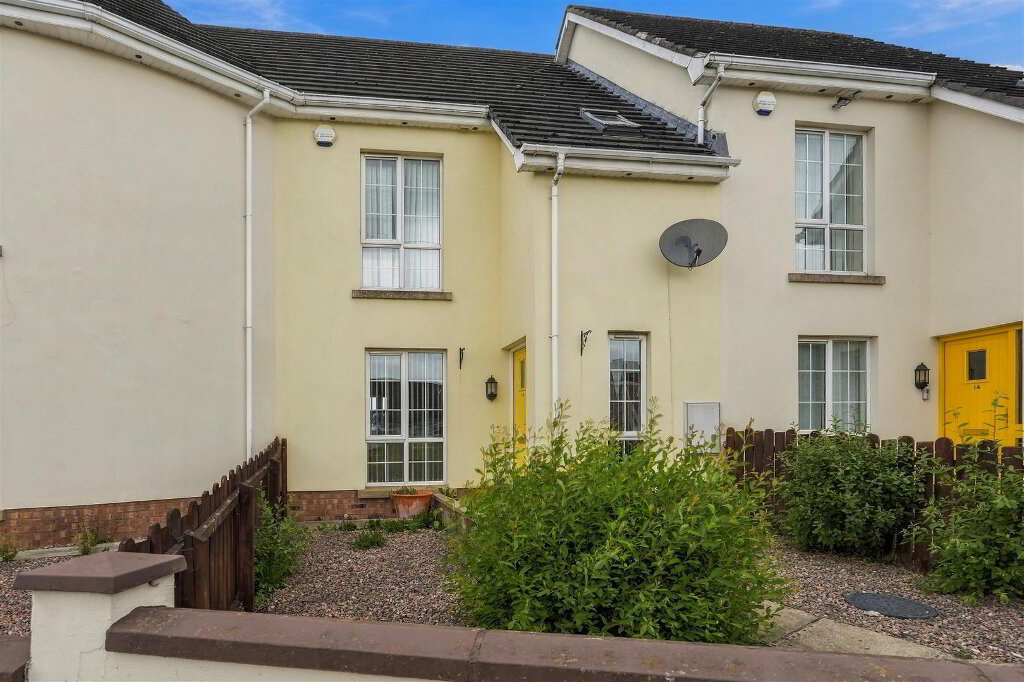
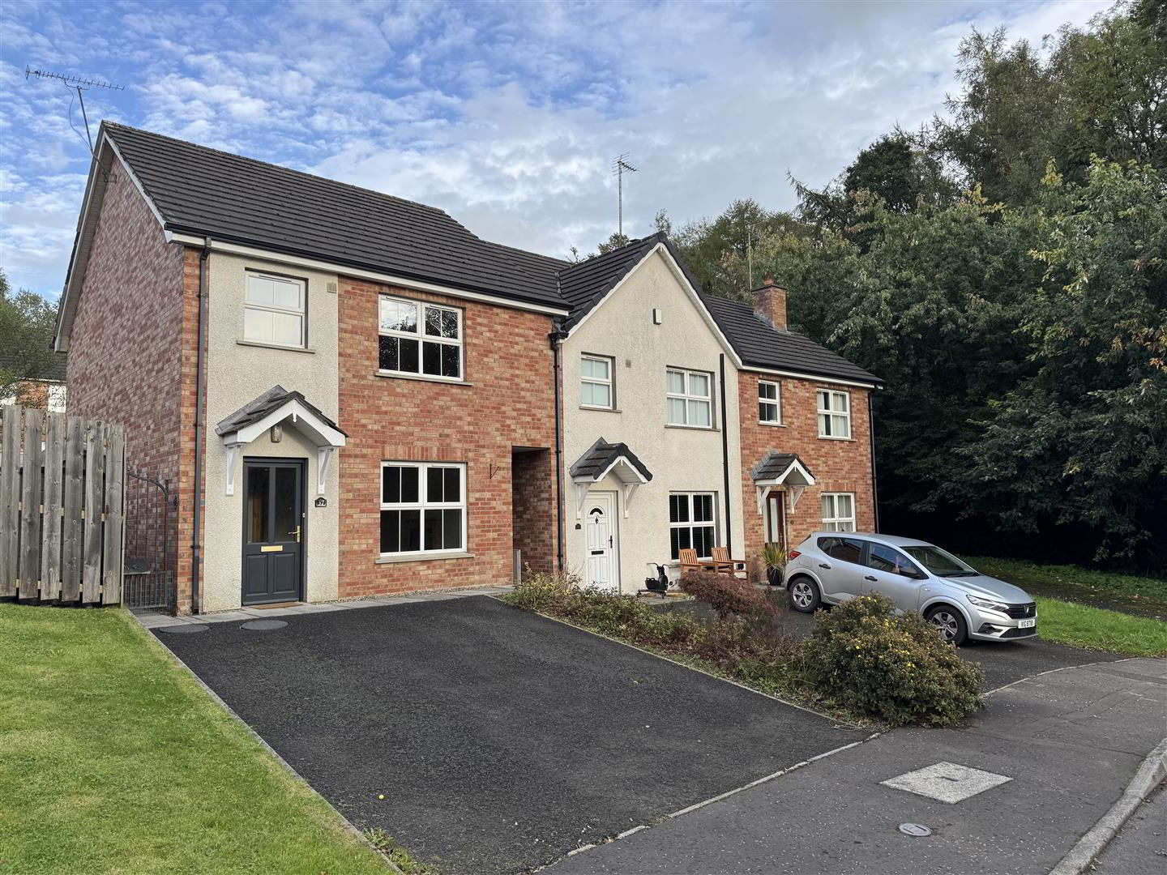
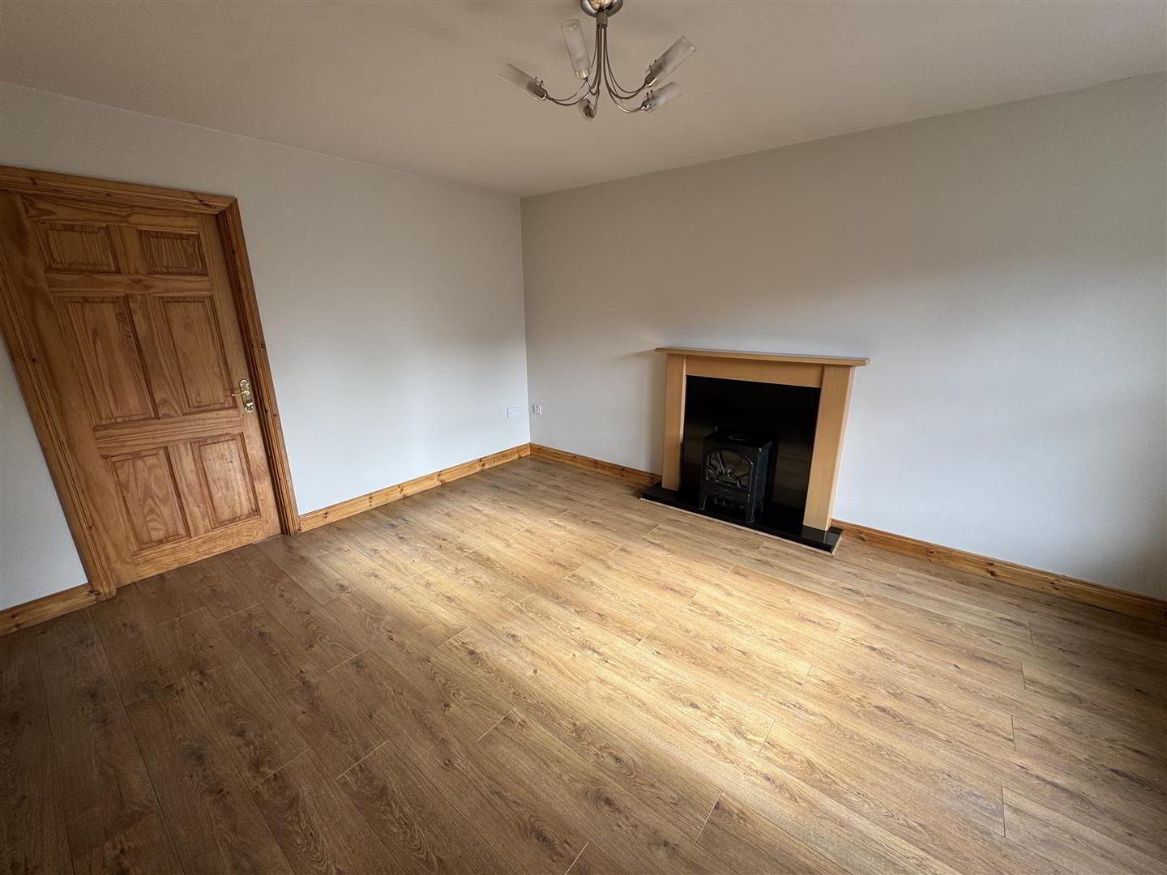
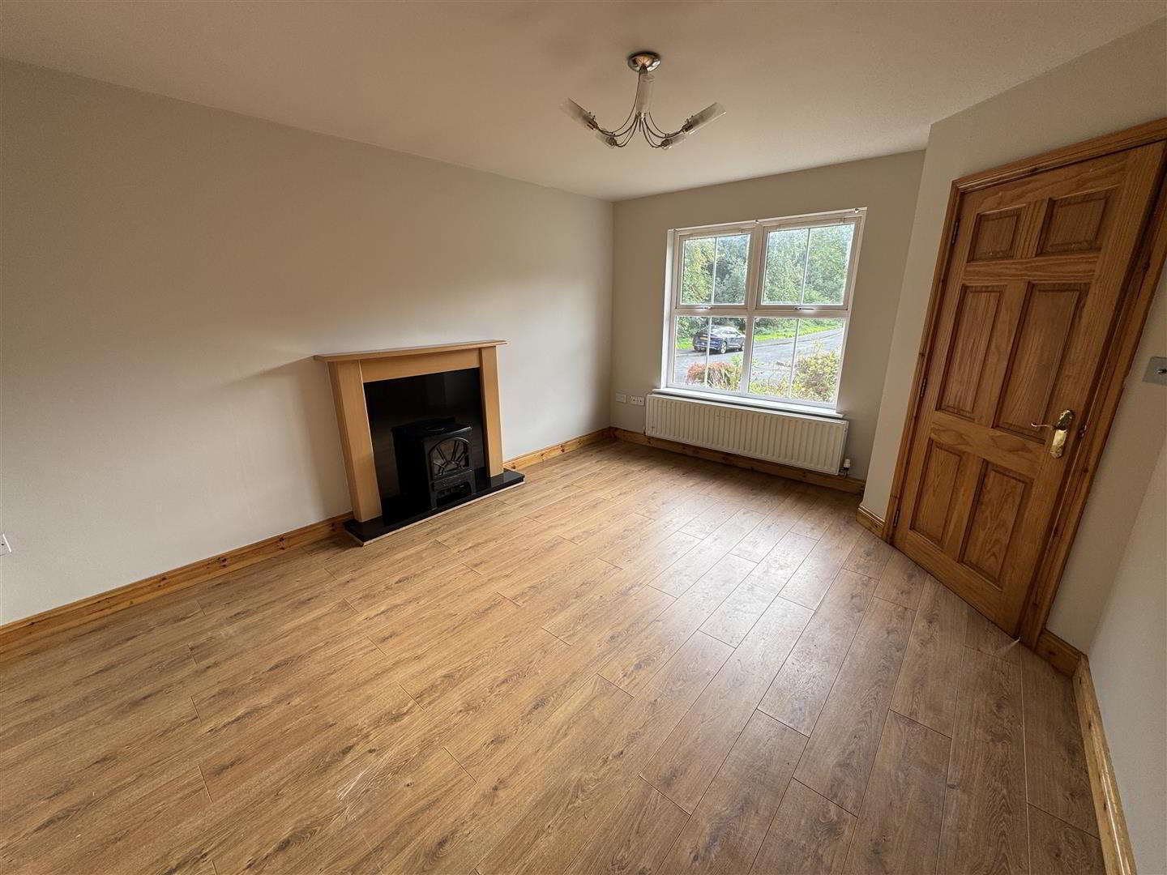
Occupying a great position within the sought after lower portion of the Bush Manor development, this delightful three-bedroom end townhouse offers a perfect blend of comfort and convenience. Upon entering, you are welcomed into a generous living room, featuring a stylish beechwood fireplace (no flue) and wood laminate flooring, creating a warm and homely atmosphere ideal for relaxation or entertaining guests.
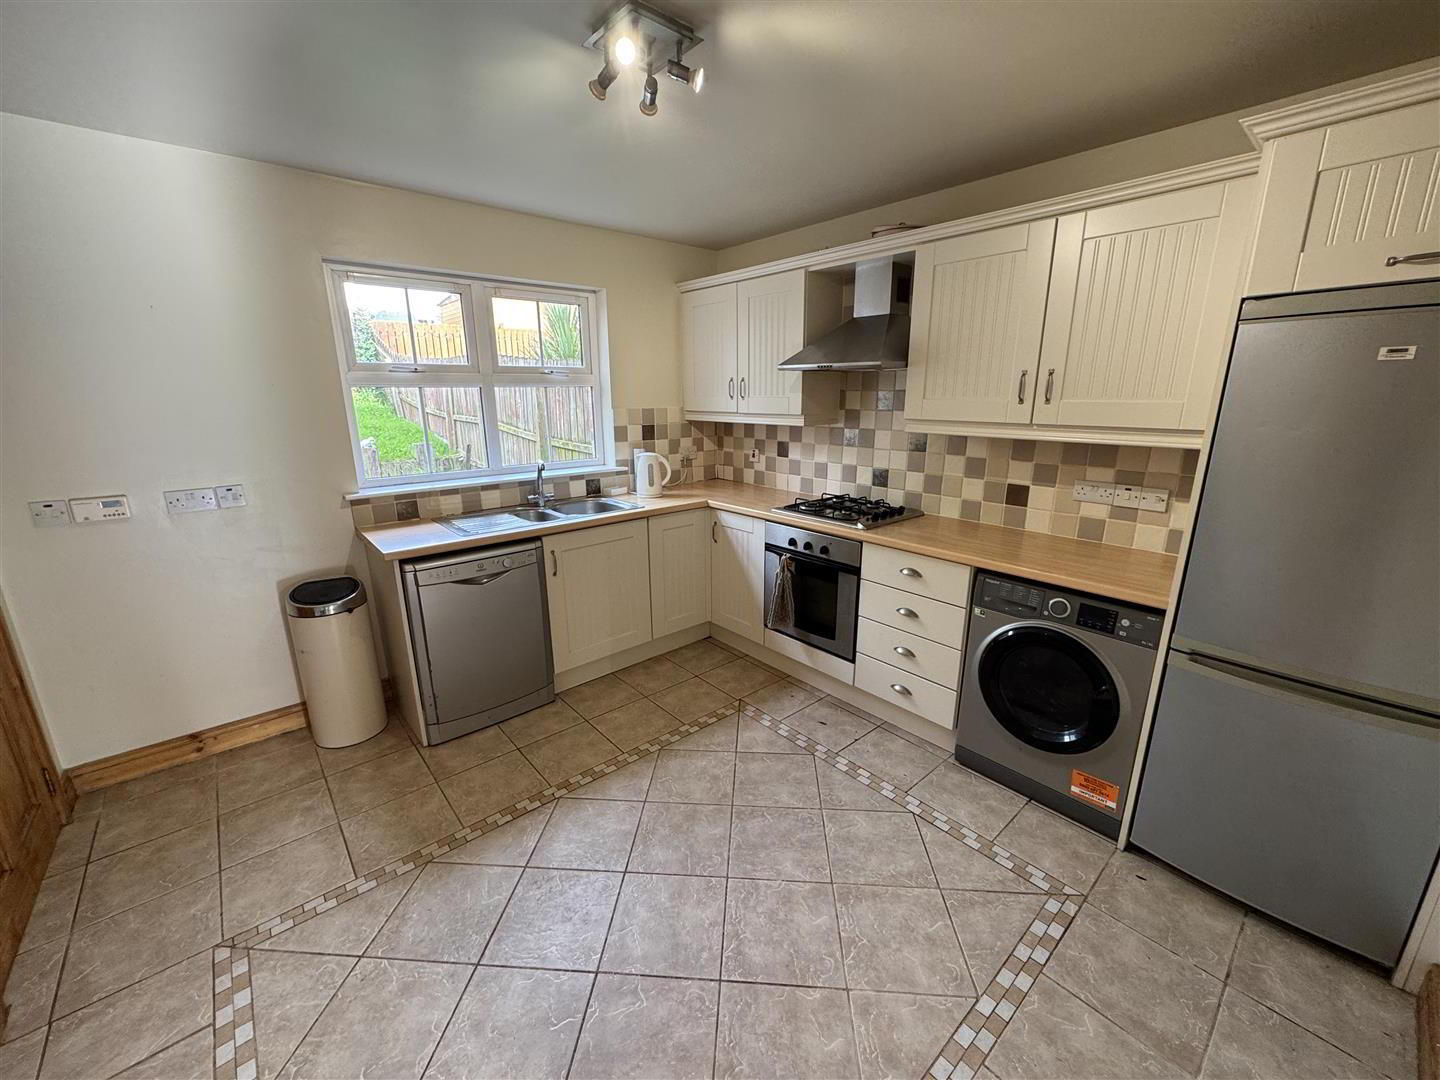
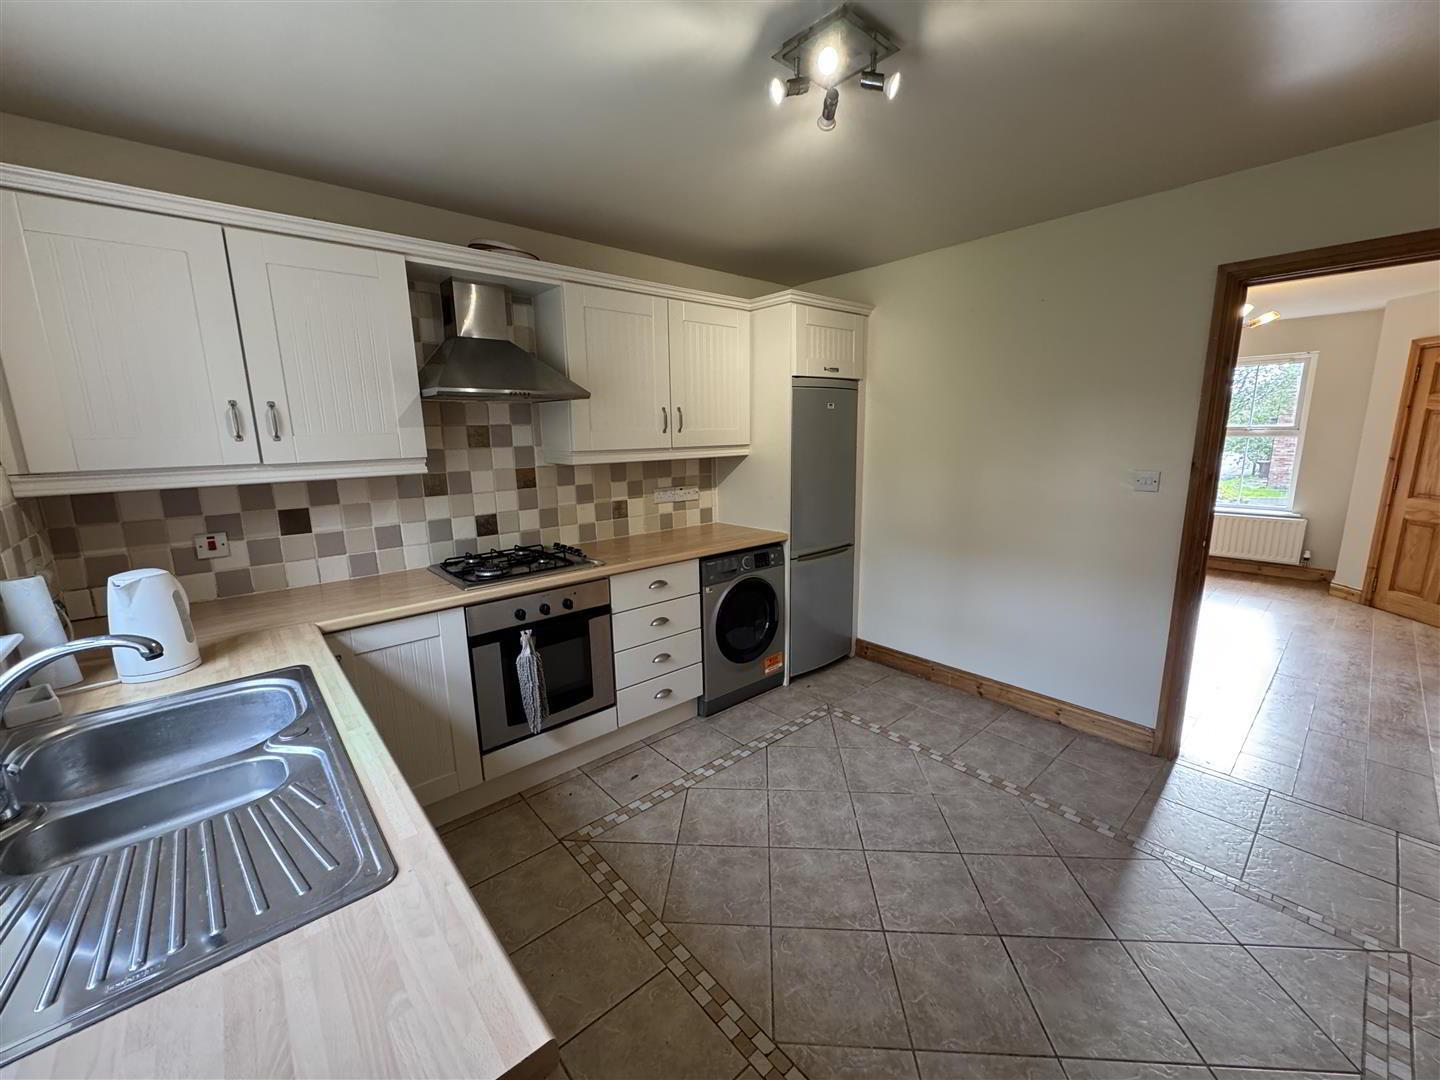
The spacious kitchen boasts an informal dining area and a full range of off-white high and low-level units complete with an integrated oven and gas hob. Additionally, the rear hall provides convenient access to a ground floor W/C, enhancing the practicality of the space.
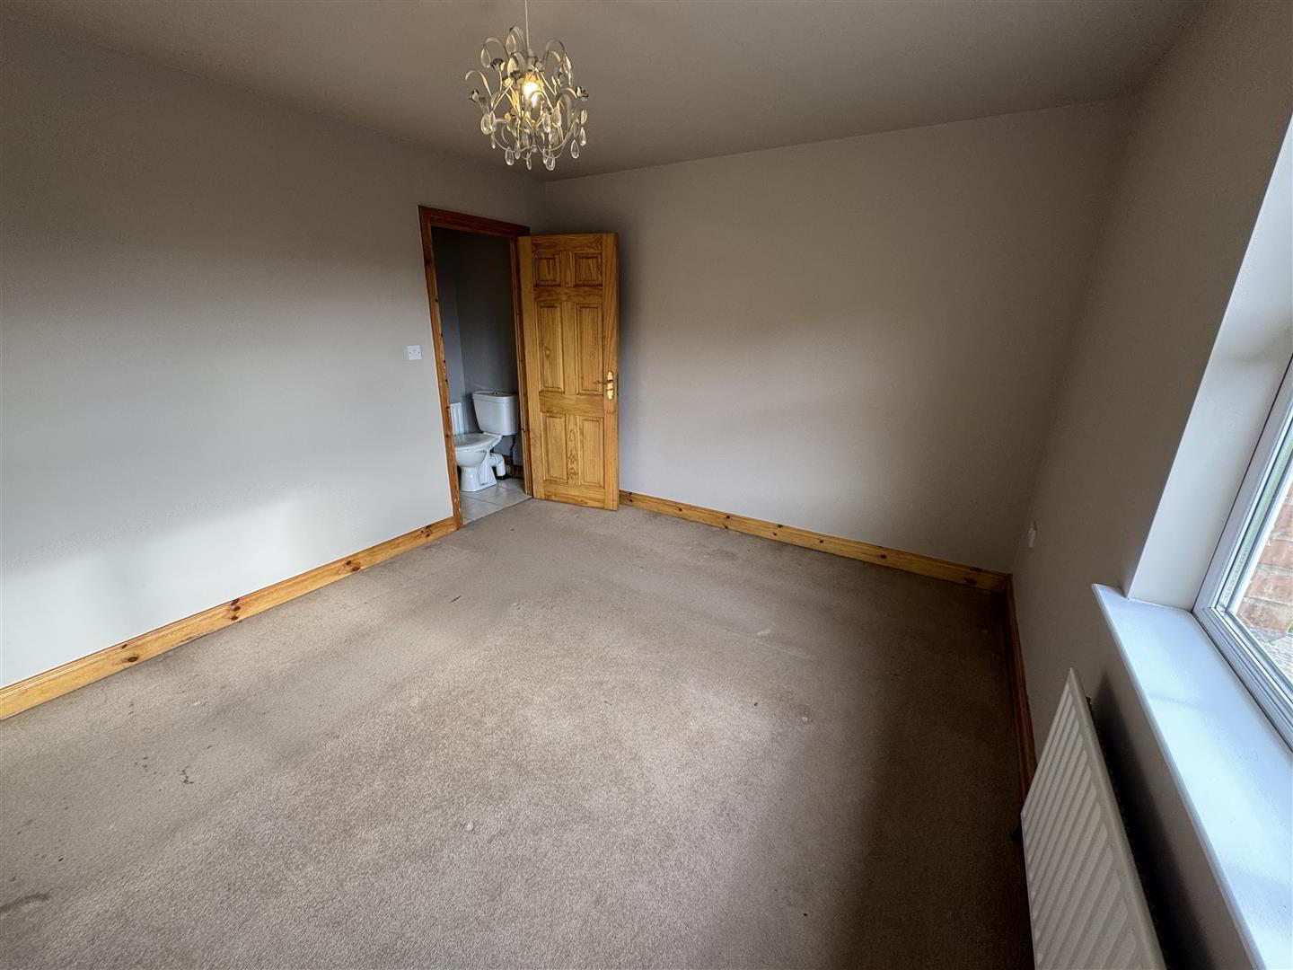
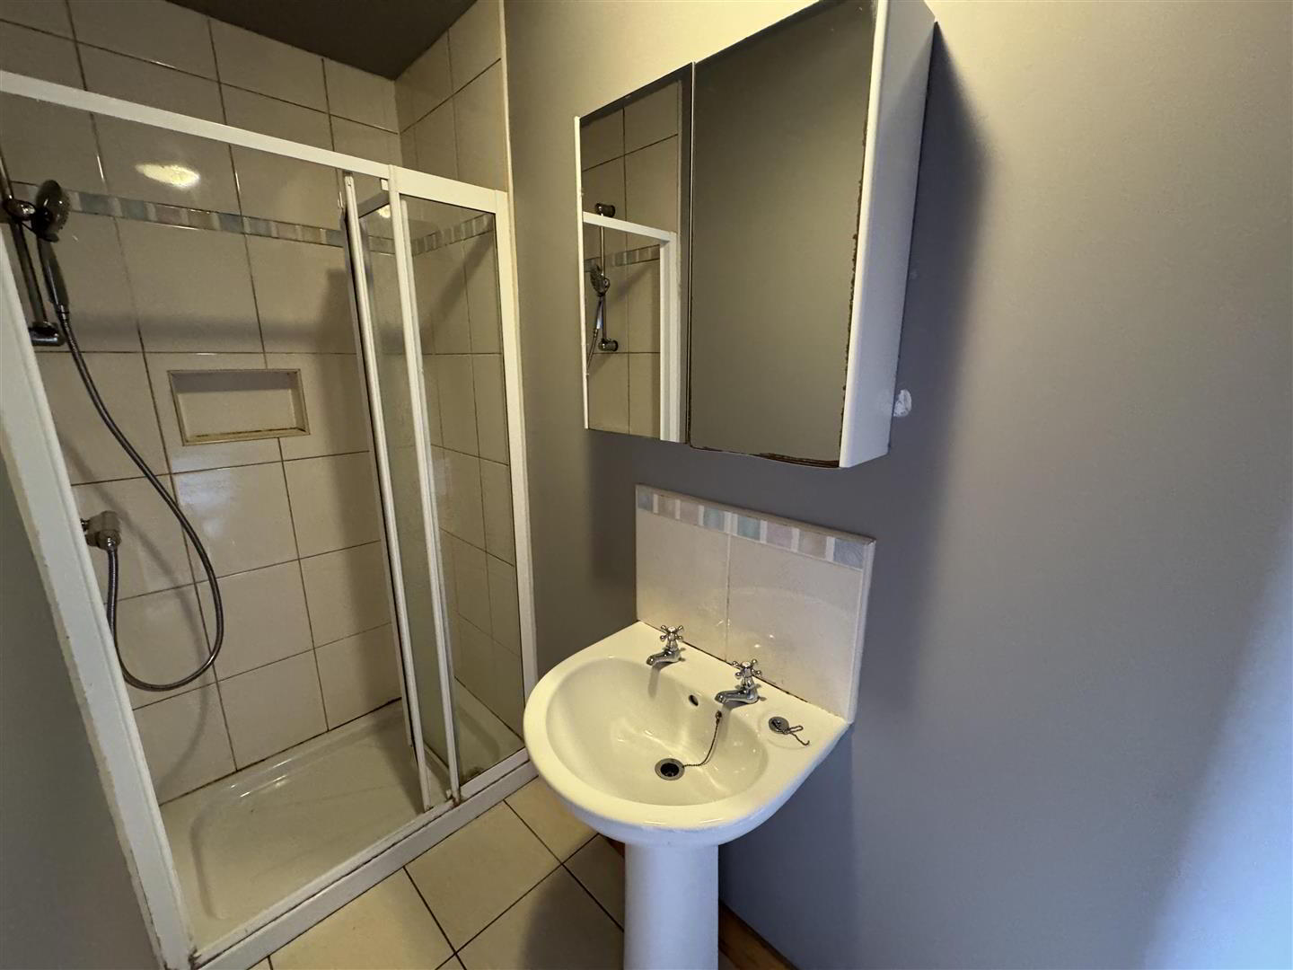
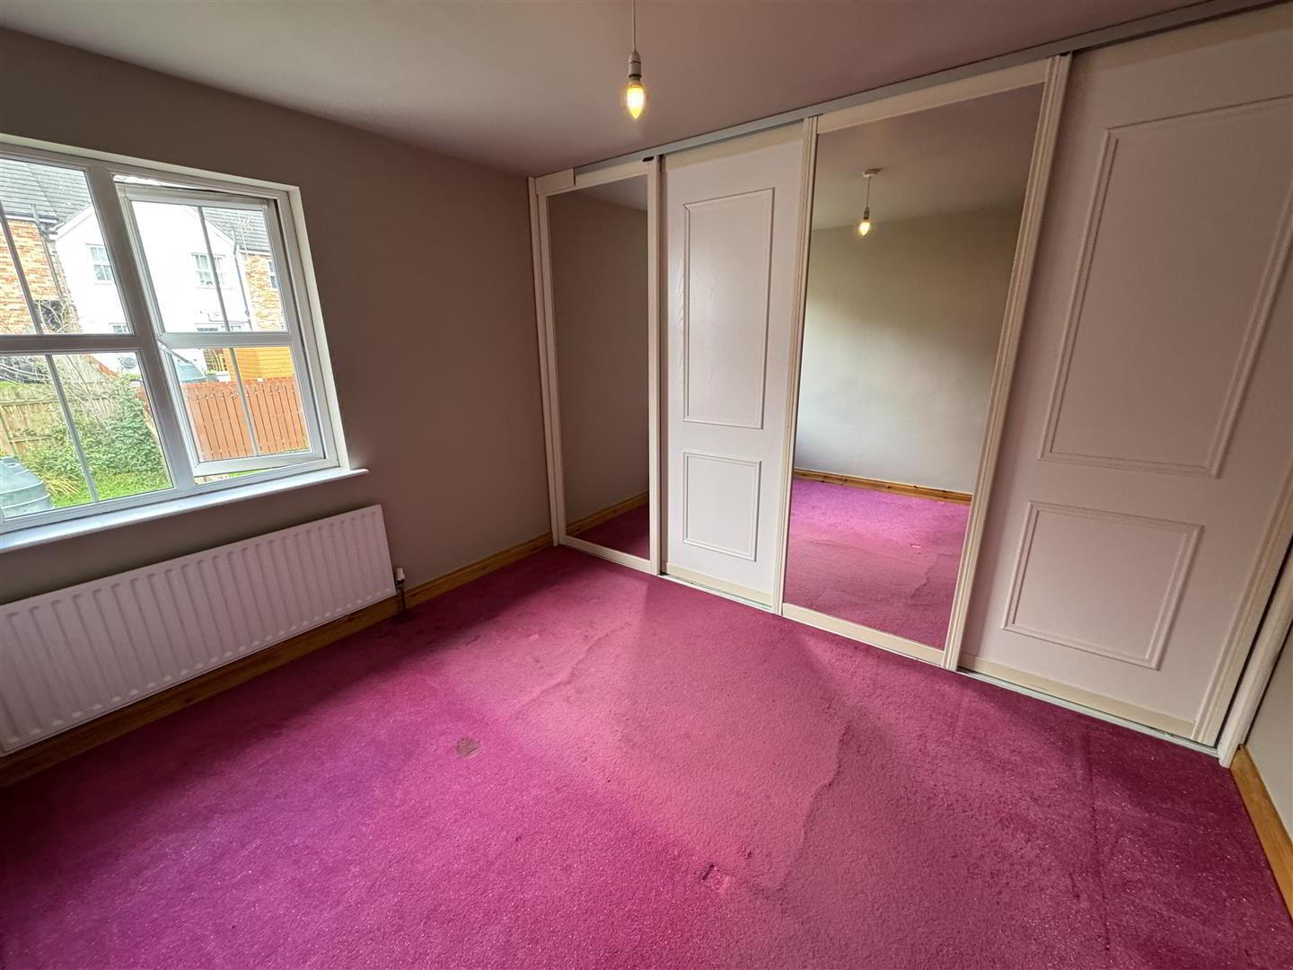
The principal bedroom benefits from an ensuite shower room, ensuring privacy and comfort while Bedroom 2 boasts a full wall of built-in wardrobes with part mirrored doors.
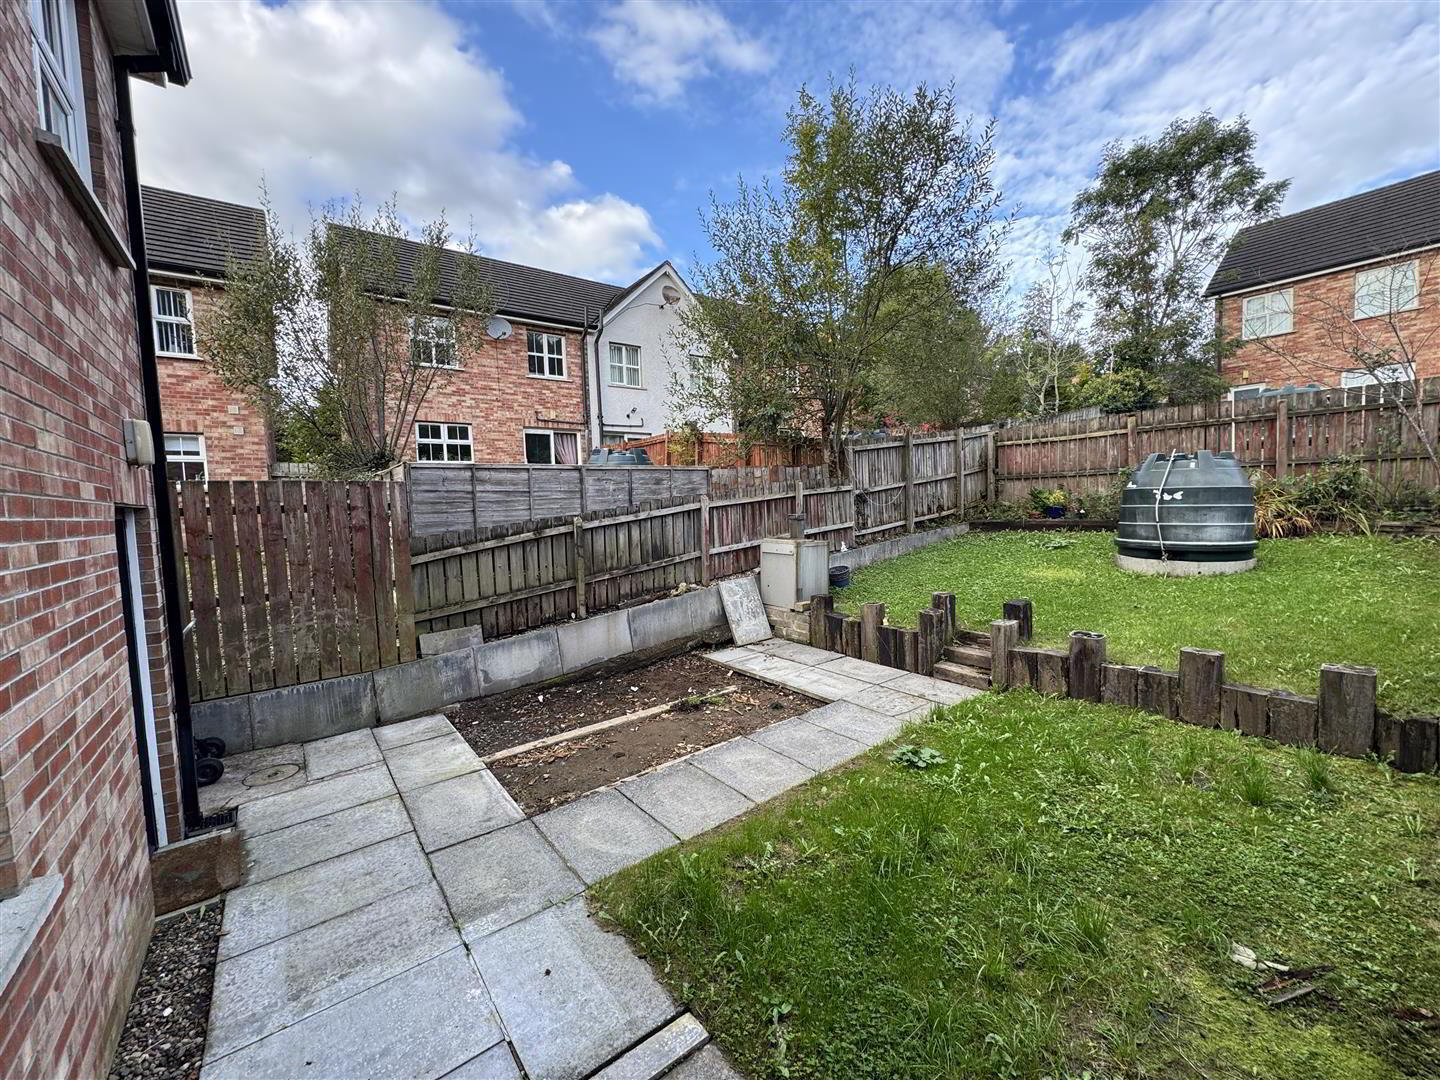
Outside, the property features tarmac side-by-side parking for two vehicles, a valuable asset in this sought-after location while the rear garden, with its neat lawn, offers a lovely outdoor space for relaxation.
Situated close to Antrim Area Hospital and the M2 motorway, this home is ideally positioned for easy access to local amenities and transport links. This property is perfect for families or professionals seeking a comfortable and convenient lifestyle in a desirable area. Don’t miss the opportunity to make this lovely house your new home.
Early viewing strongly recommended.
- Pitched and tiled canopy. Hardwood double glazed door to;
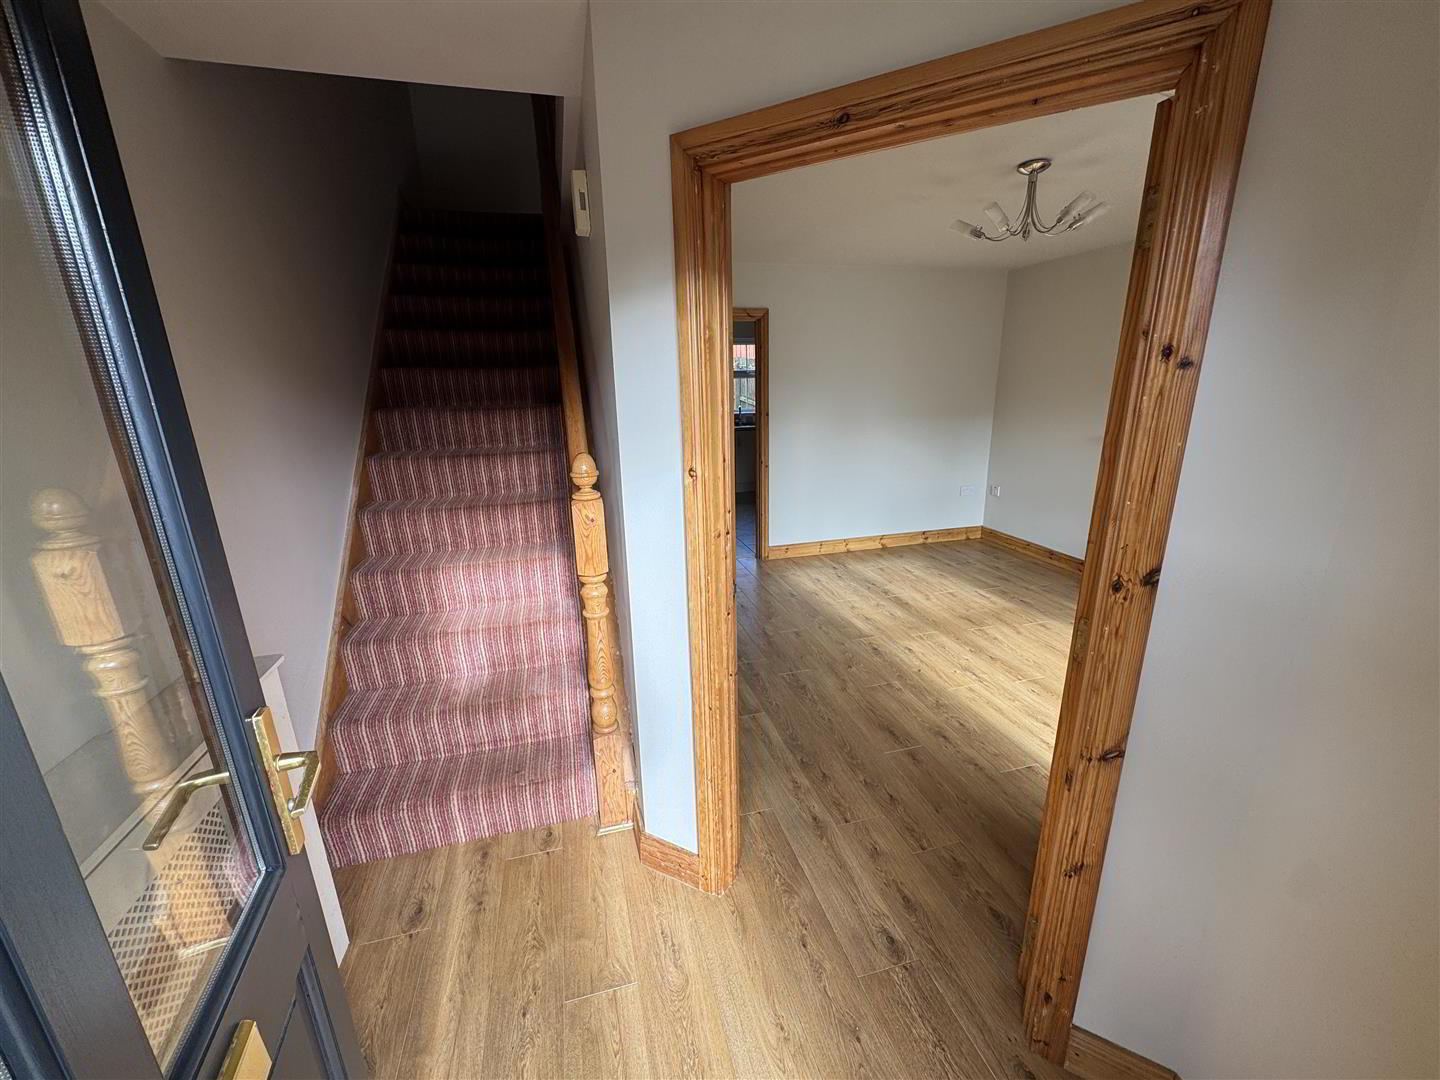
- ENTRANCE HALL
- Wood laminate floor. Staircase to first floor with moulded handrail and turned balustrading
- LIVING ROOM 4.45m x 3.58m (14'7 x 11'9)
- (max). Fireplace with wooden surround and polished granite inset and hearth (no flue). Wood laminate floor. Small access to under stair storage. Double radiator
- KITCHEN WITH INFORMAL DINING AREA 3.45m x 3.35m (11'4 x 11'0)
- Full range of off white coloured high and low level units with contrasting worksurfaces. One and a quarter bowl single drainer stainless steel sink unit with mixer tap. Integrated four ring gas hob with stainless steel pyramid style overhead extractor fan. Low level combination oven and grill. Plumbed for washing machine and dishwasher. Space for fridge freezer. Part tiled walls to worksurfaces. Fully tiled floor. Double radiator
- REAR HALL
- Fully tiled floor. Hardwood double glazed door to rear. Single radiator. Access to;
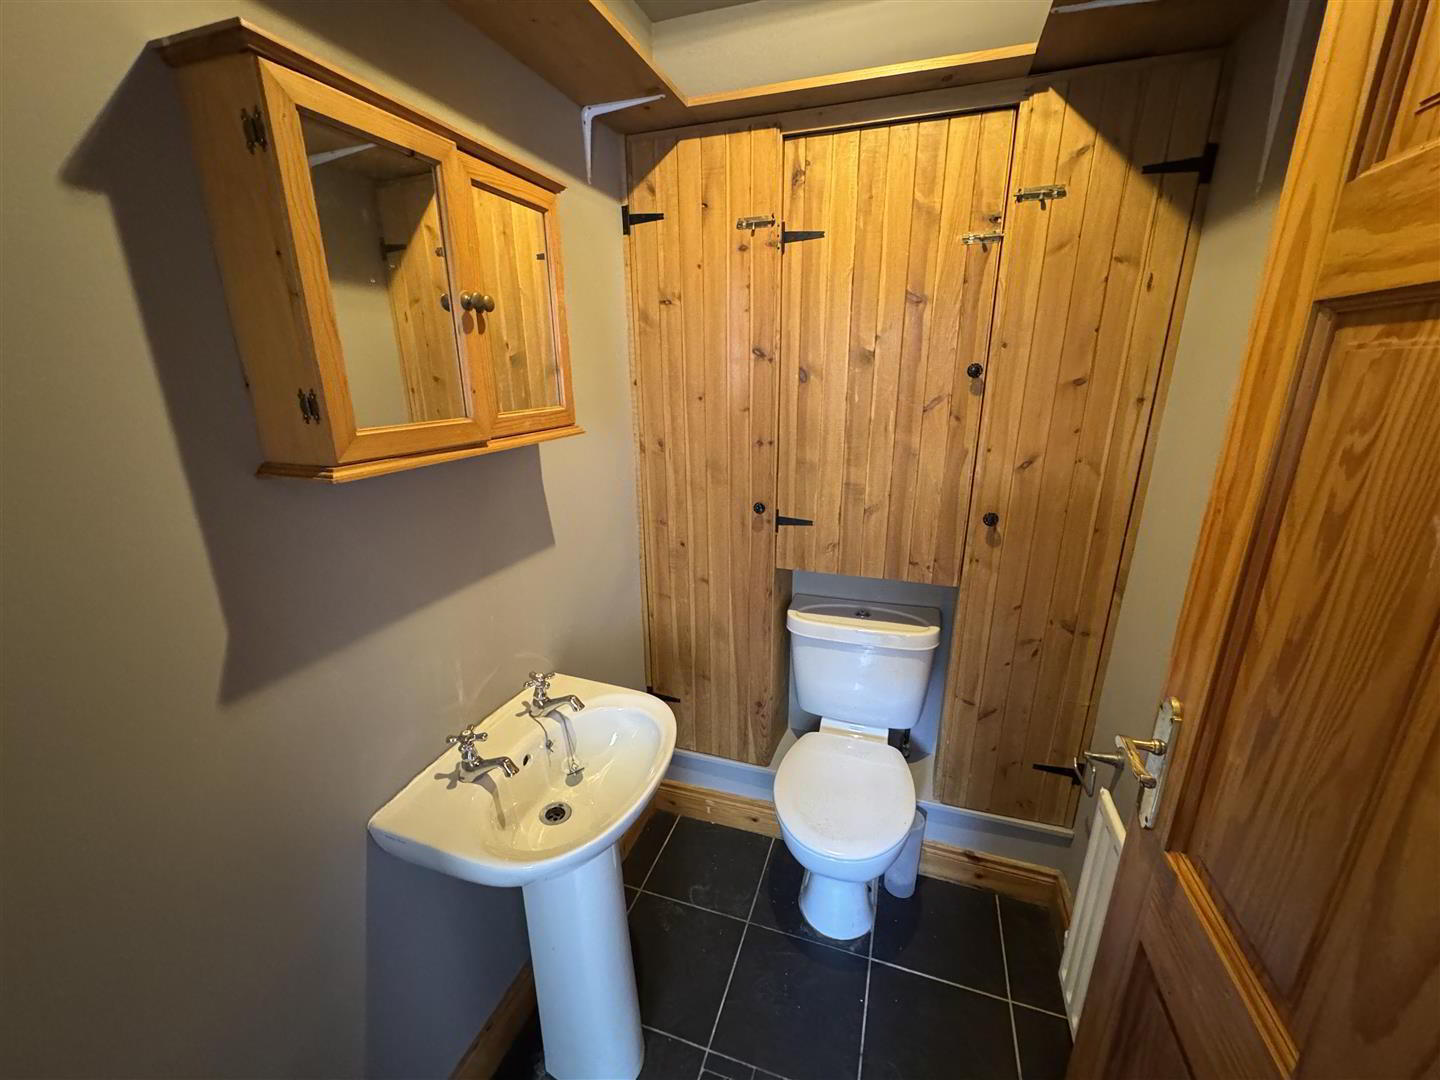
- GROUND FLOOR W/C
- White suite comprising push button low flush W/C surrounded by various built-in storage cupboards. Pedestal wash hand basin. High level shelving. Extractor fan. Fully tiled floor. Single radiator
- FIRST FLOOR LANDING
- Access to loft. Linen cupboard with shelving.
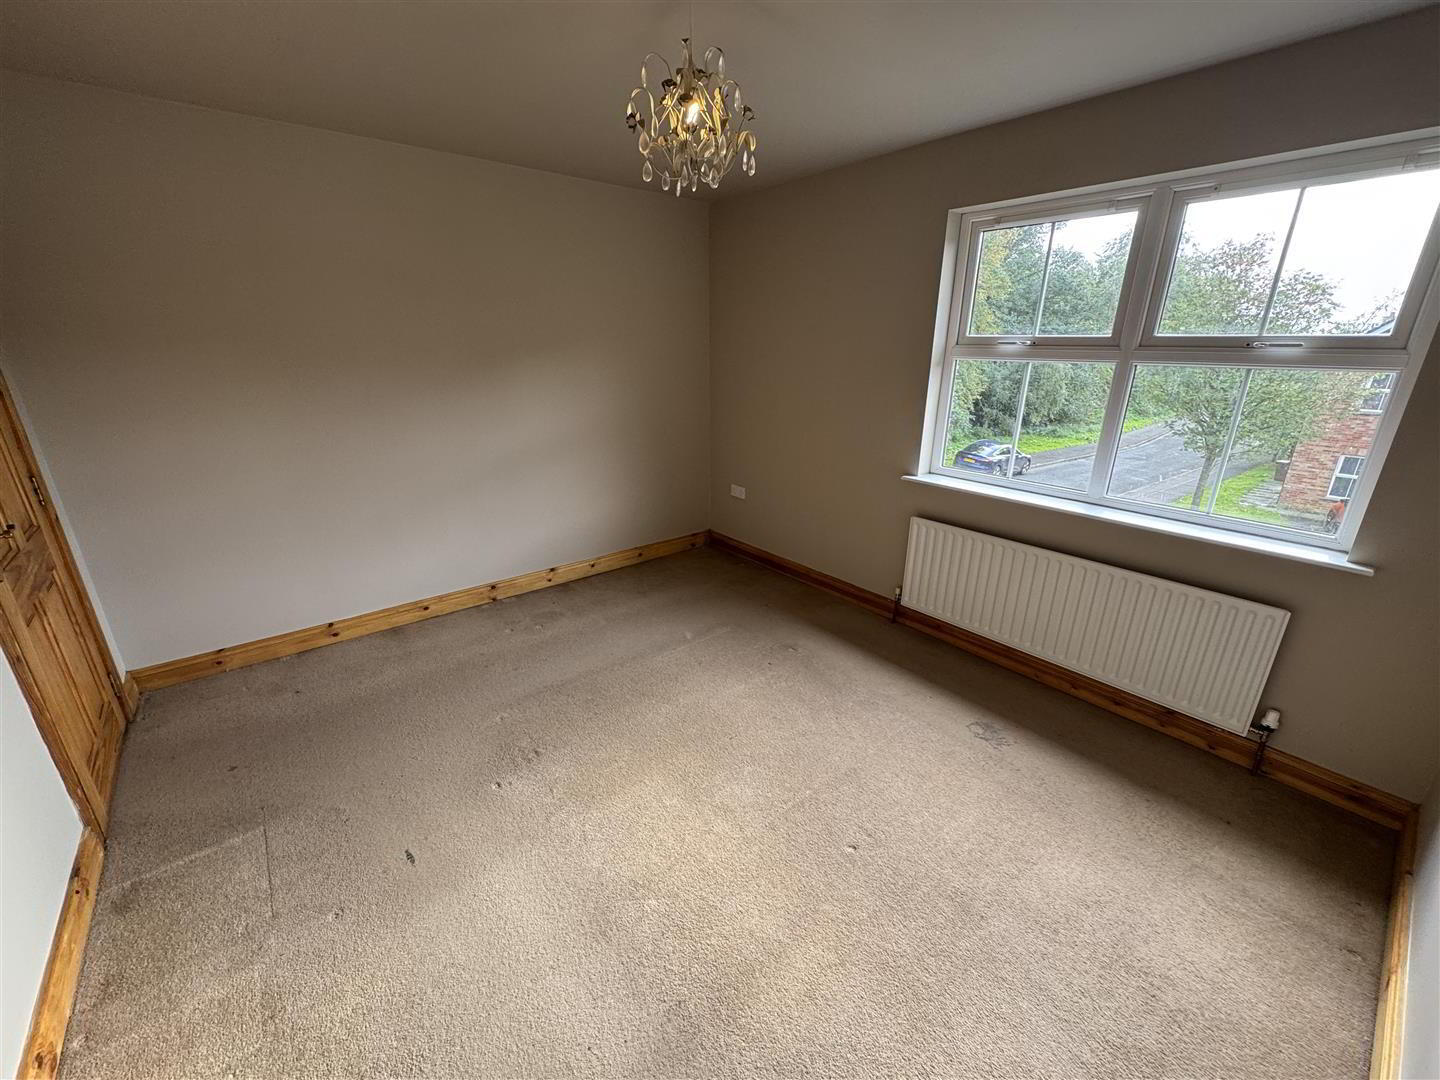
- BEDROOM 1 3.71m x 3.33m (12'2 x 10'11)
- Single radiator
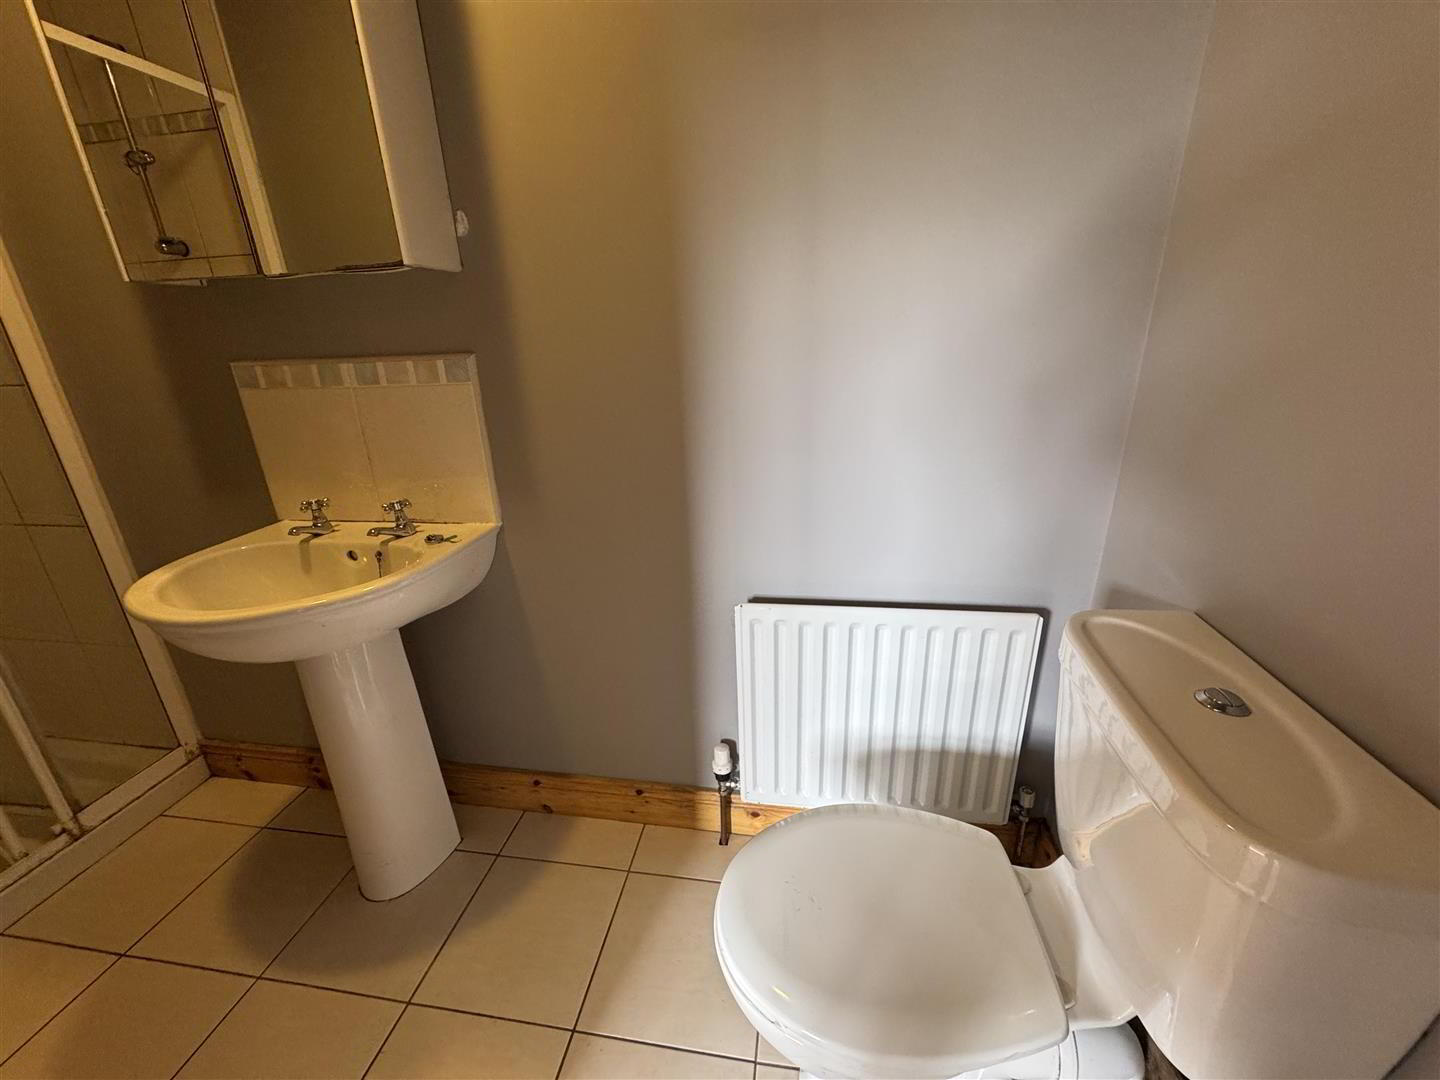
- ENSUITE 3.00m x 1.02m (9'10 x 3'4)
- White suite comprising push button low flush W/C and pedestal wash hand basin with tiled splashback. Fully tiled shower cubicle with thermostatically controlled shower and pivot and slide door. Fully tiled floor. Single radiator.
- BEDROOM 2 3.45m x 3.38m (11'4 x 11'1)
- Into built-in wardrobes with part mirrored doors. Single radiator.
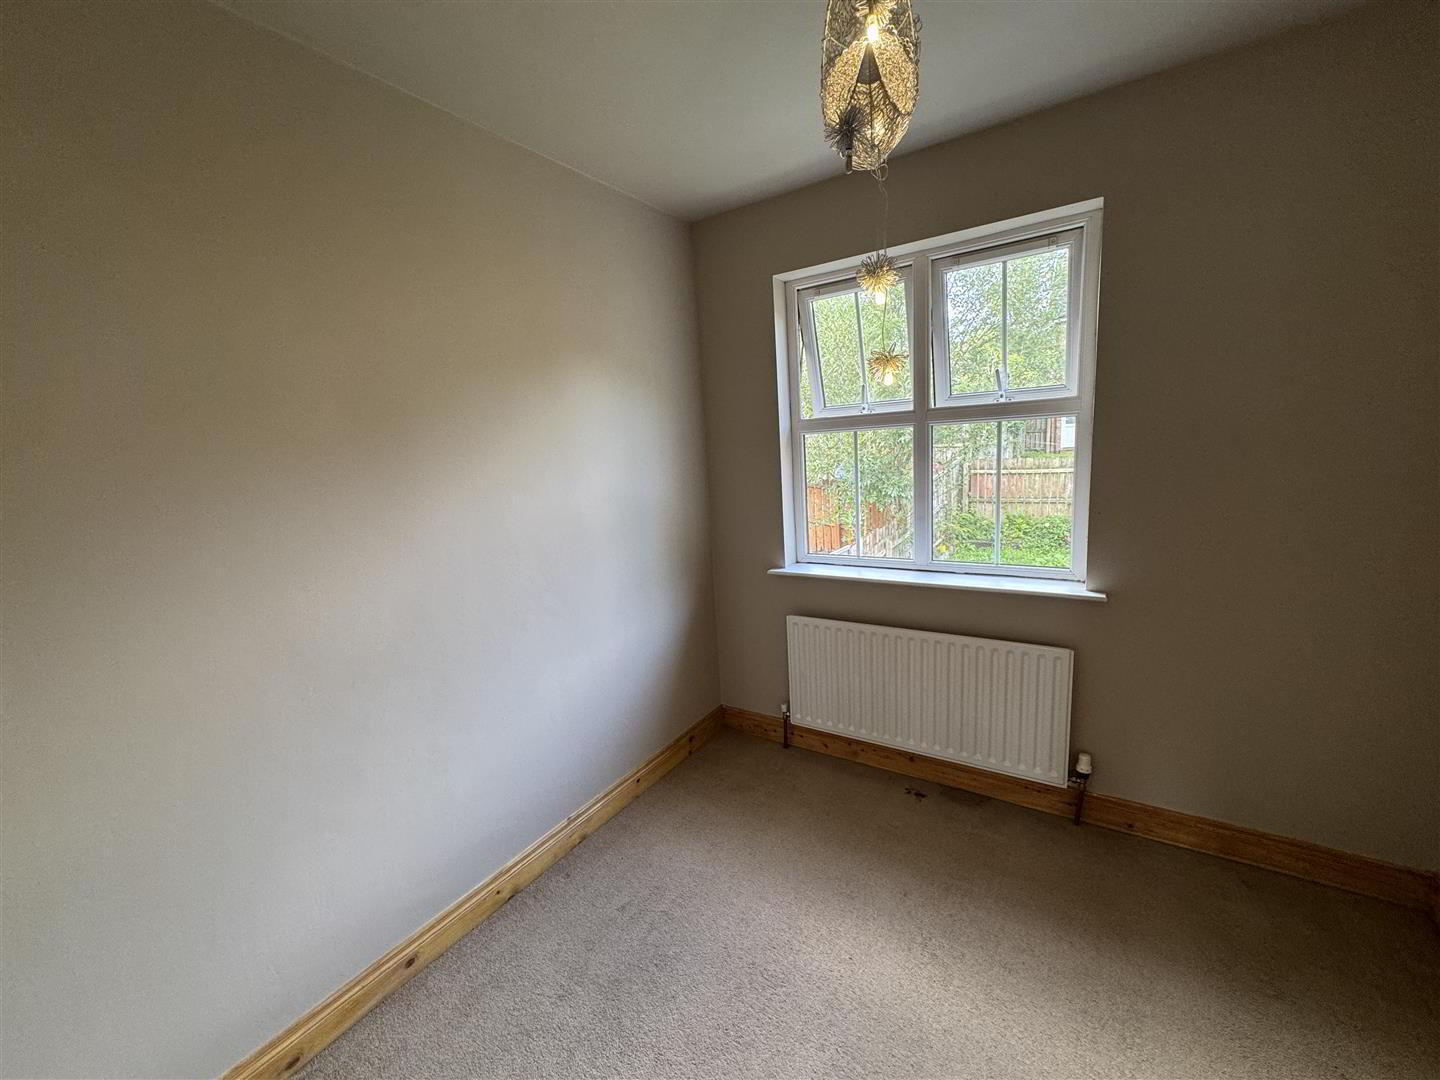
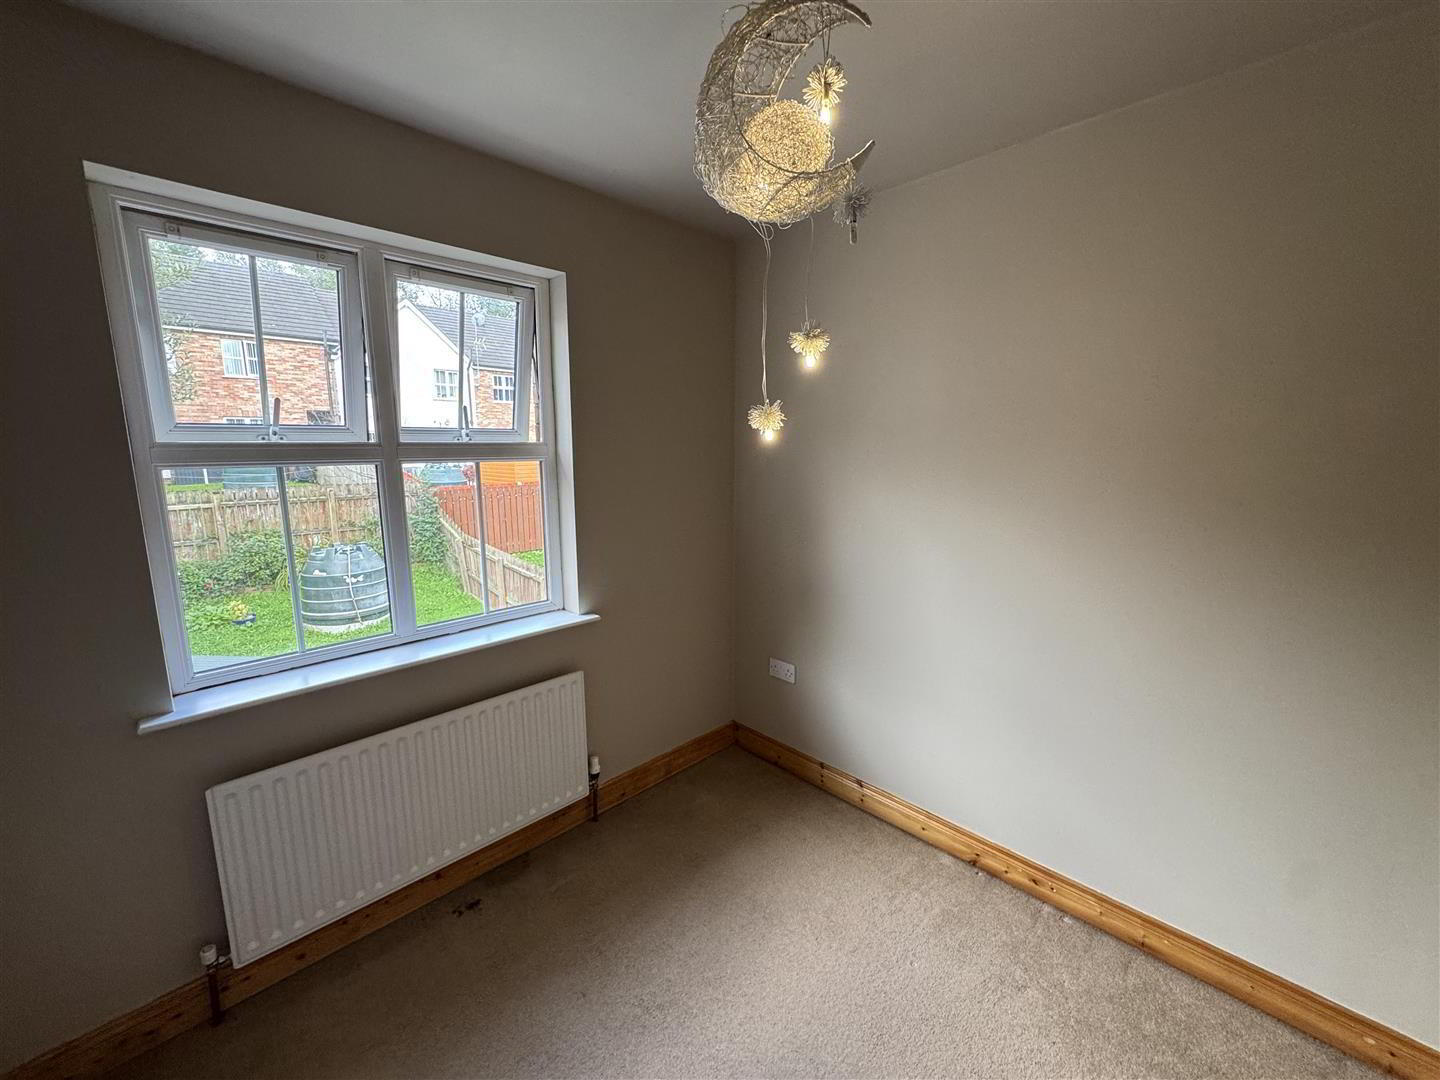
- BEDROOM 3 2.41m x 2.36m (7'11 x 7'9)
- Single radiator
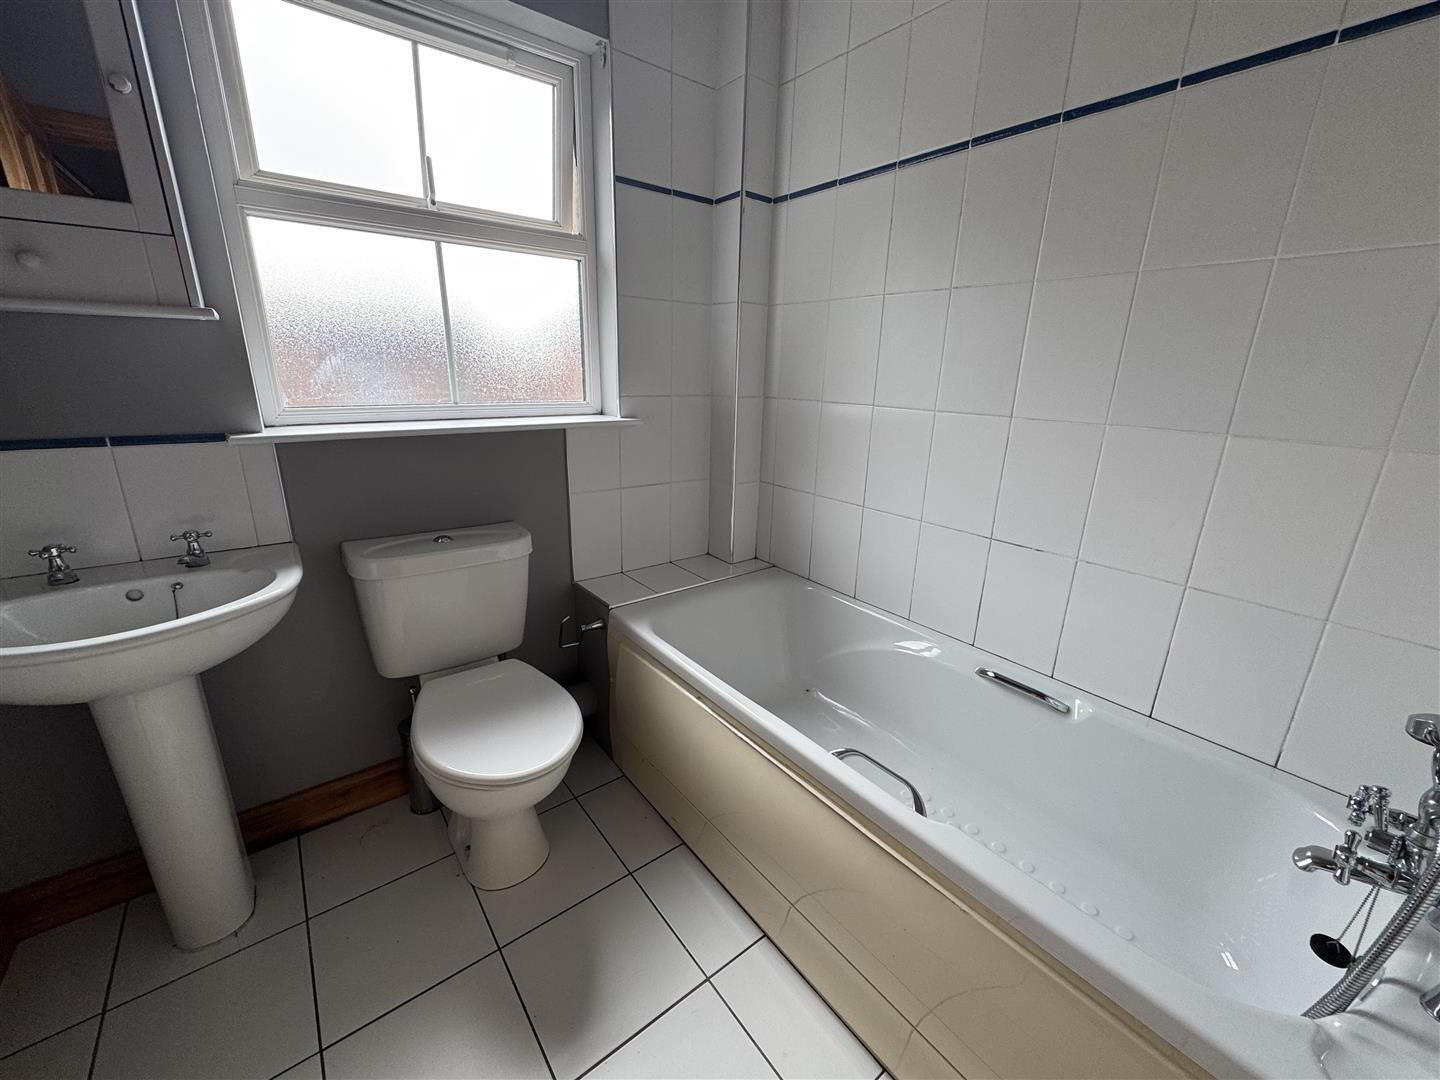
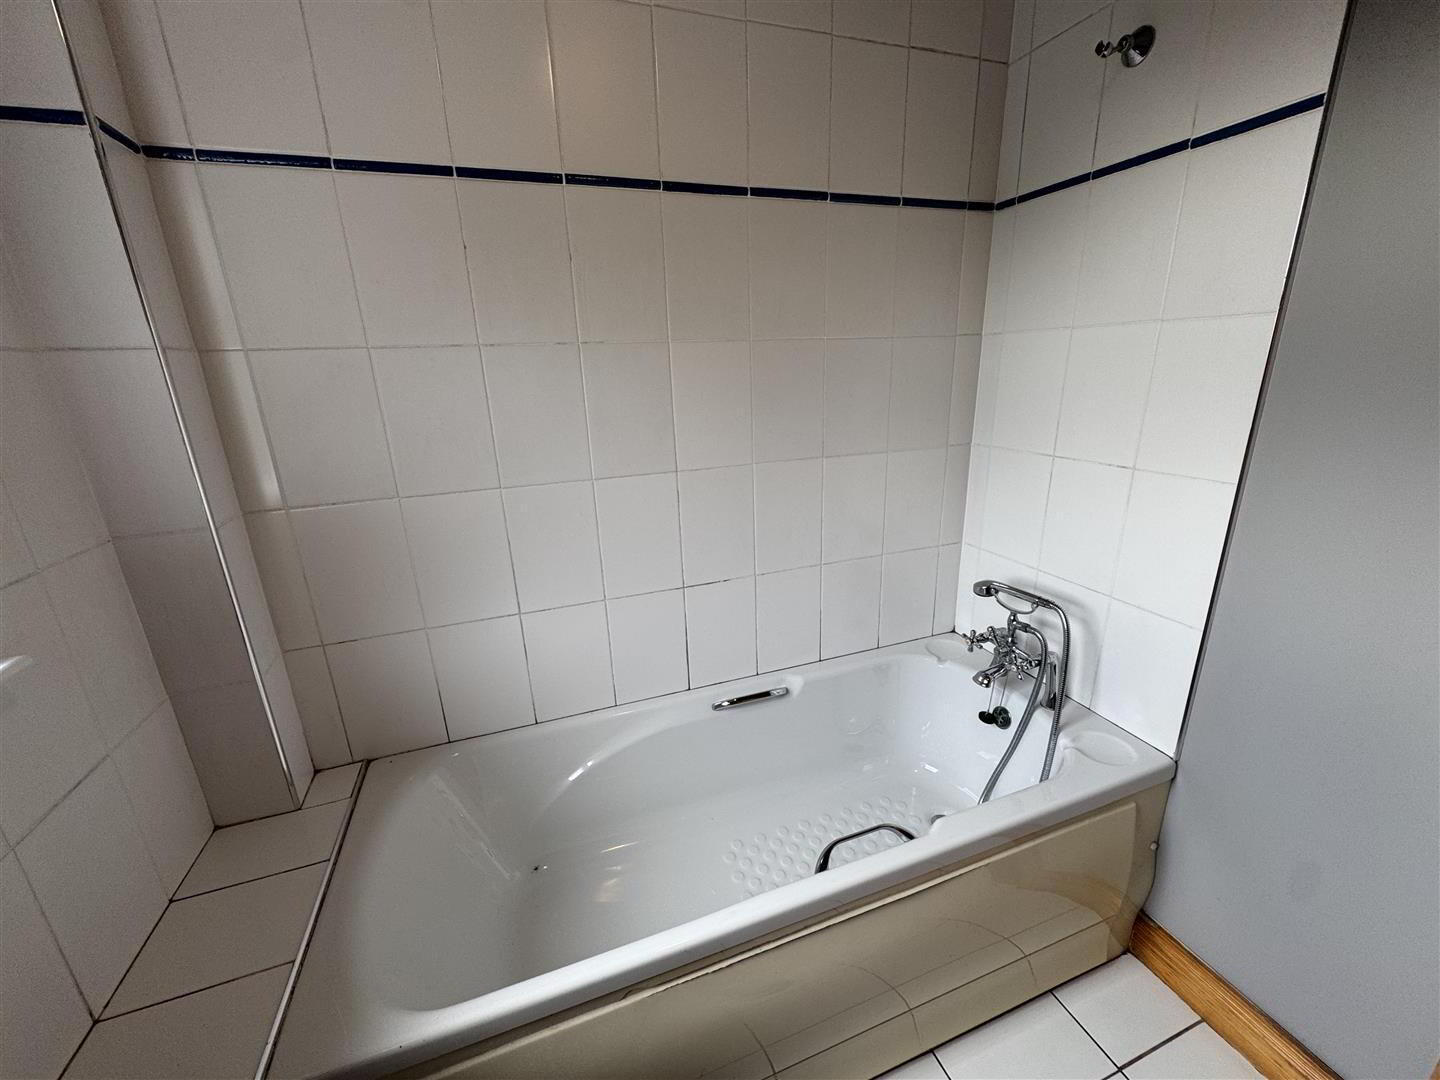
- BATHROOM 2.06m x 1.96m (6'9 x 6'5)
- Modern white suite comprising panel bath with polished chrome antique style mixer taps and telephone hand shower. Pedestal wash hand basin with tiled splash back and push button low flush W/C. Part tiled walls to bath area. Fully tiled floor. Single radiator.
- OUTSIDE
- Tarmac side by side parking for two cars. Pedestrian gate and paved pathway to;
Fully enclosed rear garden in neat lawn and paved patio. Railway sleeper edging and step up to higher level in lawn. Prefabricated oil-fired boiler house. PVC tank. Outside light and tap. - IMPORTANT NOTE TO ALL POTENTIAL PURCHASERS;
- Please note, none of the services or appliances have been tested at this property.