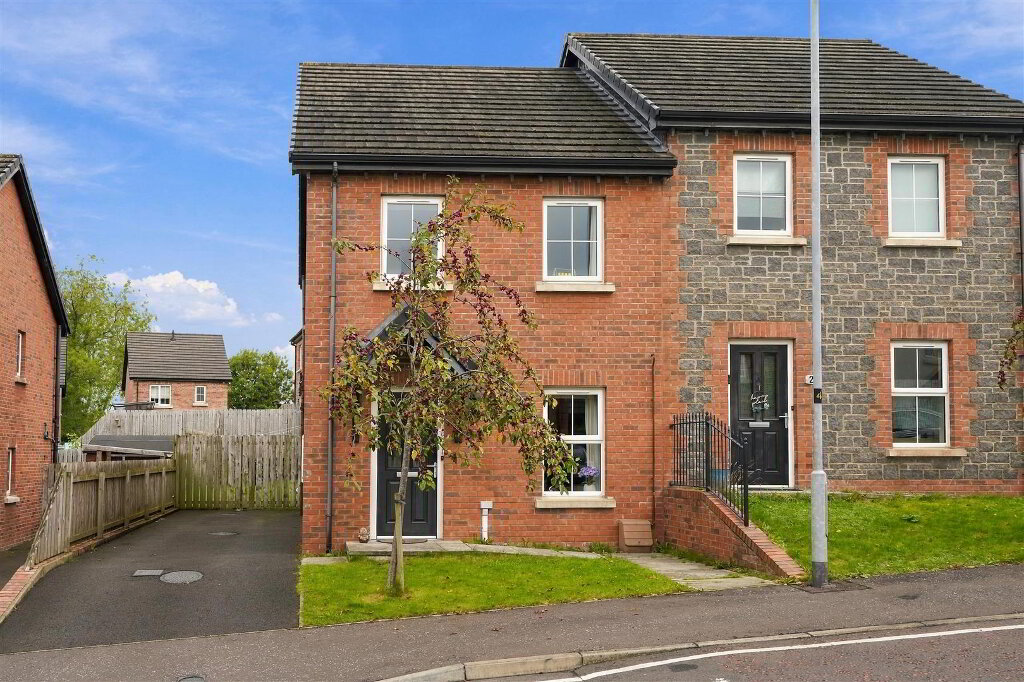
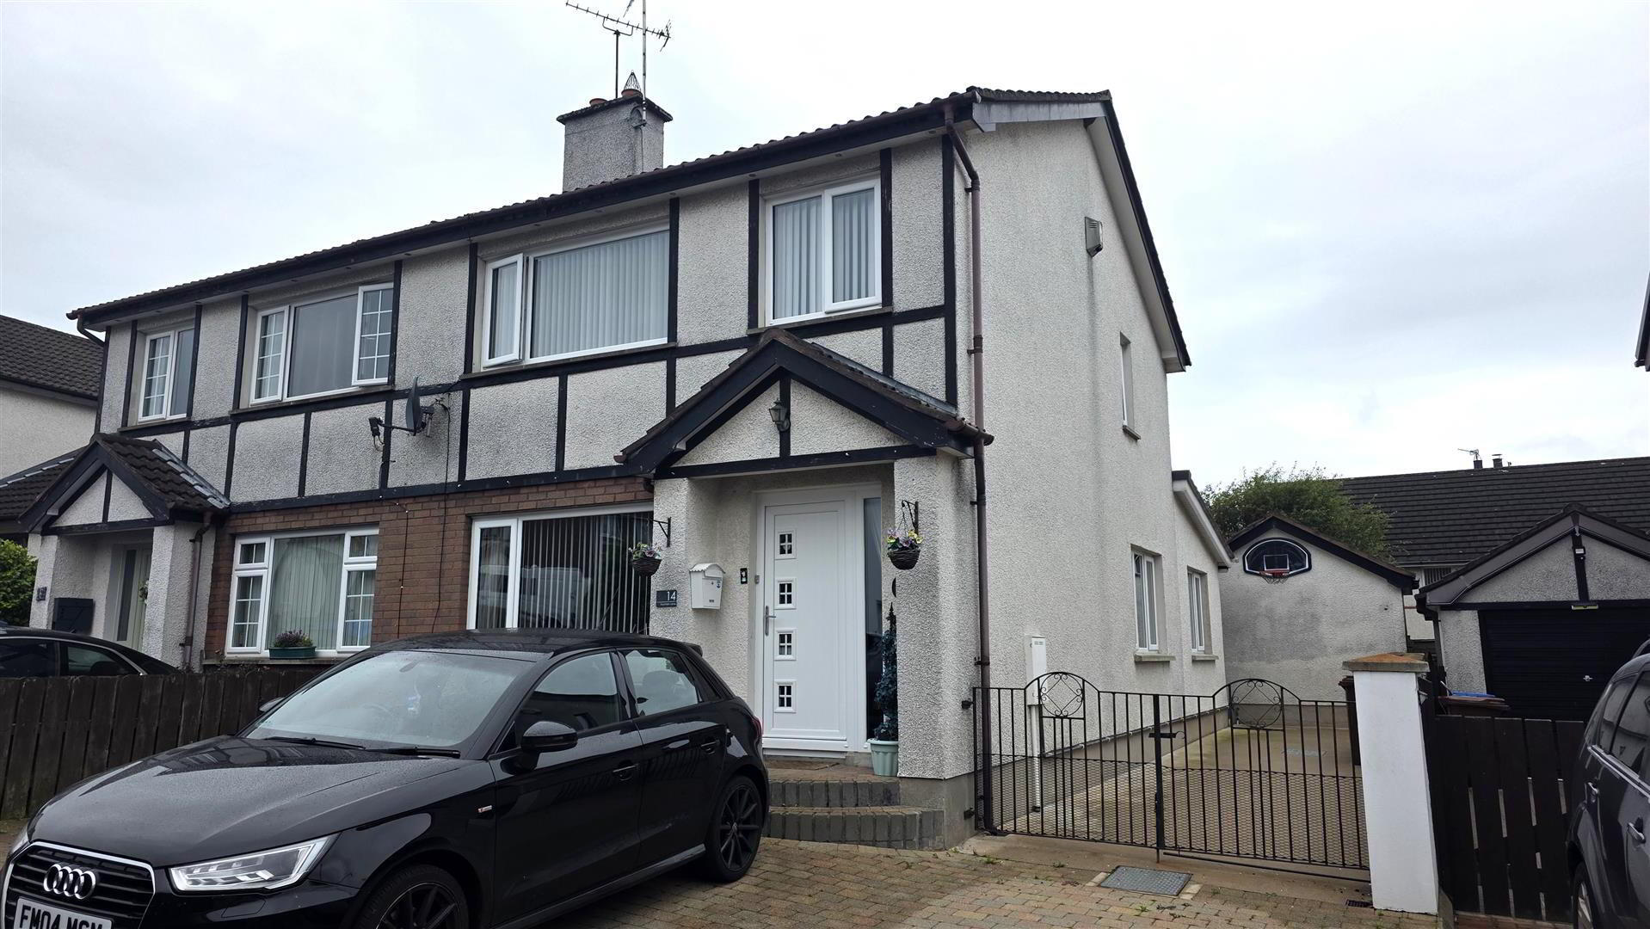
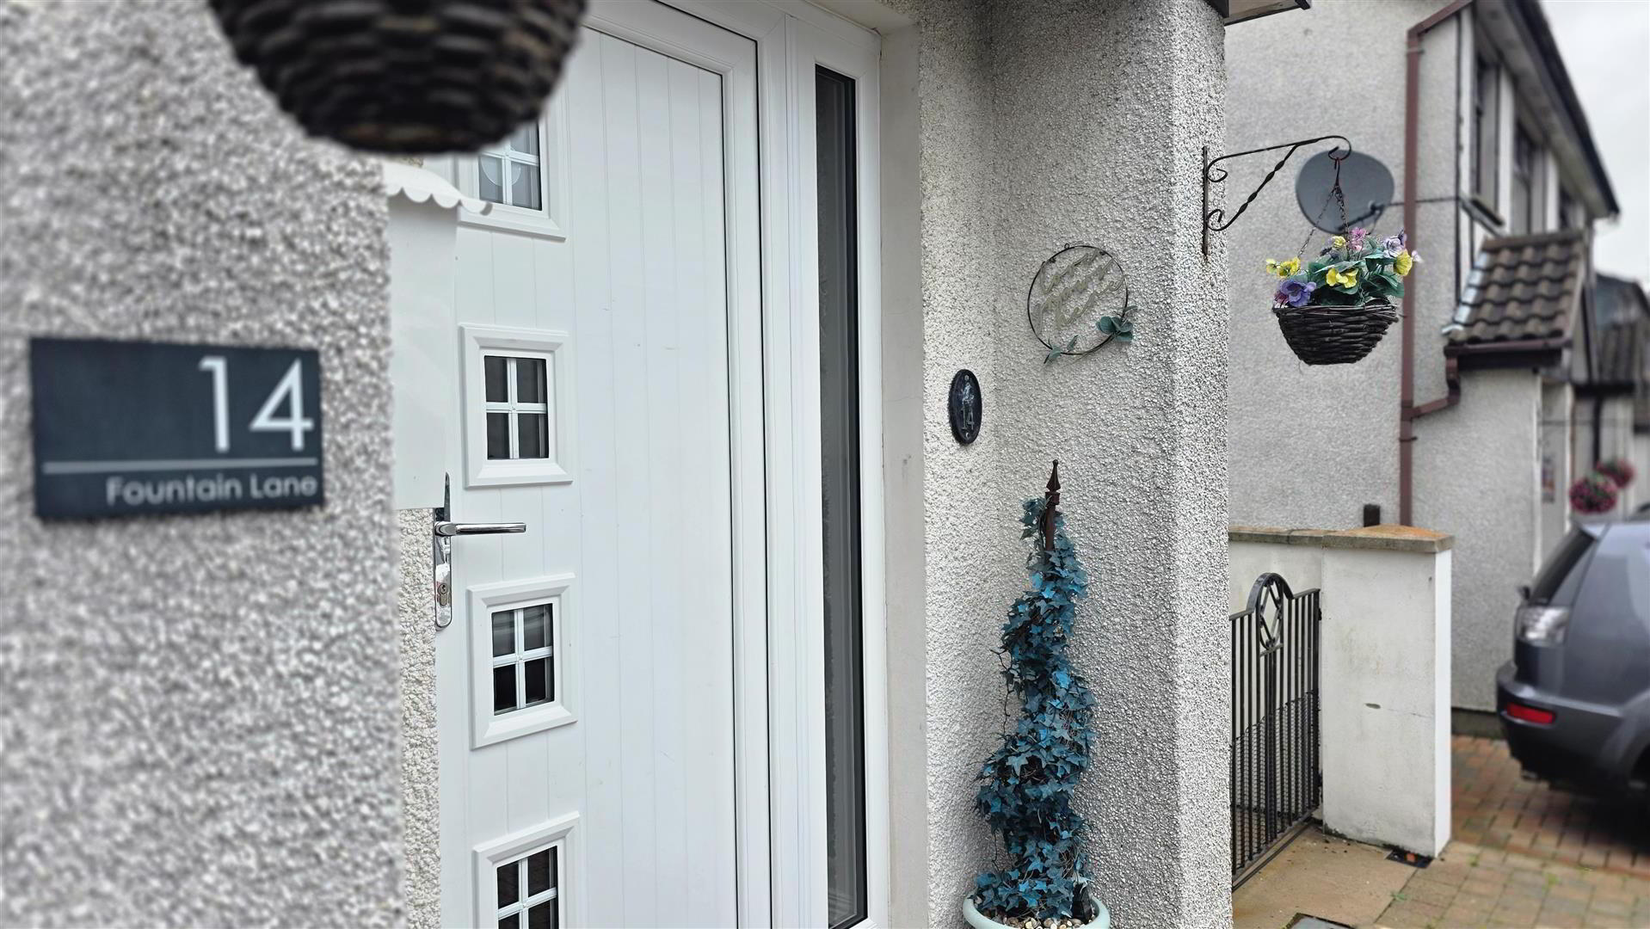
We are delighted to offer for sale 14 Fountain Lane, Antrim. Beautifully presented throughout, this extended three-bedroom semi-detached home occupies a convenient location close to Antrim town centre, schools and local amenities.
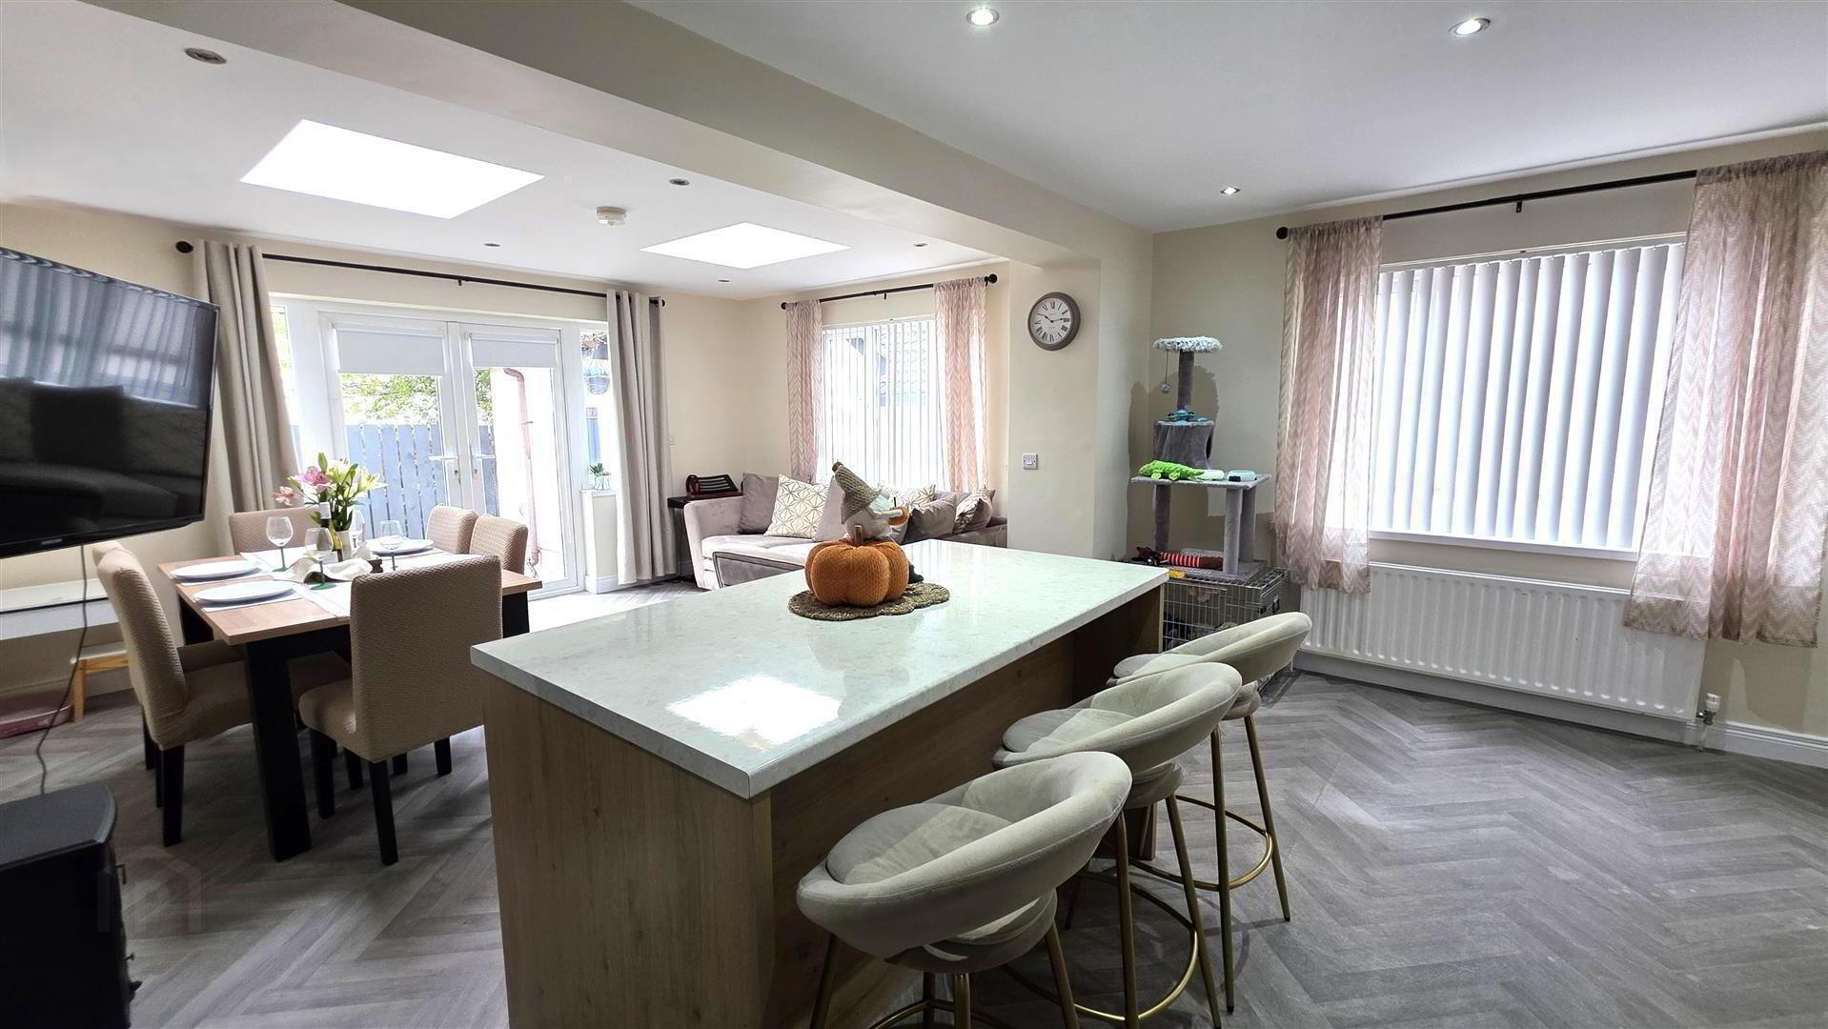
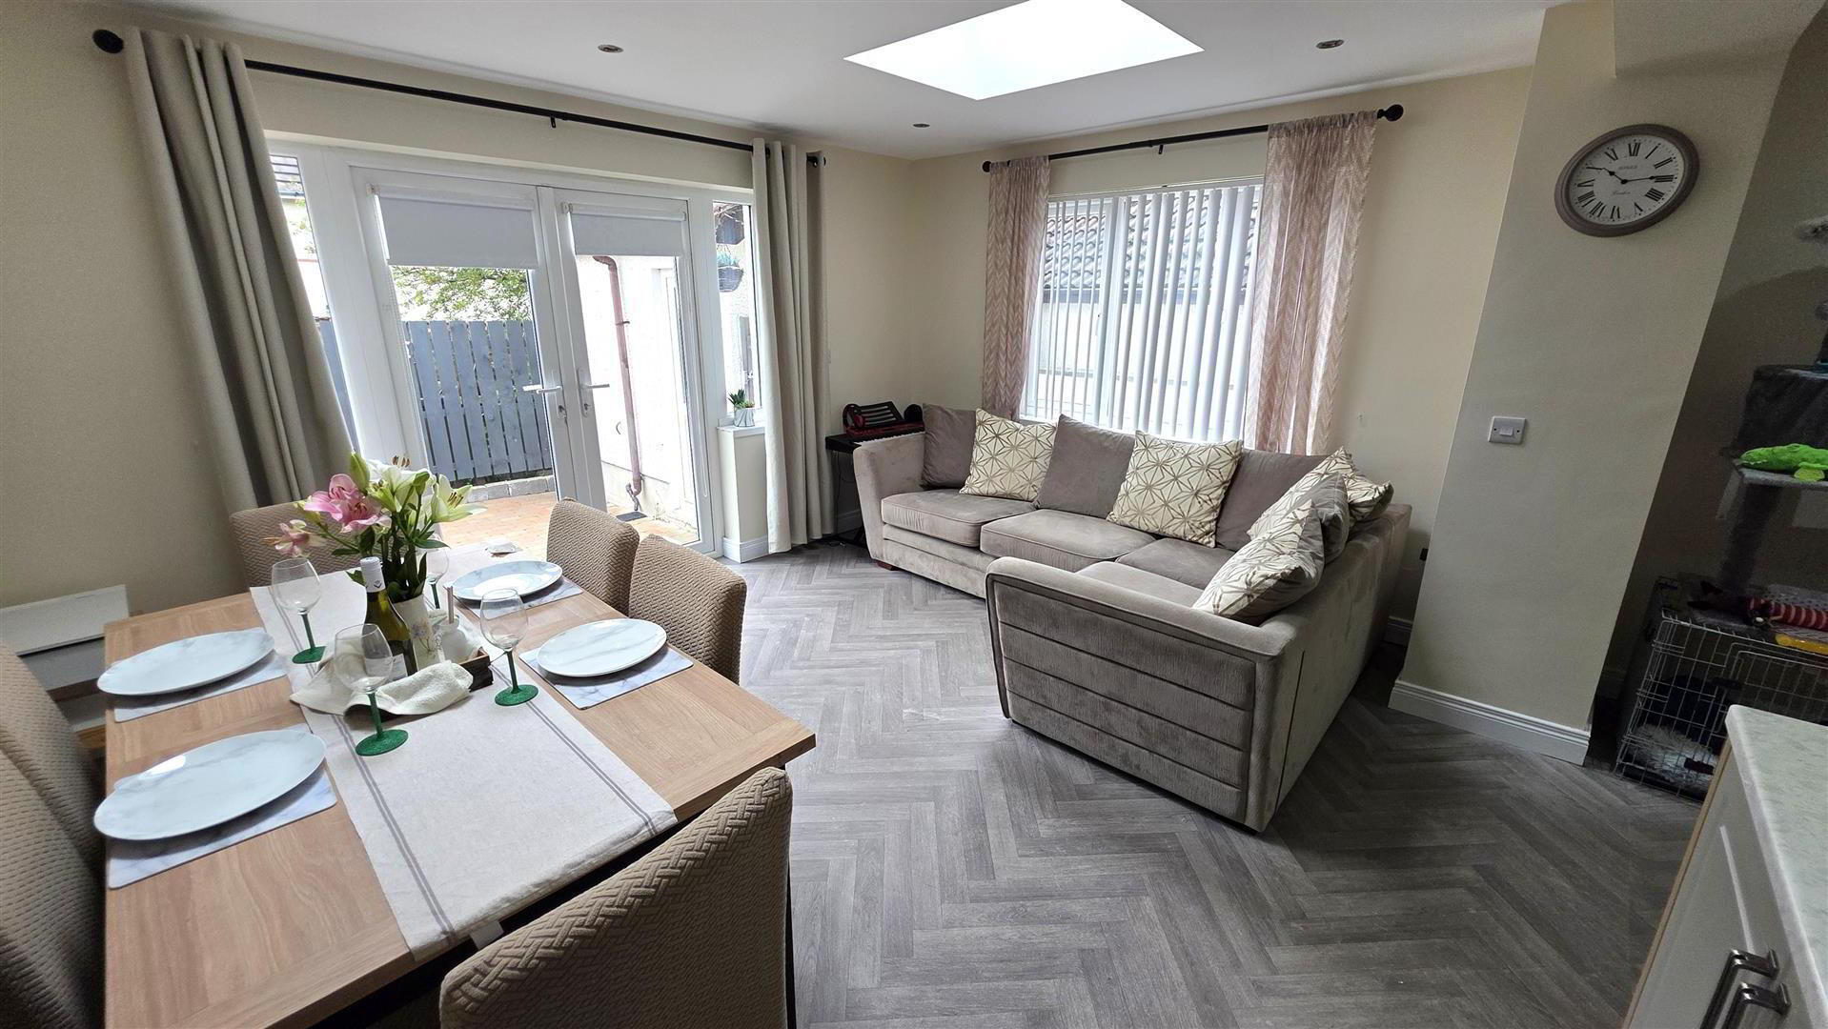
Offering a spacious living room, an impressive open plan kitchen with island leading to a bright garden room, modern family bathroom, brick-built outside utility room and generous off-street parking, this superb home is finished to an exceptionally high standard and is ideal for first-time buyers, growing families or those looking for a property ready to move straight into.
Early viewing is strongly recommended.
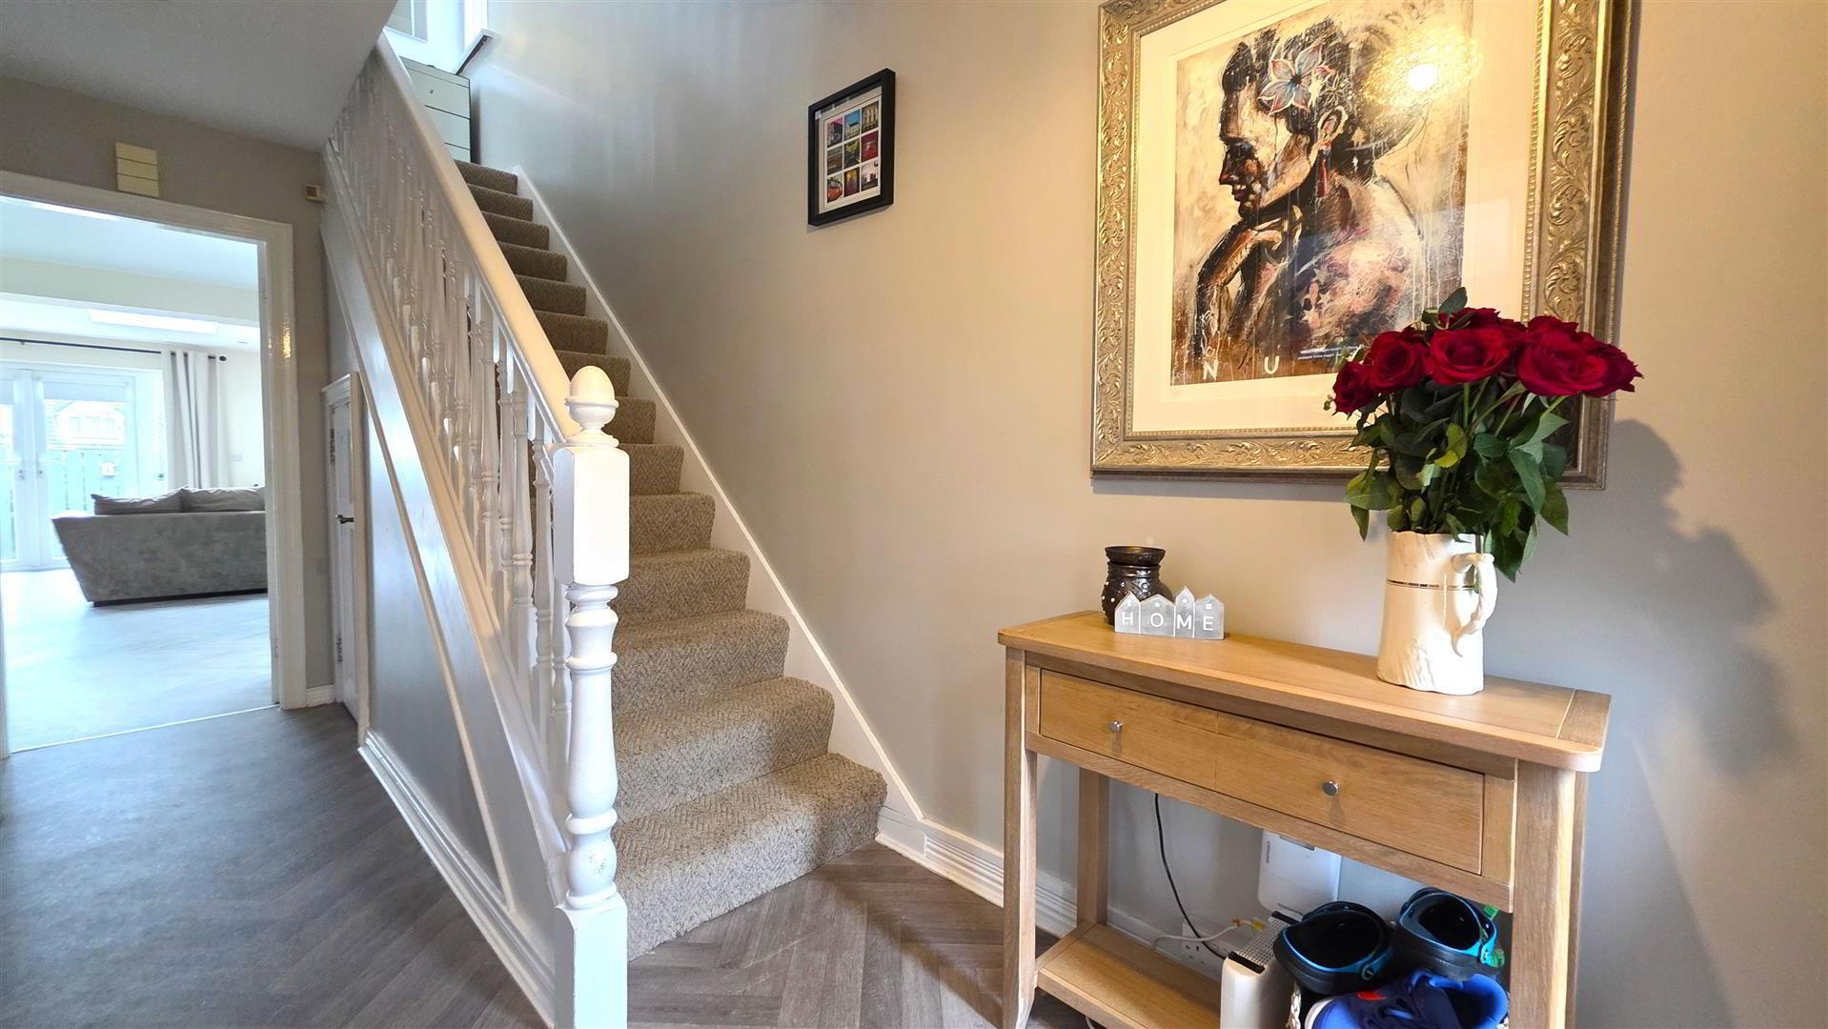
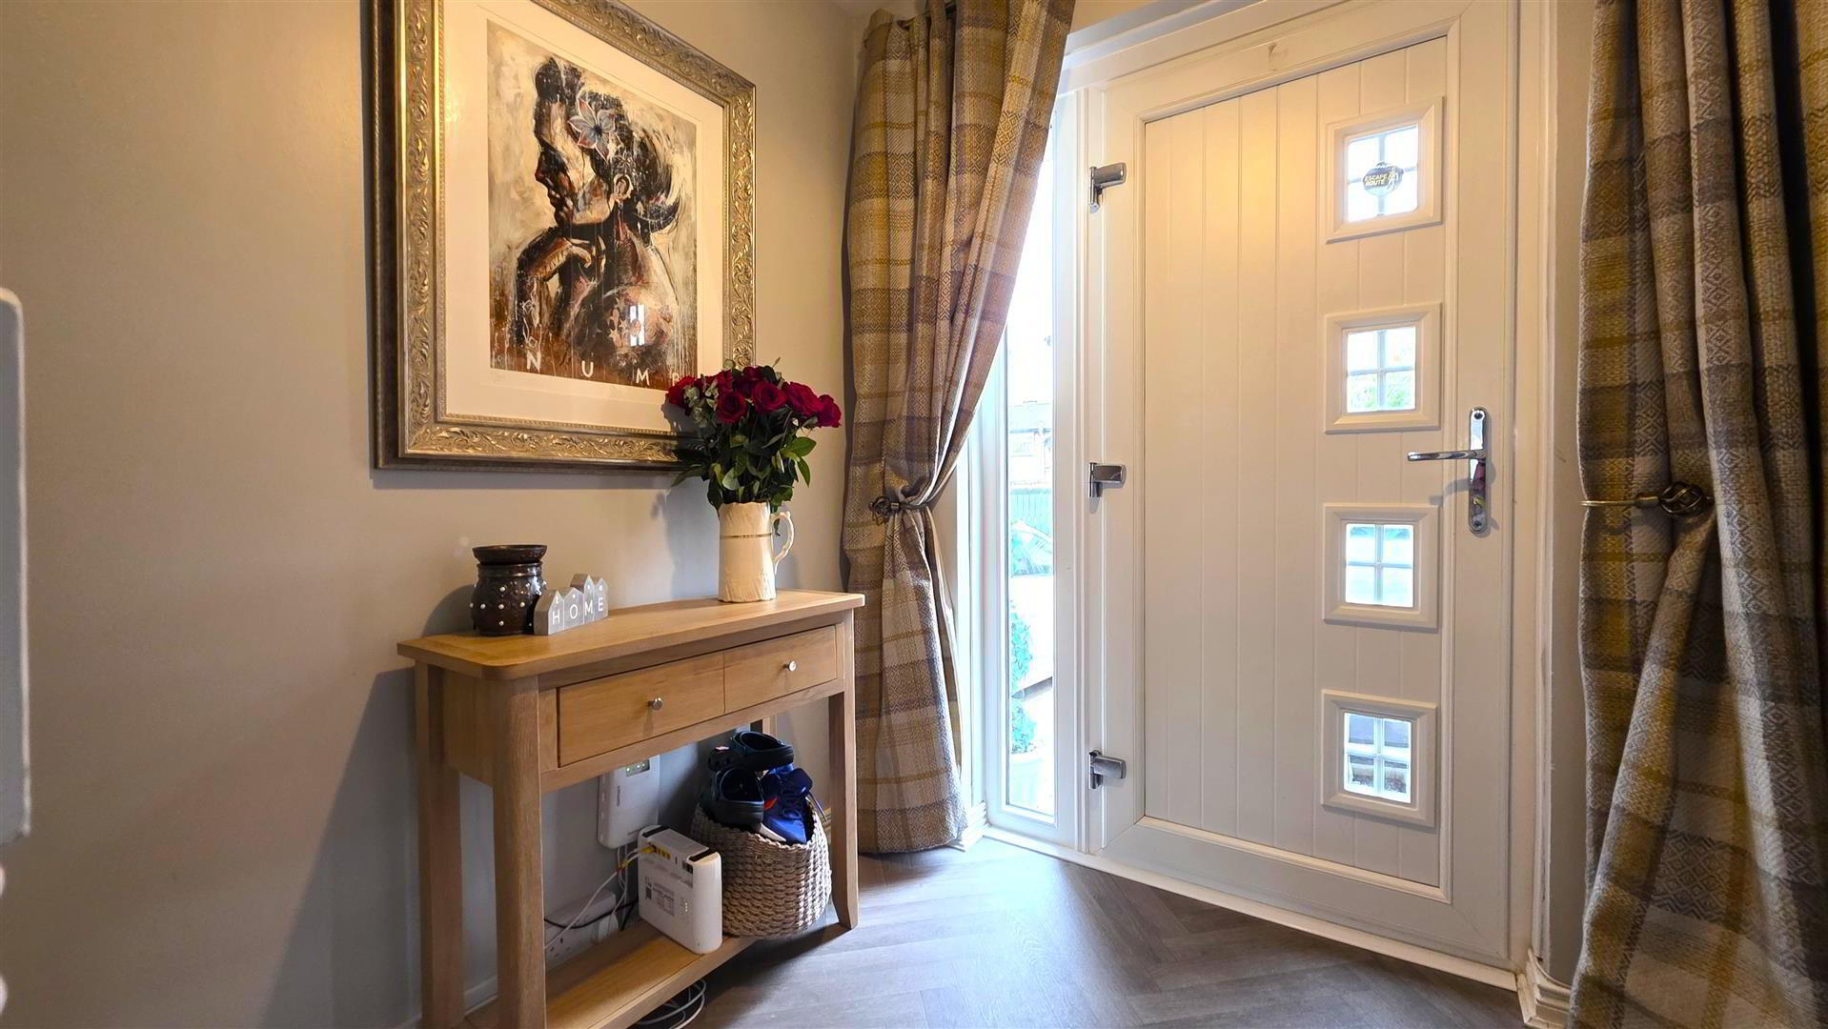
- ENTRANCE HALL
- PVC double glazed front door with glazed sidelights to spacious entrance hall. Staircase to first floor with moulded handrail and turned balustrading. Understairs storage cupboard. Single radiator.
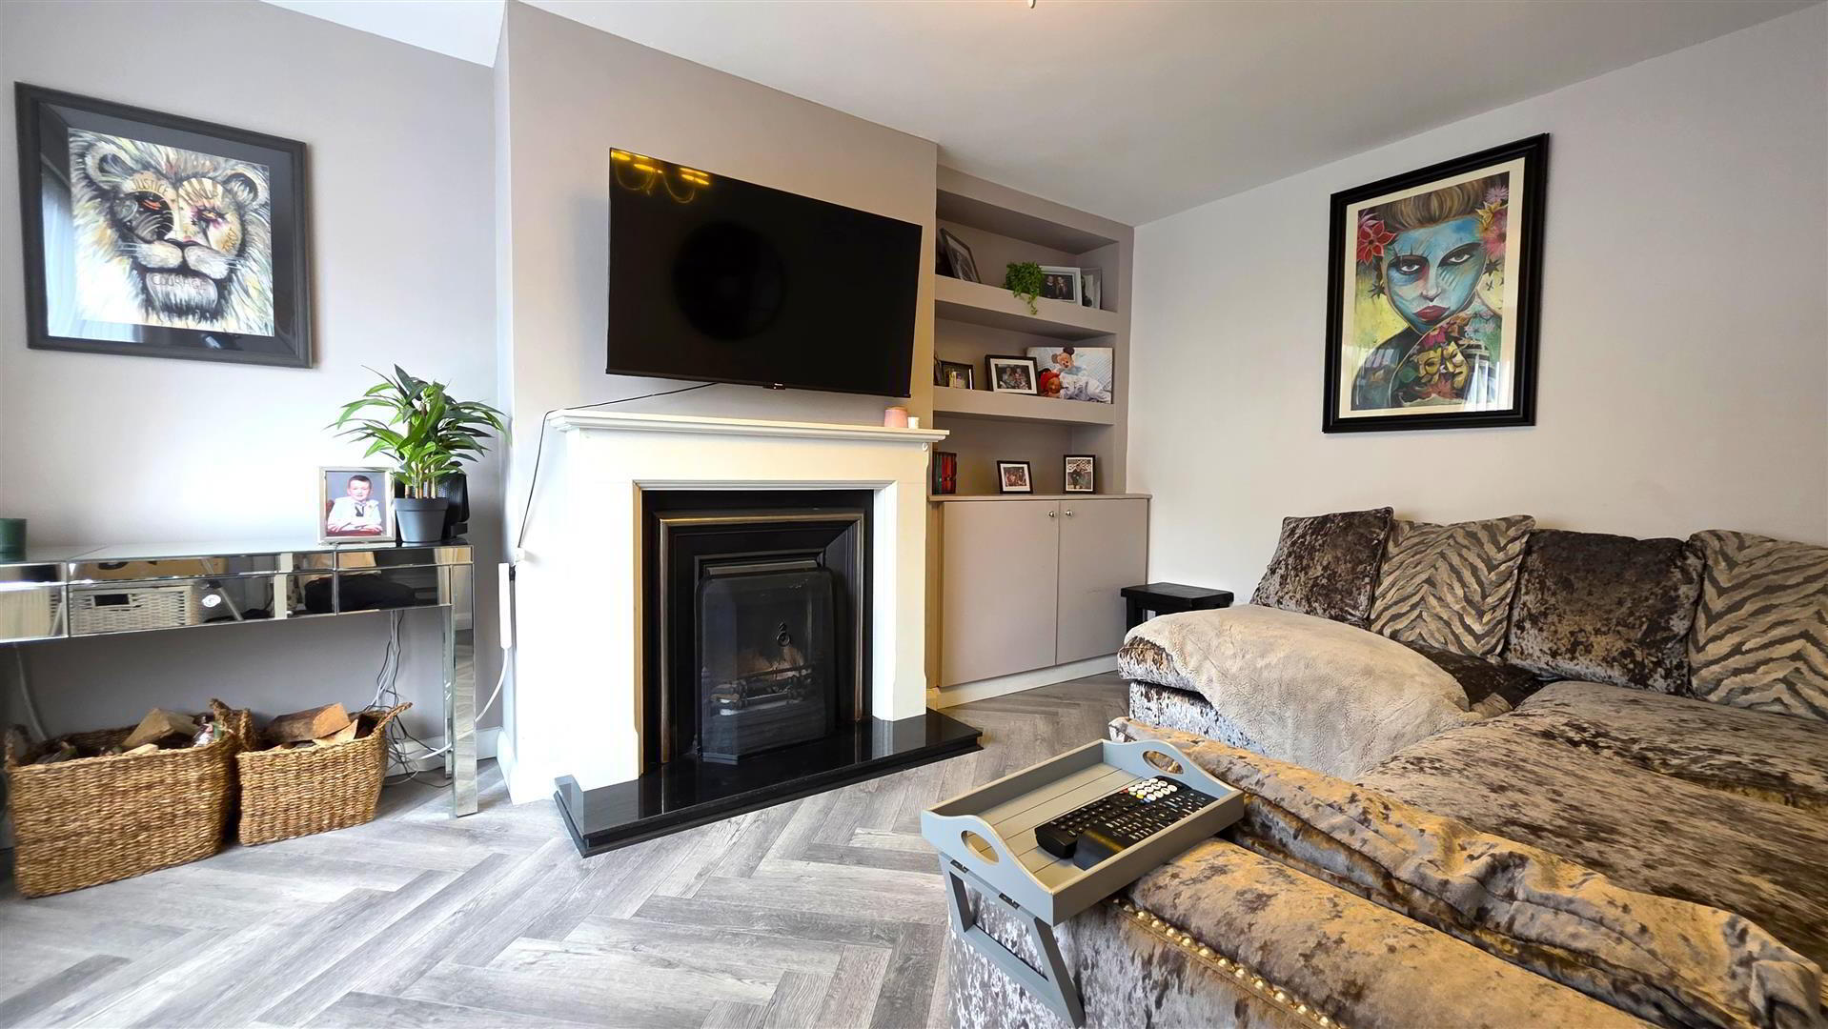
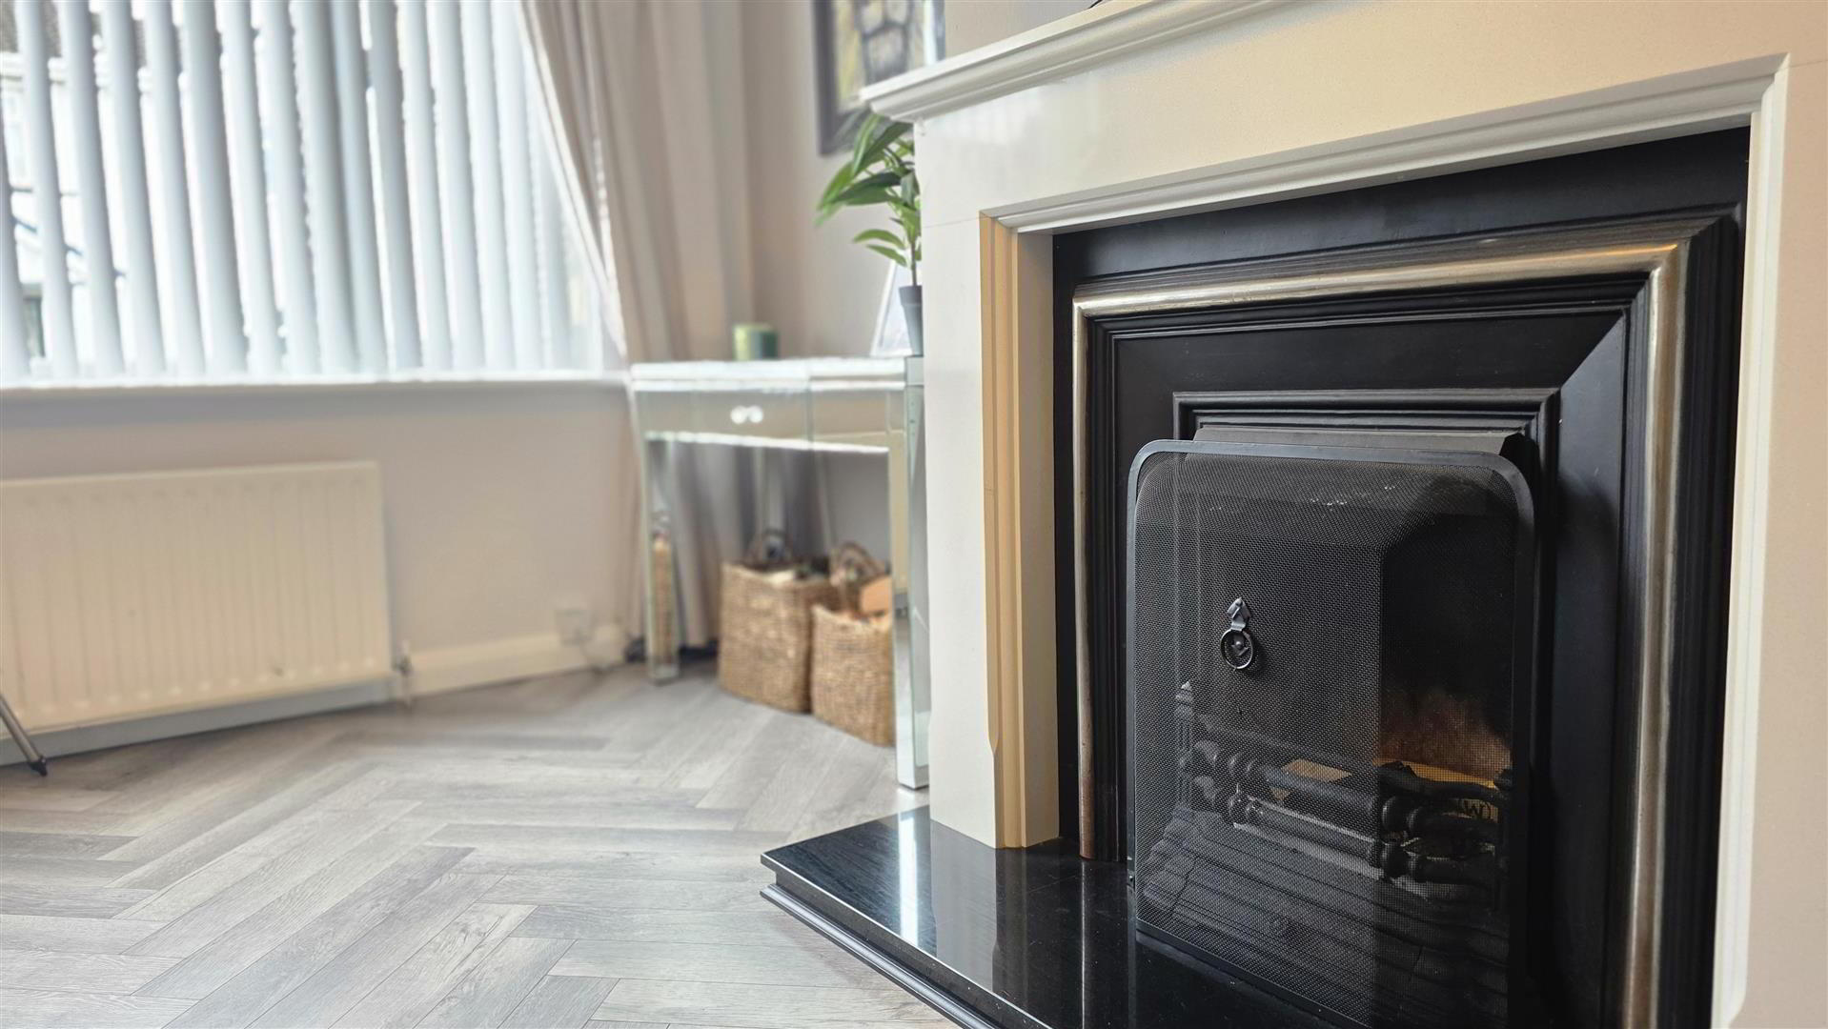
- LIVING ROOM 4.484 x 3.282m (14'8" x 10'9")
- Feature open fire with cast iron inset, polished granite hearth and quartz surround. Built-in storage and shelving. Television point. Double radiator.
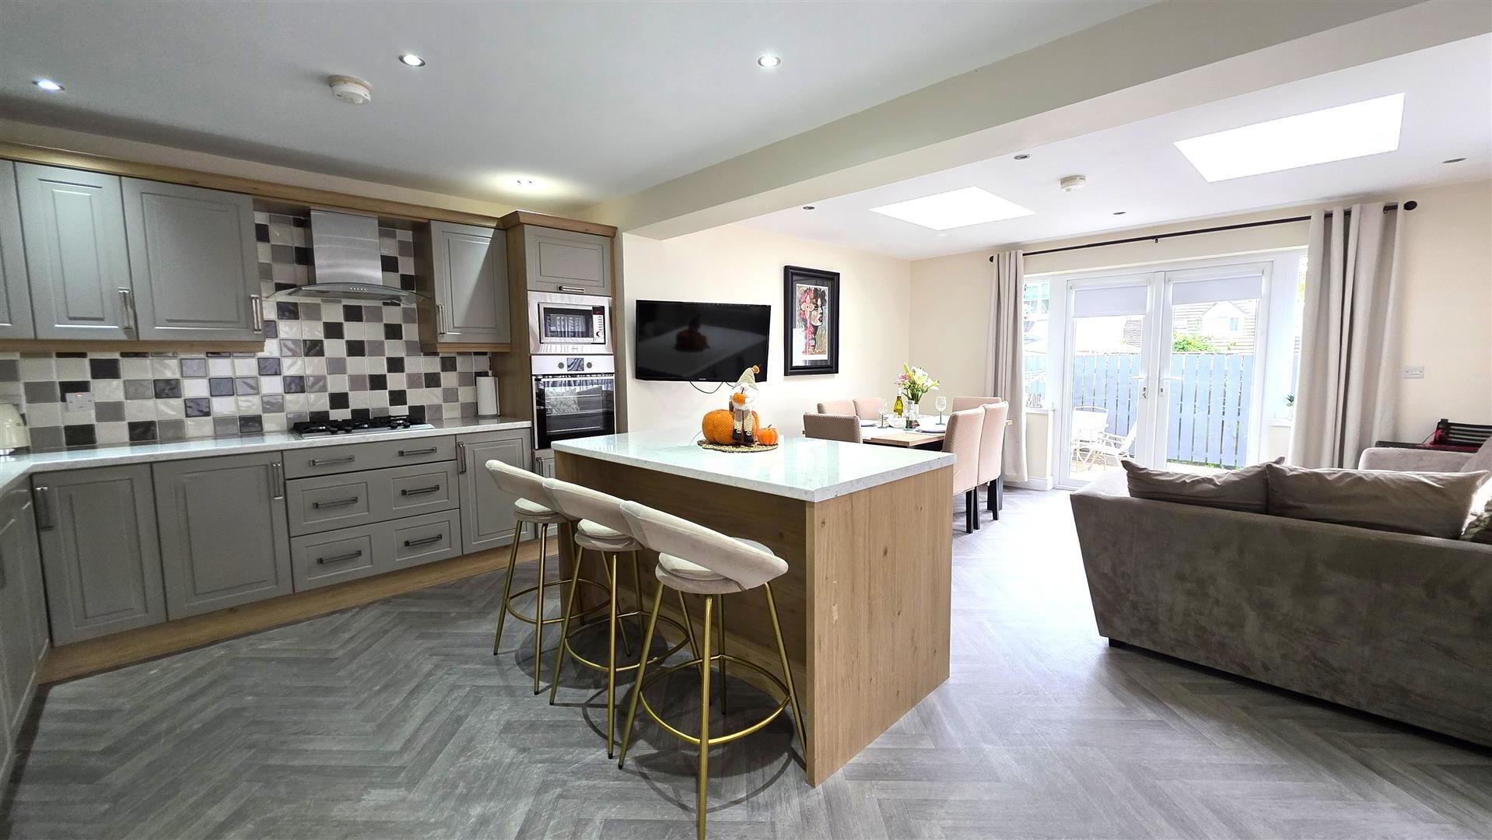
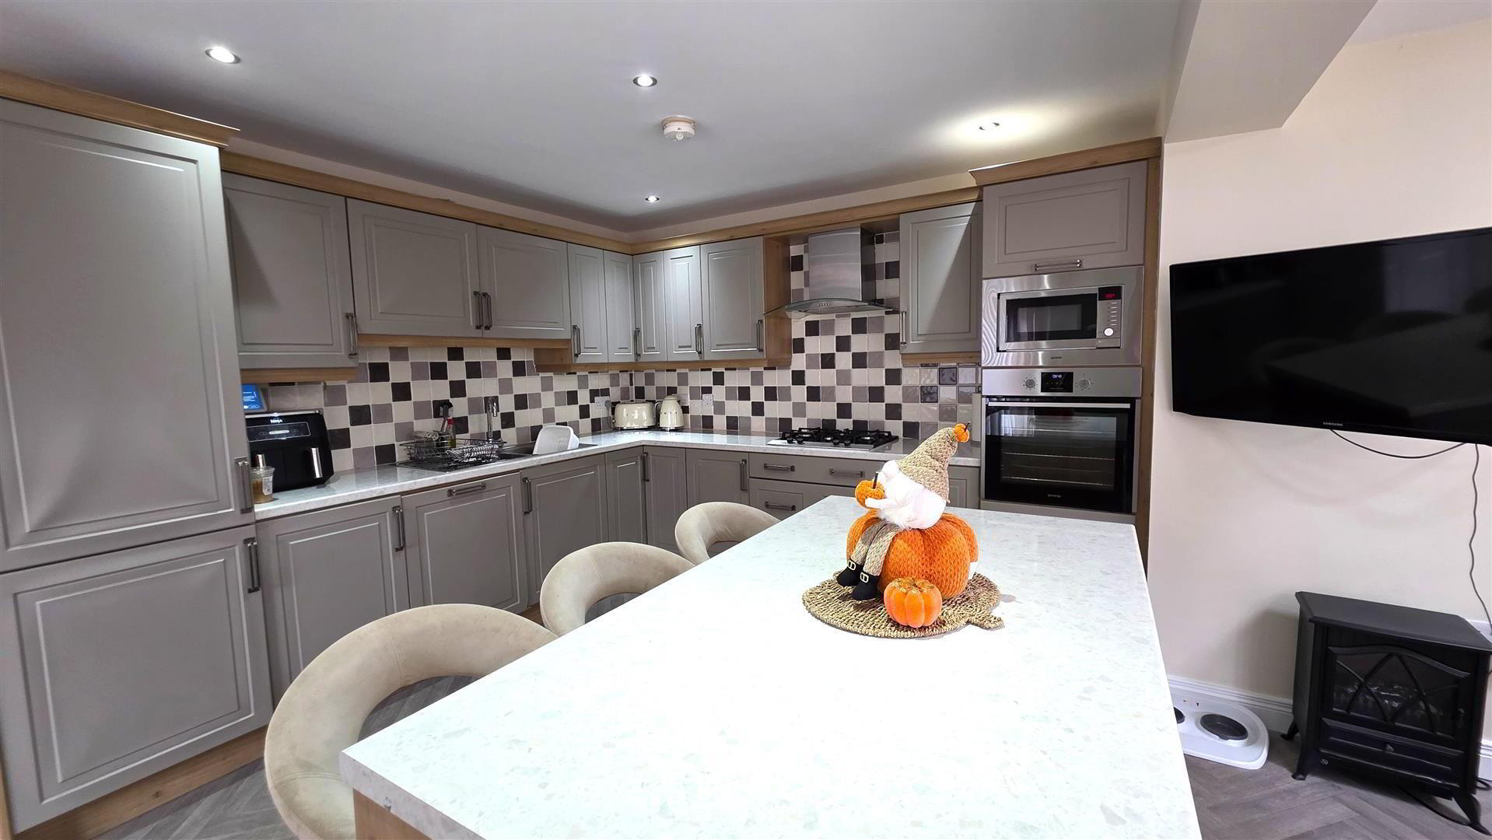
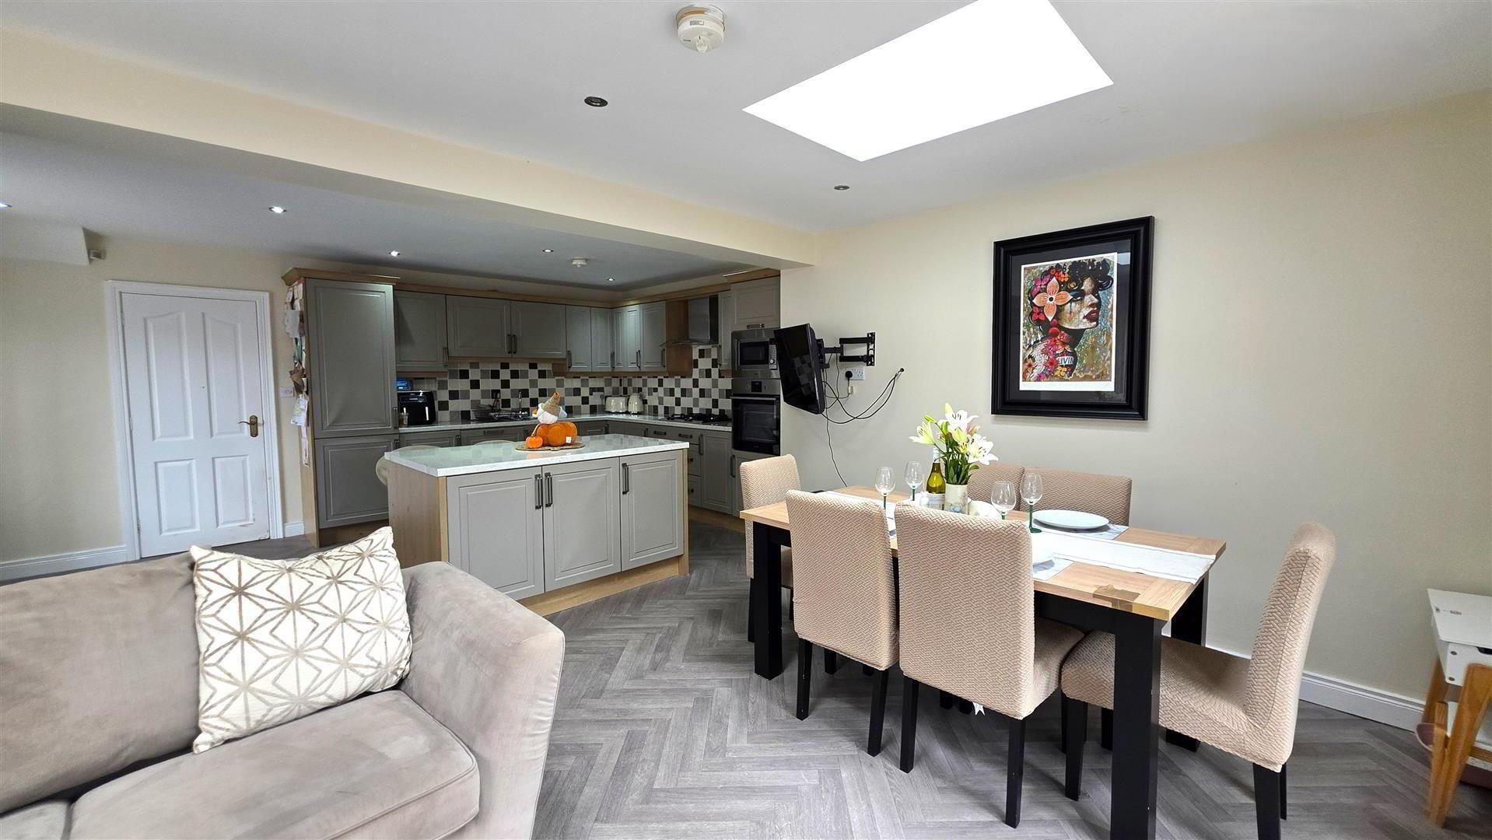
- KITCHEN WITH INFORMAL DINING 5.268m x 3.269m (17'3" x 10'8")
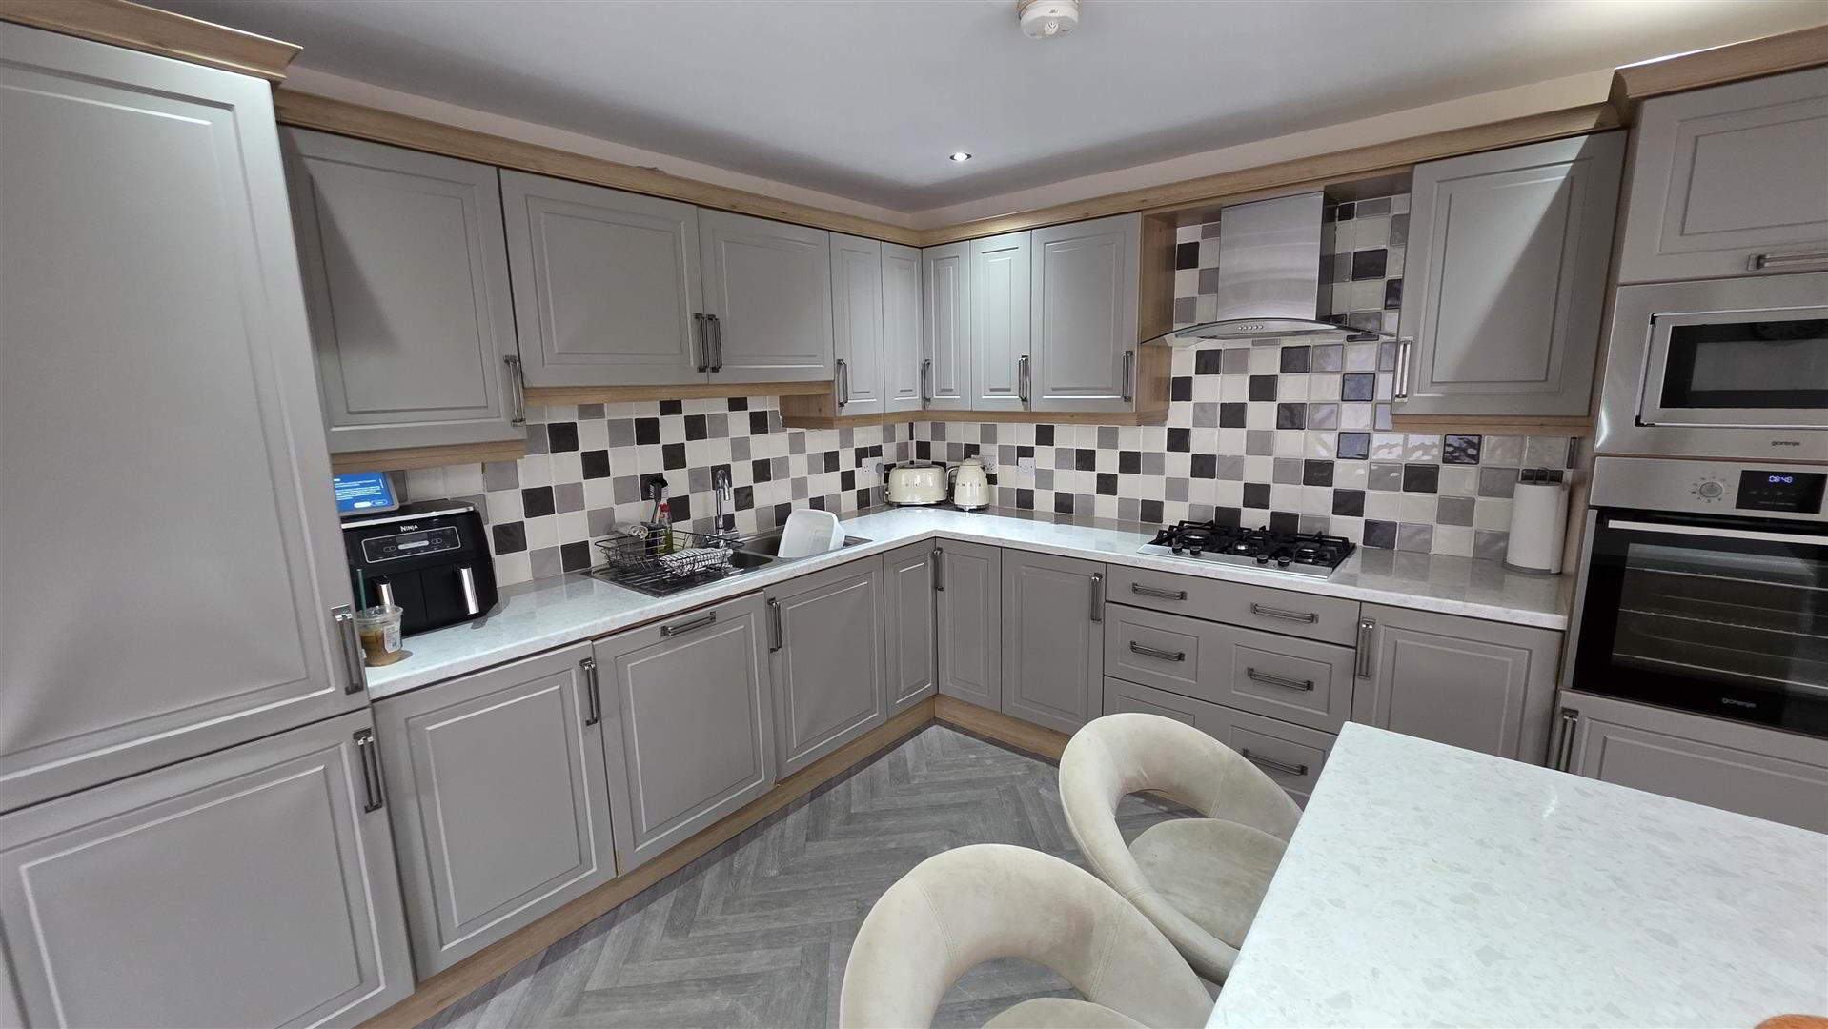
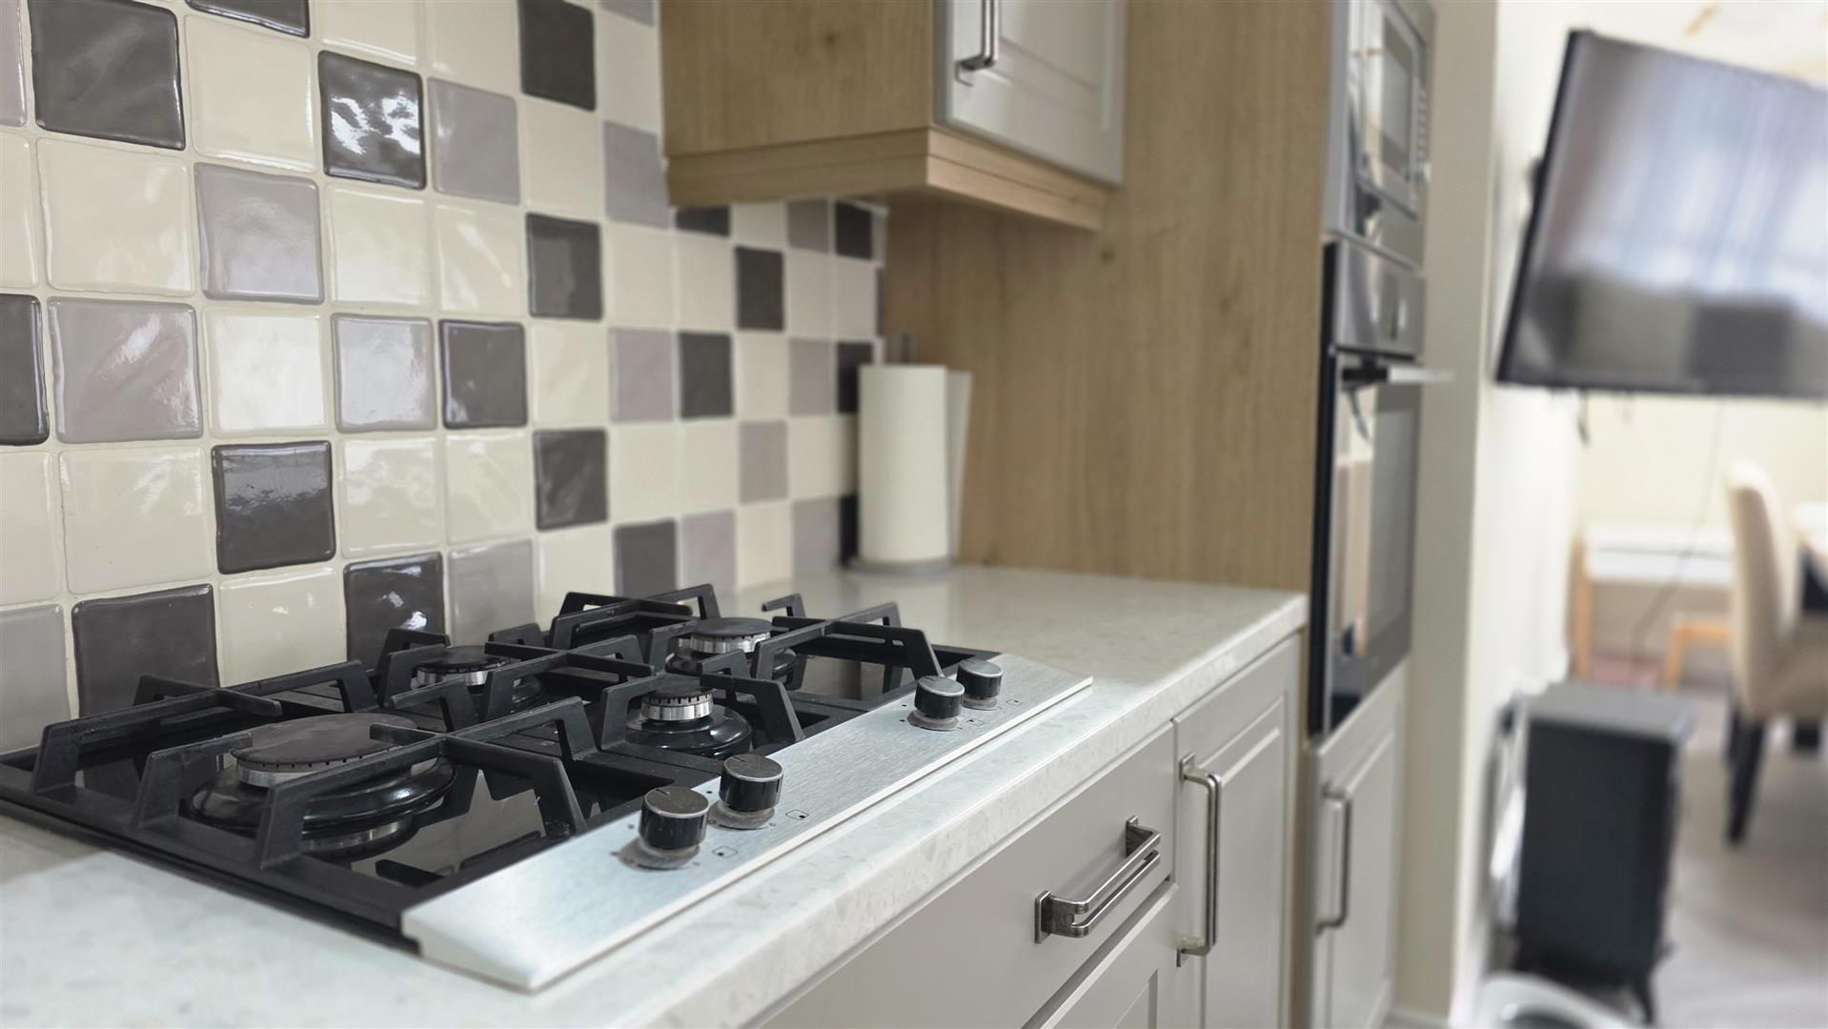
- Full range of mid-grey high and low level kitchen units with contrasting work surfaces and complementary splashback tiling. One and a quarter bowl stainless steel sink unit with chrome mixer tap. LED under-cabinet lighting. Integrated appliances include a five-ring gas hob with stainless steel and glass extractor canopy, mid-level combination oven and grill, microwave, fridge freezer and dishwasher. Low voltage downlighting. Matching kitchen island with additional storage and breakfast bar seating. Double radiator. Open to:
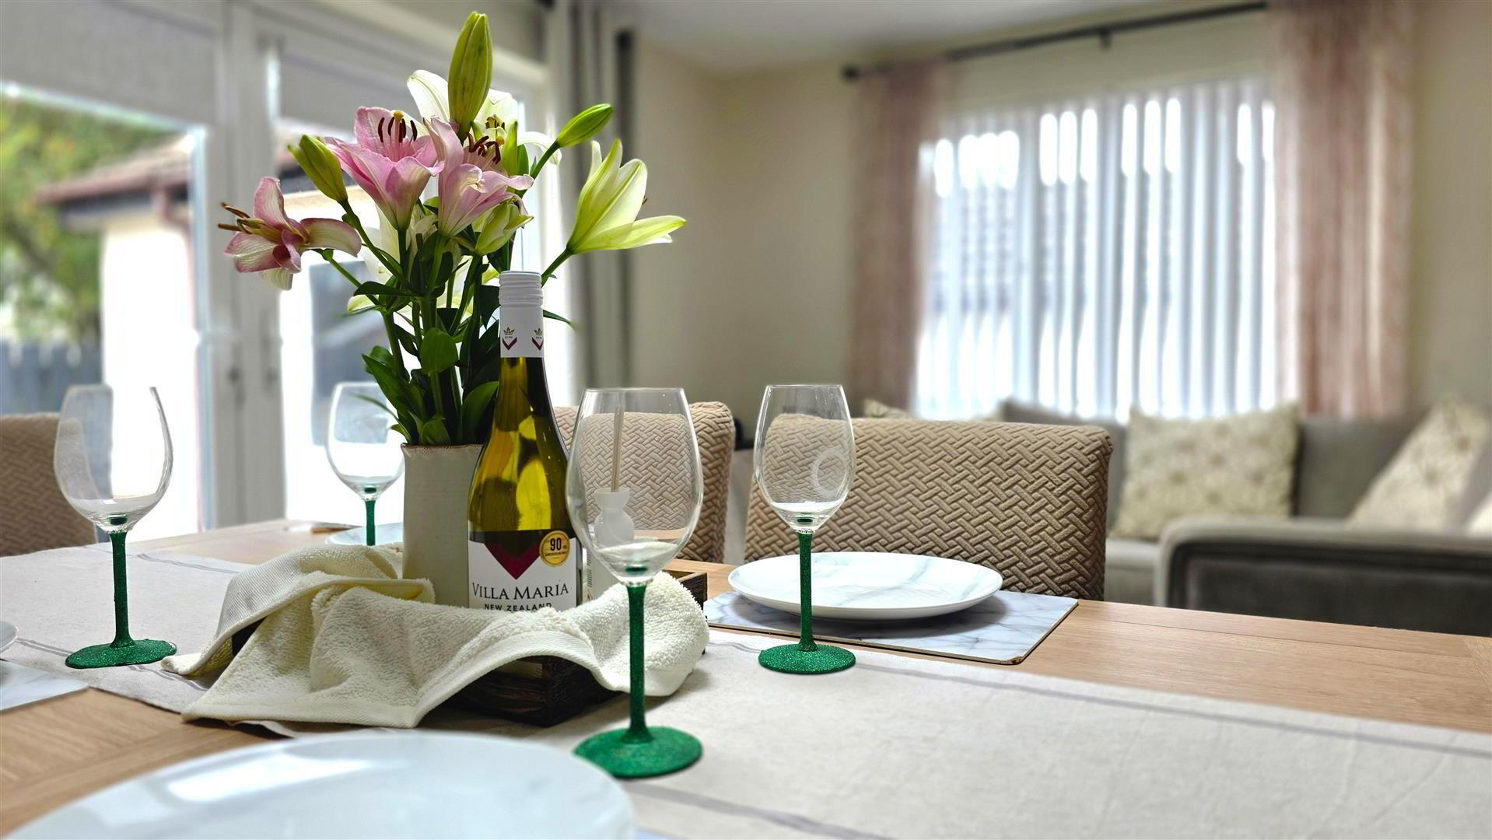
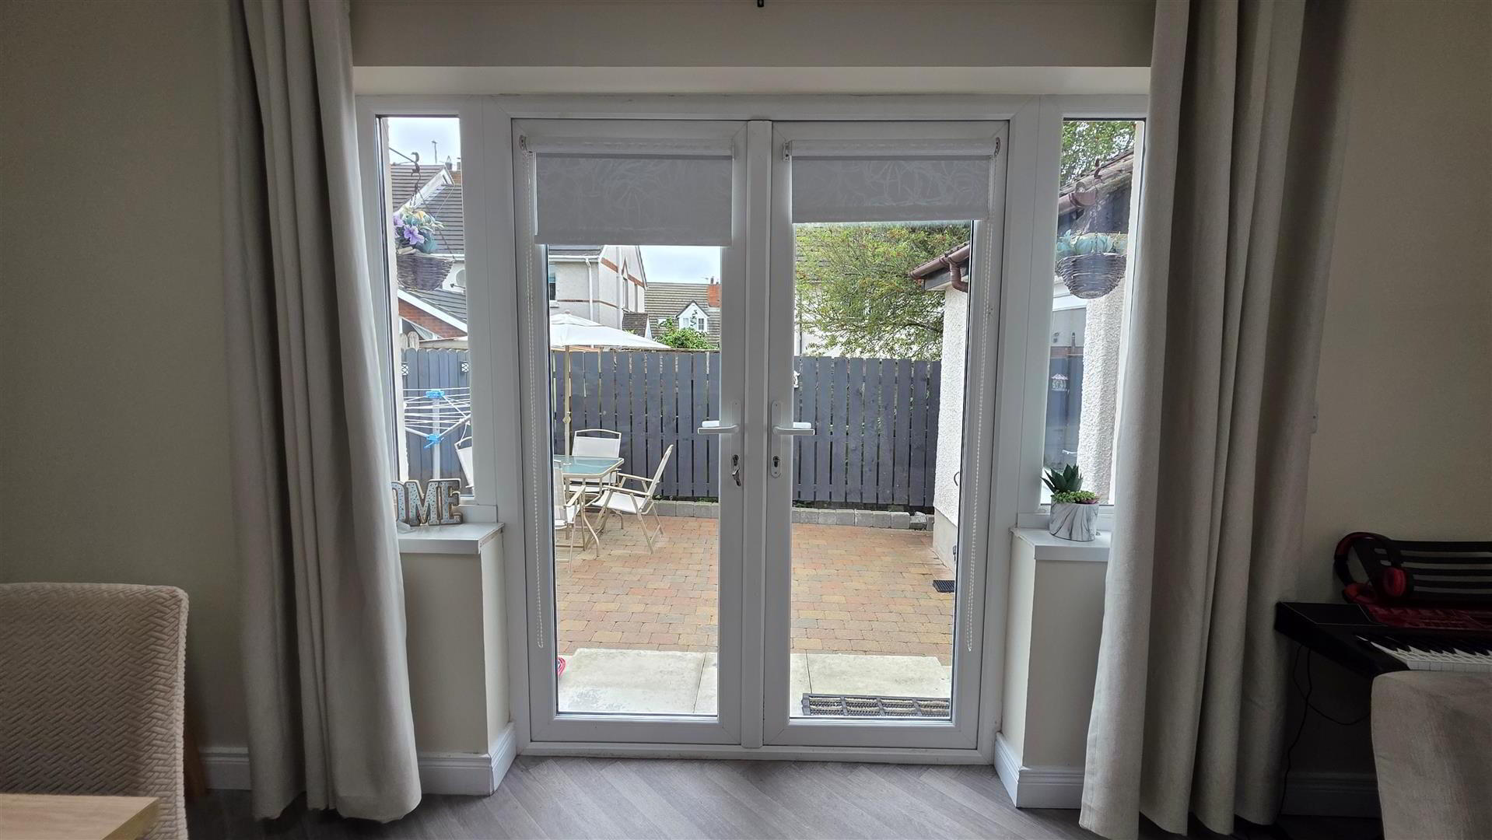
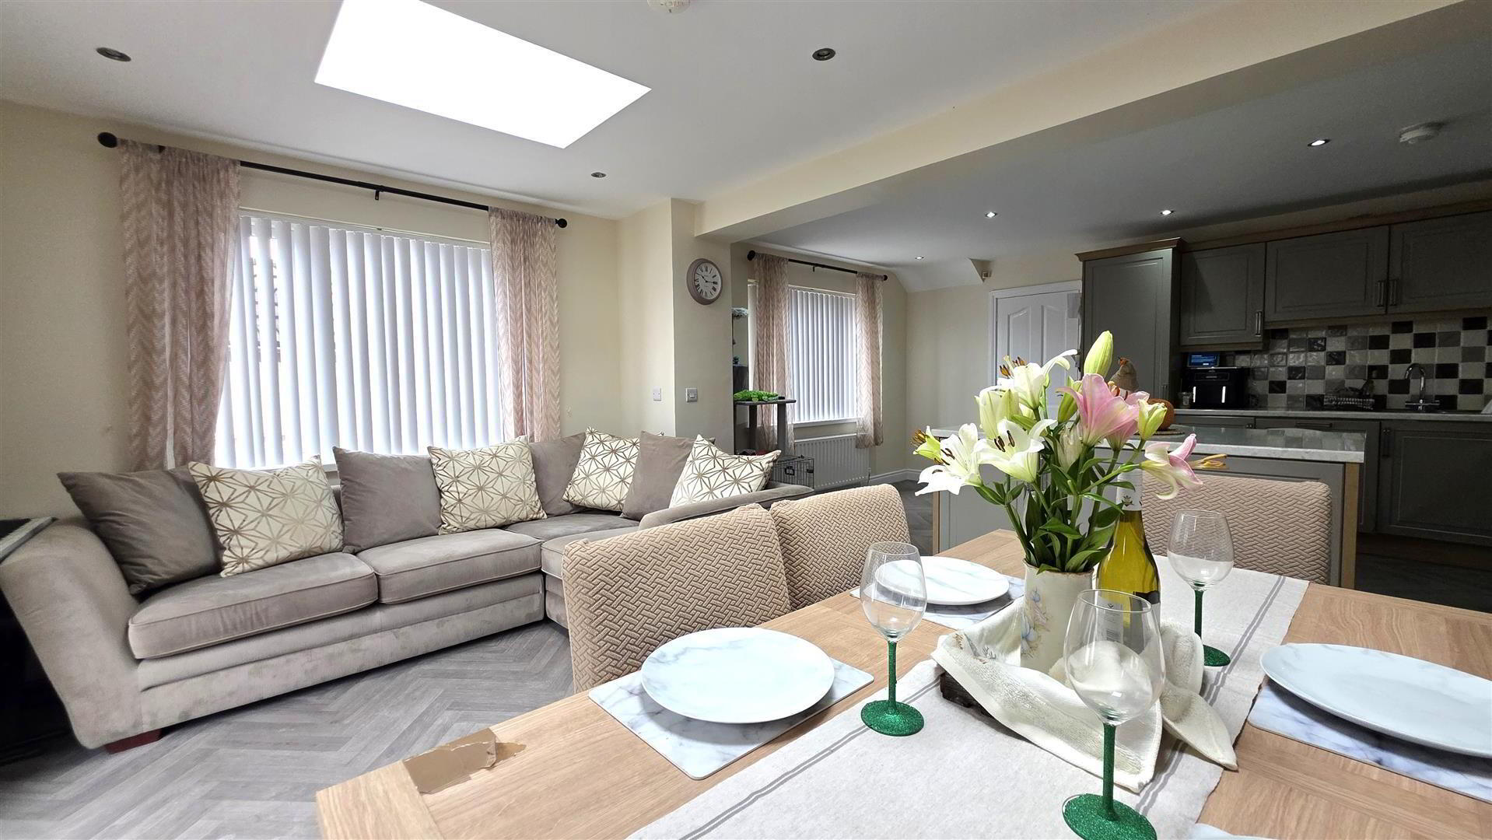
- GARDEN ROOM 4.559m x 3.369m (14'11" x 11'0")
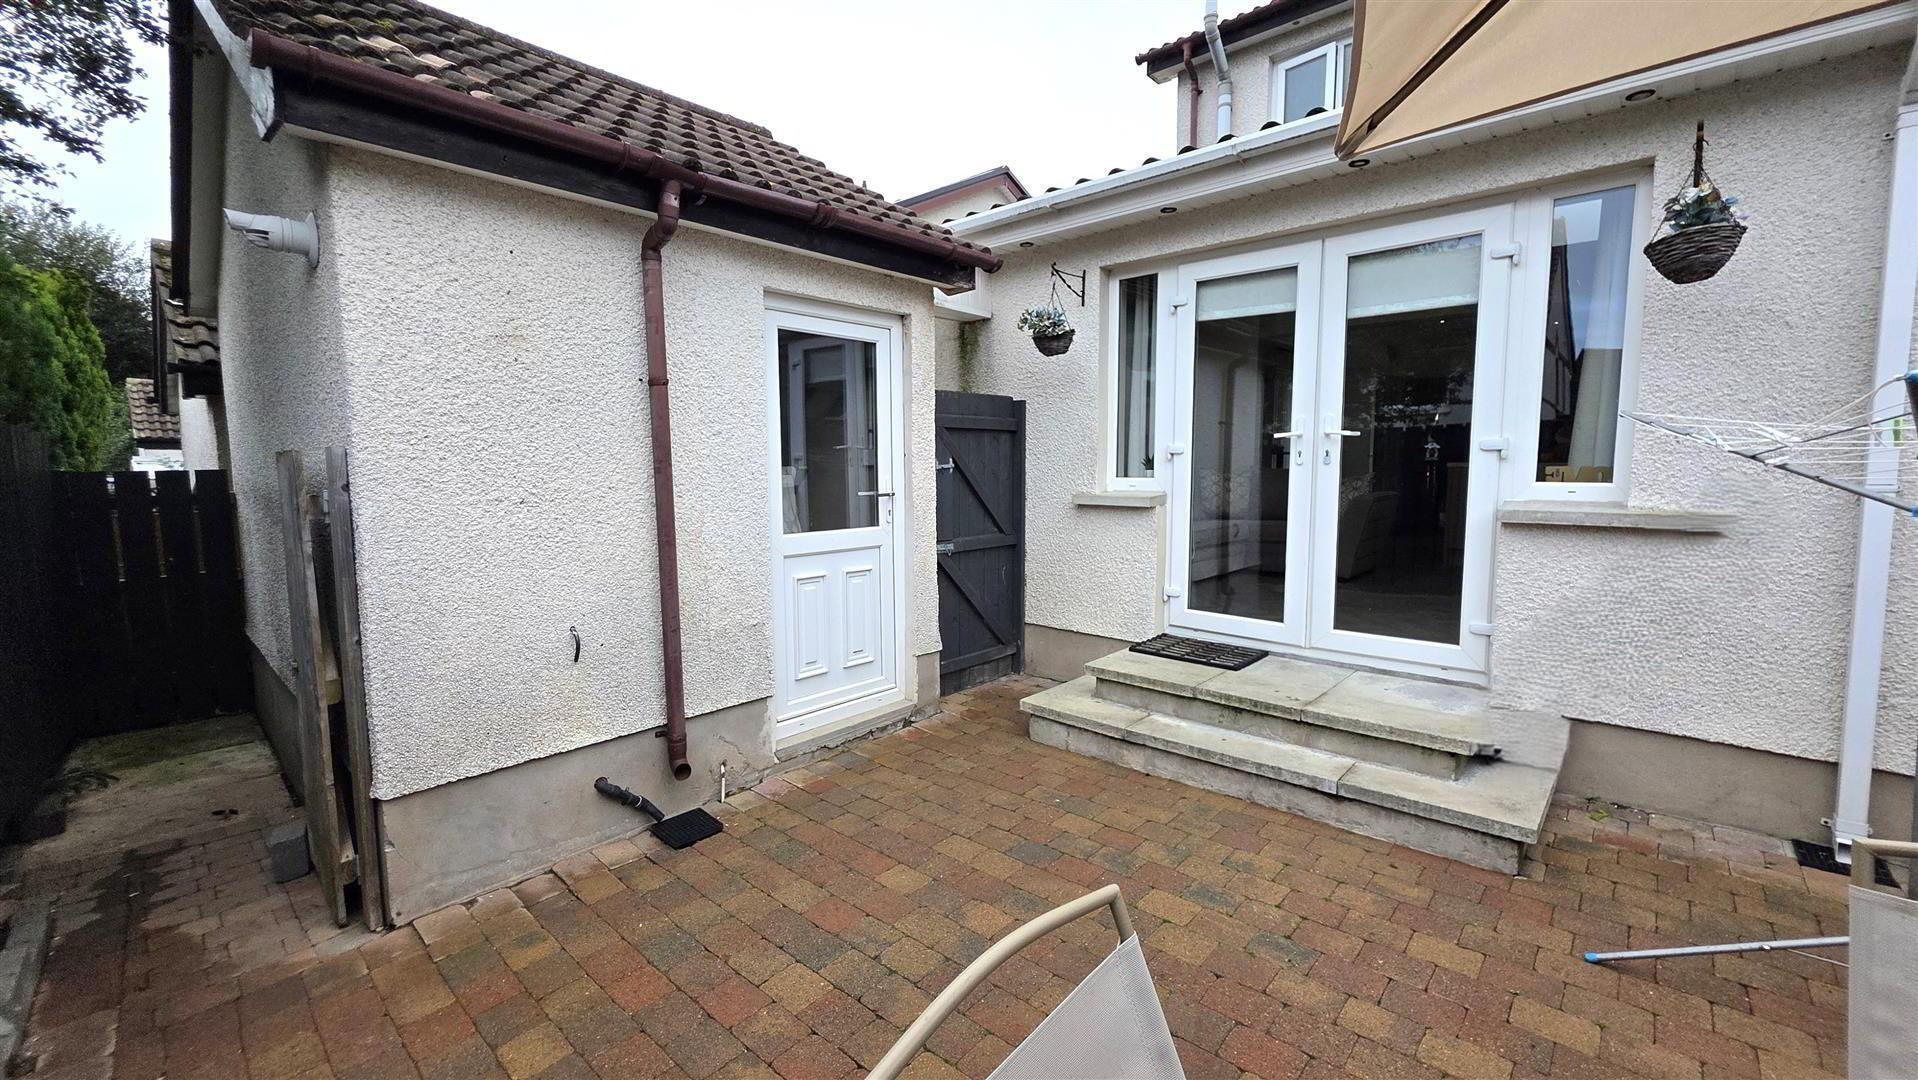
- Recessed rooflight windows. Dual aspect windows. French PVC double glazed doors with glazed sidelights to the rear garden. Mid-level power sockets. Low voltage downlighting.
- FIRST FLOOR LANDING
- Linen cupboard. Gable window.
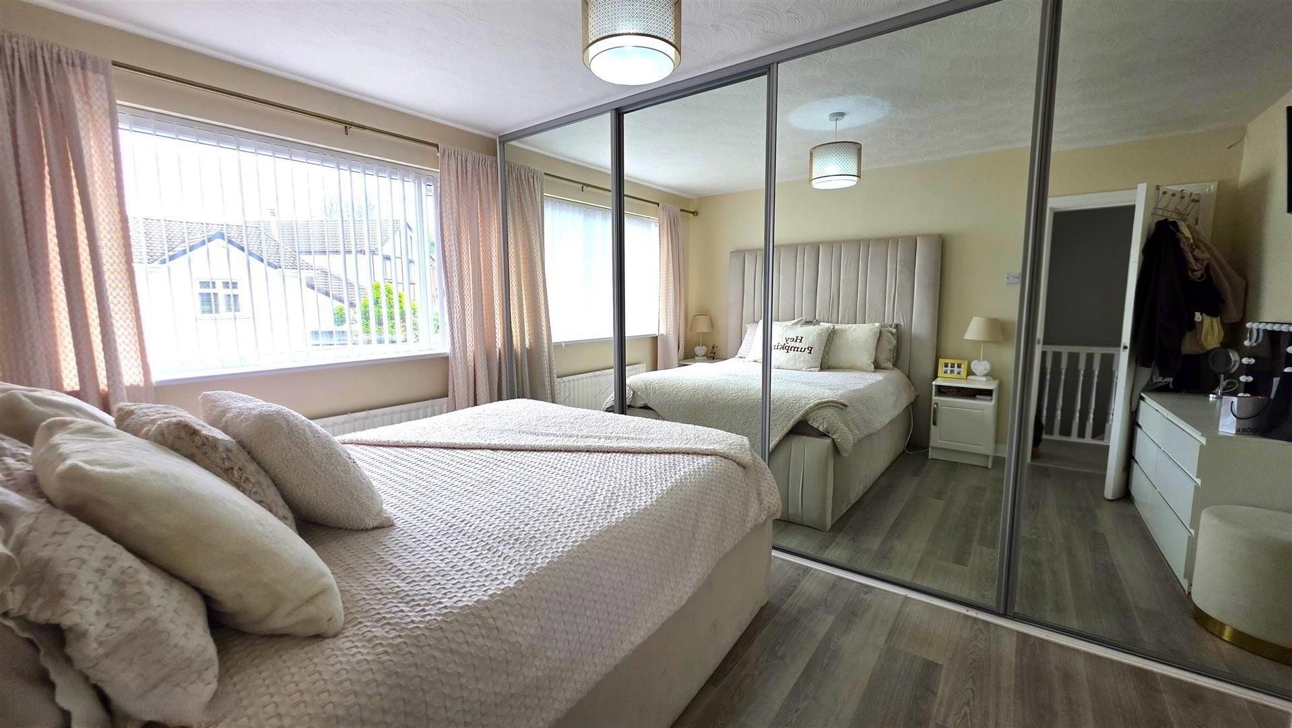
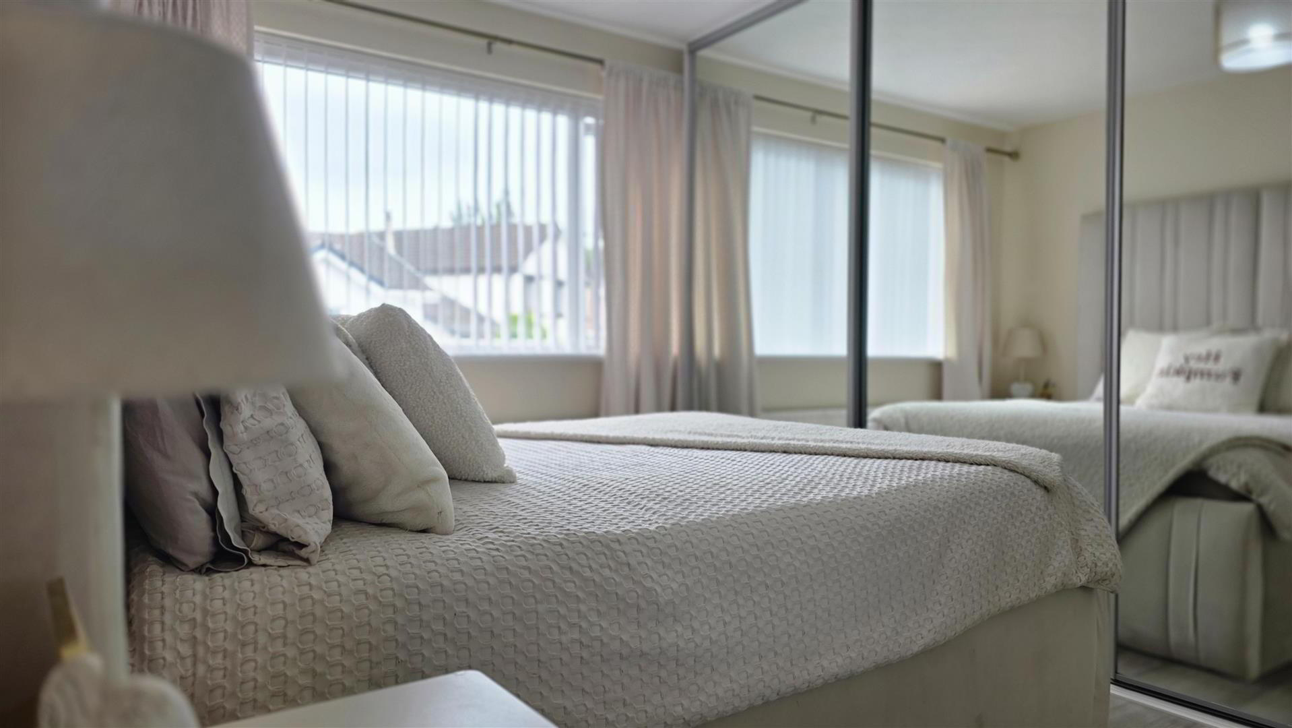
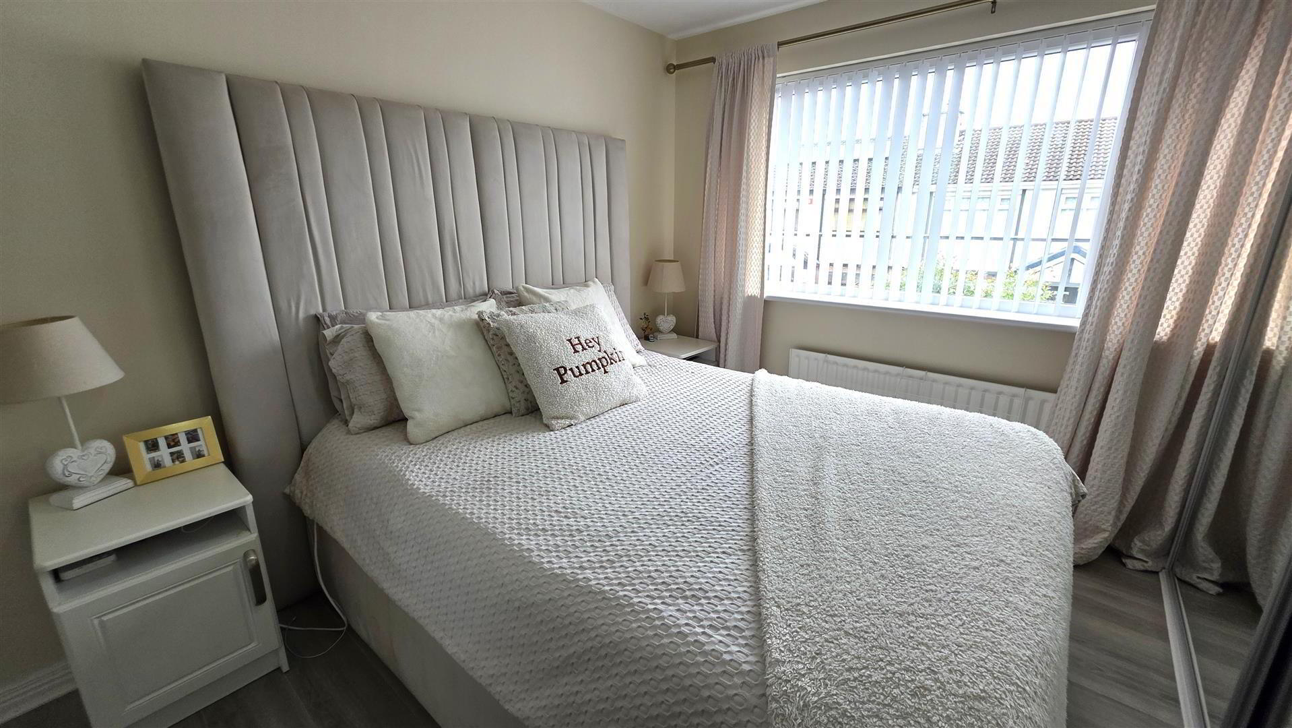
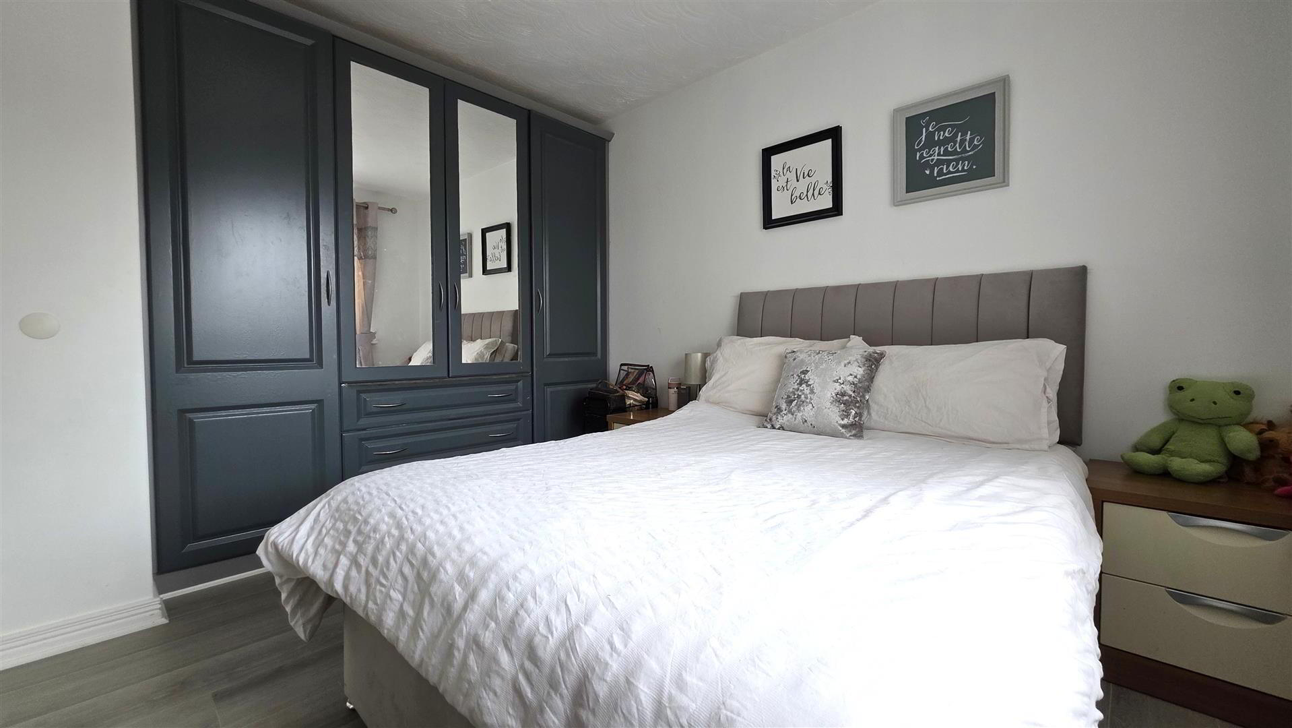
- BEDROOM 1 4.138m x 2.585m (13'6" x 8'5")
- Built-in wardrobe. Wood laminate flooring. Single radiator.
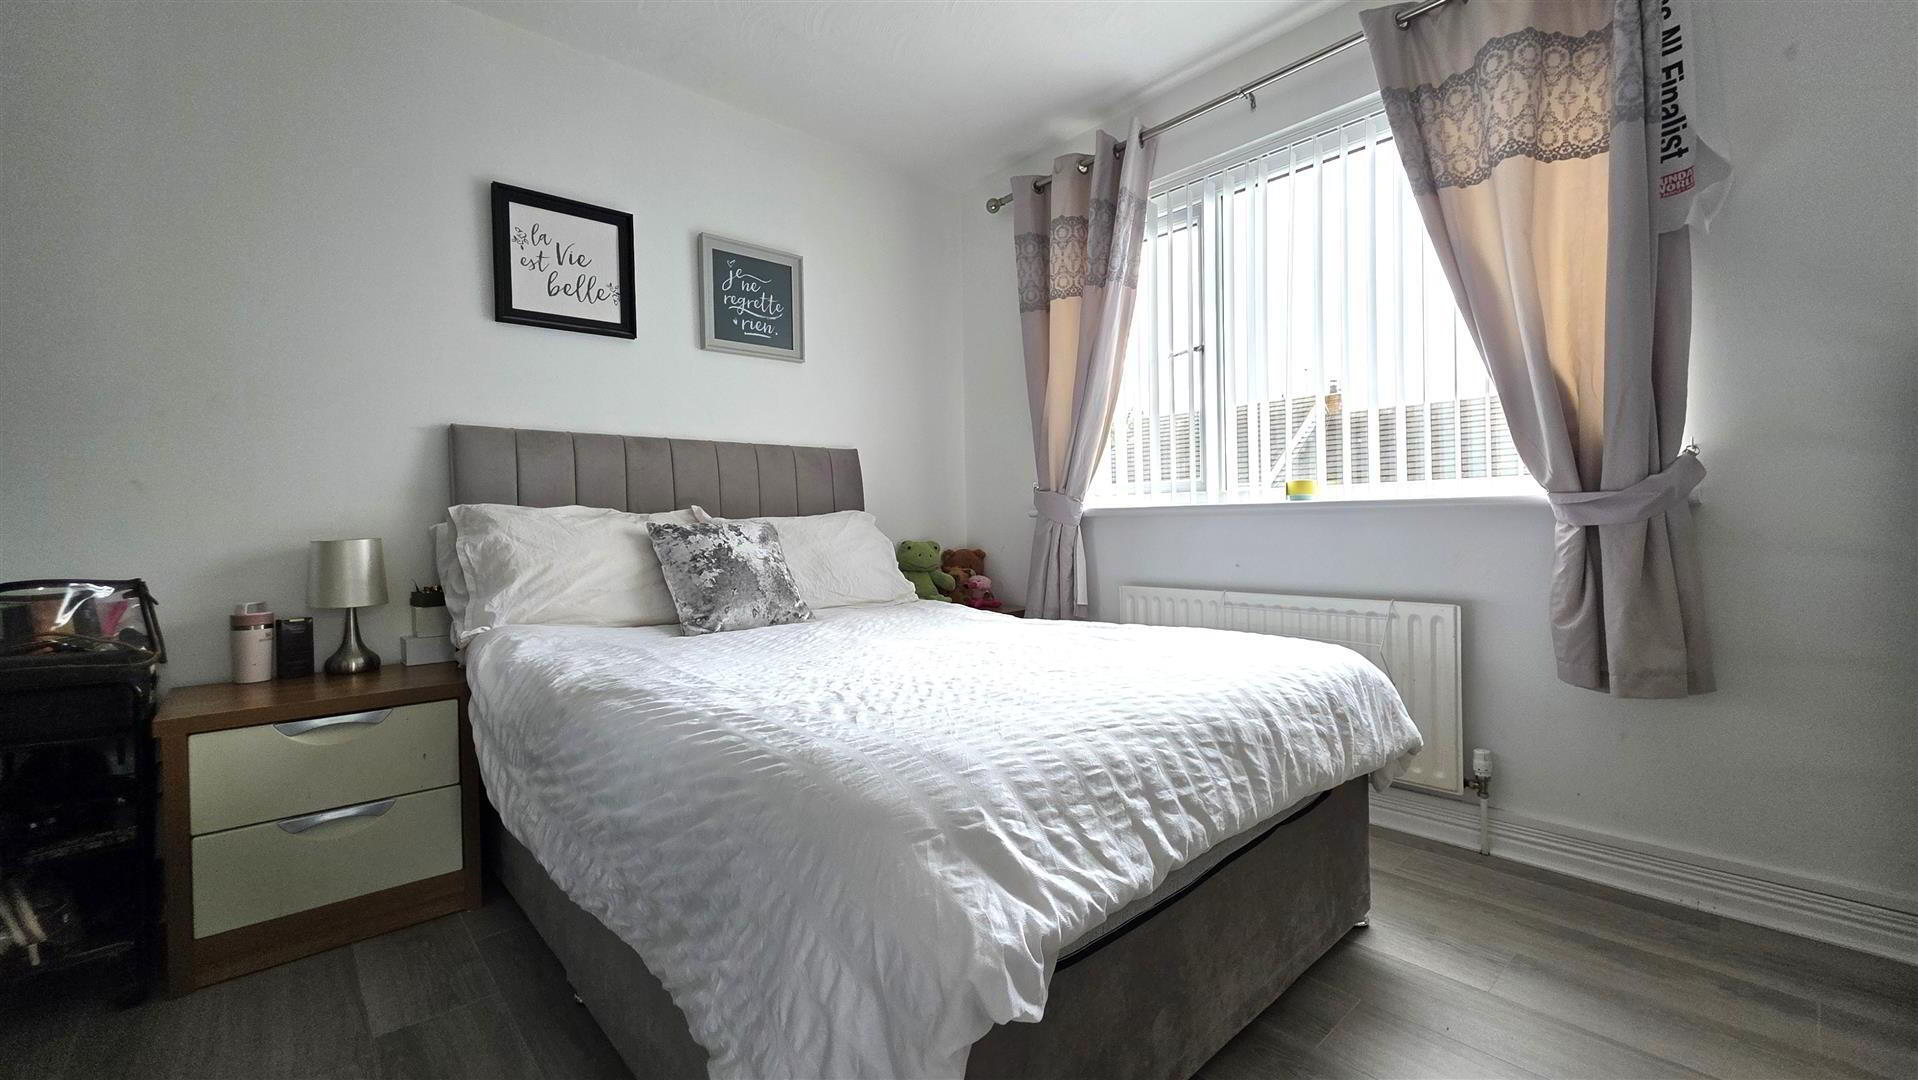
- BEDROOM 2 3.203m x 3.021m (10'6" x 9'10")
- Built-in wardrobe. Wood laminate flooring. Single radiator.
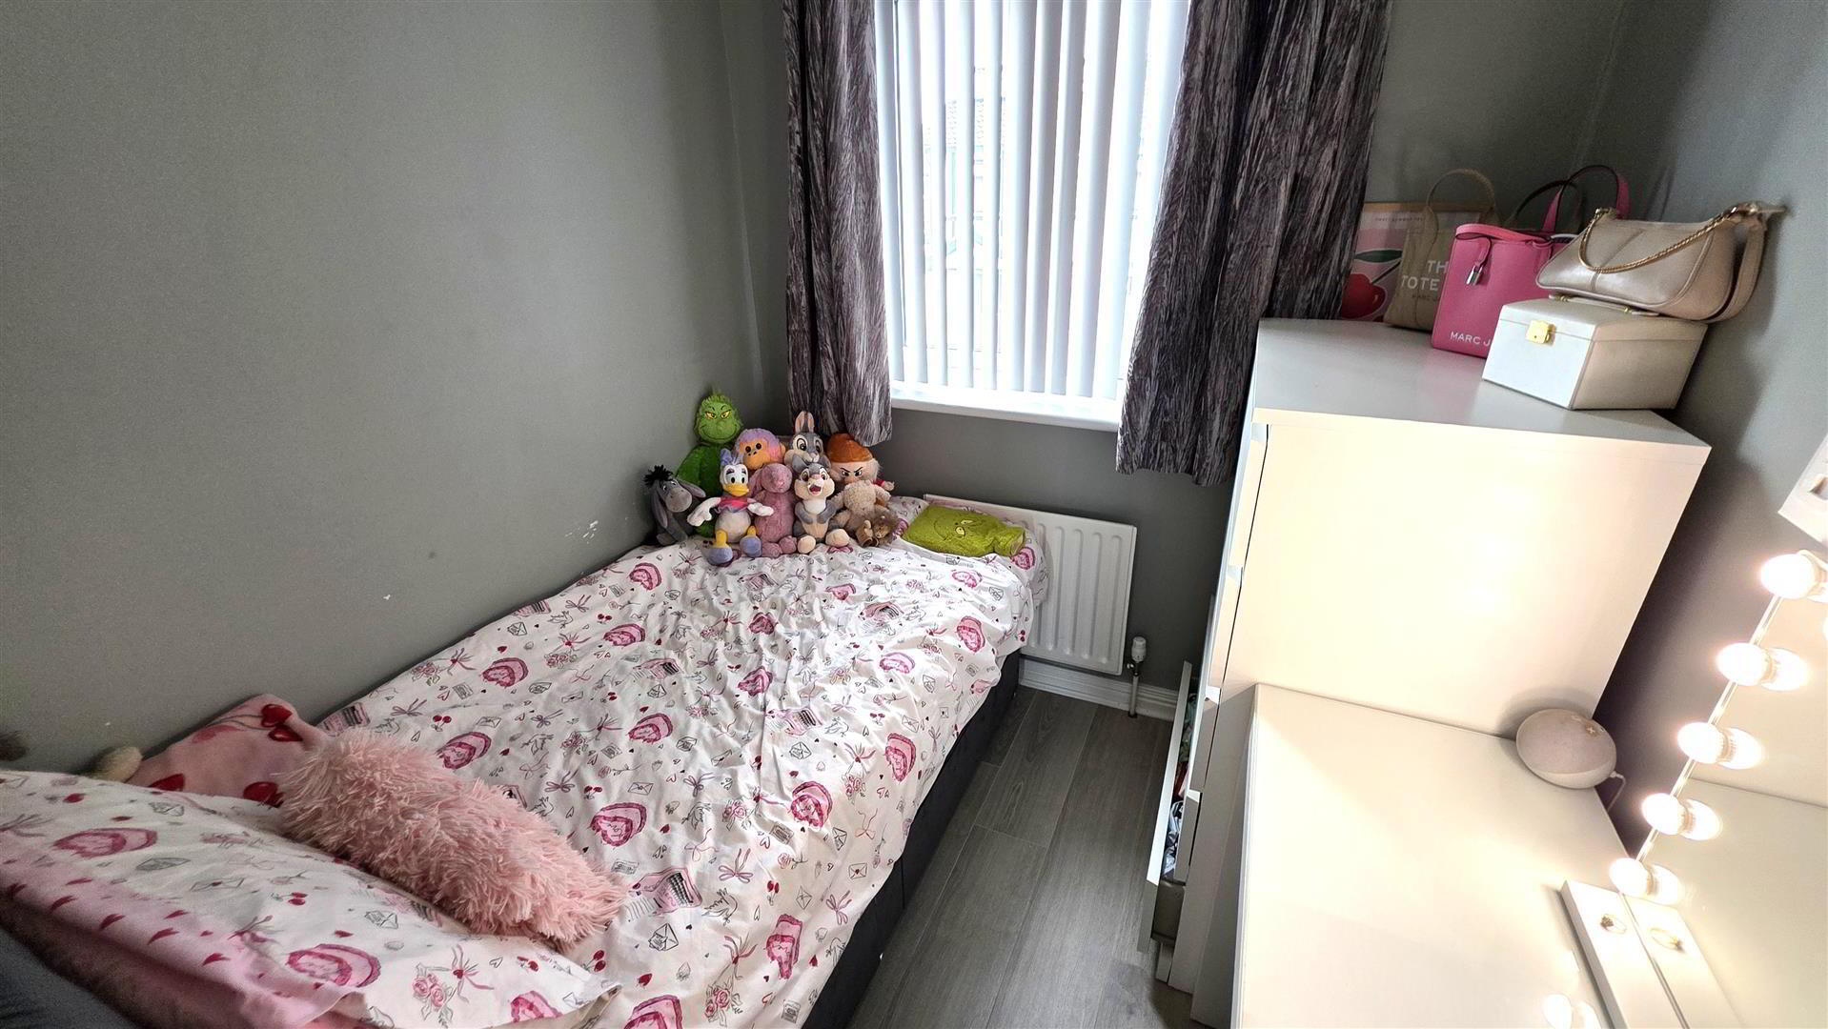
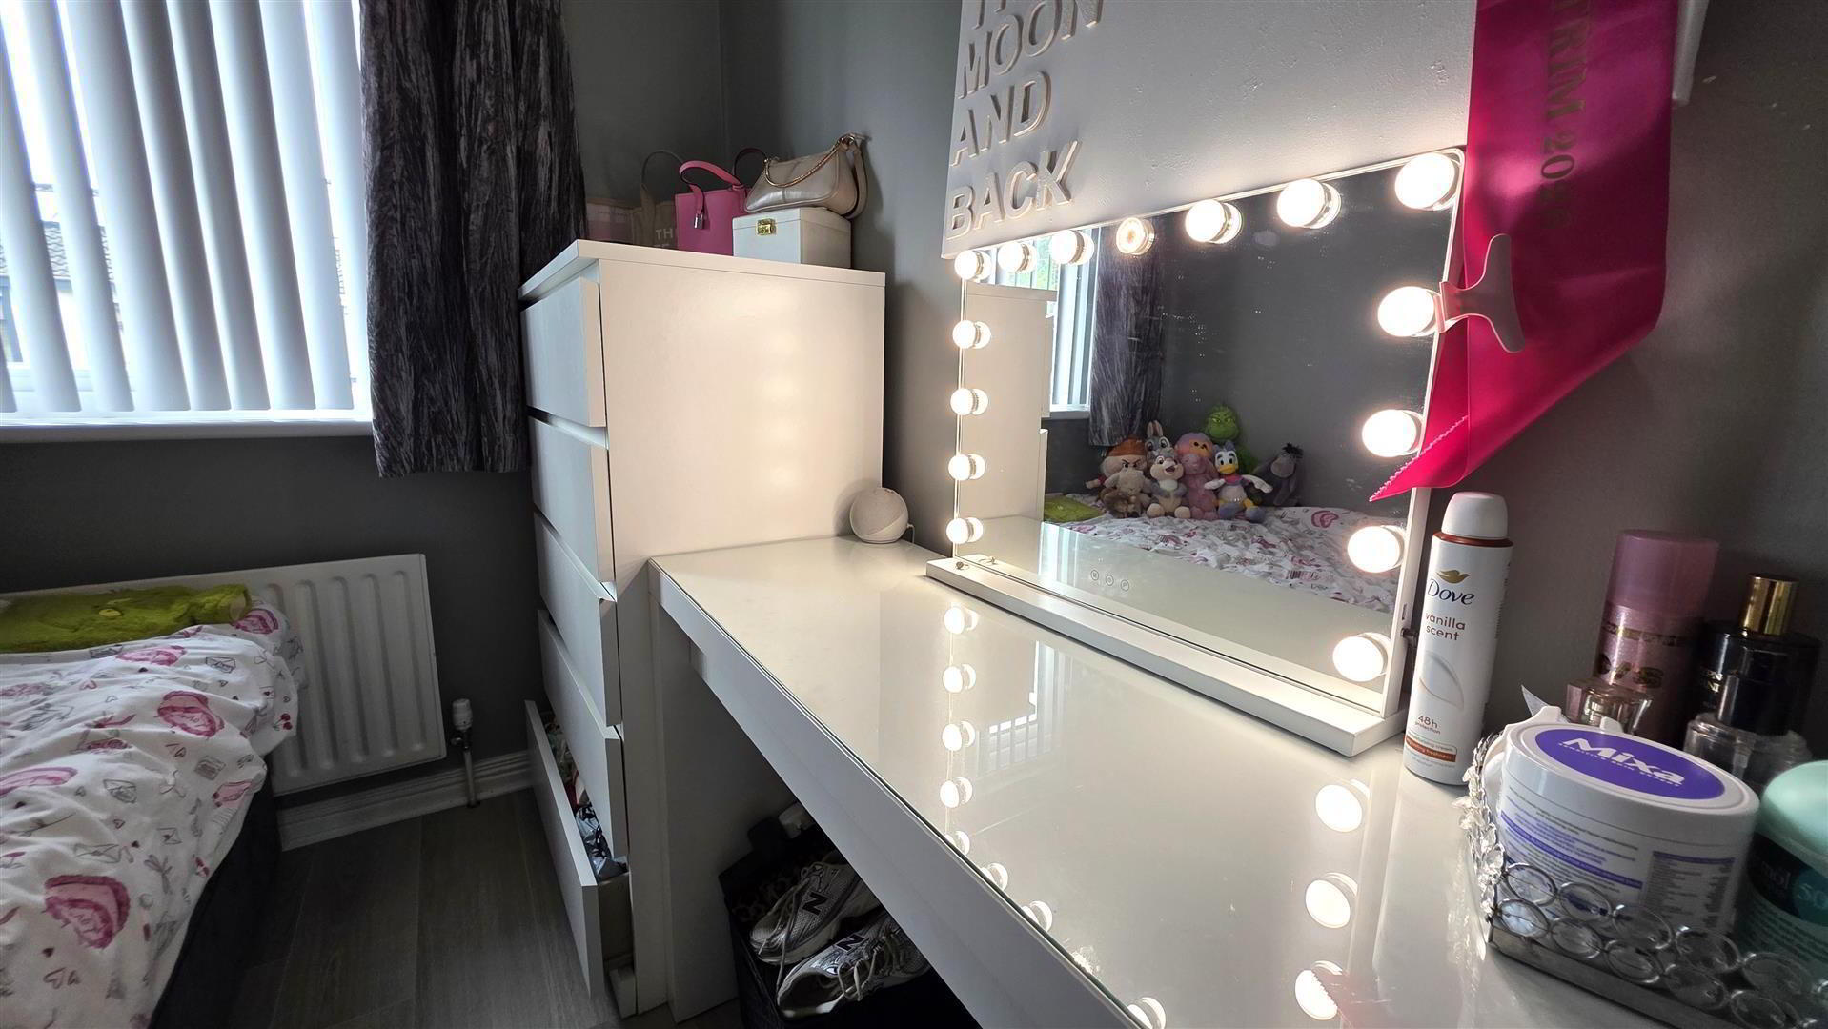
- BEDROOM 3 2.794m x 1.999m (at maximum) (9'1" x 6'6" (at maxi
- Wood laminate flooring. Over stairs storage cupboard. Single radiator.
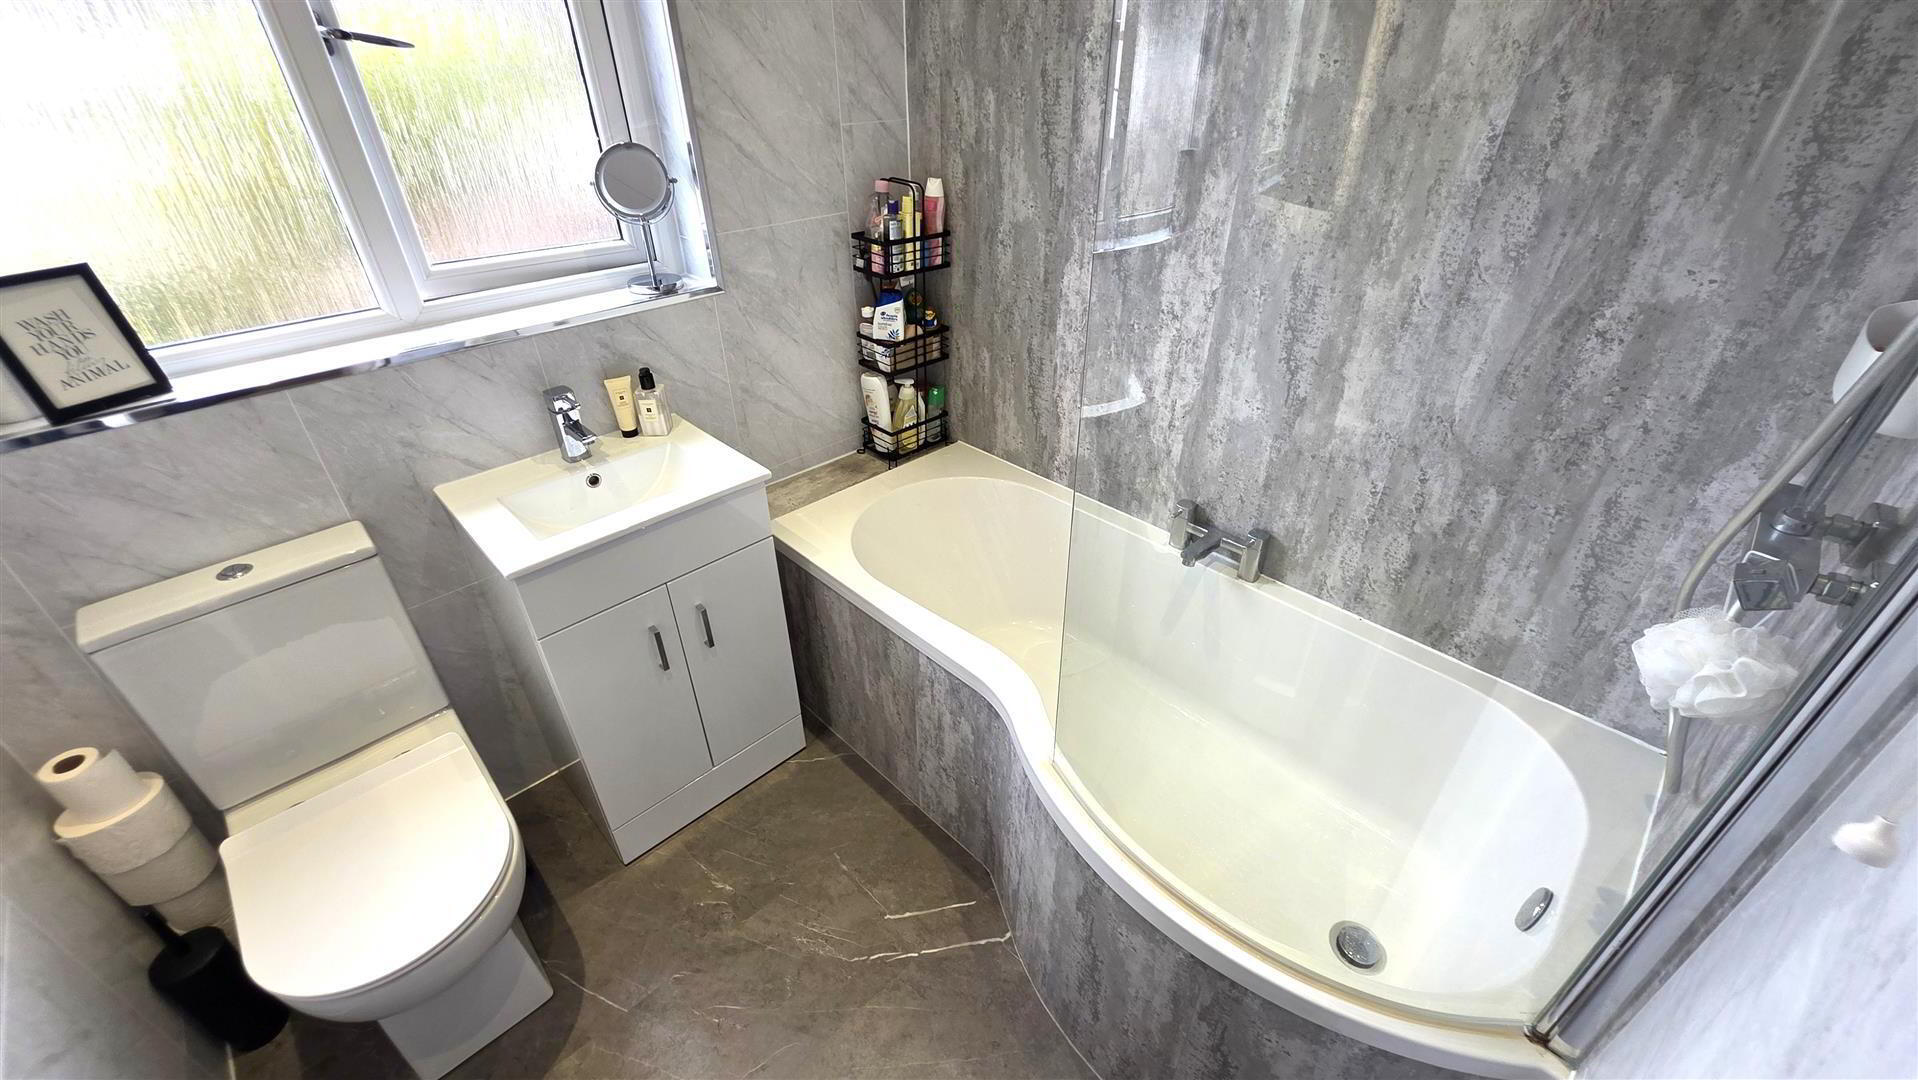
- BATHROOM 1.942m x 1.852m (6'4" x 6'0")
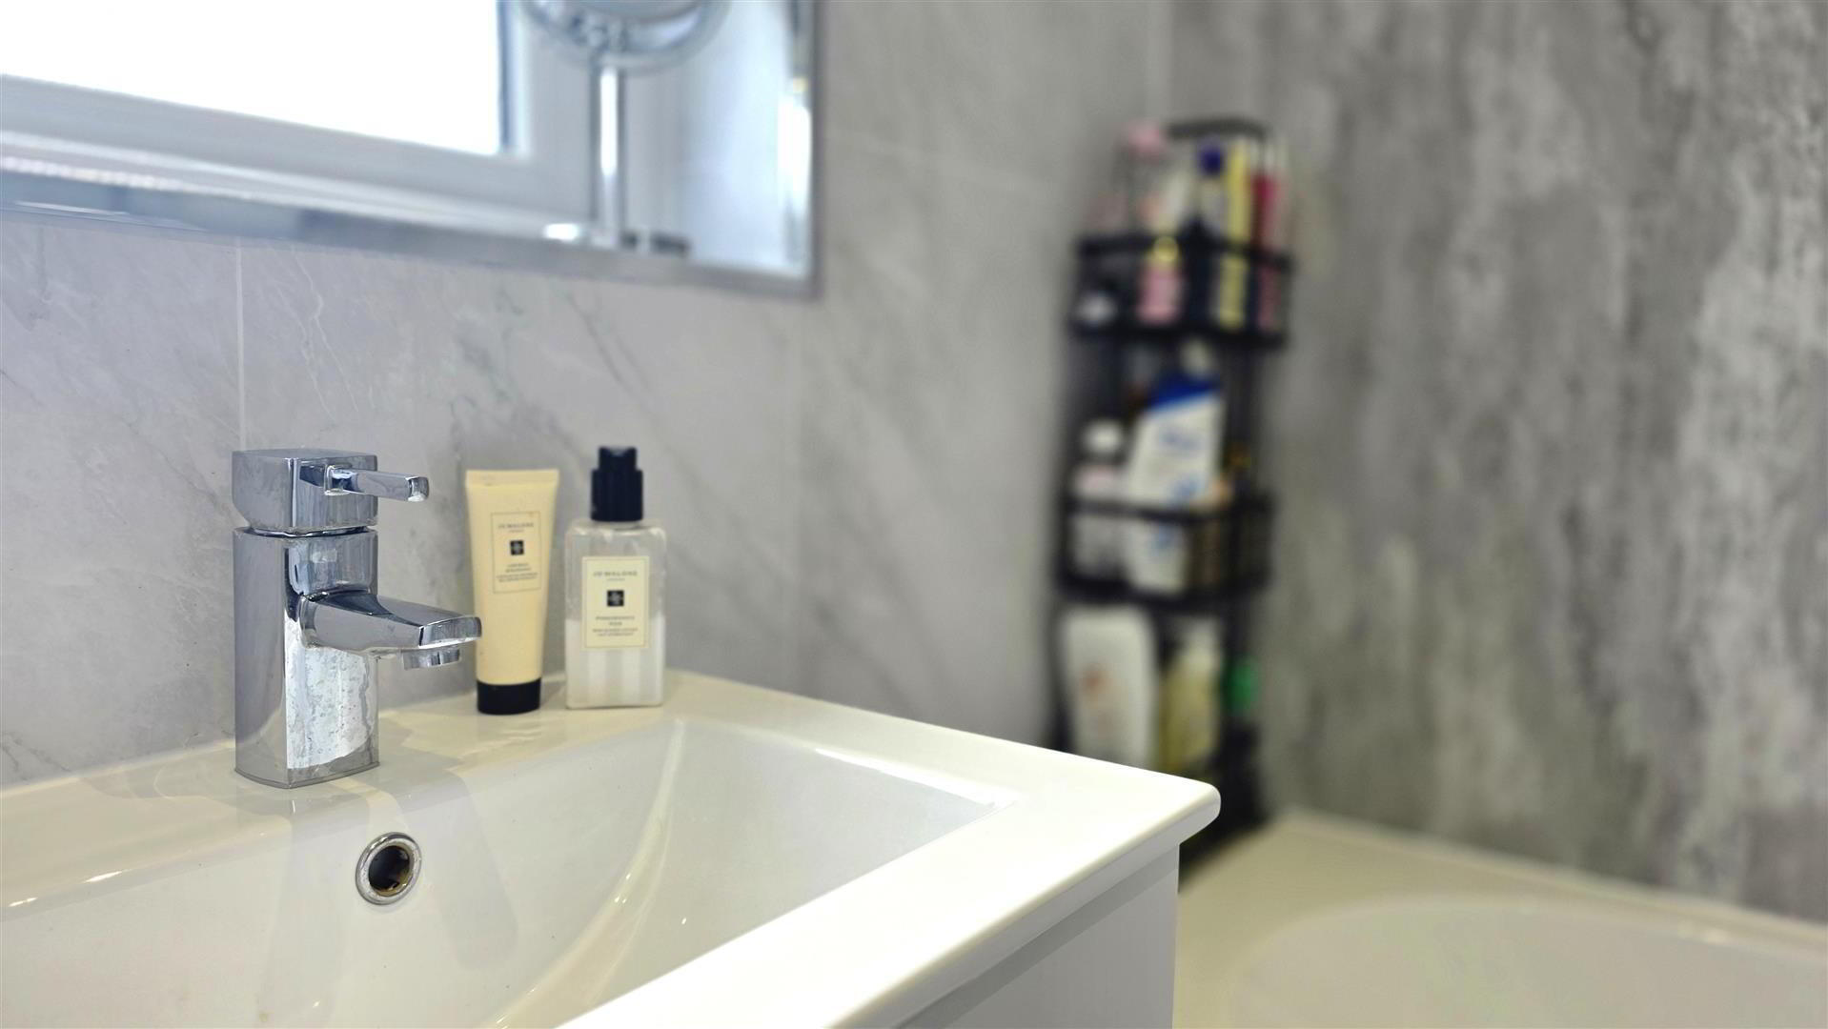
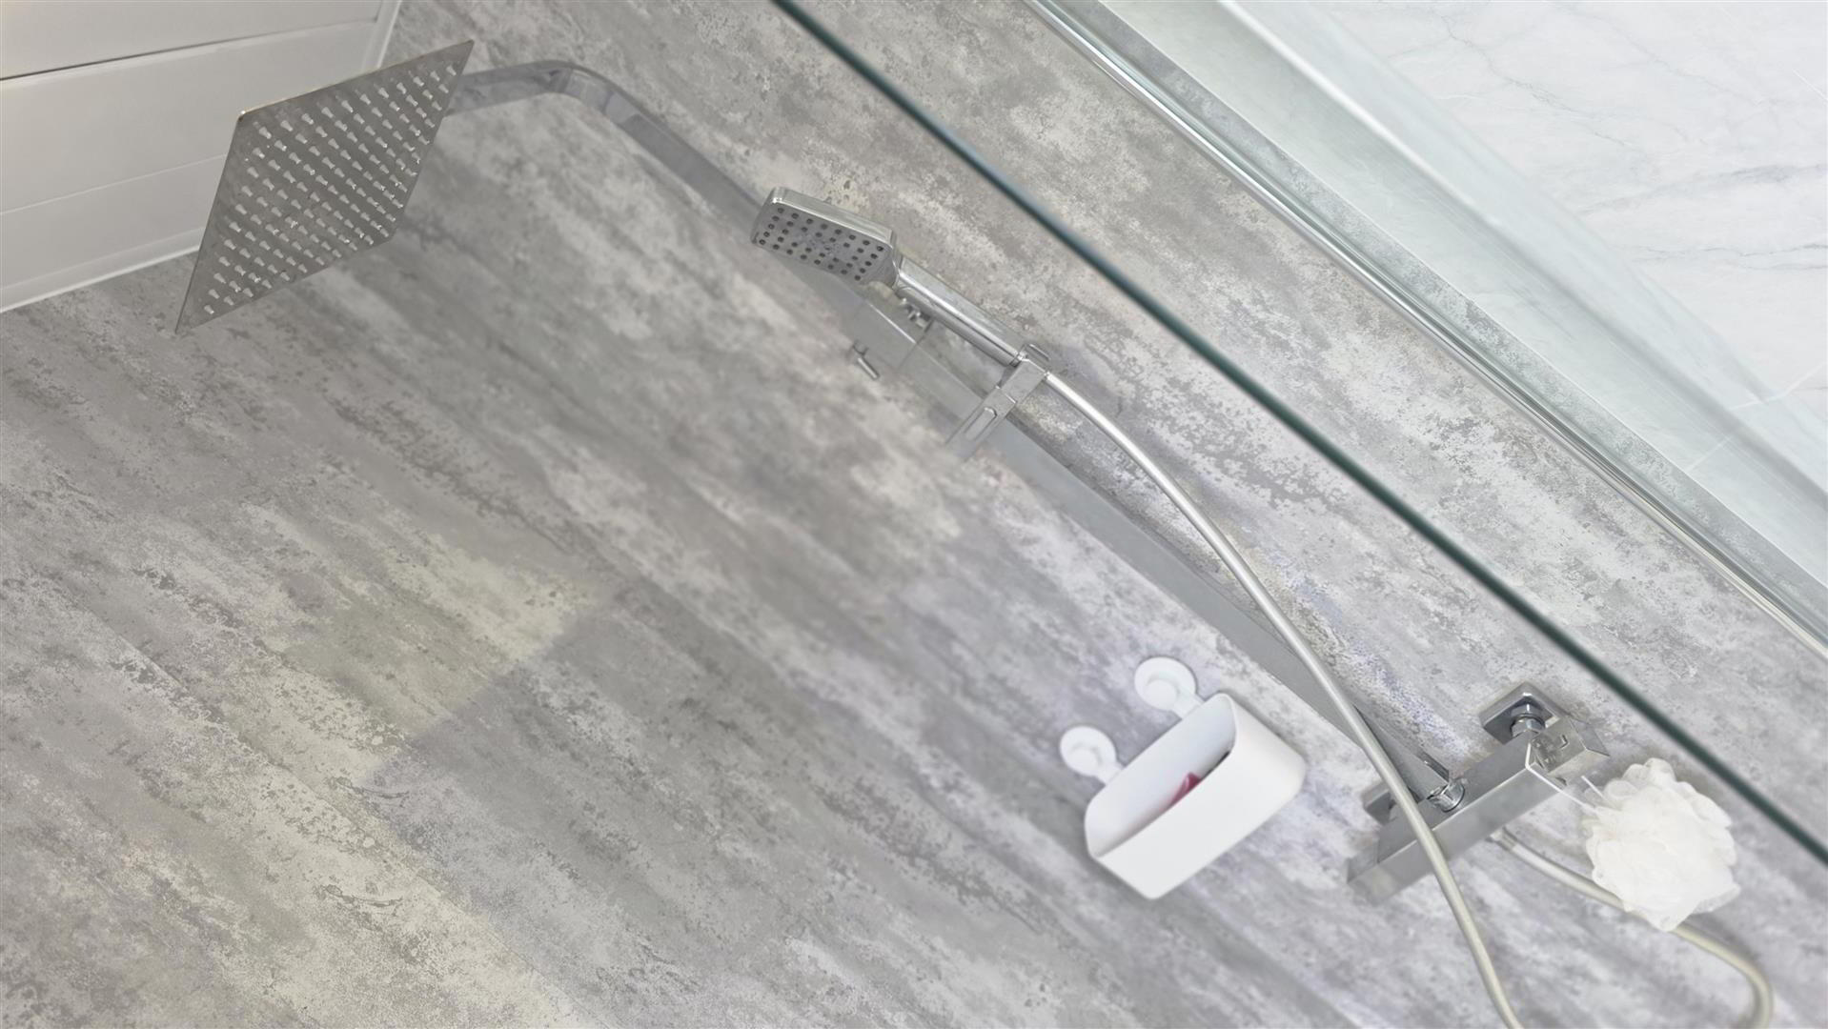
- Modern white suite comprising a P-shaped panelled bath with mains-fed shower incorporating a drench shower head and handheld attachment, PVC panelled splashback and curved glazed shower screen. Wall-mounted wash hand basin with chrome mono mixer tap and vanity storage beneath. Low flush push-button WC. PVC panelled walls. Low voltage downlighting. Anthracite heated towel radiator.
- OUTSIDE
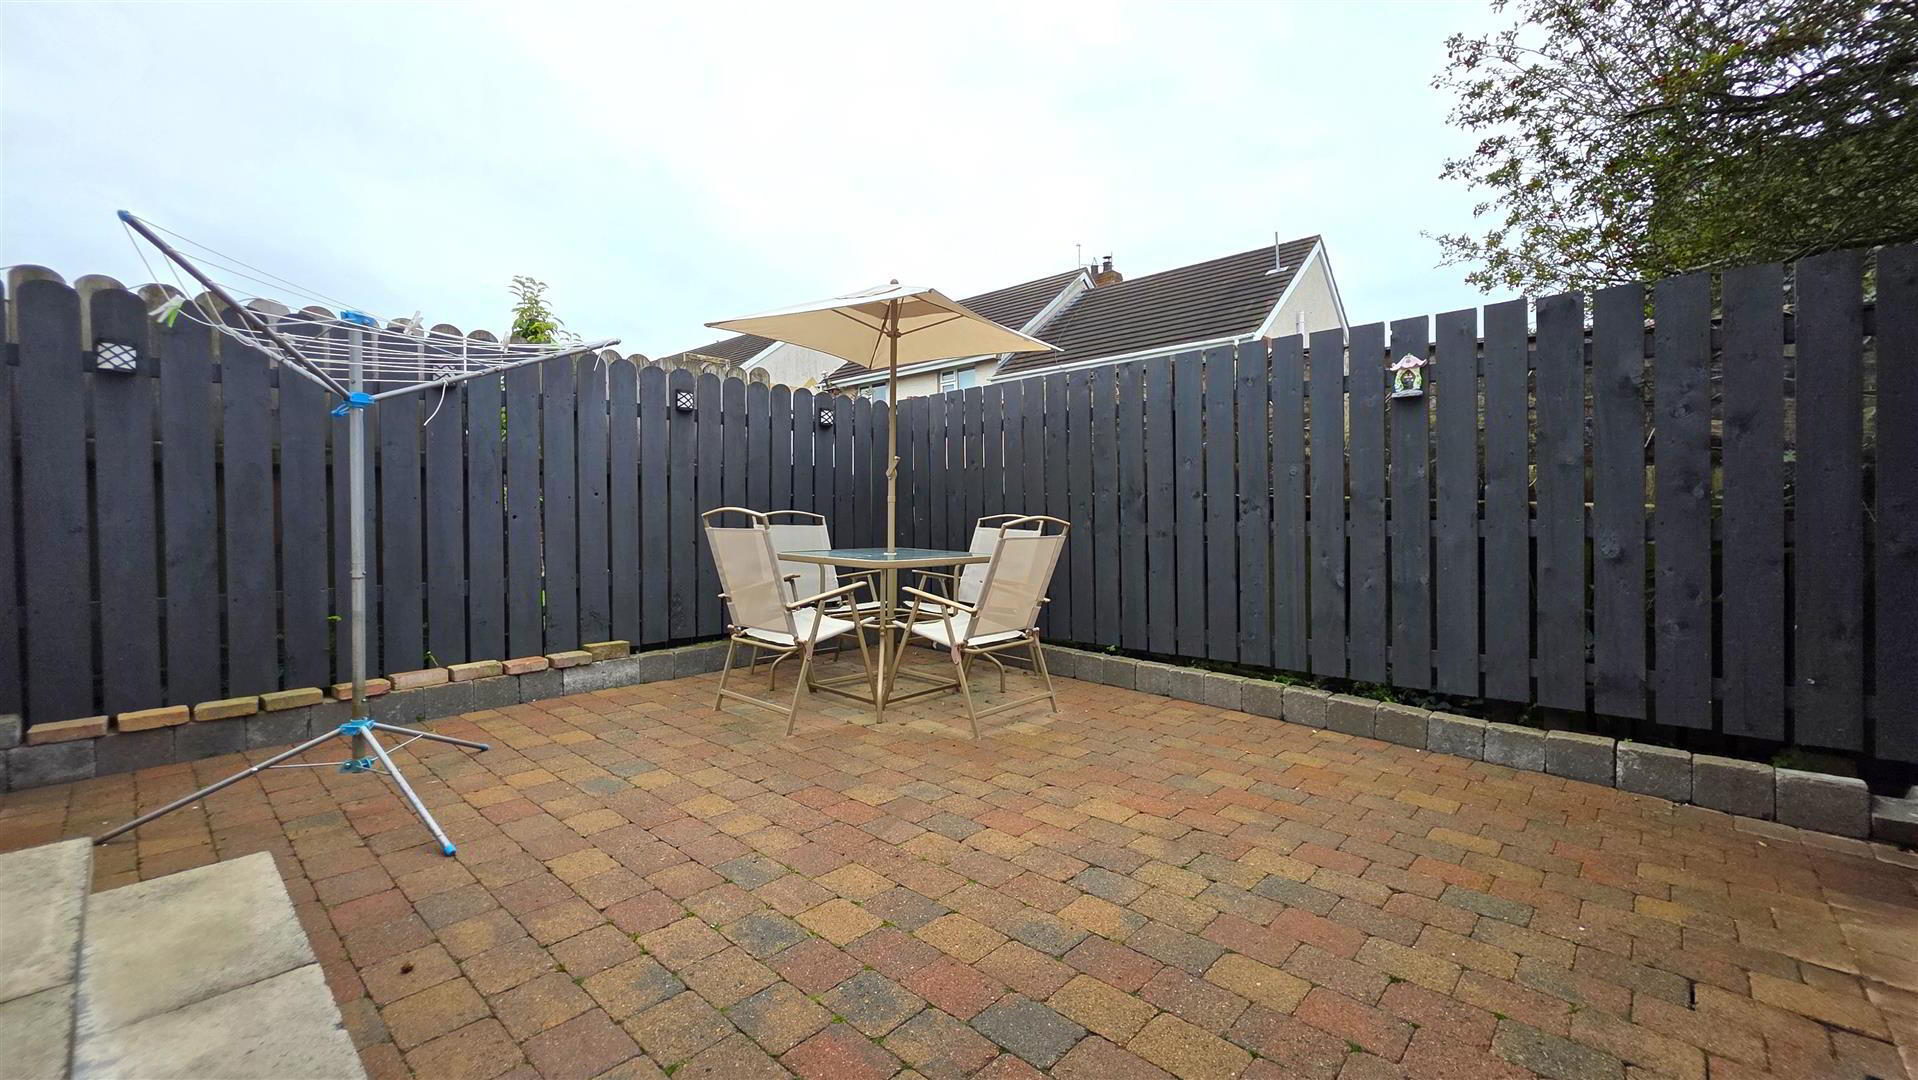
- Fully enclosed, fully paved rear garden with 6ft timber fencing and pedestrian gate to the front. Outside low voltage lighting. Service door to:
Brick Built Utility Room – 3.325 x 2.195m
Range of high and low level units with work surfaces. One and a quarter bowl stainless steel sink unit with chrome mixer tap. Plumbed for washing machine with space for tumble dryer. Gas combi boiler. PVC double glazed service door to the rear.
To the front a brick pavia driveway providing side-by-side parking for 3–4 cars. Double wrought iron gates leading to additional secure side parking for a further three vehicles. Outside lighting. - BRICK BUILT UTILITY 3.325m x 2.195m (10'10" x 7'2")
- Range of high and low level units with work surfaces. One and a quarter bowl stainless steel sink unit with chrome mixer tap. Plumbed for washing machine with space for tumble dryer. Gas combi boiler. PVC double glazed service door to the rear.
- IMPORTANT NOTE TO ALL POTENTIAL PURCHASERS;
- Please note, none of the services or appliances have been tested at this property.