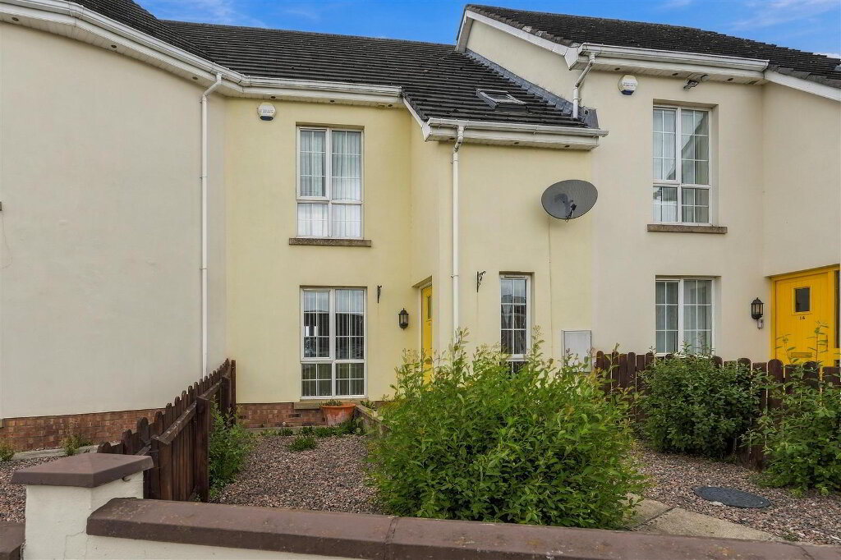
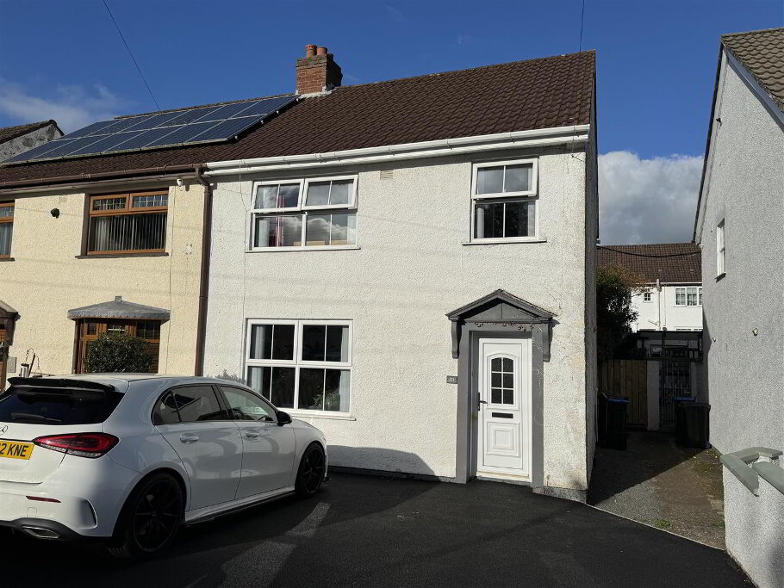
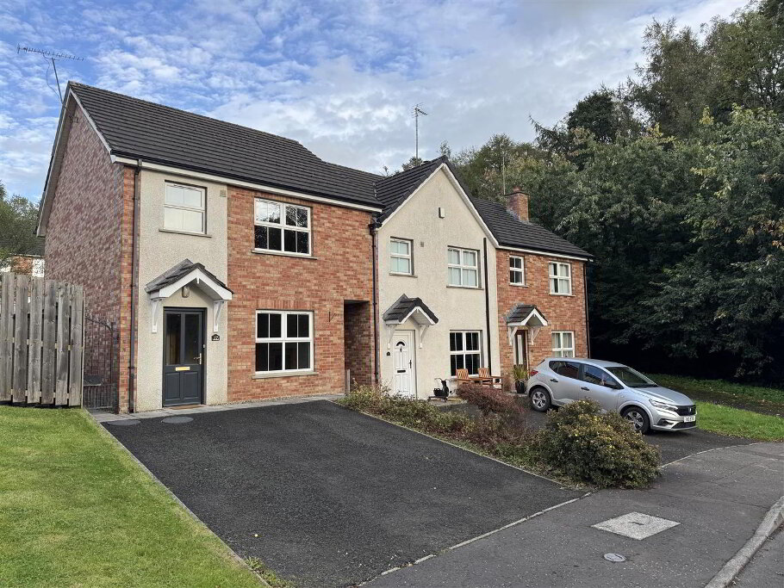
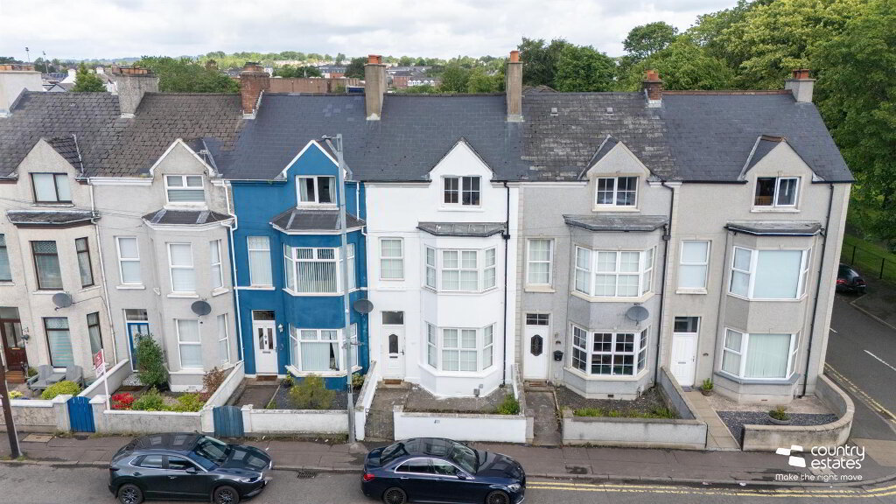
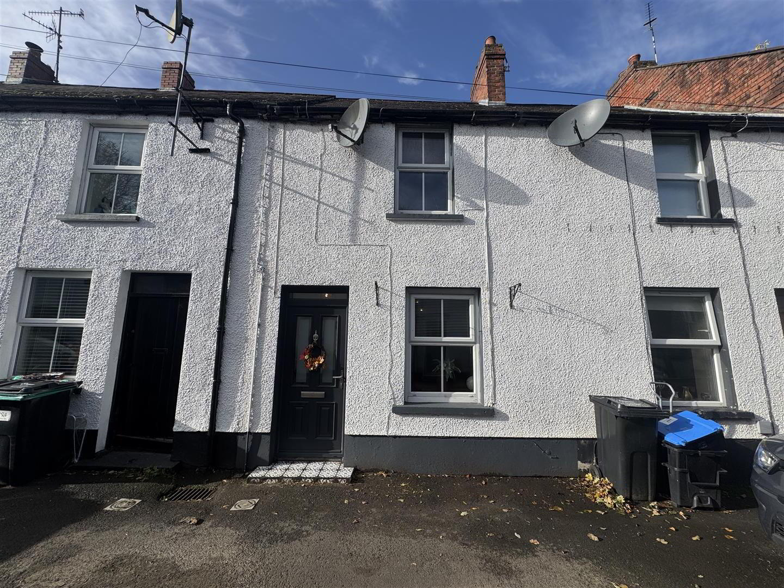
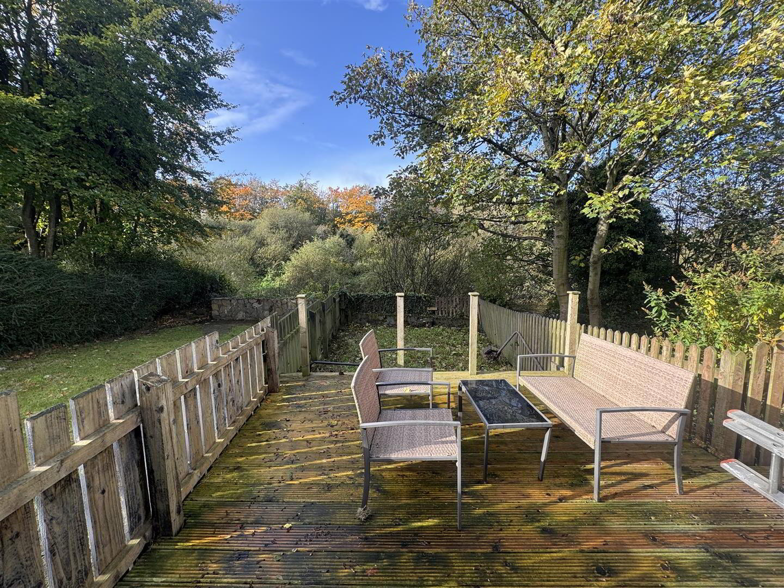
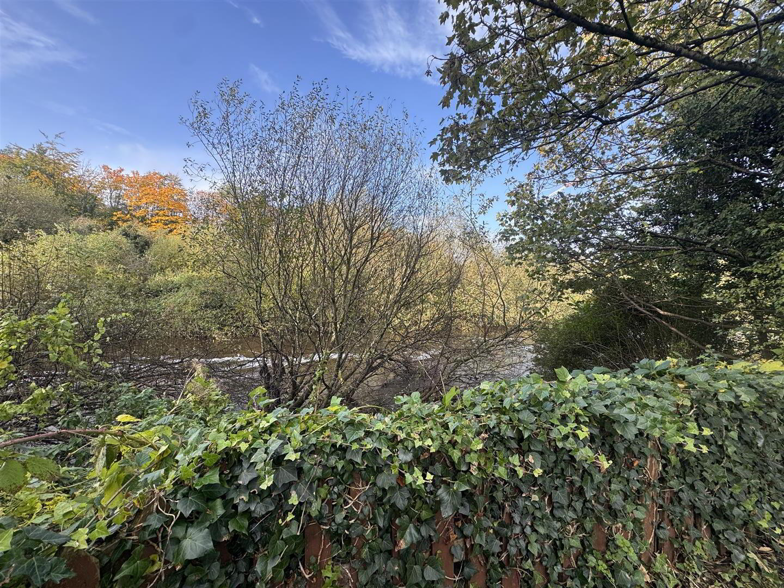
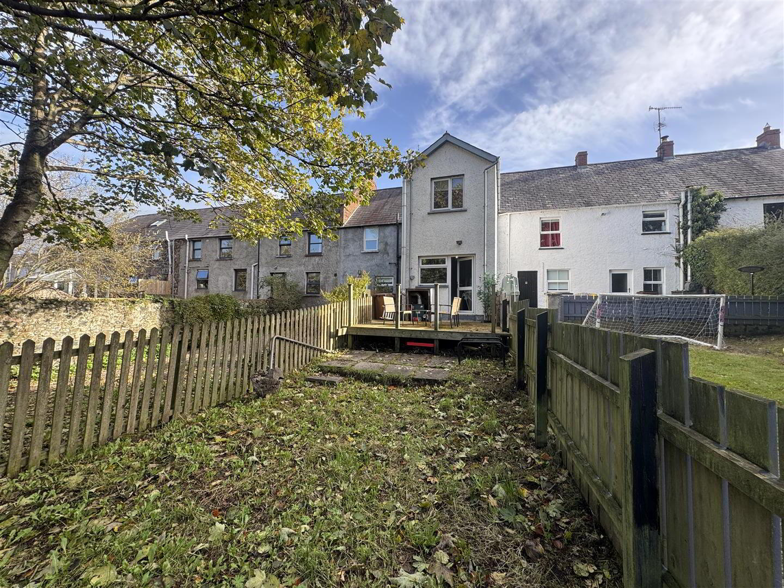
Situated within the popular Riverside area of Antrim, this attractive three-bedroom mid-terrace property offers well-proportioned accommodation, making it an excellent opportunity for first-time buyers, young families and investors alike. The ground floor comprises a welcoming entrance hall, spacious lounge featuring an open fire, separate dining room and fitted kitchen with breakfast bar, while the first floor provides three bedrooms and a family bathroom. Externally, the property benefits from an enclosed rear garden with lawn and raised decking. Conveniently located close to local amenities and transport links, this property offers comfortable living in a sought-after residential setting. Early viewing is highly recommended to fully appreciate all this property has to offer.
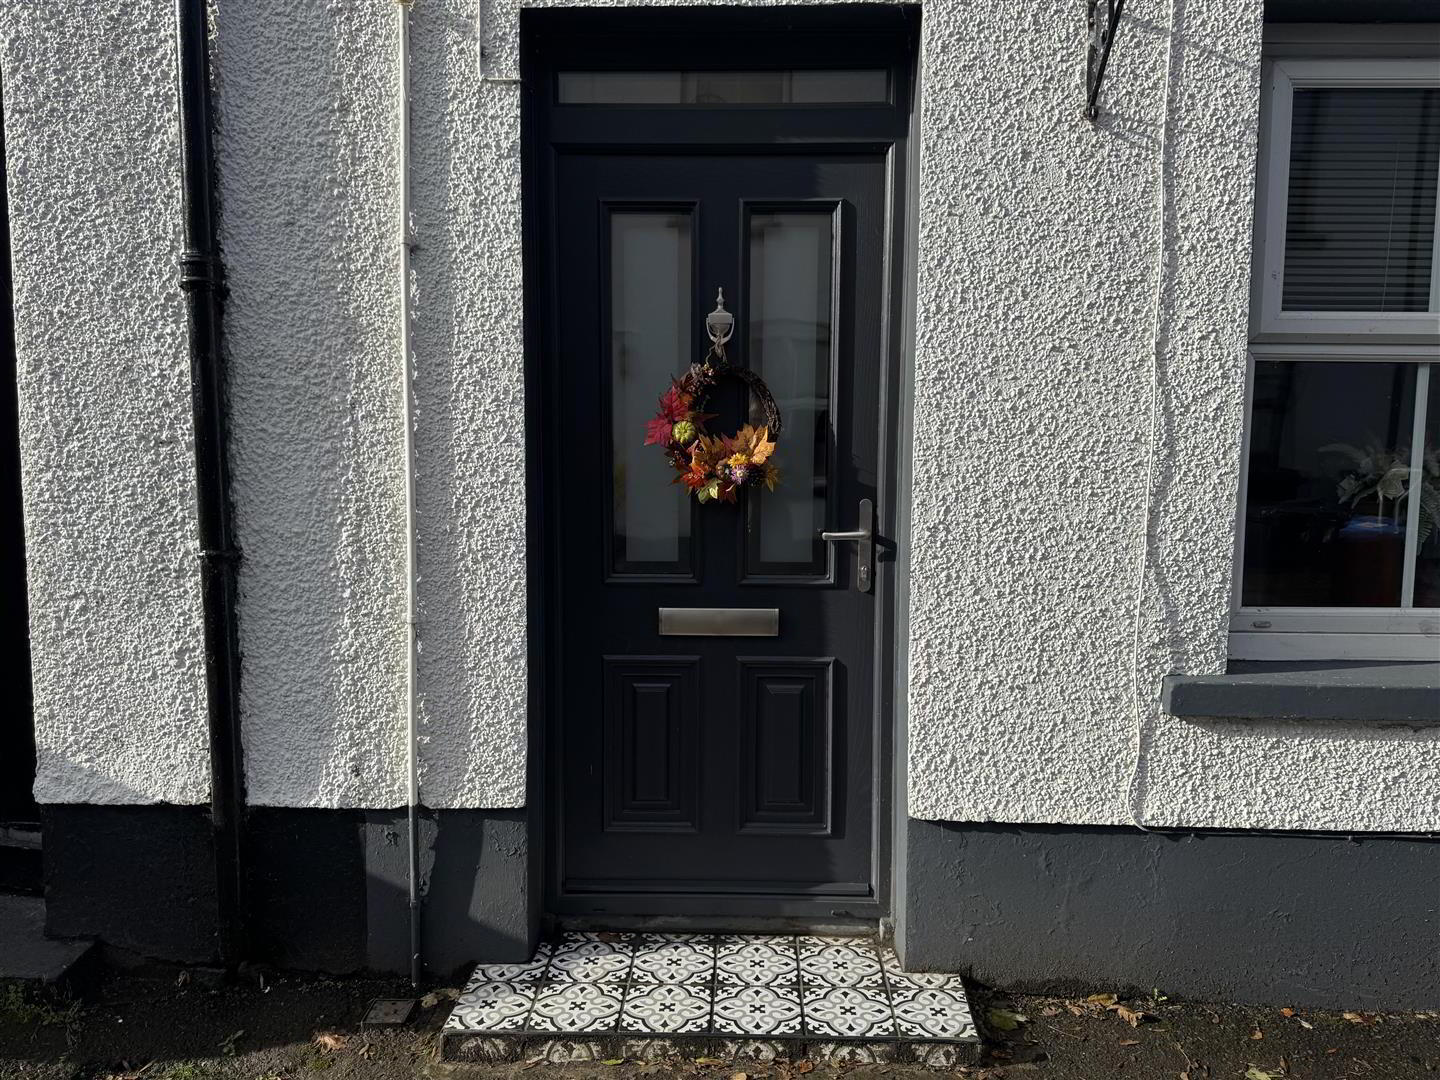
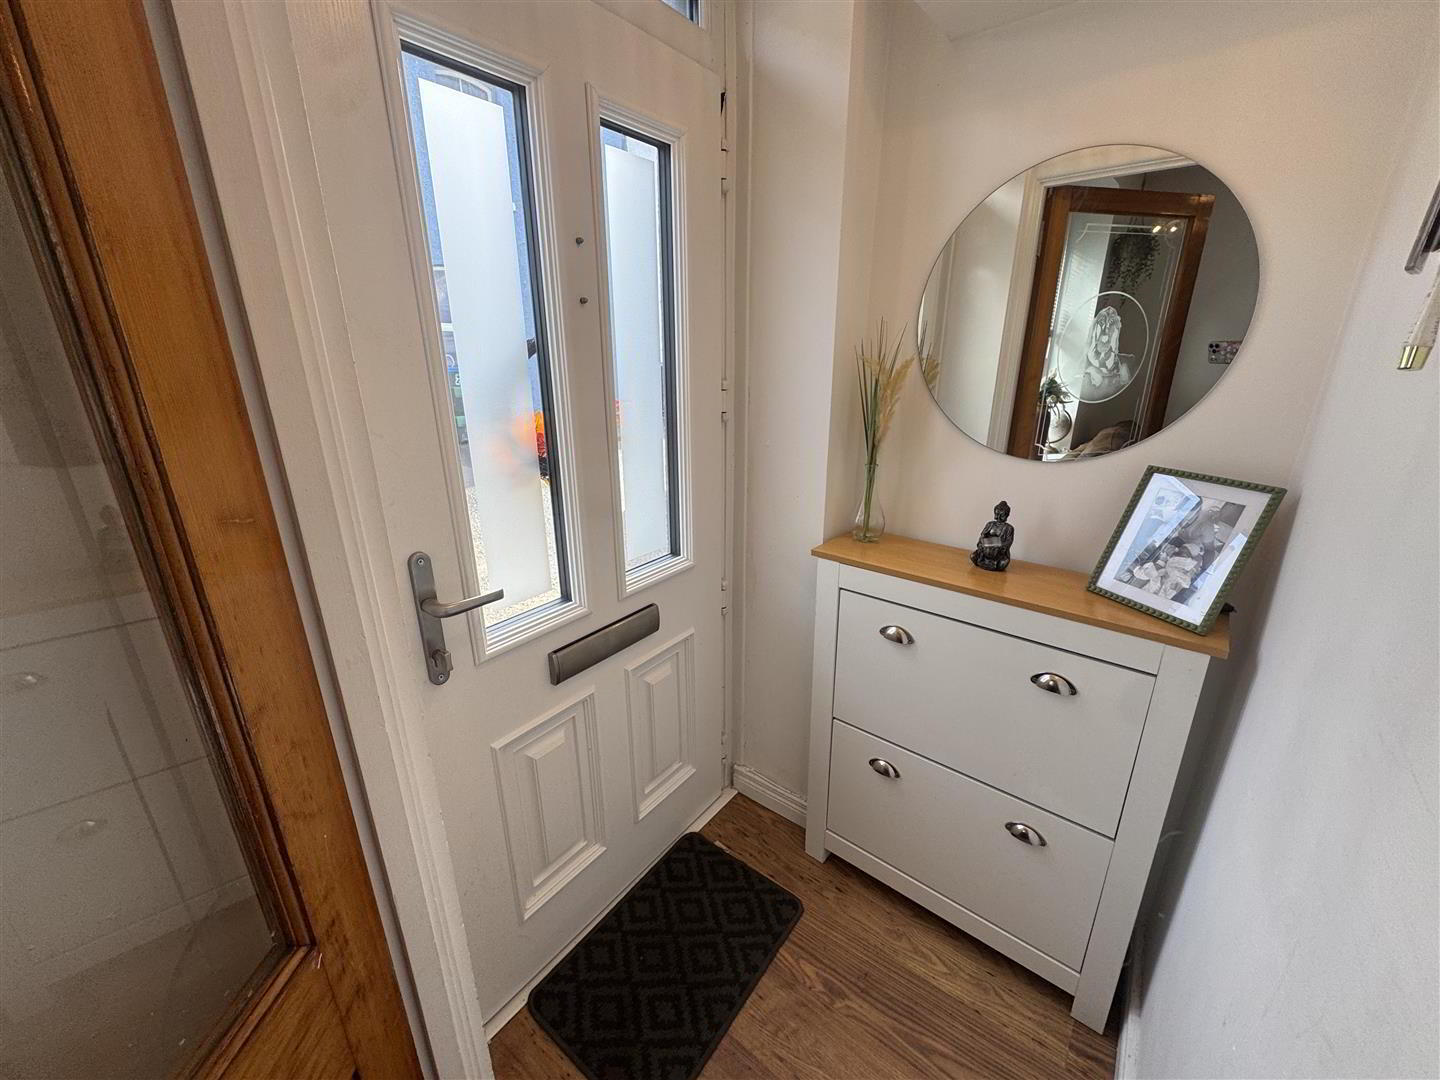
- PVC double glazed front door into:
- ENTRANCE HALL
- Laminate floor extending through to:
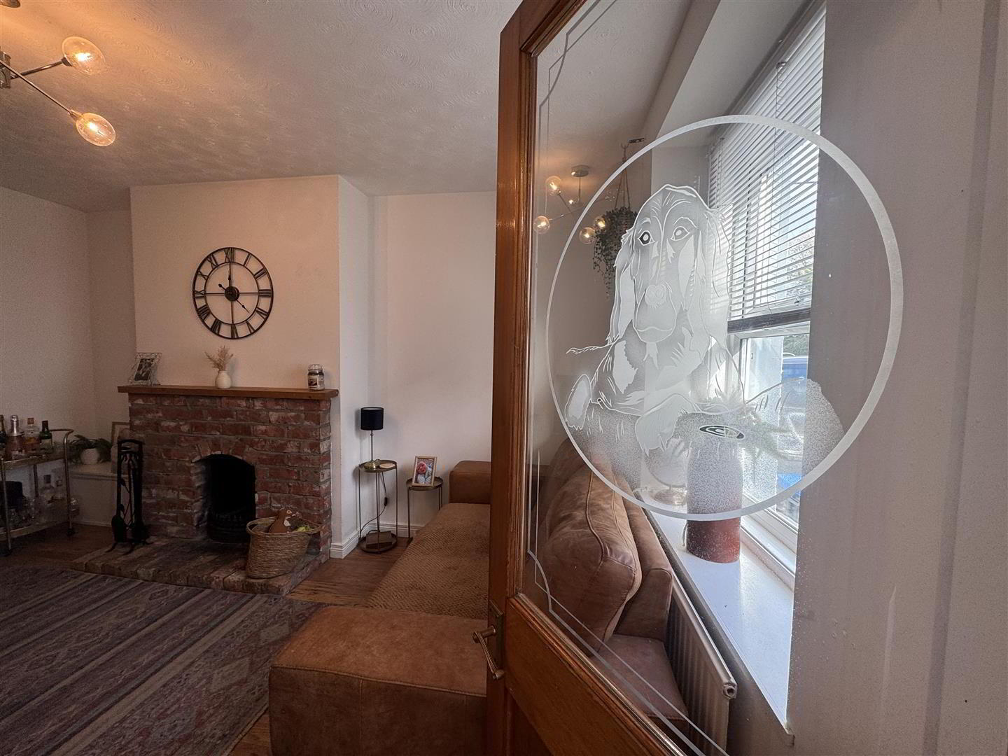
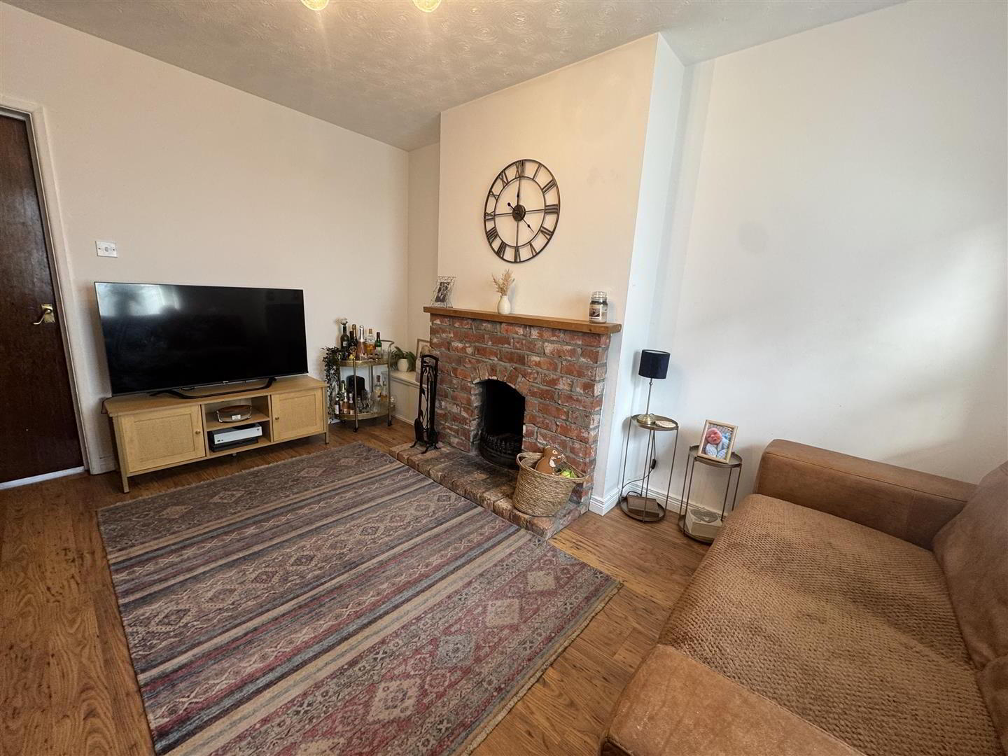
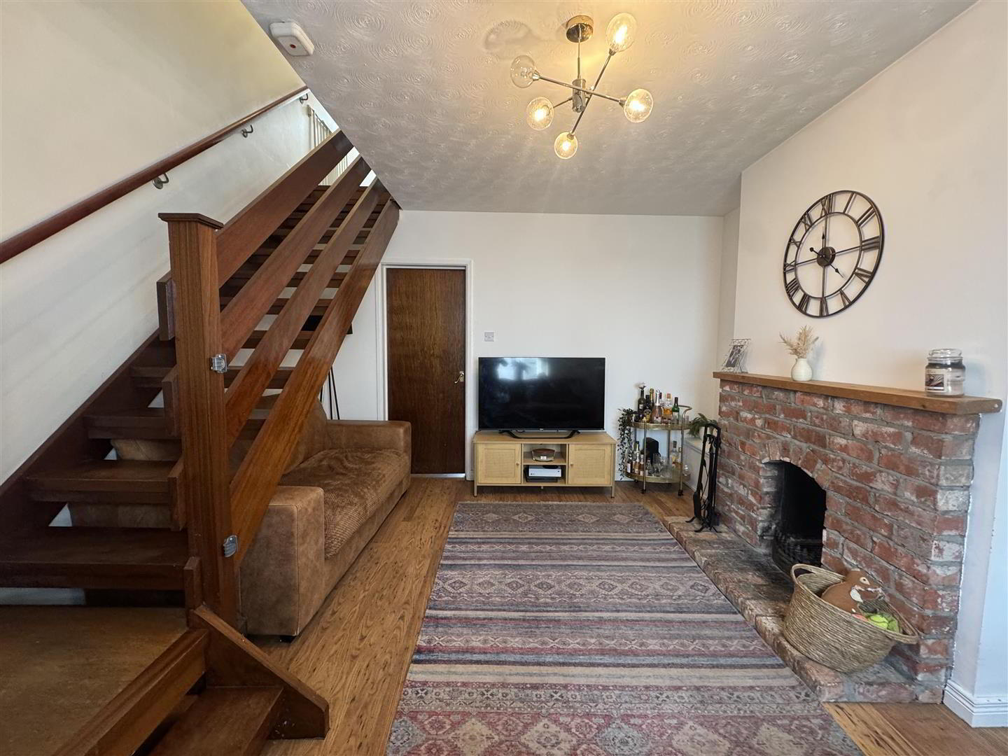
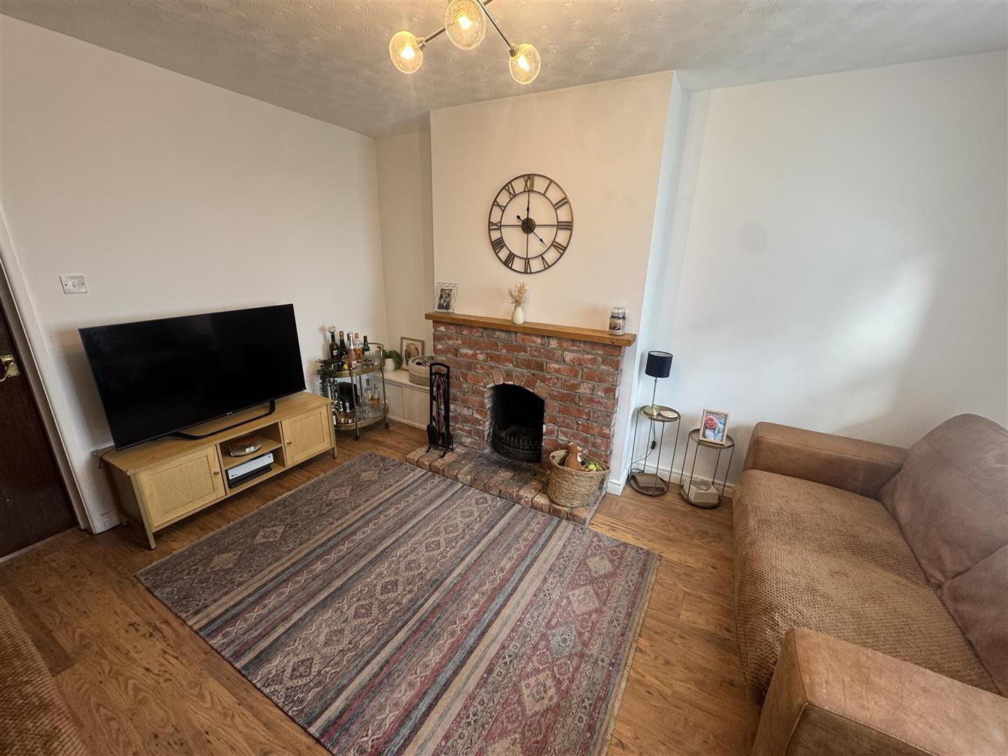
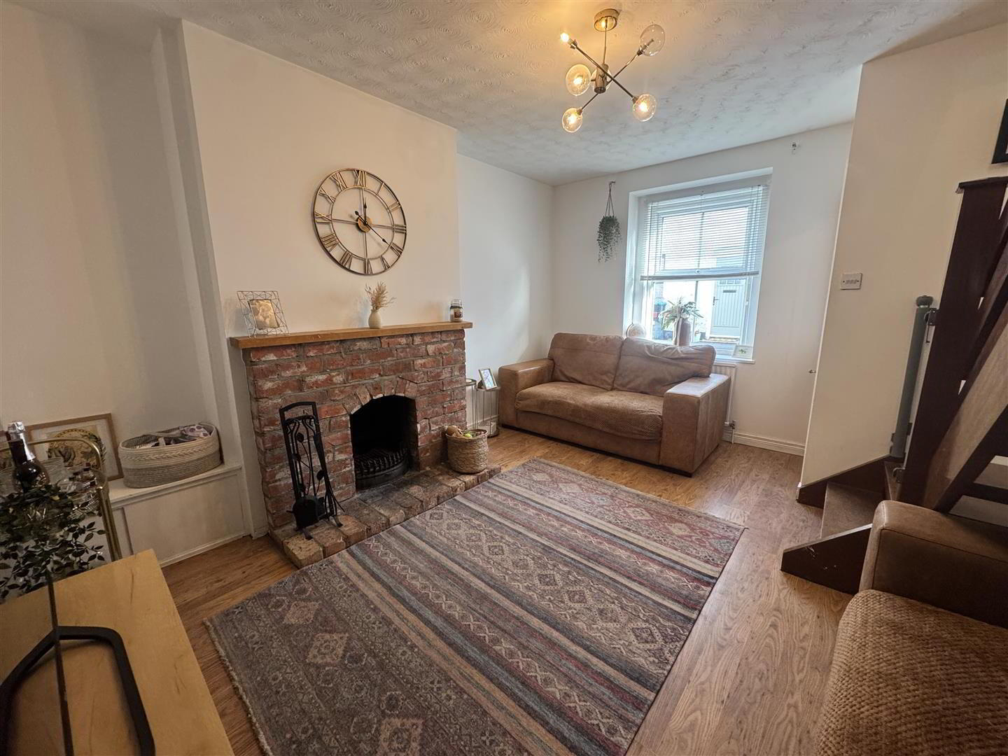
- LOUNGE 4.19m x 3.78m (13'9 x 12'5)
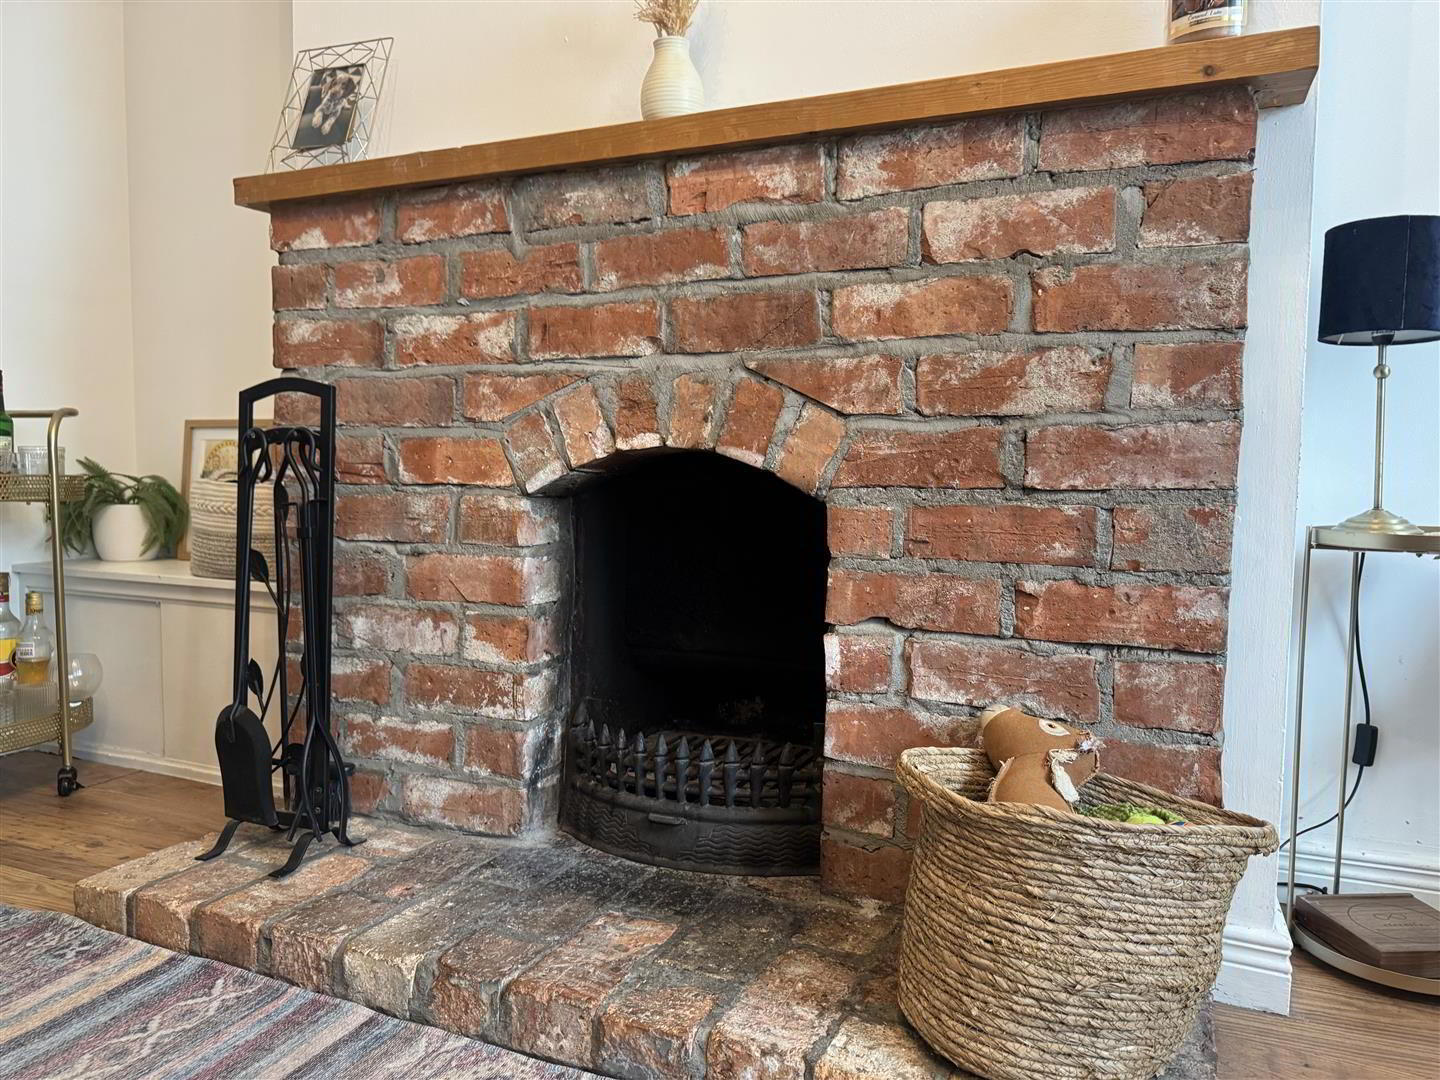
- Brick mantel with open fire and back boiler. Single radiator. Stairwell to first floor.
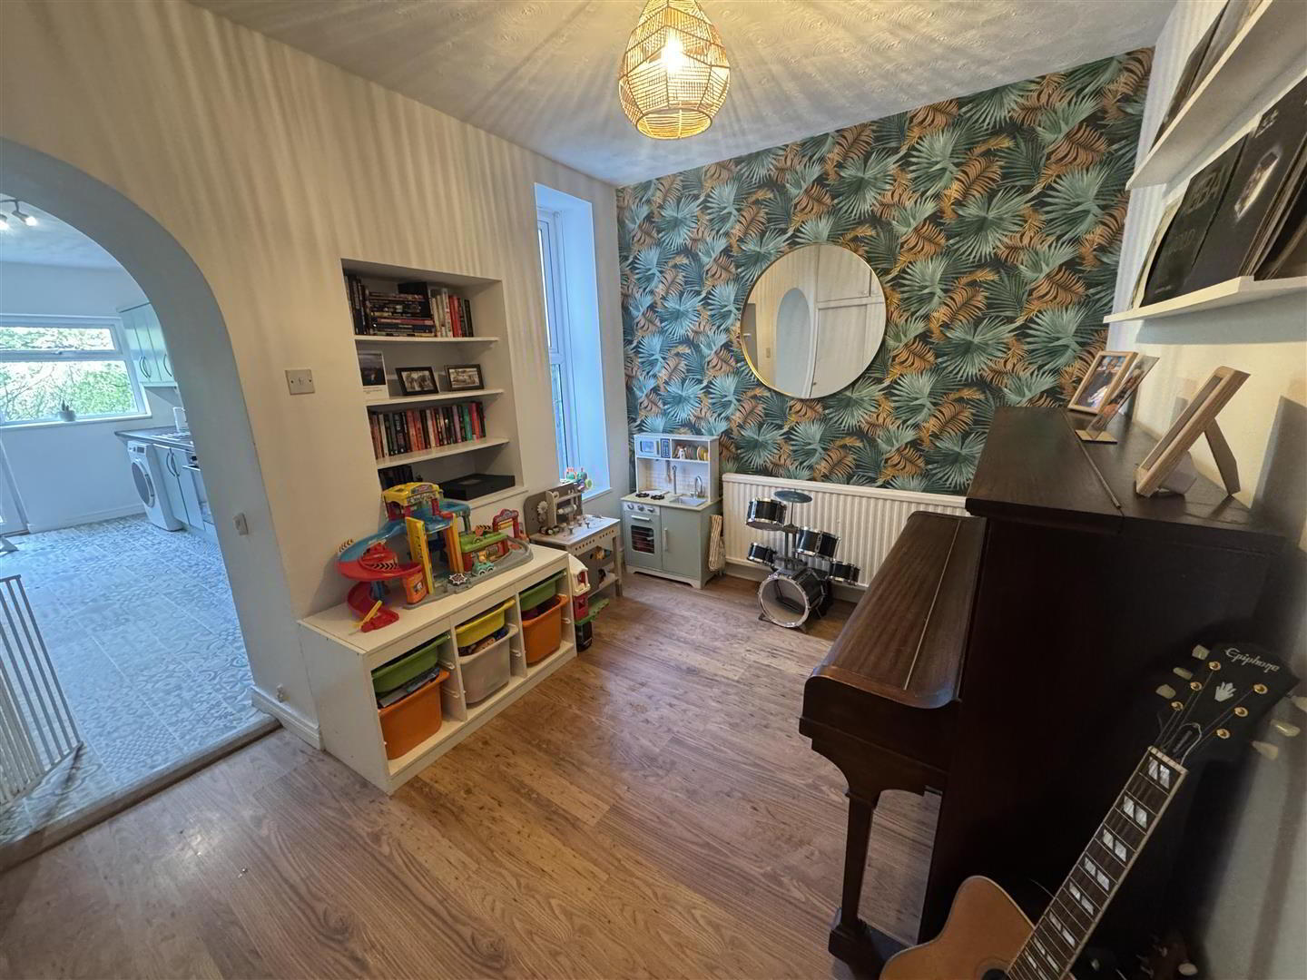
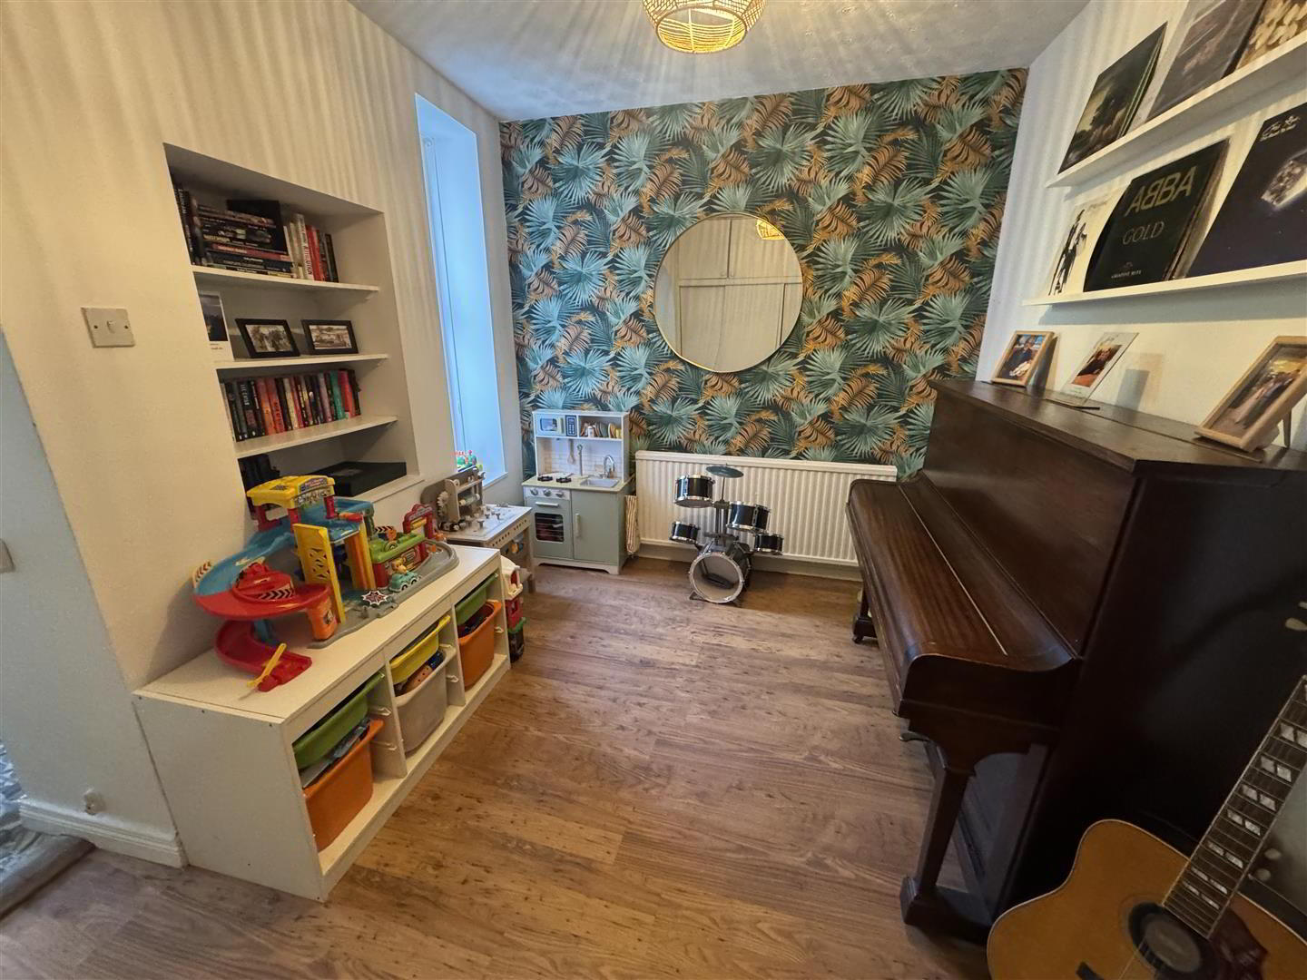
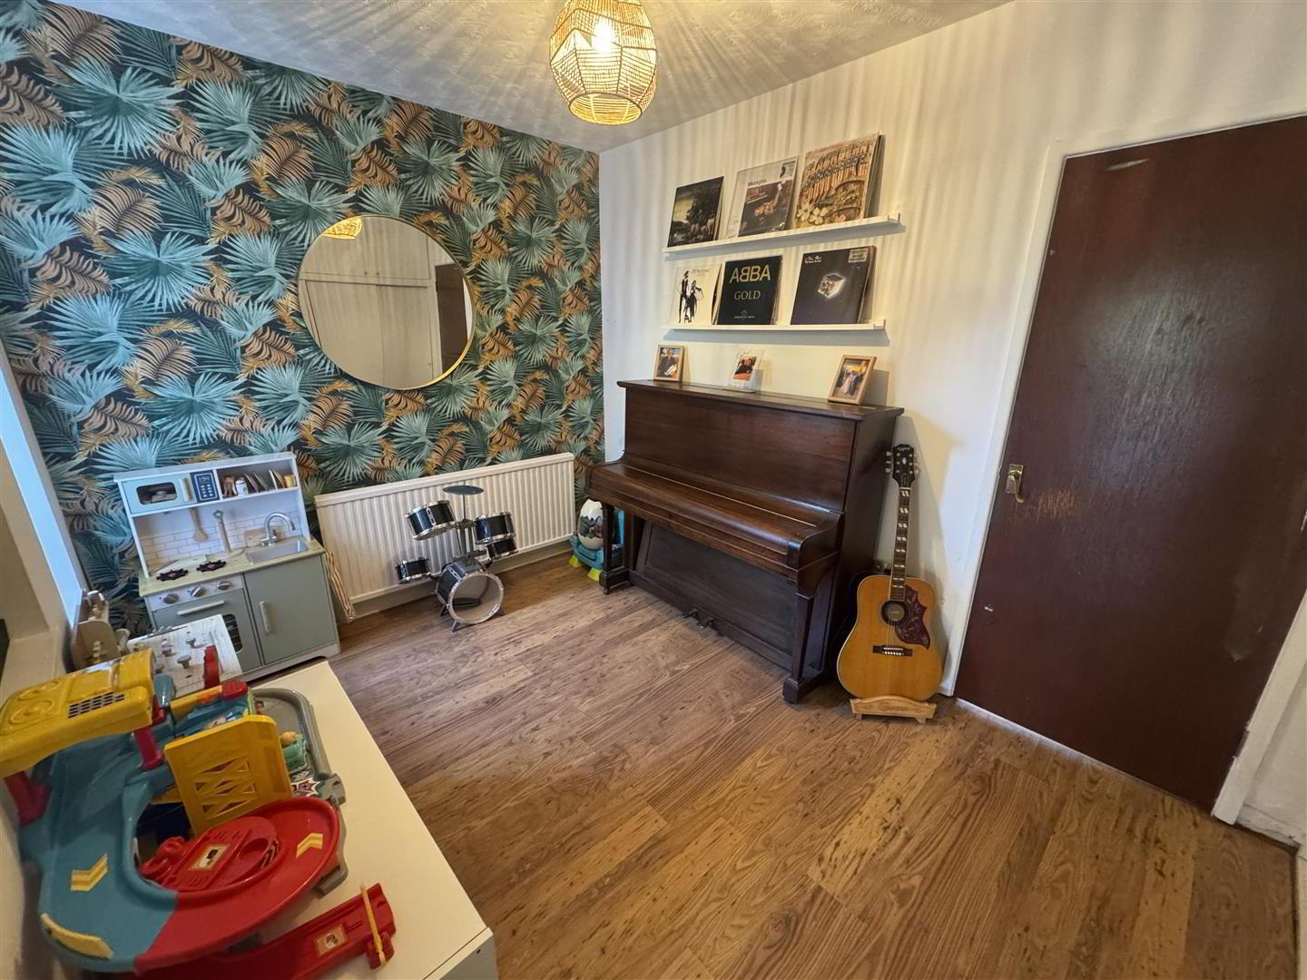
- DINING ROOM 3.23m x 2.44m (10'7 x 8)
- Presently used as a playroom. Built in storage. Built in shelving. One double radiator. Archway through to:
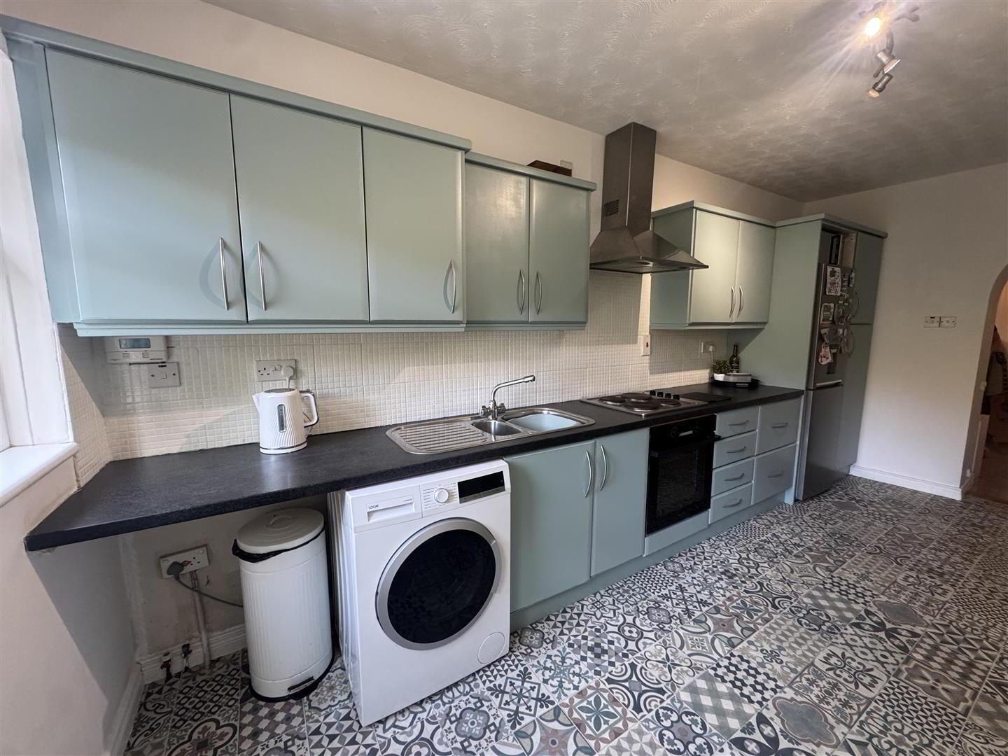
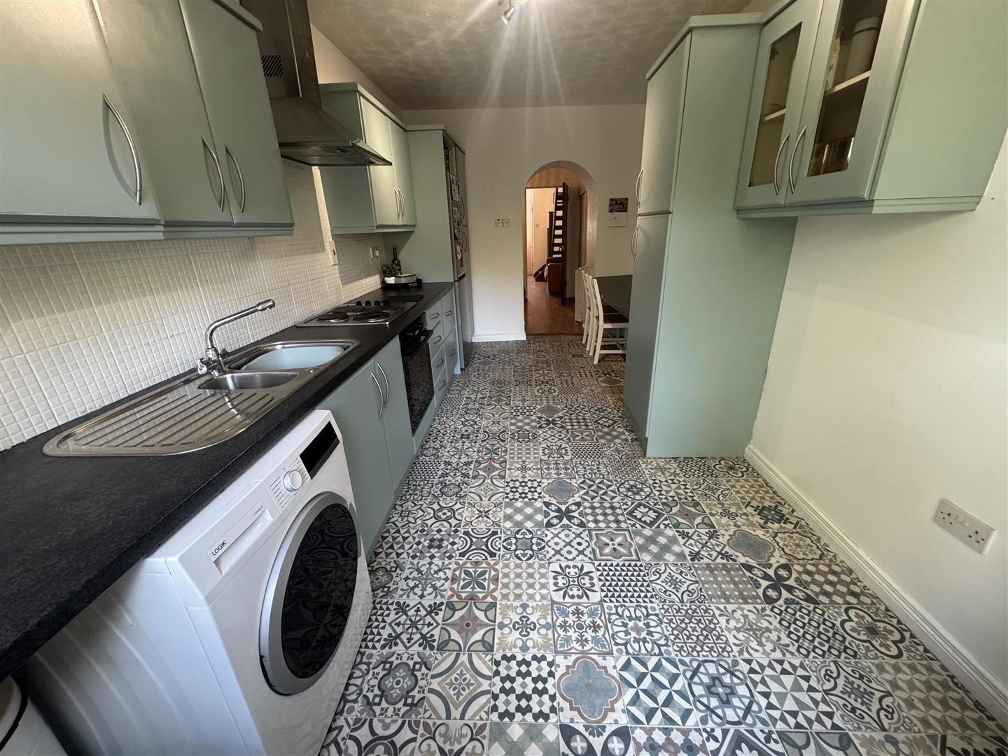
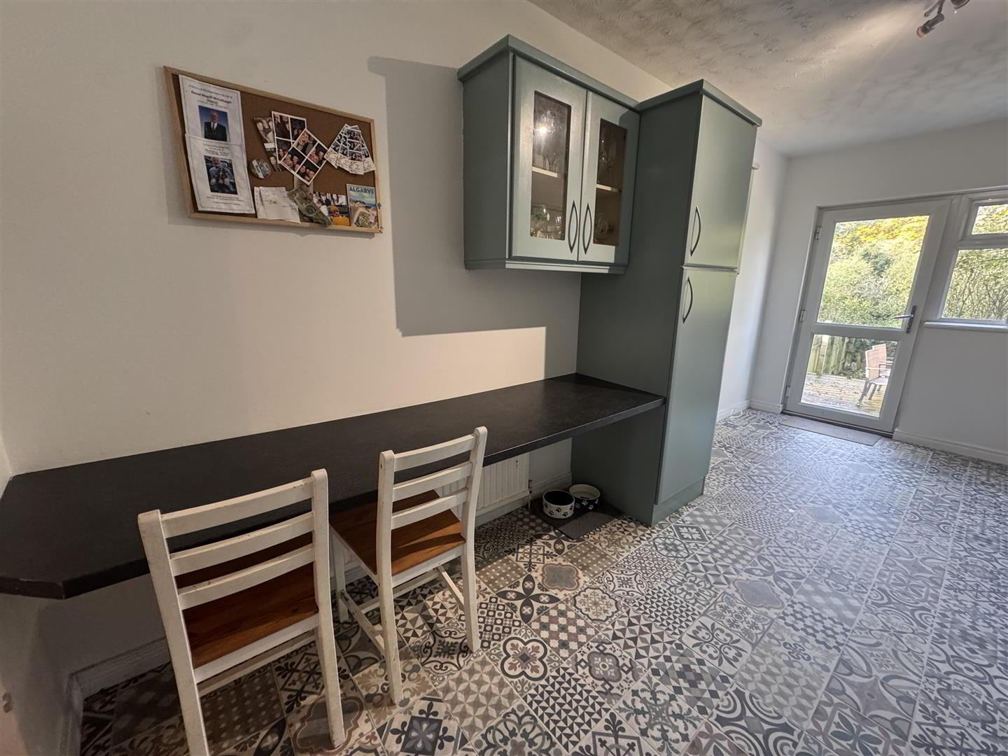
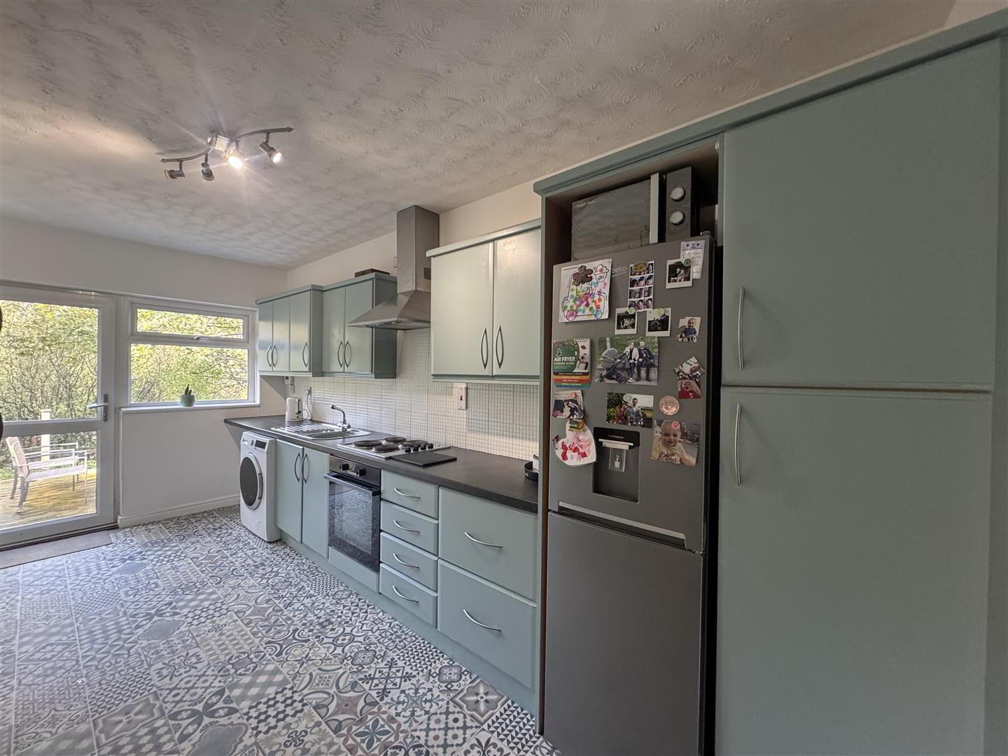
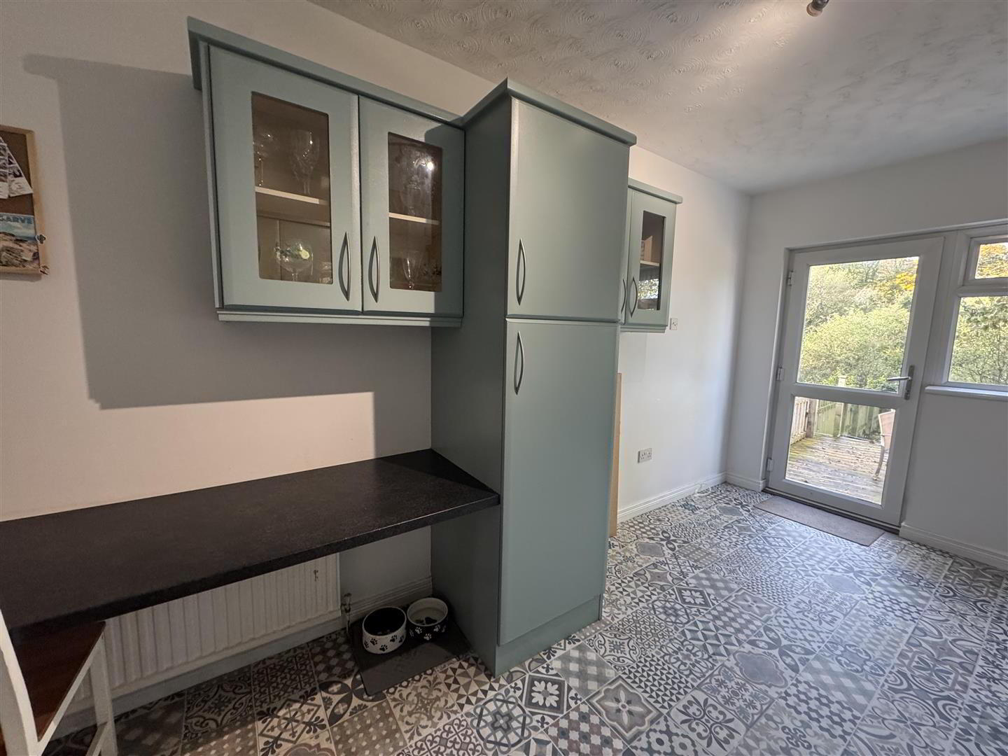
- KITCHEN 5.11m x 2.54m (16'9 x 8'4)
- Equipped with a comprehensive range of high and low level units finished in duck egg with contrasting work surfaces tile splashback in double drainer sink unit with mixer tap flooring gas hob with stainless steel cannot be style extractor above space for freestanding fridge freezer. Breakfast bar style return for casual dining. One double radiator. PVC dg door to rear garden.
- FIRST FLOOR LANDING
- Access to floor loft with light.
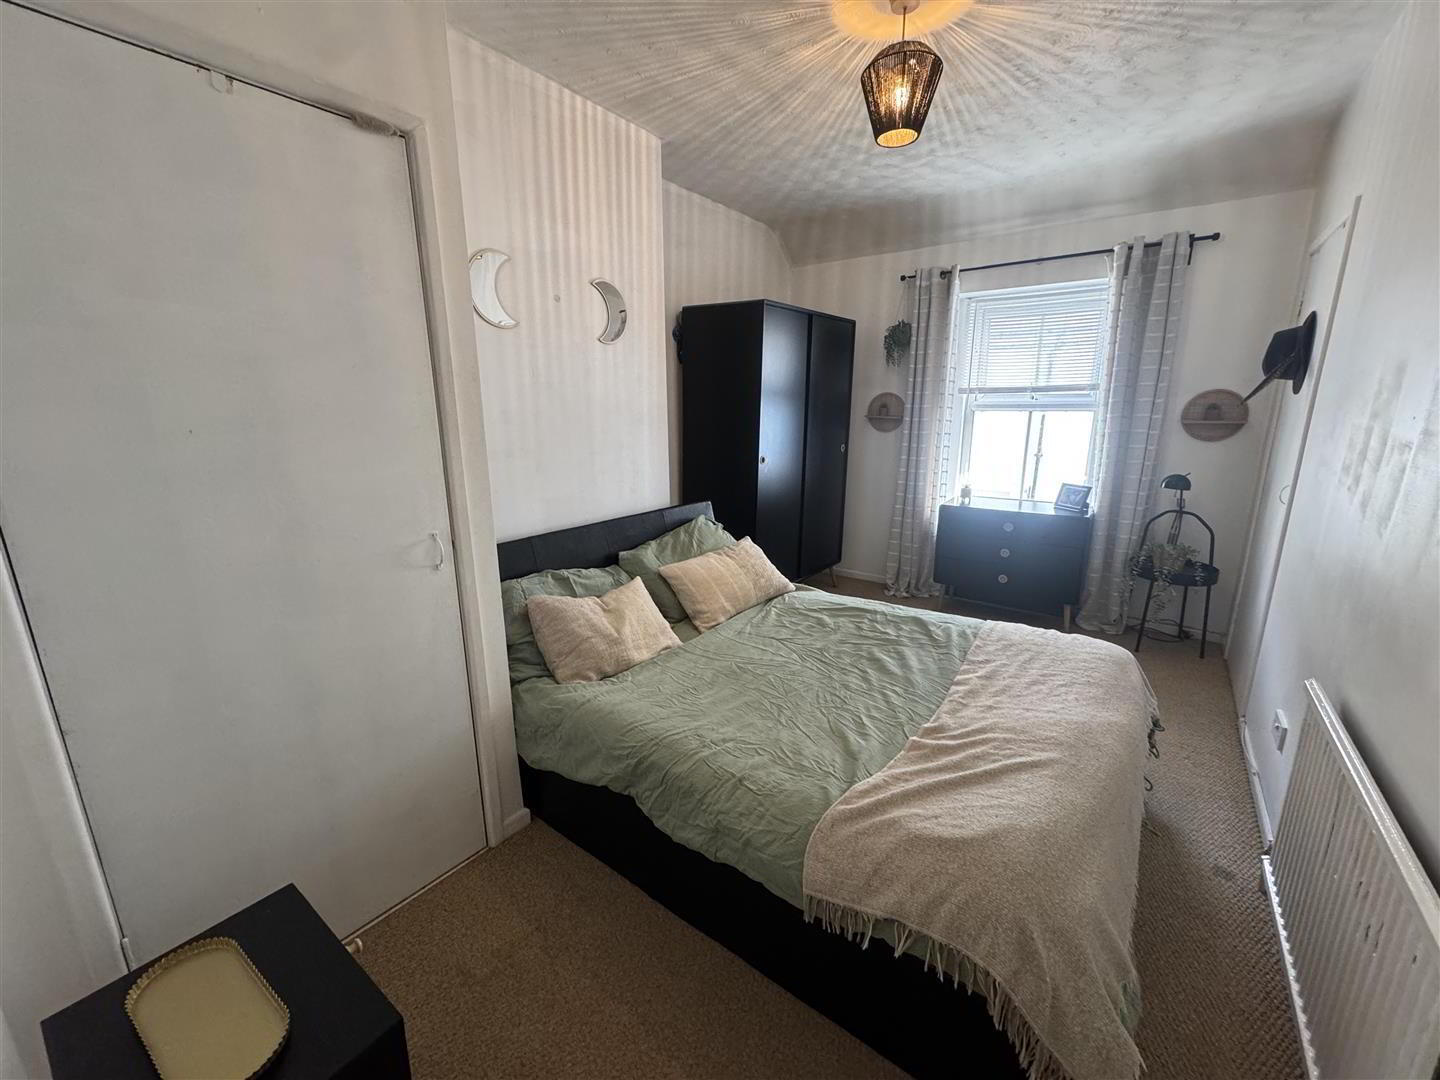
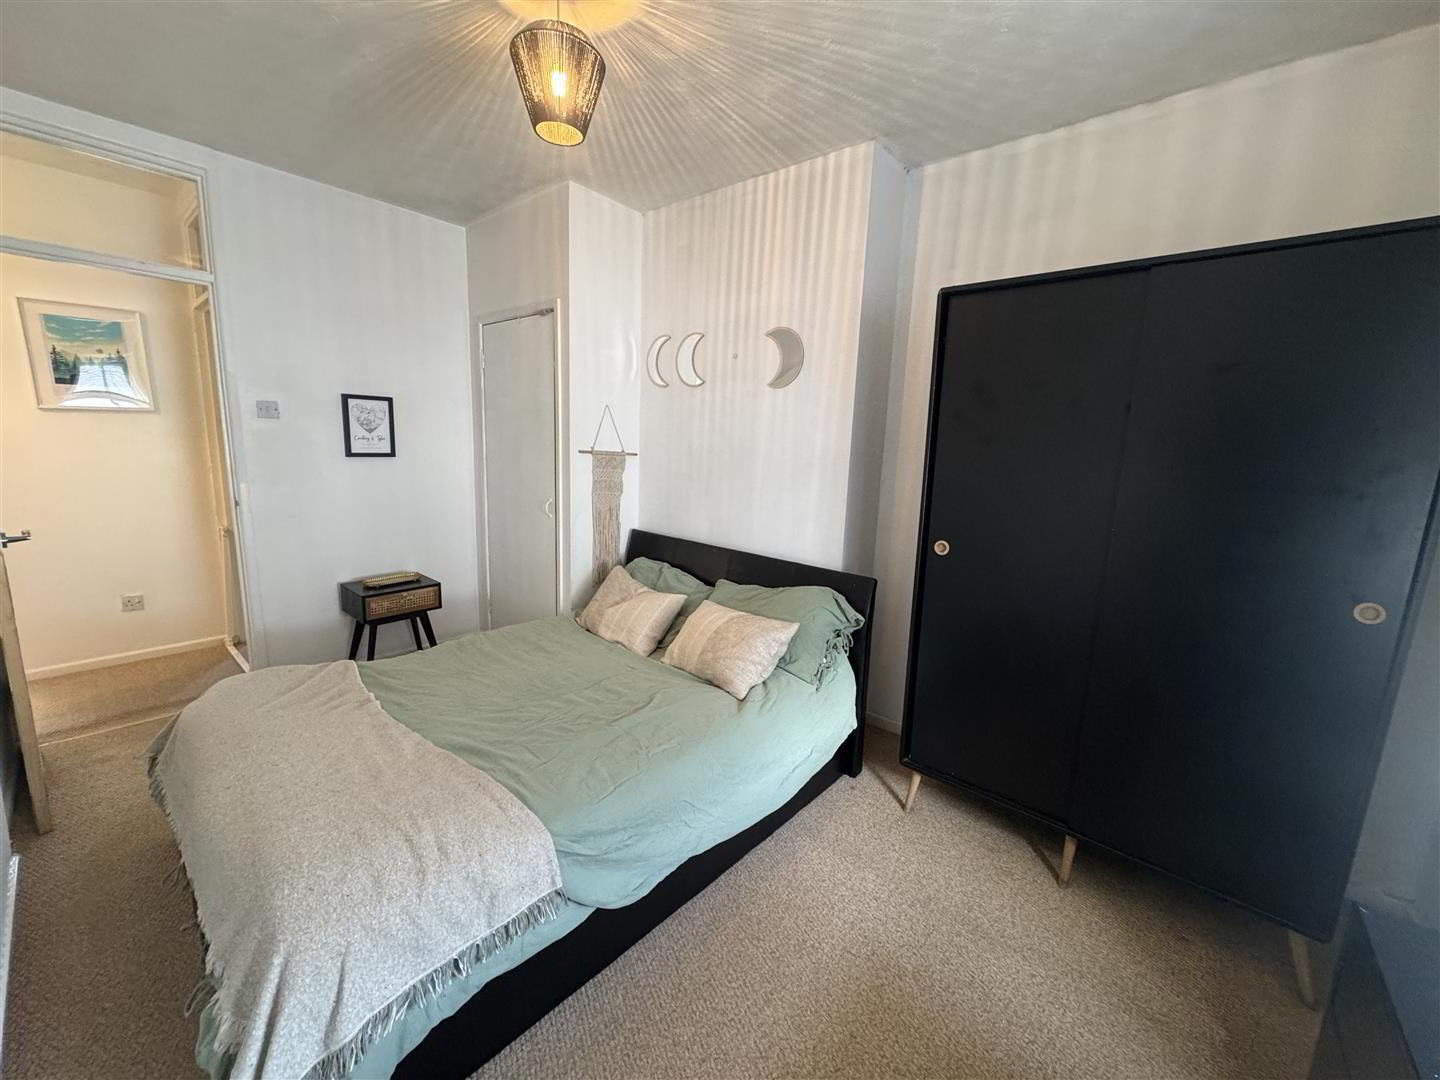
- BEDROOM 1 4.17m x 2.77m (13'8 x 9'1)
- At widest points. Built in storage cupboard. Hotpress. One single radiator
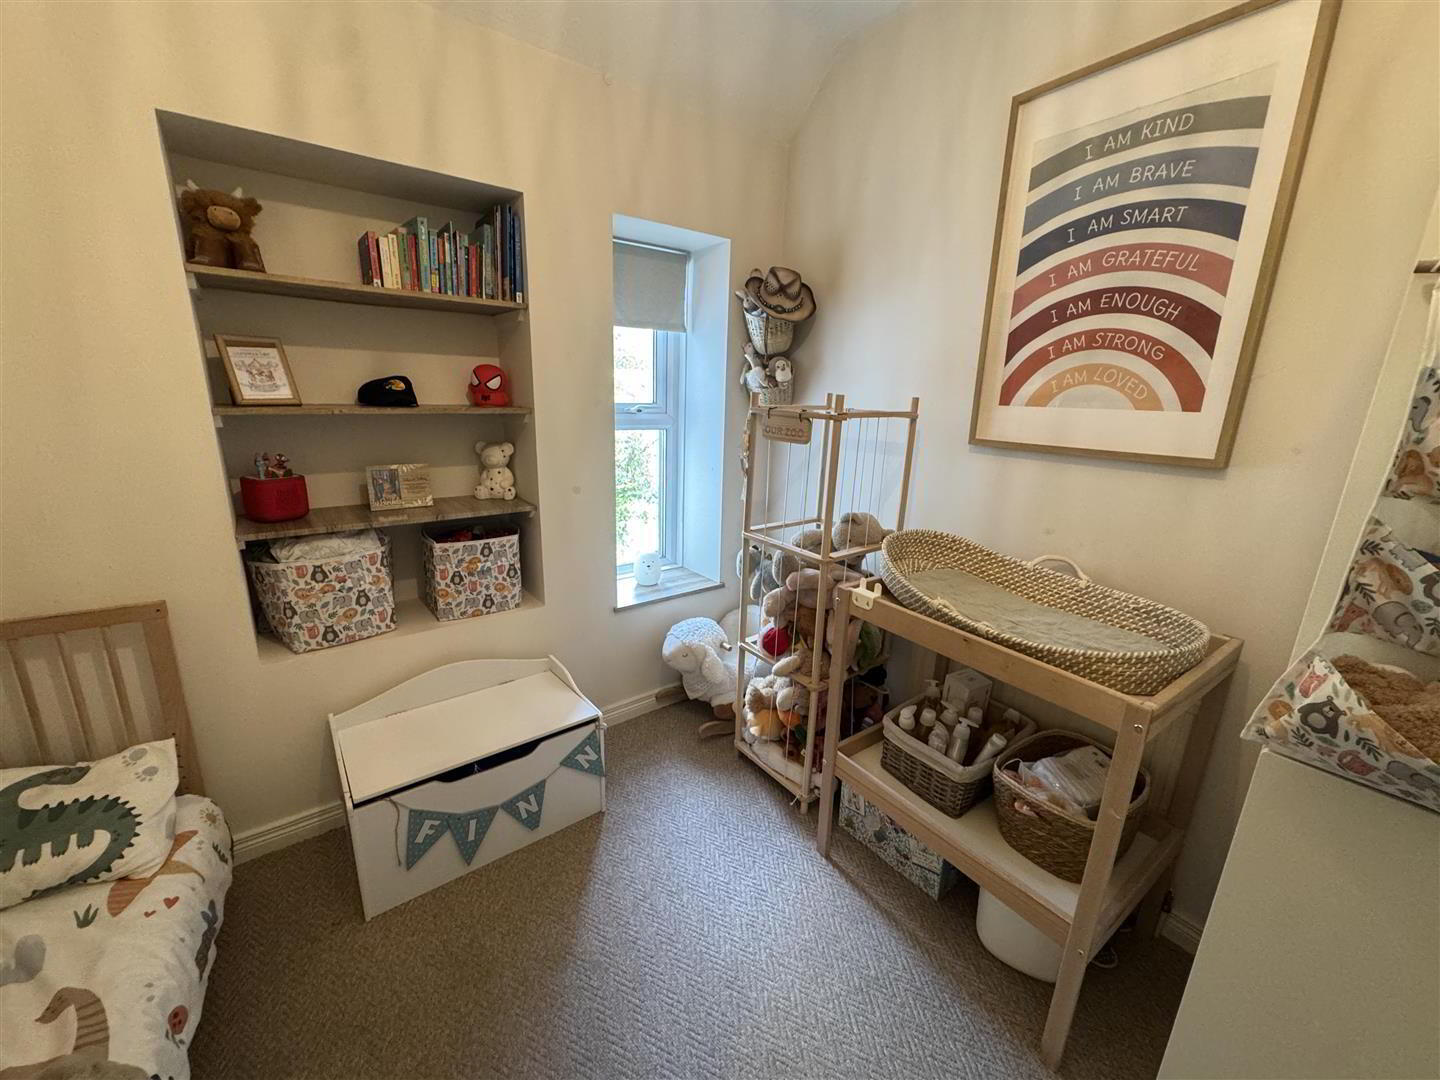
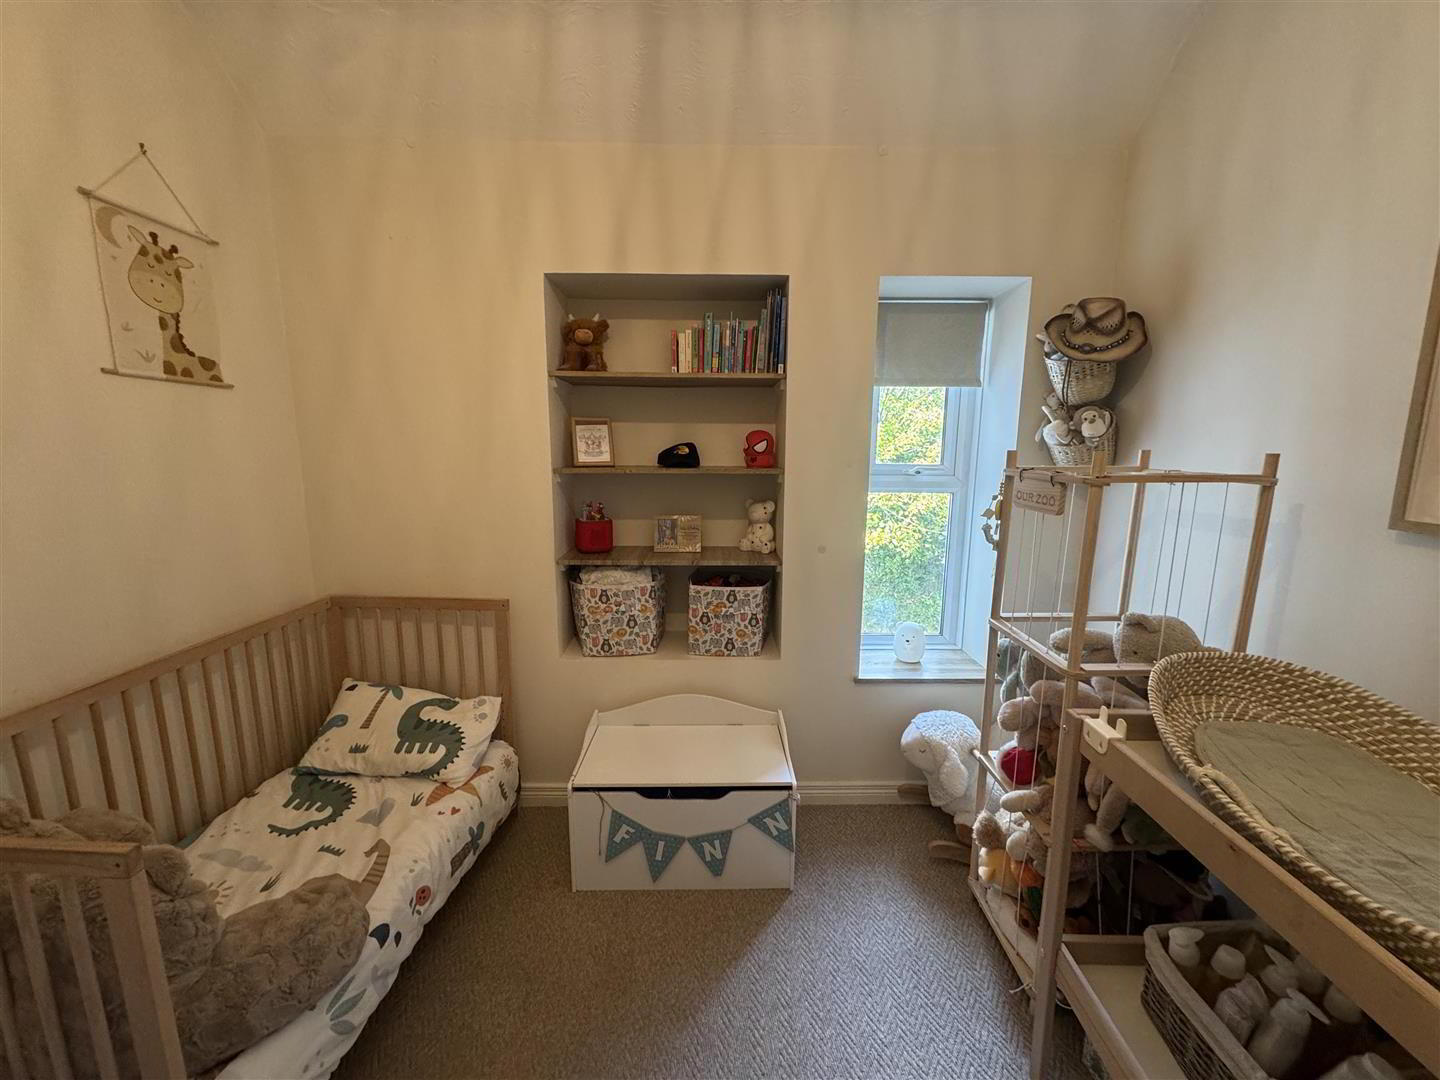
- BEDROOM 2 2.74m x 2.51m (9 x 8'3)
- At widest points. One single radiator
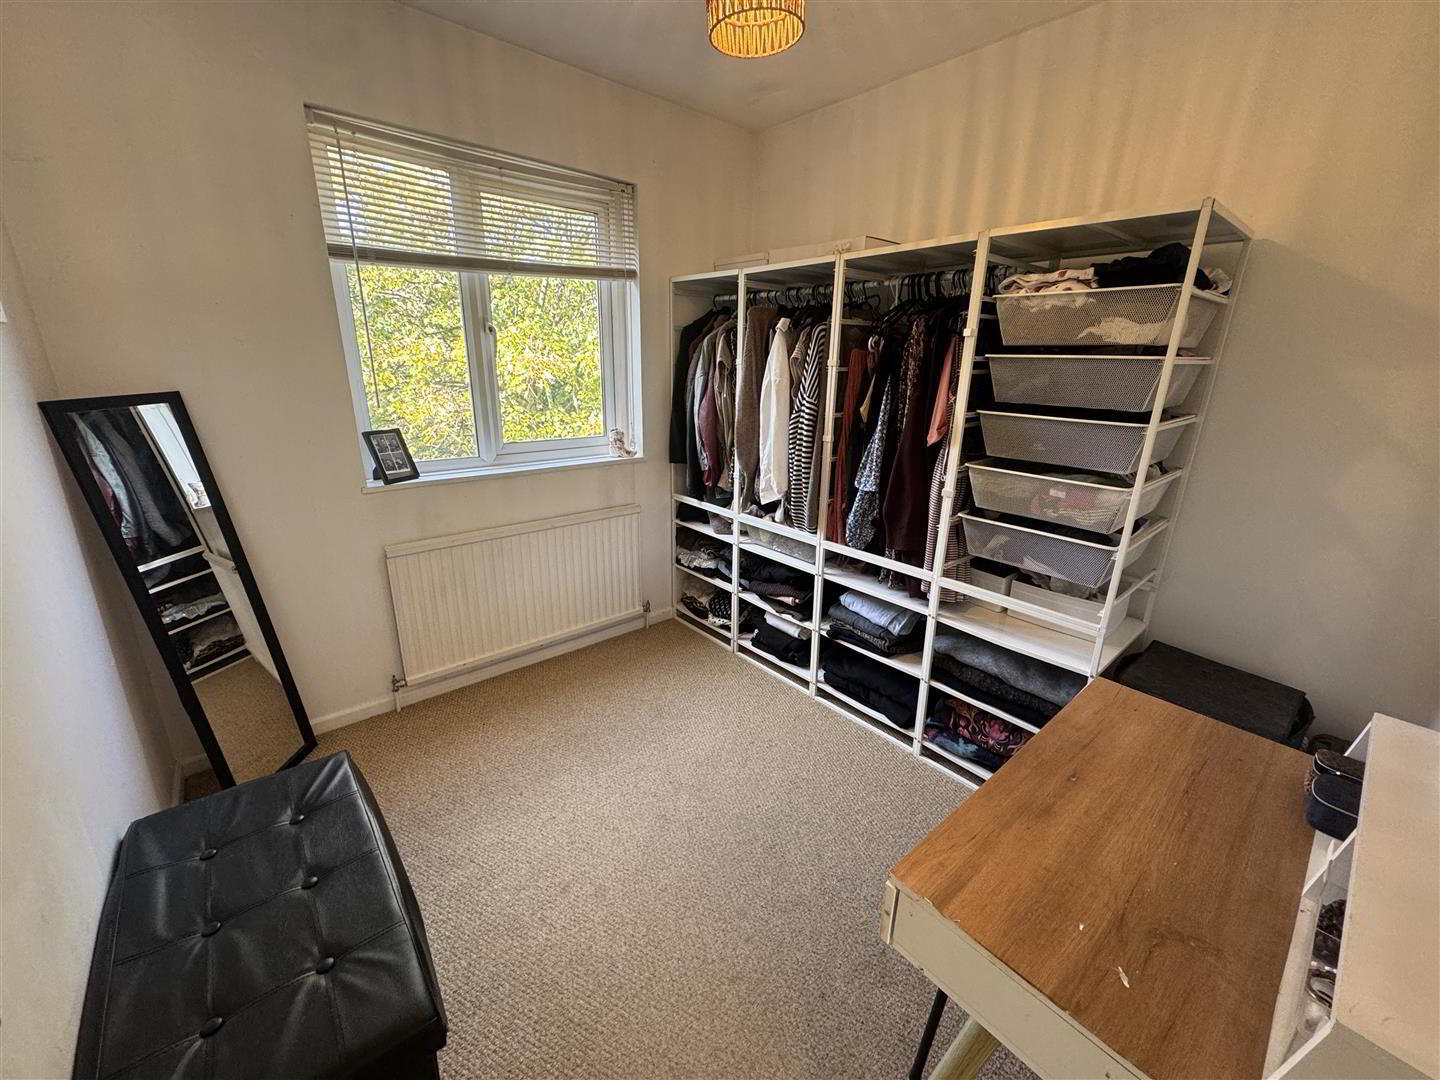
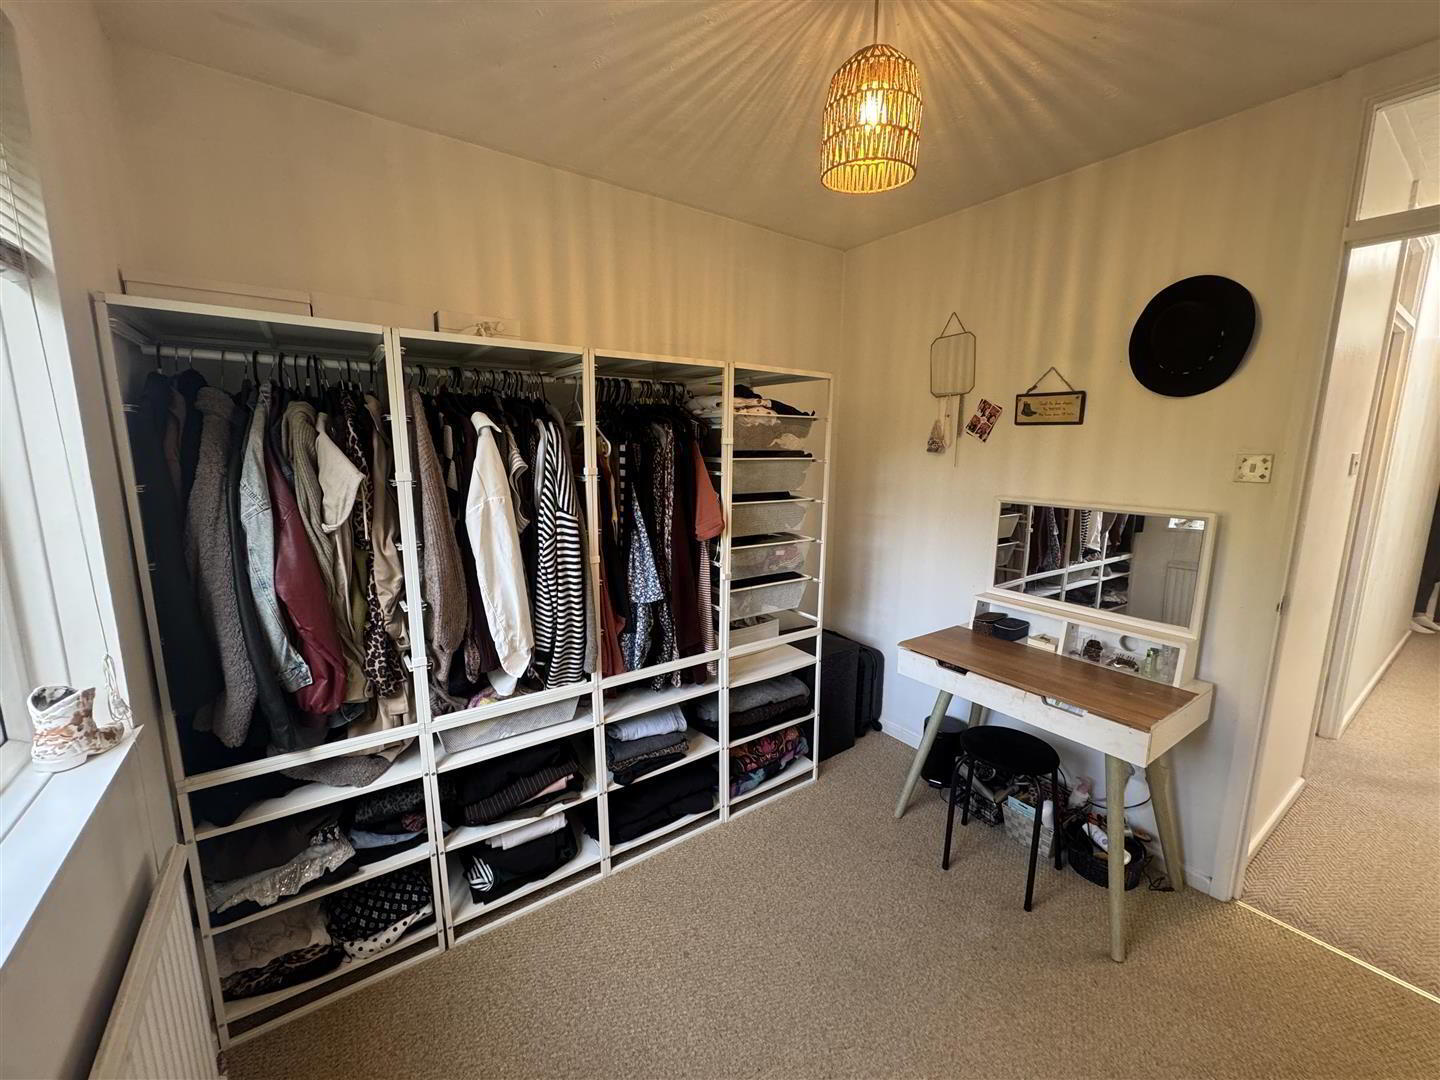
- BEDROOM 3 2.54m 2.57m (8'4 8'5)
- Presently used as a dressing room. One single radiator
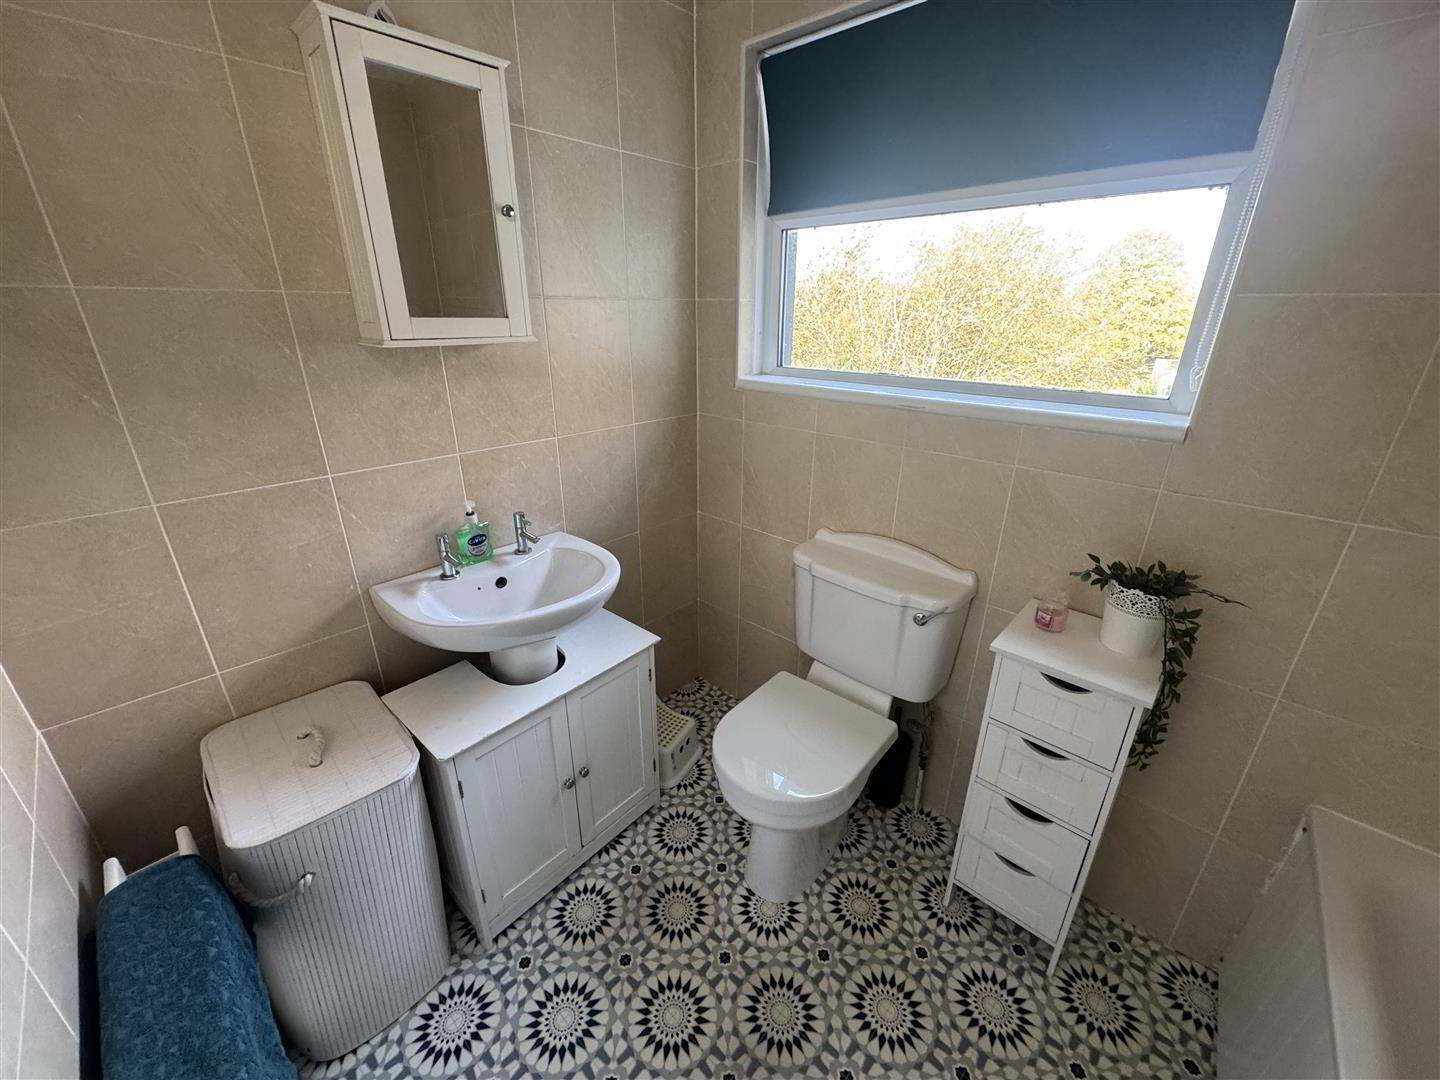
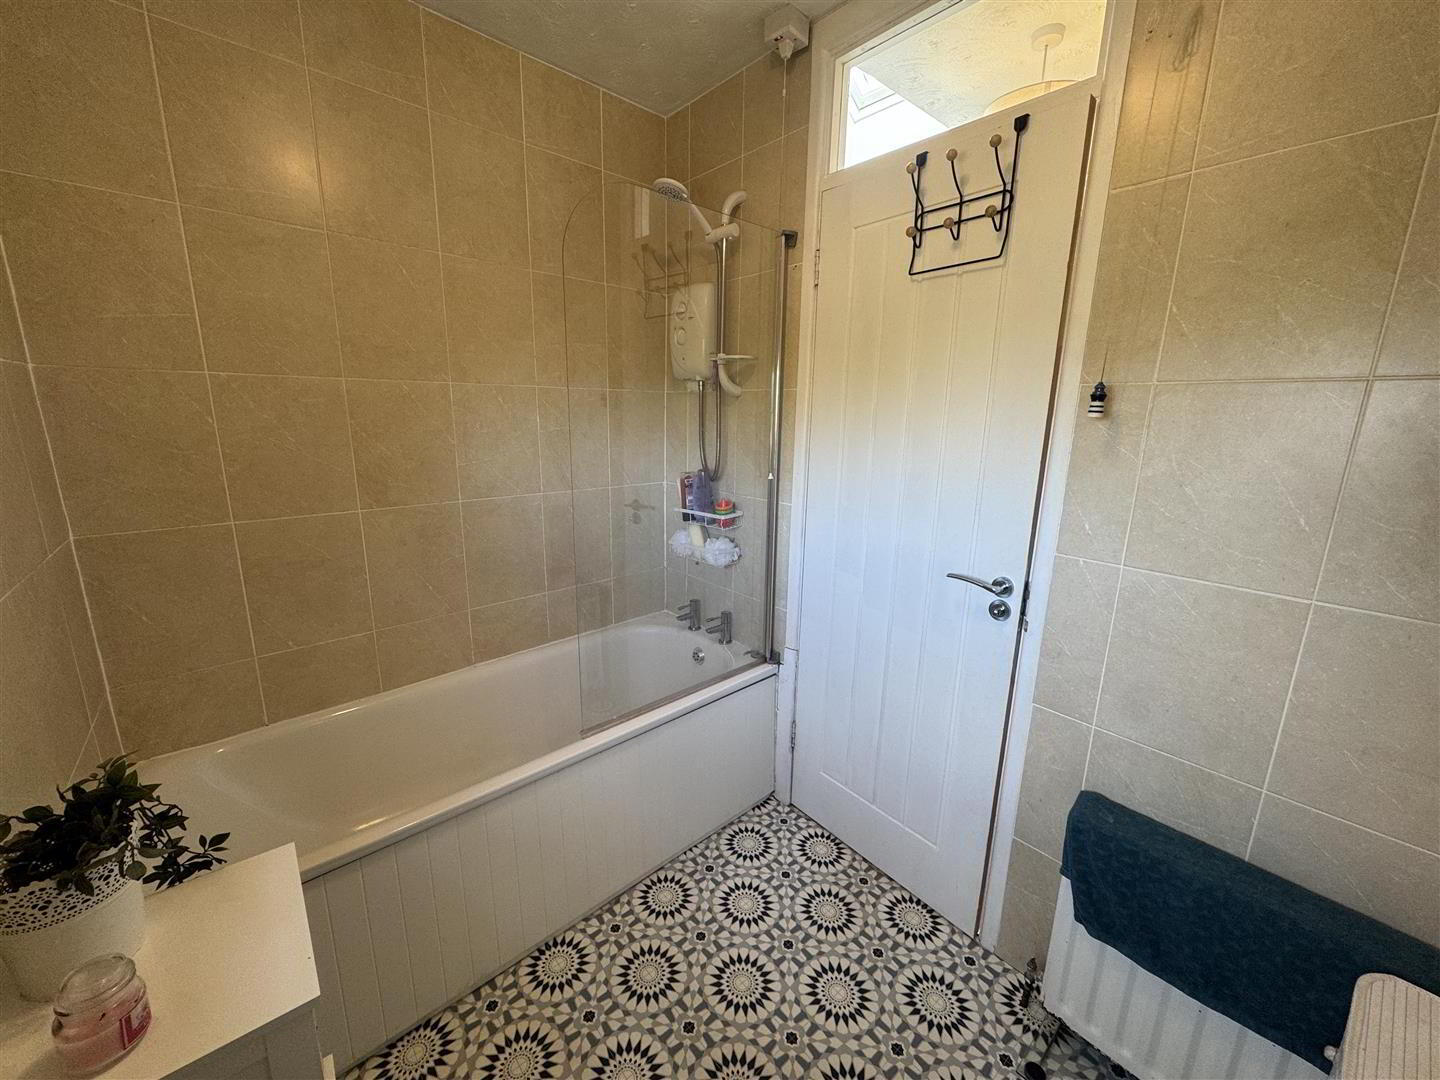
- BATHROOM
- Three piece bathroom suite comprising pedestal wash hand basin with mixer taps. Pull down w.c. Panelled bath with electric 'Triton' shower above. Fixd glass shower screen. Fully tiled walls. One double radiator
- OUTSIDE
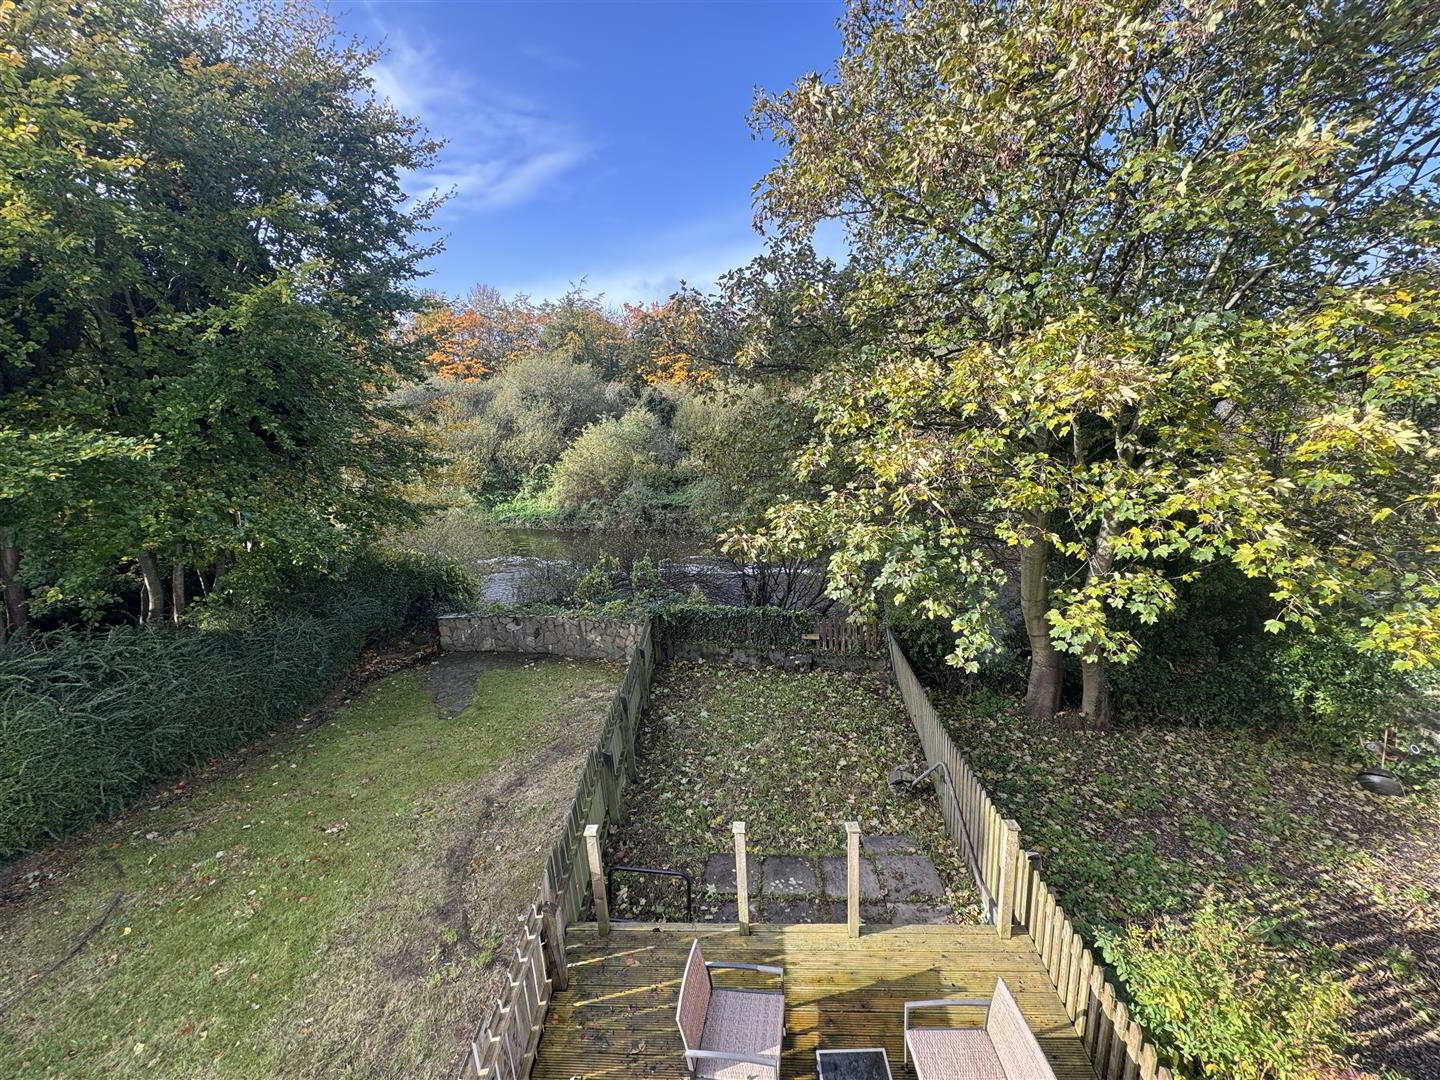
- Neat garden finished in lawn. Raised decking area. Surrounded by perimeter fence. Oil boiler house. One parking space designated for property. Communal parking also provided.
- IMPORTANT NOTE TO ALL POTENTIAL PURCHASERS
- Please note, none of the services or appliances have been tested at this property.
Please also be aware, property boundaries are an estimation and are to be confirmed via your solicitor.