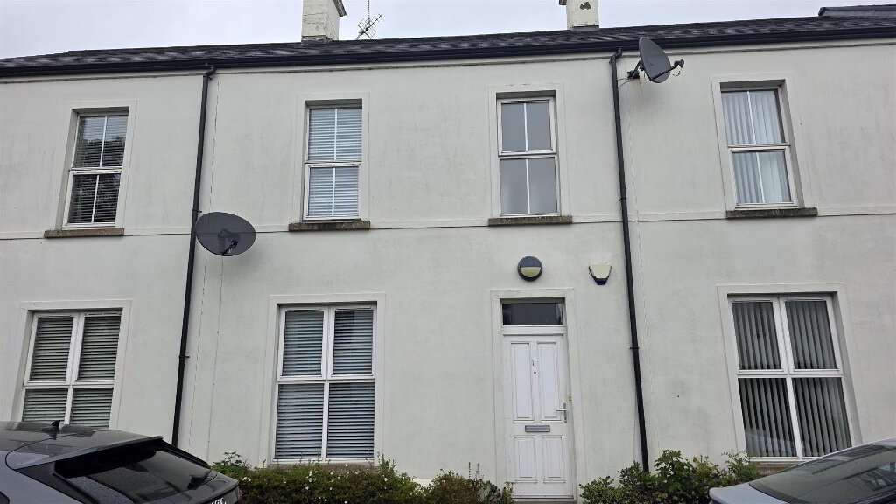
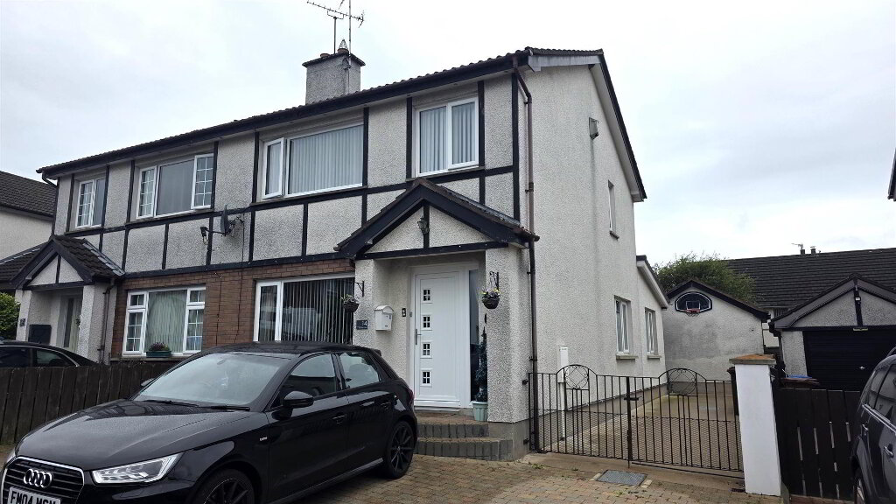
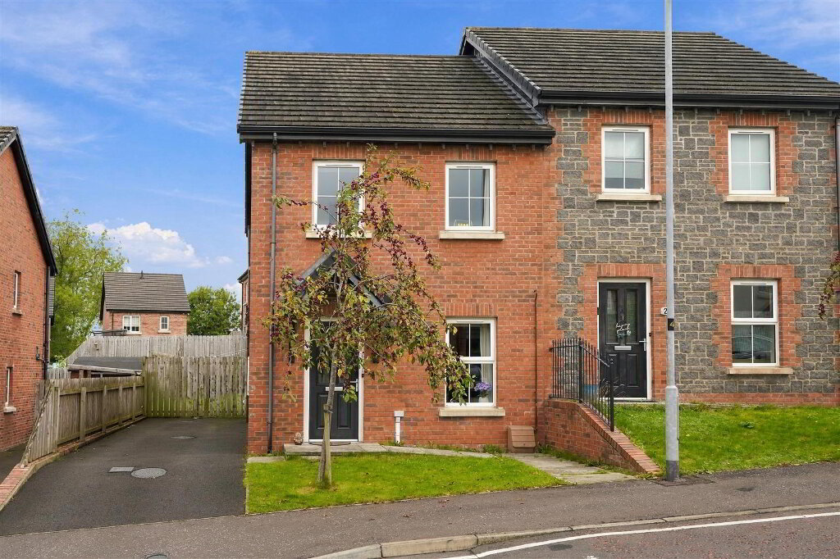
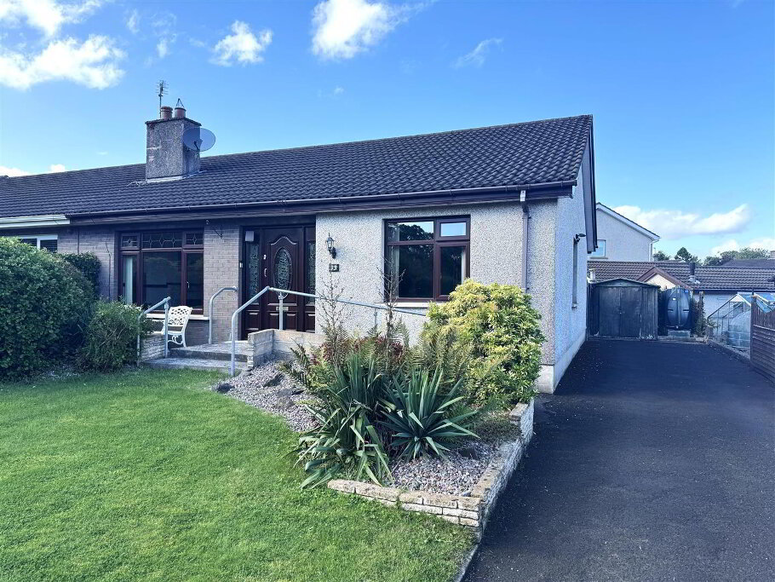
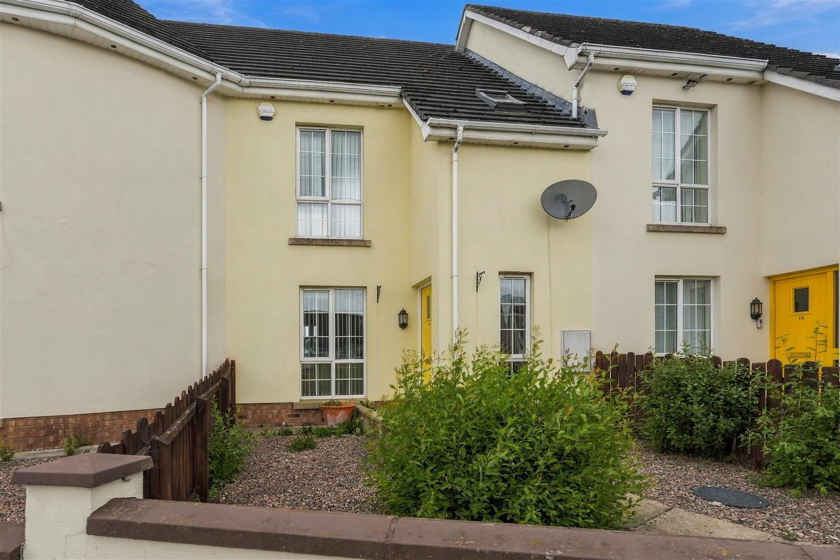
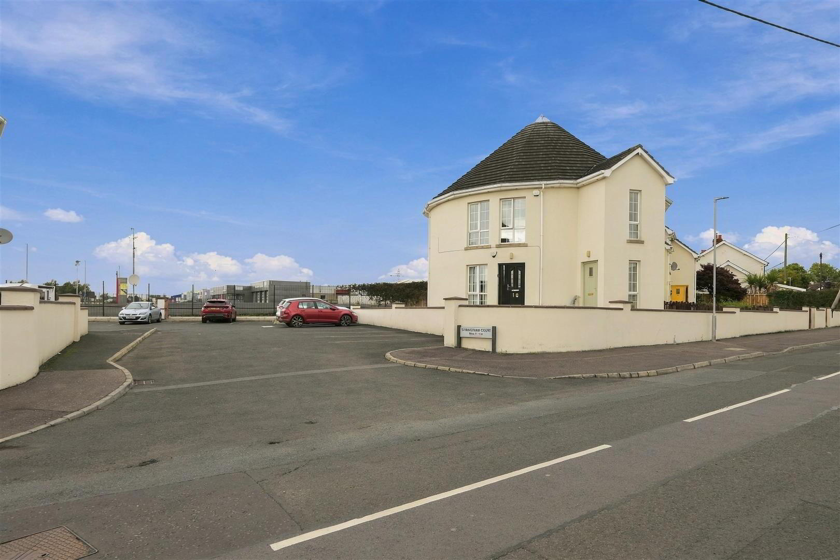
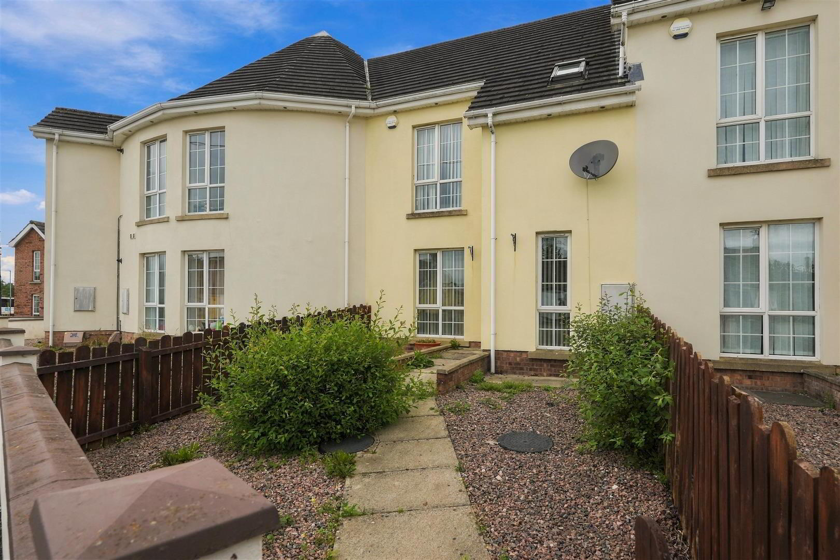
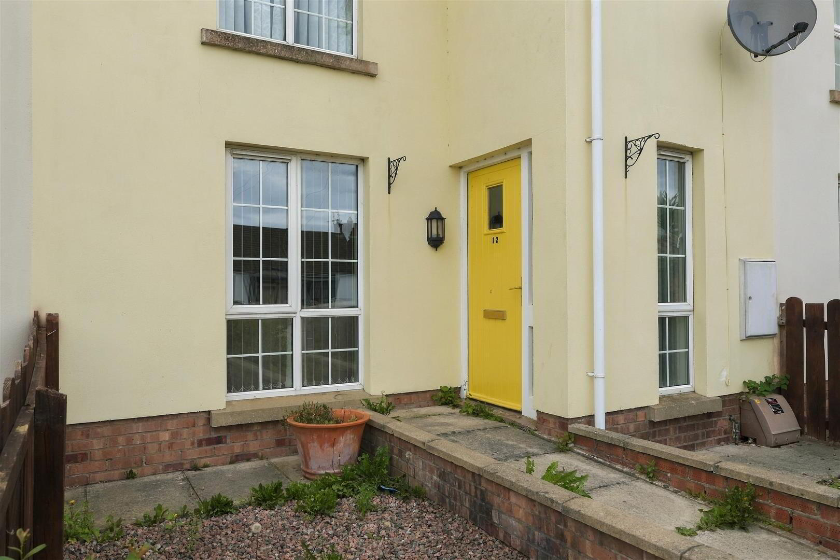
Well appointed and deceptively spacious three bedroom mid townhouse with ensuite shower room, utility and ground floor W/C in a sought after residential location close to Antrim town centre and all local amenities.
Ideally suited to First Time Buyers and young families alike.
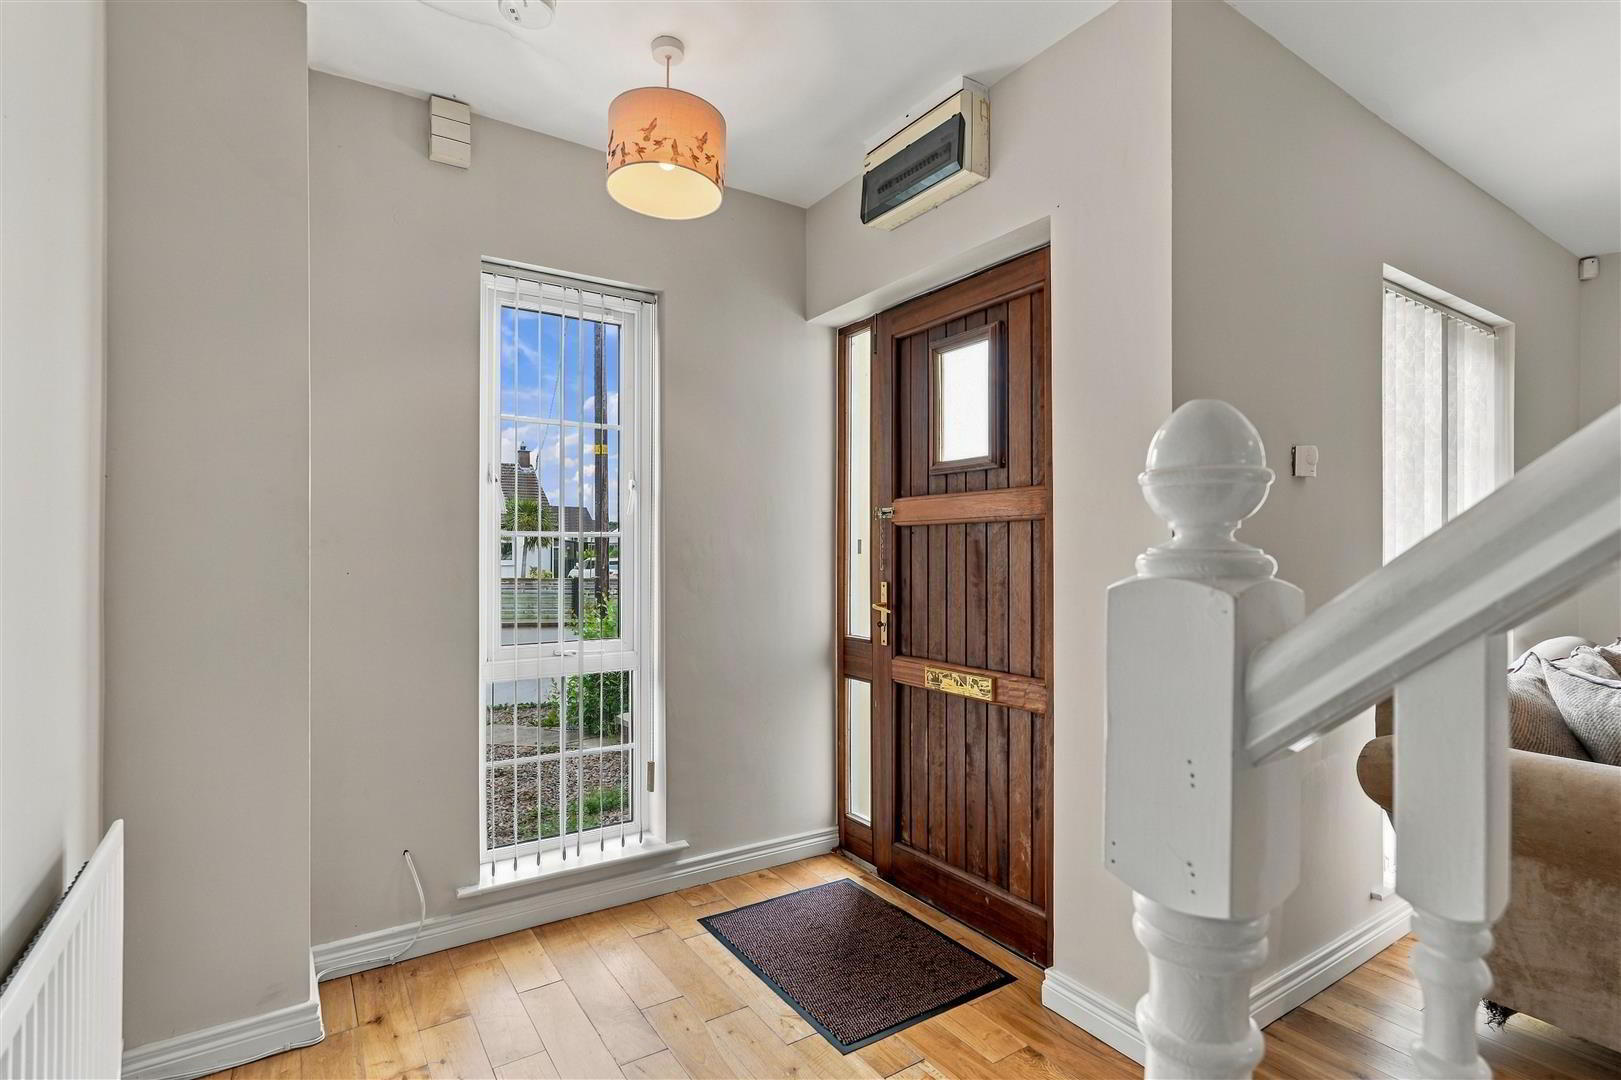
- Hardwood entrance door with double glazed side light and inset portlight to;
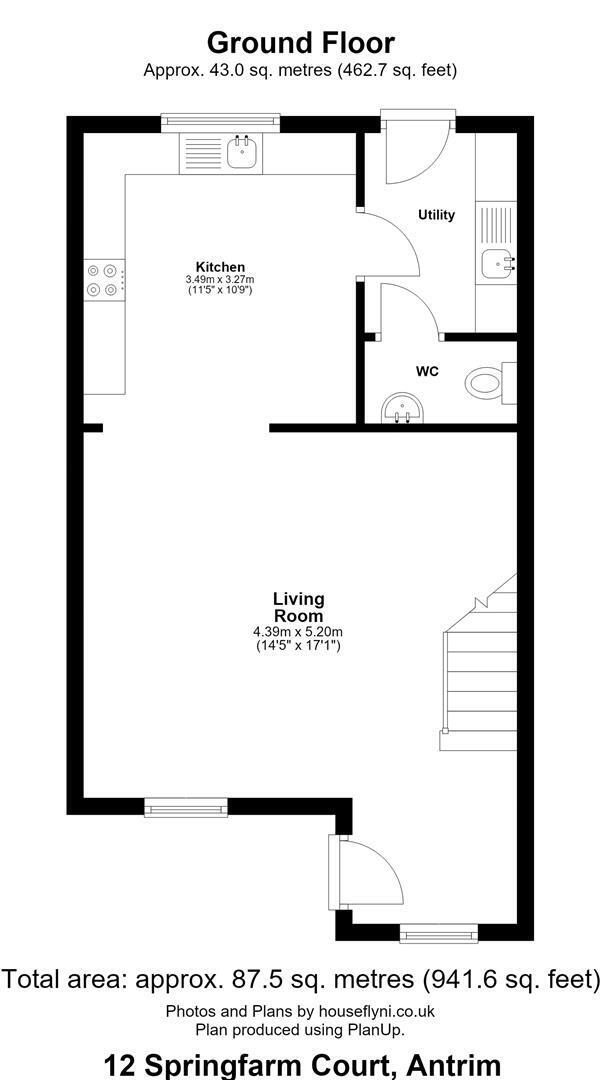
- ENTRANCE PORCH 1.98m x 1.52m (6'6 x 5'0)
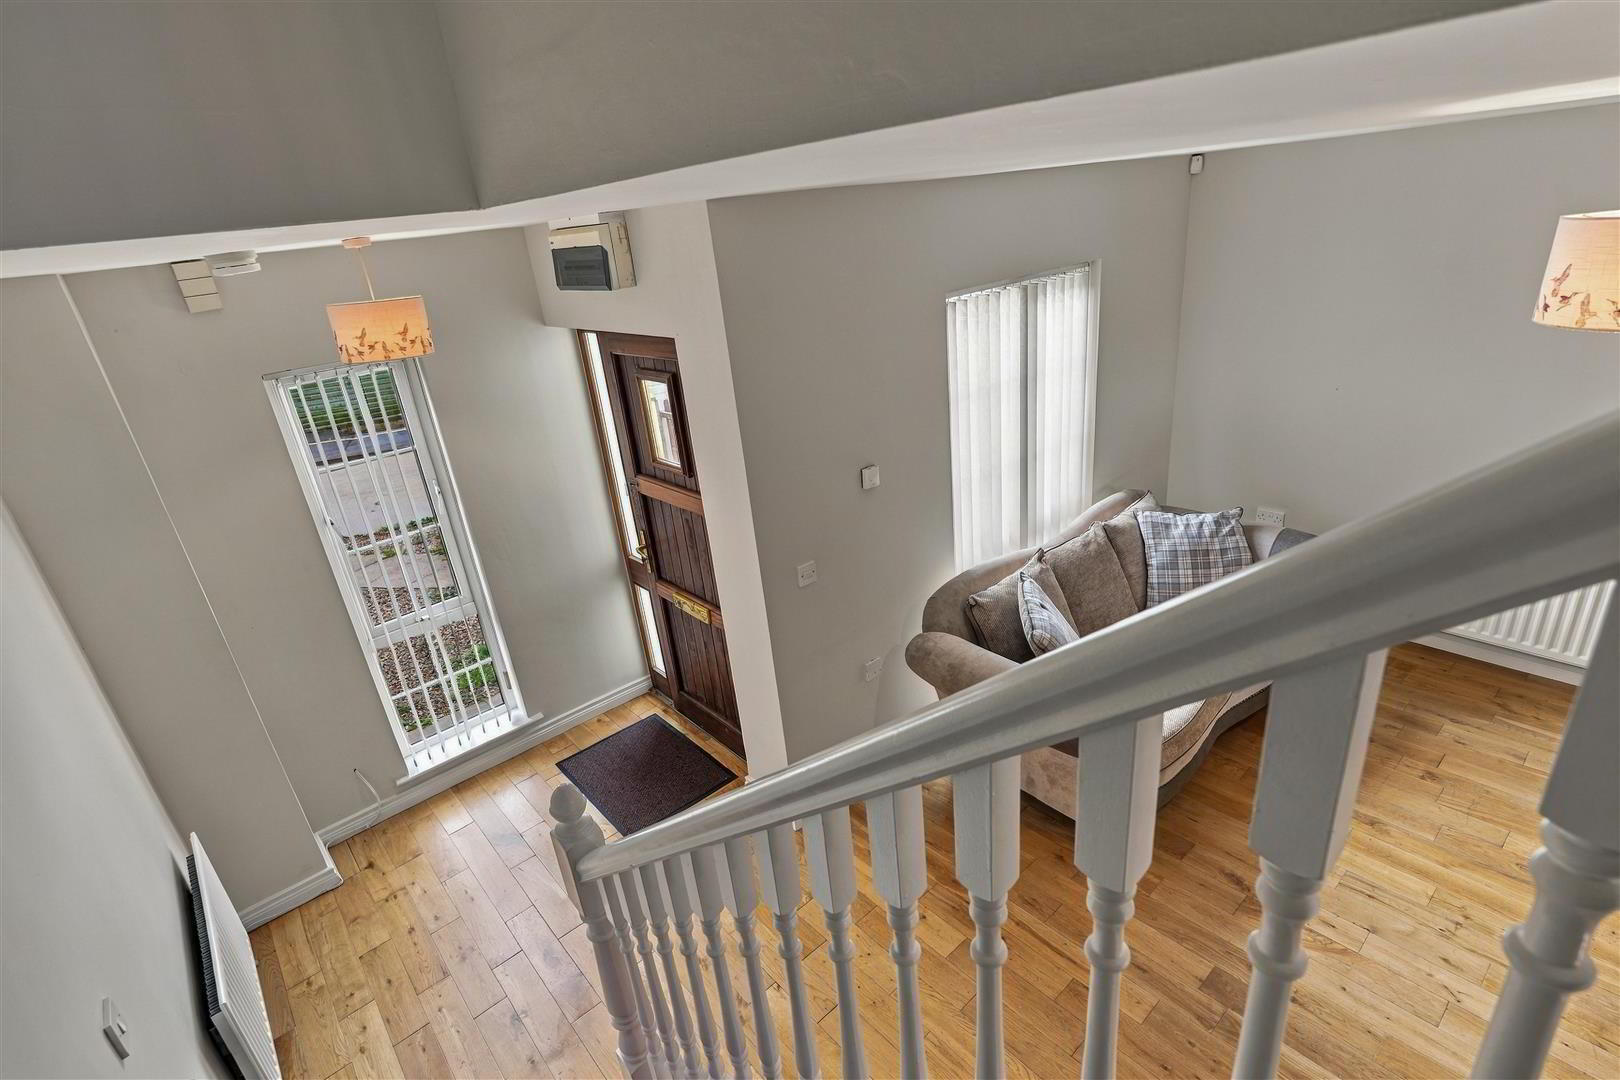
- Solid wood floor. Single radiator. Full height PVC double glazed window to front. Open to:
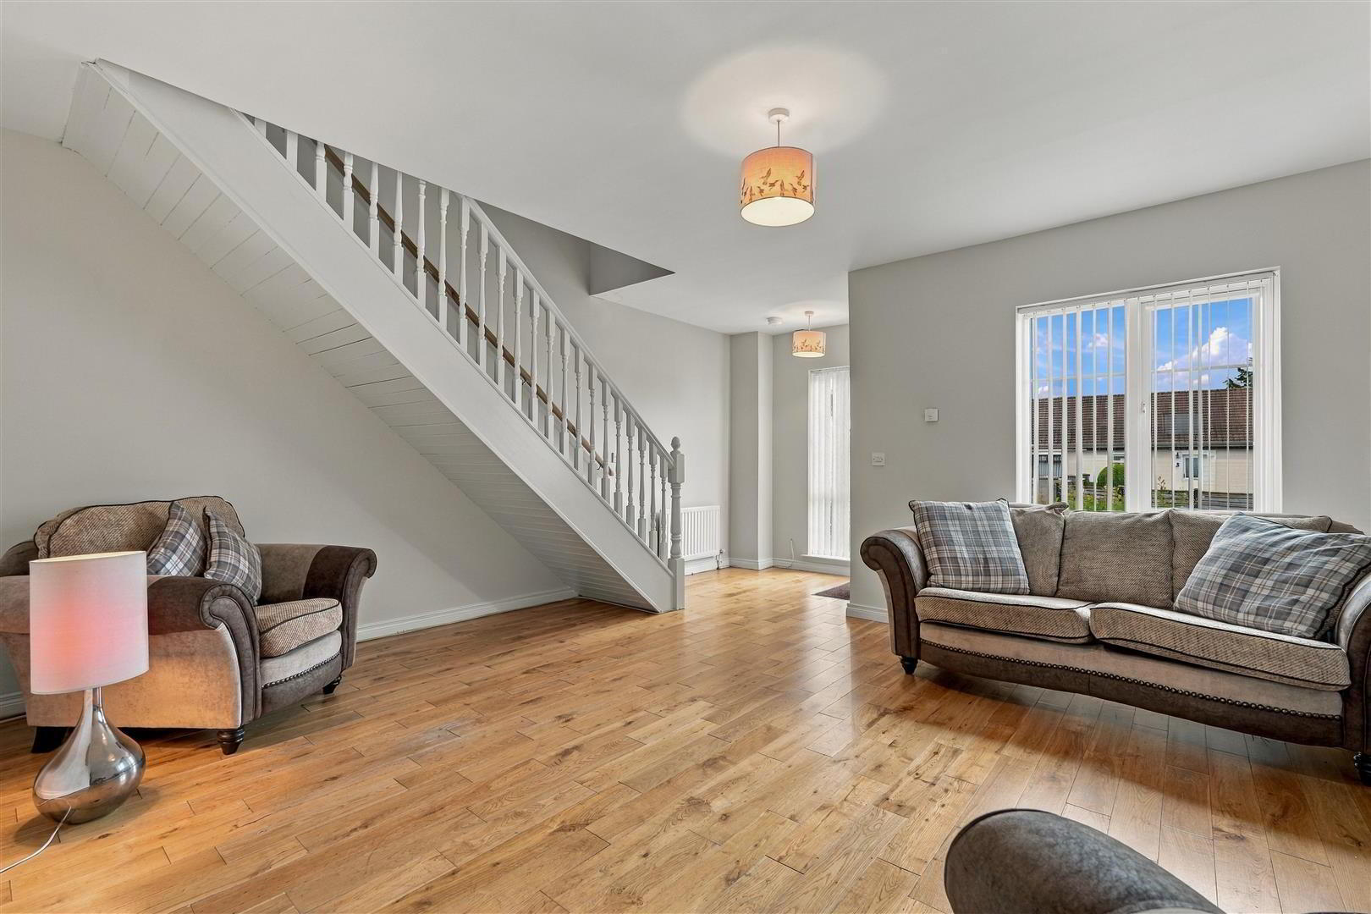
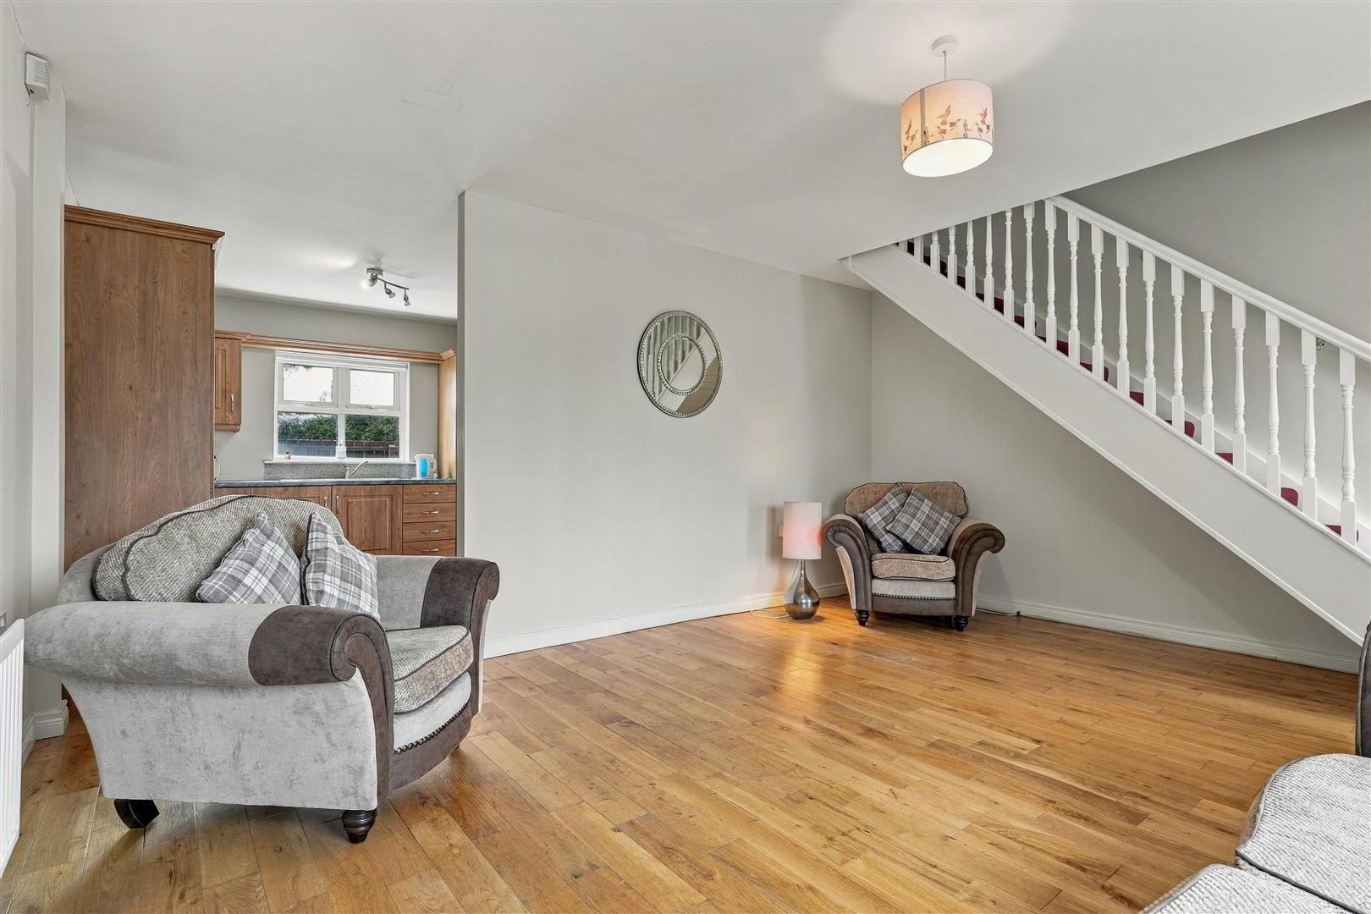
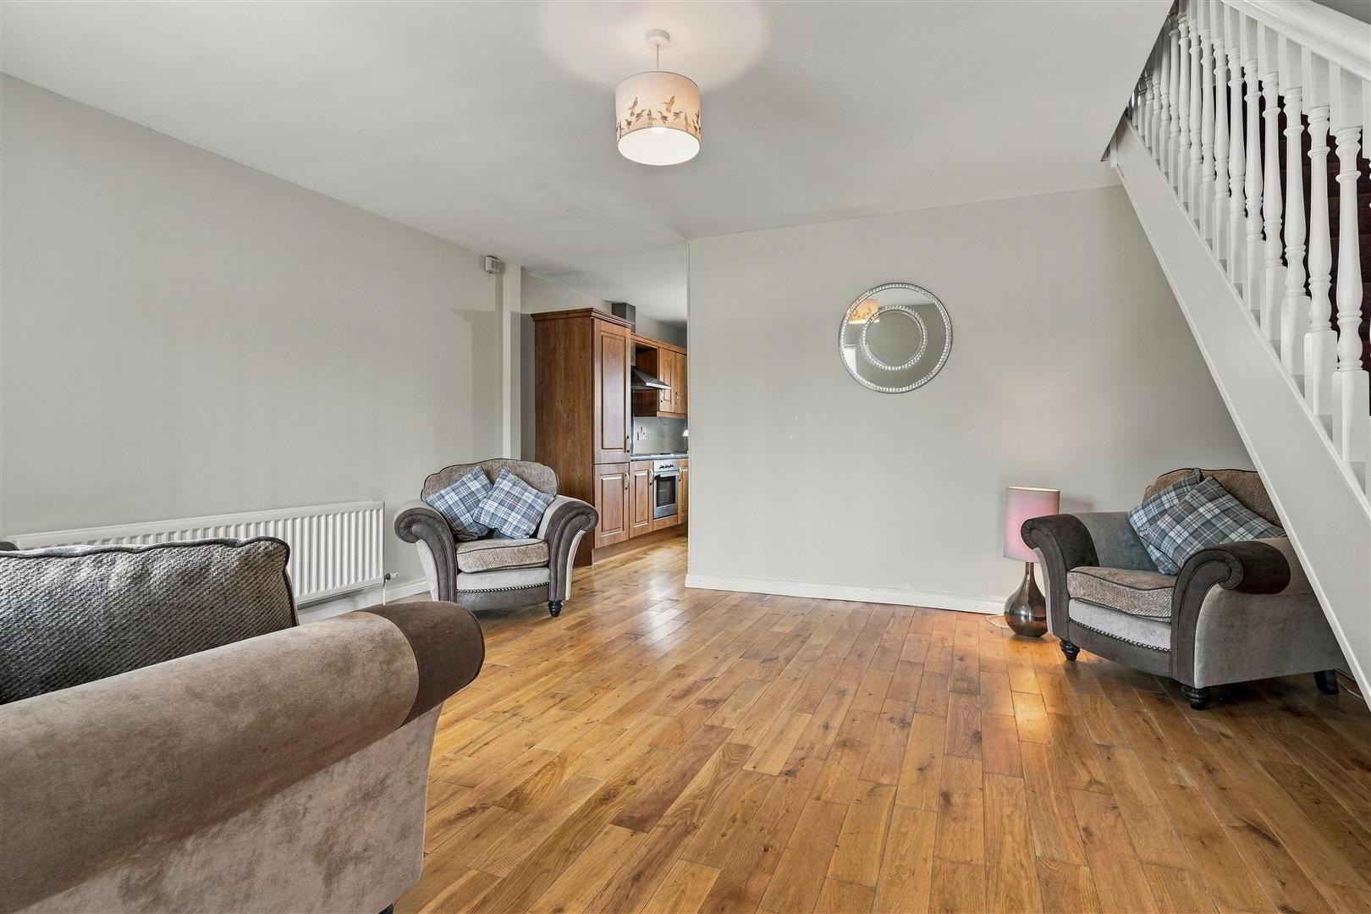
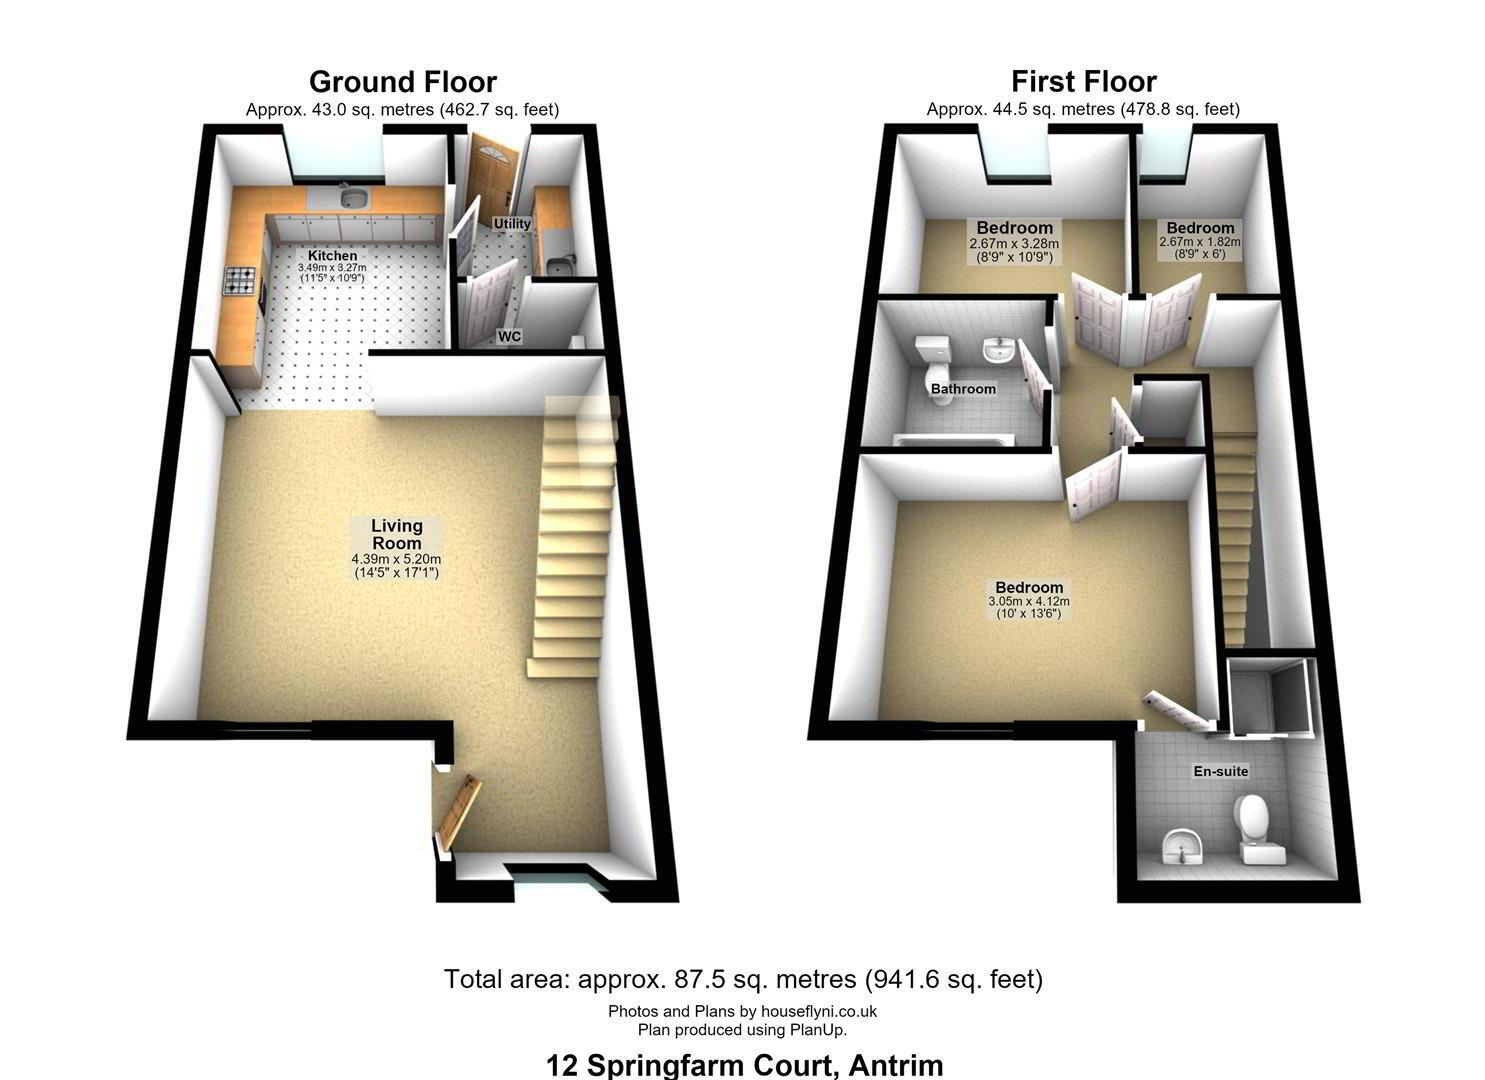
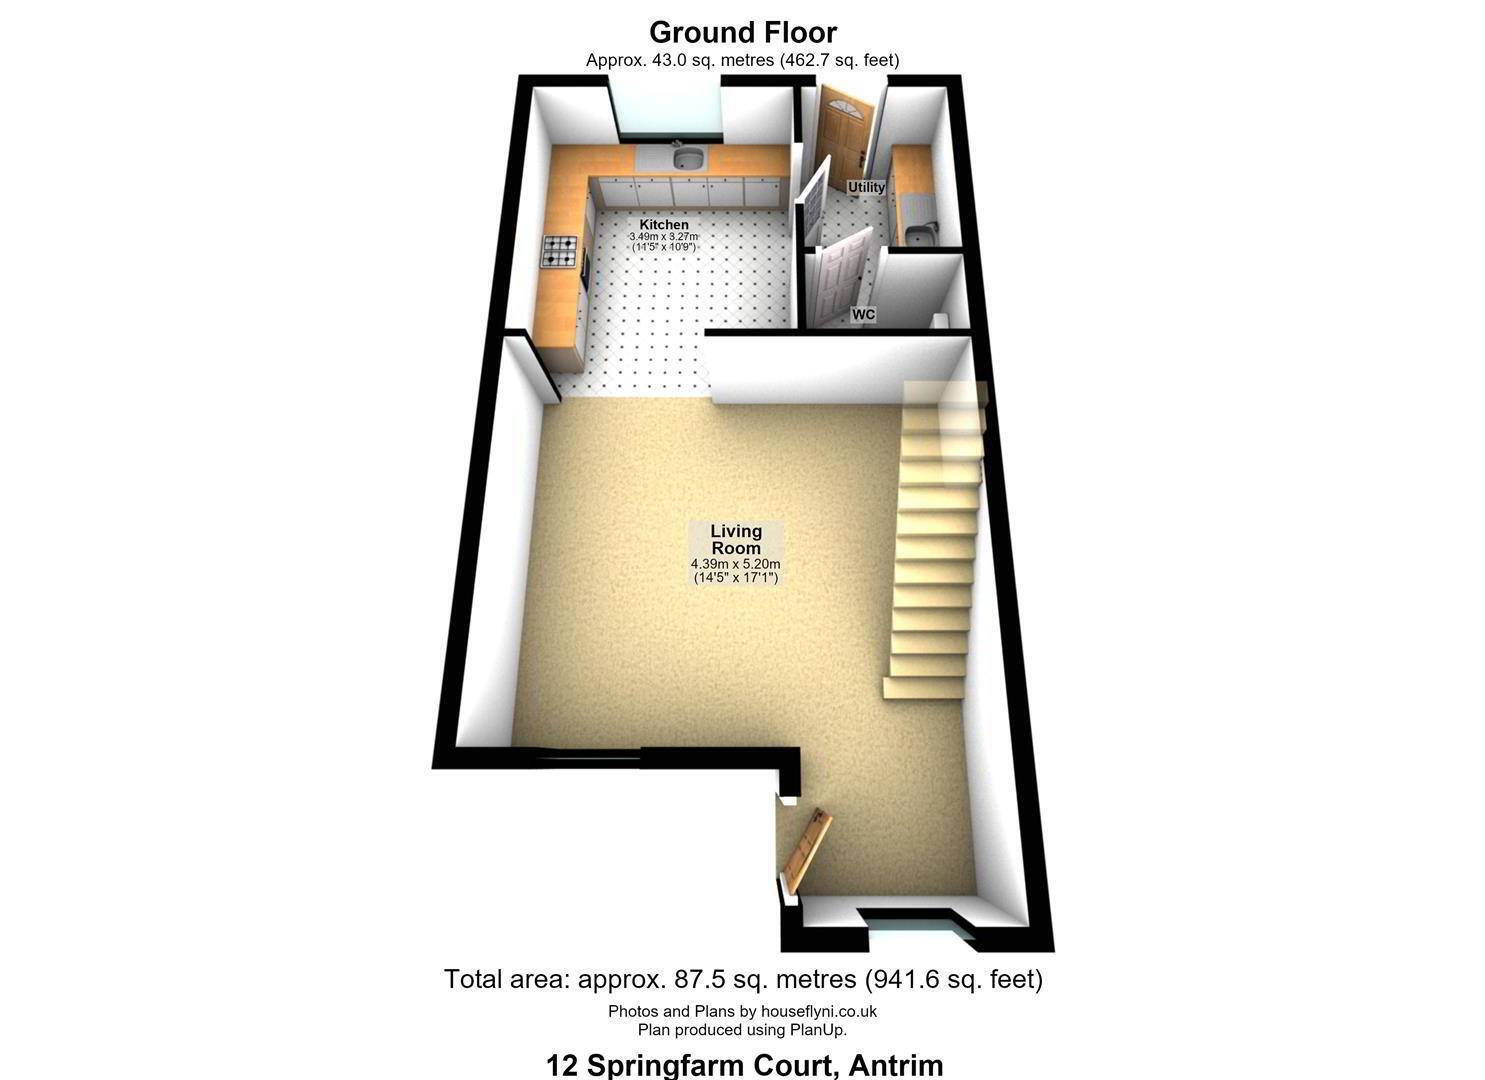
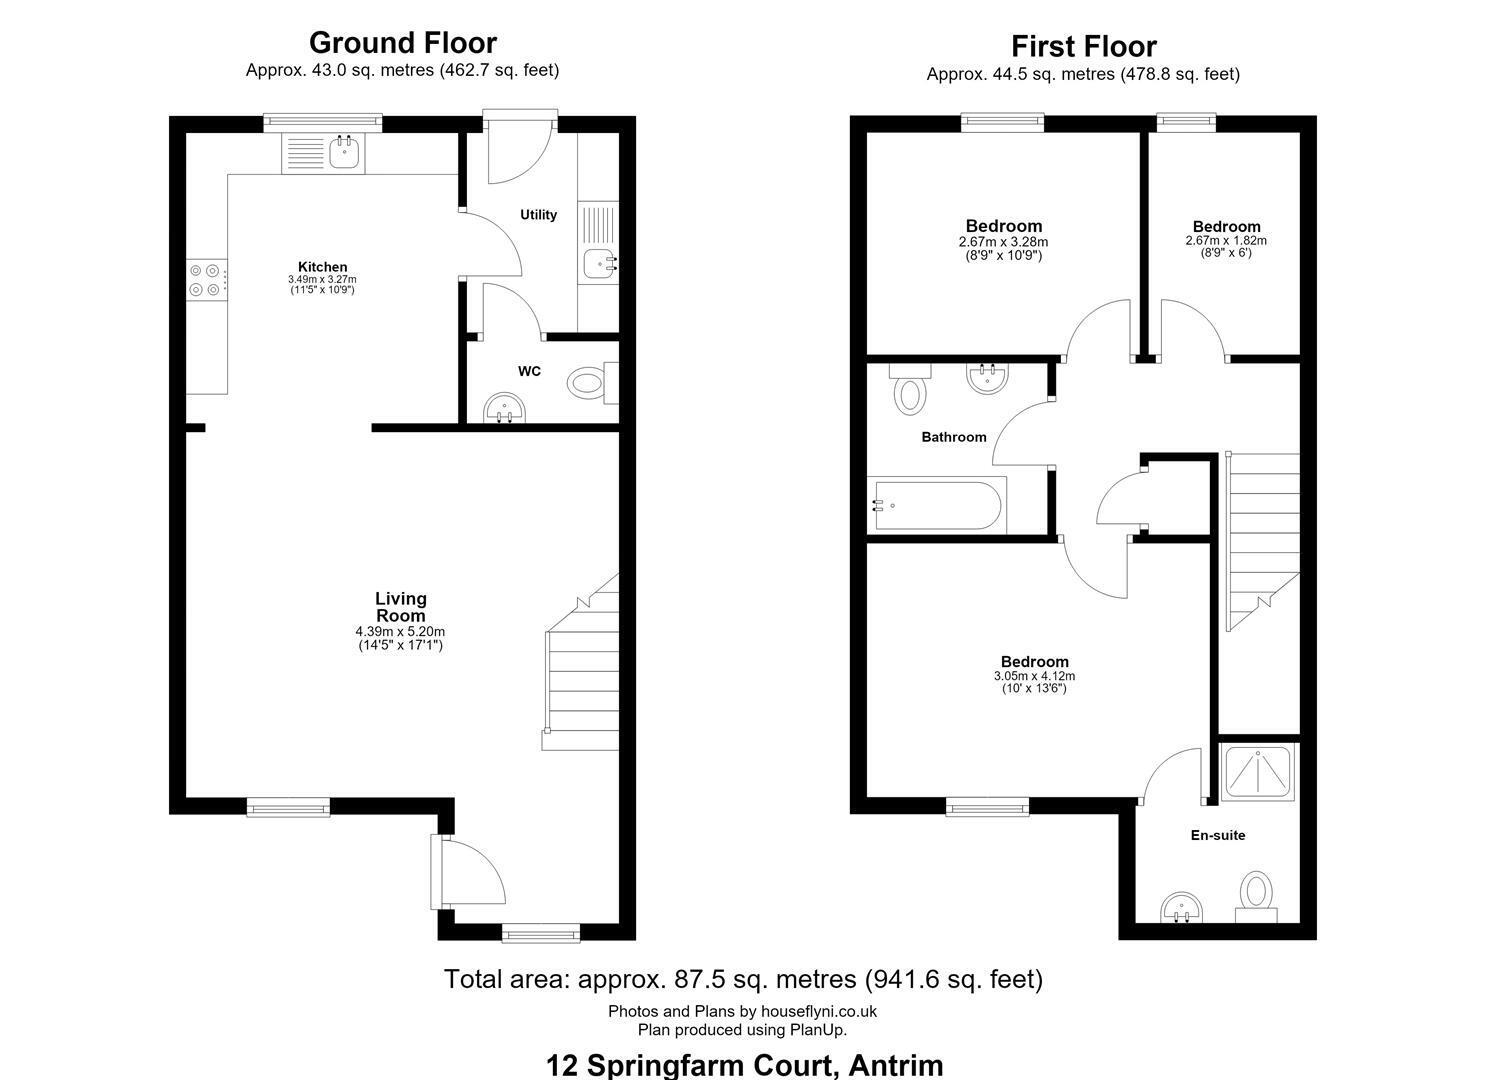
- LIVING ROOM 5.18m x 4.34m (17'0 x 14'3)
- (to include stair case) Solid wood floor. Double radiator. Stair case to first floor with painted moulded hand rail and turned balustrade. Open to under stairs. Open to:
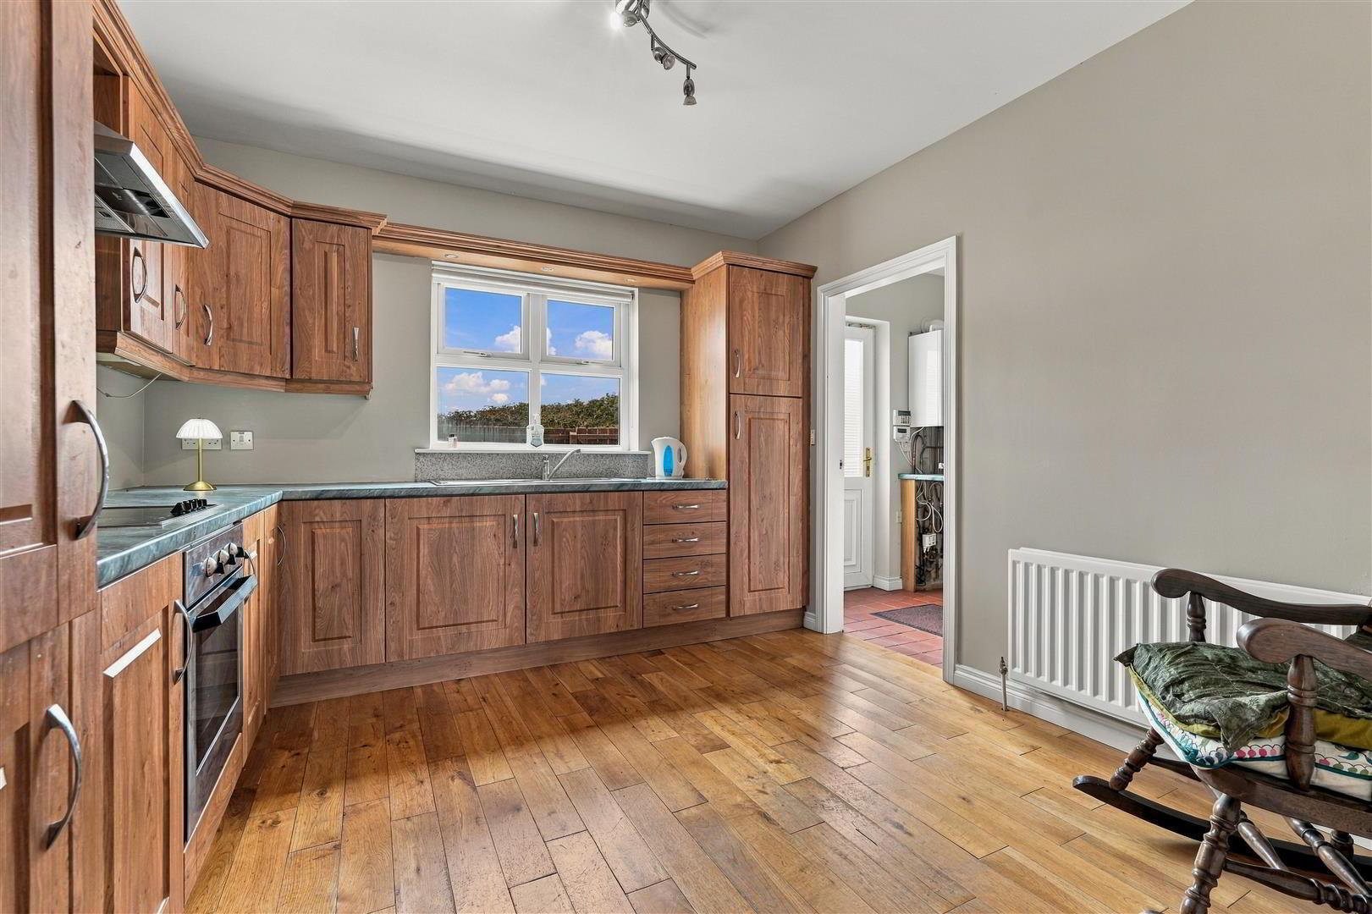
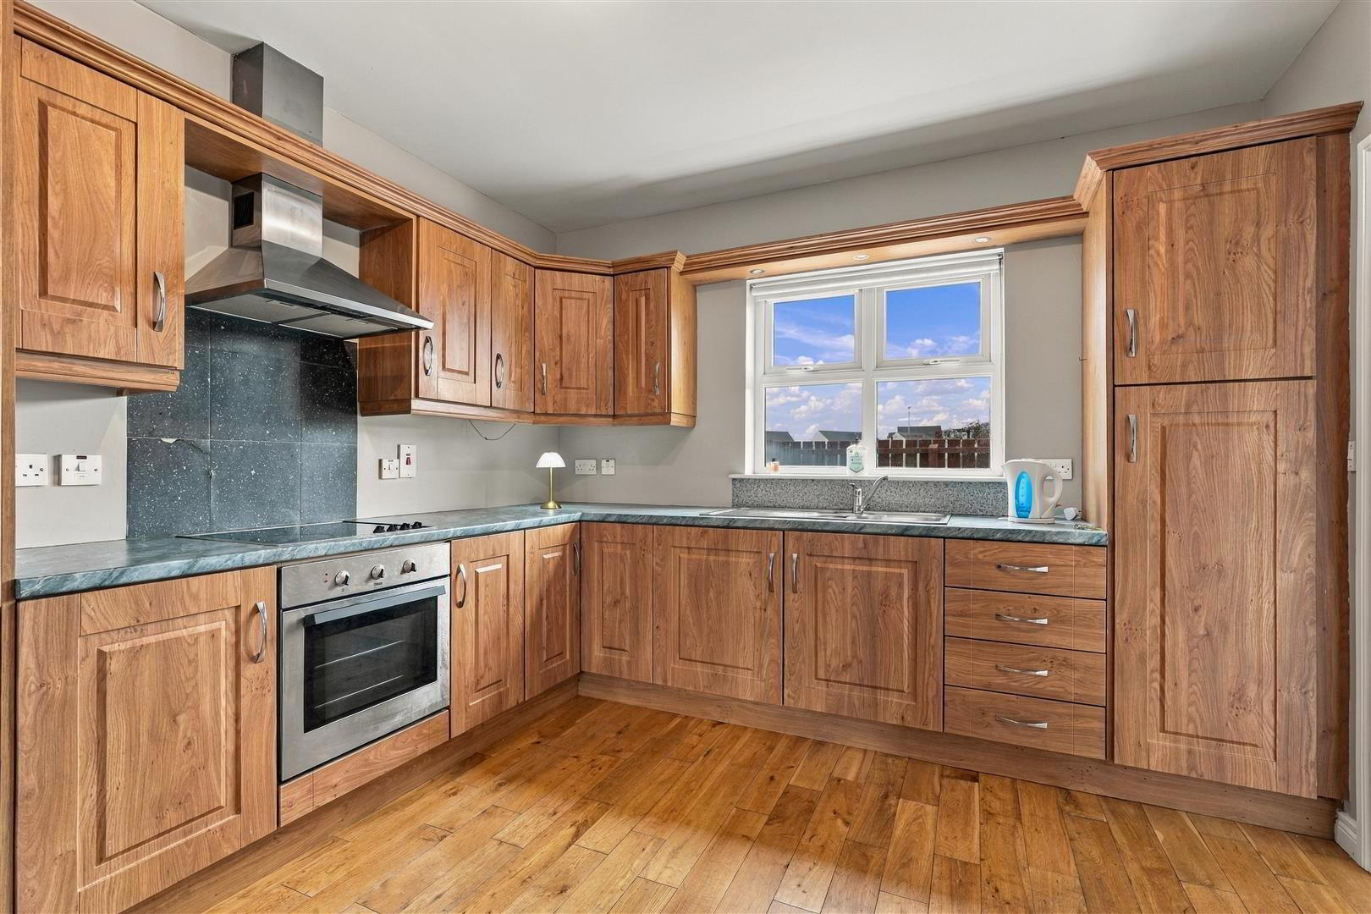
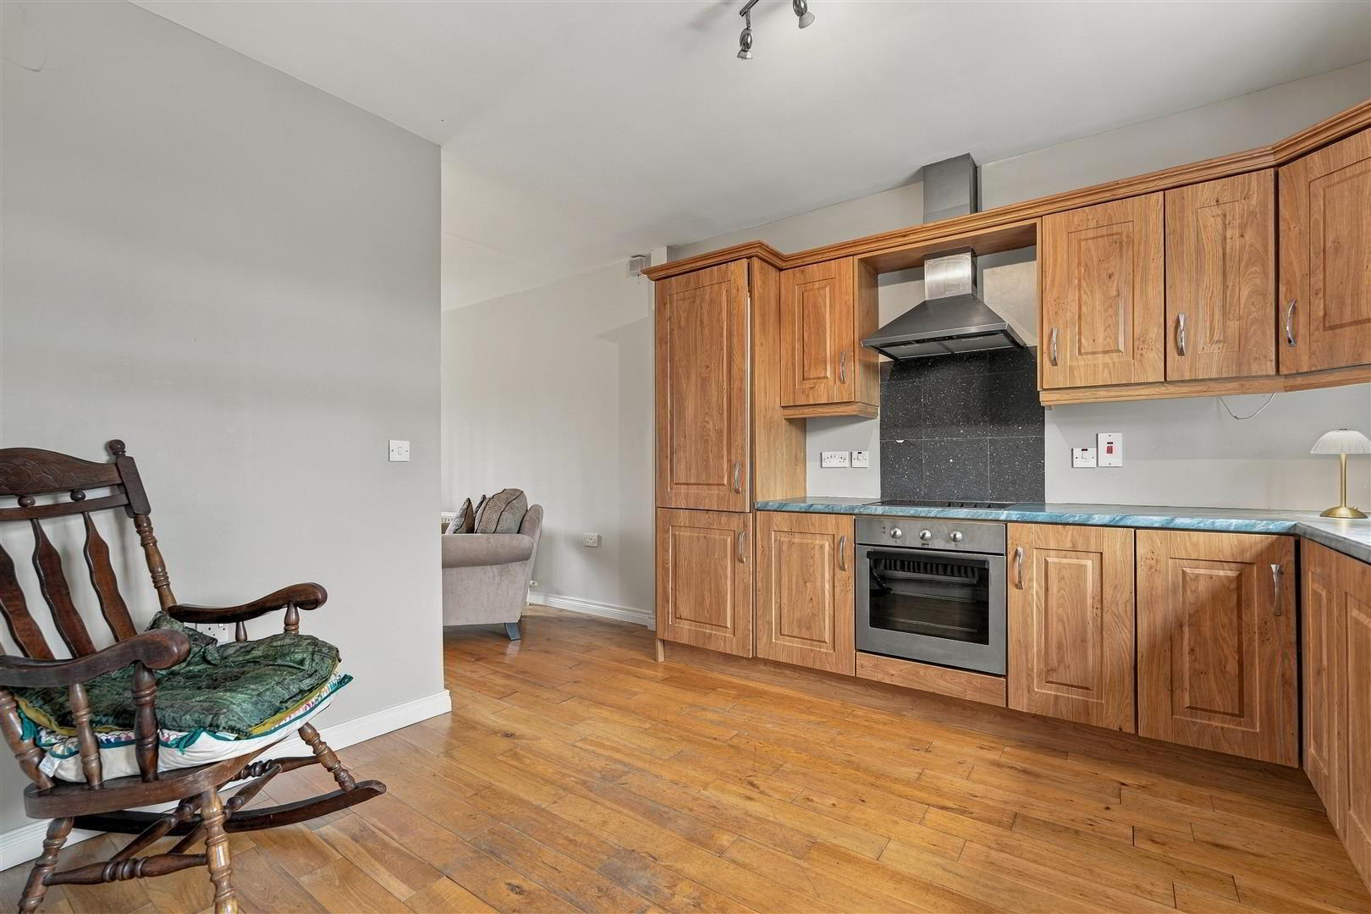
- KITCHEN WITH INFORMAL DINING 3.48m x 3.28m (11'5 x 10'9)
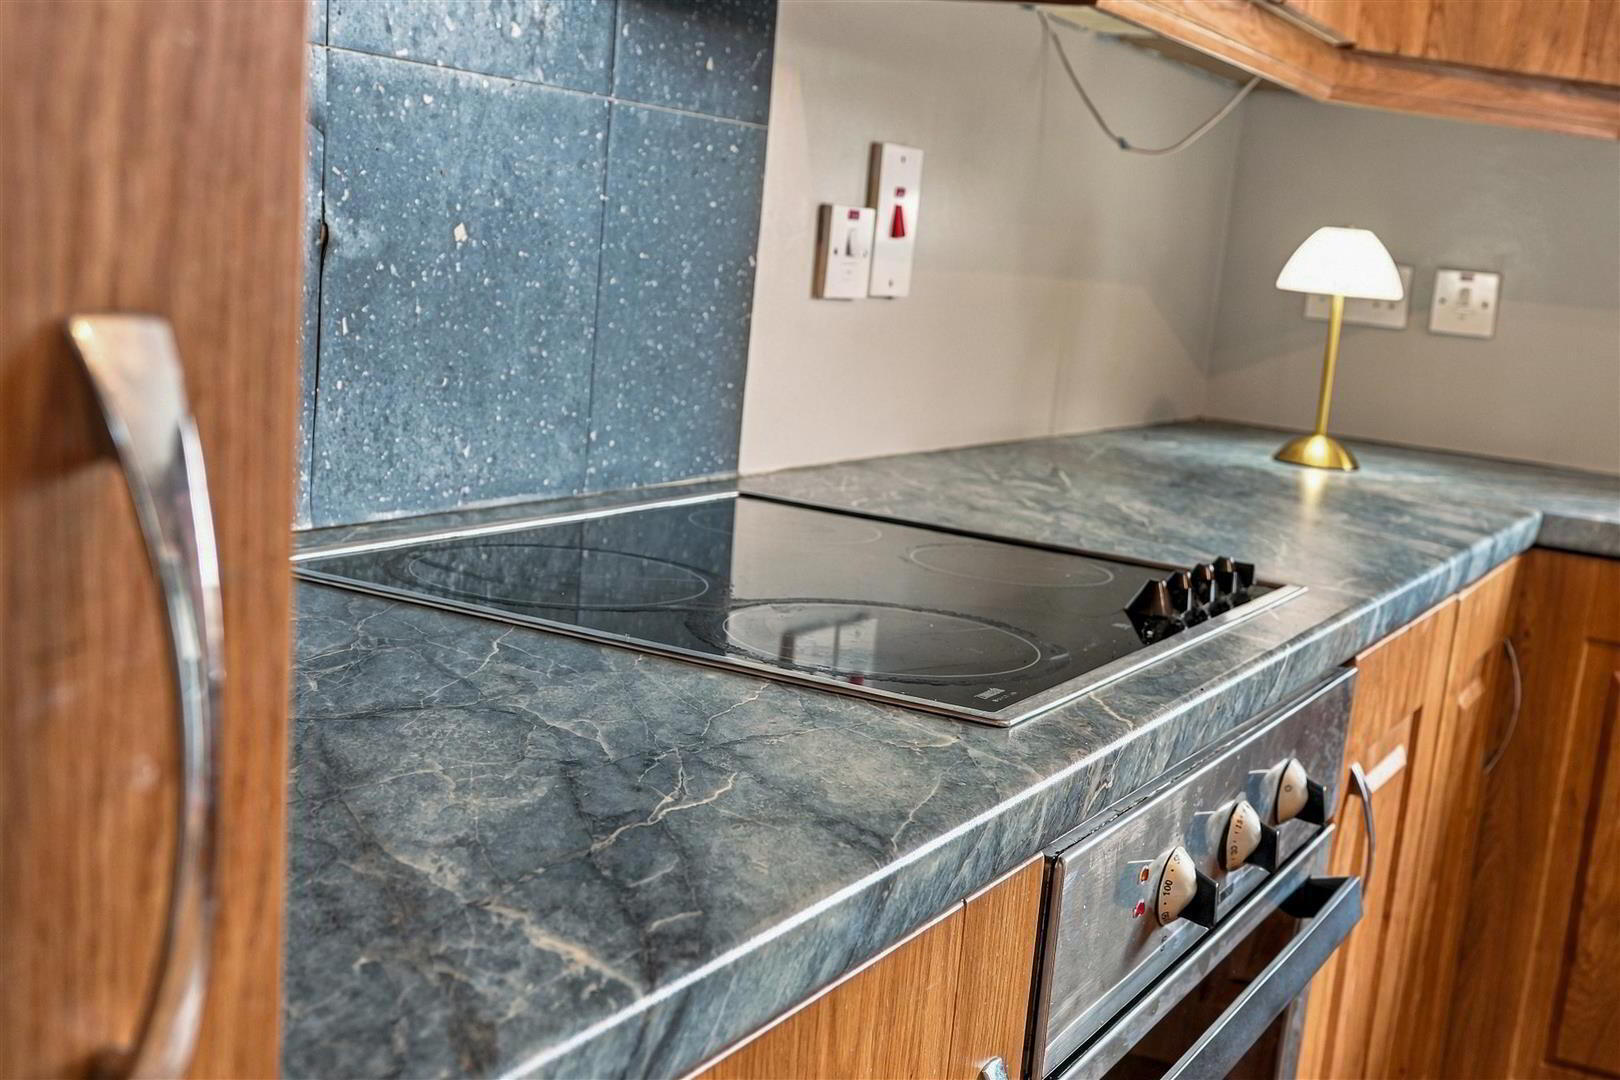
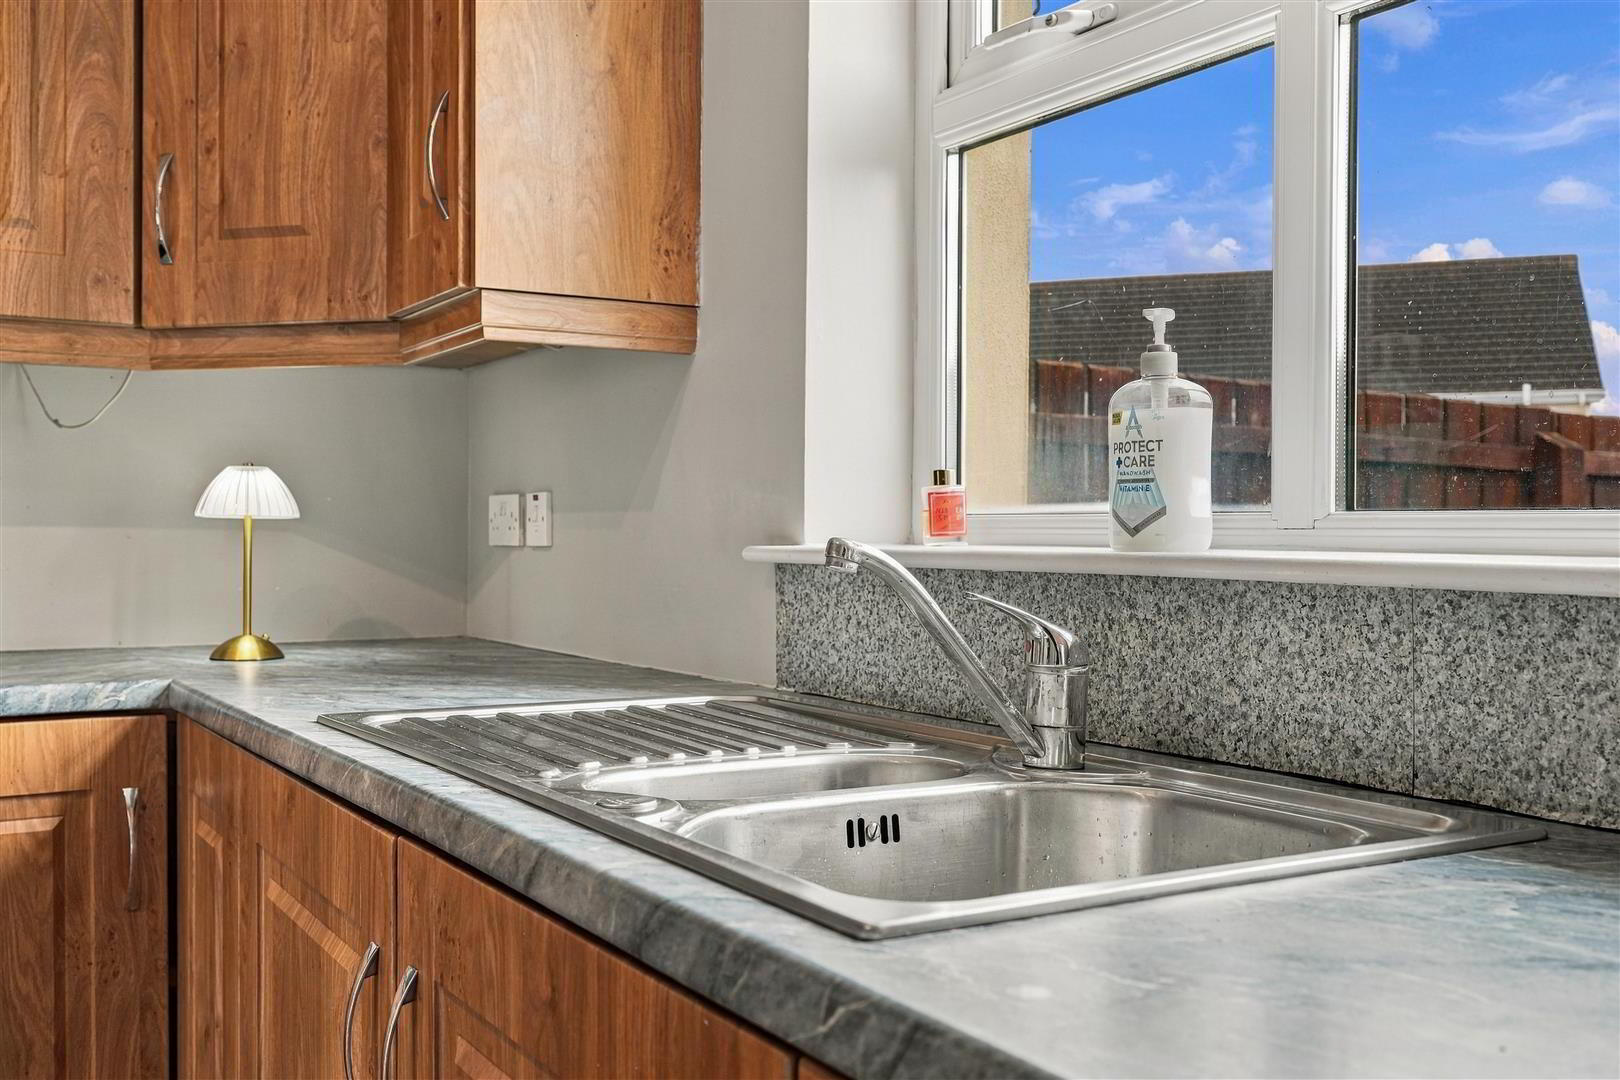
- Full range of light oak effect high and low level units with polished chrome handles and contrasting work surfaces. One and a quarter bowl single drainer stainless steel sink unit and mixer taps. Over window pelmet with low voltage down lights. Integrated four ring halogen hob with stainless steel pyramid style extractor fan. Low level combination oven and grill. Integrated fridge and freezer. Double radiator.
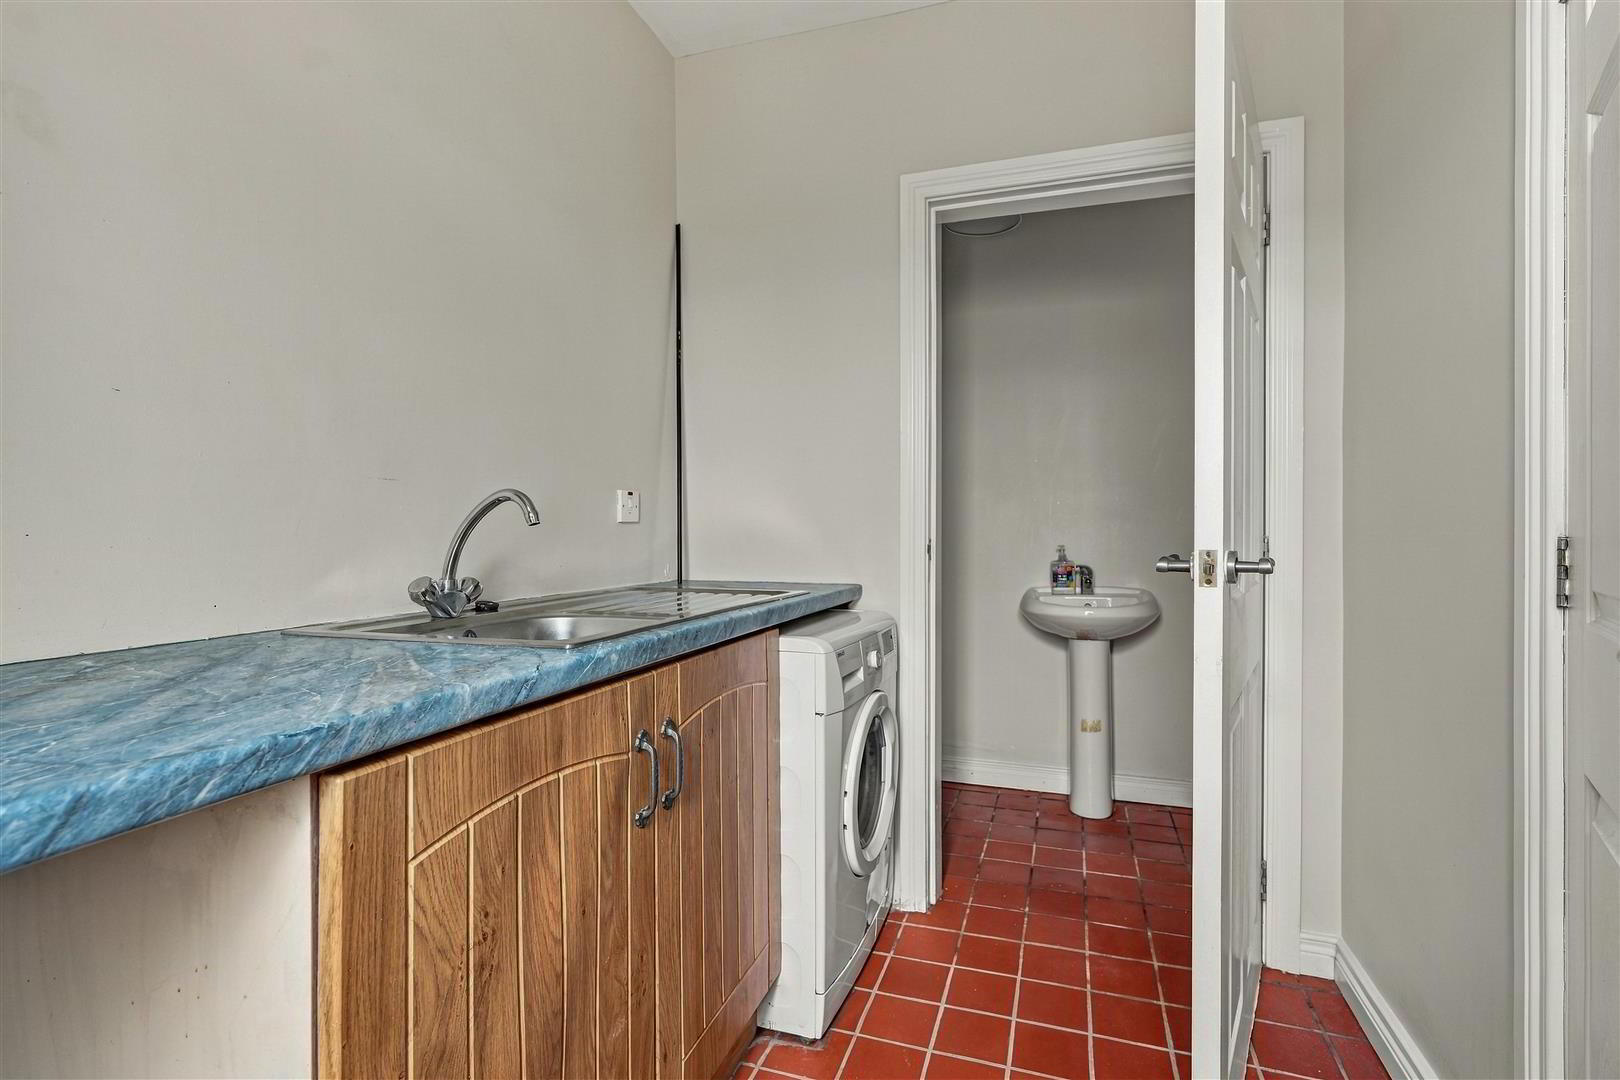
- UTILITY ROOM 2.36m x 1.78m (7'9 x 5'10)
- Light oak effect high and low level units with contrasting work surfaces and single drainer stainless steel sink unit with mixer tap. Space for tumble dryer and plumbed for washing machine. Wall mounted gas fired boiler. Fully tiled floor. PVC double glazed door to rear. Single radiator.
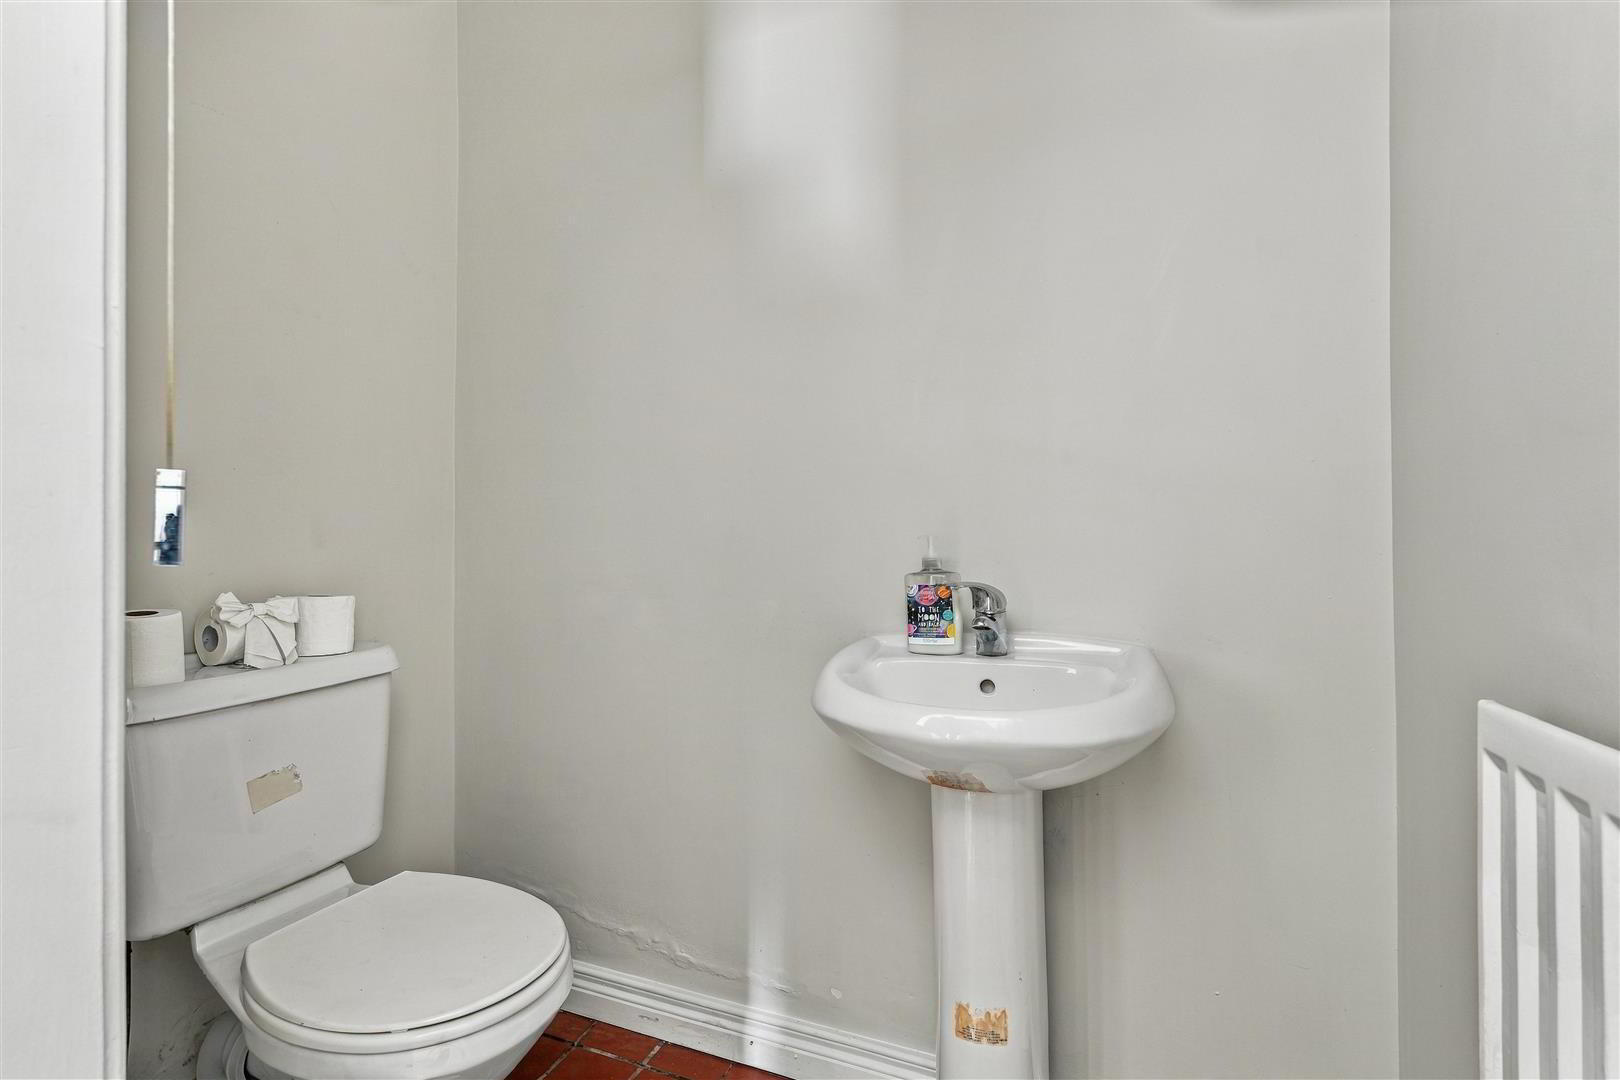
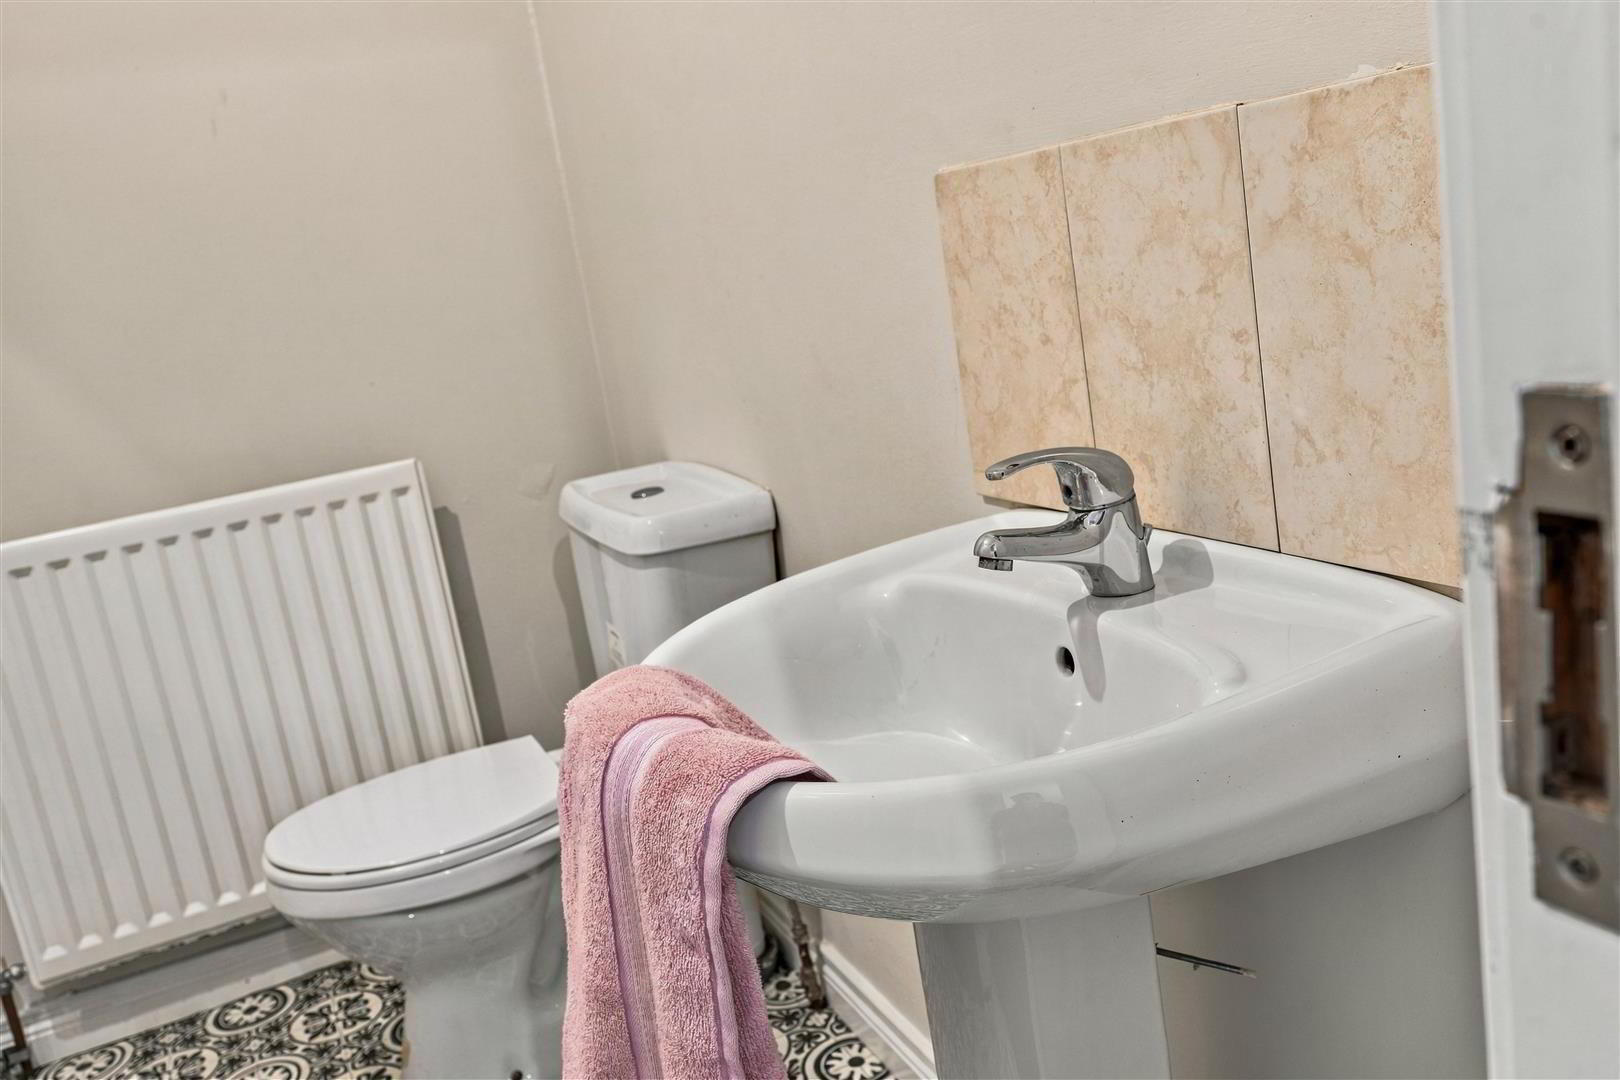
- GROUND FLOOR W/C
- White suite comprising push button low flush W/C and pedestal wash hand basin with "monobloc" mixer taps. Fully tiled floor. Extractor fan. Single radiator.
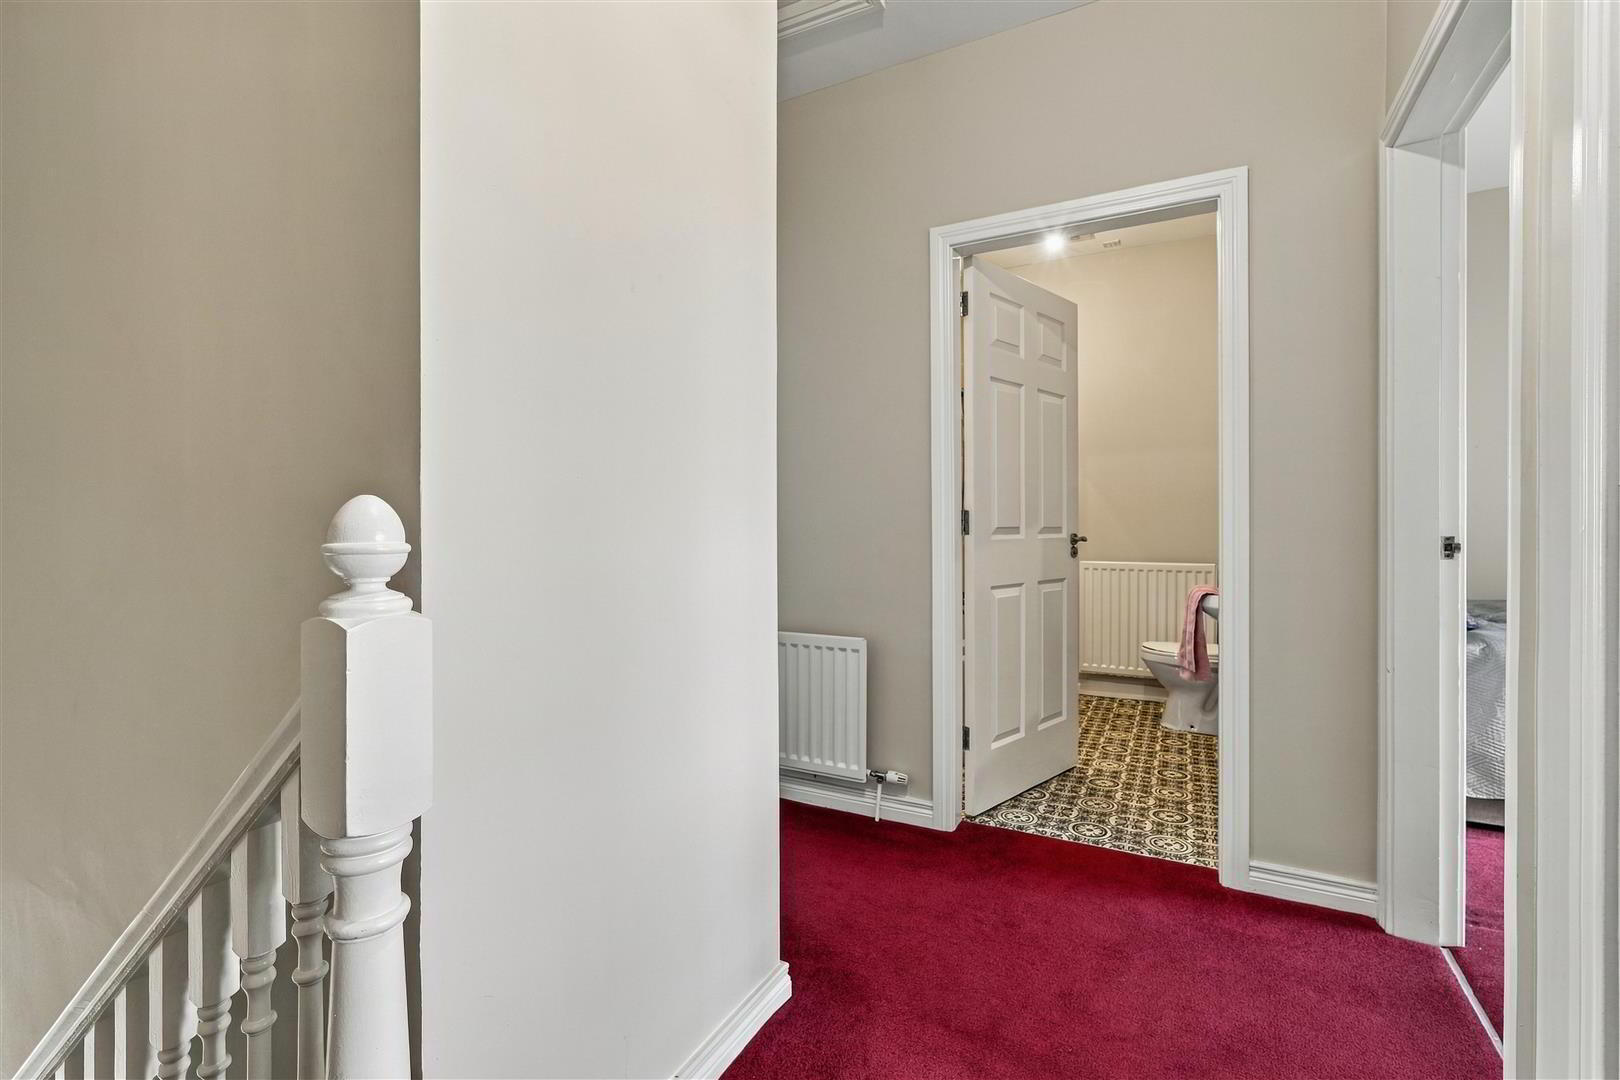
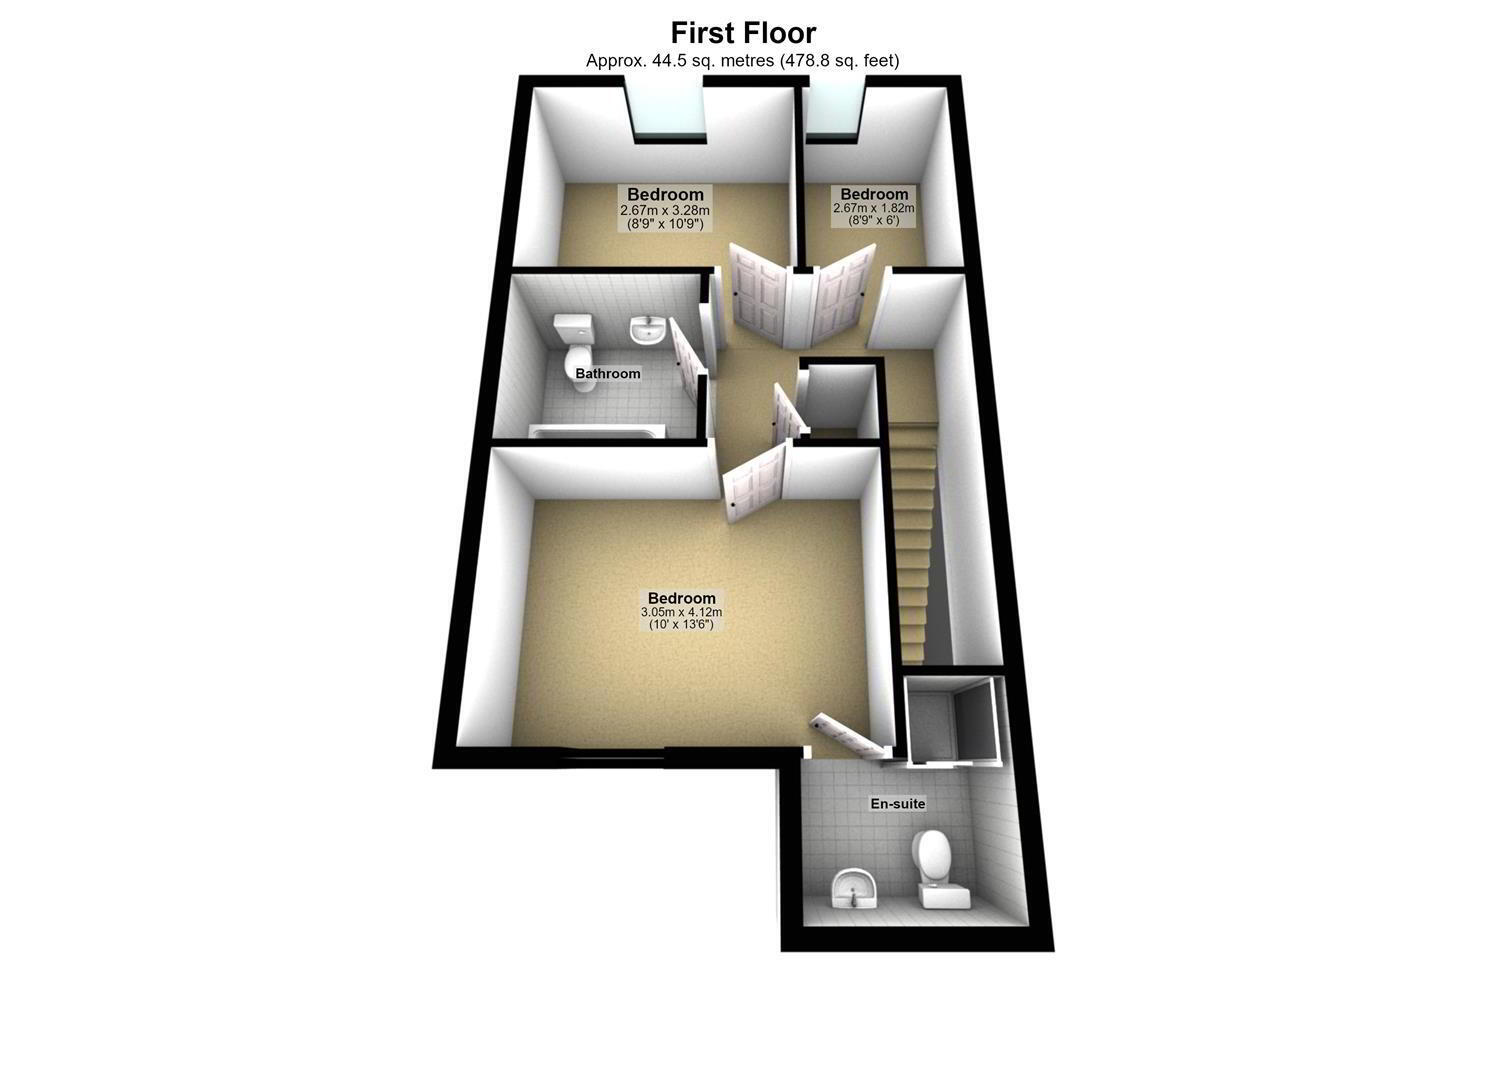
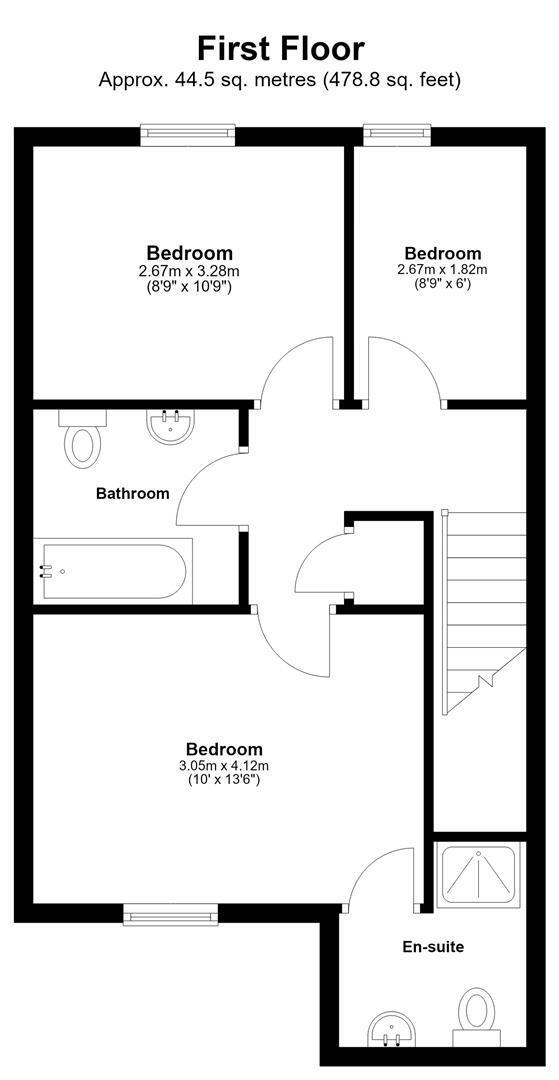
- FIRST FLOOR LANDING
- Access to loft. Single radiator. Storage cupboard with shelving.
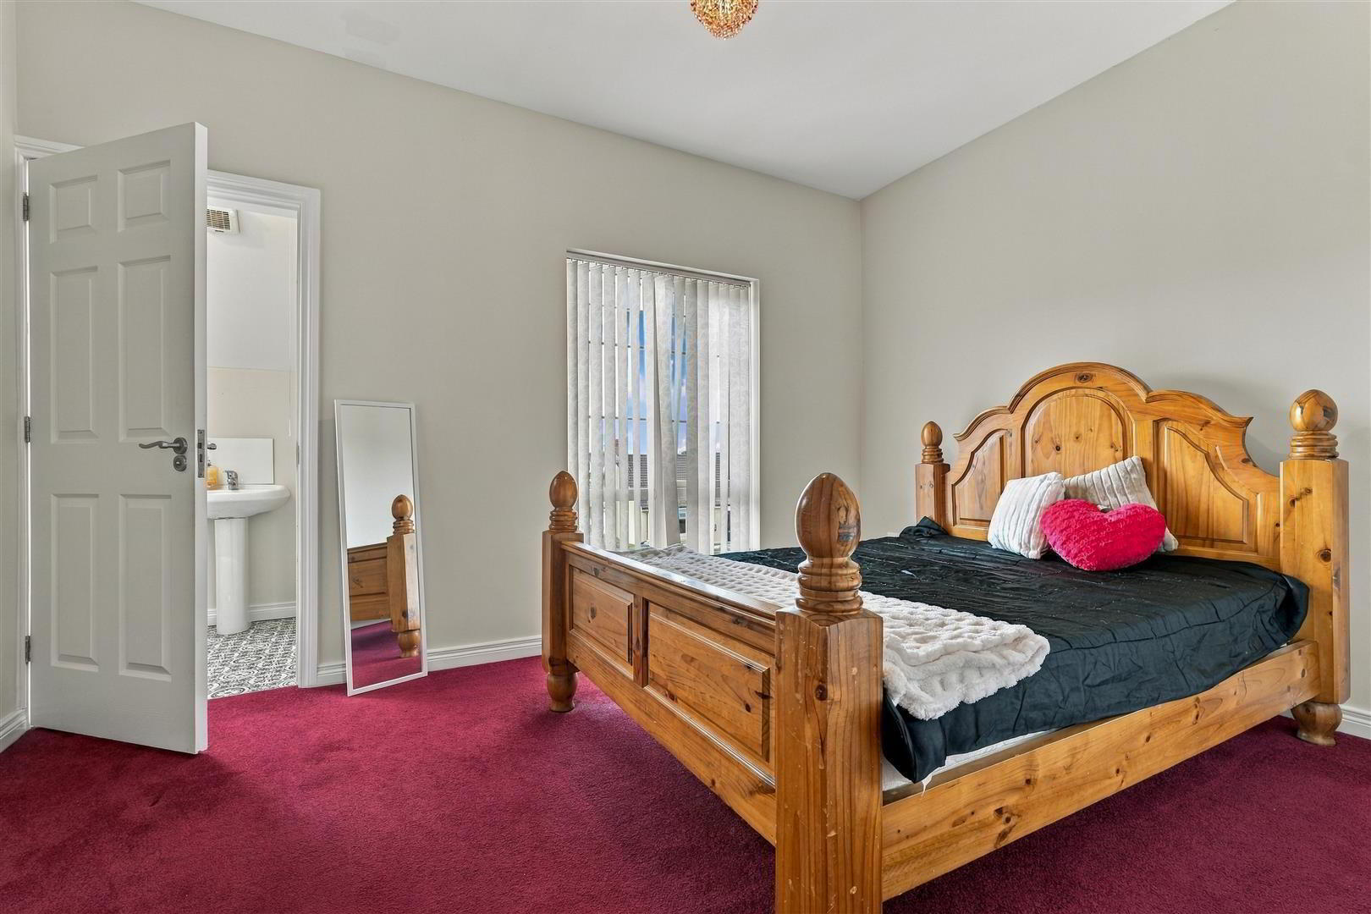
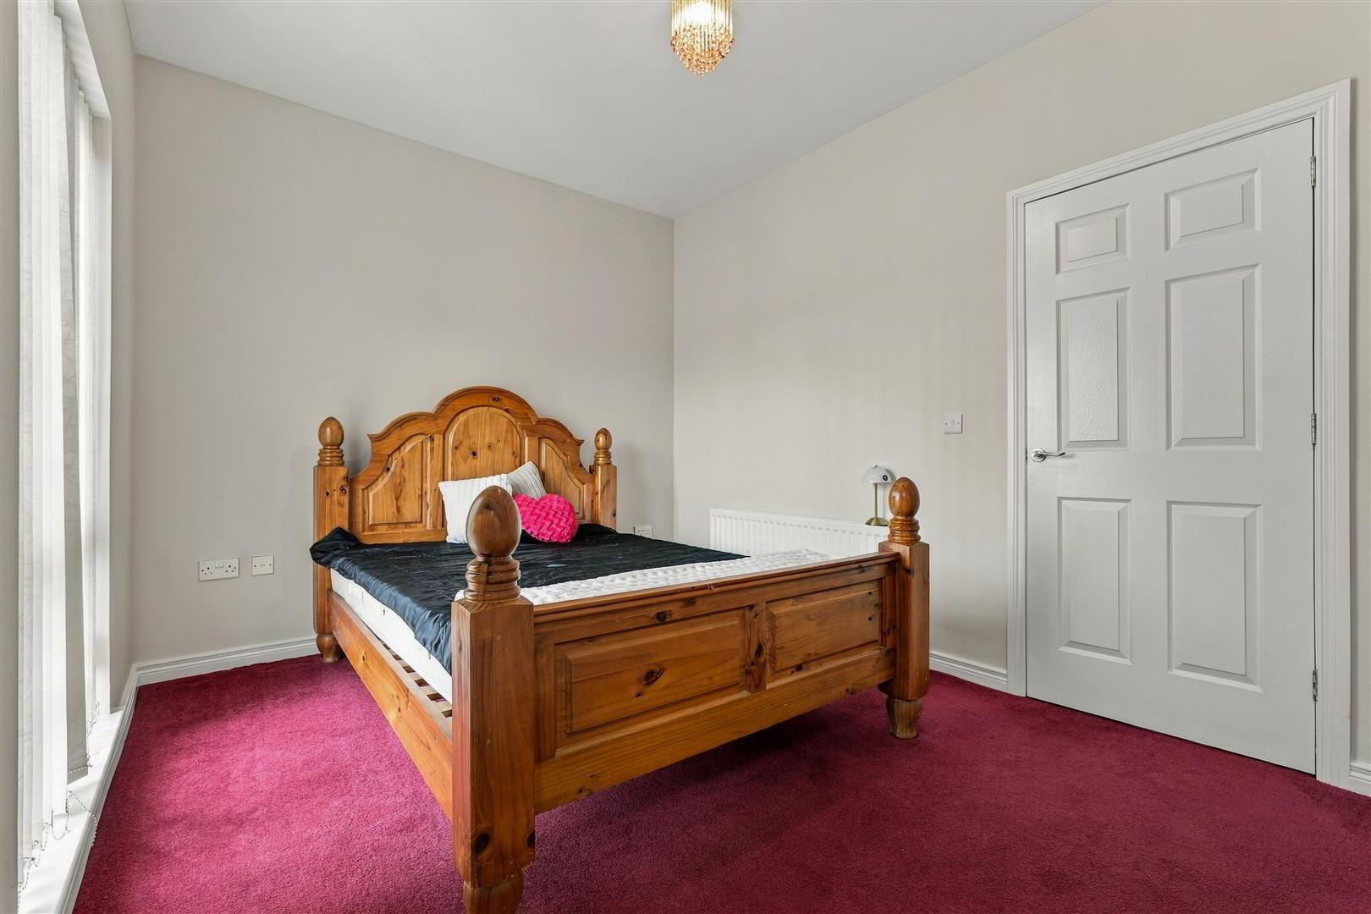
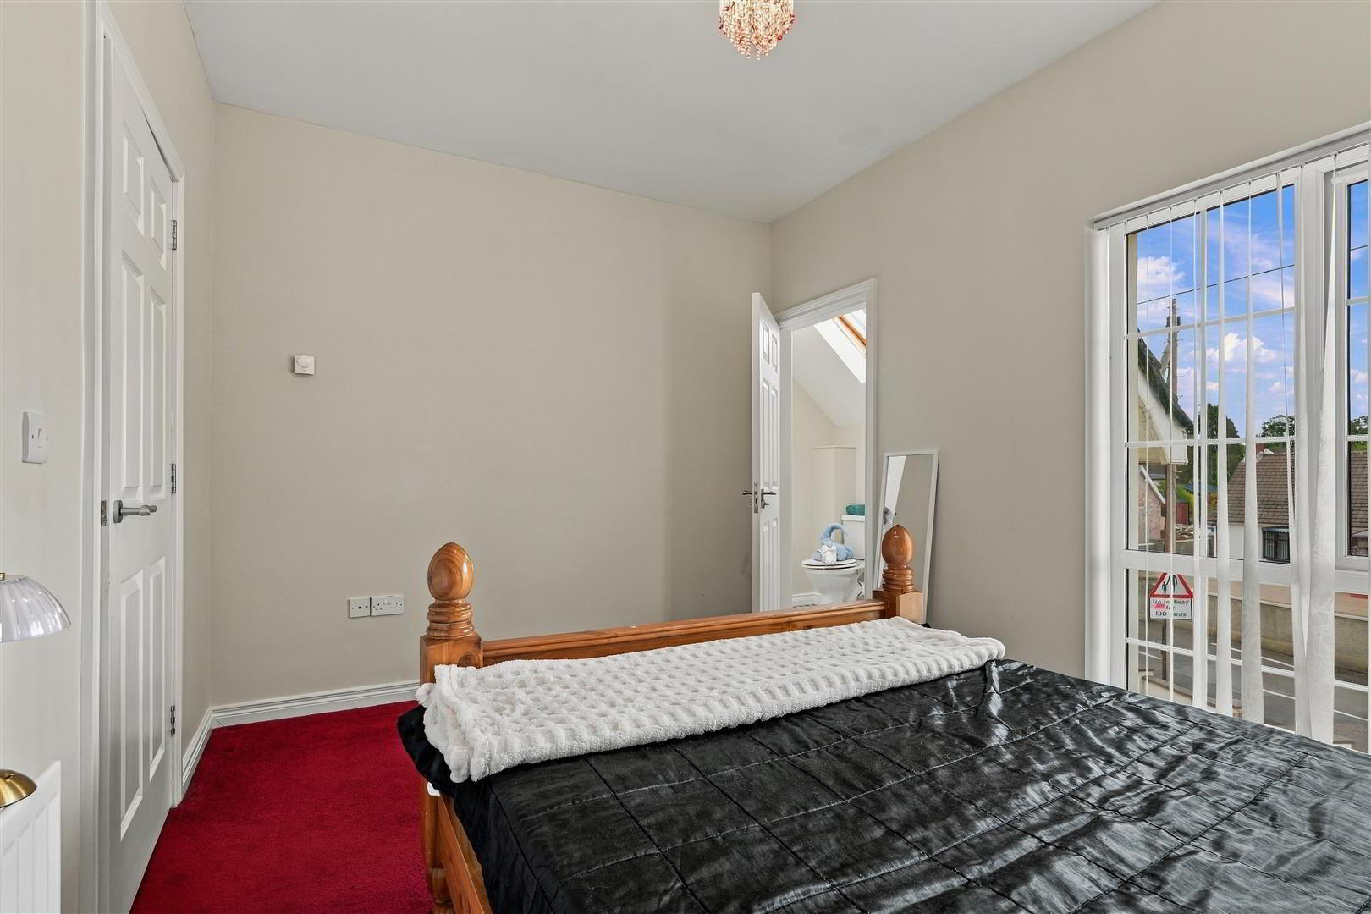
- BEDROOM 1 4.09m x 2.95m (13'5 x 9'8)
- Double radiator.
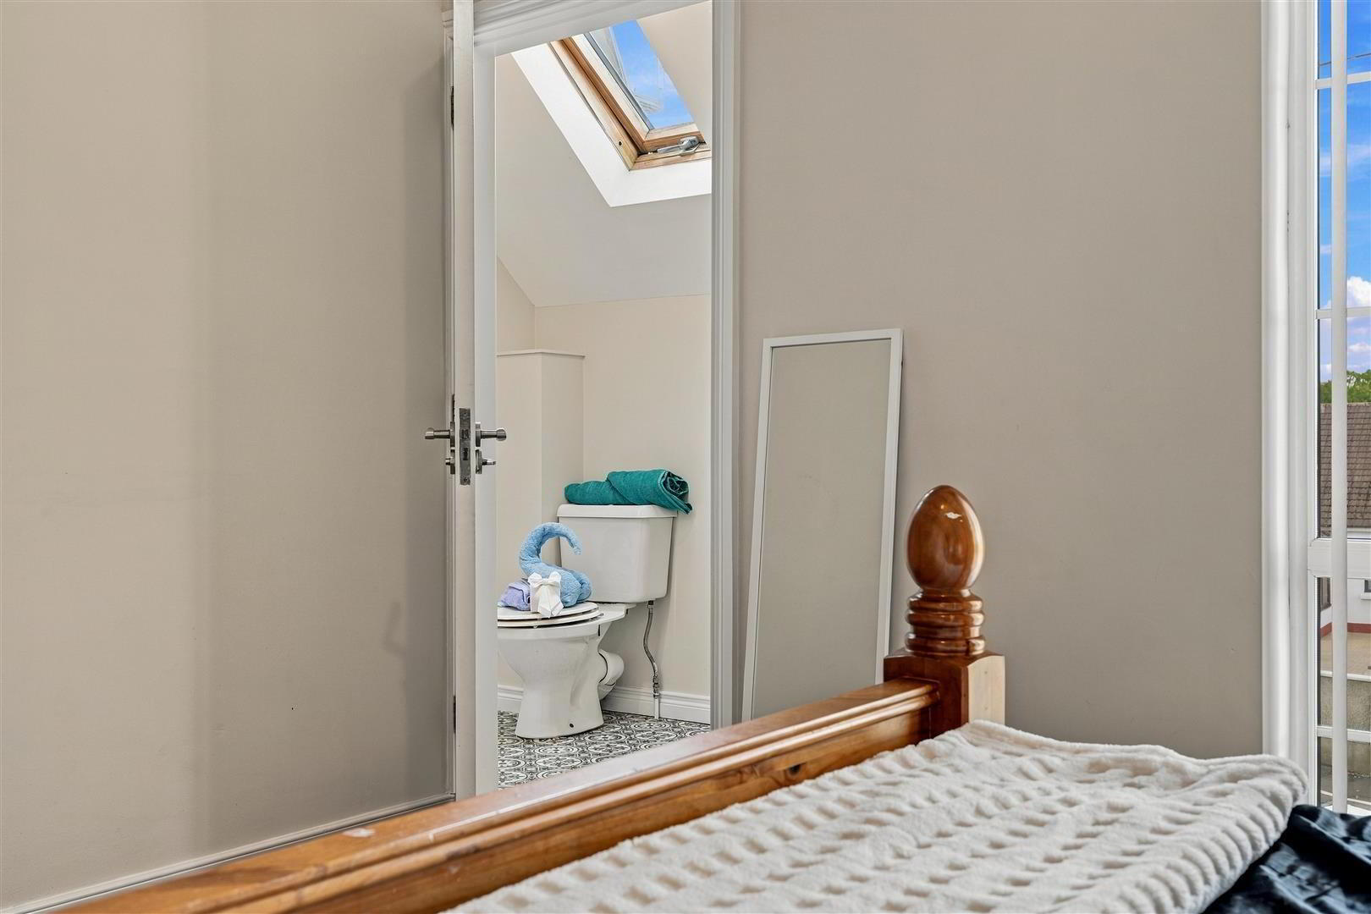
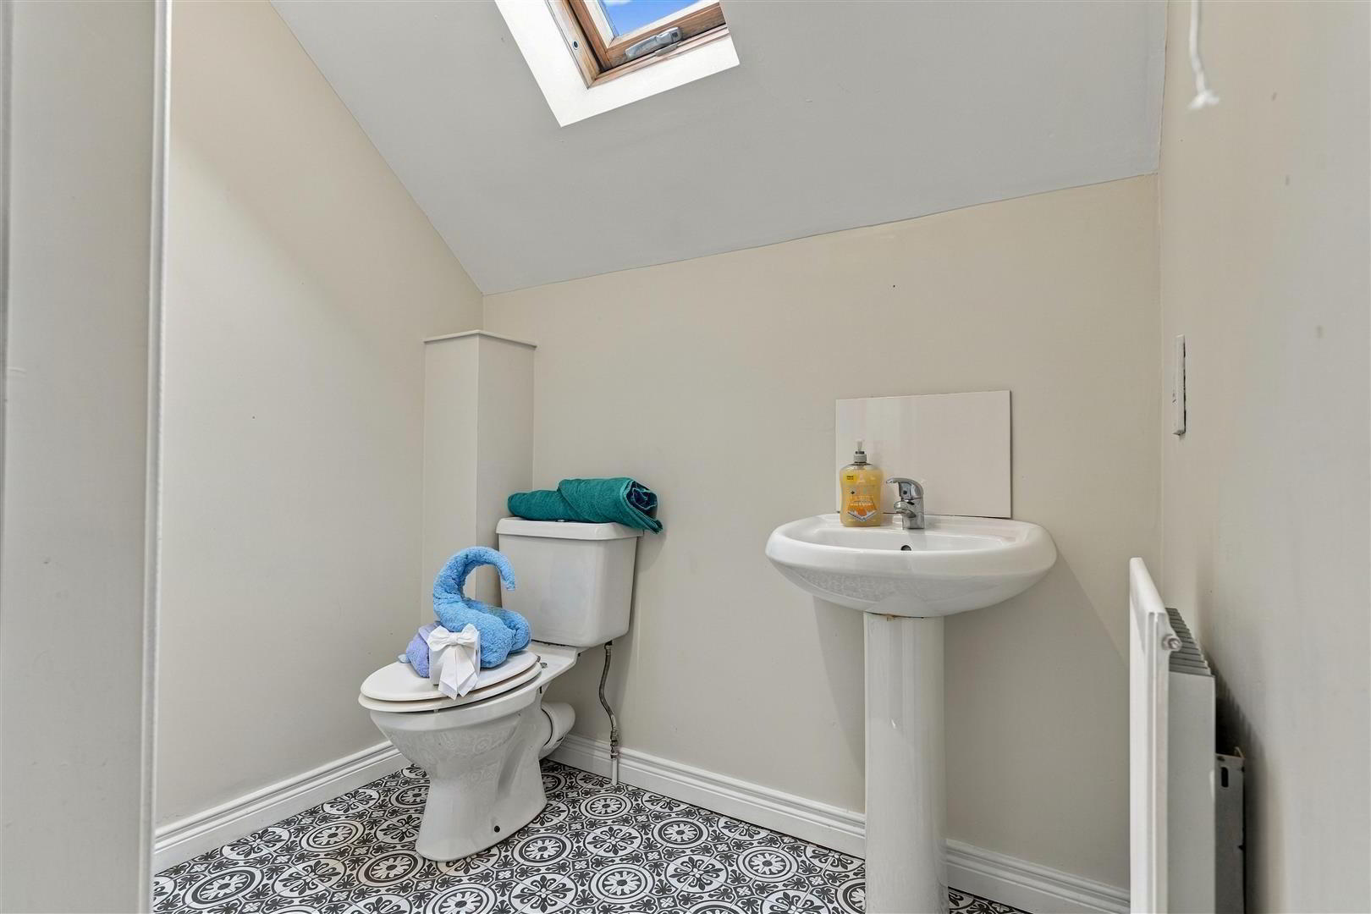
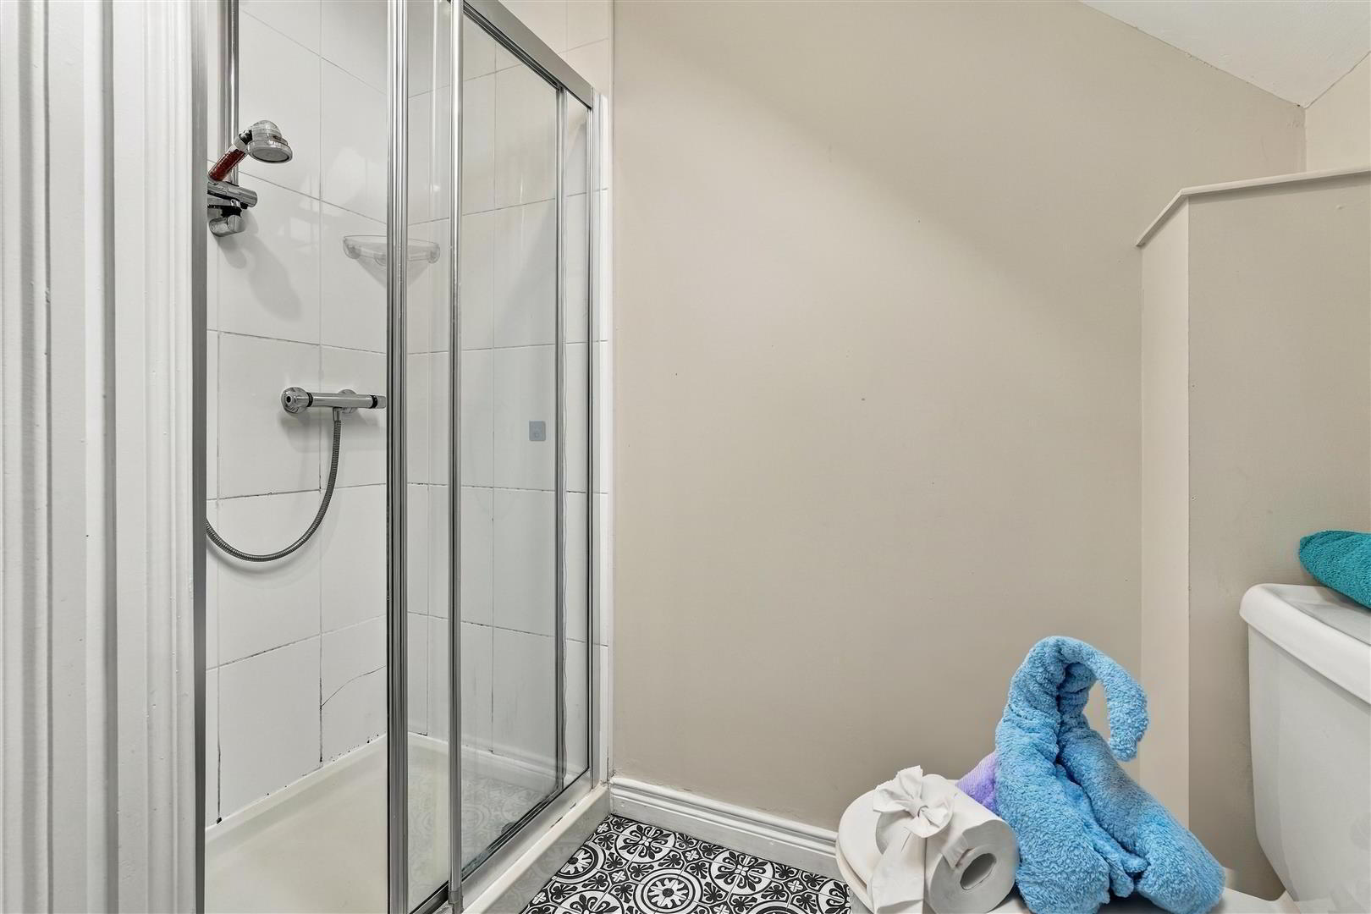
- ENSUITE 2.18m x 1.98m (7'2 x 6'6)
- (max) into fully tiled shower cubicle with thermostatic shower unit and sliding cubicle doors. Push button low flush W/C and pedestal wash hand basin with "monobloc" mixer tap. "Keylite" double glazed roof light. Single radiator.
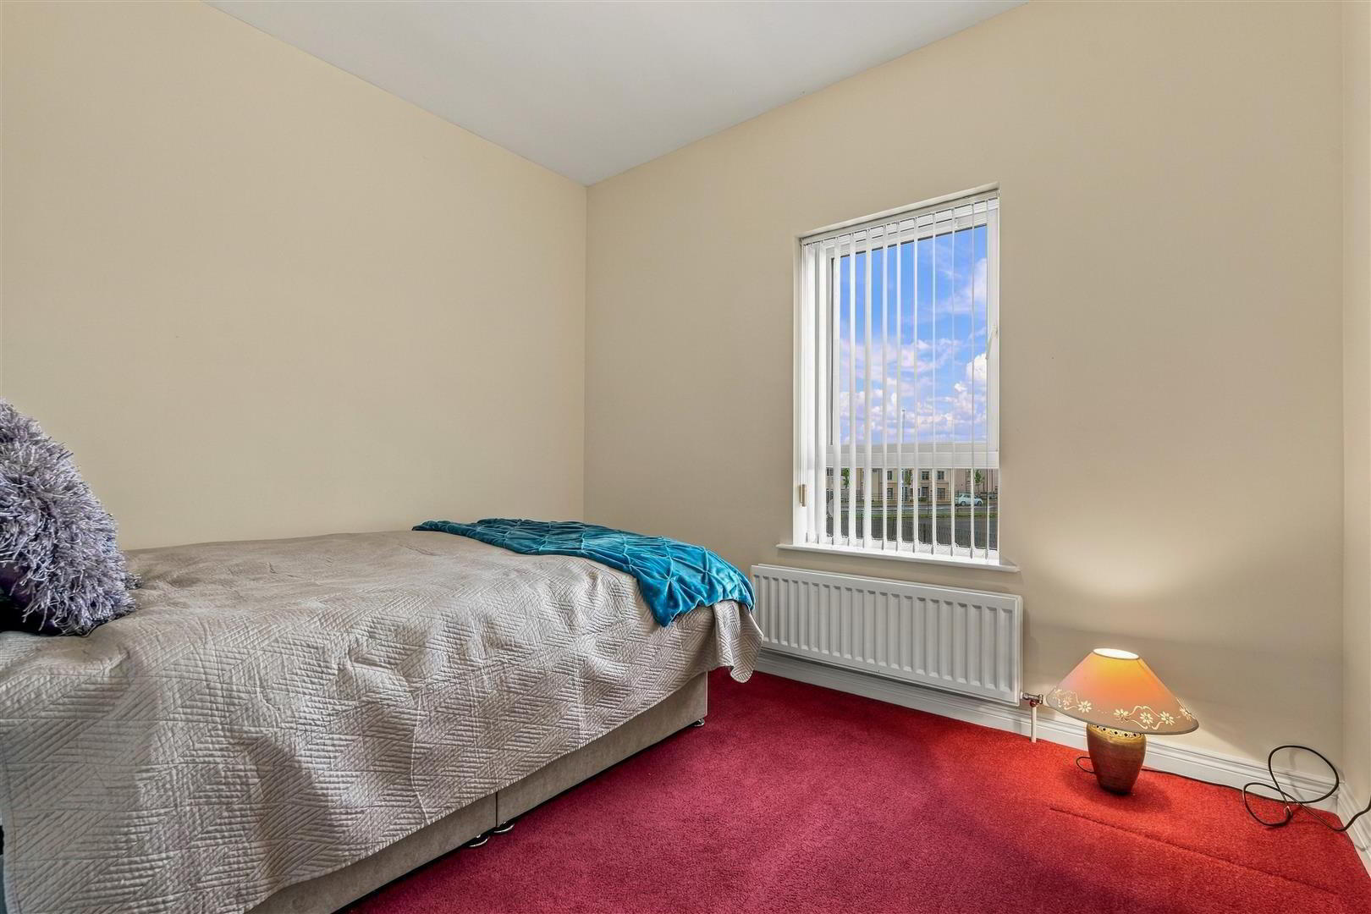
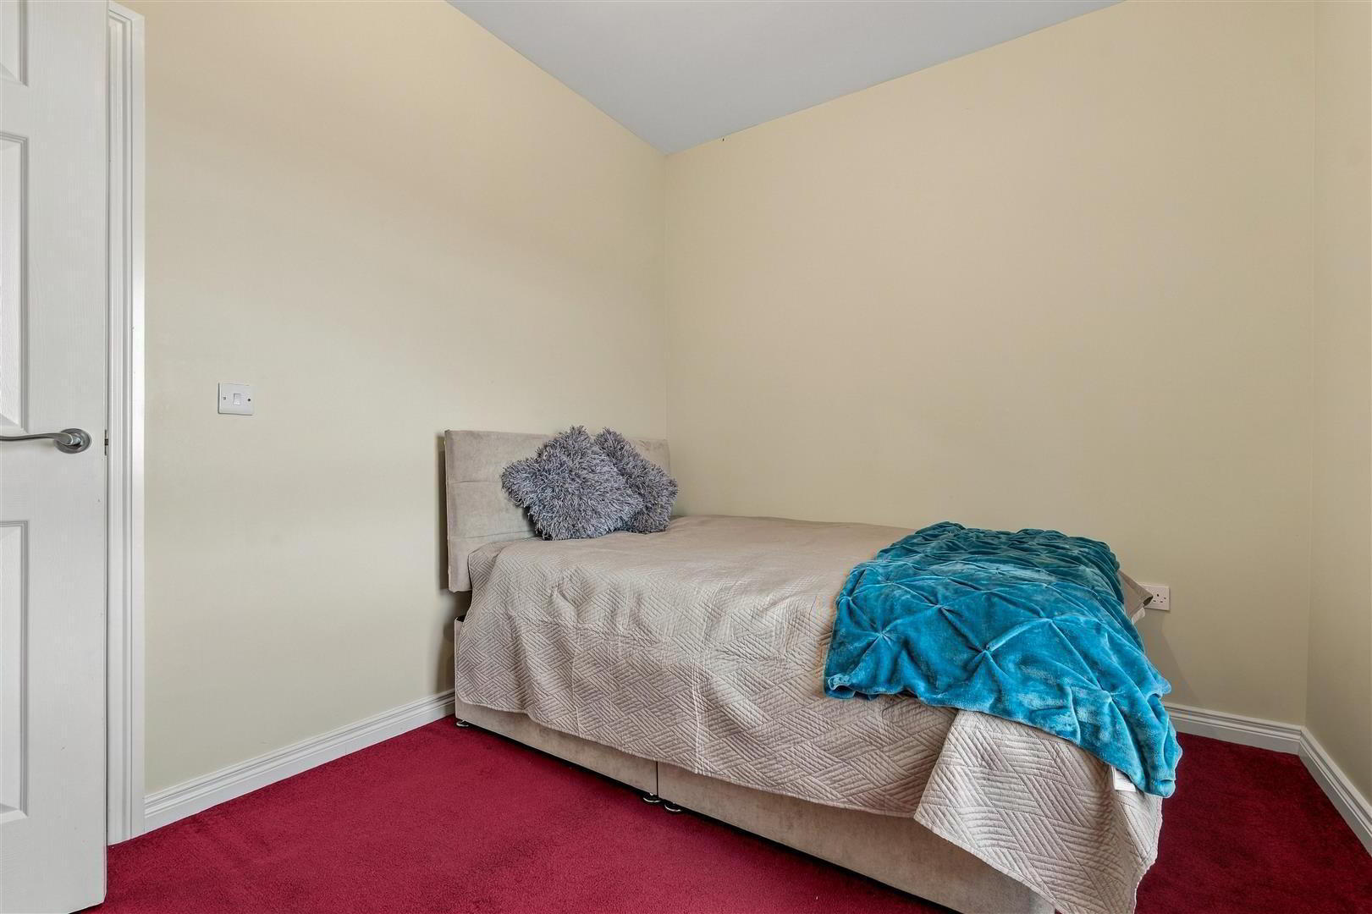
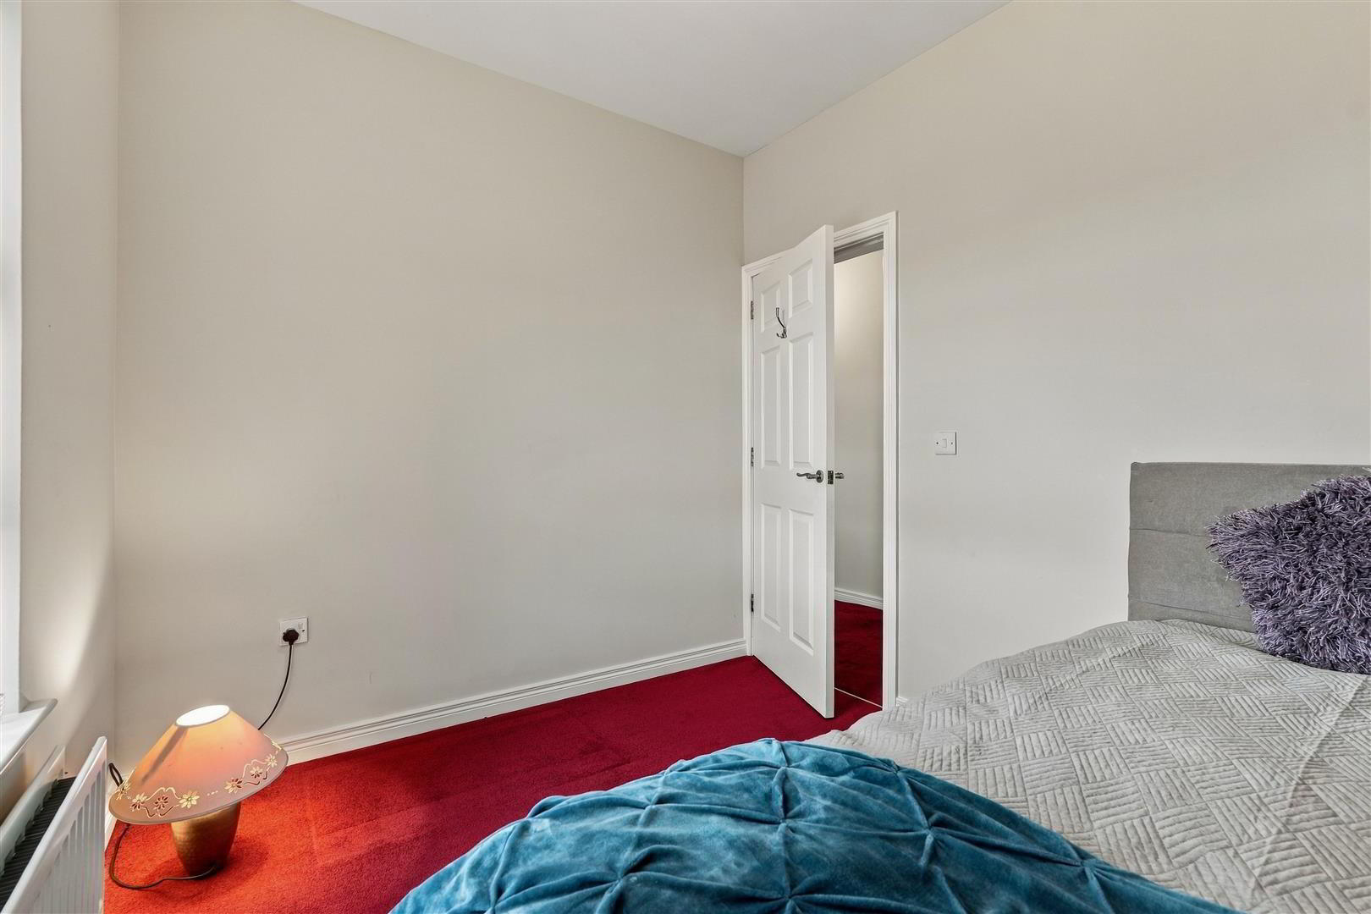
- BEDROOM 2 3.28m x 2.67m (10'9 x 8'9)
- Double radiator.
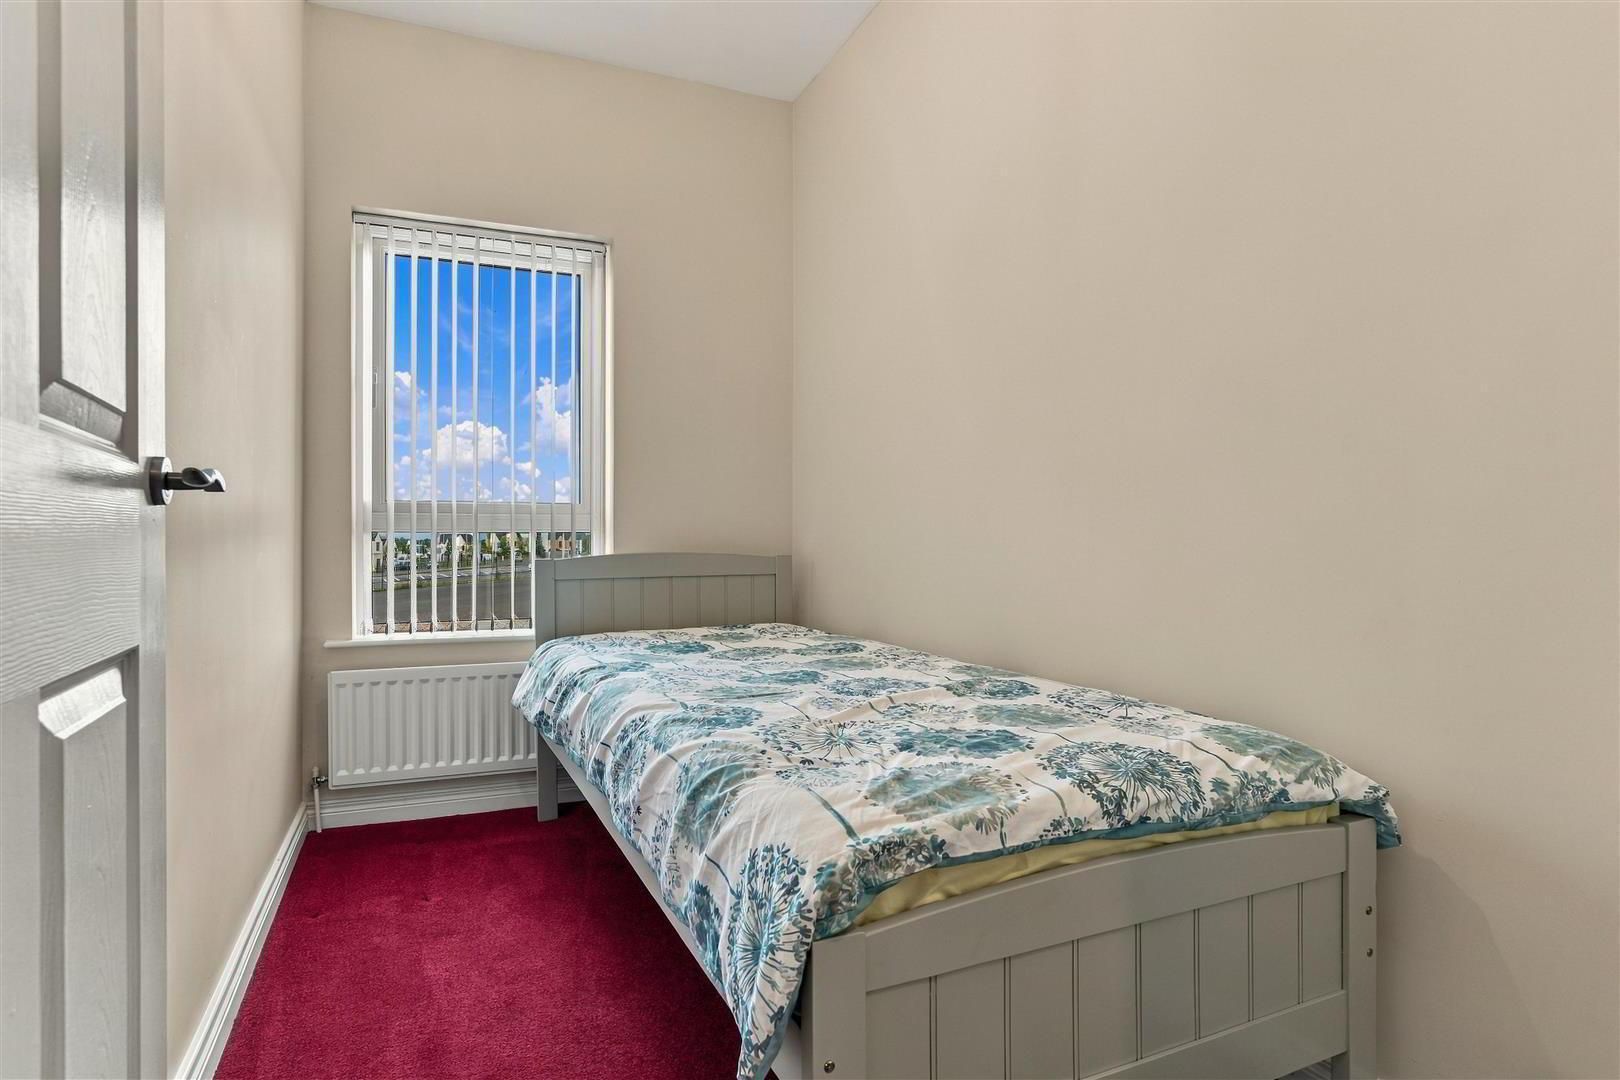
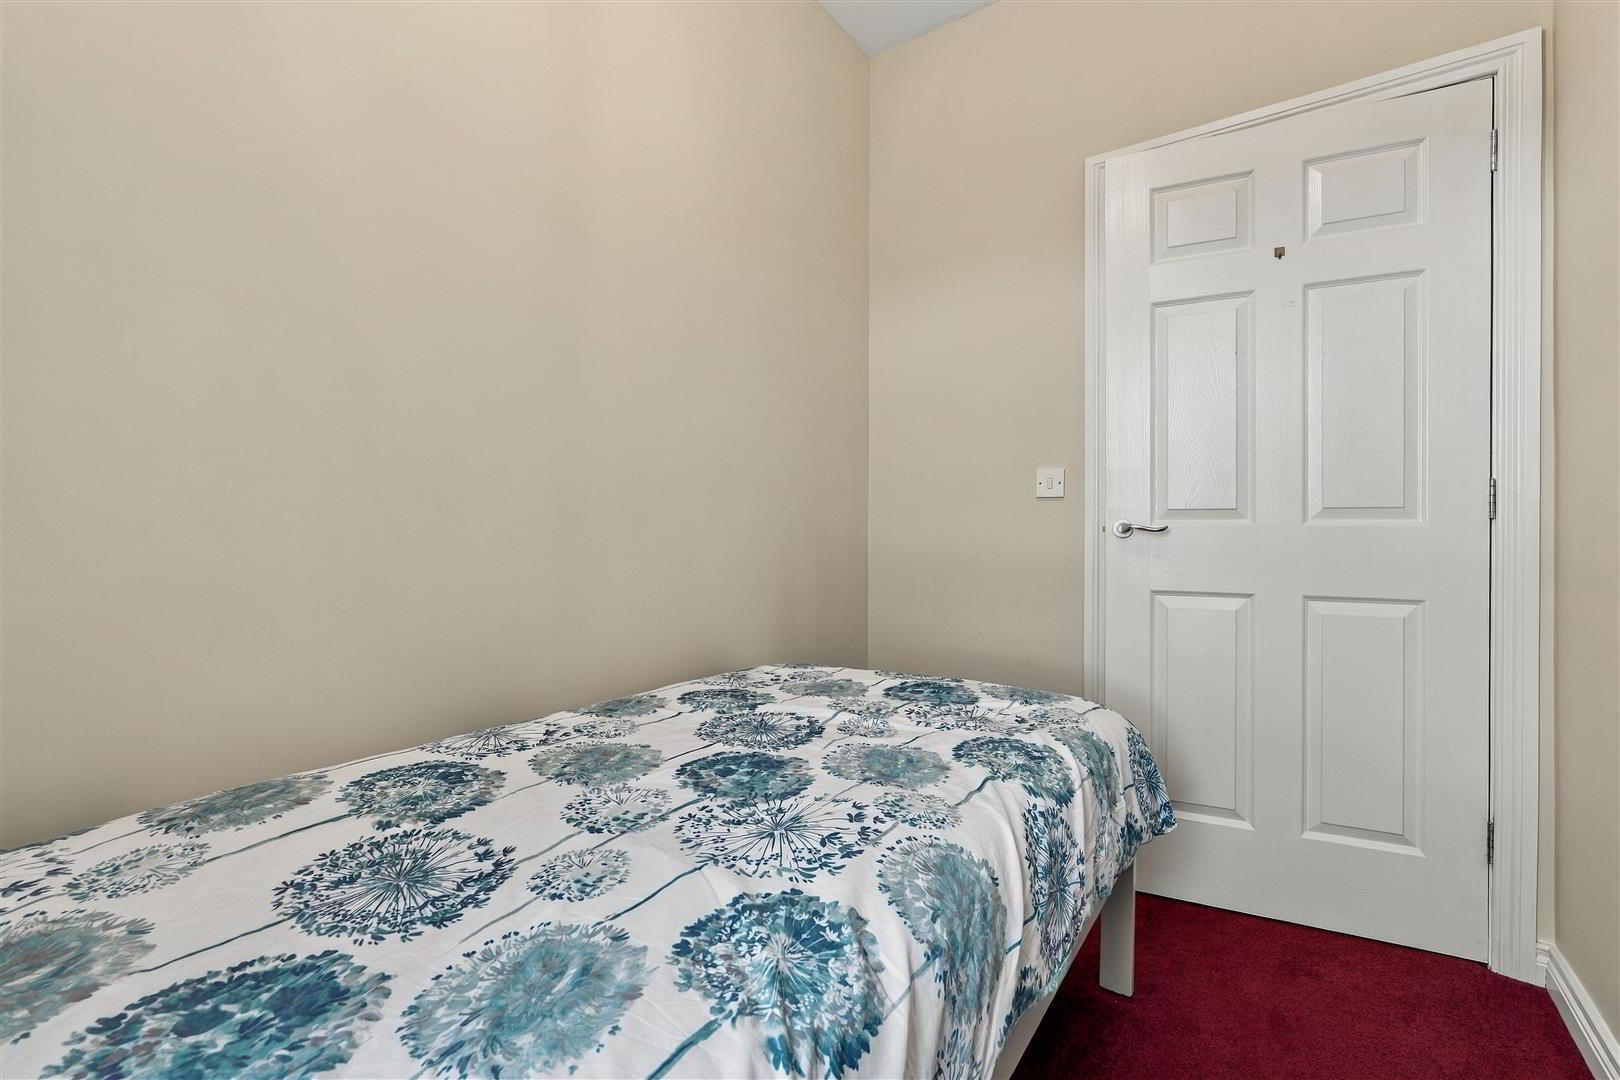
- BEDROOM 3 2.67m x 1.78m (8'9 x 5'10)
- Single radiator.
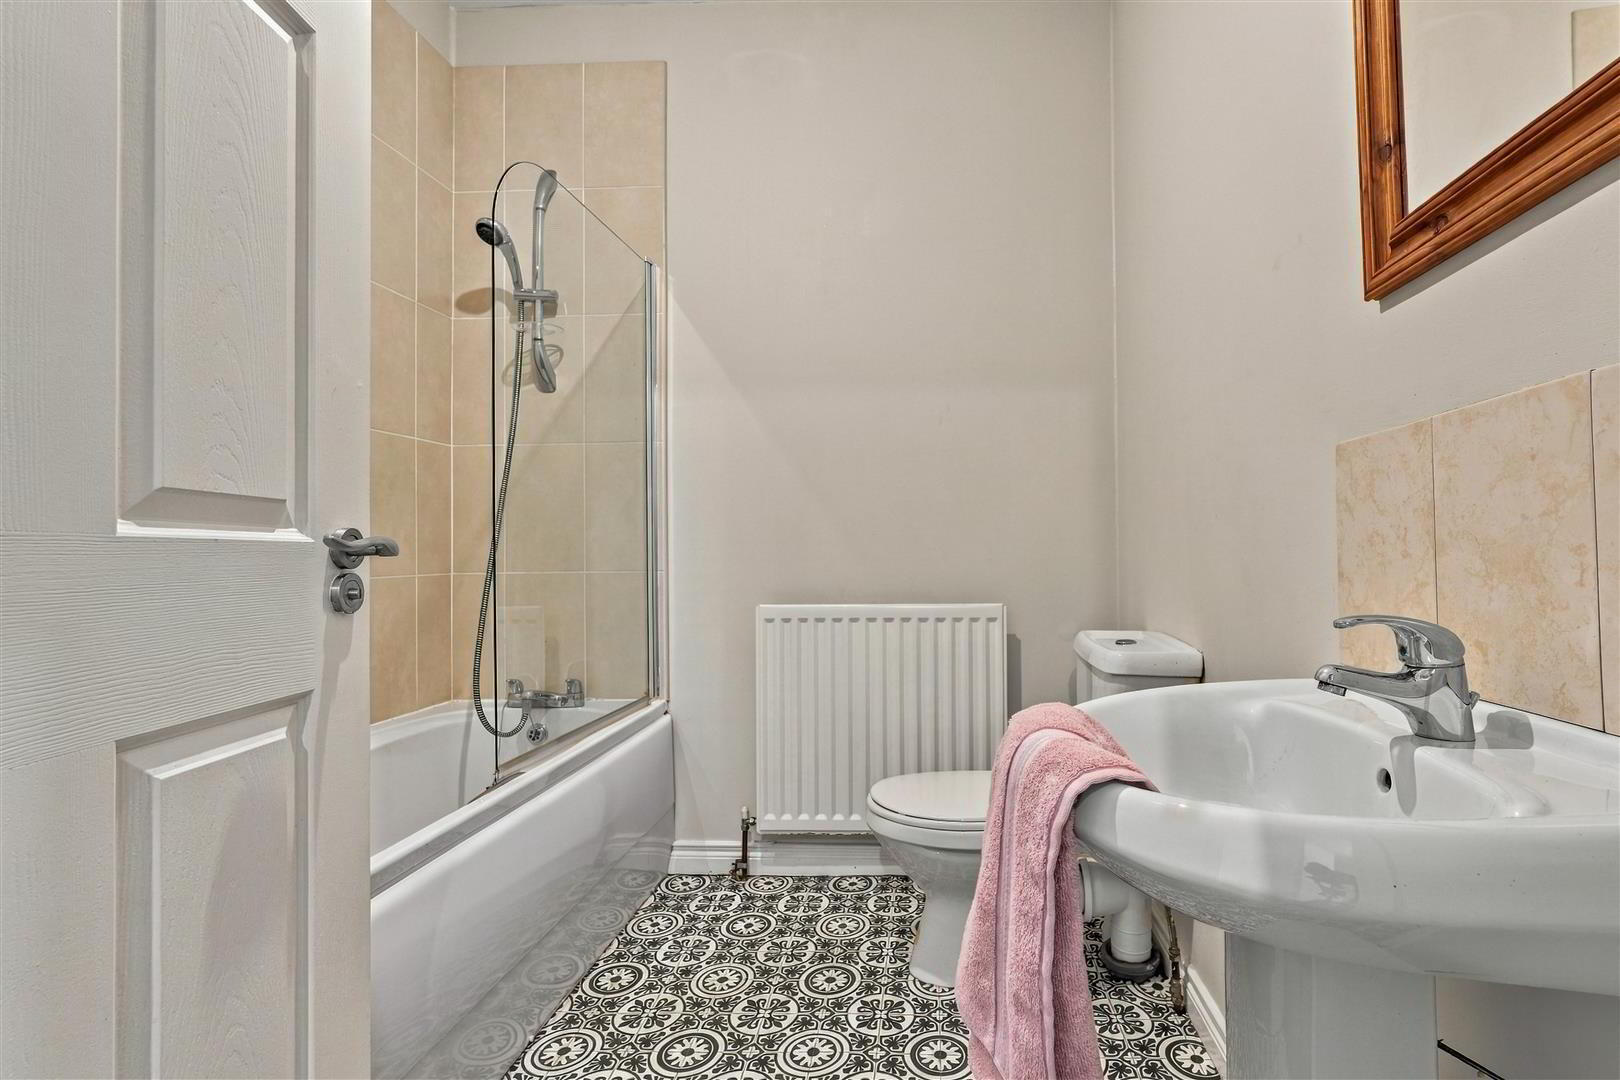
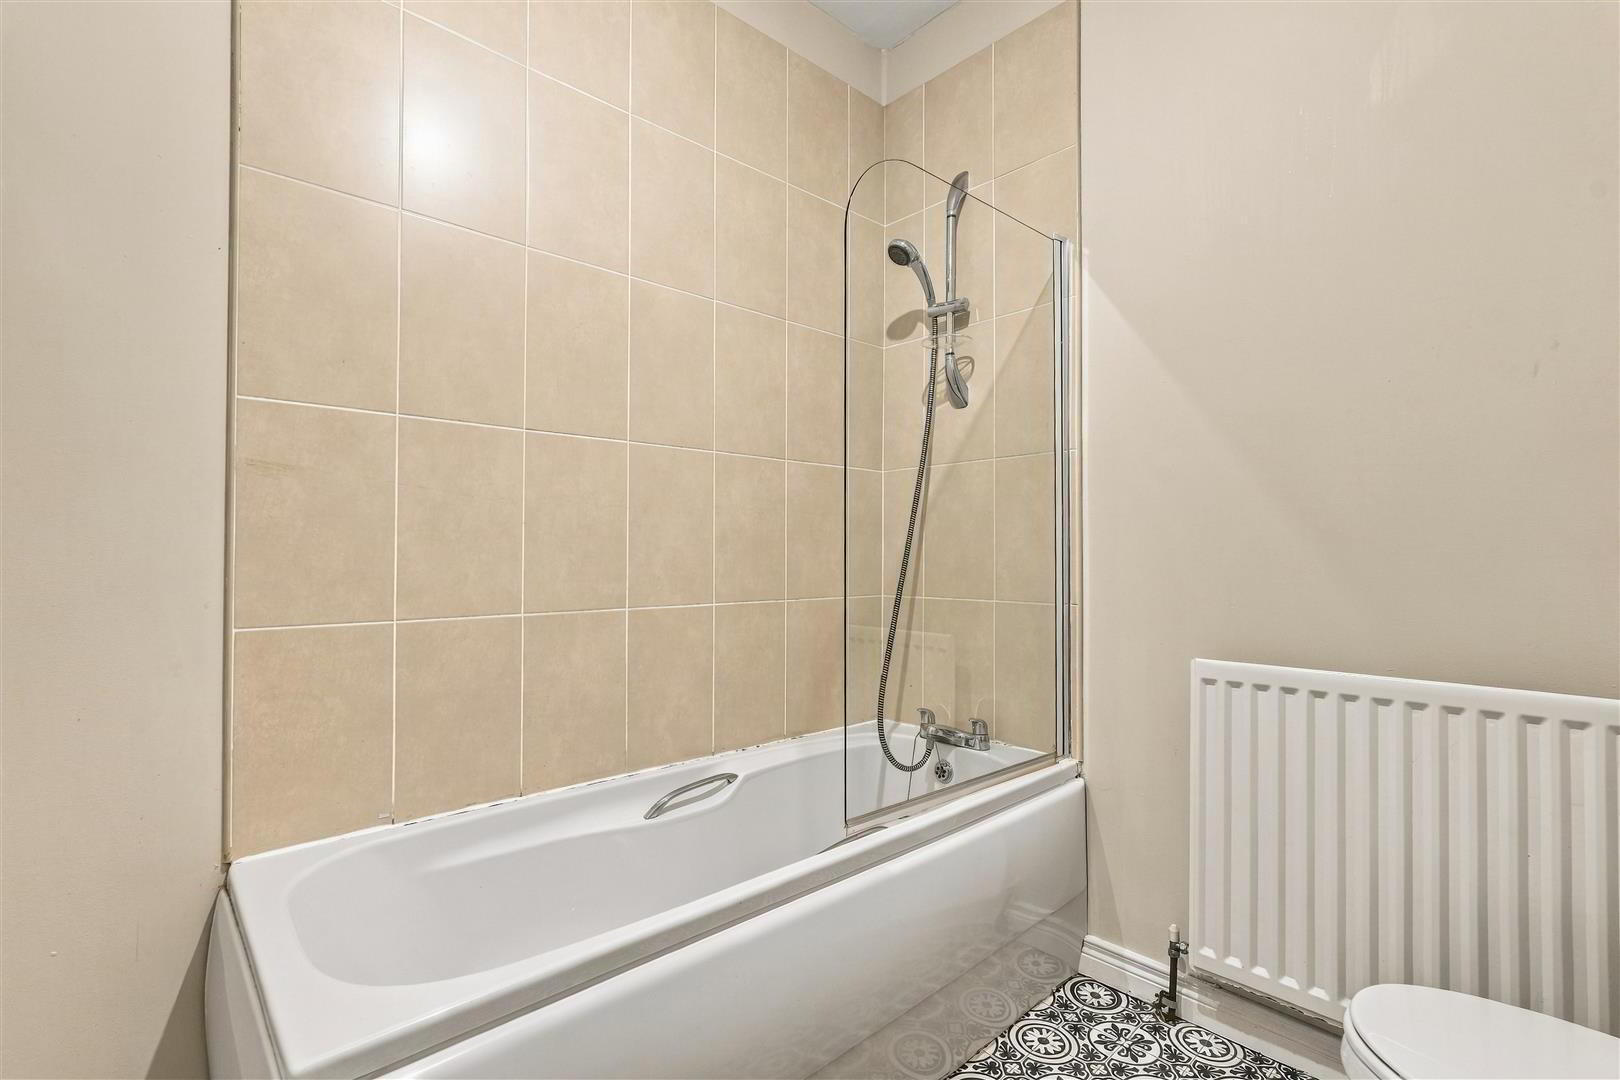
- BATHROOM 2.16m x 2.06m (7'1 x 6'9)
- White suite comprising panelled bath with mixer taps and shower attachment. Glazed shower panel. Push button low flush W/C and pedestal wash hand basin with "monobloc" mixer taps and tiled splash back. Tiled effect linoleum floor. Extractor fan. Part tiled walls to bath area. Single radiator.
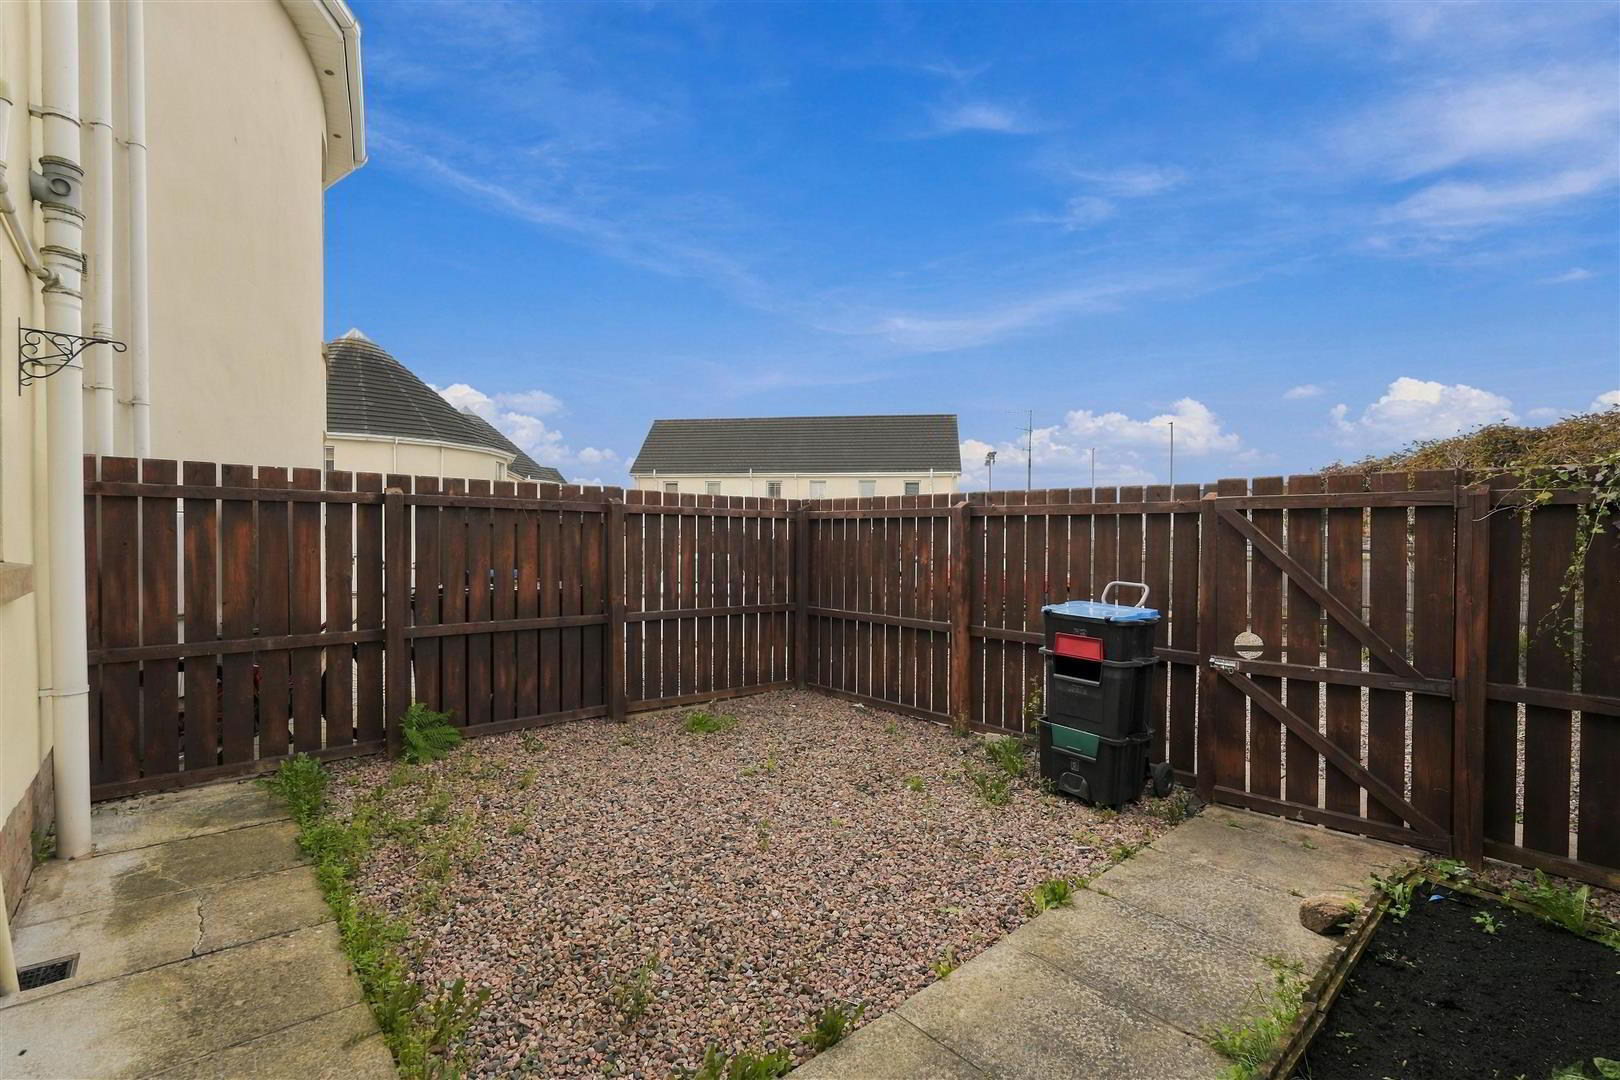
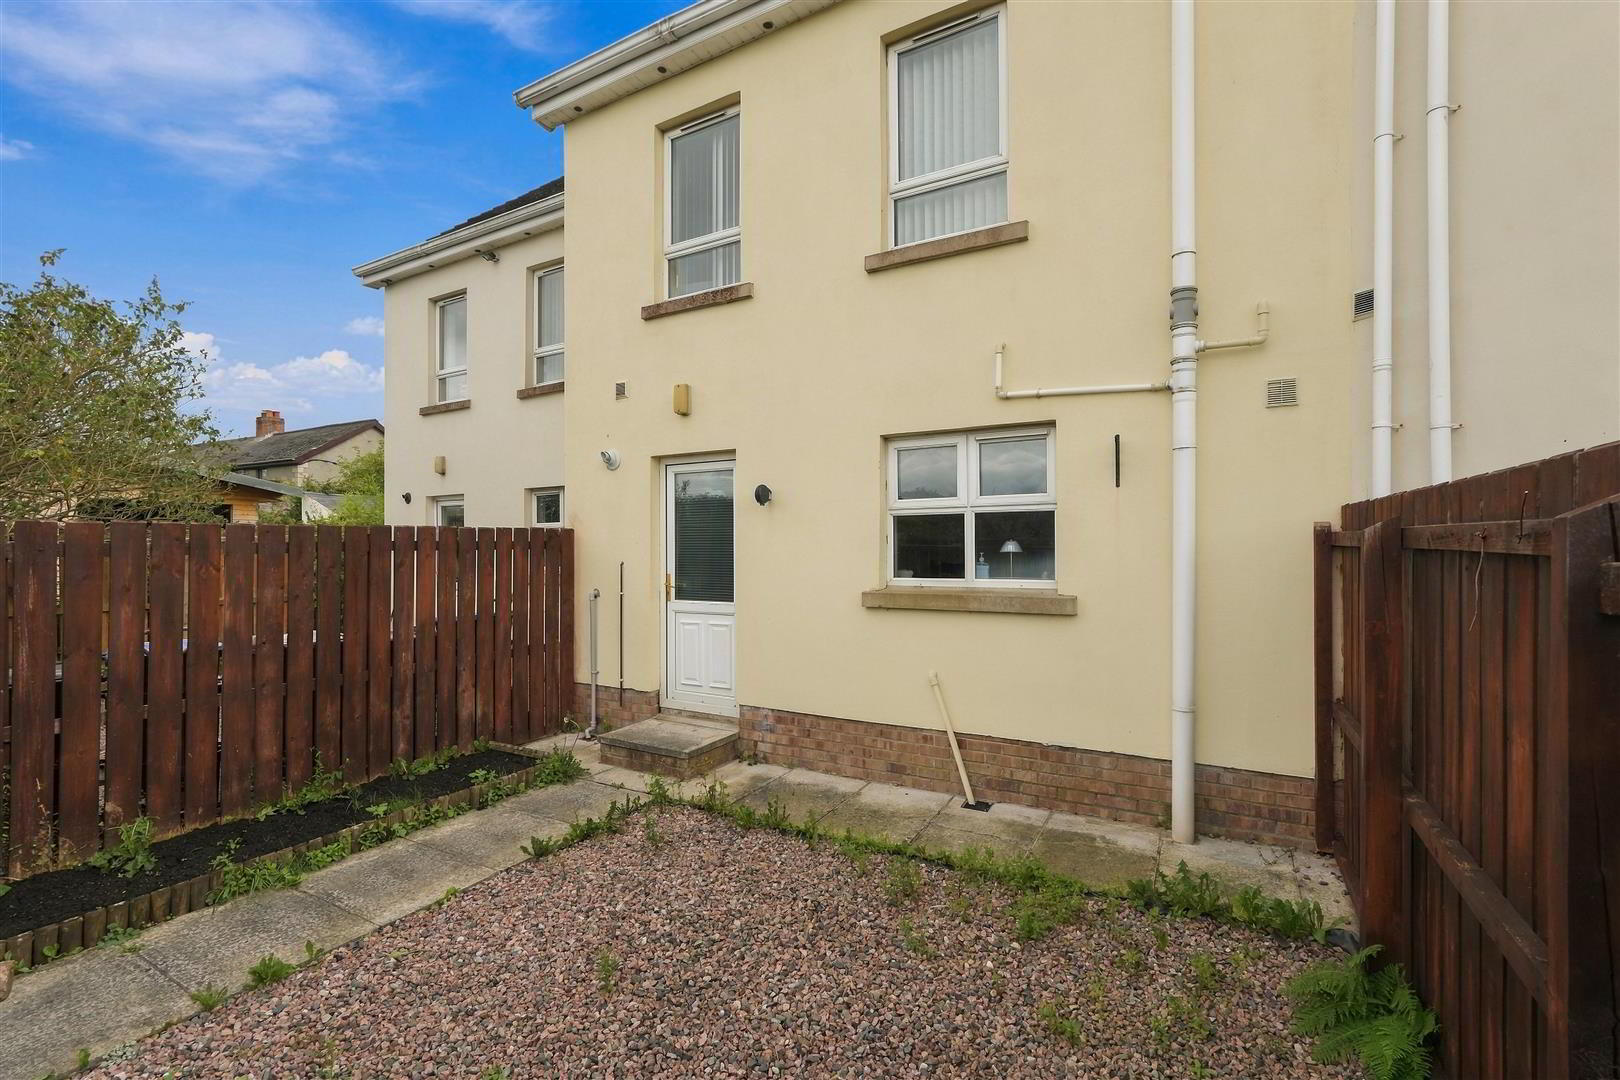
- OUTSIDE
- Timber pedestrian gate and low level walling for front. Paved pathway and low maintenance pink stone garden. Fully enclosed low maintenance yard to rear in pink stone and paved pathway. 6Ft. timber fencing and pedestrian gate. Outside light. Communal tarmac car parking. Communal area with subterranean gas tank.
- IMPORTANT NOTE TO ALL POTENTIAL PURCHASERS;
- Please note, none of the services or appliances have been tested at this property.