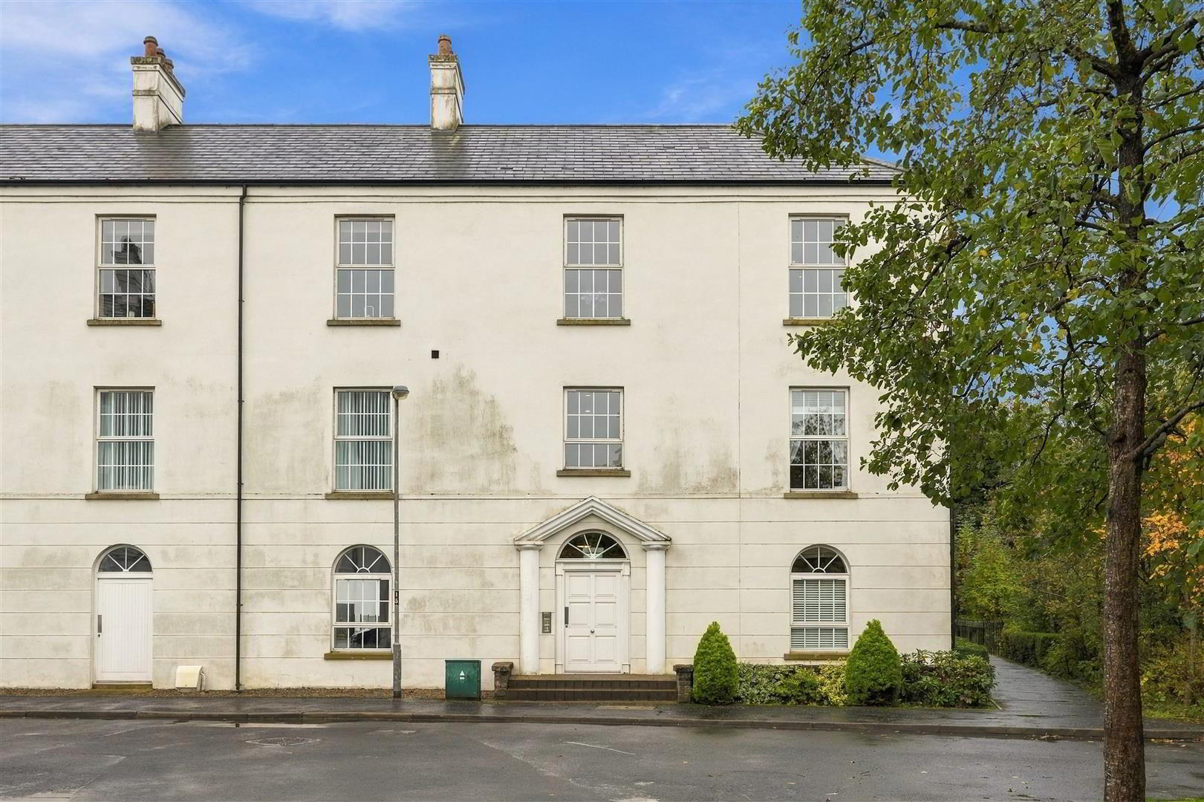
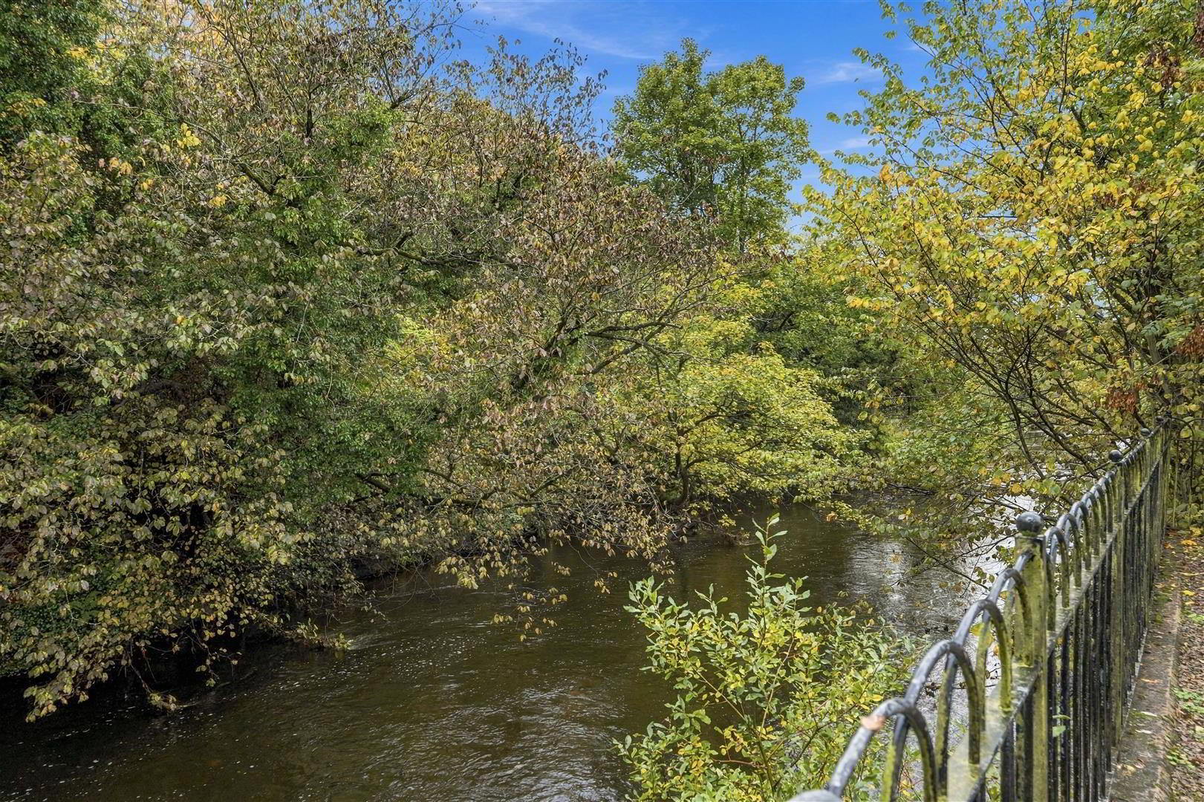
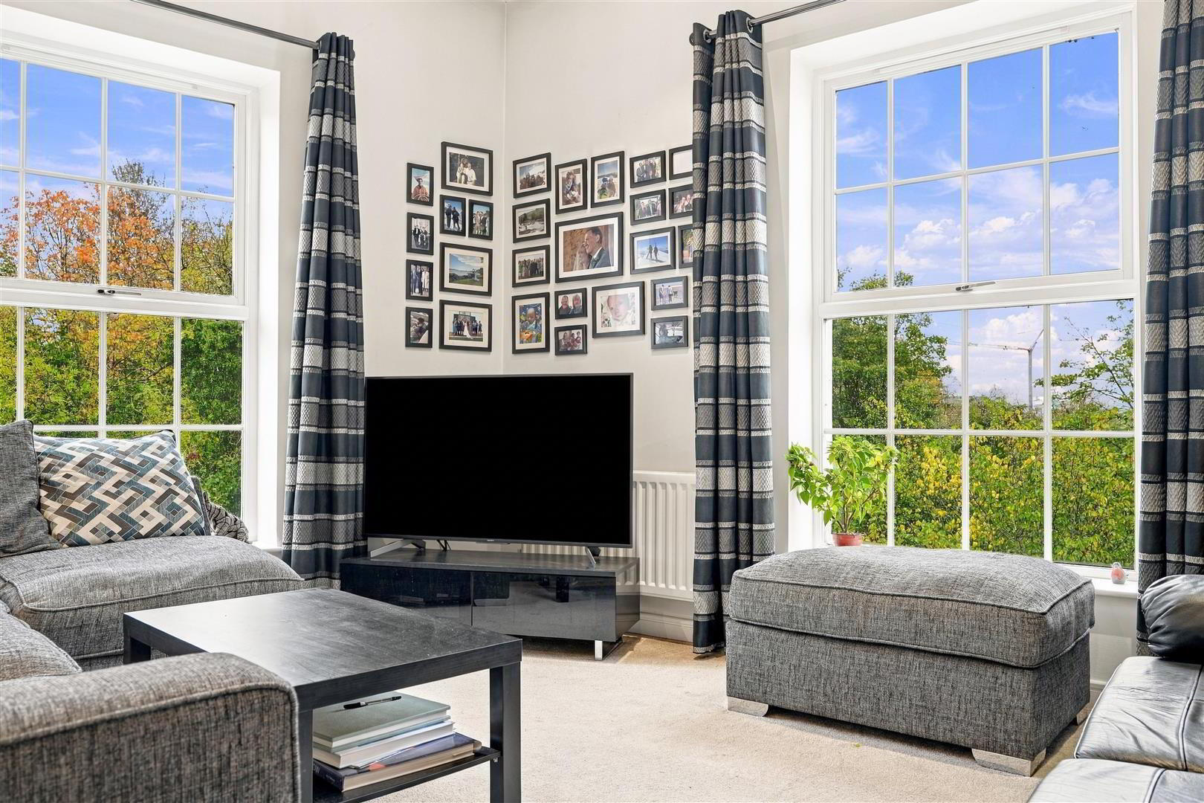
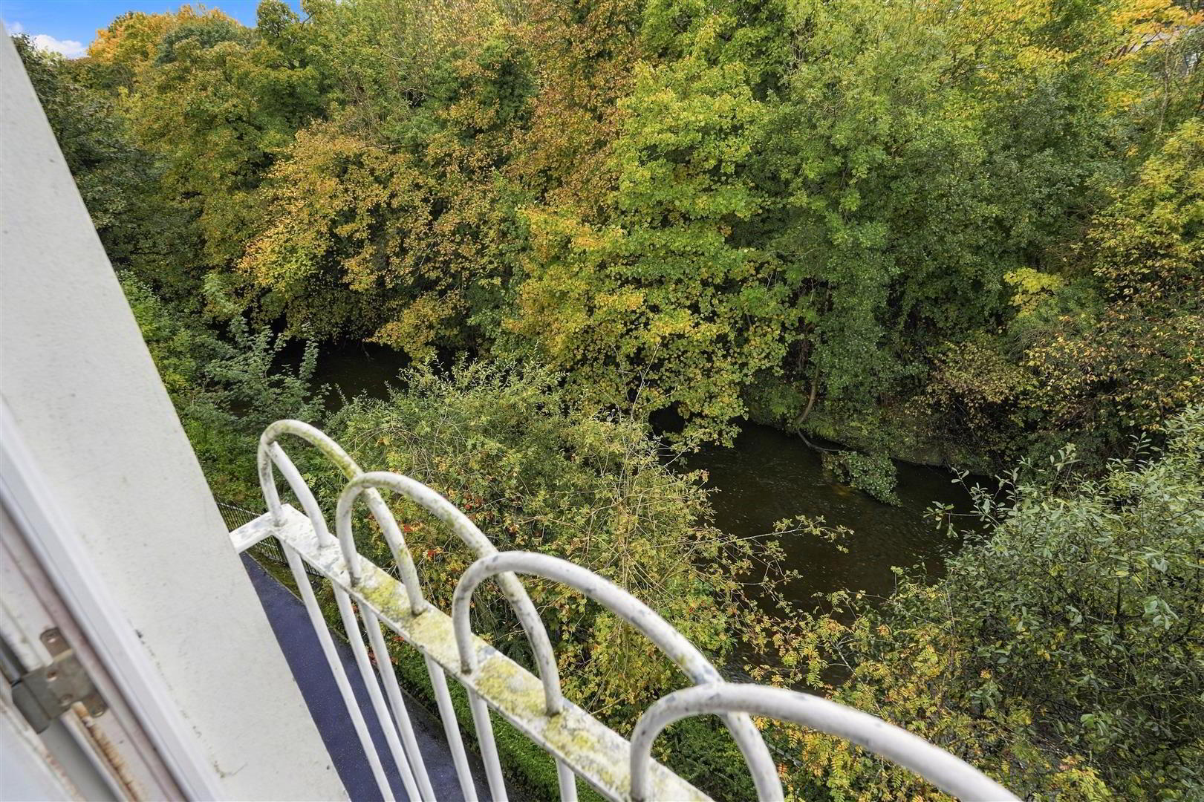
Enjoying stunning views over the Six Mile Water, 23 Six Mile Water Mill Drive is a luxurious three-bedroom penthouse apartment combining generous accommodation with a high standard of finish. Conveniently positioned within walking distance of Antrim town centre, local schools, shopping and transport links, this impressive home offers comfort and convenience in an attractive riverside setting.
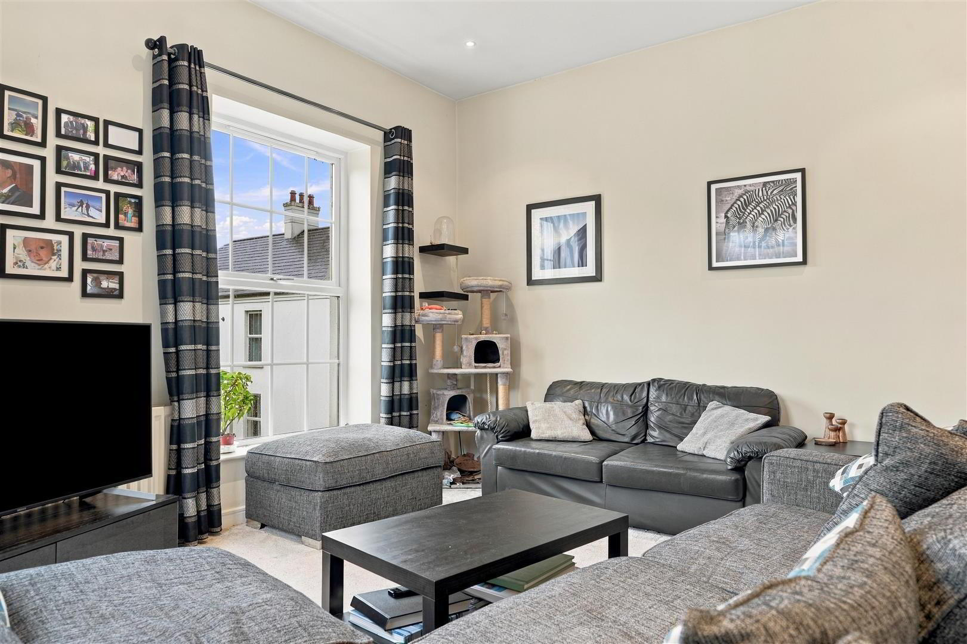
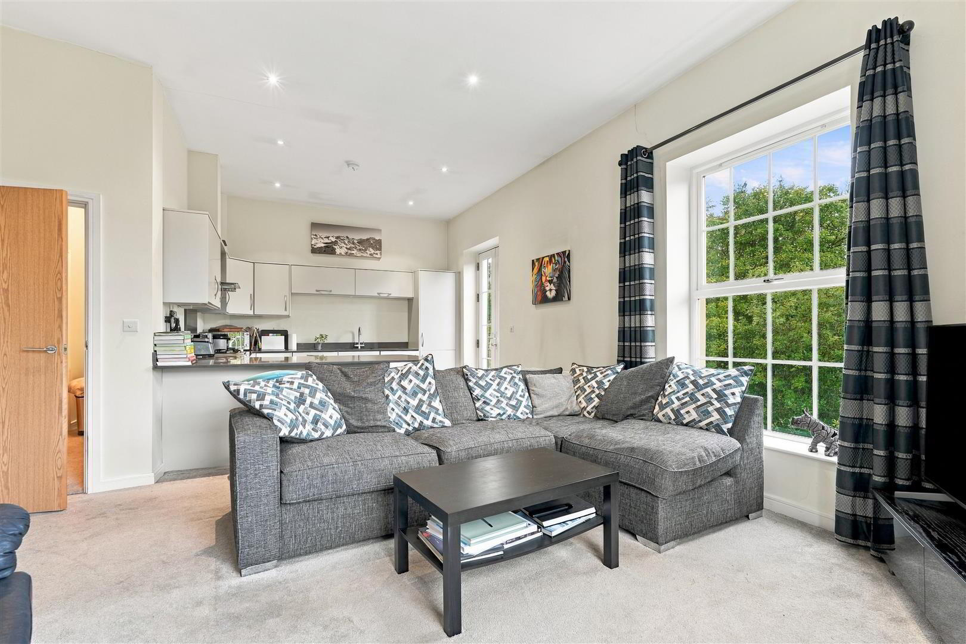
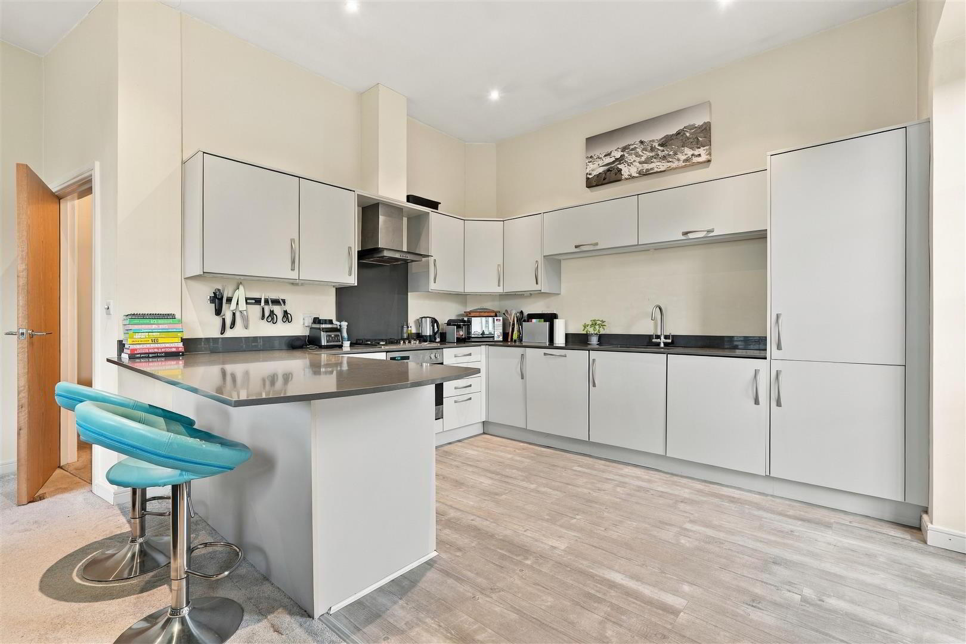
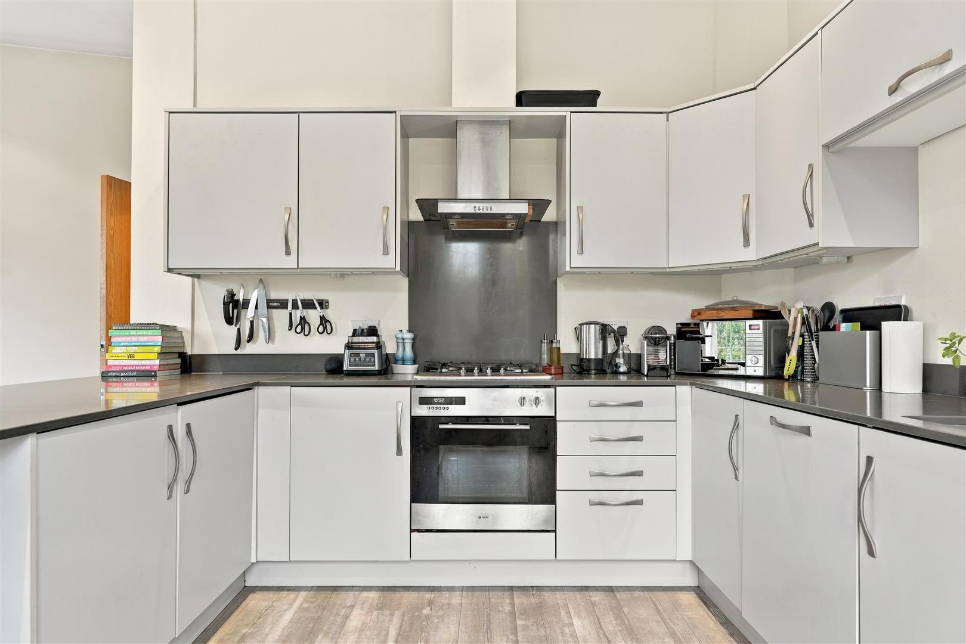
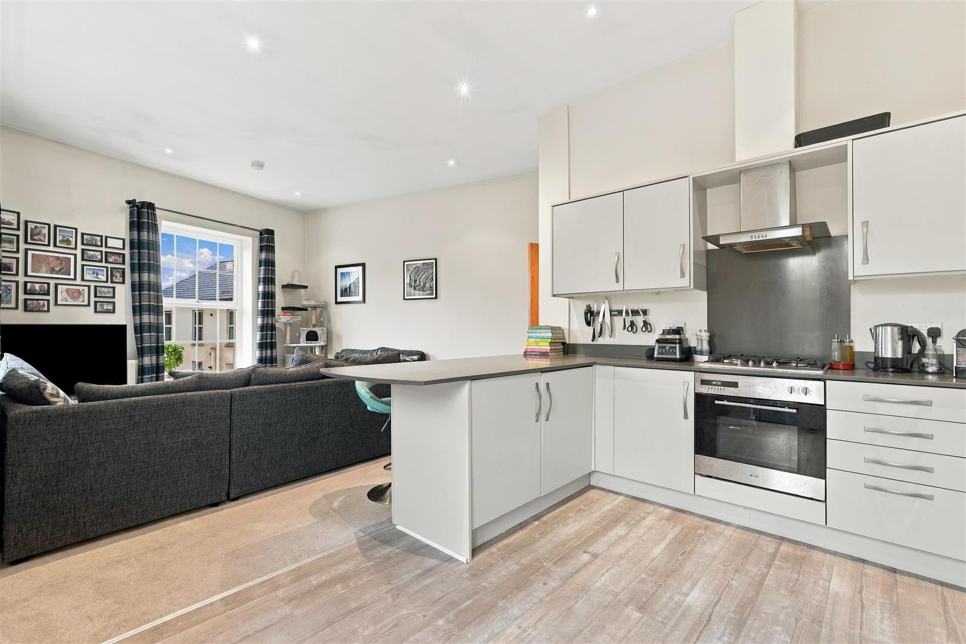
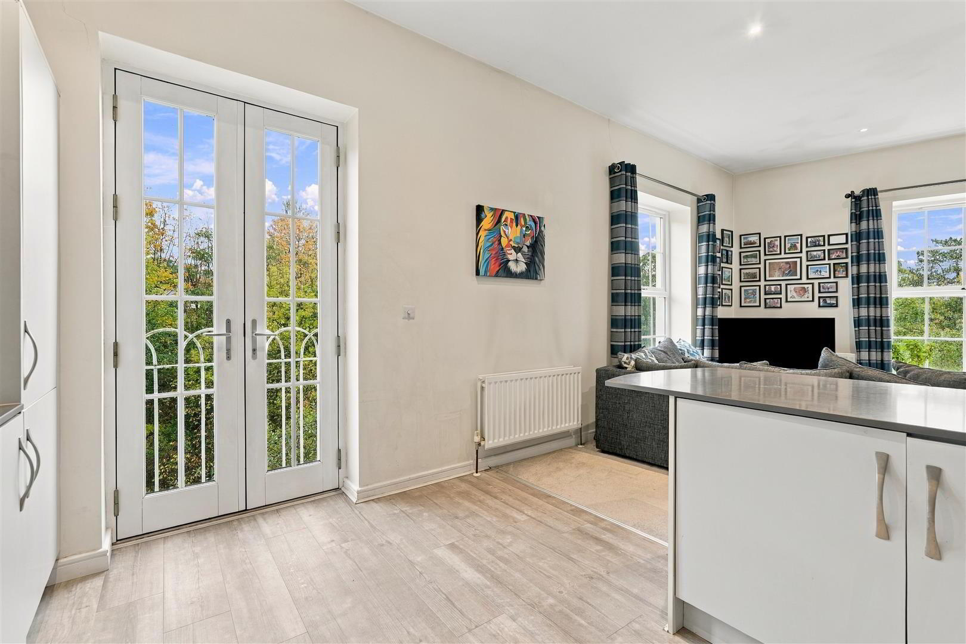
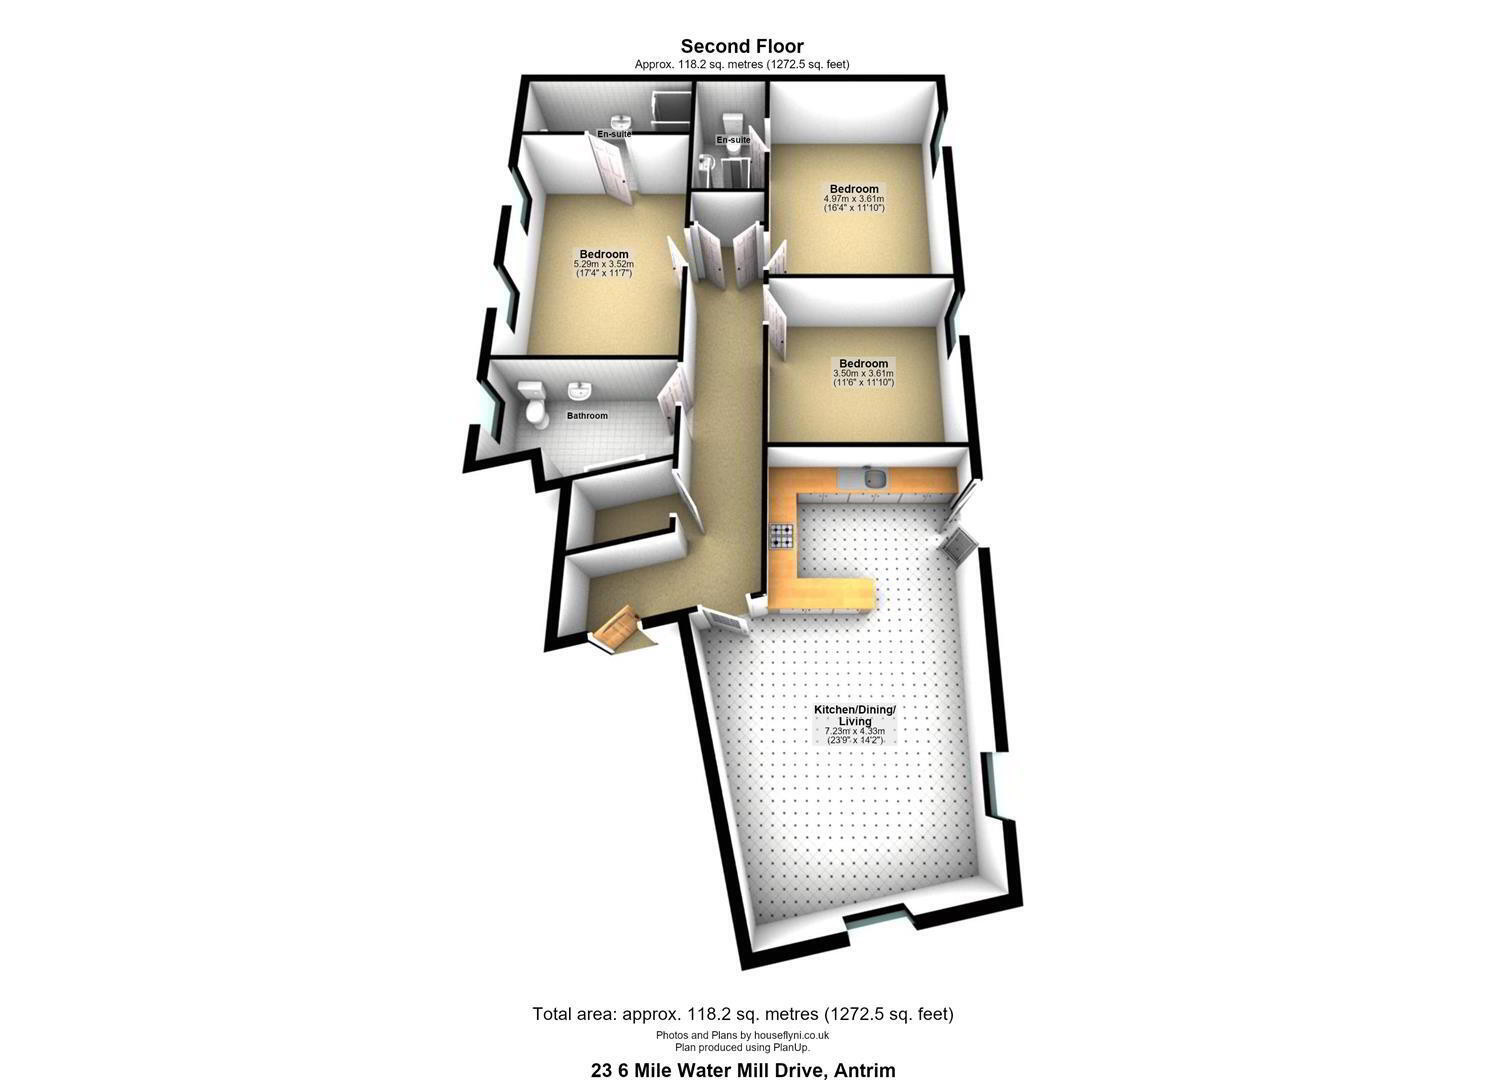
At the heart of the apartment is a spacious open-plan kitchen, living and dining area, with double-glazed French doors opening to a Juliet balcony overlooking the river. The contemporary light grey kitchen features Silestone work surfaces, complementary upstands and a range of integrated appliances.
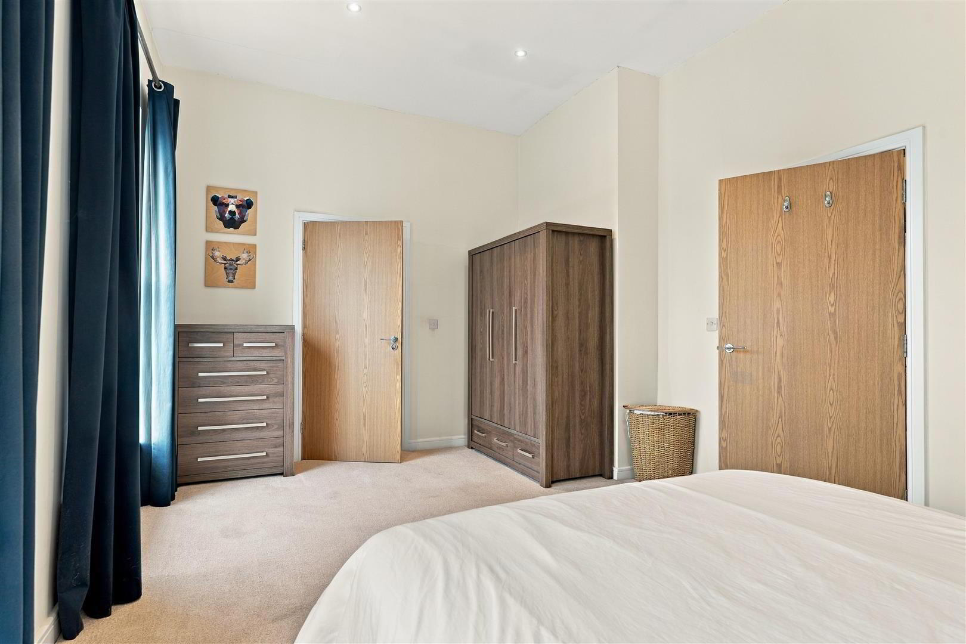
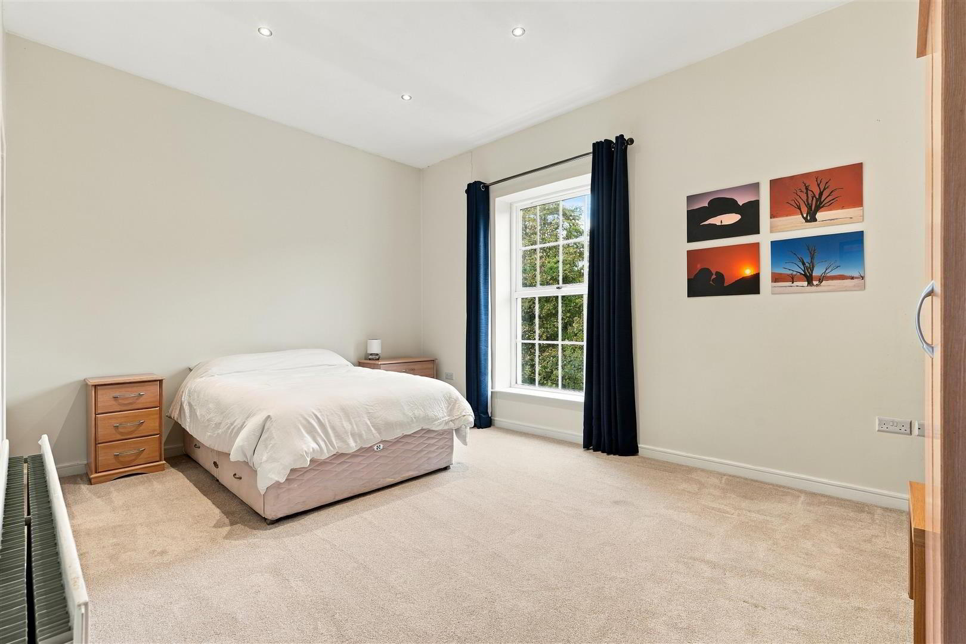
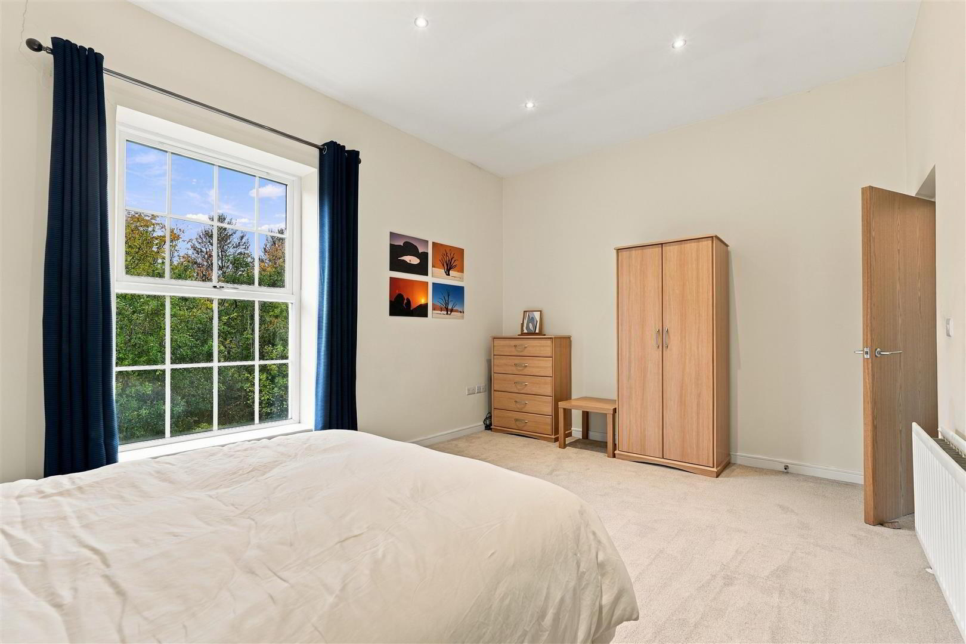
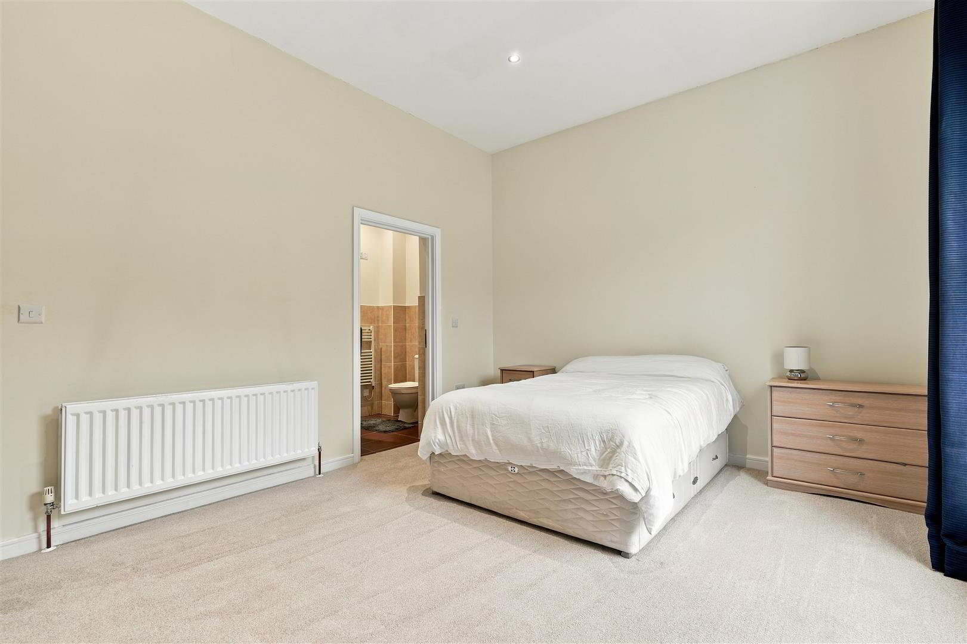
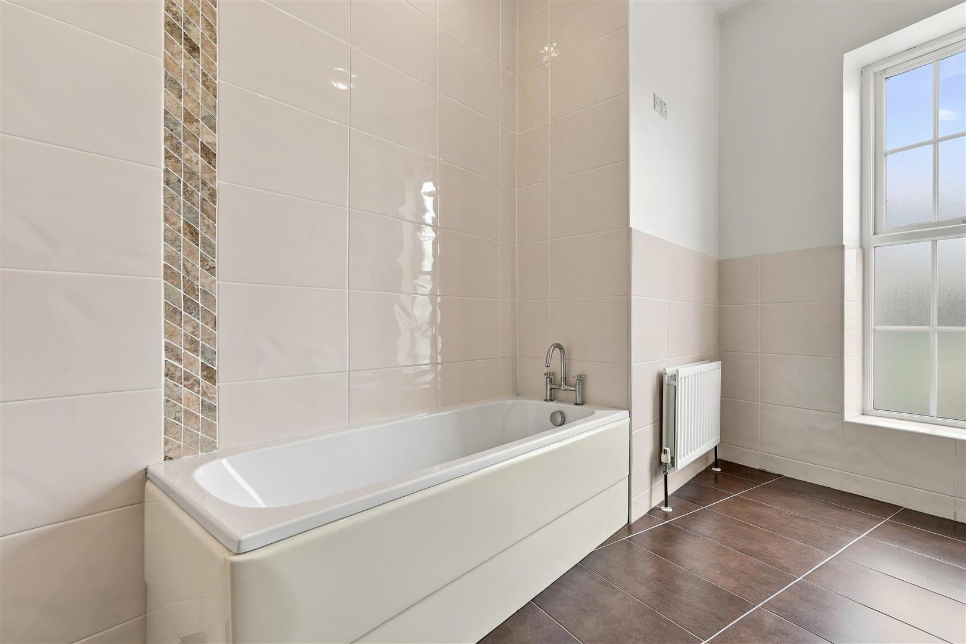
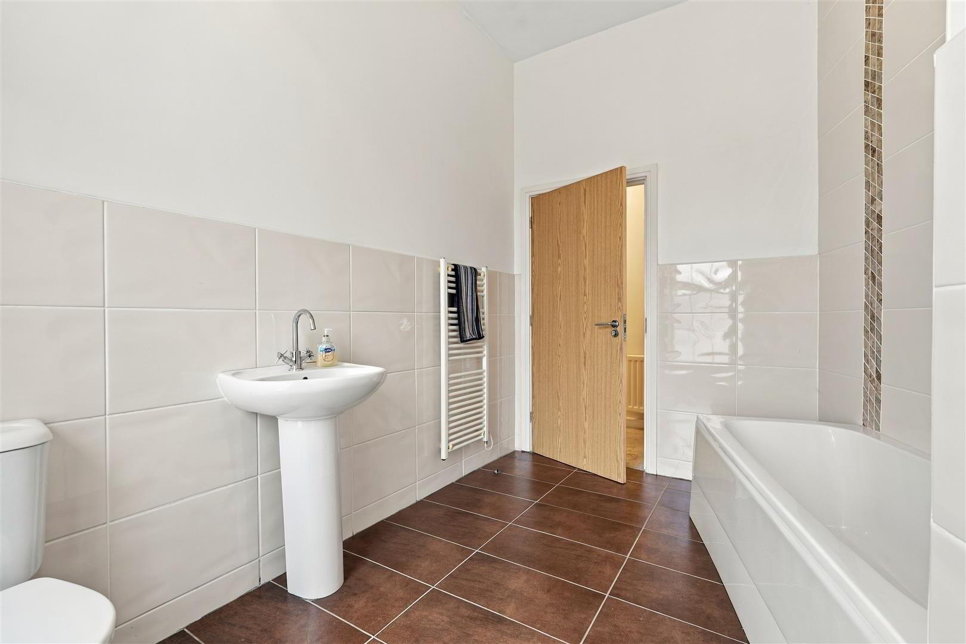
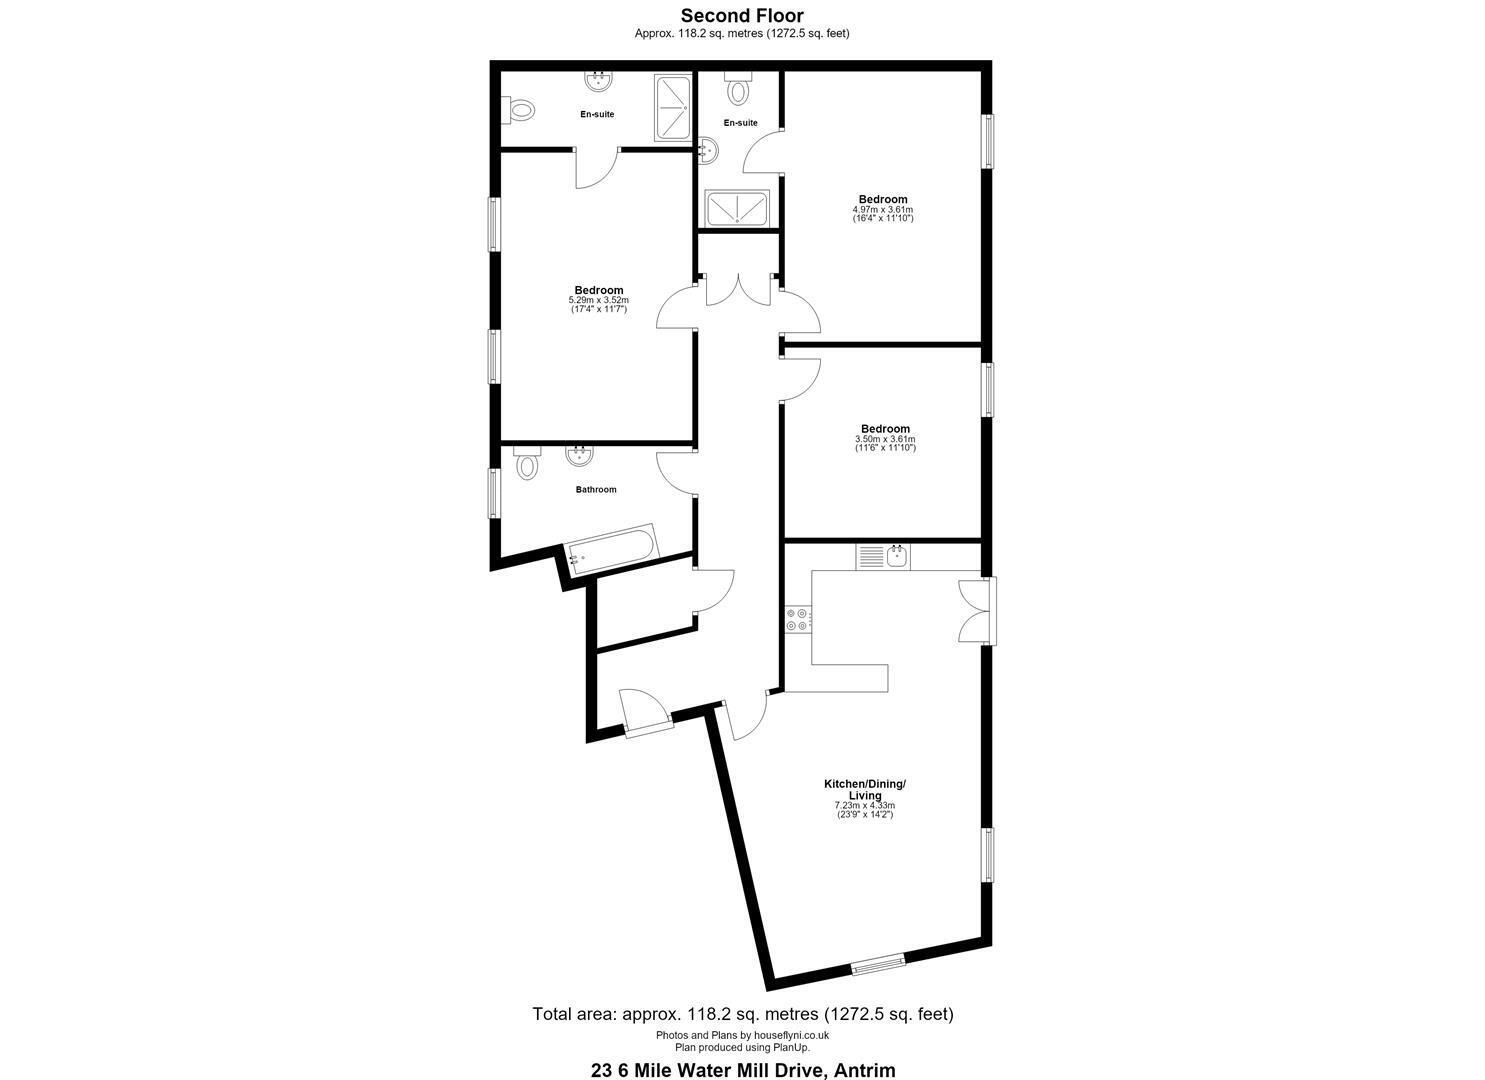
The exceptionally generous bedrooms are a particular highlight, with two benefiting from their own en suite shower rooms, while the principal and third bedrooms enjoy river views. A spacious family bathroom completes the accommodation.
Practical features include communal lift access, a video intercom, a large walk-in storage cupboard, a separate linen cupboard and access to a partially floored loft. Gas-fired central heating and double-glazed windows further enhance this superb penthouse.
Early viewing is strongly recommended.
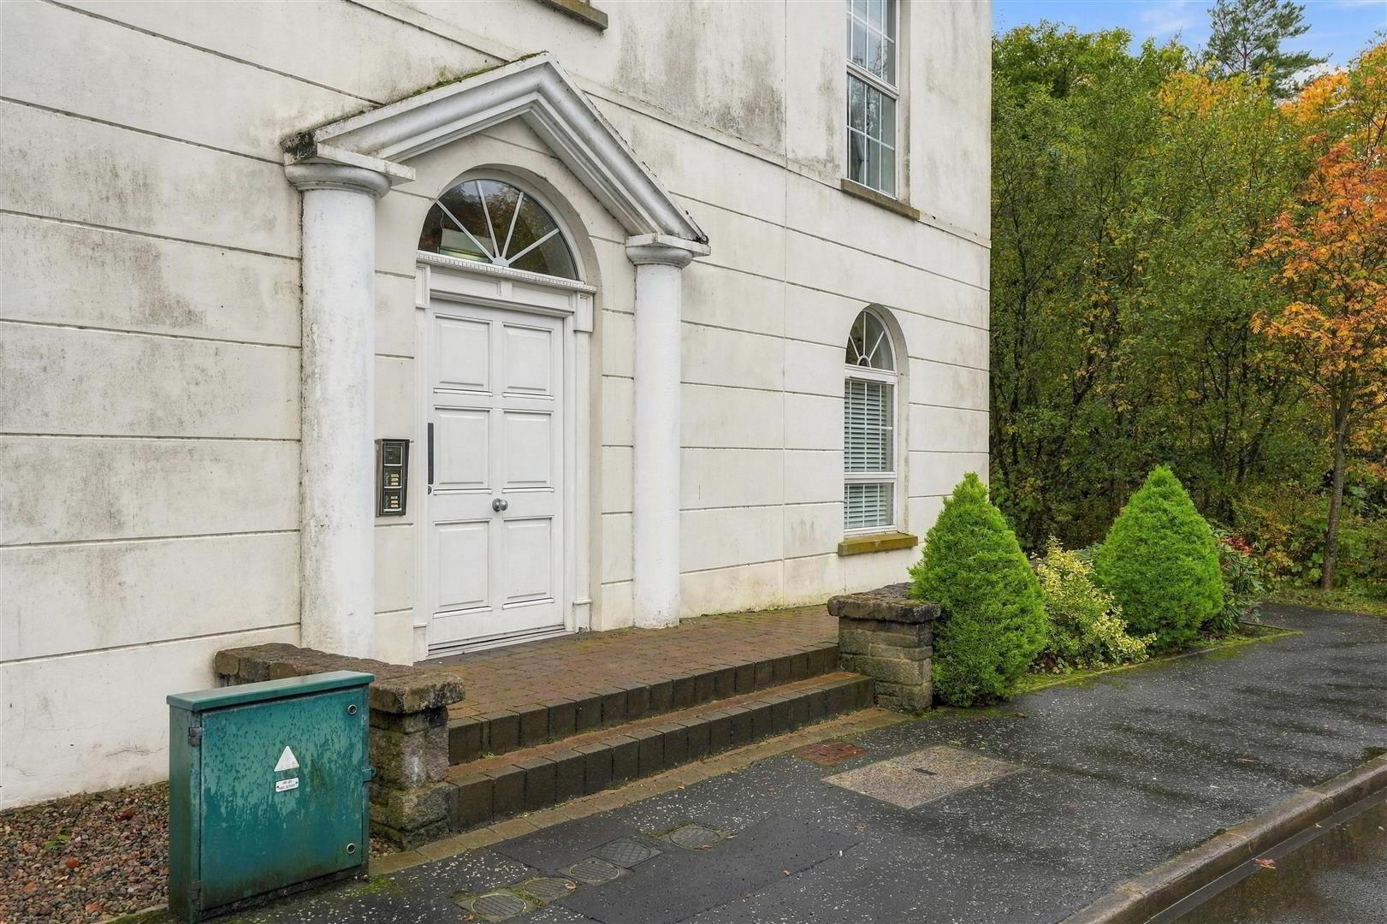
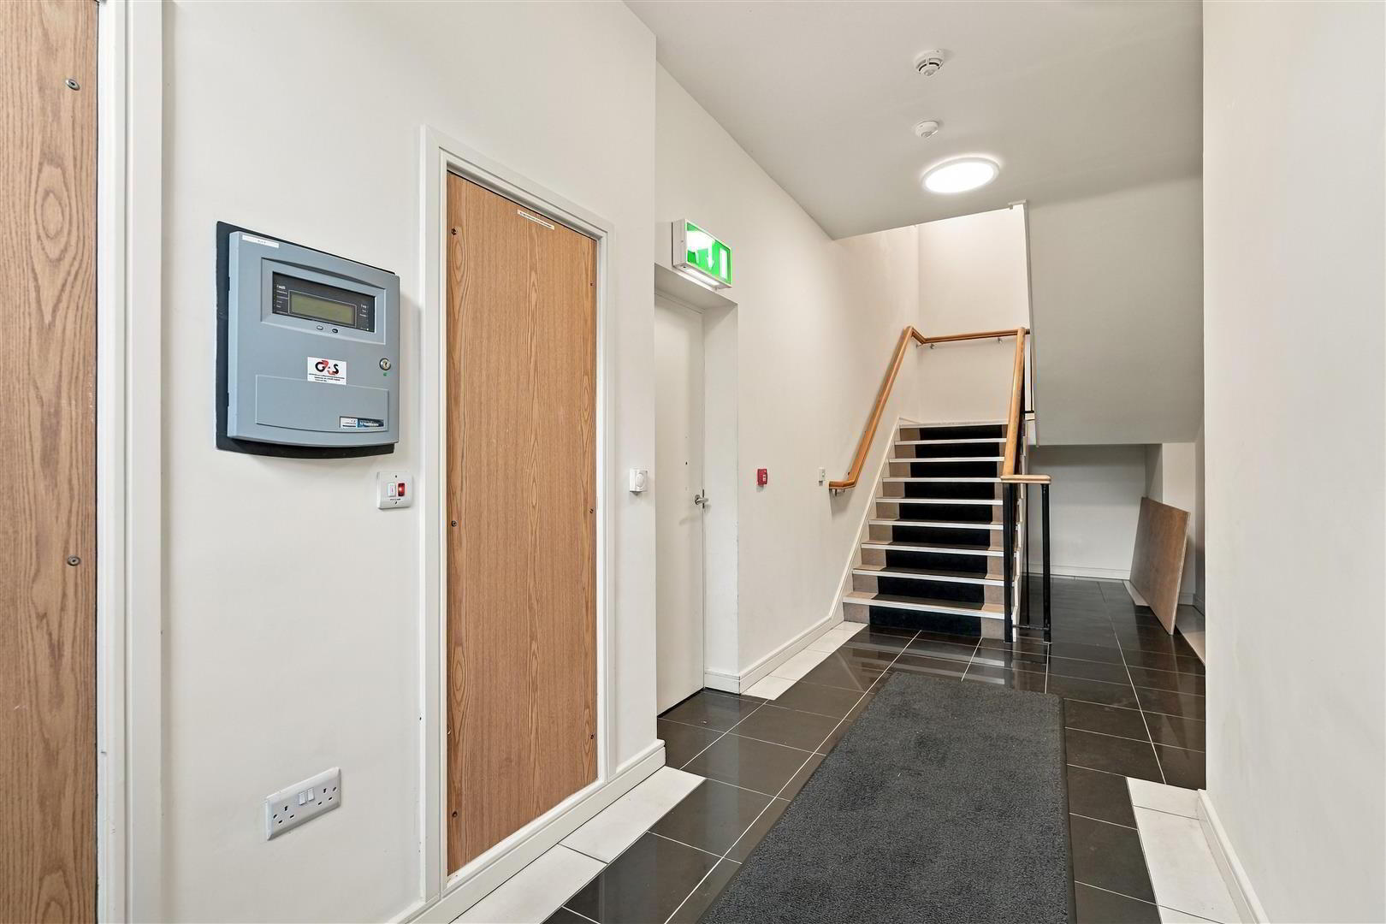
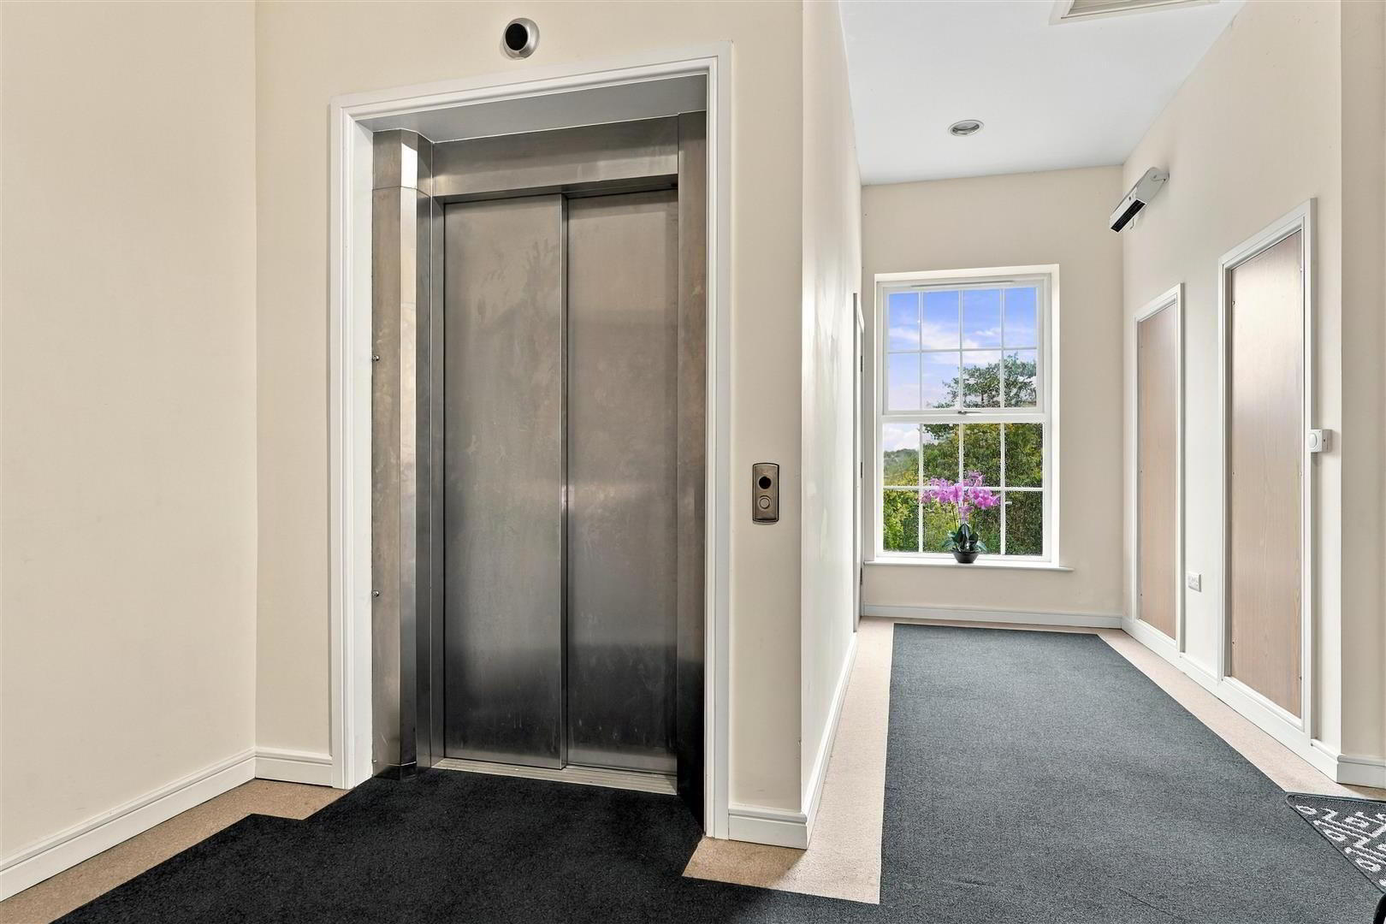
- COMMUNAL ENTRANCE HALL
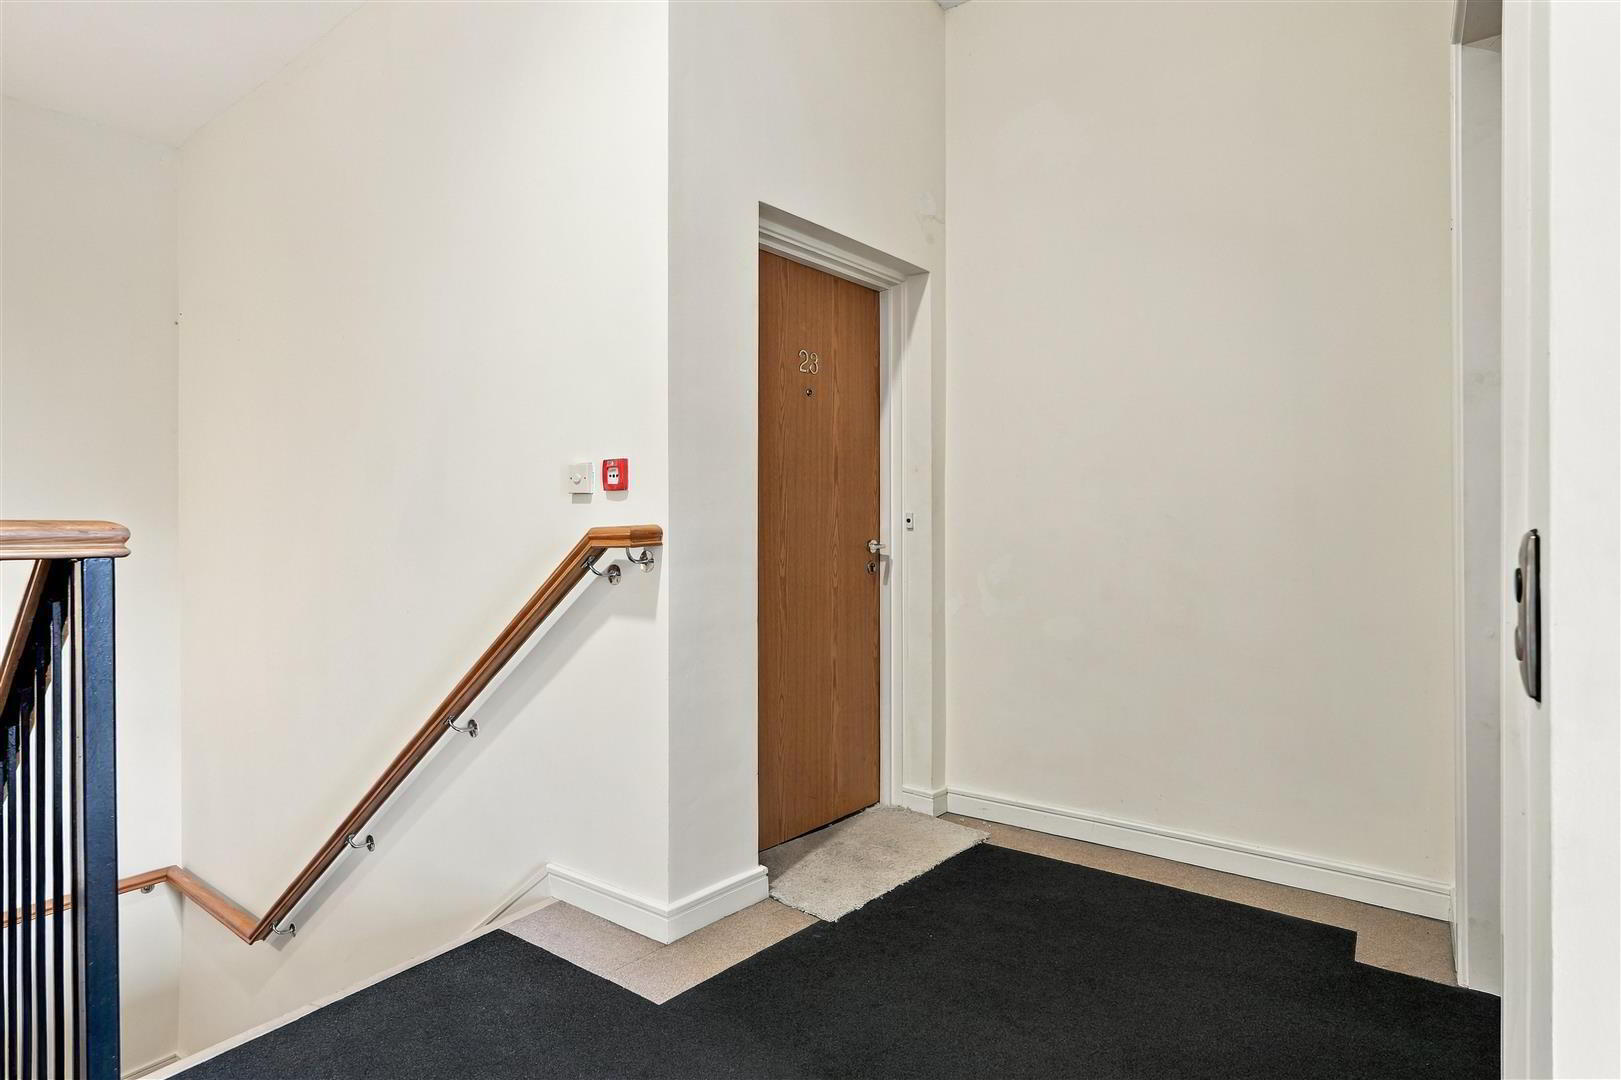
- Intercom-controlled entrance leading to an inner hall. Lift serving the first and second floors. Staircase to the first and second floors with handrails and balustrading. Private entrance door to:
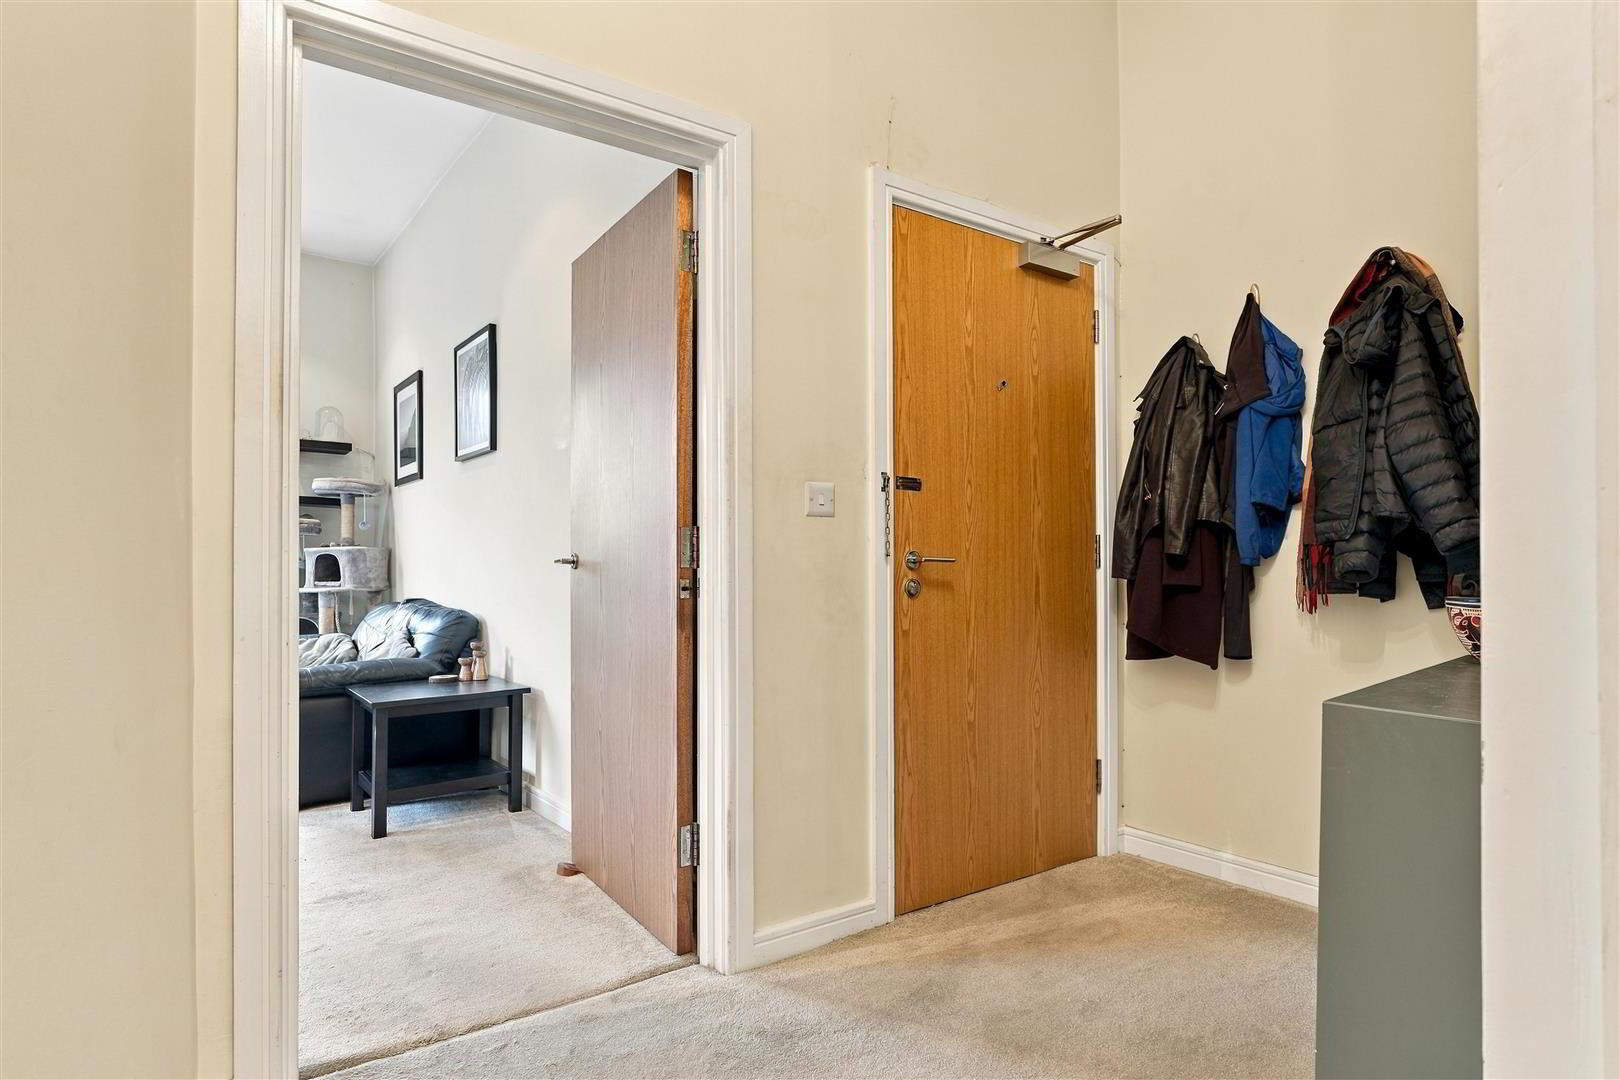
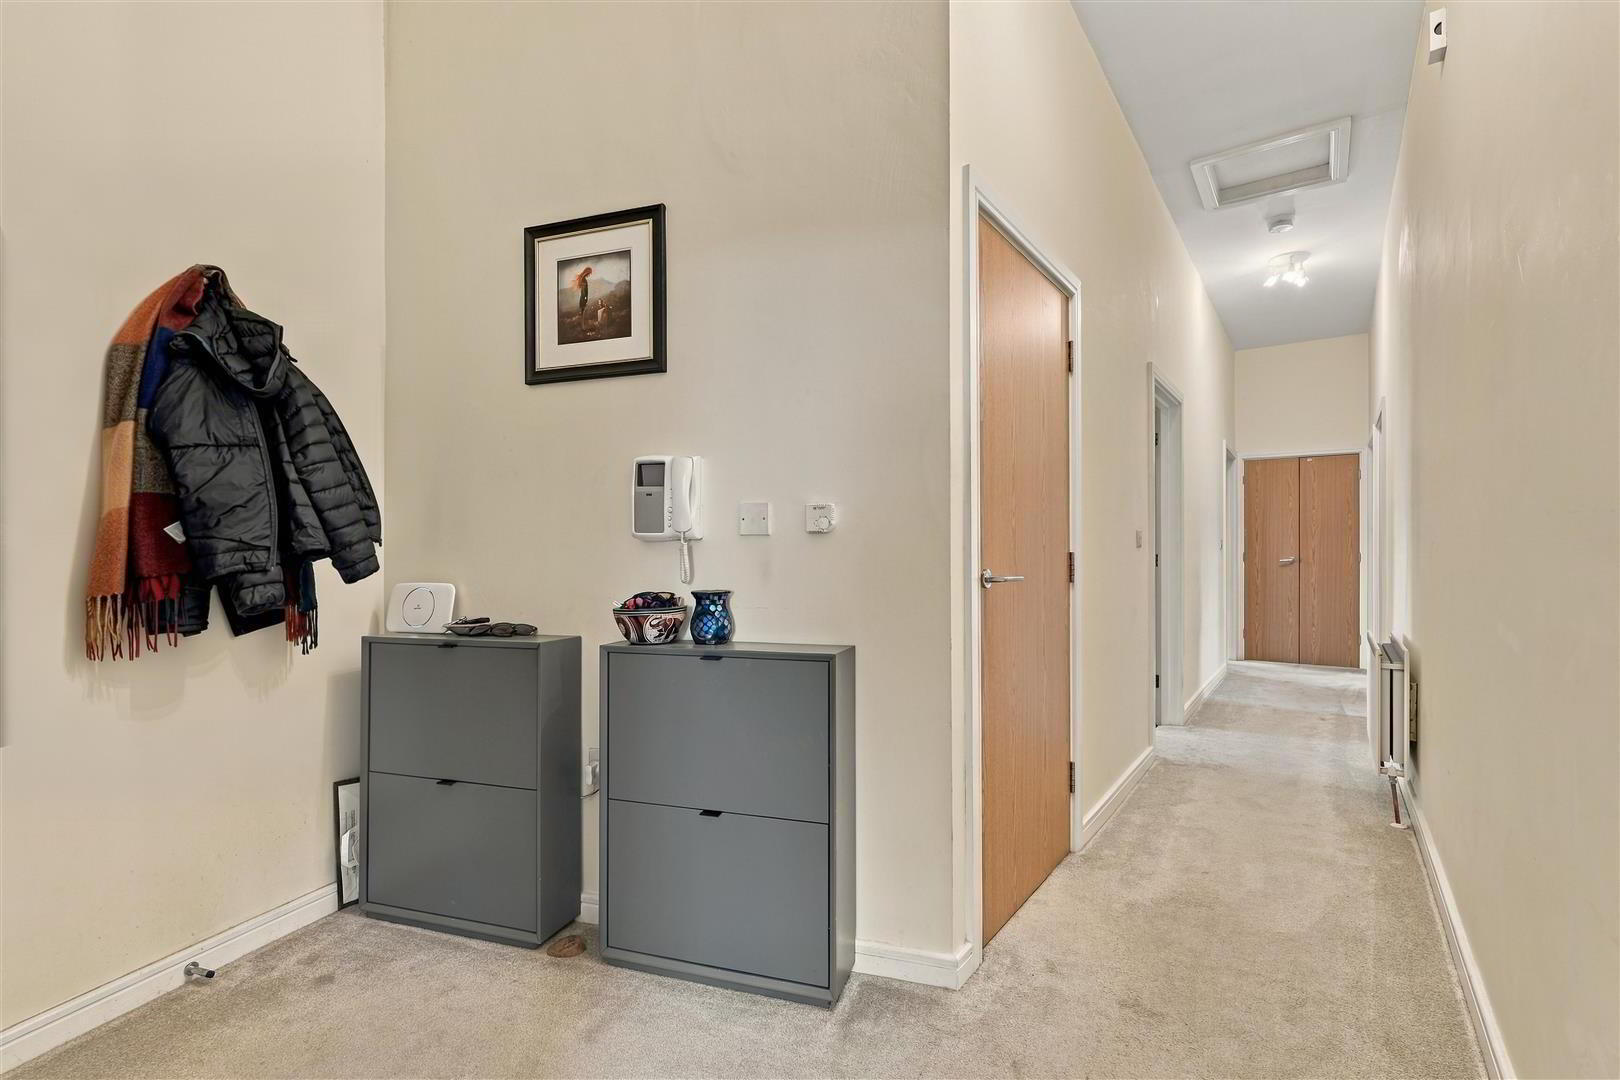
- PRIVATE ENTRANCE HALL
- Video intercom to the communal front door. Broadband points. Large walk-in storage cupboard. Separate linen cupboard with shelving. Access to a partially floored loft. Double radiator.
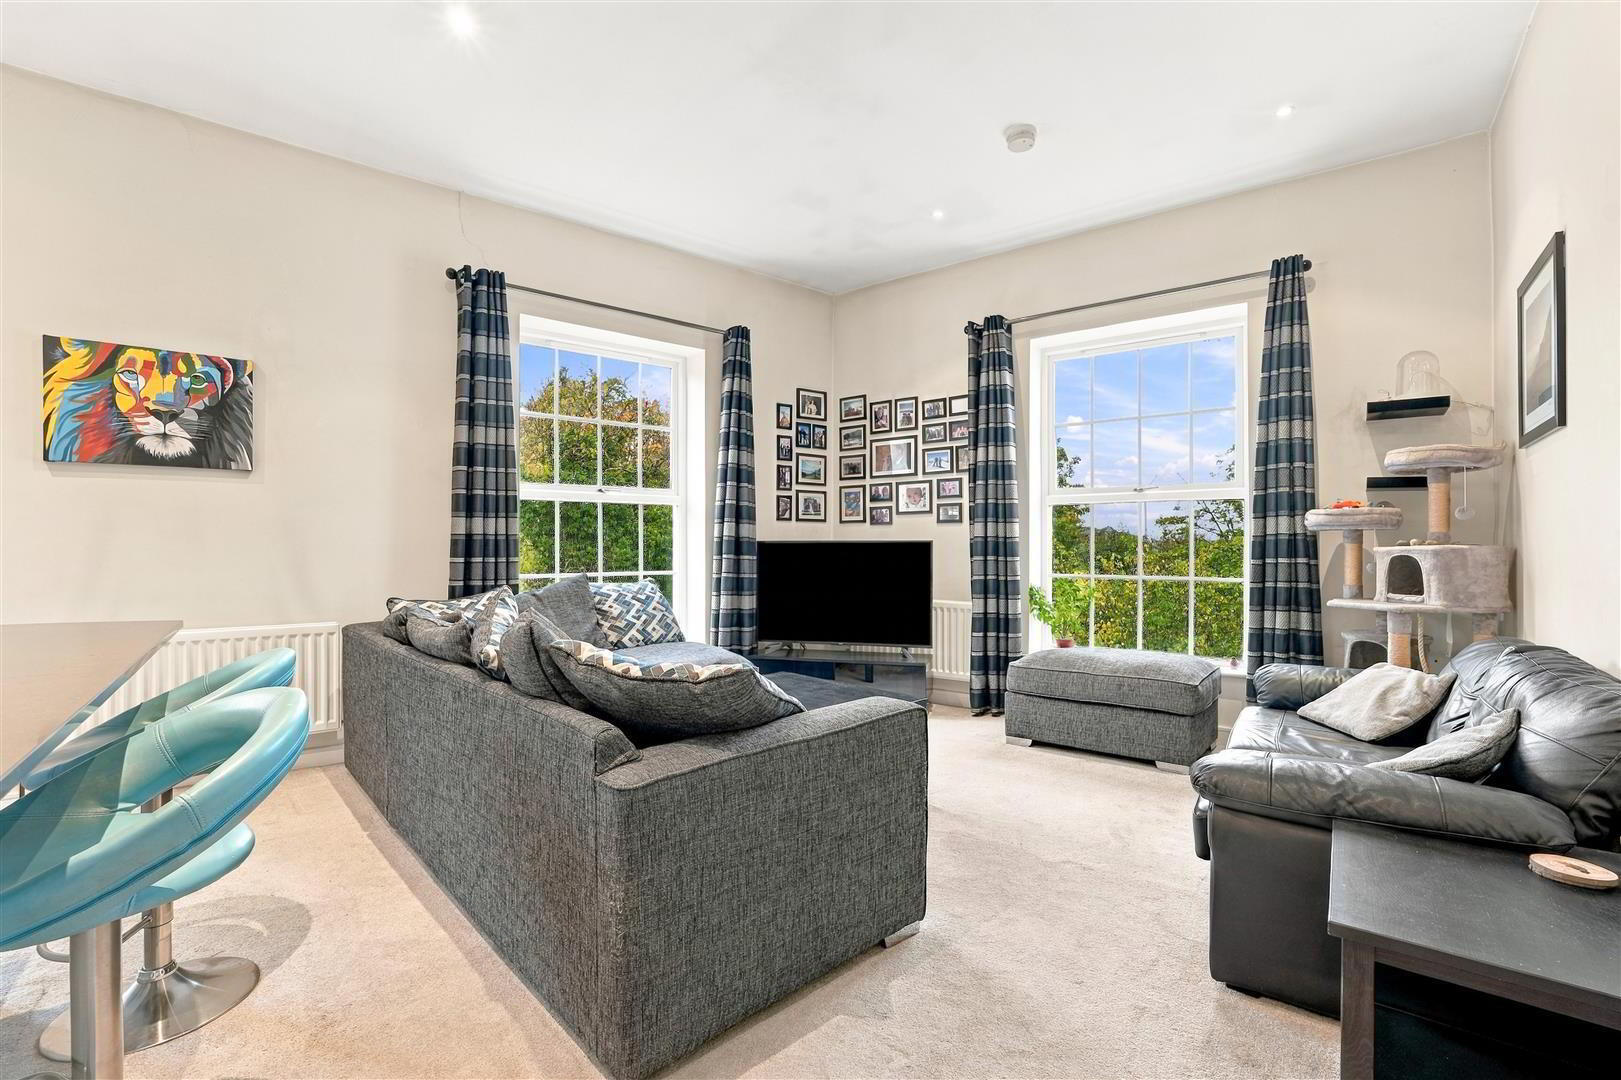
- KITCHEN, LIVING AND DINING AREA 7.43 x 4.98 (24'4" x 16'4")
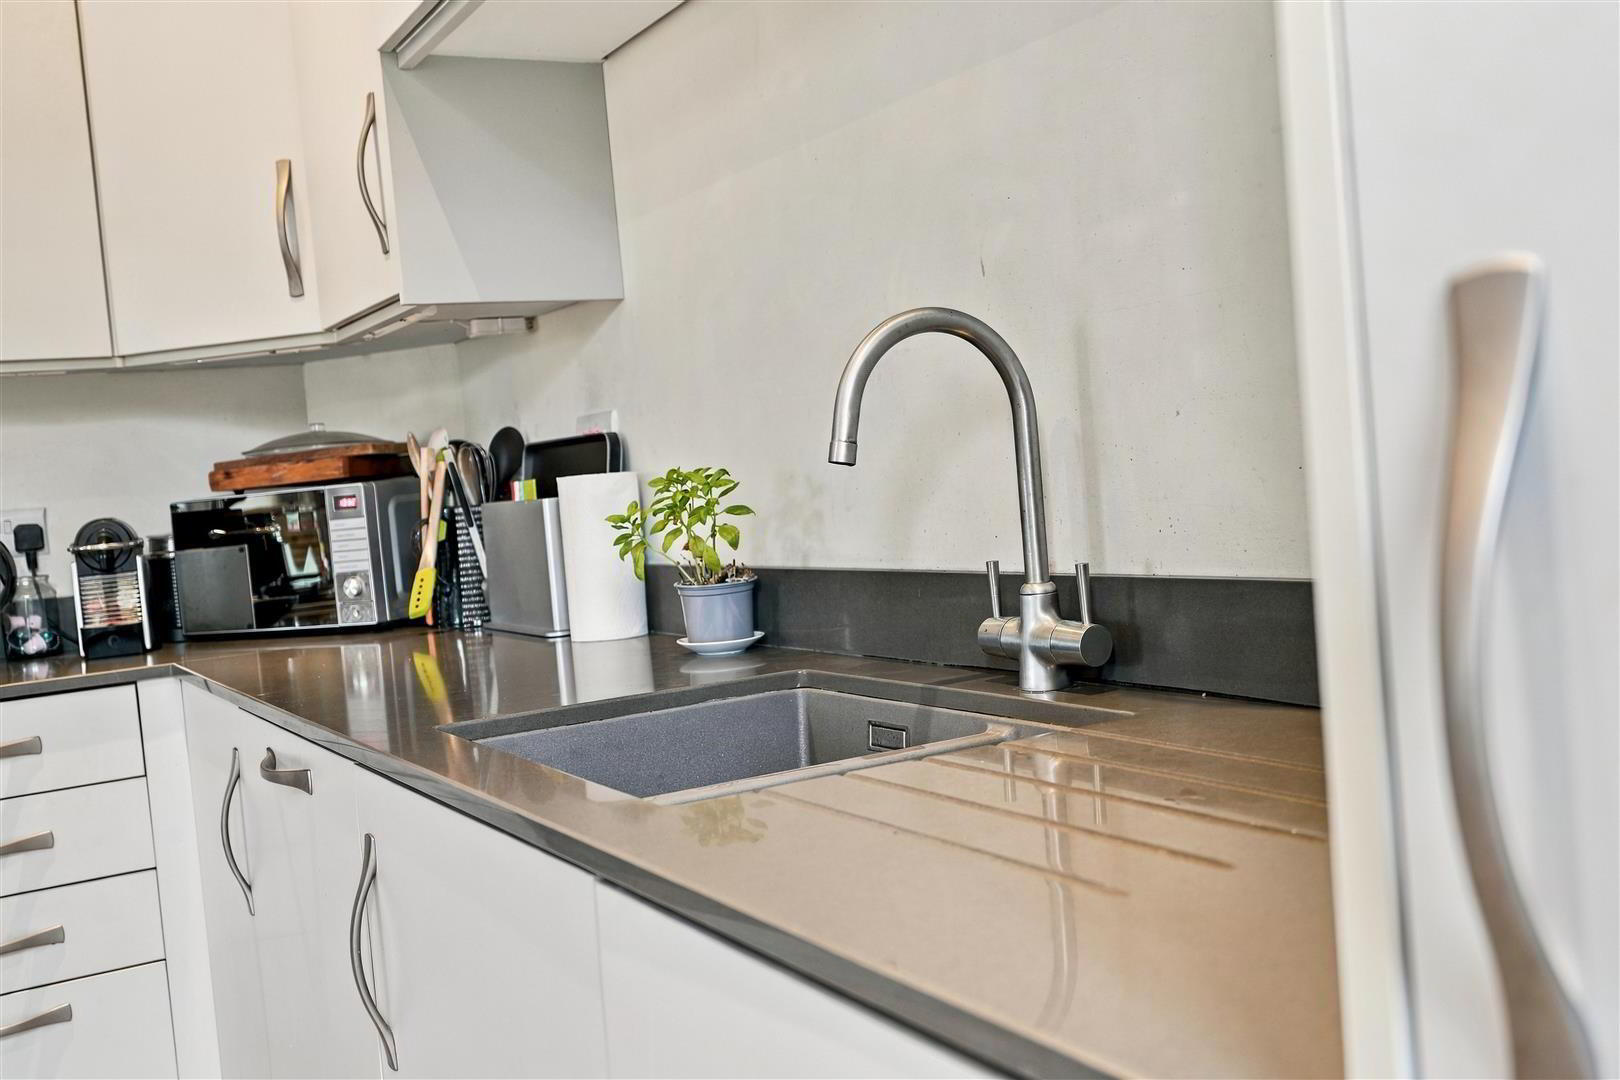
- (At Max). Spacious open-plan accommodation incorporating a full range of light grey contemporary high- and low-level kitchen units with complementary Silestone work surfaces and upstands. One-and-a-quarter bowl ceramic sink unit with a stainless steel mixer tap. Over-counter lighting.
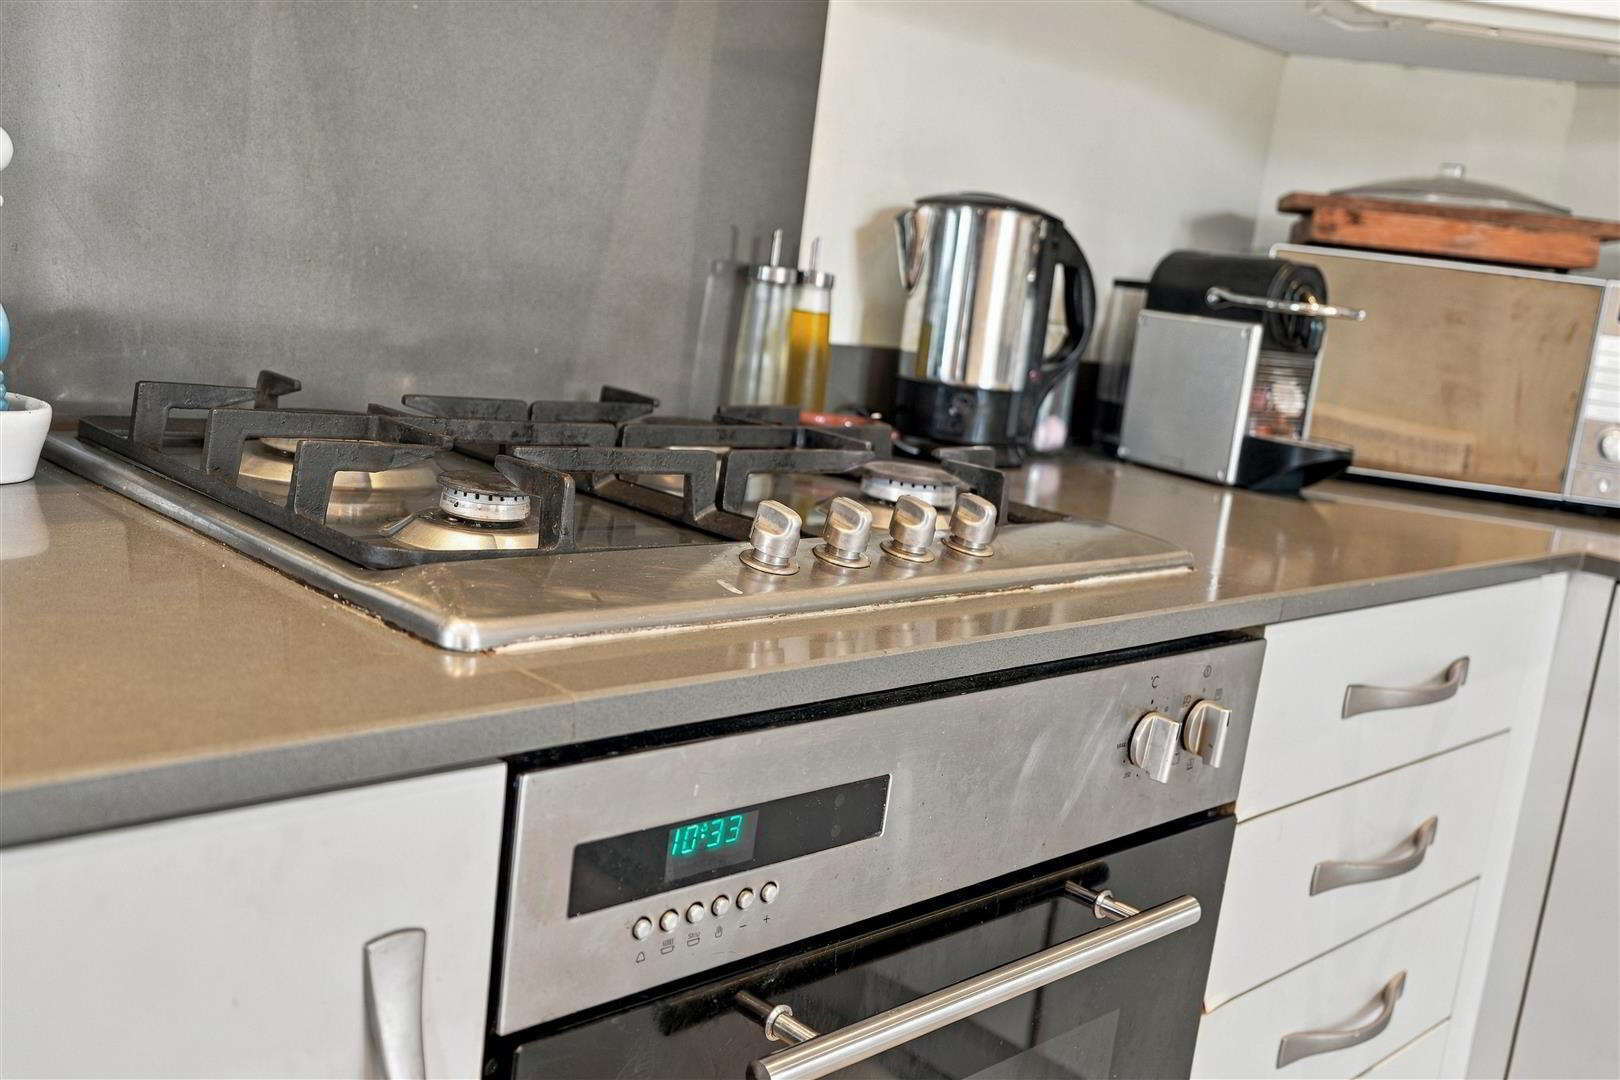
Integrated appliances include a four-ring gas hob with a Silestone splashback and glass and stainless steel overhead extractor fan, a low-level combination oven and grill, under-counter fridge and freezer, and a washer dryer.
Wood laminate flooring to the kitchen area. Double-glazed French doors opening to a Juliet balcony with wrought iron railings and stunning views over the Six Mile Water. Low-voltage downlighting. Television points. Two double radiators. - BEDROOM 1 4.98 x 3.60 (16'4" x 11'9")
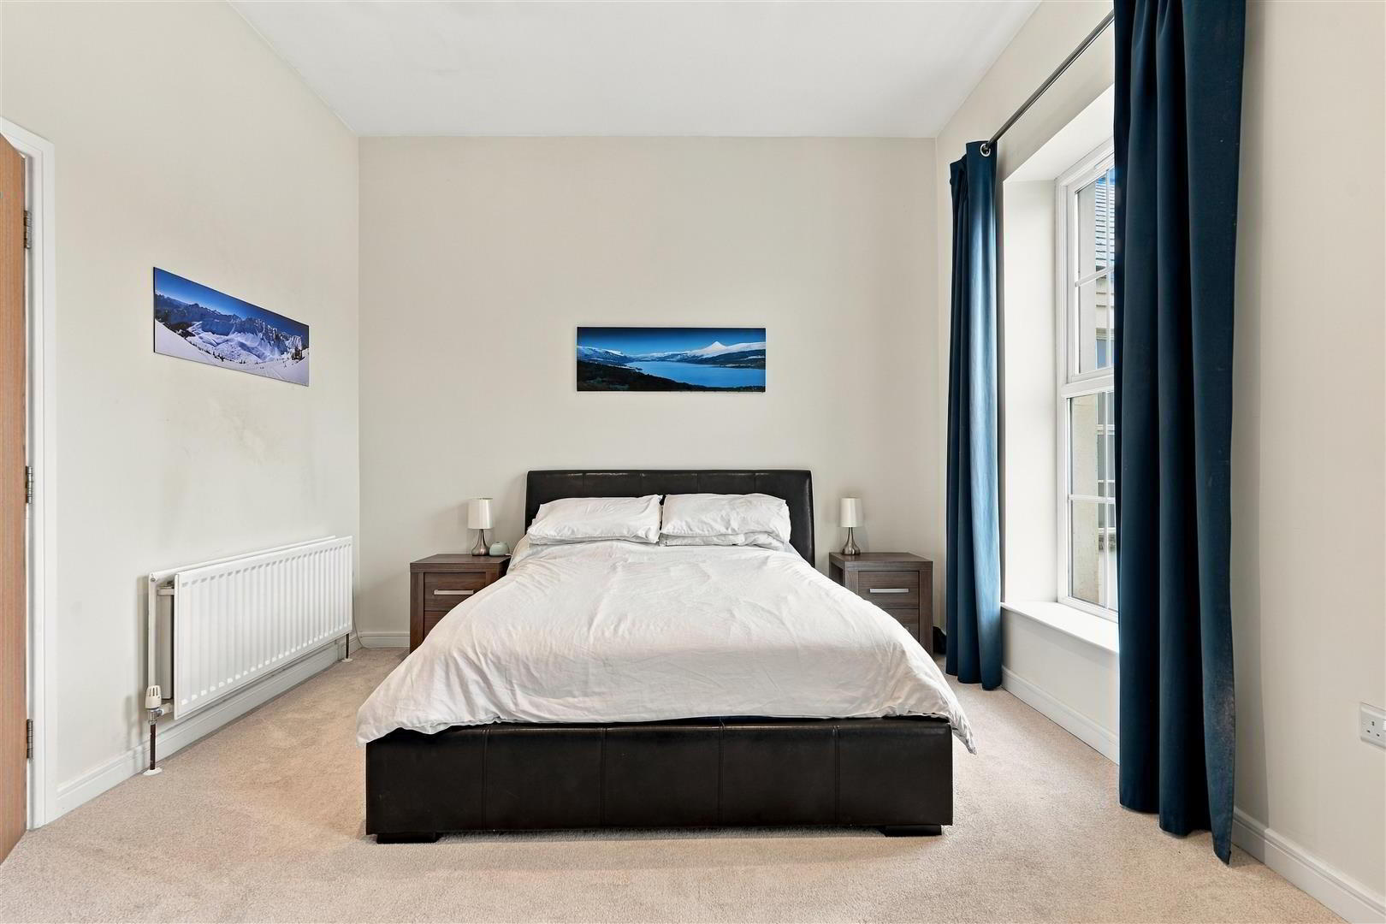
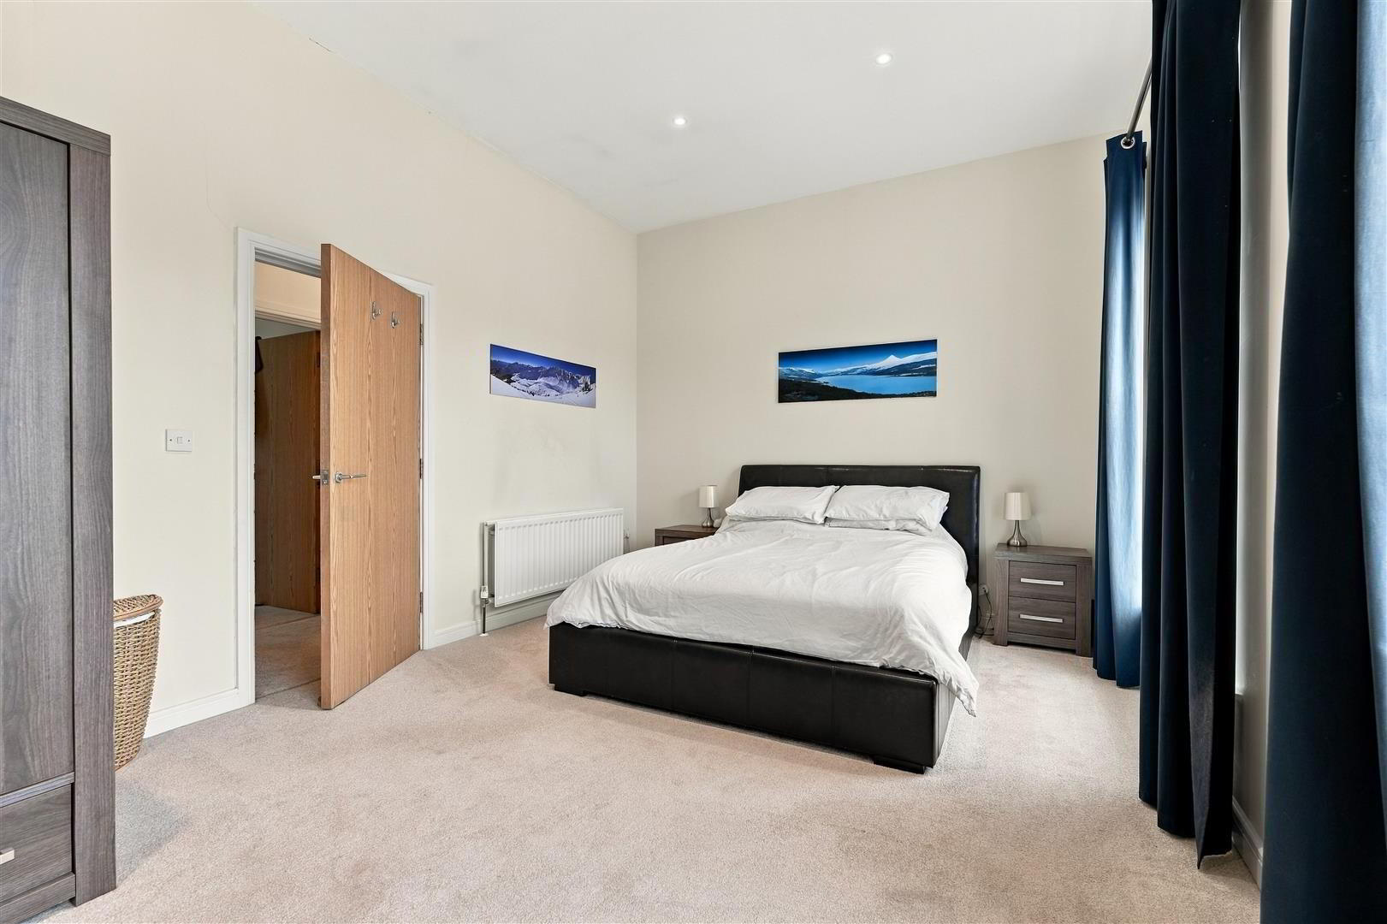
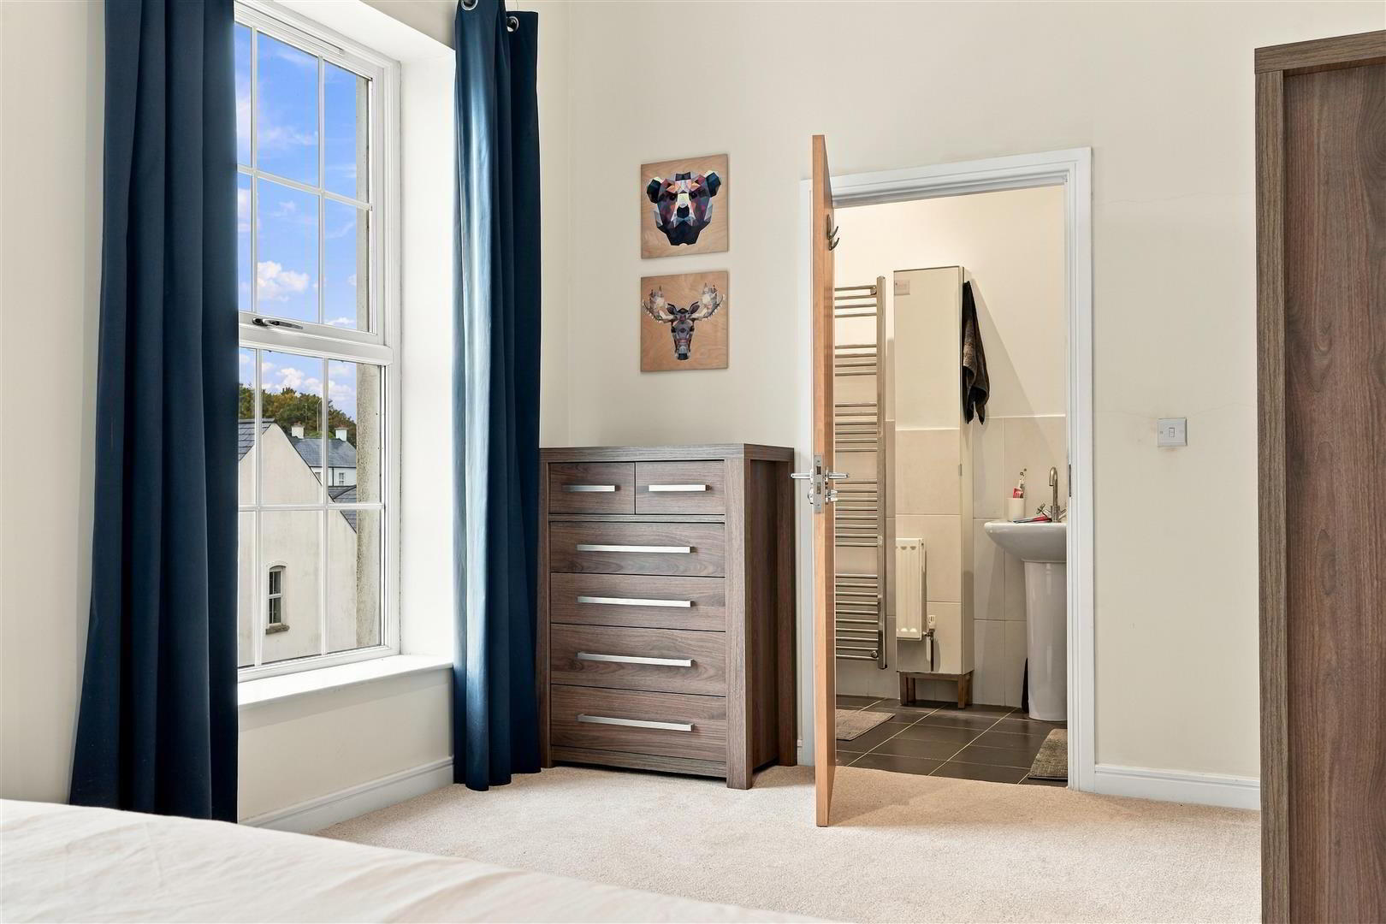
- An exceptionally generous bedroom enjoying stunning views over the Six Mile Water. Television points. Low-voltage downlighting. Double radiator. Door to:
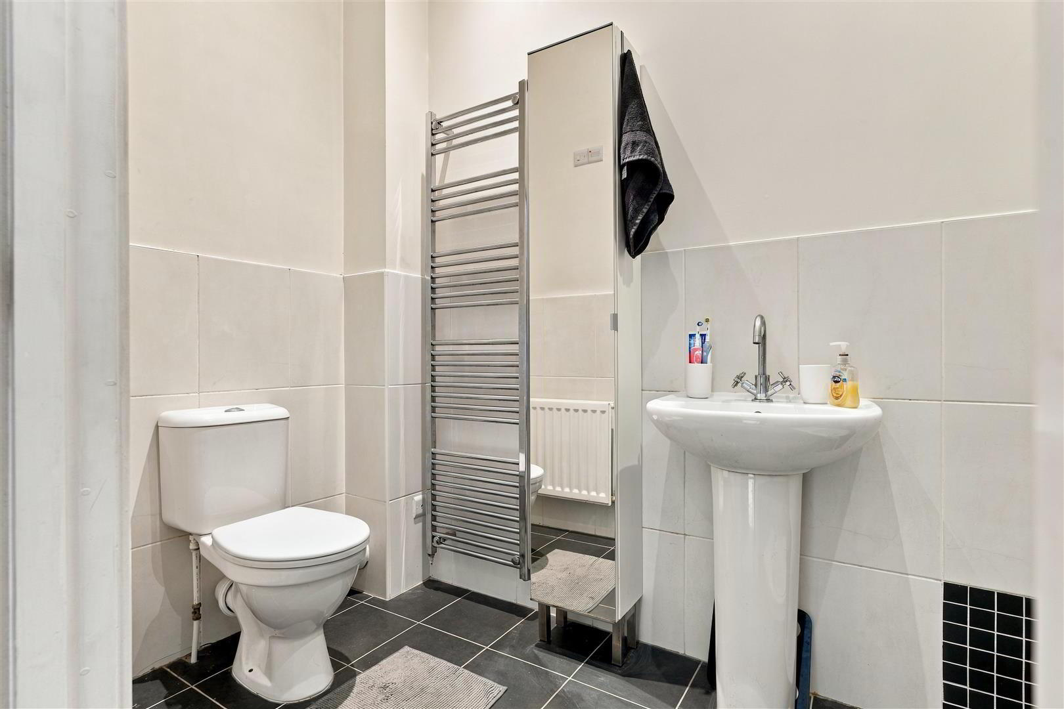
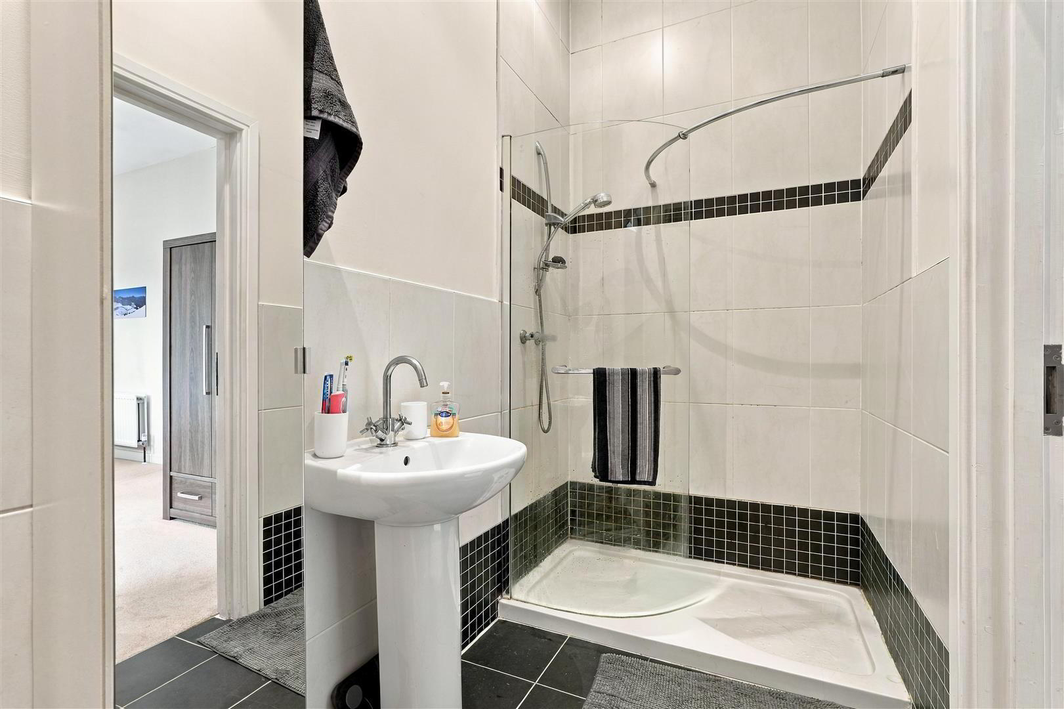
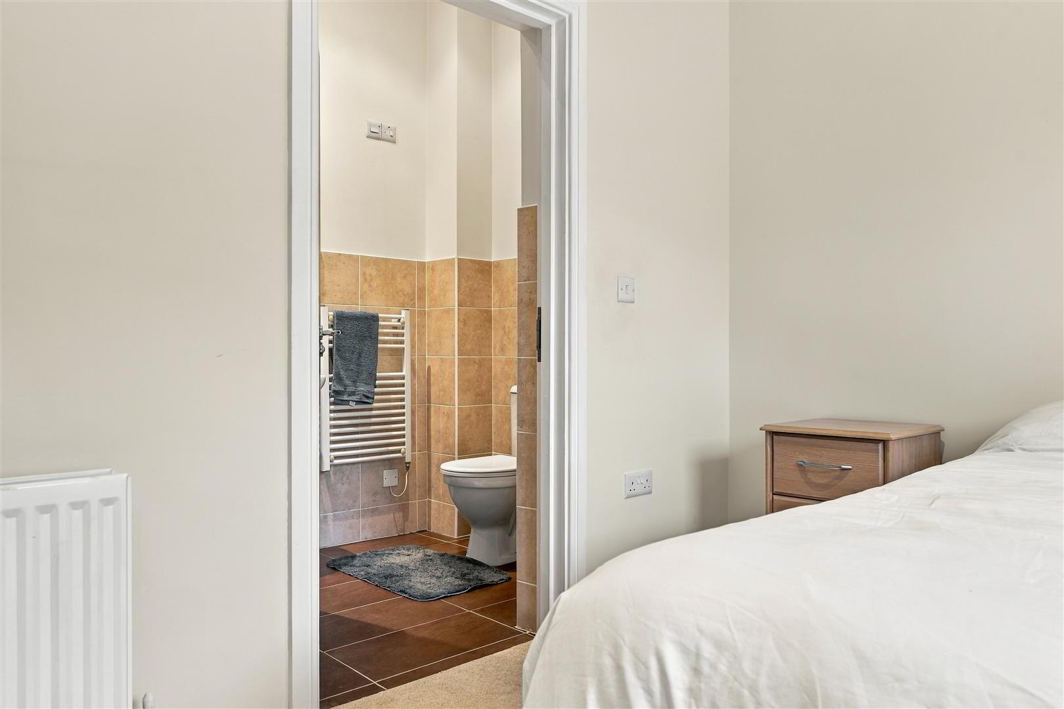
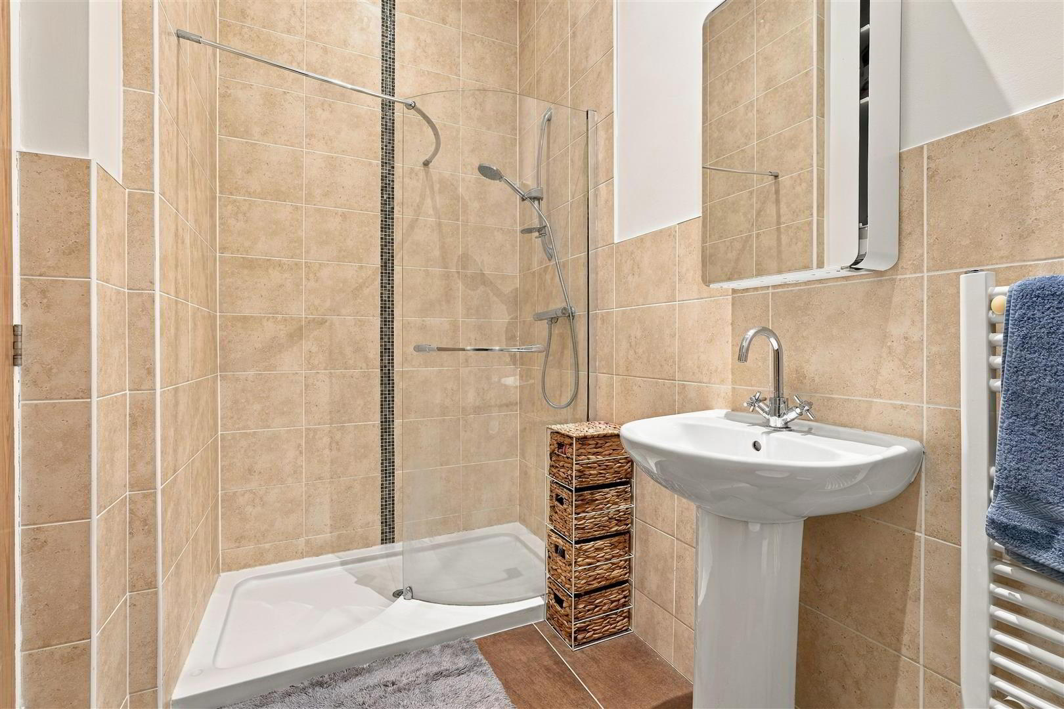
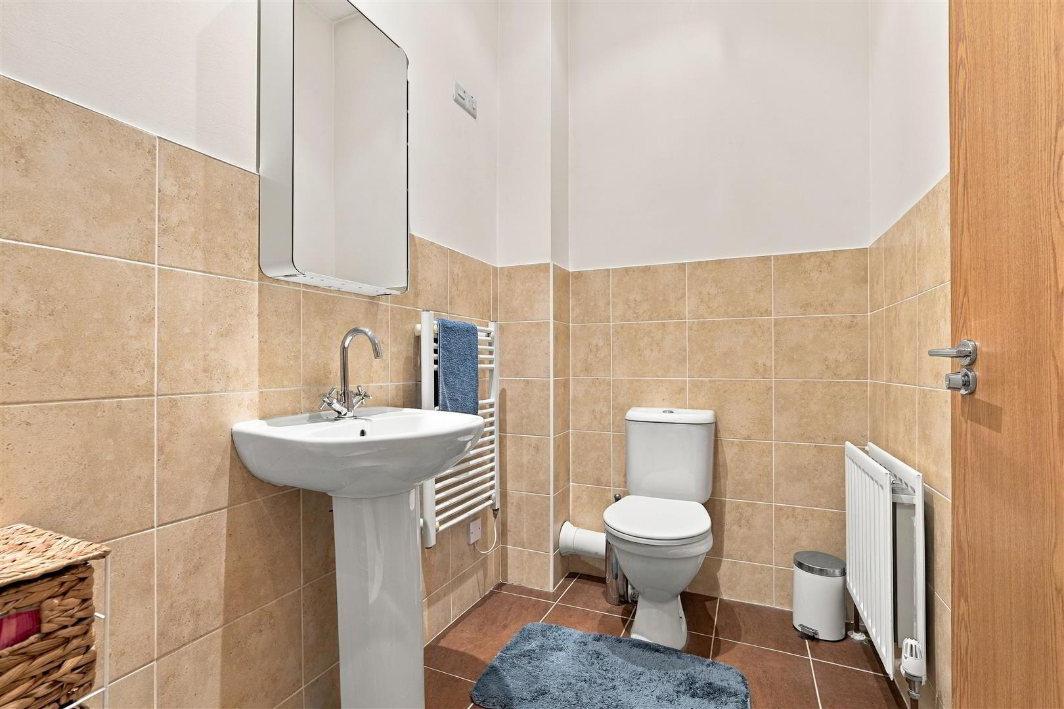
- EN SUITE SHOWER ROOM
- Contemporary white suite comprising a large walk-in shower with a mains-fed shower, fully tiled splashback and partially glazed screen. Pedestal wash hand basin with a chrome mixer tap. Low-flush push-button WC. Fully tiled flooring and partially tiled walls. Extractor fan. Low-voltage downlighting. Double radiator and additional electric towel rail.
- BEDROOM 2 5.28 x 3.51 (17'3" x 11'6")
- An exceptionally spacious double bedroom with low-voltage downlighting. Television point. Double radiator. Door to:
- EN SUITE SHOWER ROOM
- Contemporary white suite comprising a large walk-in shower with a mains-fed shower, fully tiled splashback and partially glazed screen. Pedestal wash hand basin with a chrome mixer tap. Low-flush push-button WC. Fully tiled flooring and partially tiled walls. Extractor fan. Low-voltage downlighting. Double radiator and additional electric towel rail.
- BEDROOM 3 3.60 x 3.46 (11'9" x 11'4")
- A generously proportioned bedroom enjoying views over the Six Mile Water. Single radiator.
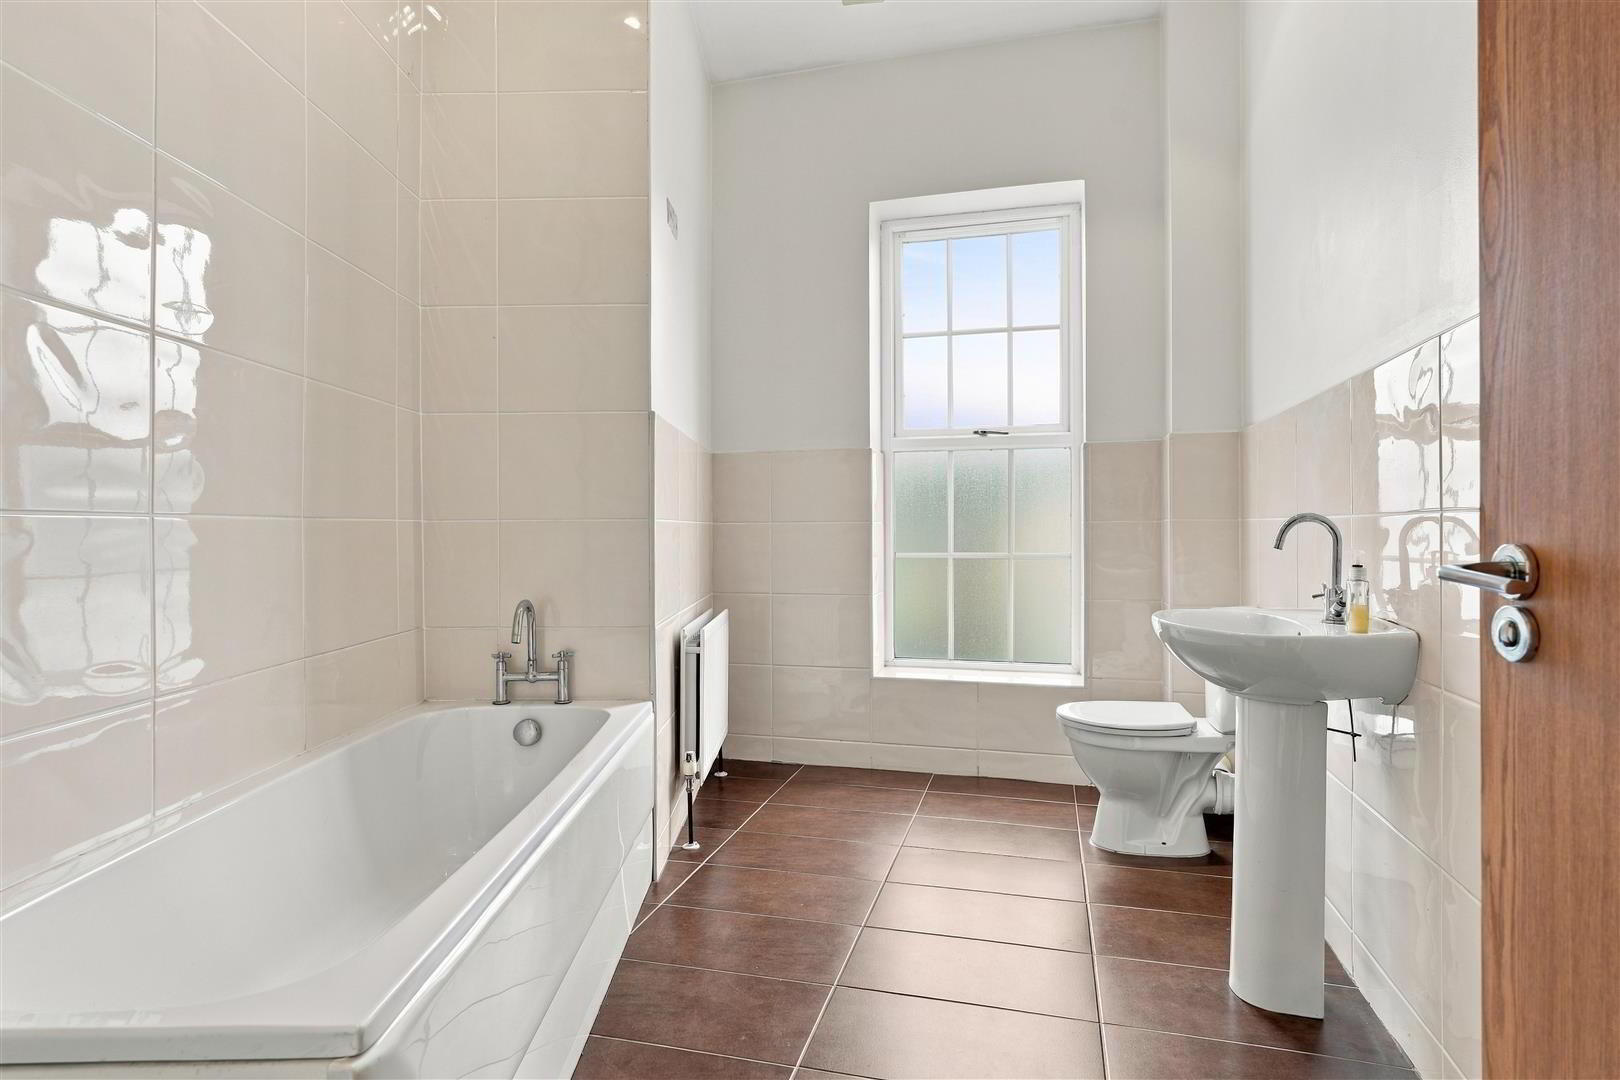
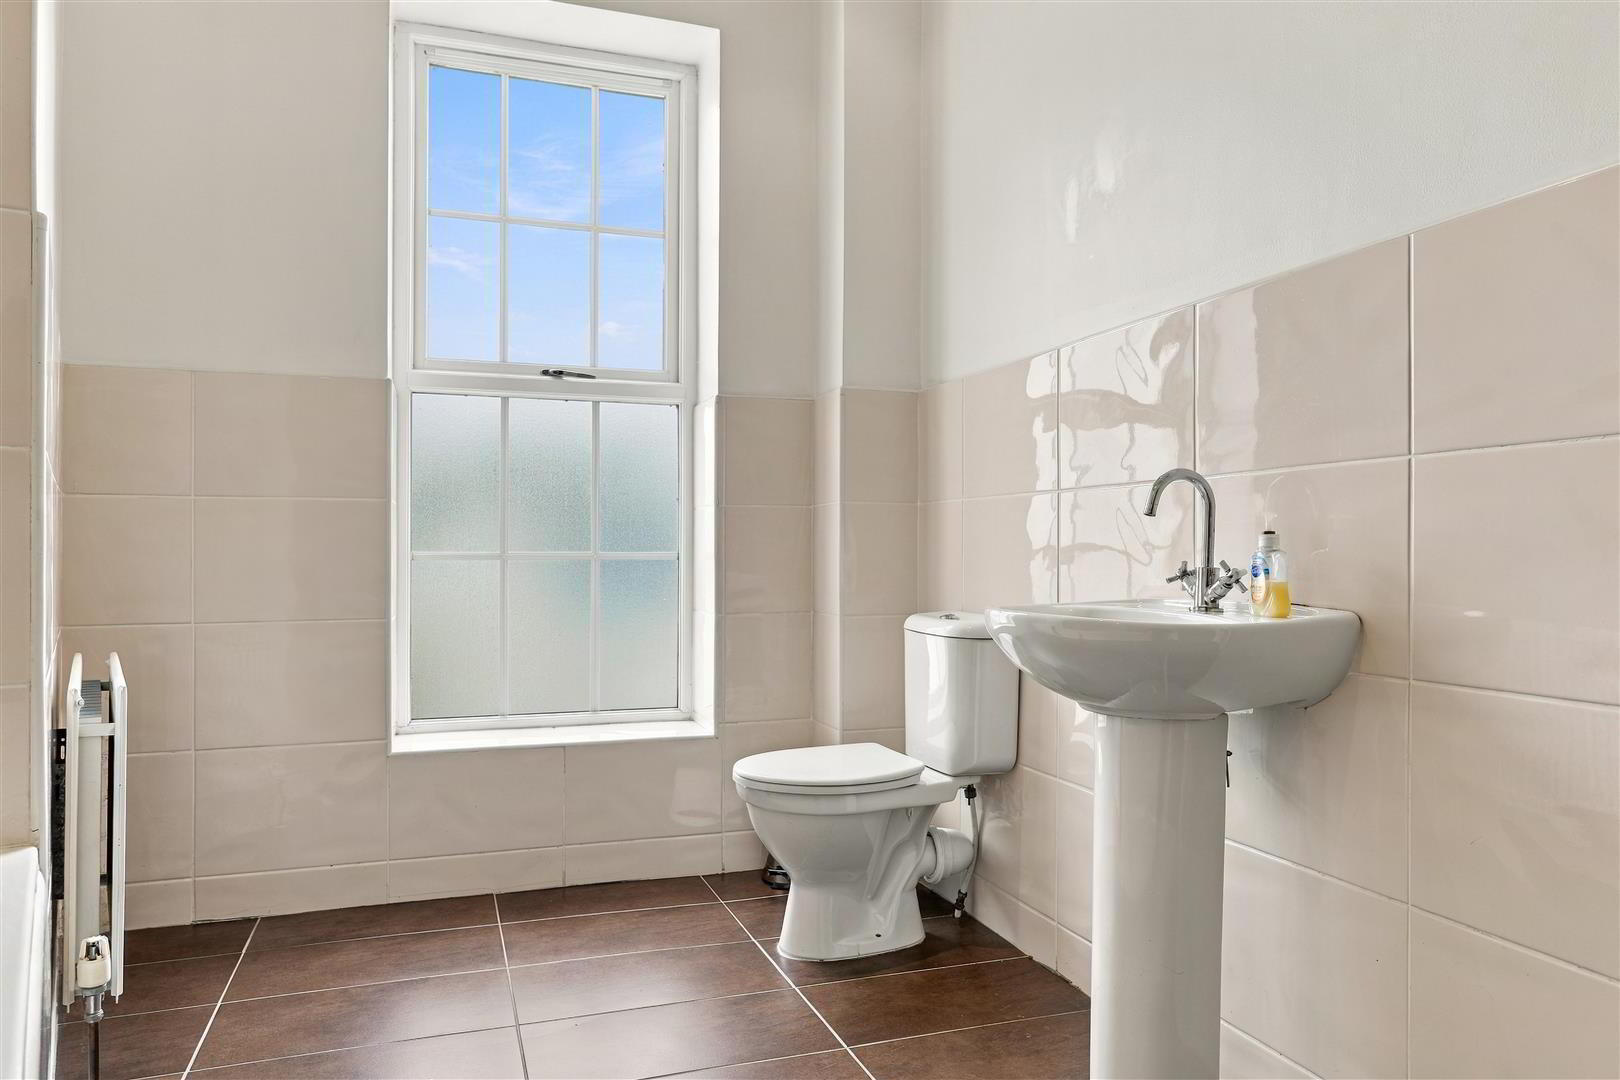
- FAMILY BATHROOM 3.56 x 2.48 (11'8" x 8'1")
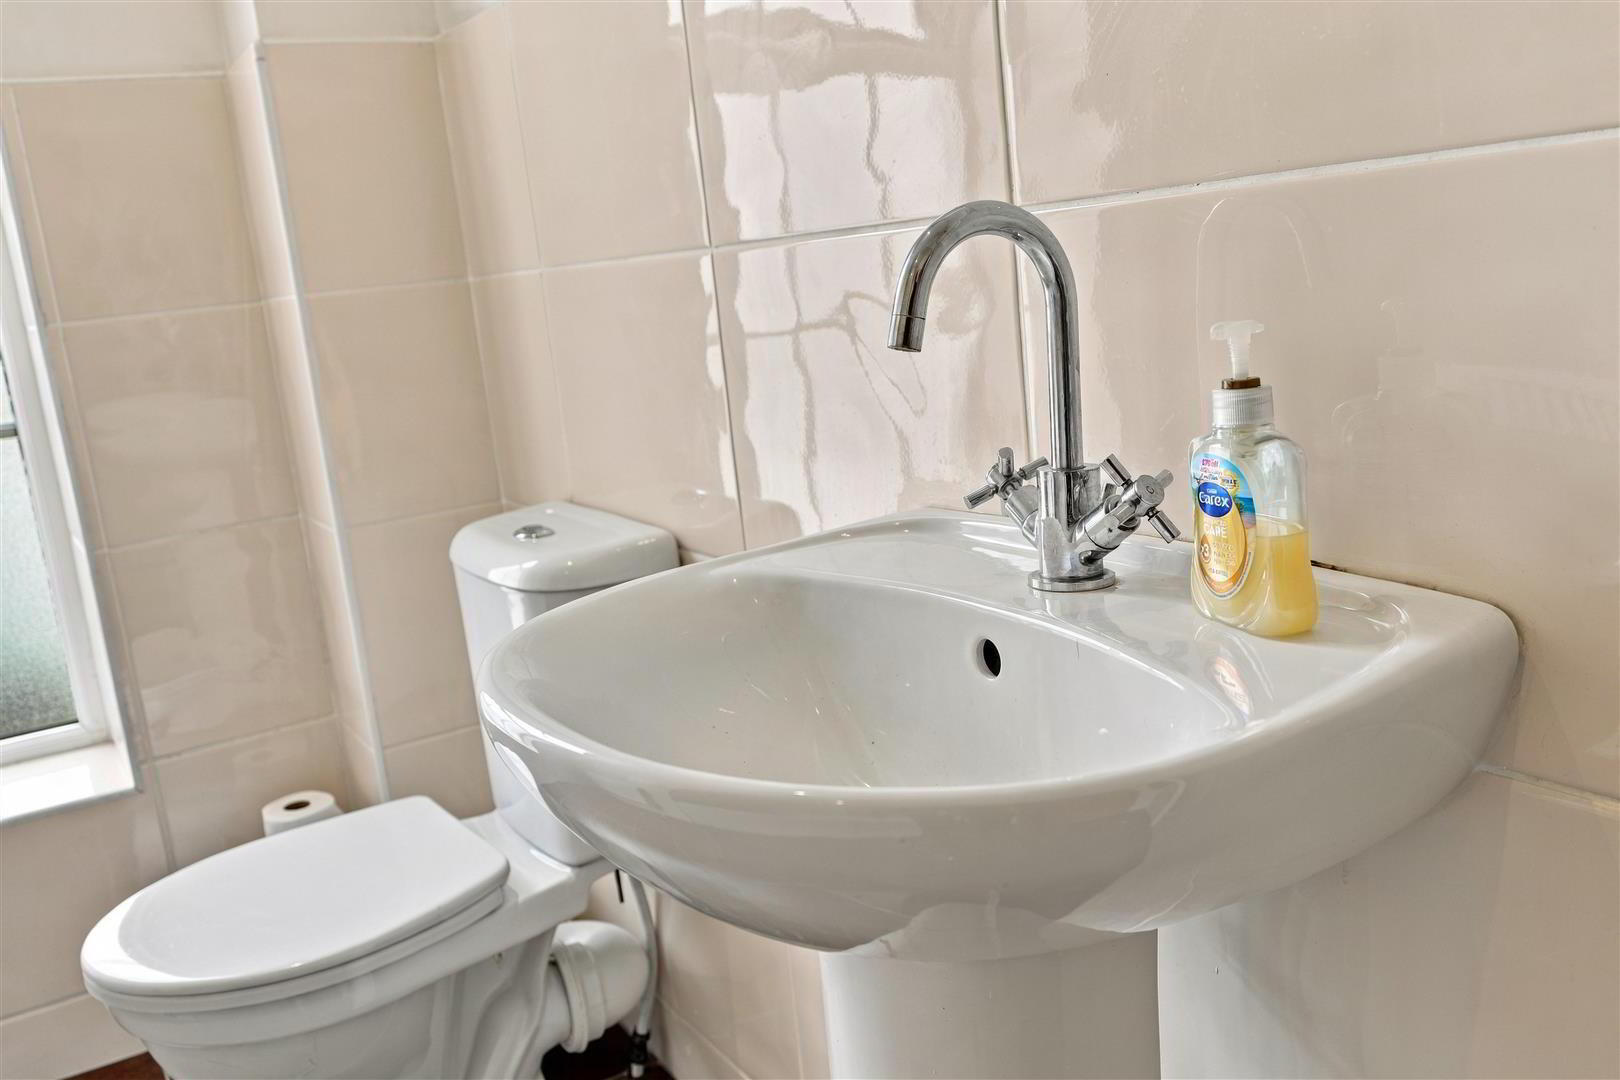
- (At max). Contemporary white suite comprising a panelled bath with chrome mixer taps and a fully tiled splashback. Pedestal wash hand basin with a chrome mixer tap. Low-flush push-button WC. Fully tiled flooring and partially tiled walls. Low-voltage downlighting. Extractor fan. Double radiator and additional electric towel rail.
- OUTSIDE
- Access to communal parking garage to the rear with one dedicated parking space. Access to enclosed bin area.
- IMPORTANT NOTE TO TO ALL POTENTIAL PURCHASERS;
- Please note, none of the services or appliances have been tested at this property.