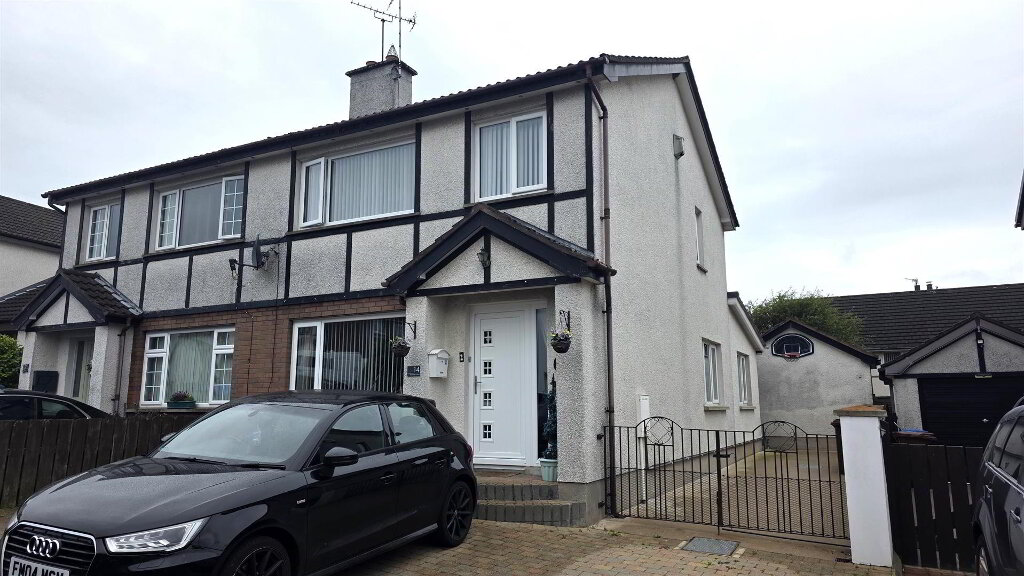
Beautifully presented throughout. This three bedroom spacious semi detached family home is positioned within the highly regarded established Swanston area of Newtownabbey. Perfectly situated in close proximity to local schools, shops, public transport and Sandyknowes roundabout. The property enjoys a practical layout incorporating 2 receptions, modern shaker style kitchen, ground floor furnished cloakroom, and a luxury four piece family bathroom. Externally the property enjoys a private driveway to front with parking forecourt and a detached garage, a beautifully maintained private garden to rear and will interest a variety of buyers. An early viewing is highly recommended.
- ACCOMMODATION
- GROUND FLOOR
- Double glazed composite front door into spacious well presented entrance hall with tiled flooring. Feature wood panelled accents.
- LOUNGE 12'1" x 11'1"
- Quality laminate flooring.
- MODERN SHAKER STYLE FITTED KITCHEN 8'6" x 8'6"
- Equipped with a range of high and low level fitted shaker style units with contrasting work surfaces. Single drainer colour coded sink unit with swan neck mixer tap. Space for free standing oven with over head extractor fan housed in matching pull out canopy. Space for free standing fridge freezer. Plumbed for washing machine. Part tiled walls in metro brick style. Tiled floor. PVC double glazed door to rear garden.
- DINING ROOM 12'1" x 11'1"
- Quality laminate flooring.
- FURNISHED CLOAKROOM
- Comprising button flush WC. Wash hand basin with vanity unit and mono block tap. Tiled splashback. Tiled floor. Feature accent wood panelling.
- FIRST FLOOR
- Shelved storage cupboard. Access to roof space.
- BEDROOM 1 12'1" x 11'1"
- Quality laminate flooring.
- BEDROOM 2 12'1" X 11'1"
- BEDROOM 3 8'6" x 7'10"
- Presently used as home office.
- LUXURY FOUR PIECE FAMILY BATHROOM
- Comprising low flush WC. Pedestal wash hand basin. Fully tiled shower enclosure with thermostatically controlled shower. Panelled bath with telephone hand shower attachment. Part tiled walls in metro brick style. Tiled floor. Shelved storage cupboard.
- OUTSIDE
- Private parking forecourt to front and driveway side with ample space for a variety of vehicles.
Private enclosed garden to rear, screened by perimeter fence. Laid in faux grass with paved walkways and patio area, perfect for family barbecues.
Detached garage (20'0" x 11'5") with power and light.