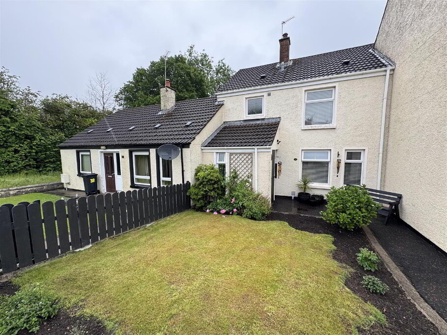
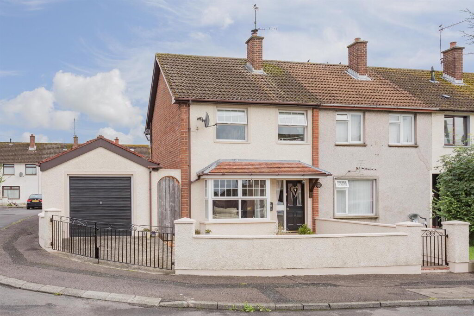
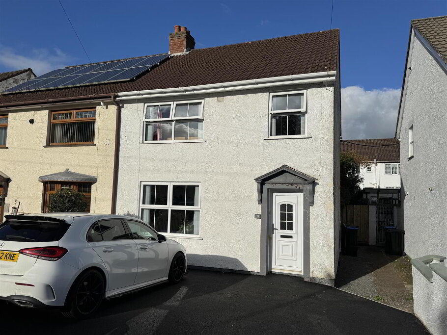
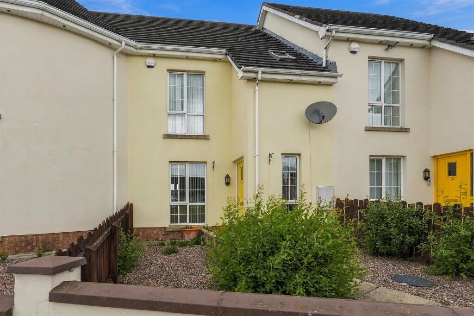
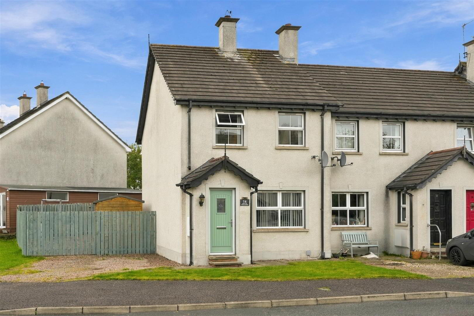
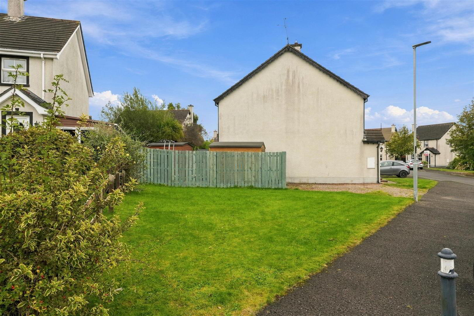
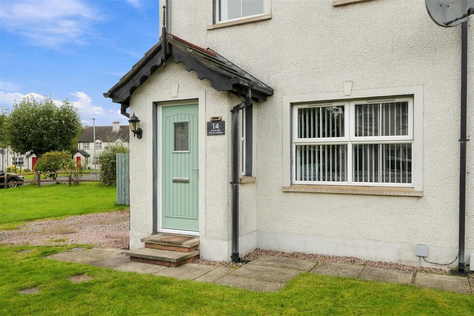
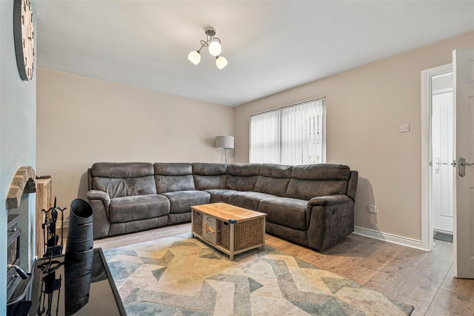
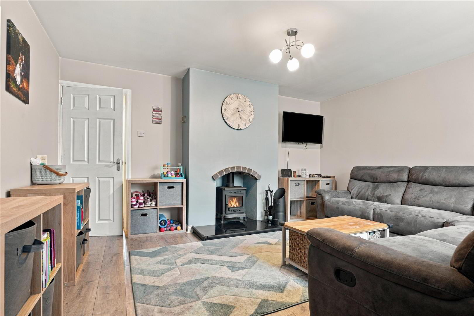
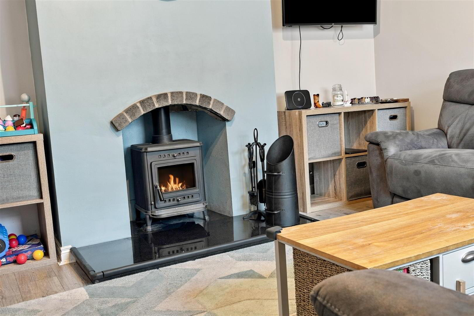
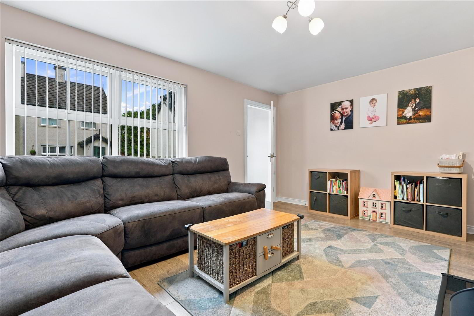
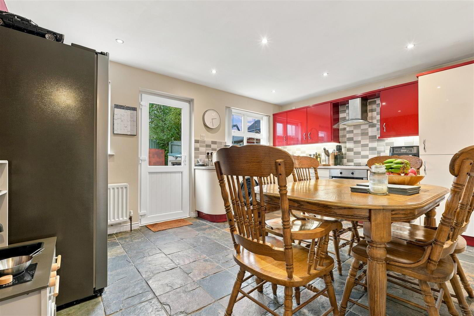
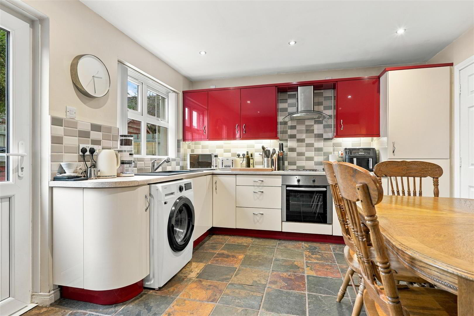
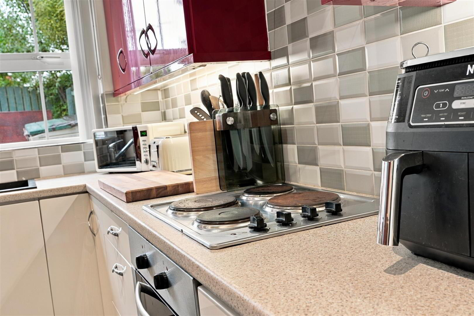
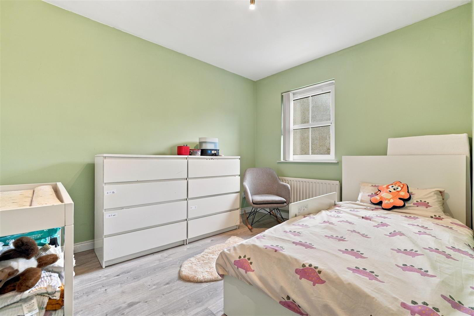
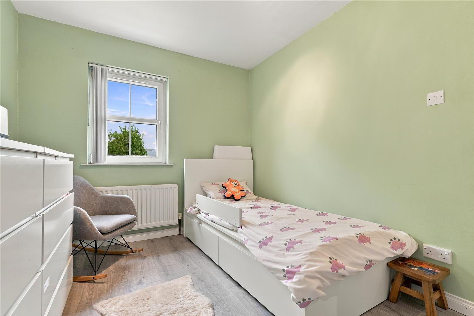
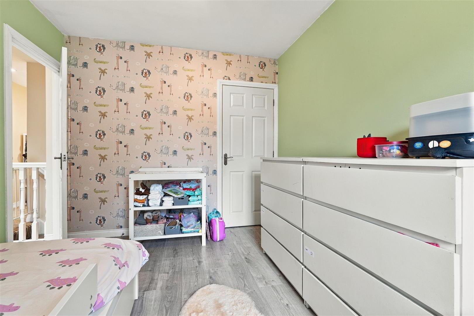
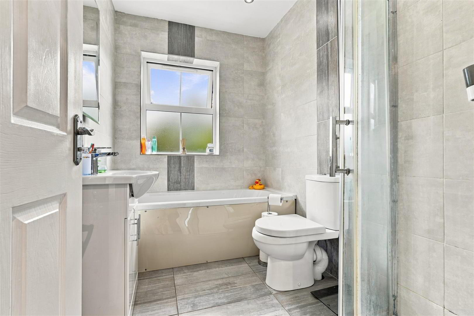
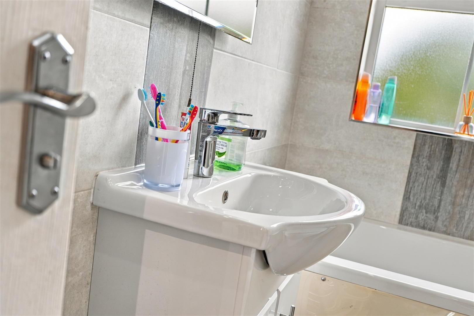
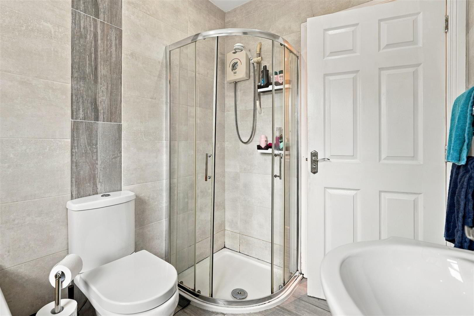
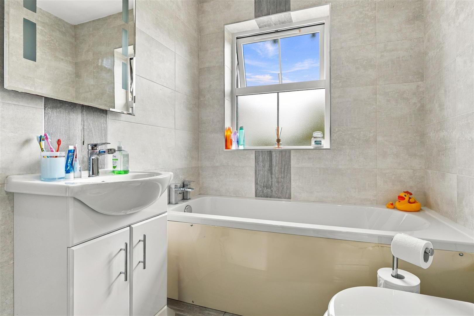
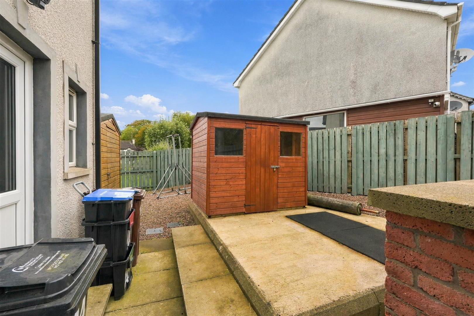
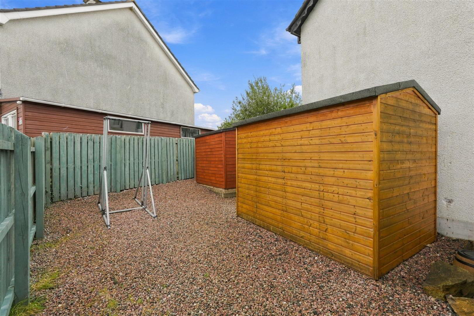
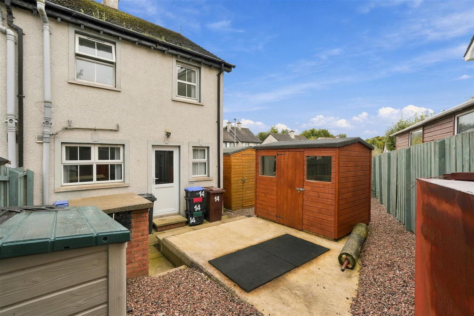
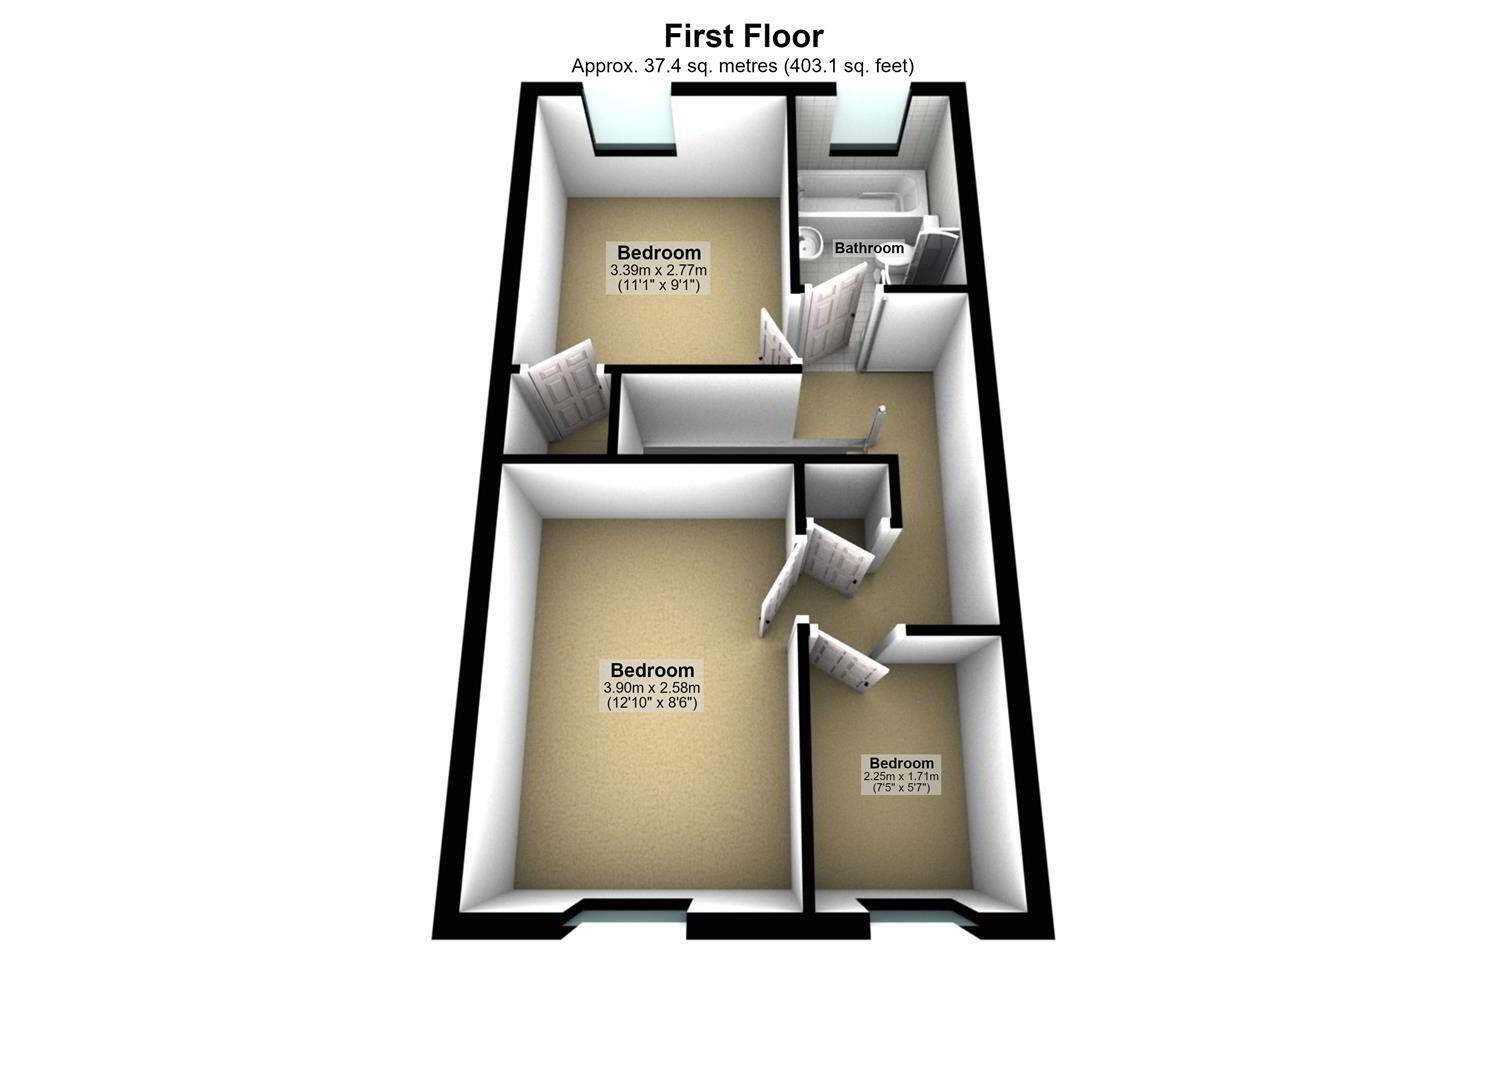
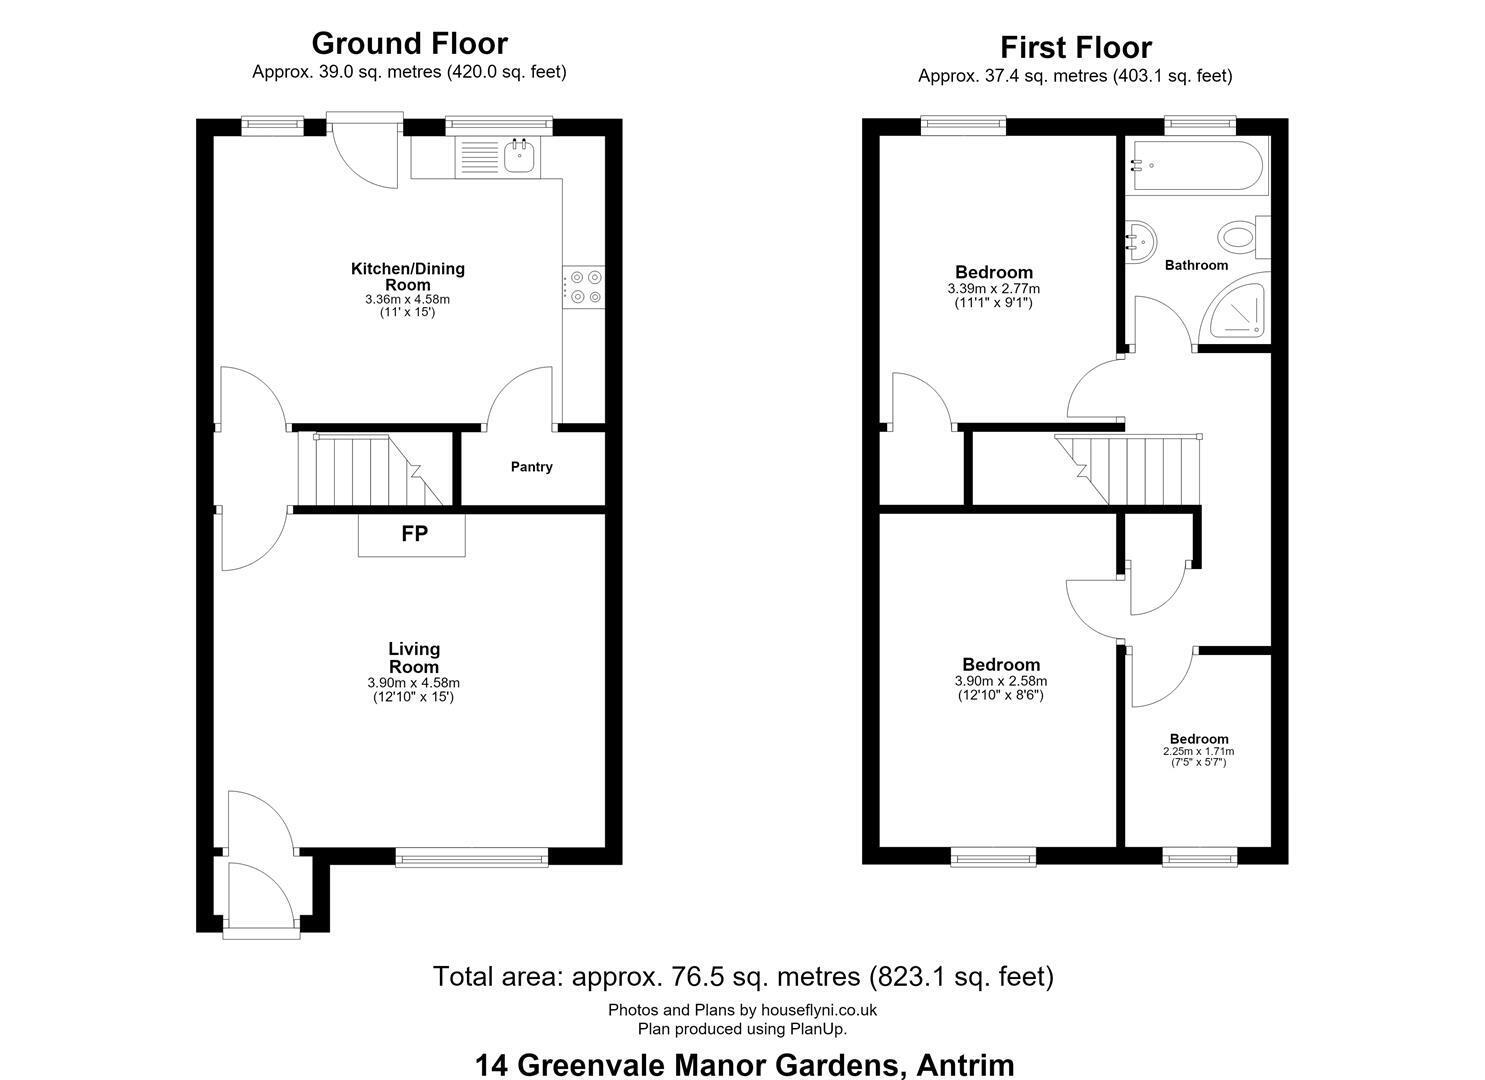
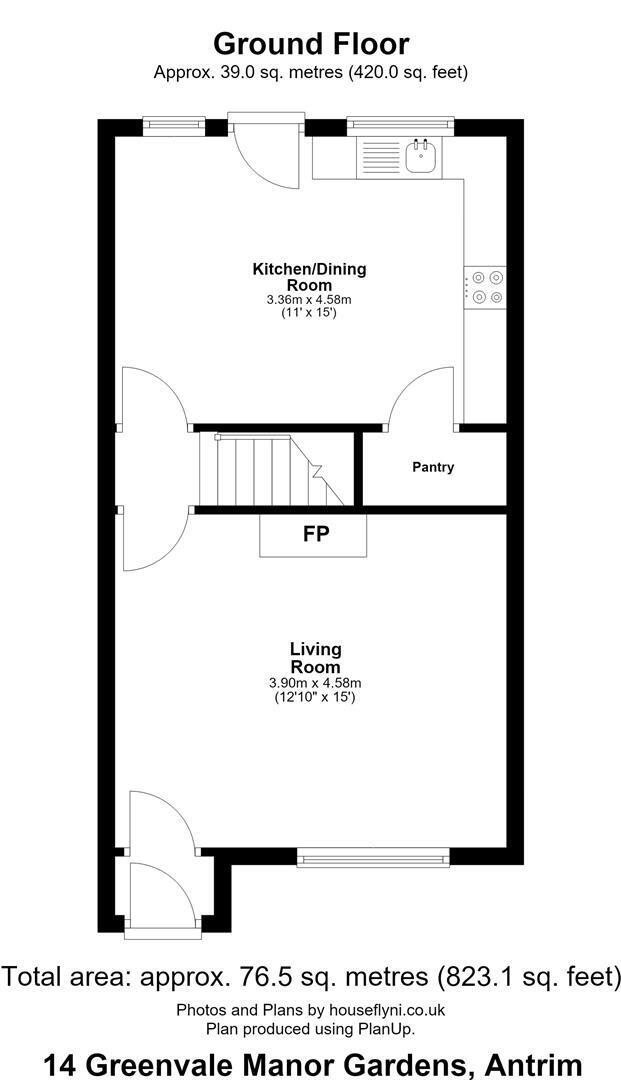
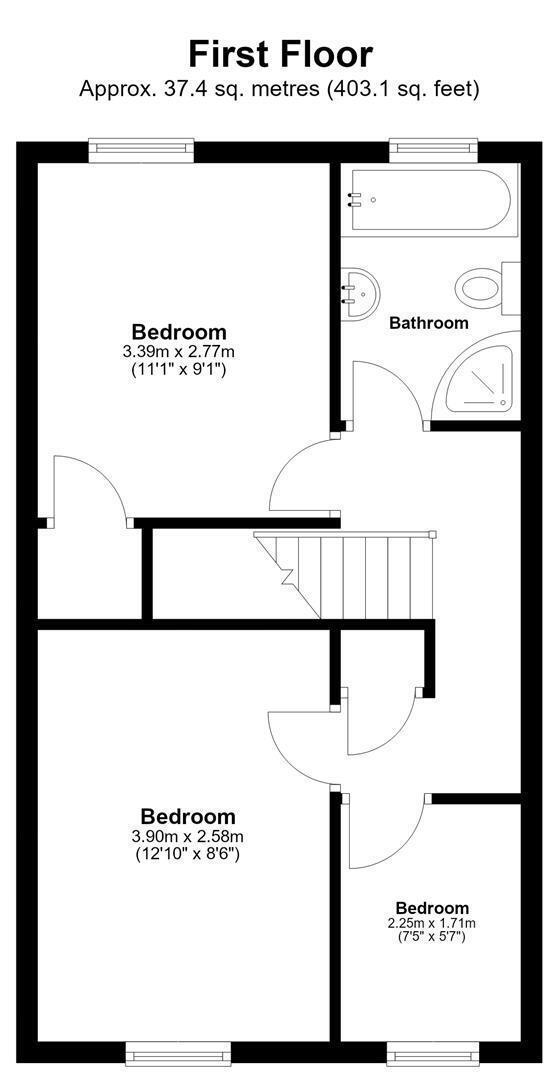
This is a superb opportunity to purchase a beautifully presented end townhouse occupying a generous site within this sought after residential development on the outskirts of Antrim town. Finished to a high standard throughout, the property comprises a living room with glass fronted multi fuel stove plus a kitchen with informal dining area benefiting from a full range of high gloss high and low level units with integrated oven and hob. Upstairs, the modern white bathroom suite comprises a panel bath and fully tiled shower cubicle with "Gainsborough" electric shower. Outside the property benefits from two parking spaces to the side and a fully enclosed low maintenance yard to the rear complimented by a raised patio area. Benefiting from oil fired central heating and PVC double glazing this property will appeal to a wide range of discerning purchasers.
Early viewing is strongly recommended.
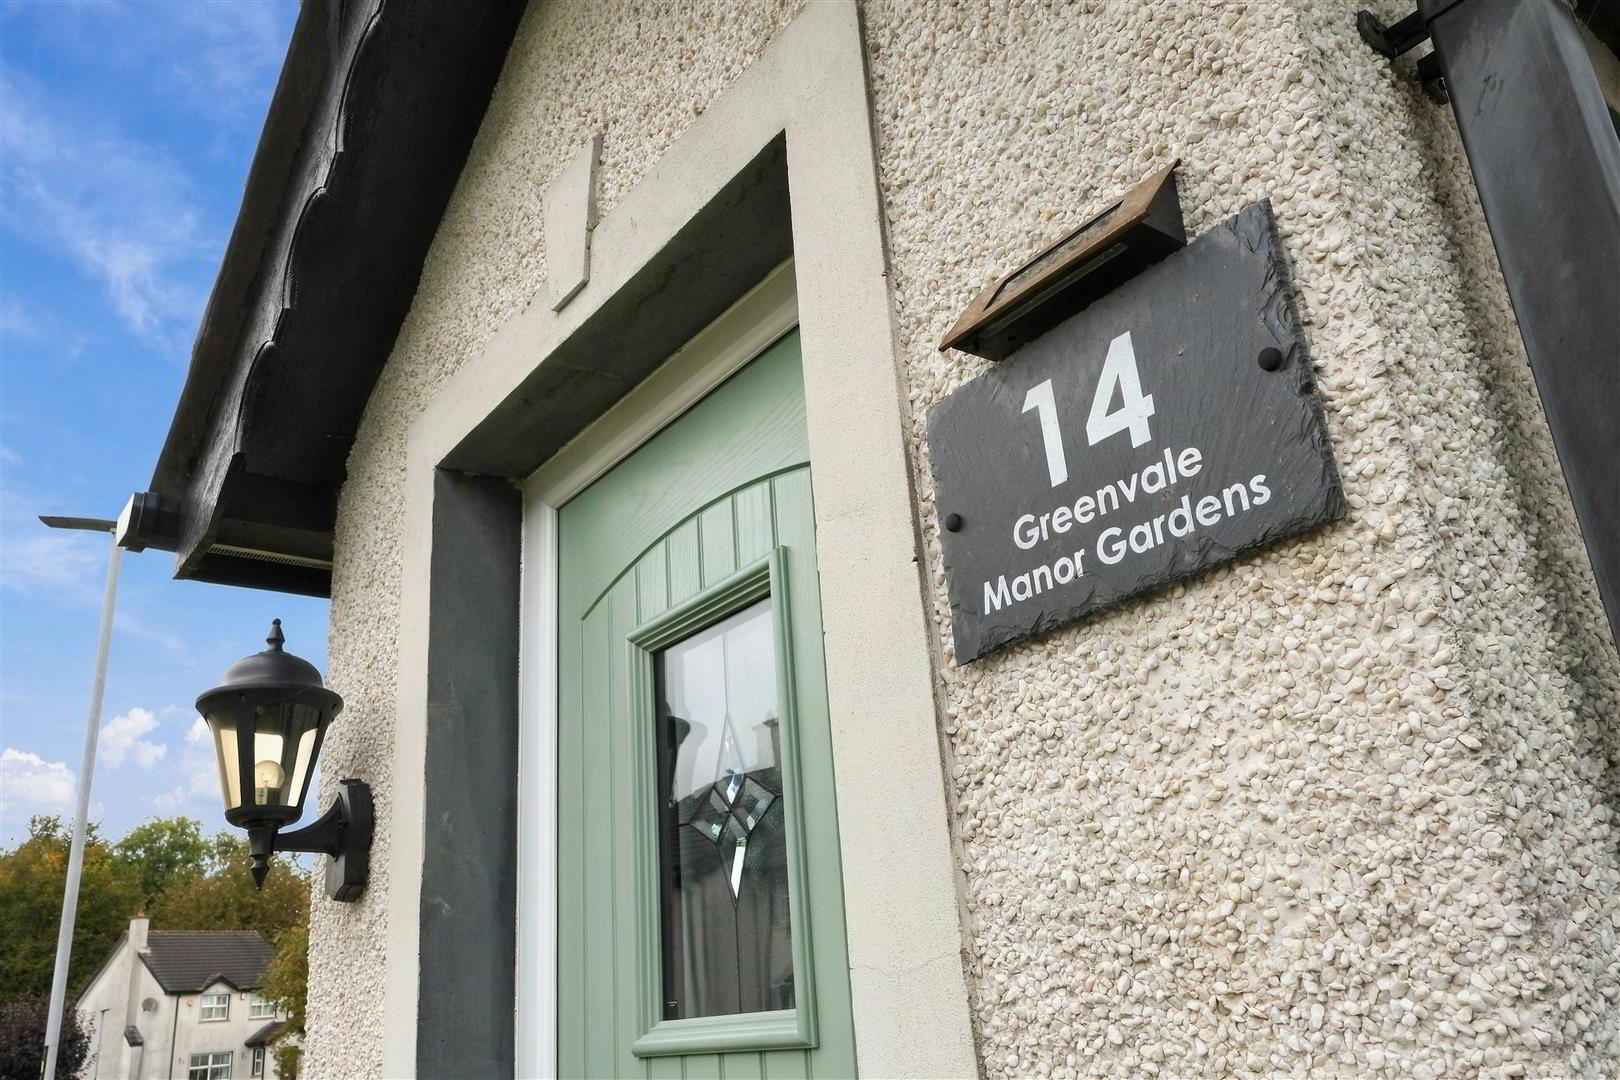
- PVC entrance door with double glazed portlight to:
- ENTRANCE PORCH
- Single radiator. Wood laminate floor. 6 panel door to:
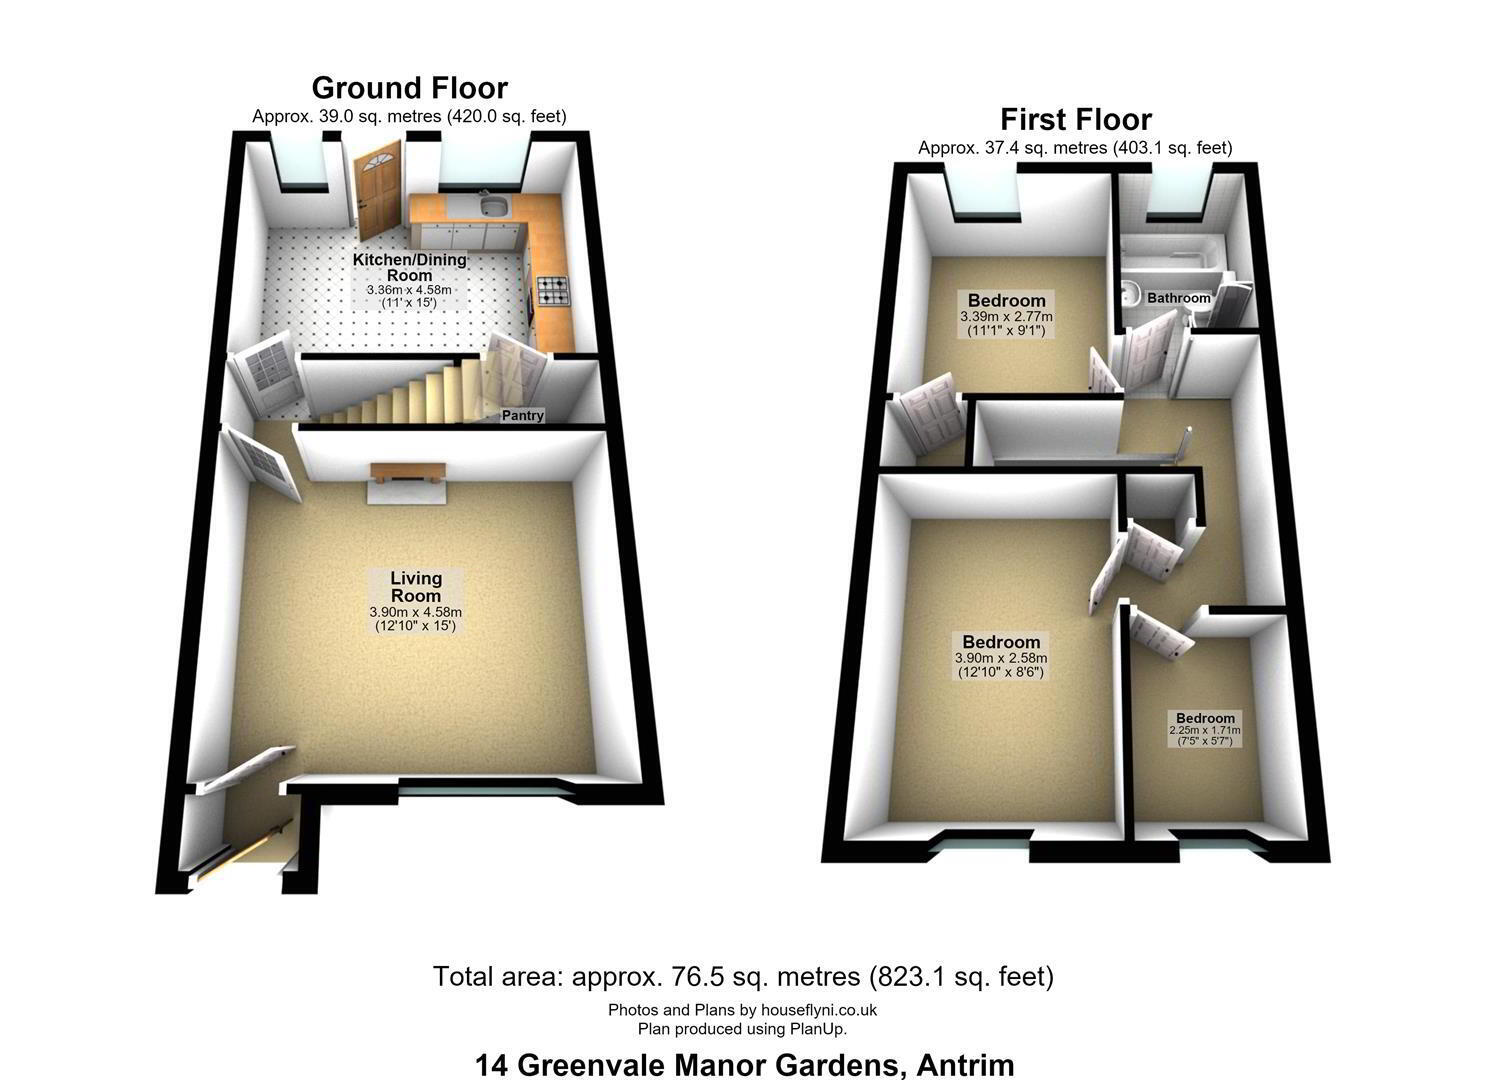
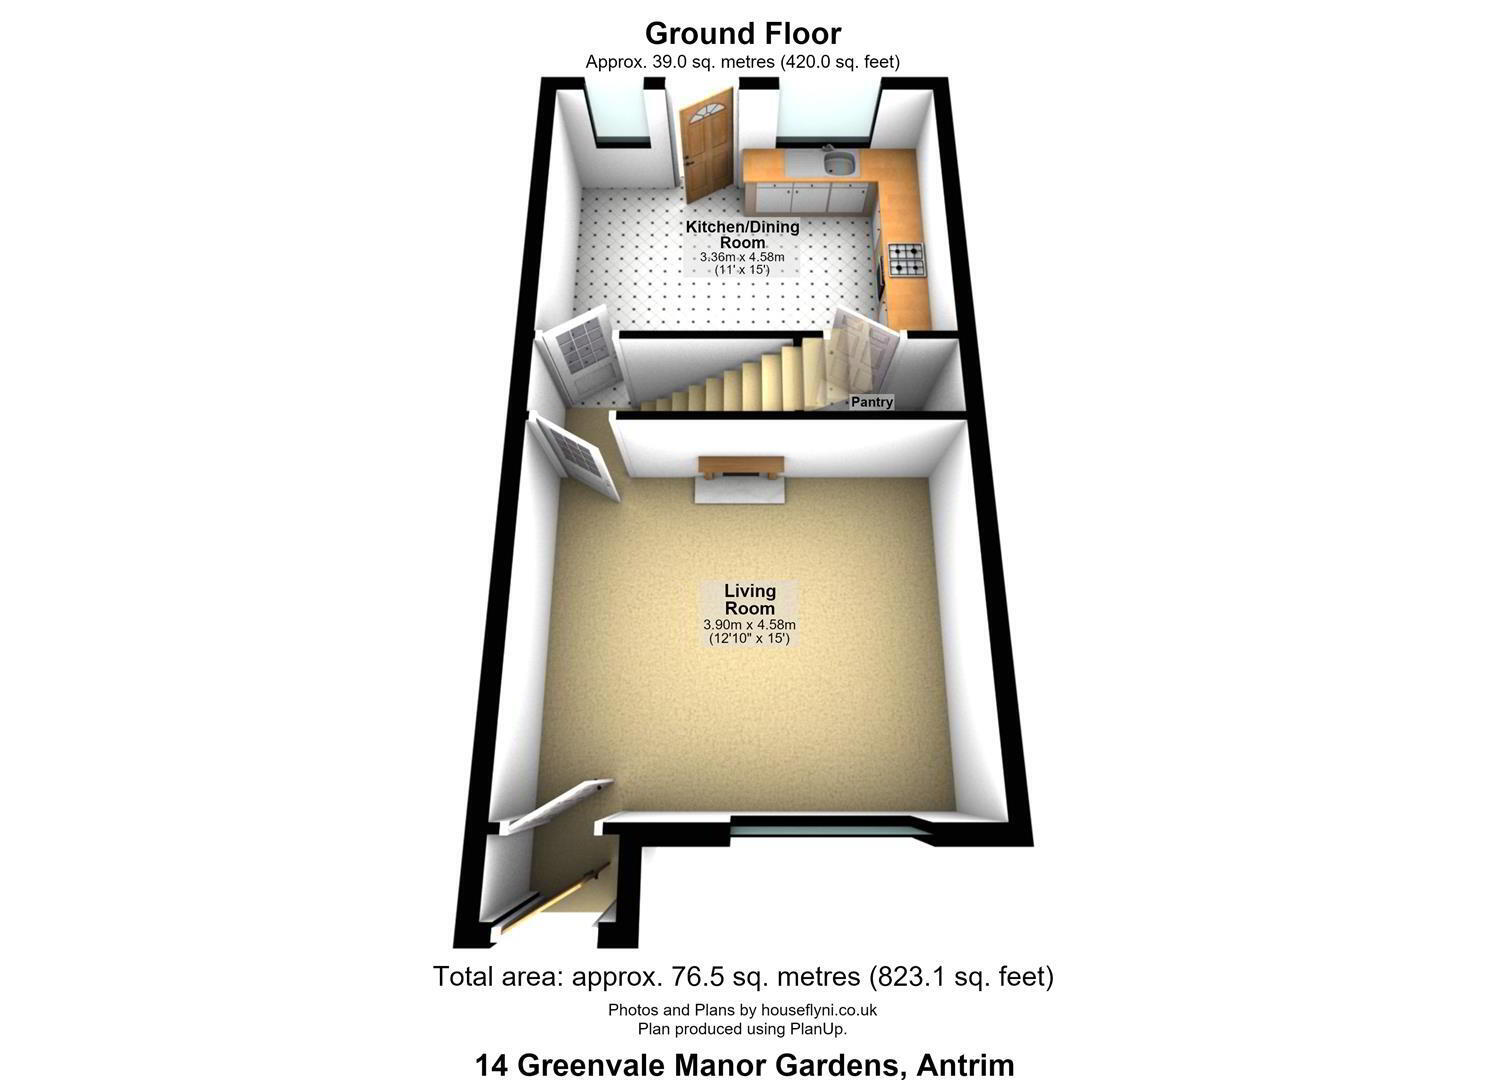
- LIVING ROOM 4.57m x 3.86m (15' x 12'8)
- Open fireplace with feature brick arch, glass fronted multi fuel stove and polished granite hearth. Wood laminate floor. Double radiator.
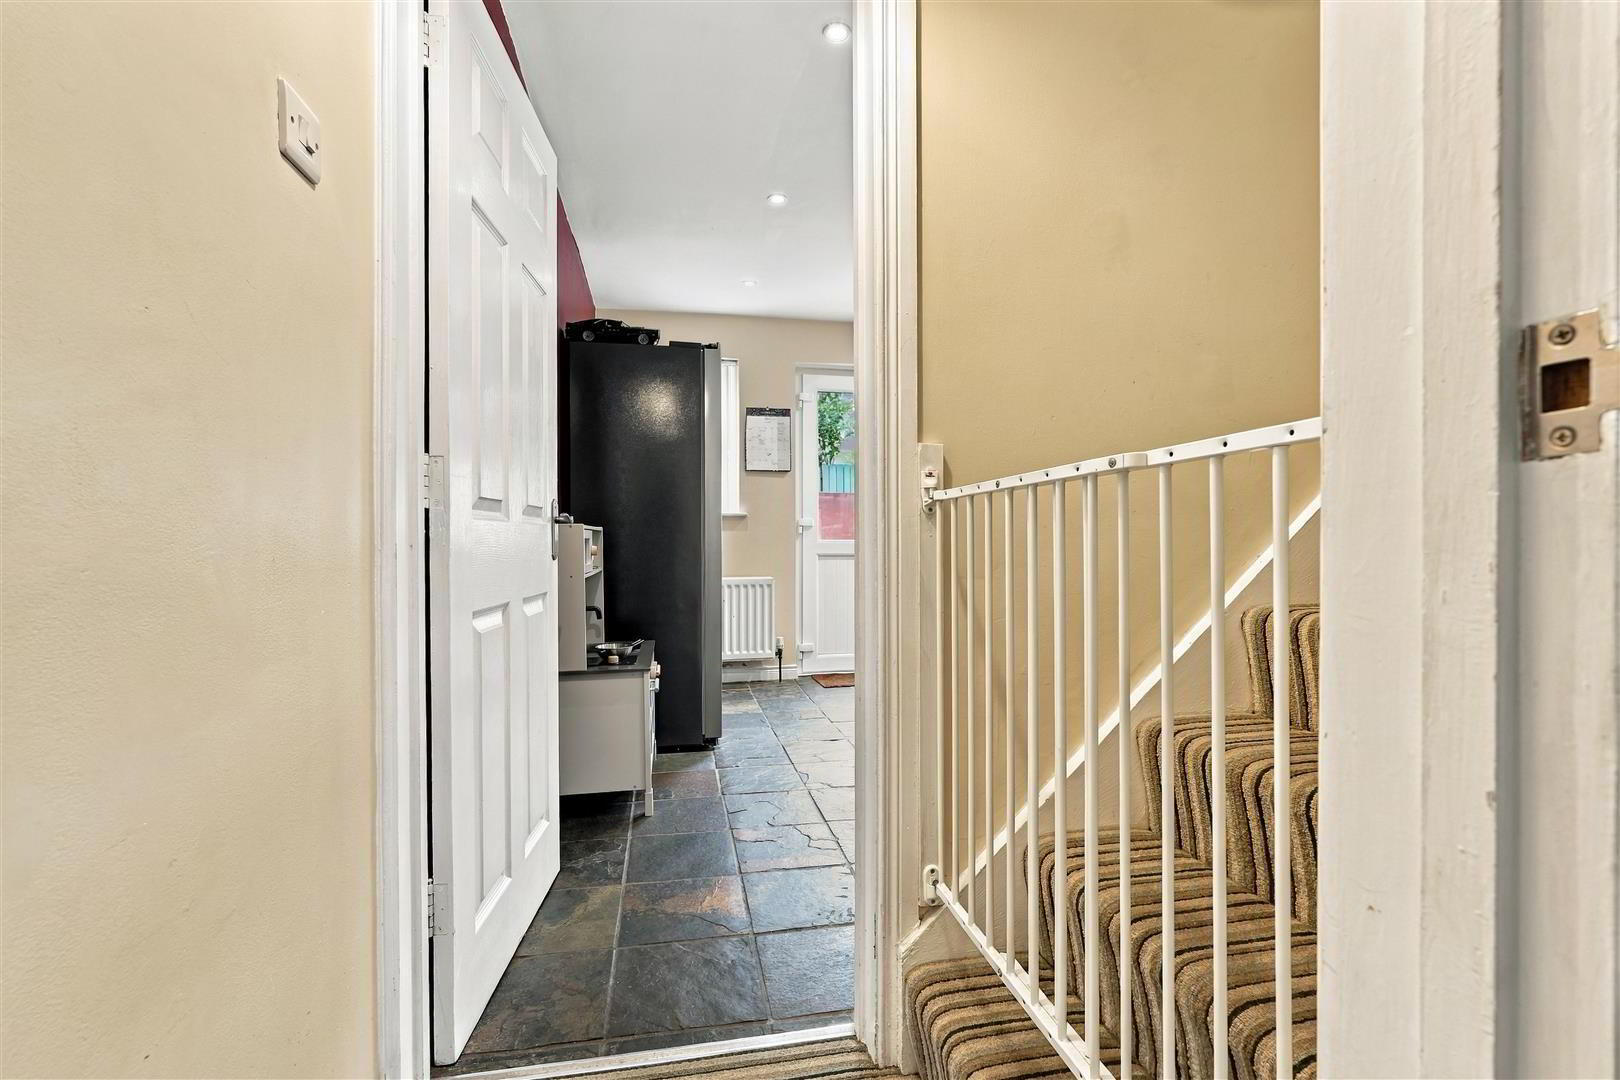
- INNER HALLWAY
- Staircase to first floor. Access to:
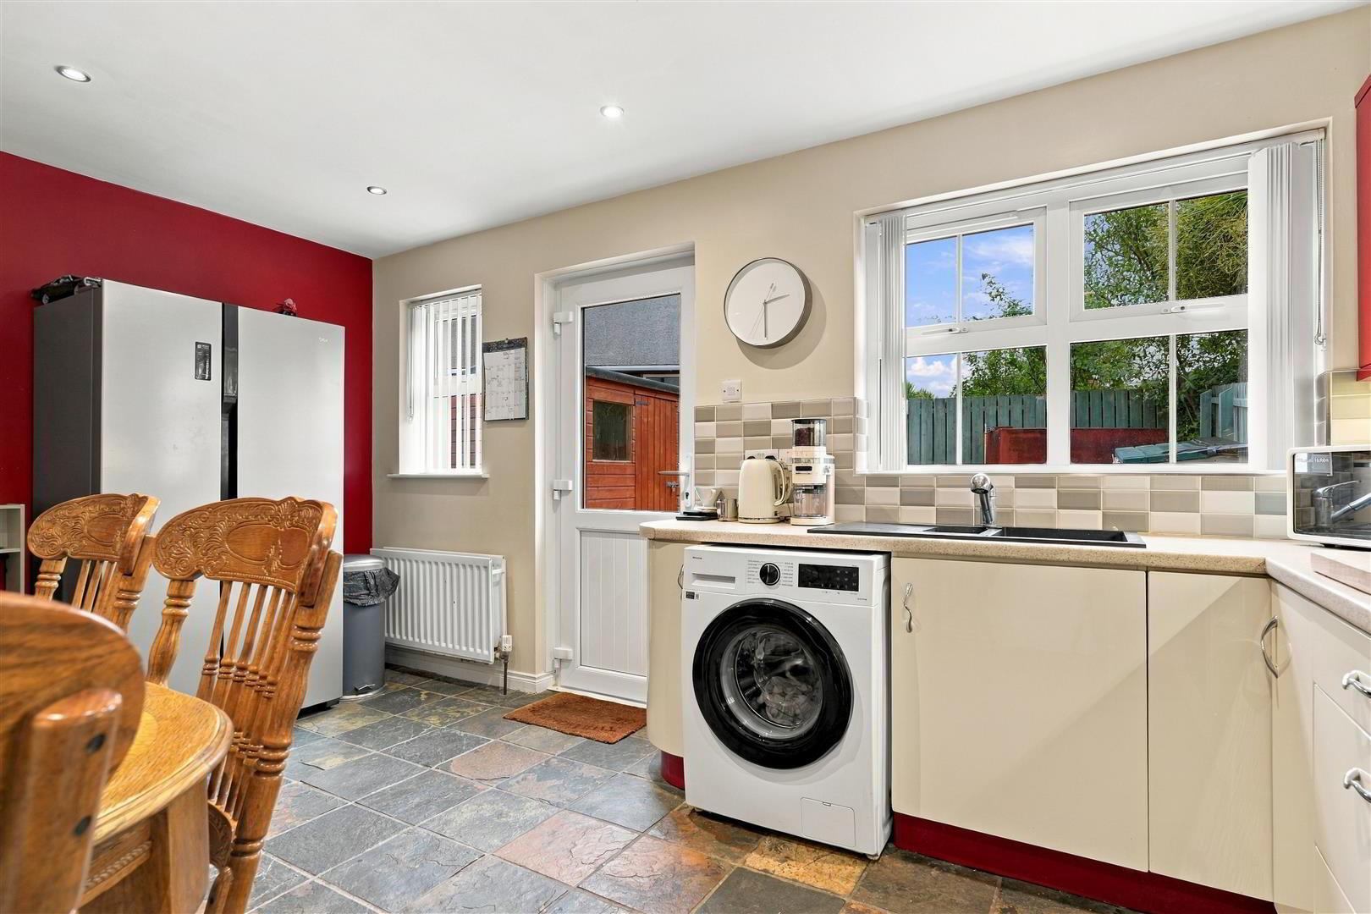
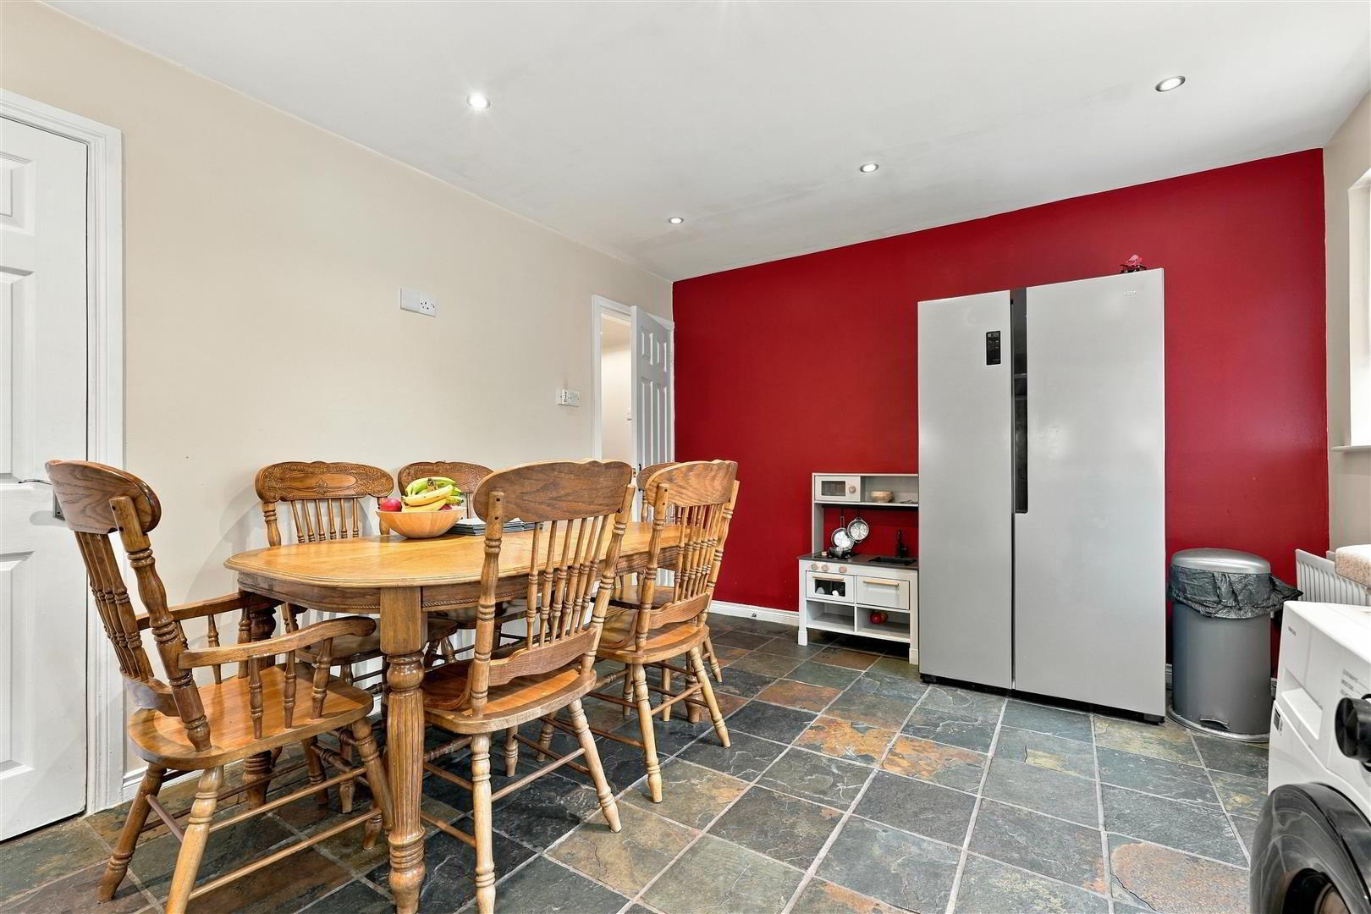
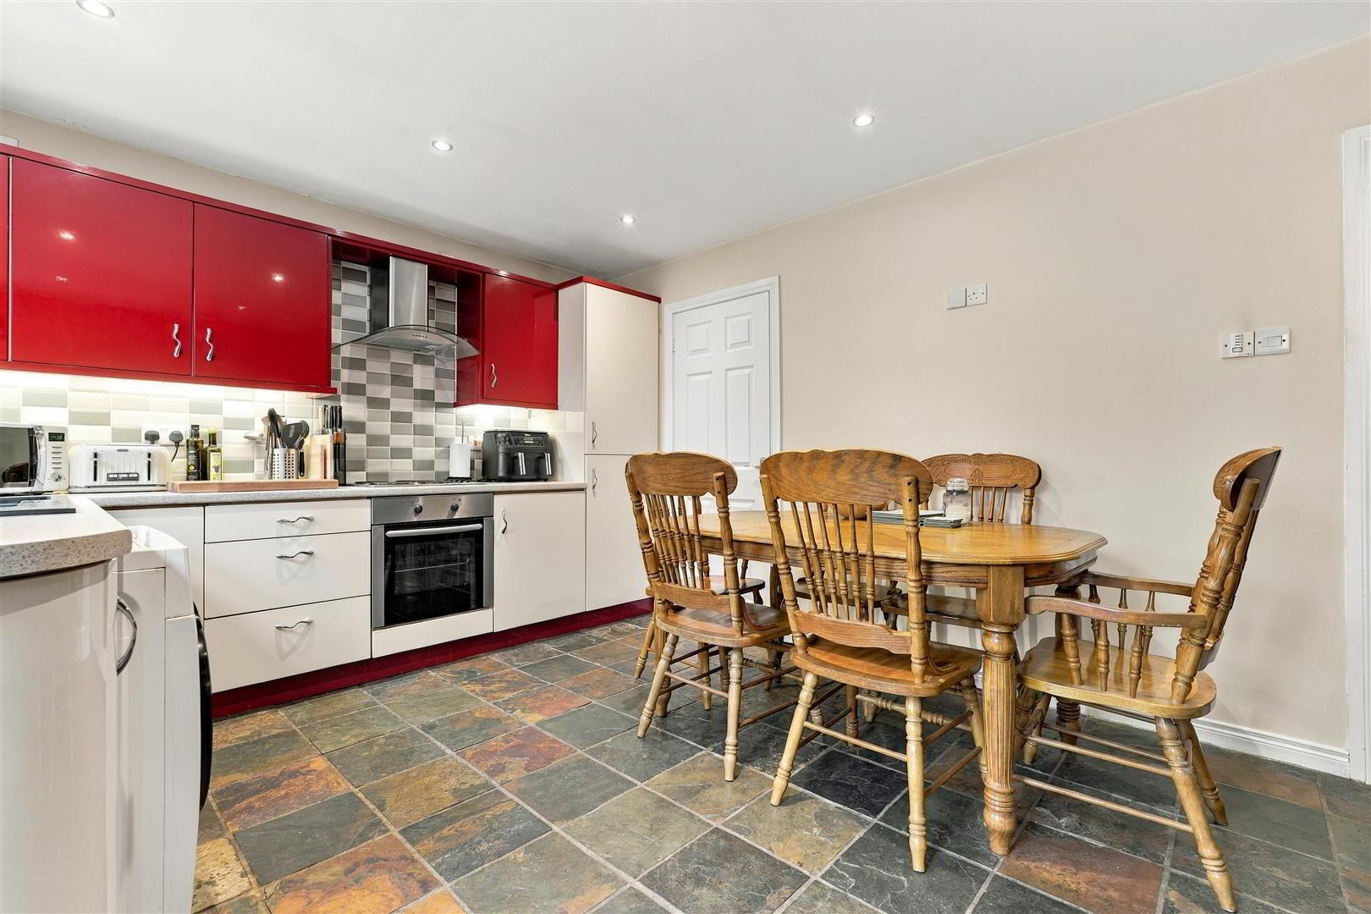
- KITCHEN WITH INFORMAL DINING AREA 4.57m x 3.35m (15'0 x 11'0)
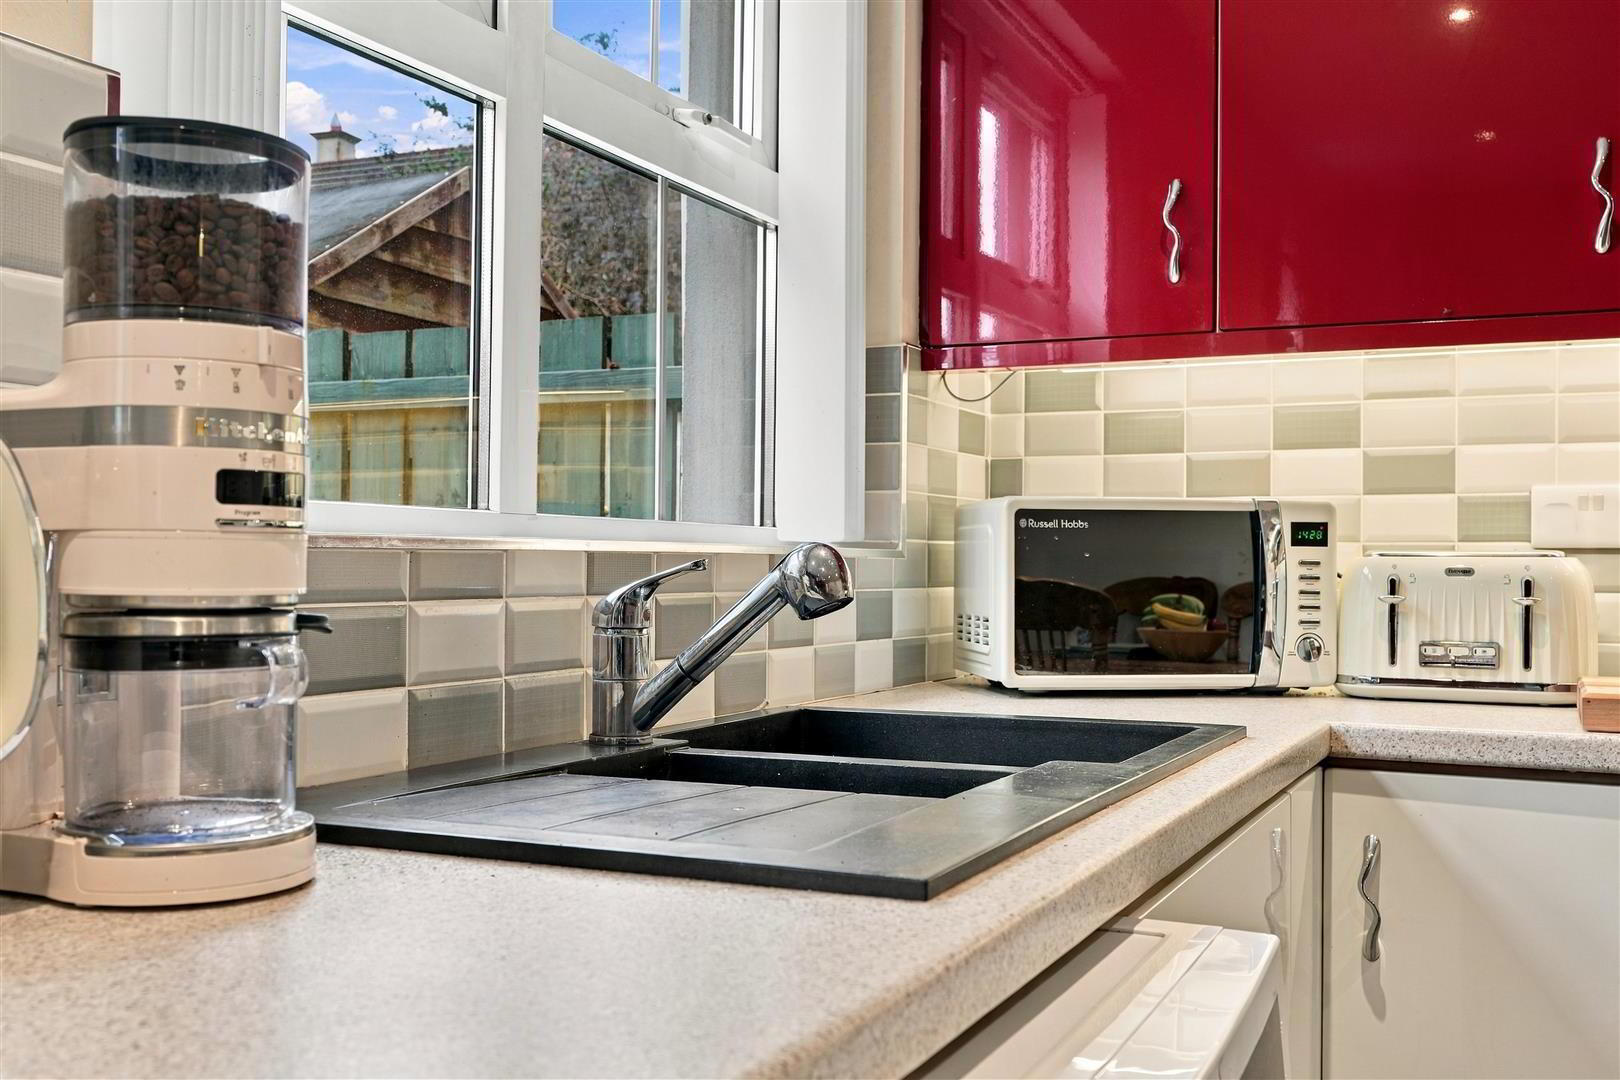
- Full range of contrasting coloured modern high gloss high and low level kitchen units with complimentary work surfaces. Low level combination oven with electric 4 ring hob over. Stainless steel and glass extractor hood. Plumbed for washing machine. Access to under stair storage with space for tumble dryer. Part tiled walls to work surfaces. Chinese slate fully tiled floor. PVC double glazed door to rear. Double radiator.
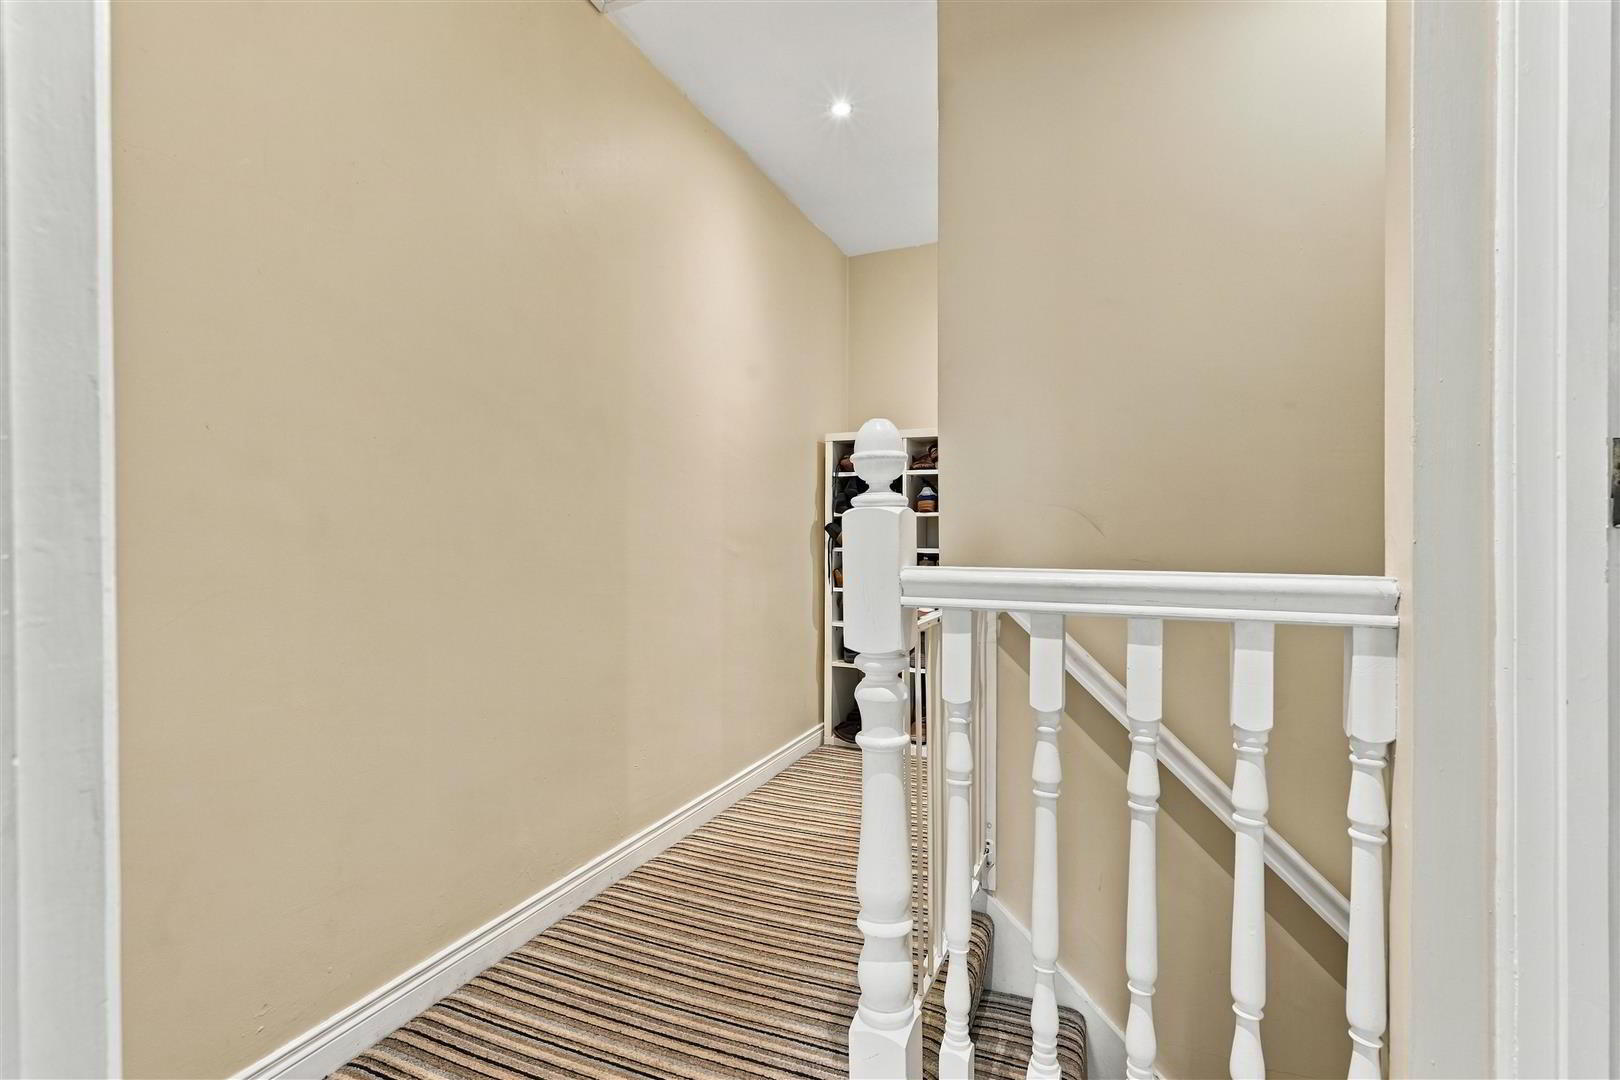
- FIRST FLOOR LANDING
- Access to hotpress with insulated copper cylinder and "Willis" type immersion heater. Access to attic.
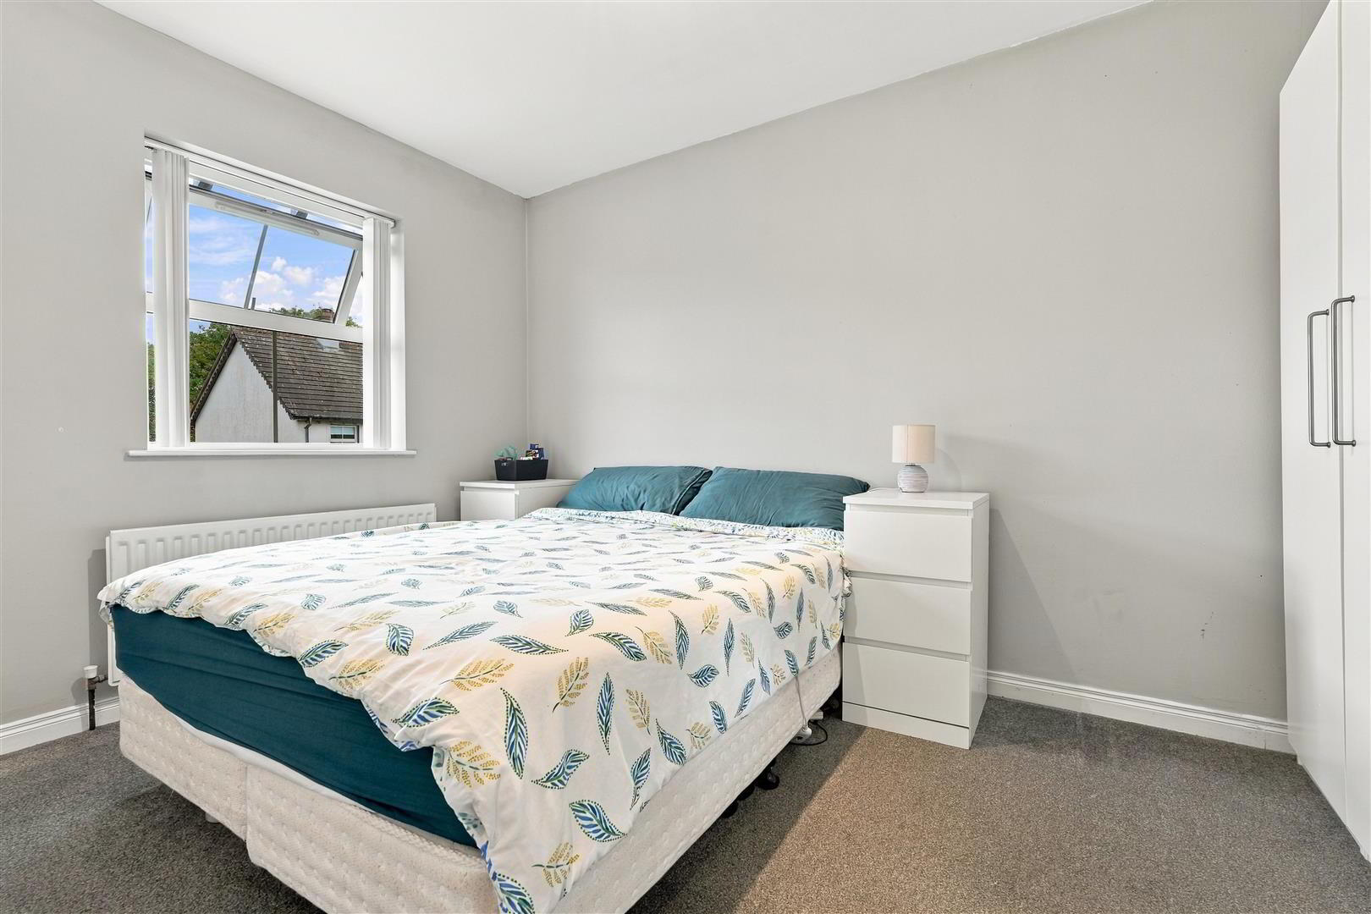
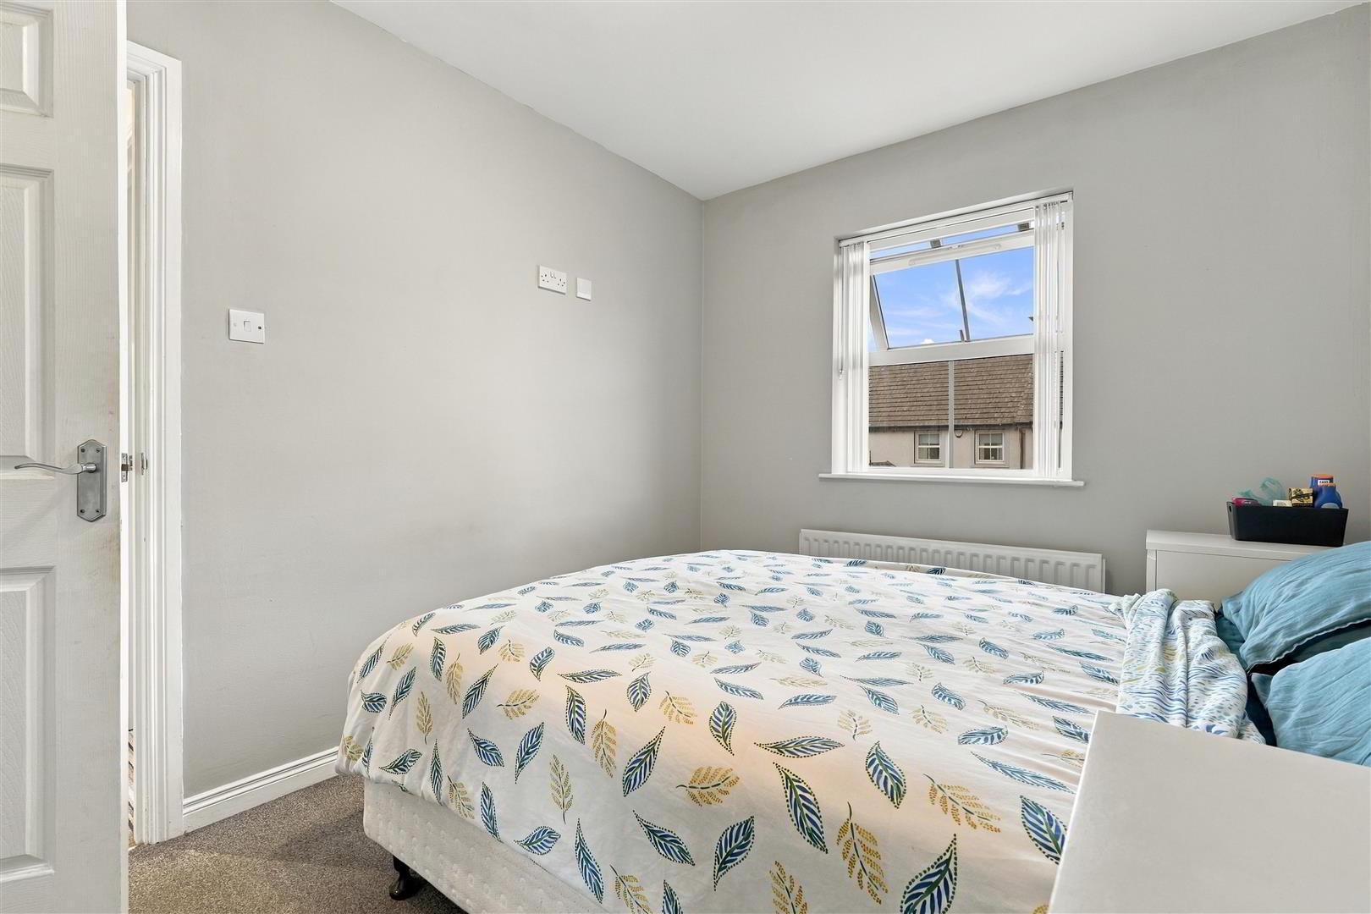
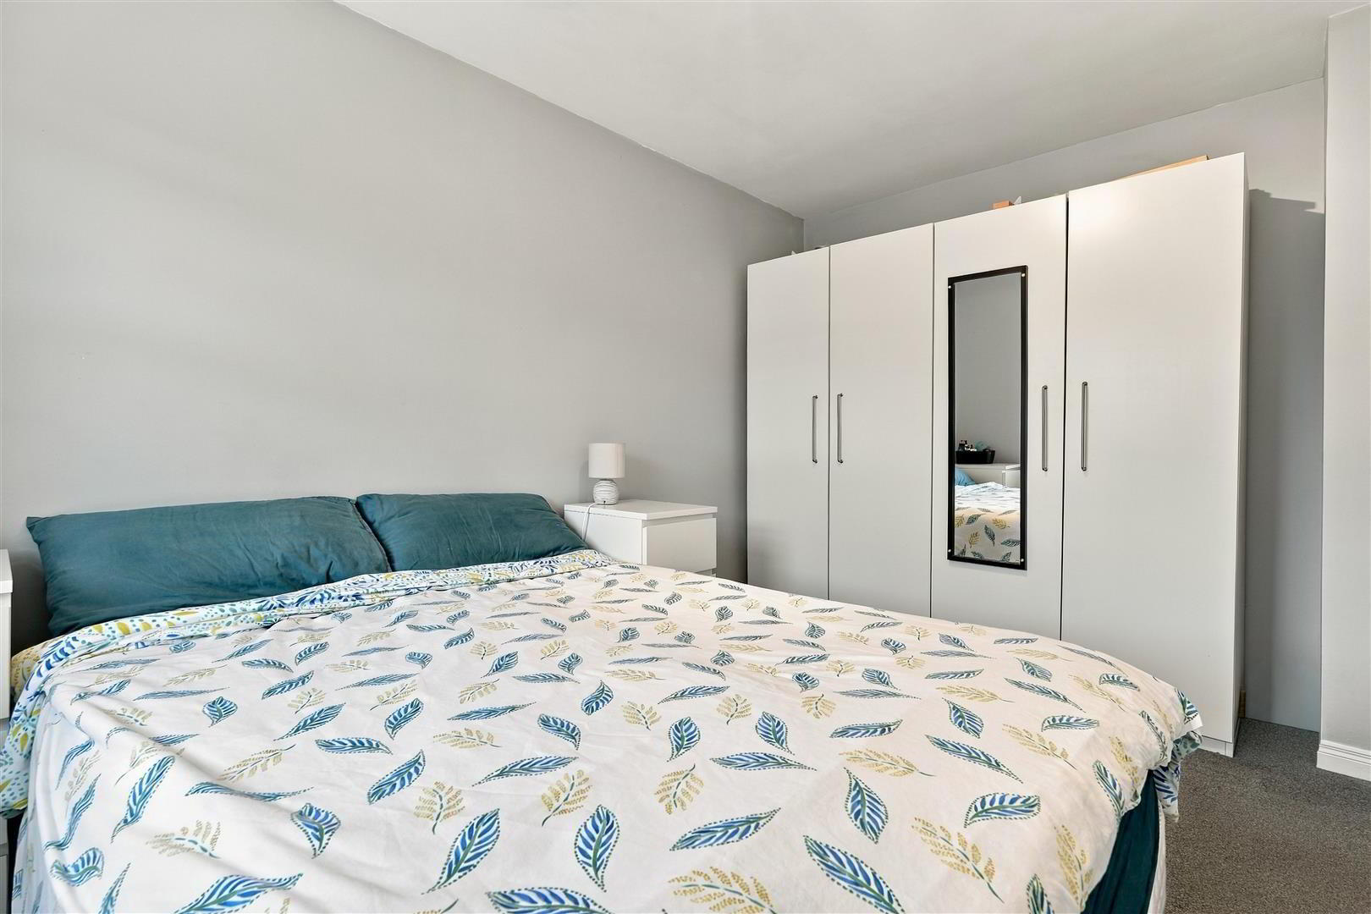
- BEDROOM 1 3.89m x 2.54m (12'9 x 8'4)
- Single radiator.
- BEDROOM 2 3.61m x 2.74m (11'10 x 9')
- Wood laminate floor. Access to storage cupboard. Single radiator.
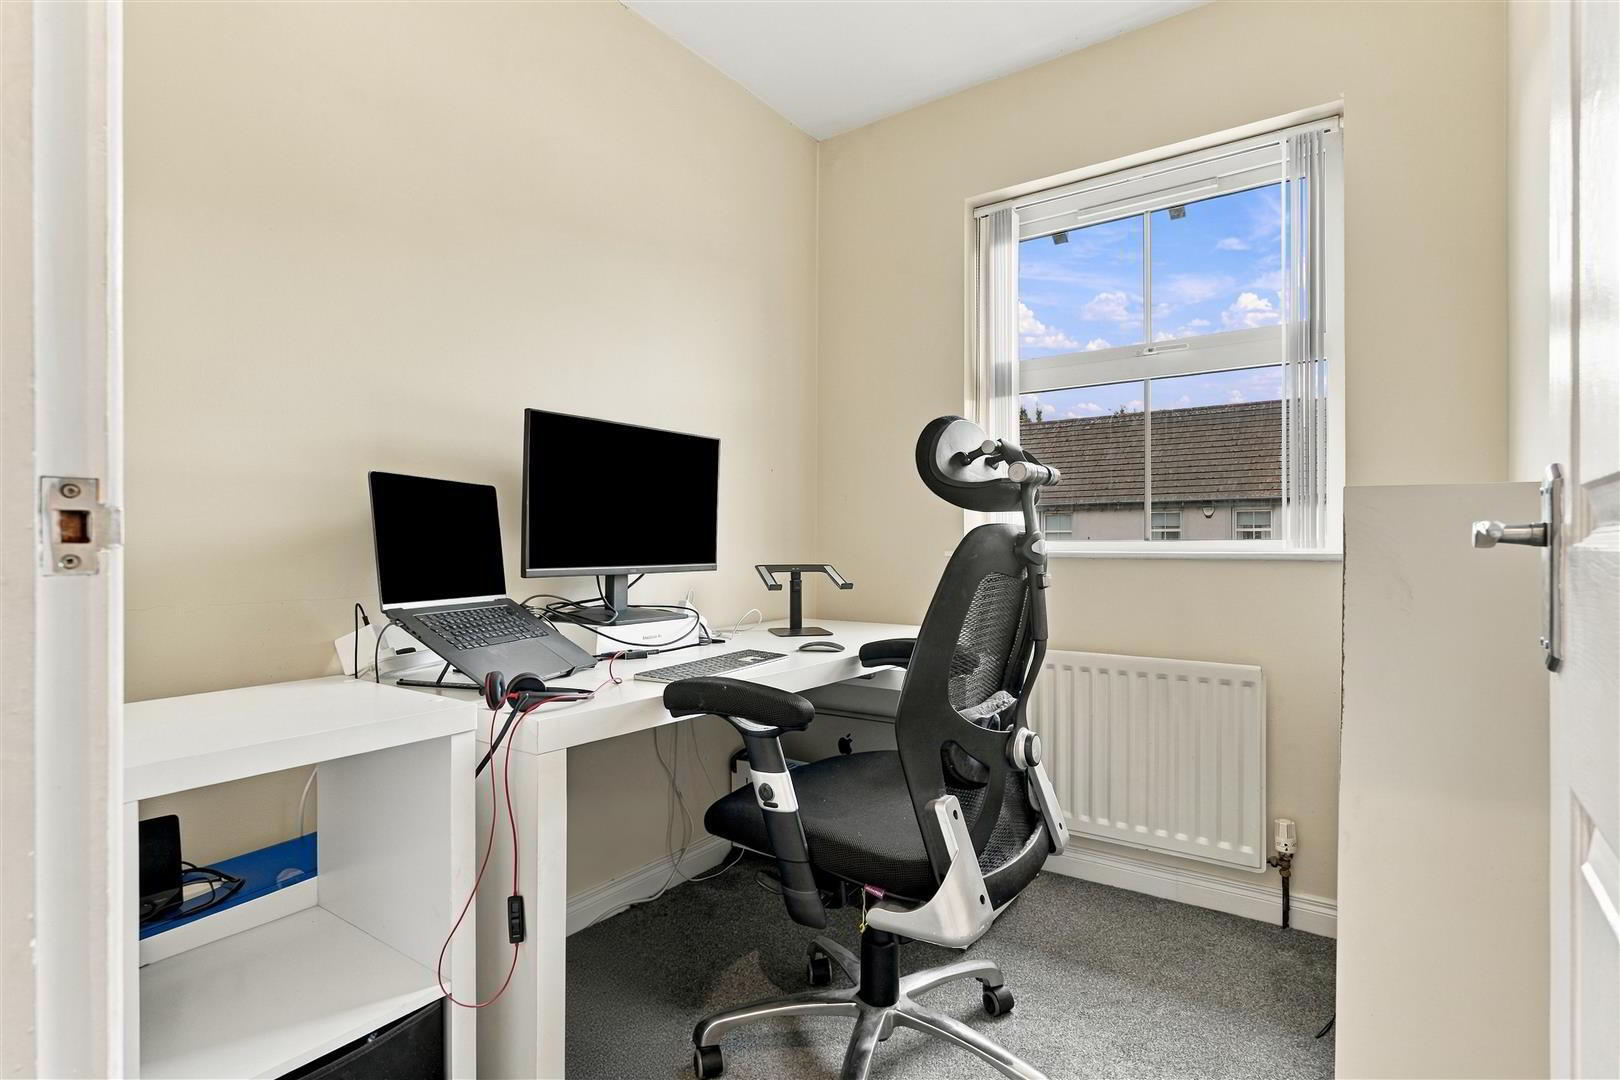
- BEDROOM 3 2.24m x 1.88m (7'4 x 6'2)
- Single radiator.
- BATHROOM
- Modern white four piece suite comprising push button low flush W/C, moulded wash hand basin in vanity unit with "monobloc" mixer tap and storage below. Panelled bath with feature mixer taps and corner shower cubicle with "Gainsborough" electric shower unit. Fully tiled walls and floors. Polished chrome heated towel radiator.
- OUTSIDE
- Drive way in pink stone with off-street parking for two plus cars. Front / side gardens in neat lawn.
Fully enclosed to rear with raised patio area and pink stone beds. Brick built boiler house. Oil tank. 6Ft. timber fencing with pedestrian access to side. - IMPORTANT NOTE TO ALL POTENTIAL PURCHASERS;
- Please note, none of the services or appliances have been tested at this property.