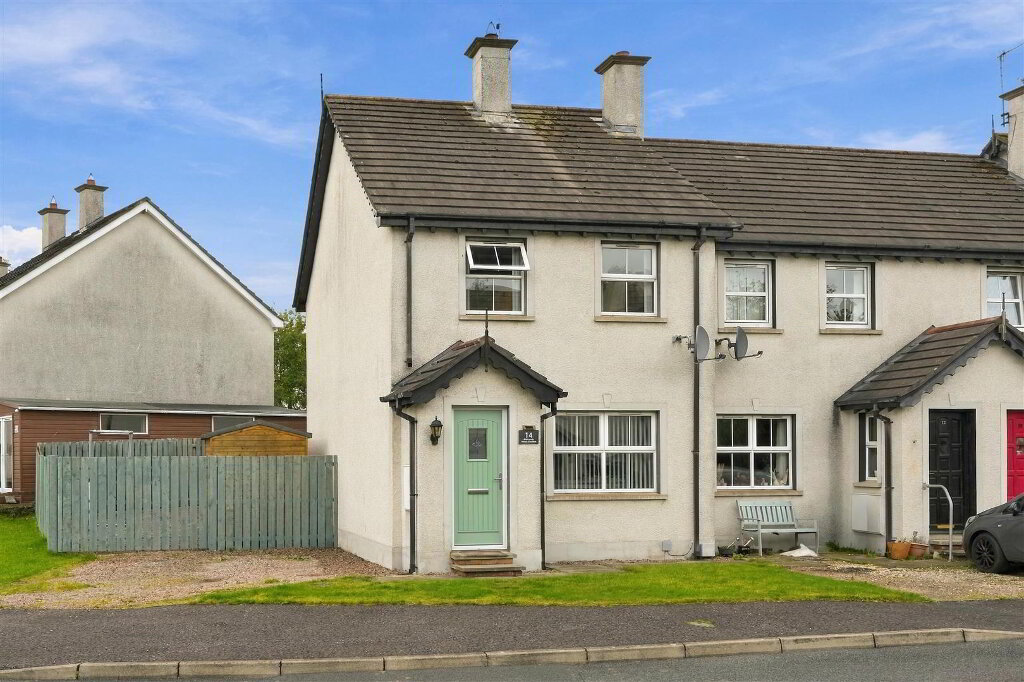
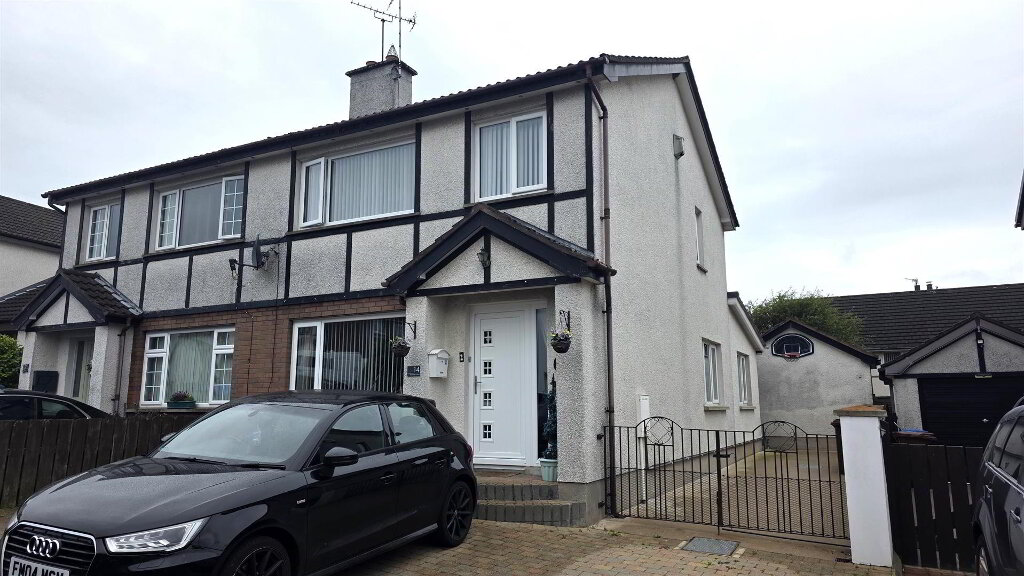
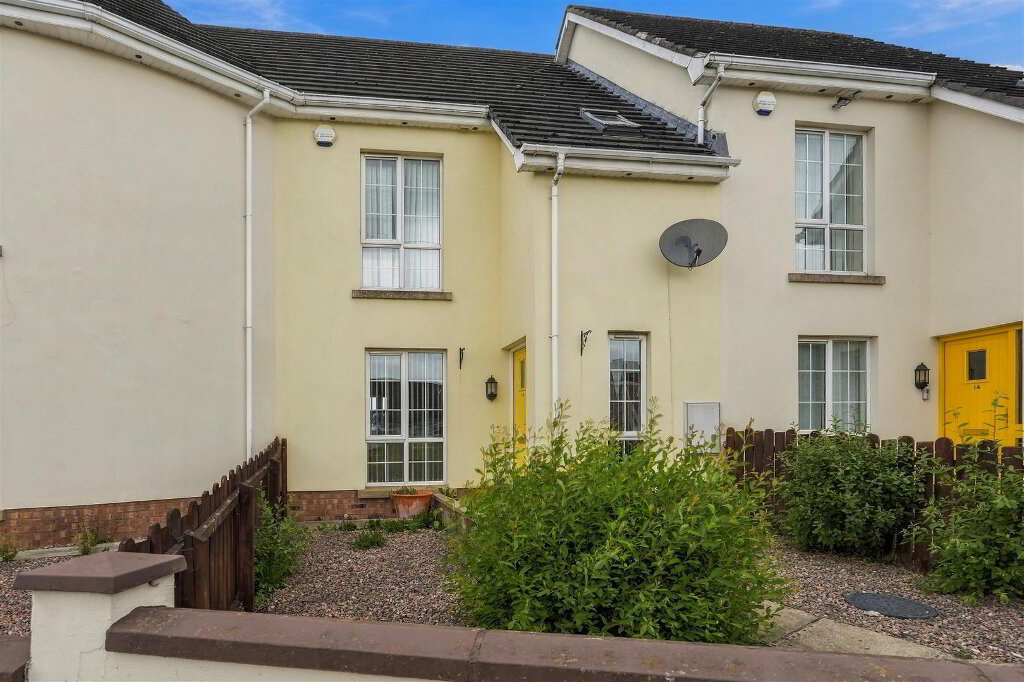
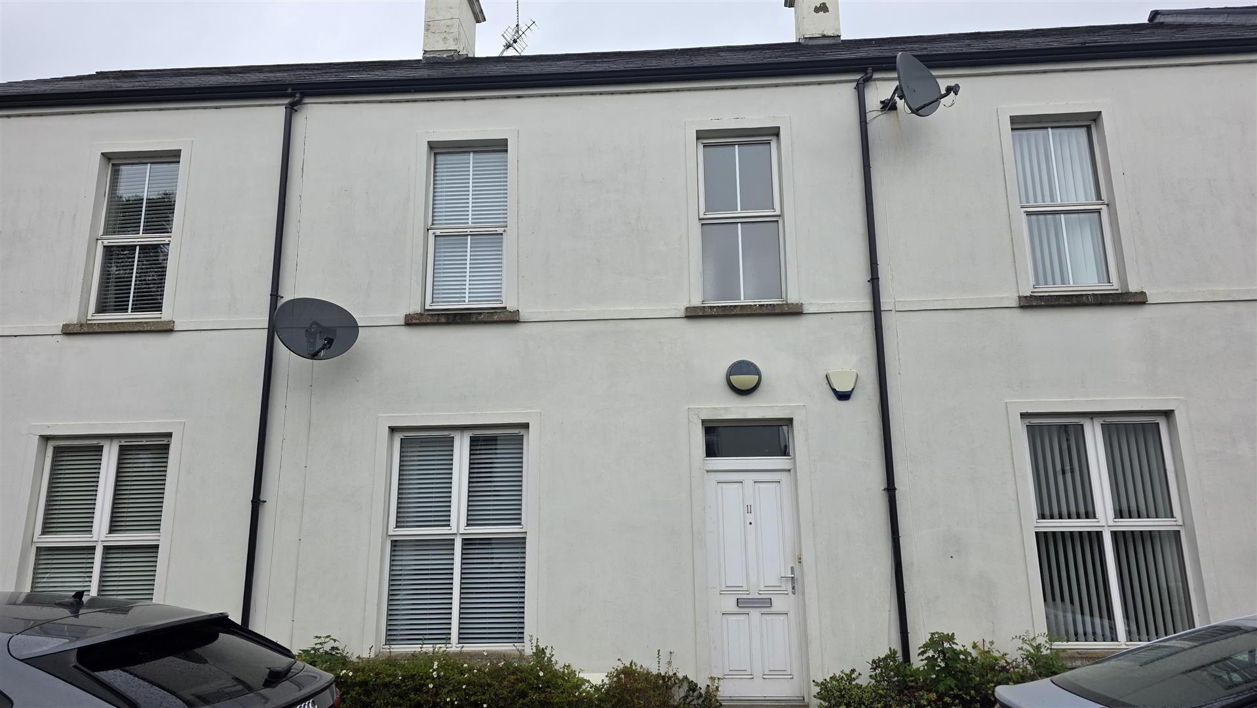
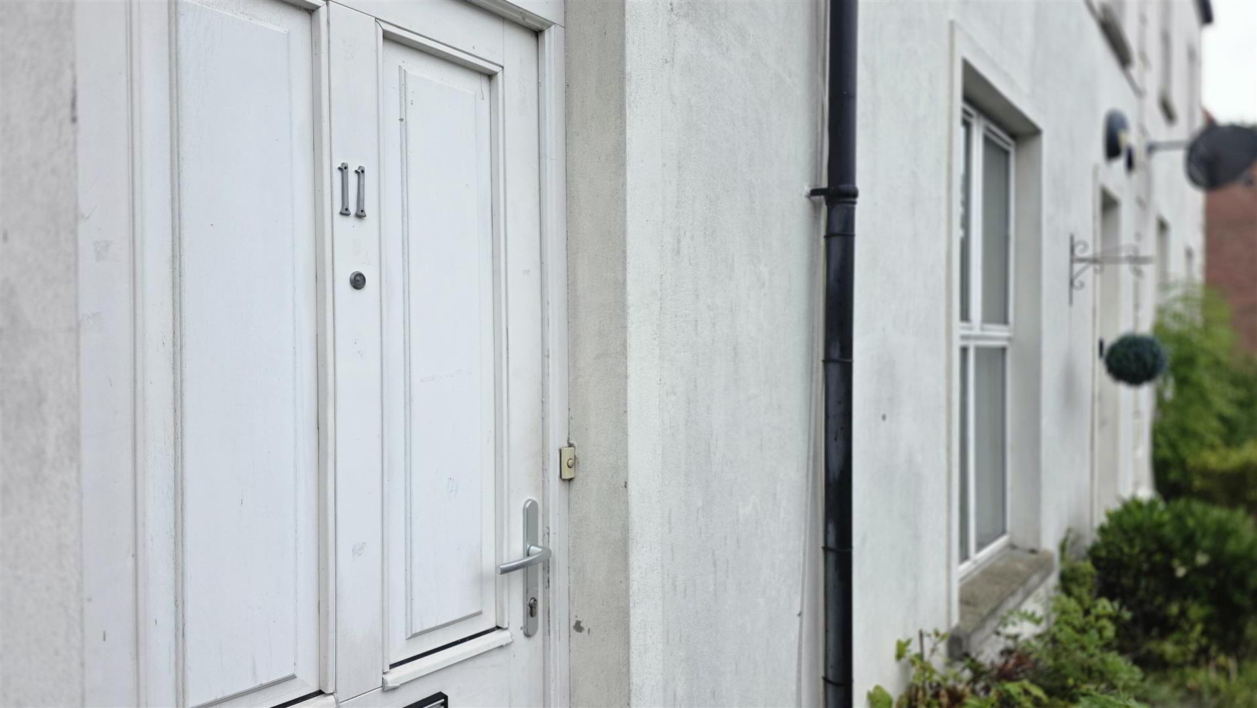
Situated within the popular Six Mile Water Mill development, this beautifully presented chain-free three-bedroom mid townhouse offers spacious, modern accommodation ideally suited to first-time buyers, young families and investors alike. Boasting a generous living room, contemporary kitchen with dining area, principal bedroom with en suite, enclosed rear garden and gas-fired central heating, the property enjoys a convenient location close to Antrim town centre, schools, transport links and a range of local amenities.
Superb opportunity for first time buyers and young families alike, early viewing is strongly recommended
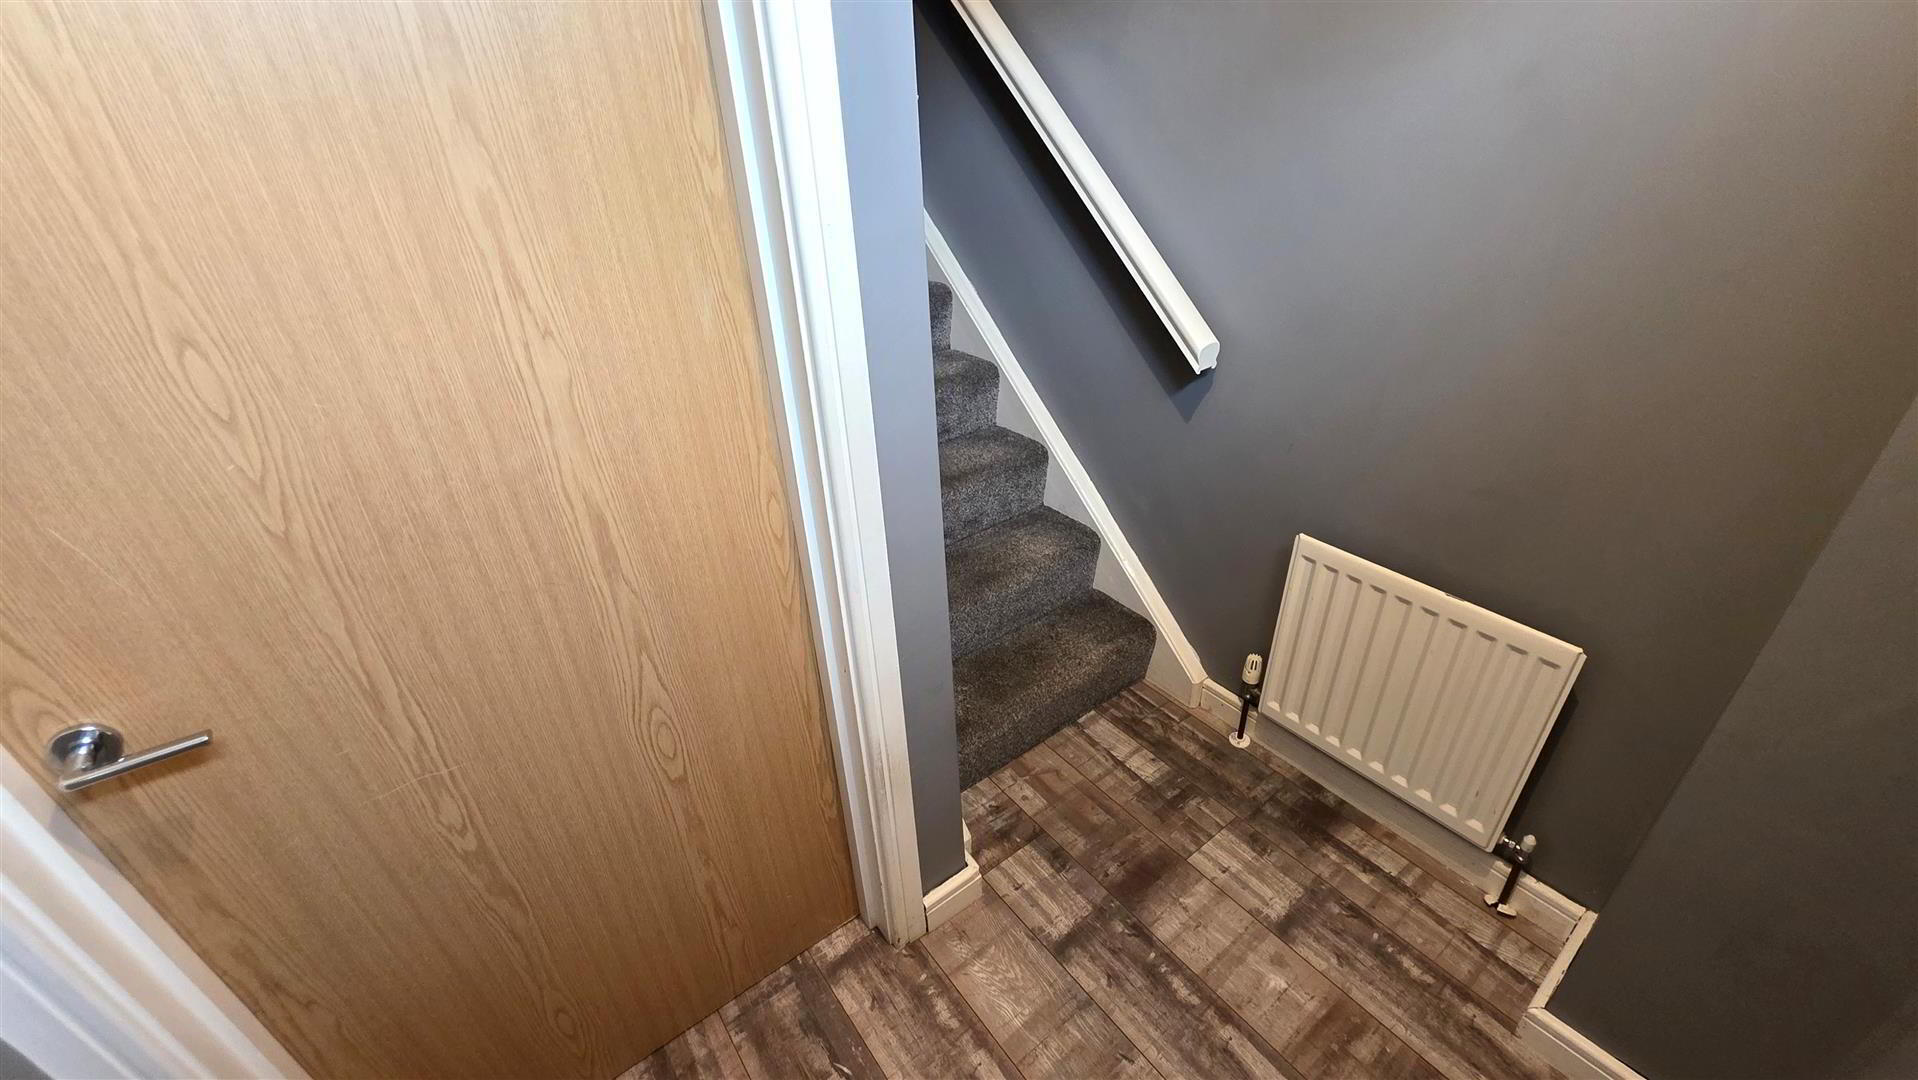
- ENTRANCE HALL
- Hardwood front door to entrance hall. Staircase to first floor with moulded handrail. Wood laminate flooring. Electric meter cupboard. Single radiator.
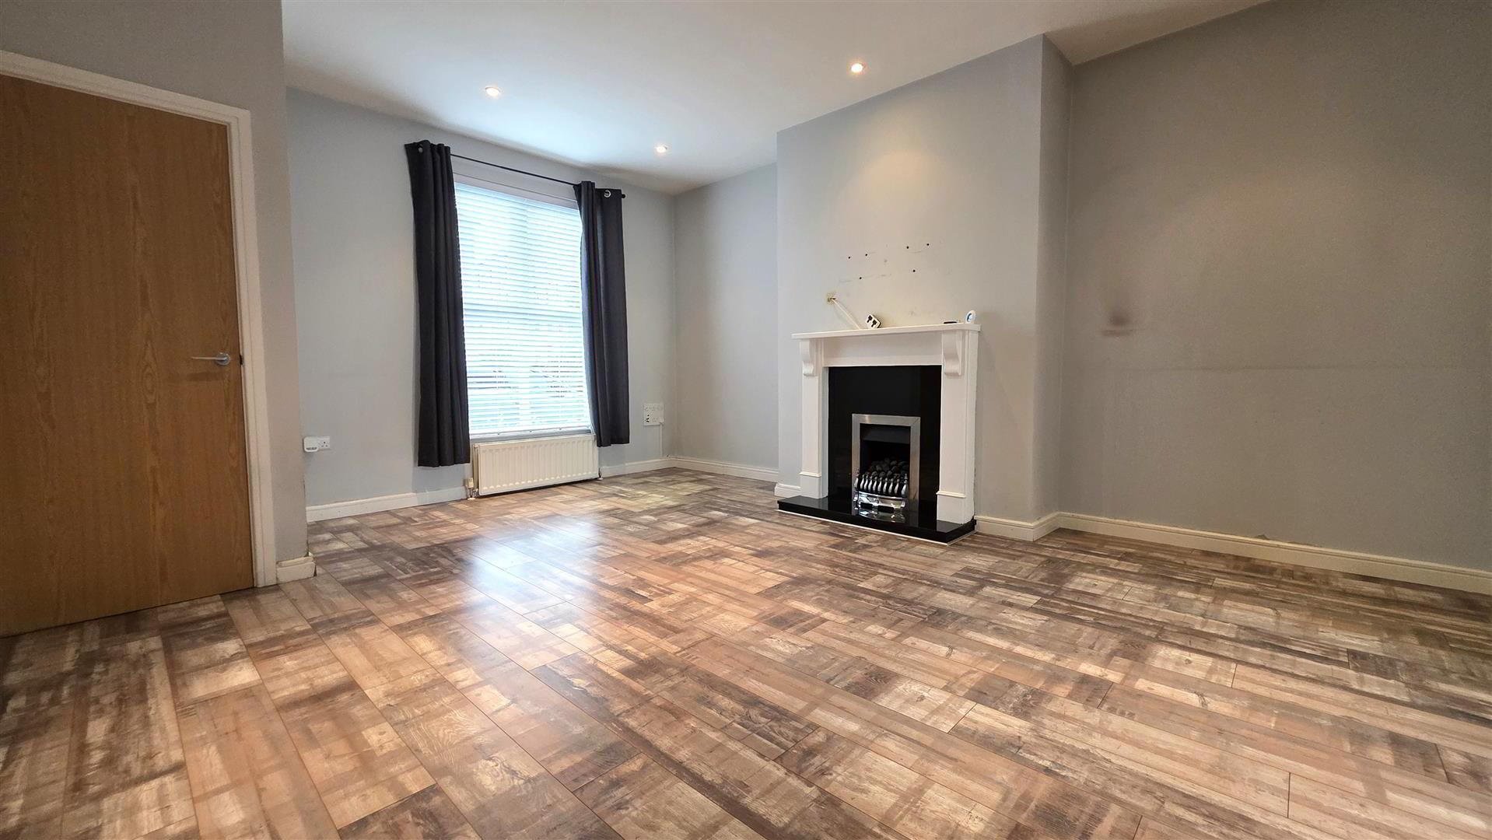
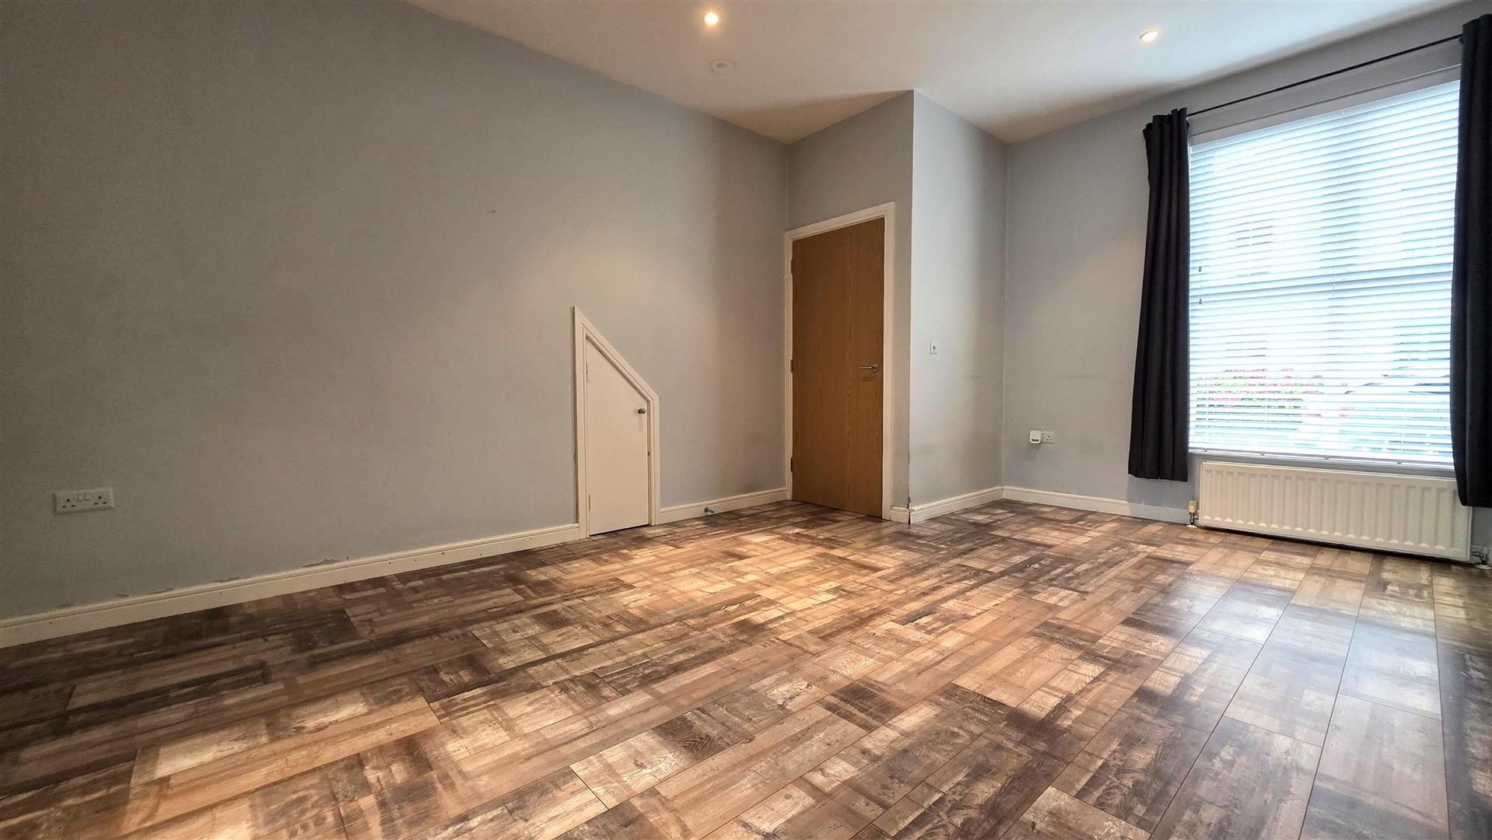
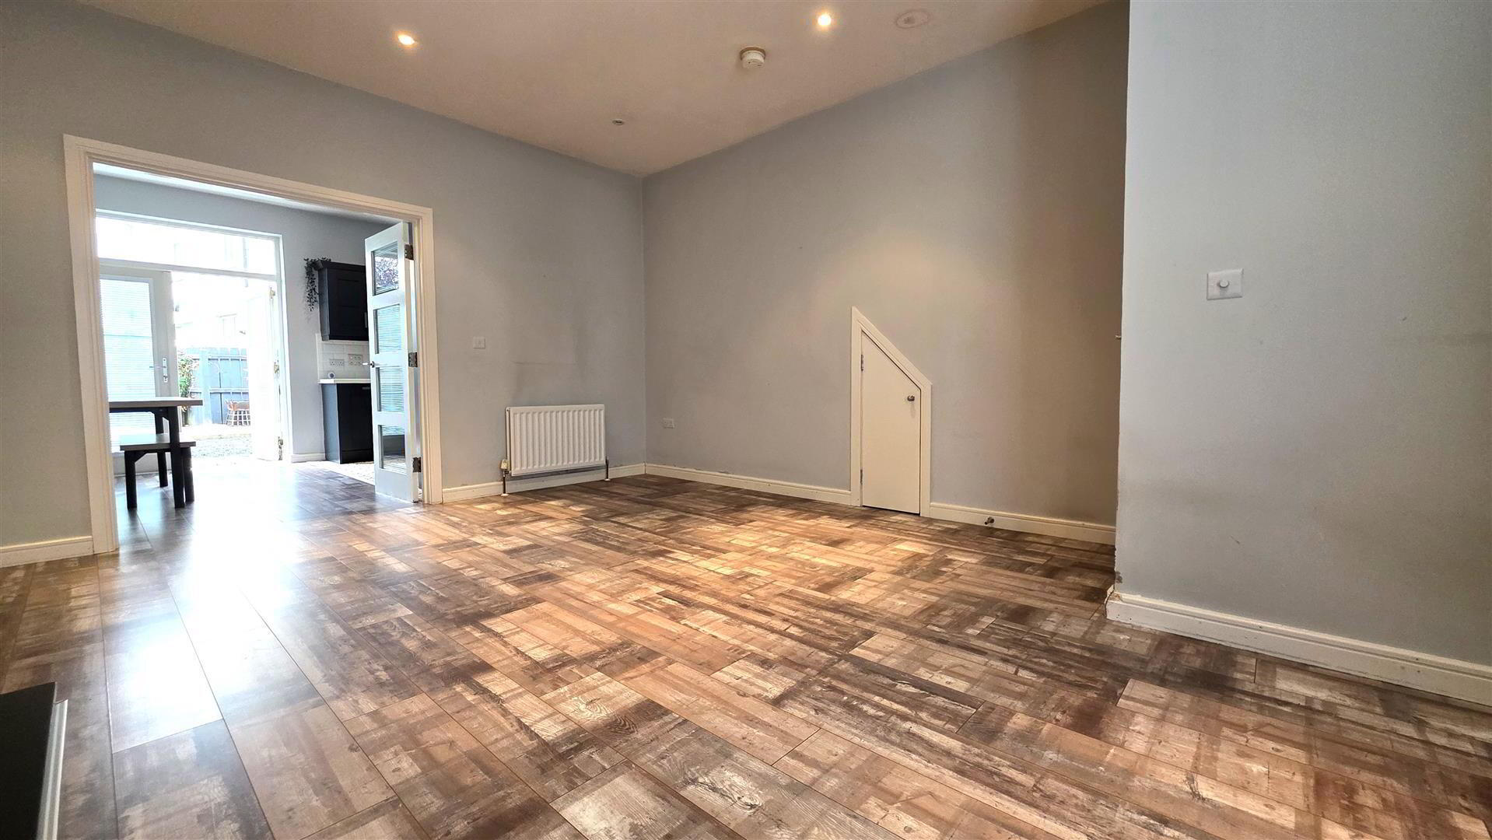
- LIVING ROOM 5.31 x 4.45 (17'5" x 14'7")
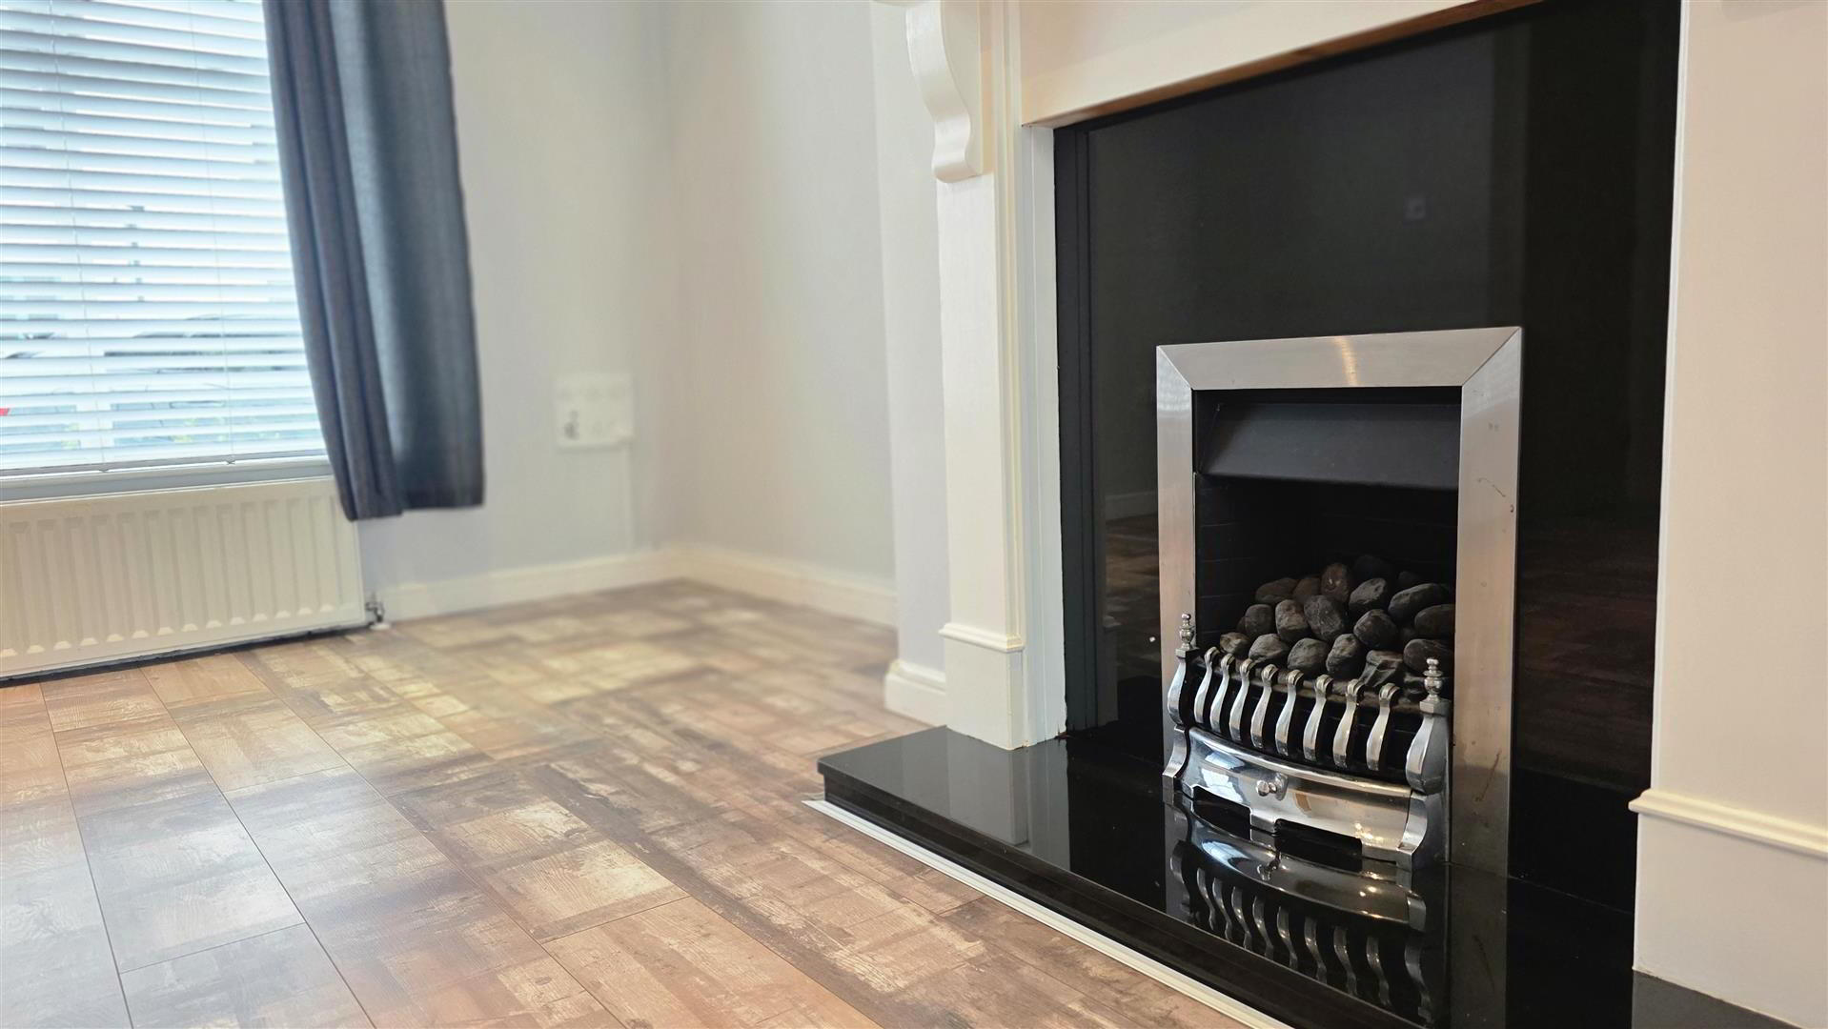
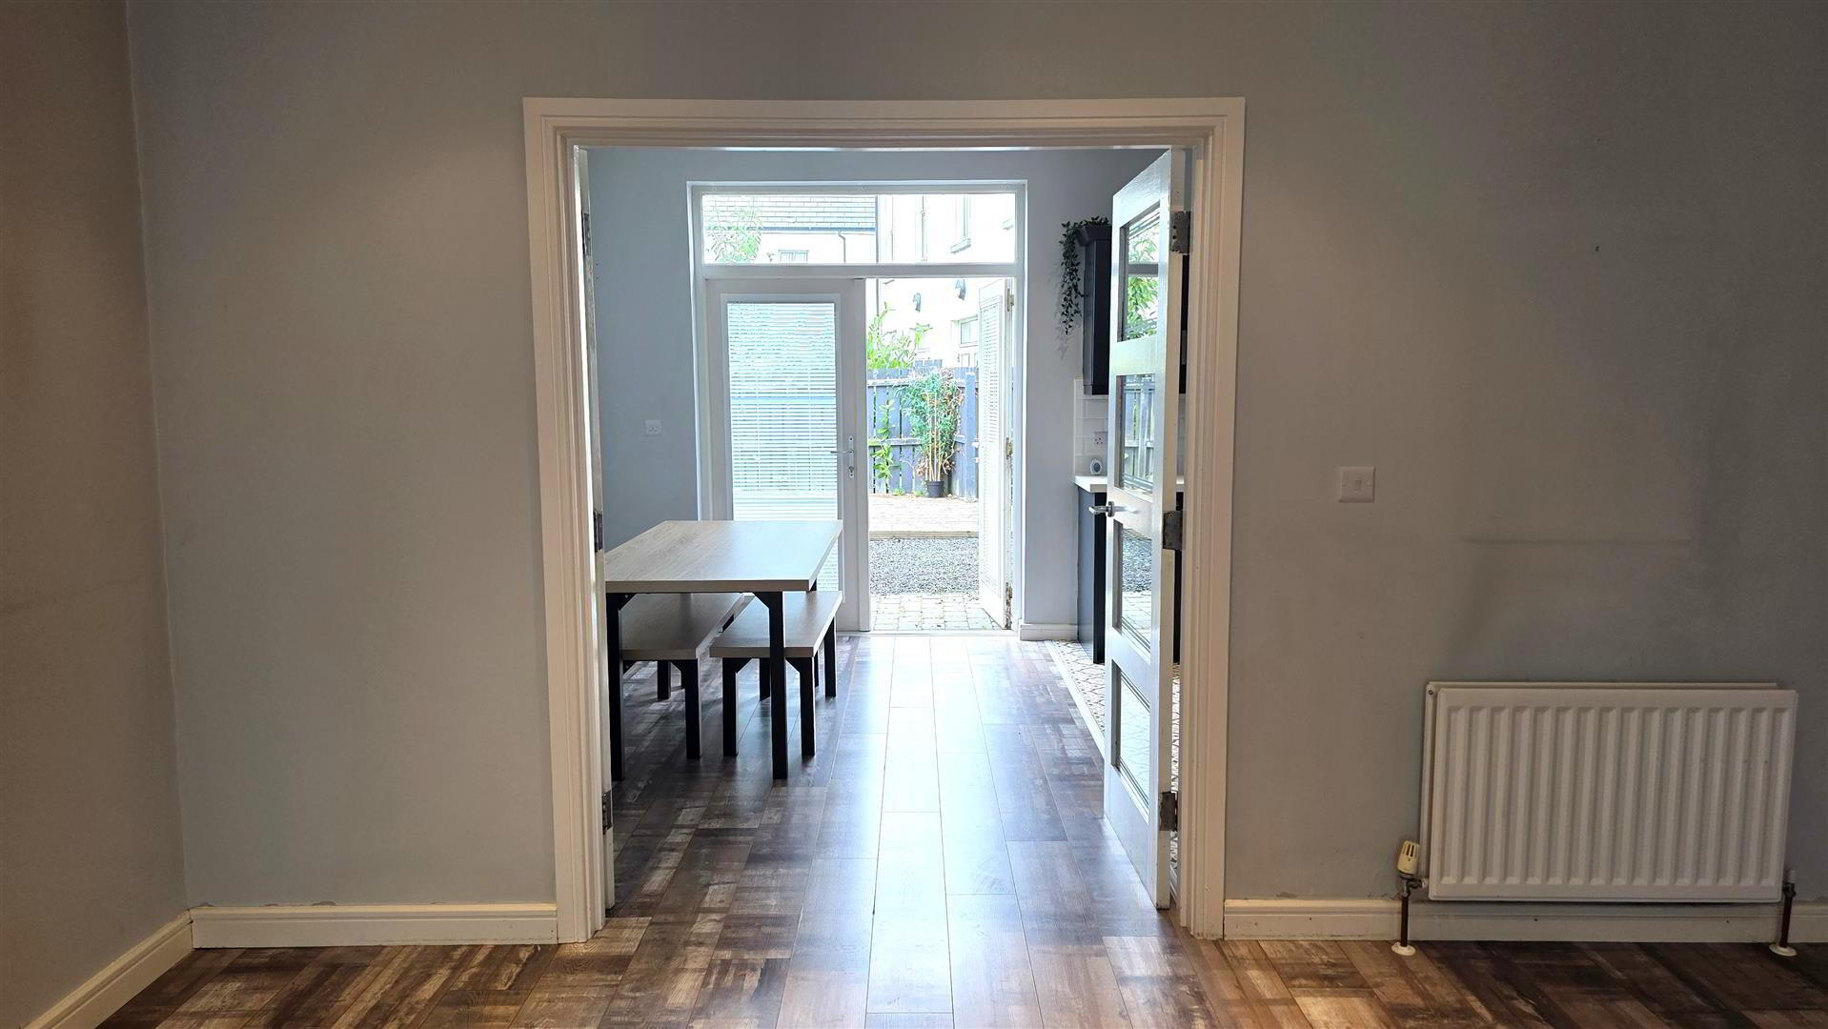
- (At maximum). Feature gas fire with polished granite hearth and decorative wooden surround. Wood laminate flooring. Understairs storage cupboard. Low voltage downlighting. Television and broadband points. Two double radiators. Glazed double doors to:
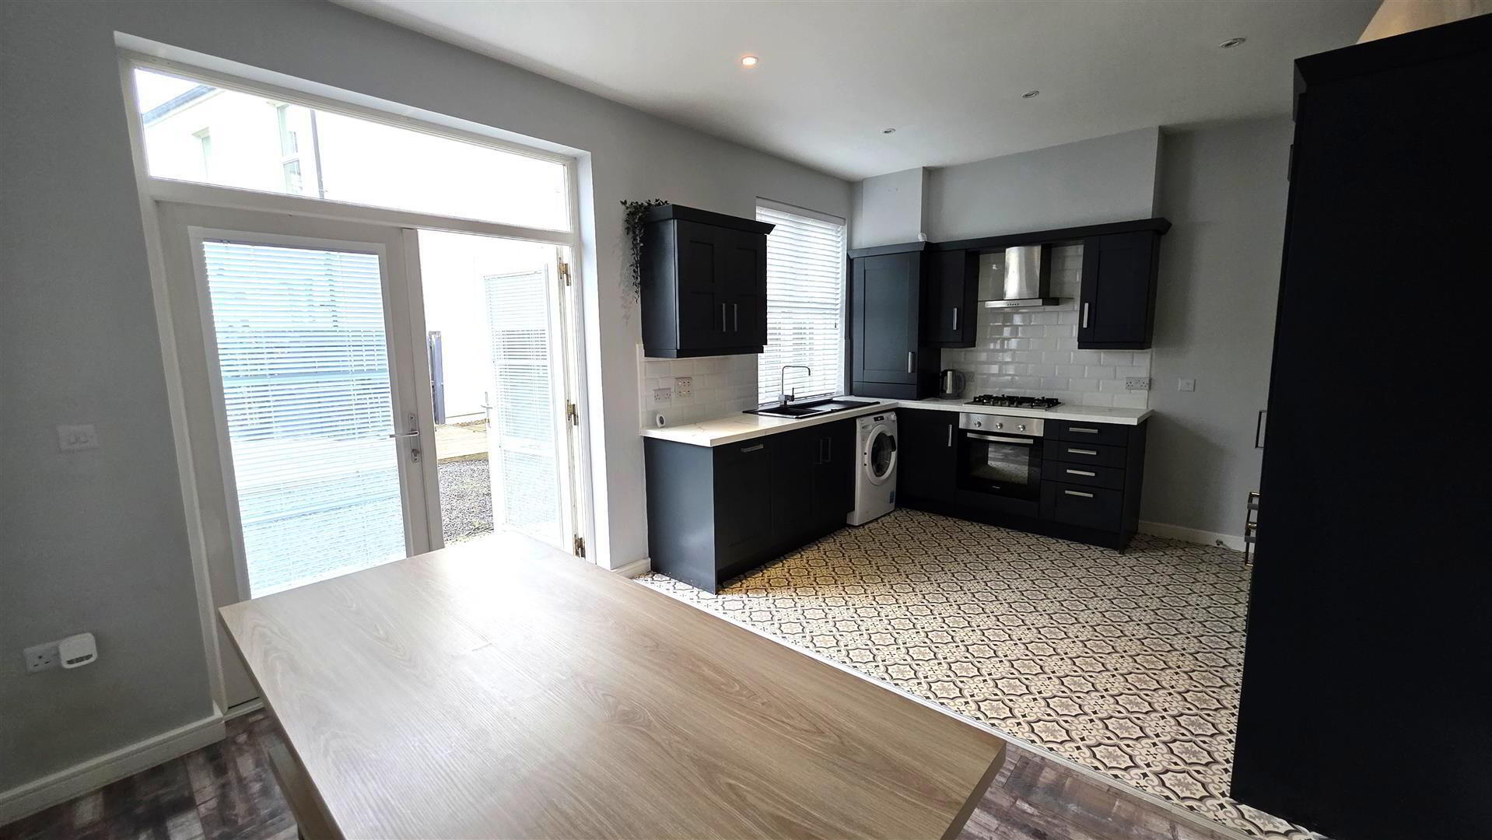
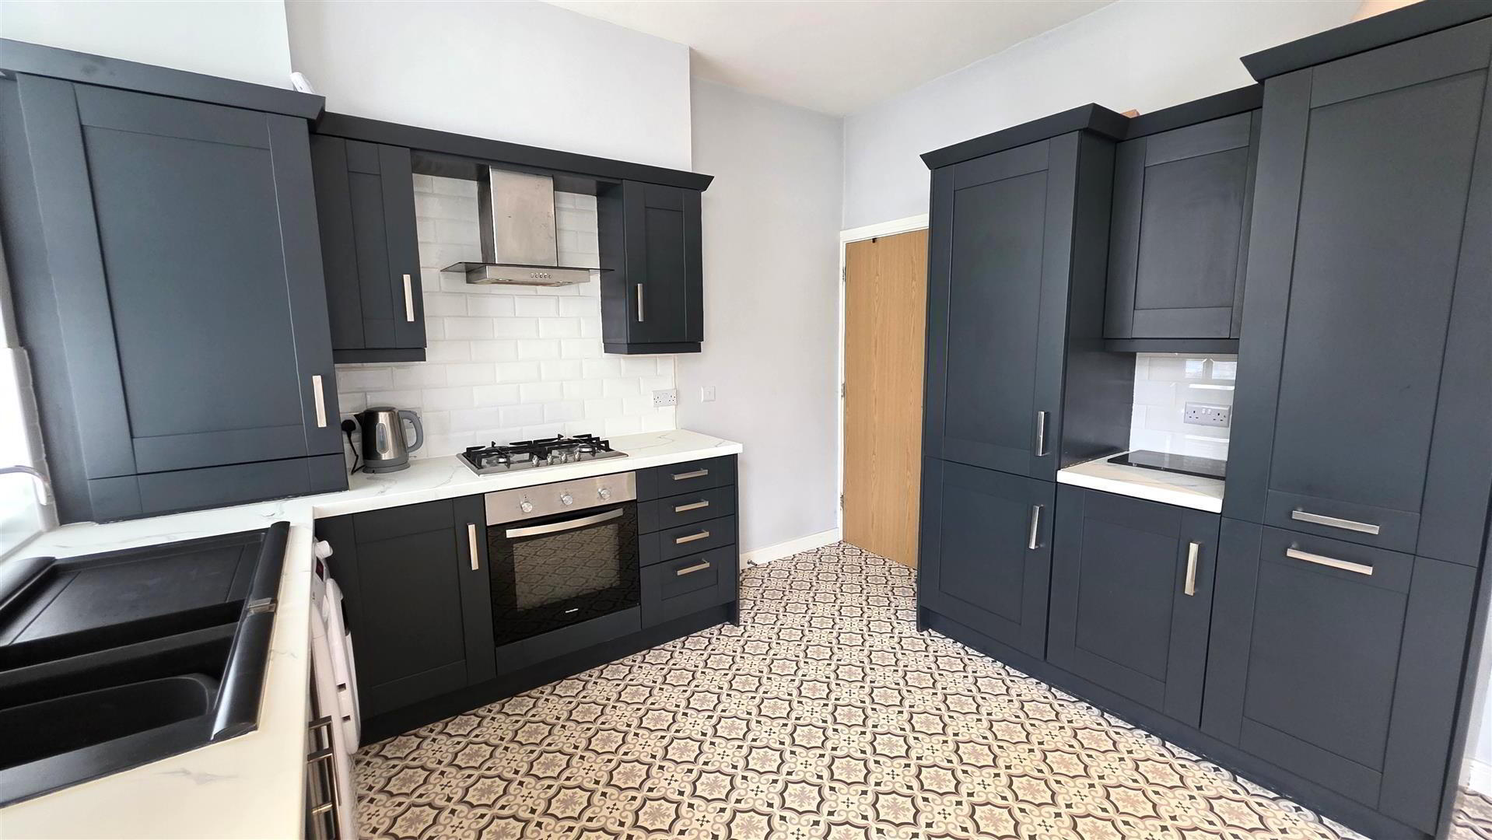
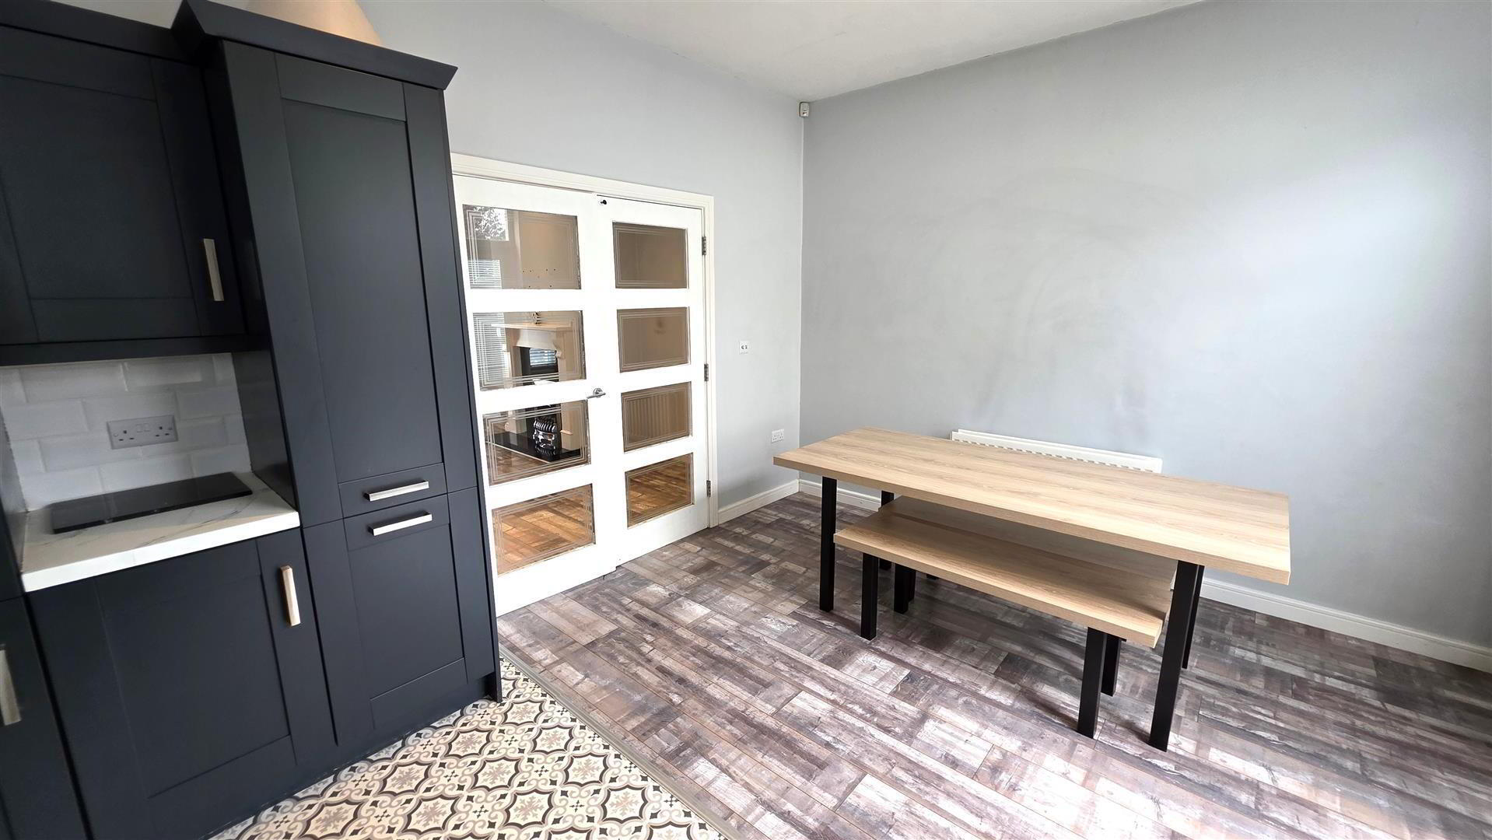
- KITCHEN WITH INFORMAL DINING 5.49 x 3.45 (18'0" x 11'3")
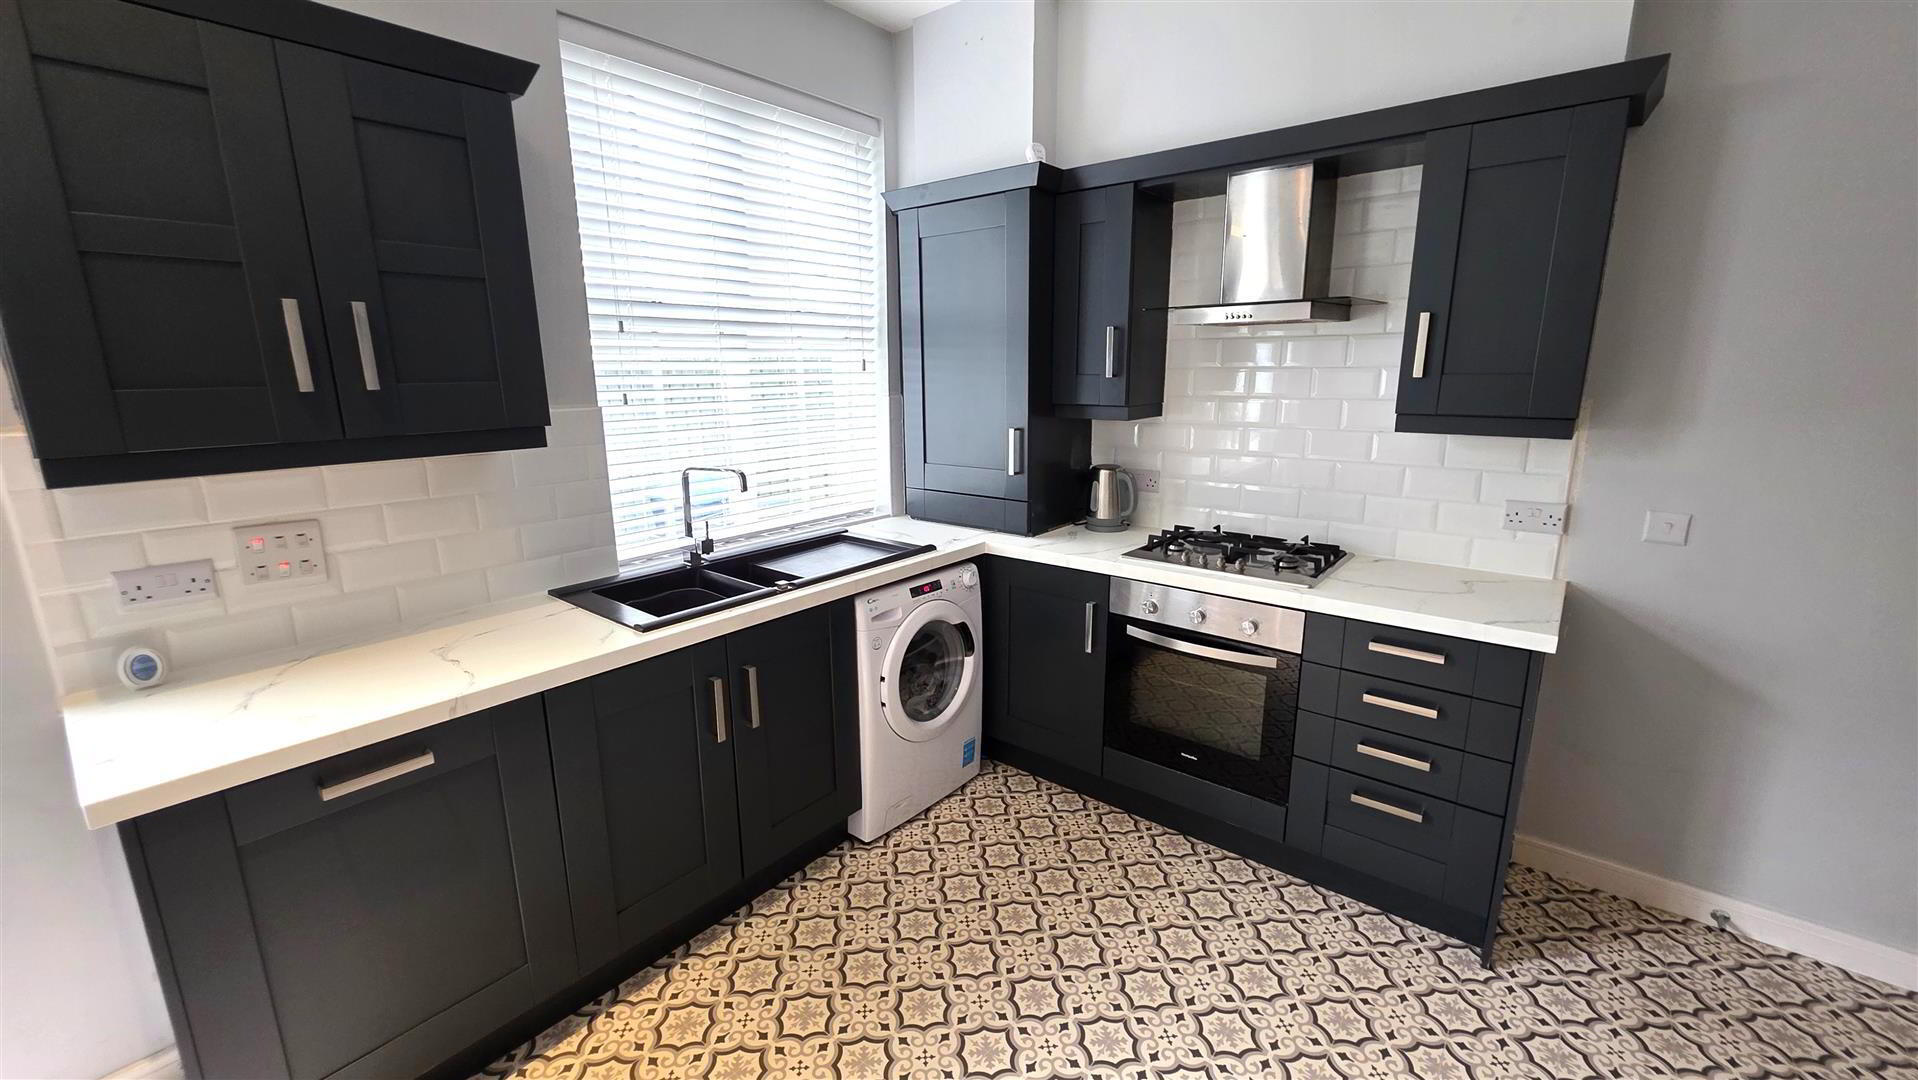
- Full range of navy blue high and low level kitchen units with contrasting work surfaces and bevelled white splashback tiling. Pull-out storage shelving. Integrated four-ring gas hob with stainless steel and glass extractor canopy. Low-level combination oven and grill. Integrated fridge freezer and dishwasher. Space for washing machine. Integrated gas combi boiler. One and a quarter bowl black sink unit with feature chrome mixer tap. Wood laminate flooring to dining area. Low voltage downlighting. Double radiator. PVC double glazed French doors to the rear garden.
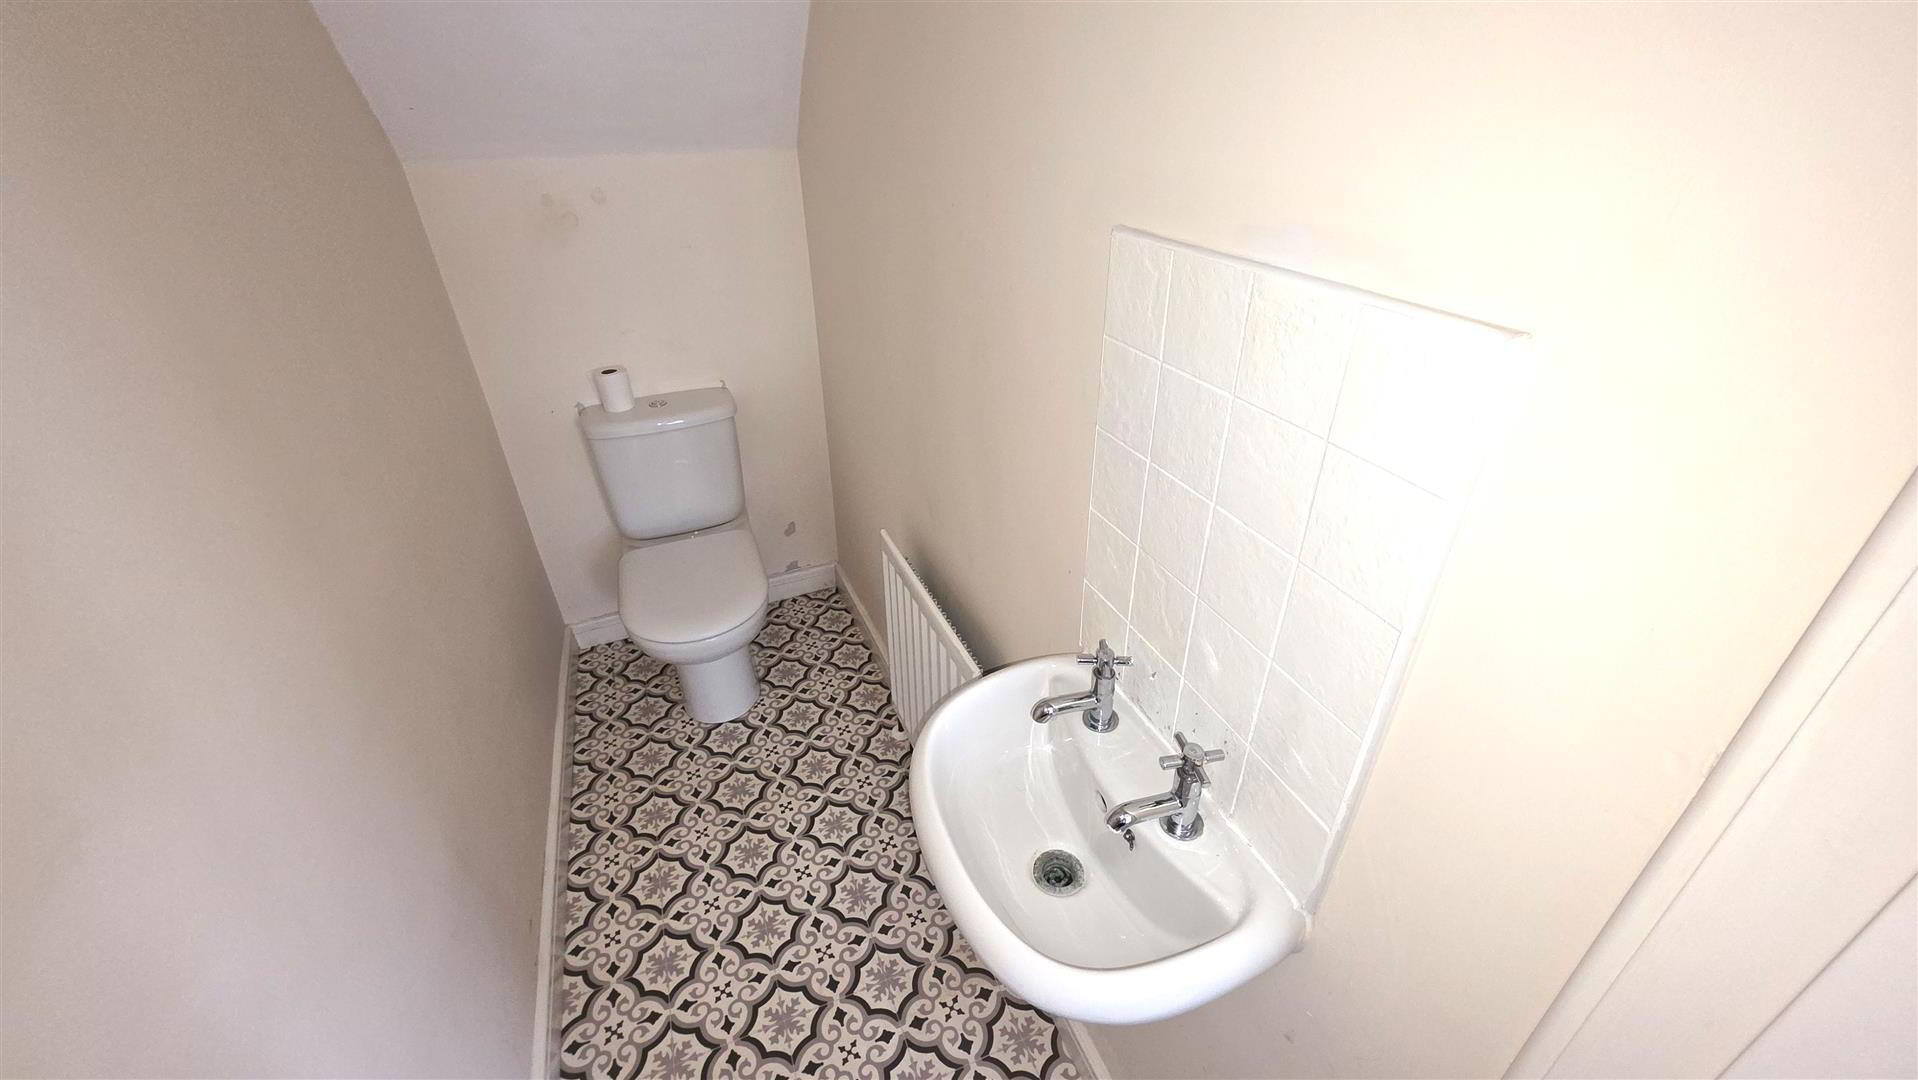
- GROUND FLOOR WC
- Modern white suite comprising a wall-mounted wash hand basin with chrome taps and tiled splashback. Low flush push-button WC. Extractor fan. Low voltage downlighting. Single radiator.
- FIRST FLOOR LANDING
- Access to roof space. Hot press with pressurised hot water cylinder and shelving. Double radiator.
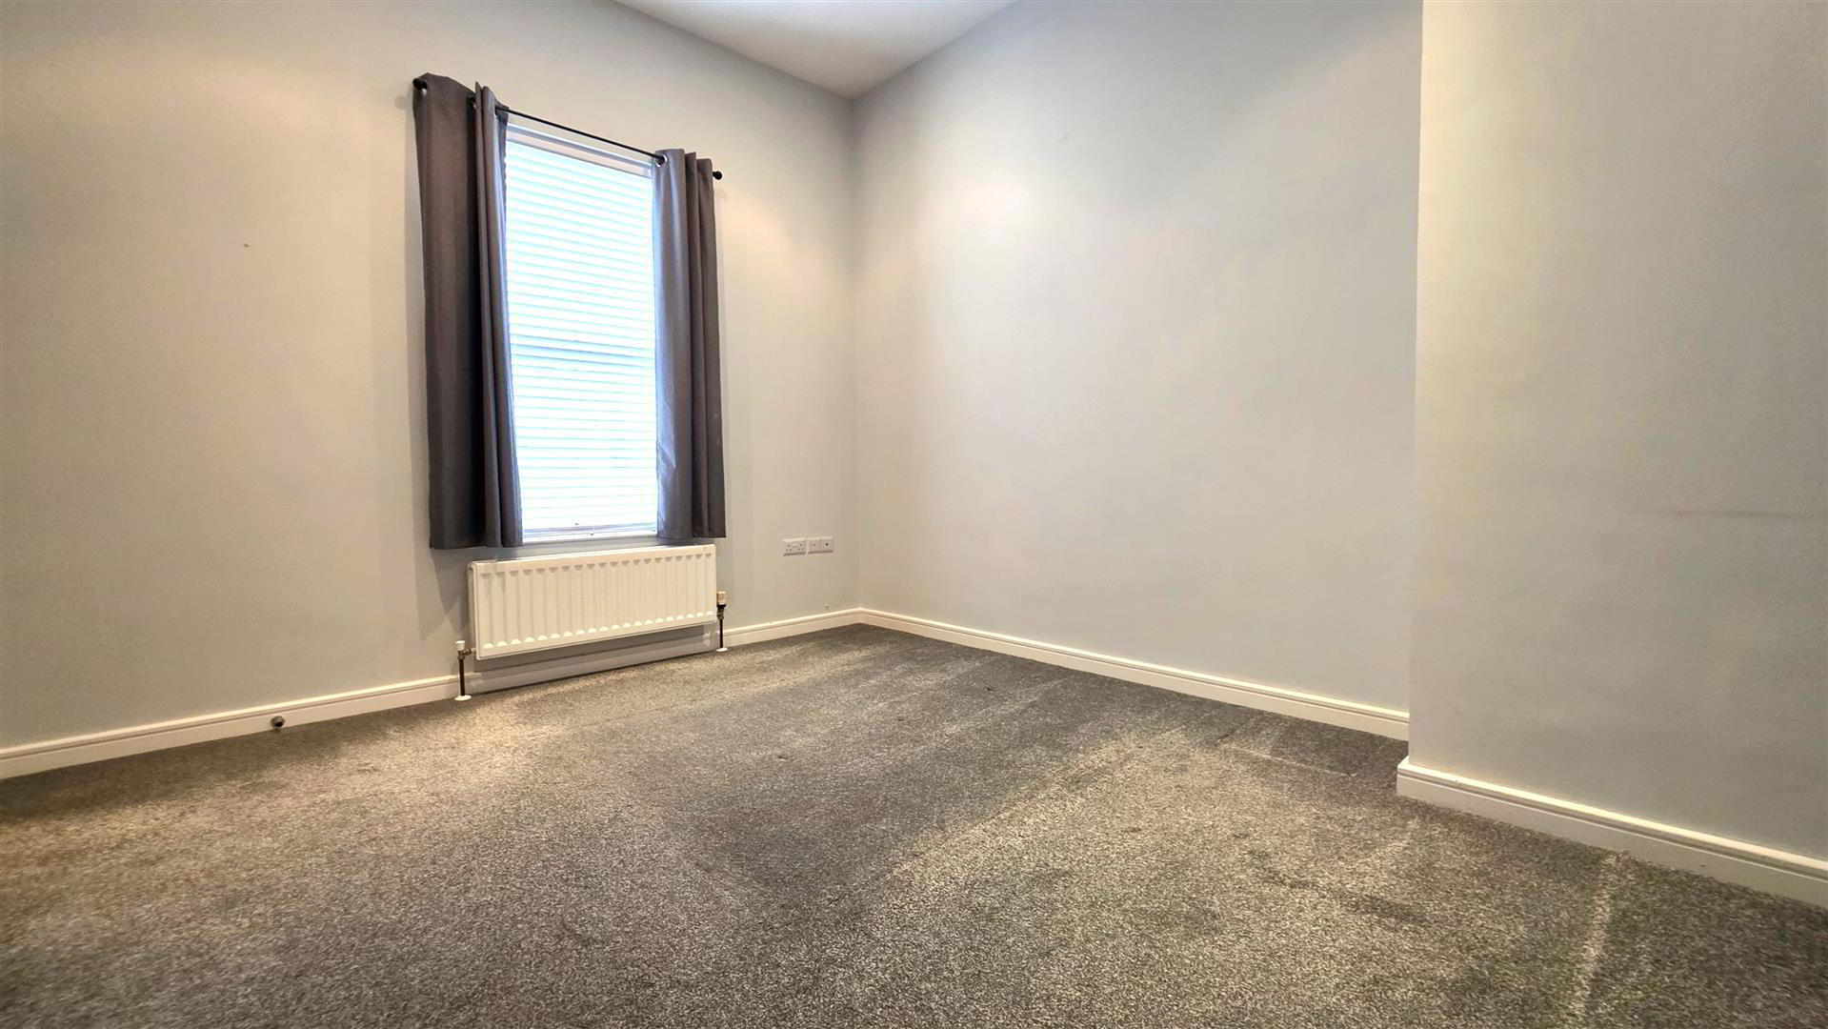
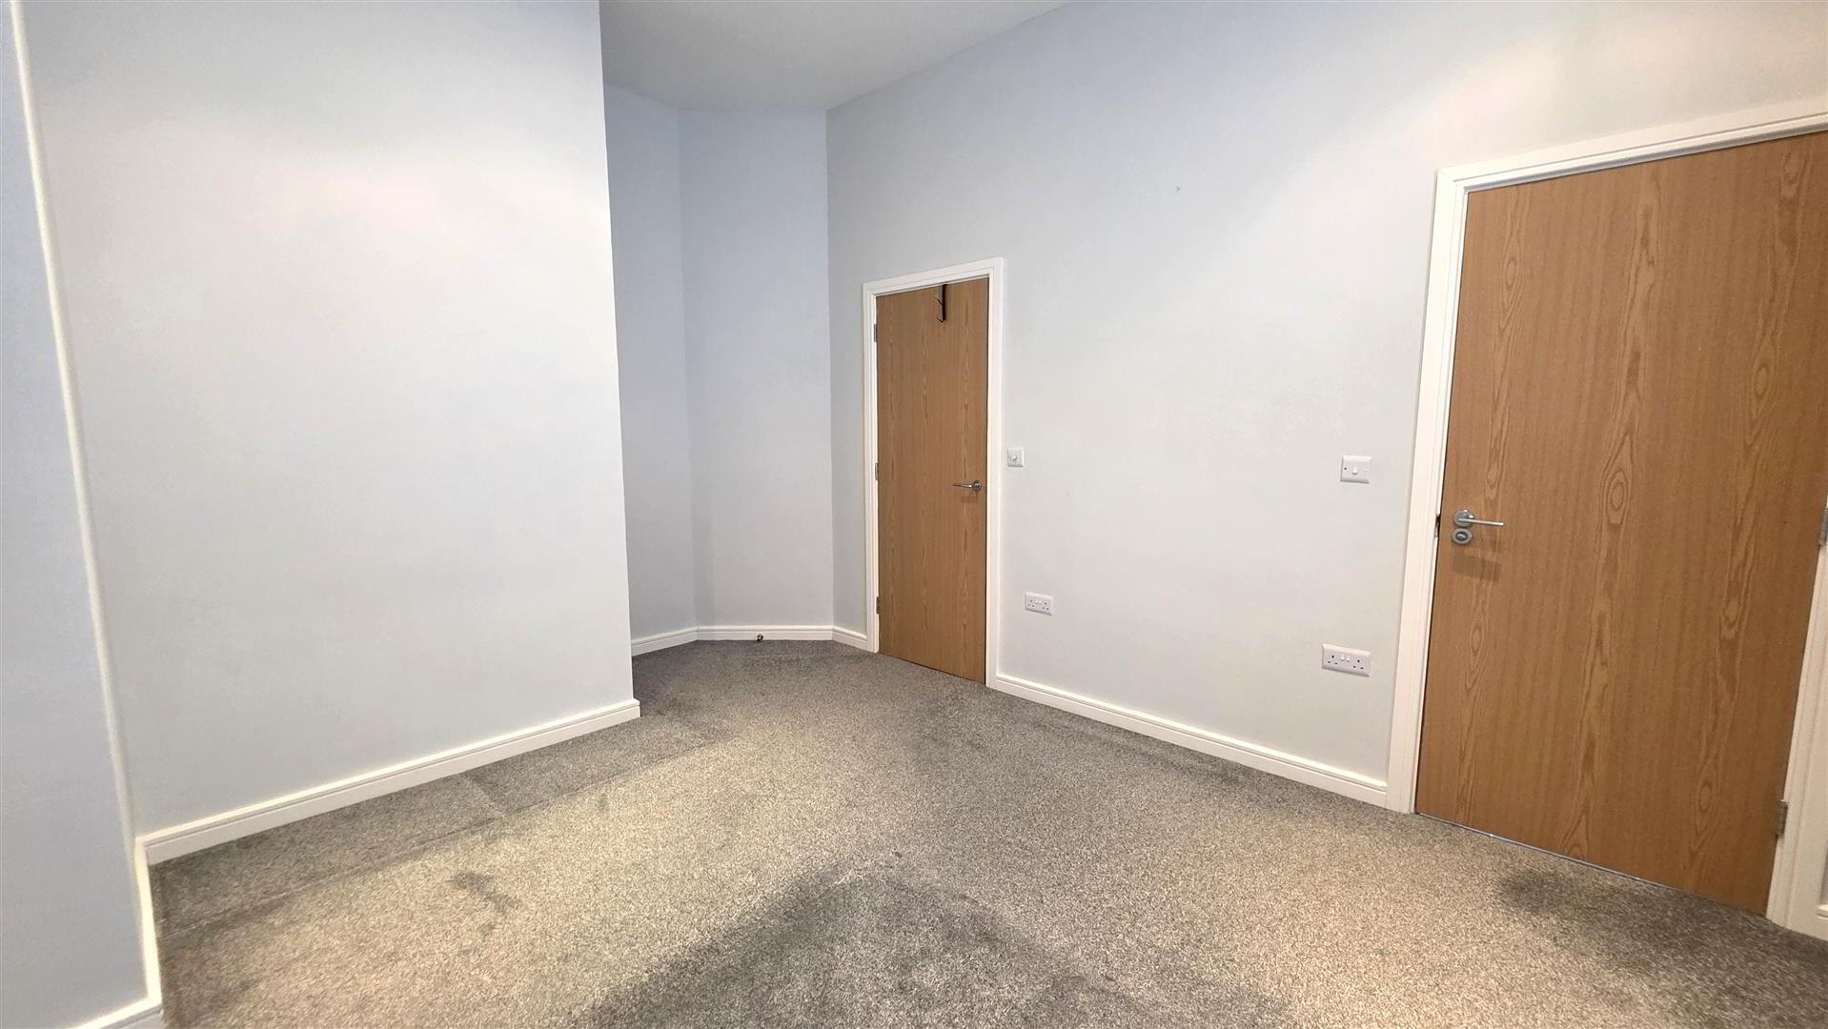
- BEDROOM 1 4.64 x 3.37 (15'2" x 11'0")
- Low voltage downlighting. Television and telephone points. Double radiator.
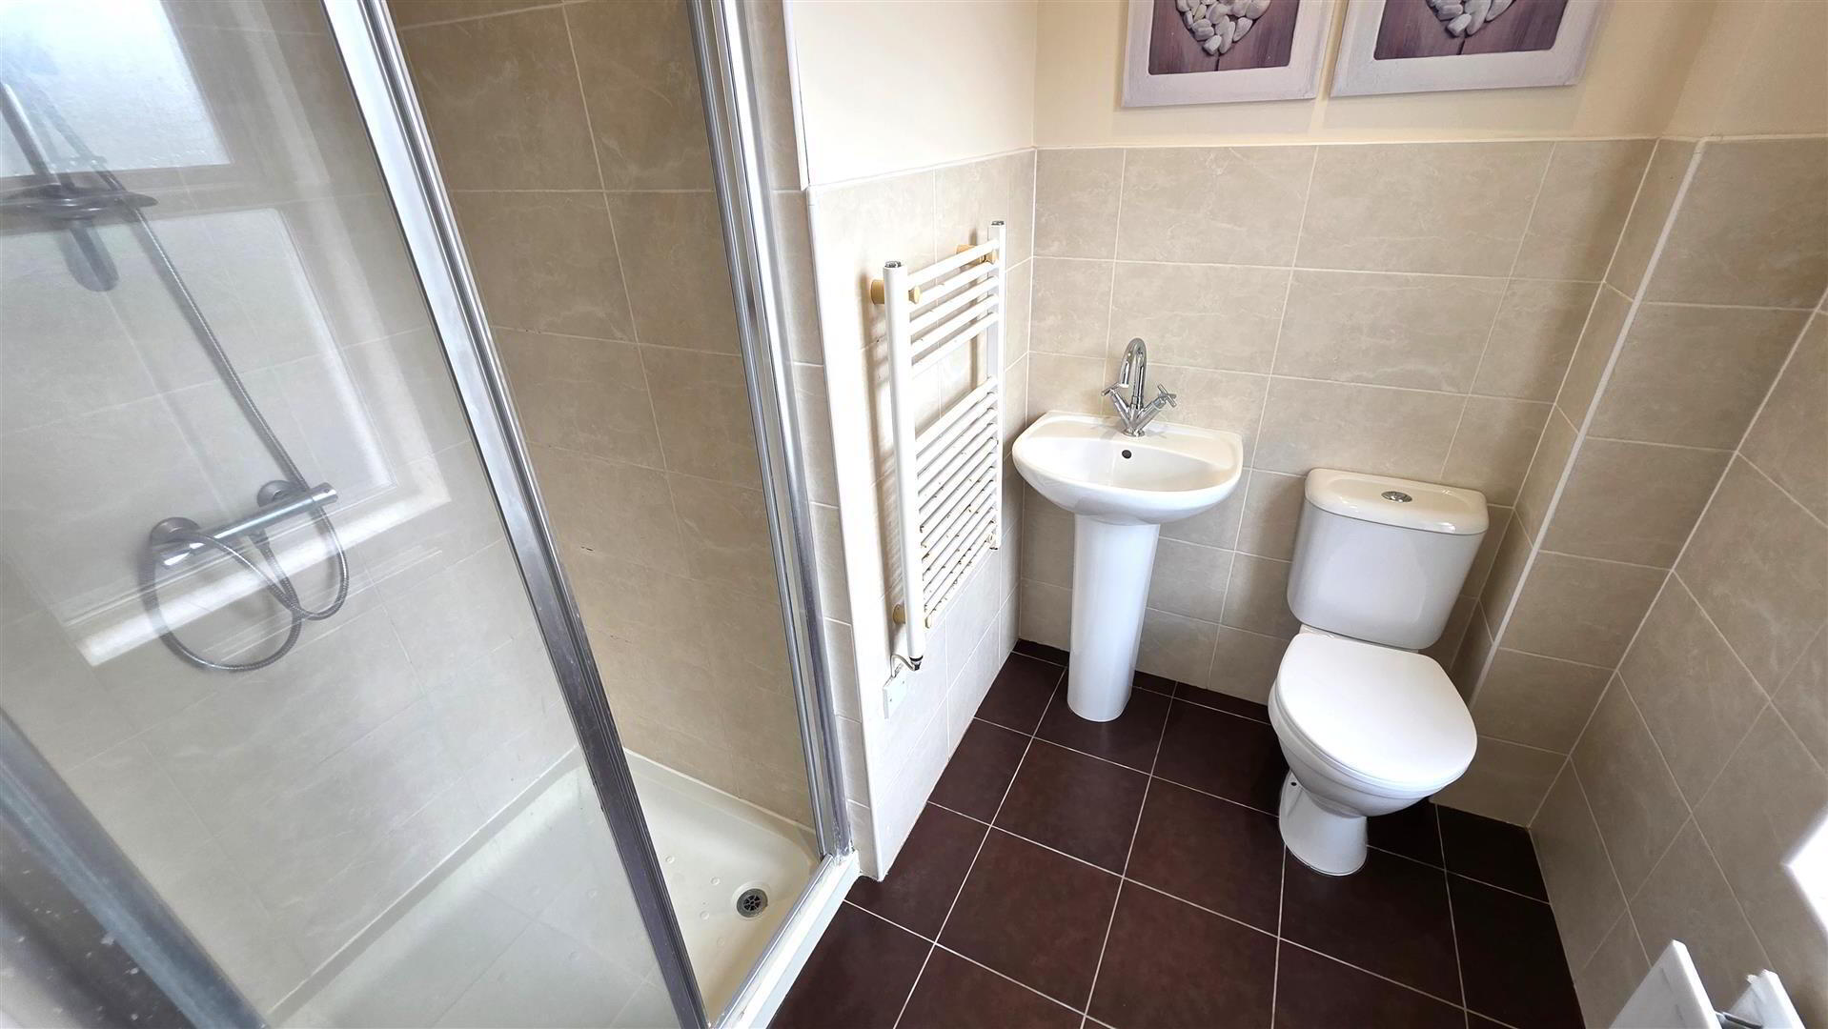
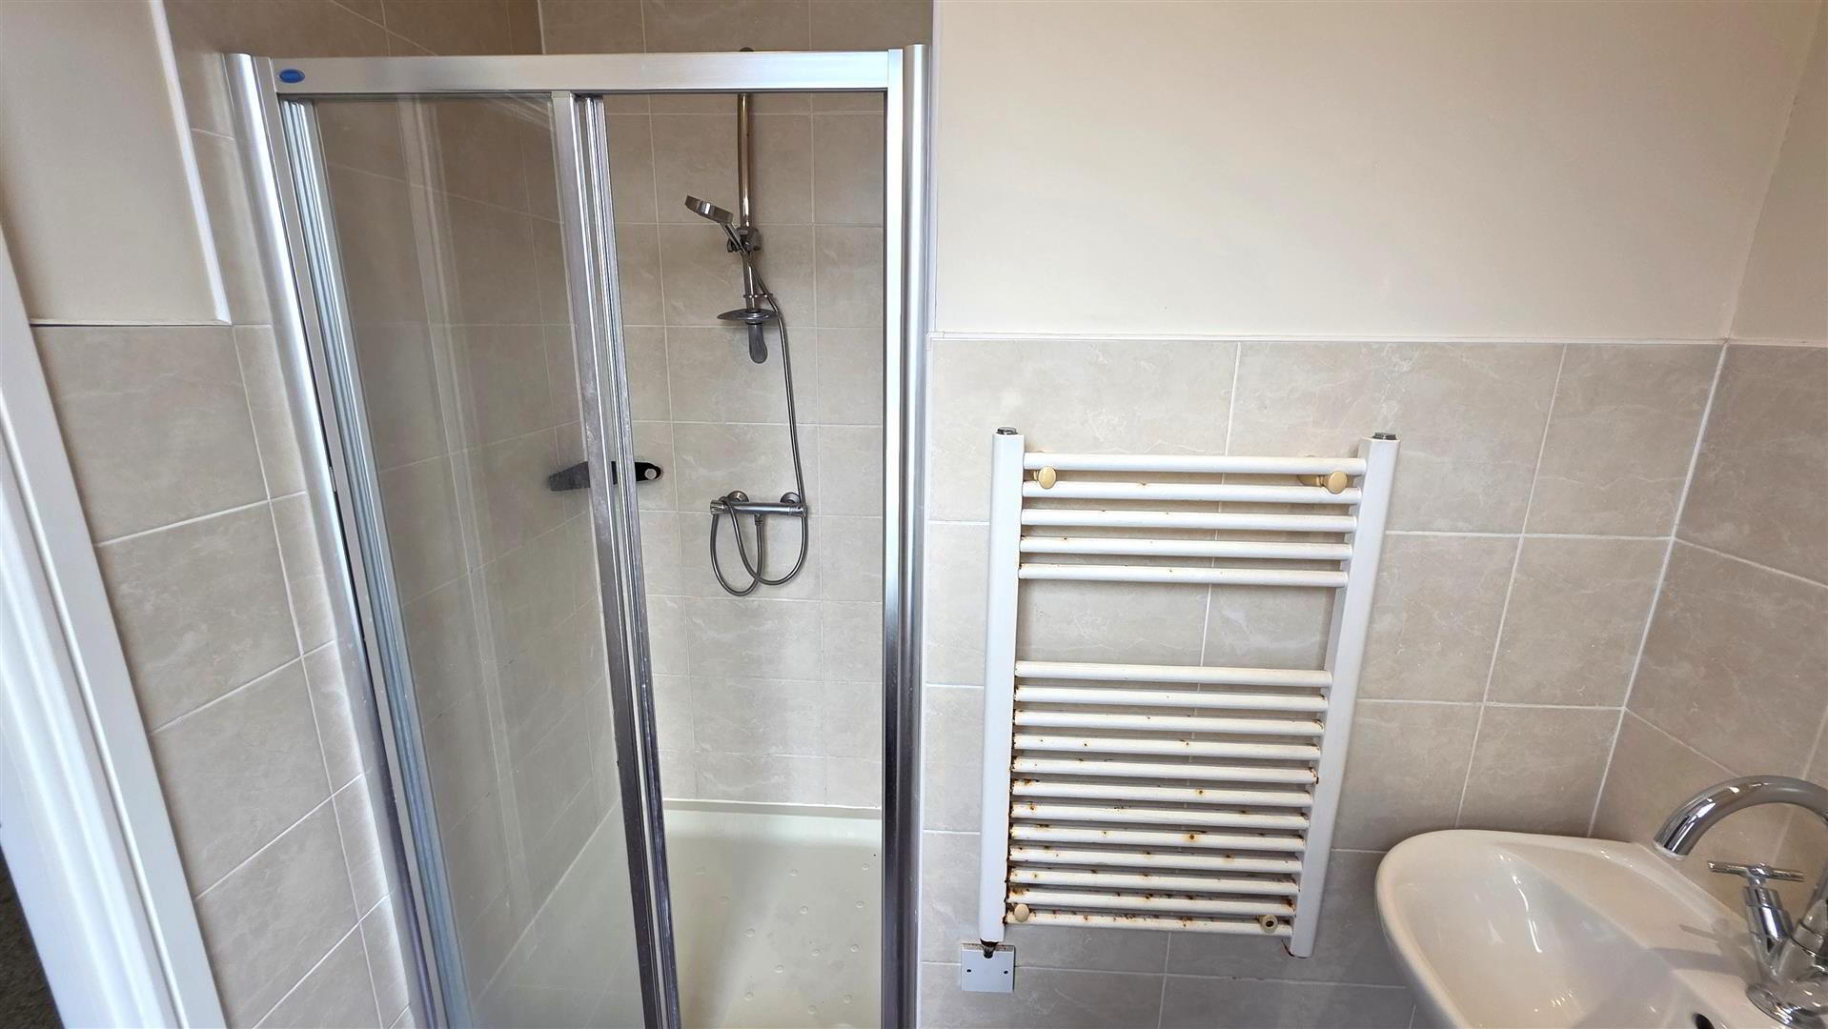
- EN SUITE
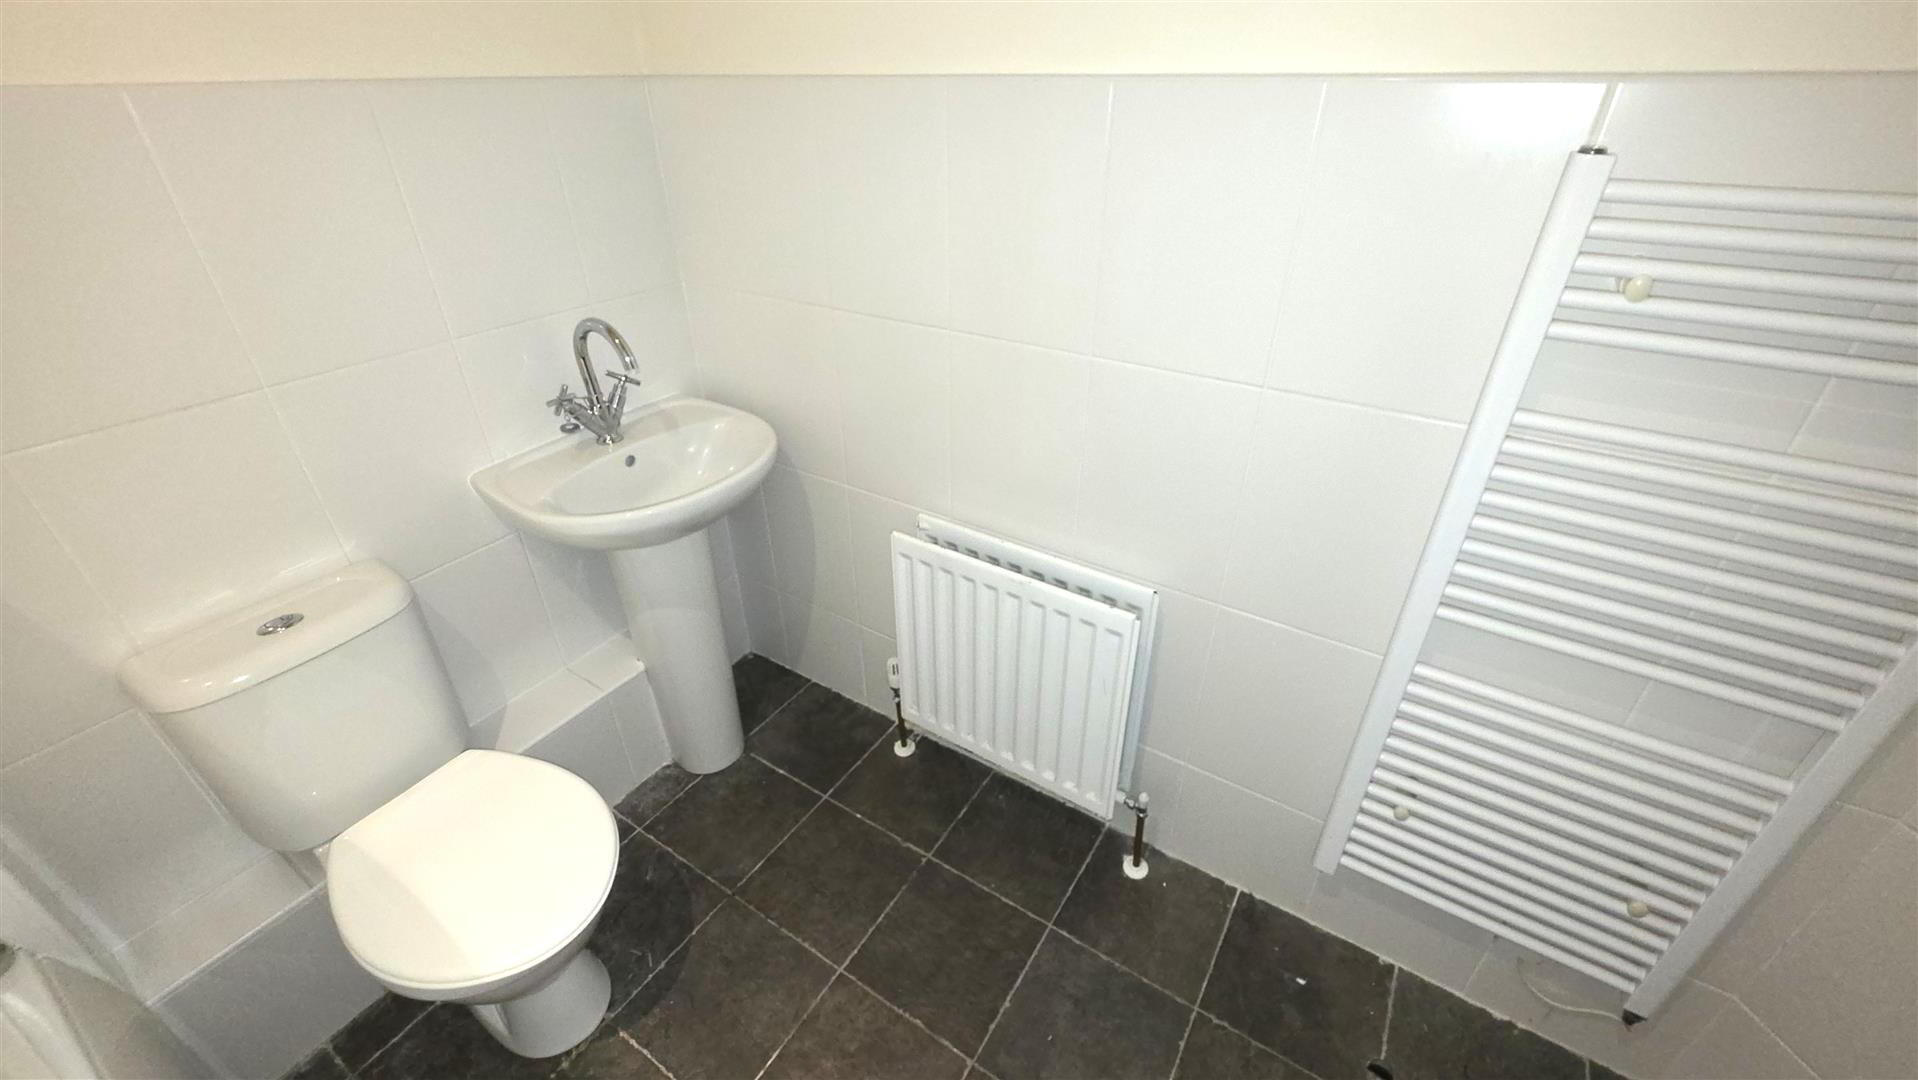
- Modern white suite comprising a fully tiled shower enclosure with mains-fed shower and sliding glazed door. Pedestal wash hand basin with chrome mixer tap. Low flush push-button WC. Fully tiled floor and partially tiled walls. Low voltage downlighting. Extractor fan. Electric heated towel radiator.
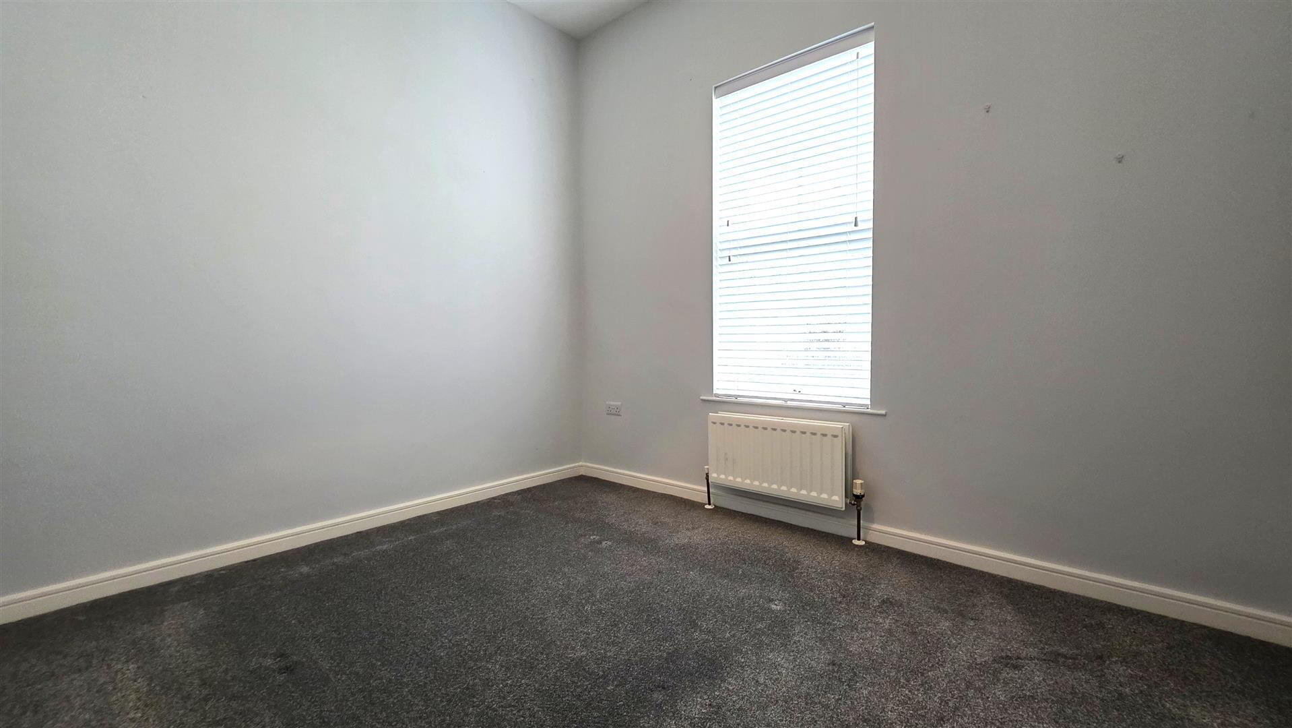
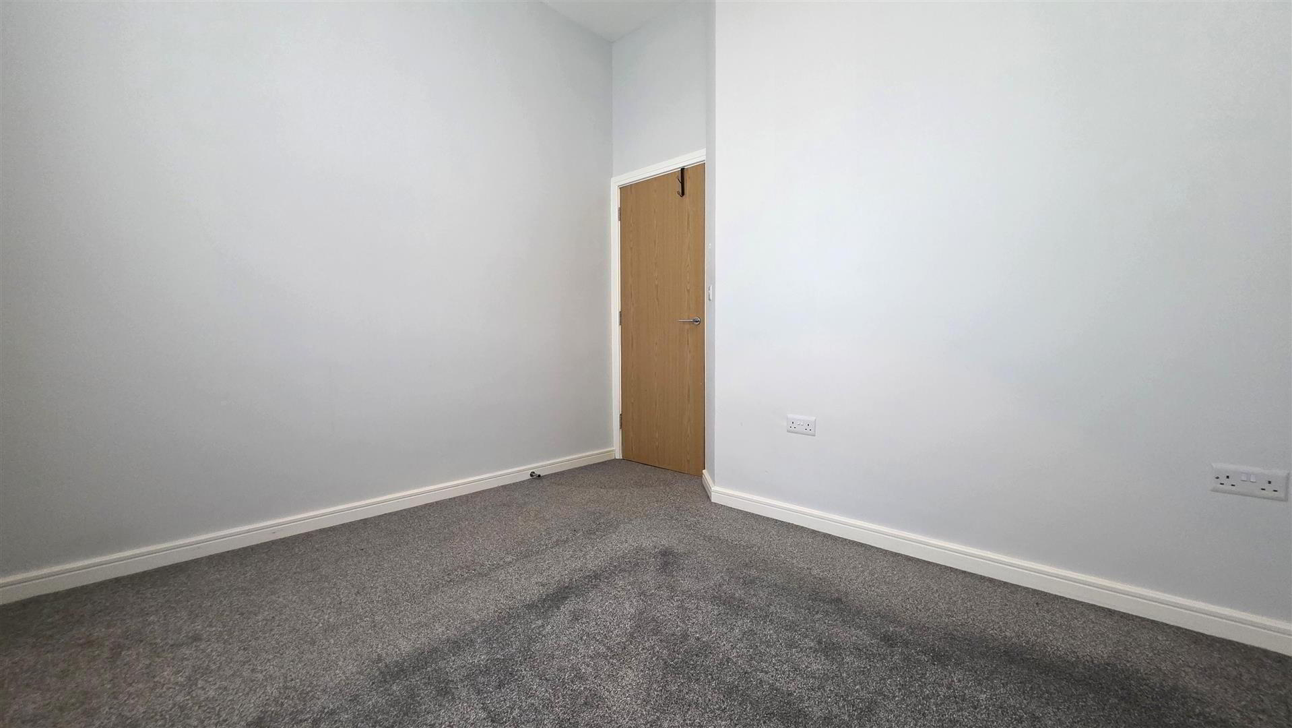
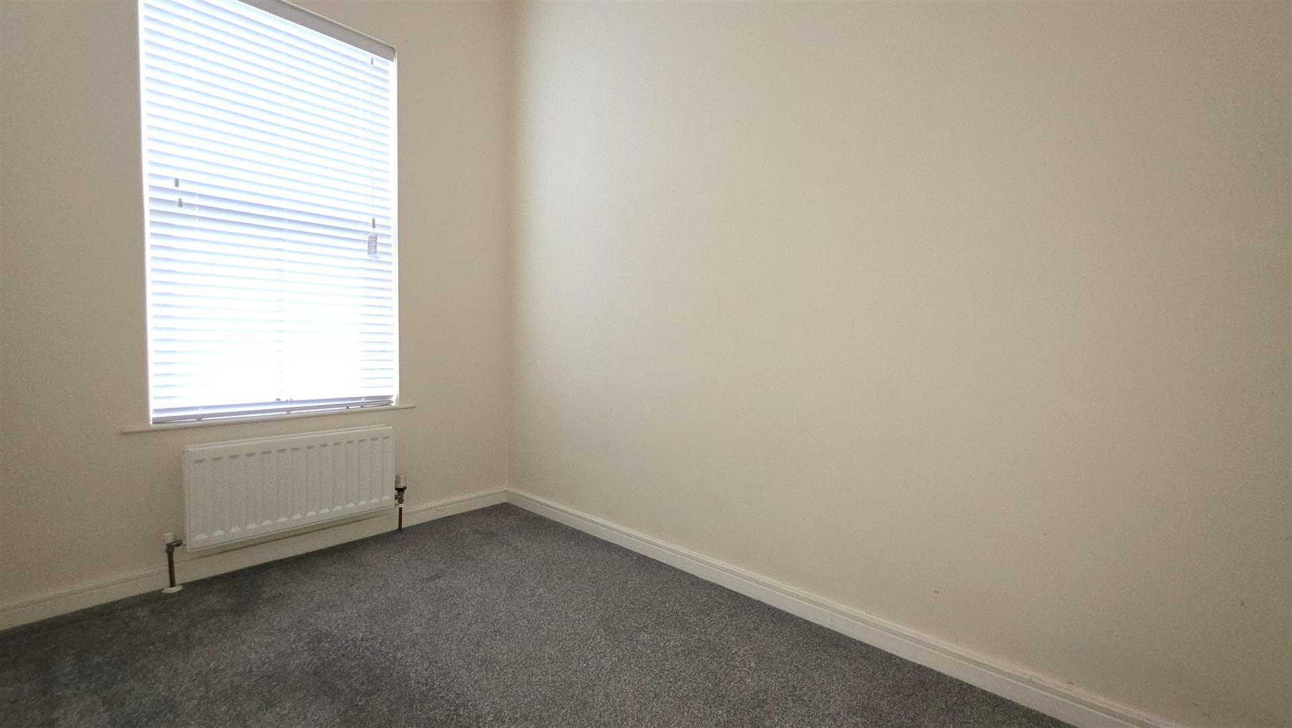
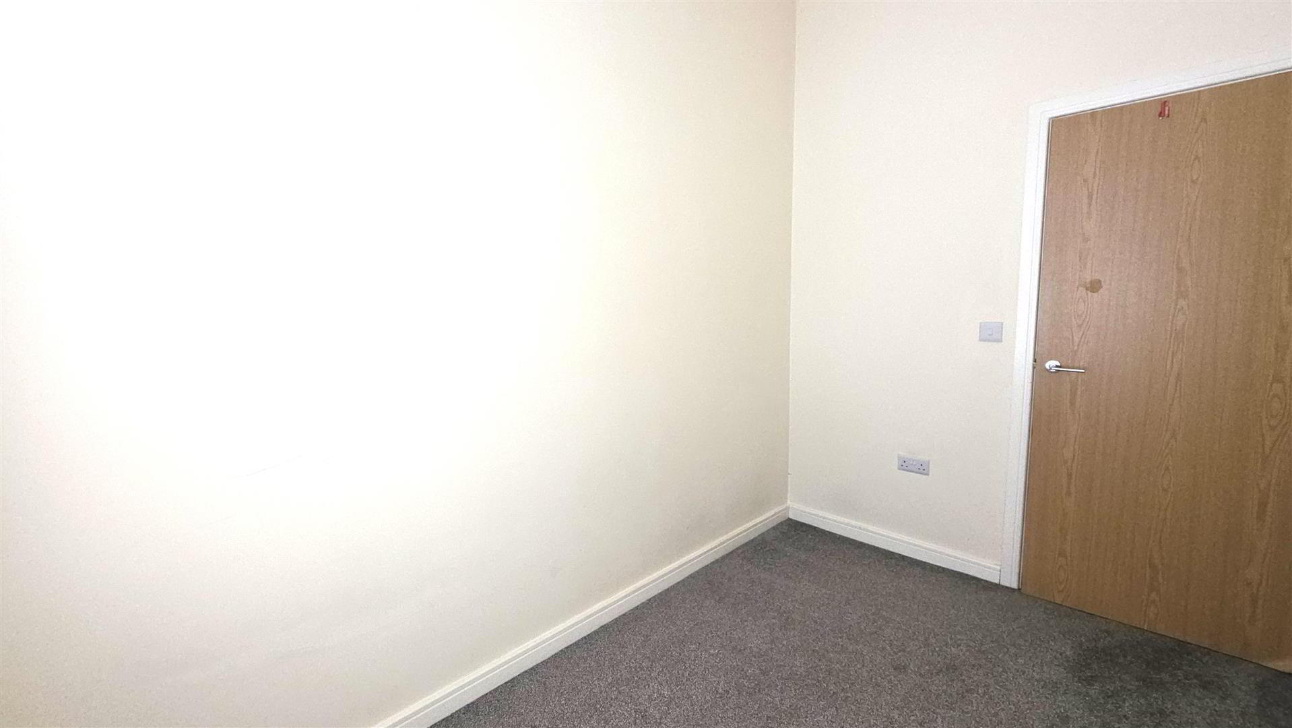
- BEDROOM 2 3.37 x 2.82 (11'0" x 9'3")
- Double radiator.
- BEDROOM 3 3.17 x 2.0 (10'4" x 6'6")
- Double radiator.
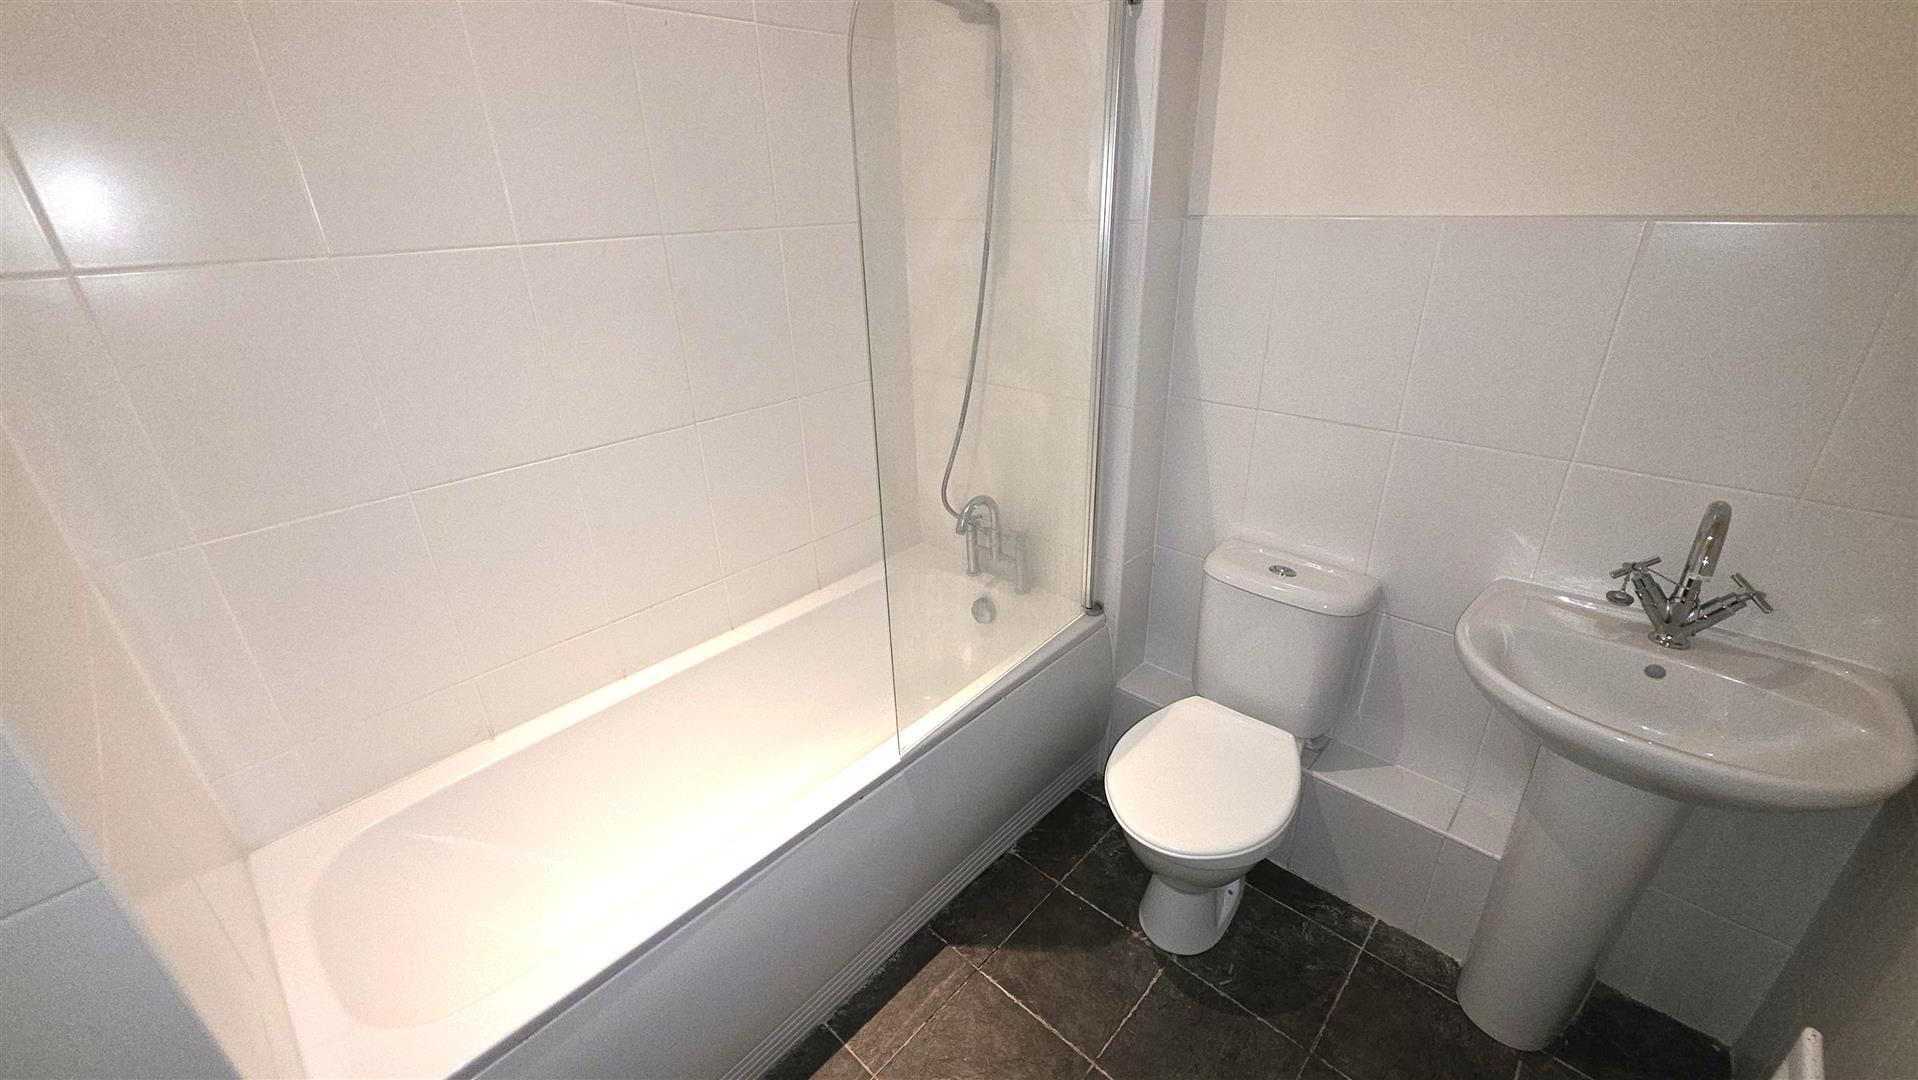
- FAMILY BATHROOM 2.32 x 2.06 (7'7" x 6'9")
- Modern white suite comprising a panelled bath with mains shower over, chrome mixer tap, fully tiled splashback and glazed shower screen. Pedestal wash hand basin with chrome mixer tap. Low flush push-button WC. Textured tiled flooring. Partially tiled walls. Low voltage downlighting. Extractor fan. Electric heated towel radiator.
- OUTSIDE
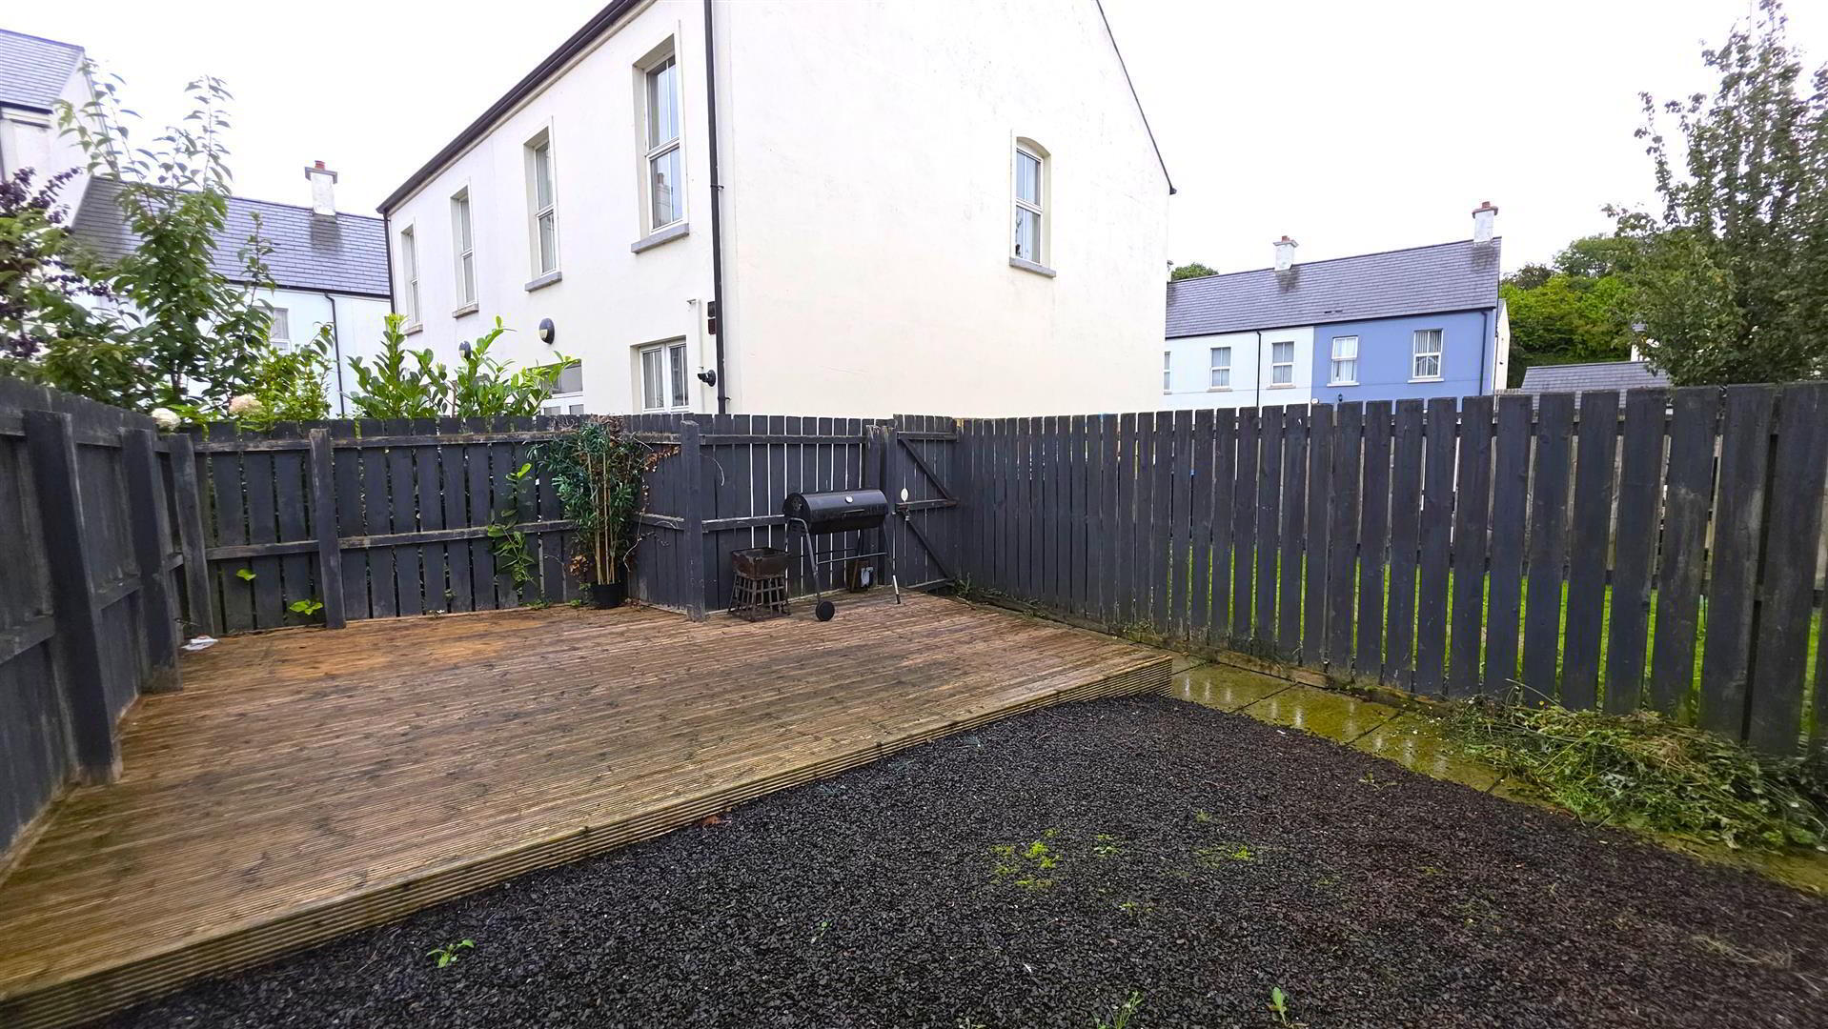
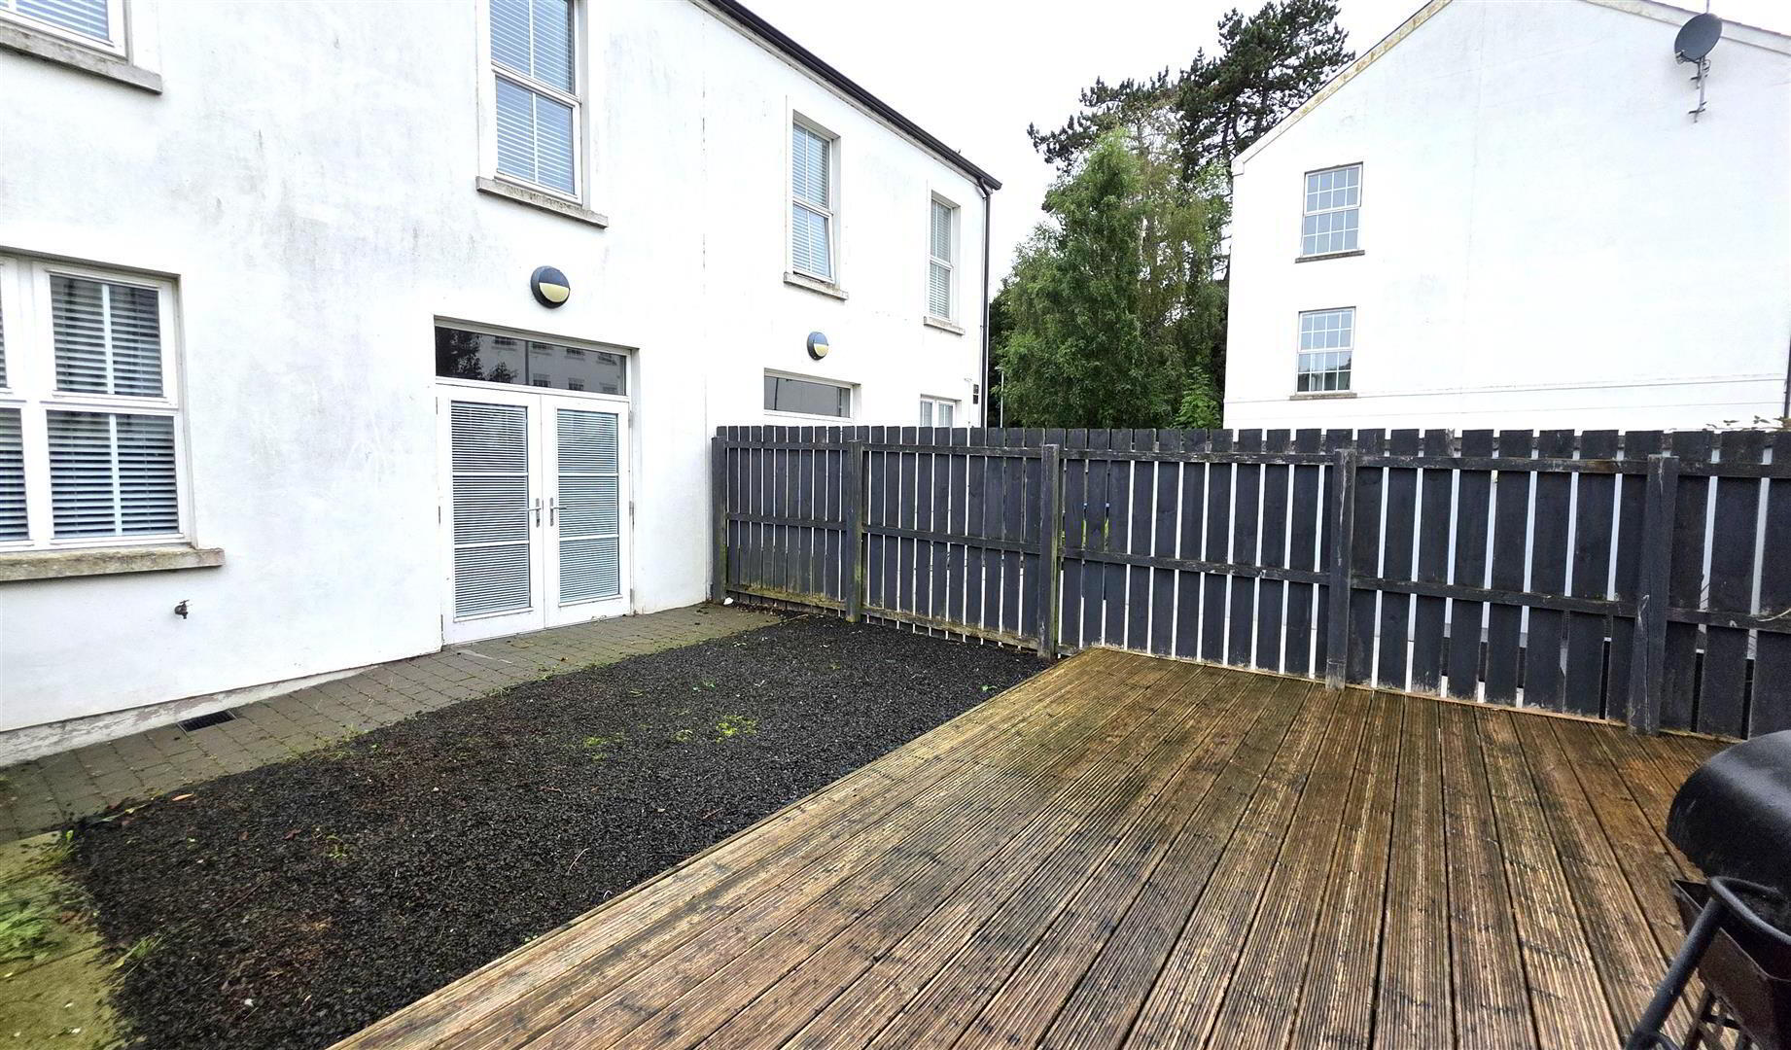
- Fully enclosed rear garden with 6ft timber fencing and pedestrian gate. Tarmac patio area with raised timber deck. Outside tap and outside lighting.
- IMPORTANT NOTE TO ALL POTENTIAL PURCHASERS;
- Please note, none of the services or appliances have been tested at this property.