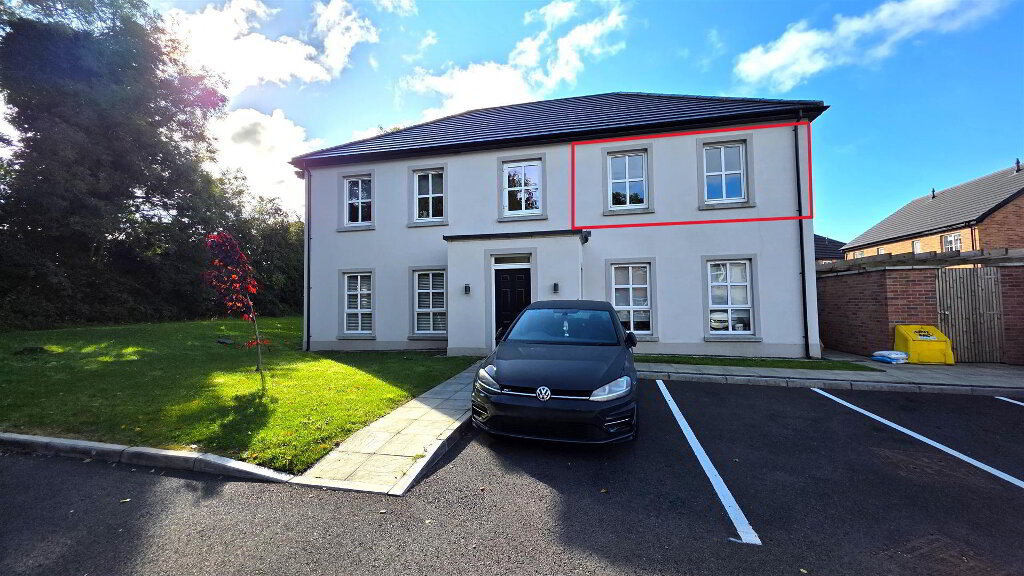
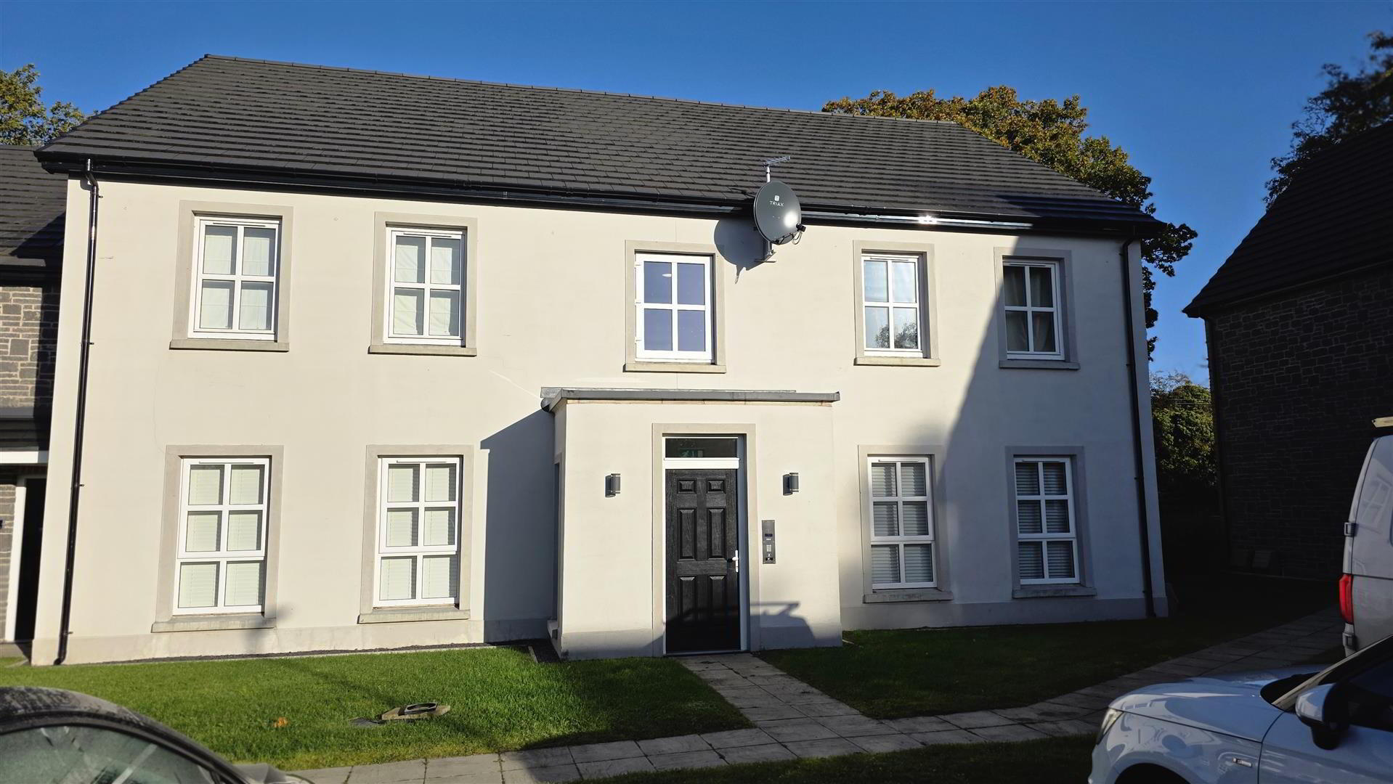
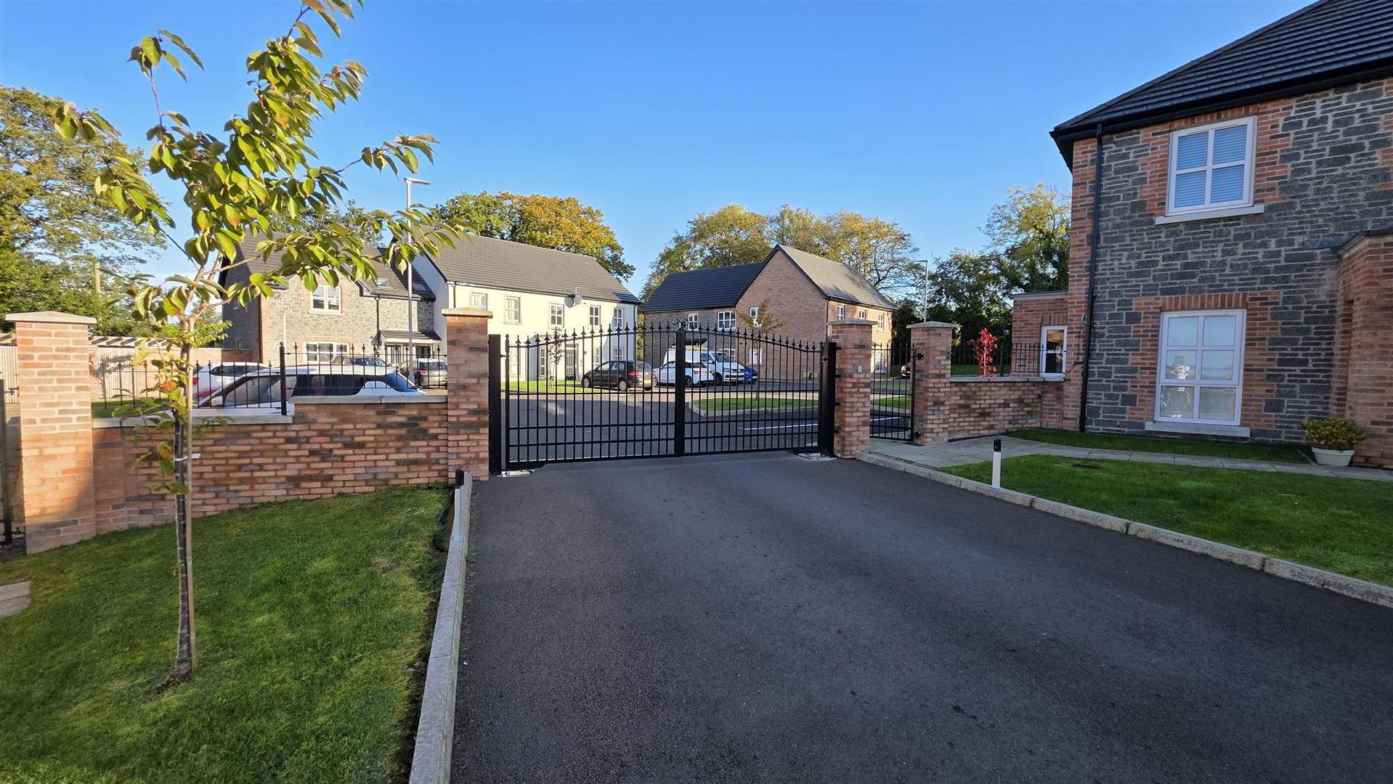
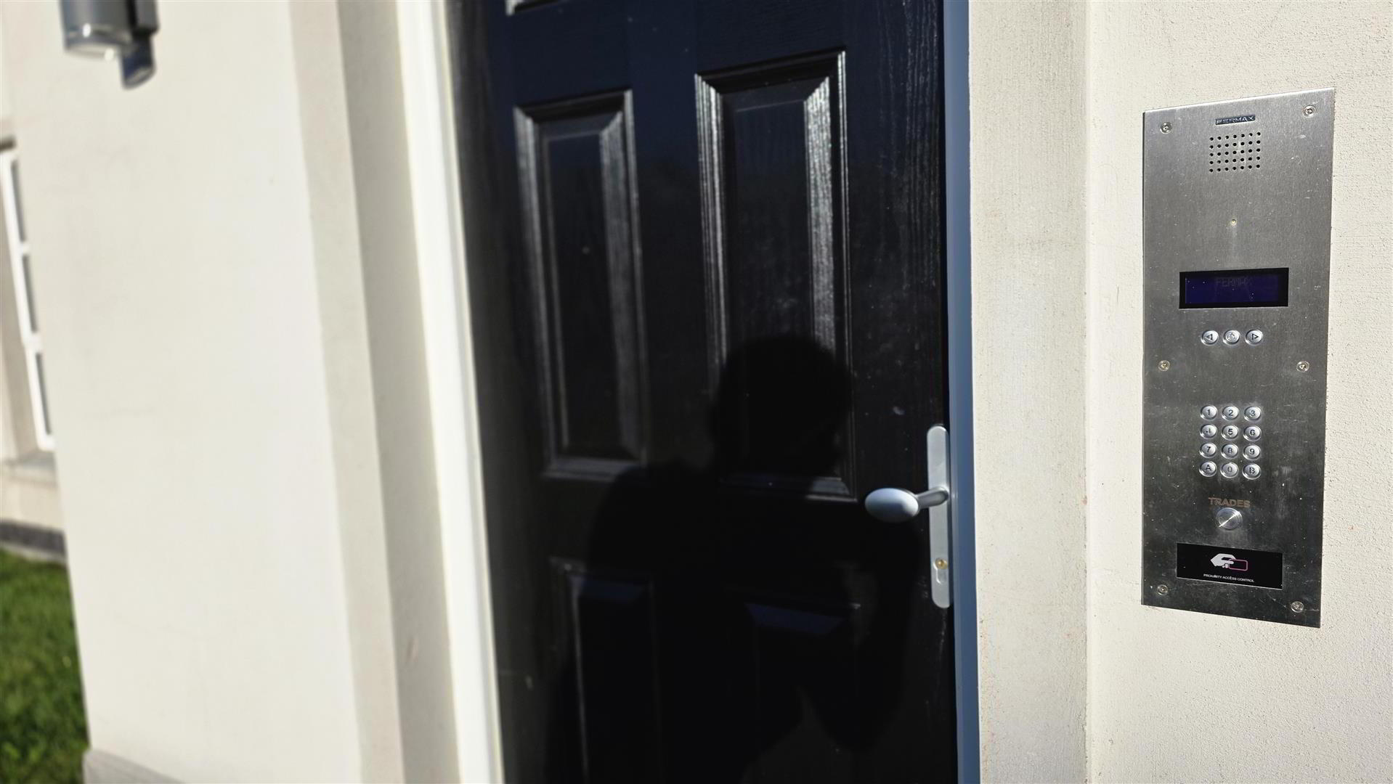
This is an excellent opportunity to purchase a well-appointed two-bedroom ground floor apartment within a gated community at Ballyveigh Crescent, accessed via remotely operated wrought iron electric gates.
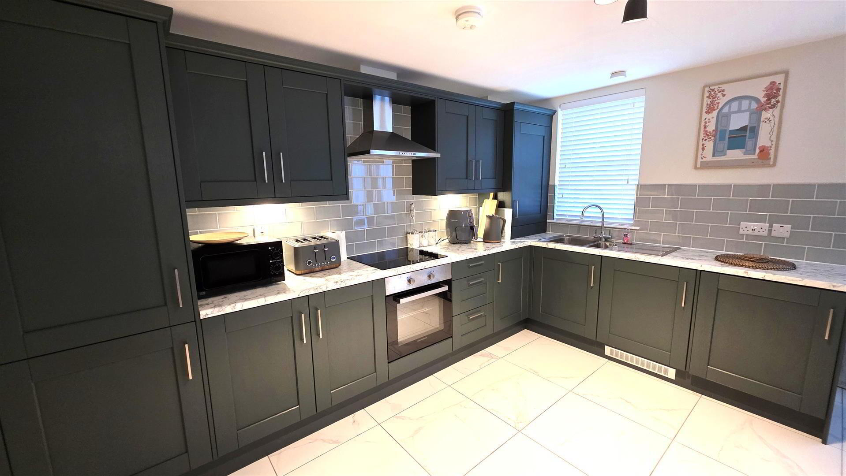
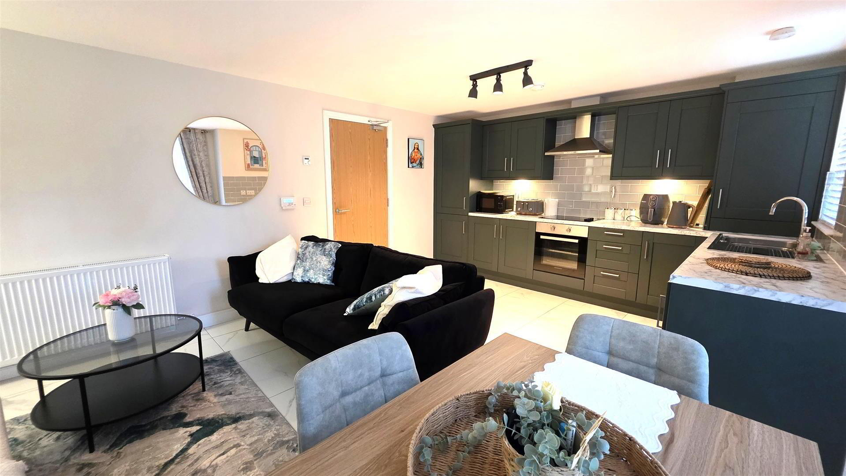
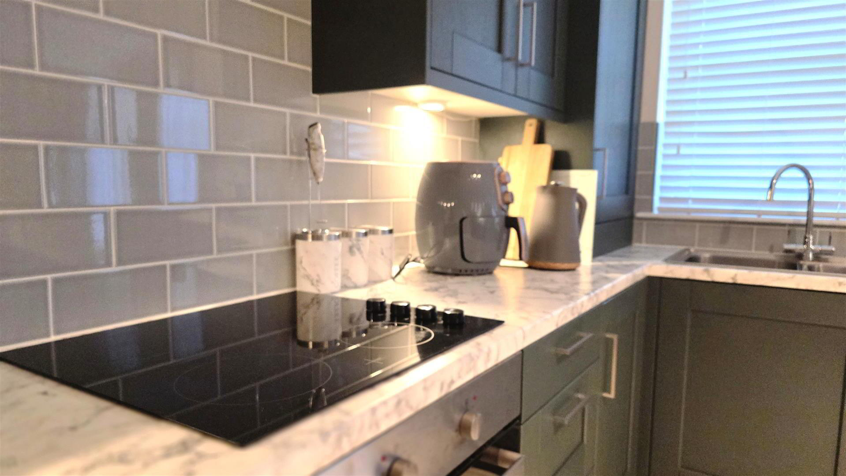
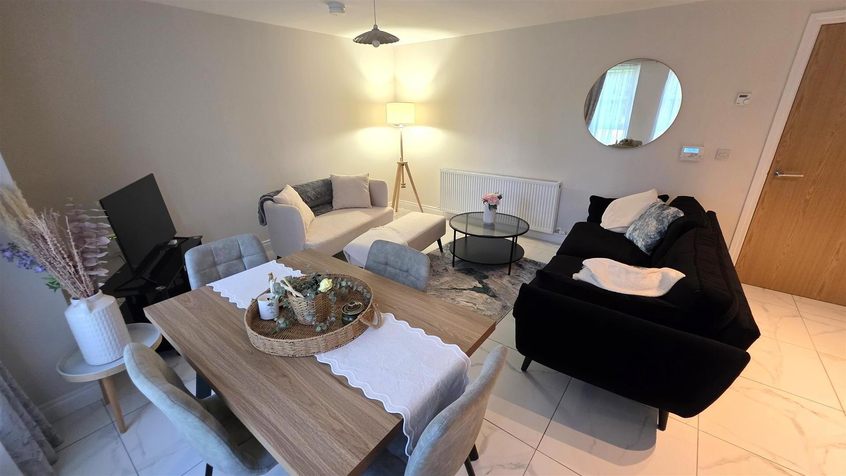
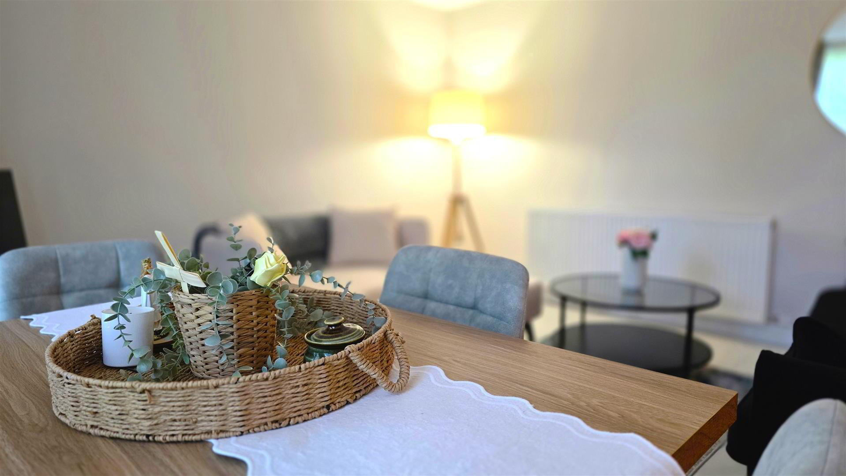
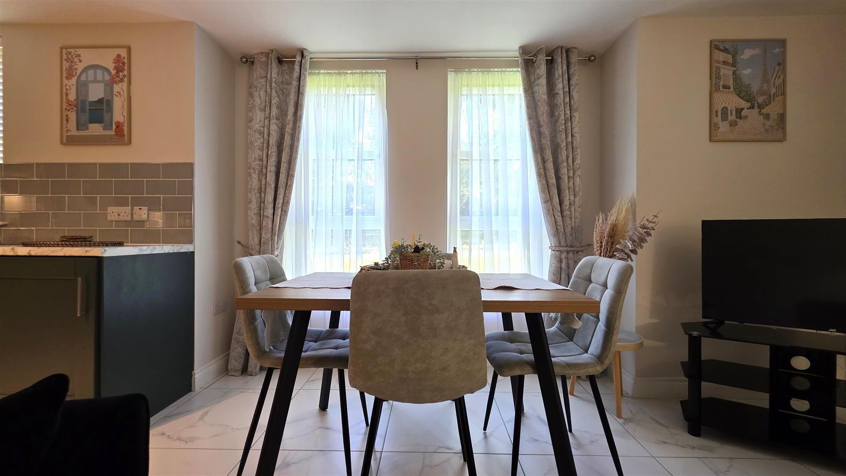
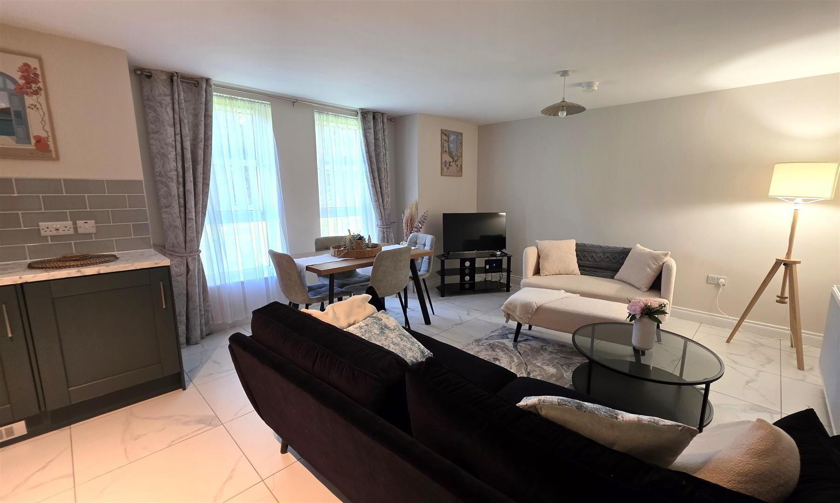
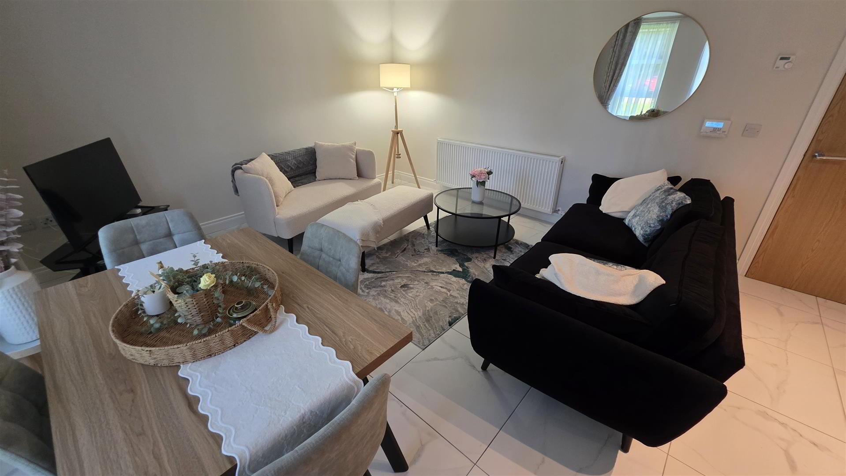
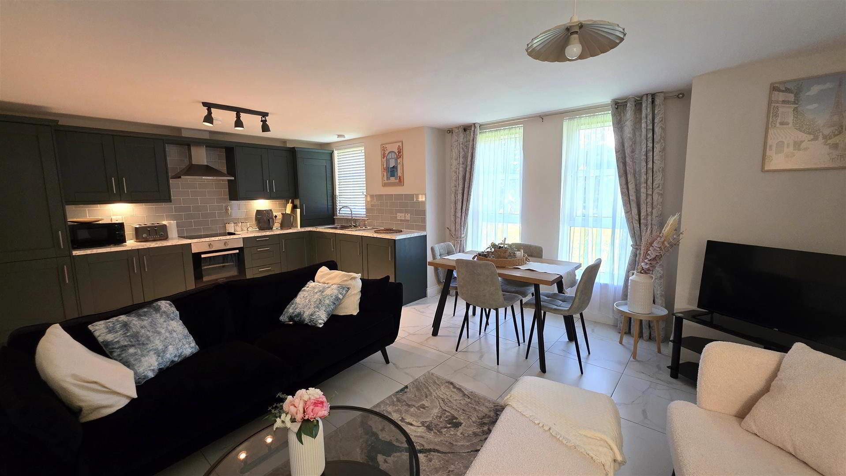
At the heart of the home is a spacious open-plan kitchen, living and dining area, where a bay window complements the sociable layout. The green Shaker-style kitchen features complementary work surfaces, subway-style splashback tiling, over-counter lighting and a comprehensive range of integrated appliances.
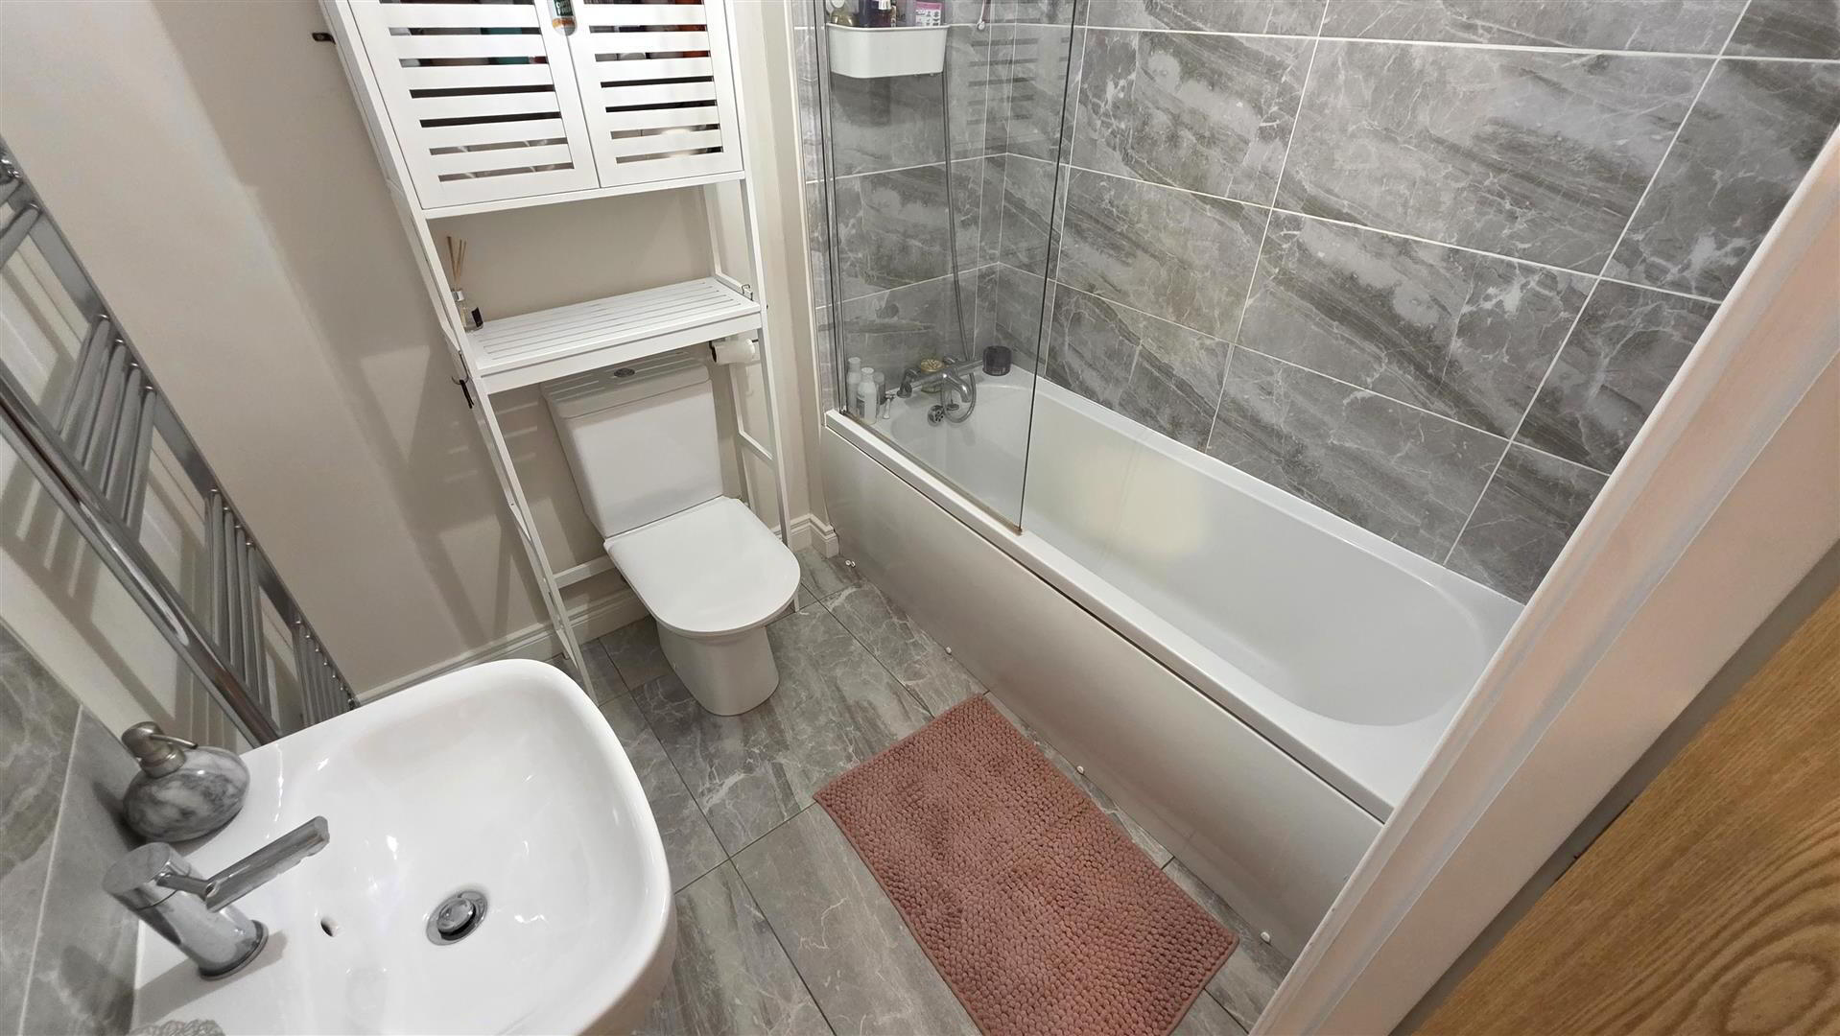
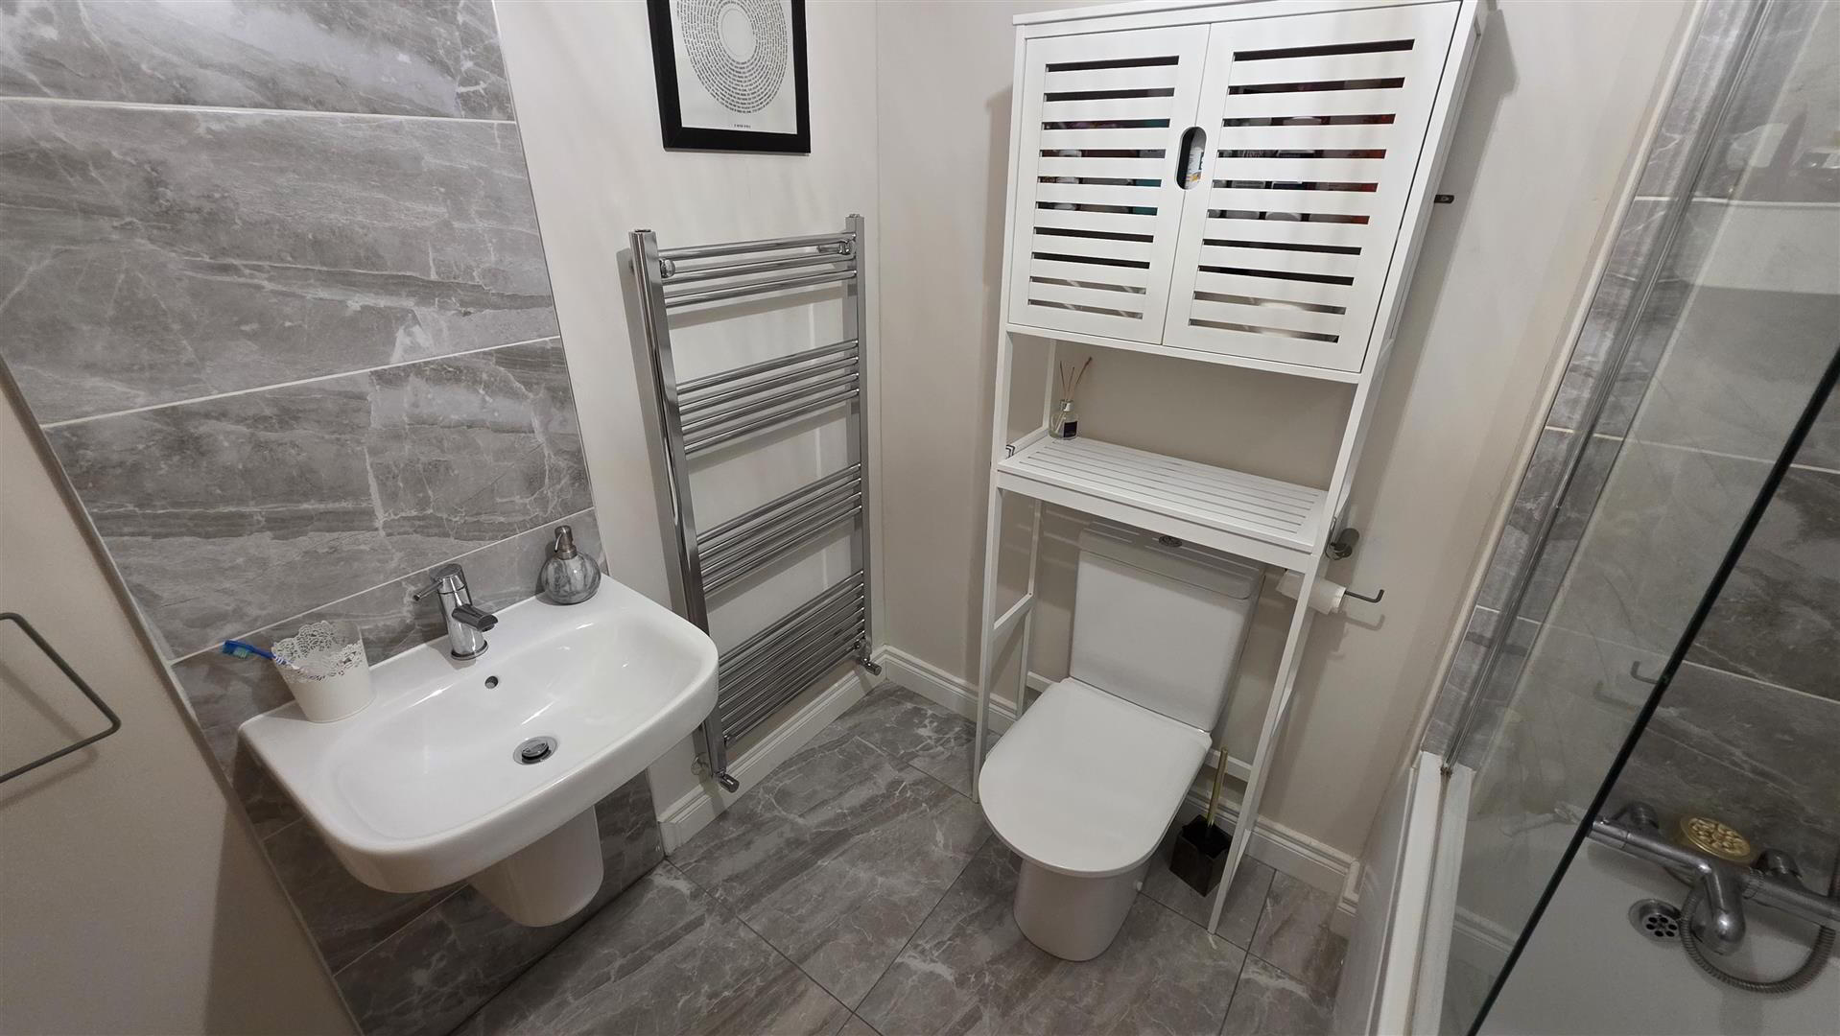
The principal bedroom benefits from an ensuite shower room, while the second bedroom is served by a separate bathroom fitted with a stylish modern white suite, including a bath with mains shower over. A private entrance hall with linen and cloaks storage adds everyday practicality.
Further benefits include gas-fired central heating and a high energy performance rating. Offering ground floor accommodation within a gated setting, this appealing apartment will suit first-time buyers and those seeking to downsize alike.
Early viewing is strongly recommended.
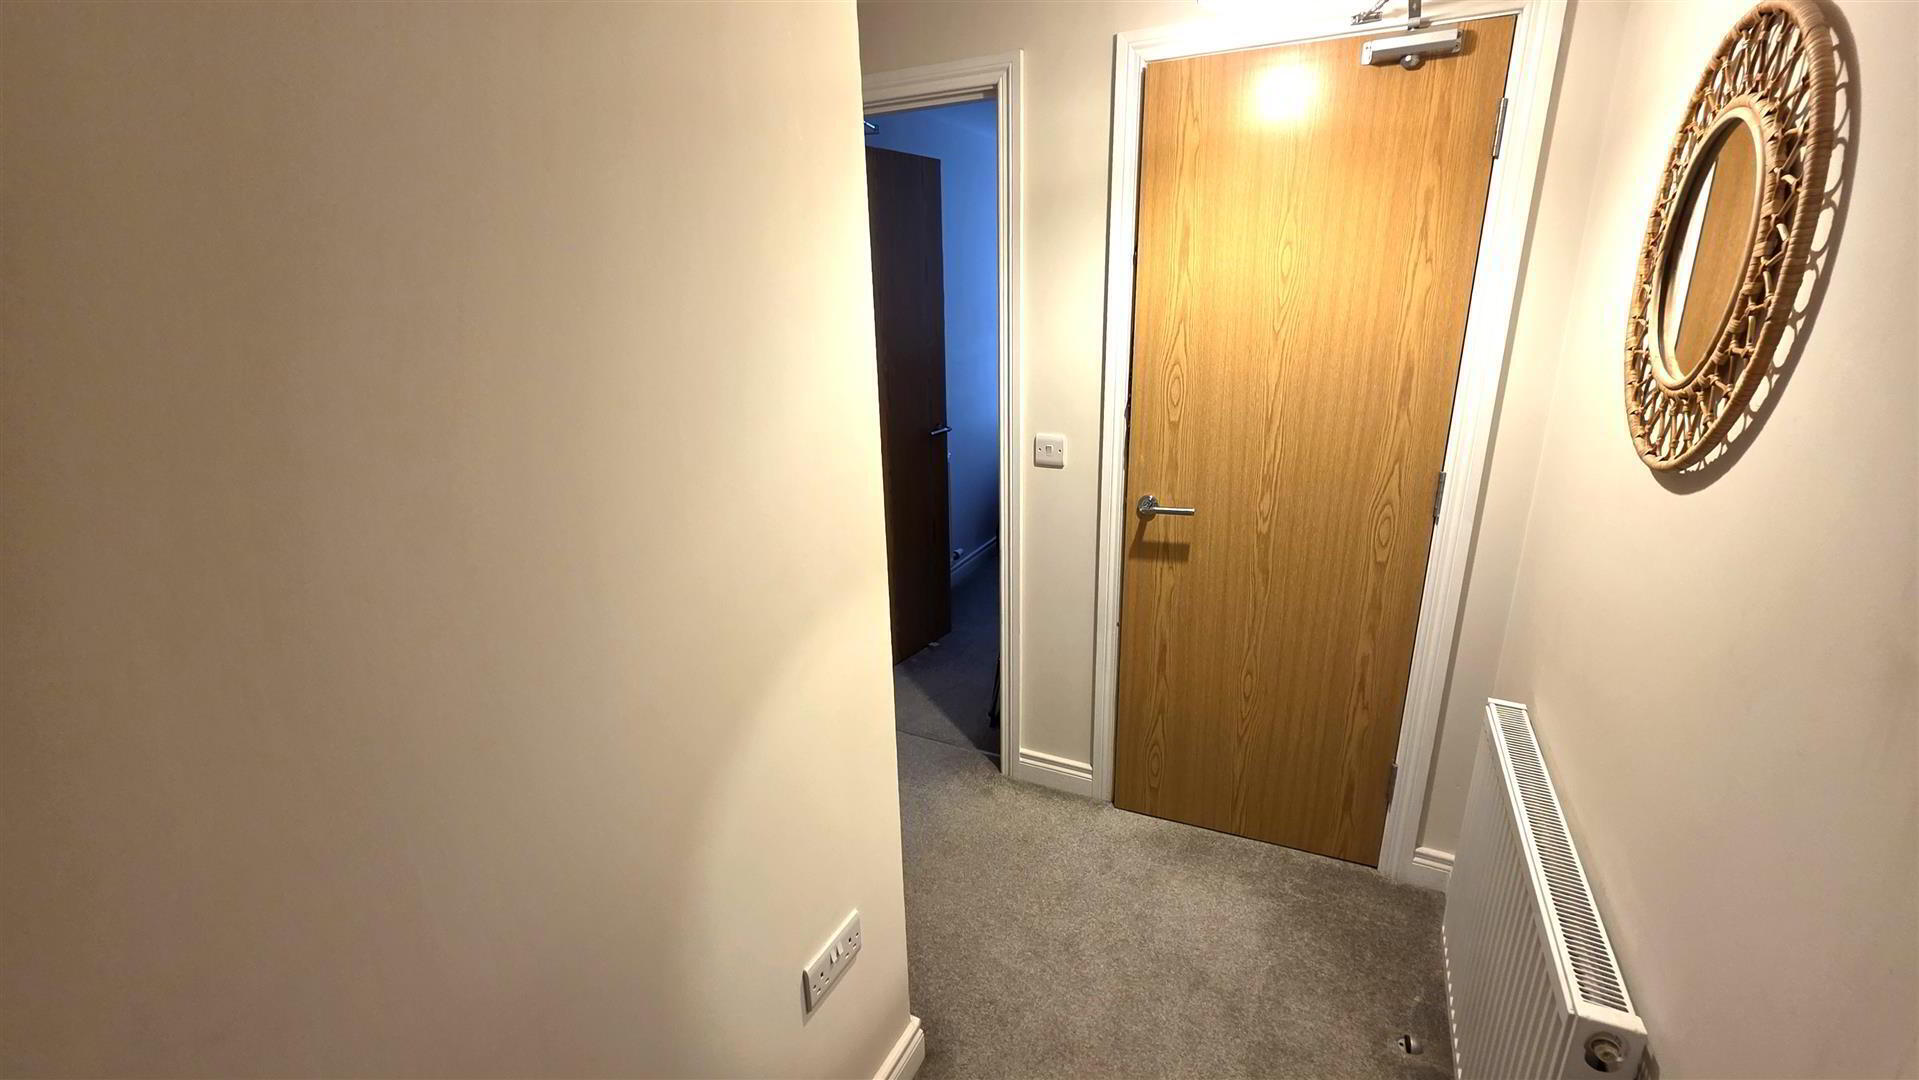
- PRIVATE ENTRANCE HALL
- Linen and cloaks storage. Single radiator.
- OPEN PLAN KITCHEN/LIVING/DINING AREA 6.45 x 4.35 (21'1" x 14'3")
- (Measured into bay window.) Full range of green Shaker-style high and low level kitchen units with complementary work surfaces and subway-style splashback tiling. Over-counter lighting. One-and-a-quarter bowl stainless steel sink unit with chrome mixer tap. Integrated appliances to include a four-ring halogen hob with stainless steel pyramid-style Franke overhead extractor fan, a low-level combination oven and grill, fridge freezer, washing machine and tumble dryer. Fully tiled flooring. Television and broadband points. Double radiator.
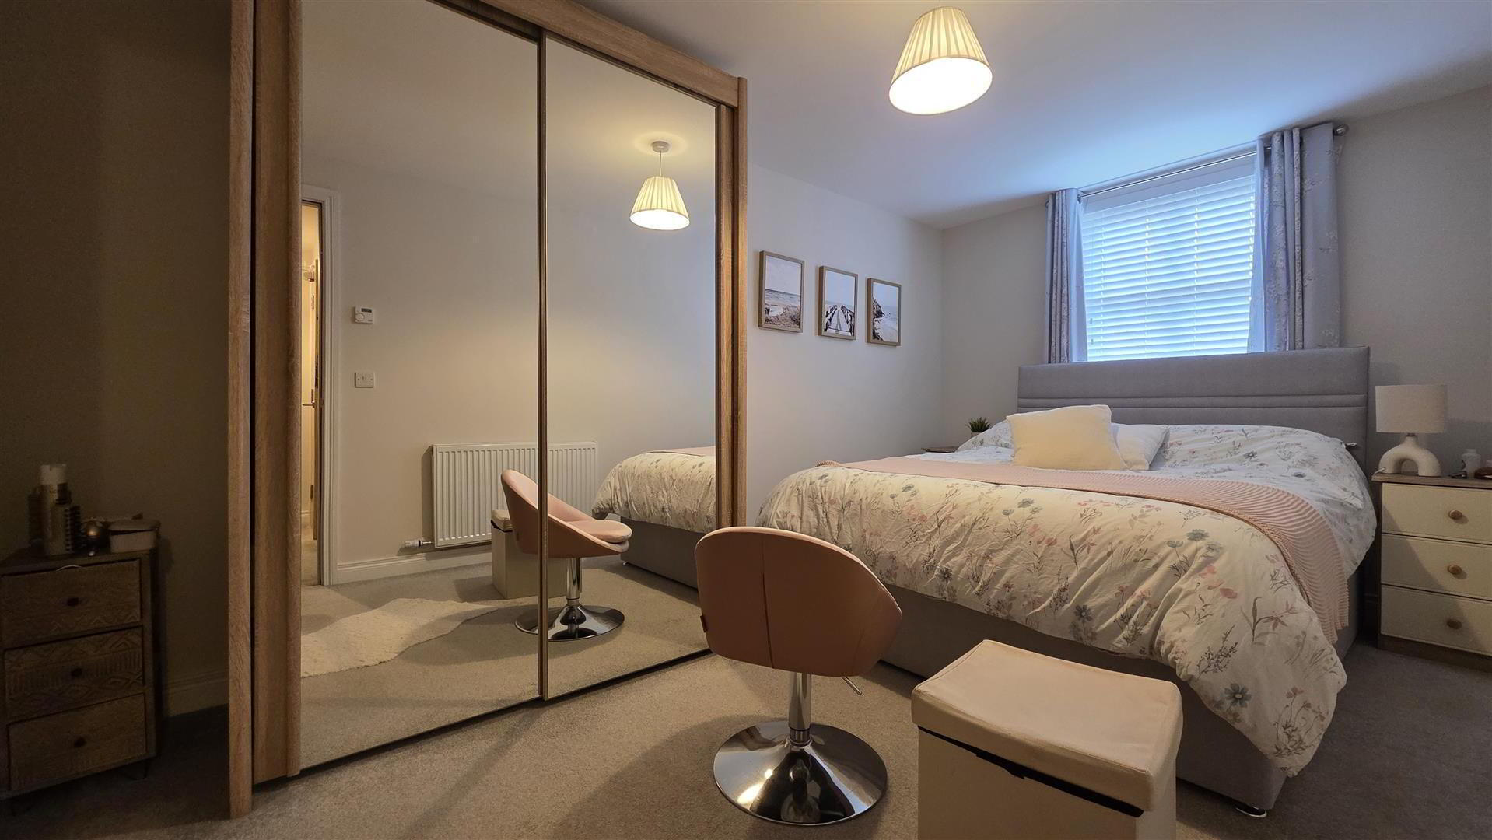
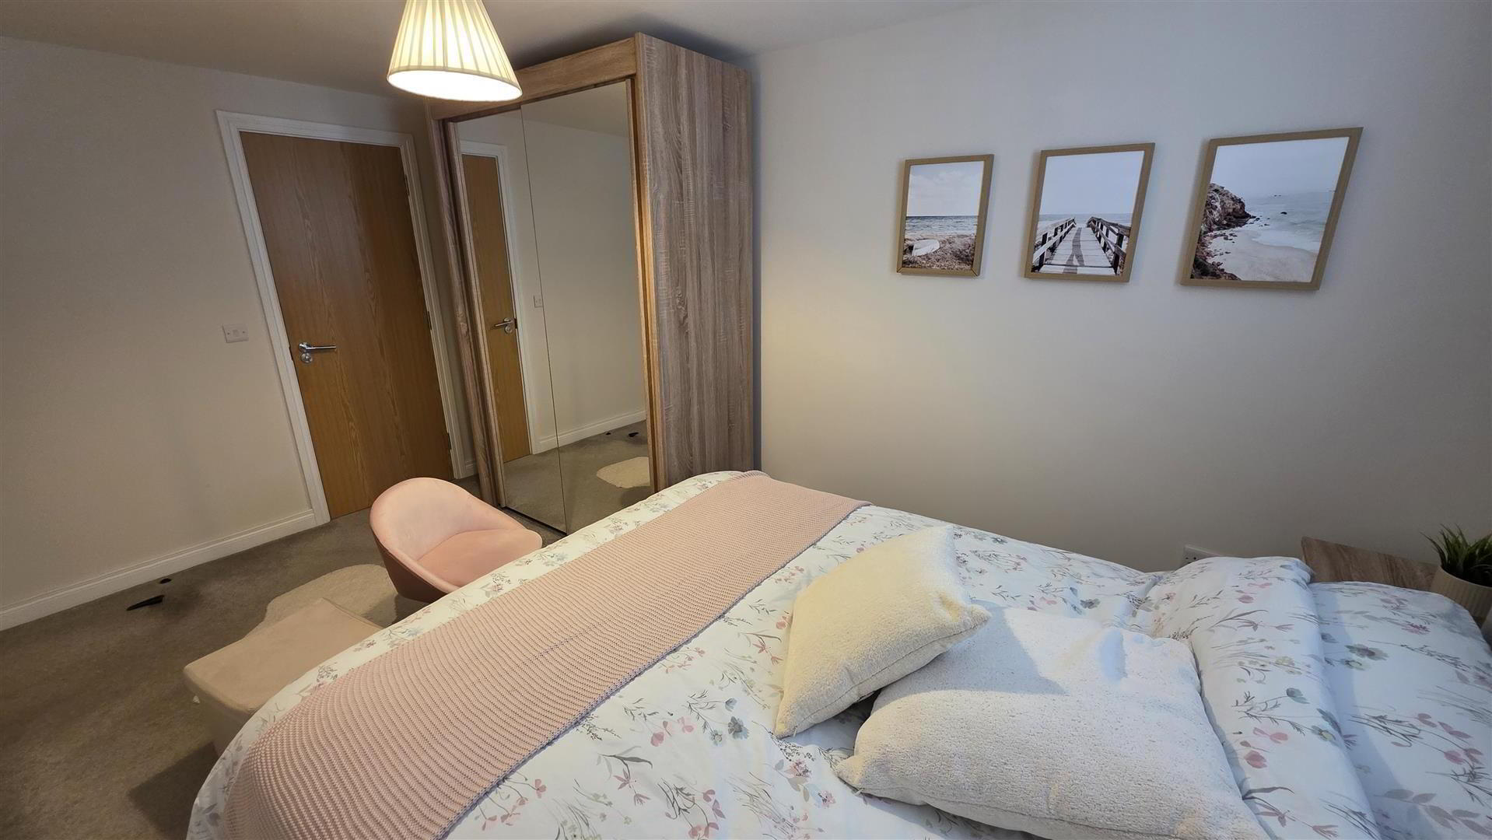
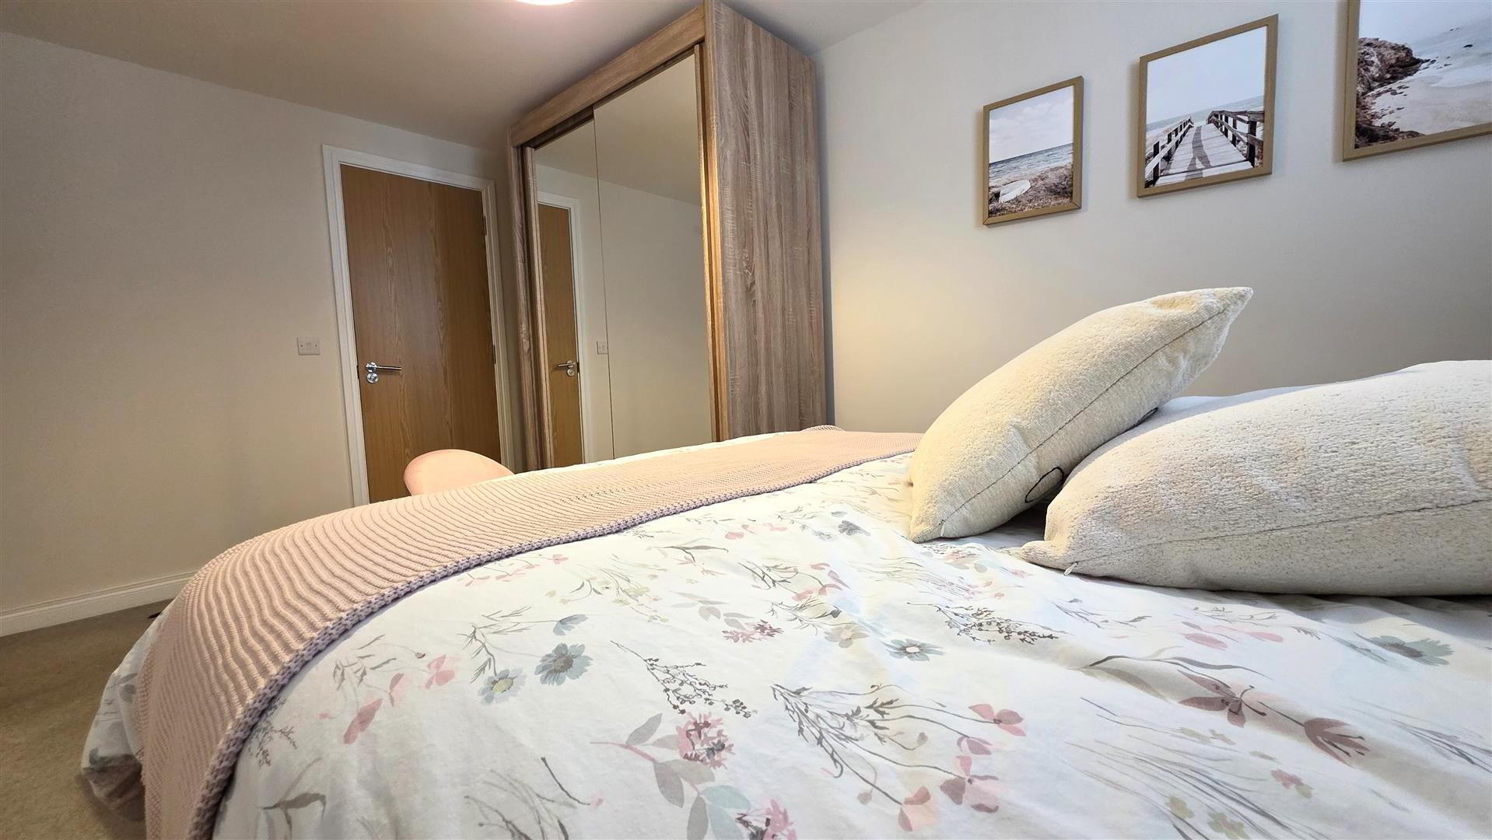
- PRINCIPAL BEDROOM 4.59 x 2.73 (15'0" x 8'11")
- Thermostat. Single radiator
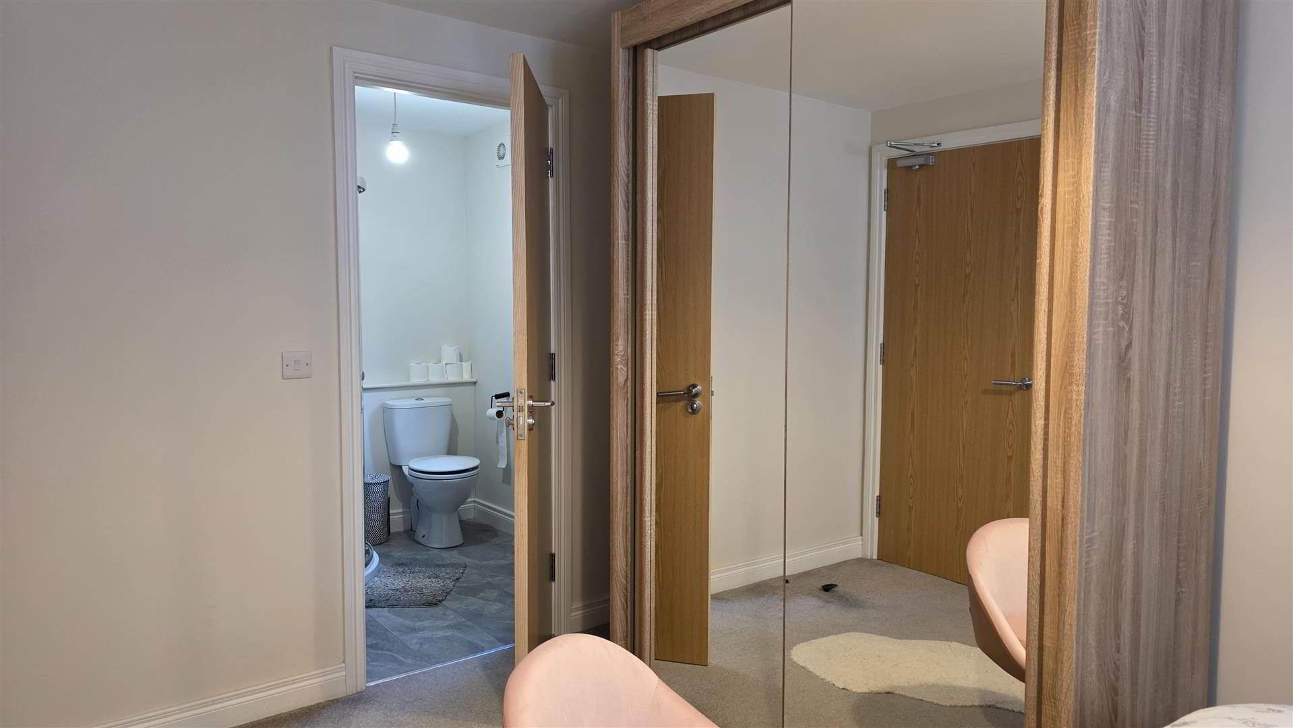
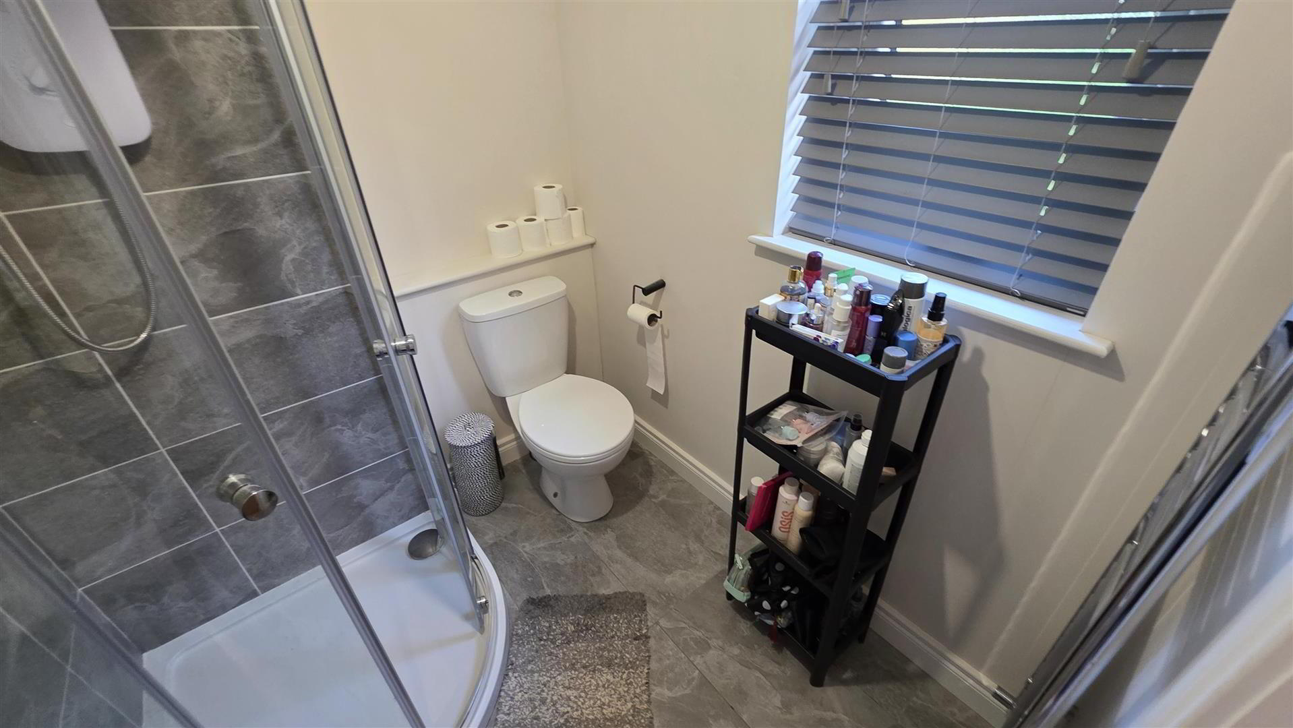
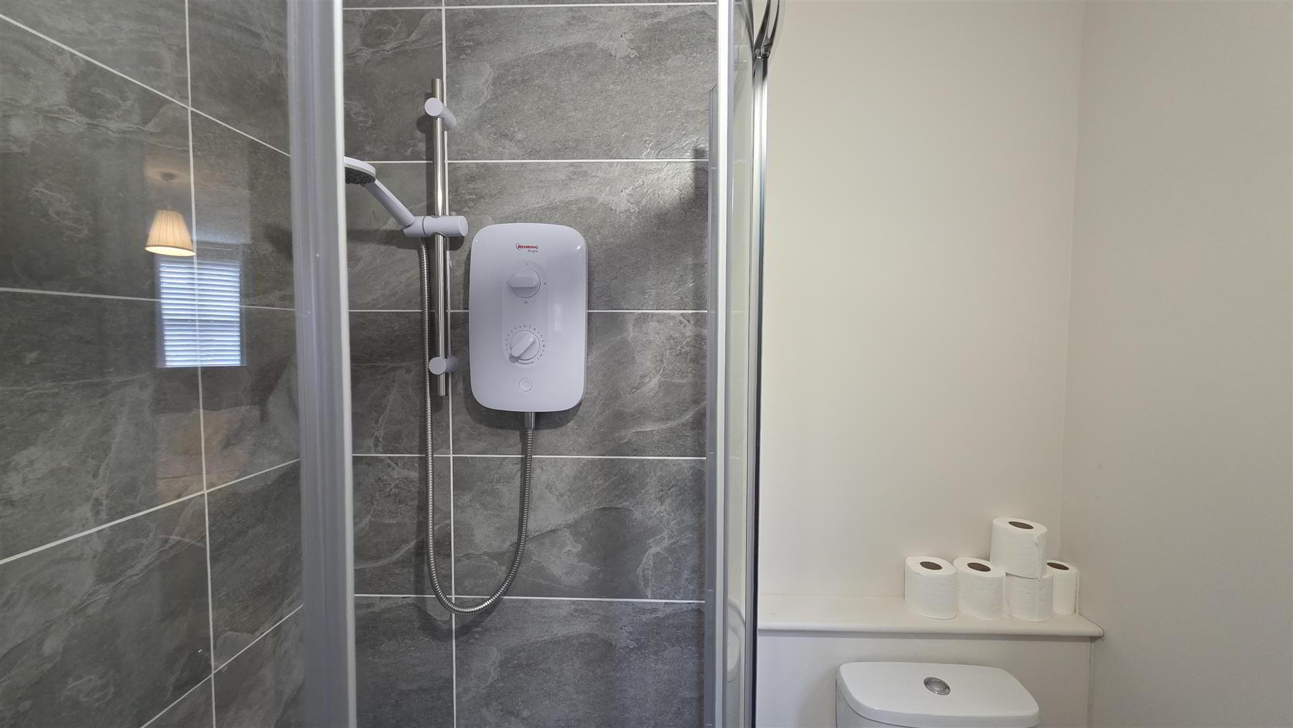
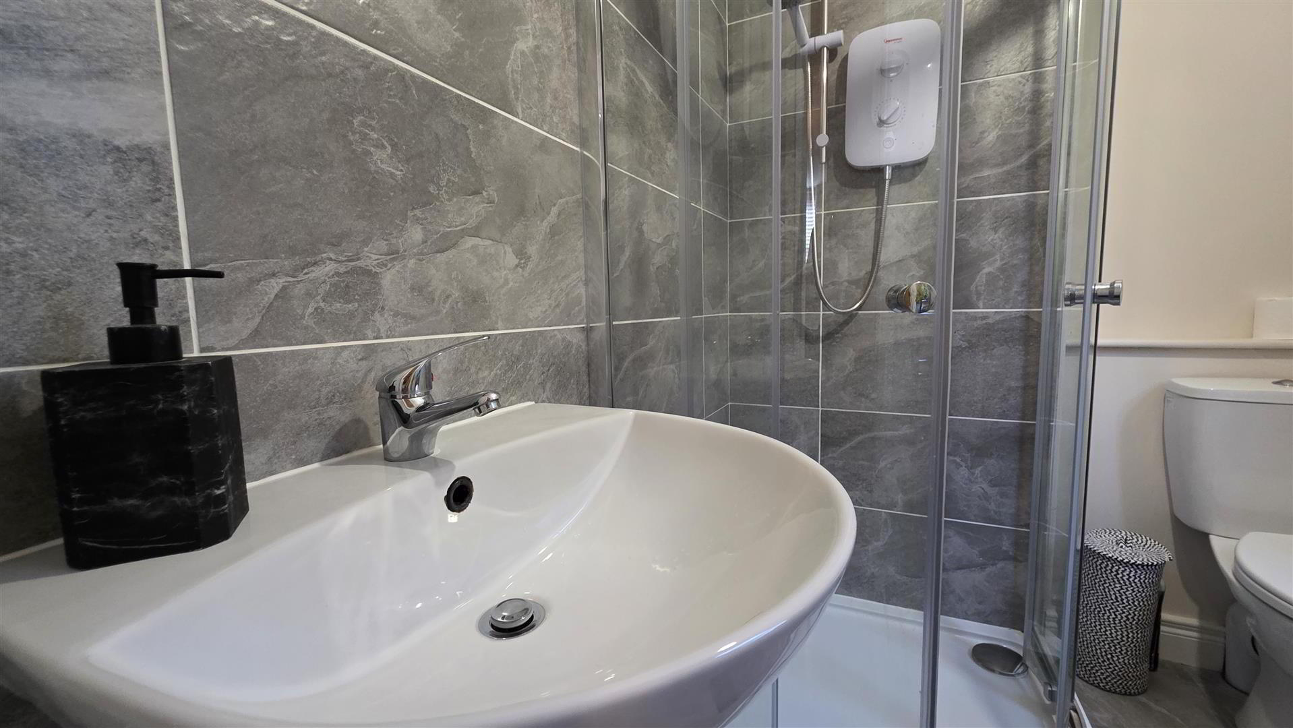
- ENSUITE SHOWER ROOM
- Modern white suite comprising an enclosed quadrant shower cubicle with Redring Bright electric shower, fully tiled surround and partially glazed sliding doors. Half-pedestal wash hand basin with chrome monobloc mixer tap. Low-flush push-button WC. Fully tiled flooring. Extractor fan. Gable window. Chrome heated towel radiator.
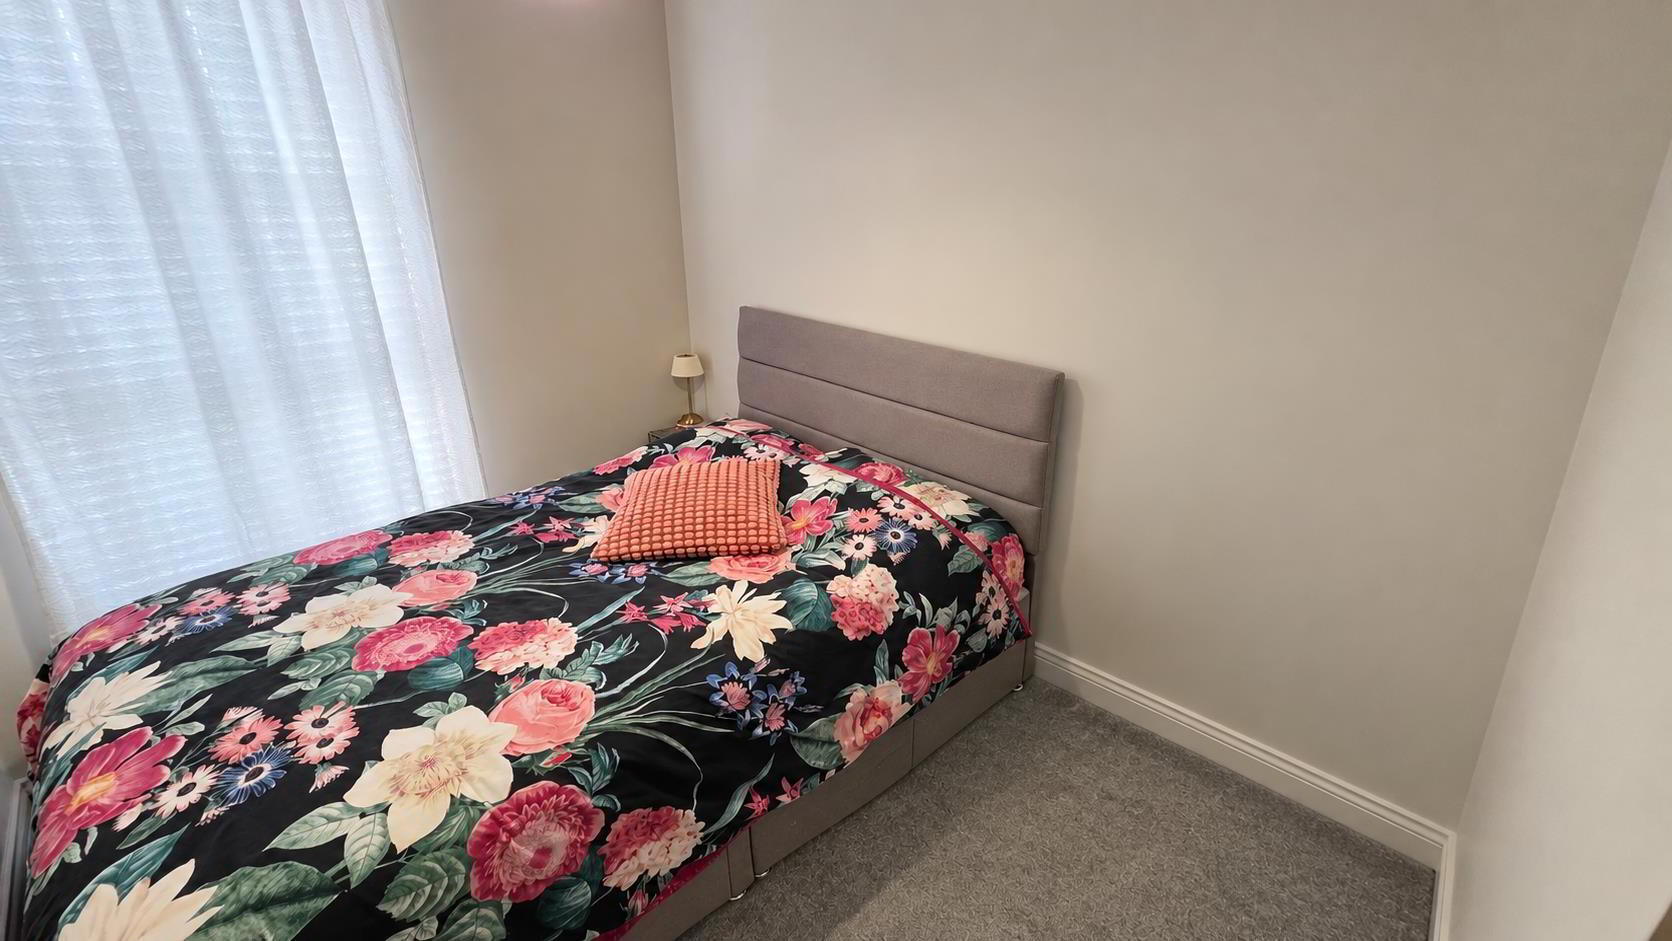
- BEDROOM 2 3.42 x 2.24 (11'2" x 7'4")
- (Maximum). Television and telephone points. Single radiator.
- FAMILY BATHROOM 2.07 x 1.81 (6'9" x 5'11")
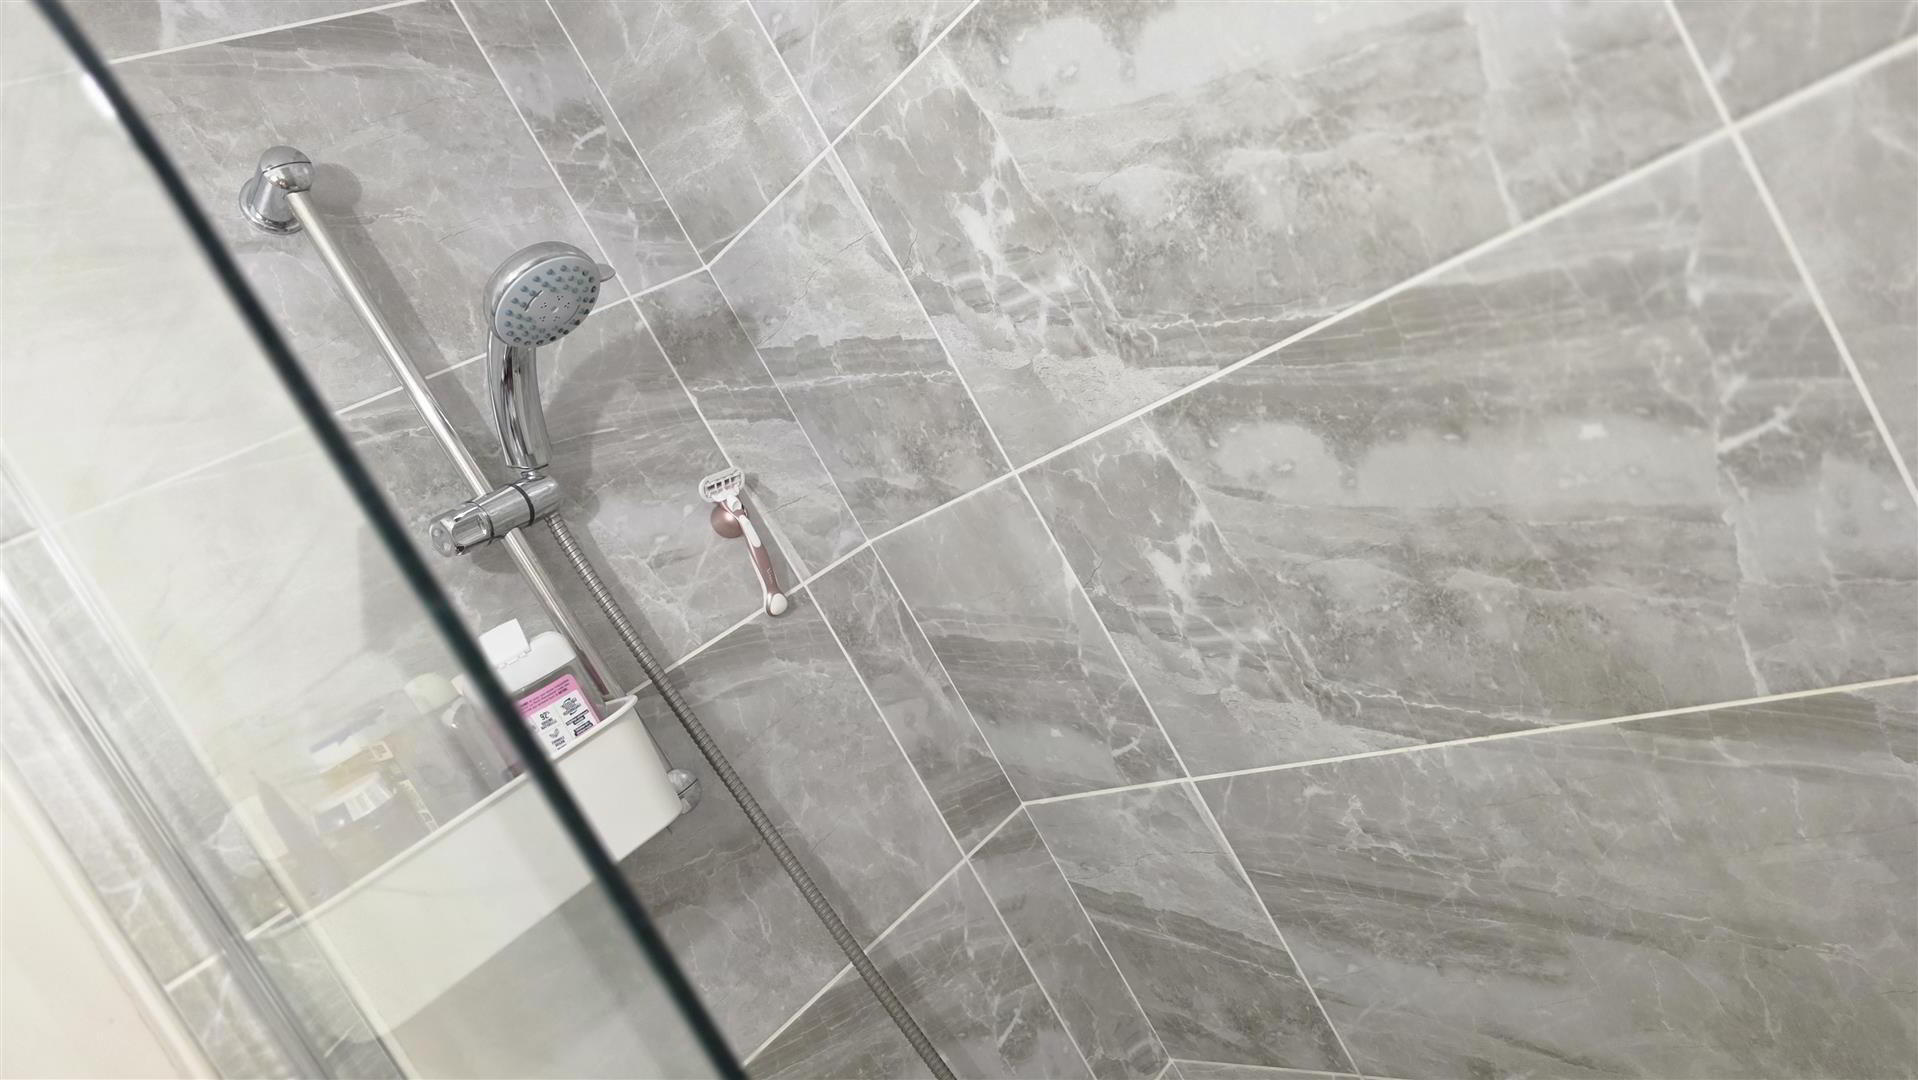
- Modern white suite comprising a panelled bath with mains shower over, fully tiled splashback and partially glazed shower screen. Half-pedestal wash hand basin with chrome monobloc mixer tap and floor-to-ceiling tiled splashback. Low-flush push-button WC. Fully tiled flooring. Extractor fan. Chrome heated towel radiator.
- OUTSIDE
- Wrought iron feature electric gates to communal tarmac parking. Neat communal grass area and paved pathway to front. Brick built communal bin enclosure. Shared outside tap. Communal lawned garden fronting onto Birch Hill Road with feature parkland fencing.
- IMPORTANT NOTE TO ALL POTENTIAL PURCHASERS;
- Please note, none of the services or appliances have been tested at this property.