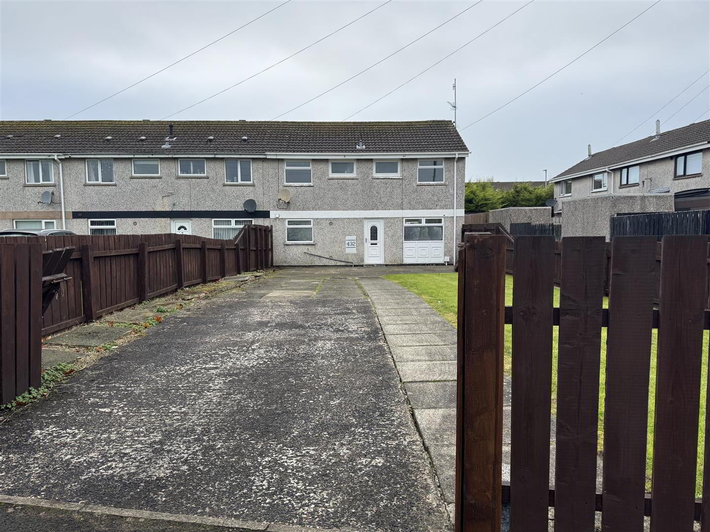
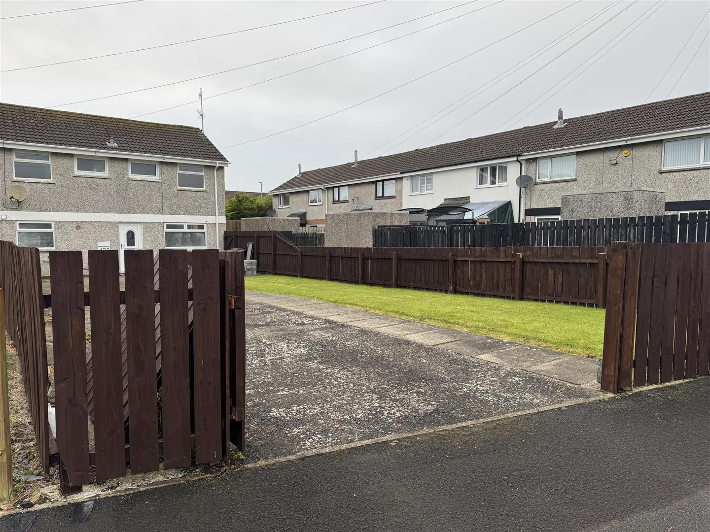
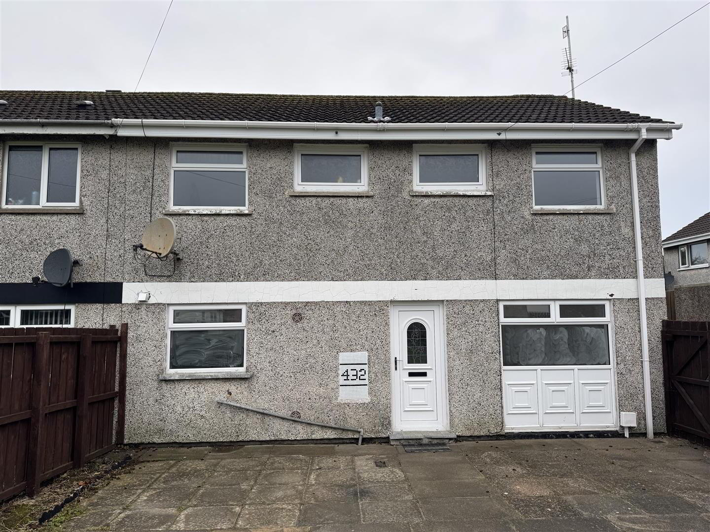
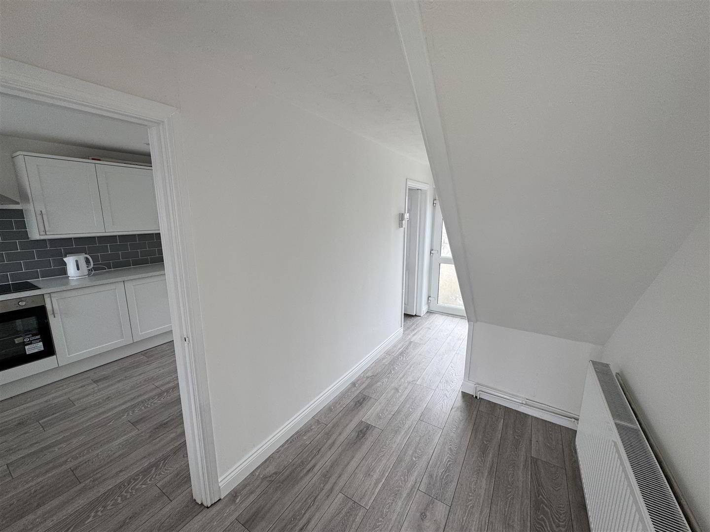
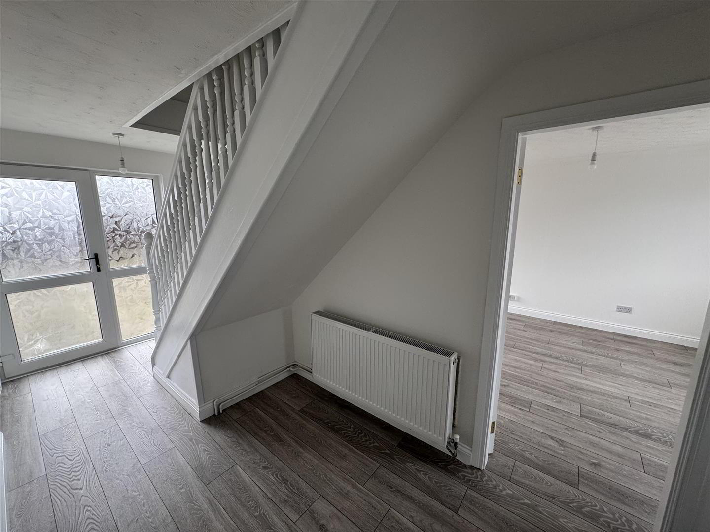
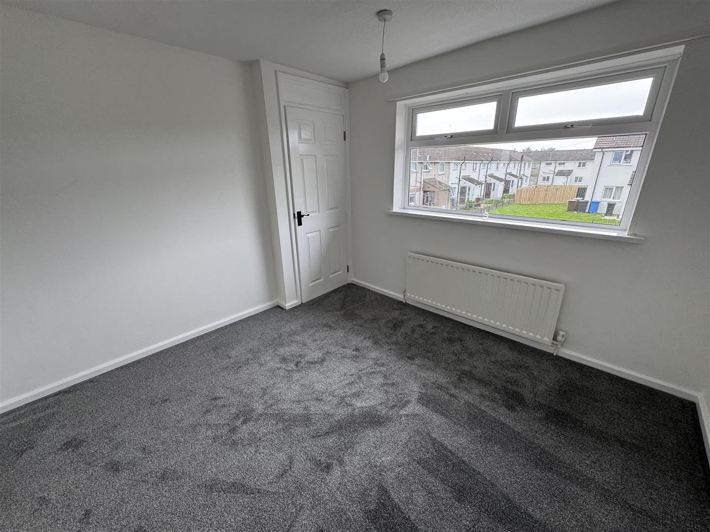
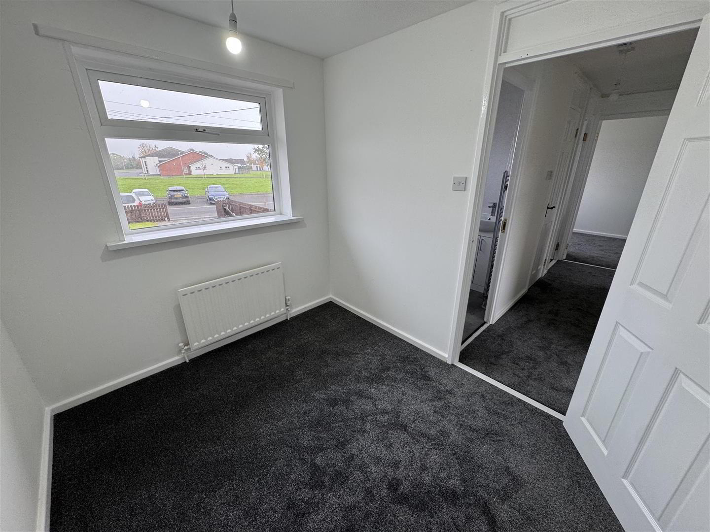
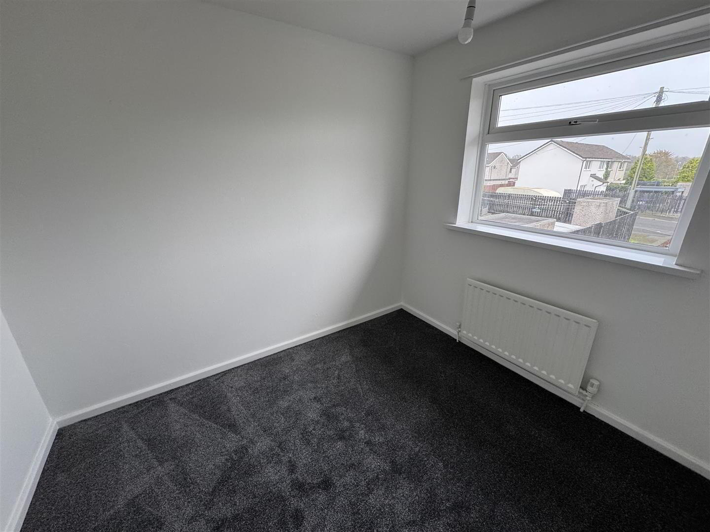
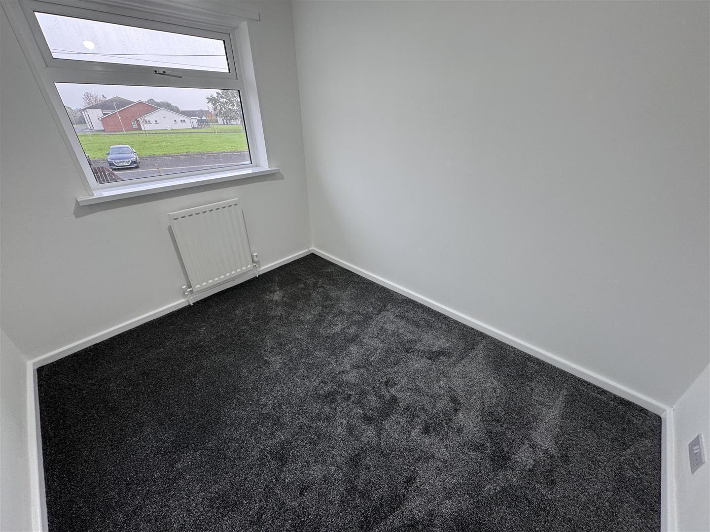
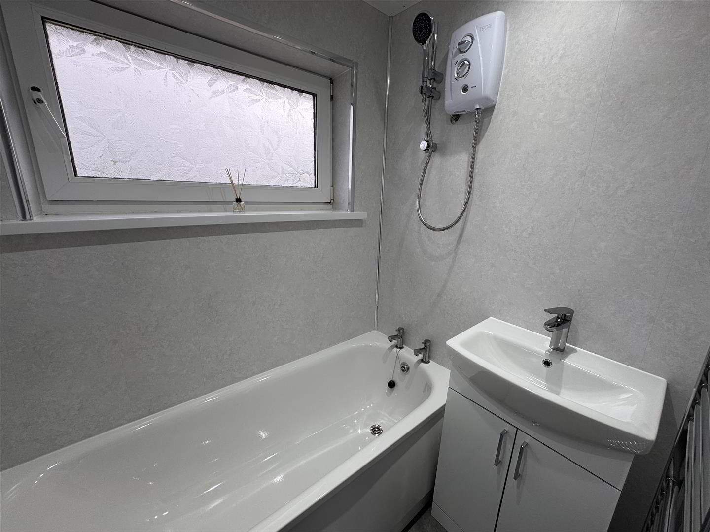
This is an incredibly rare opportunity to purchase a four bedroom end terraced house occupying a superb location overlooking a spacious green area and Greystone Link Road with easy access to all local amenities and transport facilities. The property has been completely refurbished to include for new kitchen units with integrated oven and hob, modern white sanitary ware with panel bath and an electric shower over and new "Sapele" six panel internal doors. We have been informed by the vendor that a partial rewire has been carried out to include a new consumer unit and replacement sockets and switches. This deceptively spacious four bedroom home also benefits from newly laid carpet to all bedrooms and grey oak effect wood laminate flooring to the entire ground floor together with a complete internal repaint ensuring that even the most discerning purchaser can move in immediately. With no onward chain this property is ideally suited to those who need a quick completion or who require a home with four bedrooms and plenty of outdoor space to both the front and the rear allowing for plenty of off-street parking and amenity space.
Only on full internal inspection can one begin to appreciate the quality of this superb family home.
Early viewing strongly recommended.
- PVC double glazed leaded glass entrance door to:
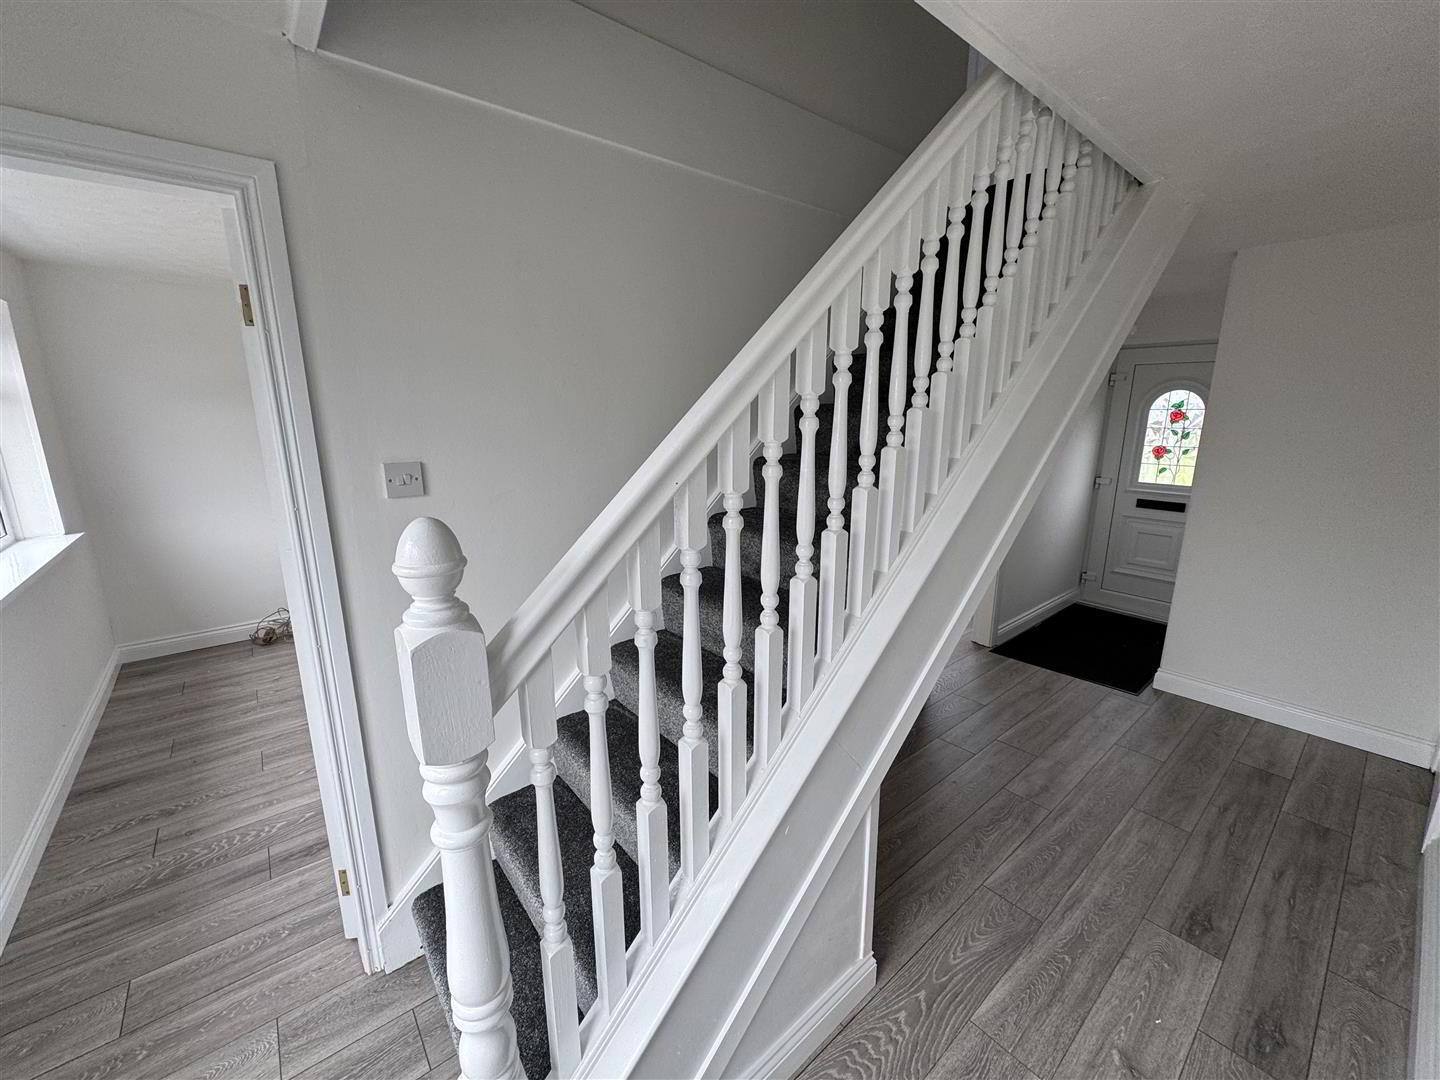
- SPACIOUS ENTRANCE HALL
- Storage cupboard with electric meter cupboard. Open to understair storage. Grey oak effect wood laminate flooring. Double radiator. Staircase to first floor with painted moulded hand rail and turned balustrading. PVC double glazed door and matching side lights to rear.
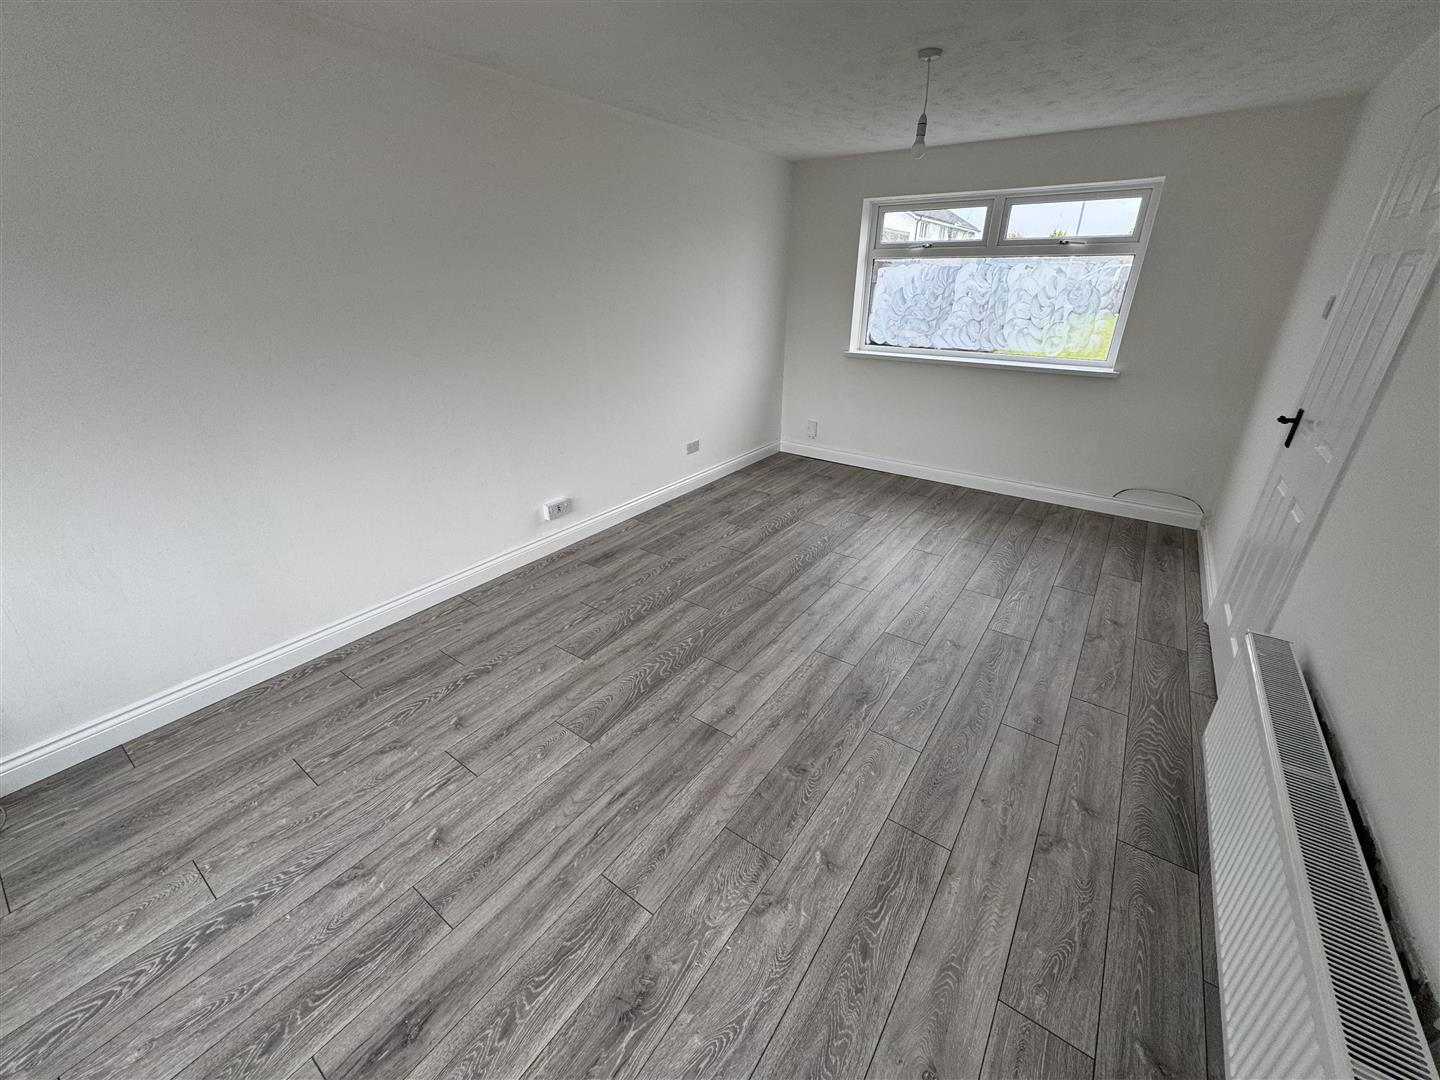
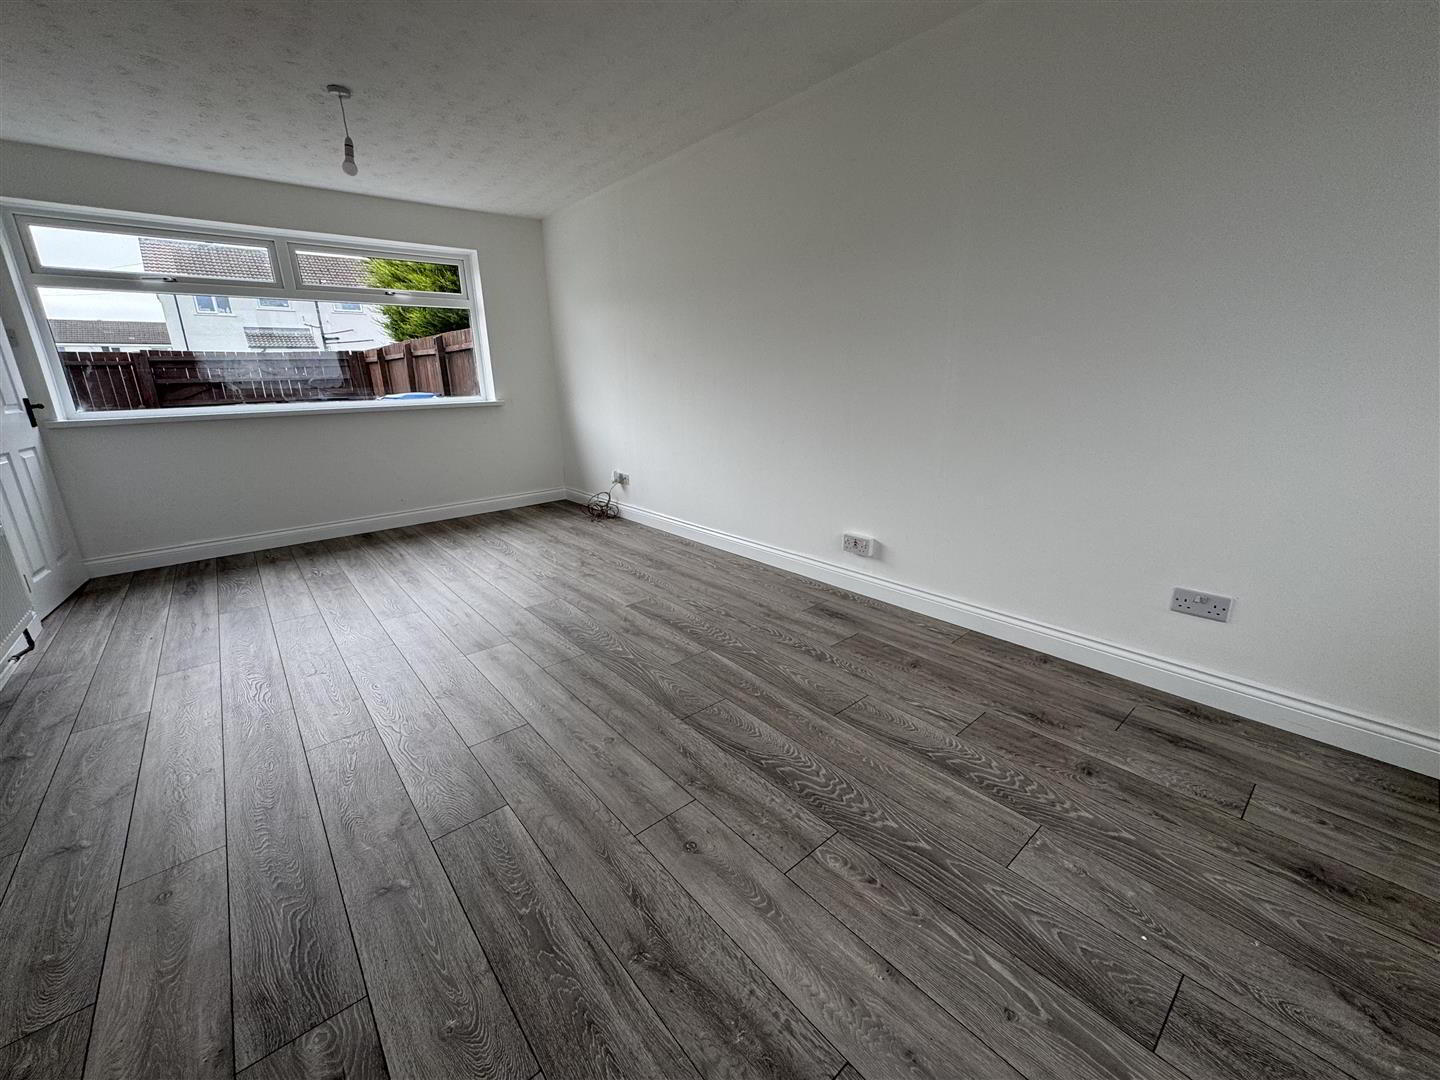
- LIVINGROOM 5.89m x 3.12m (19'4 x 10'3)
- Dual aspect windows. Grey oak effect wood laminate floor. Double radiator
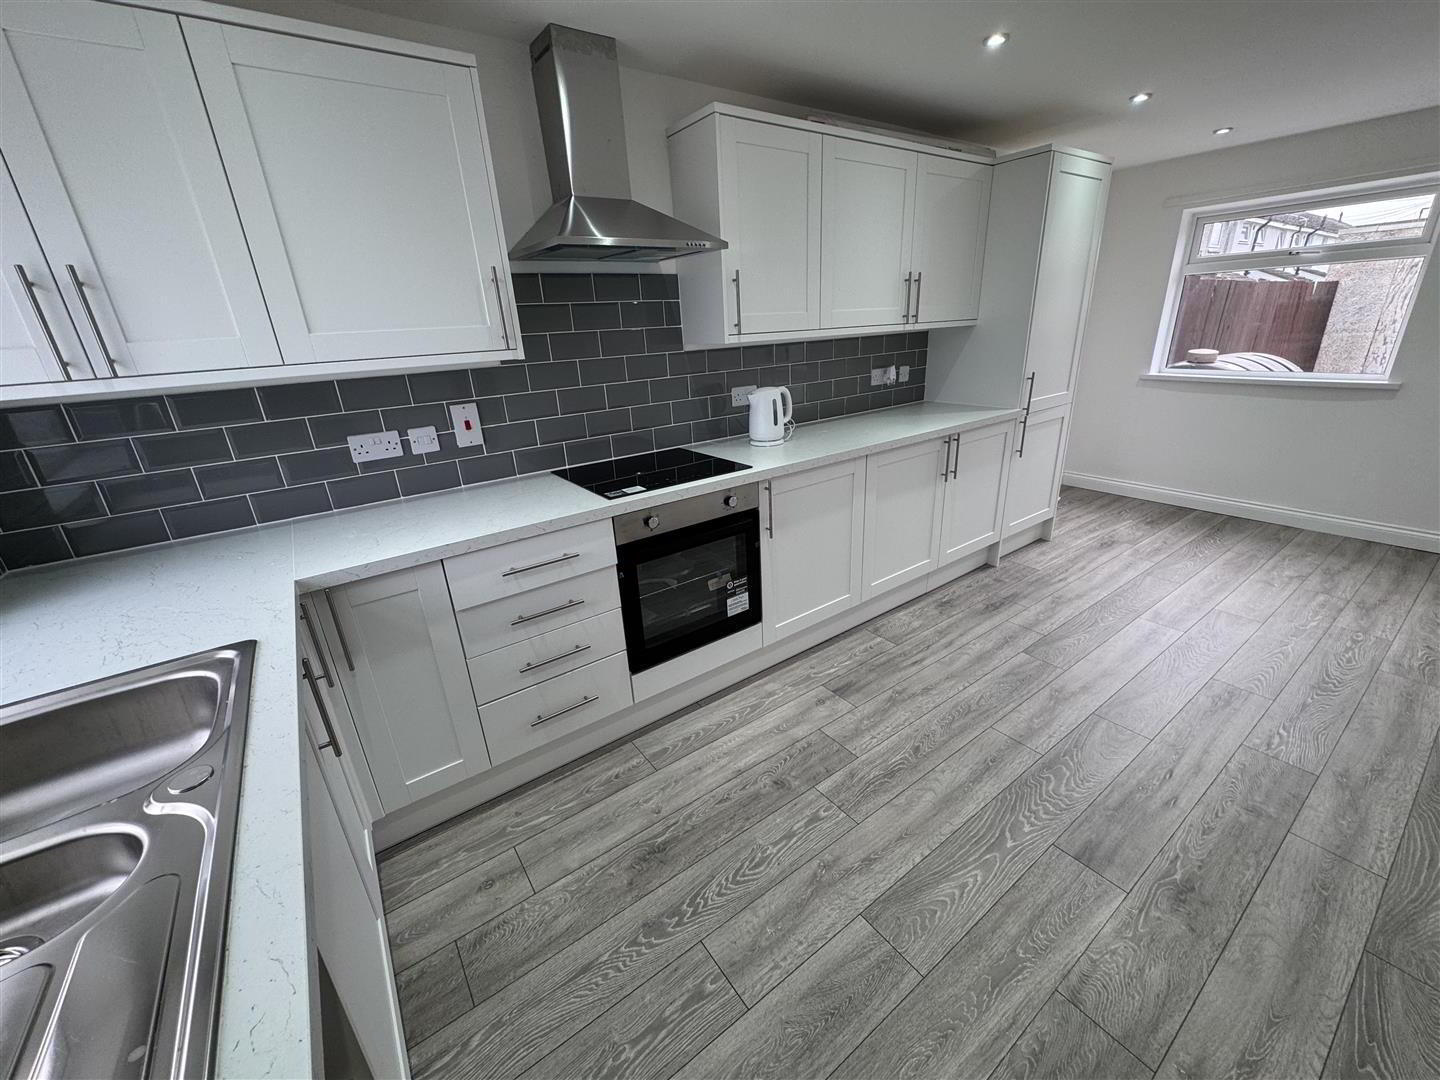
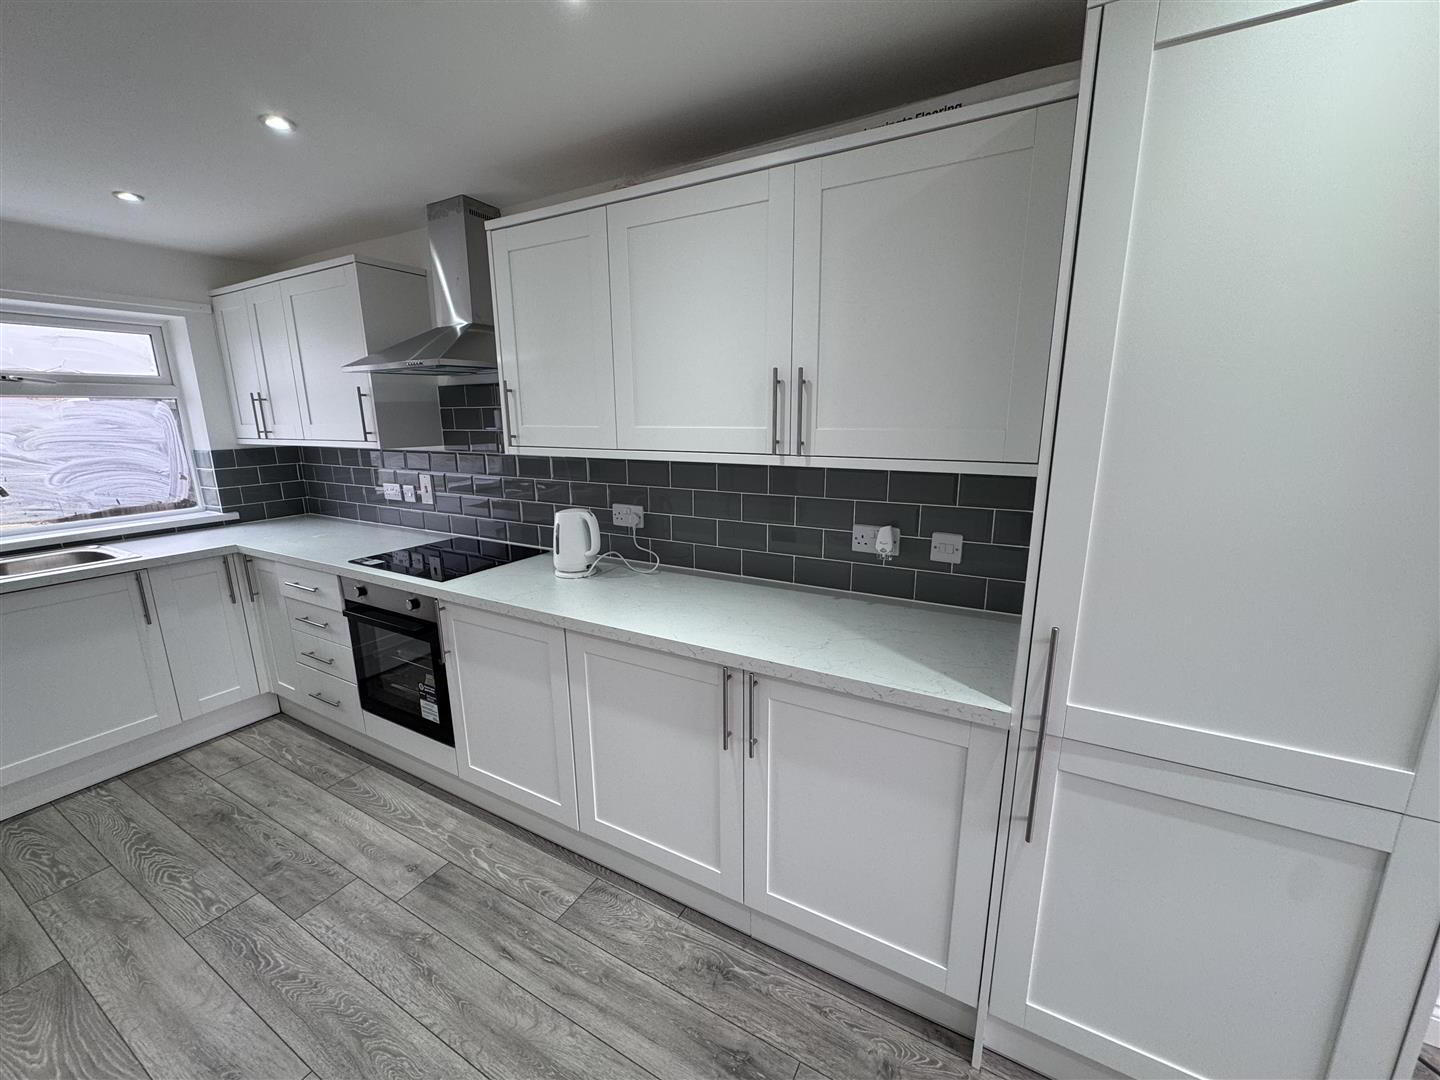
- KITCHEN WITH DINING AREA 5.89m x 2.77m (19'4 x 9'1)
- Full range of matt white "Shaker" style high and low level units with feature chrome handles and complimentary worksurfaces. Mid grey coloured metro style tiled splashback to worksurfaces. One and a quarter bowl single drainer stainless steel sink unit with mixer taps. Integrated four ring halogen hob with low level combination oven and grill. Stainless steel pyramid style overhead extractor fan. Plumbed for washing machine and space for dryer and fridge freezer. Grey oak effect wood laminate floor. Dual aspect windows. Low voltage downlights. Double radiator
- FIRST FLOOR LANDING
- Access to loft. Hot press with copper cylinder and immersion heating
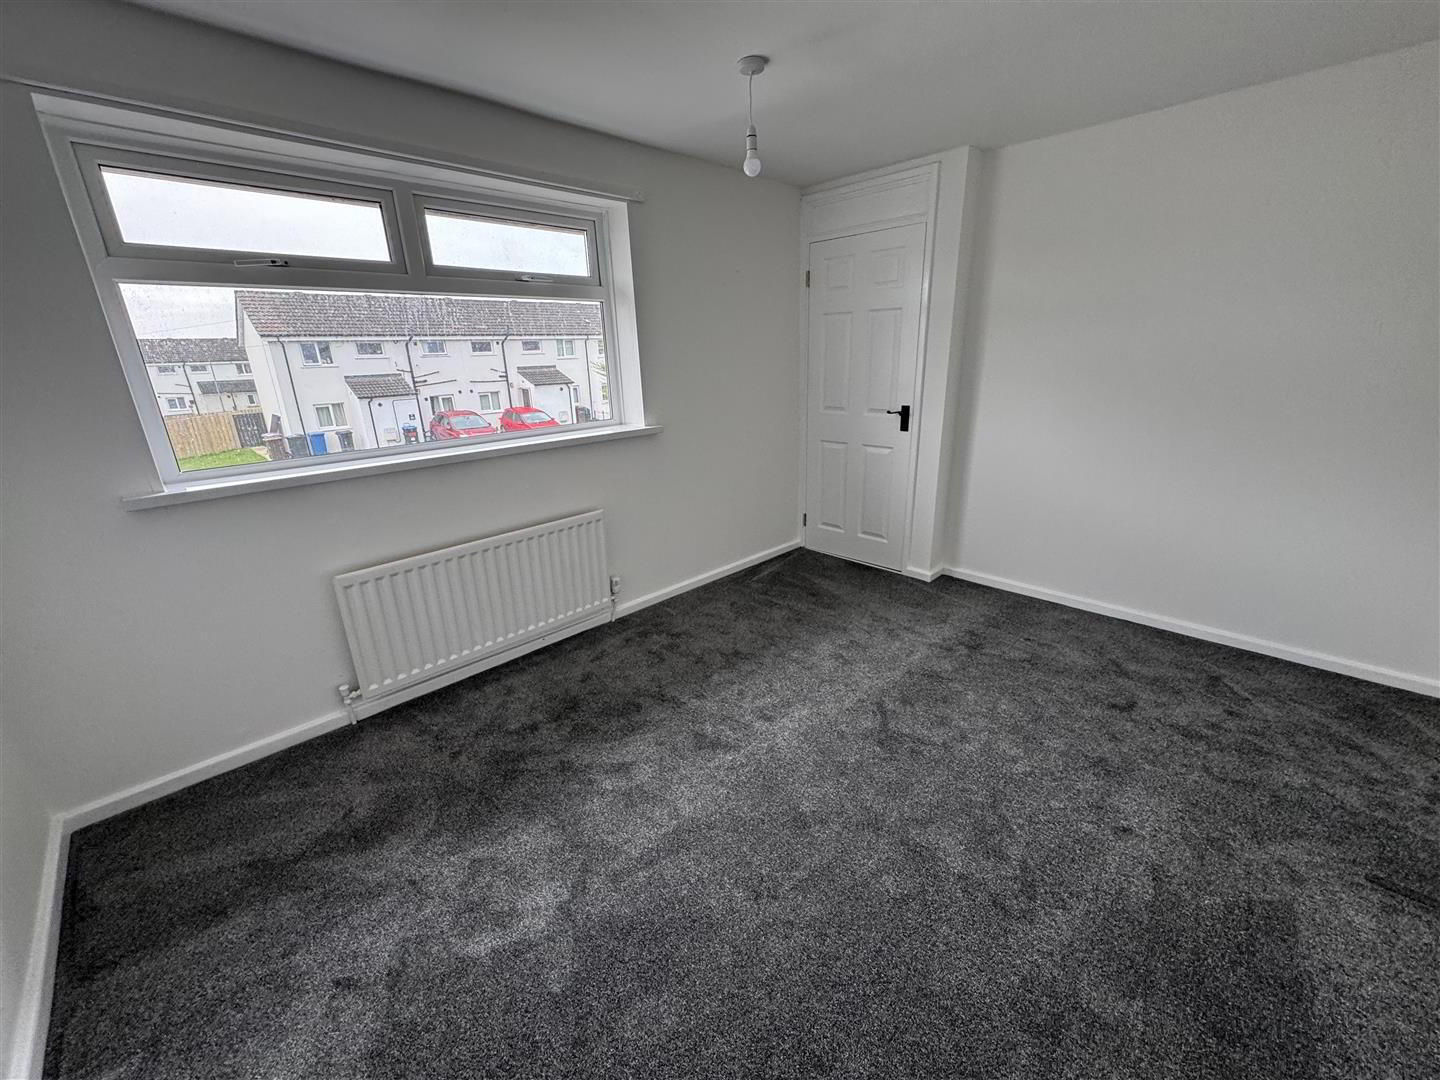
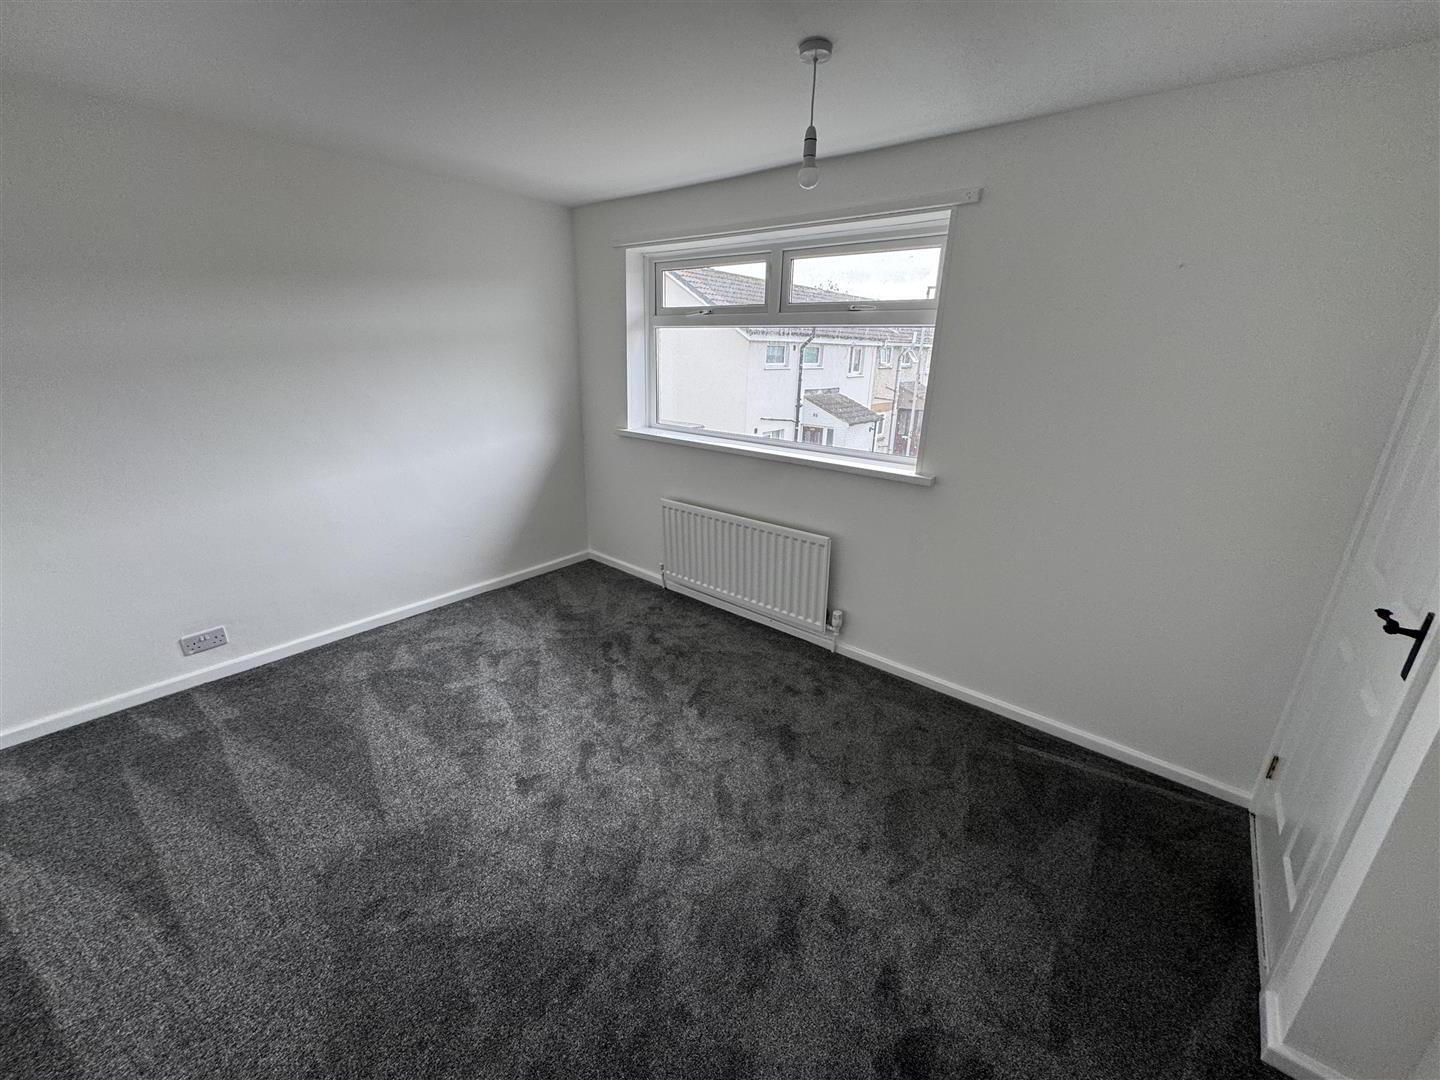
- BEDROOM 1 3.86m x 2.90m (12'8 x 9'6)
- Plus overstair storage. Single radiator
- BEDROOM 2 3.25m x 3.07m (10'8 x 10'1)
- Plus overstair storage. Single radiator
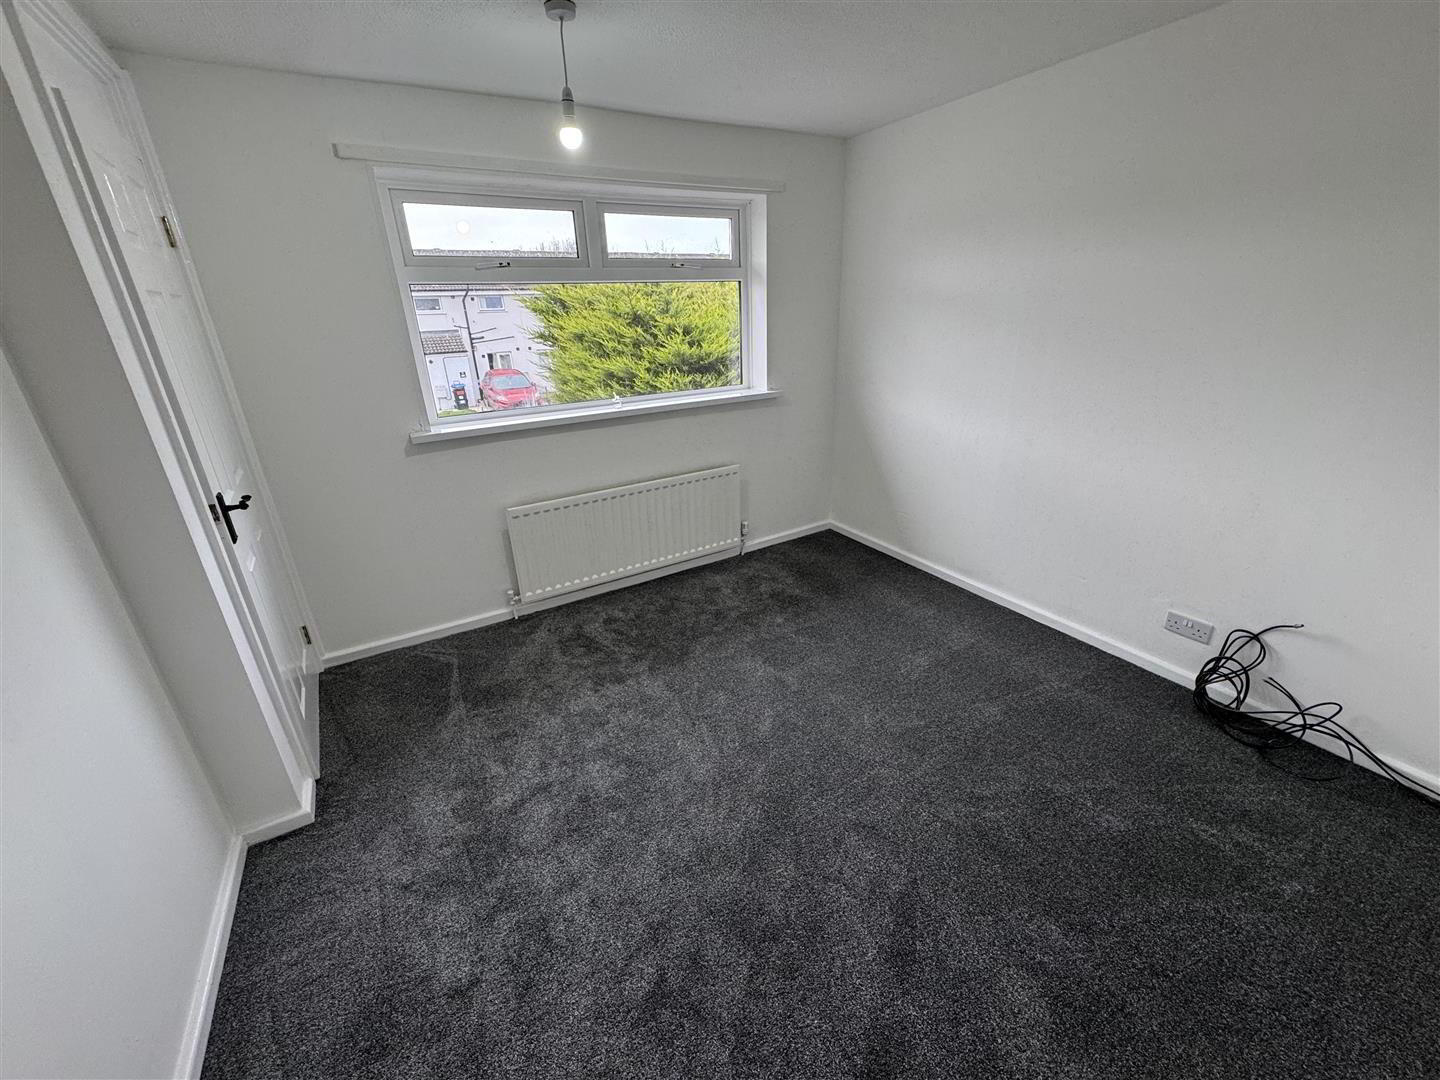
- BEDROOM 3 2.92m x 2.31m (9'7 x 7'7)
- Single radiator
- BEDROOM 4 2.74m x 2.26m (9'0 x 7'5)
- Single radiator
- BATHROOM 1.65m x 1.40m (5'5 x 4'7)
- Modern white suite comprising panelled bath with "Triton T80" electric shower over. Moulded wash hand basin in vanity unit with "monobloc" mixer taps and storage below. PVC panelled walls. PVC ceiling with low voltage down lights. Polished chrome heated towel rail.
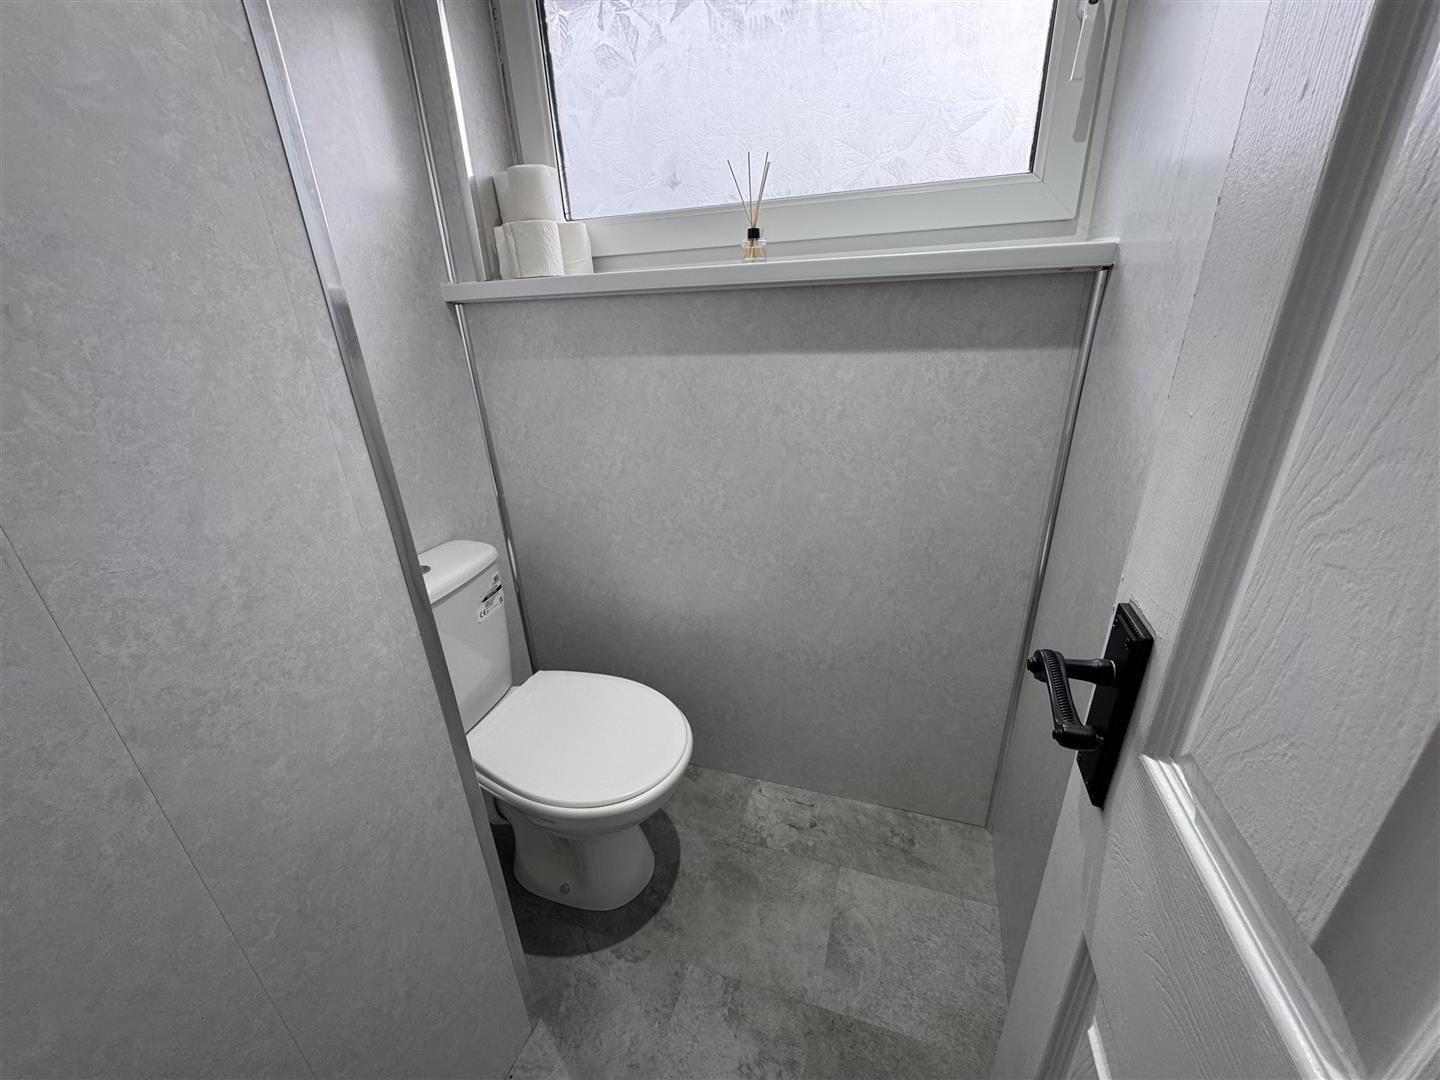
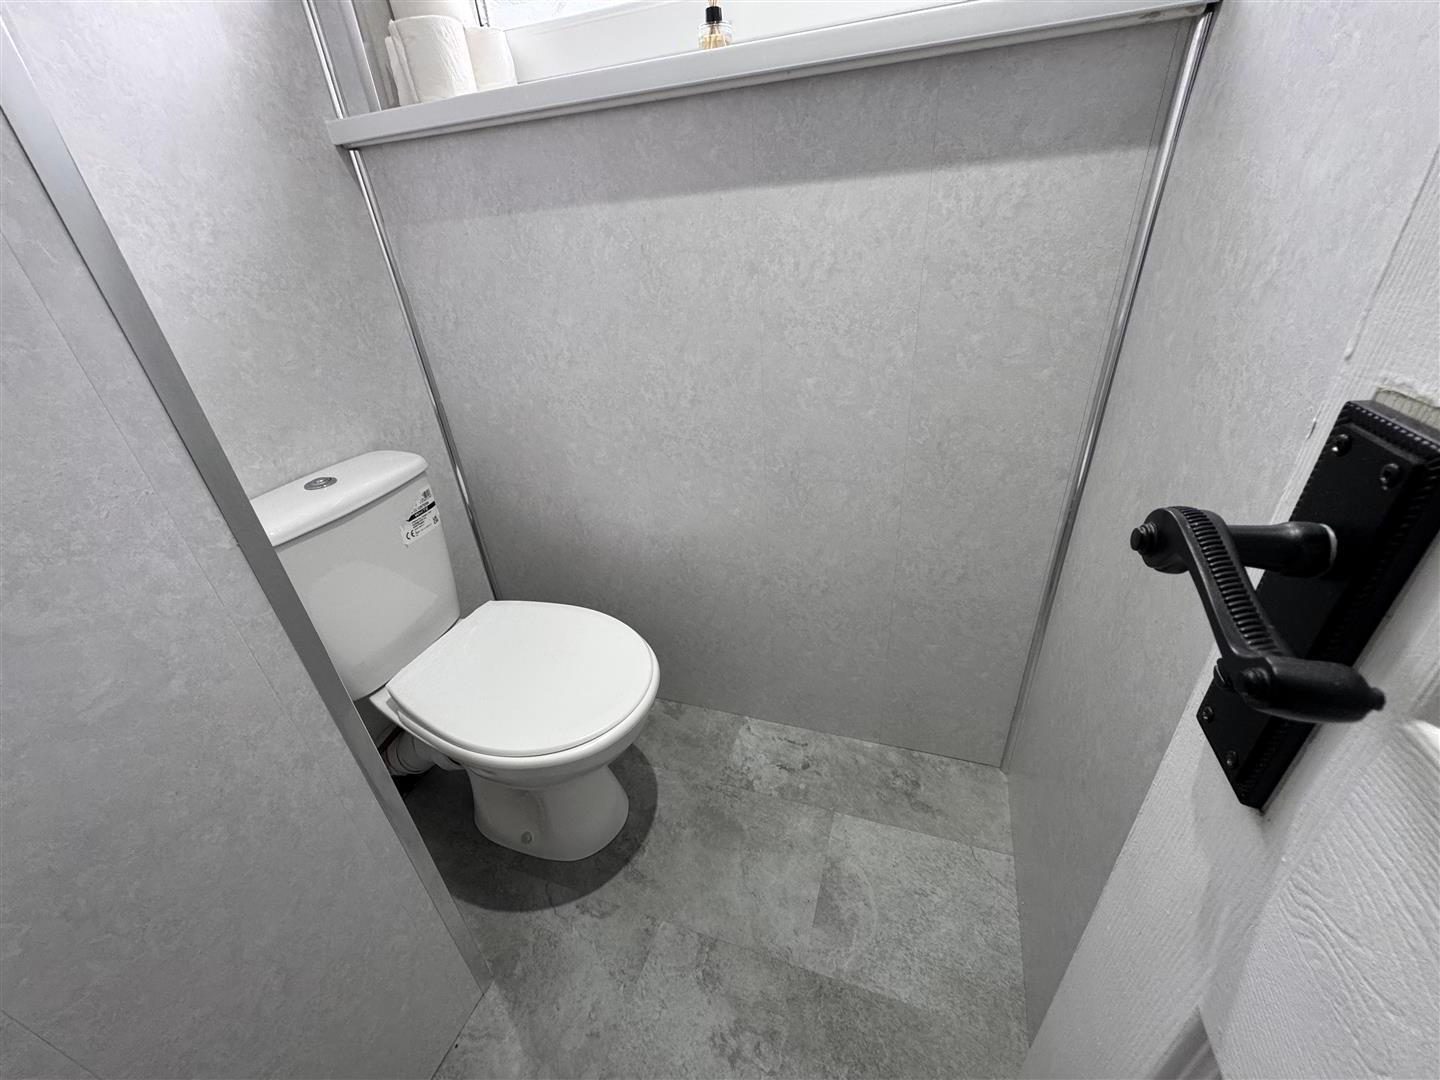
- SEPARATE W/C 1.37m x 1.27m (4'6 x 4'2)
- (max). White push button low flush W/C. PVC panelled walls and PVC strip ceiling.
- OUTSIDE
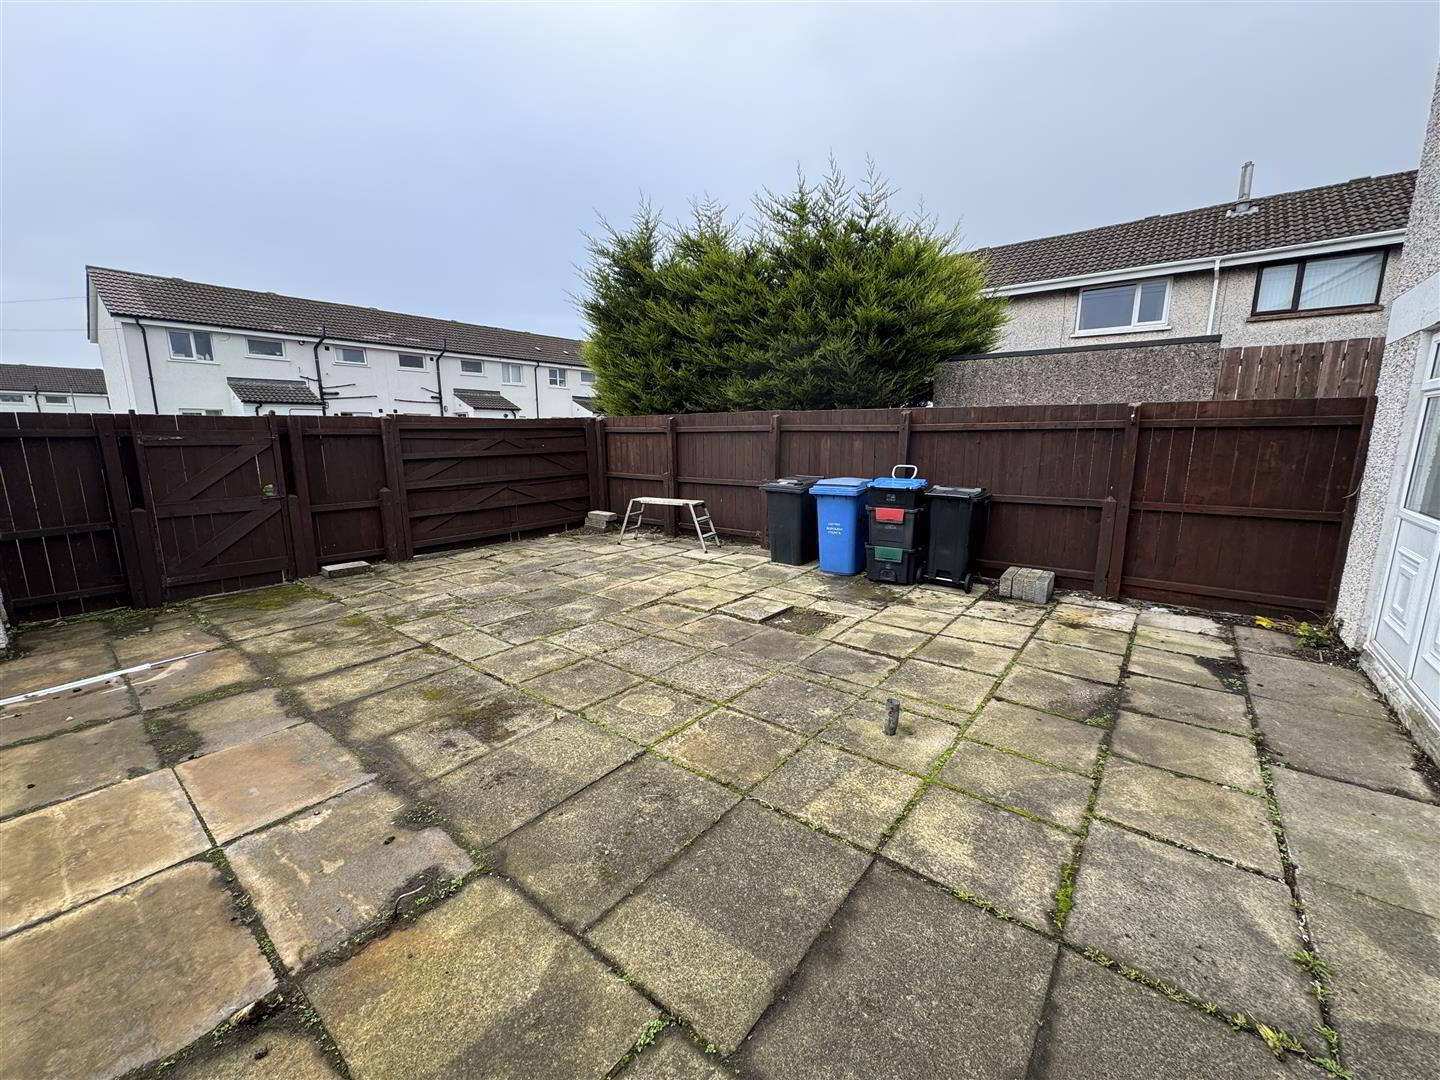
- Low level 4ft timber fencing and double vehicular gates to concrete parking, paved pathway and extending paved parking area. Paved patio. Garden to front in neat lawn.
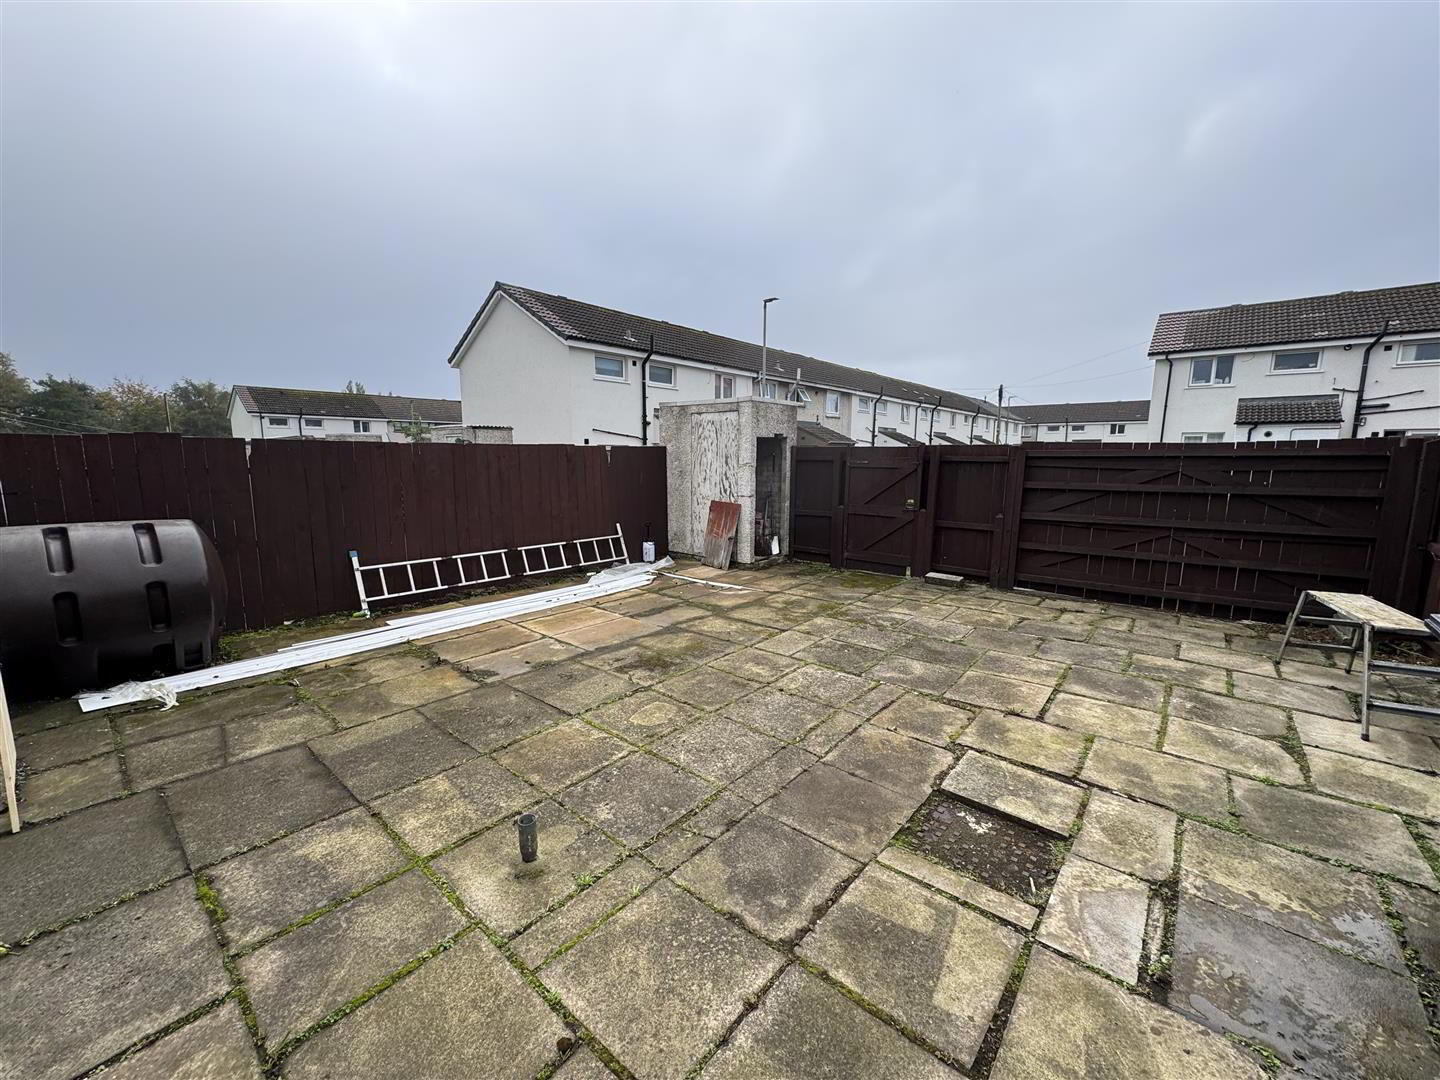
Additional access to rear (no dropped kerb) via 6ft timber double gates and adjoining pedestrian gate. Fully enclosed yard to rear with 6ft timber fencing. Small block built storage shed 5'5 x 3'1. PVC oil tank and prefabricated oil fired boiler house. - IMPORTANT NOTE TO ALL POTENTIAL PURCHASERS;
- Please note, none of the services or appliances have been tested at this property.