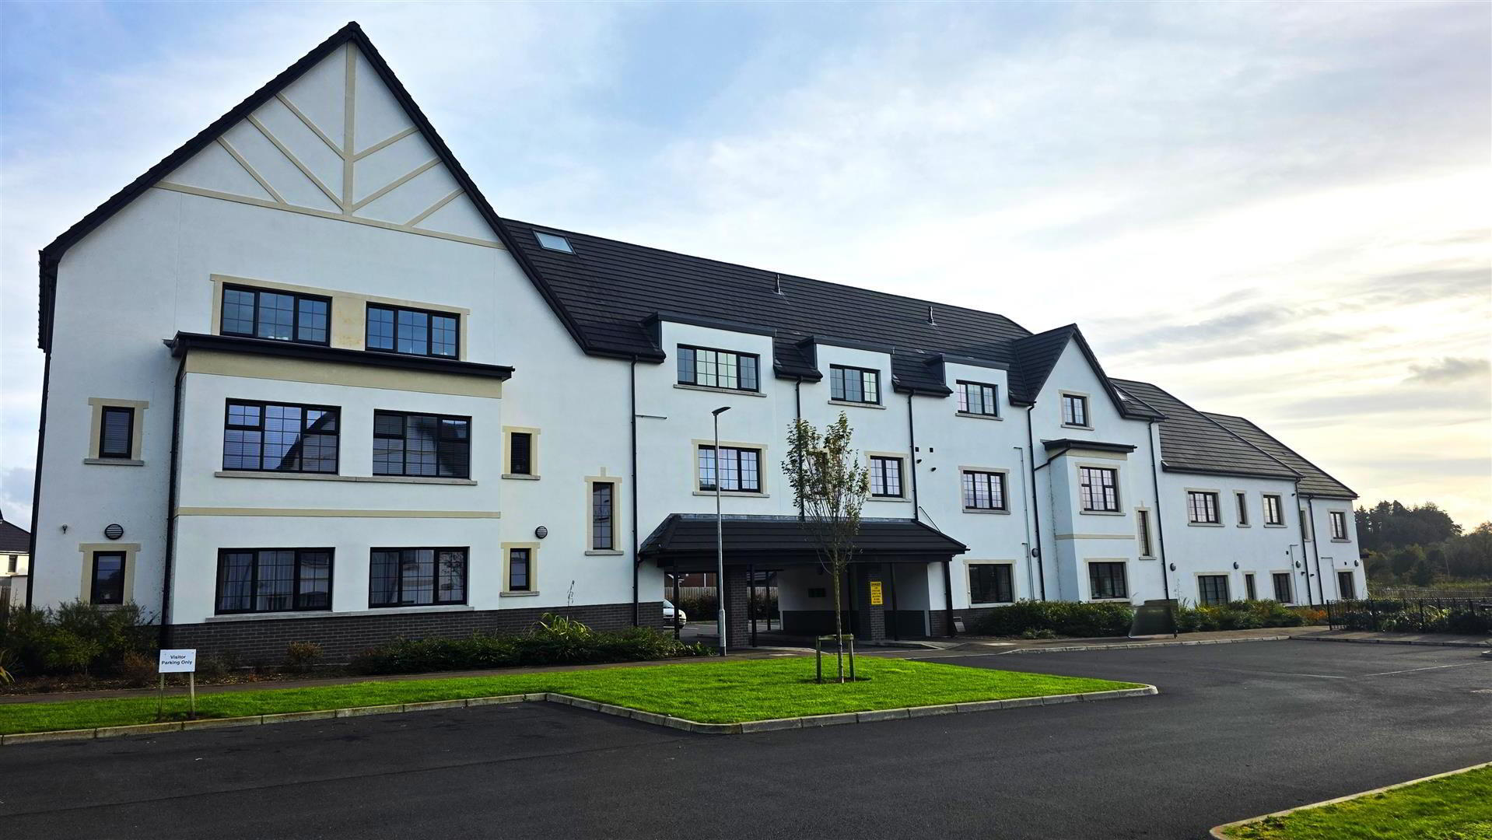
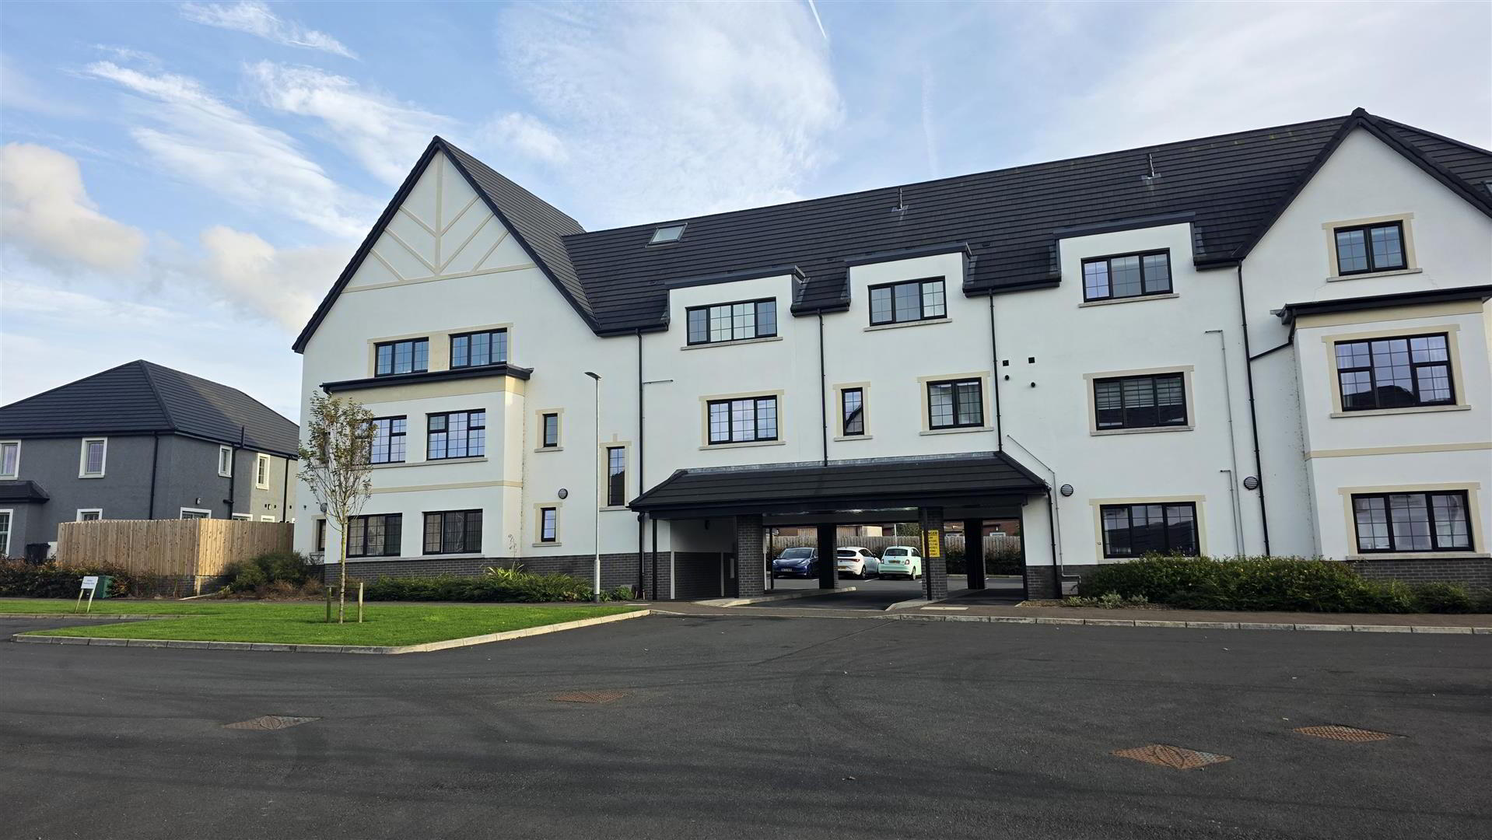
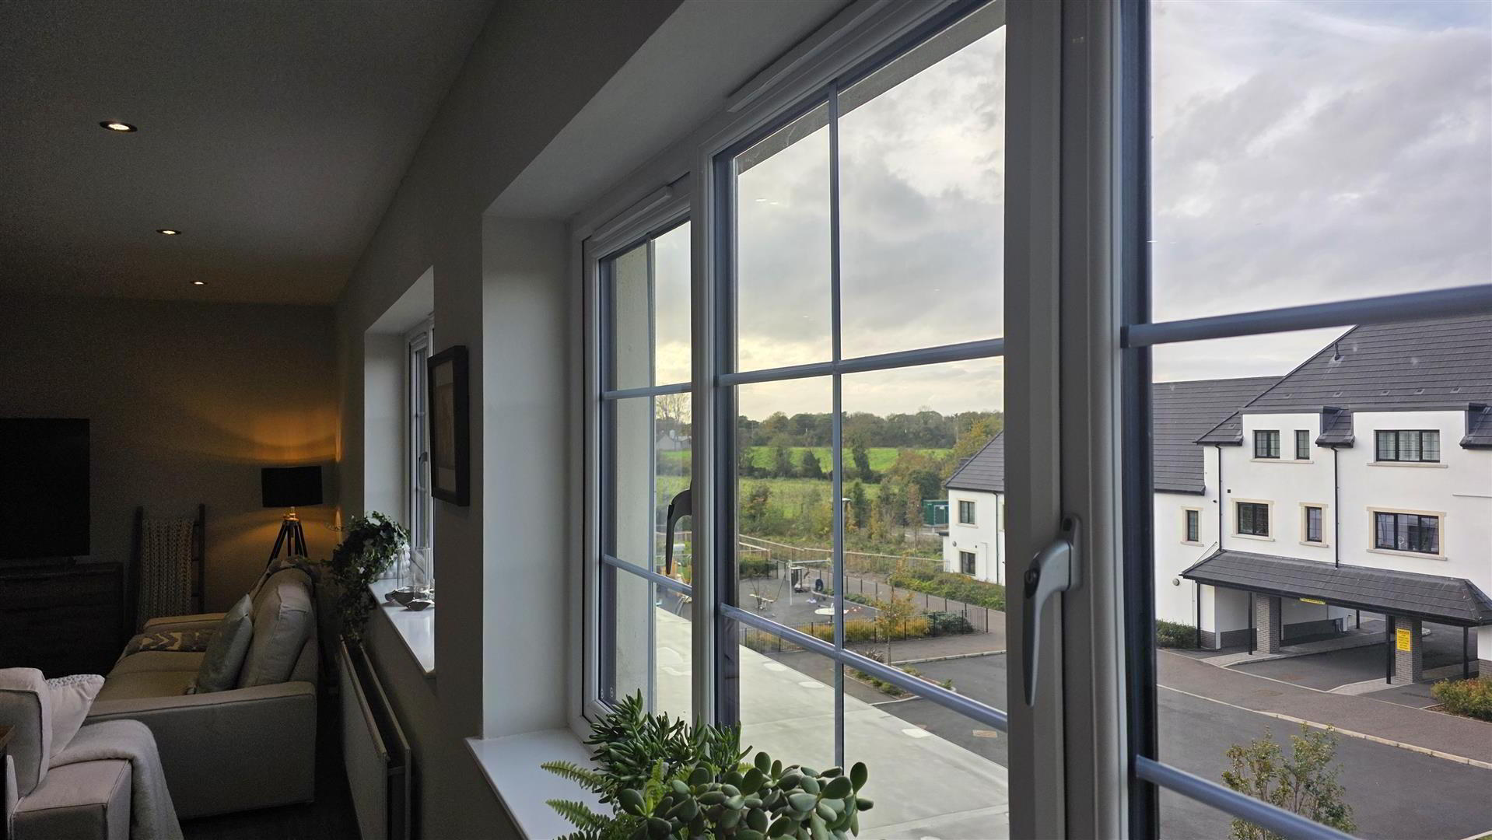
This is a superb opportunity to purchase a chain free, stunning two-bedroom penthouse apartment within the popular Belmont Hall Park development, constructed by Antrim Construction. Beautifully appointed throughout, the property offers impressive accommodation complemented by outstanding countryside views and direct access to the beautiful Six Mile Water Millrace trail.
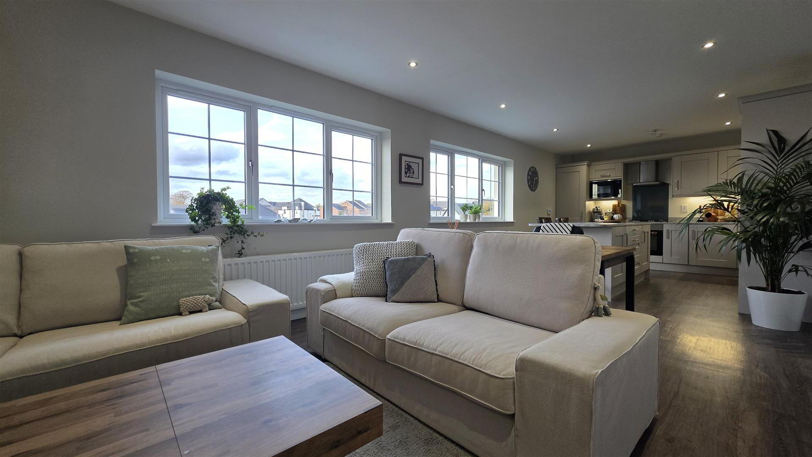
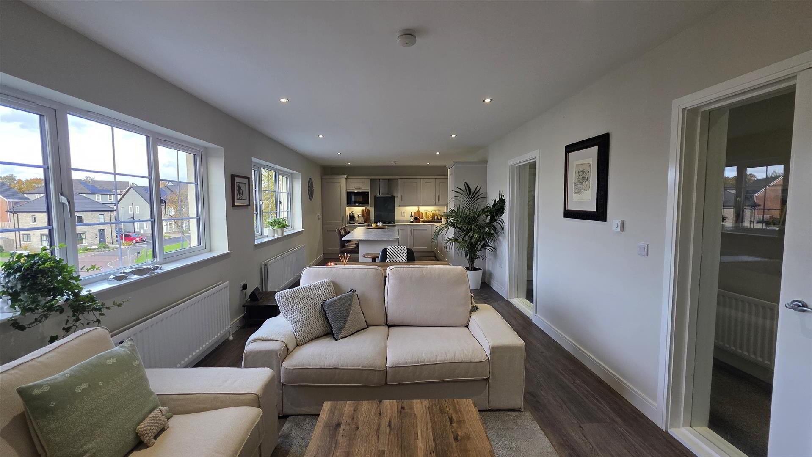
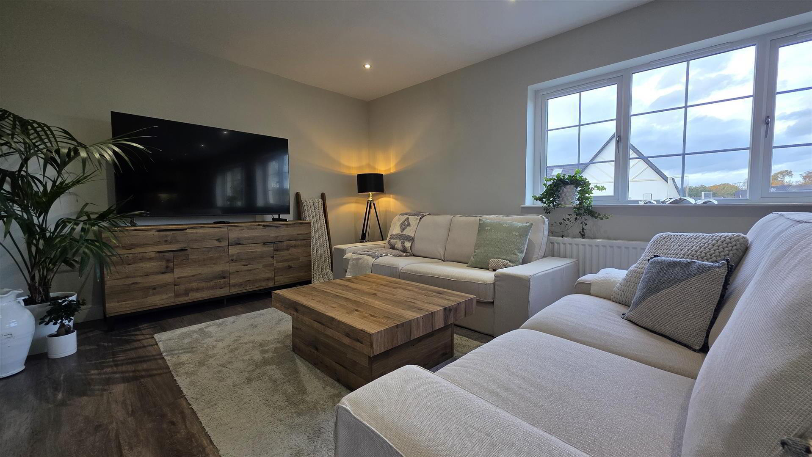
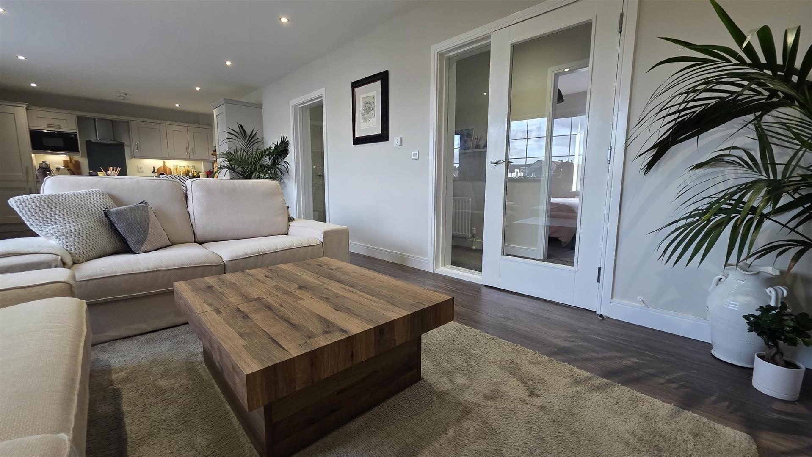
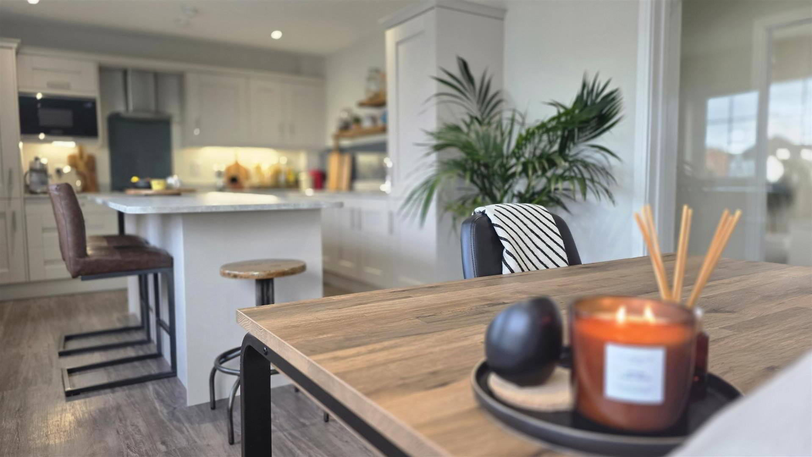
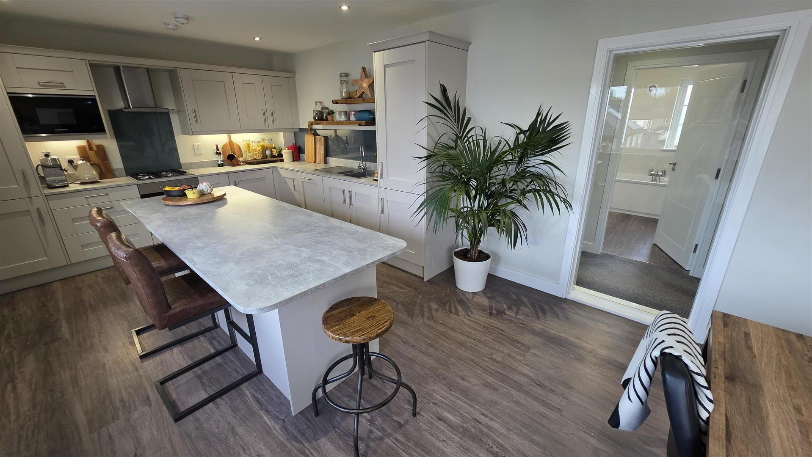
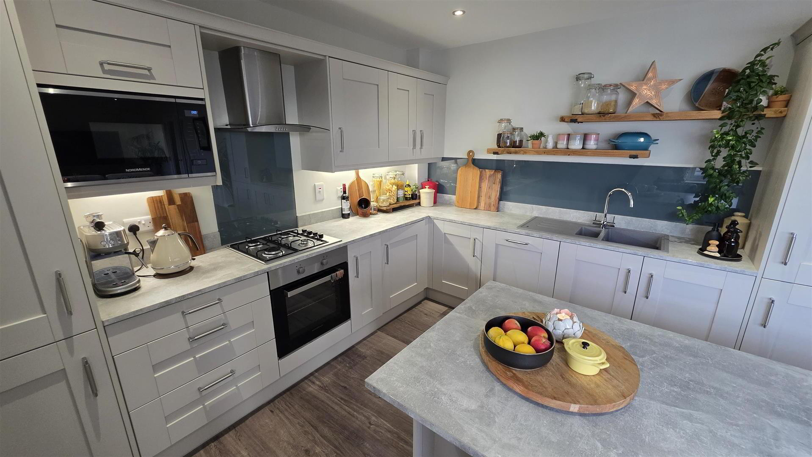
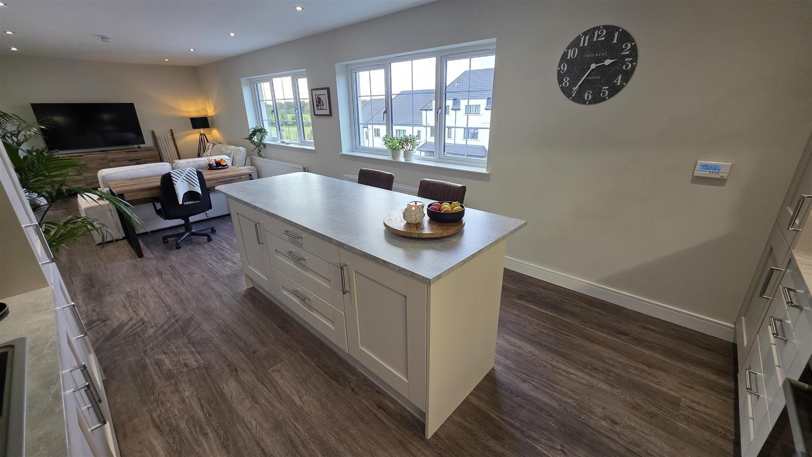
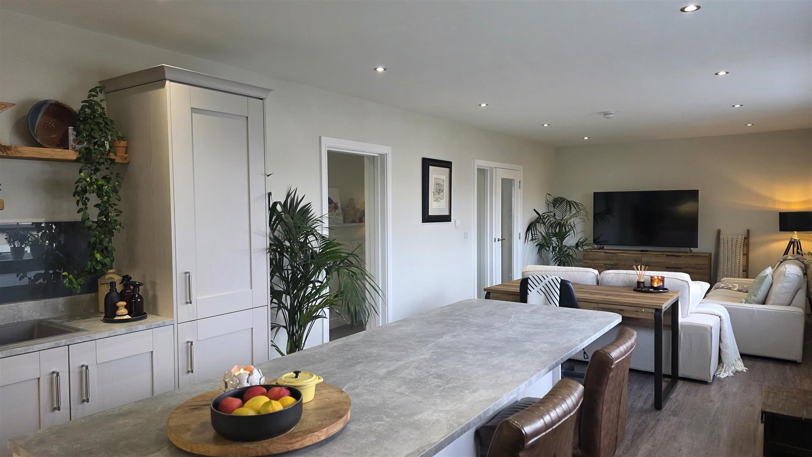
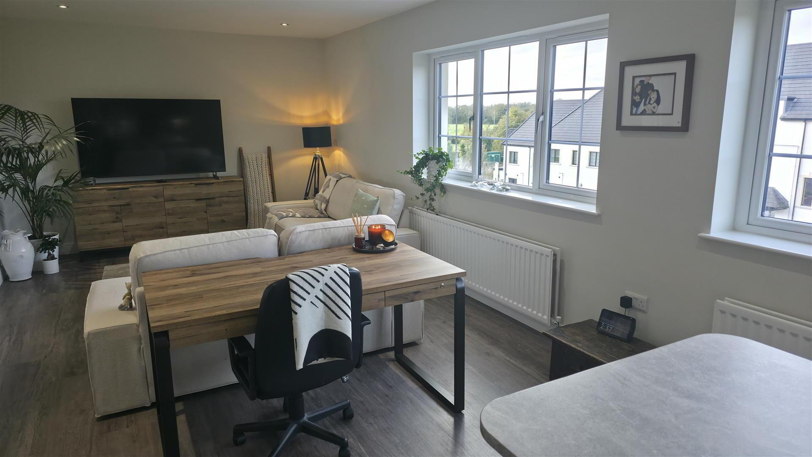
At the heart of the apartment is a spacious open plan kitchen, living and dining area extending to over 10 metres in length. The stylish light grey Shaker-style kitchen features a comprehensive range of integrated appliances and a large matching island with additional storage and breakfast bar seating. Karndean flooring and low voltage downlighting enhance this attractive space, creating a superb setting for everyday living and entertaining.
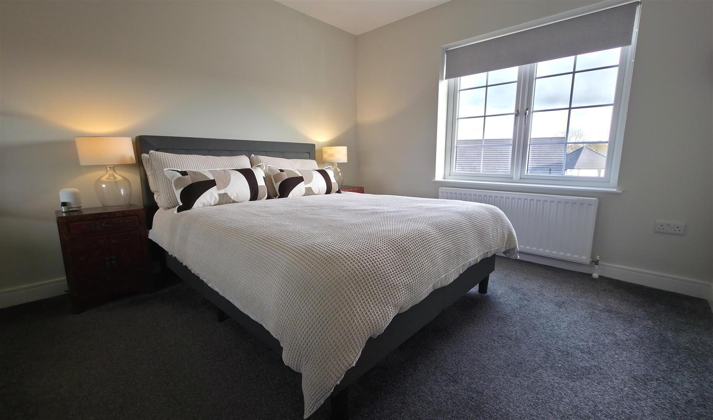
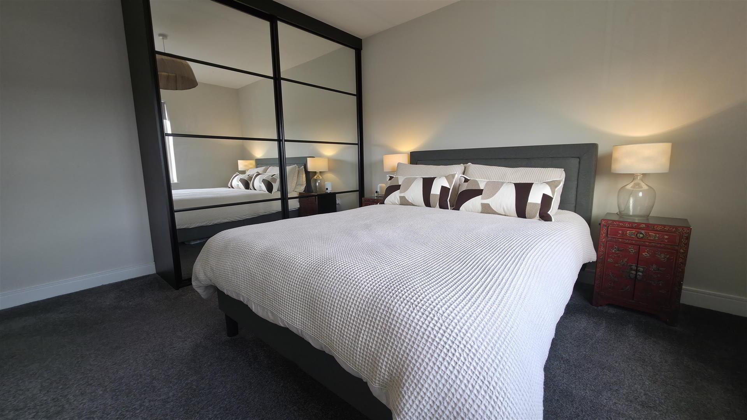
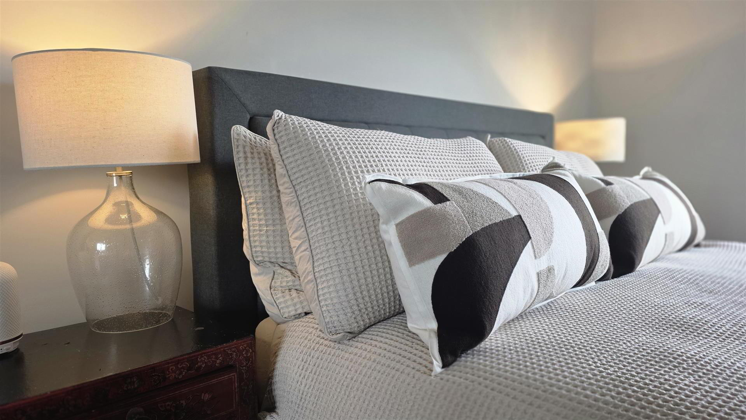
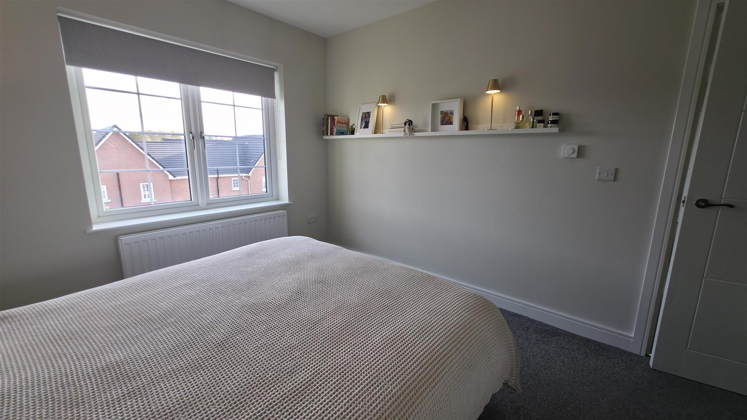
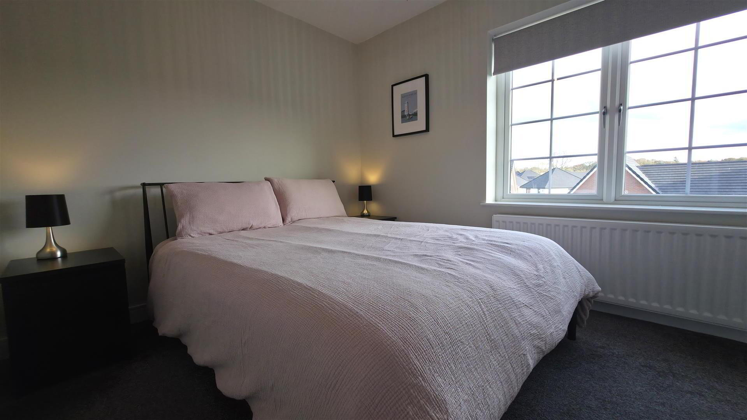
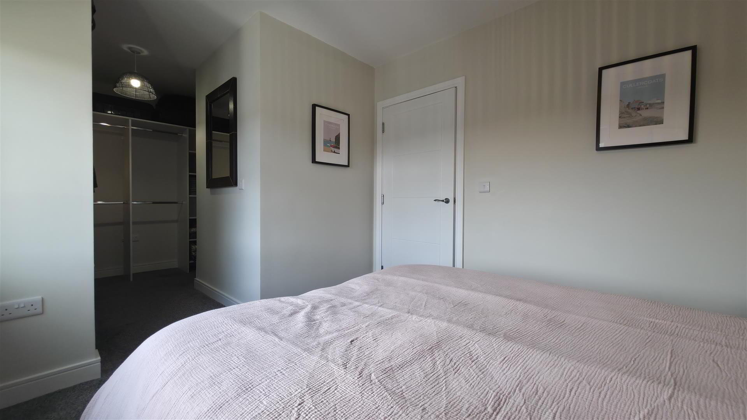
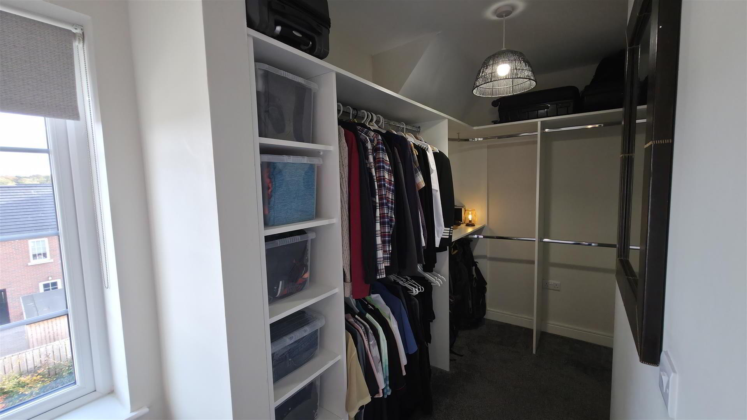
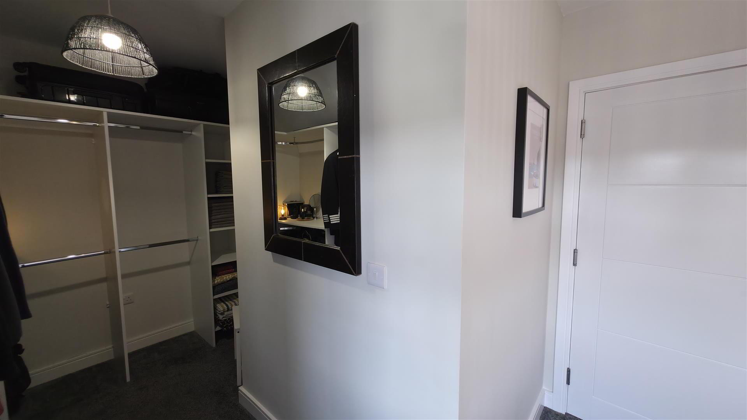
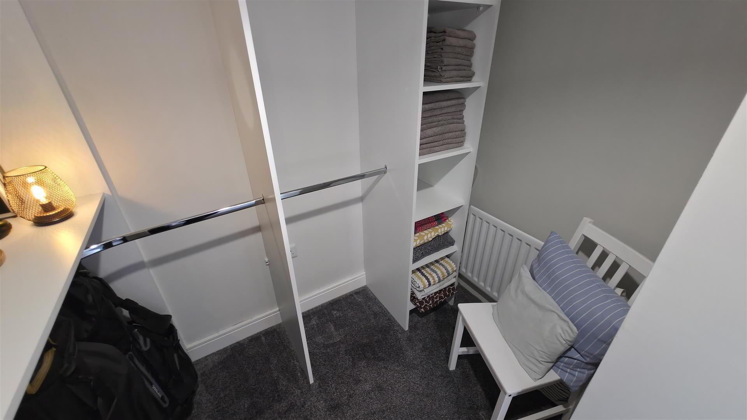
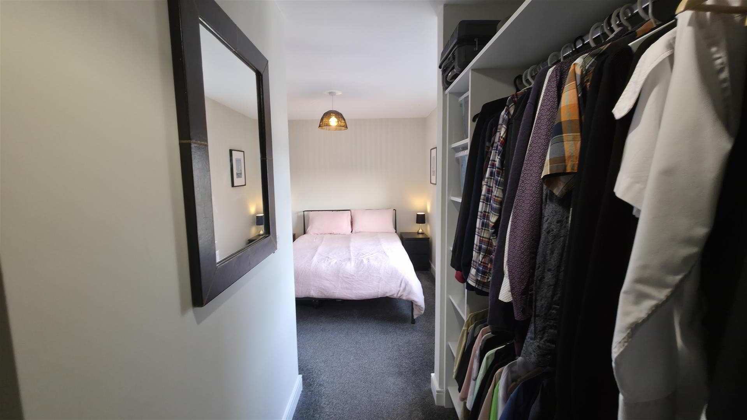
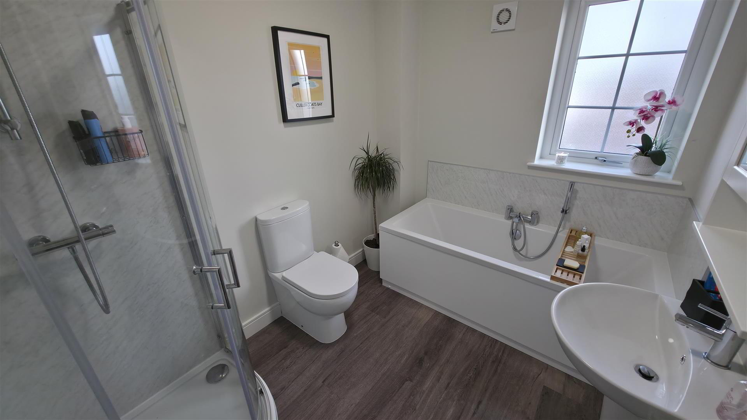
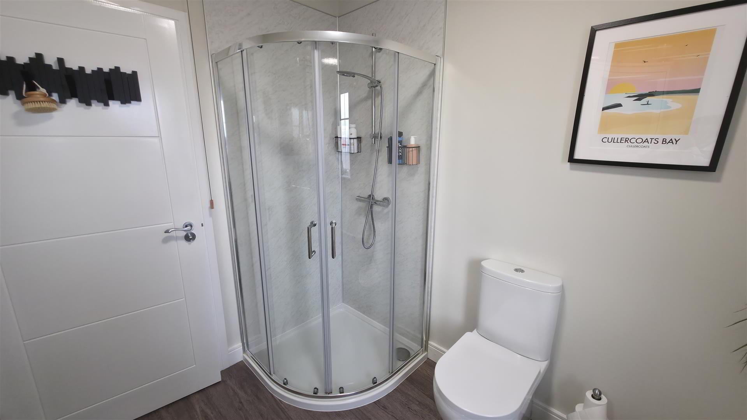
The principal bedroom benefits from built-in storage with sliding mirrored doors, while the second bedroom opens to a generous walk-in dressing area with fitted shelving and clothes rails. A luxurious four-piece bathroom, complete with a double-ended bath and separate quadrant shower, completes the accommodation.
Further benefits include an intercom entry system, exclusive loft access and communal utility facilities. Externally, the apartment enjoys an allocated parking space, generous additional parking and access via a residents’ timber bridge to the adjoining Millrace trail.
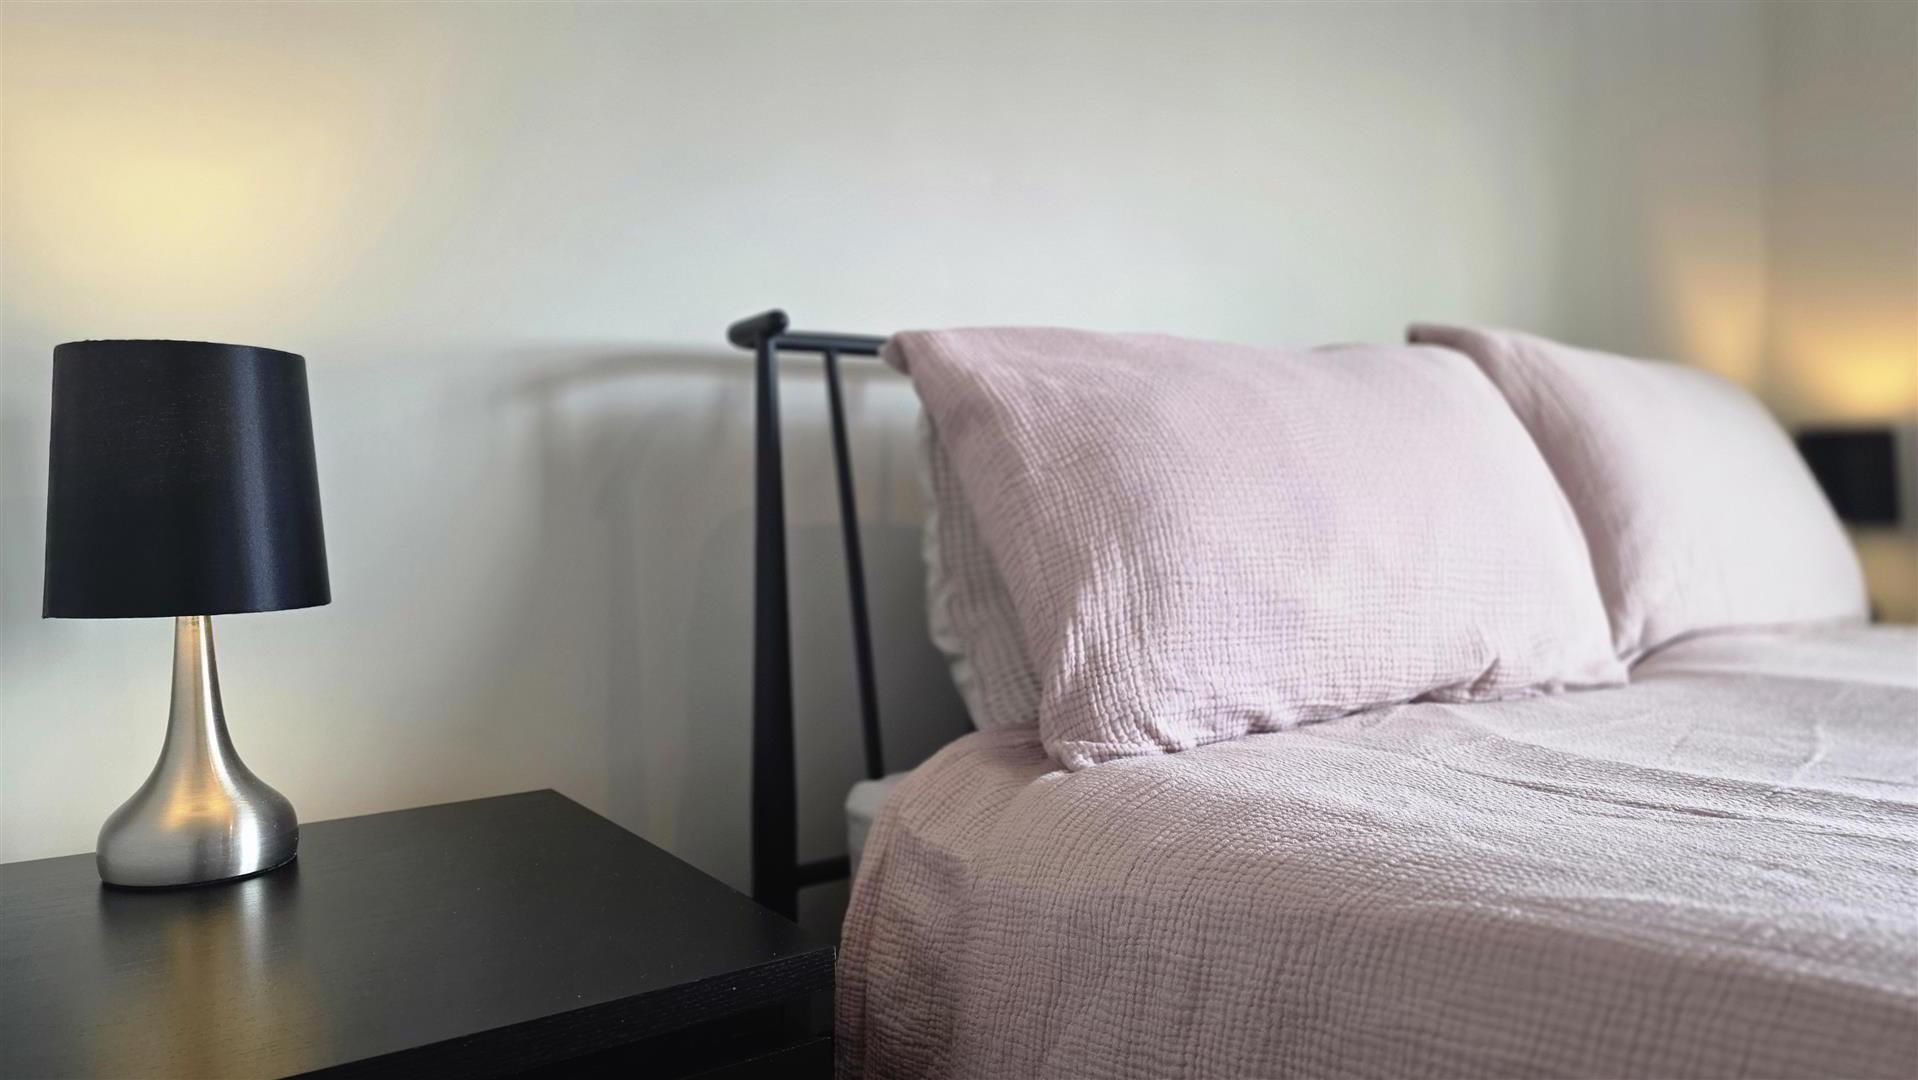
Please note, some furnishings can be negotiated as part of sale.
Early viewing is strongly recommended.
- COMMUNAL ENTRANCE HALL
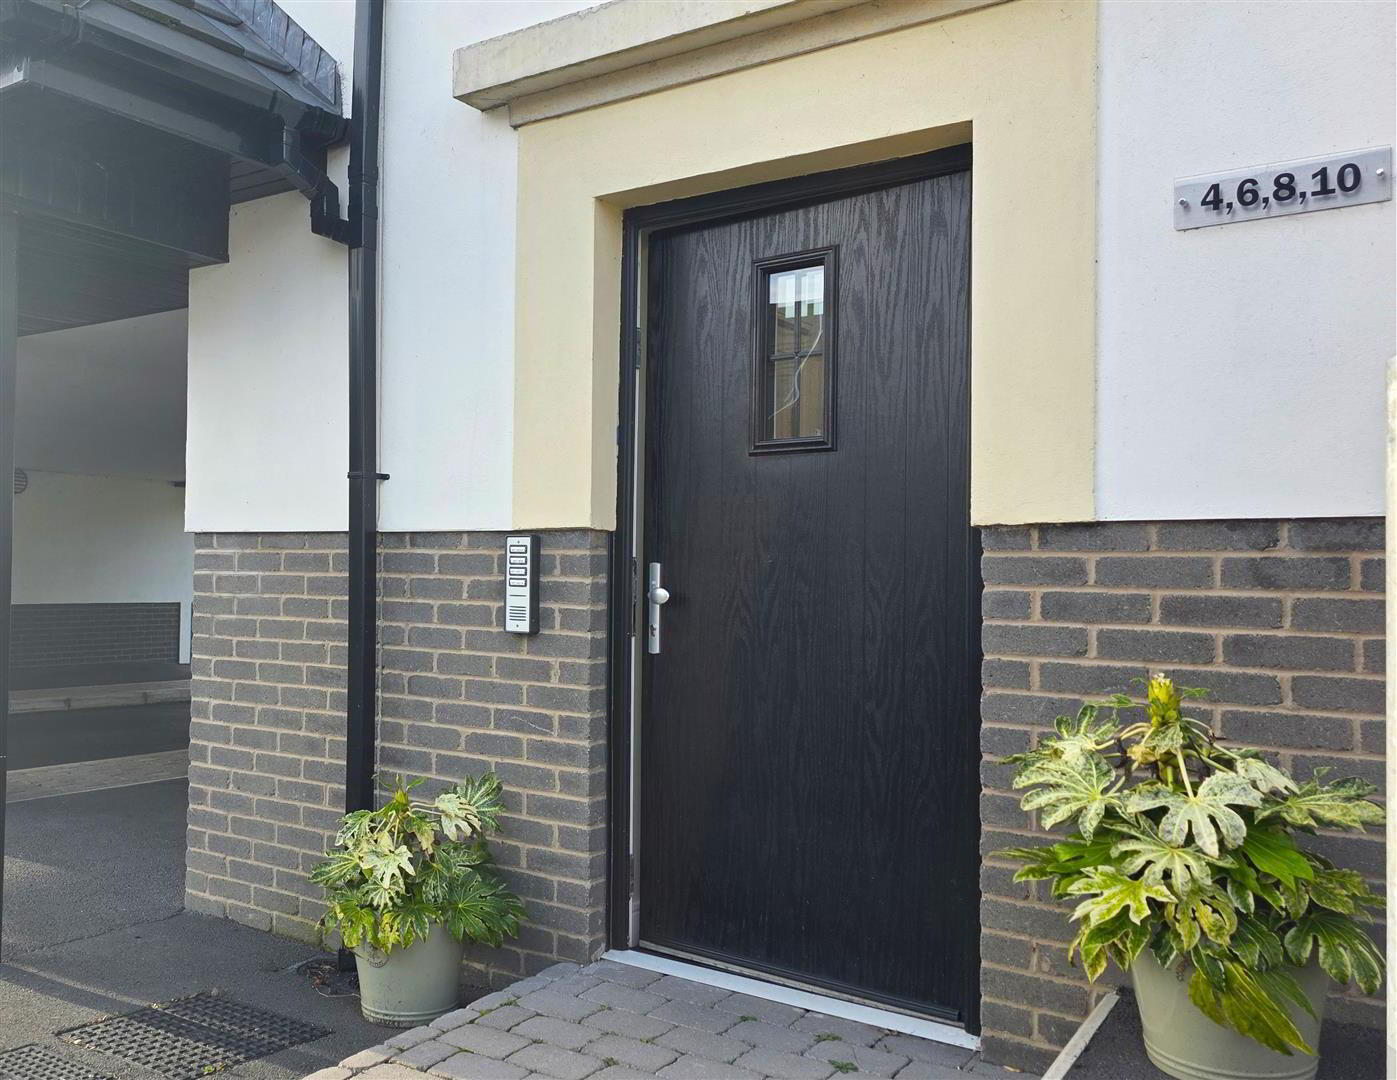
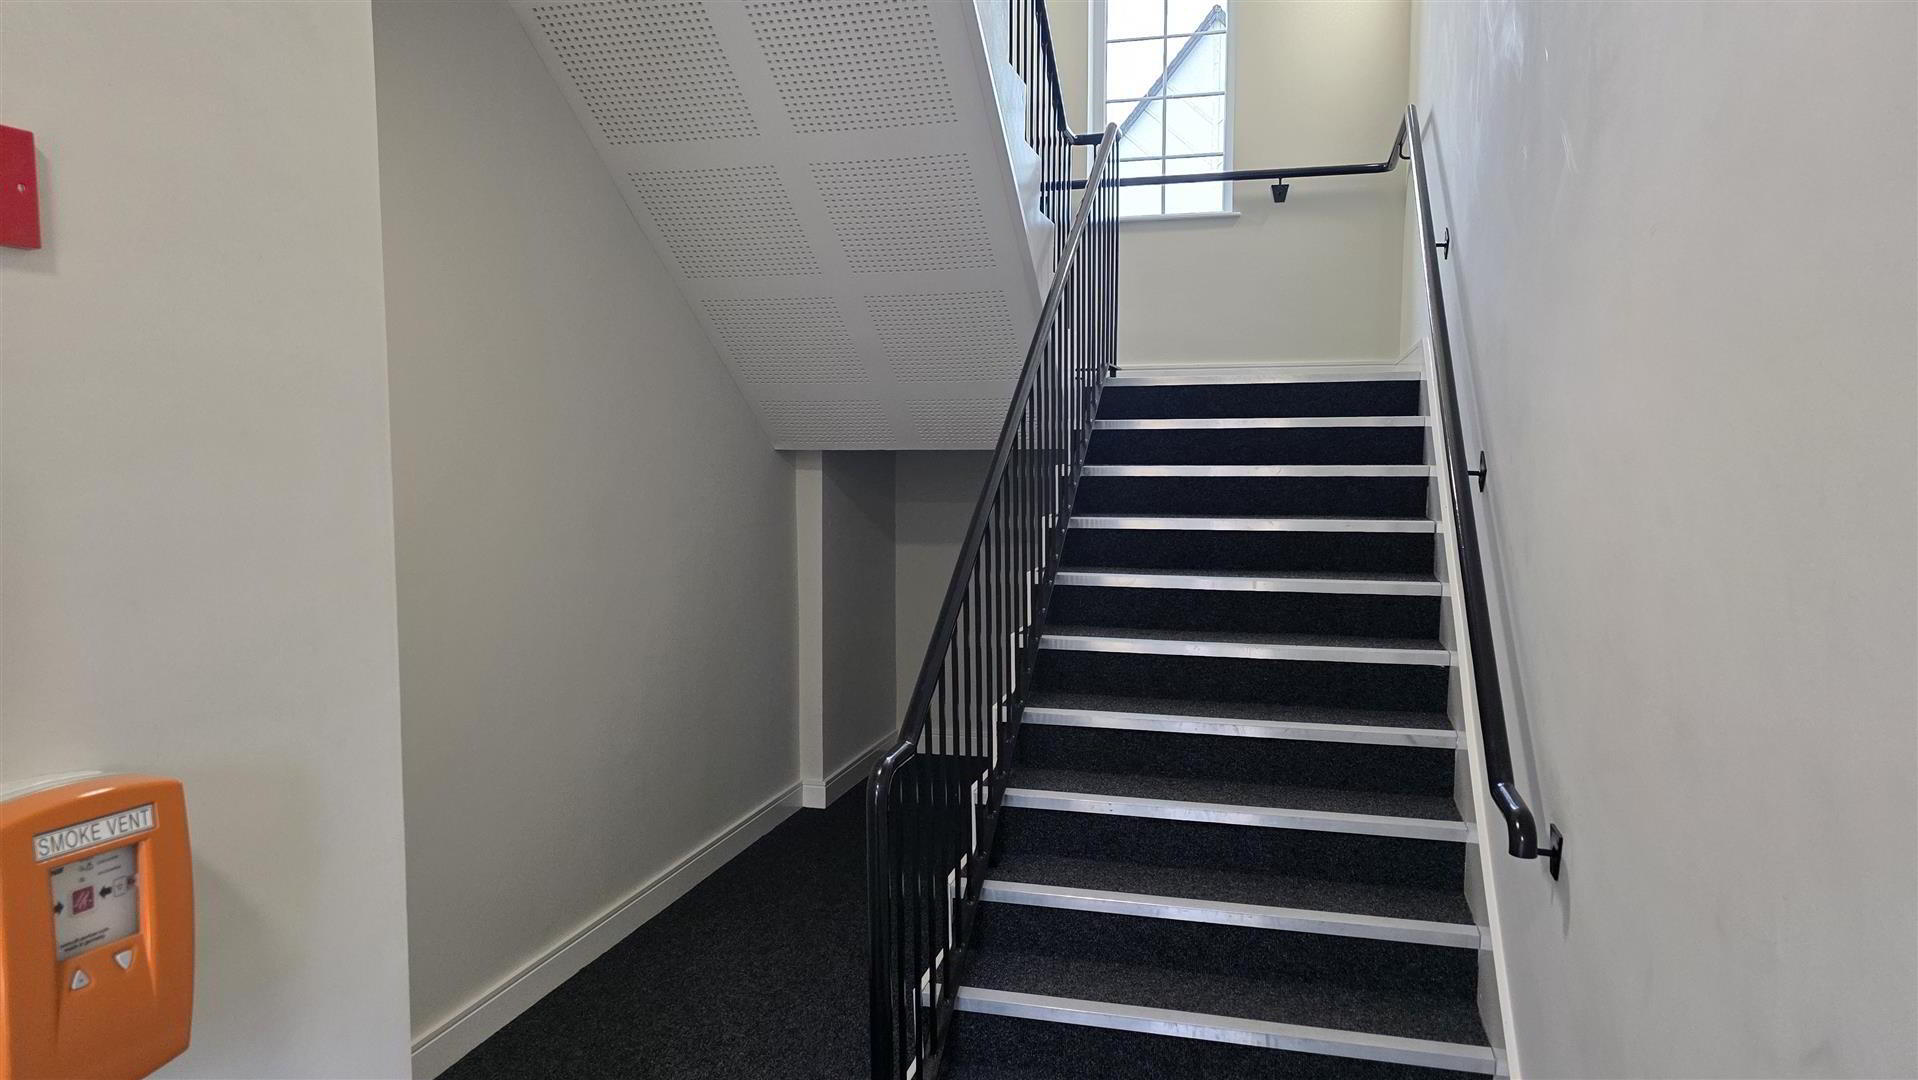
- Composite double-glazed entrance door with sidelight and intercom entry system. Communal utility area adjacent to the entrance, featuring light grey Shaker-style low level units with complementary work surfaces and a single drainer stainless steel sink unit with chrome mixer tap. Useful understairs recess providing space for bicycles and additional storage. Staircase to the first and second floors with cast iron handrails and turned balustrading.
- PRIVATE ENTRANCE HALL
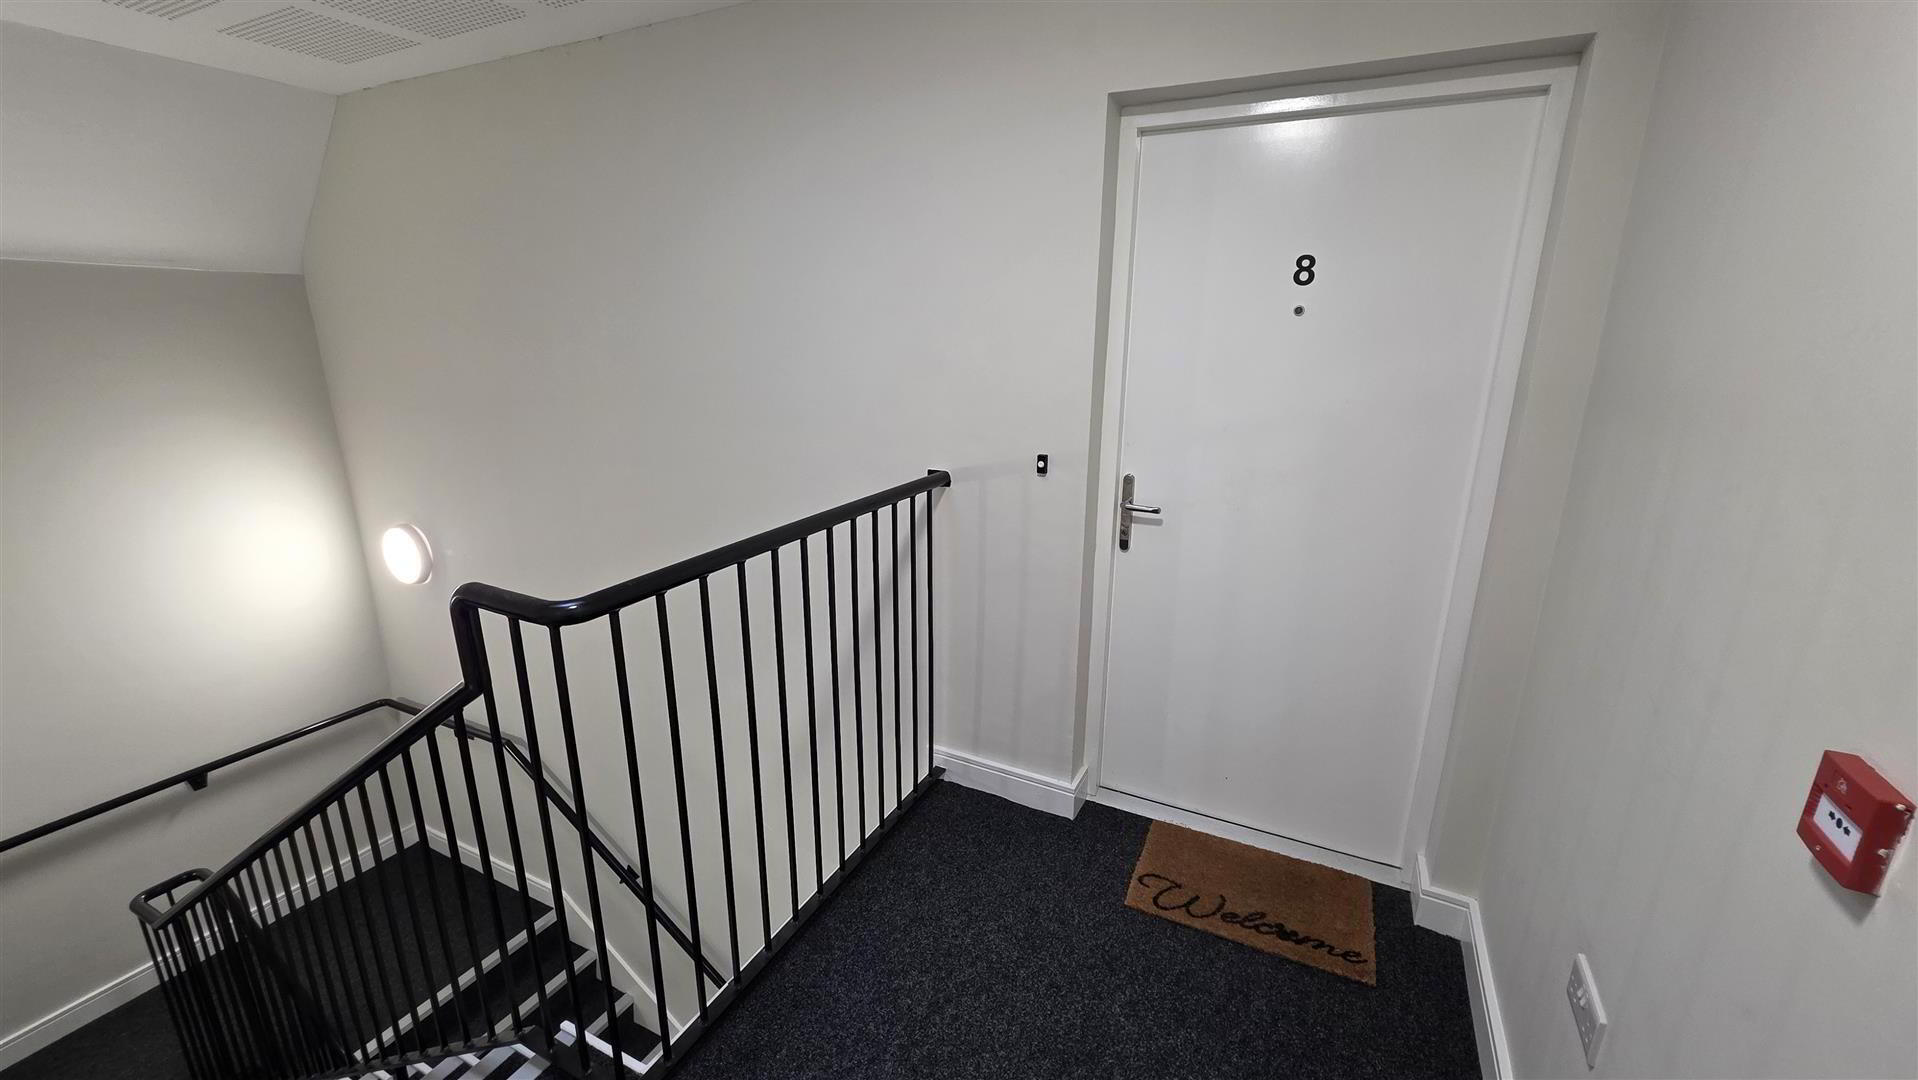
- Hardwood entrance door with spyhole. Cloaks cupboard with shelving. Single radiator. Door to:
- INNER HALL
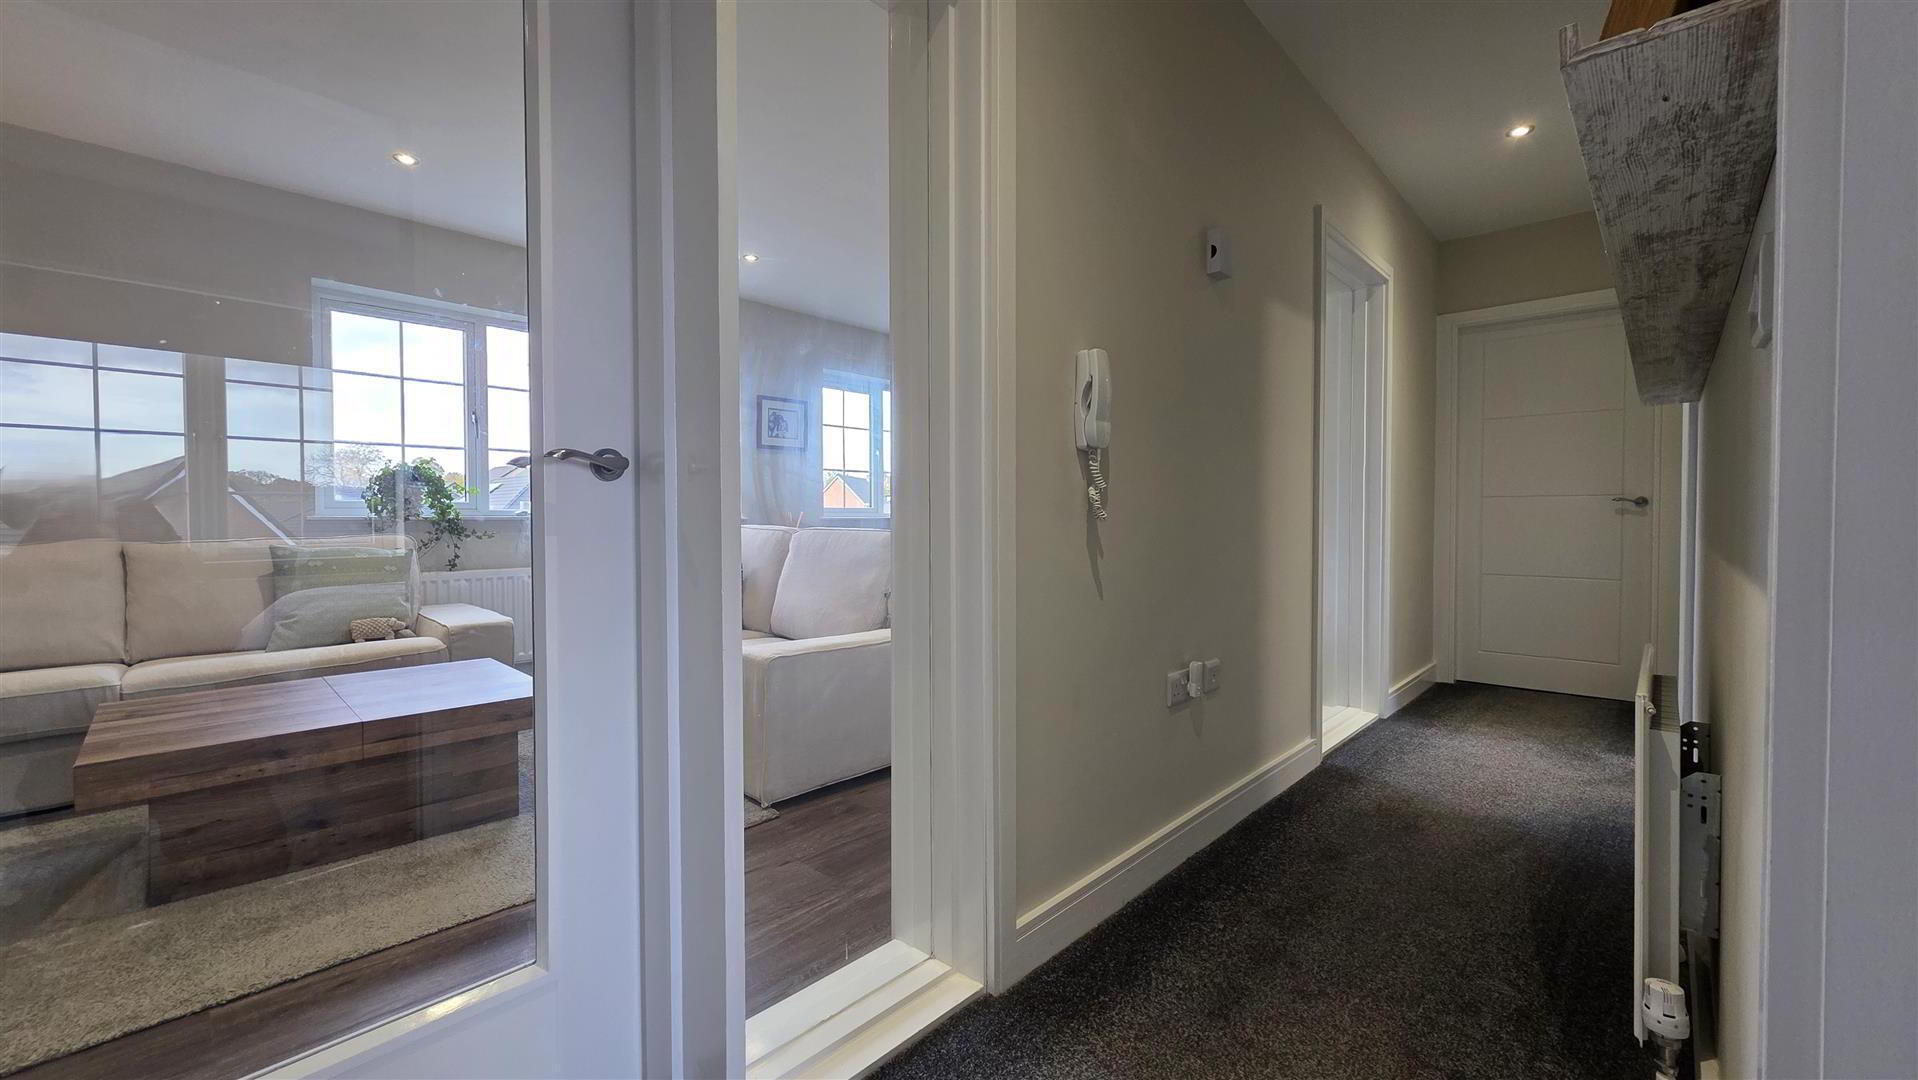
- Low voltage downlighting. Exclusive access to loft. Telephone intercom. Single radiator.
- OPEN PLAN KITCHEN / LIVING / DINING 10.20 x 3.55 (33'5" x 11'7")
- An impressive open plan living space enjoying outstanding countryside views. Beautifully appointed kitchen featuring a full range of light grey Shaker-style high and low level units with chrome and stainless steel handles, complementary work surfaces and upstands, and a glass splashback to the sink area. Over-counter lighting. One-and-a-quarter bowl composite sink unit. Chrome towel radiator.
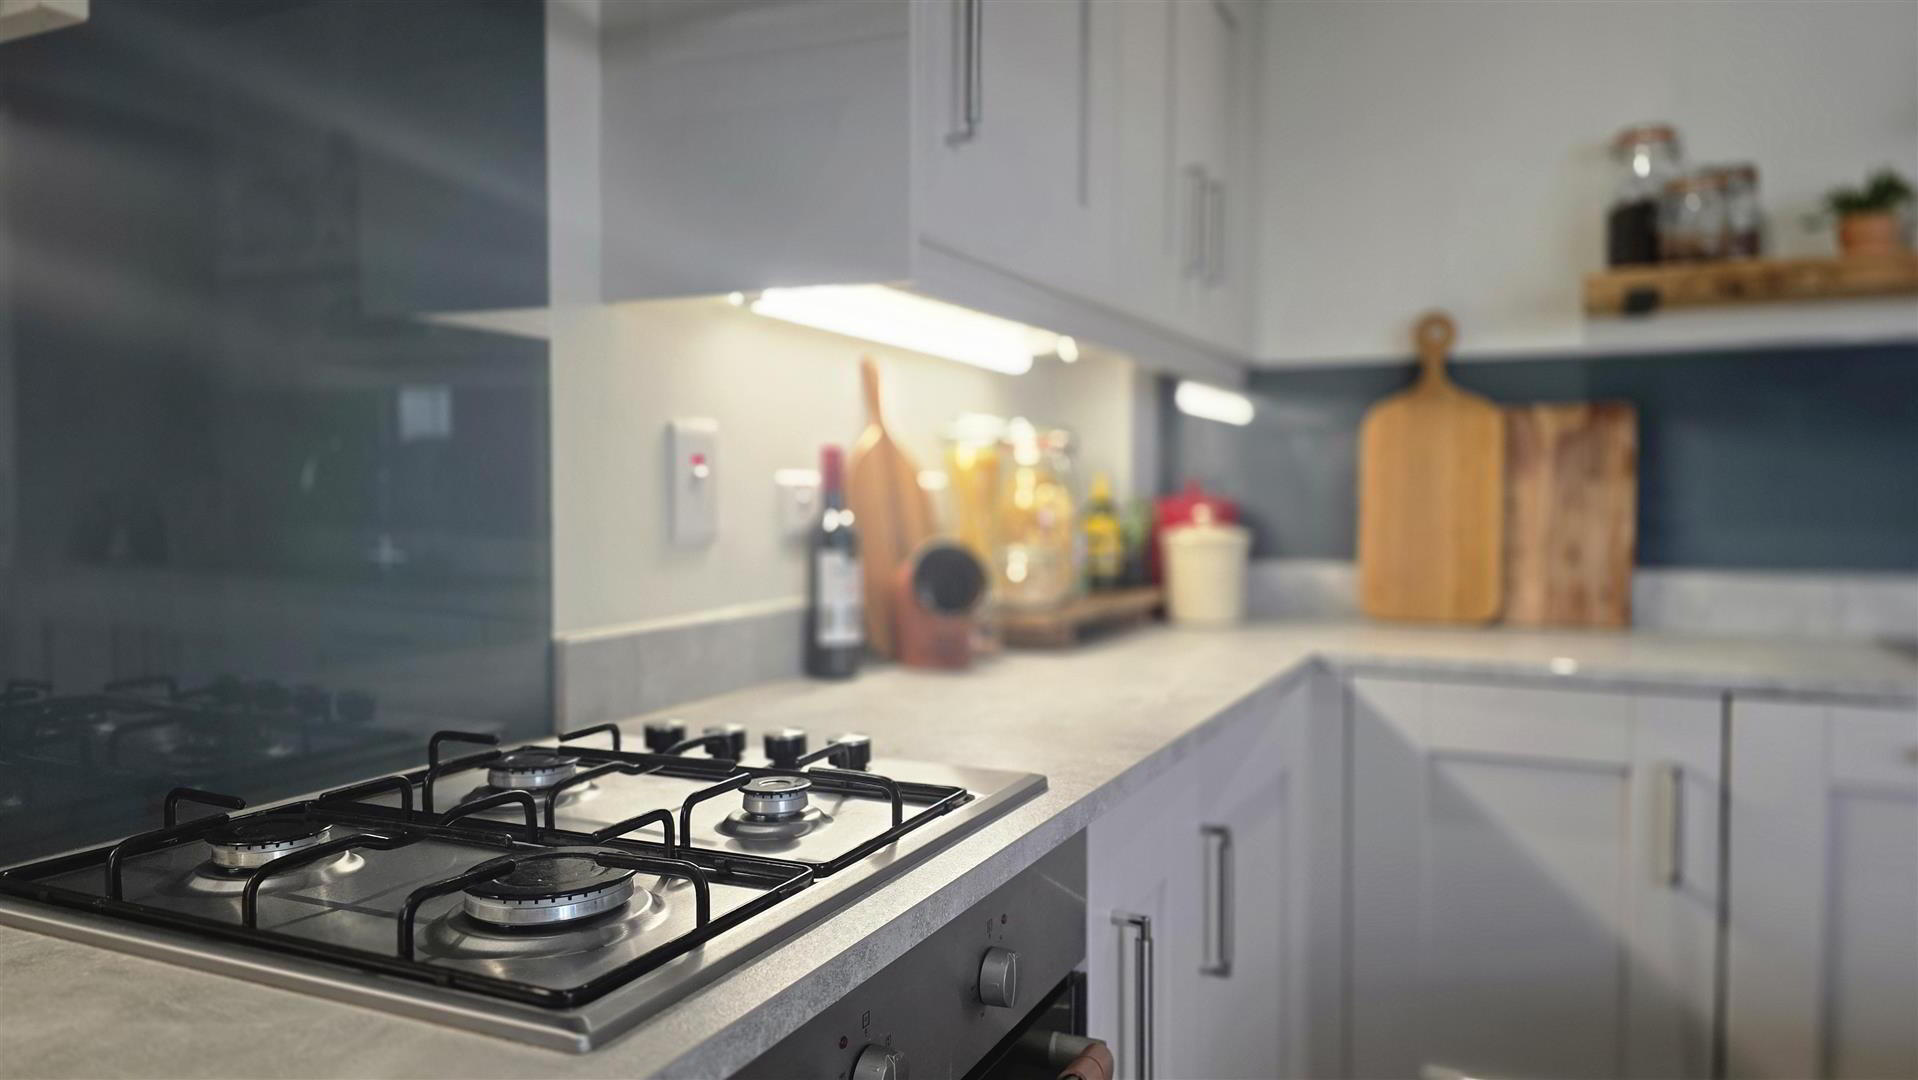
Integrated appliances include a four-ring gas hob with glass splashback and glass and stainless steel overhead extractor fan, a low level combination oven and grill, fridge freezer, dishwasher, microwave and washer dryer. Integrated gas combi boiler. Large matching kitchen island with additional storage and breakfast bar seating. Karndean flooring throughout. Low voltage downlighting. Television points. Room thermostats. Two double radiators. - PRINCIPAL BEDROOM 3.92 x 3.34 (12'10" x 10'11")
- Built-in bedroom storage with sliding mirrored doors. Thermostat. Double radiator.
- BEDROOM 2 3.17 x 2.77 (10'4" x 9'1")
- Double radiator. Open to:
- WALK-IN DRESSING AREA 2.88 x 2.22 (9'5" x 7'3")
- (At maximum). Range of built-in storage with shelving and clothes rails. Single radiator.
- BATHROOM 2.77 x 2.04 (9'1" x 6'8")
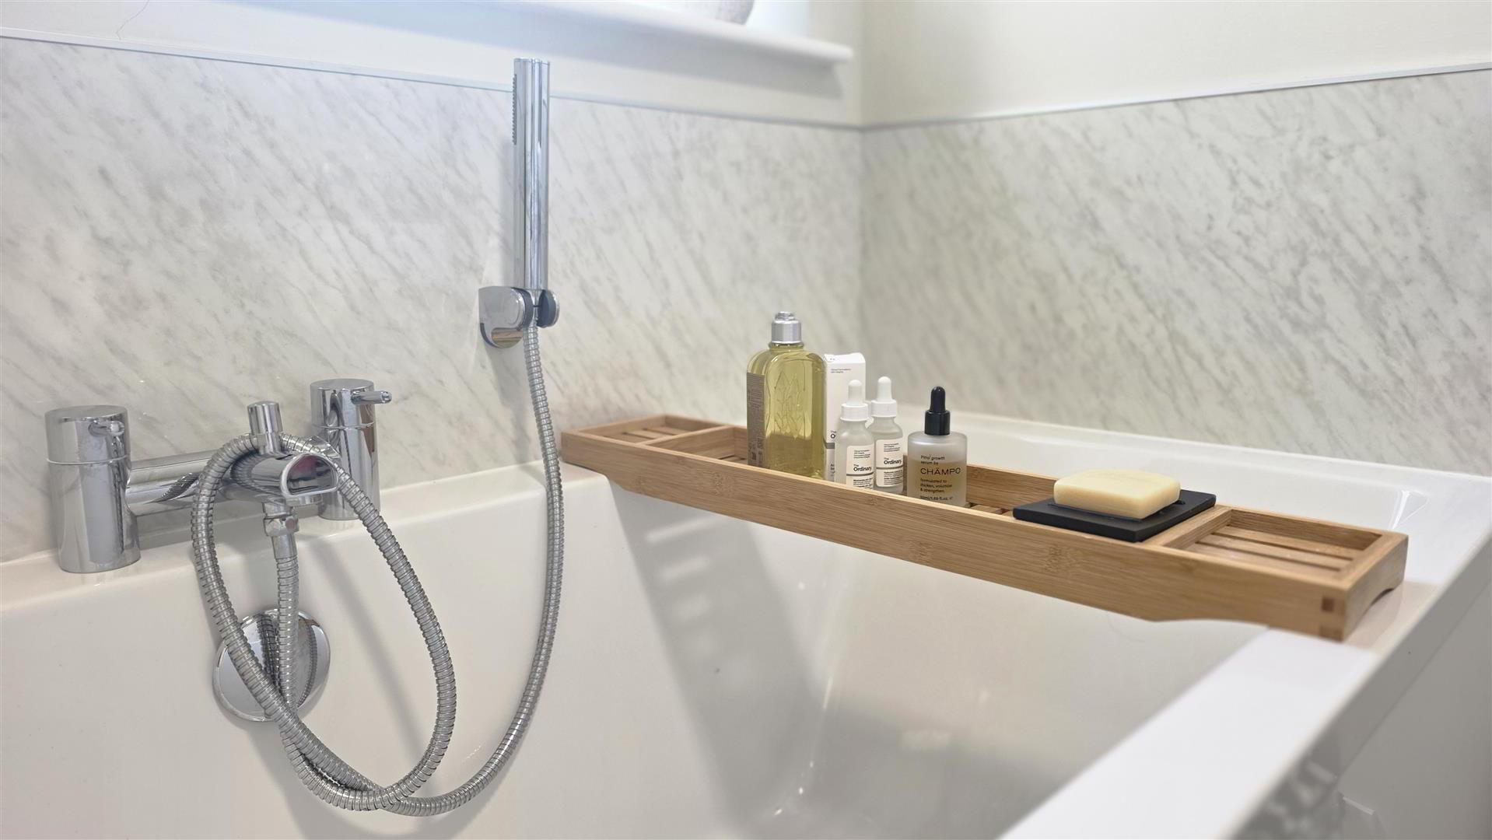
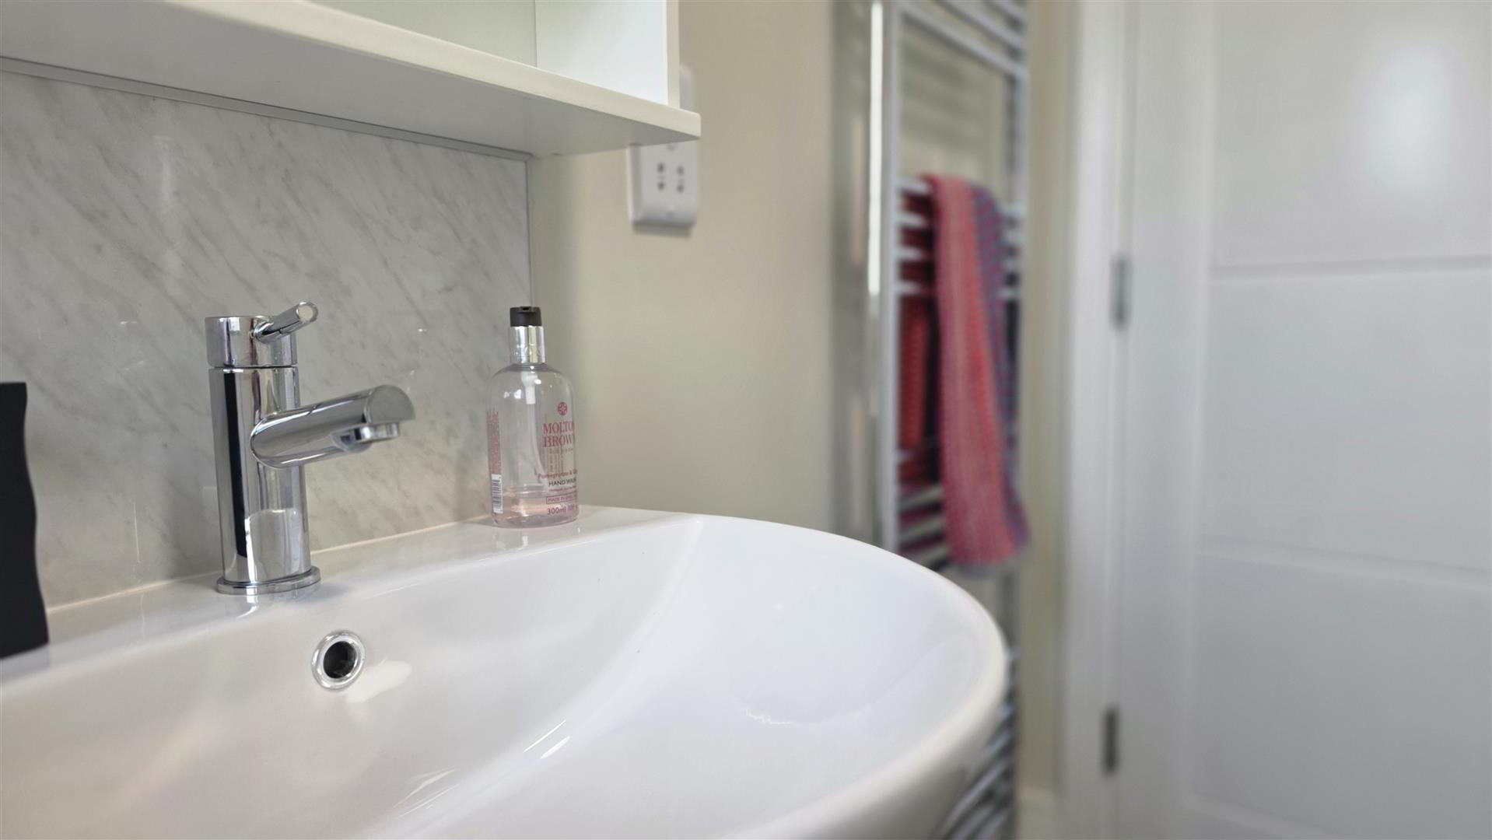
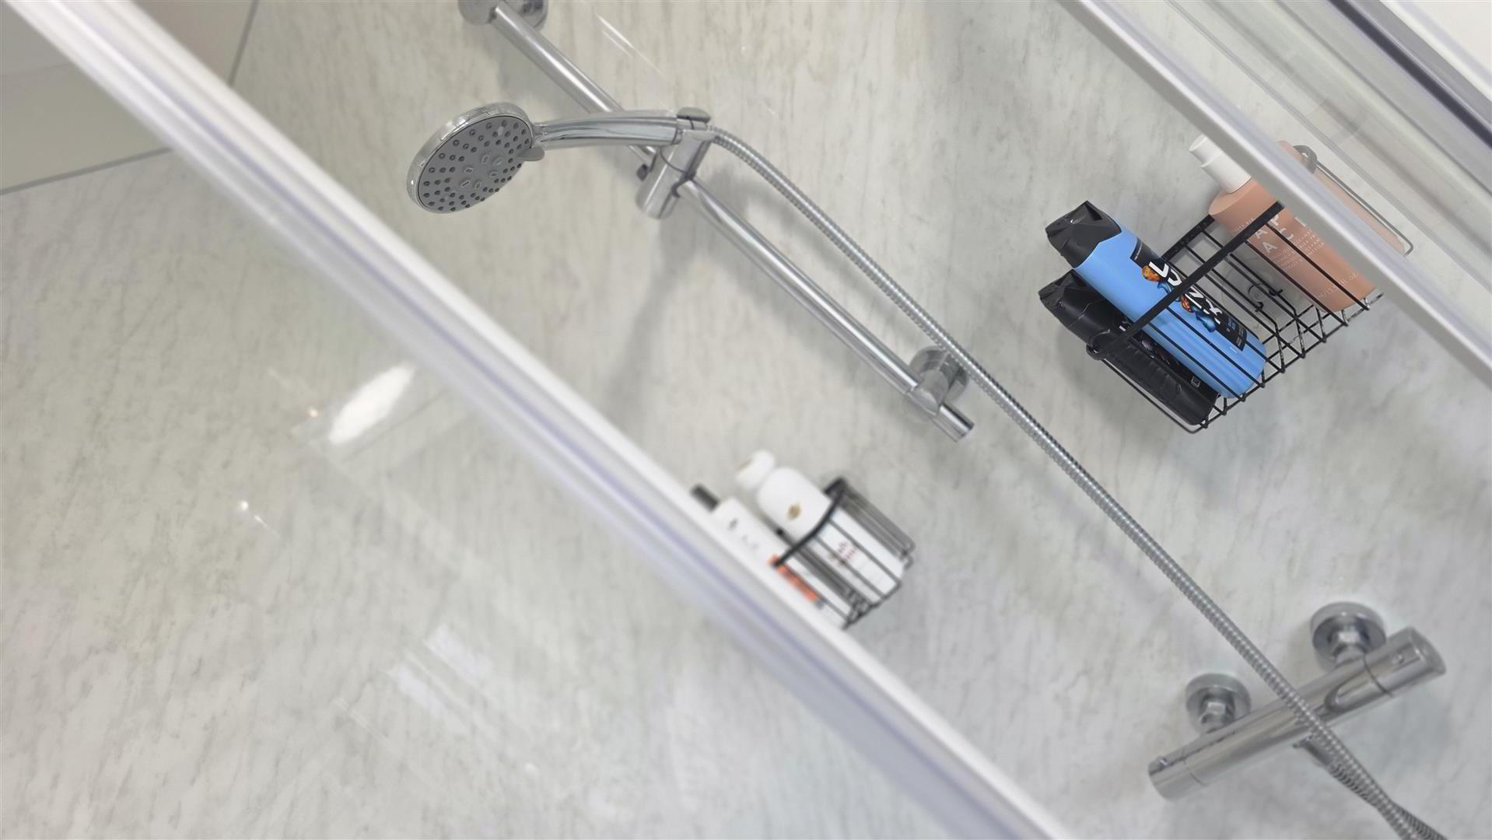
- Luxury four-piece white suite comprising a double-ended panelled bath with chrome mixer tap, pencil shower attachment and PVC splashback; an enclosed quadrant shower with PVC splashback and partially glazed sliding doors; a half-pedestal wash hand basin with chrome monobloc mixer tap and PVC splashback; and a low flush push-button WC. Karndean flooring. Extractor fan. European shaver sockets. Chrome towel radiator.
- OUTSIDE
- One allocated parking space, complemented by generous additional parking for residents and visitors. Large external bin storage area. A timber bridge provides residents with direct access to the beautiful Six Mile Water Millrace trail.
- IMPORTANT NOTE TO ALL POTENTIAL PURCHASERS;
- Please note, none of the services or appliances have been tested at this property.