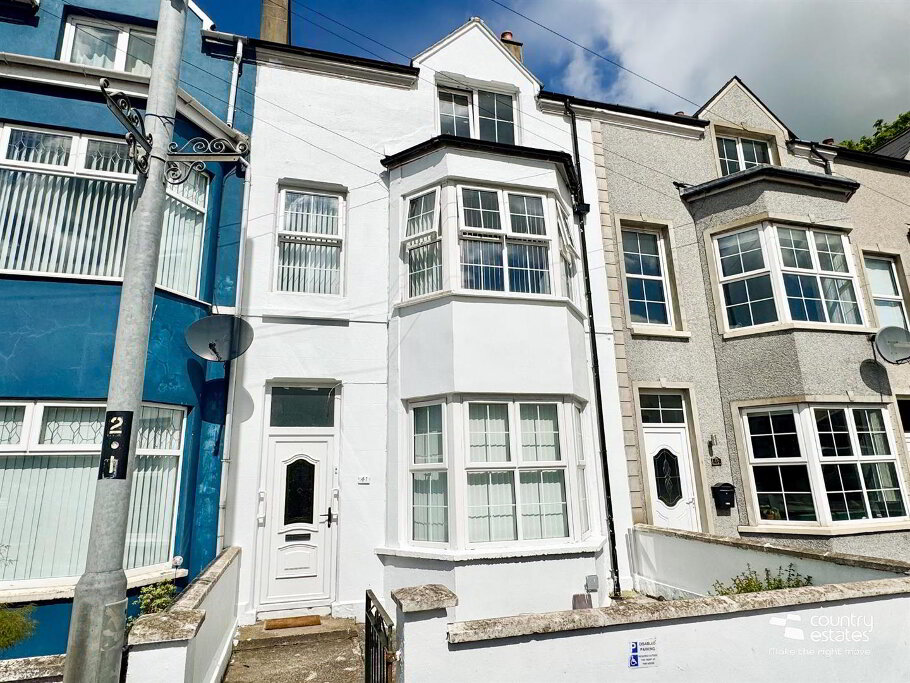
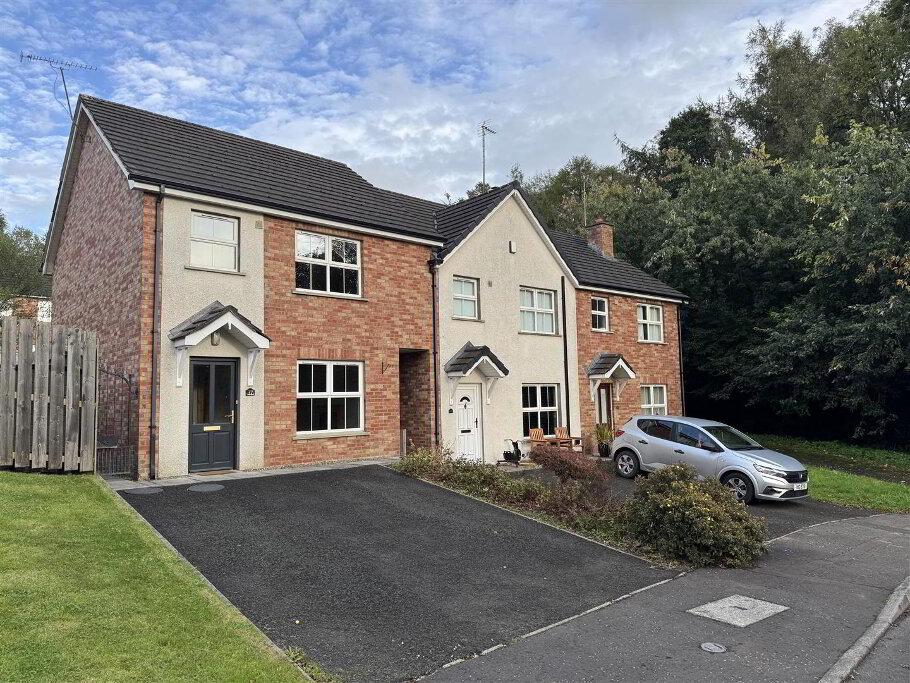
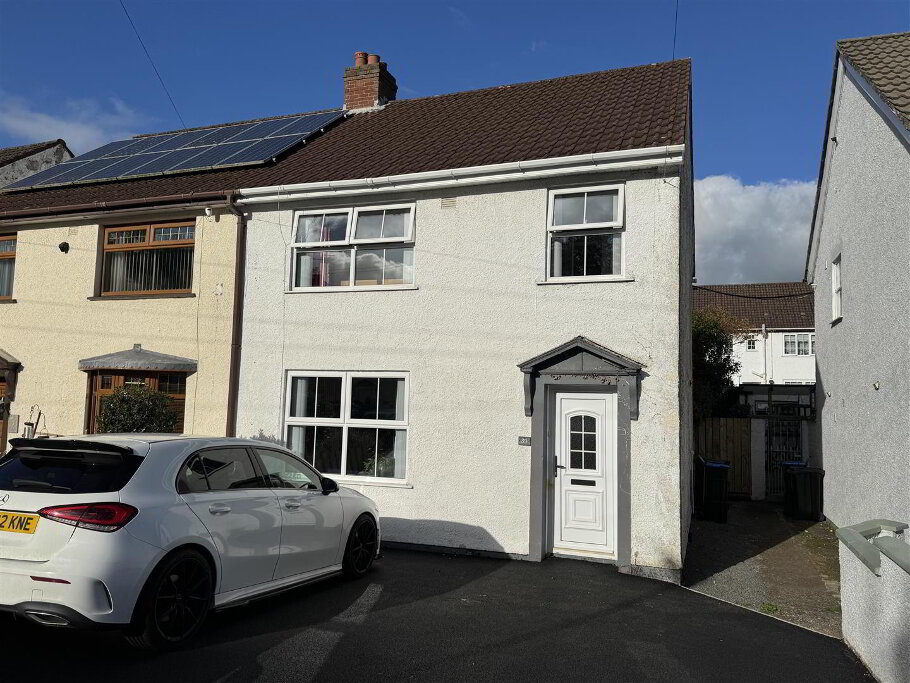
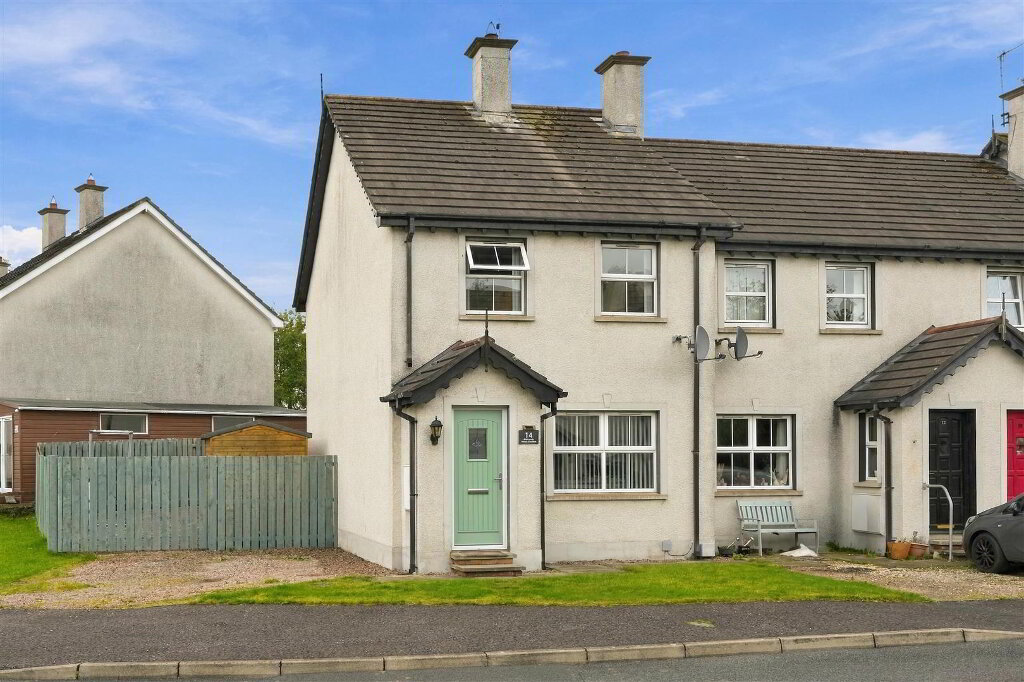
Situated within a popular established residential location. This well presented spacious three bedroom semi detached property will ideally suit first time buyer or downsizers. Benefiting from a modern shaker style kitchen PVC double glazed windows and oil heating. Externally the property is positioned on a large private site with excellent parking facilities an early viewing is advised.
- ACCOMMODATION
- GROUND FLOOR
- PVC double glazed front door with leaded glass inset into:-
- SPACIOUS ENTRANCE HALL
- With understairs storage cupboard.
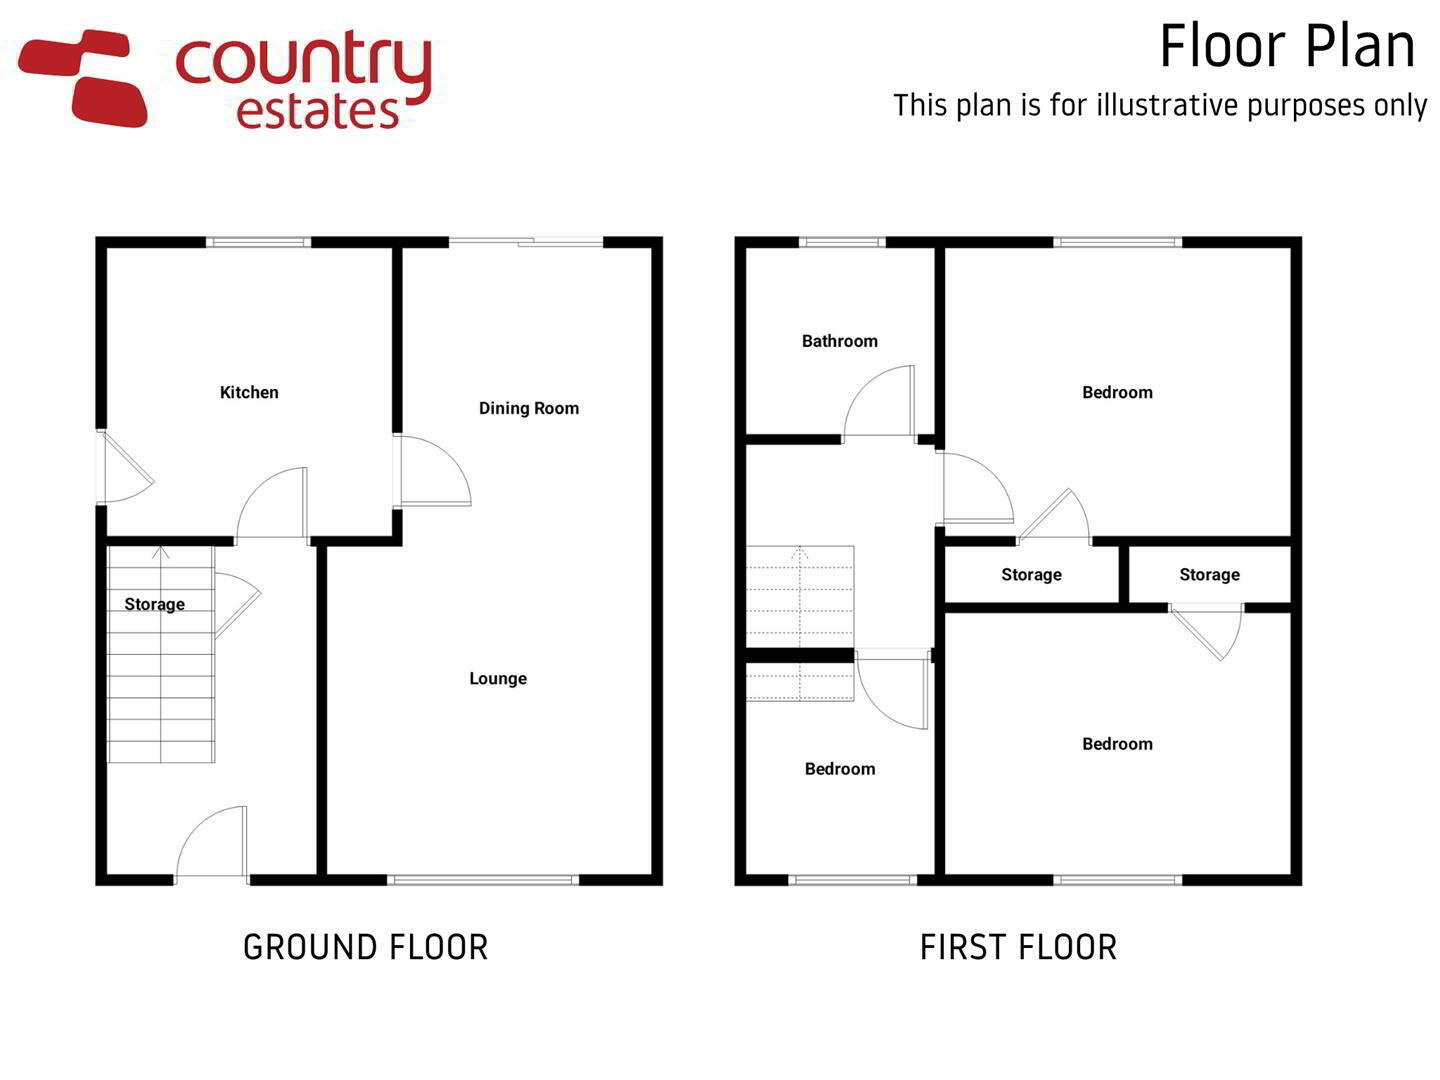
- OPEN PLAN LOUNGE WITH / DINING AREA 6.86m x 4.06m (22'6" x 13'4")
- Approximately . Attractive stone fireplace with granite hearth and matching mantle inset charnwood glass fronted fire. Picture style window with aspect over gardens. Sliding double glazed full width patio doors in aluminium frame.
- MODERN SHAKER STYLE KITCHEN 3.25m x 2.62m (10'8" x 8'7")
- Equipped with a comprehensive range of high and low level beech effect shaker style fitted units with contrasting work surfaces. Single drainer stainless steel sink unit with mixer tap. Integrated four ring gas hob with concealed extractor and under oven. Integrated fridge freezer. Plumbed for washing machine. Part tiled walls. External PVC double glazed door to driveway.
- FIRST FLOOR
- LANDING
- Access to roofspace. Shelved hot press with copper cylinder and Willis type immersion.
- BEDROOM 1 4.11m x 2.97m (13'6" x 9'9")
- Built in double slide robe.
- BEDROOM 2 4.11m x 2.95m (13'6" x 9'8")
- At max. Built in double slide robe.
- BEDROOM 3 3.00m x 2.03m (9'10" x 6'8")
- At max. Feature bespoke built raised cabin style bed with fixed drawers. Laminate flooring.
- COLOURED BATHROOM SUITE
- Comprising low flush w.c, pedestal wash hand basin and panelled bath with electric 'Redring' shower unit over. Fully tiled walls.
- OUTSIDE
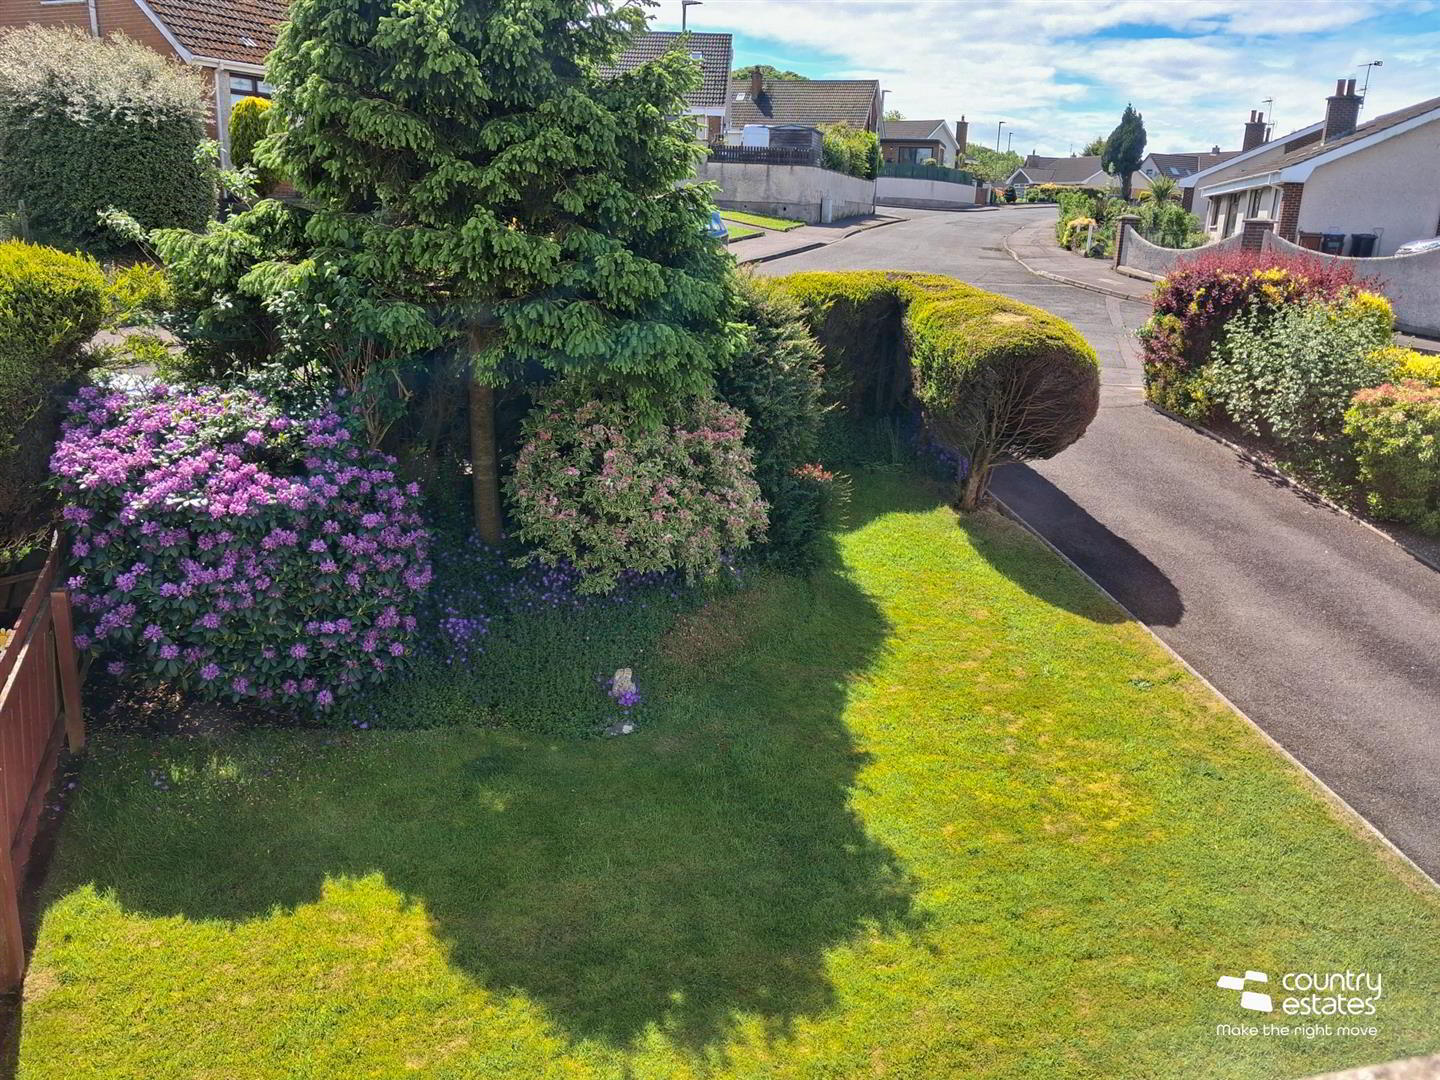
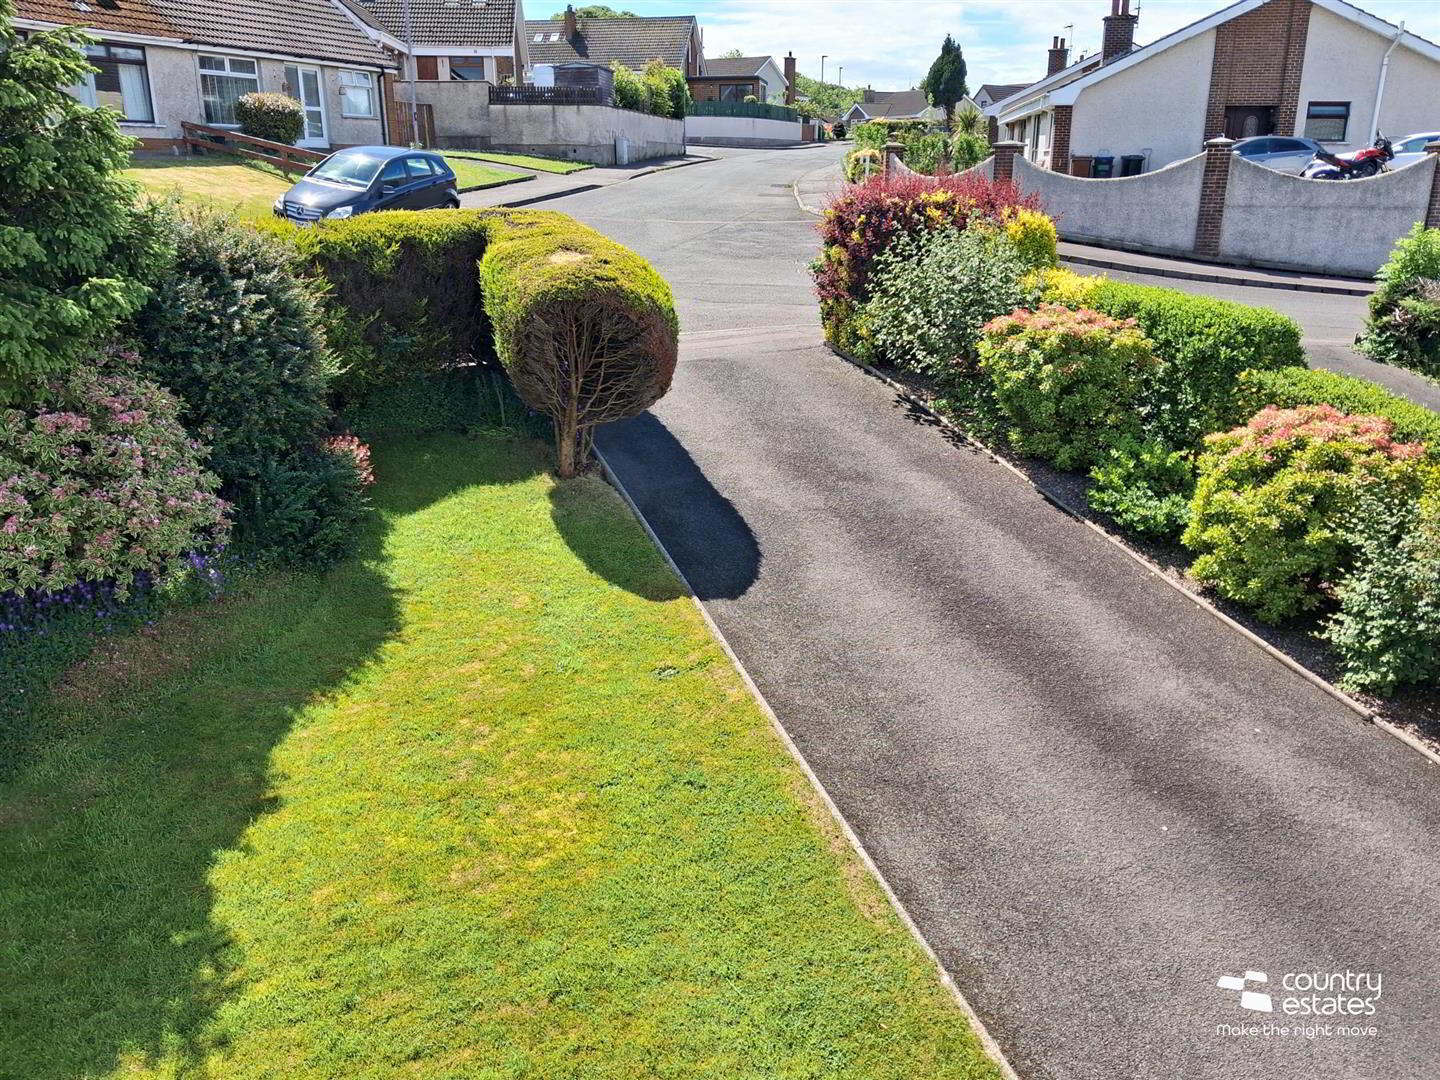
- Large well maintained garden to front in lawn stocked with a variety of plants & shrubs screened by mature conifers.
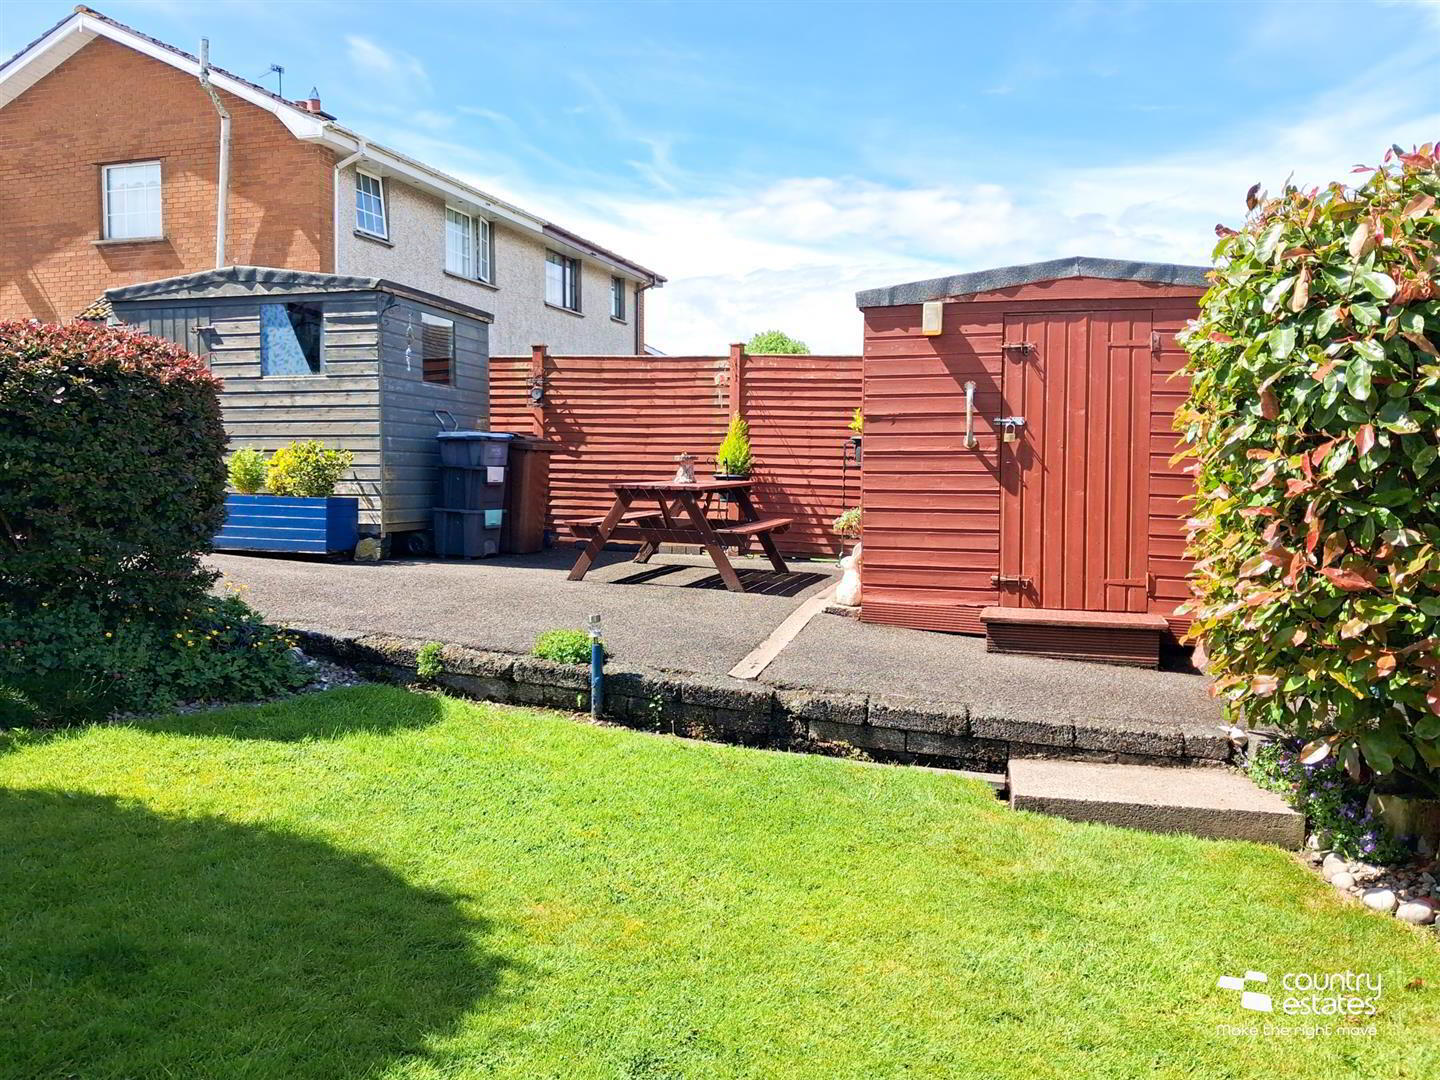
Driveway to side leading to extensive parking courtyard suitable for a number of vehicles. Outside light. Private enclosed courtyard area to rear with outside tap & light,
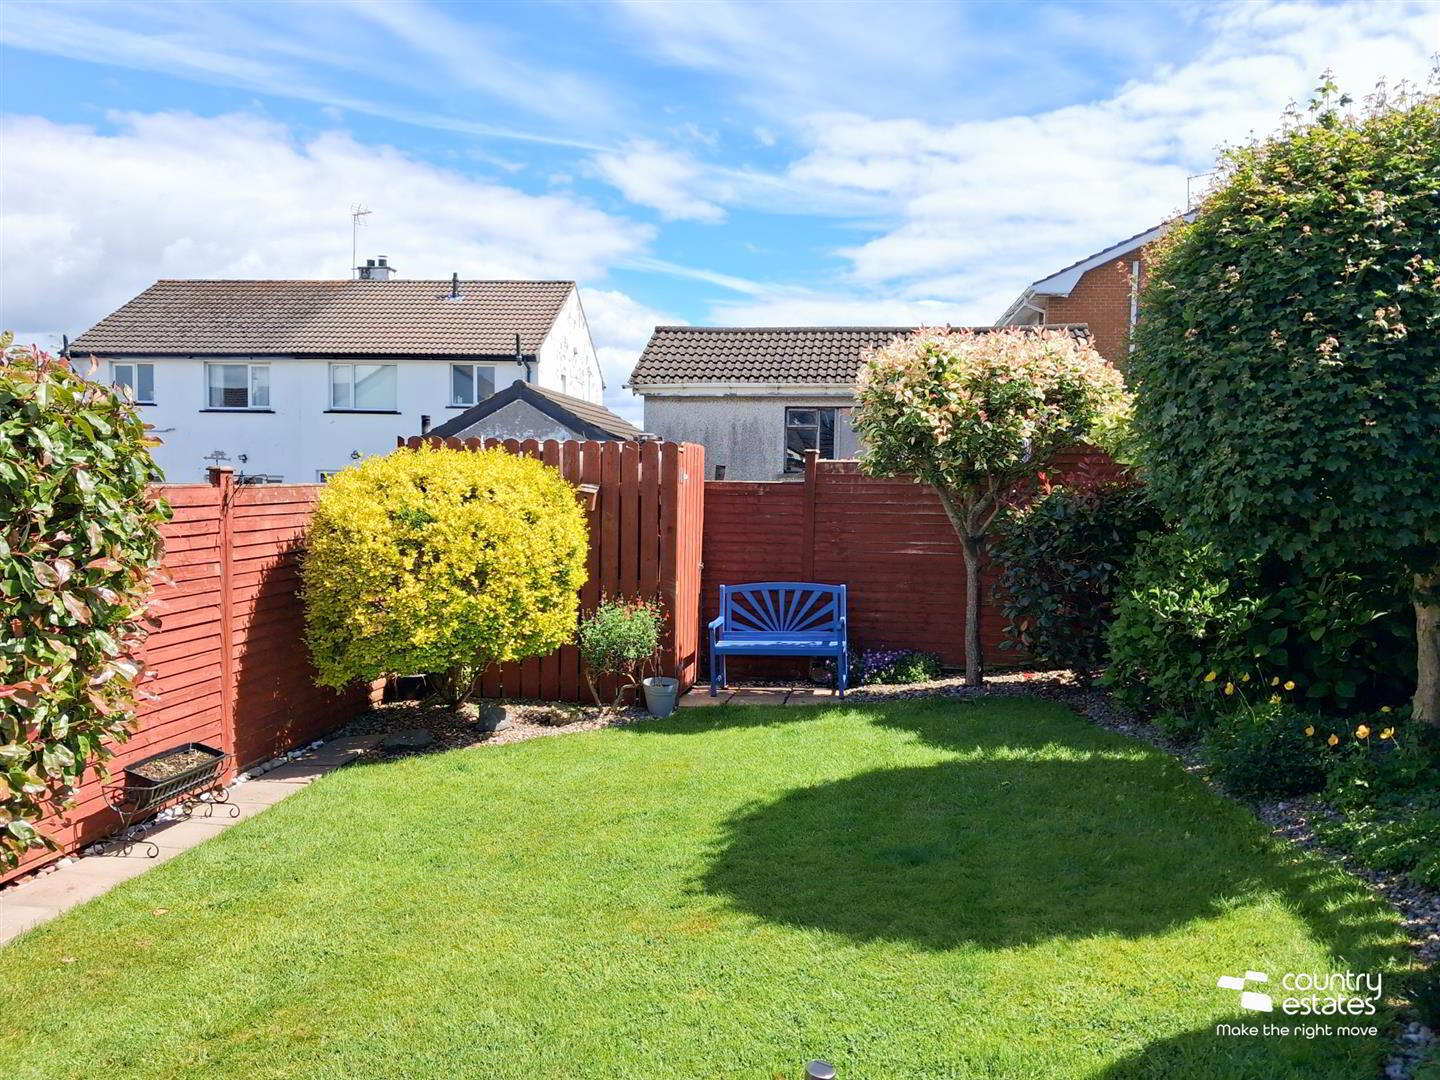
screened by perimeter wall and fence. Pedestrian gate to lower garden laid part in neat lawn and screened by perimeter fence. - IMPORTANT NOTE TO ALL PURCHASERS:
We have not tested any of the systems or appliances at this property. - Relying on a mortgage to finance your new home?
If so, then talk with Fiona Hannah at The Mortgage Shop Ballyclare. This is a free, no obligation service, so why not contact us and make the most of a specialist whole of market mortgage broker with access to over 3,000 mortgages from 50 lenders by talking to one person. You Talk. We Listen. Your home may be repossessed if you do not keep up with repayments on your mortgage.