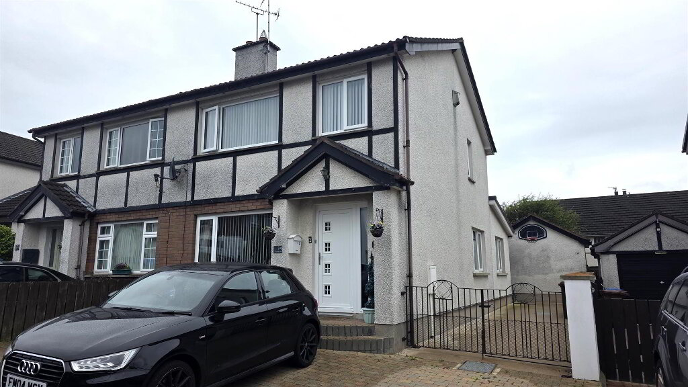
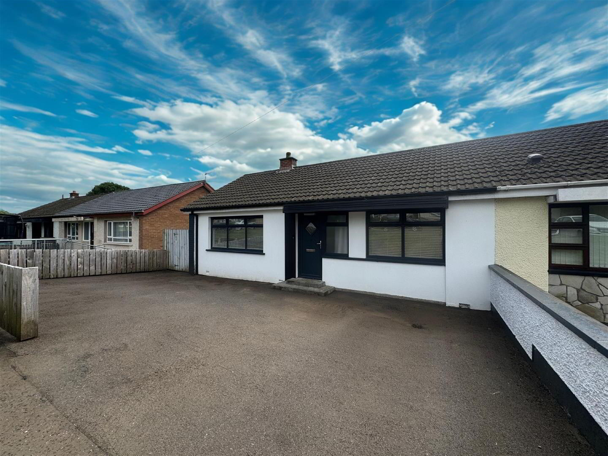
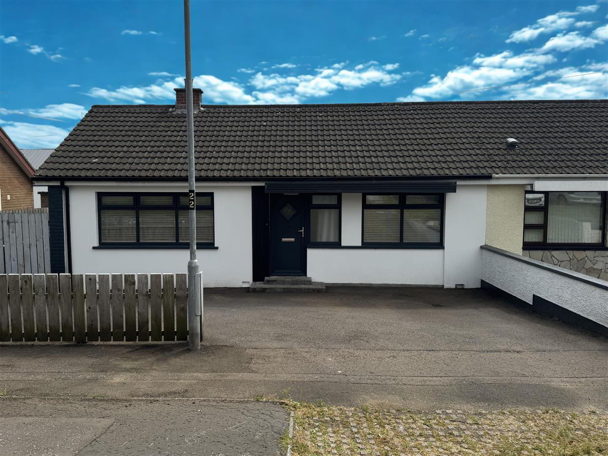
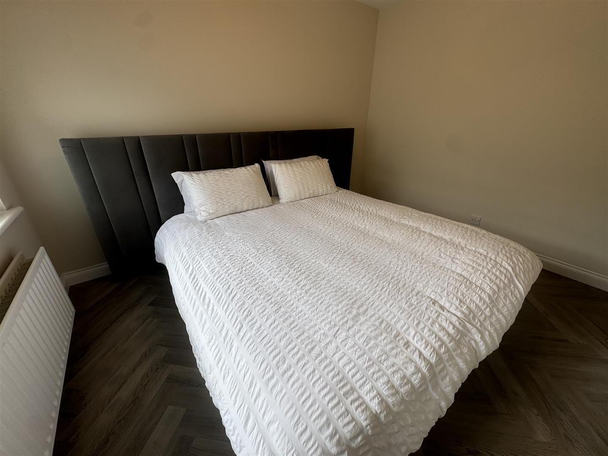
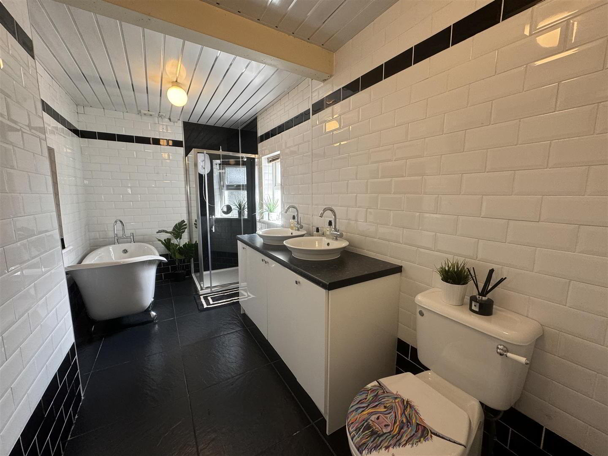
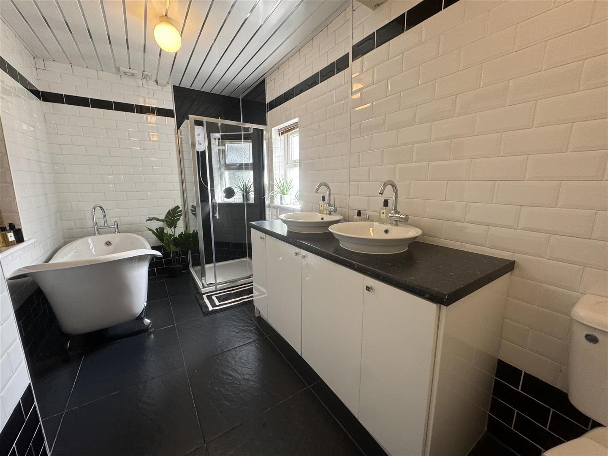
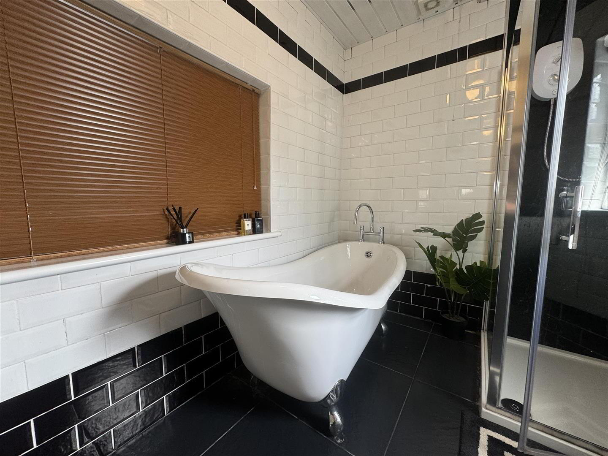
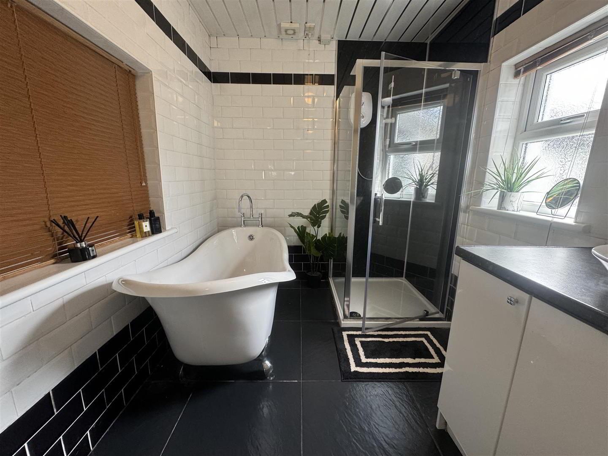
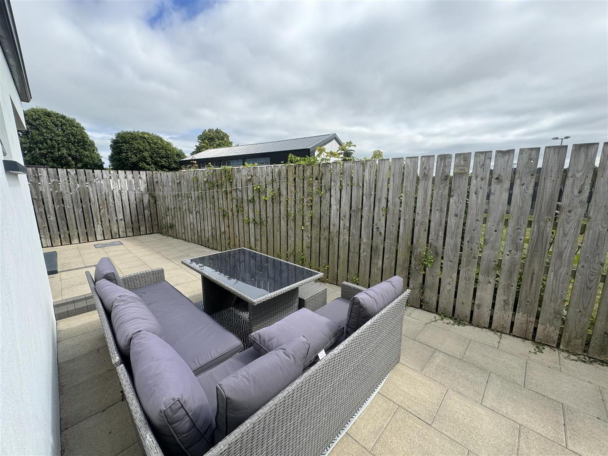
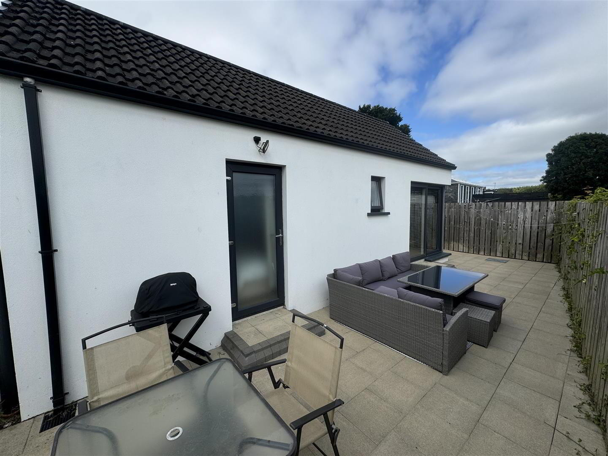
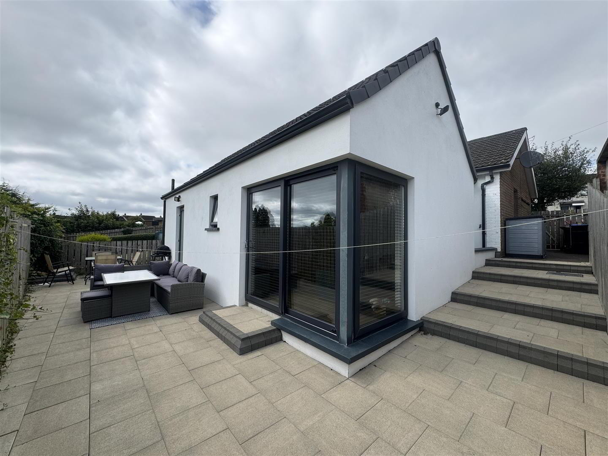
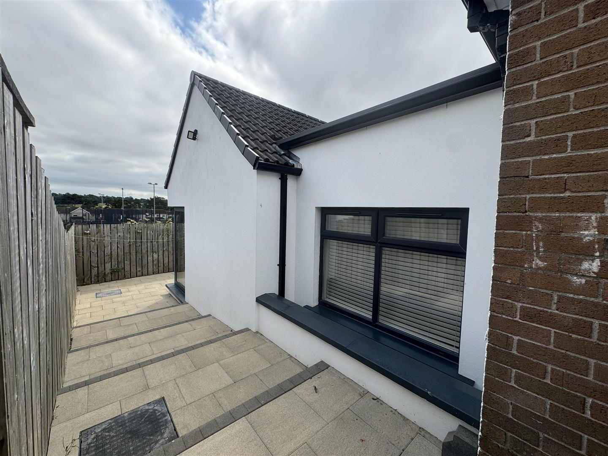
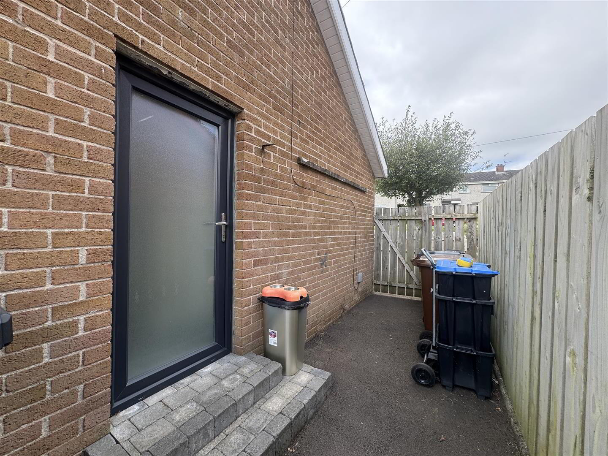
This is a rare opportunity to purchase a completely refurbished and substantially extended three bedroom semi-detached bungalow occupying an excellent site with superb sun orientation on the periphery of Ballycraigy and close to all local amenities and transport facilities. The discreet, but large extension to the rear provides an additional dining room, spacious lounge and master bedroom with walk-in dressing area and ensuite shower room together with a very generous bathroom with luxury suite to include free-standing "slipper" bath, fully tiled corner shower cubicle and twin wash hand basins. Only on full inspection can one fully appreciate the extent of this superb property. Early viewing strongly recommended.
- ACCOMODATION
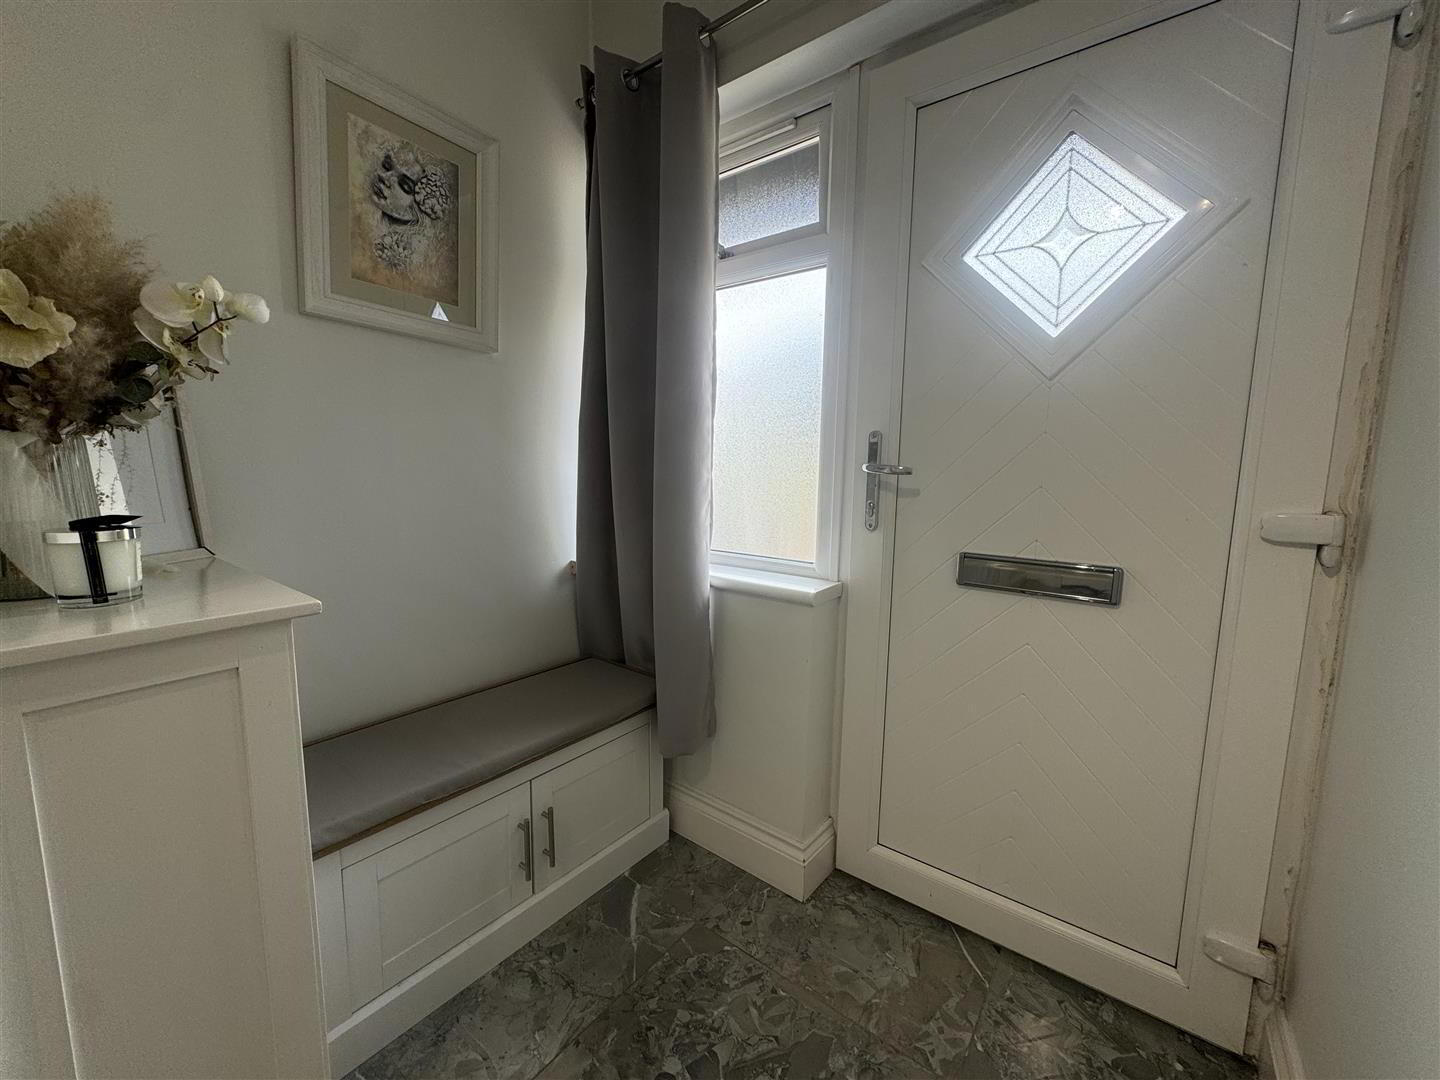
- PVC entrance door with double glazed diamond shaped port light to:-
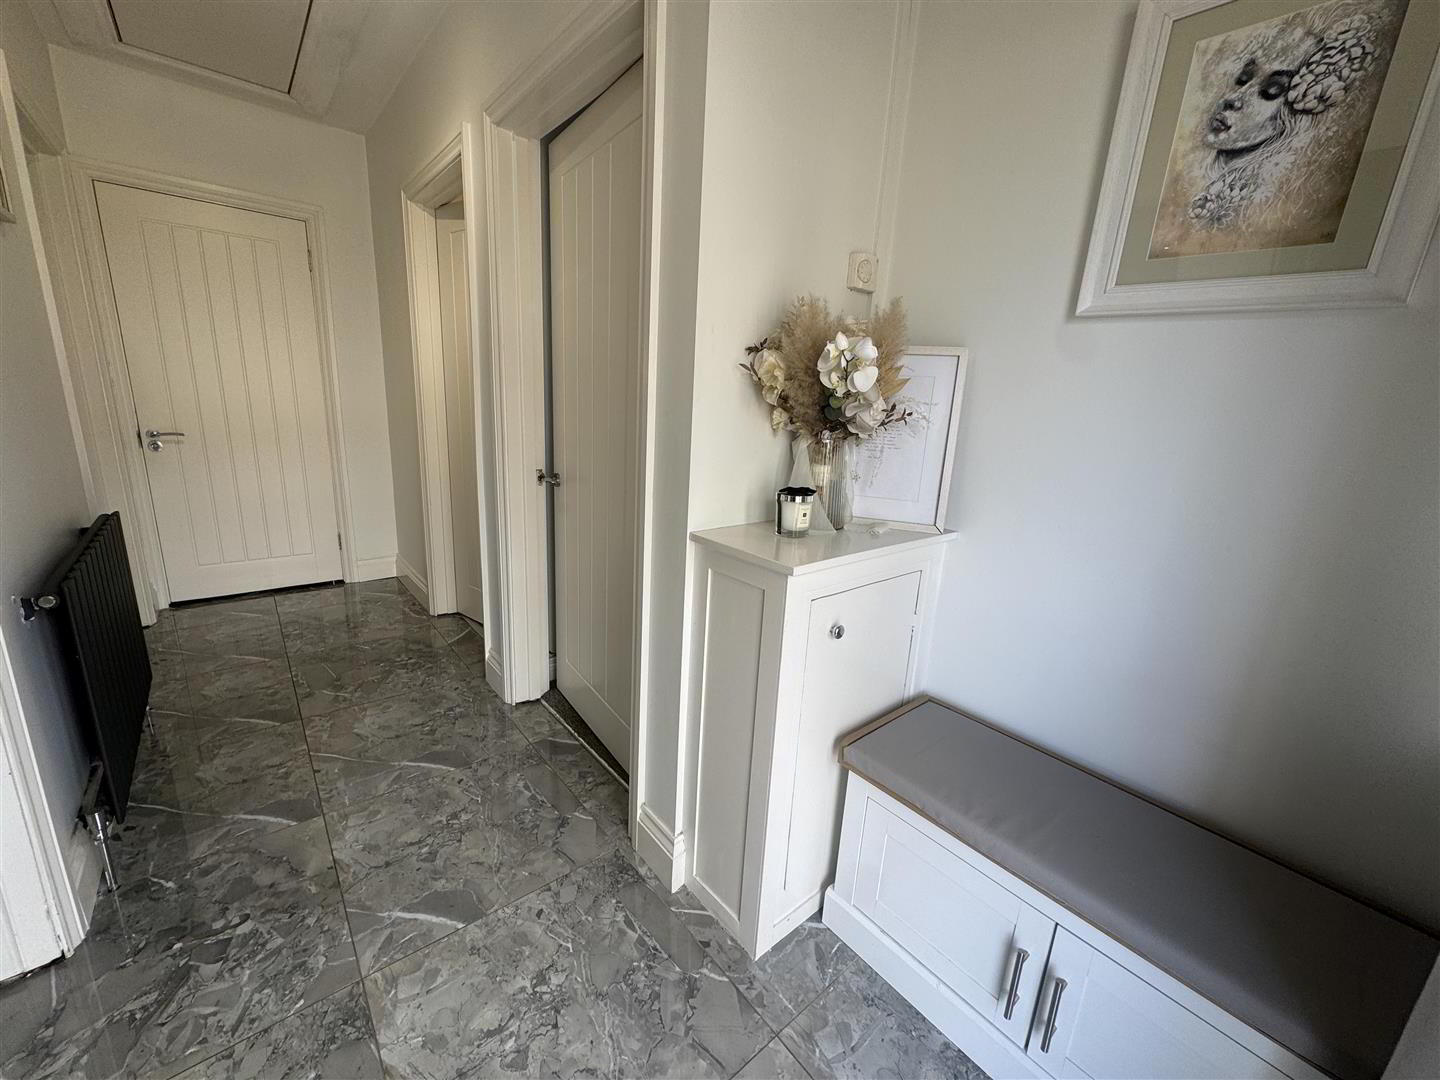
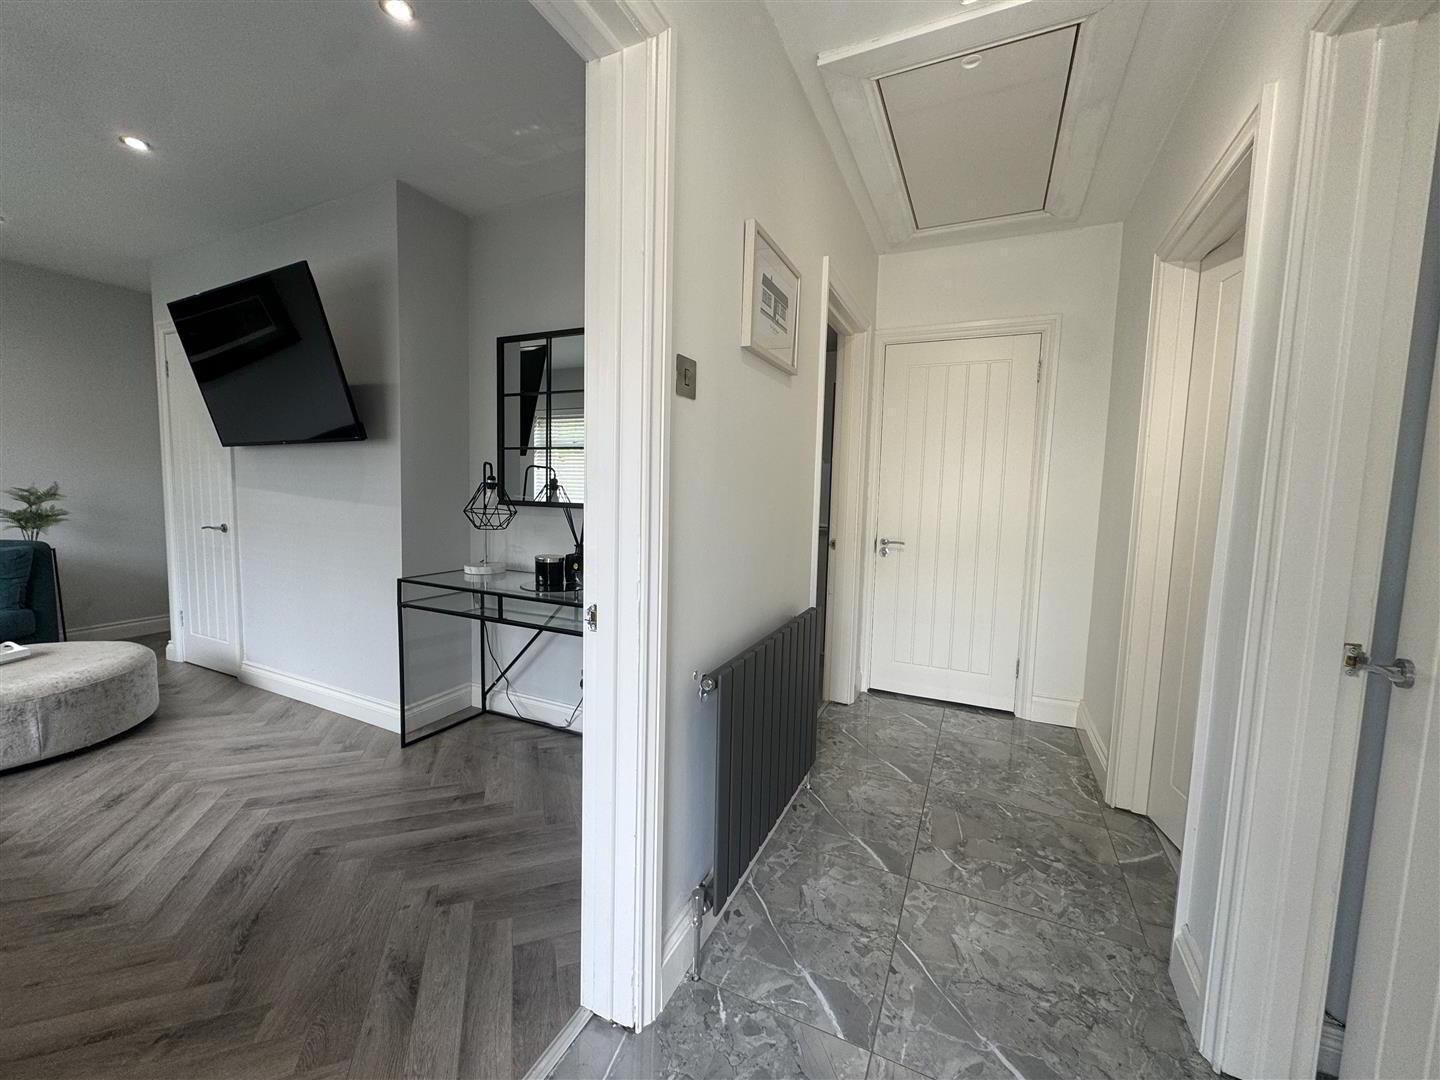
- ENTRANCE HALL
- Meter cupboard. Access to loft via pull down ladder. Double radiator. Tiled floor.
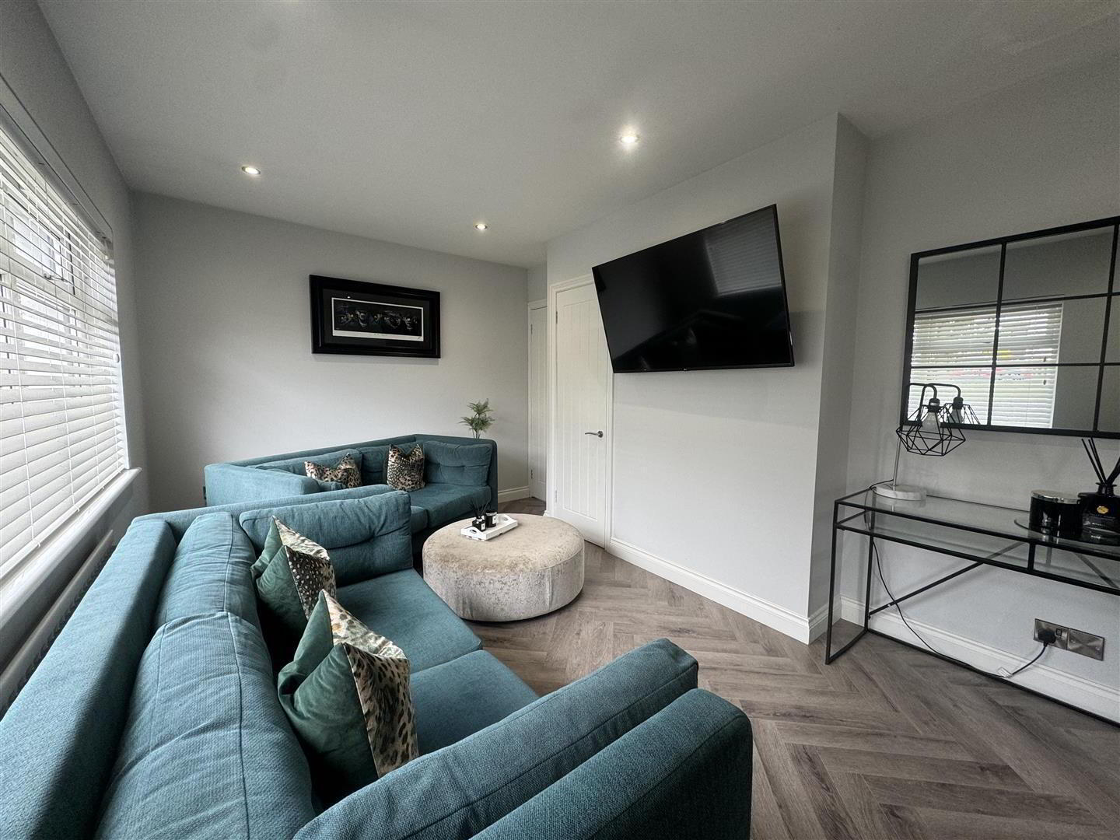
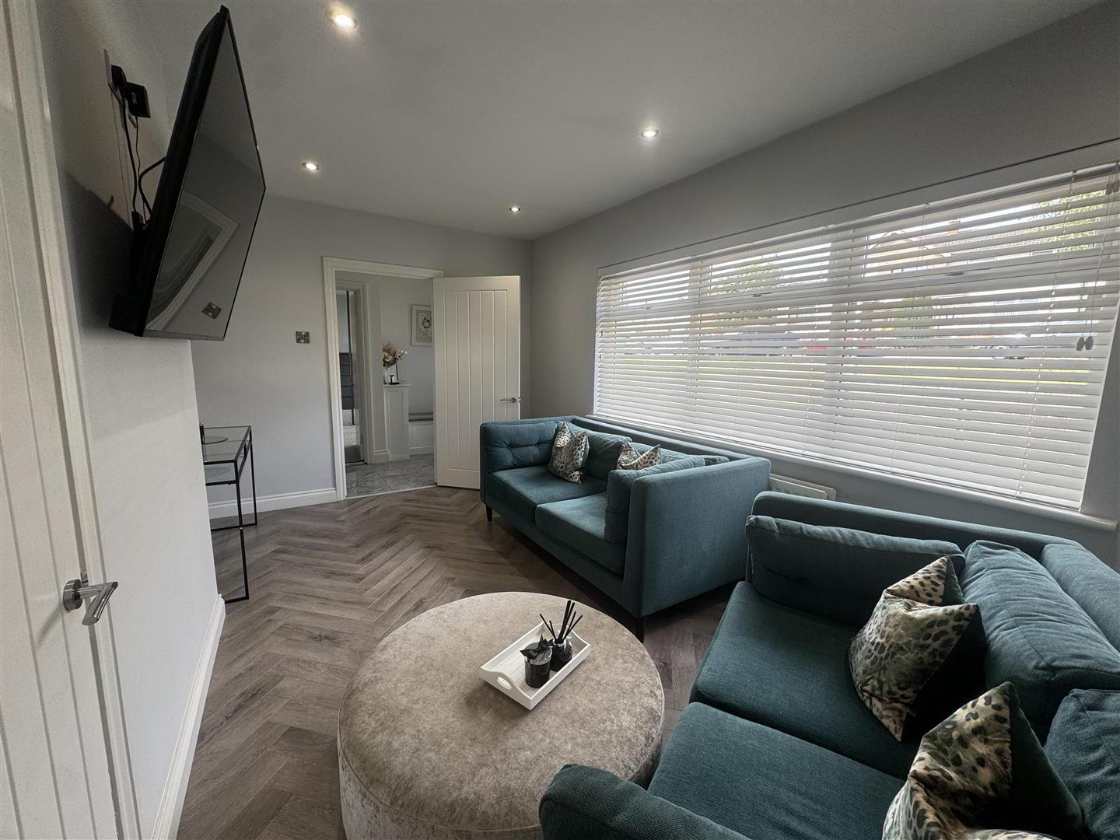
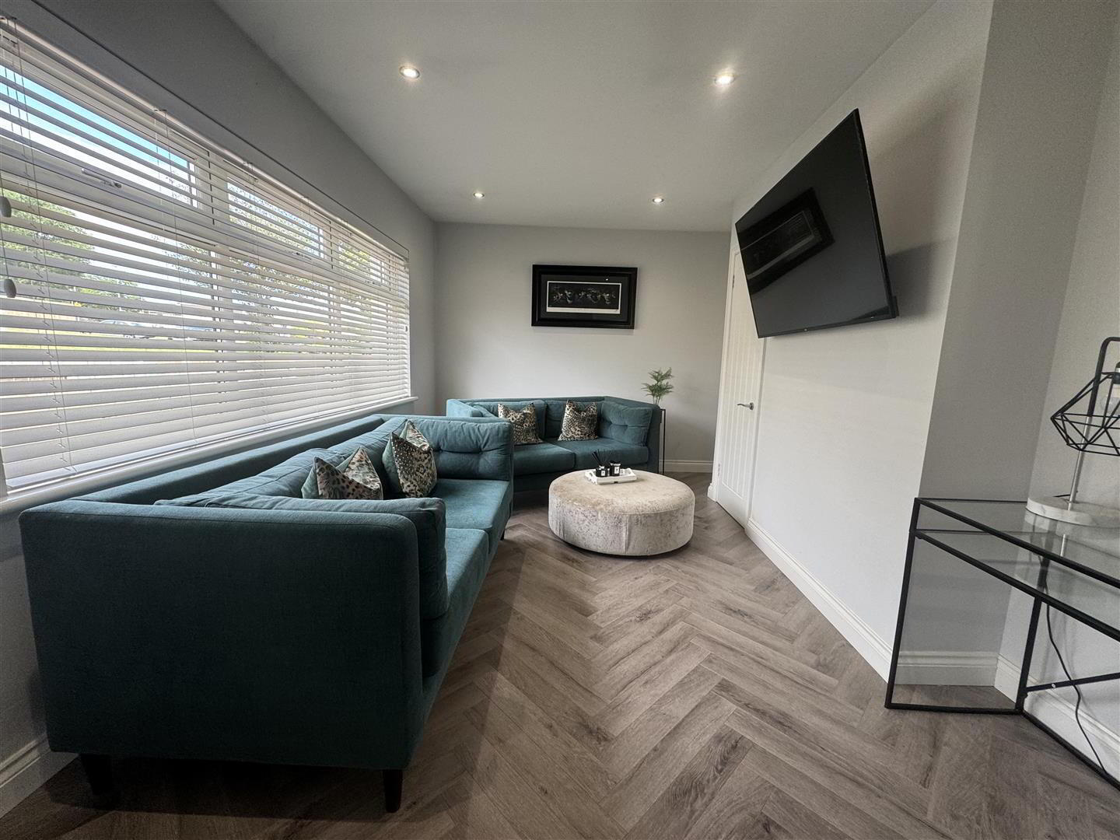
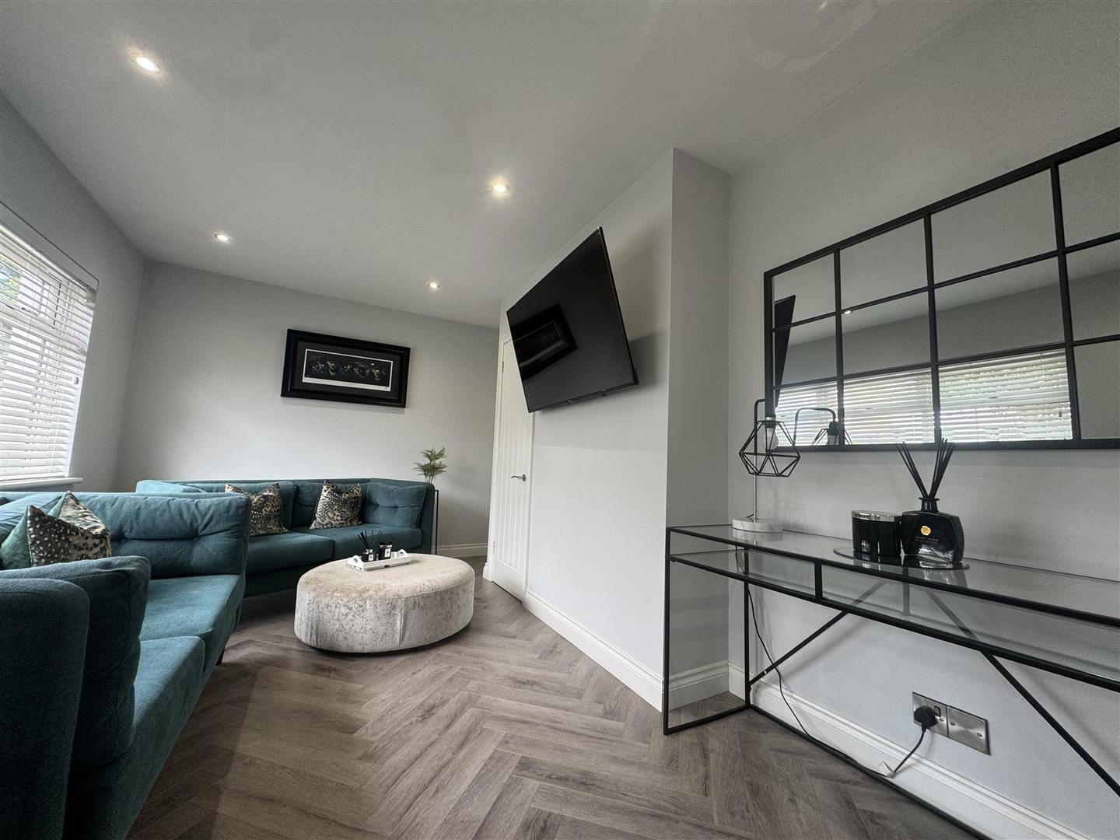
- LIVING ROOM 4.70m x 3.02m (15'5" x 9'11")
- Herringbone style laminate floor. Double radiator. Recessed spotlights. Access to storage cupboard.
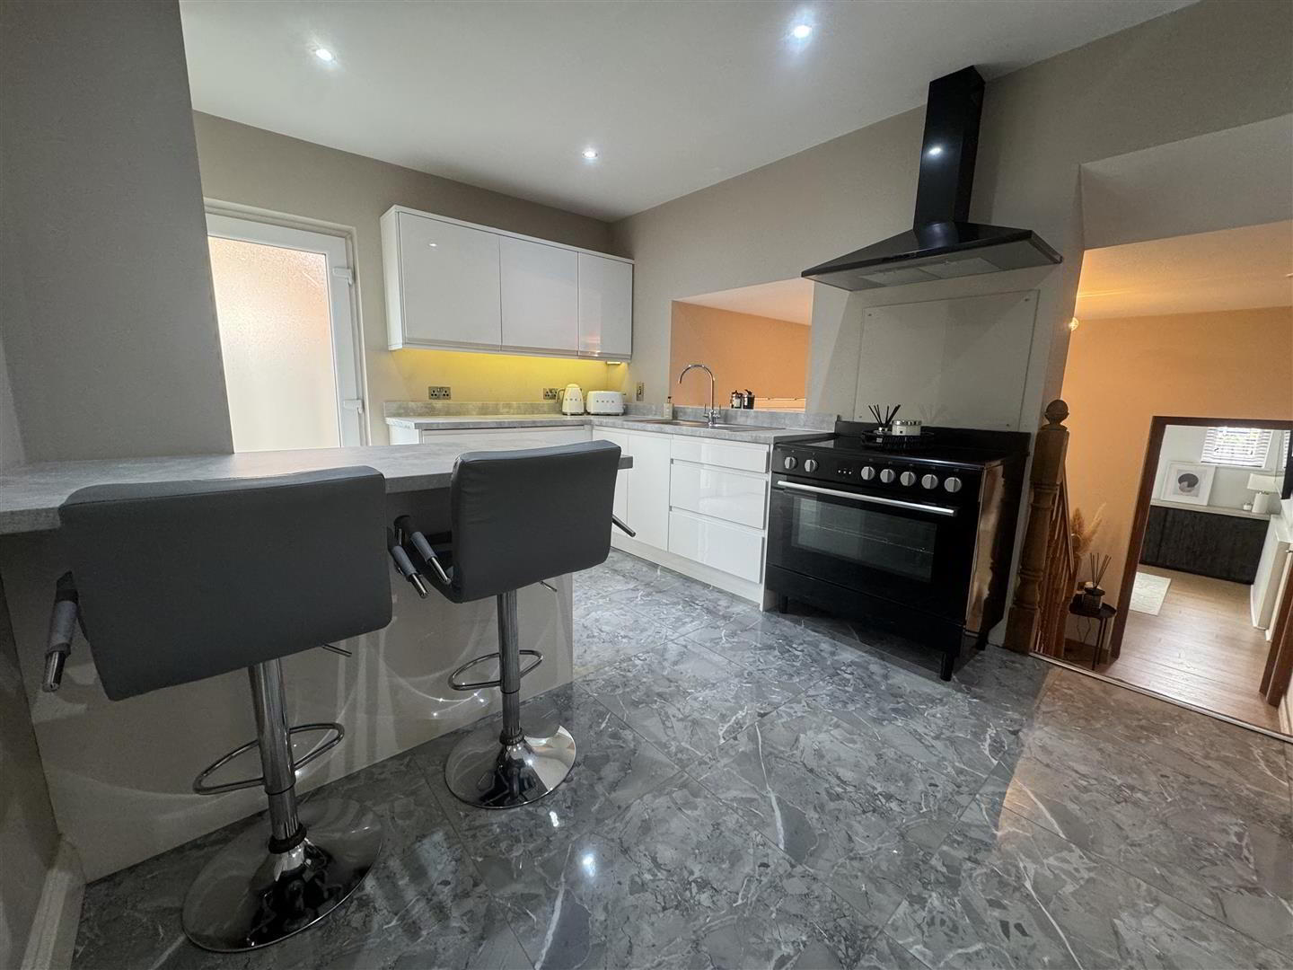
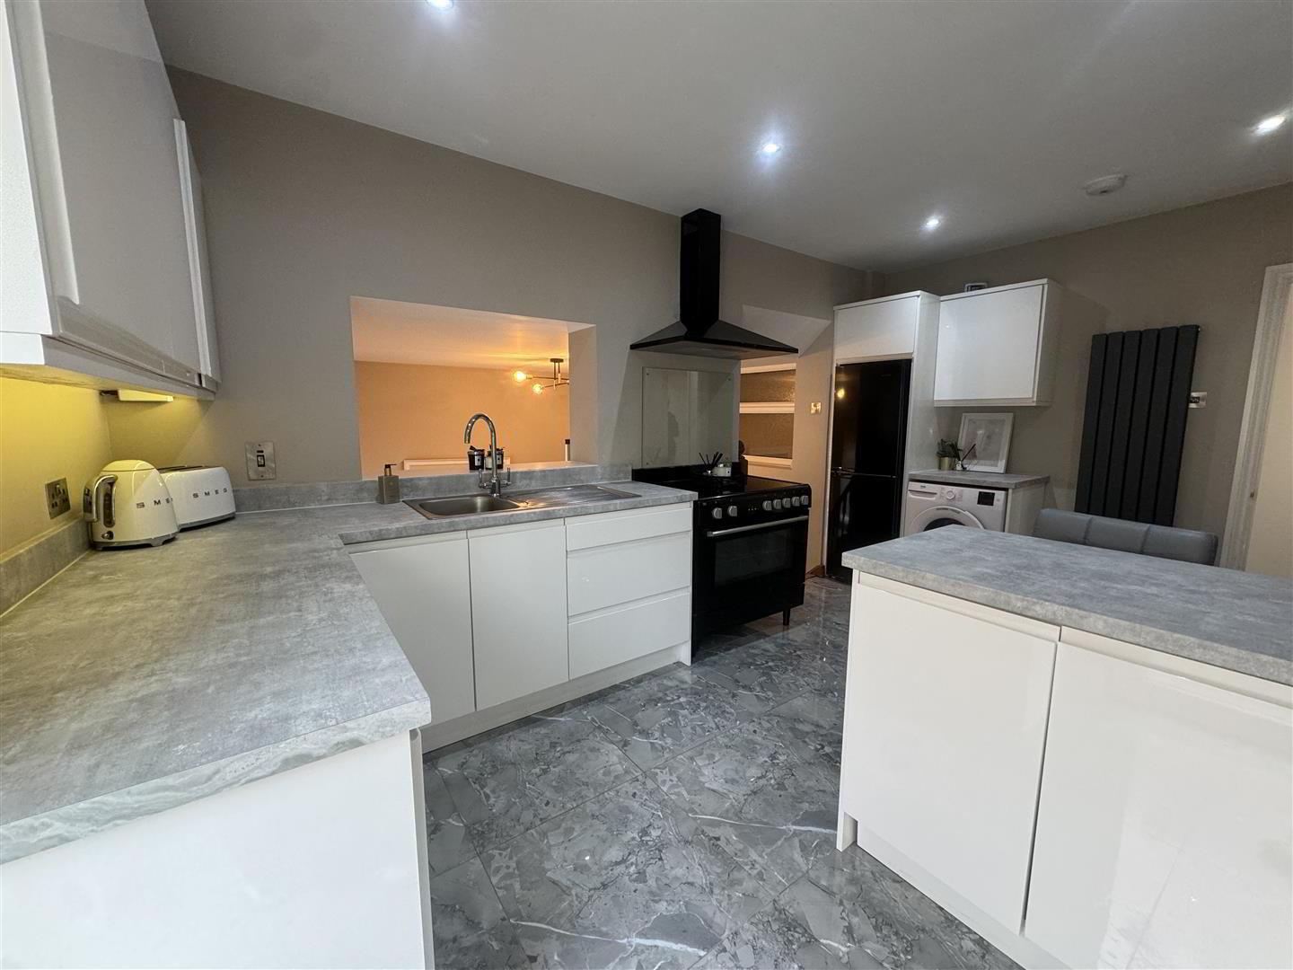
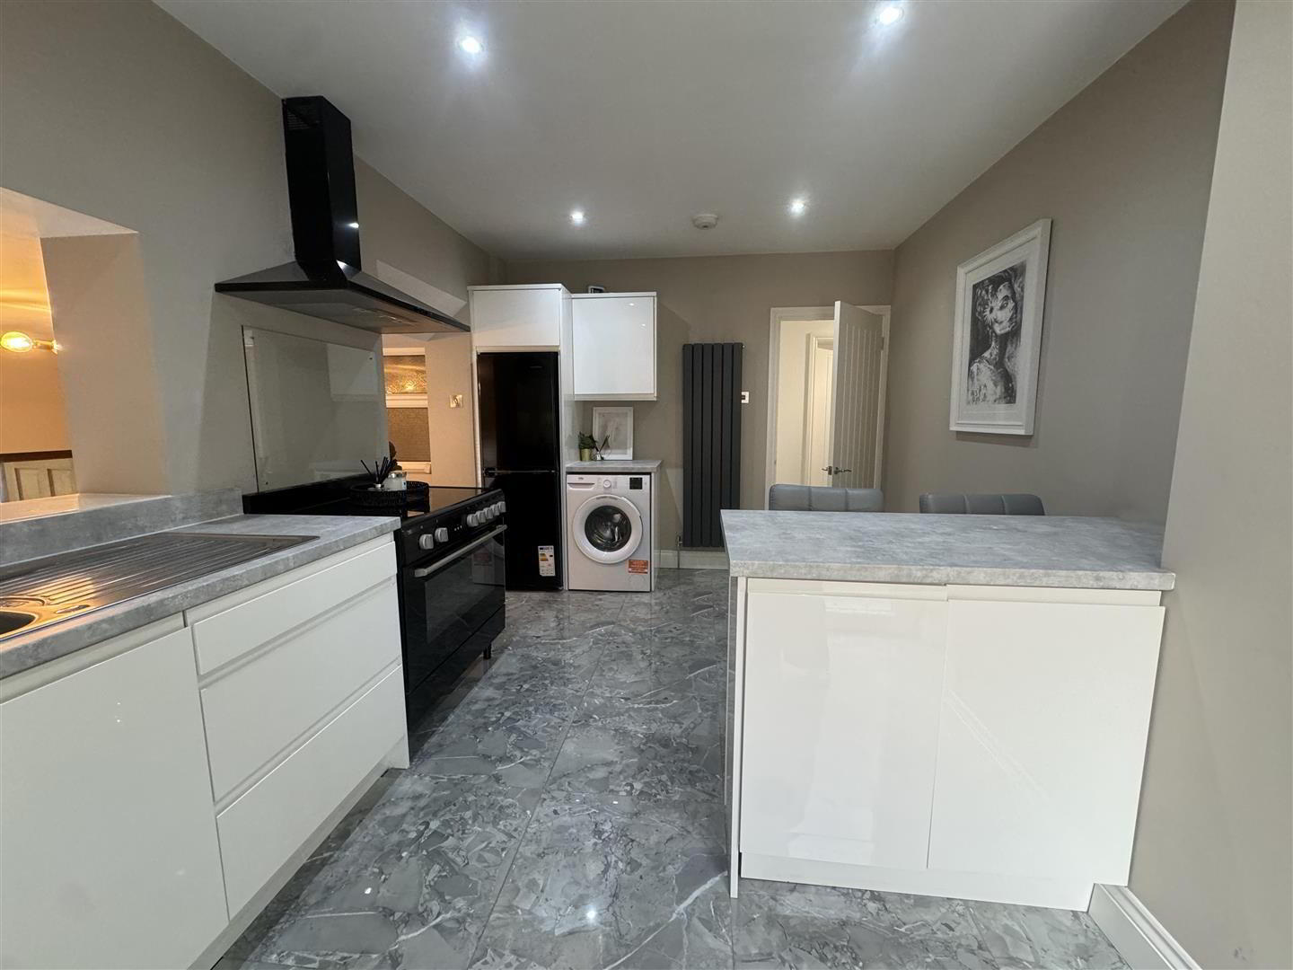
- KITCHEN 4.67m x 3.02m (15'4 x 9'11)
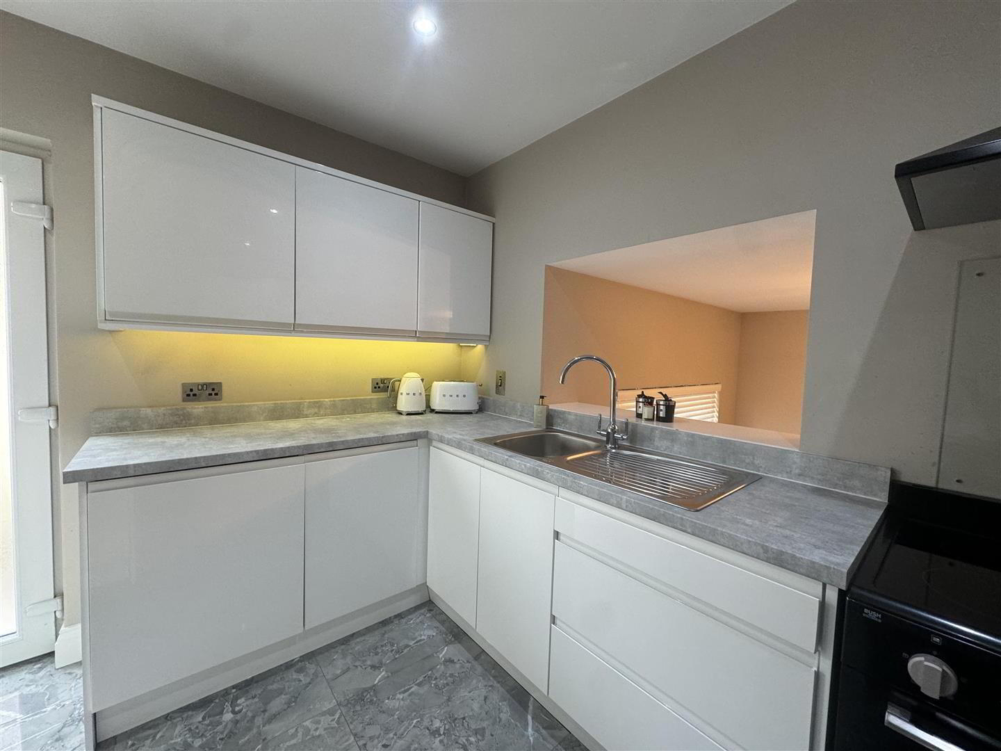
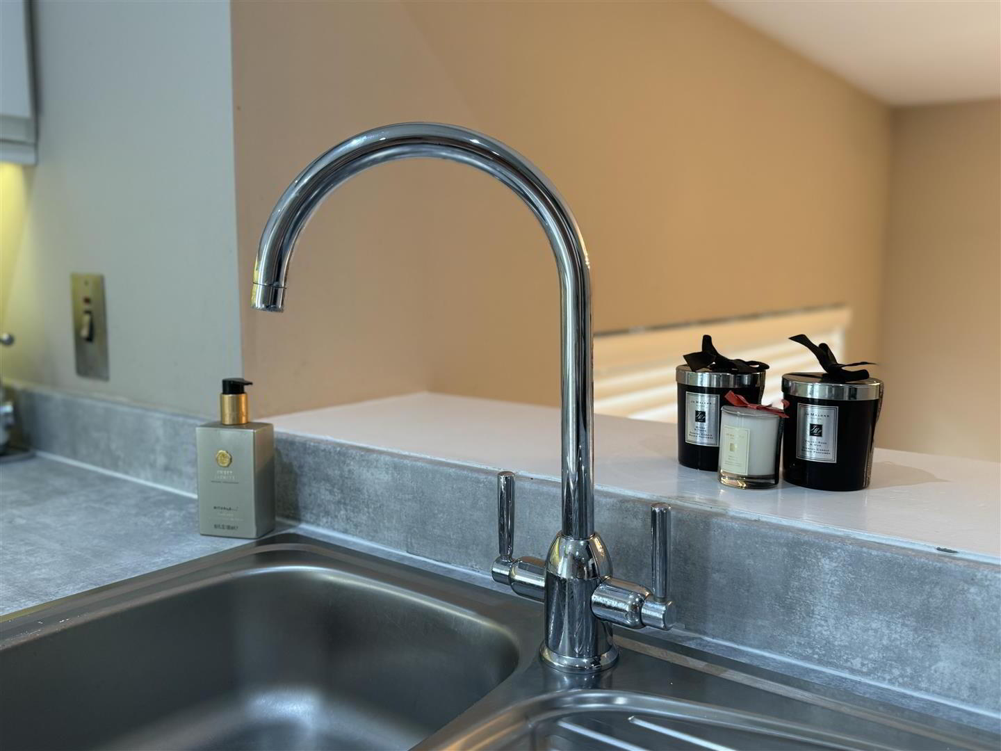
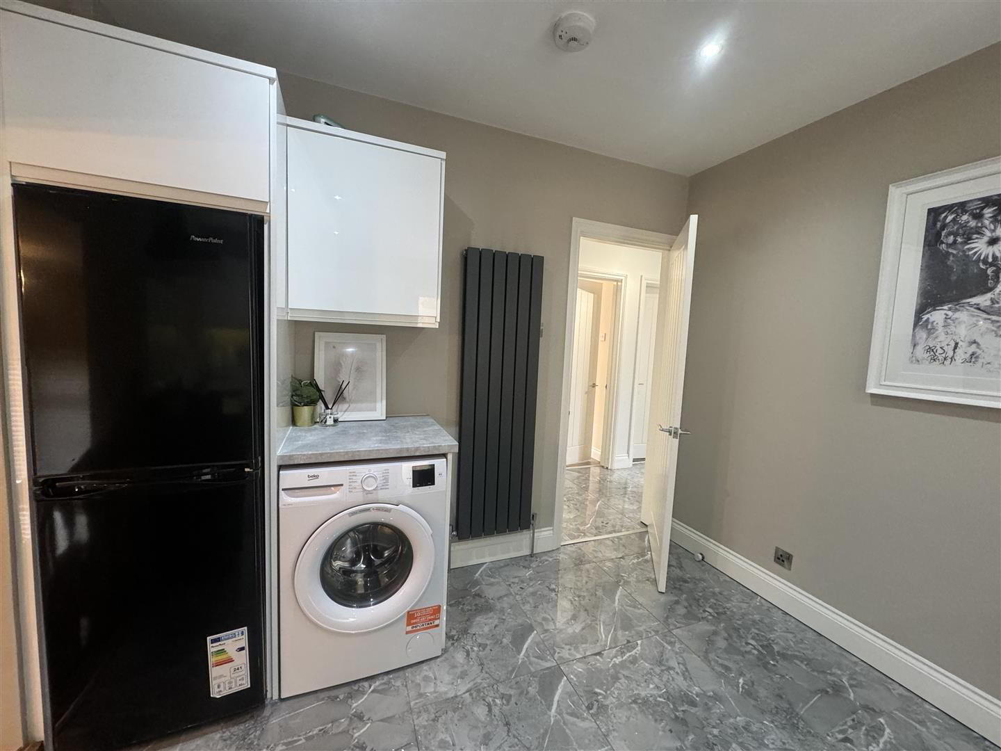
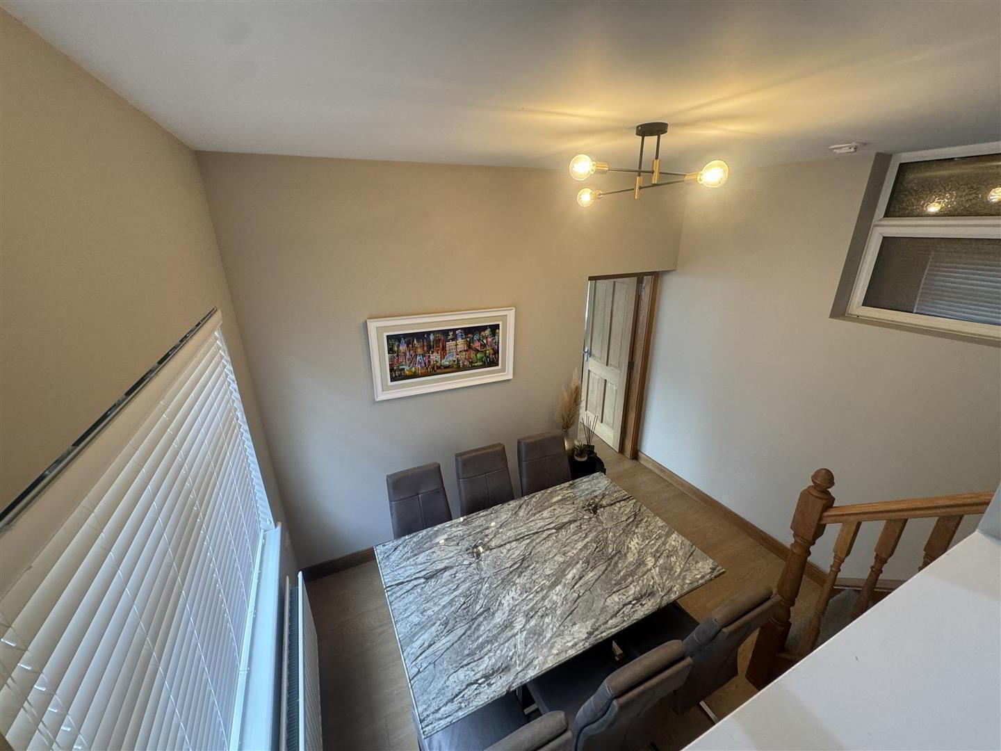
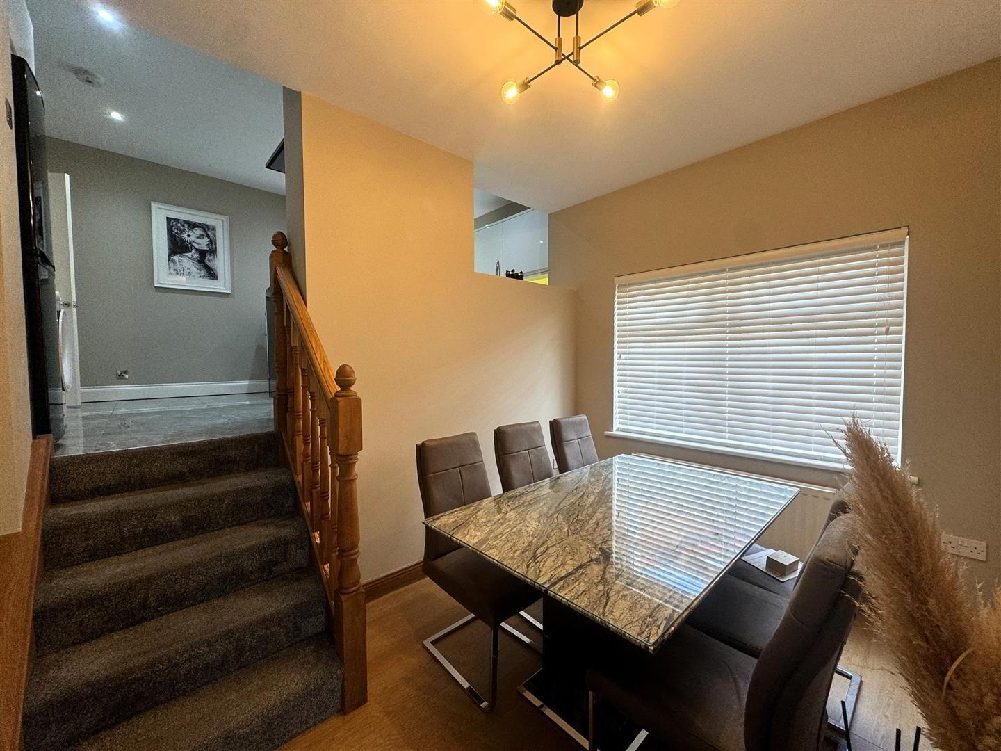
- Equipped with a range of range of high and low level units finished in white gloss with contrasting work surfaces and matching upstand. Single drainer stainless steel sink unit with swan neck mixer tap. Space for range style cooker, washing machine and freestanding fridge/freezer. Breakfast bar with built in storage units. Fully tiled floor. PVC double glazed door to side. Double radiator. Vertical radiator. Recessed spot lights. Stairs with moulded hand rail and turned balustrading down to:-
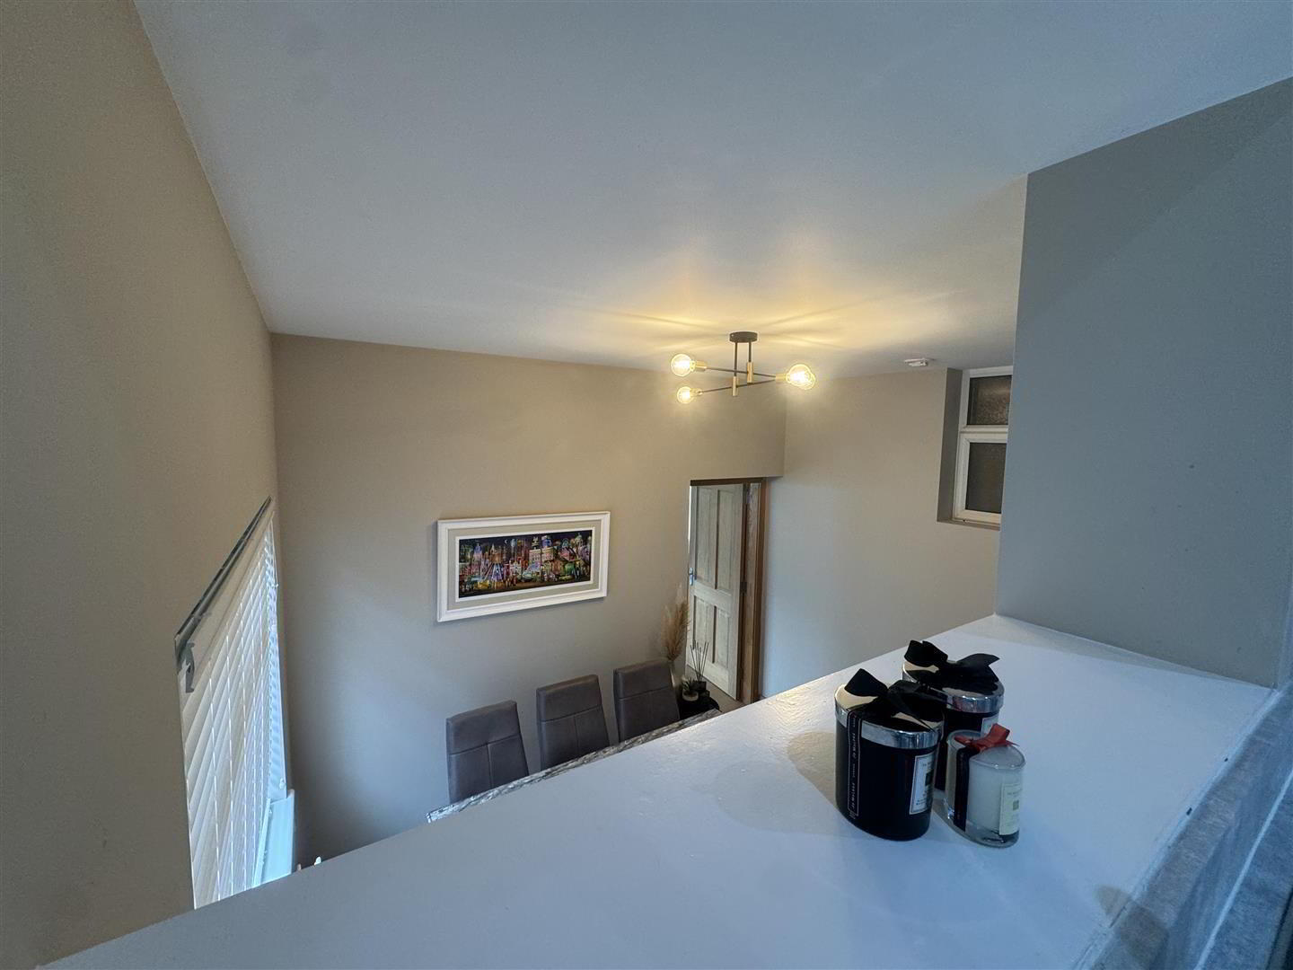
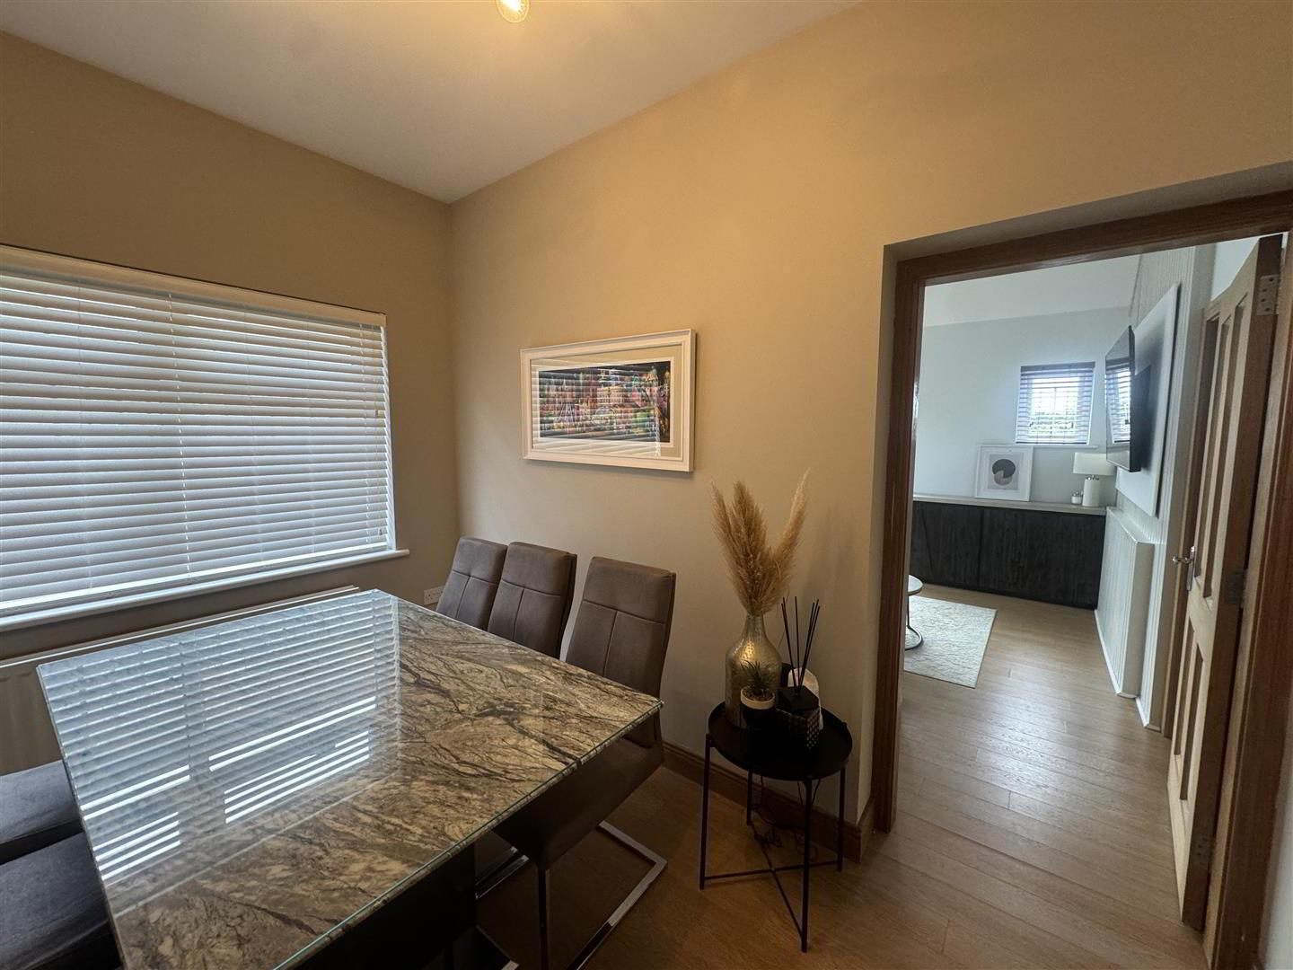
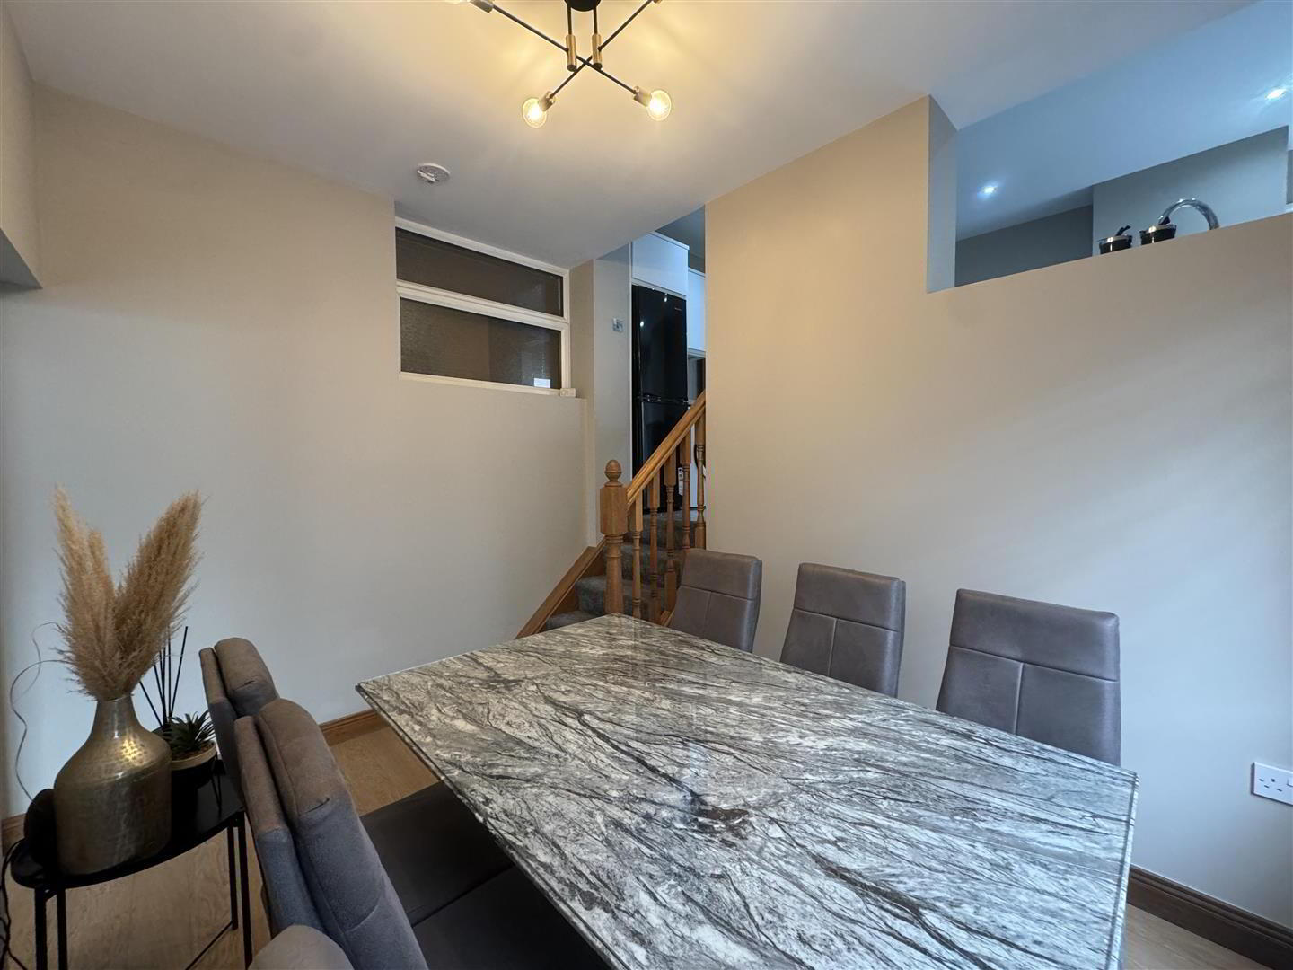
- DINING ROOM 3.38m x 2.49m (11'1 x 8'2)
- Double radiator. Wood laminate floor extending through to:-
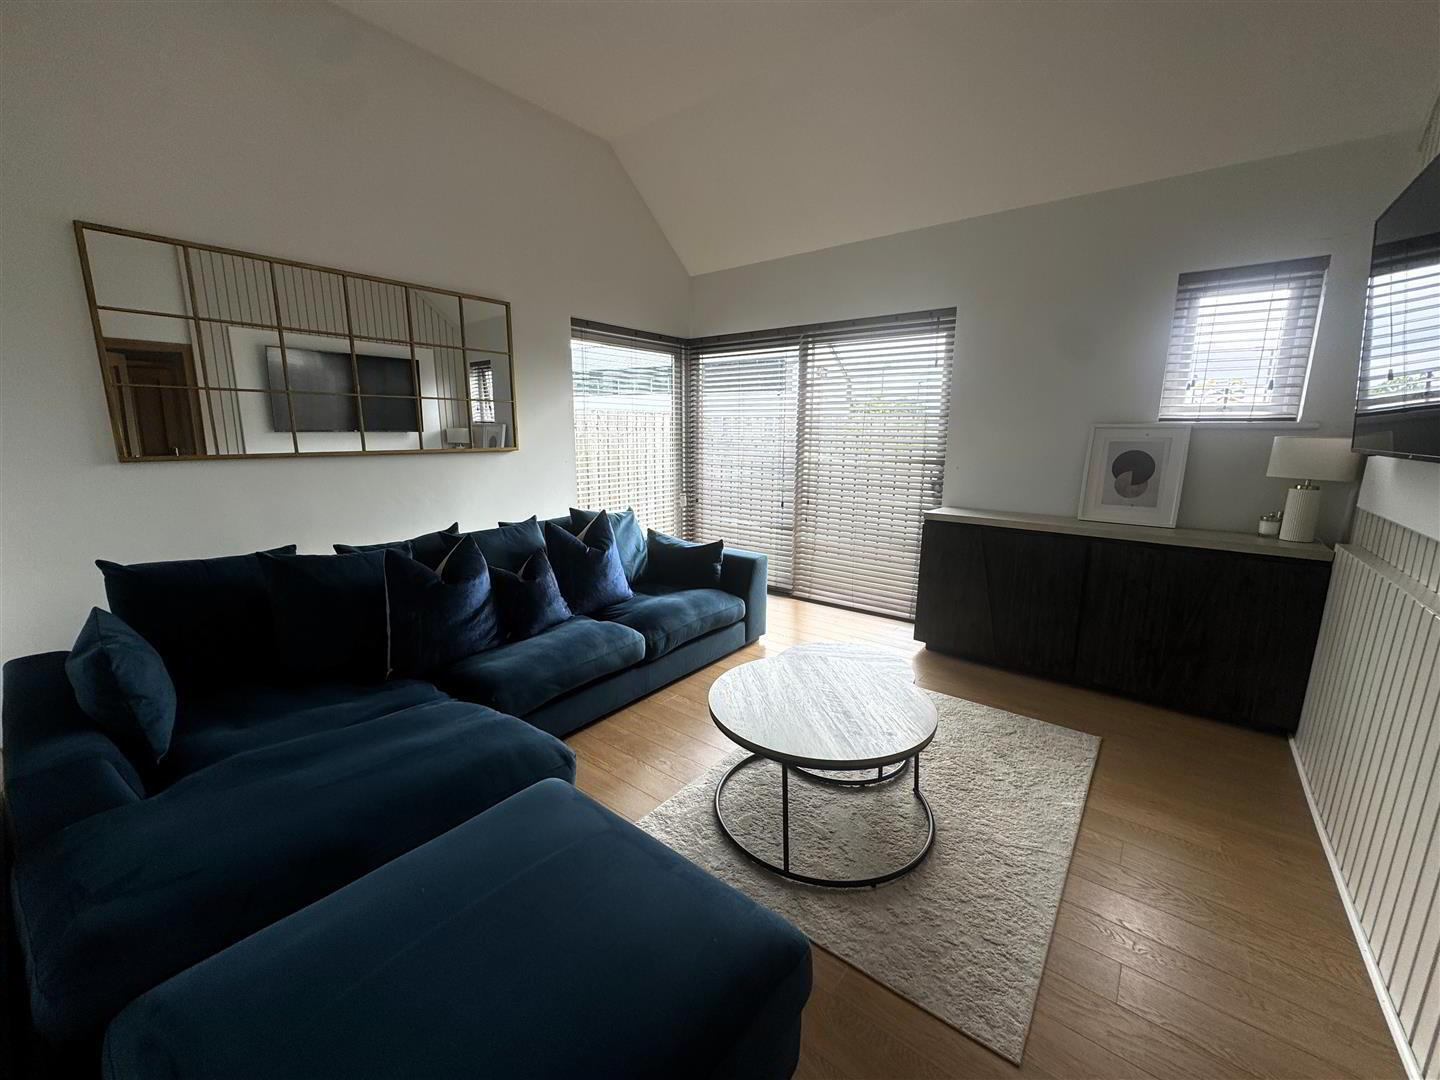
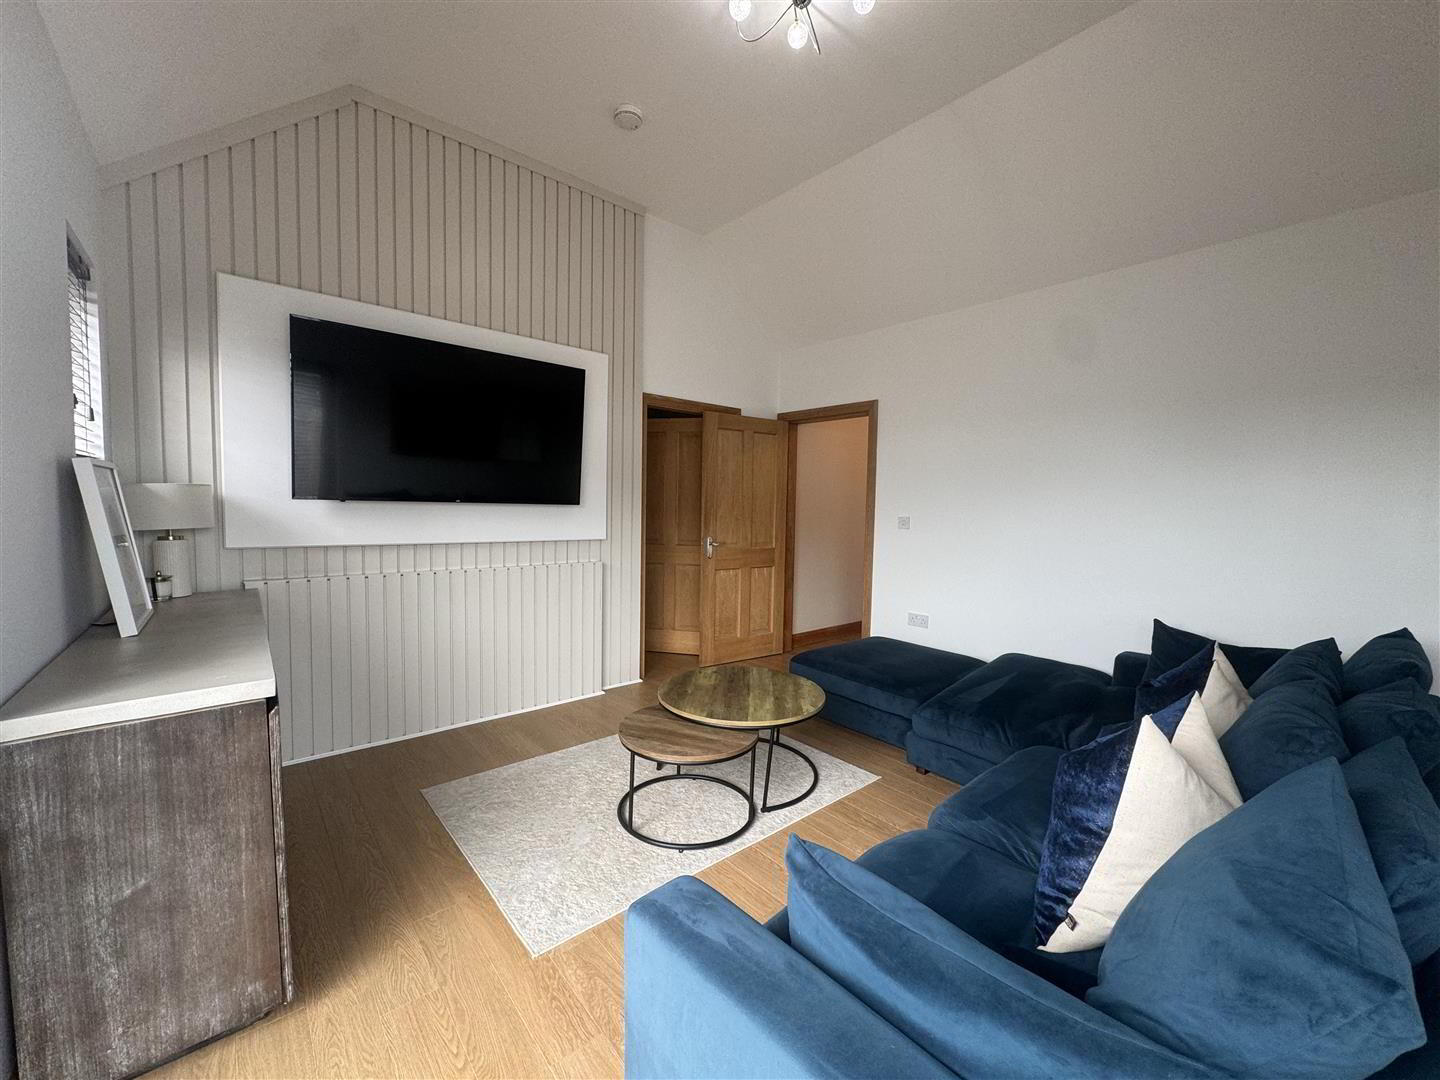
- LOUNGE 4.06m x 3.99m (13'4 x 13'1)
- Semi-vaulted ceiling. Wood laminate floor. PVC double glazed sliding patio doors and feature corner window. Double radiator.
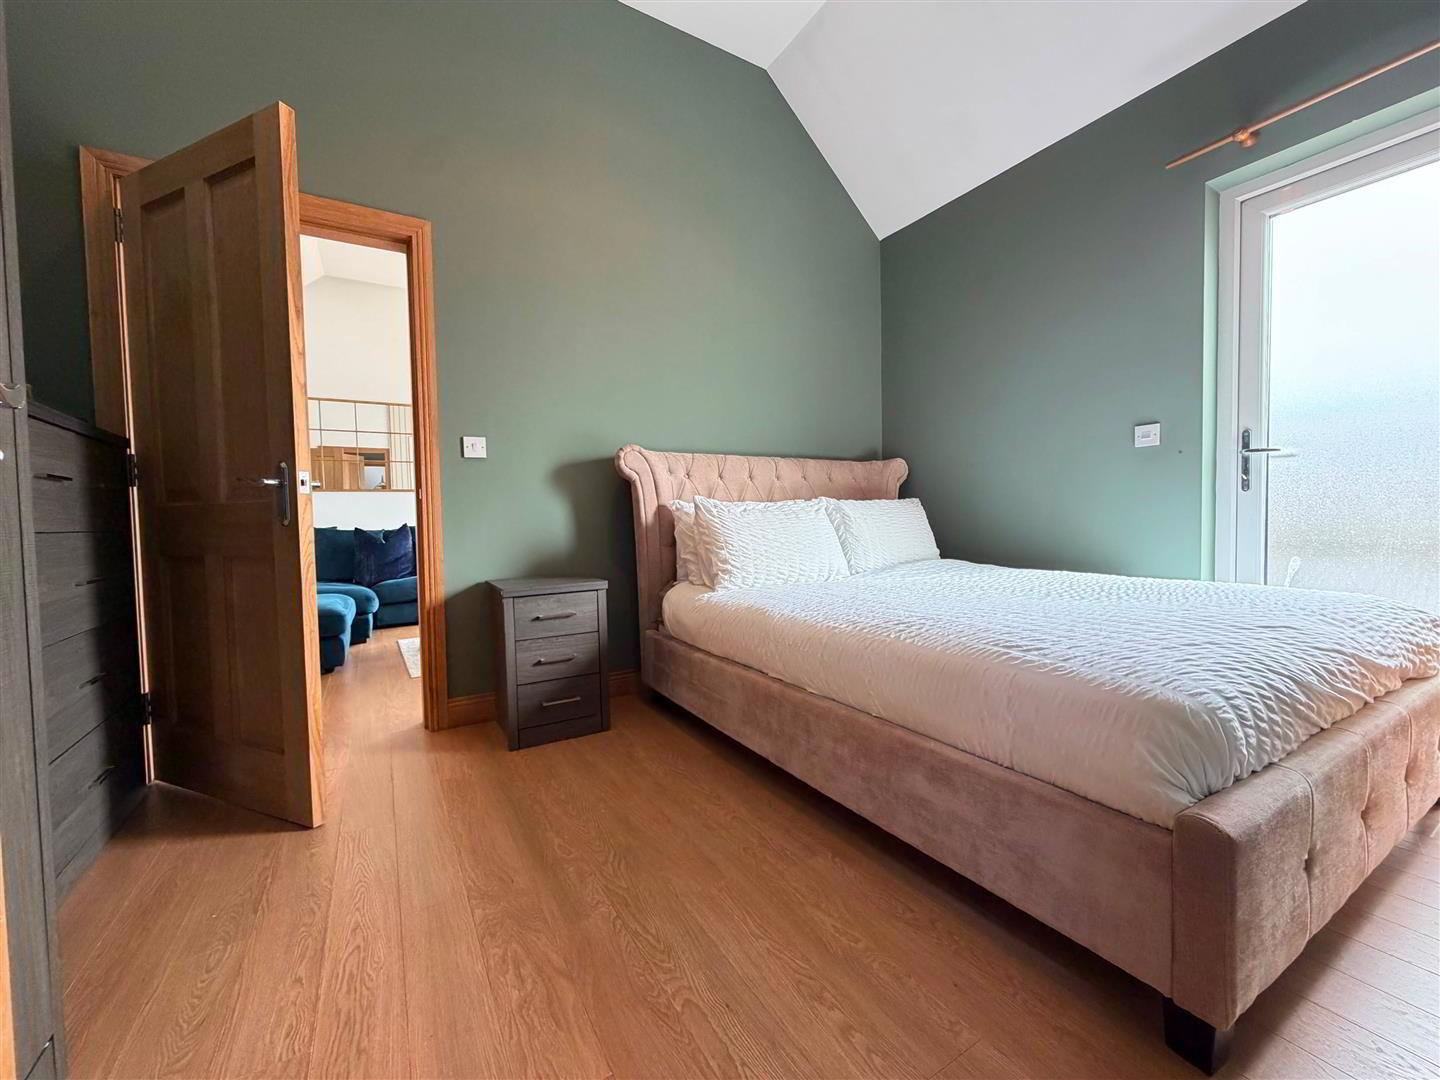
- BEDROOM 1 3.99m x 2.59m (13'1 x 8'6)
- Wood laminate floor. PVC double glazed door to rear. Semi-vaulted ceiling. Television point. Sliding door to walk-in dressing room. Double radiator.
- DELUXE ENSUITE
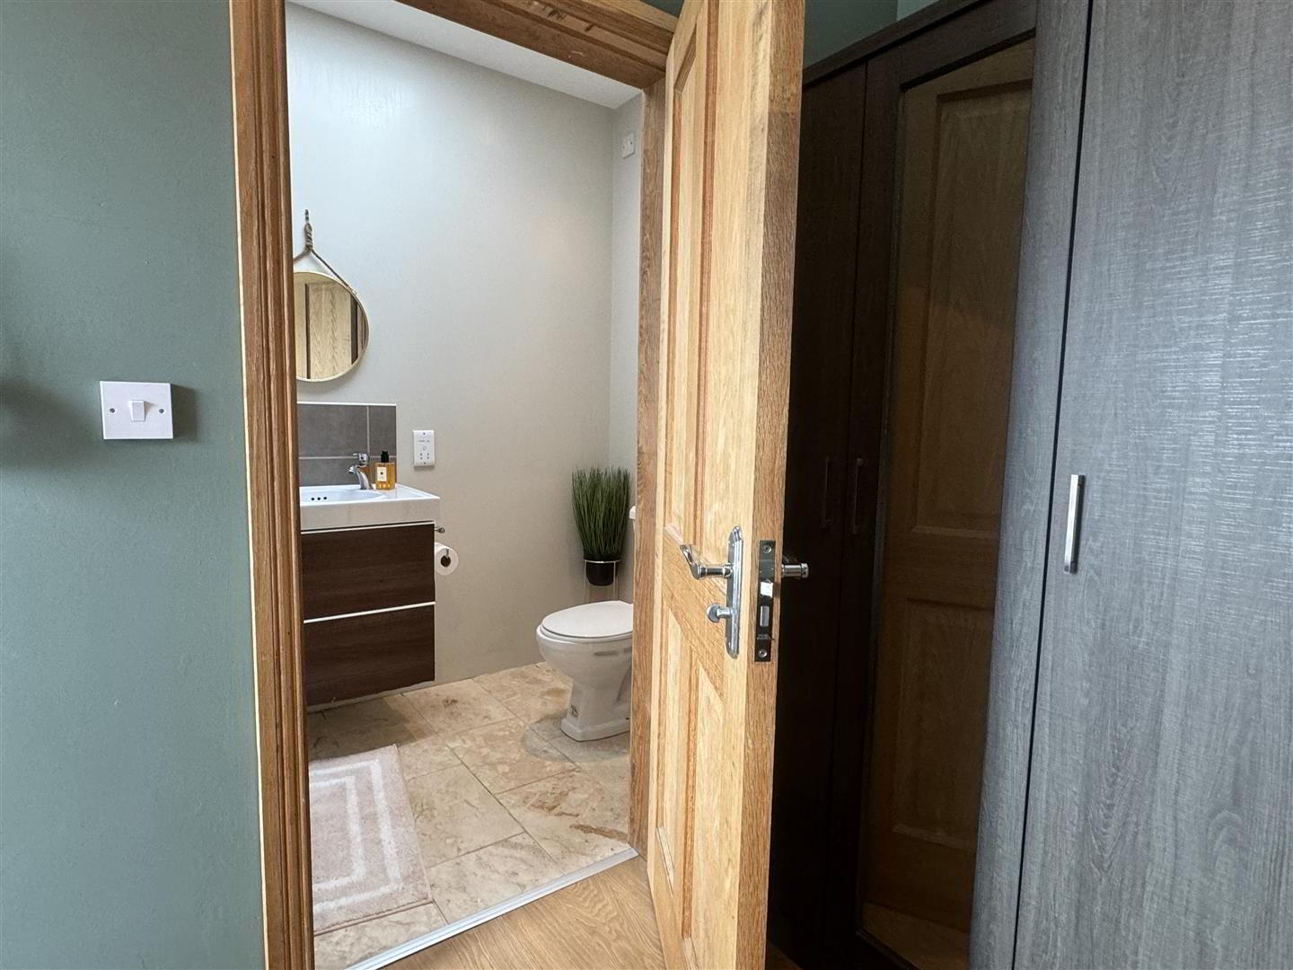
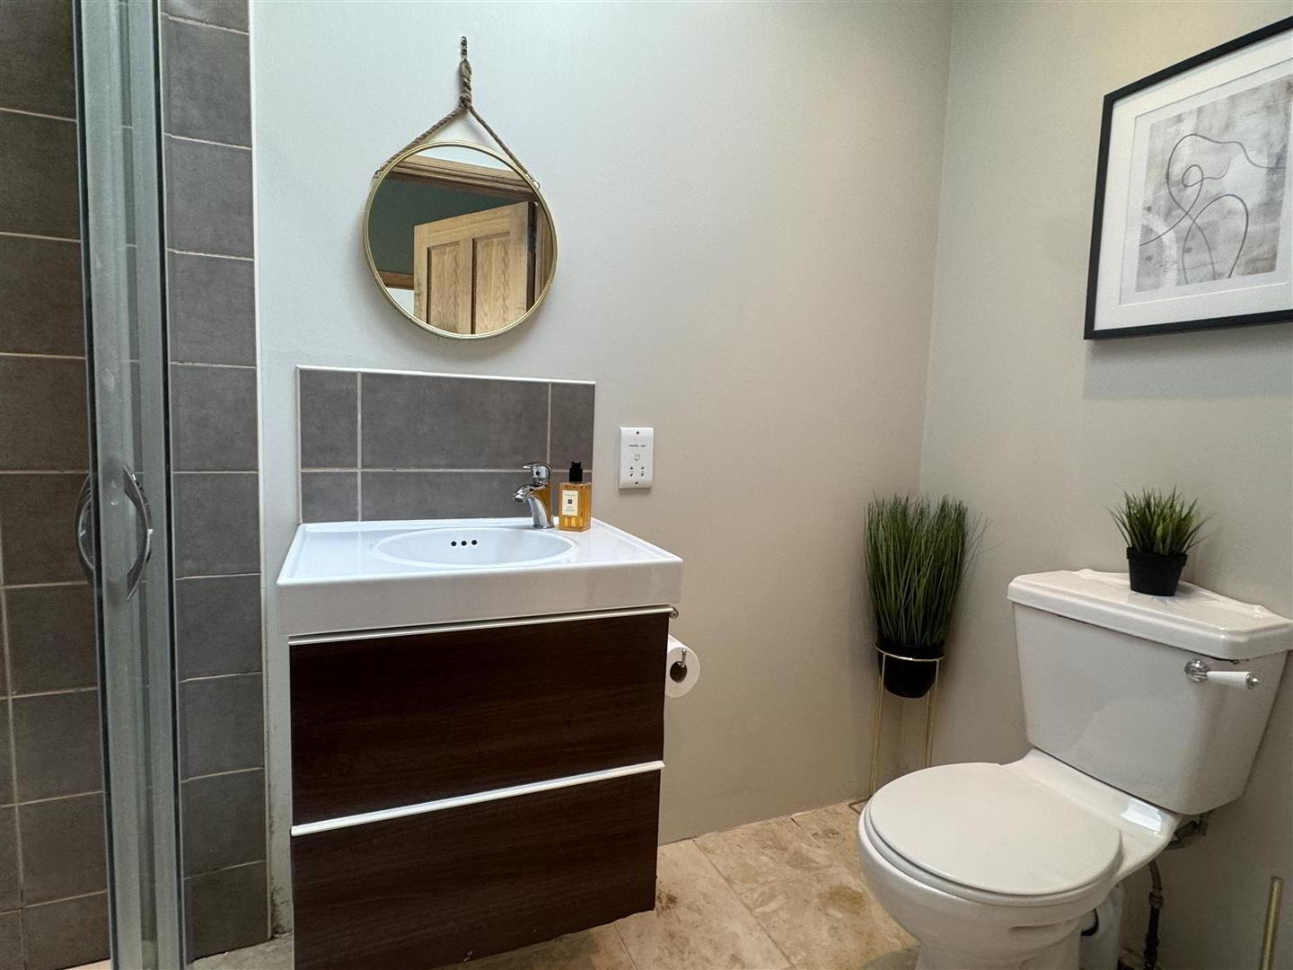
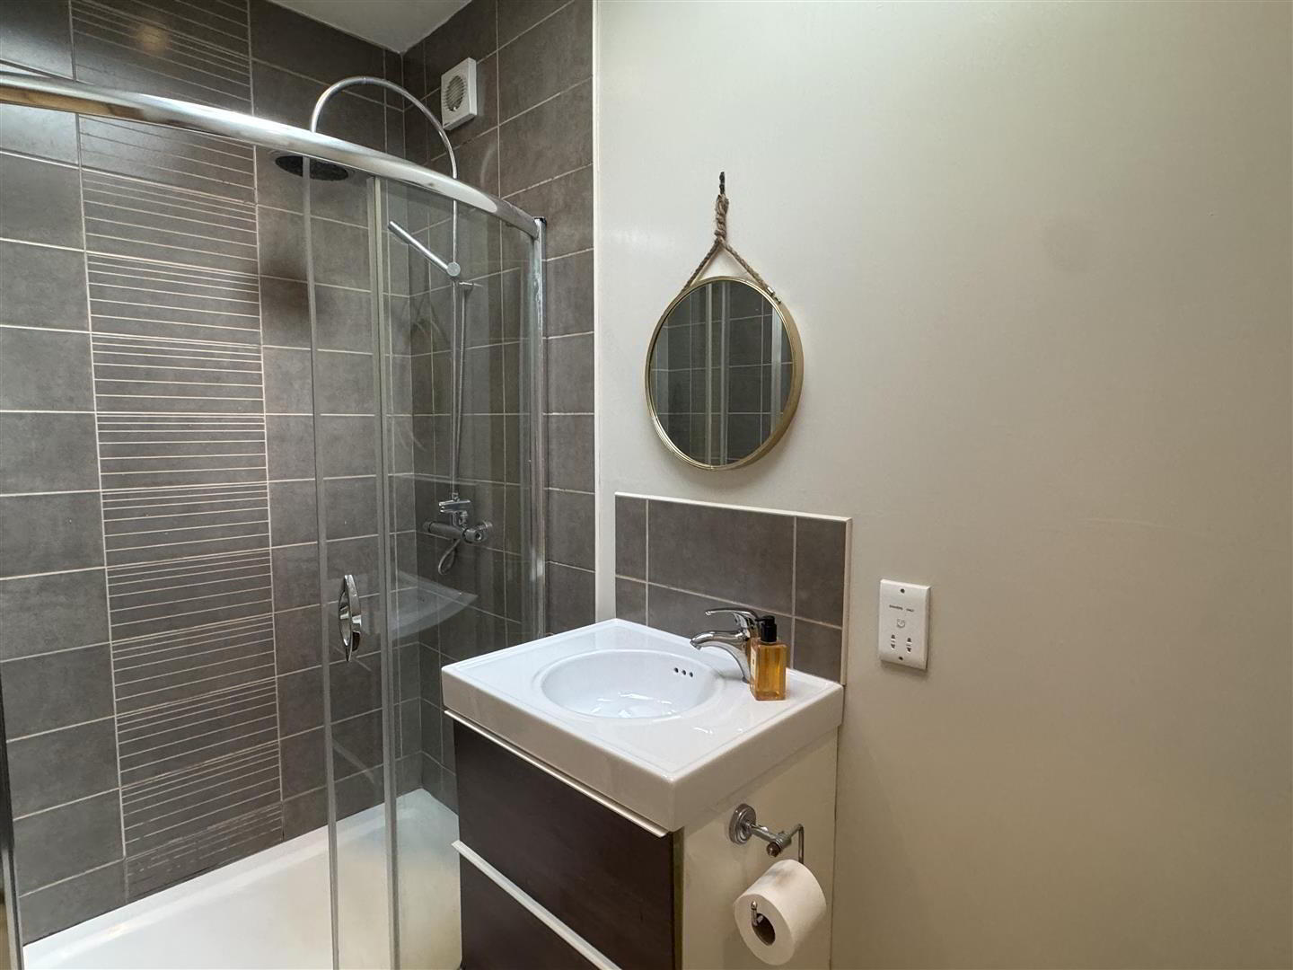
- Luxury modern white suite comprising large fully tiled shower cubicle with thermostatic unit and drench shower head. Sliding cubicle doors. Extractor fan. Low flush W/C. Feature circular wash hand basin with mixer taps and low level storage drawers. Shaver point. Fully tiled floor. Partially tiled wall. Heated towel rail. 'Keylite' double glazed roof light. Extractor fan.
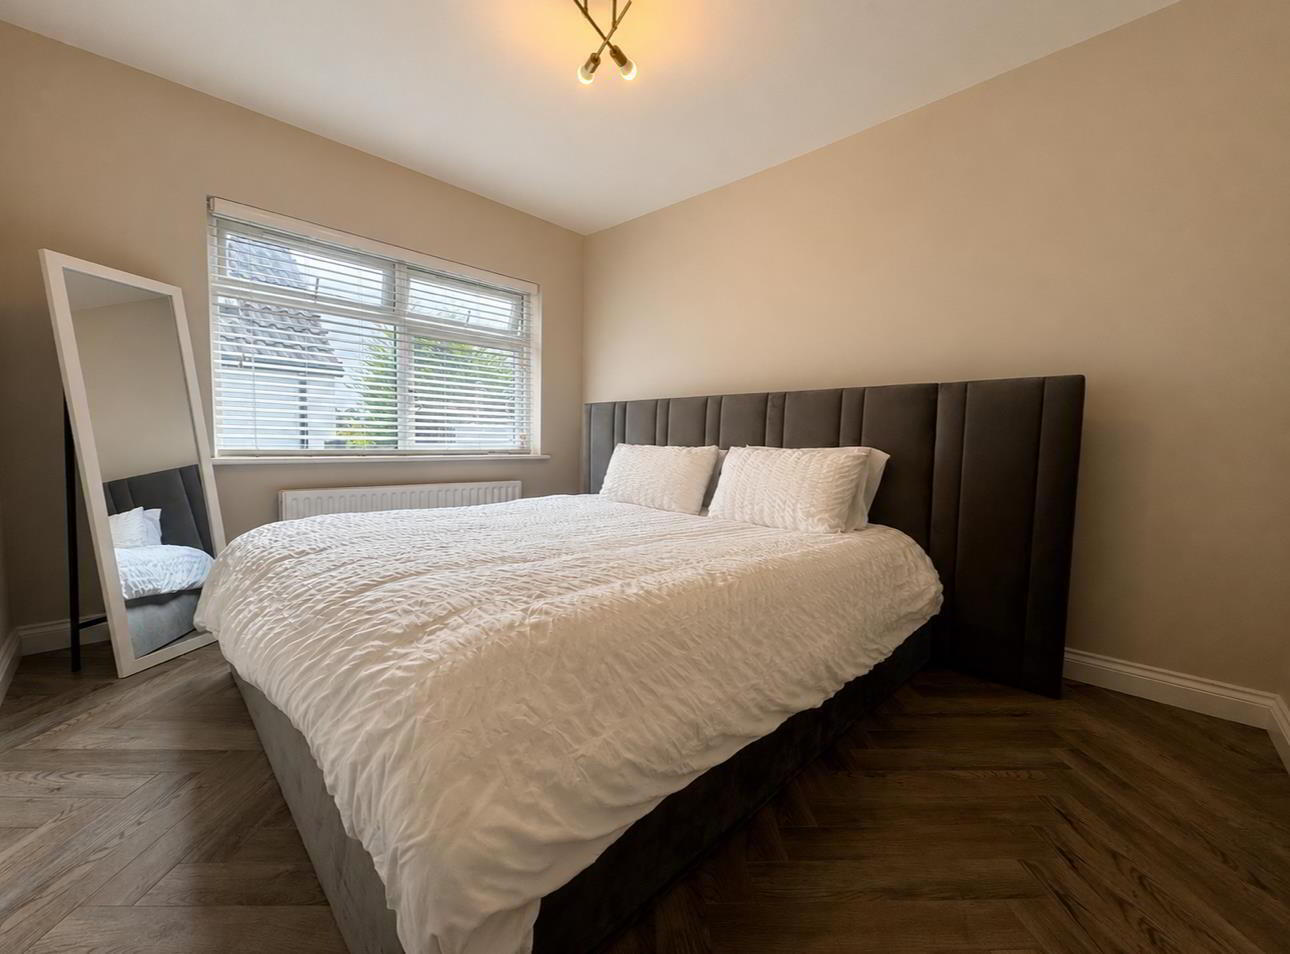
- BEDROOM 2 3.61m x 2.87m (11'10 x 9'5)
- Heringbone style wood laminate floor. Double doors to built-in wardrobe. Double radiator.
- BEDROOM 3 2.95m x 2.41m (9'8 x 7'11)
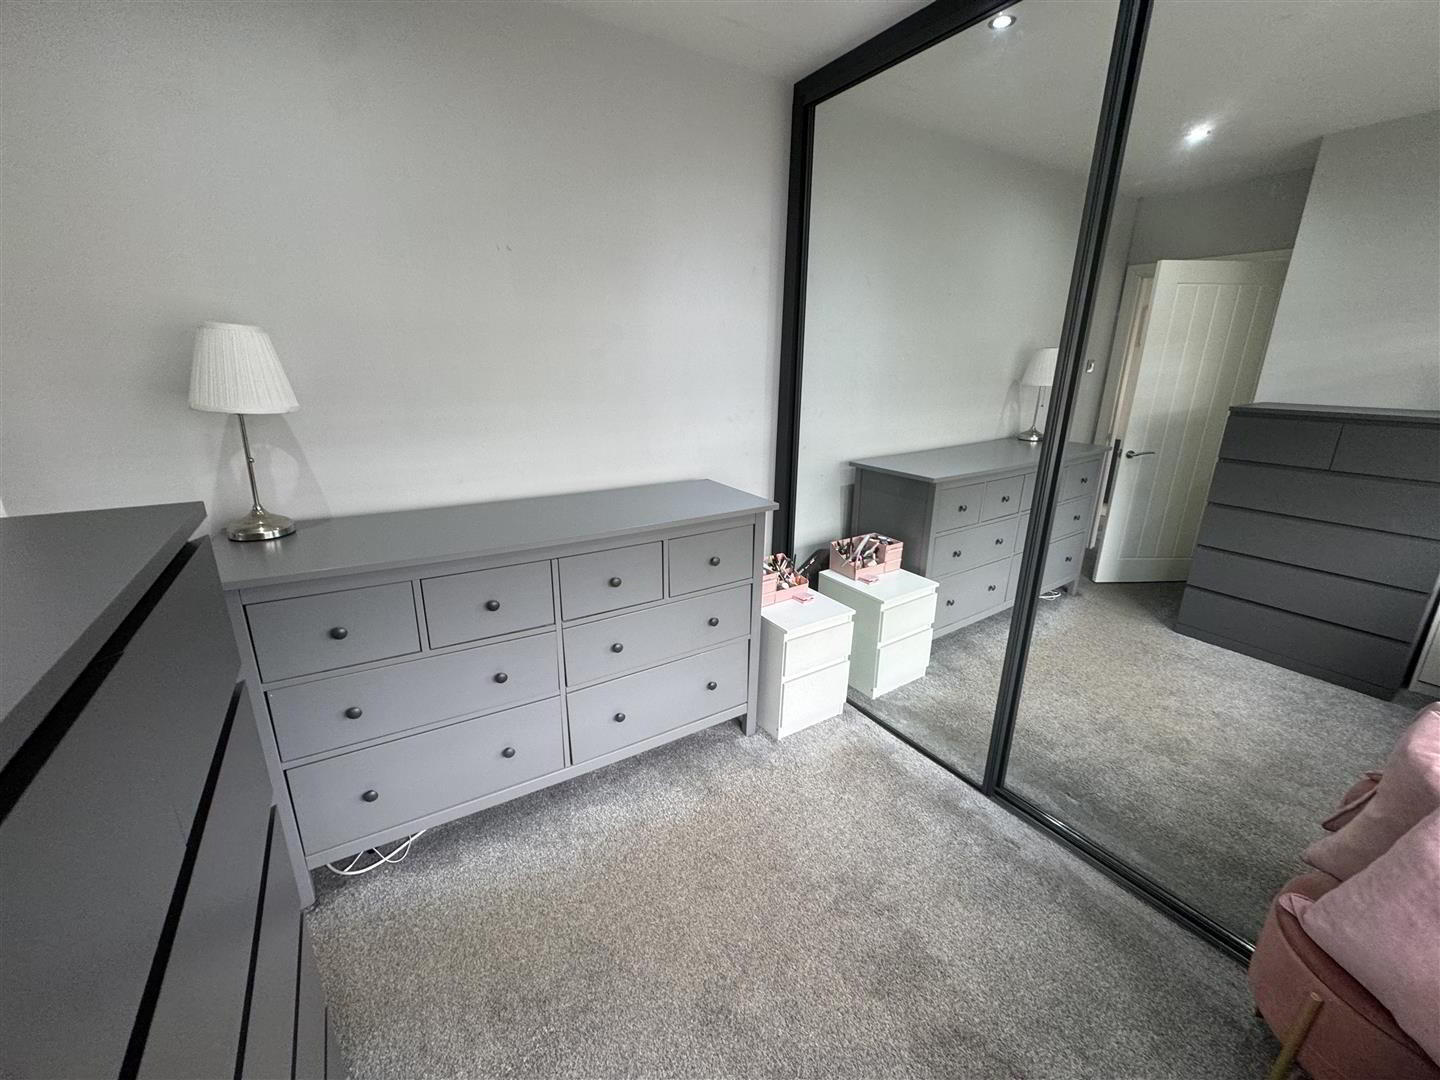
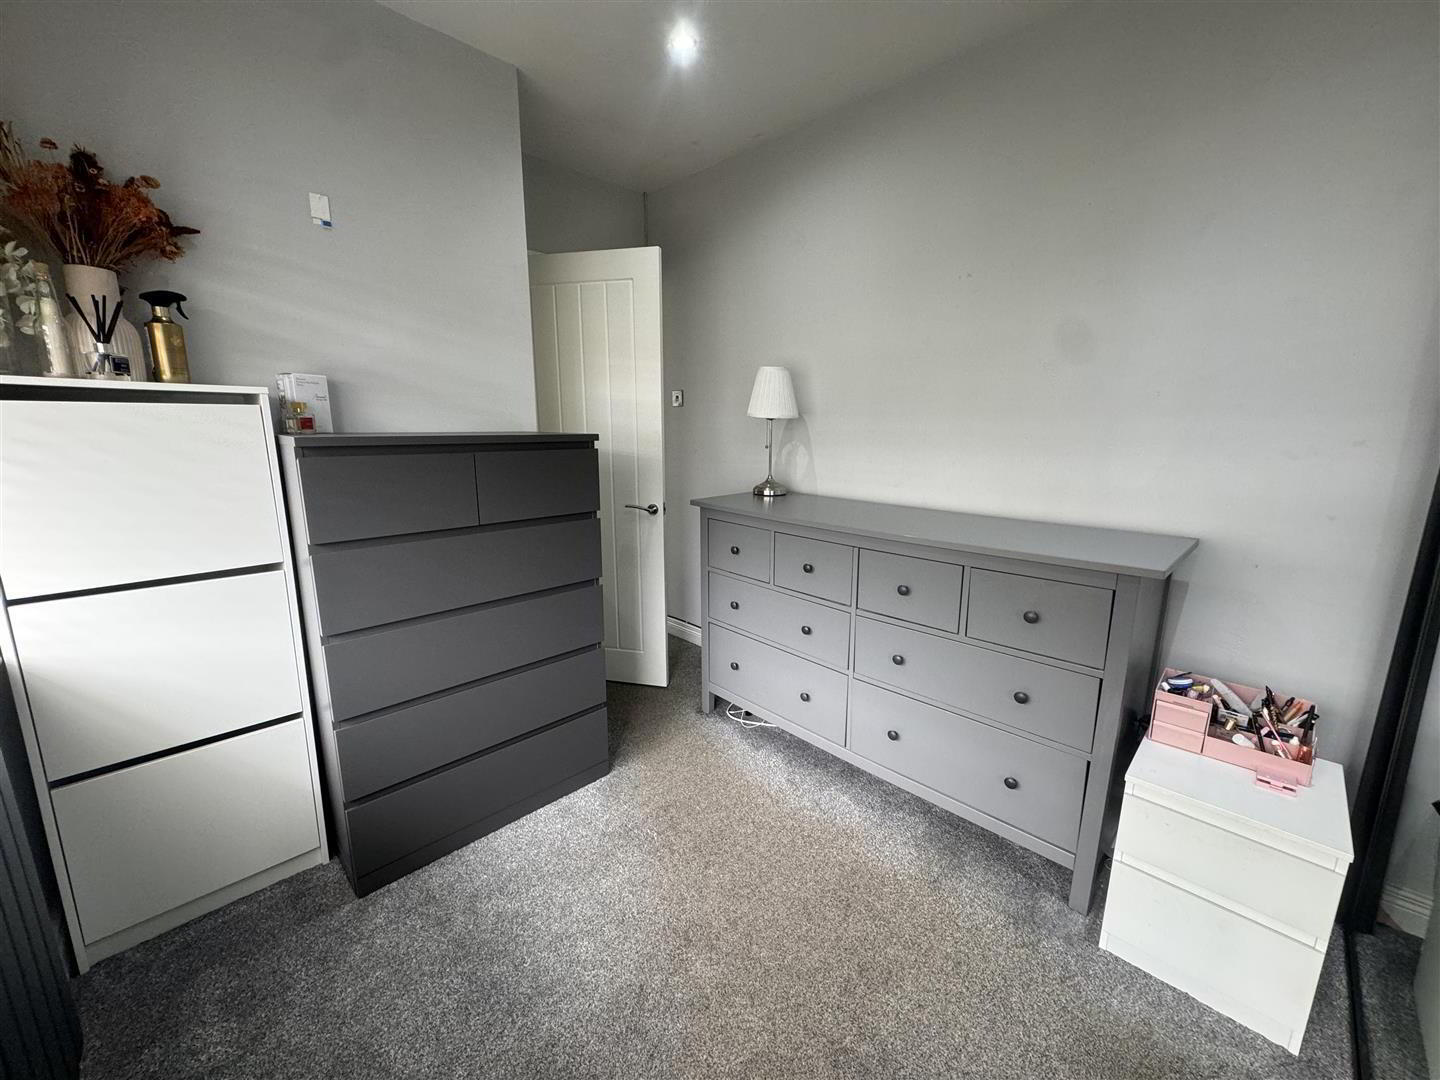
- Presently used as a dressing room. Built in mirrored sliderobes. Single radiator.
- FAMILY BATHROOM 4.39m x 2.08m (14'5 x 6'10)
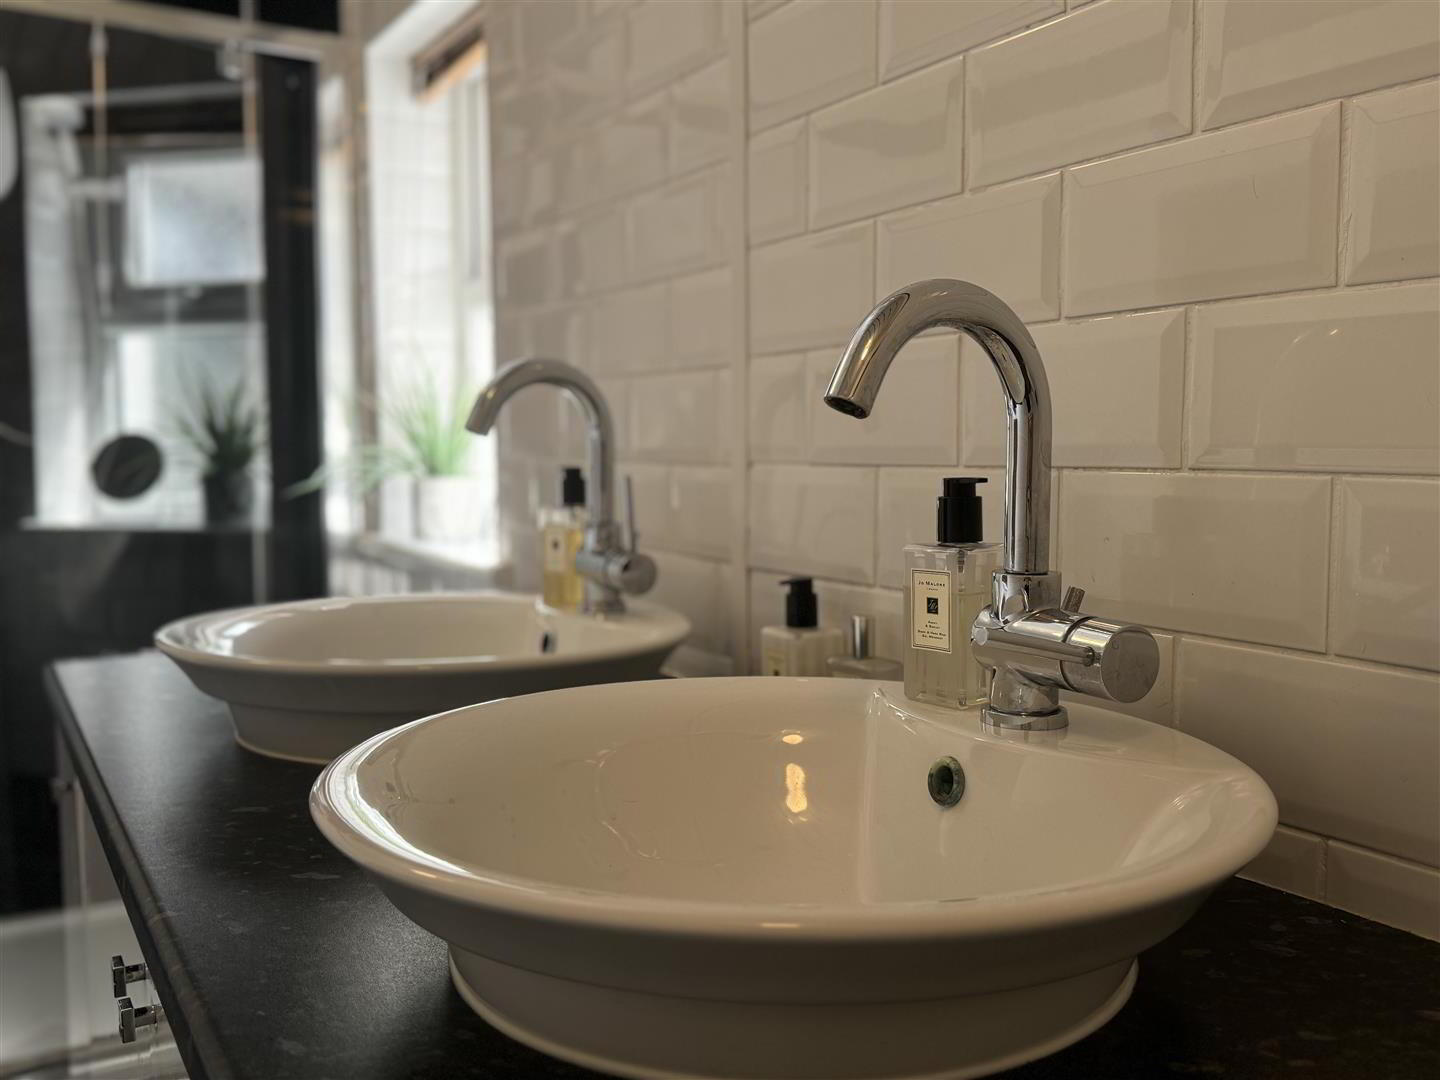
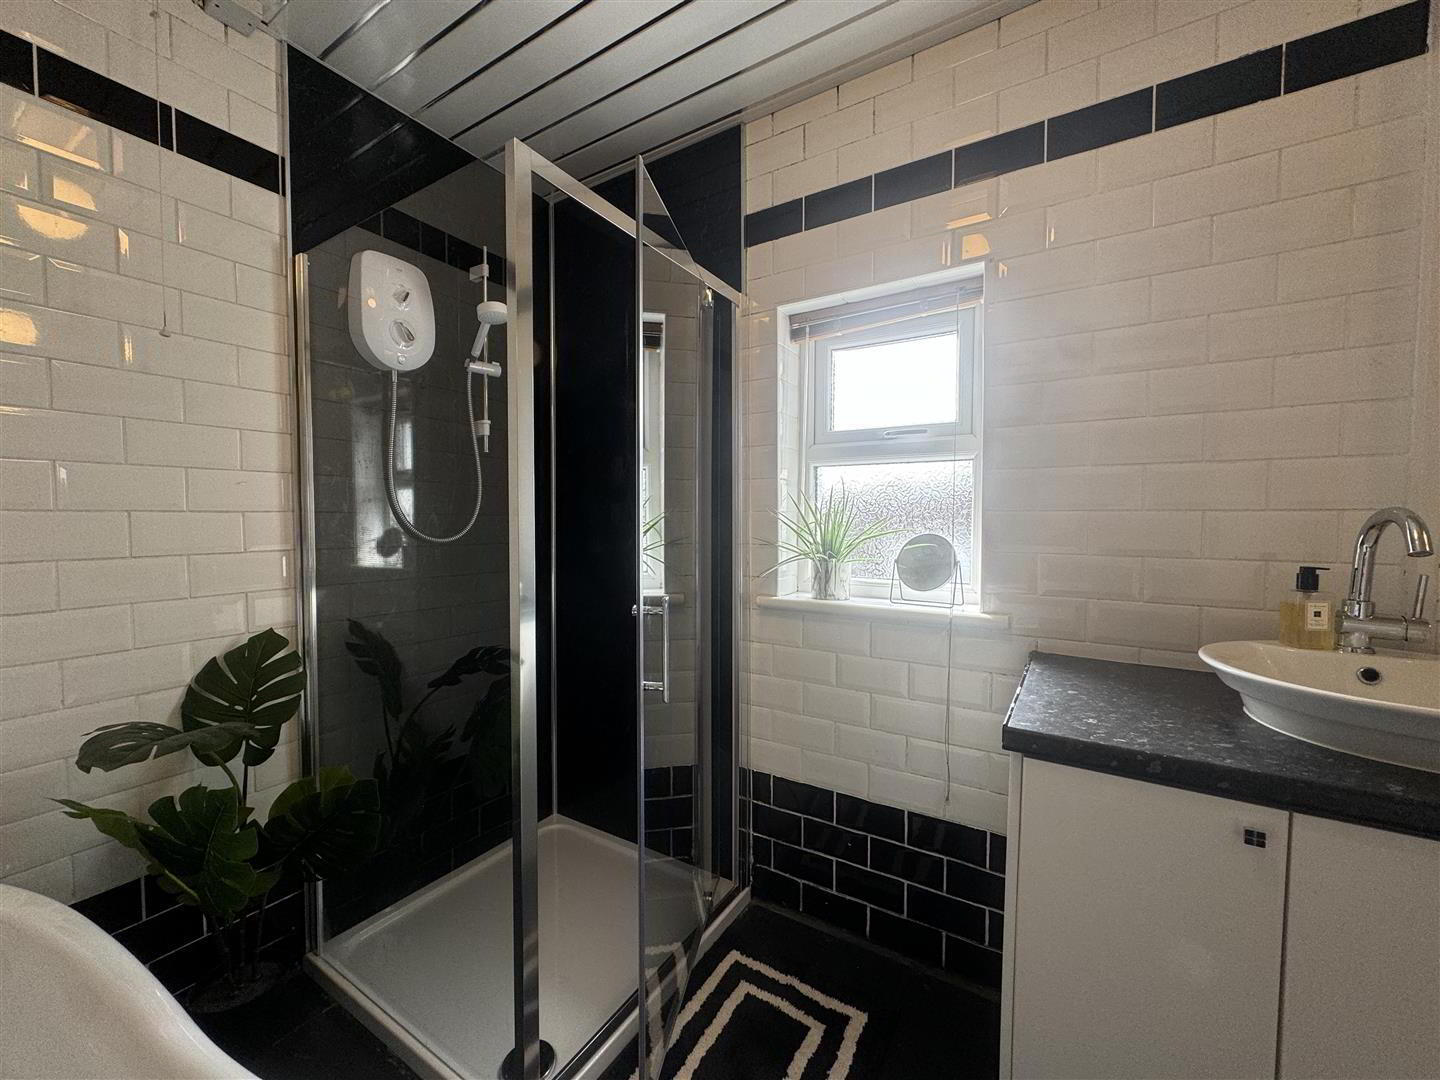
- Modern white suite comprising free-standing roll-top "slipper" bath with chrome feet and feature mixer taps. Low flush W/C. PVC paneled shower cubicle with 'Triton' electric shower unit and pvc wall panelling. Sliding cubicle door. Fully tiled gloss white brick style walls. Storage units with modern ceramic bowl twin sinks and mixer taps. Fully tiled floor. Extractor fan. PVC strip ceiling. Single radiator.
- OUTSIDE
- Vehicular access to front with tarmac parking for a number of vechiles. Paved pathway to front and side. Timber pedestrian gate to side. Outside tap. Stoned pathway and fully enclosed rear yard area. Combi oil-fired boiler house. PVC tank.
- IMPORTNANT NOTE TO ALL PURCHASERS
- Please note, none of the services or appliances have been tested at this property.