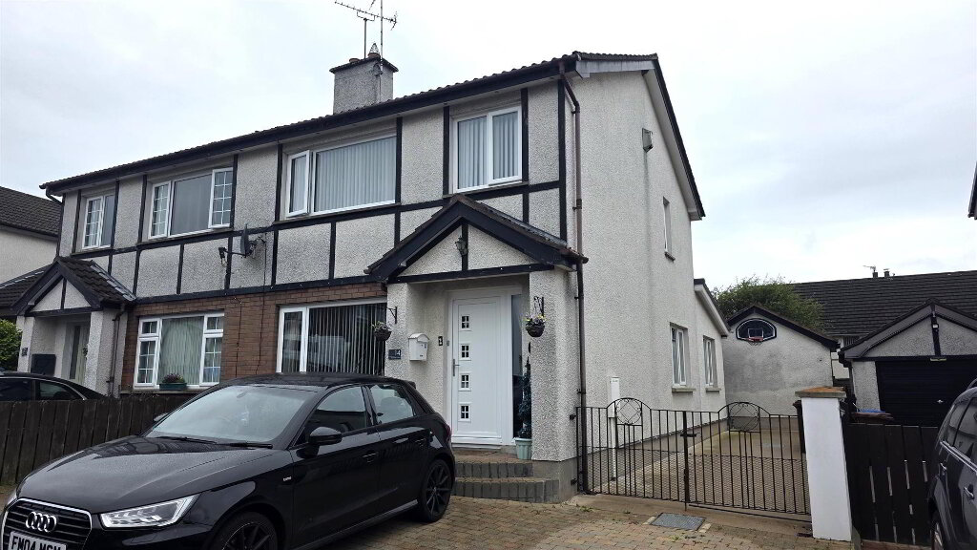
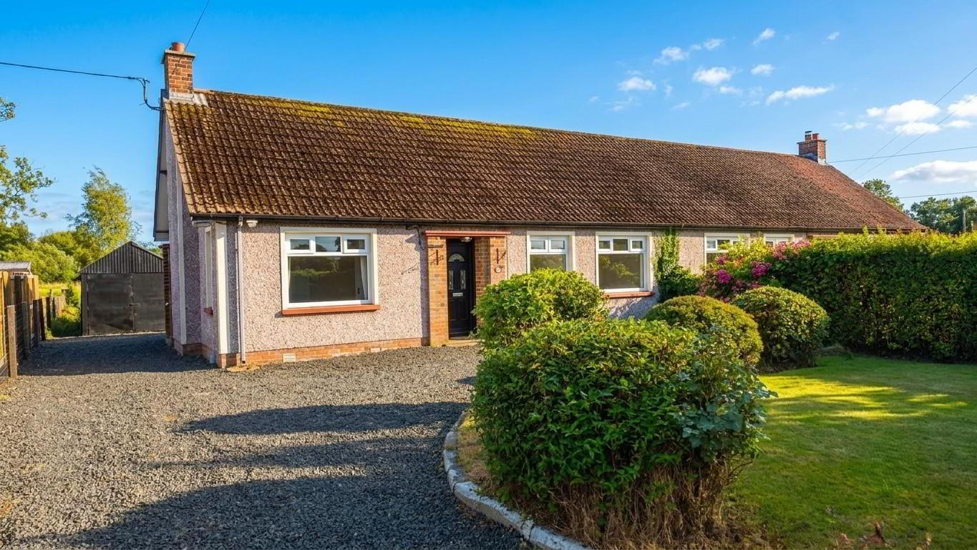
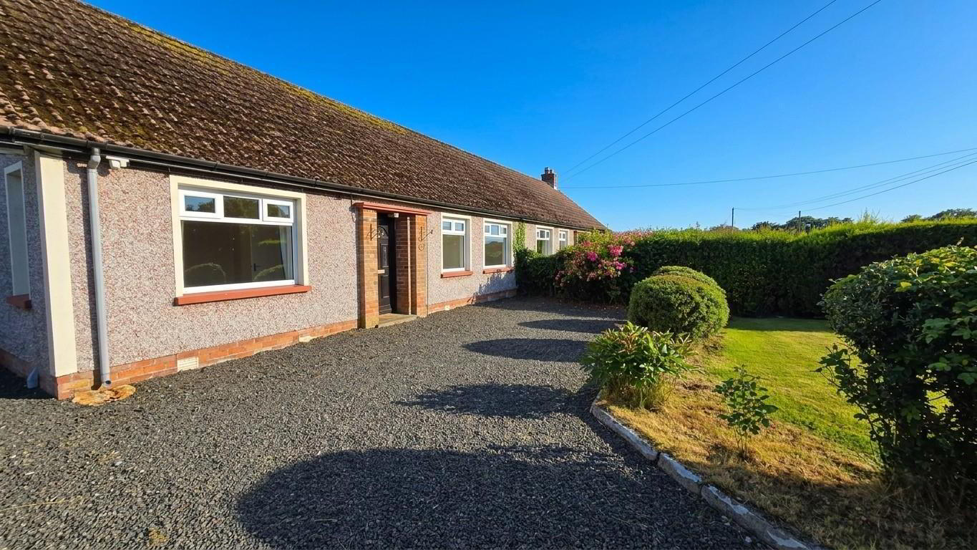
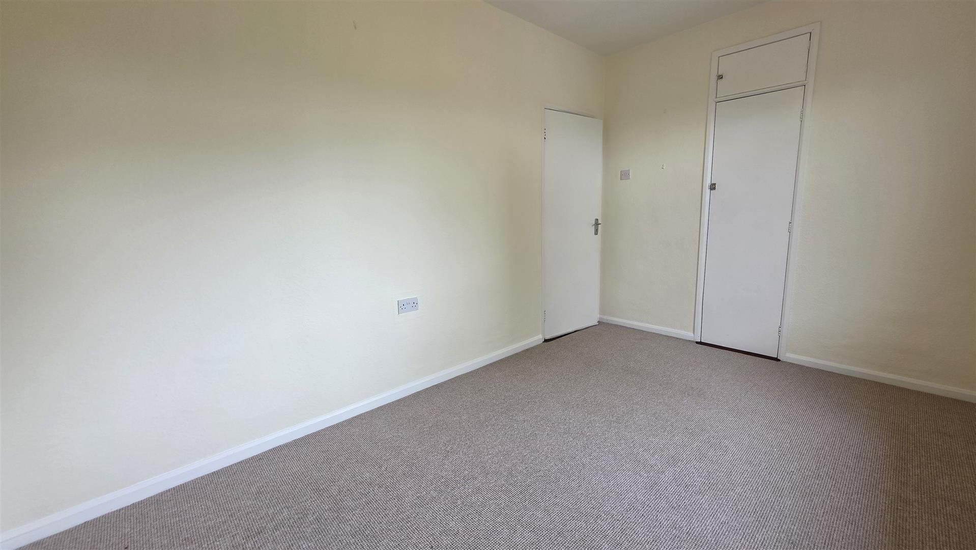
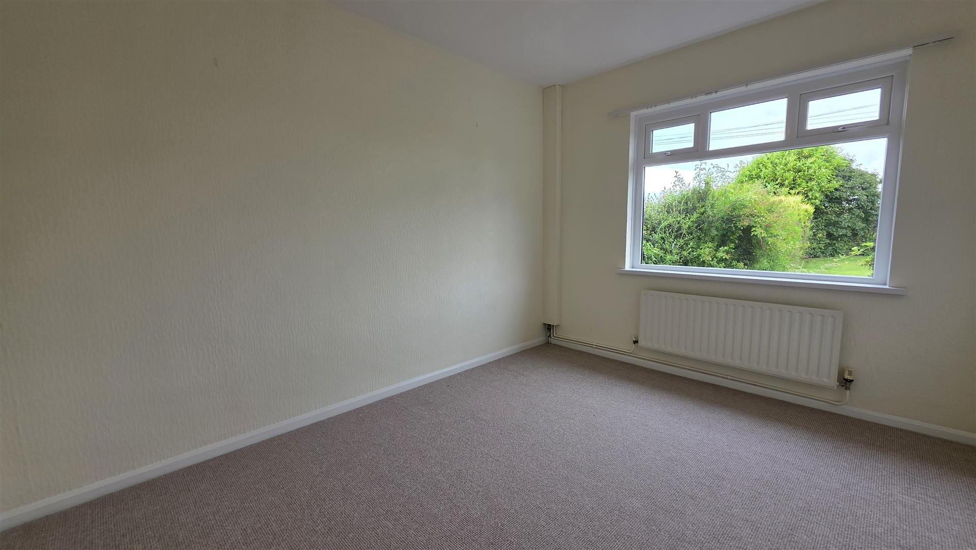
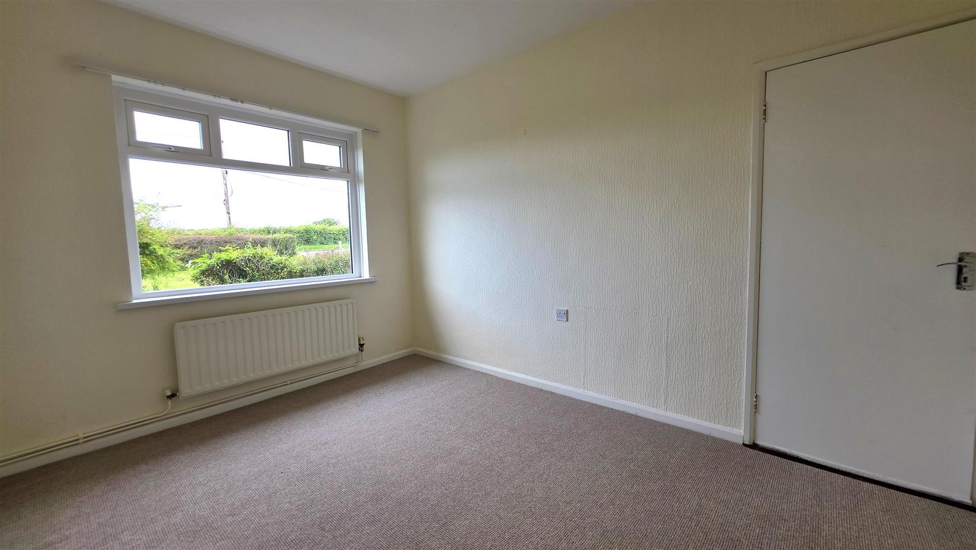
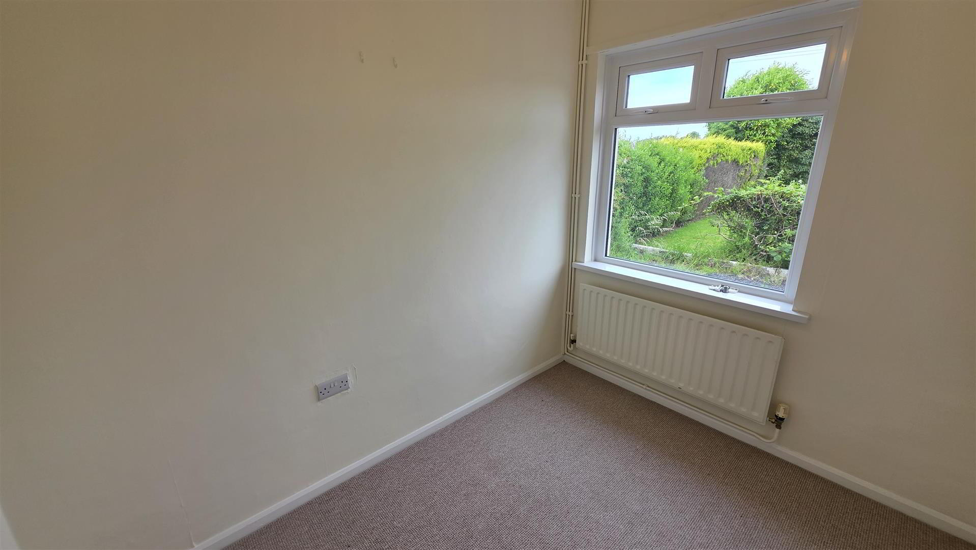
This is an incredibly rare opportunity to purchase a three bedroom semi-detached cottage in this sought after rural location close to both Templepatrick and Loanends where two of the highest achieving primary schools are located offering an opportunity for both those with a young family or wishing to downsize into something more practical. Benefiting from three well proportioned bedrooms, living room with open fire and recently installed PVC double glazed windows together with a galley style kitchen with light Oak effect 'Shaker' style high and low level units this property is likely to appeal to those who want the freedom of a rural position, with superb sun orientation and generous gardens, while still retaining a sense of community with the adjoining properties.
Early viewing strongly recommended.
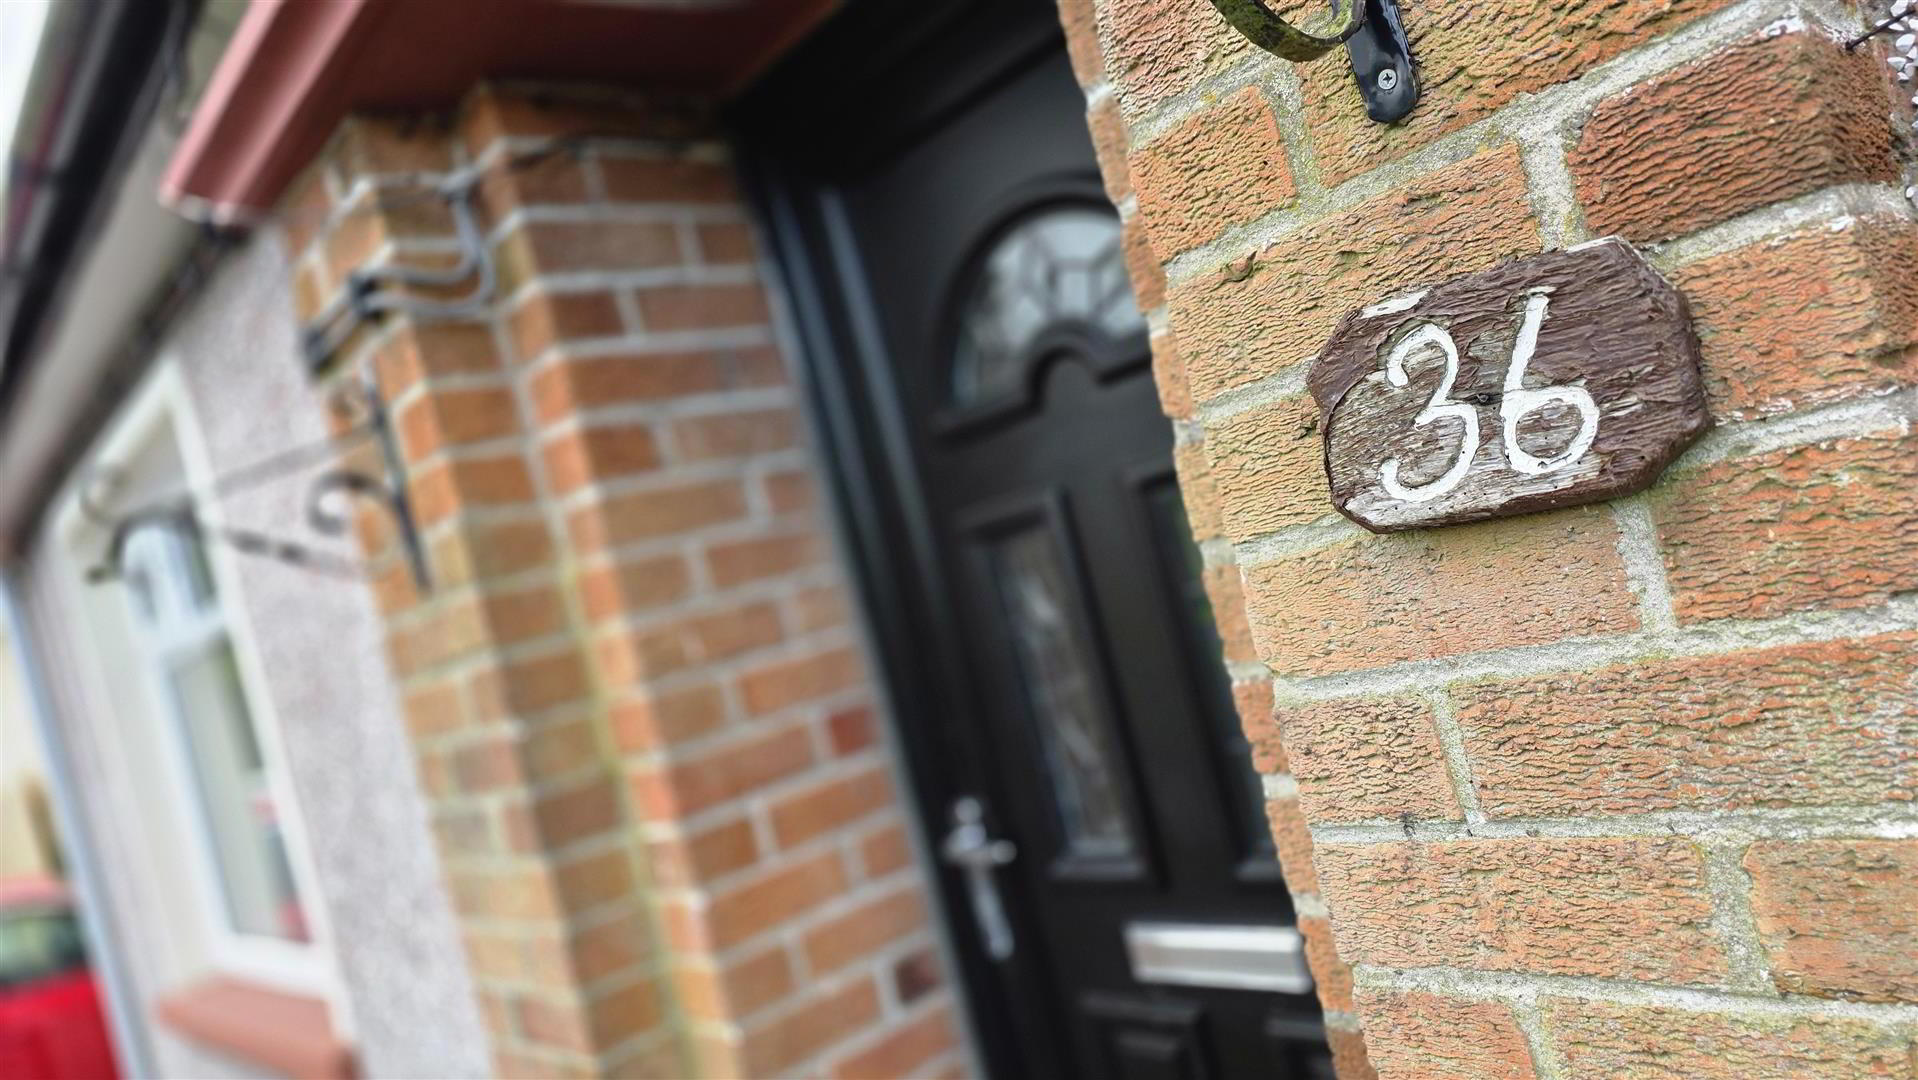
- Covered open entrance porch area. PVC entrance door with leaded double glazed insets to:
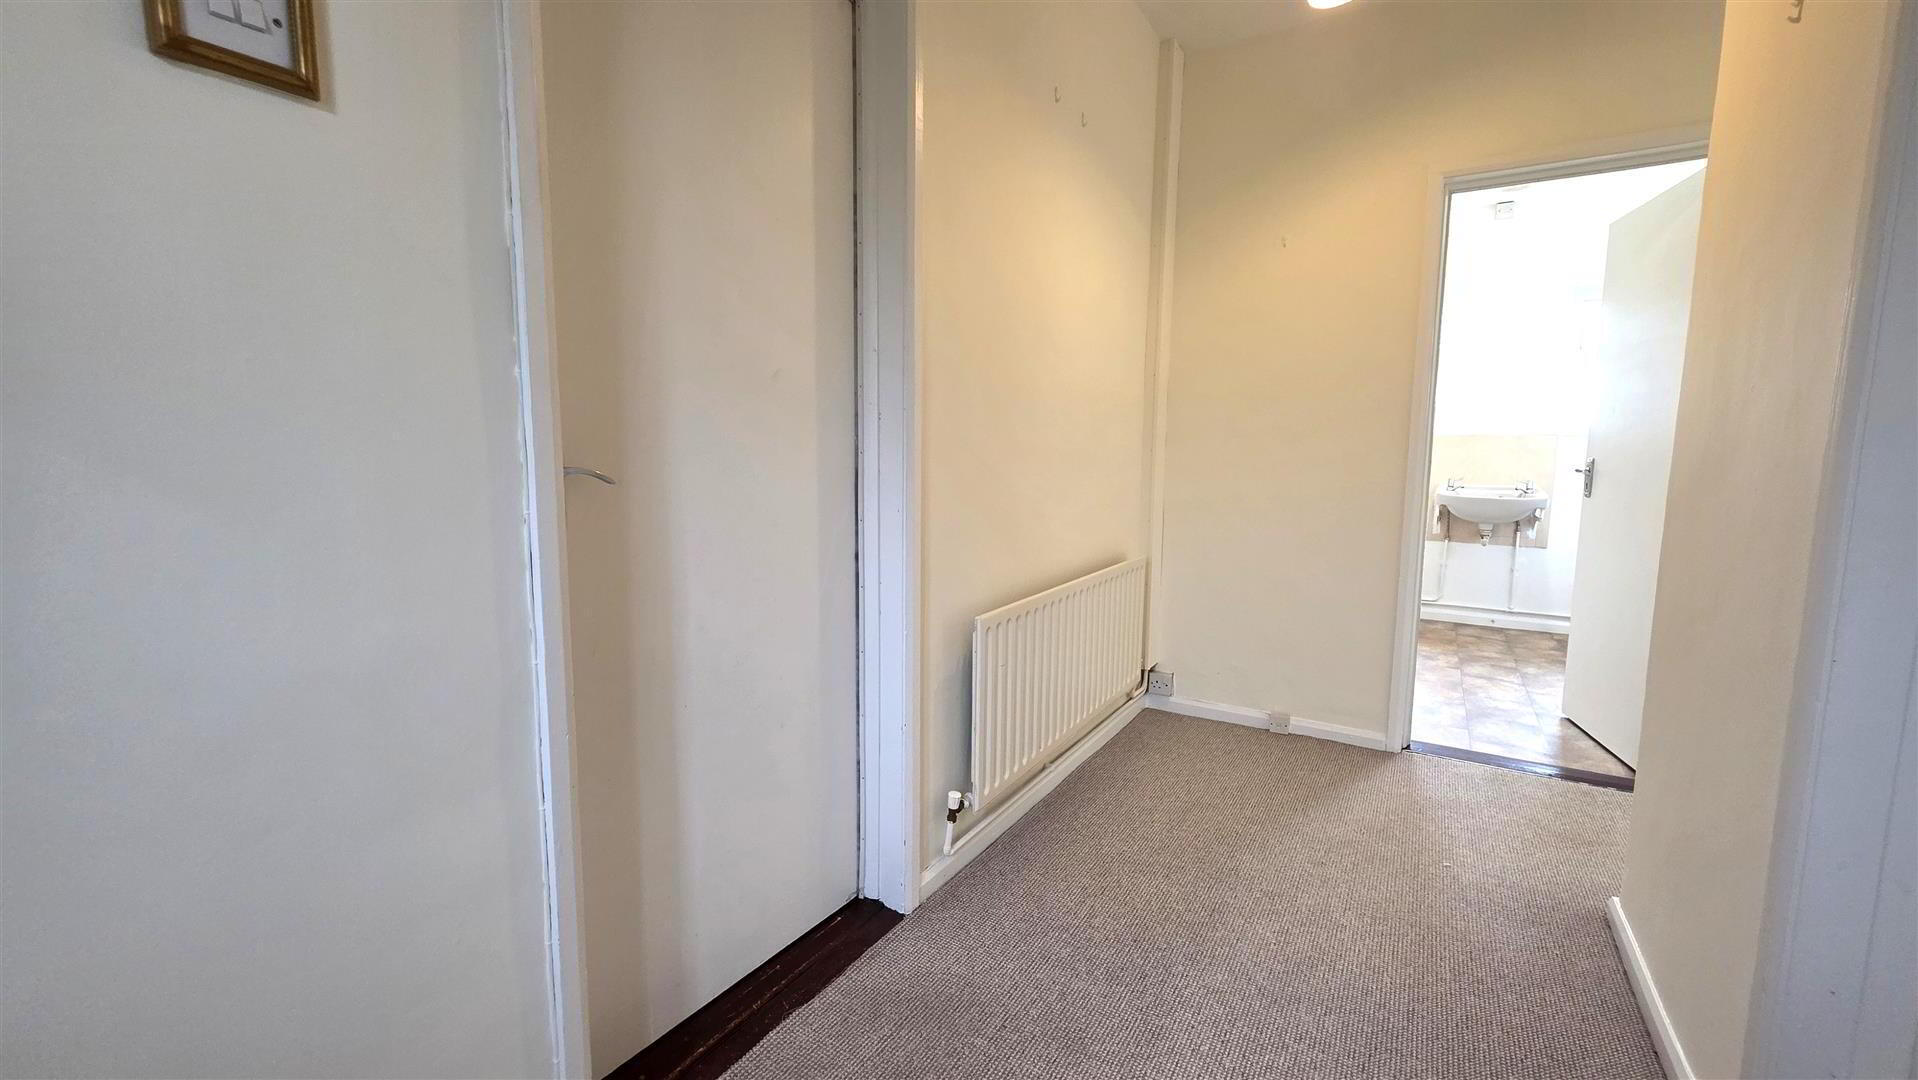
- ENTRANCE HALL
- Single radiator. Access to loft. Cloak cupboard.
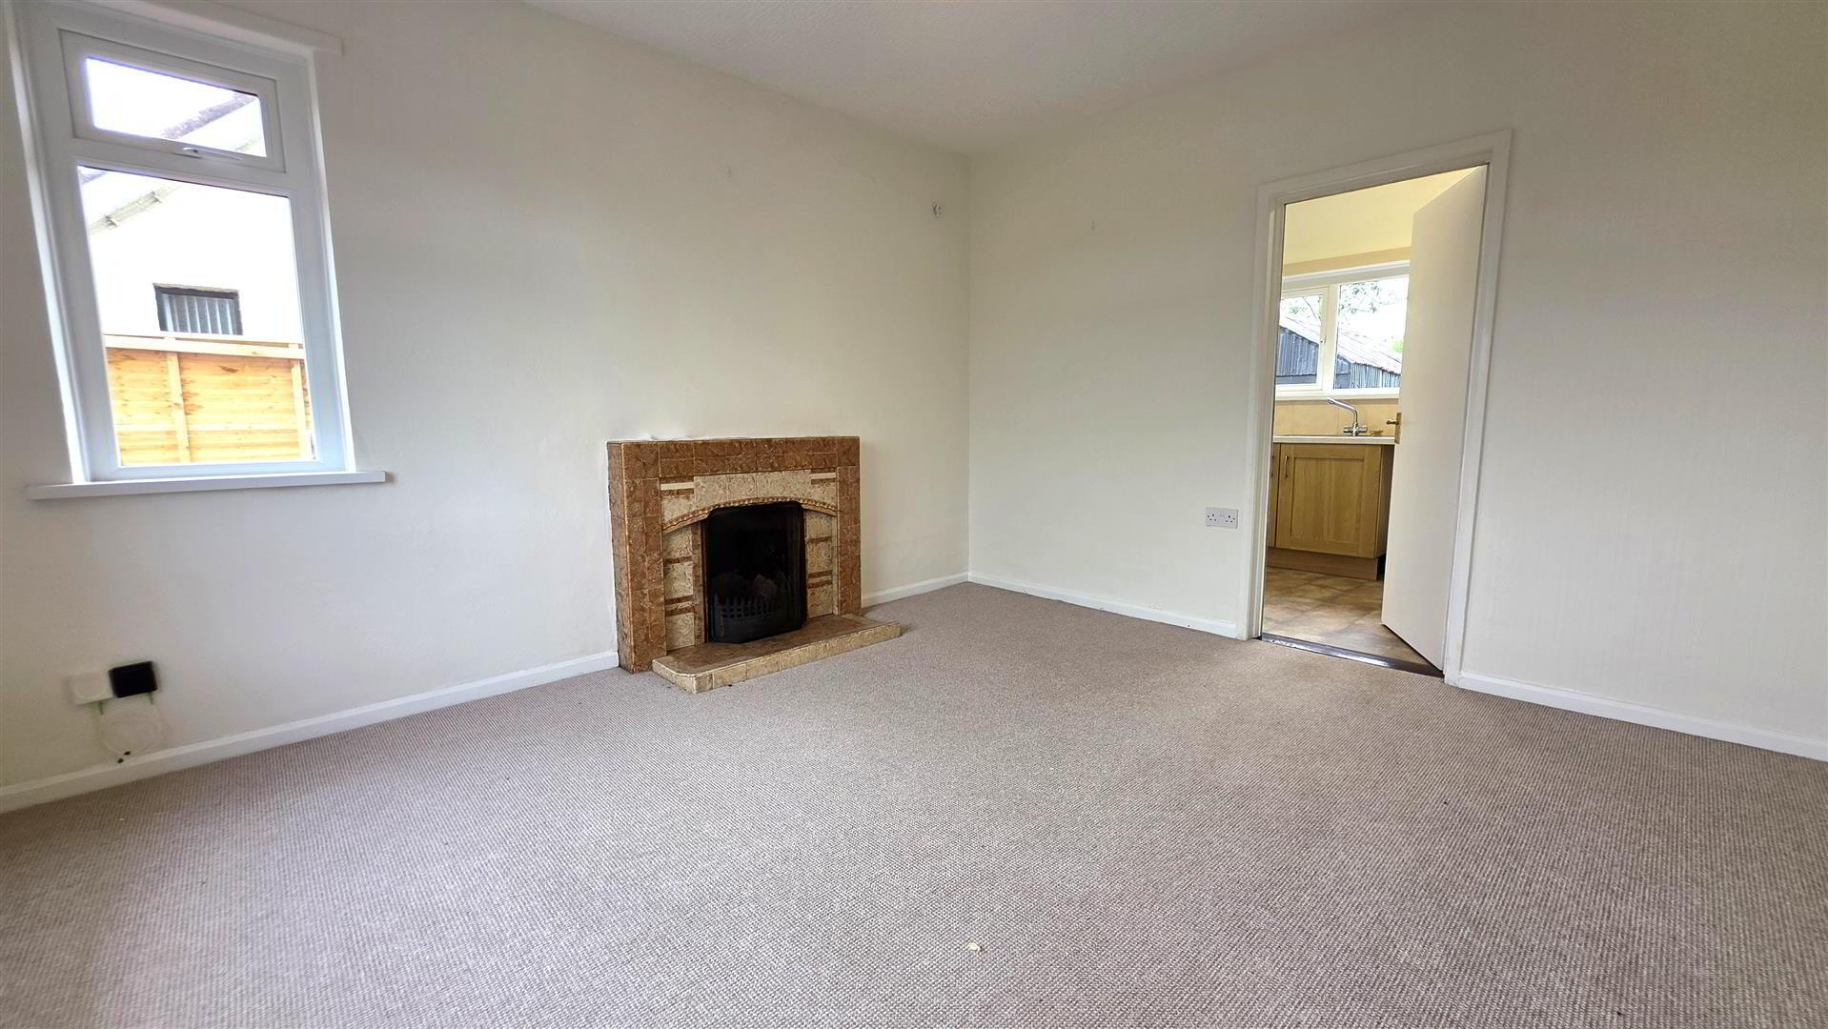
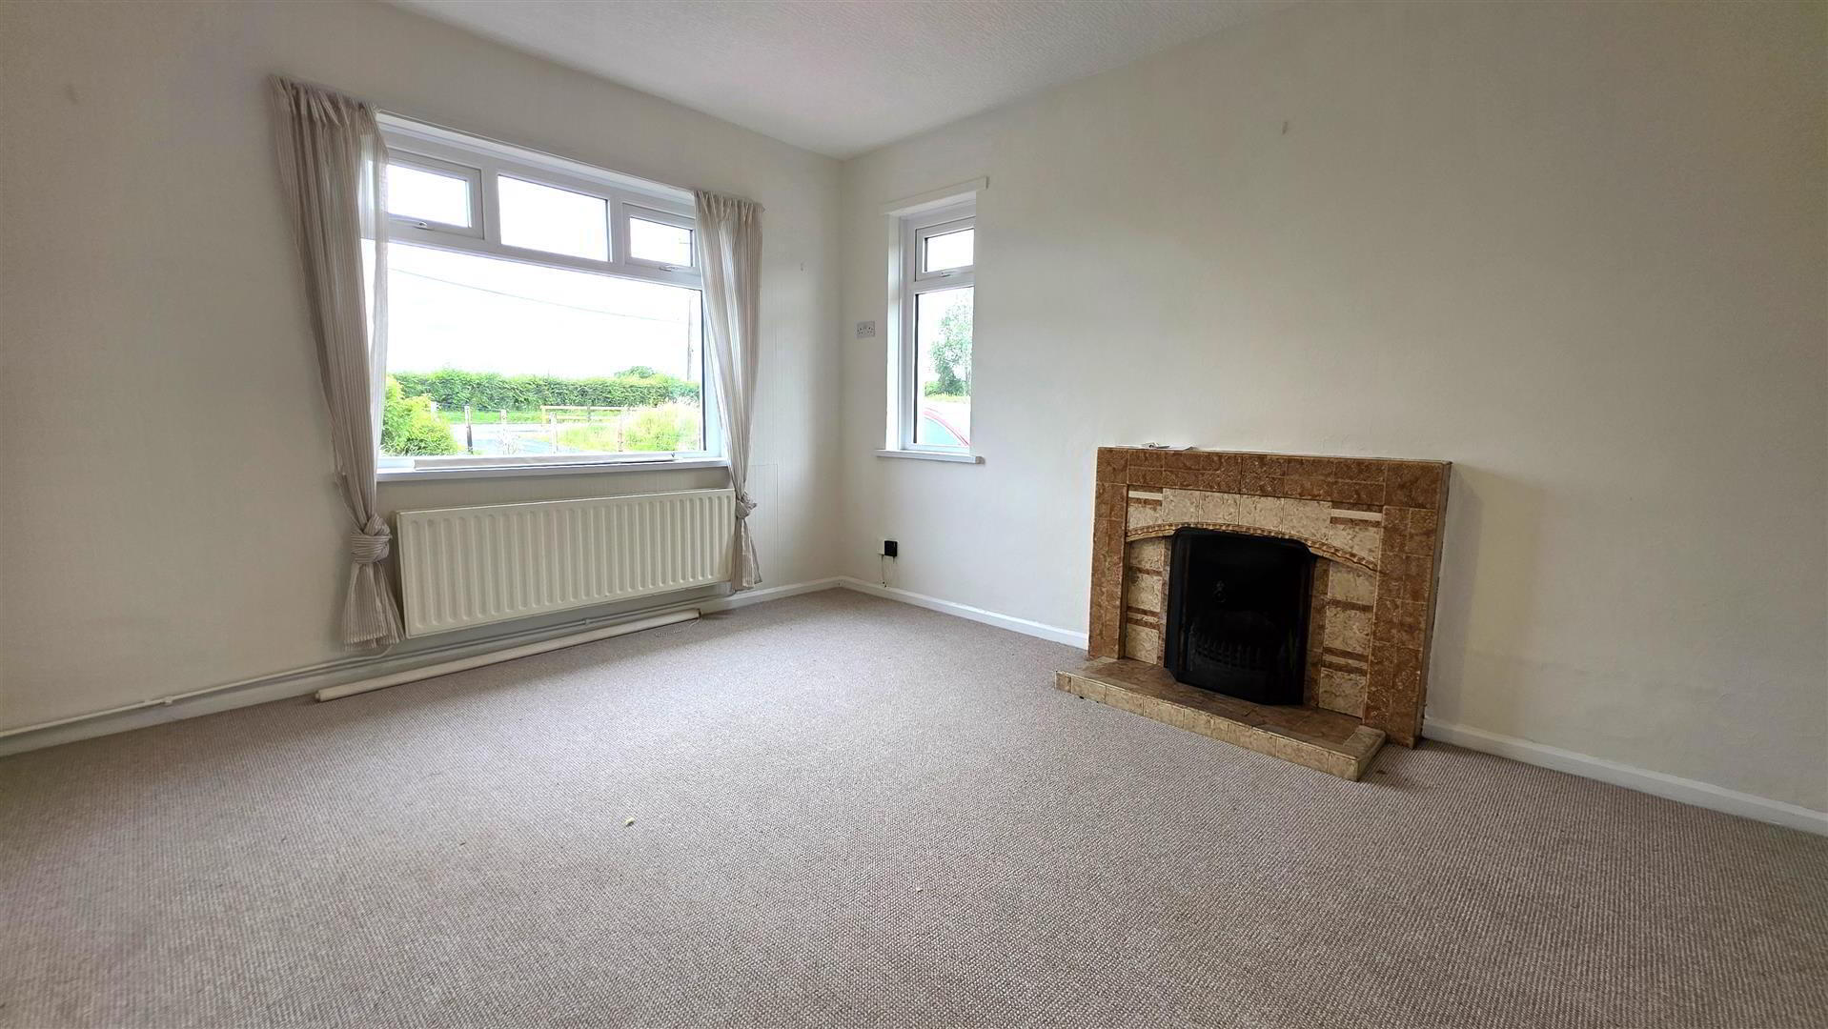
- LIVING ROOM 4.11m x 3.63m (13'6 x 11'11)
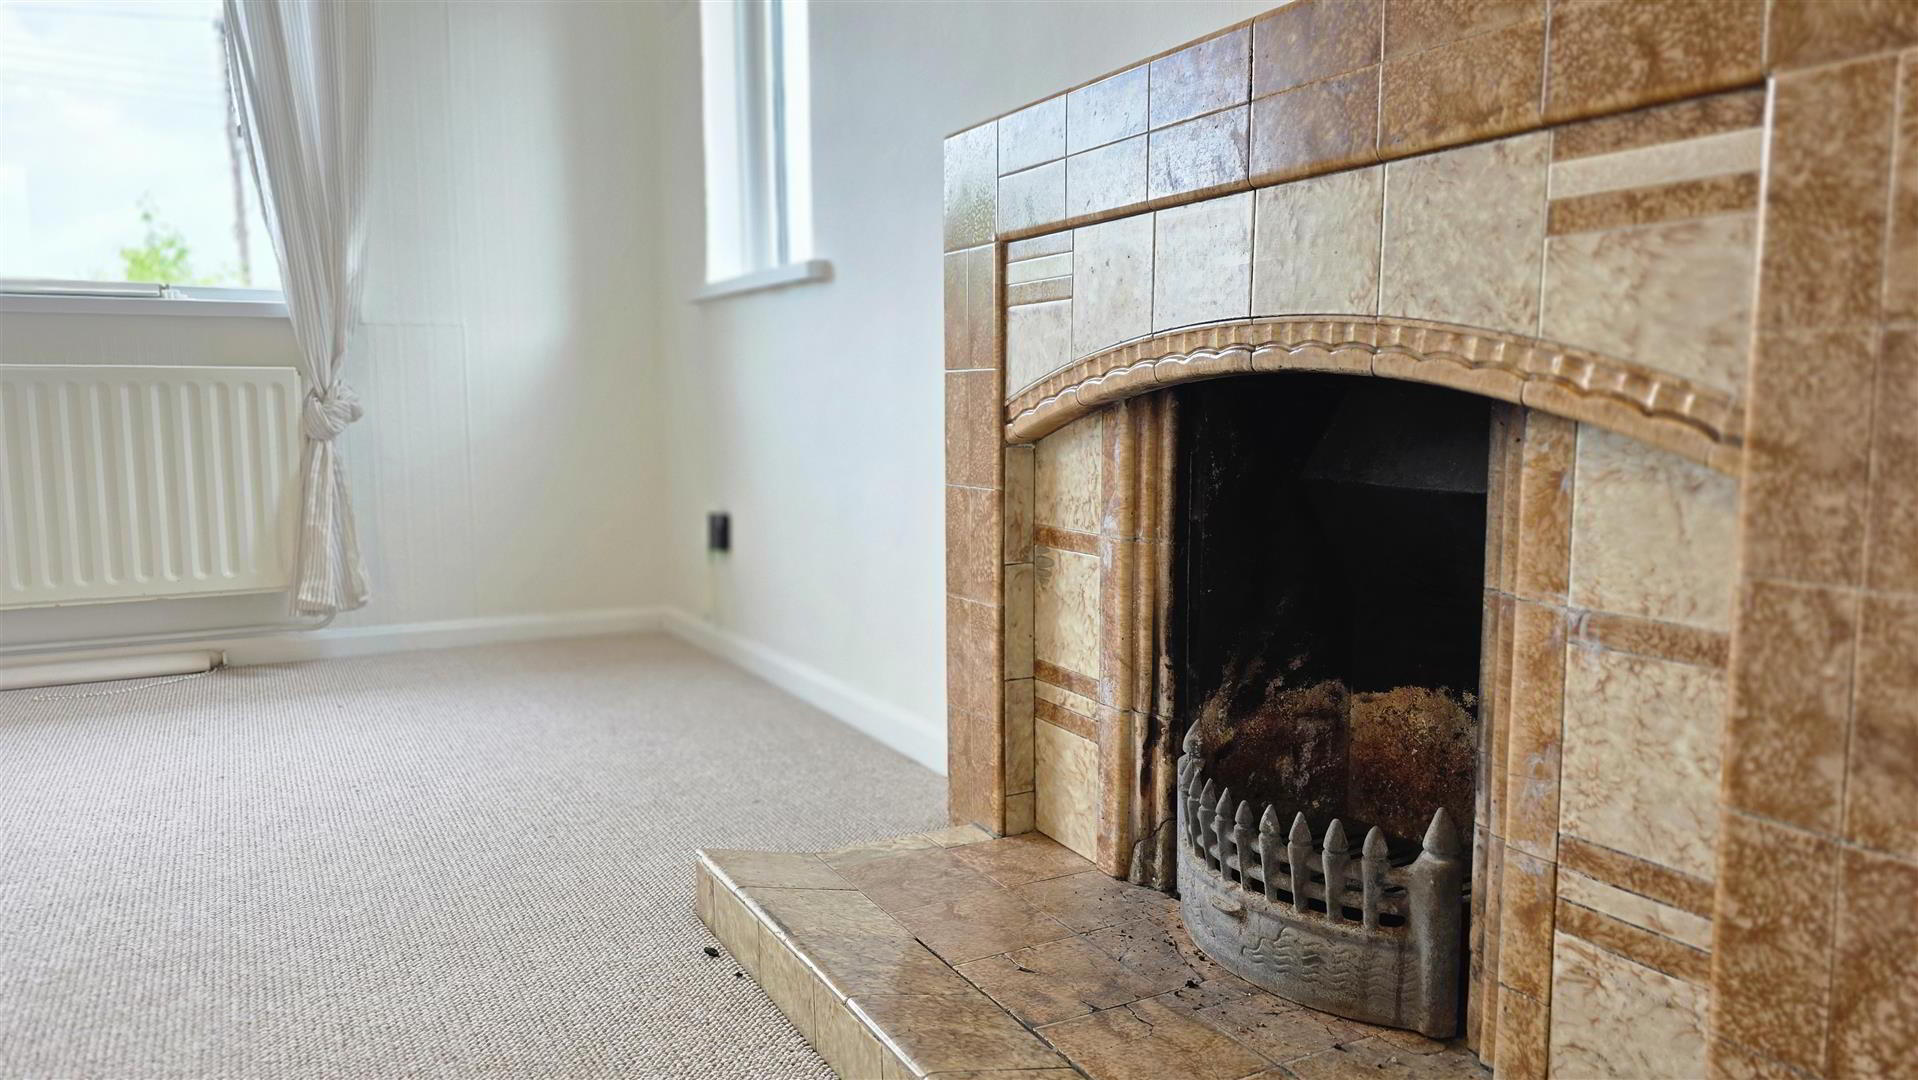
- Open fire with tiled surround and hearth. Dual aspect windows. Double radiator.
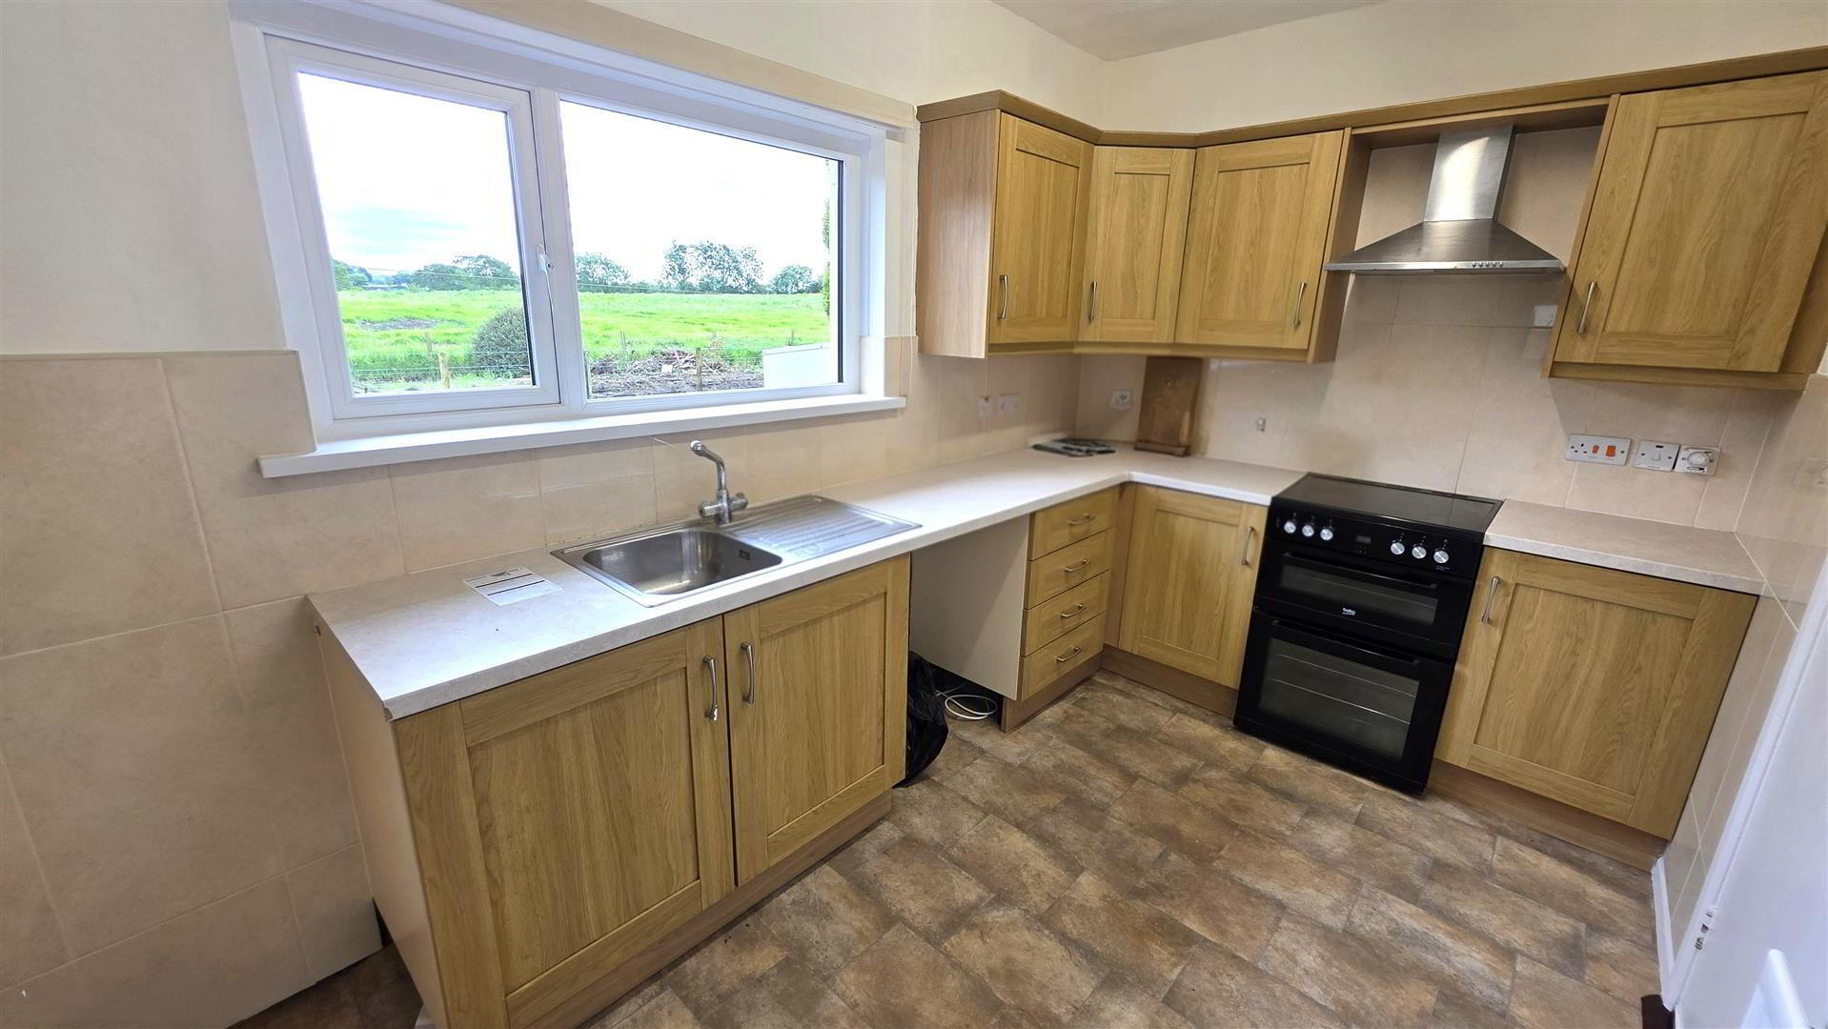
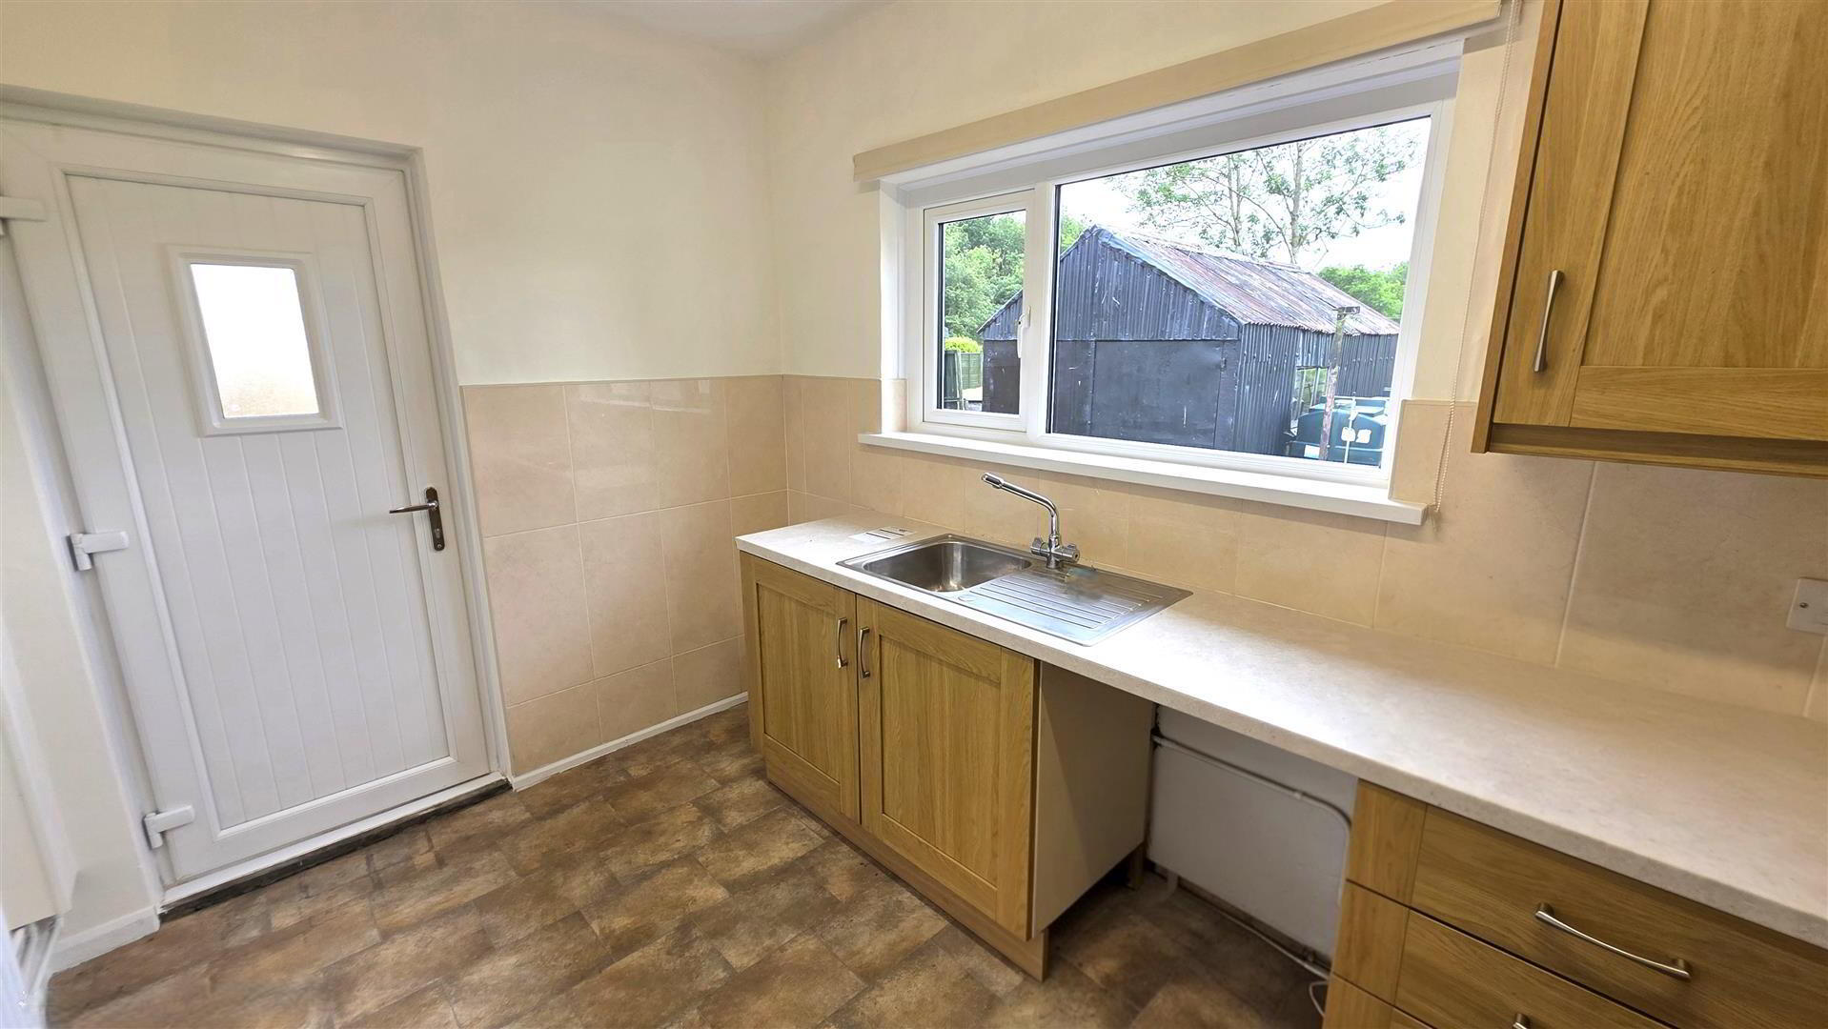
- KITCHEN 3.66m x 2.31m (12' x 7'7)
- Full range of light oak shaker style high and low level units with short chrome handles and contrasting work surfaces. Single drainer stainless steel sink unit and mixer taps. Space for cooker with stainless steel pyramid style over head extractor fan. Plumbed for washing machine. Space for fridge freezer. Part tiled walls to work surfaces. Double radiator. PVC double glazed door to rear.
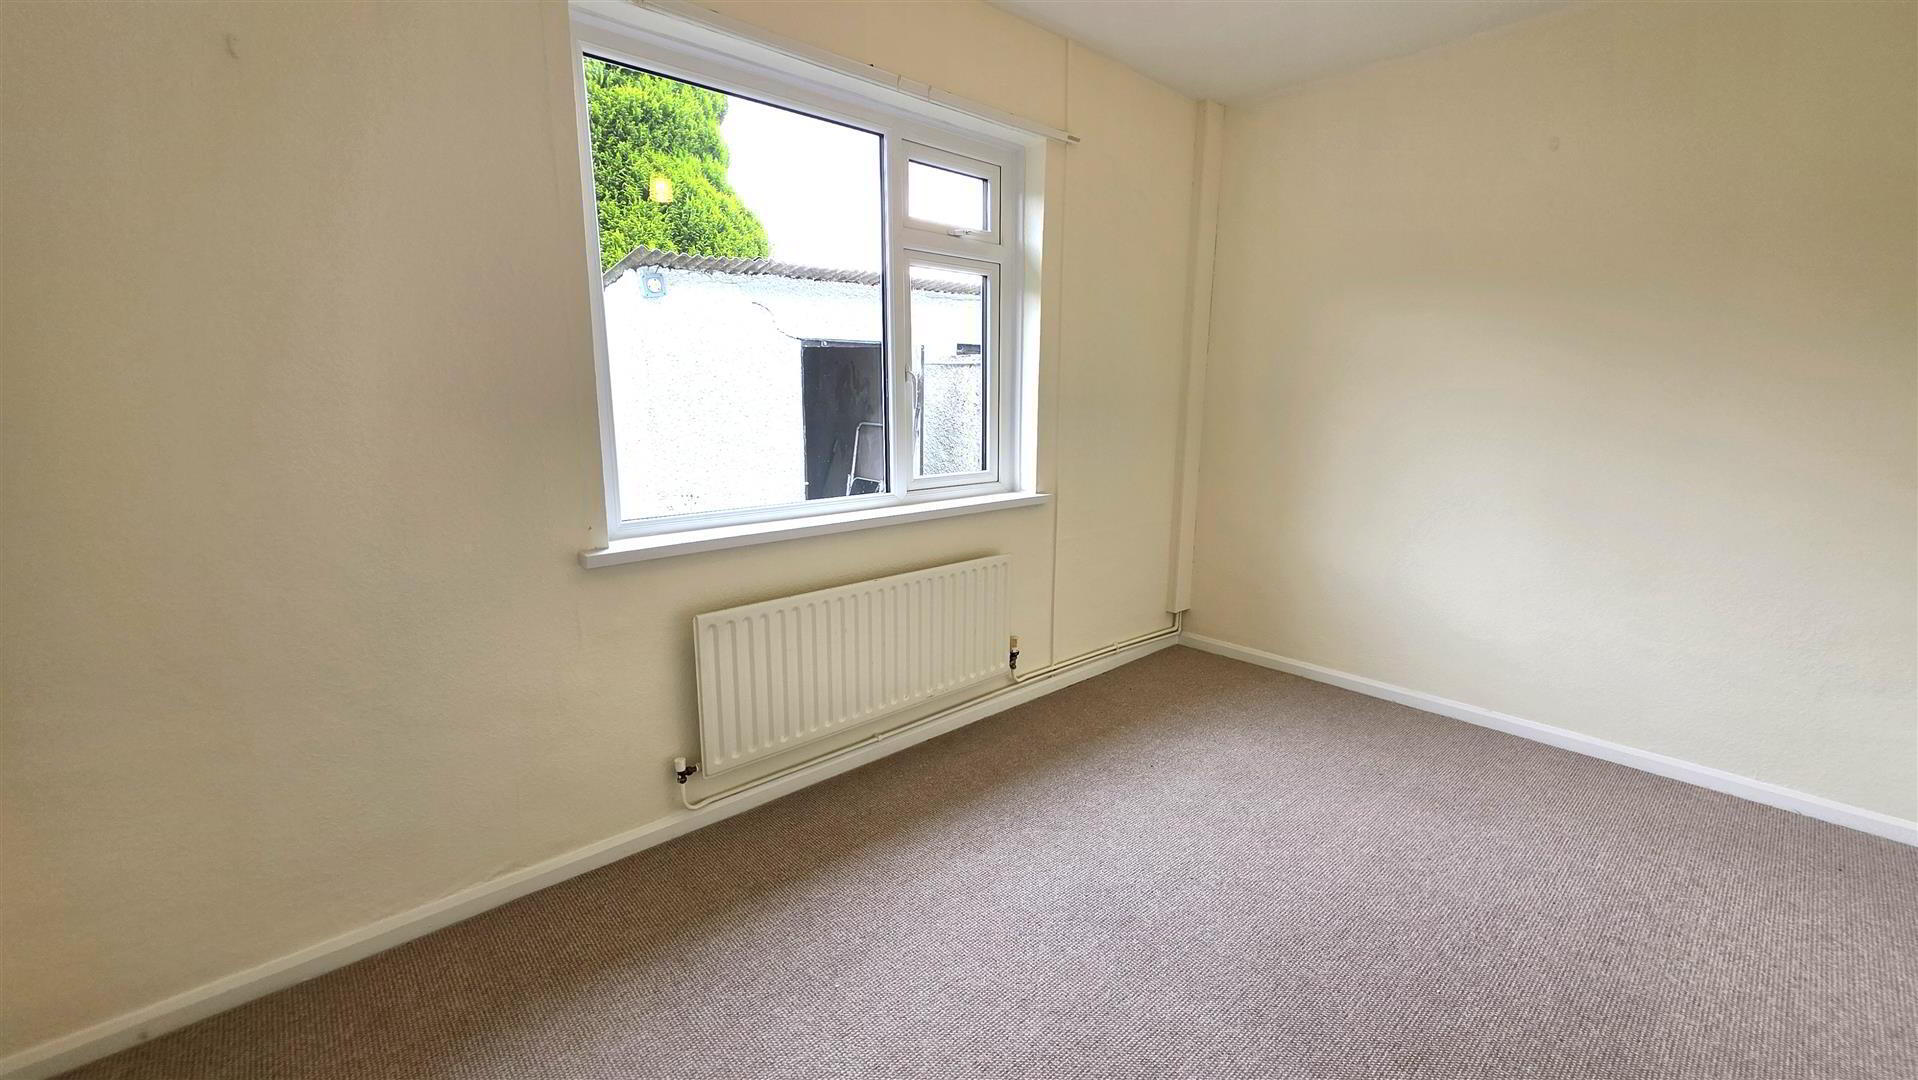
- BEDROOM 2 3.76m x 3.00m (12'4 x 9'10)
- Single radiator.
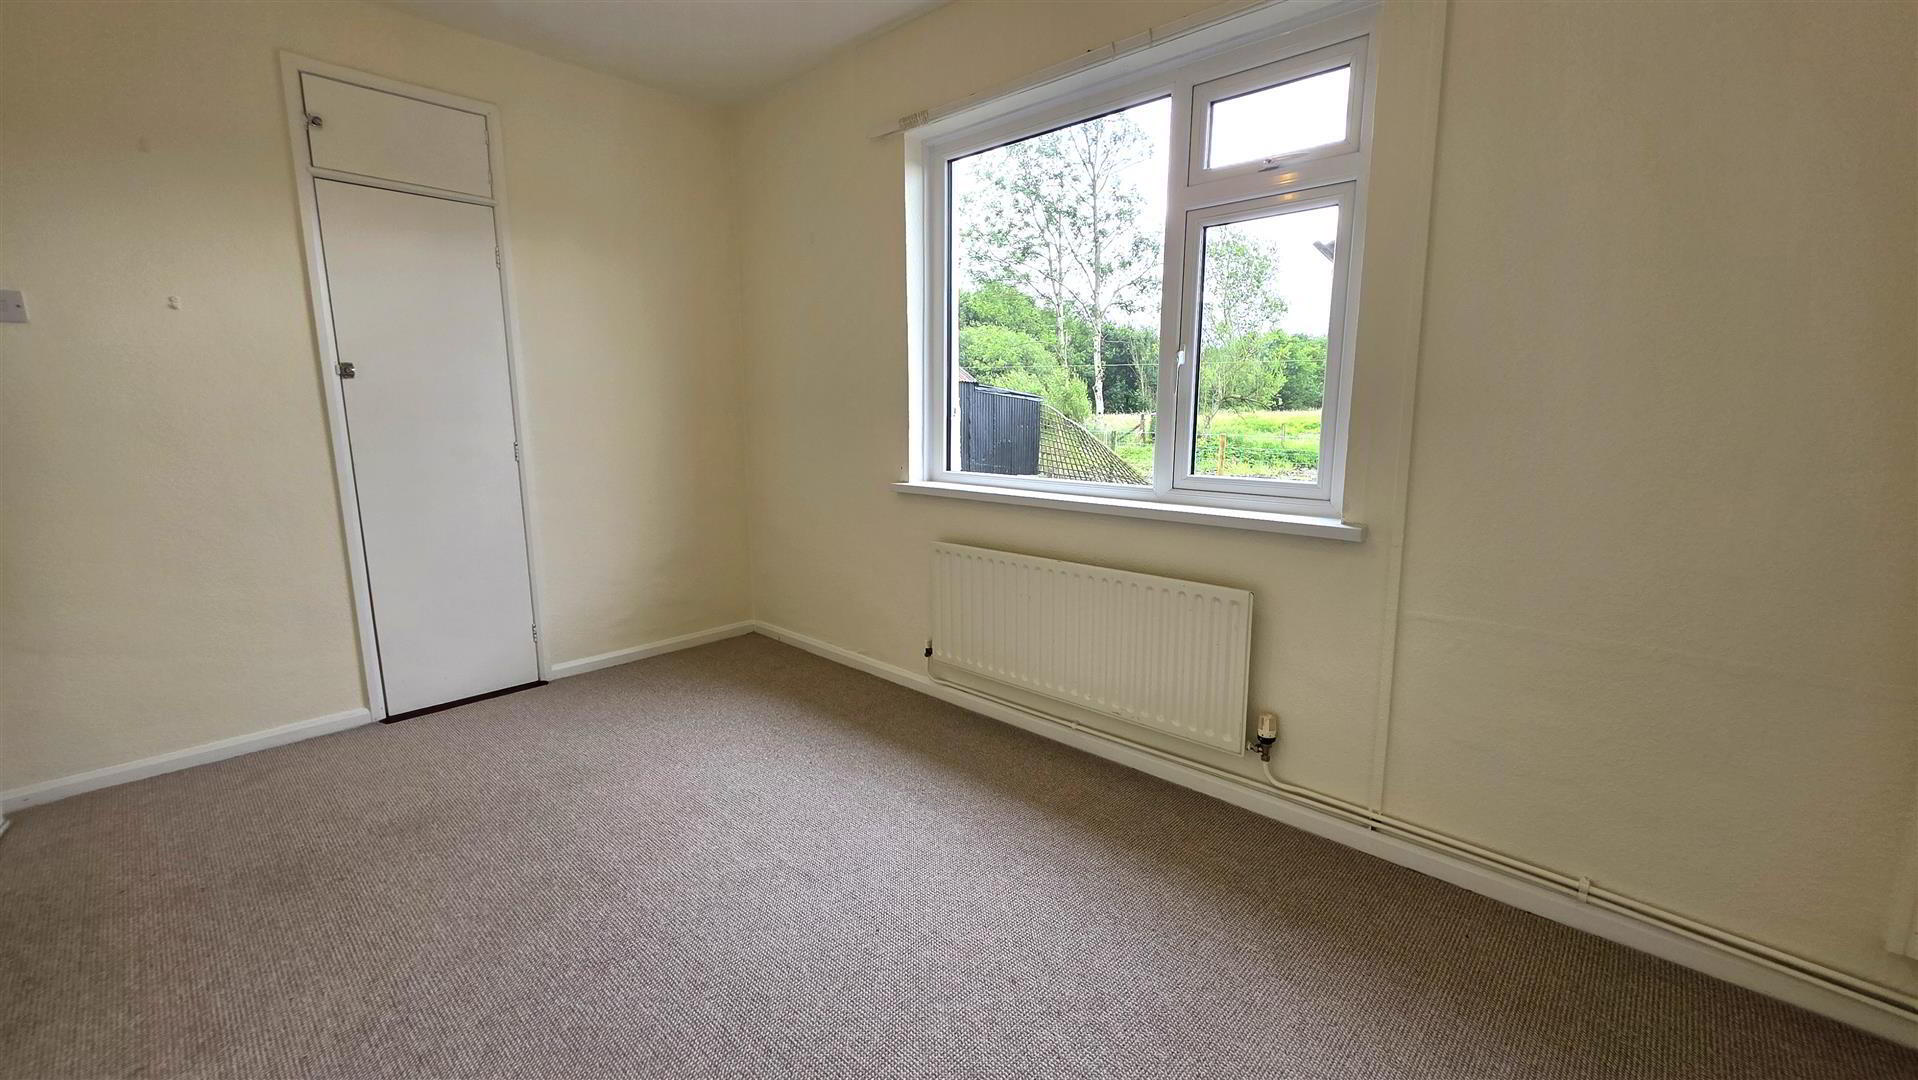
- BEDROOM 1 4.06m x 2.64m (13'4 x 8'8)
- plus built in wardrobe and over head locker. Single radiator.
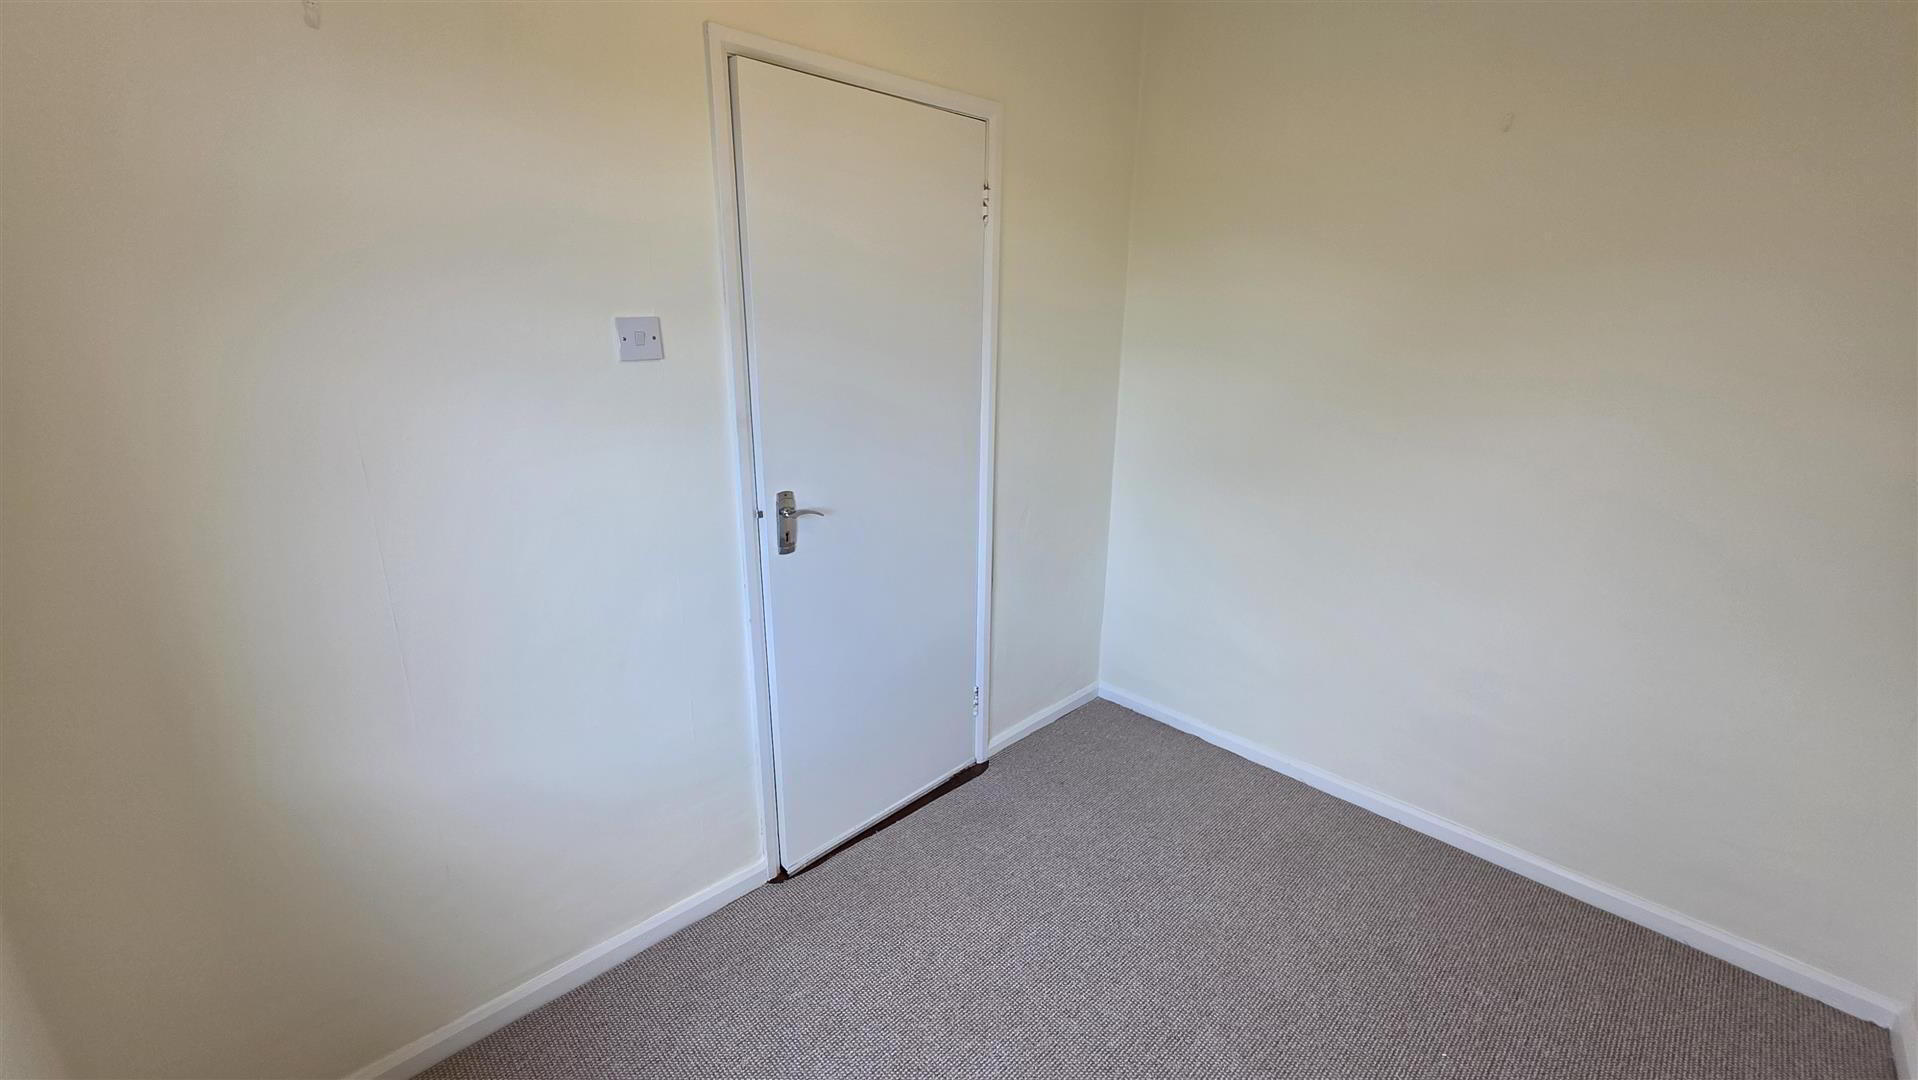
- BEDROOM 3 2.77m x 2.13m (9'1 x 7')
- Single radiator.
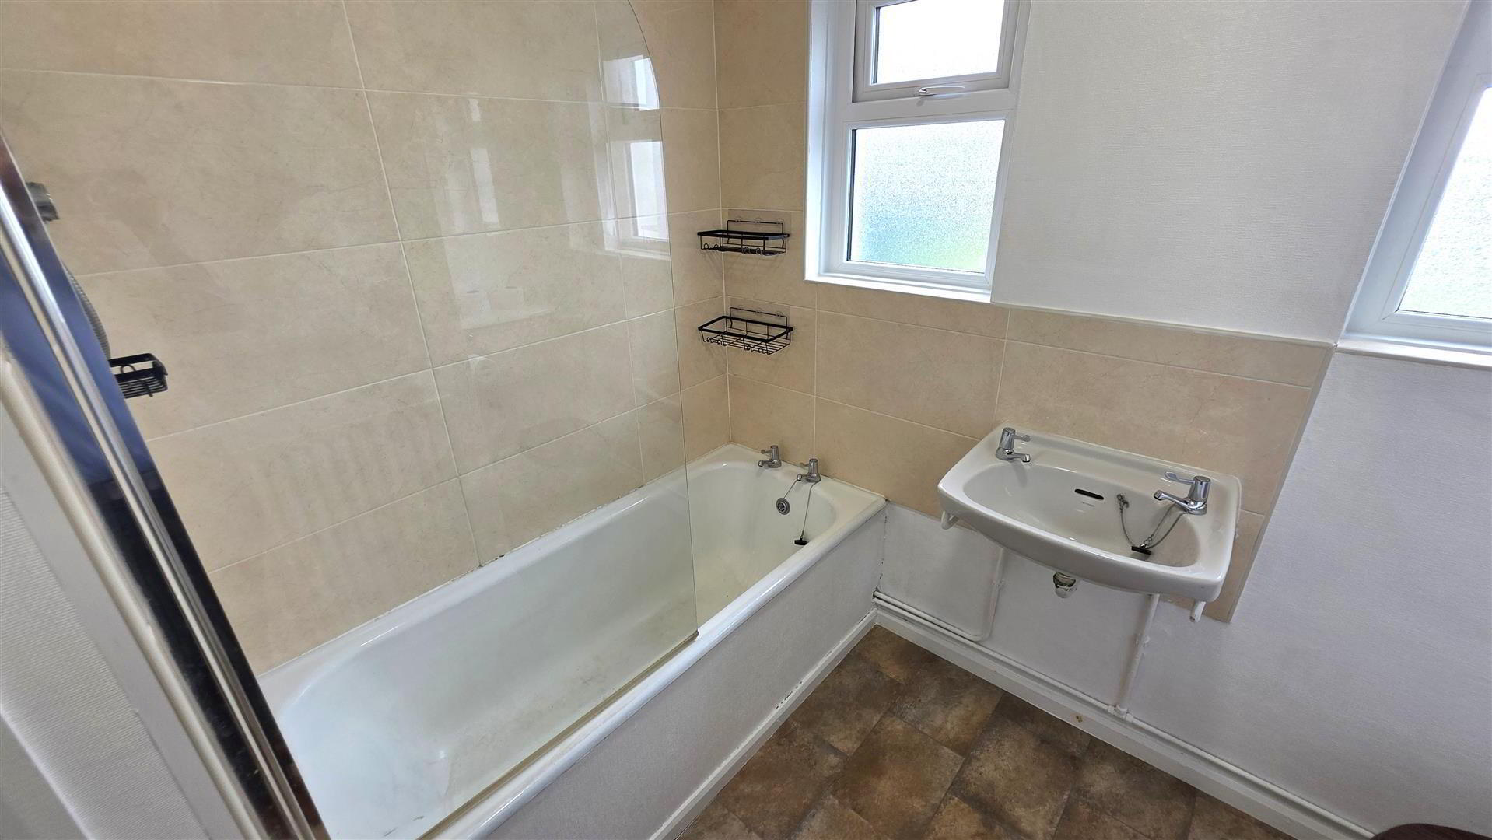
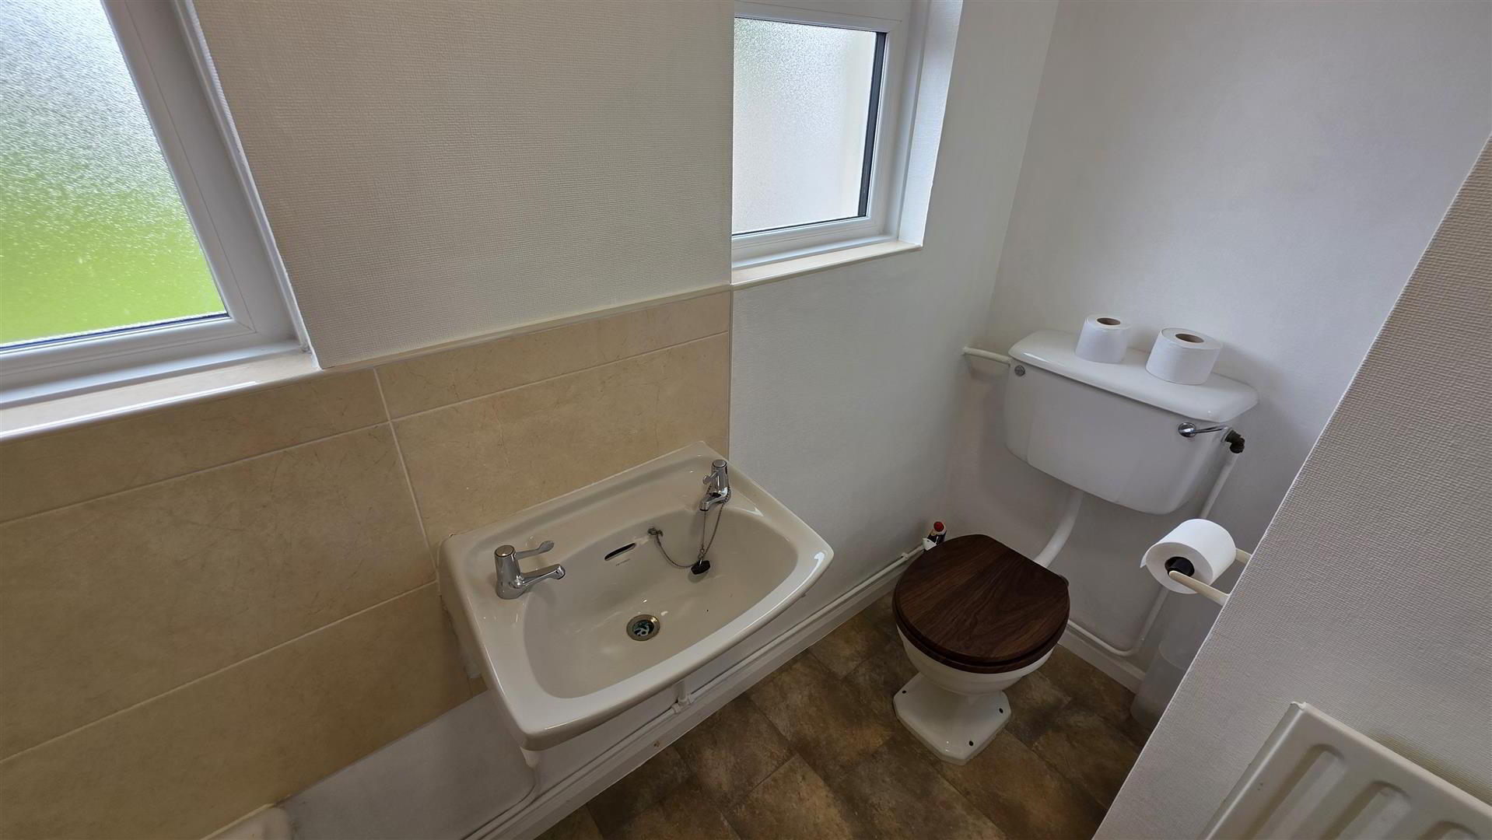
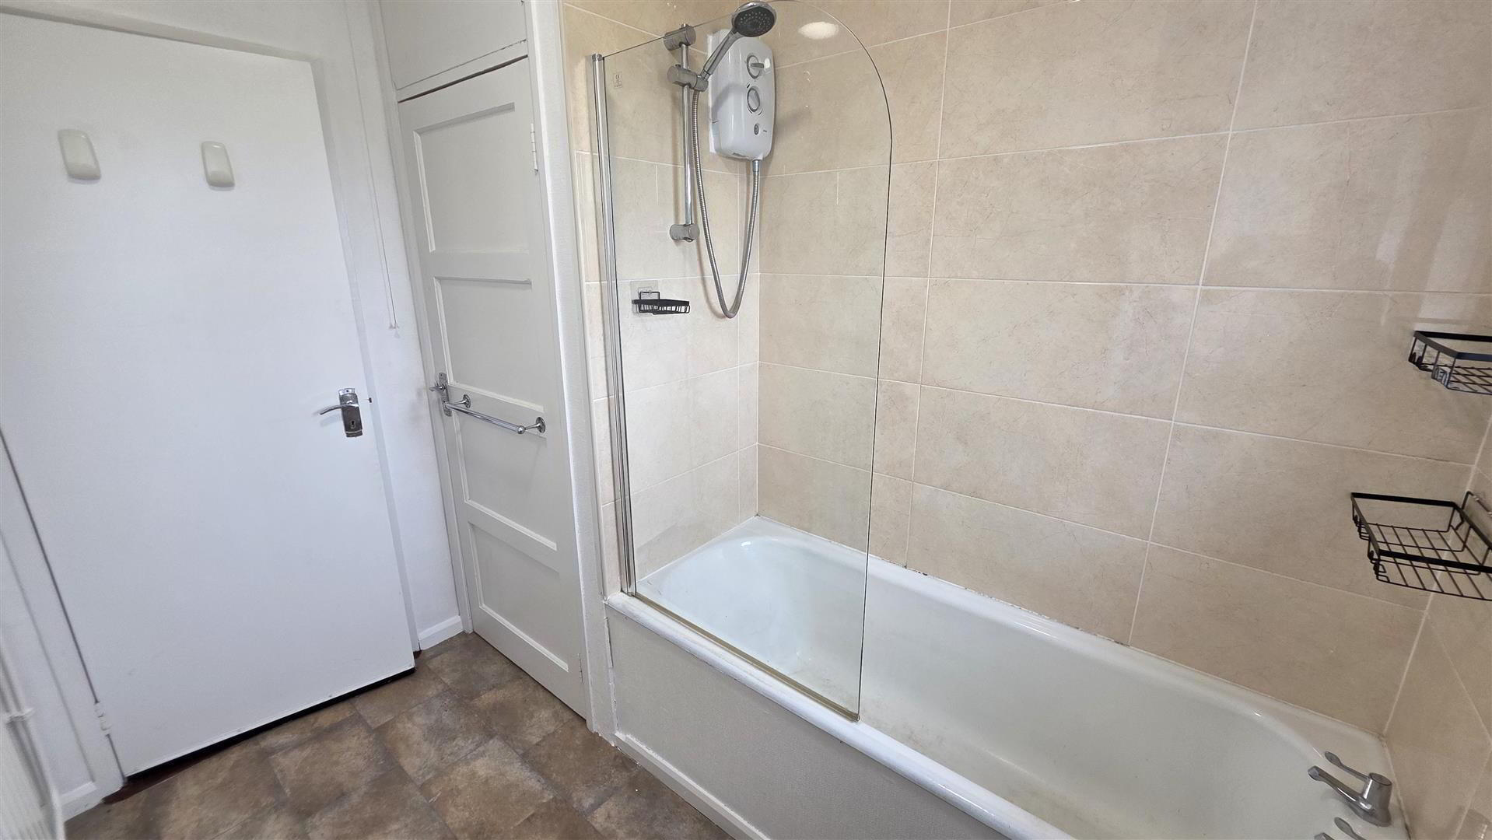
- BATHROOM 2.64m x 2.62m (8'8 x 8'7)
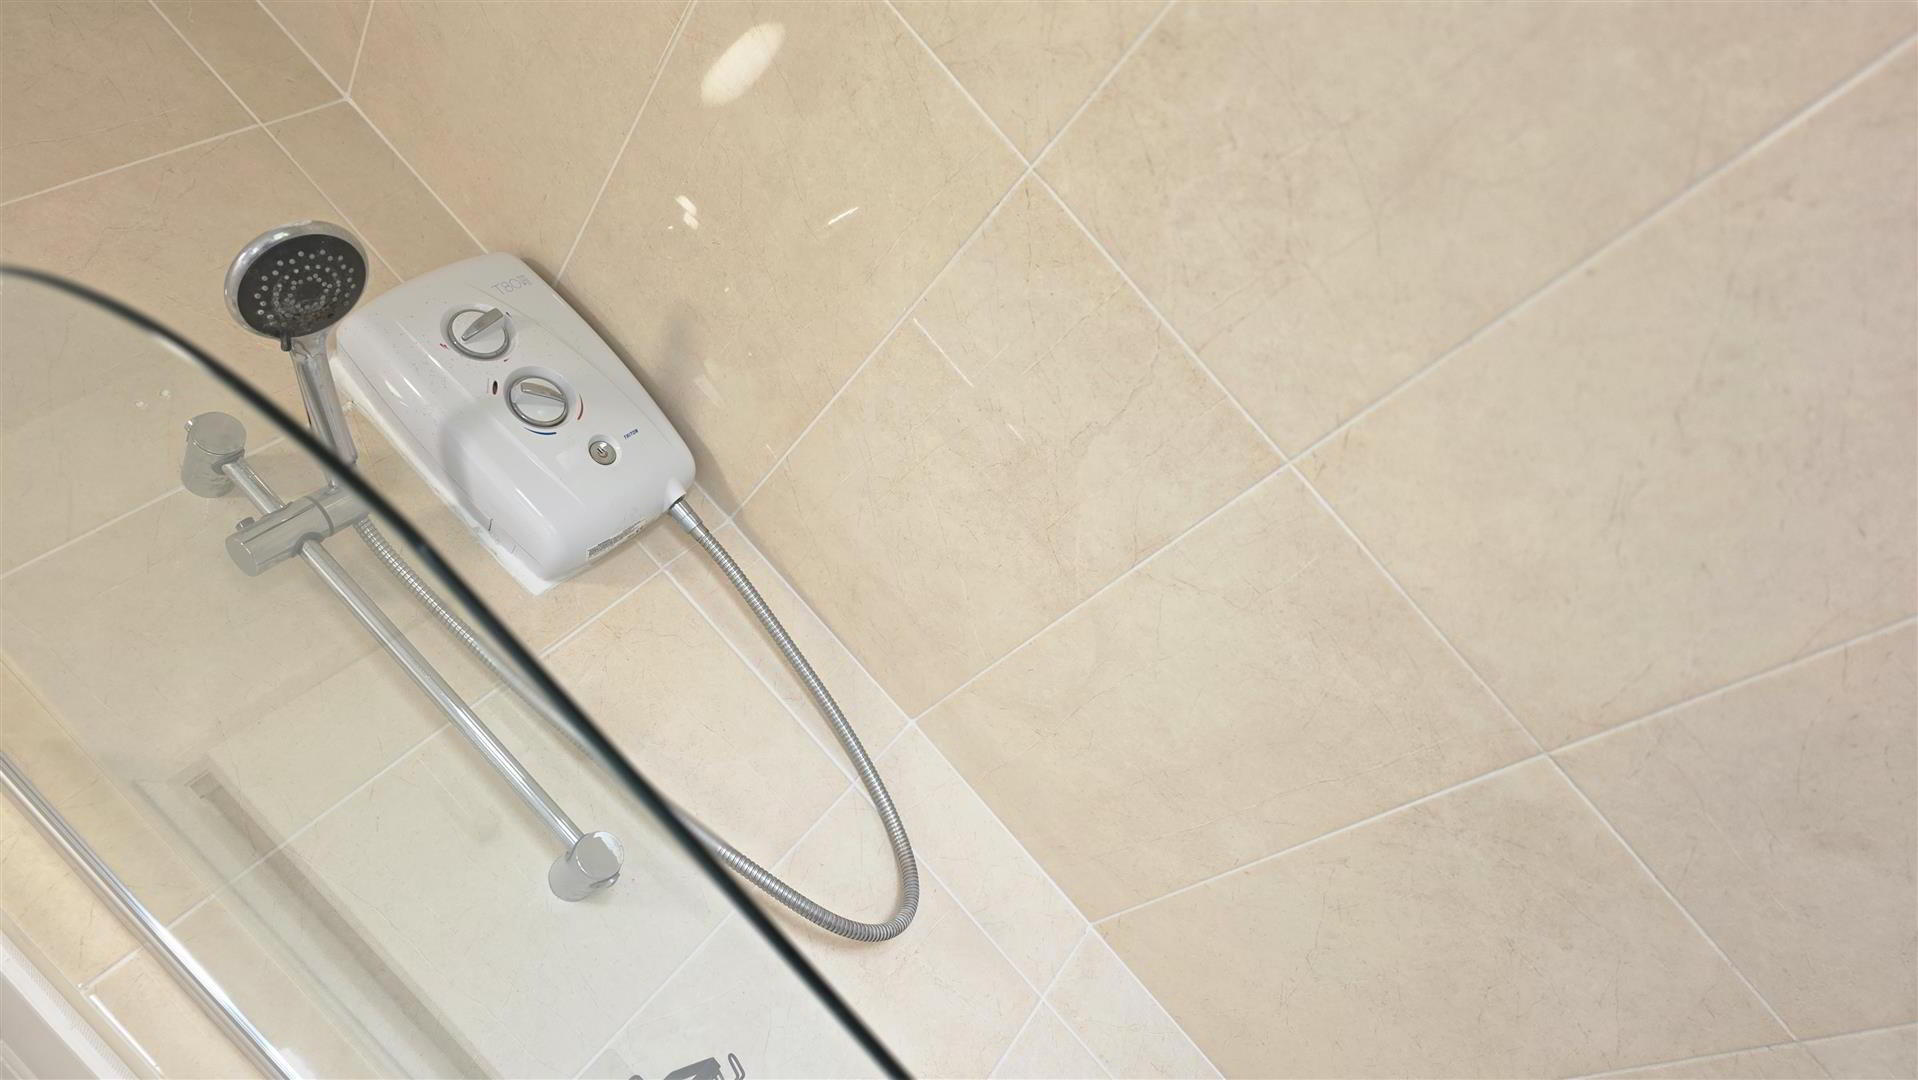
- White suite comprising panelled bath with "Triton" electric shower over. Low flush WC and wall hung wash hand basin with tiled splash back. Part tiled walls to bath area. Single radiator. Hot press with copper cylinder and immersion heater. Shelving above.
- OUTSIDE
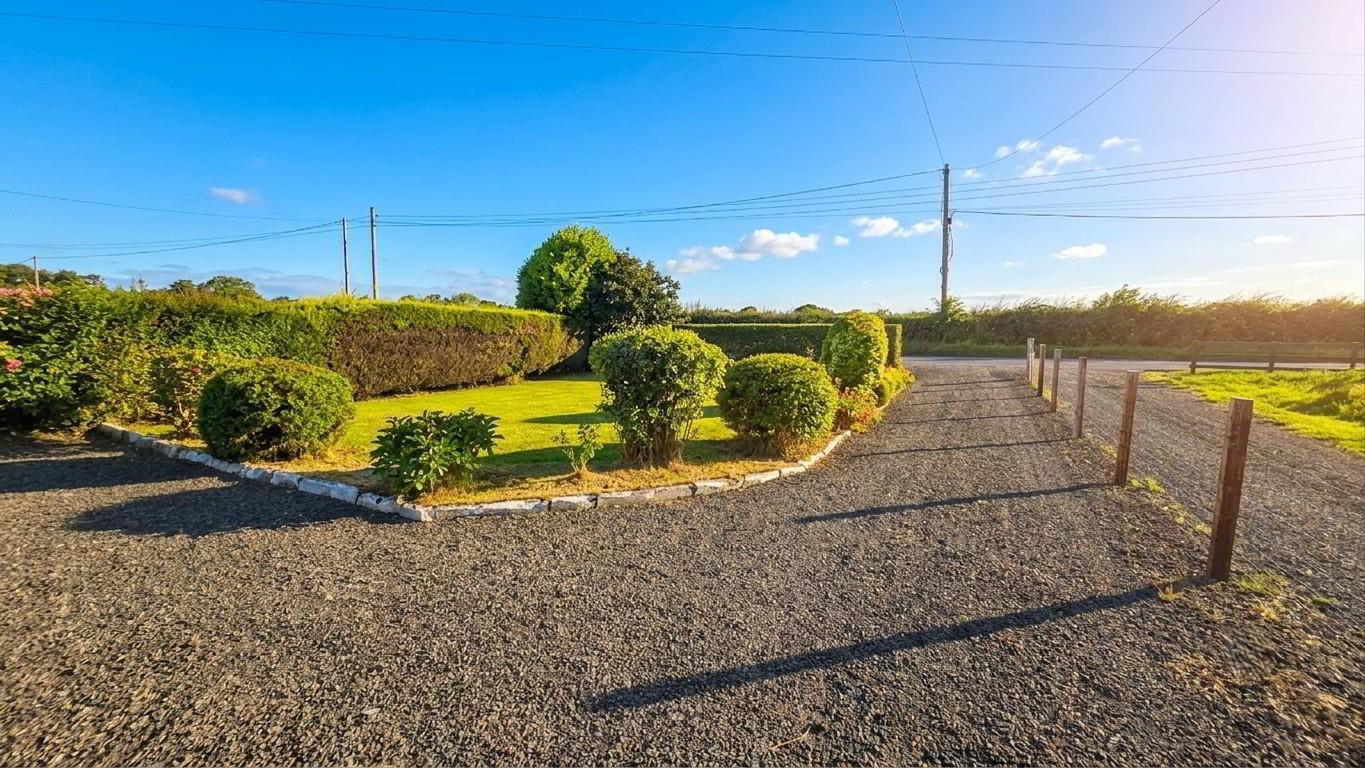

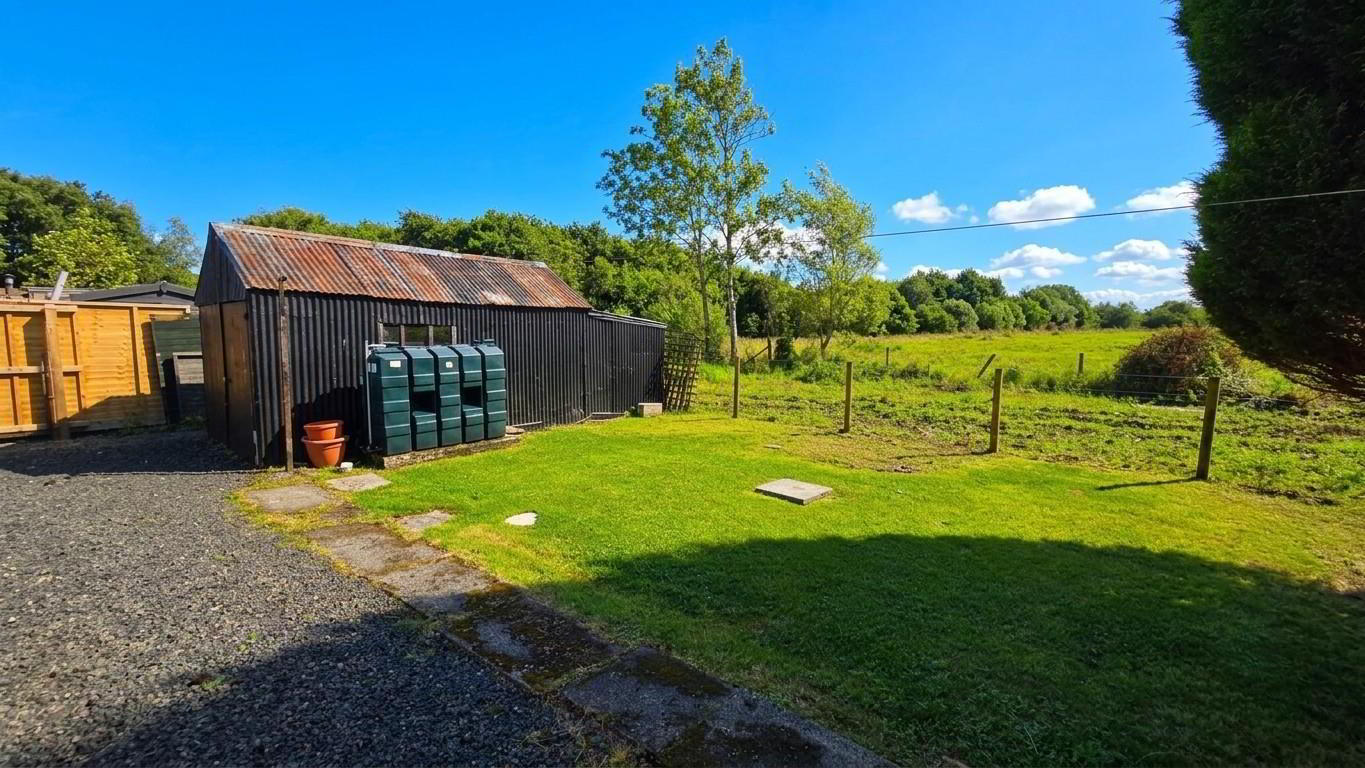
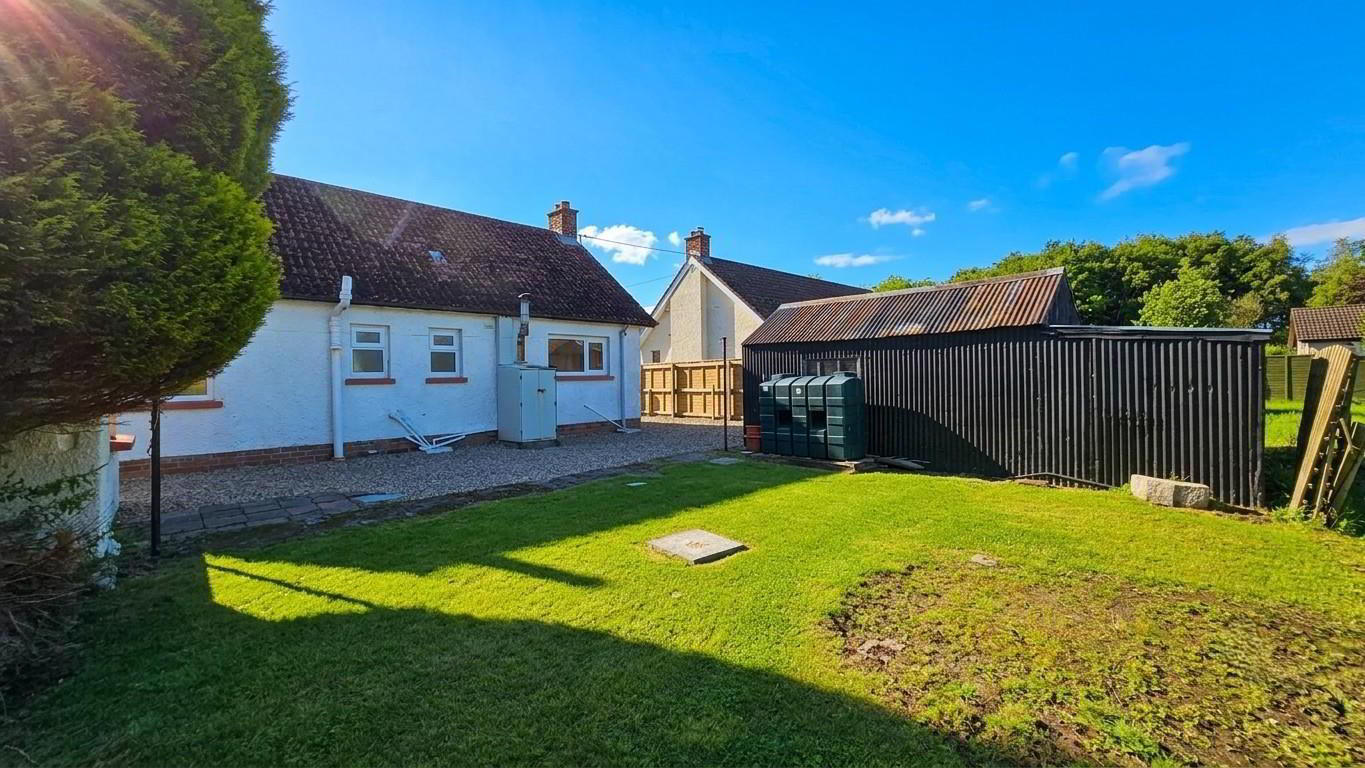
- Open entrance with stoned rive to front and side. Off street parking for 5 plus cars. Garden to front in neat lawn and mature hedge. Well stocked borders. Garden to rear in neat lawn. Prefabricated oil fired boiler house. PVC tank. Corrugated tin shed.
- IMPORTANT NOTE TO ALL POTENTIAL PURCHASERS;
- Please note, none of the services or appliances have been tested at this property.