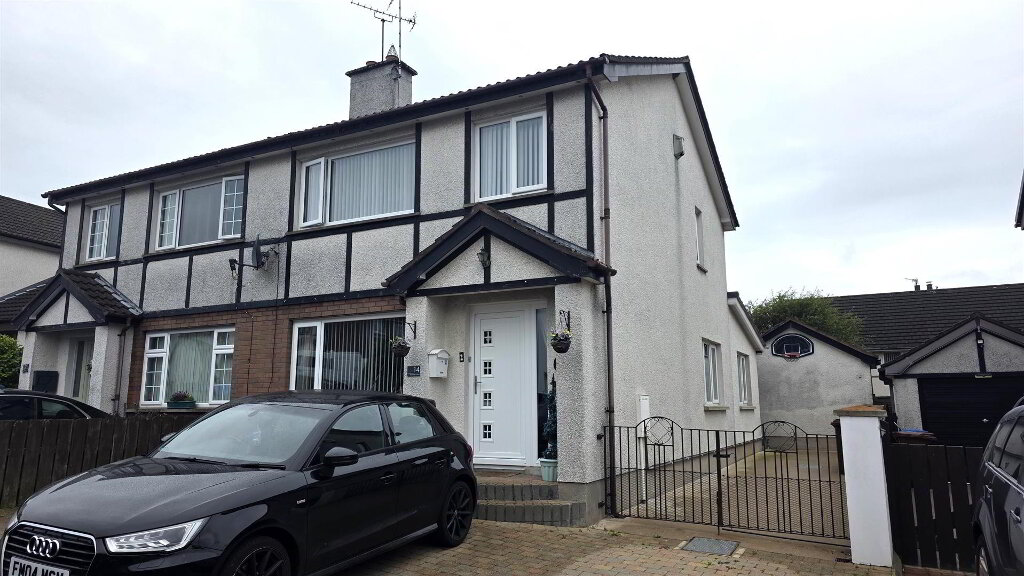
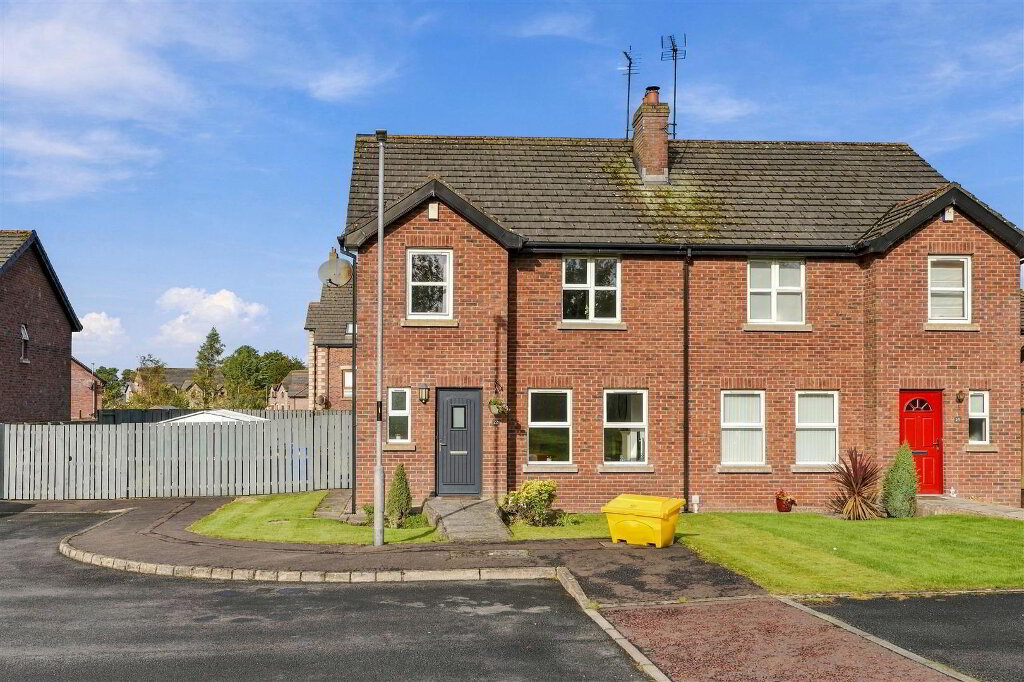
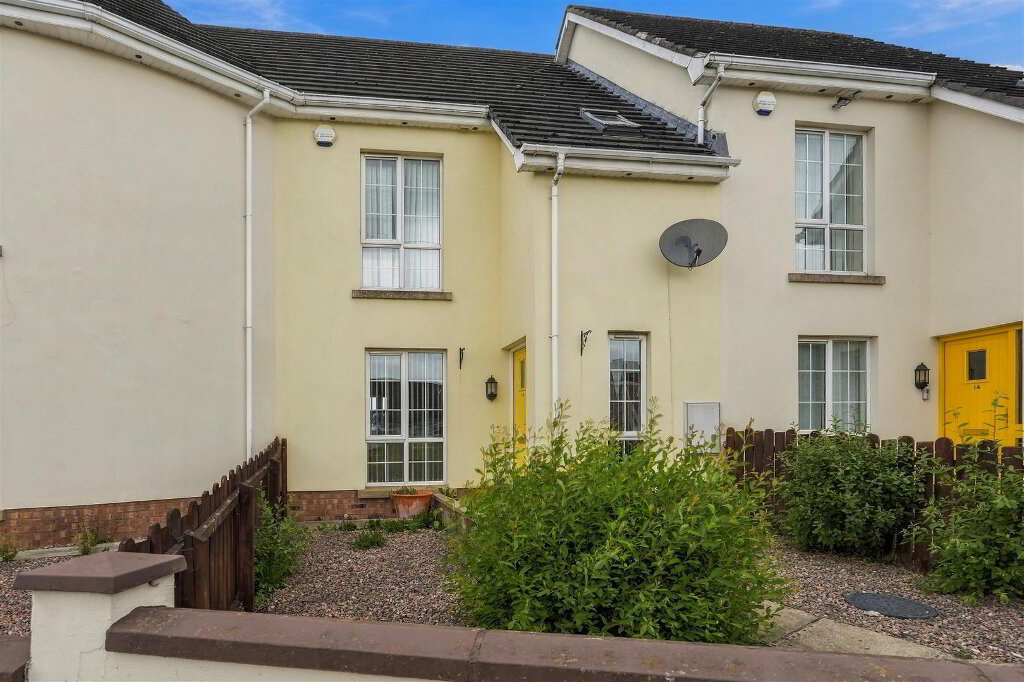
Positioned within the ever-popular Ballyveigh development, this beautifully presented three-bedroom end townhouse enjoys an elevated position with breathtaking panoramic views over Antrim town, extending towards Lough Neagh and the majestic Sperrin Mountains in the distance. Finished to an excellent standard throughout, the property boasts a stylish Shaker-style kitchen with integrated appliances, a spacious living room, contemporary ground floor WC and a luxurious modern shower room. Outside, the home benefits from generous off-street parking to the front and side, together with a superbly landscaped, fully enclosed rear garden featuring a generous timber deck and covered seating area, creating the perfect space for outdoor entertaining. Conveniently located close to local schools, shops, Antrim Area Hospital, the M2 motorway network and Antrim town centre, this outstanding home is ideally suited to first-time buyers, young families and those seeking a home ready to move straight into.
- Tarmac driveway to the side with parking for up to three cars, together with an additional tarmac parking area to the front providing further off-street parking. Outside lighting. Composite entrance door leading to;
- ENTRANCE HALL
- Decorative fully tiled flooring. Staircase to first floor with moulded handrail. Single radiator.
- LIVING ROOM 5.100m x 3.540m (16'8" x 11'7")
- Wood laminate flooring. Mid-level television point. Broadband point. Double radiator.
- KITCHEN ITH INFORMAL DINING 4.672m x 2.685m (15'3" x 8'9")
- Full range of dark blue high and low-level Shaker-style kitchen units with complementary work surfaces and subway-style splashback tiling. Under-cabinet lighting. One and a quarter bowl stainless steel sink unit with chrome mixer tap and shower attachment. Integrated appliances to include a four-ring halogen hob with stainless steel pyramid-style extractor fan, low-level combination oven and grill, fridge freezer, dishwasher and washing machine. Kickboard bullet LED lighting. Fully tiled flooring. Single radiator. PVC double glazed sliding patio door to the rear garden.
- GROUND FLOOR WC
- Modern white suite comprising a half-pedestal wash hand basin with chrome 'Mono' mixer tap and floor-to-ceiling subway-style splashback tiling. Low flush push-button WC. Fully tiled flooring. Gable window. Single radiator.
- FIRST FLOOR LANDING
- Access to partially floored roof space via drop-down ladder. Linen cupboard housing the integrated gas combi boiler.
- BEDROOM 1 3.963m x 2.488m (13'0" x 8'1")
- Mid-level power sockets. Feature wood-panelled wall. Single radiator.
- BEDROOM 2 3.854m x 2.481m (12'7" x 8'1")
- Stunning views towards Lough Neagh and the Sperrin Mountains. Mid-level power sockets. Single radiator.
- BEDROOM 3 2.390m x 2.099m (7'10" x 6'10")
- Built-in wardrobe with sliding mirrored doors. Feature wood-panelled wall. Single radiator.
- SHOWER ROOM 2.096m x 2.101m (6'10" x 6'10")
- Modern white suite comprising a 1700mm walk-in shower with feature 'rainfall' shower head and separate handheld attachment. Semi-pedestal wash hand basin with black mono mixer tap and floor-to-ceiling tiled splashback. Low flush push-button WC. Fully tiled flooring. Low-voltage recessed spotlighting. Extractor fan. Single radiator.
- OUTSIDE REAR
- Beautifully landscaped, fully enclosed rear garden with six-foot privacy fencing and pedestrian gate to the front.
The rear garden has been thoughtfully landscaped to provide a stylish and low-maintenance outdoor living space, perfect for both relaxing and entertaining. A generous timber decked patio offers ample room for outdoor furniture, while the attractive covered seating area creates a sheltered space to enjoy throughout the seasons. Decorative stone beds and raised timber planters add colour and character, complemented by a range of mature planting. Fully enclosed with timber fencing, the garden enjoys a high degree of privacy and also benefits from gated side access, making it an ideal extension of the home for family living and summer entertaining. Outside tap and outside lighting. - IMPORTANT NOTE TO ALL POTENTIAL PURCHASERS;
- Please note, none of the services or appliances have been tested at this property.
Please also be aware, property boundaries are an estimation and are to be confirmed via your solicitor.