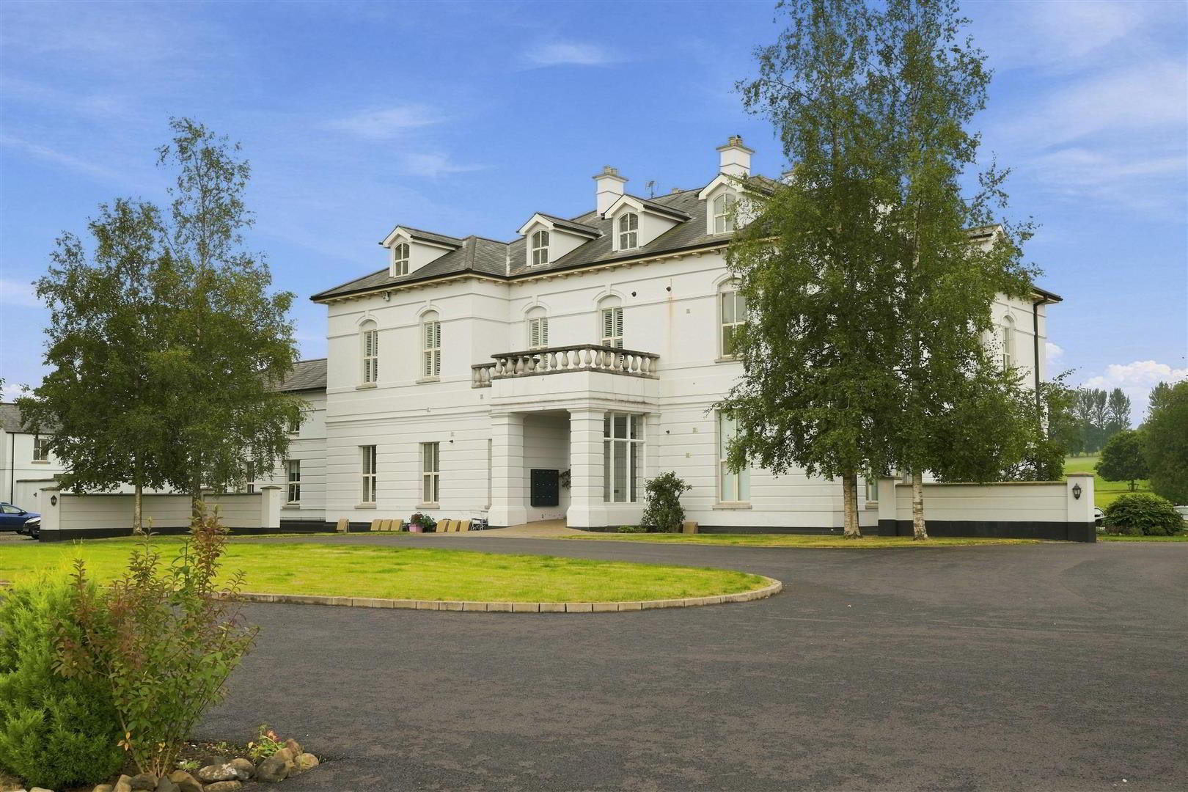
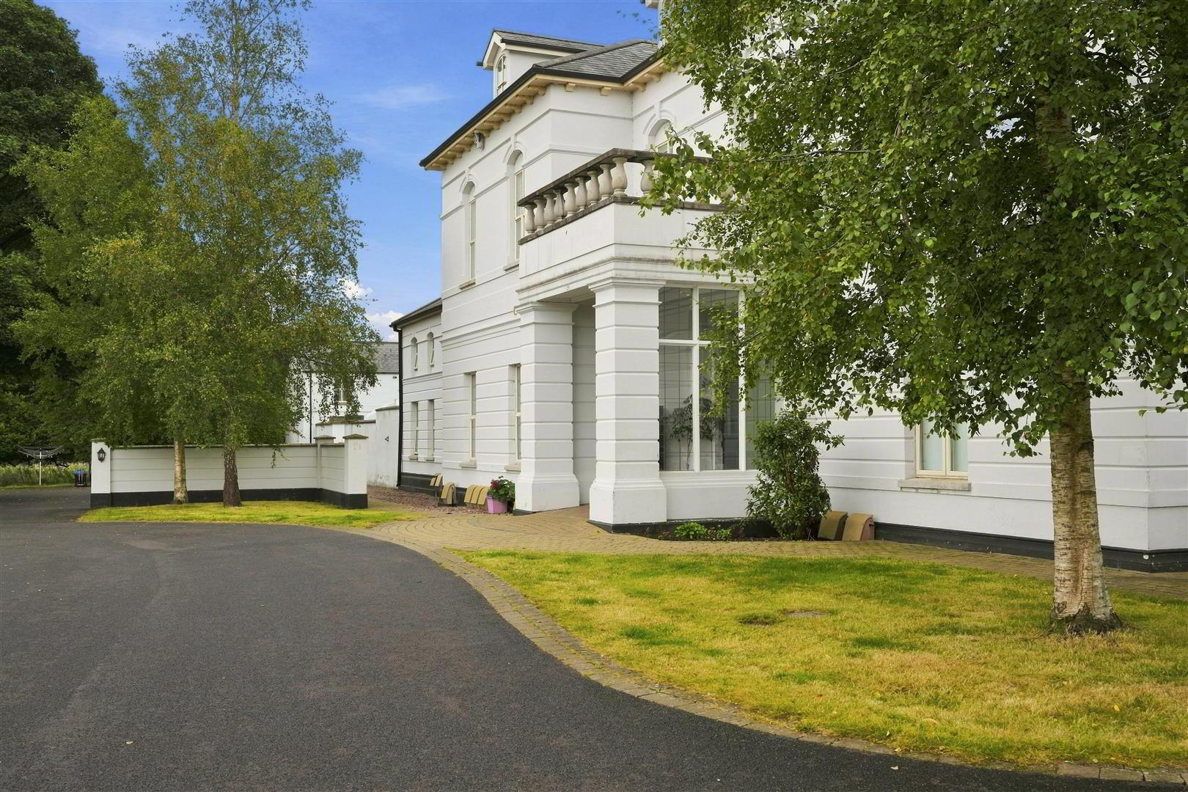
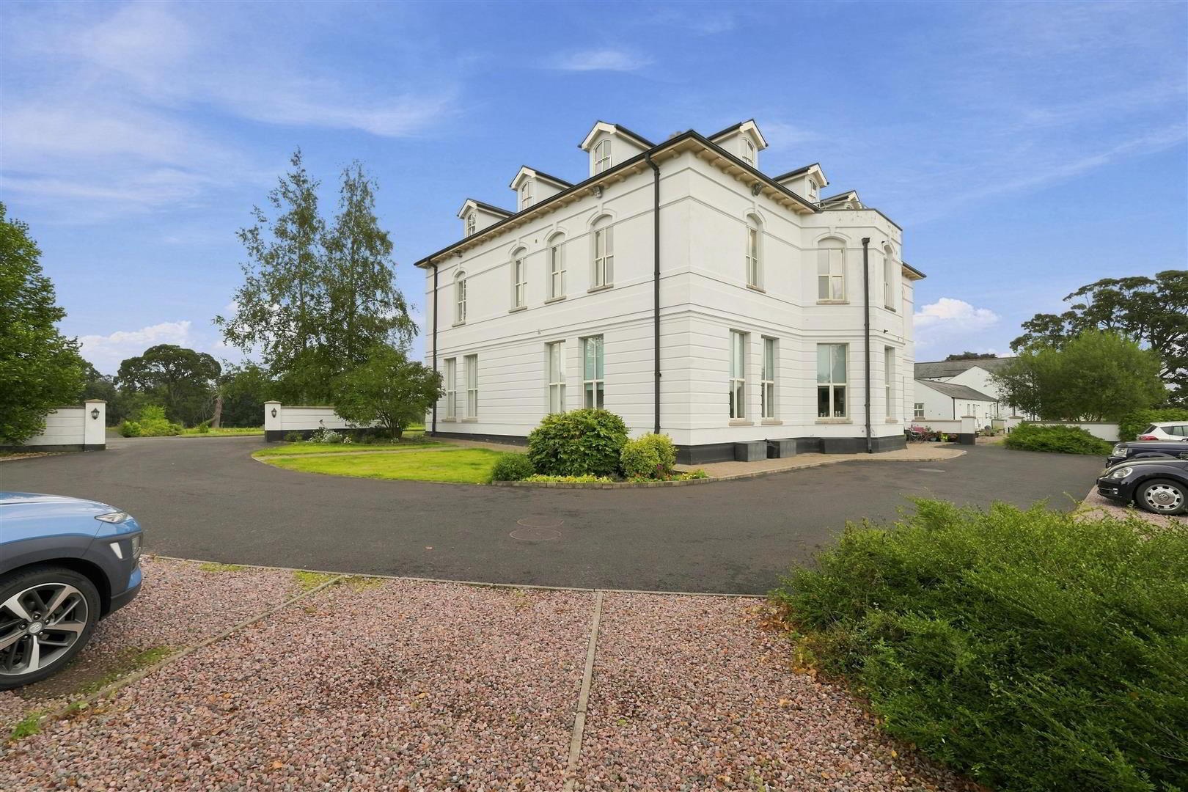
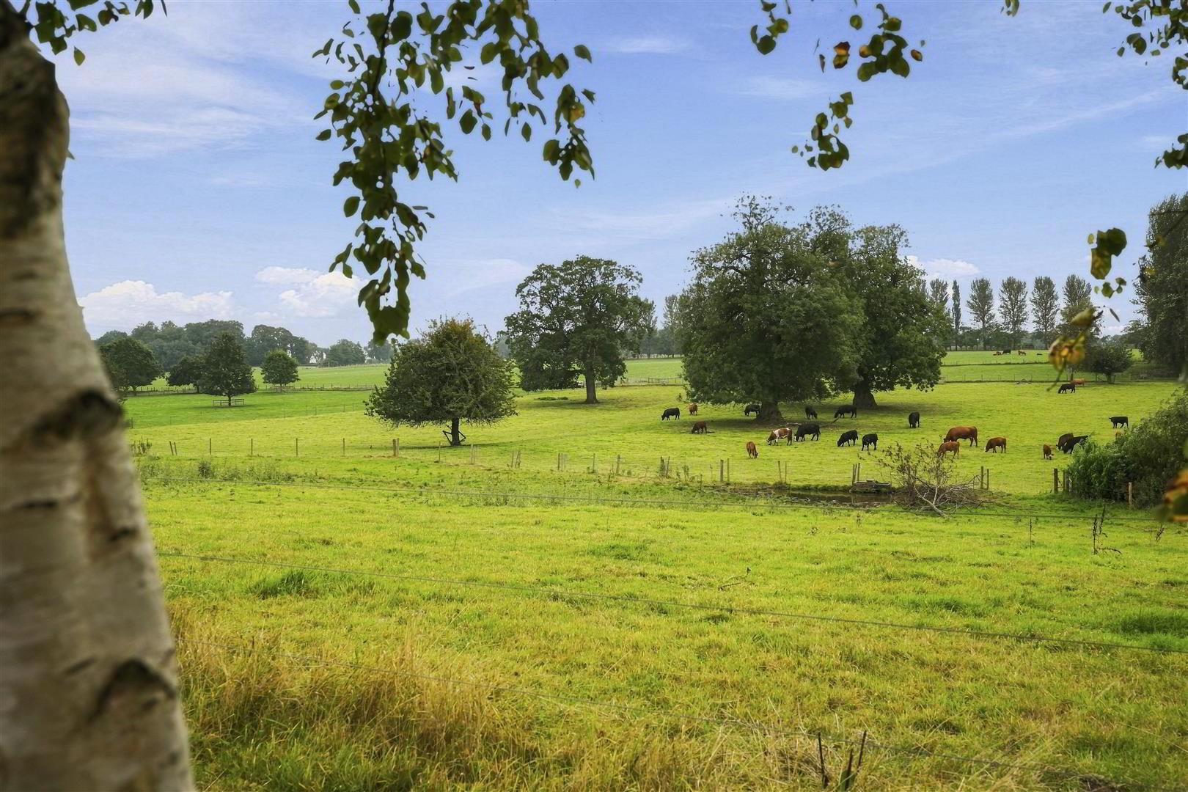
This is a rare opportunity to acquire an exceptional two-bedroom penthouse apartment, extending to approximately 959 sq. ft., occupying the top floor of this iconic building, beautifully positioned on an elevated site on the outskirts of Antrim town. Combining luxurious contemporary interiors, generous accommodation and breathtaking countryside views, this magnificent turnkey residence offers an enviable standard of living in a peaceful setting, whilst remaining convenient to Belfast International Airport and Antrim Area Hospital.
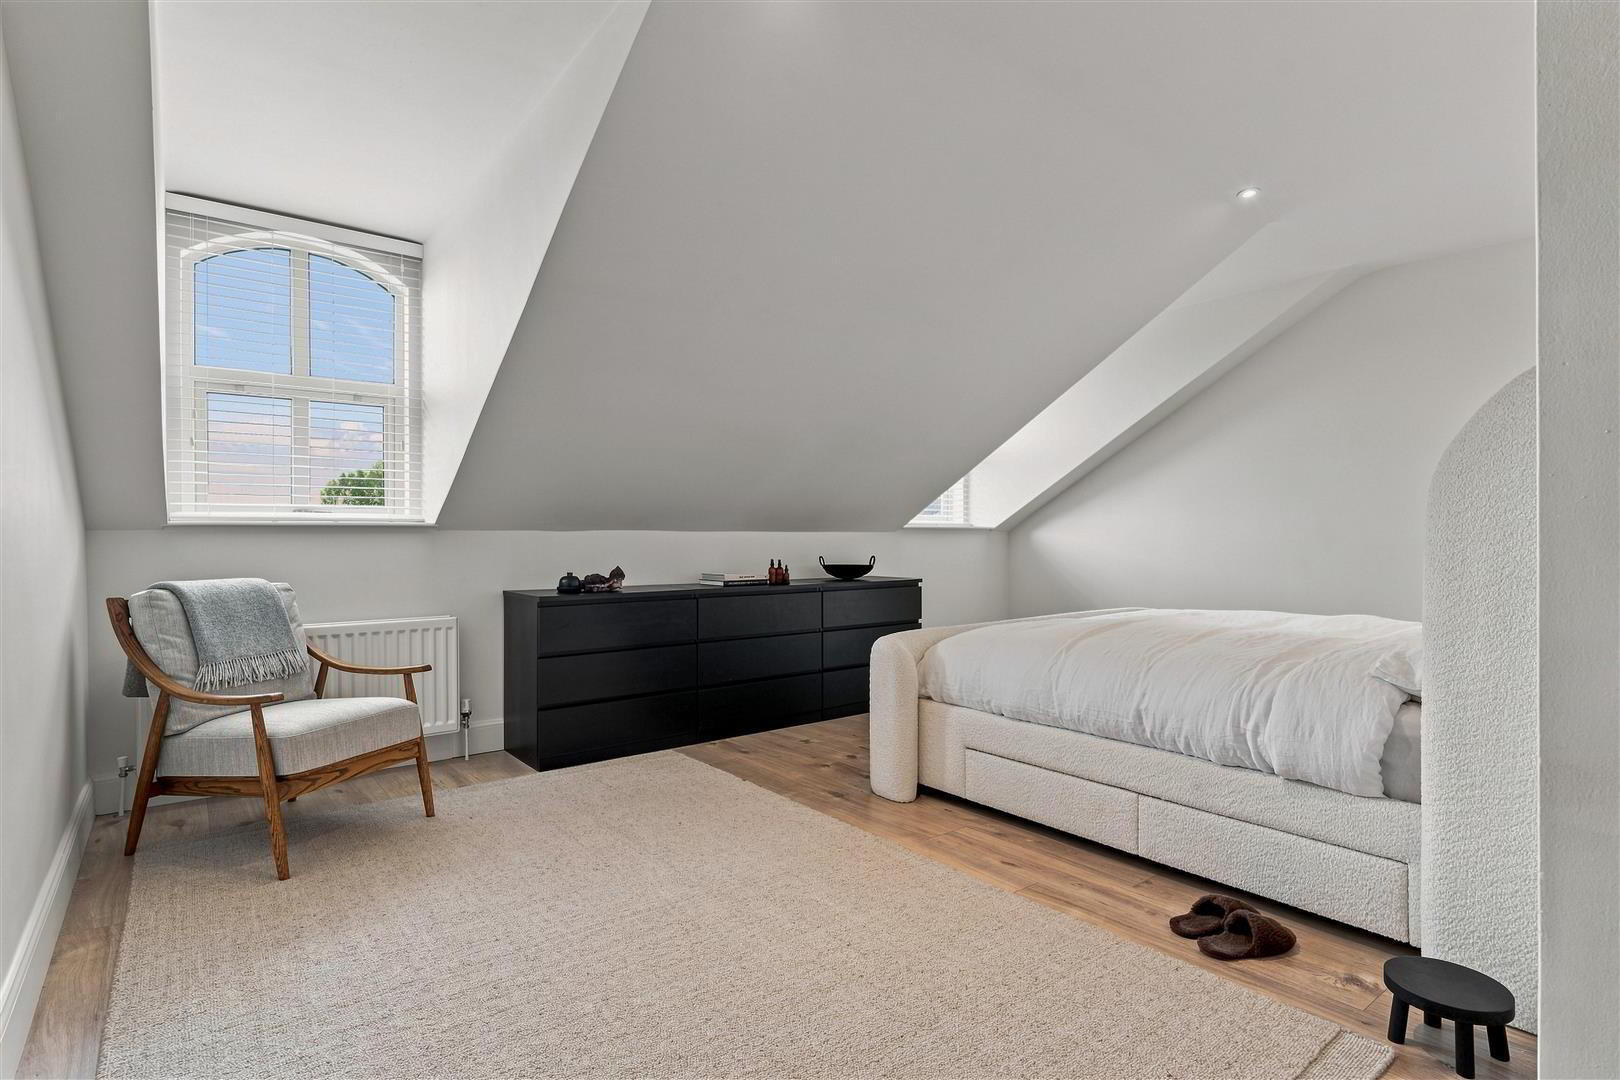
Finished to an exceptionally high standard throughout, this outstanding property boasts an impressive sense of space and sophistication, with two exceptionally generously proportioned bedrooms and fully floored private roofspace offering a level of accommodation rarely associated with apartment living.
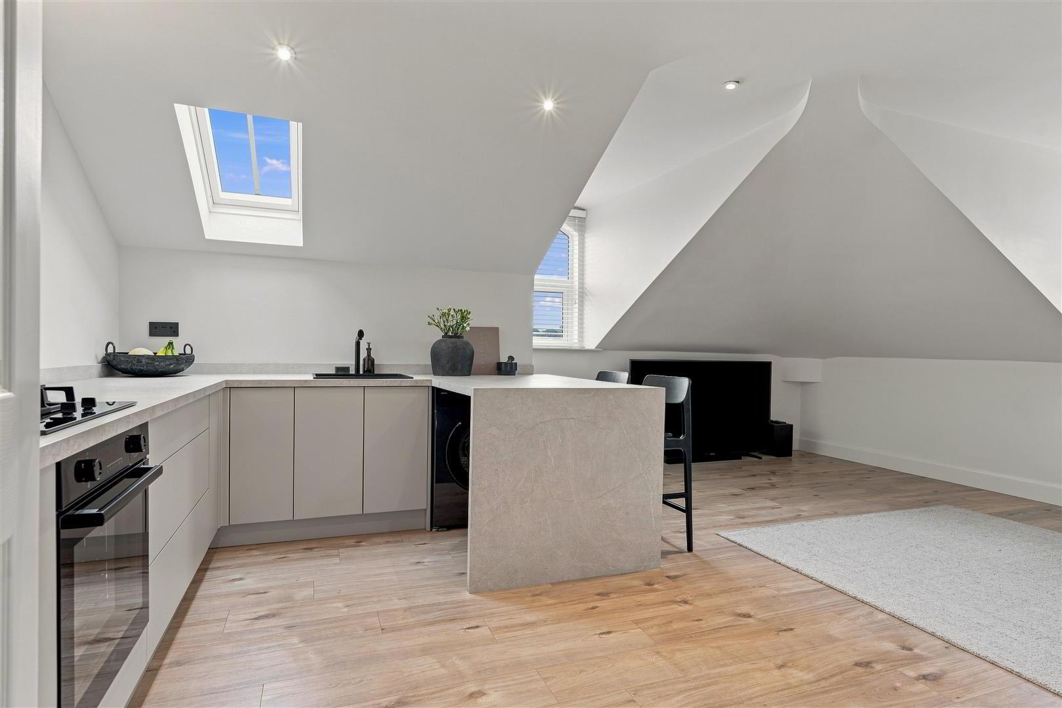
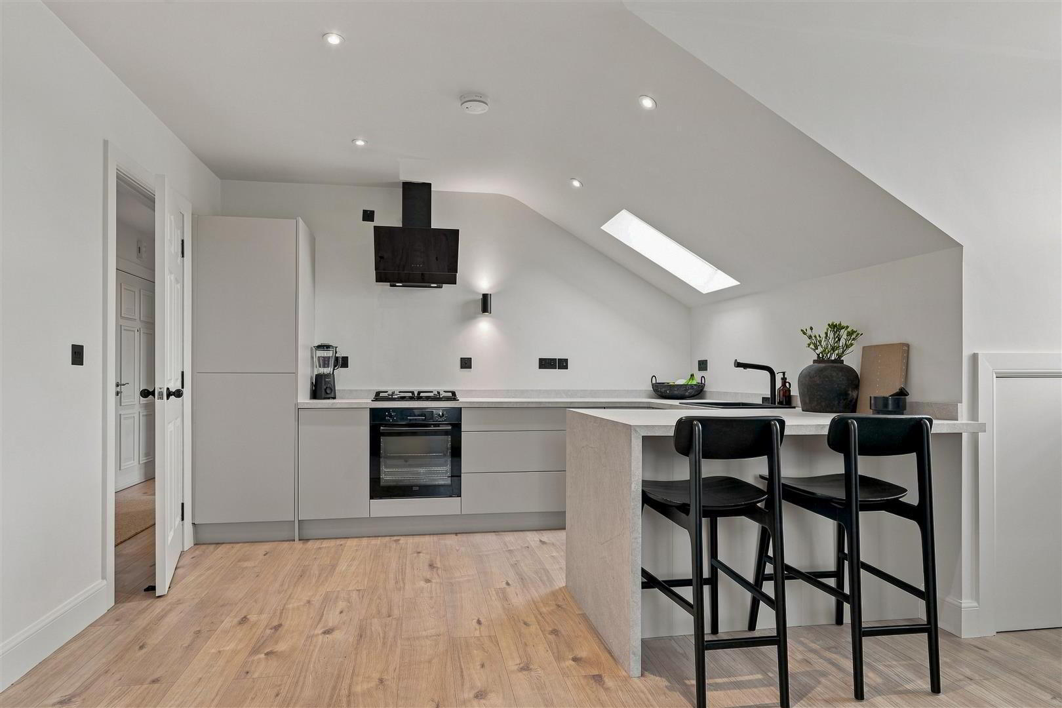
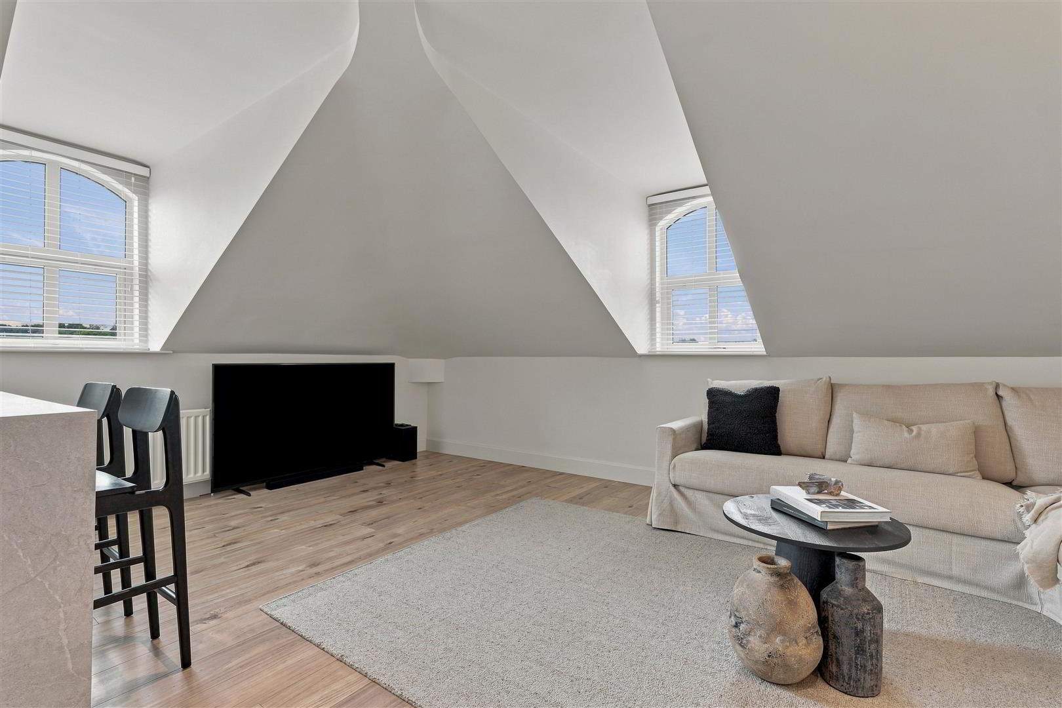
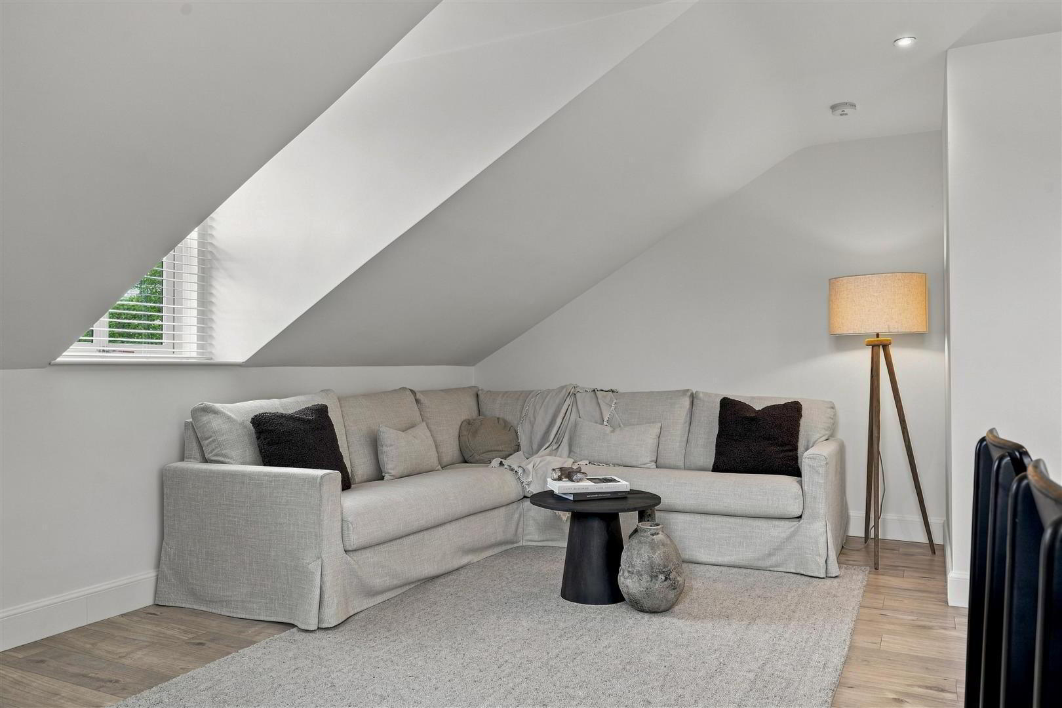
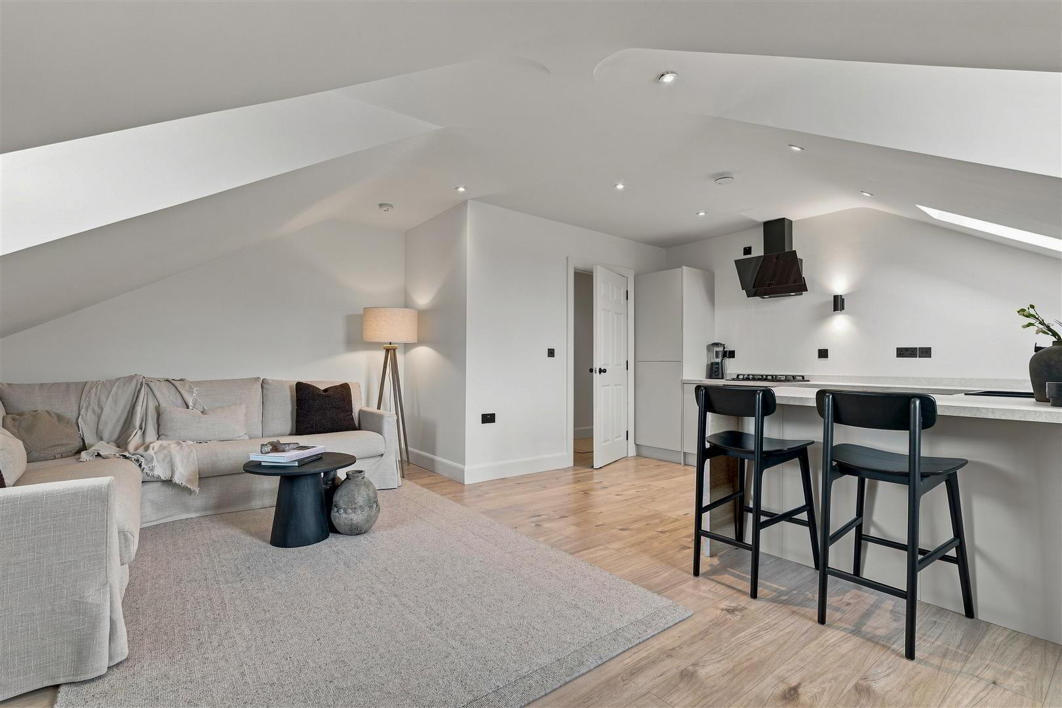
At the heart of the home lies an expansive open-plan kitchen, living and dining area, perfectly suited to modern living and entertaining. Dual-aspect windows flood the accommodation with natural light, framing commanding countryside views. Generous eaves storage provides additional practicality.
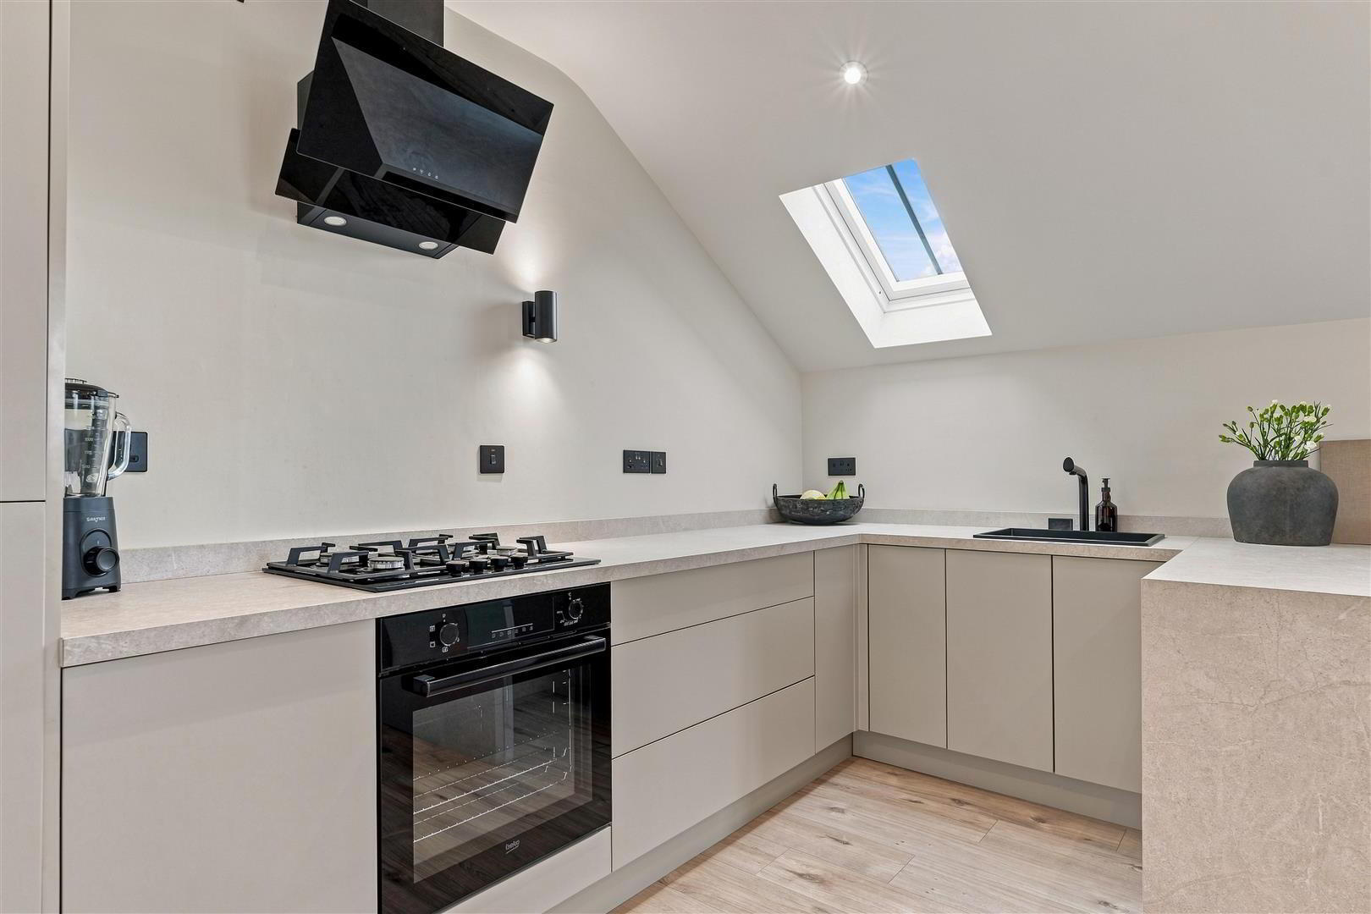
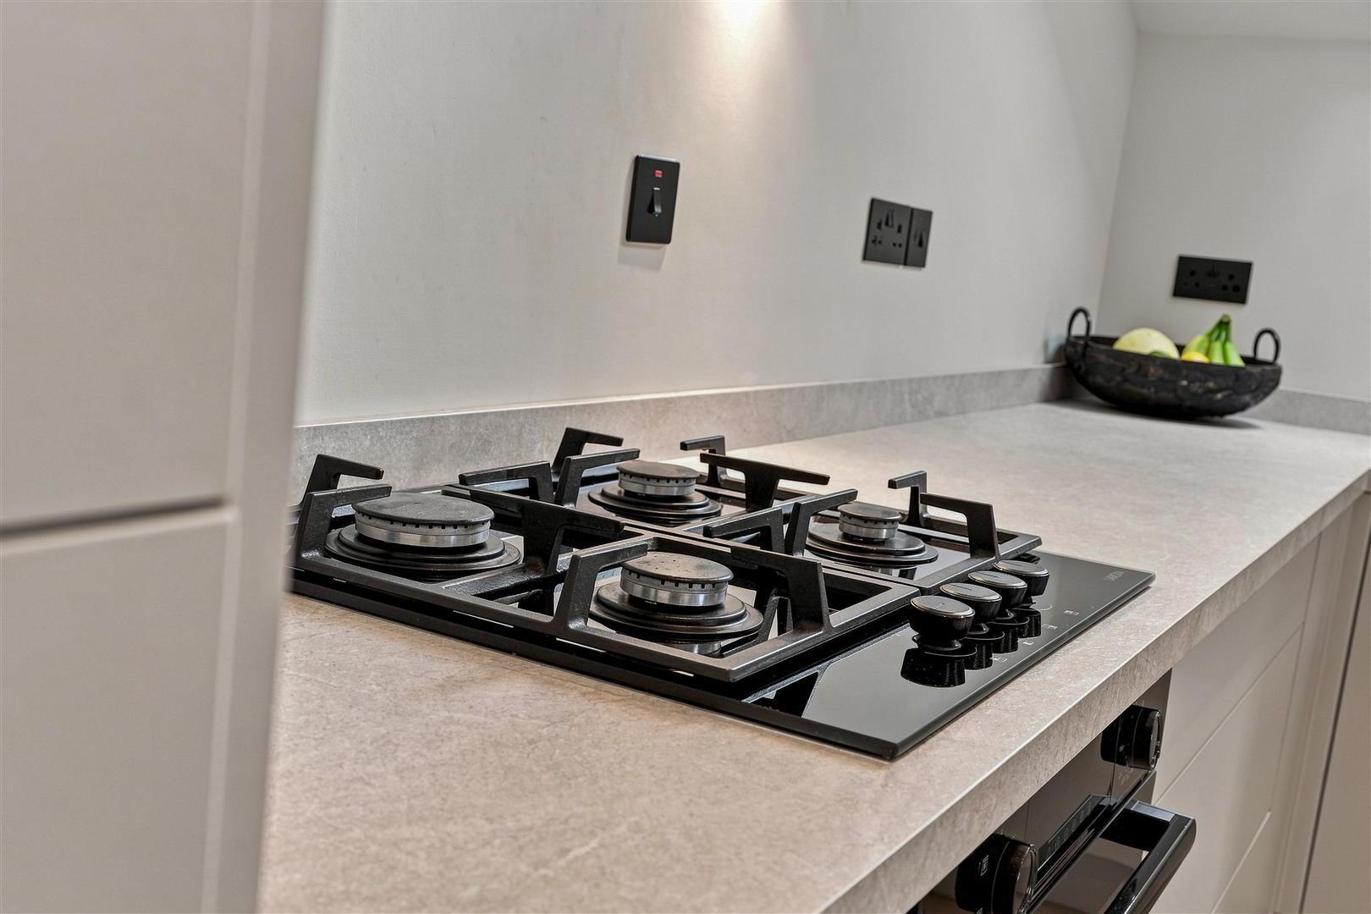
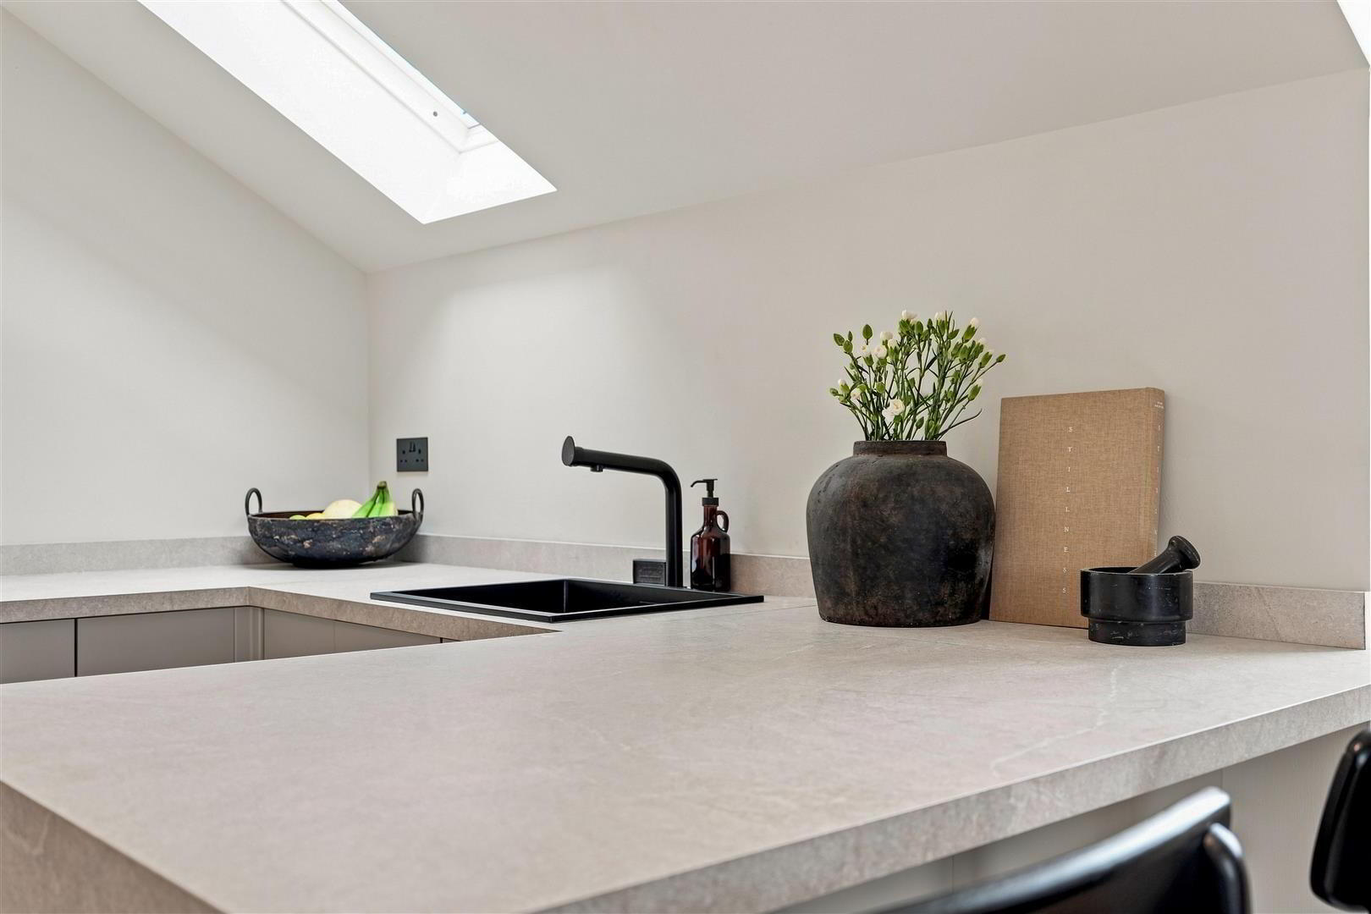
The beautifully recently fitted kitchen features contemporary units complemented by integrated appliances, including an oven, hob and fridge freezer, together with a Samsung smart freestanding washing machine.
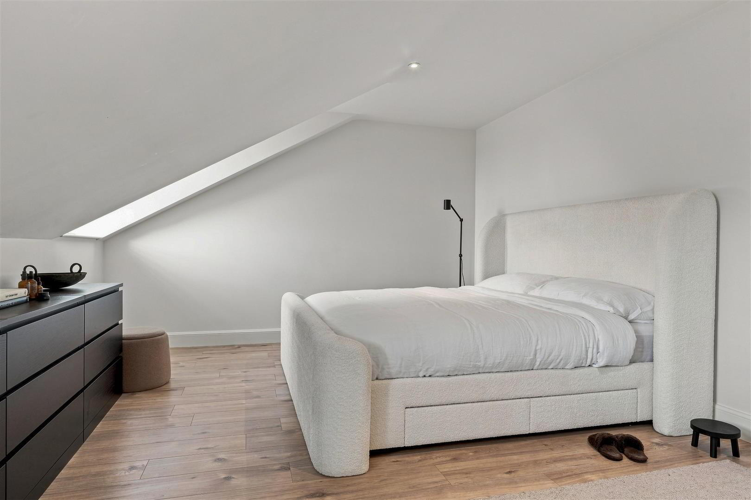
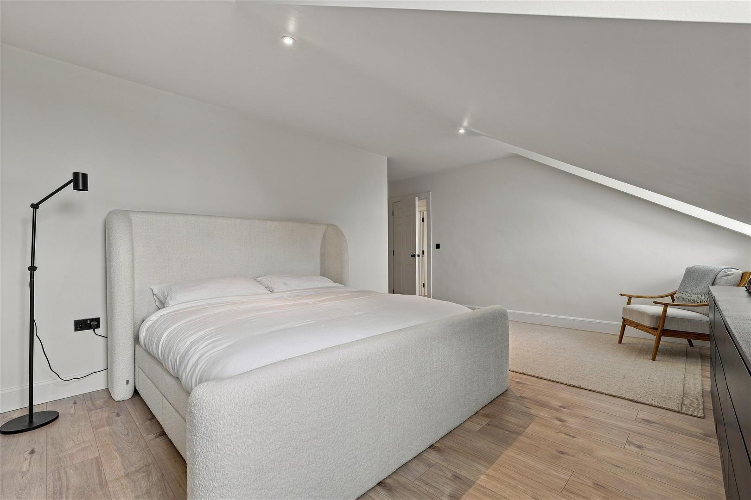
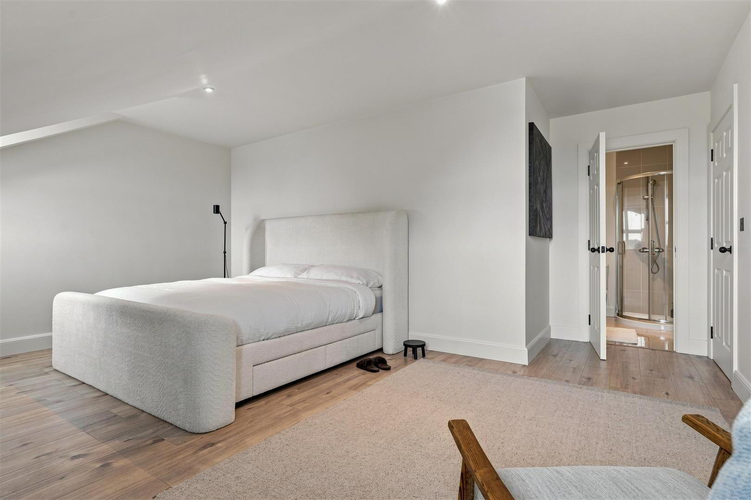
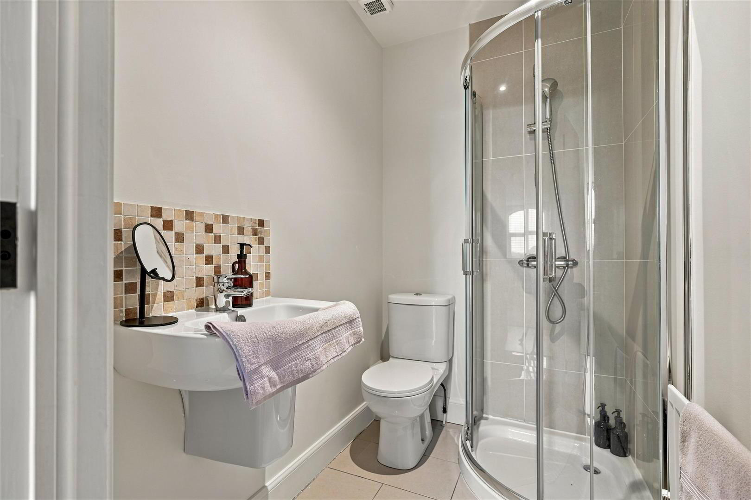
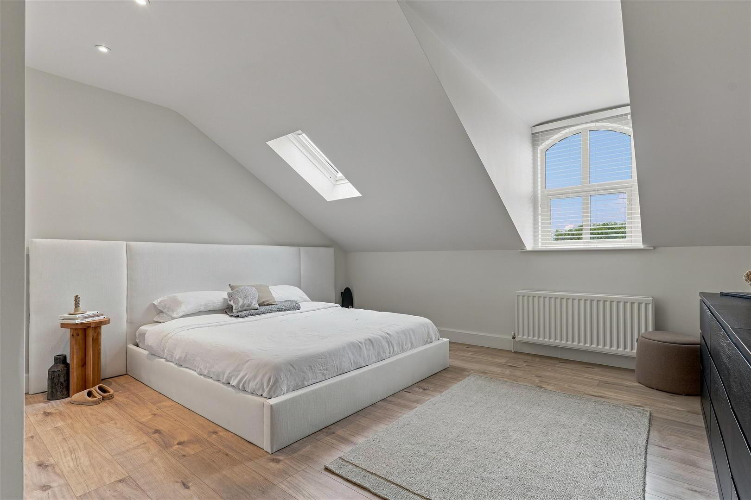
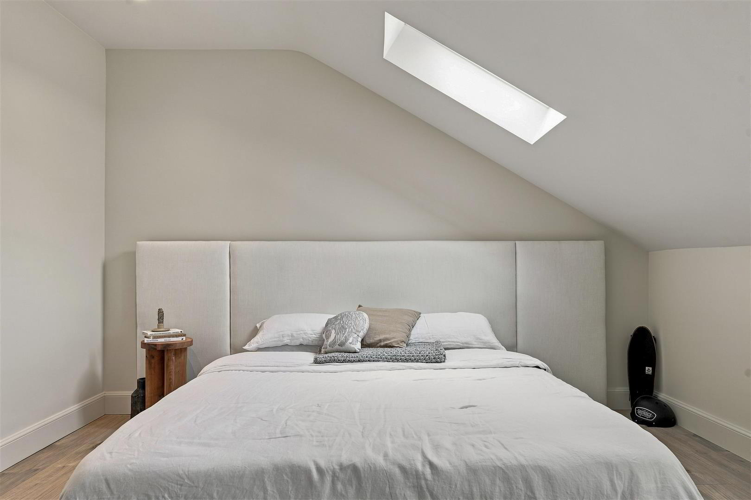
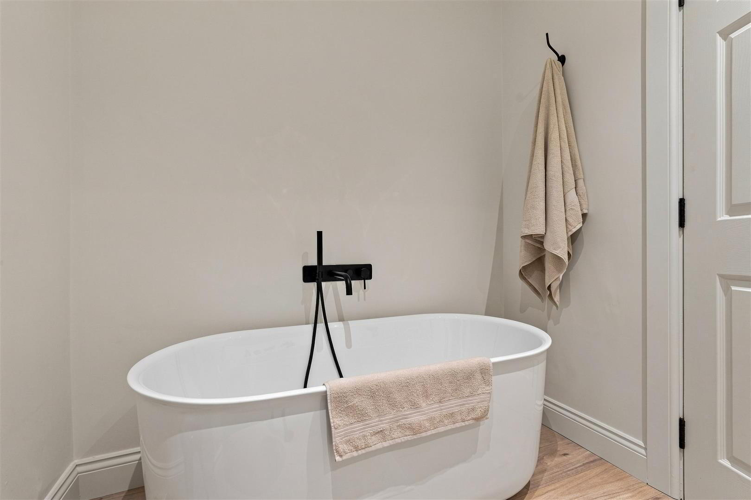
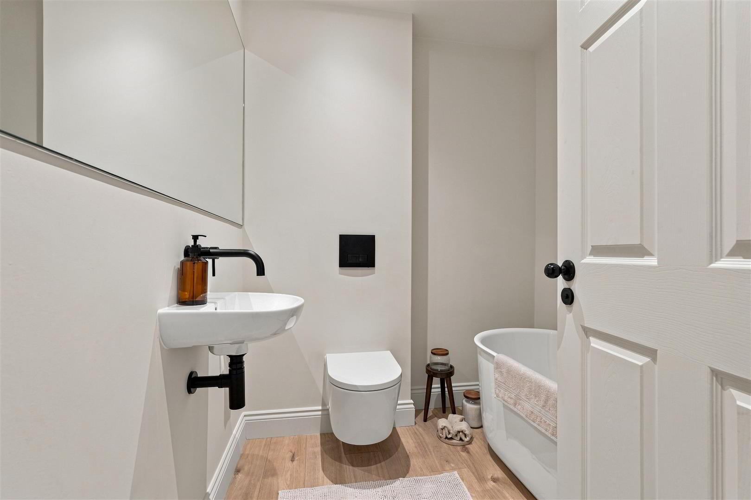
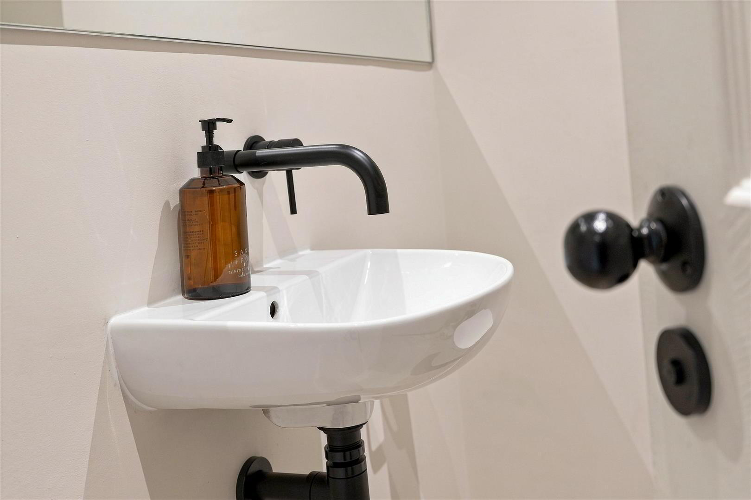
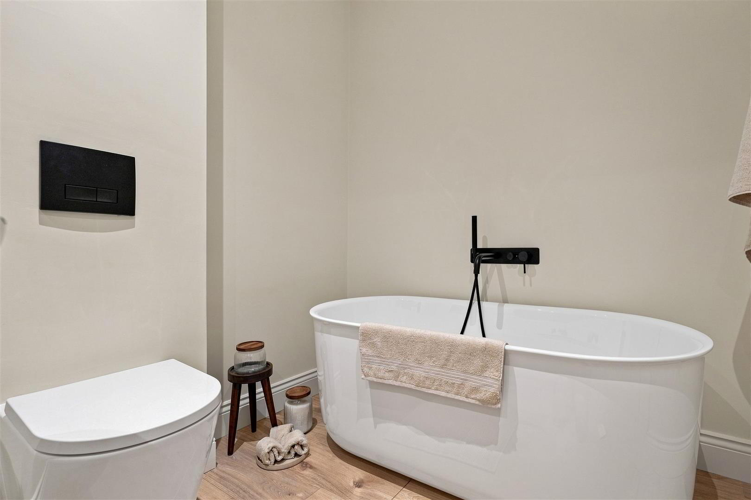
Further enhancing the accommodation is a stunning, recently installed family bathroom, finished to an exceptional contemporary standard. Featuring an elegant freestanding bath, wall-mounted wash hand basin, modern WC and striking matt black fittings, this sophisticated space is complemented by warm timber-effect flooring and a refined neutral colour palette, creating a luxurious, spa-inspired retreat. The magnificent principal bedroom benefits from an ensuite shower room, creating a comfortable private space.
Offering an exceptional combination of generous proportions and luxurious finishes. Early viewing is strongly recommended.
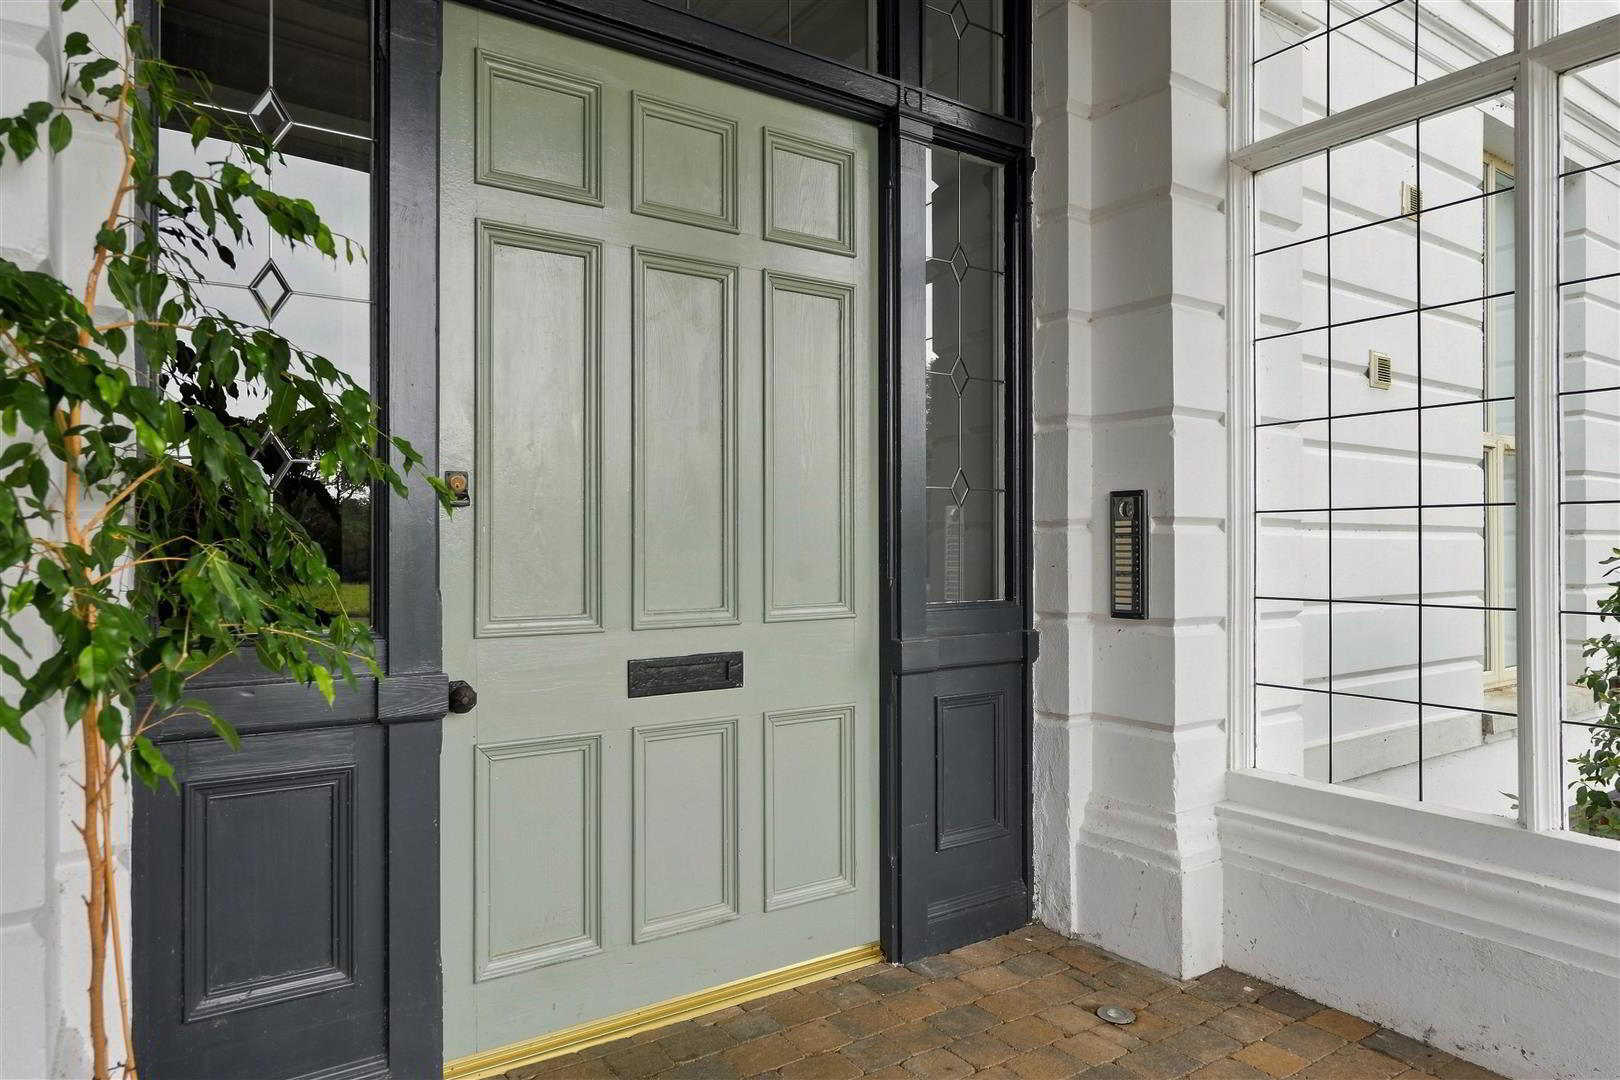
- Open entrance porch with decorative leaded glass sidelight. Mail boxes. Push buzzer door entry intercom. 9 panel original door and leaded glass sidelights to;
- COMMUNAL ENTRANCE HALL
- Fully tiled floor. Sensor motion lighting. Access to:
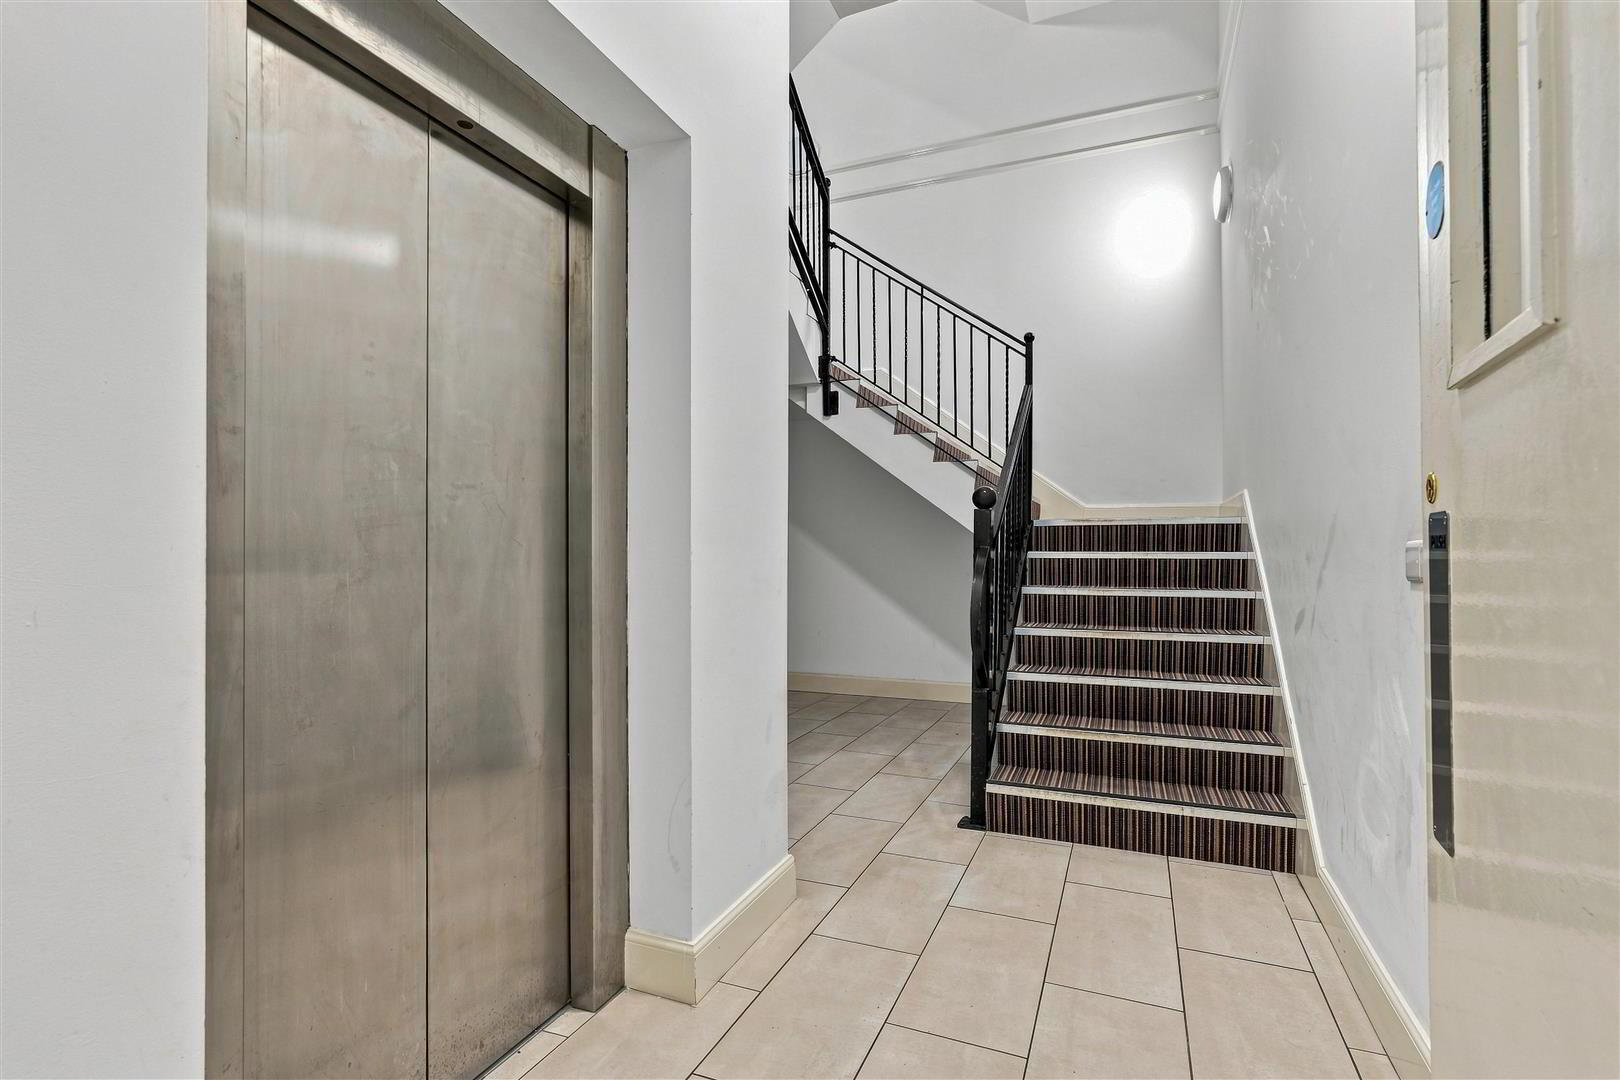
- STAIRWELL
- Staircase to first and second floor with wrought iron handrail and barley twist balustrade.
- SECOND FLOOR LANDING
- Access to;
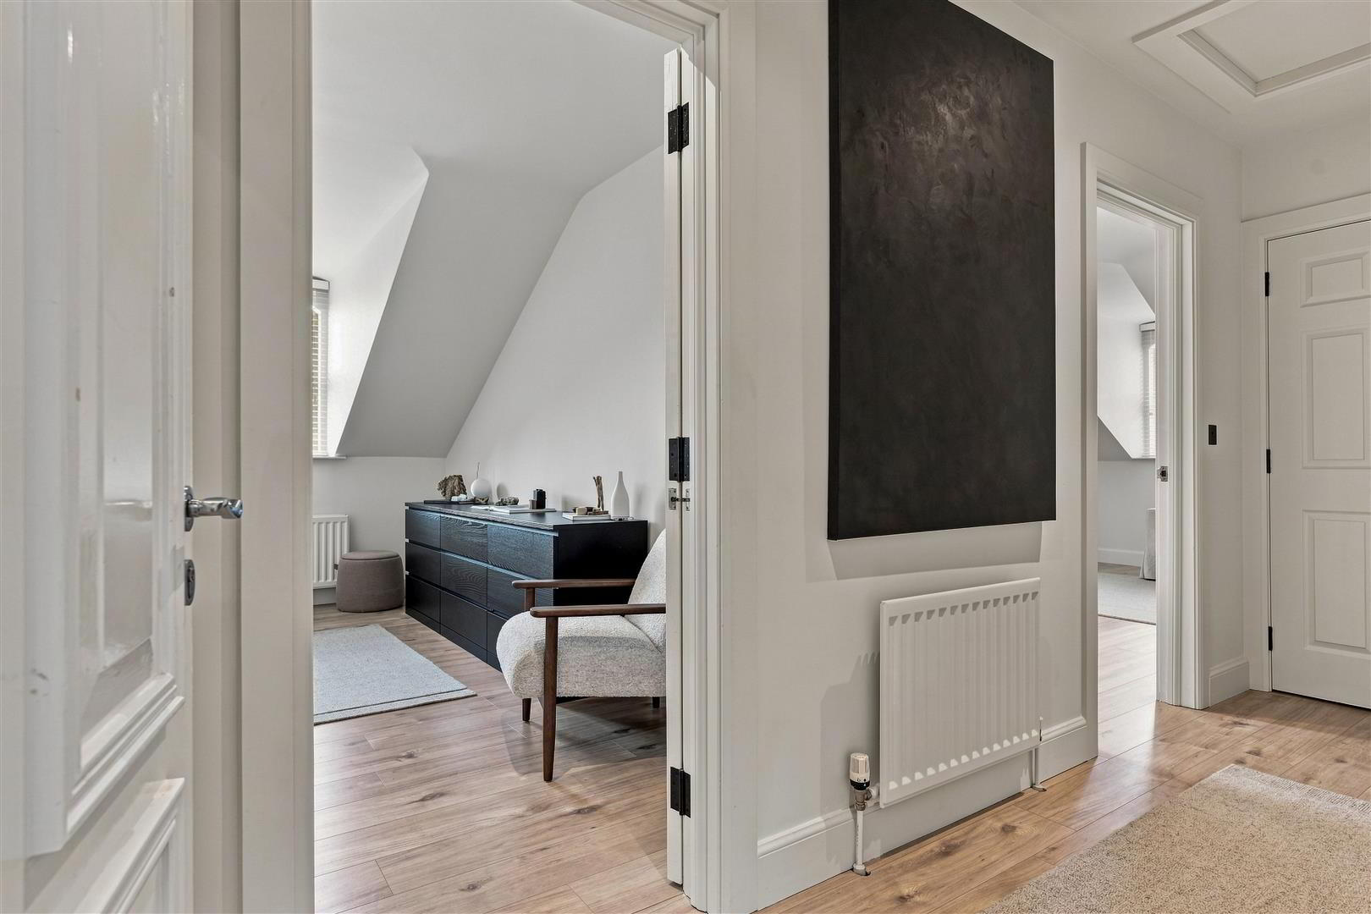
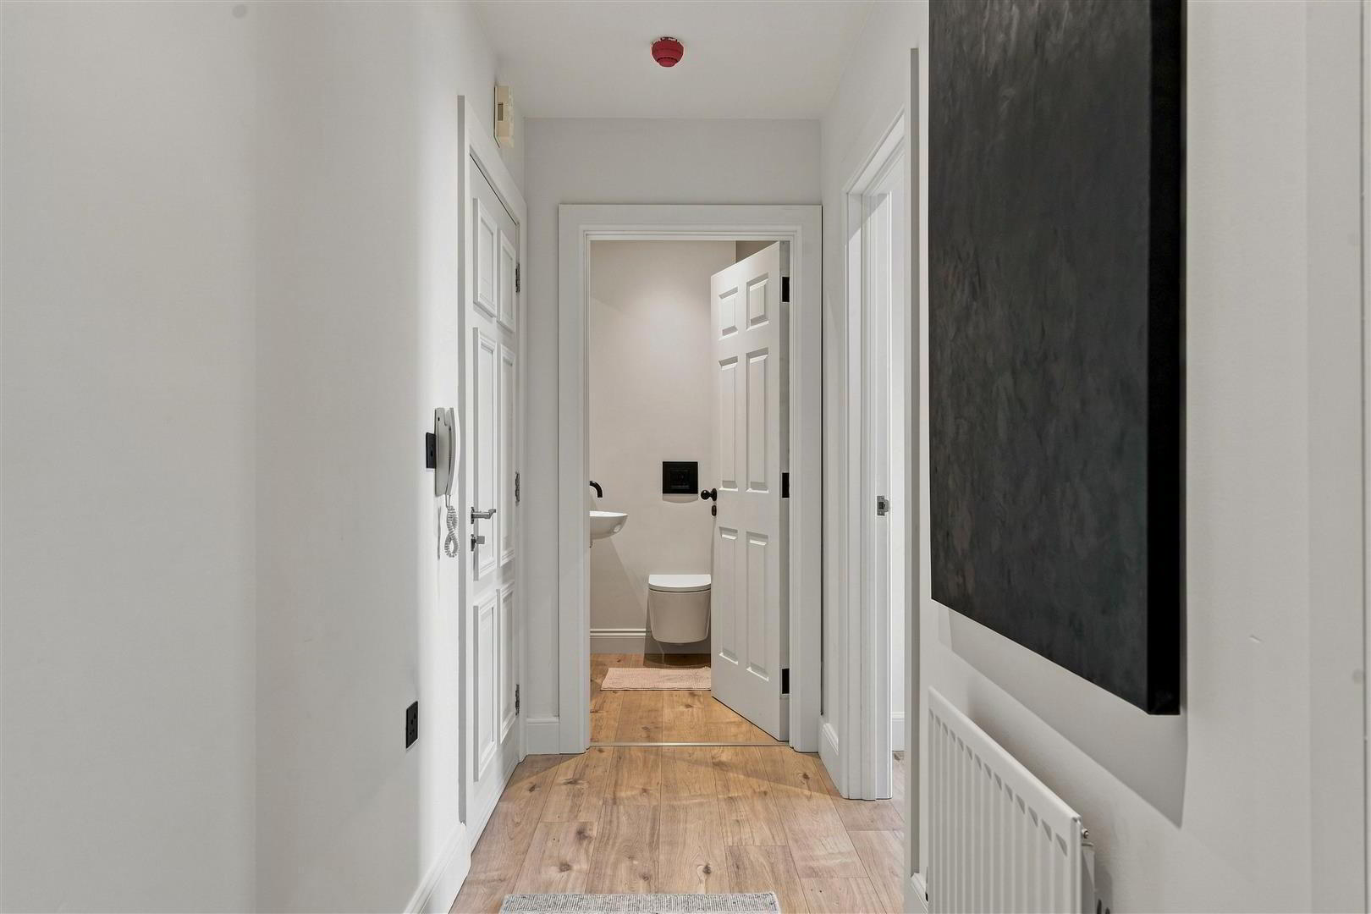
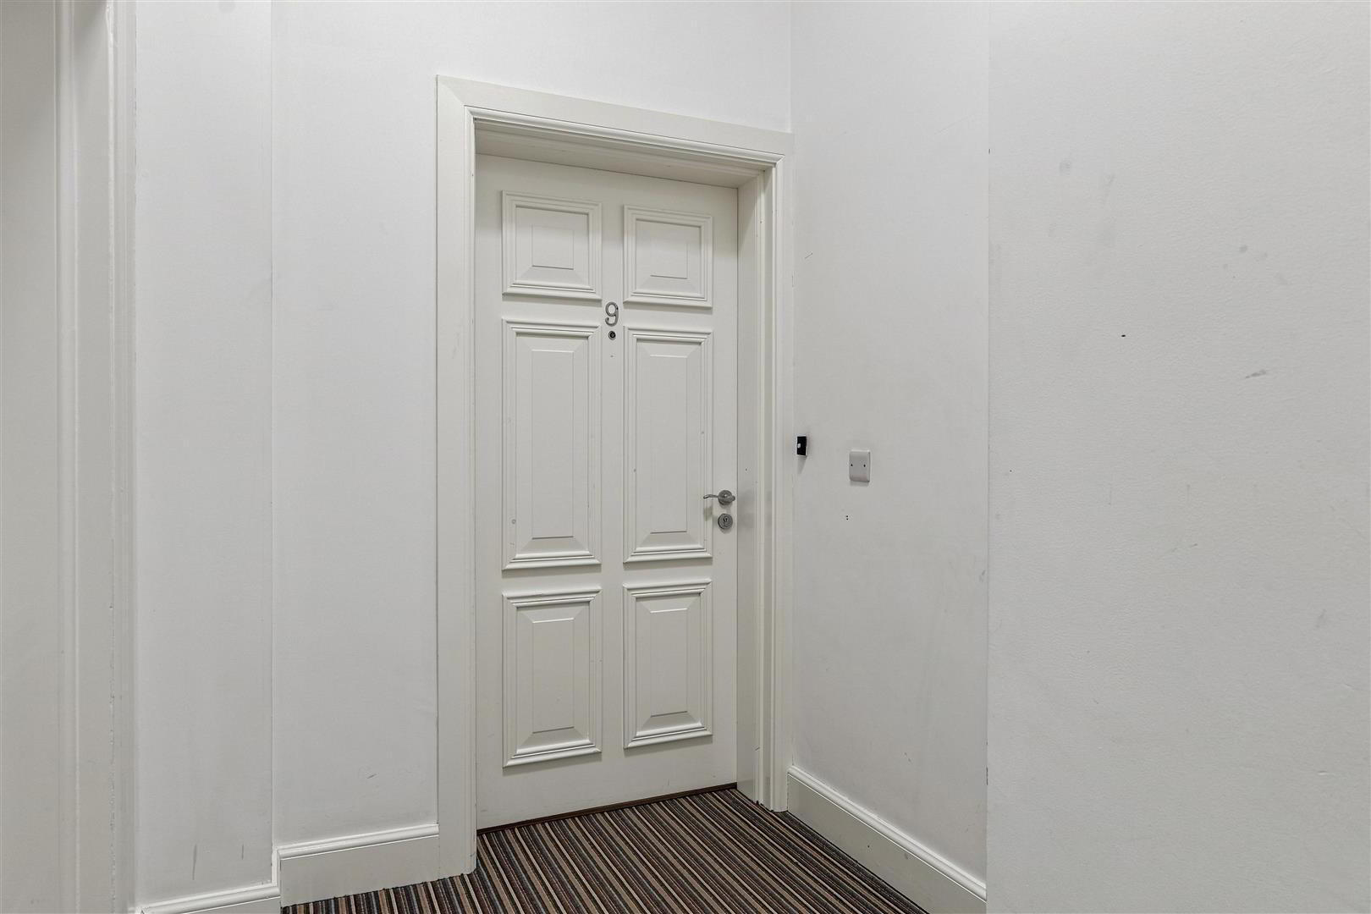
- PRIVATE ENTRANCE HALL
- Buzzer door entry telephone. Access to fully floored private roofspace. Storage cupboard with wall mounted gas fired boiler. Single radiator.
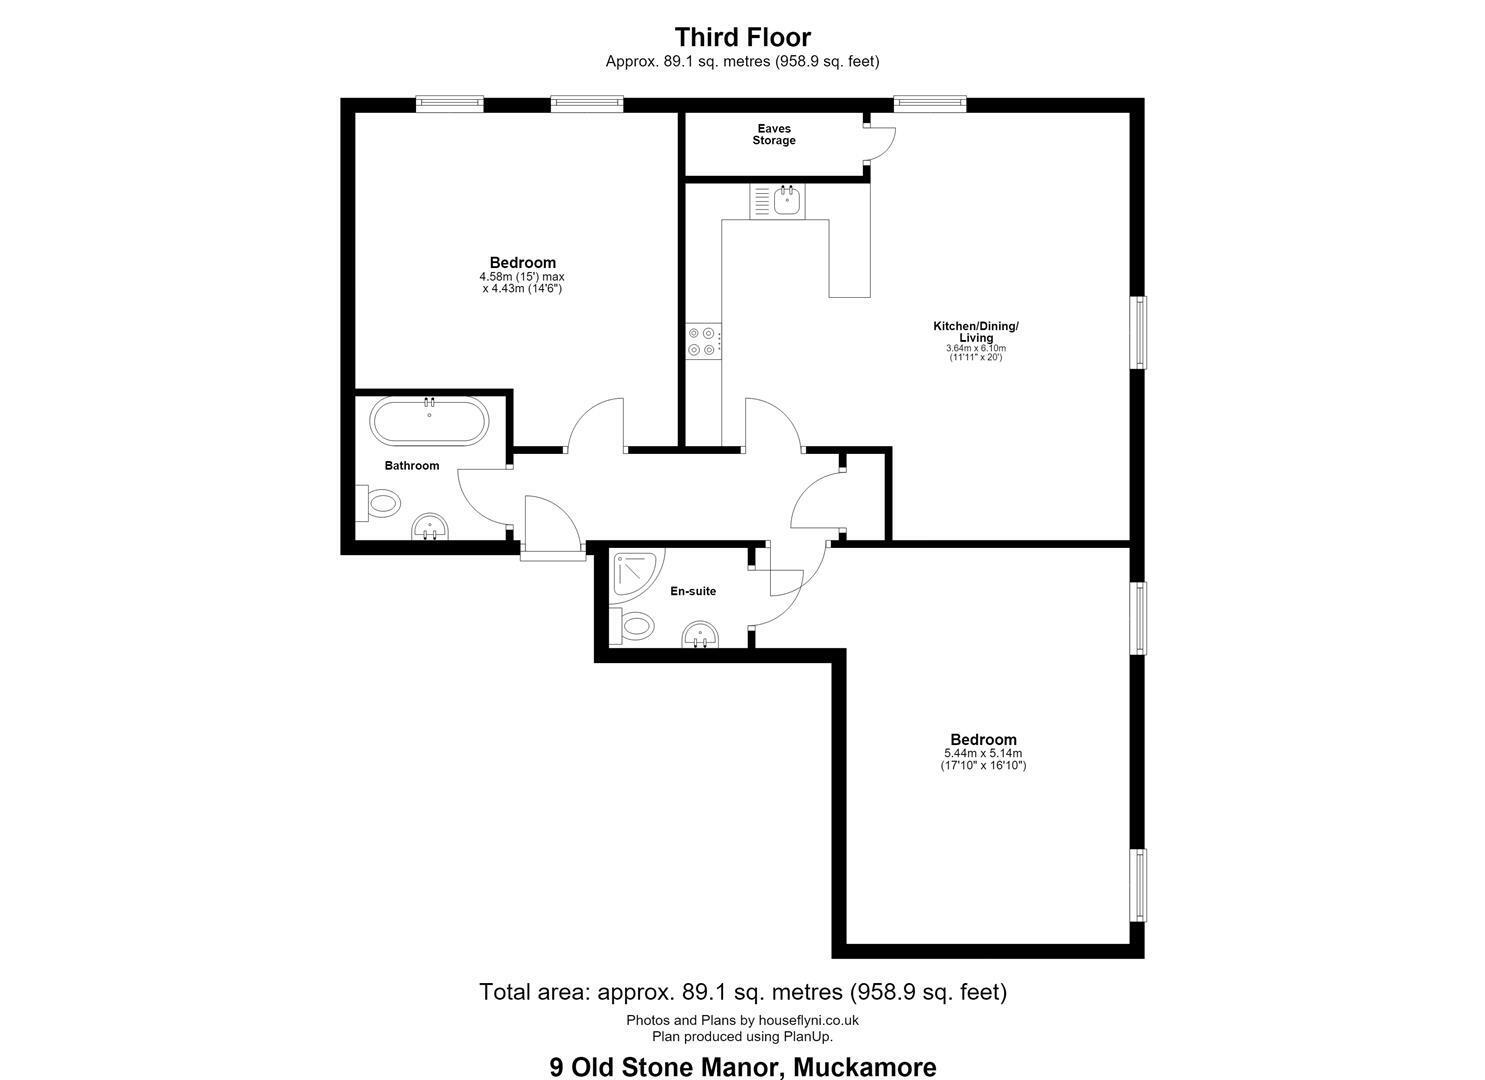
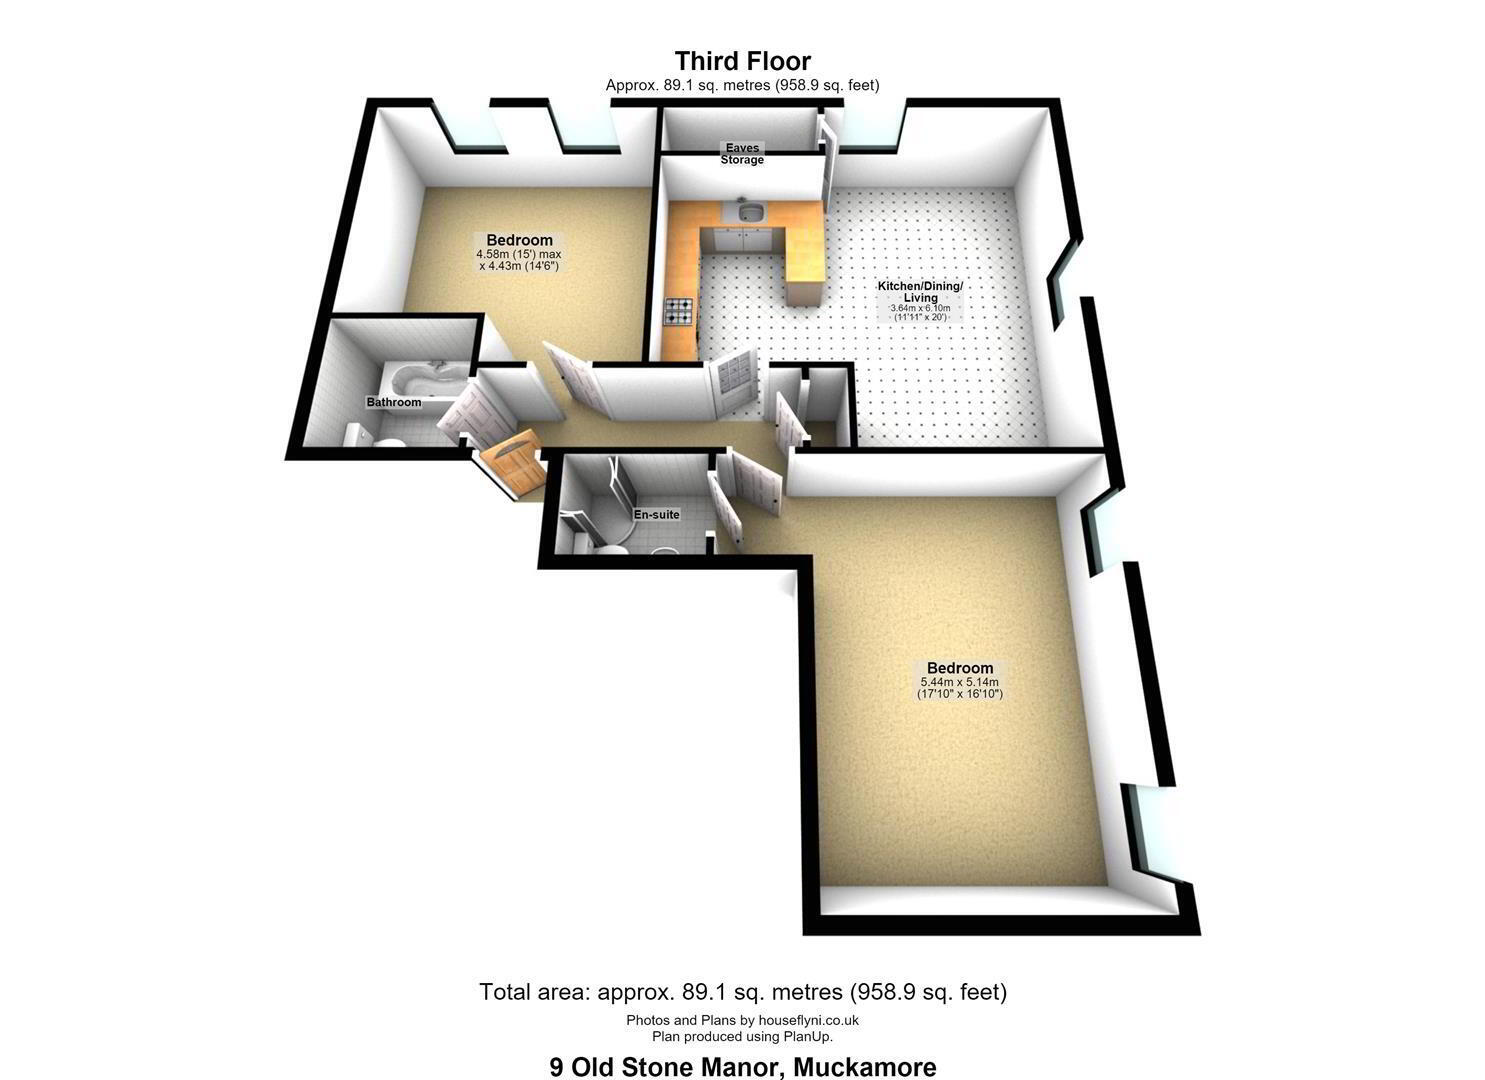
- KITCHEN 3.66m x 2.49m (12' x 8'2)
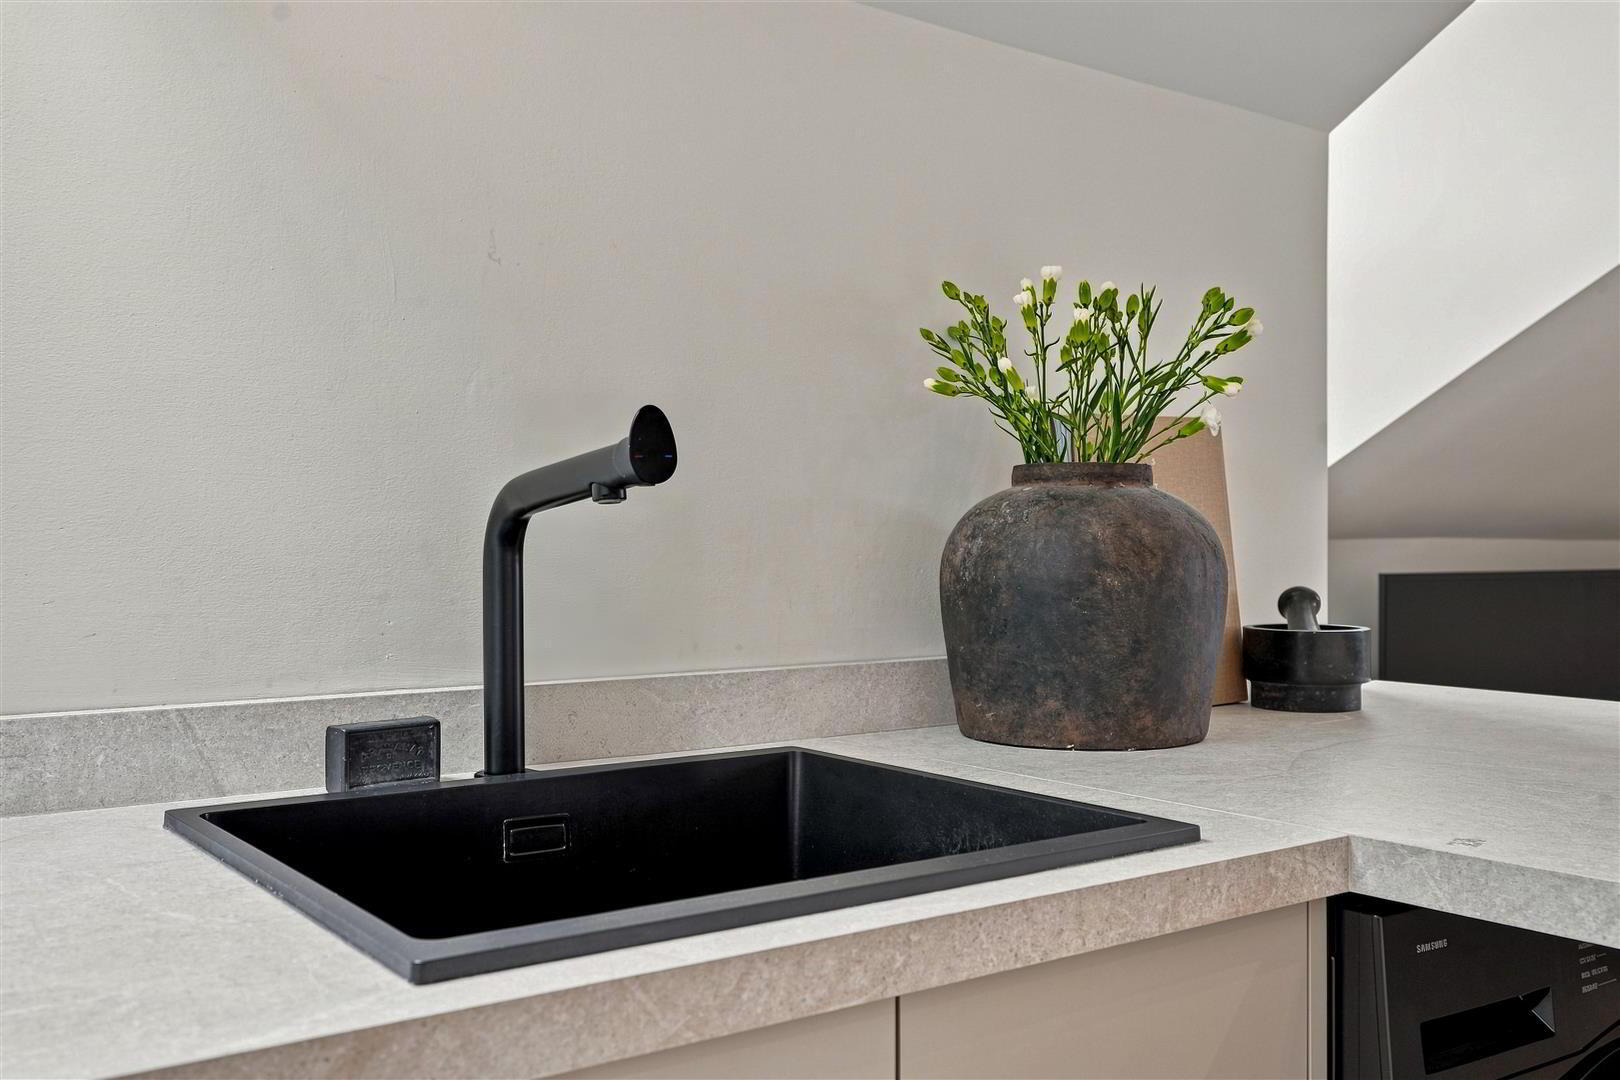
- (max) Full range of recently installed 'Greige' coloured contemporary style low level handless units with complimentary work surfaces and up stands. Single drainer composite sink unit and with feature mixer tap. Integrated 4 ring gas hob with black glass angled over-head extractor fan. Low level combination oven and grill. Integrated fridge freezer. Samsung Smart free standing washing machine. "Keylite" double glazed roof light. Low voltage down lights. Open to;
- LIVING ROOM WITH INFORMAL DINING AREA 5.94m x 3.58m (19'6 x 11'9)
- (max) Dual aspect dormer windows with superb views. Two double radiators. Generous fully floored eaves storage providing additional practicality
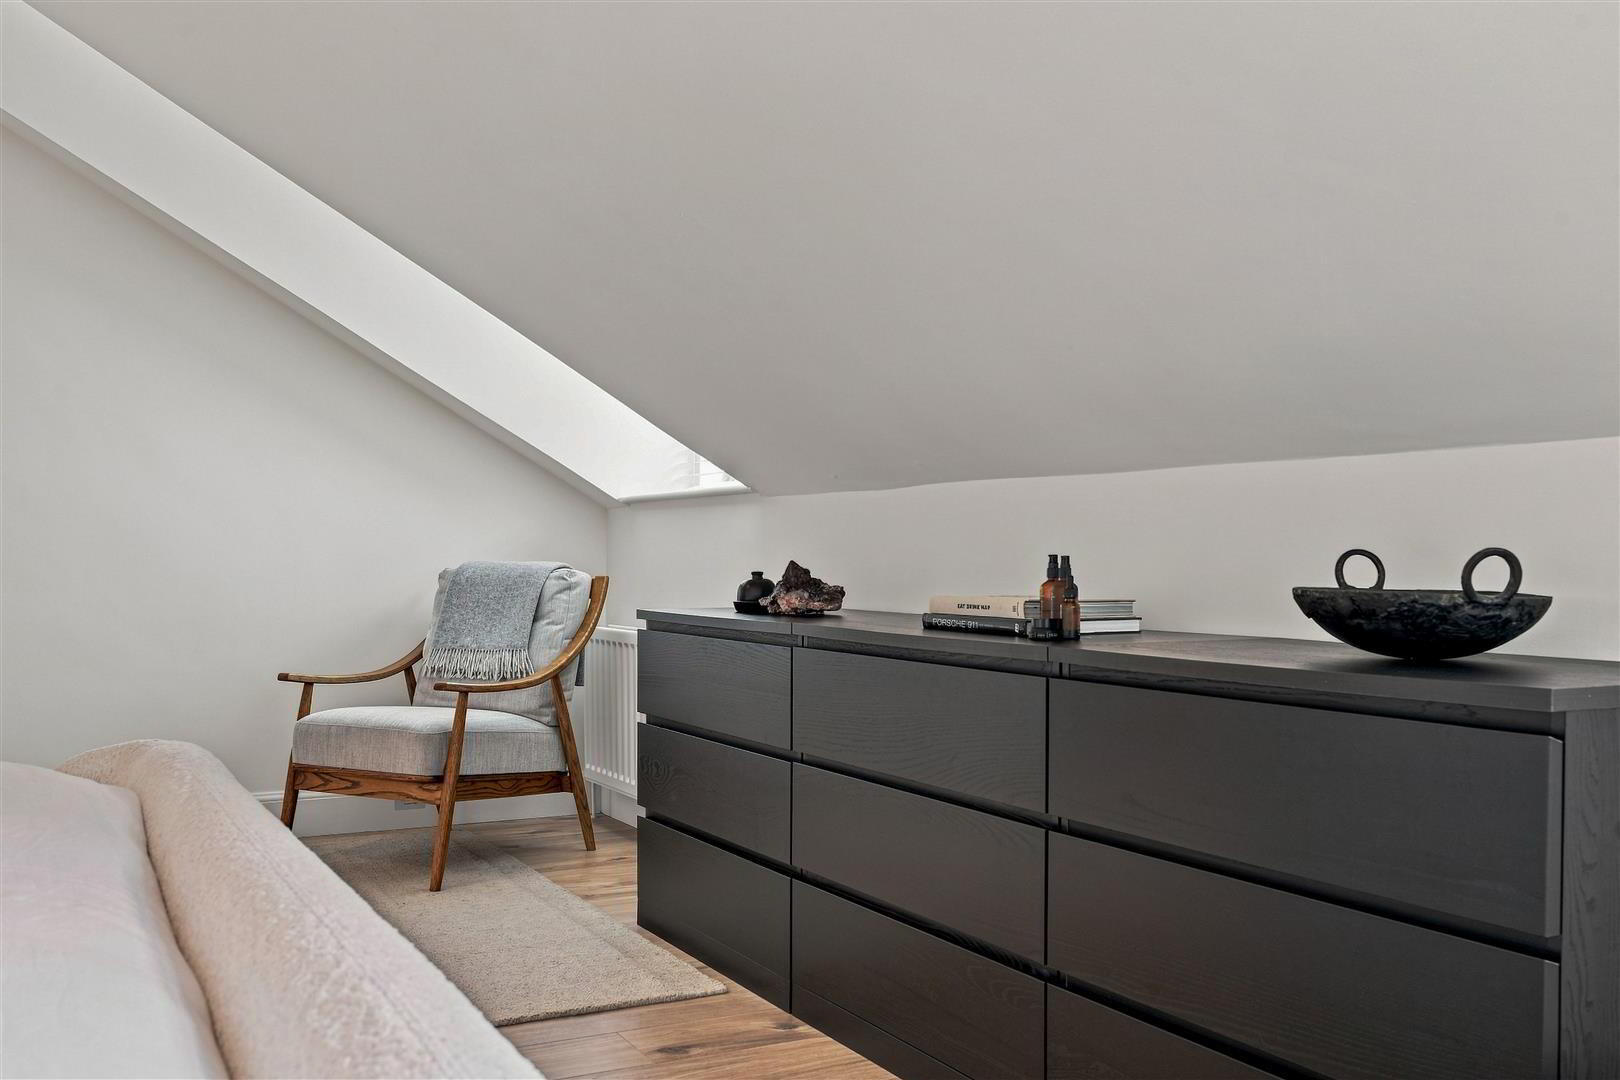
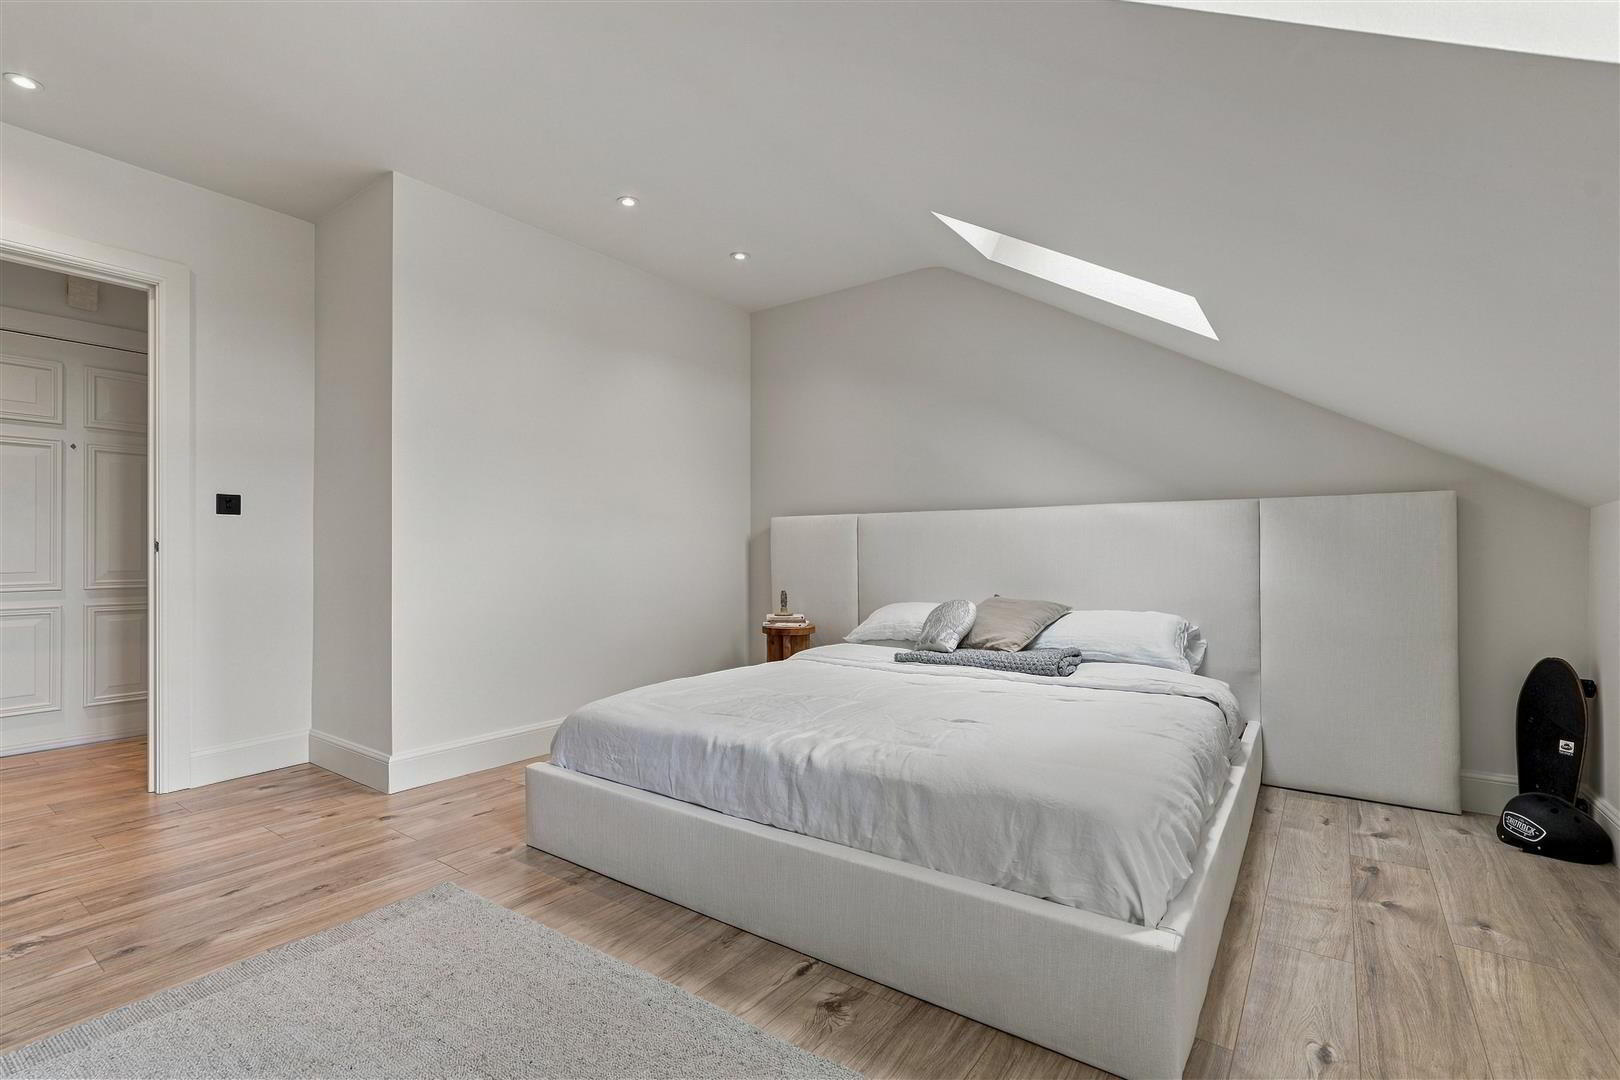
- BEDROOM 1 5.41m x 3.91m (17'9 x 12'10)
- Two dormer windows. Double radiator.
- ENSUITE
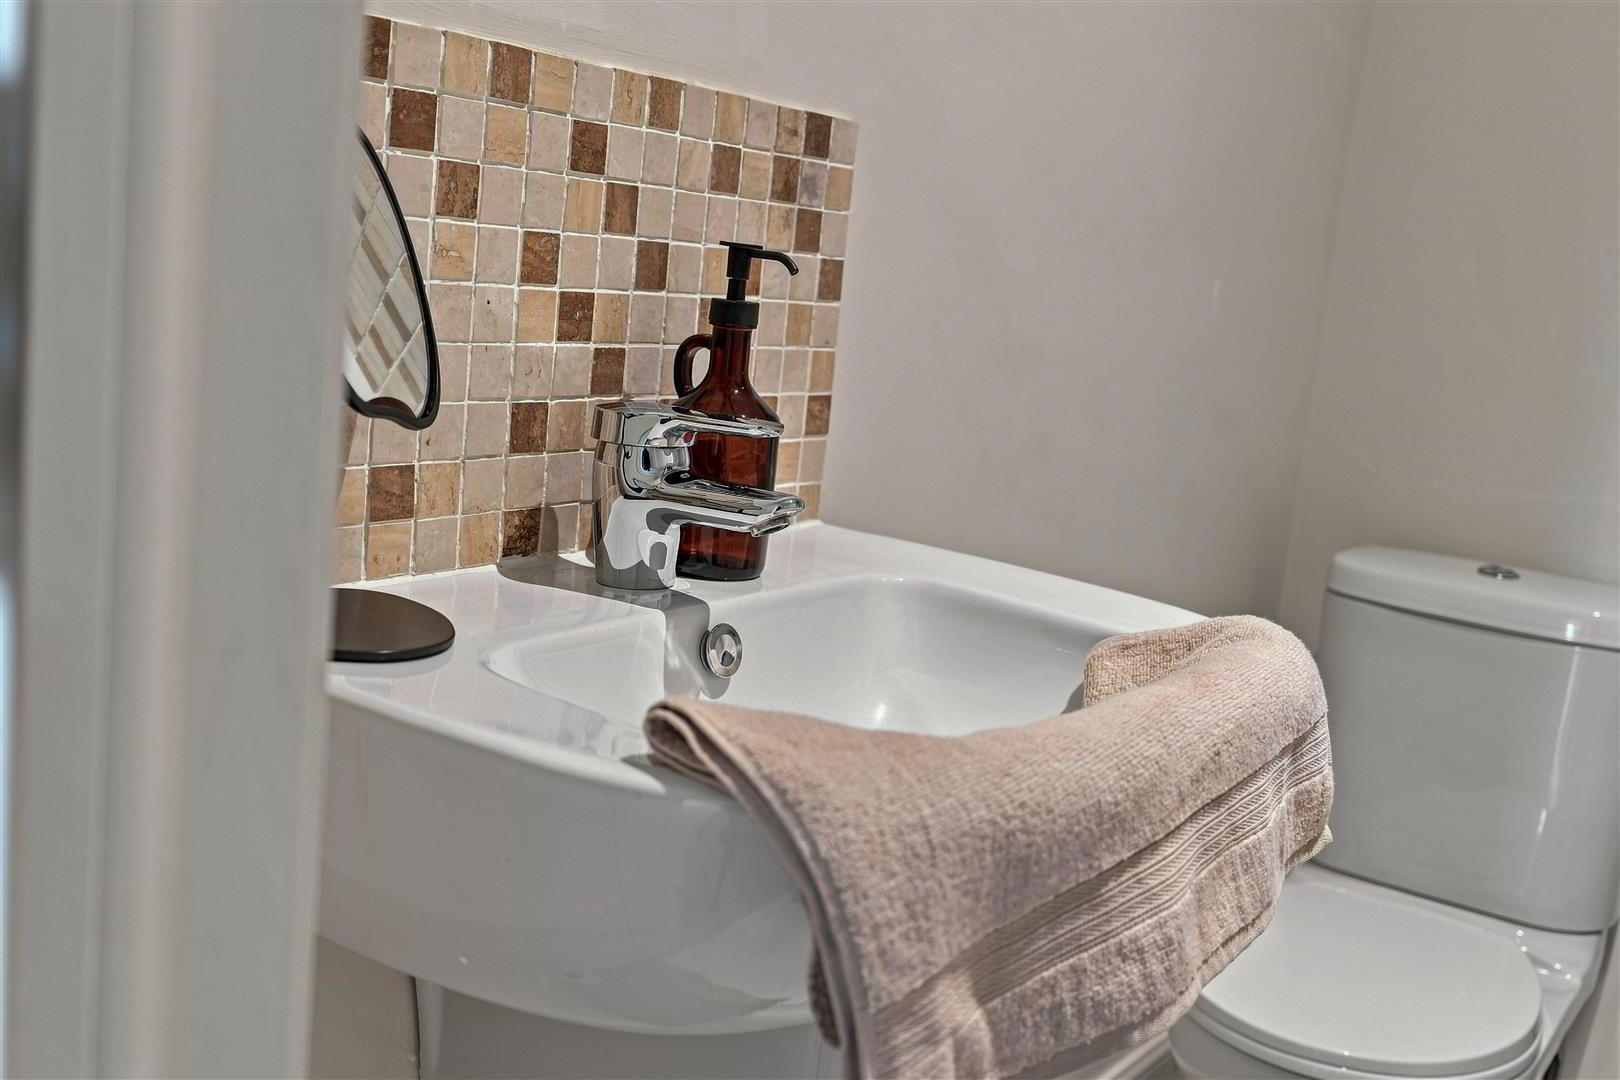
- Modern white suite comprising push button low flush W/C, half pedestal wash hand basin with monobloc mixer taps and tiled splash back. Fully tiled corner quadrant shower cubicle with thermostatic shower unit and sliding cubicle doors. Fully tiled floor. Extractor fan. Single radiator.
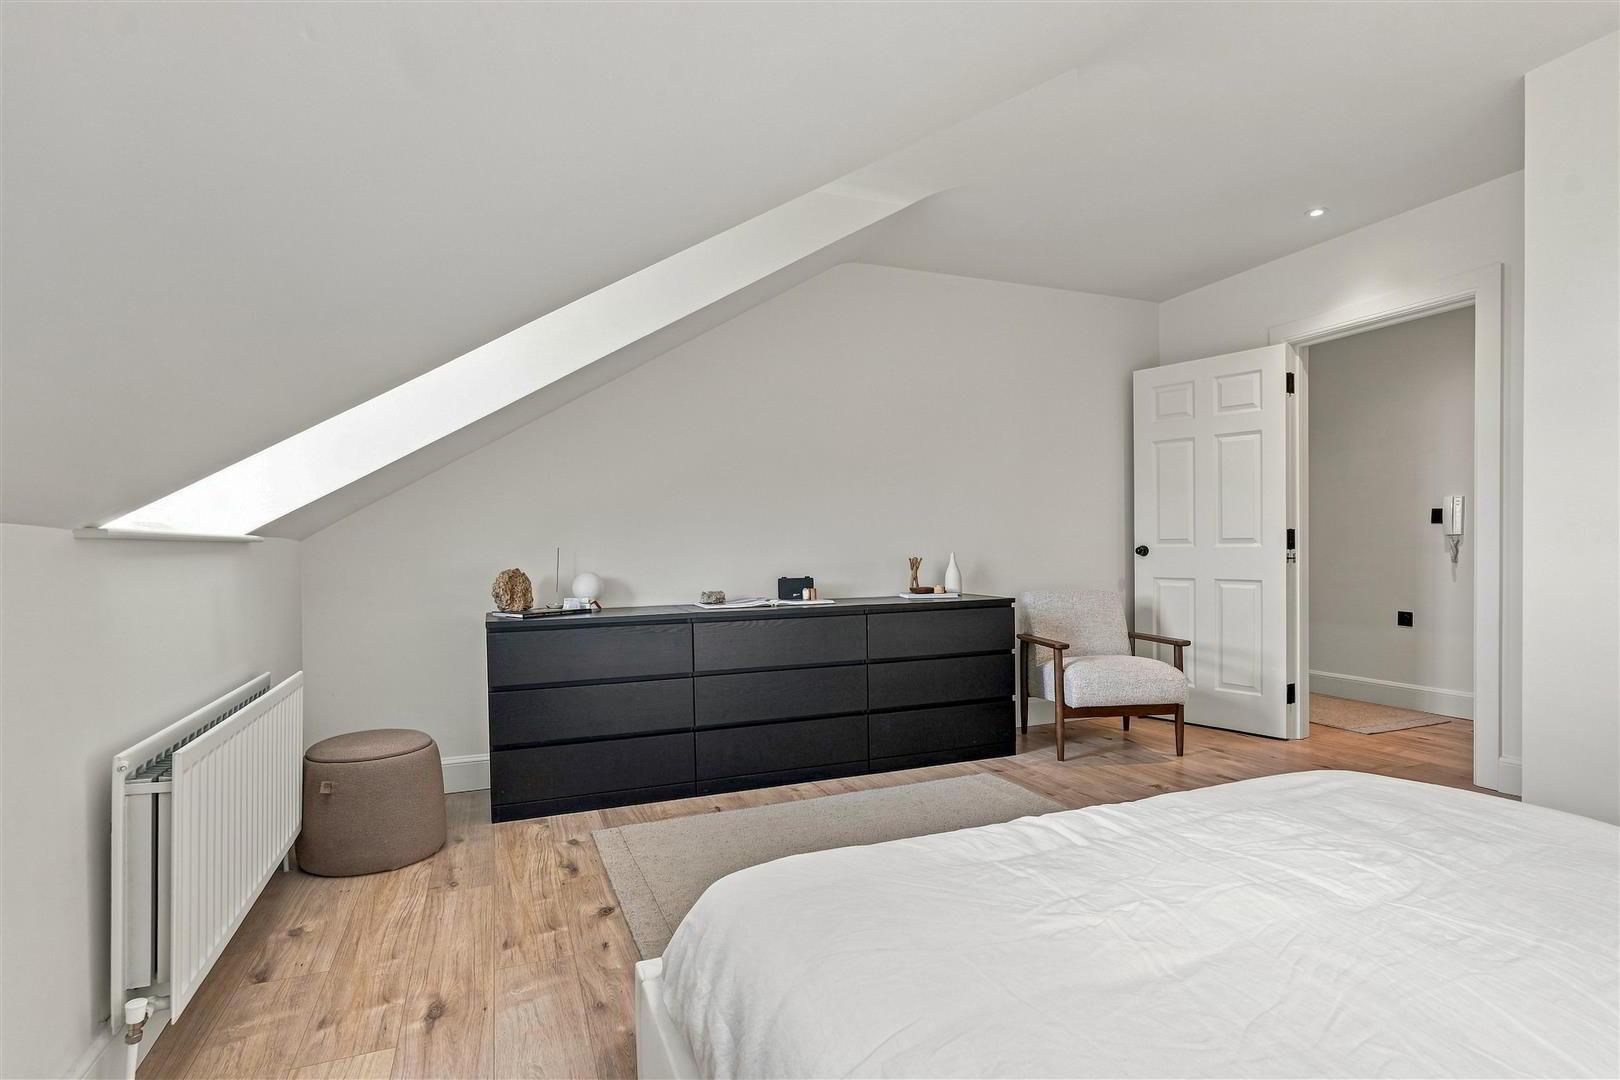
- BEDROOM 2 4.57m x 4.45m (15 x 14'7)
- Dormer window and 'Keylite' double glazed roof light. Double radiator.
- BATHROOM 2.08m x 1.96m (6'10 x 6'5)
- A beautifully appointed recently installed bathroom featuring a freestanding roll-top bath, elegant matt black fittings, contemporary wall-hung WC and a stylish wall-mounted basin. Warm timber-effect flooring and neutral tones create a refined, calming finish.
- OUTSIDE
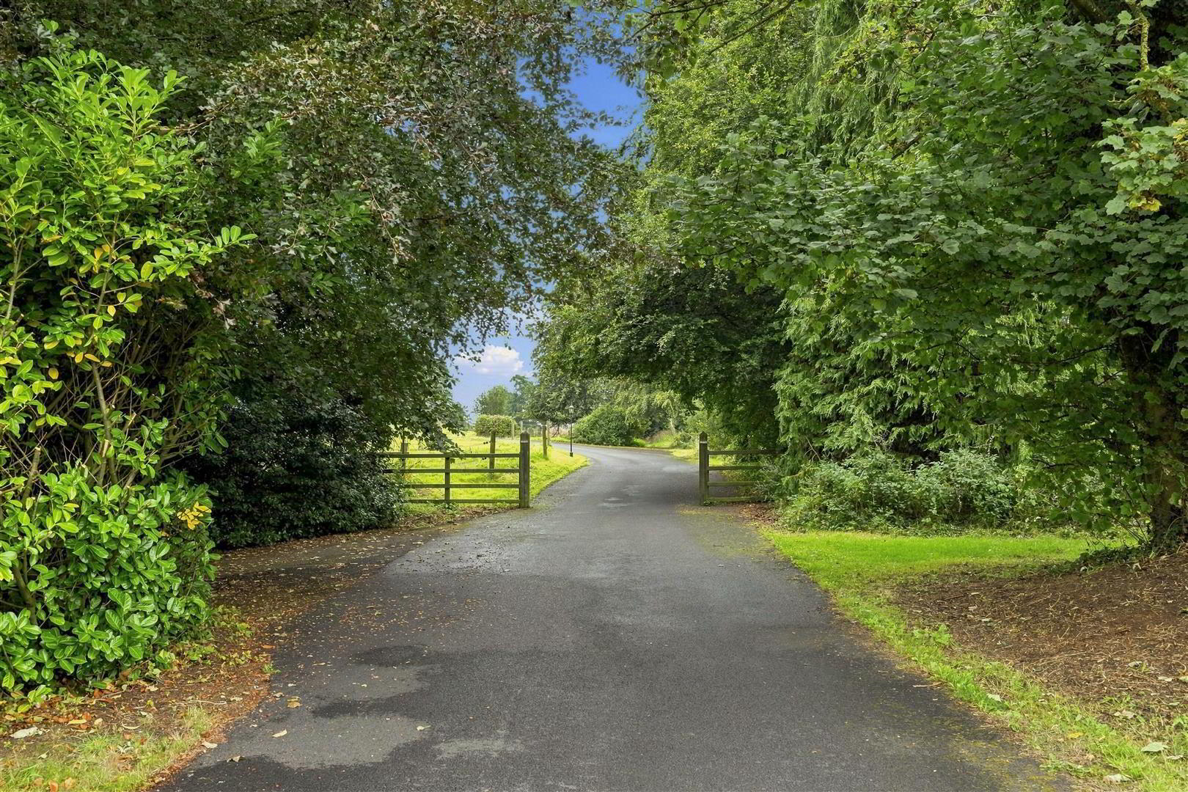
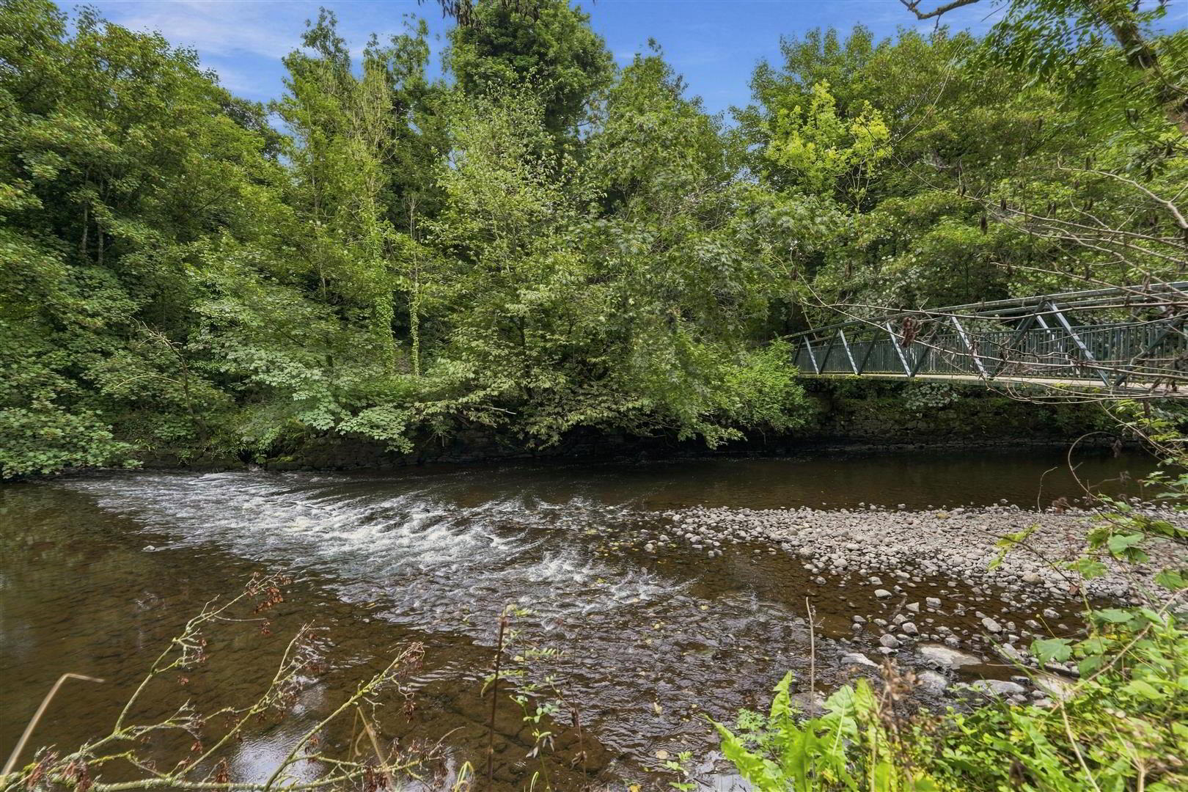
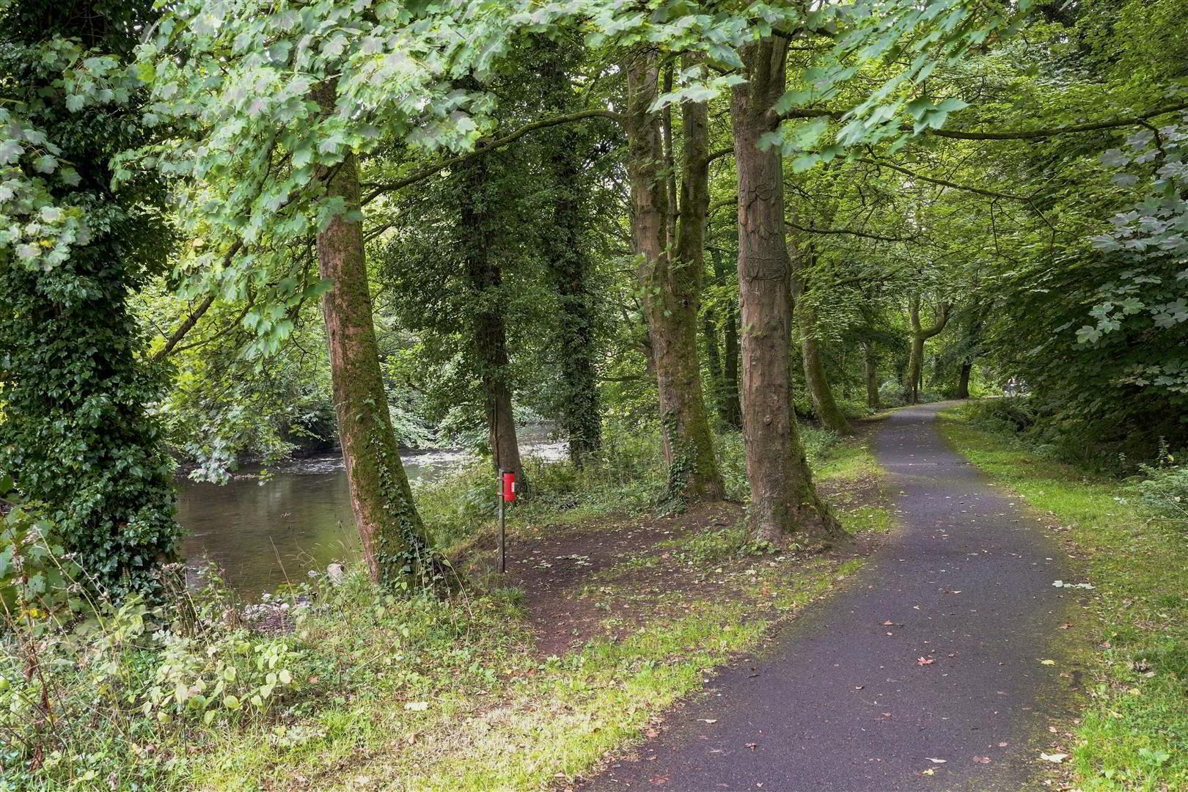
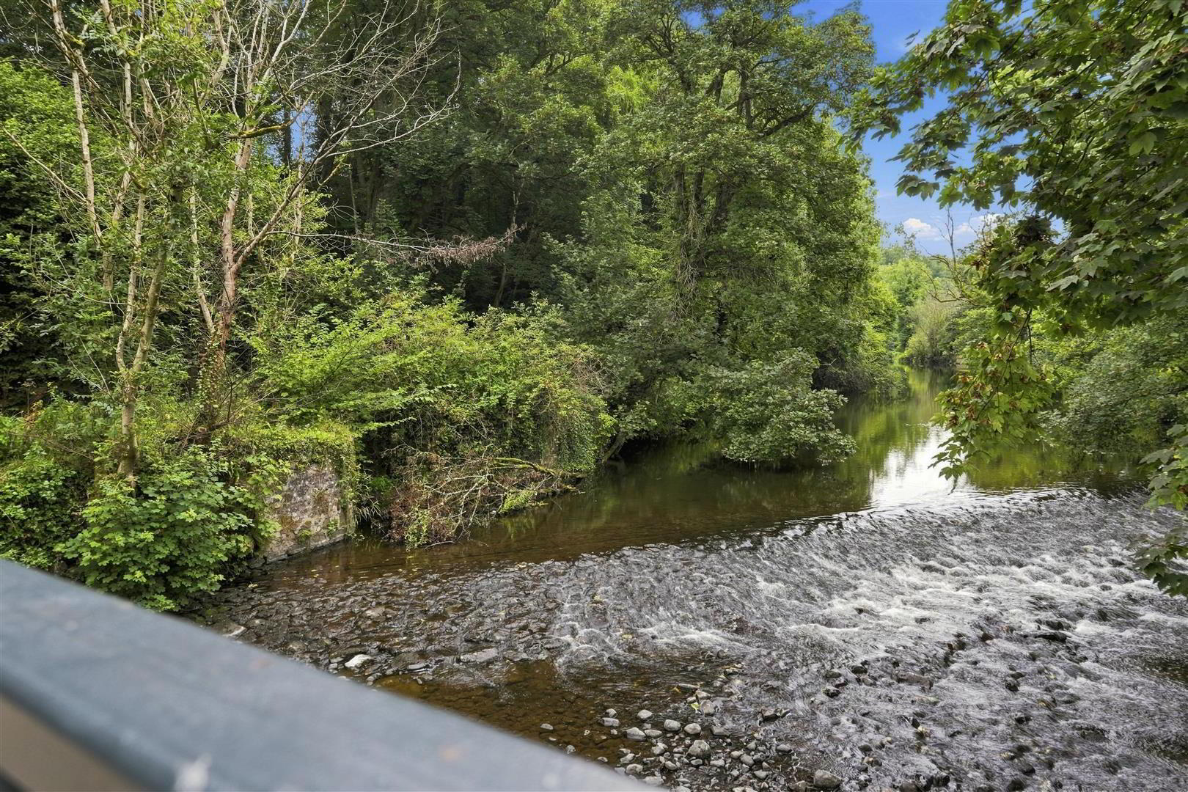
- Double entrance pillars with curved walls to sweeping tarmac driveway leading to substantial communal tarmac visitor parking and access to enclosed pink stone residents parking via feature wrought iron remote electrically operated gates. The property is set in approximately 14 acres of "parkland" and fully managed gardens enjoying superb views over the surrounding countryside with the area immediately surrounding the property in neat lawn, specimen trees, flowerbeds and fruit/vegetable patches. Access to a communal garden shed. Property is located opposite to the stunning Mill race river trail via the Shakey Bridge.
- IMPORTANT NOTE TO ALL POTENTIAL PURCHASERS;
- Please note, none of the services or appliances have been tested at this property.
The property also benefits from being free from an onward chain and all furnishings can be purchased through separate negotiation.
A weekly cleaner and regular ground maintenance is included with the management fee.