Close
Close
70 Serpentine Road, Newtownabbey 70 Serpentine Road, Newtownabbey 70 Serpentine Road, Newtownabbey 70 Serpentine Road, Newtownabbey 70 Serpentine Road, Newtownabbey 70 Serpentine Road, Newtownabbey 70 Serpentine Road, Newtownabbey 70 Serpentine Road, Newtownabbey 70 Serpentine Road, Newtownabbey 70 Serpentine Road, Newtownabbey 70 Serpentine Road, Newtownabbey 70 Serpentine Road, Newtownabbey 70 Serpentine Road, Newtownabbey 70 Serpentine Road, Newtownabbey 70 Serpentine Road, Newtownabbey 70 Serpentine Road, Newtownabbey 70 Serpentine Road, Newtownabbey 70 Serpentine Road, Newtownabbey 70 Serpentine Road, Newtownabbey 70 Serpentine Road, Newtownabbey 70 Serpentine Road, Newtownabbey 70 Serpentine Road, Newtownabbey 70 Serpentine Road, Newtownabbey 70 Serpentine Road, Newtownabbey 70 Serpentine Road, Newtownabbey 70 Serpentine Road, Newtownabbey 70 Serpentine Road, Newtownabbey 70 Serpentine Road, Newtownabbey 70 Serpentine Road, Newtownabbey 70 Serpentine Road, Newtownabbey 70 Serpentine Road, Newtownabbey 70 Serpentine Road, Newtownabbey 70 Serpentine Road, Newtownabbey 70 Serpentine Road, Newtownabbey 70 Serpentine Road, Newtownabbey 70 Serpentine Road, Newtownabbey 70 Serpentine Road, Newtownabbey 70 Serpentine Road, Newtownabbey 70 Serpentine Road, Newtownabbey 70 Serpentine Road, Newtownabbey 70 Serpentine Road, Newtownabbey 70 Serpentine Road, Newtownabbey 70 Serpentine Road, Newtownabbey 70 Serpentine Road, Newtownabbey 70 Serpentine Road, Newtownabbey 70 Serpentine Road, Newtownabbey 70 Serpentine Road, Newtownabbey 70 Serpentine Road, Newtownabbey 70 Serpentine Road, Newtownabbey
Points Of Interest

Share with a friend

Please check you have entered all details correctly:

Offers over £194,950

70 Serpentine Road Newtownabbey, BT36 7HB

  • 3
  • 1
  • 1
  • Extended Red Brick Semi Detached
  • Beautifully Presented Throughout
  • Three Bedrooms
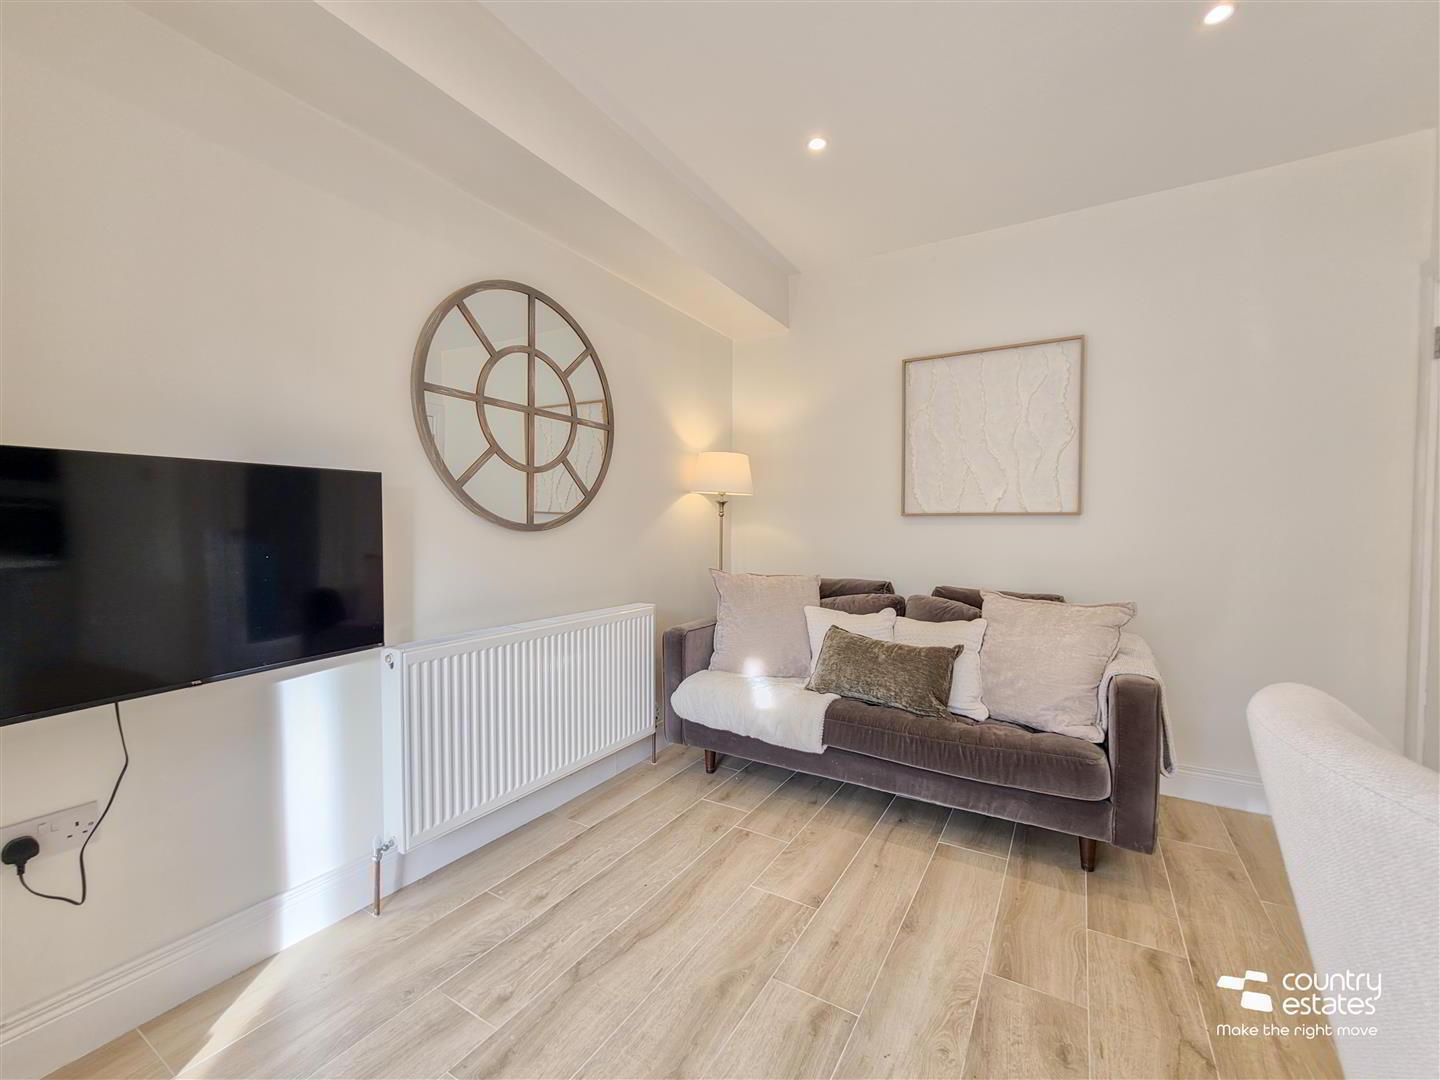
  • Spacious Lounge
  • Open Plan Kitchen/Living/Dining
  • Contemporary Kitchen with Integrated Appliances
  • Modern Bathroom Suite
  • Driveway to Front/Private Enclosed Garden to Rear
  • PVC Double Glazing/Gas Fired Central Heating
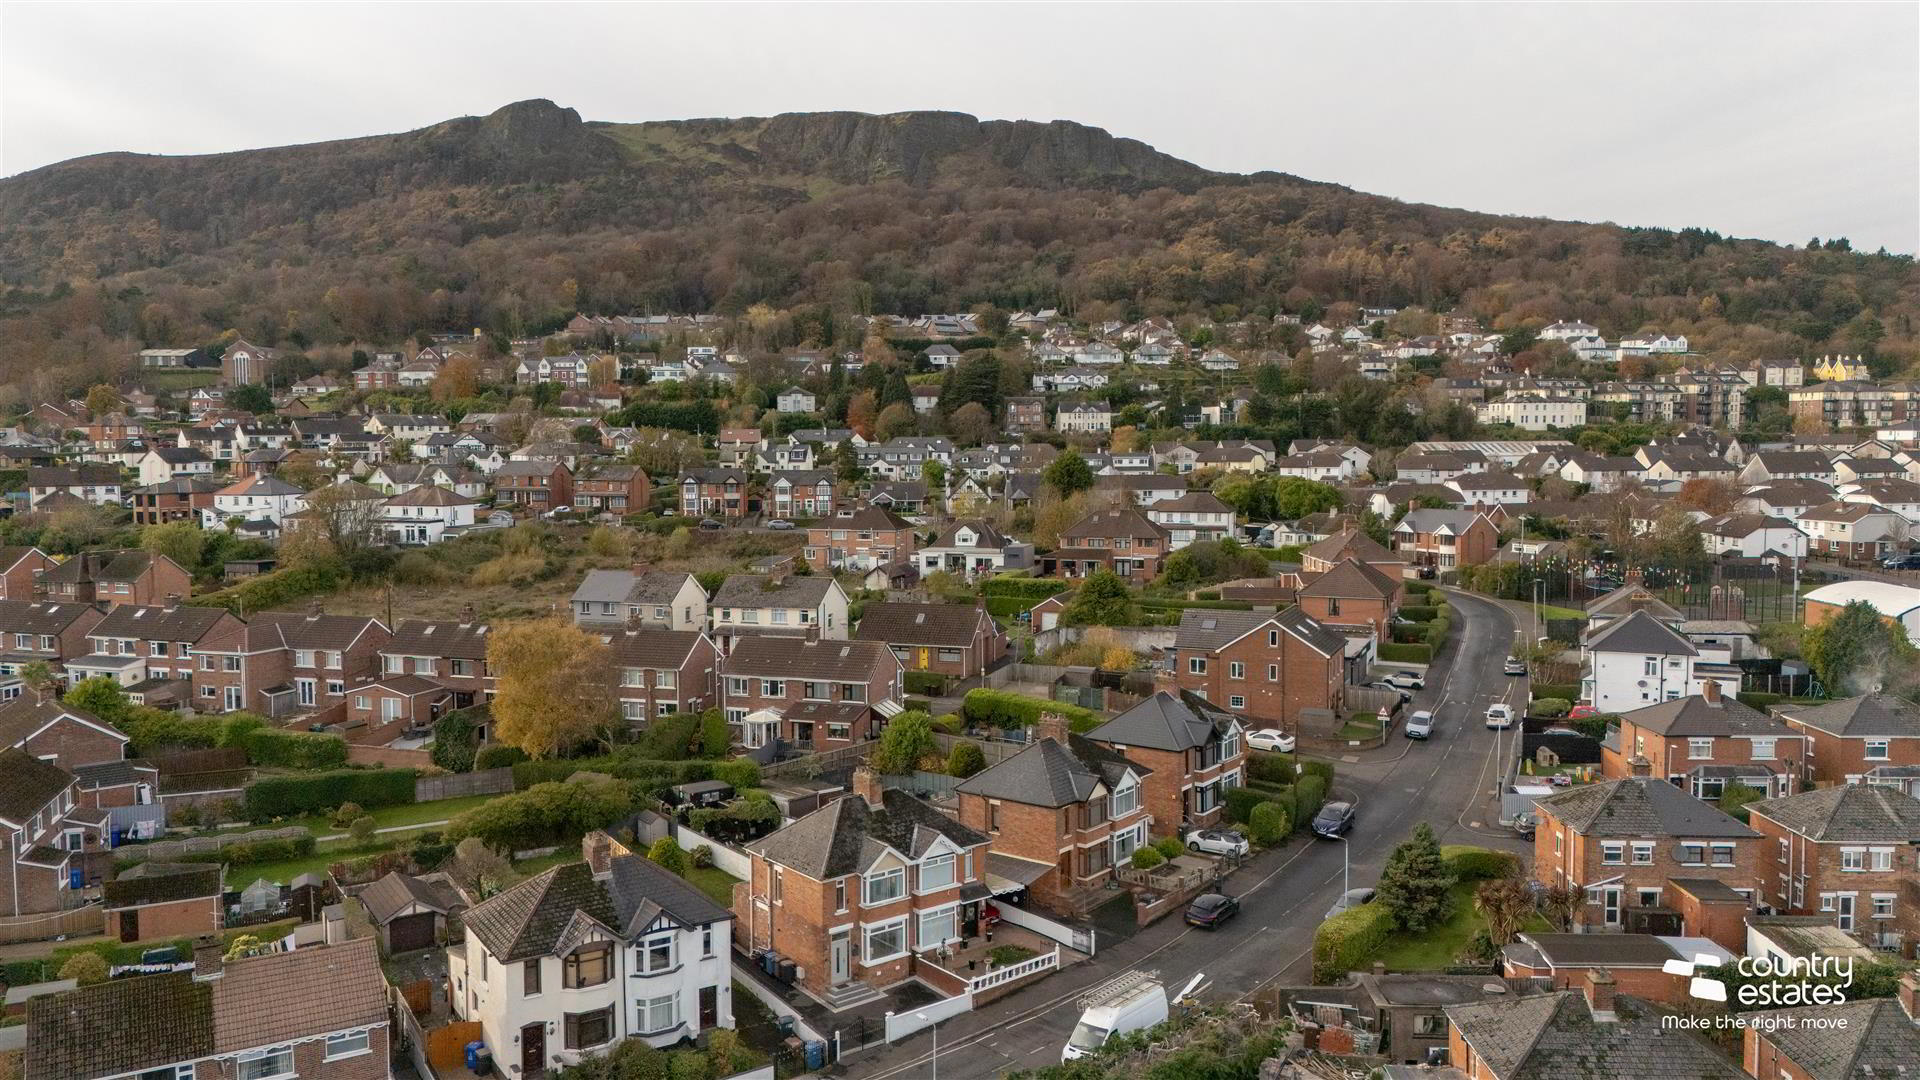
  • Highly Popular Convenient Location

Get to know the local area

Whether you are from here or not, we're sure you'll find something useful in our local area guides.

Directions Points of Interest Local Area Guides
Country Estates Ballyclare Office Image
Arrange a viewing
If you are interested in this listing, why not get in touch with us to arrange a viewing?
51 Main Street, Ballyclare, BT39 9AA
Make an enquiry

Additional Information

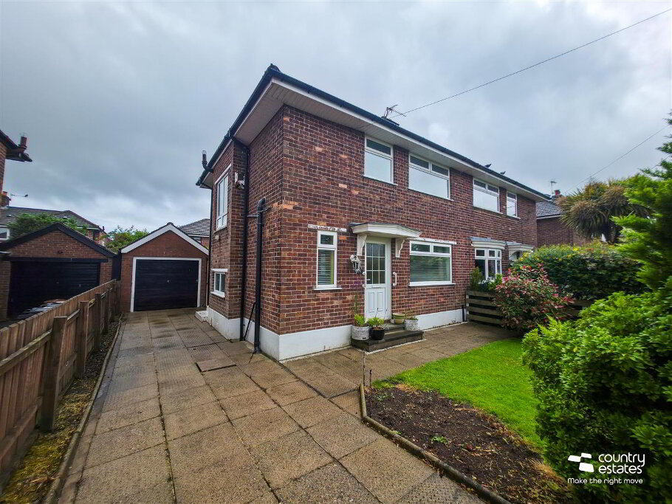
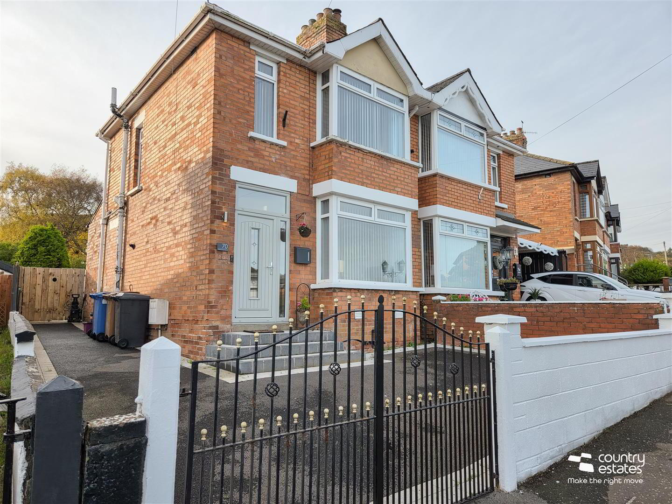
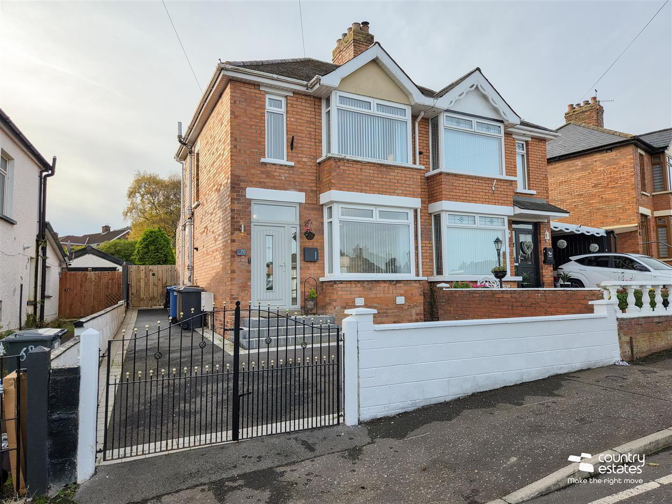
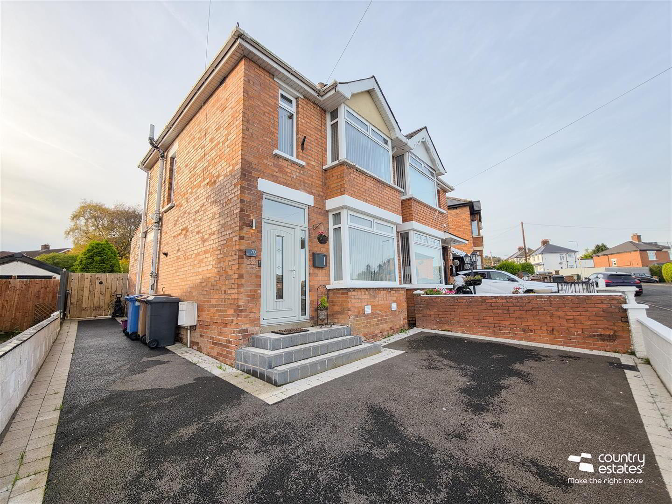
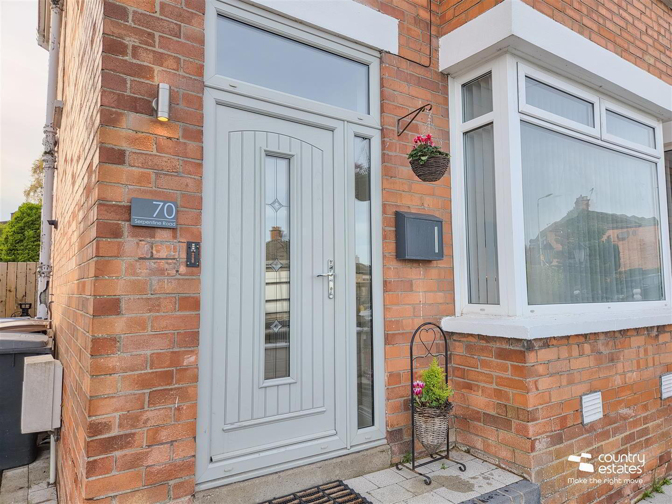
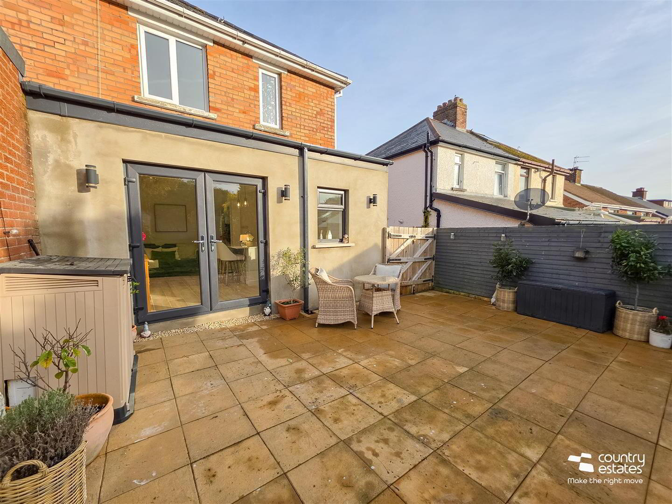
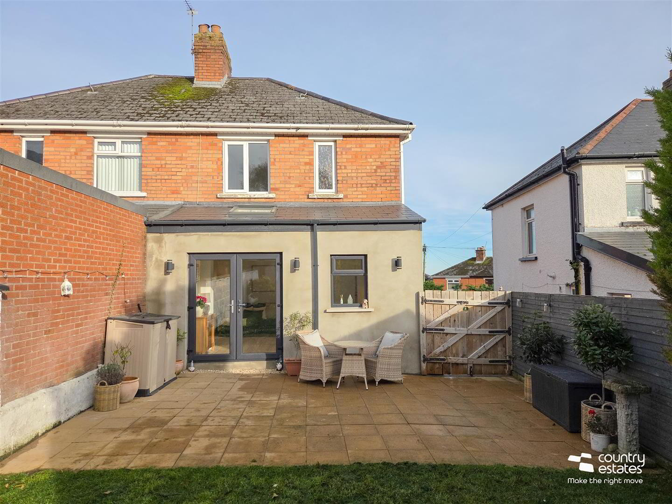
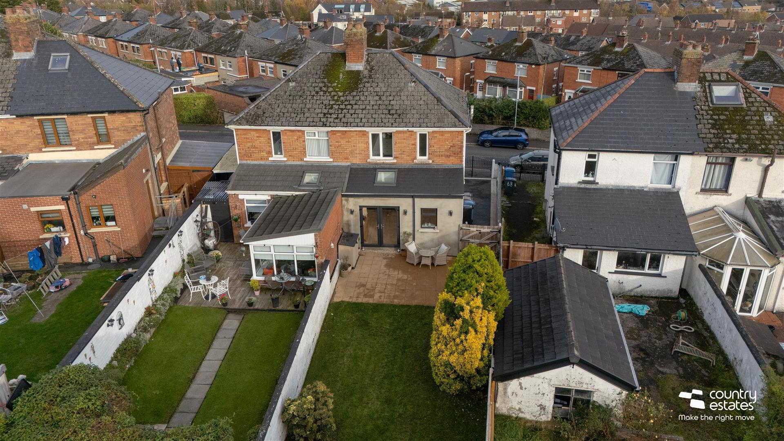
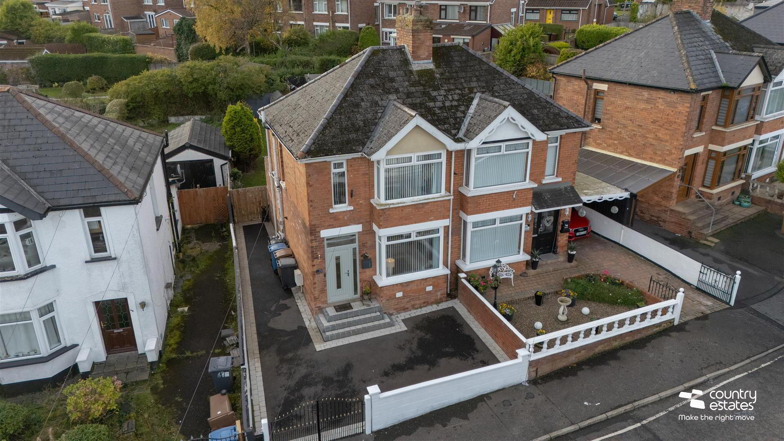
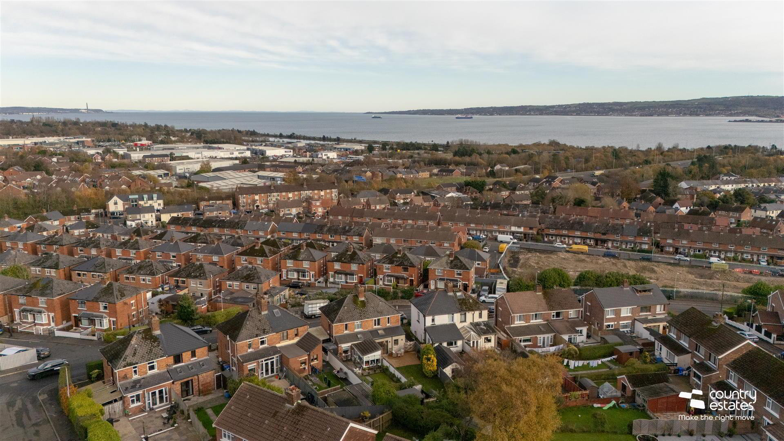
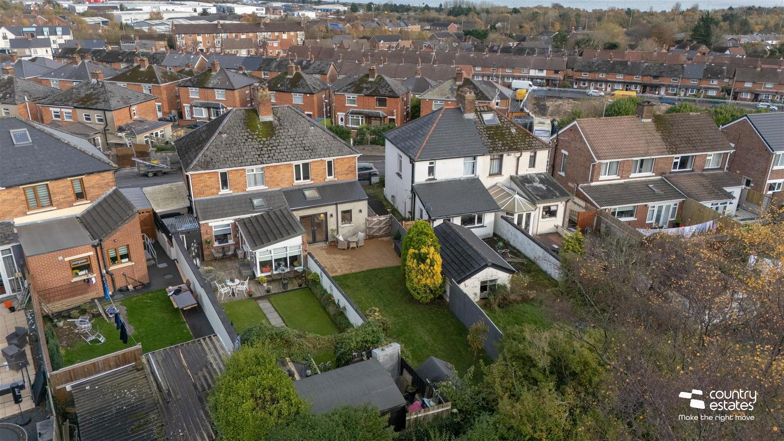
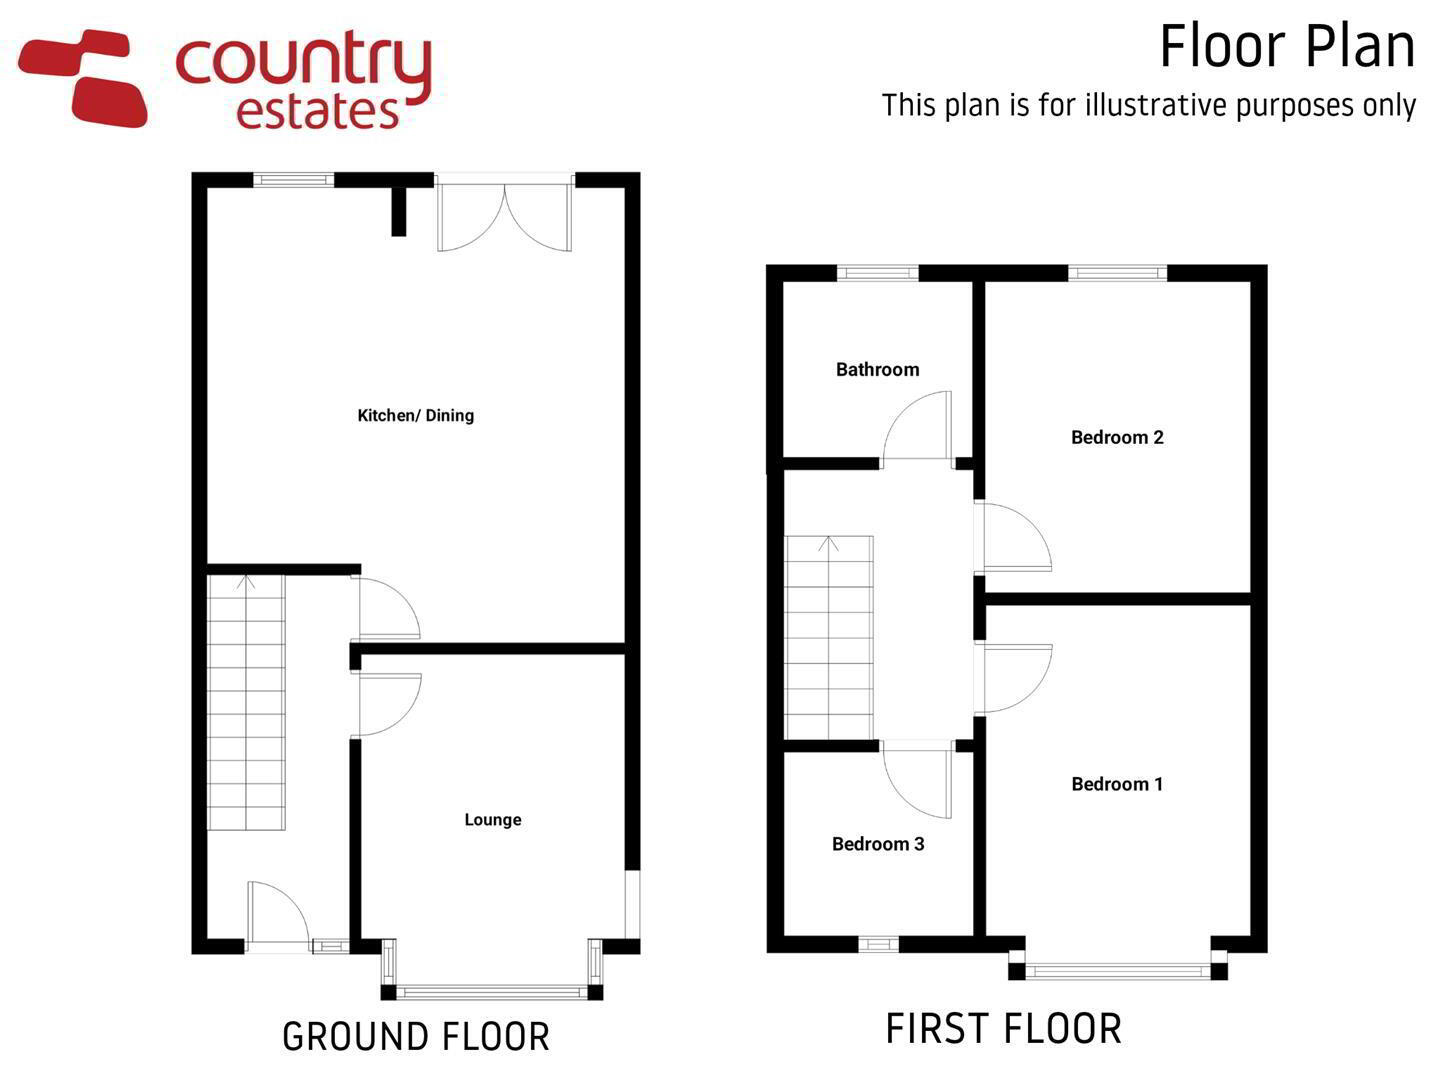
This immaculately presented, extended red brick Semi-Detached home is positioned within a highly popular convenient location, just off The Antrim Road, Newtownabbey. Enjoying a well planned living layout to include 3 bedrooms, spacious lounge, open plan contemporary fitted kitchen with dining aspect and a modern bathroom suite. Externally the property further enjoys a private driveway to the front and side for off-street parking, and a large enclosed garden to rear. Ideally suited to the first time buyer or young family. An early viewing is highly recommended.

ACCOMMODATION
GROUND FLOOR
ENTRANCE HALL
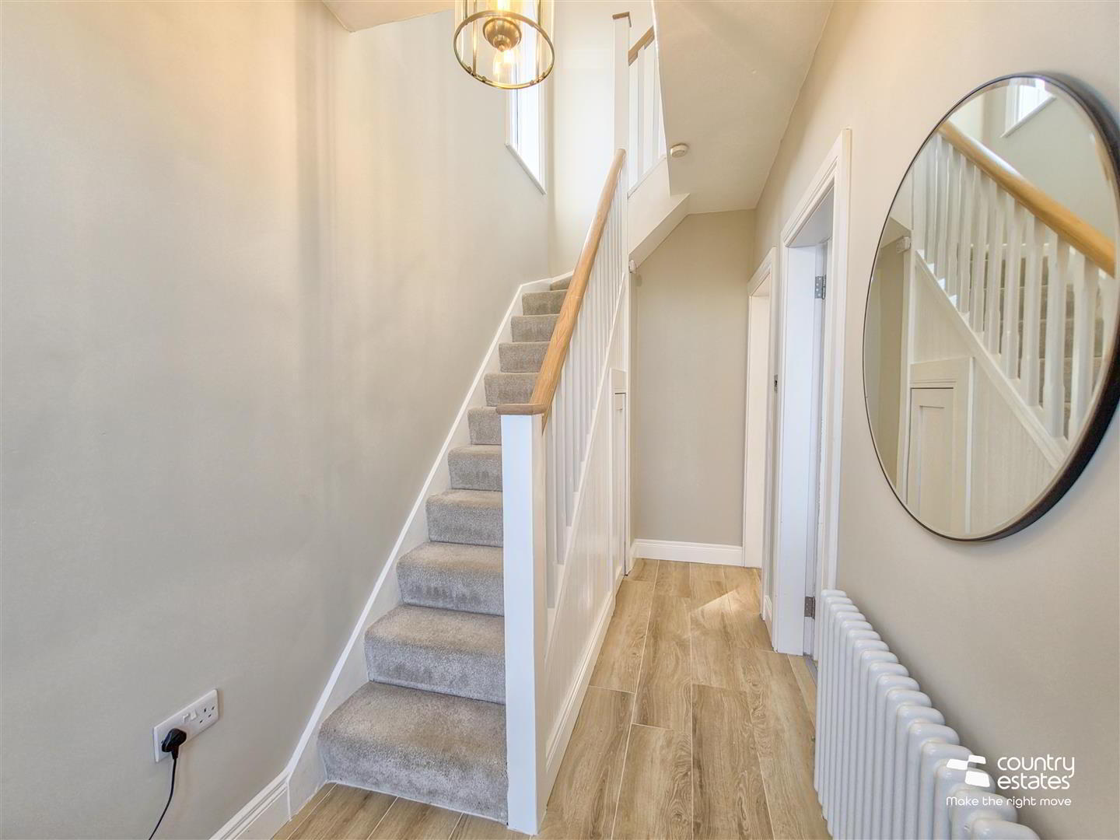
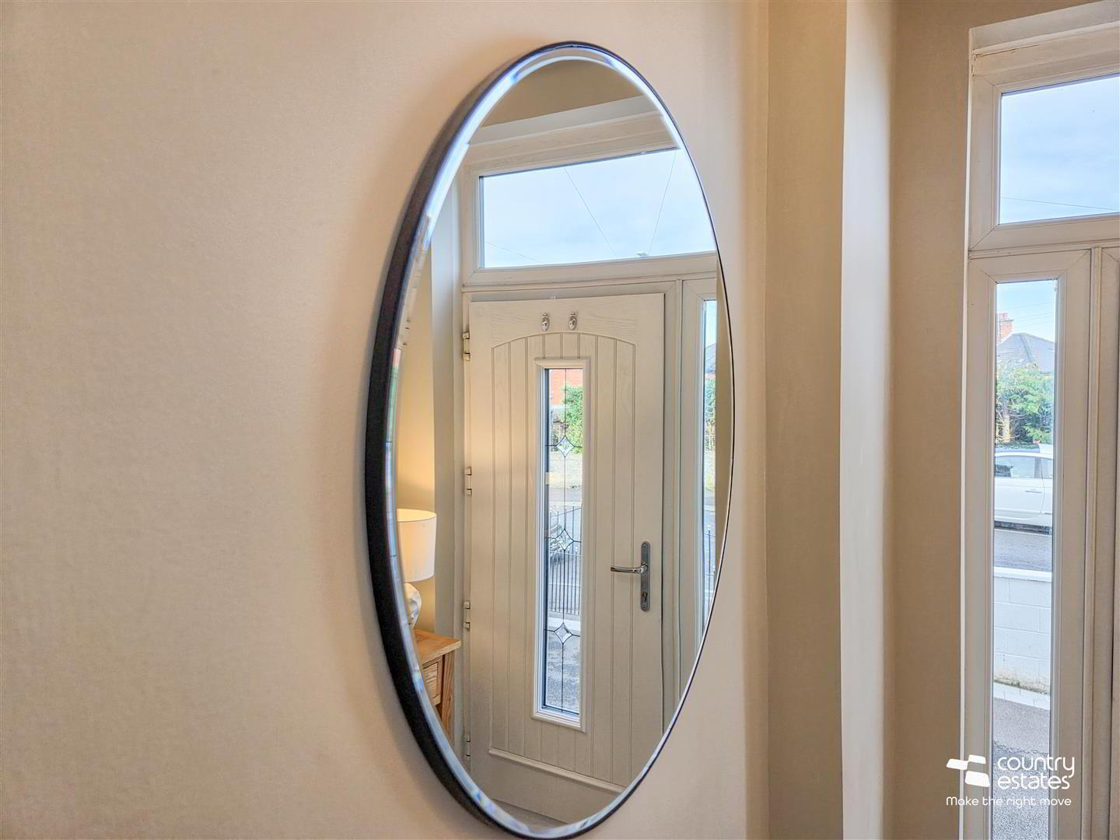
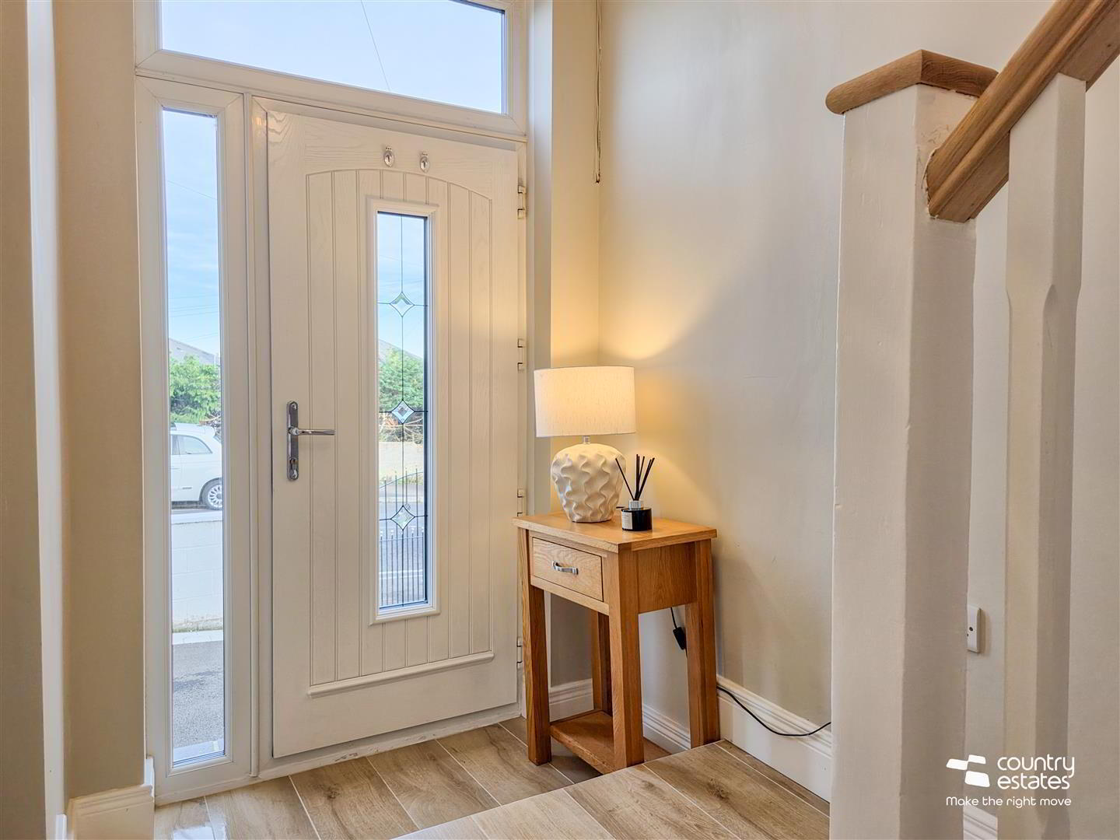
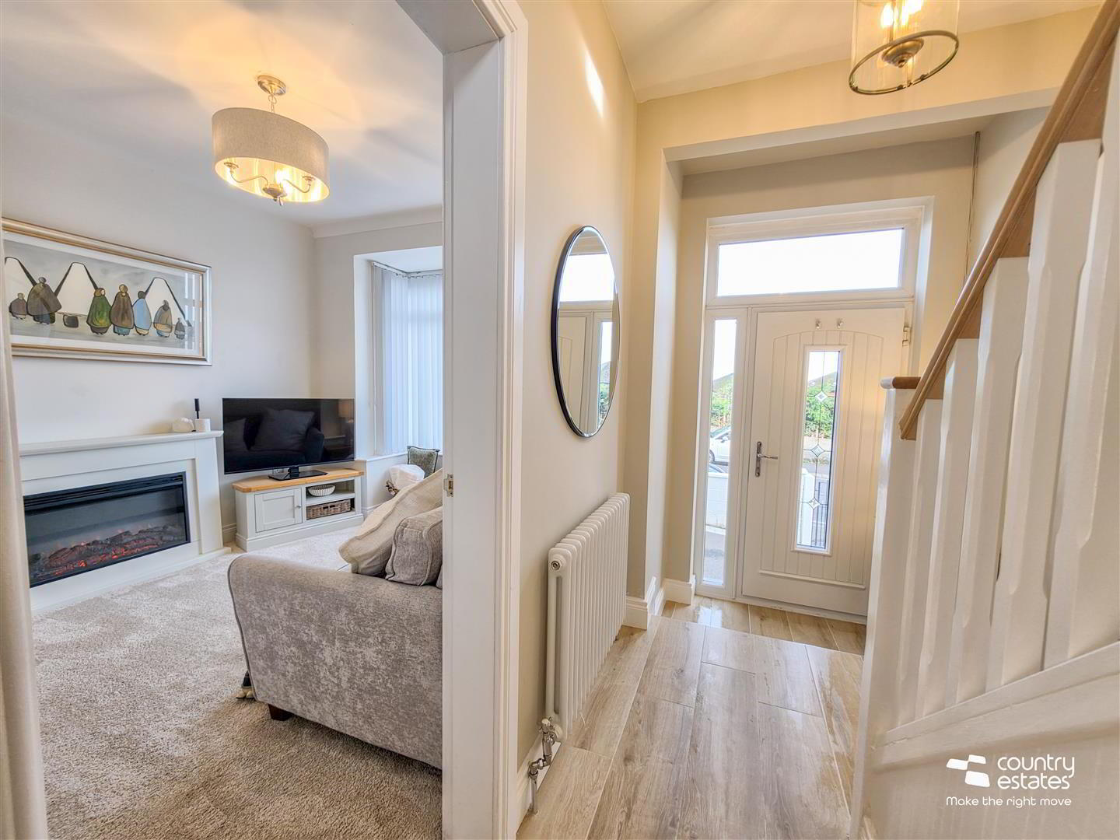
Double glazed composite front door with leaded glass inset into spacious well presented entrance hall with tiled floor. Under stairs storage cupboard.
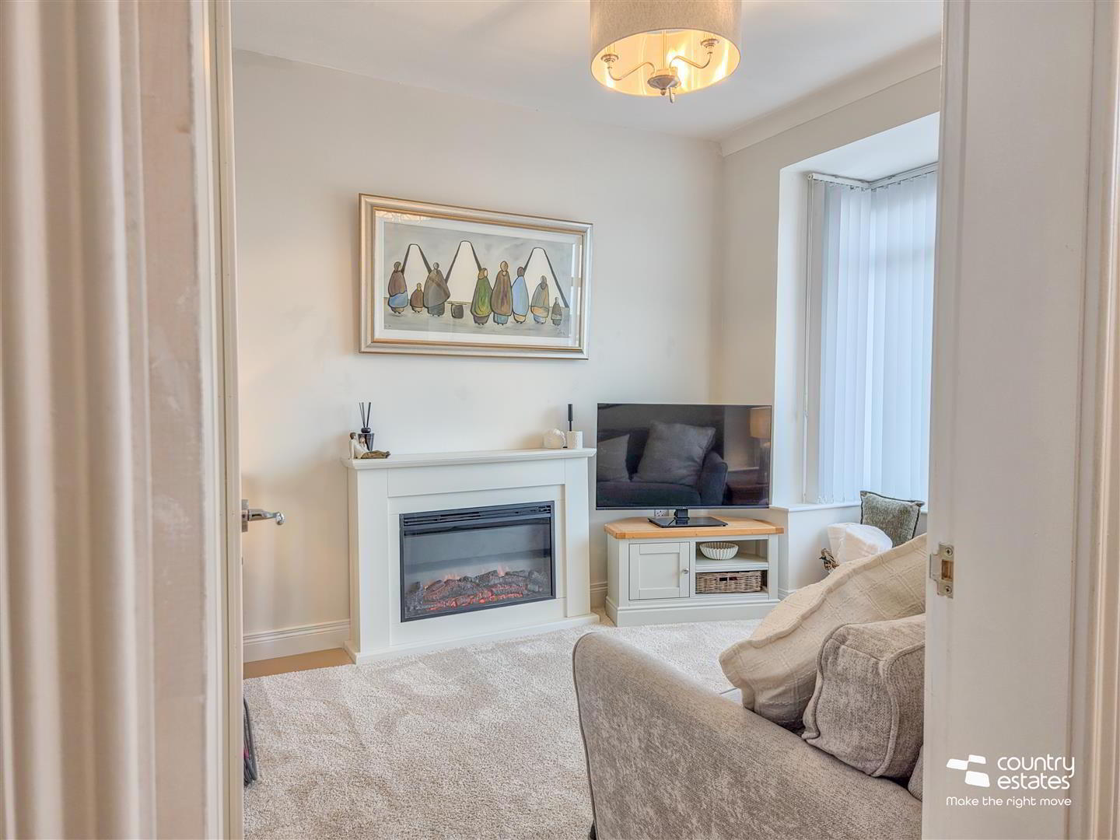
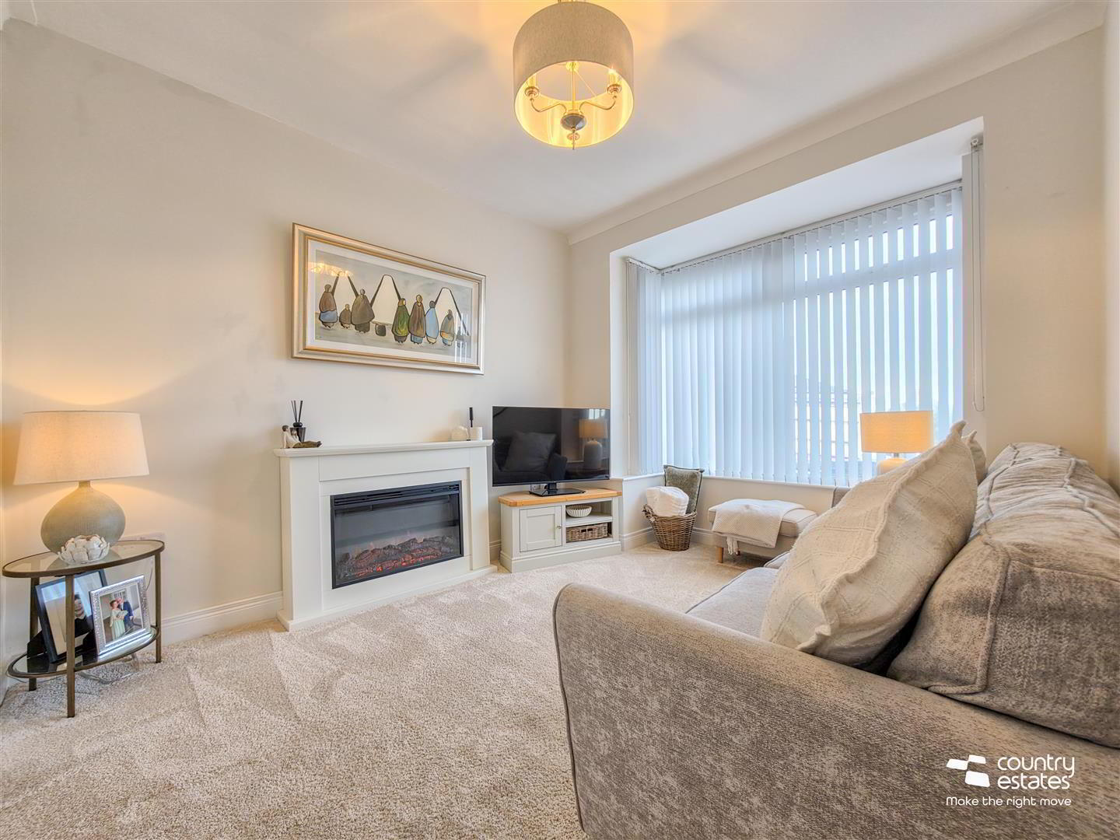
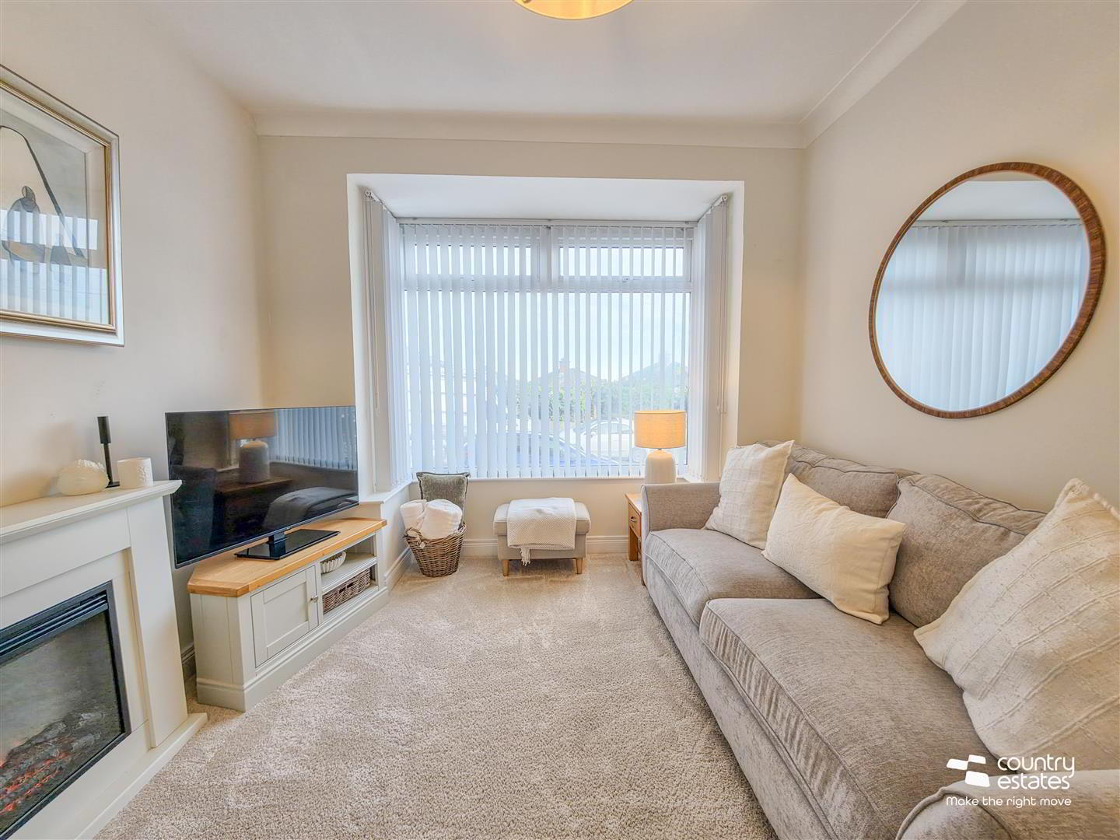
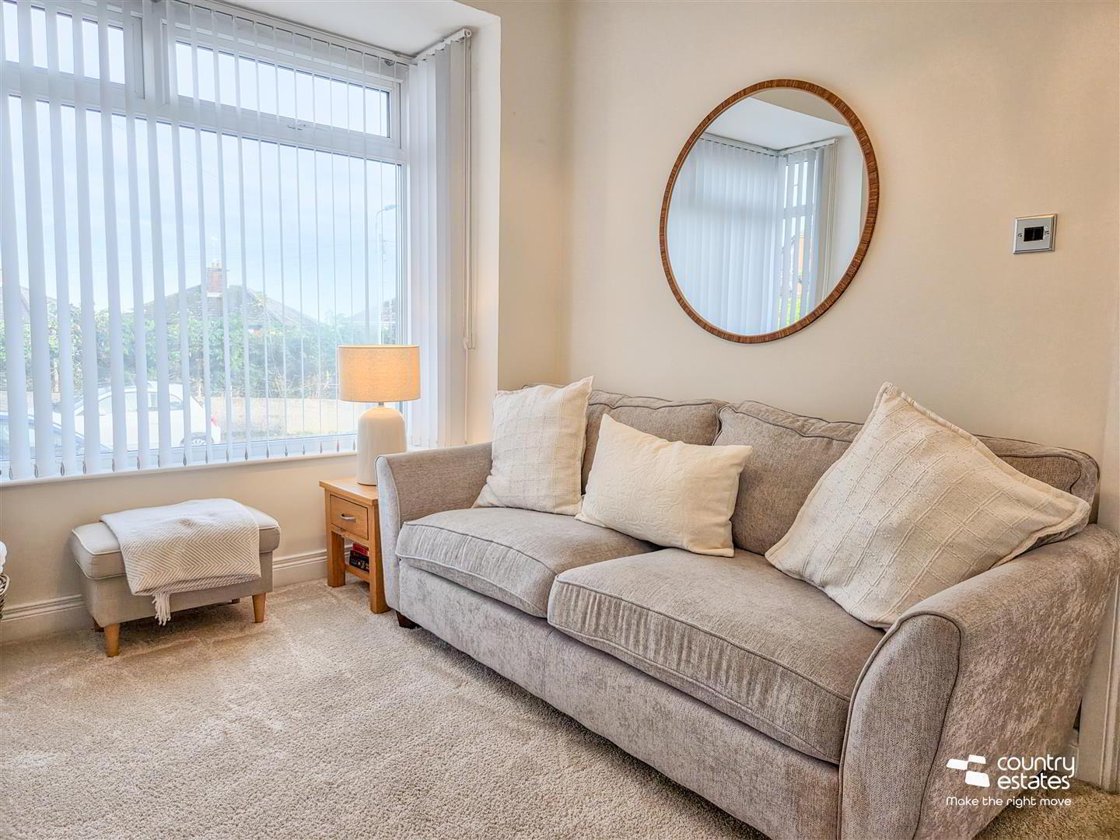
LOUNGE 3.7 x 2.9 (12'1" x 9'6" )
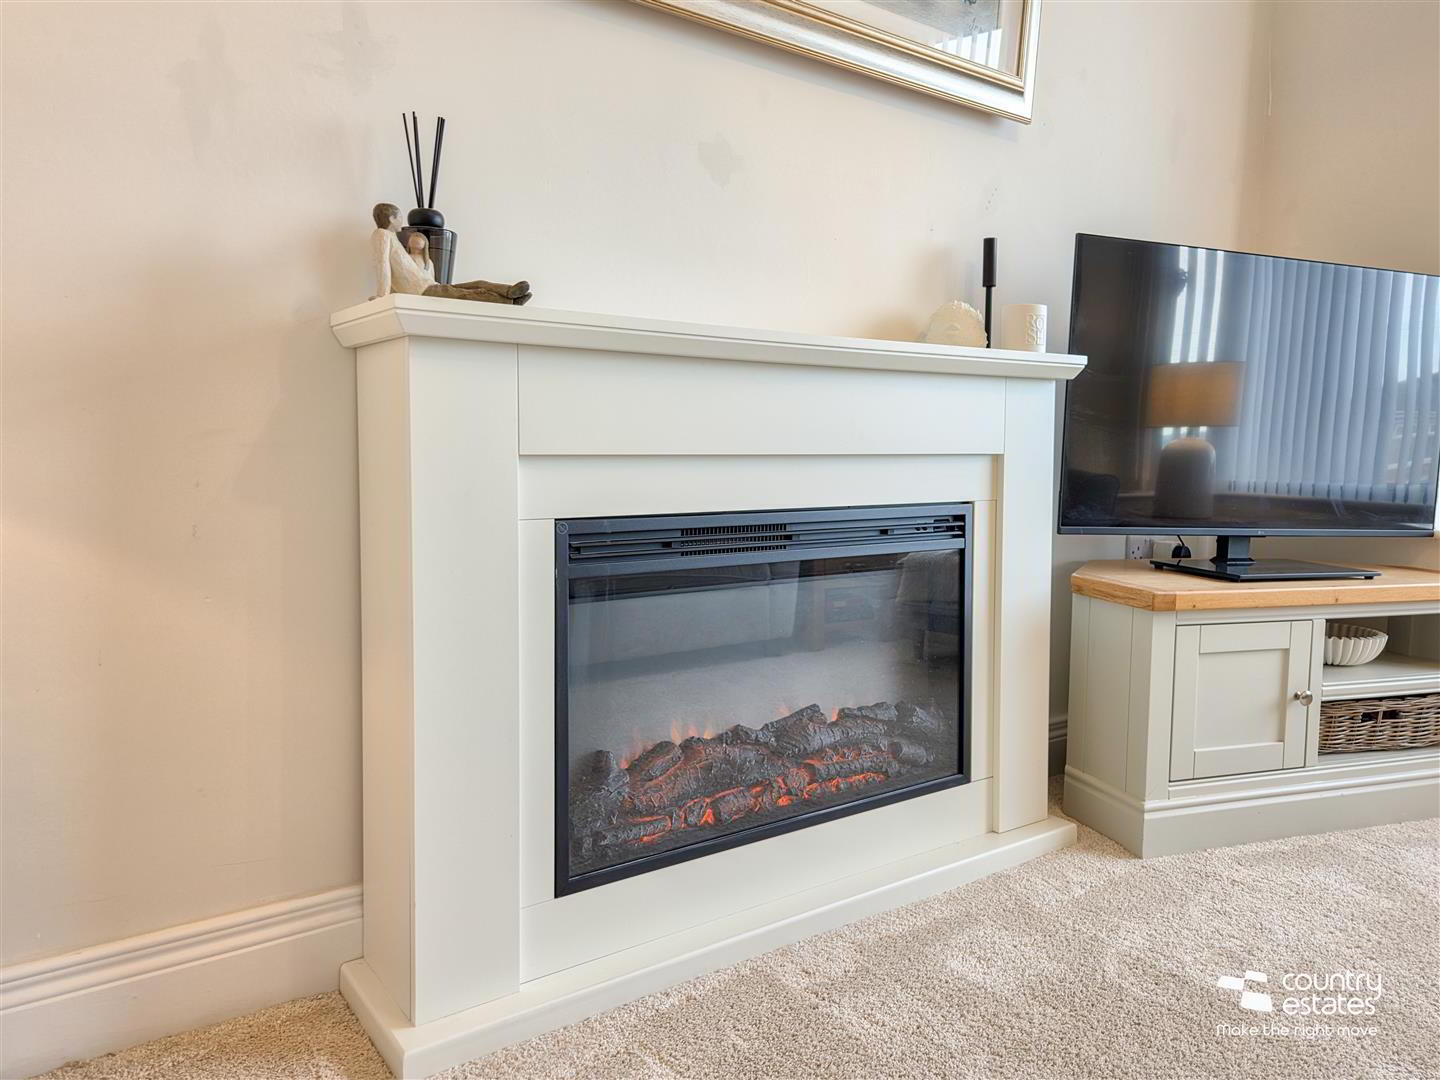
Into bay window. Feature electric fireplace.
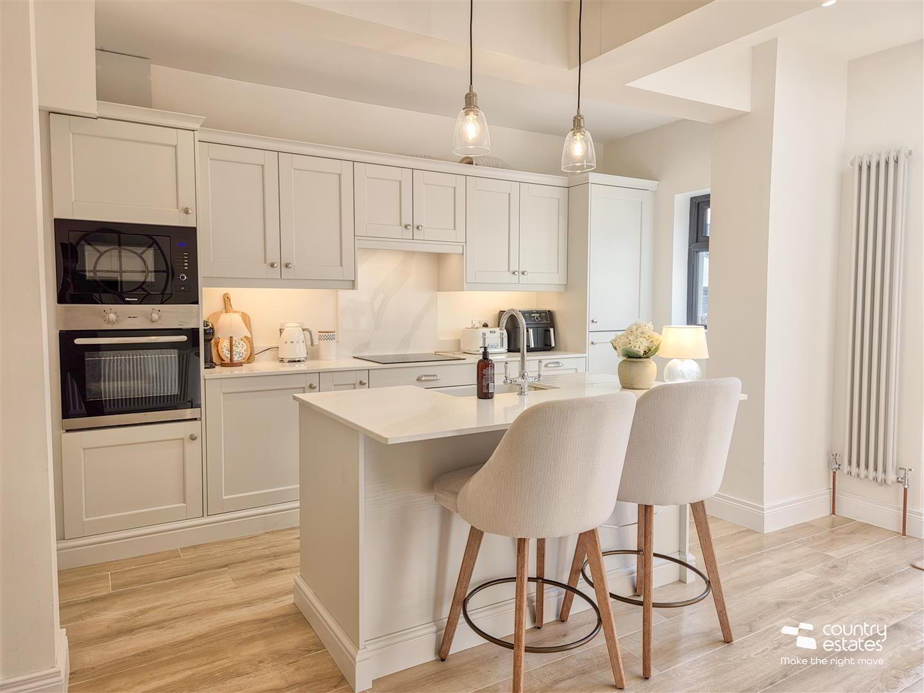
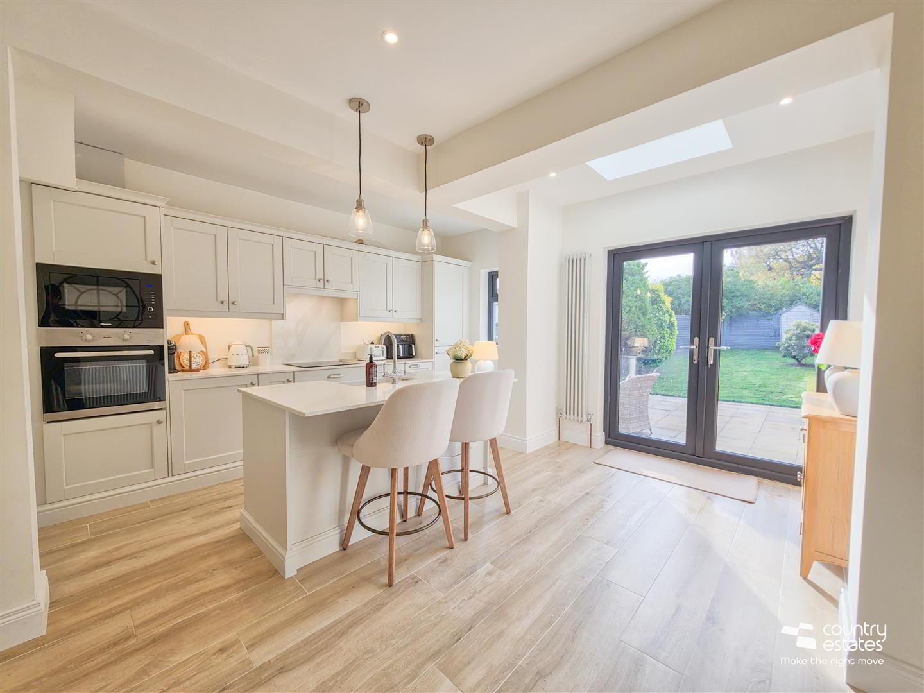
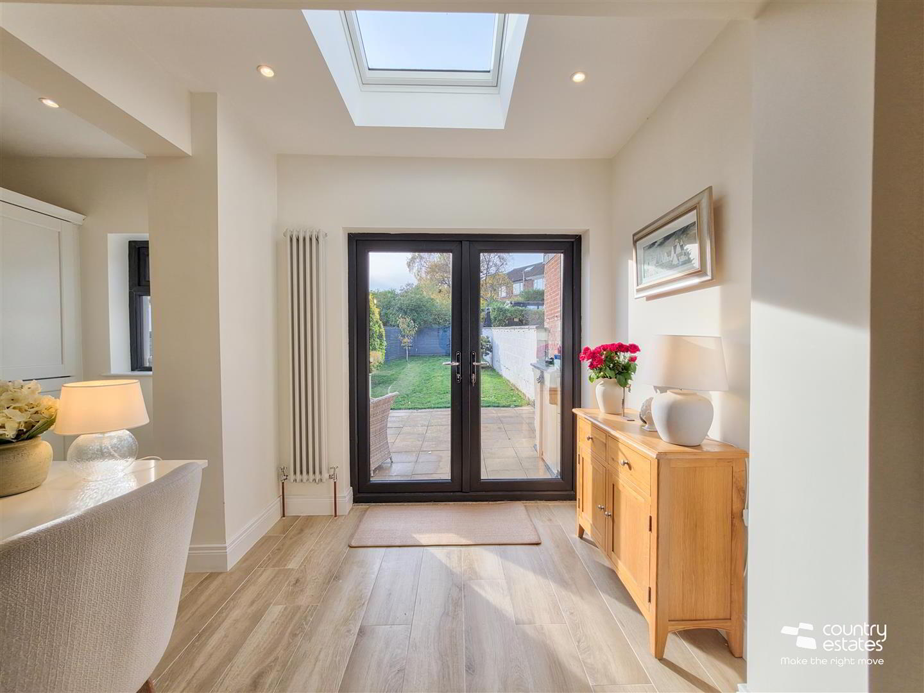
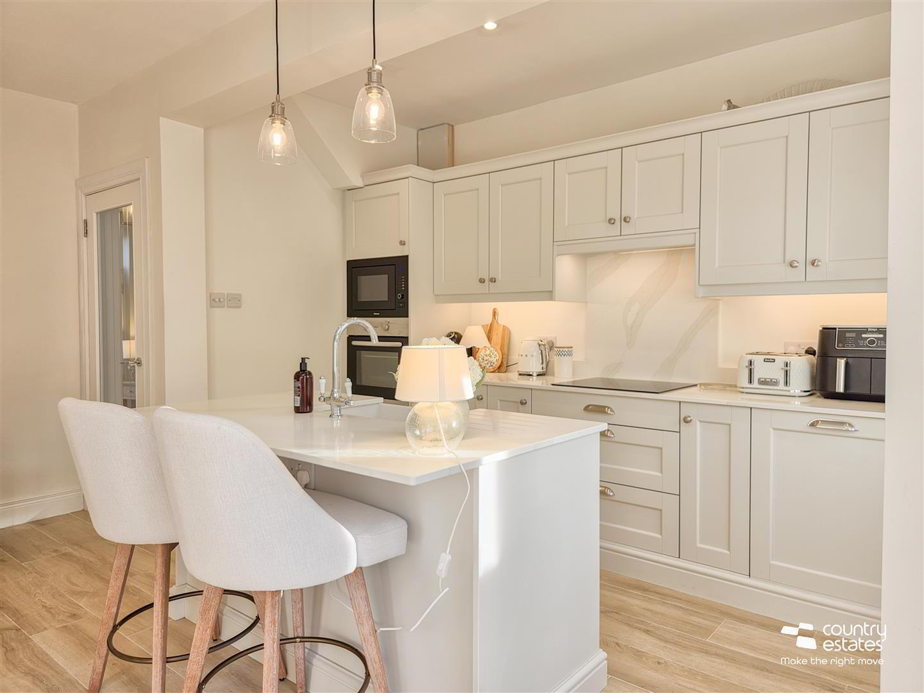
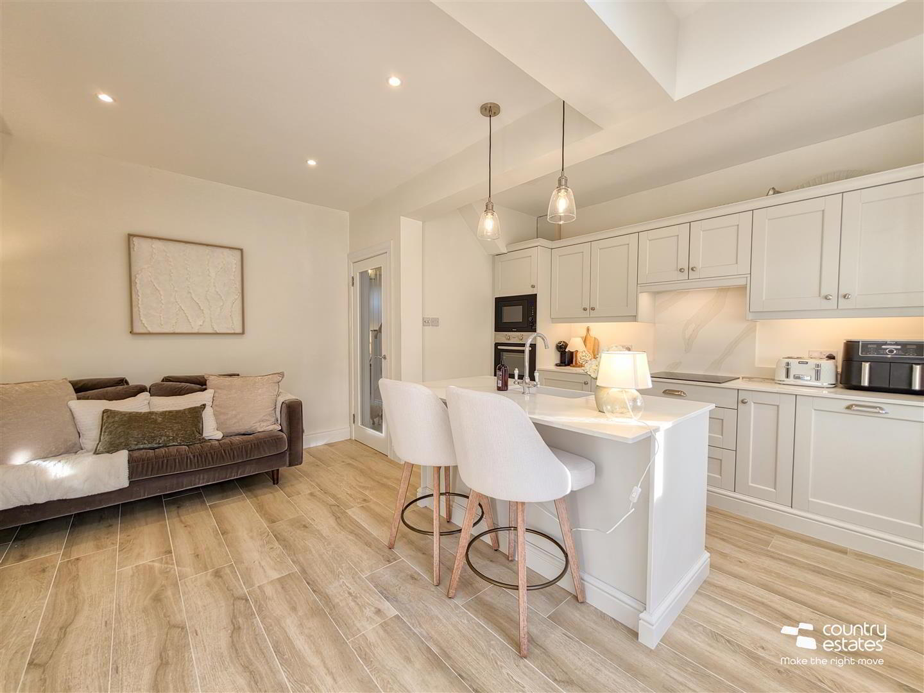
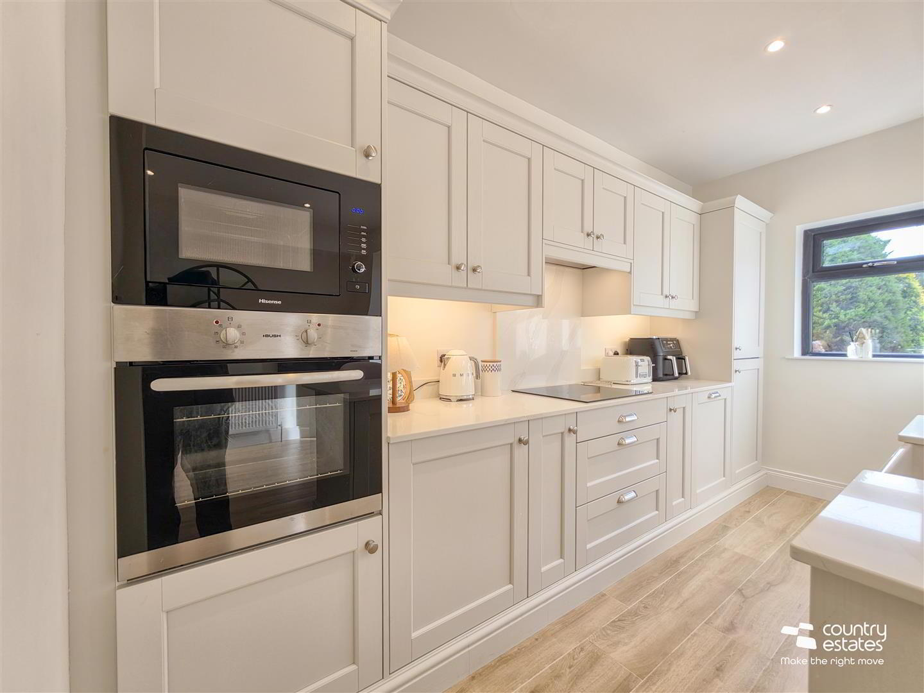
CONTEMPORARY OPEN PLAN KITCHEN/DINING 5.17 x 4.71 (at max) (16'11" x 15'5" (at max))
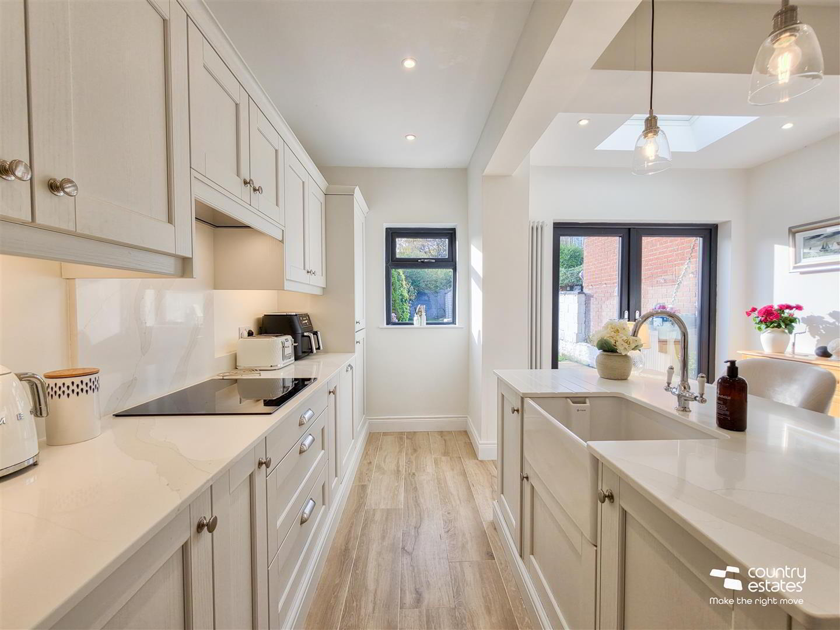
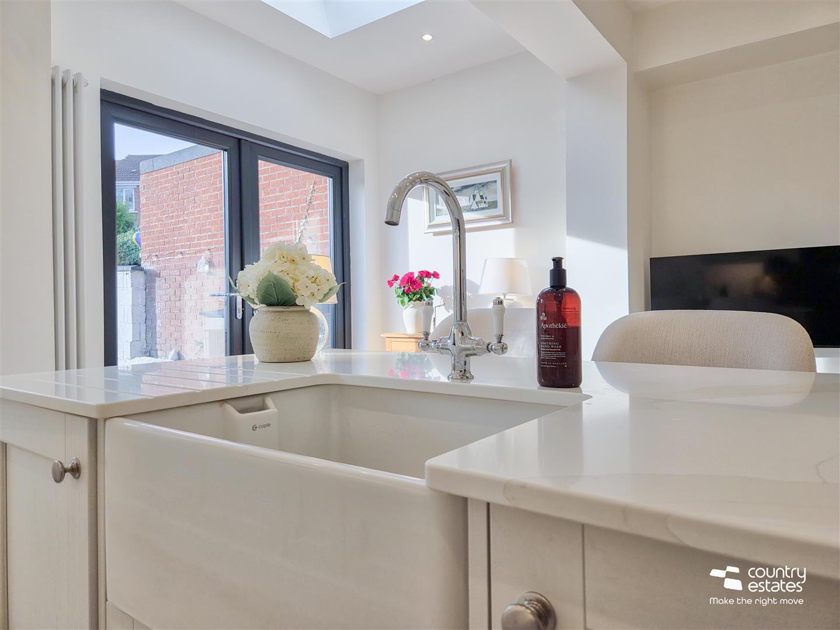
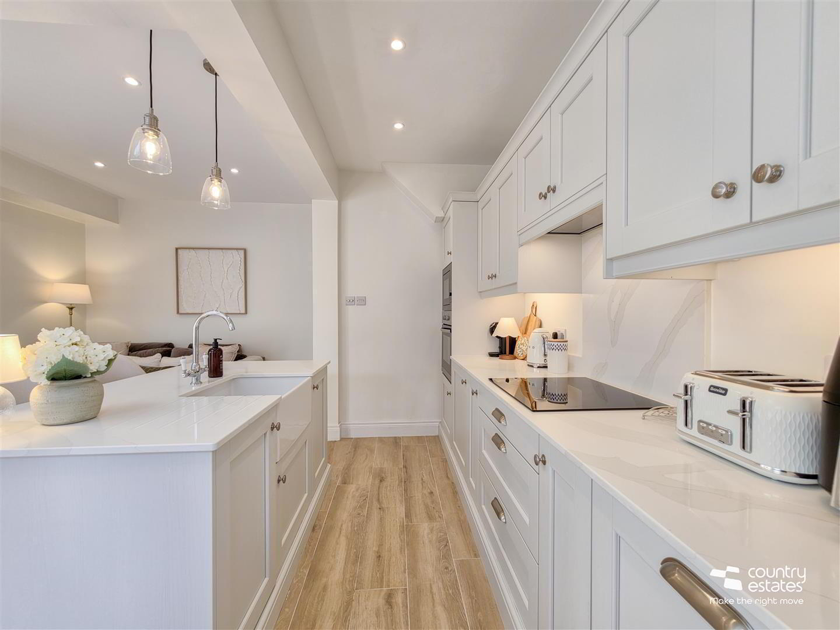
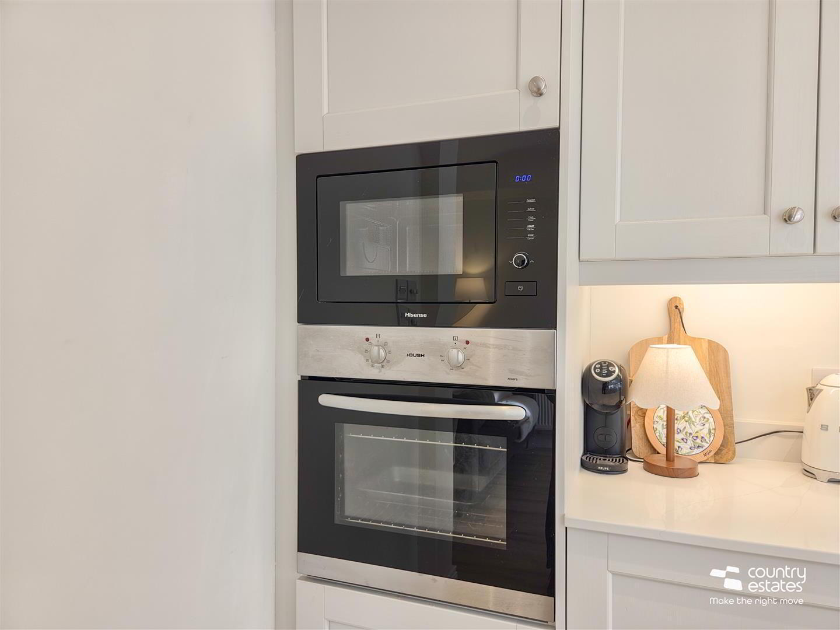
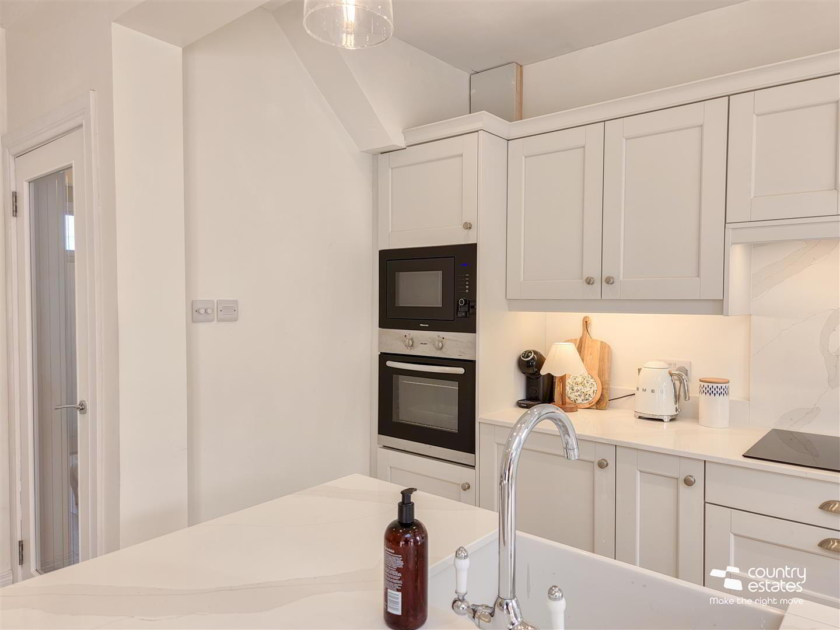
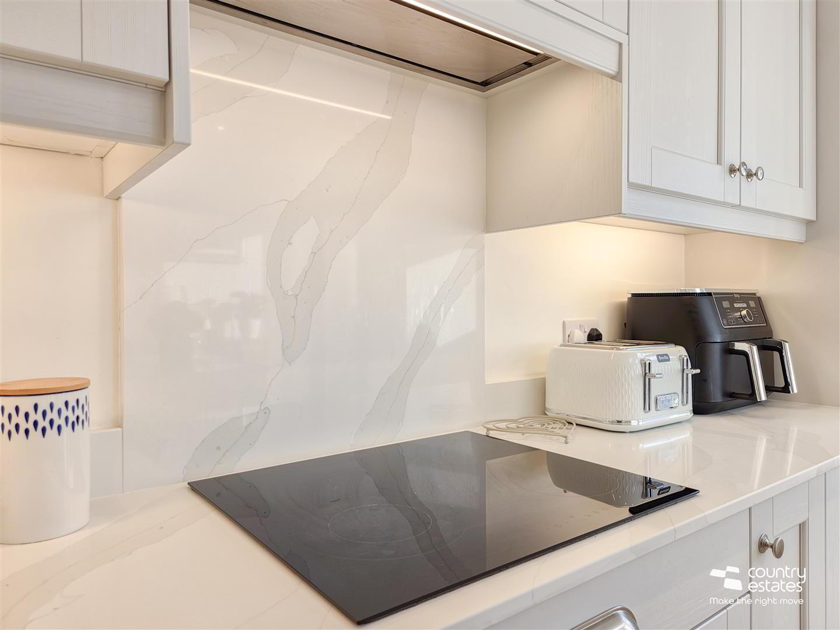
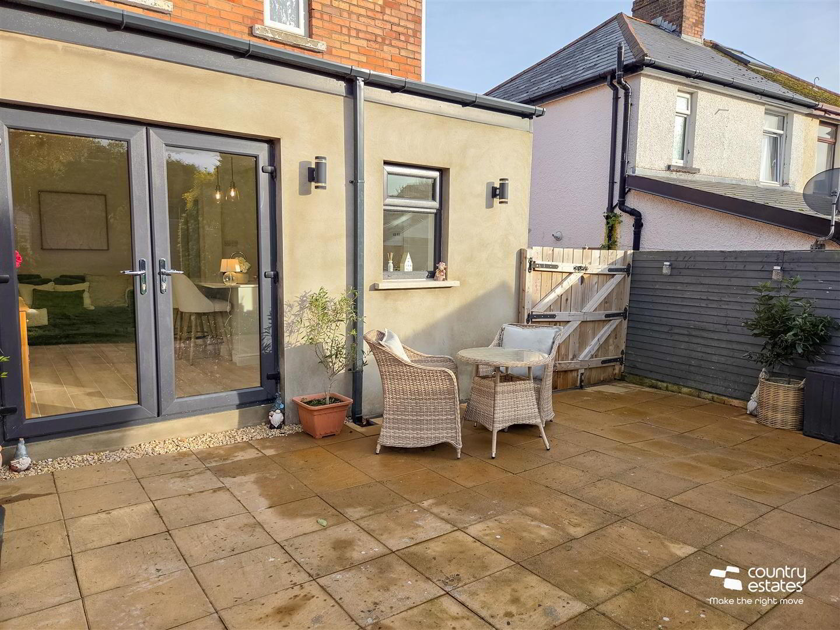
Contemporary fitted kitchen equipped with a comprehensive range of high and low level shaker style fitted units with contrasting quartz work surfaces and upstands. Matching kitchen island with low base units. Belfast sink with swan neck mixer tap. Boasting a range of integrated appliances to include 4 ring electric hob with quartz splashback and overhead extractor fan, eye level oven and microwave, dishwasher, washing machine and fridge freezer. Space for casual dining. Tiled floor. PVC double glazed French doors to rear patio. Feature sky light.
FIRST FLOOR
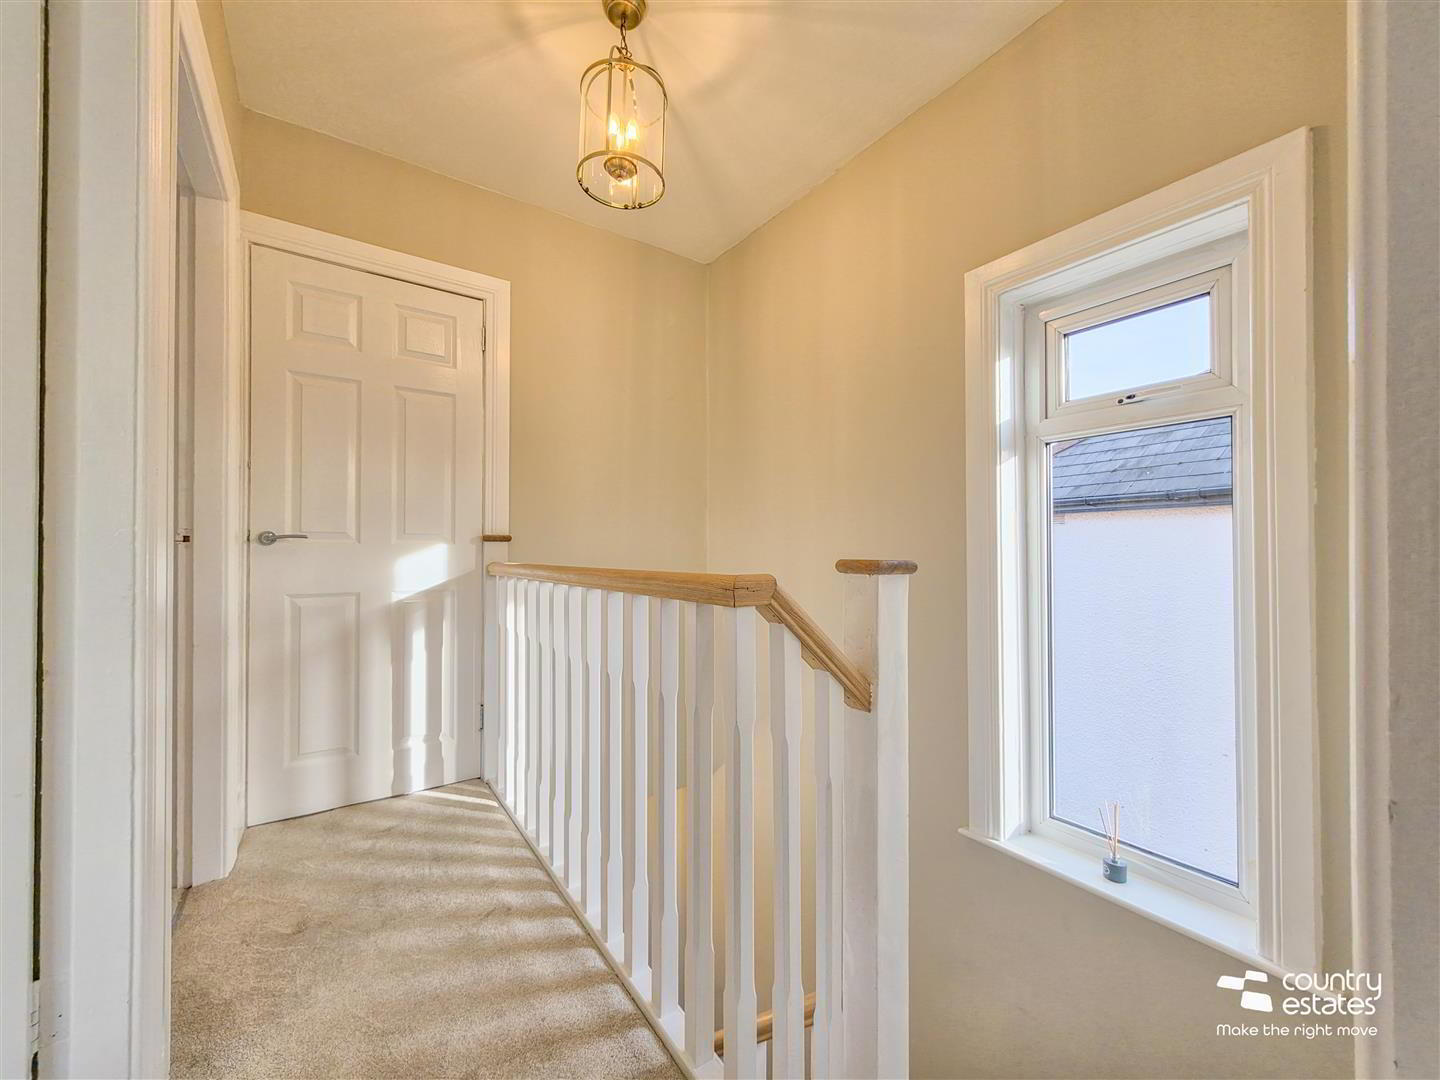
Access to roof space via pull down ladder.
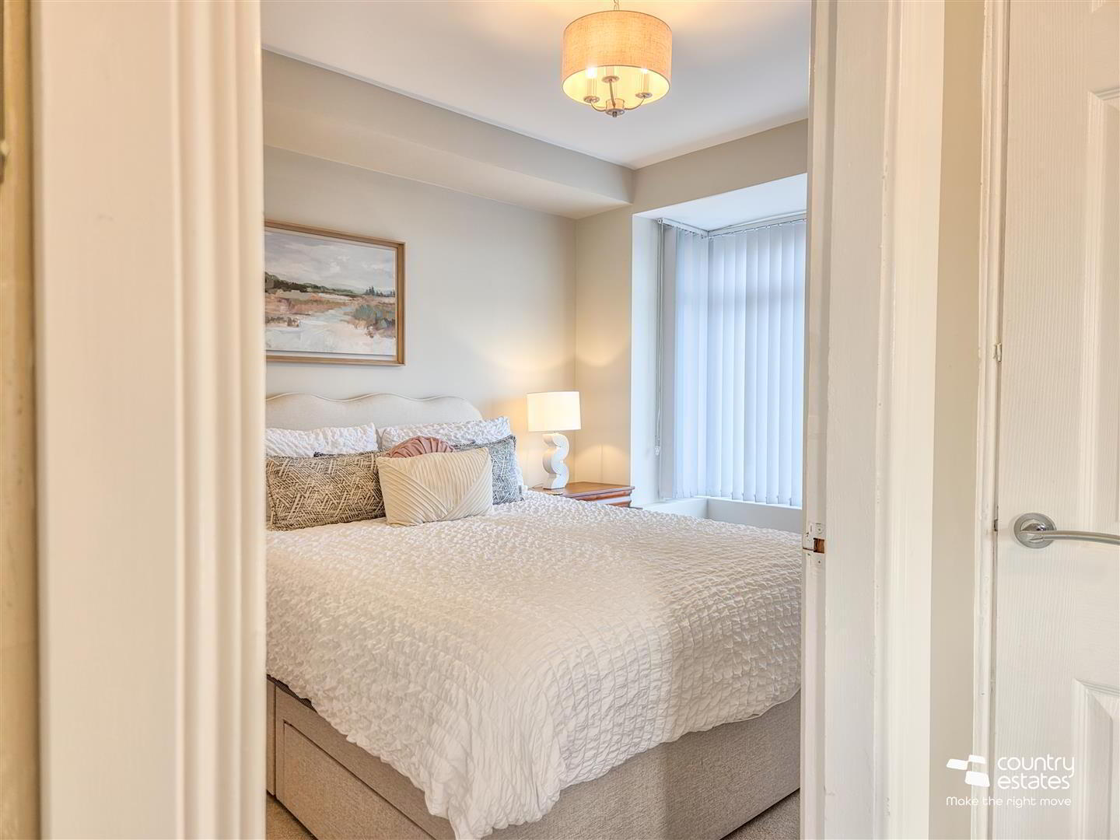
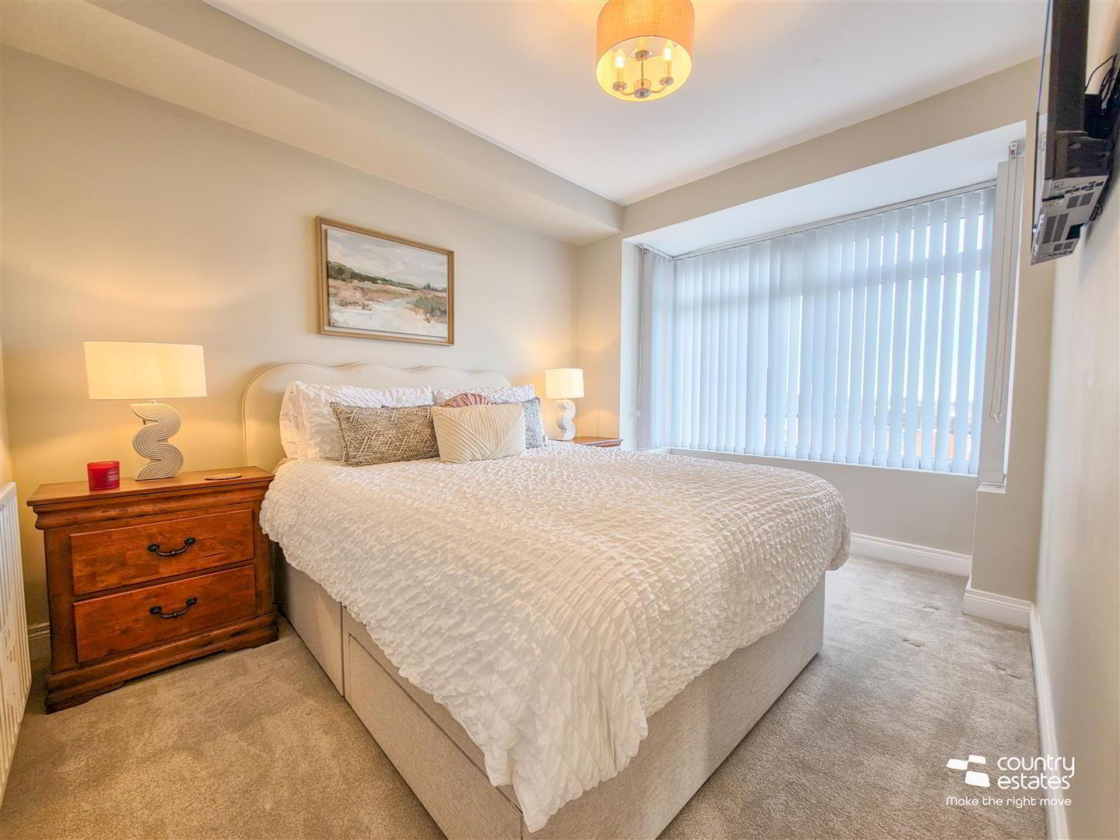
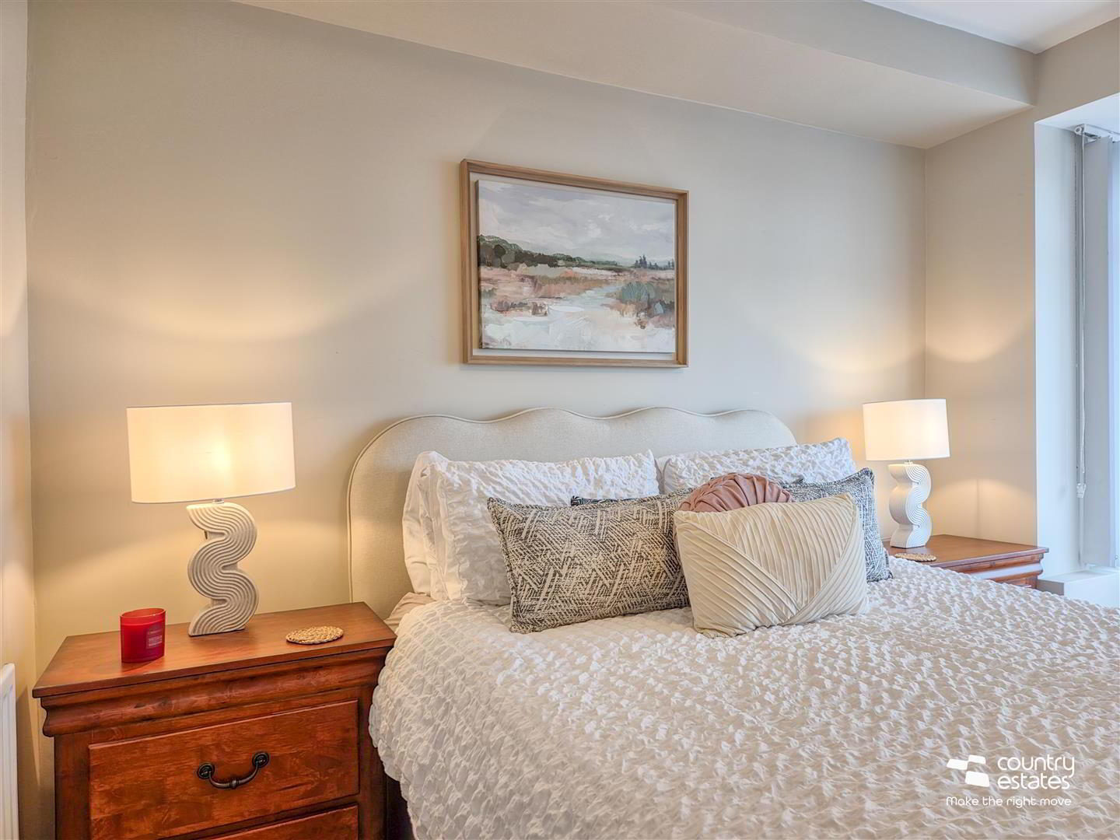
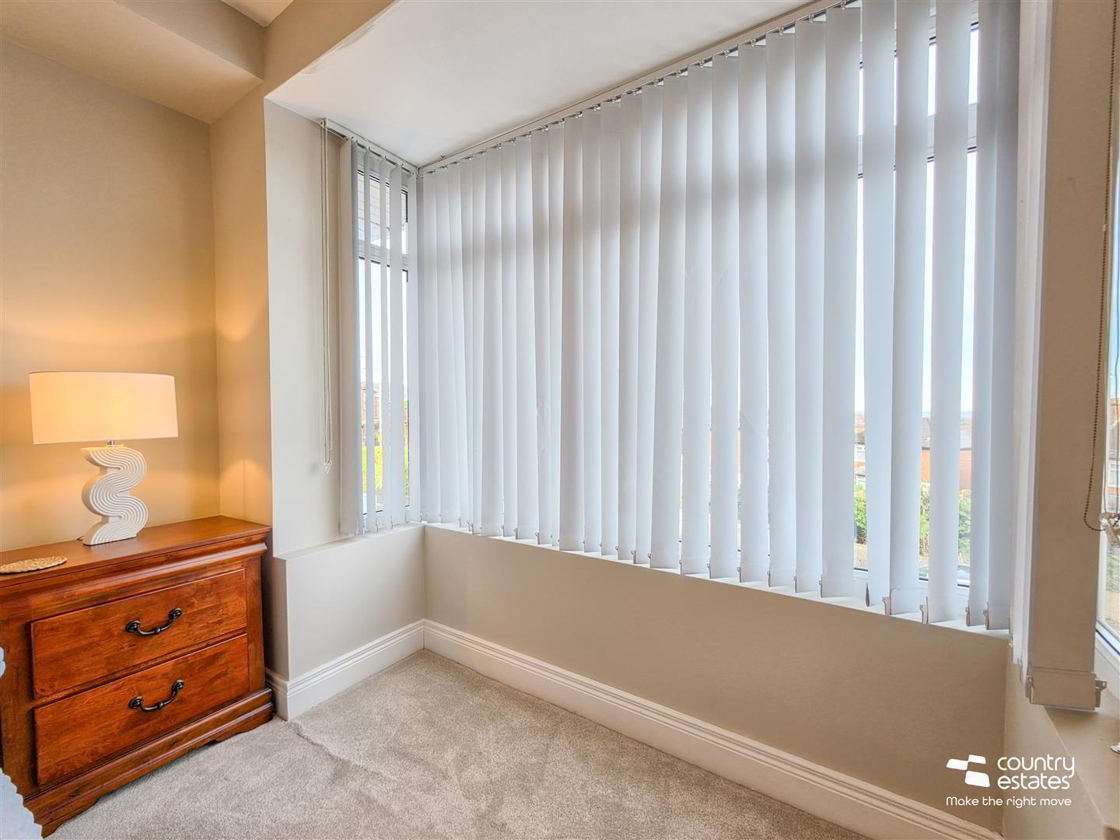
BEDROOM 1 3.7 x 2.7 (12'1" x 8'10")
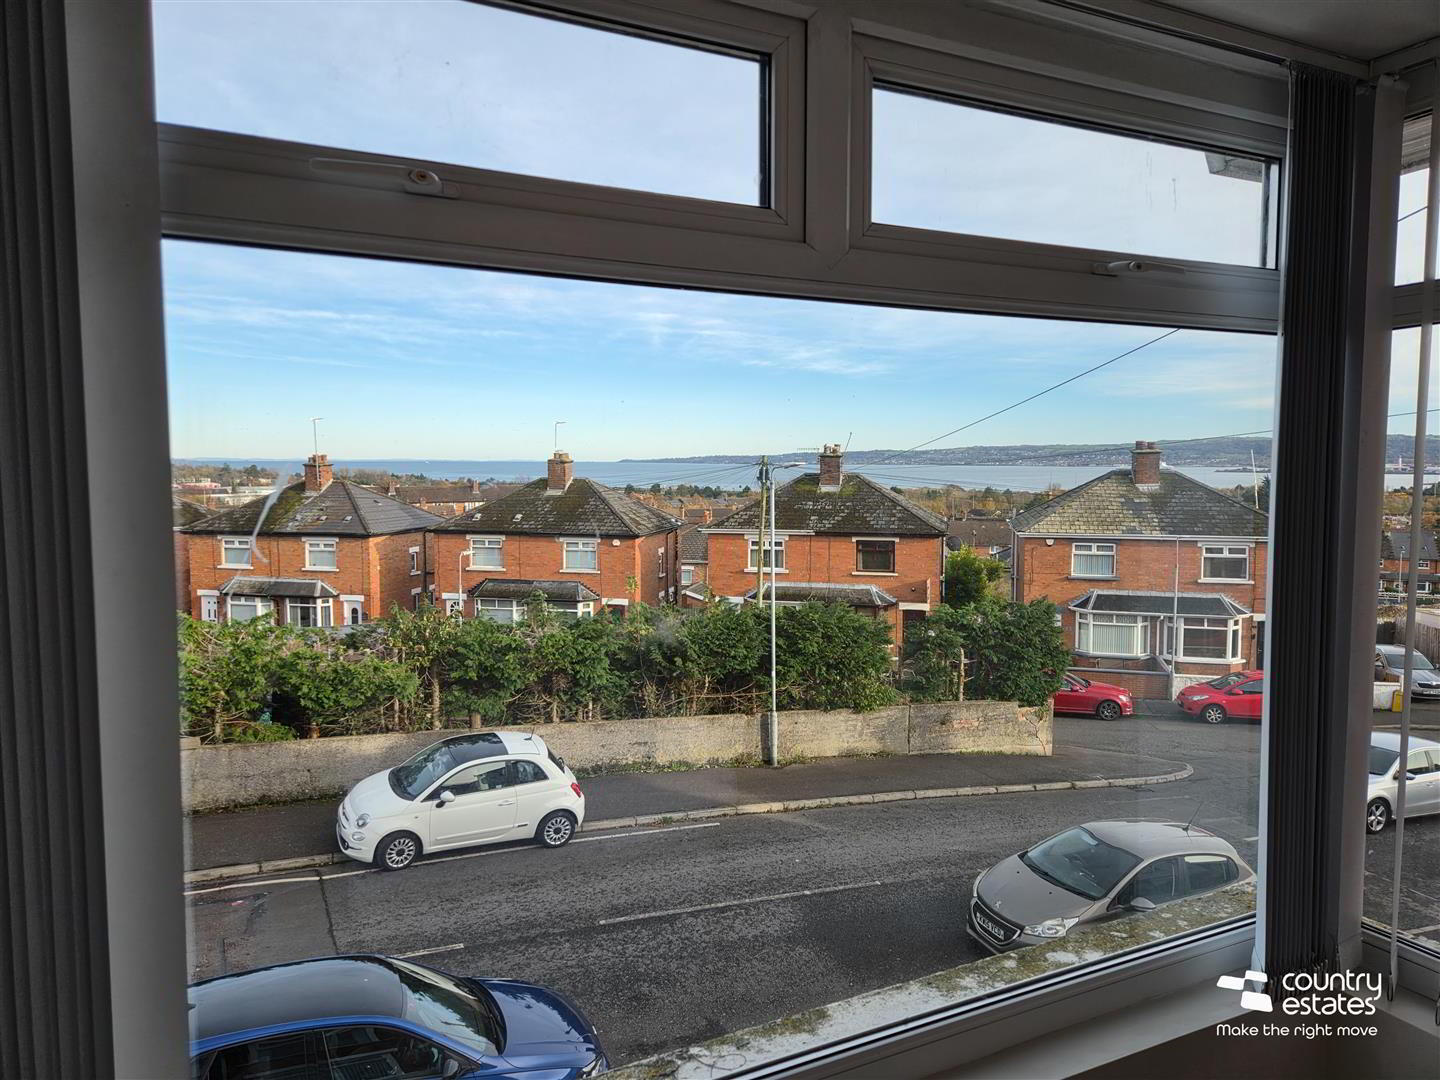
Into bay. Impressive views extending over Belfast Lough.
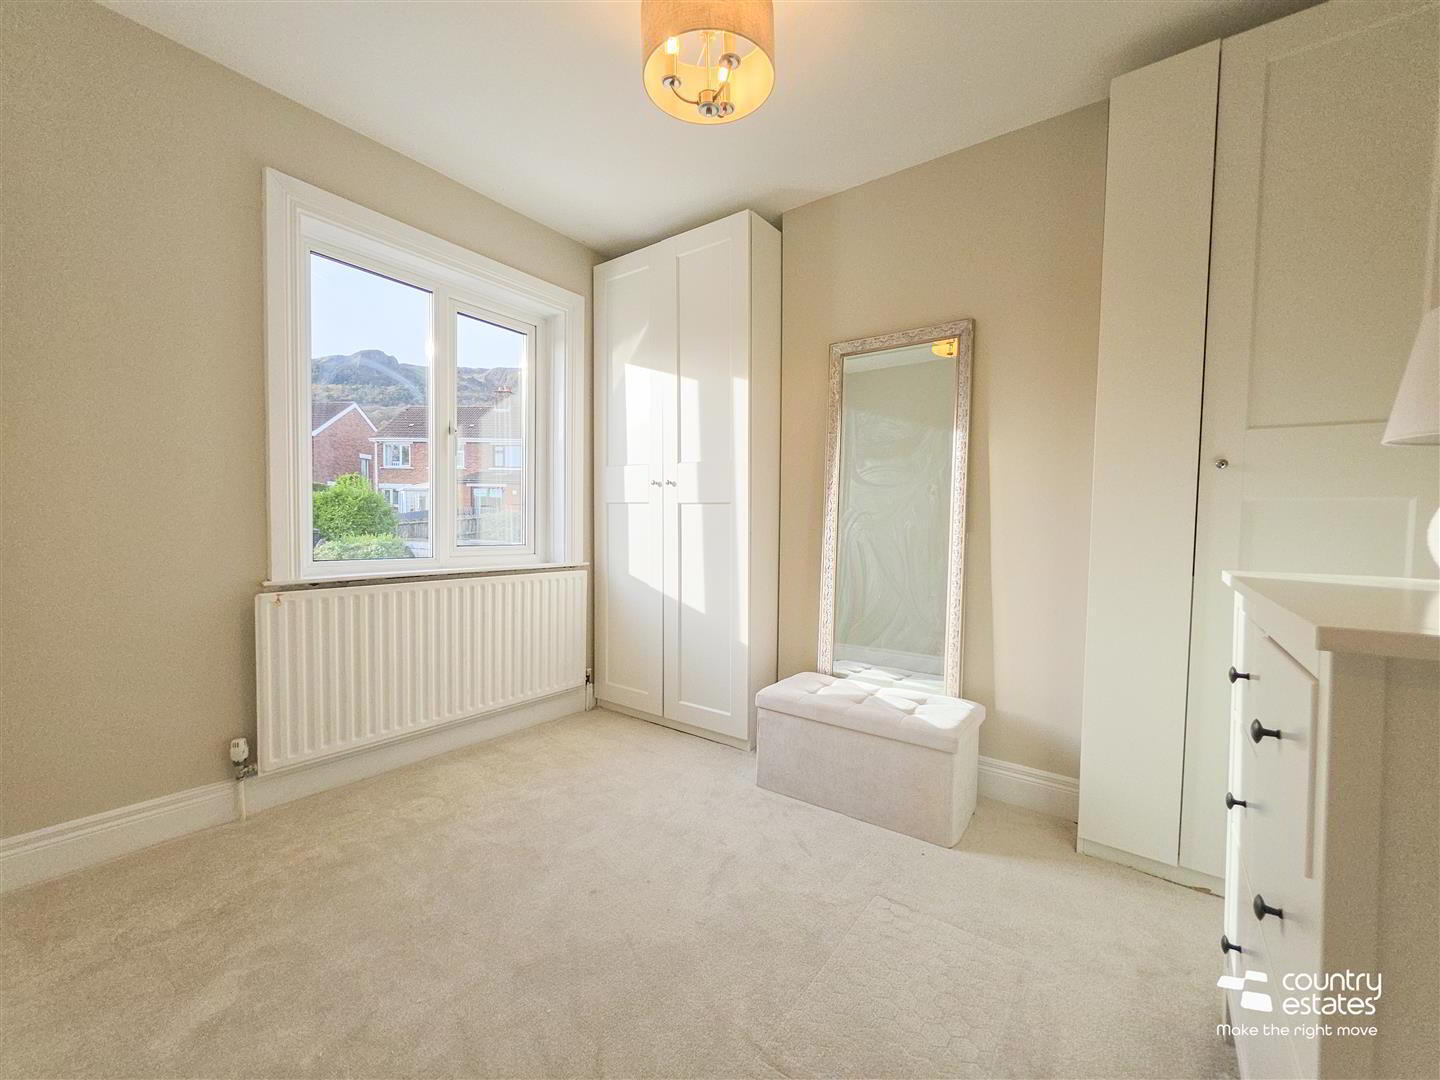
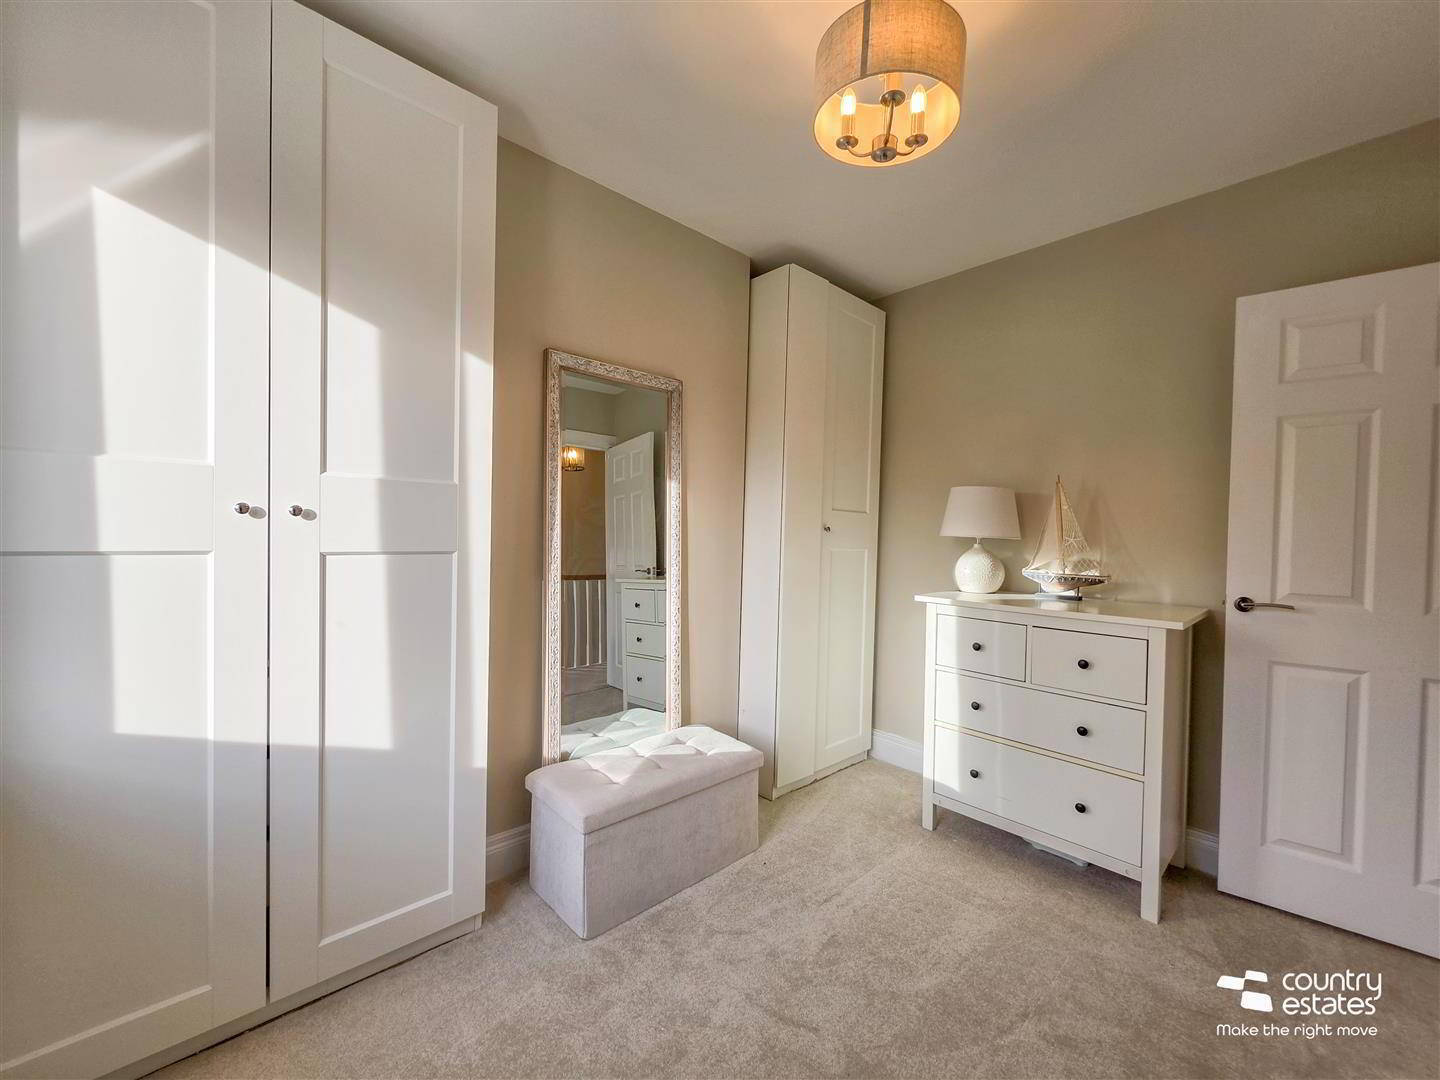
BEDROOM 2 3.2 x 2.7 (at max) (10'5" x 8'10" (at max))
Presently used as dressing room.
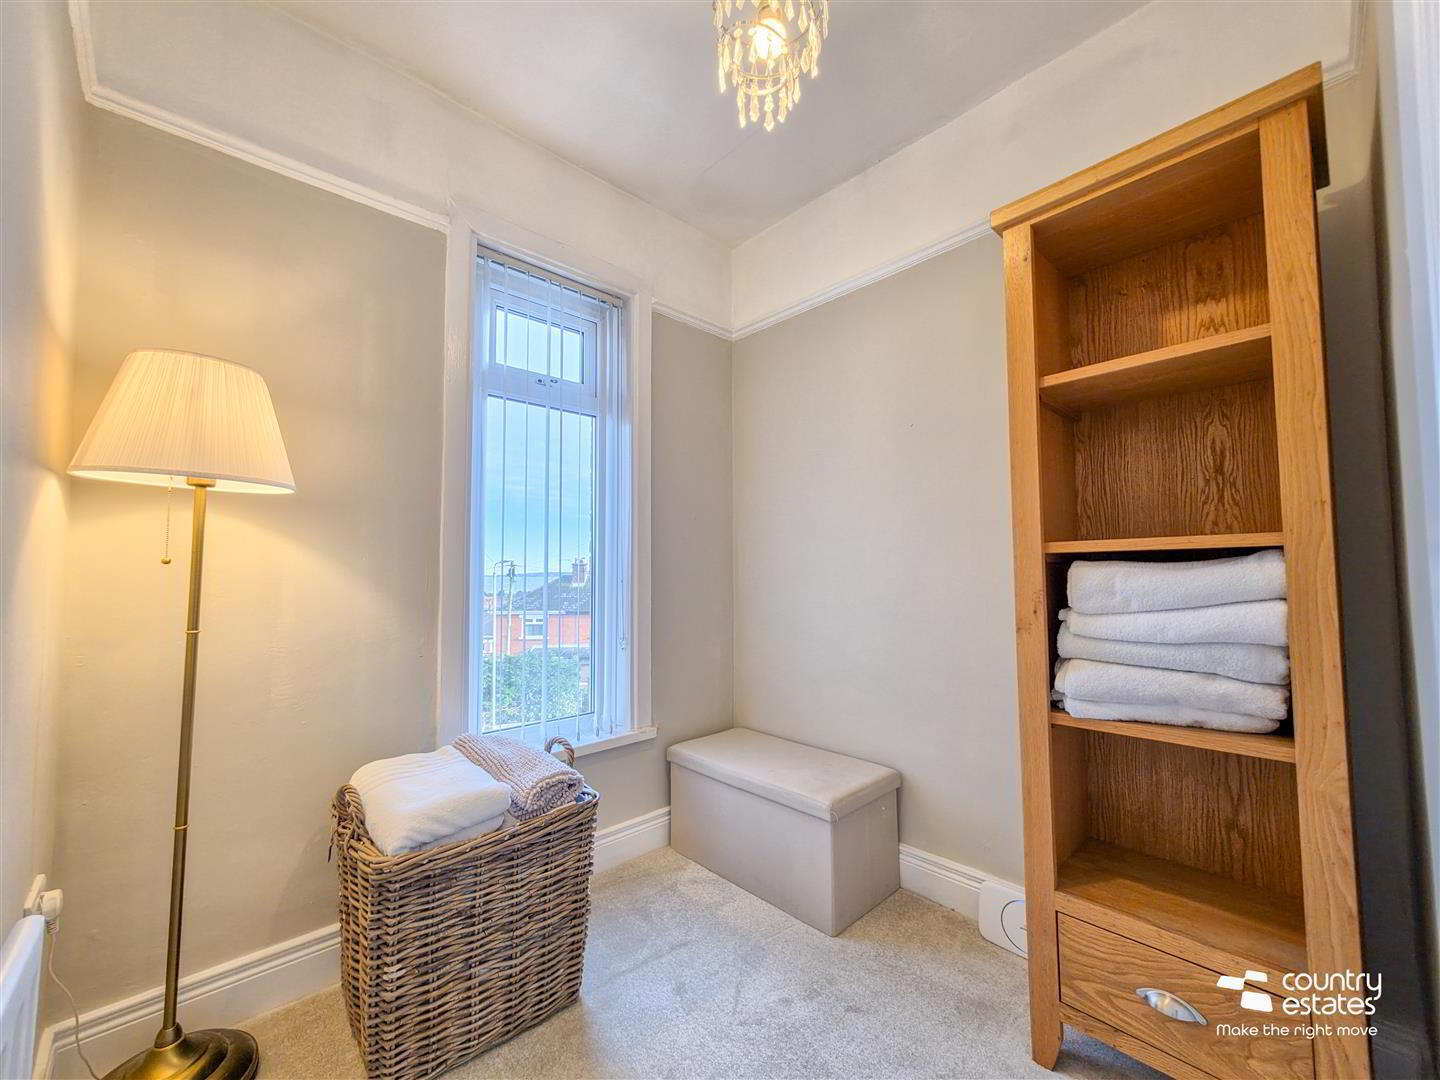
BEDROOM 3 1.9 x 1.85 (6'2" x 6'0")
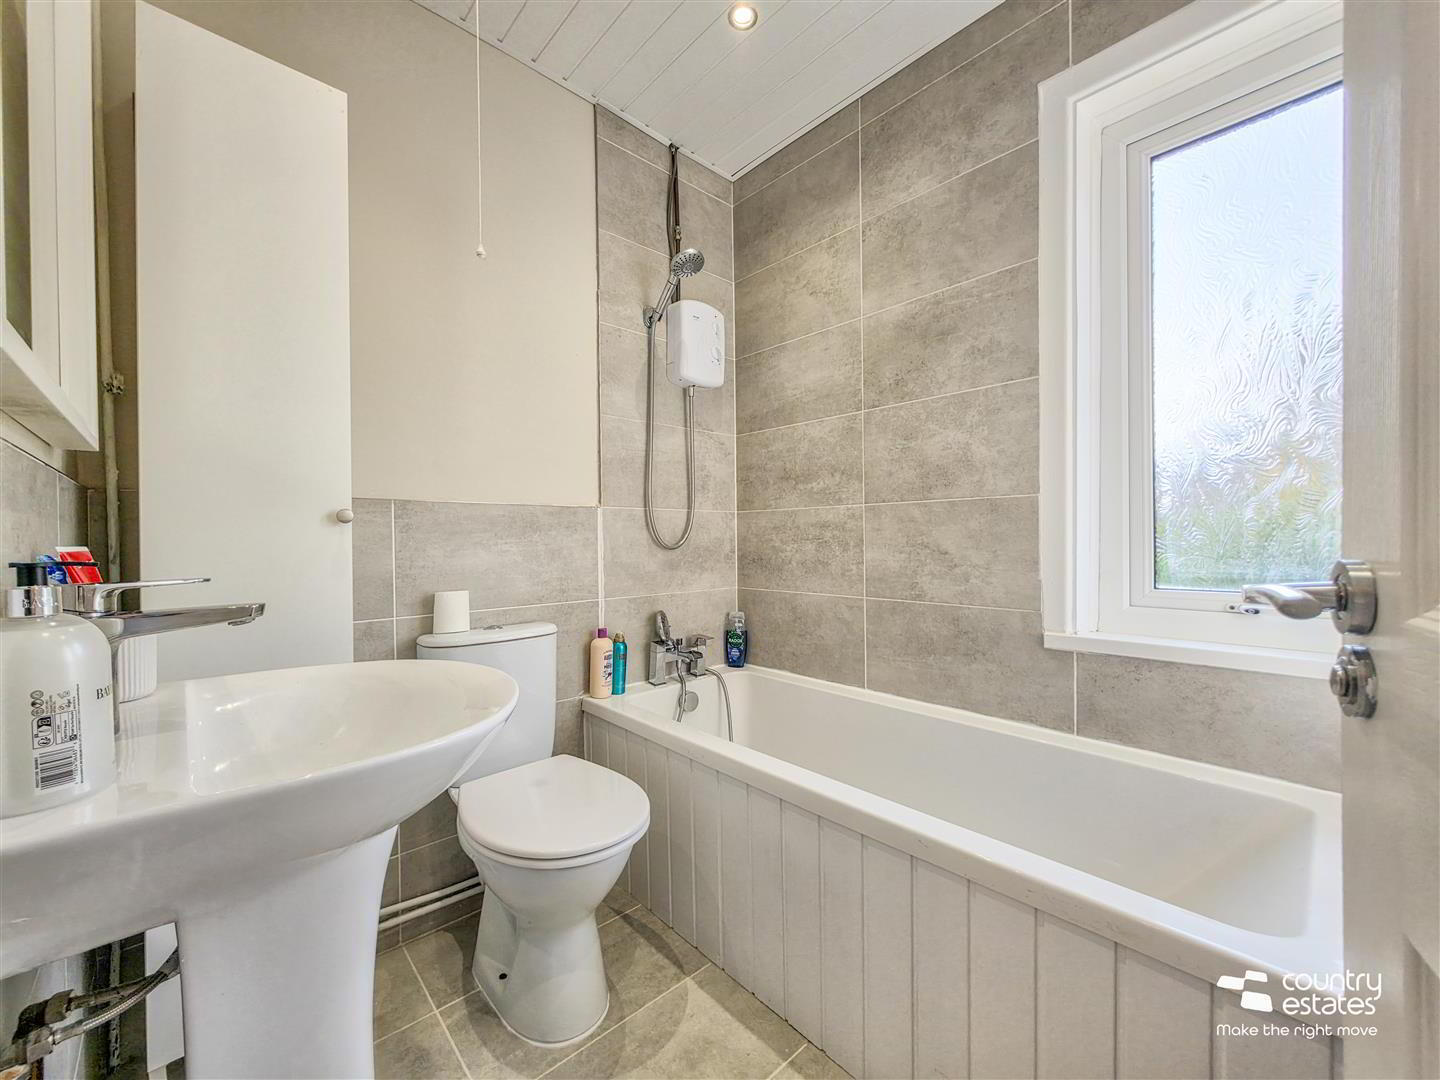
MODERN BATHROOM SUITE
Comprising panel bath with electric shower unit over, pedestal wash hand basin and a button flush WC. Part tiled walls. Tiled floor. PVC Panelled ceiling with recessed down lighting.
OUTSIDE
Private driveway to front accessed via twin gates.
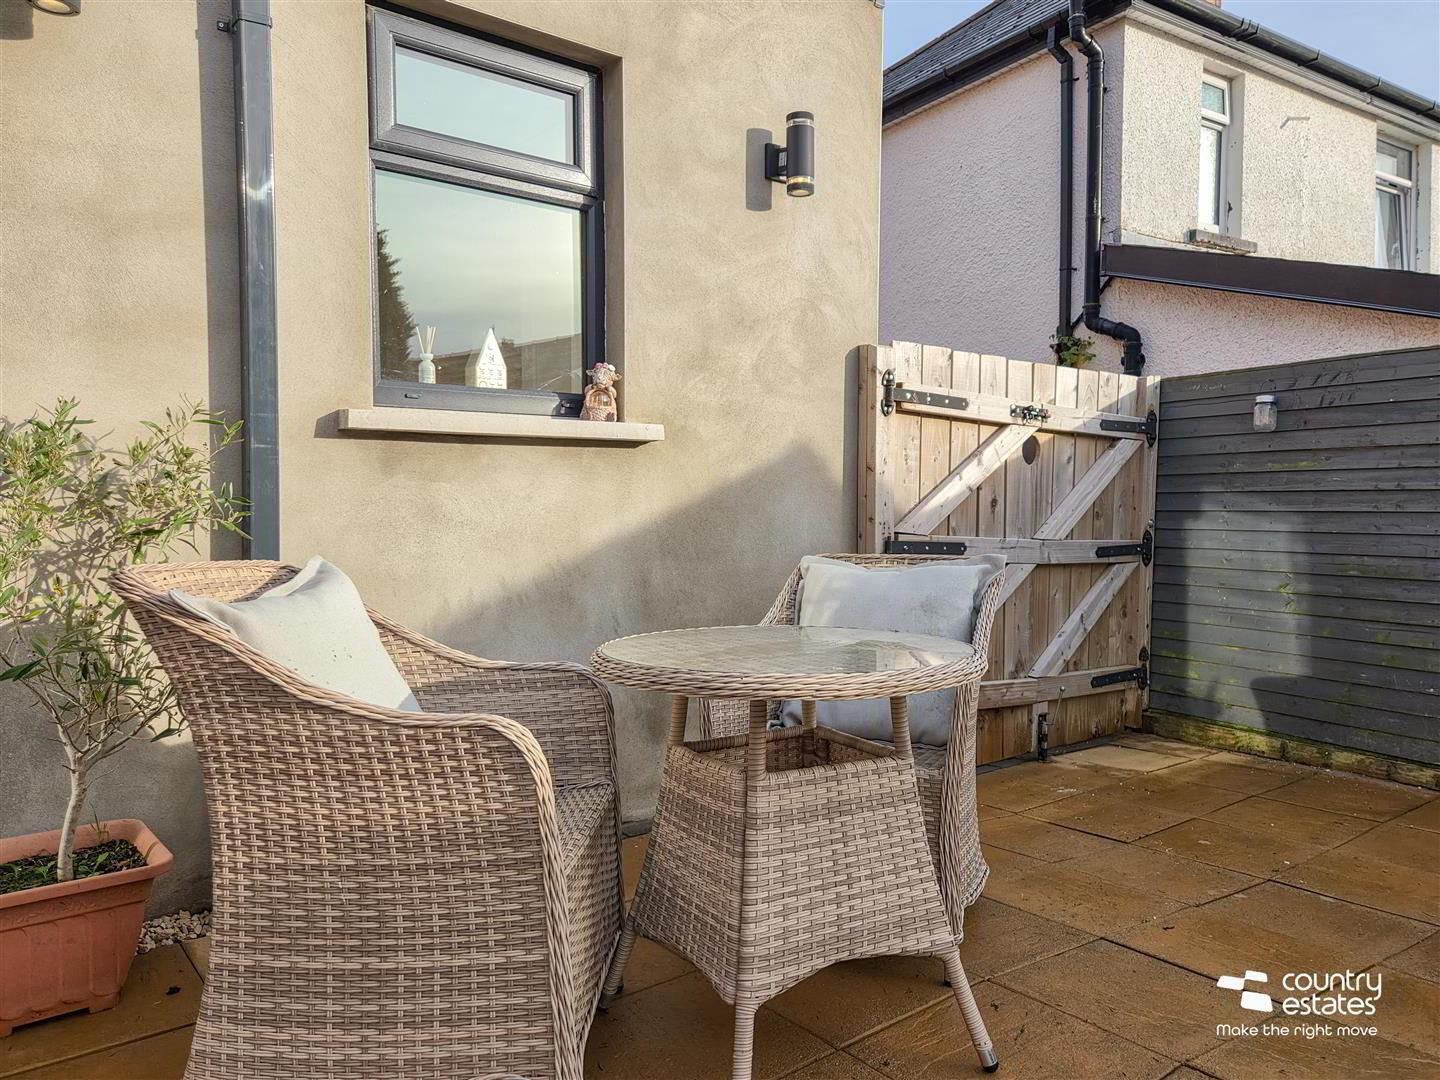
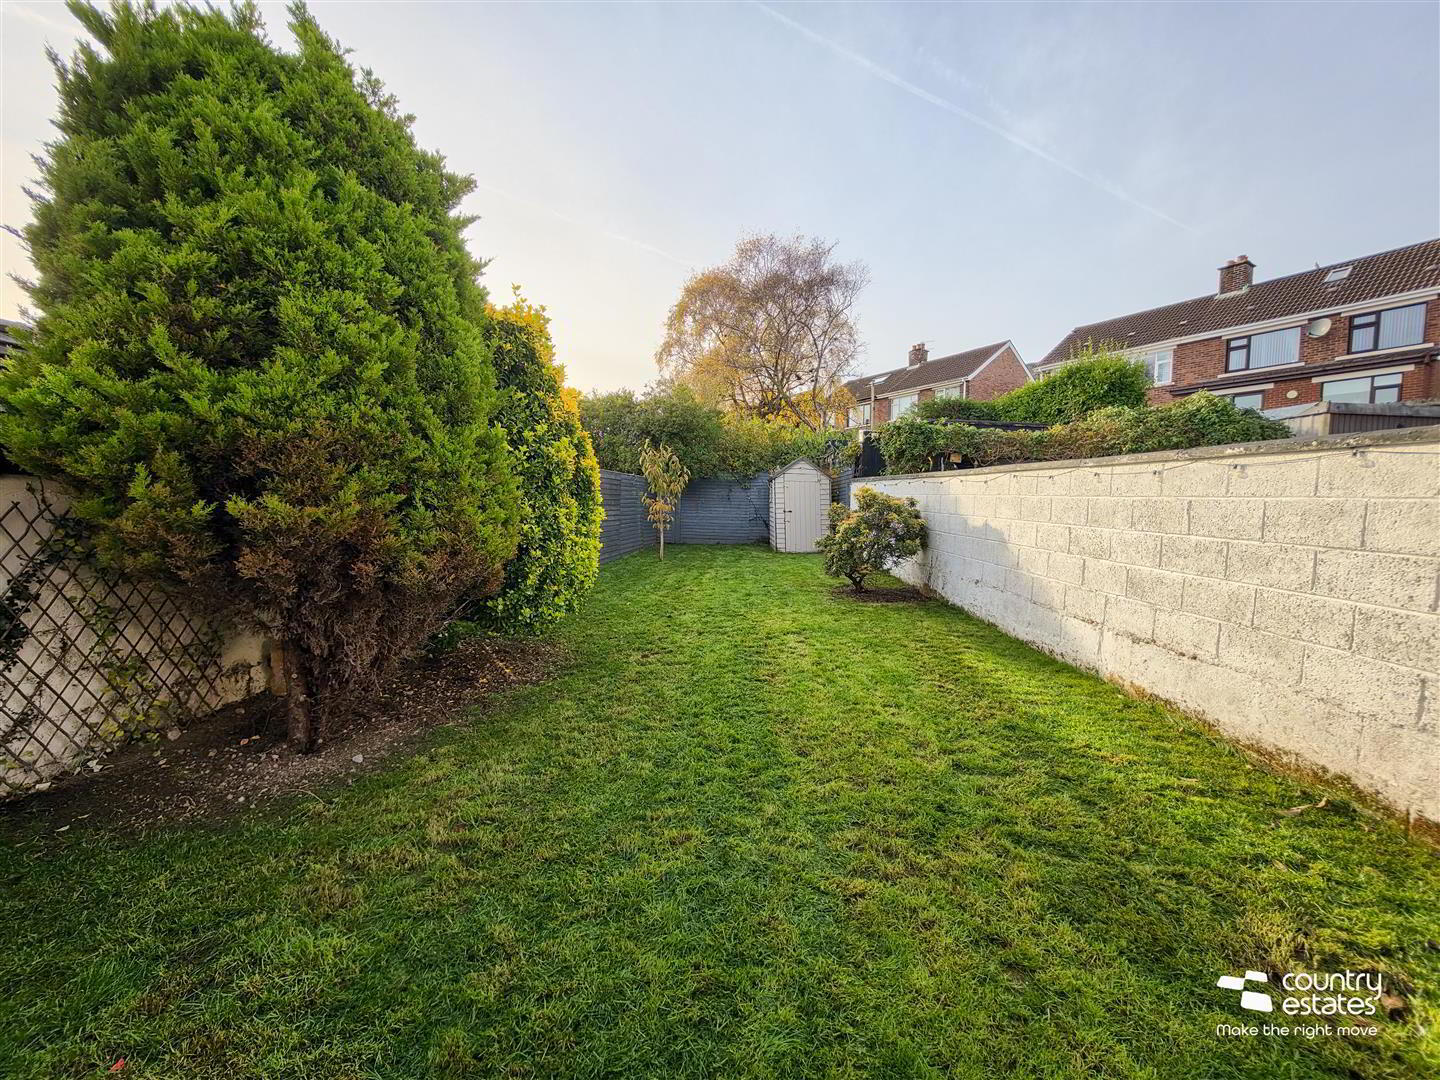
Private enclosed garden to rear, screened by perimeter wall and mature trees. Garden laid in lawn with paved patio area.
IMPORTANT NOTE TO ALL PURCHASERS:
We have not tested any of the systems or appliances at this property.
Relying on a mortgage to finance your new home?

If so, then talk with Fiona Hannah at The Mortgage Shop Ballyclare. This is a free, no obligation service, so why not contact us and make the most of a specialist whole of market mortgage broker with access to over 3,000 mortgages from 50 lenders by talking to one person. You Talk. We Listen. Your home may be repossessed if you do not keep up with repayments on your mortgage.
What's your home really worth?

Maximise your sale with a free property valuation and find out how much your home is worth.
Let's talk…

If you are interested in this property, you can fill in your details using the enquiry form, and a member of our team will get back to you as soon as they can.

Please check you have entered all details correctly: