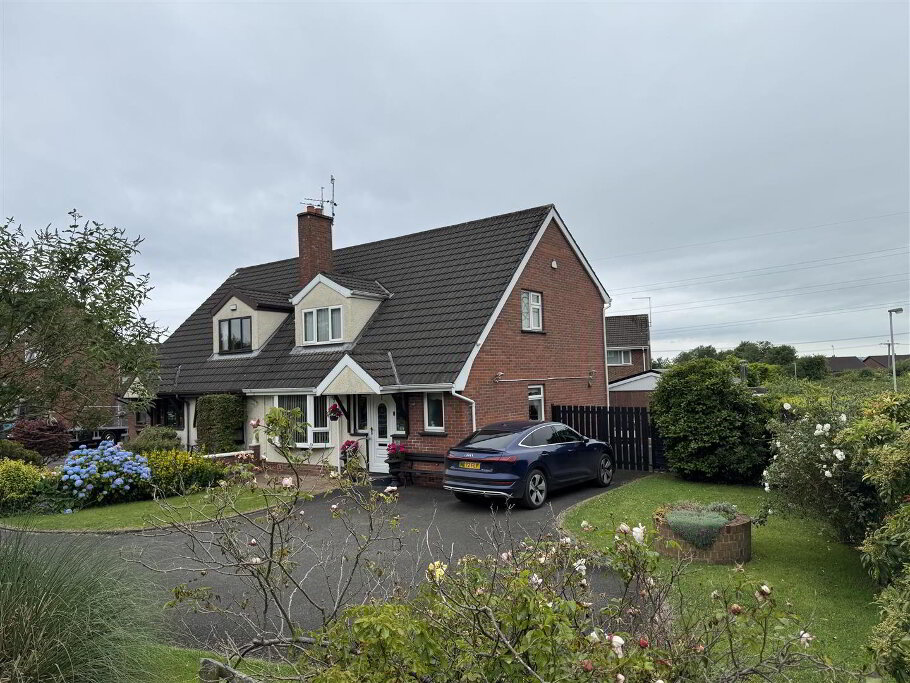
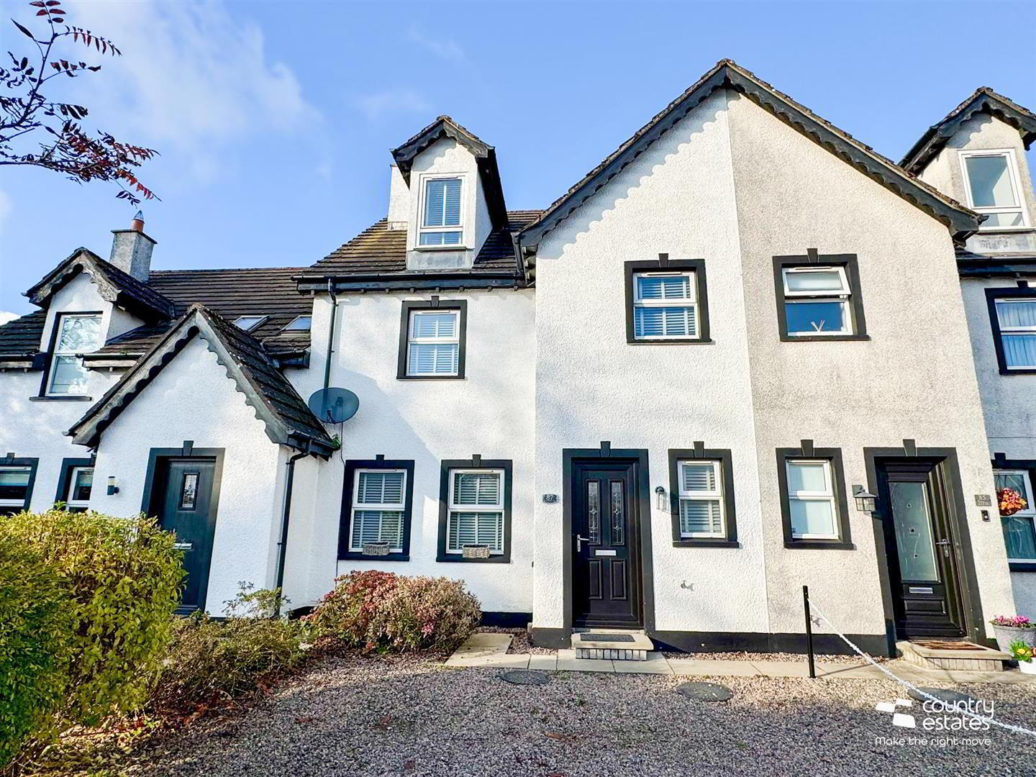
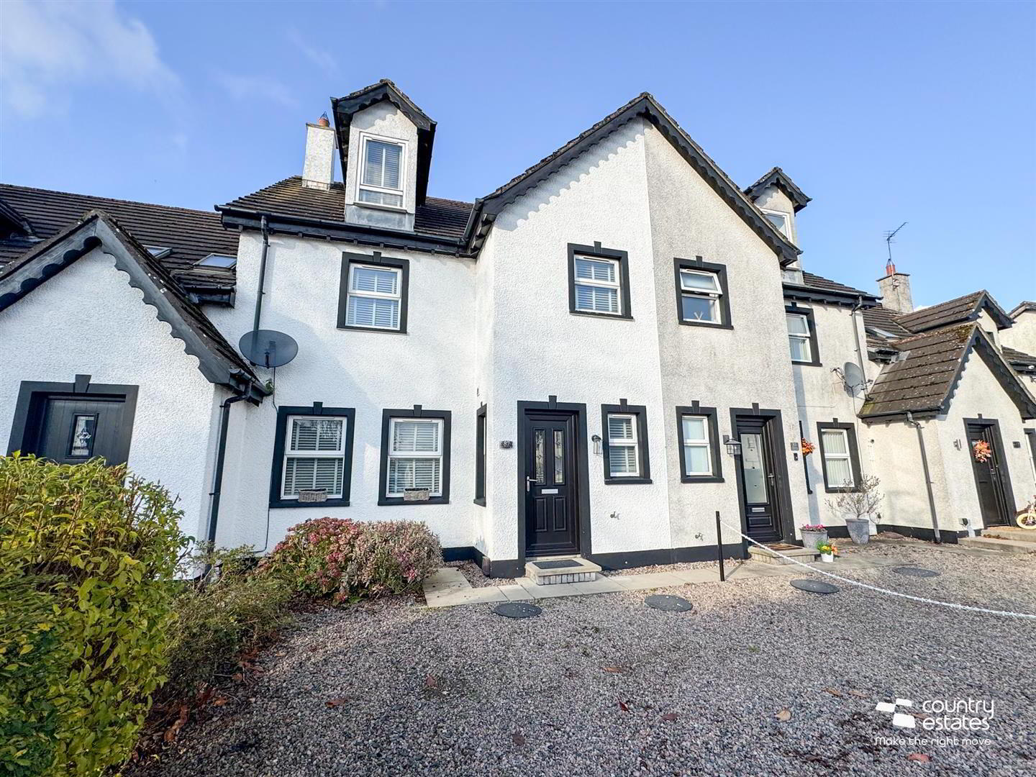
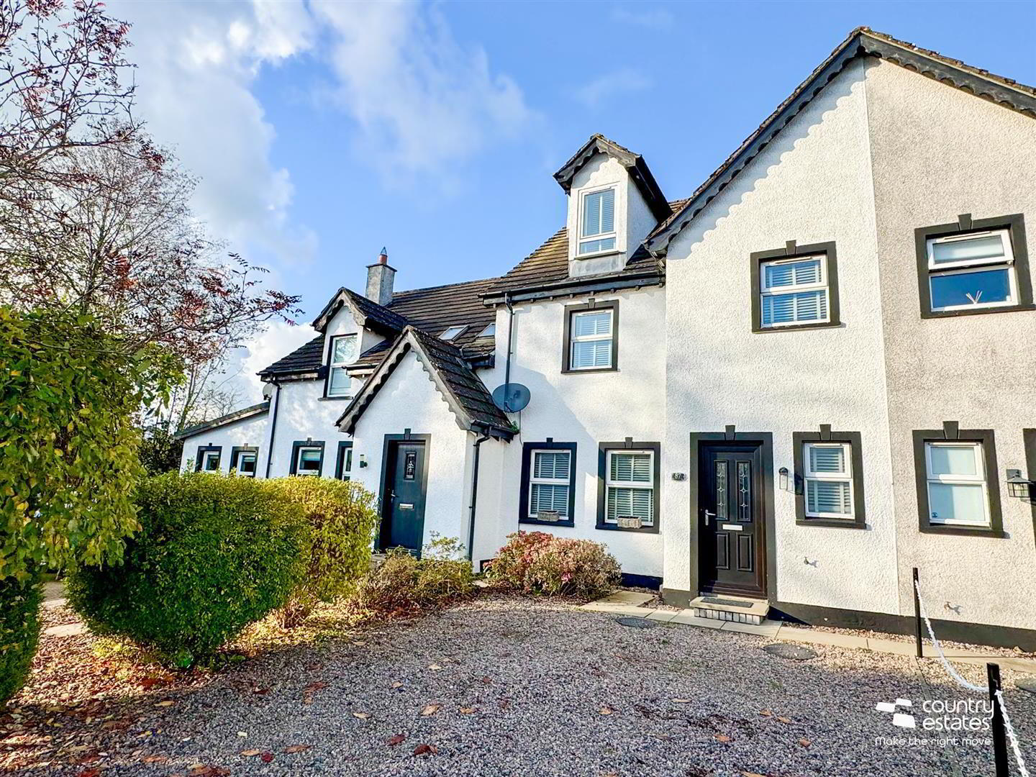
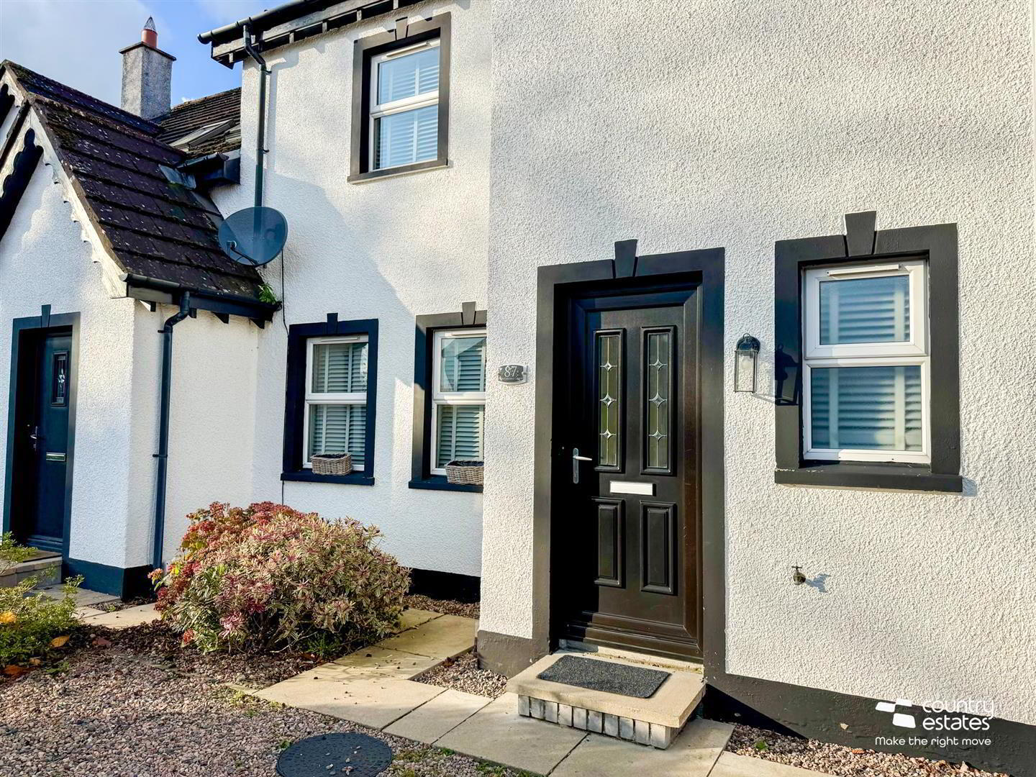
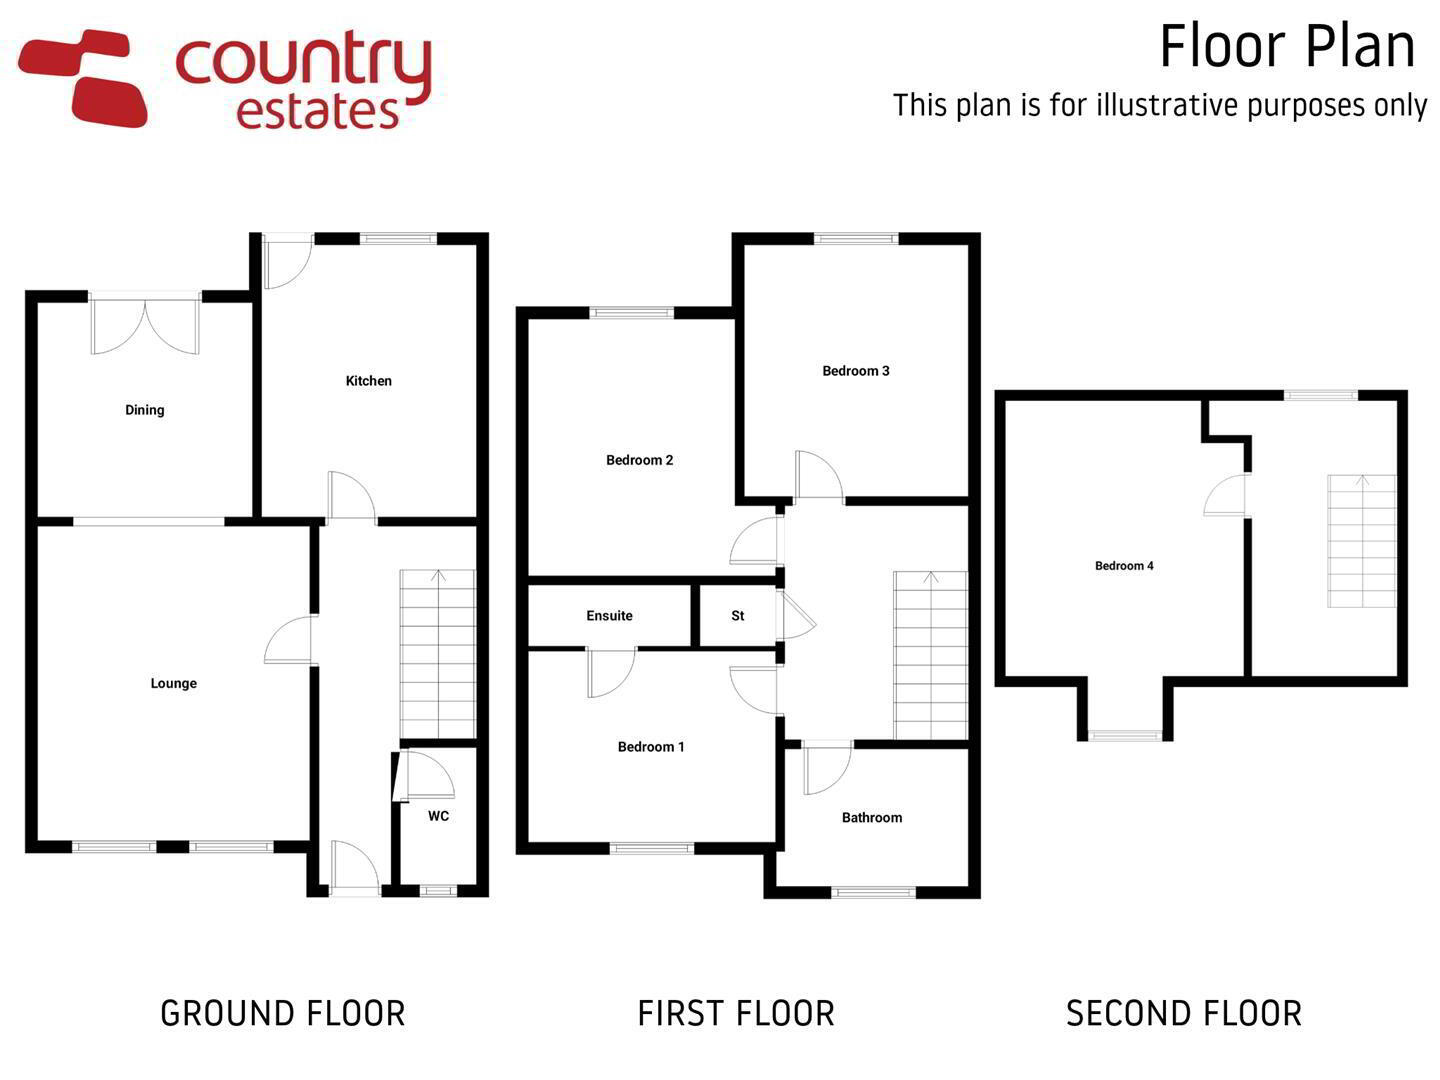
Situated within the established and popular Huntingdale development. Built by local award winning builders Simpson developments this contemporary three storey townhouse enjoys a spacious family living layout incorporating 4 bedrooms, 2 receptions, luxury kitchen with centre island and principal bedroom with ensuite. Beautifully presented throughout with regency style panelling to both receptions this home enjoys an exacting internal specification and will interest the purchaser searching for a modern home with a turn-key style finish at a competitive guide price. An early viewing is advised to avoid disappointment.
- ACCOMMODATION
- GROUND FLOOR
- ENTANCE HALL
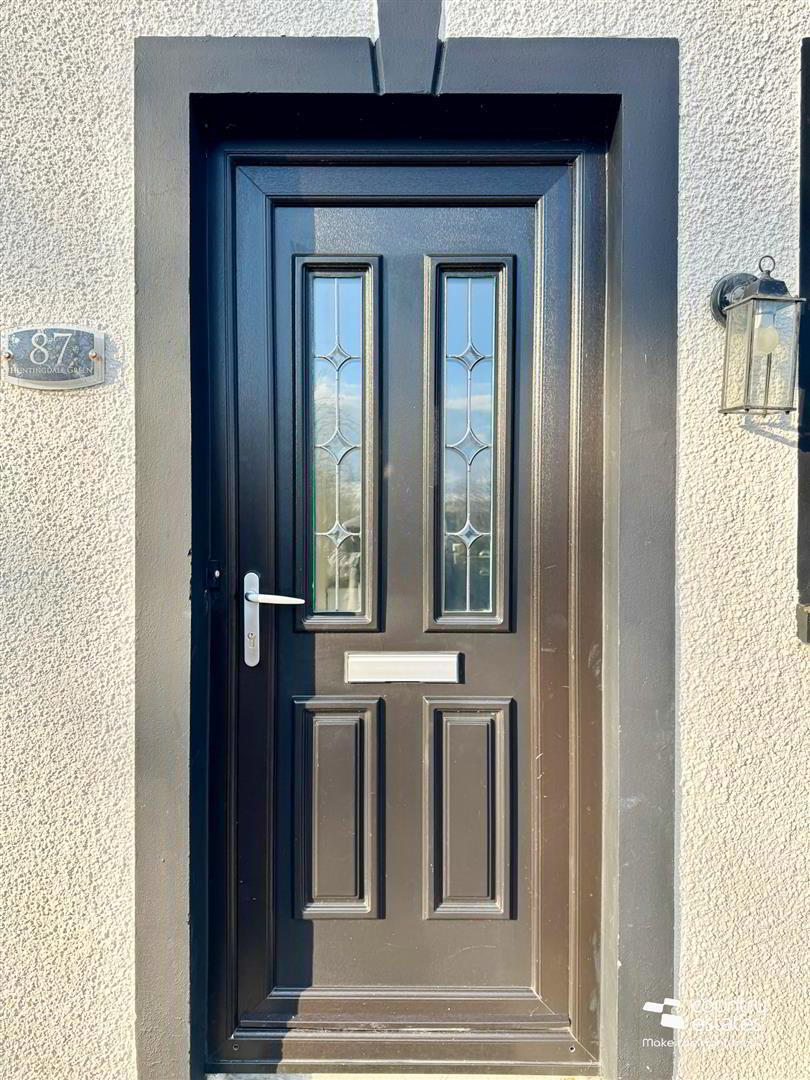
- Composite front door with leaded glass inset panels into:-
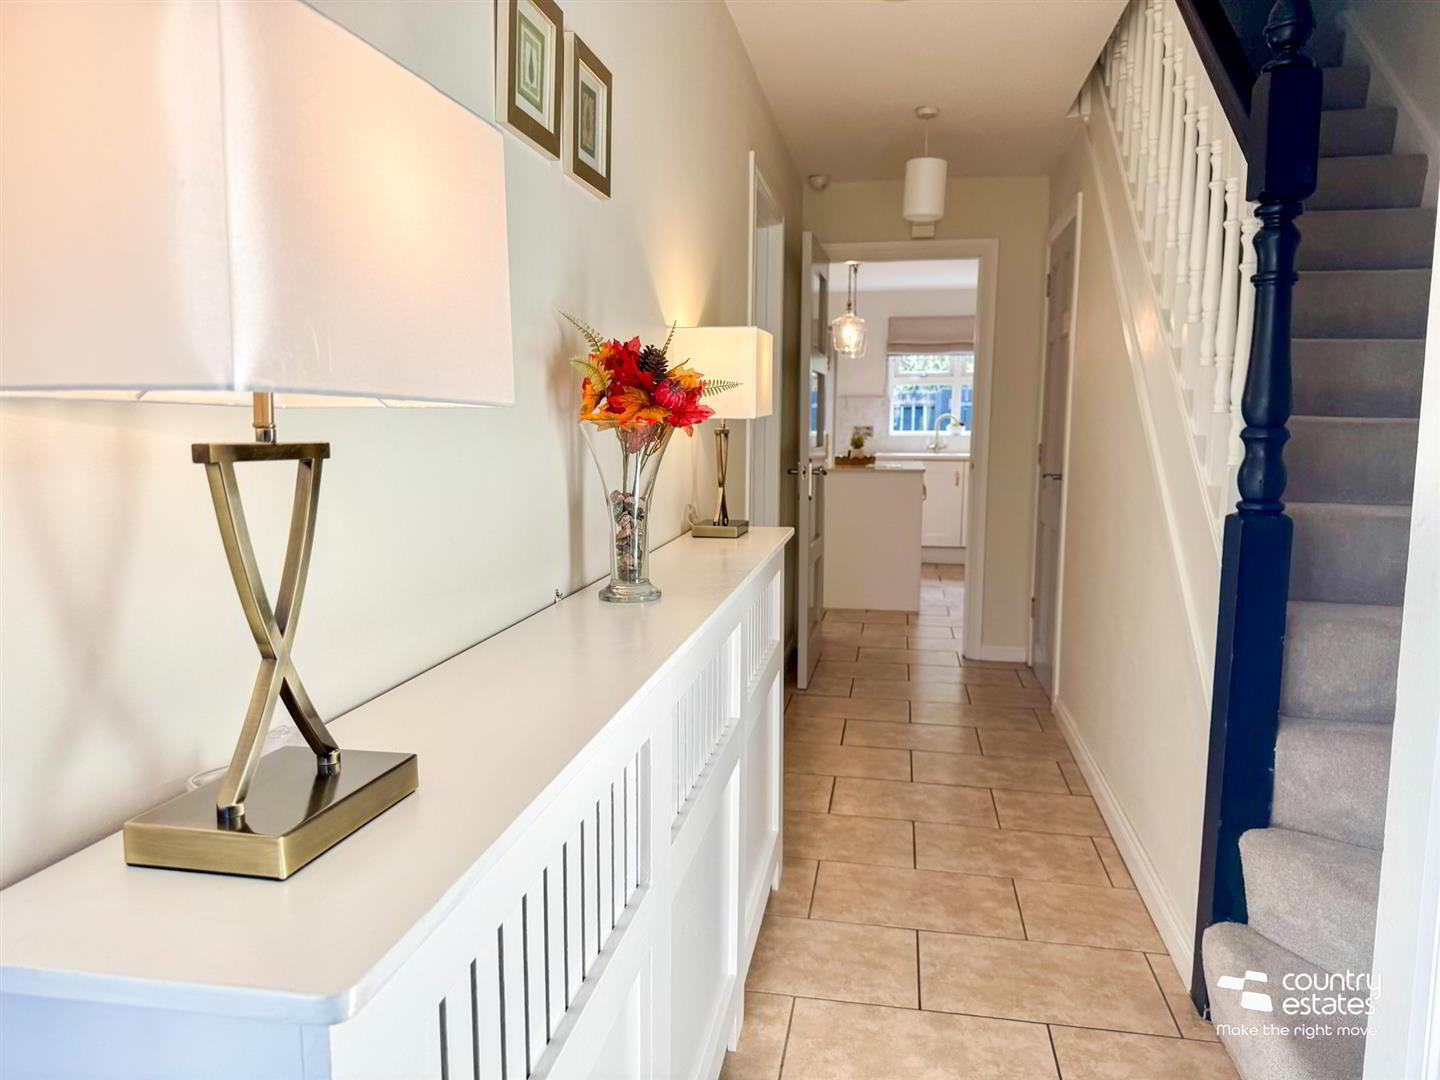
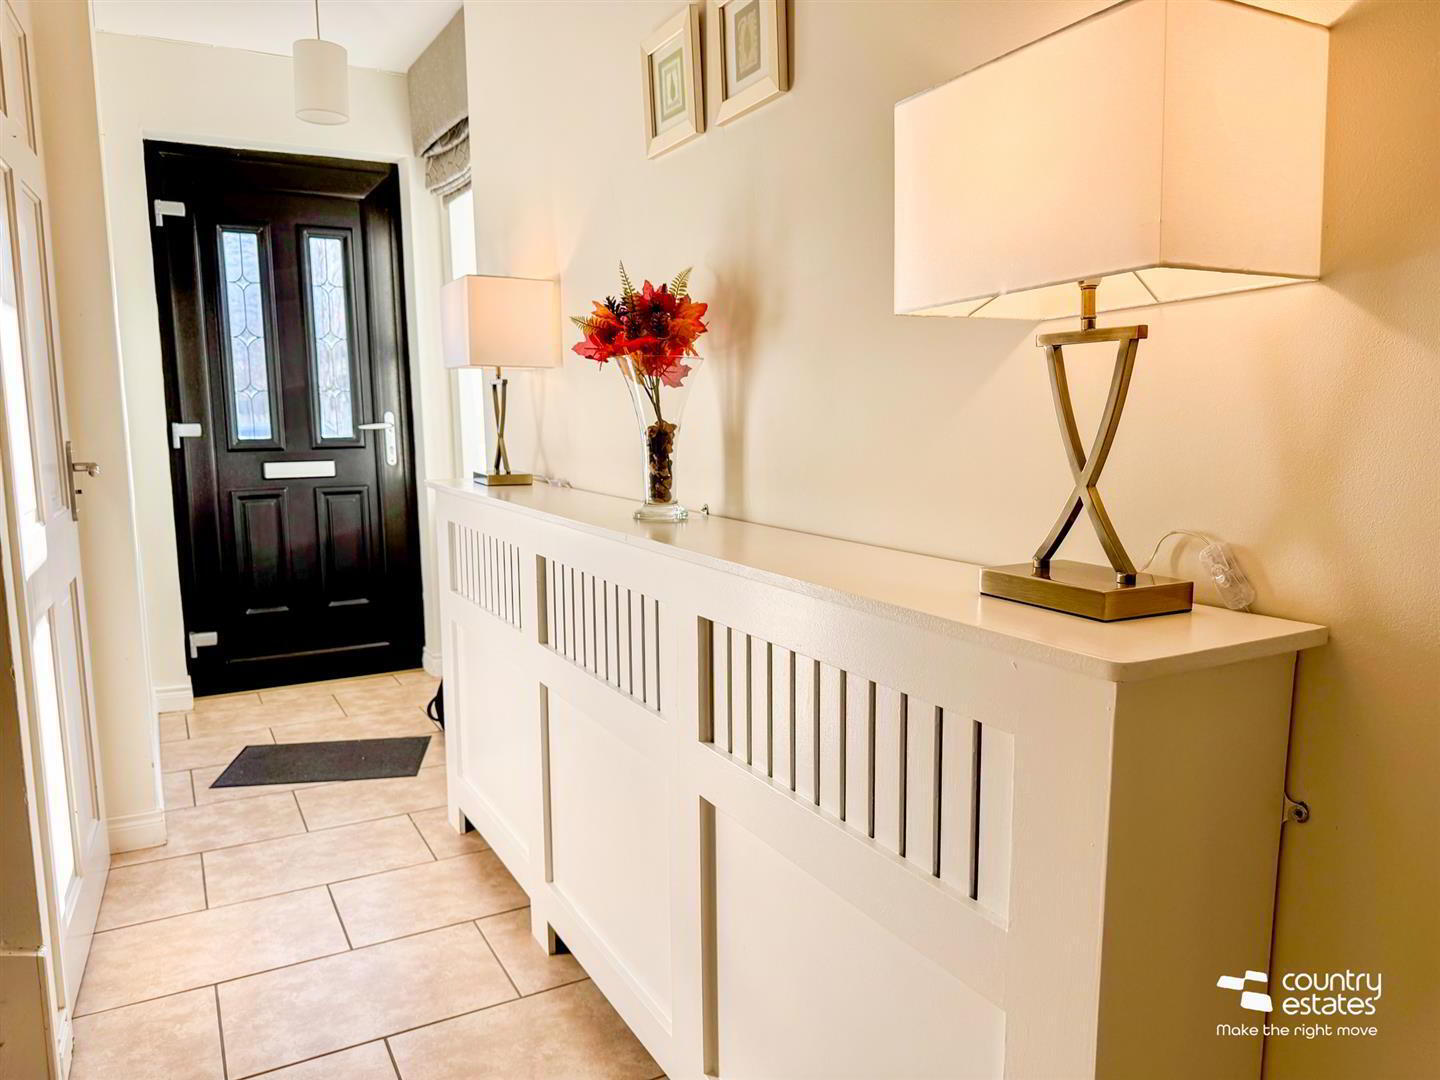
- SPACIOUS WELL PRESENTED ENTRANCE HALL
- Understairs storage / utility cupboard. T iled flooring extending into kitchen & cloakroom. Staircase to first floor landing.
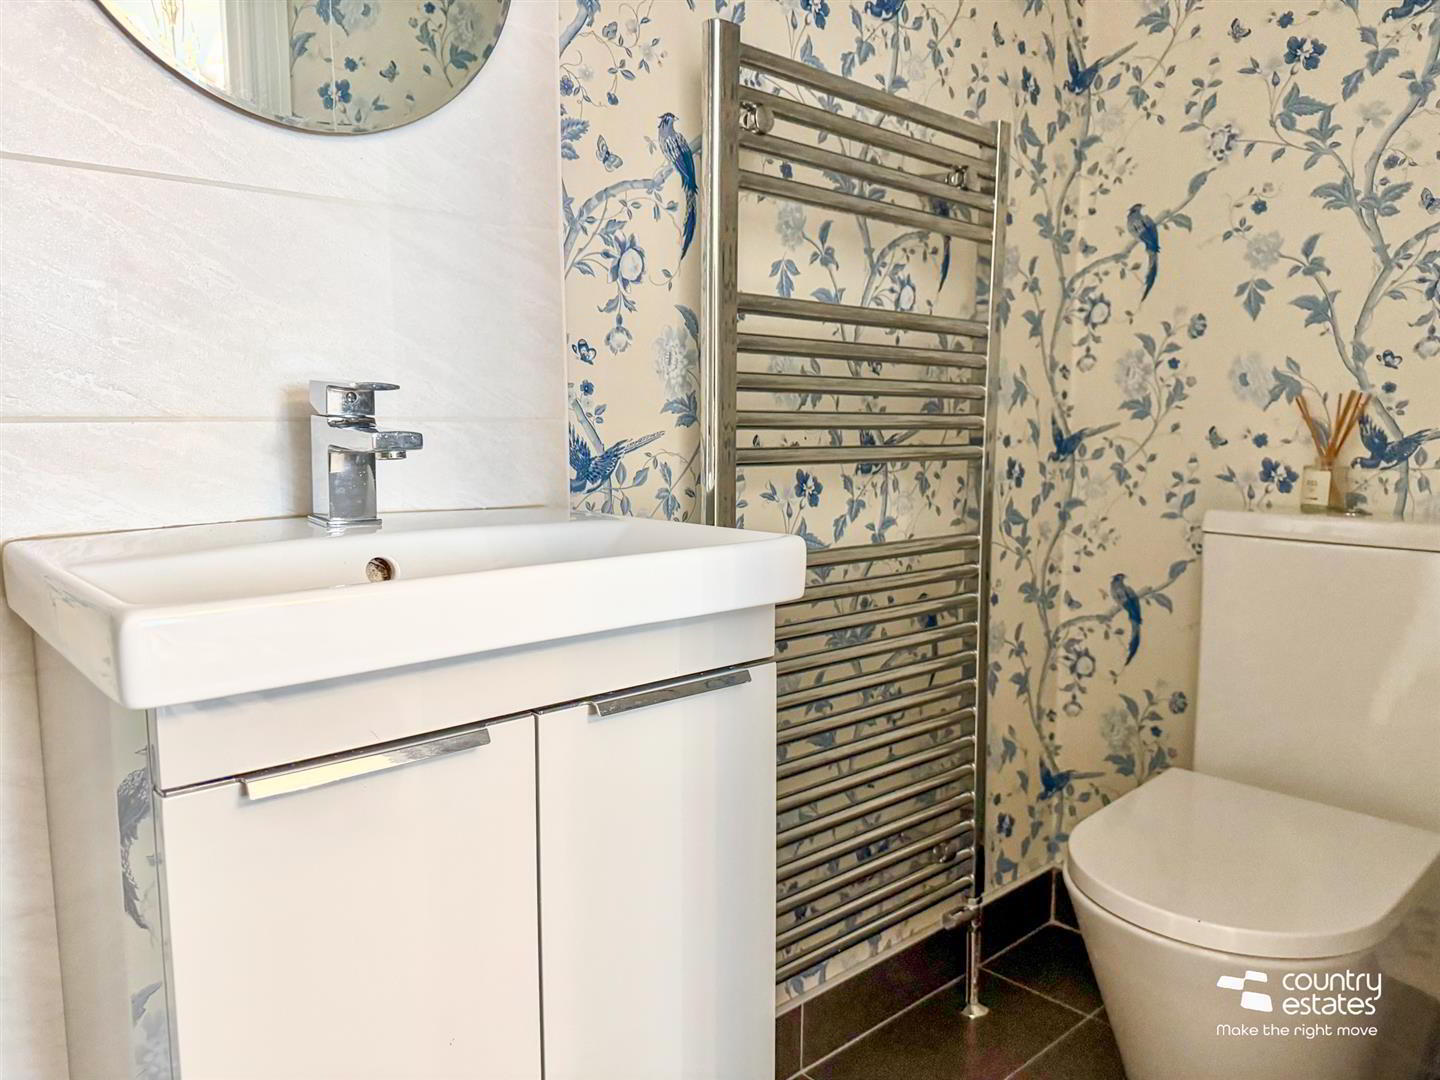
- FURNISHED CLOAKROOM
- Modern two piece suite comprising push button w.c and contemporary bowl wash hand basin with monobloc tap.
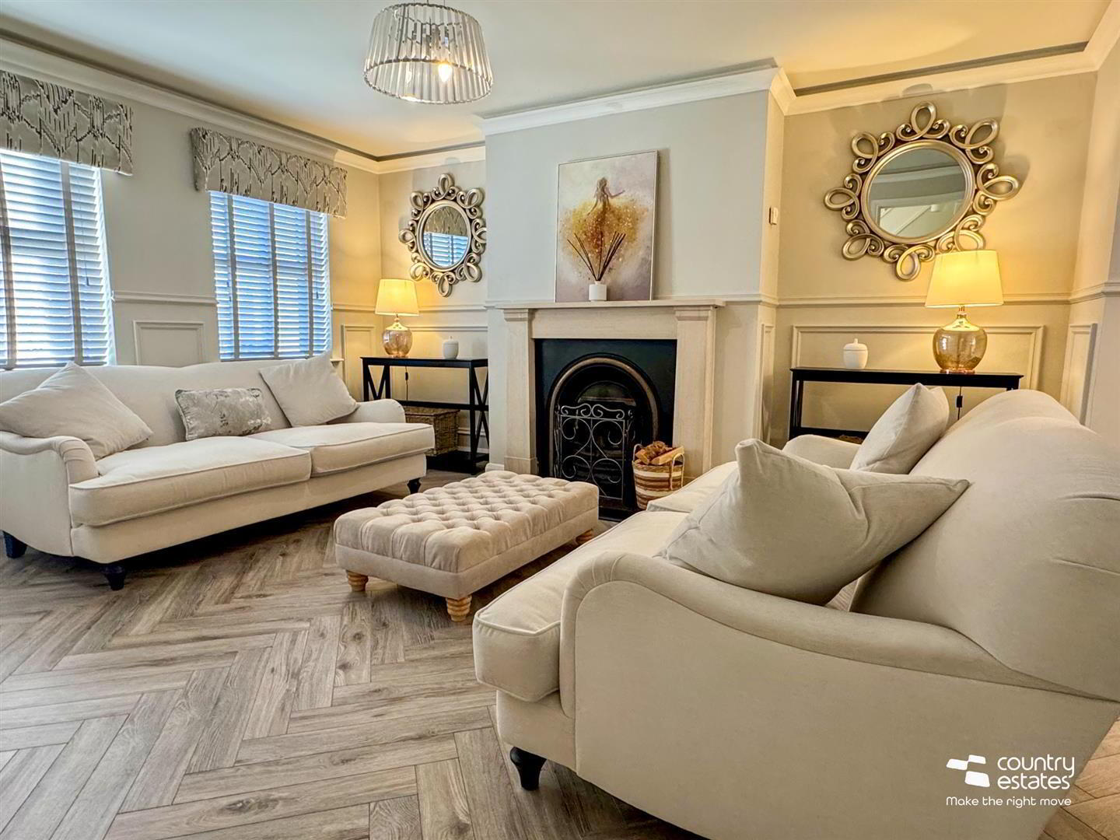
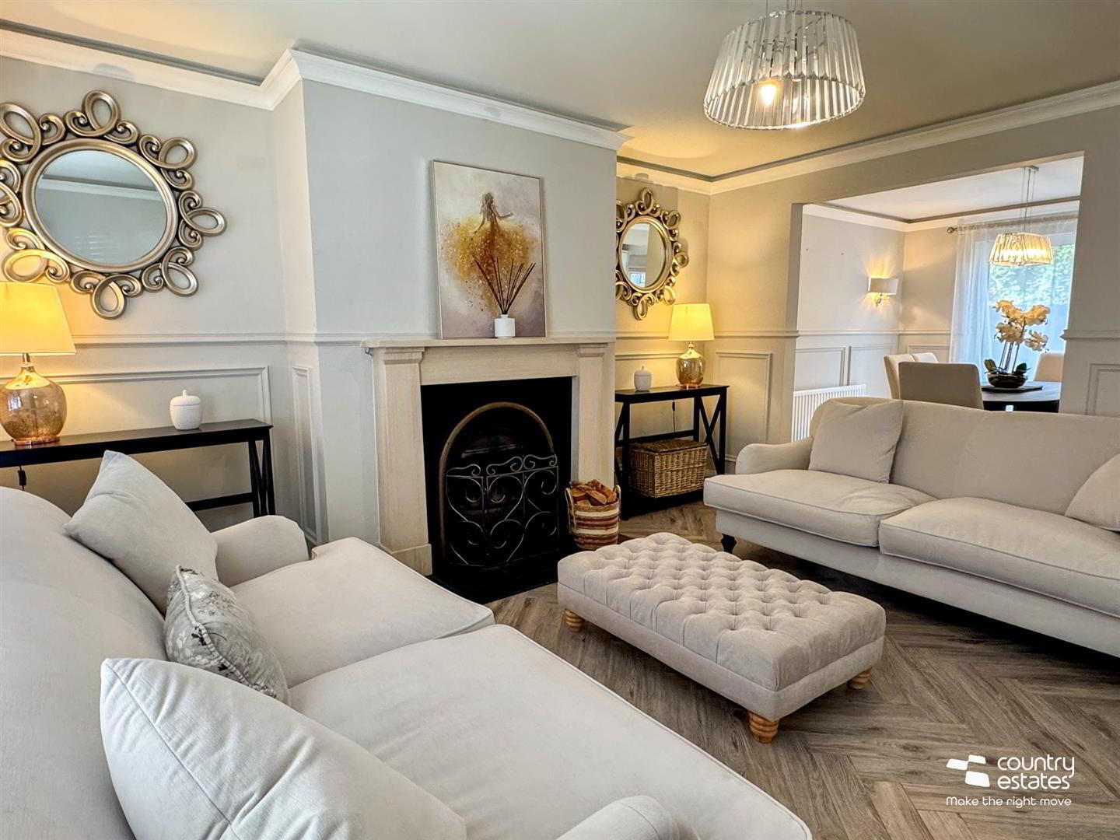
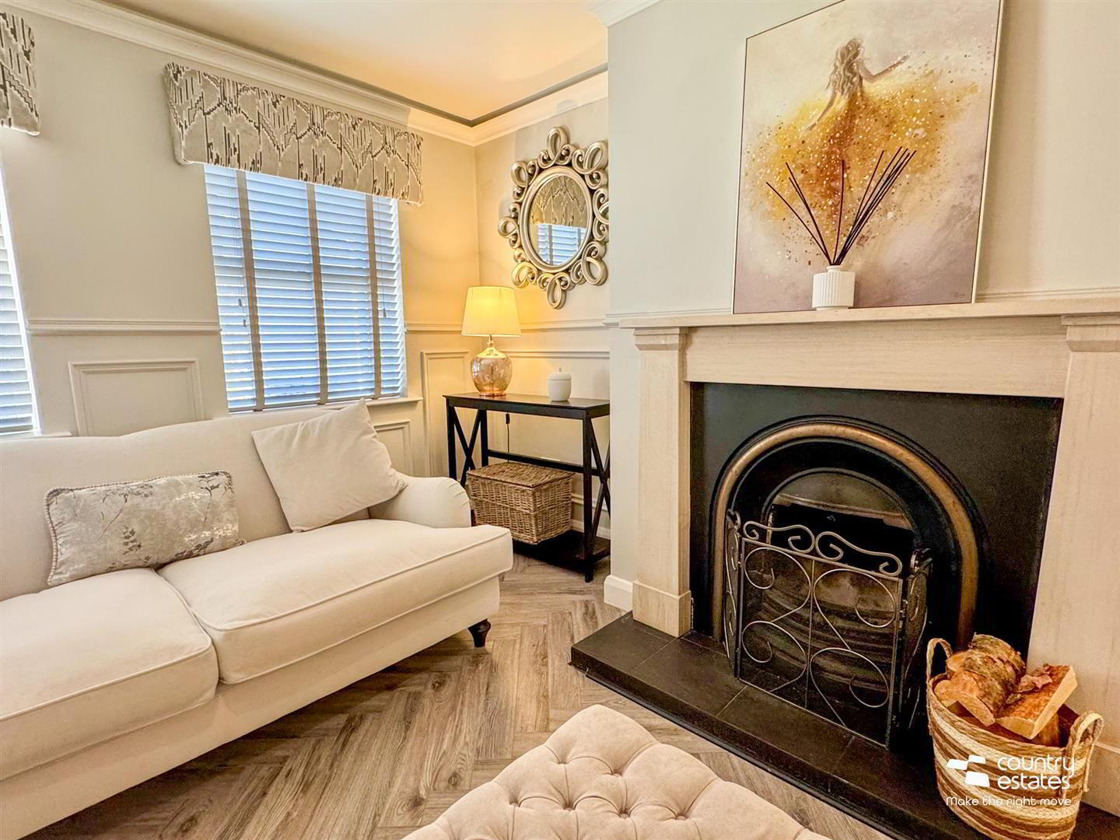
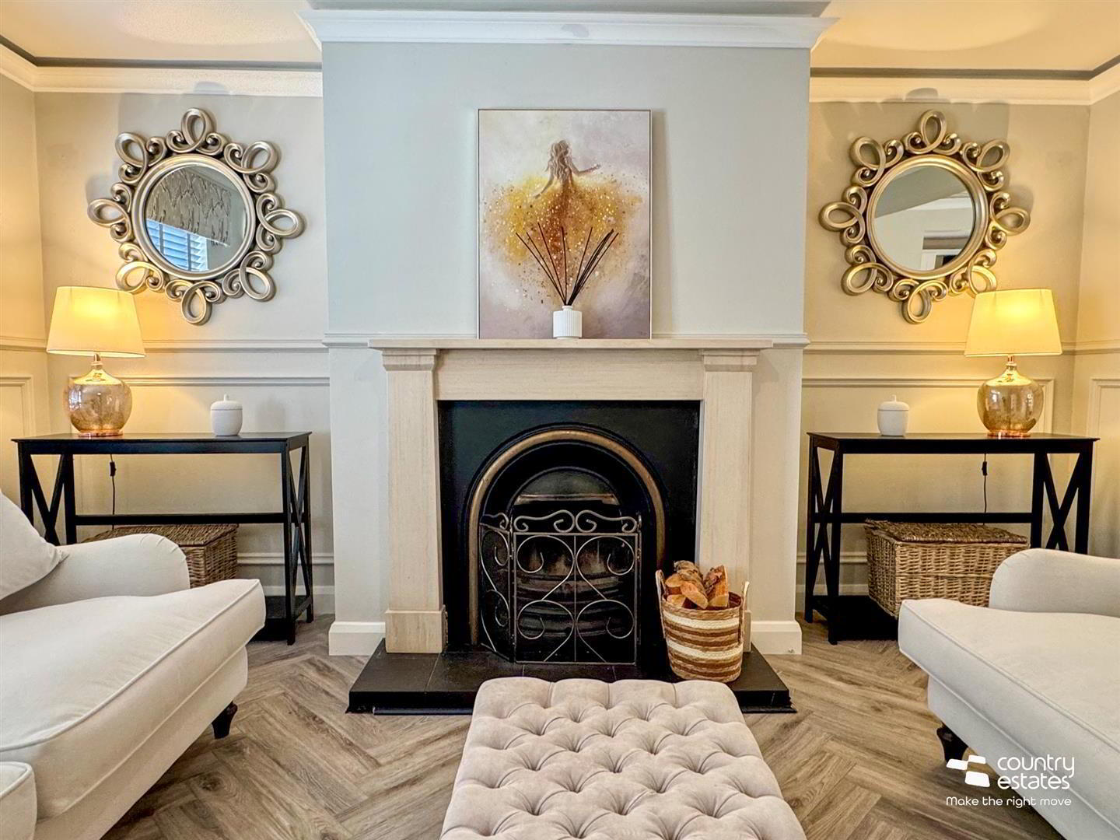
- LOUNGE 4.45m x 3.86m (14'7" x 12'8")
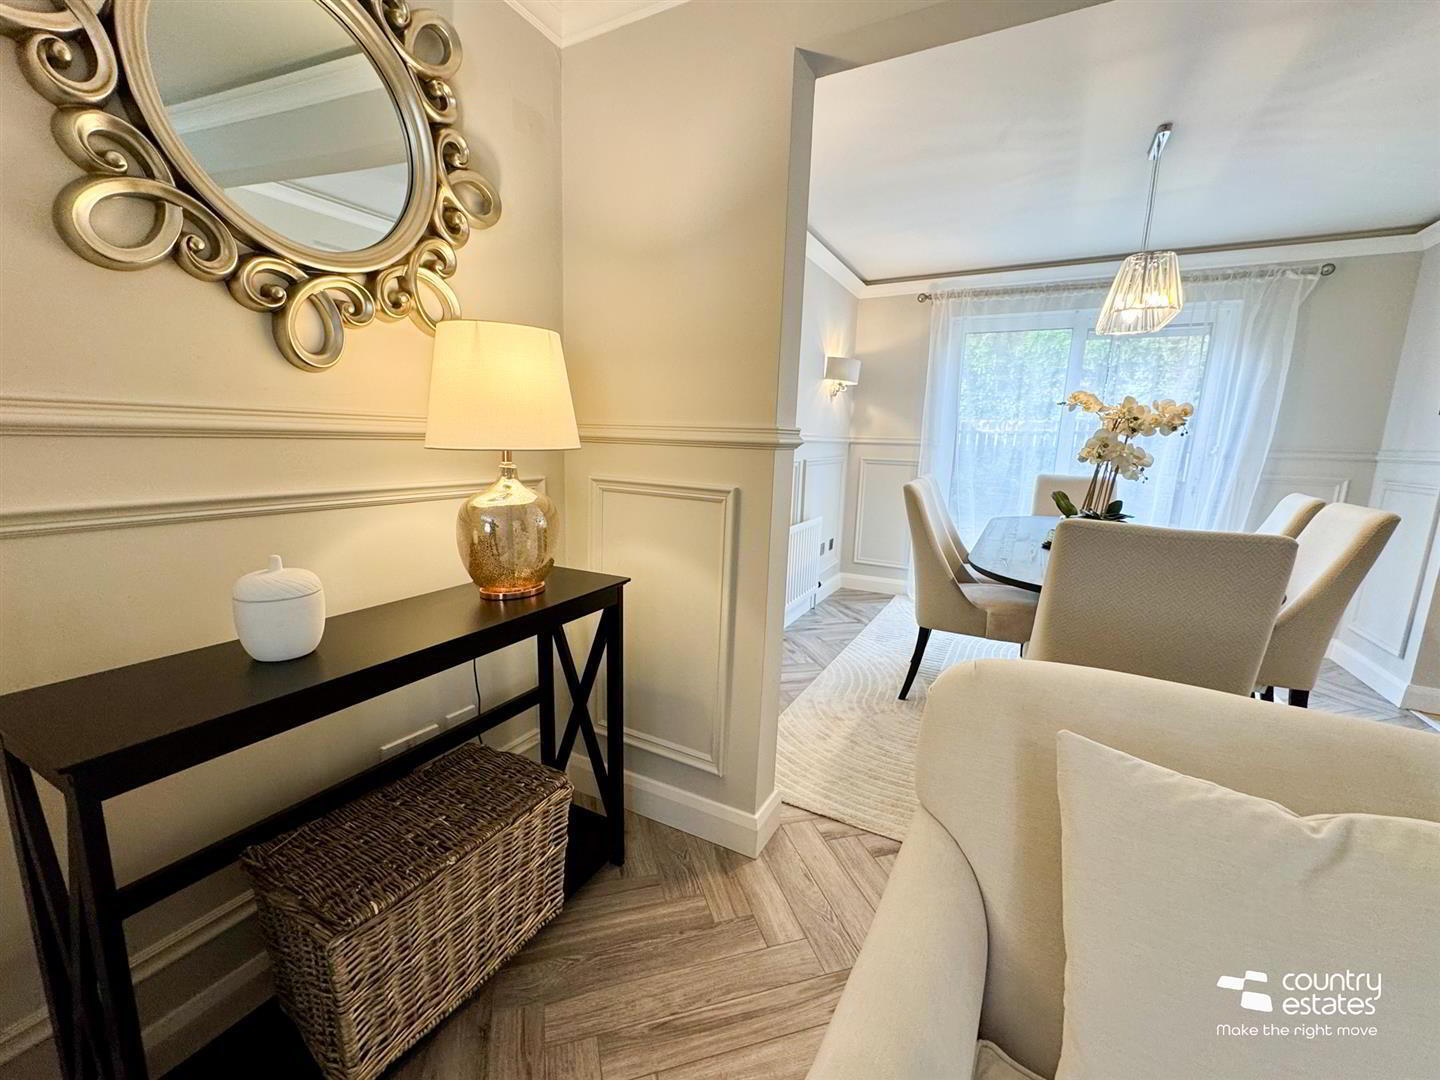
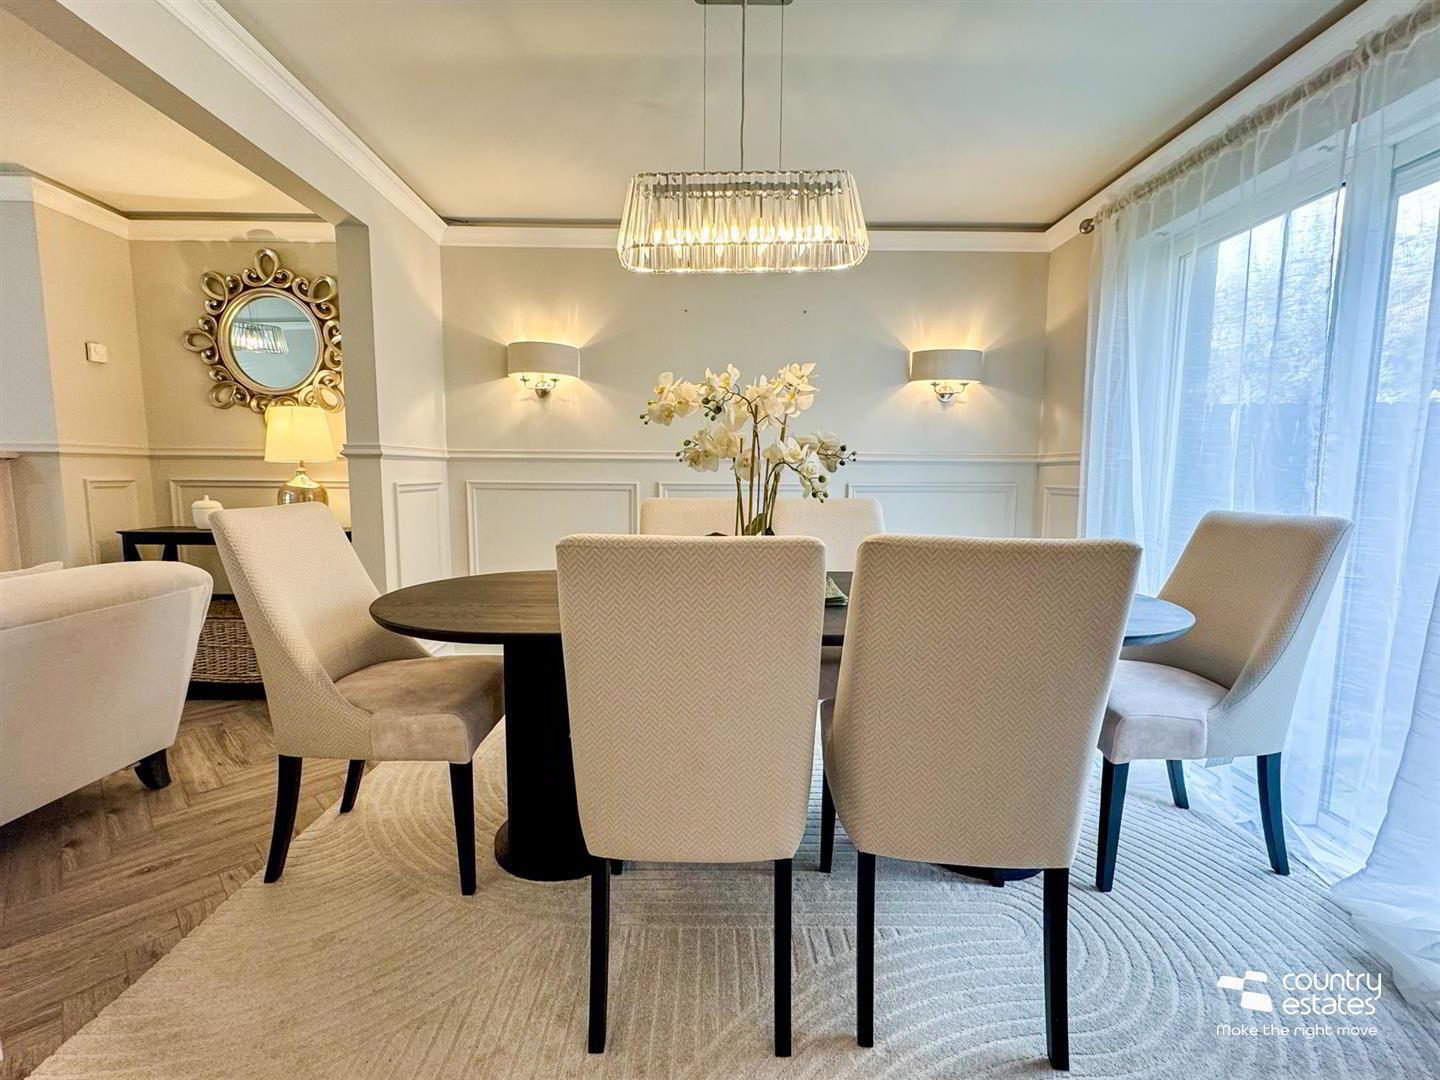
- Recently decorated and beautifully presented with attractive horseshoe style cast iron fireplace with quality stone surround. Feature Regency style painted wall panelling. Contrasting quality herringbone laminate flooring extending into dining room. Dual window aspect. Square archway to:-
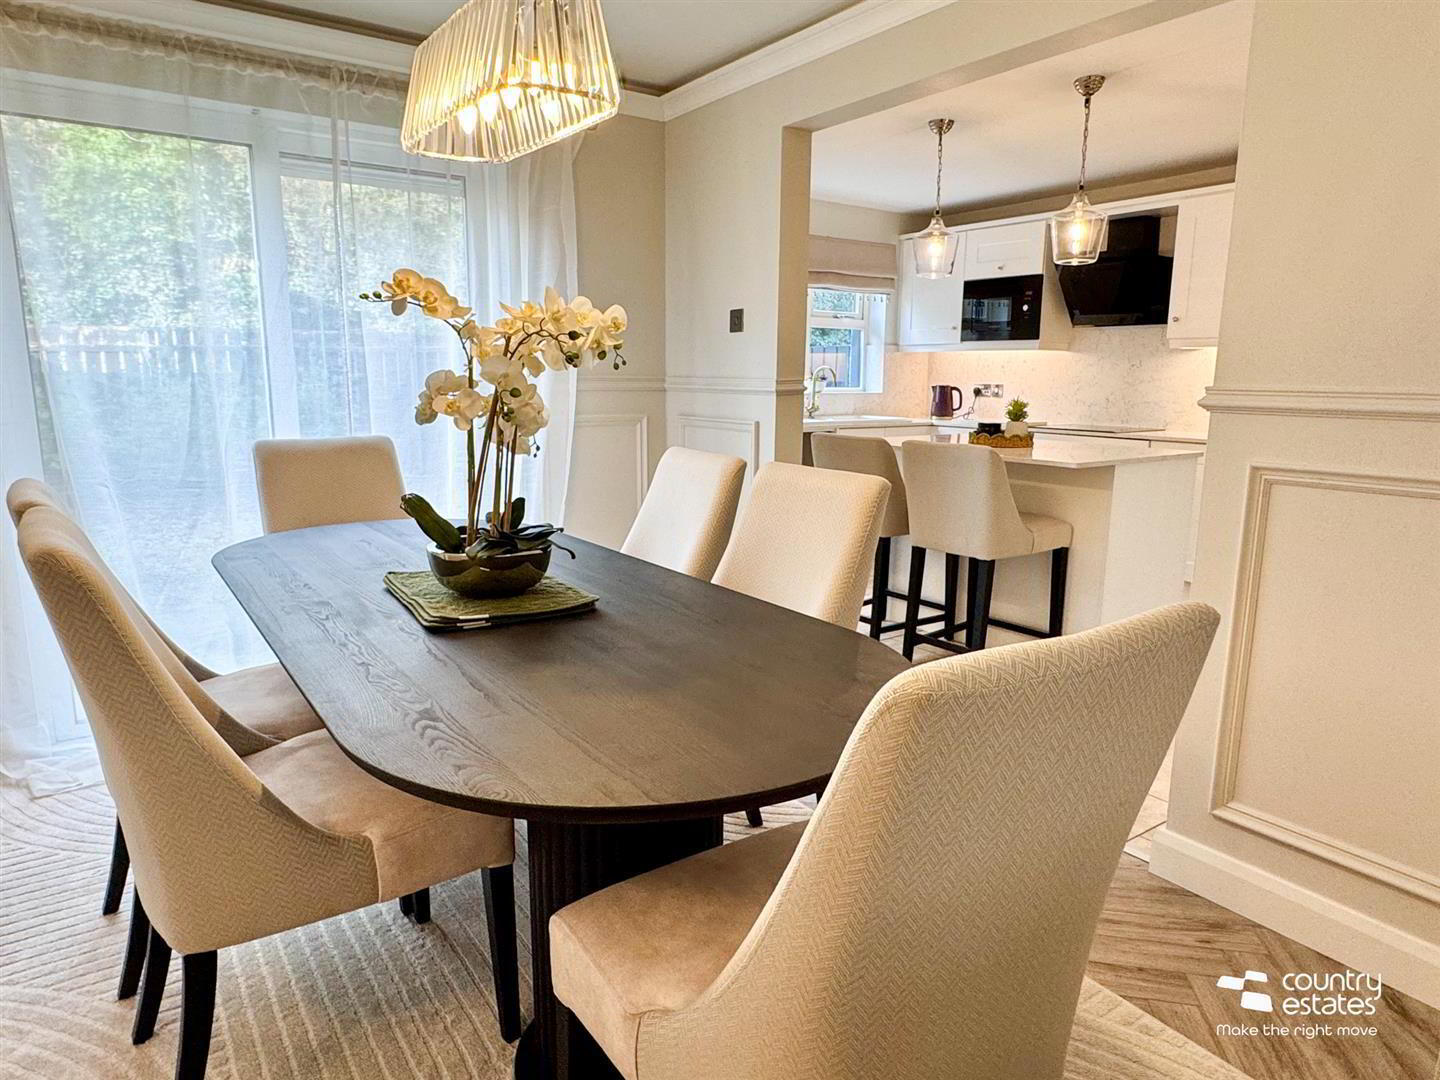
- DINING ROOM 3.07m x 2.95m (10'1" x 9'8")
- Recently modernised with Regency style painted wall panelling. Decorative cornice ceiling. Double glazed patio doors to private rear garden. Open plan into:-
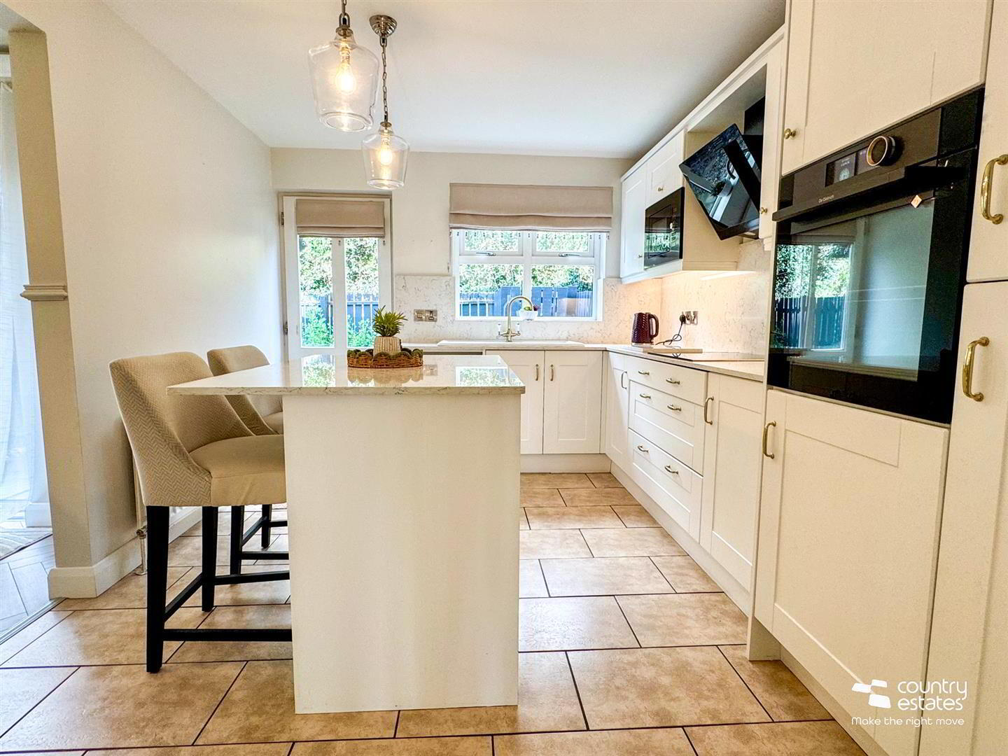
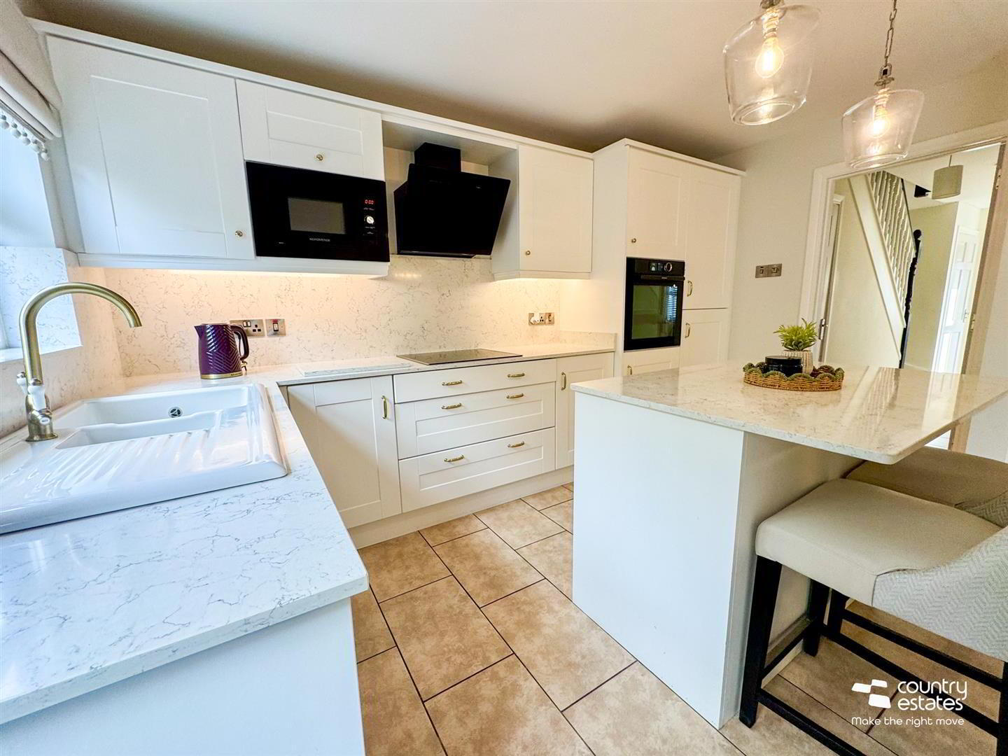
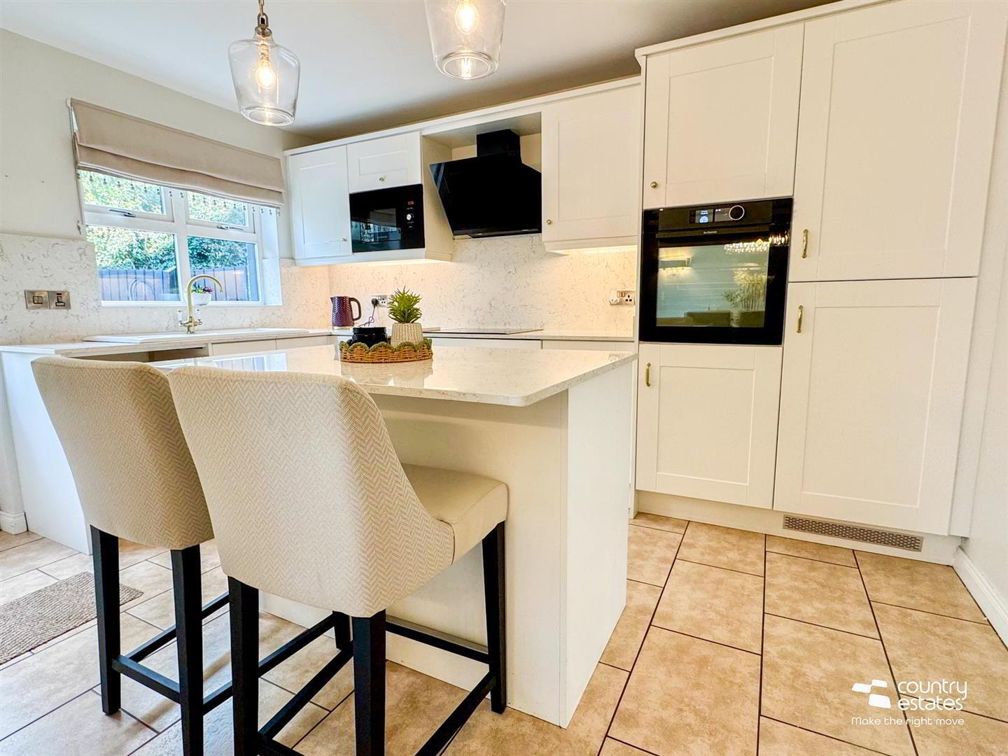
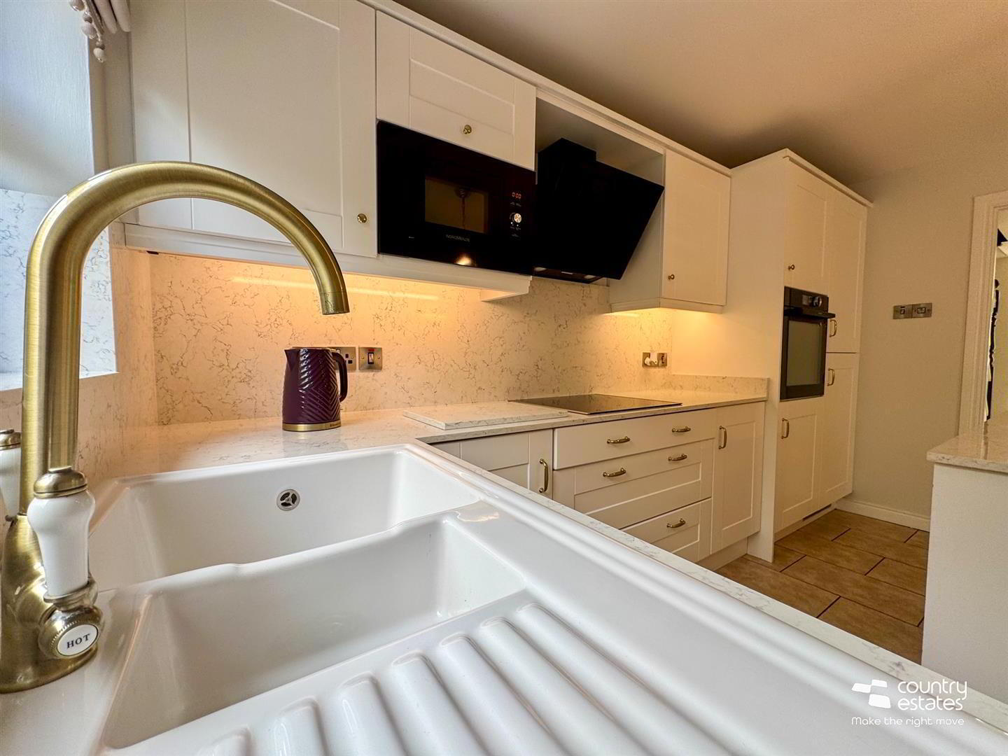
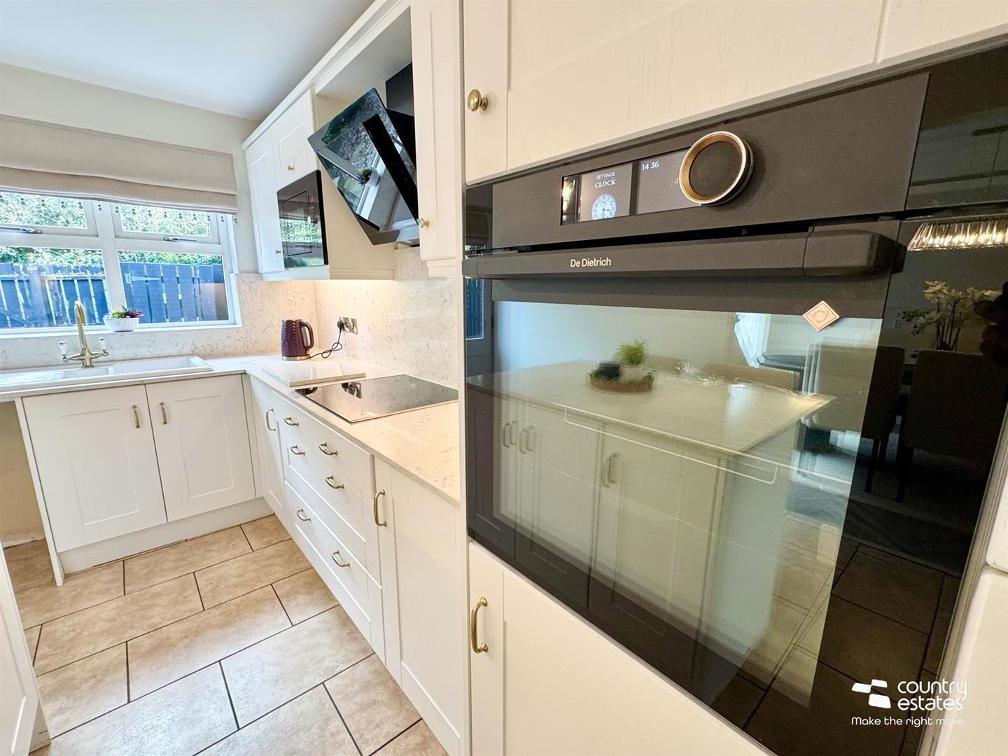
- LUXURY KITCHEN WITH CENTRE ISLAND 3.86m x 3.28m (12'8" x 10'9")
- Equipped with a comprehensive range of Luxury high and low level fitted shaker style units with co-ordinating quality quartz work surfaces and splashback. A host of integrated appliances including high level De Dietrich oven, separate four ring ceramic induction hob with overhead modern angled glass extractor canopy, eye level microwave and fridge freezer. One and half bowl sink unit with brushed gold coloured swan neck mixer tap. Plumbed for washing machine. Feature fixed centre island unit with breakfast bar style return for casual dining with fitted under storage units. External door to garden.
- From entrance hall - Staircase to:-
- FIRST FLOOR
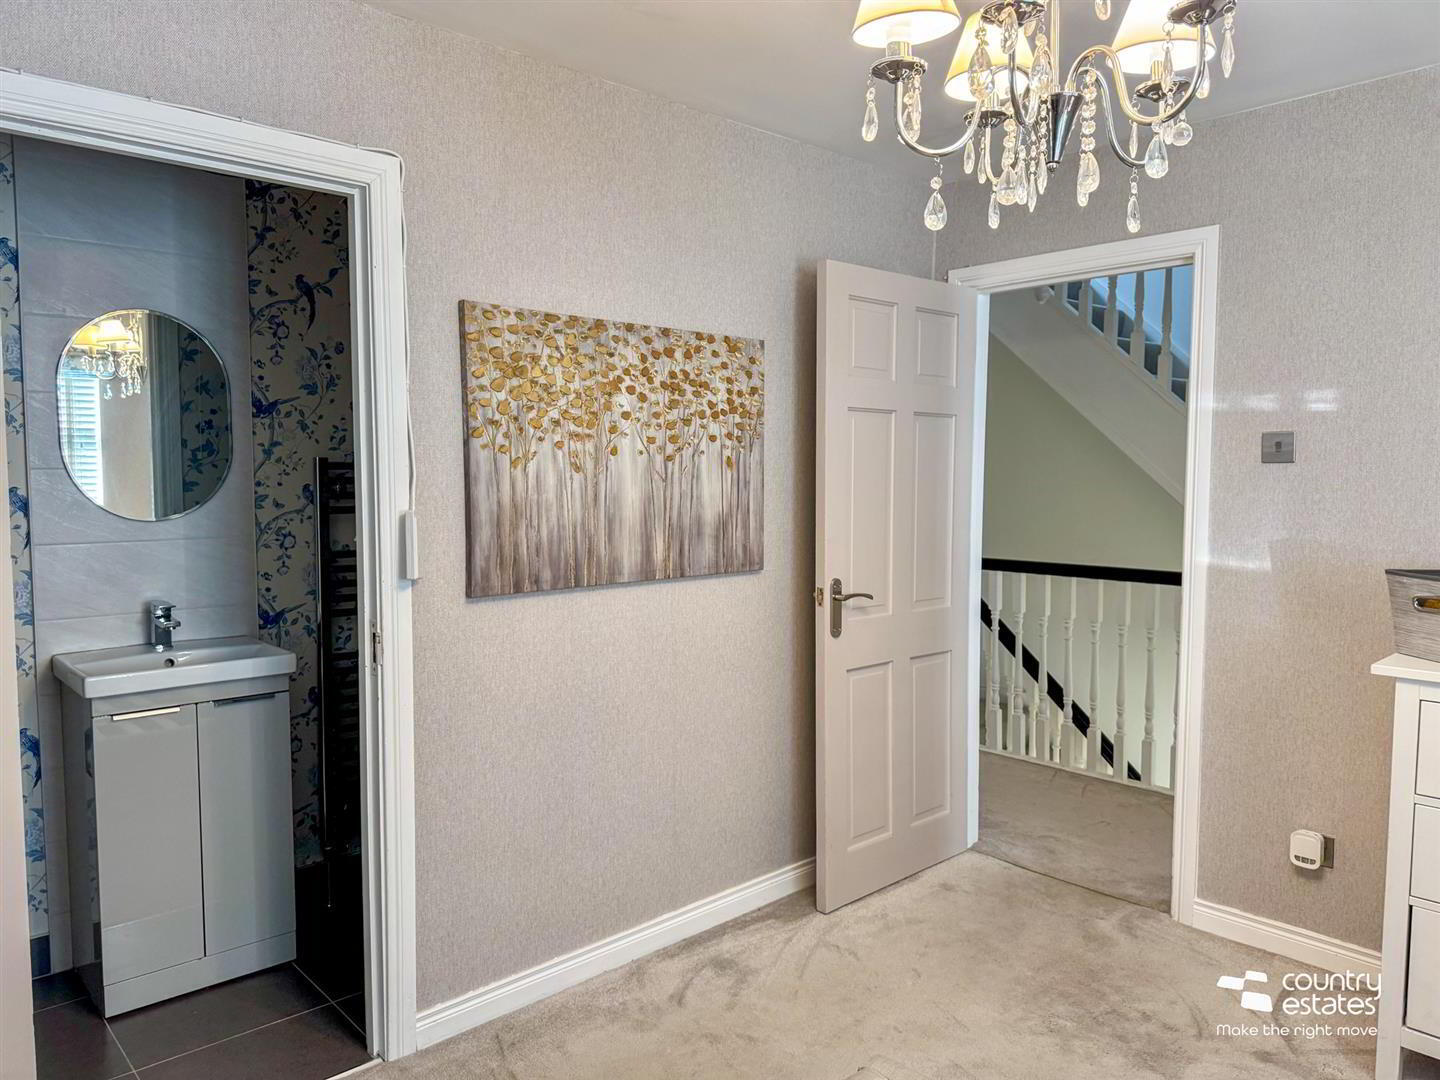
- LANDING
- With built in Hotpress.
- BEDROOM 1 3.86m x 3.15m (12'8" x 10'4")
- MODERN ENSUITE
- Superb three piece suite comprising push button w.c, modern vanity unit with monobloc tap and feature tiled accent panel and fully tiled shower enclosure with electric mira sport shower unit and folding glazed screen door. Chrome towel radiator. Complimentary wall tiling and ceramic tiled flooring.
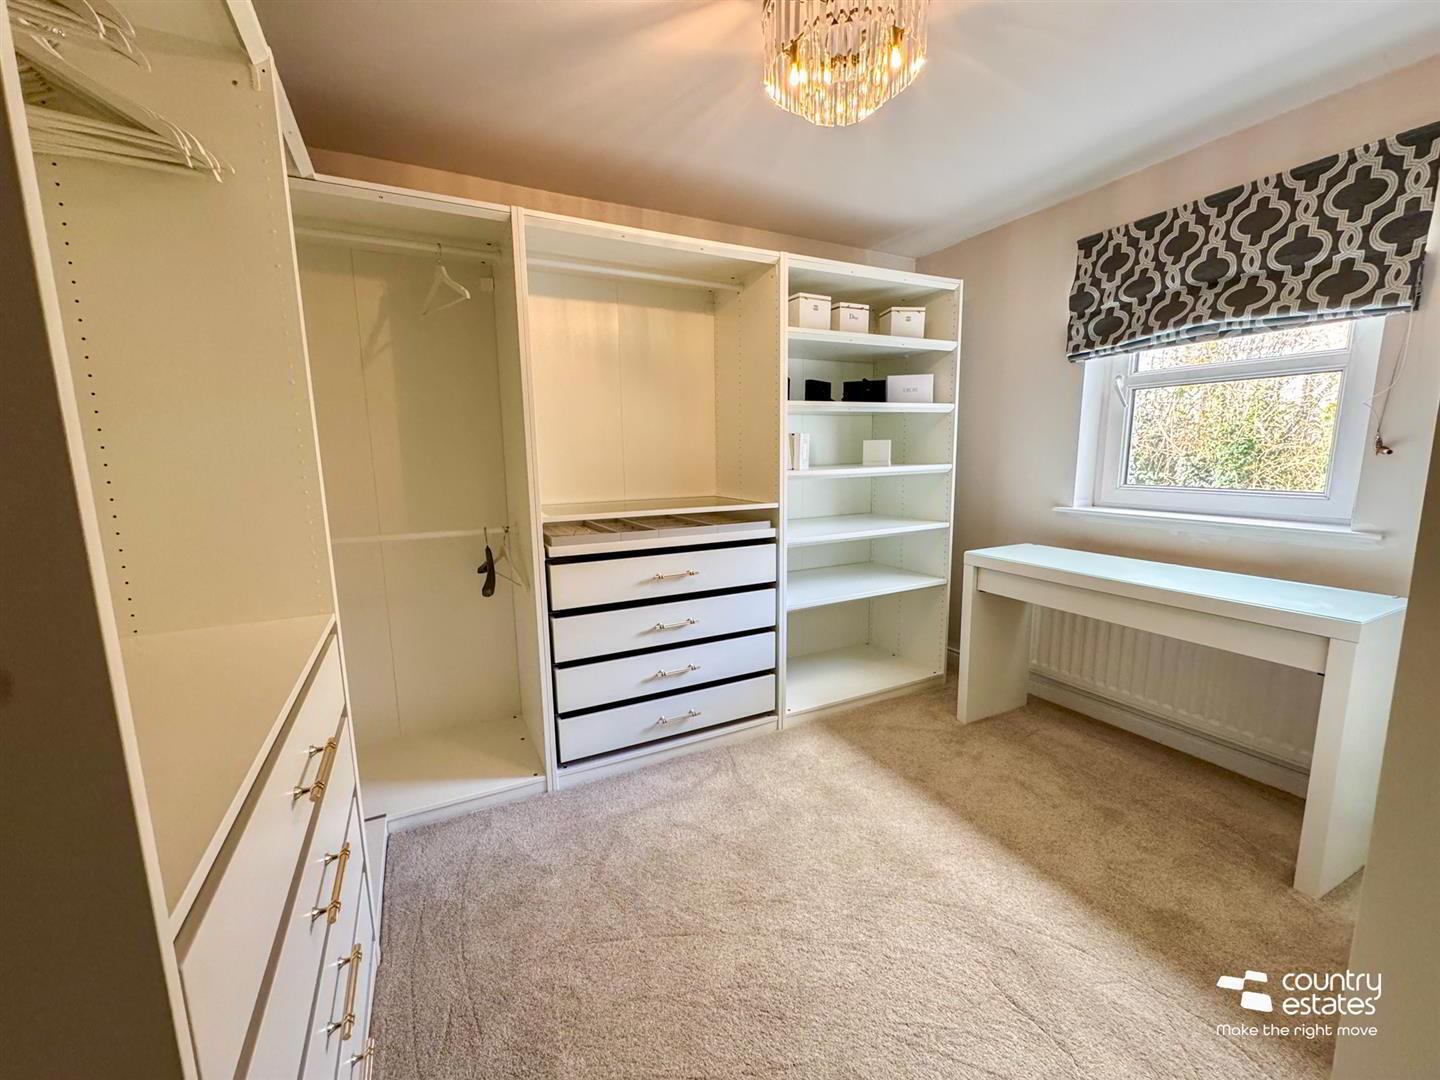
- BEDROOM 2 3.89m x 3.38m (12'9" x 11'1")
- Presently used as Dressing Room (Free standing open wardrobes and shelving can be purchased as optional extra).
- BEDROOM 3 3.56m x 2.97m (11'8" x 9'9")
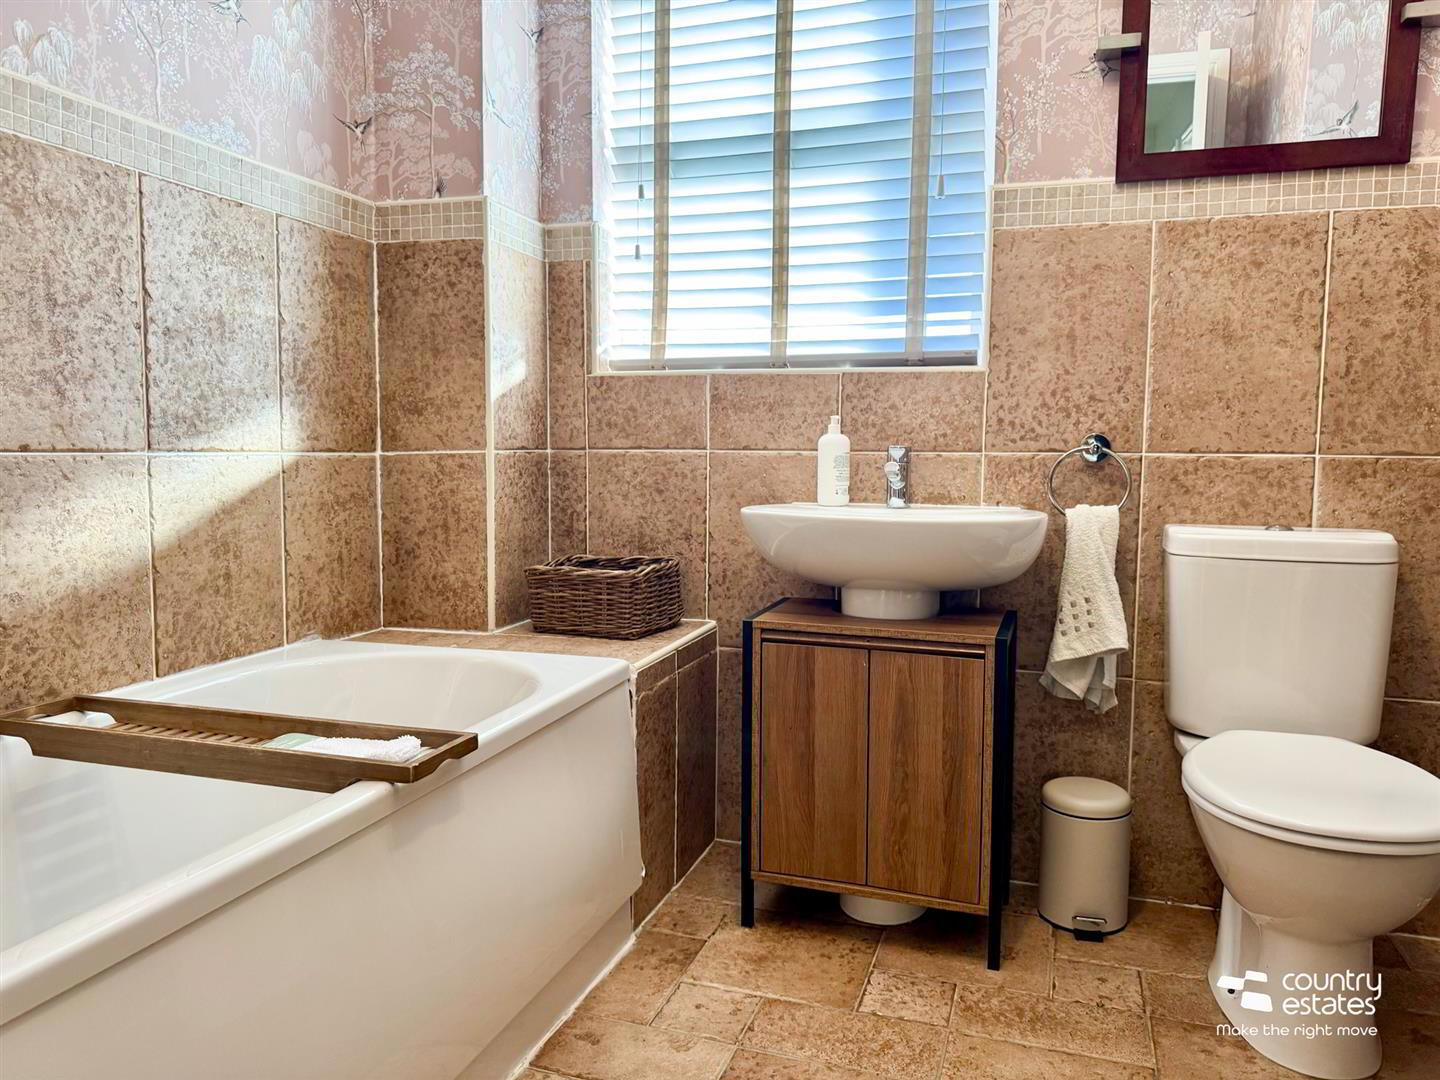
- MODERN FAMILY BATHROOM
- White suite comprising panelled bath, pedestal wash hand basin with monobloc tap and low flush w.c. Complimentary wall tiling and ceramic tiled flooring. Chrome towel radiator.
- Staircase to:-
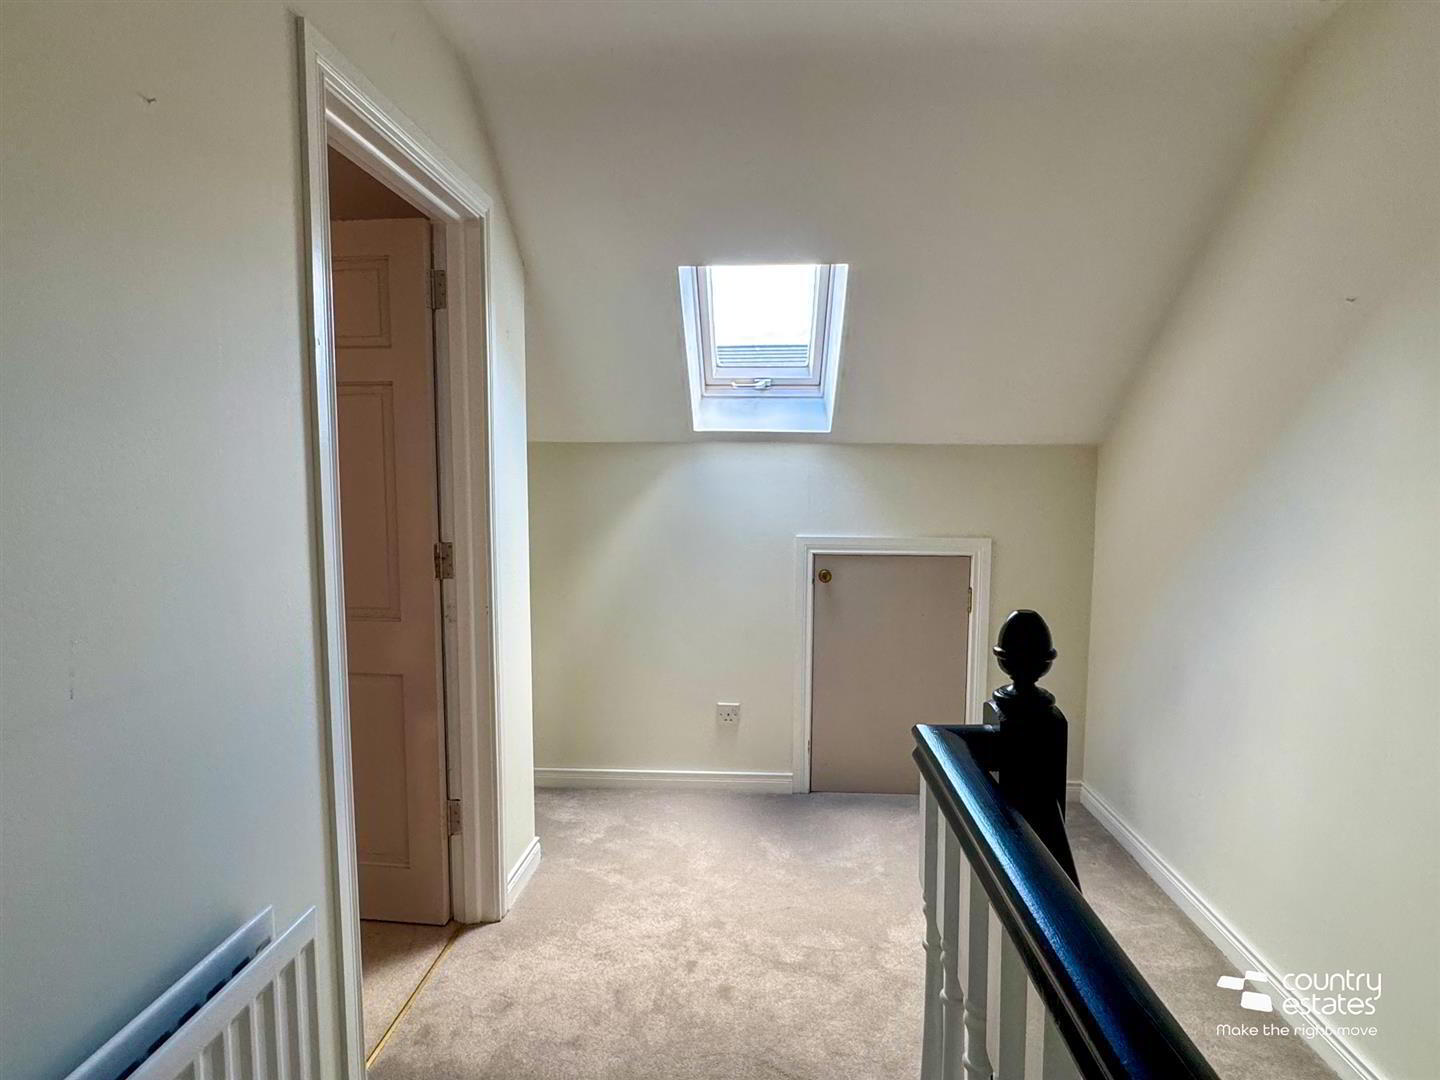
- SECOND FLOOR GALLERY STYLE LANDING
- Open space perfect for study area. Access to under eve storage. Fakro skylight.
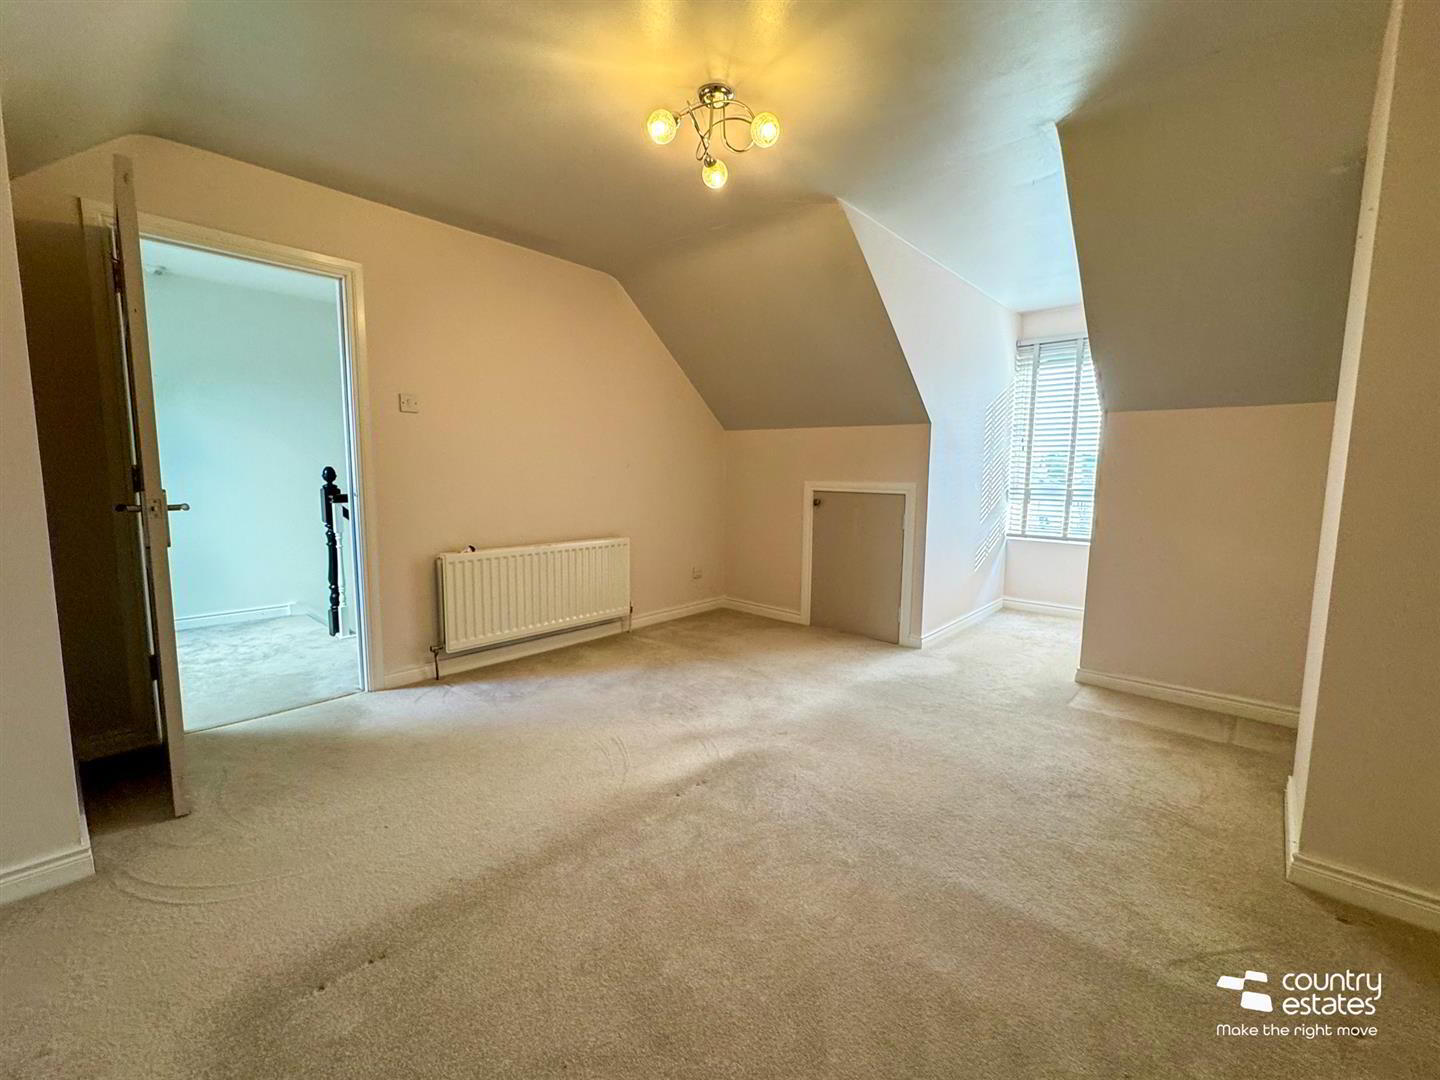
- BEDROOM 4 4.45m x 3.86m (14'7" x 12'8")
- Dormer Window. Dual undereaves storage cupboards.
- OUTSIDE
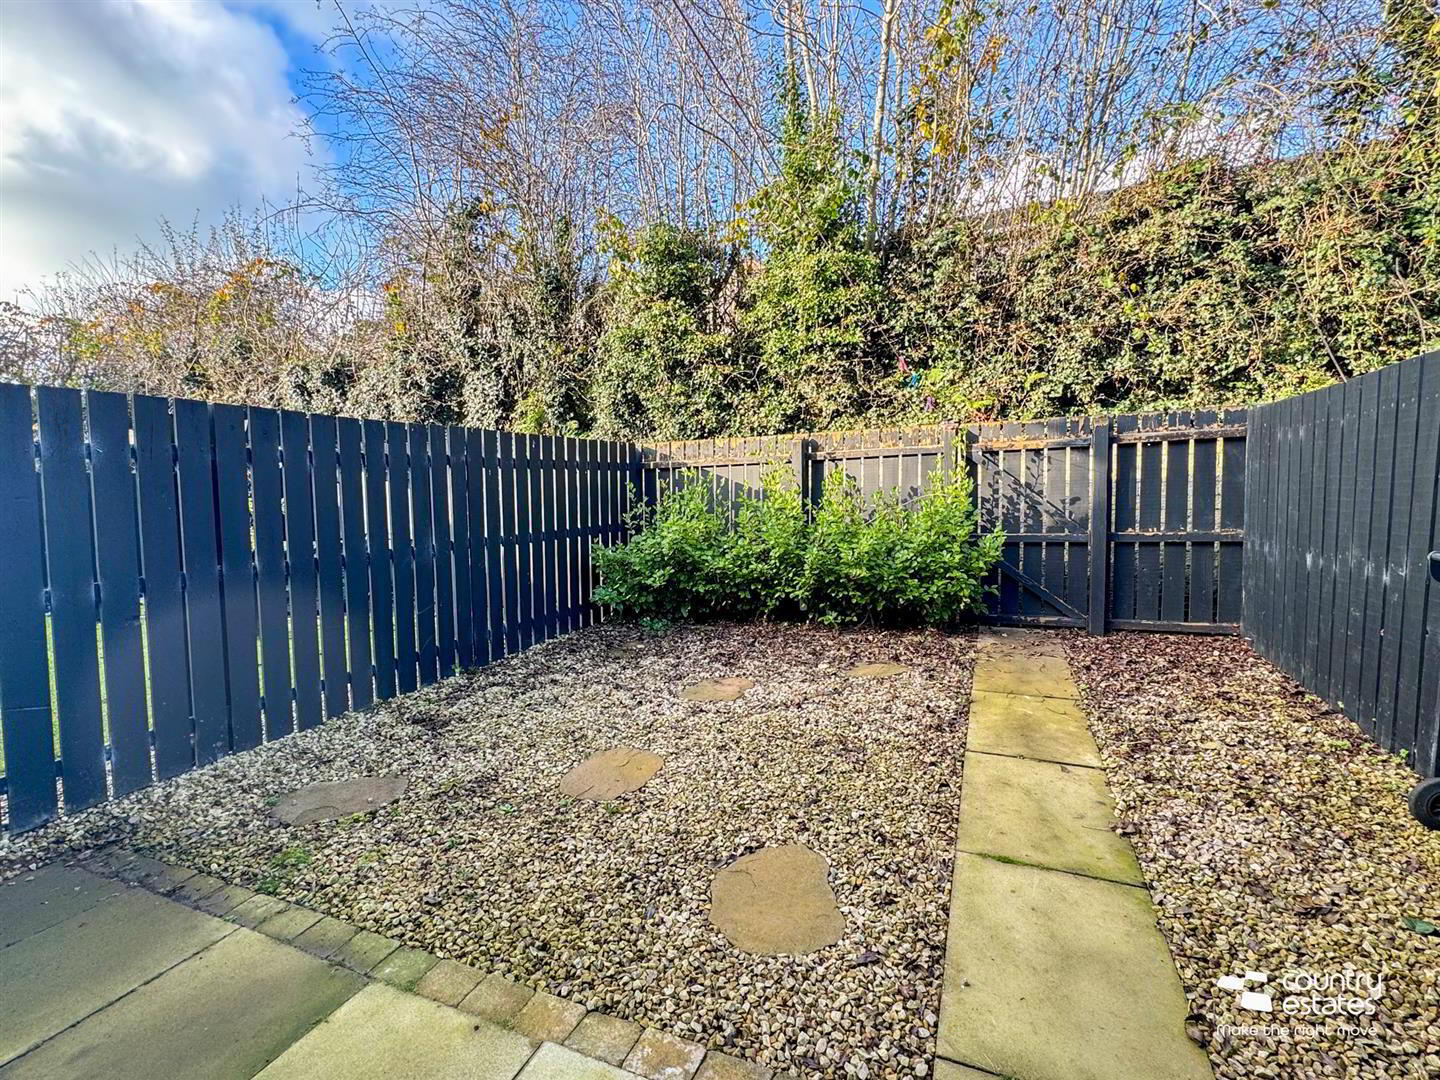
- Private parking forecourt in pink stones with open aspect. Private enclosed hard landscaped garden to rear screened by perimeter fence with paved patio area. Oil fired boiler housing. Oil storage tank.
- IMPORTANT NOTE TO ALL PURCHASERS:
We have not tested any of the systems or appliances at this property. - Relying on a mortgage to finance your new home?
If so, then talk with Fiona Hannah at The Mortgage Shop Ballyclare. This is a free, no obligation service, so why not contact us and make the most of a specialist whole of market mortgage broker with access to over 3,000 mortgages from 50 lenders by talking to one person. You Talk. We Listen. Your home may be repossessed if you do not keep up with repayments on your mortgage.