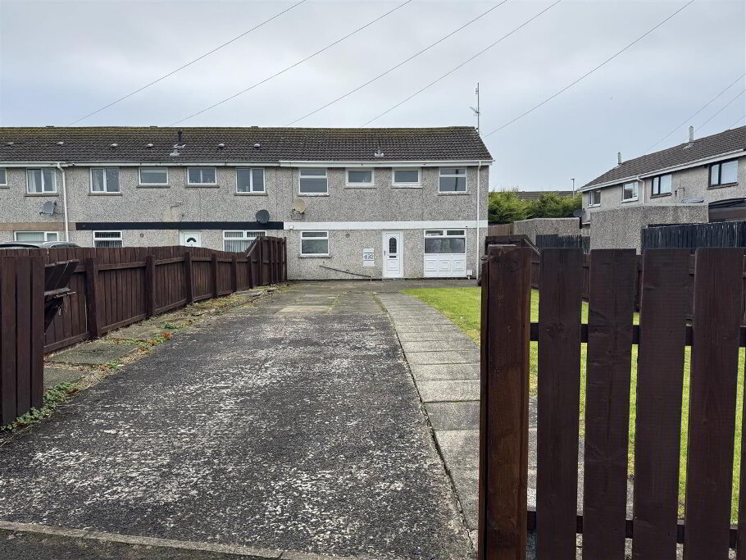
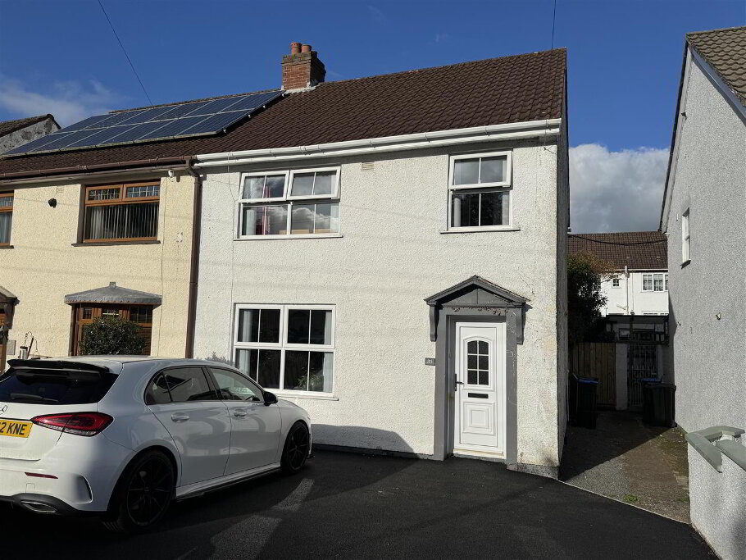
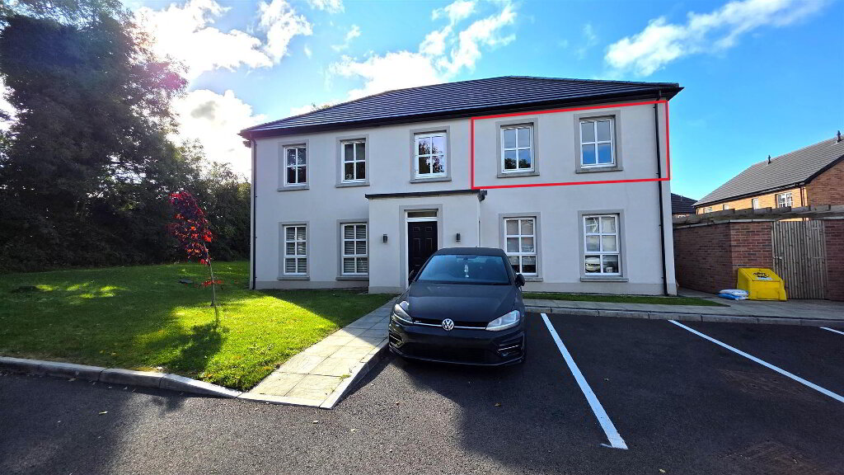
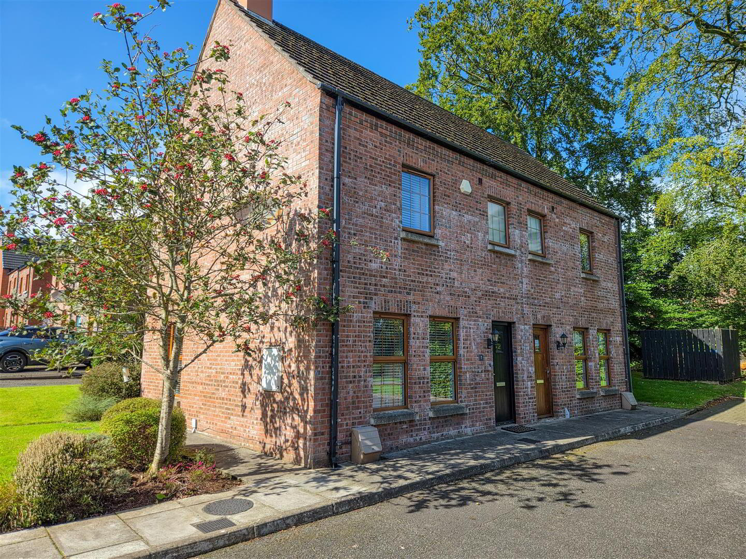
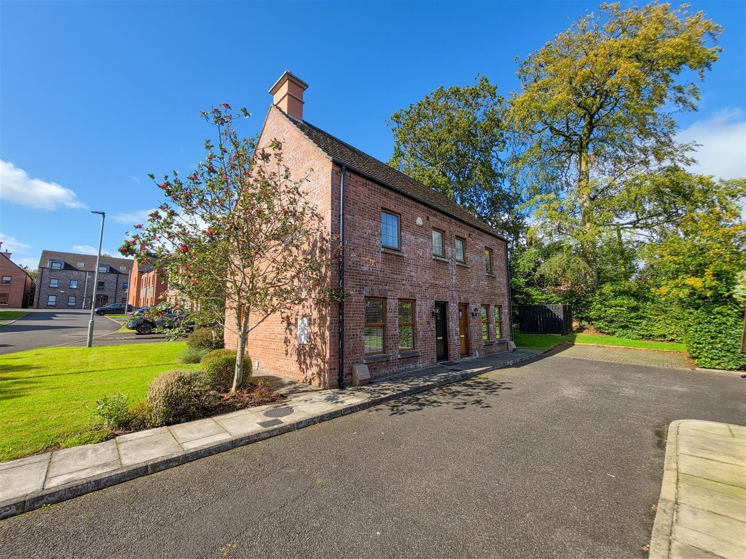
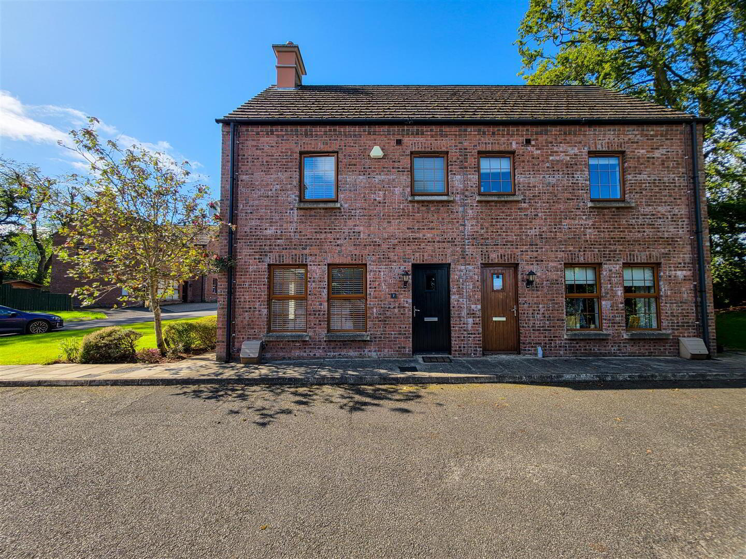
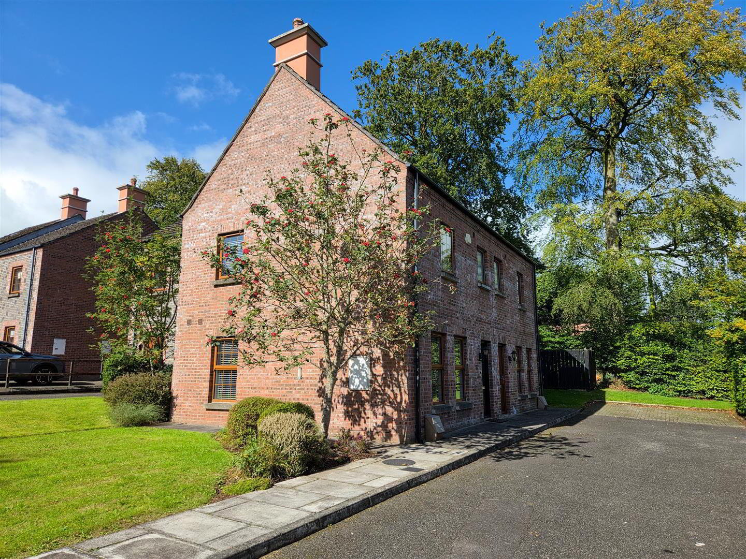
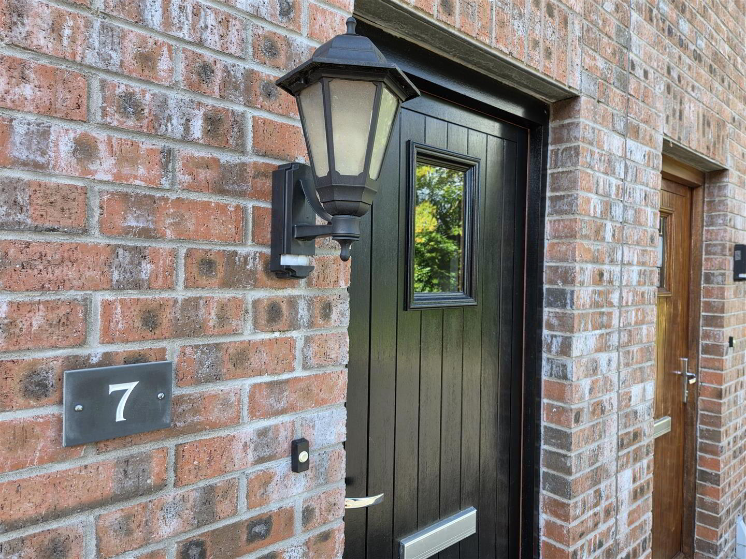
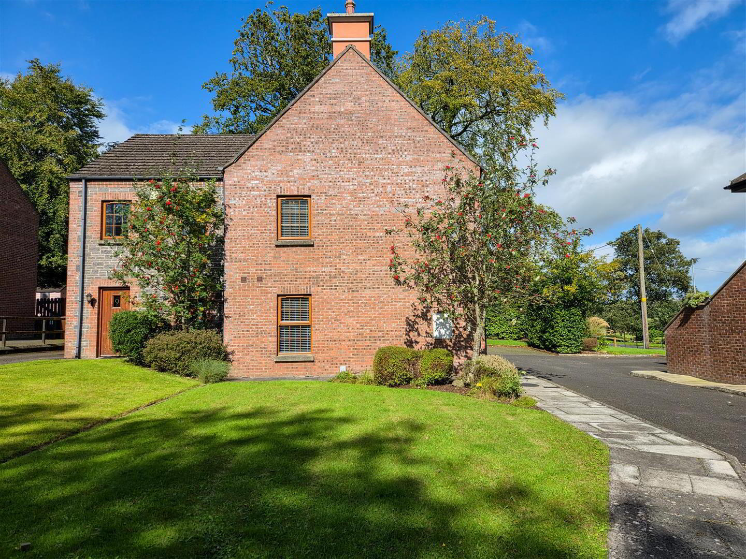
Well presented 2 bedroom town house situated on a prominent site within this new Mews style
development in Burnside Village. Perfect for first time buyers and investors alike searching for a modern home at a realistic price. Viewing is highly recommended.
- ACCOMMODATION
- GROUND FLOOR
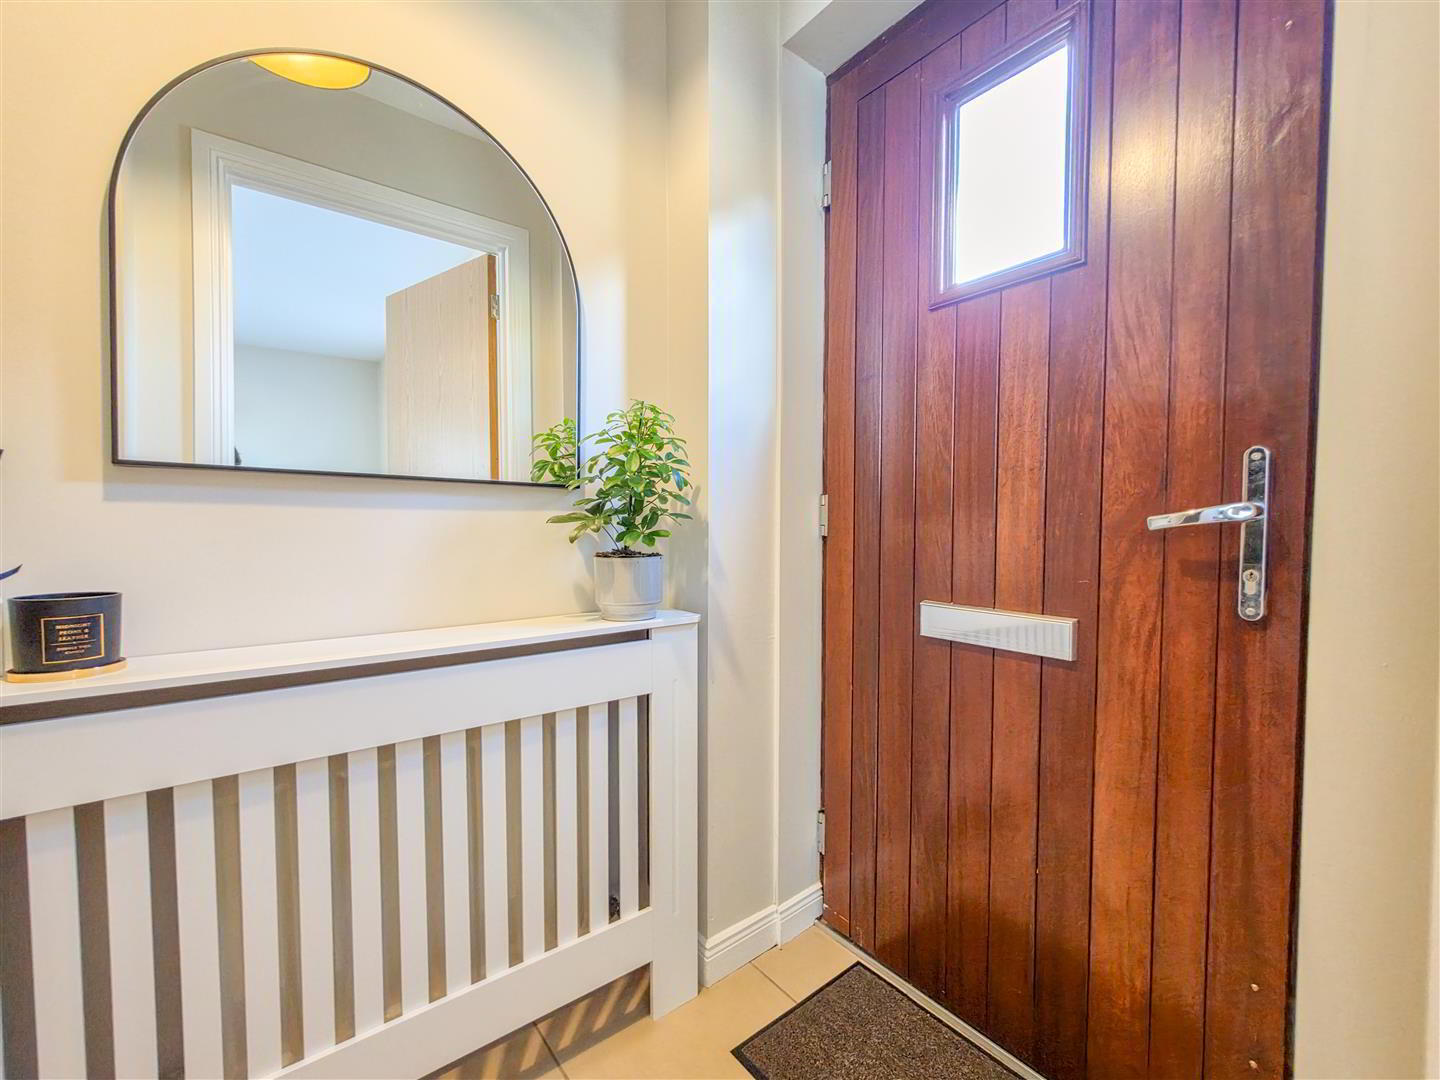
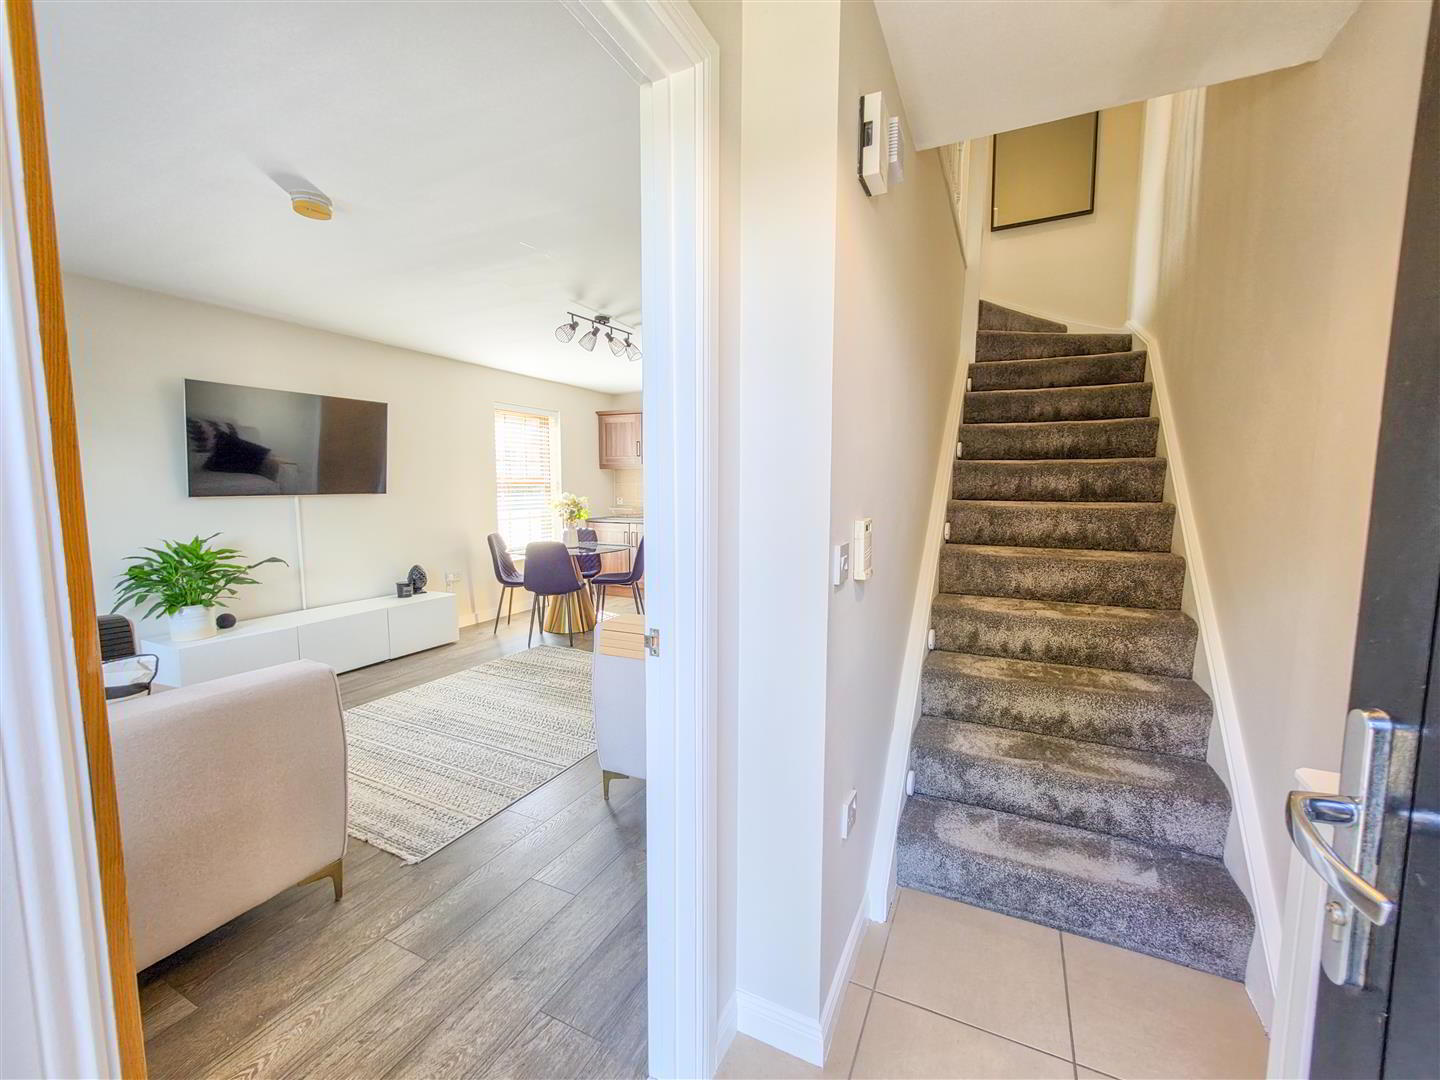
- ENTRANCE HALL
- Hardwood cottage style door. Ceramic tile floor. Stairwell to first floor. Internal oak veneer doors with chrome door handles throughout.
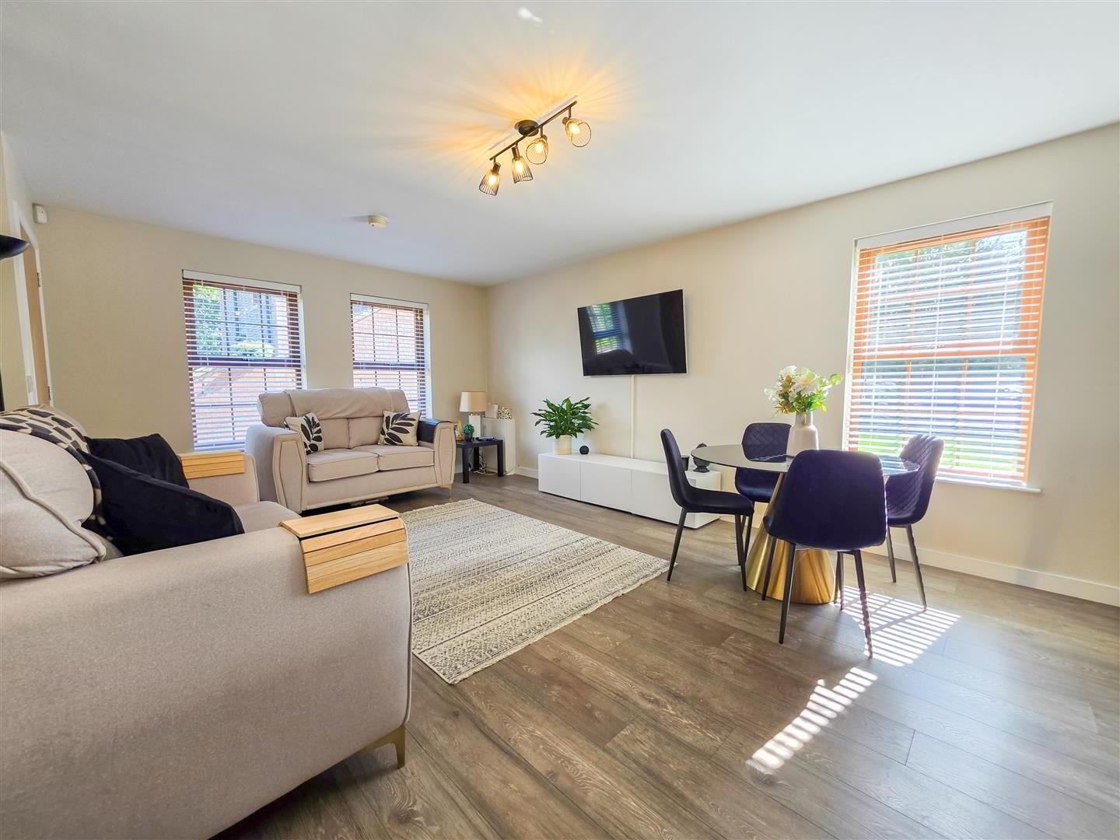
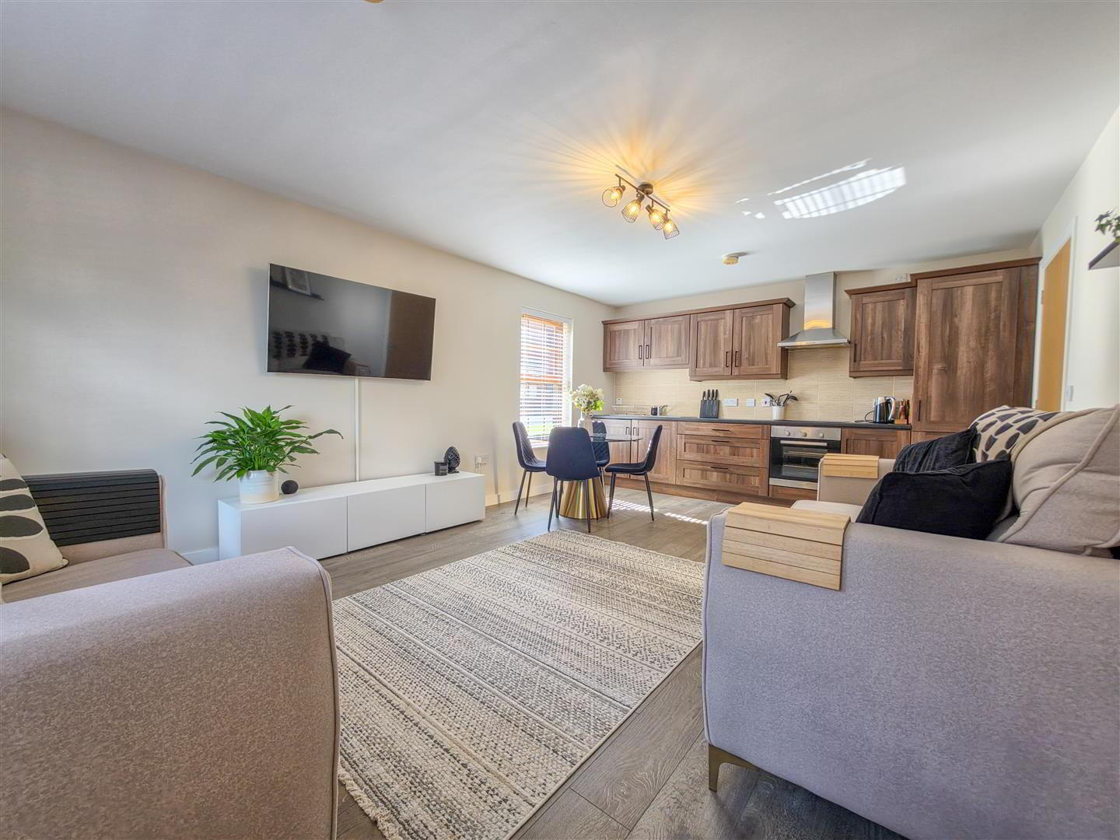
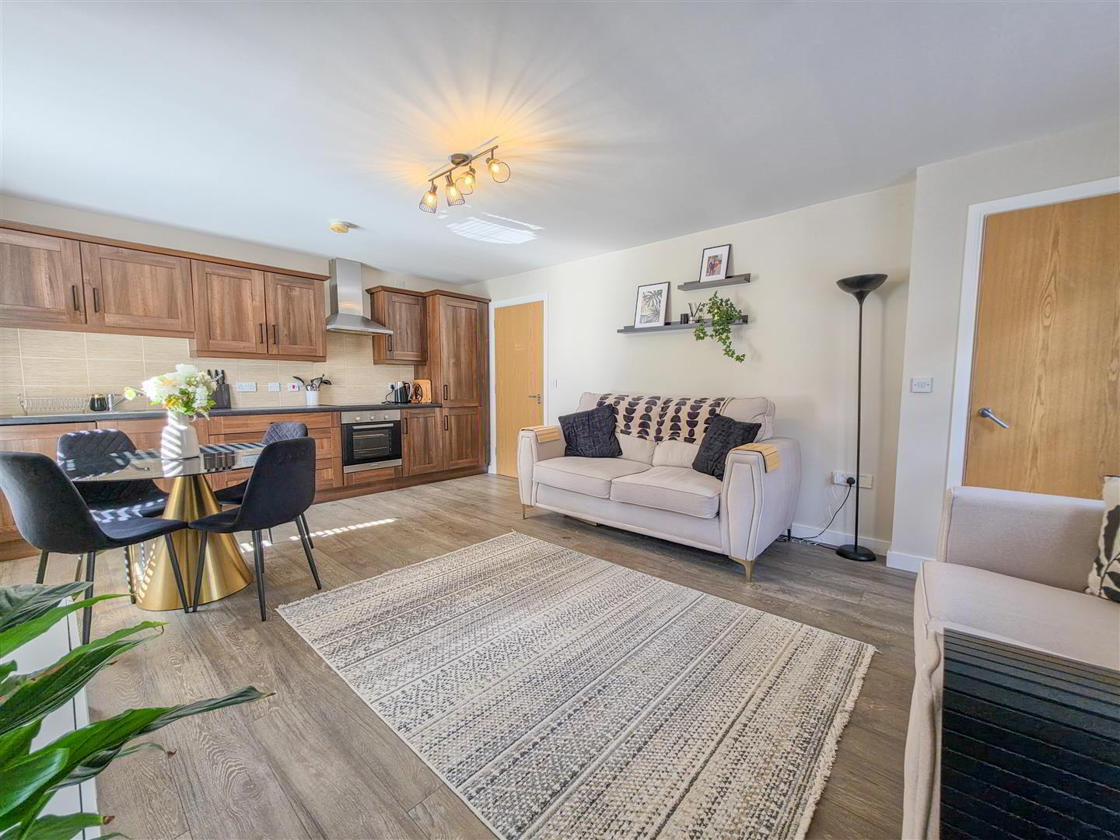
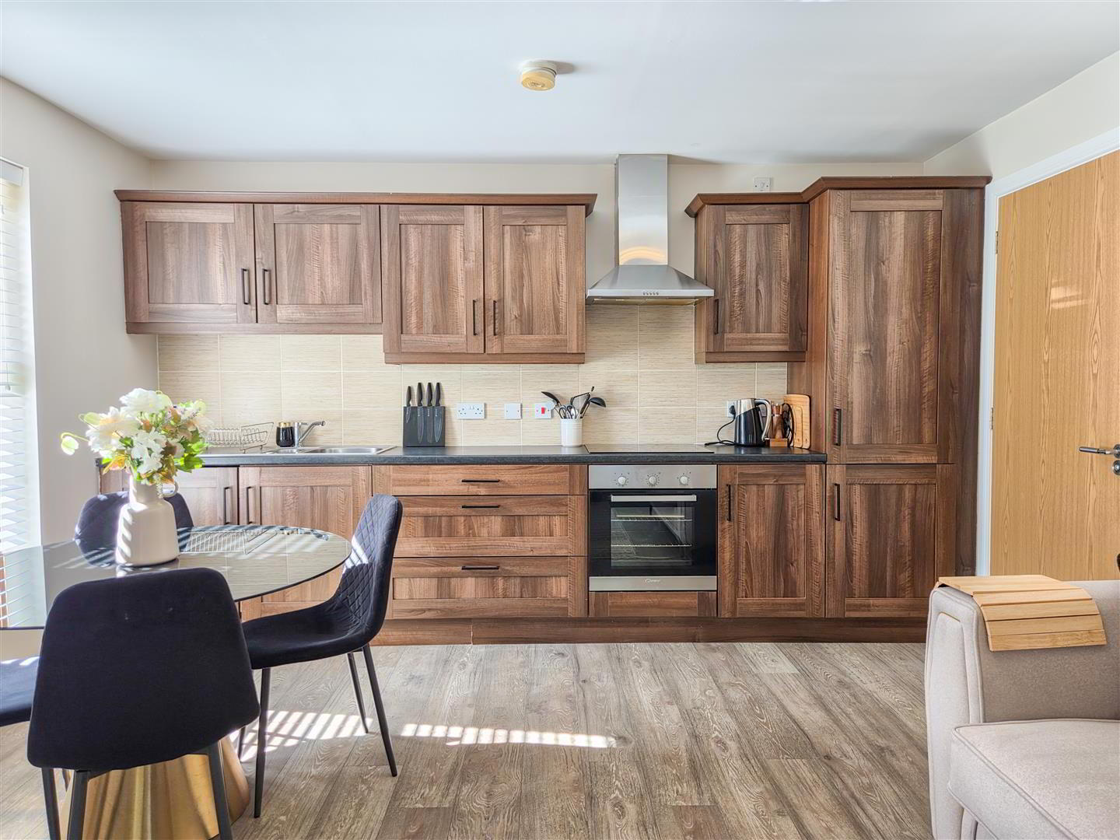
- OPEN PLAN LOUNGE/ KITCHEN/ DINING AREA 6.12m x 4.04m (20'1" x 13'3")
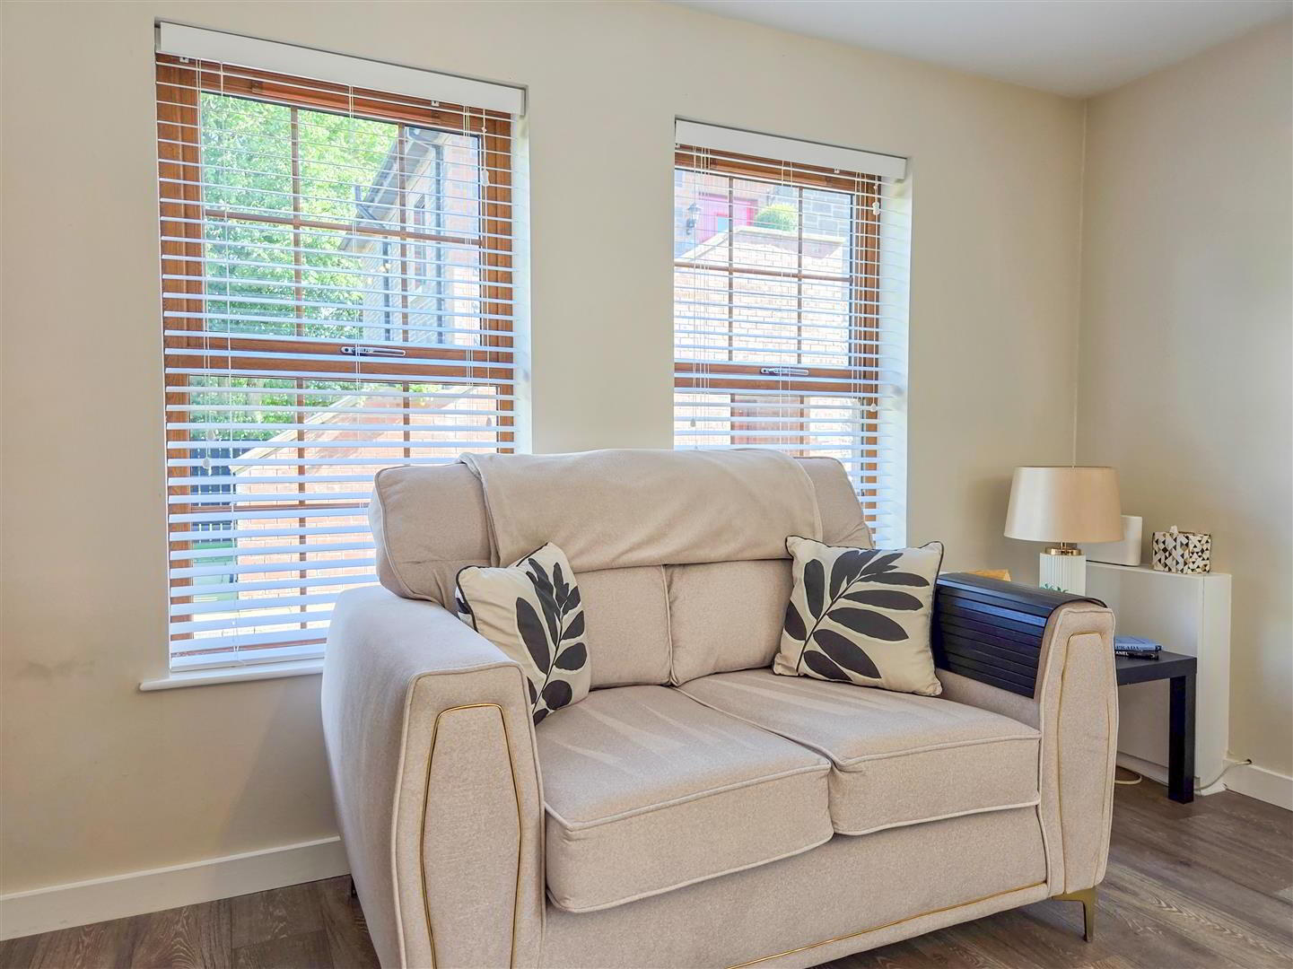
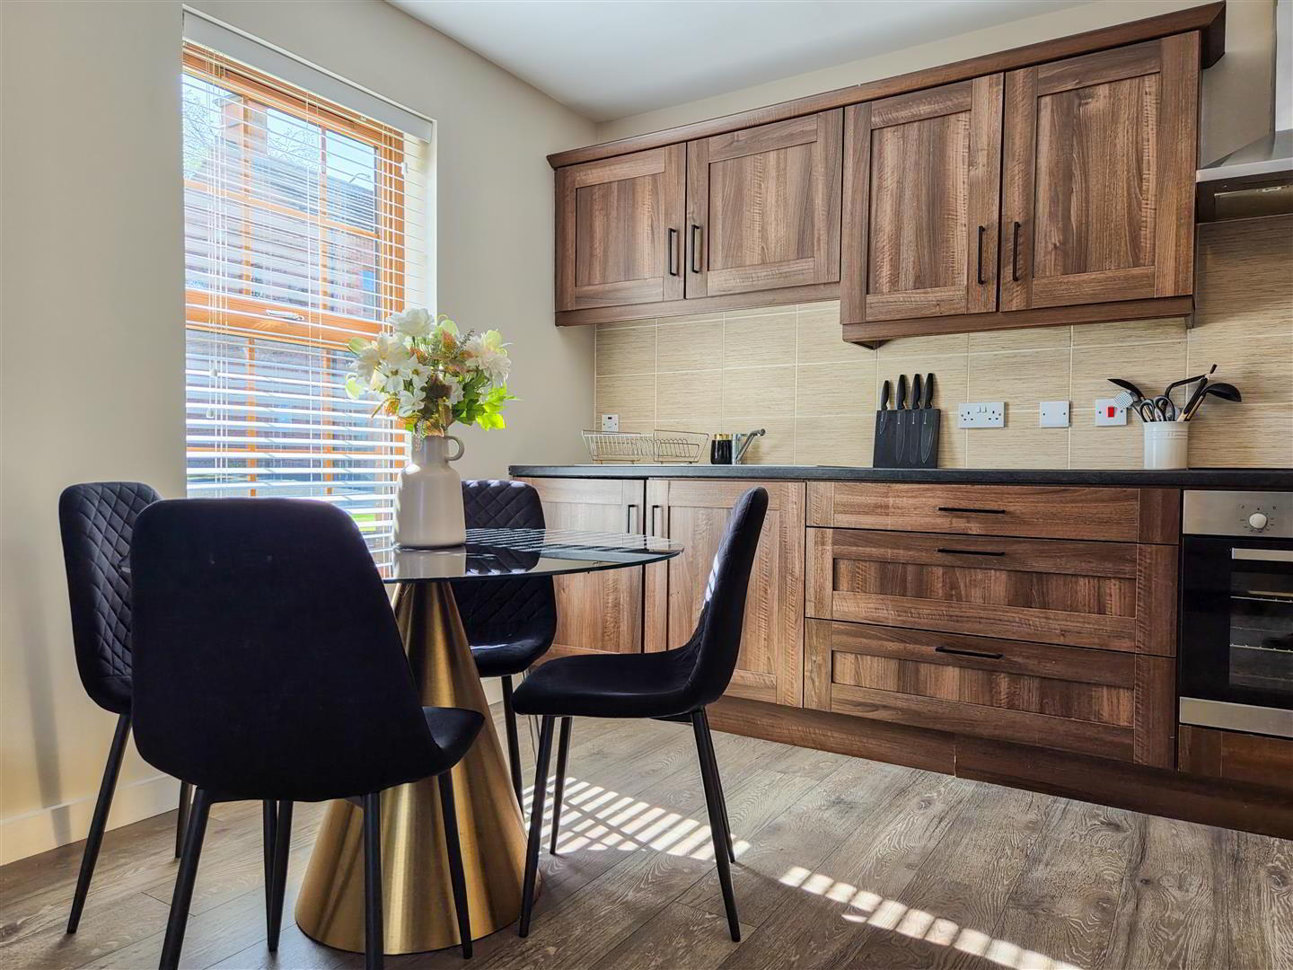
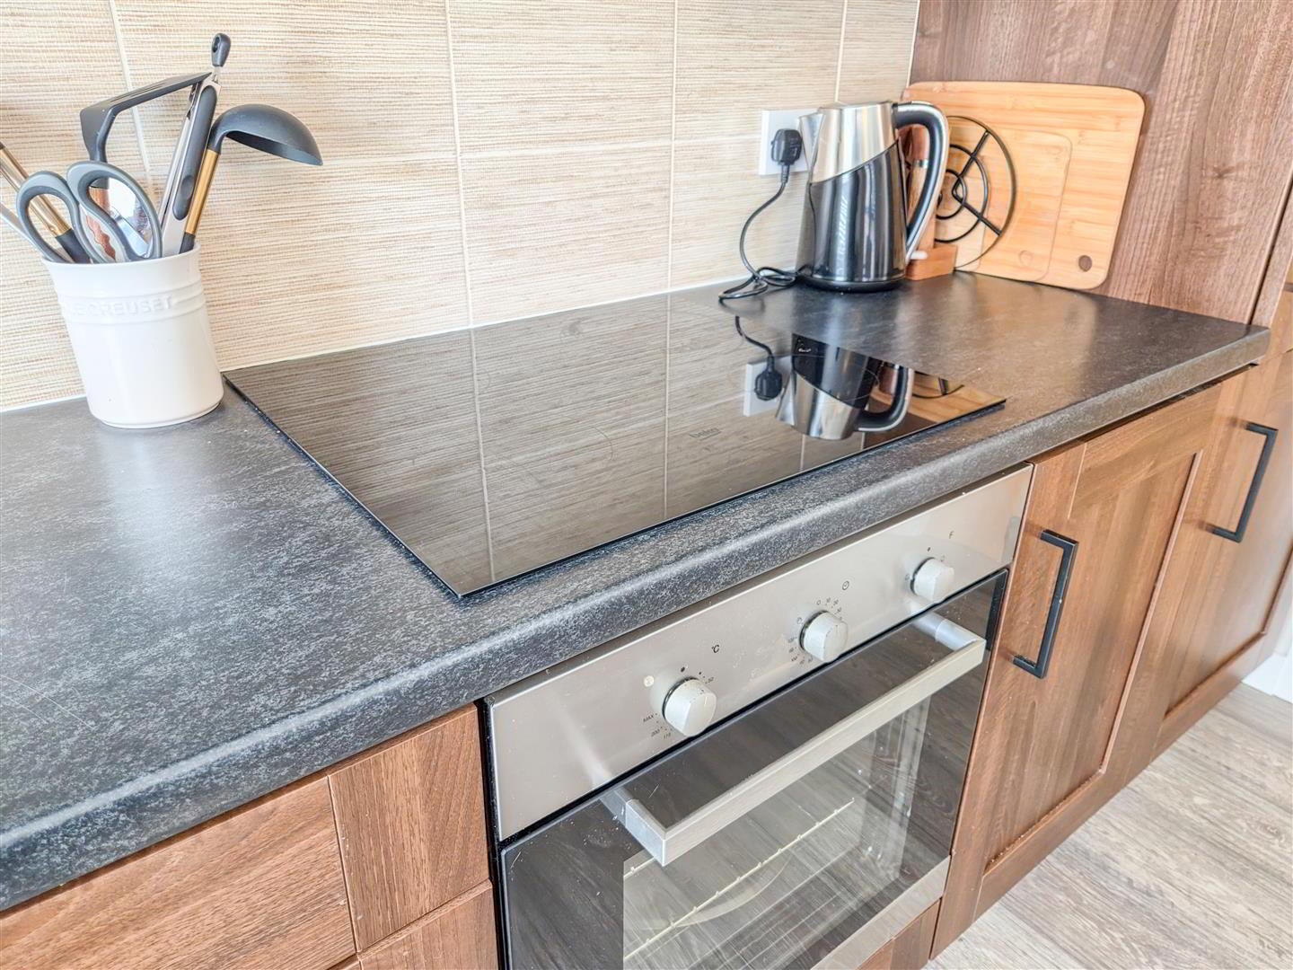
- Twin front windows together with gable side window. Laminate flooring throughout. TV and telephone point. Range of quality fitted high and low level units in walnut finish with contrasting work surfaces. Integrated fan assisted oven with hob and extractor fan all in stainless steel finish. Inlaid one and half bowl sink unit and mixer tap. Integrated fridge and integrated freezer. Integrated washer/ dryer. Co-ordinated wall tiling. Recessed unit lighting.
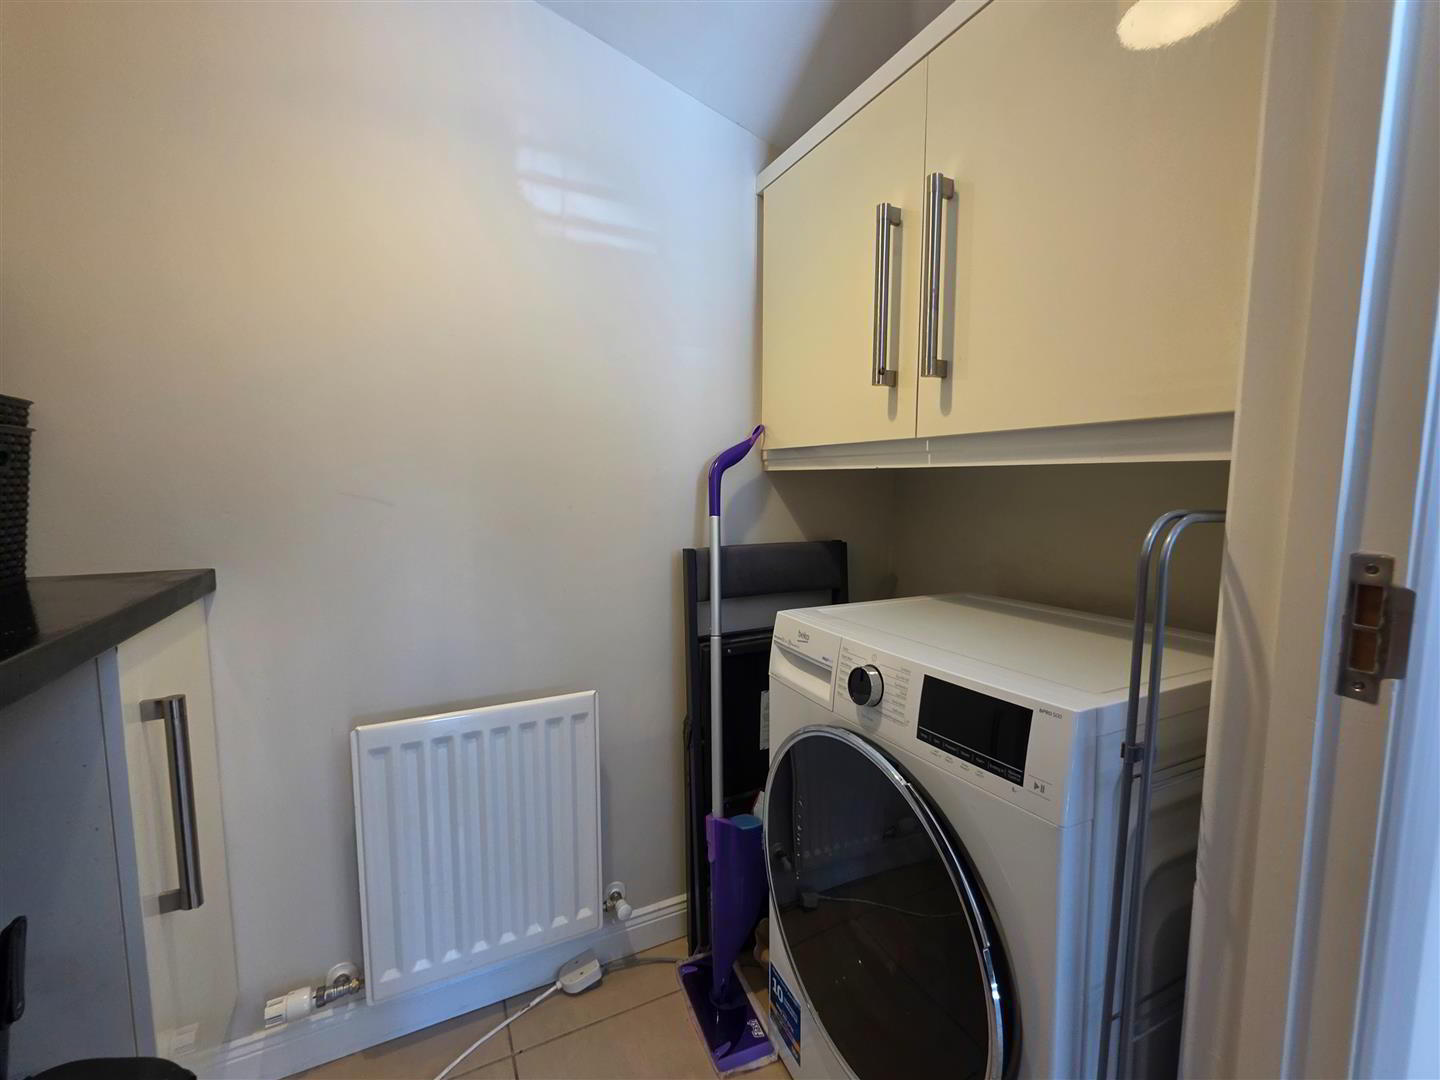
- UTILITY ROOM
- Range of fitted high and low level units in gloss white finish. Co-ordinated wall and floor tiling. Radiator installed.
- FIRST FLOOR
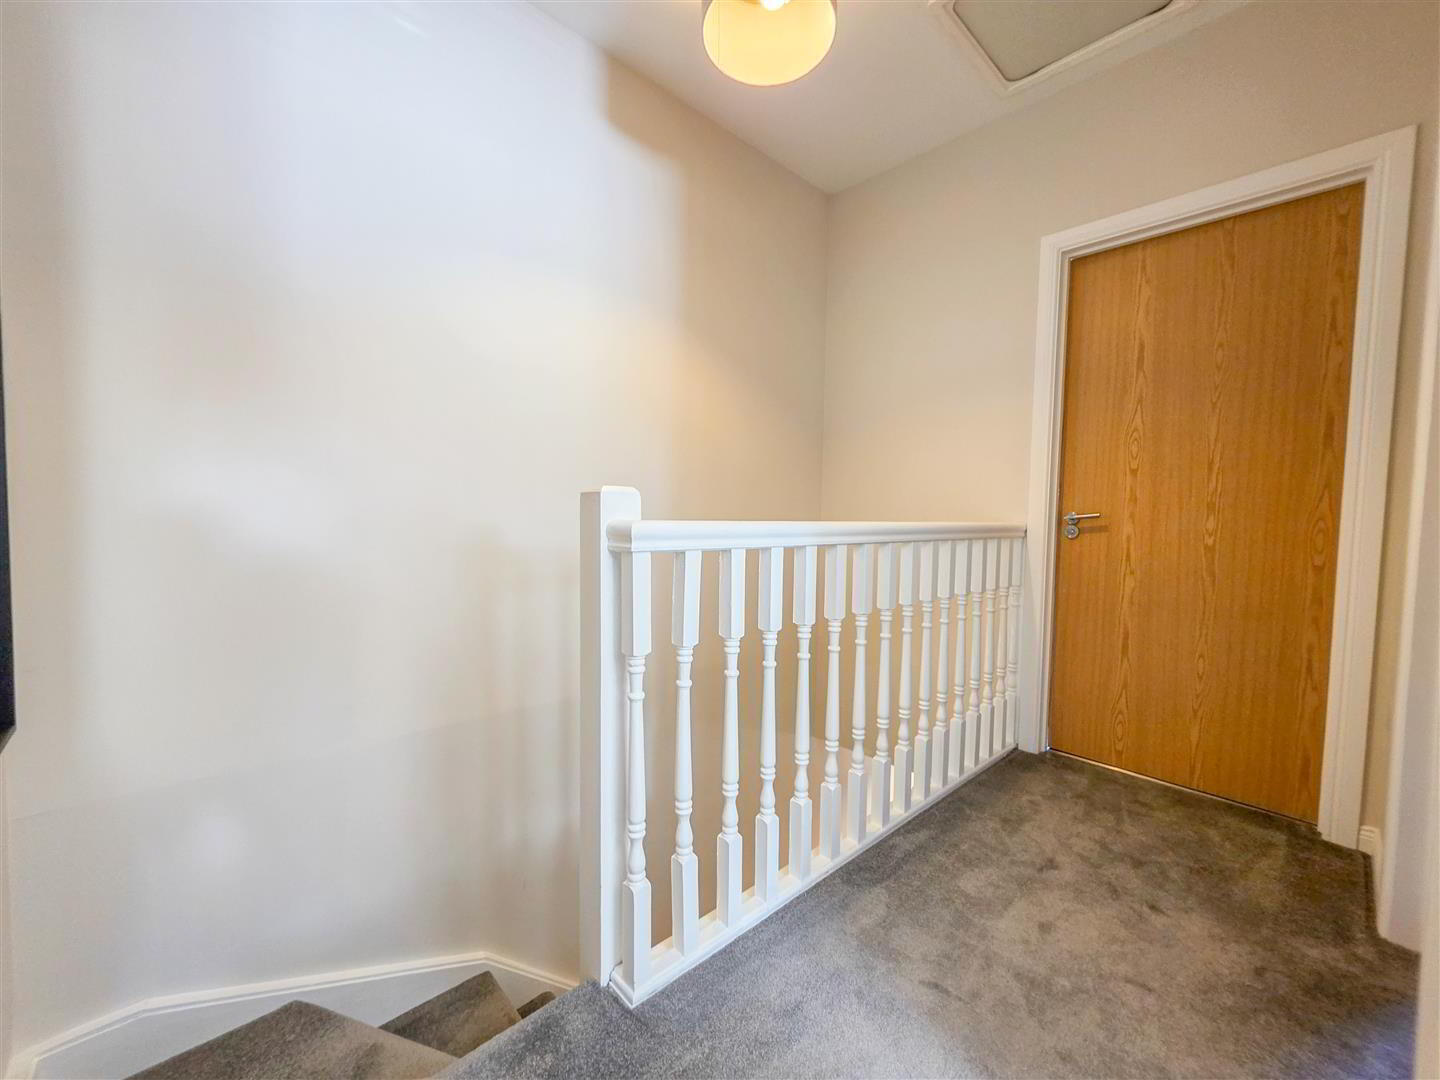
- LANDING
- Walk in shelved store with electric light. Hanging space provided. Access to roof space. Part floored with electric light.
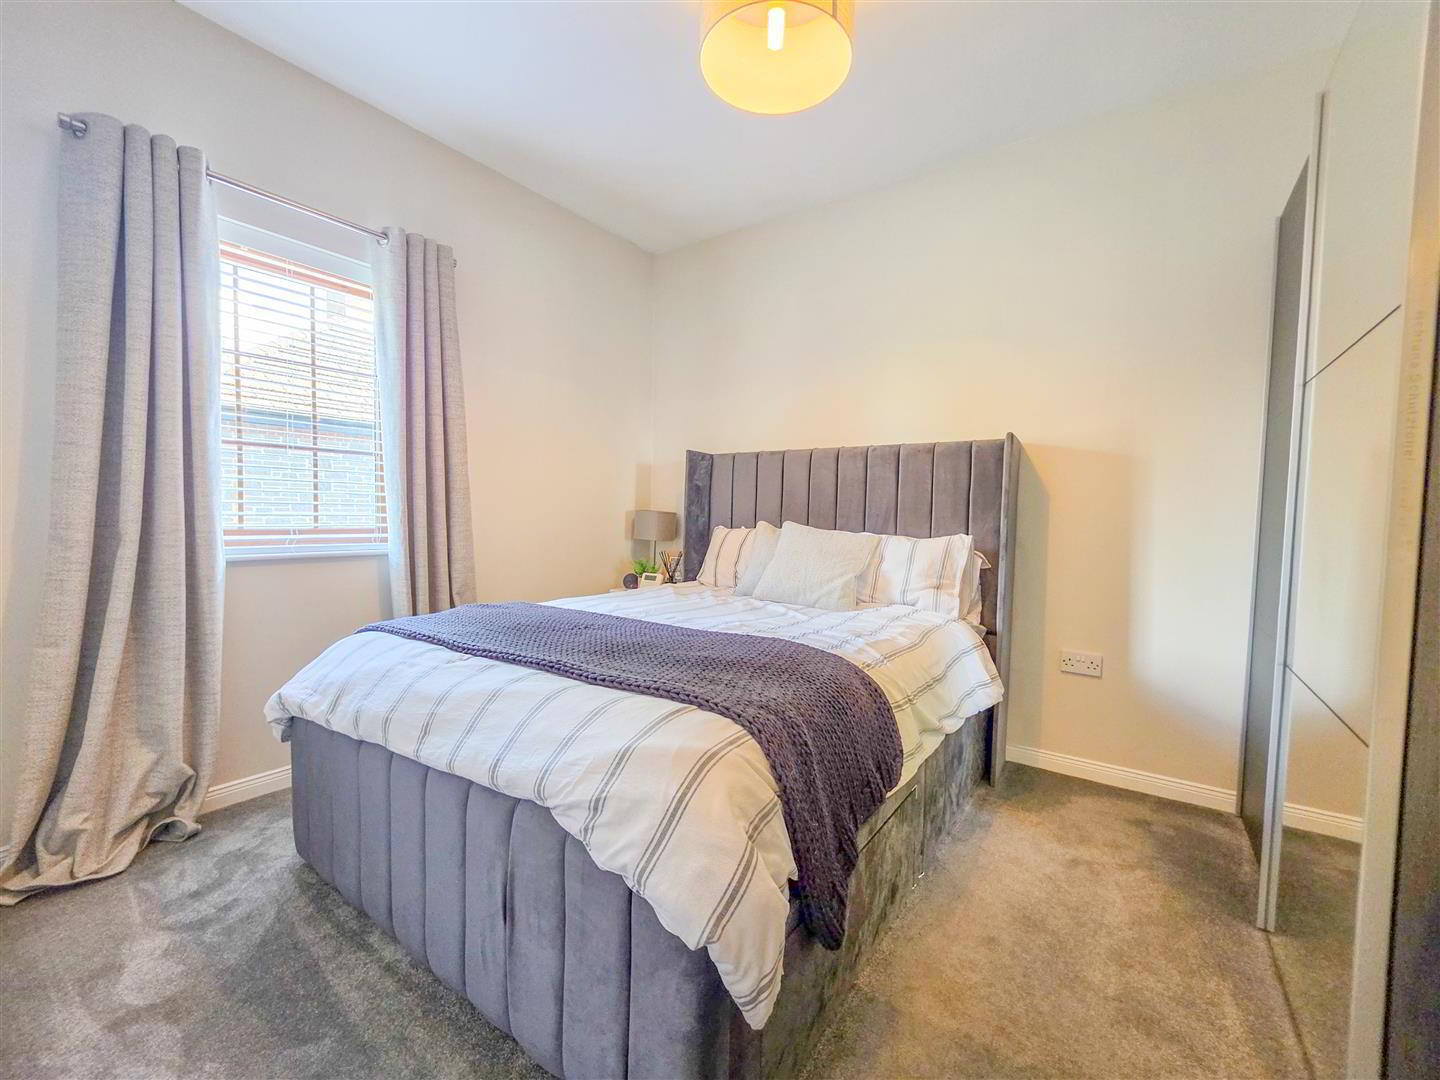
- BEDROOM 1 3.61m x 2.95m (11'10" x 9'8")
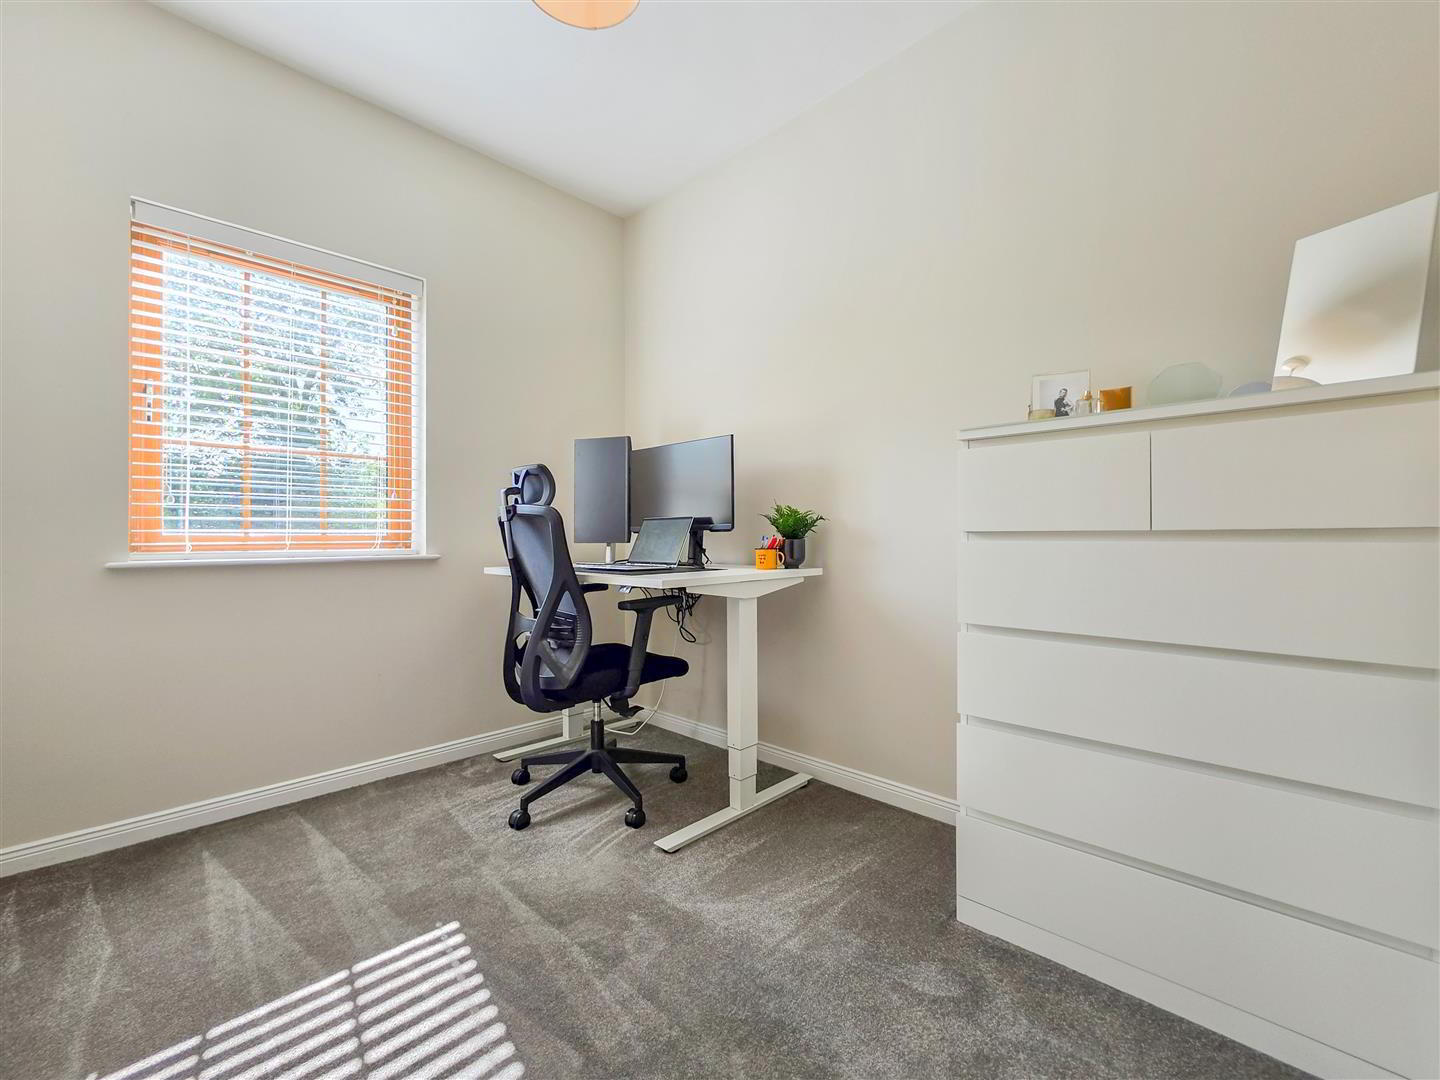
- BEDROOM 2 2.95m x 2.39m (9'8" x 7'10")
- BATHROOM
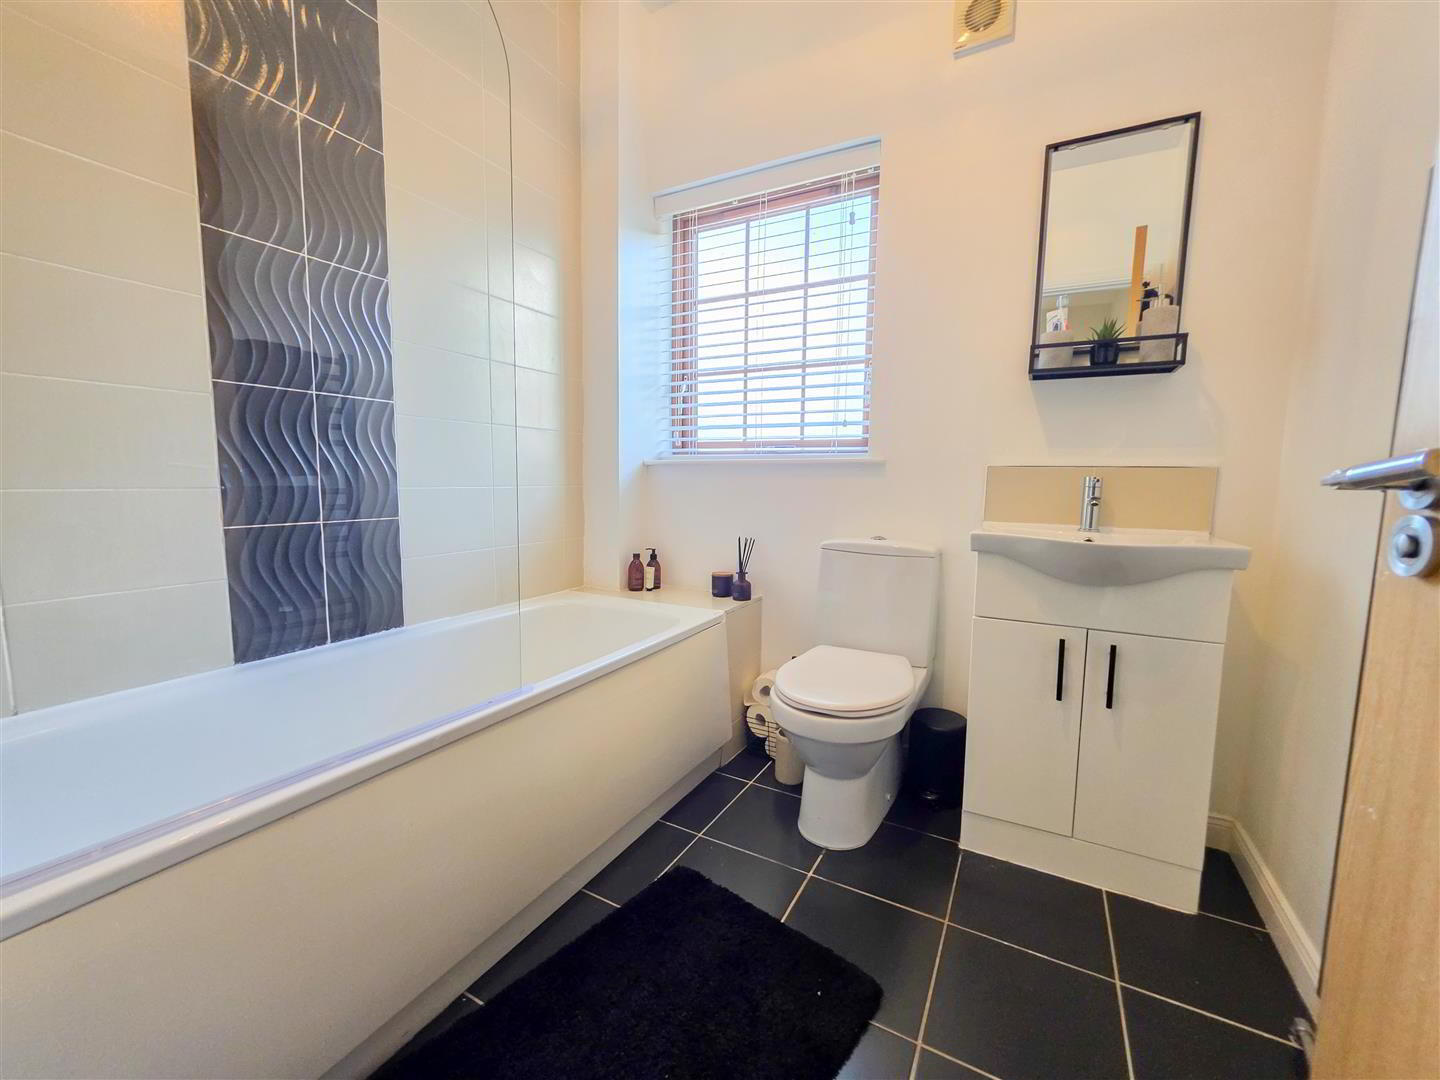
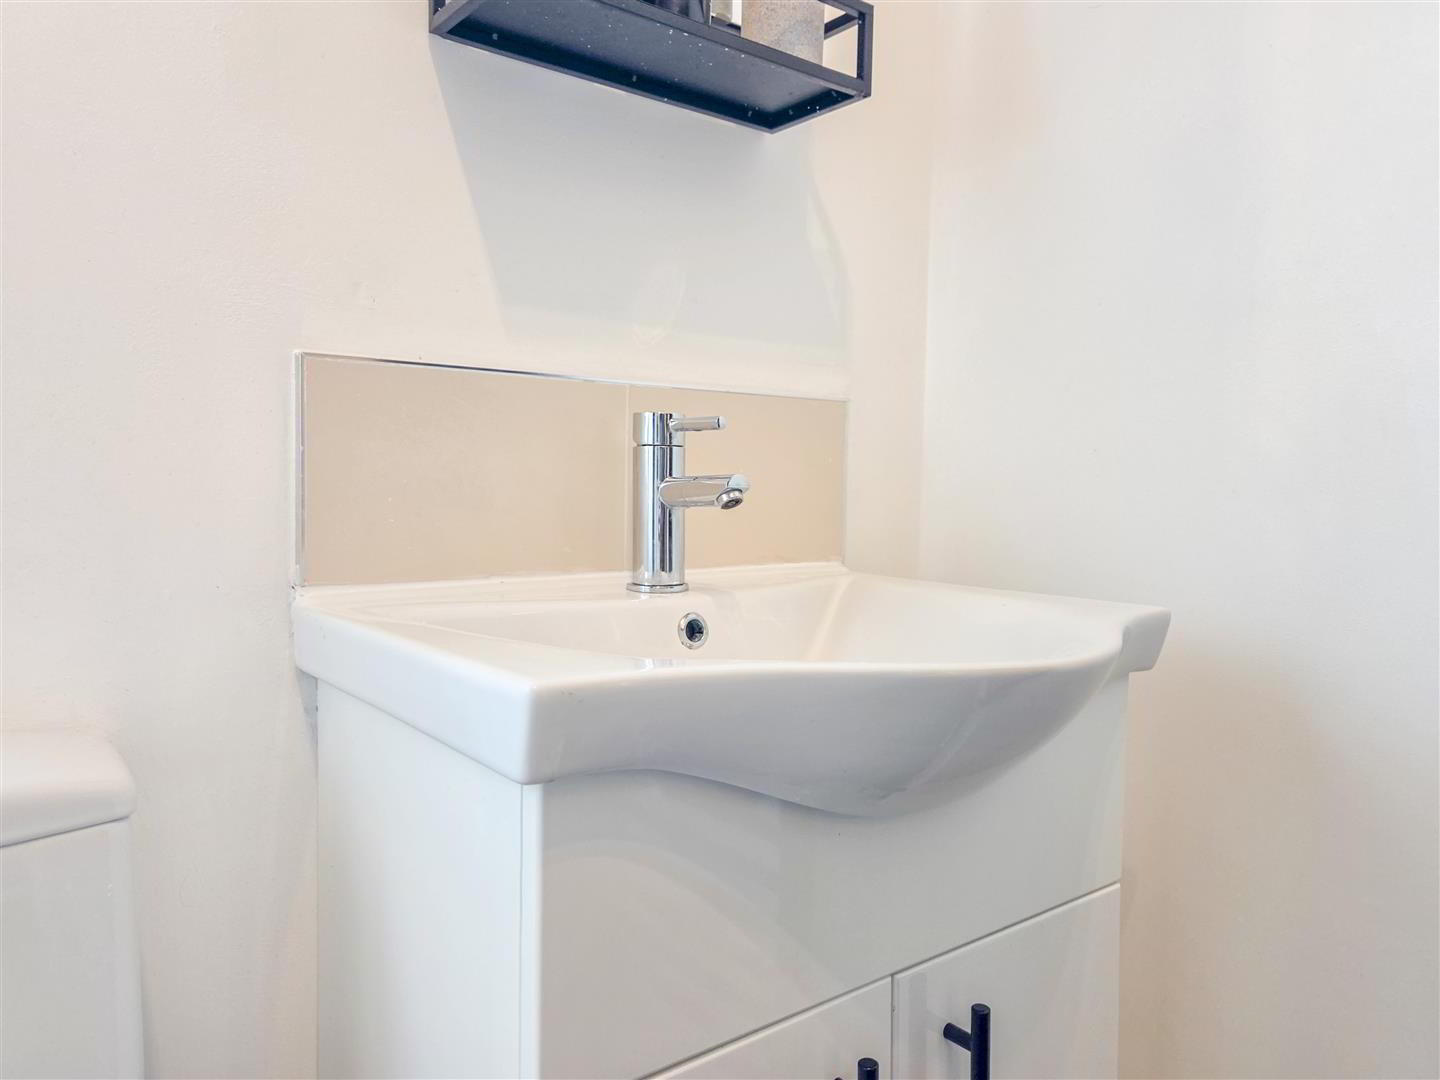
- With 3 piece white suite comprising panelled bath with mixer tap and shower fittings. Fixed shower screen. Push button w.c. Pedestal wash hand basin with single block mixer tap. Co-ordinated ceramic floor and wall tiling. Wall mounted mirrors and glazed shelf unit. Matching accessories.
- OUTSIDE
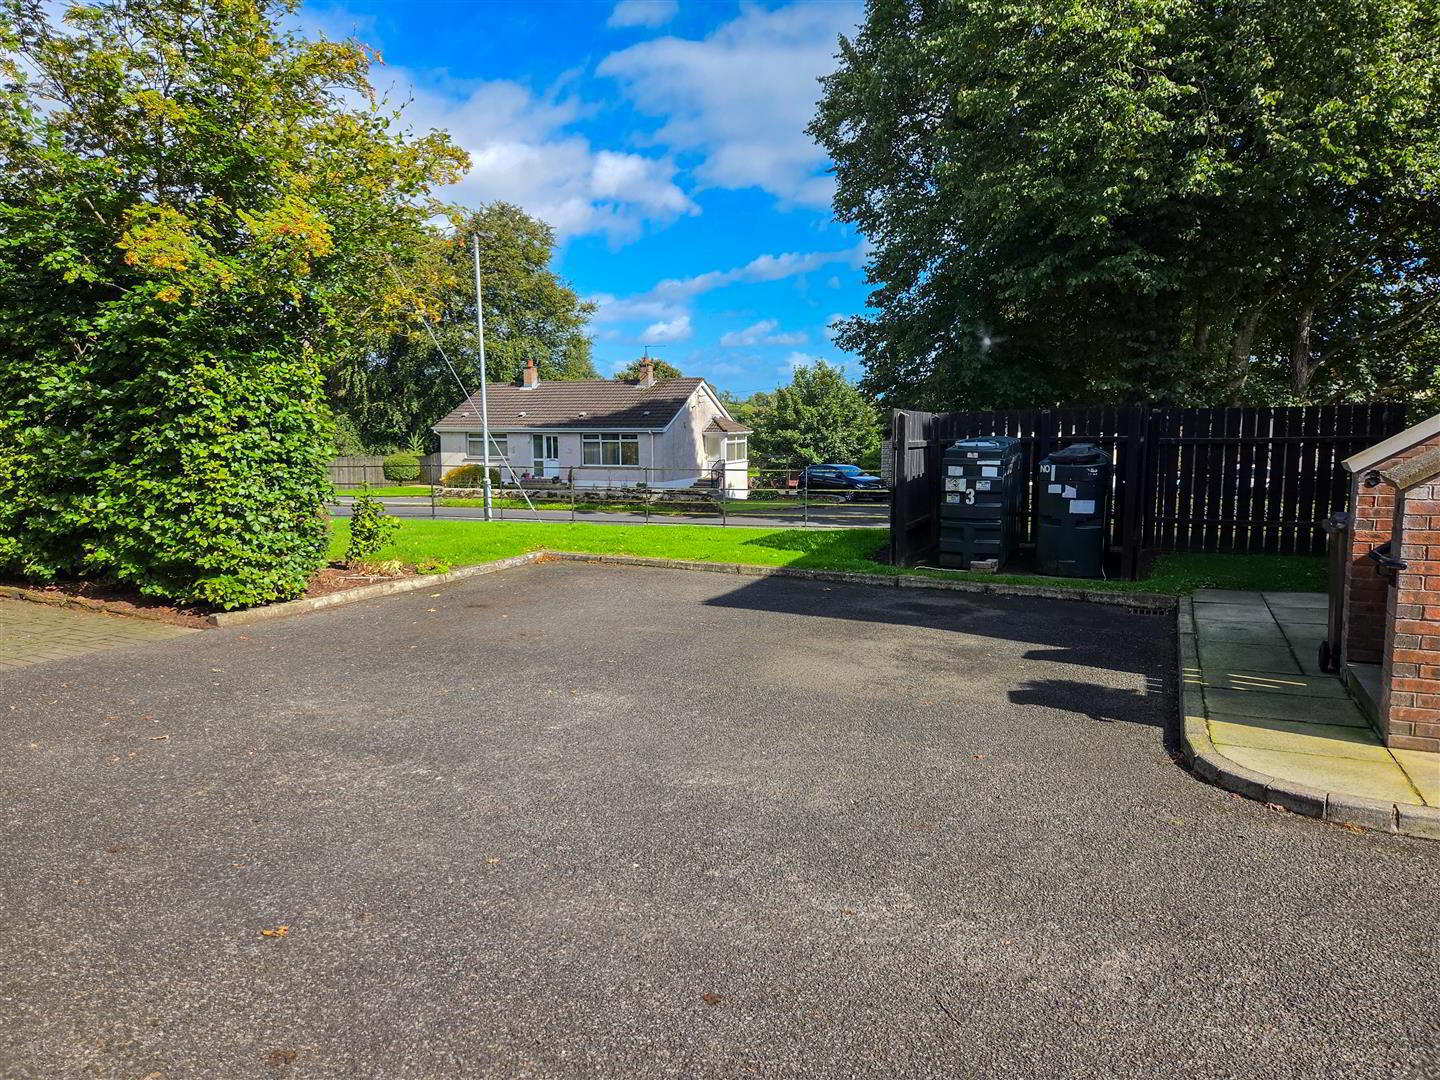
- Situated at the front of a small modern Mews style development in Burnside Village.
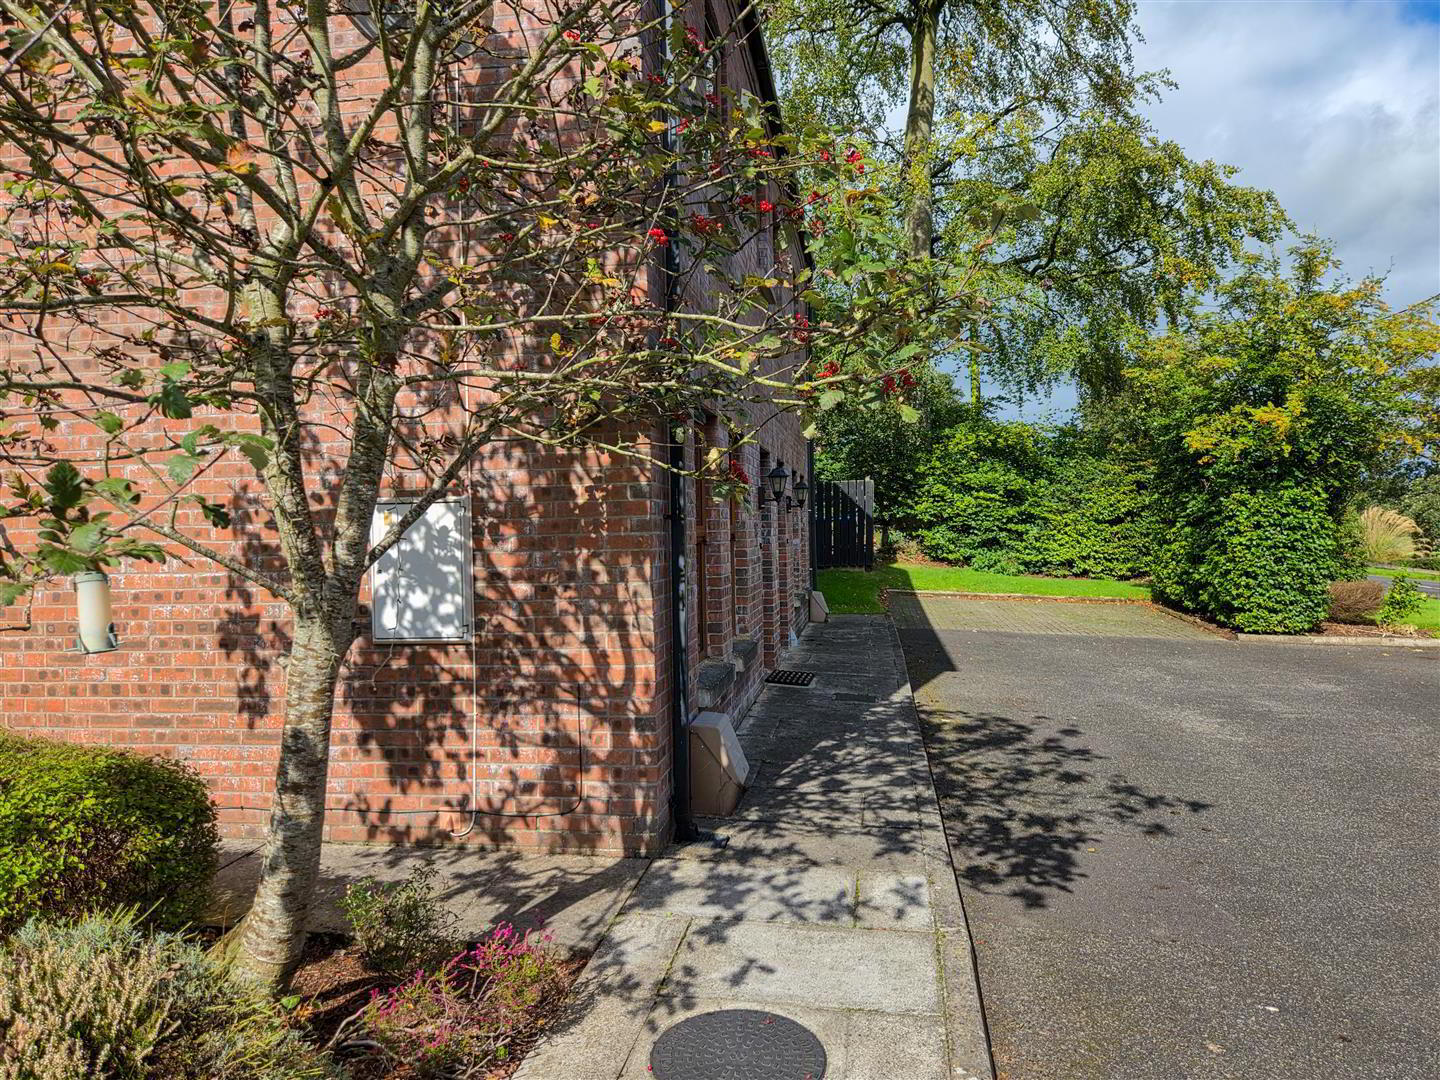
Ample car parking at front and gable side.
Communal bin store.
Gas fired central heating boiler.
Surrounding gardens are laid in lawns which are maintained by the management company. - IMPORTANT NOTE TO ALL PURCHASERS:
We have not tested any of the systems or appliances at this property. - Relying on a mortgage to finance your new home?
If so, then talk with Fiona Hannah at The Mortgage Shop Ballyclare. This is a free, no obligation service, so why not contact us and make the most of a specialist whole of market mortgage broker with access to over 3,000 mortgages from 50 lenders by talking to one person. You Talk. We Listen. Your home may be repossessed if you do not keep up with repayments on your mortgage.