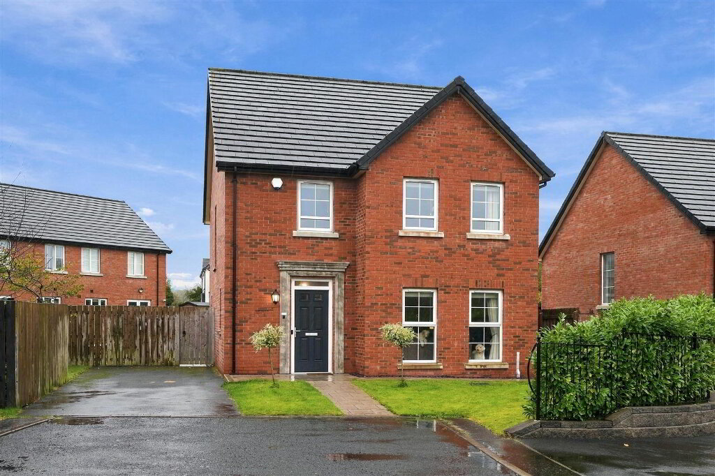
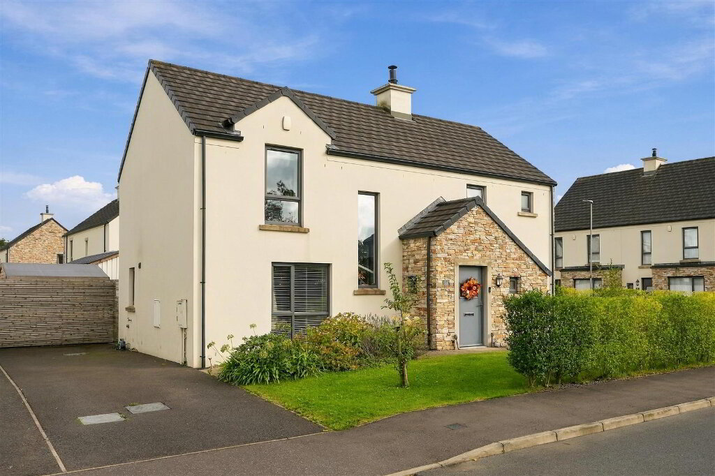
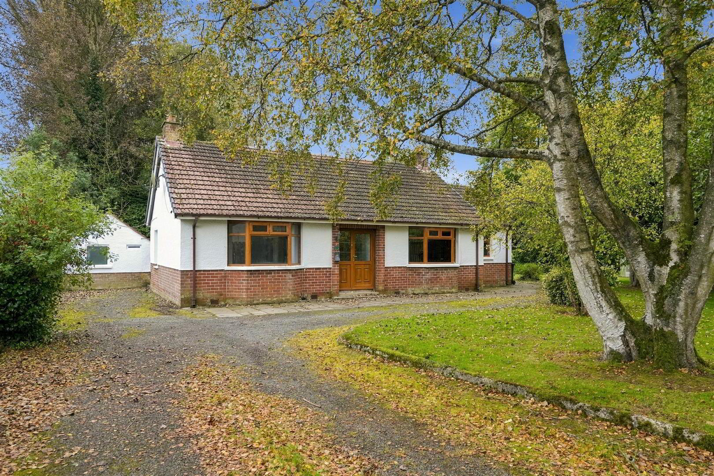
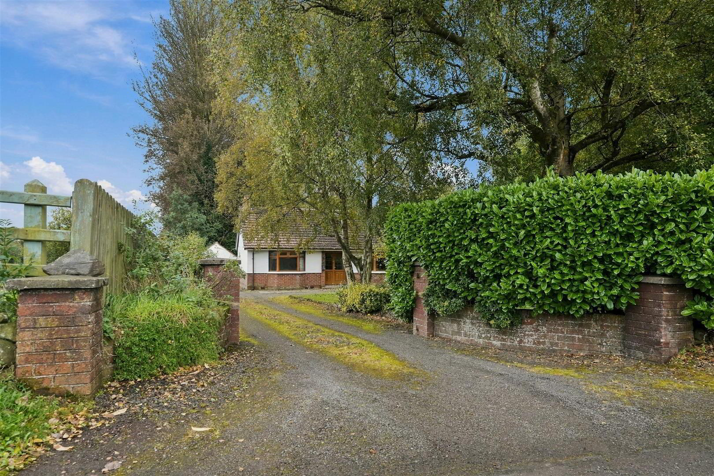
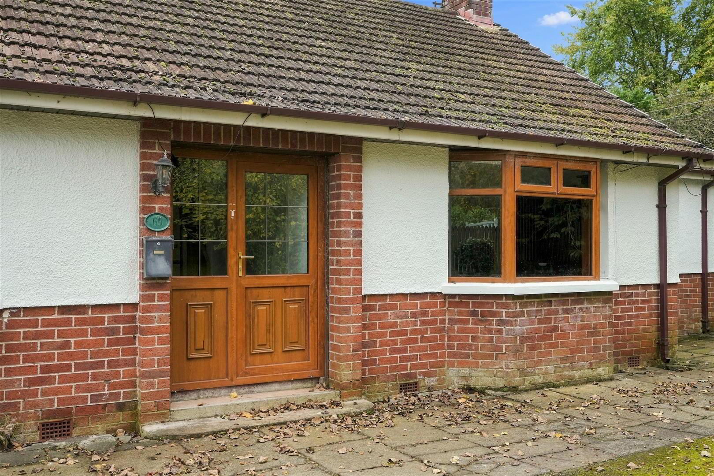
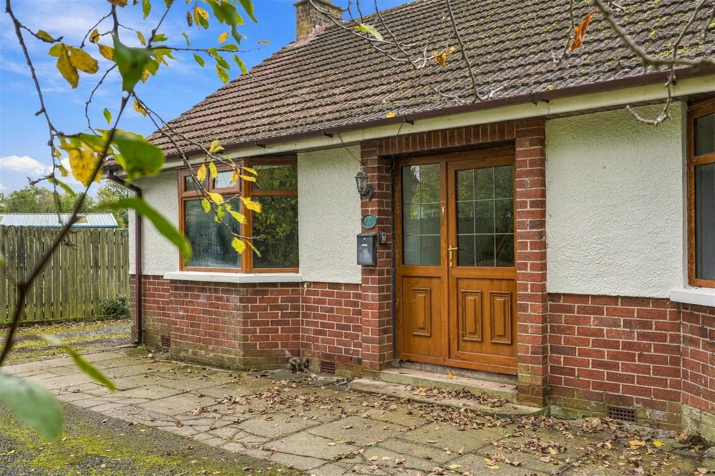
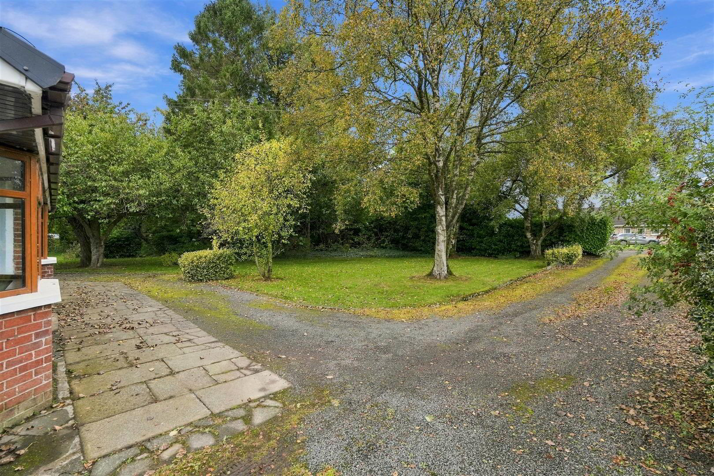
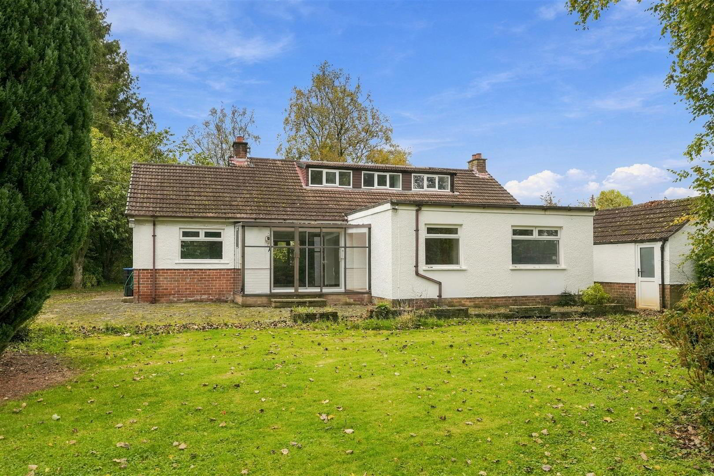
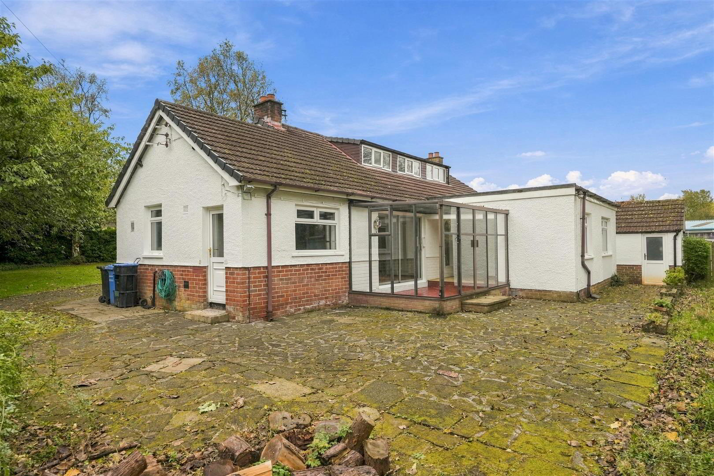
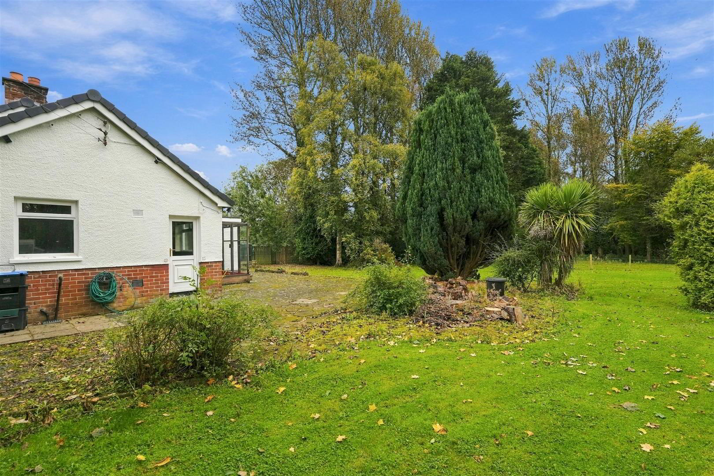
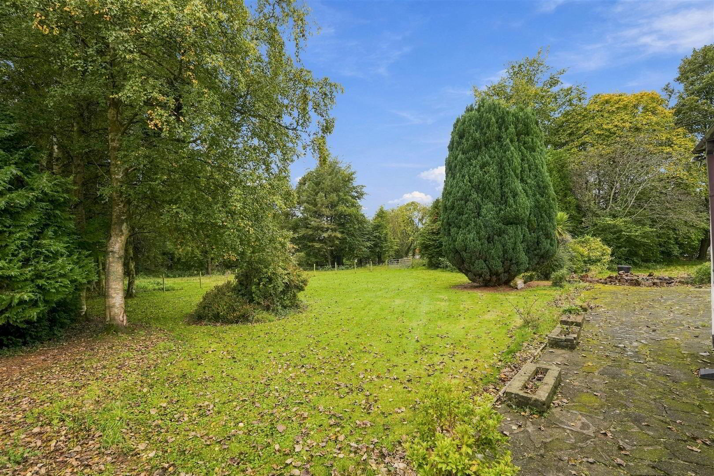
Occupying a large site on the upper part of the sought after Rathmore Road close to the picturesque village of Dunadry, and within easy access of Antrim town and the M2 motorway, this charming four-bedroom detached chalet offers a delightful blend of comfort and space. Set on a generous site adorned with mature trees, this property provides a serene retreat from the hustle and bustle of everyday life.
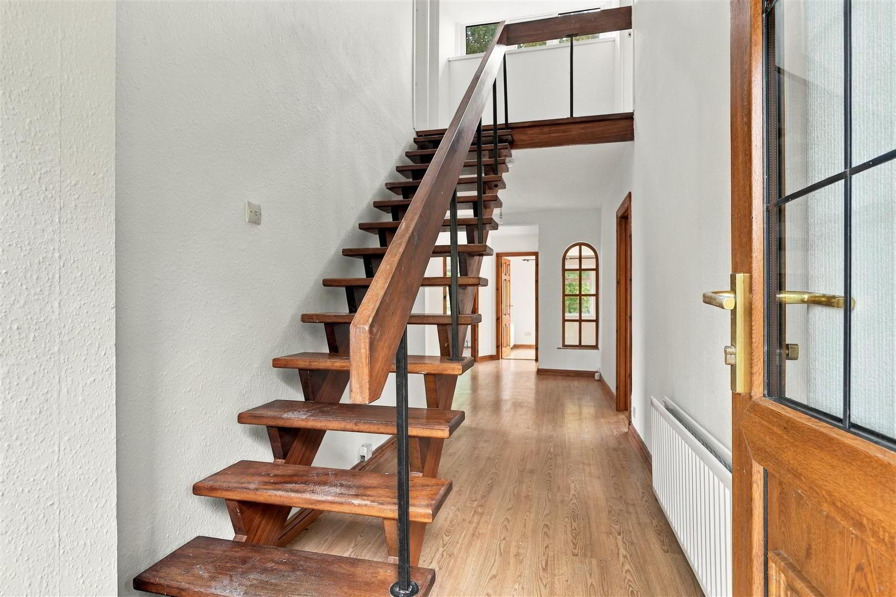
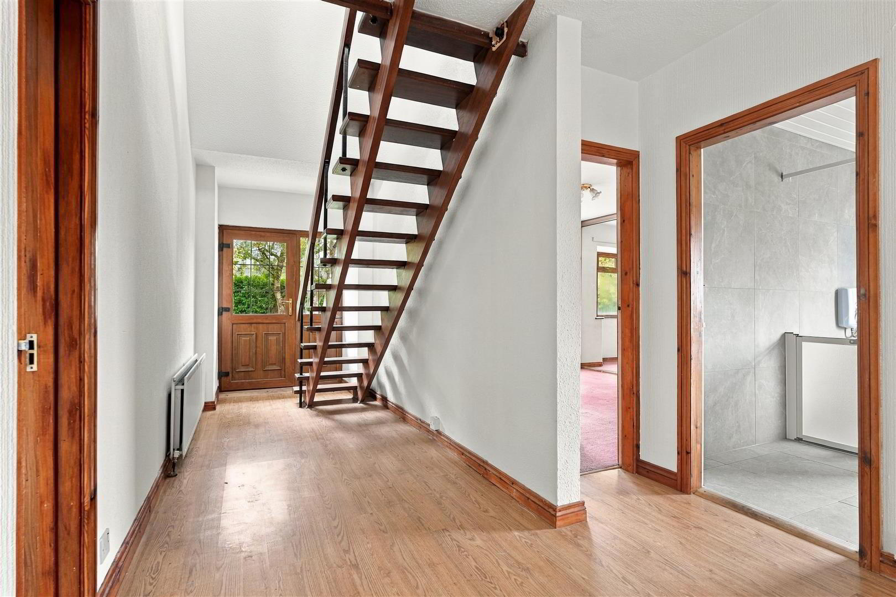
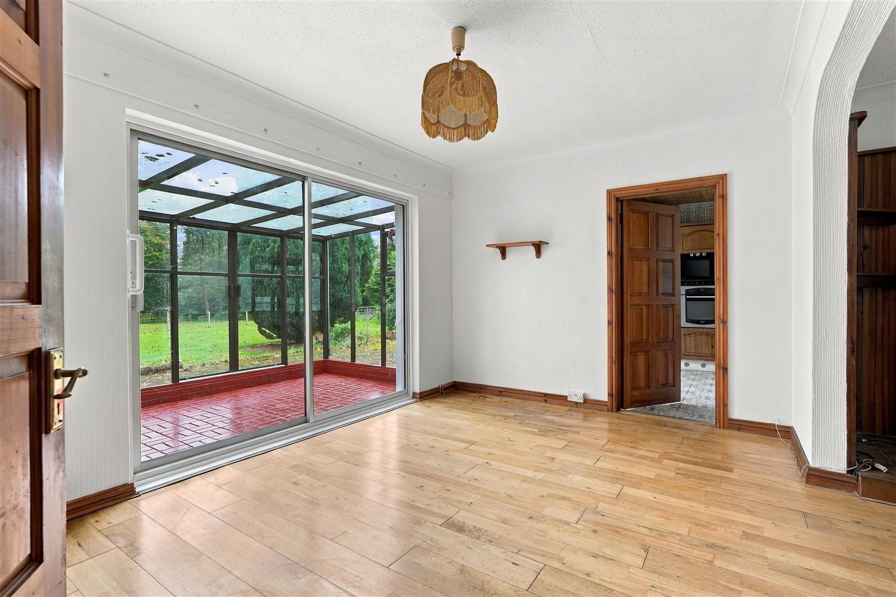
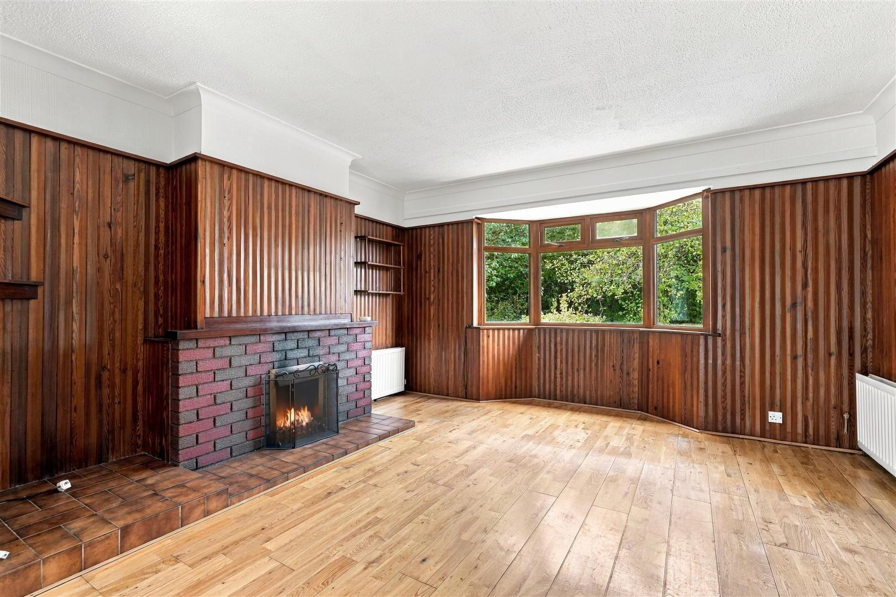
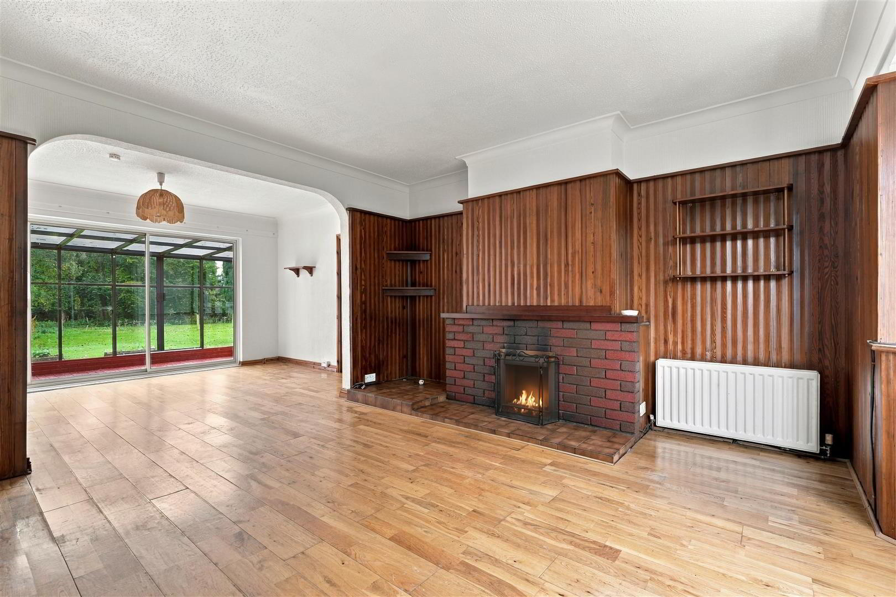
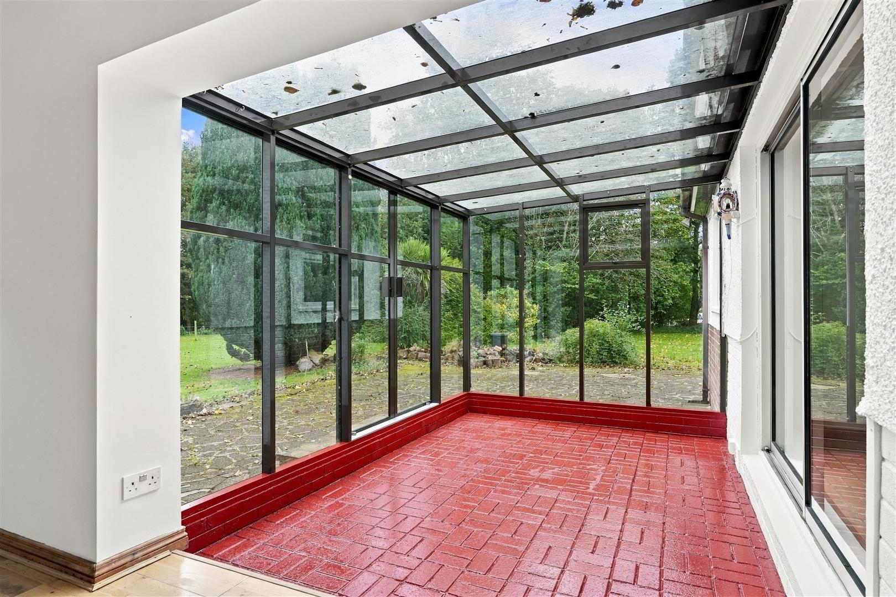
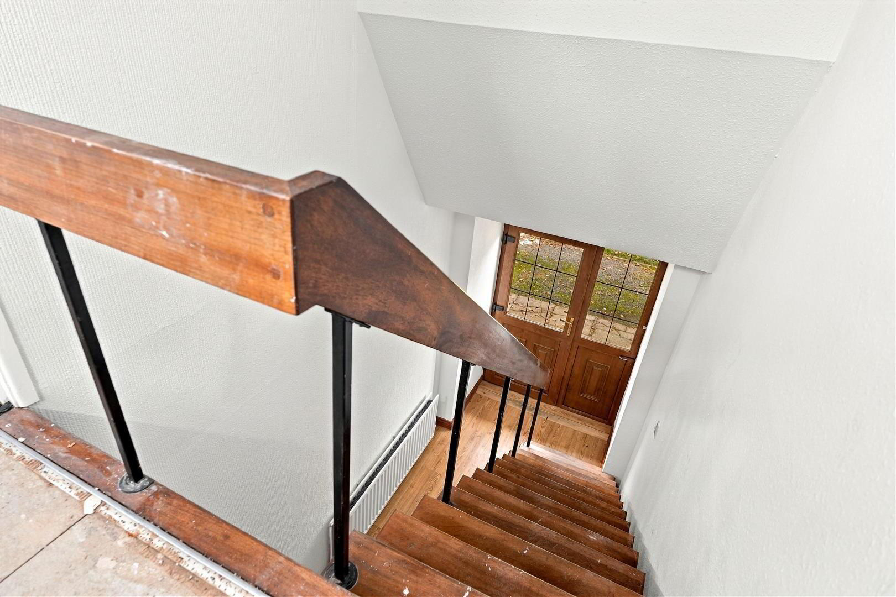
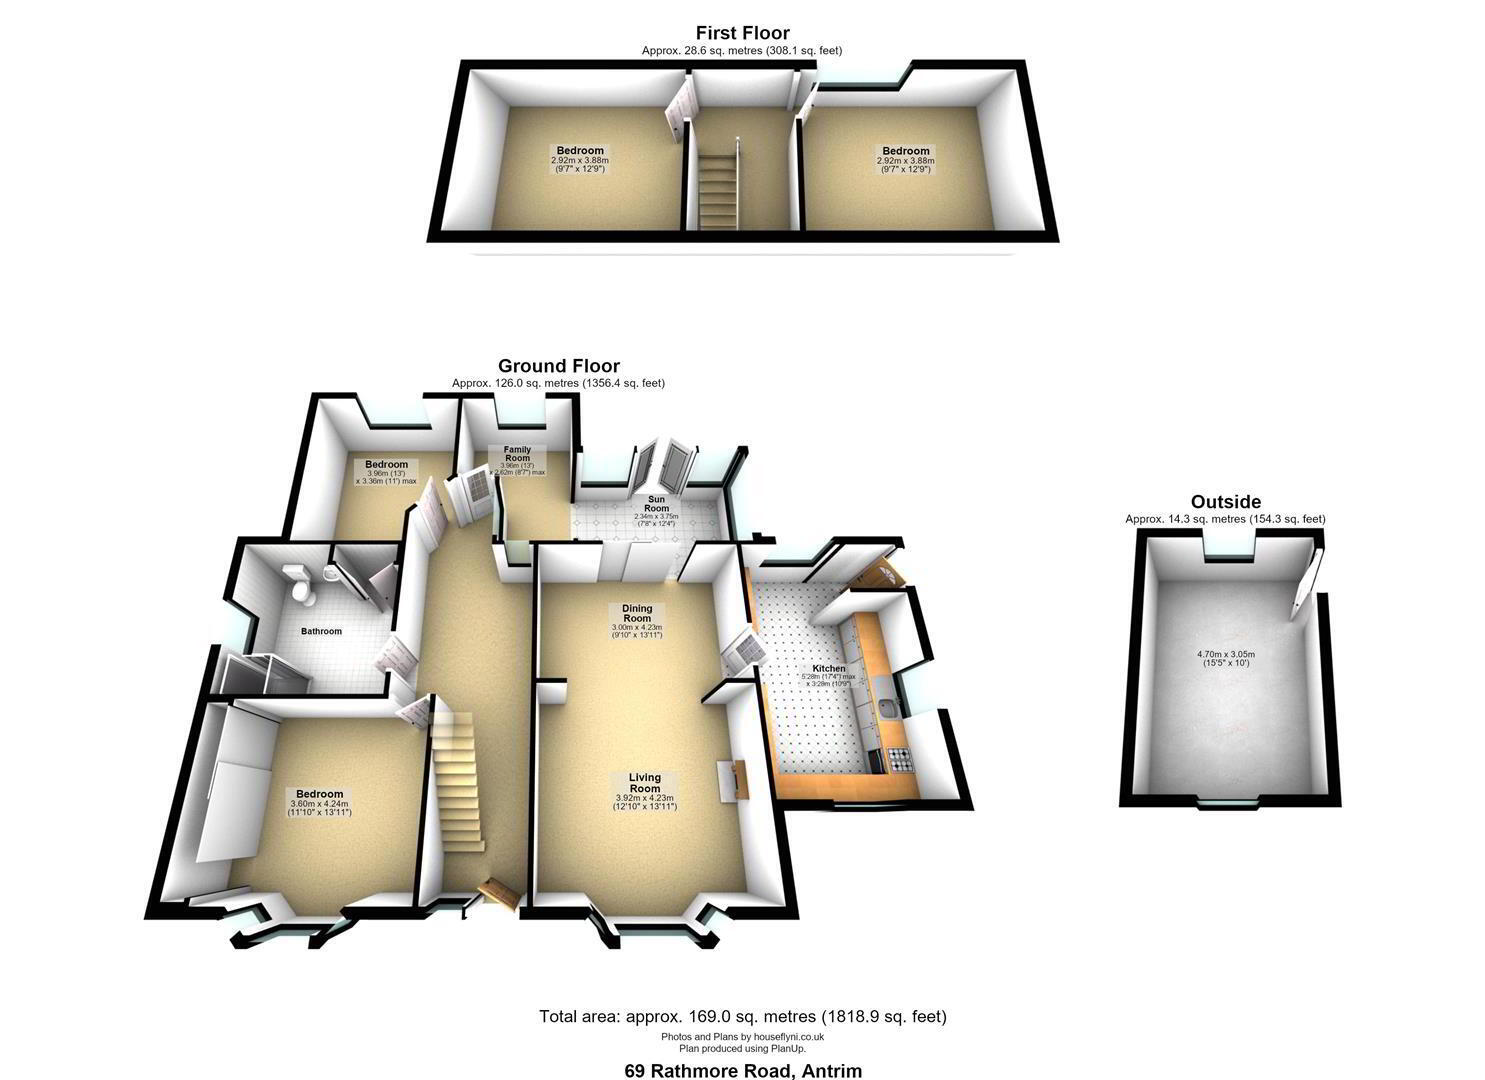
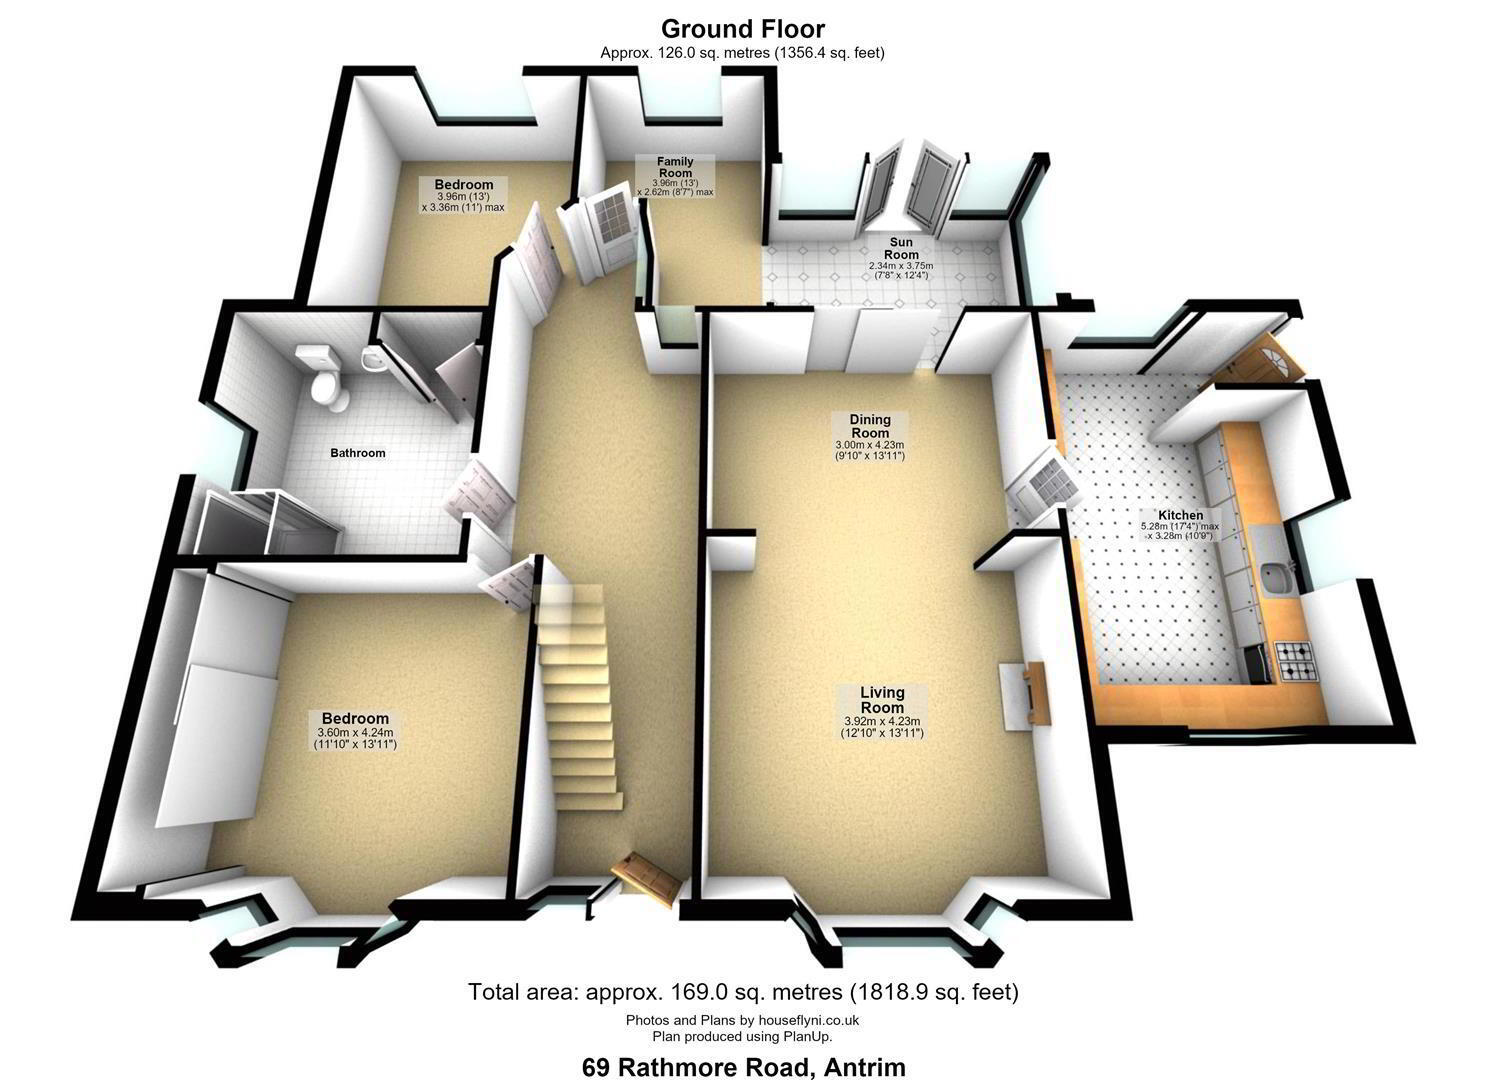
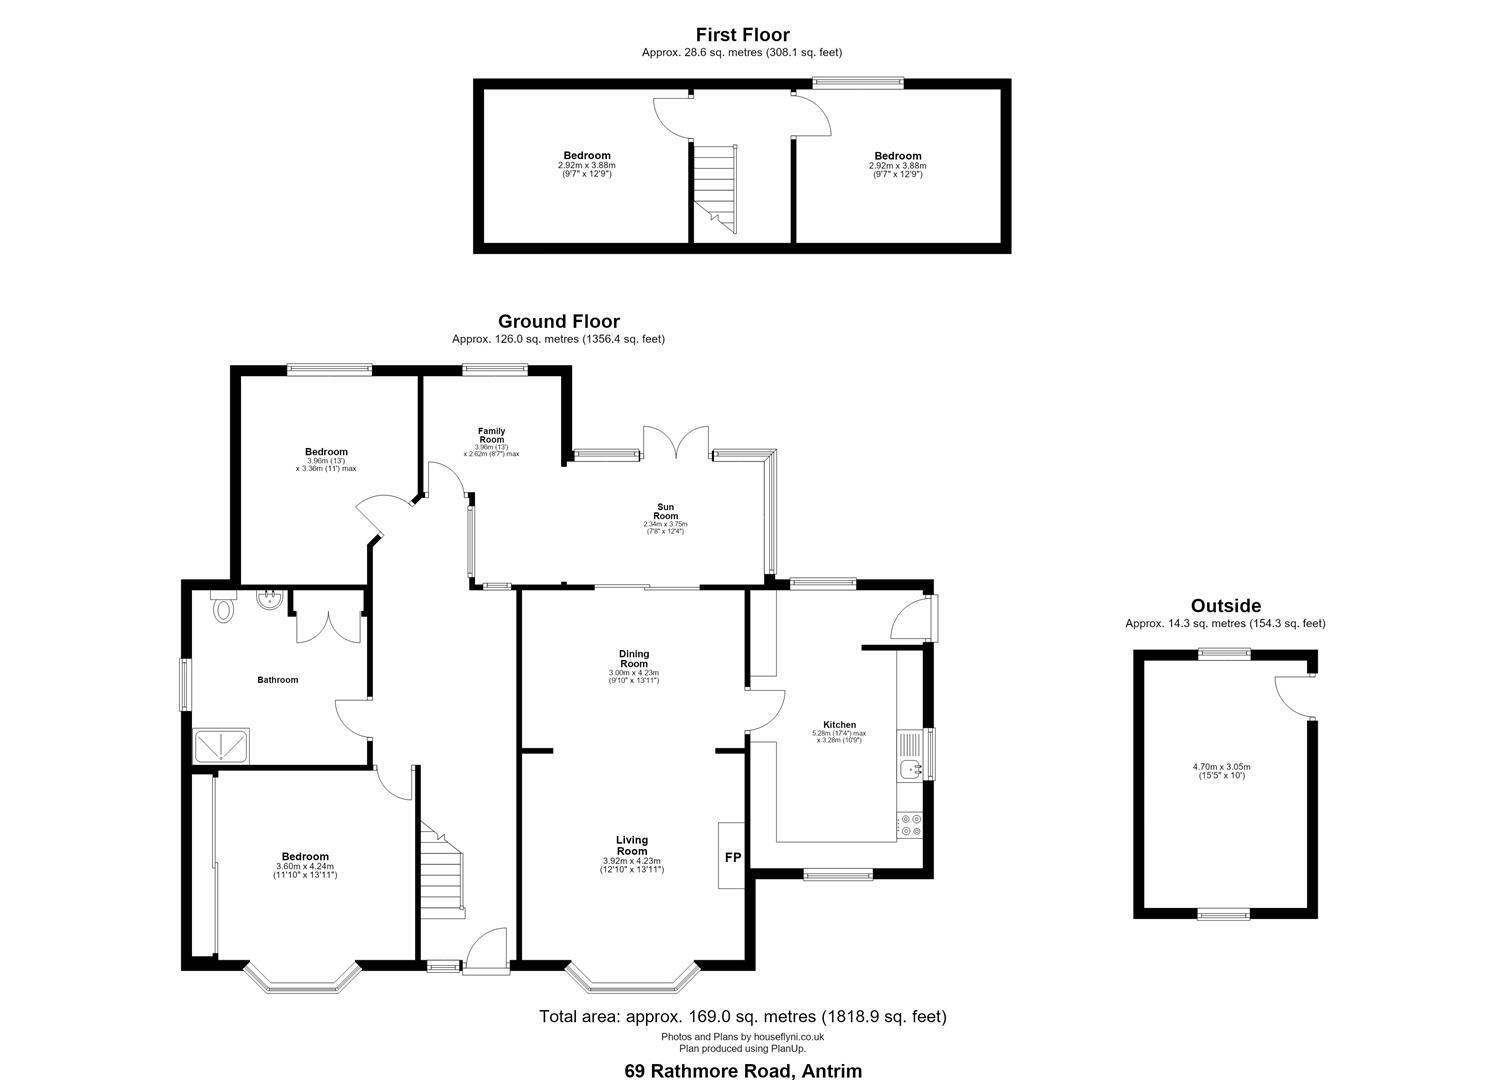
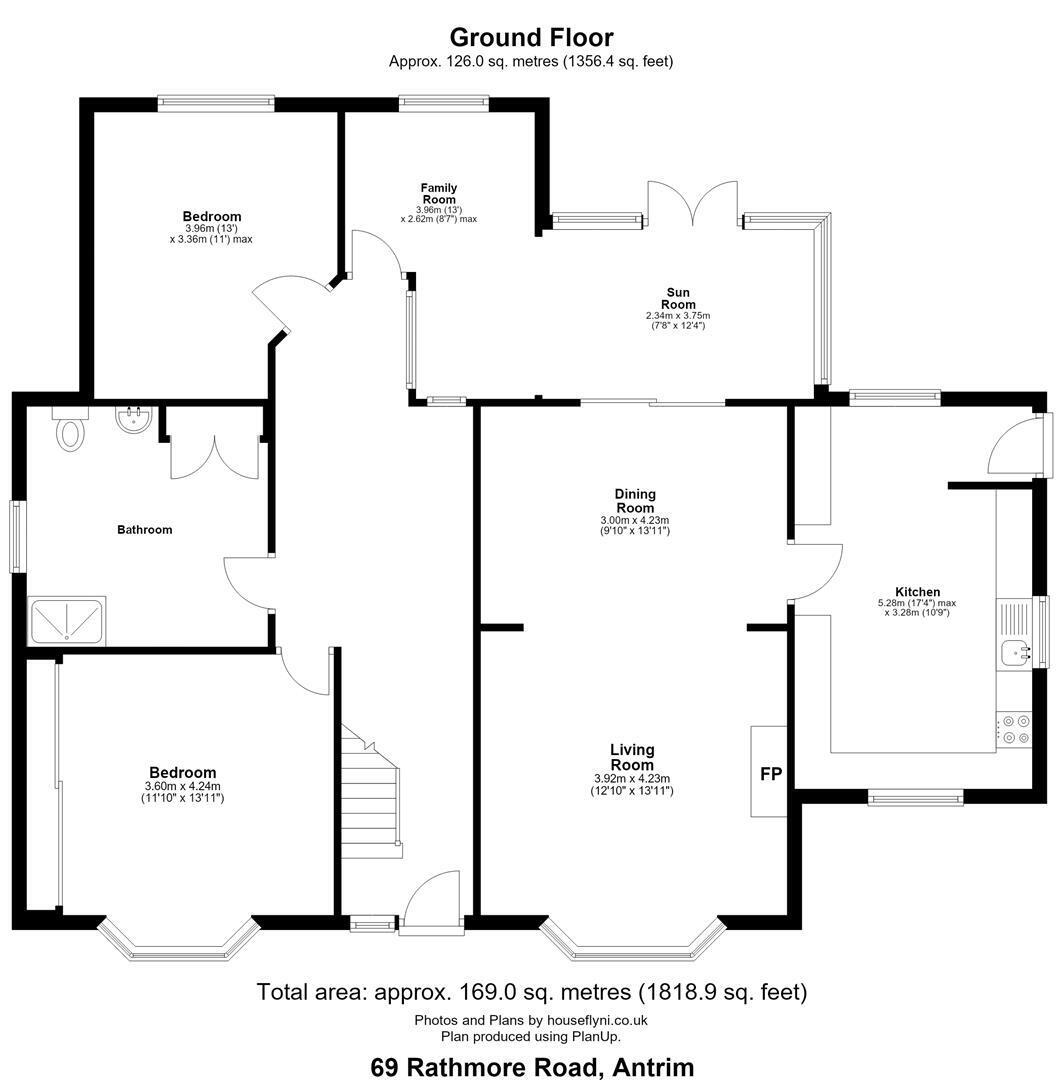
Upon entering, you are greeted by a spacious entrance hall featuring an open tread staircase leading to the first floor. The open plan living and dining room is perfect for both relaxation and entertaining, seamlessly connecting to a large conservatory that bathes the space in natural light. This conservatory also opens into a spacious study area, ideal for those who work from home or seek a quiet place to unwind.
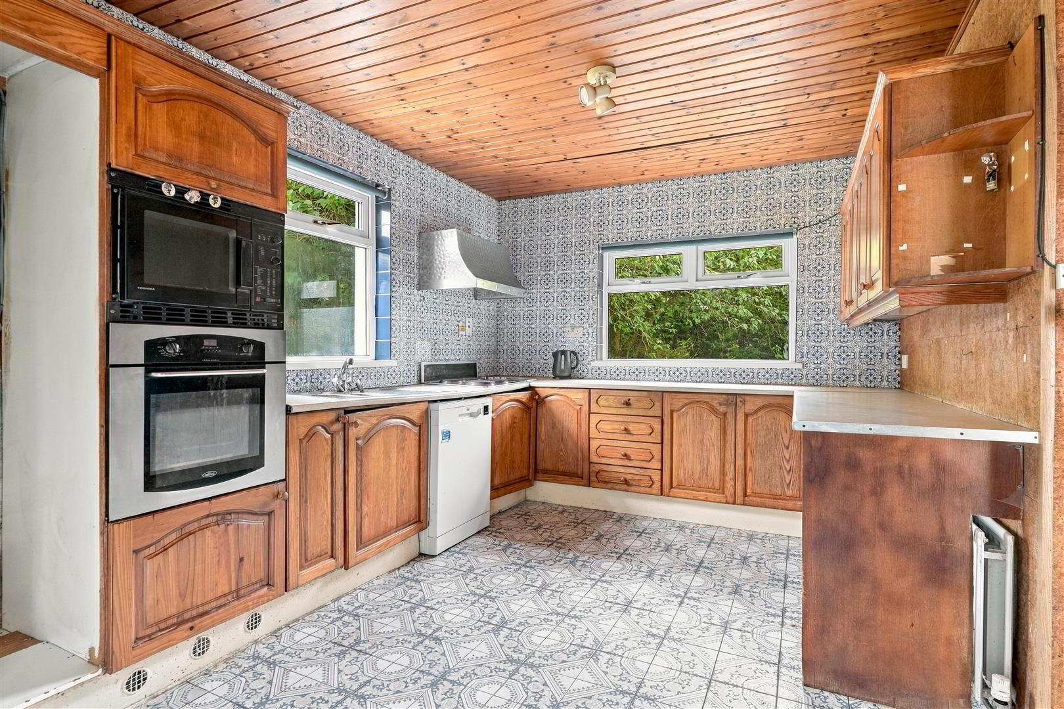
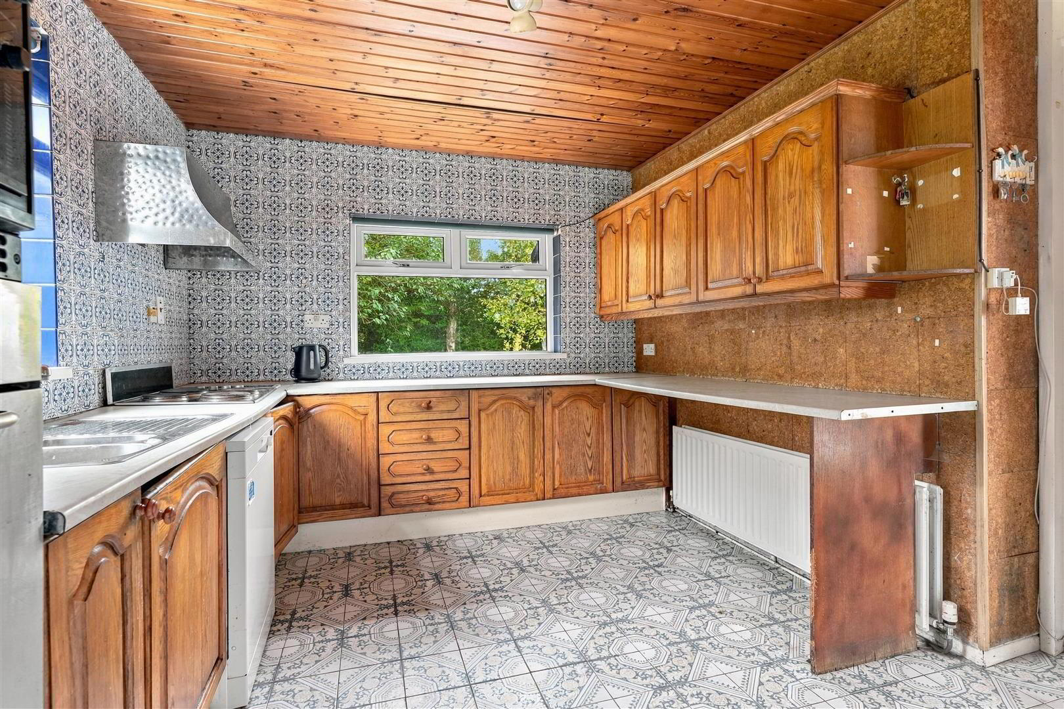
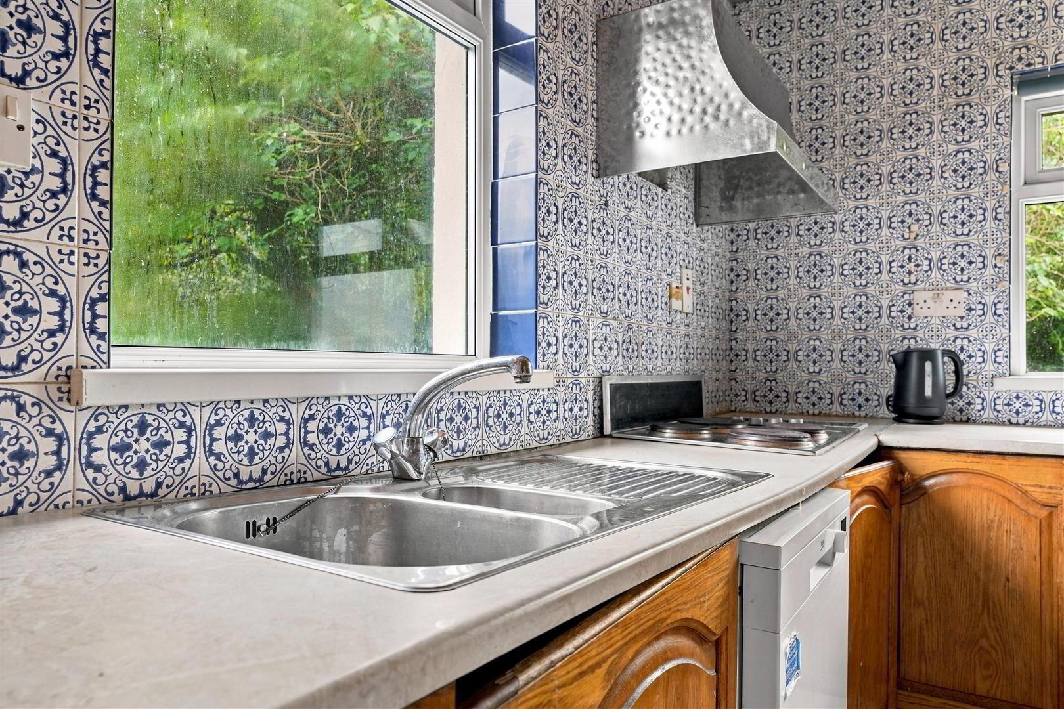
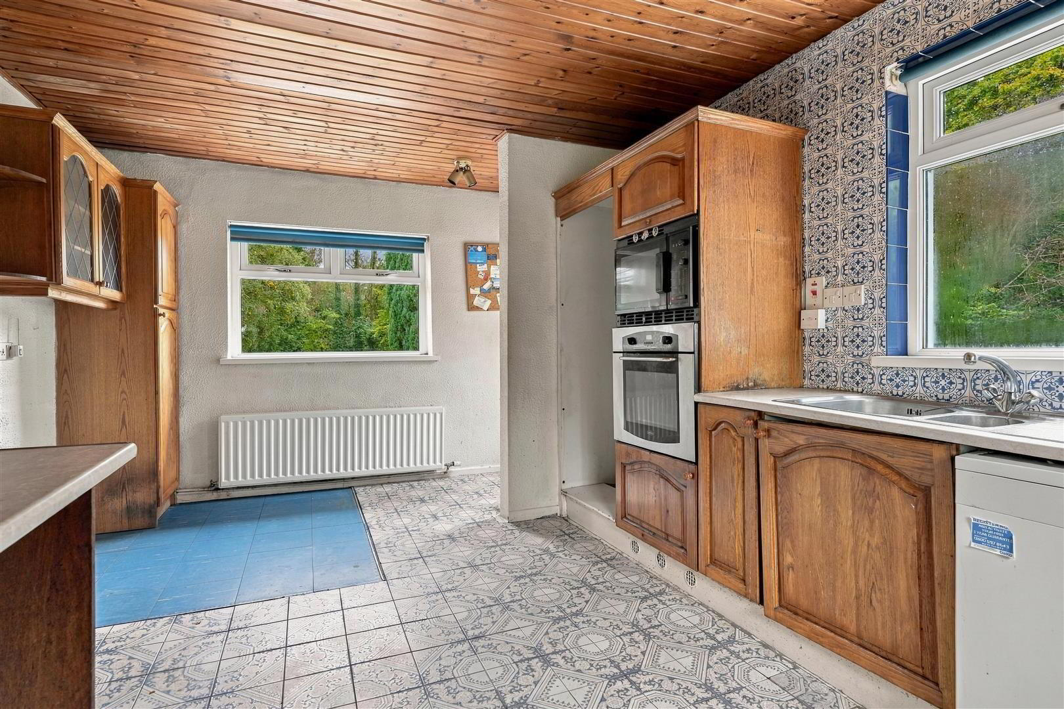
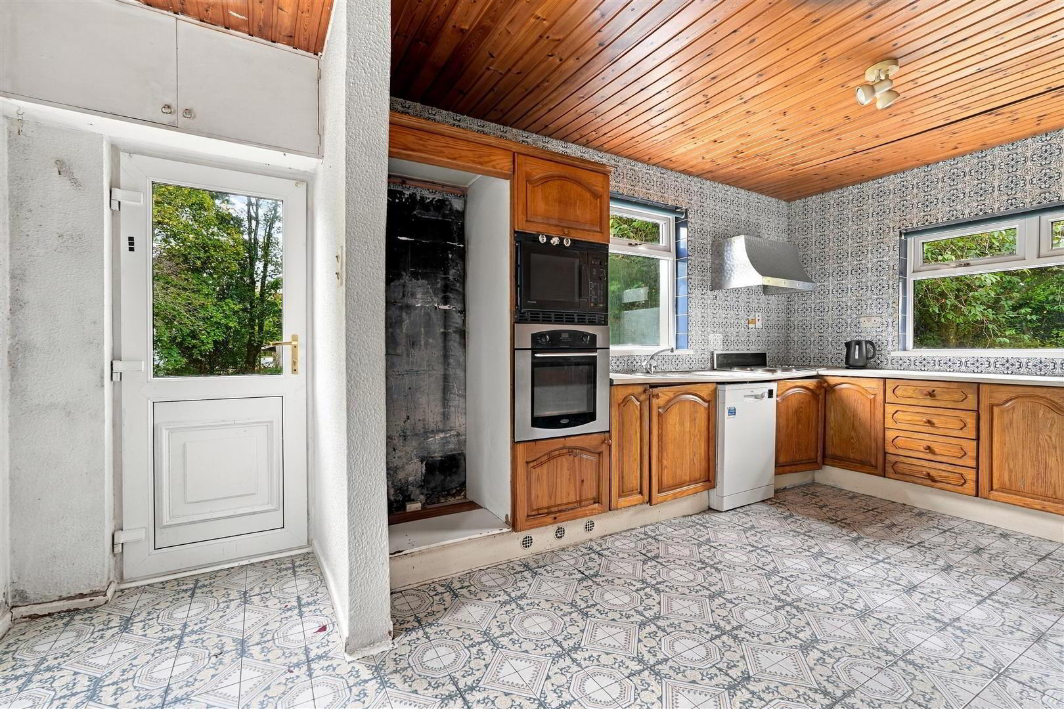
The kitchen, in need of some upgrading, benefits from a range of pine high and low-level units, with integrated oven, hob, and microwave. An informal dining area within the kitchen provides a cosy spot for family meals.
The property benefits from PVC double glazed windows (with exception to the conservatory) and a front door, ensuring warmth and energy efficiency throughout. Oil-fired central heating keeps the home comfortable during the colder months, while seamless aluminium guttering adds a touch of modernity to the exterior.
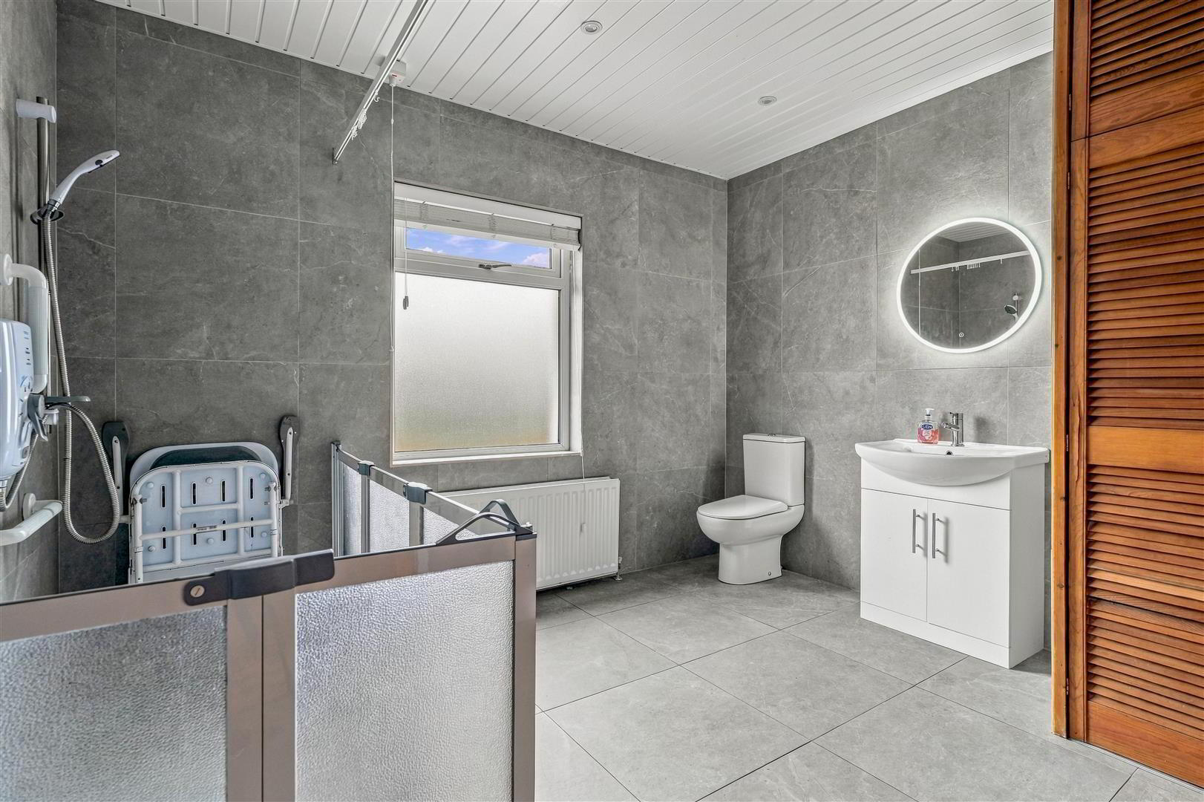
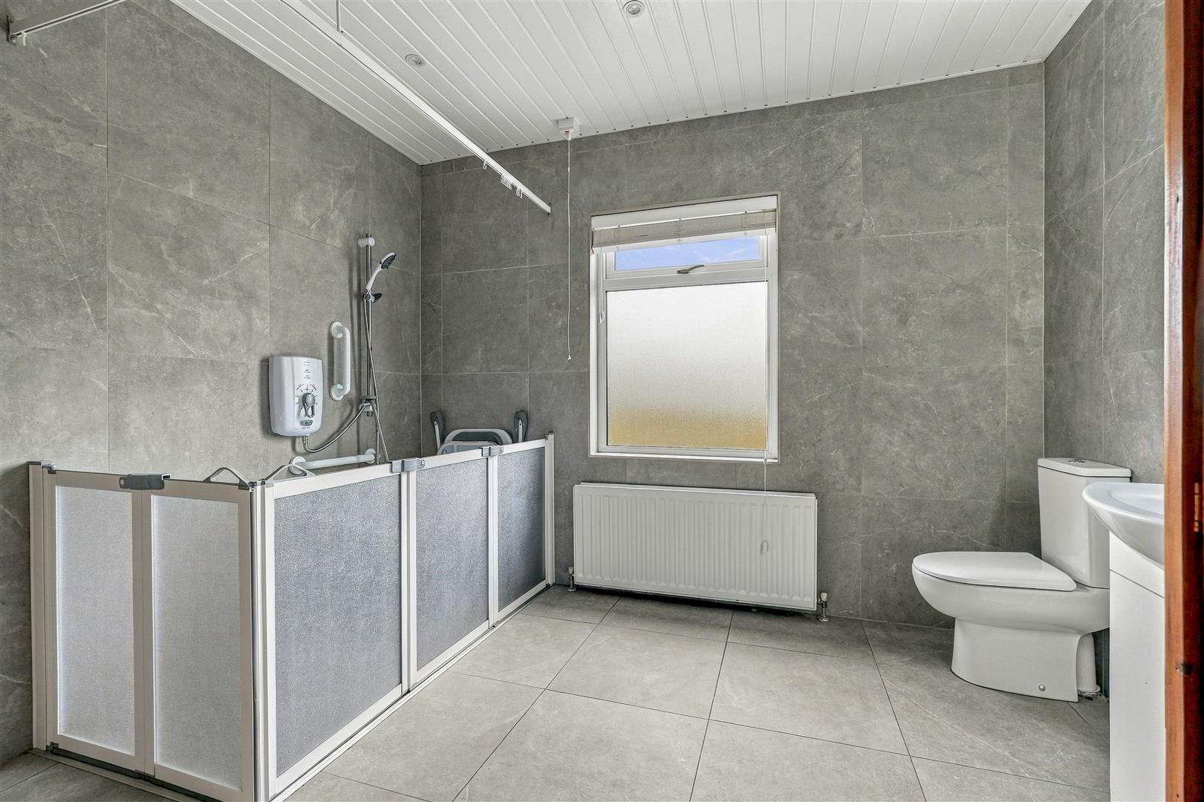
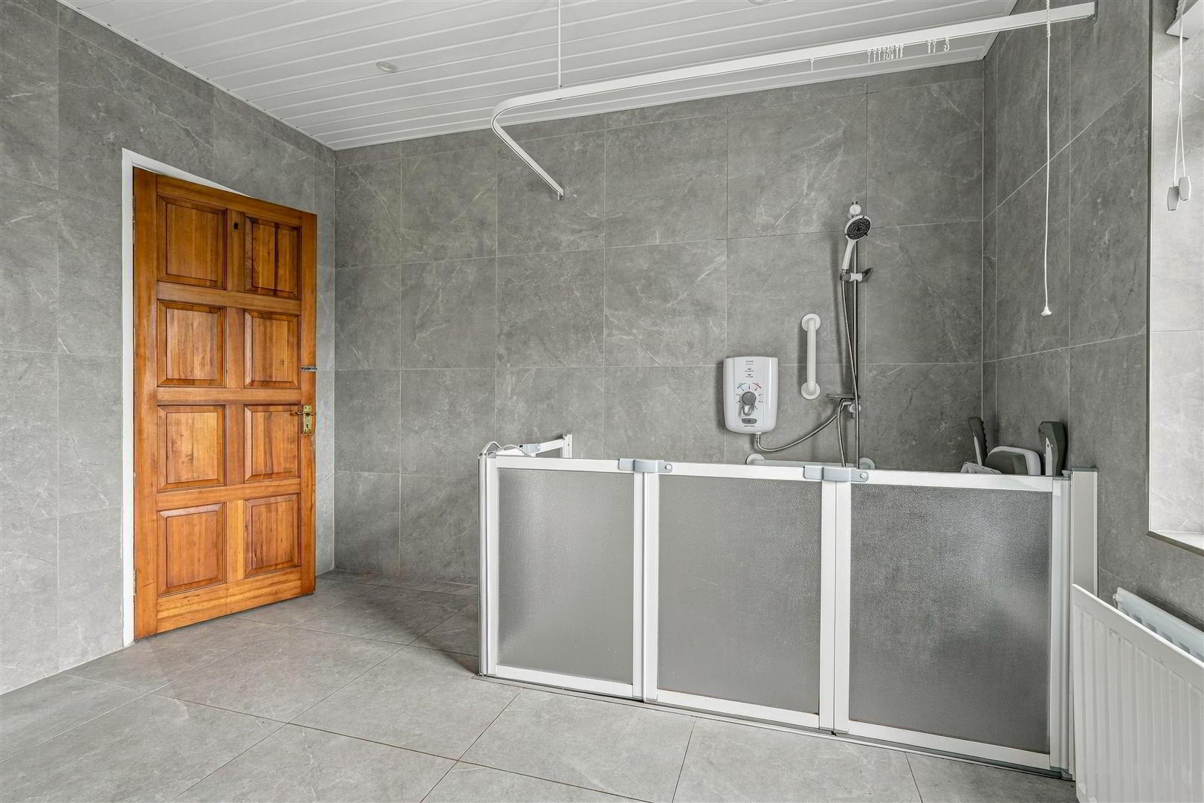
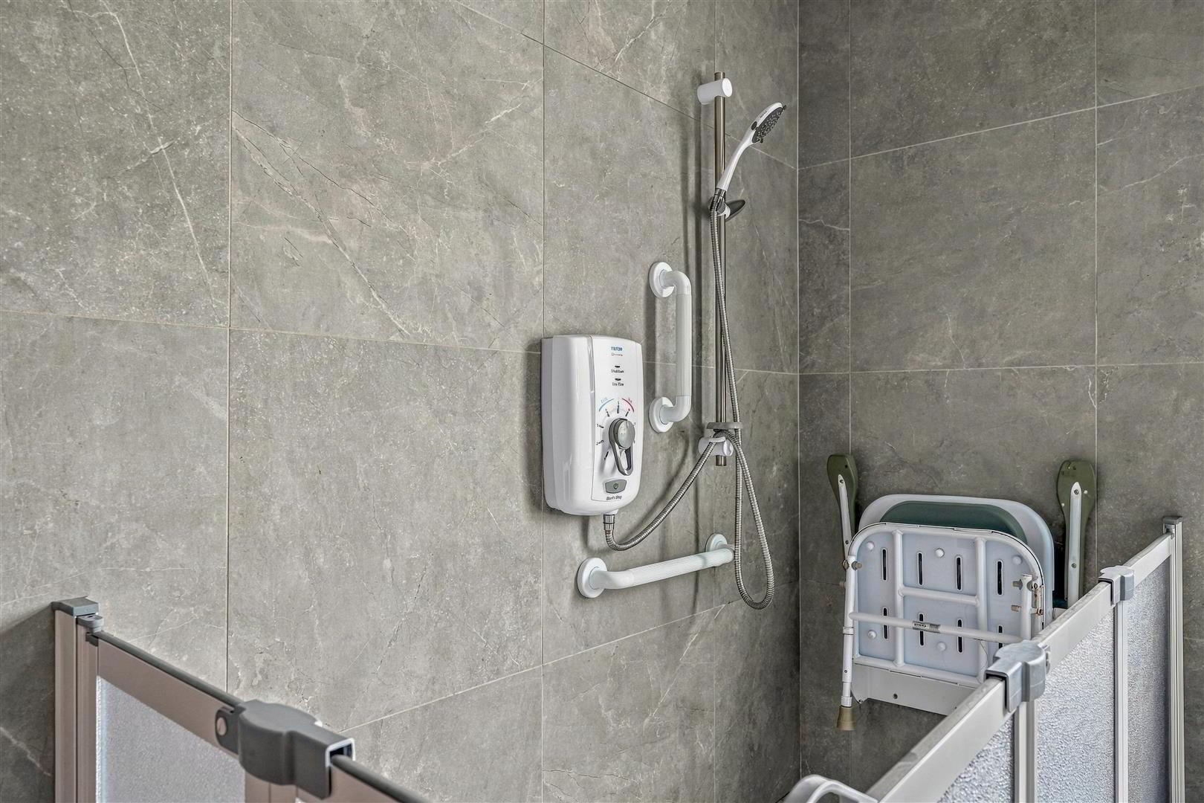
With four well-proportioned bedrooms and a wetroom style shower room with easy access shower area, this chalet is perfect for families or those seeking extra space. The expansive grounds offer ample outdoor space for gardening or leisure activities, and there is potential for additional land to be available by separate negotiation.
This delightful property combines the charm of a rural setting with the convenience of local amenities in the adjoining villages of Templepatrick, Parkgate and Dunadry, making it an ideal choice for anyone looking to settle in the beautiful Antrim countryside.
Early viewing strongly recommended.
- FEATURES
- ACCOMMODATION
- Oak effect PVC double glazed entrance door and sidelight to:
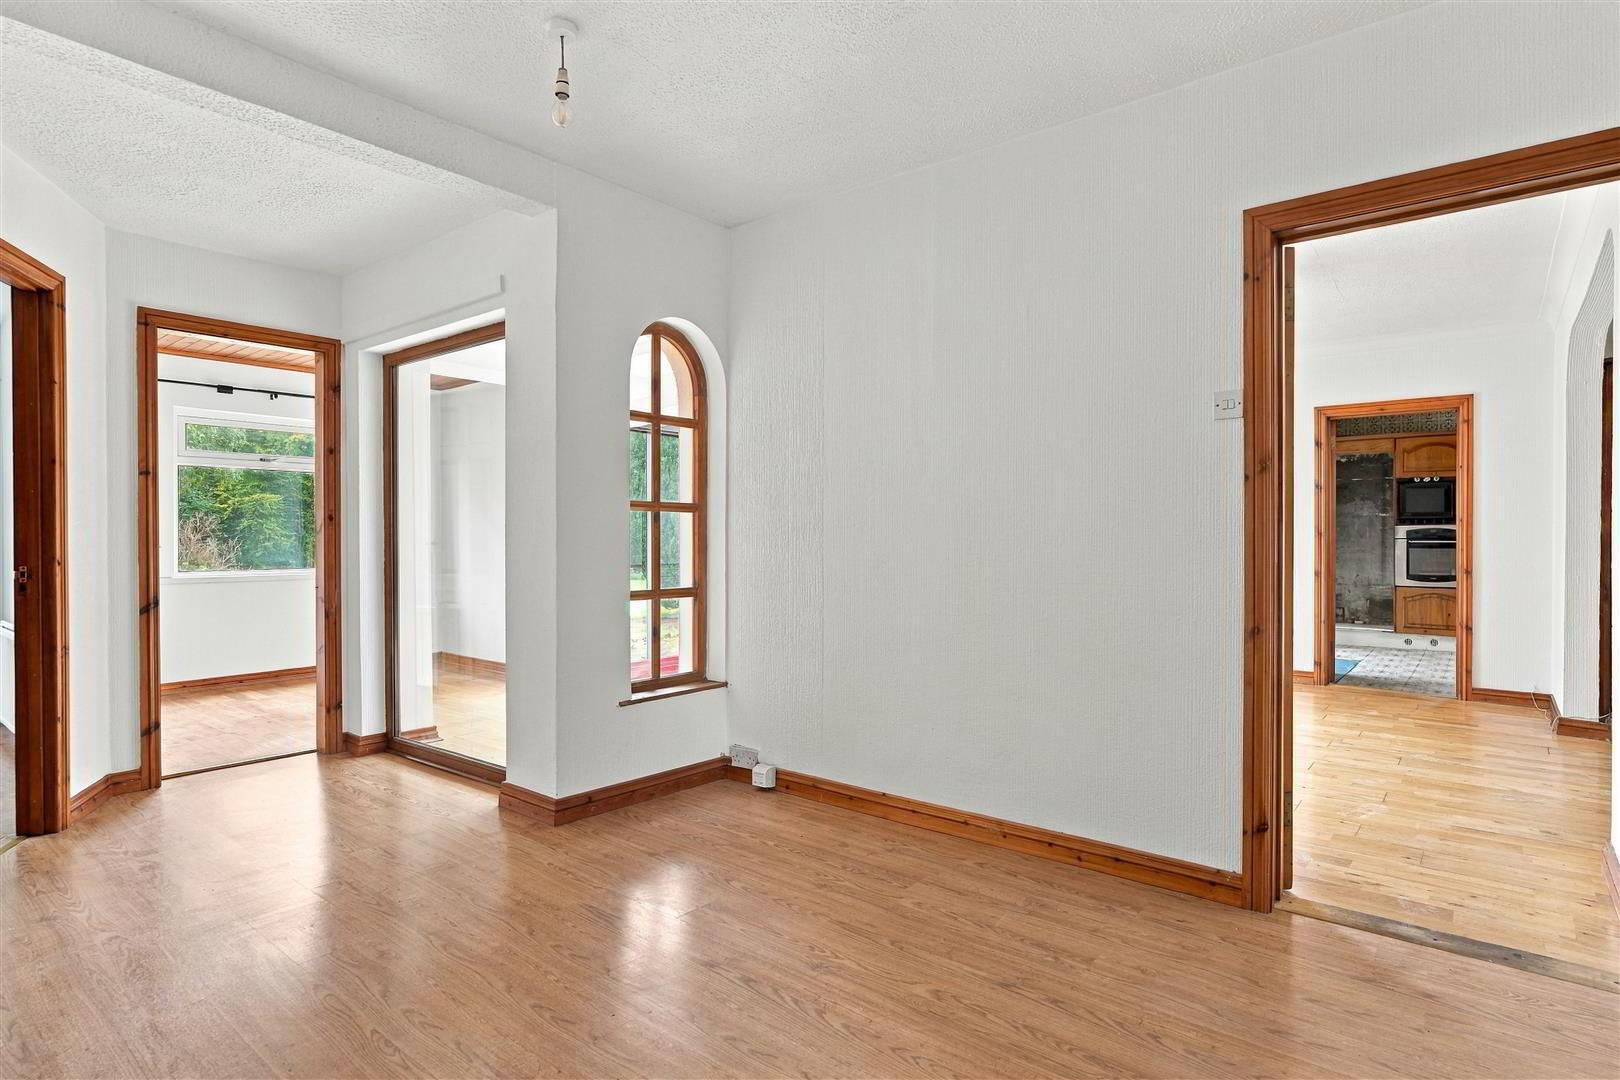
- SPACIOUS ENTRANCE HALL
- Wood laminate floor. Open tread staircase to first floor landing. Double and single radiators.
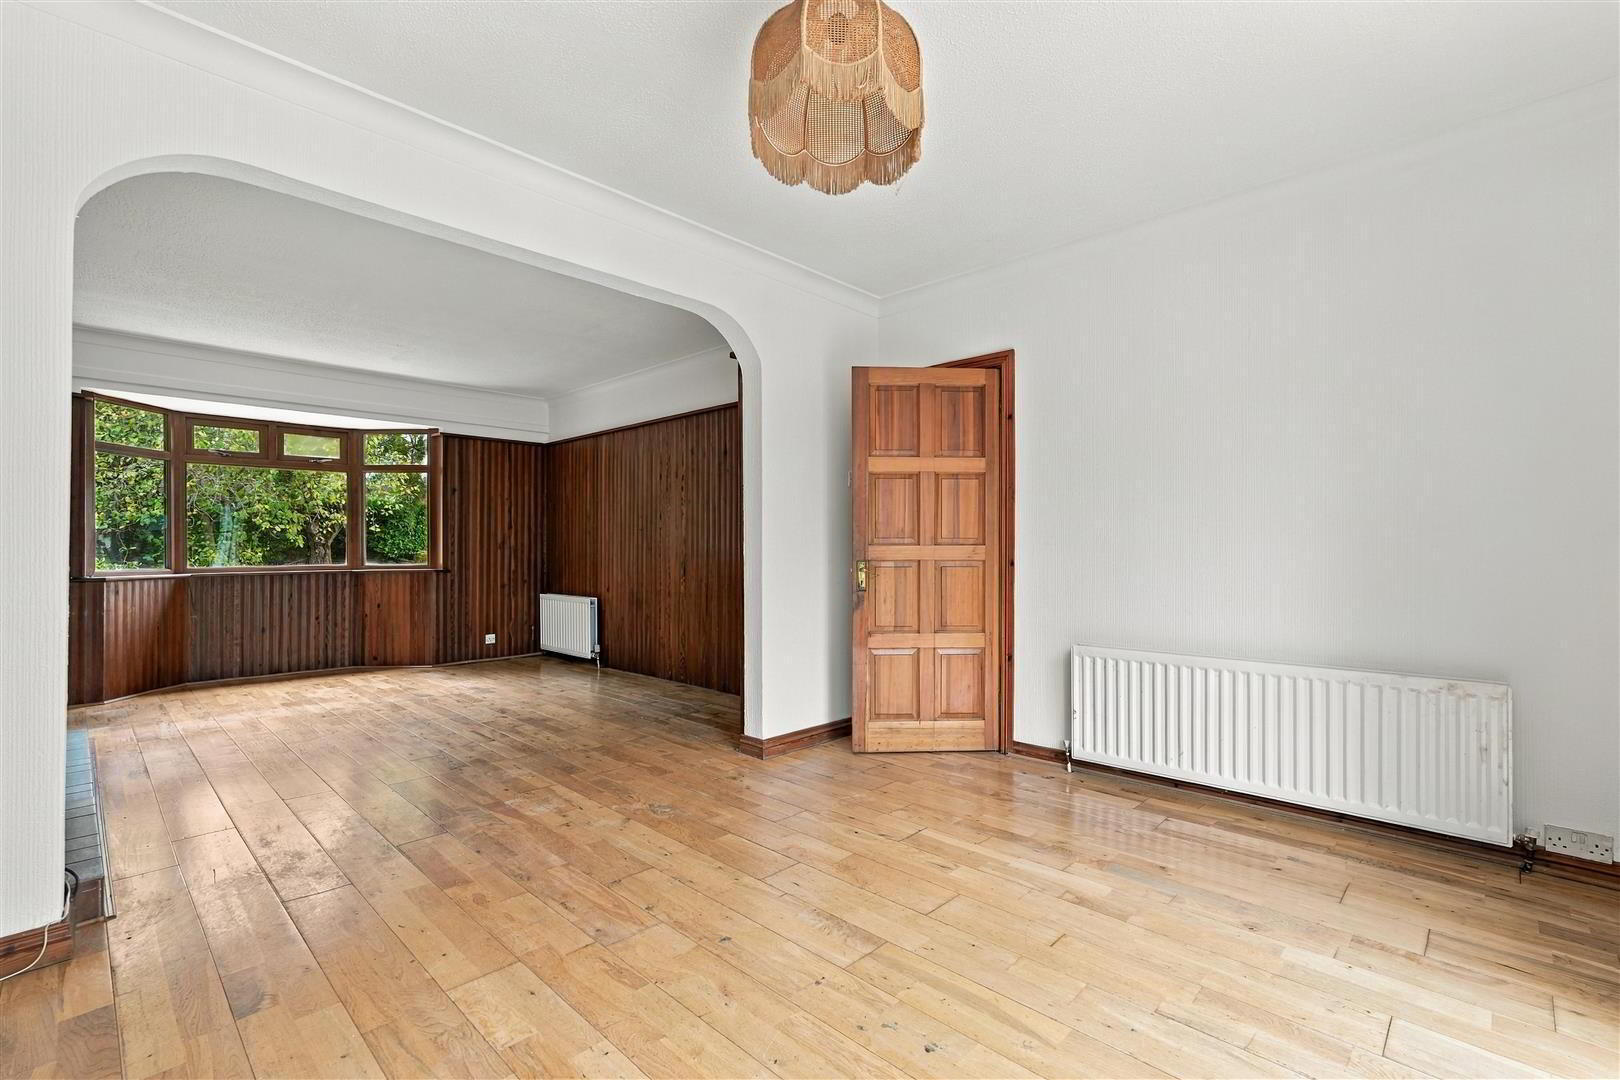
- DINING ROOM 4.24m x 3.00m (13'11 x 9'10)
- Double radiator. Single glazed aluminium framed sliding patio doors. Solid wood floor through open archway to:
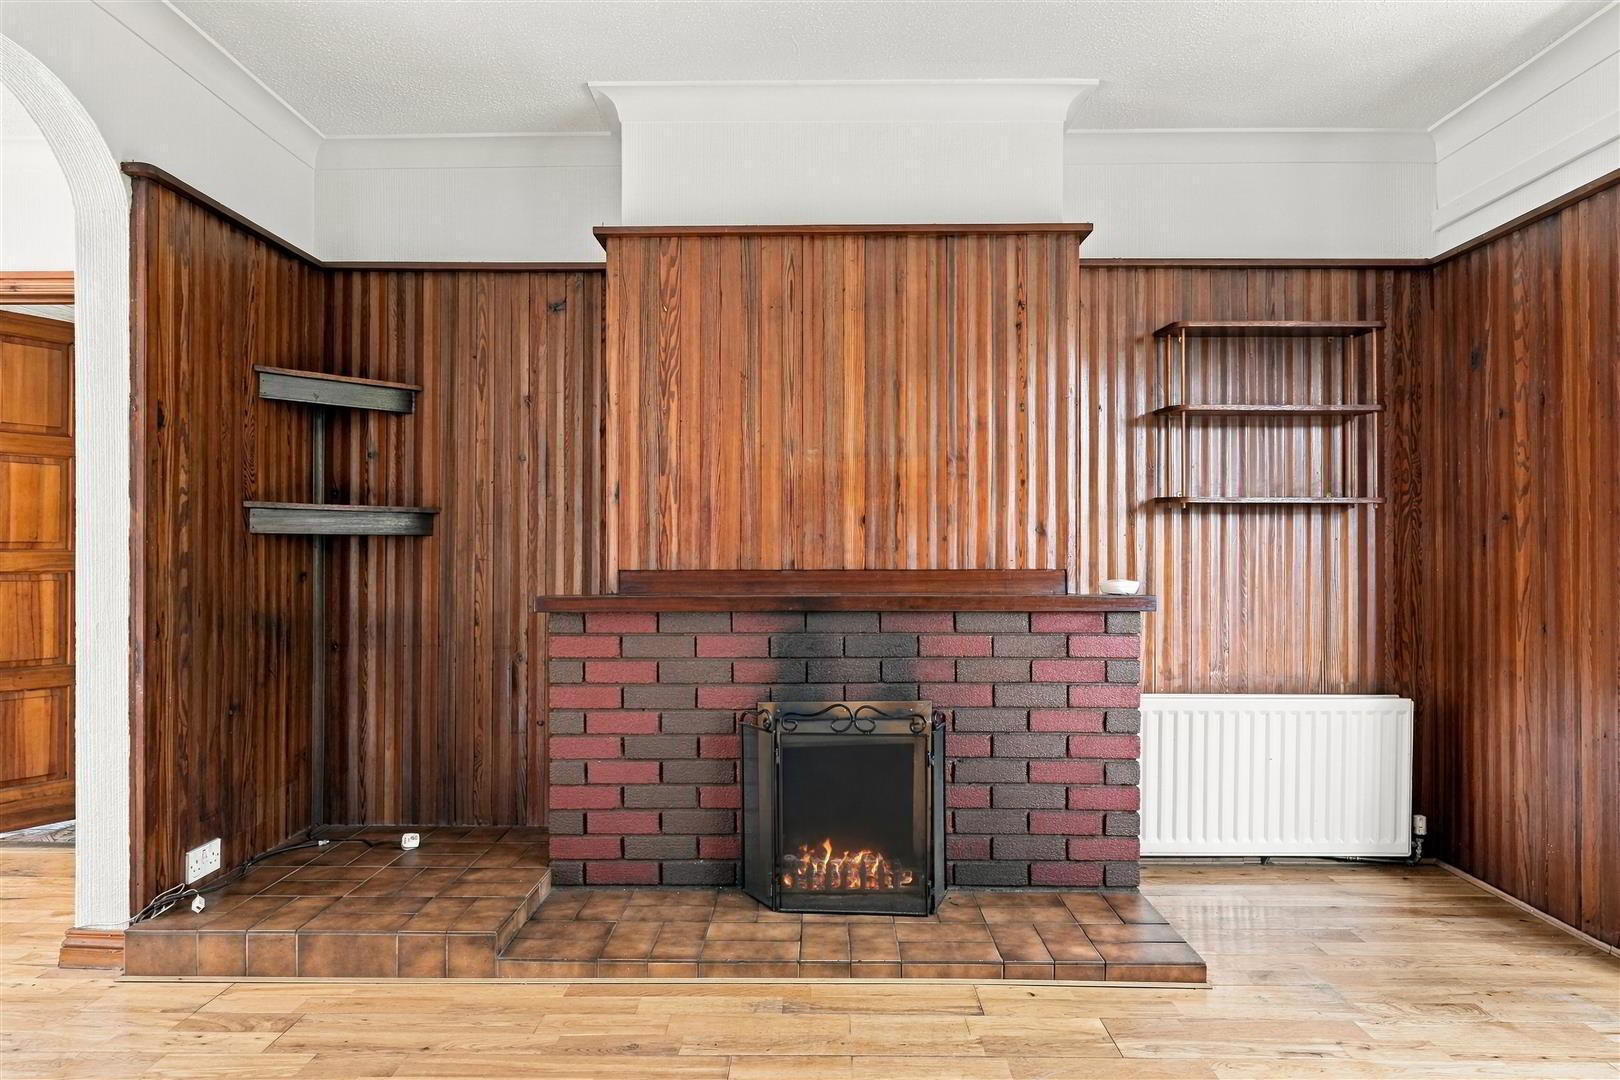
- LIVINGROOM 4.34m x 4.17m (14'3 x 13'8)
- (Into bay). Open fire with brick surround. Tiled hearth. Back boiler linked to central heating and hot water. Three quarter panelled walls. Two double radiators.
- KITCHEN WITH DINING AREA 5.26m x 3.28m (17'3 x 10'9)
- (At max). Full range of pine high and low level units with leaded glass displays and contrasting worksurfaces. One and a quarter bowl single drainer stainless steel sink unit and mixer tap. Integrated four ring hob. Mid level combination oven and grill. Integrated microwave. Plumbed for dishwasher. Dual aspect windows. Part tiled walls to worksurfaces. . Space for fridge freezer. Breakfast bar. Fully tiled floor. Two double radiators. Wood strip ceiling. PVC double glazed door to rear.
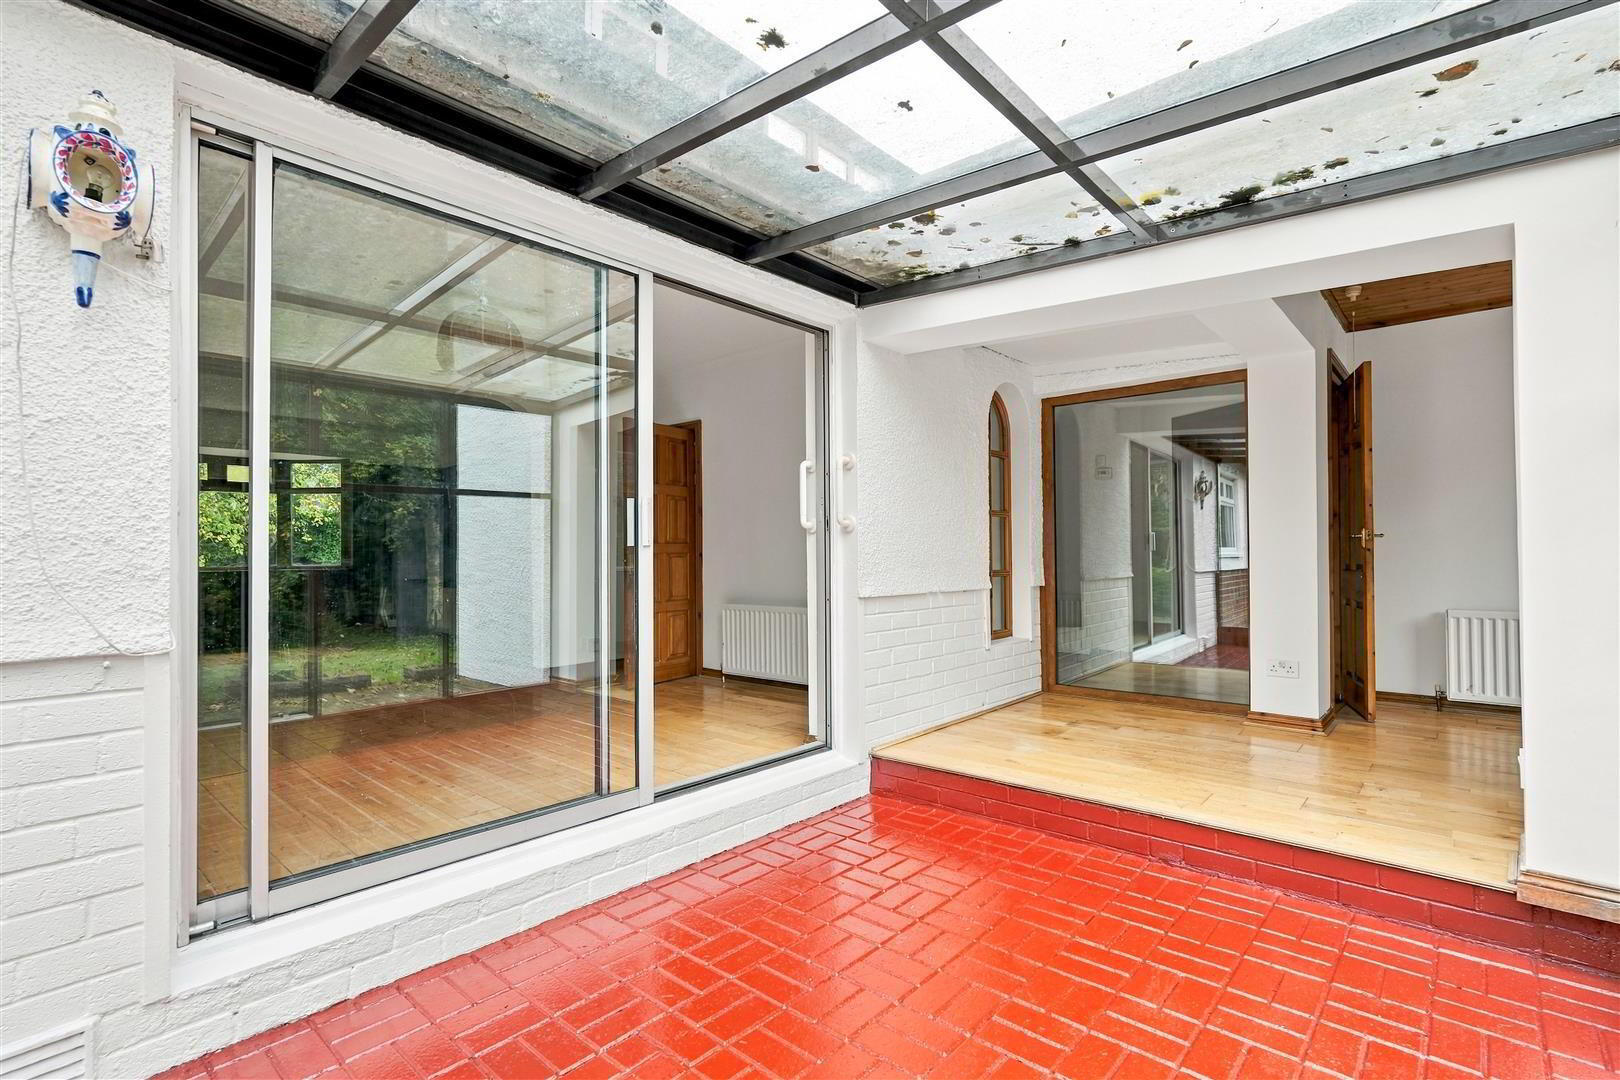
- CONSERVATORY 3.73m x 2.49m (12'3 x 8'2)
- Painted brick floor. Single glazed windows and sliding patio doors. Open to:
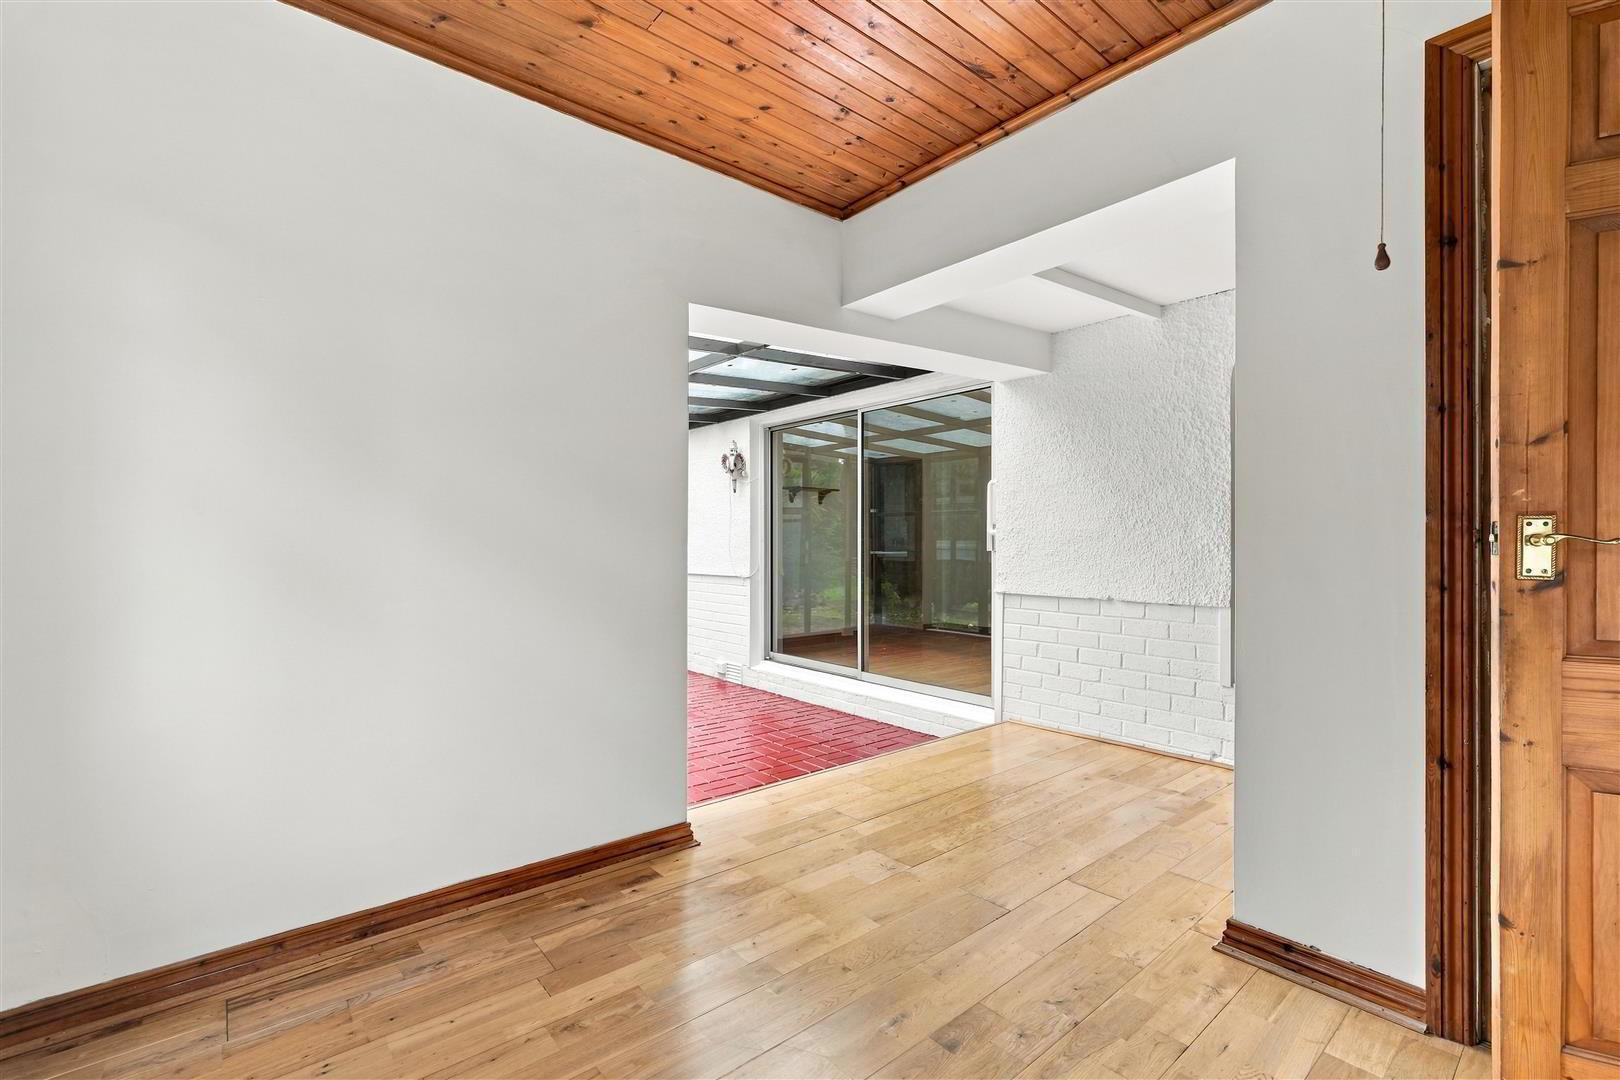
- STUDY AREA 3.96m x 2.62m (13'0 x 8'7)
- Solid wood floor. Wood strip ceiling. Feature arched window to hallway and full height oak effect PVC double glazed window to entrance hall. Double radiator
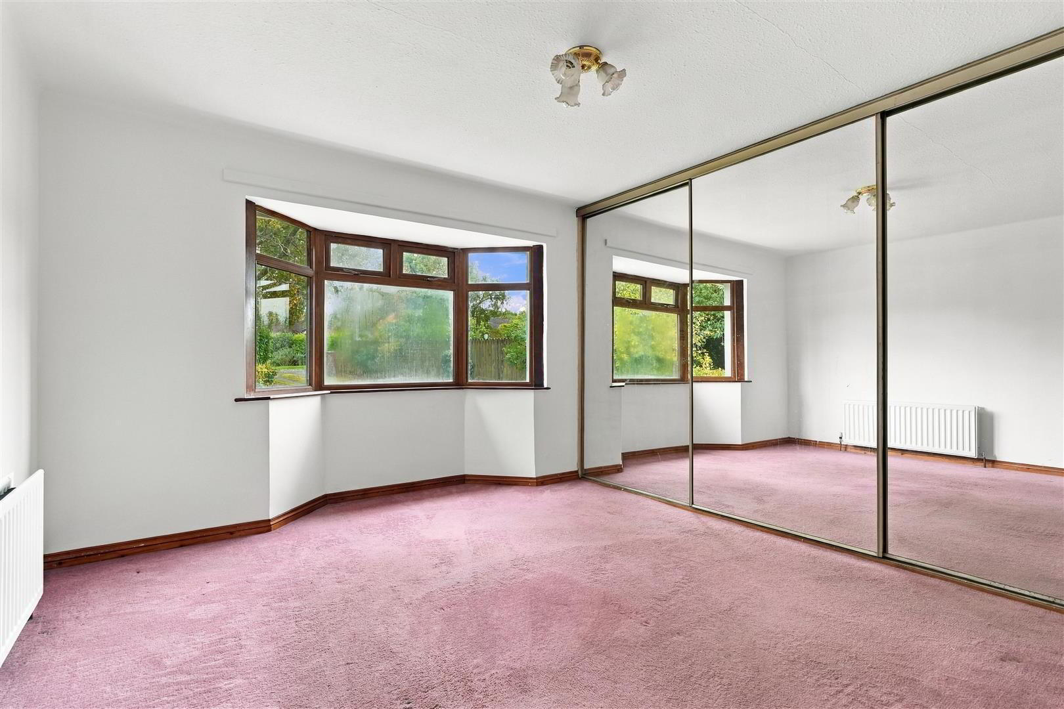
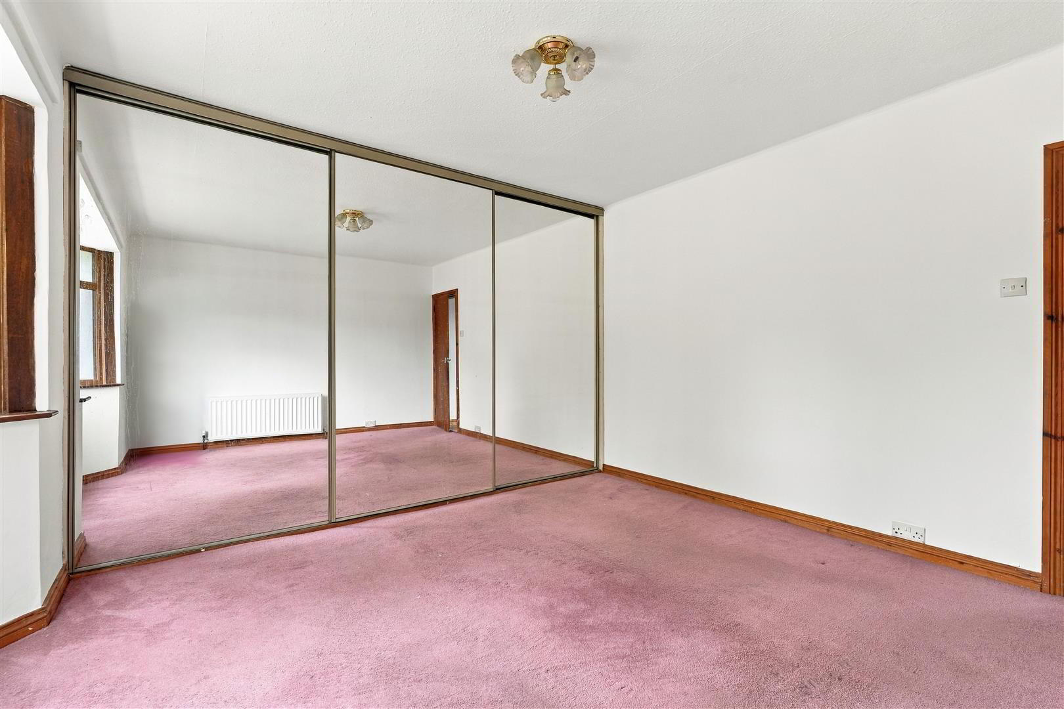
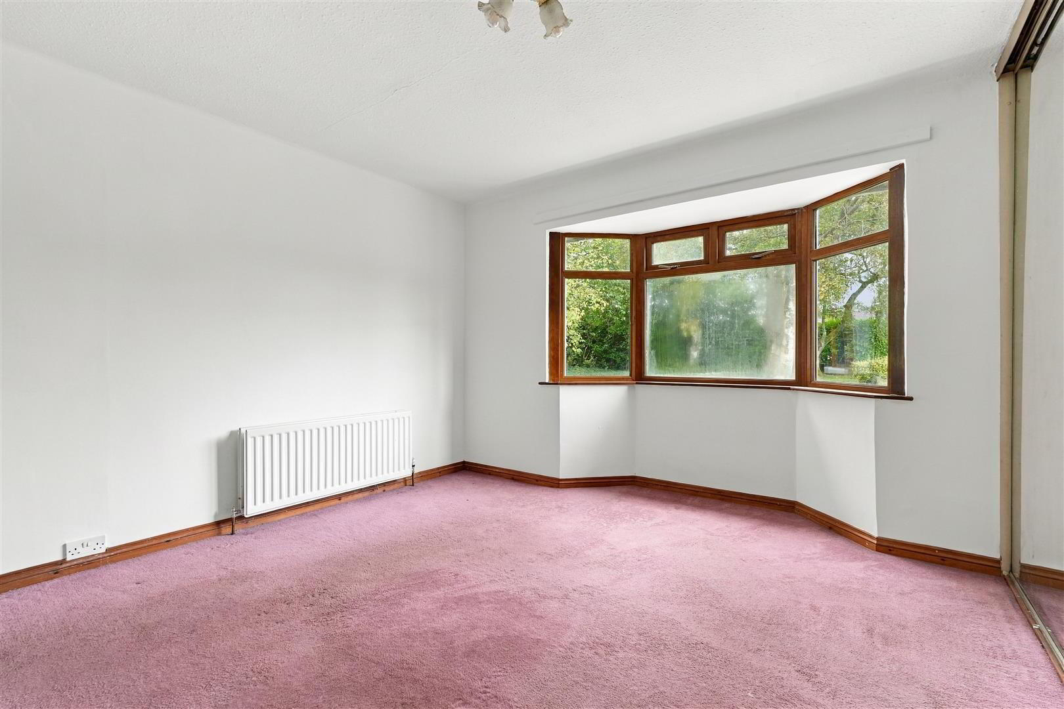
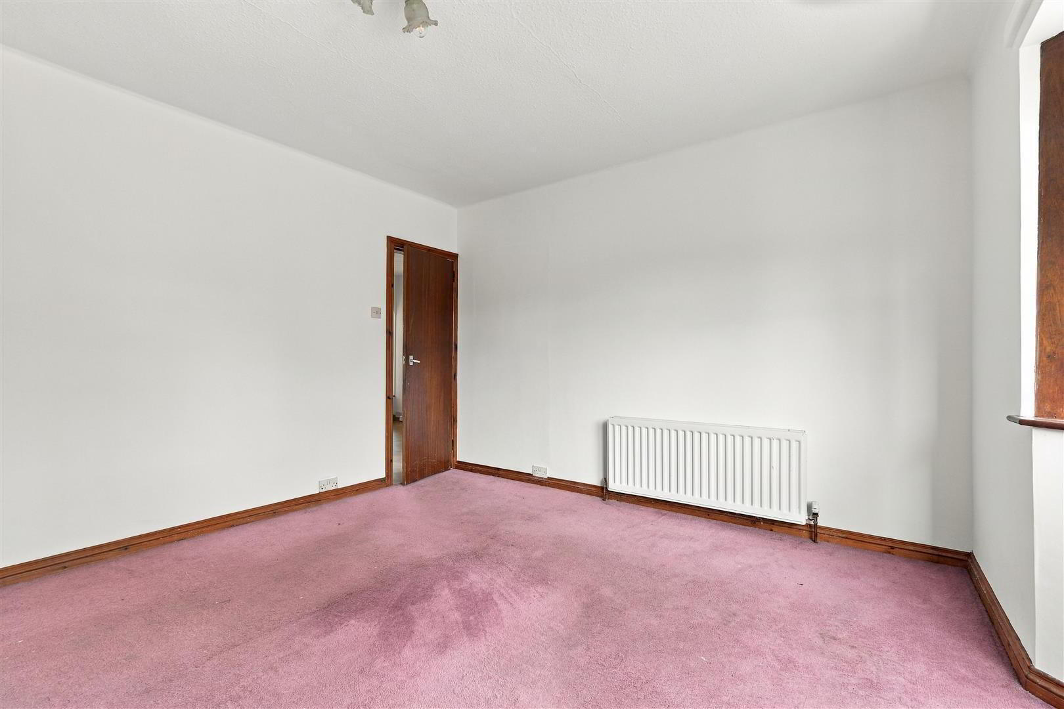
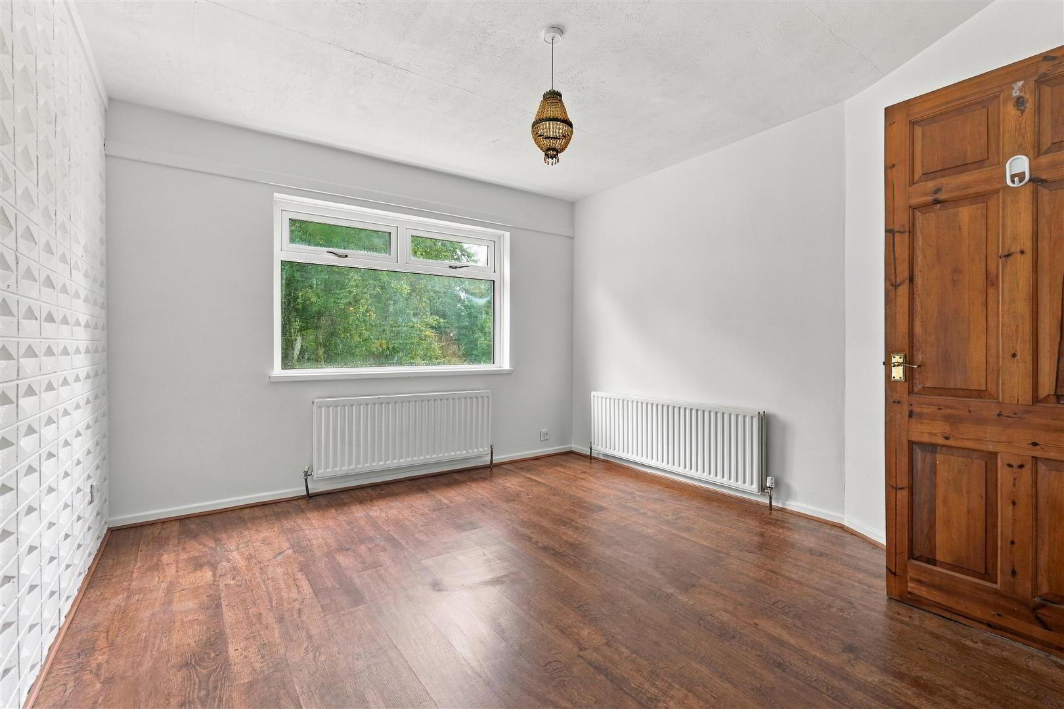
- BEDROOM 1 4.24m x 4.09m (13'11 x 13'5)
- (into bay window) Full wall of built-in wardrobes with sliding mirrored doors. Double radiators.
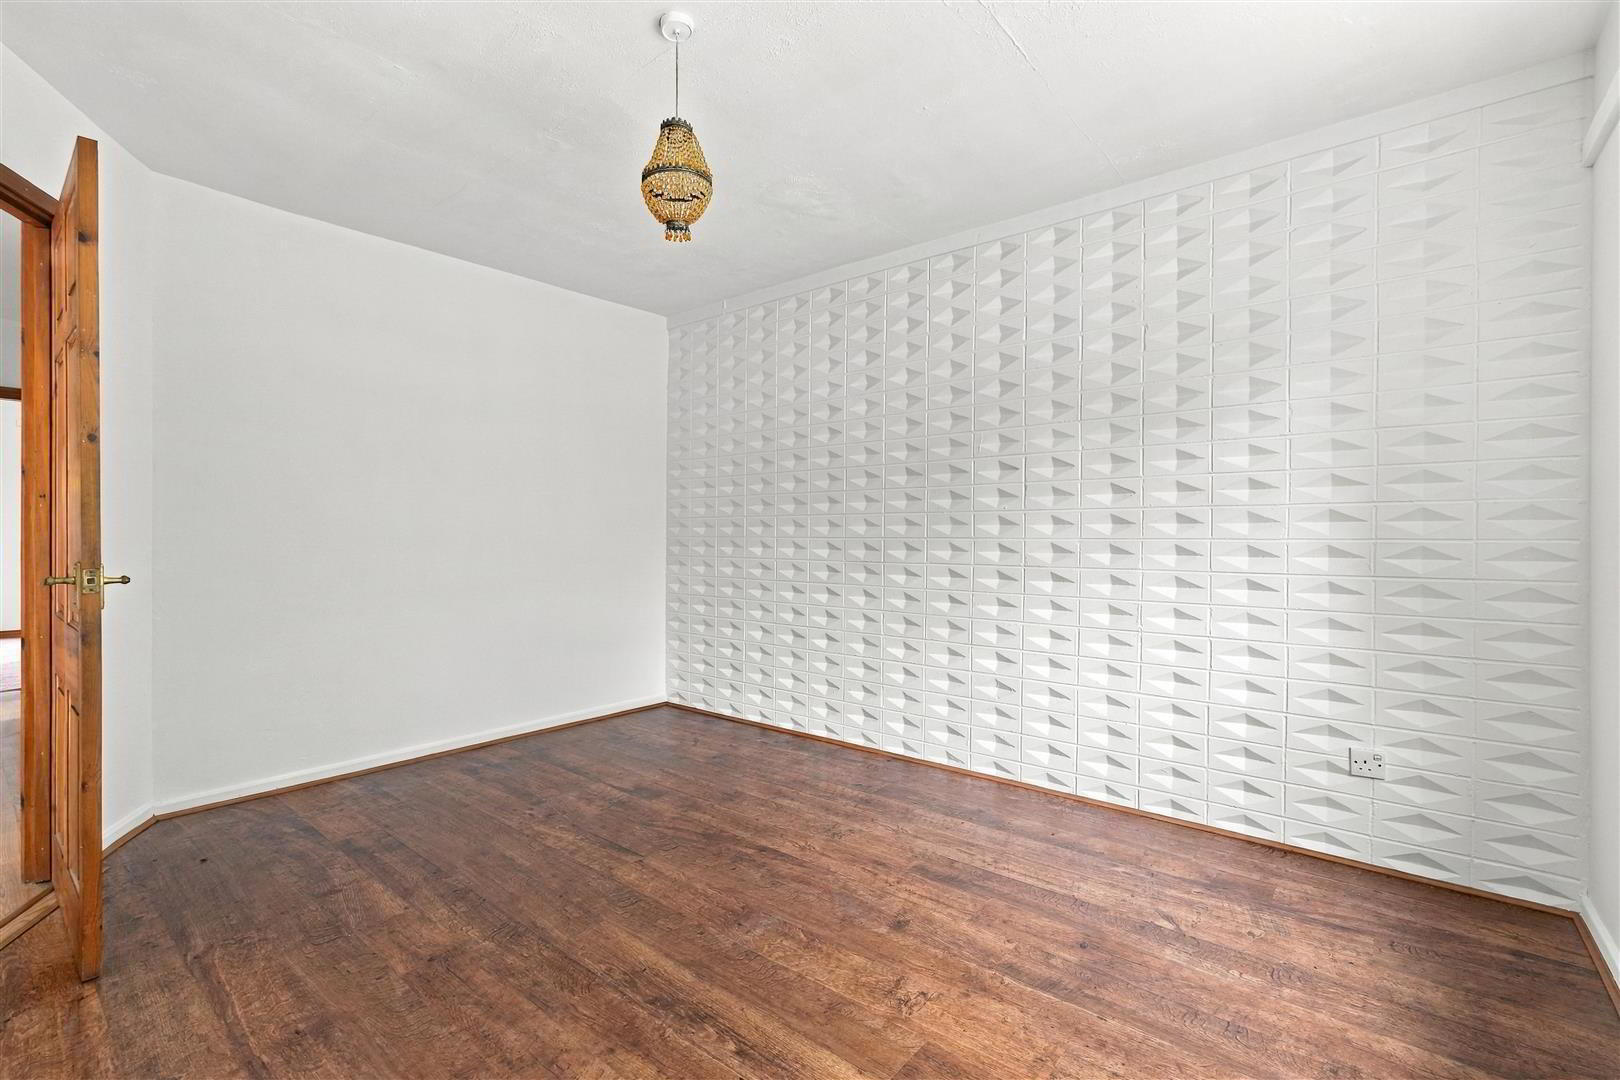
- BEDROOM 2 3.96m x 3.35m (13'0 x 11'0)
- (Max). Two double radiators
- BATHROOM 3.28m x 3.28m (10'9 x 10'9)
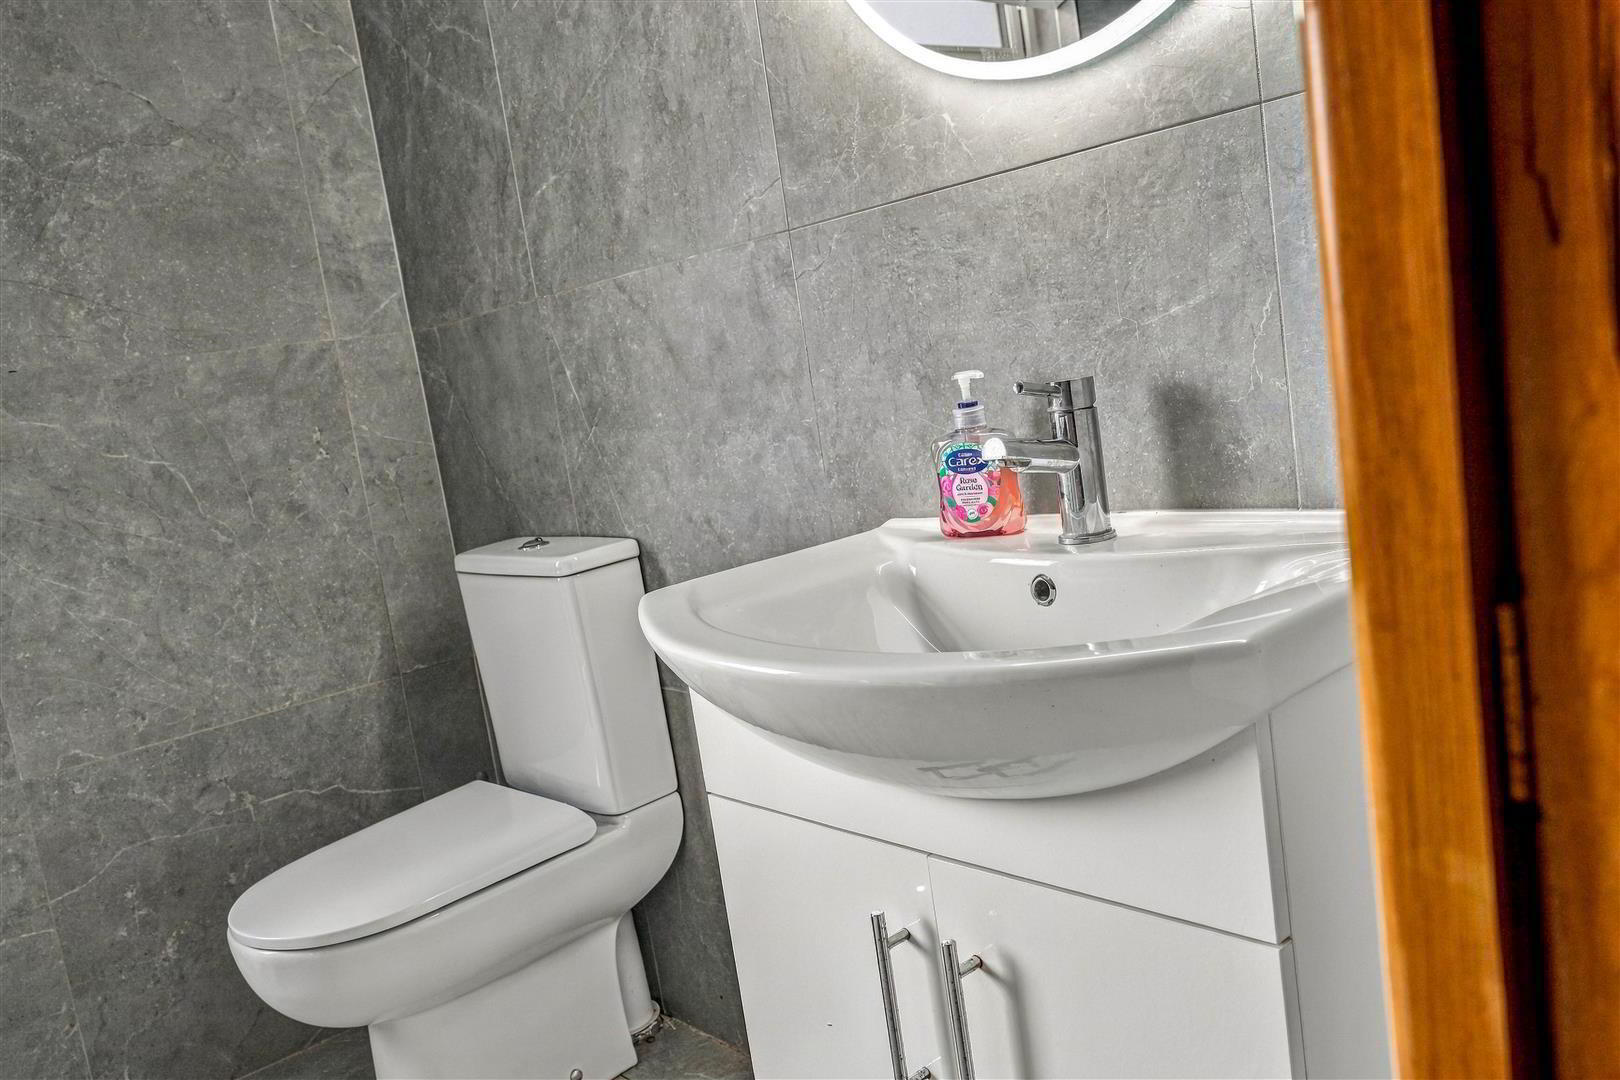
- (to include hotpress). Modern white suite comprising push button low flush W/C and moulded wash hand basin in vanity with "monobloc" mixer tap and storage below. Easy access wetroom style shower area with "Triton Omnicare" electric shower unit and foldable seat. Folding low level shower screen with curtain rail above. Fully tiled walls and PVC strip ceiling. Low voltage downlights, extractor fan and double radiator. Double louvered doors to hotpress with copper cylinder and 'Willis' type immersion heater. Shelving to side and overhead lockers.
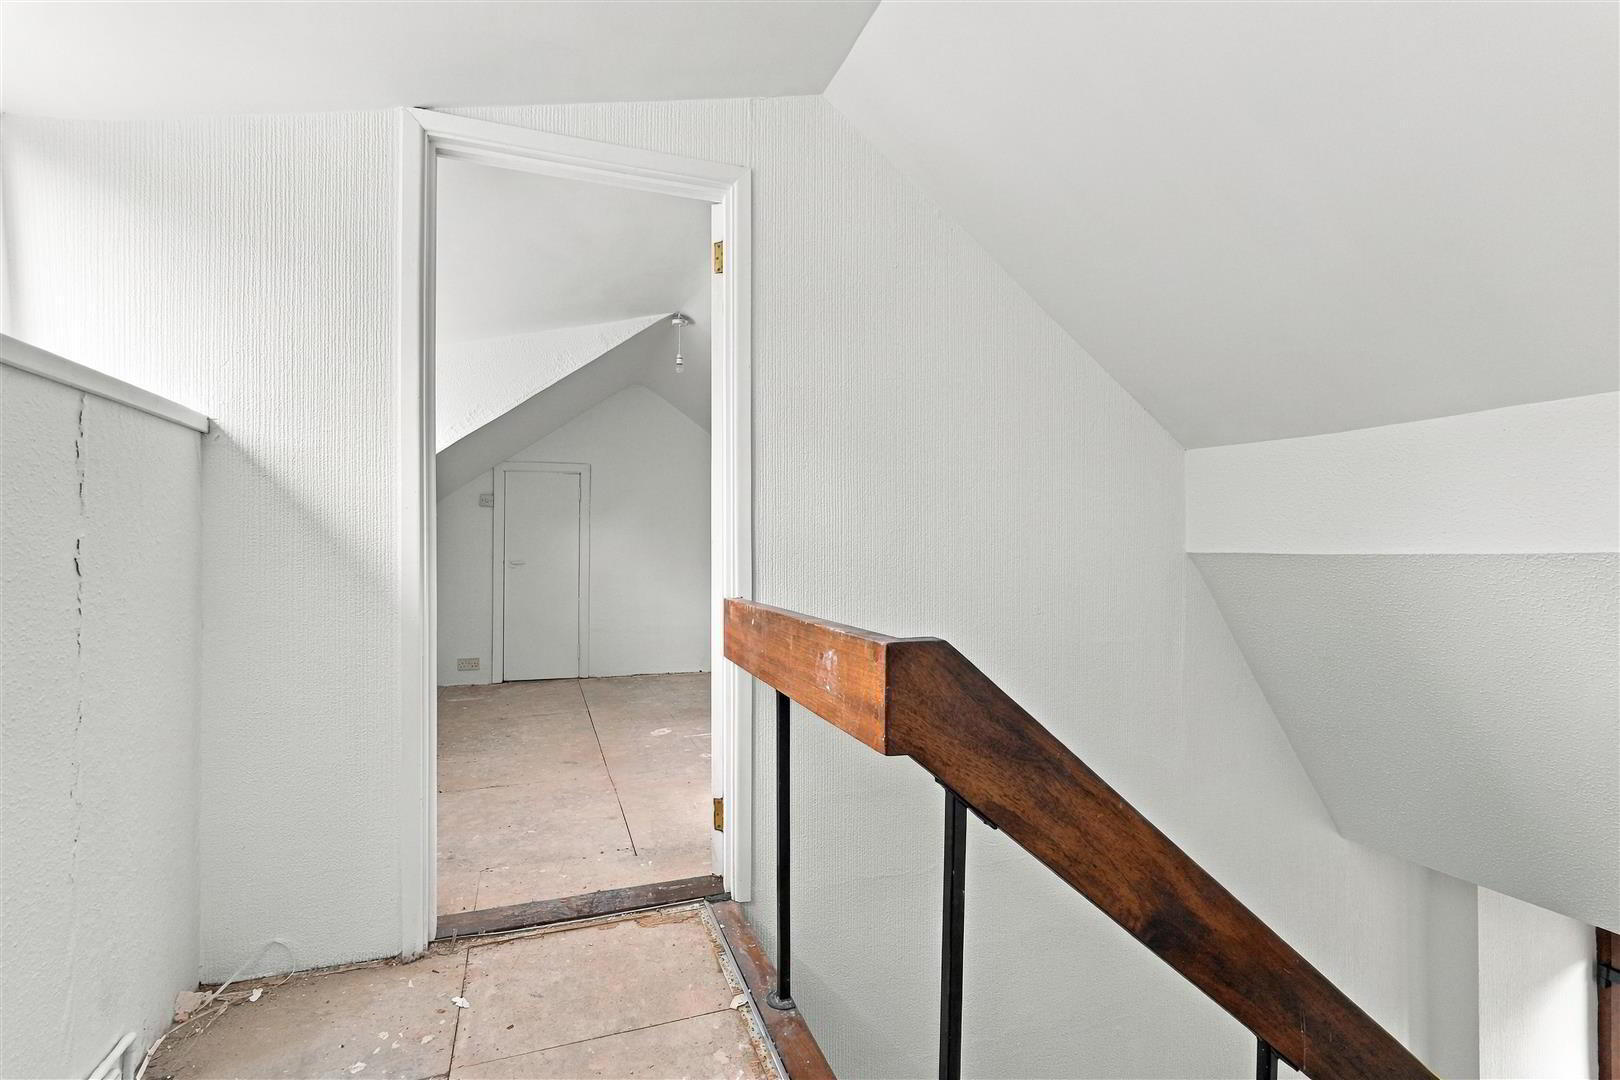
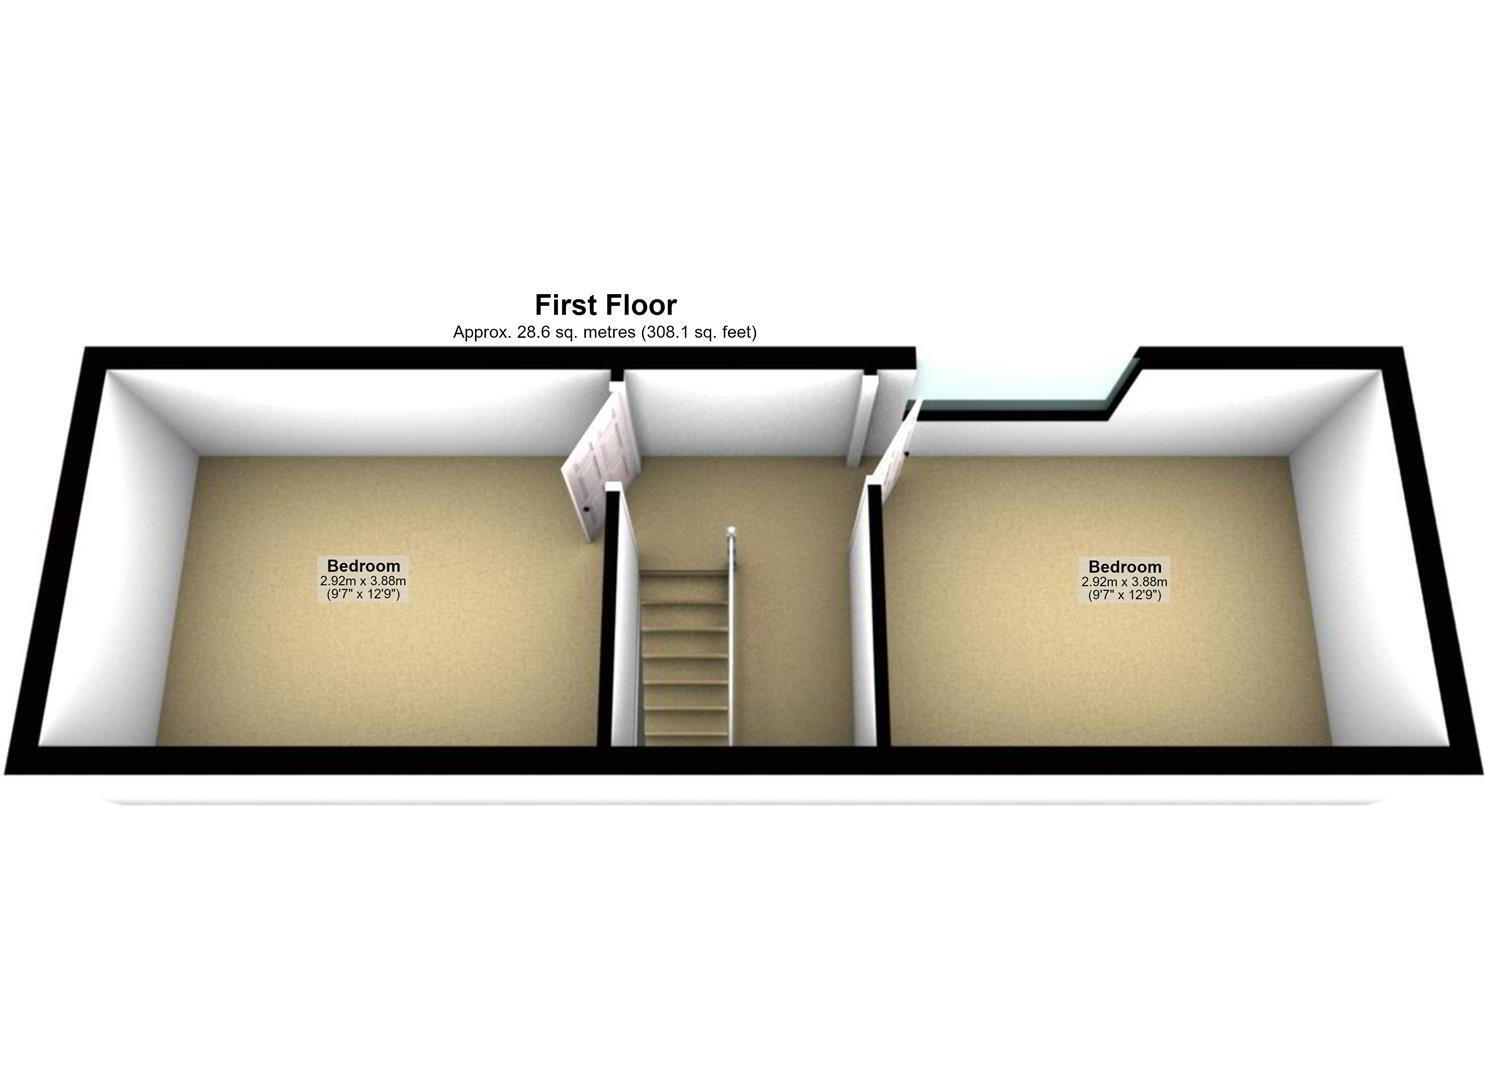
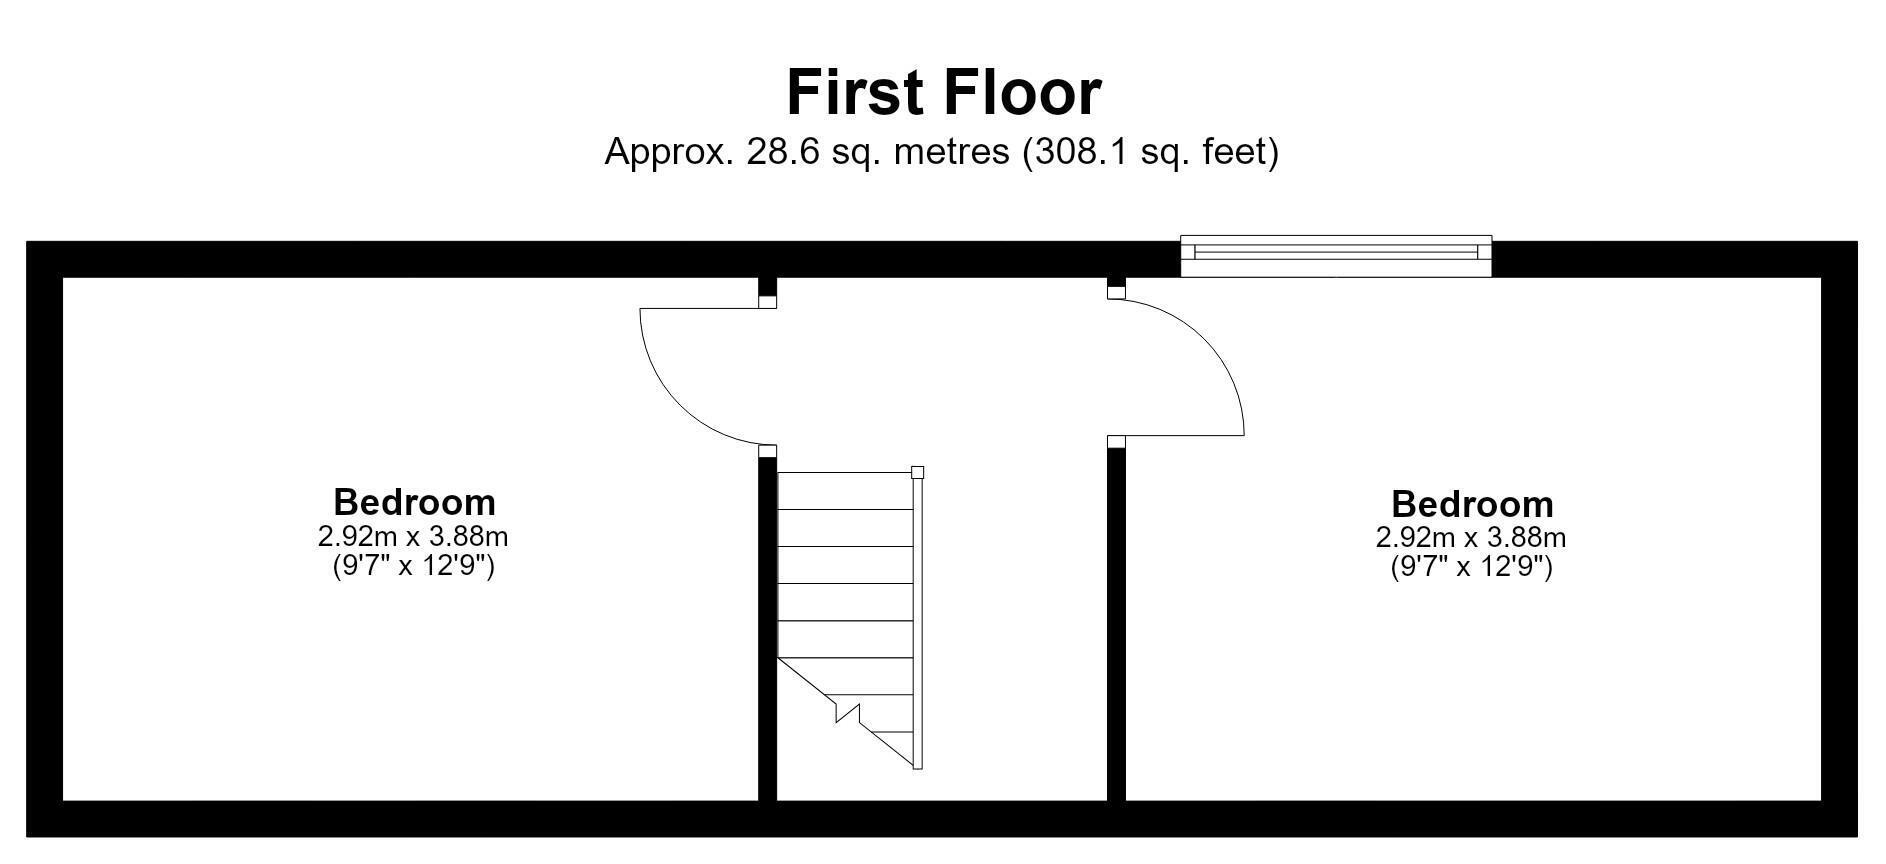
- FIRST FLOOR LANDING
- PVC double glazed windows to rear.
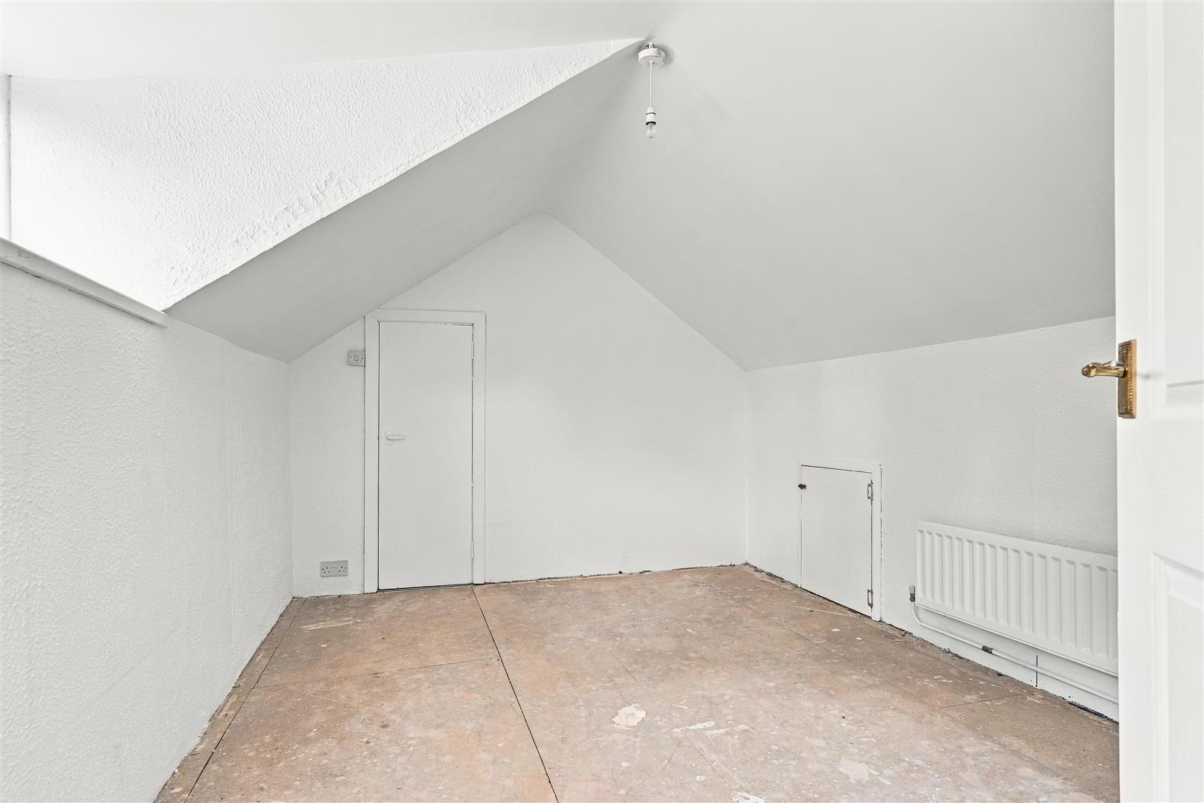
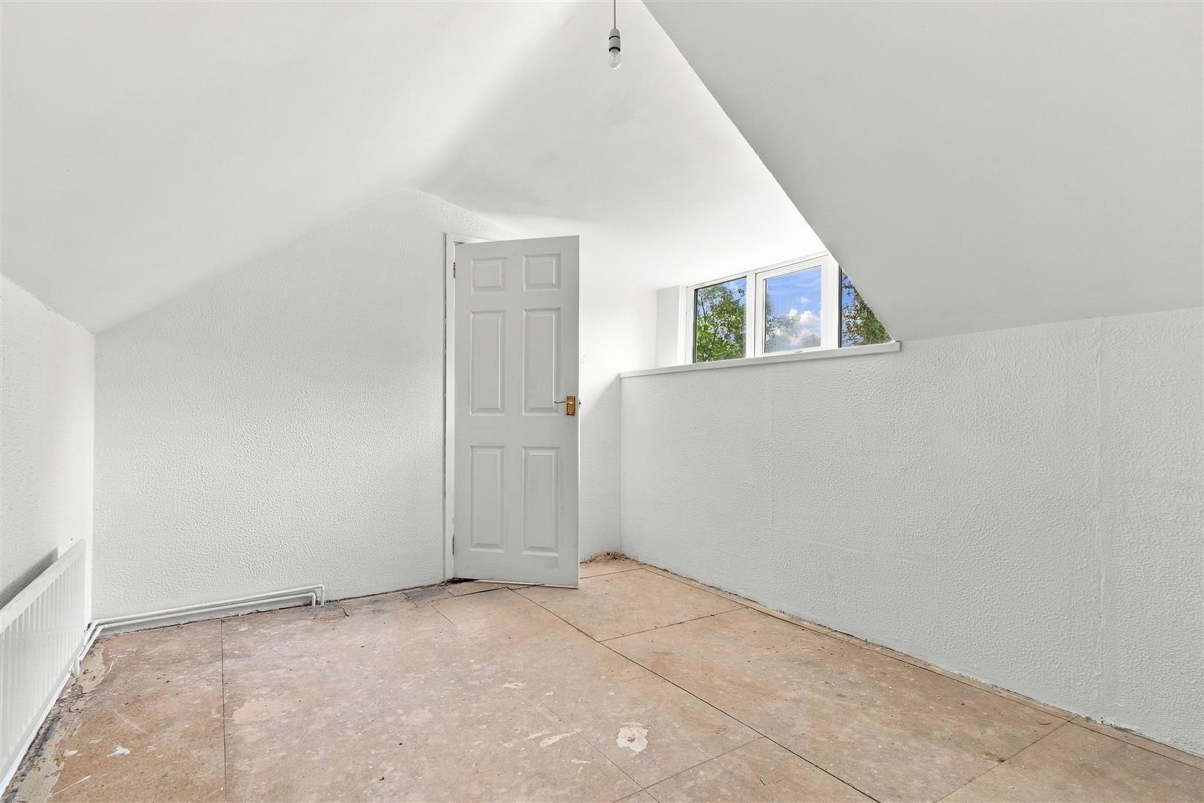
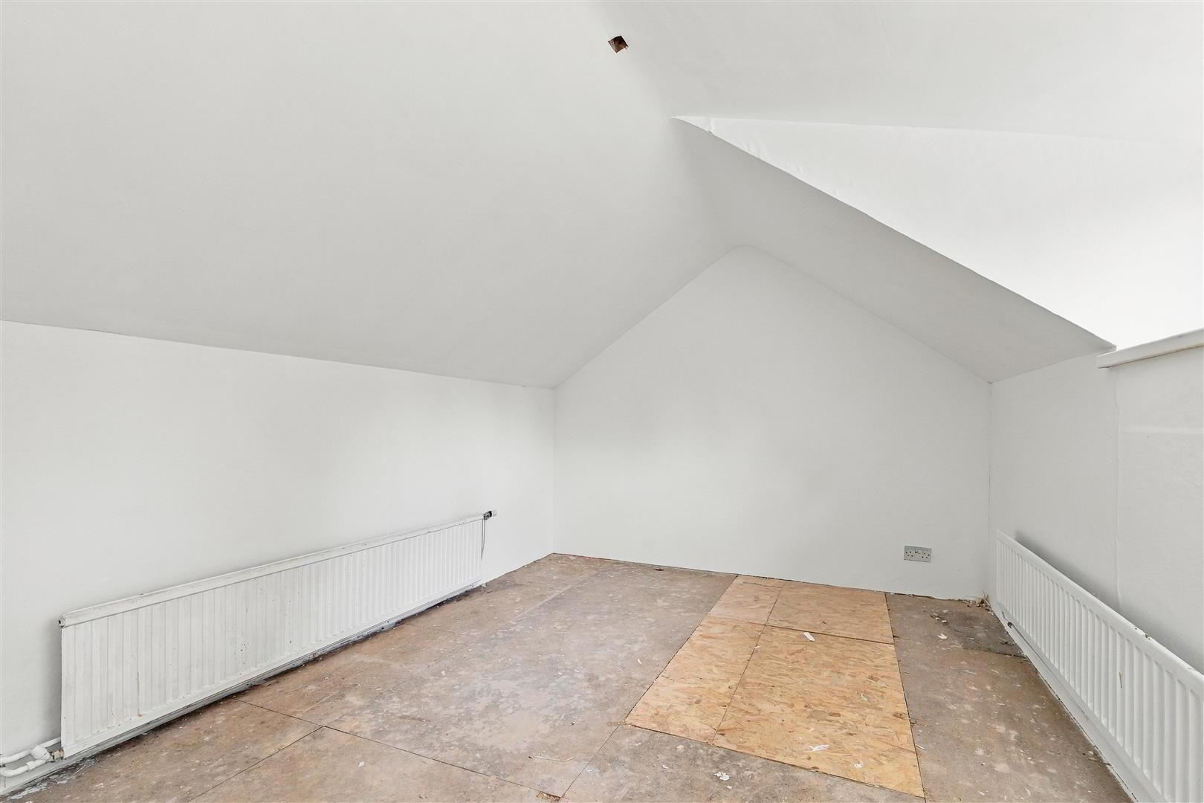
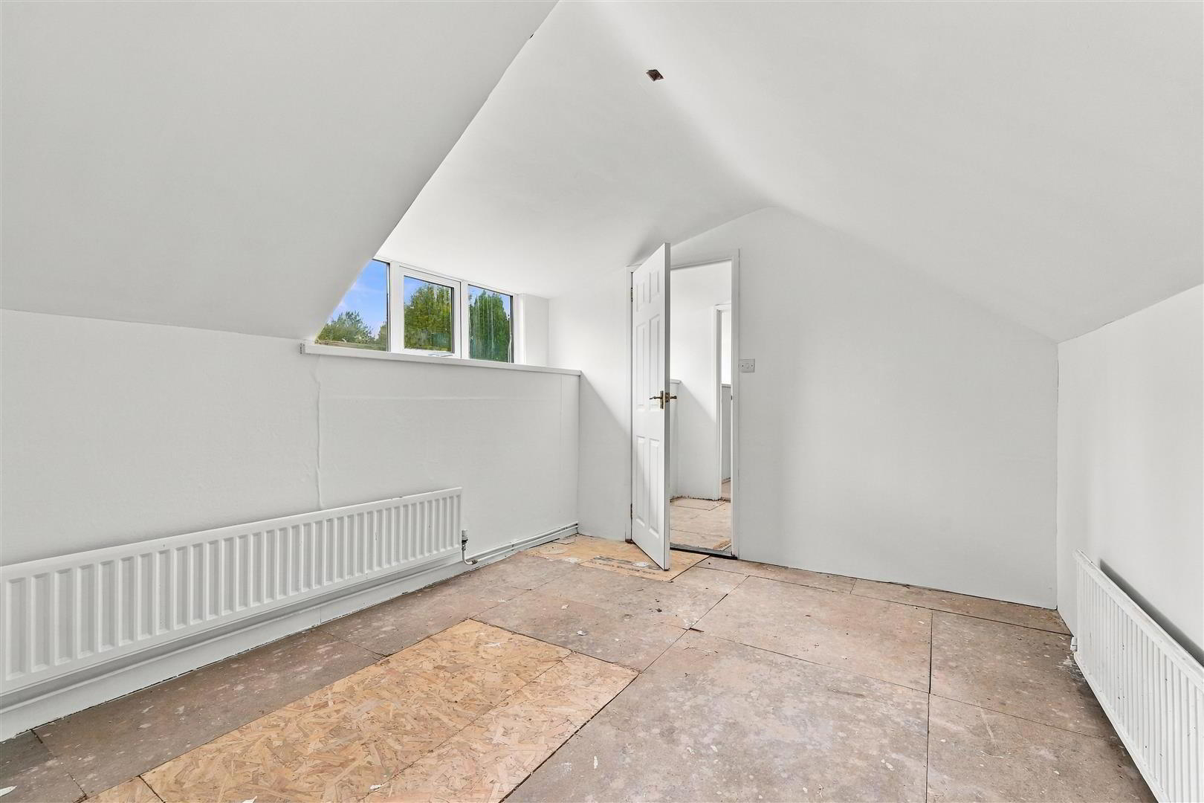
- BEDROOM 3 3.86m x 2.92m (12'8 x 9'7)
- PVC double glazed dormer window. Two single radiators.
- BEDROOM 4 3.84m x 2.87m (12'7 x 9'5)
- PVC double glazed double windows to rear. Single radiator. Access to eaves storage.
- OUTSIDE
- Brick pillars to stoned driveway with off street parking for up to six cars. Access to:
- BLOCK BUILT STORE 4.67m x 3.05m (15'4 x 10'0)
- Oil fired boiler. Plumbed for washing machine. PVC double glazed window and service door to side.
PVC oil tank. Crazy paved pathway and large patio area. Extensive garden to front, side and rear laid in neat lawn, mature trees and conifers. Greenhouse.
Please note, additional land may be available by separate negotiation. - IMPORTANT NOTE TO ALL POTENTIAL PURCHASERS;
- Please note, none of the services or appliances have been tested at this property.