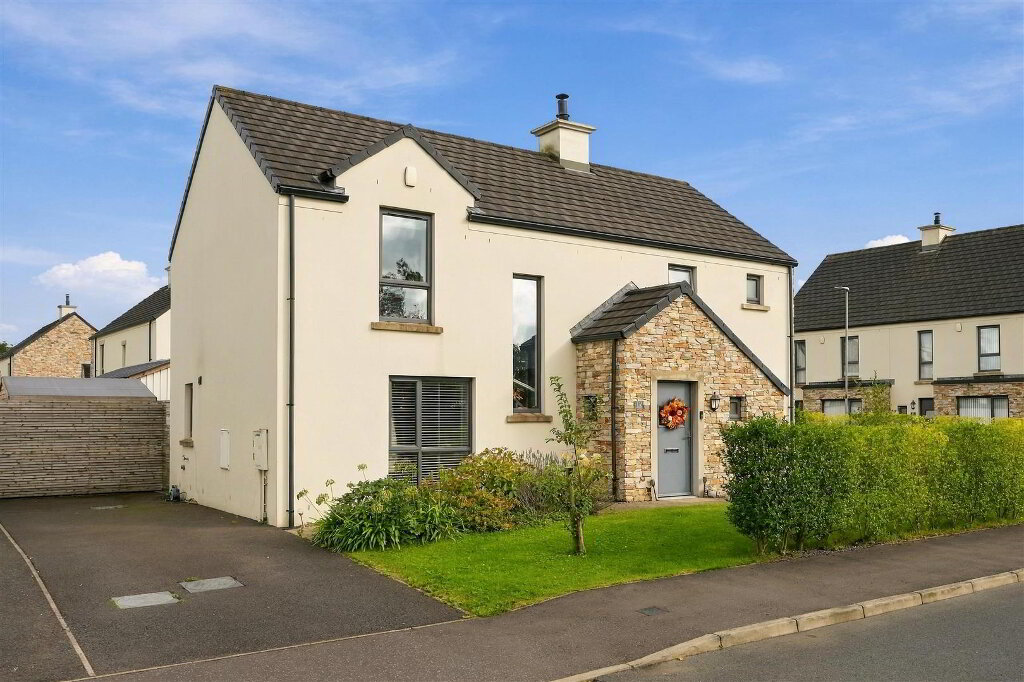
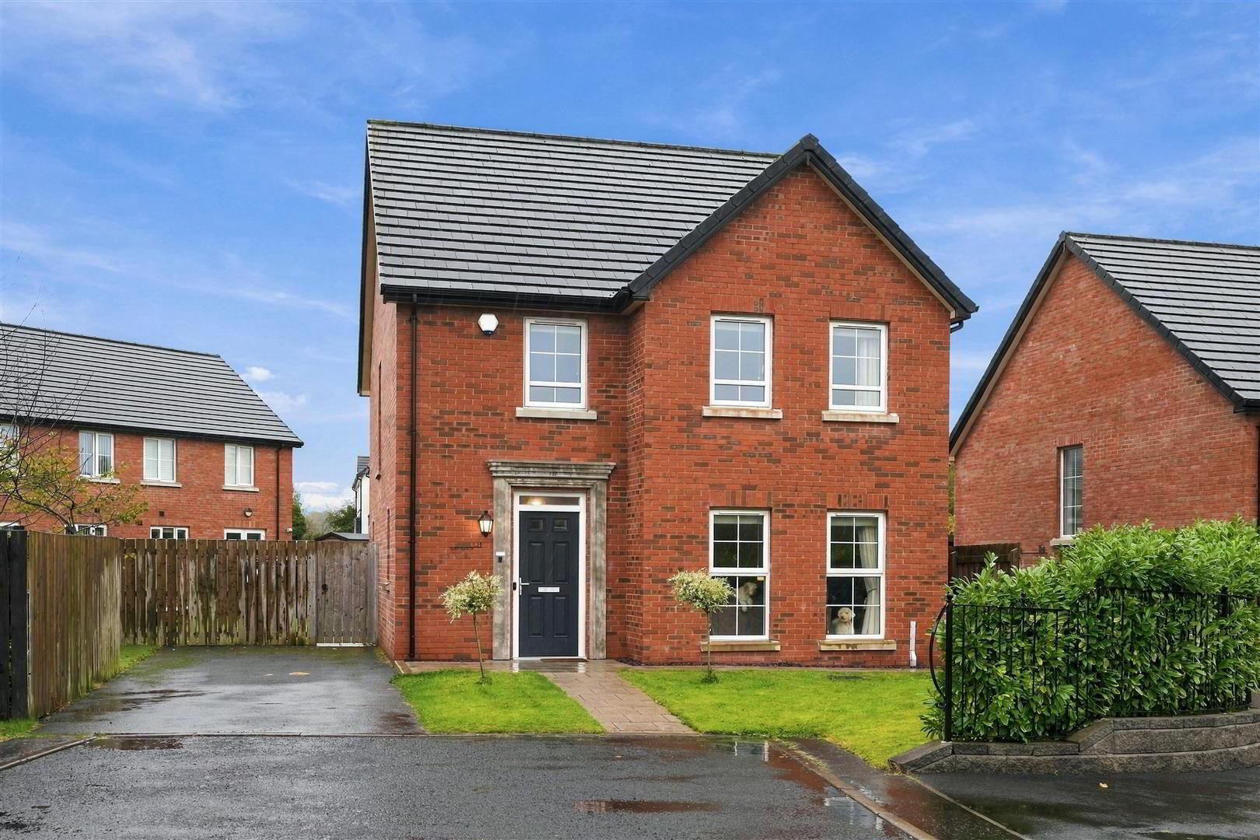
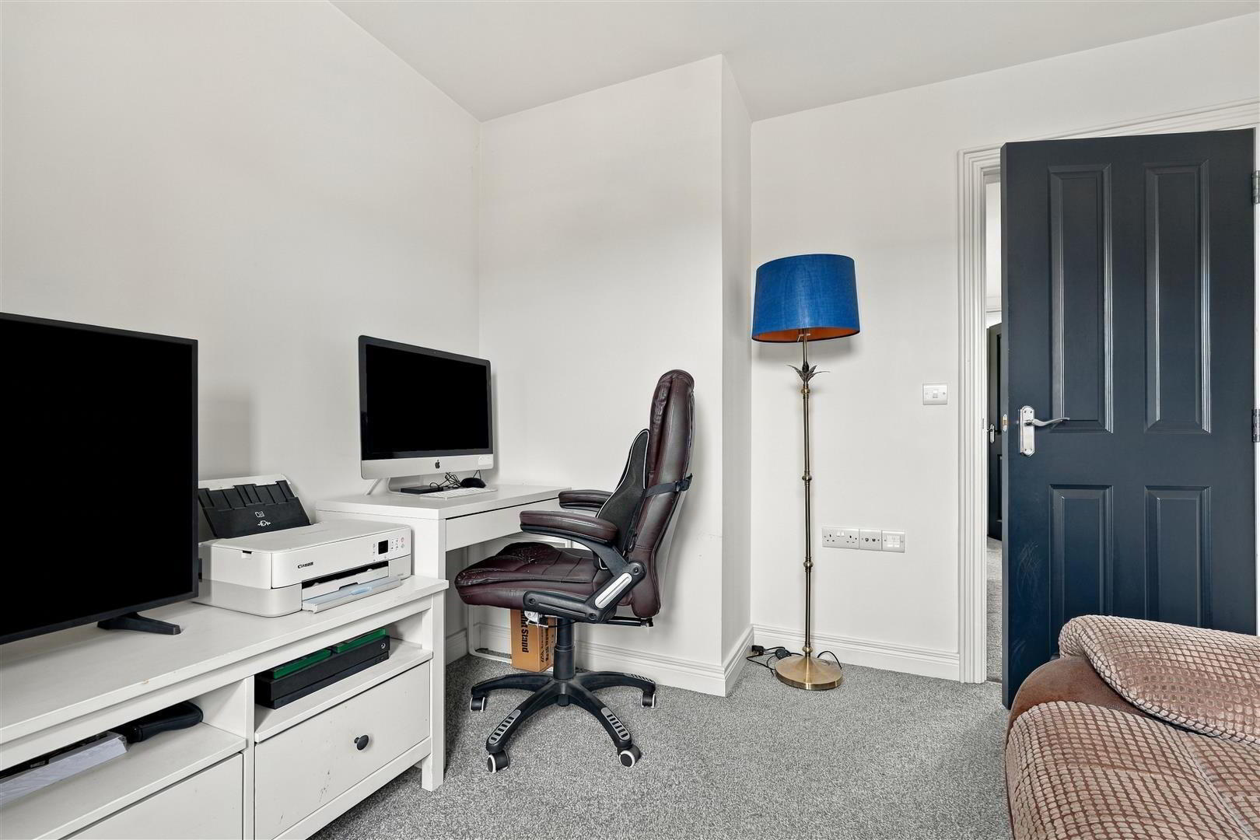
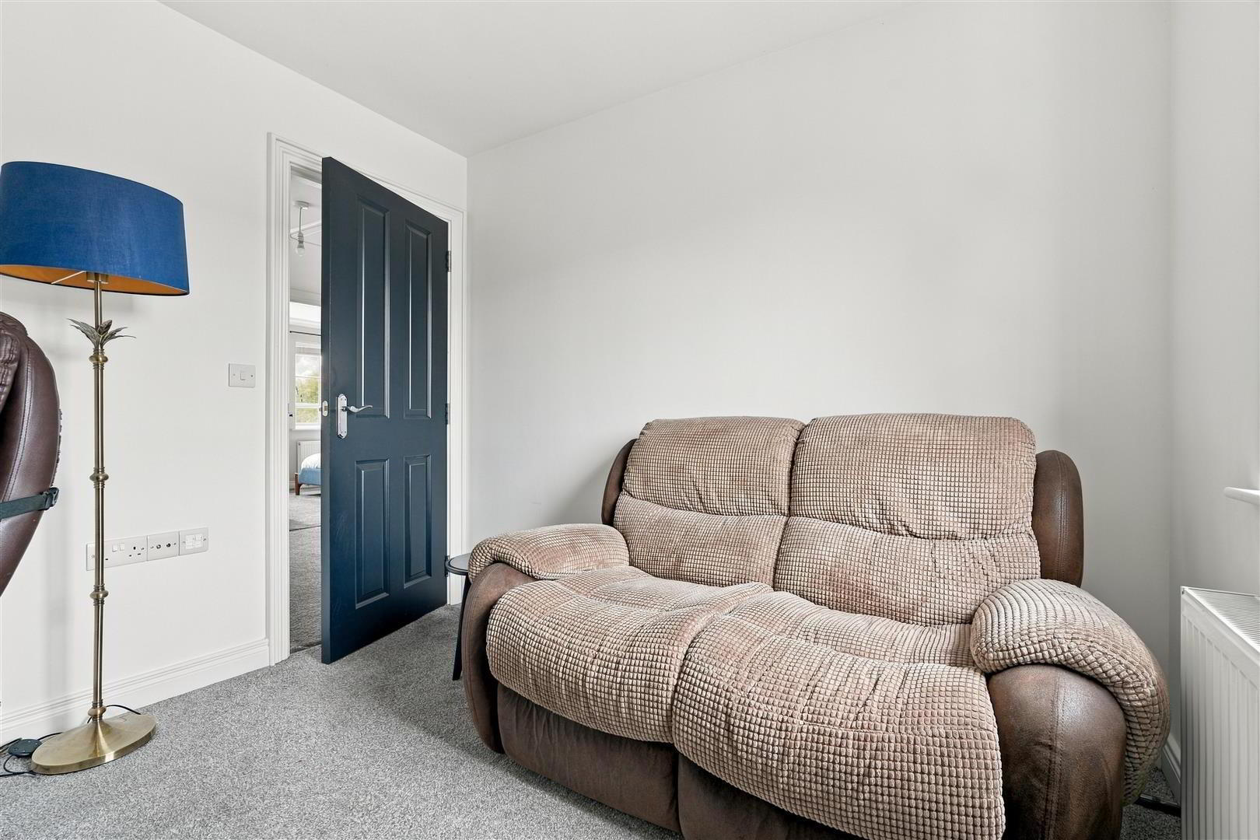
Built by Lagan Homes in 2020, this attractive four-bedroom detached home offers stylish, well-proportioned accommodation within the popular Bush Manor development in Antrim.
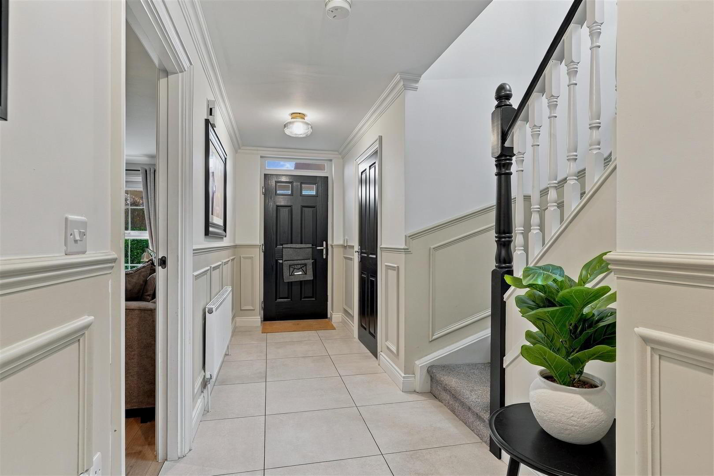
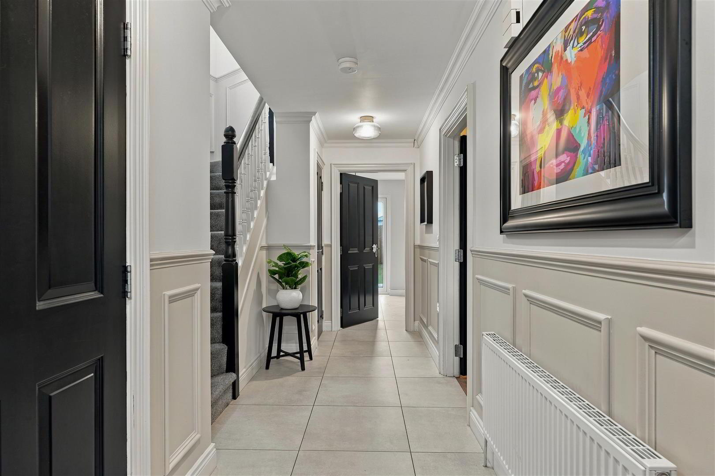
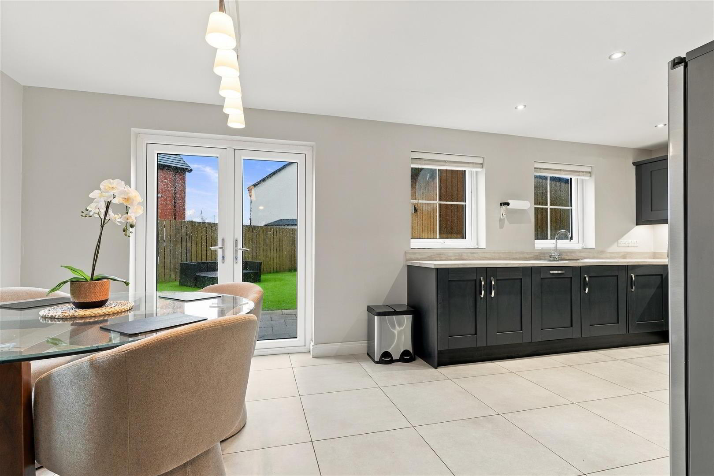
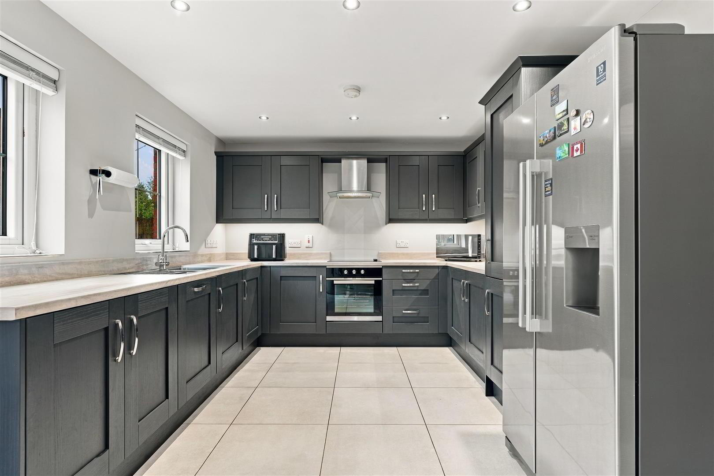
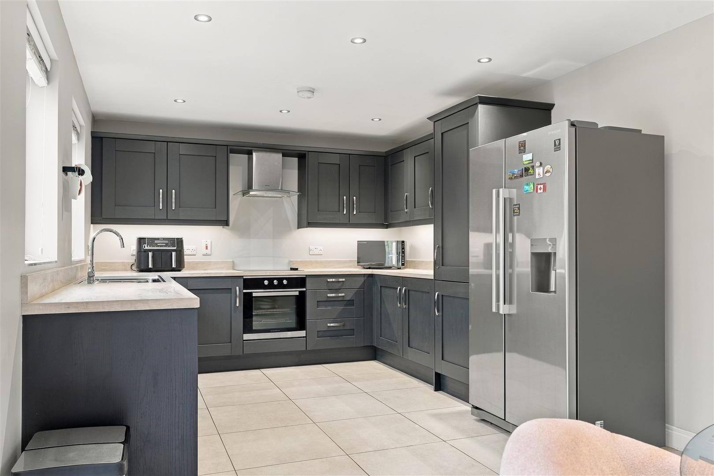
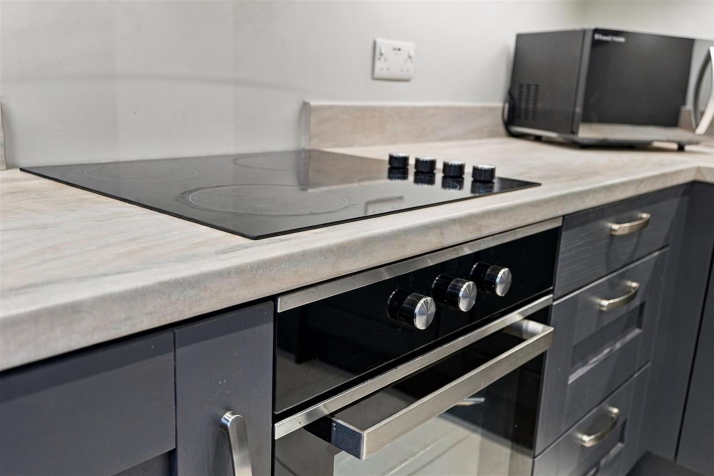
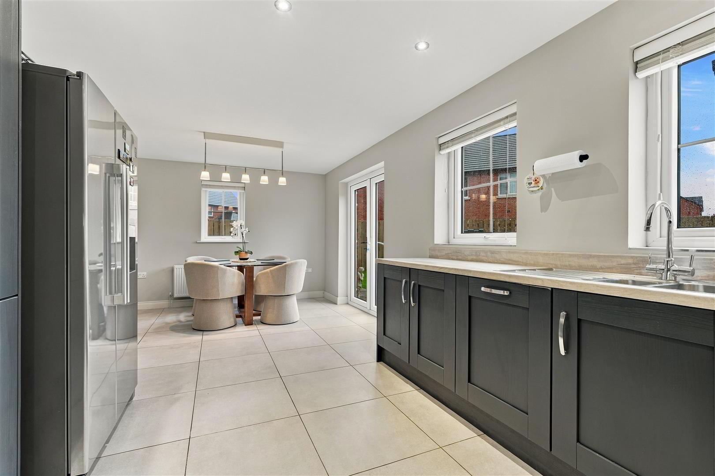
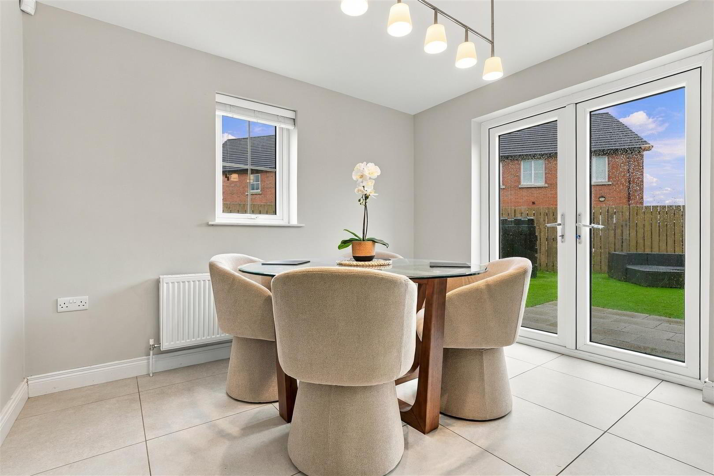
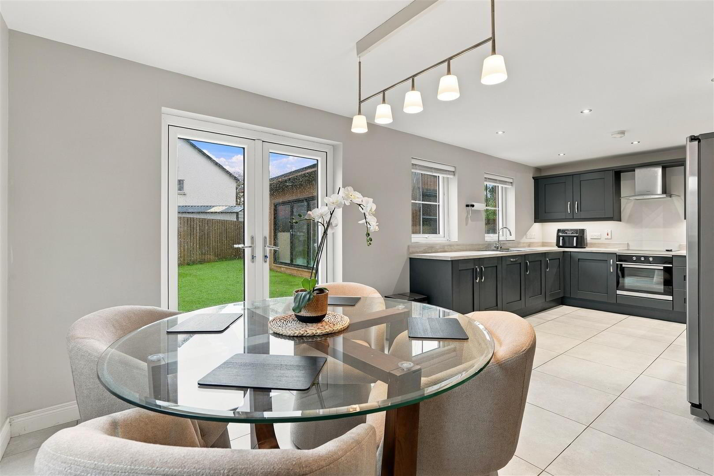
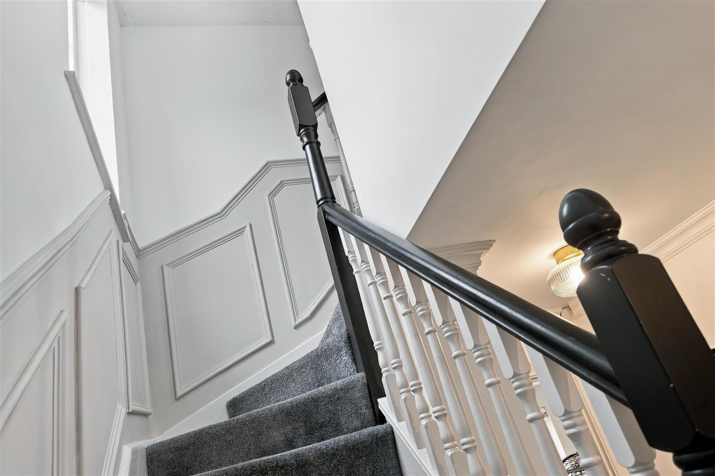
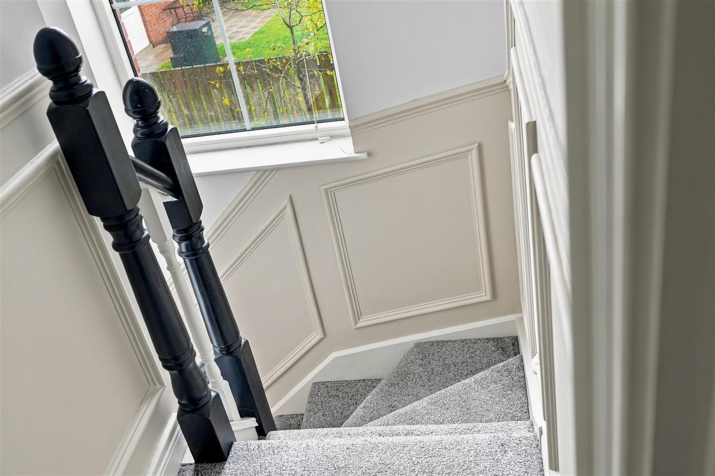
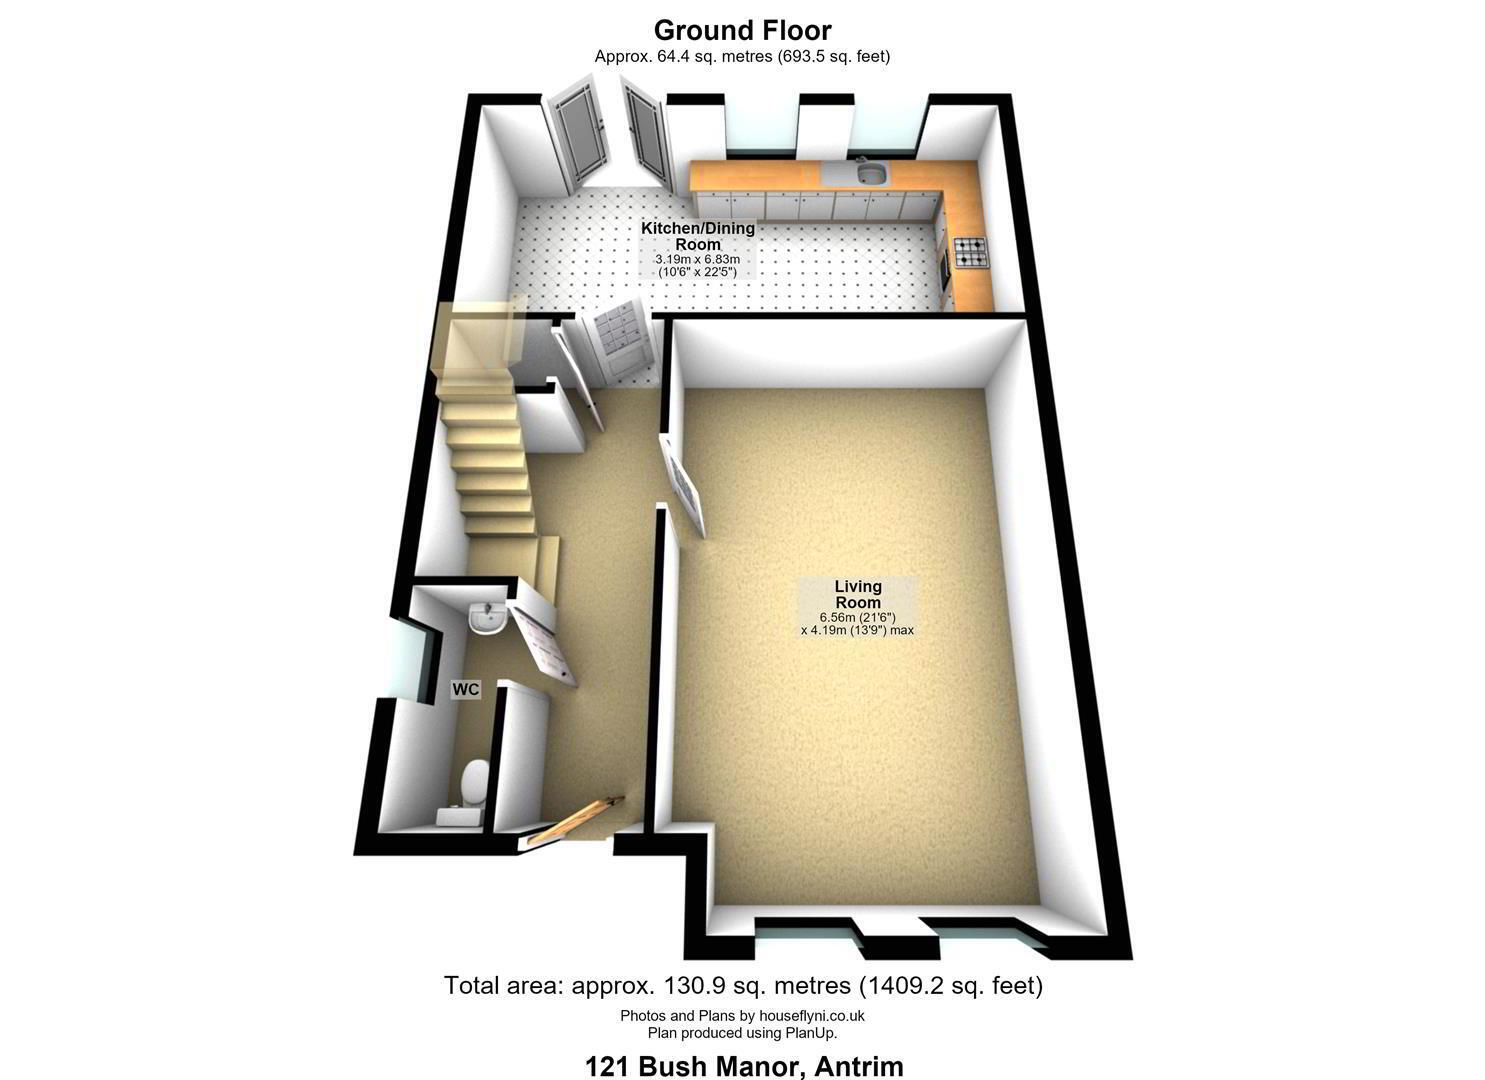
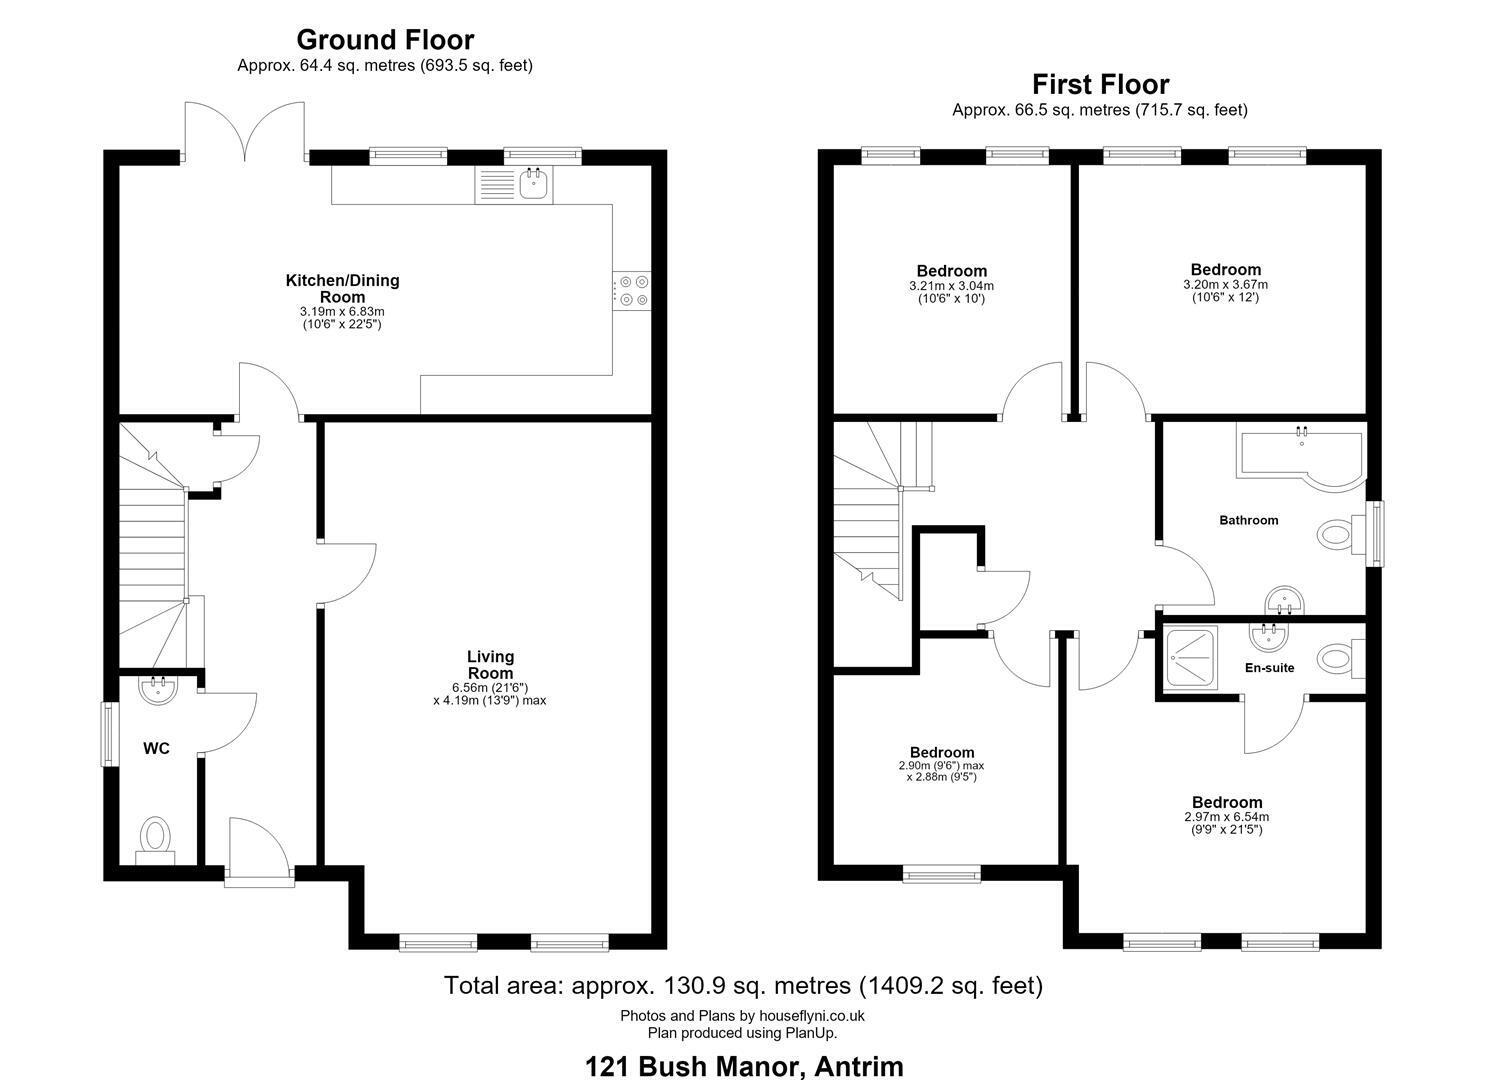
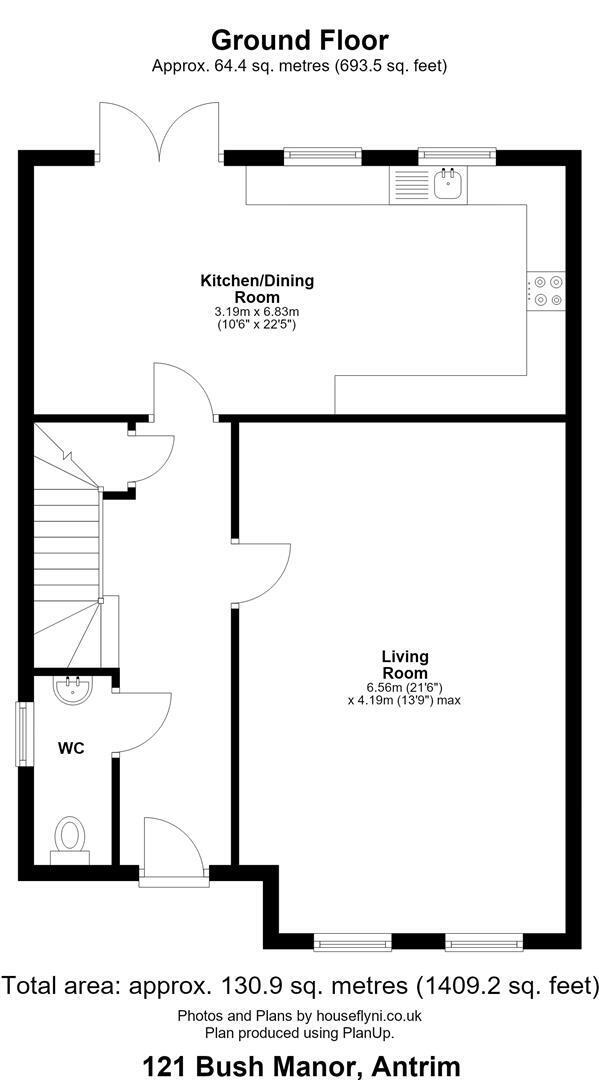
The spacious entrance hall creates a welcoming first impression, with decorative wood wall panelling, tiled flooring and useful understairs storage. A generous family lounge provides an inviting space to relax, while the contemporary navy-blue Shaker-style kitchen features a range of integrated appliances, informal dining space and French doors opening onto the enclosed rear garden.
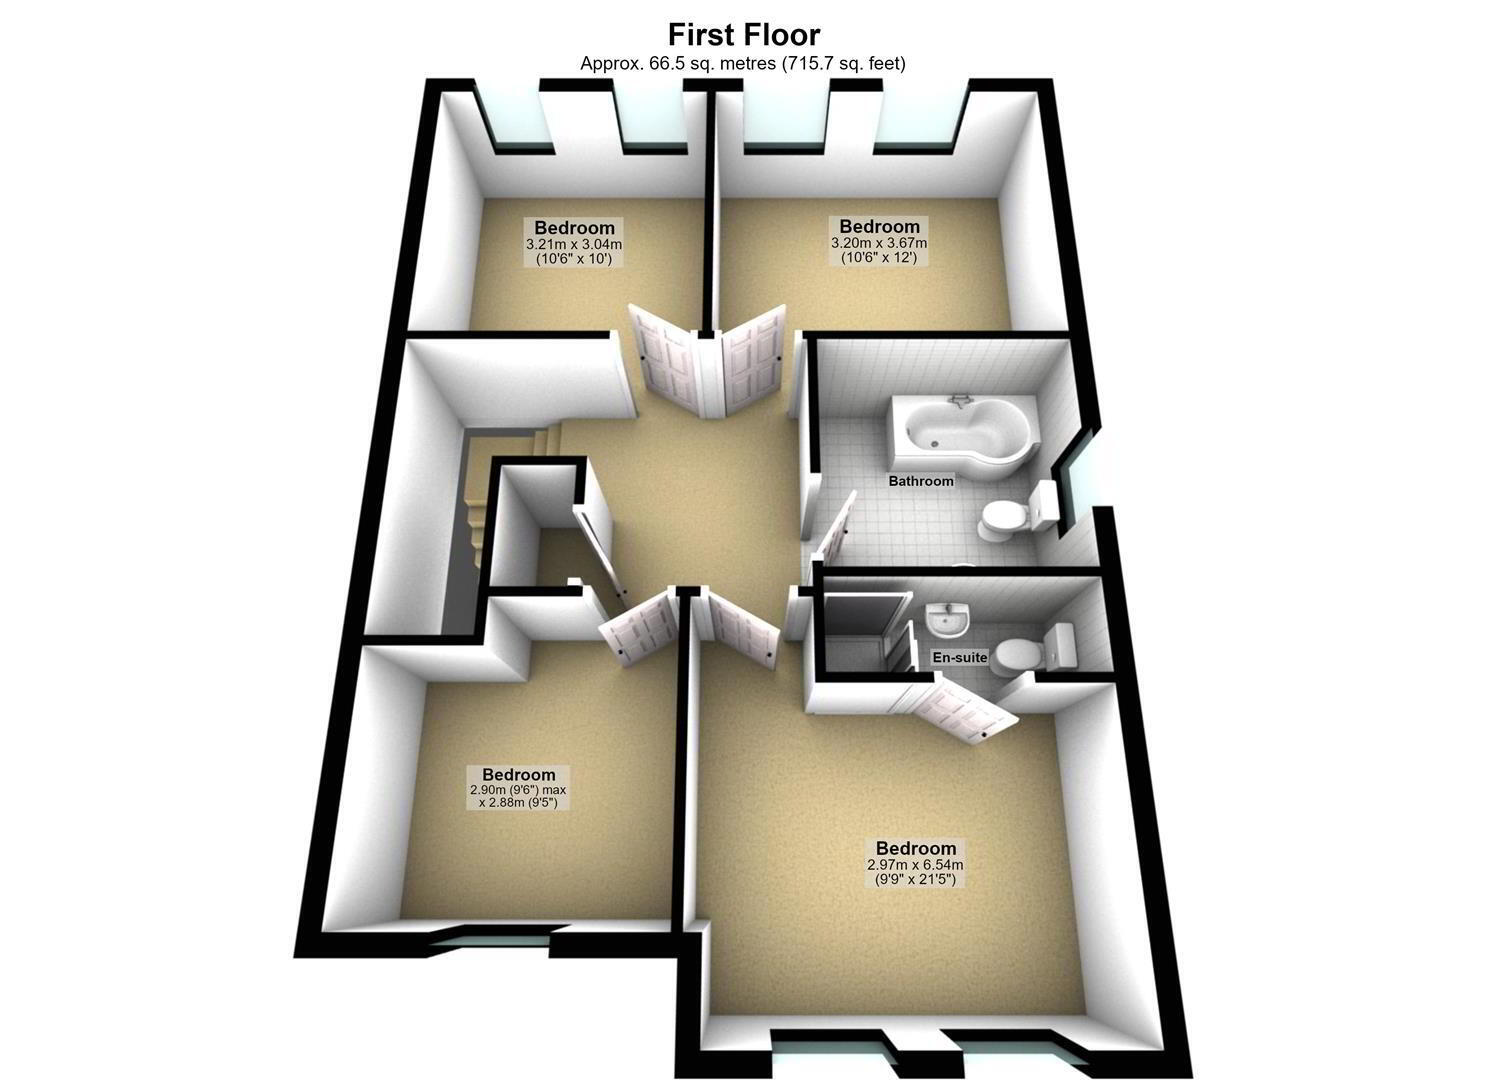
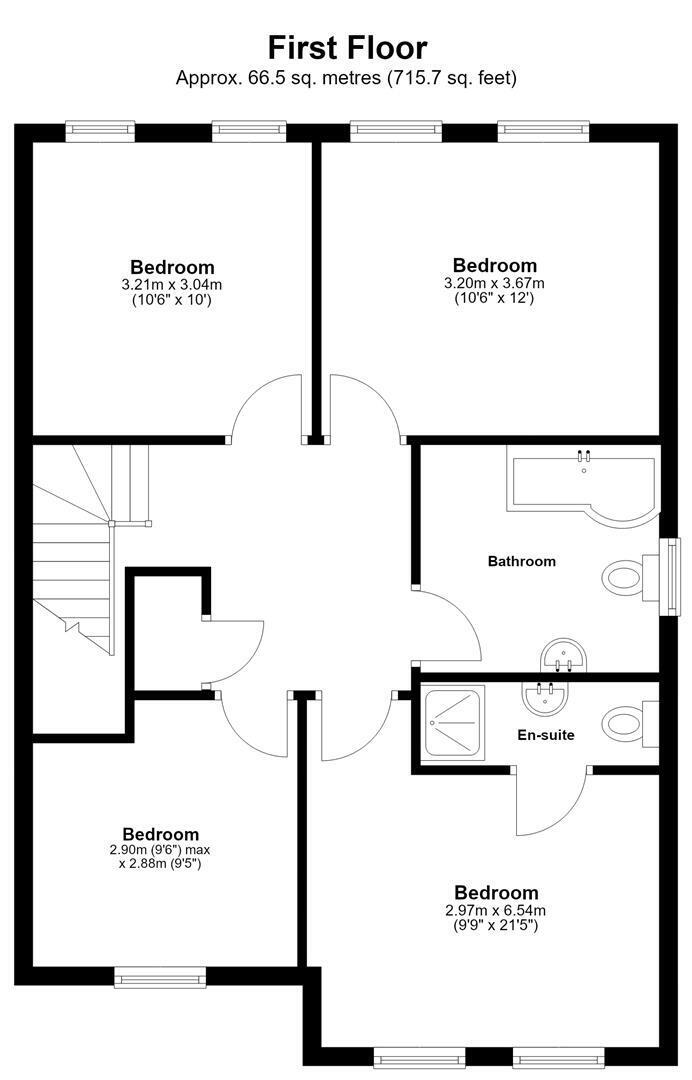
Upstairs, four bedrooms include a principal bedroom with a modern ensuite shower room, complemented by a contemporary family bathroom. A ground-floor WC adds further convenience.
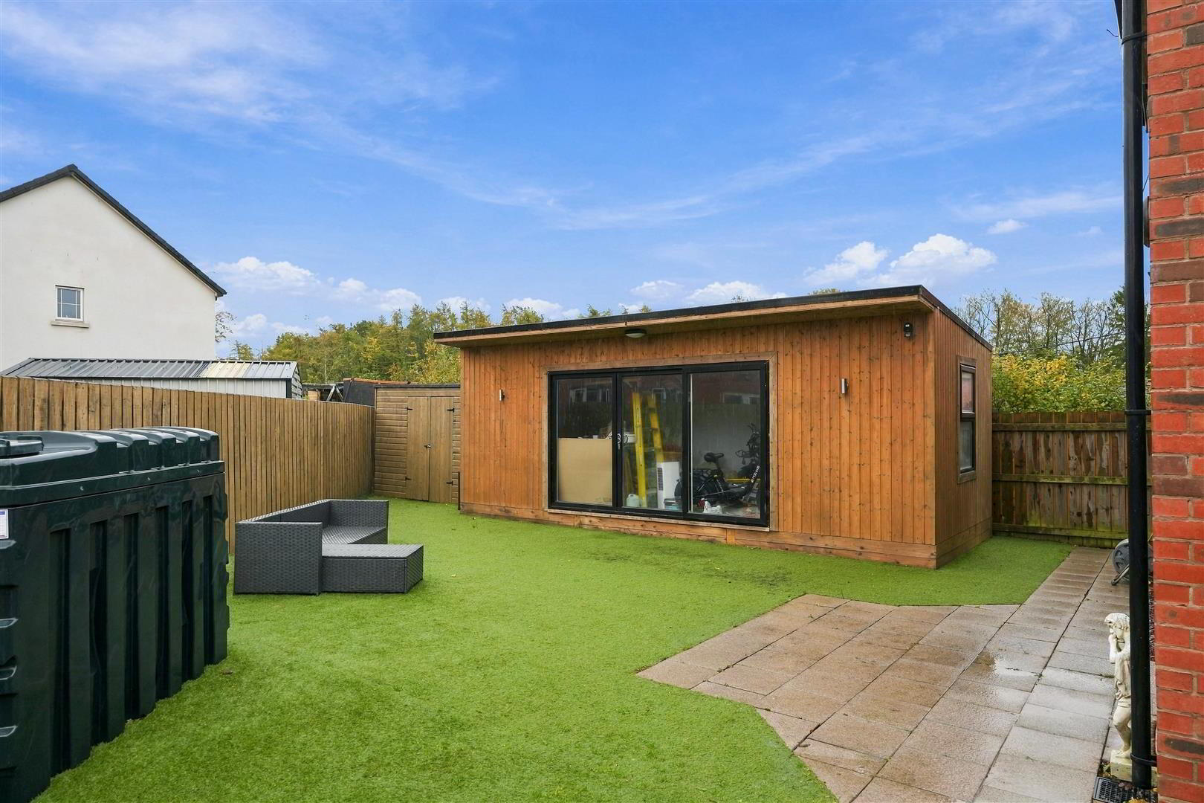
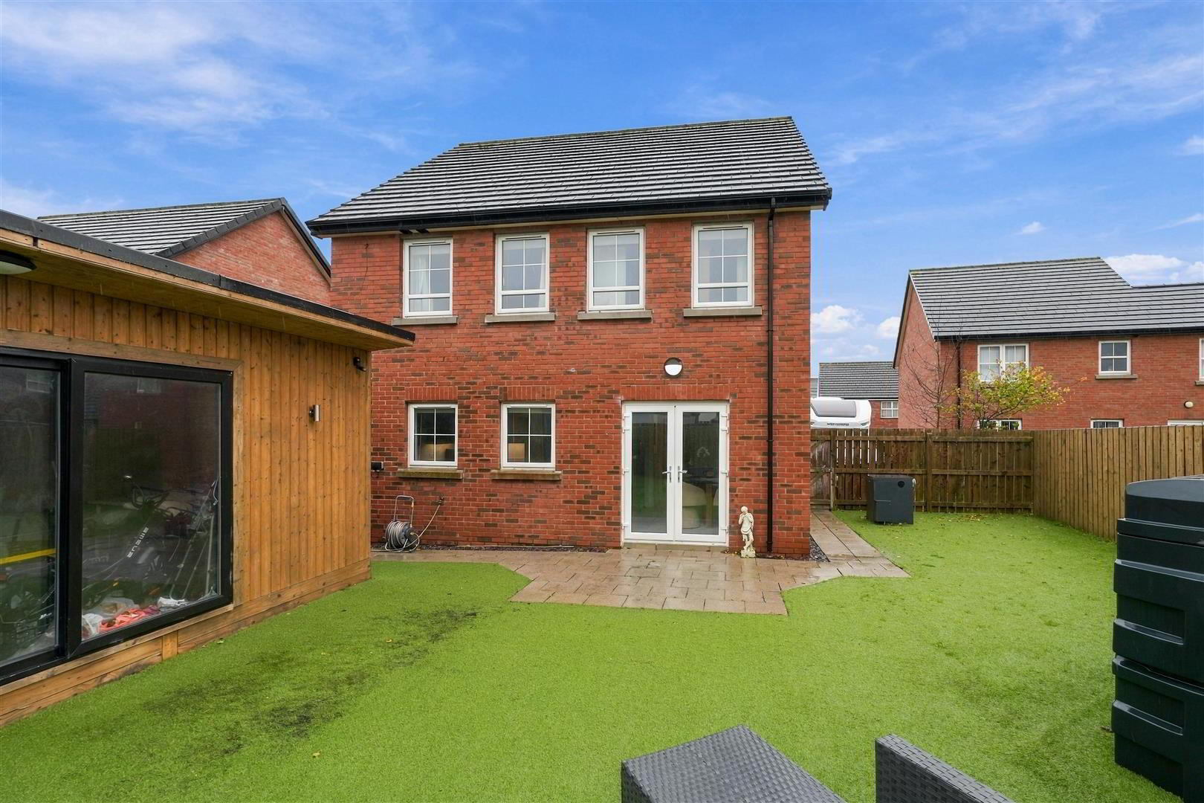
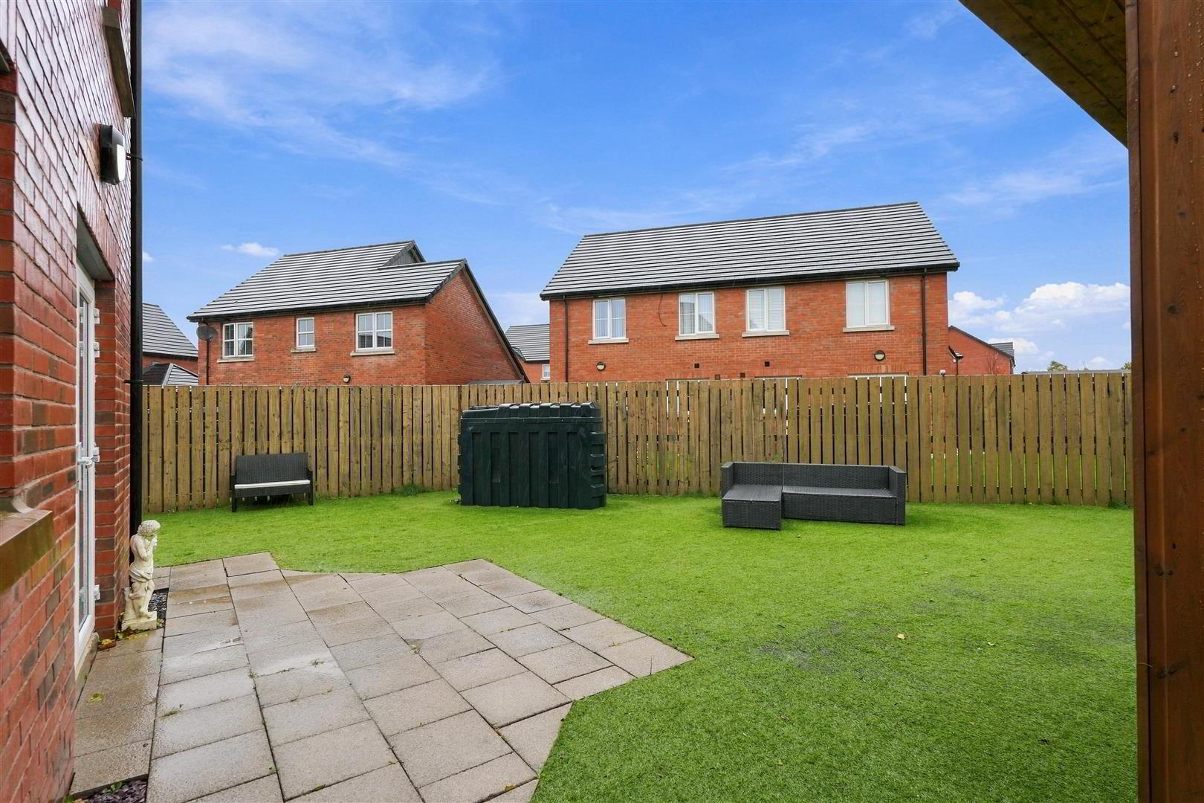
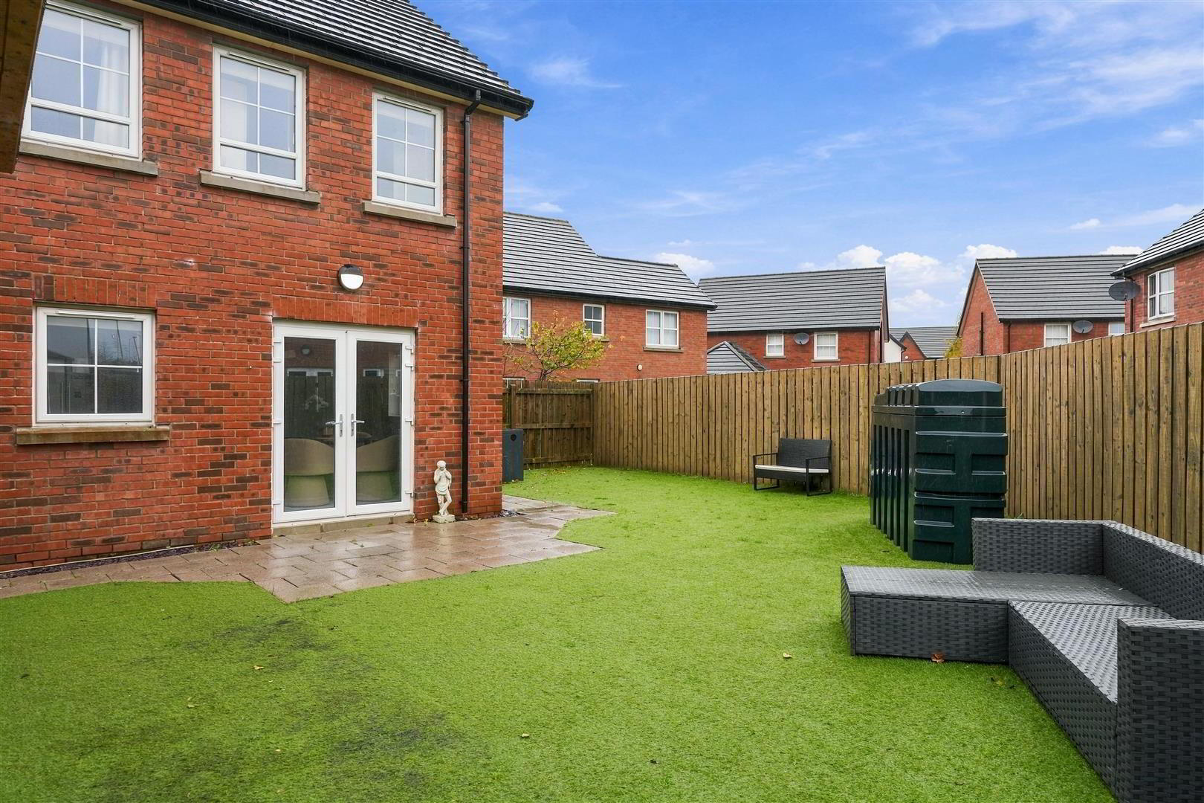
Outside, the fully enclosed rear garden has been designed for ease of maintenance, featuring an artificial lawn and paved patio area, and large timber outhouse featuring PVC double glazed windows and external doors and reinforced flooring, ideal for outdoor dining, entertaining and home working. Oil-fired central heating, PVC double-glazed windows and external doors, and a high energy efficiency rating complete this appealing family home.
Early viewing is strongly recommended.
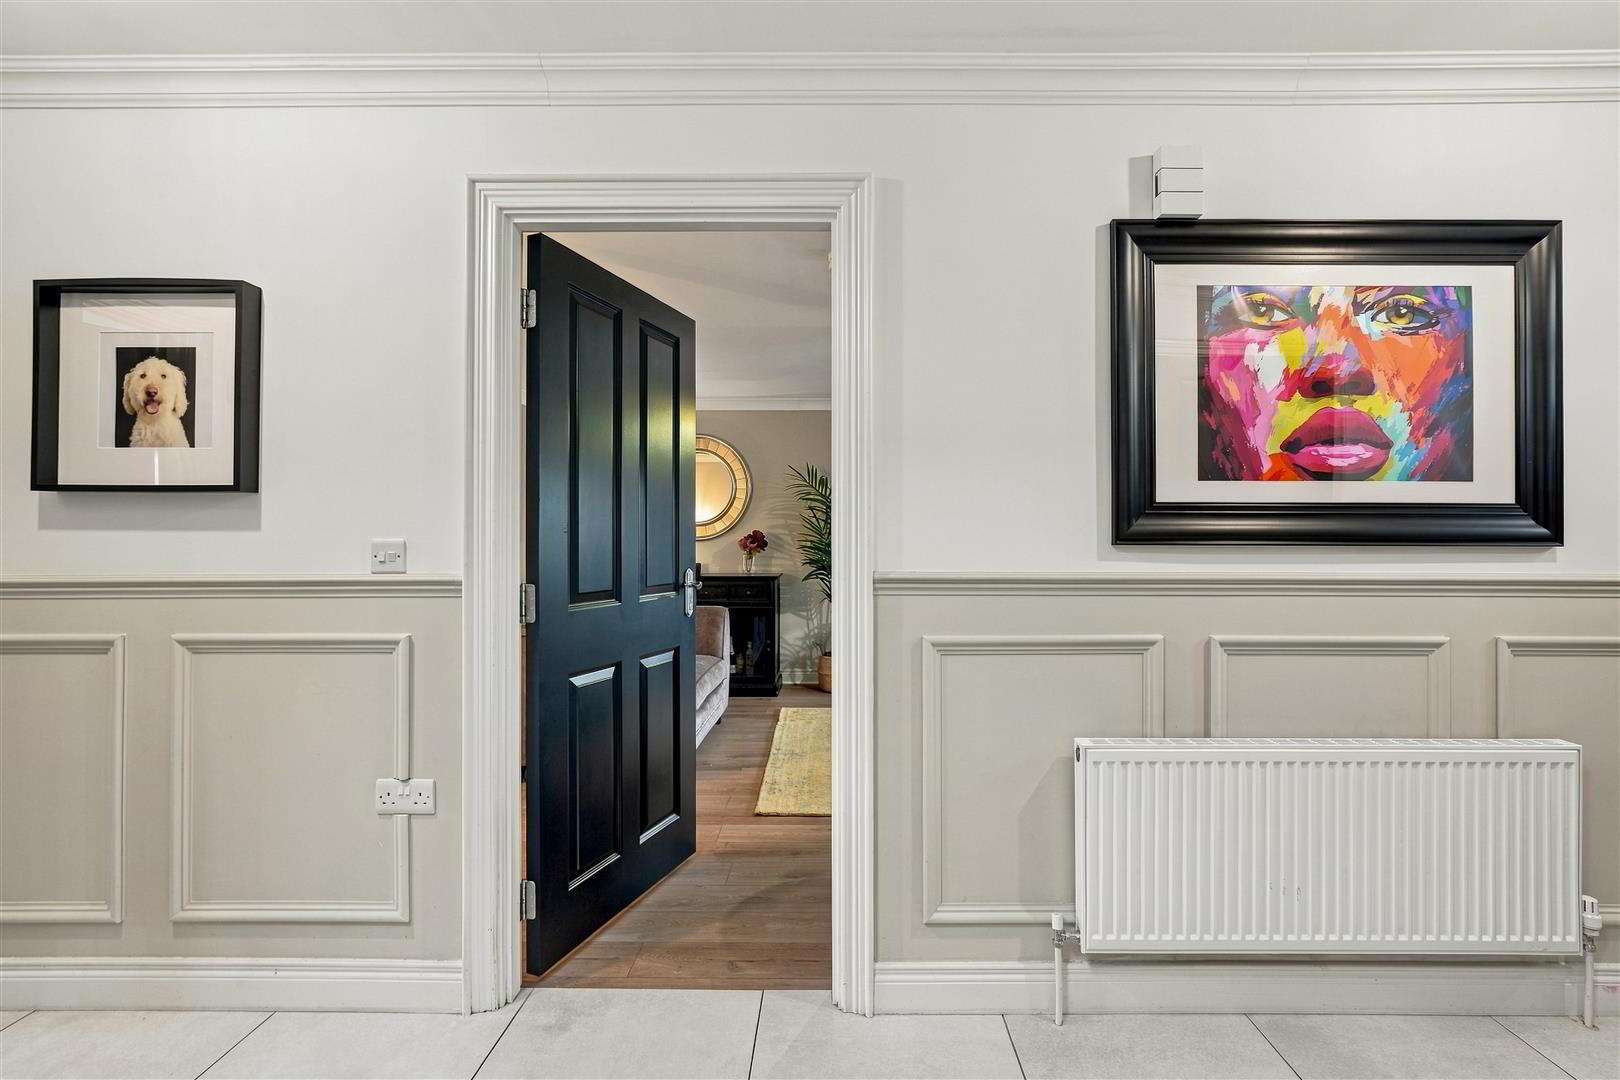
- ENTRANCE HALL
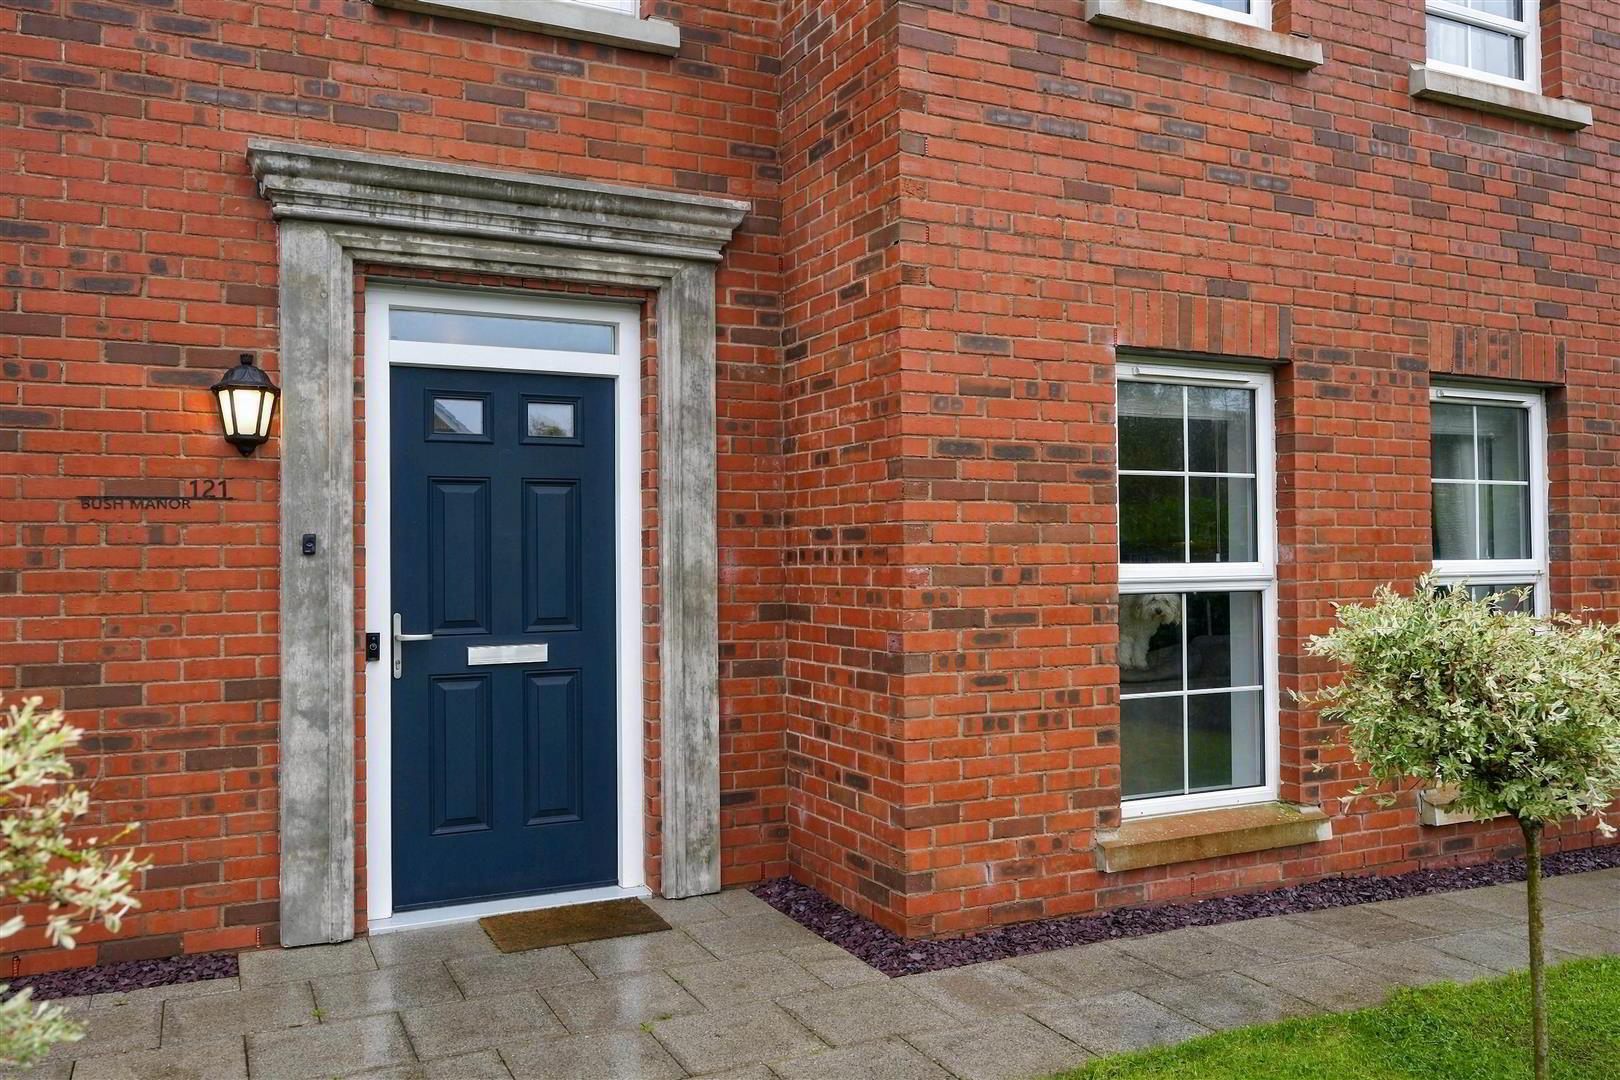
- Double-glazed composite entrance door with overlight leading to a wide and spacious hallway. Fully tiled flooring. Feature wood wall panelling. Understairs storage. Single radiator
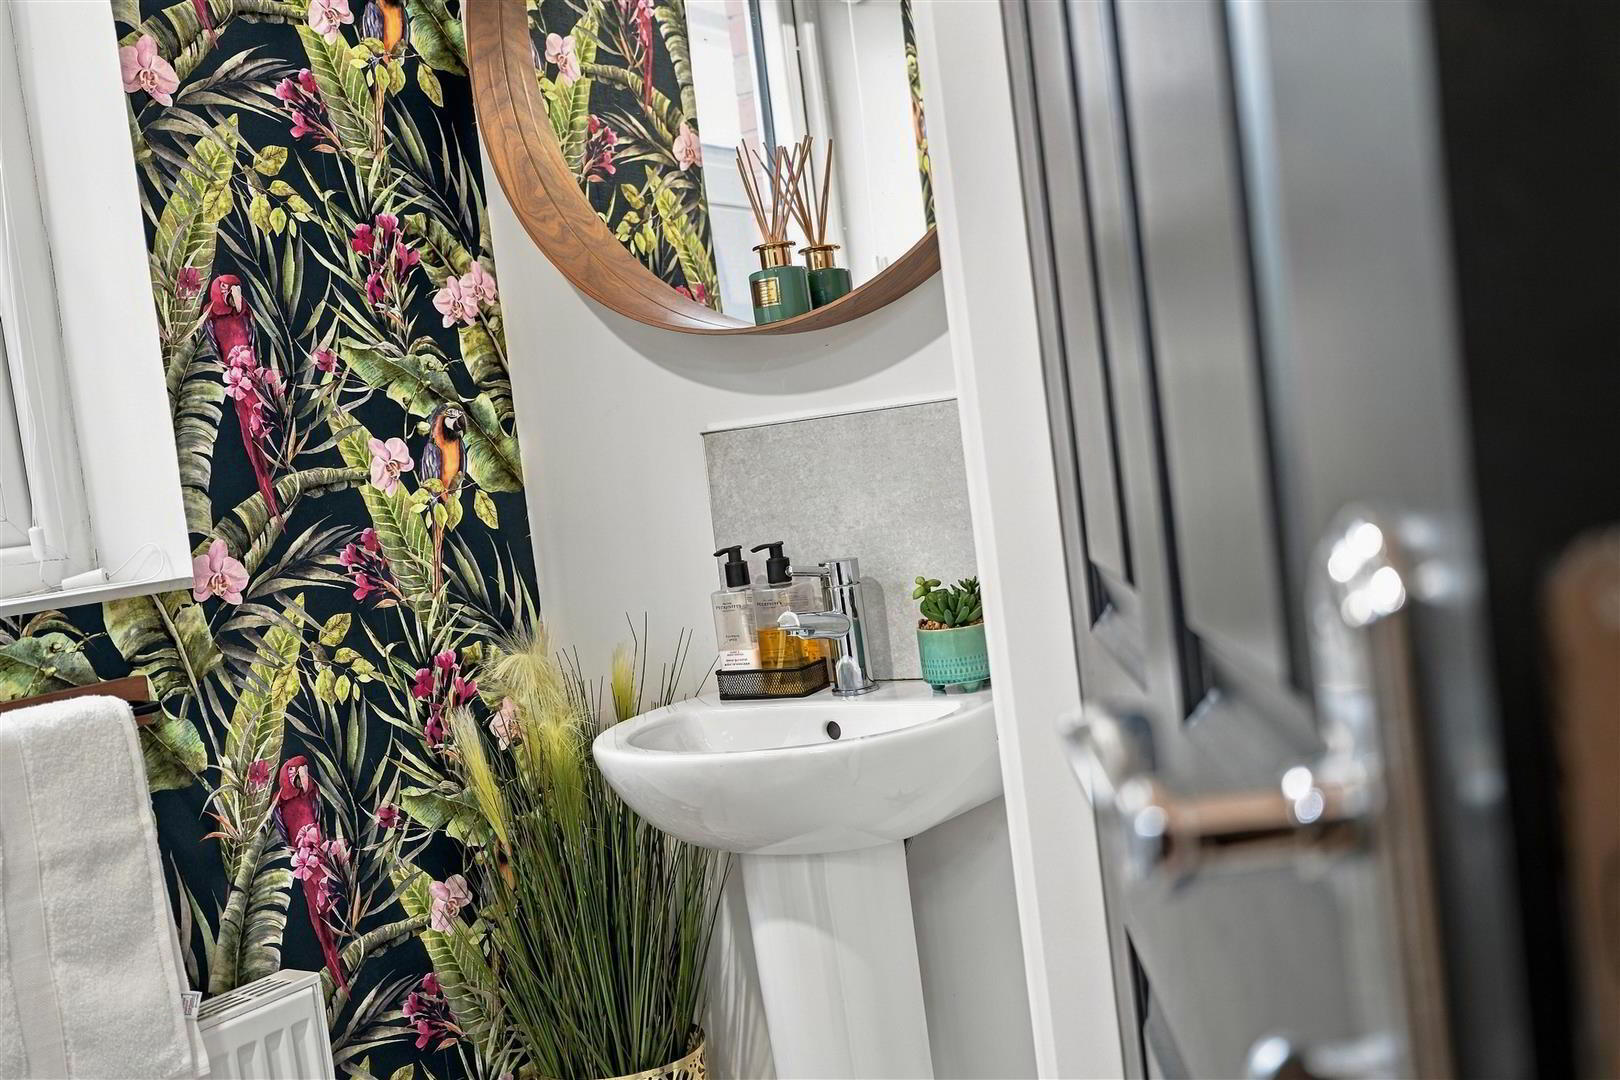
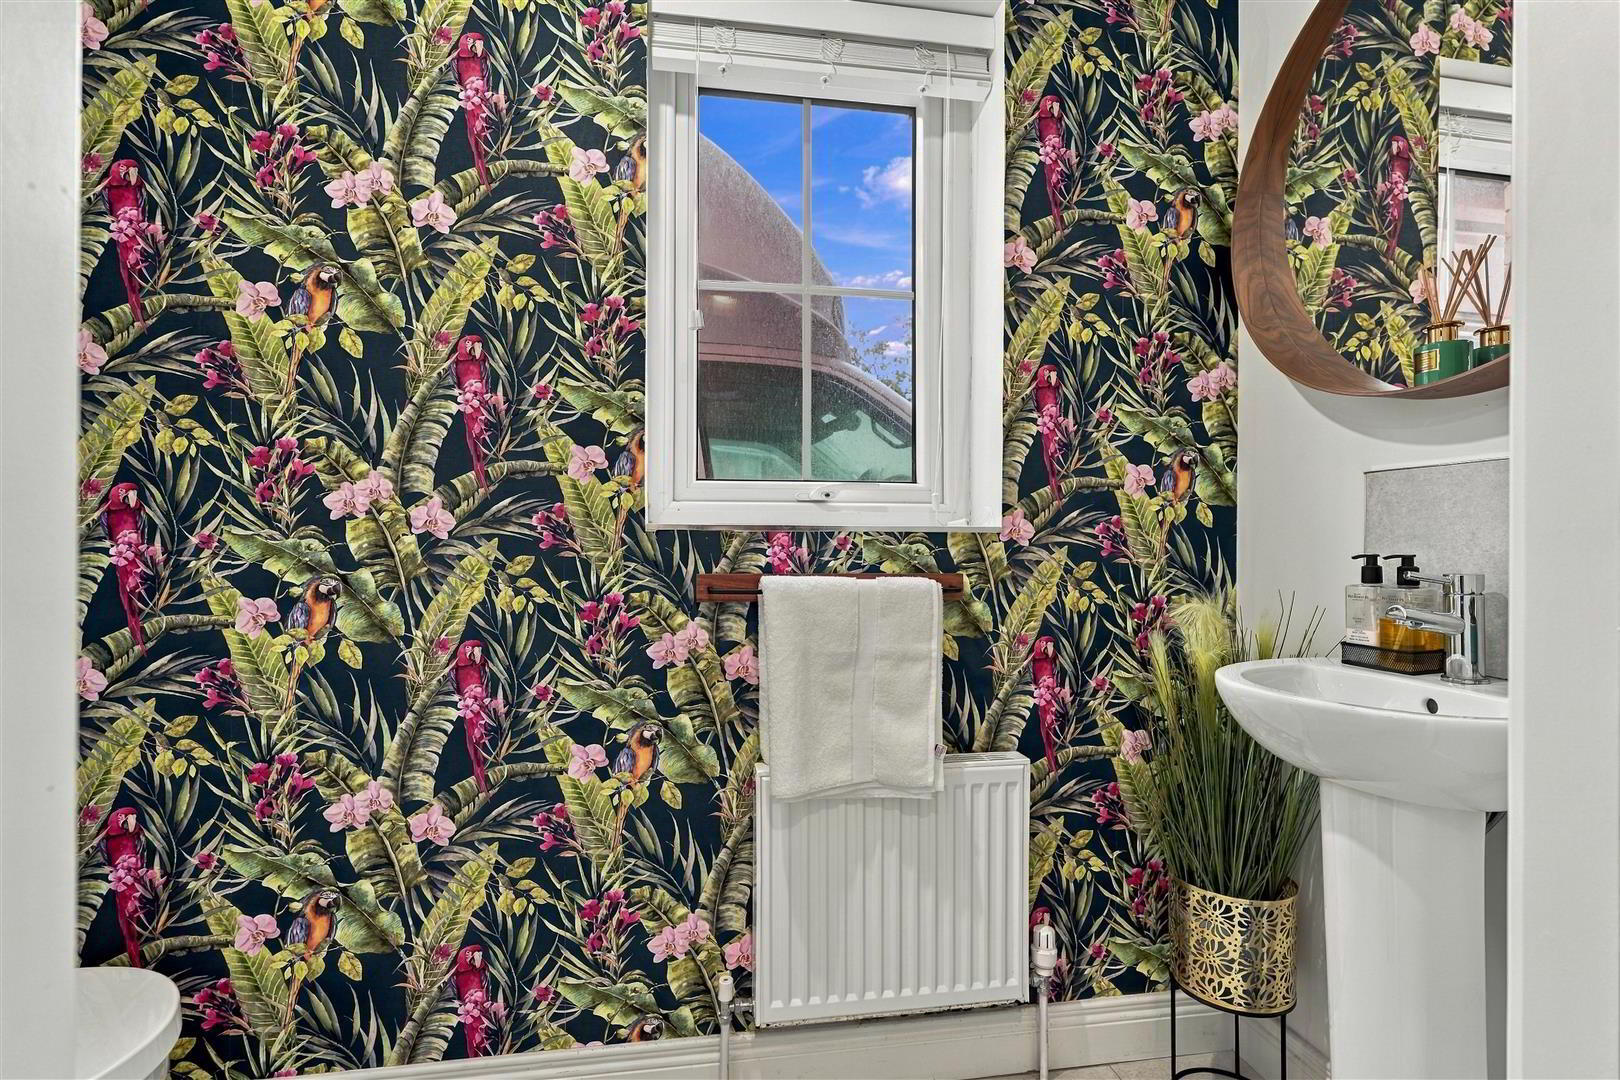
- GROUND FLOOR WC
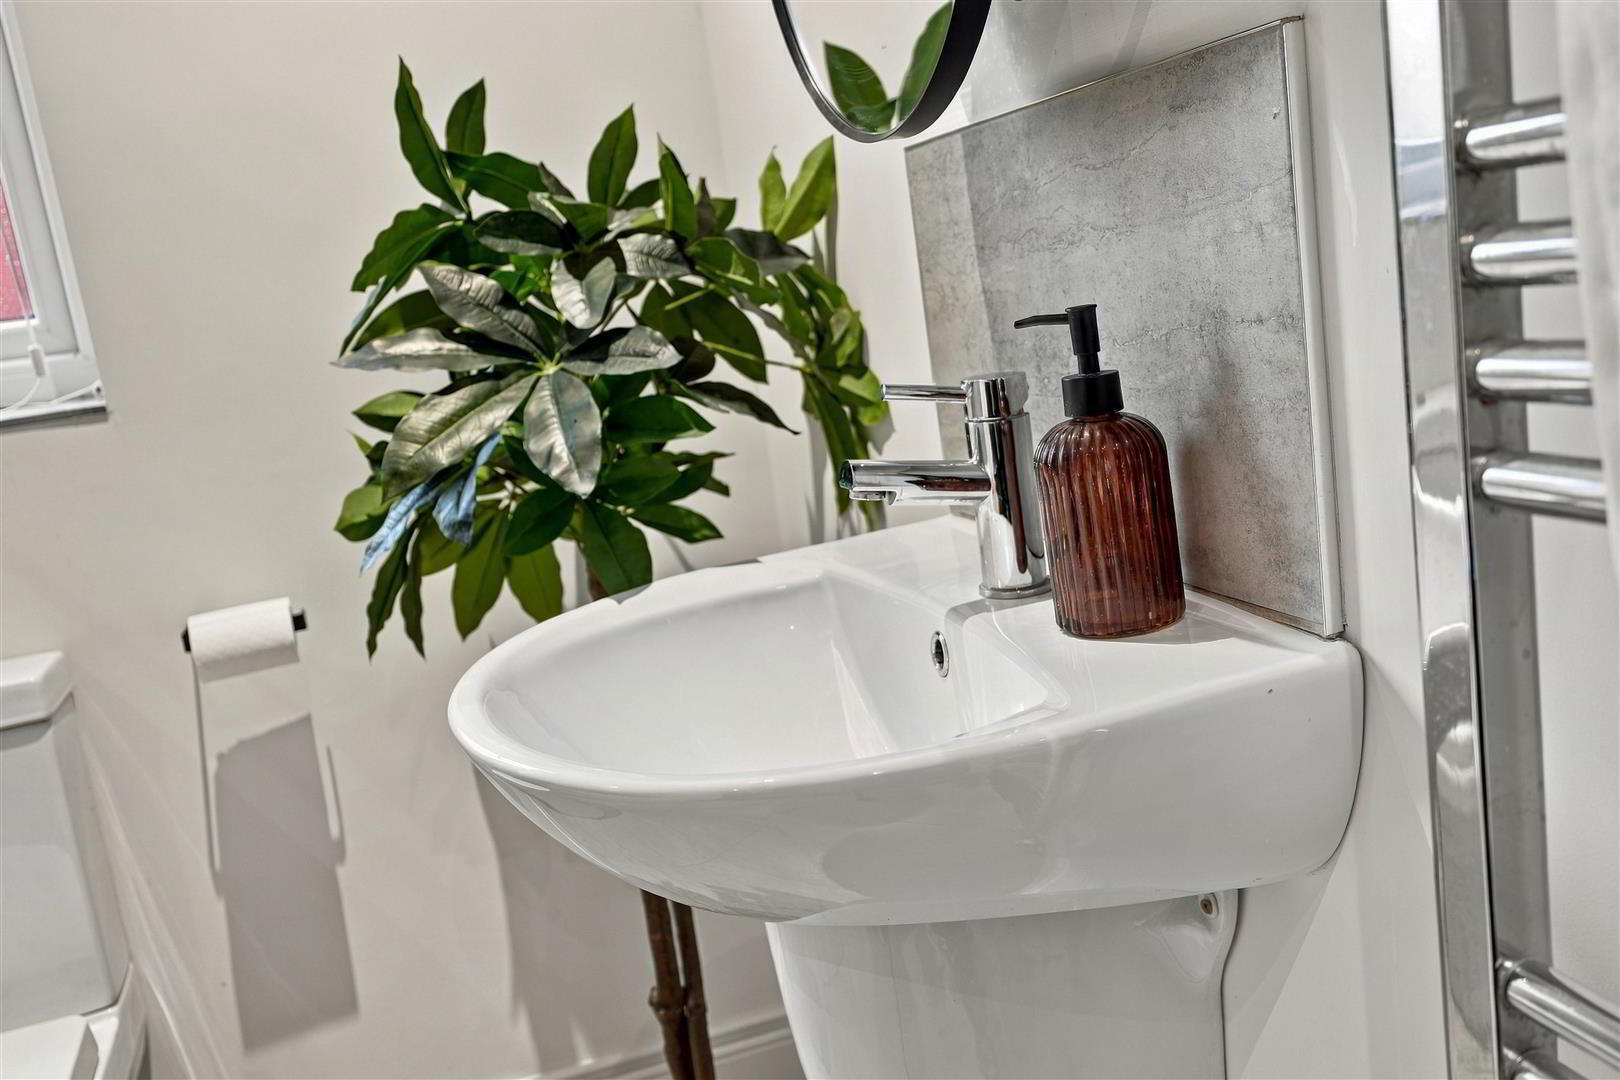
- Modern white suite comprising a pedestal wash hand basin with chrome monobloc mixer tap and tiled splashback, together with a low-flush push-button WC. Gable window. Single radiator
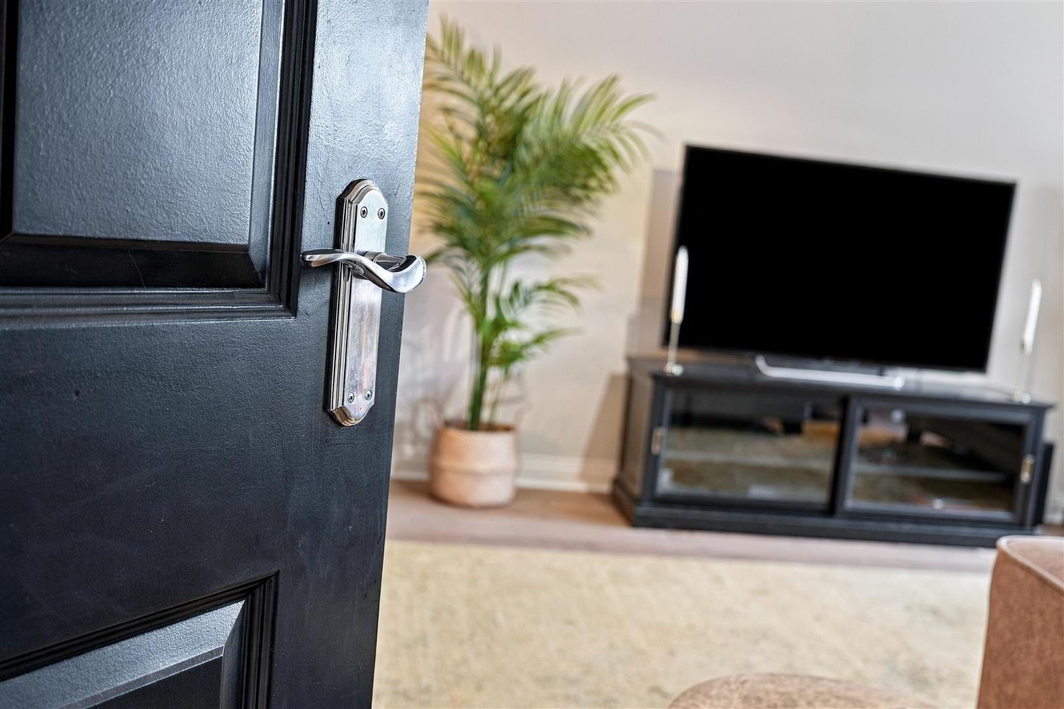
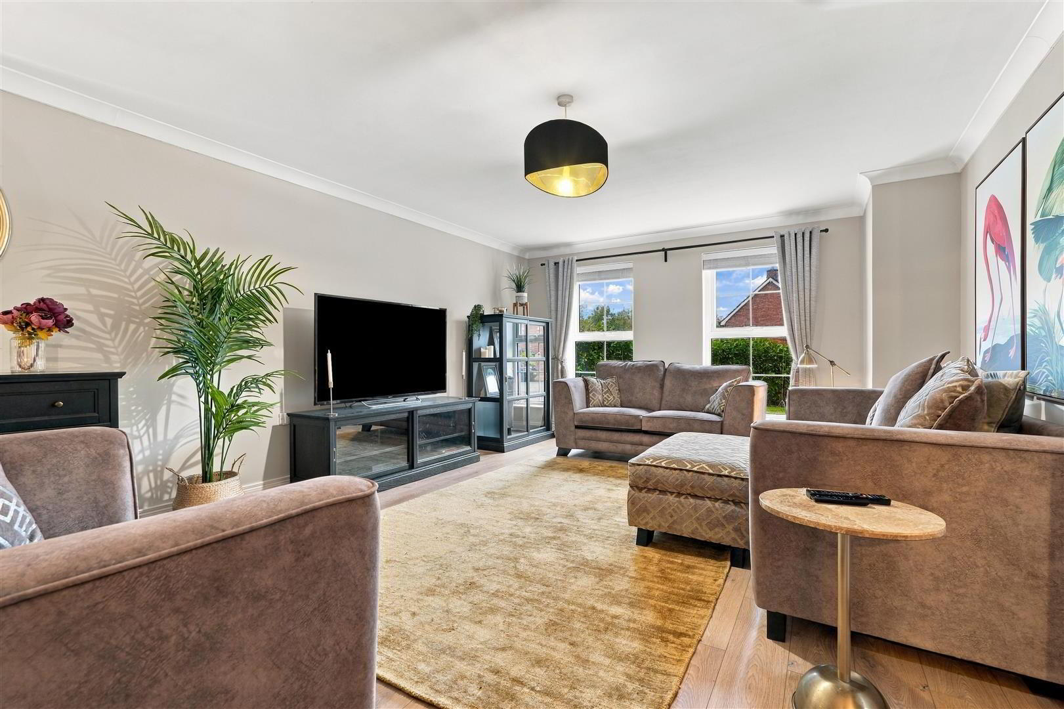
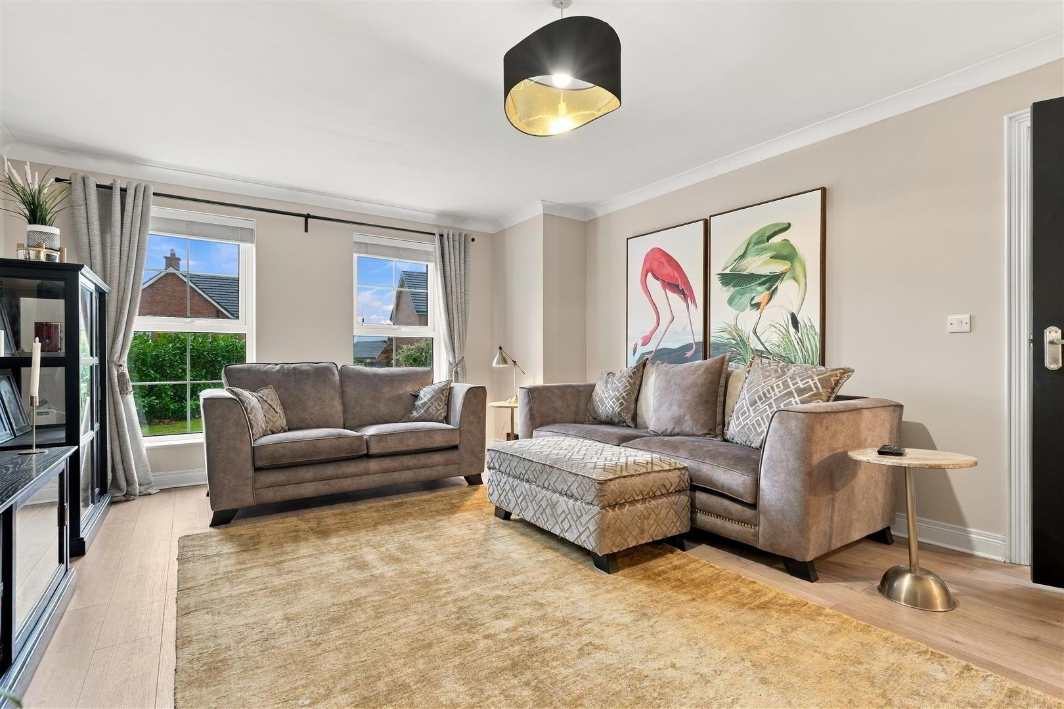
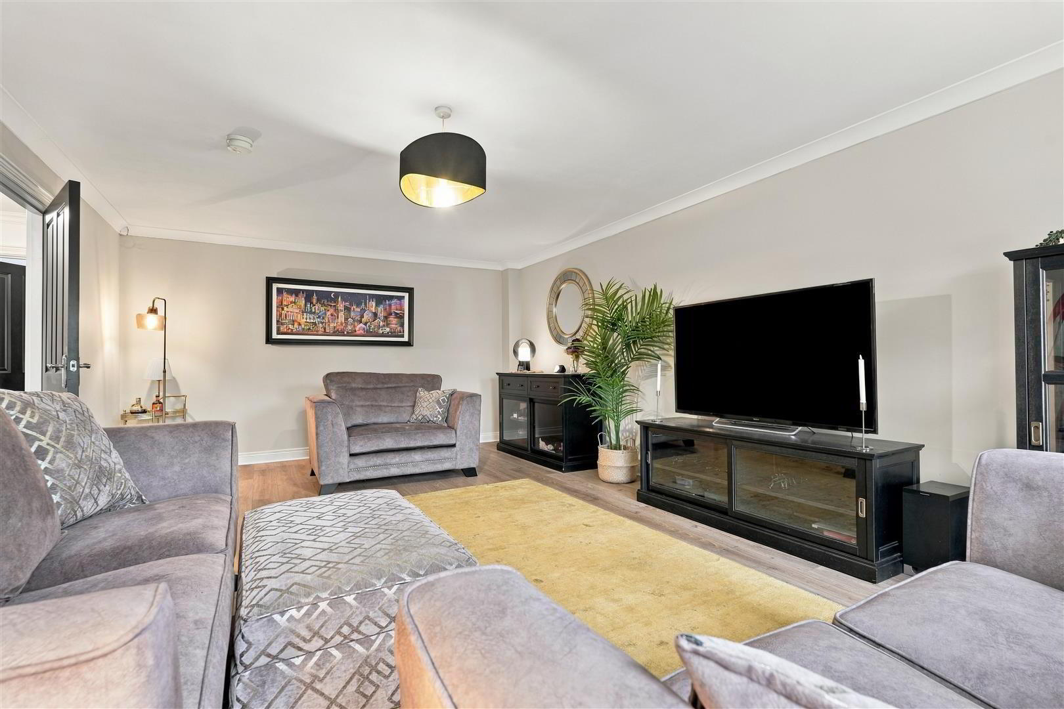
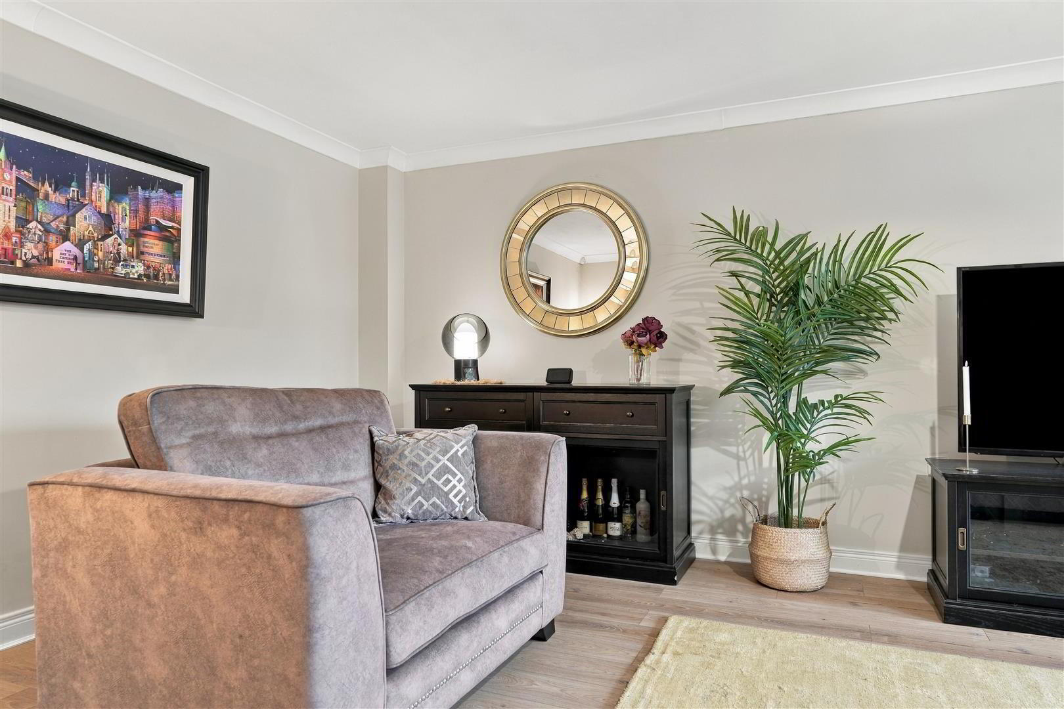
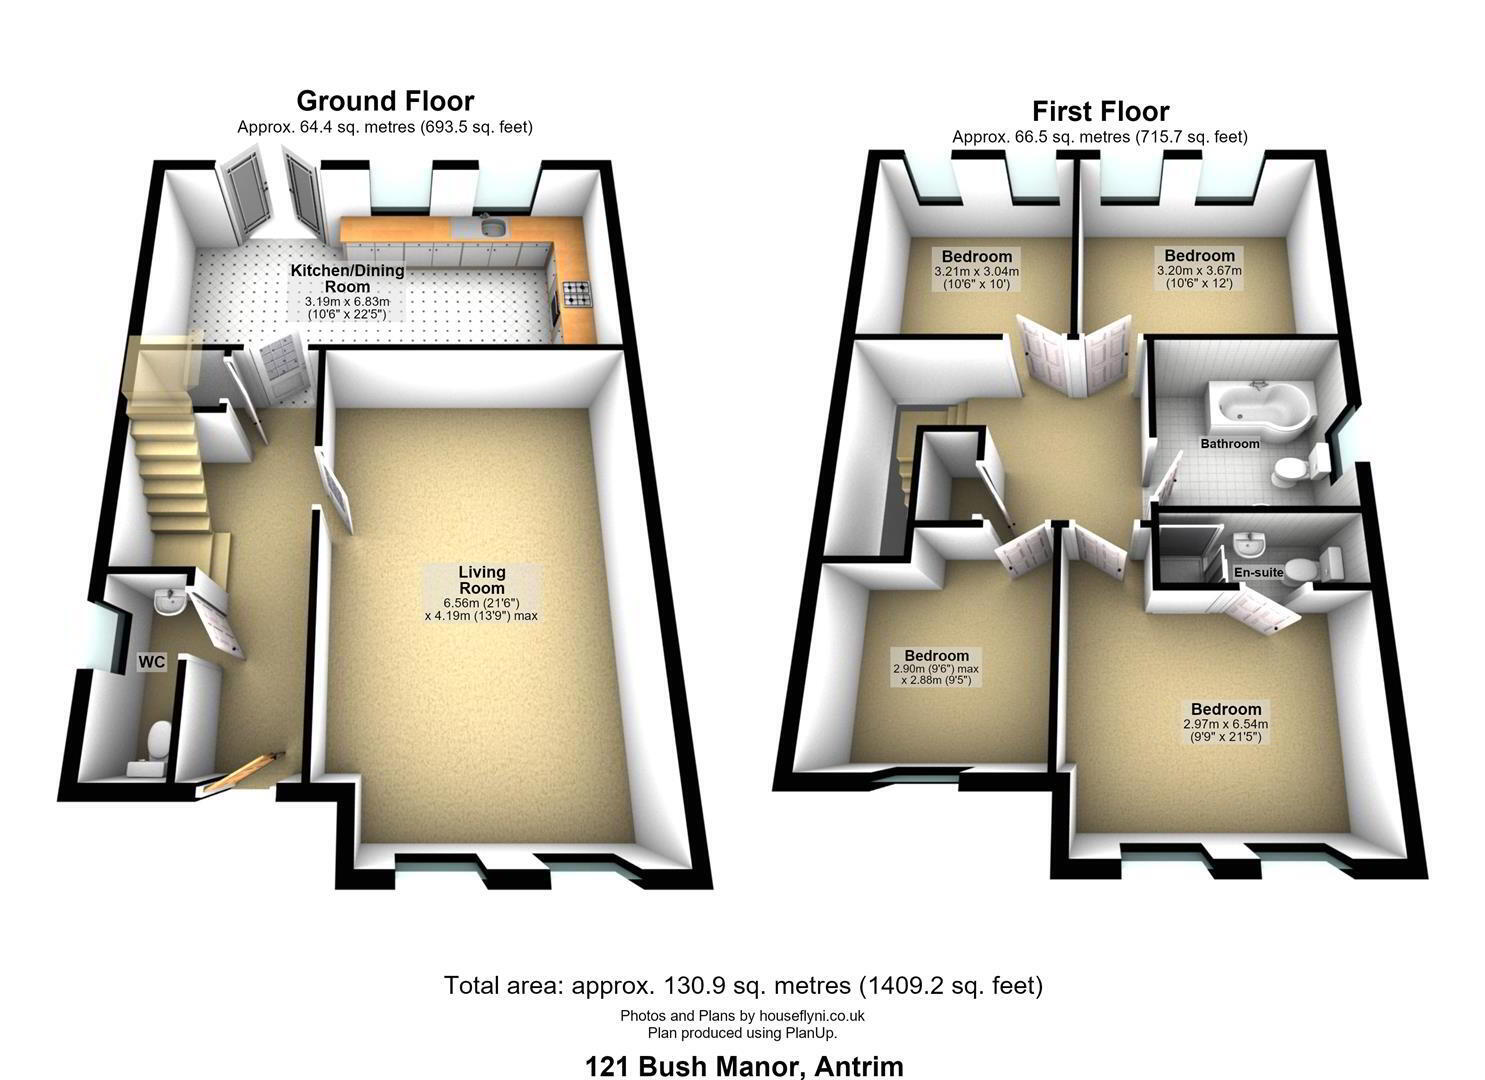
- FAMILY LOUNGE 6.56 x 4.19 (21'6" x 13'8")
- Upgraded fully waterproof LTV floor. Television and broadband points. Double radiator.
- KITCHEN WITH INFORMAL DINING
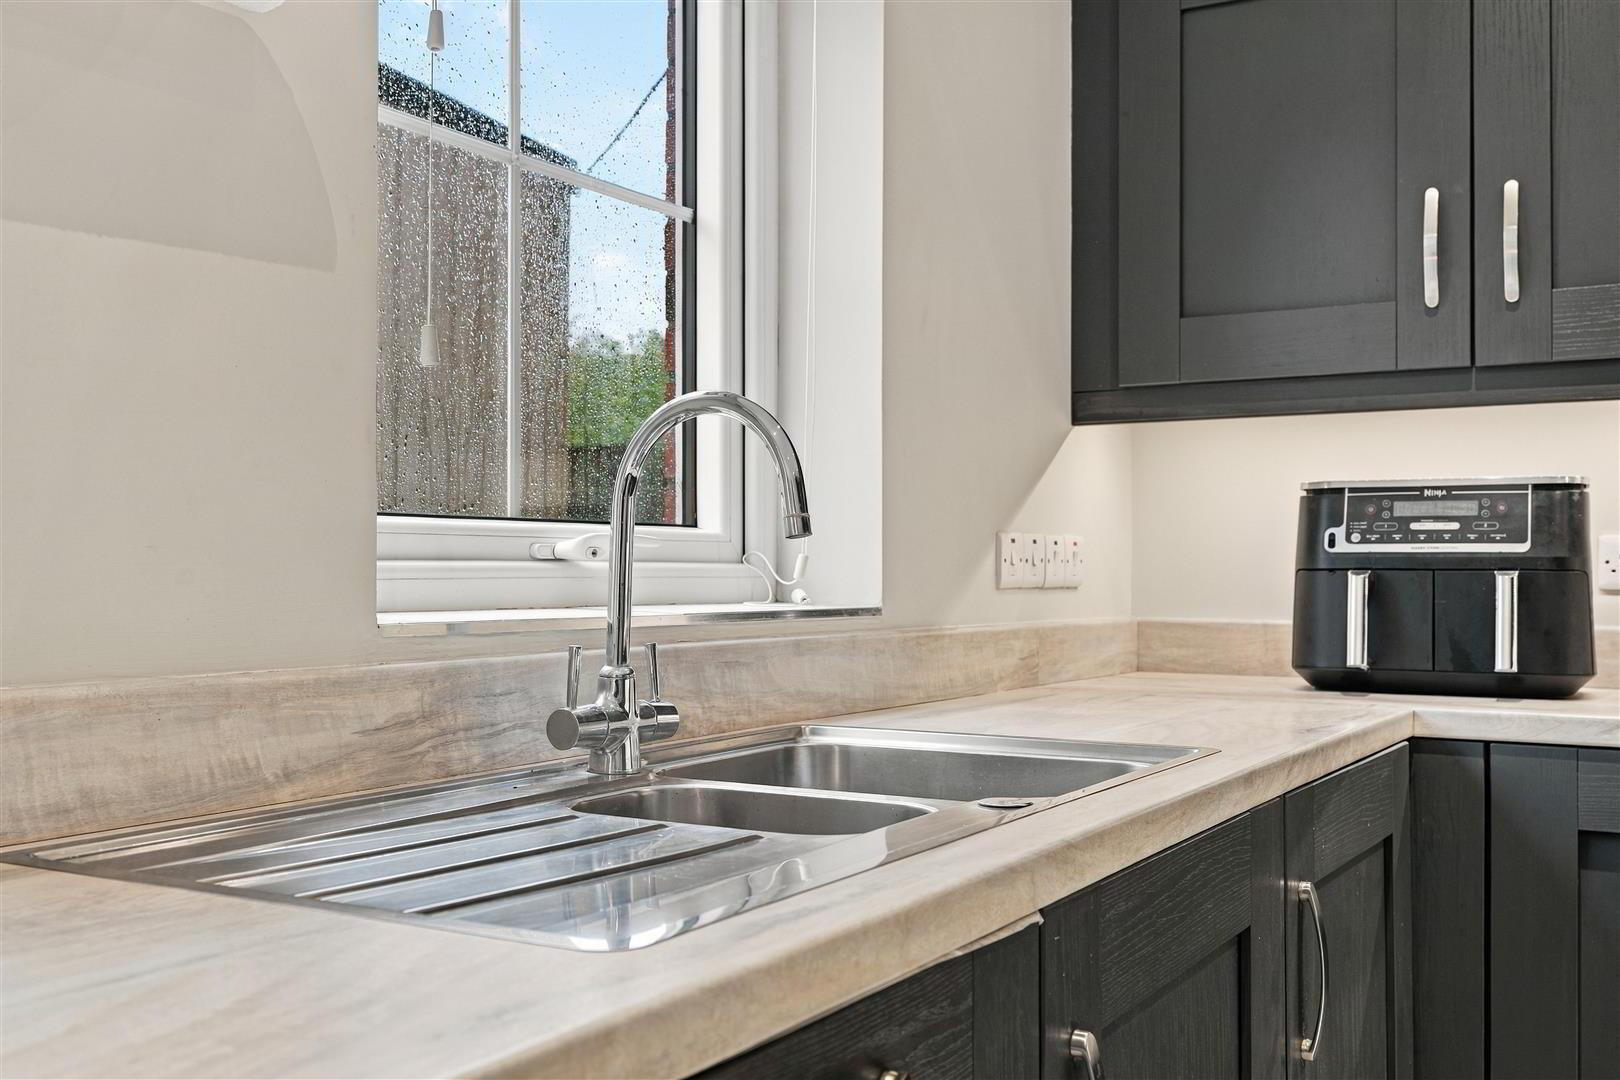
- Full range of navy-blue Shaker-style high- and low-level kitchen units with contrasting work surfaces and upstands. Over-counter lighting. One-and-a-quarter bowl stainless steel sink unit with chrome mixer tap. Integrated appliances include a four-ring halogen hob with stainless steel and glass overhead extractor, a low-level combination oven and grill, dishwasher, fridge freezer and washer dryer. Additional space for an American-style fridge freezer. Dual-aspect windows. Fully tiled flooring. Television and telephone points. Double radiator. PVC double-glazed French patio doors opening onto the rear garden
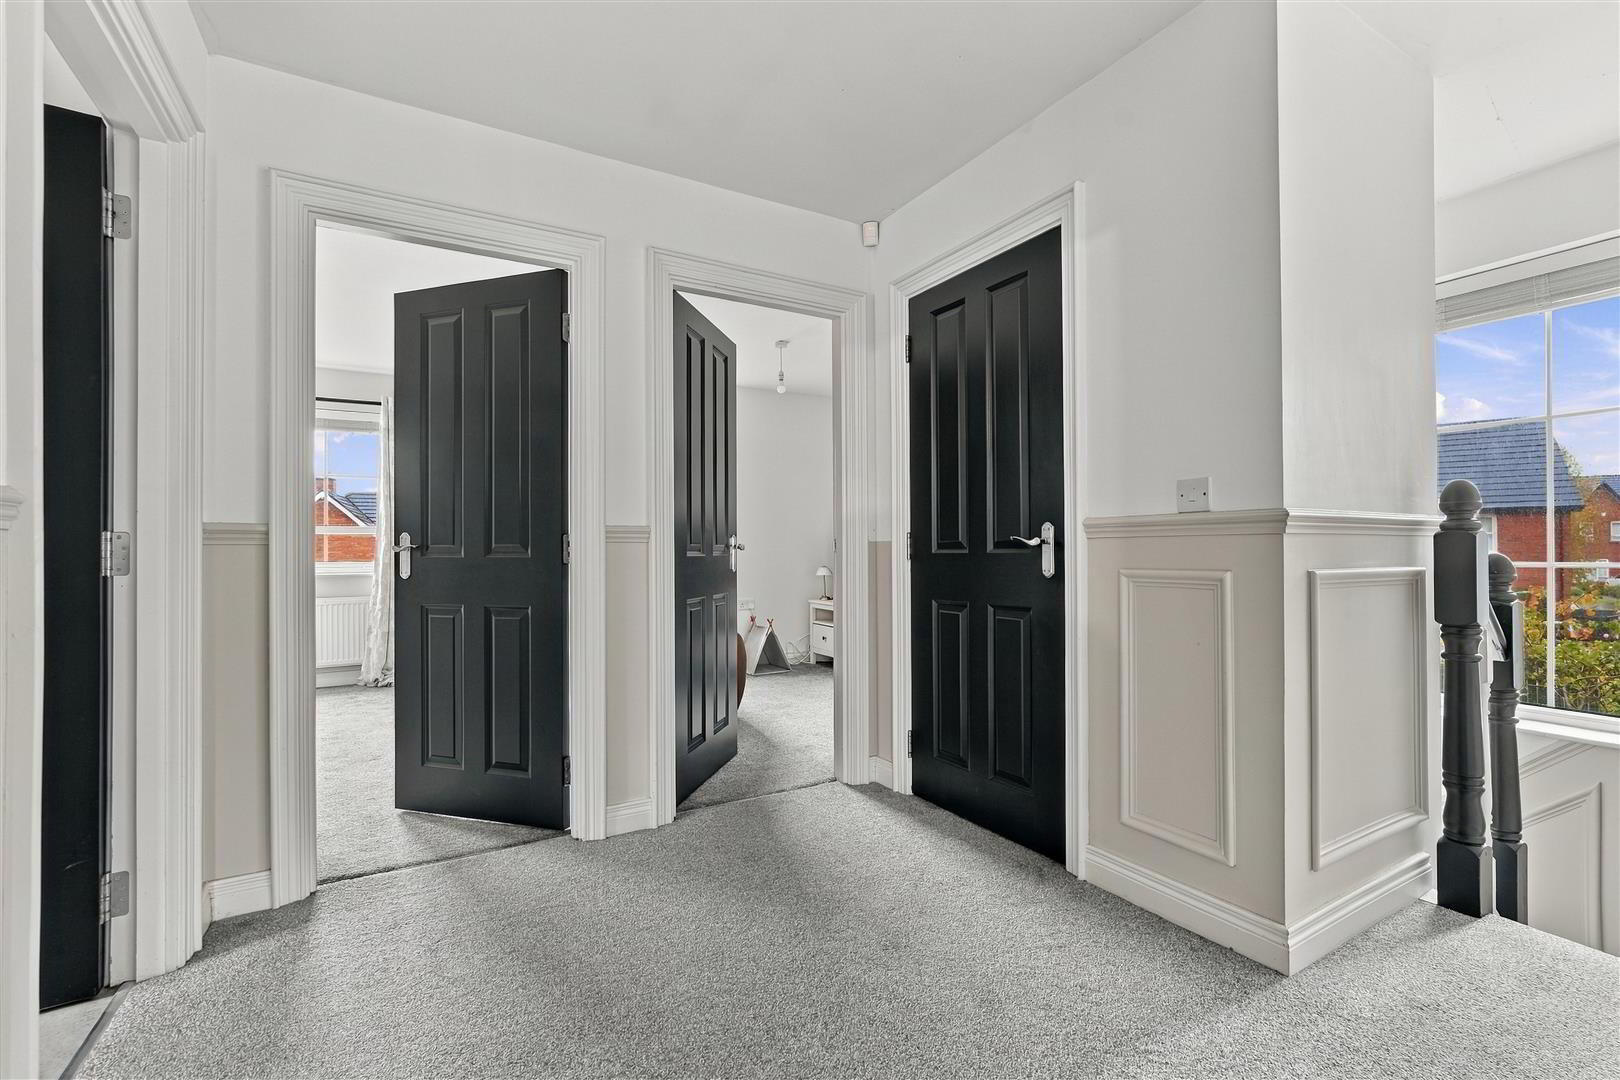
- FIRST FLOOR LANDING
- Feature wood-panelled walls. Linen cupboard.
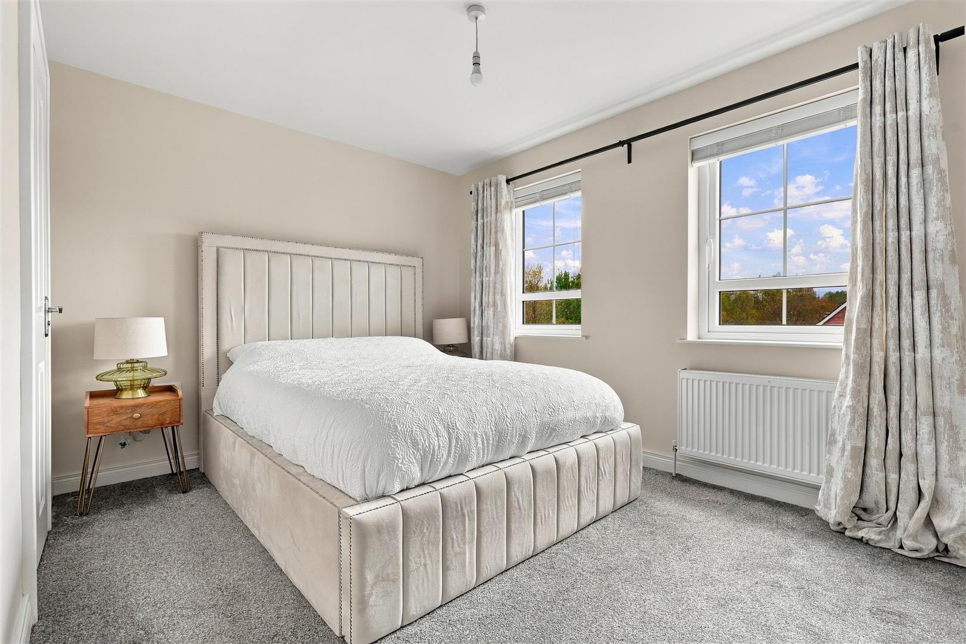
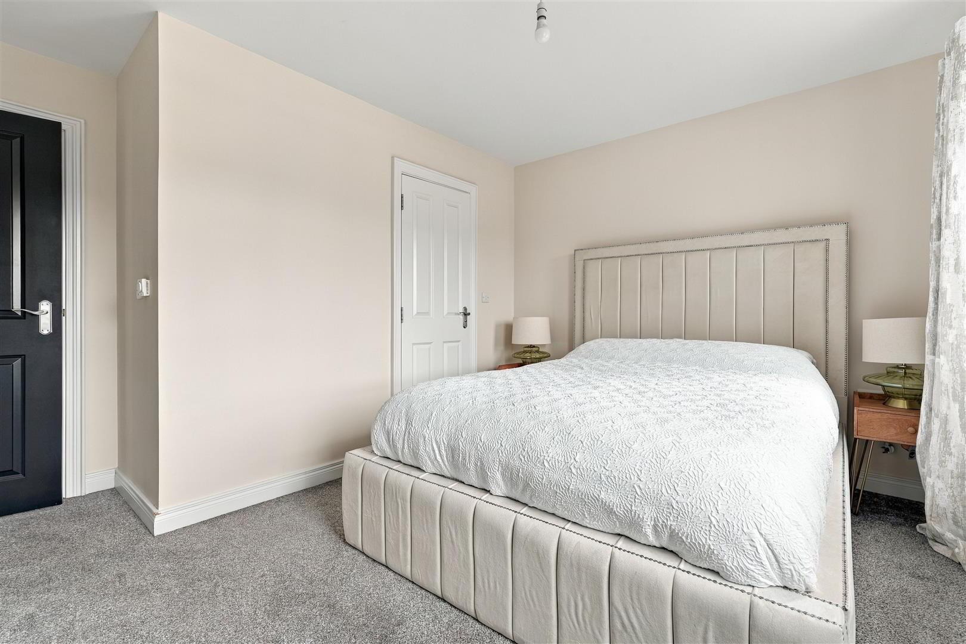
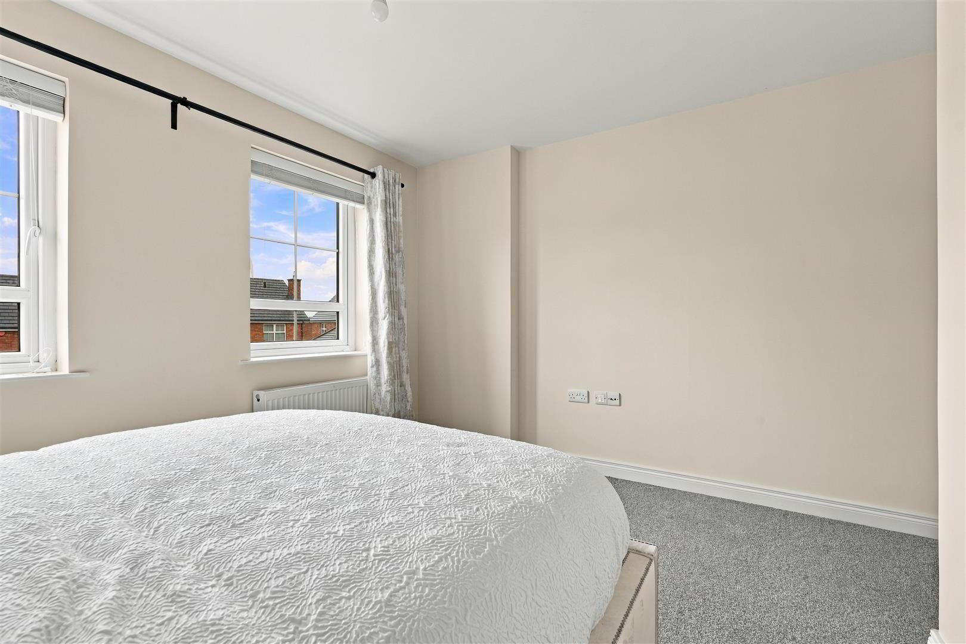
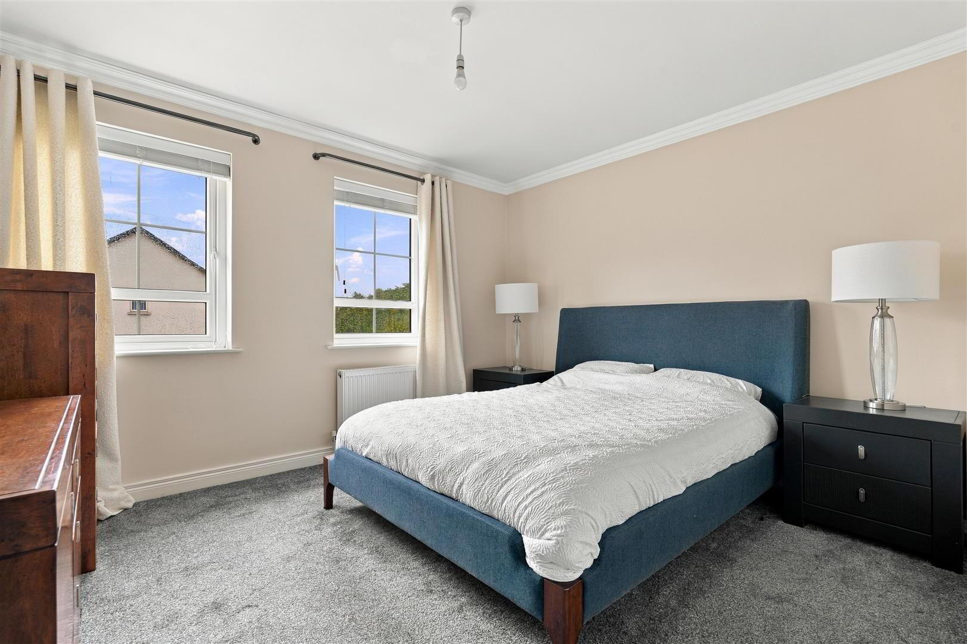
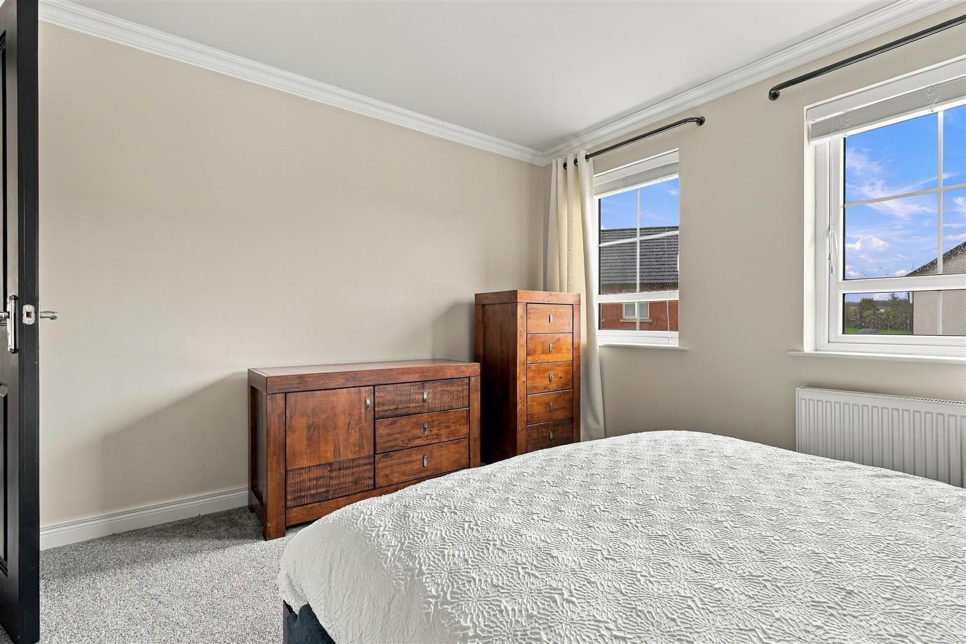
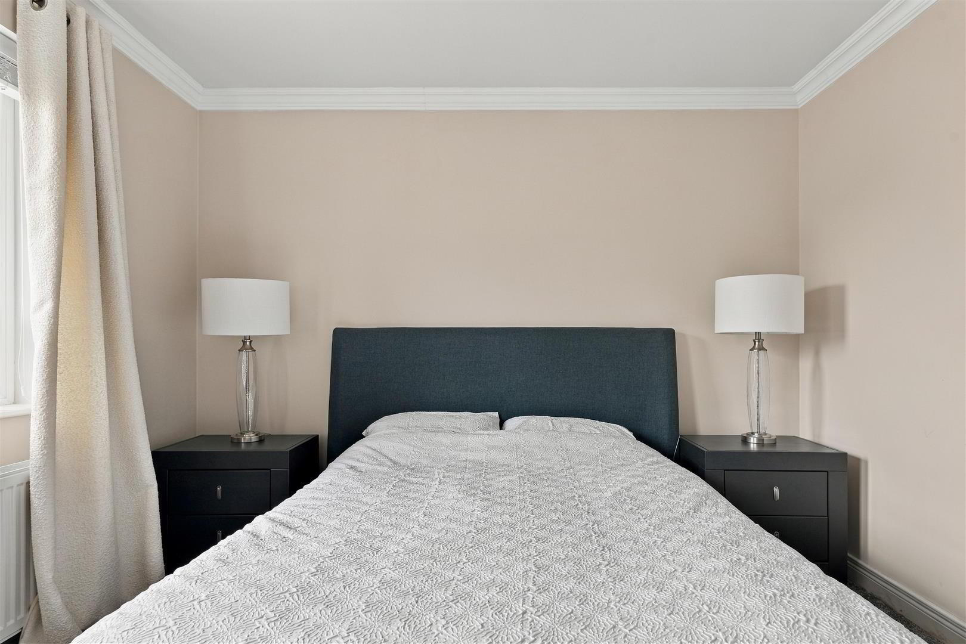
- PRINCIAL BEDROOM 3.82 x 3.80 (12'6" x 12'5")
- USB plug sockets. Television and telephone points. Double radiator. Door to:
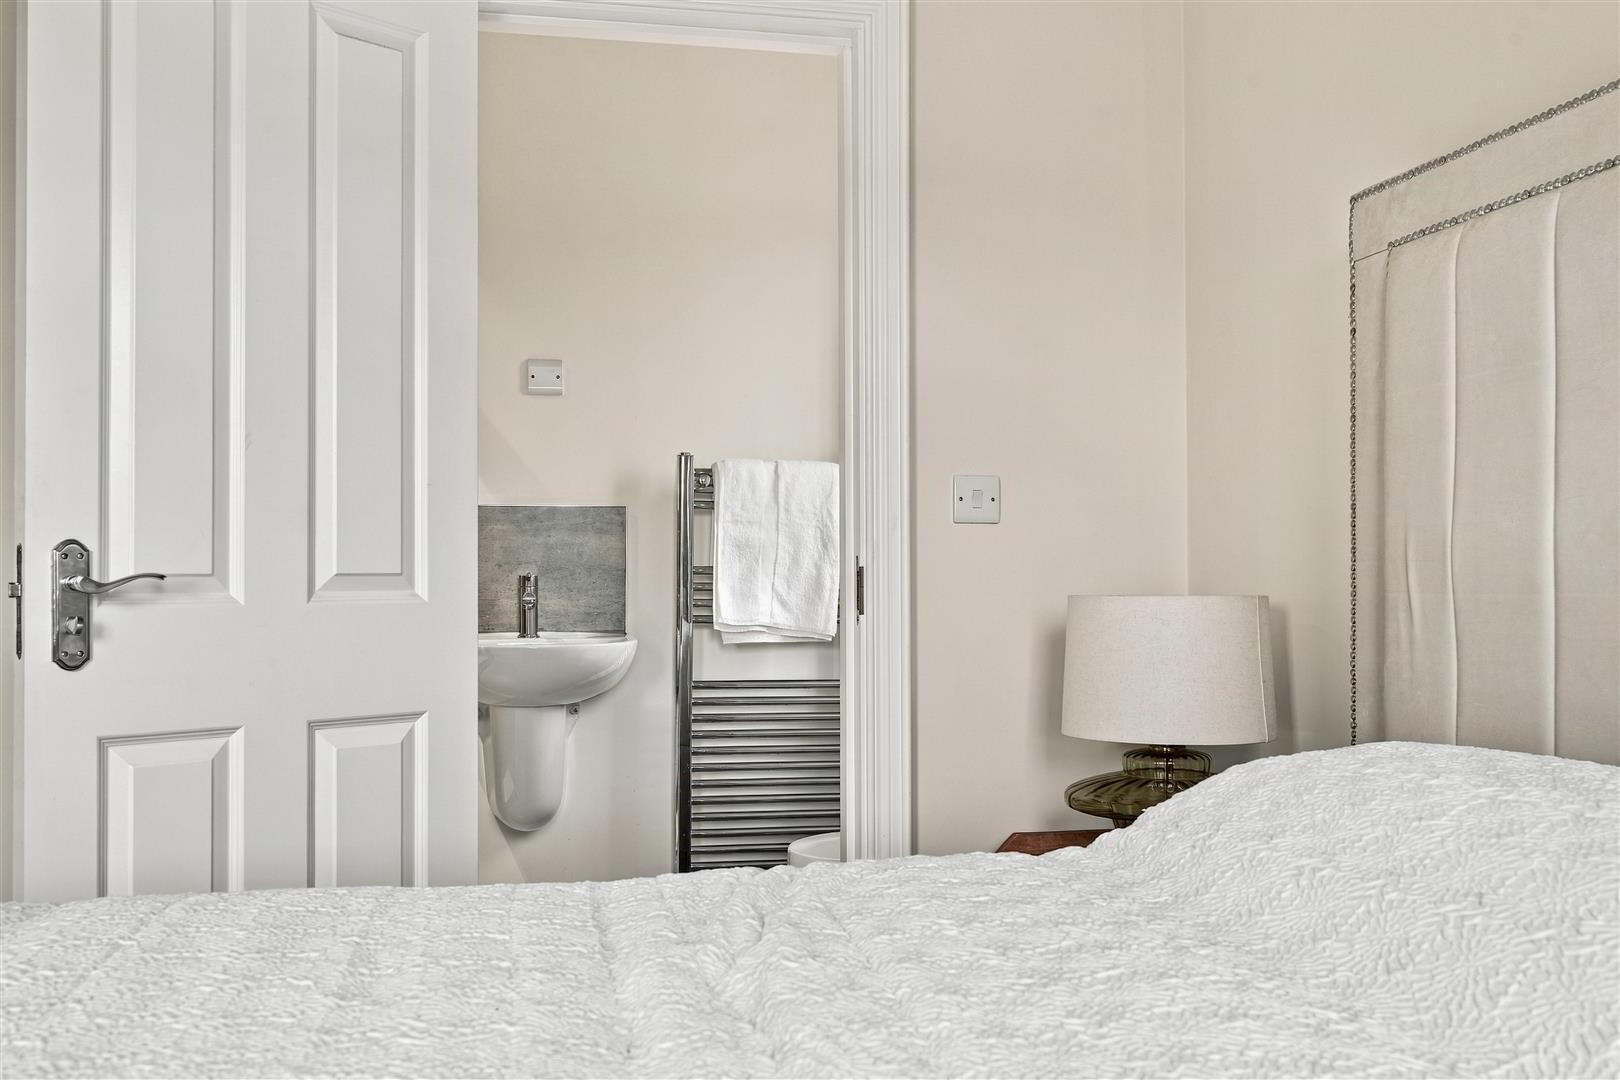
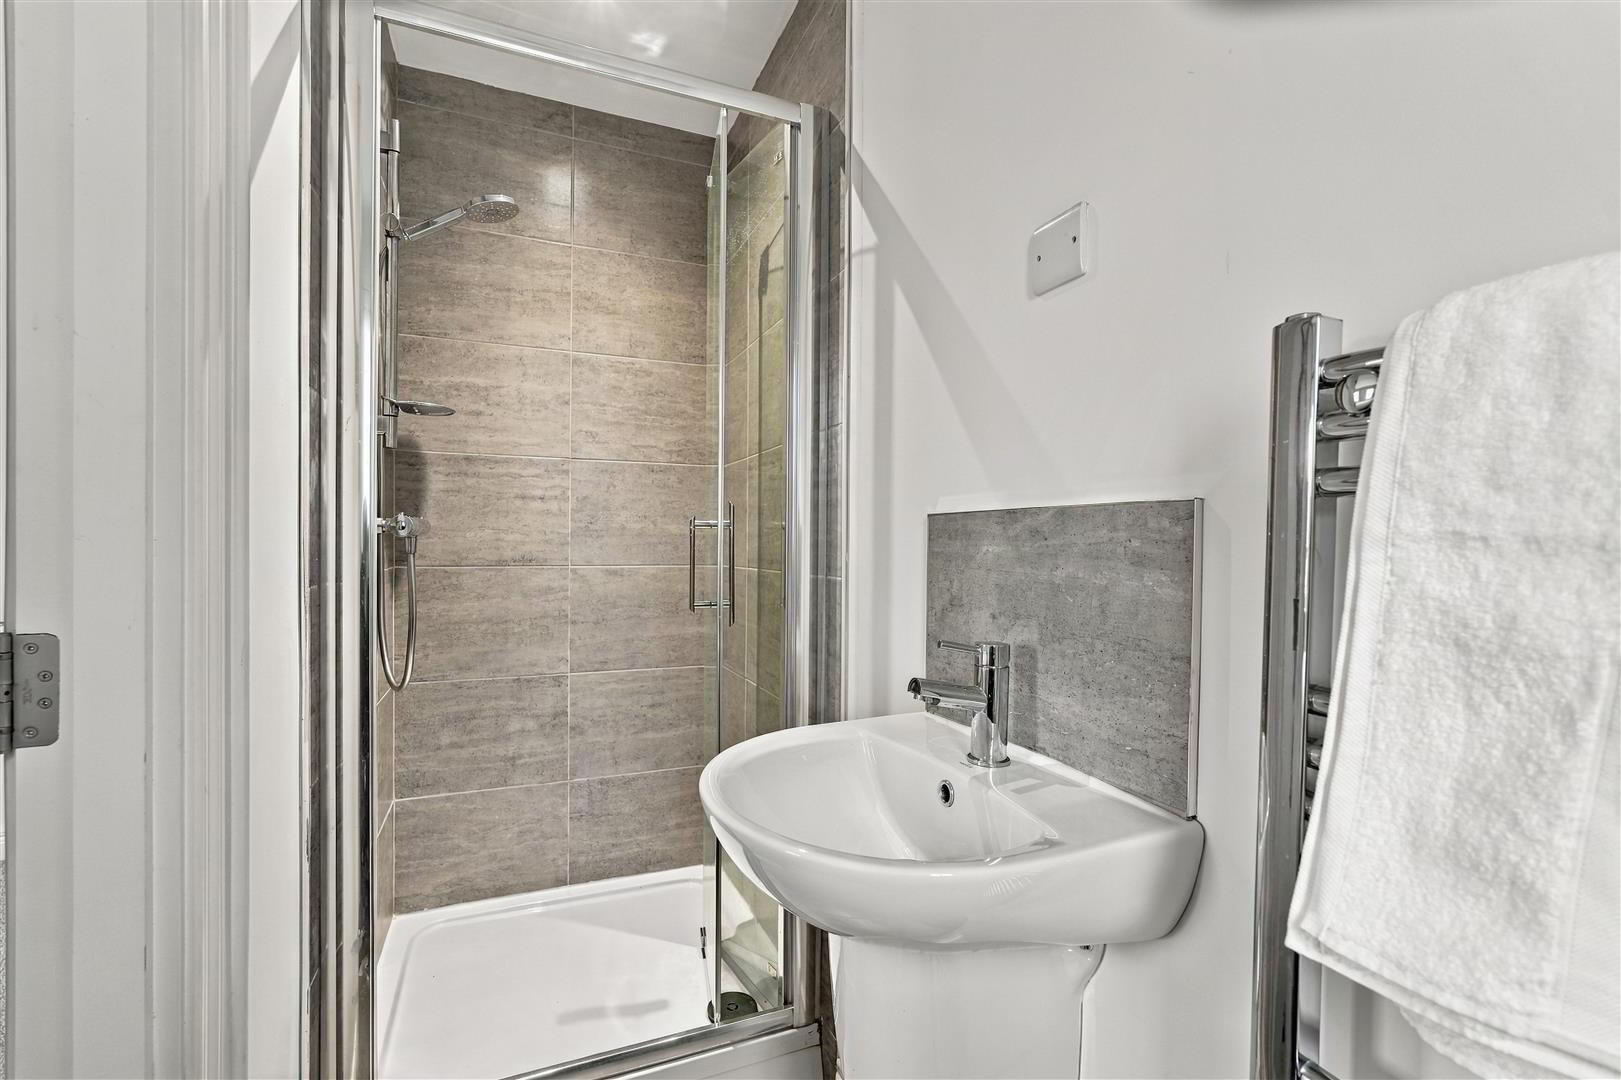
- EN SUITE SHOWER ROOM
- Modern white suite comprising a wall-to-wall shower enclosure with fully tiled splashback and partially glazed folding door, a half-pedestal wash hand basin with chrome monobloc mixer tap and tiled splashback, and a low-flush push-button WC. Fully tiled flooring. Gable window. Extractor fan. Low-voltage downlighting. Chrome towel radiator.
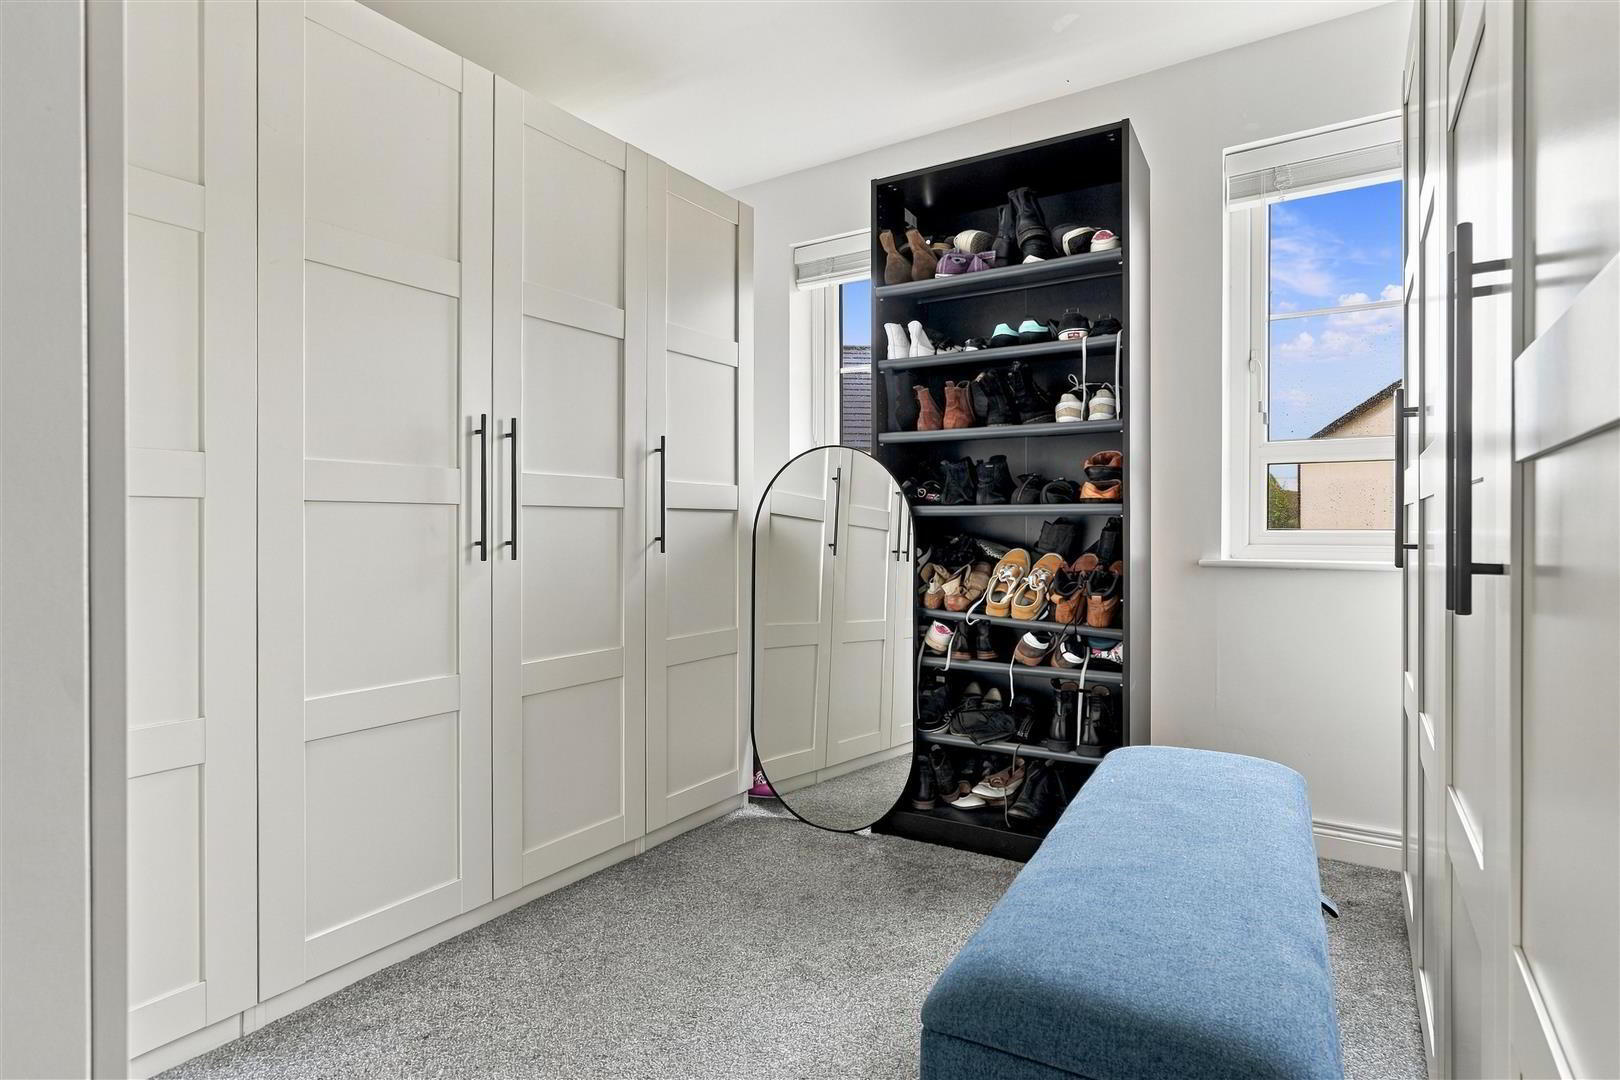
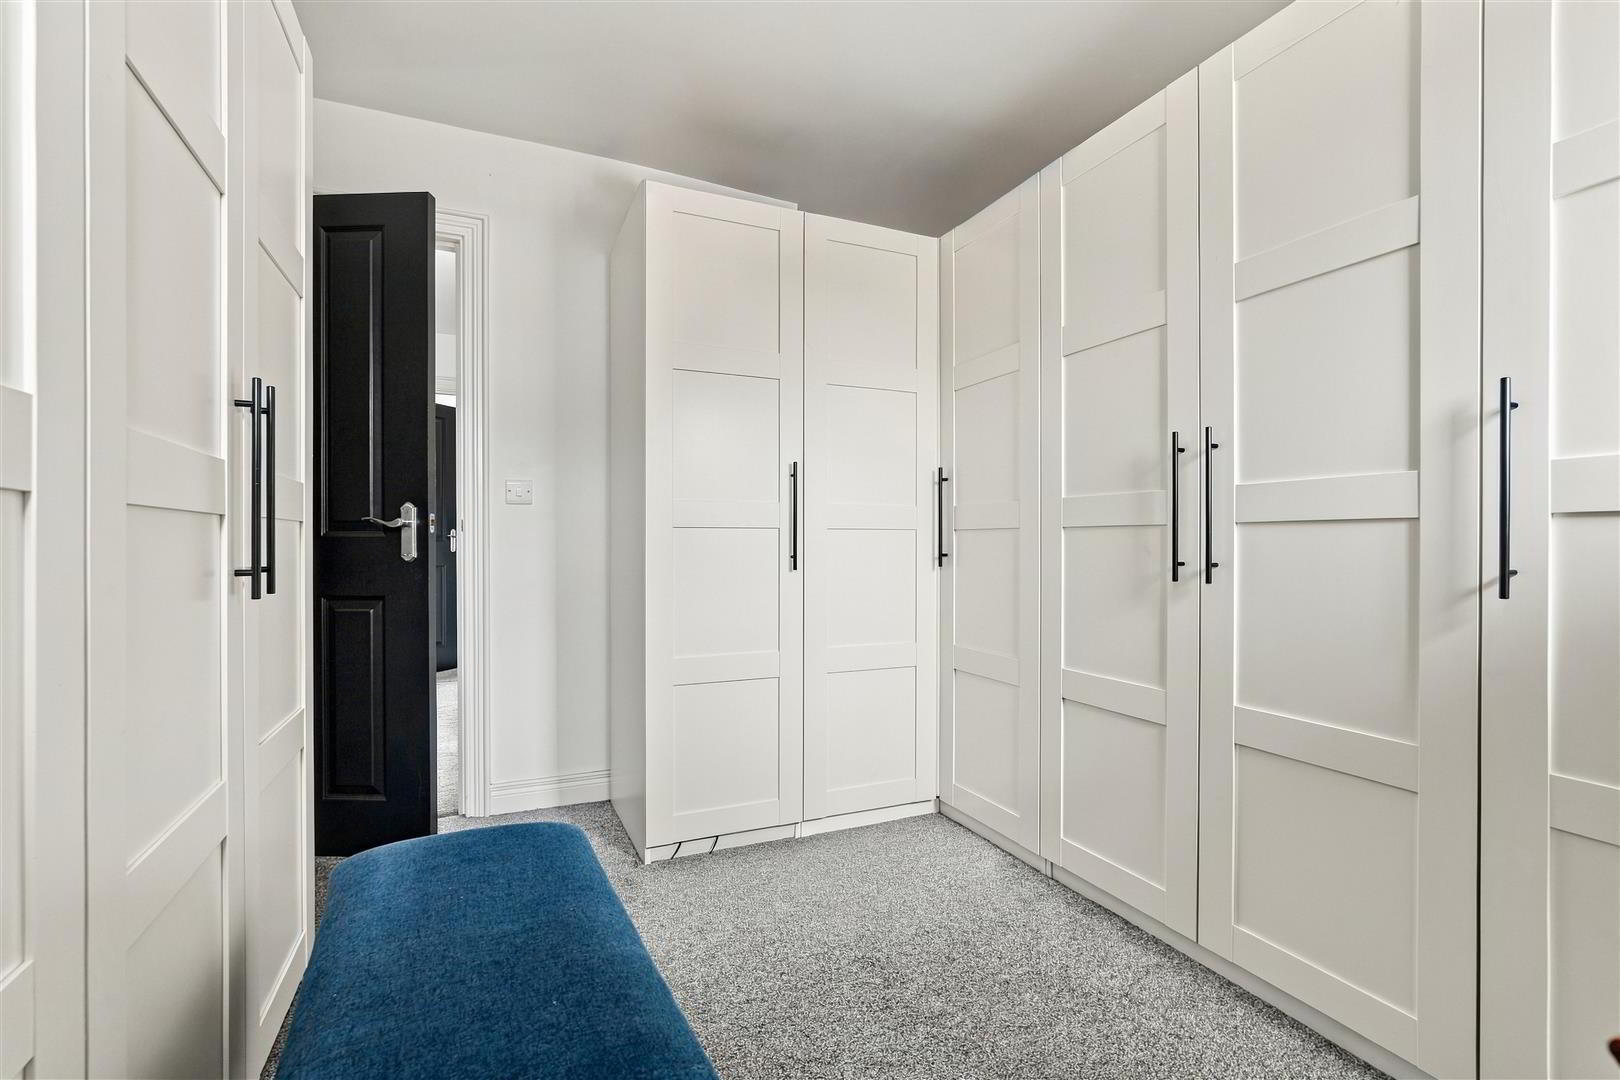
- BEDROOM 2 3.67 x 3.20 (12'0" x 10'5")
- Television and broadband points. Double radiator.
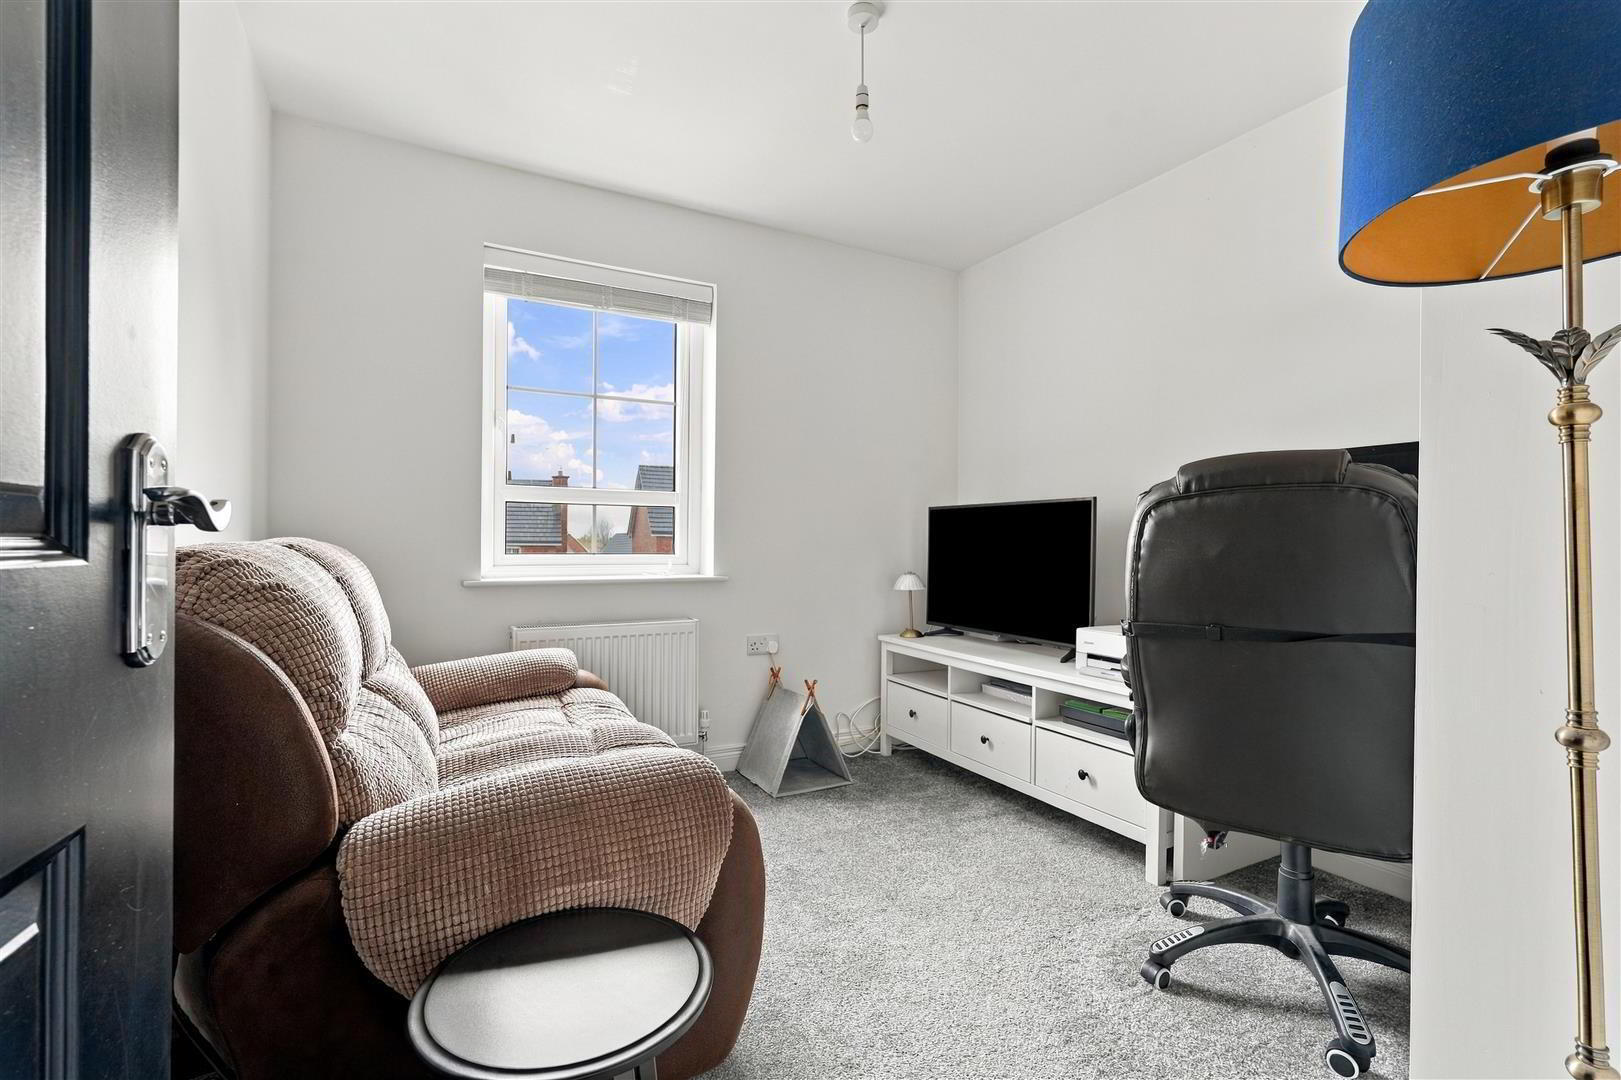
- BEDROOM 3 3.0 x 3.20 (9'10" x 10'5")
- Double radiator.
- BEDROOM 4 2.88 x 2.89 (9'5" x 9'5")
- Television and broadband points. Double radiator
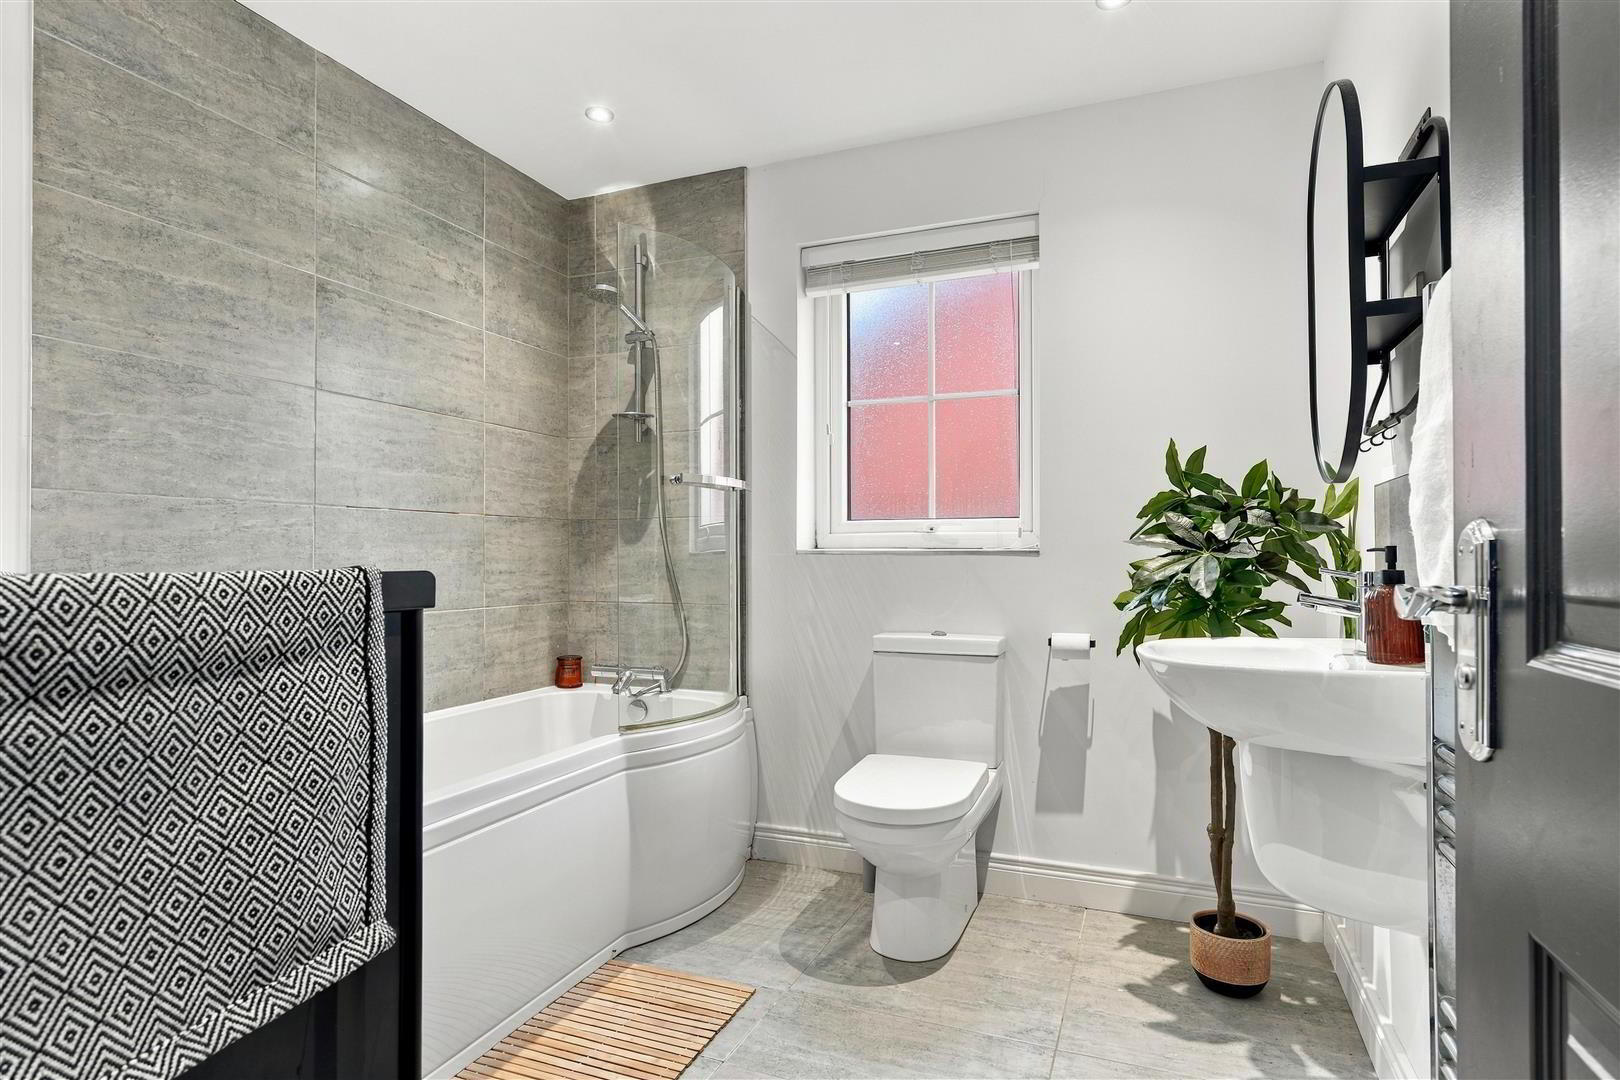
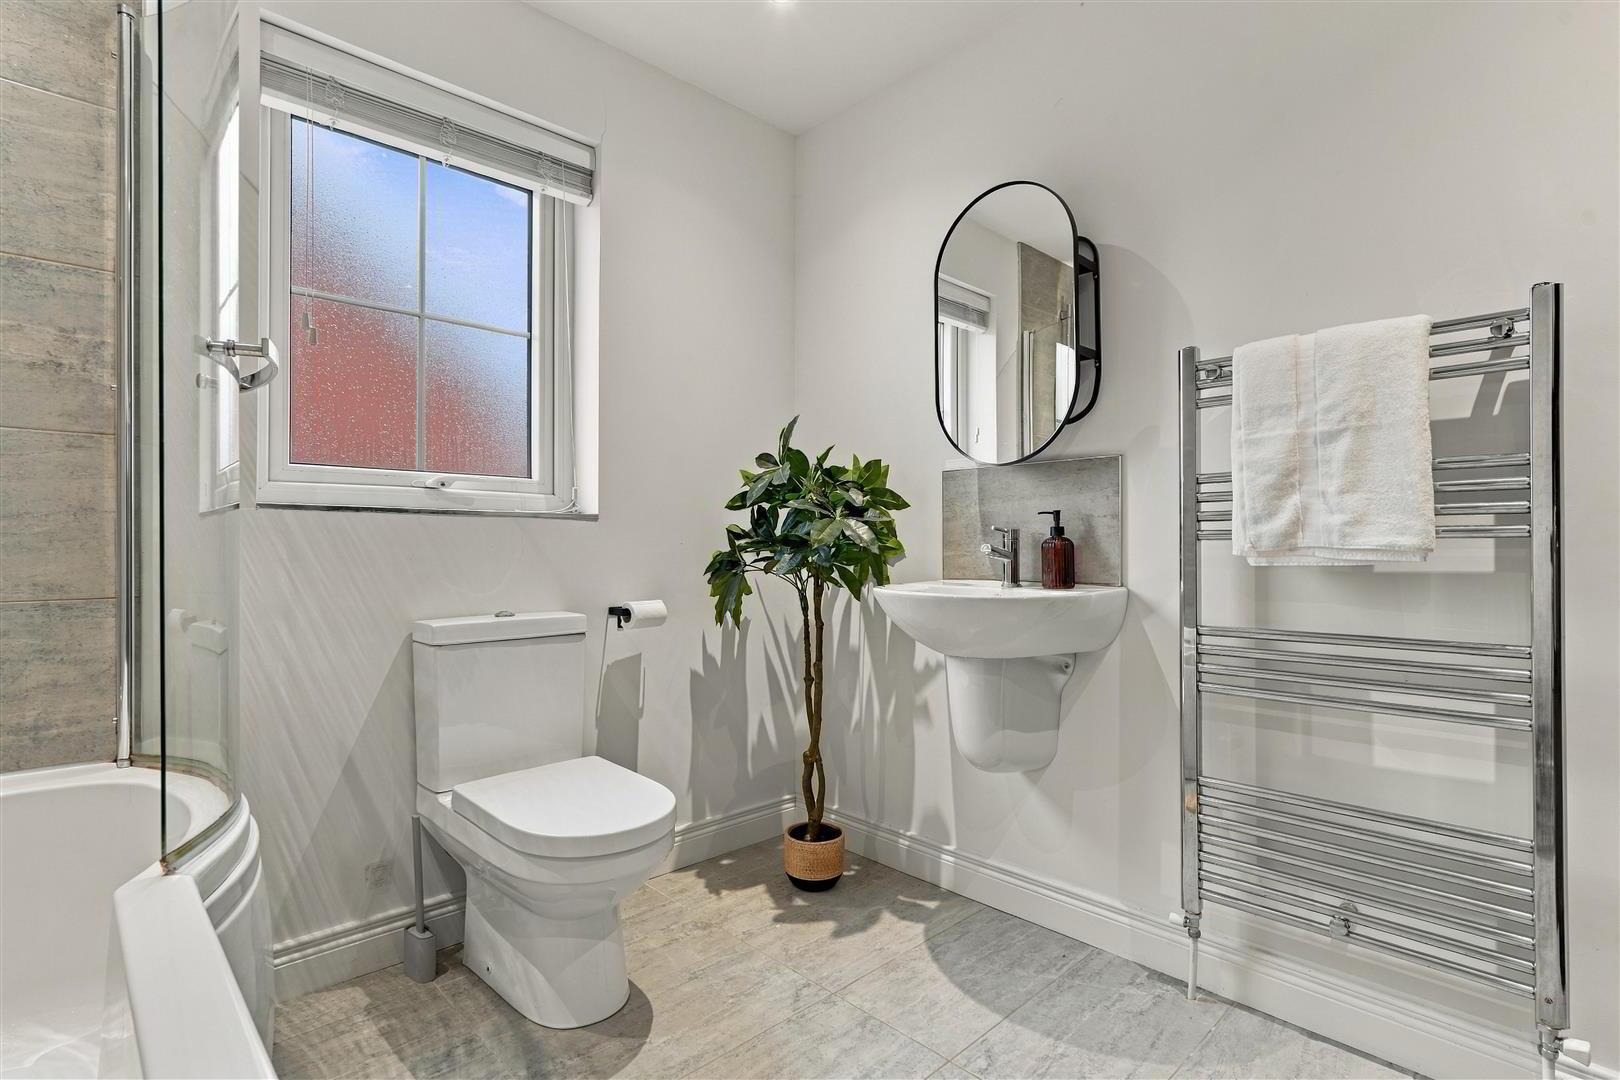
- FAMILY BATHROOM 2.61 x 2.44 (8'6" x 8'0")
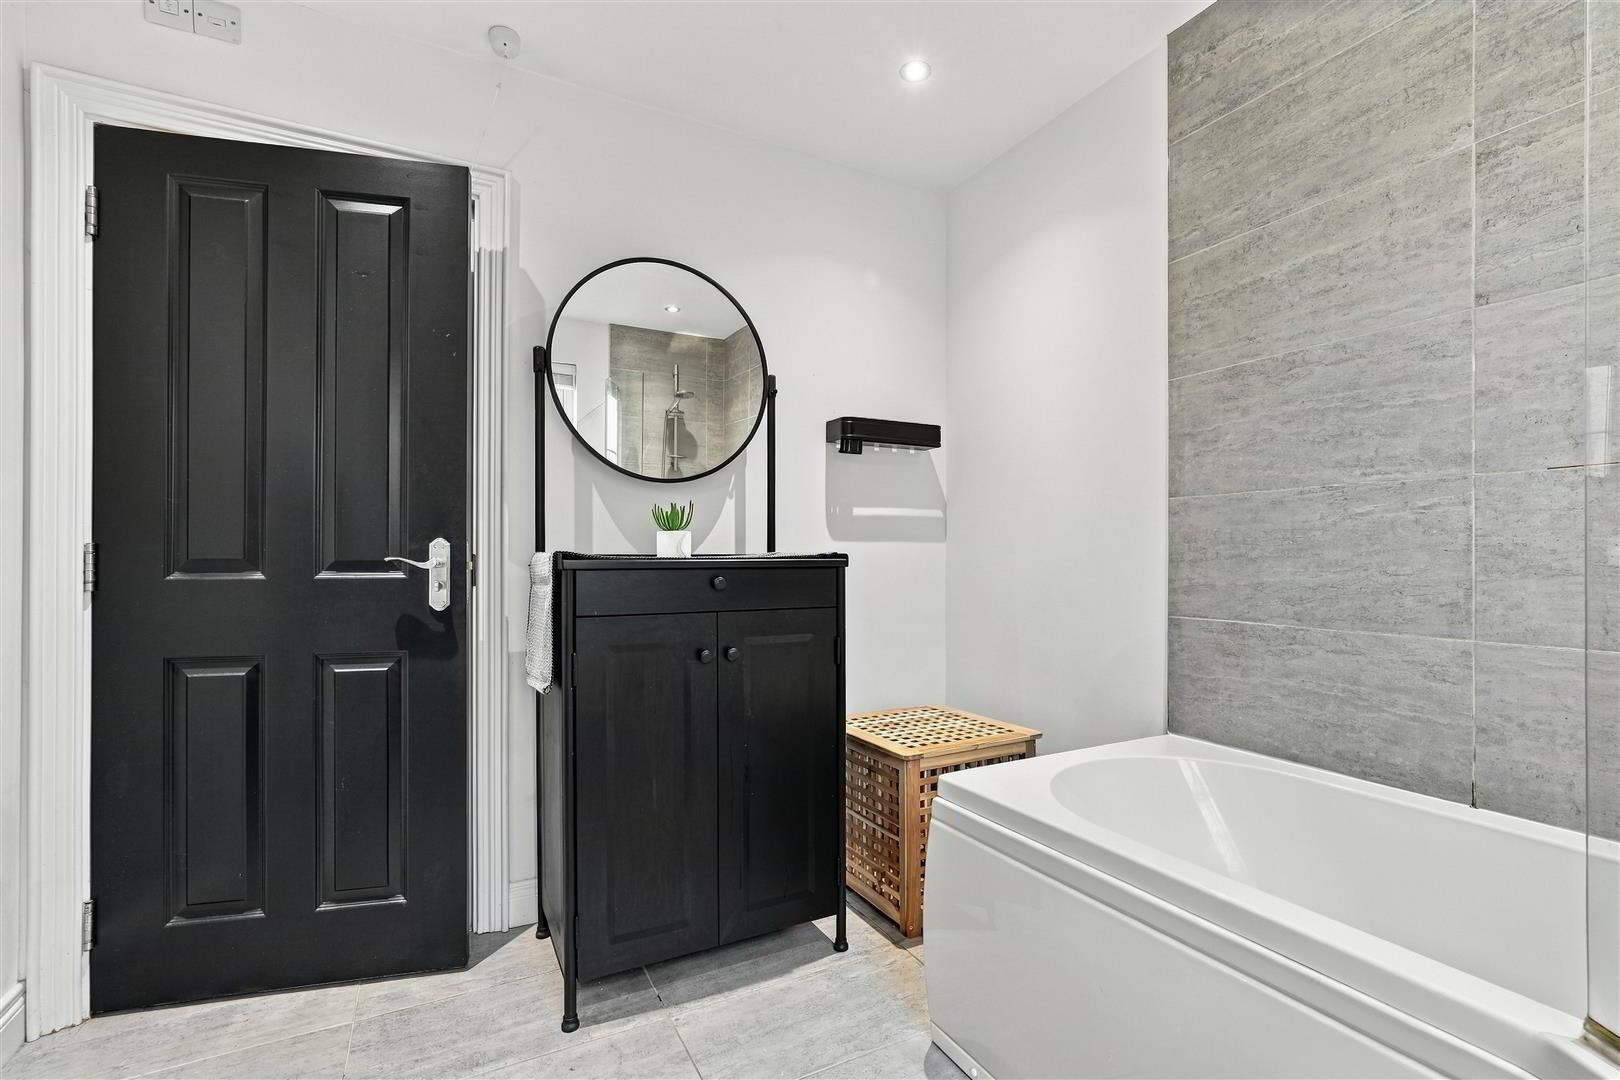
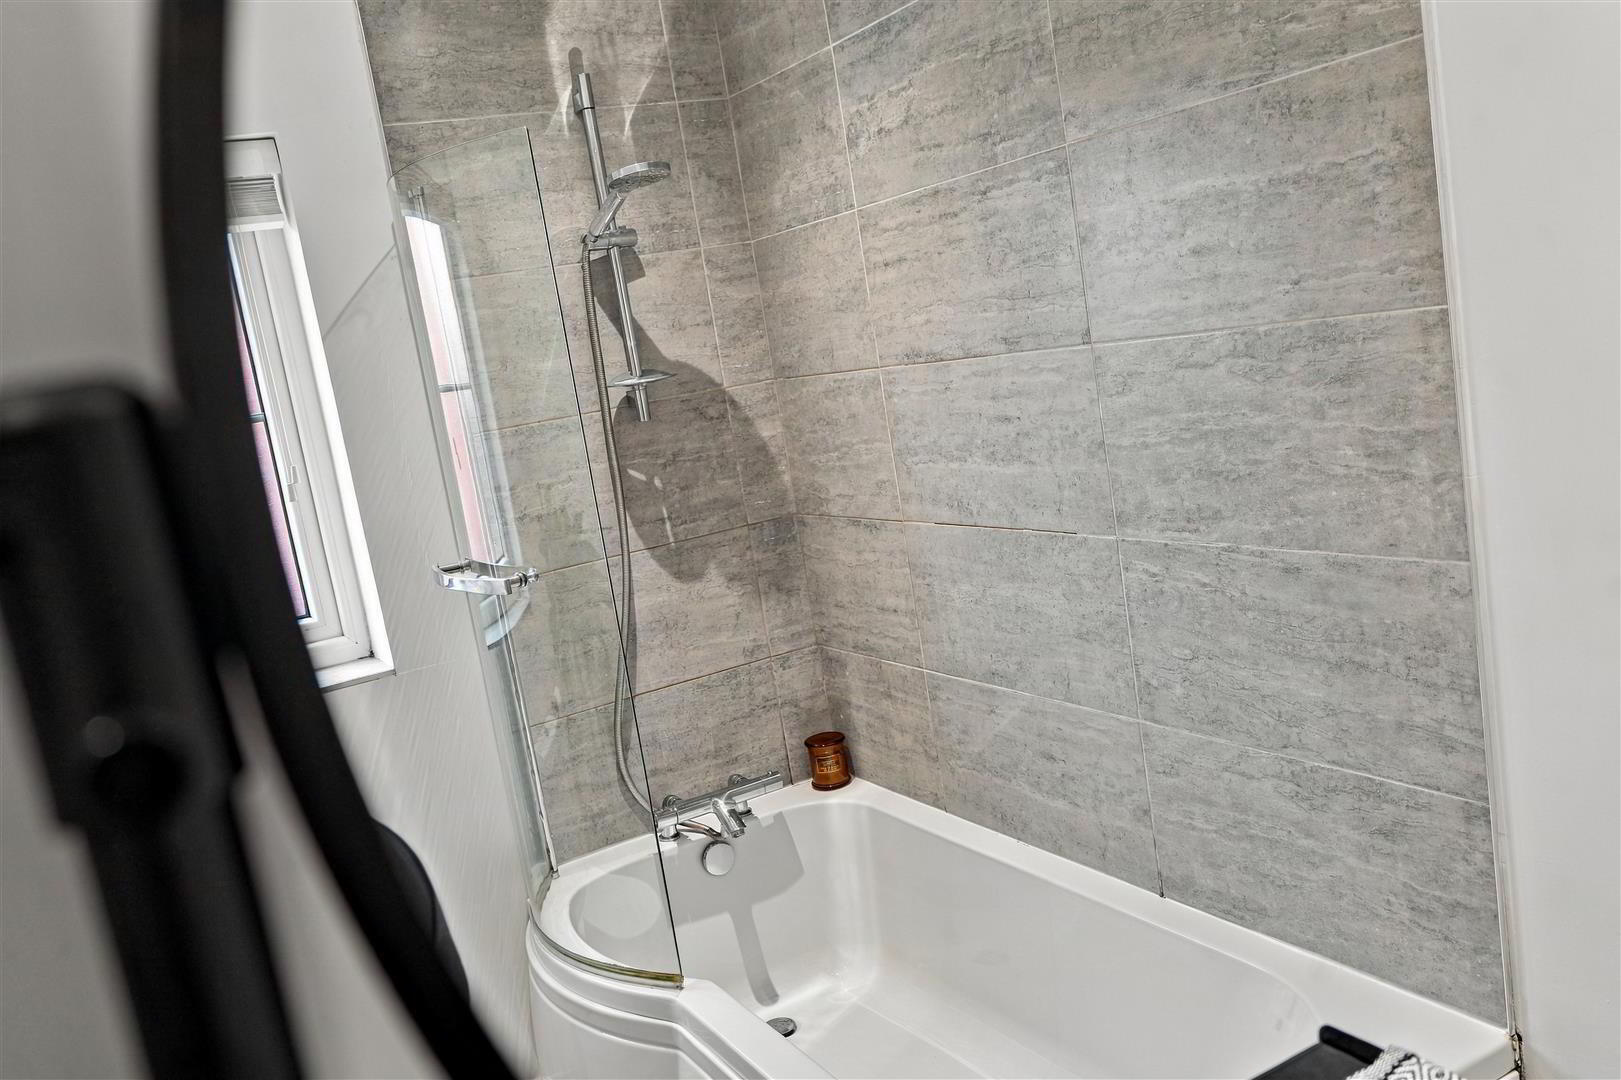
- Modern white suite comprising a P-shaped panelled bath with mains shower over, fully tiled splashback and partially glazed shower screen, a half-pedestal wash hand basin with chrome monobloc mixer tap and tiled splashback, and a low-flush push-button WC. Fully tiled flooring. Low-voltage downlighting. Extractor fan. Chrome towel radiator.
- OUTSIDE
- Fully enclosed rear garden featuring an artificial lawn and paved patio area, bounded by six-foot timber fencing. Six-foot timber pedestrian gates provide access to the front on either side of the property. Outside tap, lighting and power sockets. Large insulated 19mm tounge and groove timber outhouse with reinforced flooring, EPDM rubber roof (guaranteed for 30 years from purchase) PVC double glazed windows and external doors, power and lighting.
To the front a tarmack drive offering off street parking for two cars. Neat lawn and mature flower bedding. Outside lighting. - IMPORTANT NOTE TO ALL POTENTIAL PURCHASERS;
- Please note, none of the services or appliances have been tested at this property.