Close
Close
60 Forthaven, Ballyrobert, Ballyclare, Newtownabbey 60 Forthaven, Ballyrobert, Ballyclare, Newtownabbey 60 Forthaven, Ballyrobert, Ballyclare, Newtownabbey 60 Forthaven, Ballyrobert, Ballyclare, Newtownabbey 60 Forthaven, Ballyrobert, Ballyclare, Newtownabbey 60 Forthaven, Ballyrobert, Ballyclare, Newtownabbey 60 Forthaven, Ballyrobert, Ballyclare, Newtownabbey 60 Forthaven, Ballyrobert, Ballyclare, Newtownabbey 60 Forthaven, Ballyrobert, Ballyclare, Newtownabbey 60 Forthaven, Ballyrobert, Ballyclare, Newtownabbey 60 Forthaven, Ballyrobert, Ballyclare, Newtownabbey 60 Forthaven, Ballyrobert, Ballyclare, Newtownabbey 60 Forthaven, Ballyrobert, Ballyclare, Newtownabbey 60 Forthaven, Ballyrobert, Ballyclare, Newtownabbey 60 Forthaven, Ballyrobert, Ballyclare, Newtownabbey 60 Forthaven, Ballyrobert, Ballyclare, Newtownabbey 60 Forthaven, Ballyrobert, Ballyclare, Newtownabbey 60 Forthaven, Ballyrobert, Ballyclare, Newtownabbey 60 Forthaven, Ballyrobert, Ballyclare, Newtownabbey 60 Forthaven, Ballyrobert, Ballyclare, Newtownabbey 60 Forthaven, Ballyrobert, Ballyclare, Newtownabbey 60 Forthaven, Ballyrobert, Ballyclare, Newtownabbey 60 Forthaven, Ballyrobert, Ballyclare, Newtownabbey 60 Forthaven, Ballyrobert, Ballyclare, Newtownabbey 60 Forthaven, Ballyrobert, Ballyclare, Newtownabbey 60 Forthaven, Ballyrobert, Ballyclare, Newtownabbey 60 Forthaven, Ballyrobert, Ballyclare, Newtownabbey 60 Forthaven, Ballyrobert, Ballyclare, Newtownabbey 60 Forthaven, Ballyrobert, Ballyclare, Newtownabbey 60 Forthaven, Ballyrobert, Ballyclare, Newtownabbey 60 Forthaven, Ballyrobert, Ballyclare, Newtownabbey 60 Forthaven, Ballyrobert, Ballyclare, Newtownabbey 60 Forthaven, Ballyrobert, Ballyclare, Newtownabbey 60 Forthaven, Ballyrobert, Ballyclare, Newtownabbey 60 Forthaven, Ballyrobert, Ballyclare, Newtownabbey 60 Forthaven, Ballyrobert, Ballyclare, Newtownabbey 60 Forthaven, Ballyrobert, Ballyclare, Newtownabbey 60 Forthaven, Ballyrobert, Ballyclare, Newtownabbey 60 Forthaven, Ballyrobert, Ballyclare, Newtownabbey 60 Forthaven, Ballyrobert, Ballyclare, Newtownabbey 60 Forthaven, Ballyrobert, Ballyclare, Newtownabbey
Points Of Interest

Share with a friend

Please check you have entered all details correctly:

Offers over £259,950

60 Forthaven, Ballyrobert, Ballyclare, Newtownabbey, BT39 9GU

  • 3
  • 2
  • 2
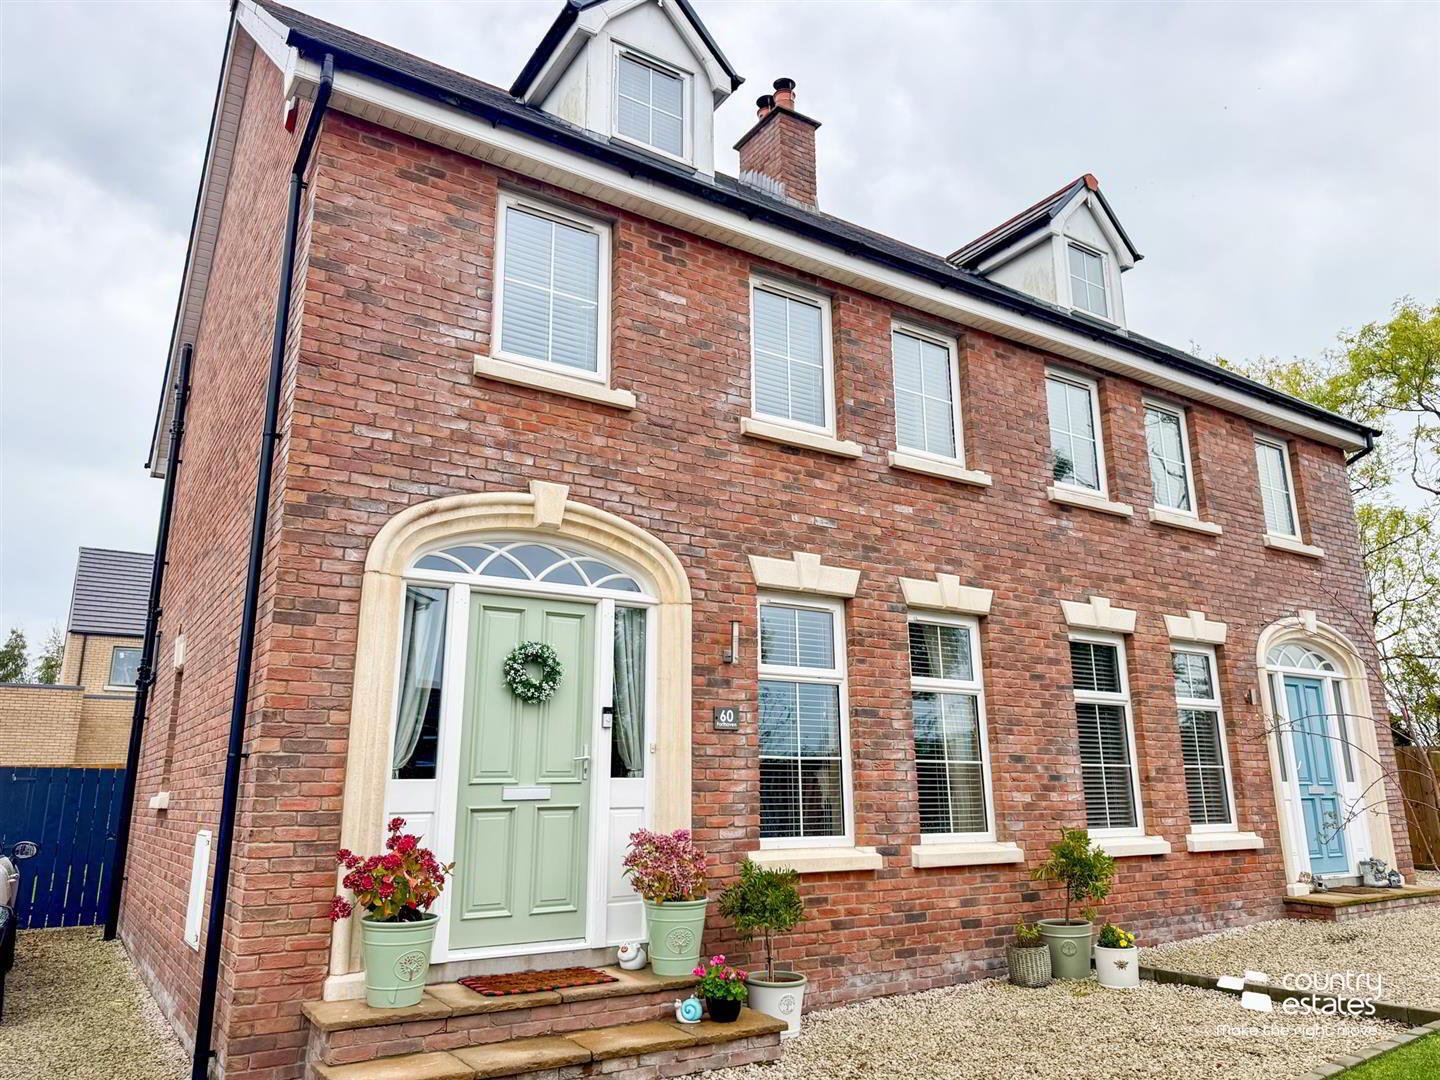
  • Superb Three Storey Semi Detached
  • 3 Bedrooms/ 2+ Reception
  • Highly Regarded Established Development / Popular Village Location
  • Luxury Open Plan Shaker Kitchen With Living/ Dining Layout
  • Luxury Four Piece Family Bathroom/ Deluxe En Suite Shower Room
  • Sun Lounge Extension / Circa 1255 Sq Ft
  • PVC Double Glazed Windows/ Oil Fired Central Heating
  • Modern Ground Floor Furnished Cloakroom With W.c and Sink
  • Private Enclosed Garden To Rear
  • Private Quiet Cul De Sac Position

Get to know the local area

Whether you are from here or not, we're sure you'll find something useful in our local area guides.

Directions Points of Interest Local Area Guides
Country Estates Ballyclare Office Image
Arrange a viewing
If you are interested in this listing, why not get in touch with us to arrange a viewing?
51 Main Street, Ballyclare, BT39 9AA
Make an enquiry

Additional Information

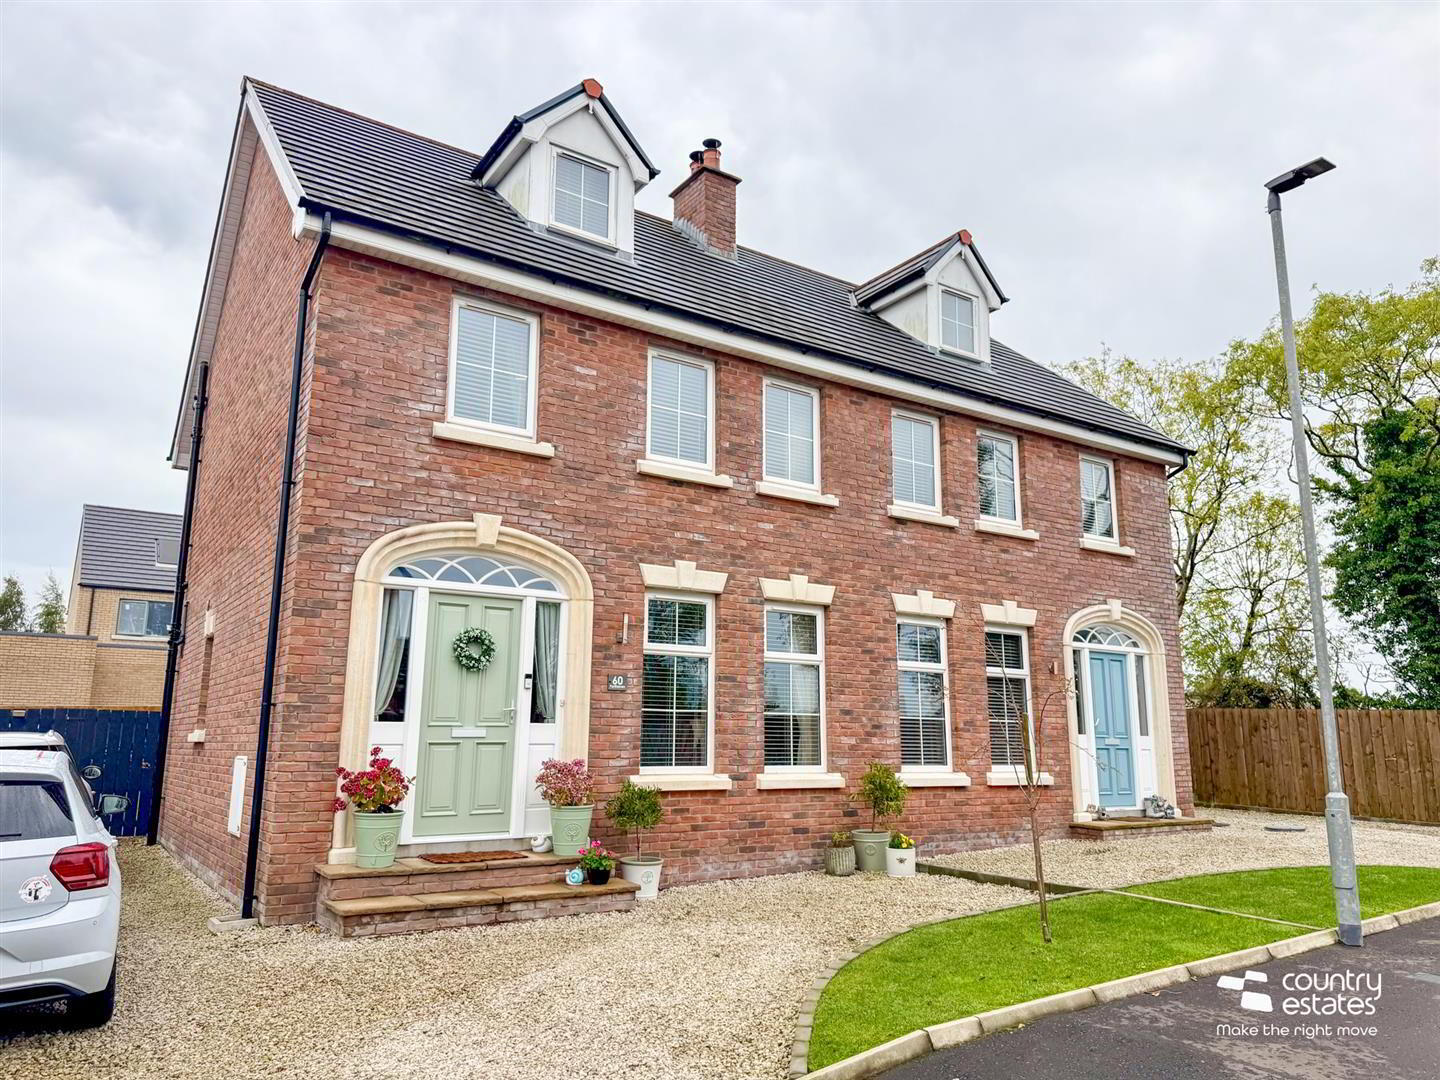
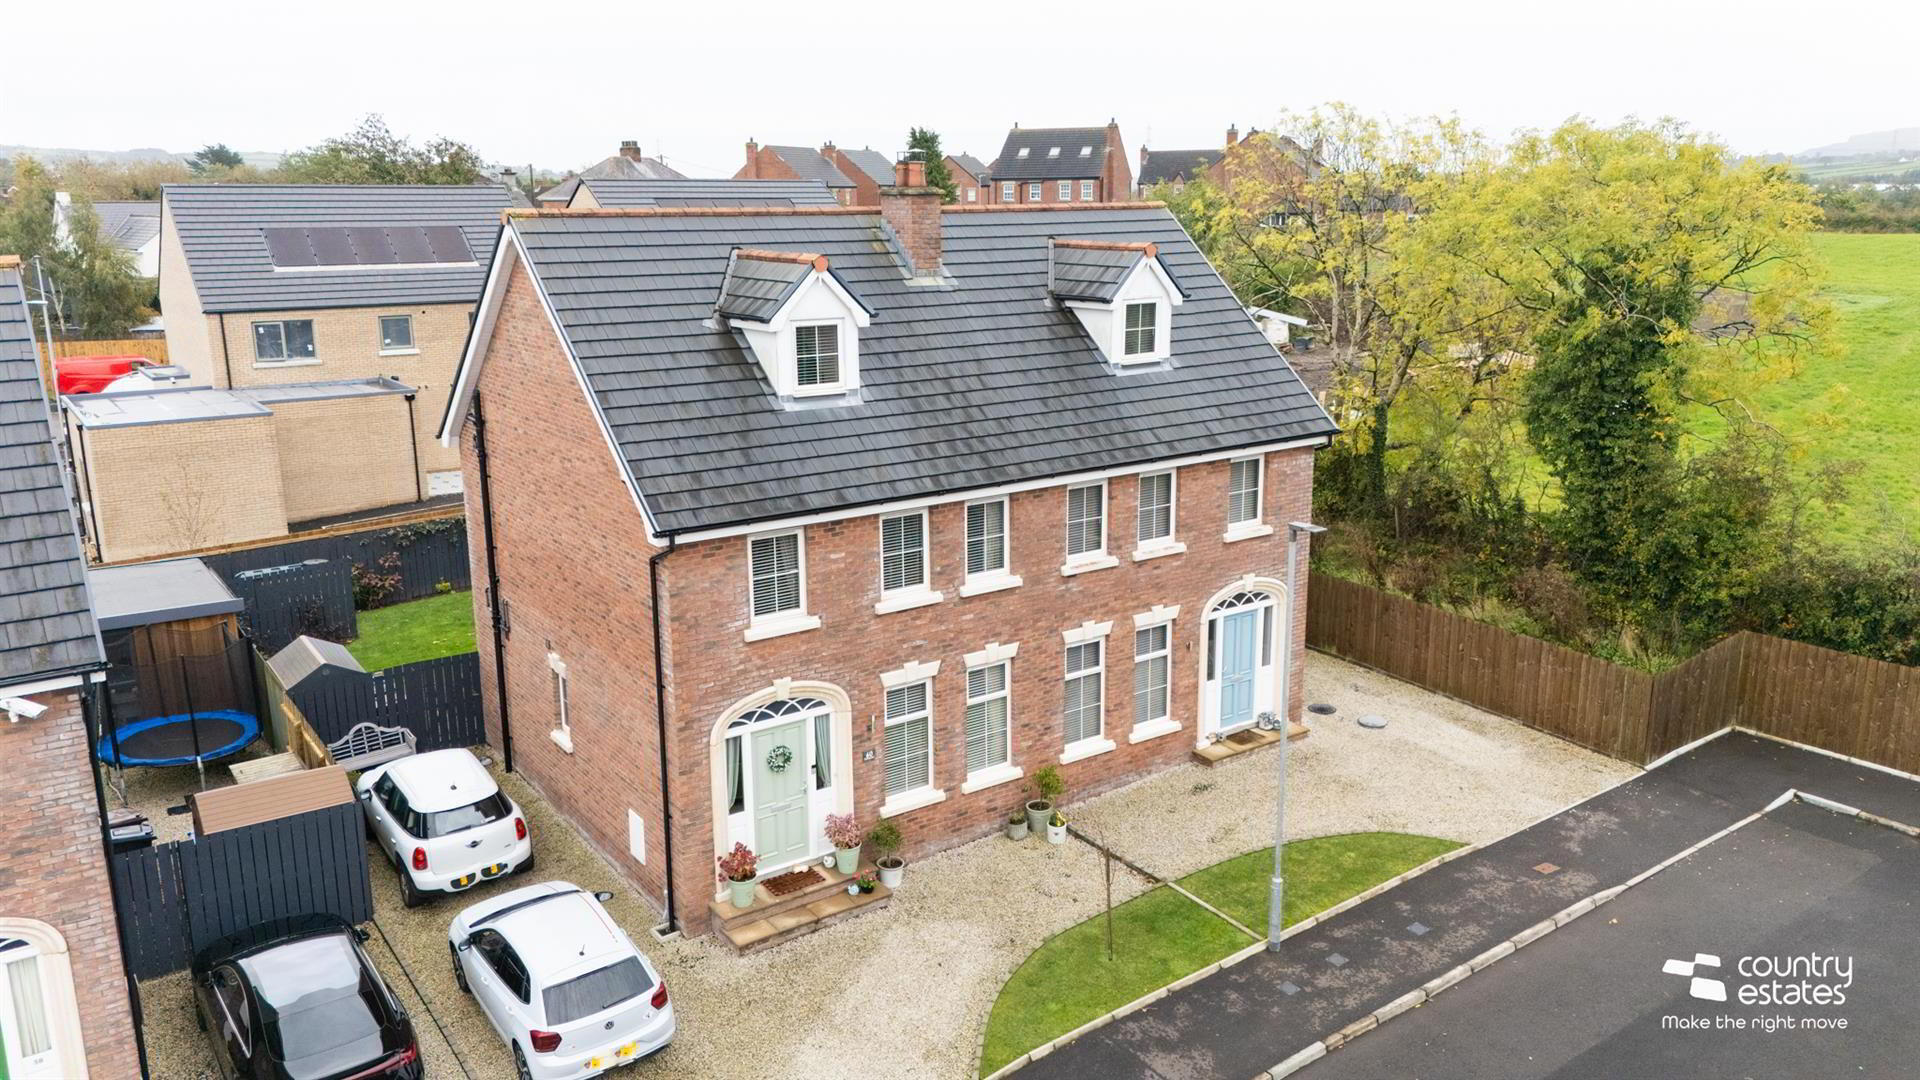
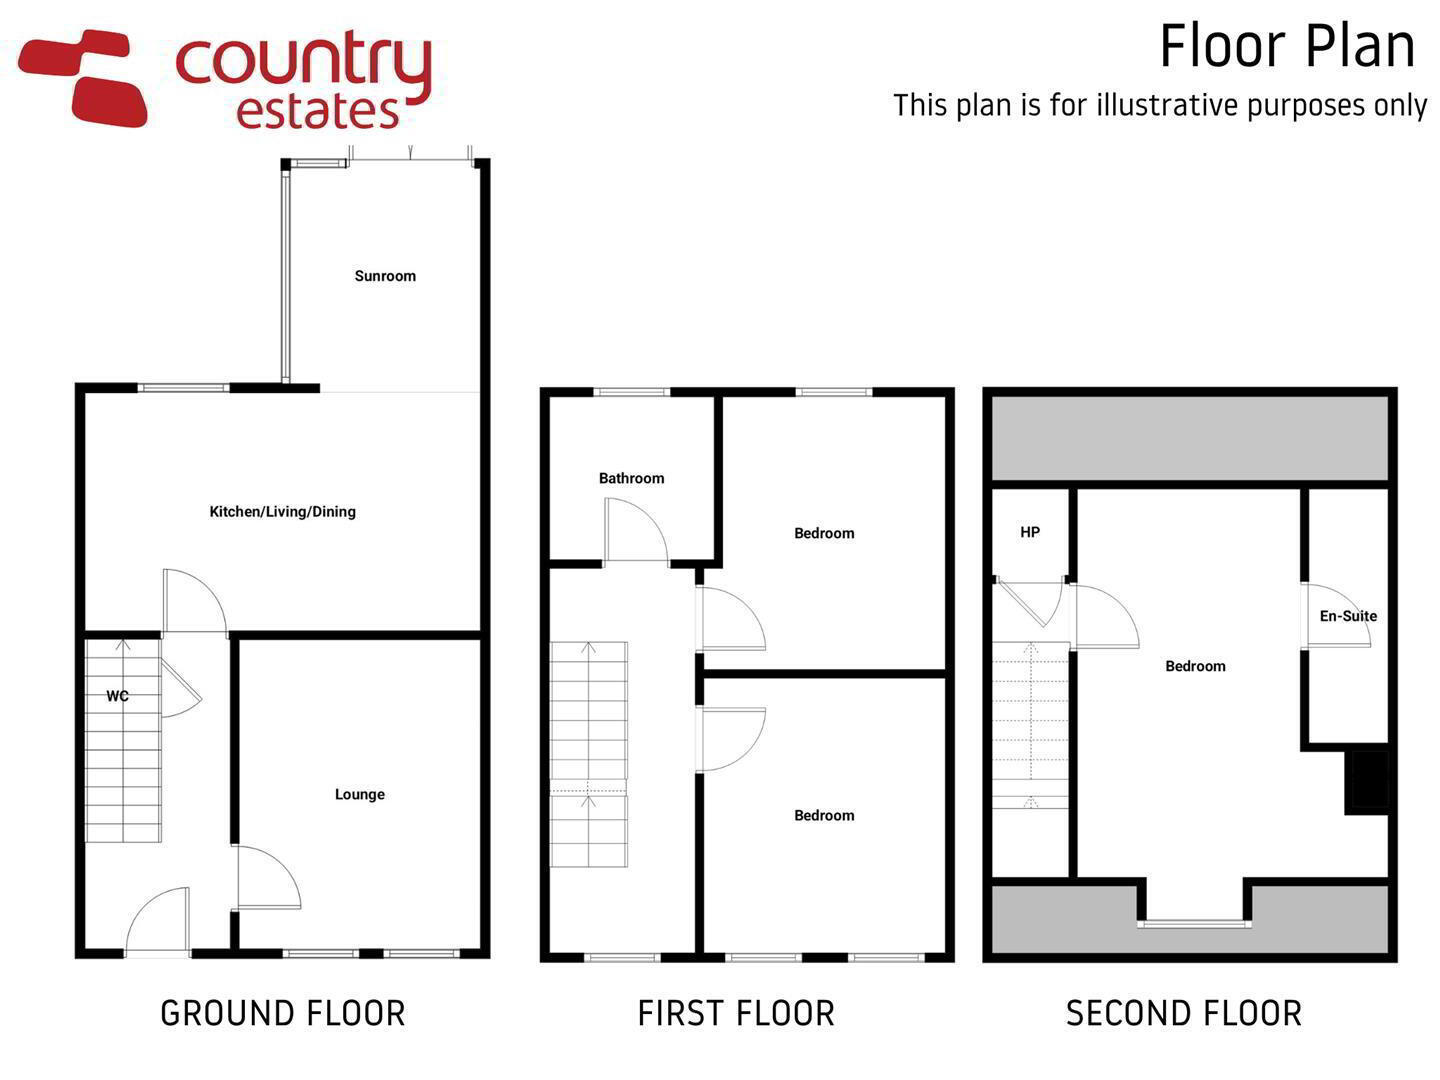
Positioned within the highly regarded 'Forthaven' development this superb beautifully presented three storey semi detached will interest the purchaser searching for a home in an enviable location with a spacious well planned living layout extending to circa 1255 sq ft. The accommodation briefly comprises 3 bedrooms, 2 receptions including sun lounge, open plan luxury kitchen with dining aspect, ground floor cloakroom with w.c. and sink, luxury 4 piece family bathroom and deluxe en suite. With a high level of interest expected an early viewing is advised.

ACCOMMODATION
GROUND FLOOR
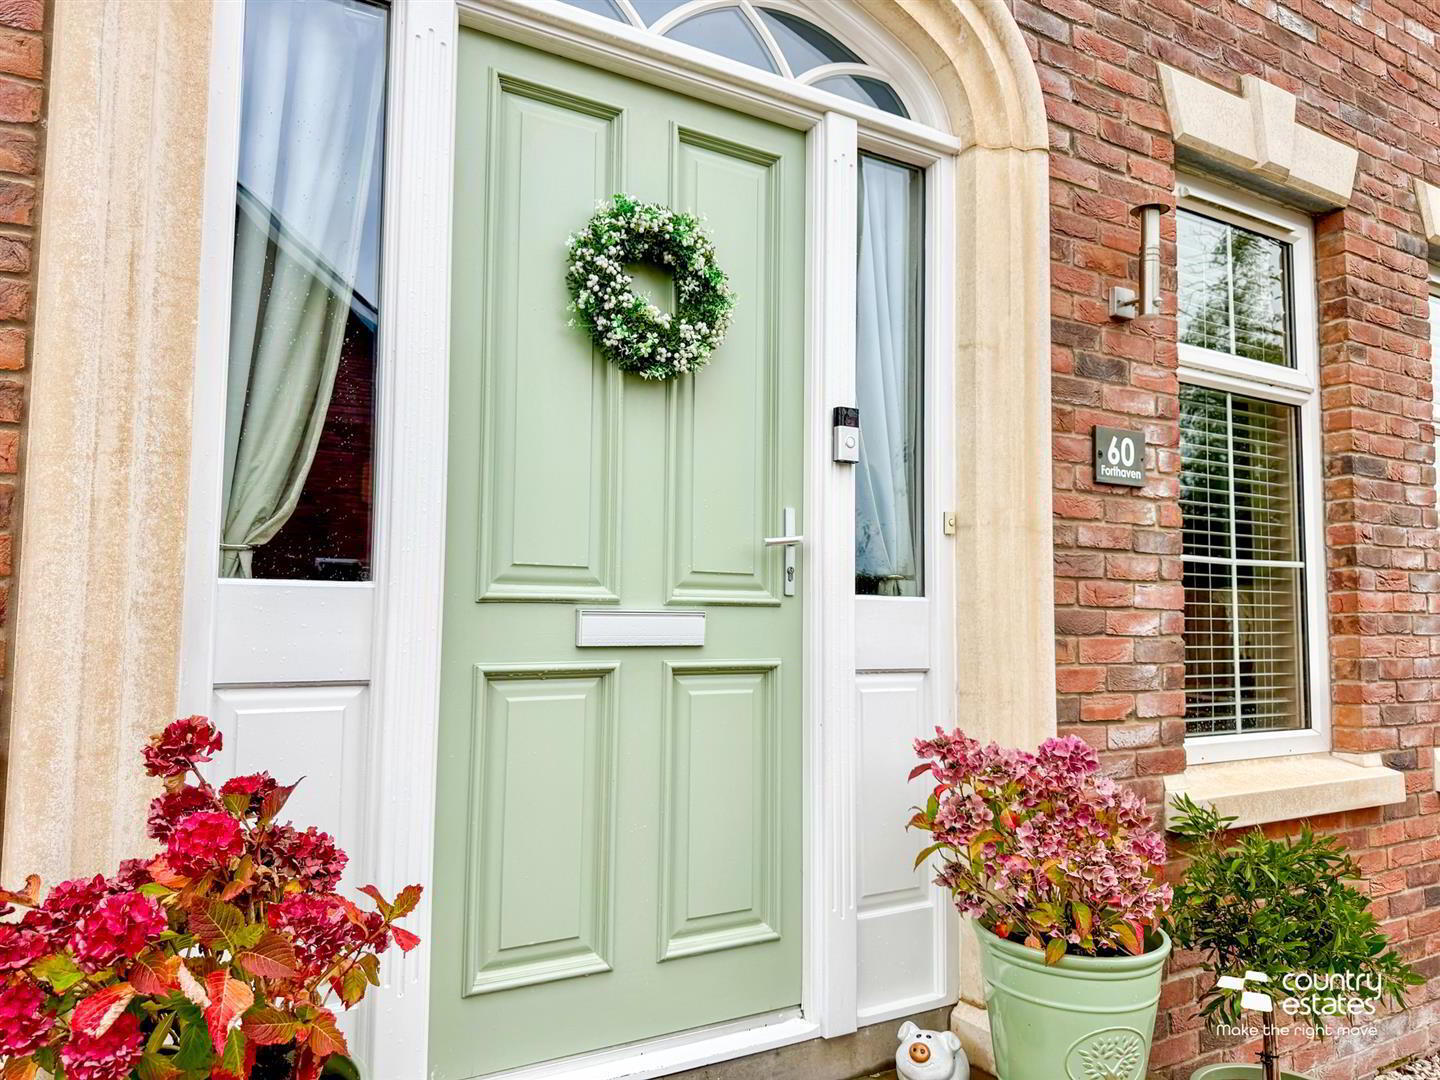
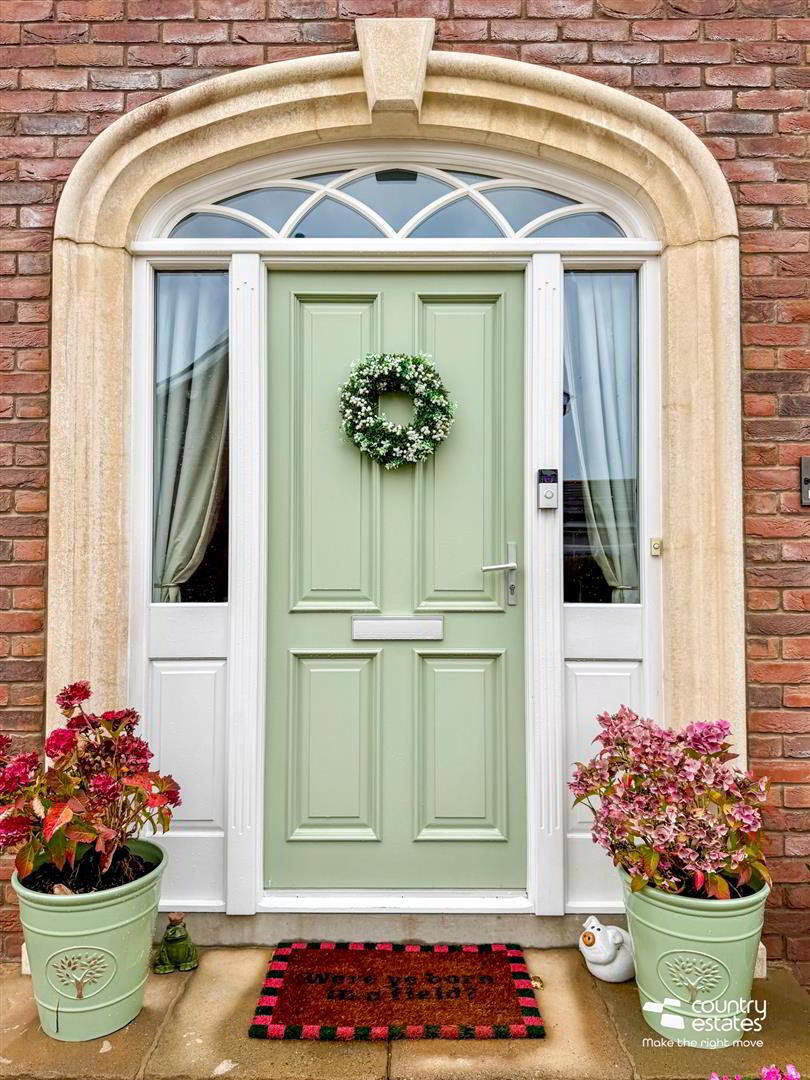
Front door with double glazed fan light over and side screens into:-
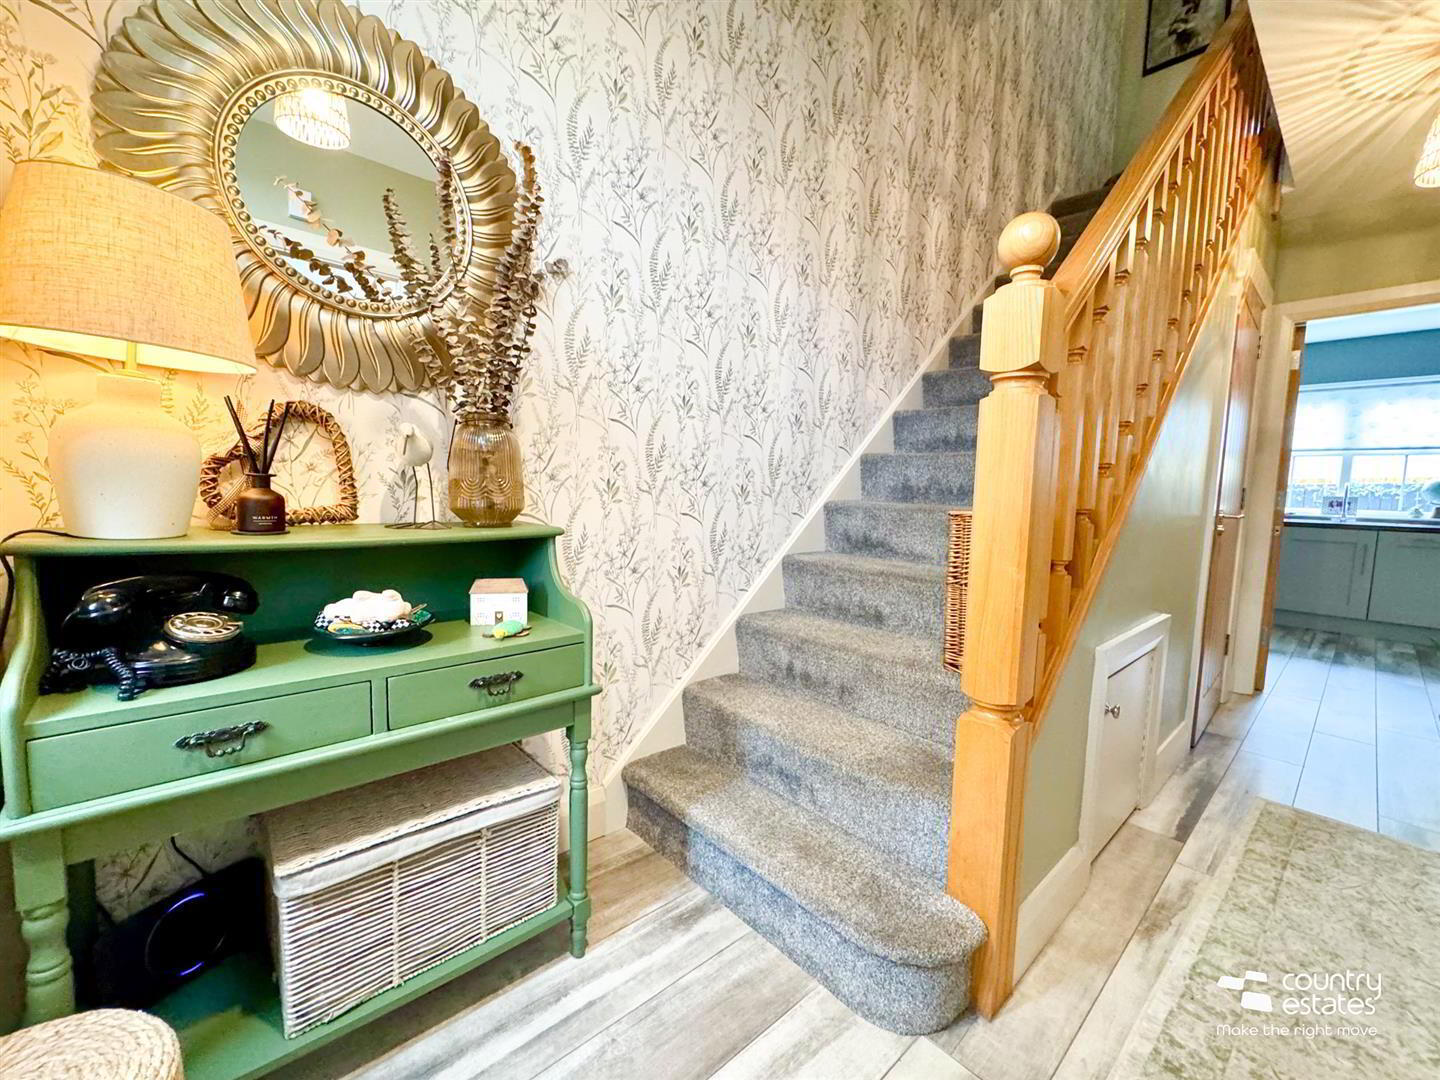
WELL PRESENTED SPACIOUS ENTRANCE HALL
White washed wood effect tiled floor extending into Kitchen/ Dining area/ Sun lounge.
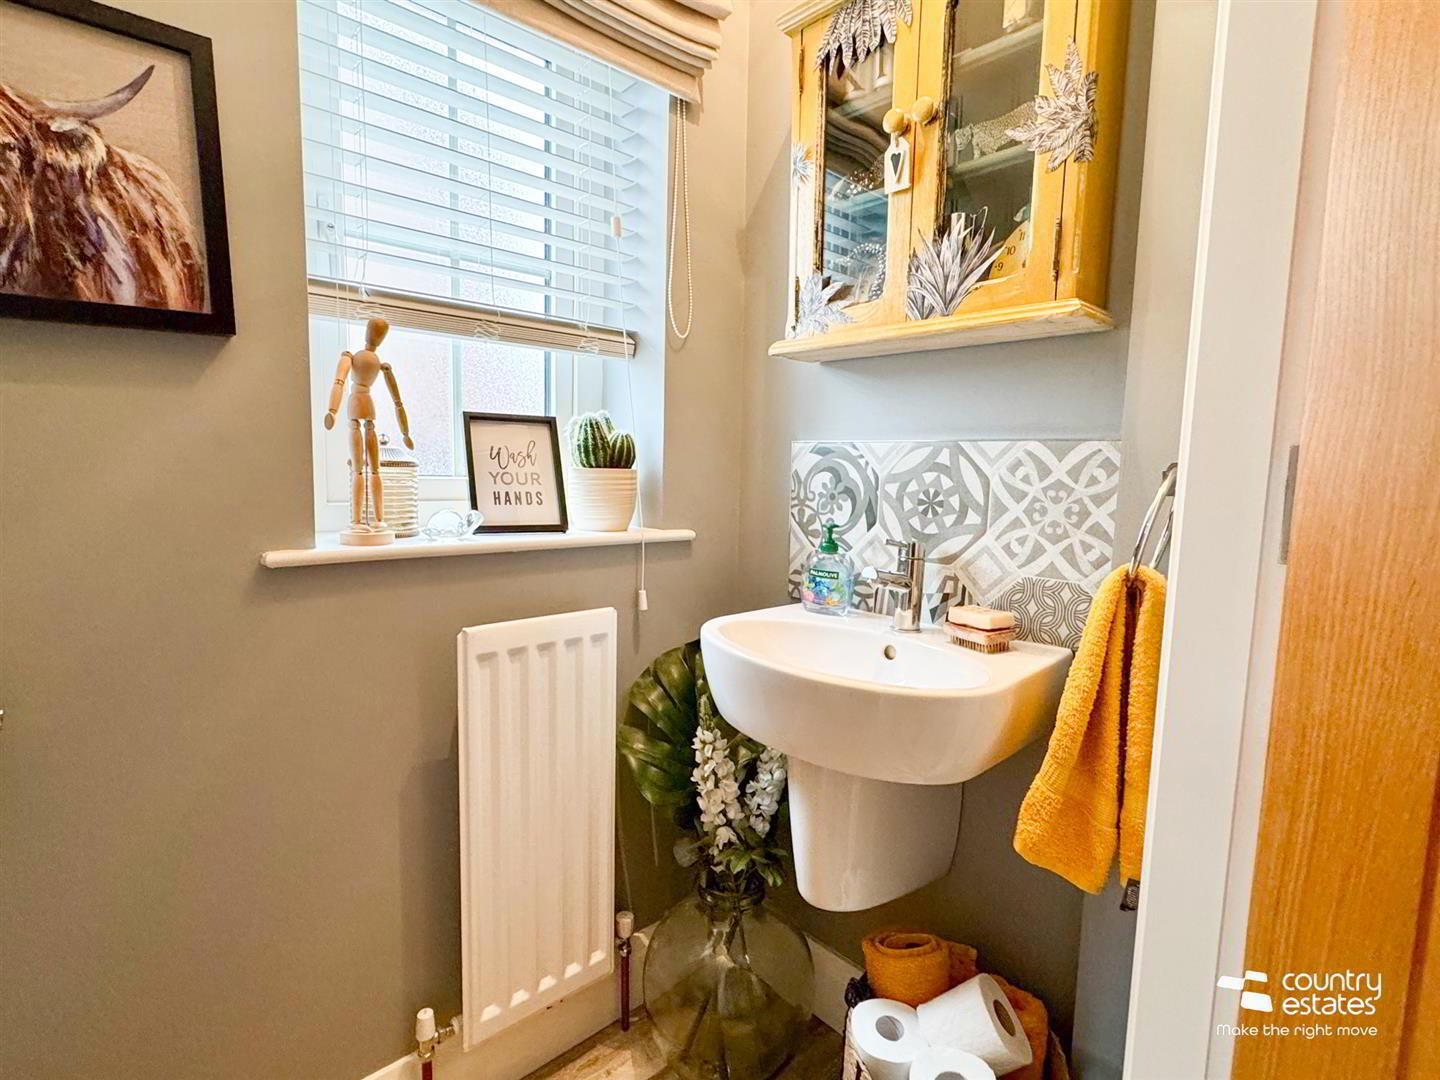
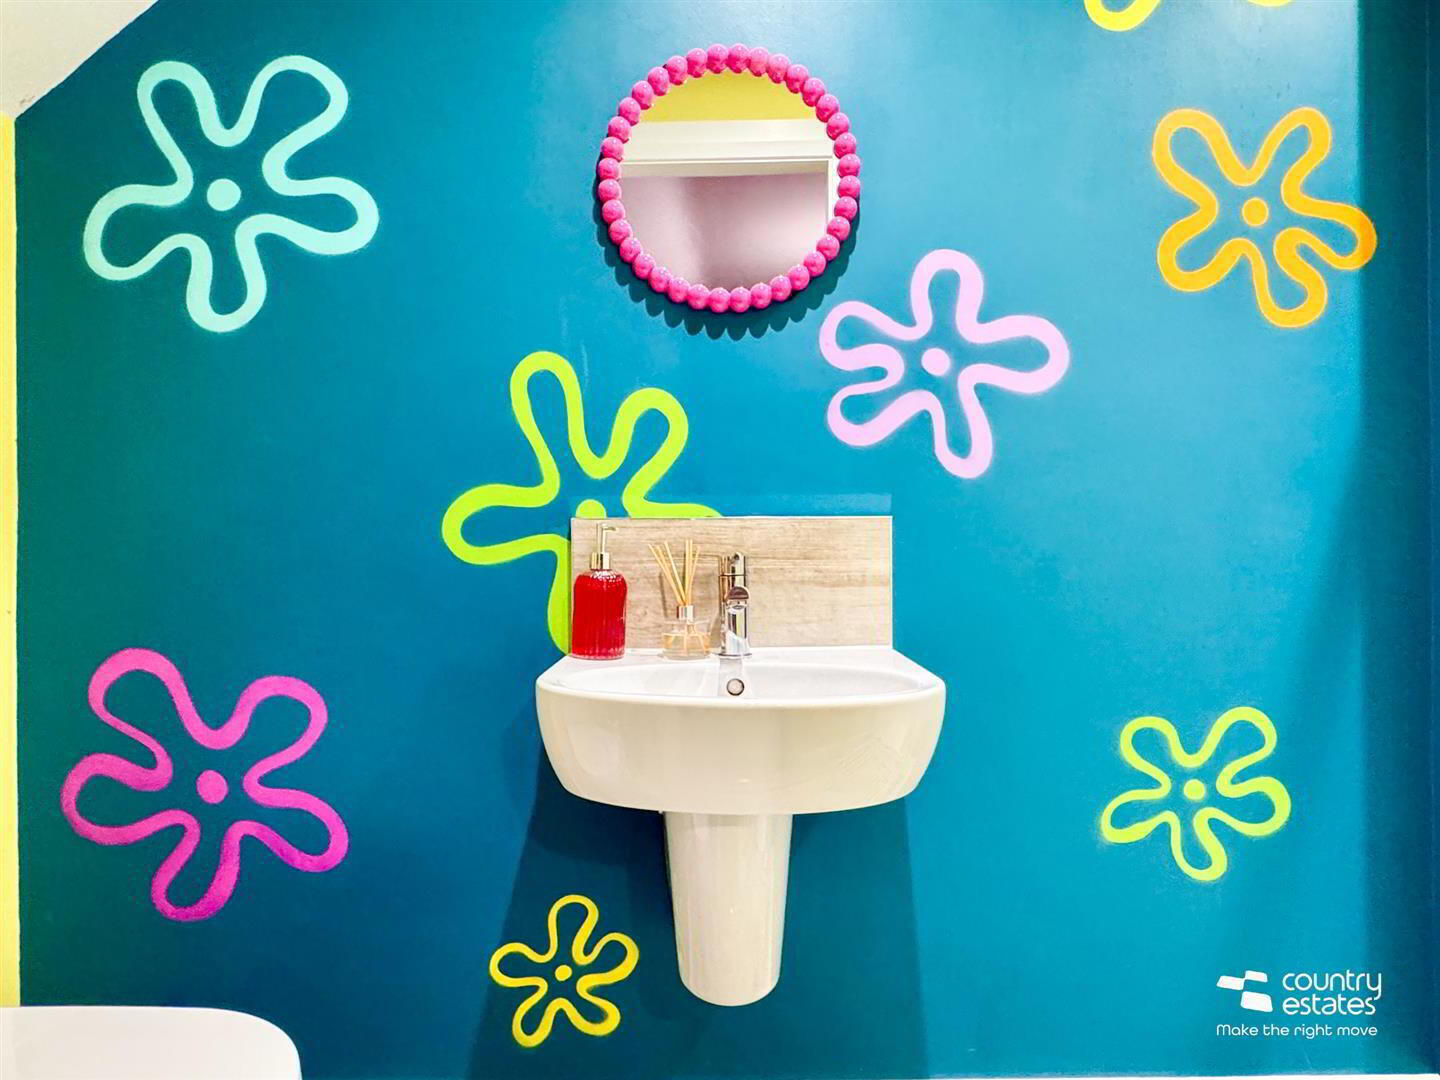
MODERN FURNISHED CLOAKROOM
Comprising button flush w.c and semi pedestal wash hand basin with monobloc tap and tiled splashback.
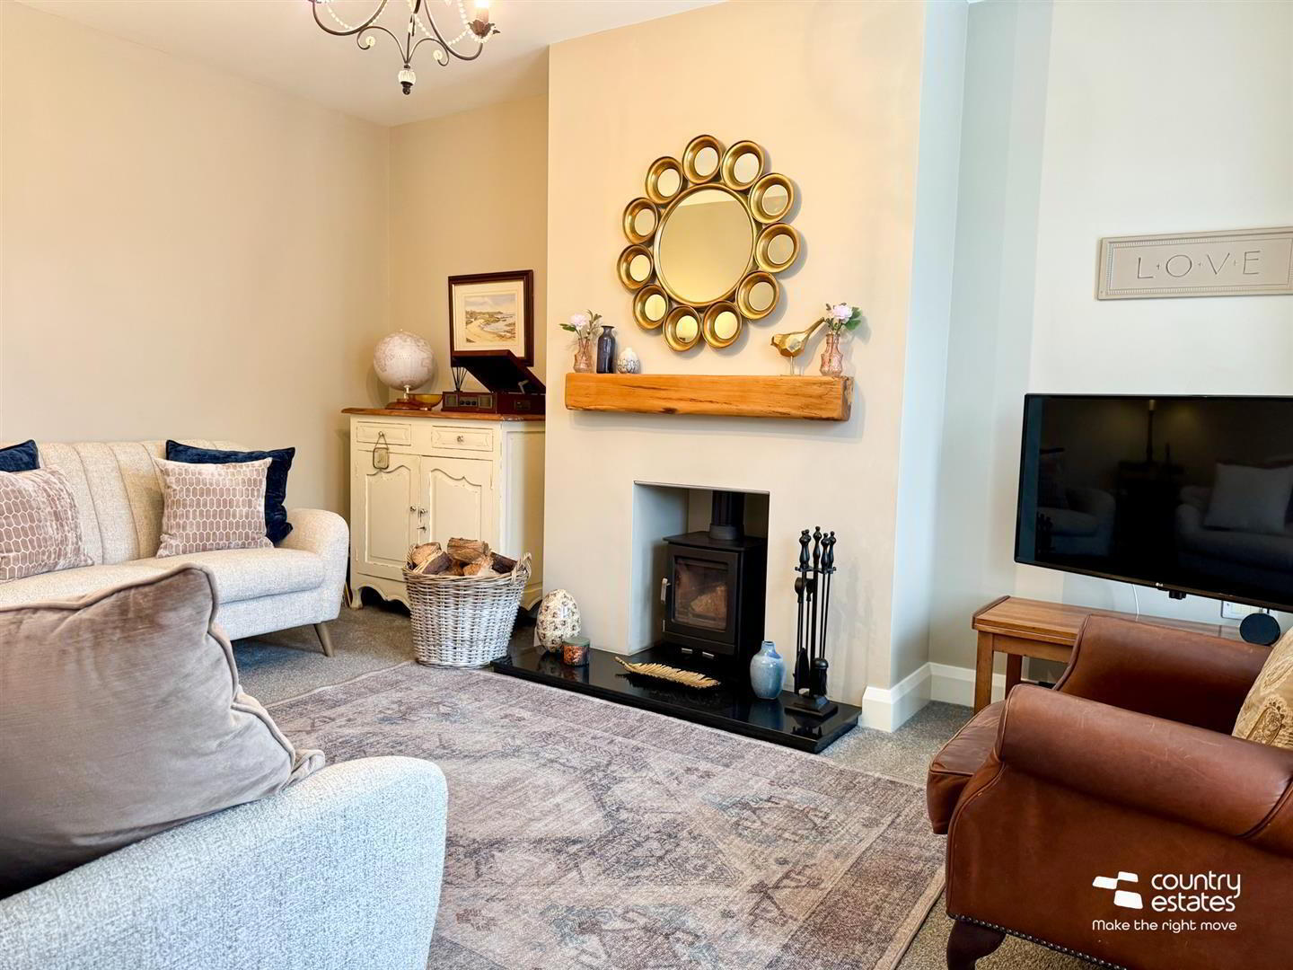
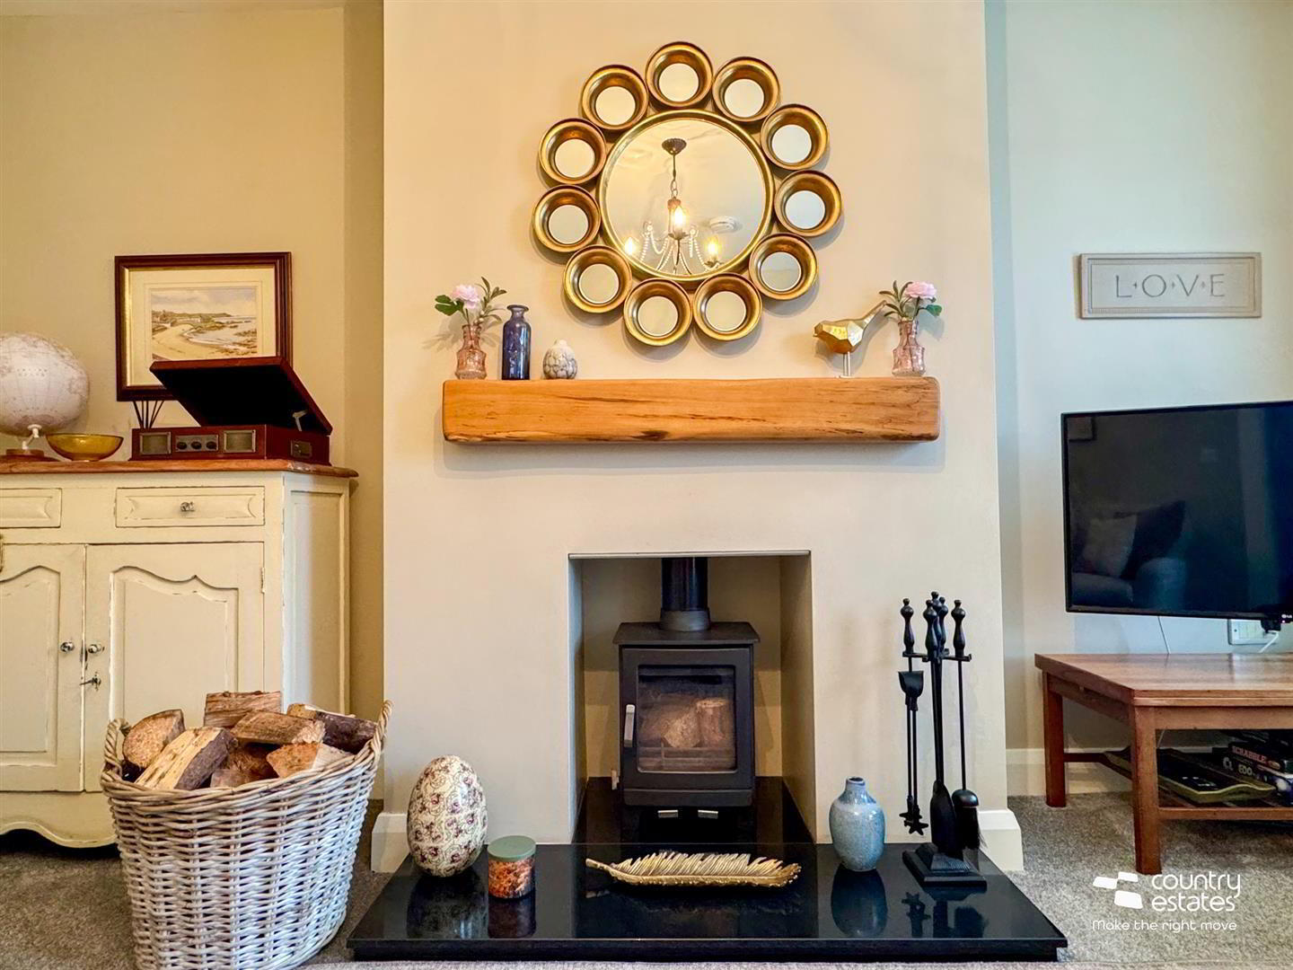
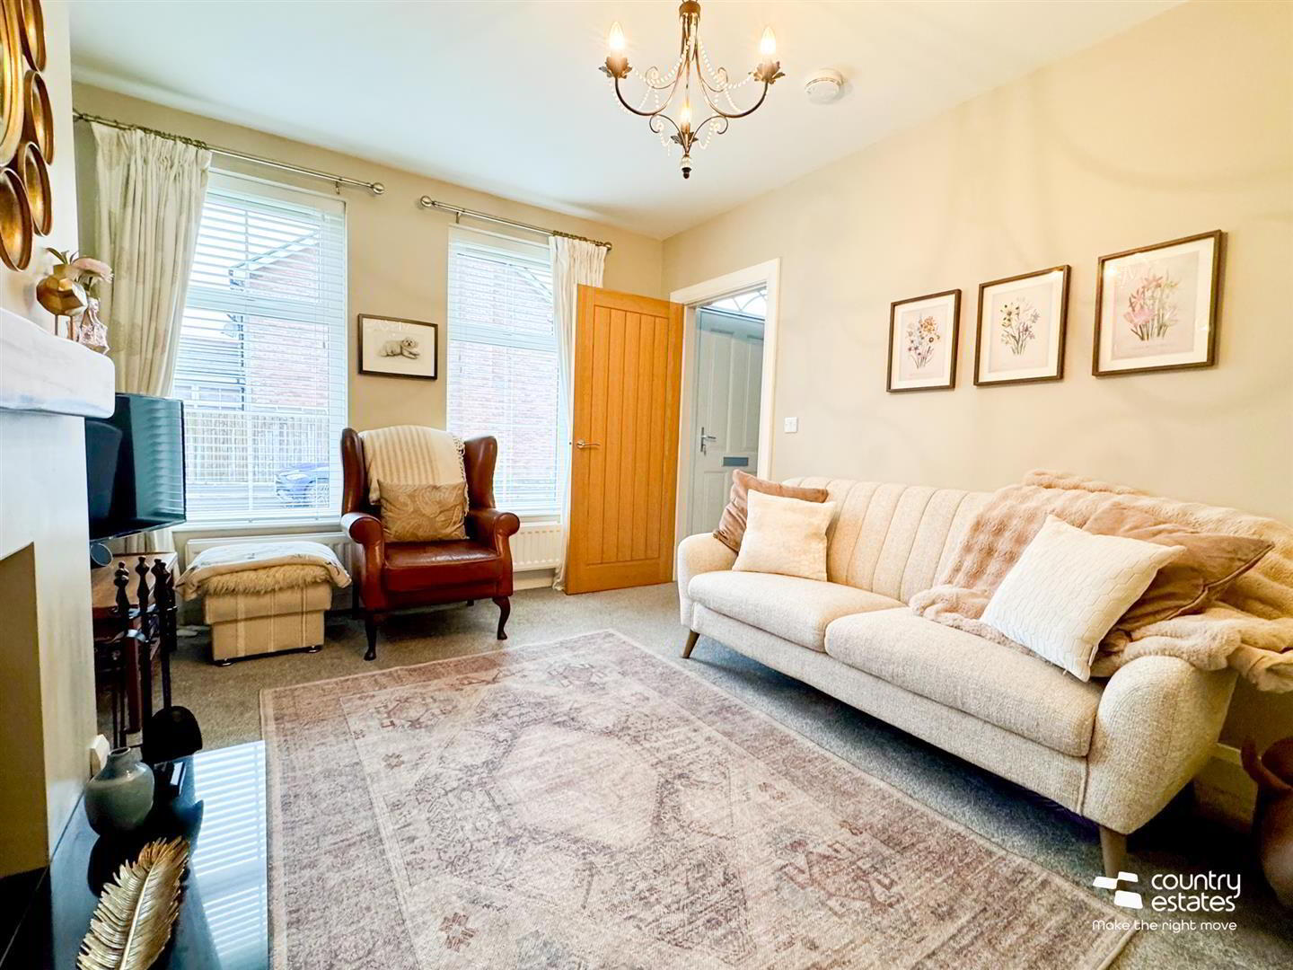
LOUNGE 3.40m x 4.39m (11'2" x 14'5")
Inglenook style fireplace with inset cast iron wood burning stove with granite hearth. Dual window aspect.
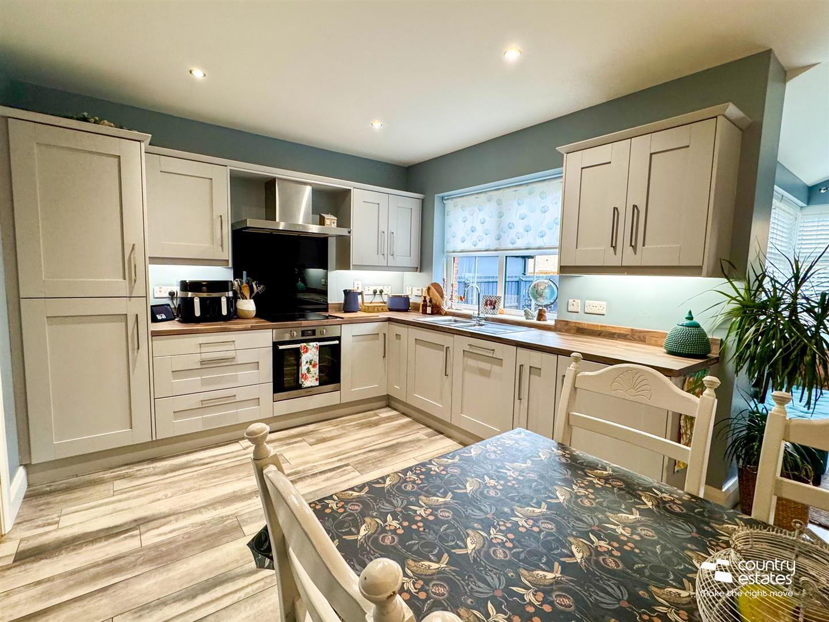
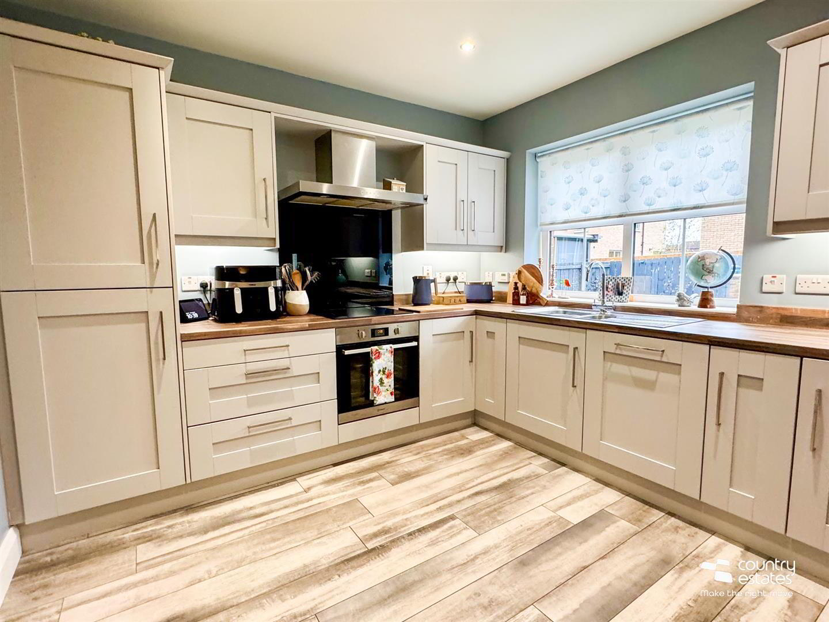
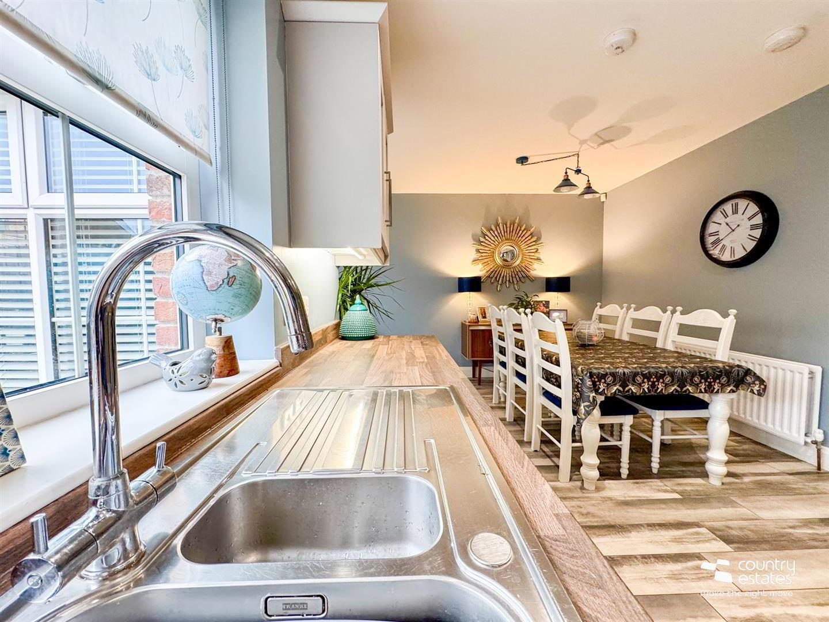
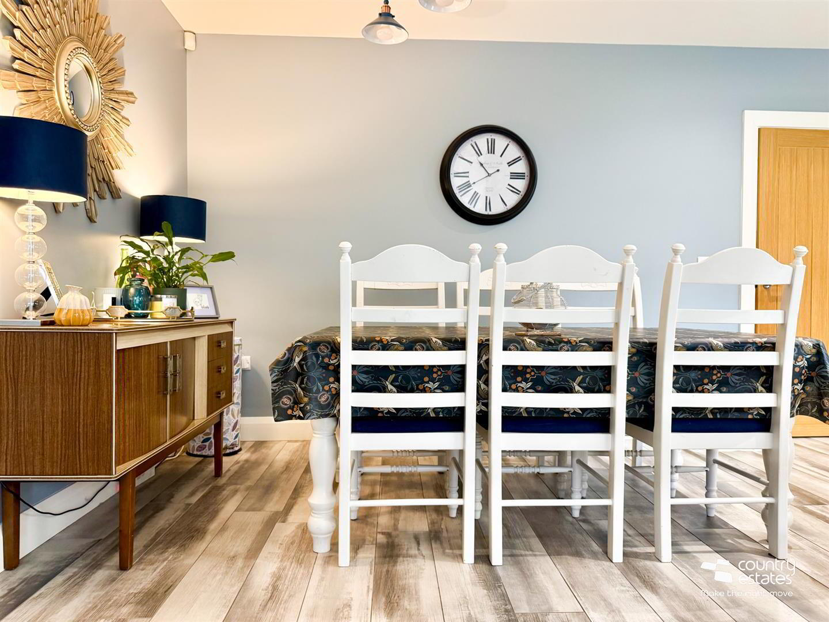
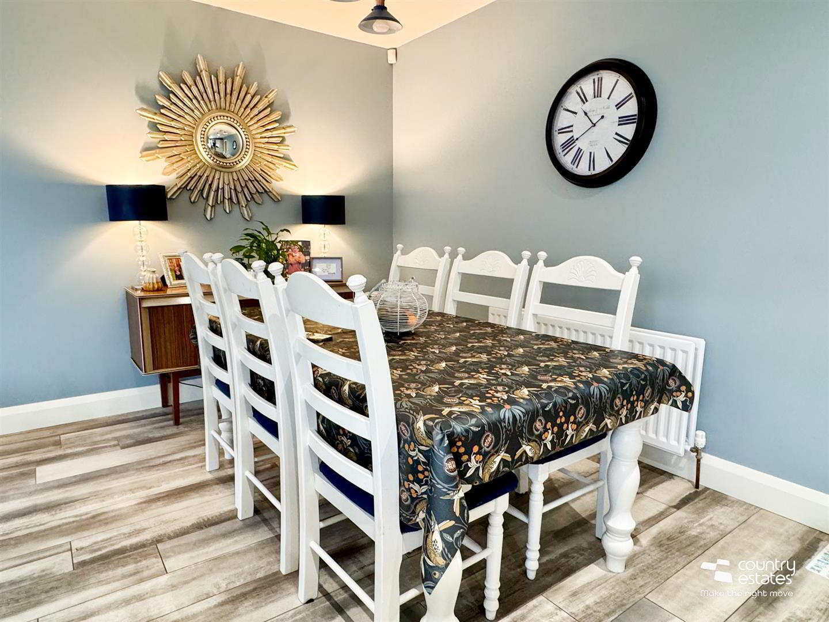
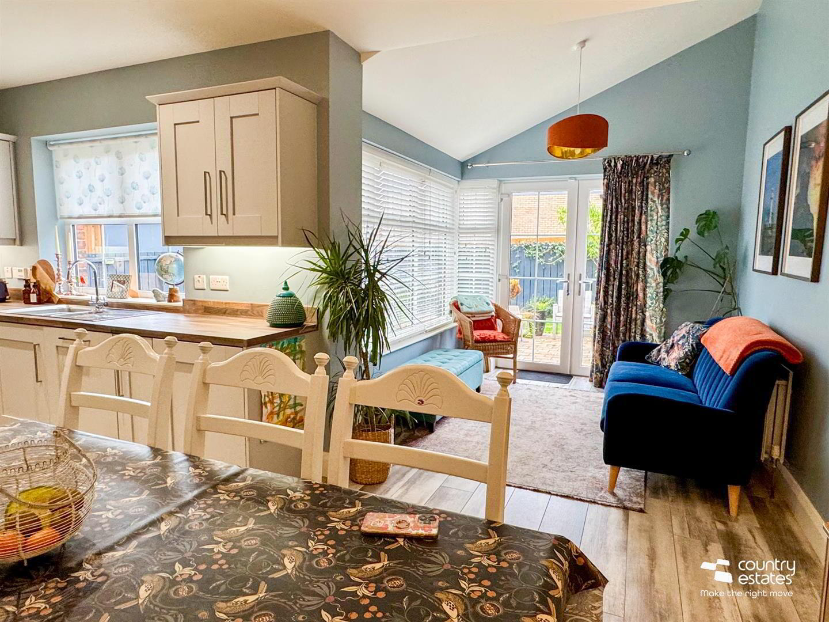
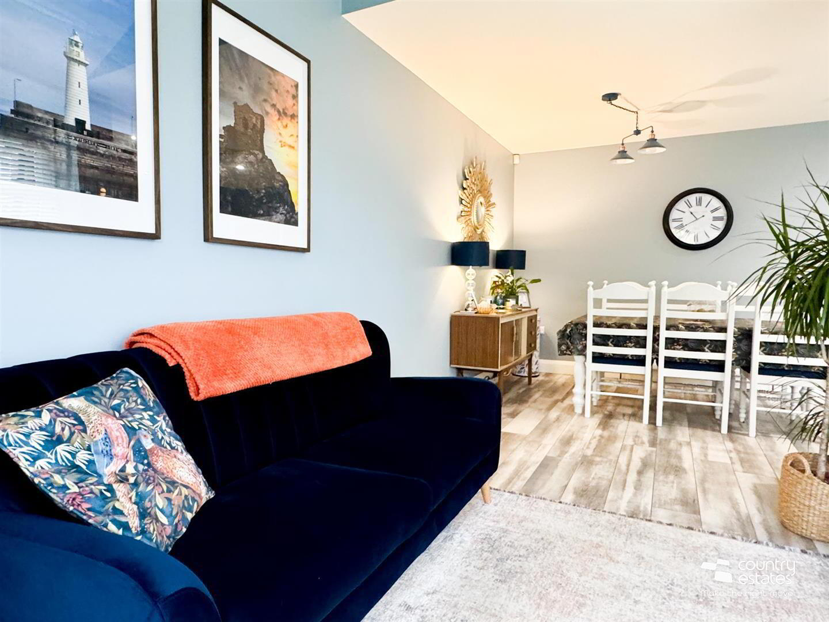
LUXURY OPEN PLAN KITCHEN / DINING ASPECT 5.49m x 3.40m (18'0" x 11'2")
Equipped with a comprehensive range of high and low level fitted shaker style units with contrasting wood effect work surfaces and upstands. Single drainer stainless steel sink unit with mixer tap. A host of integrated appliances including oven with 4 ring hob with smoked glass splashback and overhead extractor fan housed in stainless steel canopy, washer dryer, dishwasher & fridge freezer. Open plan into:-
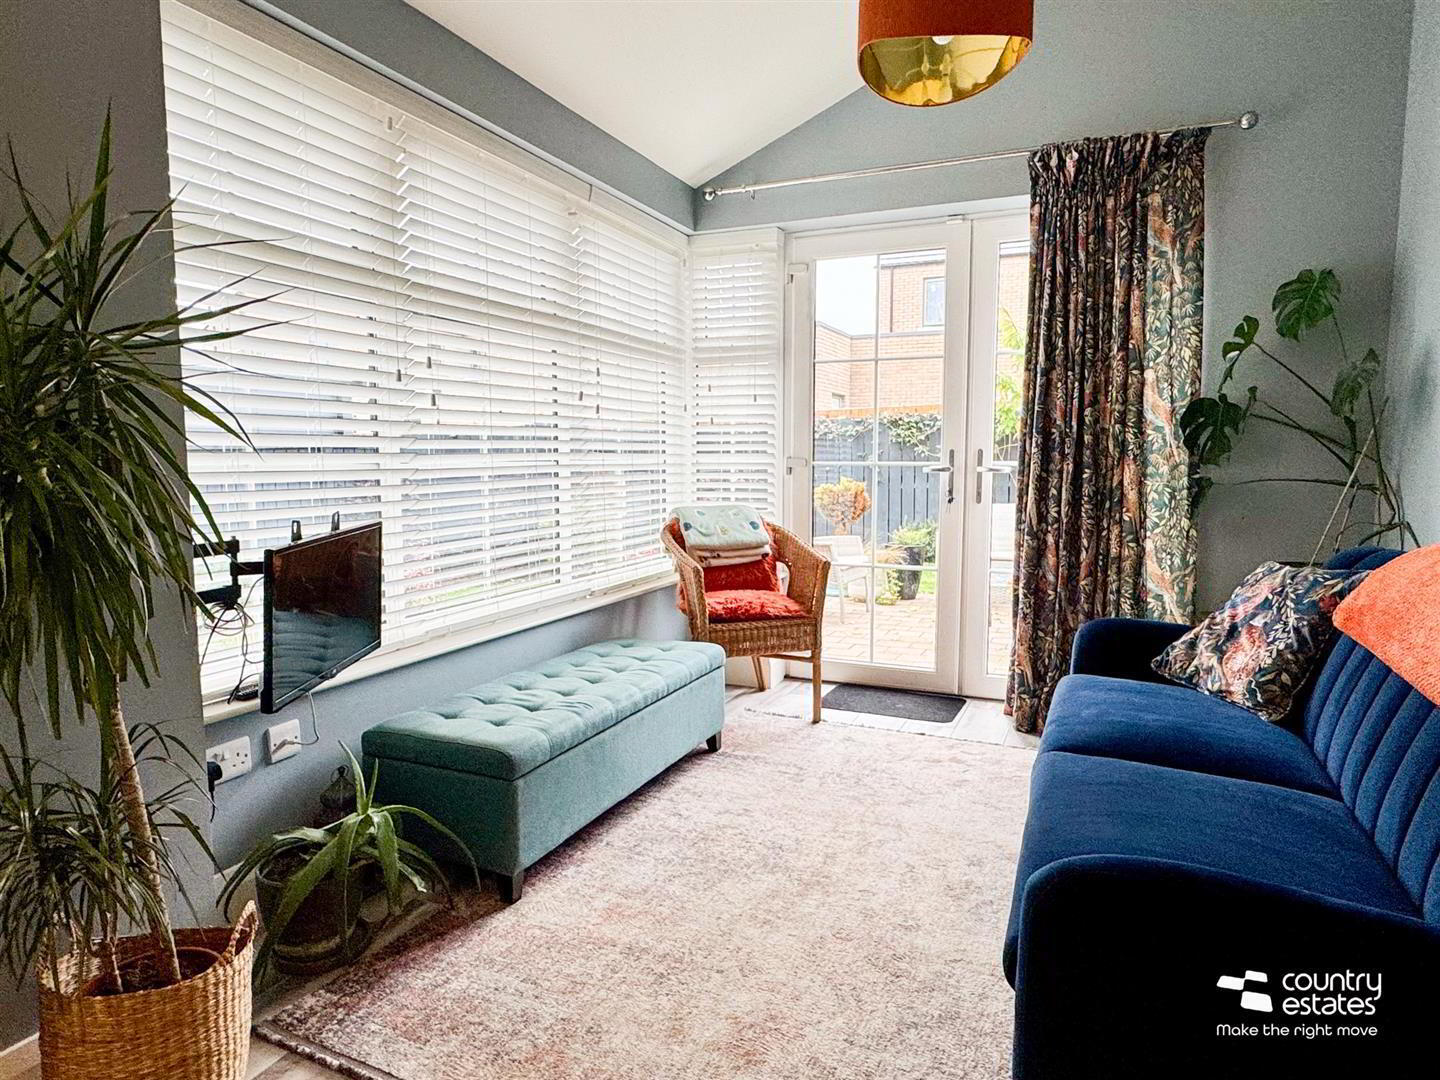
SUN ROOM 3.05m x 2.74m (10'0" x 9'0")
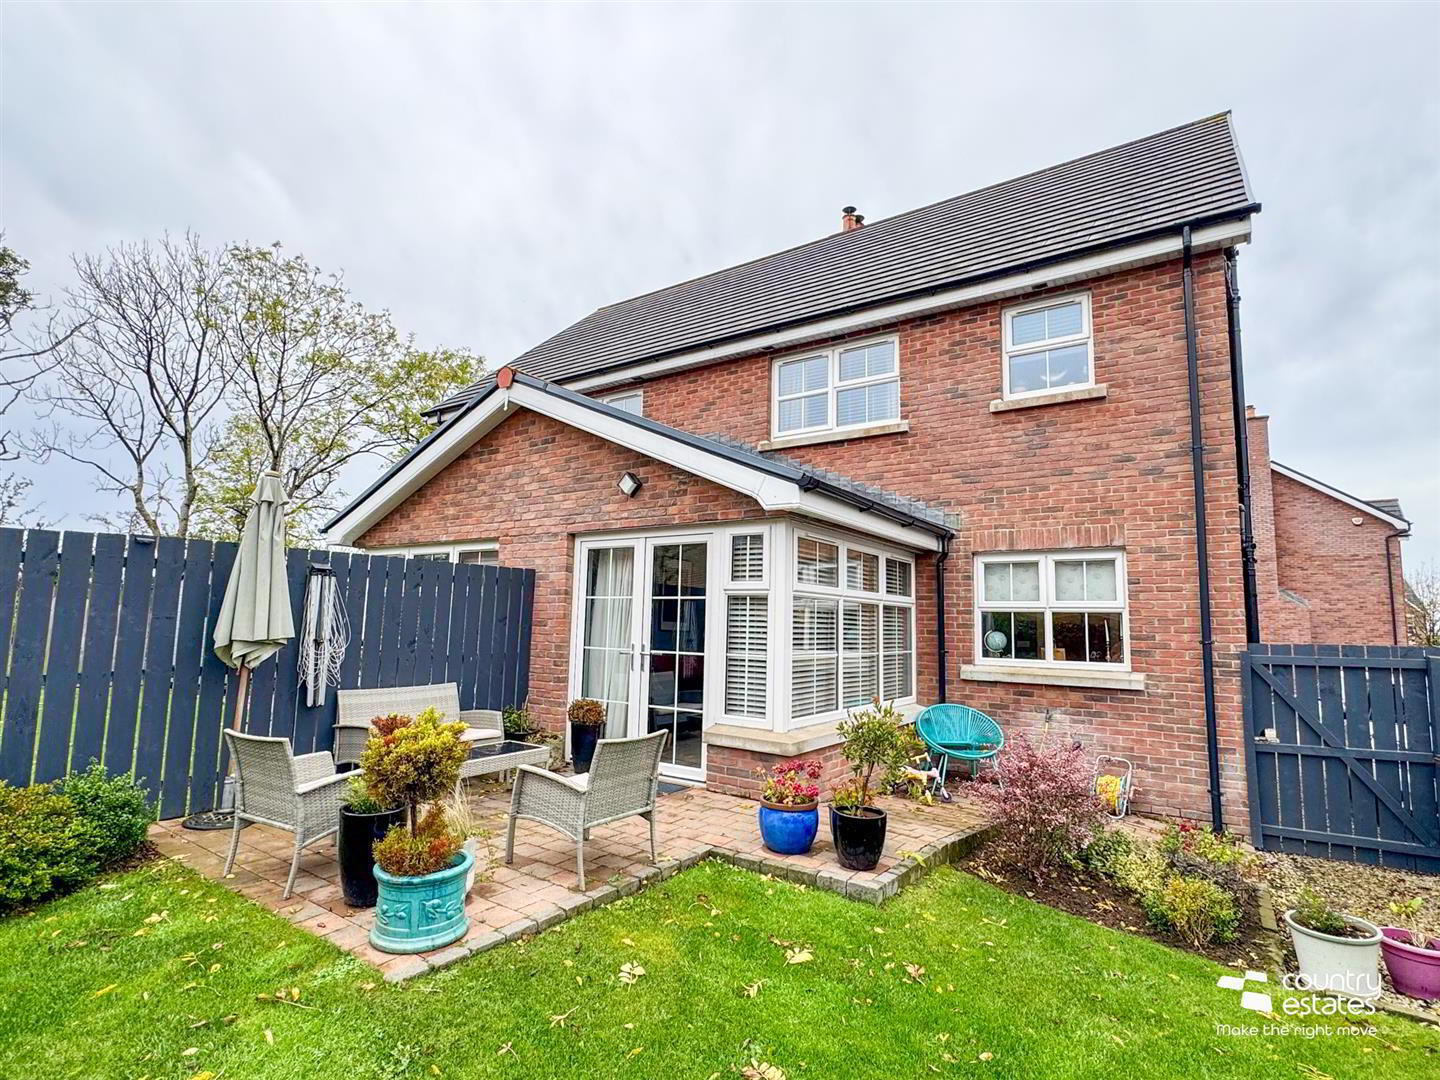
Feature vaulted ceiling. Twin French PVC double glazed doors to garden and patio.
FIRST FLOOR
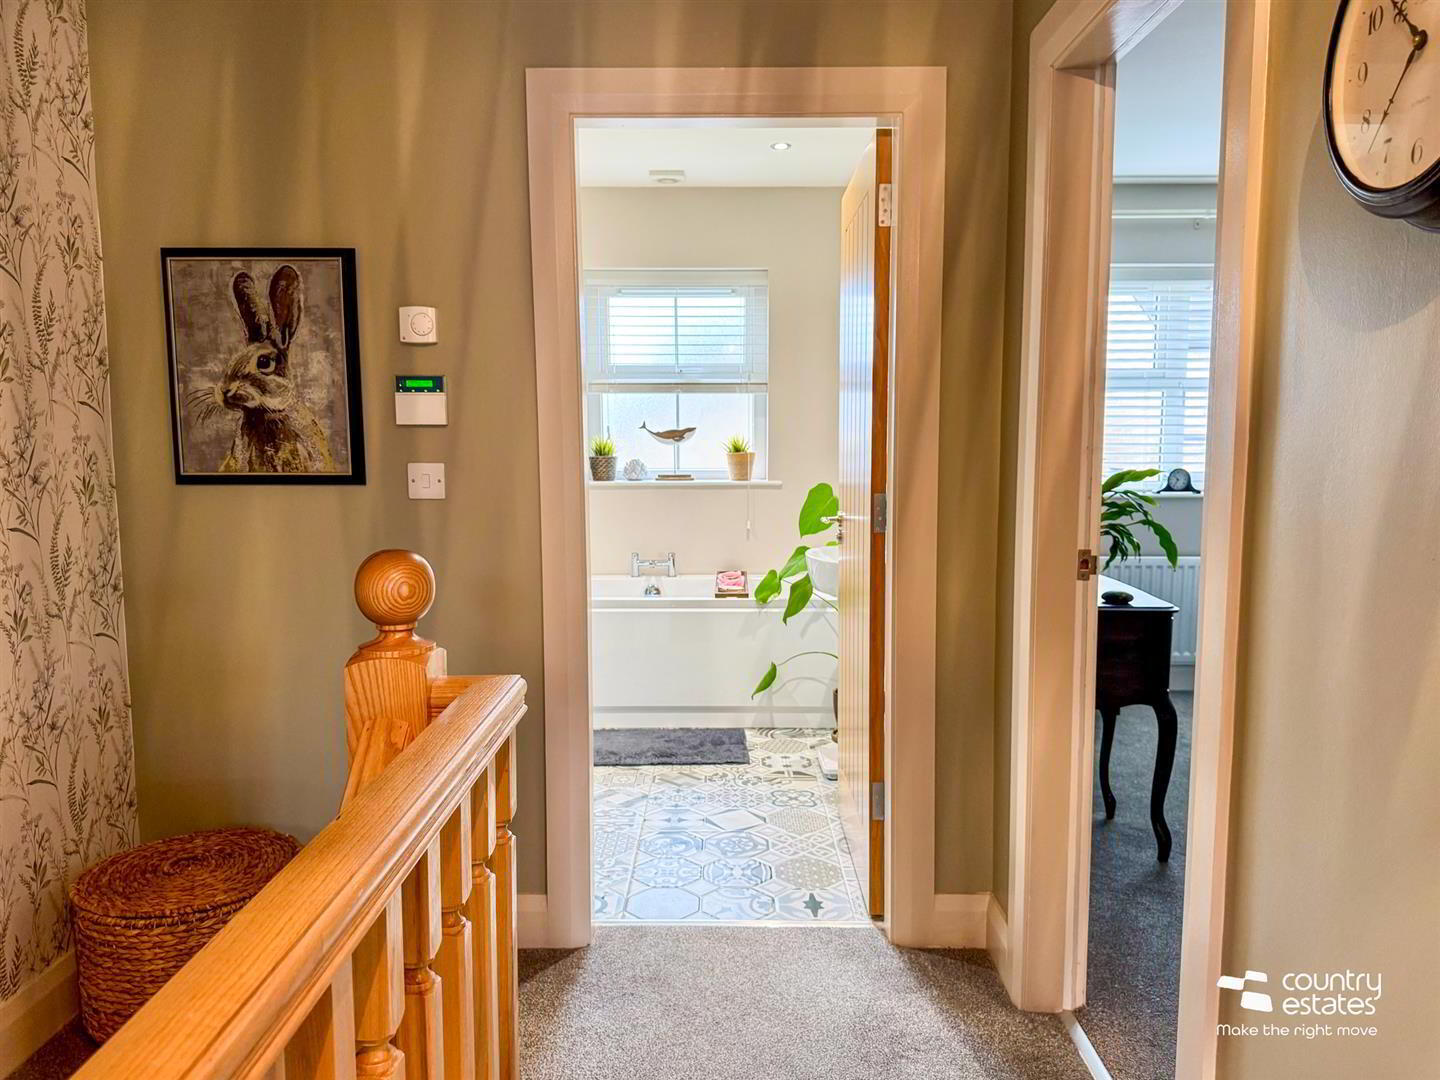
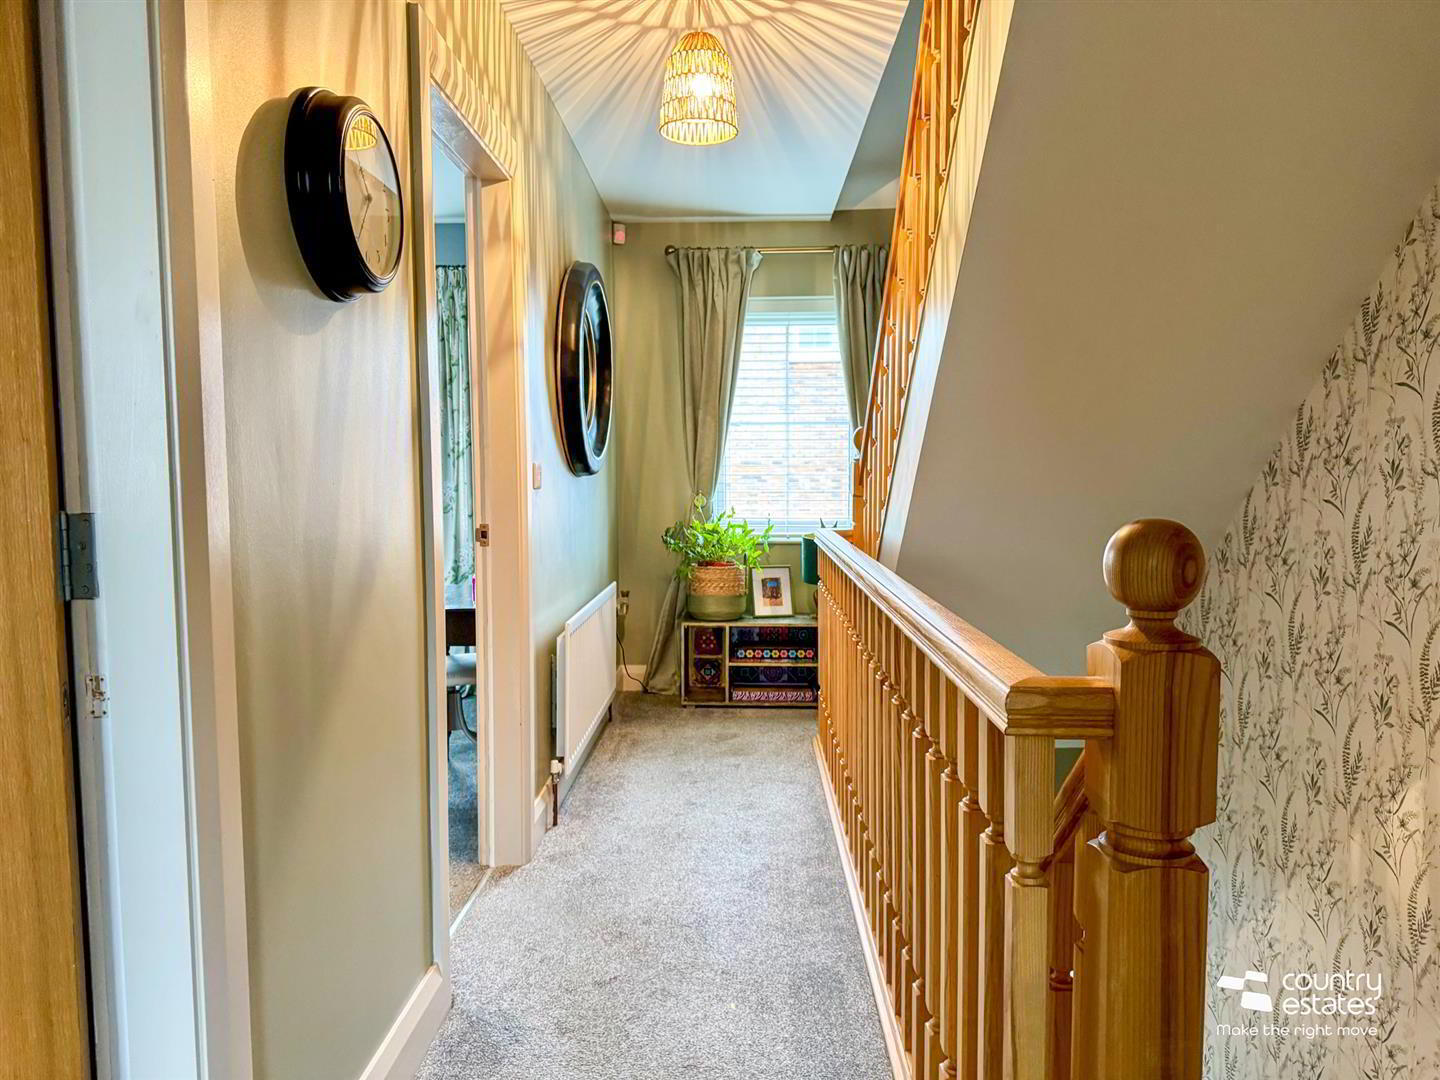
LANDING
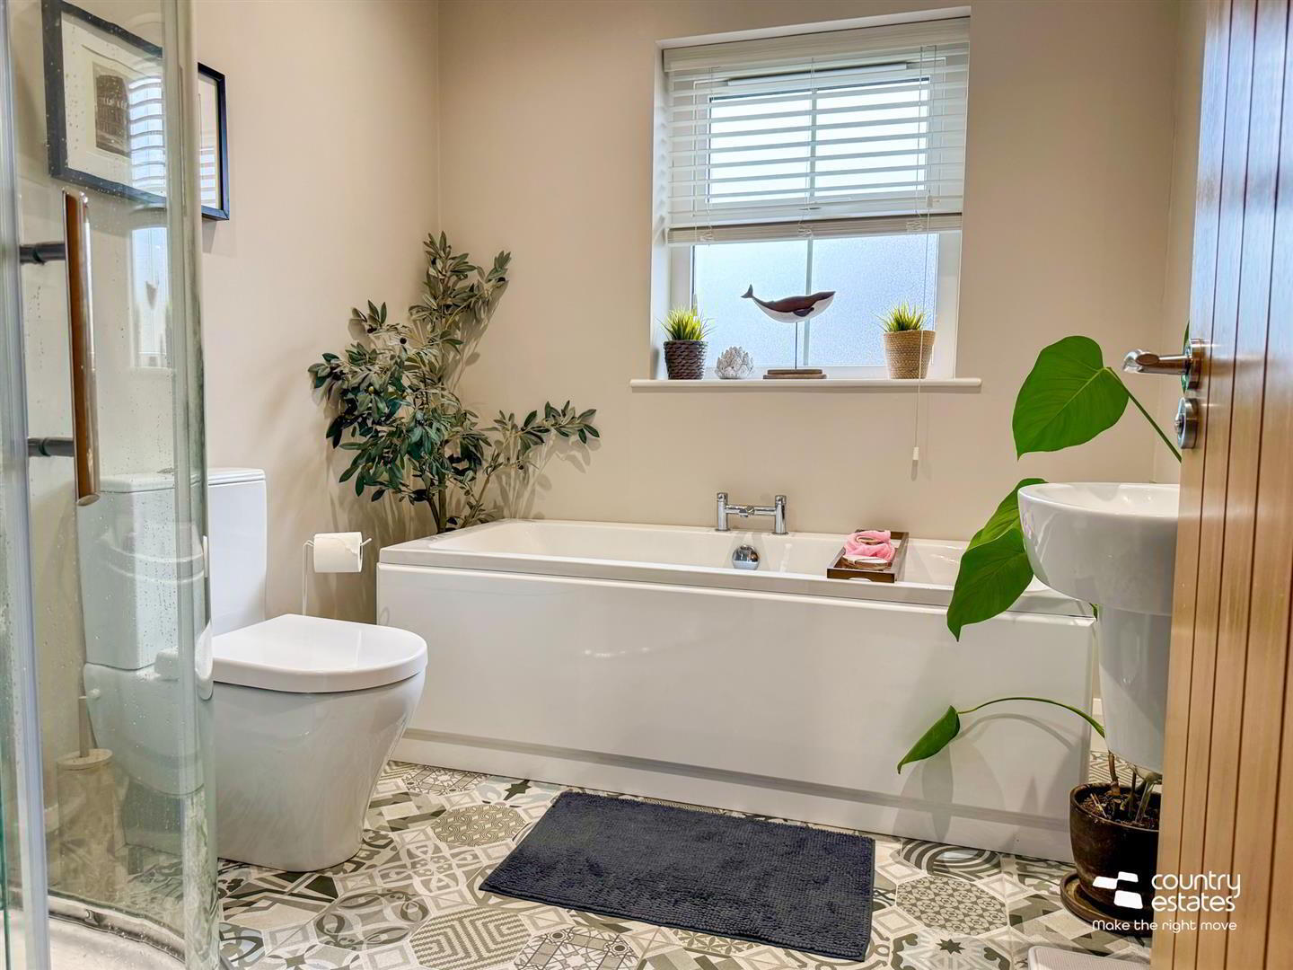
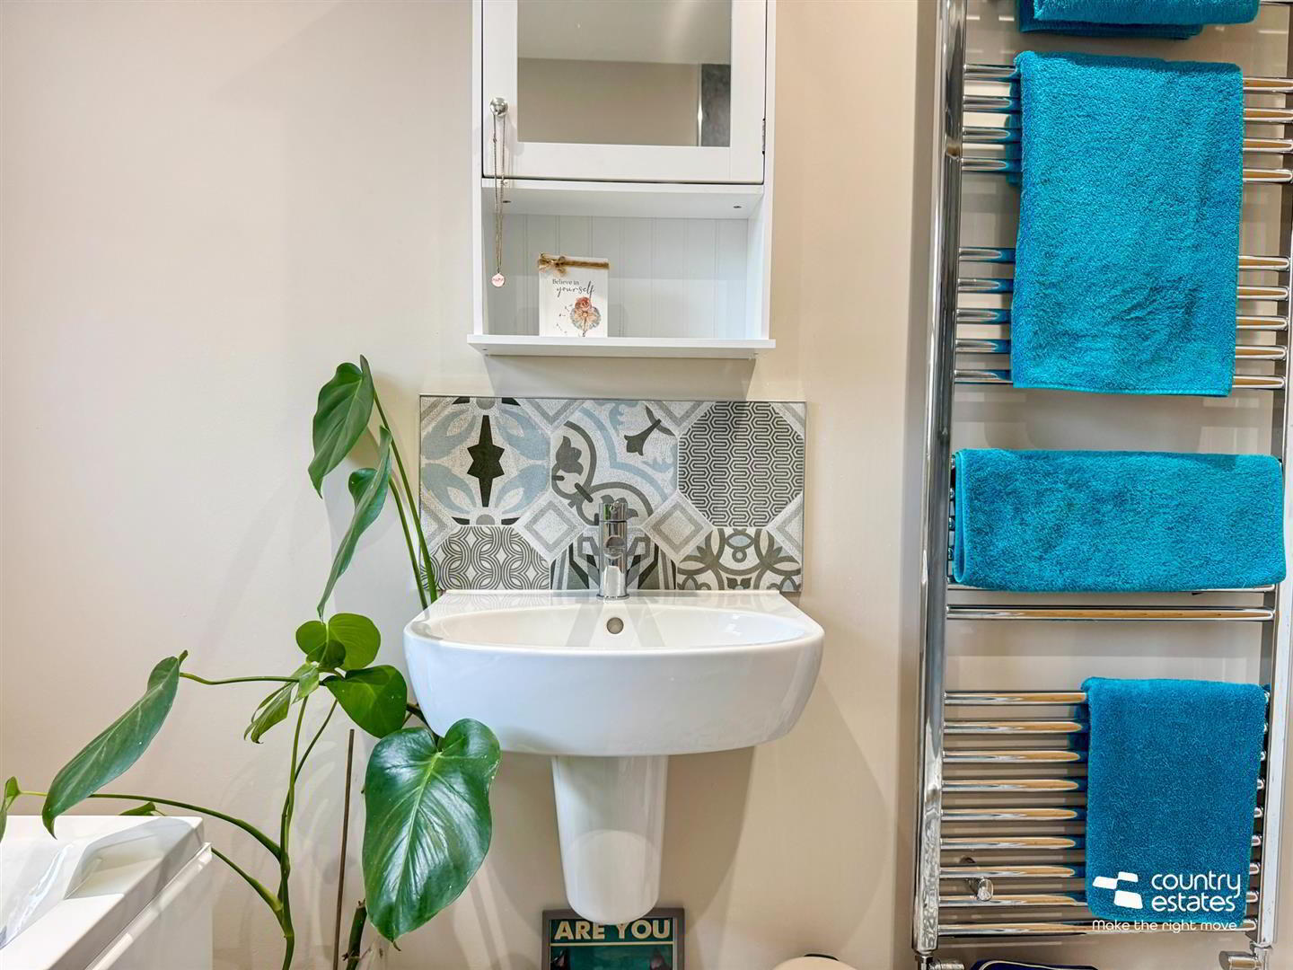
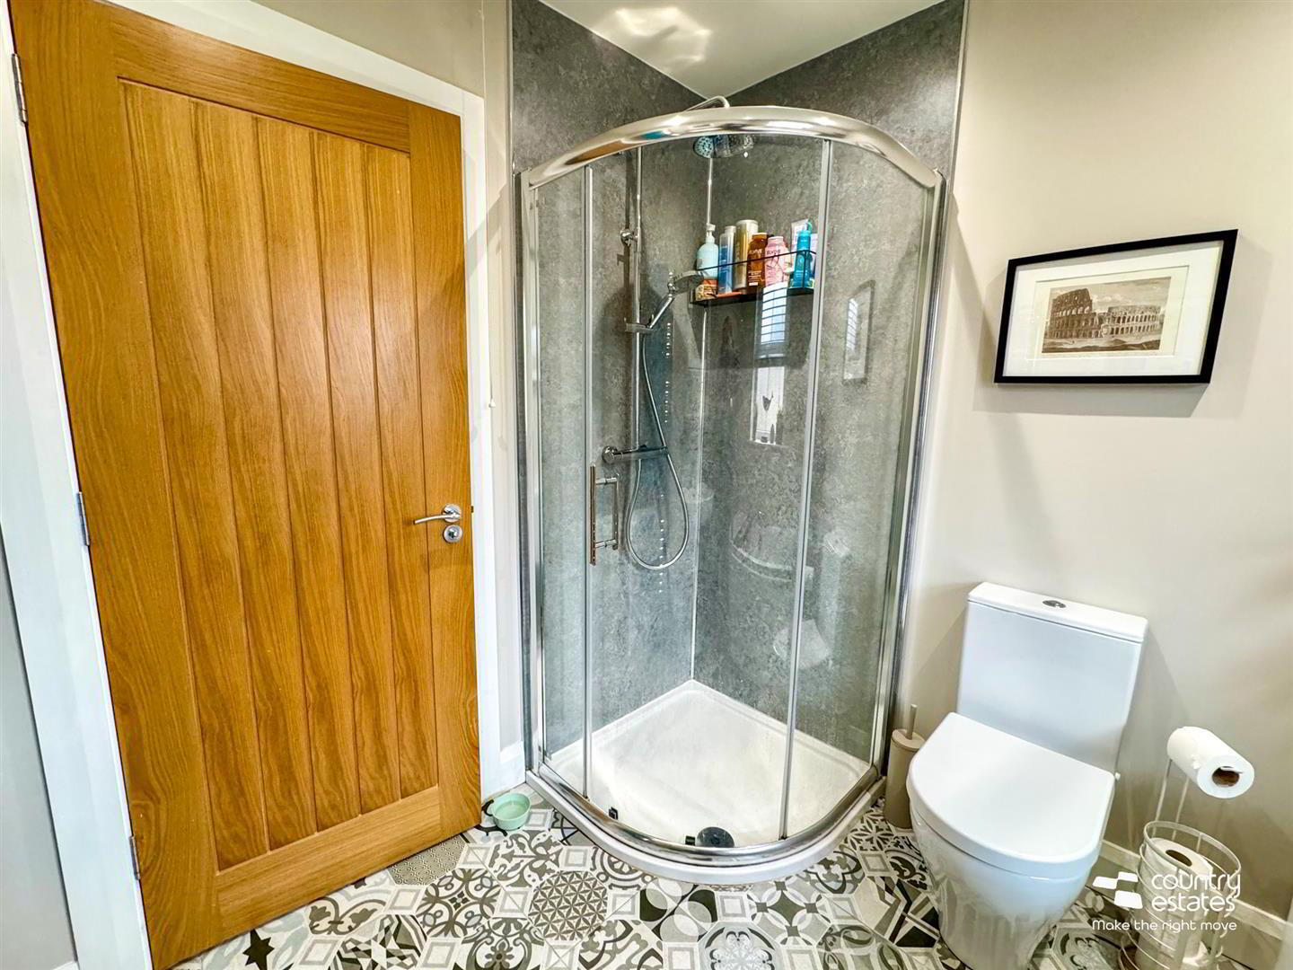
LUXURIOUS FOUR PIECE FAMILY BATHROOM 2.69m x 2.21m (8'10" x 7'3" )
Comprising semi pedestal wash hand basin with monobloc tap and tiled splashback, panelled bath, button flush w.c and quarter rounded shower cubicle with drench style shower and hand shower attachment. Tiled floor. Low voltage lighting.
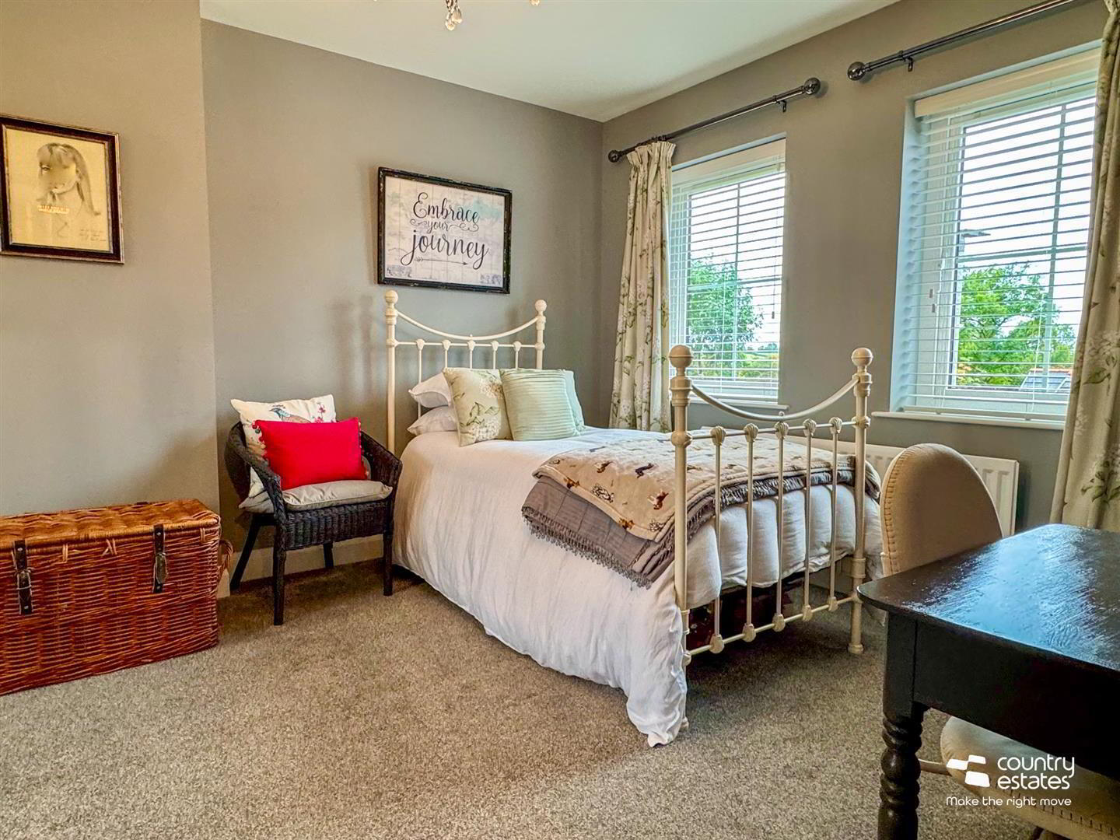
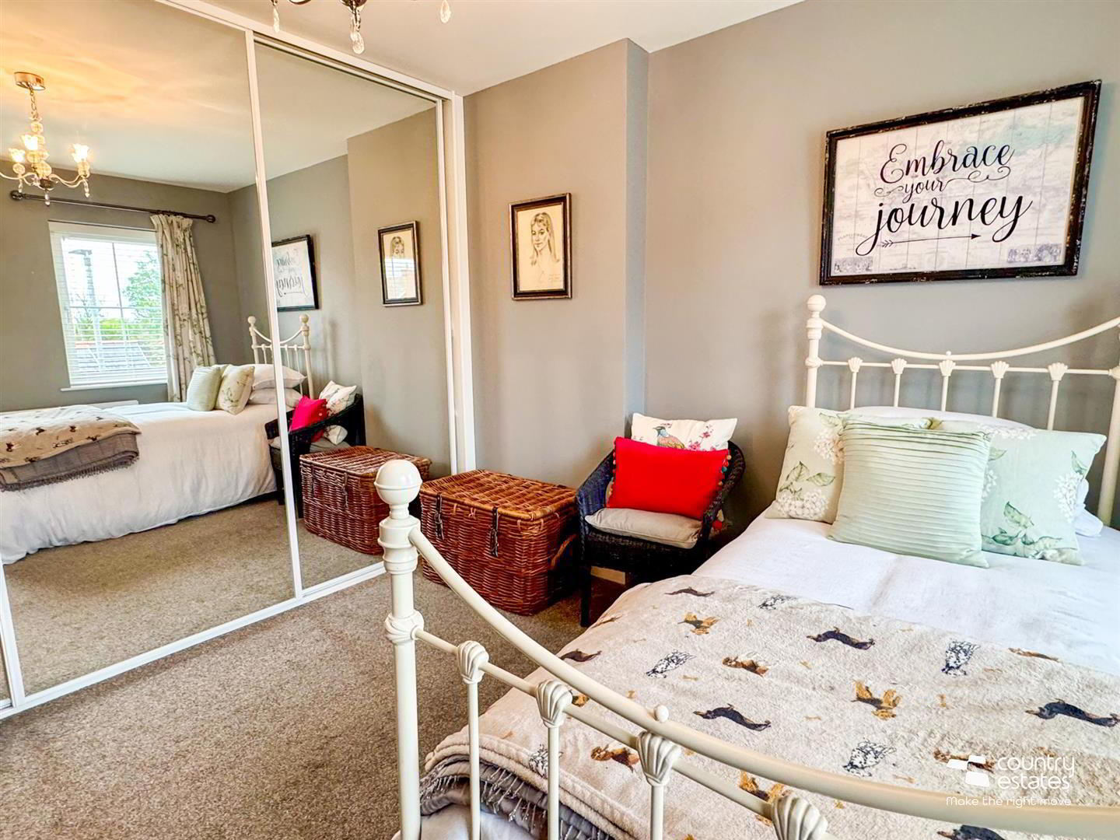
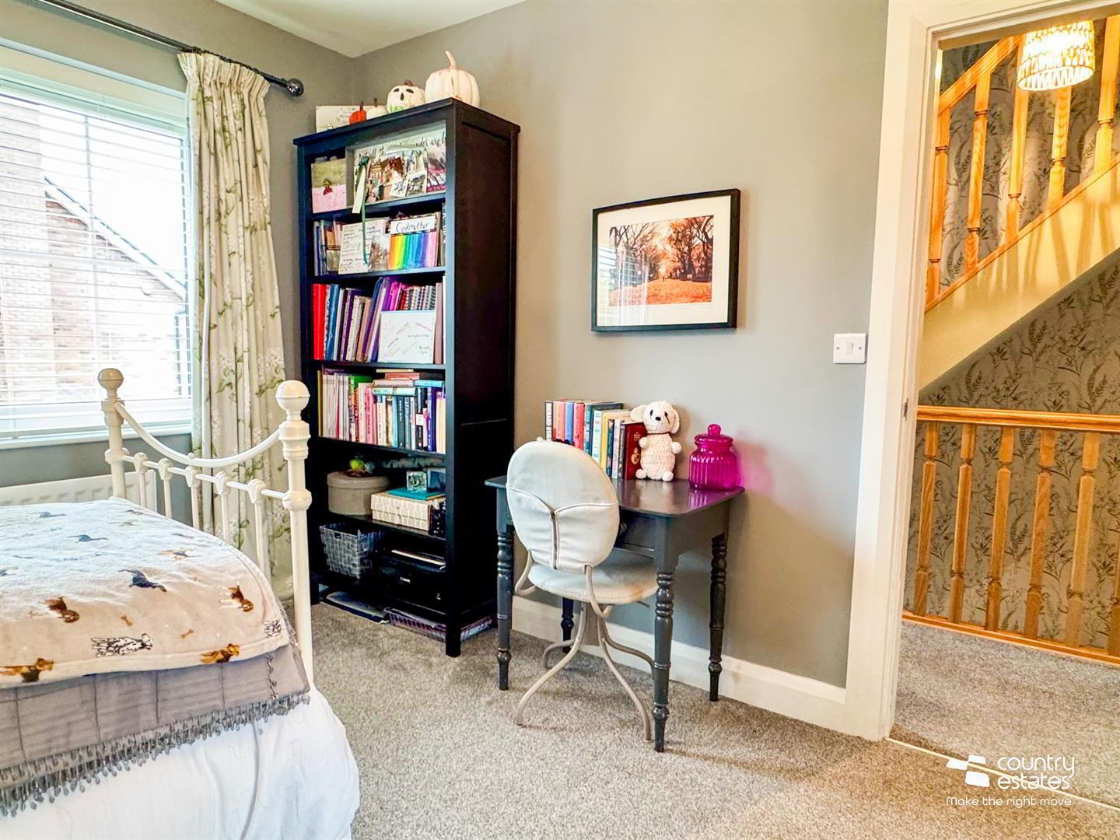
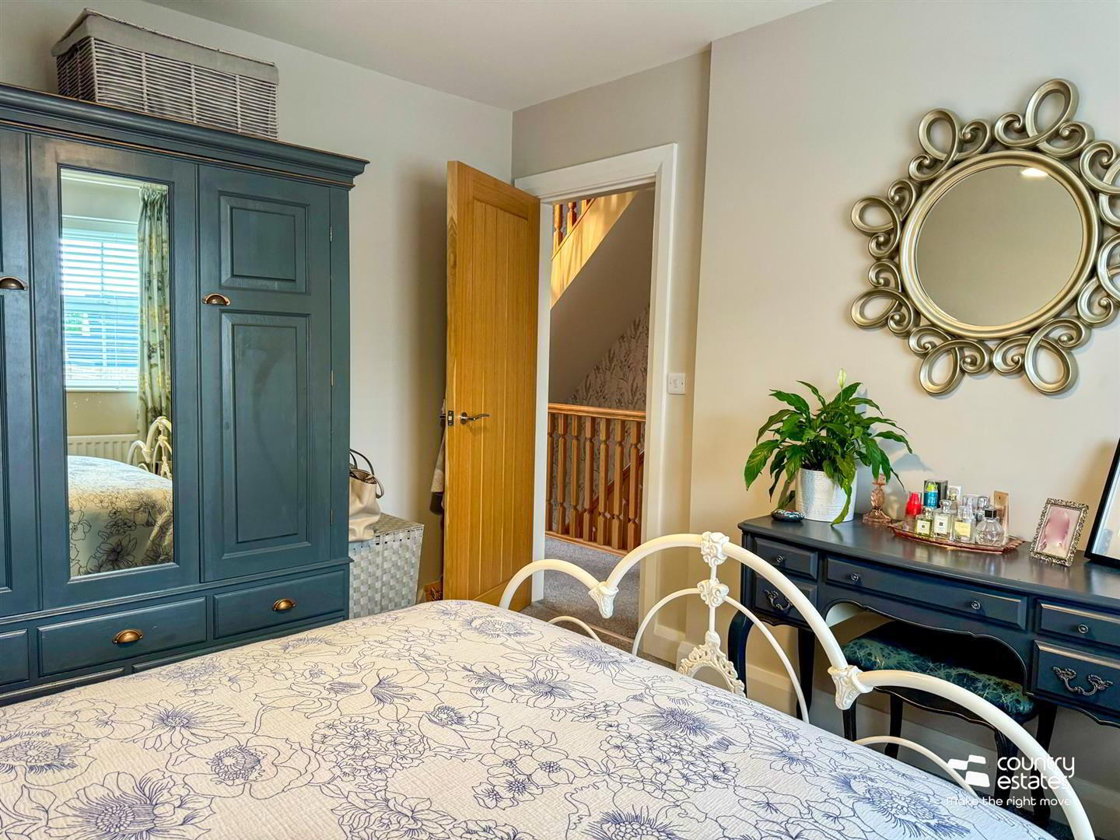
BEDROOM 2 3.20m x 3.20m (10'6" x 10'6")
Dual window aspect. Bespoke fitted wall to wall mirrored sliderobe.
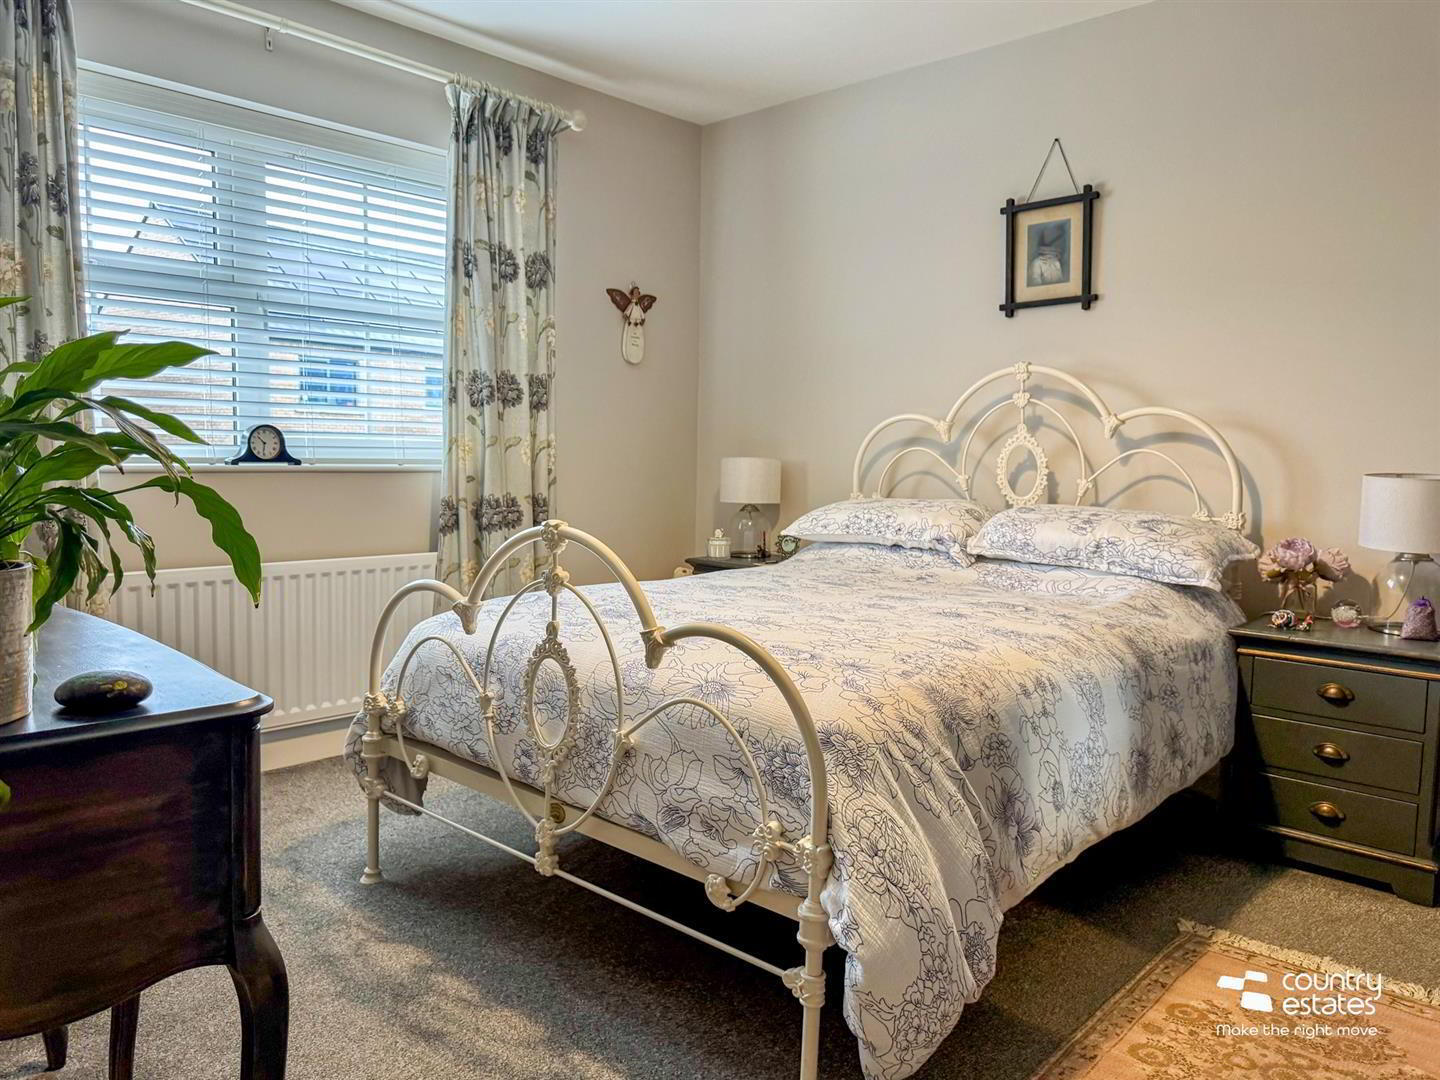
BEDROOM 3 3.81m x 3.51m (12'6" x 11'6")
SECOND FLOOR
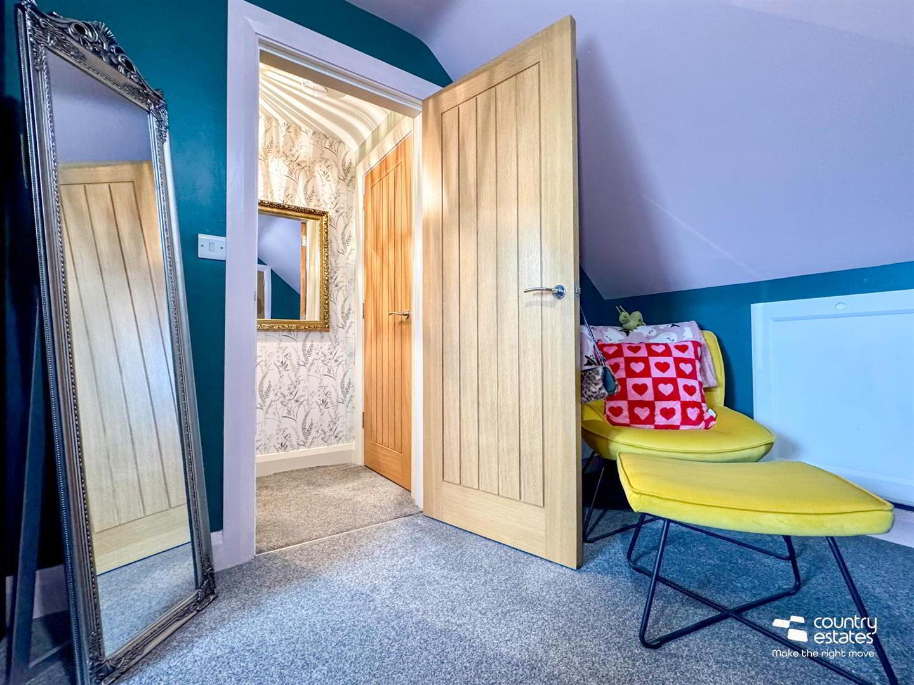
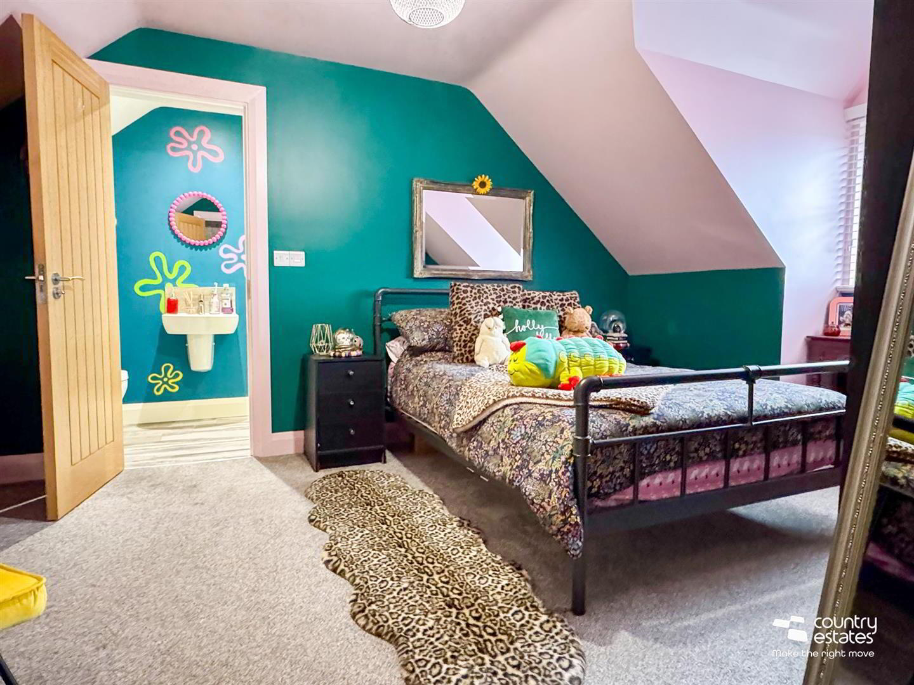
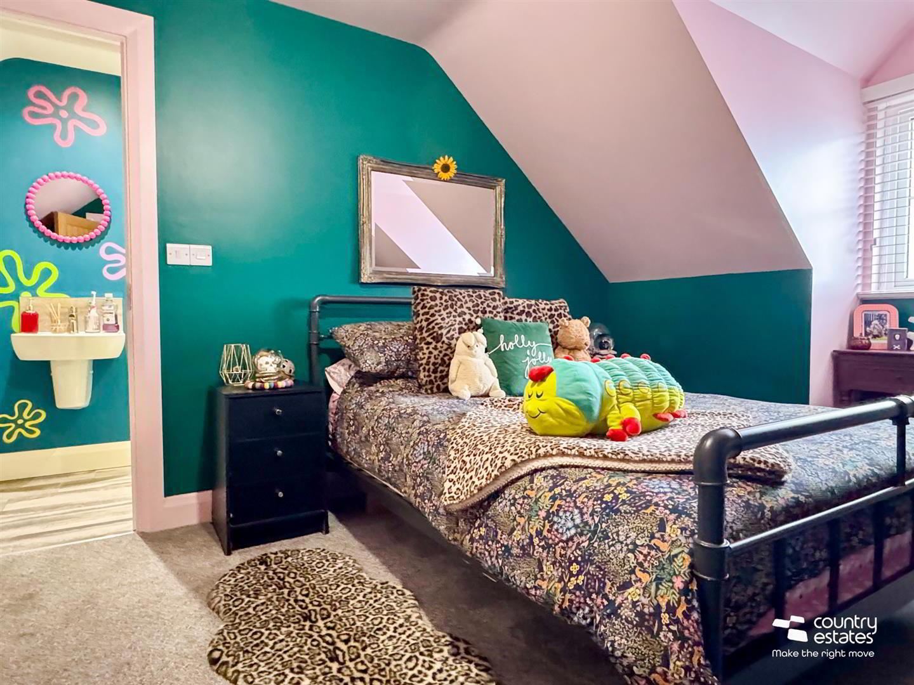
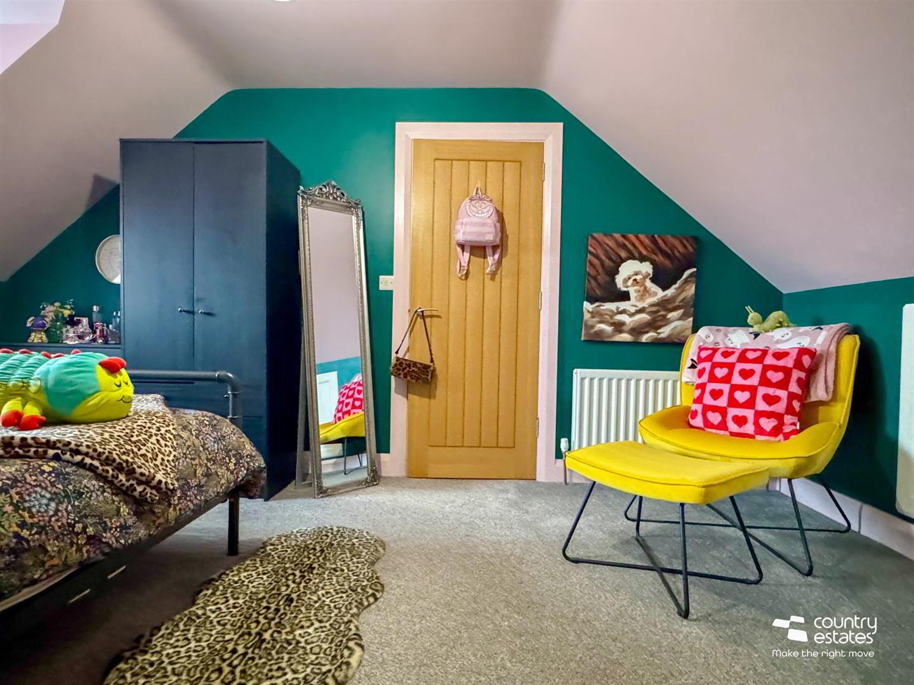
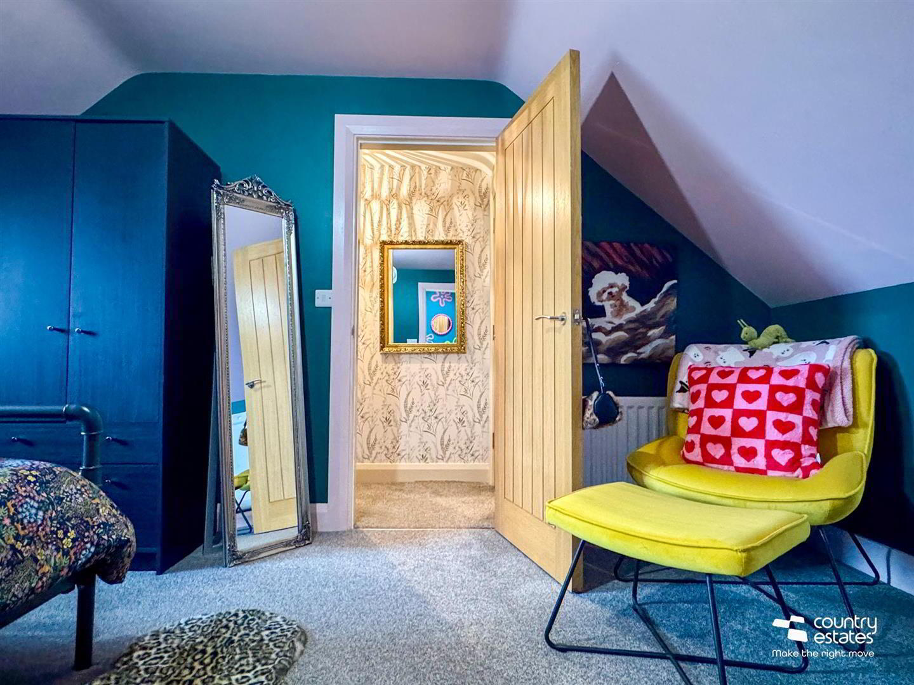
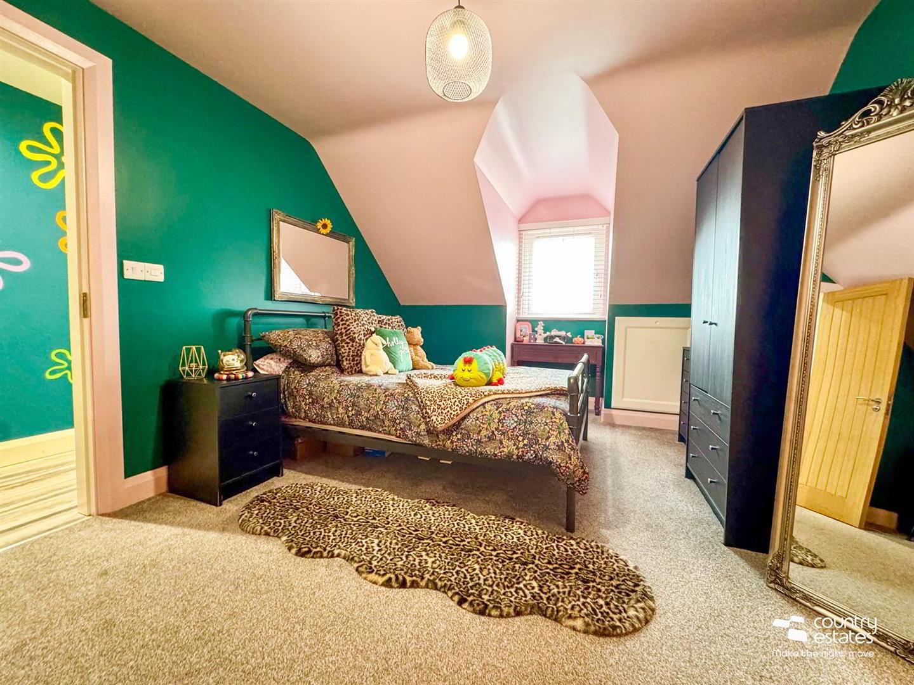
BEDROOM 1 4.88m x 3.40m (16'0" x 11'2")
At max. Access to undereaves storage.
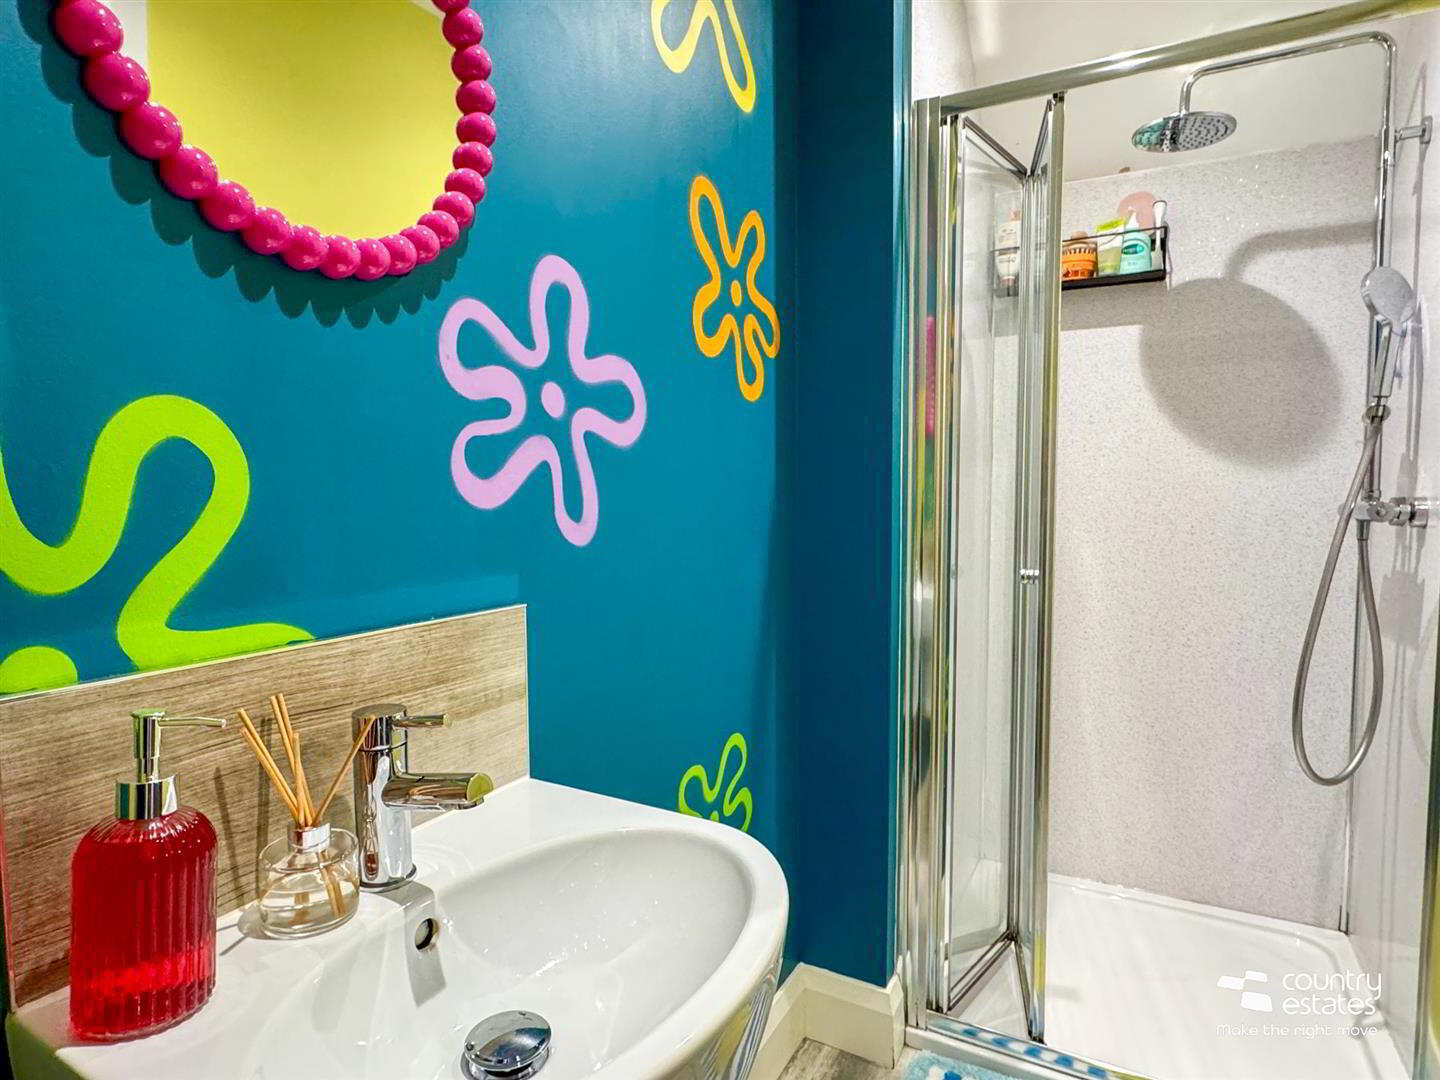
DELUXE EN SUITE
Comprising semi pedestal wash hand basin with monobloc tap and tiled splashback, button flush w.c. and step in shower cubicle with drench style shower and hand shower attachment. Tiled floor.
OUTSIDE
Neat garden to front in lawn.
Driveway to side with ample parking.
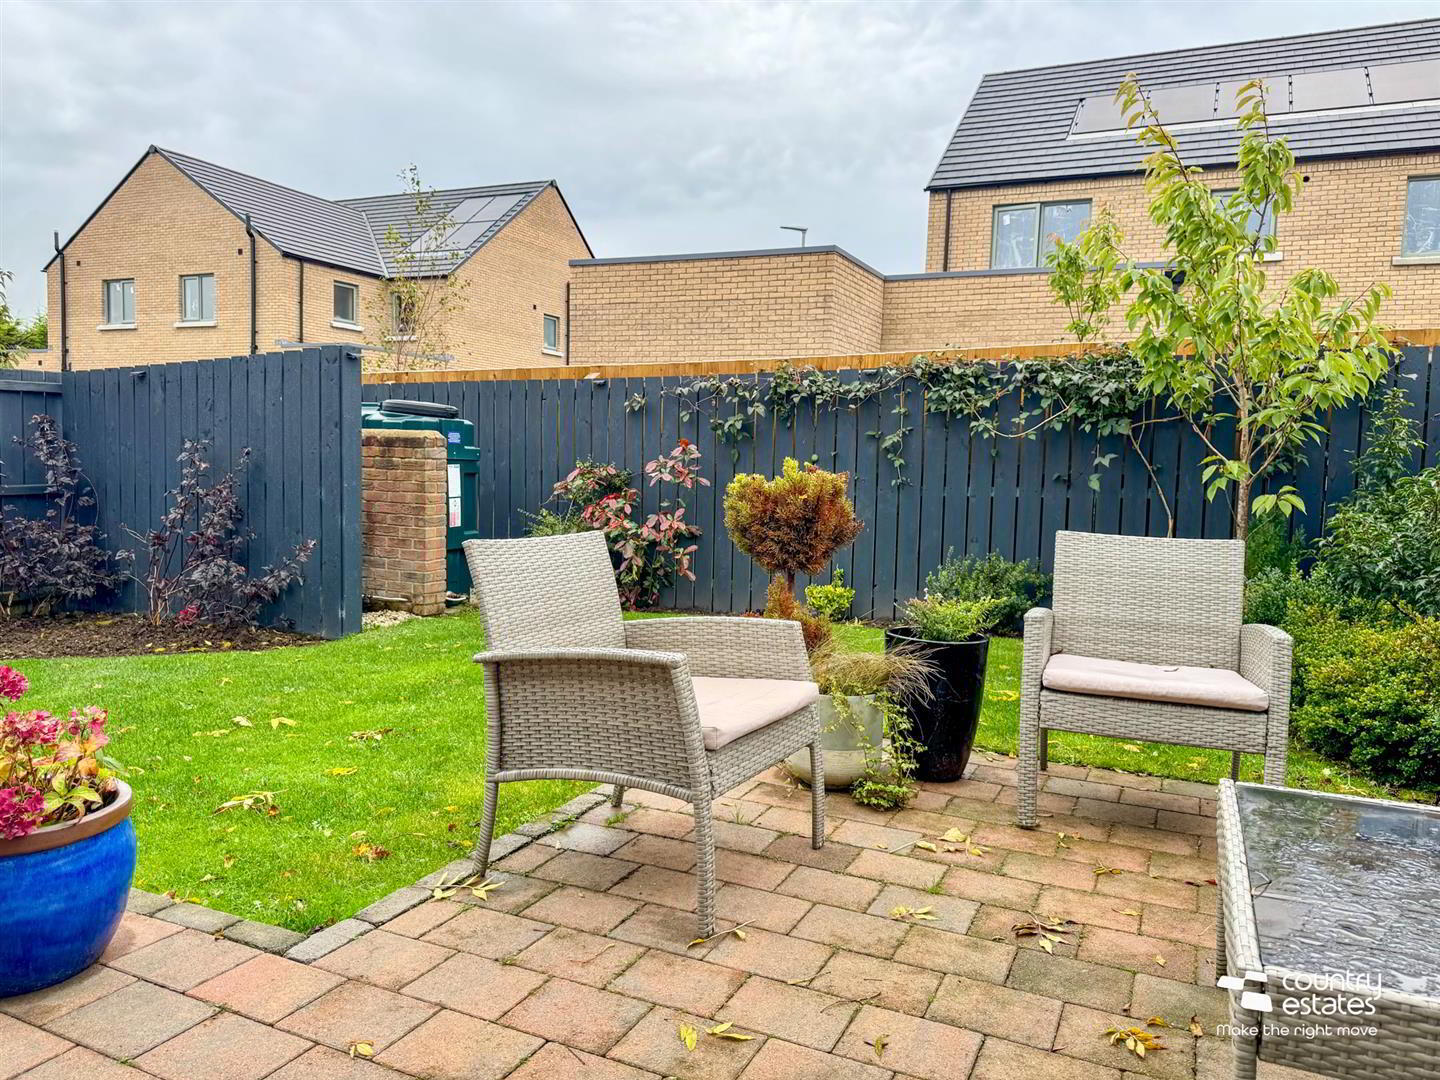
Private enclosed garden to rear screened by perimeter fence.
Part paved brick paved patio area with brick paved walkway.
IMPORTANT NOTE TO ALL PURCHASERS:
We have not tested any of the systems or appliances at this property.
Relying on a mortgage to finance your new home?

If so, then talk with Fiona Hannah at The Mortgage Shop Ballyclare. This is a free, no obligation service, so why not contact us and make the most of a specialist whole of market mortgage broker with access to over 3,000 mortgages from 50 lenders by talking to one person. You Talk. We Listen. Your home may be repossessed if you do not keep up with repayments on your mortgage.


What's your home really worth?

Maximise your sale with a free property valuation and find out how much your home is worth.
Let's talk…

If you are interested in this property, you can fill in your details using the enquiry form, and a member of our team will get back to you as soon as they can.

Please check you have entered all details correctly: