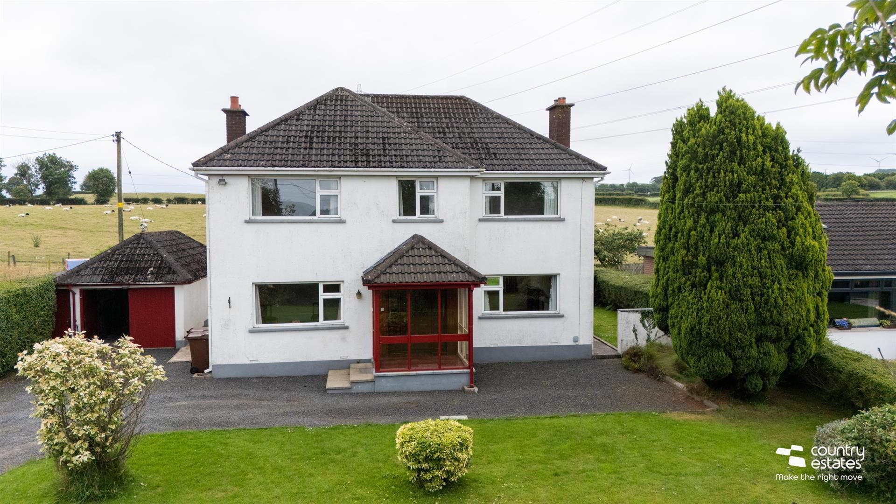
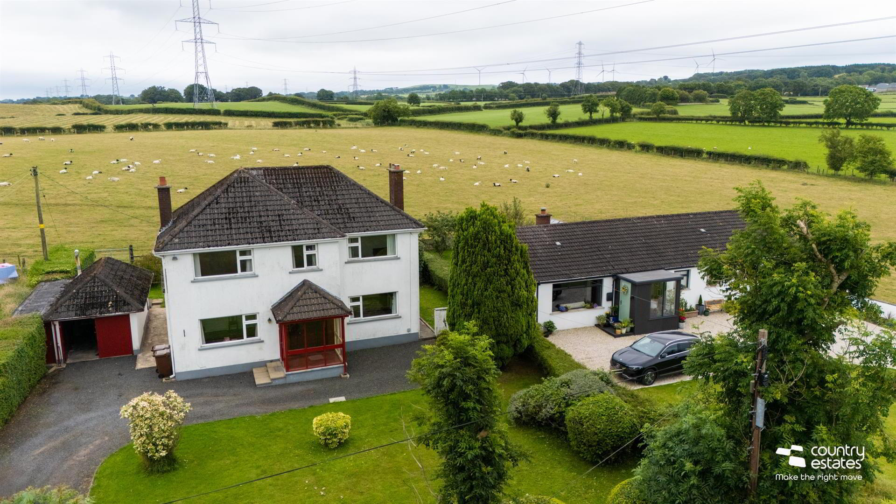
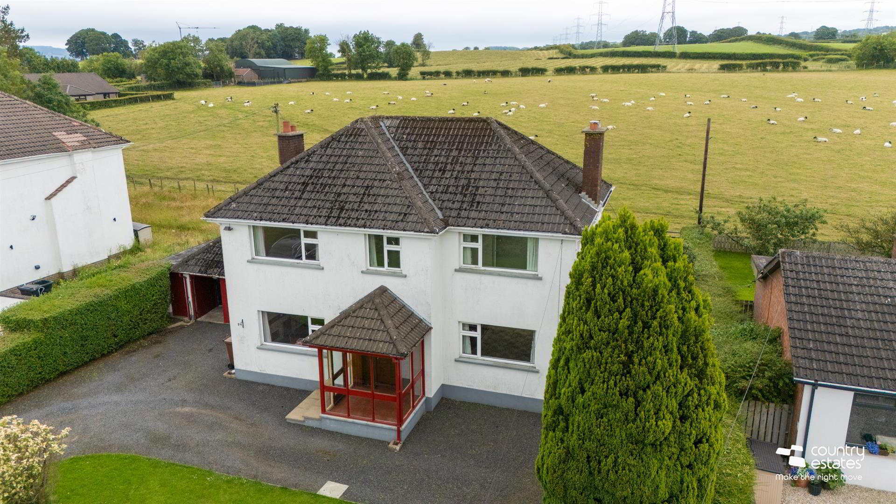
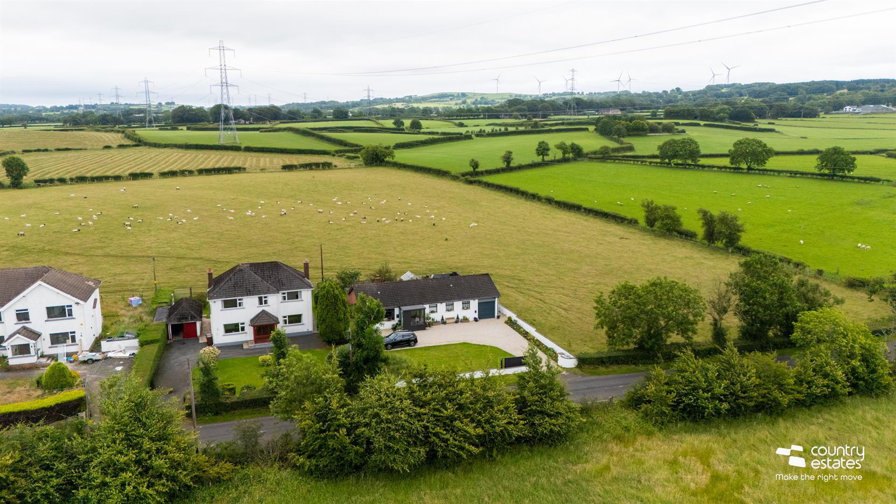
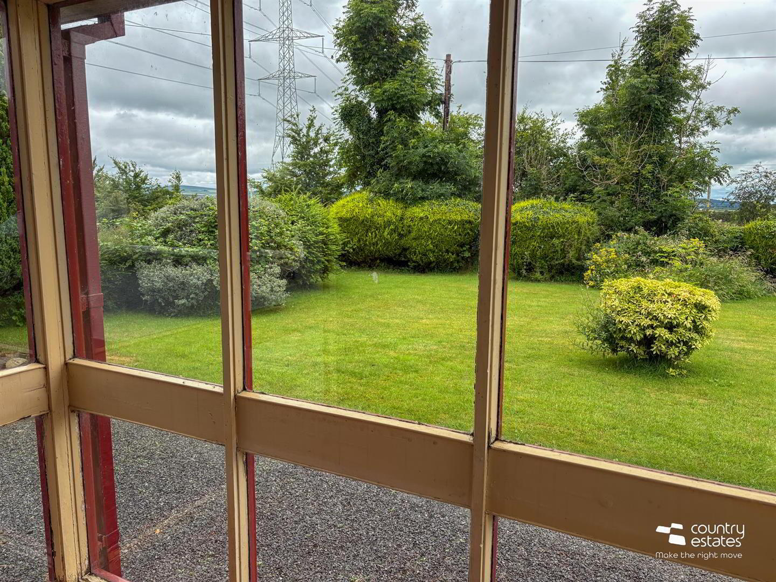
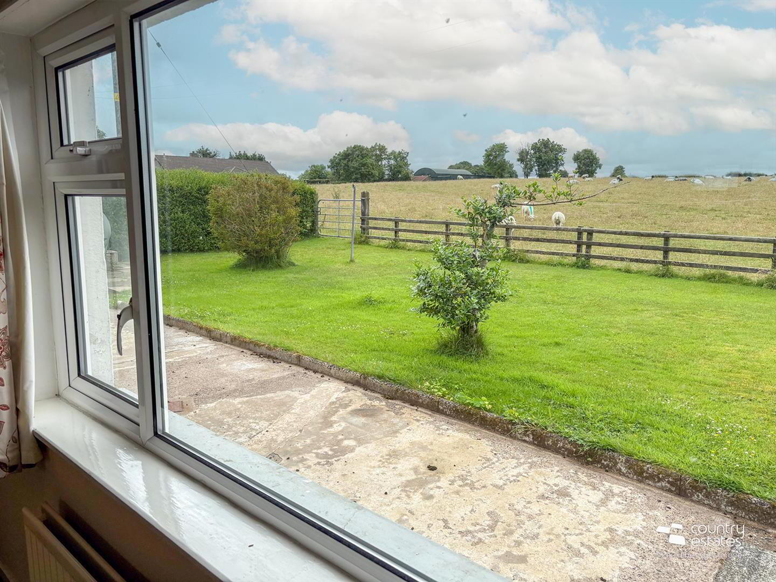
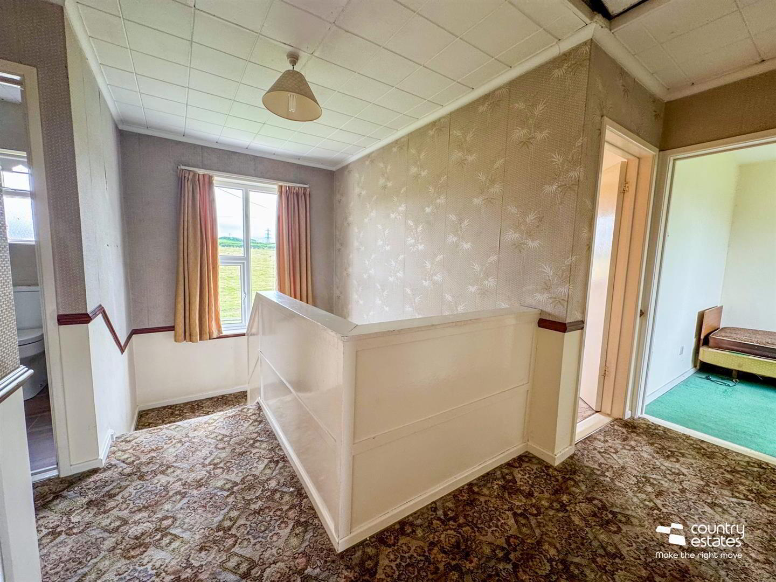
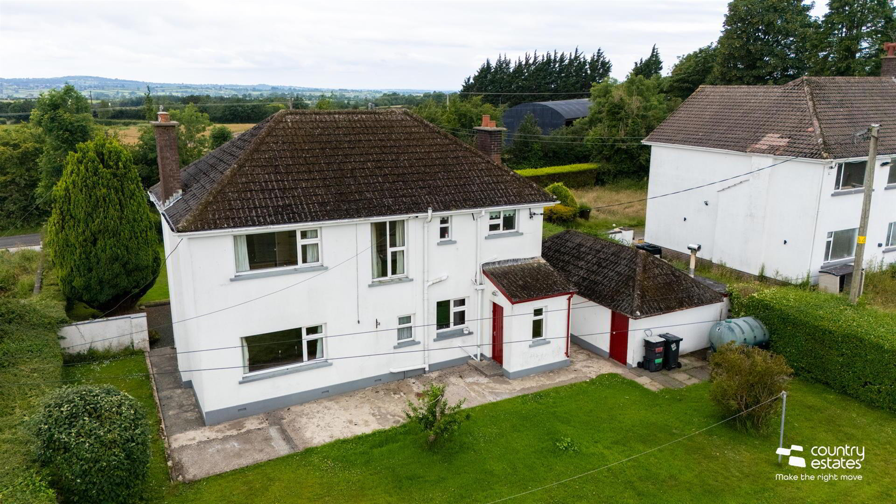
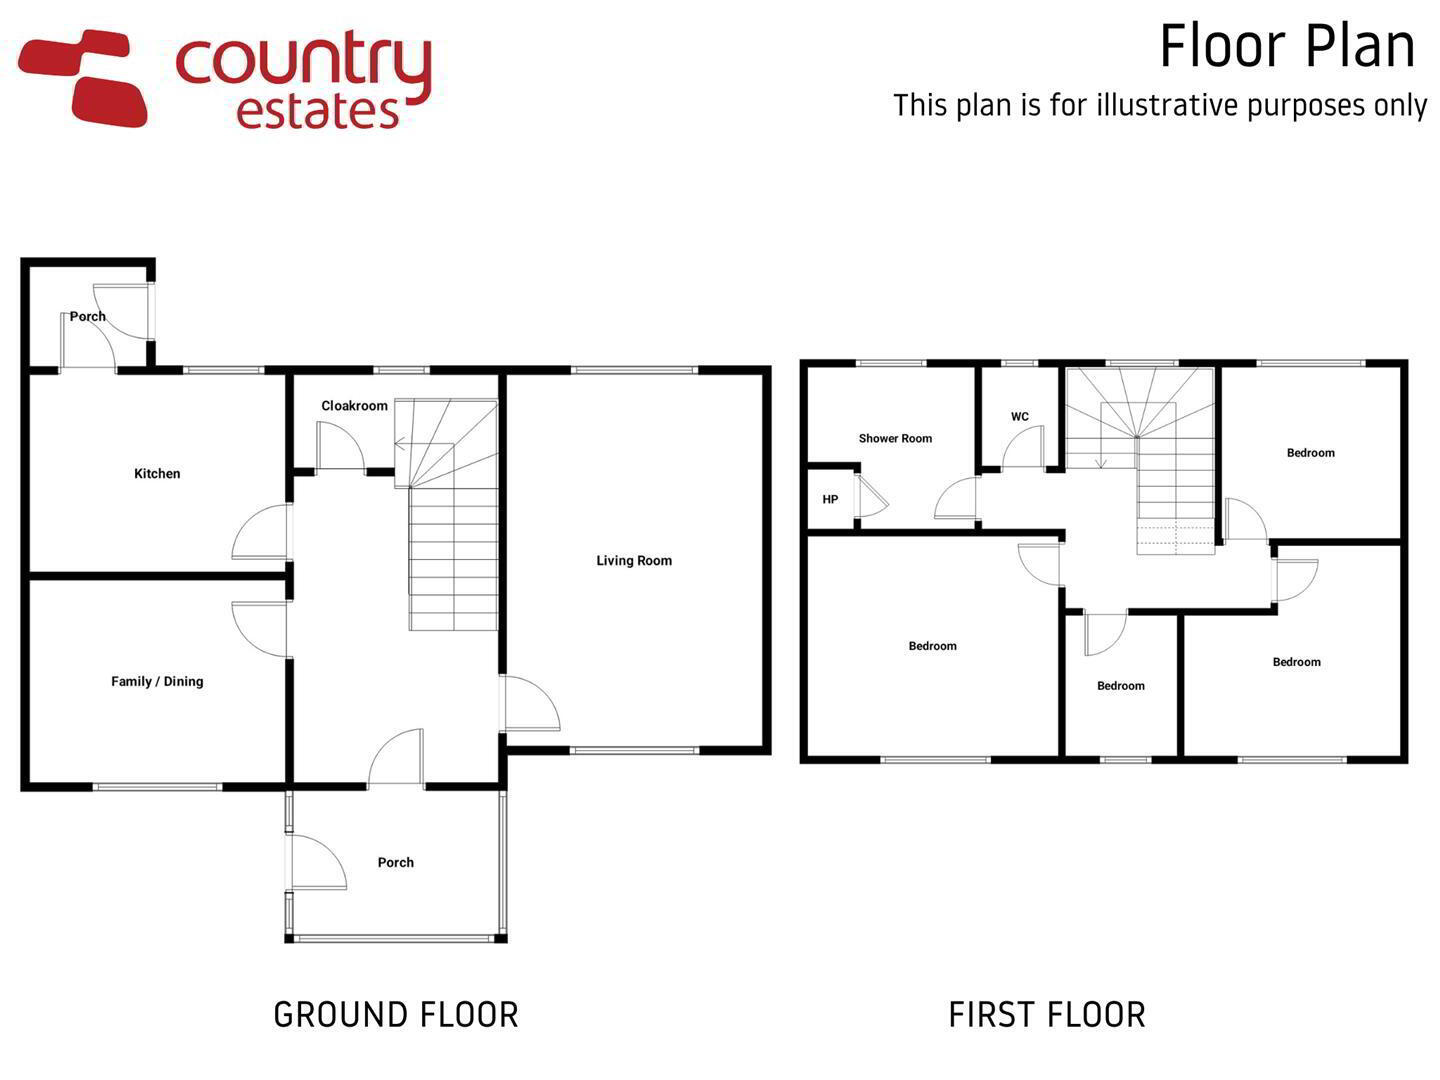
Positioned on a large mature private site extending to circa 0.2 acre. This spacious double fronted detached family home has been priced to allow for some modernisation. Situated in a popular unspoilt rural location yet conveniently situated close to the A8, Belfast city centre is within a 20 minute commute. The Property will interest the purchaser searching for a property with a well planned layout at a realistic price comprising 4 bedrooms, 2 large receptions and a recently installed family bathroom. Externally there are private mature gardens and parking facilities for a number of vehicles the property further benefits from far reaching views over the surrounding countryside. An early viewing is advised.
- ACCOMMODATION
- GROUND FLOOR
- Front door into:-
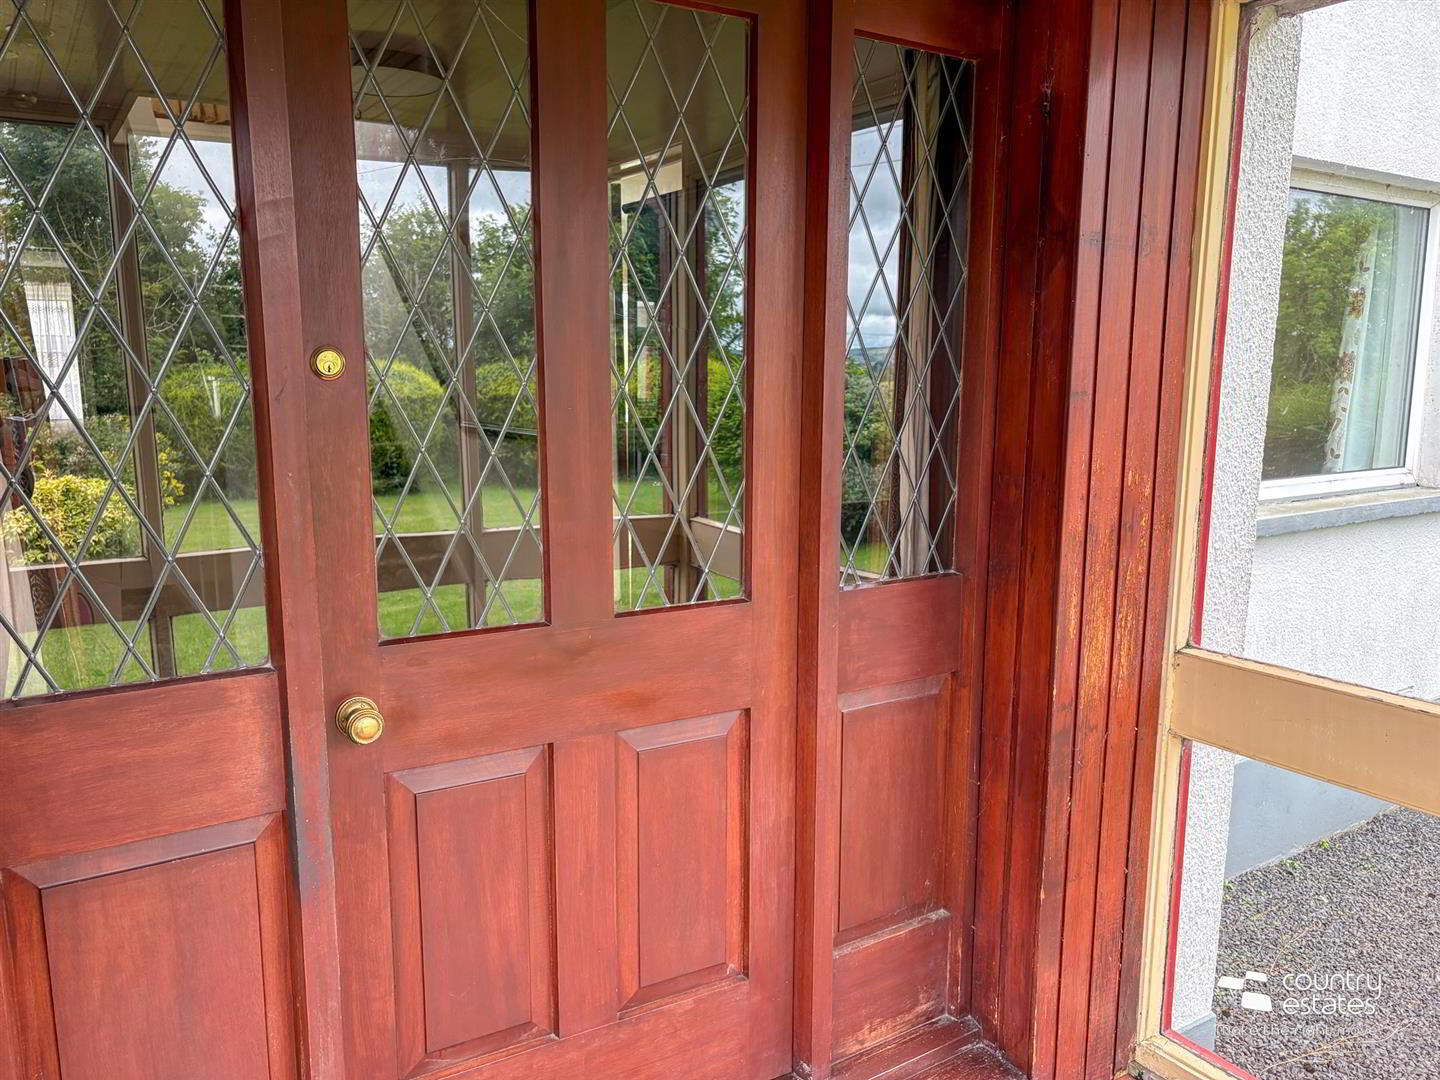
- ENTRANCE PORCH
- Hardwood door with leaded glass inset and side screens into:-
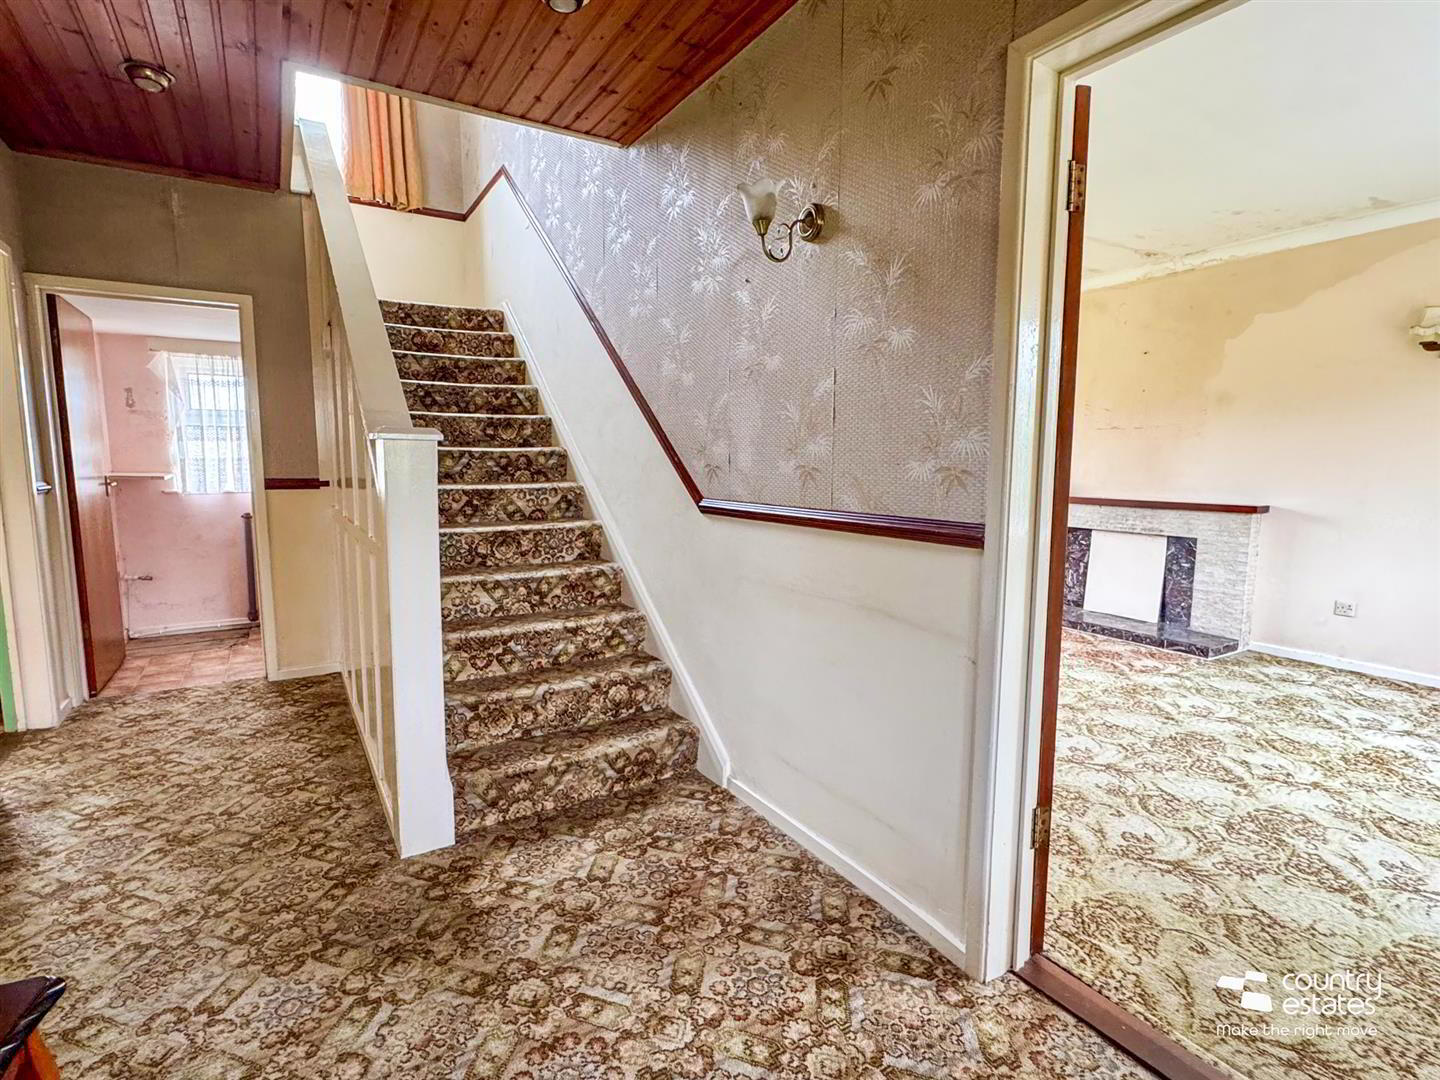
- SPACIOUS ENTRANCE HALL
- Timber clad ceiling. Dado rail.
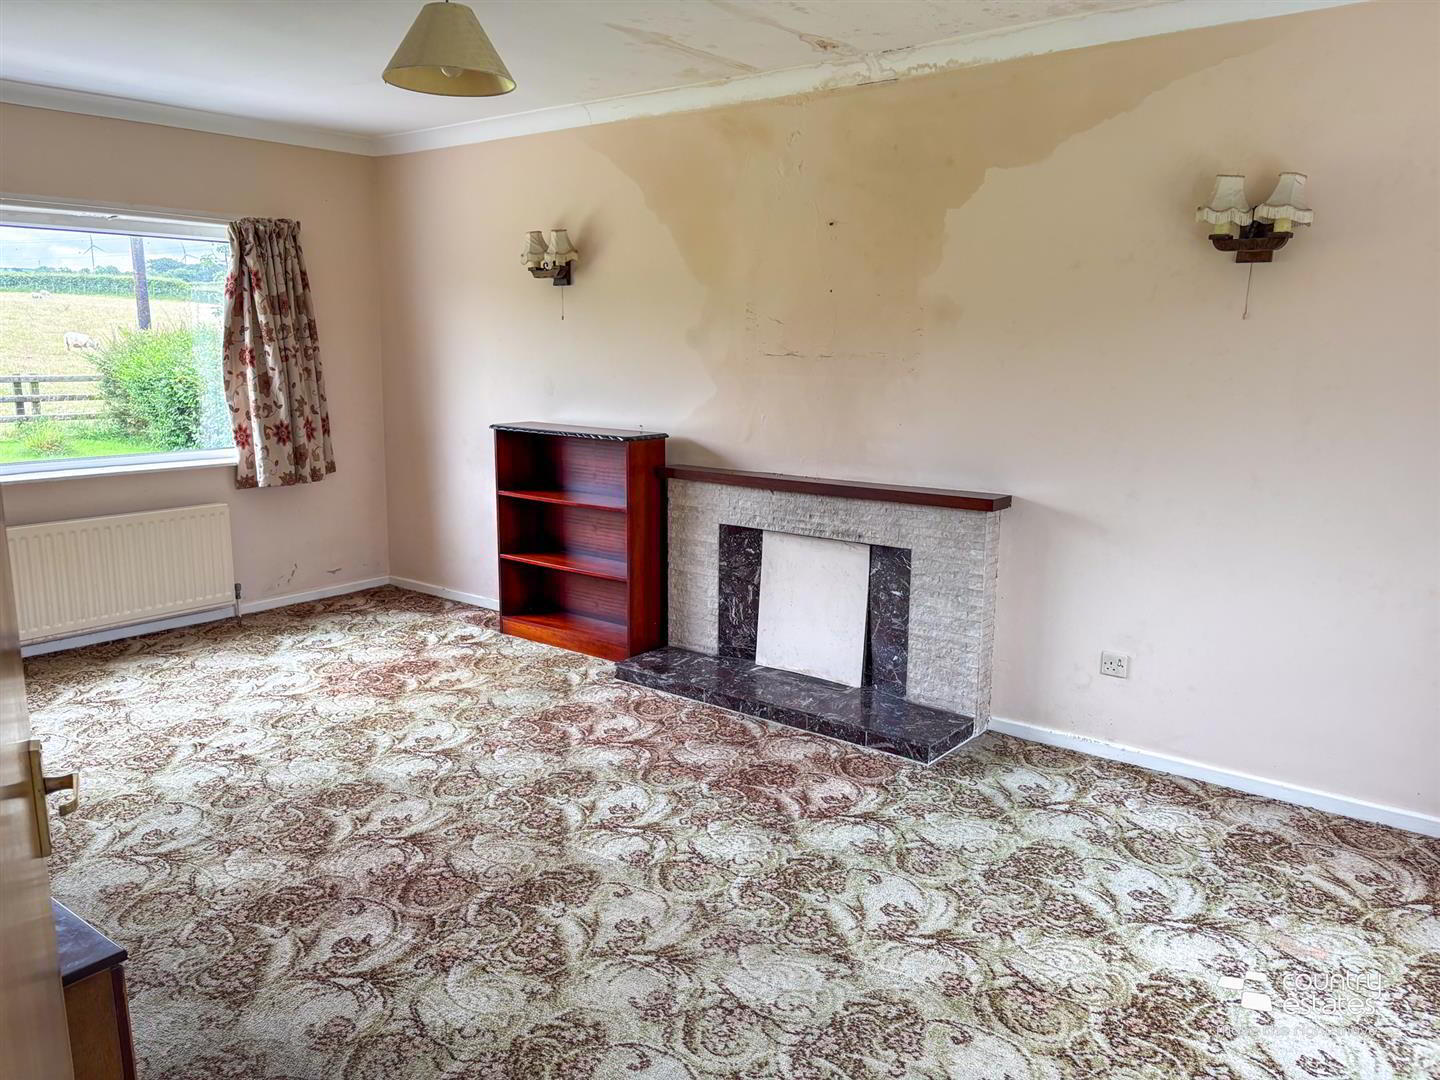
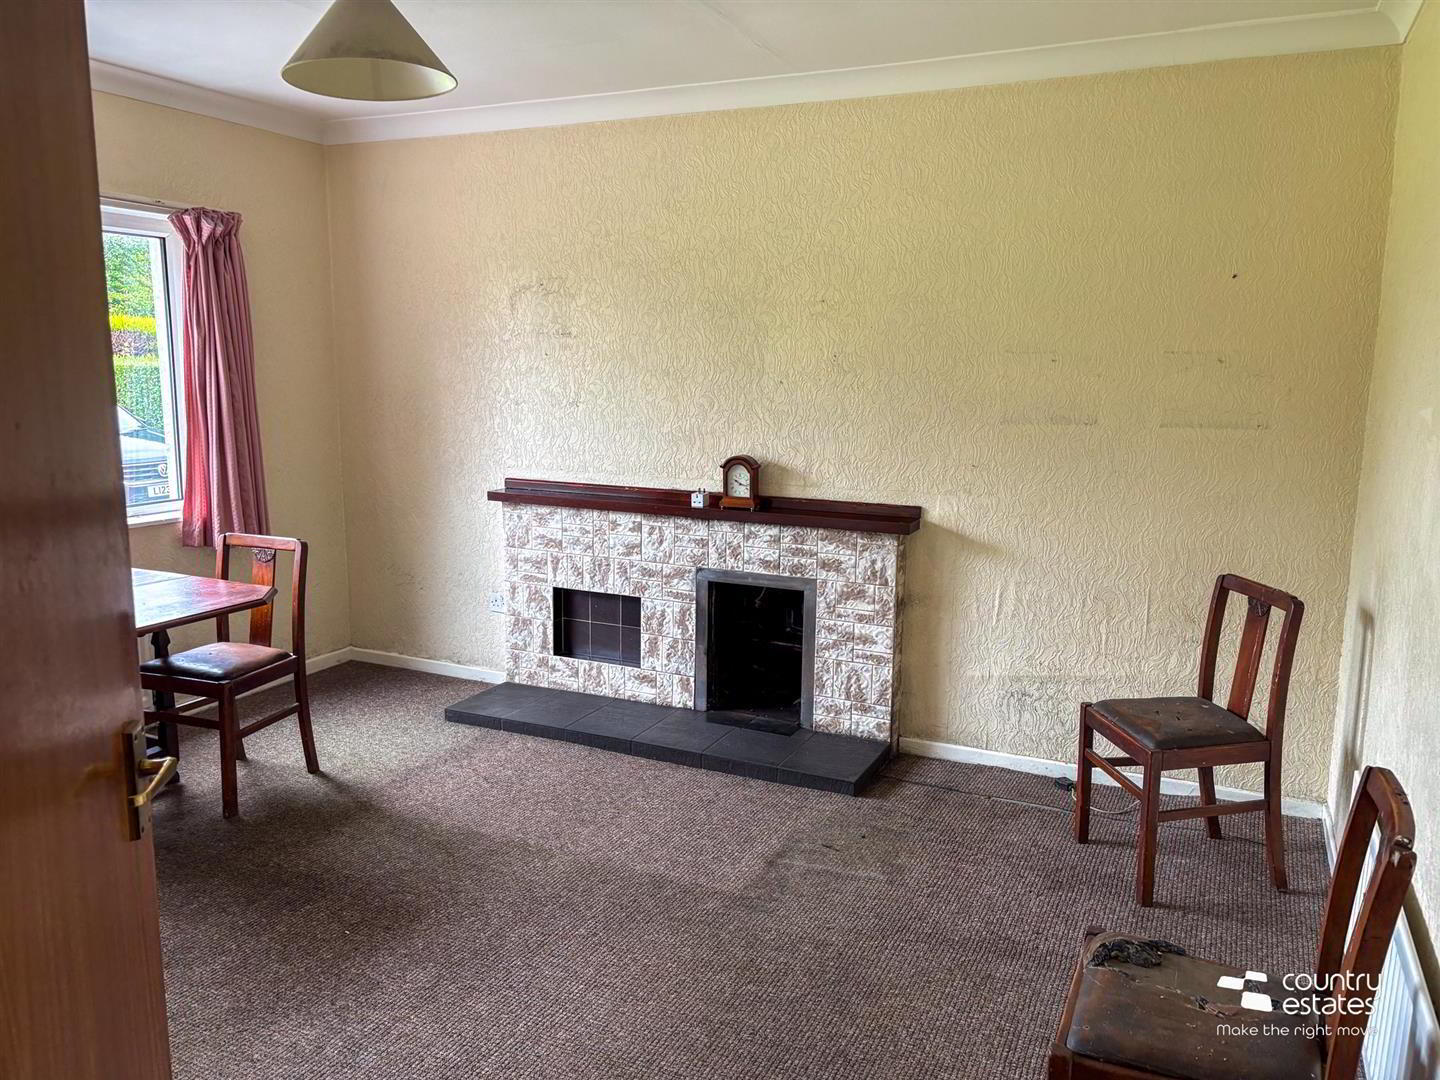
- LOUNGE 6.15m x 3.76m (20'2" x 12'4")
- Feature stone fireplace with granite hearth. Dual window aspect enjoying far reaching views over surrounding countryside.
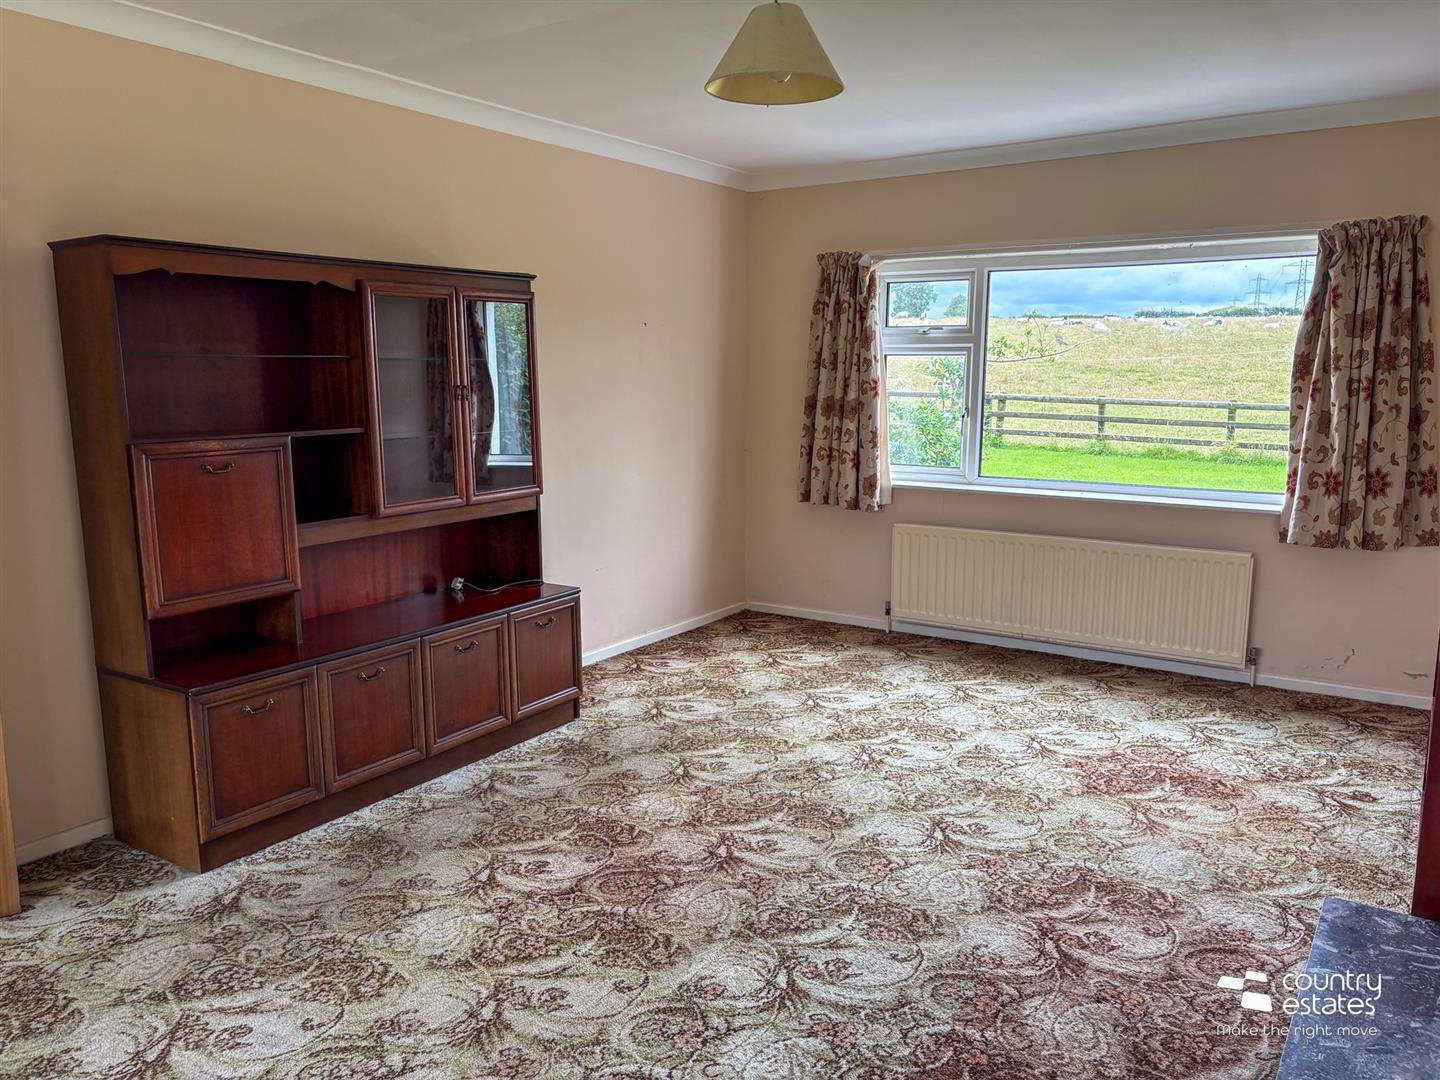
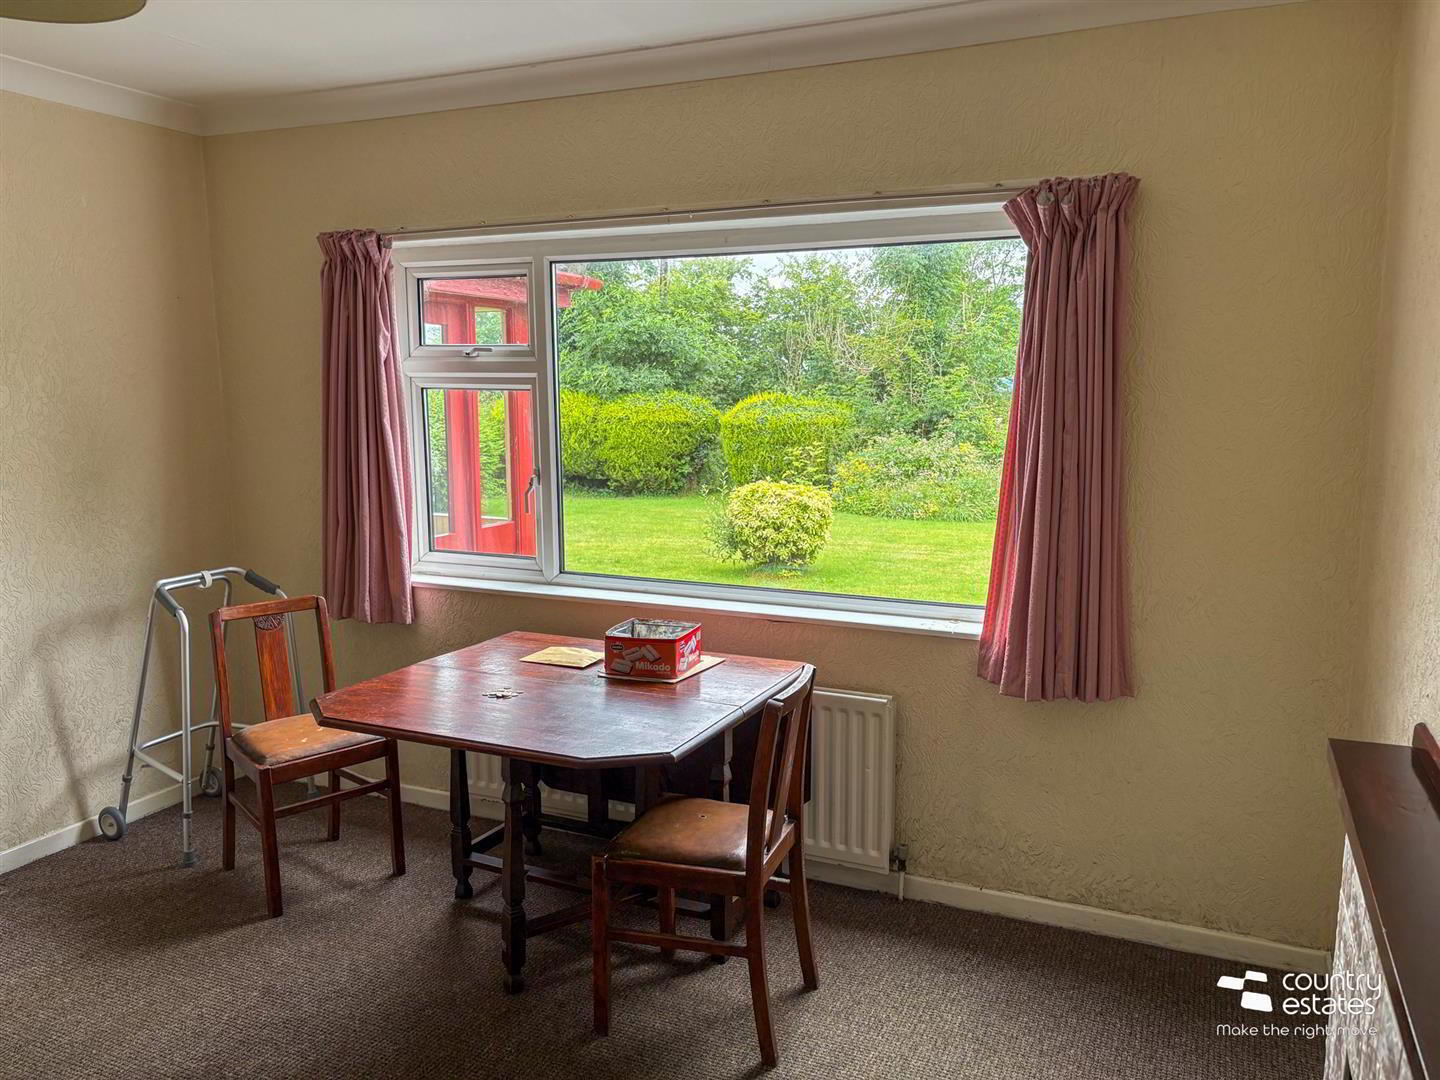
- FAMILY ROOM/ DINING ROOM 4.17m x 3.78m (13'8" x 12'5")
- Attractive tiled fireplace with tiled hearth. Picture style window with views over garden.
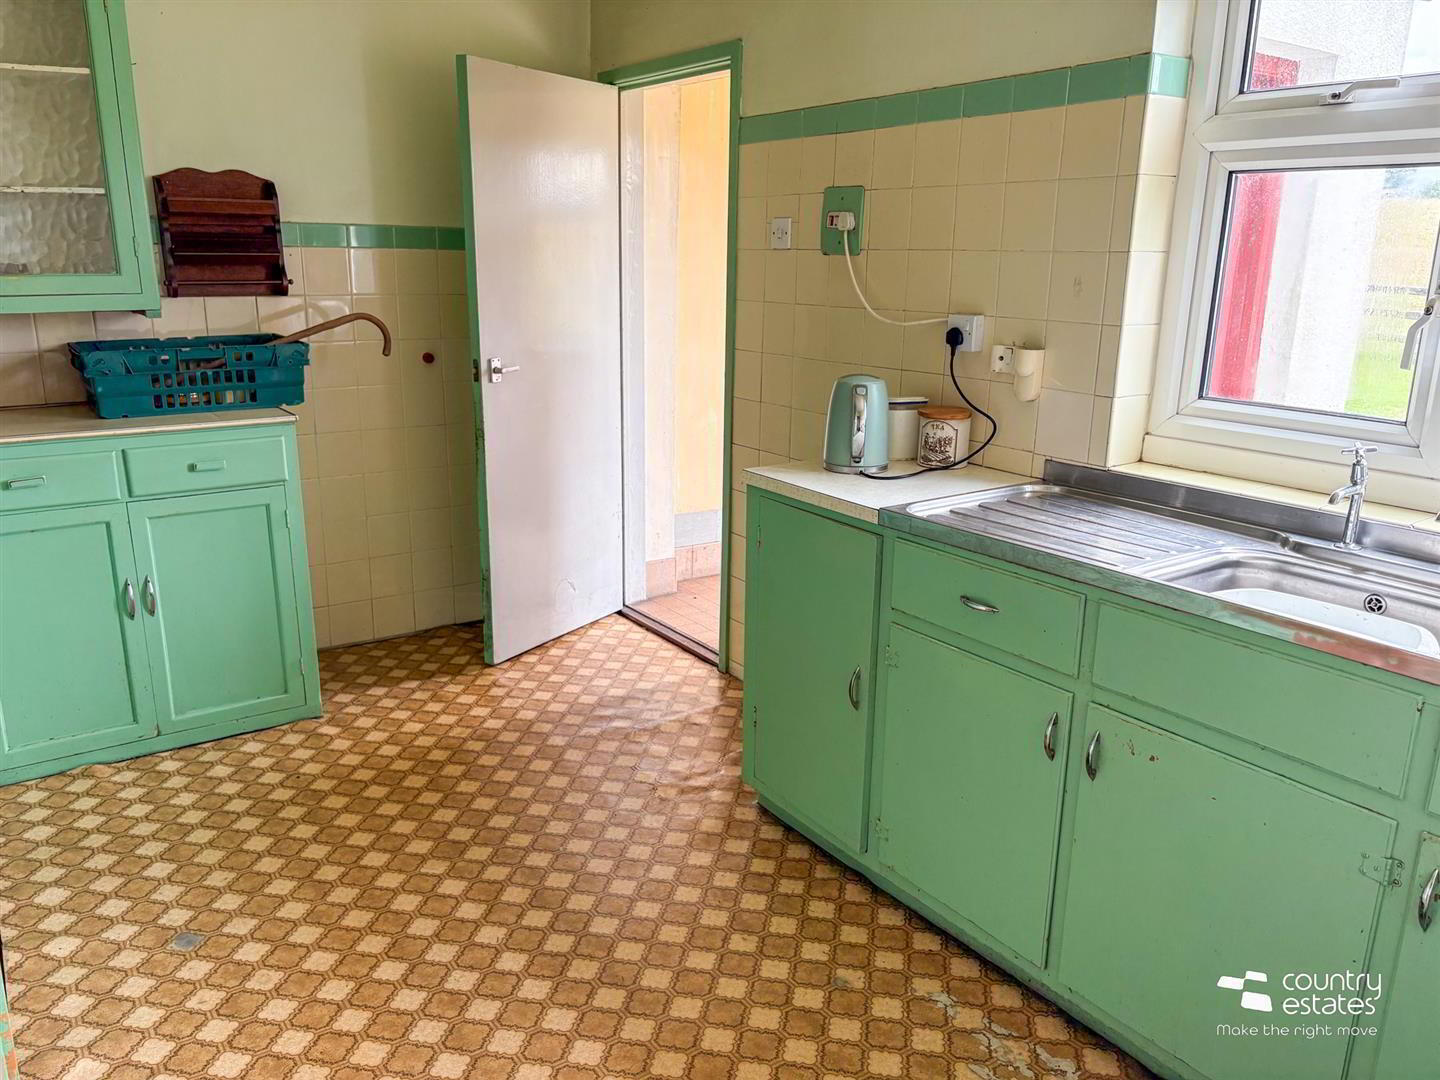
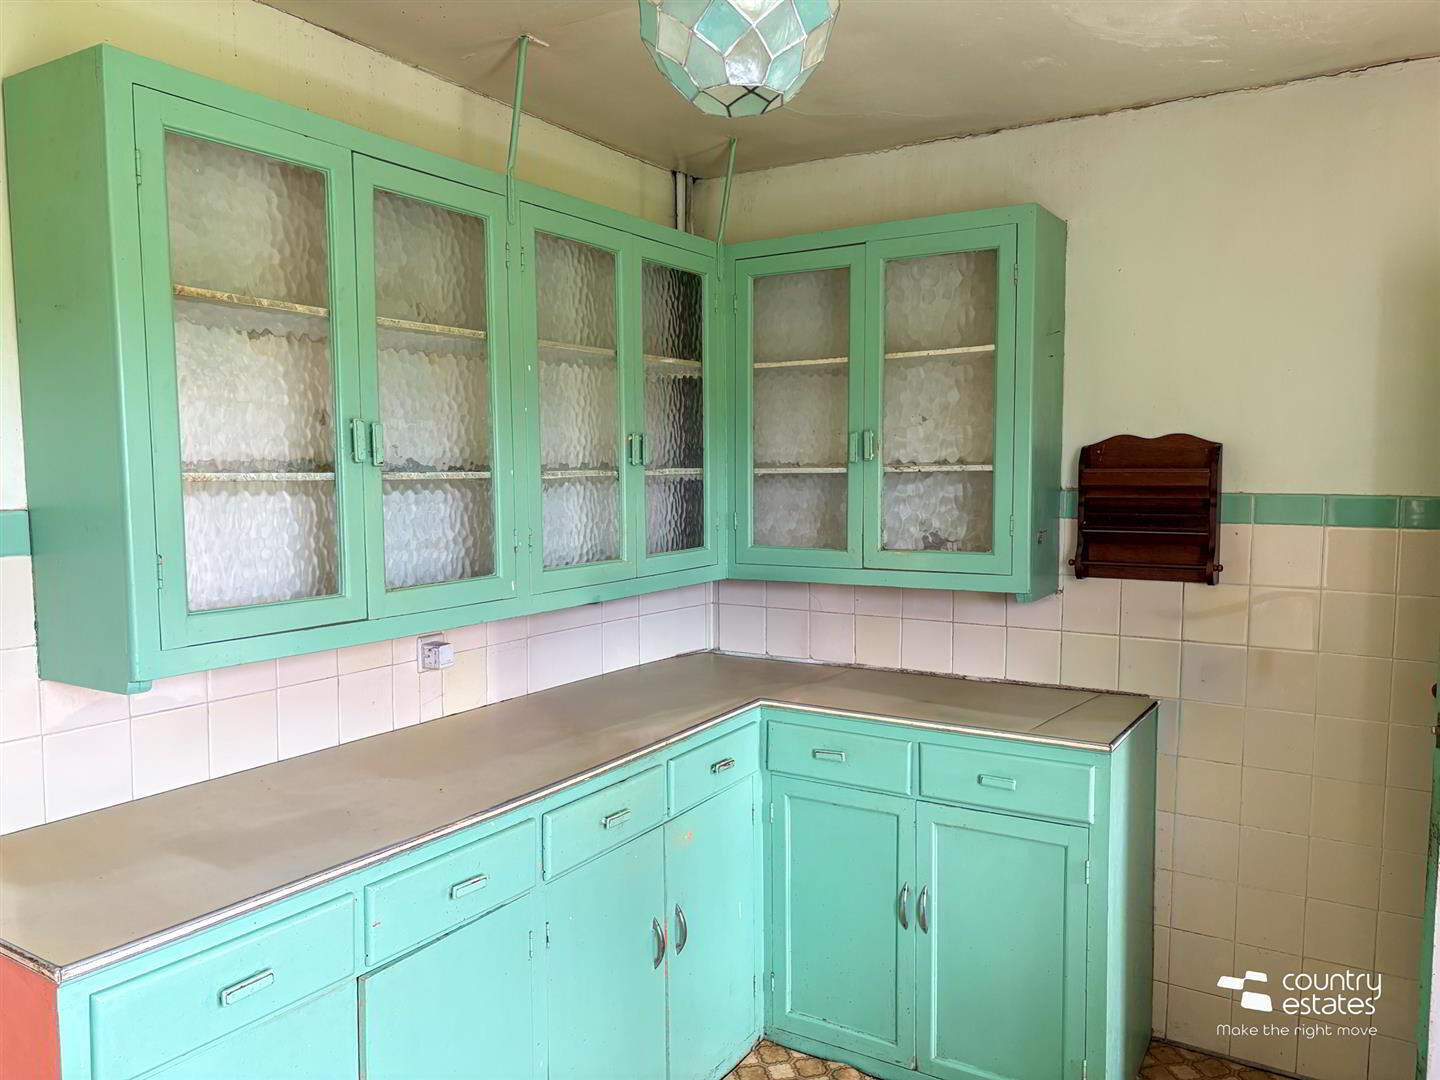
- KITCHEN 3.81m x 2.67m (12'6" x 8'9")
- Equipped with an original range of high and low level fitted cupboard. Double drainer stainless steel sink unit. Space for free standing cooker. A range of fixed glass cabinets. Part tiled walls.
- UNDERSTAIRS CLOAKROOM
- Comprising button flush WC. Linoleum flooring.
- REAR PORCH 1.60m x 1.32m (5'3" x 4'4")
- Tiled floor. External door to garden.
- HALF LANDING
- Stairs to:-
- FIRST FLOOR
- Access to roof space.
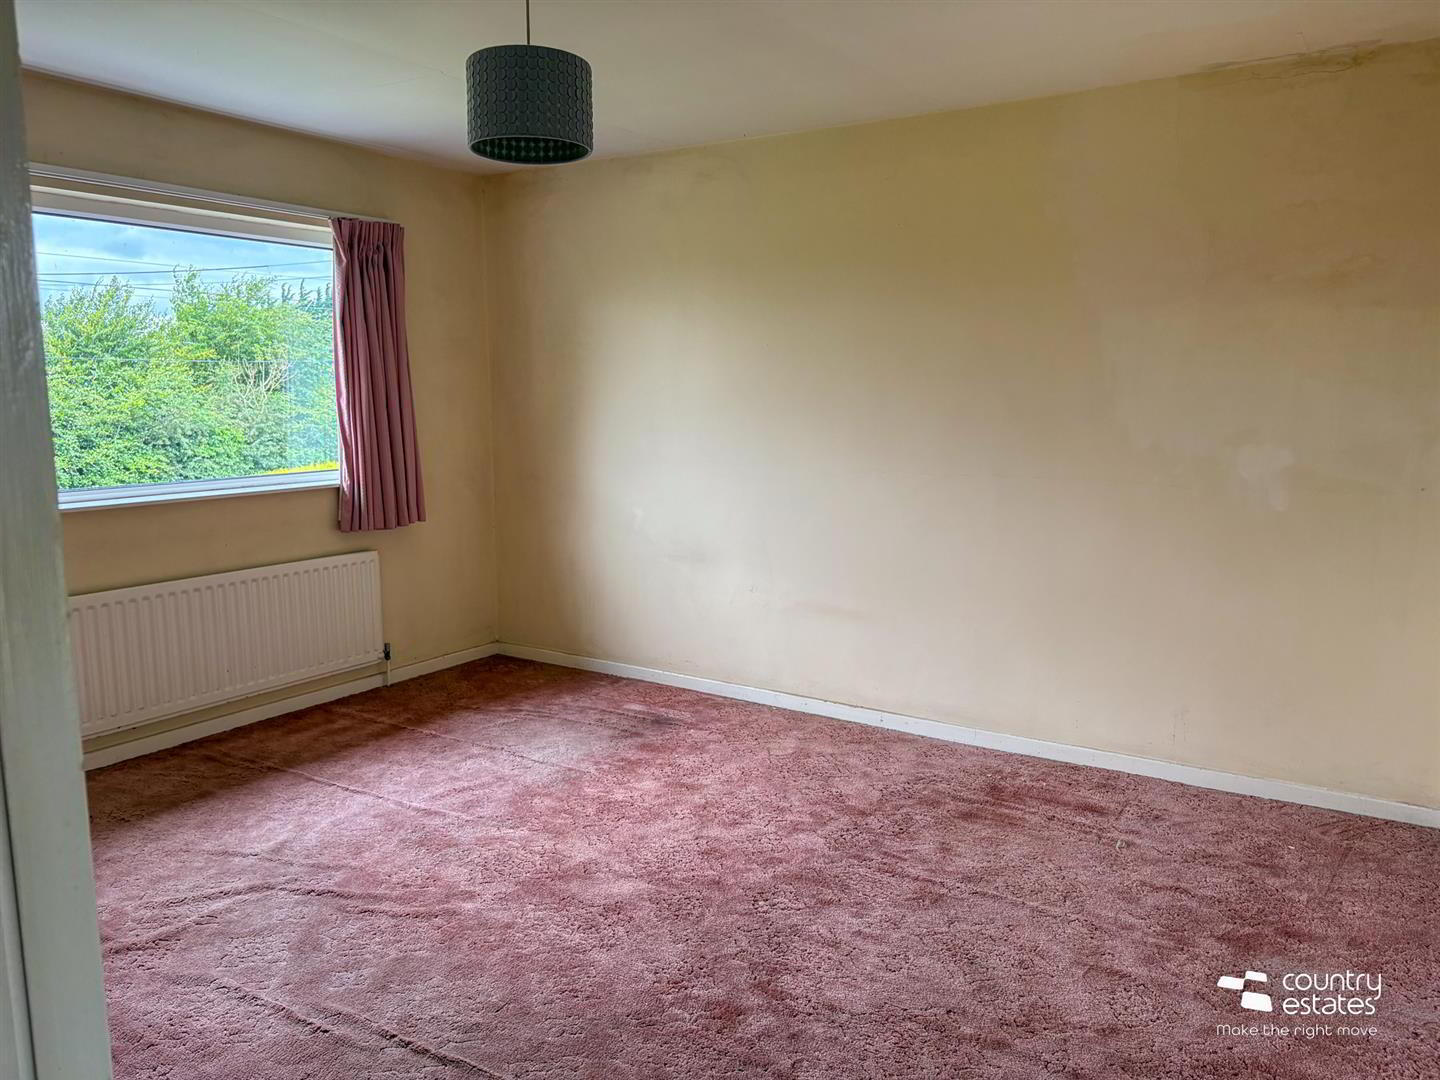
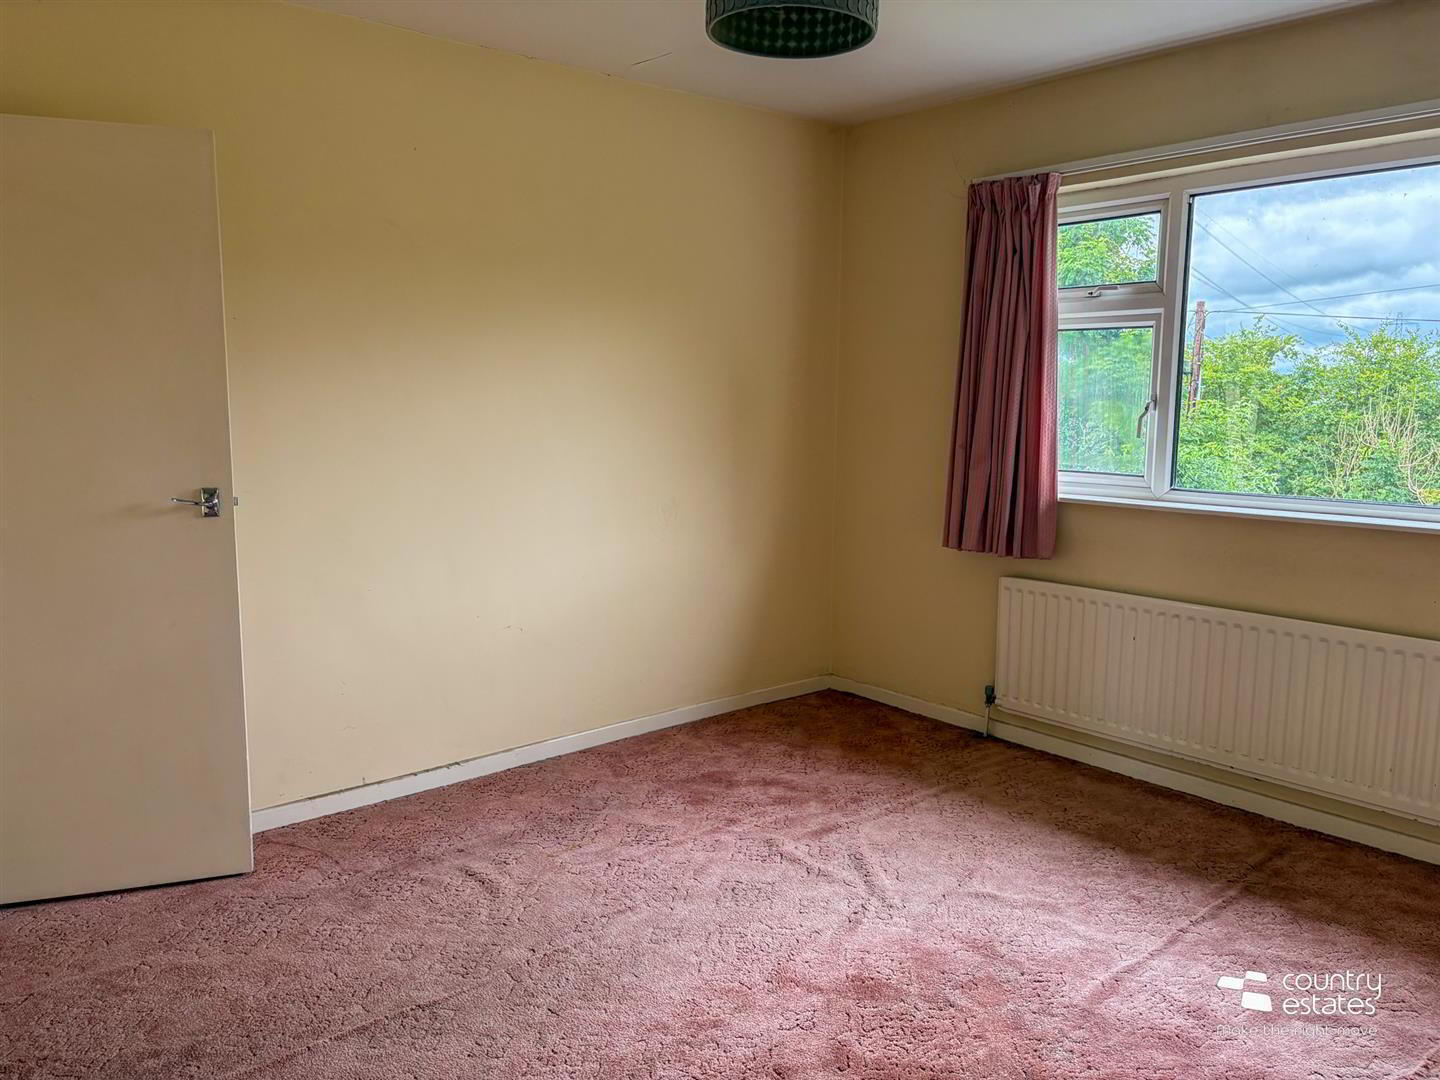
- BEDROOM 1 4.17m x 3.81m (13'8" x 12'6")
- BEDROOM 2 3.71m x 2.92m (12'2" x 9'7")
- BEDROOM 3 (at widest points) 3.71m x 2.95m (12'2" x 9'8" )
- BEDROOM 4 2.84m x 2.21m (9'4" x 7'3")
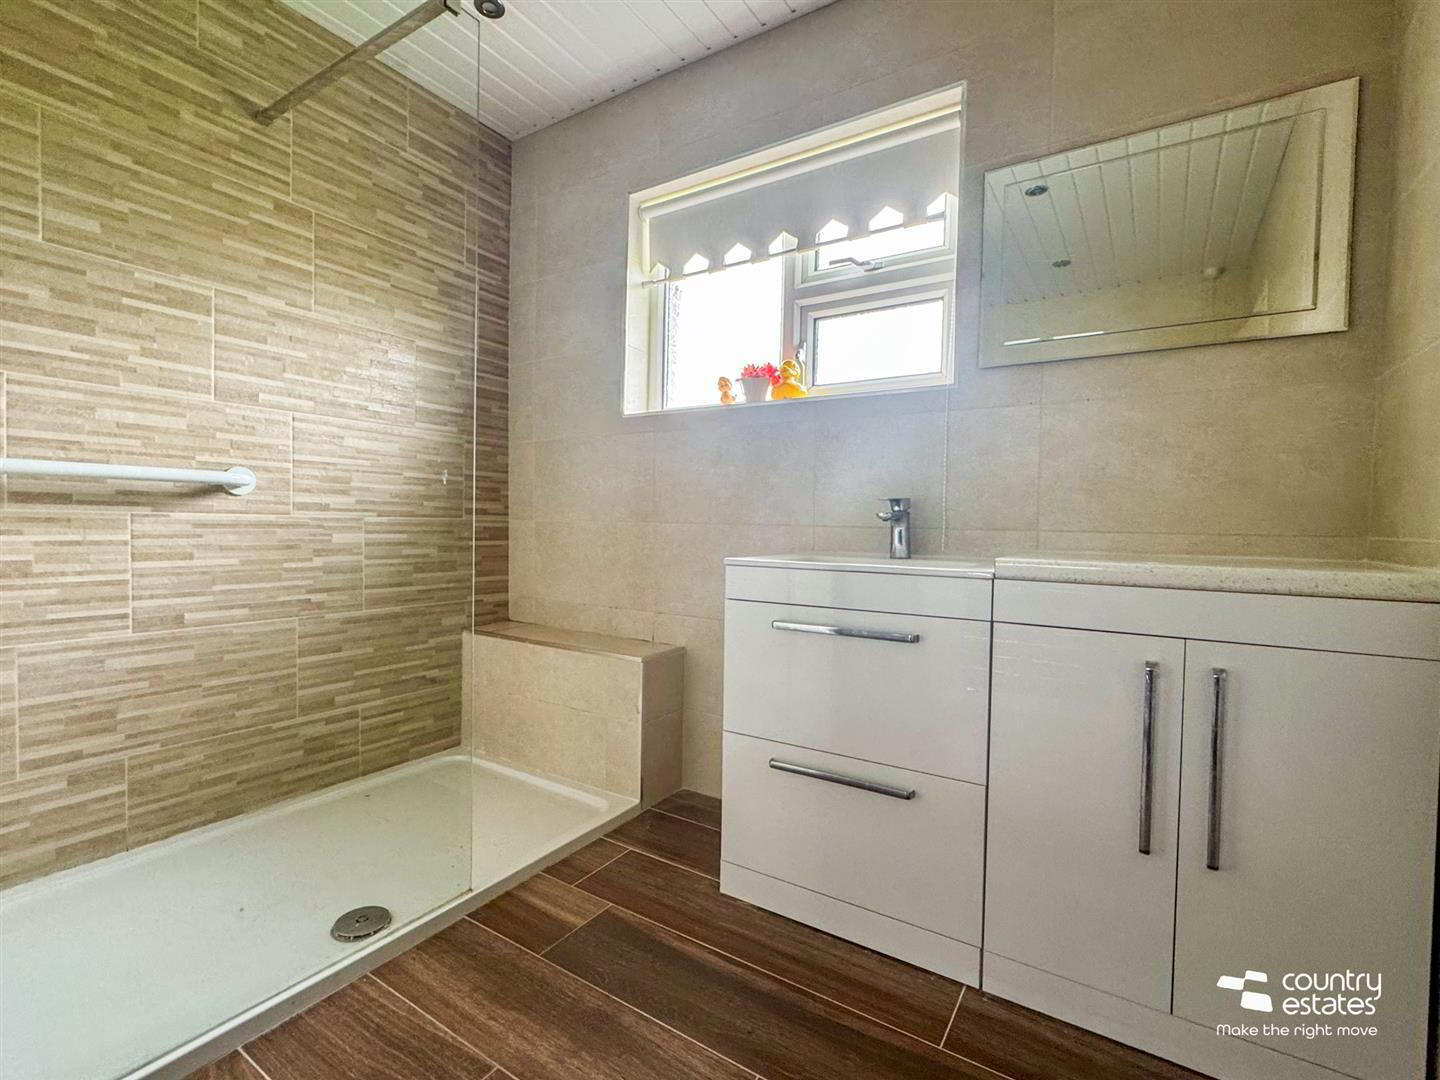
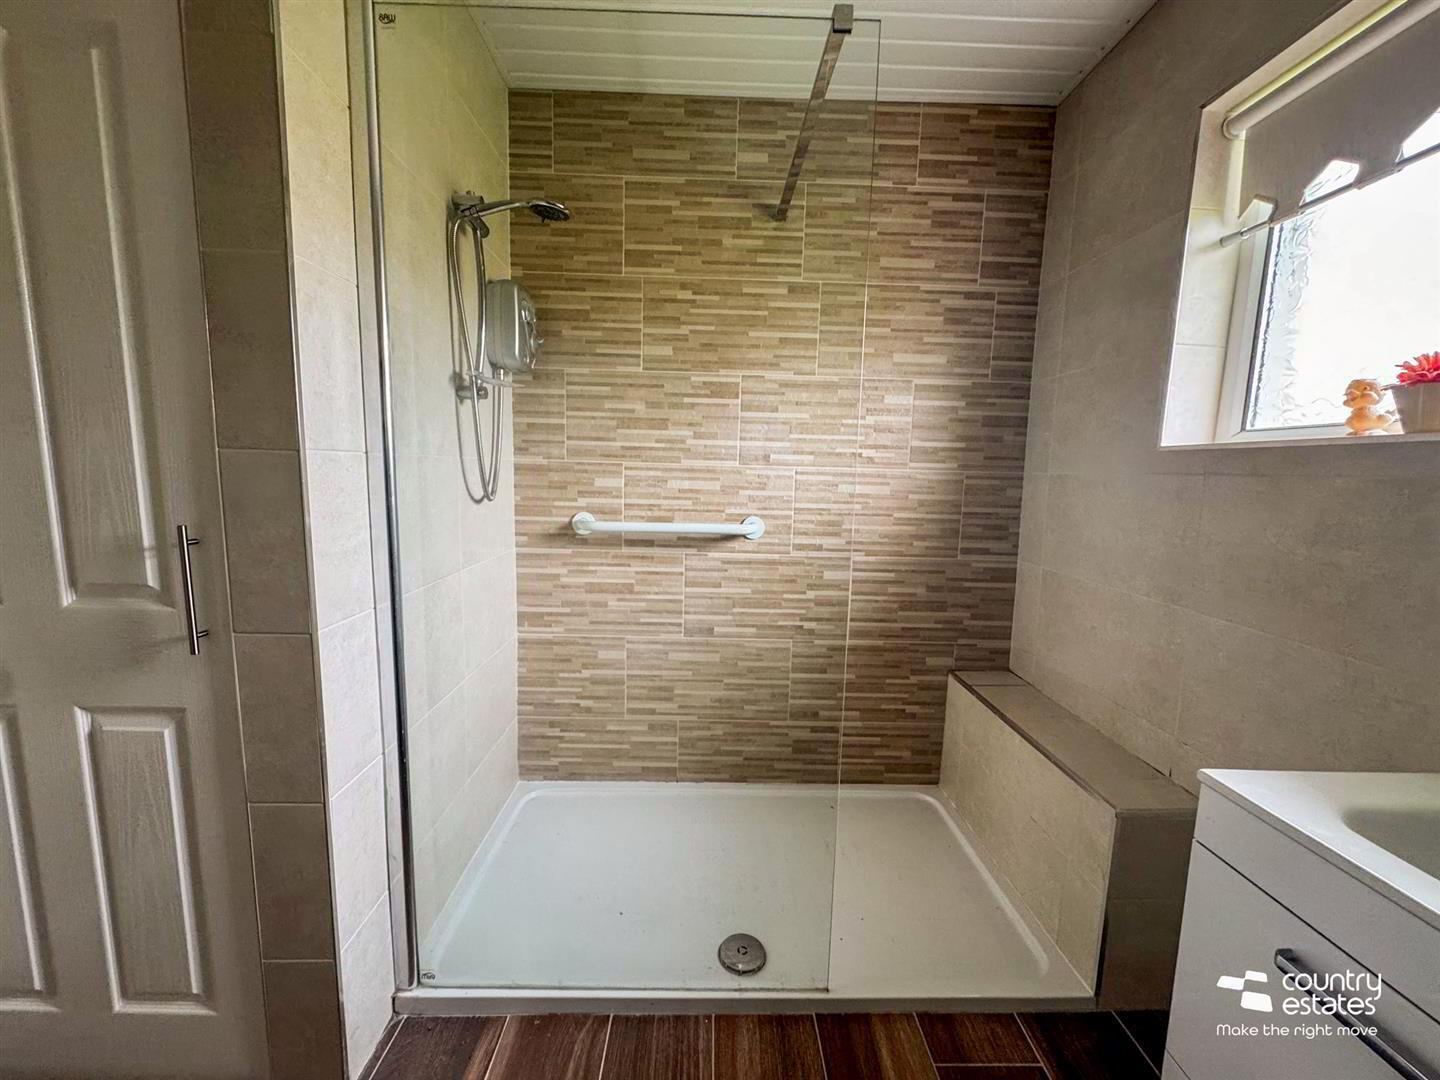
- MODERN SHOWER ROOM
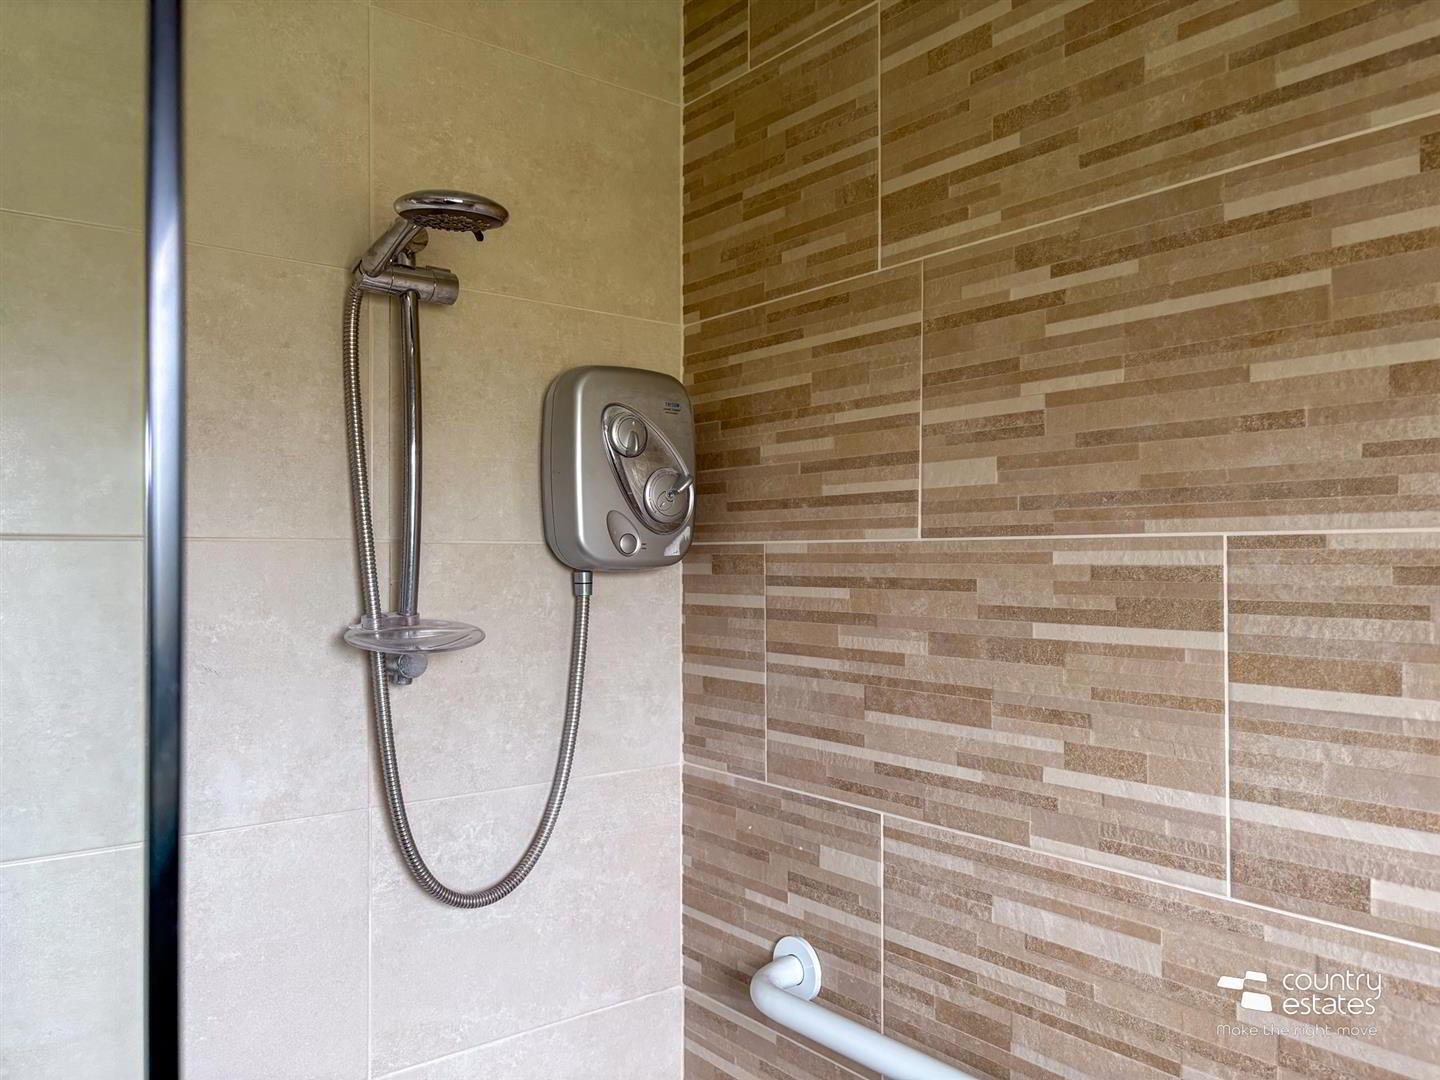
- Recently installed. Comprising large fully tiled step in shower enclosure with electric shower unit, vanity unit with monobloc tap and fixed under sink storage. Wood effect tiled floor. PVC panelled ceiling with recessed down lighting. Complementary wall tiling.
- SEPARATE MODERN W.C
- Fully tiled. Button flush WC.
- OUTSIDE
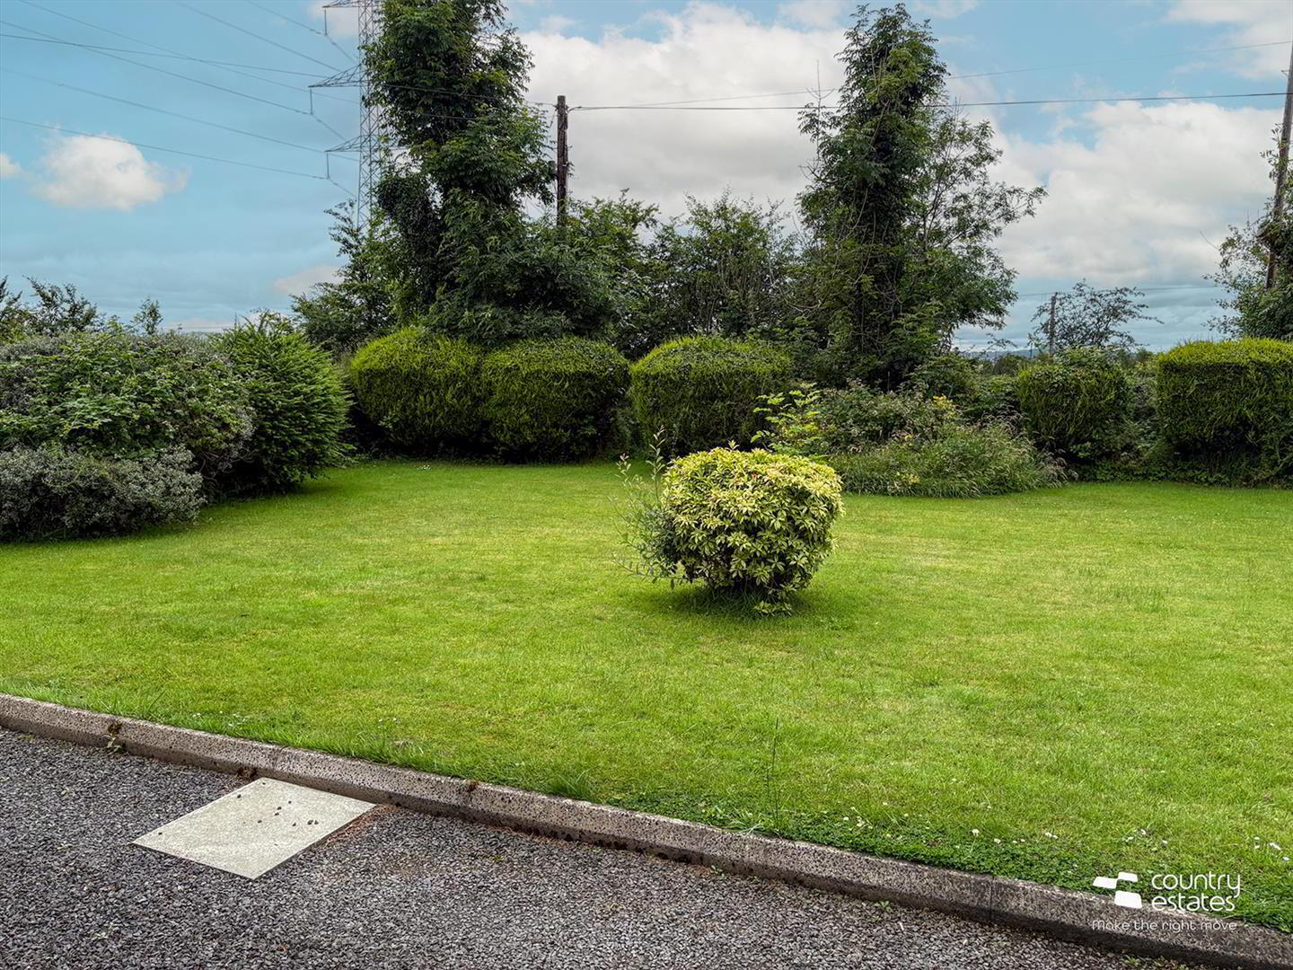
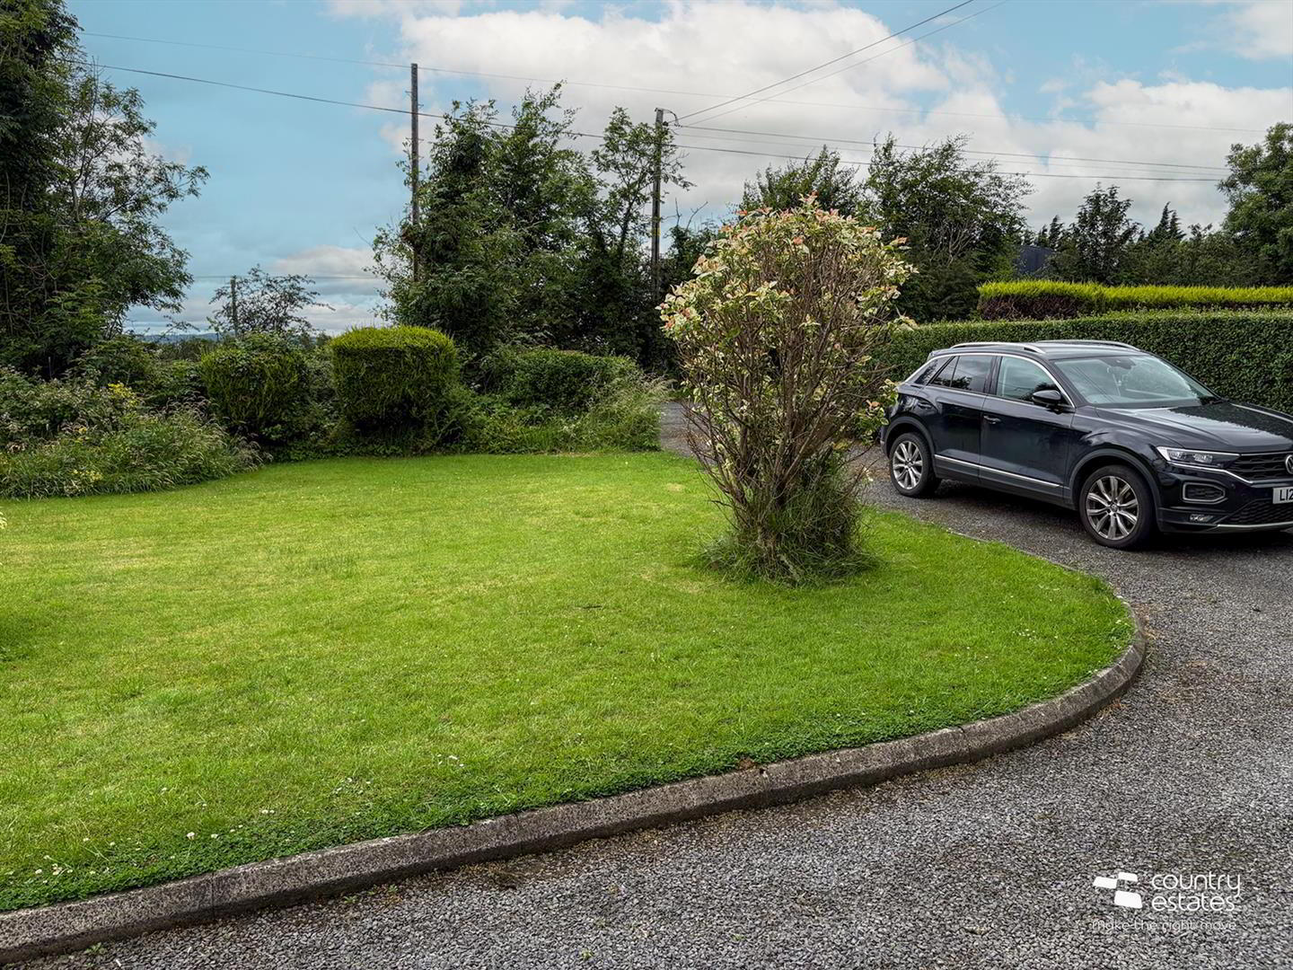
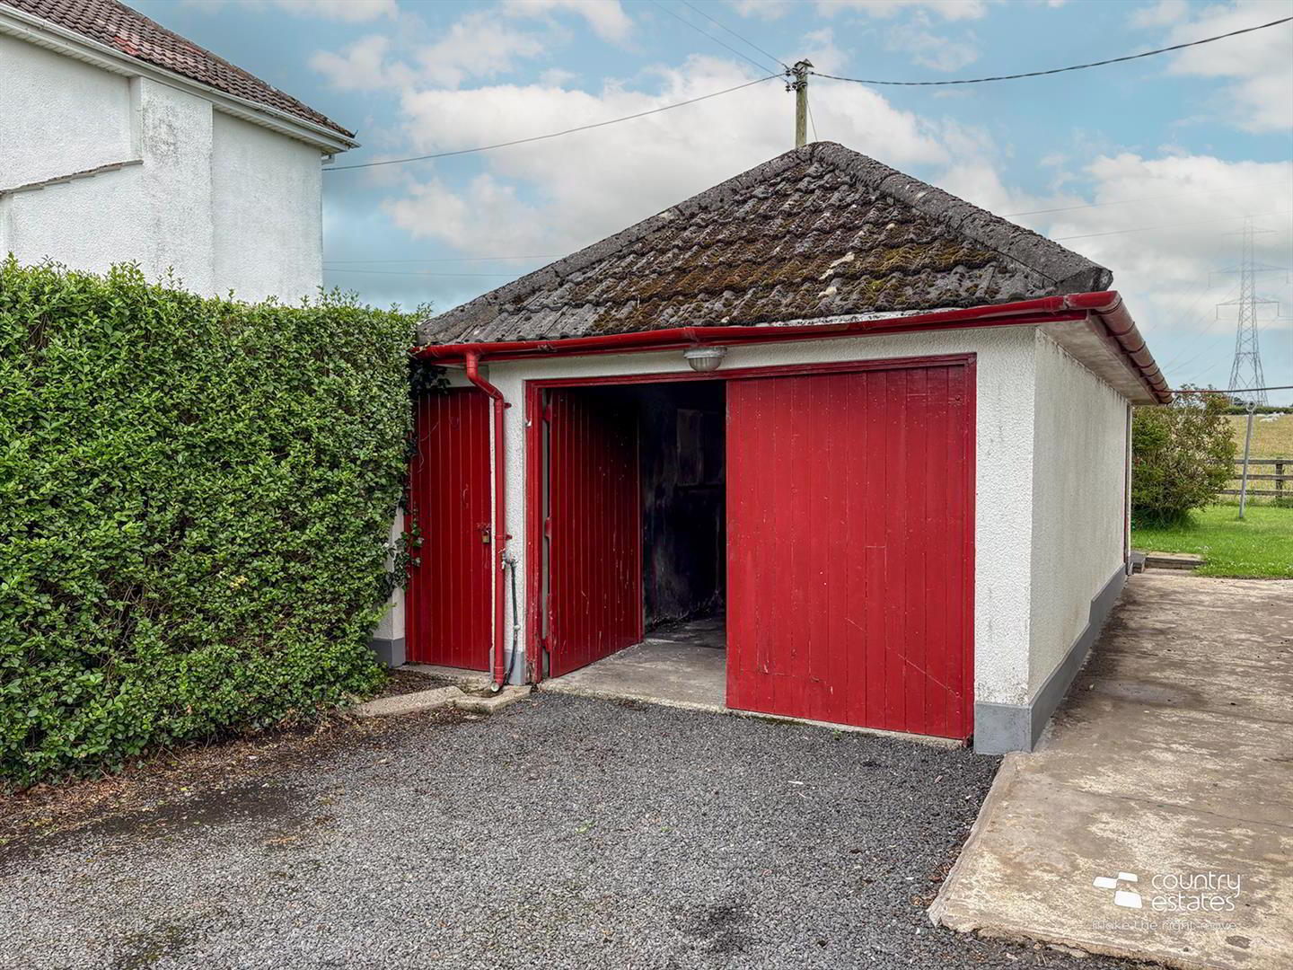
- Positioned on a prime mature site with well maintained lawn to front, stocked with a variety of mature shrubs and hedges. Private driveway with large parking forecourt suitable for a number of vehicles leading to detached garage.
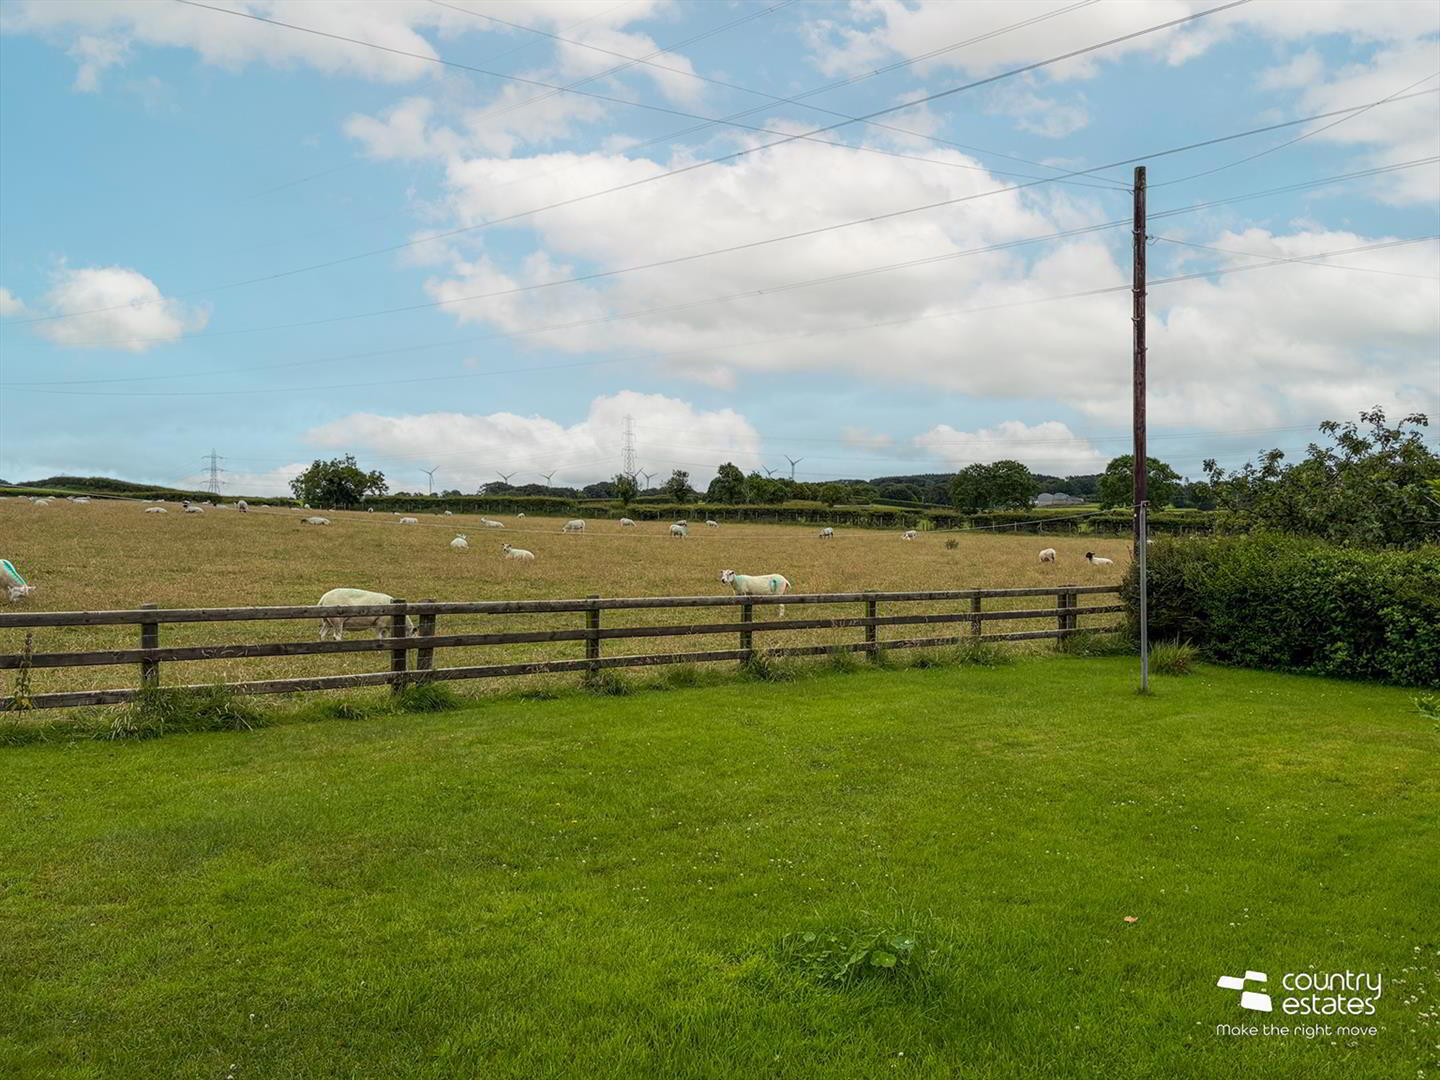
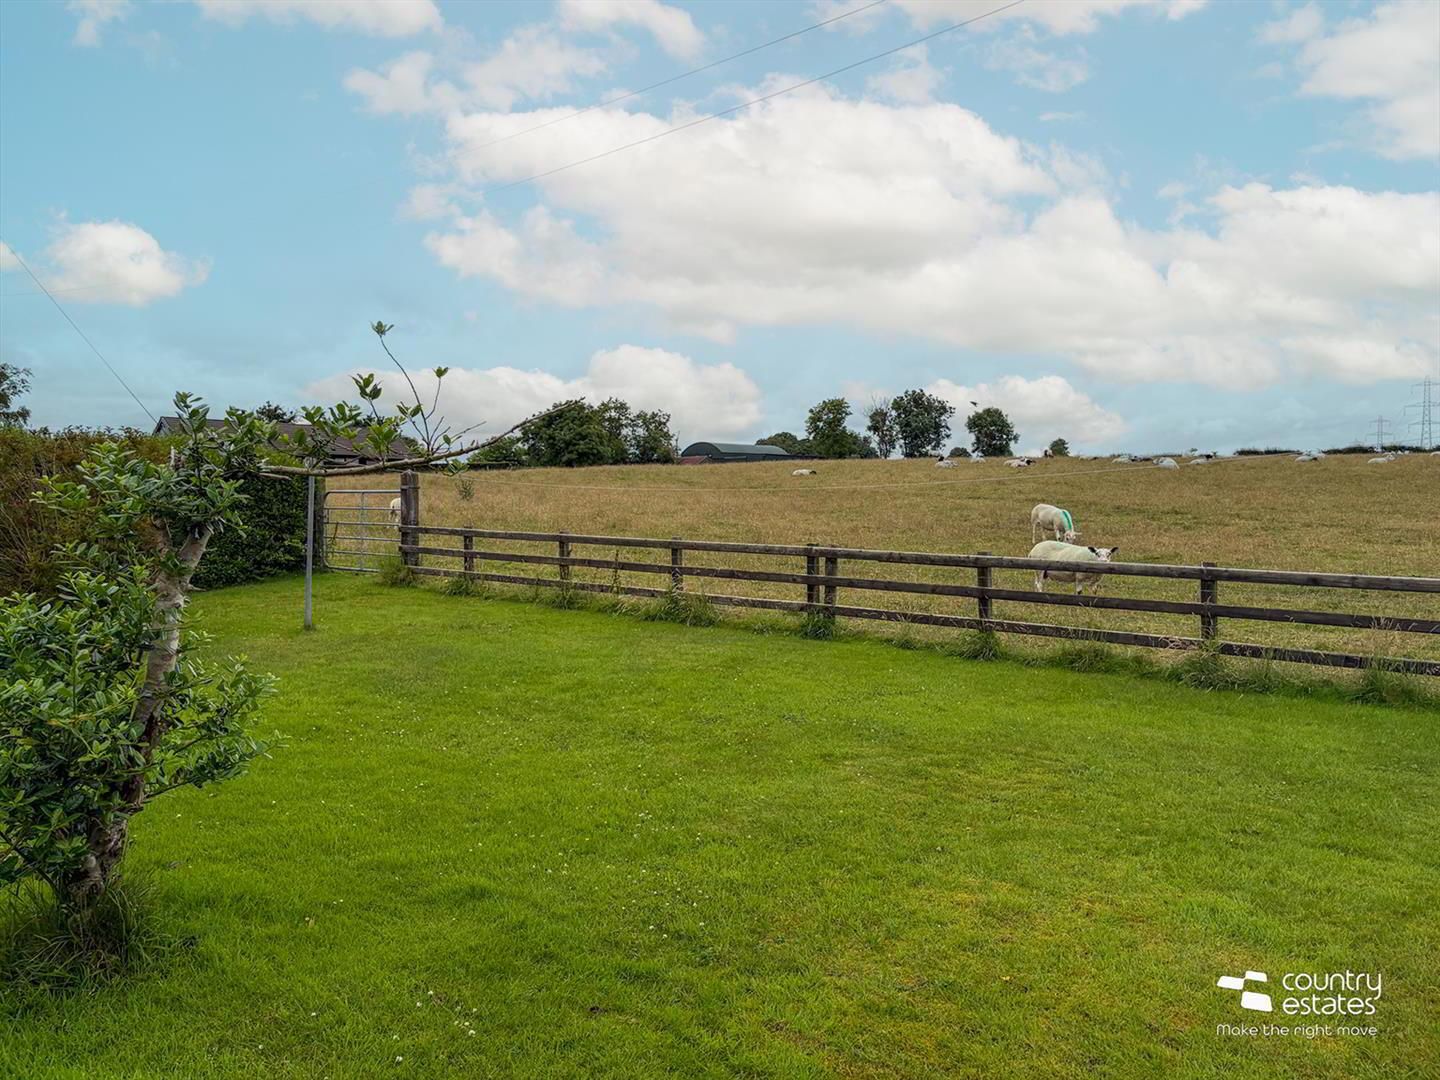
Private garden to rear laid in lawn screened by ranch style fence and bordered by open countryside. - IMPORTANT NOTE TO ALL PURCHASERS:
We have not tested any of the systems or appliances at this property. - Relying on a mortgage to finance your new home?
If so, then talk with Fiona Hannah at The Mortgage Shop Ballyclare. This is a free, no obligation service, so why not contact us and make the most of a specialist whole of market mortgage broker with access to over 3,000 mortgages from 50 lenders by talking to one person. You Talk. We Listen. Your home may be repossessed if you do not keep up with repayments on your mortgage.