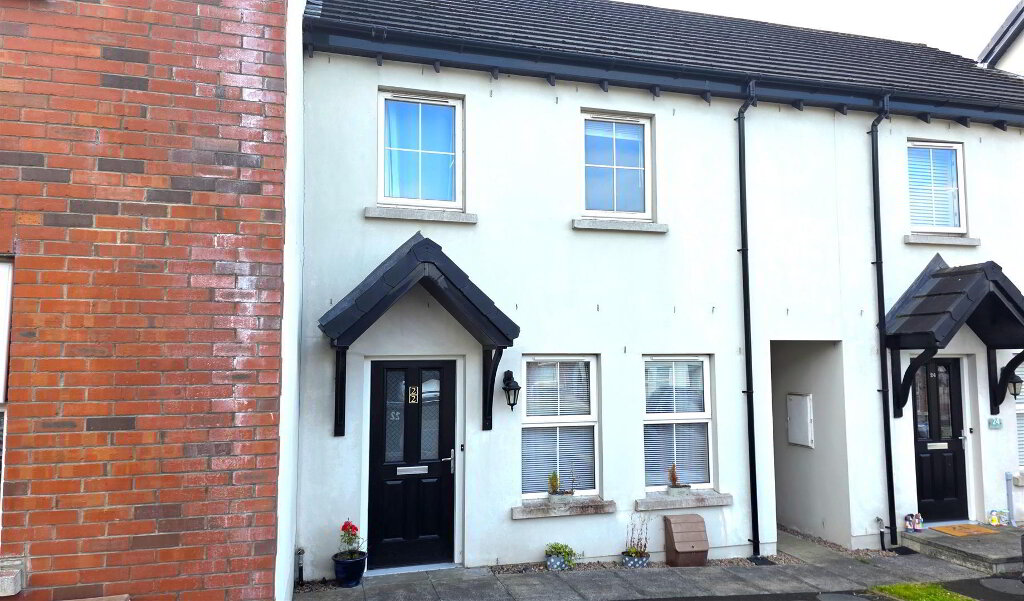
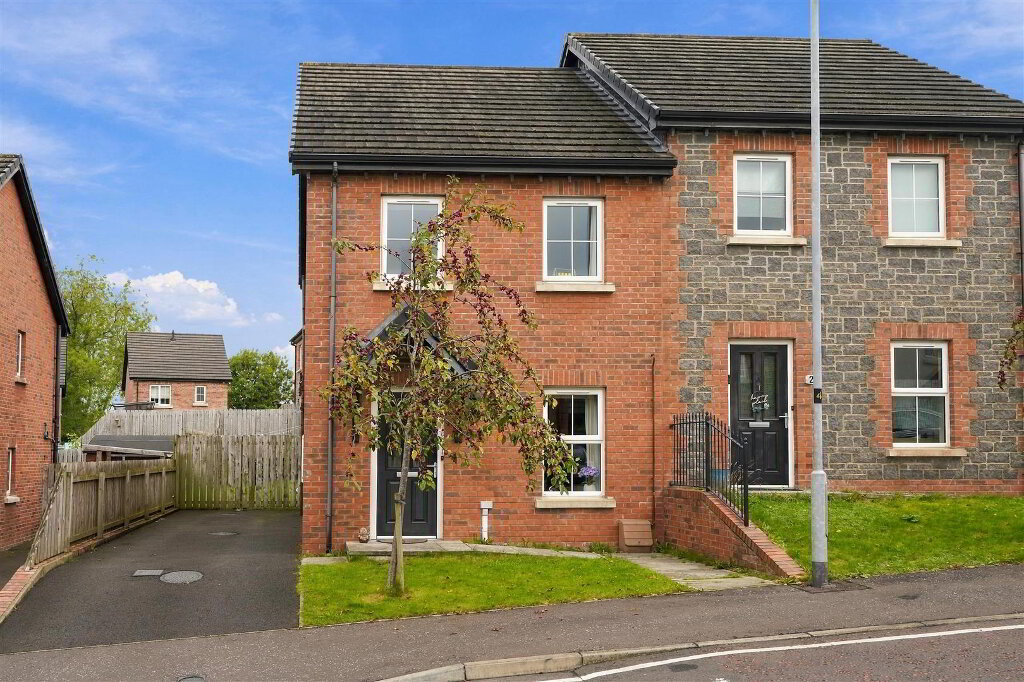
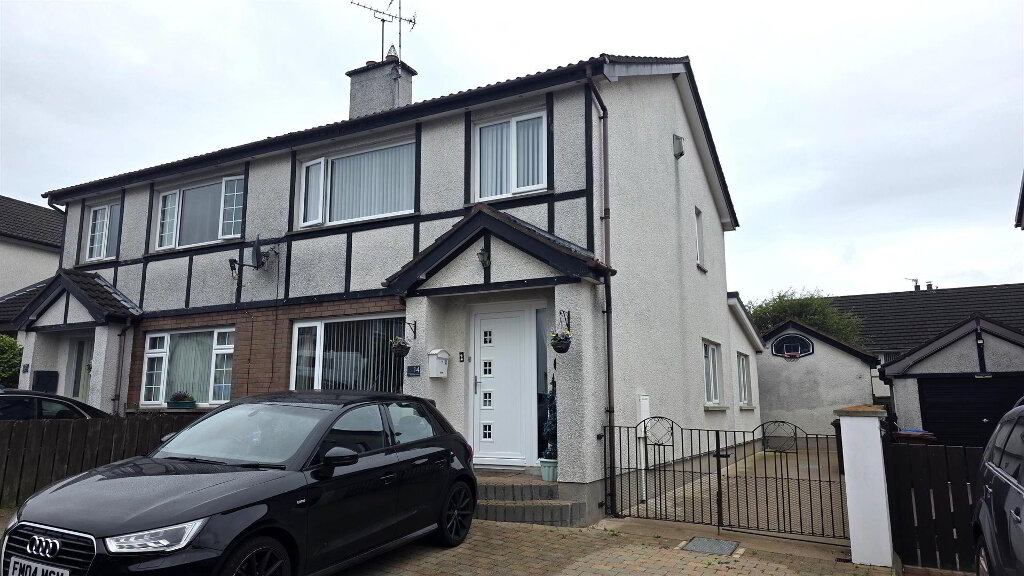
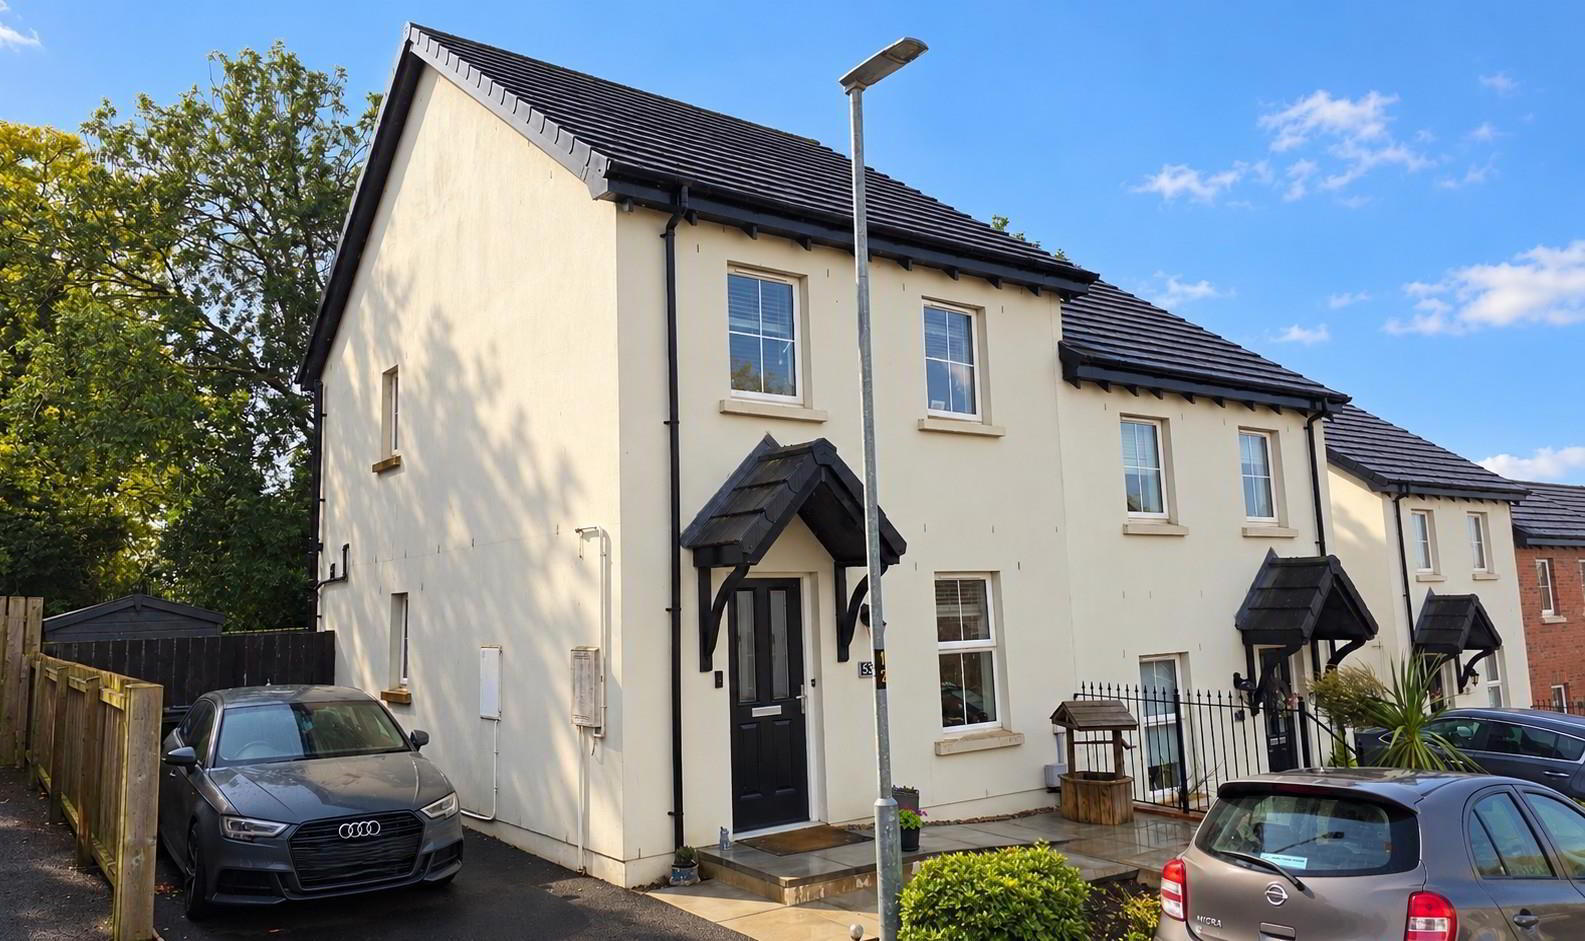
53 Ballyveigh Avenue is an attractive three-bedroom semi-detached home combining contemporary styling with practical accommodation and a high energy efficiency rating.
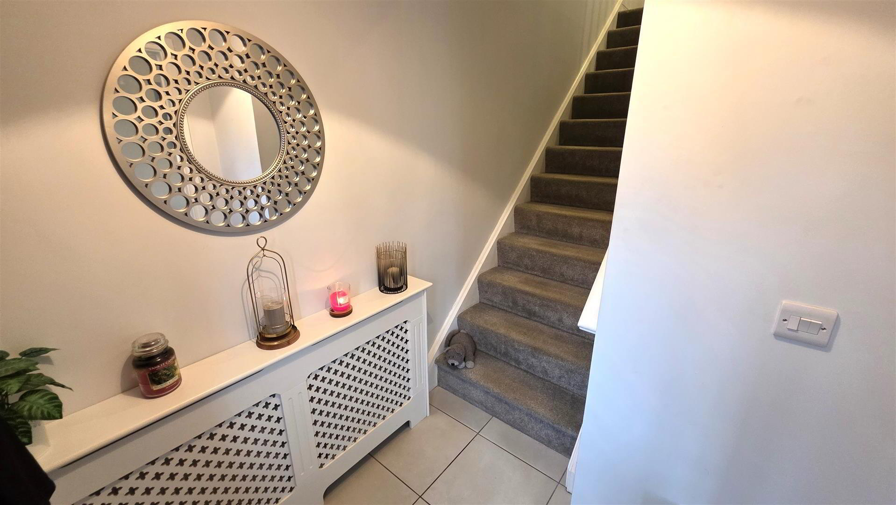
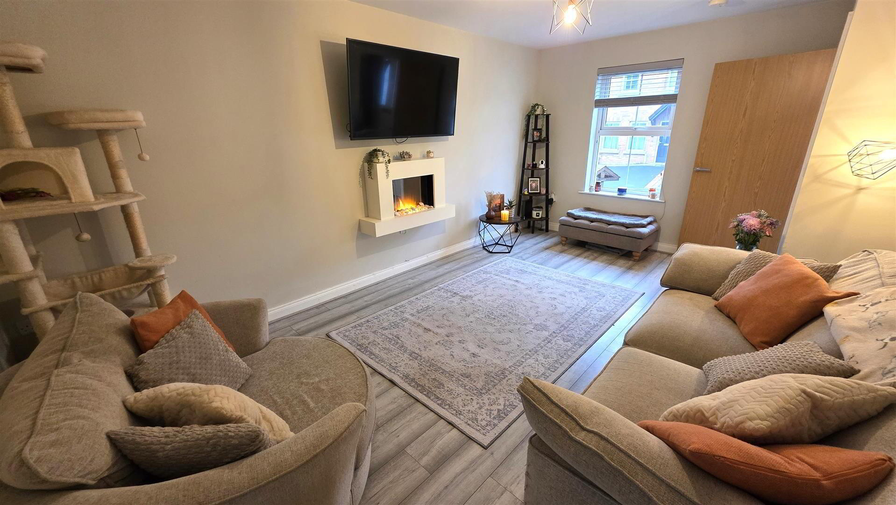
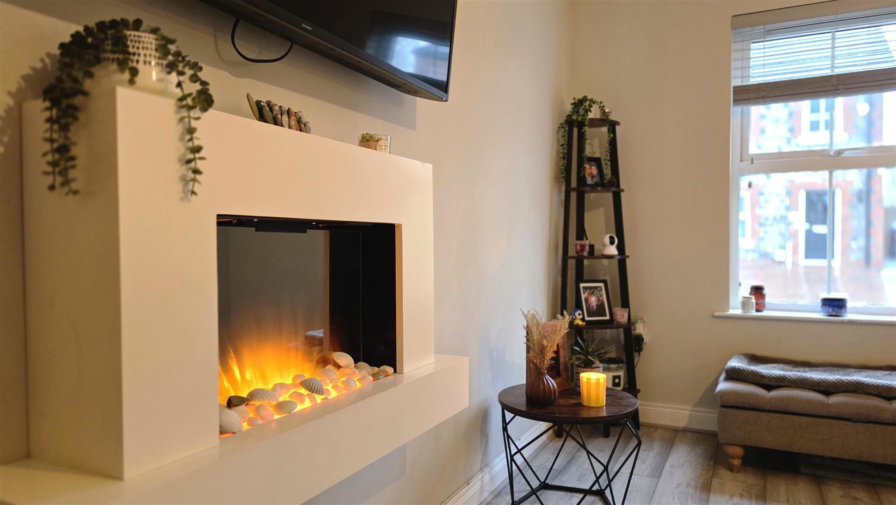
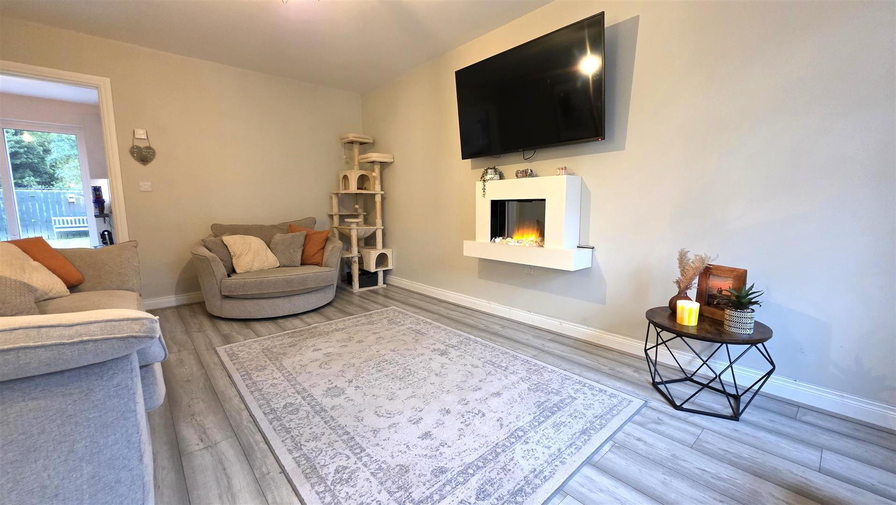
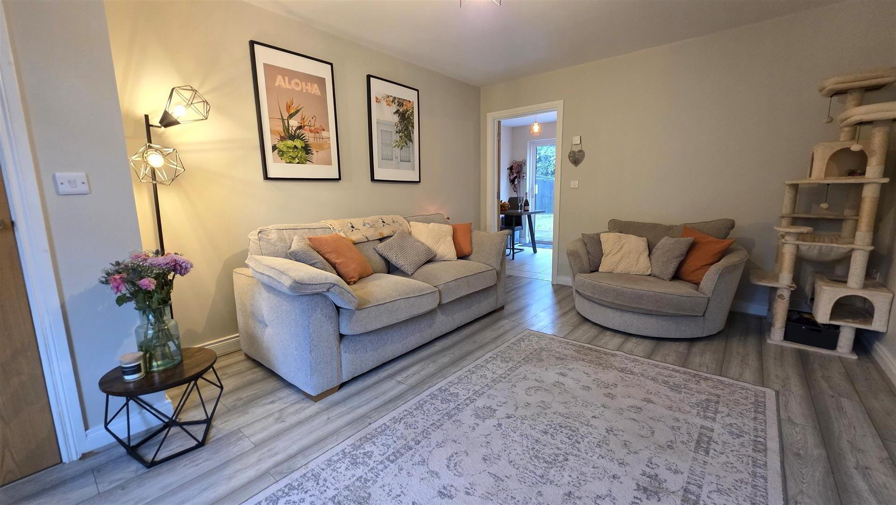
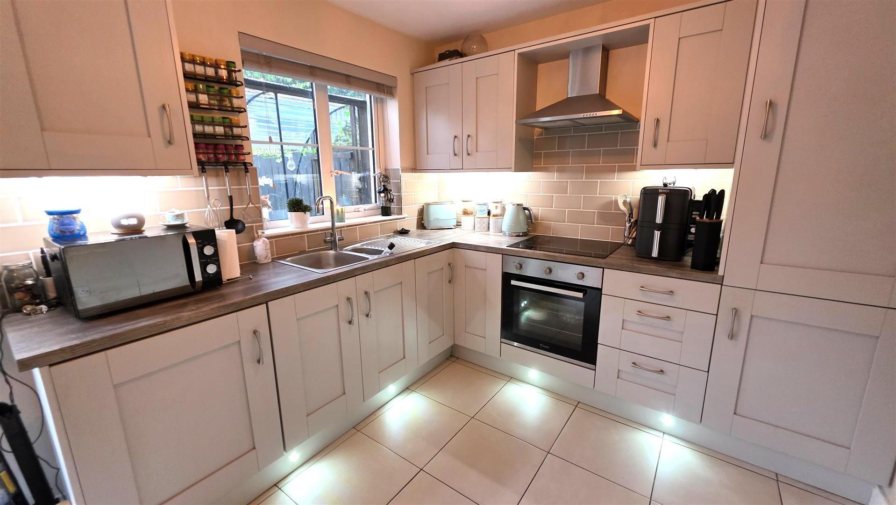
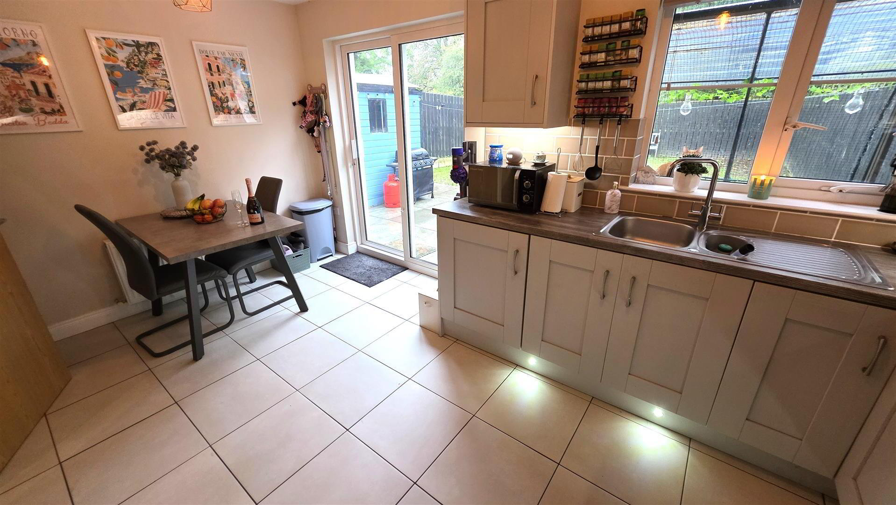
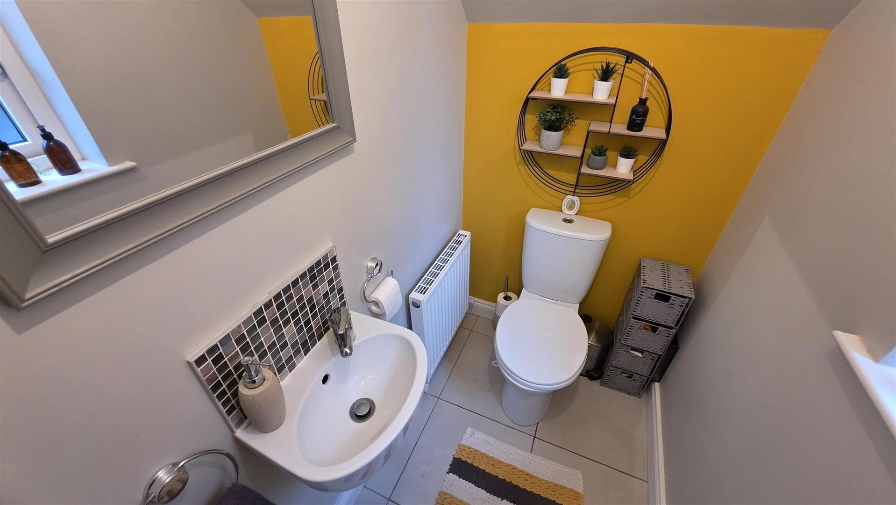
The entrance hall features fully tiled flooring and leads to a spacious living room, where a contemporary wall-mounted electric fire provides an elegant focal point. The kitchen with informal dining is fitted with light grey Shaker-style units, contrasting work surfaces and complementary subway-style tiling, together with integrated appliances and decorative plinth lighting. A ground-floor WC adds everyday convenience.
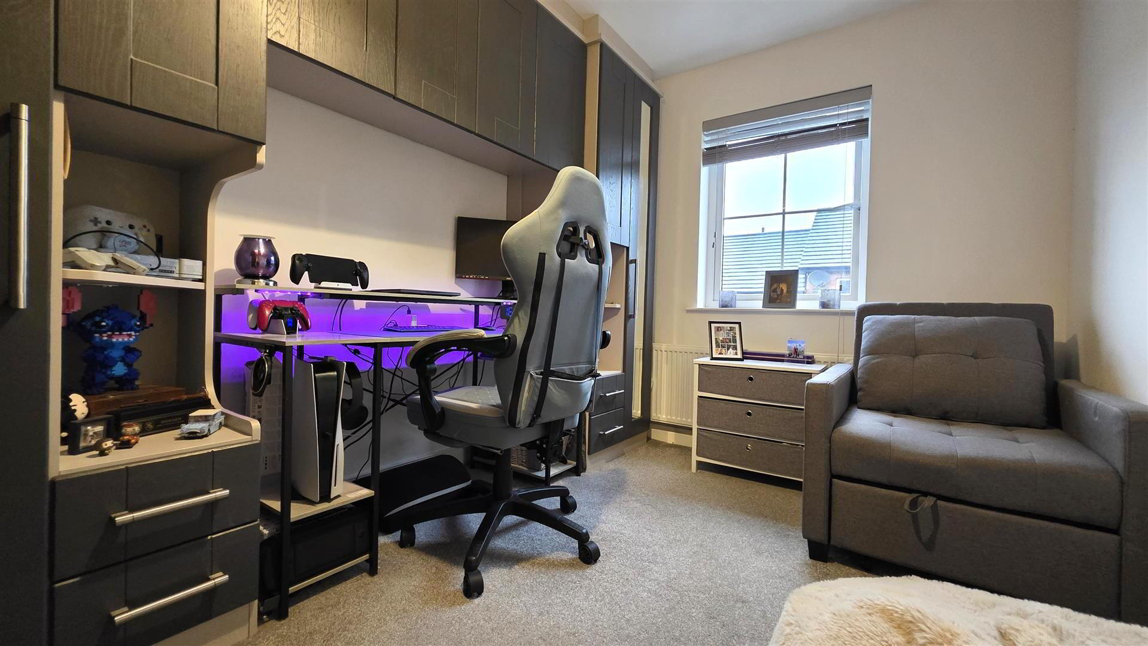
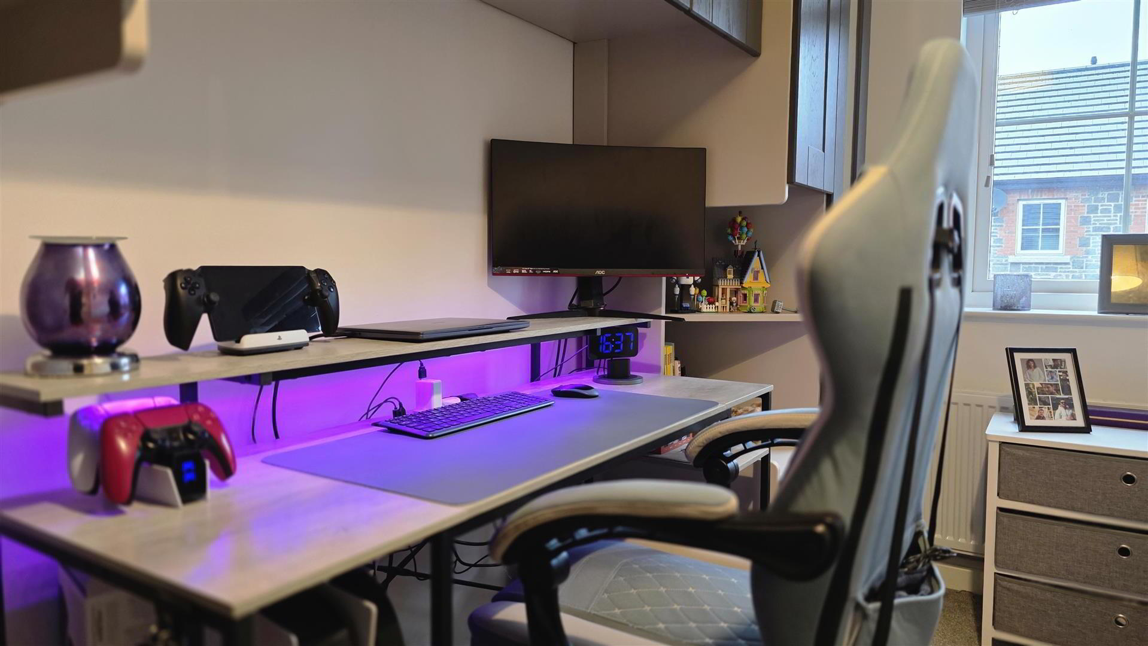
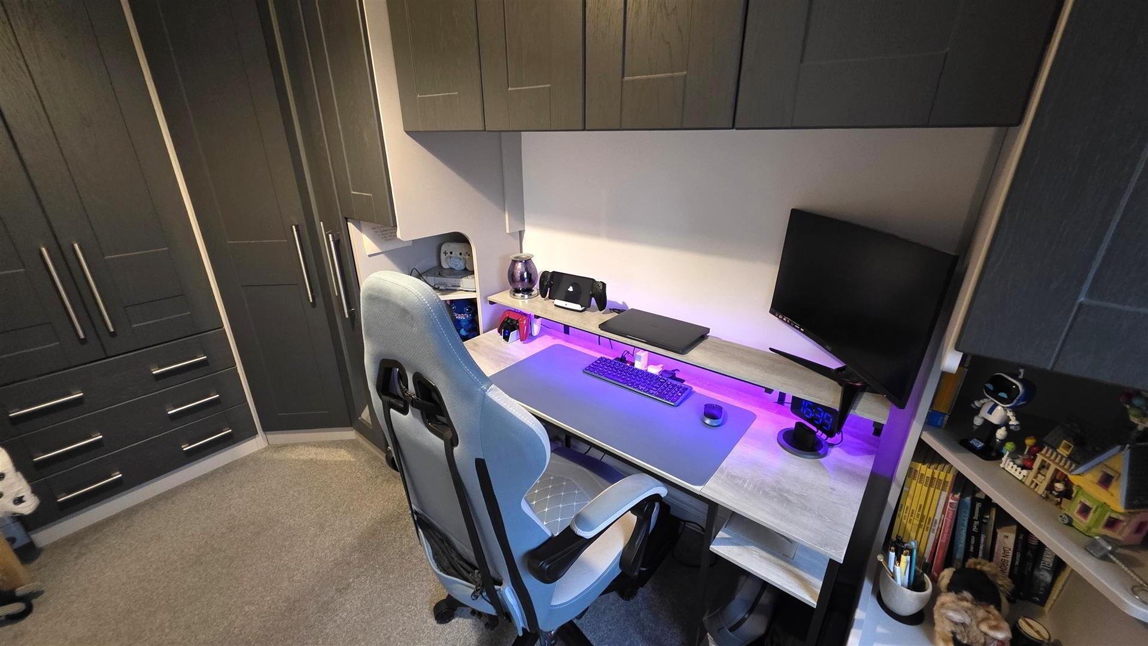
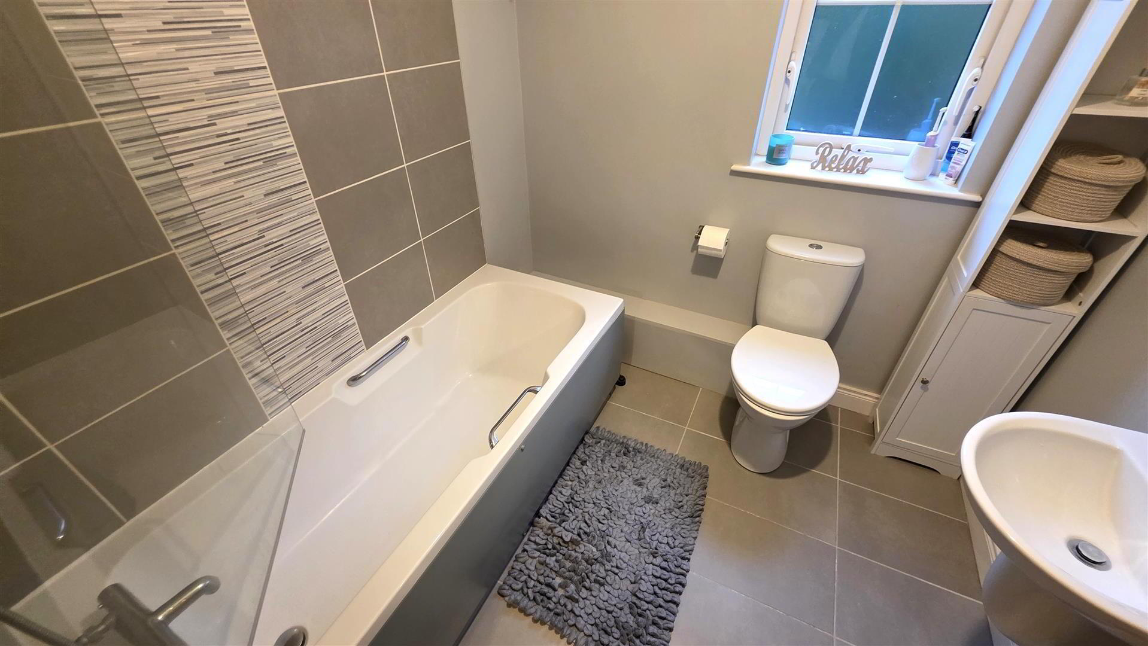
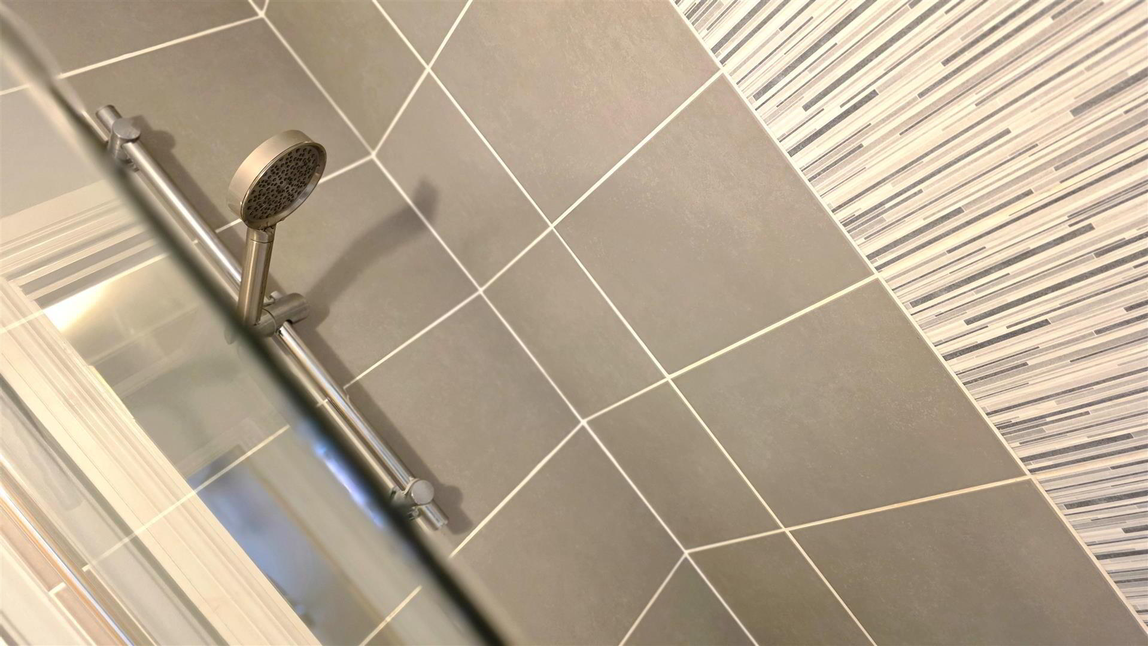
Upstairs, the principal bedroom benefits from custom-fitted storage incorporating hanging rails, shelving, drawers and integrated bedside tables. Two further bedrooms are complemented by a modern family bathroom featuring a bath with a mains-fed shower over.
Gas-fired central heating and double-glazed windows and external doors further enhance the comfort and efficiency of this appealing home. Early viewing is strongly recommended.
- ENTRANCE HALL
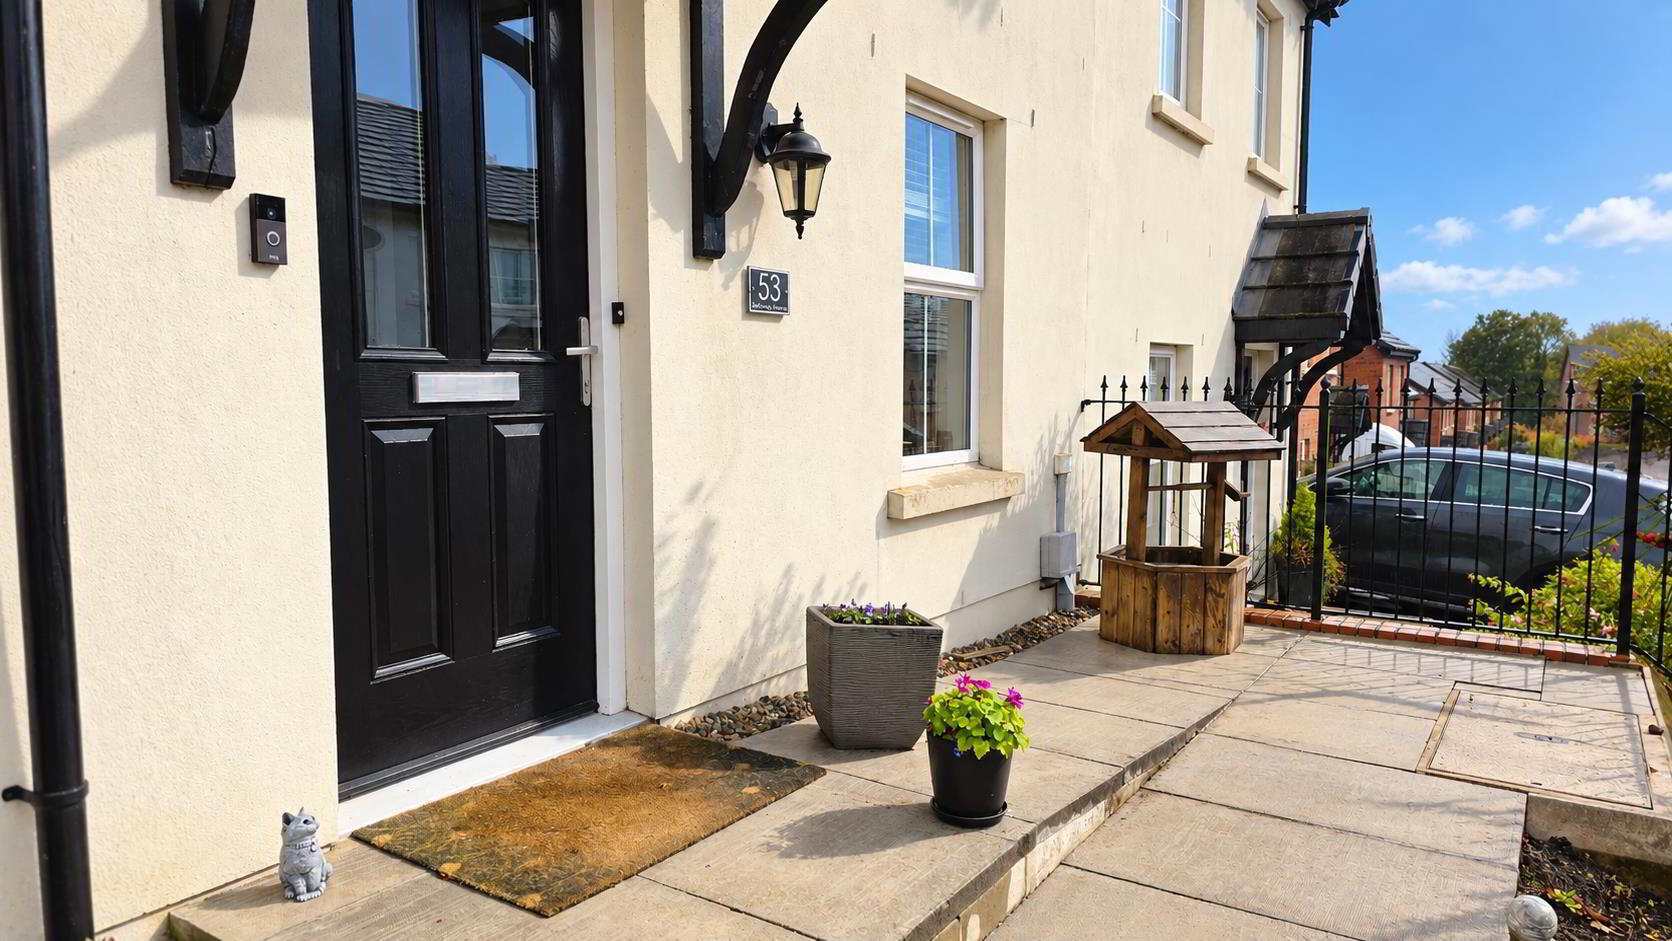
- Double-glazed hardwood entrance door. Fully tiled flooring. Staircase to the first floor with a moulded handrail. Single radiator.
- LIVING ROOM 5.11 x 3.49 (16'9" x 11'5")
- Feature contemporary wall-mounted electric fire. Wood laminate flooring. Television and broadband points. Double radiator.
- KITCHEN WITH INFORMAL DINING 4.65 x 2.68 (15'3" x 8'9")
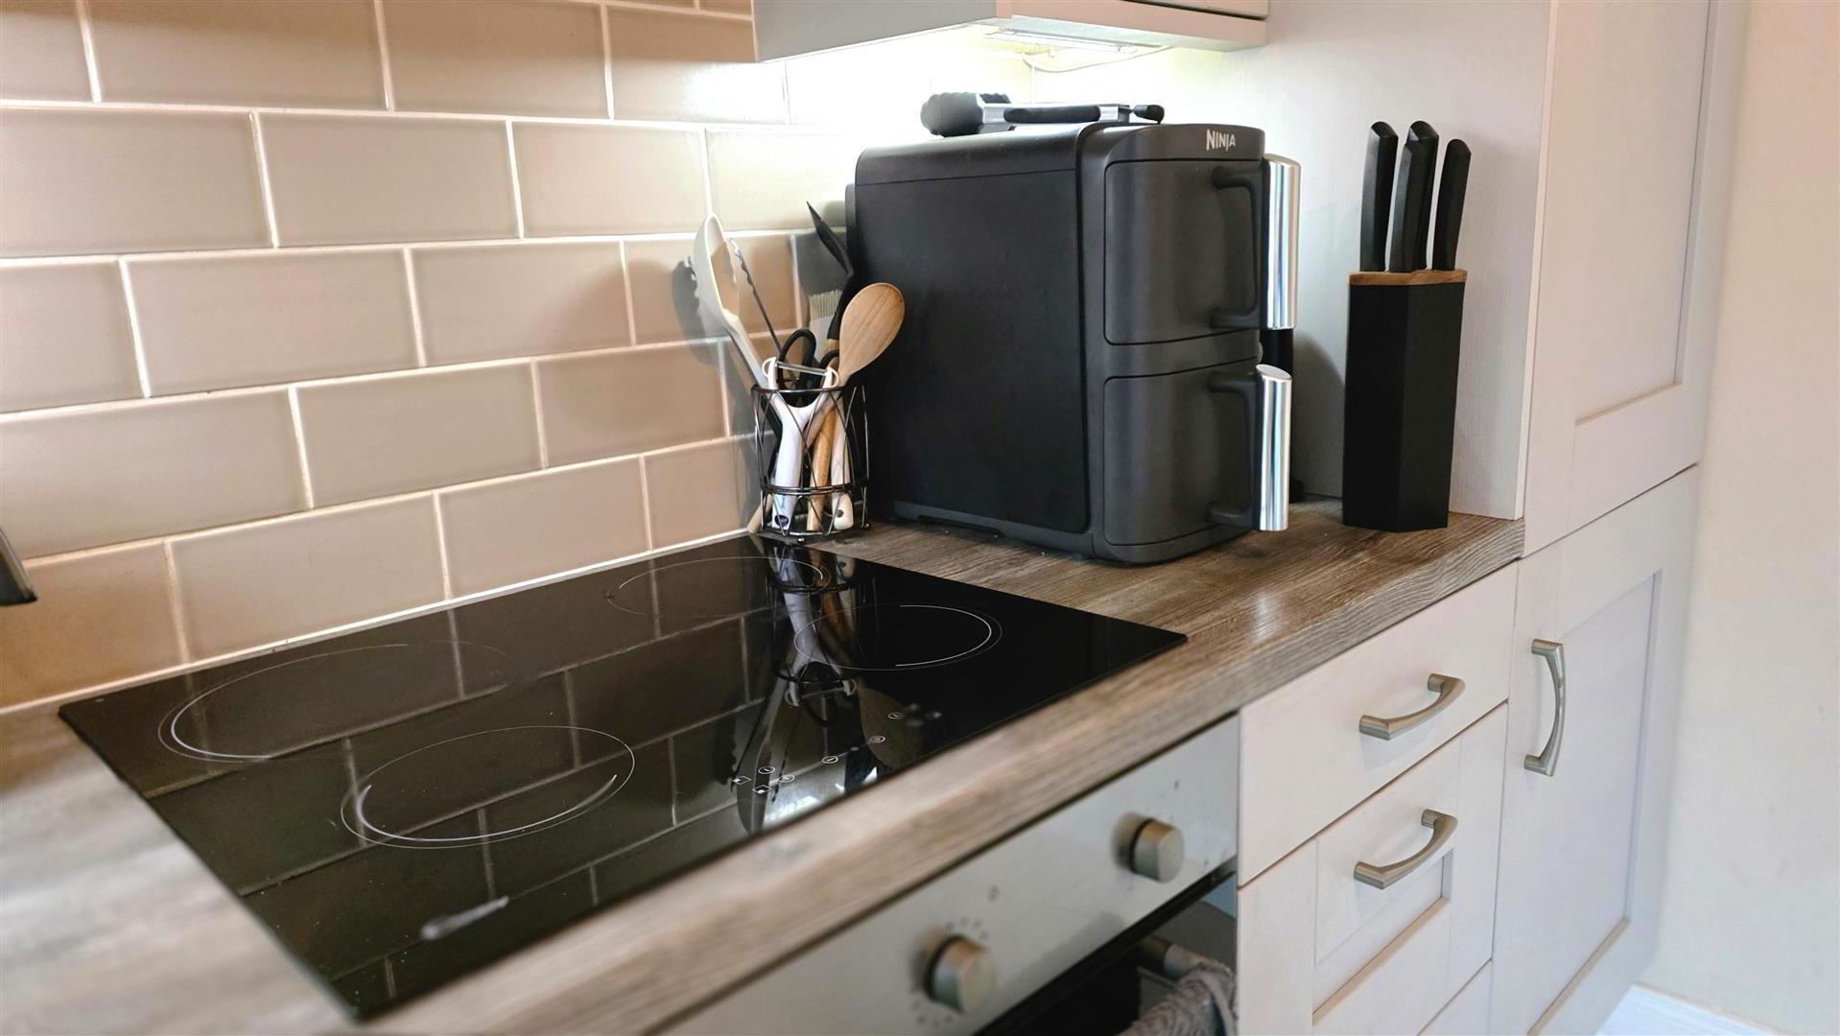
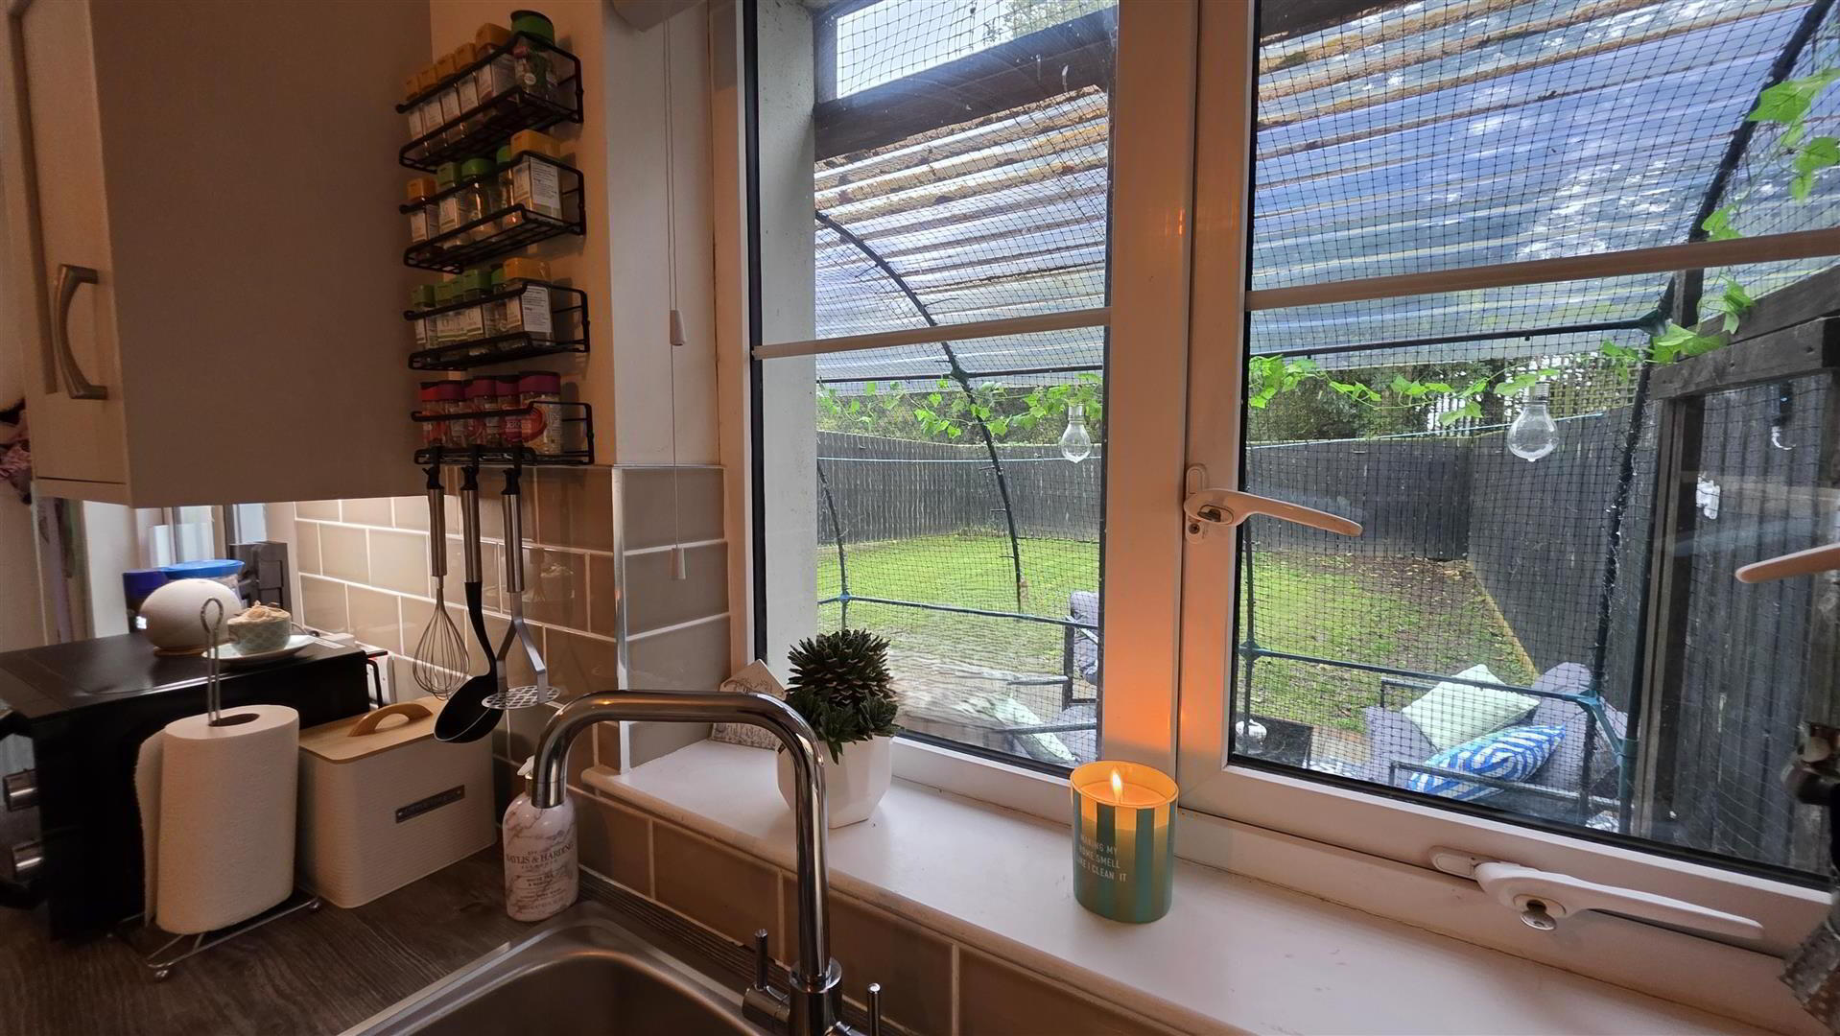
- Full range of light grey Shaker-style high- and low-level kitchen units with contrasting work surfaces and complementary subway-style splashback tiling. One-and-a-quarter bowl stainless steel sink unit with a chrome mixer tap. Integrated appliances include a four-ring halogen hob with a stainless steel pyramid-style overhead extractor fan, a low-level combination oven and grill, fridge freezer and washing machine. Decorative plinth lighting. Fully tiled flooring. Double radiator.
- GROUND FLOOR WC
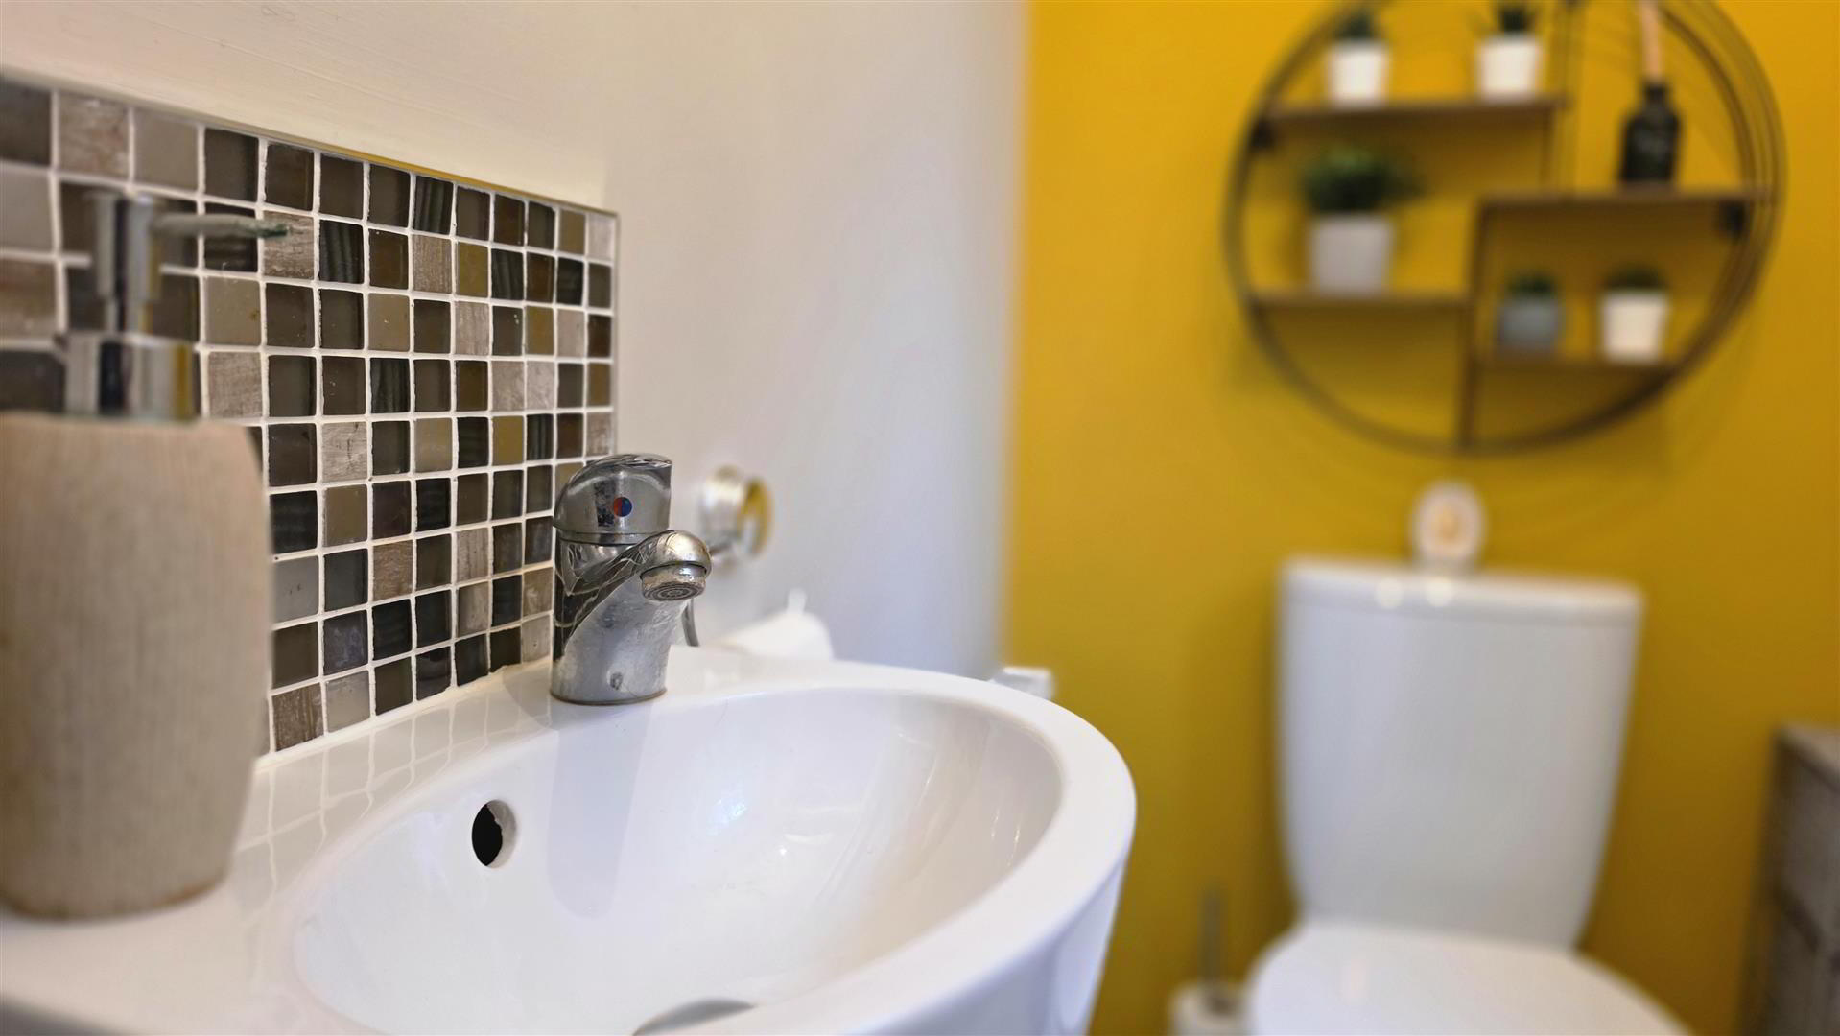
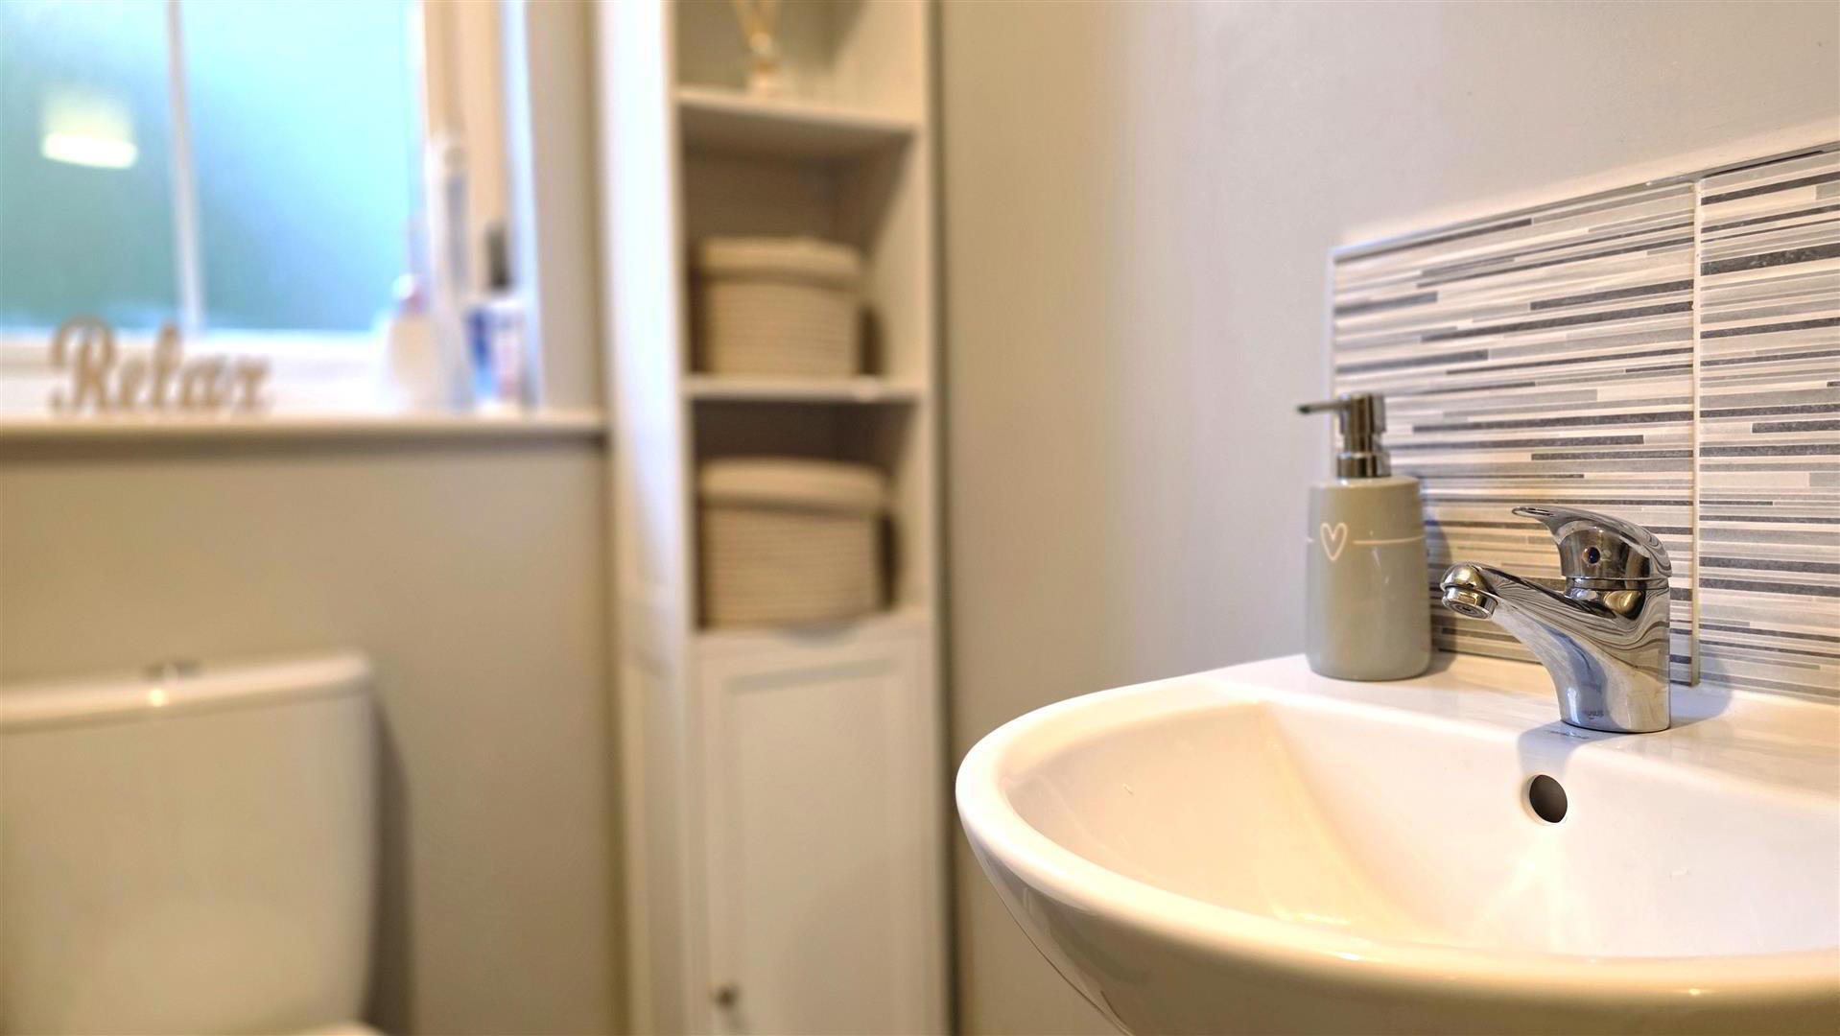
- Modern white suite comprising a wall-mounted wash hand basin with a chrome monobloc mixer tap and tiled splashback, together with a low-flush push-button WC. Single radiator.
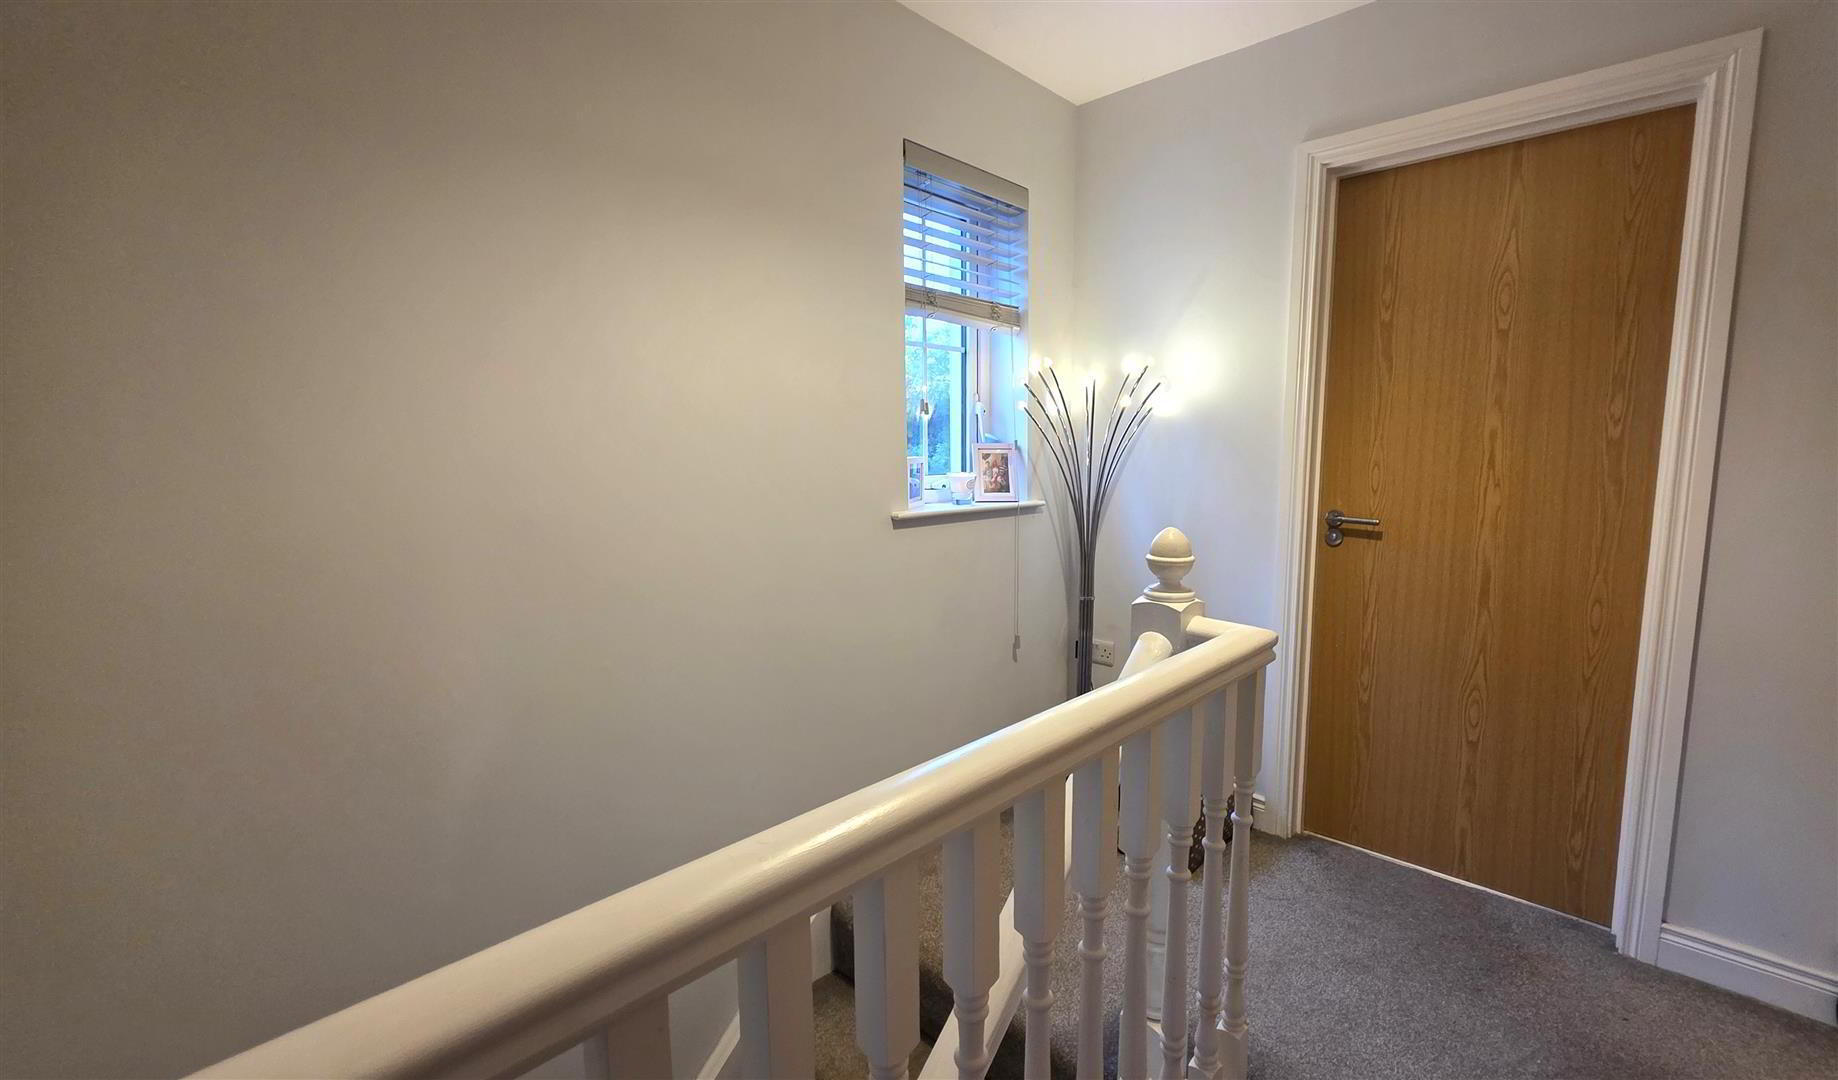
- FIRST FLOOR LANDING
- Linen cupboard housing the gas combi boiler and shelving. Access to loft.
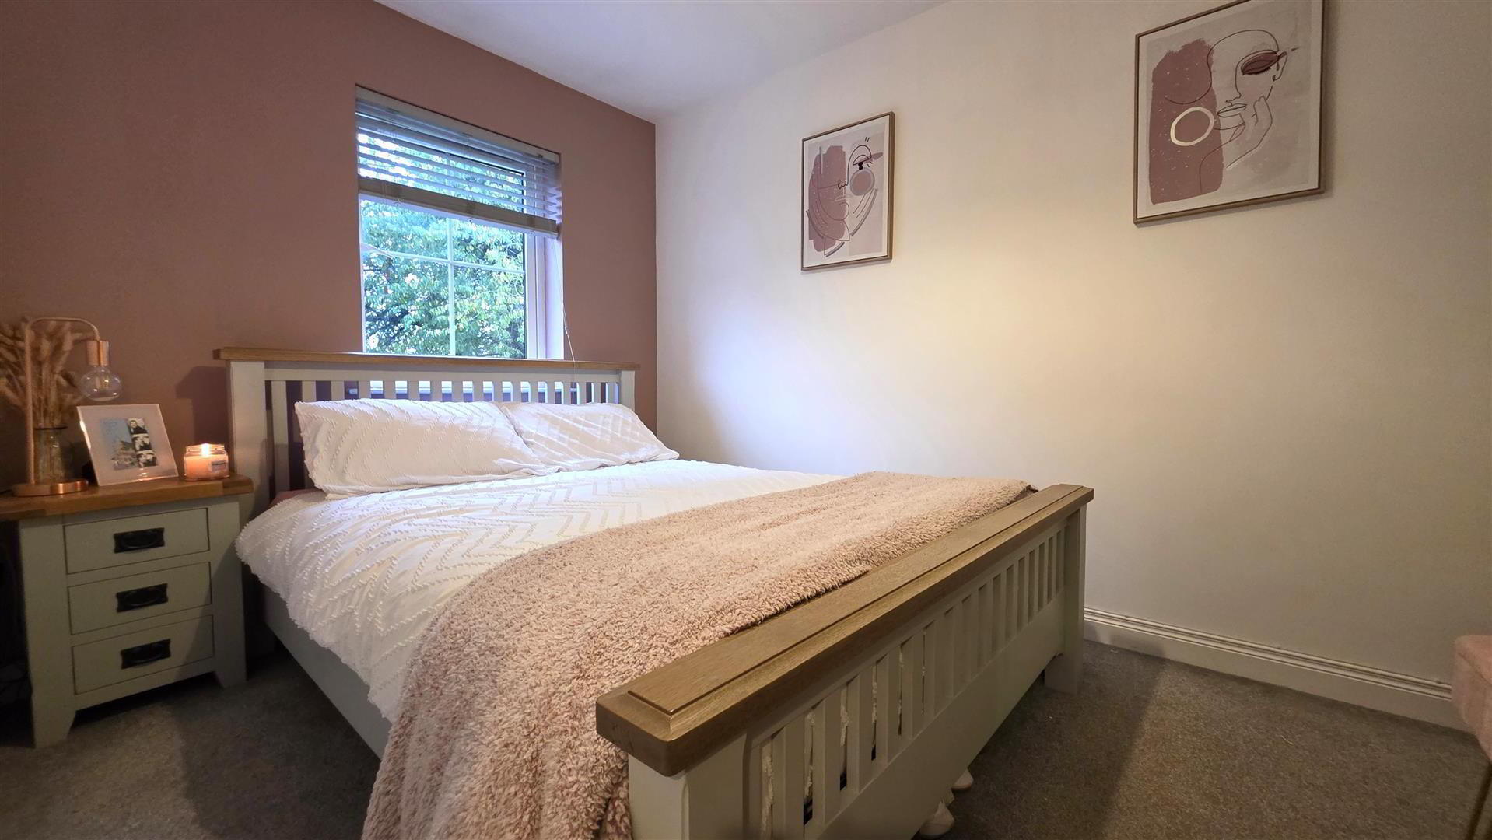
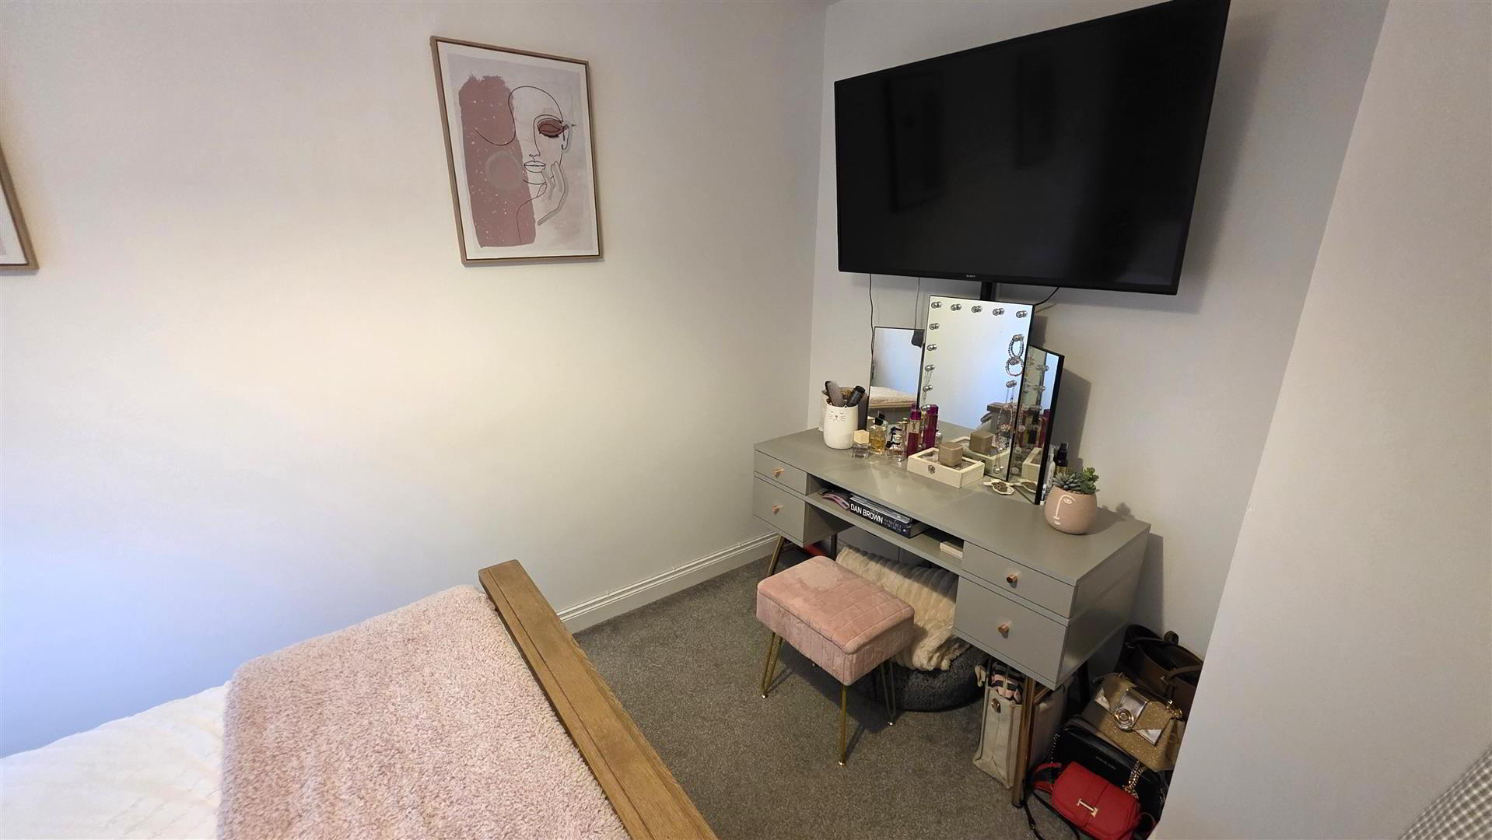
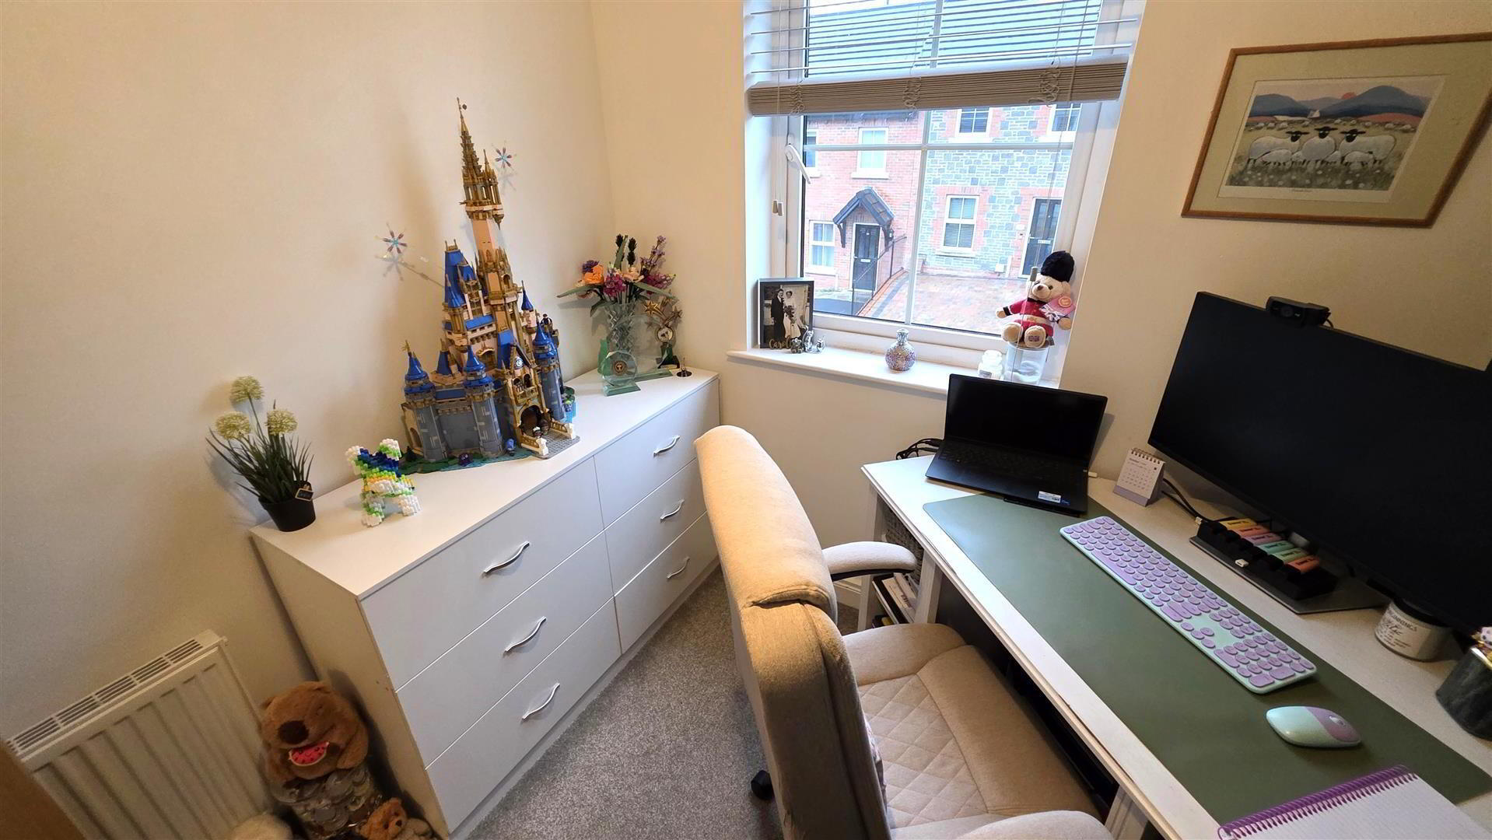
- BEDROOM 1 3.74 x 2.48 (12'3" x 8'1")
- Range of custom-fitted bedroom storage incorporating hanging rails, shelving, drawers and integrated bedside tables. Single radiator.
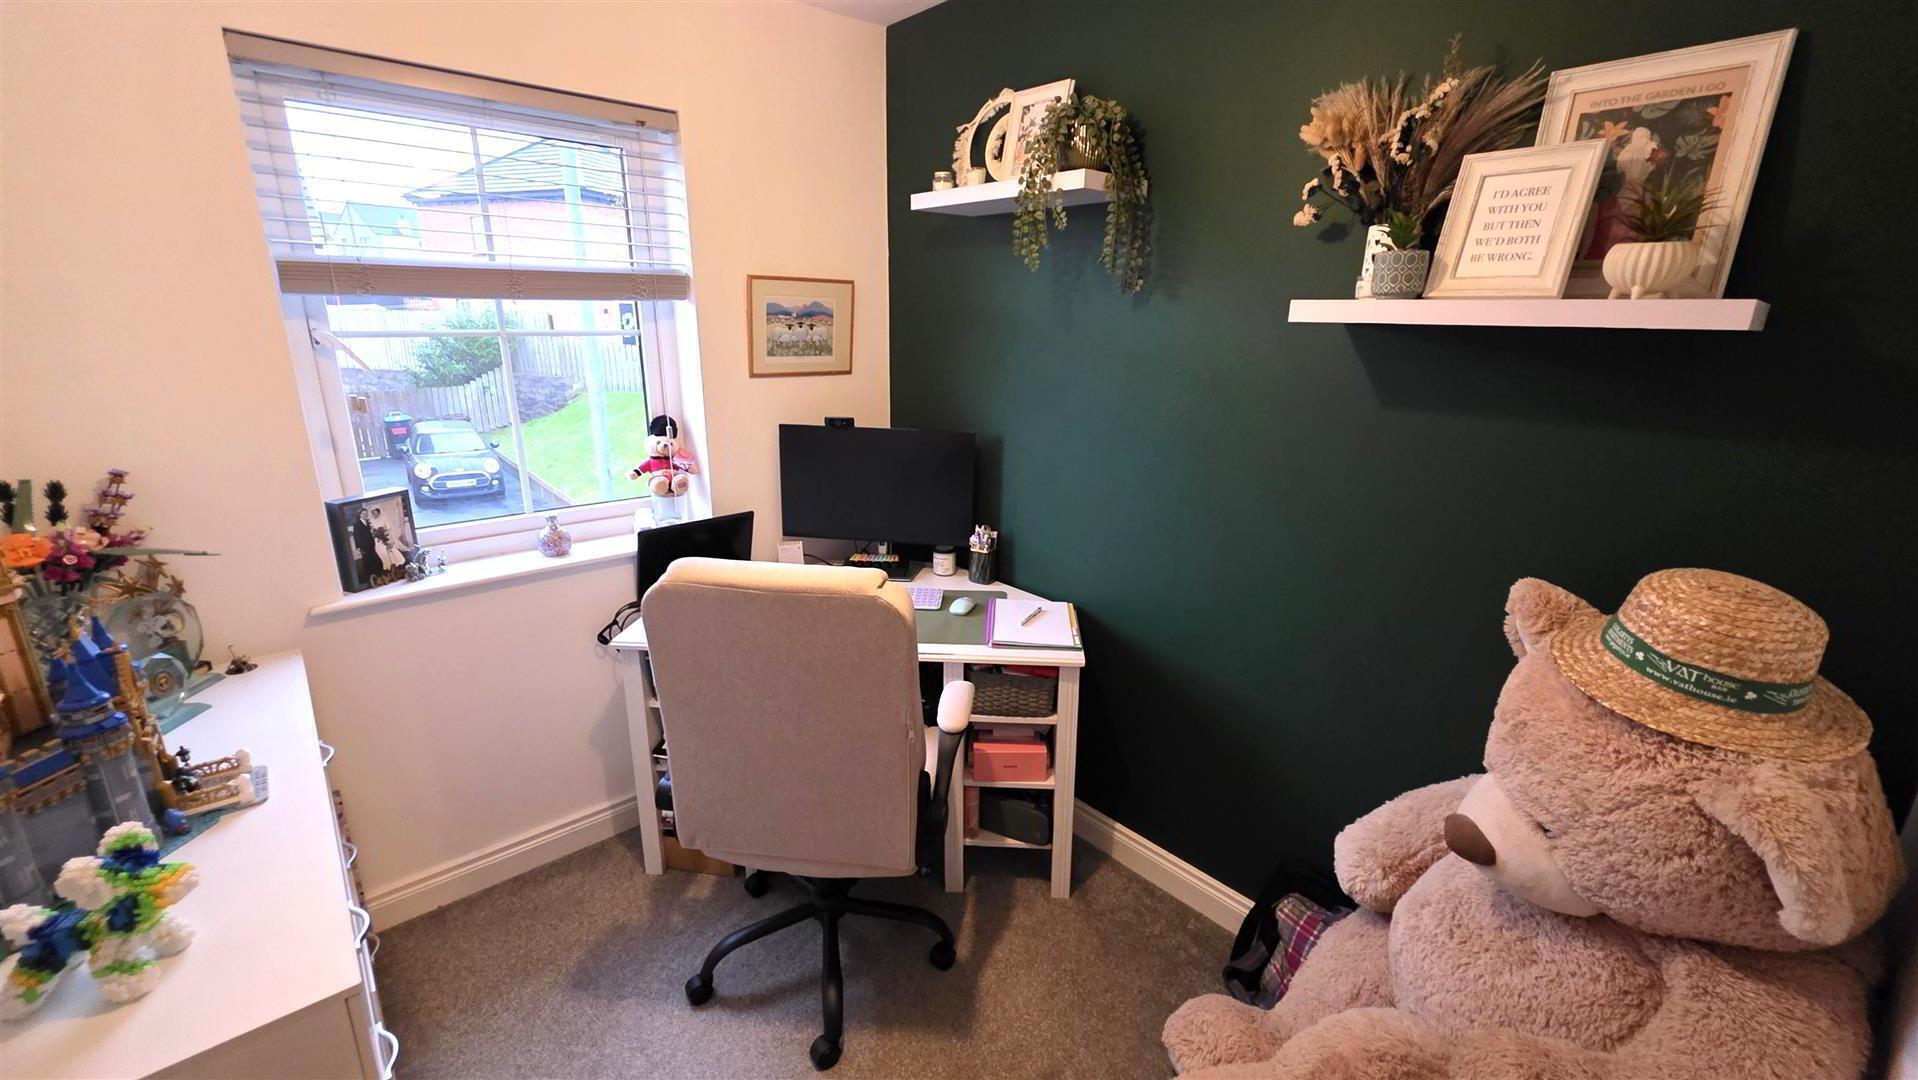
- BEDROOM 2 3.85 x 2.49 (12'7" x 8'2")
- Single radiator.
- BEDROOM 3 2.41 x 2.11 (7'10" x 6'11")
- Single radiator.
- FAMILY BATHROOM 2.10 x 2.09 (6'10" x 6'10")
- Modern white suite comprising a panelled bath with a fully tiled splashback, mains-fed shower over and partially glazed screen. Half-pedestal wash hand basin with a chrome monobloc mixer tap and tiled splashback. Low-flush push-button WC. Fully tiled flooring. Extractor fan. Anthracite towel radiator.
- OUTSIDE
- Tarmac drive to front with off street parking for two cars. Mature shrubbery and paved pathway leading to front door. Outside lighting.
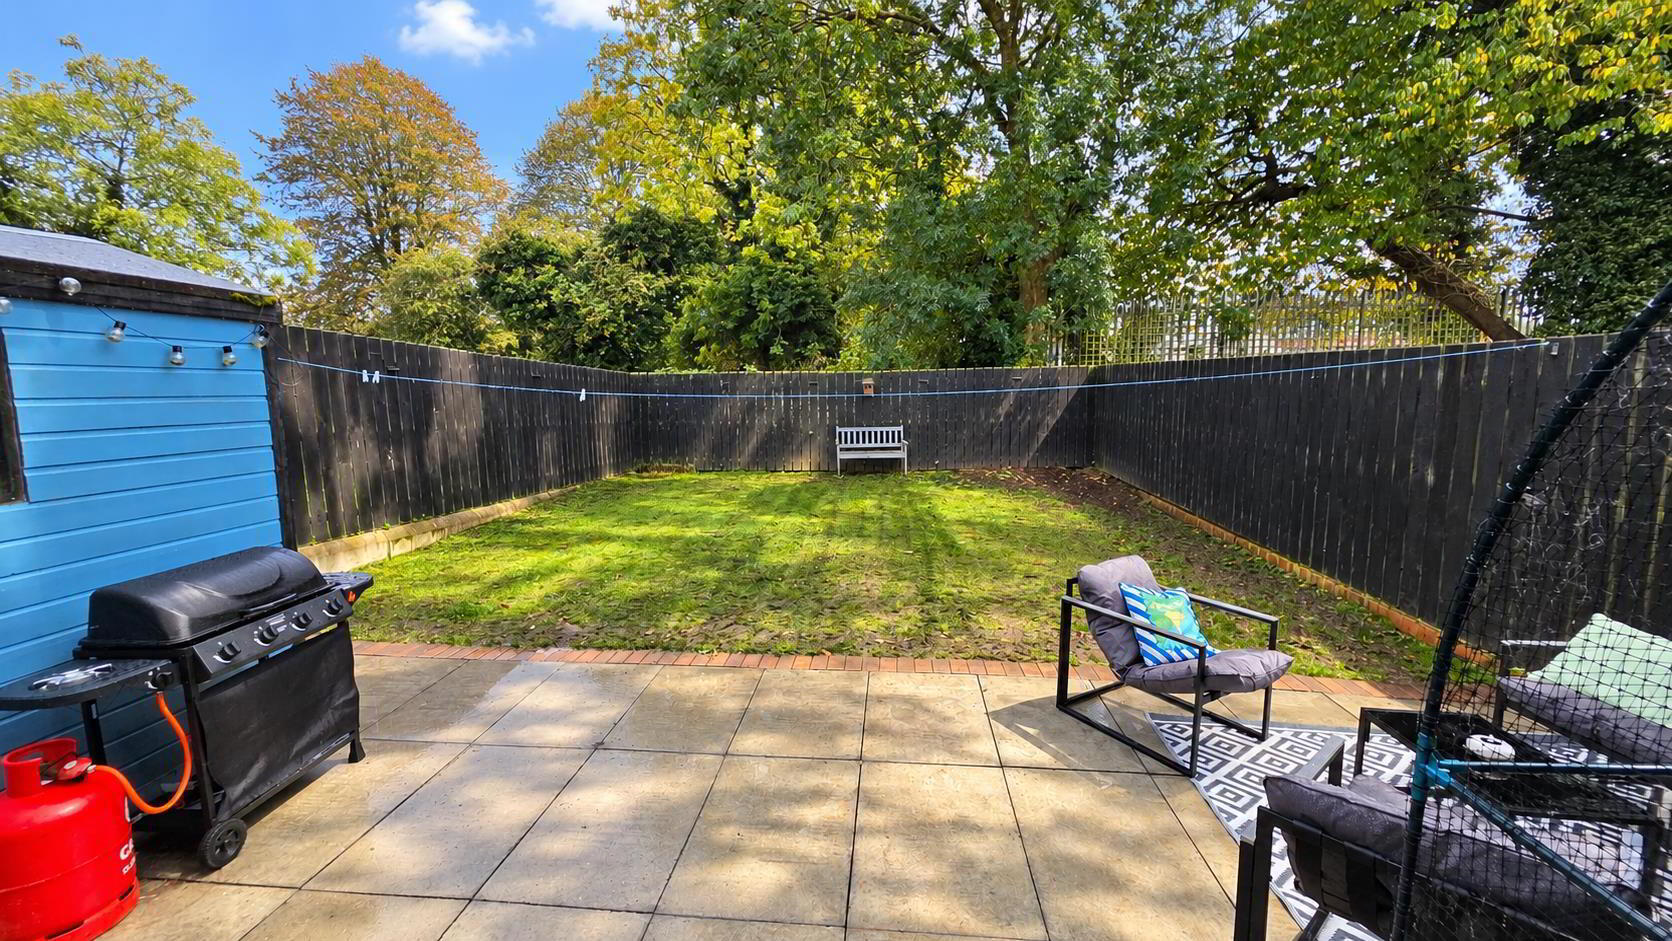
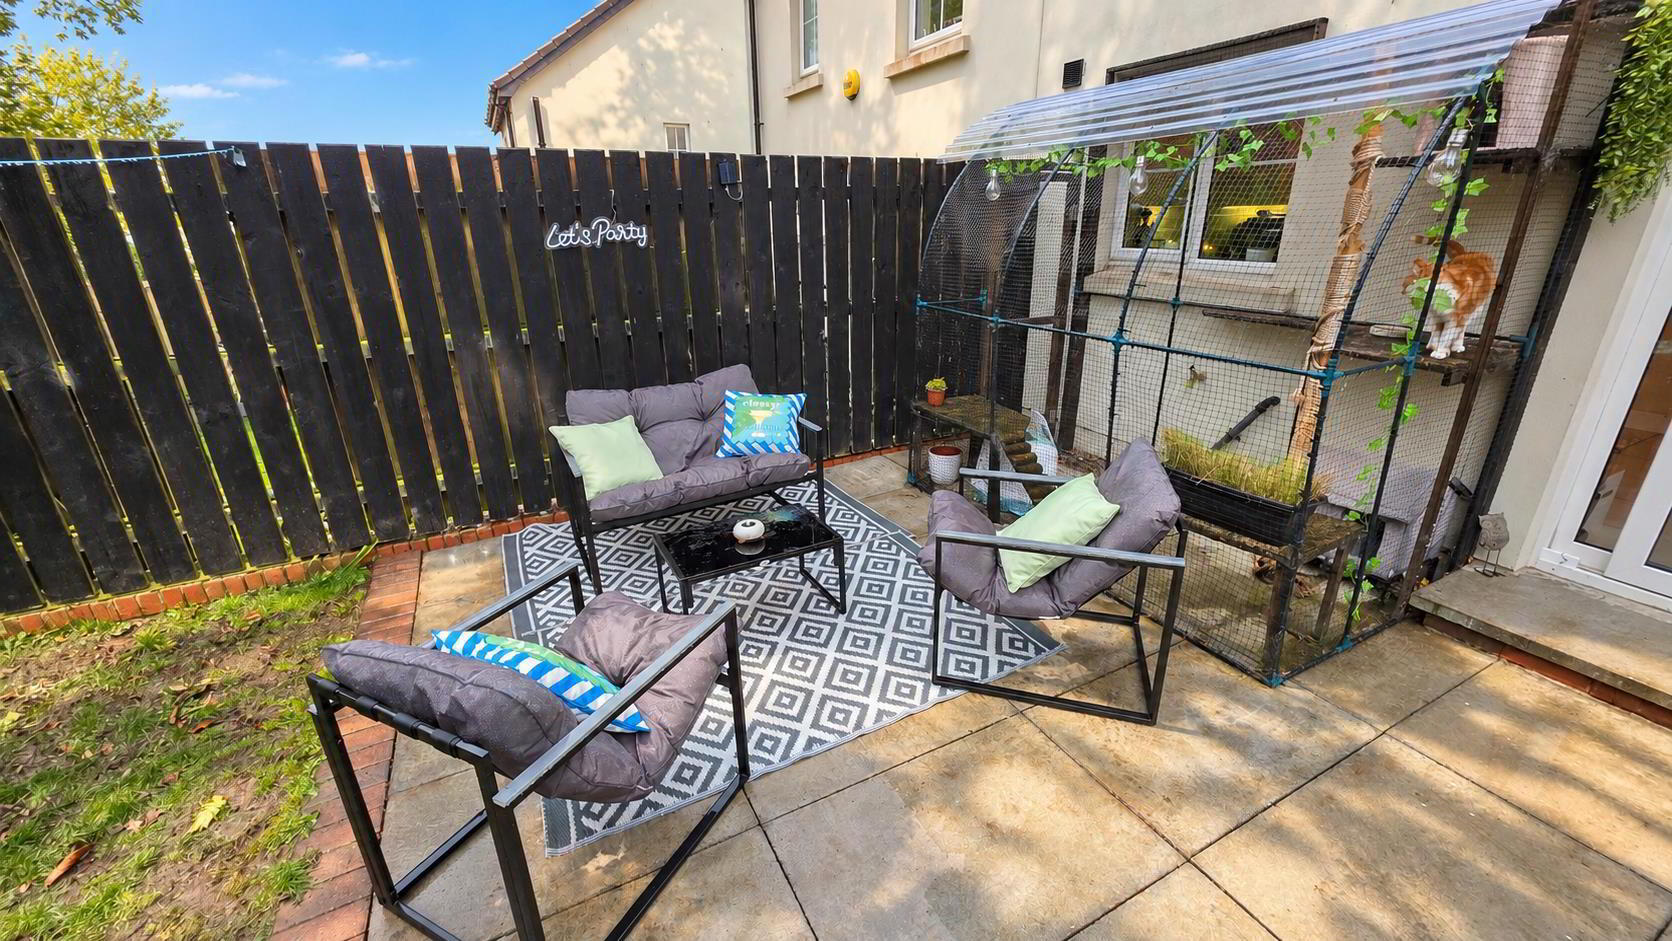
To the rear a full enclosed garden offering superb privacy. 6Ft timber fencing and pedestrian gate to the front. Neat lawn and paved patio. Outside tap and outside lighting. - IMPORTANT NOTE TO ALL POTENTIAL PURCHASERS;
- Please note, none of the services or appliances have been tested at this property.