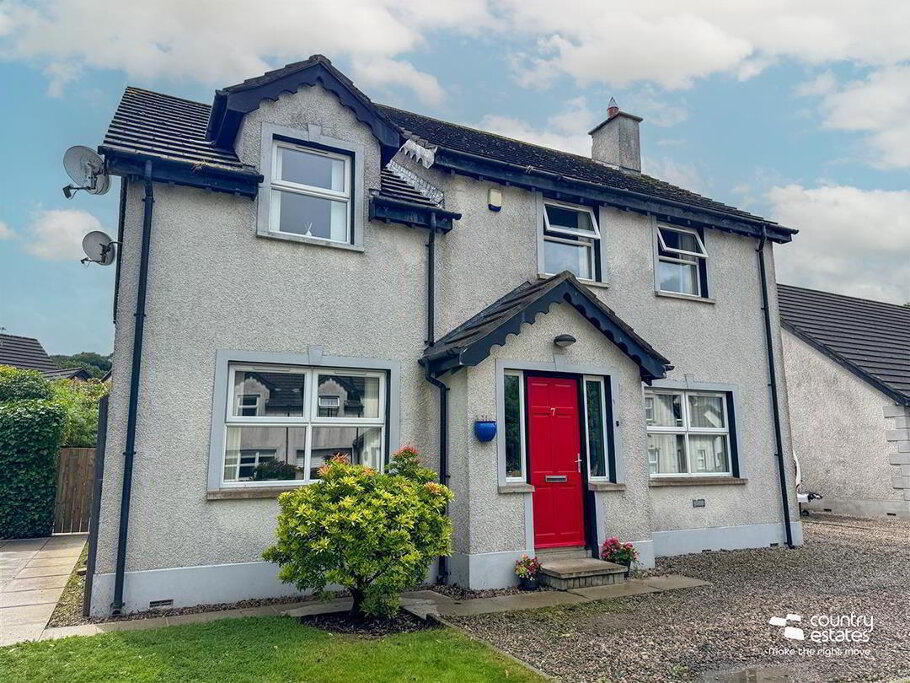
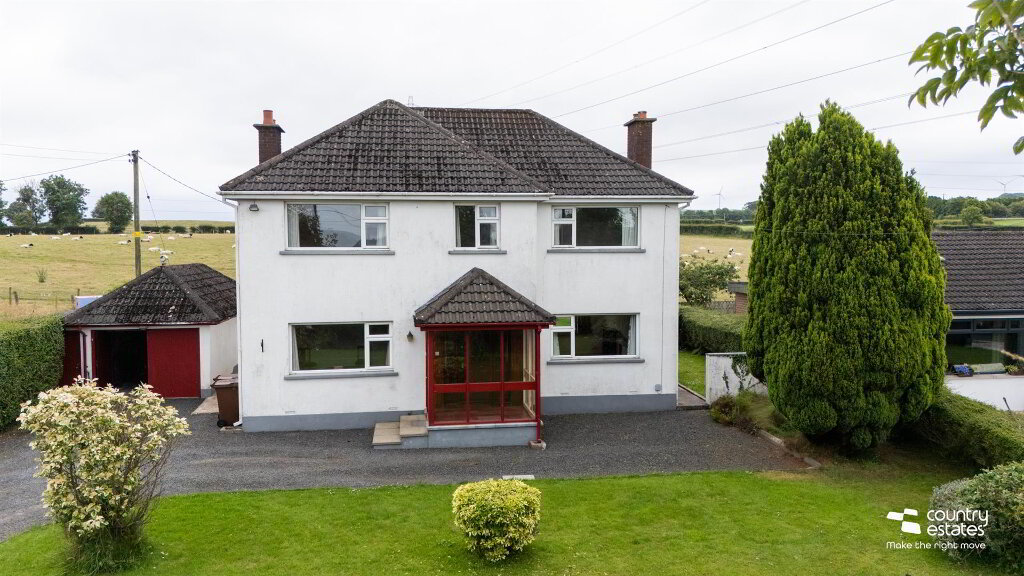
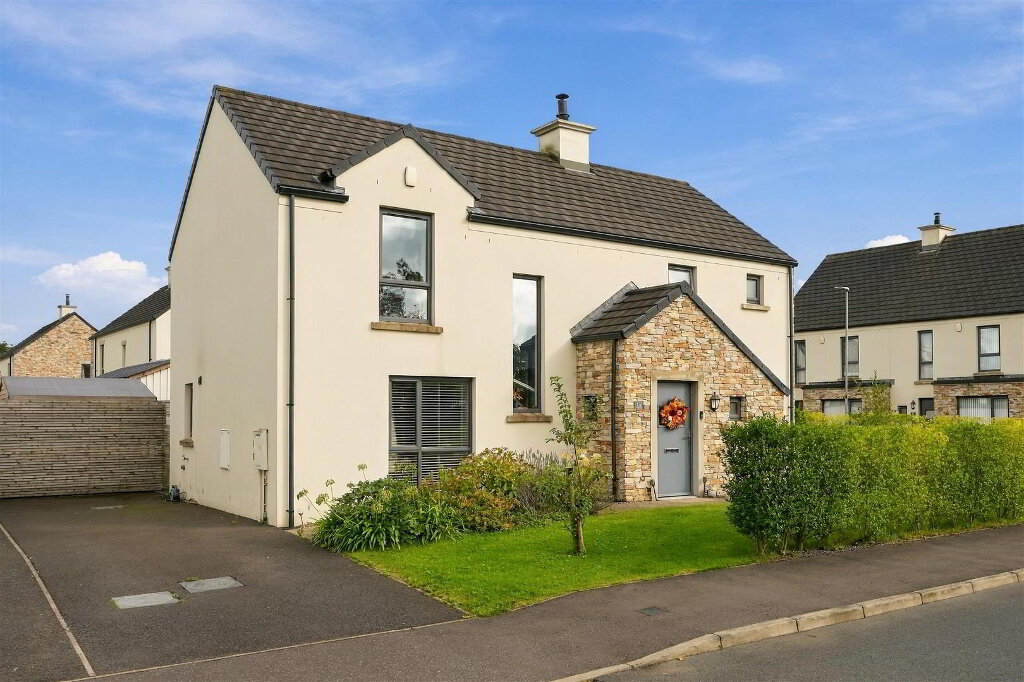
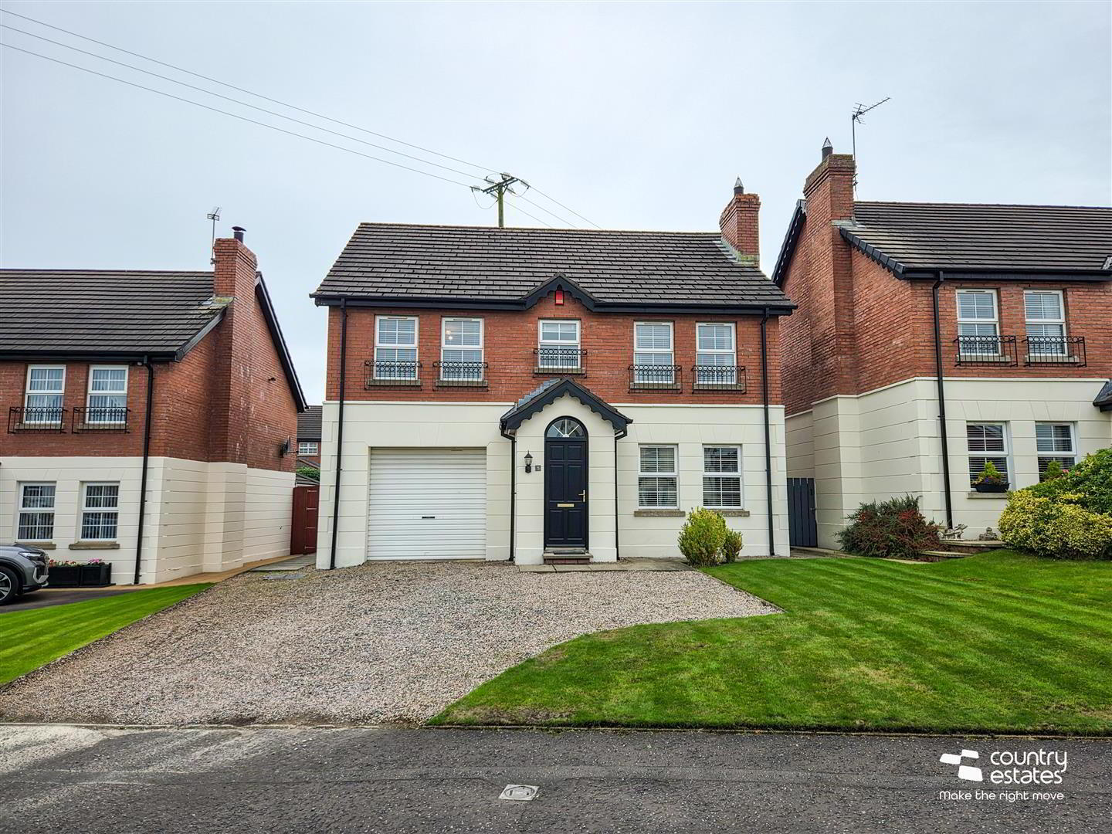
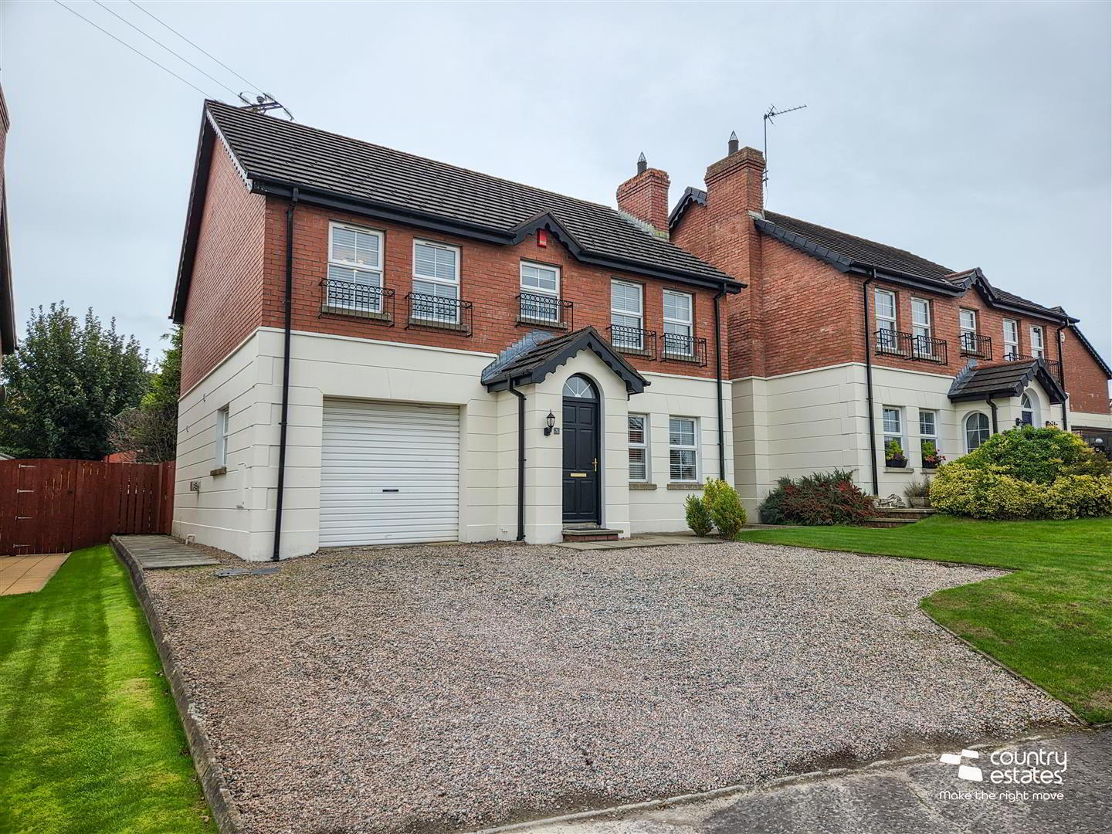
Well presented four bedroom detached villa with integral garage, located within the popular Henryville development, Ballynure Road, Ballyclare. The property enjoys a well planned living layout including lounge through dining room, kitchen with informal dining area, four well proportioned first floor bedrooms, ensuite shower room and deluxe bathroom with three piece suite. Externally the property has a private driveway, integral garage and a fully enclosed garden to the rear. Early viewing highly recommended.
- ACCOMMODATION
- GROUND FLOOR
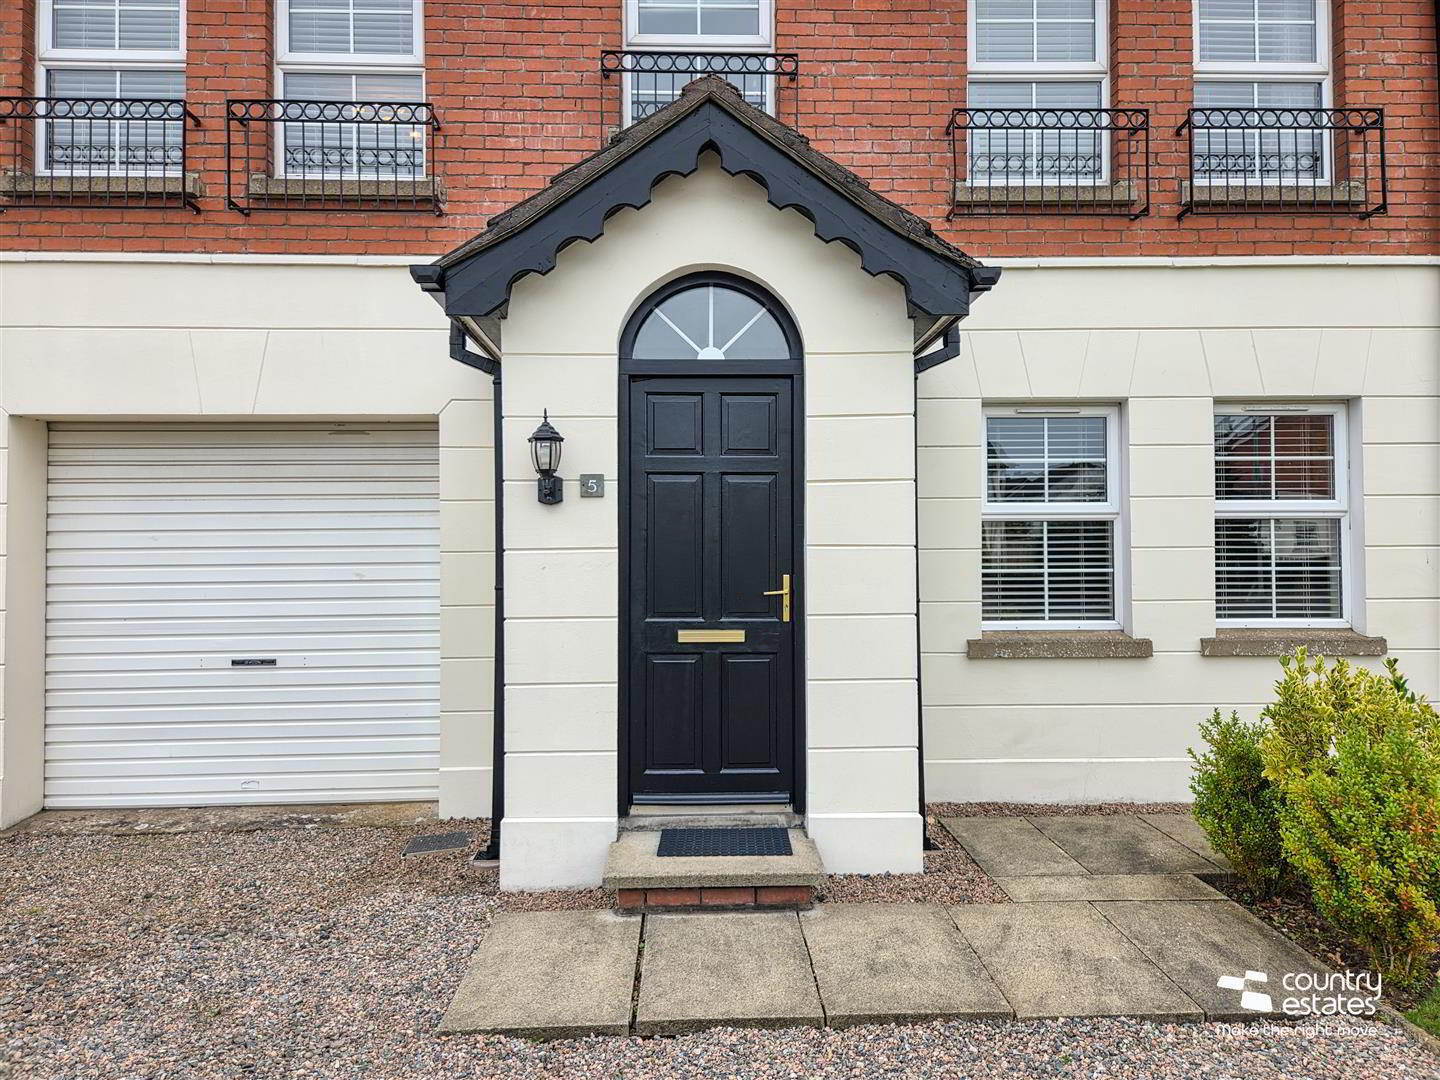
- Hardwood panelled front door into:-
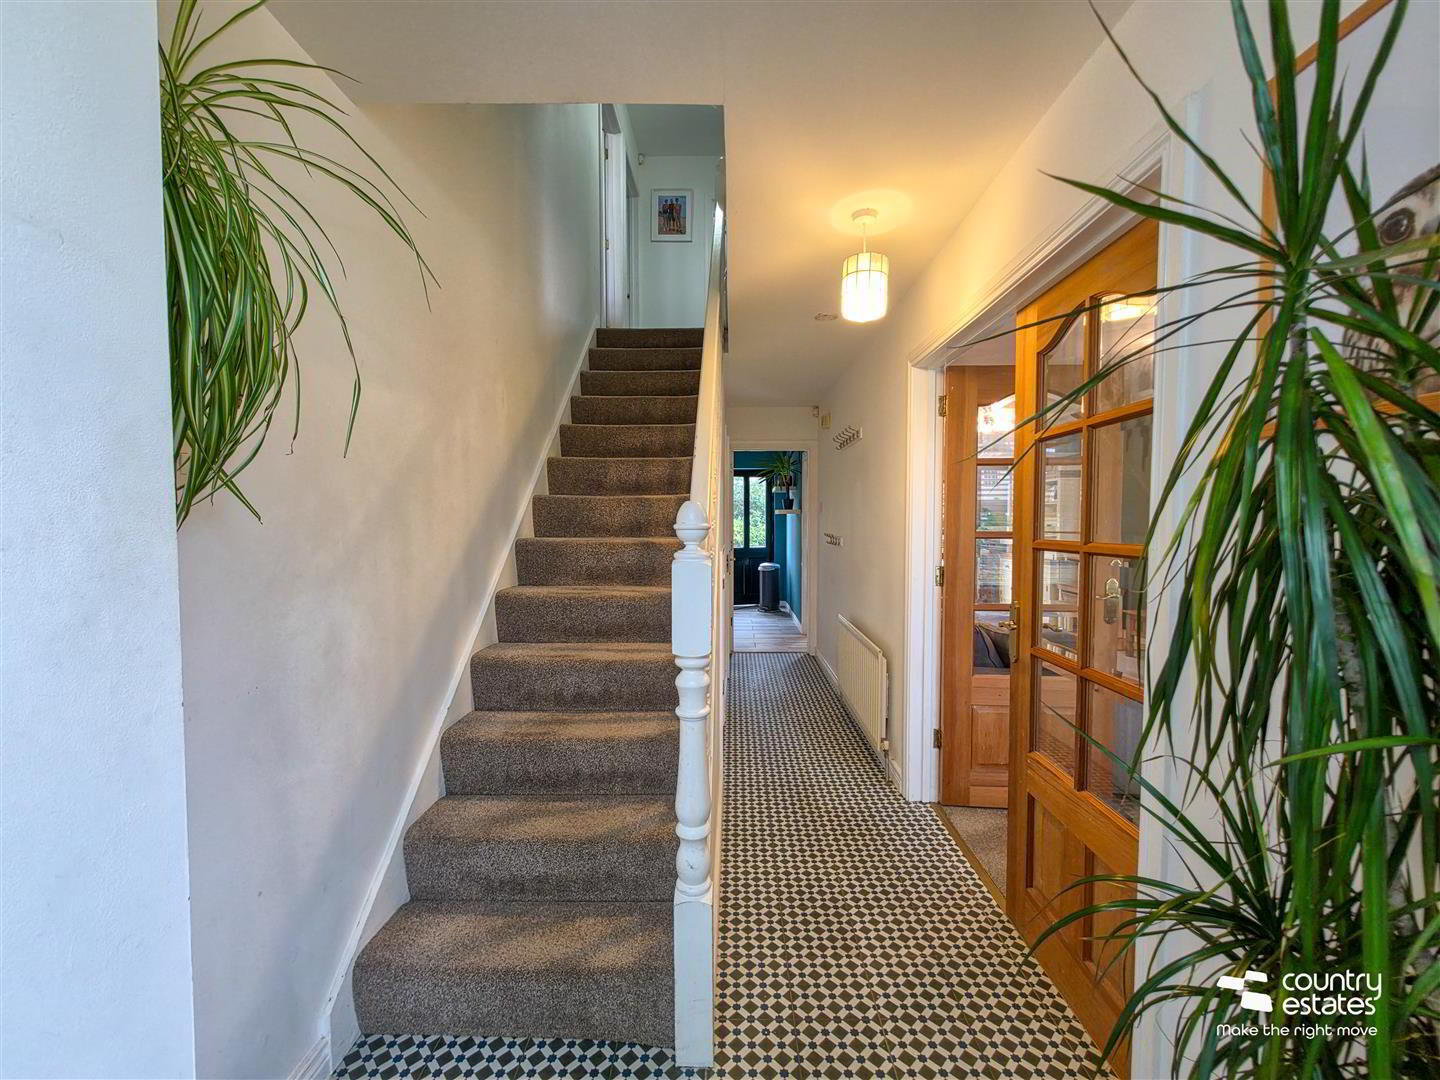
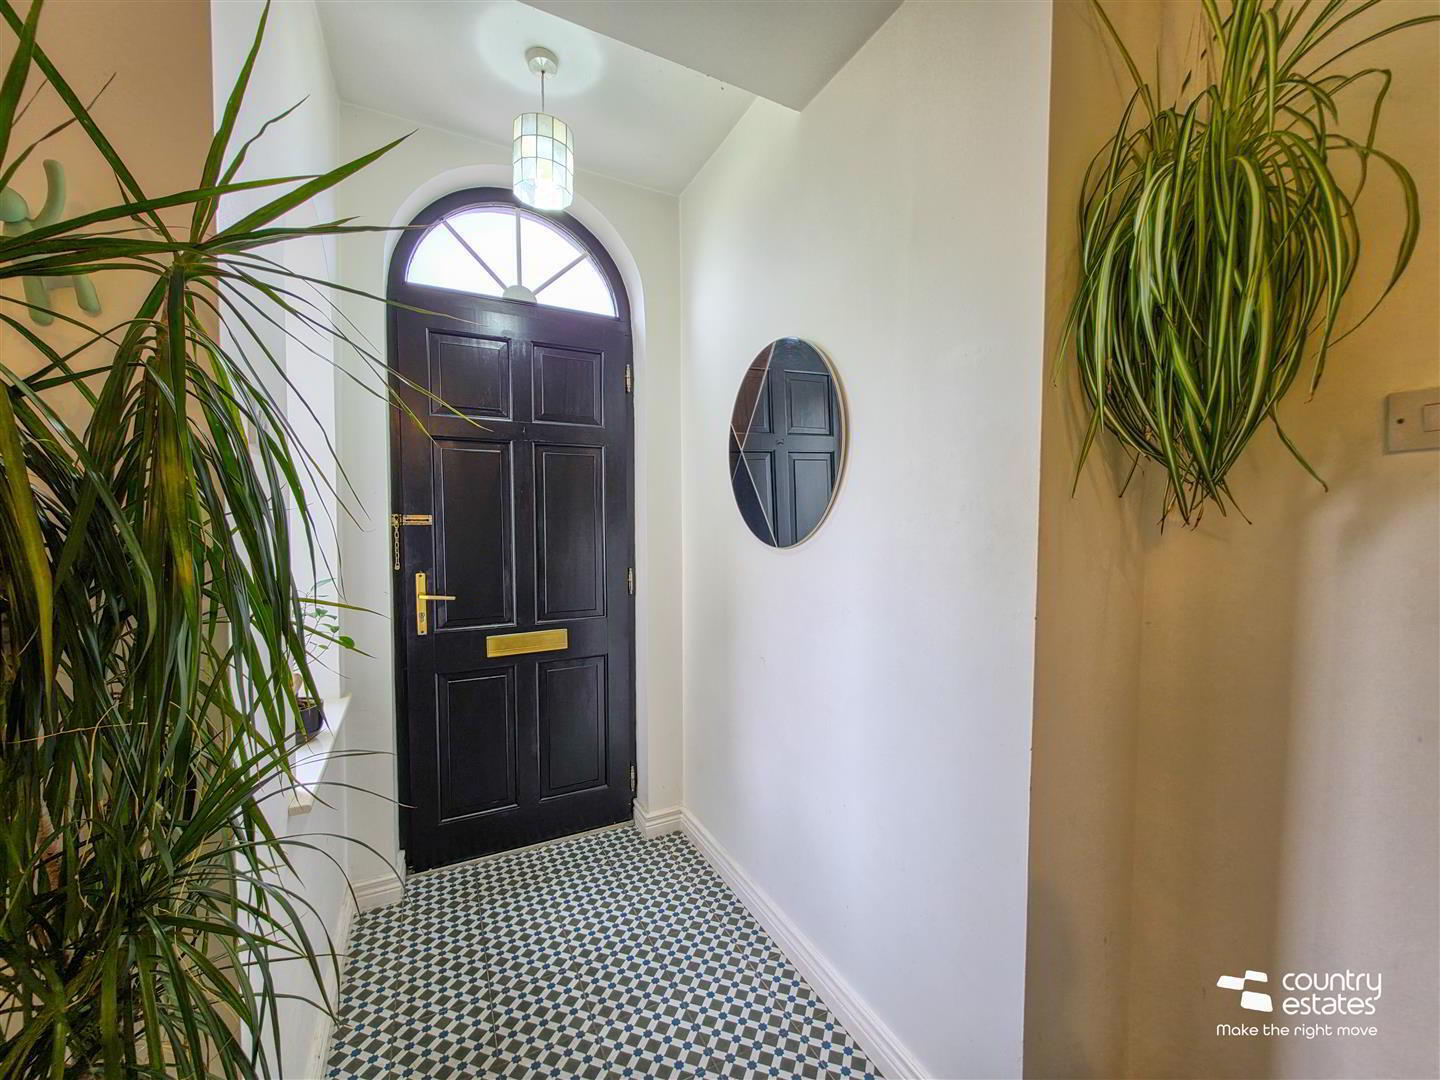
- SPACIOUS WELL PRESENTED ENTRANCE HALL
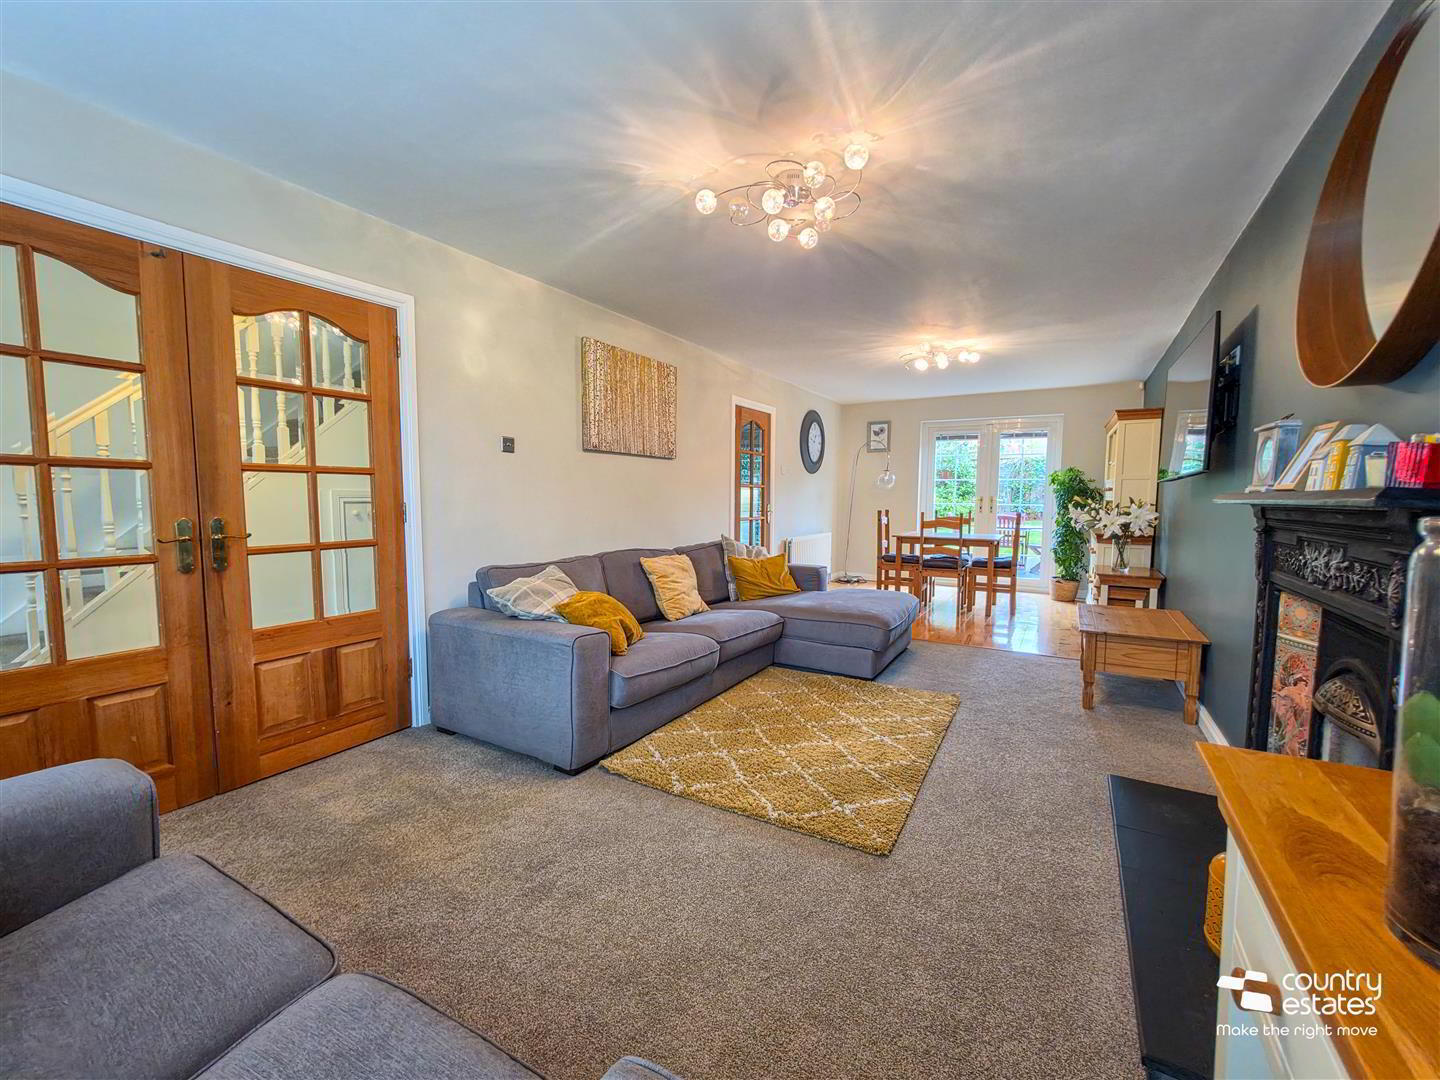
- Stairwell to first floor. Under stairs storage. Tiled floor. Glass panelled French doors to Lounge.
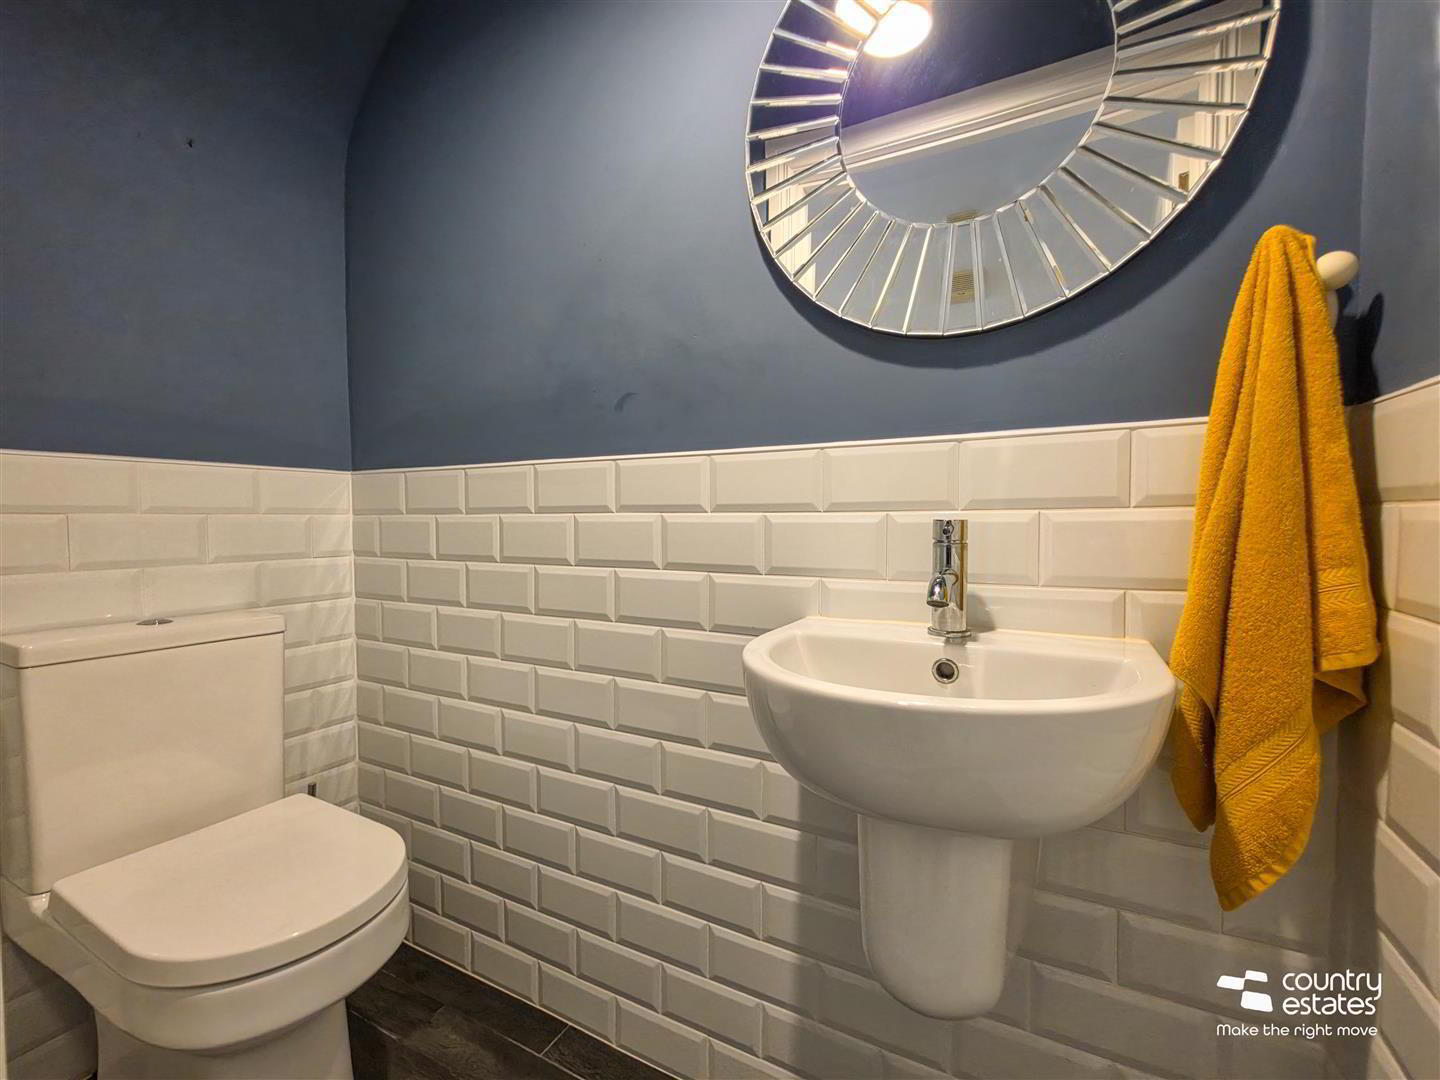
- FURNISHED CLOAKROOM
- Comprising semi pedestal wash hand basin and button flush w.c. Part tiled walls. Tiled floor.
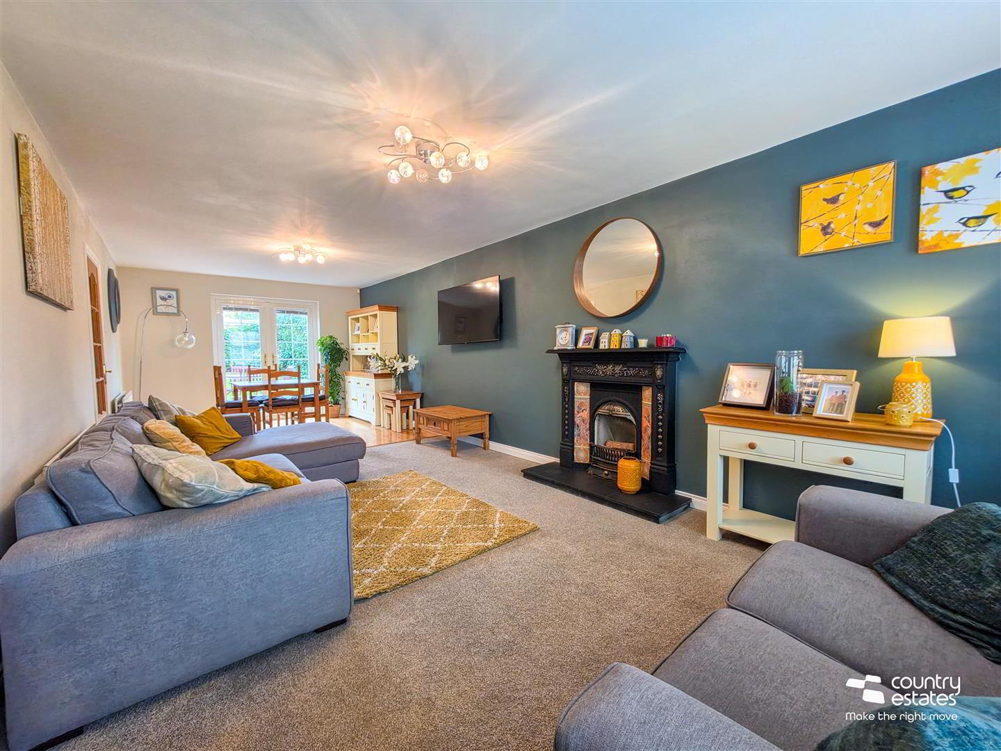
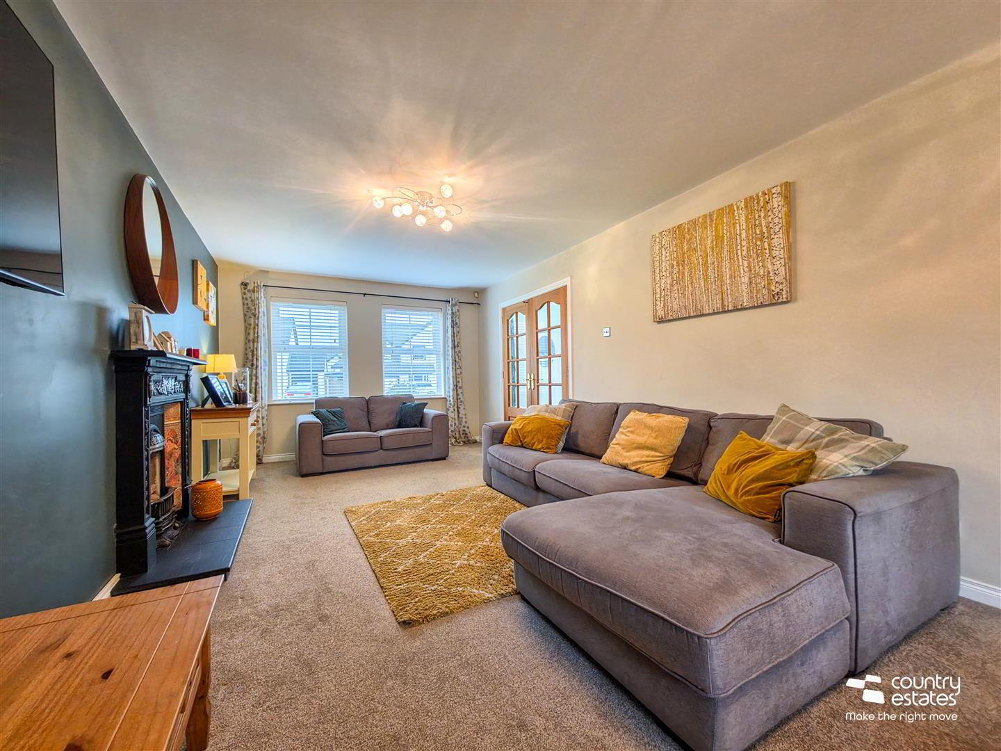
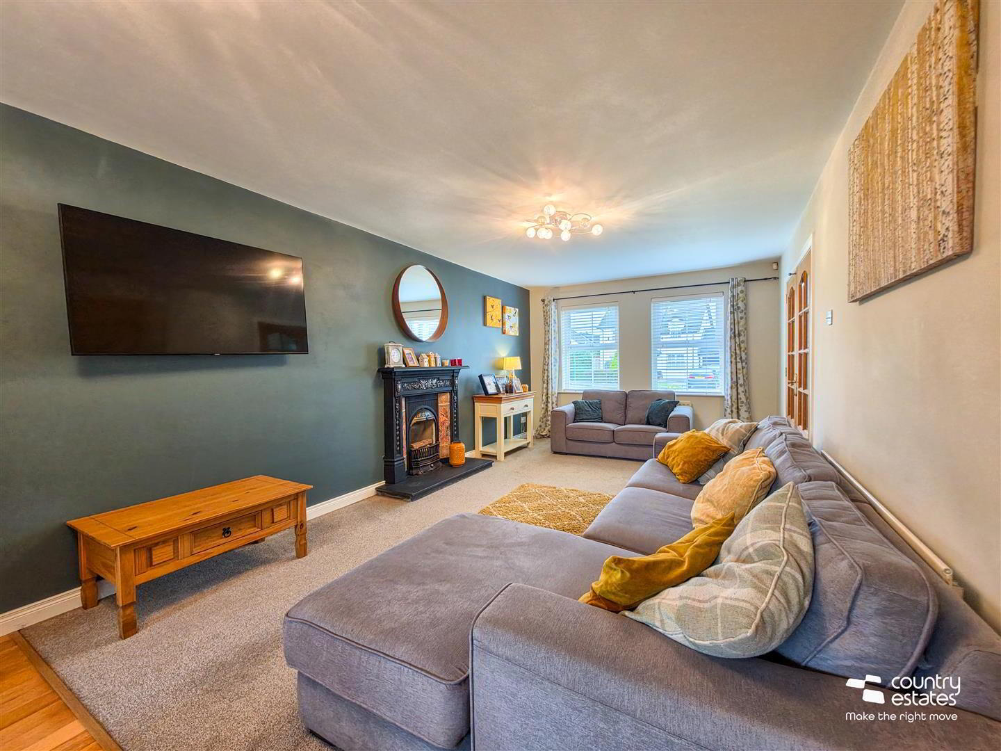
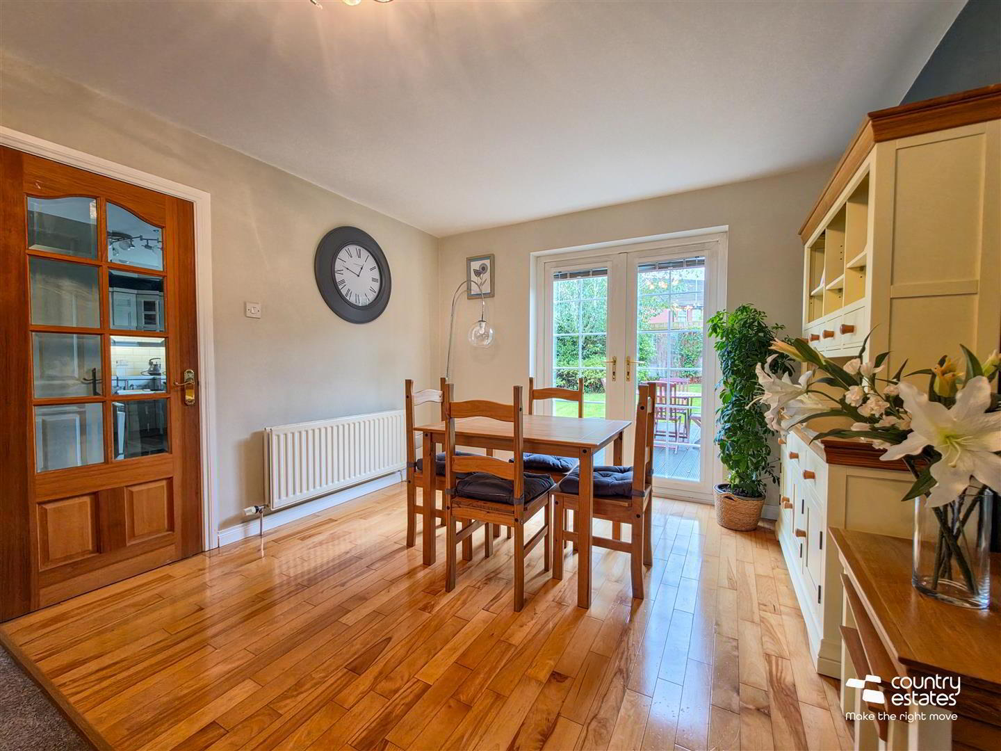
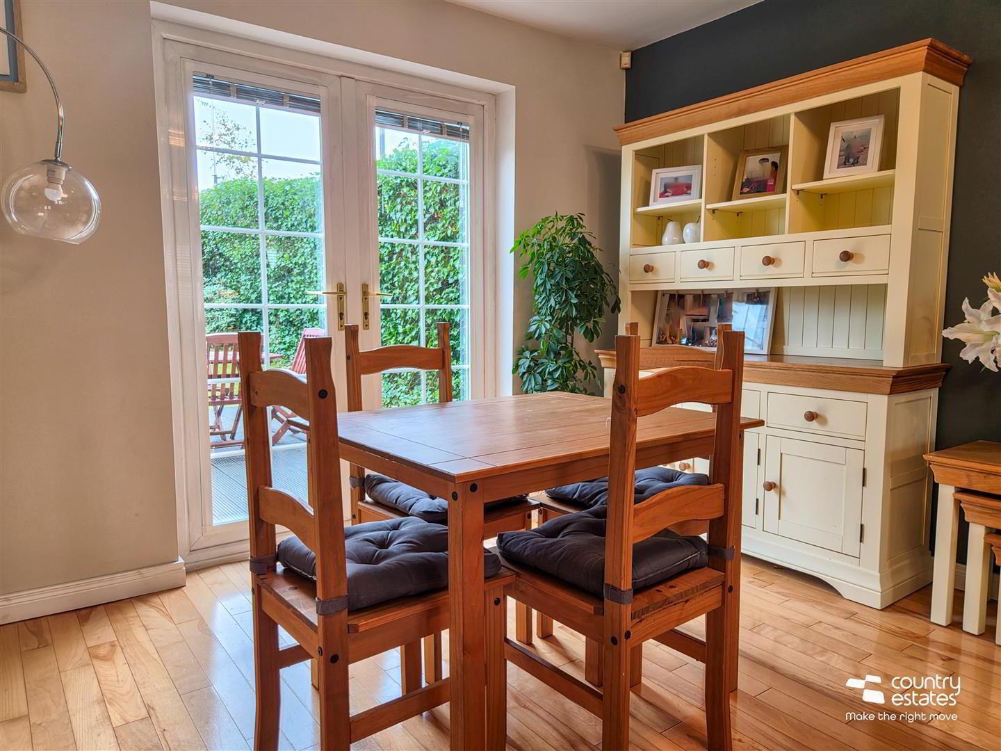
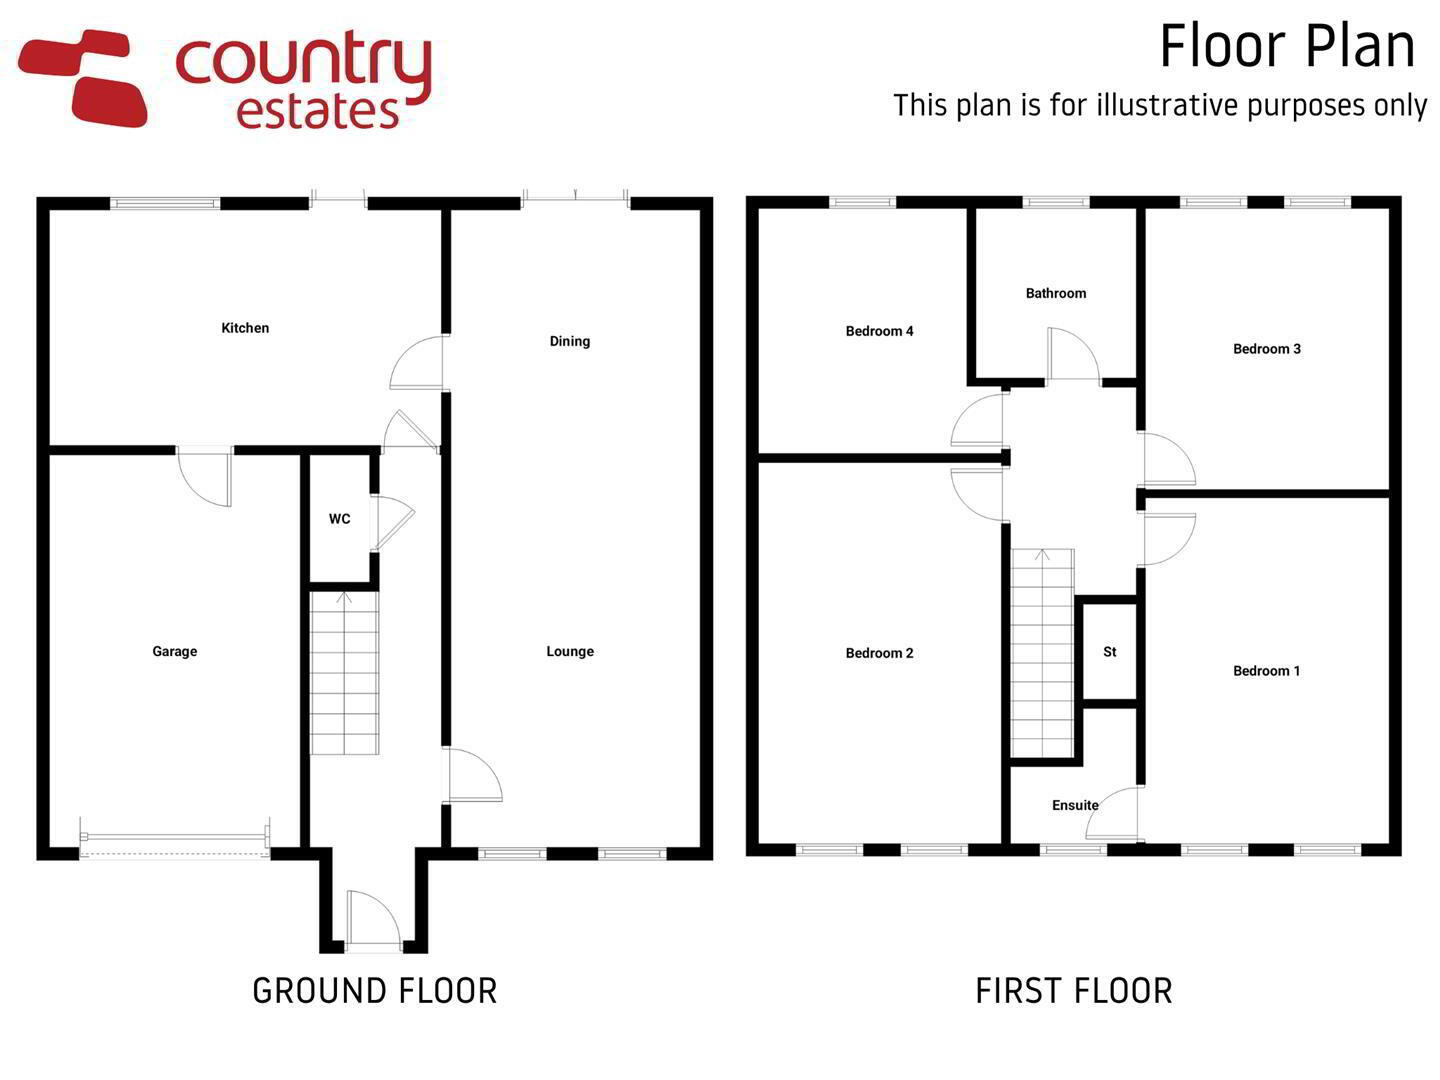
- LOUNGE THROUGH DINING ROOM 8.48m x 3.38m (27'10" x 11'1")
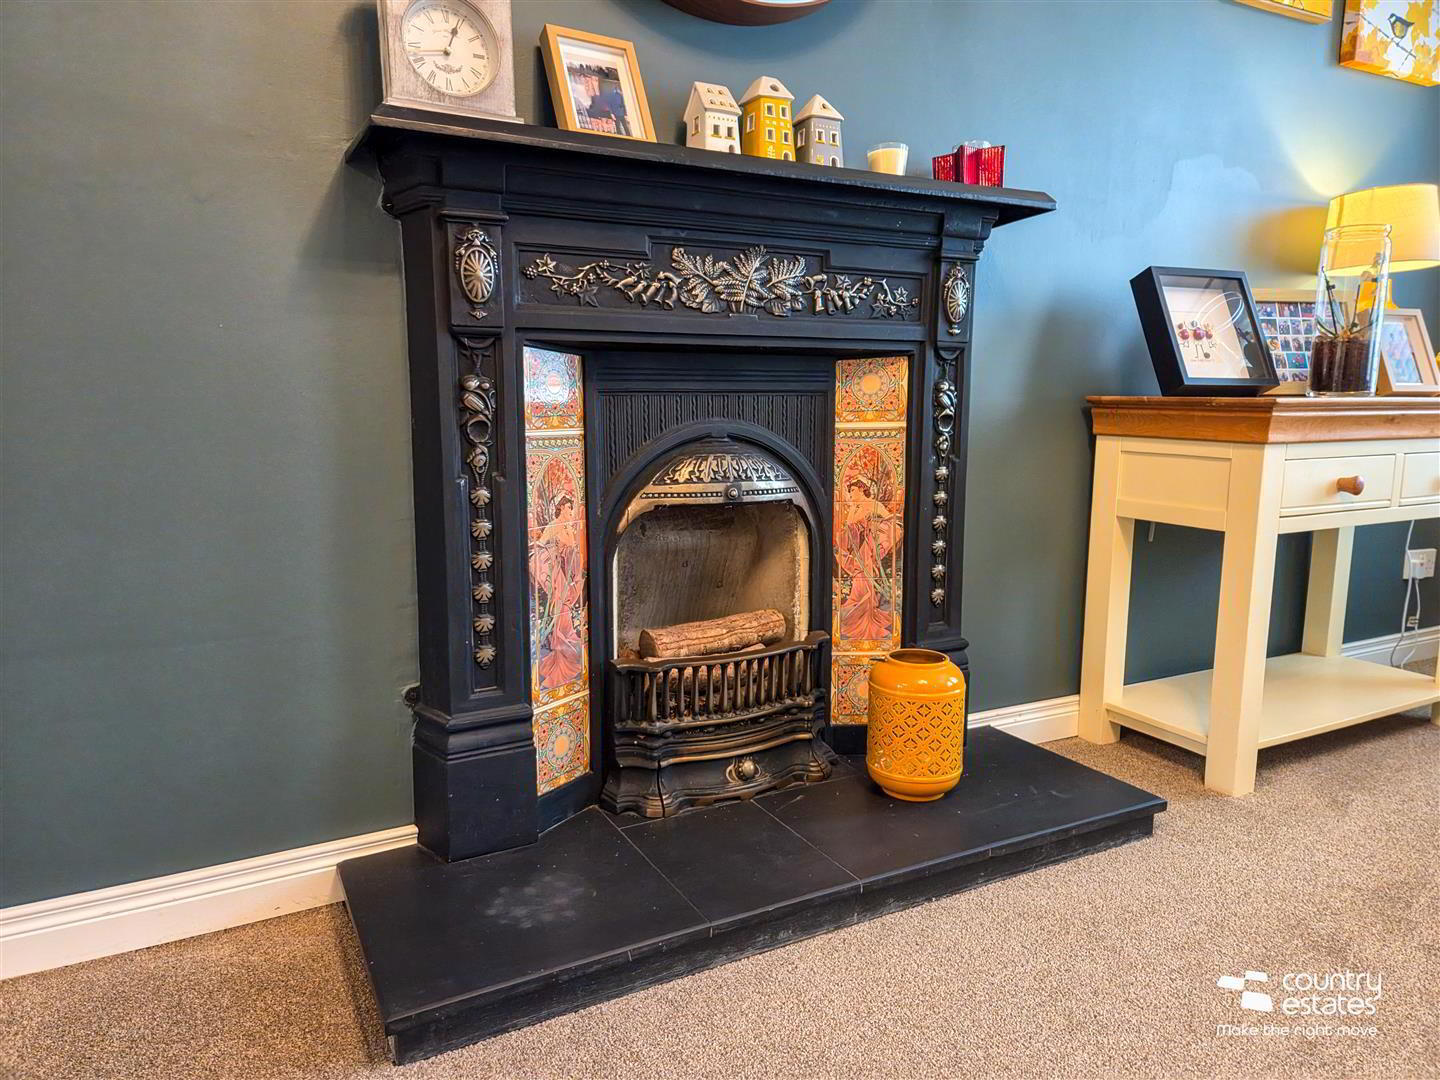
- Open fire in cast iron fireplace with tiled inset and slate hearth. Twin windows to front elevation. Solid timber flooring to dining area. PVC double glazed French doors to rear garden. Glass panelled door to:-
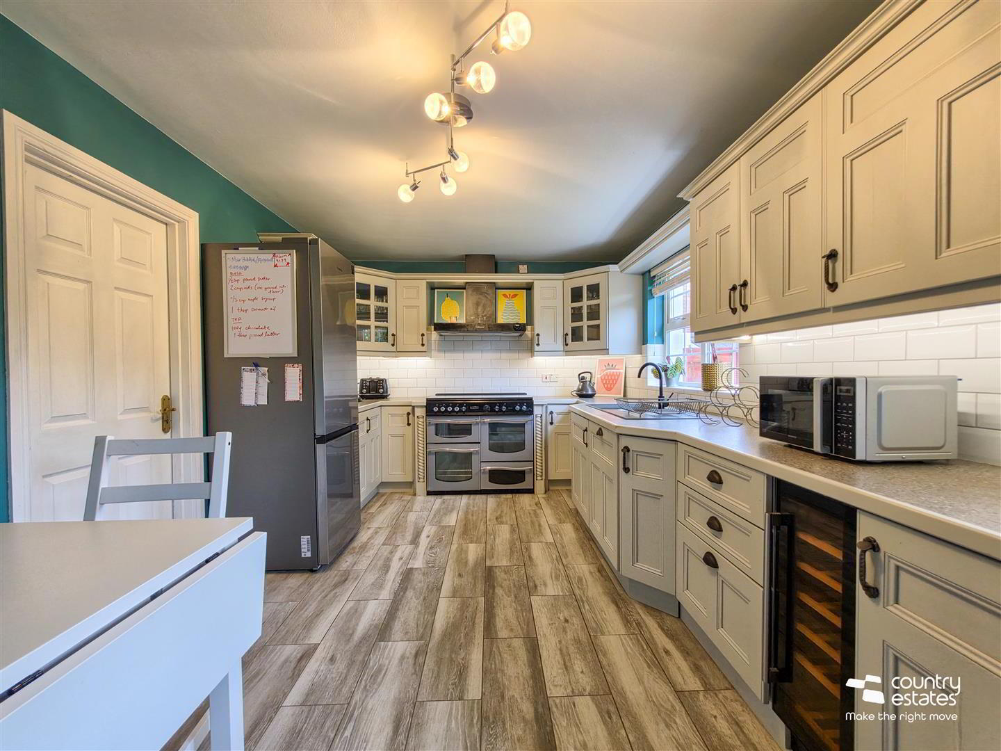
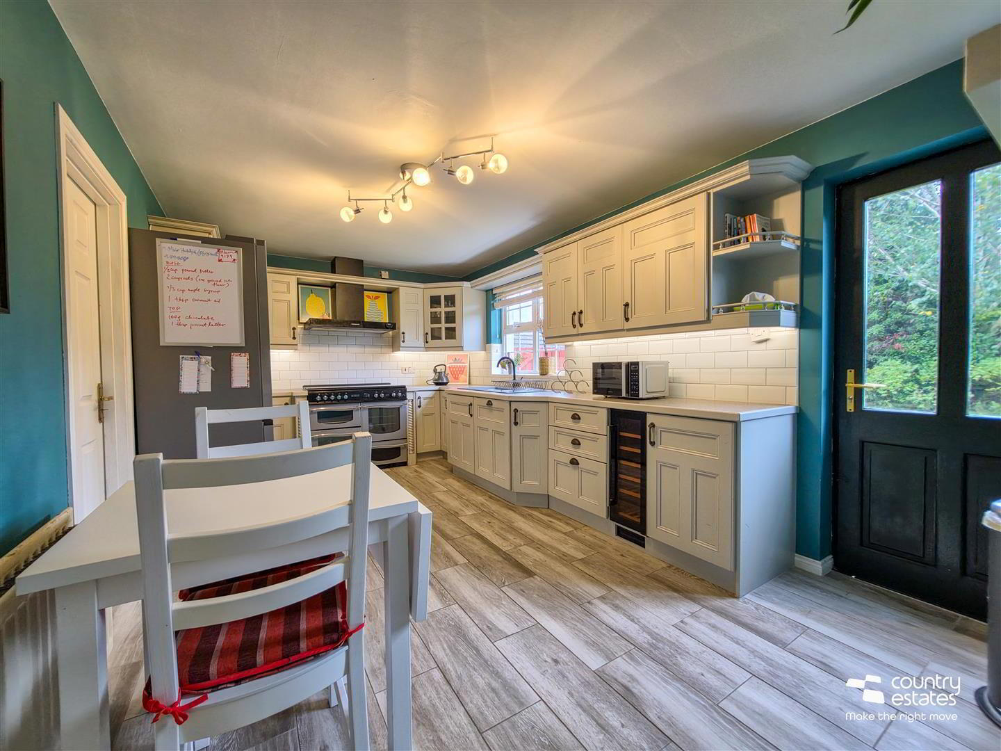
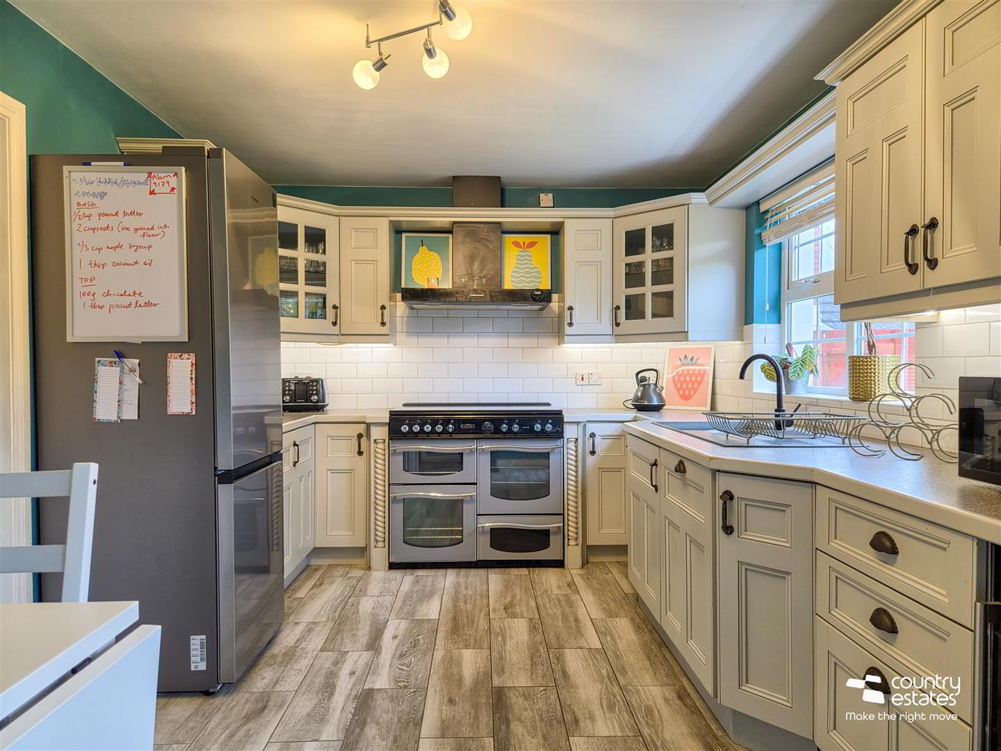
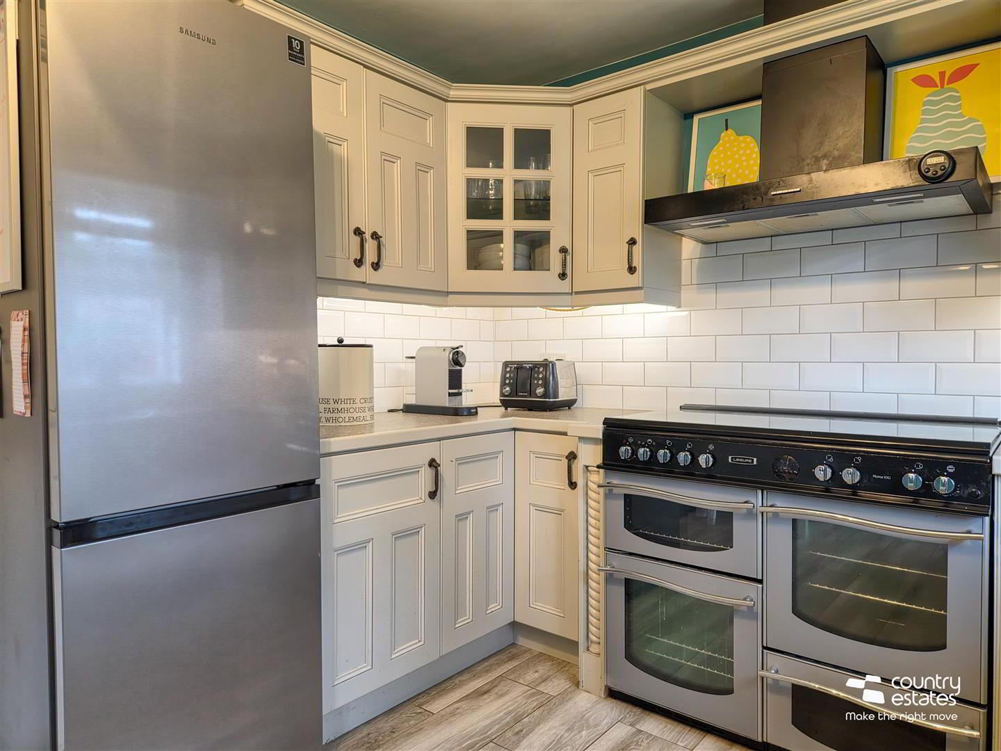
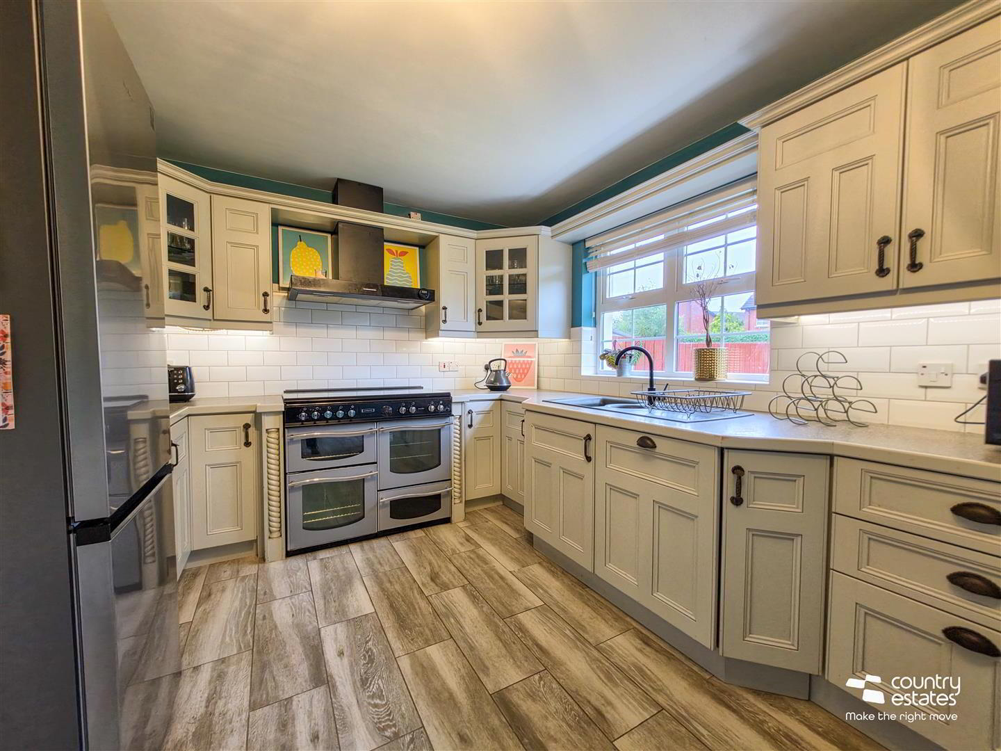
- KITCHEN WITH INFORMAL DINING AREA 5.28m x 3.10m (17'4" x 10'2")
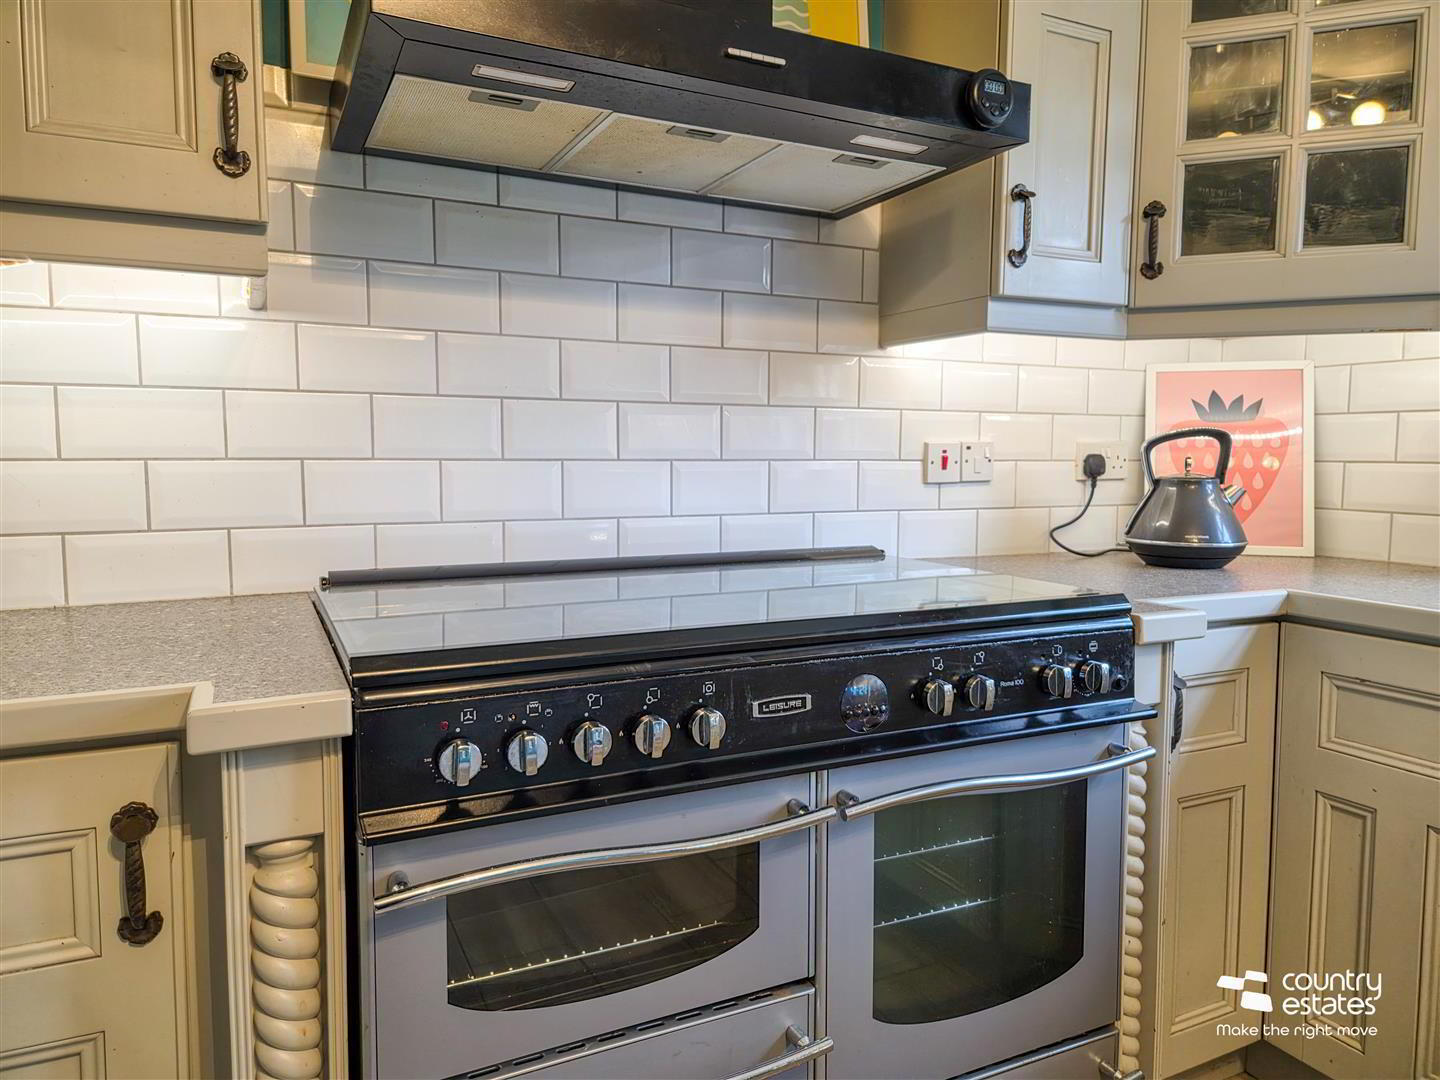
- Equipped with range of high and low level fitted storage units and contrasting granite effect melamine work surfaces. Colour coded one and a half bowl sink unit with draining bay. Space for range style oven with extractor hood above. Space for fridge freezer. Integrated dishwasher. Wine fridge. Glass panelled display cabinets. Splash back tiling to walls. Tiled floor. Access to integral garage. Hardwood double glazed door to rear garden.
- FIRST FLOOR
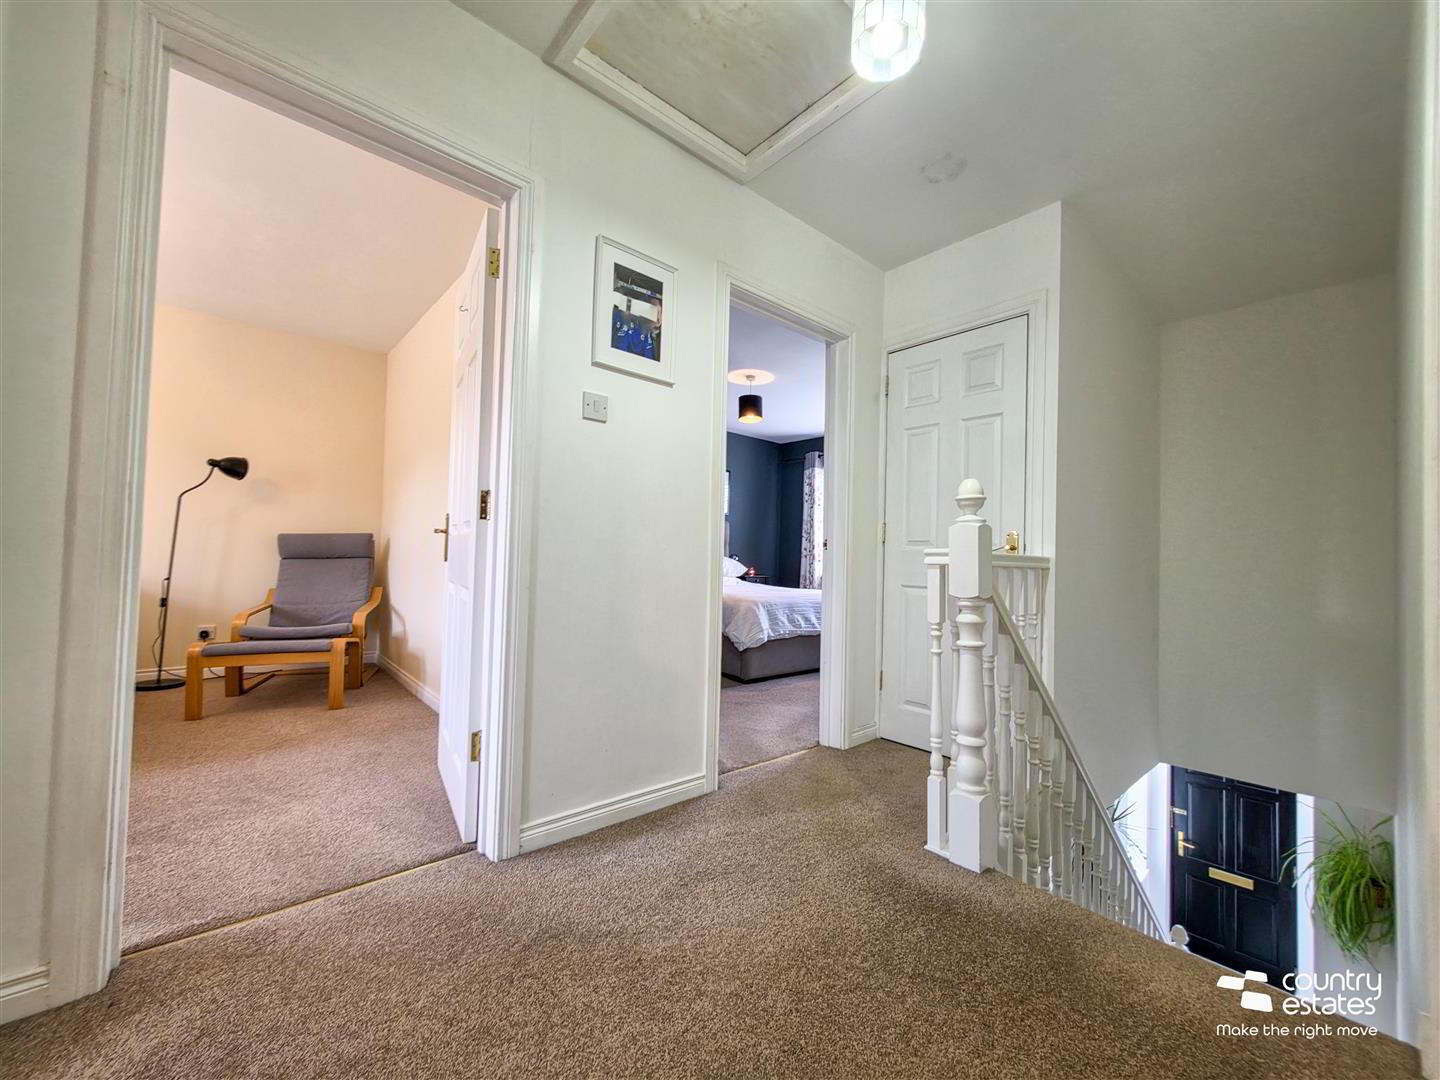
- LANDING
- Hot press. Access to roof space.
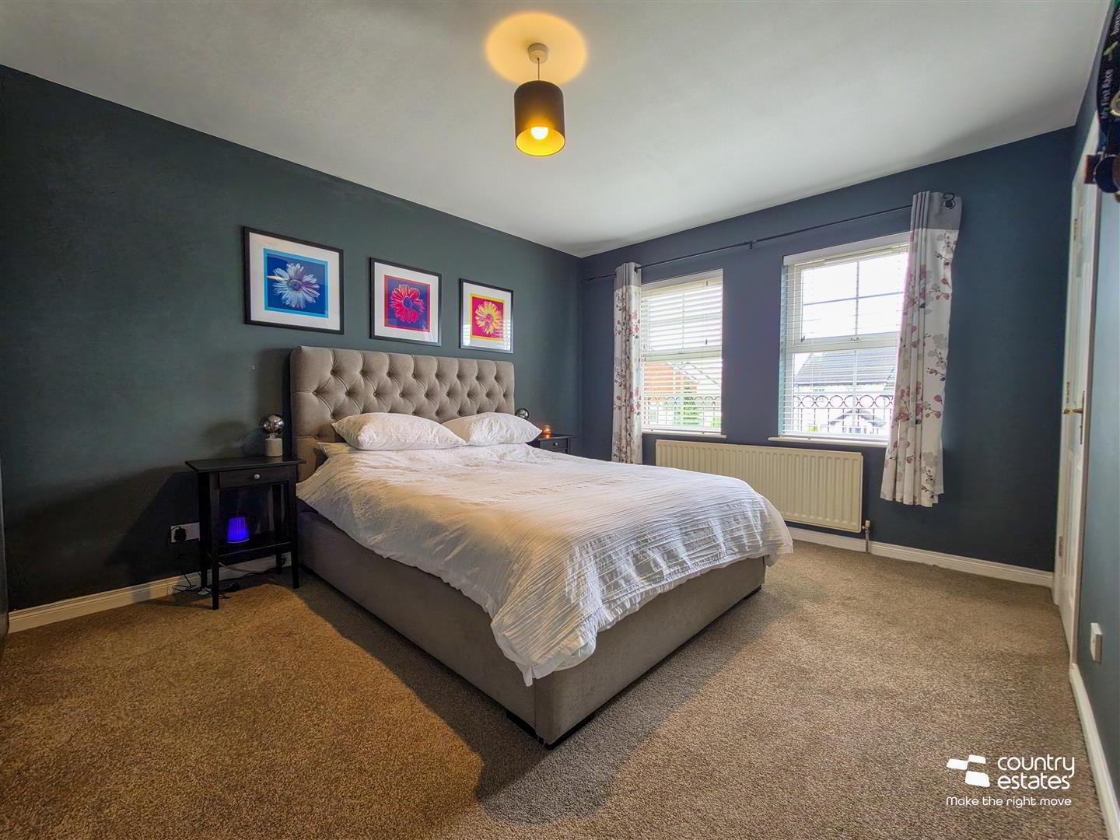
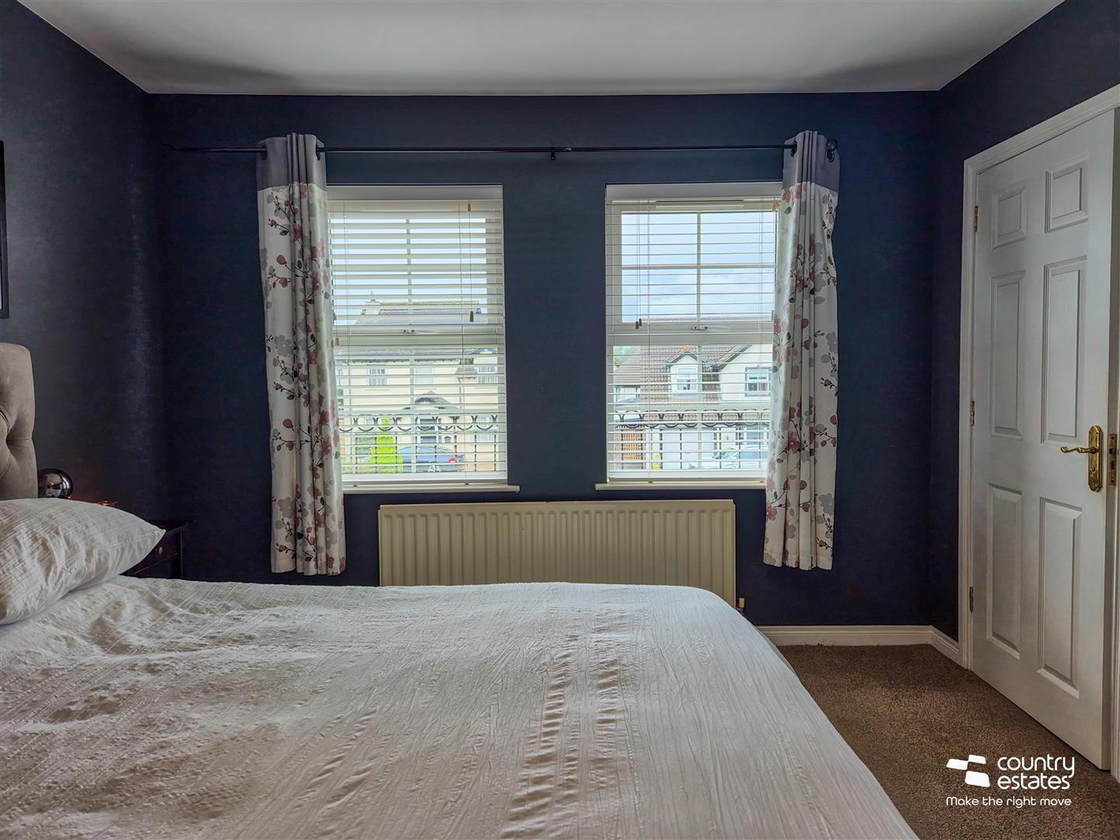
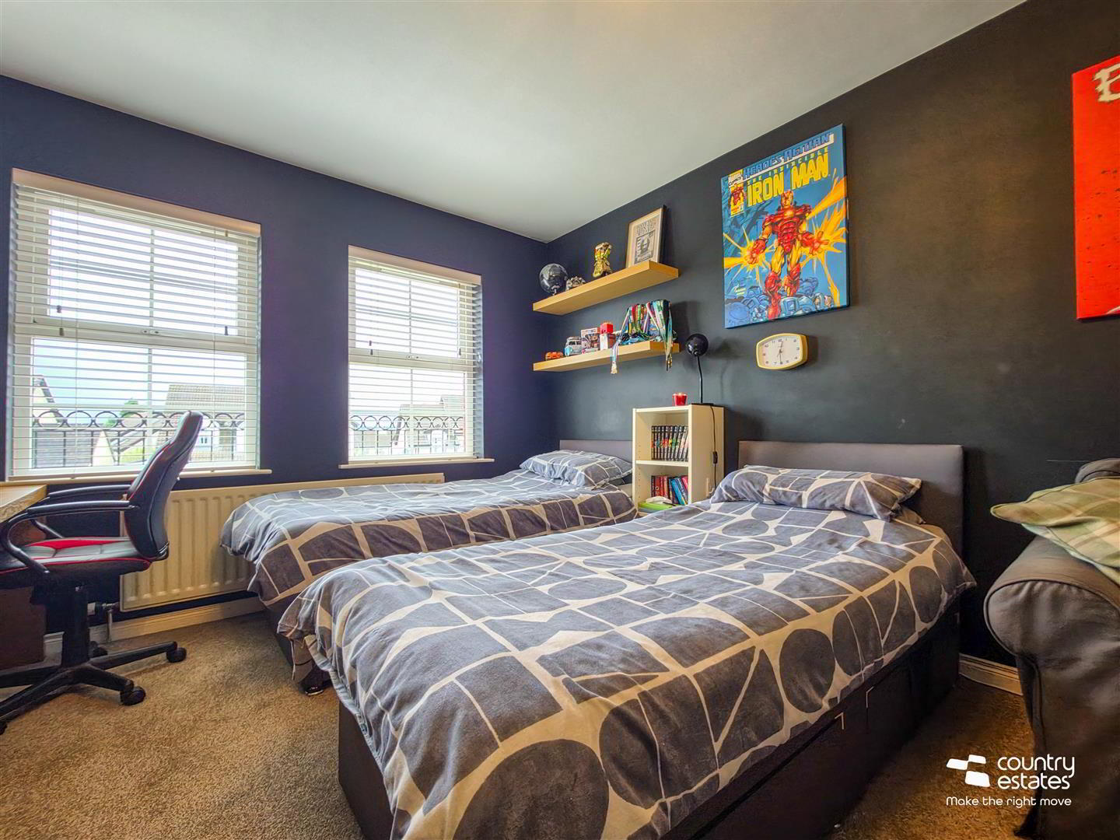
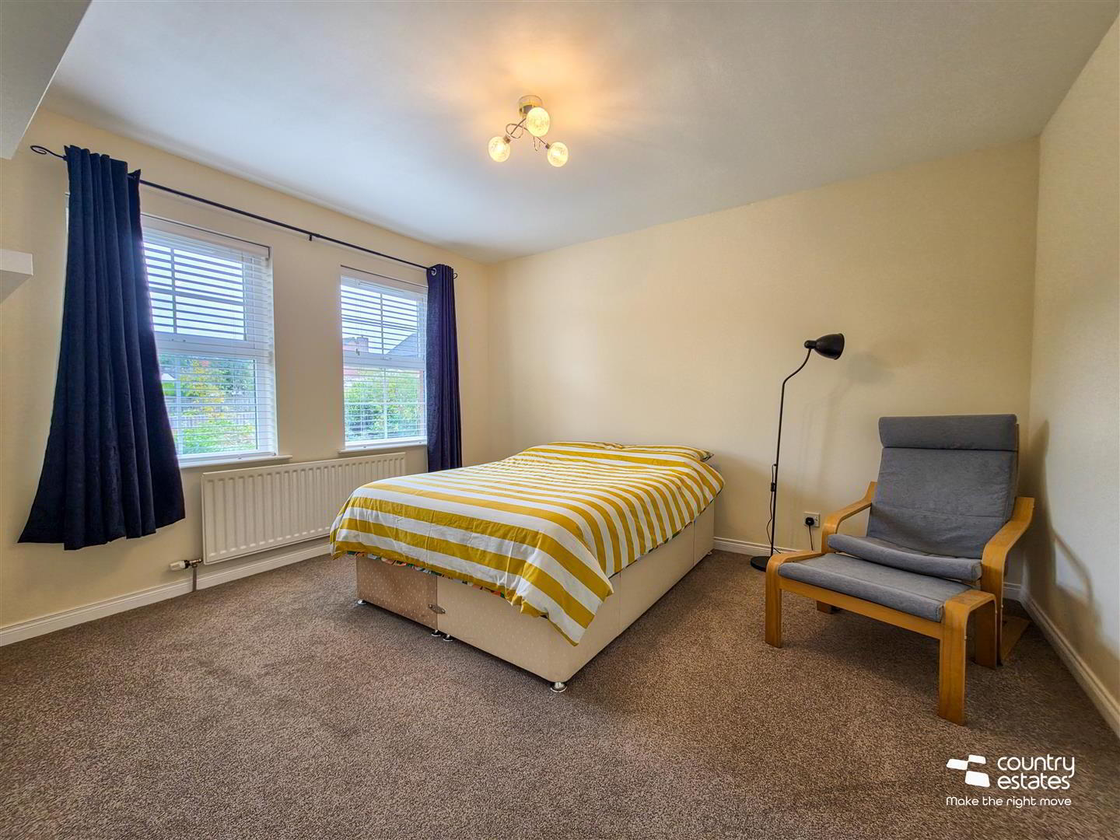
- MASTER BEDROOM 4.50m x 3.38m (14'9" x 11'1")
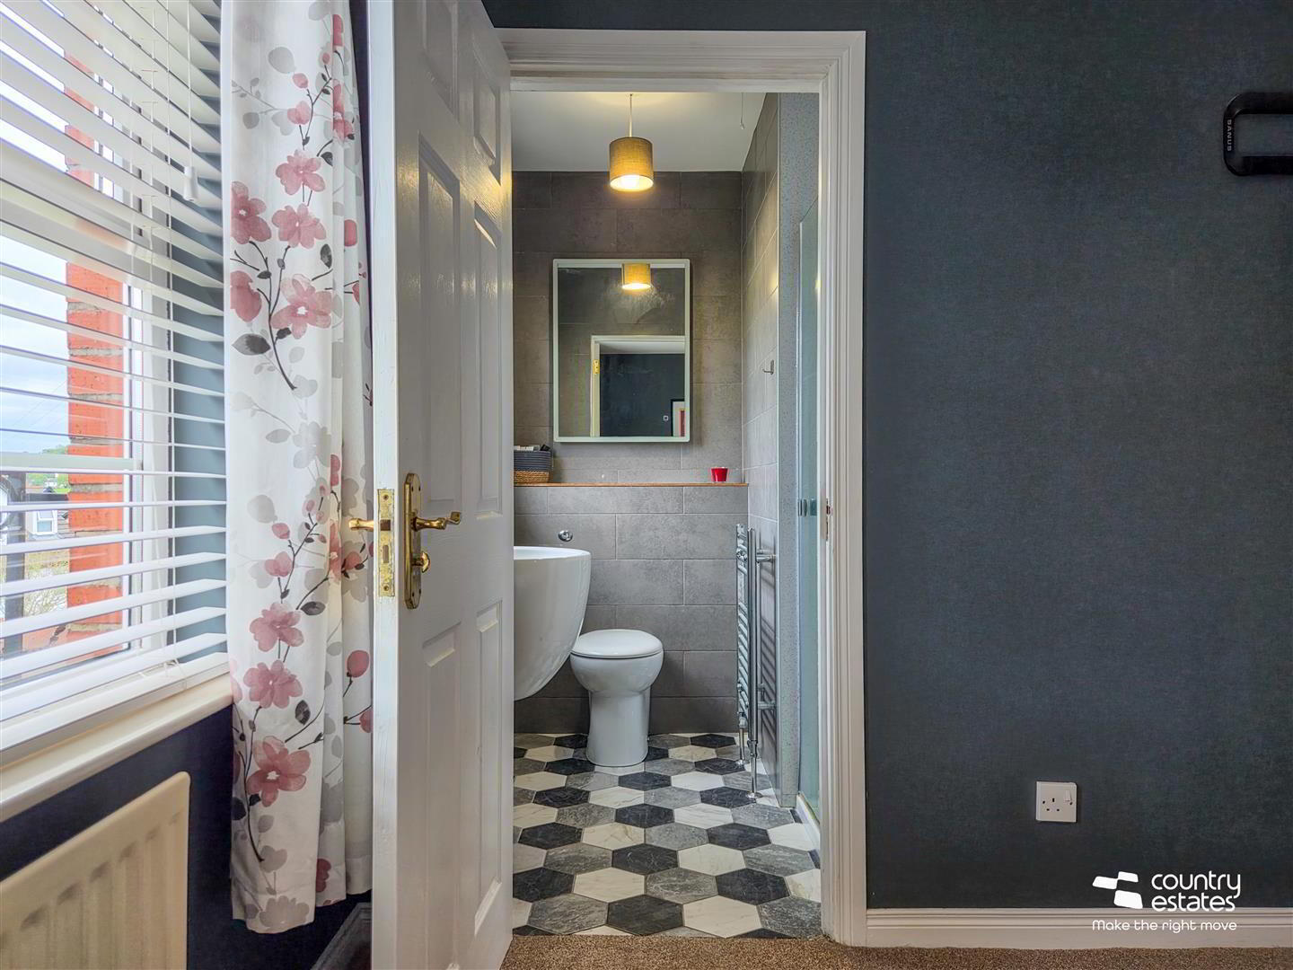
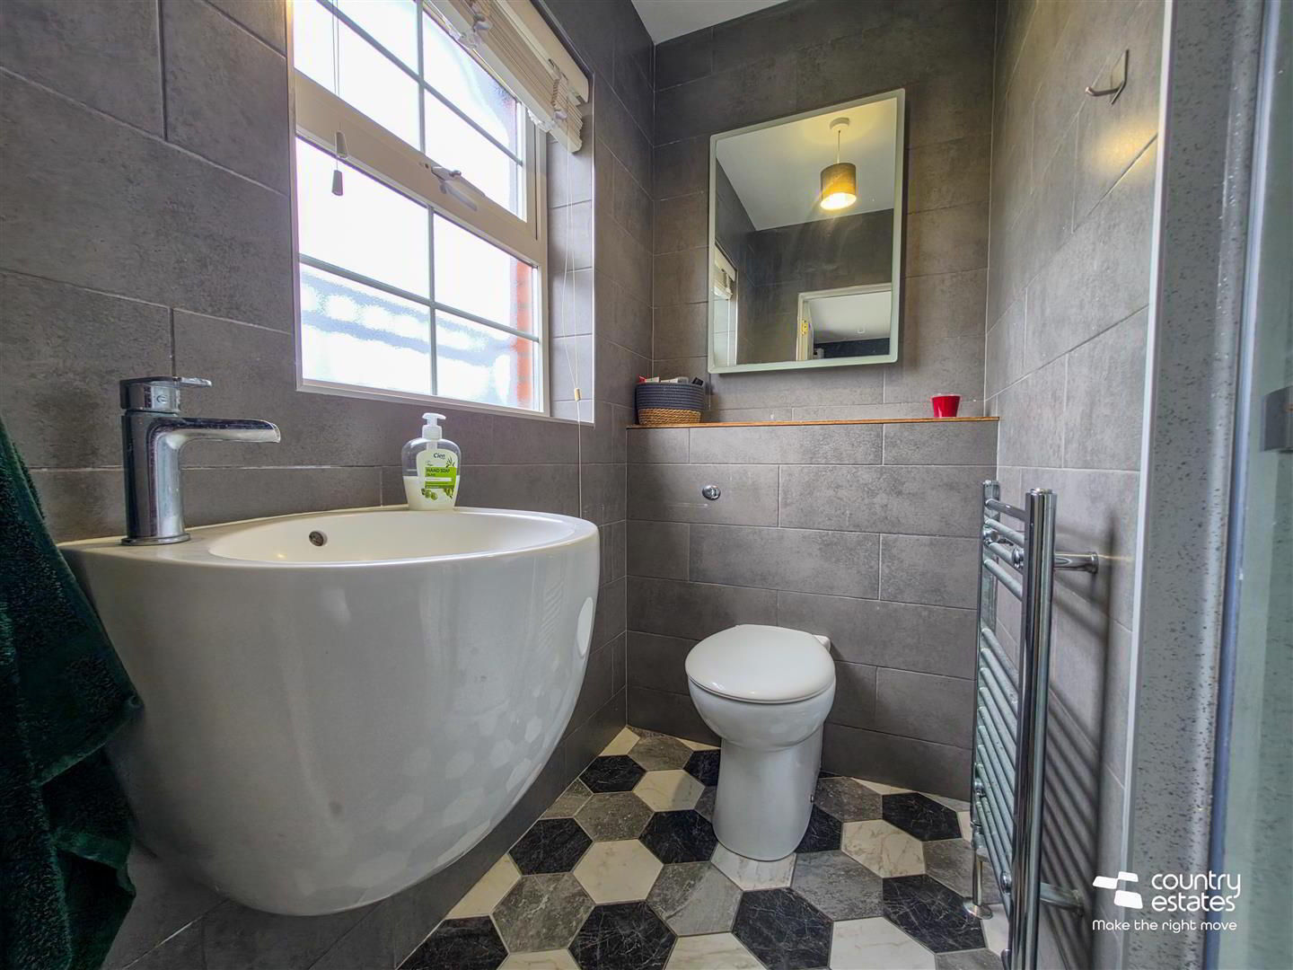
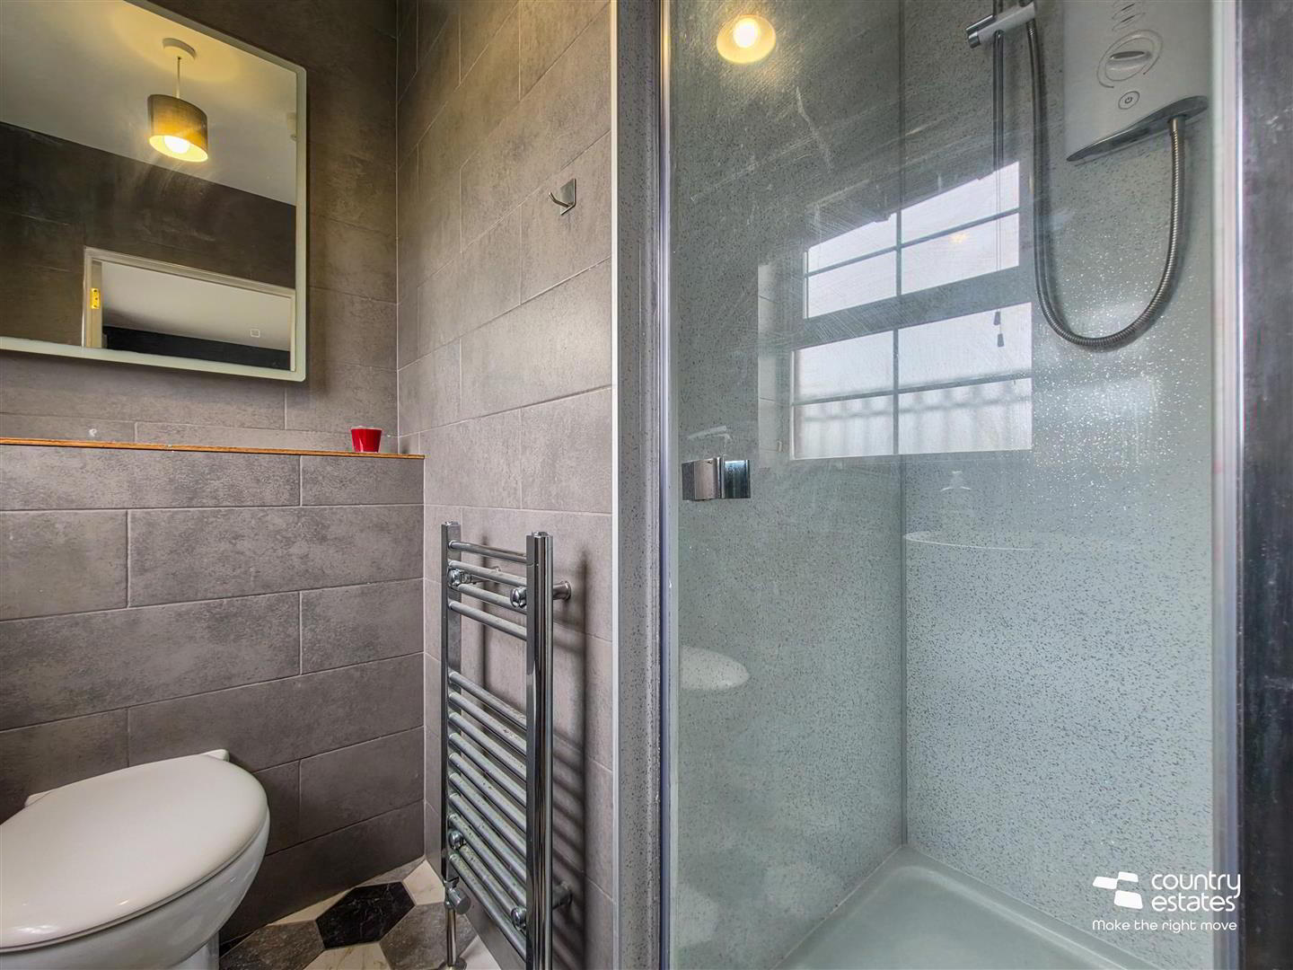
- DELUXE EN SUITE SHOWER ROOM
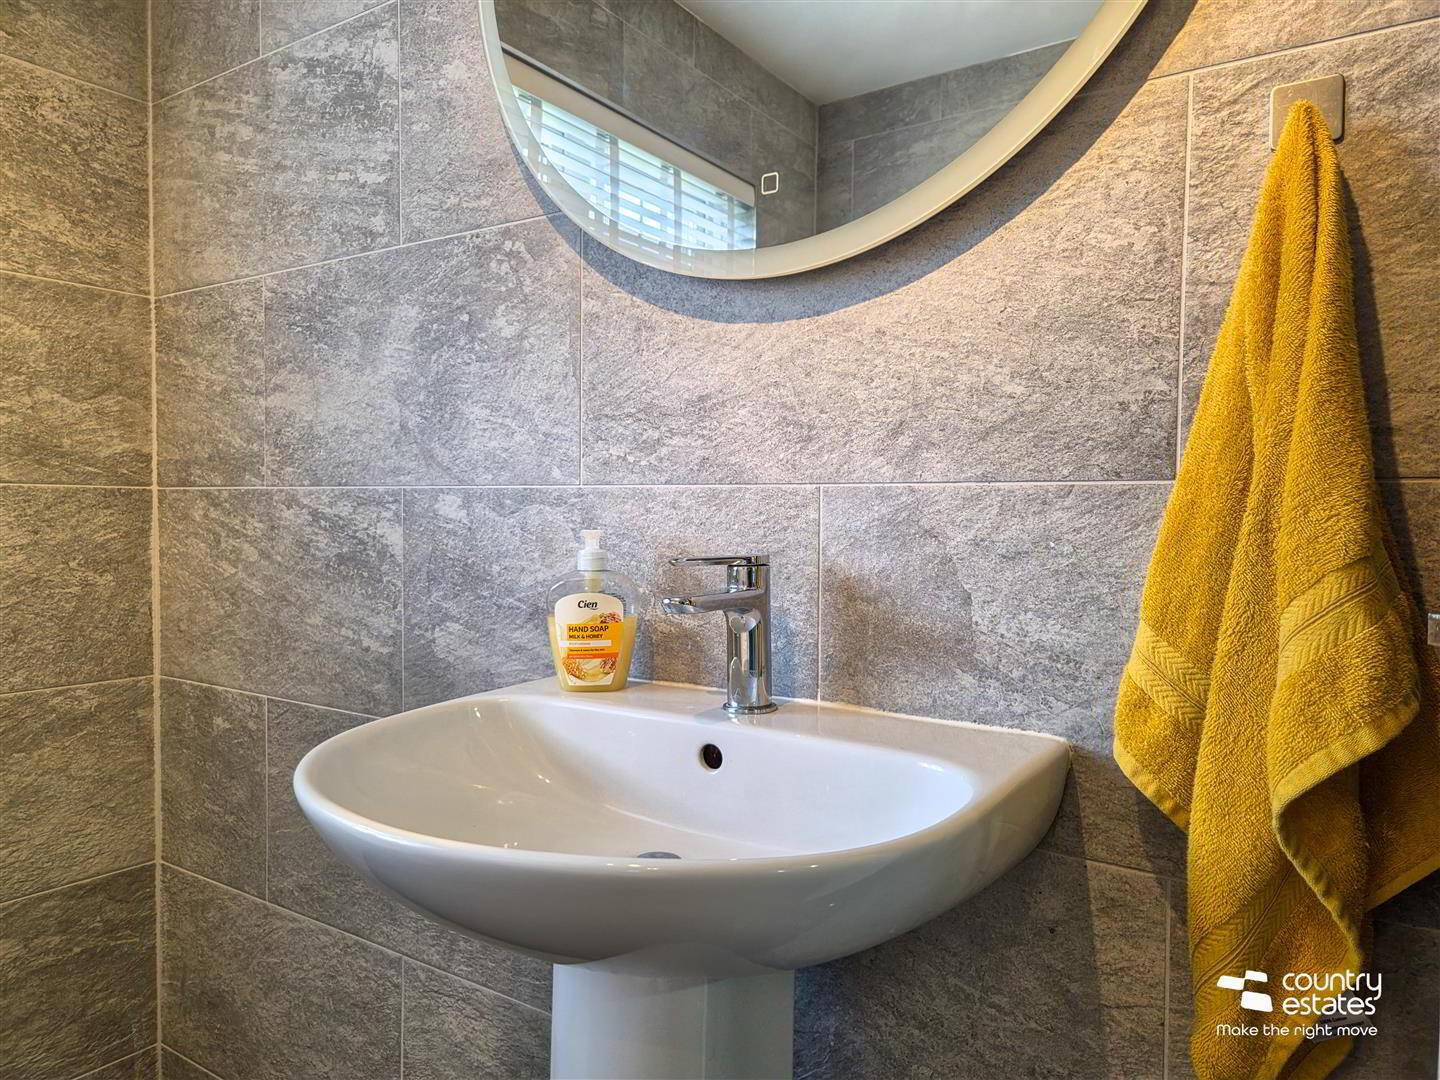
- Contemporary white three piece suite comprising panelled shower enclosure, semi pedestal wash hand basin and concealed cisterm w.c. Electric shower. Chrome towel radiator. Illuminated mirror. Fully tiled walls. Tiled floor.
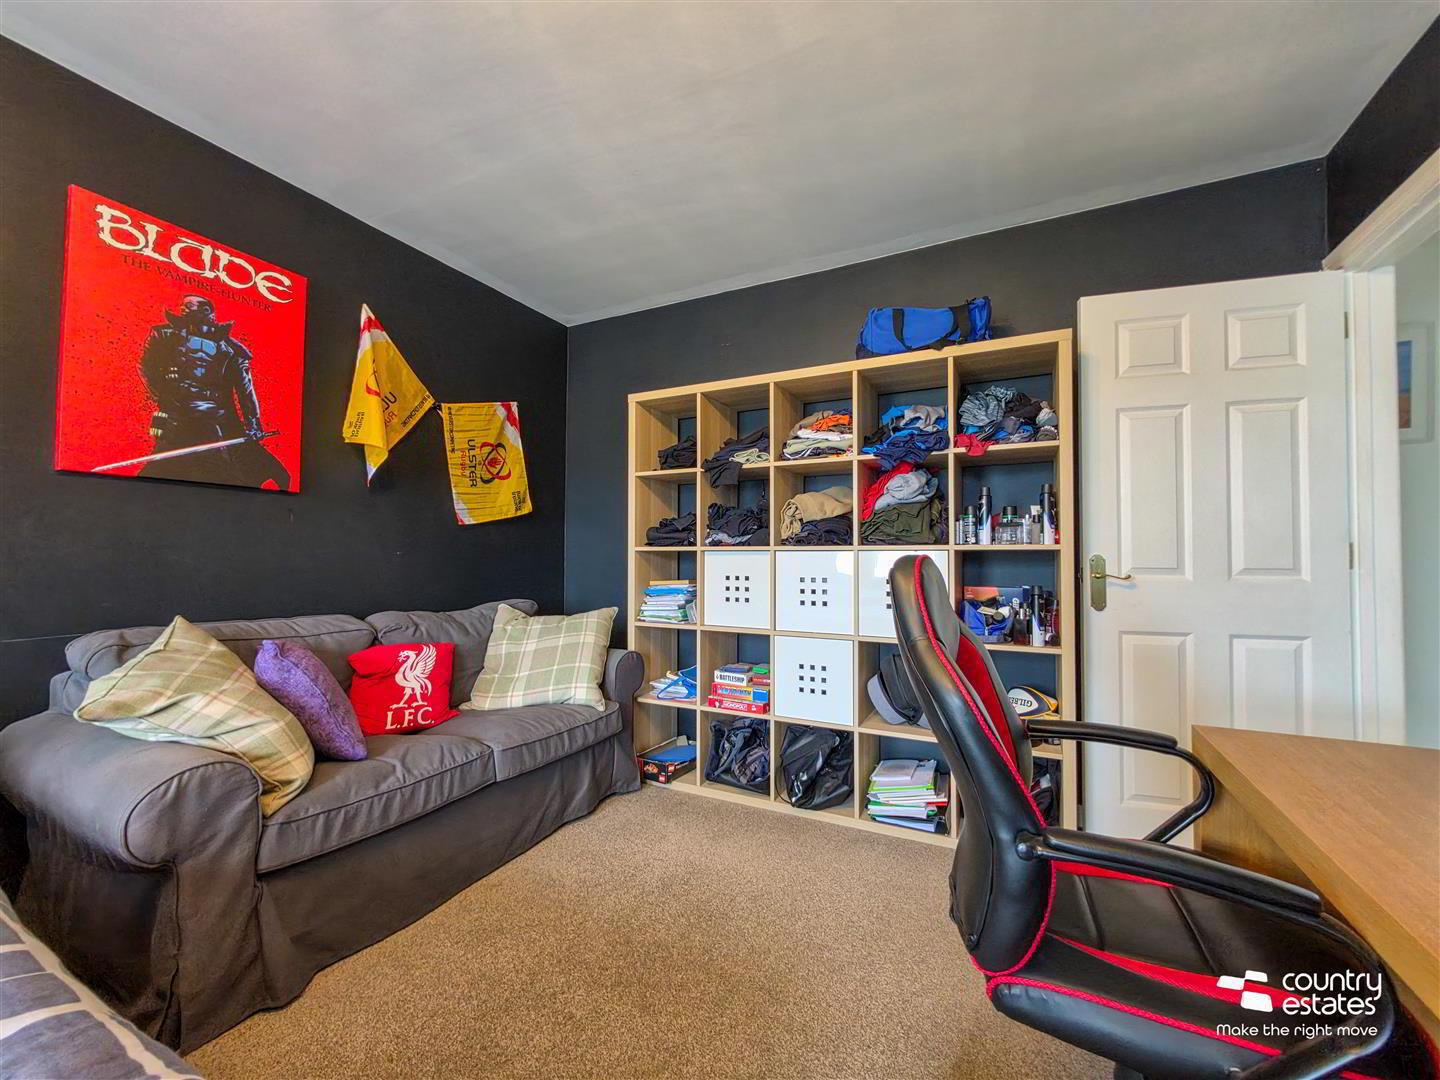
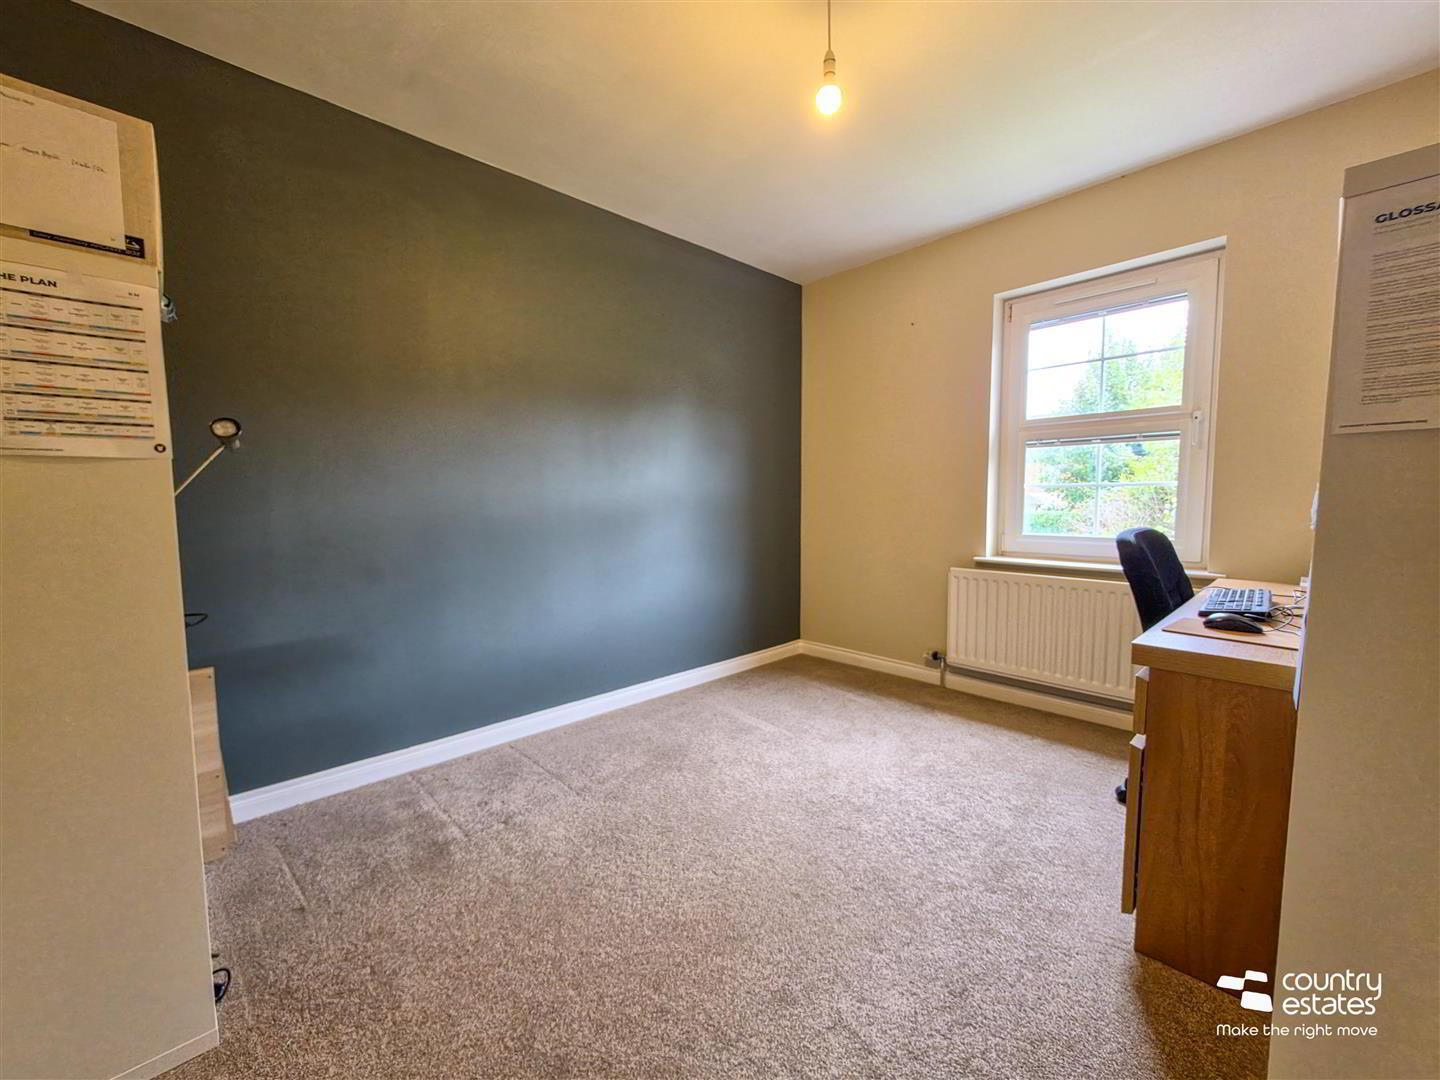
- BEDROOM 2 4.93m x 3.40m (16'2" x 11'2")
- BEDROOM 3 3.89m x 3.38m (12'9" x 11'1")
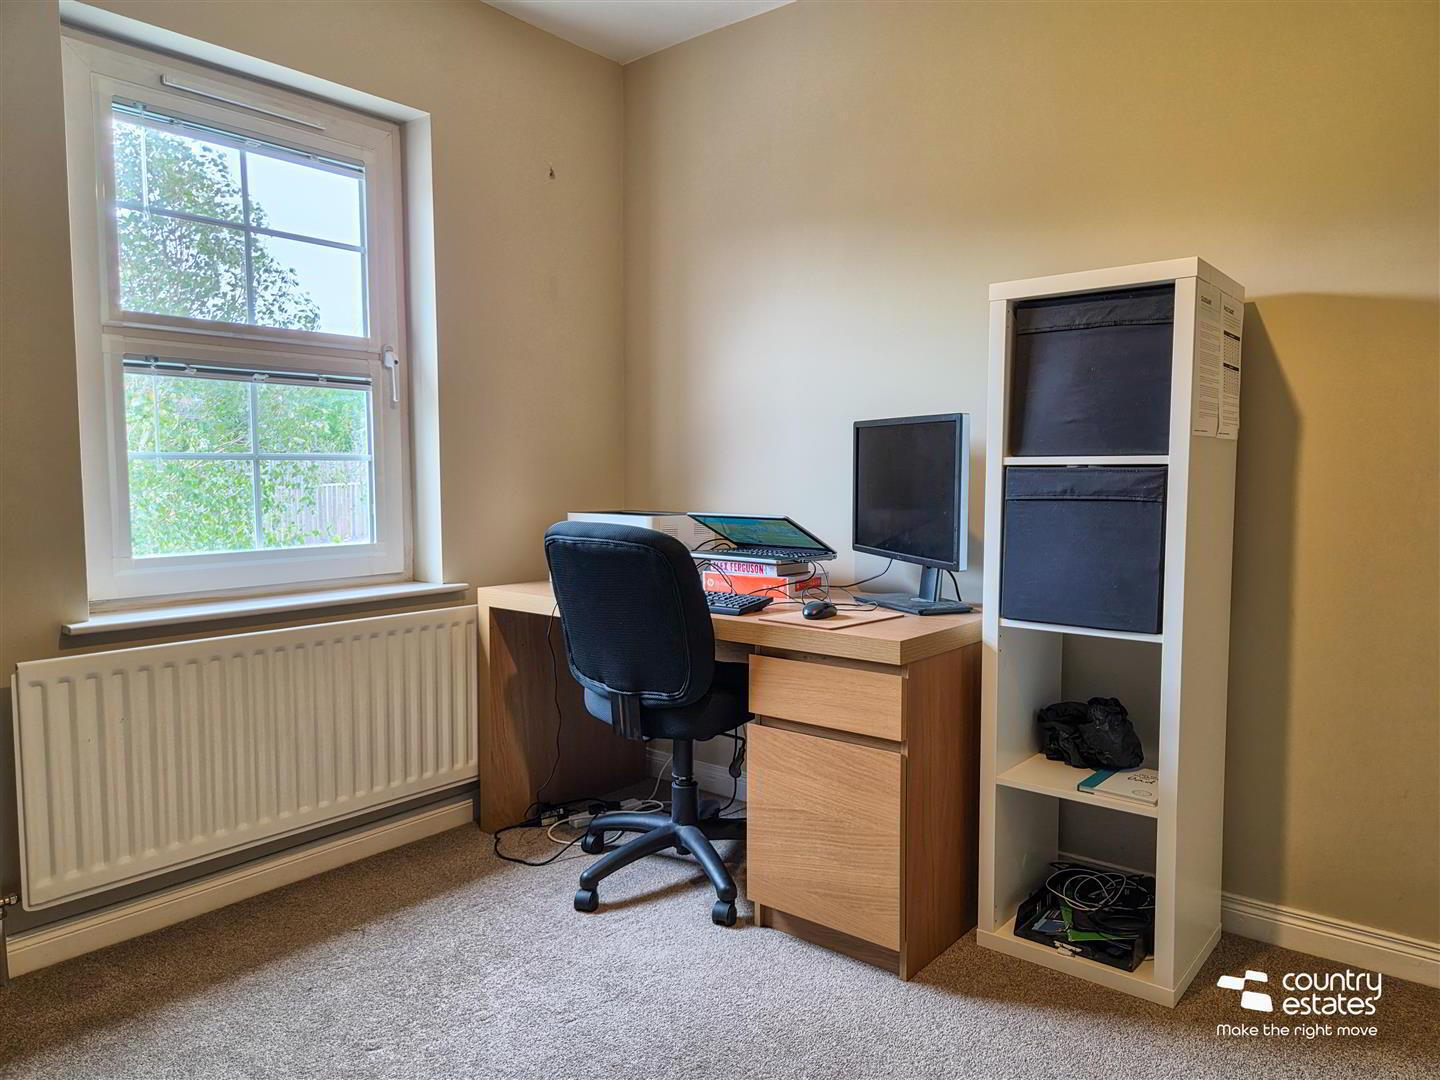
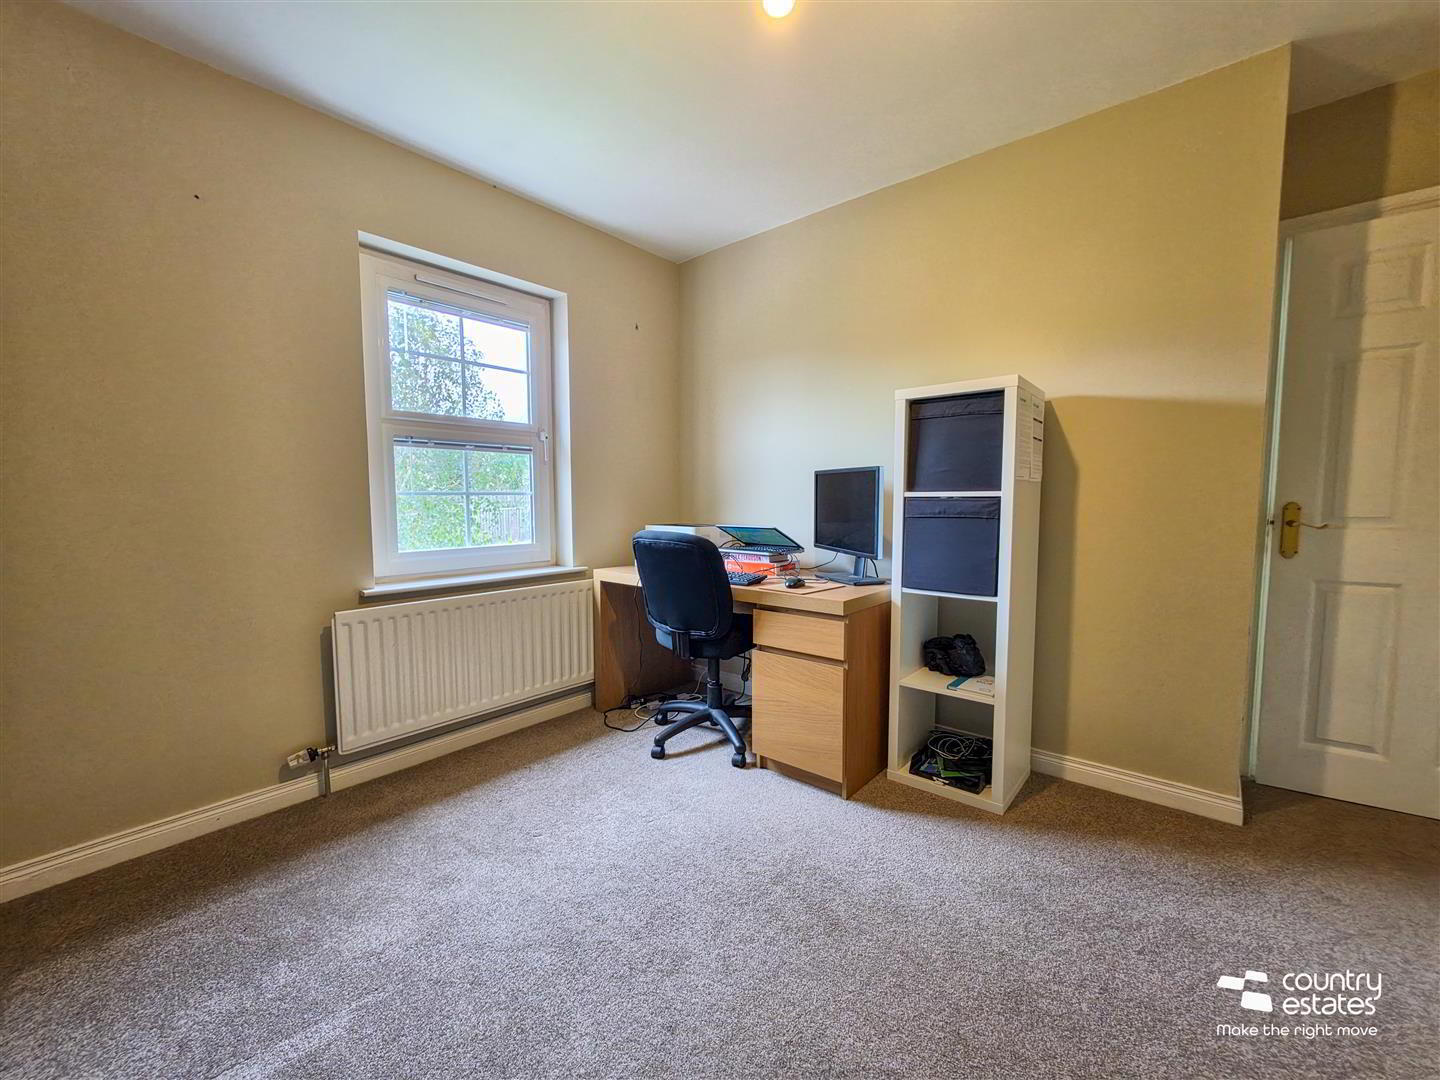
- BEDROOM 4 3.35m x 2.95m (11'" x 9'8")
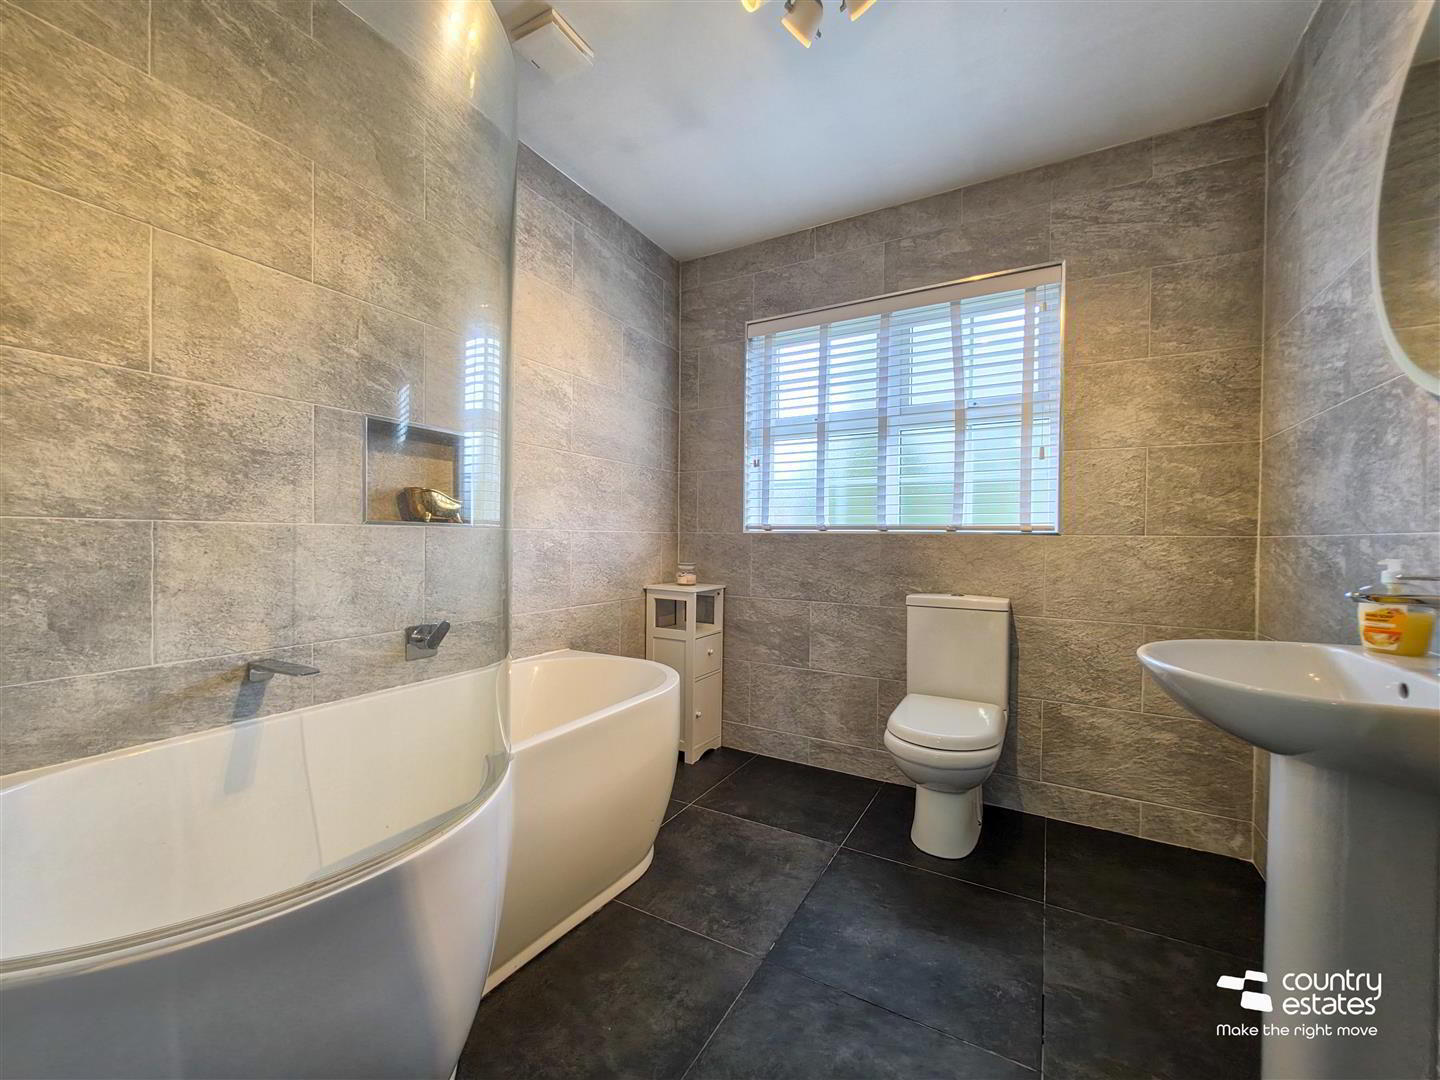
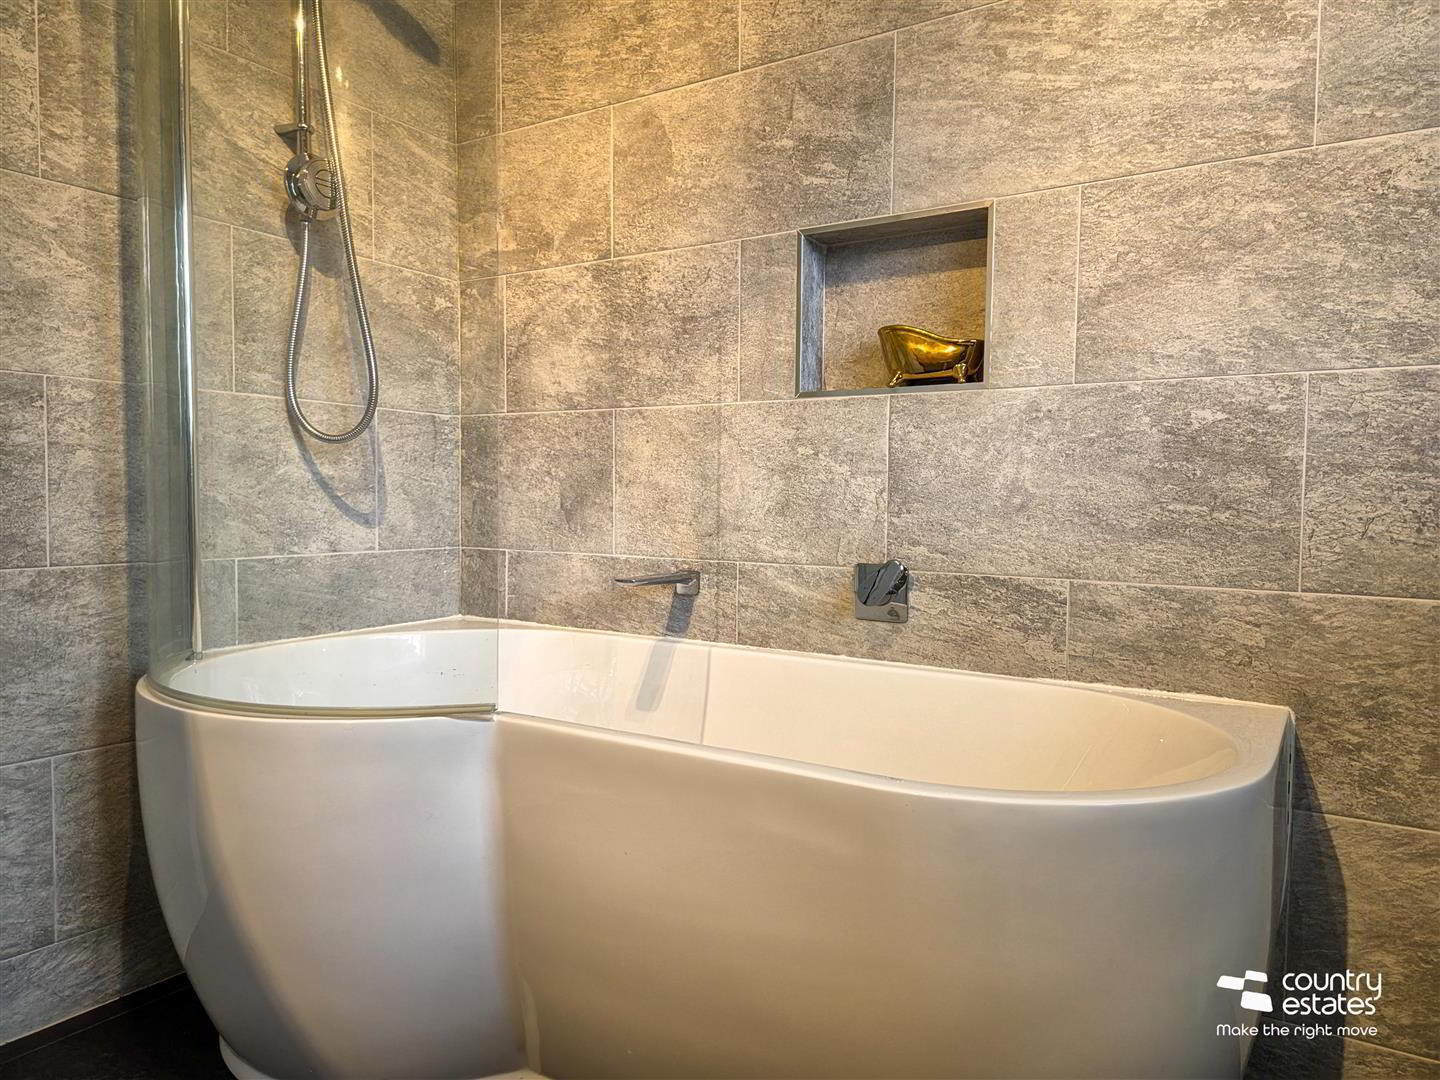
- DELUXE FULLY TILED BATHROOM
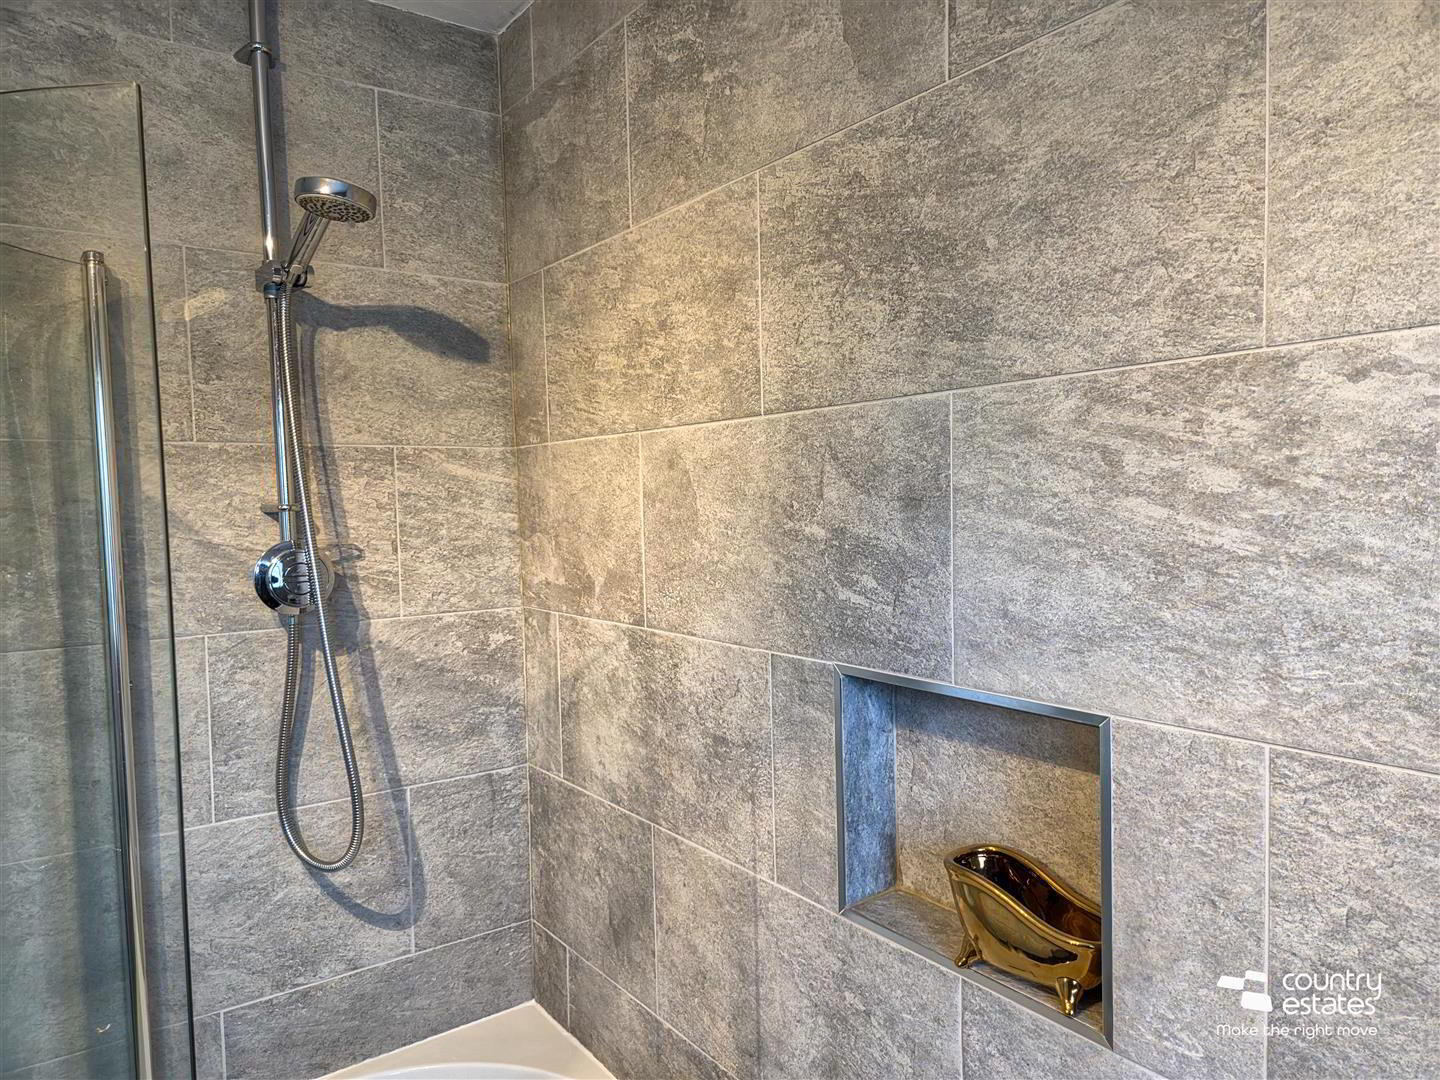
- Contemporary white three piece suite comprising panelled bath, pedestal wash hand basin and button flush w.c. Thermostatically controlled shower unit and curved glass shower screen over bath/ shower. Illuminated mirror.
- OUTSIDE
- Front garden finished in lawn.
Private driveway finished in pink stone.
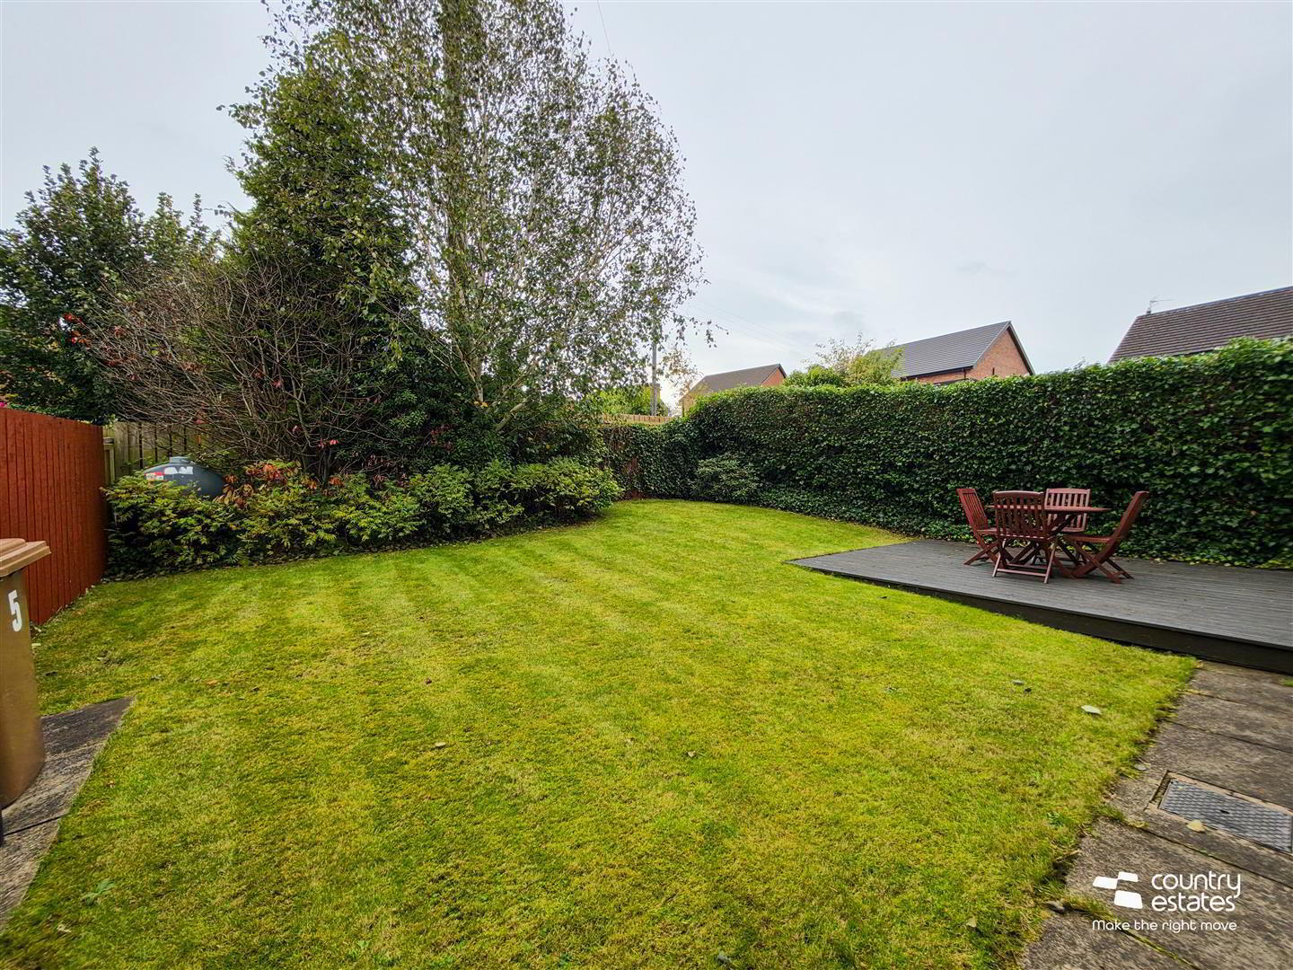
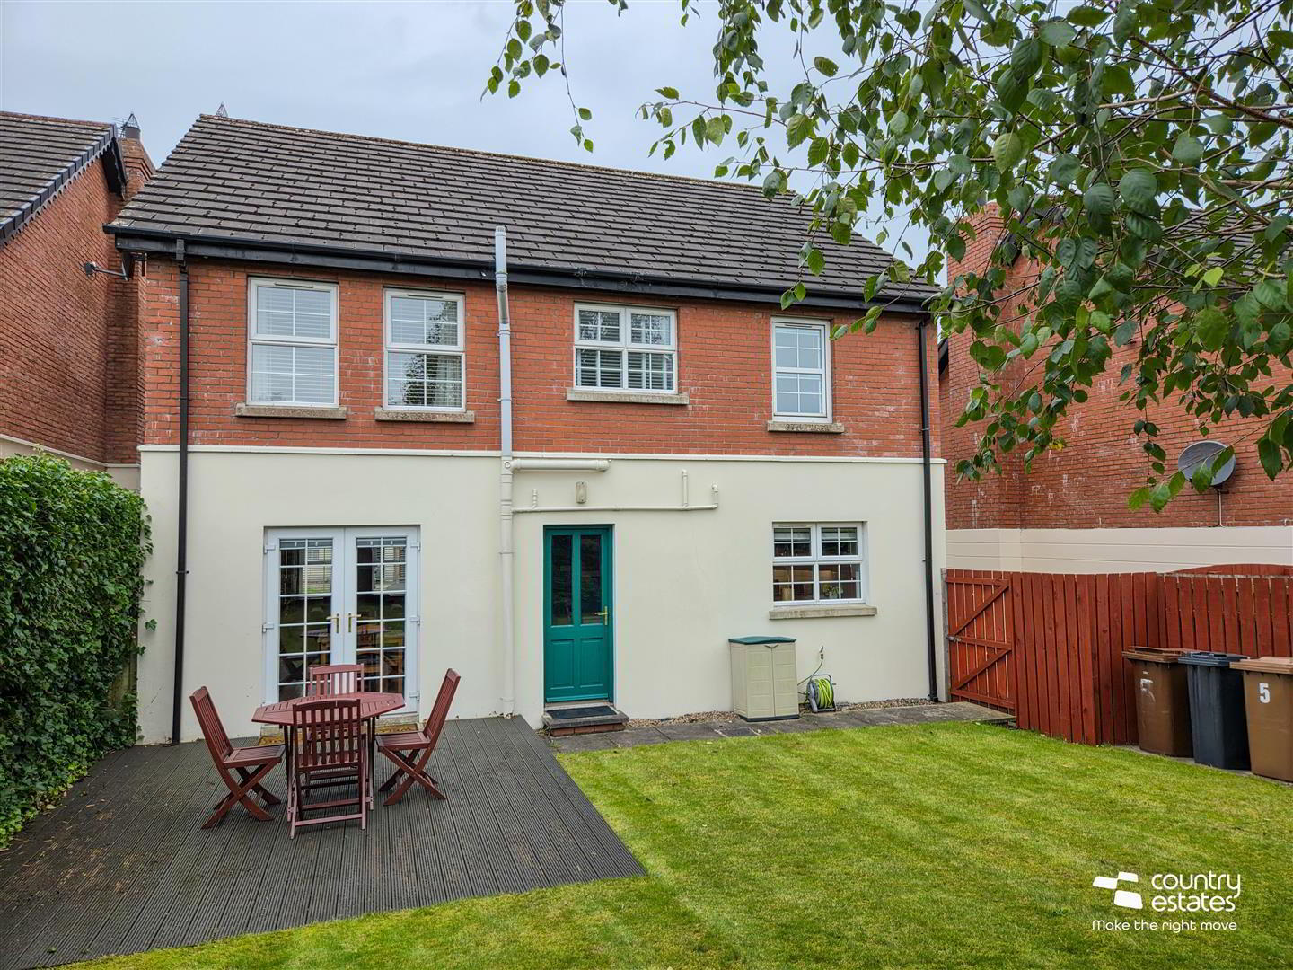
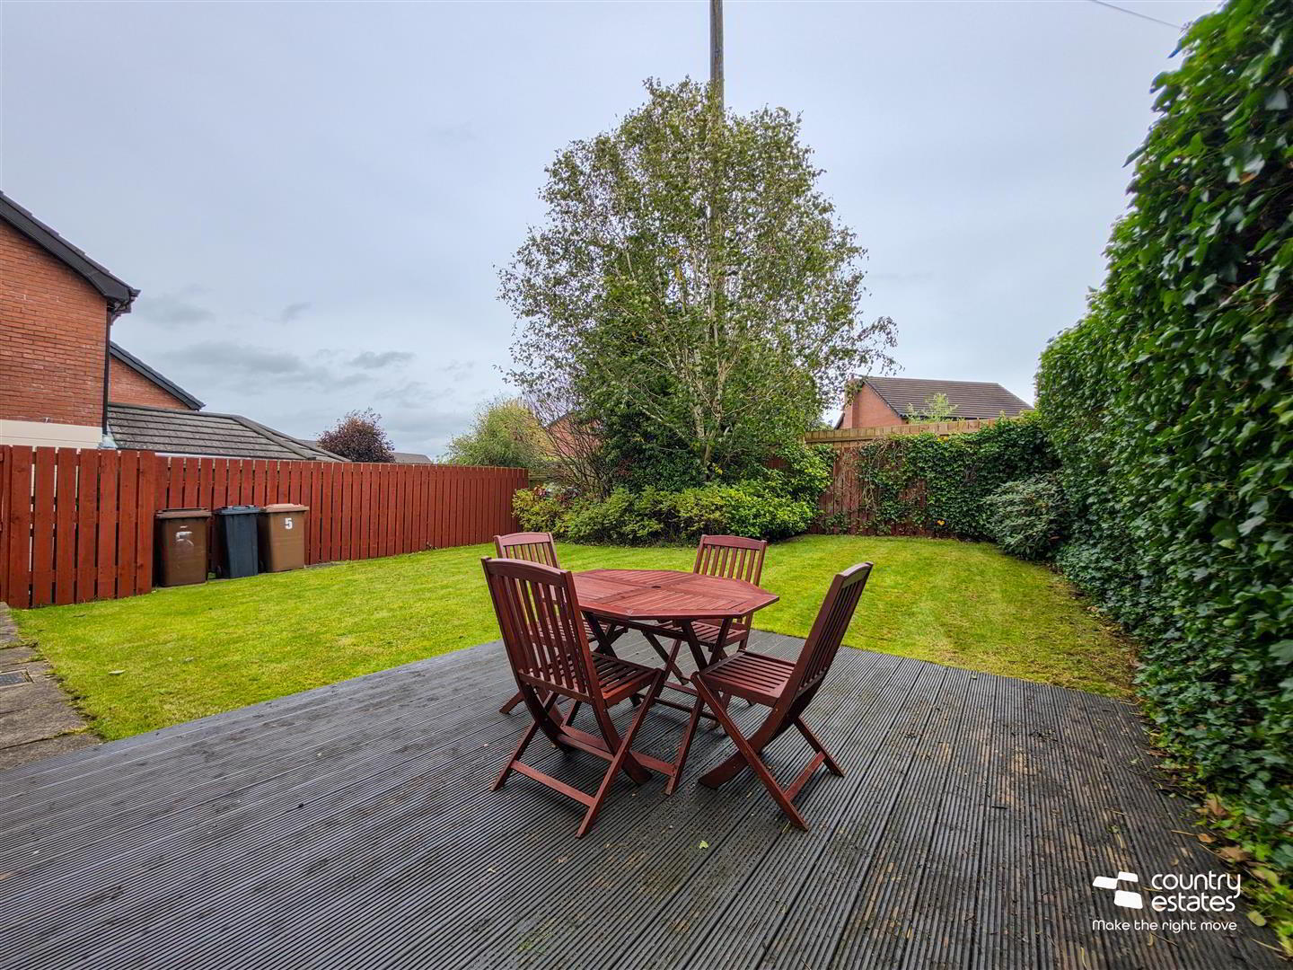
Fully enclosed rear garden finished in lawn with timber decking.
PVC oil storage tank. External light. Outside tap. - INTEGRAL GARAGE 5.13m x 3.18m (16'10" x 10'5")
- Roller shutter door. Service door to kitchen. Power and light. Oil fired central heating boiler.
- IMPORTANT NOTE TO ALL PURCHASERS:
We have not tested any of the systems or appliances at this property. - Relying on a mortgage to finance your new home?
If so, then talk with Fiona Hannah at The Mortgage Shop Ballyclare. This is a free, no obligation service, so why not contact us and make the most of a specialist whole of market mortgage broker with access to over 3,000 mortgages from 50 lenders by talking to one person. You Talk. We Listen. Your home may be repossessed if you do not keep up with repayments on your mortgage.