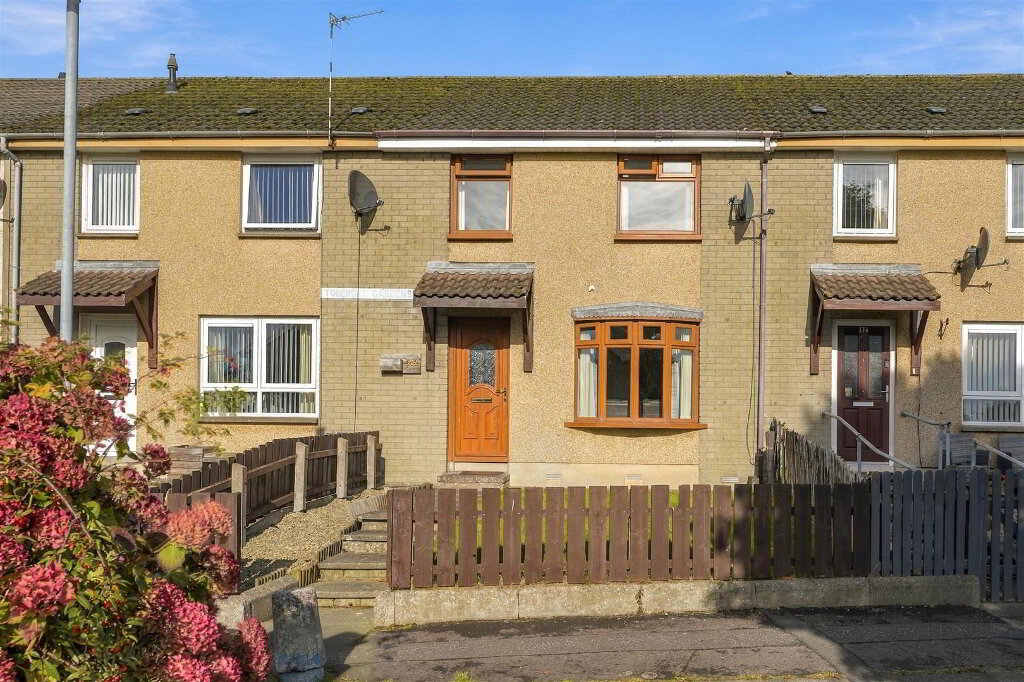
This is an excellent opportunity for First Time Buyers and Investors alike to purchase a well presented and deceptively spacious two bedroom end terraced house in this highly sought after residential location just off the Oriel Road and close to all local amenities and transport facilities. Benefiting from two well proportioned bedrooms, generous living room and a slightly extended kitchen with informal dining, the property also boasts PVC double glazed windows and external doors together with oil-fired central heating and PVC fascia and soffits.
With parking at the front for up to three cars and access via the side pathway to a small but very neat rear garden, this property is likely to appeal to a wide range of potential purchasers.
Early viewing strongly recommended.
- PVC double glazed entrance door and side light to:
- ENTRANCE HALL
- Wood laminate floor. Single radiator. Open to under stair area. Staircase to first floor with moulded handrail and painted turned balustrade.
- LIVING ROOM 3.96m x 3.68m (13'0 x 12'1)
- Open fire (fire removed) with coal effect inset electric fire. Wood laminate floor. Two double radiators. Access to under stair storage.
- KITCHEN INTO INFORMAL DINING 4.85m x 3.02m (15'11 x 9'11)
- (max) at widest points. Range of white hand painted high and low level units with complimentary work surfaces. Single drainer stainless steel sink unit. Space for cooker. Plumbed for washing machine. Space for fridge freezer. Part tiled walls to work surfaces. Tiled effect linoleum floor. Double radiator. 8 pane glazed door to:
- REAR FOYER
- Tiled effect linoleum floor. High level wall mounted electric meter cupboard. PVC double glazed door to rear.
- FIRST FLOOR LANDING
- Access to loft.
- BEDROOM 1 5.18m x 3.12m (17'0 x 10'3)
- (max) at widest points. Double radiator. Access to over stair storage. Separate hot press with copper cylinder and immersion heater. Shelving above.
- BEDROOM 2 2.72m x 2.41m (8'11 x 7'11)
- Double radiator.
- BATHROOM 2.13m x 1.80m (7' x 5'11)
- (at widest points) Modern white suite comprising panelled bath with mixer taps. "Triton" electric shower over and folding shower screen. Push button low flush W/C and pedestal wash hand basin with mixer taps. Fully tiled walls with decorative border. Tiled effect linoleum. Double radiator.
- OUTSIDE
- Paved side by side off street parking for 2 cars. Paved pathway, coloured stone border. Tiled step. PVC entrance canopy. Outside light. Paved pathway to side with 6Ft. timber pedestrian gate to:
Enclosed garden to rear in paved patio and small well maintained lawn. PVC tank. Outside tap and light. - BRICK BUILT SHED 2.41m x 1.83m (7'11 x 6'0)
- Oil-fired boiler. Power. Original steel casement window.
- IMPORTANT NOTE TO ALL POTENTIAL PURCHASERS;
- Please note, none of the services or appliances have been tested at this property.