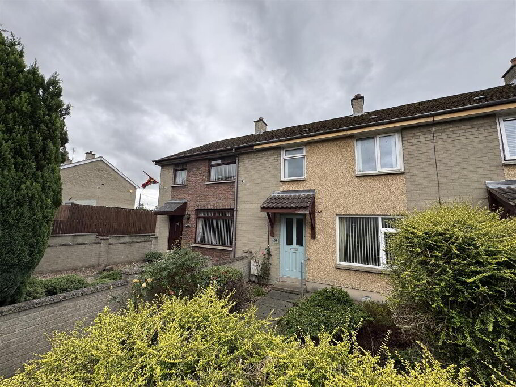
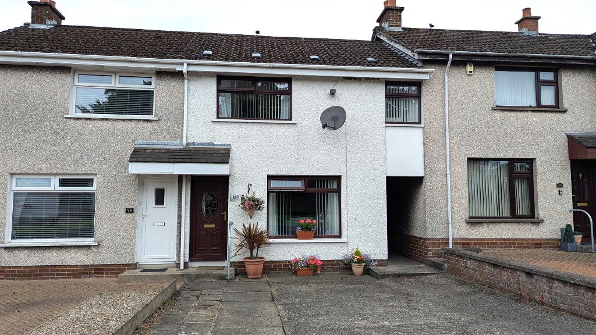
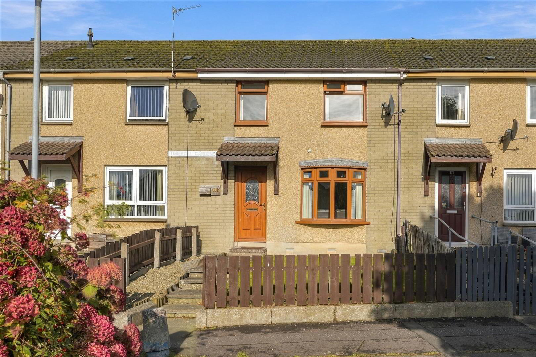
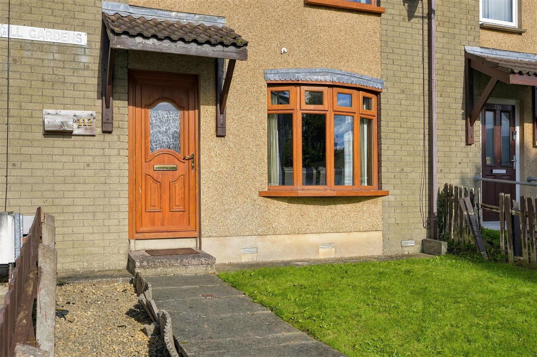
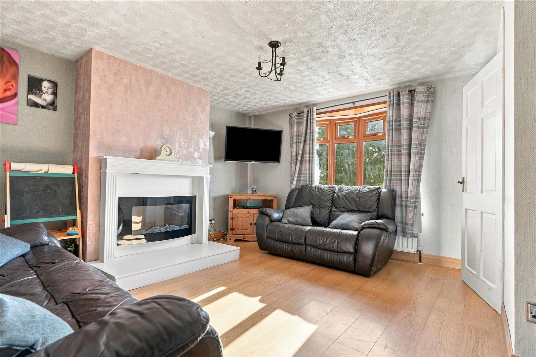
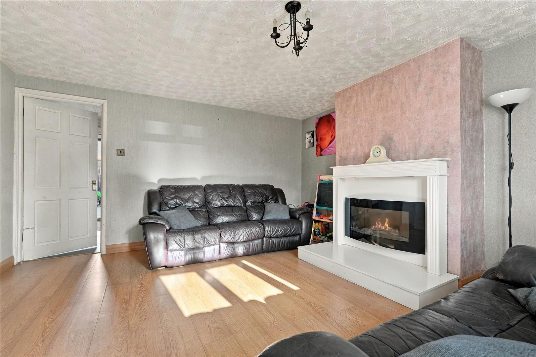
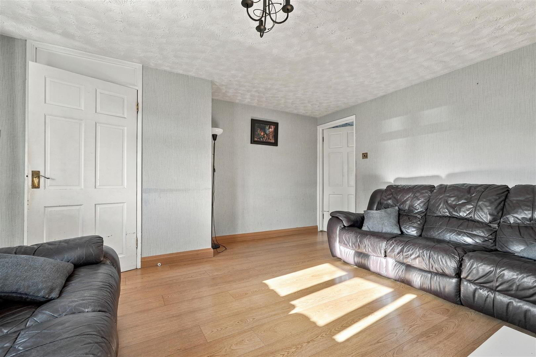
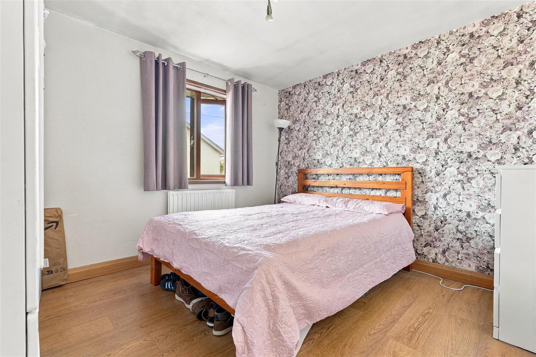
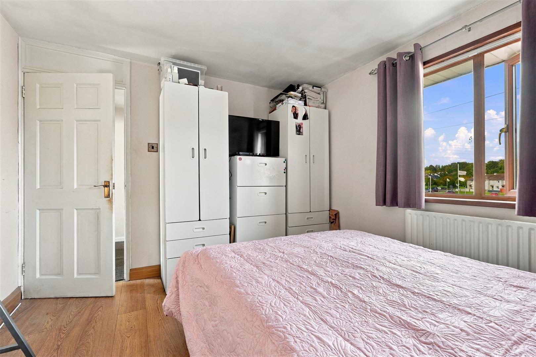
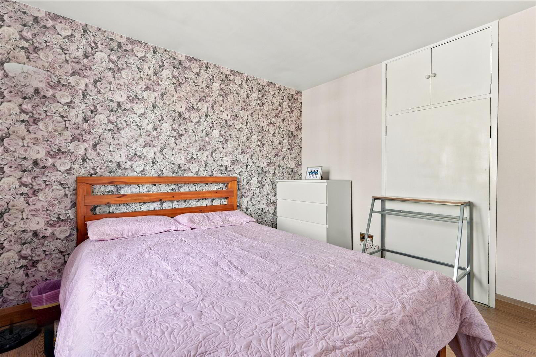
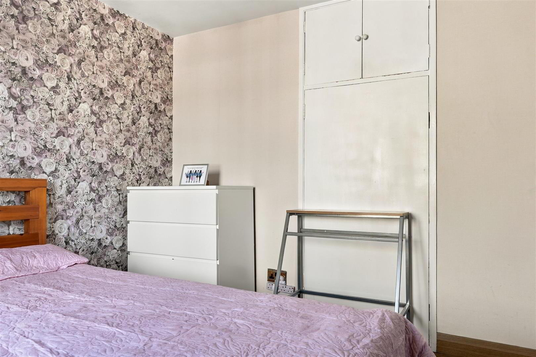
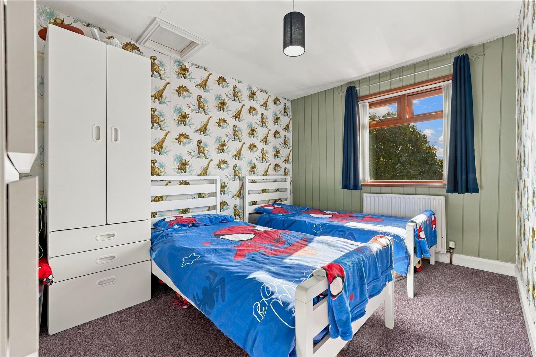
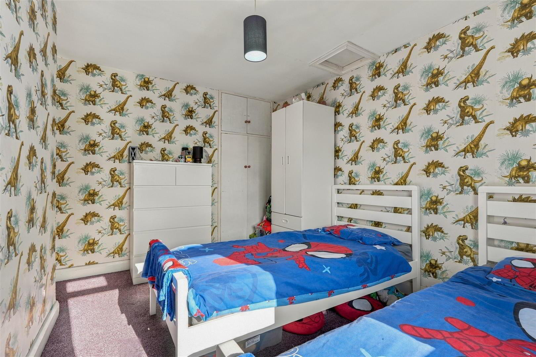
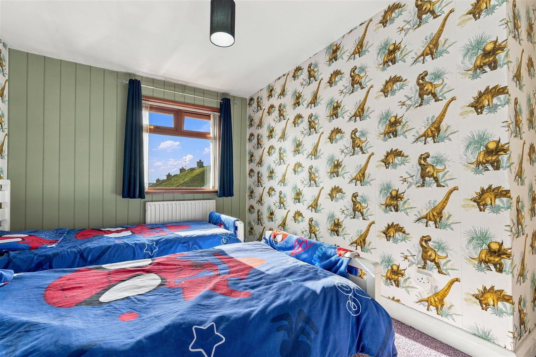
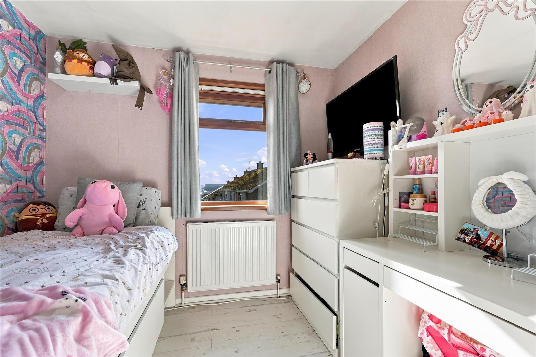
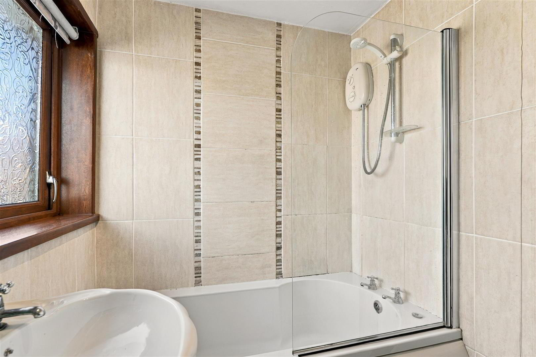
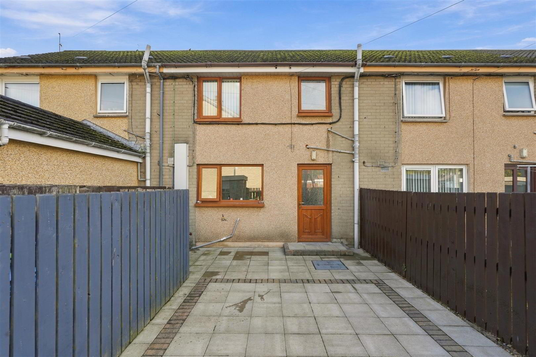
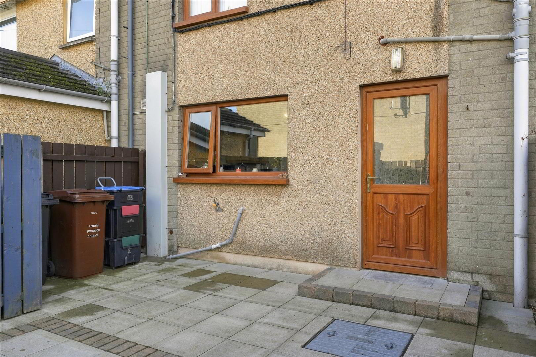
This is an excellent opportunity to purchase a beautifully presented three bedroom mid terraced house occupying a superb position within this sought after location close to a local primary school and most local amenities. Finished to a high standard both inside and out this stunning property boasts oak effect PVC double glazed windows and external doors to include for a feature bow window to the main living room overlooking a green area to the front. In addition to the oak "Shaker" style kitchen units complimented by integrated oven, hob, fridge and freezer is matched only by the modern white bathroom suite to the first floor with panel bath and electric shower over.
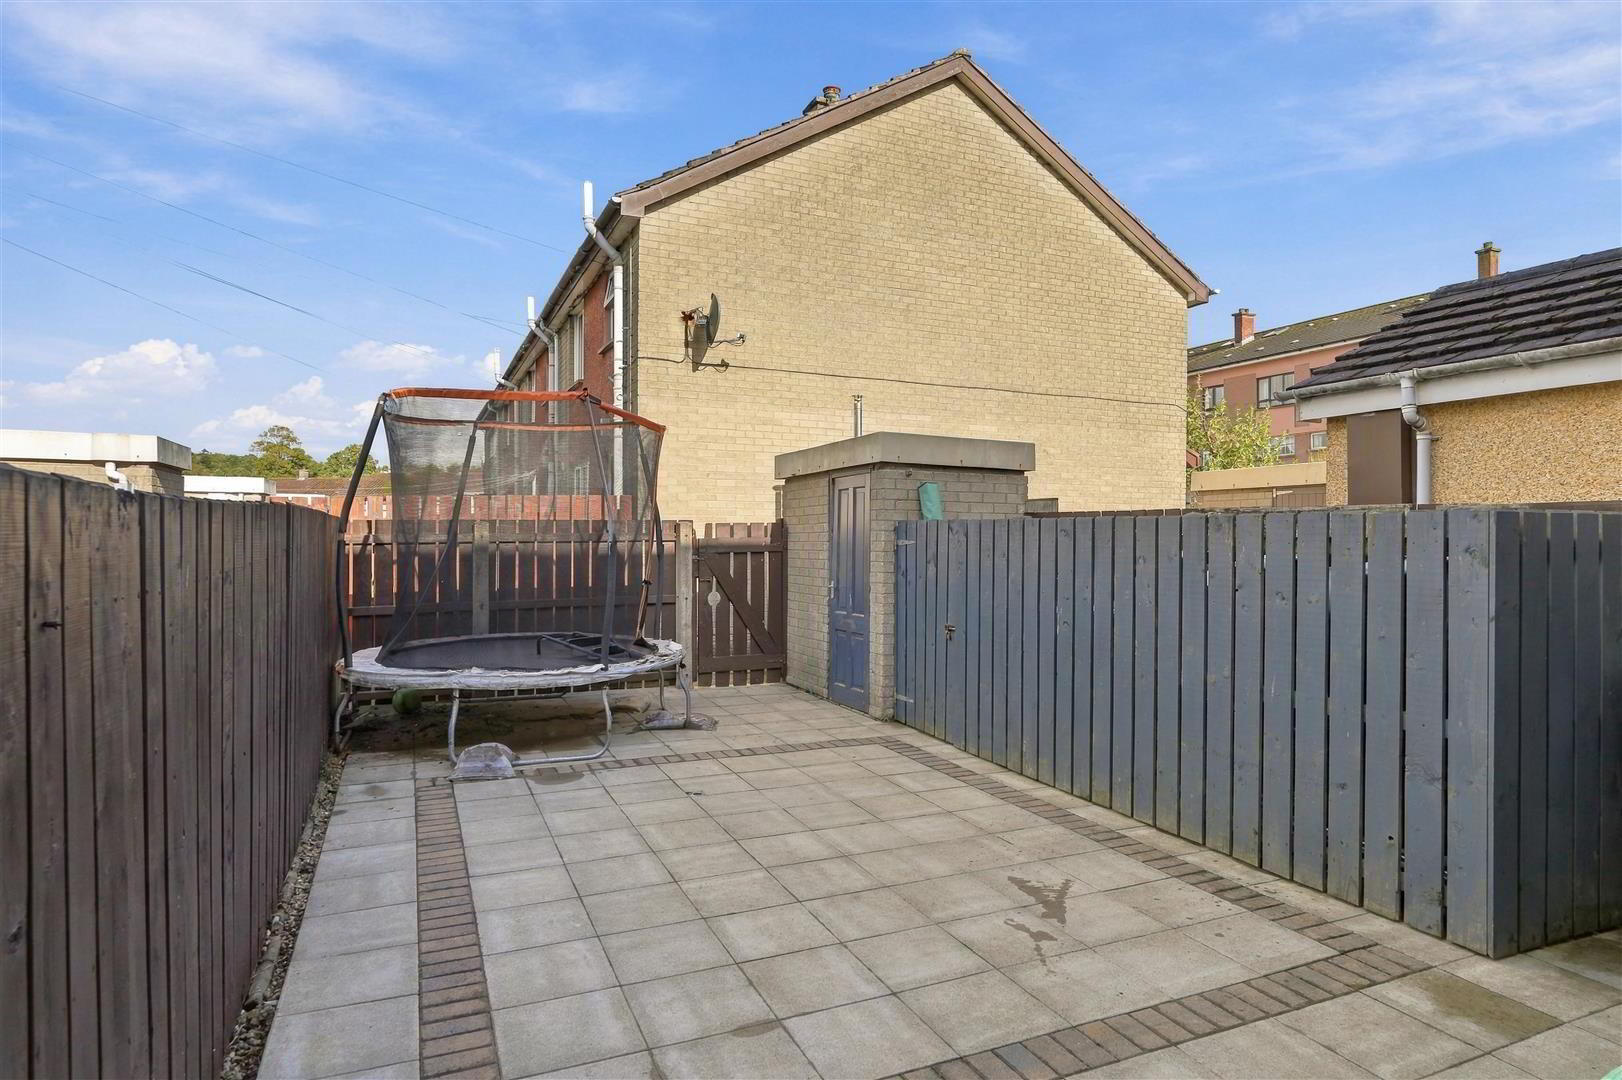
Outside, the well maintained front garden and low maintenance, fully paved and private yard area to the rear makes this an ideal home for those with a young family.
Early viewing strongly recommended.
- Pitched and tiled entrance canopy. Oak effect PVC double glazed entrance door to:
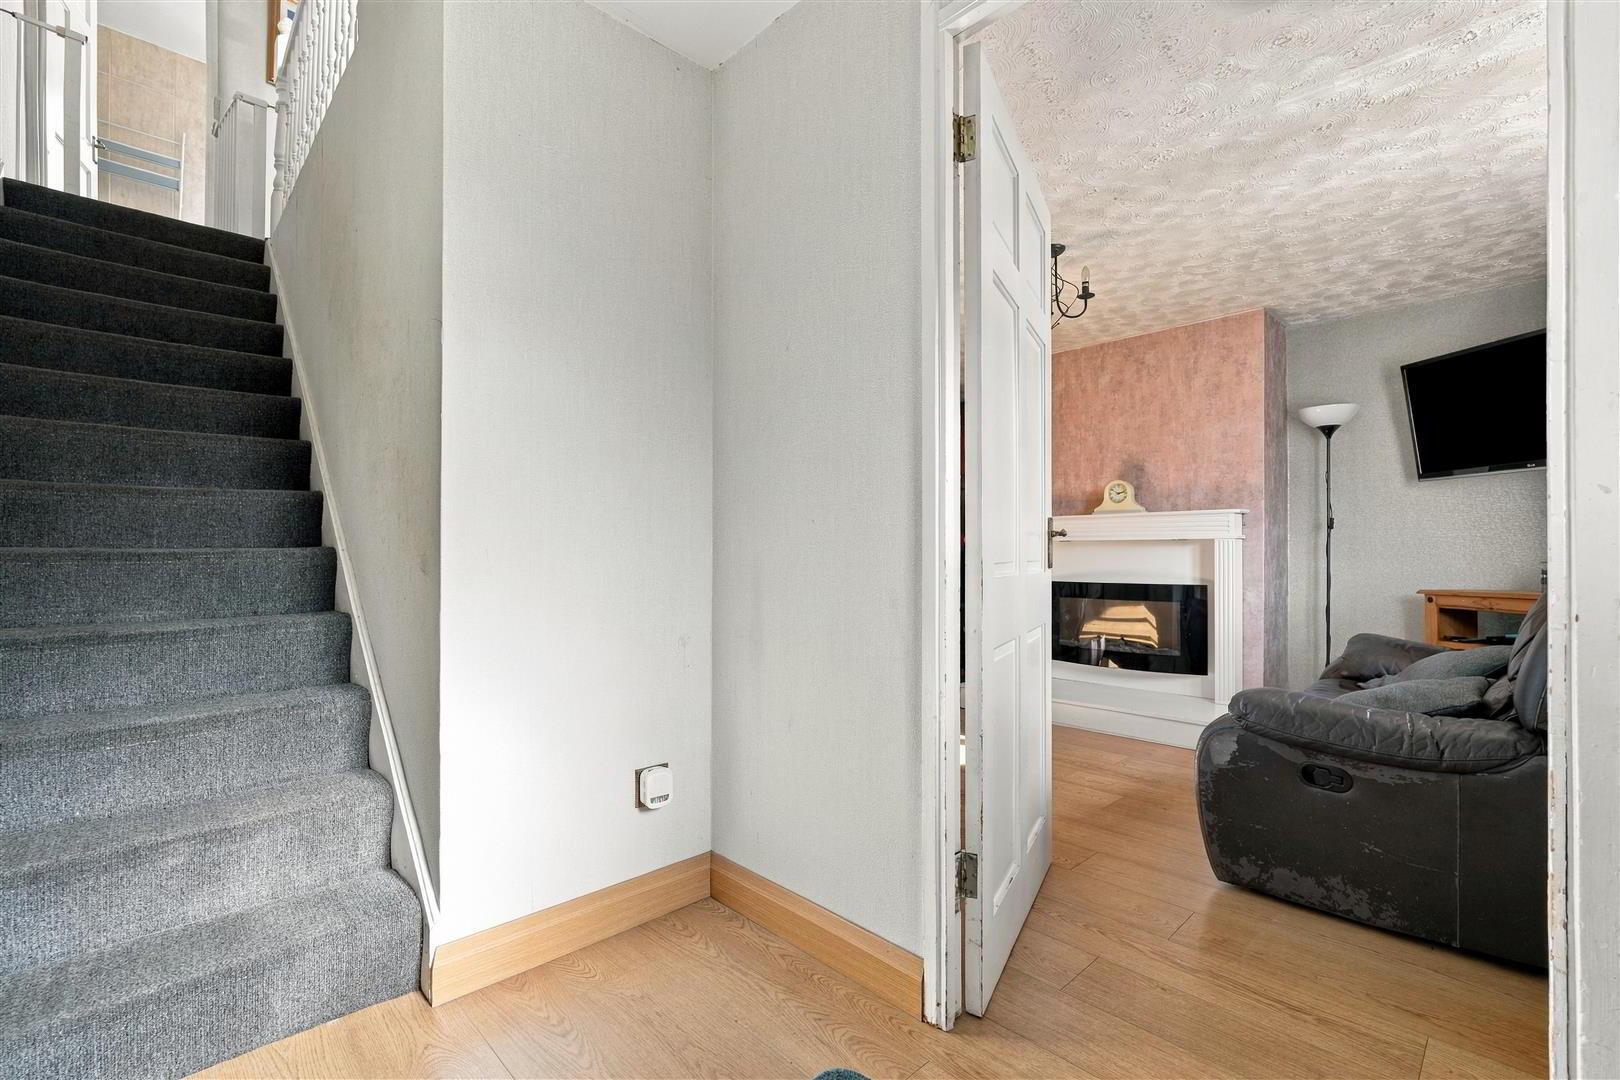
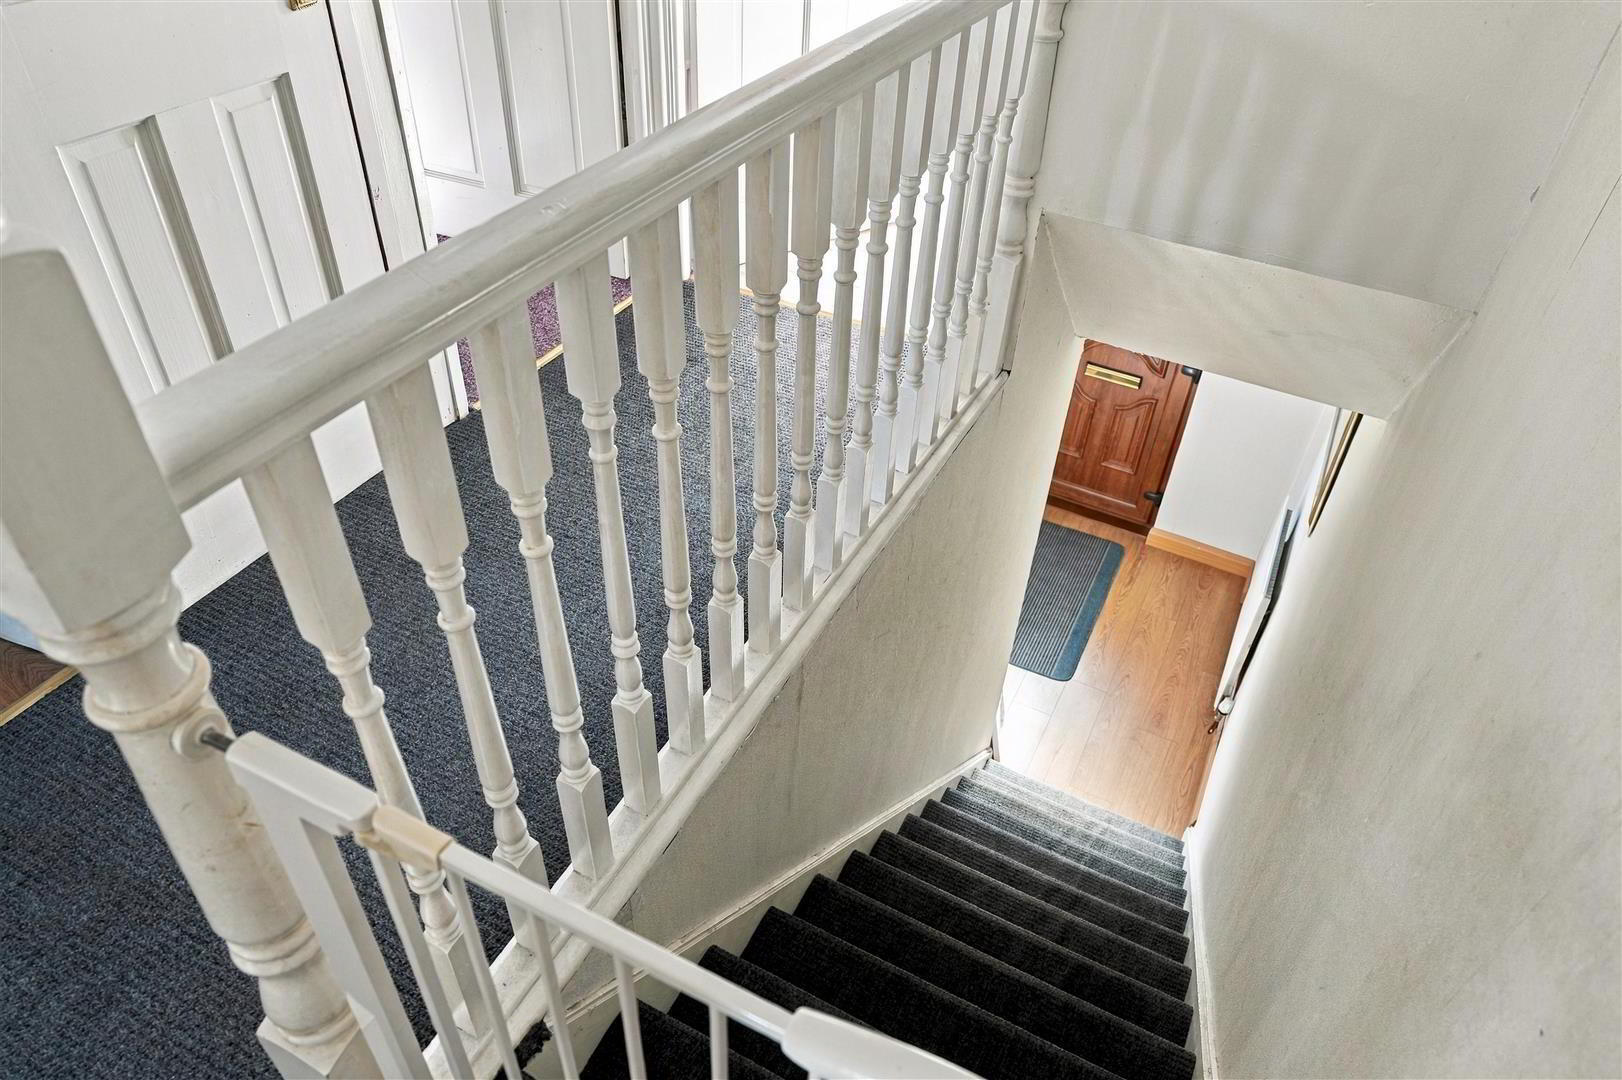
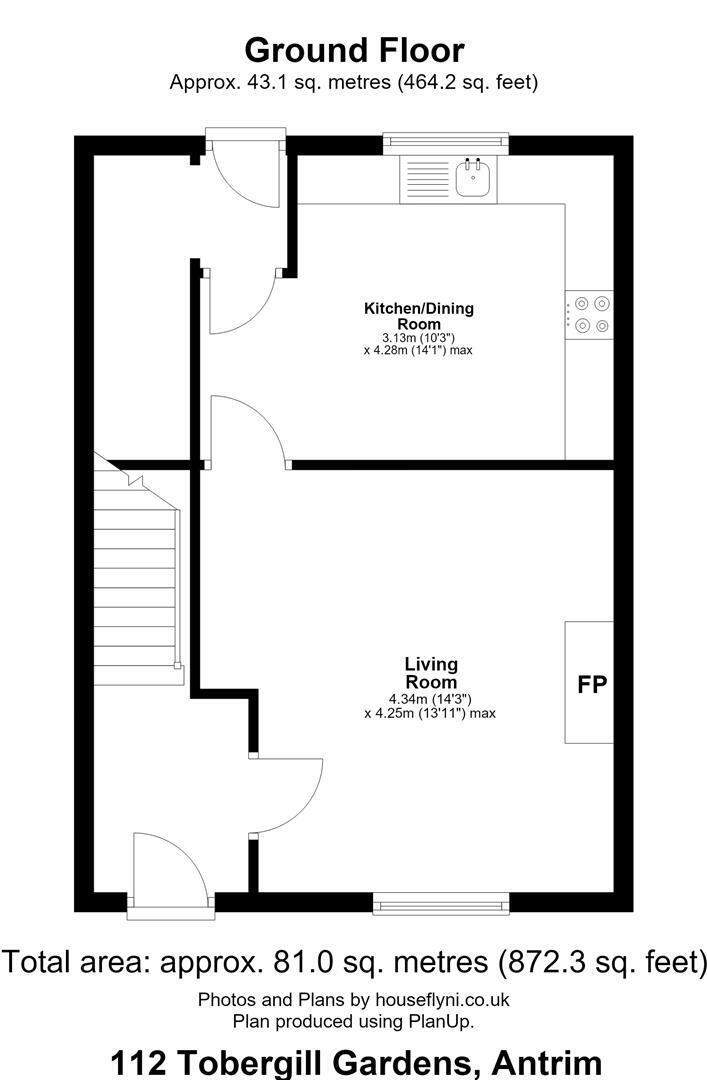
- ENTRANCE HALL
- Wood laminate floor. Single radiator. Staircase to first floor
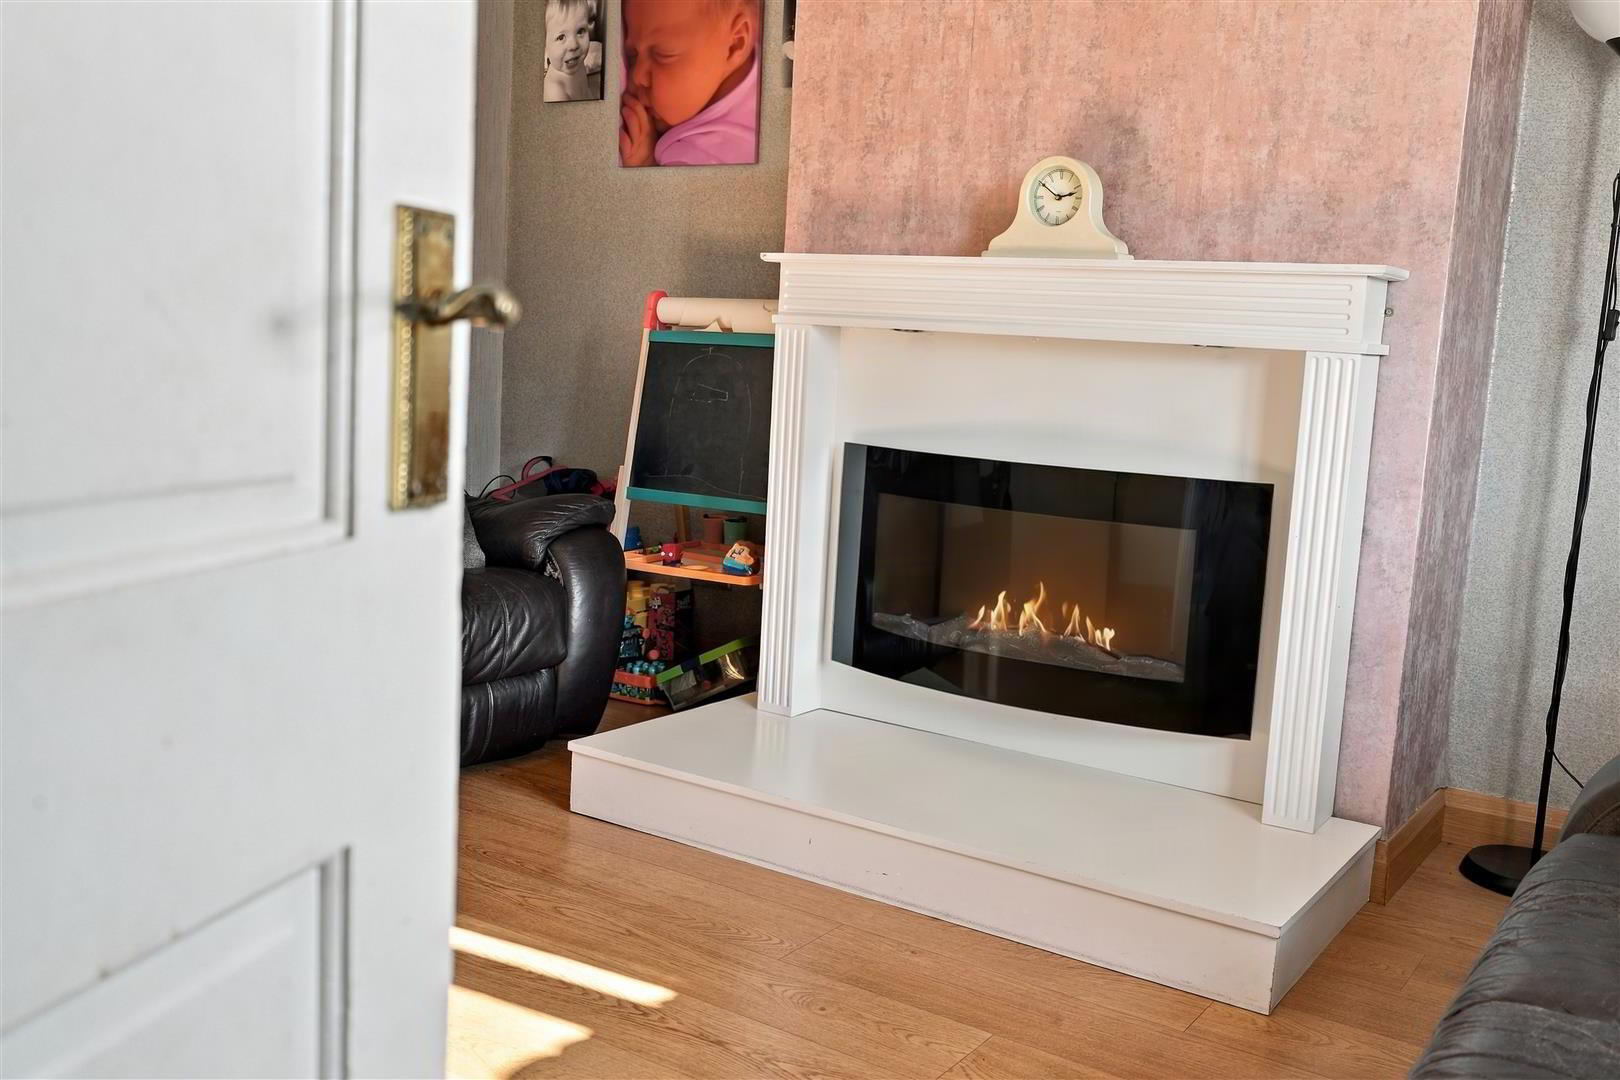
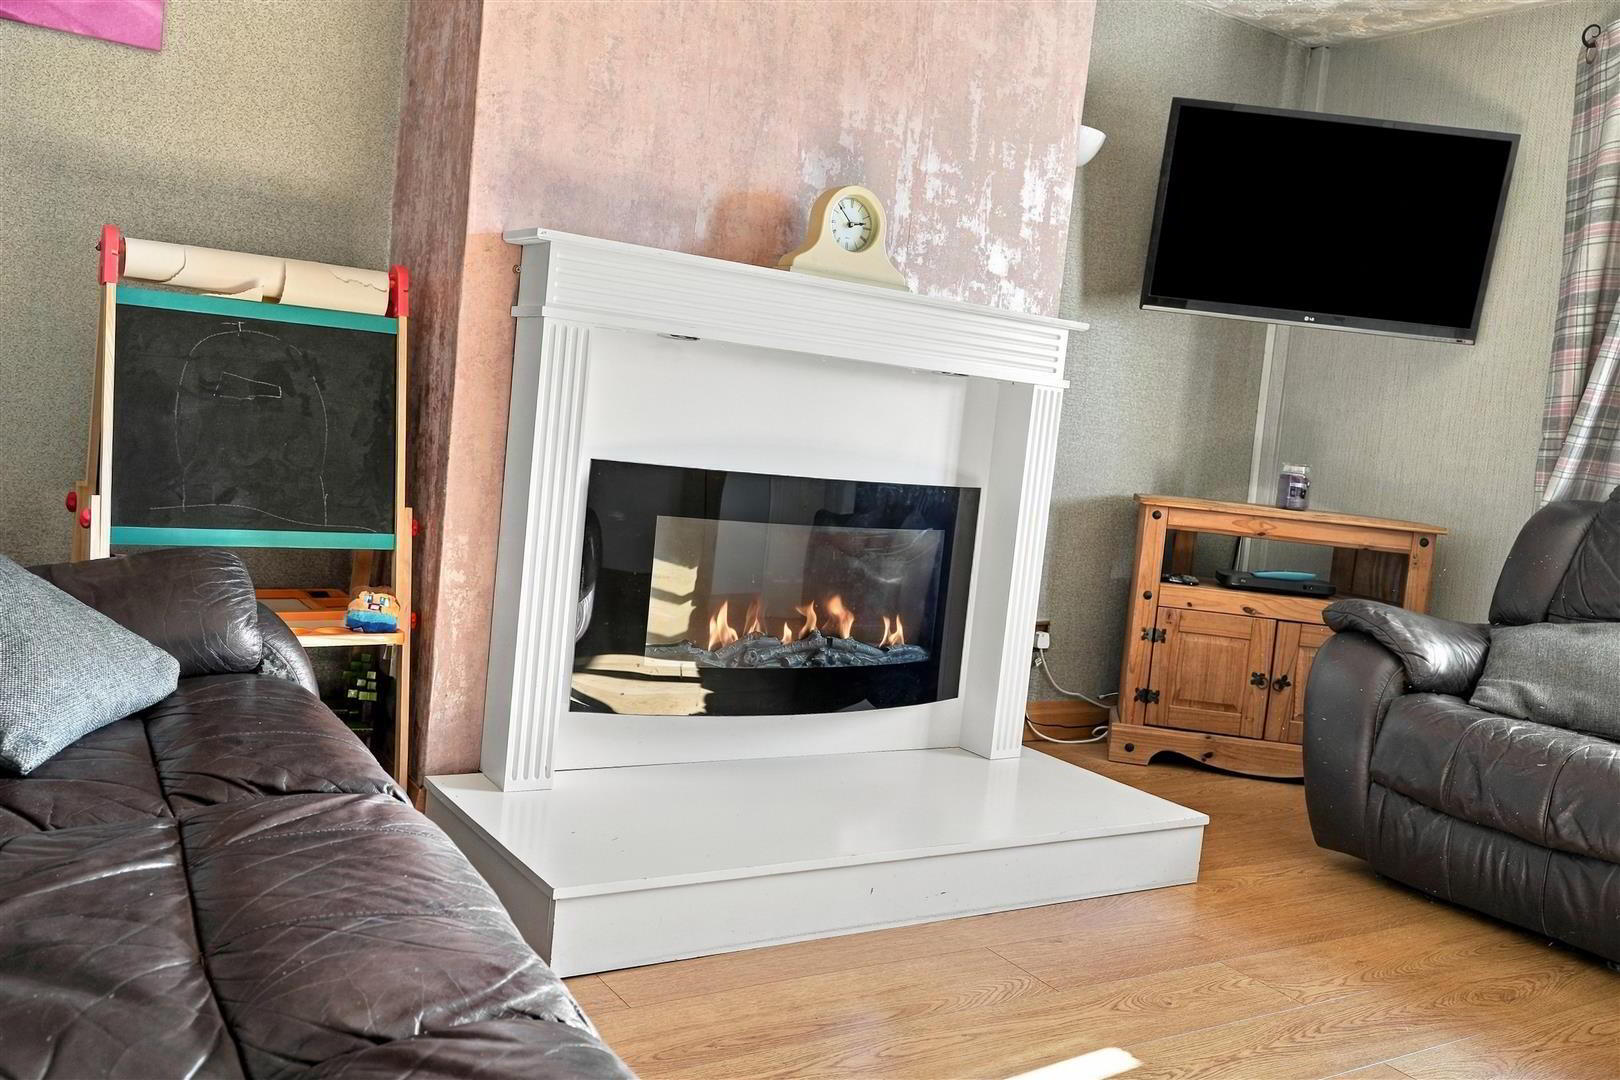
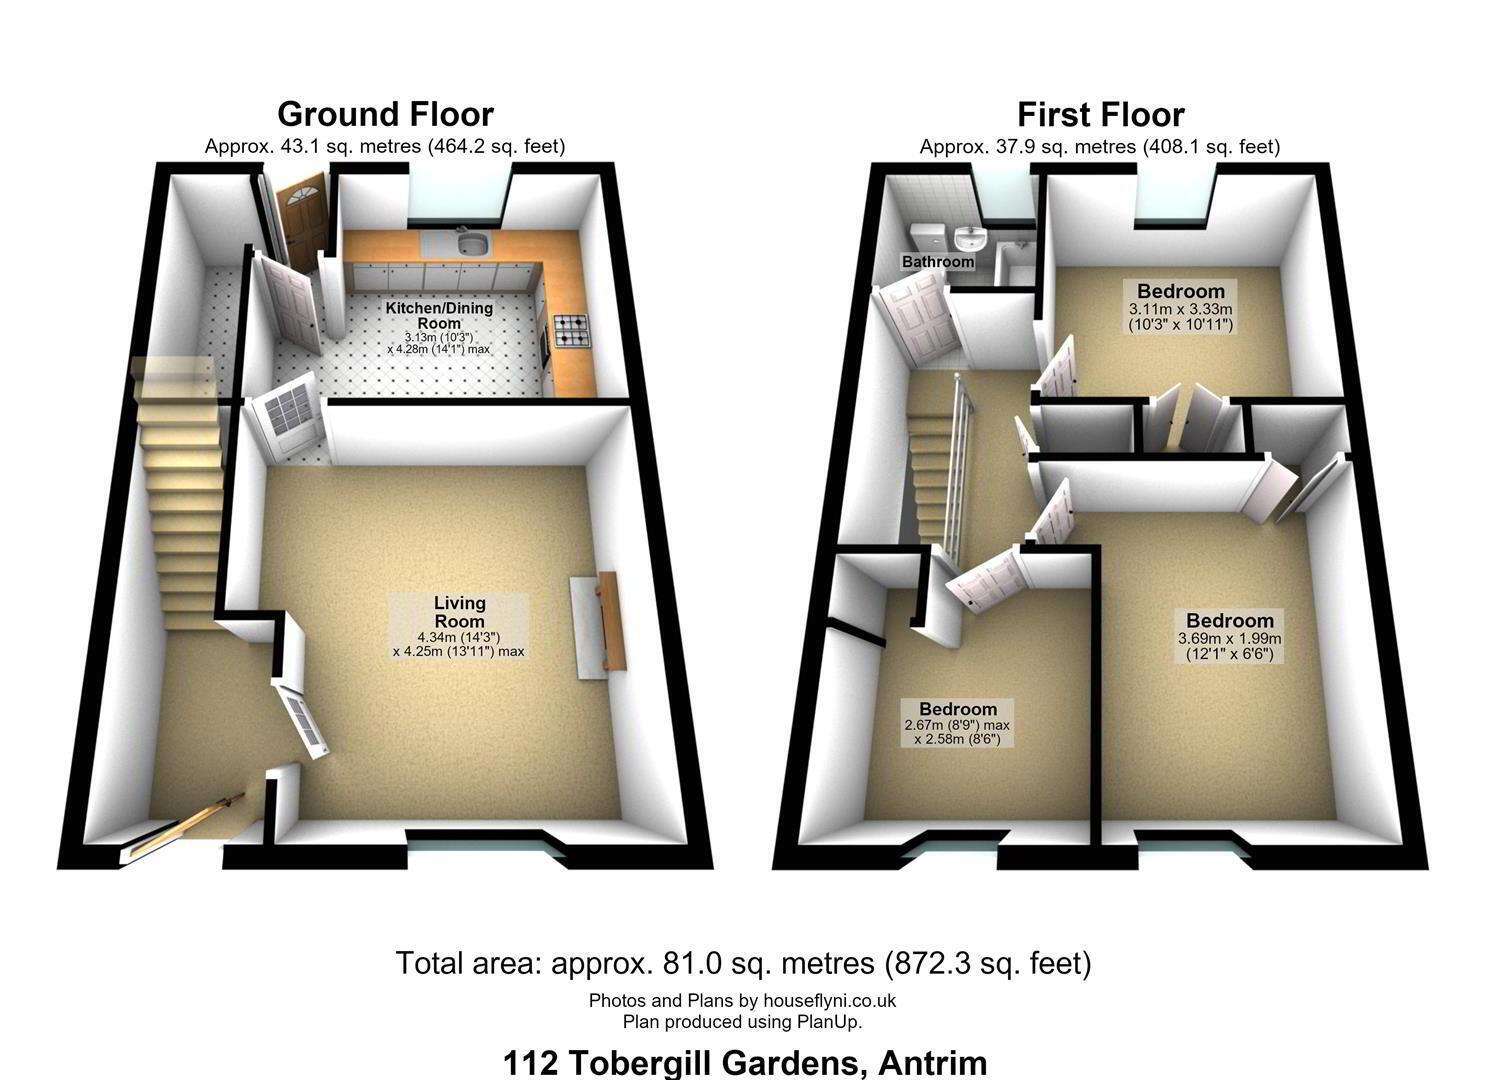
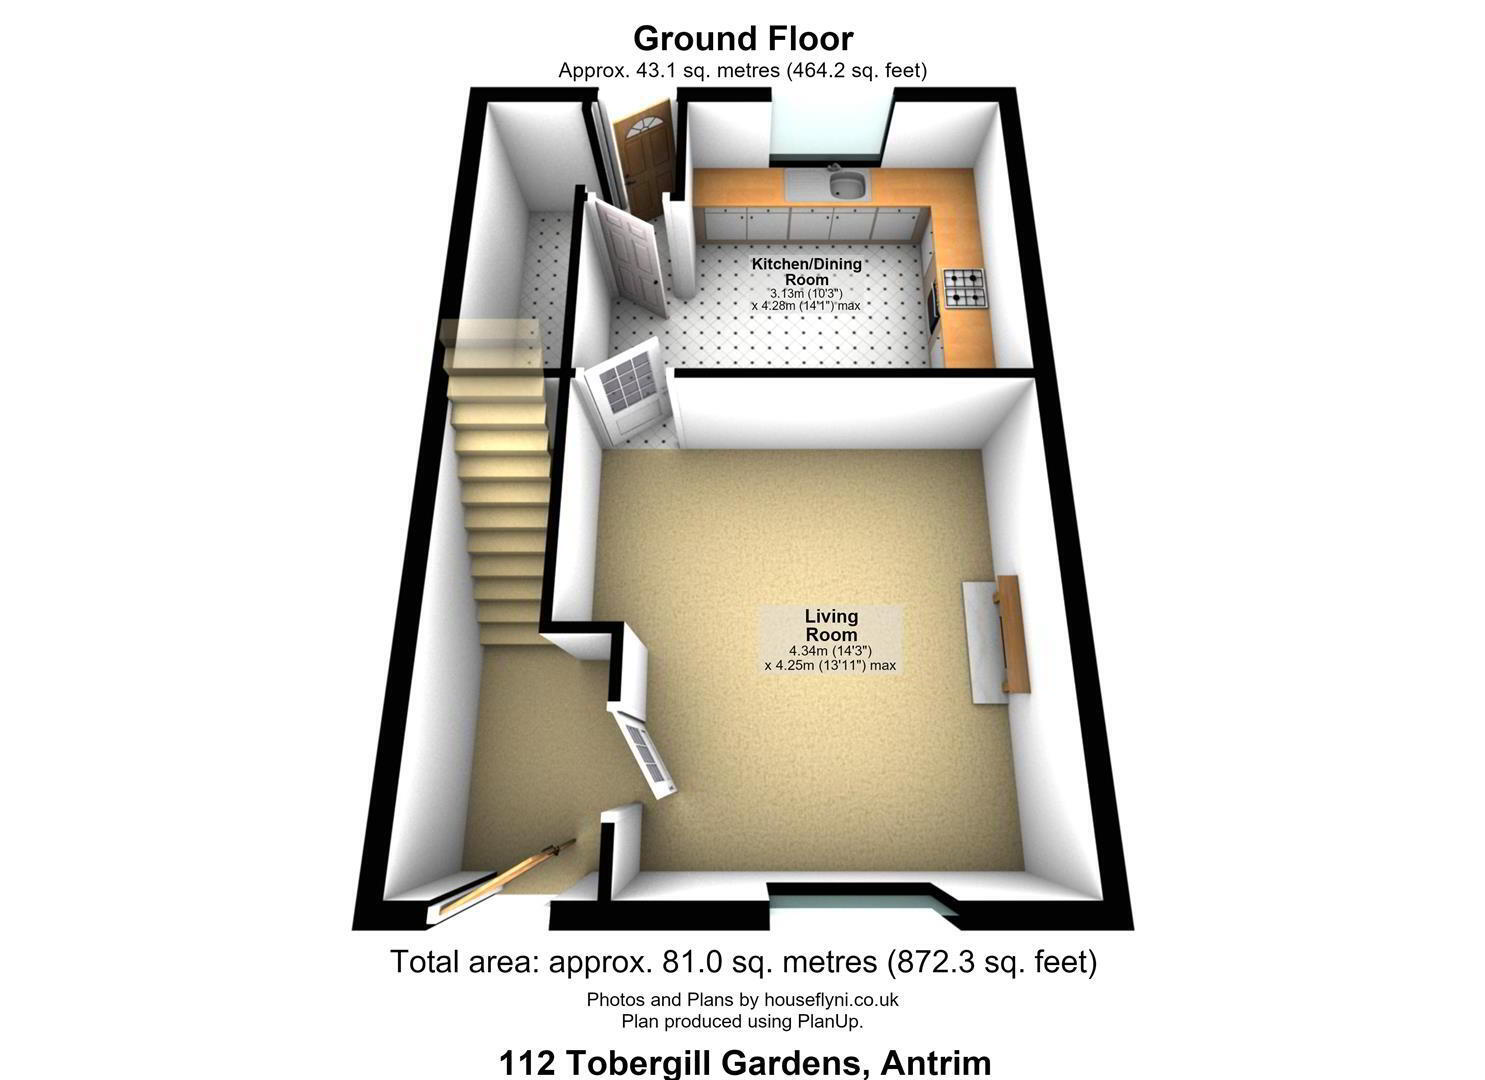
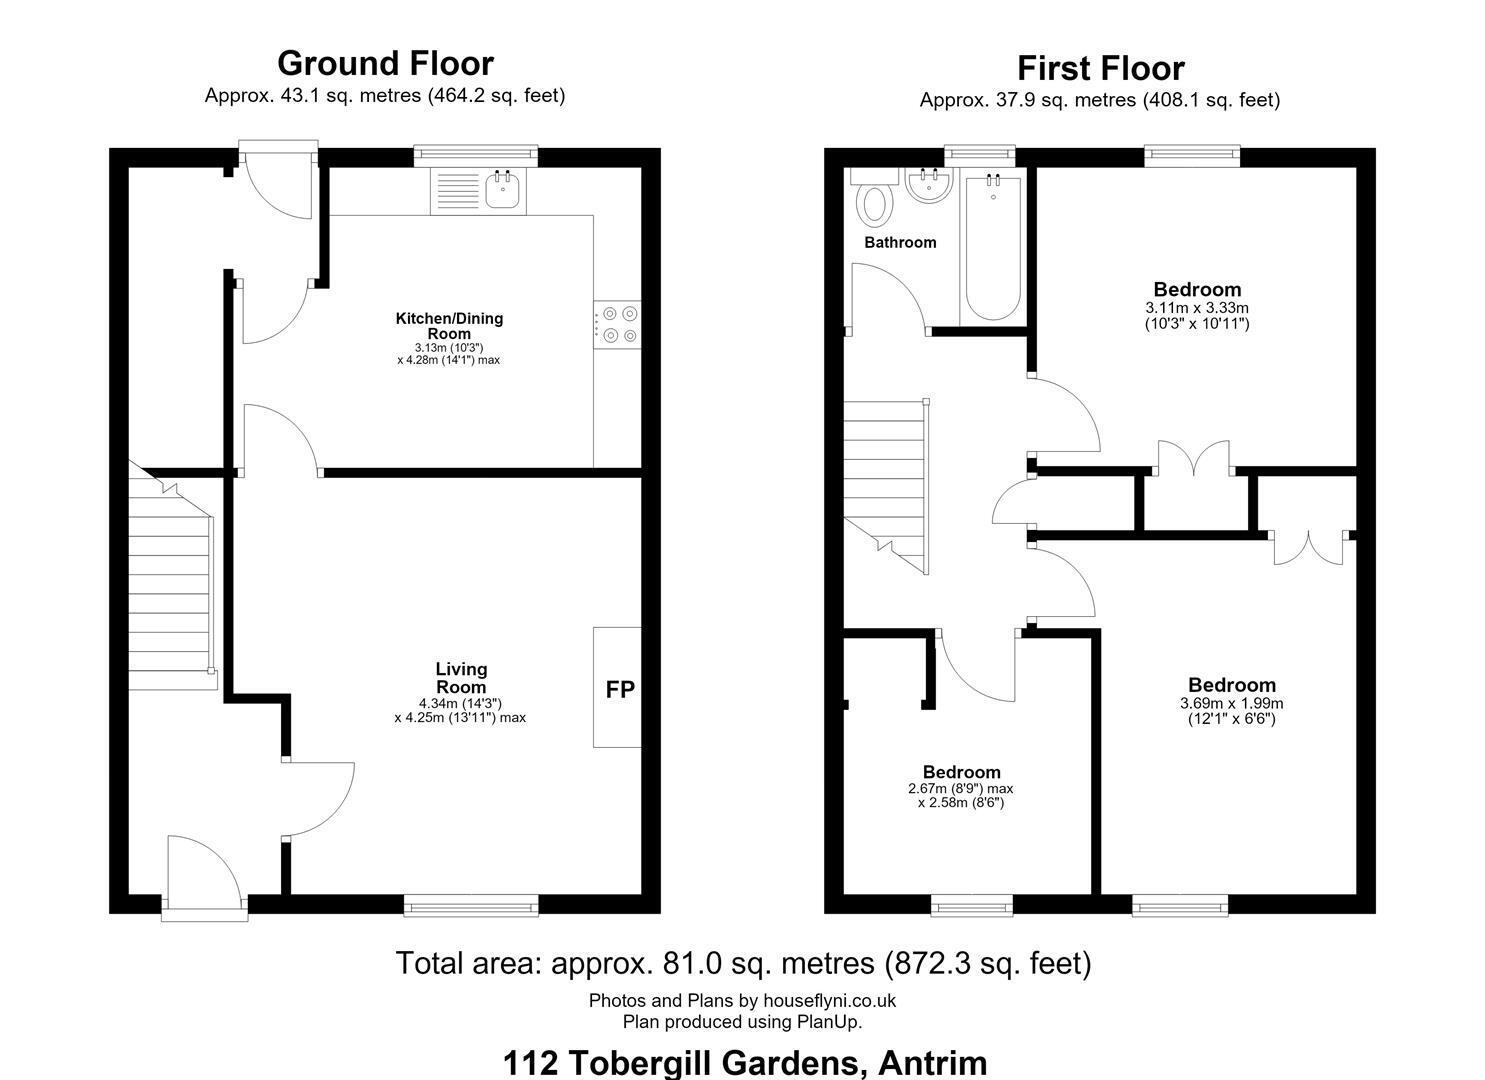
- LIVINGROOM 4.34m x 4.27m (14'3 x 14'0)
- Feature bow window. Painted wooden fire surround (no flue) with contemporary style electric fire inset. Wood laminate floor. Double radiator
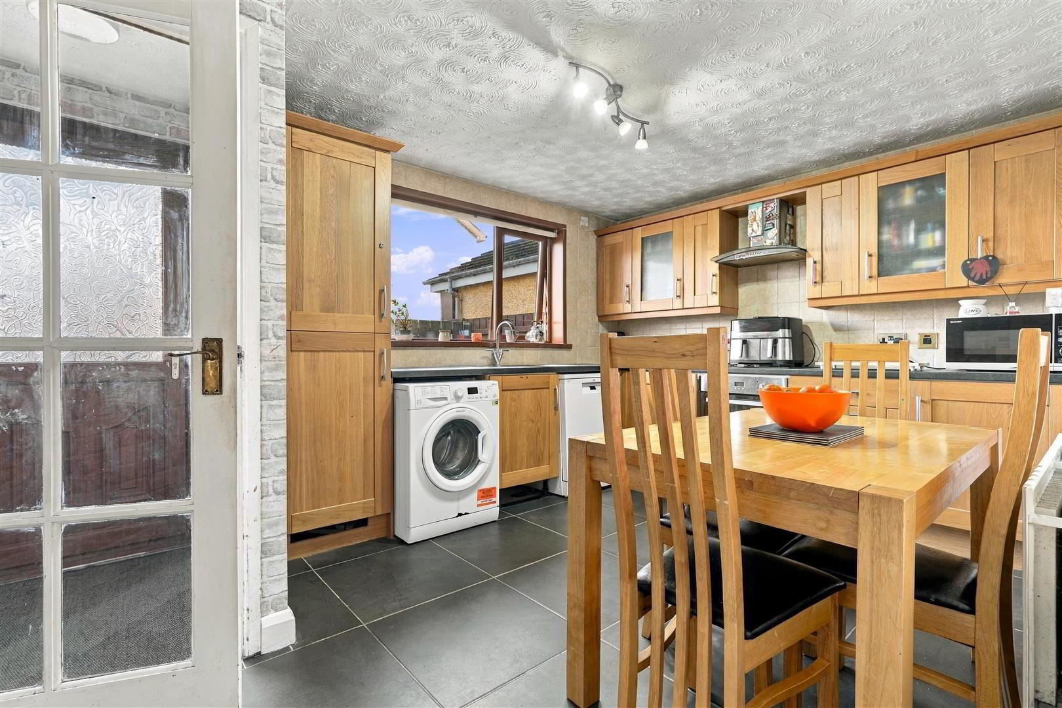
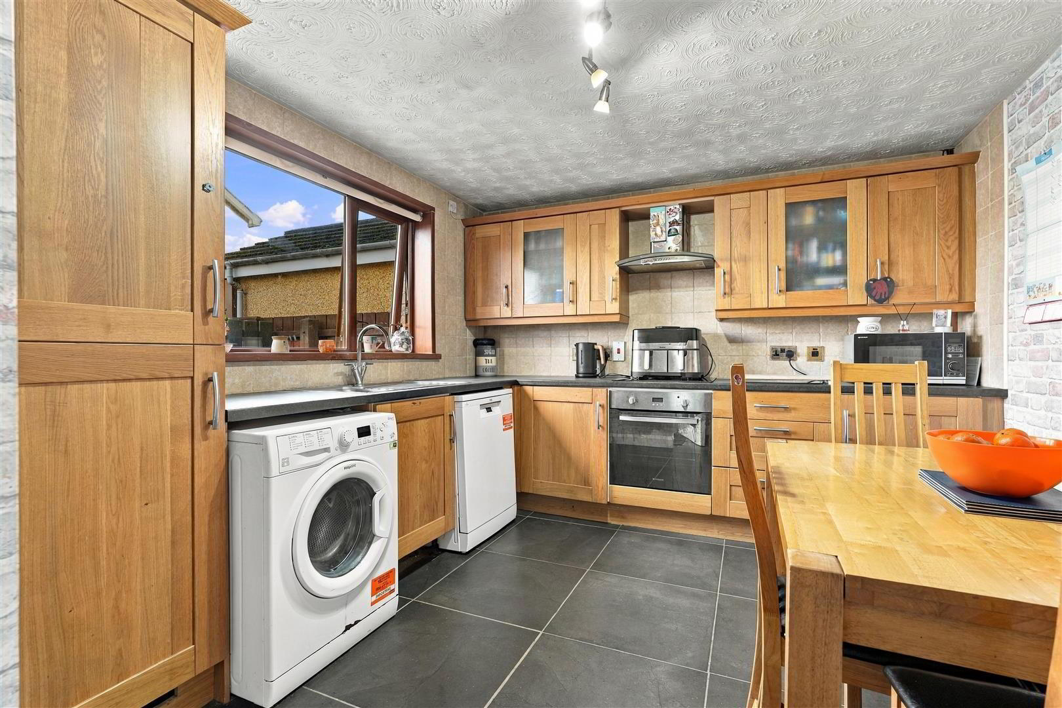
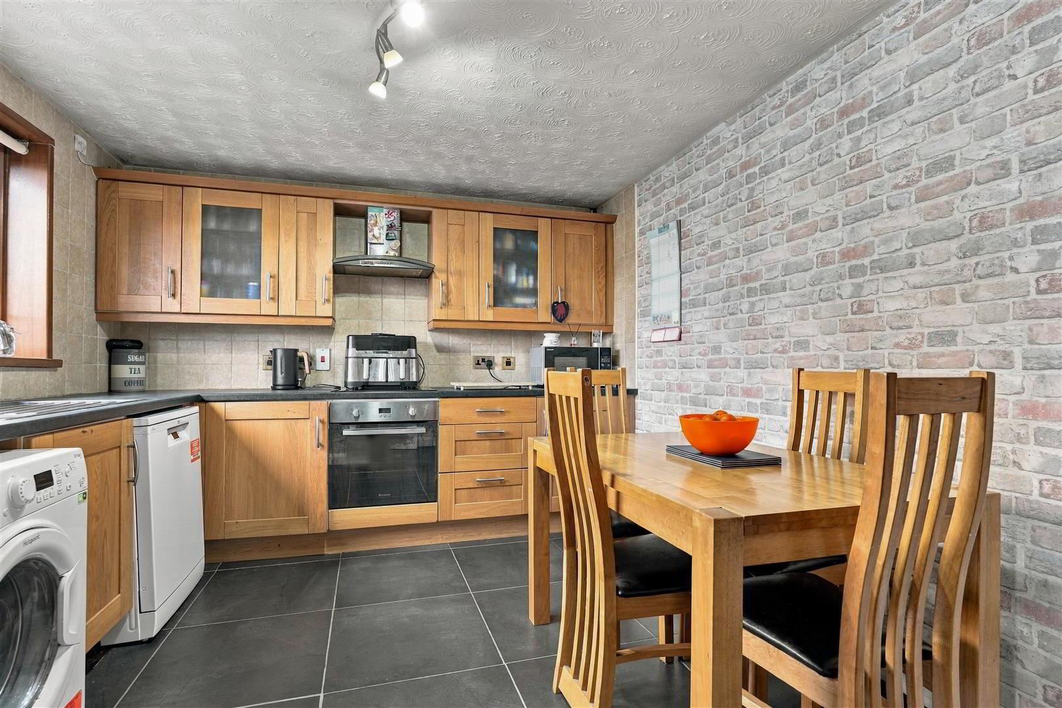
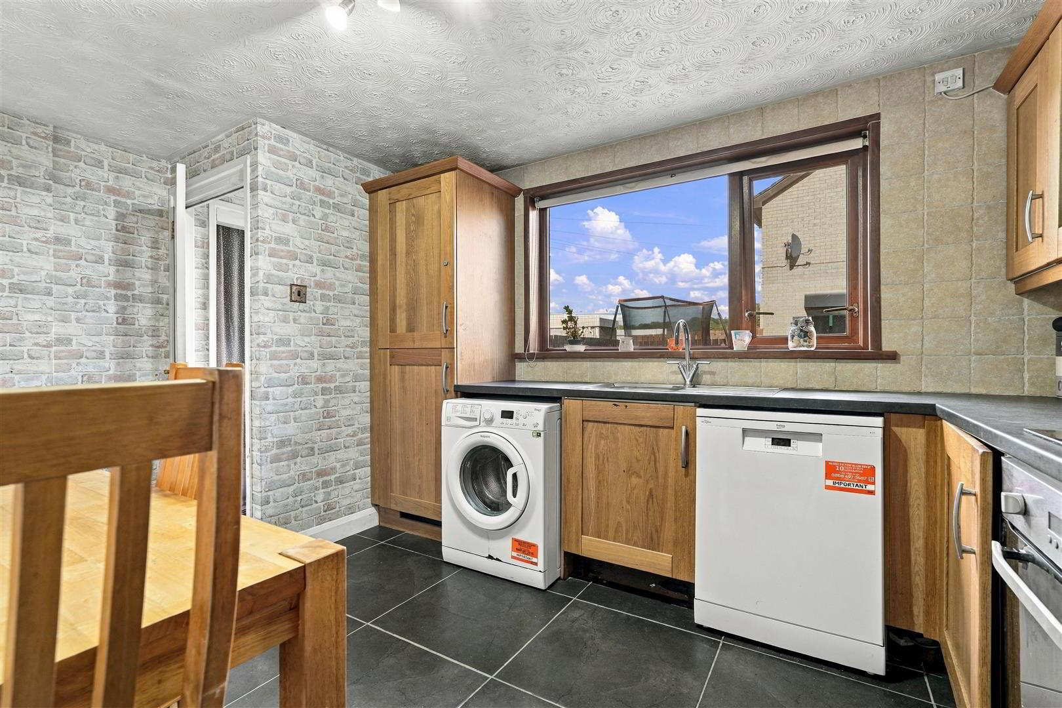
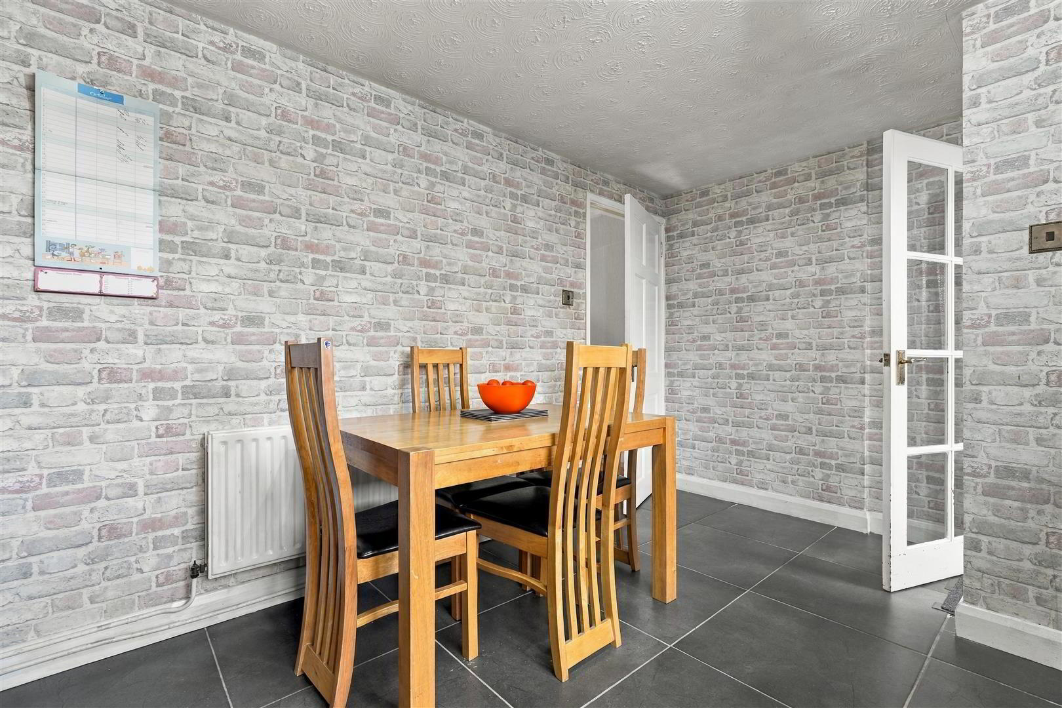
- KITCHEN WITH INFORMAL DINING AREA 4.27m x 3.10m (14'0 x 10'2)
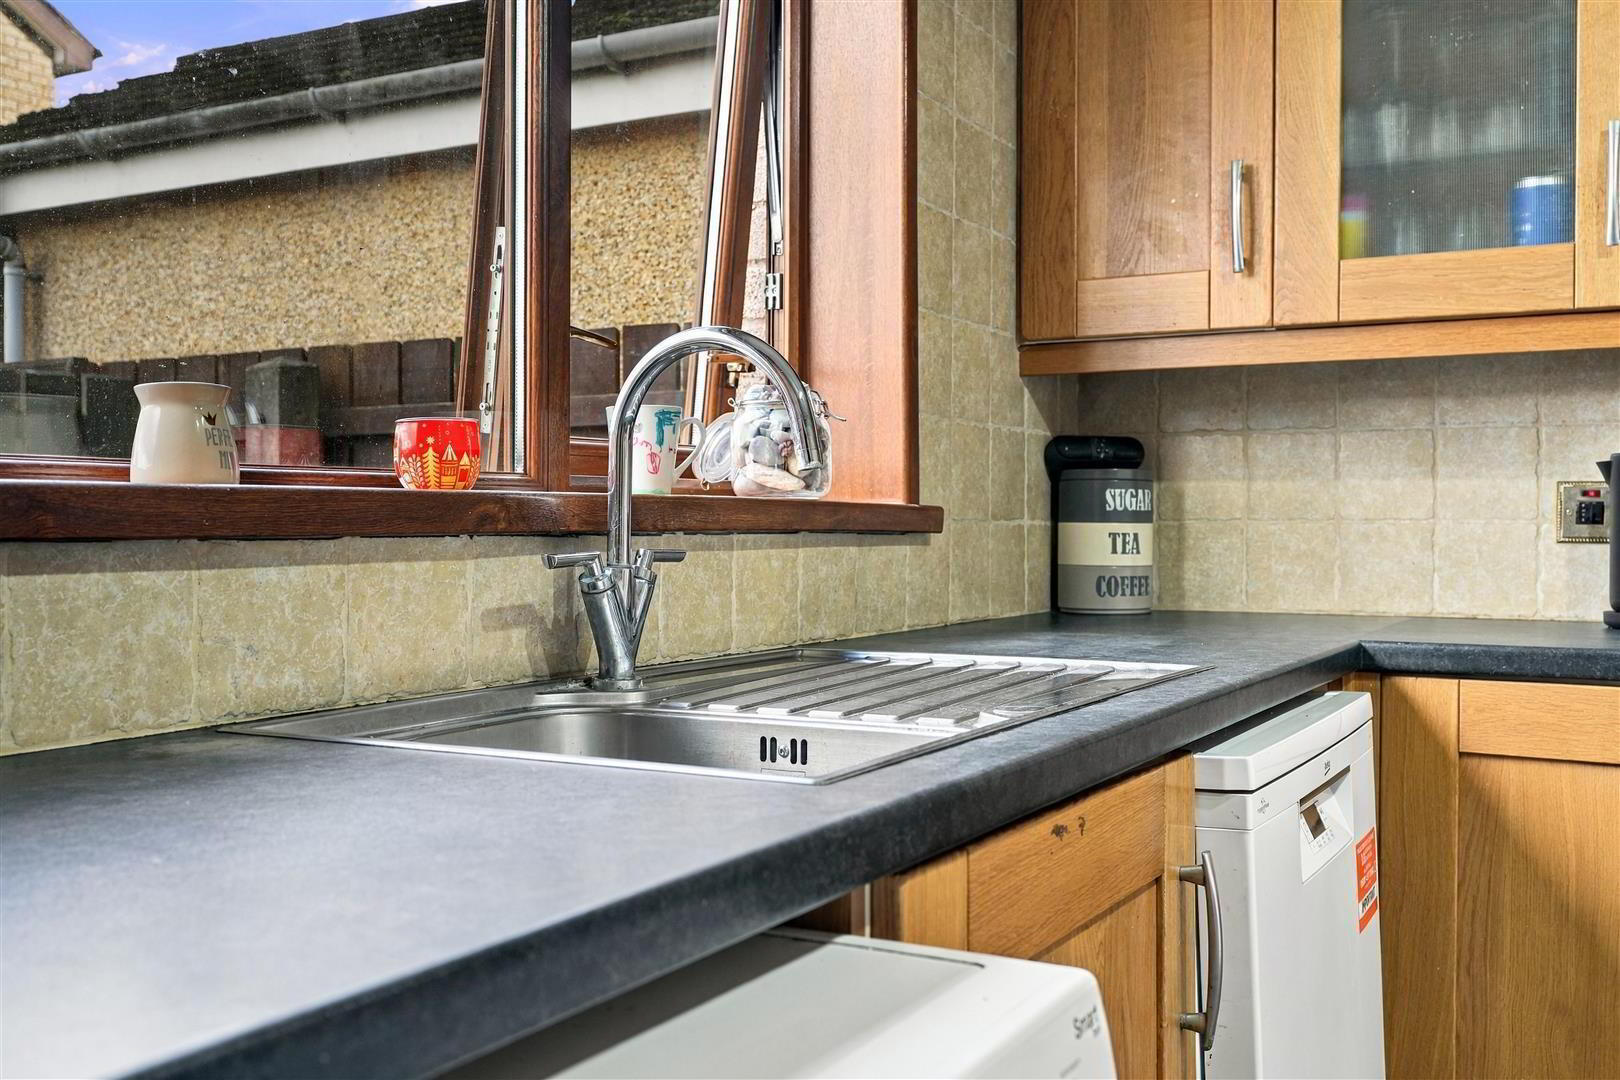
- (max). Full range of oak "Shaker" style high and low level units with glazed display cabinets, feature chrome handles and contrasting worksurfaces. Single drainer stainless steel sink unit with mixer tap. Integrated 4 ring electric hob and low level combination oven and grill. Stainless steel and glass overhead extractor fan. Integrated fridge freezer. Plumbed for washing machine and dishwasher. Part tiled walls to work surfaces, and fully tiled floor. Double radiator. Eight pane glazed door to:
- REAR HALL
- Oak effect PVC double glazed door to rear. Curtain to:
- UTILITY AREA
- Space for dryer. Single radiator. Access to understair storage. High level meter cupboard.
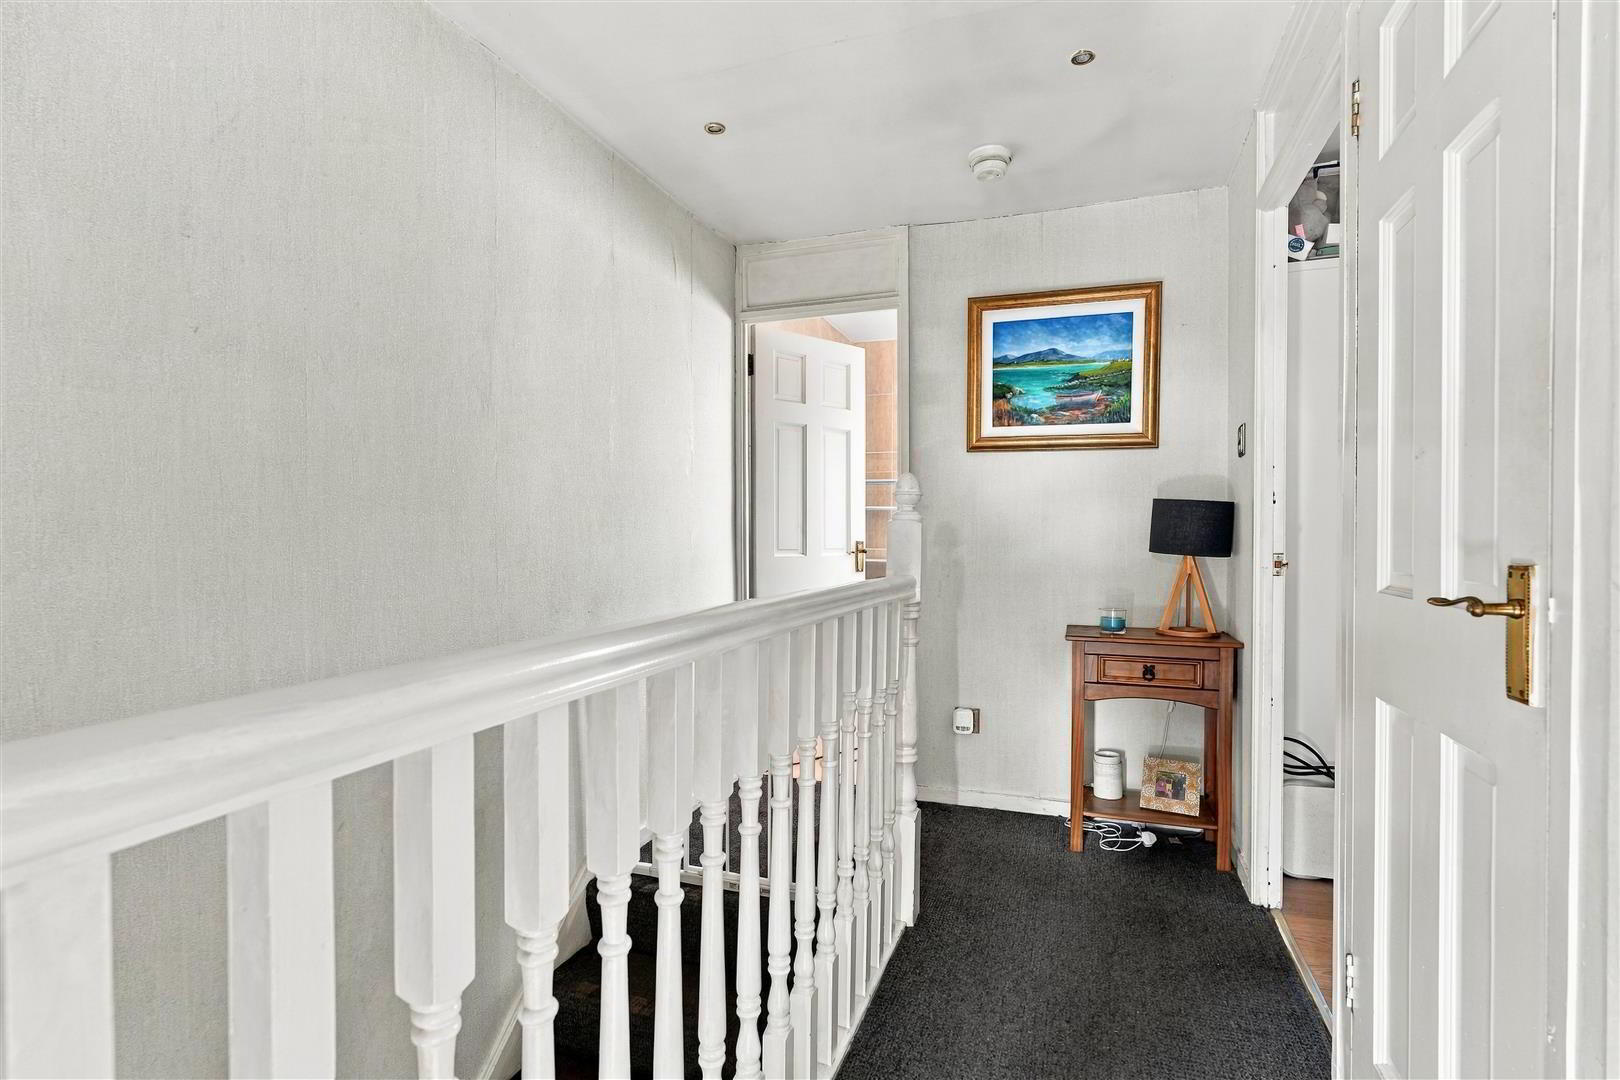
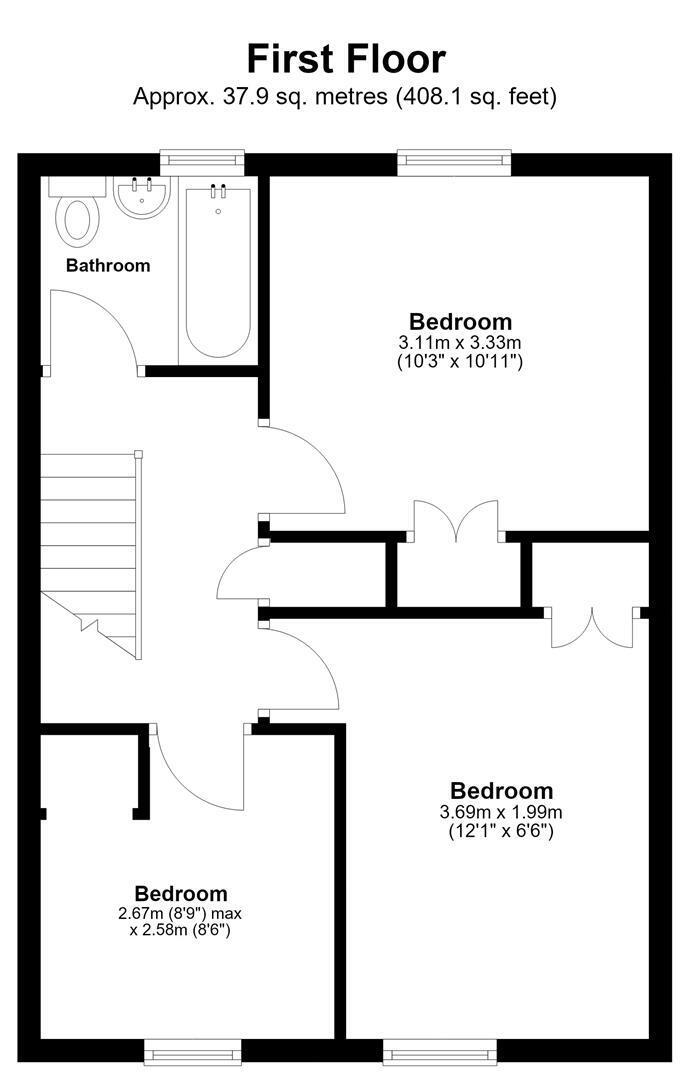
- FIRST FLOOR LANDING
- Access to loft. Hotpress with insulated copper cylinder. Shelving above
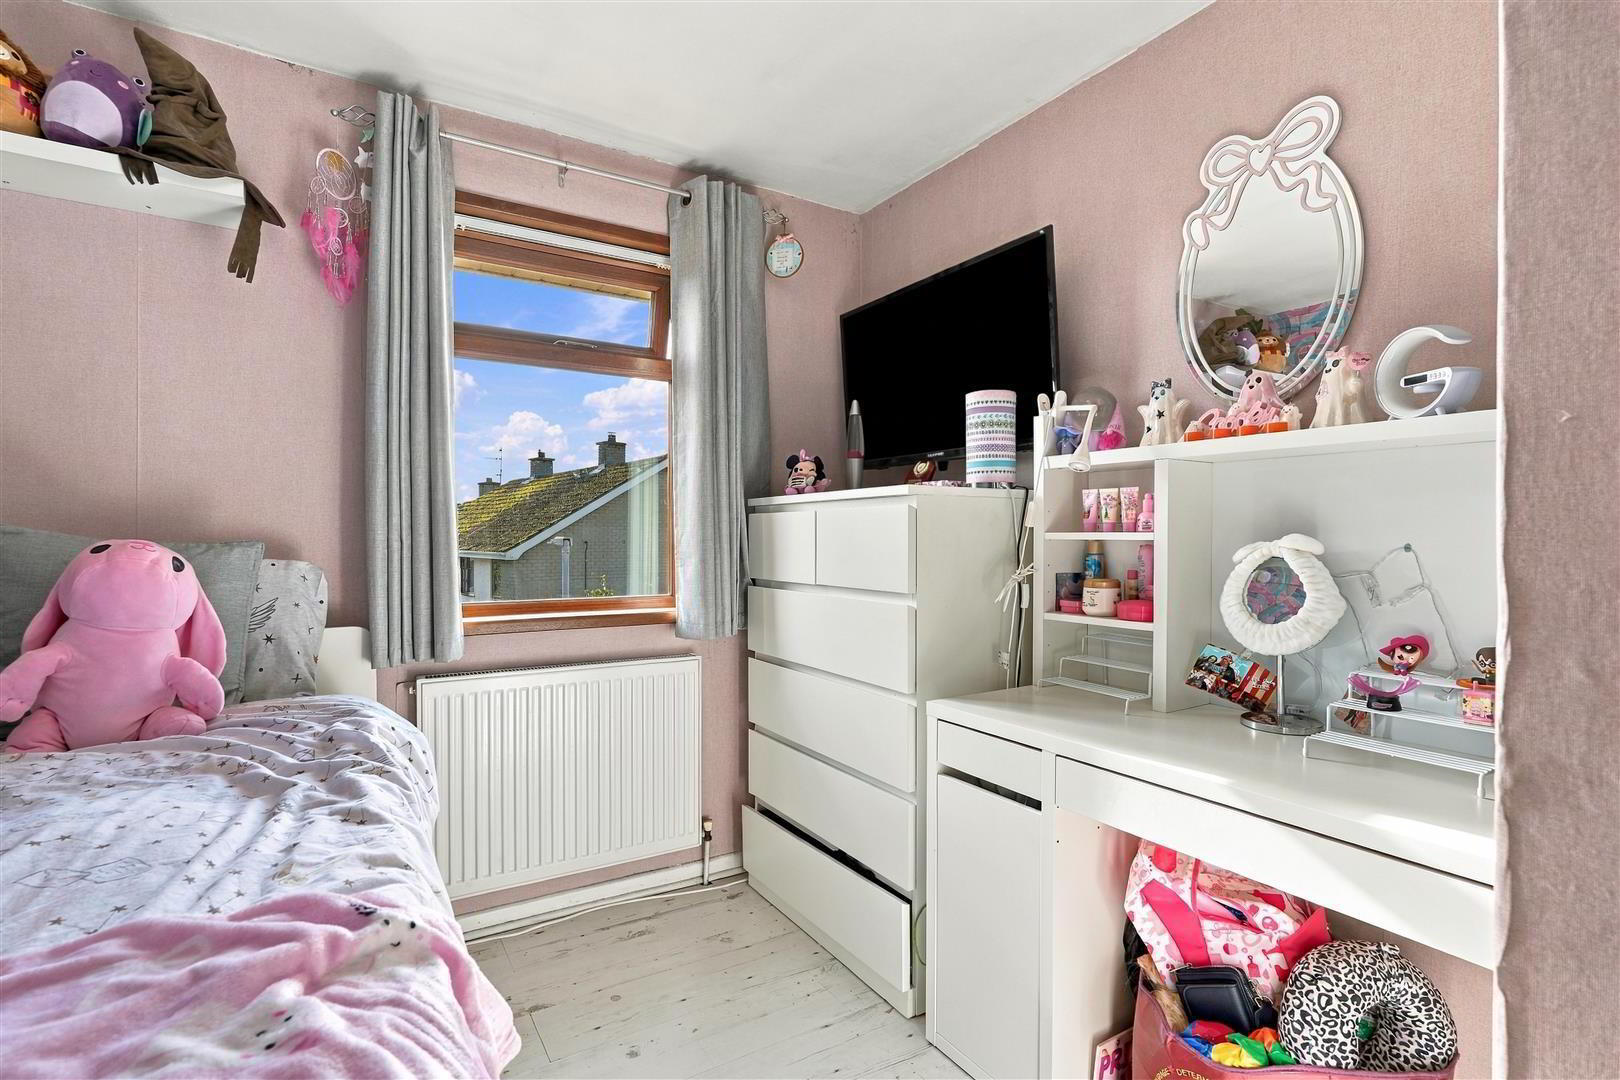
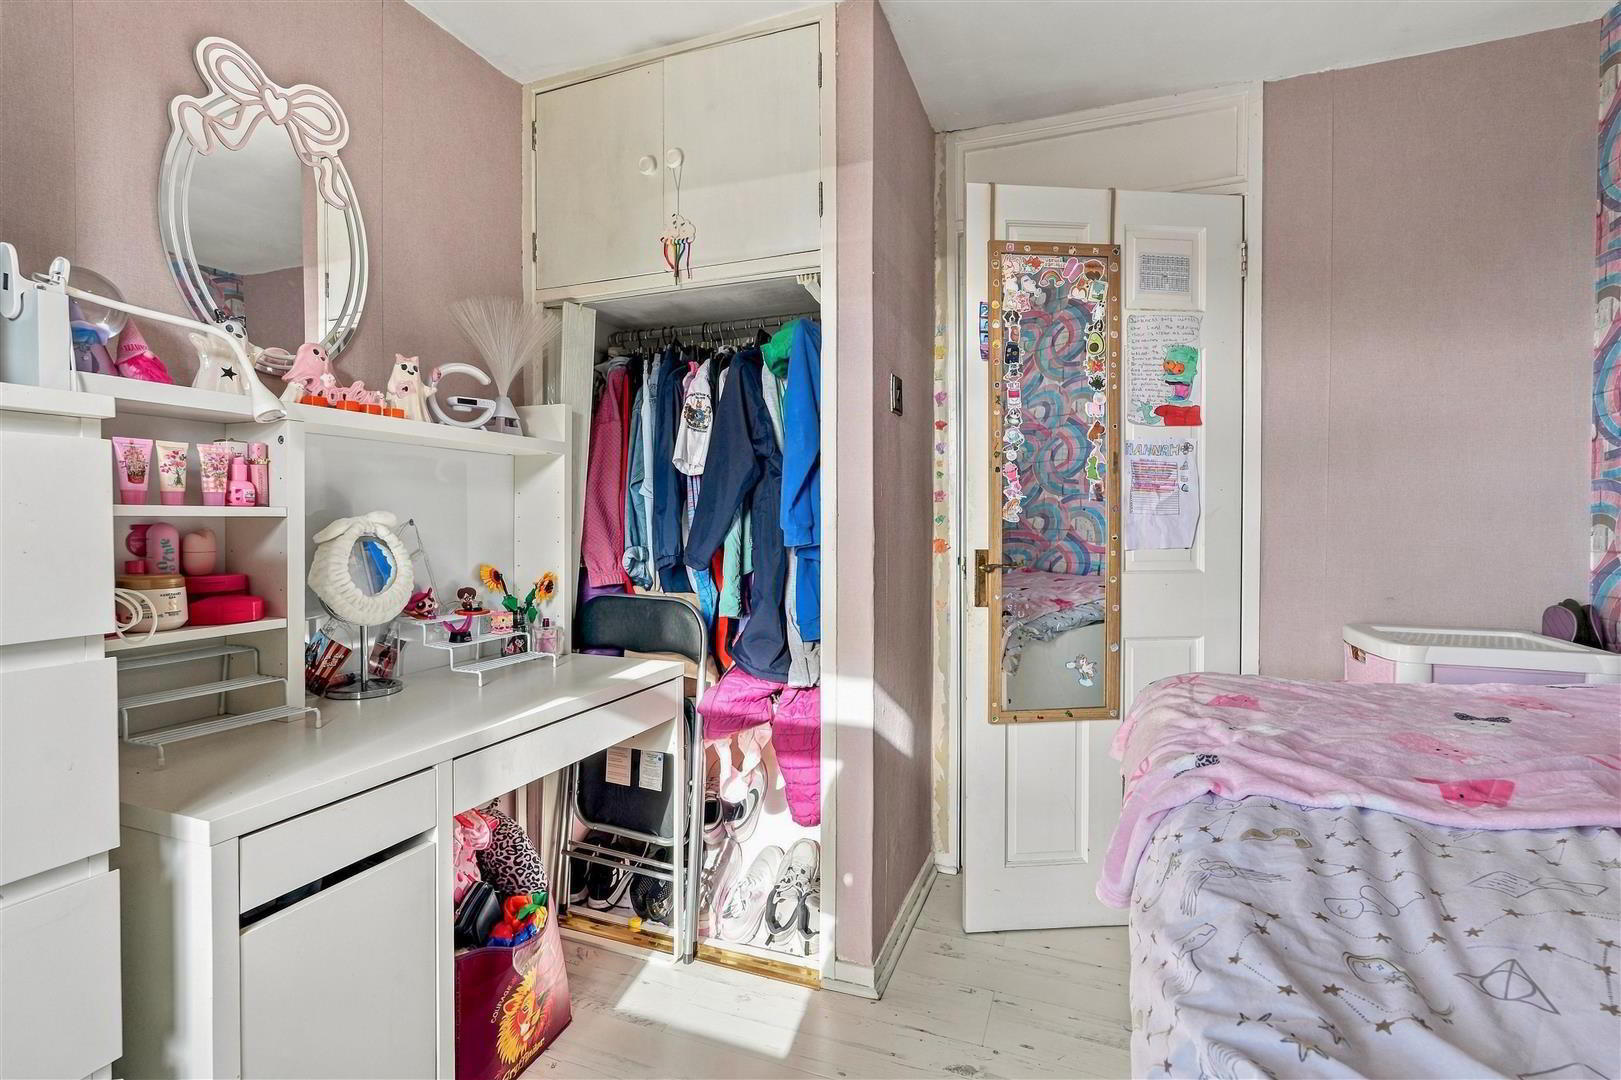
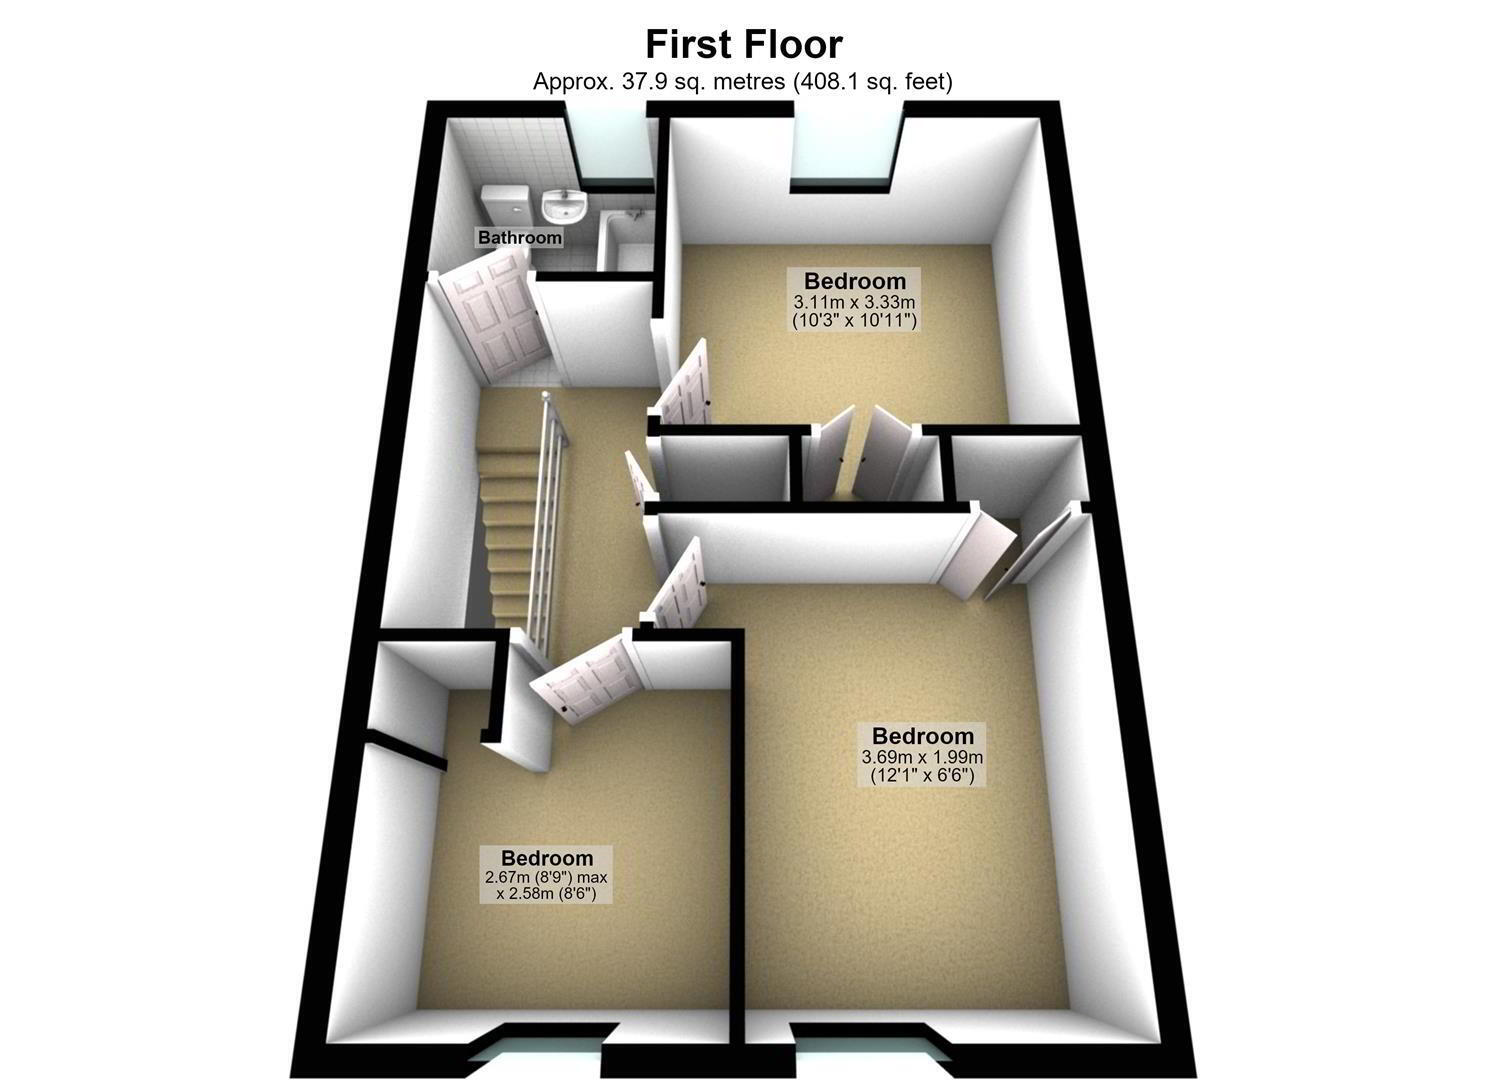
- BEDROOM 1 3.30m x 3.10m (10'10 x 10'2)
- Doors to built-in wardrobe with overhead locker. Wood laminate floor. Single radiator
- BEDROOM 2 3.66m x 2.67m (12'0 x 8'9)
- Double doors to built-in wardrobe with overhead locker. Single radiator.
- BEDROOM 3 2.77m x 2.57m (9'1 x 8'5)
- (max). Over stair storage. Bleached white wood laminate floor. Single radiator
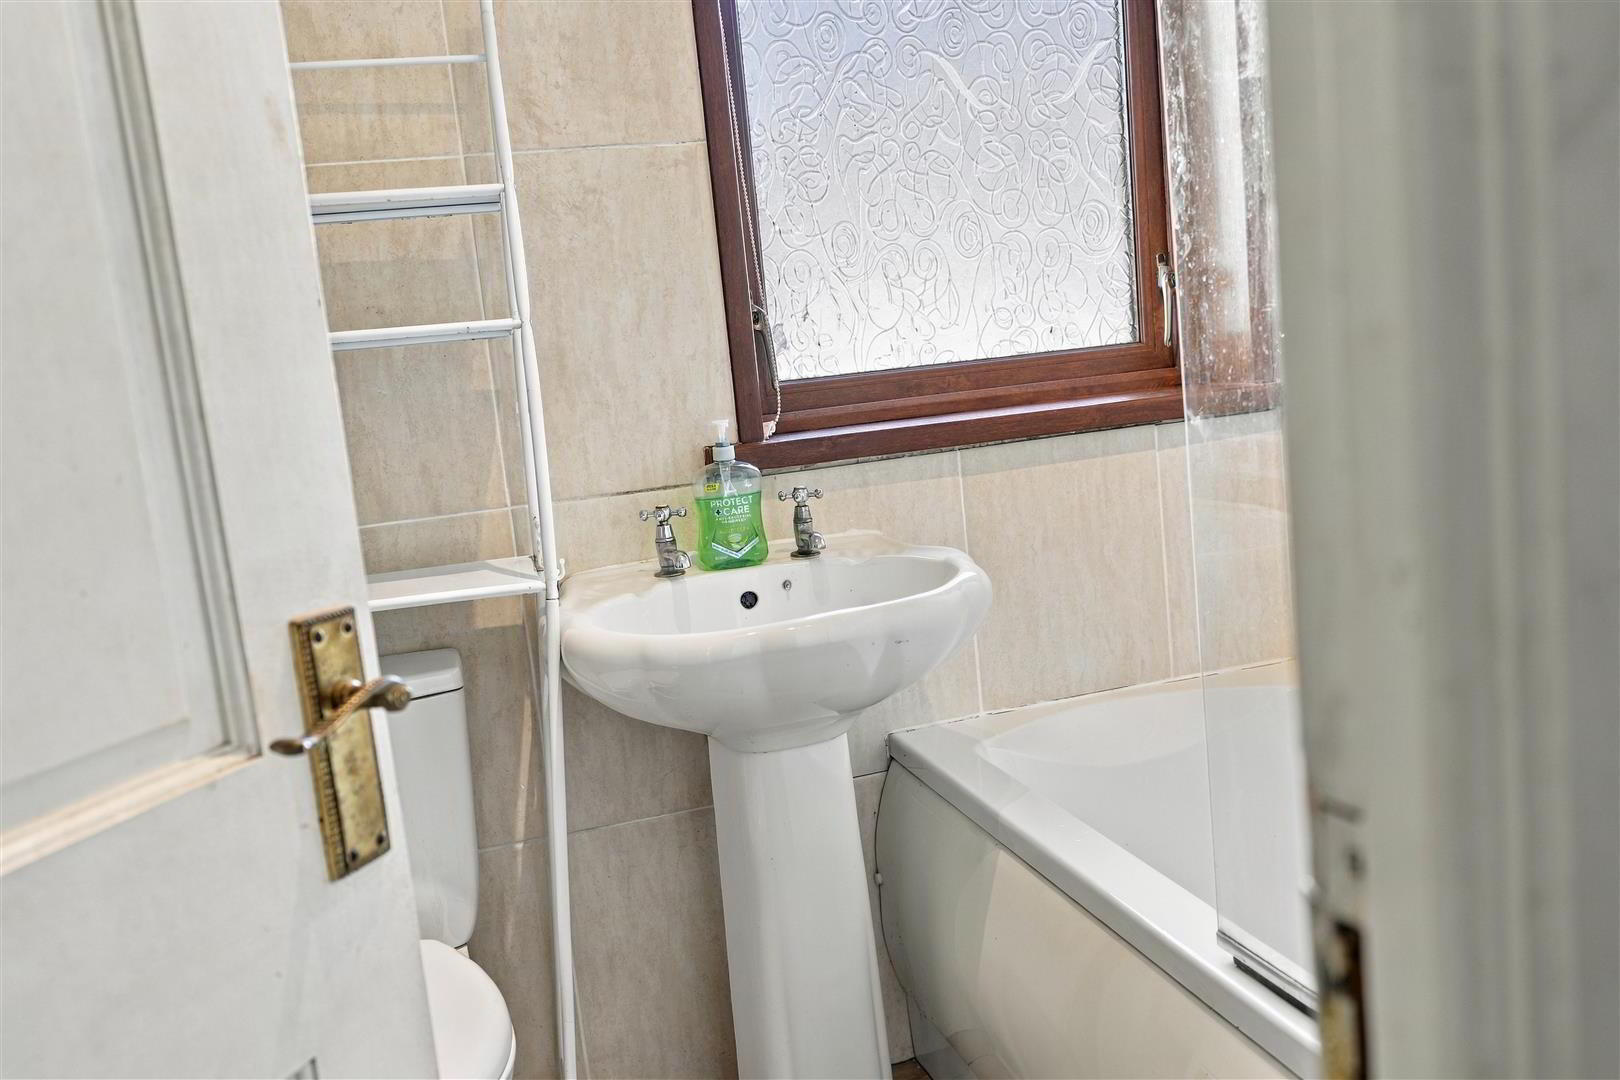
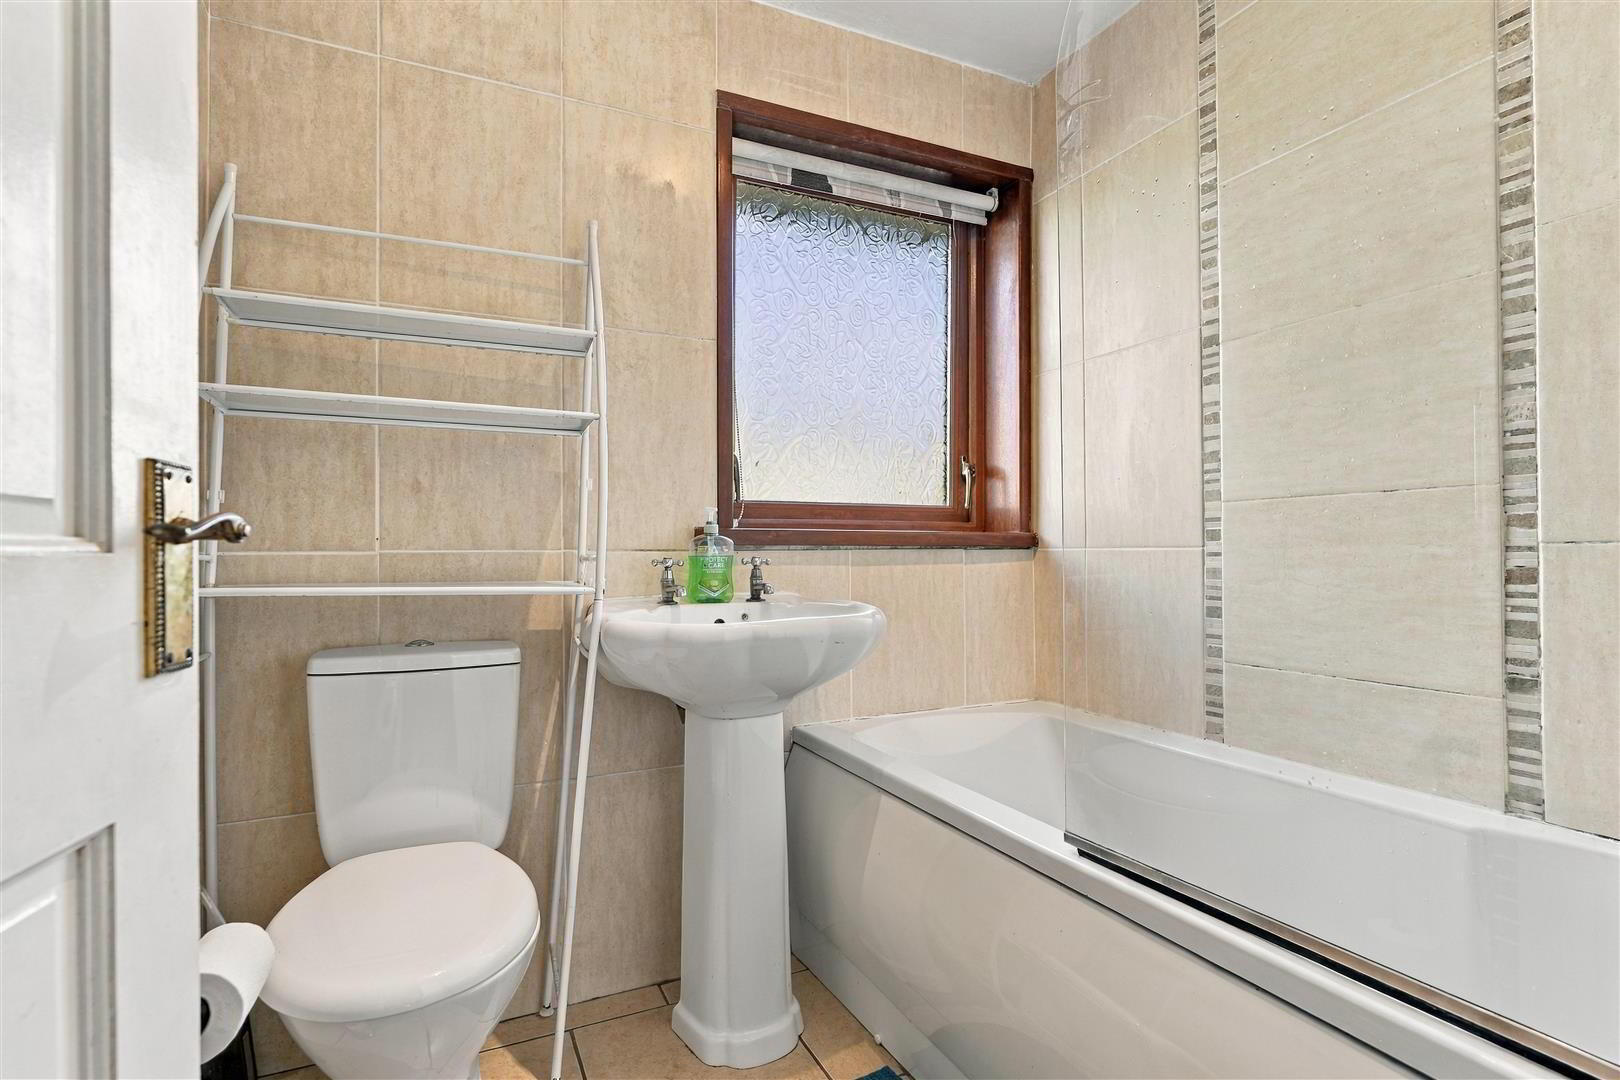
- BATHROOM 1.88m x 1.65m (6'2 x 5'5)
- Modern white suite comprising push button low flush W/C and pedestal wash hand basin. Panelled bath with 'Mira Go' electric shower unit over. Glazed screen. Fully tiled walls with vertical inset decorative tiling. Fully tiled floor. Polished chrome heated towel rail.
- OUTSIDE
- Low level timber fence and pedestrian gate to paved pathway edged in coloured stone. Garden to front in neat lawn.
6Ft. timber fencing and pedestrian gate to fully enclosed and paved rear garden. Timber enclosed storage area with PVC oil tank. Brick built storage shed / boiler house 6'7 x 3'11 with power and light. Oil-fired boiler. Outside tap and light - IMPORTANT NOTE TO ALL POTENTIAL PURCHASERS;
- Please note, none of the services or appliances have been tested at this property.