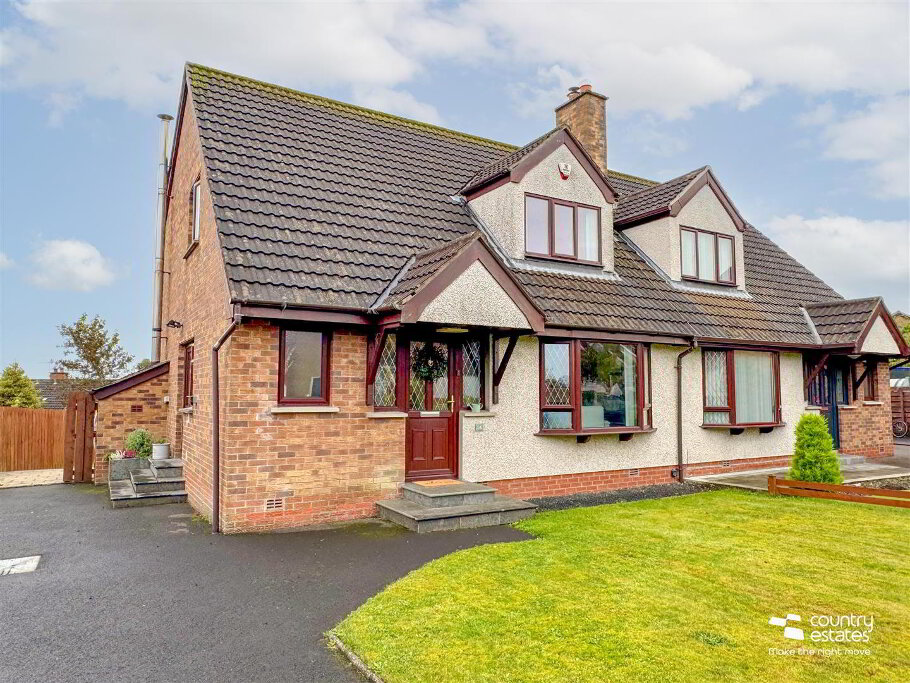
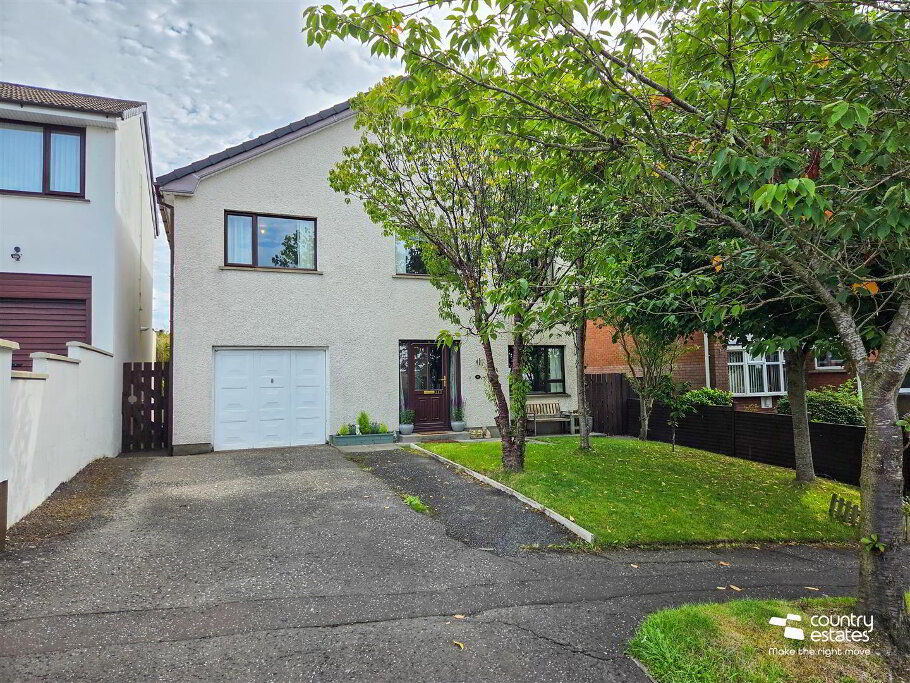
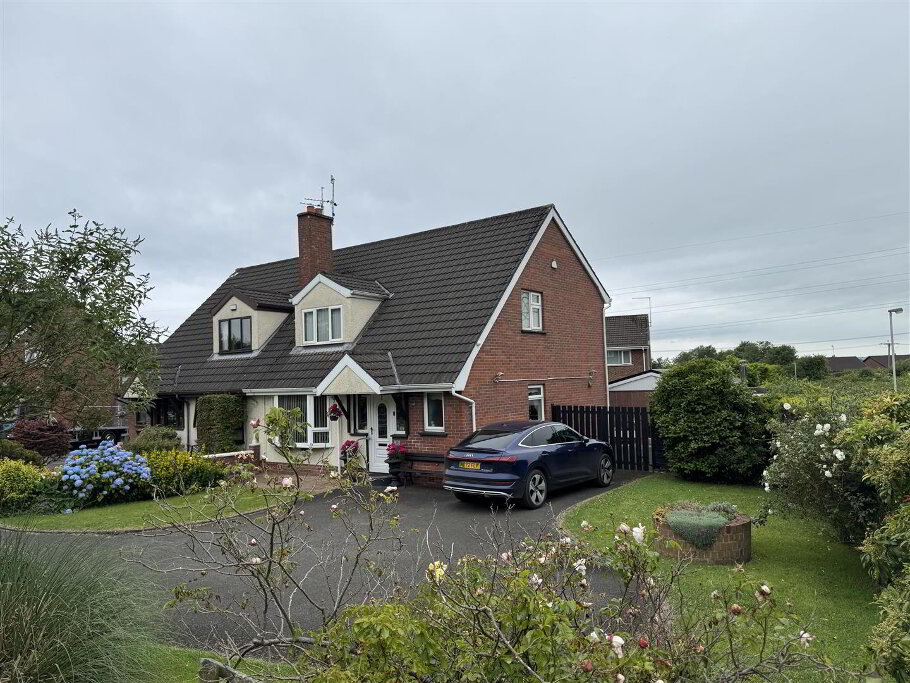
Positioned within a highly regarded, established development, this beautifully presented, spacious 4 Bedroom semi-detached family home enjoys a large private site with open aspect and is positioned within a quiet cul de sac. Enjoying a well planned living layout incorporating 4 bedrooms, 2+ receptions, modern kitchen with seperate utility and master bedroom with ensuite. This home will ideally suit the buyers searching for a property in a popular convenient location at a realistic price. An early viewing is highly recommended.
- ACCOMMODATION
- GROUND FLOOR
- Front door with double glazed side screen and double glazed fan light into:
- WELL PRESENTED SPACIOUS ENTRANCE HALL
- Quality engineered walnut flooring extending into principle rooms. Under stair storage cupboard.
- FURNISHED CLOAKROOM
- Comprising semi pedestal wash hand basin with mono bloc tap and tiled splash back. Black slate effect tiled floor
- LOUNGE 15'10" x 13'8"
- Into bay window. Attractive cast iron horseshoe style fireplace with marble surround with polished granite hearth
- FAMILY / DINING ROOM 11'9" x 10'1"
- Twin PVC double glazed french doors to garden and patio
- KITCHEN 15'6" x 11'5"
- Equipped with a comprehensive range of high and low level fitted units in gloss finish with contrasting granite work surfaces with inlaid stainless steel sink unit and swan neck tap. A range of integrated appliances including oven with 4 ring hob and overhead extractor fan housed in stainless steel canopy, dishwasher and fridge / freezer. Black slate effect tiled floor extending to:
- UTILITY ROOM 6'9" x 6'2"
- Fitted with a matching range of high and low level gloss units. Single drainer stainless steel sink unit with mixer tap. Plumbed for washing machine. Gas boiler. External hardwood door to side
- FIRST FLOOR
- BEDROOM 1 12'8" x 11'6"
- Dual window aspect enjoying open aspect.
- MODERN EN SUITE
- Comprising semi pedestal wash hand basin with mono bloc tap. Feature tiled accent panel. Button flush w.c. Large fully tiled shower enclosure with thermostatically controlled shower
- BEDROOM 2 9'8" x 8'9"
- BEDROOM 3 12'8" x 9'0"
- BEDROOM 4 9'0" x 8'9"
- Presently used as home office. Built in storage cupboard
- MODERN 4 PIECE FAMILY BATHROOM
- Comprising panel bath with shower attachment and tiled splashback, button flush w.c, semi pedestal wash hand basin with mono bloc tap and feature tiled accent panel. Fully tiled quadrant shower enclosure with thermostatically controlled shower
- OUTSIDE
- Neat well maintained garden to front in lawn. Driveway to side with ample parking.
Large private garden to rear screened by perimeter fence, laid in lawn. Private paved patio area perfect for Summer barbecues.