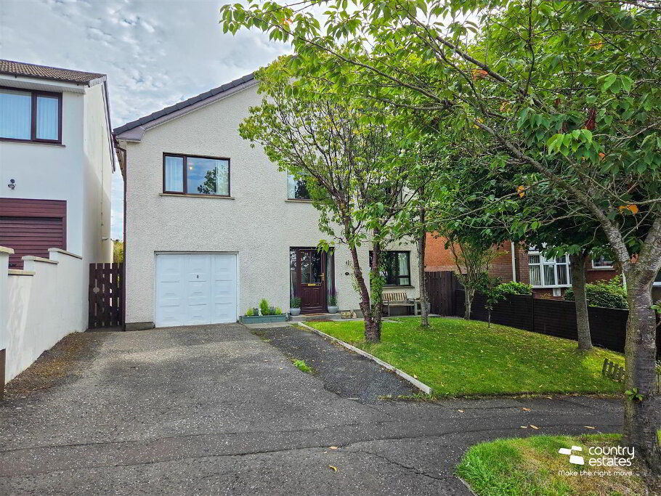
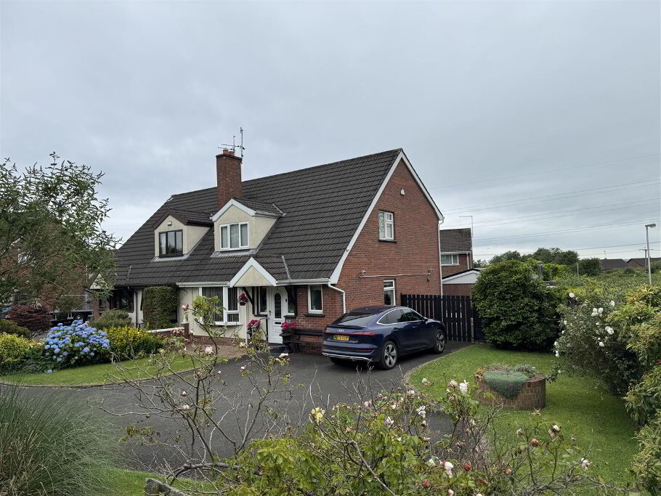
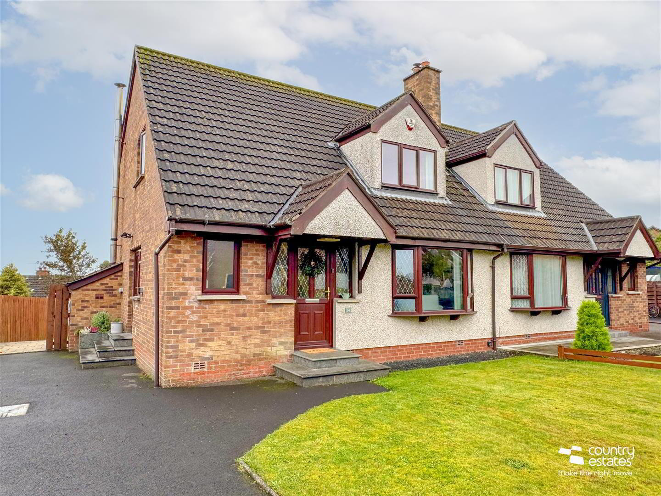
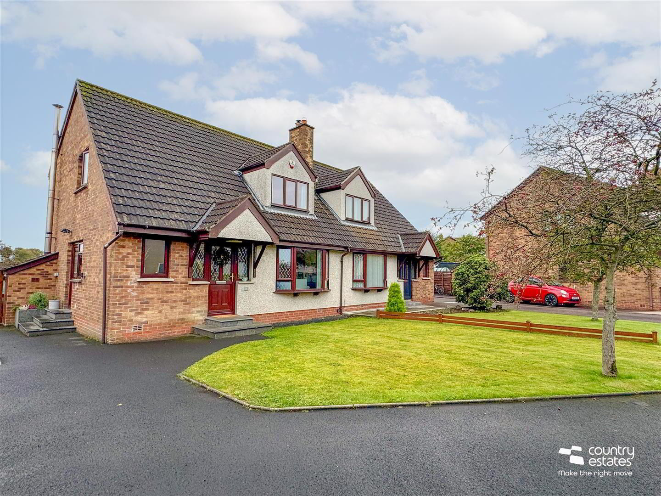
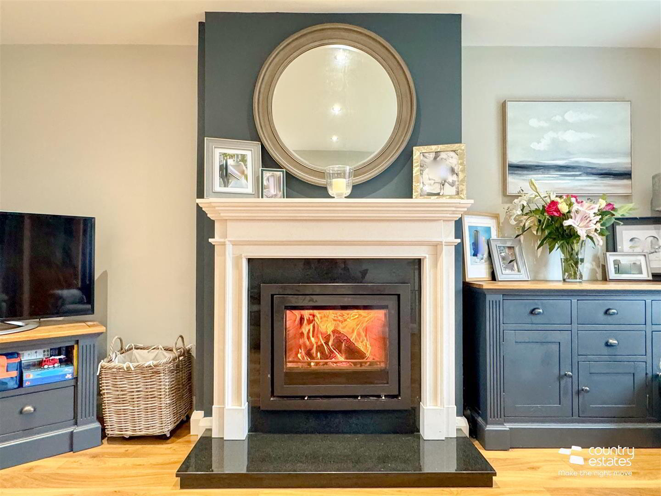
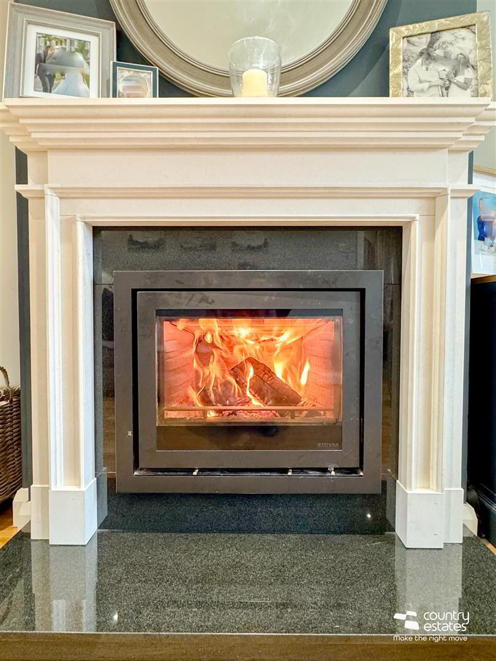
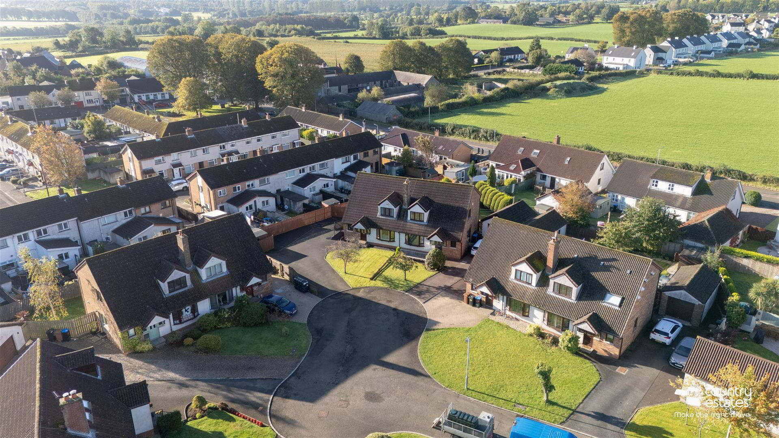
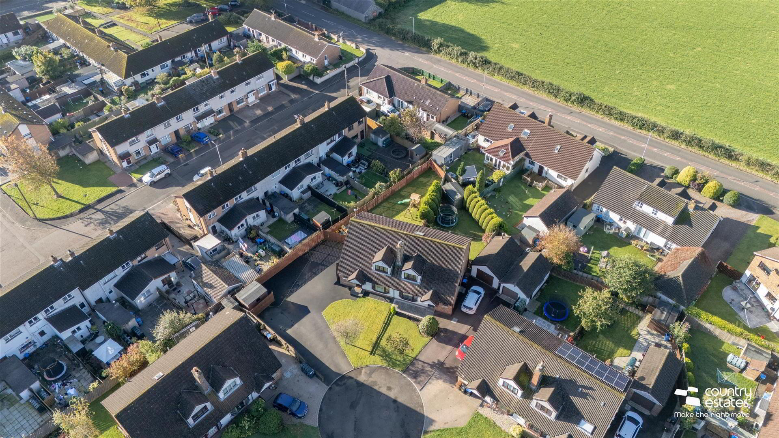
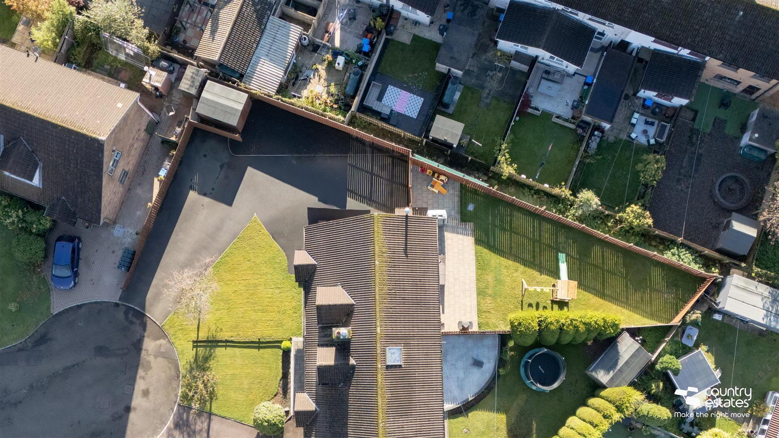
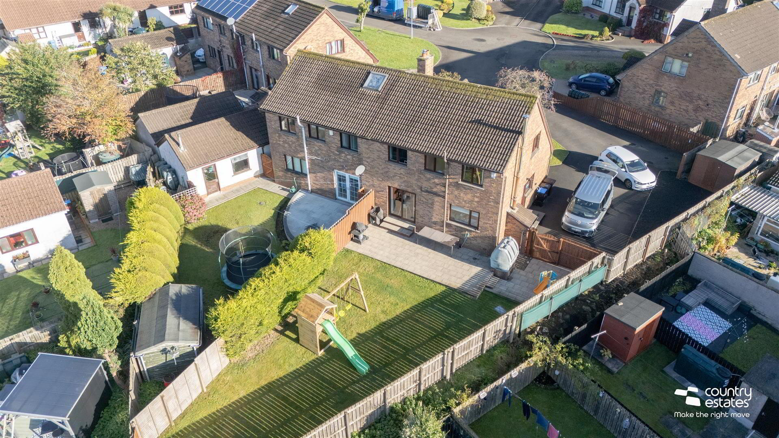
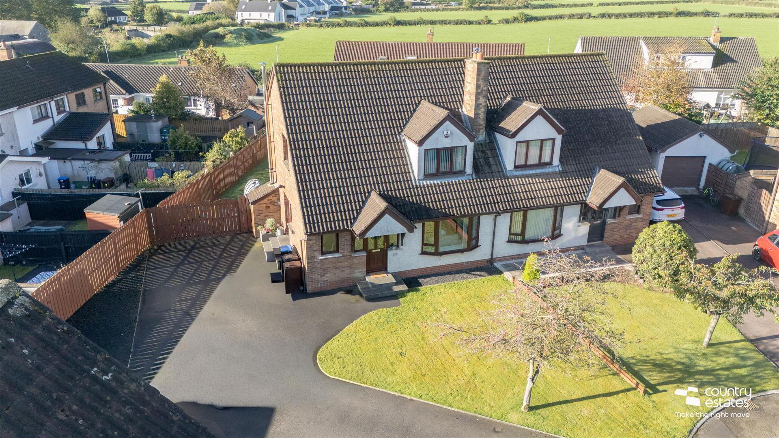
Beautifully presented this spacious four bedroom semi detached chalet is positioned within a quiet cul-de-sac on an extensive private site with a large private parking forecourt suitable for a number of vehicles. Situated within the popular established Greenview development in Parkgate village this home will interest the buyer searching for a home with a turnkey style finish at a realistic price. Boasting a well planned living layout incorporating 2 receptions and a recently installed luxury shaker kitchen the property further benefits from a 'Stovax' cassette wood burning stove, four piece family bathroom and a ground floor furnished cloakroom. With demand high for homes of this calibre an early viewing is advised.
- ACCOMMODATION
- GROUND FLOOR
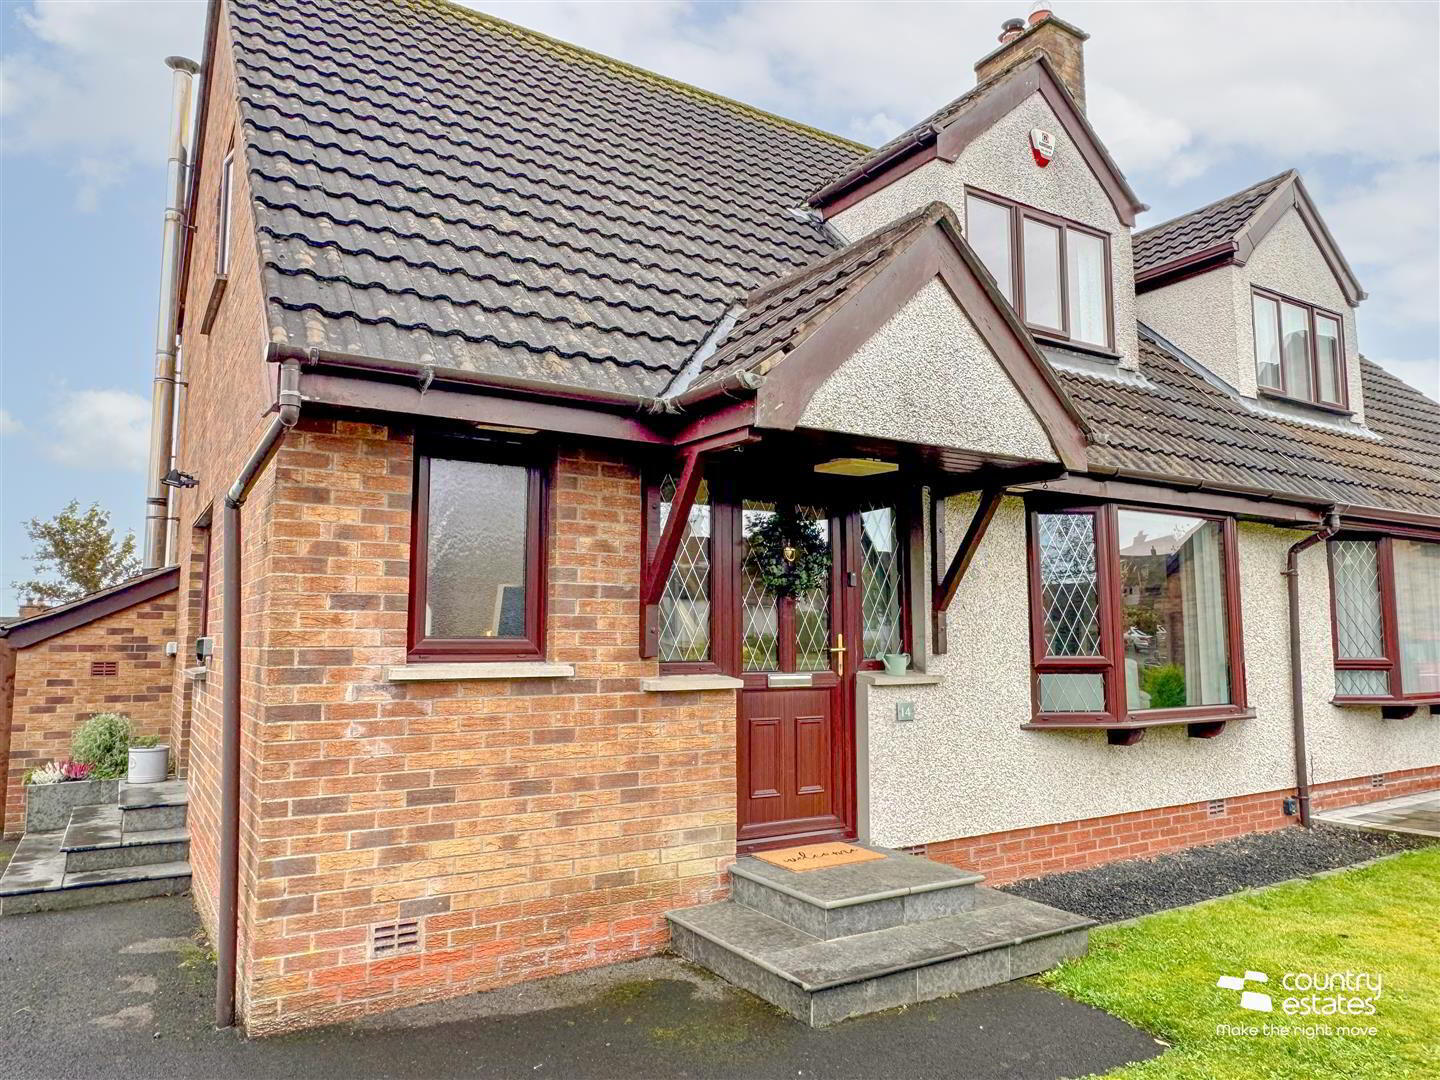
- COVERED OPEN ENTRANCE PORCH
- Mahogany effect PVC double glazed front door with leaded glass inset and matching side screens. Tiled steps.
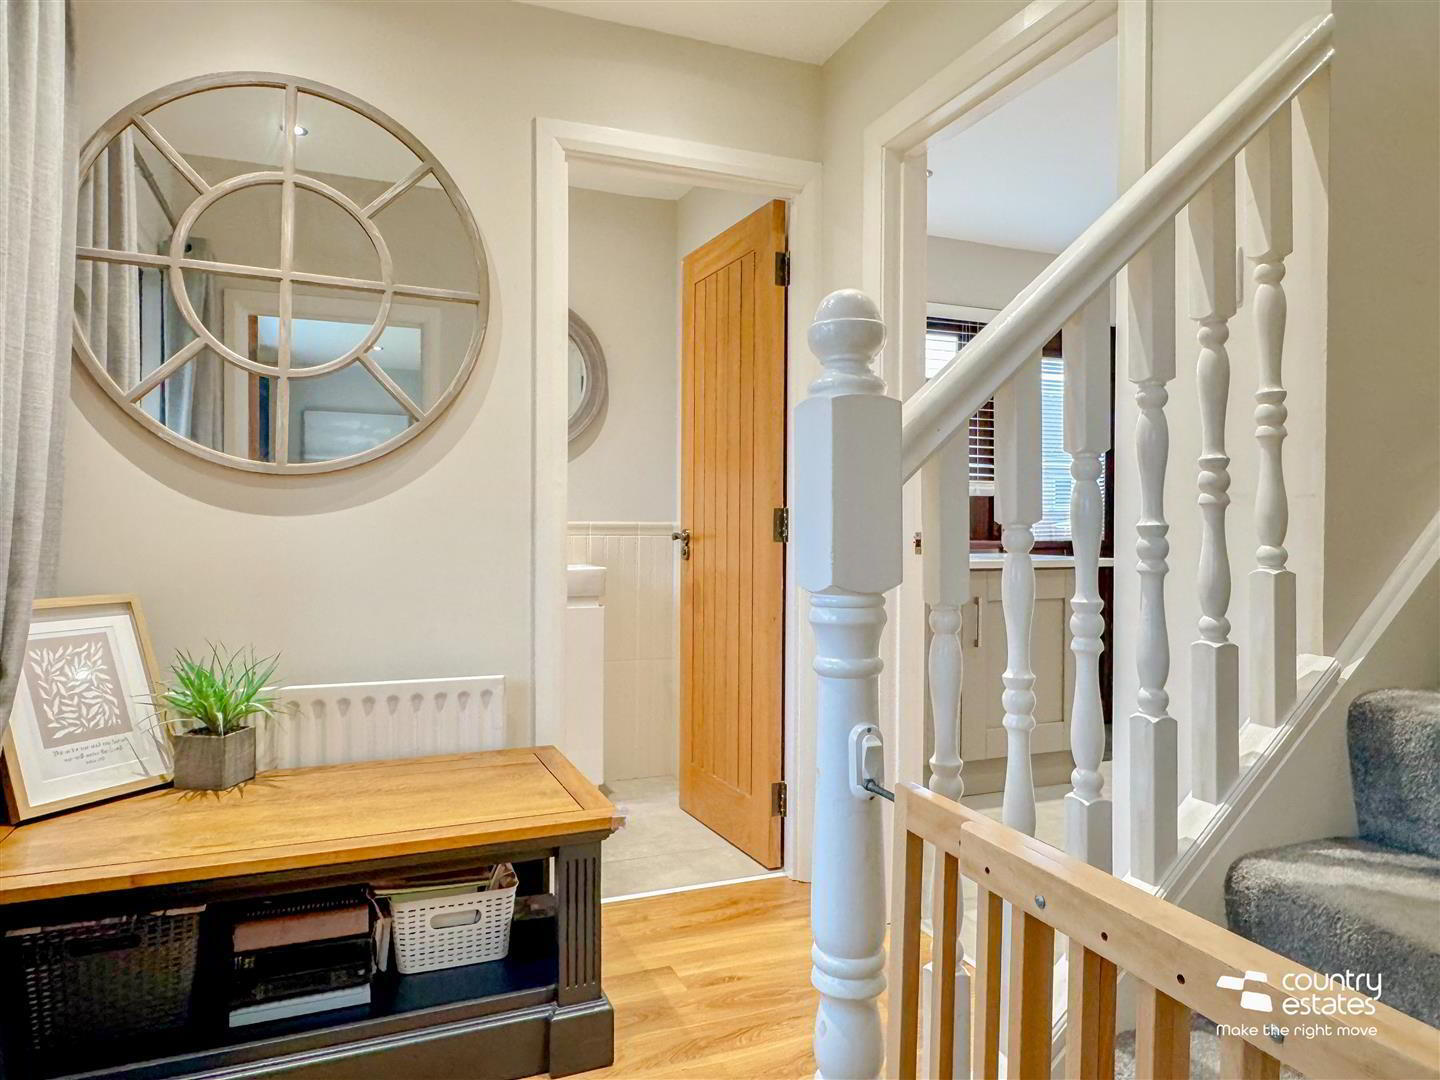
- WELL PRESENTED ENTRANCE HALL
- Quality oak effect laminate plank flooring extending into lounge and dining/ family room.
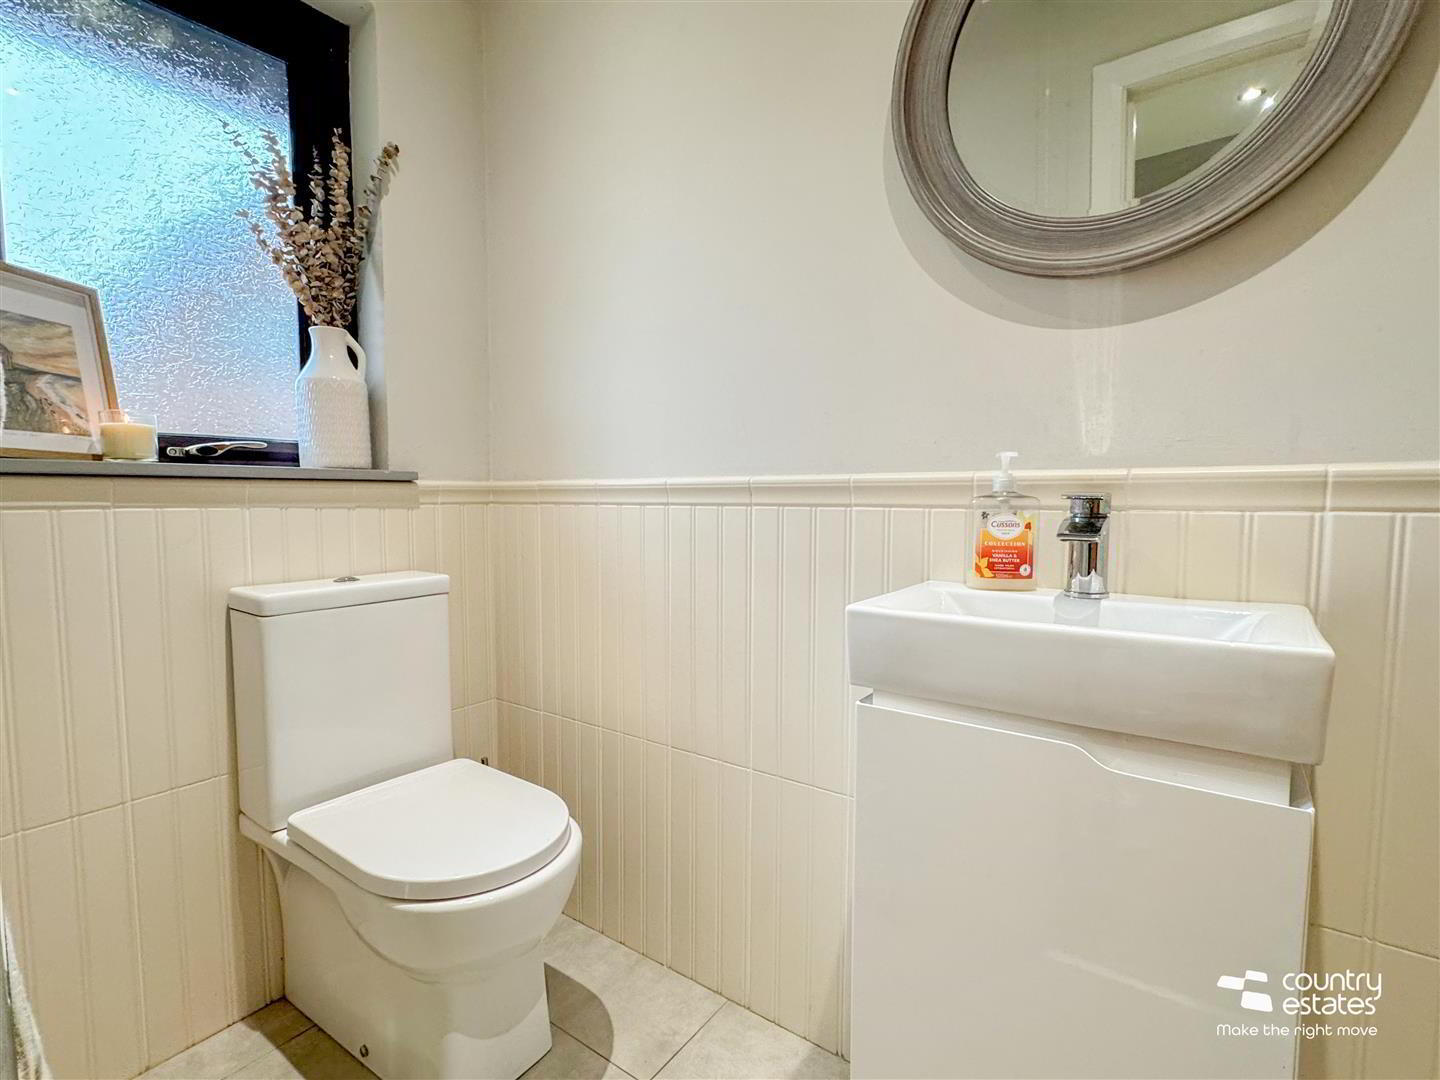
- MODERN FURNISHED CLOAKROOM
- Comprising button flush w.c. and modern gloss white vanity unit with monobloc tap. Half tiled walls. Tiled floor.
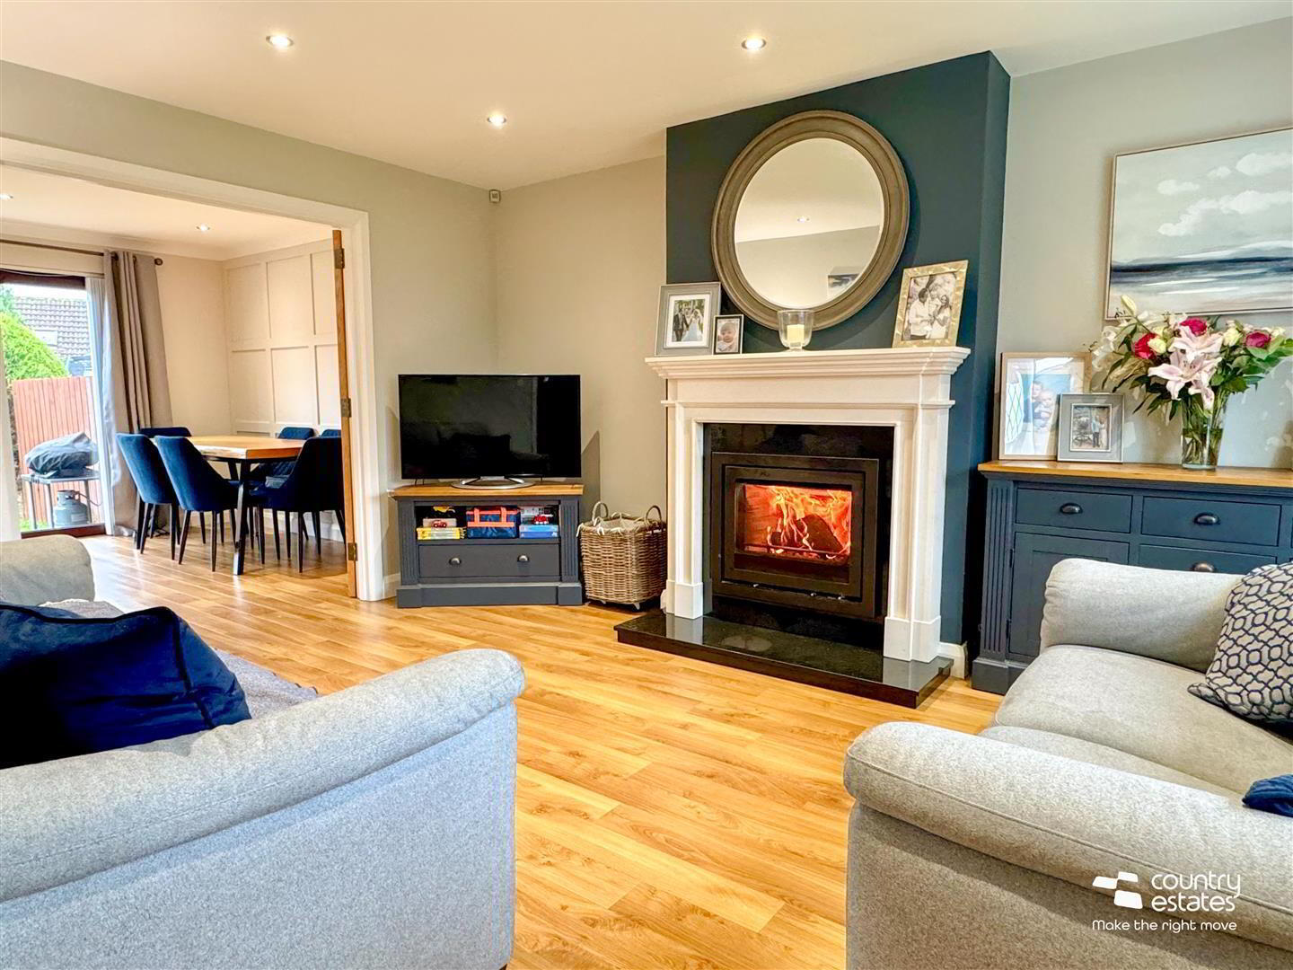
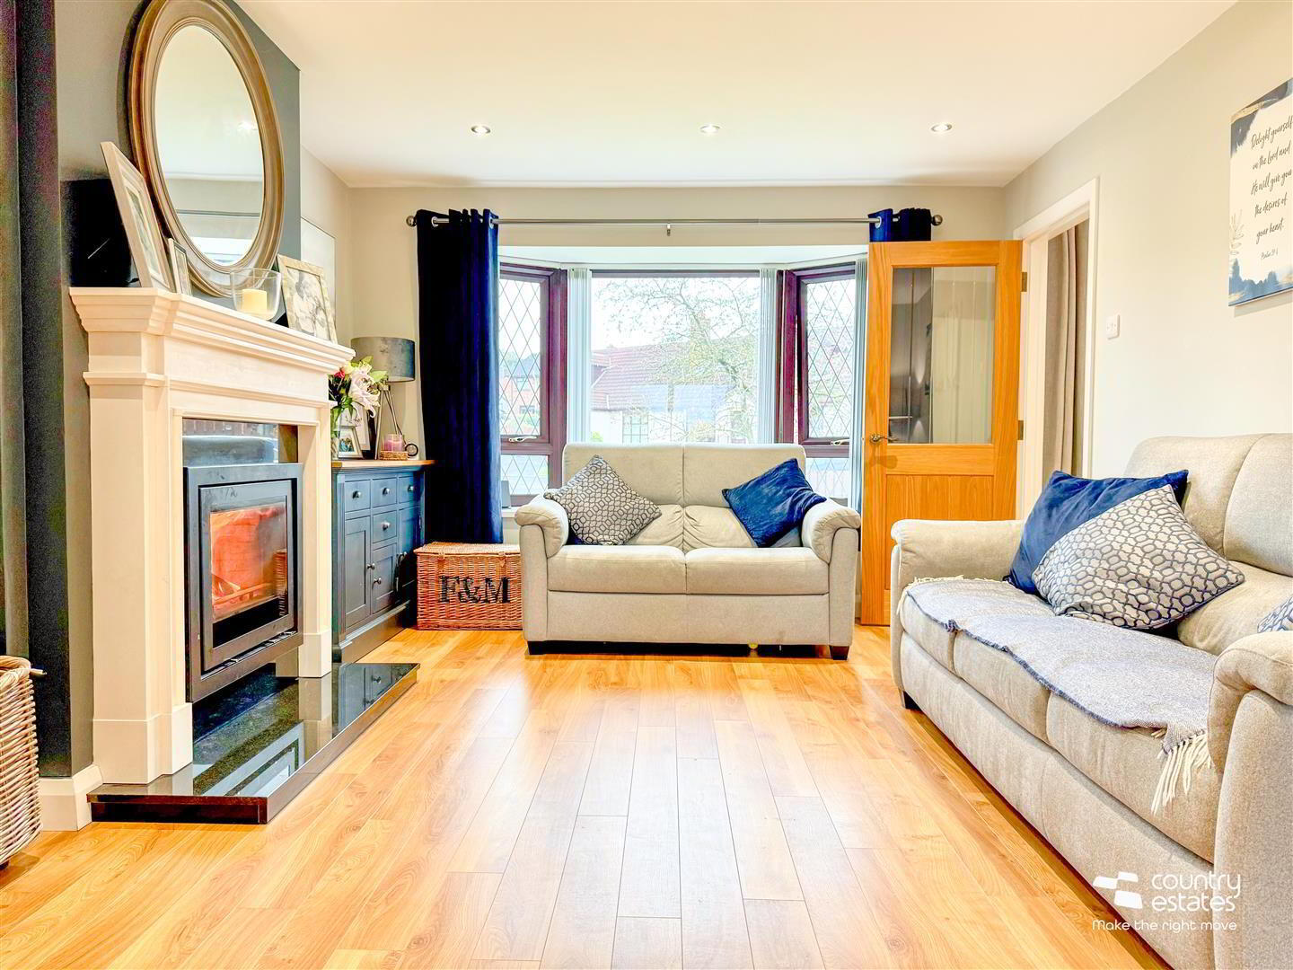
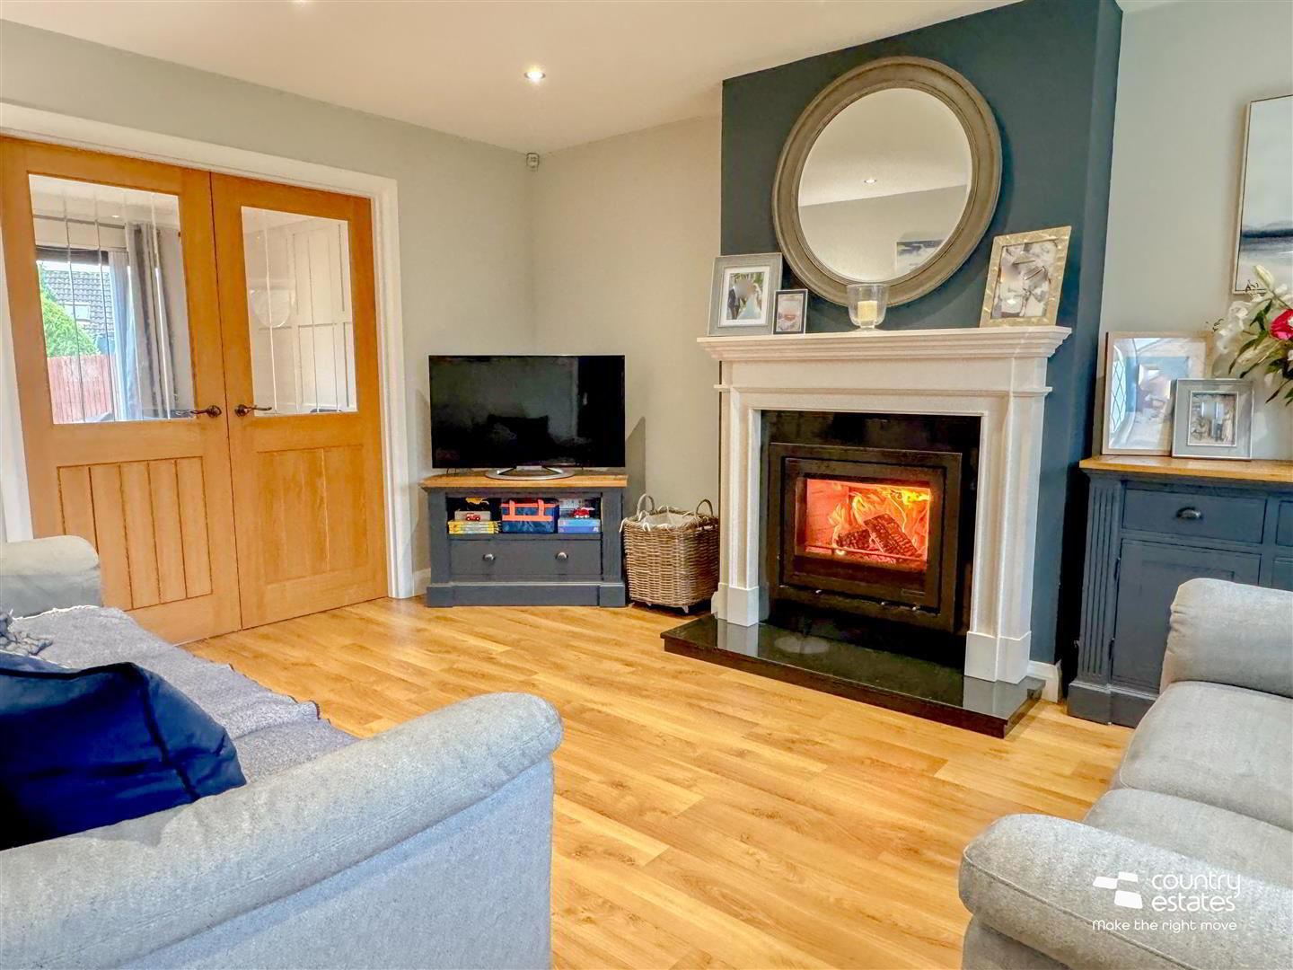
- LOUNGE 4.50m x 3.56m (14'9" x 11'8")
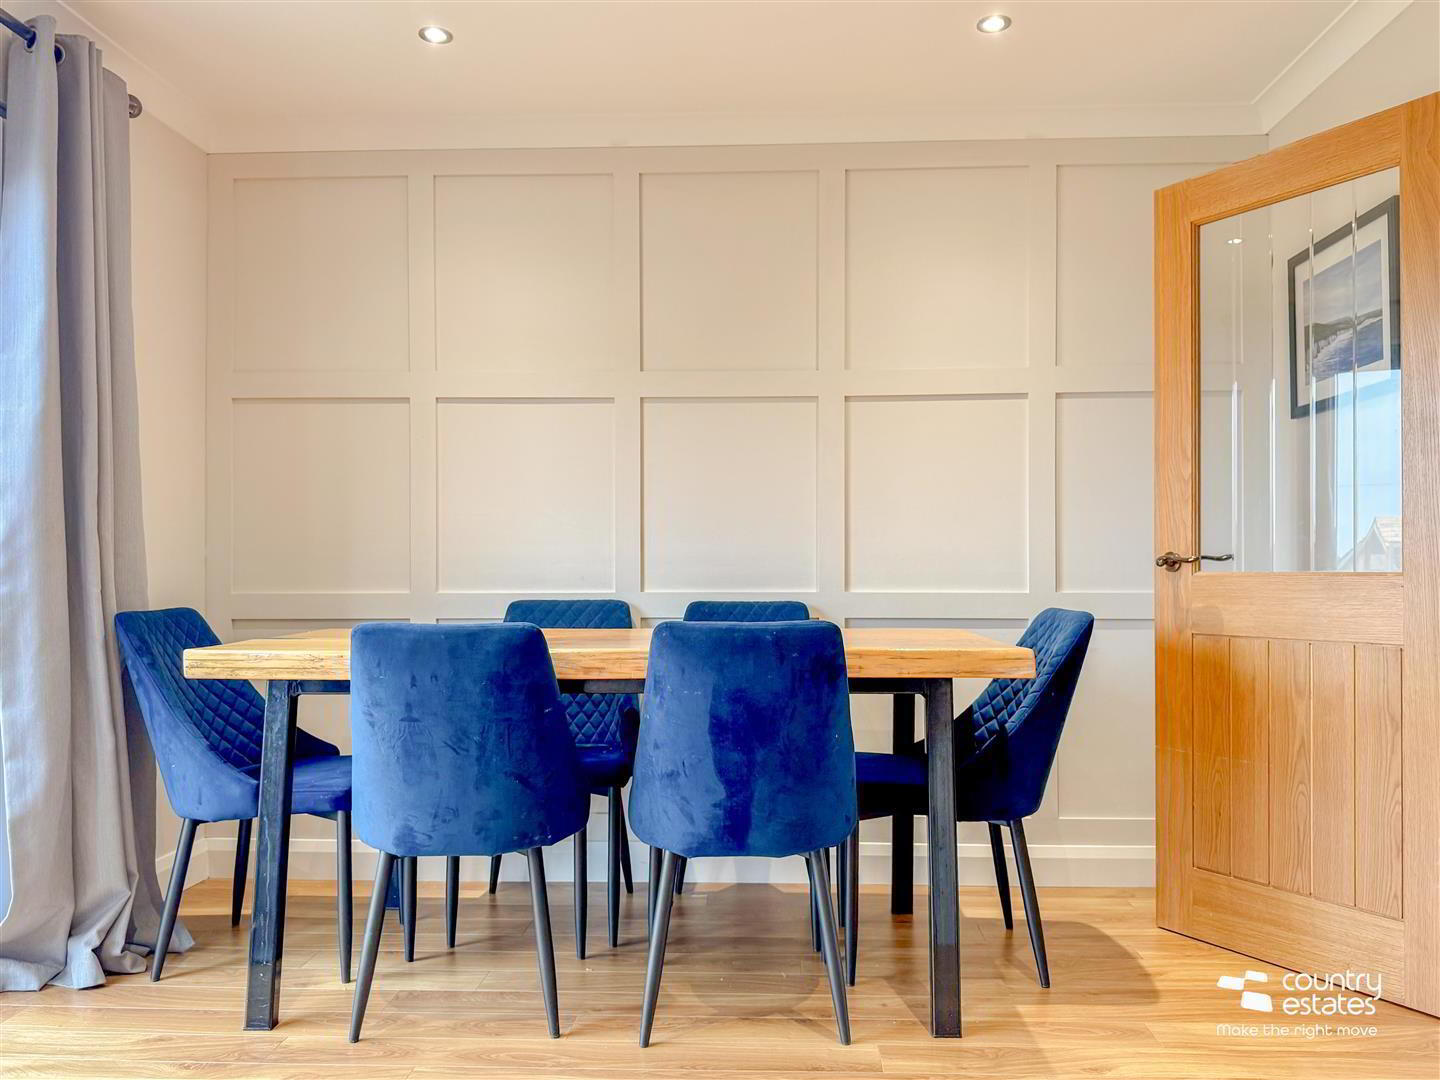
- Attractive period style fireplace with carved limestone surround, granite inset and hearth with modern cassette 'Stovax 'wood burning stove. Feature bay window. Twin oak glazed doors to dining/ family room. Feature painted panelled accent wall. Sliding double glazed patio doors to patio and garden.
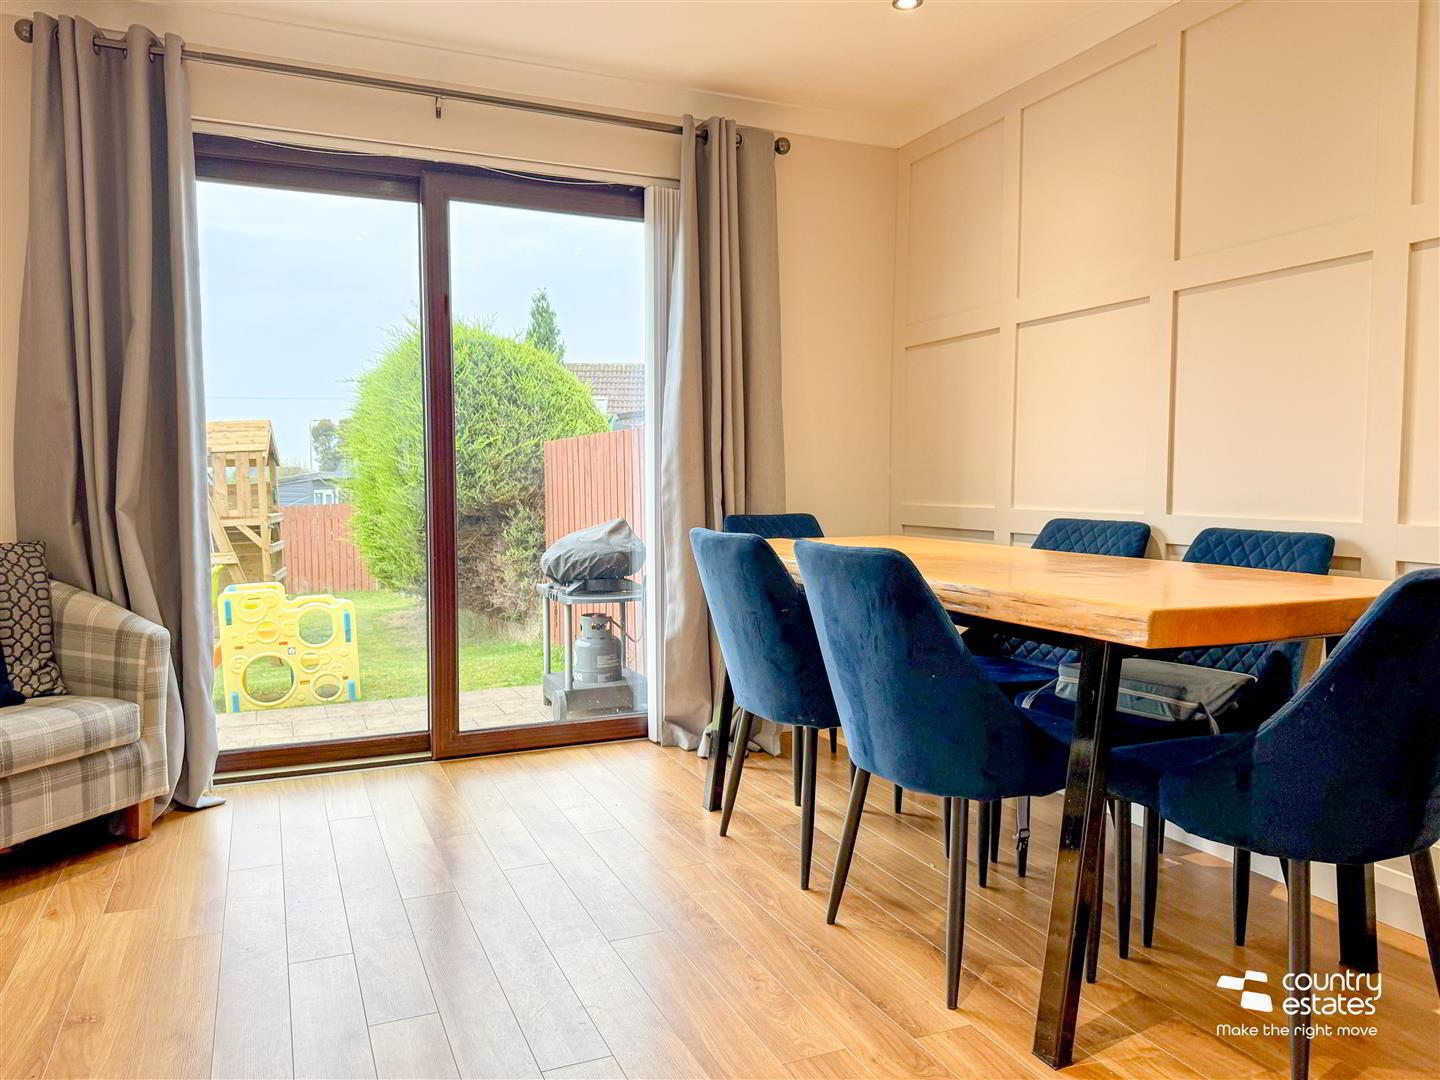
- FAMILY ROOM / DINING ROOM 3.56m x 3.30m (11'8" x 10'10")
- PVC double glazed sliding patio door to rear garden. Glass panelled door leading to:
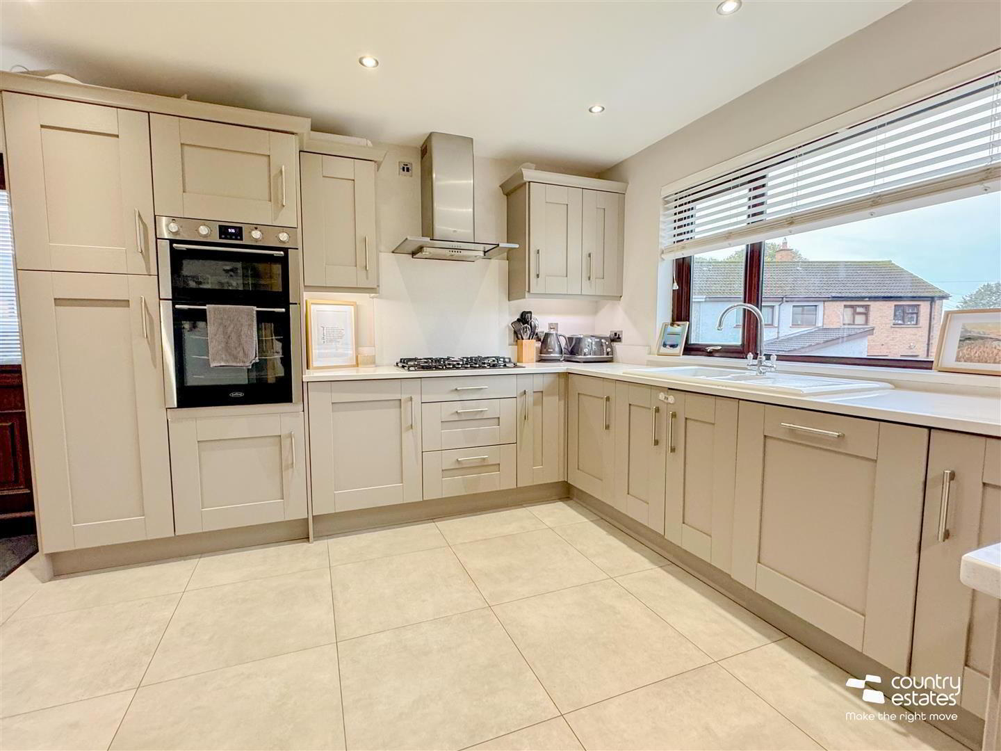
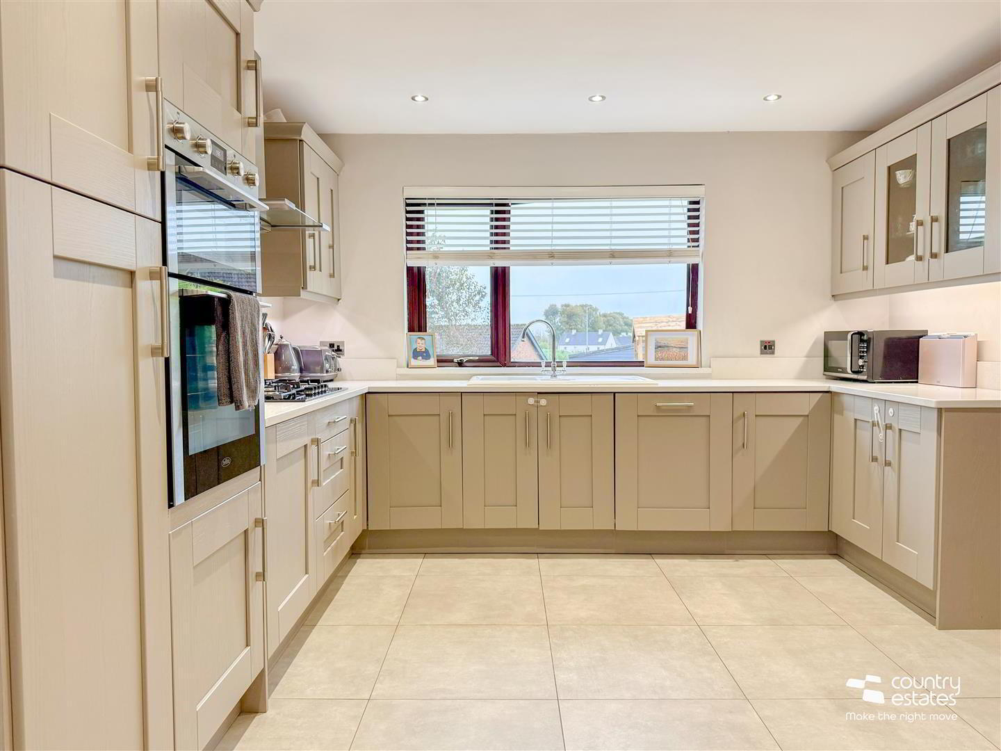
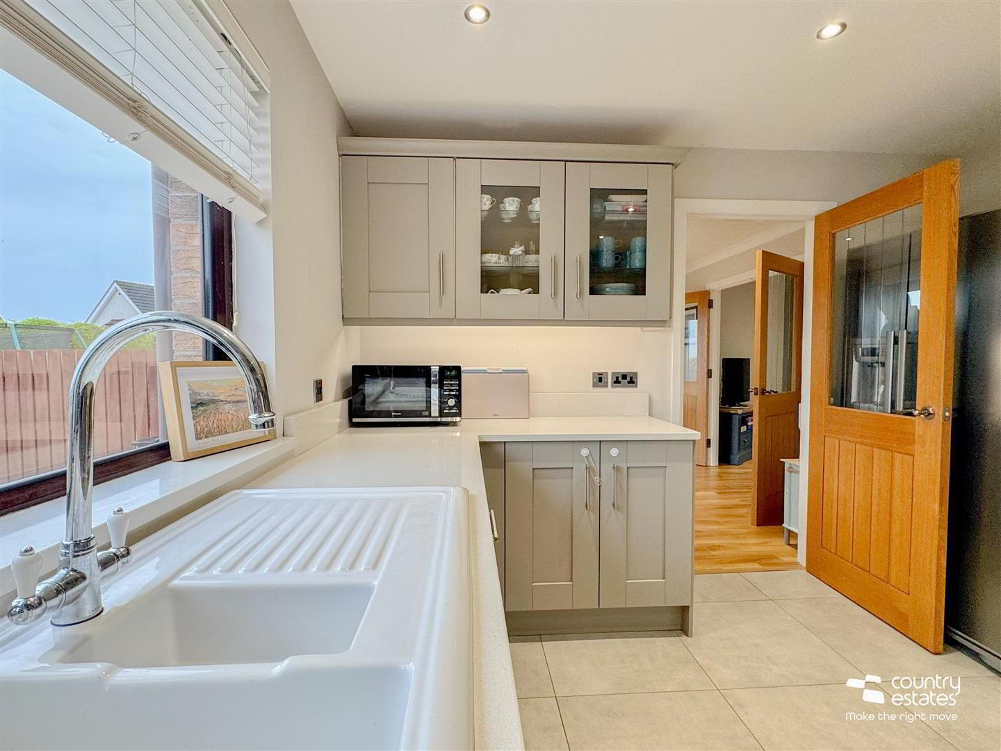
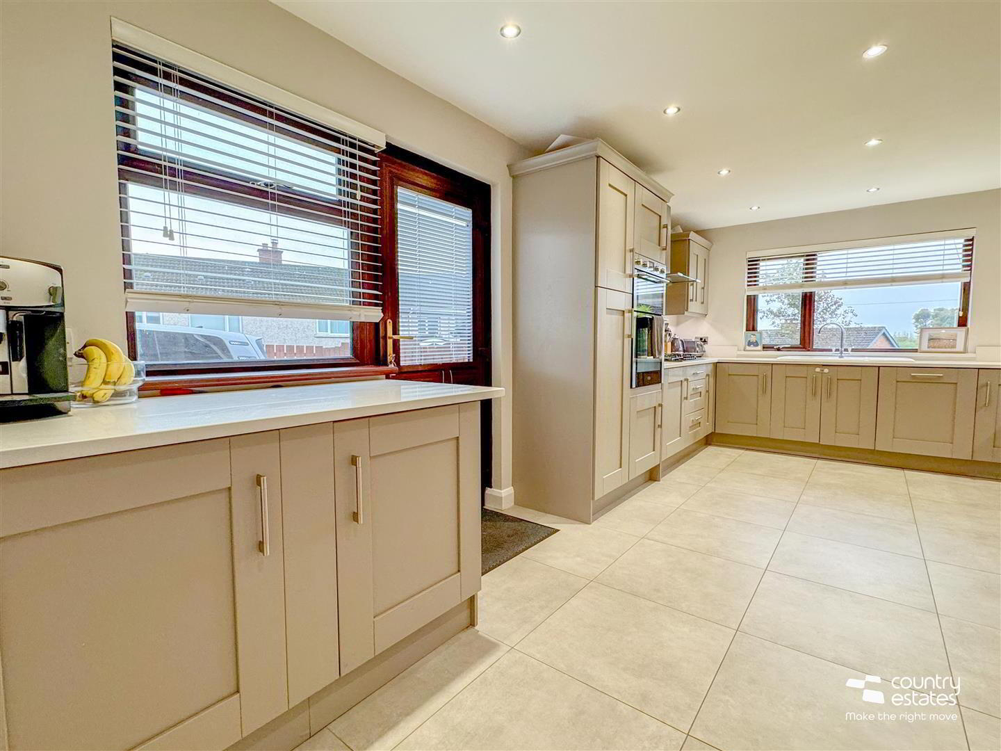
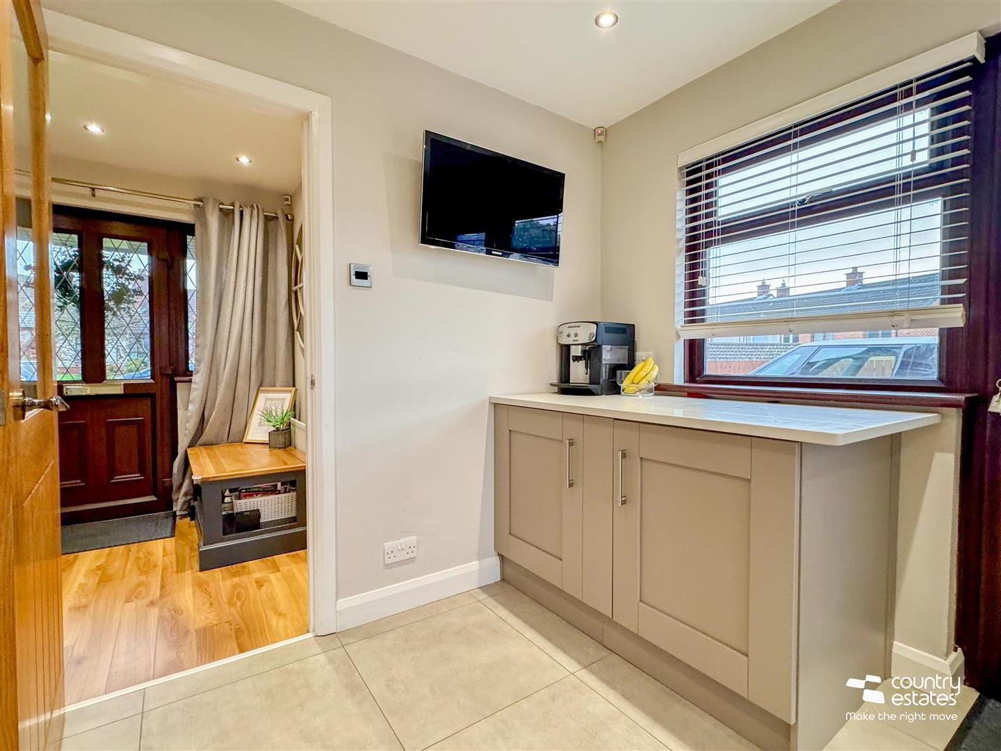
- LUXURY OPEN PLAN KITCHEN /LIVING/DINING ASPECT 5.82m x 3.61m (19'1" x 11'10")
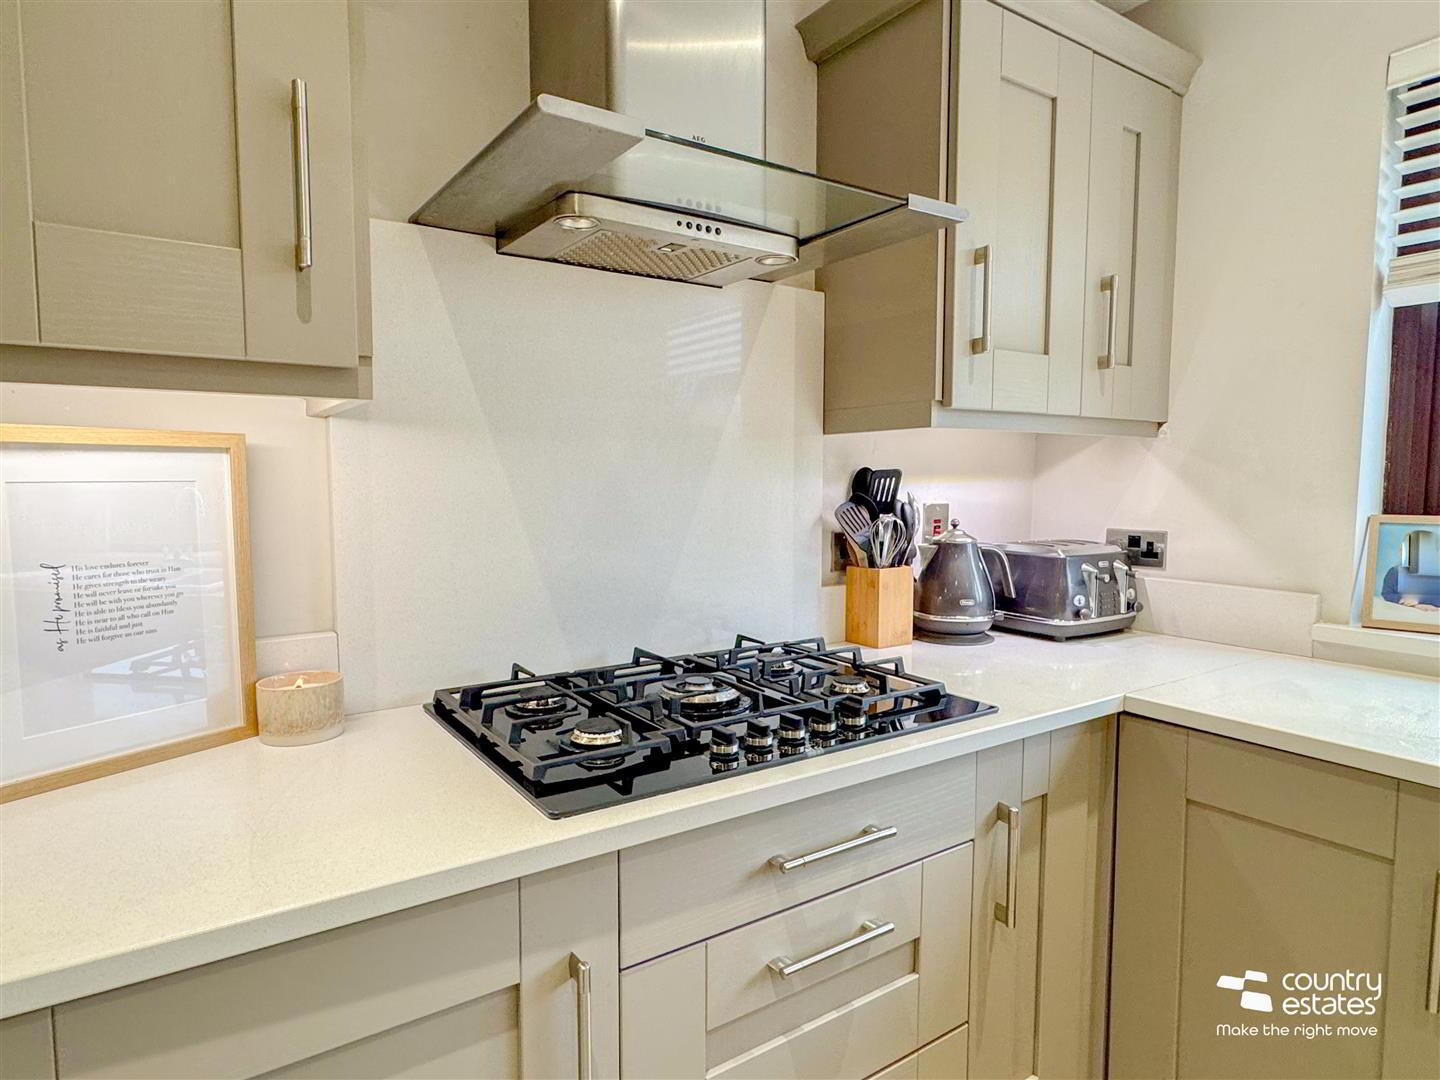
- Equipped with a comprehensive range of high and low level shaker style fitted units with contrasting quartz worksurfaces and upstands. Inlaid ceramic single drainer sink unit with Swan neck mixer tap. Twin glass display cabinets. A host of integrated appliances including eye level oven, five ring AEG gas hob with overhead AEG extractor fan housed in stainless steel chimney, dishwasher. Bespoke fitted housing for freestanding concealed washing machine and tumble dryer (not supplied). Tiled floor. Under stairs storage cupboard.
- FIRST FLOOR
- LANDING
- Access to roof space and shelved hot press.
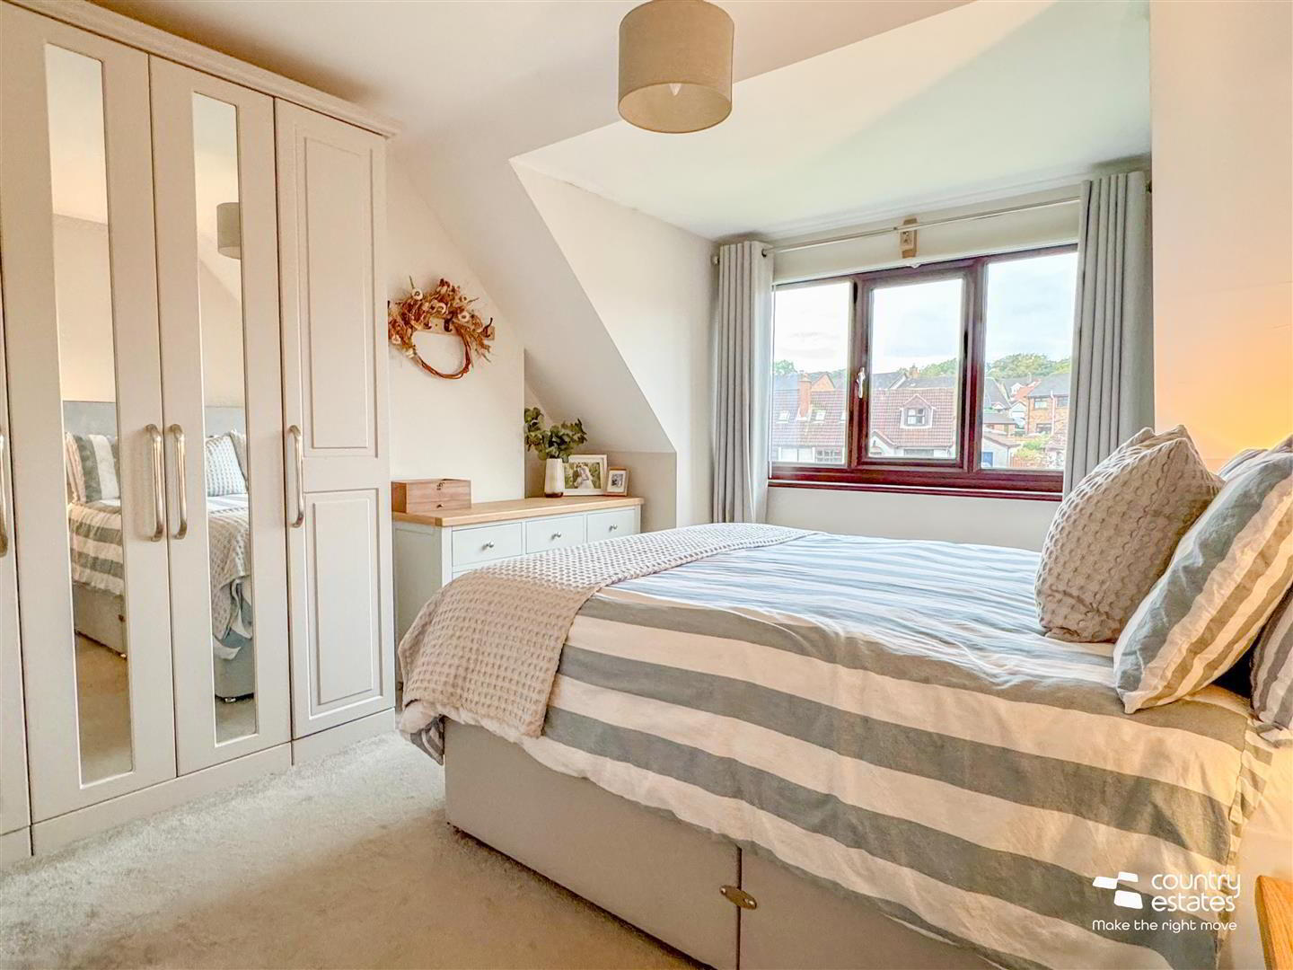
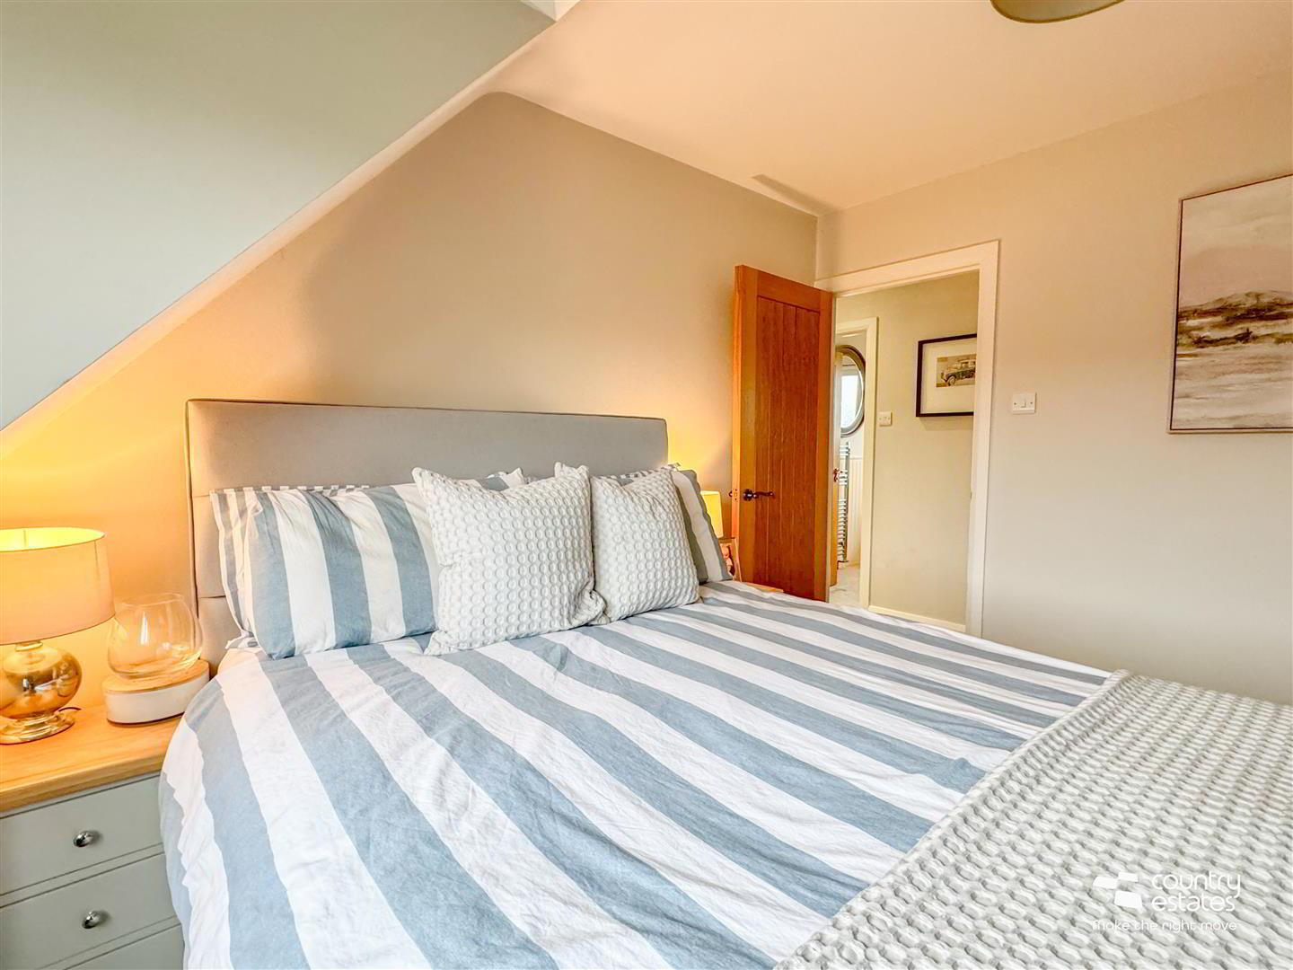
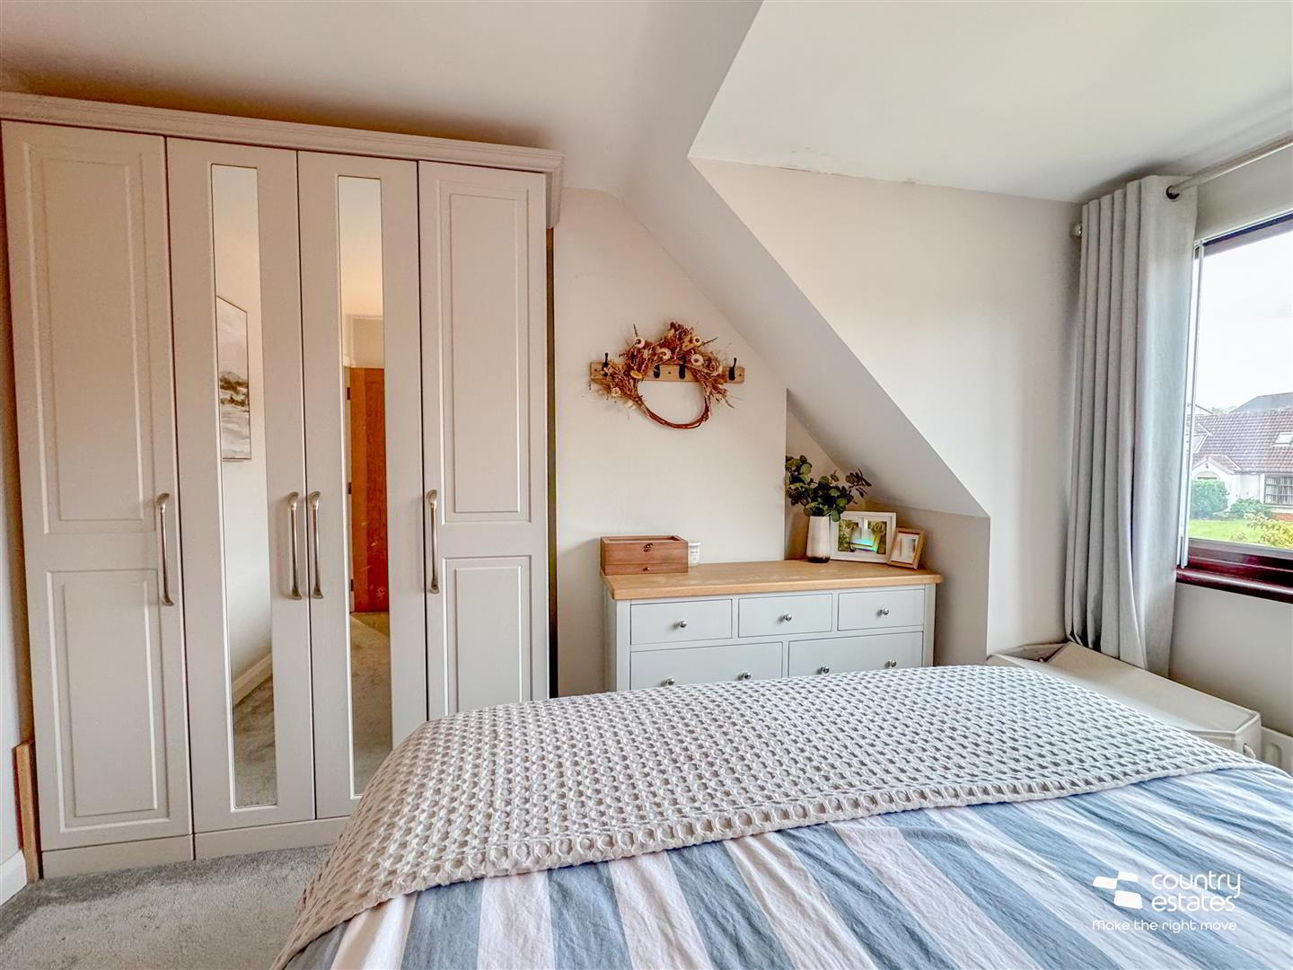
- BEDROOM 1 3.71m x 3.56m (12'2" x 11'8")
- At widest points.
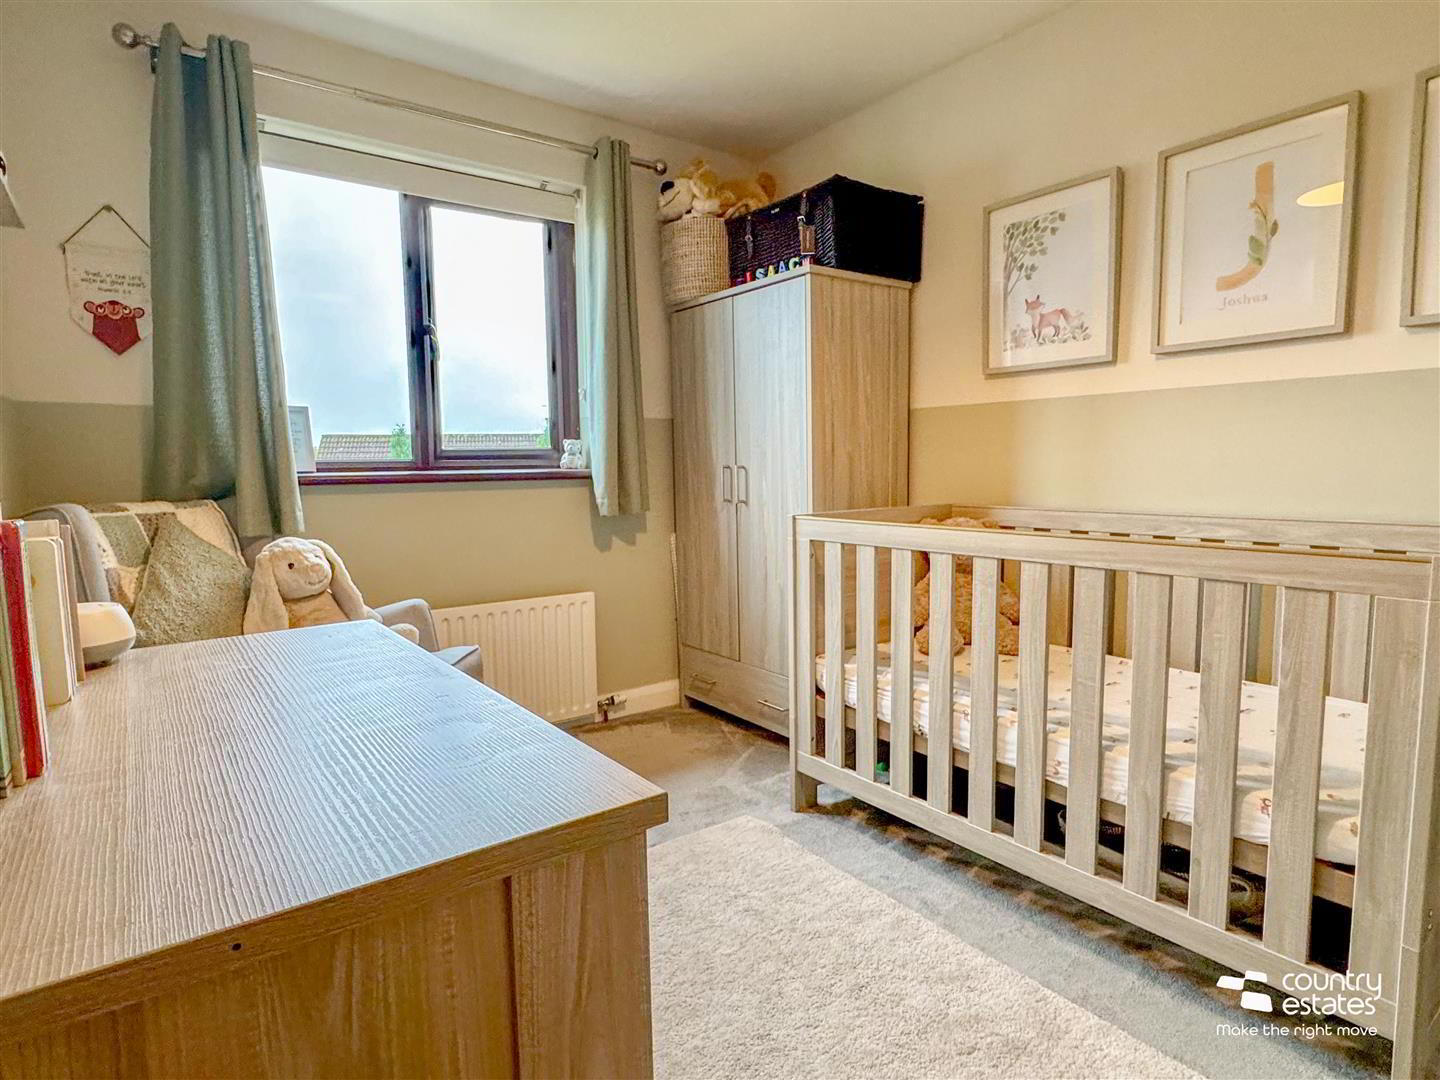
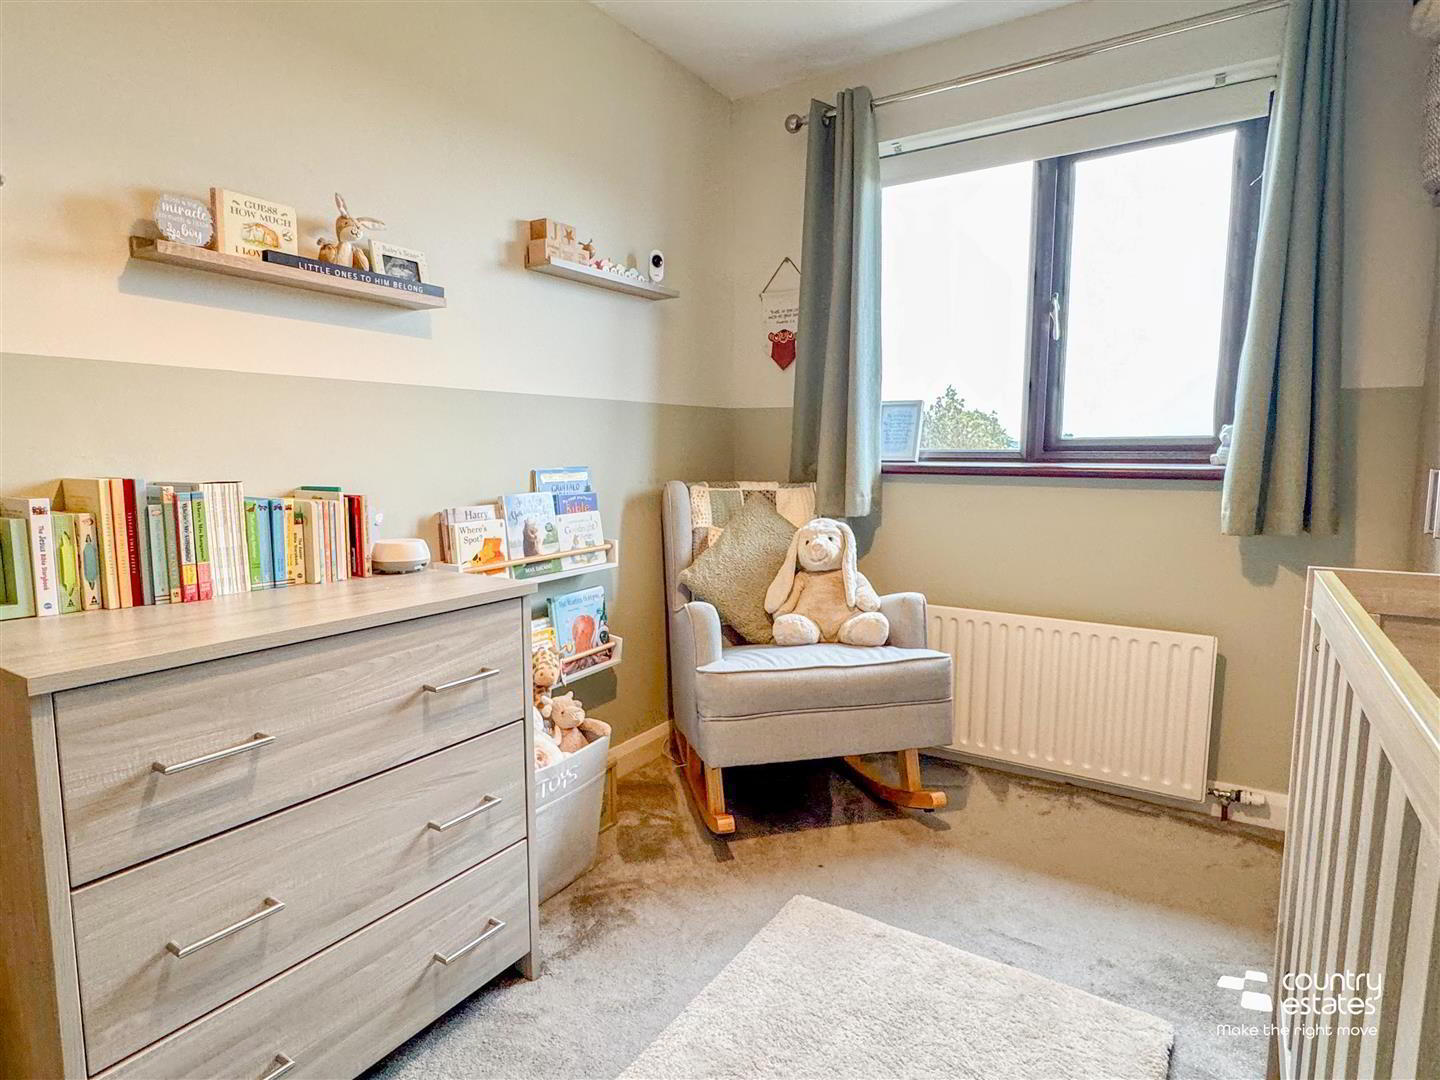
- BEDROOM 2 3.66m x 2.59m (12'0" x 8'6")
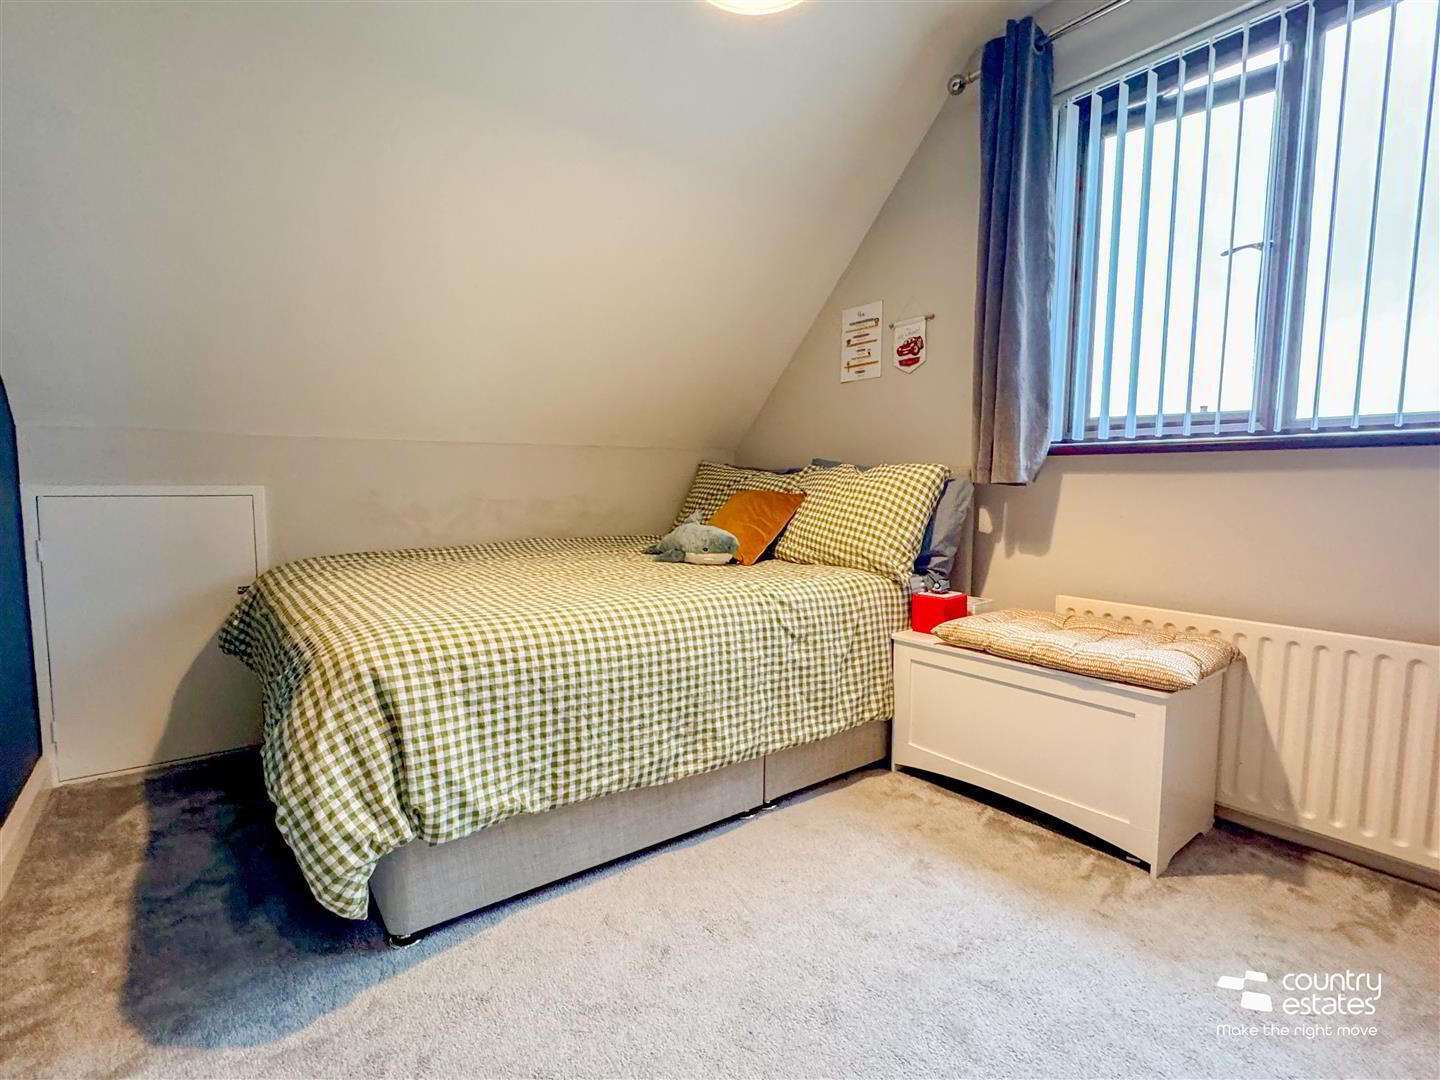
- BEDROOM 3 3.20m x 2.59m (10'6" x 8'6")
- Access to under eaves storage.
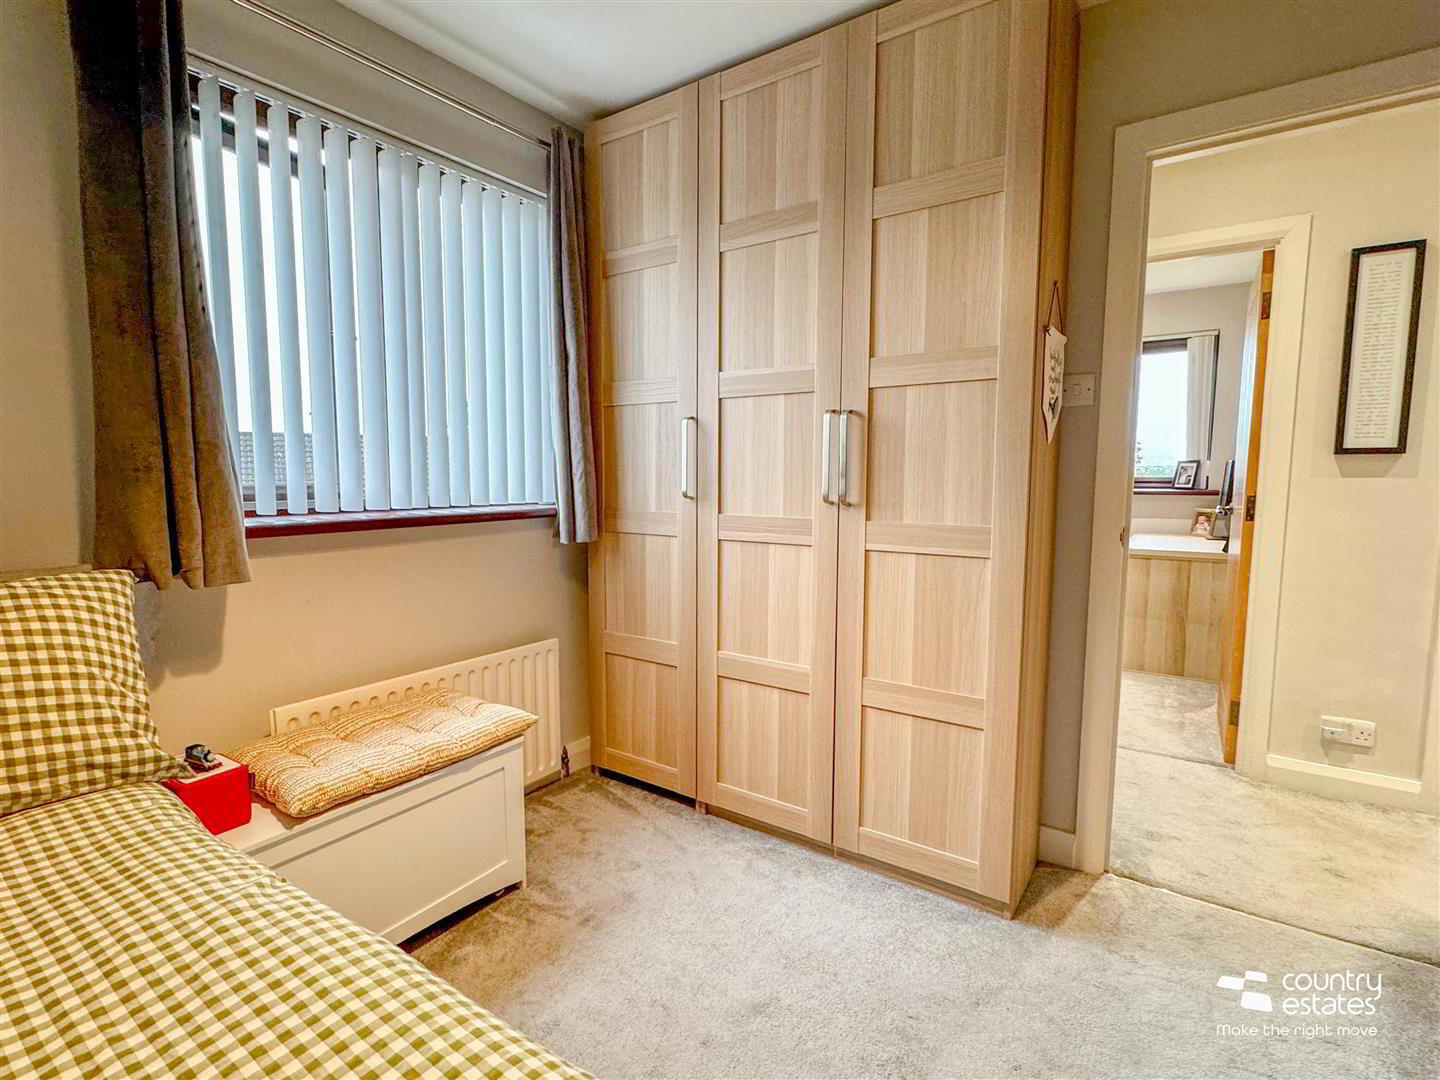
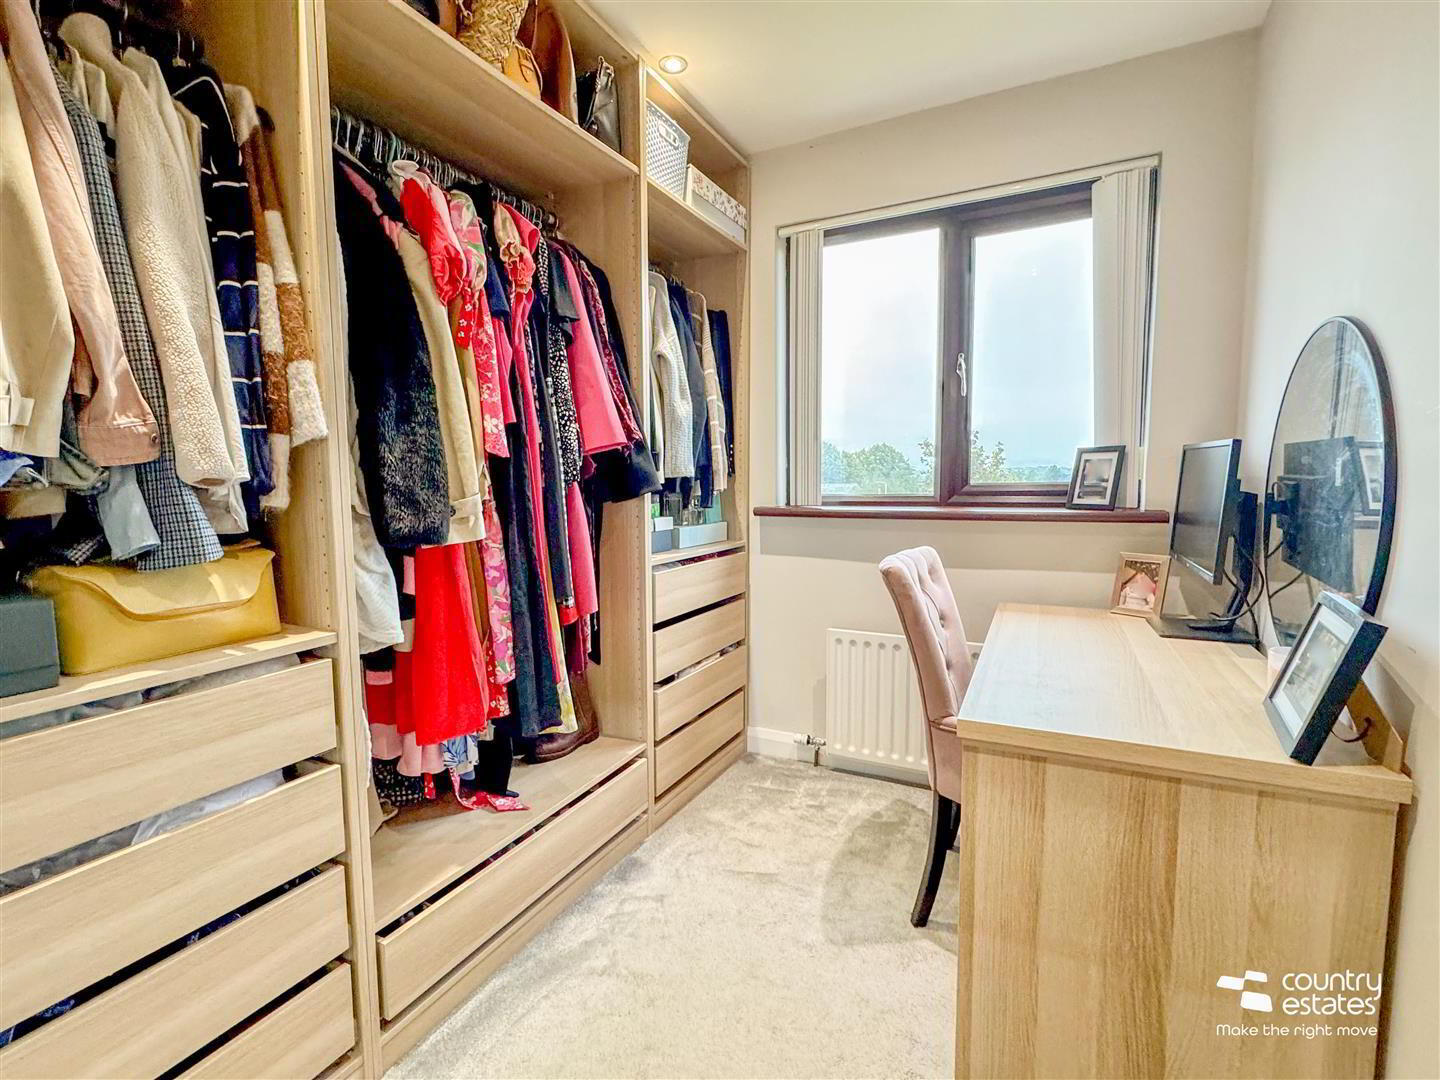
- BEDROOM 4 2.59m x 2.34m (8'6" x 7'8")
- Approximately. Presently used as dressing room/home office.
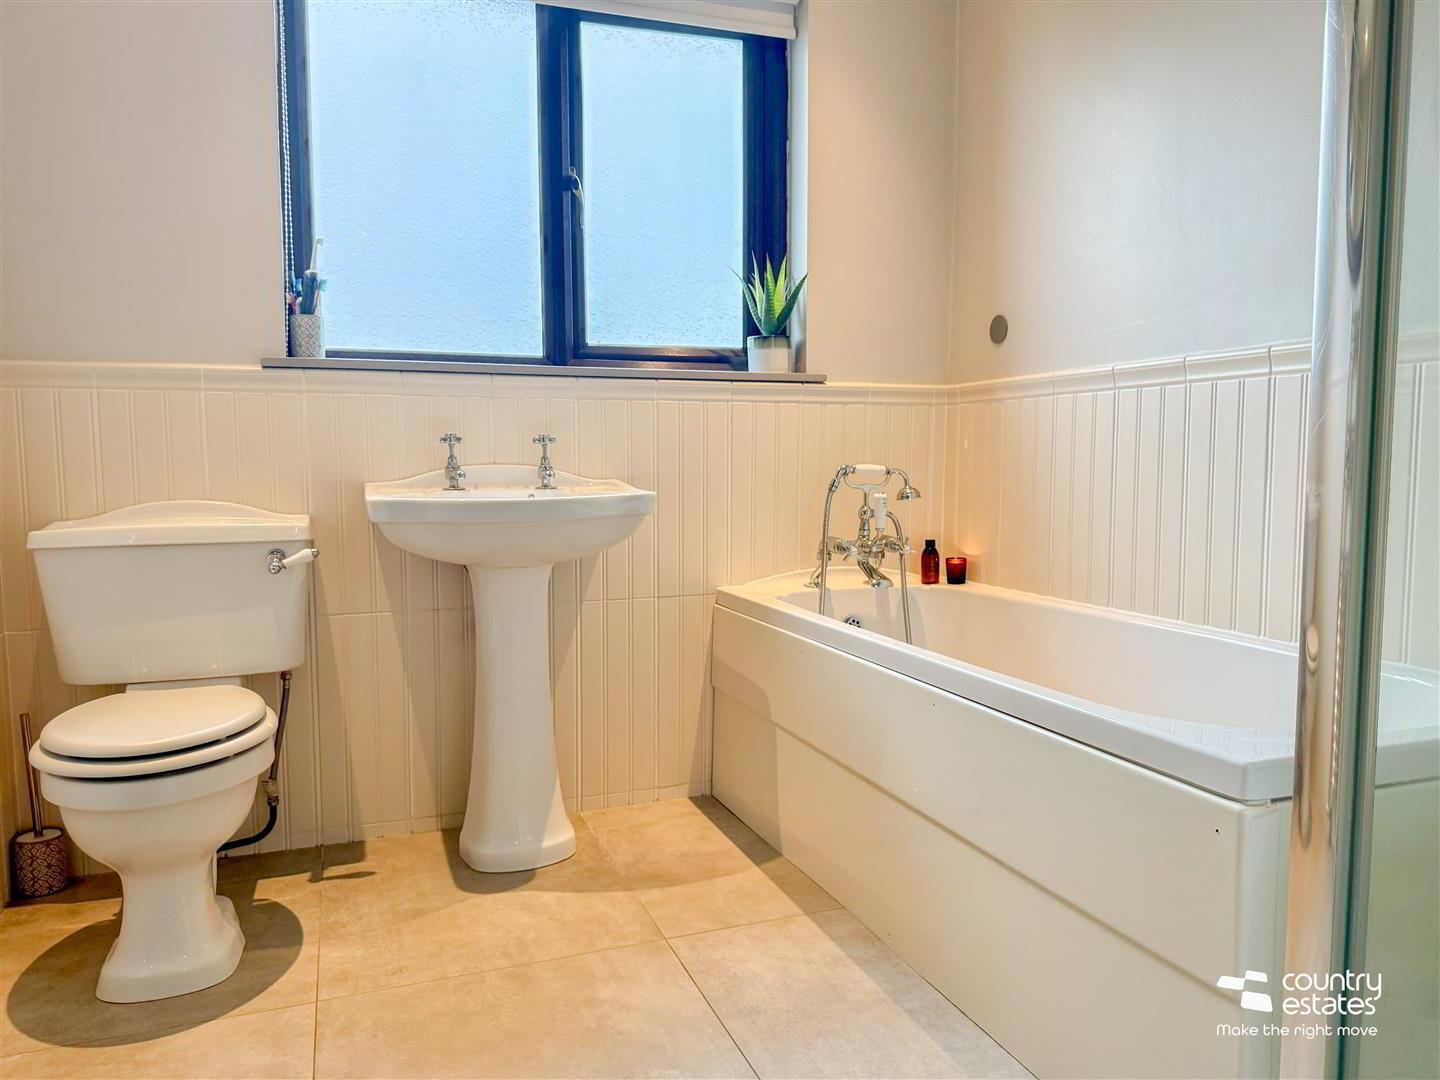
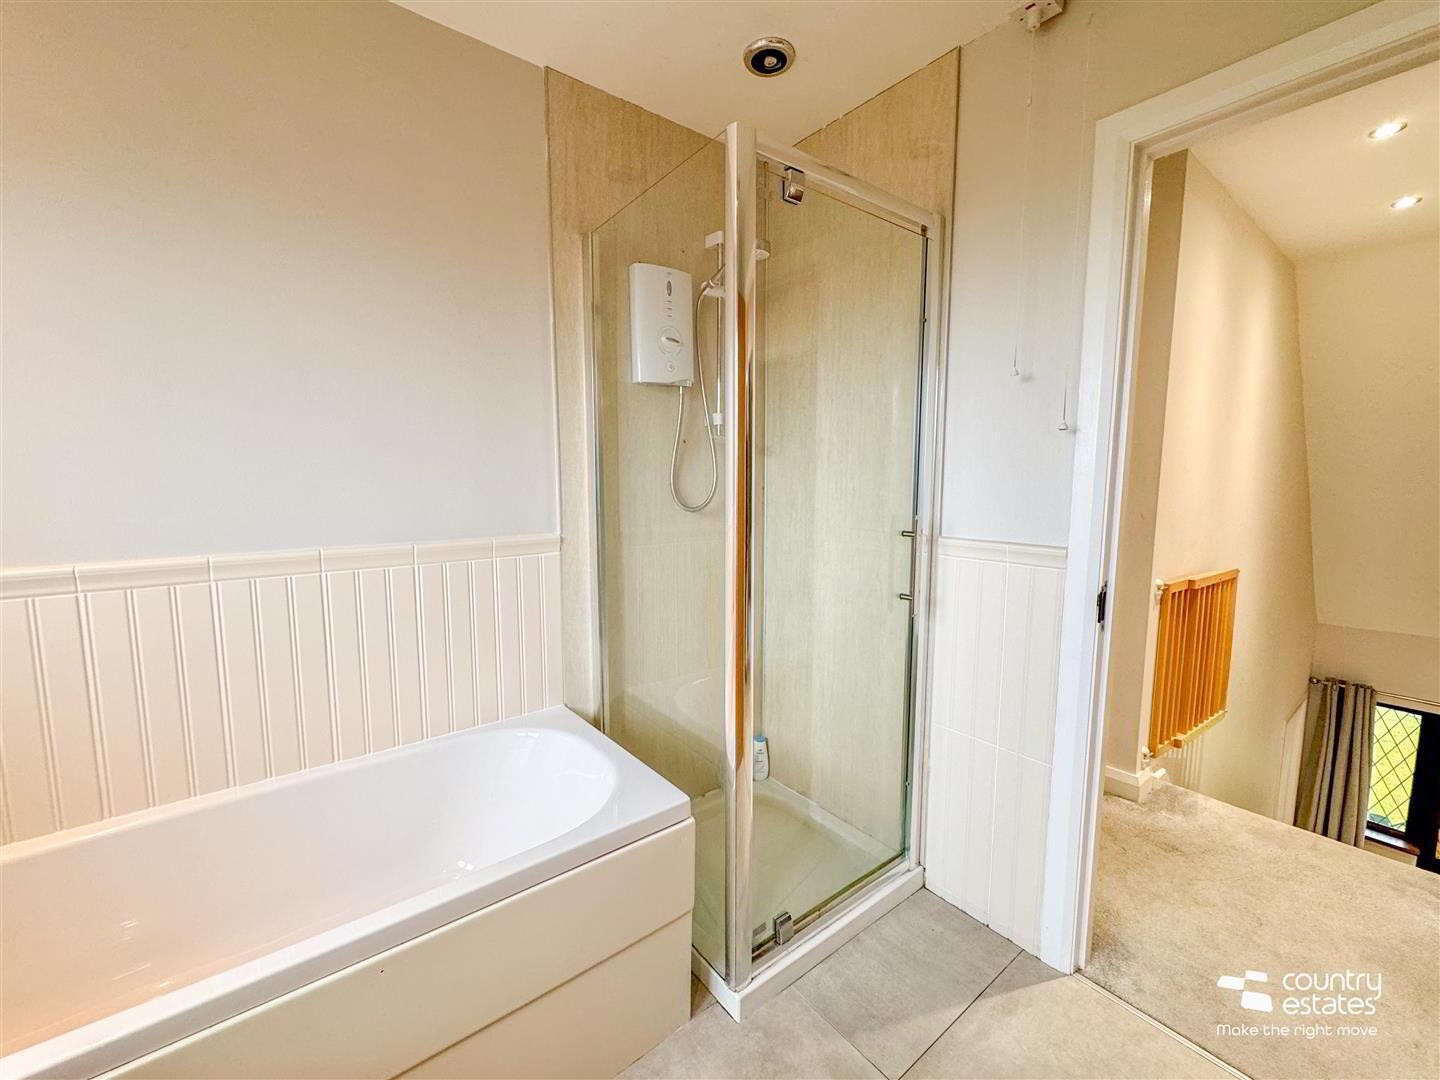
- DELUXE FAMILY BATHROOM
- Modern white four piece suite comprising panelled bath, separate panelled shower enclosure, pedestal wash hand basin and w.c. Half tiling to walls. Towel radiator.
- OUTSIDE
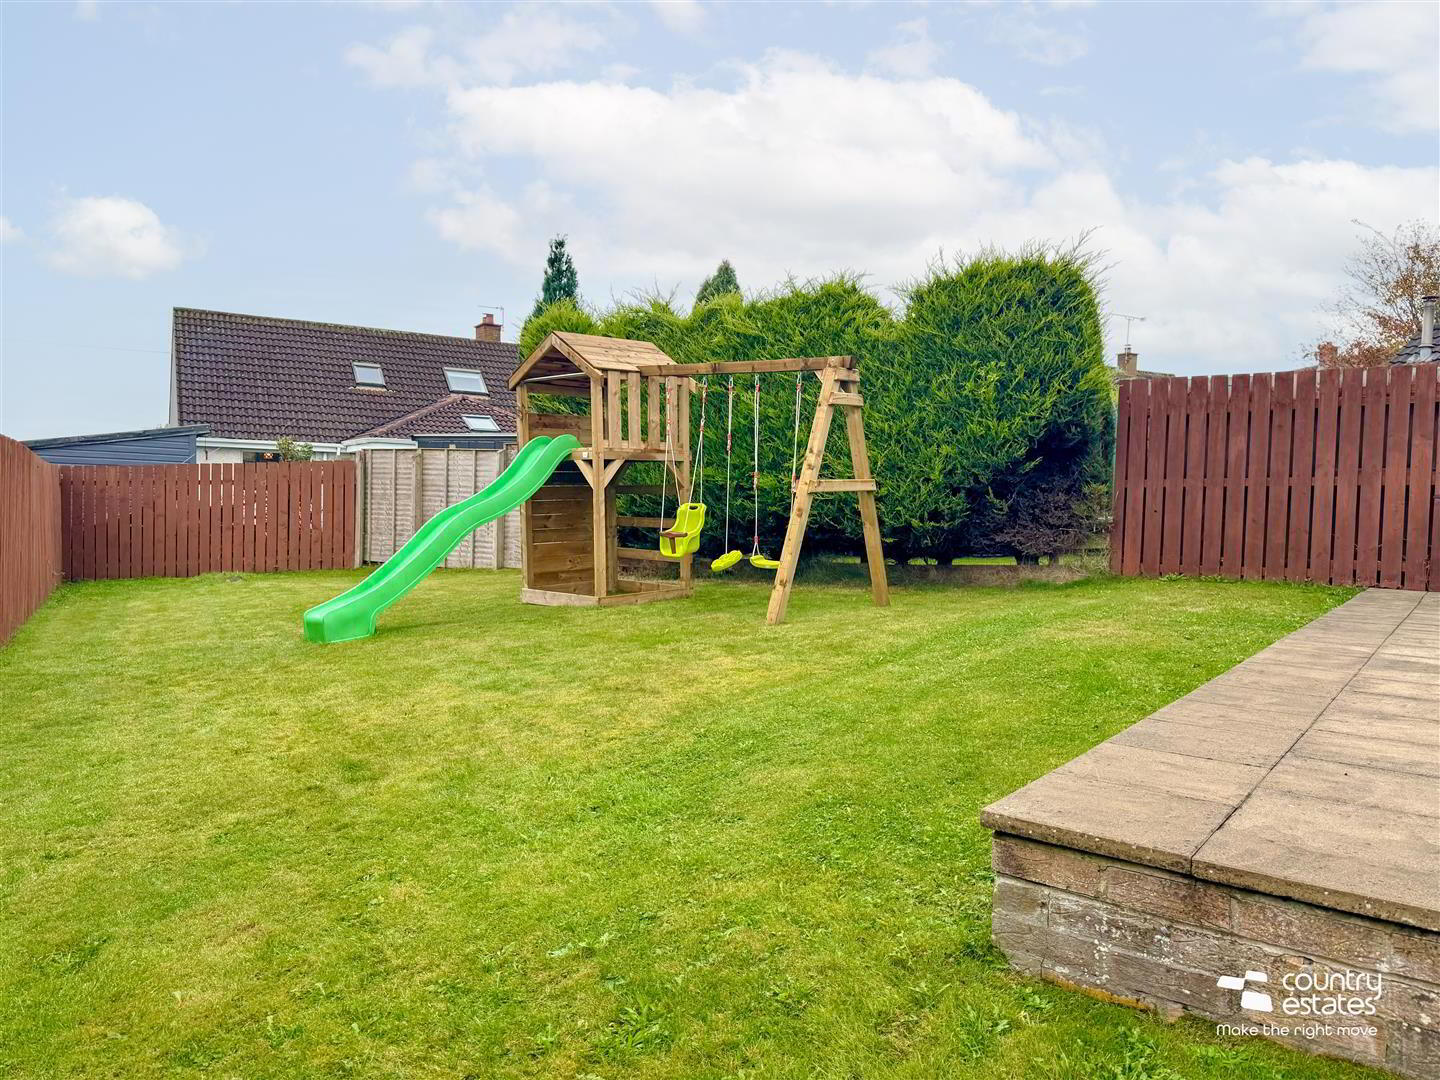
- Cul-d-sac position. Superb extensive private site with large front garden finished in lawn and low maintenance beds.
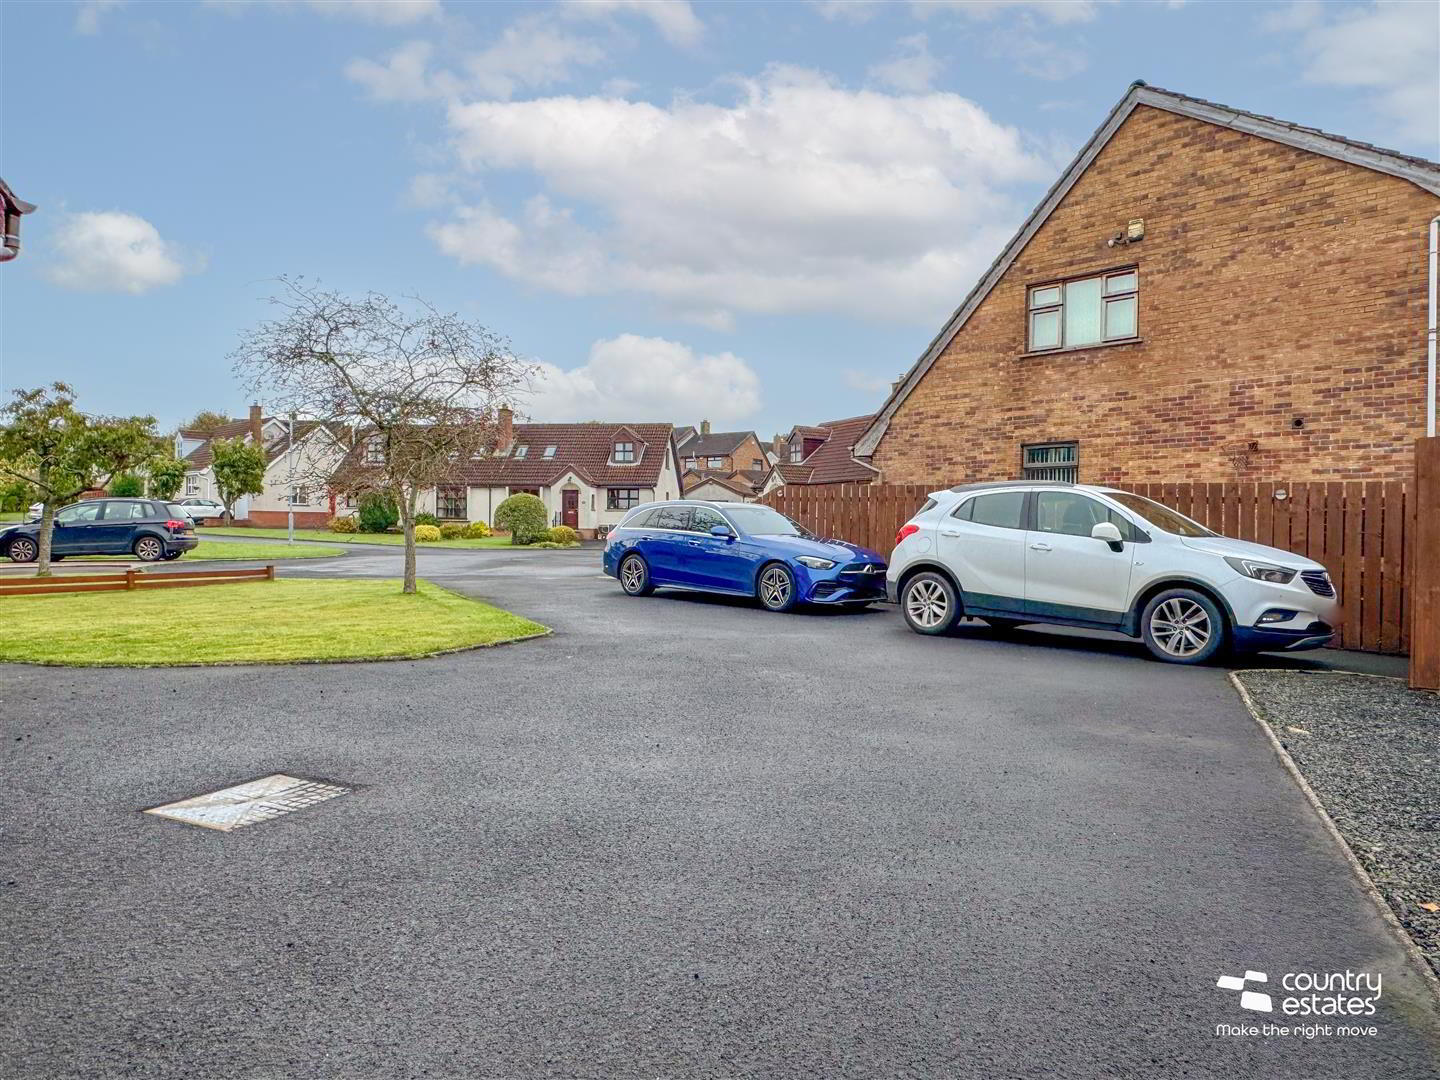
Generous sized private driveway finished in tarmac with parking for a variety of vehicles.
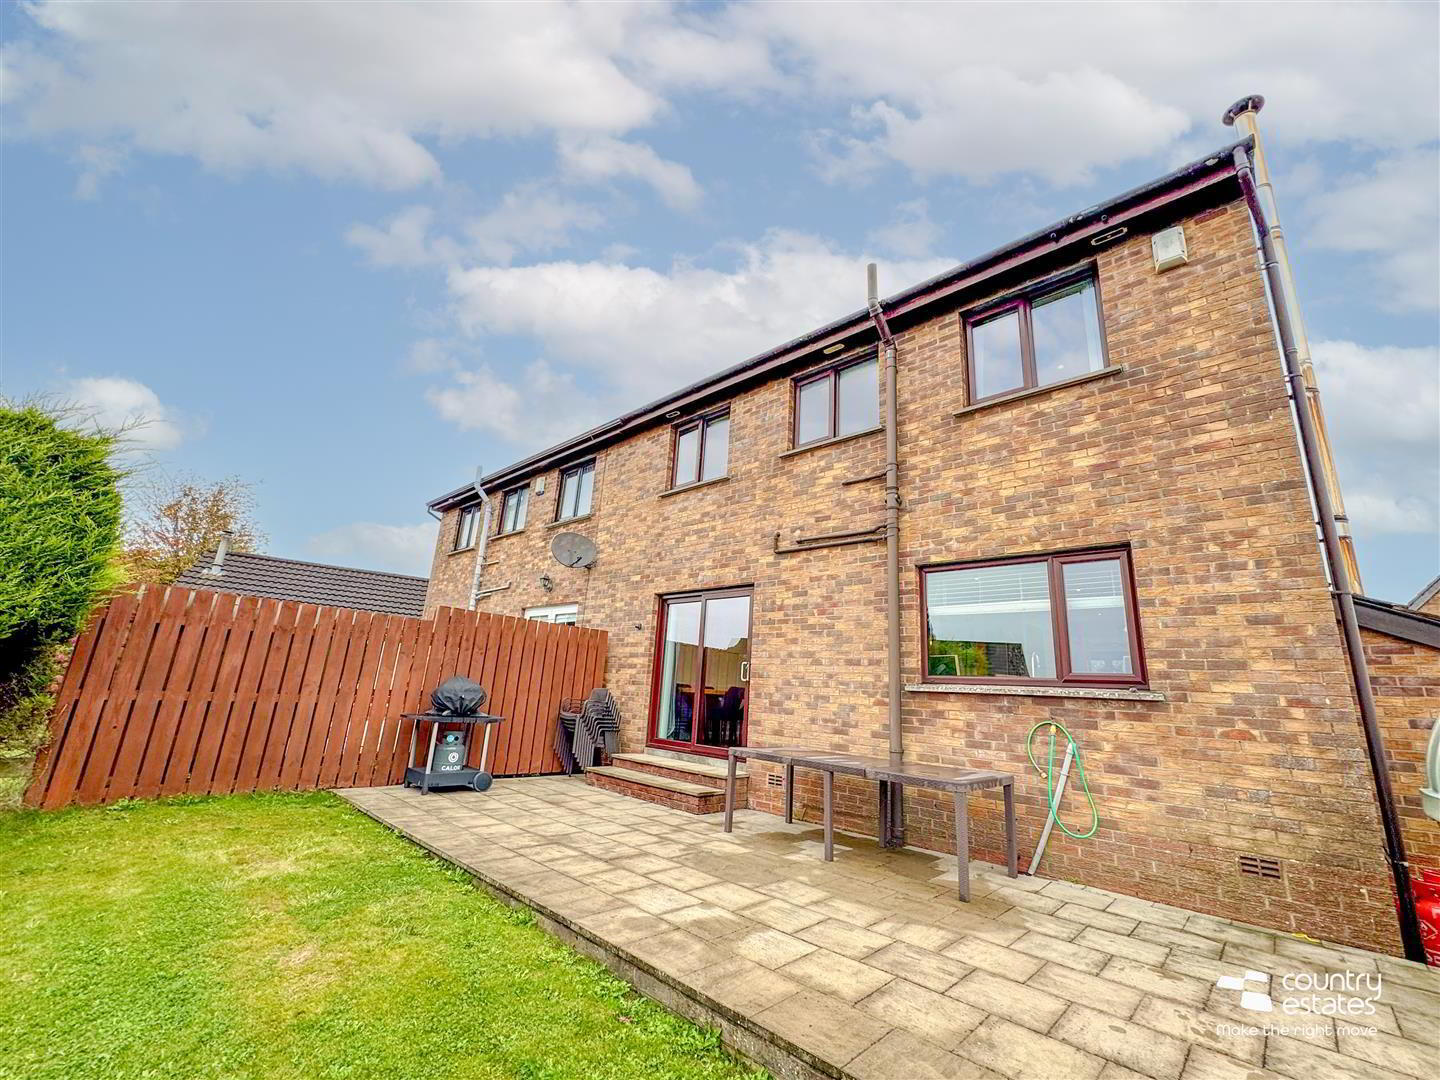
Large private fully enclosed rear garden finished in lawn with paved patio area. and screened by perimeter fence.
Oil fired central heating boiler and PVC oil storage tank. - IMPORTANT NOTE TO ALL PURCHASERS:
We have not tested any of the systems or appliances at this property. - Relying on a mortgage to finance your new home?
If so, then talk with Fiona Hannah at The Mortgage Shop Ballyclare. This is a free, no obligation service, so why not contact us and make the most of a specialist whole of market mortgage broker with access to over 3,000 mortgages from 50 lenders by talking to one person. You Talk. We Listen. Your home may be repossessed if you do not keep up with repayments on your mortgage.