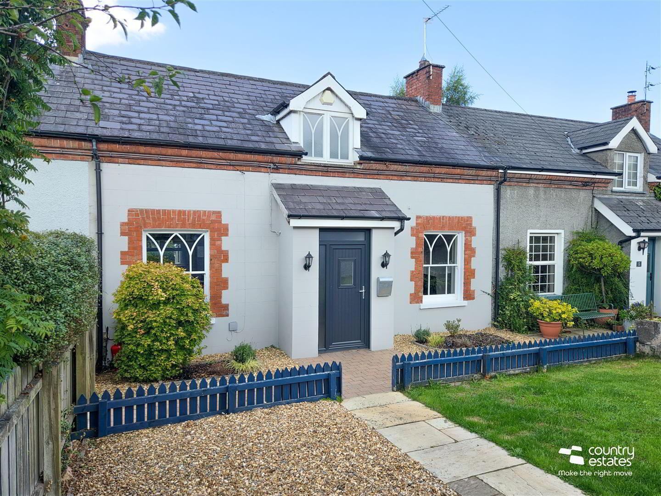
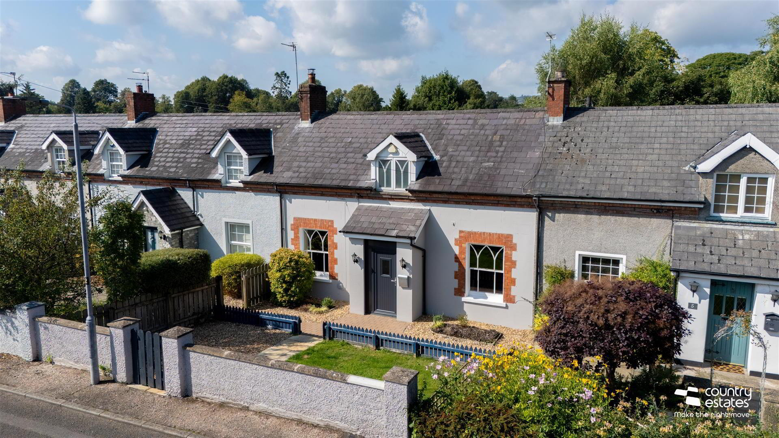
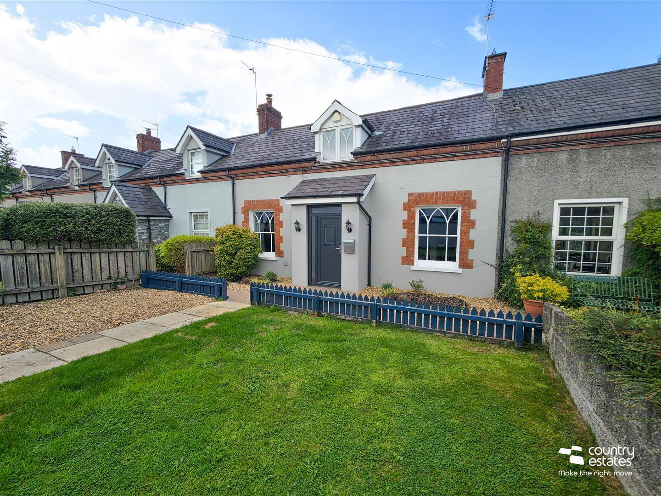
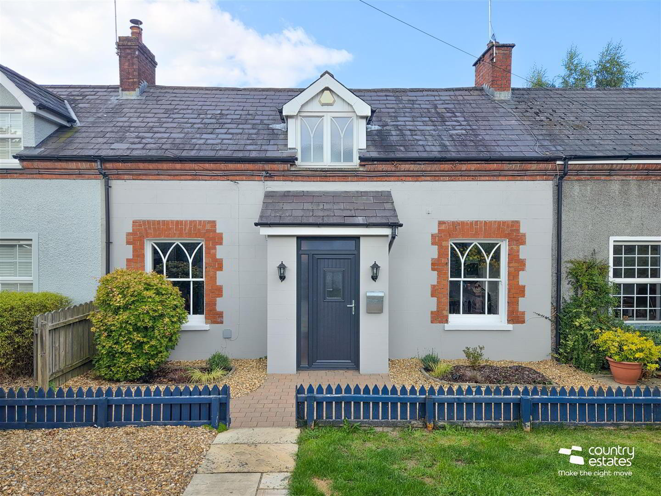
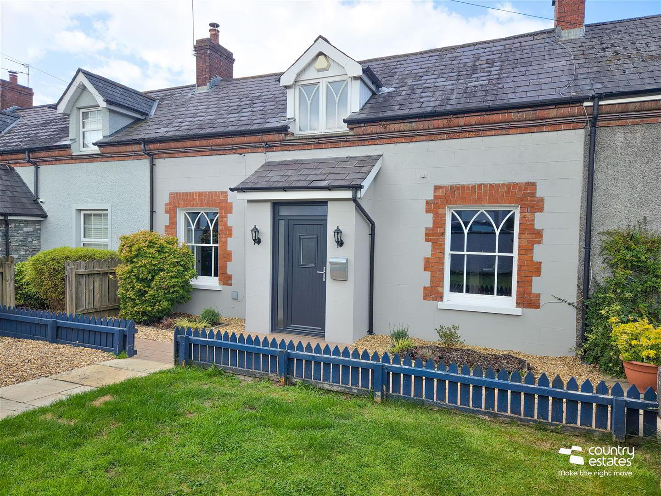
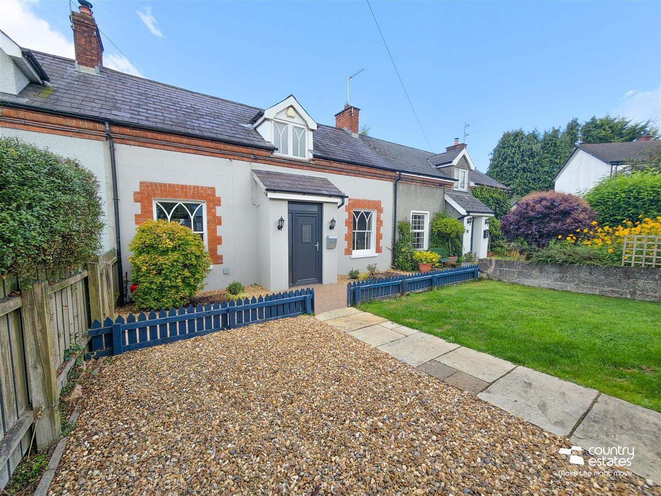
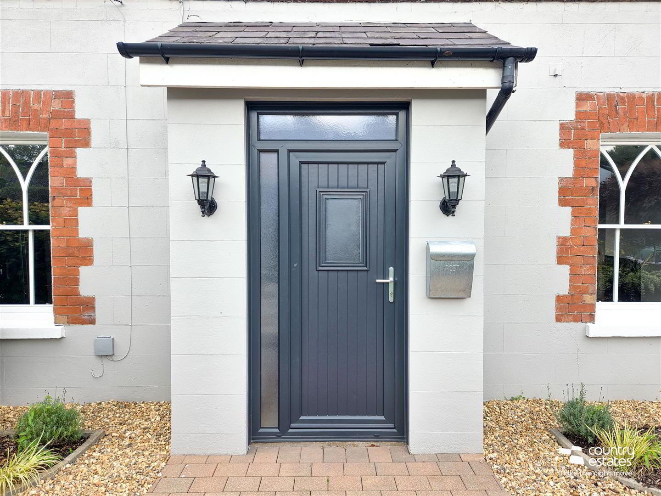
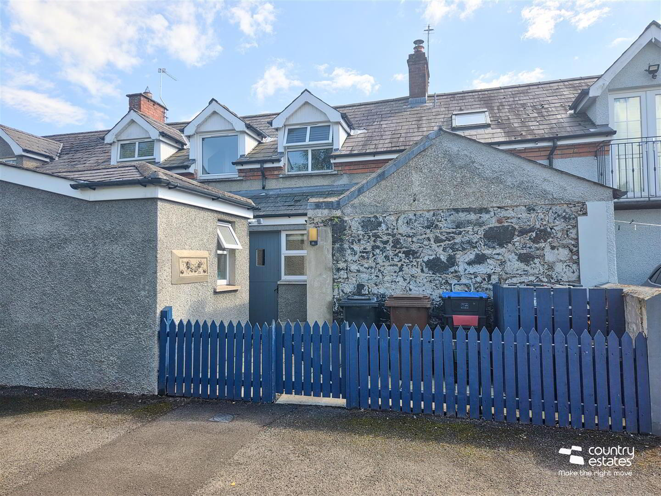
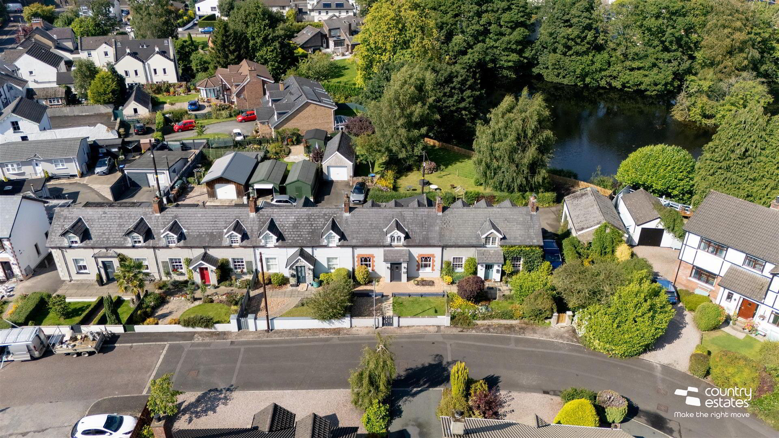
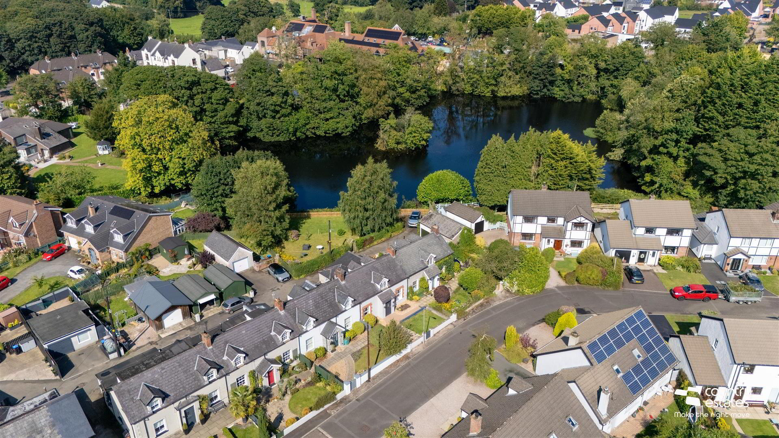
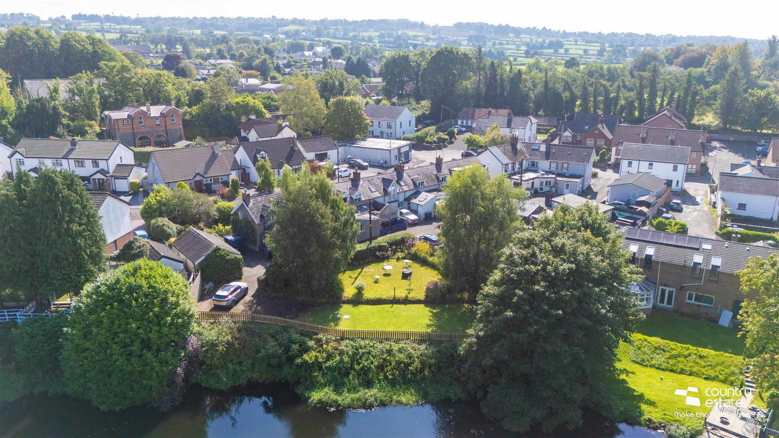
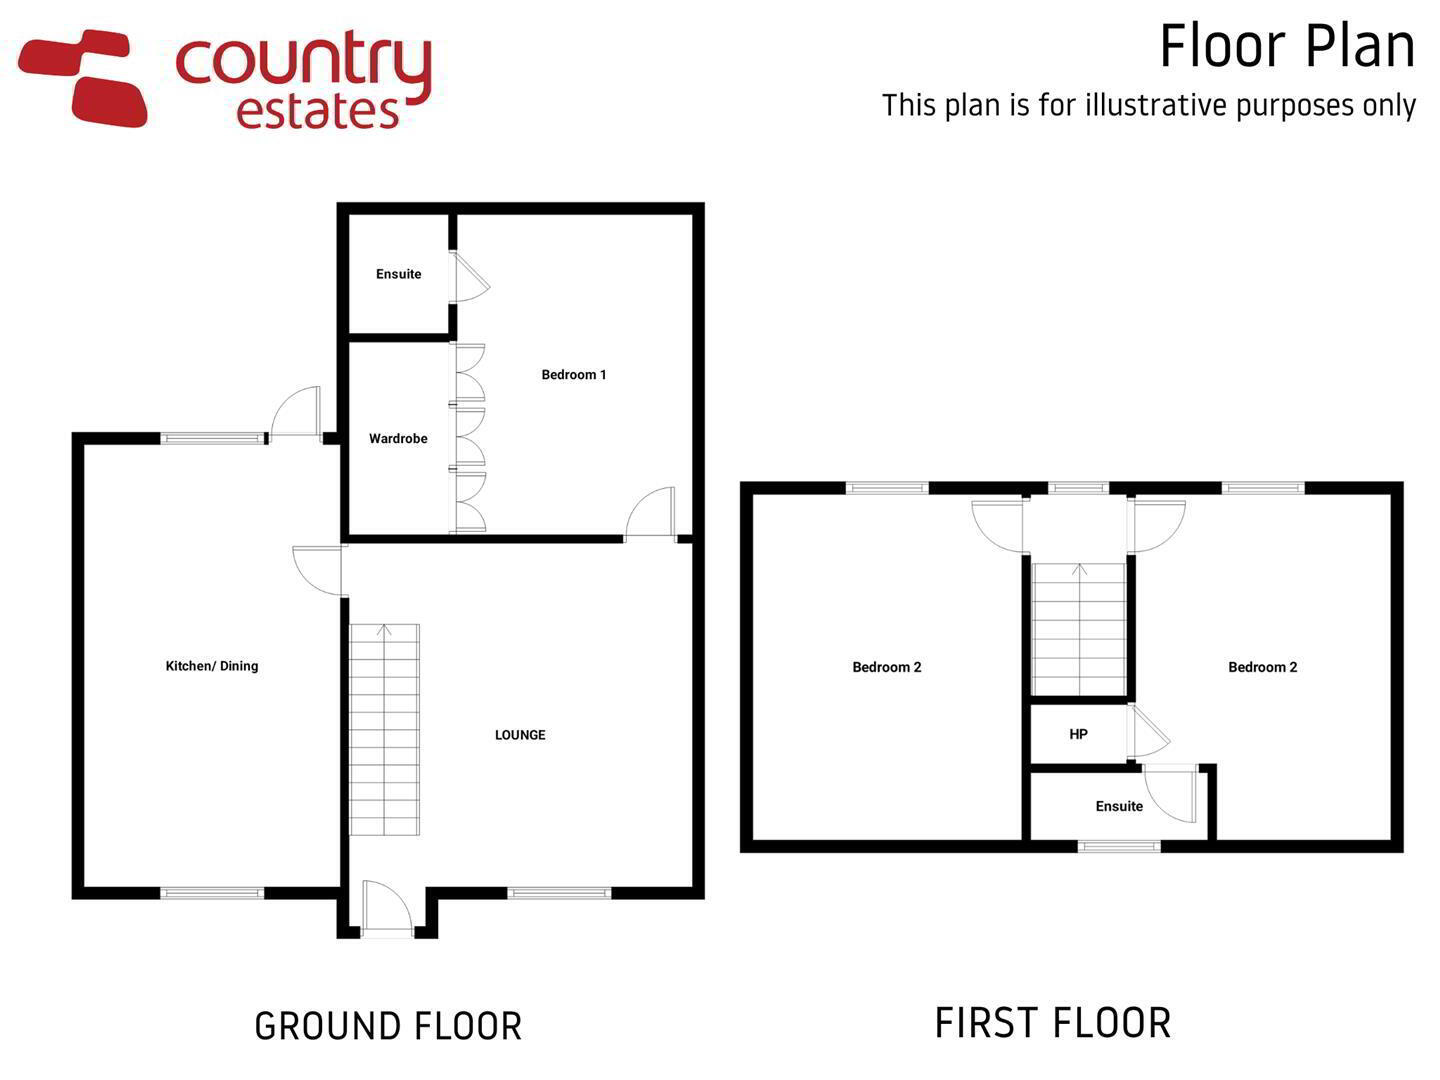
Positioned within a highly popular convenient location, in a quiet Cul-de-sac, just off The Village road in Templepatrick, this delightful cottage offers a perfect blend of comfort and convenience. With a spacious lounge, contemporary shaker style kitchen with dining aspect and three well-proportioned bedrooms, with ensuite shower room off the master, this home enjoys a well planned, flexible living layout making it an ideal purchase for a wide range of buyers.
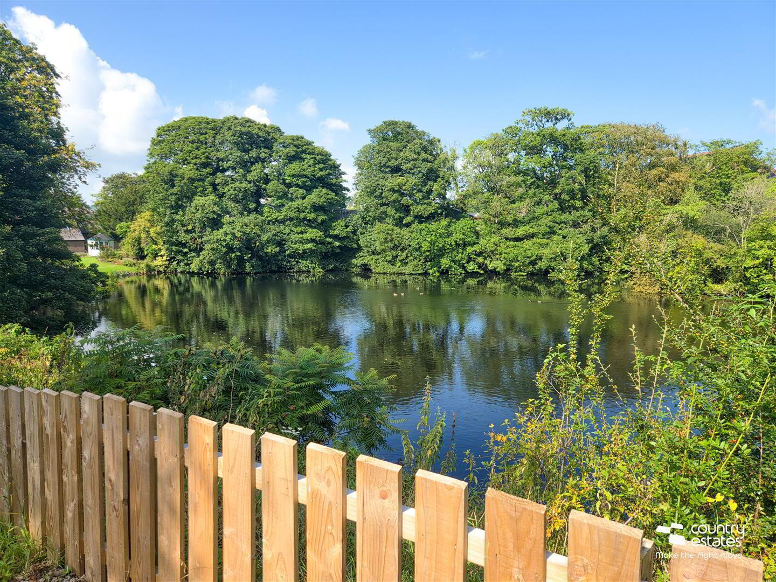
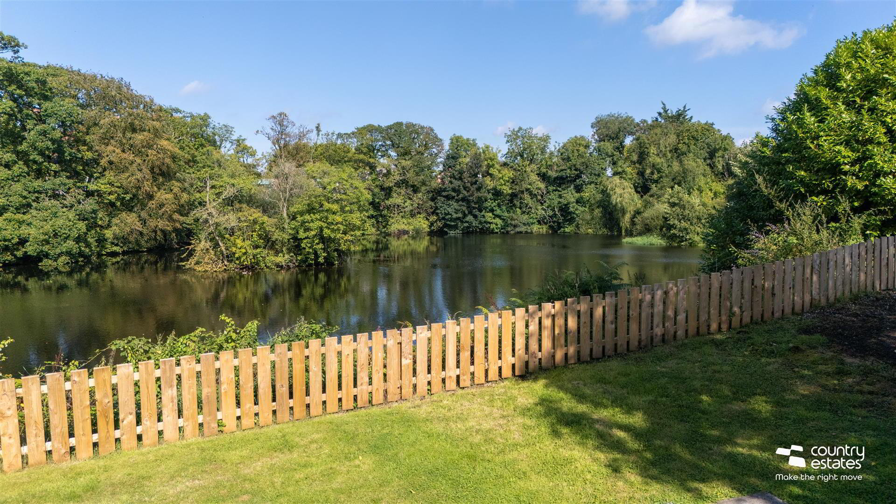
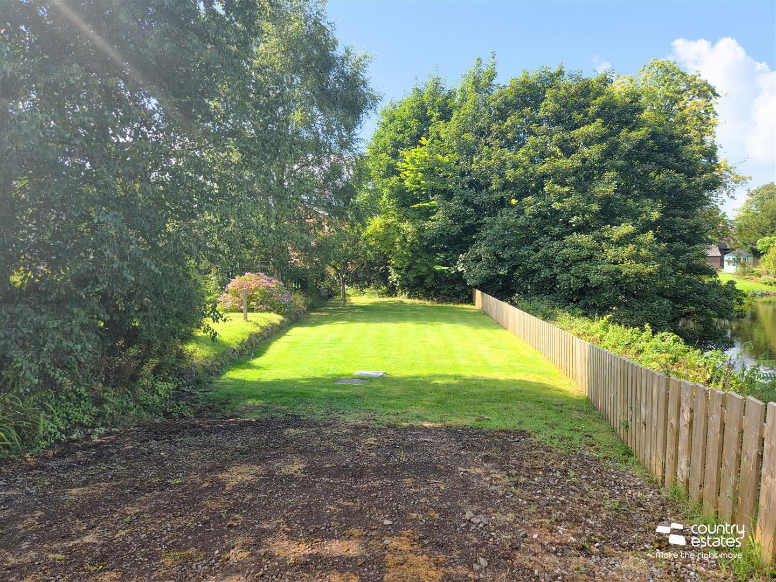
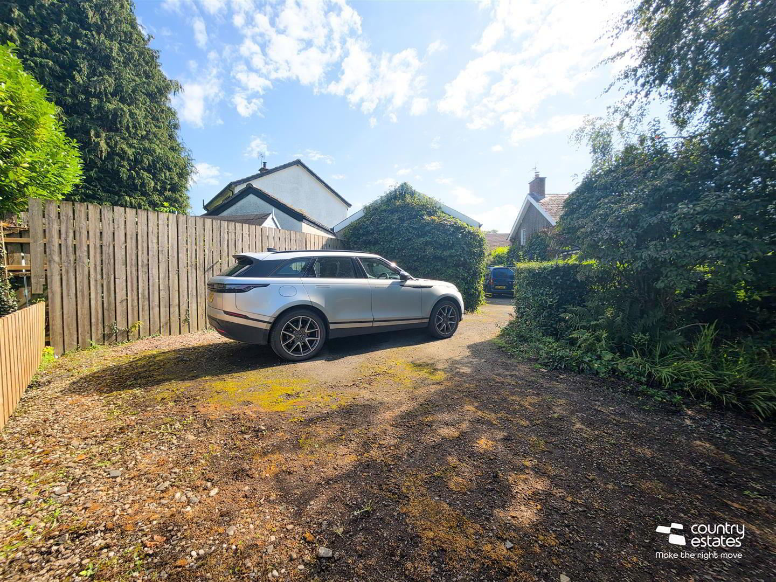
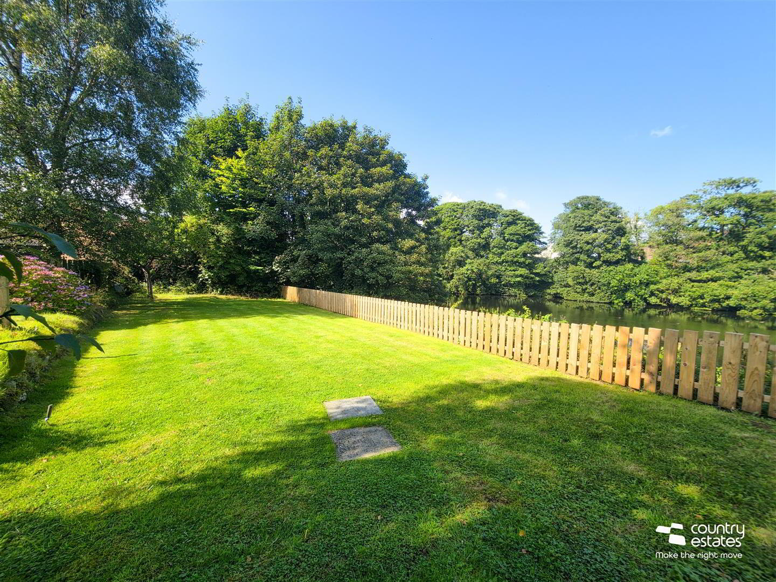
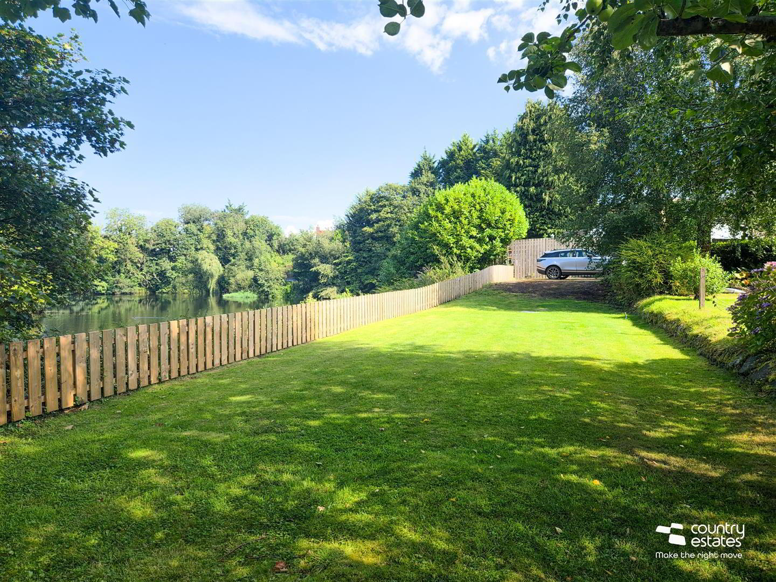
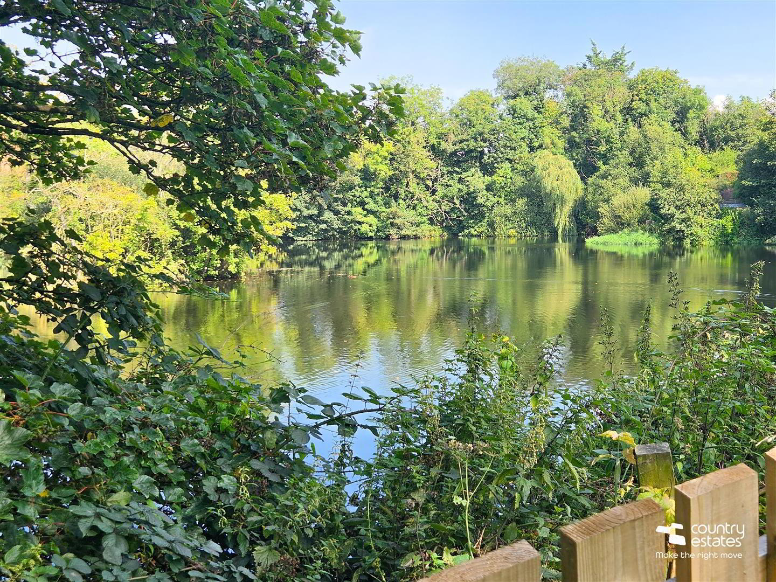
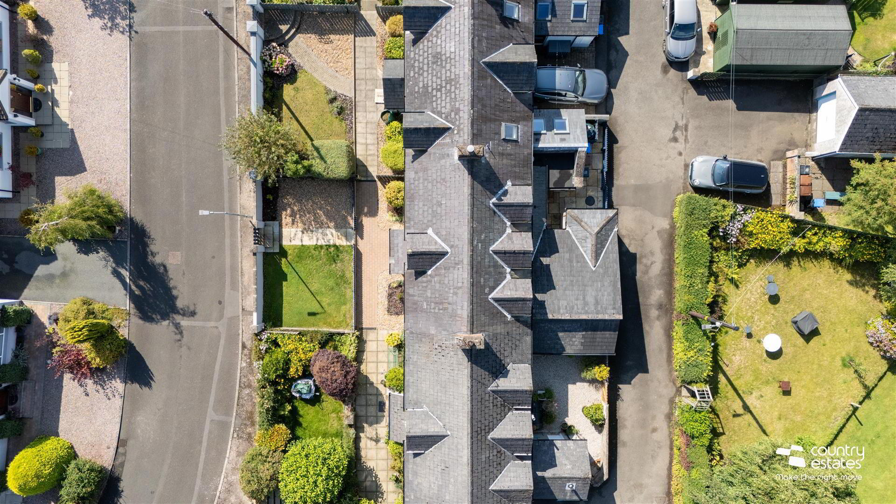
Externally, the property enjoys neat well maintained gardens to front, a low maintenance yard to rear and an extensive private garden, overlooking the lake. An early viewing is highly recommended.
- ACCOMMODATION
- GROUND FLOOR
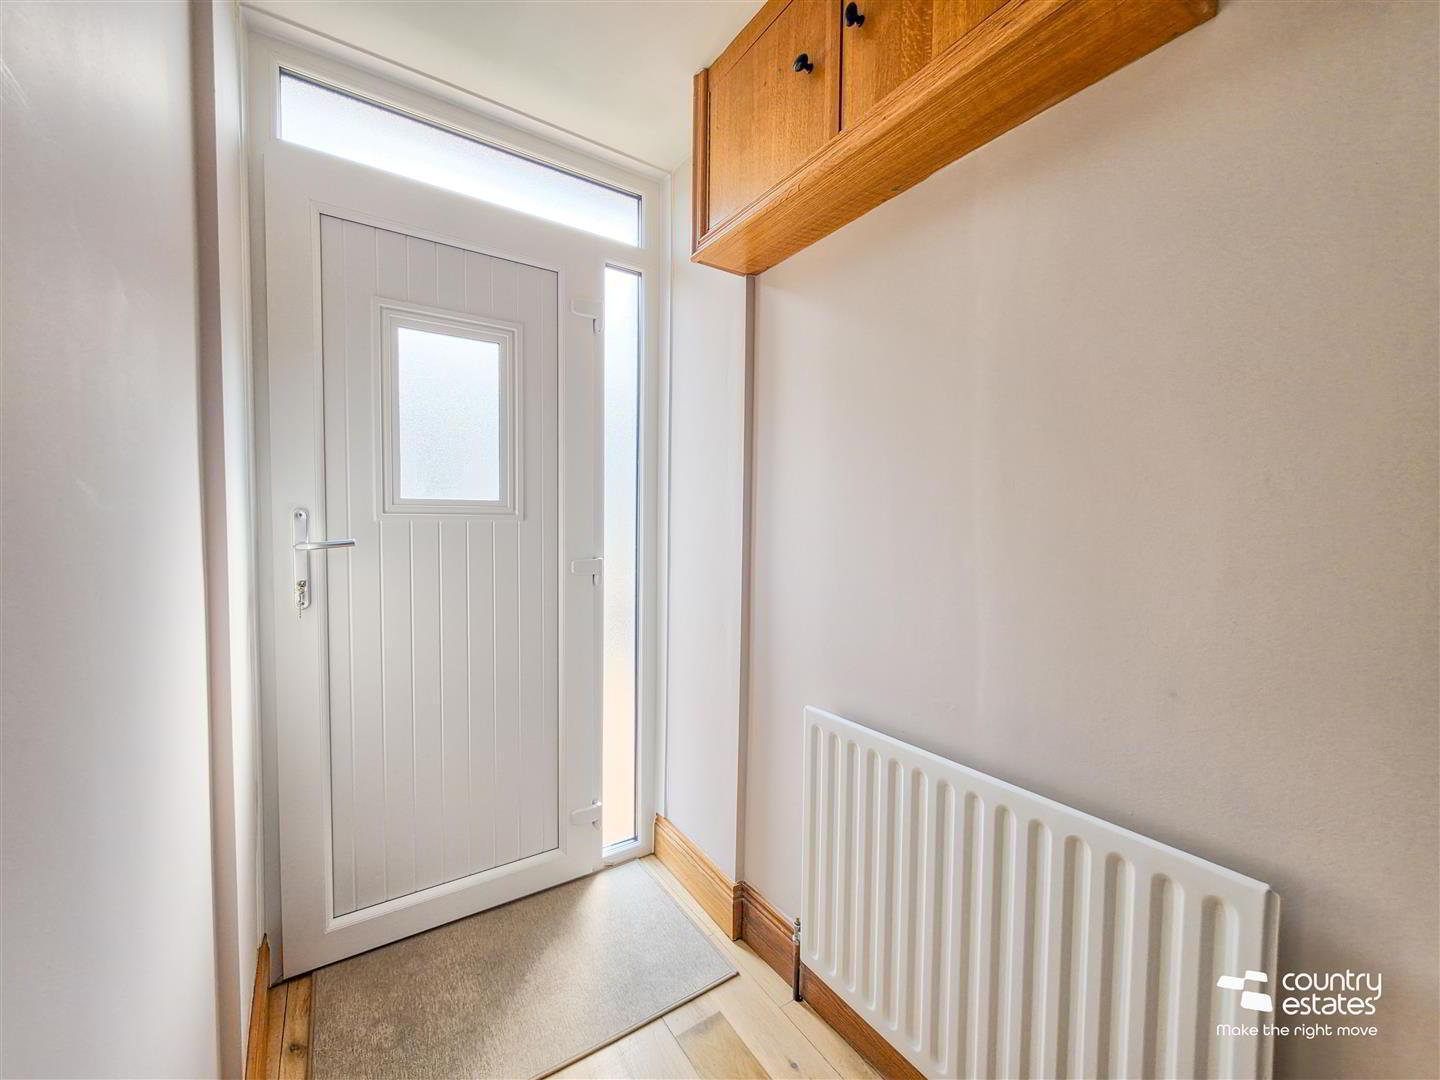
- PVC double glazed front door with matching side screen into:
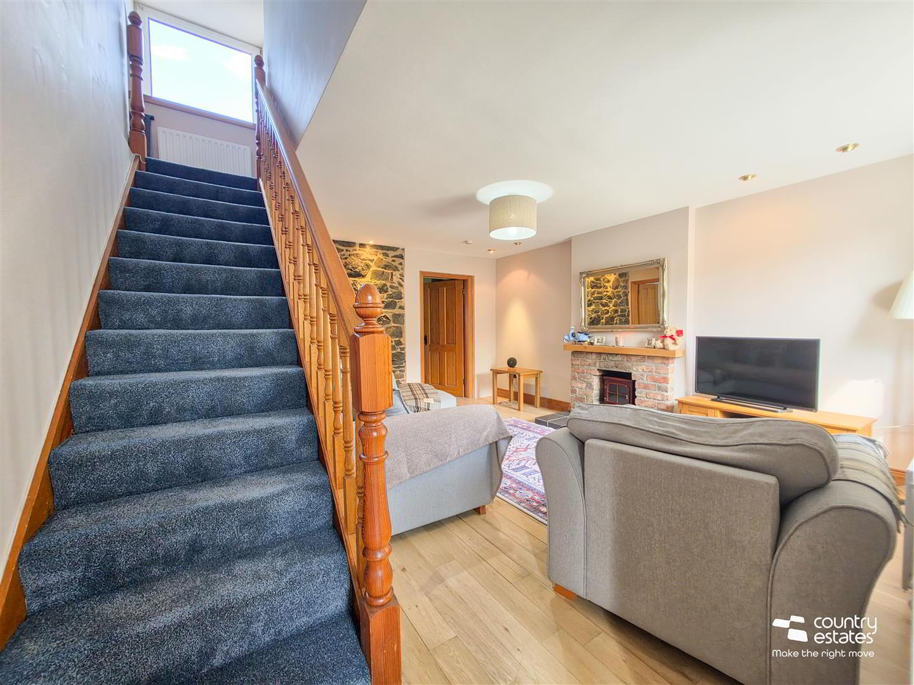
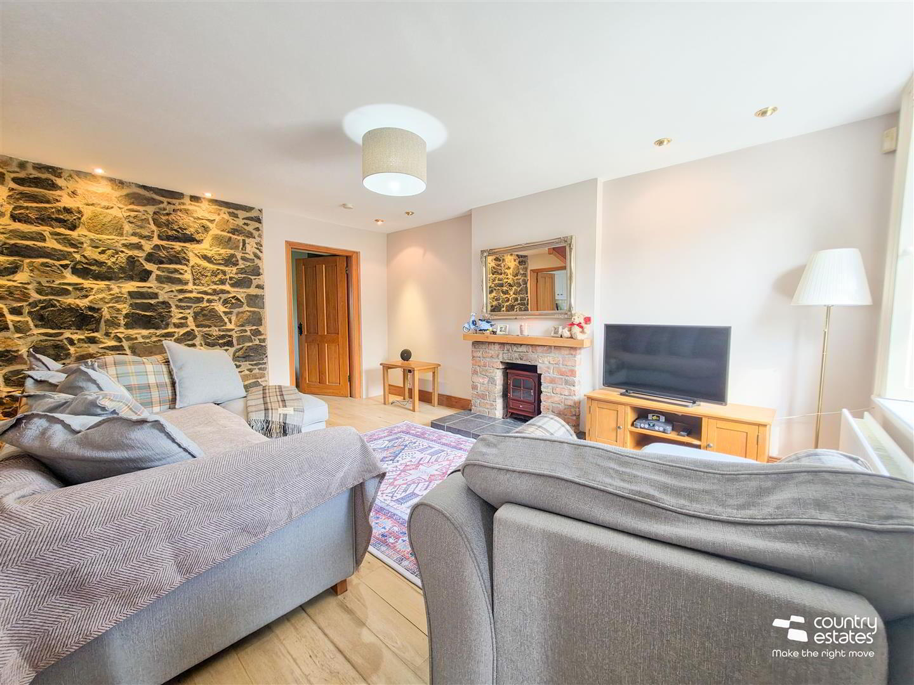
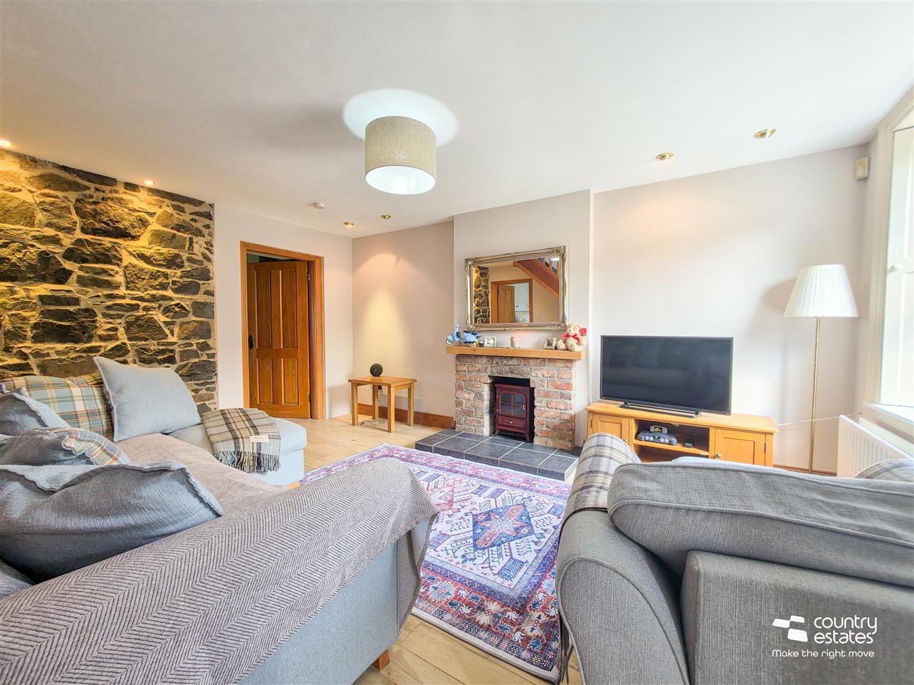
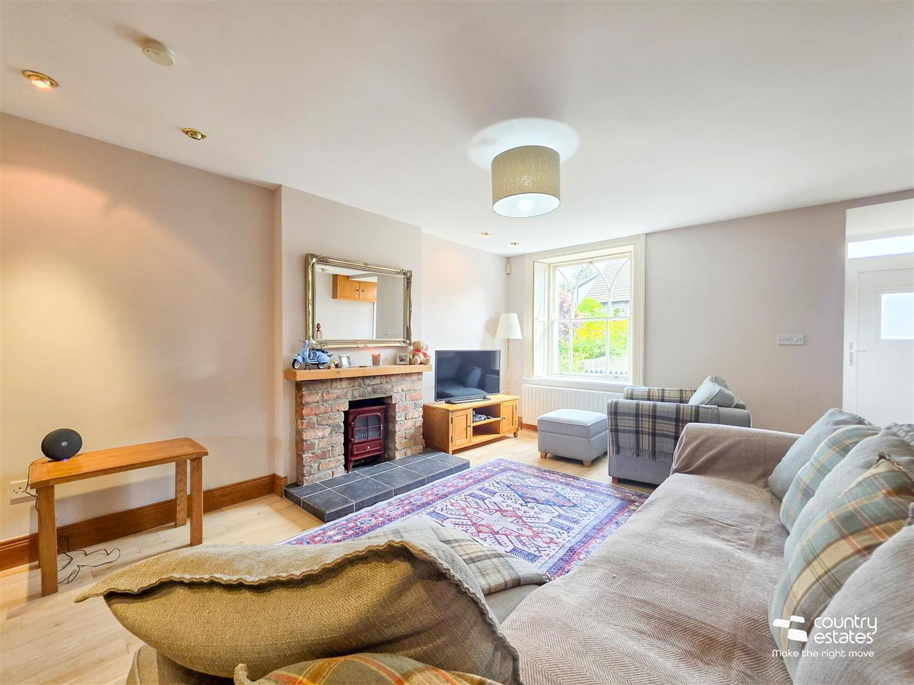
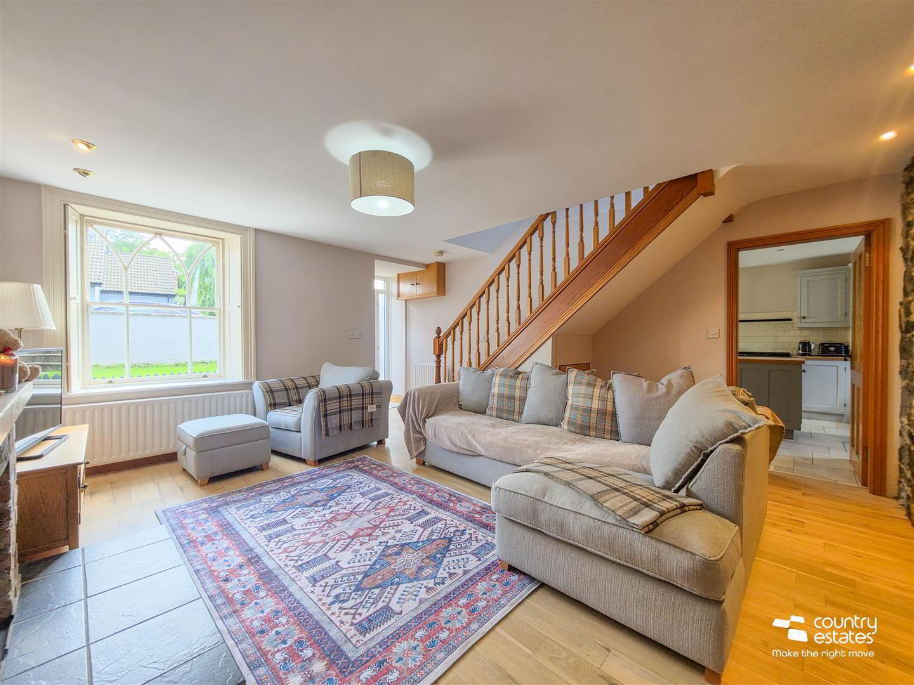
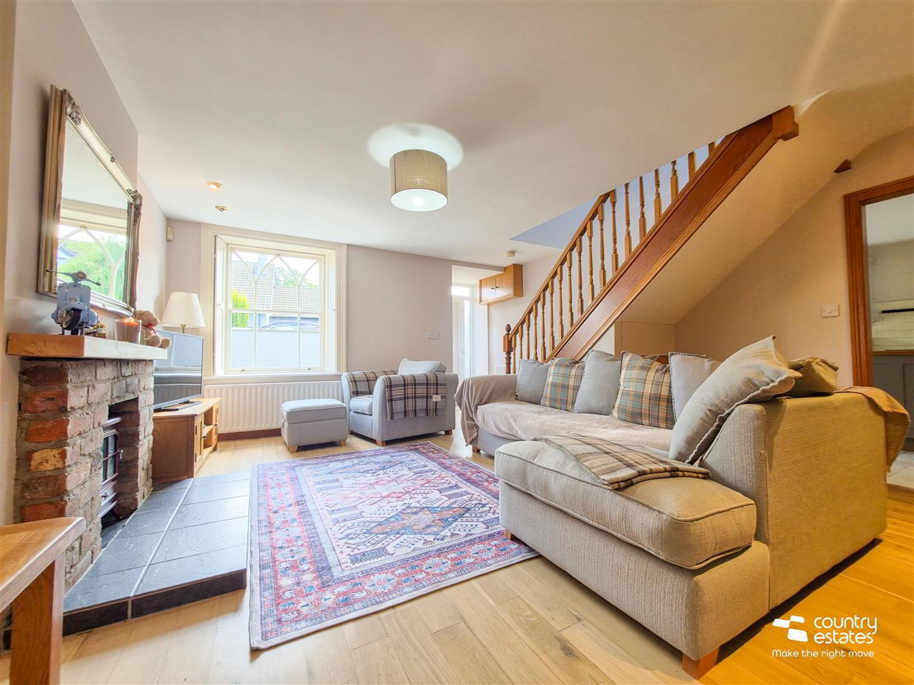
- SPACIOUS LOUNGE 4.90 x 4.89 at max (16'0" x 16'0" at max)
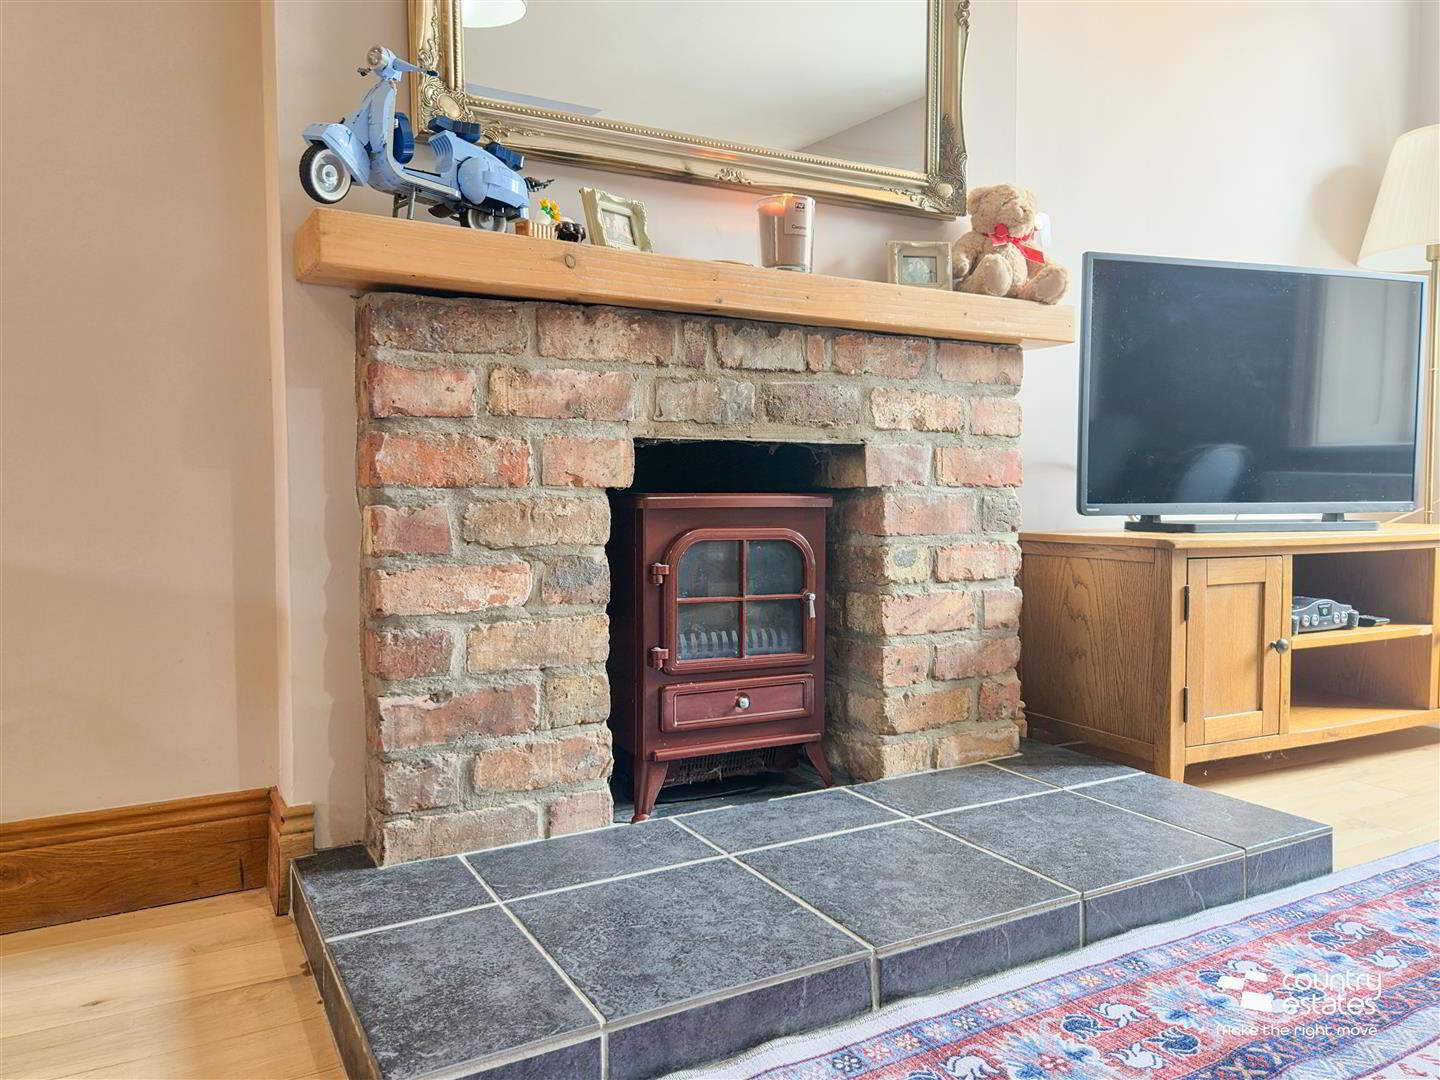
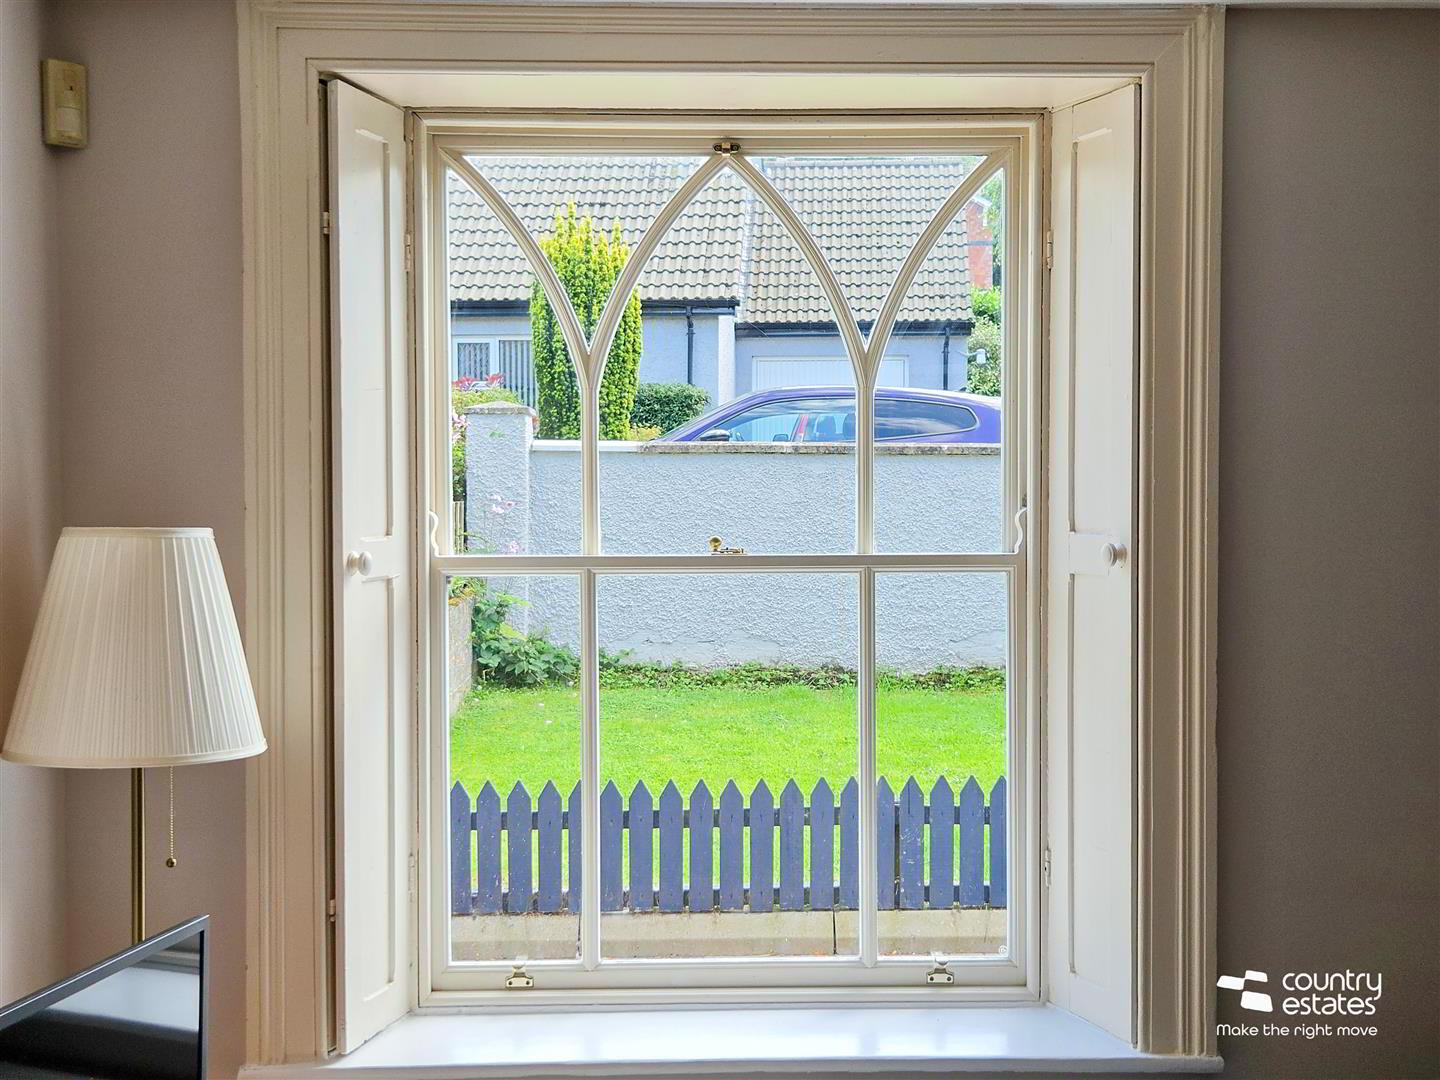
- Attractive feature inglenook style brick fire place. Exposed stone feature wall. Under stairs storage cupboard. Feature Sash window.
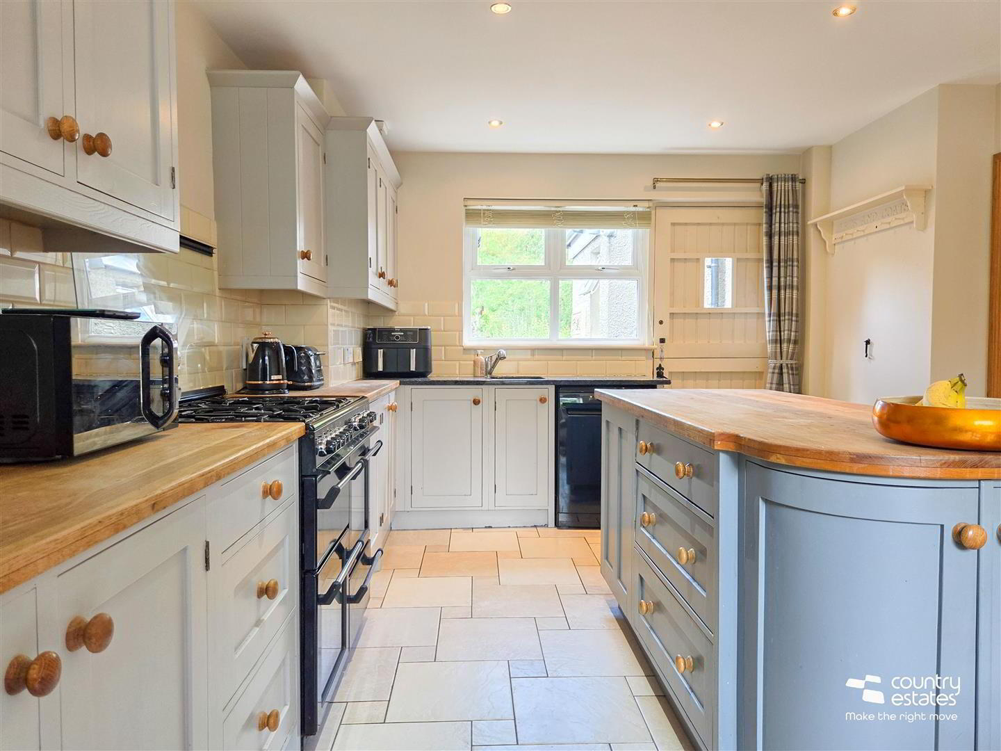
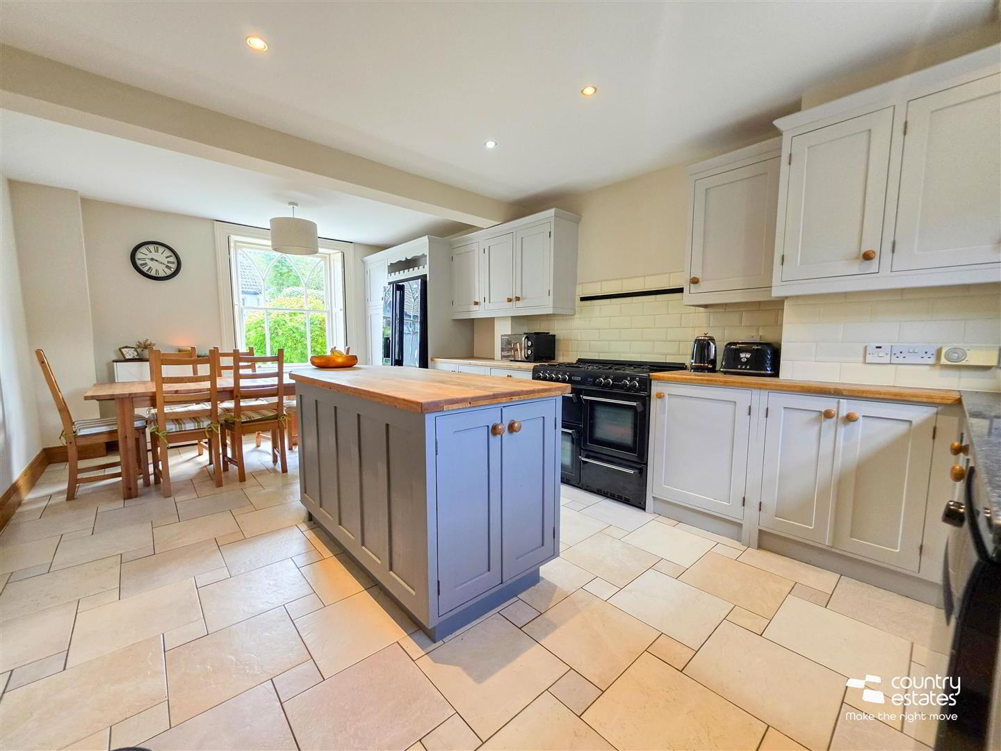
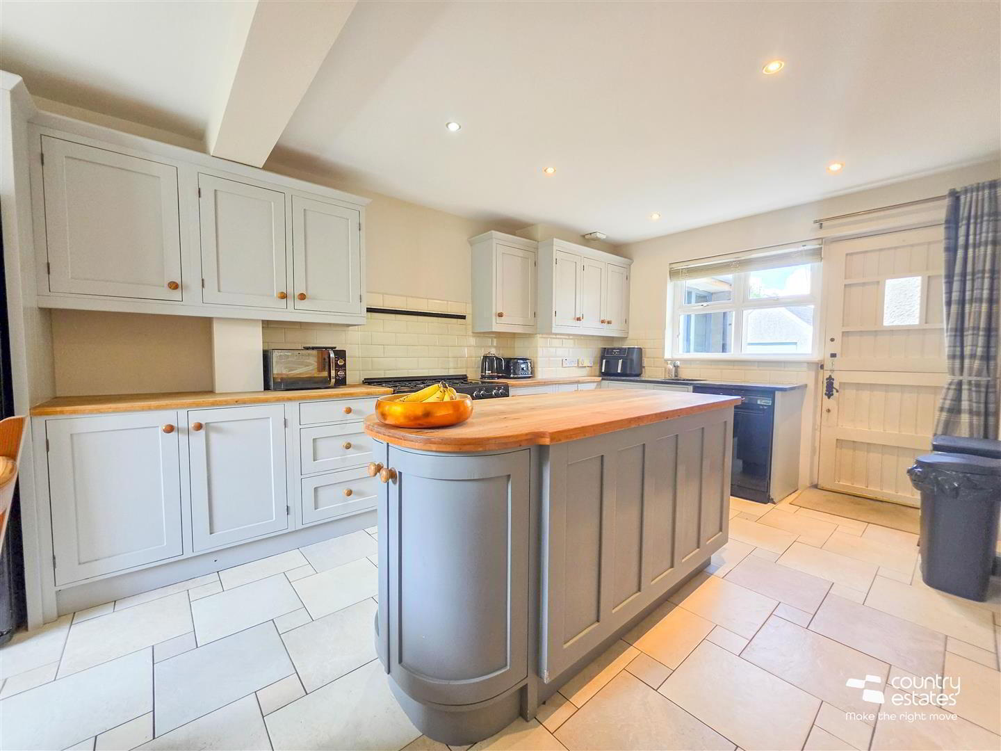
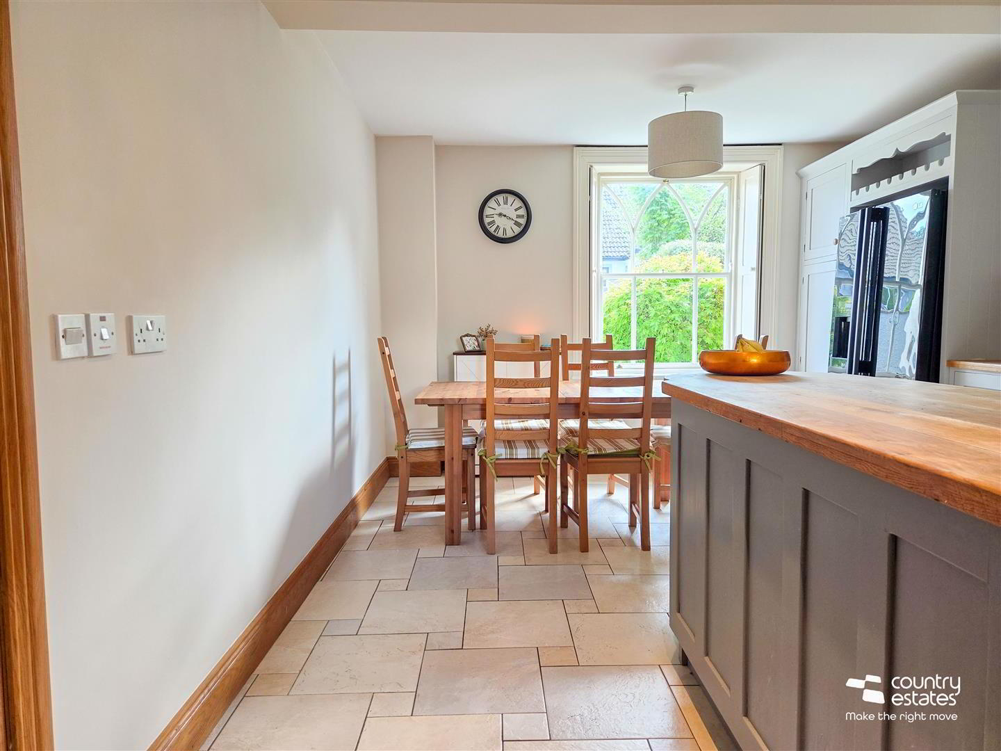
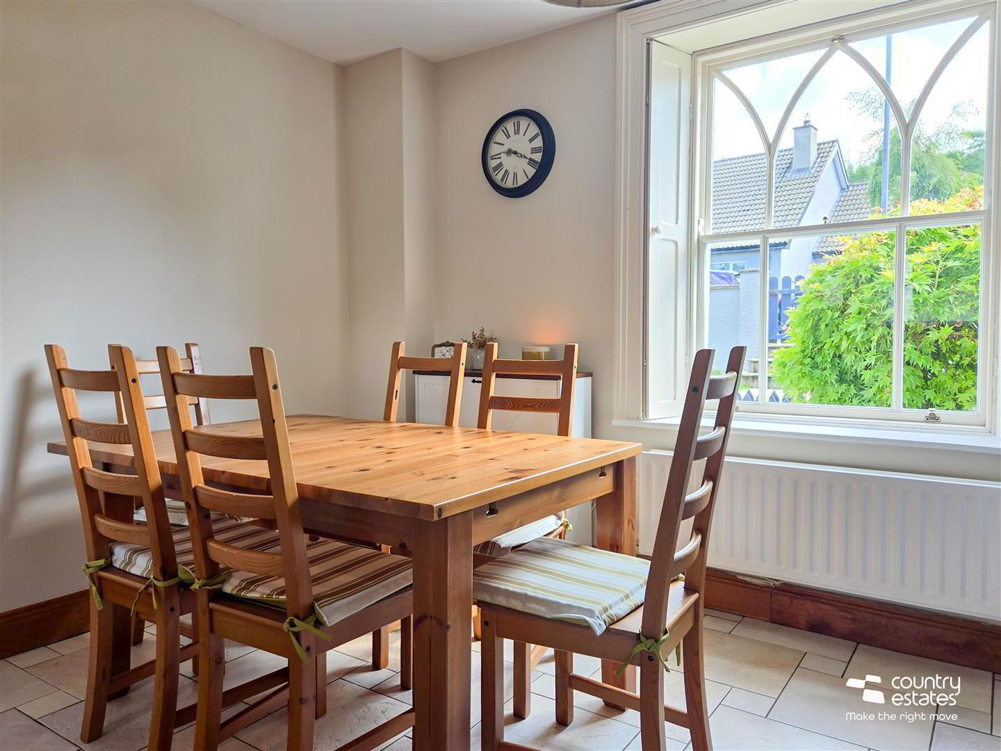
- CONTEMPORARY SHAKER STYLE KITCHEN/DINING 6.31 x 3.65 (20'8" x 11'11")
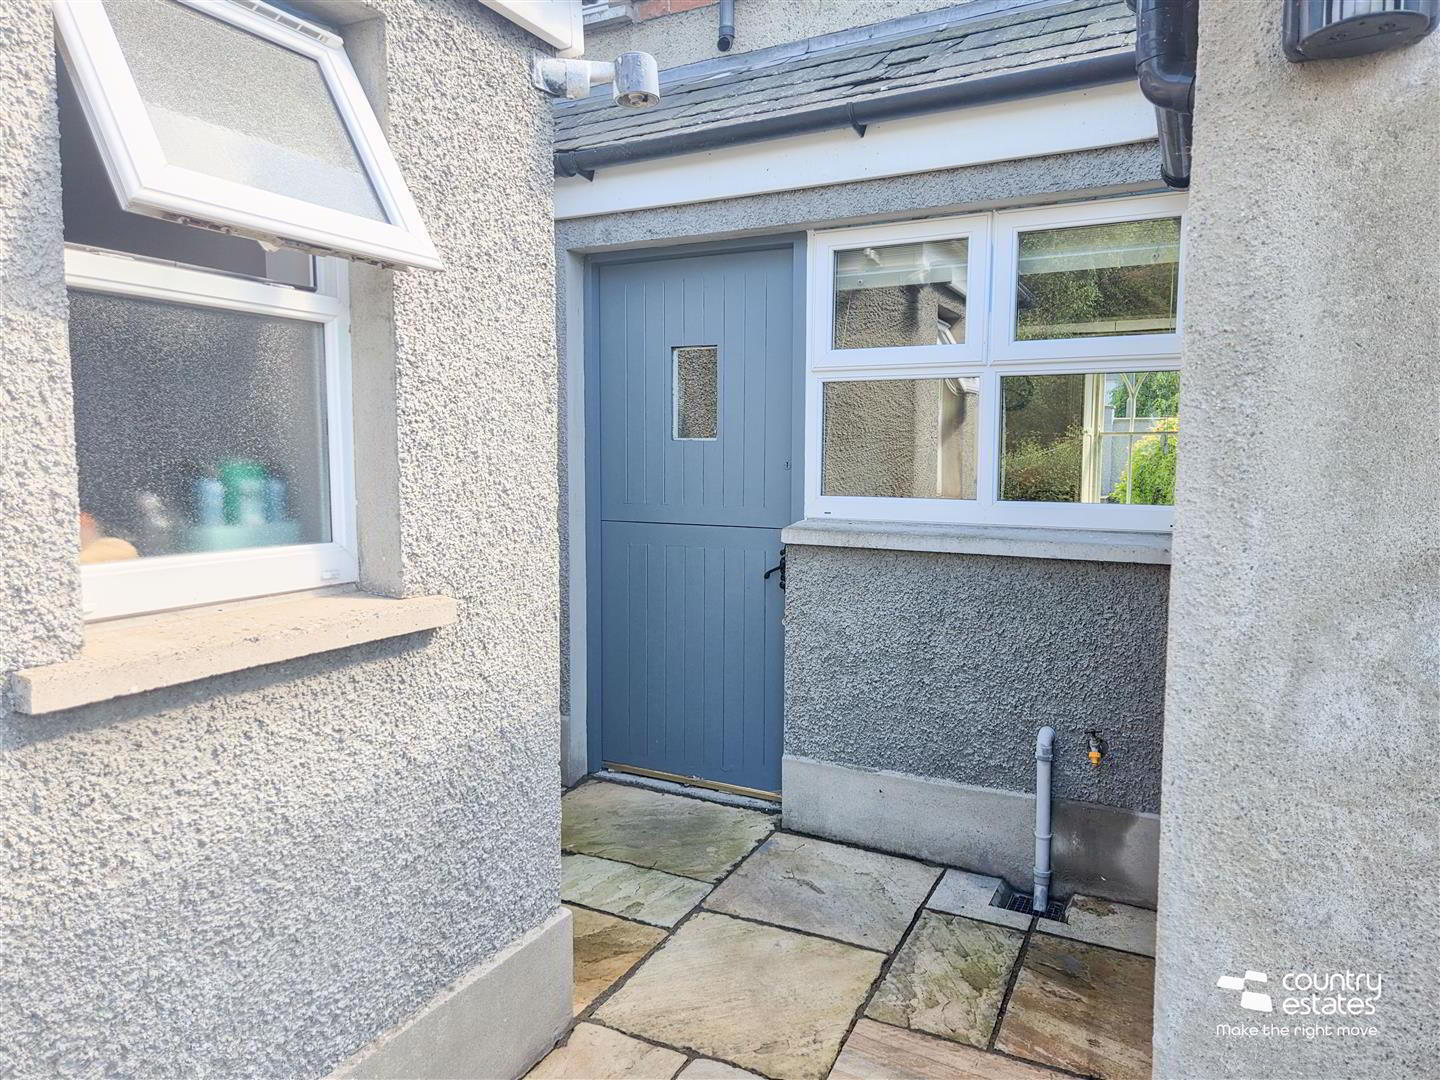
- Equipped with a comprehensive range of high and low level shaker style fitted units and contrasting solid wood work surfaces. Inset stainless steel sink unit with monobloc tap. Fitted kitchen island with base units for storage. Space for range style cooker. Space for free standing American fridge freezer. Plumbed for dishwasher. Tiled floor. Part tiled walls. Barn door to rear. Ample space for casual dining. Feature sash window to front.
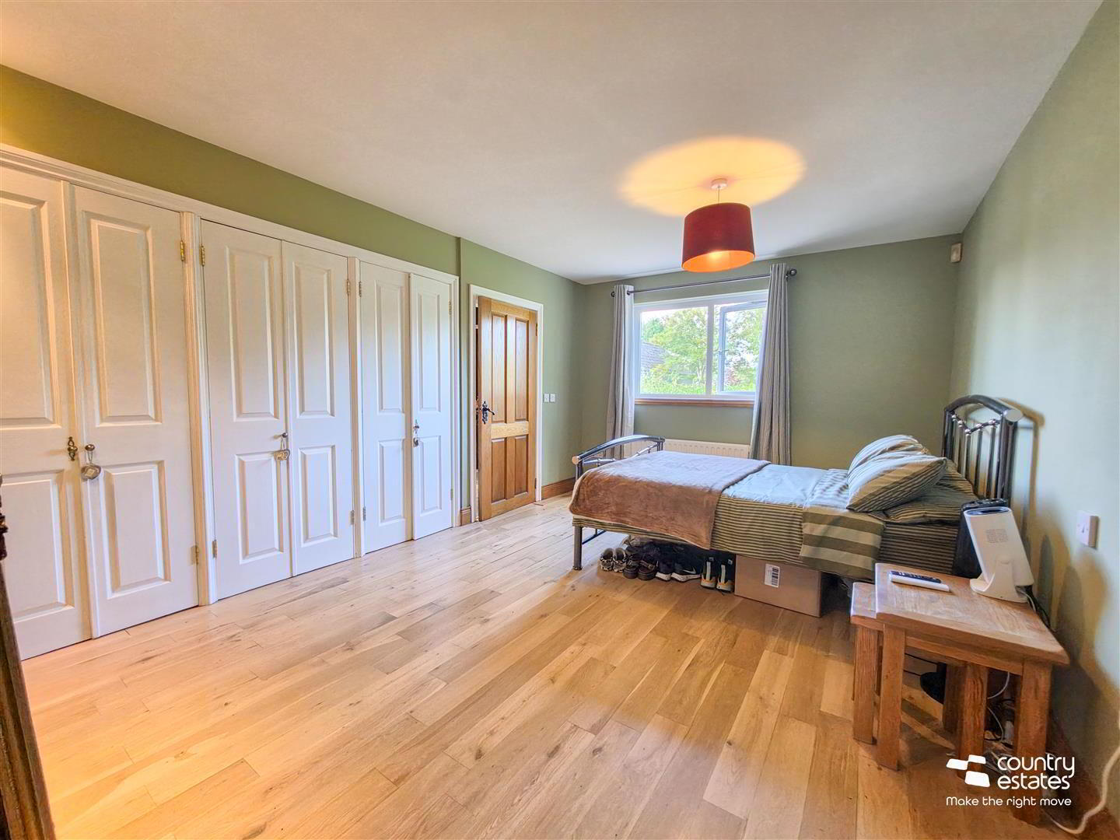
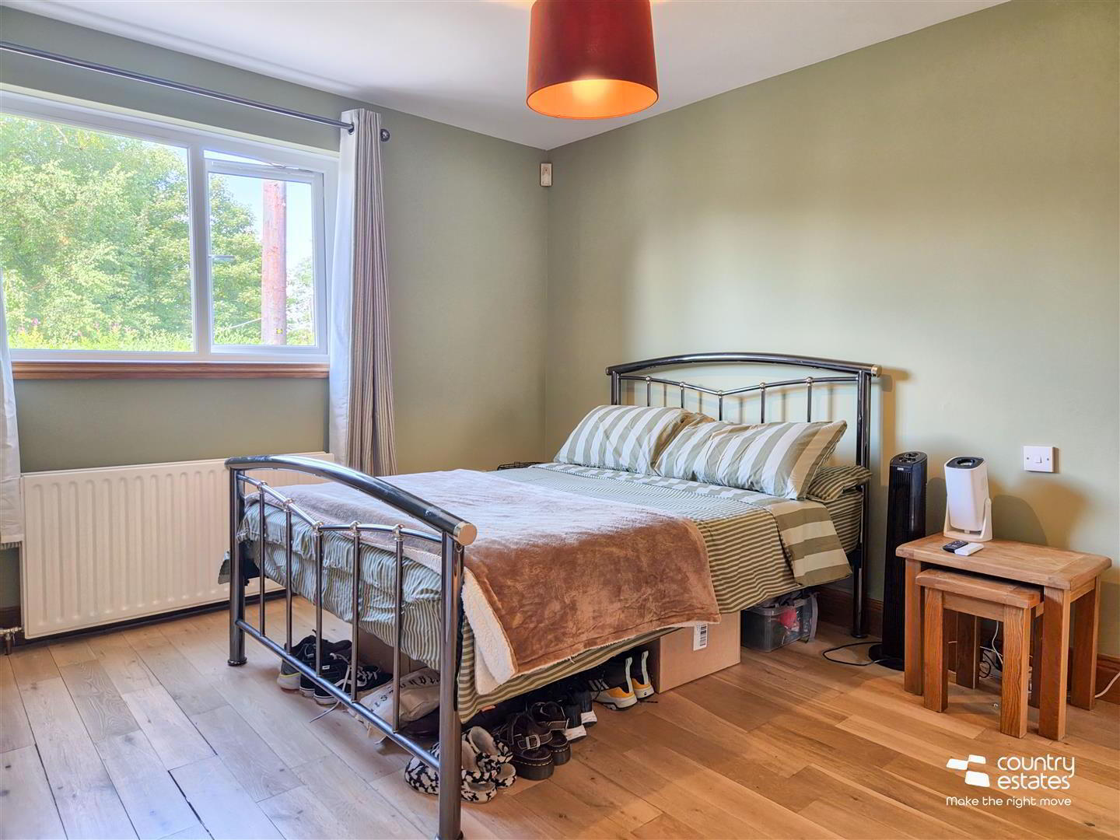
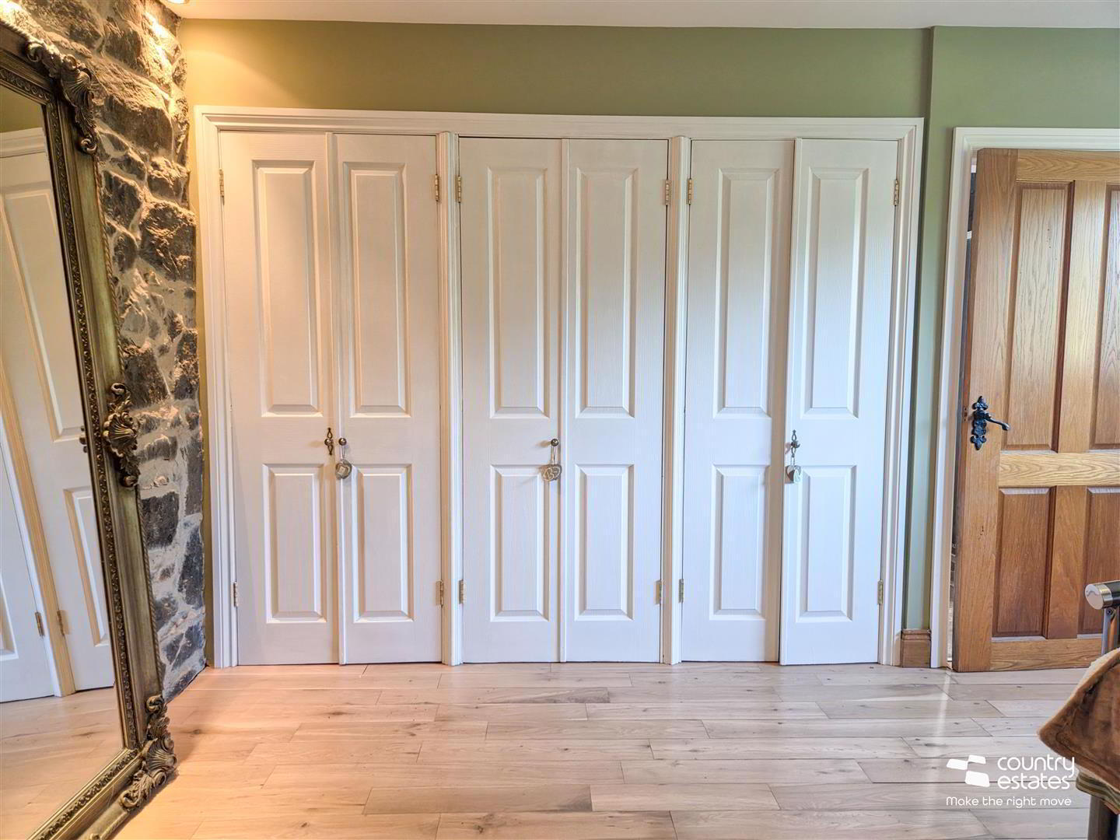
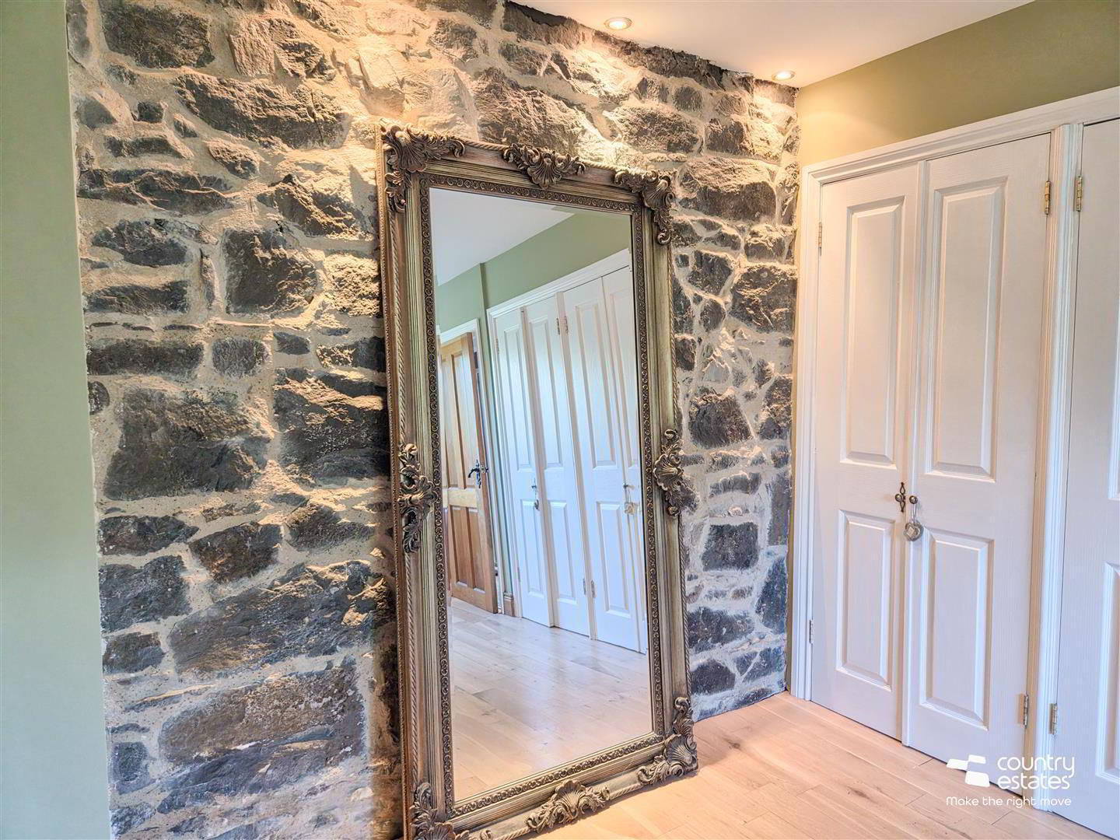
- BEDROOM 1 4.56 x 3.36 (14'11" x 11'0")
- Built in wardrobes. Exposed stone feature wall. Hard wood flooring.
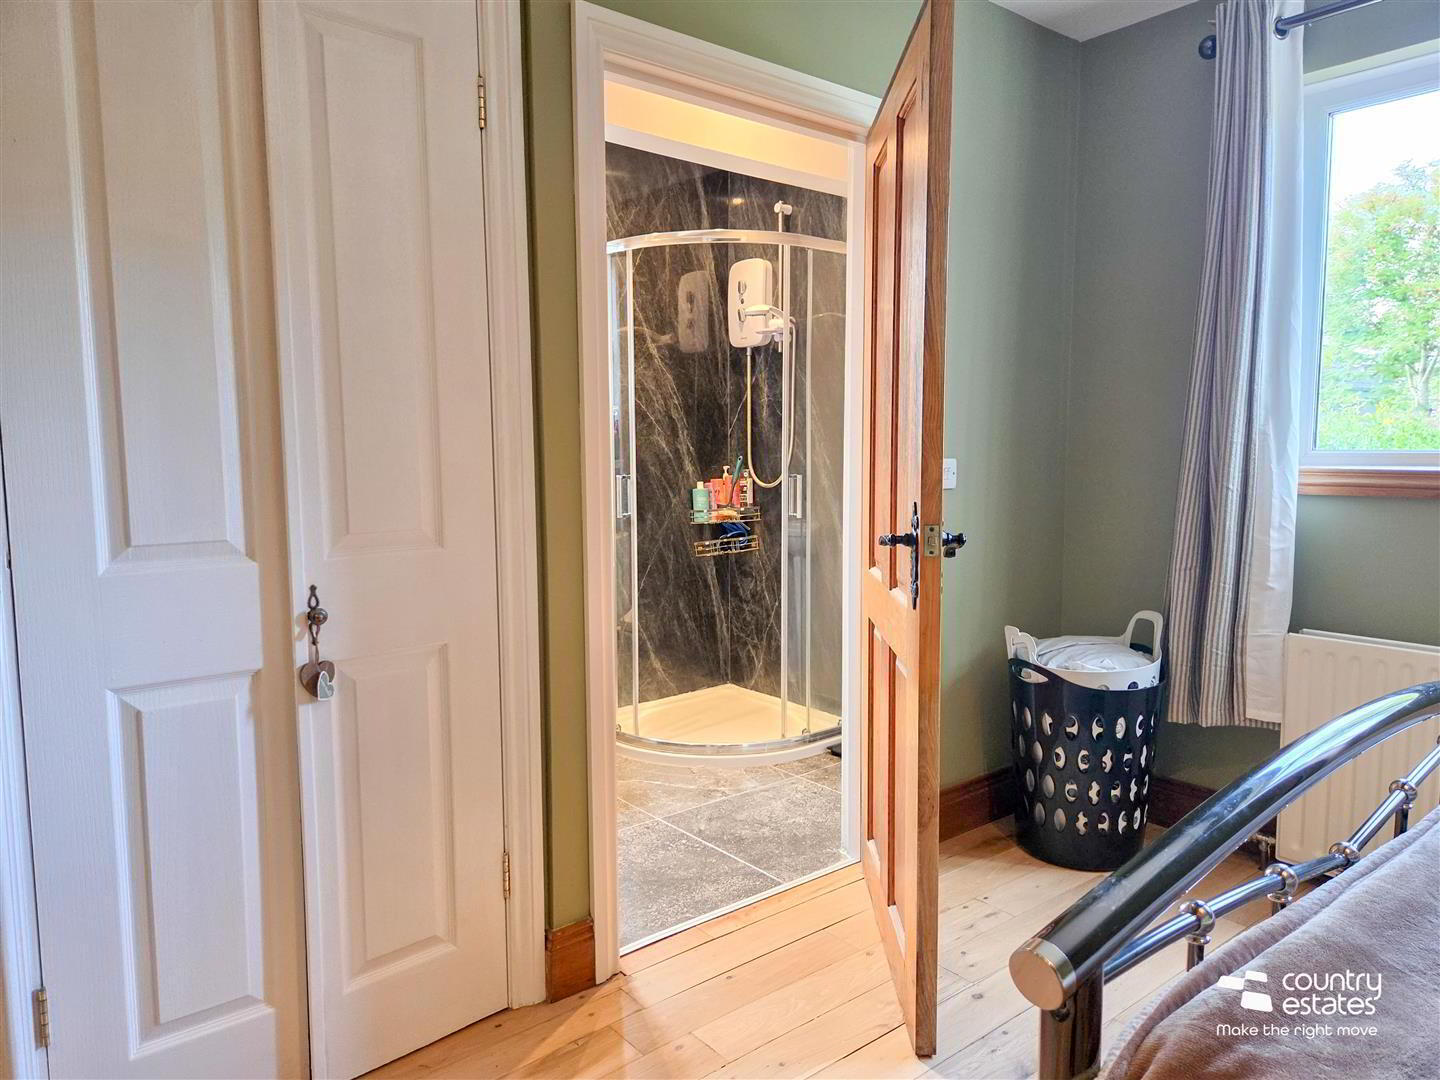
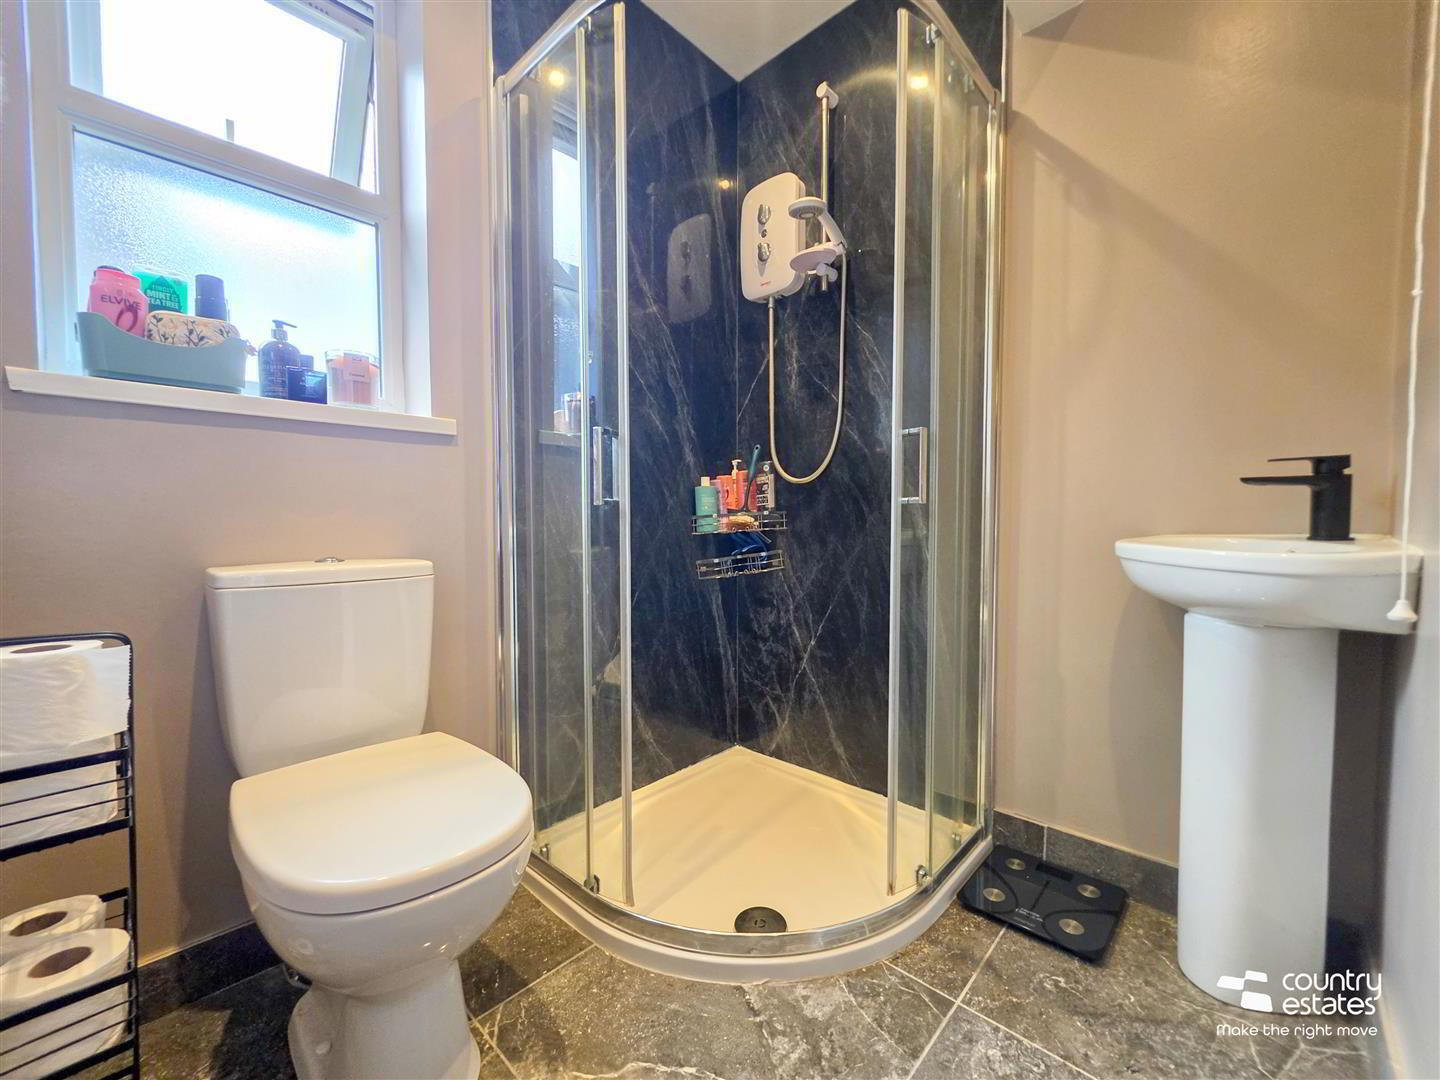
- ENSUITE SHOWER ROOM 1.7 x 1.5 (5'6" x 4'11")
- Comprising PVC panelled shower cubicle with electric shower unit, pedestal wash hand basin and a button flush WC. Tiled floor. Recessed down lighting. Chrome towel radiator.
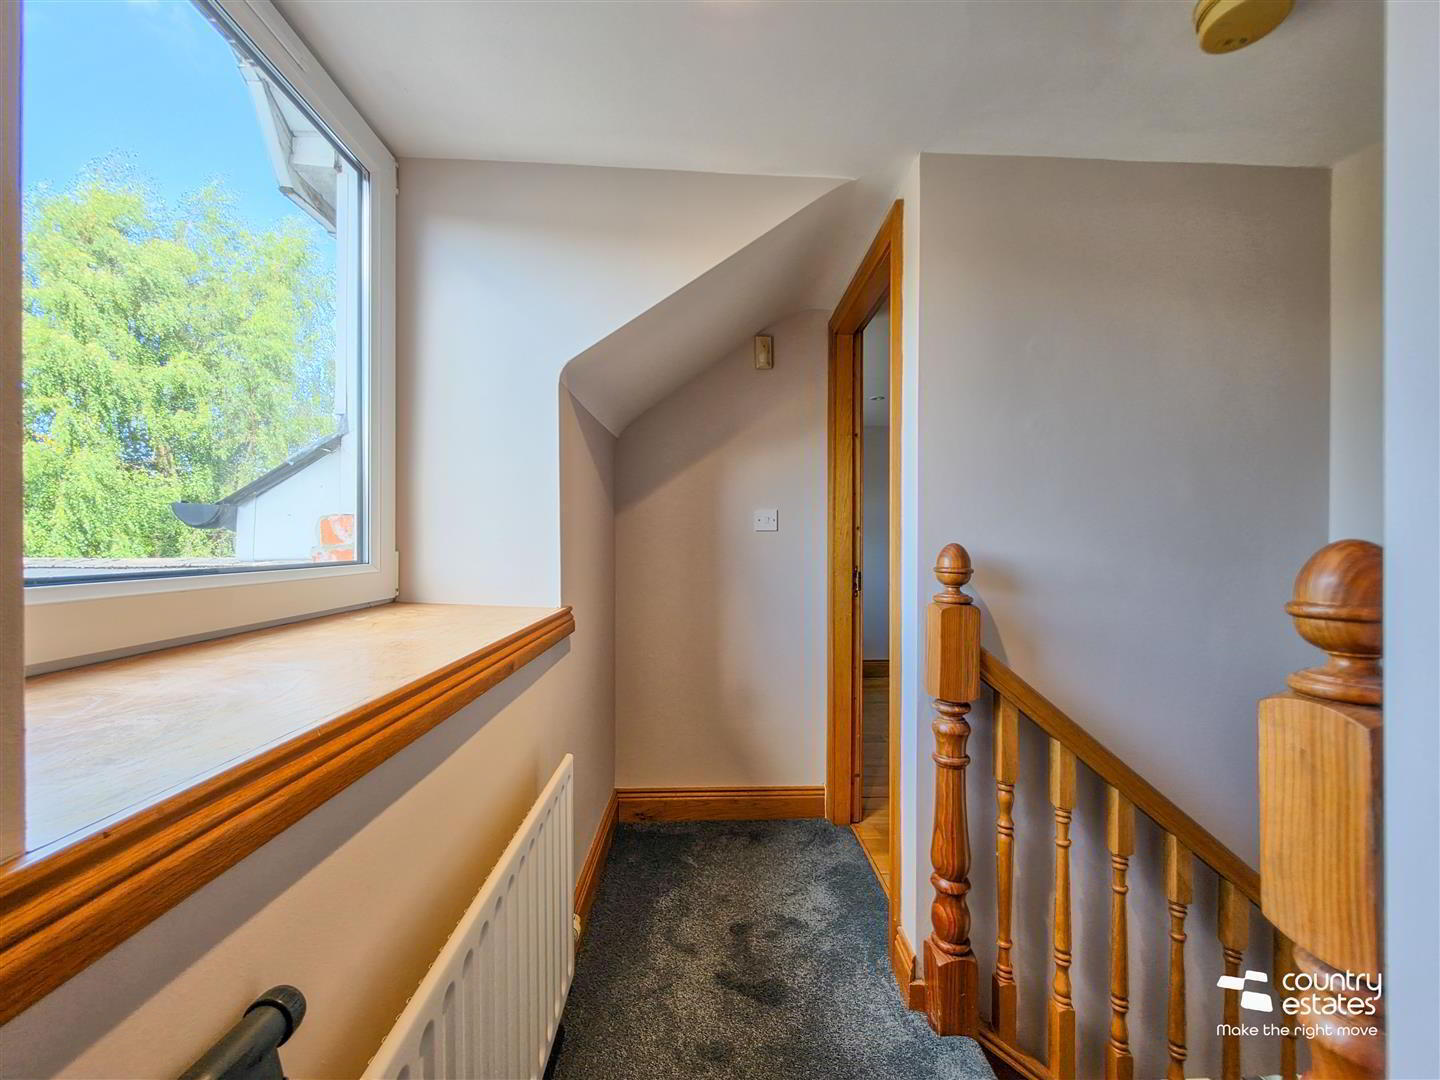
- FIRST FLOOR
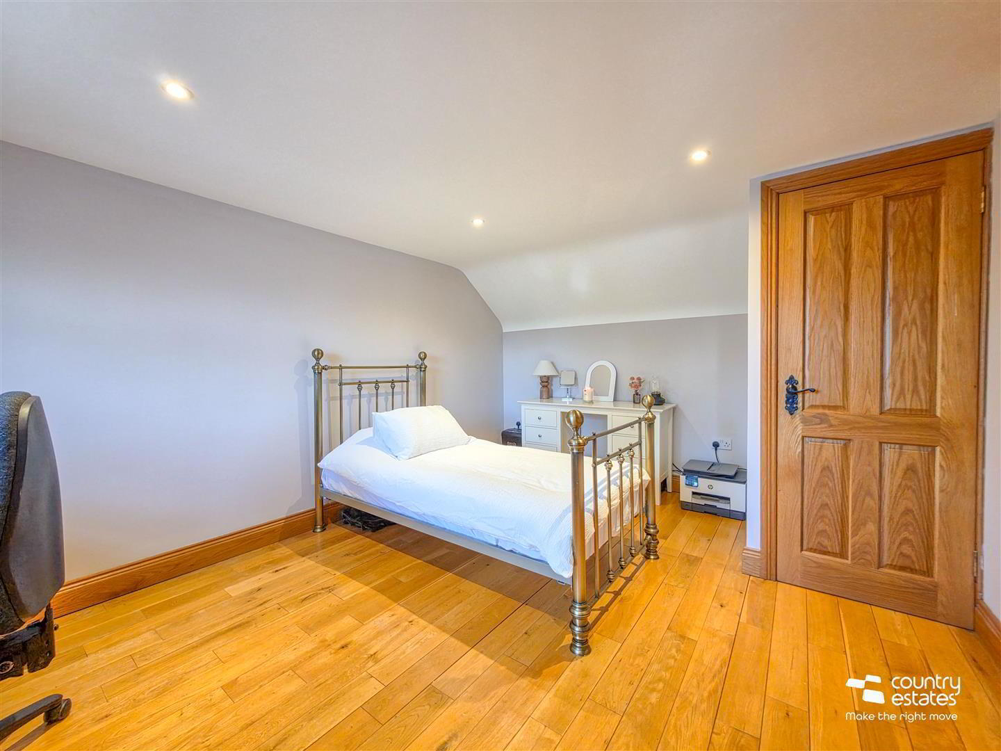
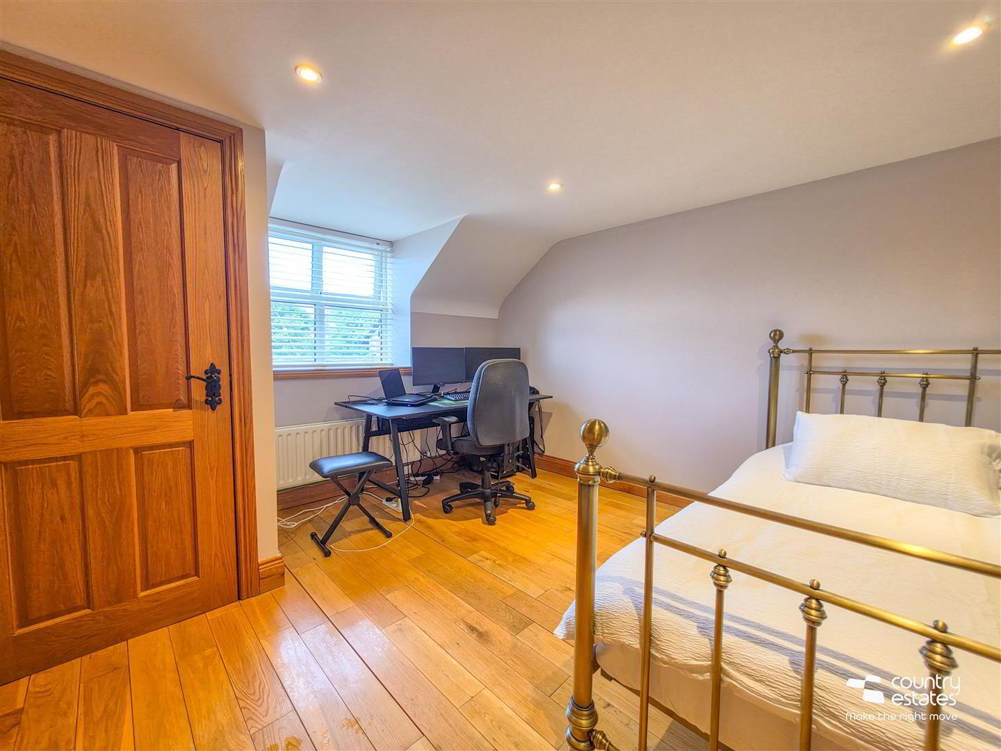
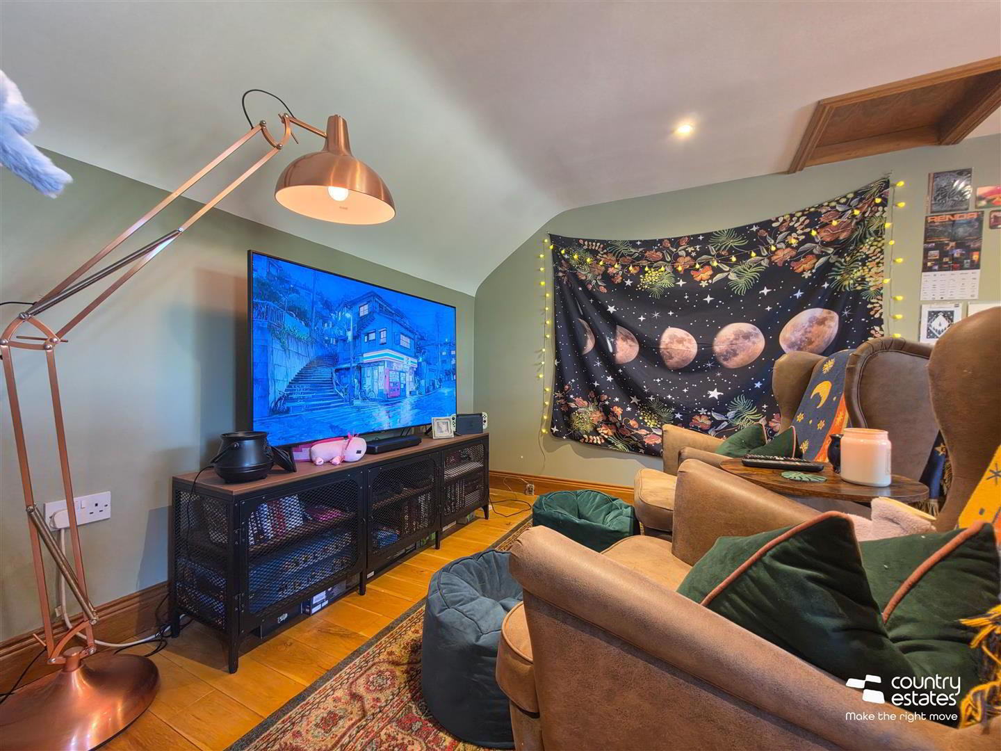
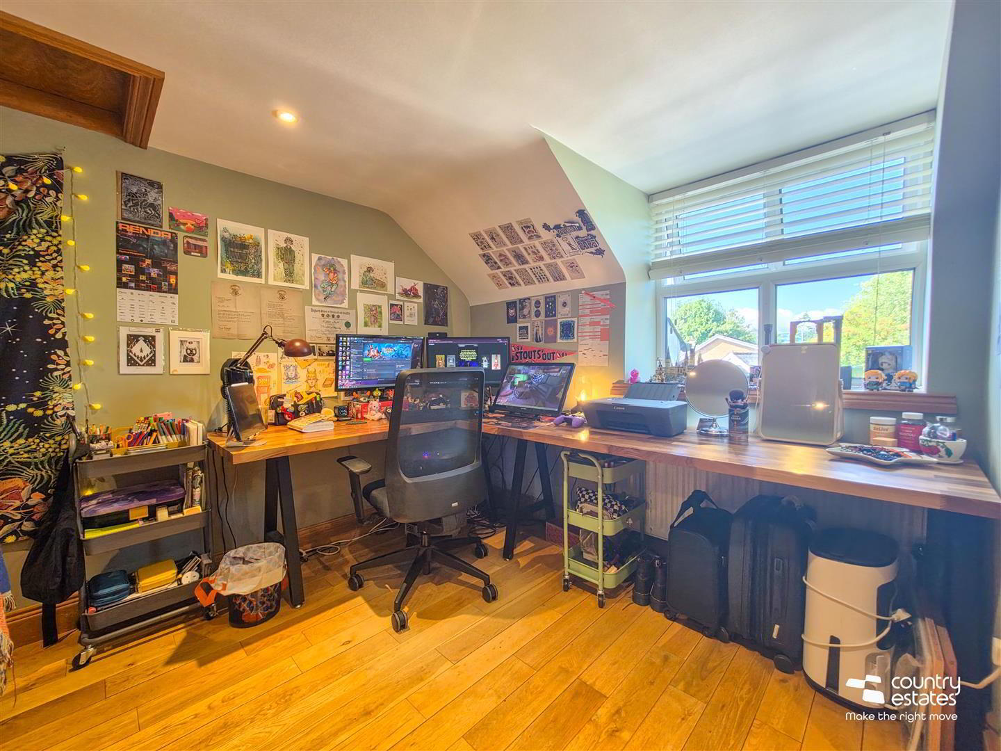
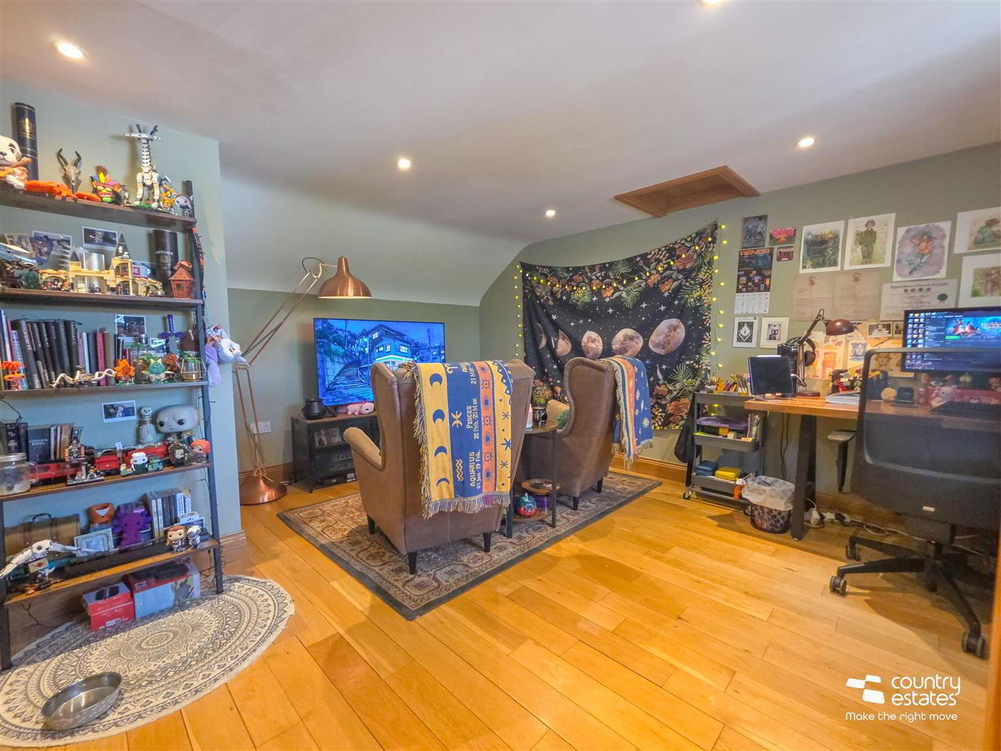
- BEDROOM 2 4.73 x 3.66 at max (15'6" x 12'0" at max)
- Hard wood flooring. Presently used as home office.
- BEDROOM 3 4.73 x 3.36 at max (15'6" x 11'0" at max)
- Hard wood flooring. Hot press storage cupboard.
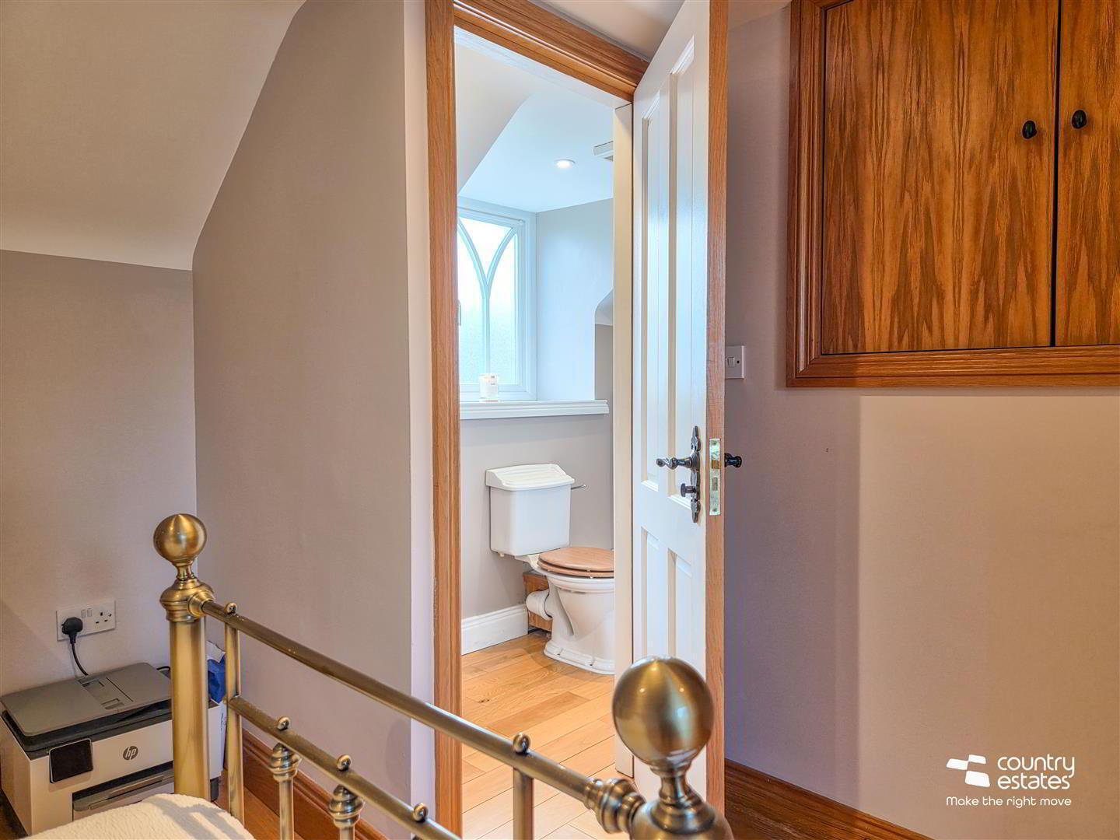
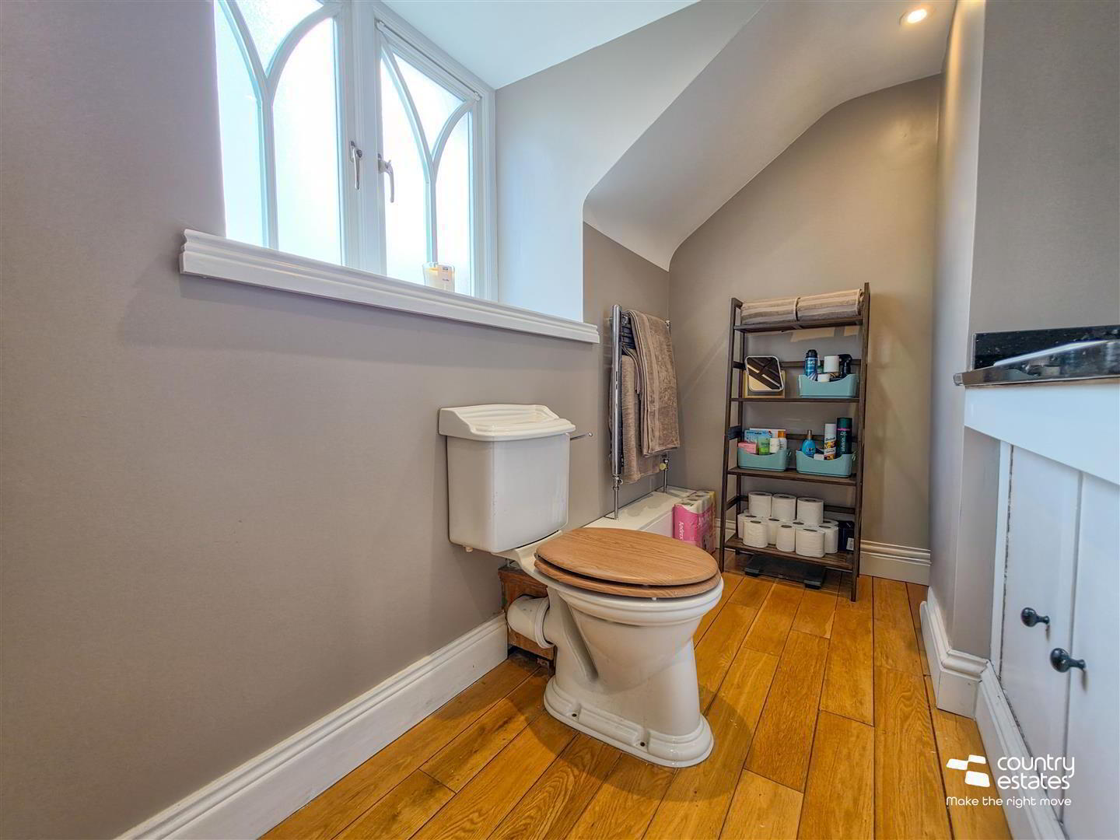
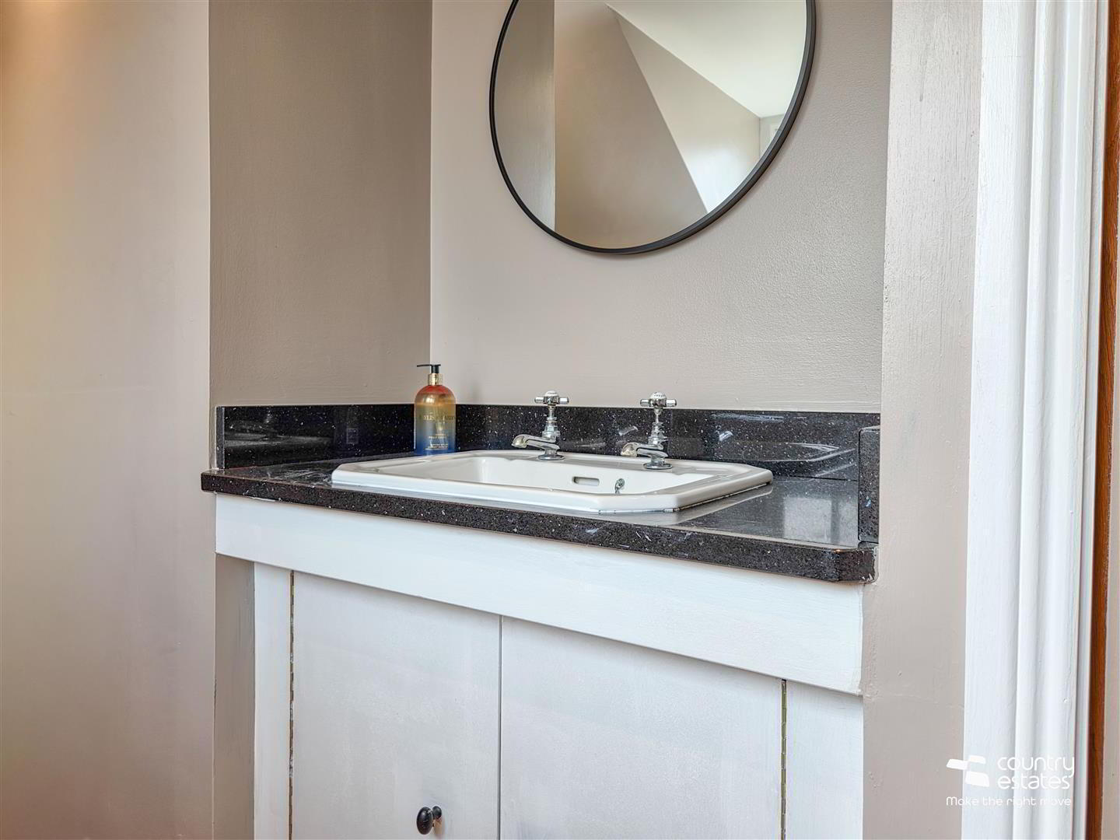
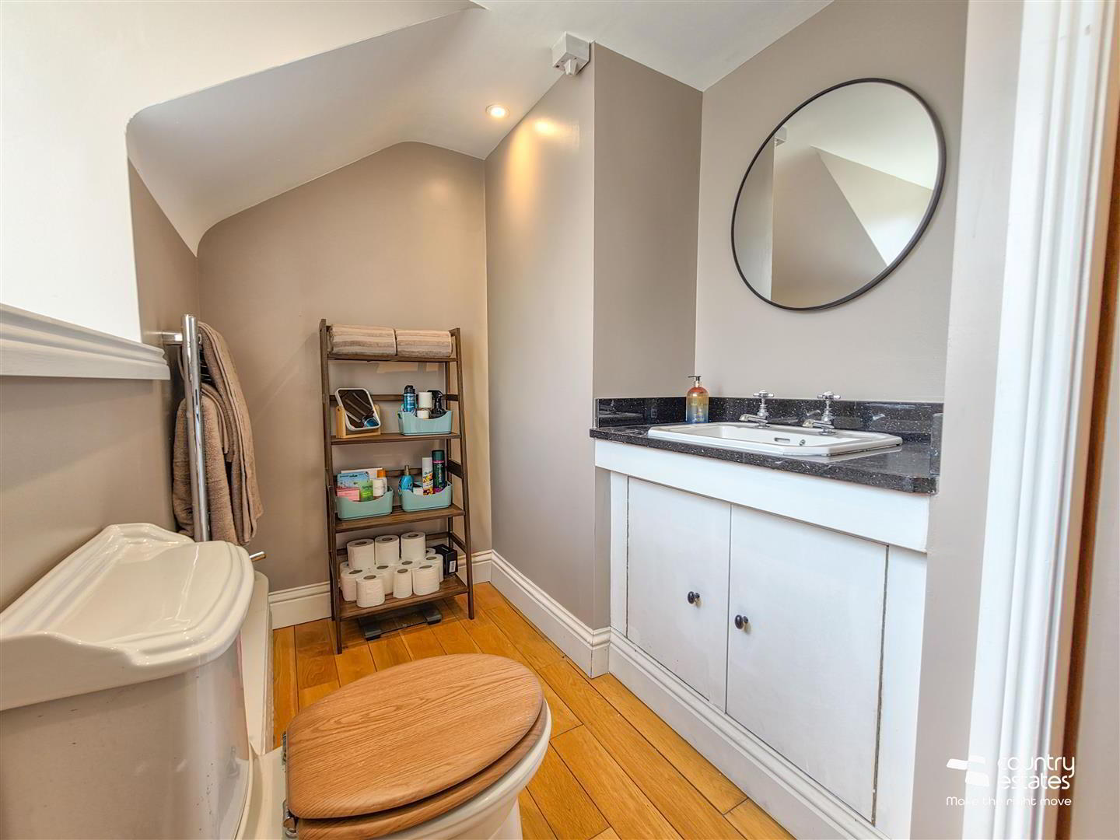
- HALF ENSUITE
- Comprising vanity wash hand basin with granite counter, and a low flush WC. Hard wood flooring.
- OUTSIDE
- Beautifully maintained gardens to front with neat lawn. Pebbled area and paved walkways for easy maintenance.
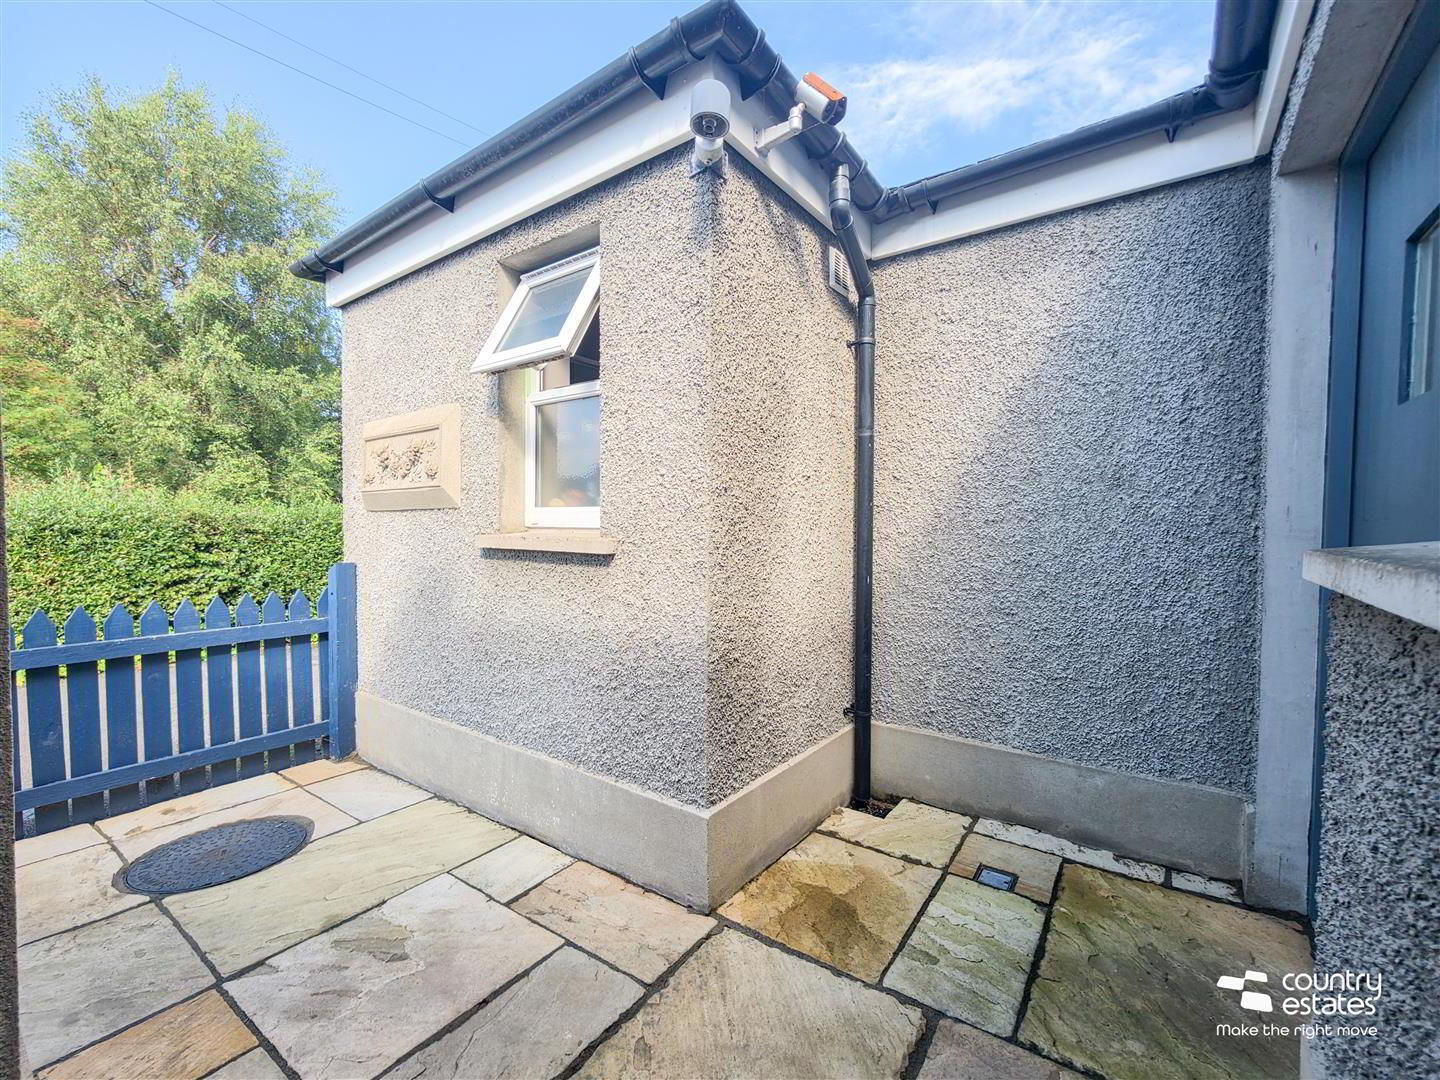
Small hard landscaped yard to rear.
Extensive idyllic garden, screened by mature trees. With a serene overlook of the lake and an array of local wildlife. - IMPORTANT NOTE TO ALL PURCHASERS:
We have not tested any of the systems or appliances at this property. - Relying on a mortgage to finance your new home?
If so, then talk with Fiona Hannah at The Mortgage Shop Ballyclare. This is a free, no obligation service, so why not contact us and make the most of a specialist whole of market mortgage broker with access to over 3,000 mortgages from 50 lenders by talking to one person. You Talk. We Listen. Your home may be repossessed if you do not keep up with repayments on your mortgage.