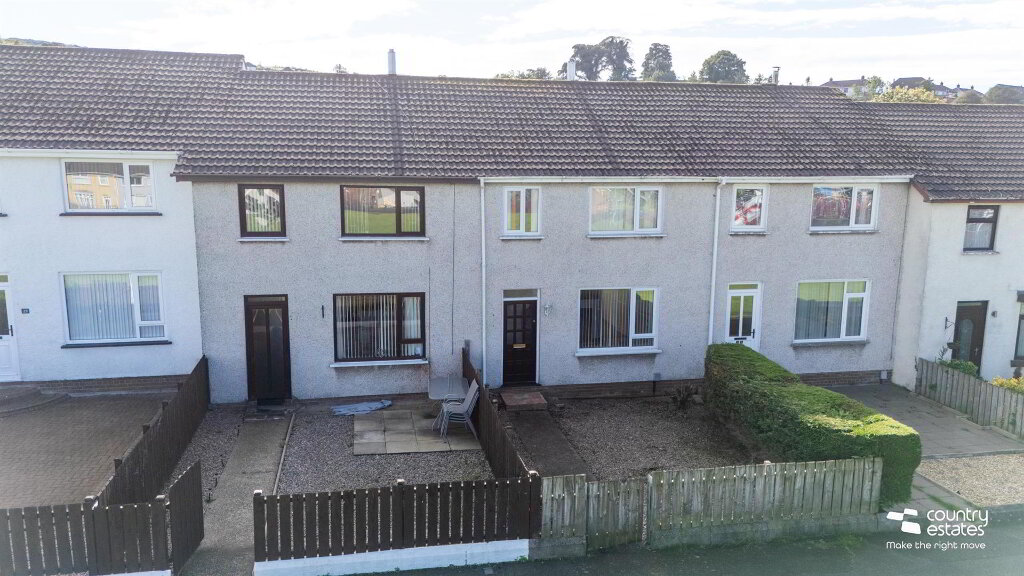
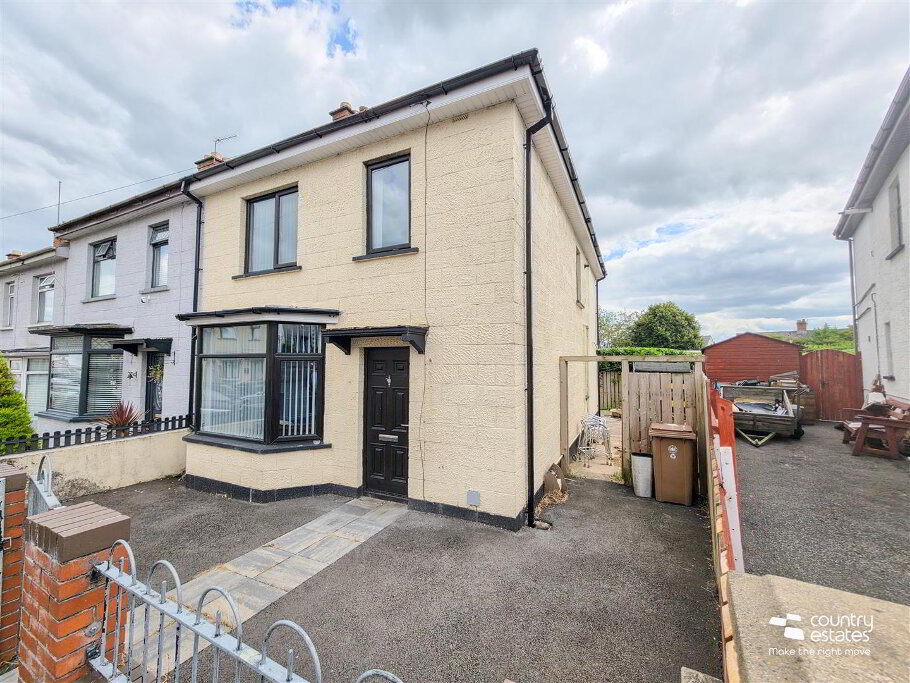
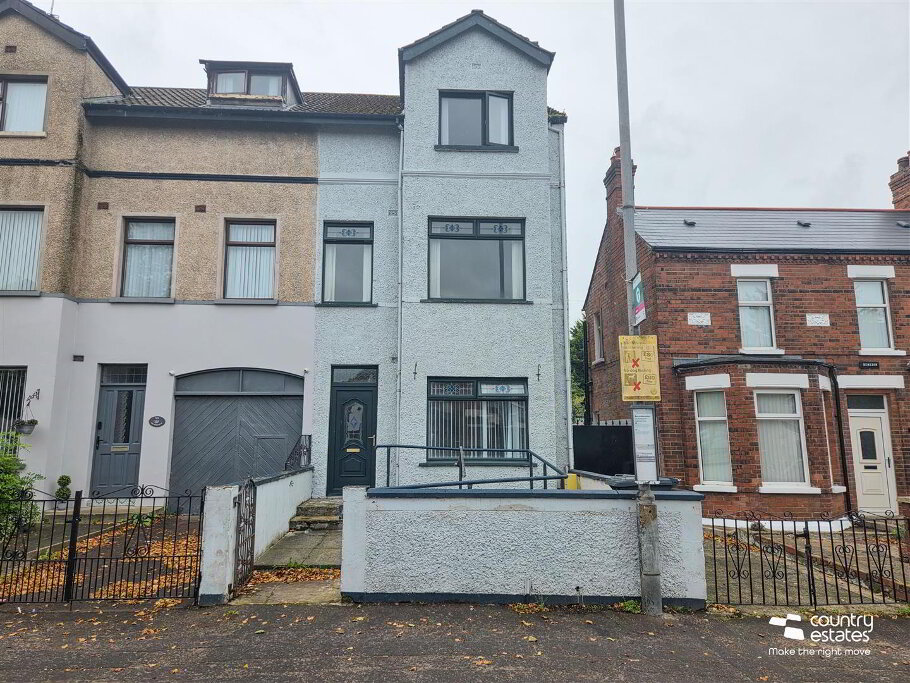
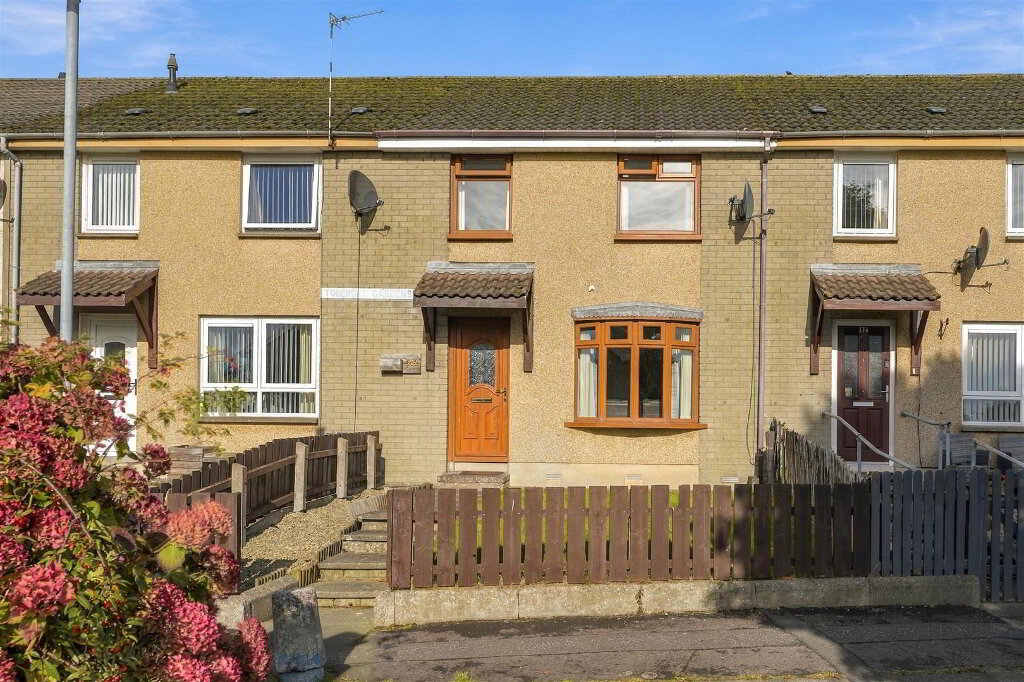
Positioned within a quiet cul de sac in a highly regarded convenient residential location. This 3 Bedroom Semi-Detached enjoys a well planned living layout incorporating an open plan Kitchen with casual dining aspect, enclosed rear garden and Detached Garage with brick paviour driveway. With demand high in this location an early viewing is highly recommended.
- Ground Floor
- PVC double glazed front door with leaded glass inset into a well presented Entrance Hall. Quality laminate strip flooring. Understairs storage cupboard.
- LOUNGE 4.17m x 3.28m (13'8 x 10'9)
- Quality laminate strip flooring. Picture rail.
- OPEN PLAN KITCHEN / DINING AREA 5.21m x 3.61m (17'1 x 11'10)
- Modern high gloss fitted Kitchen equipped with a range of high and low level units with contrasting worksurfaces. Single drainer sink uni. Integrated oven with 4 ring hob. Overhead extractor fan housed in stainless steel canopy. Integrated fridge/freezer. Plumbed for washing machine. Part tiled floor in Kitchen area. Laminate flooring in Dining area. PVC double glazed door to rear garden.
- First Floor
- BEDROOM 1 4.19m x 3.10m (13'9 x 10'2)
- at max. Built in double wardrobe.
- BEDROOM 2 3.51m x 3.23m (11'6 x 10'7)
- BEDROOM 3 3.00m x 1.98m (9'10 x 6'6)
- at max.
- WHITE BATHROOM SUITE
- Comprising panelled bath with electric shower unit over. Pedestal wash hand basin. Low flush WC. Fully tiled walls.
- Outside
- Neat garden to front. Brick paved riveway to side with ample parking. DETACHED GARAGE with up and over door. Power and light.
Private enclosed garden to rear hard landscaped for easy maintenance.