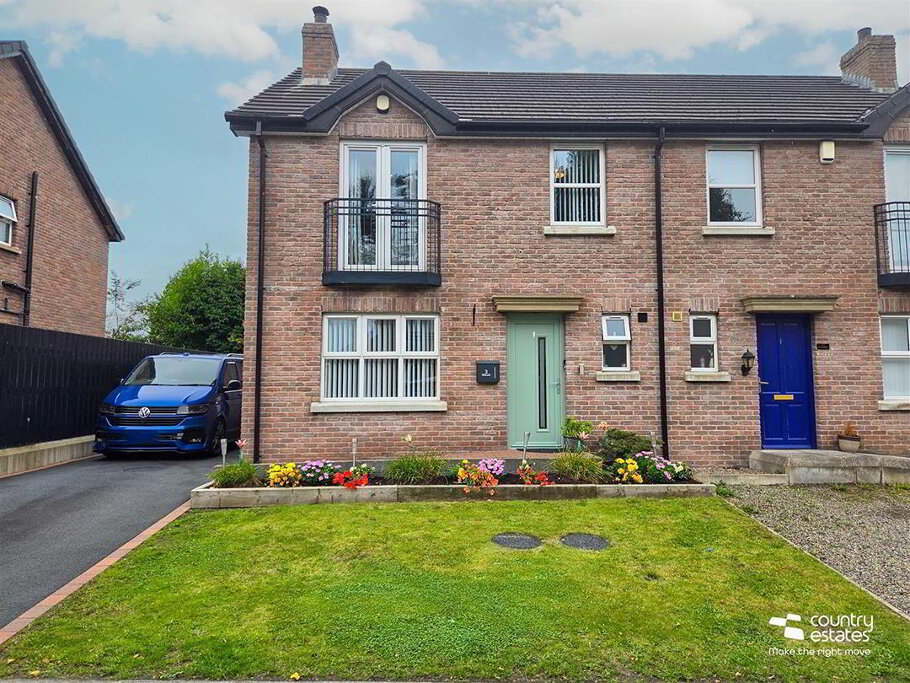
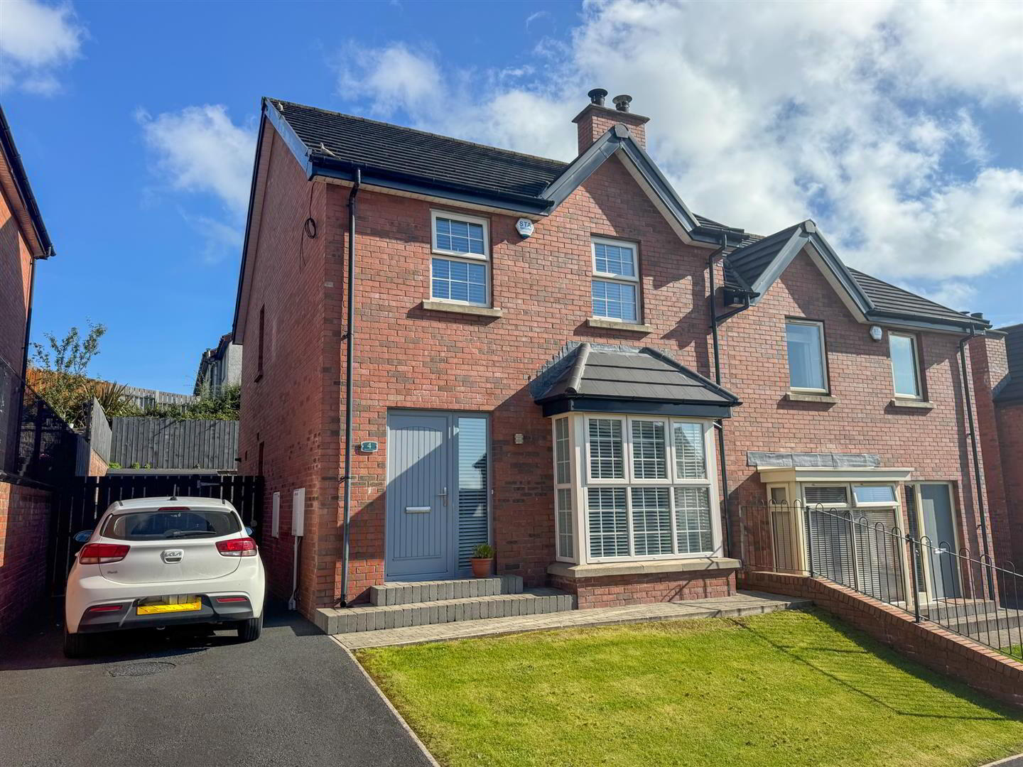
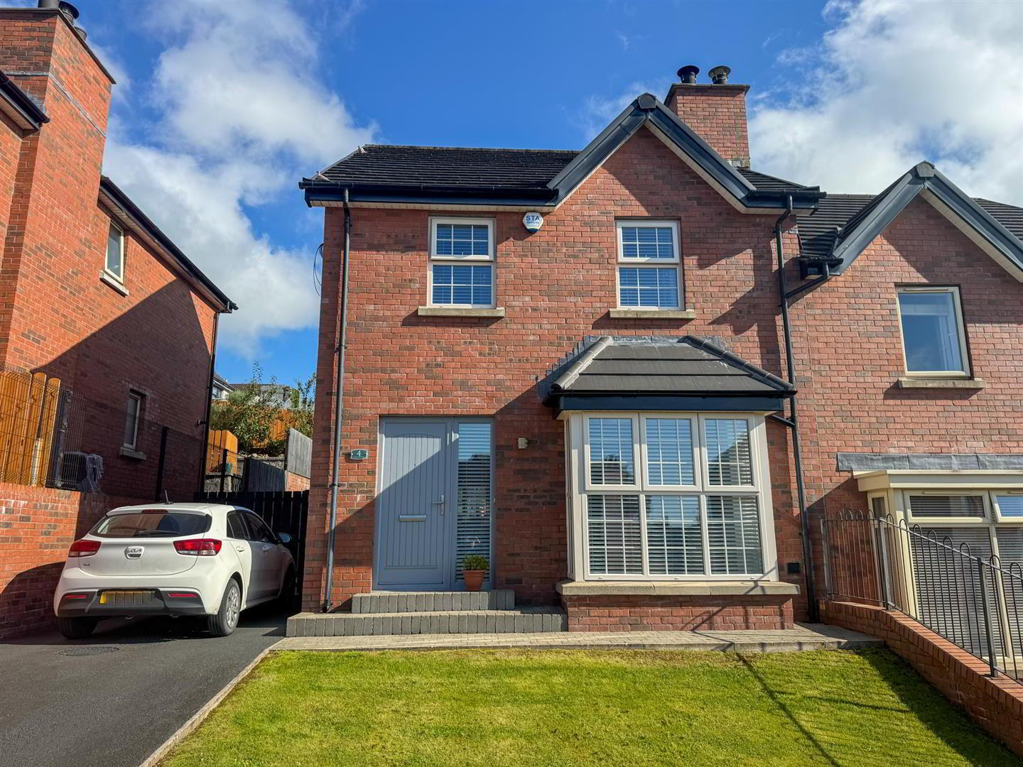
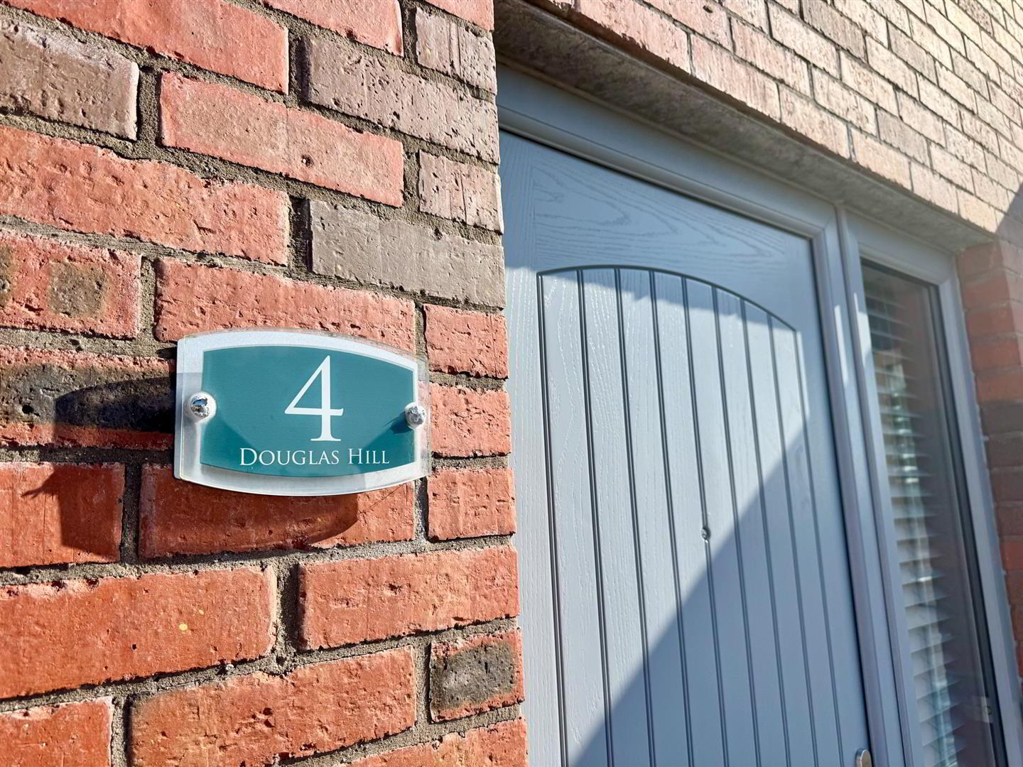
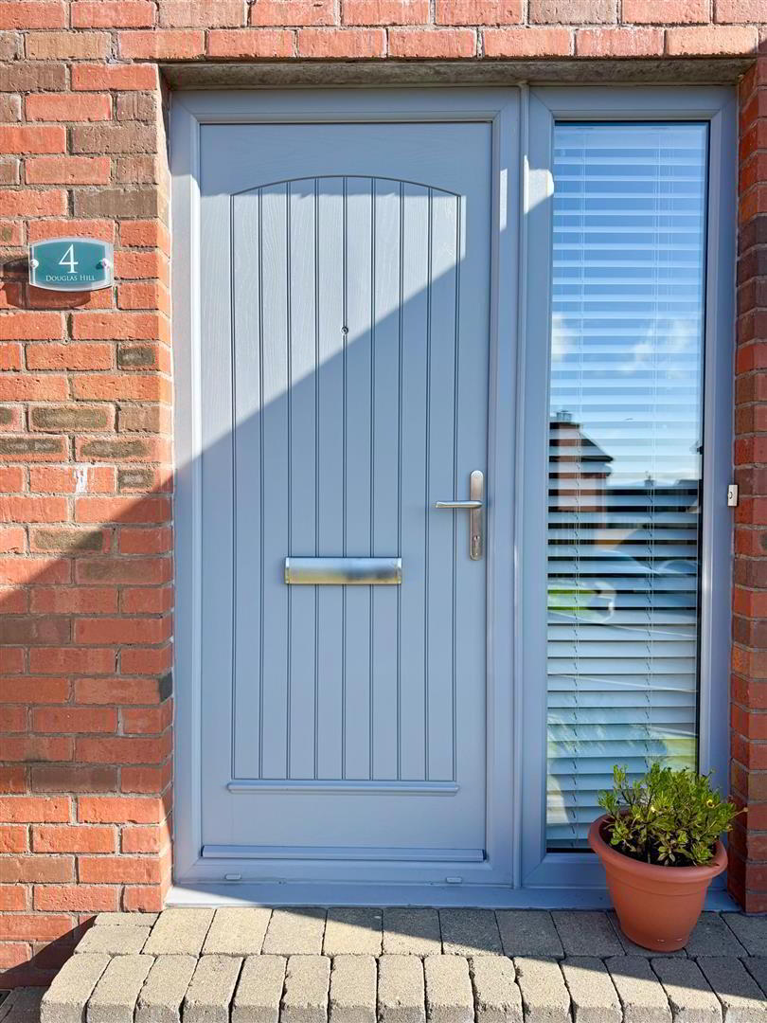
Situated within the well regarded 'Douglas Hill' development in Burnside Village. This modern well presented former show home has been finished to a high specification and recently had triple glazing and a new composite door installed. Enjoying a spacious living layout incorporating lounge with multi fuel stove, open plan luxury shaker kitchen with living/ dining aspect, ensuite bathroom and a modern family bathroom. With new home prices on the increase this property represents excellent value for money. An early viewing is advised.
- ACCOMMODATION
- GROUND FLOOR
- ENTRANCE
- Composite front door with multi point locking system.
- ENTRANCE HALL
- Stairwell to first floor. Understair storage. Cottage style doors throughout. Quality light oak effect flooring extending into lounge.
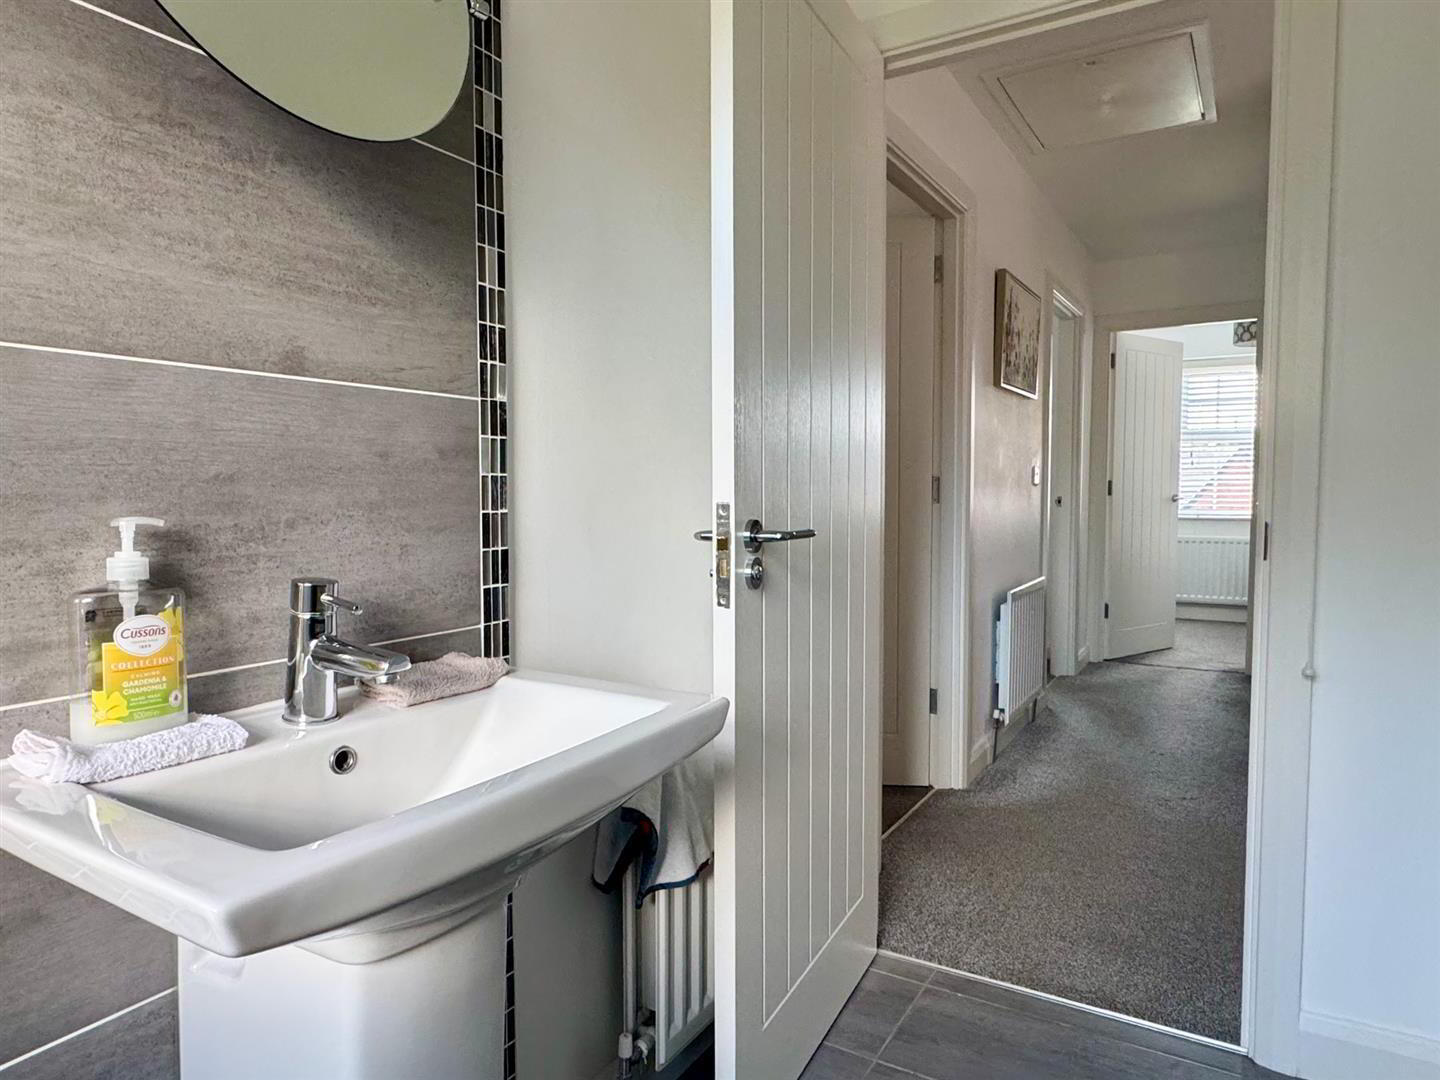
- CLOAKROOM
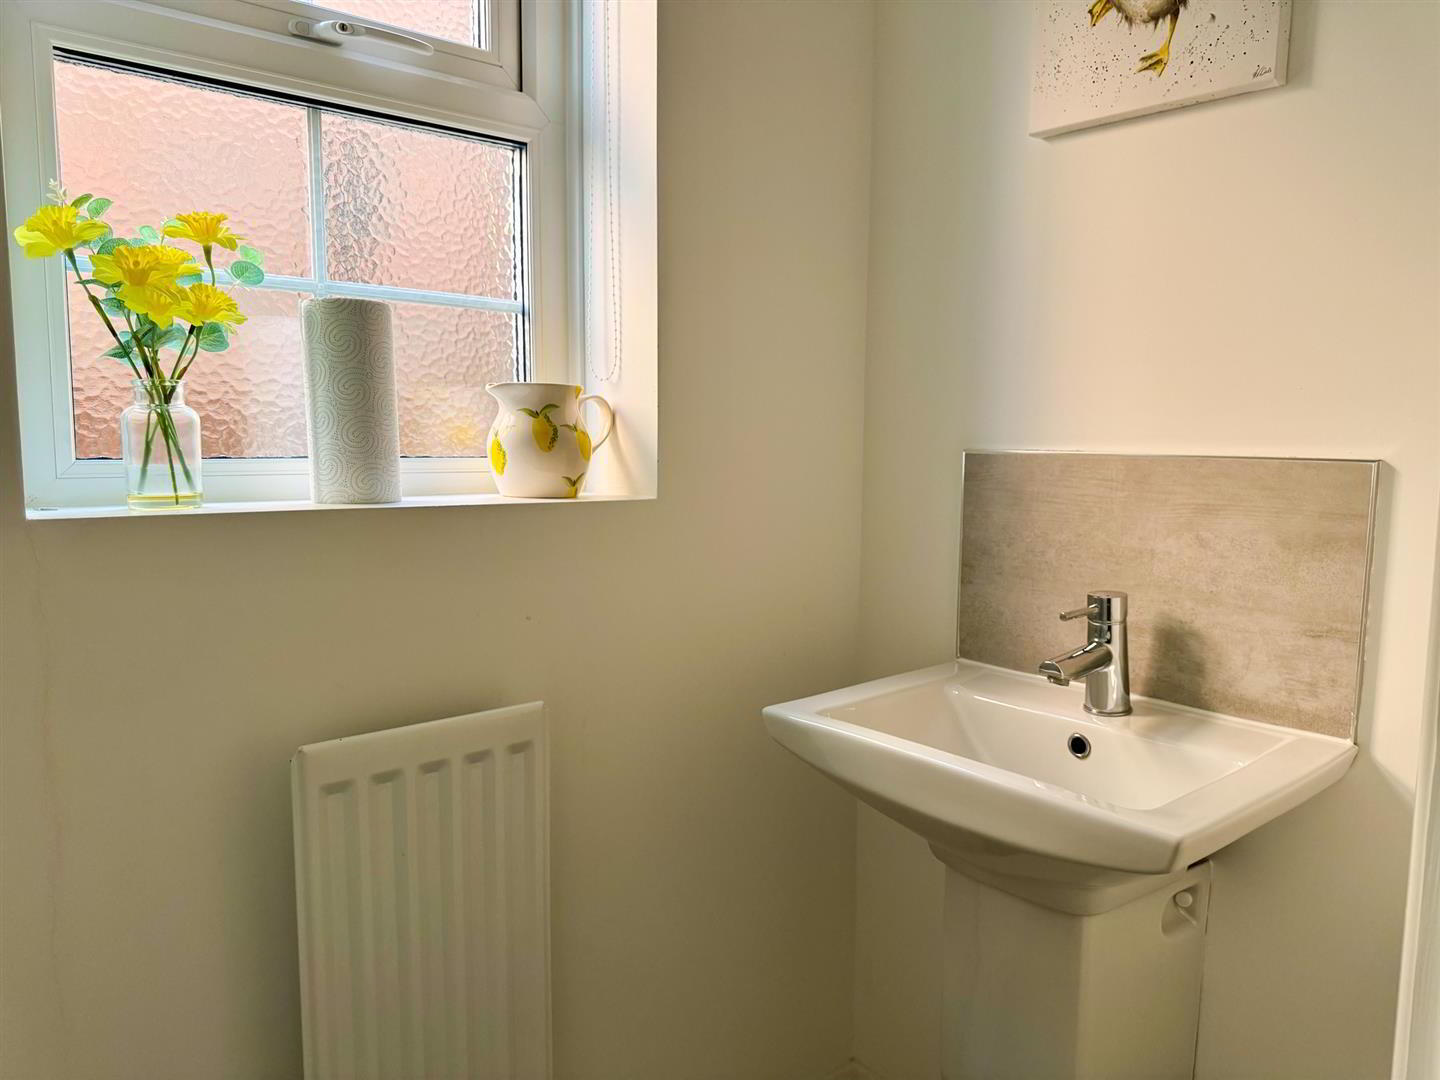
- Modern two piece white suite comprising low flush w.c and semi pedestal wash hand basin with monobloc tap and tiled splashback. Ceramic tiled floor.
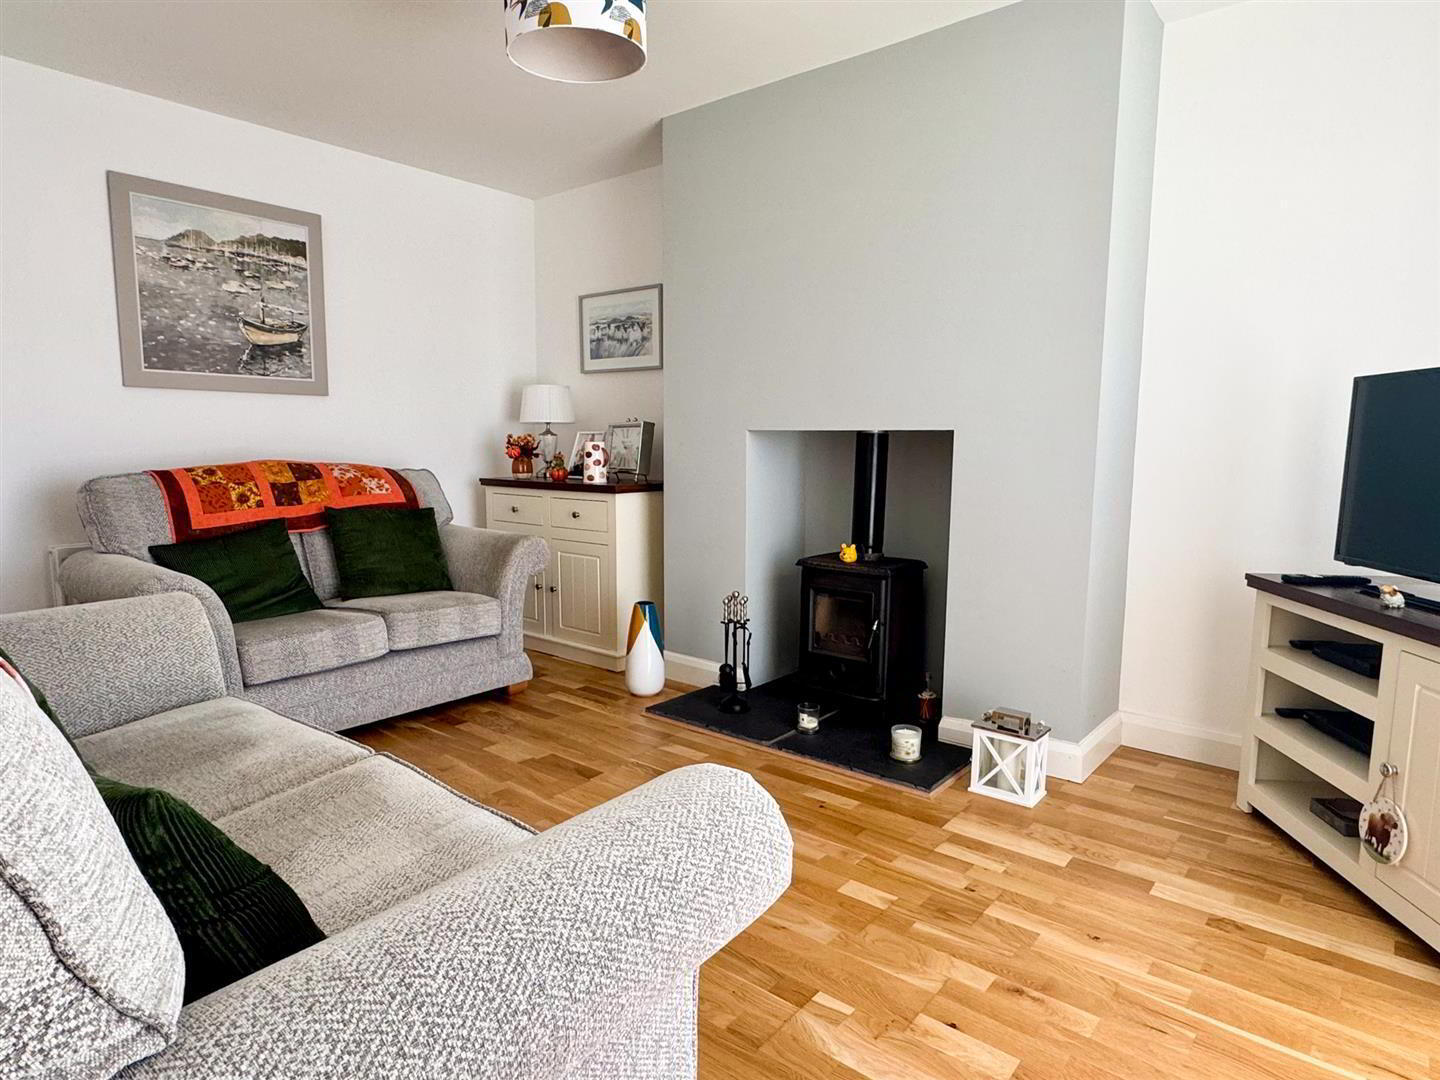
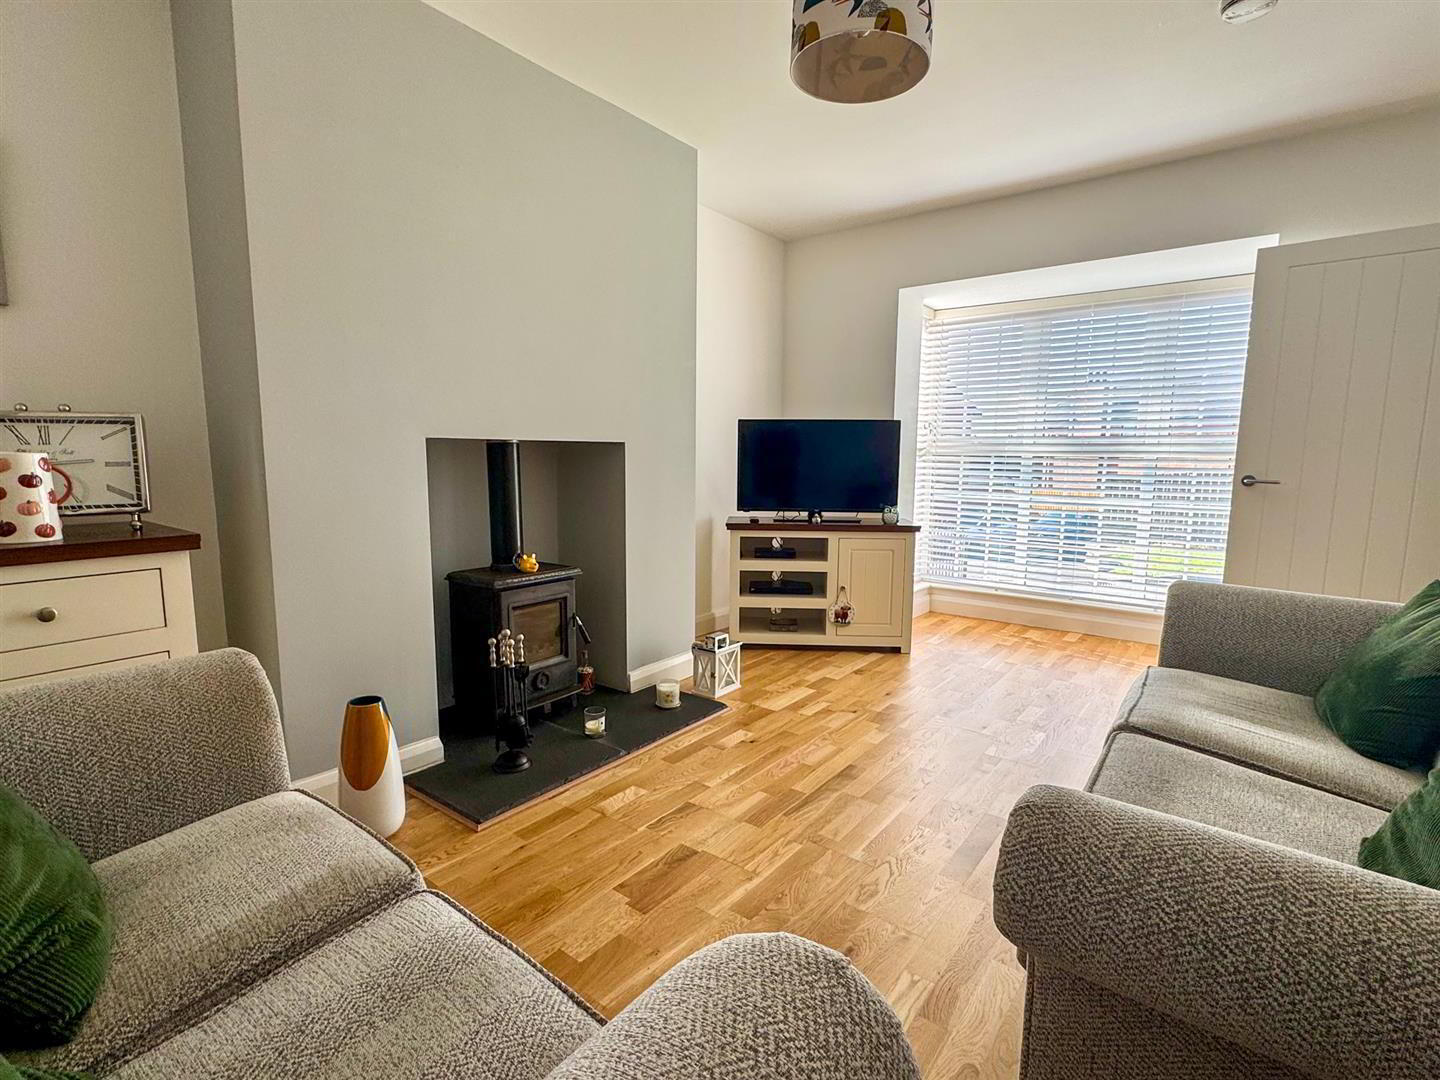
- LIVING ROOM 5.41m x 3.66m (17'9" x 12'0")
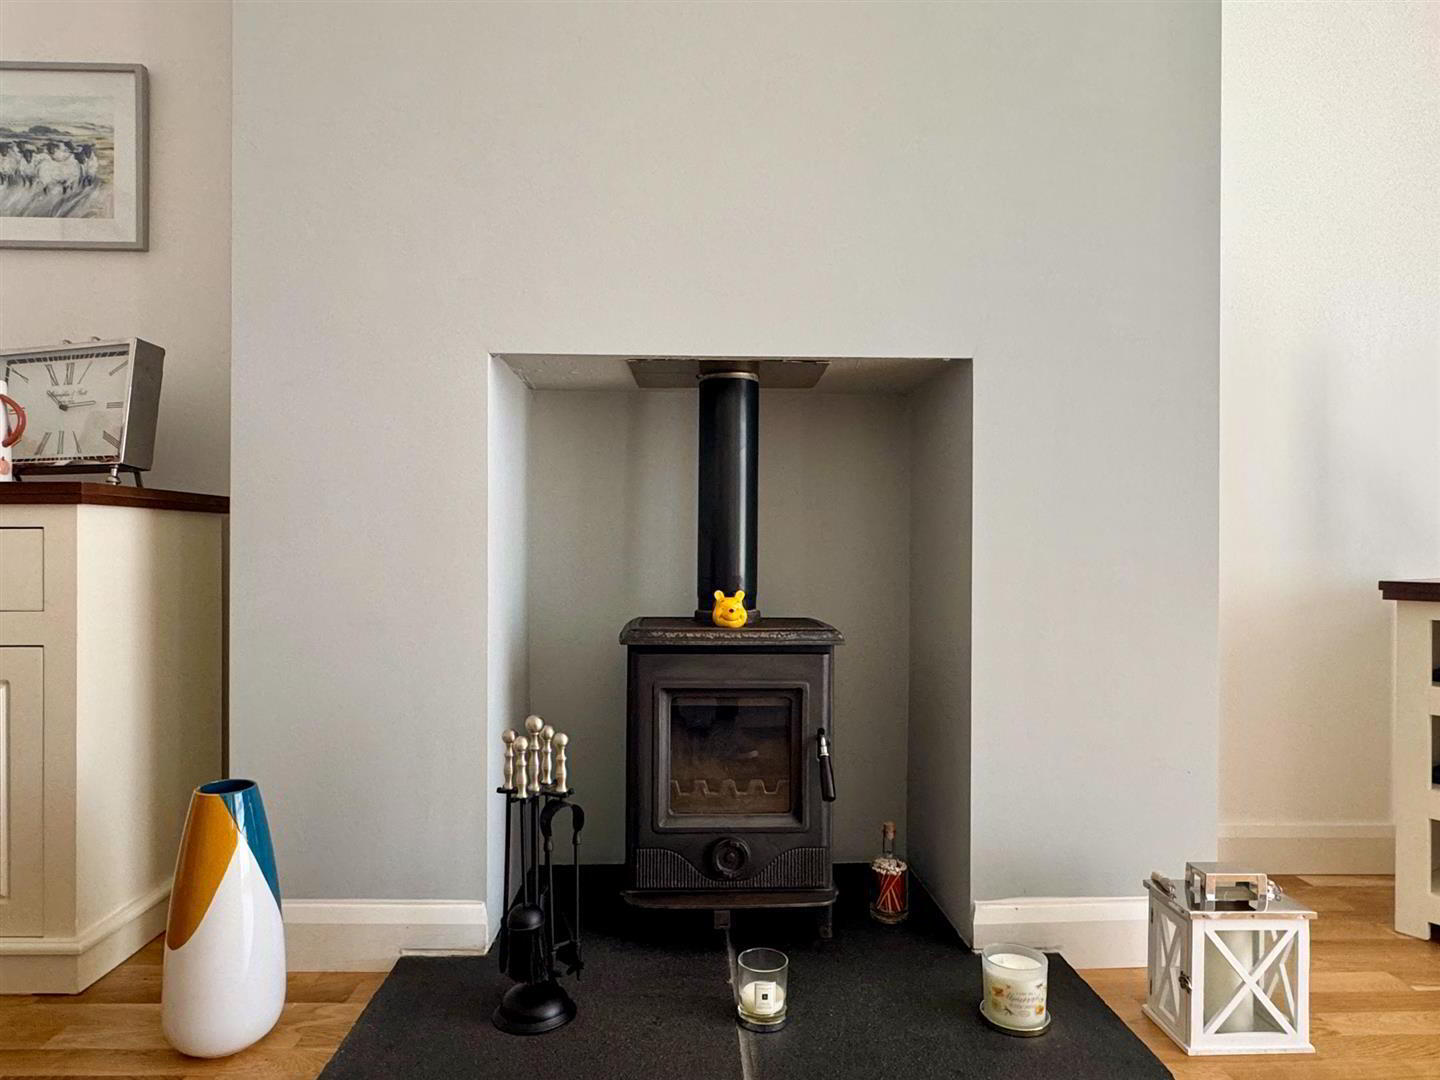
- Inglenook style fireplace with cast iron multi fuel stove inset on slate hearth. Feature front bay window with new pitched roof.
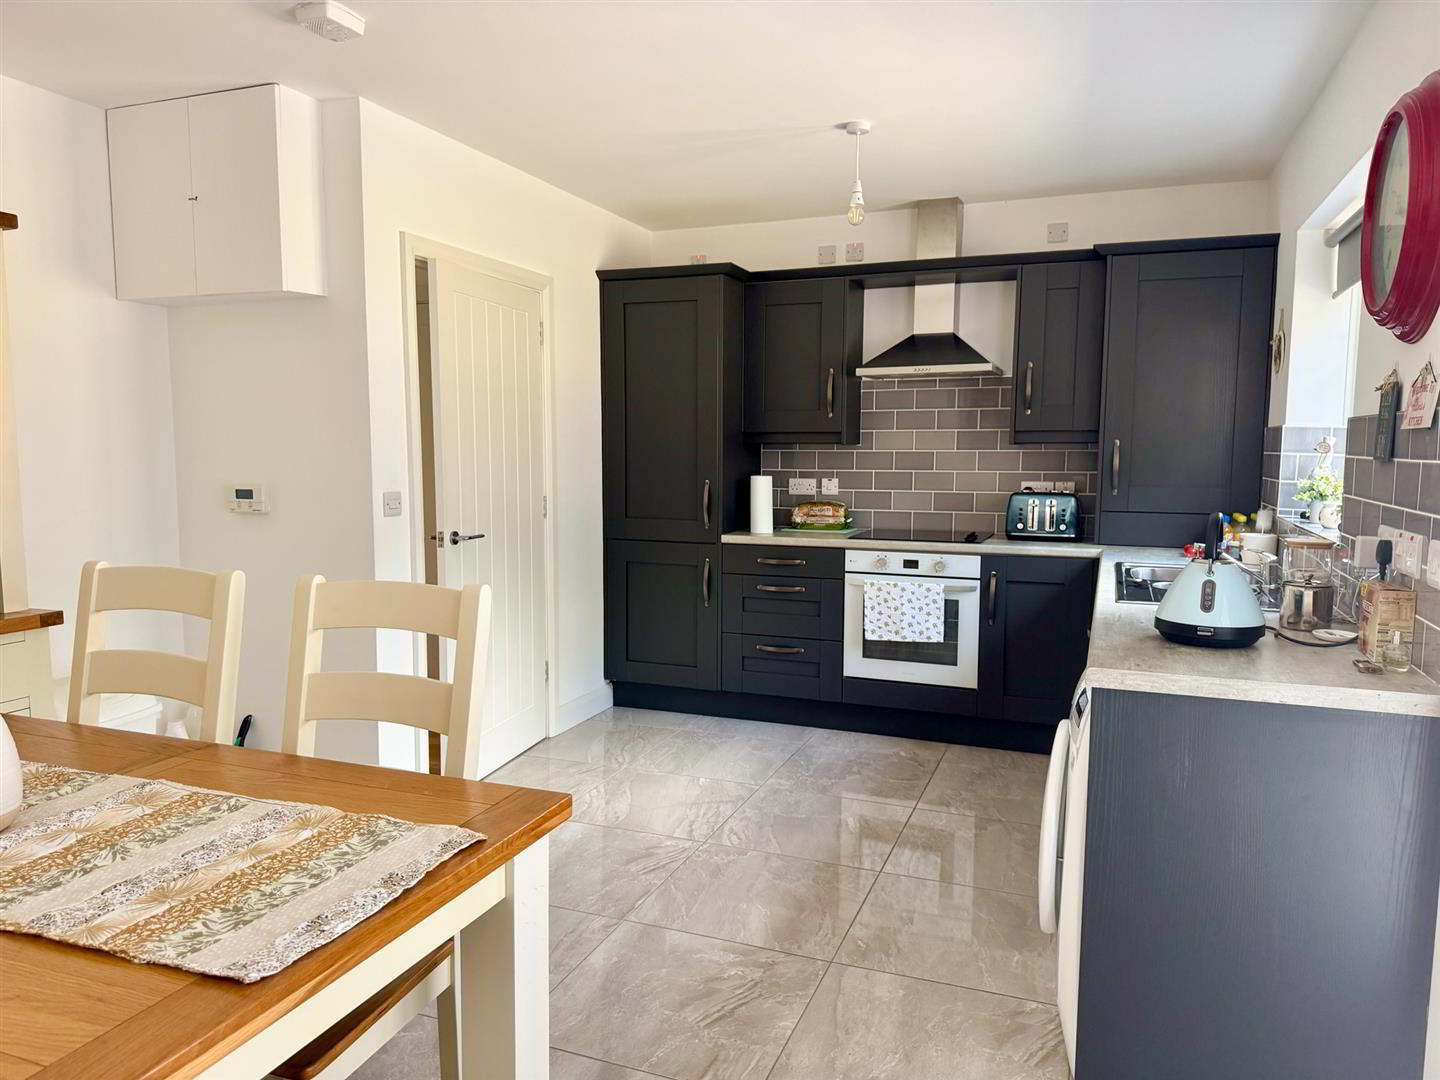
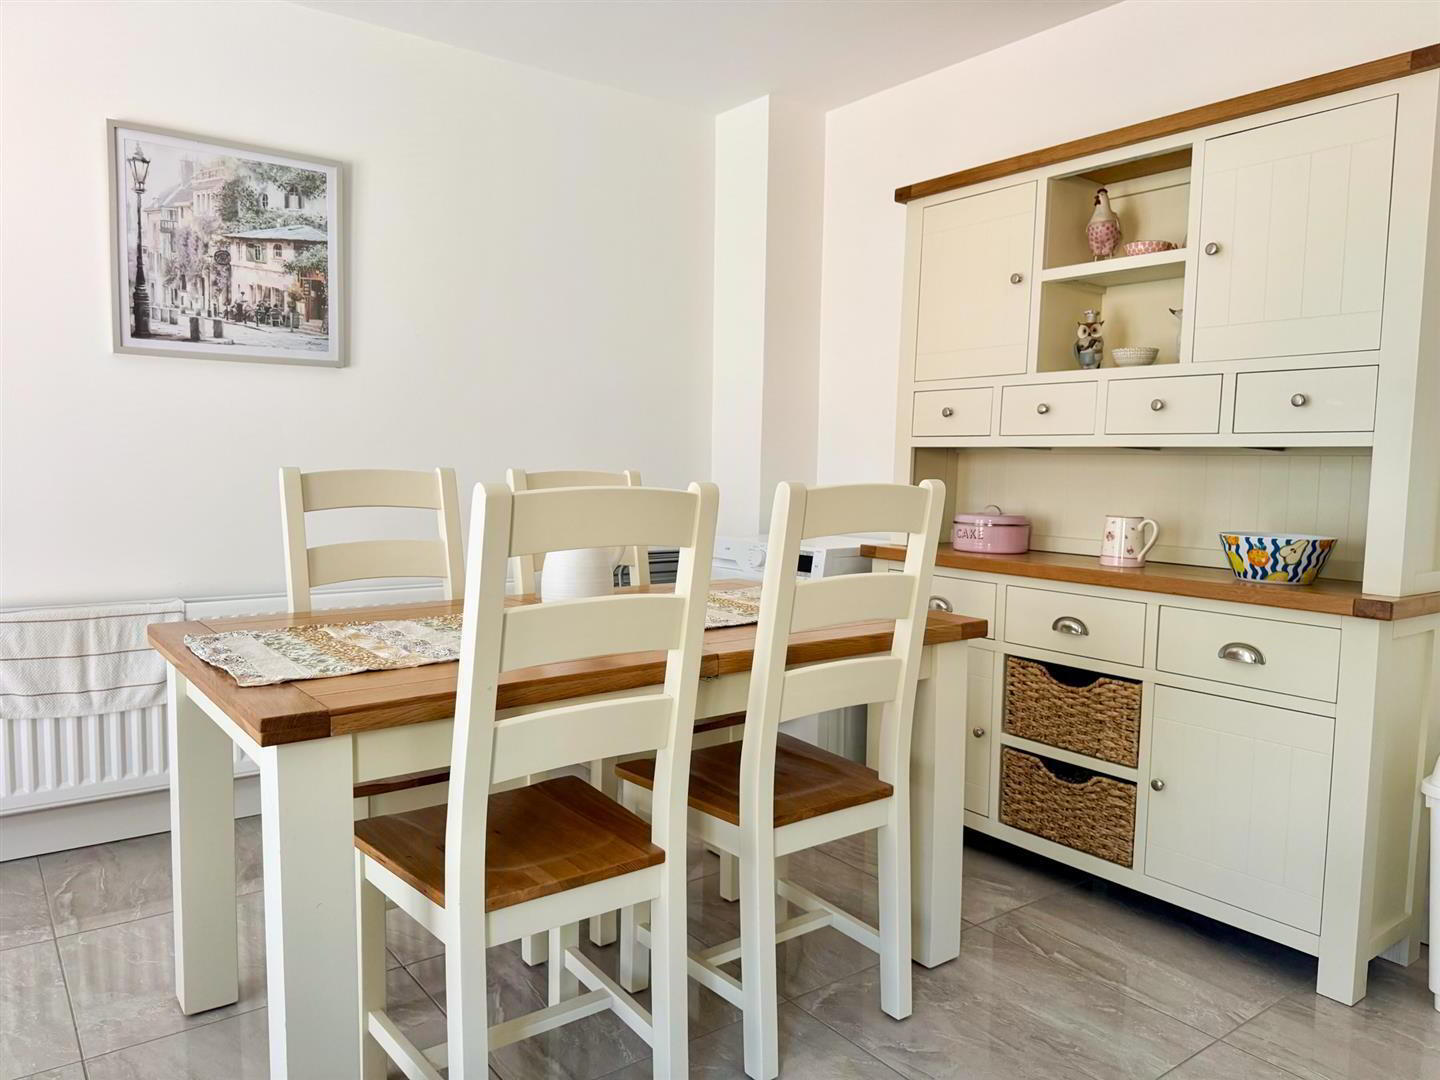
- LUXURY SHAKER KITCHEN/ DINING AREA 5.59m x 2.92m (18'4" x 9'7")
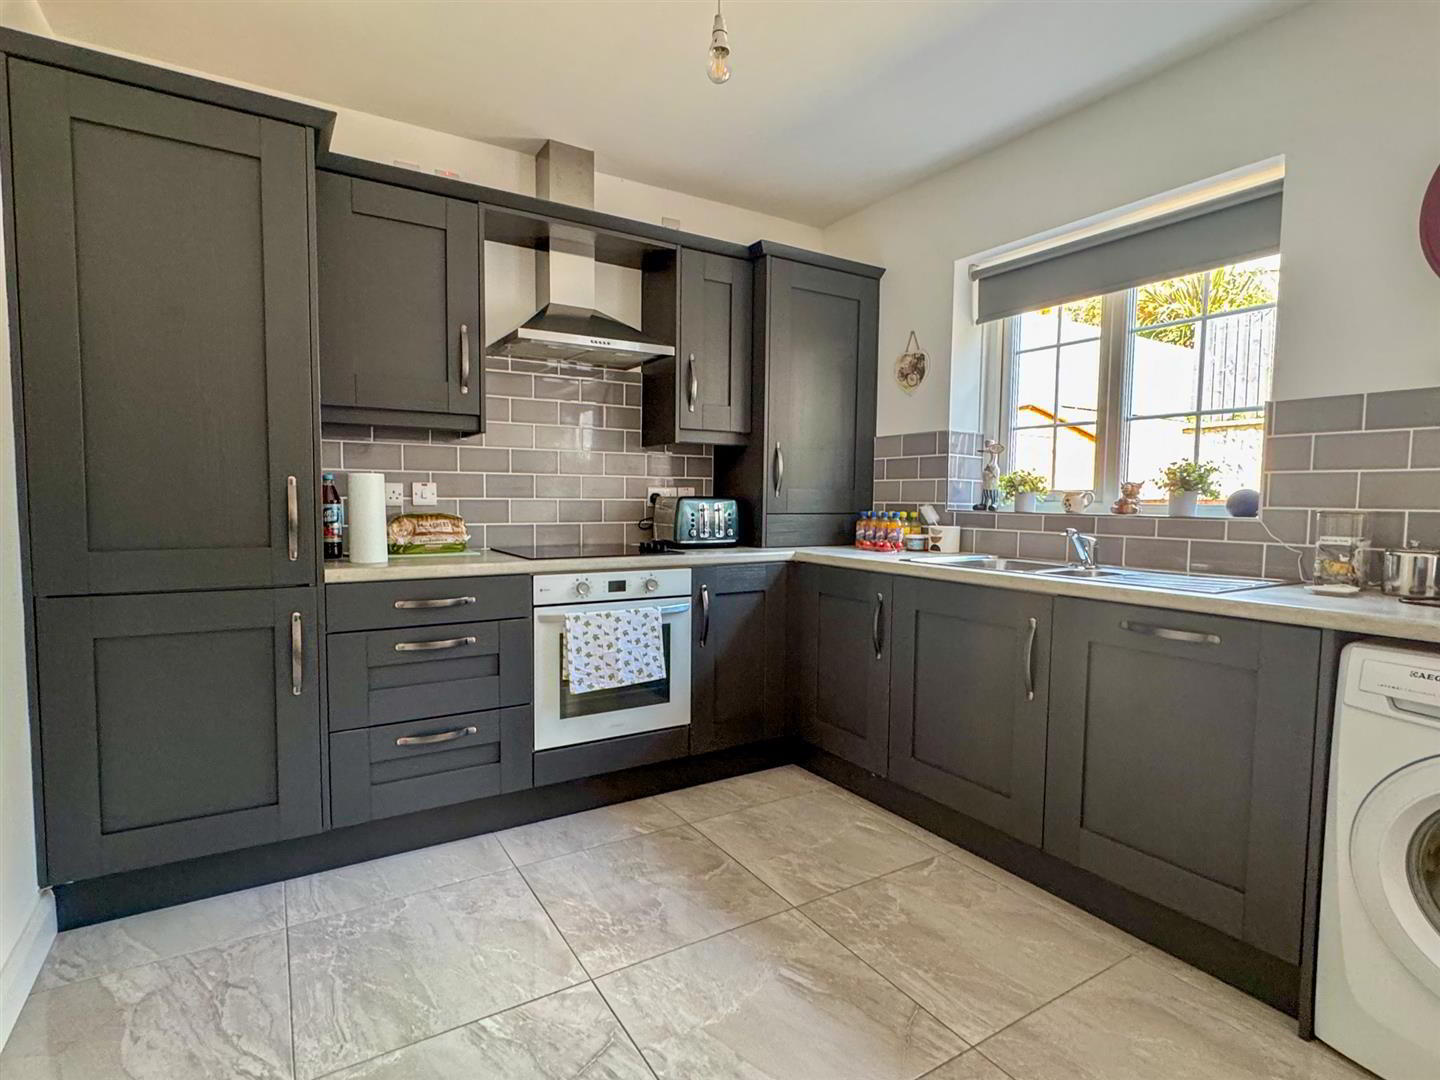
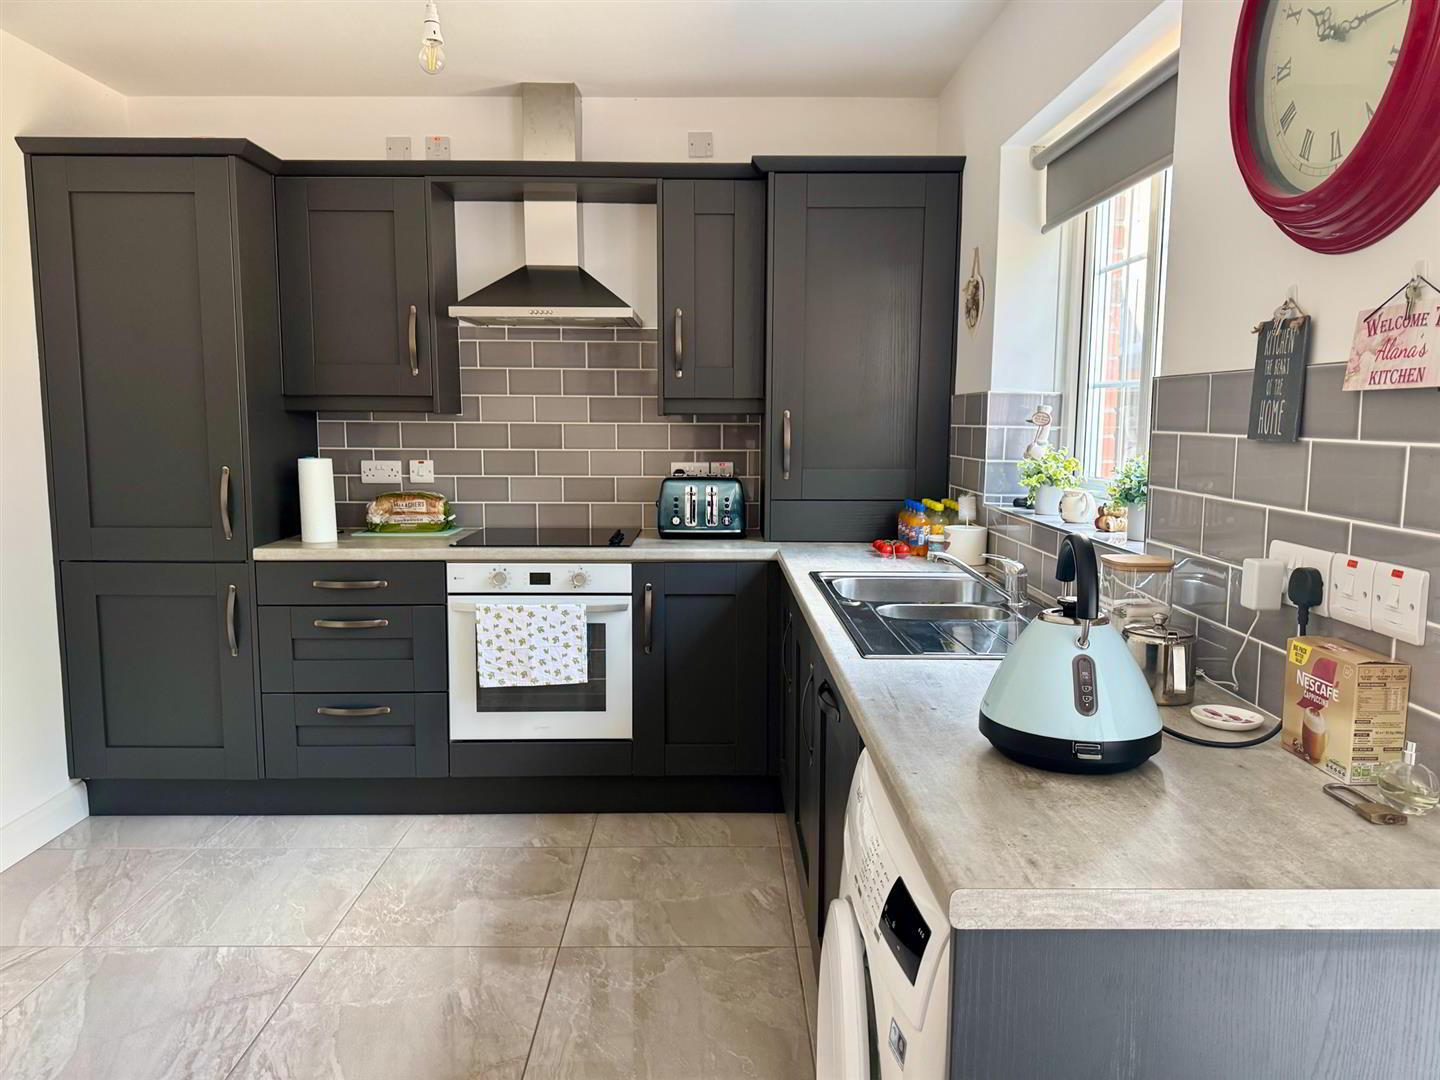
- Deluxe fitted kitchen equipped with a comprehensive range of high and low level shaker style units with contrasting stone effect work surfaces. Inlaid one and half bowl stainless steel sink unit with mixer tap and drying tray. Inlaid ceramic 4 ring hob with electric under steam oven and stainless steel pyramid style extractor unit. Integrated fridge freezer and integrated dishwasher. Recess and plumbing for automatic washing machine. Housed gas fired central heating boiler. Recessed under unit lighting. Complementary metro brick style wall tiling. Ceramic tiled floor. PVC double glazed French doors to rear garden.
- FIRST FLOOR
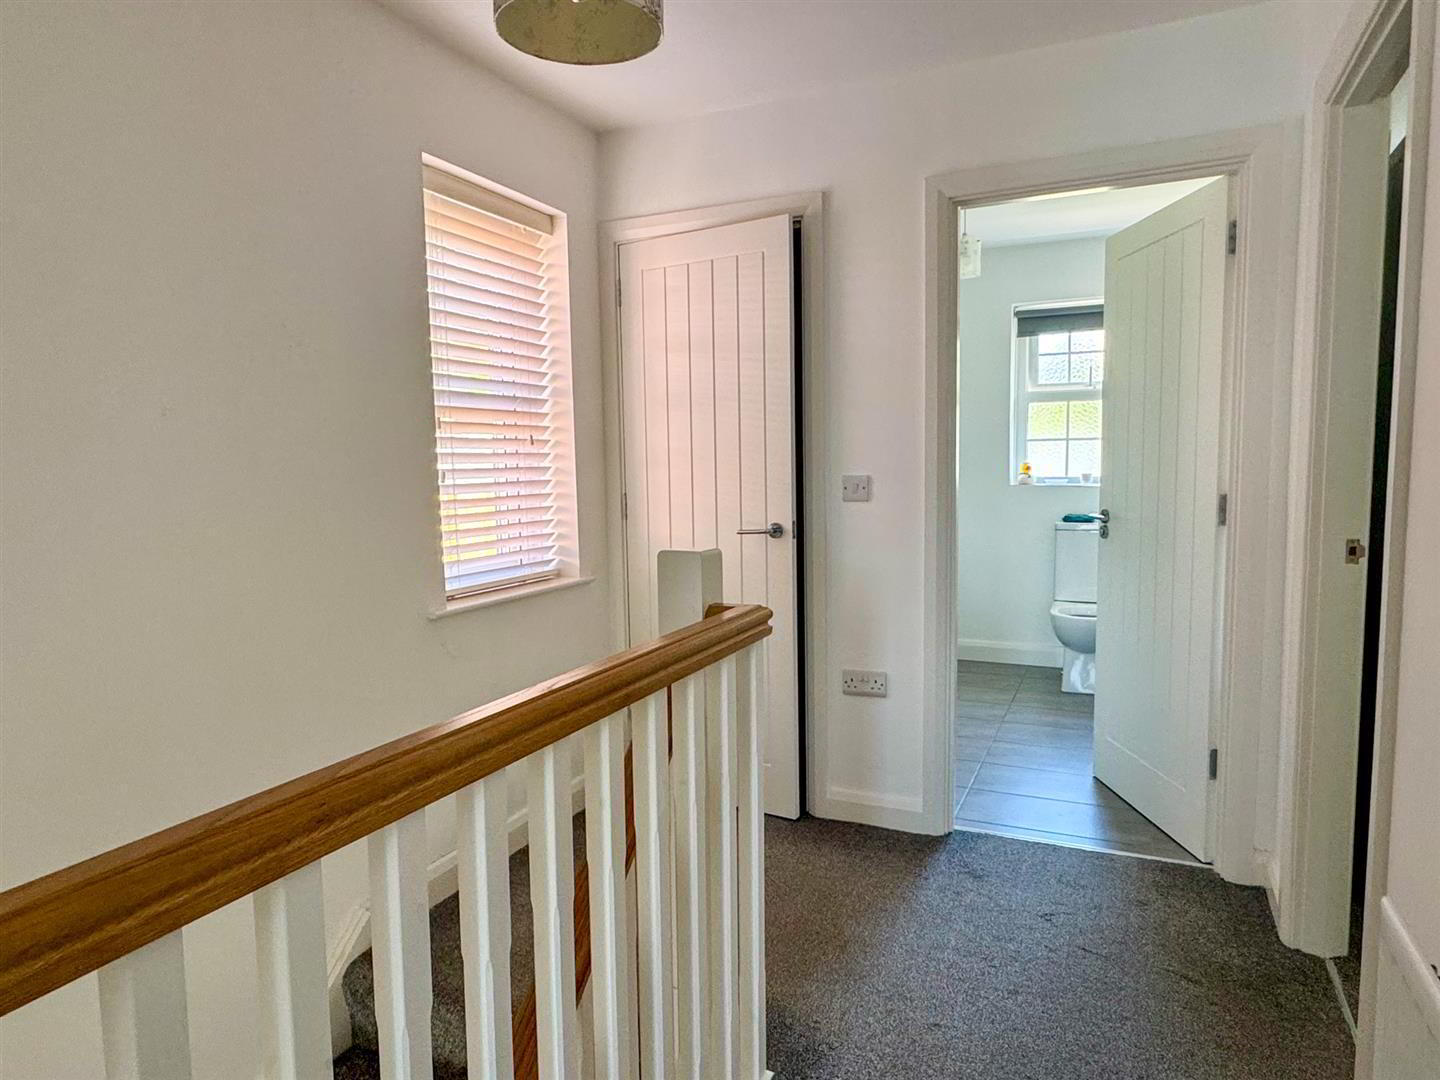
- LANDING
- Shelved storage cupboards.
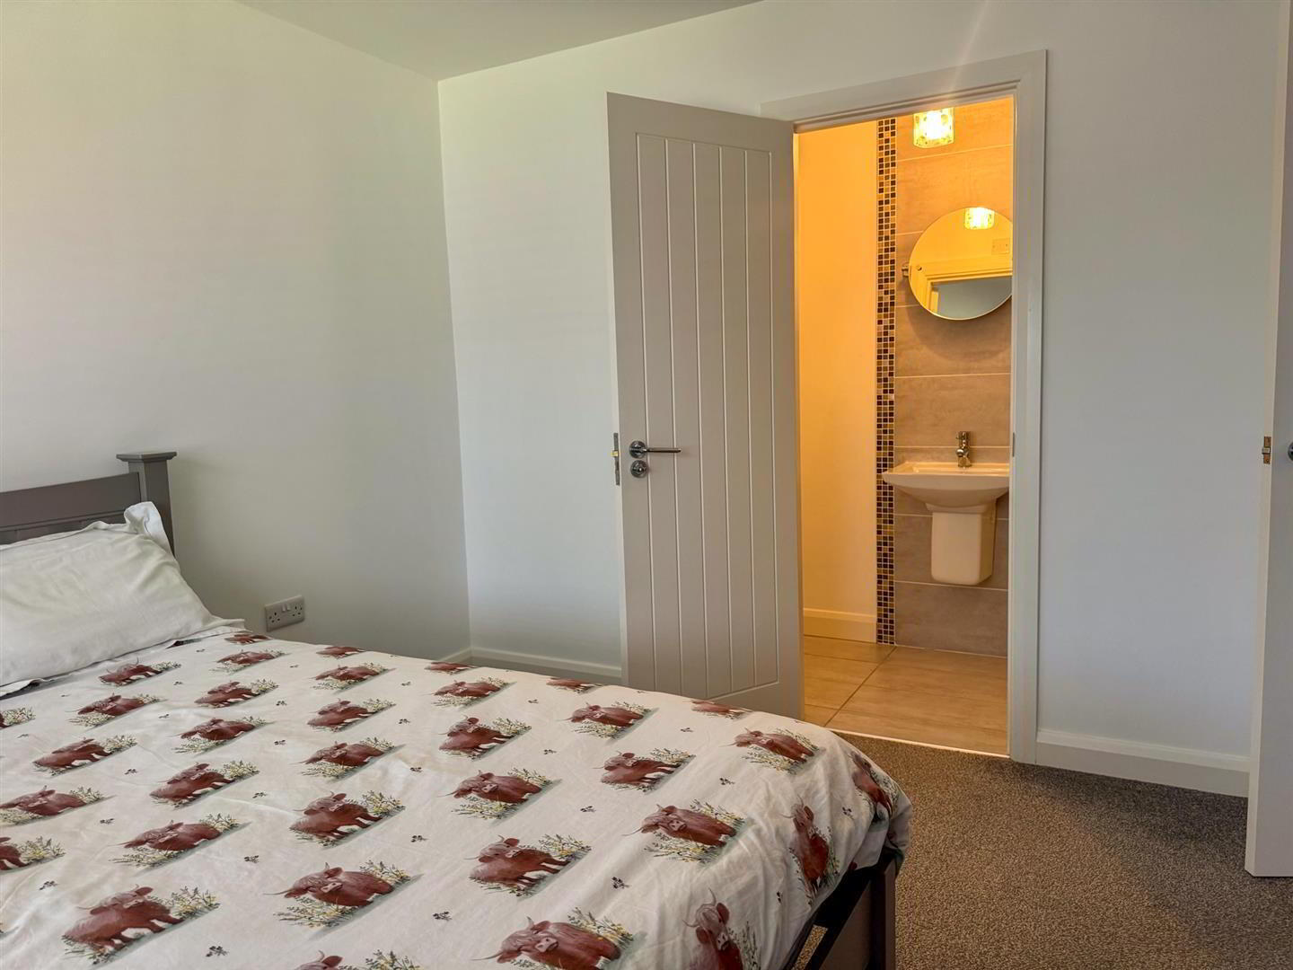
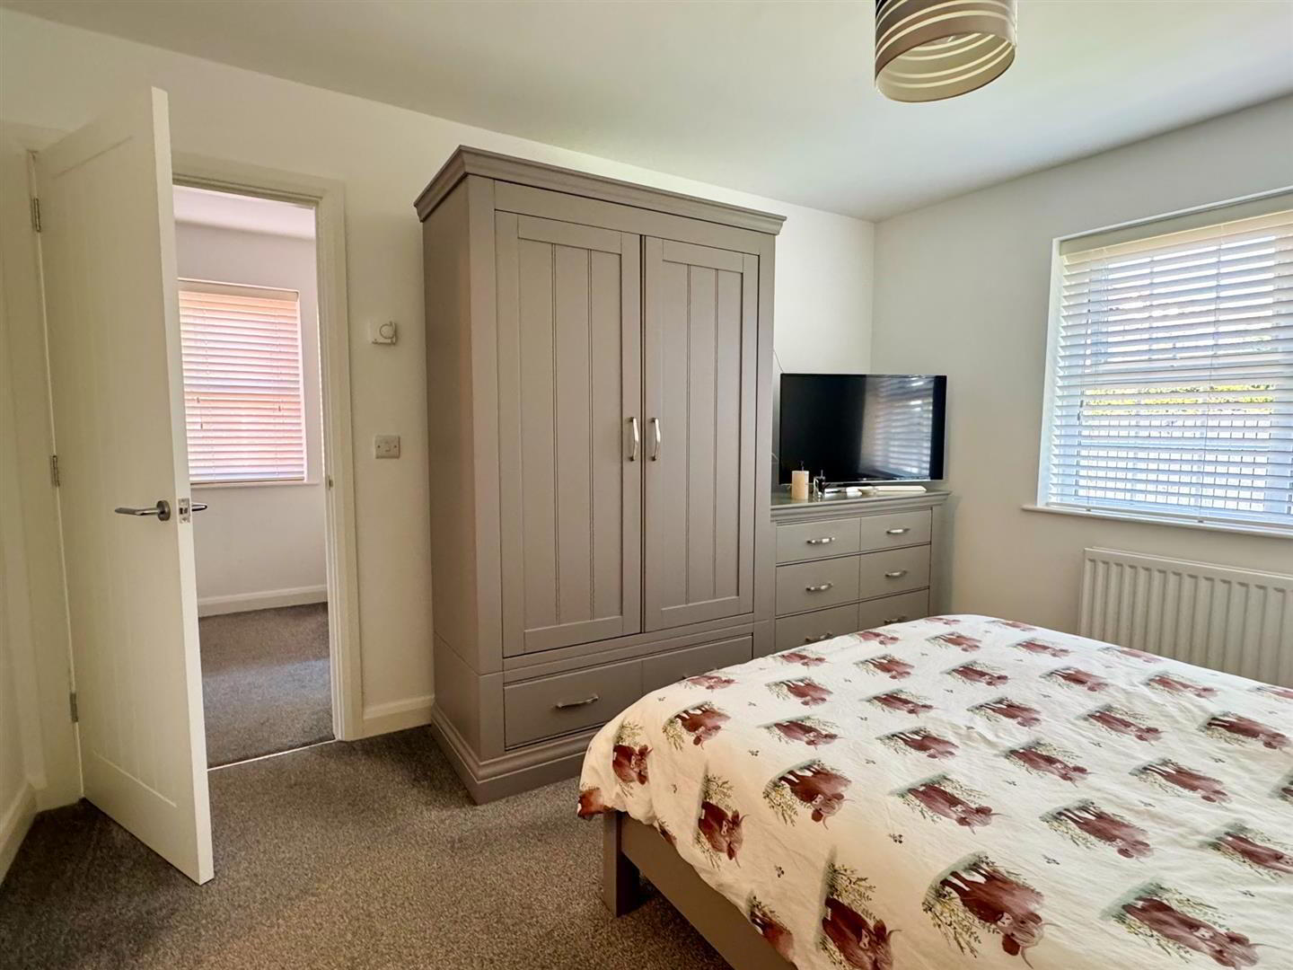
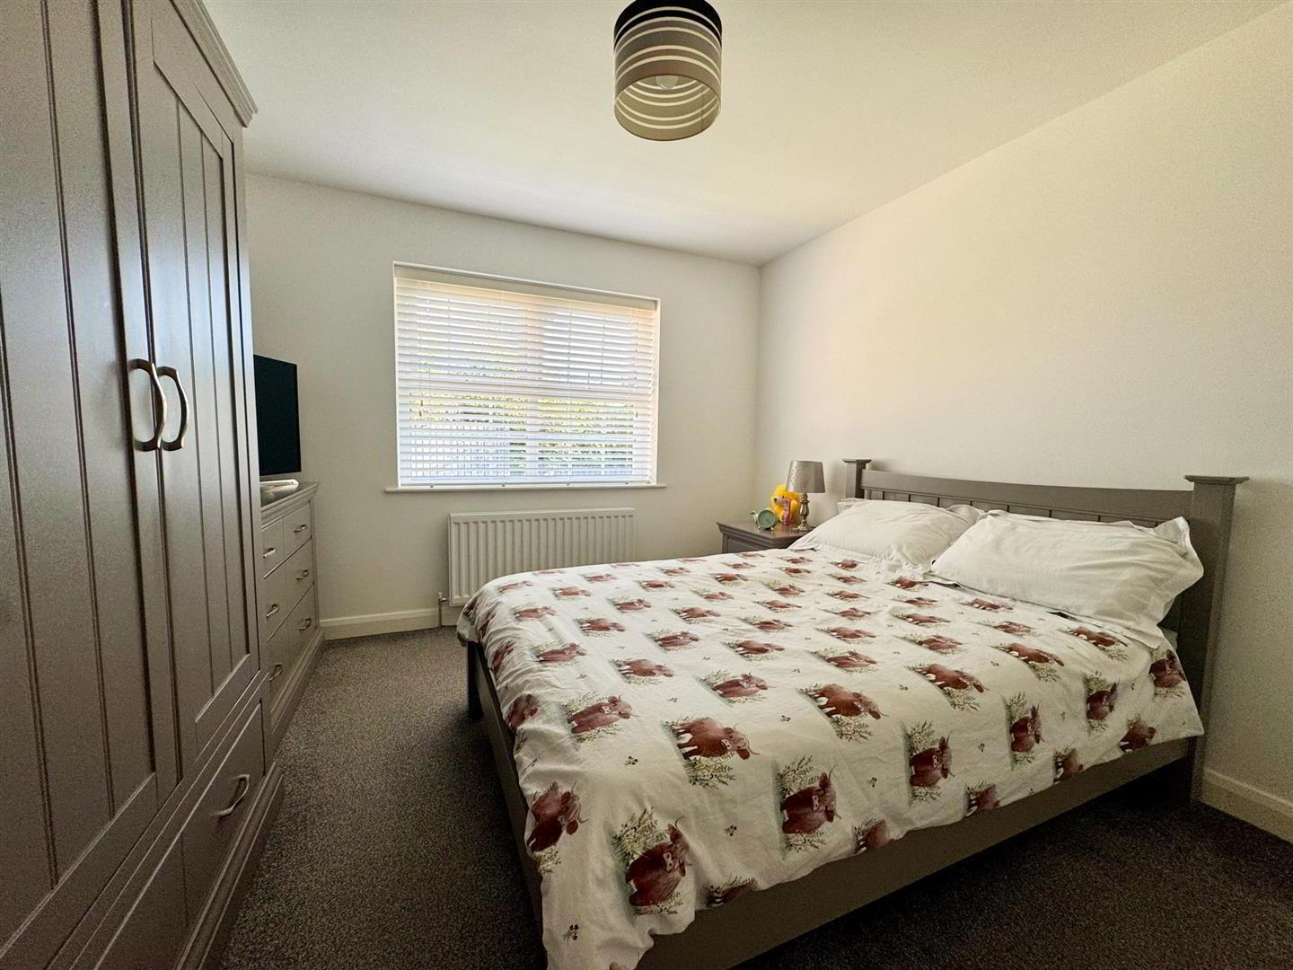
- BEDROOM 1 3.84m x 3.40m (12'7" x 11'2")
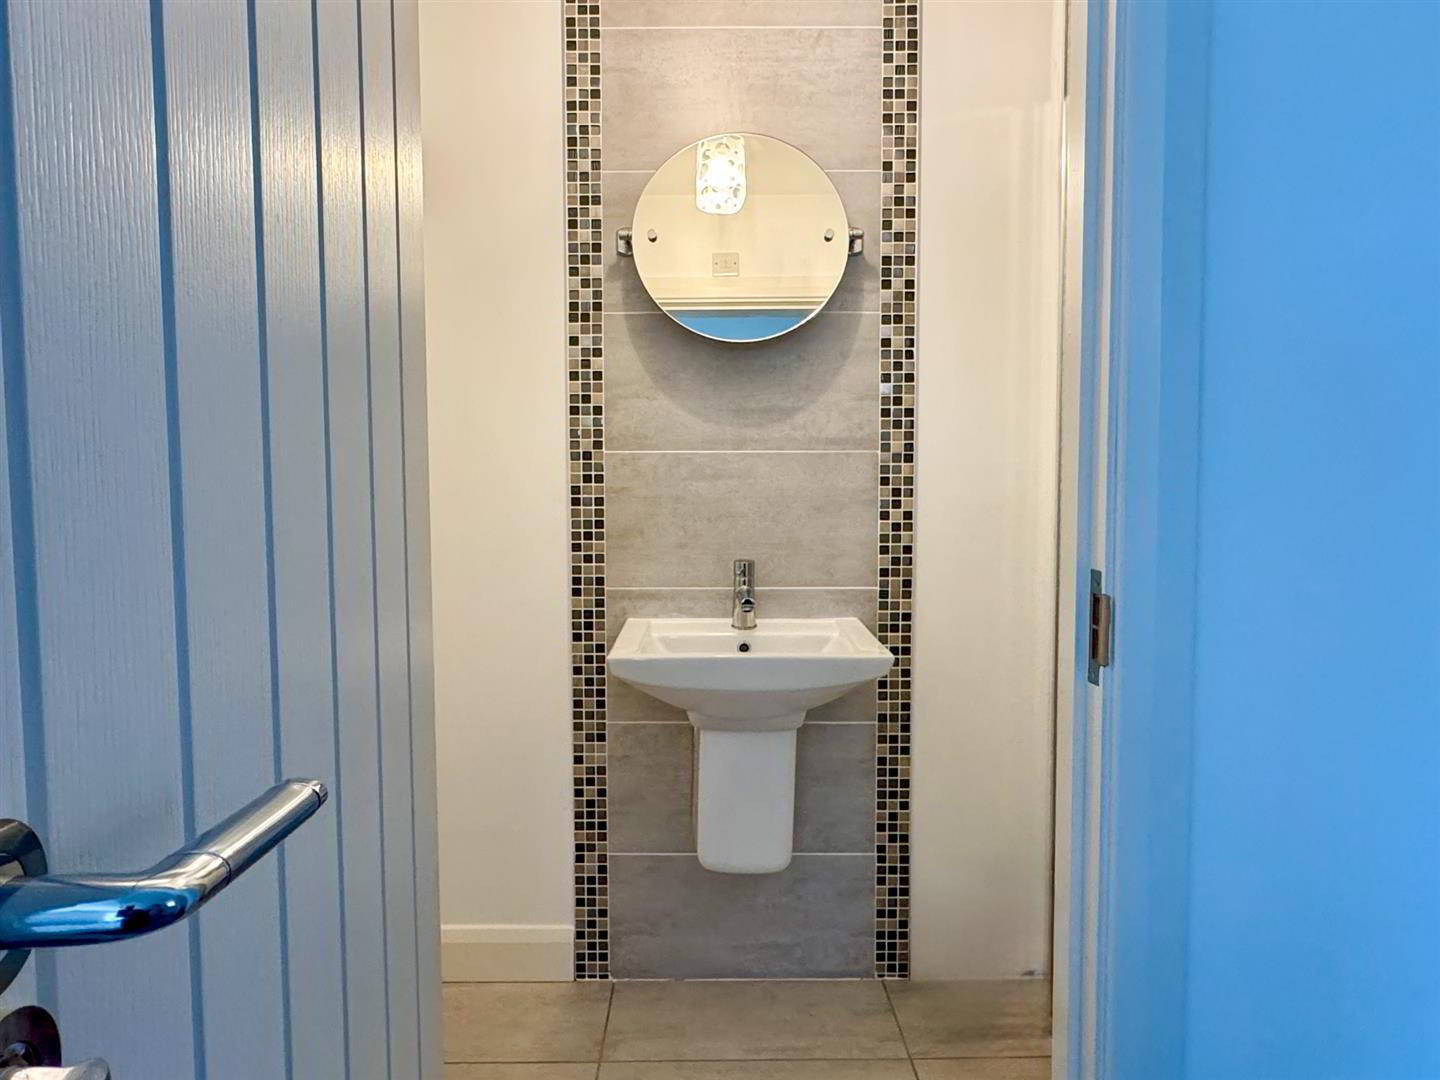
- ENSUITE SHOWER ROOM
- With three piece white suite comprising full width shower cubicle with mains shower over and sliding screen door, low flush w.c and semi pedestal wash hand basin with mixer tap and tiled accent panel. Ceramic tiled floor.
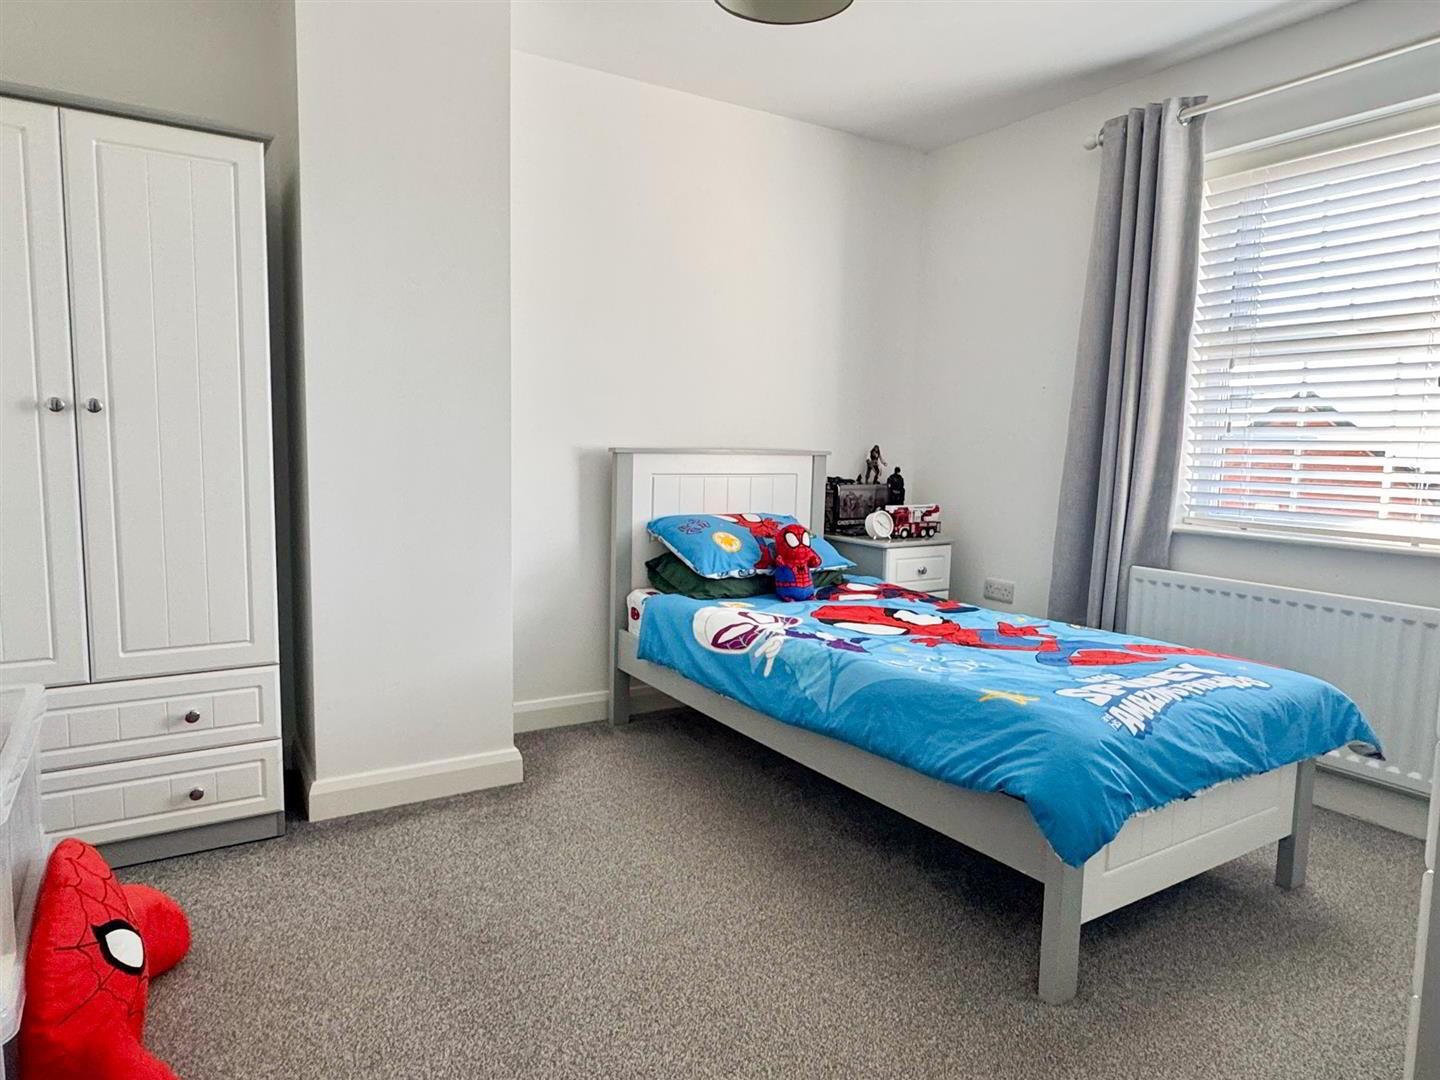
- BEDROOM 2 3.66m x 2.95m (12'0" x 9'8")
- BEDROOM 3 2.54m x 2.18m (8'4" x 7'2")
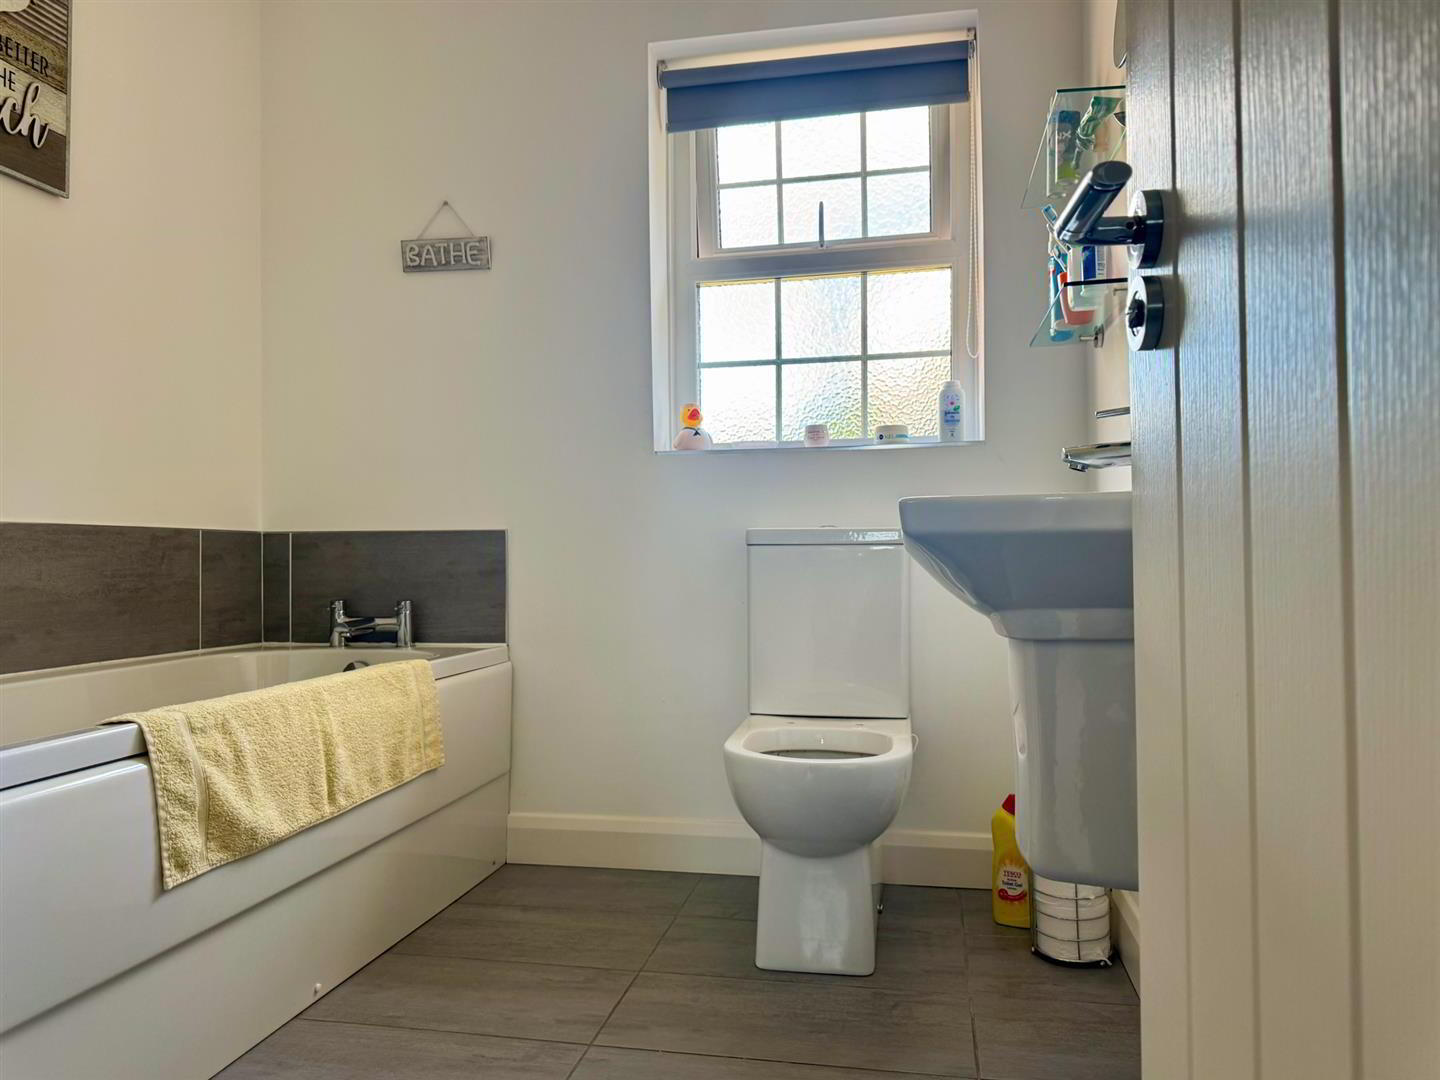
- MODERN BATHROOM
- With contemporary three piece white suite comprising panelled bath with mixer tap and surrounding wall tiling, low flush w.c and semi pedestal wash hand basin with mixer tap and tiled accent panel. Ceramic tiled floor.
- OUTSIDE
- Neat well maintained front garden in lawn.
Private tarmac driveway to side with ample parking.
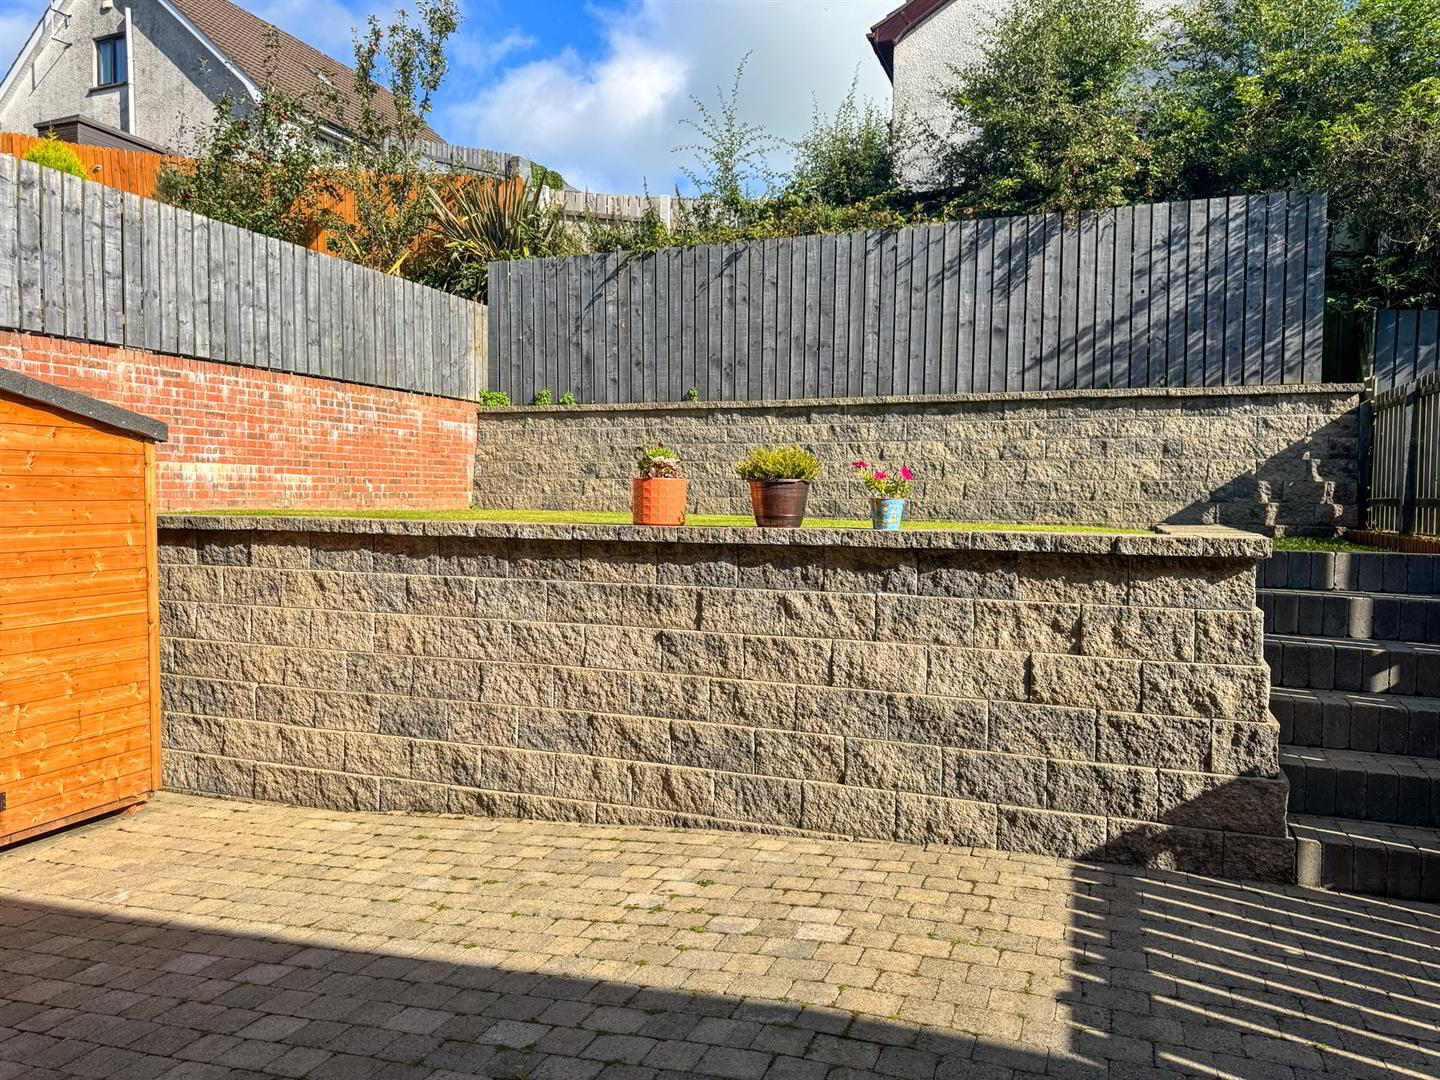
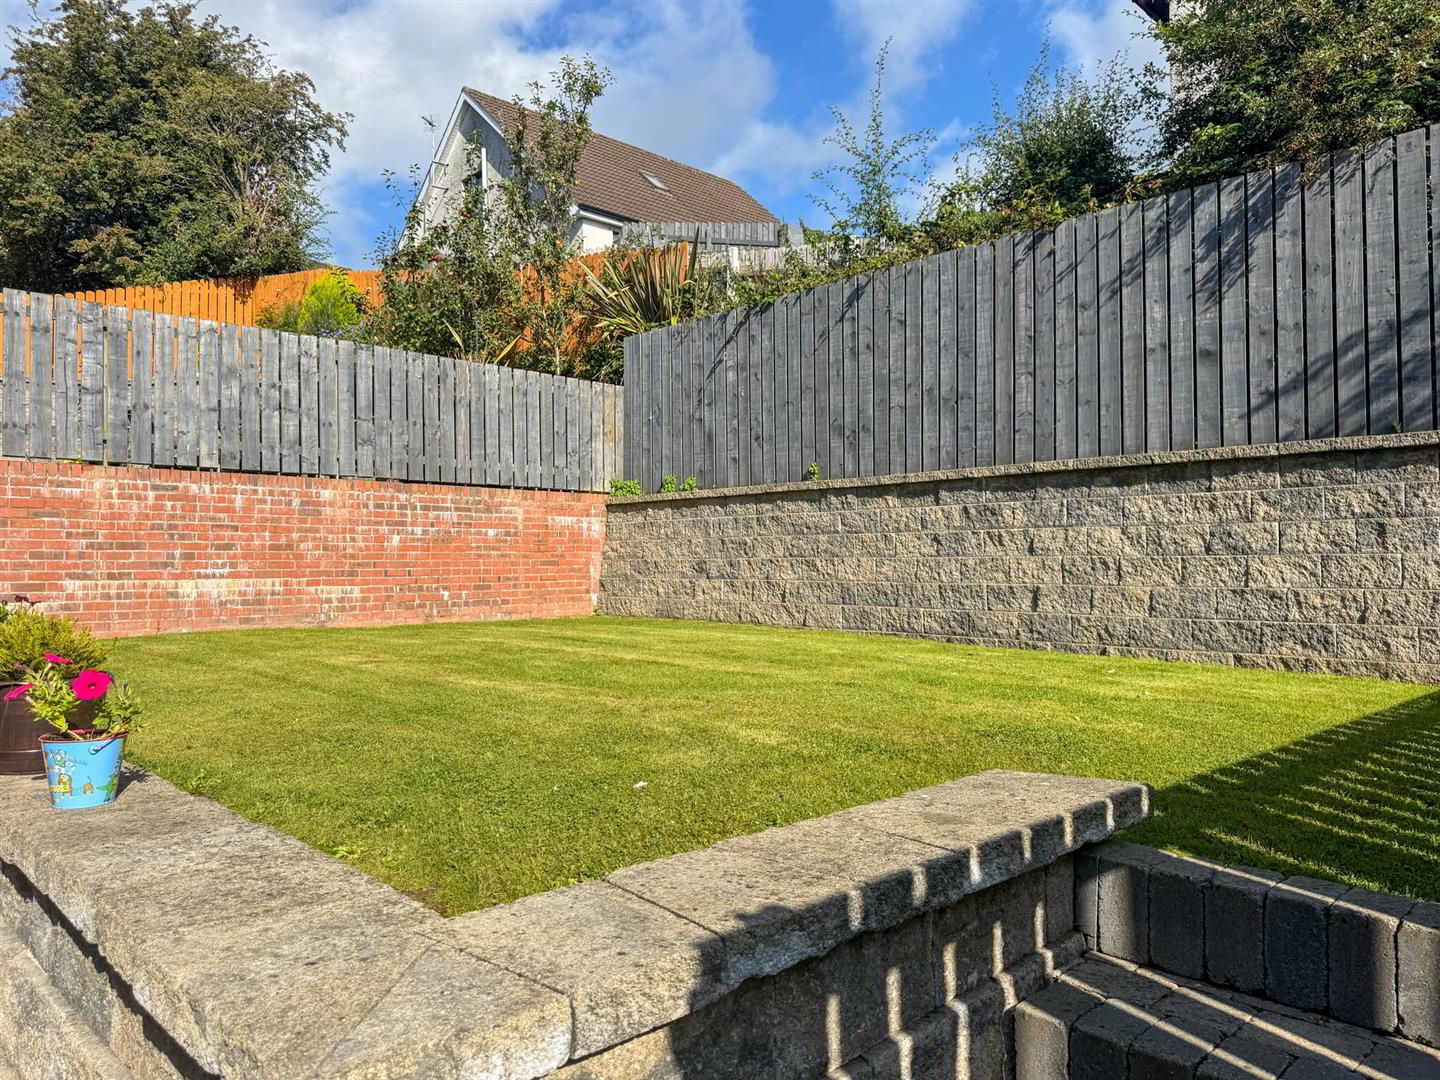
Private enclosed rear garden laid in pavior brick with raised enclosed lawn area.
Outside light. Water tap. - IMPORTANT NOTE TO ALL PURCHASERS:
We have not tested any of the systems or appliances at this property. - Relying on a mortgage to finance your new home?
If so, then talk with Fiona Hannah at The Mortgage Shop Ballyclare. This is a free, no obligation service, so why not contact us and make the most of a specialist whole of market mortgage broker with access to over 3,000 mortgages from 50 lenders by talking to one person. You Talk. We Listen. Your home may be repossessed if you do not keep up with repayments on your mortgage.