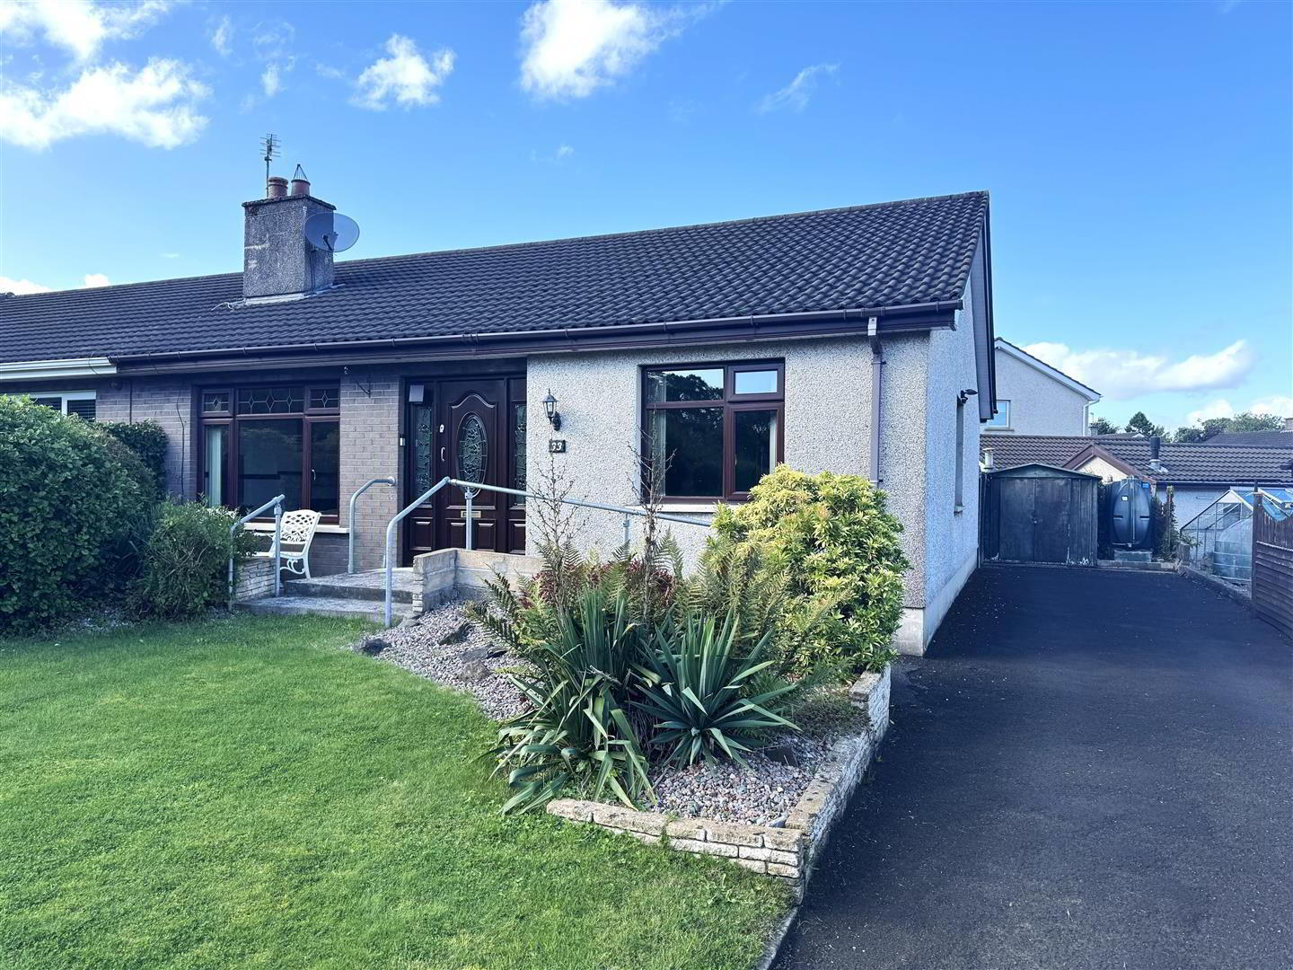
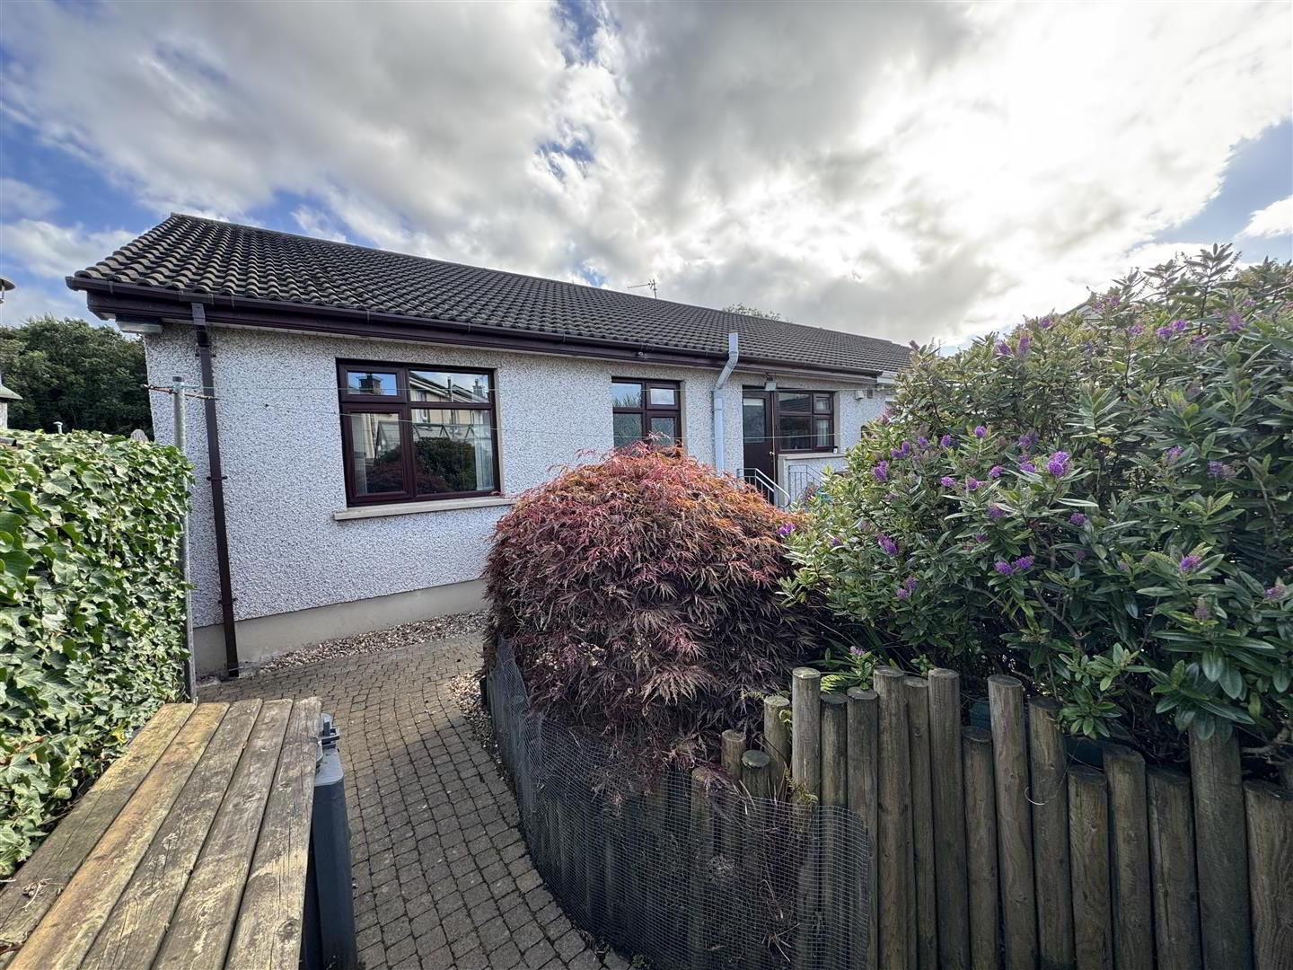
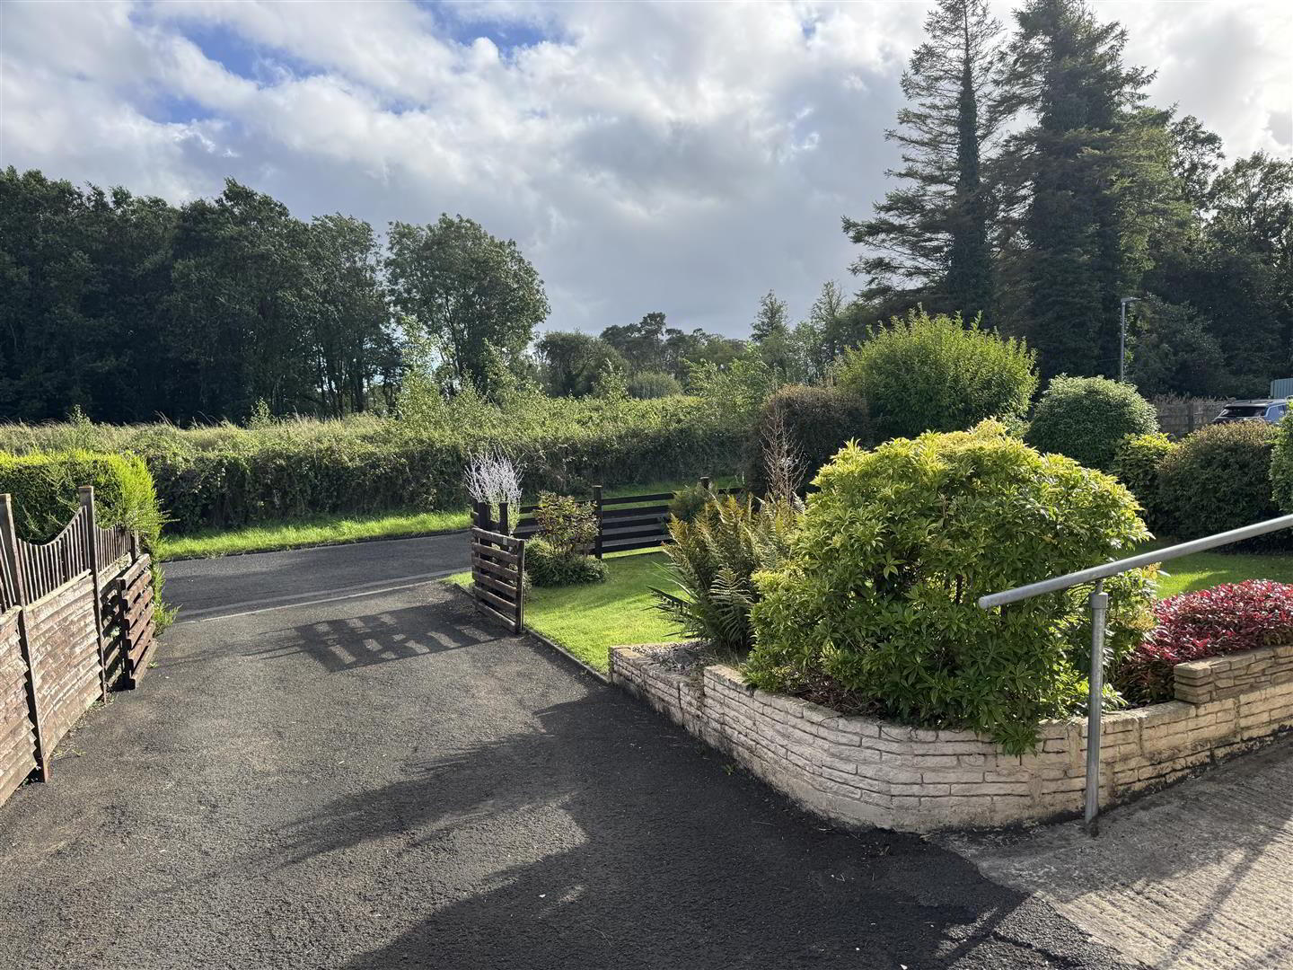
Occupying a well appointed site on Thornleigh Avenue on the outskirts of Randalstown, this delightful three-bedroom semi-detached bungalow offers a perfect blend of comfort and convenience. Set on a low maintenance site, the property boasts tarmac off-street parking, accommodating up to three vehicles, making it ideal for families or those with multiple cars.
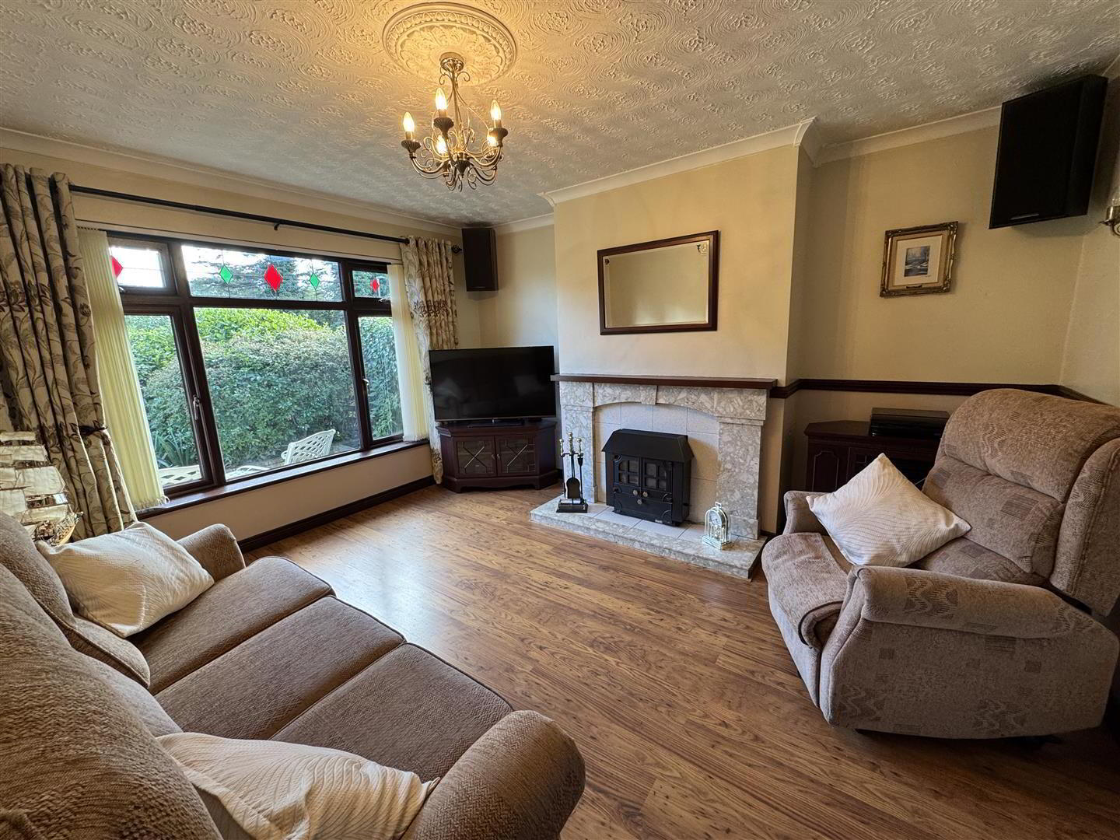
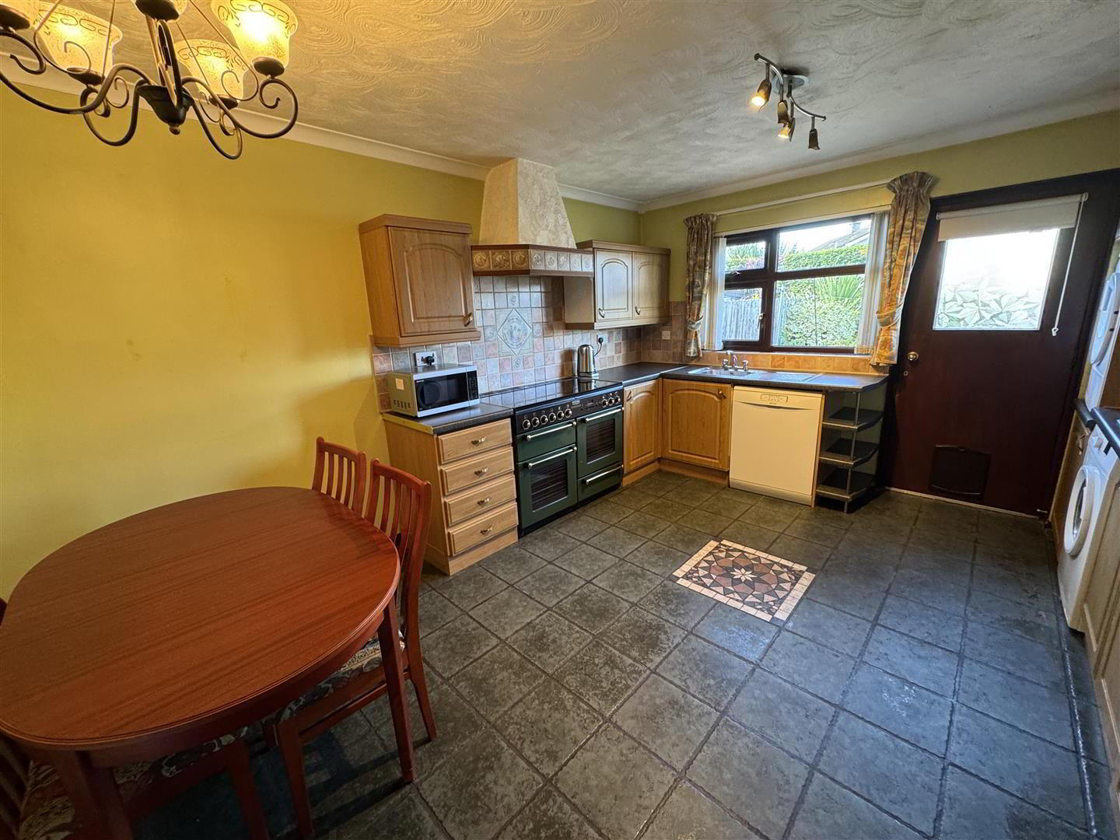
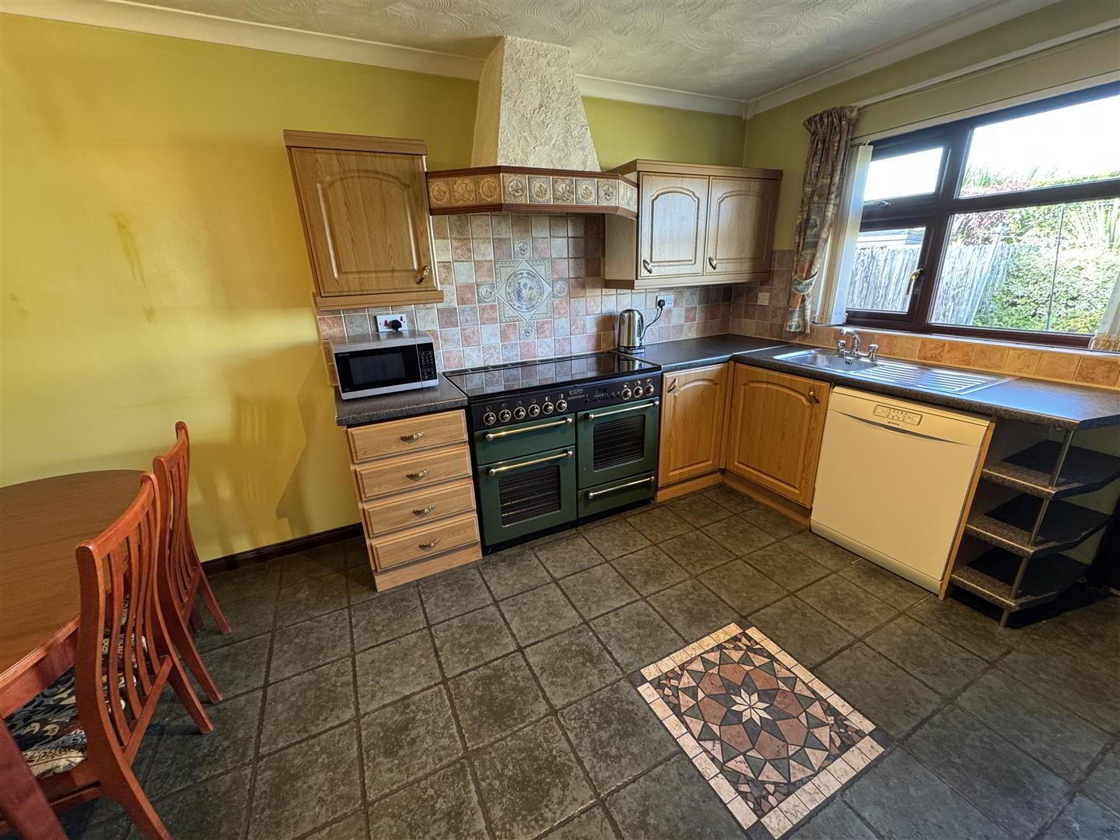
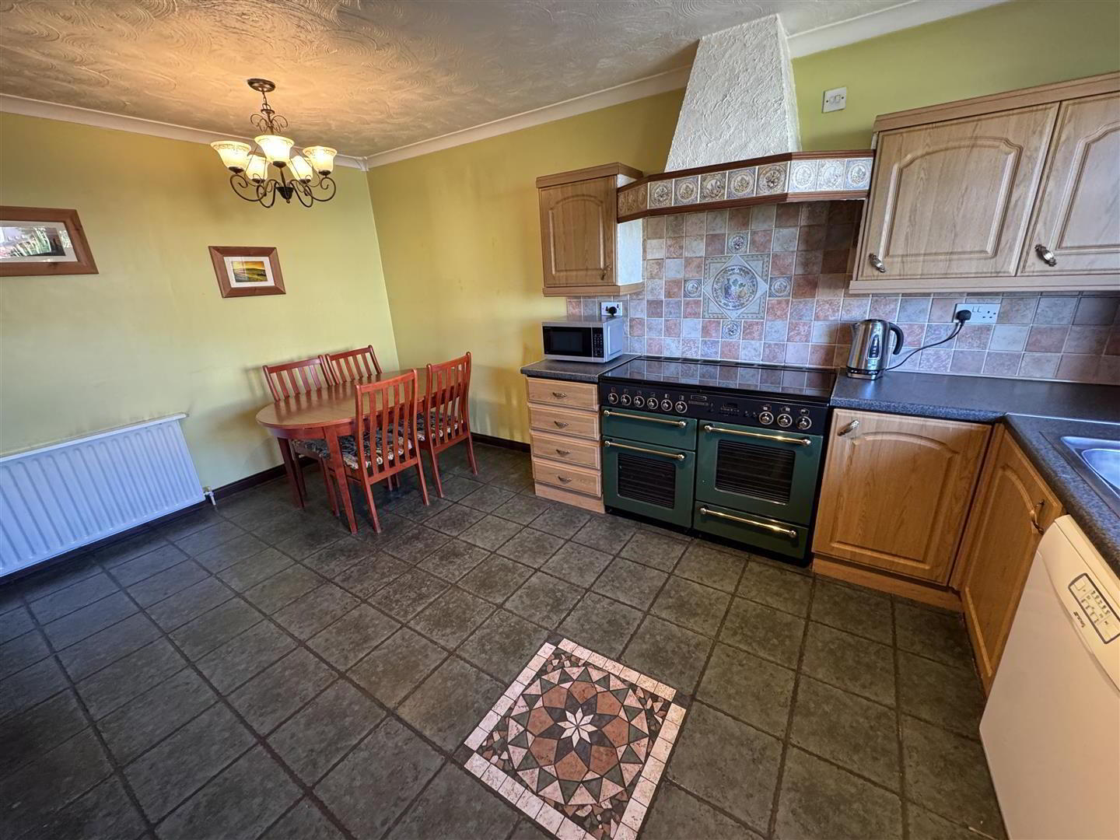
Upon entering, you are welcomed into a spacious living room, featuring a glass-fronted fire and an attractive surround, creating a warm and inviting atmosphere for relaxation or entertaining guests. The kitchen is designed with informal dining in mind, equipped with a comprehensive range of high and low-level units, and ample space for a large gas-fired range-style cooker, perfect for culinary enthusiasts.
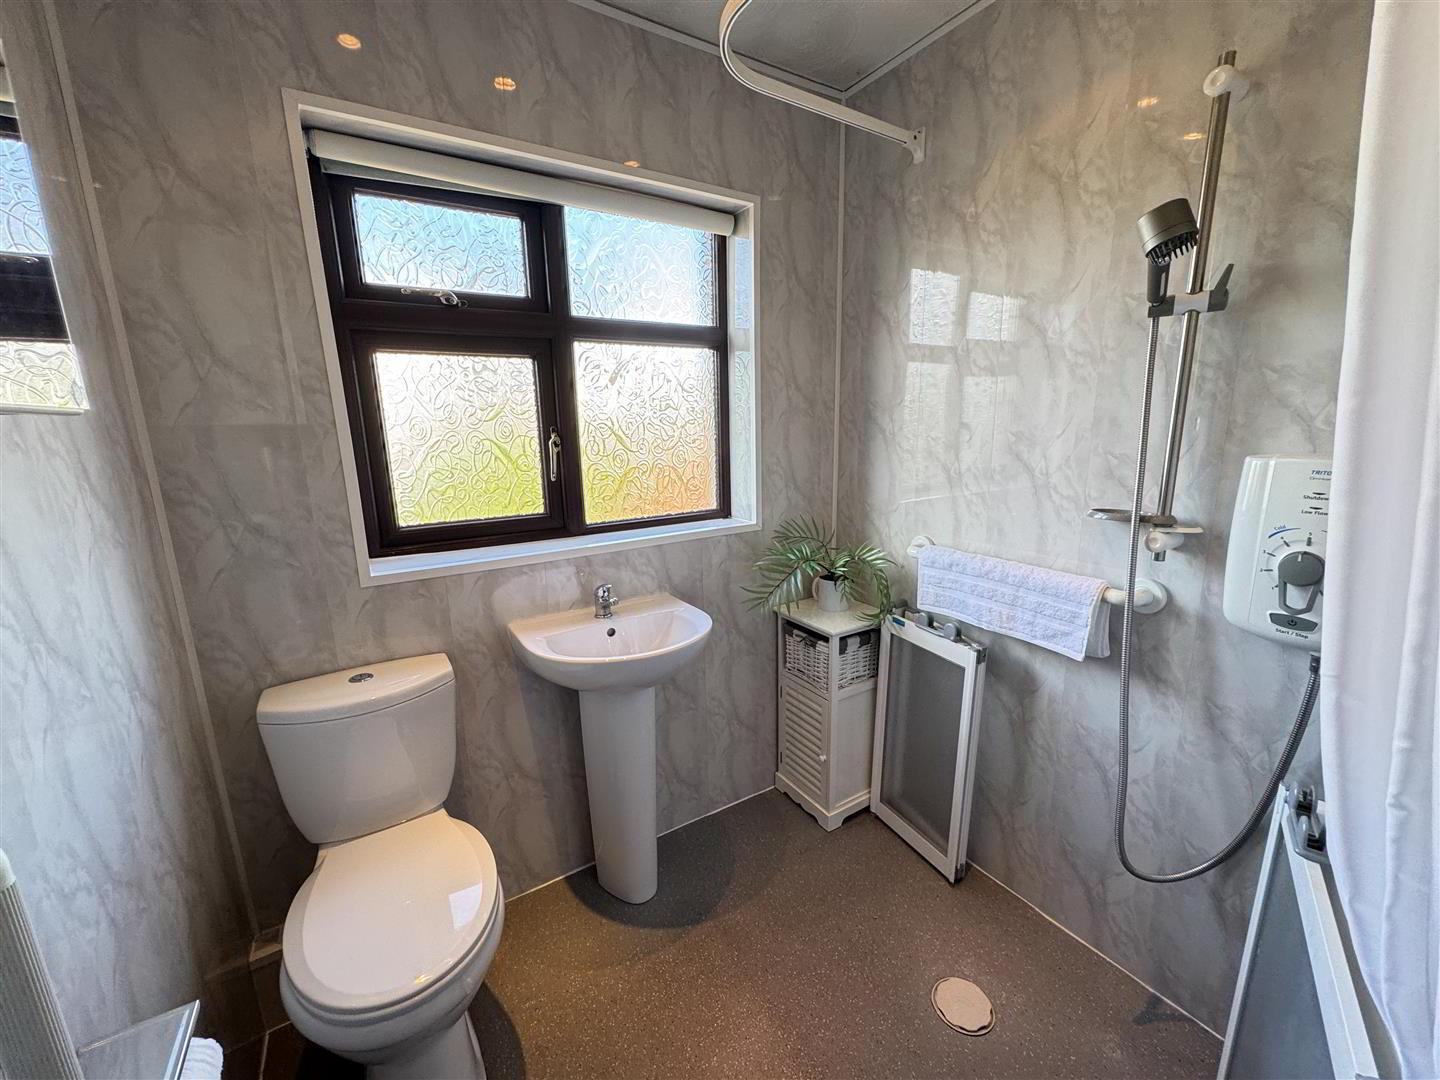
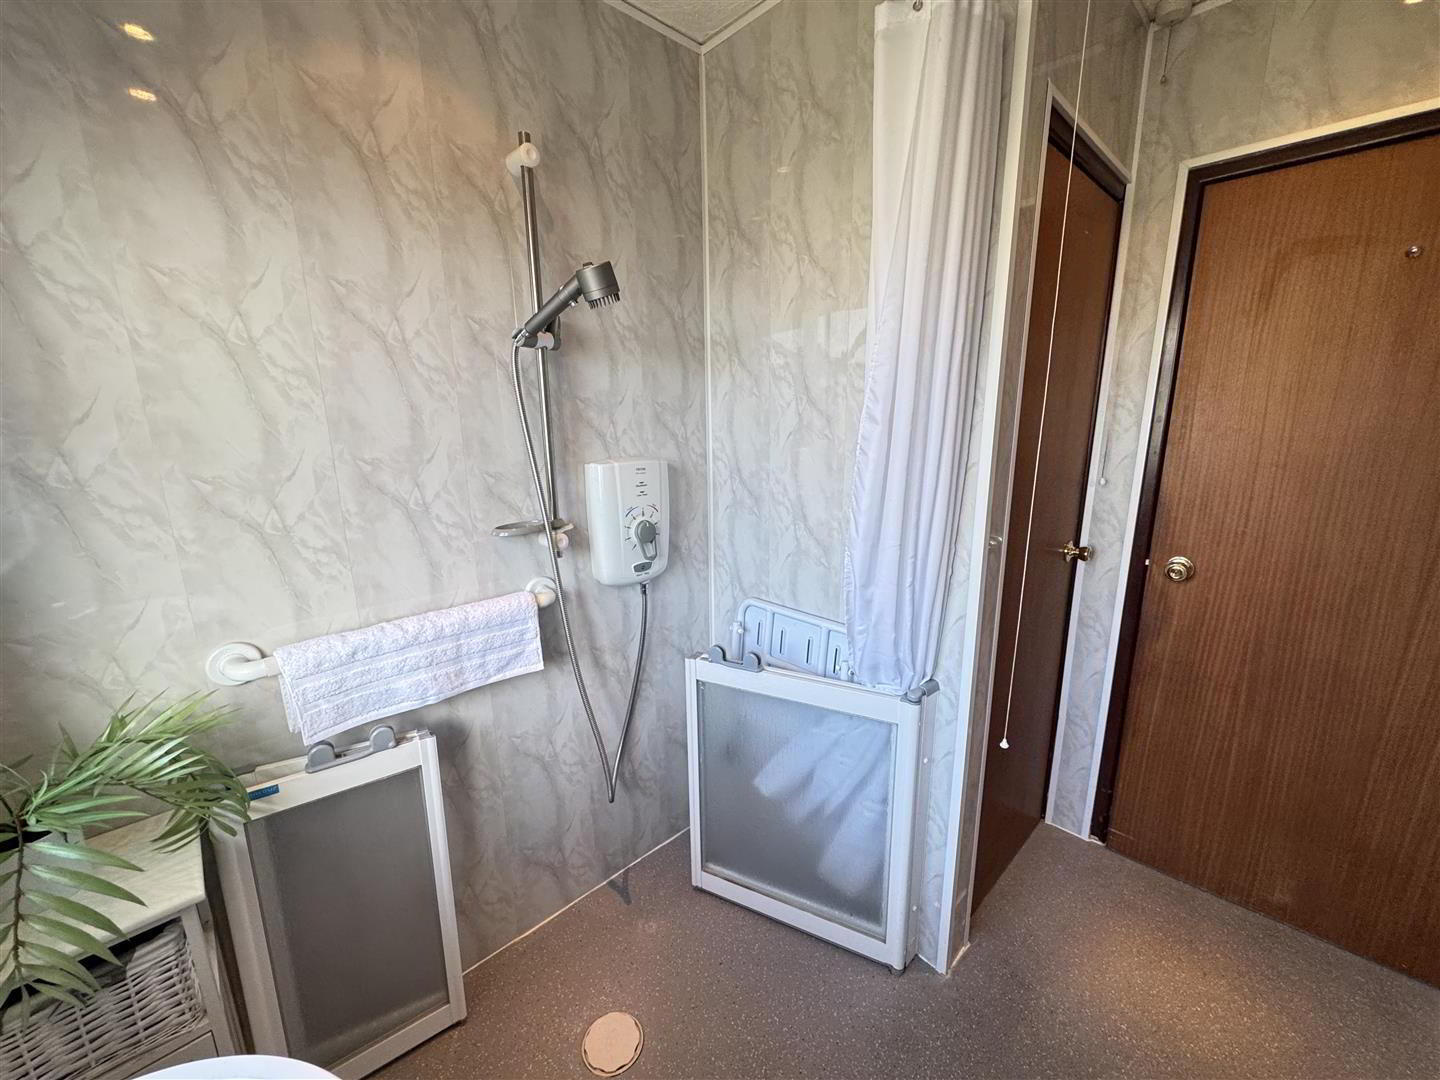
The bungalow comprises three well-proportioned bedrooms, providing ample space for family or guests. The wetroom-style shower room is thoughtfully designed with easy access, featuring an open shower area and ramped access to the front, ensuring convenience for all.
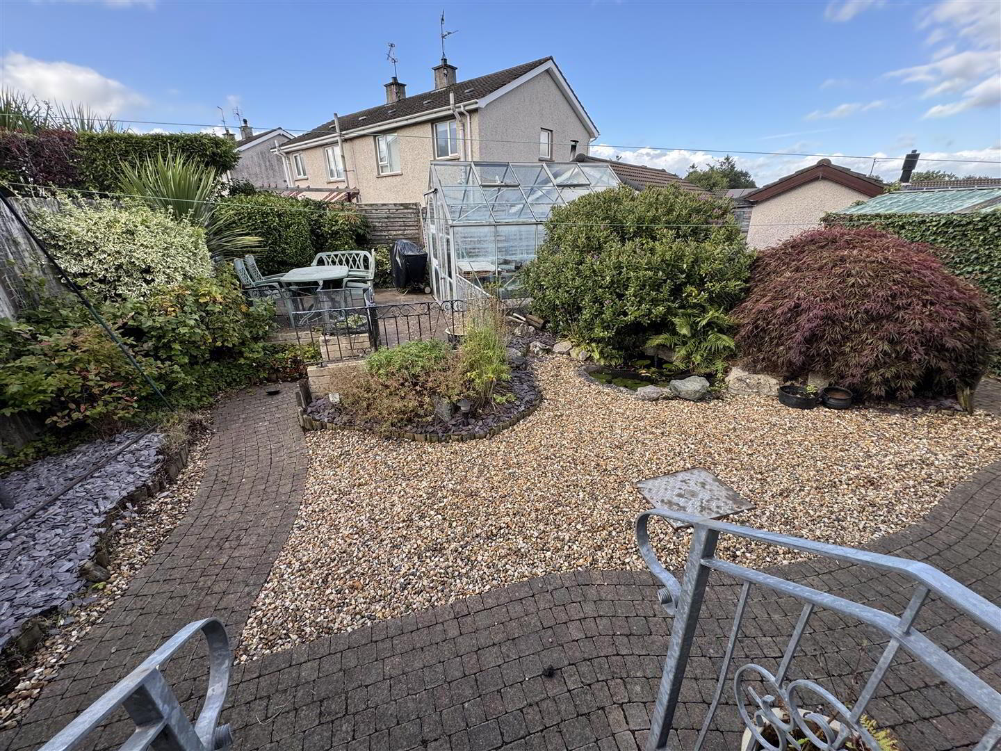
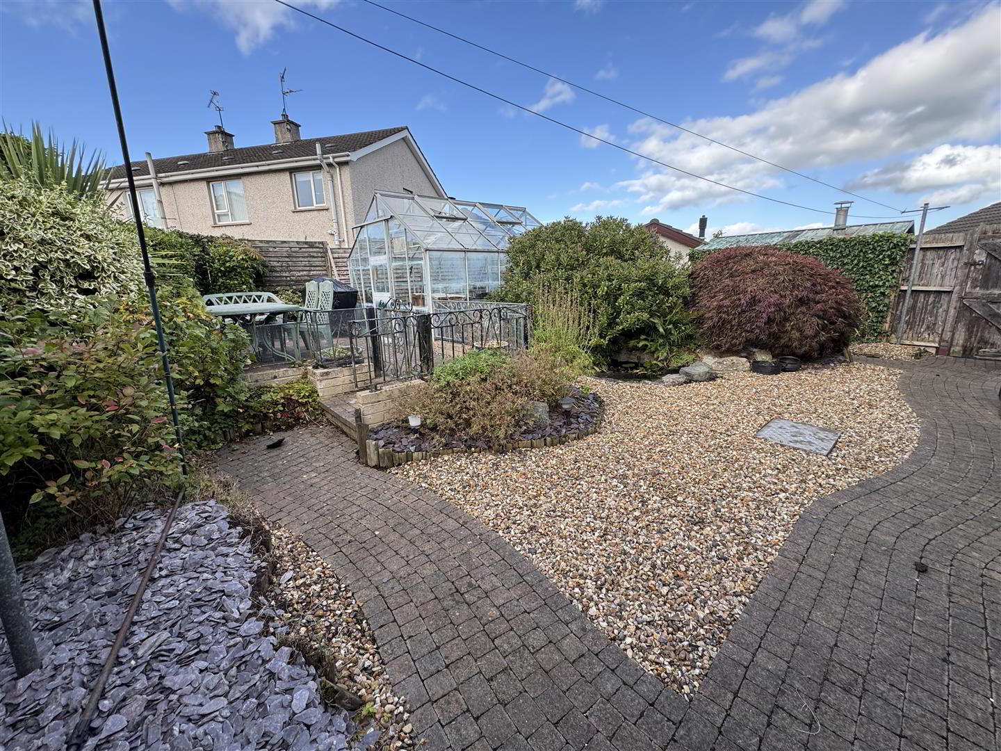
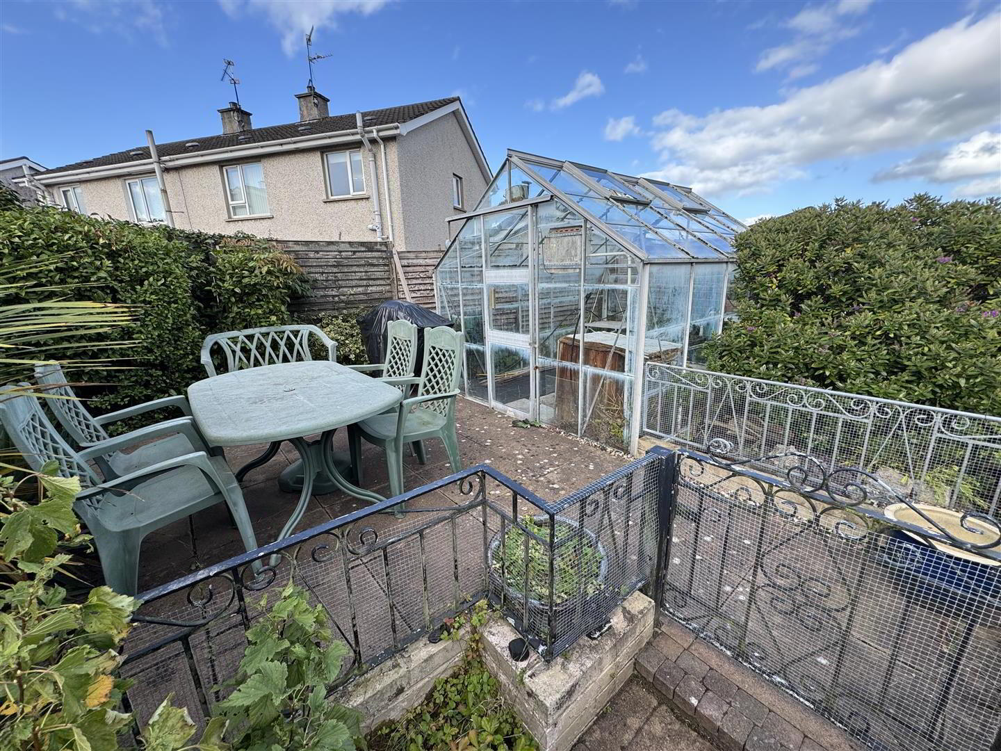
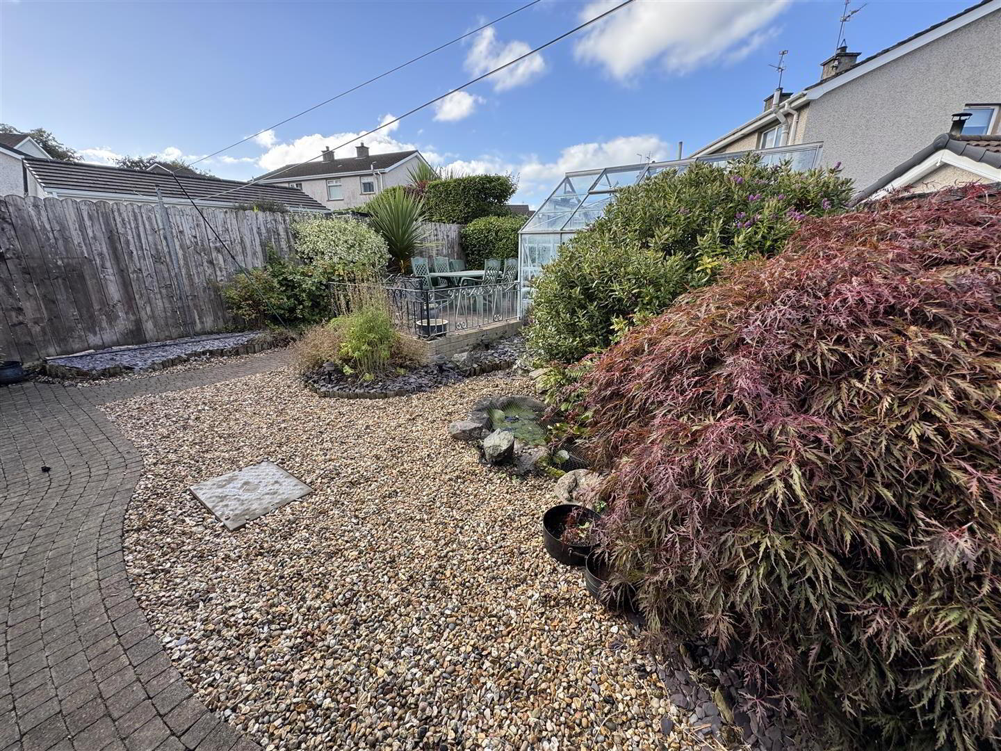
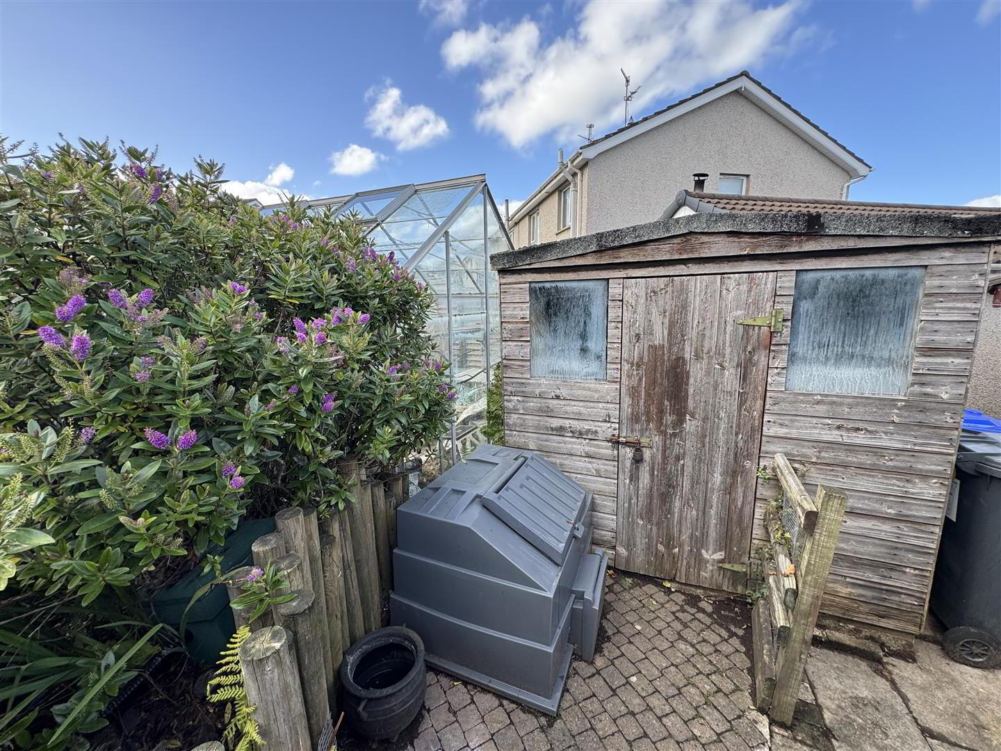
Additional highlights include mahogany effect PVC double glazed windows, which enhance energy efficiency and aesthetic appeal, alongside oil-fired central heating, ensuring warmth throughout the colder months. The landscaped low maintenance gardens to the front and rear offer a peaceful retreat, complete with a paved patio, a steel shed, a greenhouse, and a timber shed, perfect for gardening enthusiasts or those seeking outdoor storage solutions.
This property presents an excellent opportunity for those seeking a comfortable and practical home in a desirable location. With its thoughtful design and low maintenance features, it is sure to appeal to a wide range of buyers.
Early viewing strongly recommended.
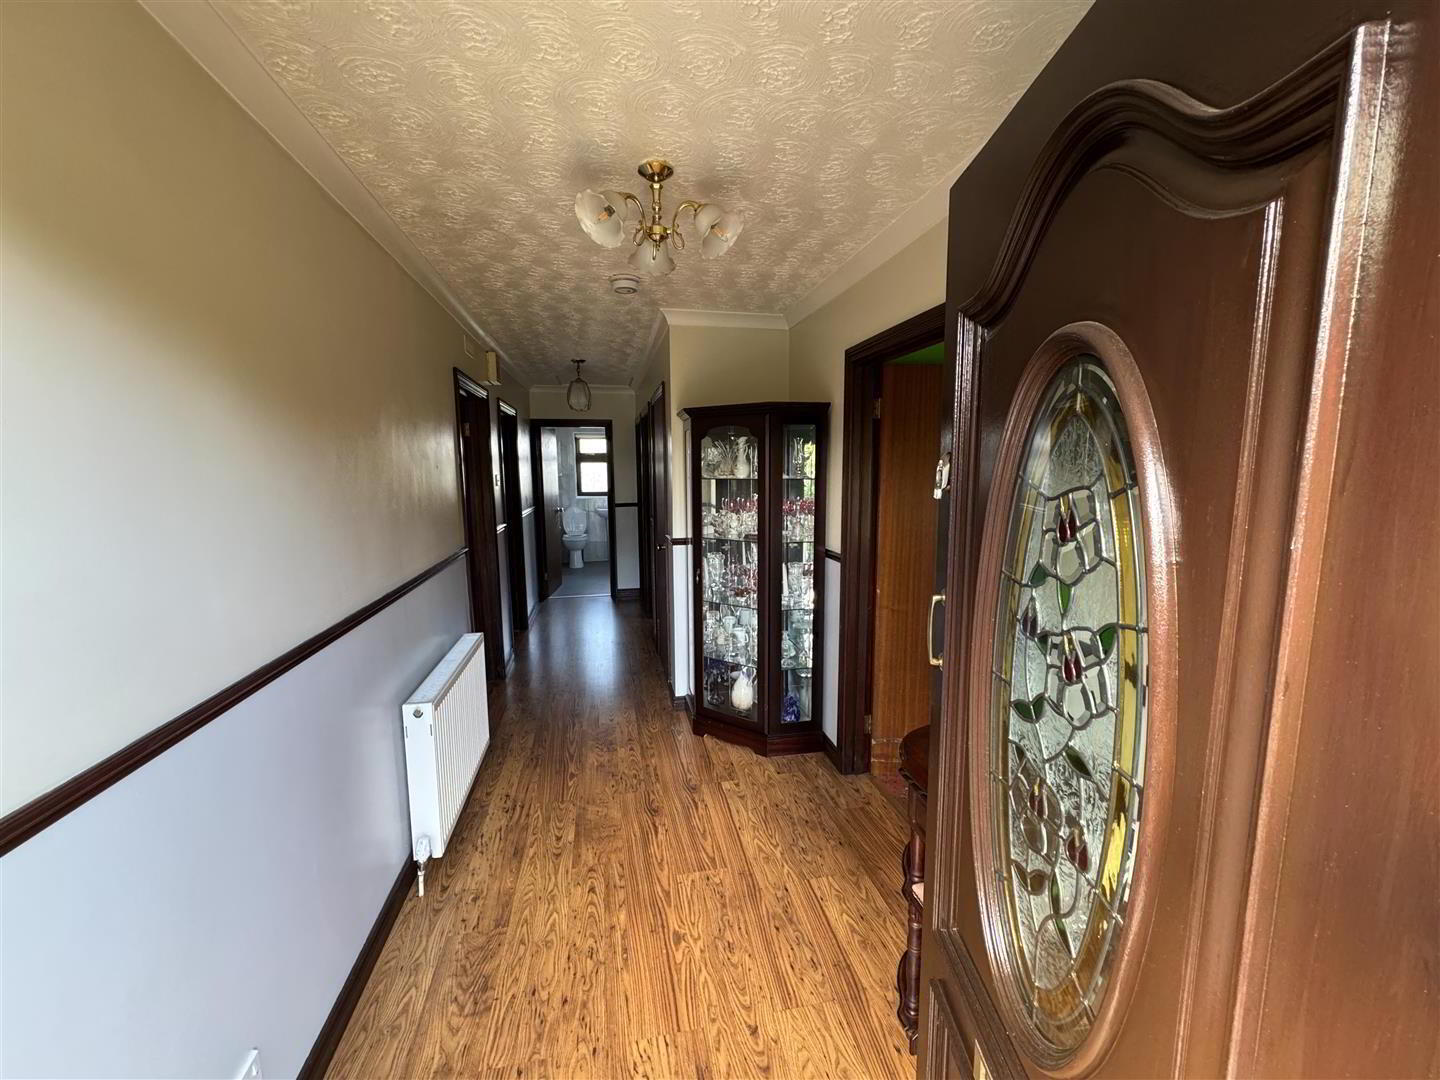
- Hard wood door with inset oval shaped, leaded and stained glass window. Matching side lights.
- ENTRANCE HALL
- Wood laminate floor. Double radiator. Access to loft via "Slingsby" style ladder. Dado rail.
- CLOAKS CUPBOARD
- Coat hanging space. Low level meter cupboard.
- LIVING ROOM 4.19m x 3.61m (13'9 x 11'10)
- Feature glass fronted fire with marble surround and tiled inset. Wall light points. Wood laminate floor. Double radiator. Dado rail.
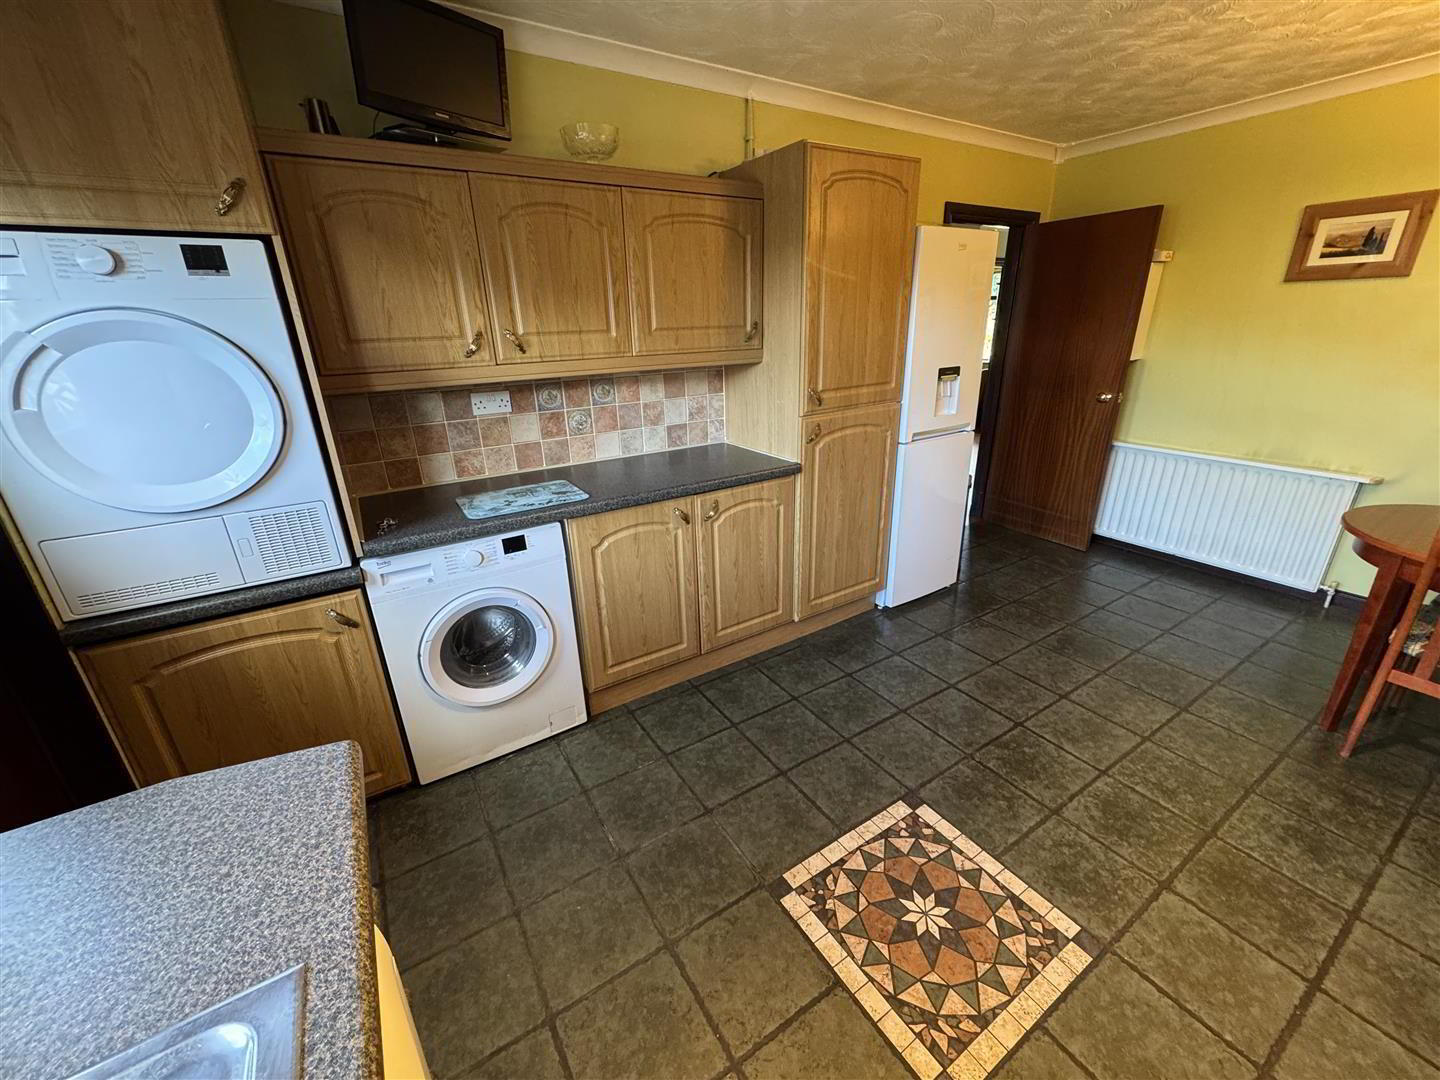
- KITCHEN INTO INFORMAL DINING 4.78m x 3.61m (15'8 x 11'10)
- Full range of high and low level units with light oak effect doors and feature handles. Contrasting work surfaces. Single drainer stainless steel sink unit and mixer tap. Space for large range style cooker (plumbed for gas) with over head extractor. Plumbed for washing machine and dishwasher. Space for fridge freezer and mid height tumble dryer. Part tiled walls and fully tiled floor. Double radiator. Part glazed door to rear.
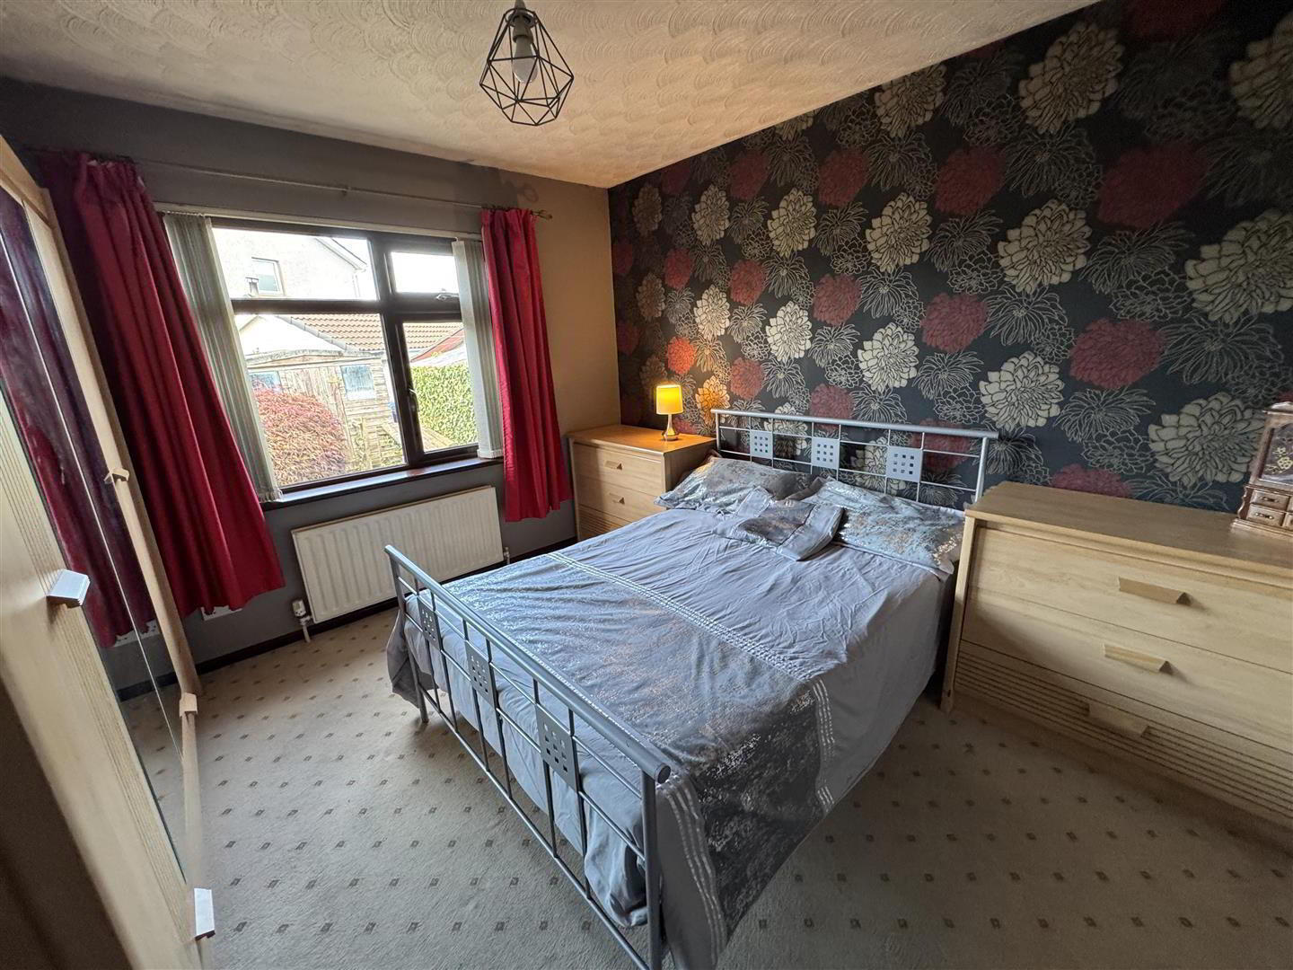
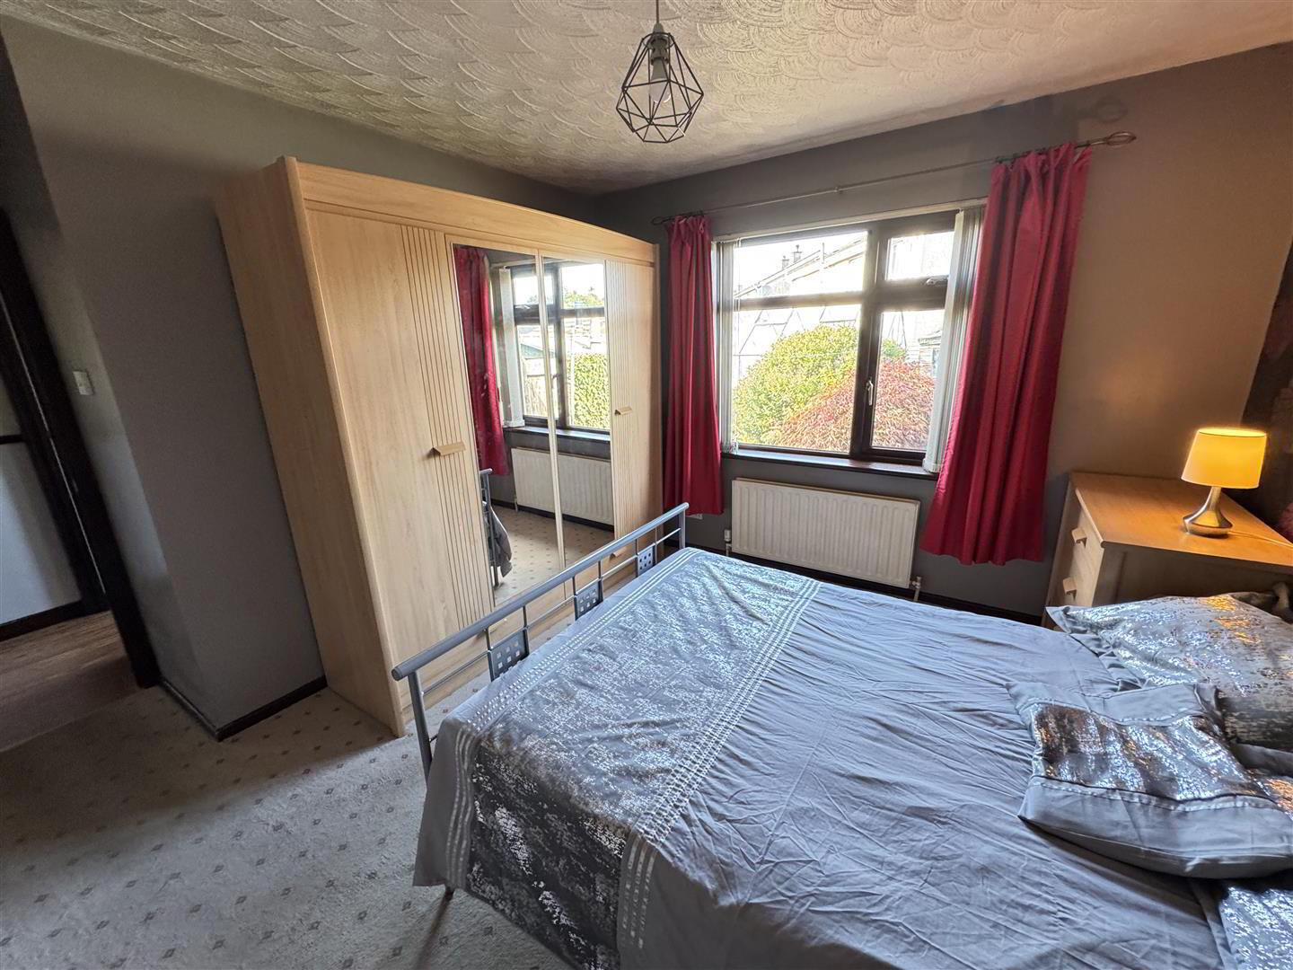
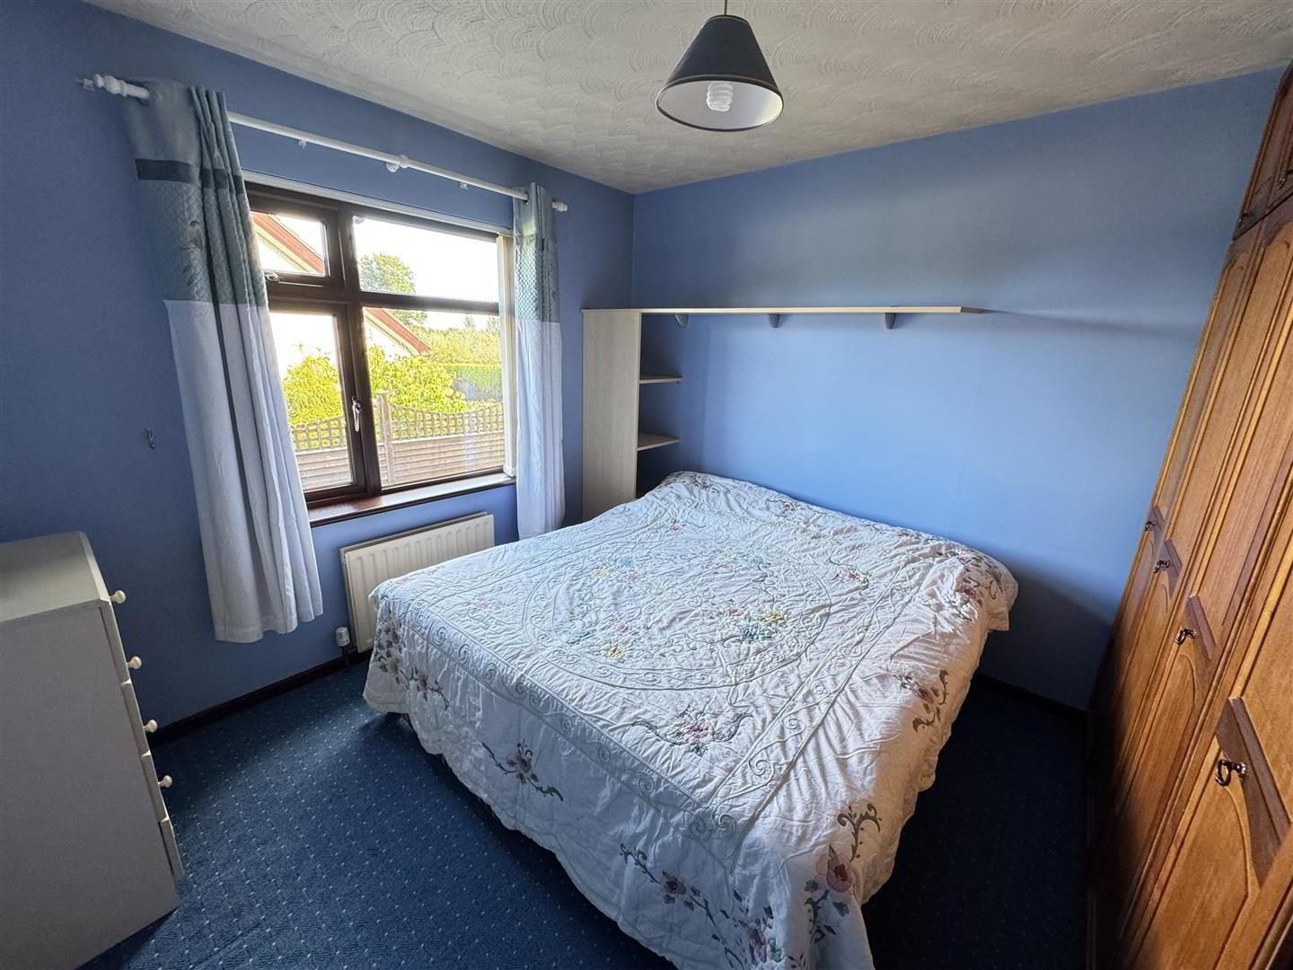
- BEDROOM 1 3.51m x 3.28m (11'6 x 10'9)
- Double radiator.
- BEDROOM 2 3.25m x 2.95m (10'8 x 9'8)
- Double radiator.
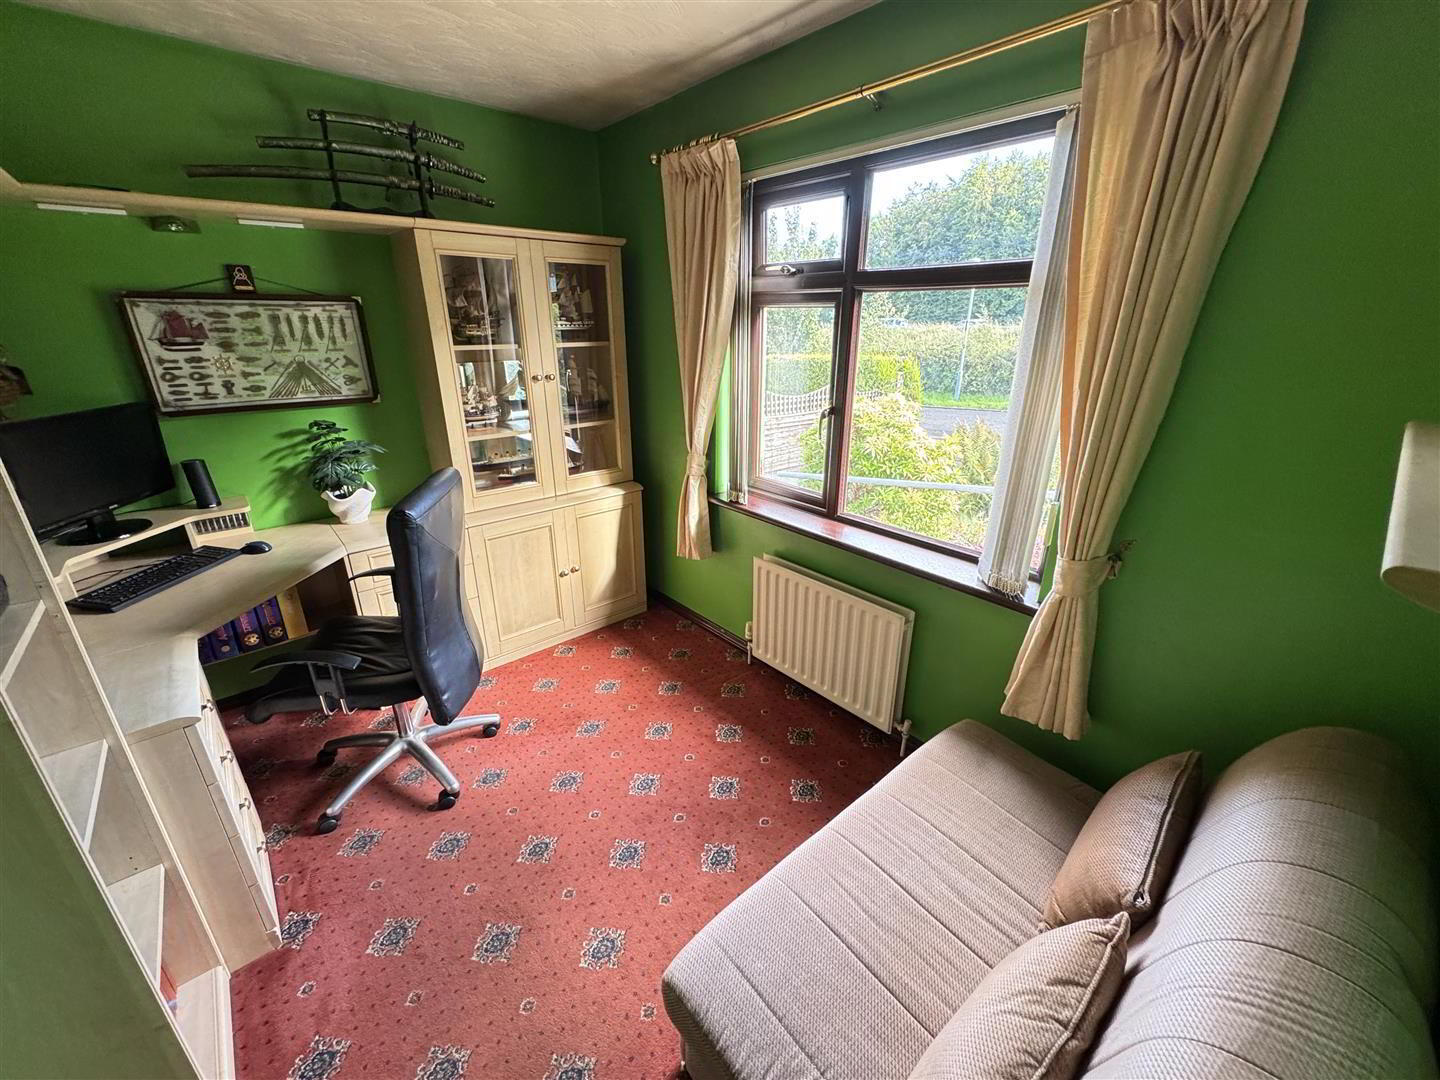
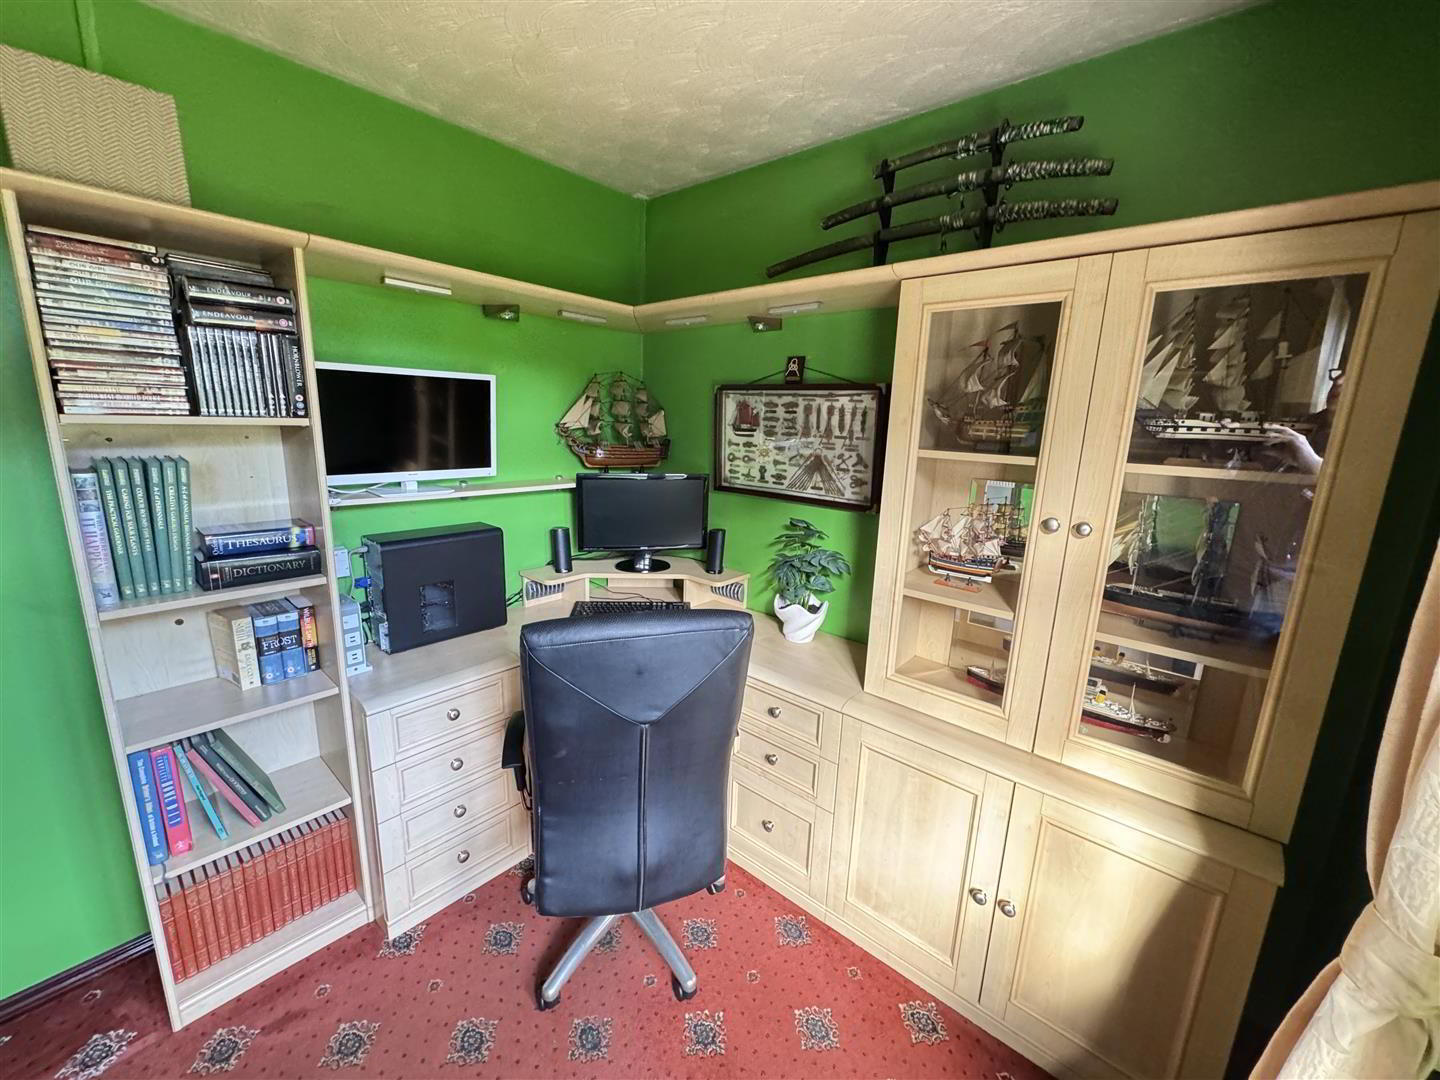
- BEDROOM 3 3.25m x 2.39m (10'8 x 7'10)
- Full range of built-in furniture, comprising glazed display cabinets, low level storage, corner desk unit and drawer sets. Matching open shelving. Double radiator.
- SHOWER ROOM 2.41m x 1.85m (7'11 x 6'1)
- Modern white suite comprising push button low flush W/C and pedestal wash hand basin. Wet room style open shower area with "Triton" electric shower unit. Low level gated cubicle and shower rail above. Anti slip floor. PVC panelled walls. Polished chrome heated towel radiator. Hot press with copper cylinder and "Willis" immersion heater. Shelving above.
- OUTSIDE
- Tarmac drive to side with off street parking for three cars. Low level fencing. Garden to front in neat lawn and well stocked low maintenance borders. Ramped access. Small paved patio area to front. Access to:
Steel shed with double doors. Oil fired boiler. PVC tank. 6Ft. timber pedestrian gate to:
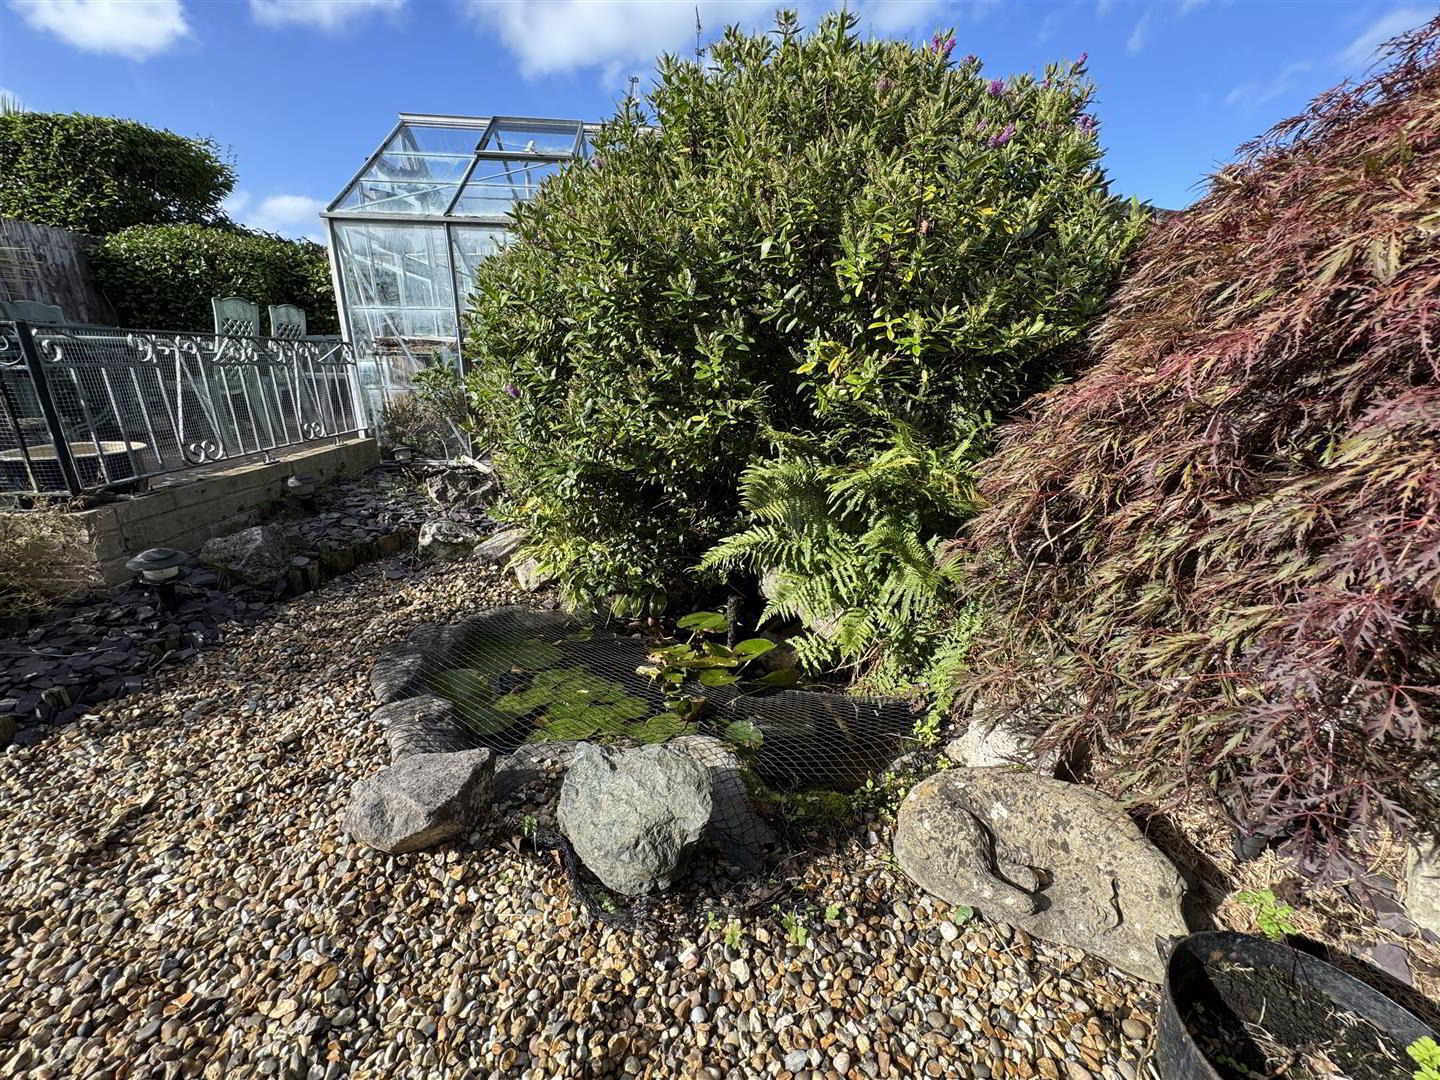
Fully enclosed garden to rear in tegula brick pathway and gold stone displays. Range of shrubs and bushes. Small pond. Step up to slightly raised and paved patio with access to:
Greenhouse 10'4 x 7'2 with sliding doors. Power and water supply. Outside tap. Gas bottle storage. Tegula brick pathway to small timber shed and outside storage area. - IMPORTANT NOTE TO ALL POTENTIAL PURCHASERS;
- Please note, none of the services or appliances have been tested at this property.