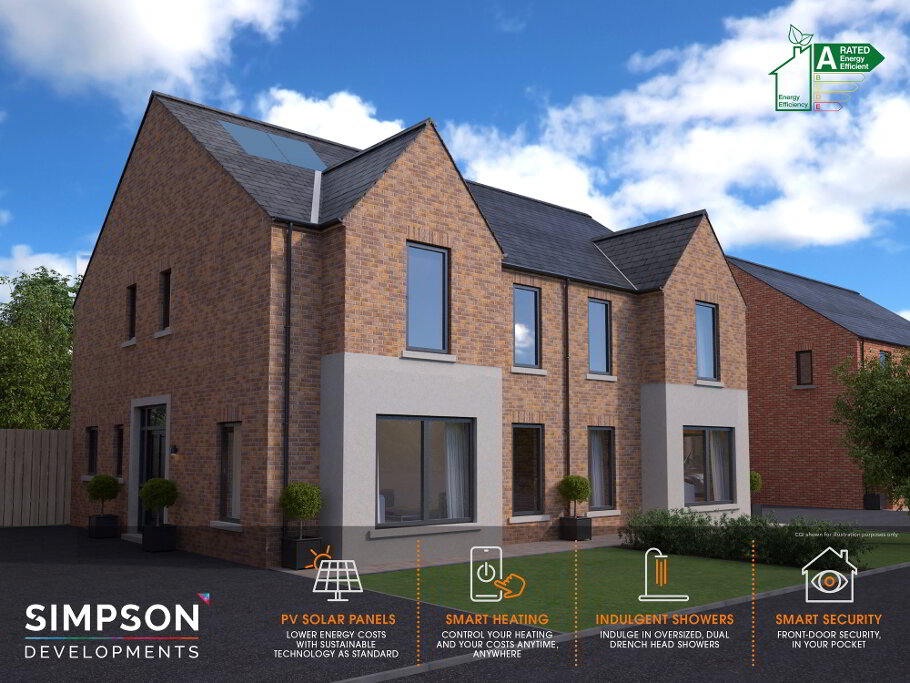
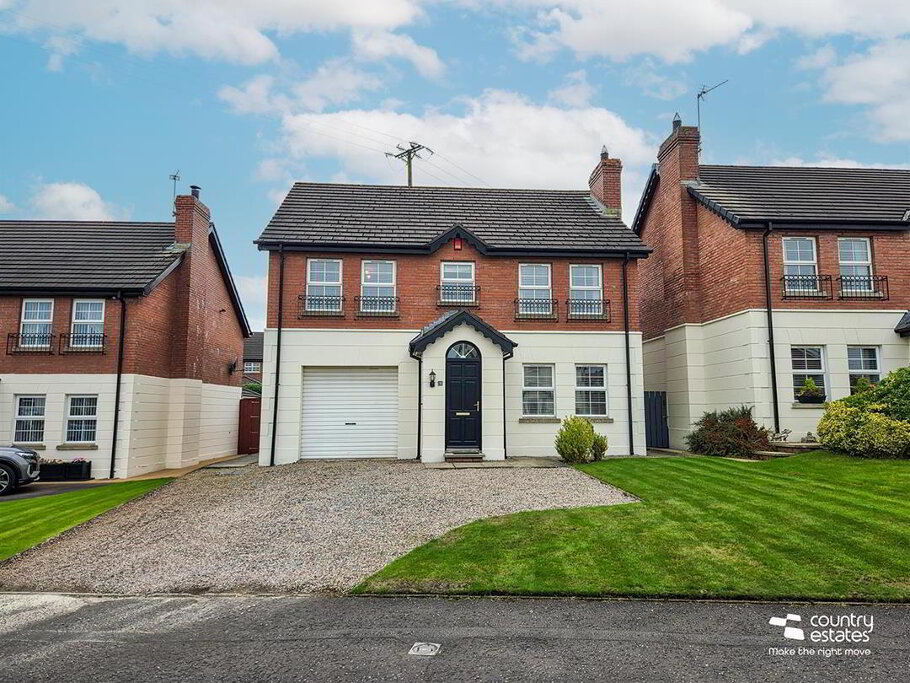
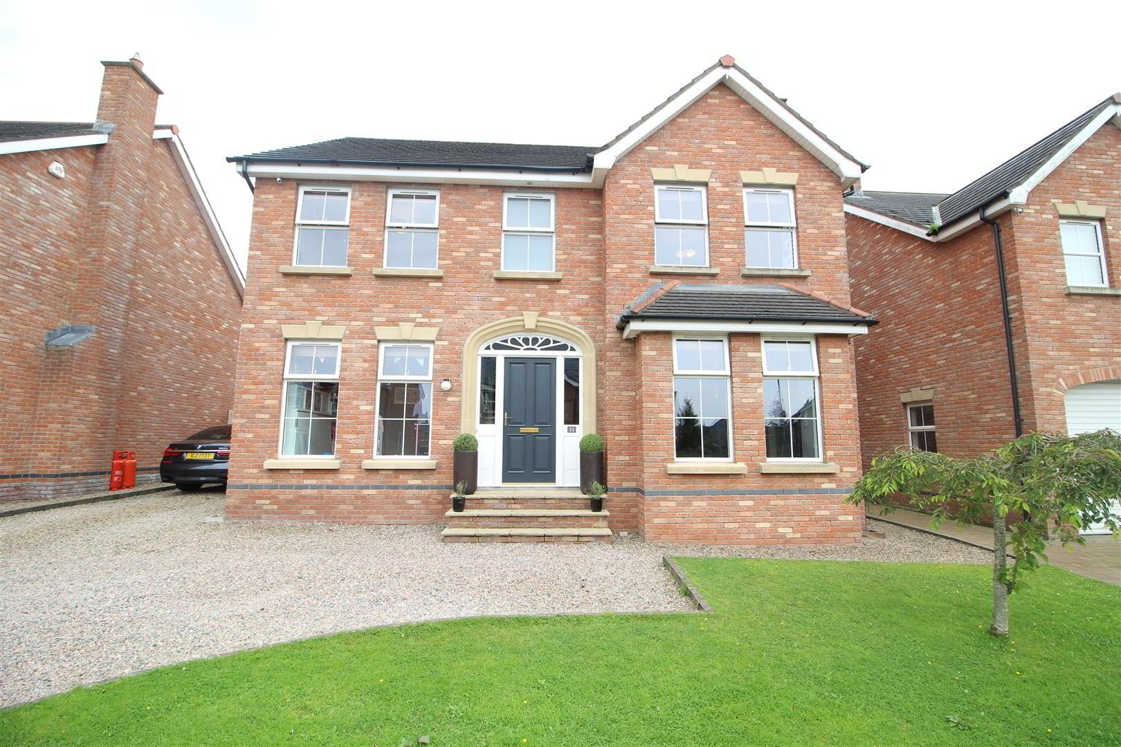
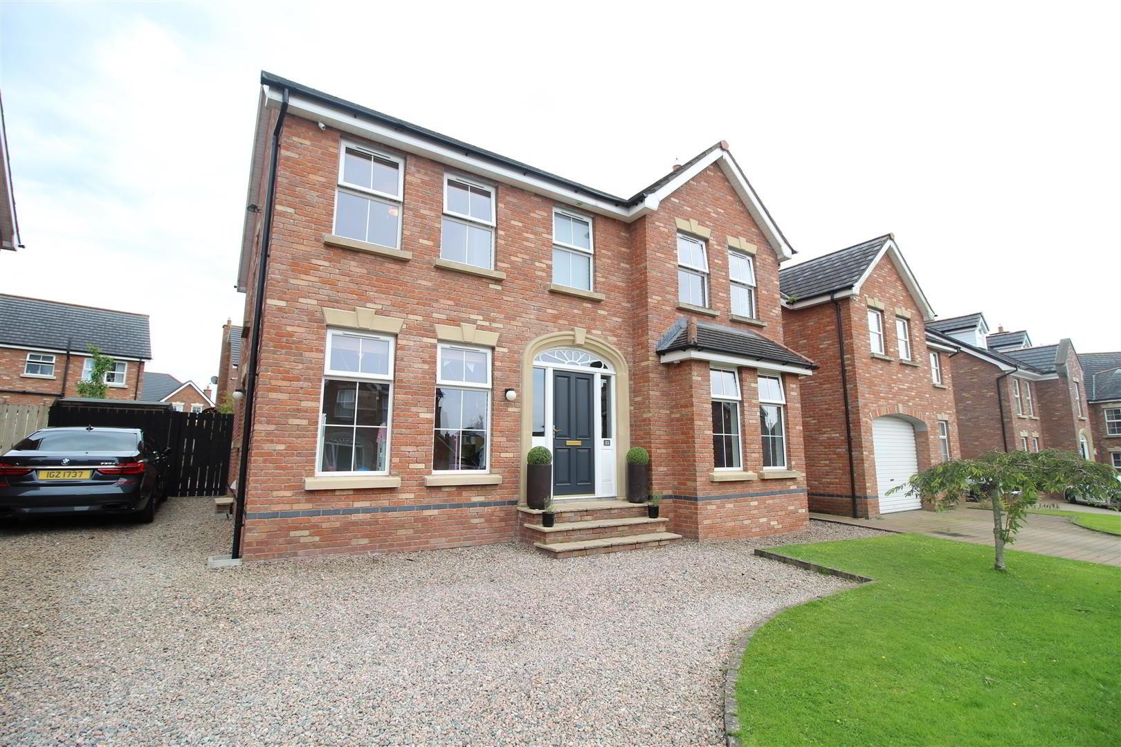
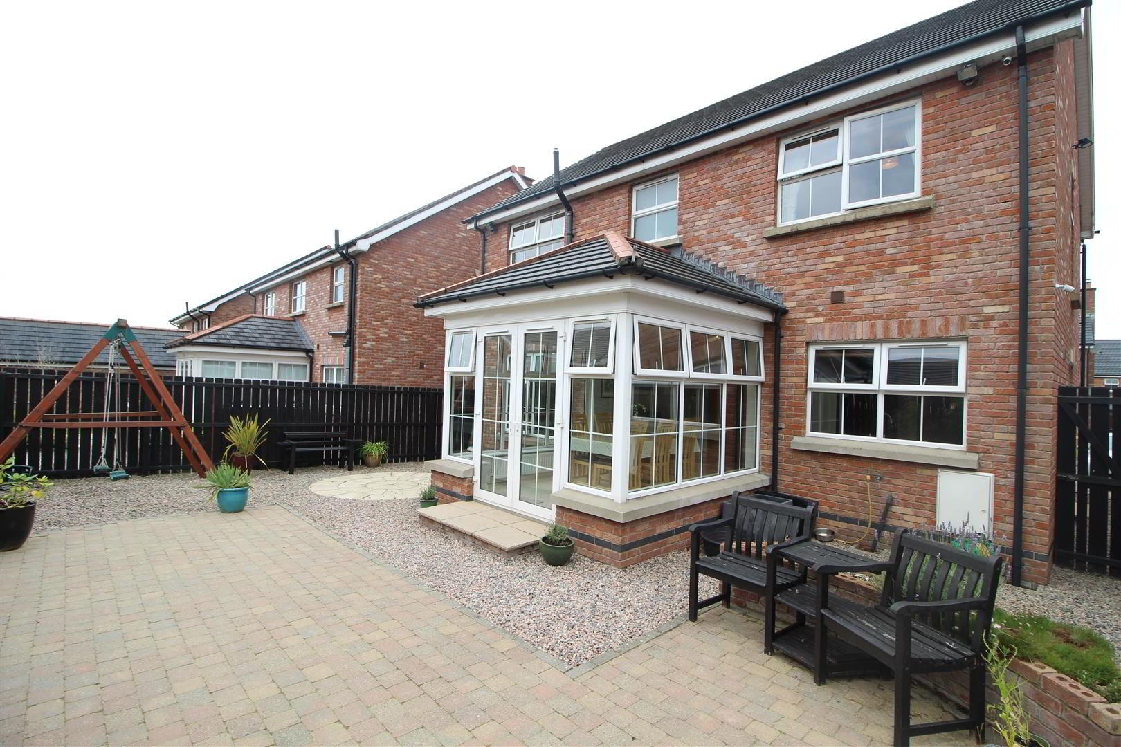
Situated within the highly regarded Forthaven development this 'Richmond' house style offers an excellent opportunity to purchase a home with a high level of finish and internal specification throughout.
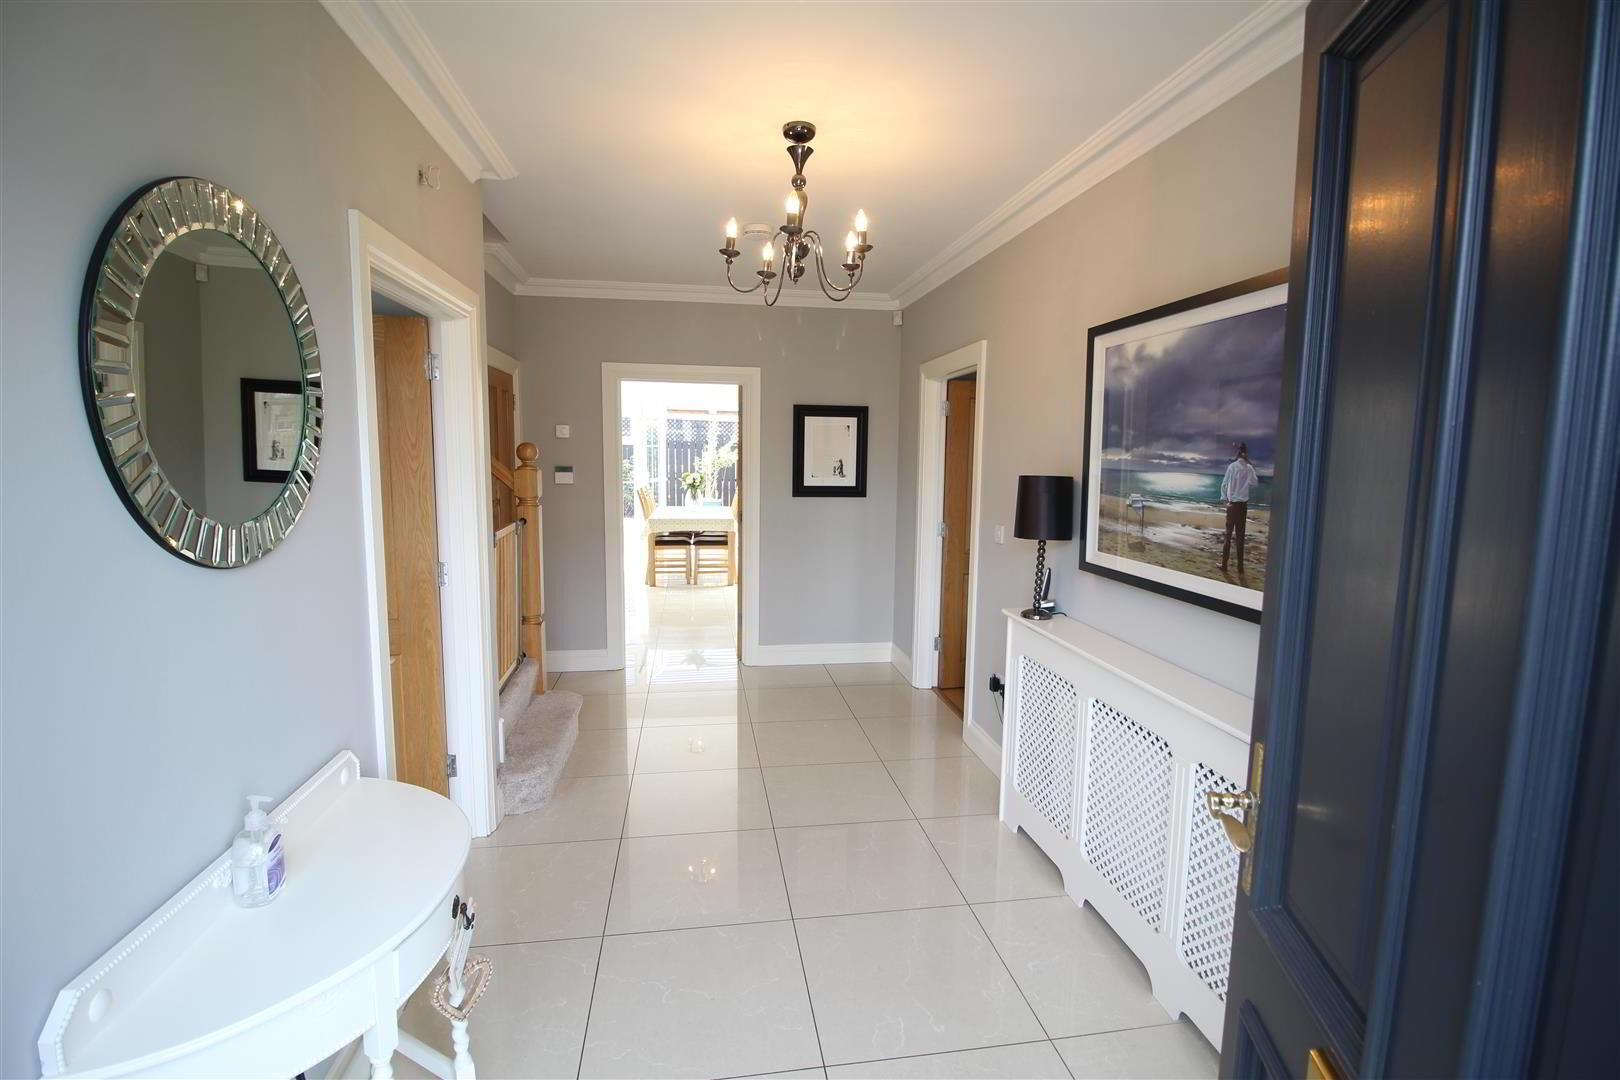
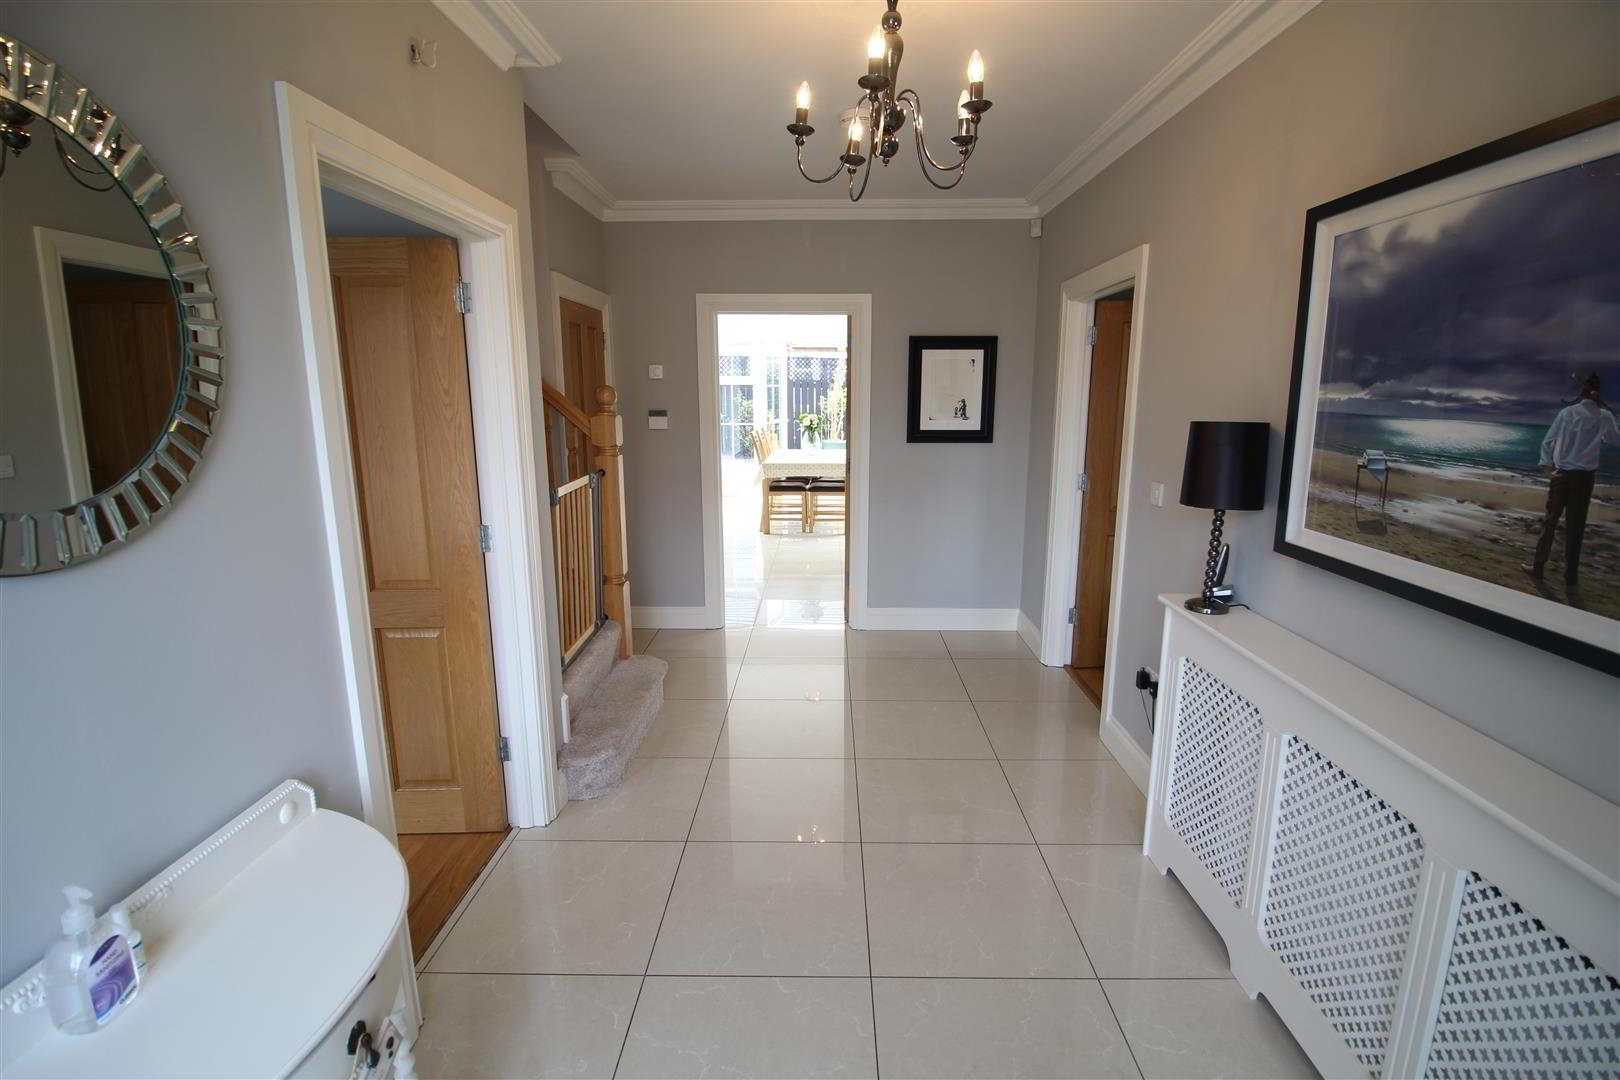
Boasting a spacious reception style entrance hall, contemporary luxury kitchen with open plan living/ dining aspect plus a luxurious family bathroom and en suite shower room. This attractive double fronted family home enjoys a well planned living layout and a private professionally hard landscaped rear garden.
With the final phase of Forthaven now sold out this is a rare opportunity to purchase in this sought after development.
- ACCOMMODATION
- GROUND FLOOR
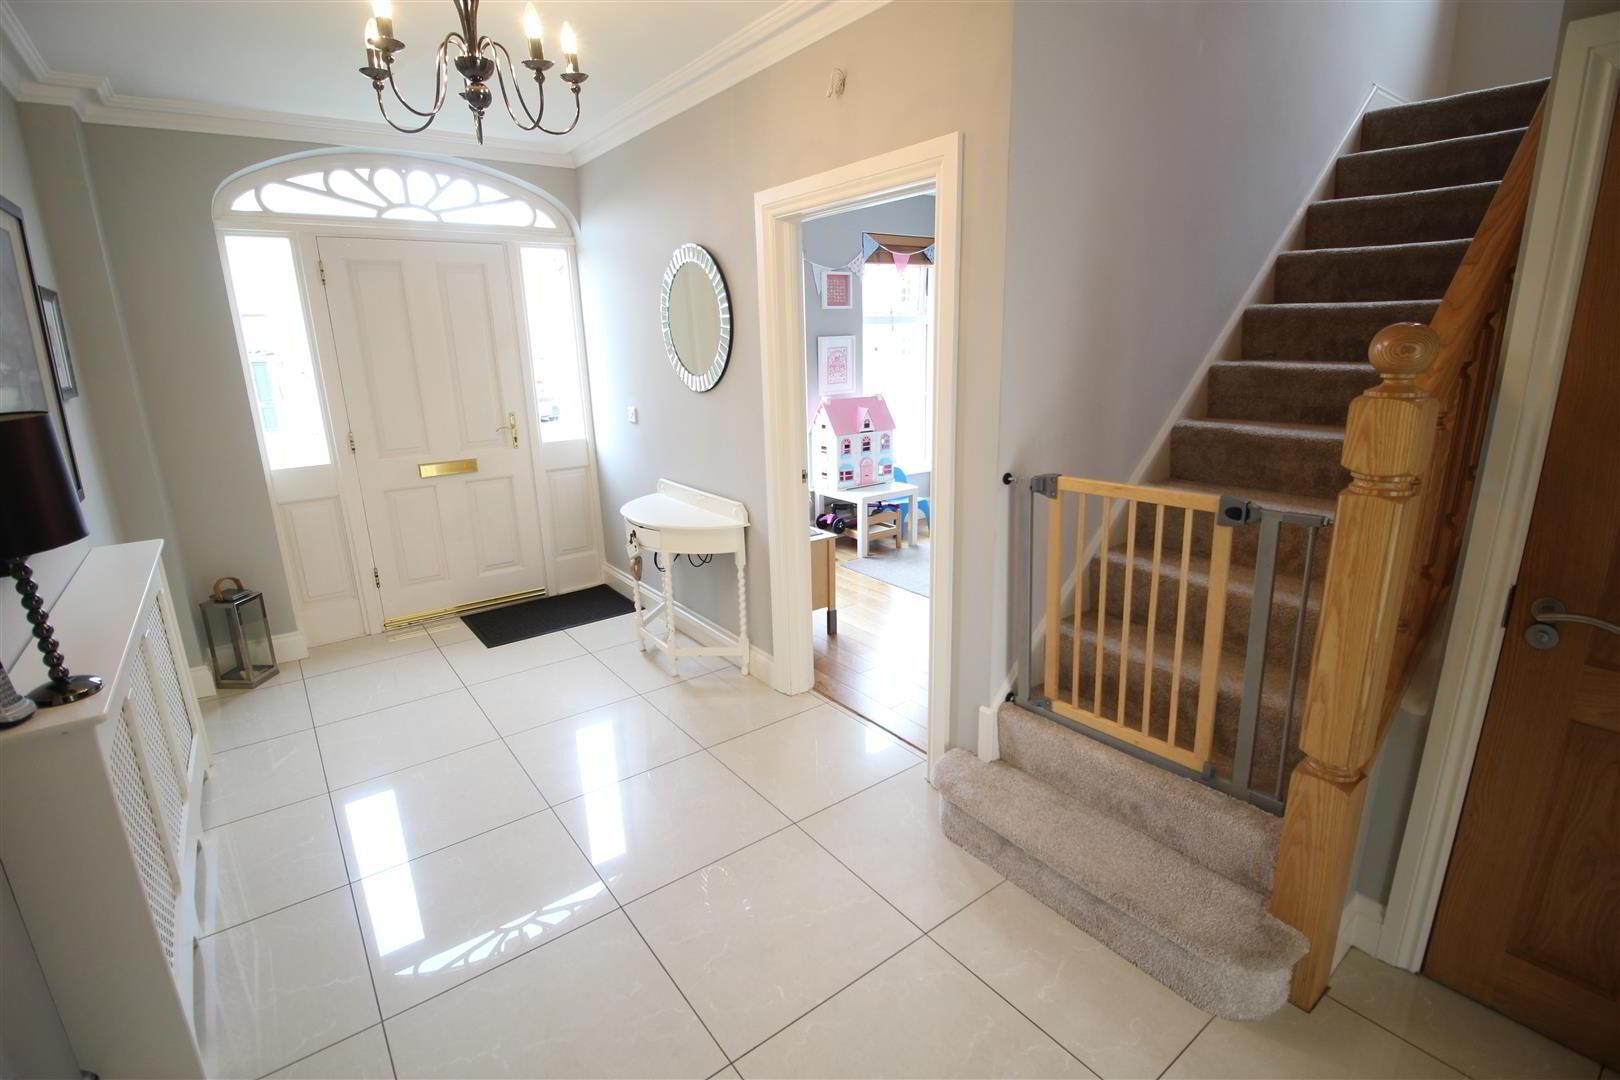
- ENTRANCE HALL
- Hardwood panelled front door with matching double glazed side panels and fan light over. Tiled floor. Staircase to first floor.
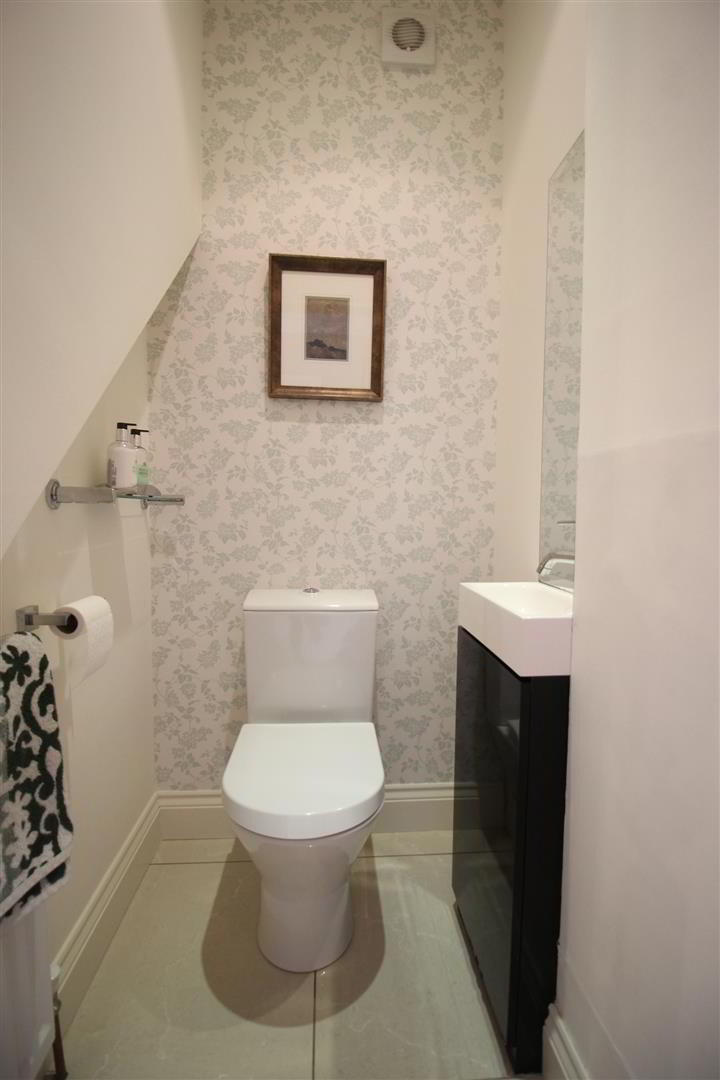
- MODERN FURNISHED CLOAKROOM
- Contemporary white two piece suite comprising vanity unit and WC. Tiled floor.
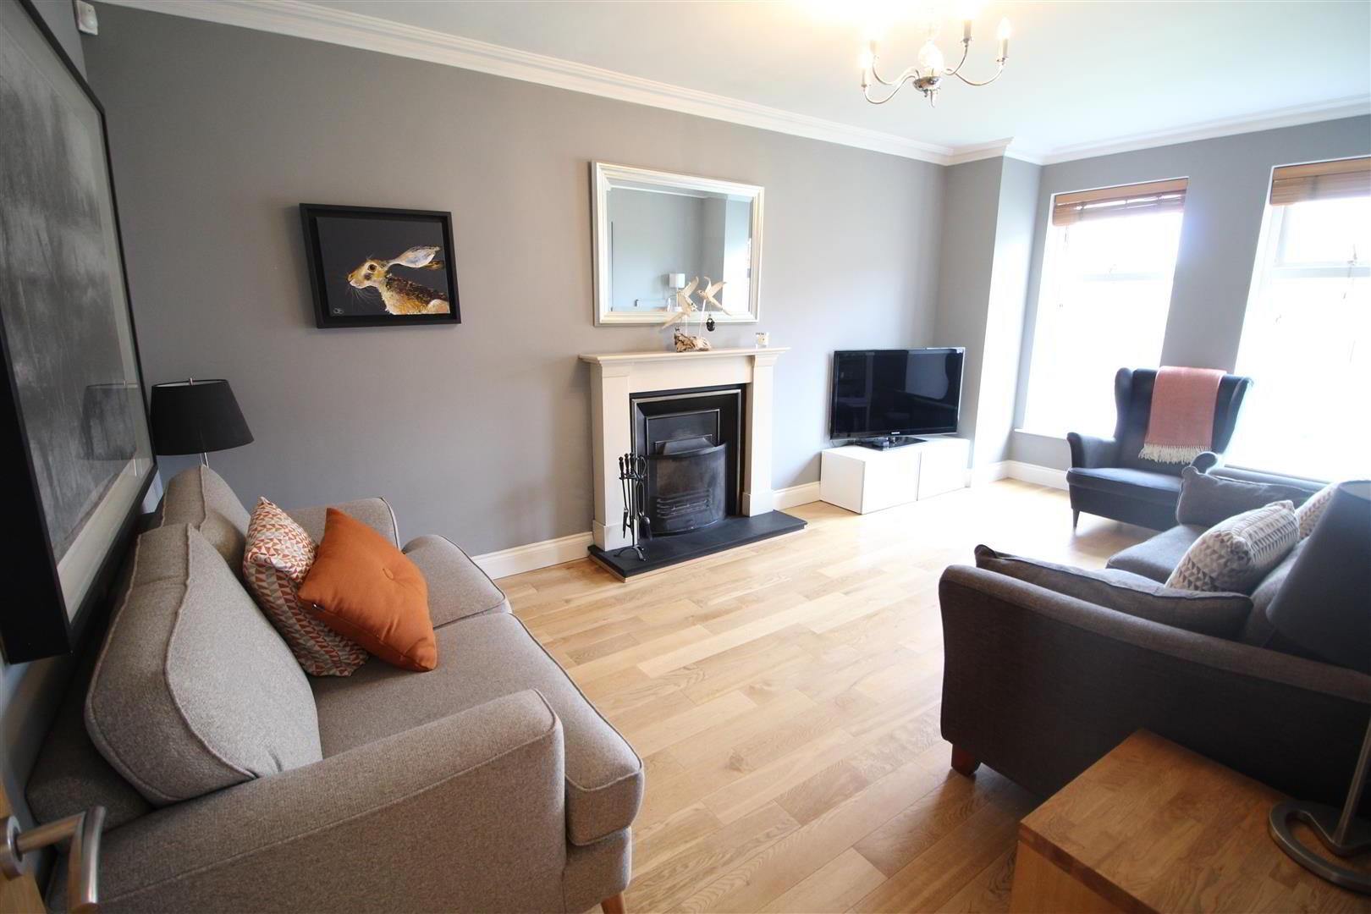
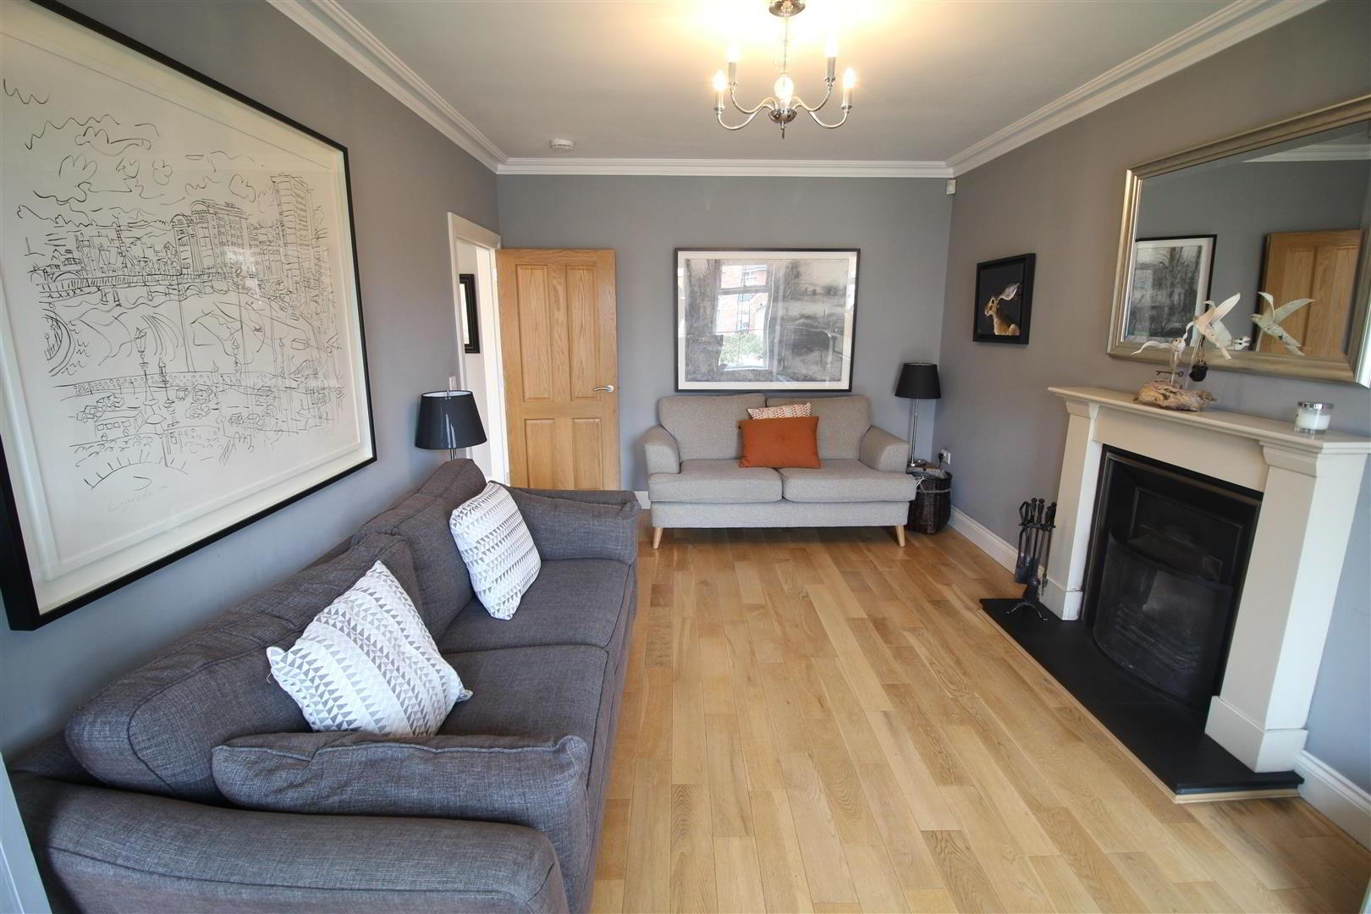
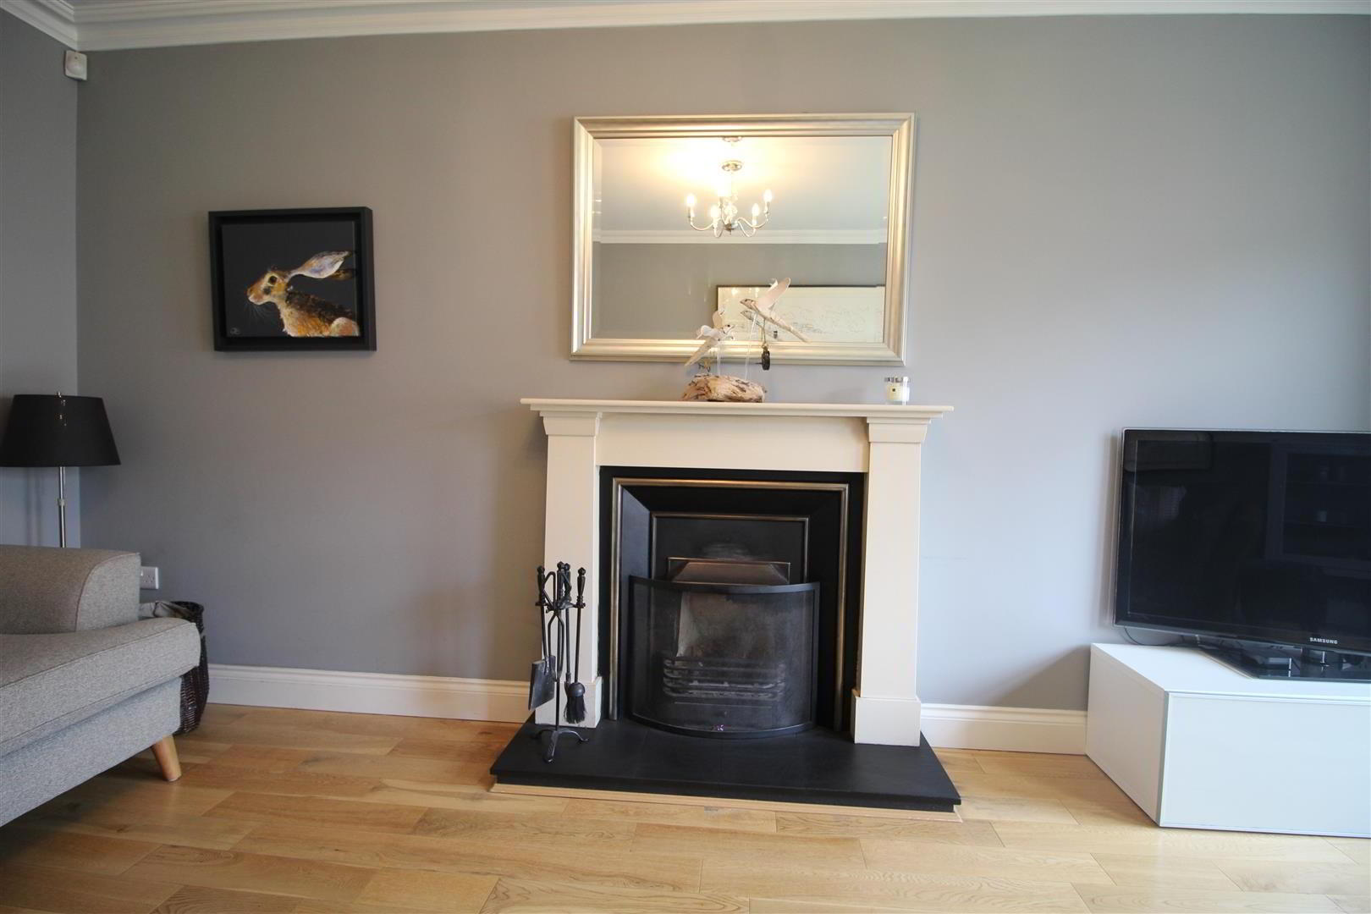
- LOUNGE 5.59m x 3.30m (18'4" x 10'10")
- Attractive cast iron fireplace with granite surround and slate tiled hearth. Quality exposed solid wood flooring. Dual window aspect.
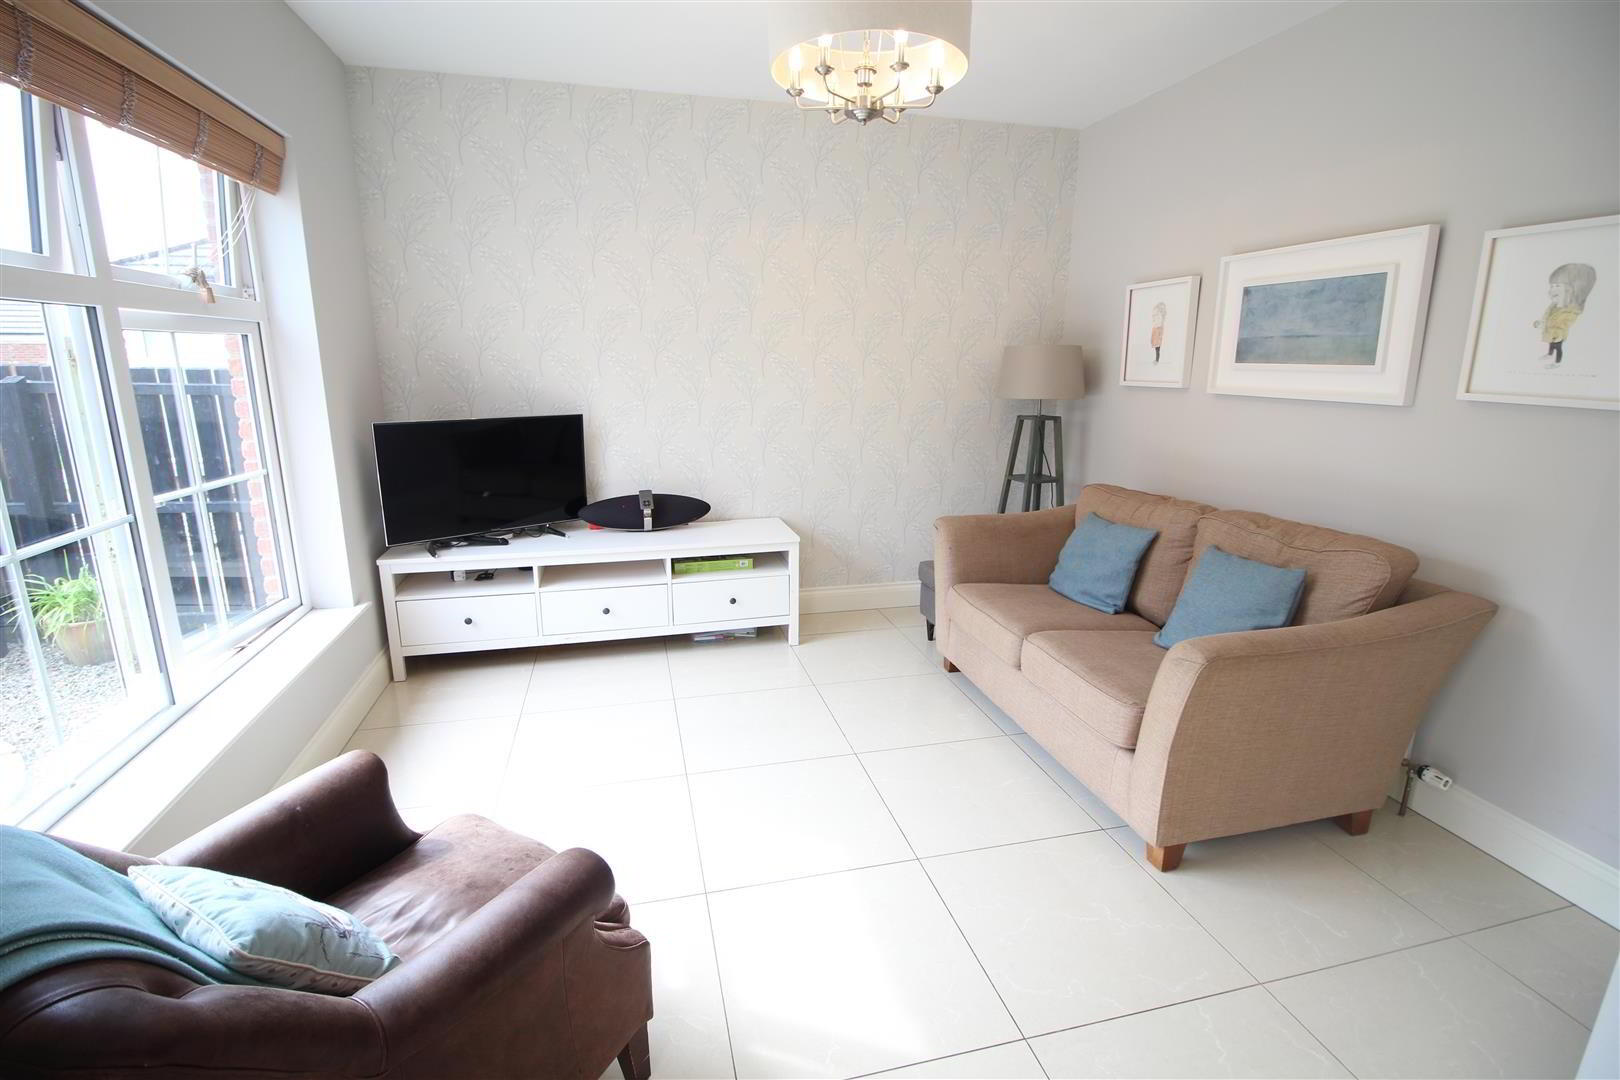
- FAMILY ROOM 3.25m x 2.95m (10'8" x 9'8")
- Dual window aspect. Solid wood flooring.
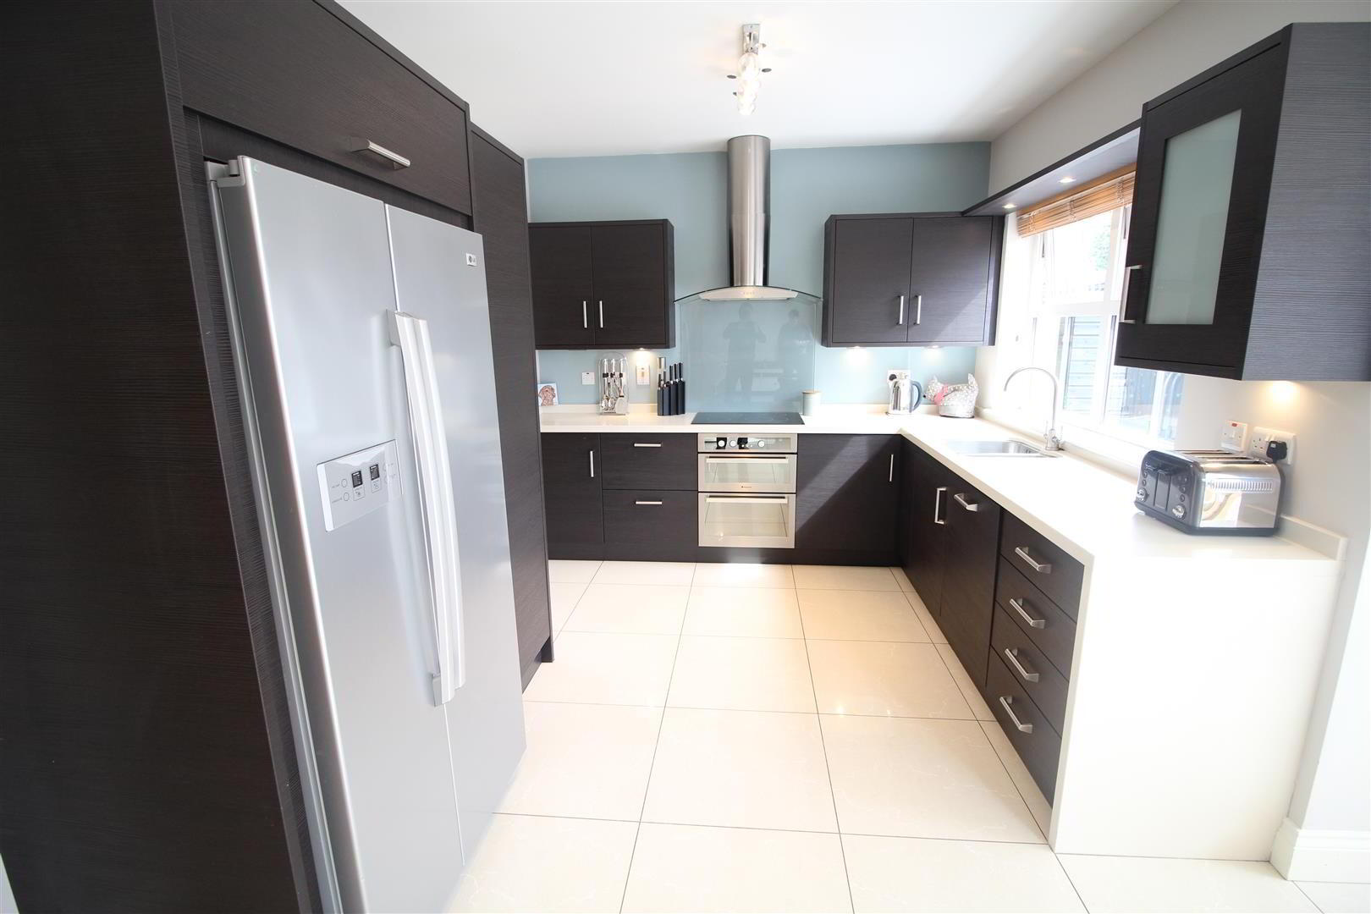
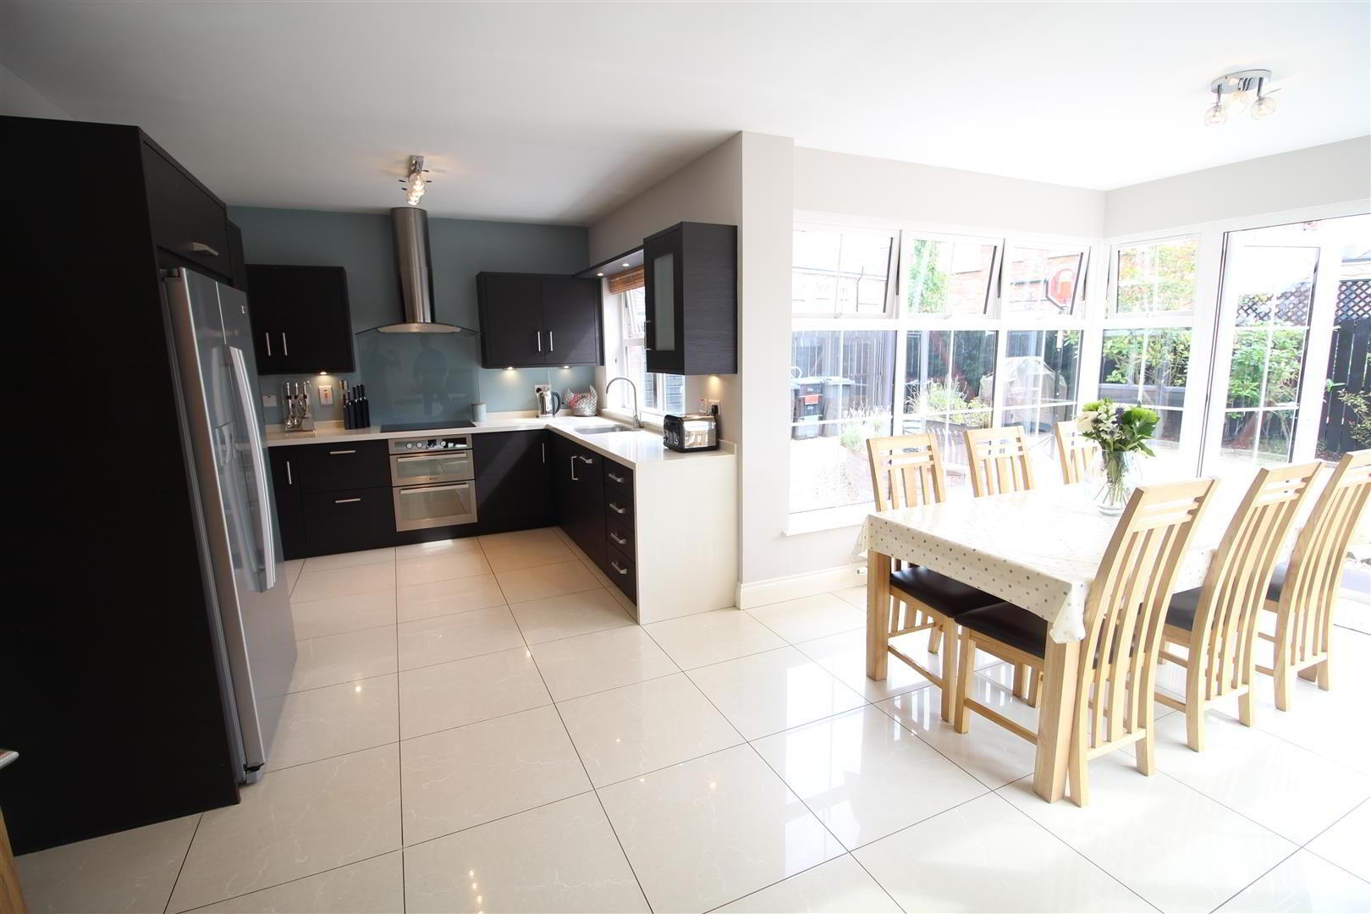
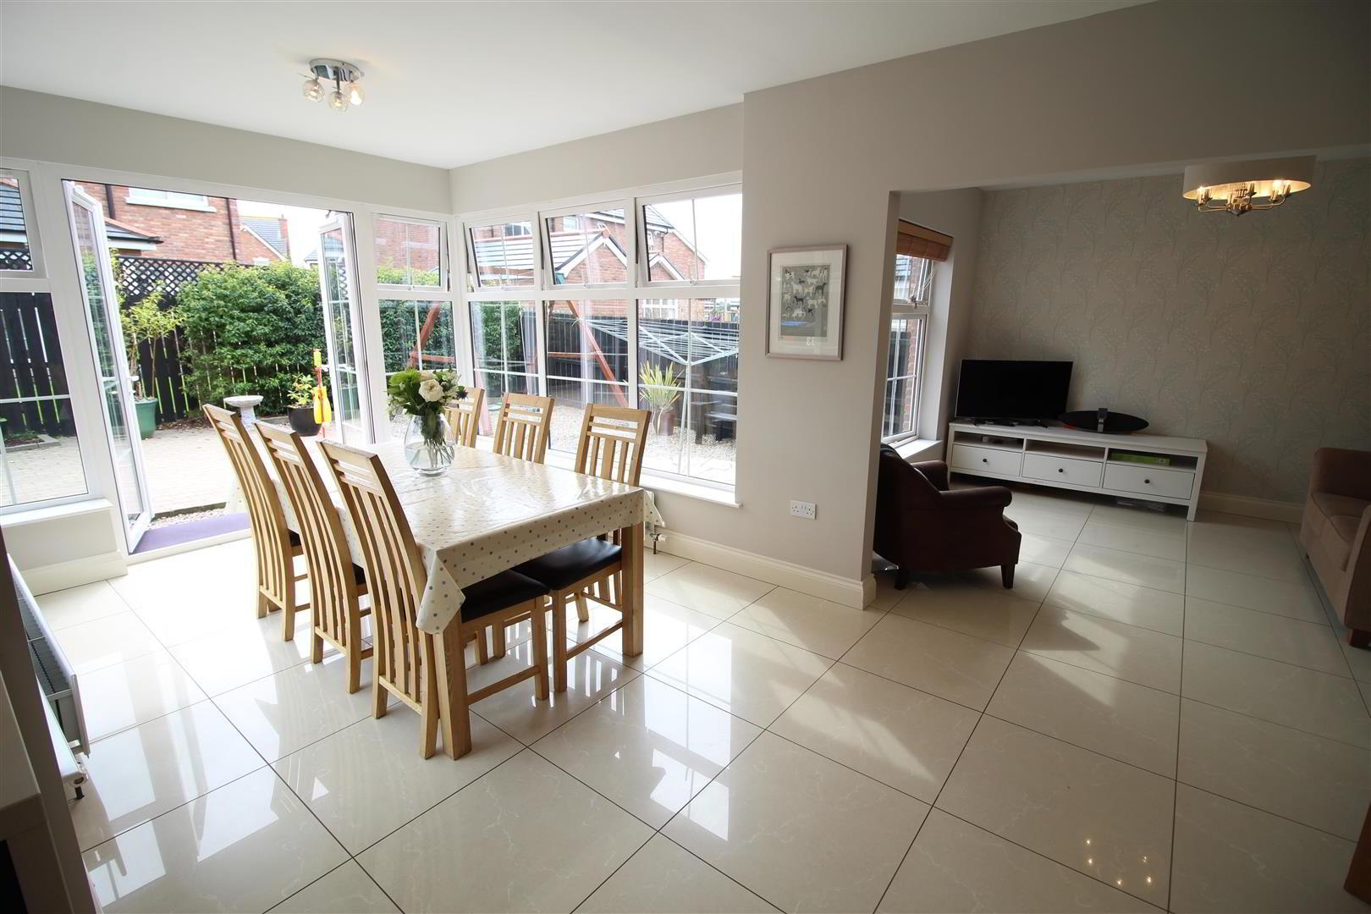
- OPEN PLAN KITCHEN/ LIVING/ DINING 6.10m x 5.66m (20'0" x 18'7")
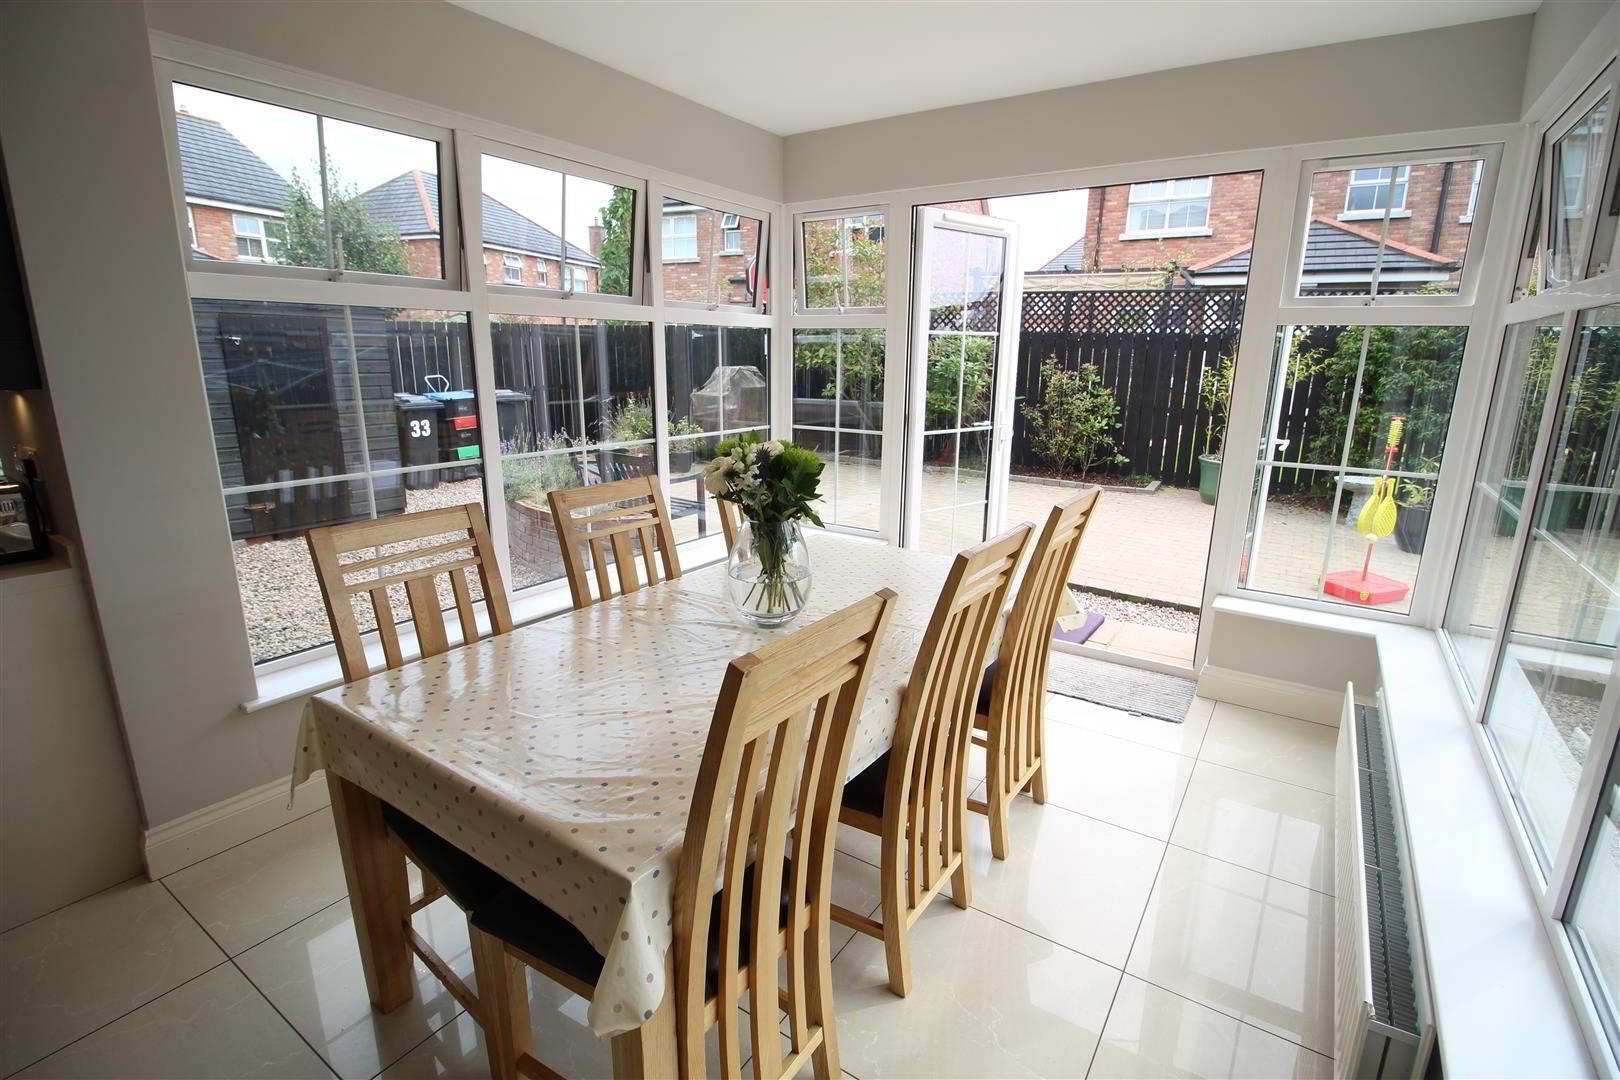
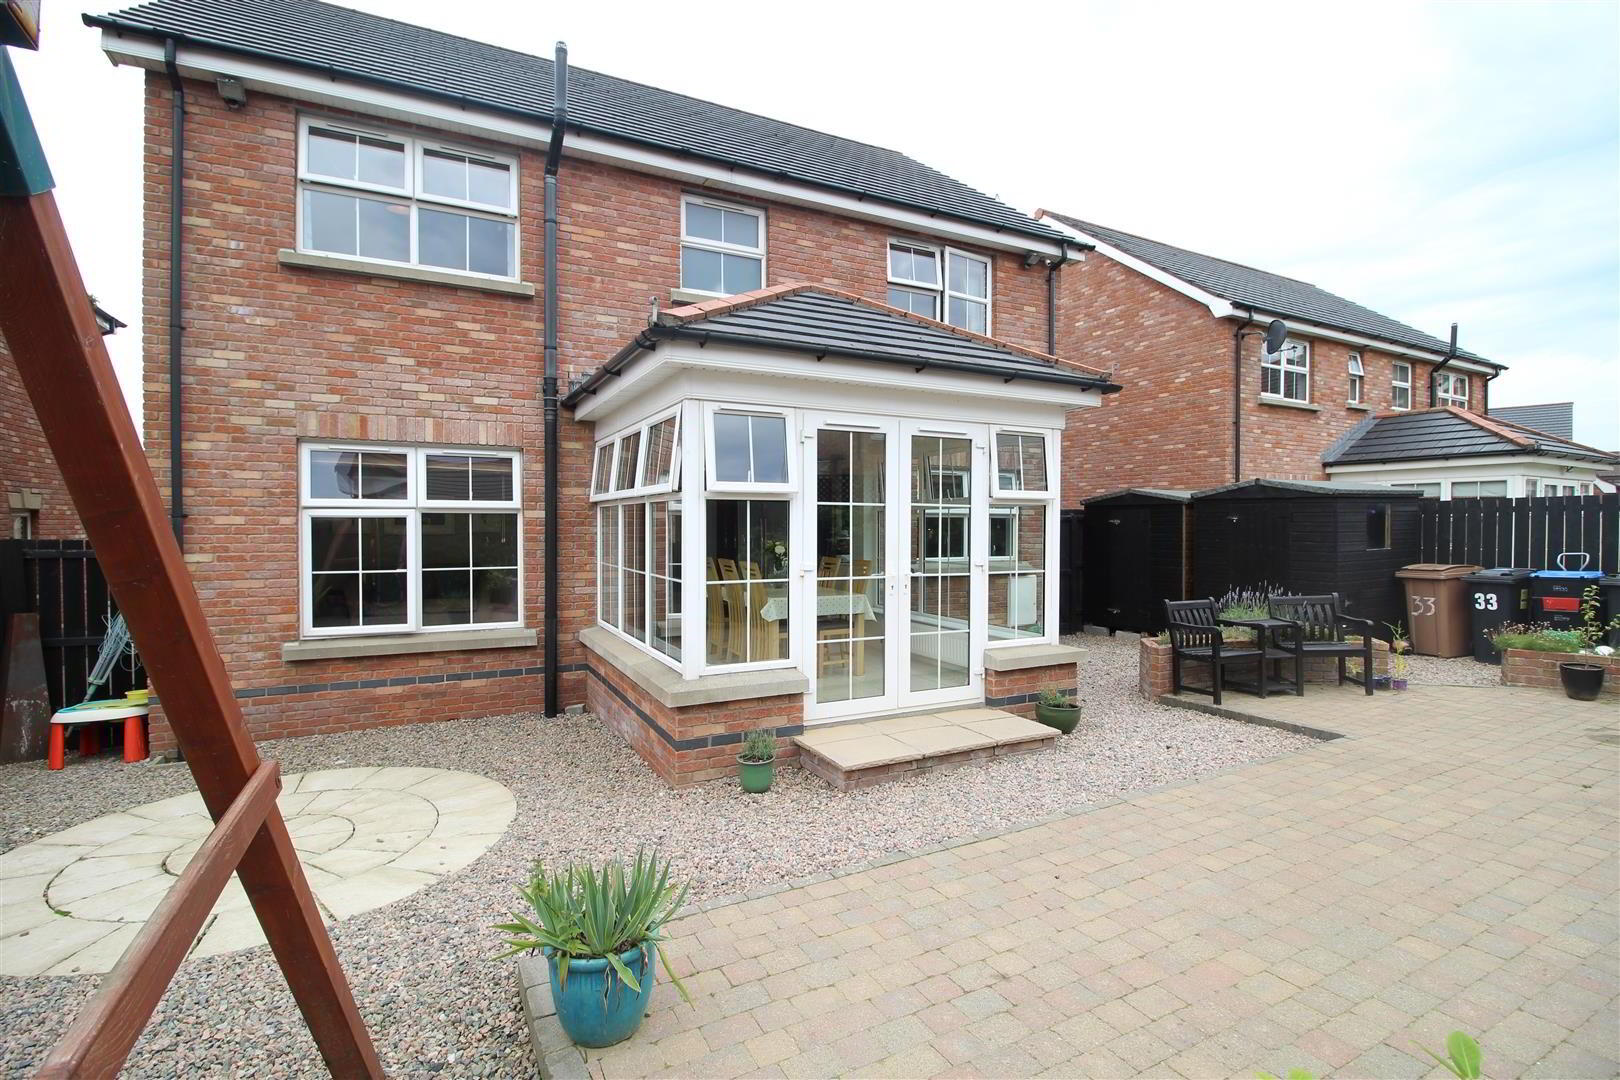
- (widest points) Luxurious contemporary fitted kitchen equipped with a comprehensive range of high and low level storage units with contrasting sinquastone work surface. Stainless steel 1.5 bowl inlaid sink unit. A host of integrated appliances including touch screen hob with extractor canopy above, double oven, space for American style fridge freezer and 'Neff' dishwasher. Matching upstands. Porcelain tiled floor throughout. PVC double glazed French doors leading to rear garden and patio. Open arch to:
- DINING ROOM 3.48m x 3.25m (11'5" x 10'8")
- Tiled floor.
- UTILITY ROOM 1.98m x 1.70m (6'6" x 5'7")
- Range of high and low level modern storage units with contrasting melamine work surface. Plumbed for automatic washing machine. Space for tumble dryer. Tiled floor. PVC double glazed door to side.
- FIRST FLOOR
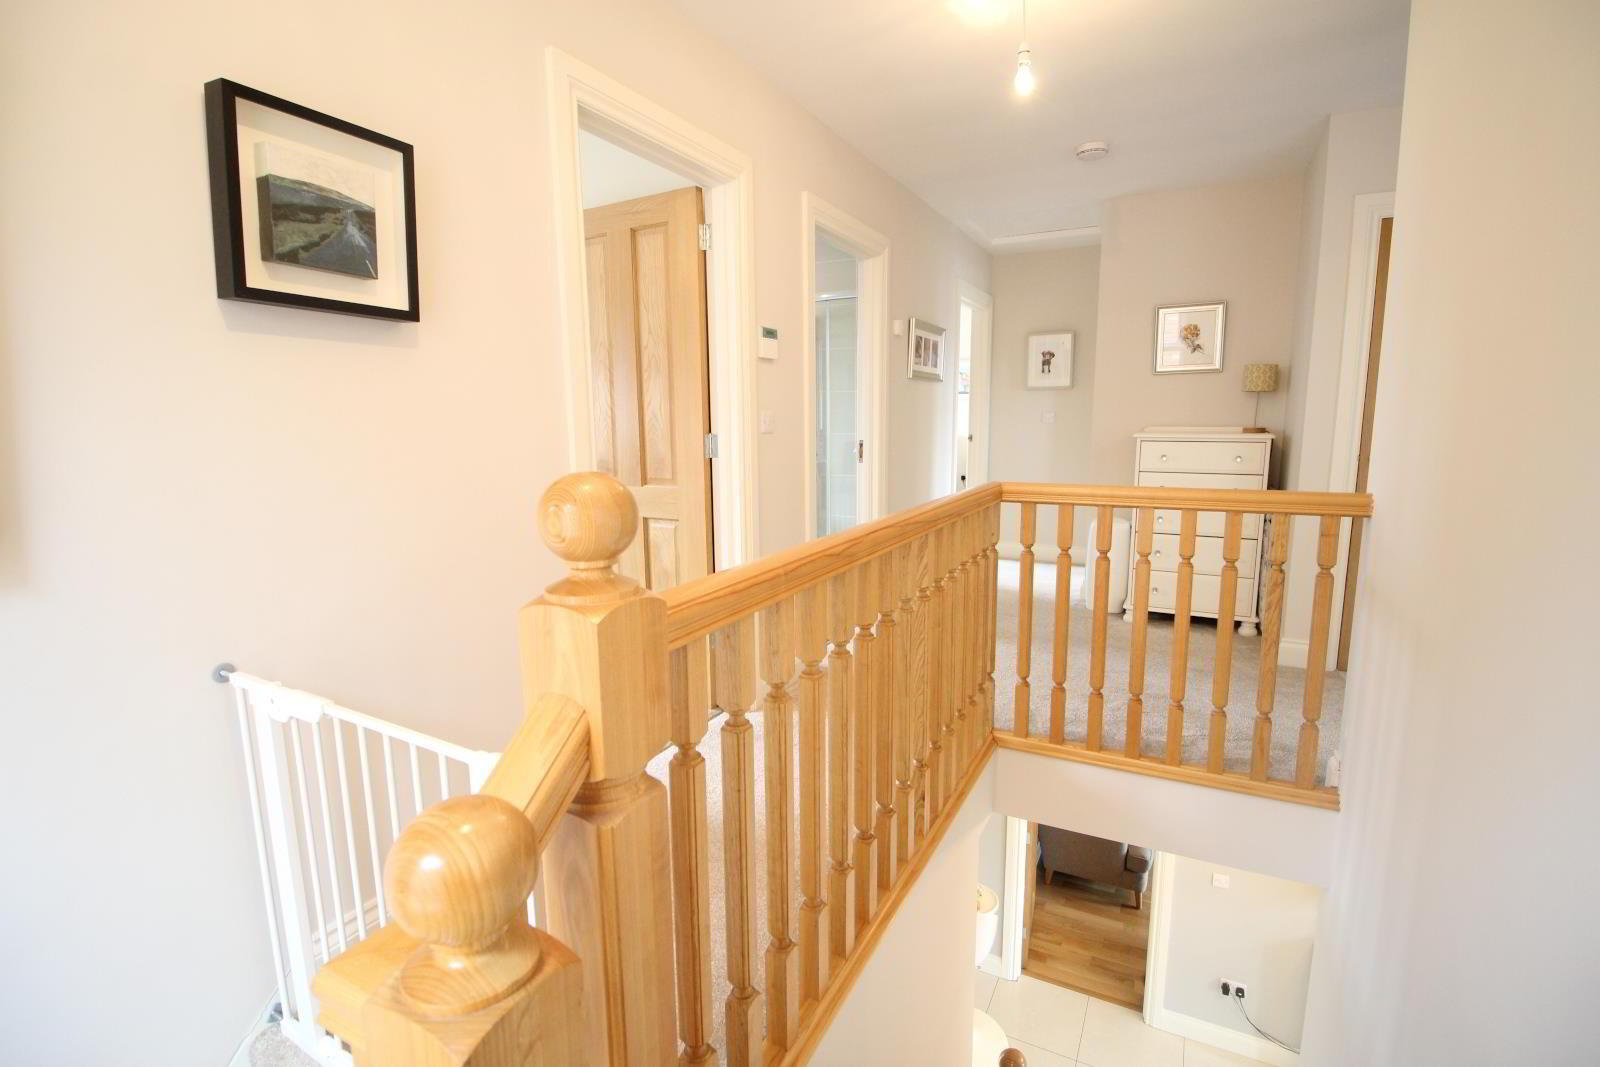
- LANDING
- Access to via slingsby style ladder to partially floored roof space with light. Access to shelved hot press (pressurised system).
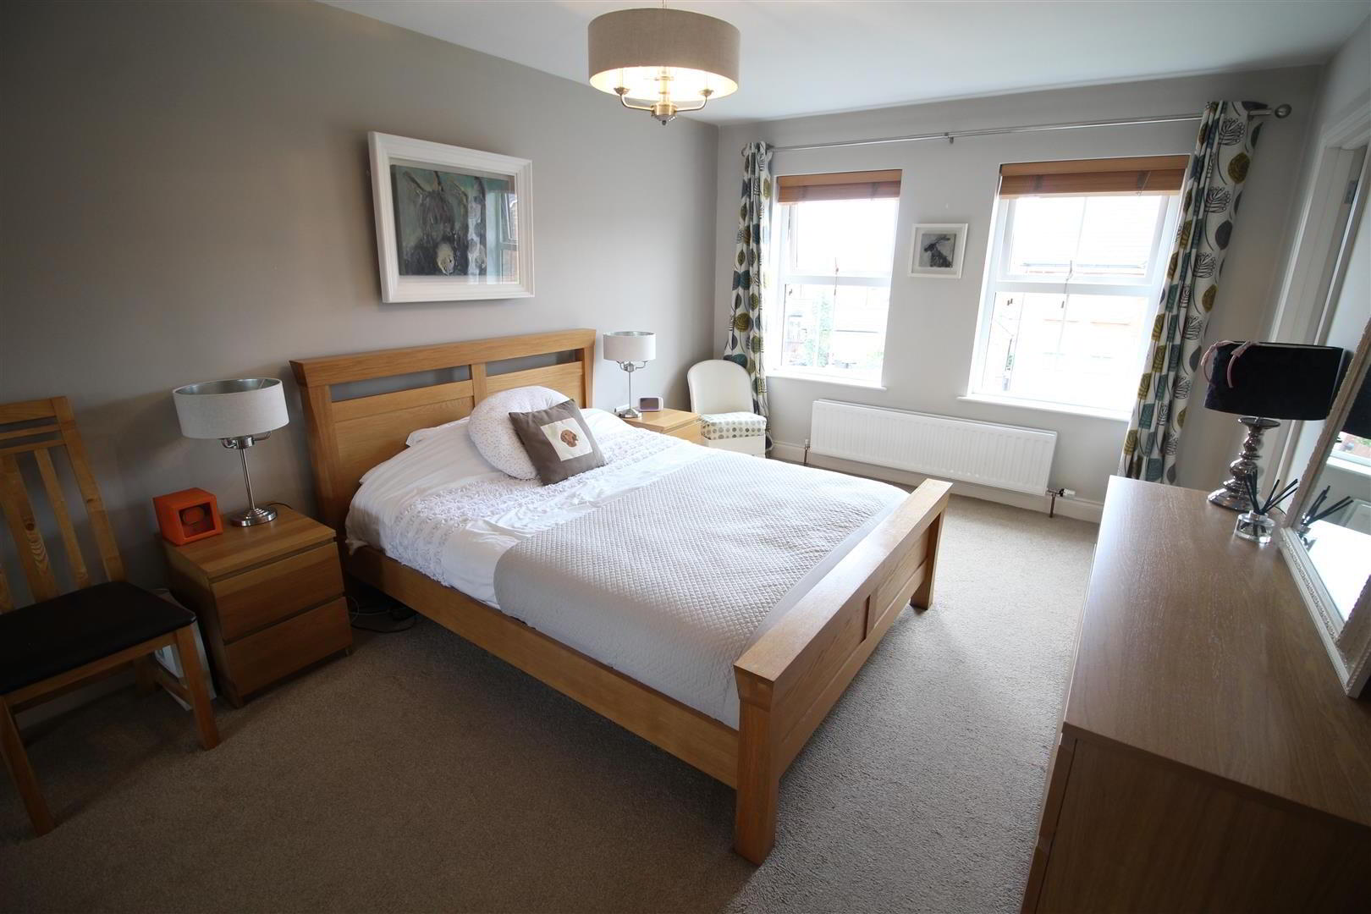
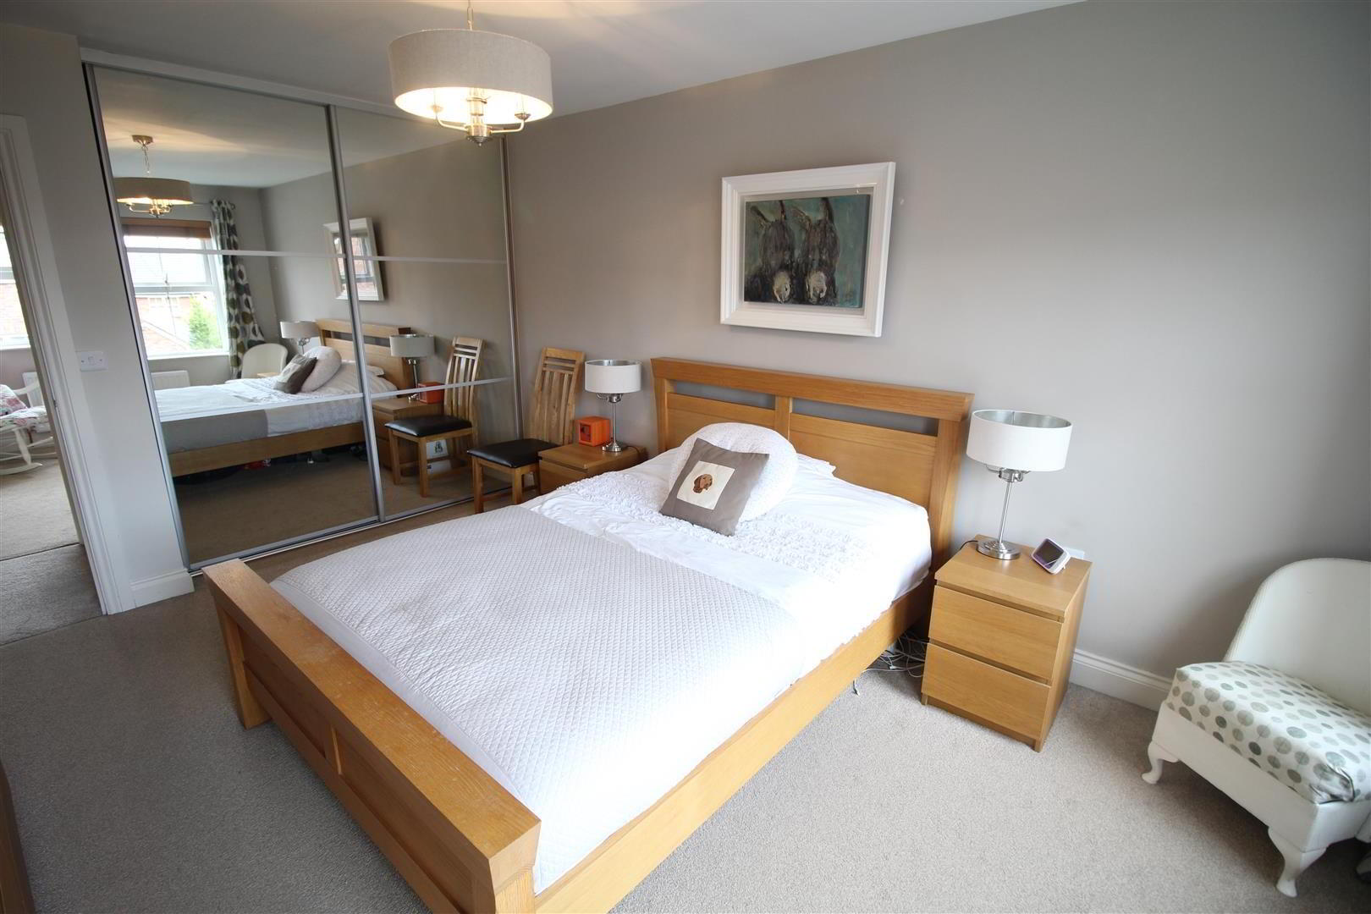
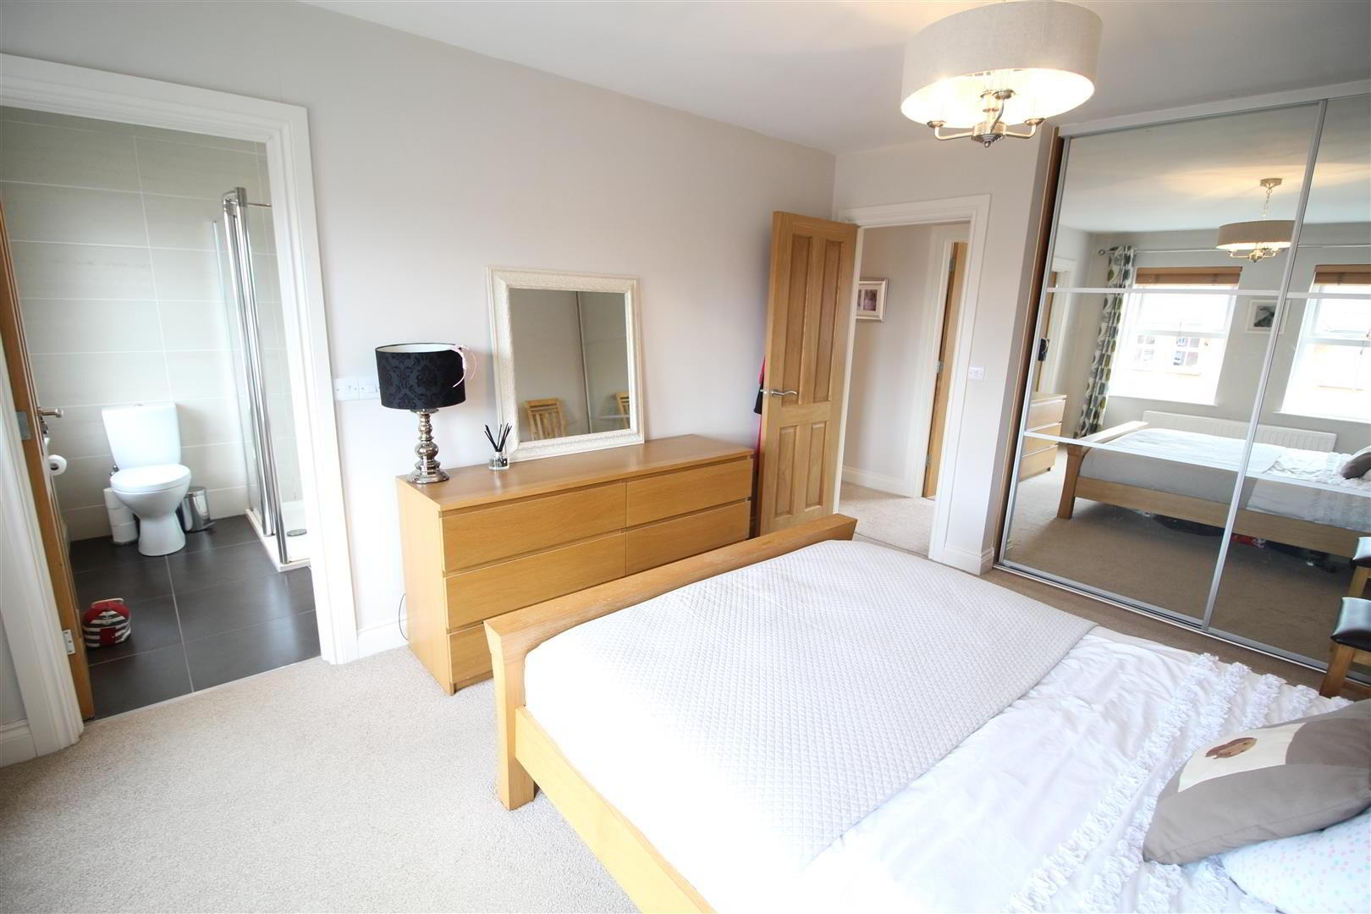
- MASTER BEDROOM 4.42m x 3.33m (14'6" x 10'11")
- Dual window aspect. Fitted double wardrobe in mirrored sliding doors.
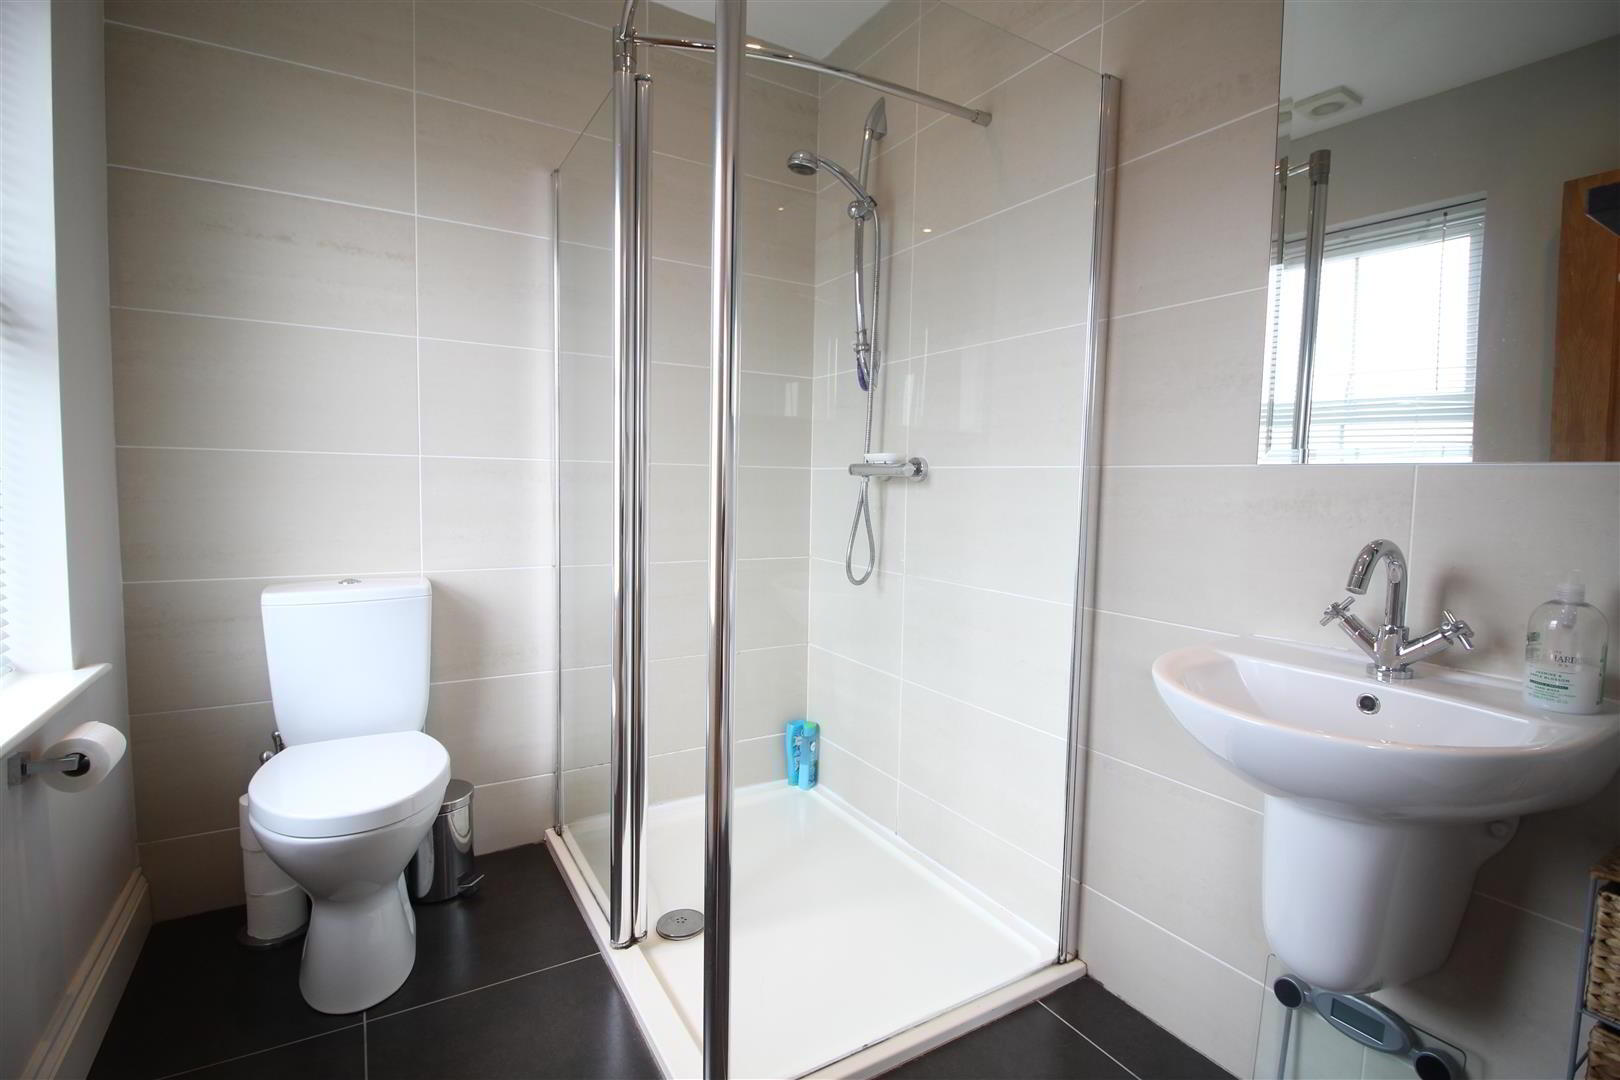
- DELUXE EN SUITE SHOWER ROOM
- With white three piece suite comprising fully tiled shower enclosure, semi pedestal wash hand basin and WC. Thermostat controlled shower unit. Part tiled walls. Tiled floor.
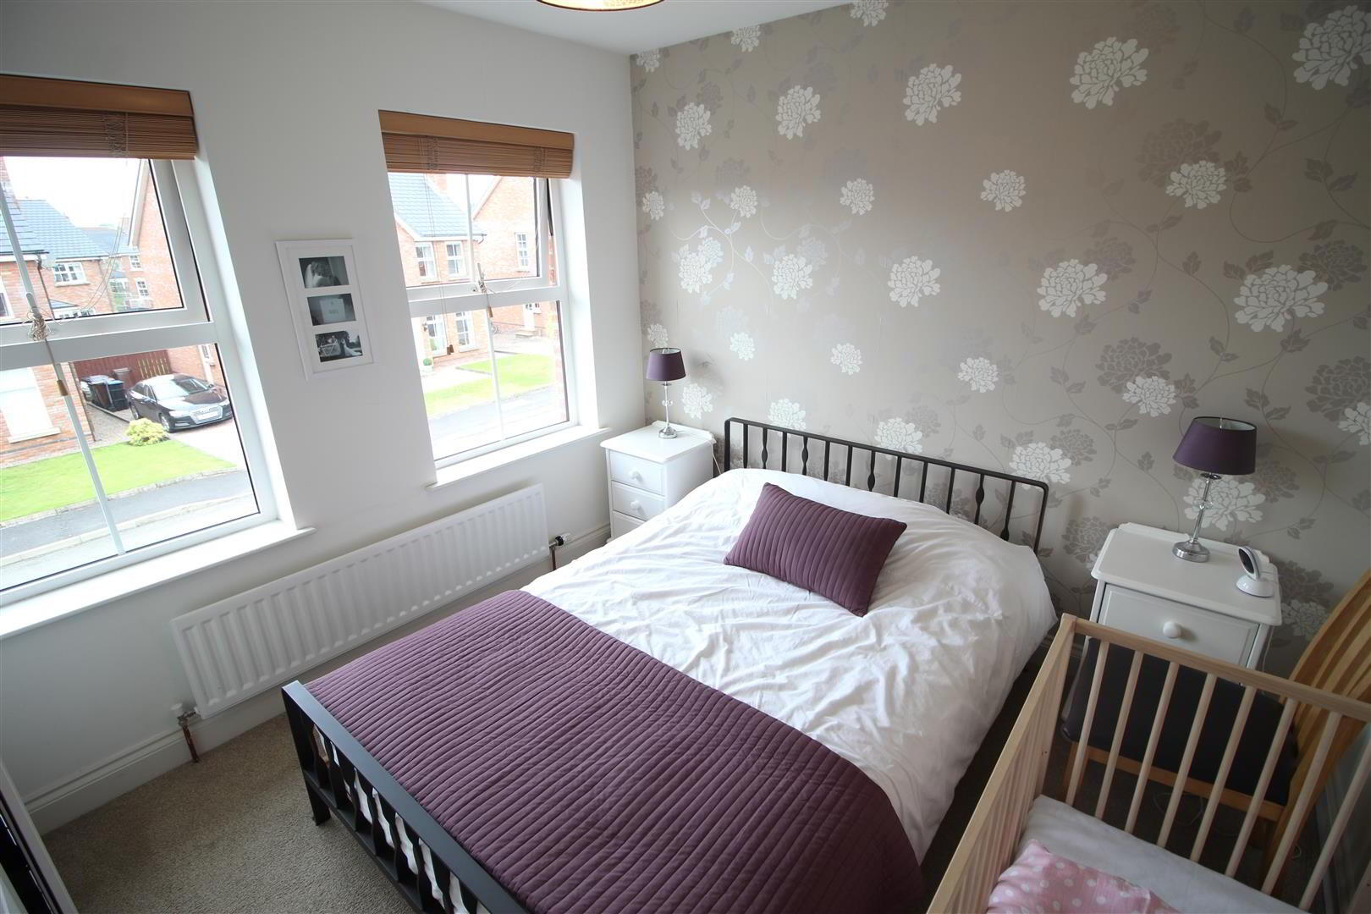
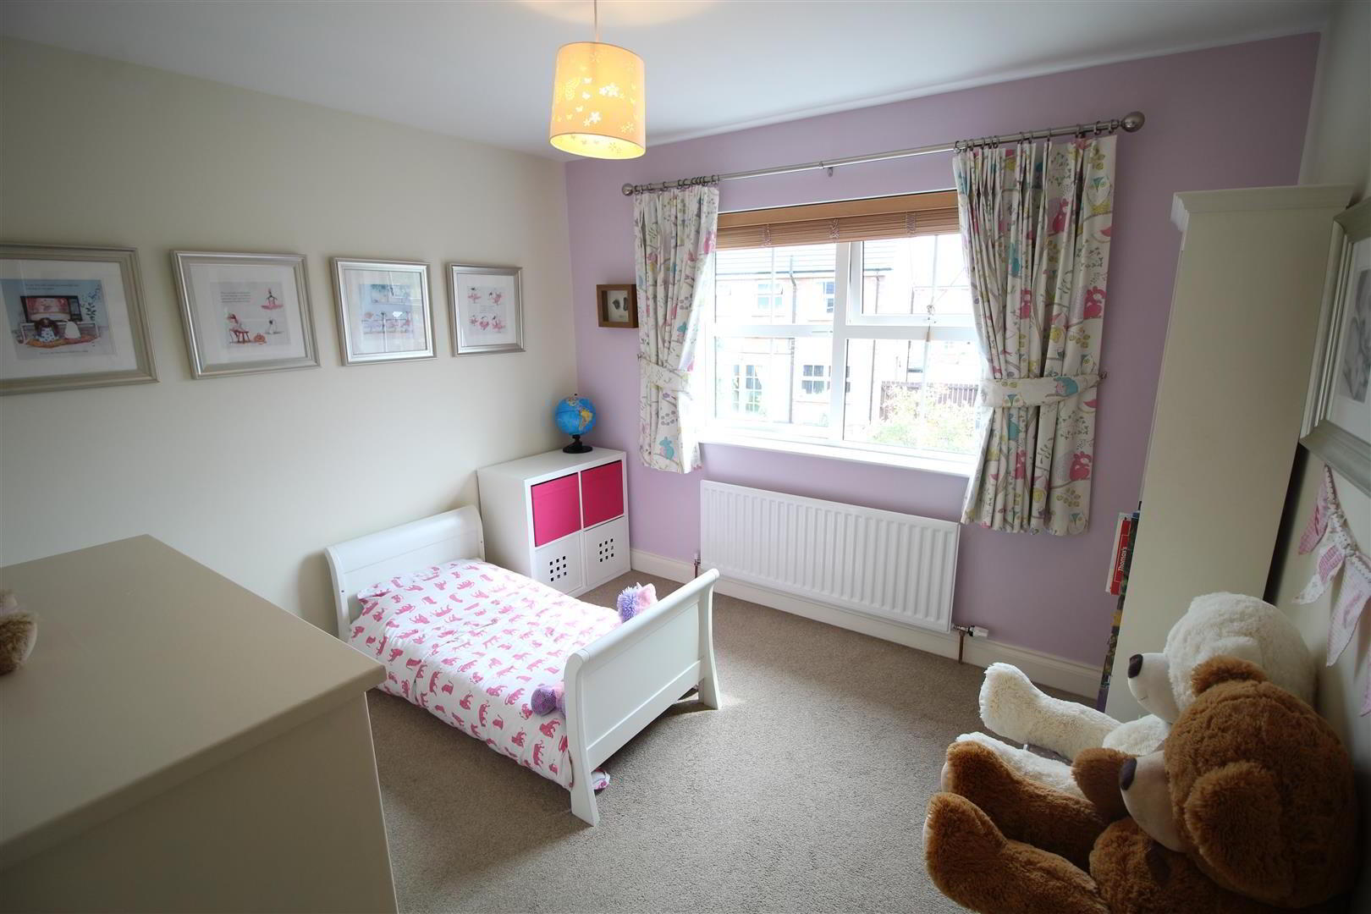
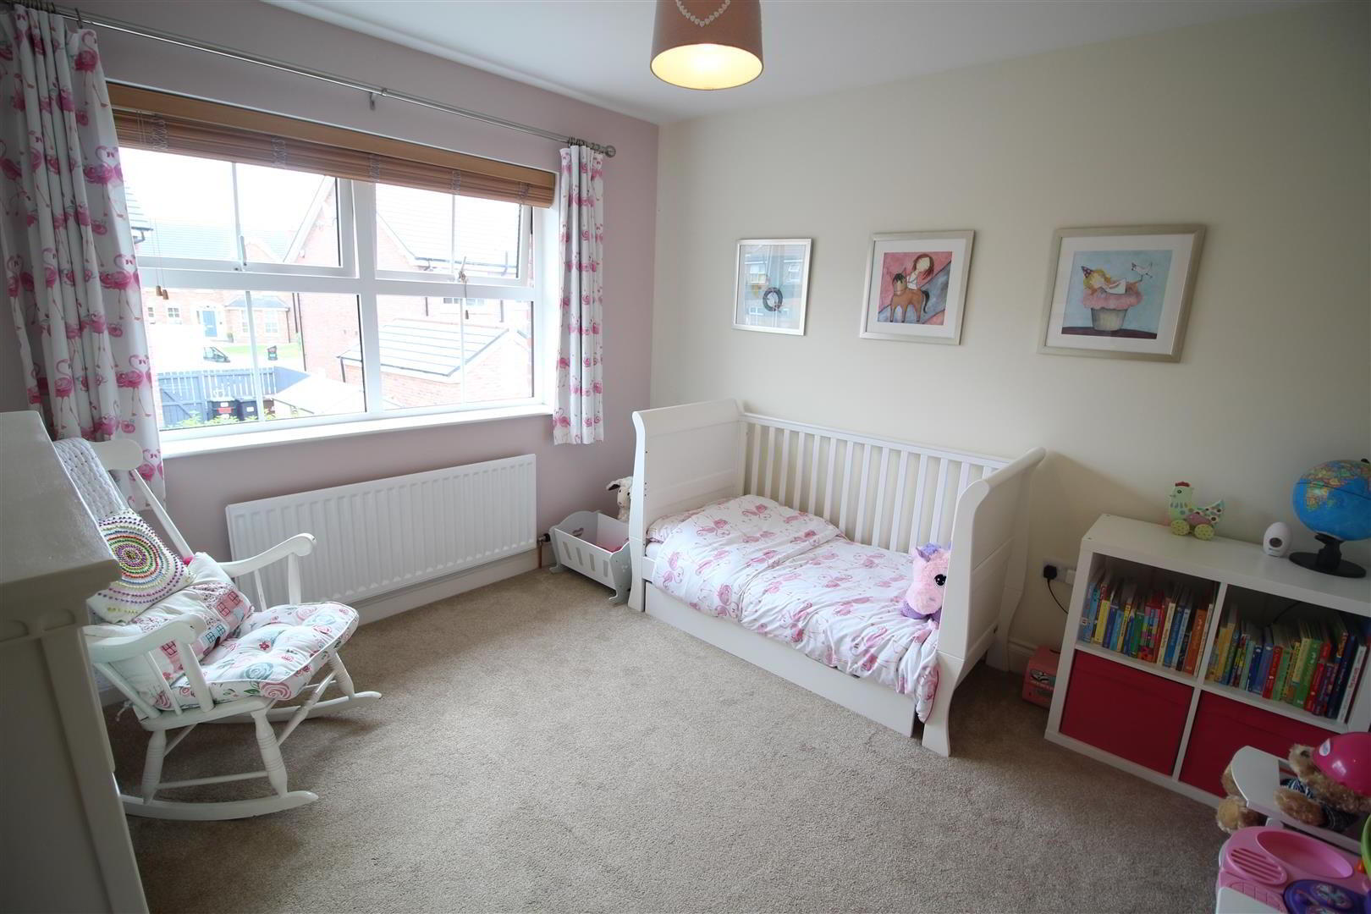
- BEDROOM 2 3.25m x 3.23m (10'8" x 10'7")
- BEDROOM 3 3.23m x 2.97m (10'7" x 9'9")
- BEDROOM 4 3.25m x 2.95m (10'8" x 9'8")
- Dual window aspect.
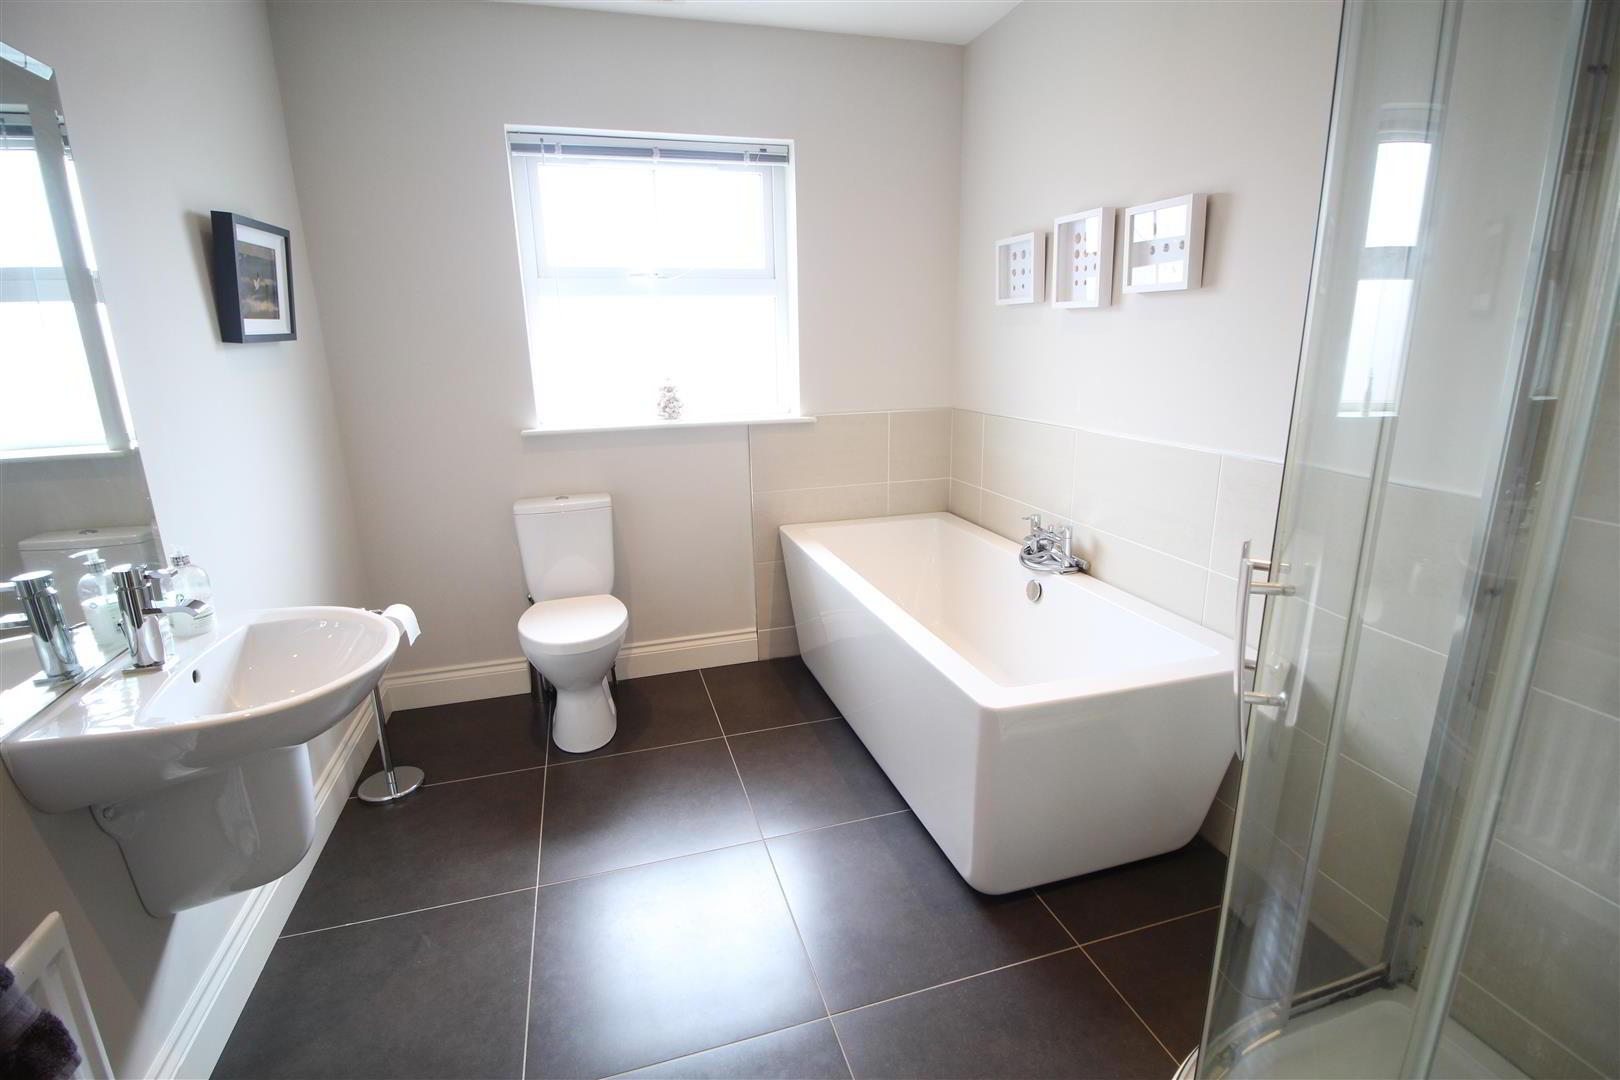
- DELUXE FAMILY BATHROOM
- With white four piece suite comprising bath, fully tiled quadrant shower enclosure, semi pedestal wash hand basin and WC. Thermostat controlled shower unit. Part tiled walls. Tiled floor.
- OUTSIDE
- Private driveway finished in pink stone with parking forecourt.
Front garden laid in neat lawn.
Private professionally hard landscaped garden to rear screened by perimeter fence and finished in brick pavior for easy maintenance, 'Tobermore' stone patio area. Perfect for family barbeques and evening entertaining.
Outside external lighting. Outside tap.