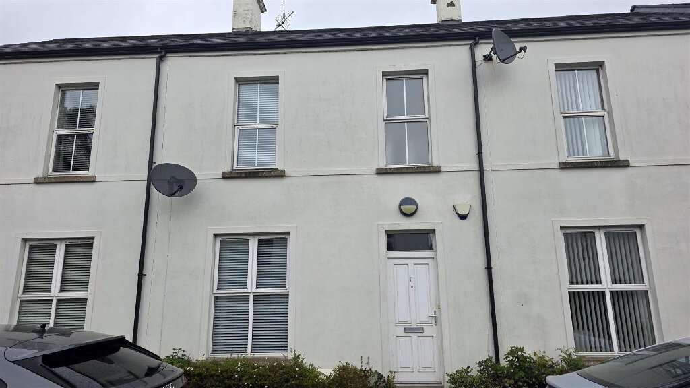
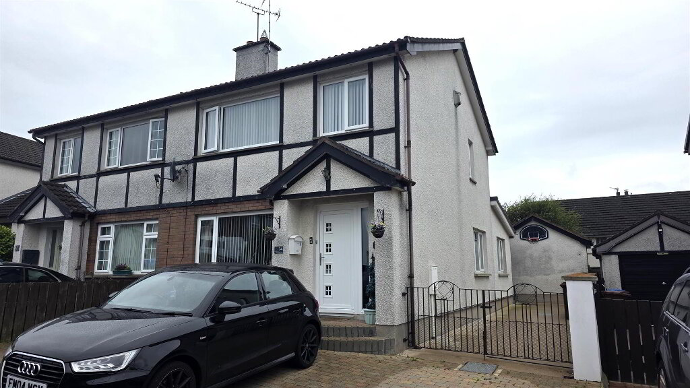
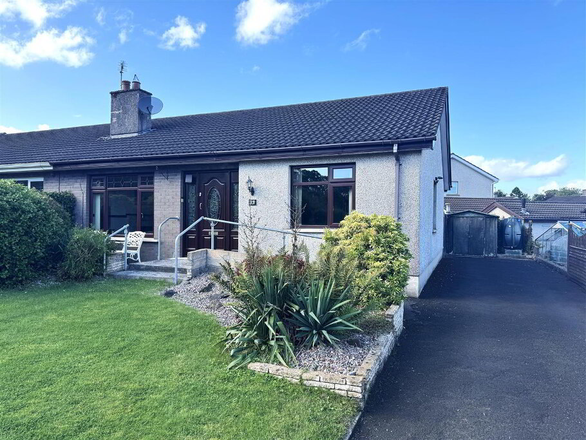
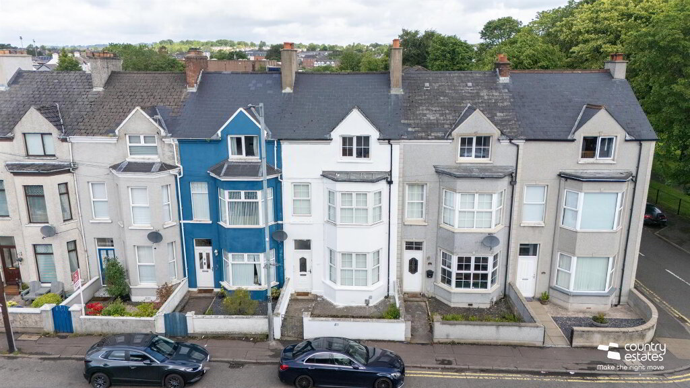
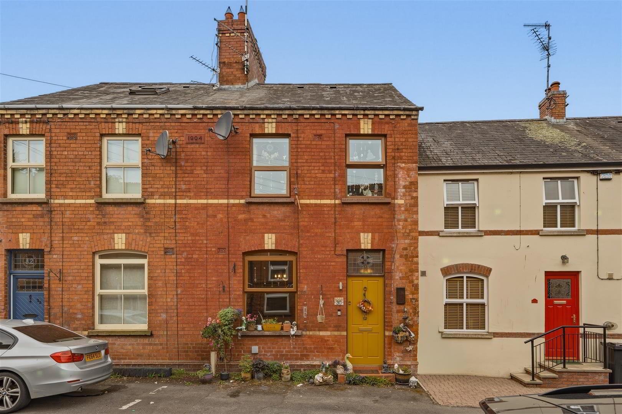
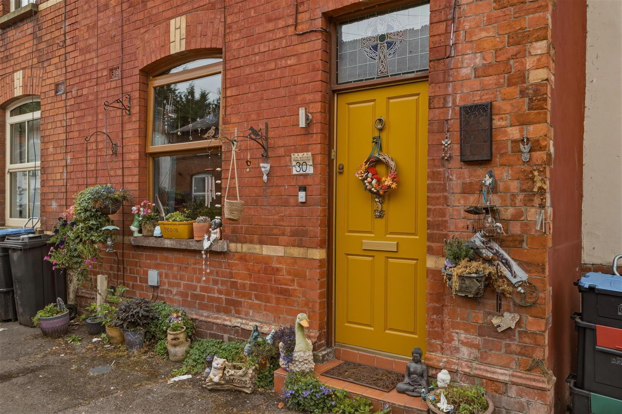
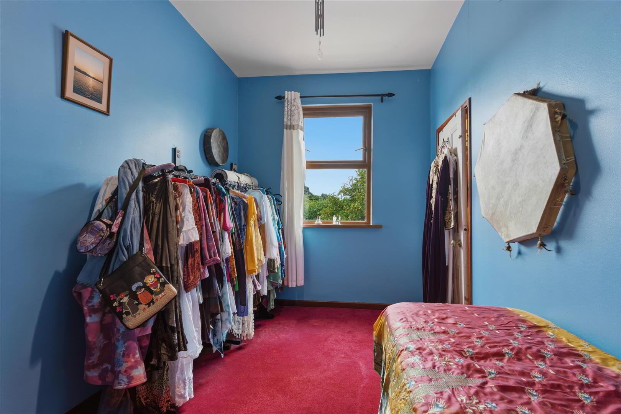
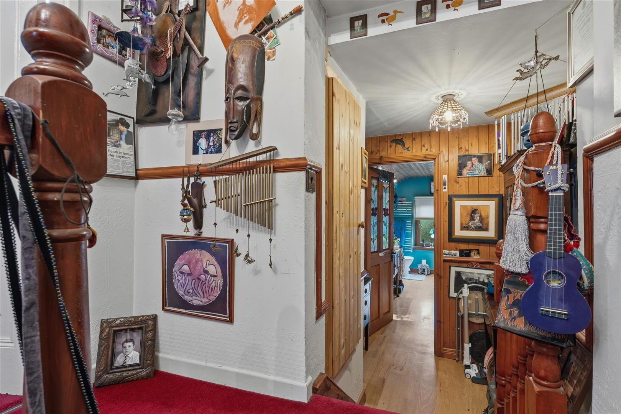
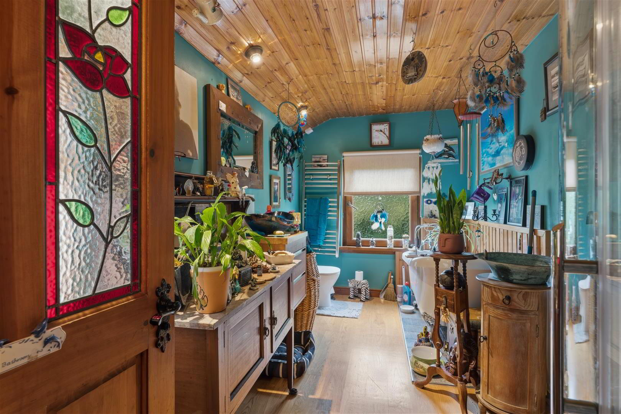
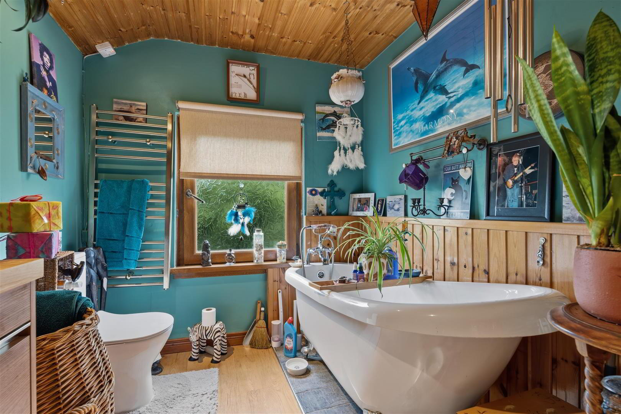
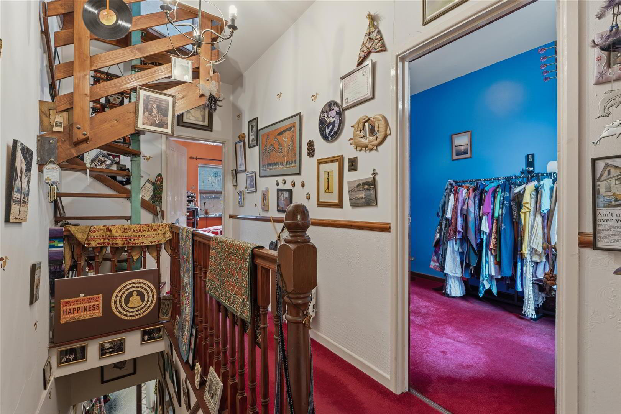
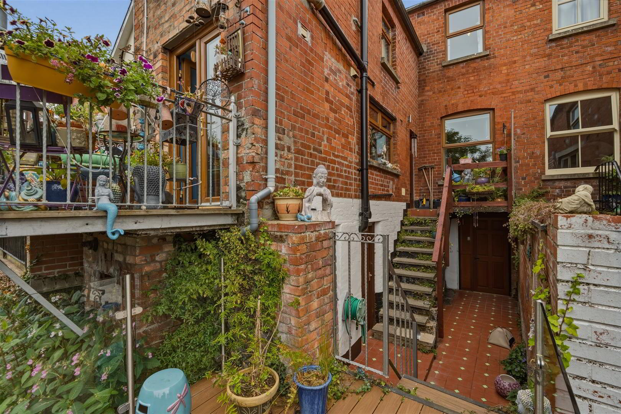
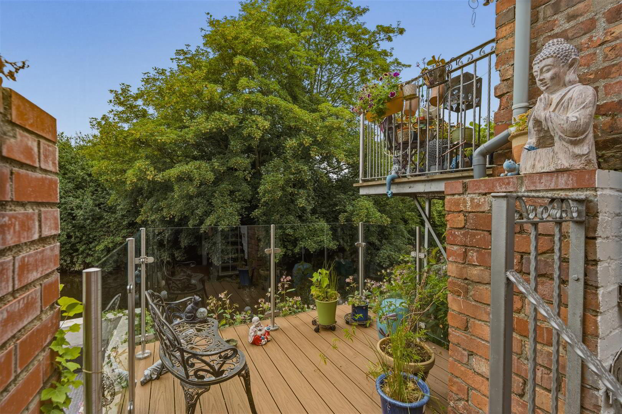
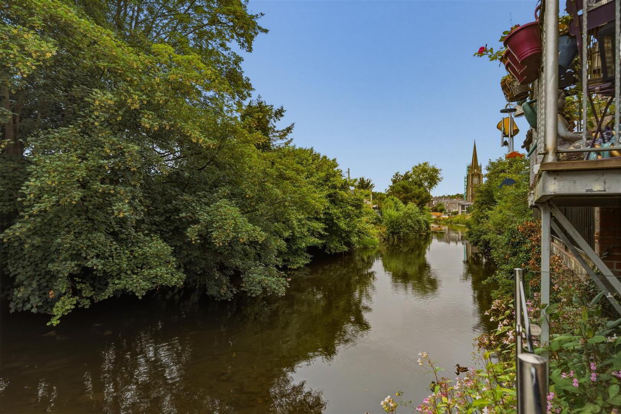
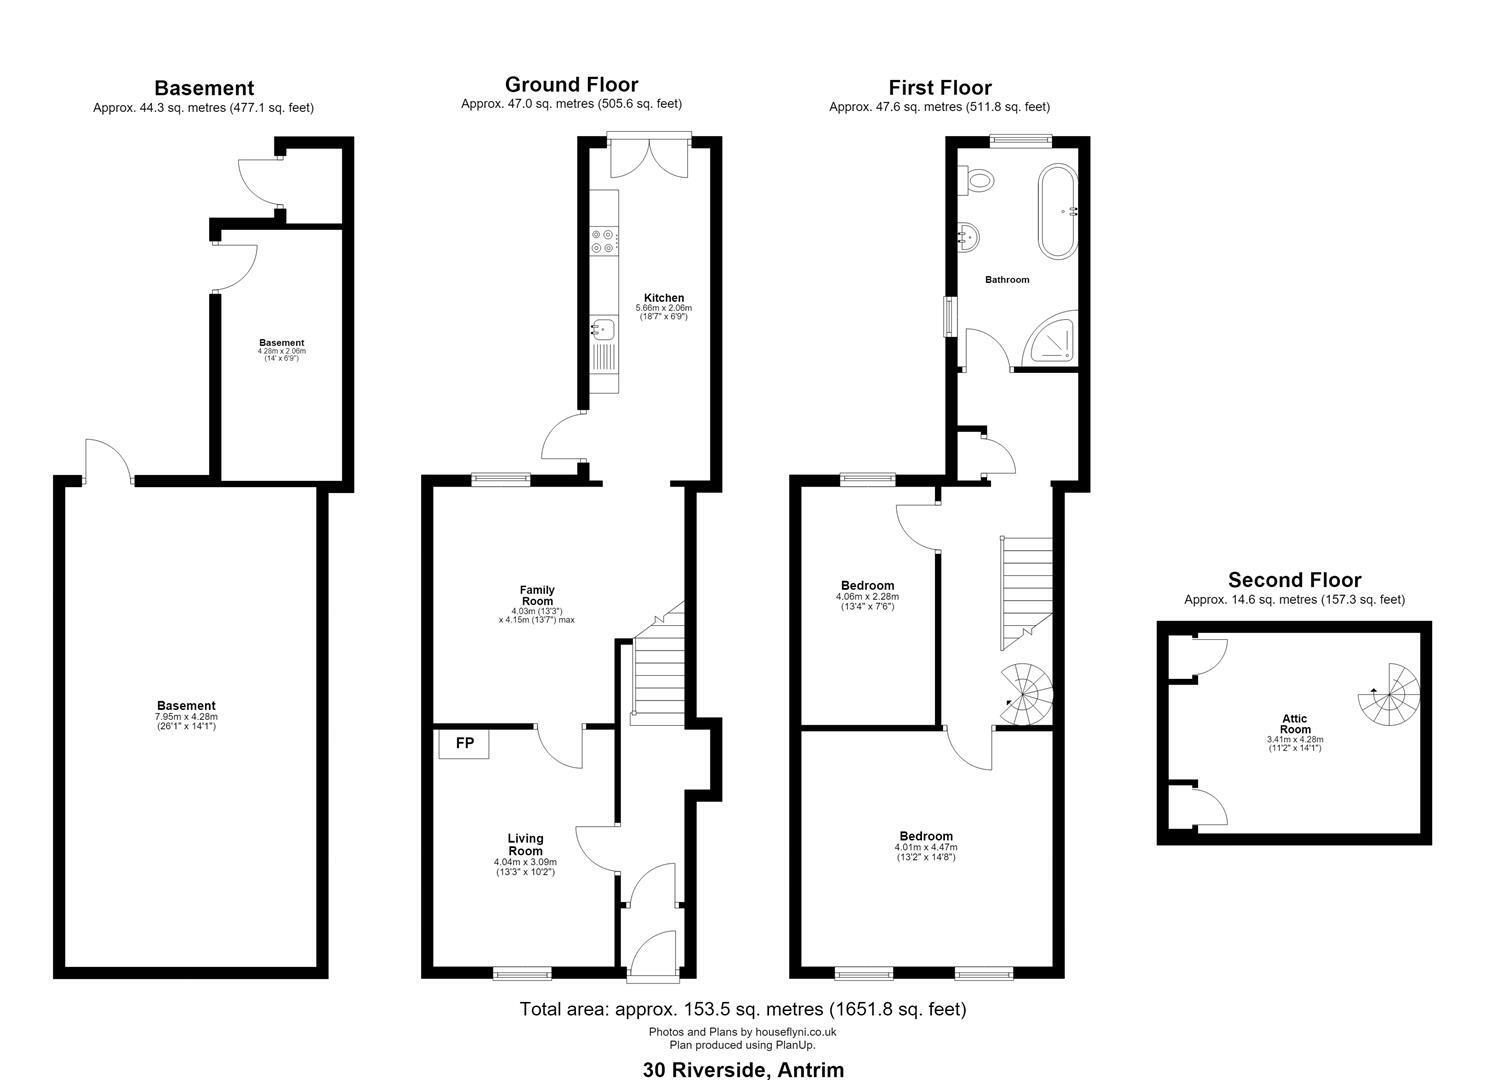
Occupying an enviable position overlooking the picturesque Six Mile Water, this charming period townhouse effortlessly blends character, style and modern convenience. Offering spacious accommodation over three floors, the property boasts two elegant reception rooms with feature fireplaces, a solid oak fitted kitchen opening onto a private riverside balcony, two generous bedrooms, a luxurious family bathroom and a versatile attic landing ideal for home working or relaxation. Further enhanced by a substantial basement, terraced outdoor space and stunning river views, this unique home offers a rare opportunity to enjoy character-filled living within easy walking distance of Antrim town centre and its excellent range of local amenities.
Early viewing is strongly recommended.
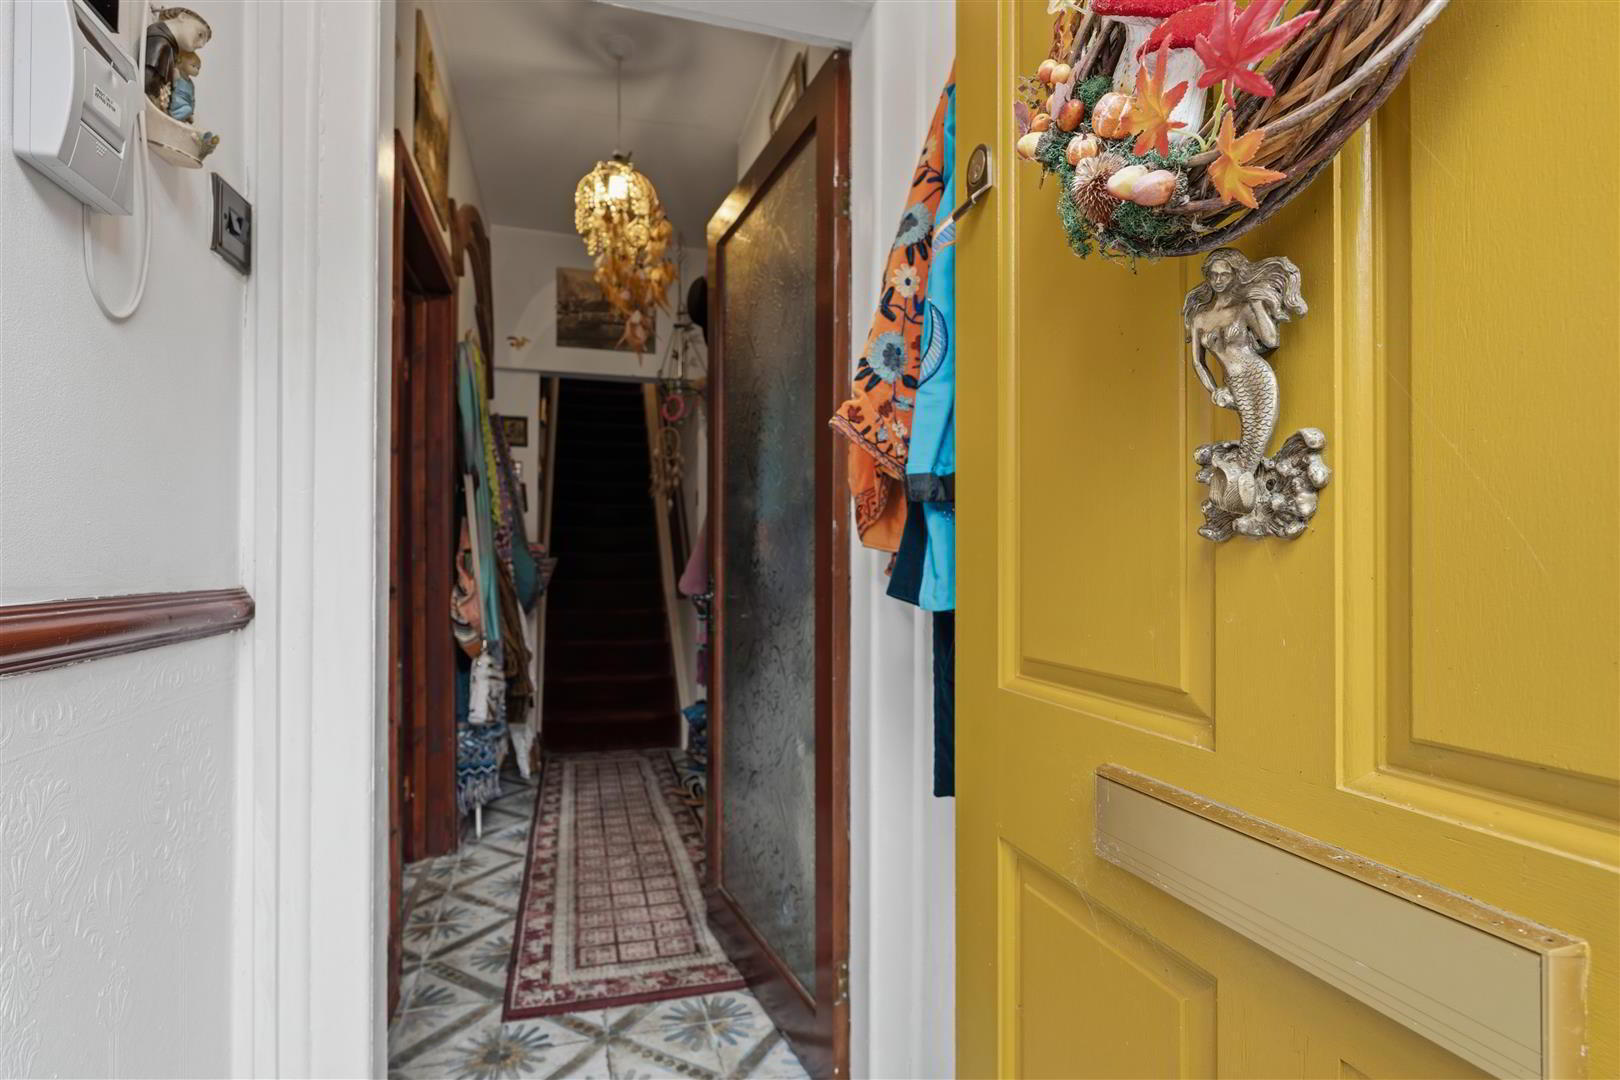
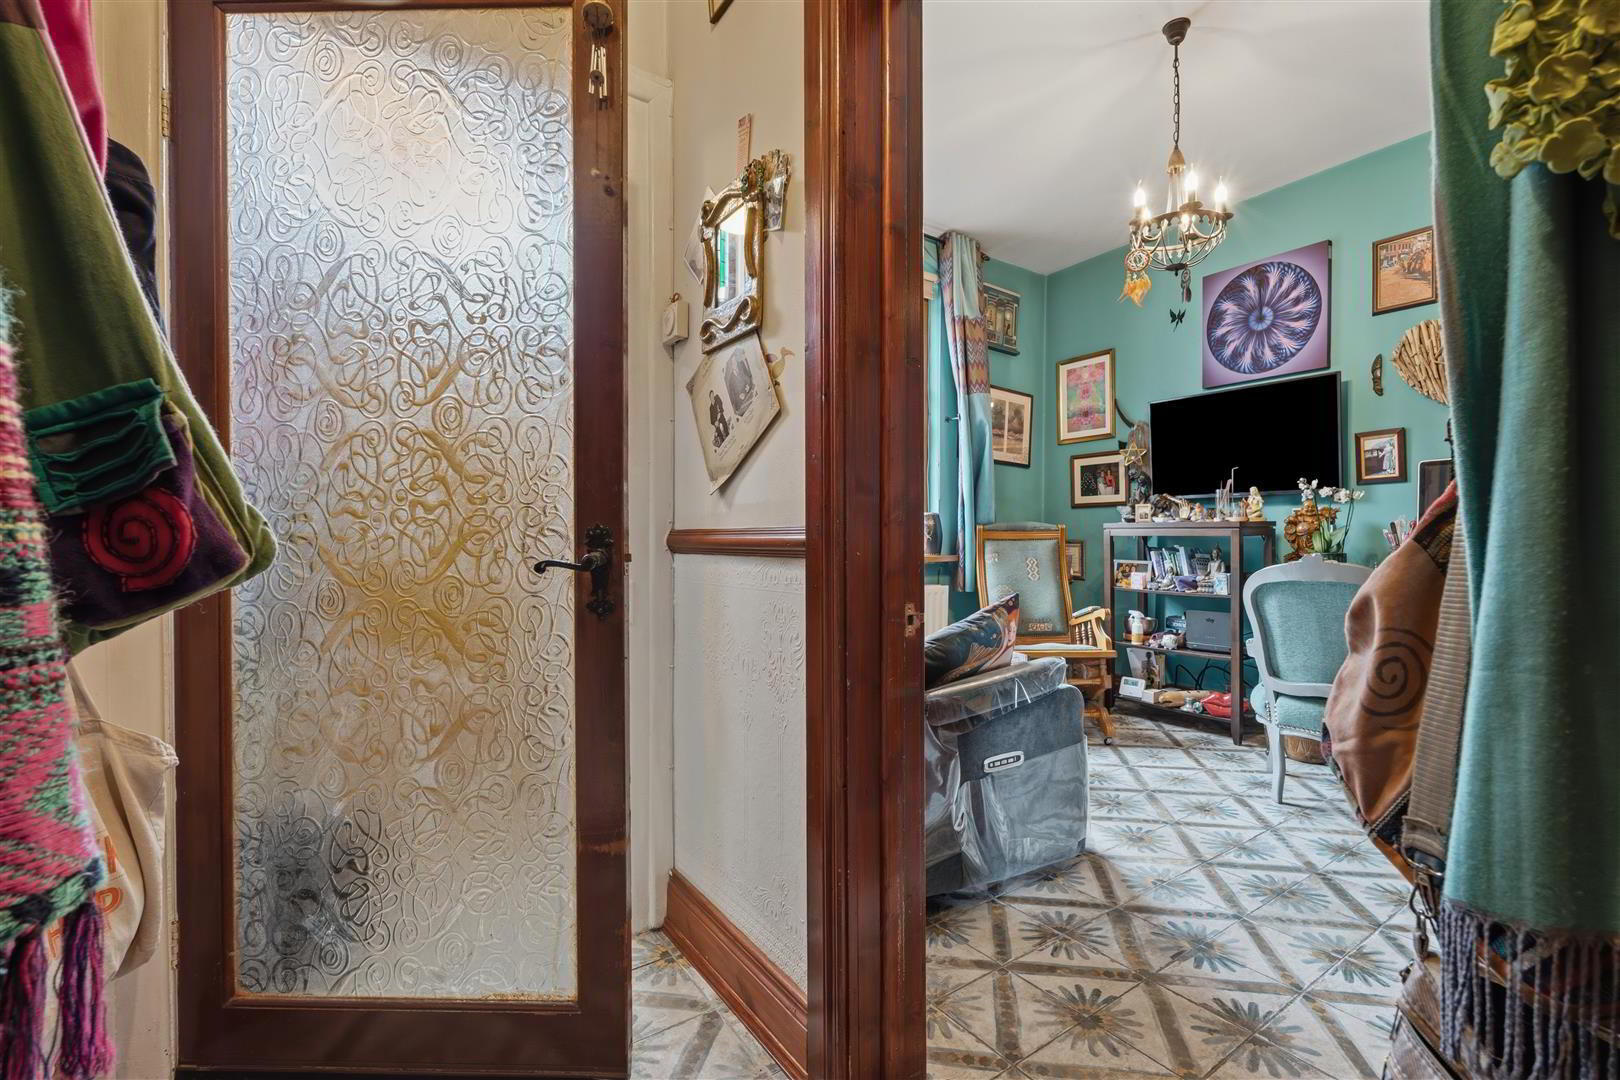
- Hardwood entrance door with stained glass window above. Decorative porcelain tiled flooring. Decorative glazed door to;
- INNER HALL
- Decorative porcelain tiled flooring. Staircase to first floor with moulded handrail.
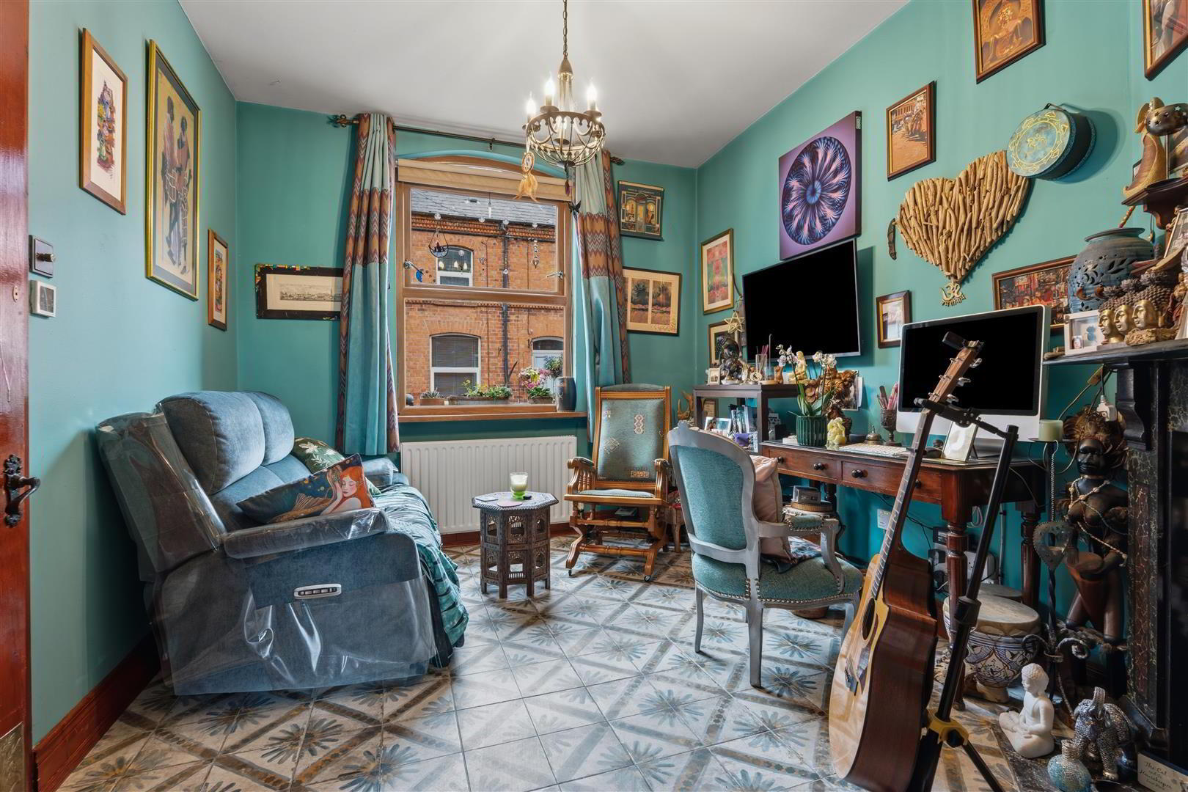
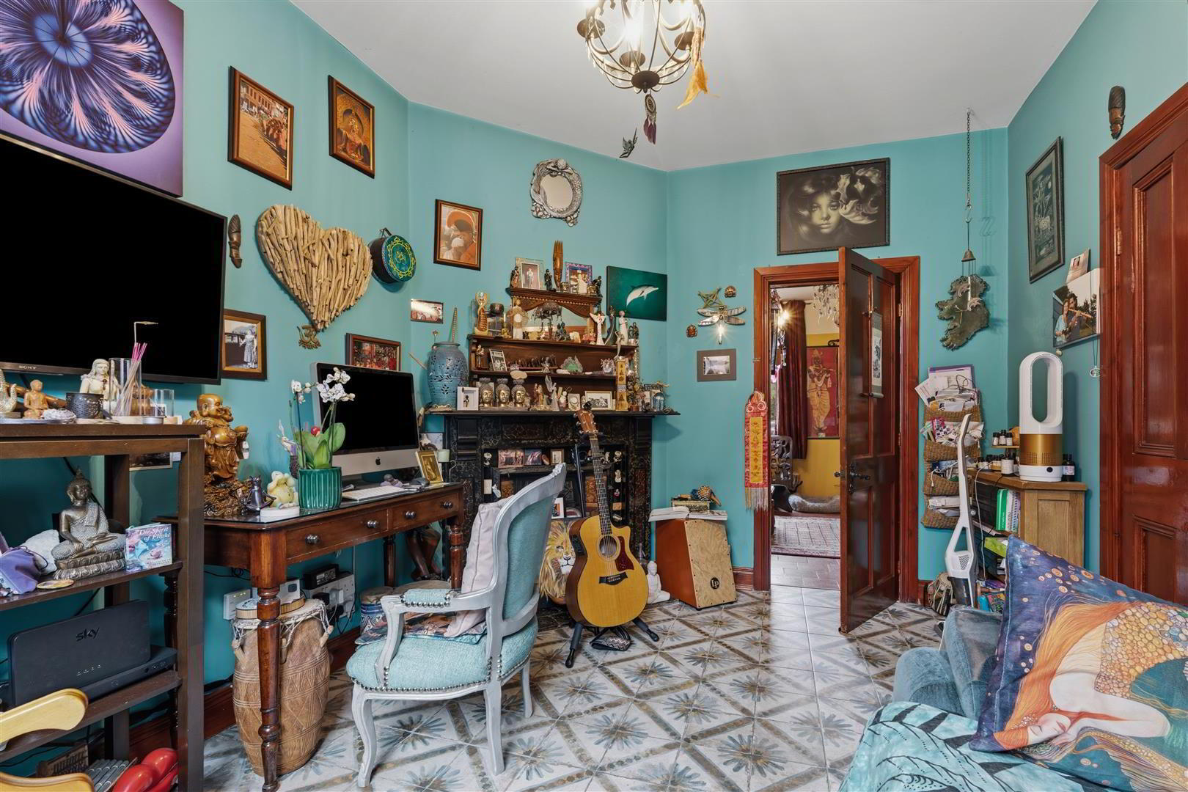
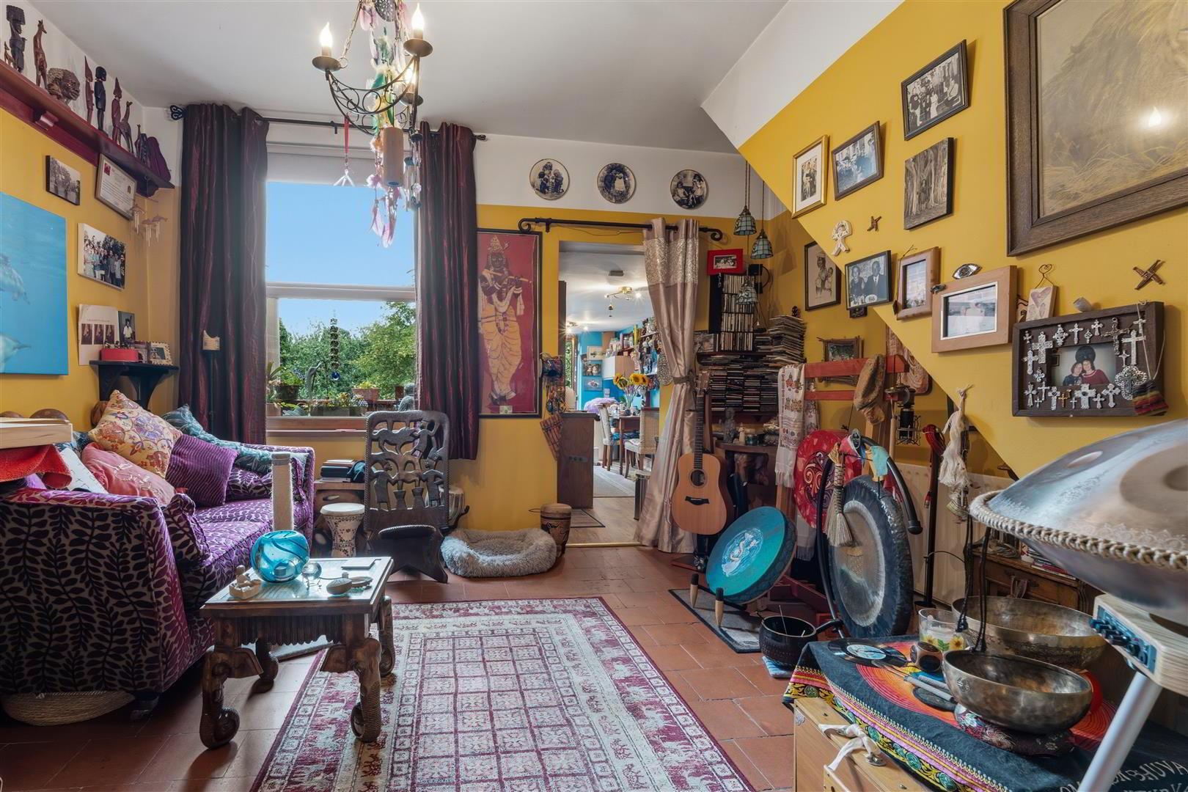
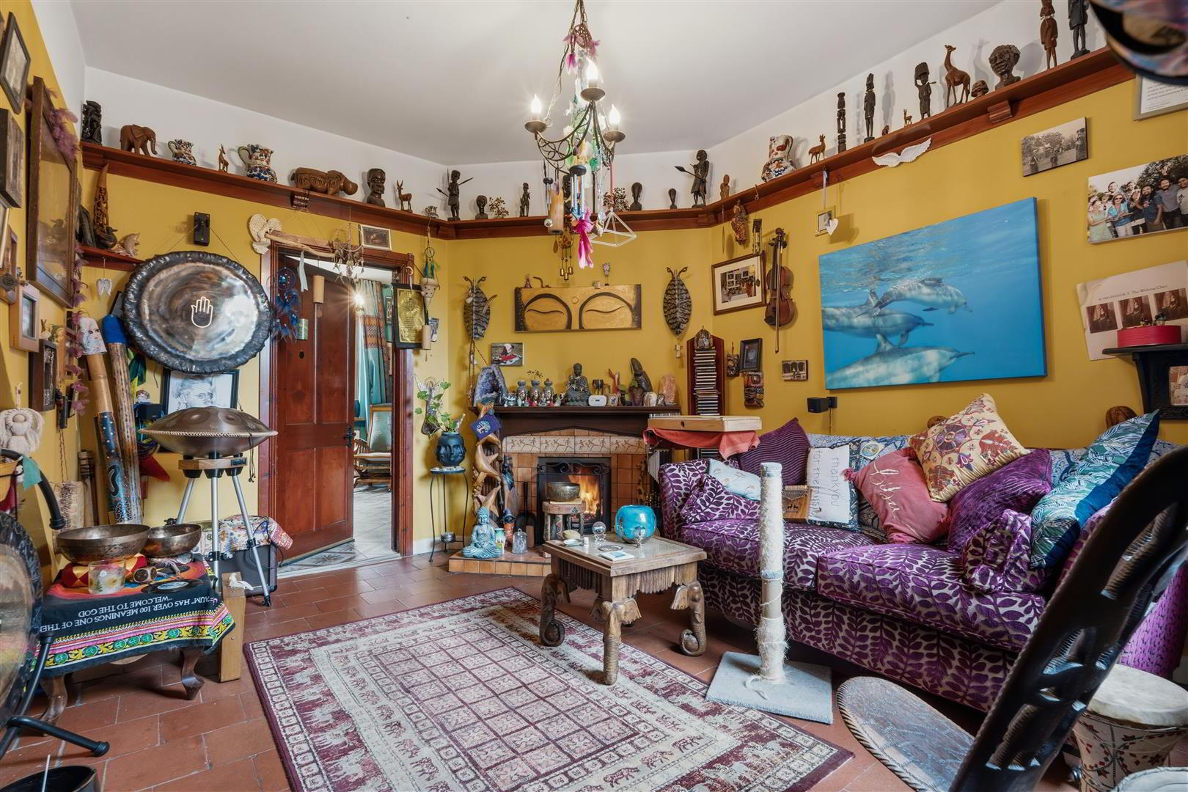
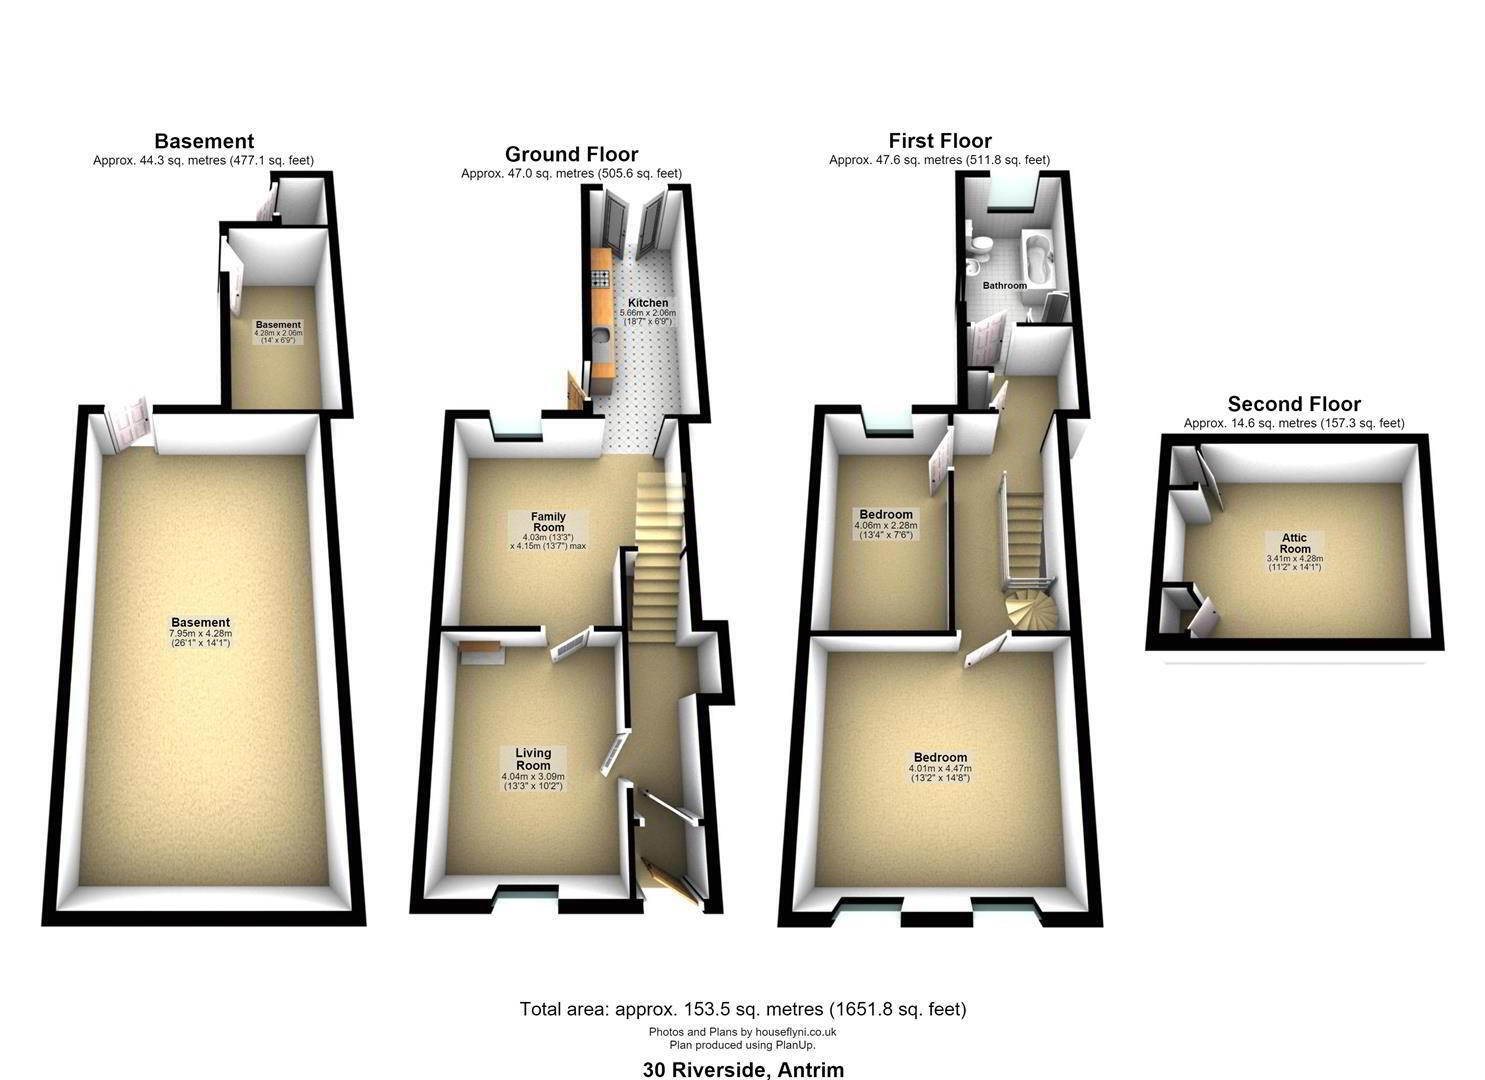
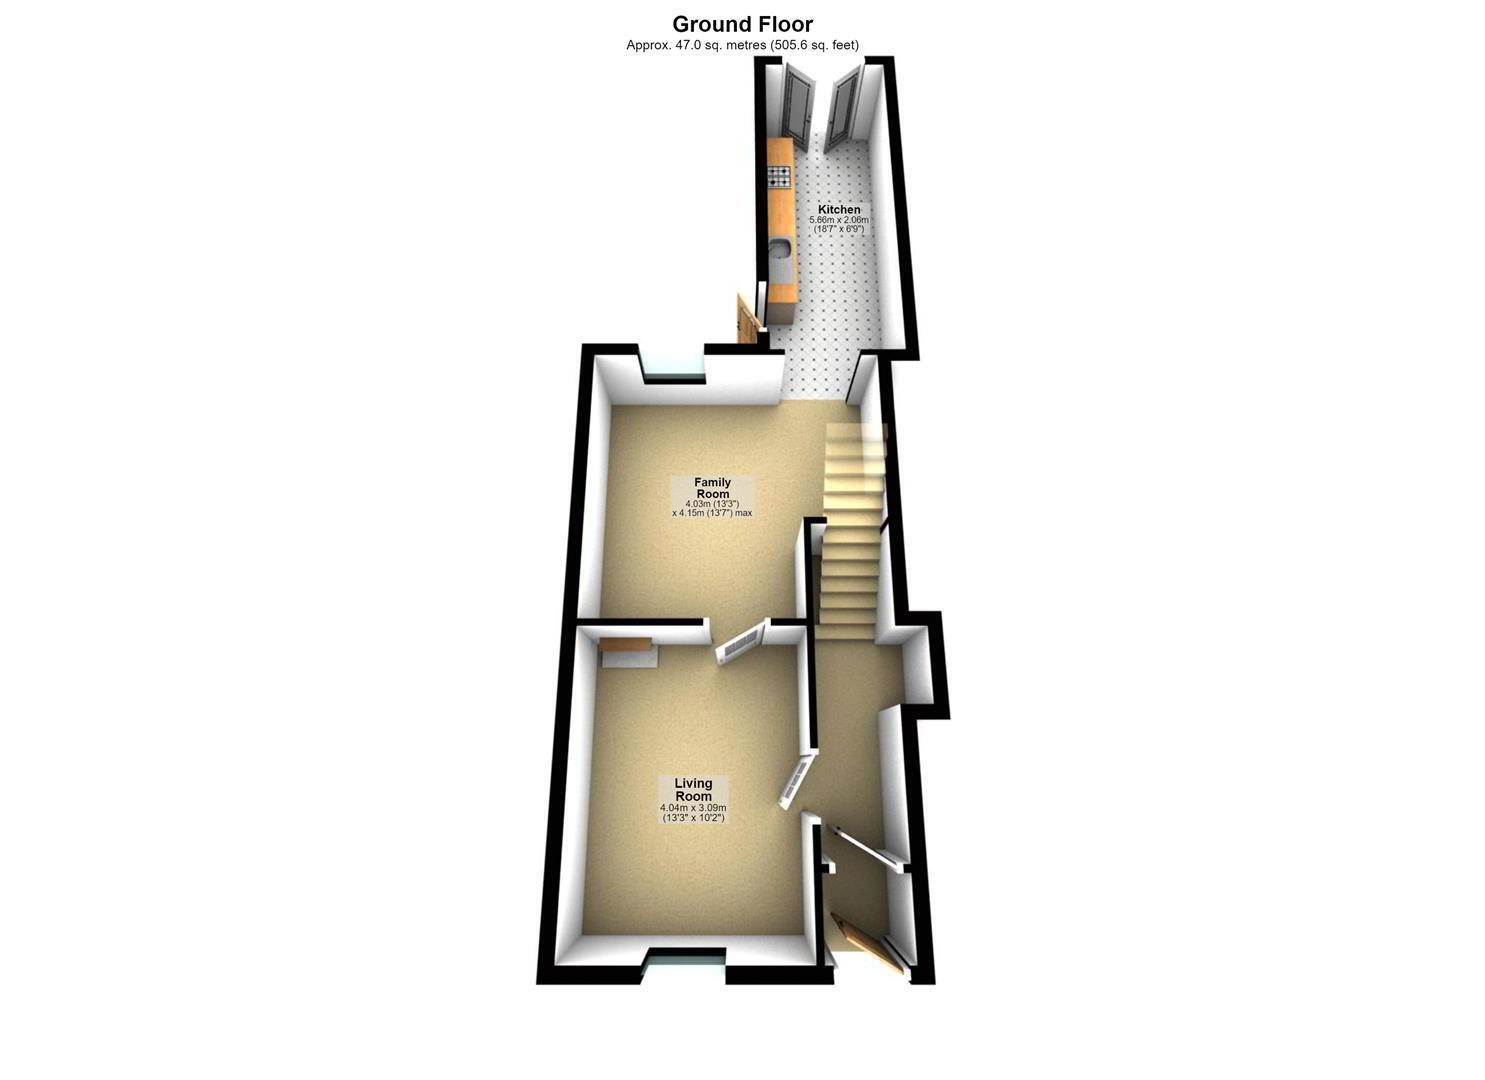
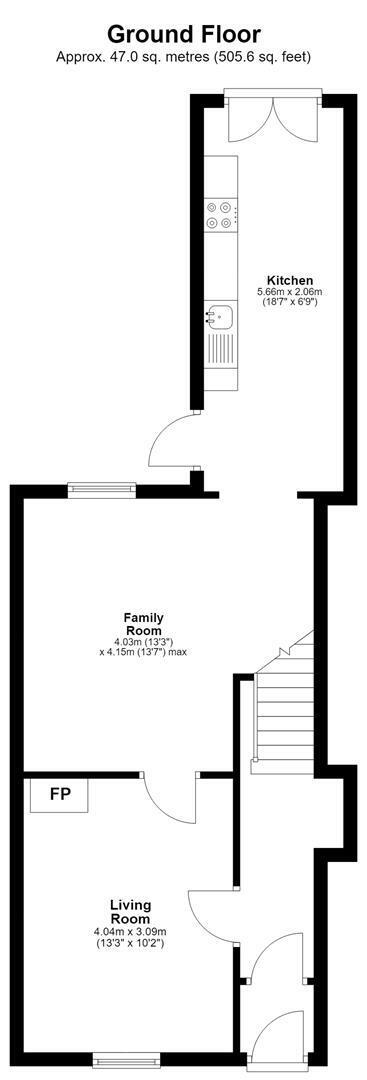
- RECEPTION 1 4.01m x 3.10m (13'2" x 10'2" )
- (max) Decorative porcelain tiled flooring. Ornate feature fireplace with cast iron inset and decorative surround. Double radiator.
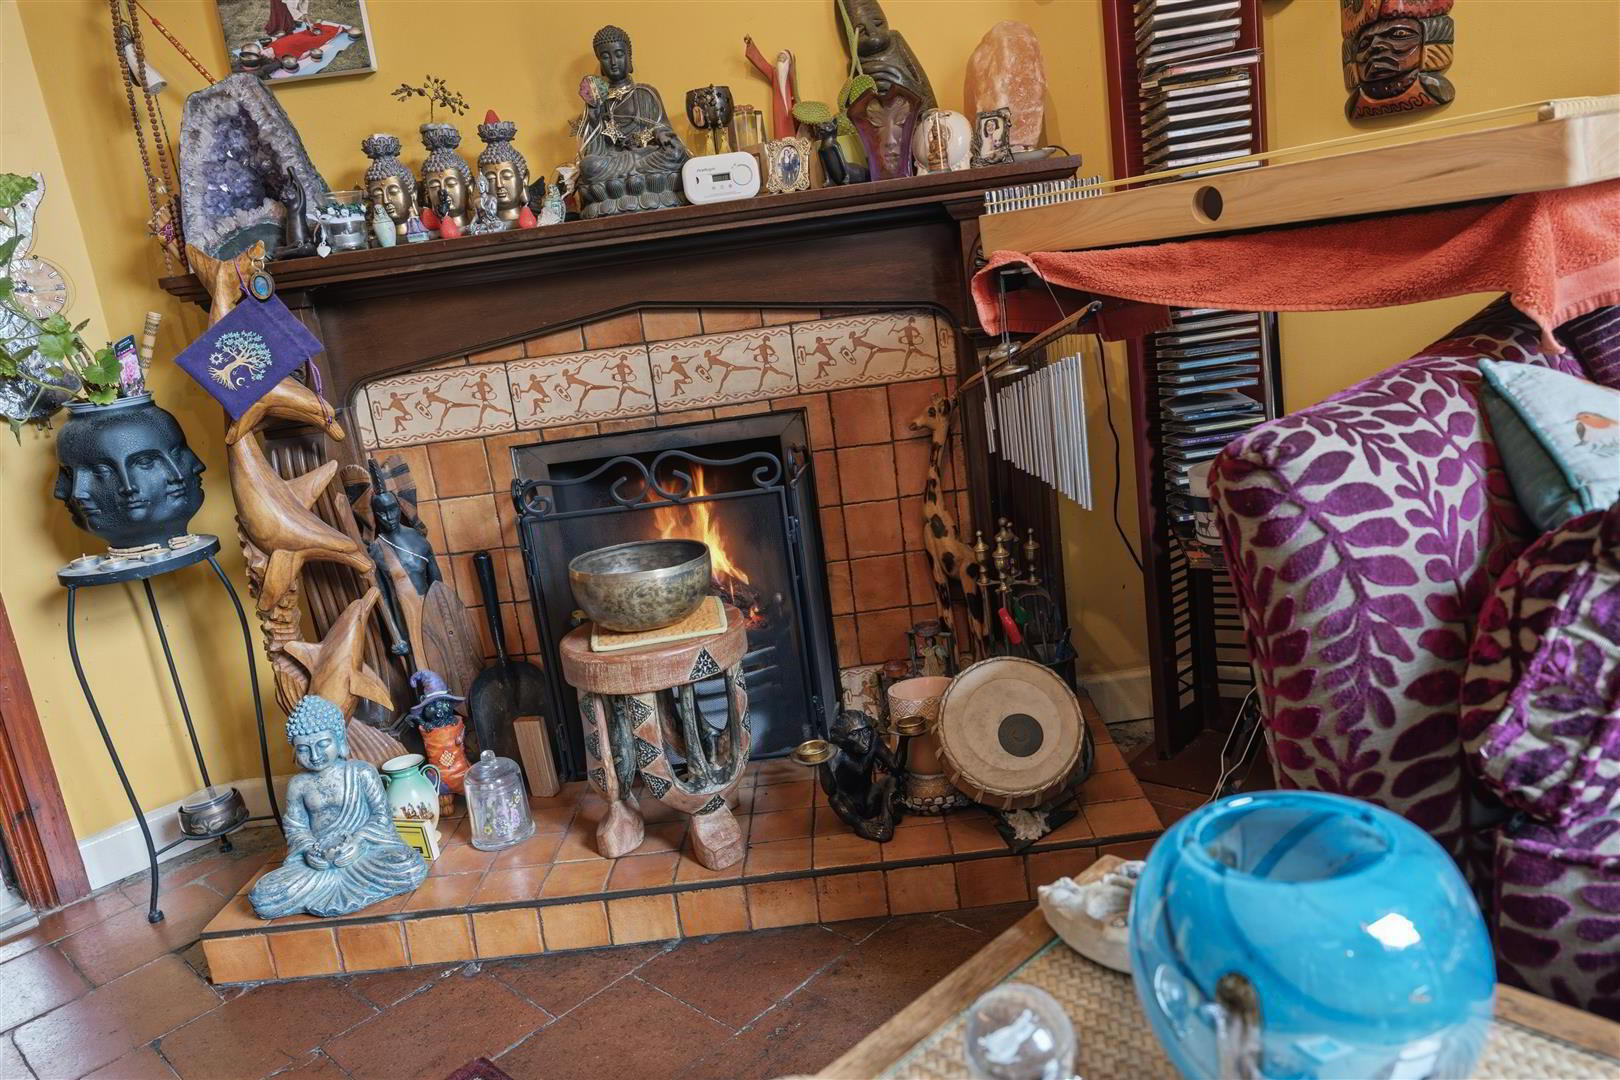
- RECEPTION 2 4.14m x 4.04m (13'7" x 13'3" )
- Period tiled flooring. Feature open fire with cast iron inset, tiled hearth and ornate wooden surround. Single radiator. Open to;
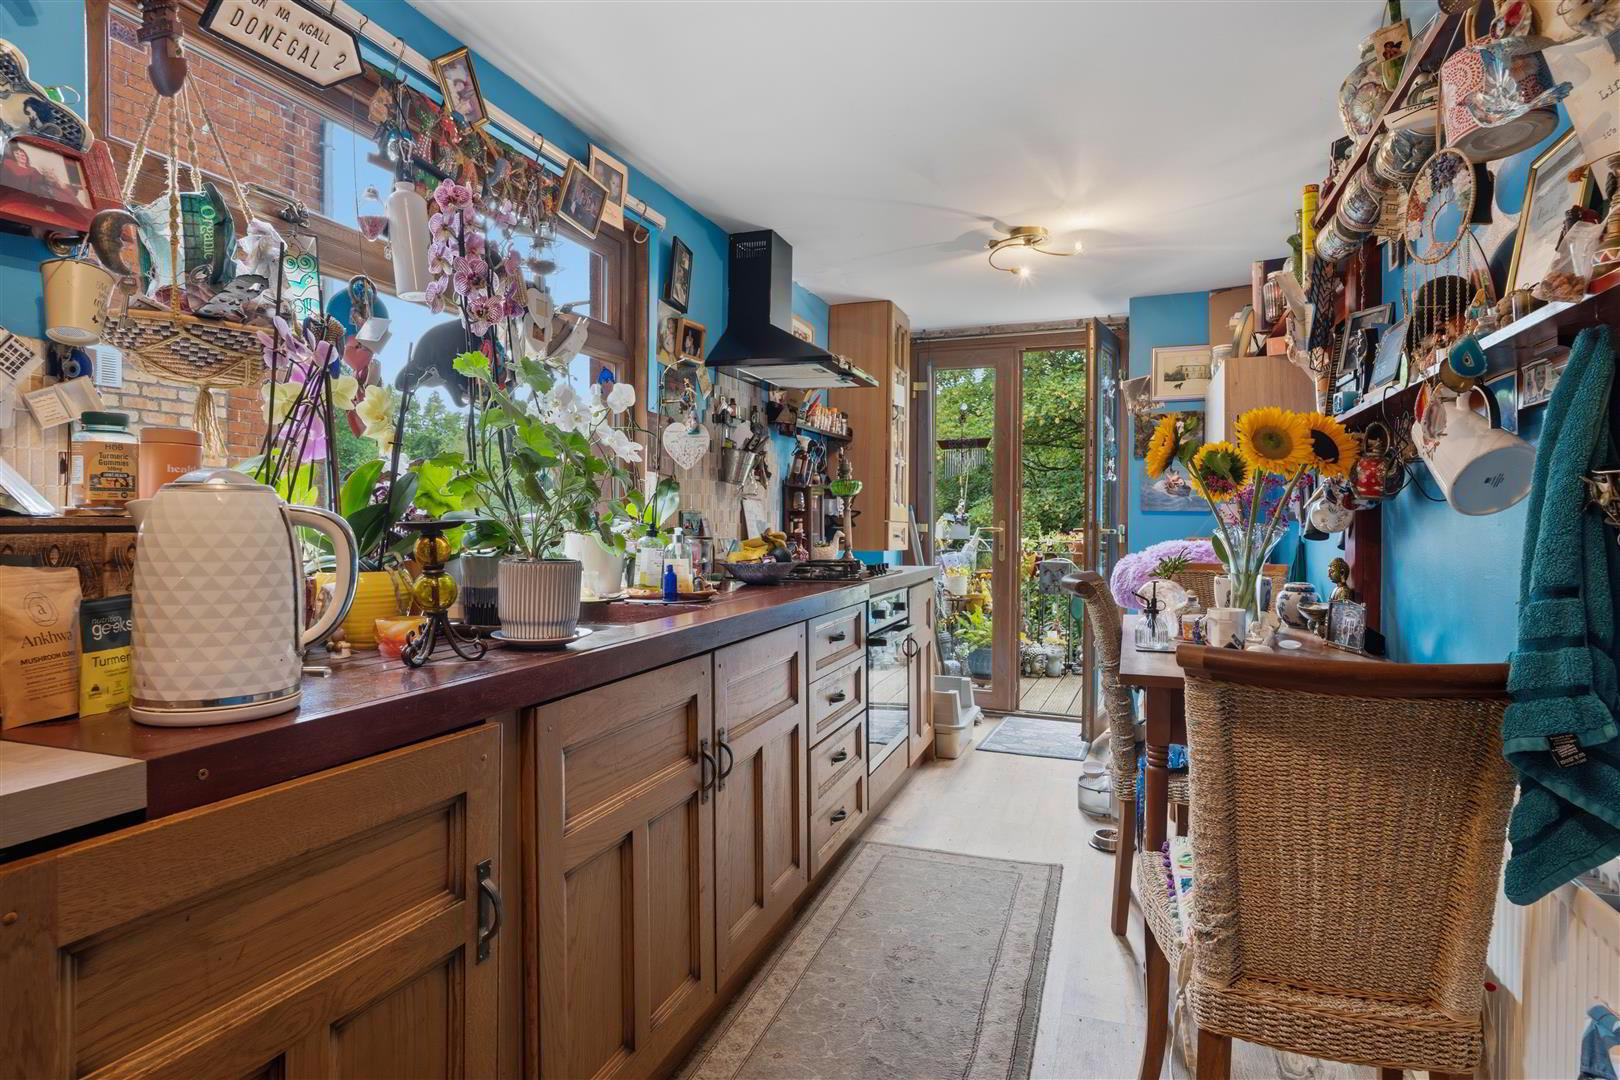
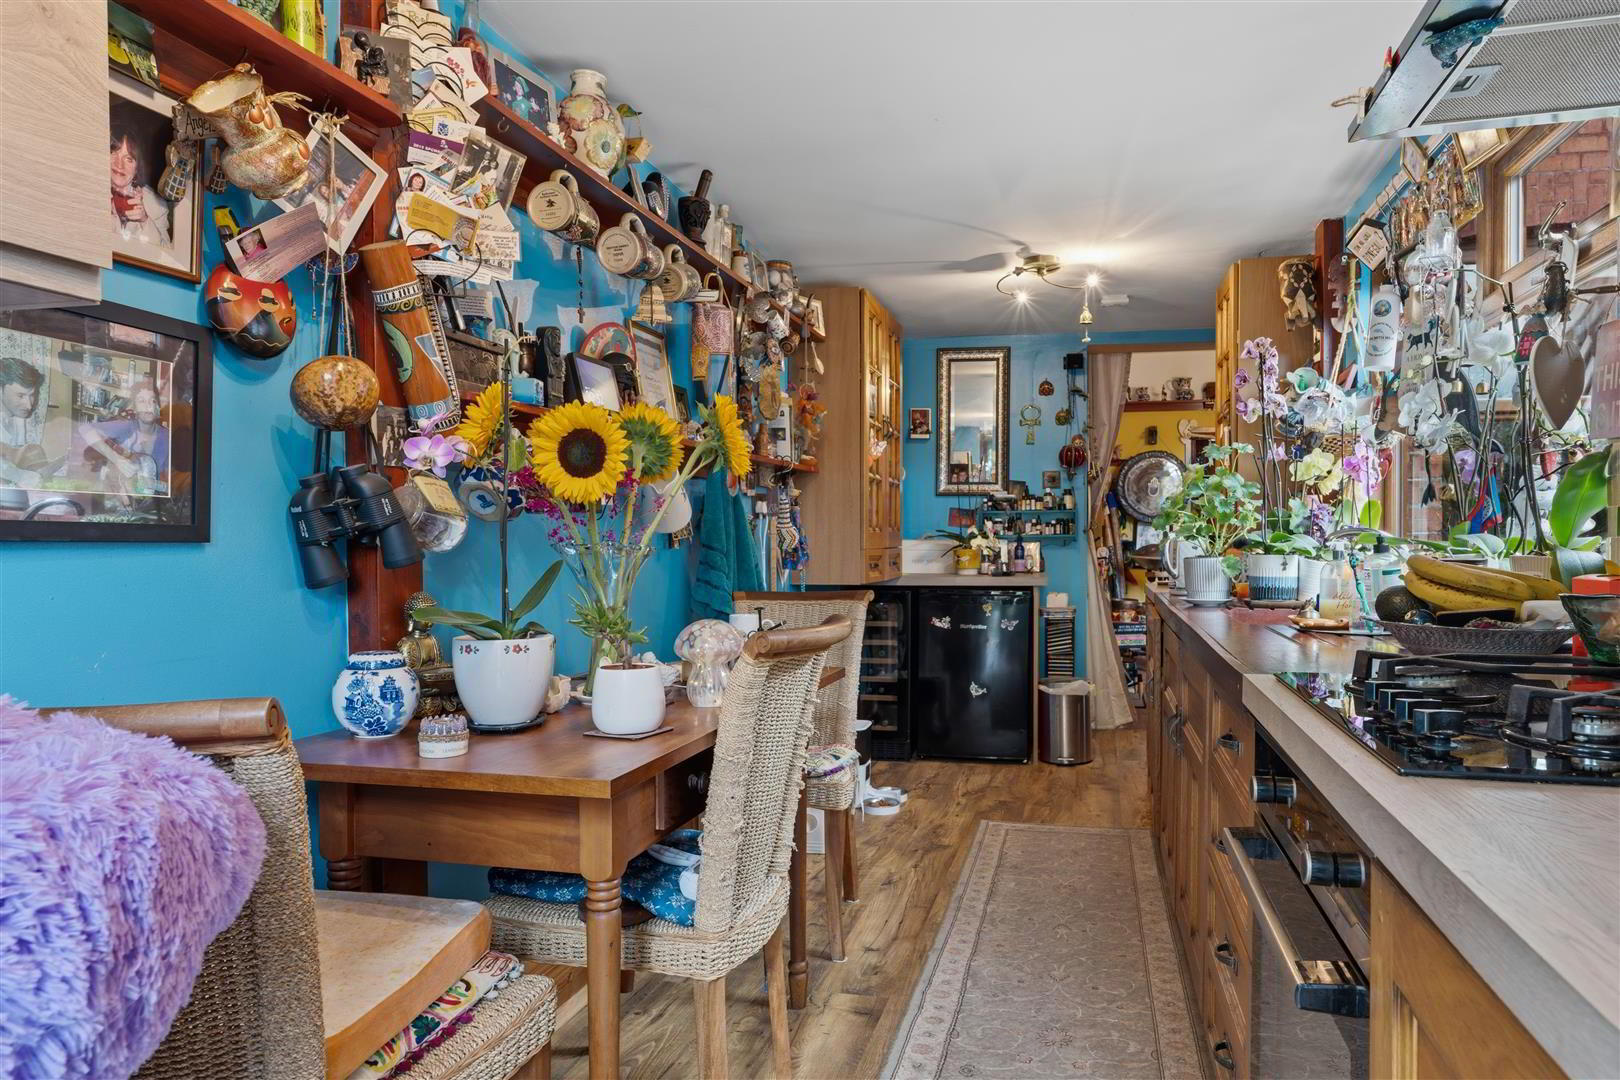
- KITCHEN 5.49m x 2.06m (18'0" x 6'9" )
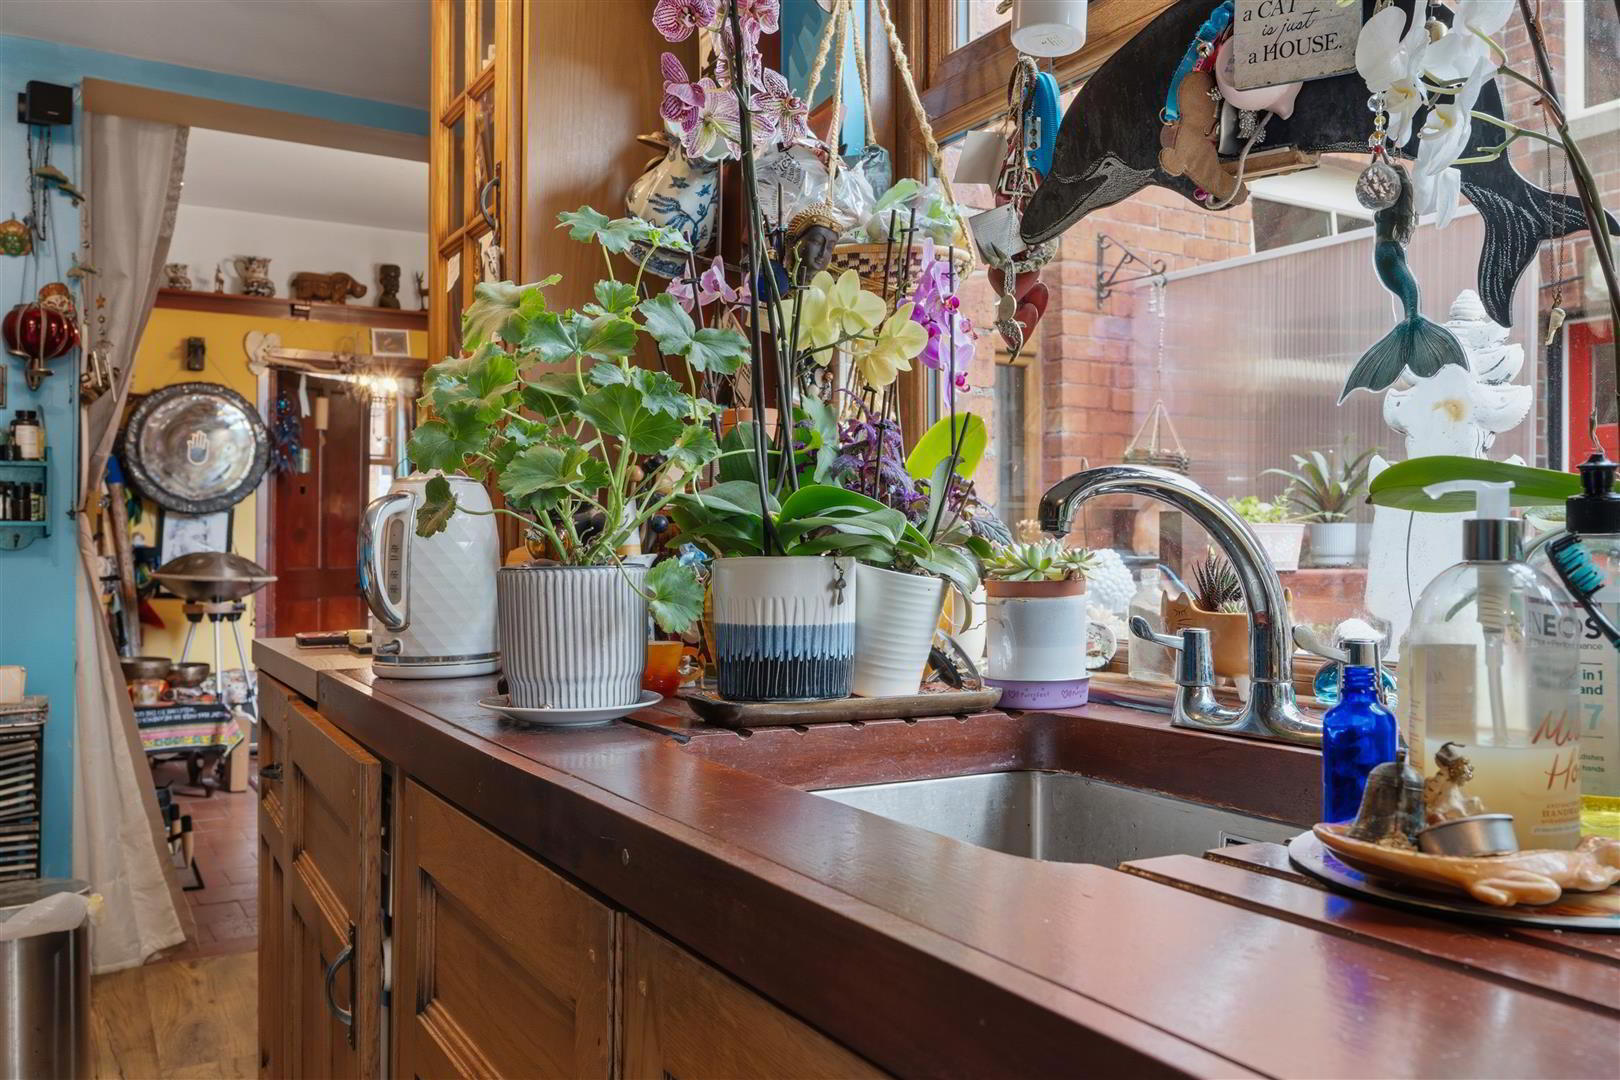
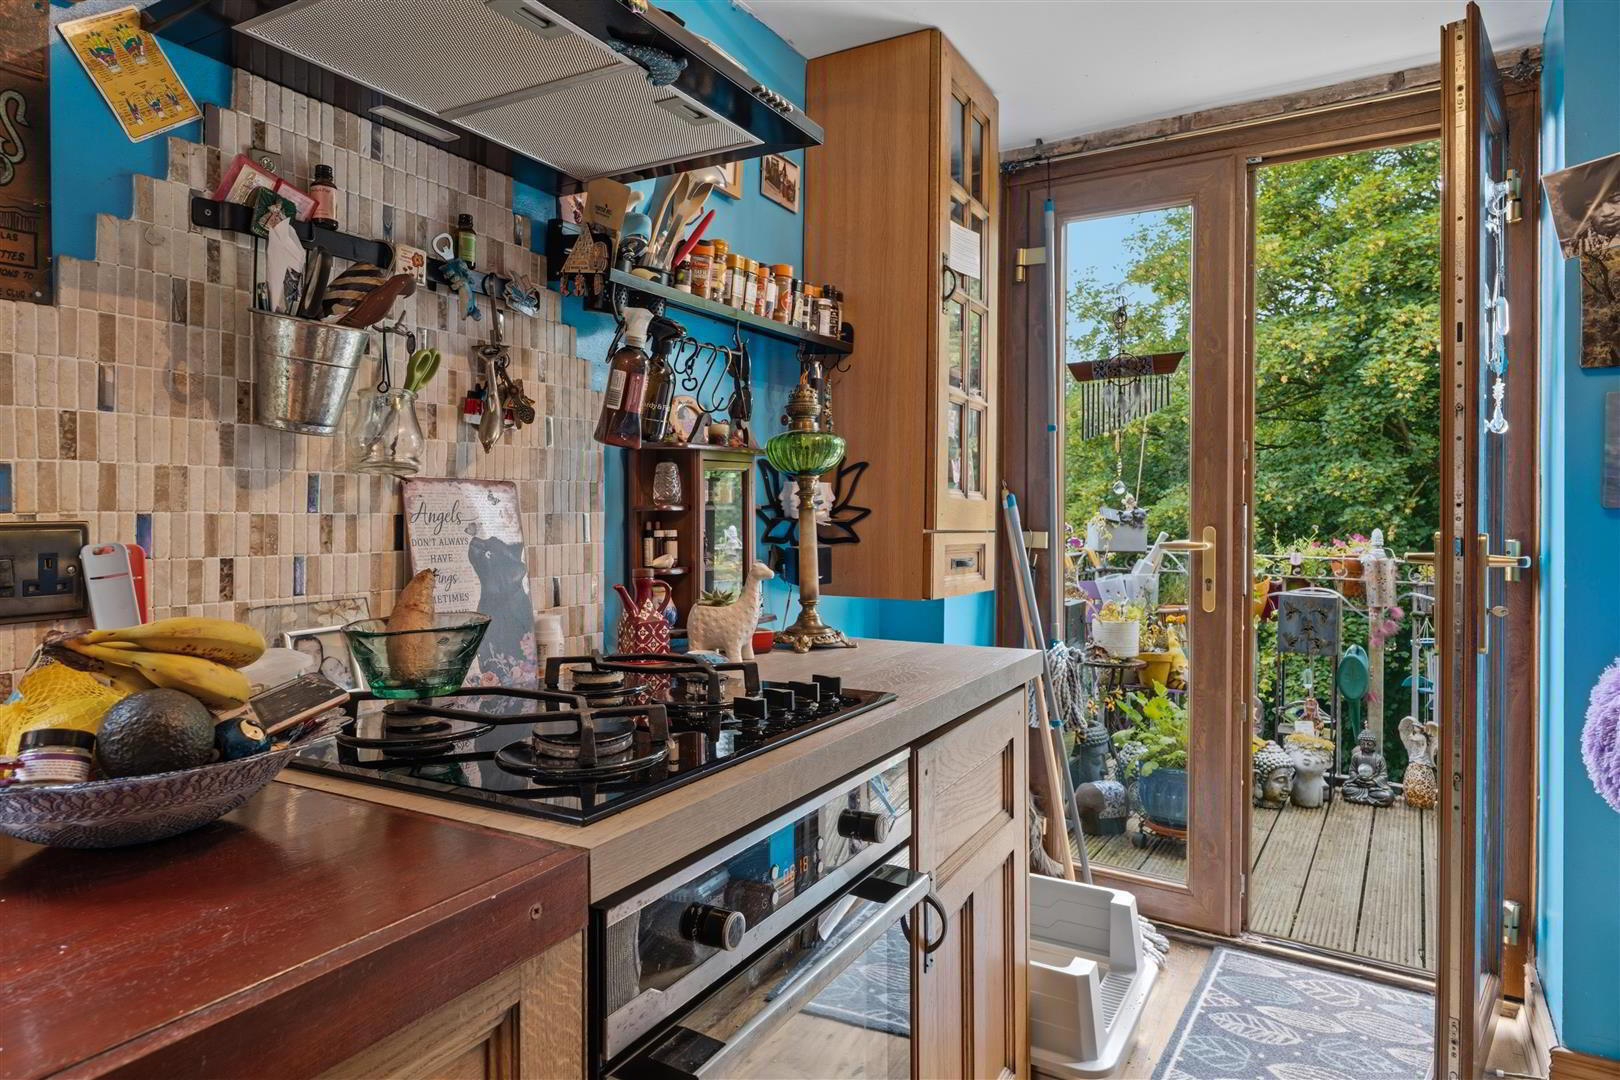
- Solid oak range of low-level kitchen units with complementary work surfaces and feature splashback tiling. Single drainer stainless steel sink unit with chrome mixer tap. Integrated four-ring gas hob with tiled splashback and low-level combination oven and grill. Integrated washing machine and dishwasher. Space for a low-level fridge and wine cooler. Wood laminate flooring. Double radiator. PVC wood-effect 'French' patio doors to;
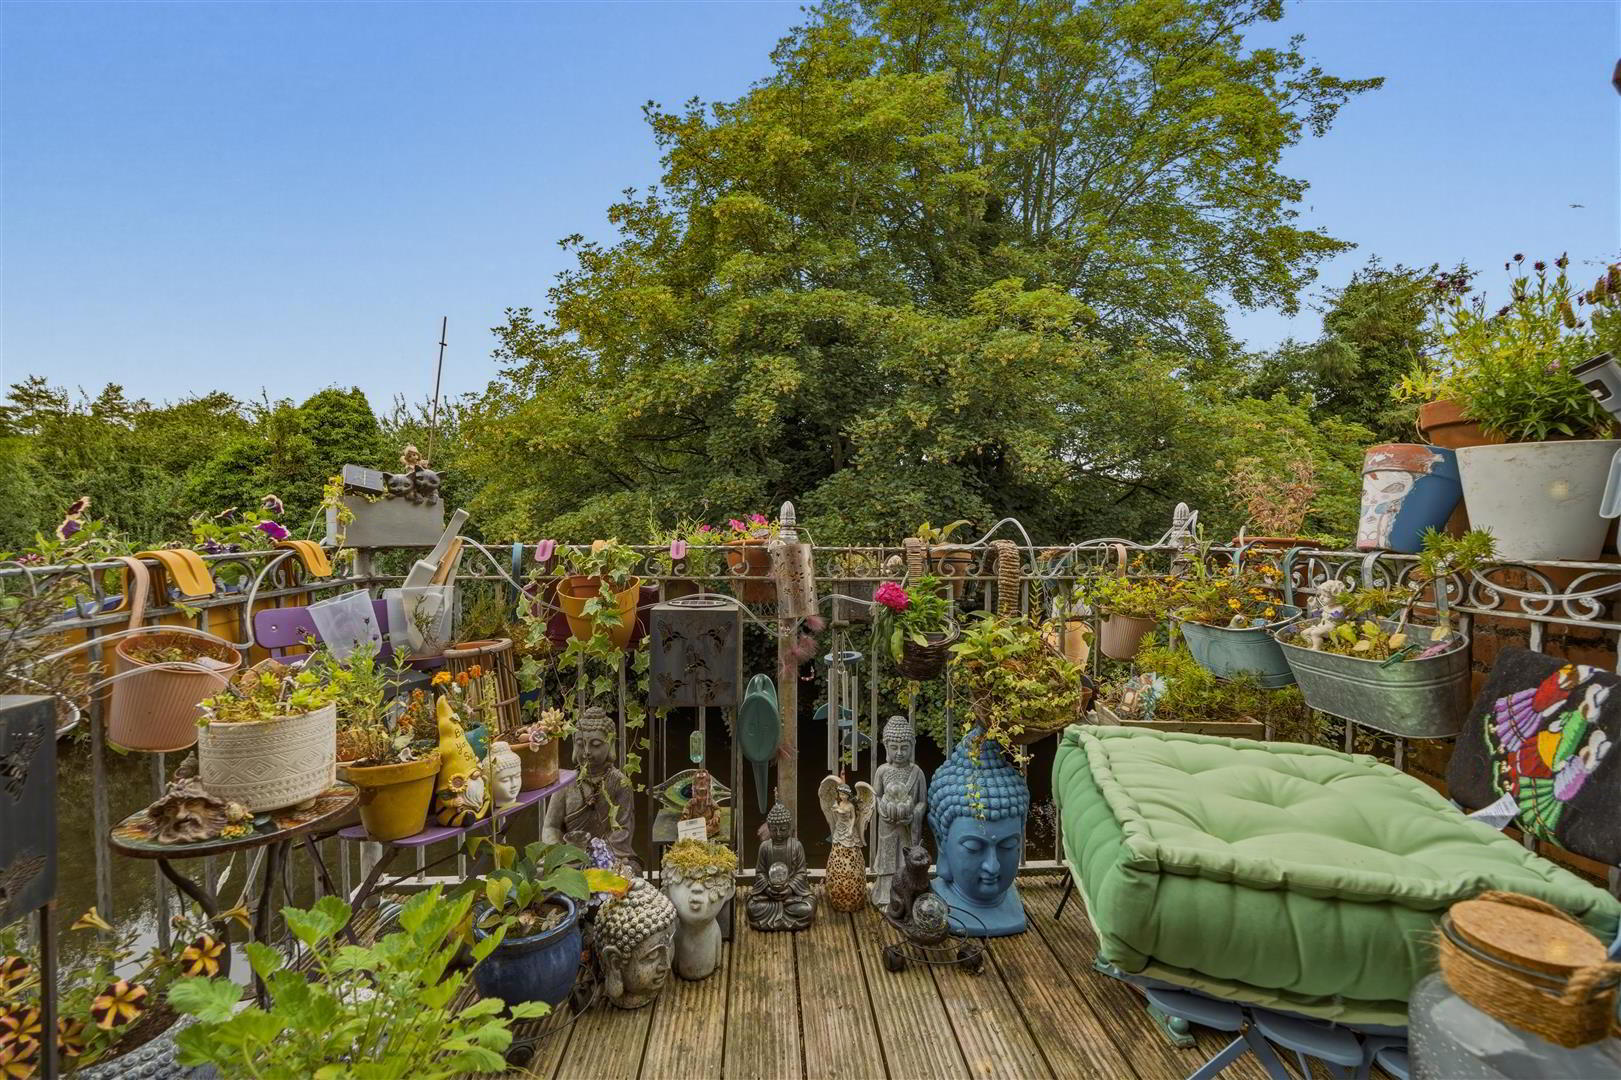
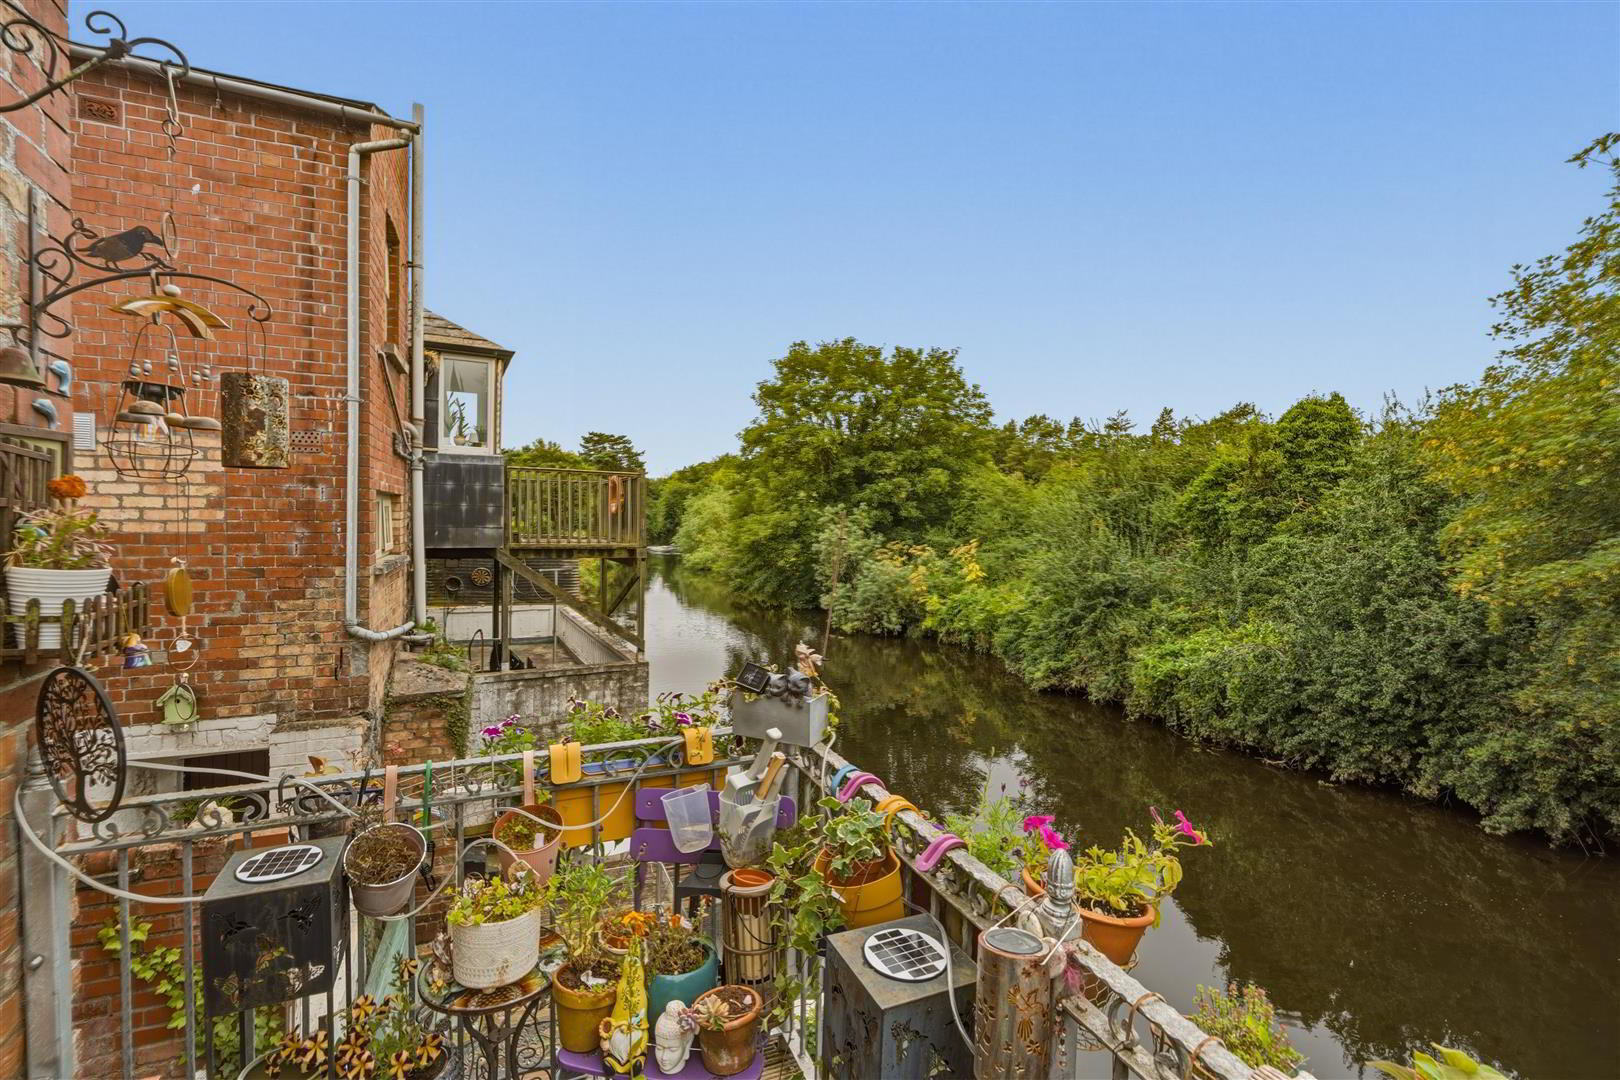
- BALCONY
- Tongue and groove timber flooring. Wrought iron railings. Stunning views over Six Mile Water.
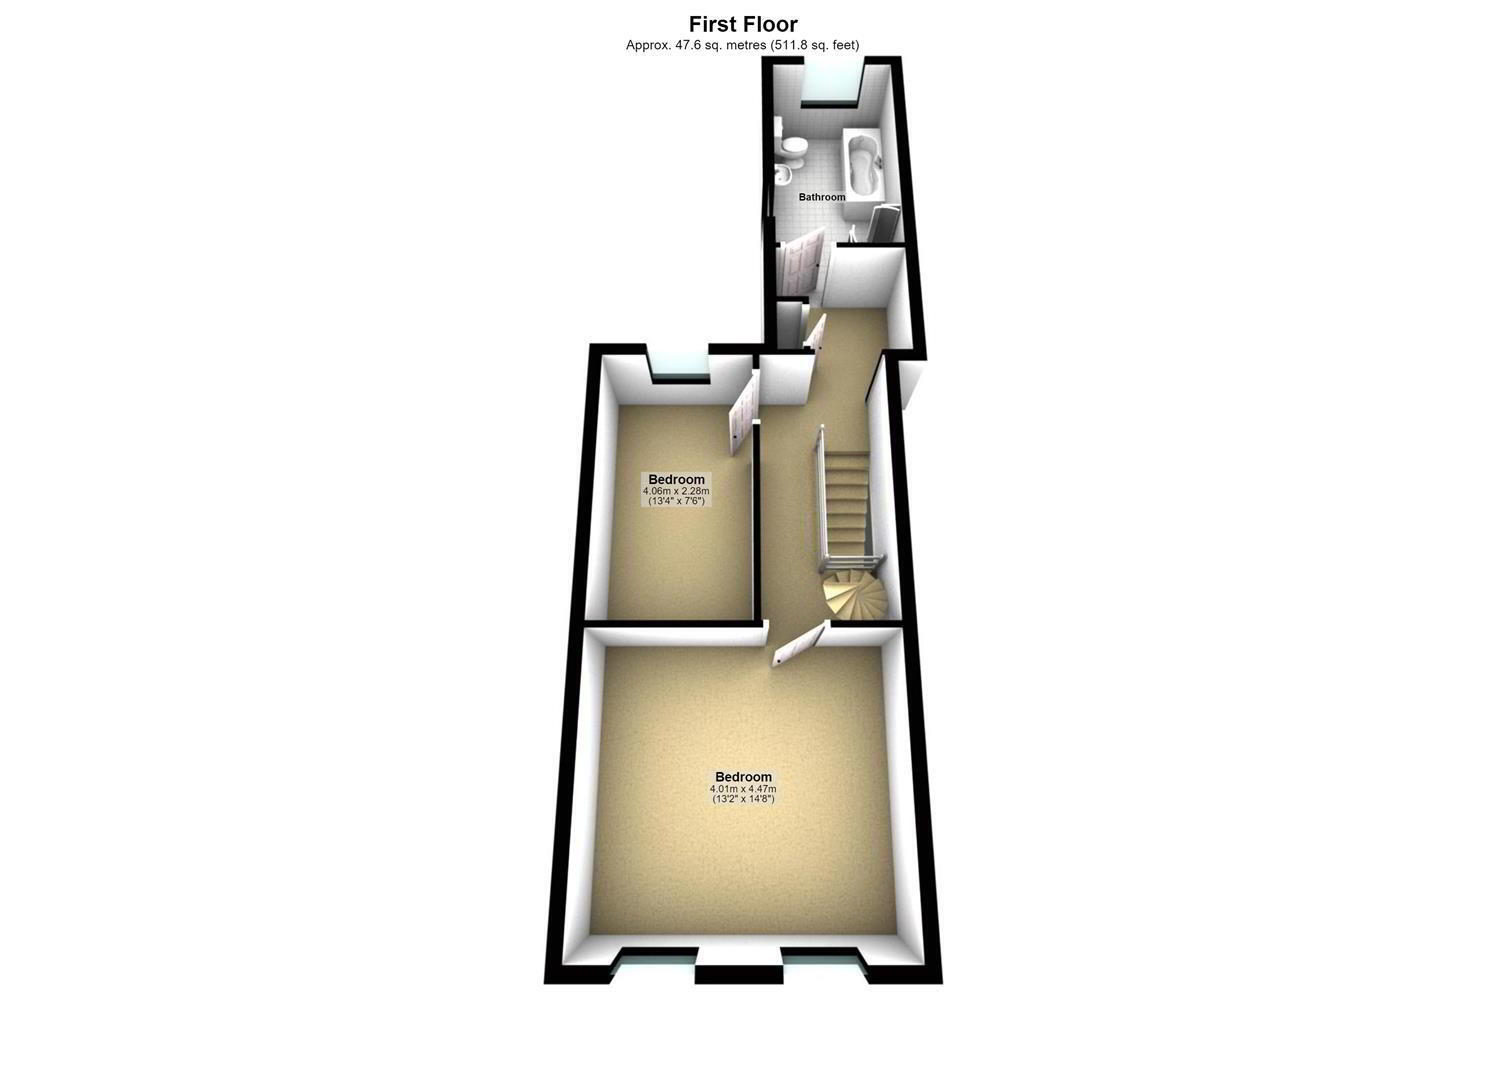
- FIRST FLOOR LANDING
- Access to second floor. Linen cupboard.
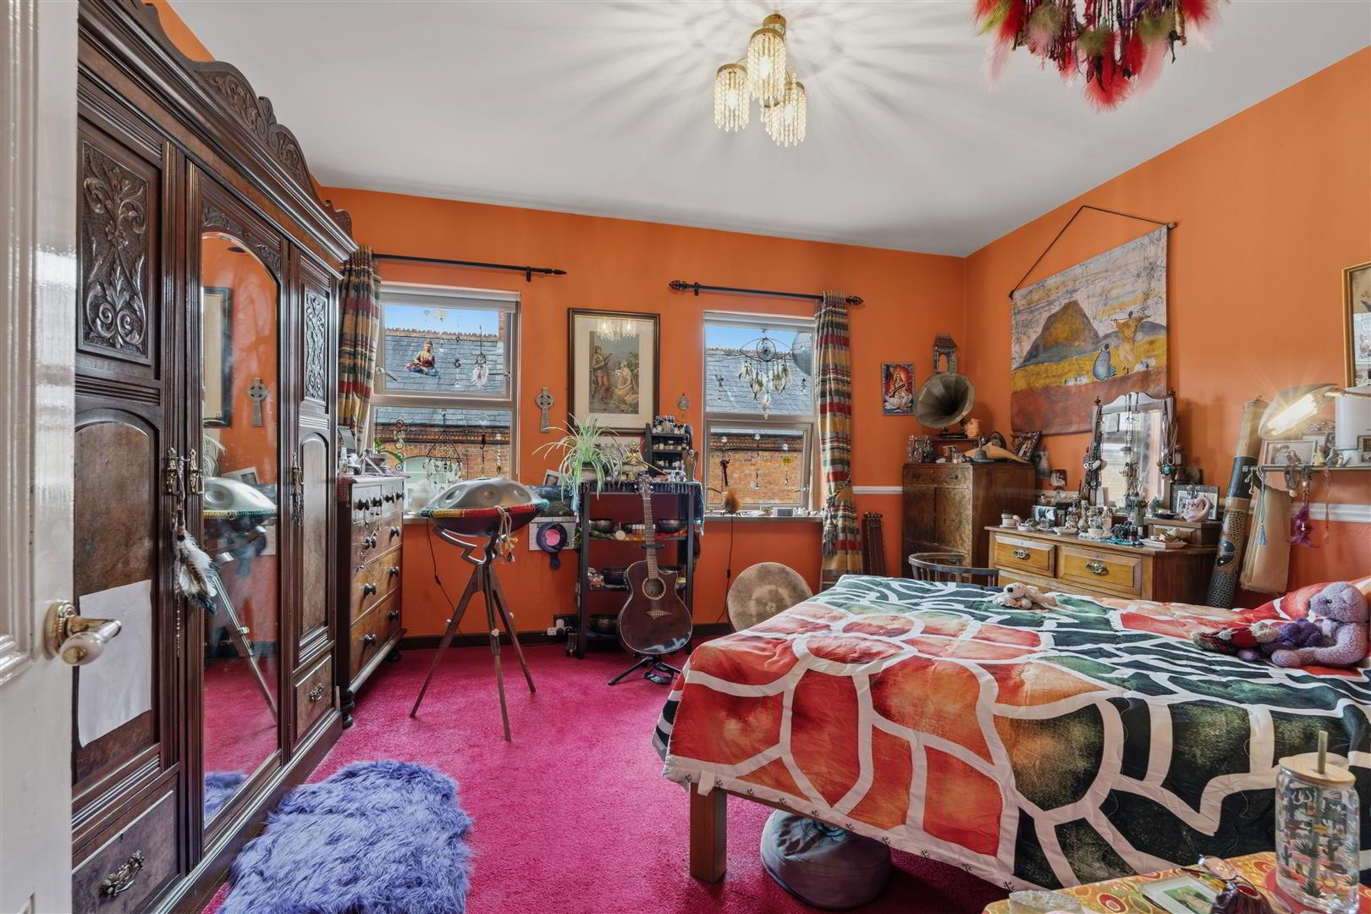
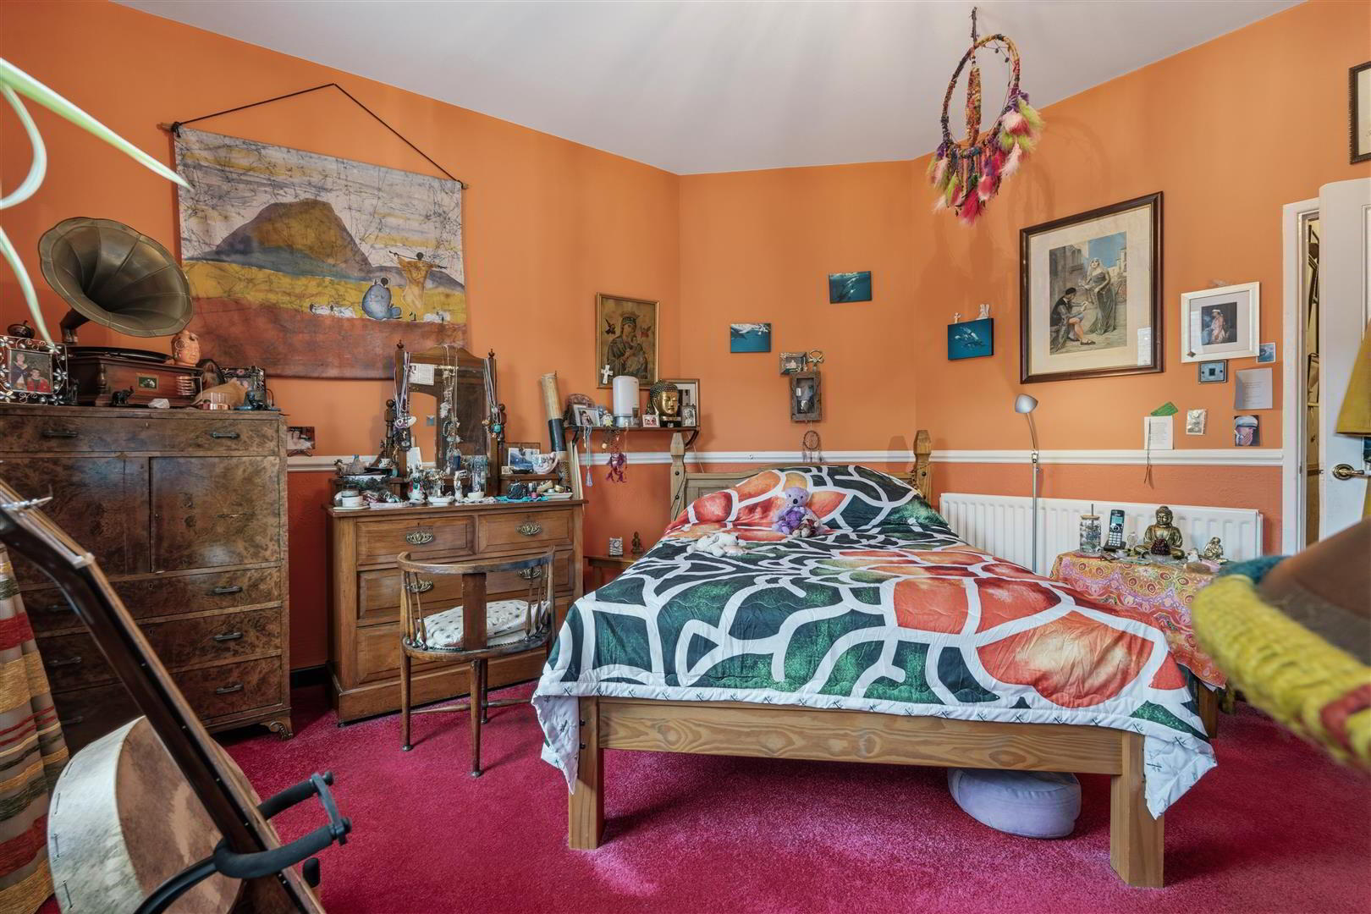
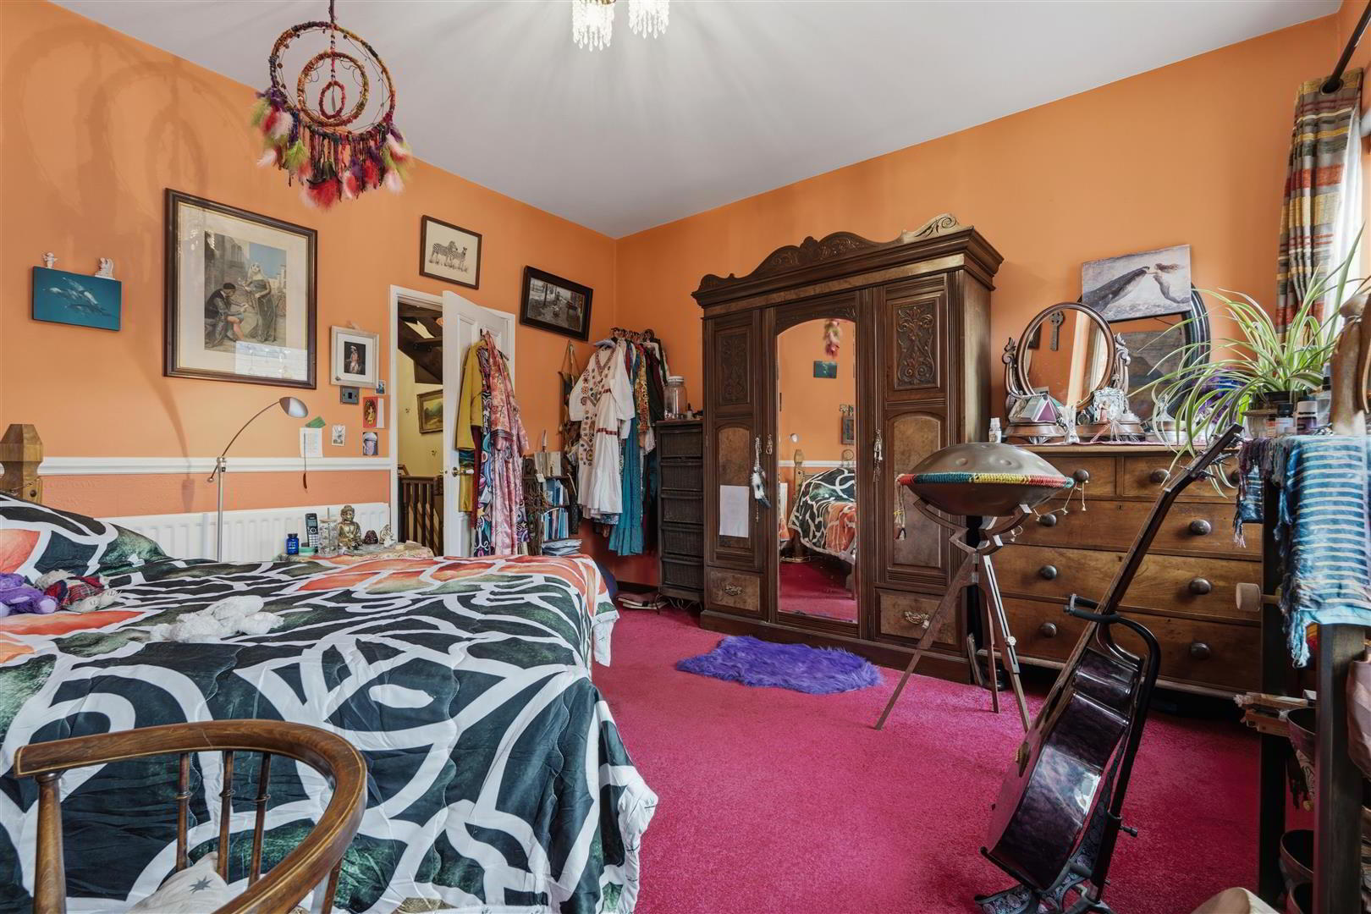
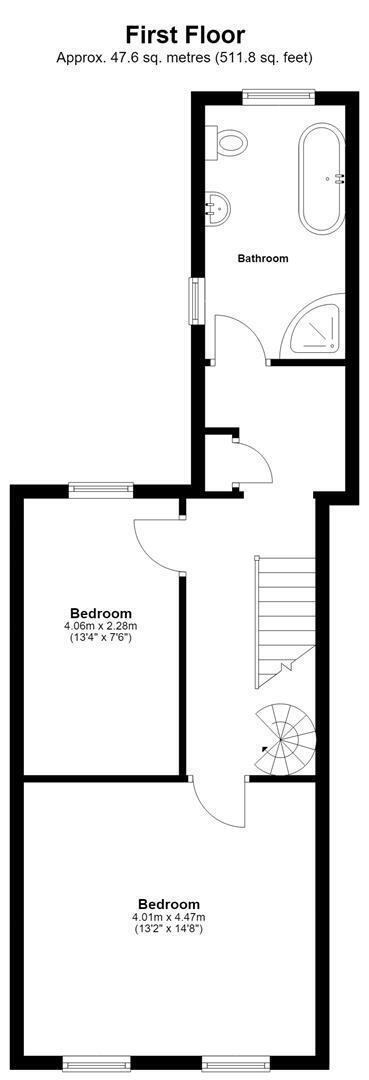
- BEDROOM 1 4.47m x 4.04m (14'8" x 13'3" )
- Double radiator.
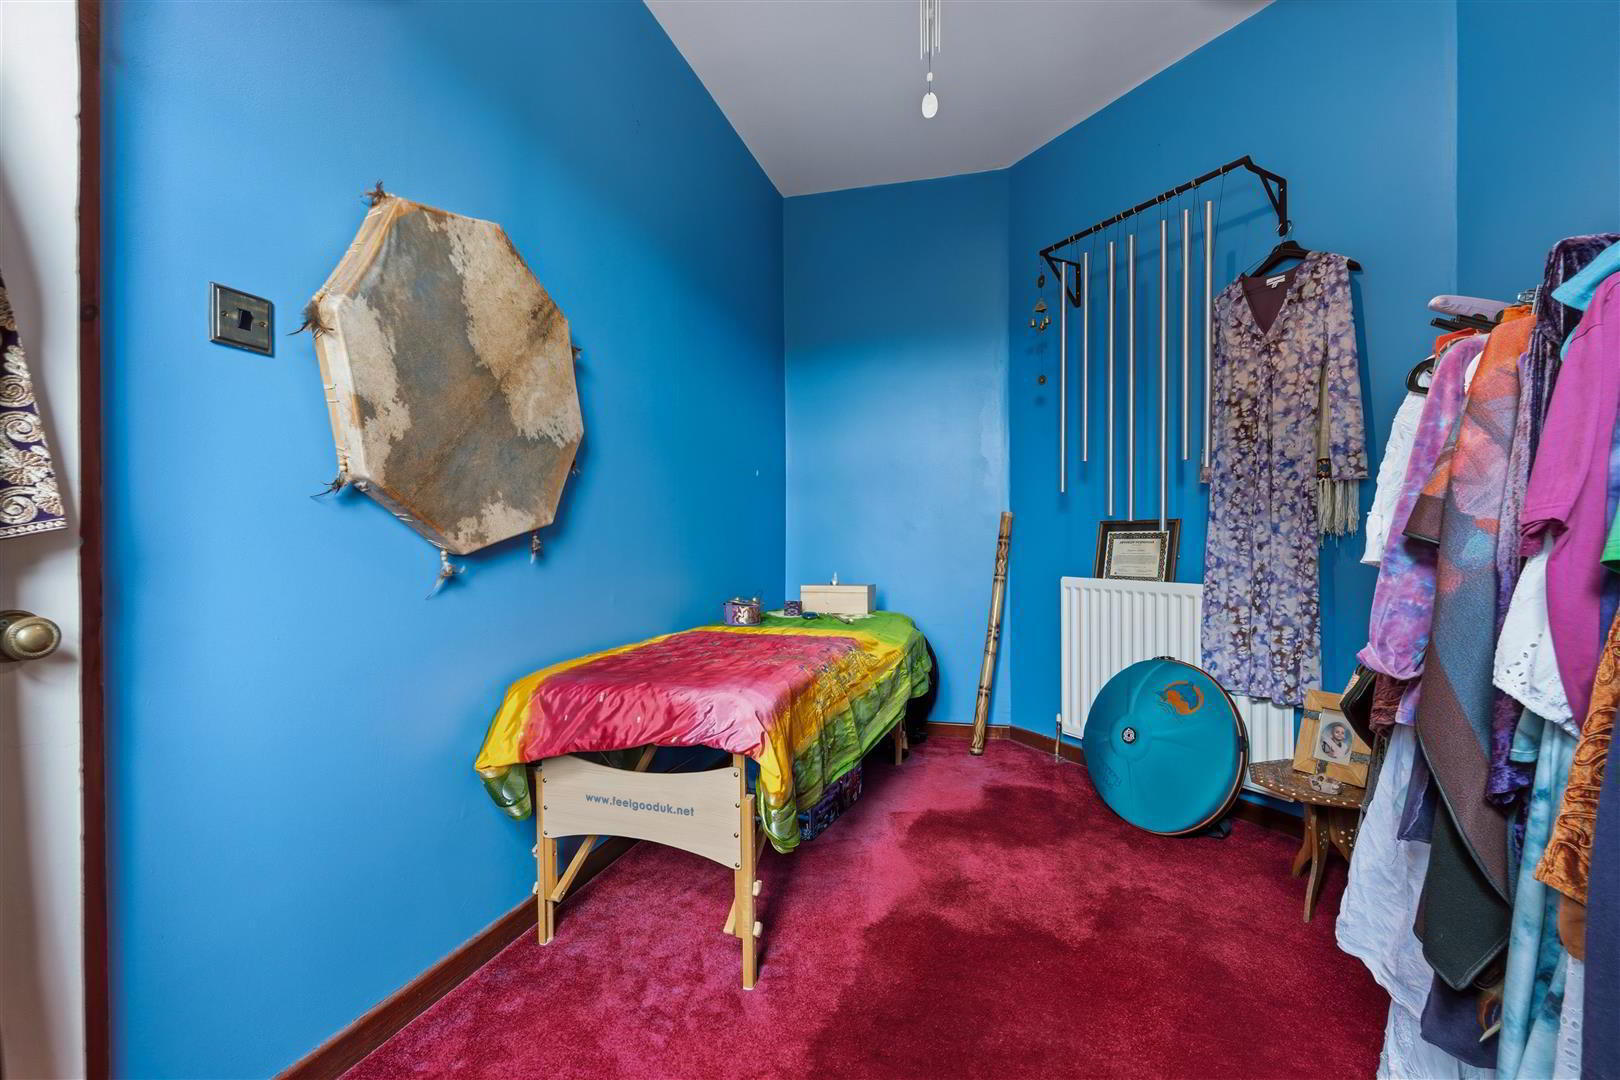
- BEDROOM 2 4.06m x 2.34m (13'4" x 7'8" )
- (max) Single radiator.
- BATHROOM 4.06m x 2.03m (13'4" x 6'8" )
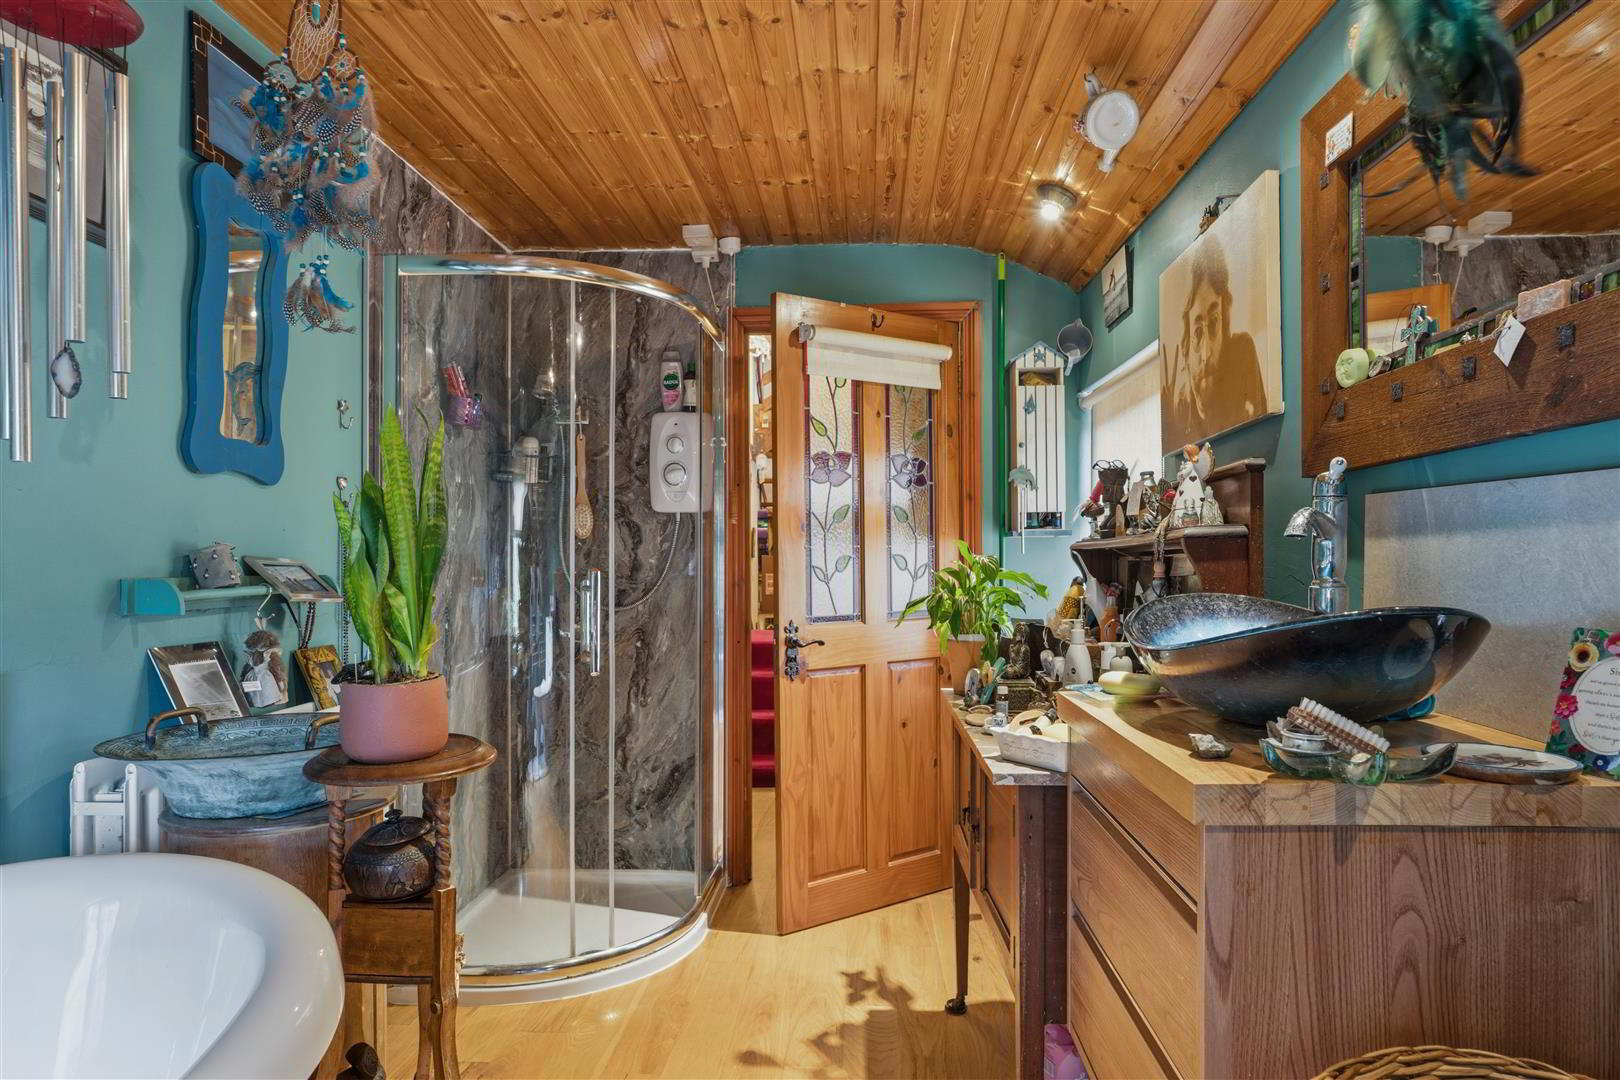
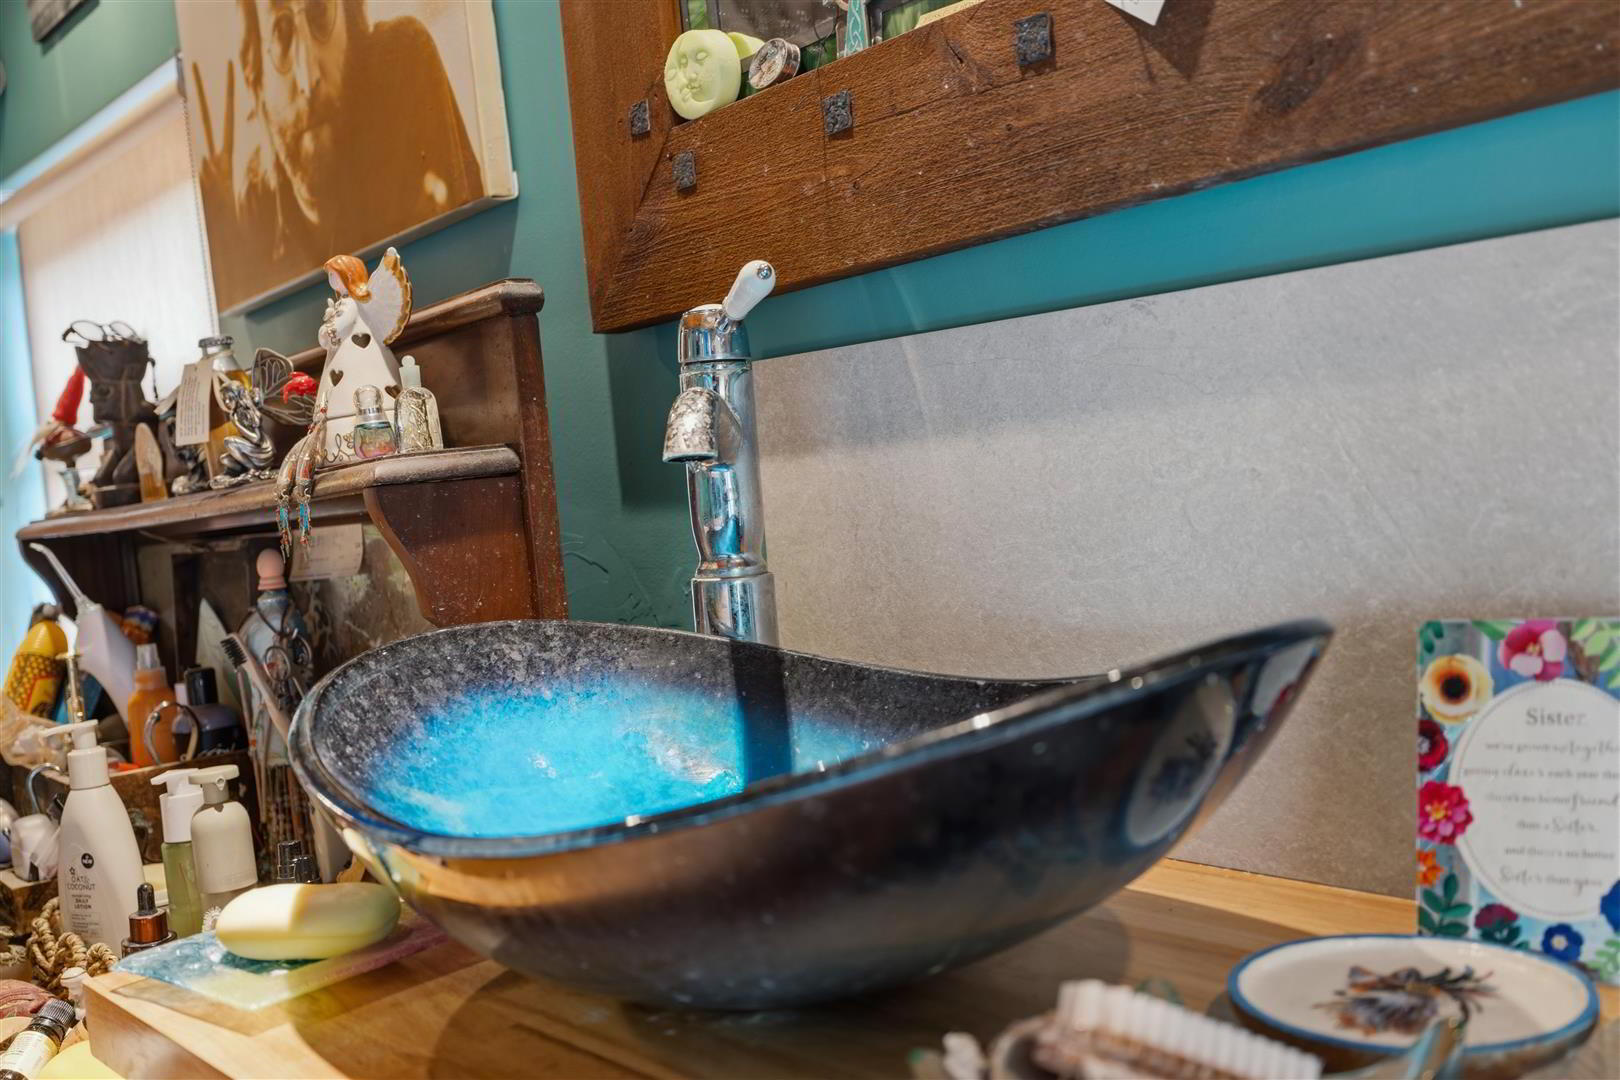
- White suite comprising a freestanding claw-foot bath with feature chrome Victorian-style taps and telephone shower attachment. Enclosed corner shower with PVC panel splash back, "Mira Jump" electric shower and partially glazed door. A striking counter top vanity featuring a stylish black oval vessel wash hand basin, complemented by a sleek chrome mixer tap with ceramic lever. Set on a warm wood-effect floating vanity unit with generous drawer storage, finished with a tiled splash back. Wood laminate flooring. Double radiator.
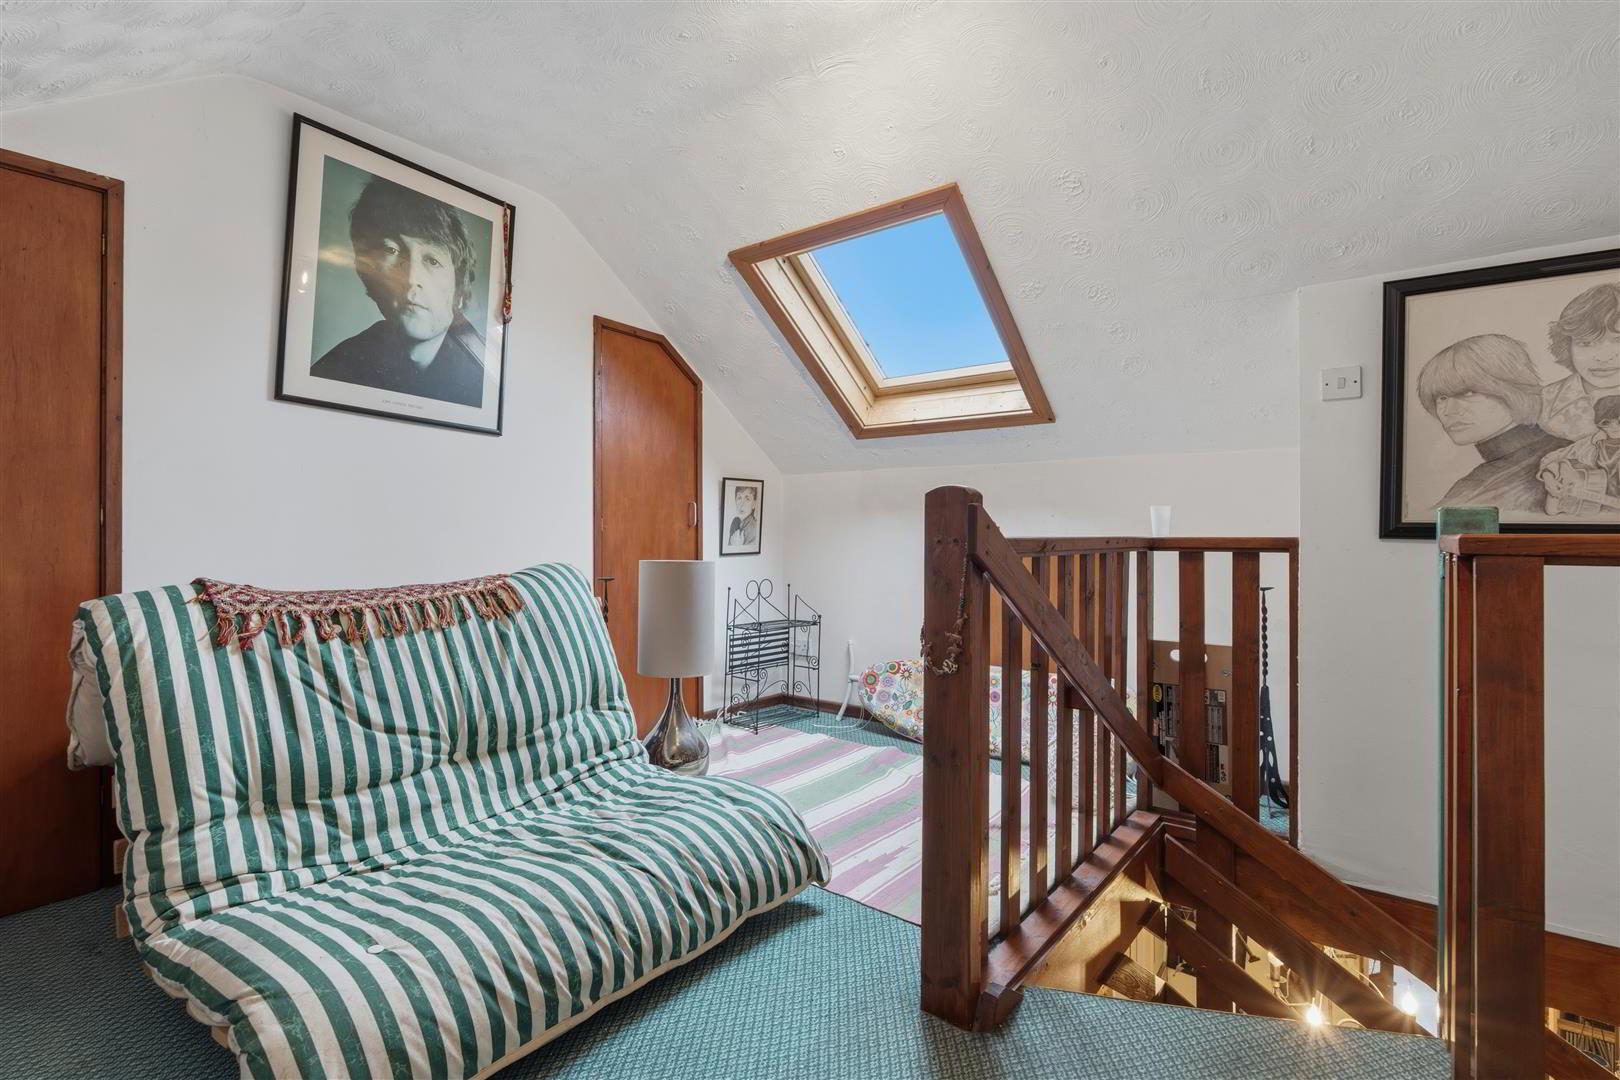
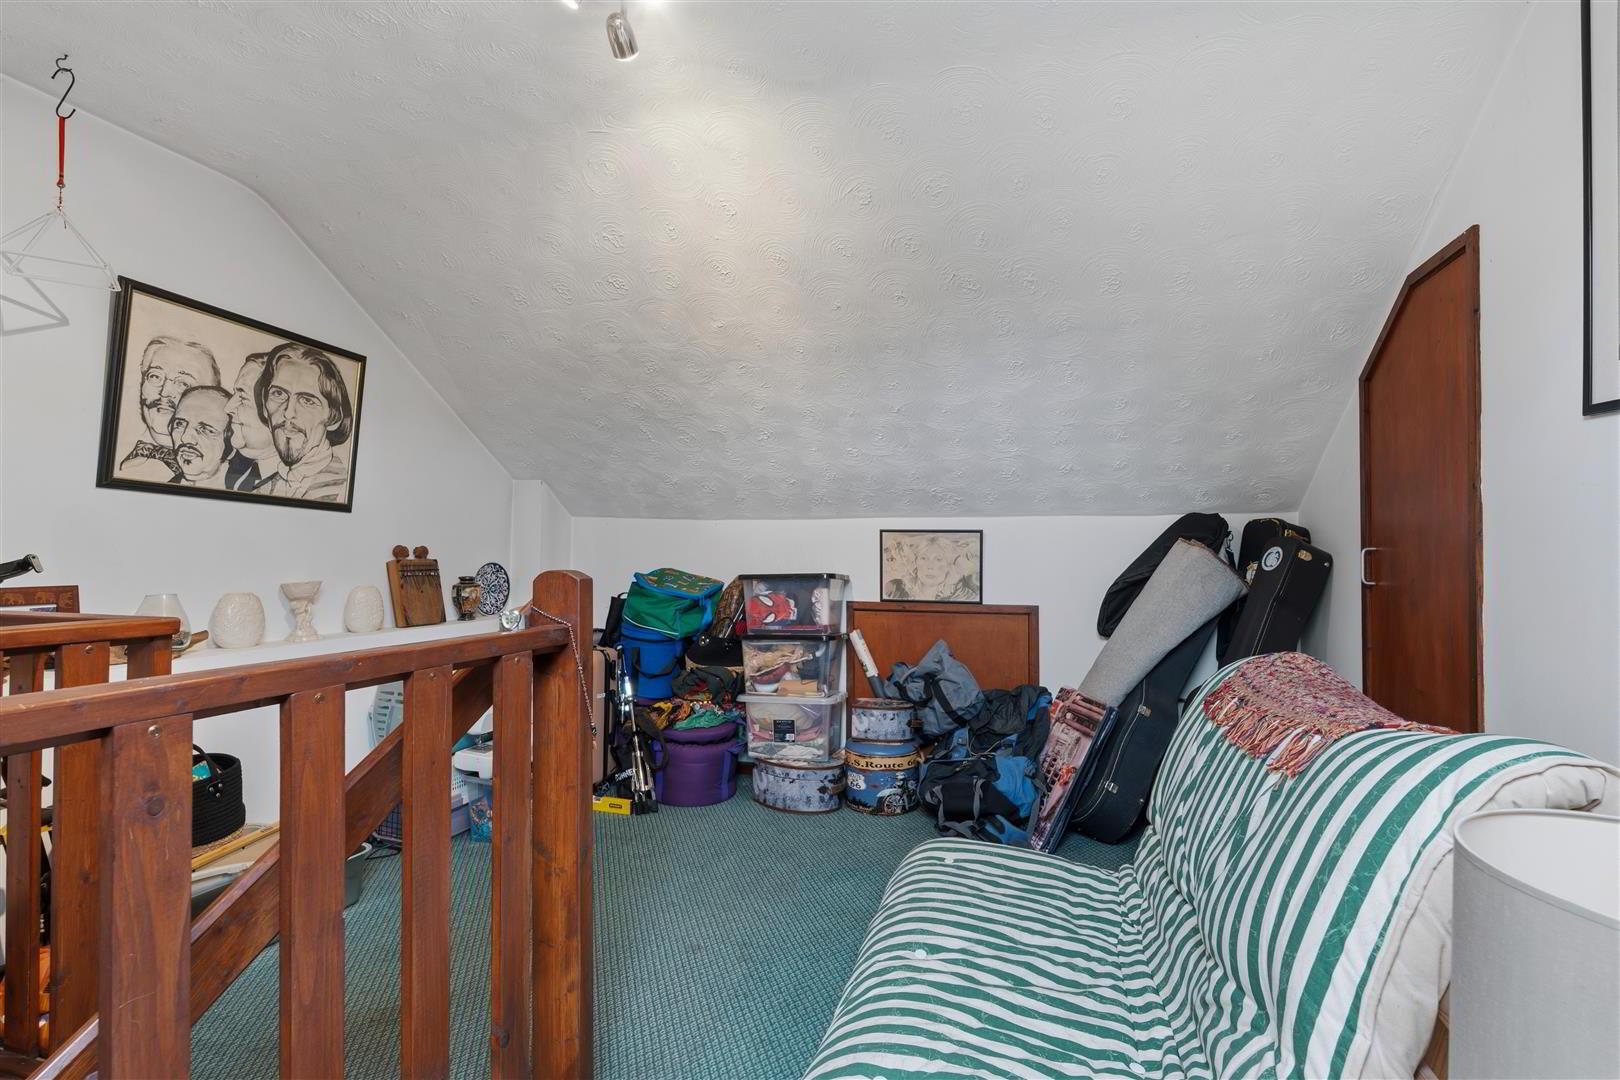
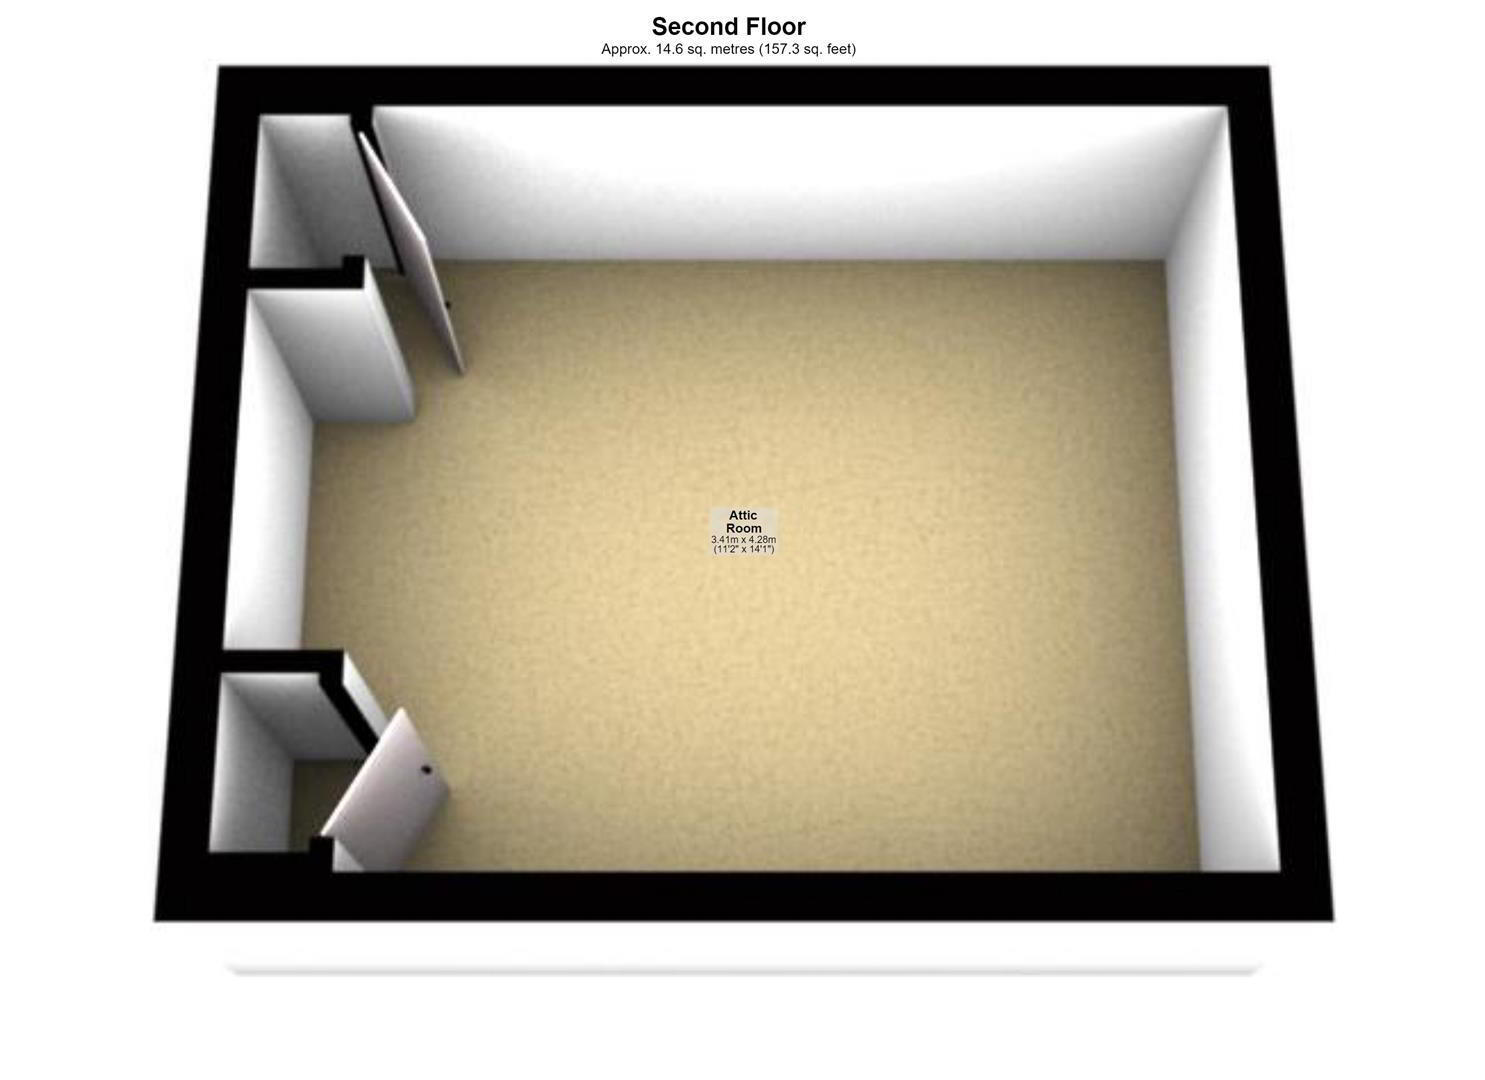
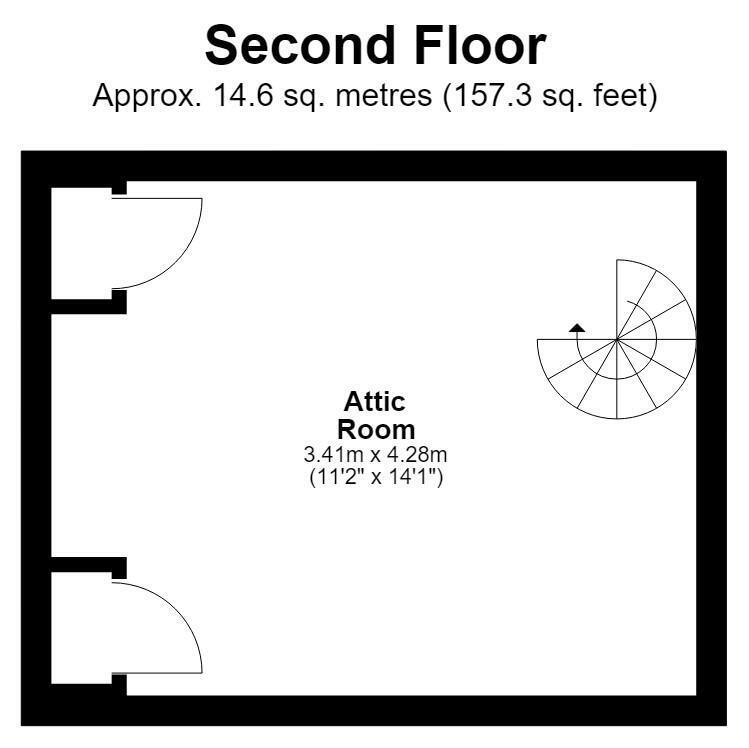
- ATTIC LANDING 3.38m x 3.94m (11'1" x 12'11" )
- (at max) A bright and versatile attic landing enhanced by a large Velux roof window, flooding the space with natural light. This adaptable area offers excellent potential as a reading nook, home office or relaxation space, while built-in storage provides practical storage solutions. Finished with attractive timber balustrades, the space adds character and functionality to the upper floor.
- OUTSIDE LOWER LEVEL
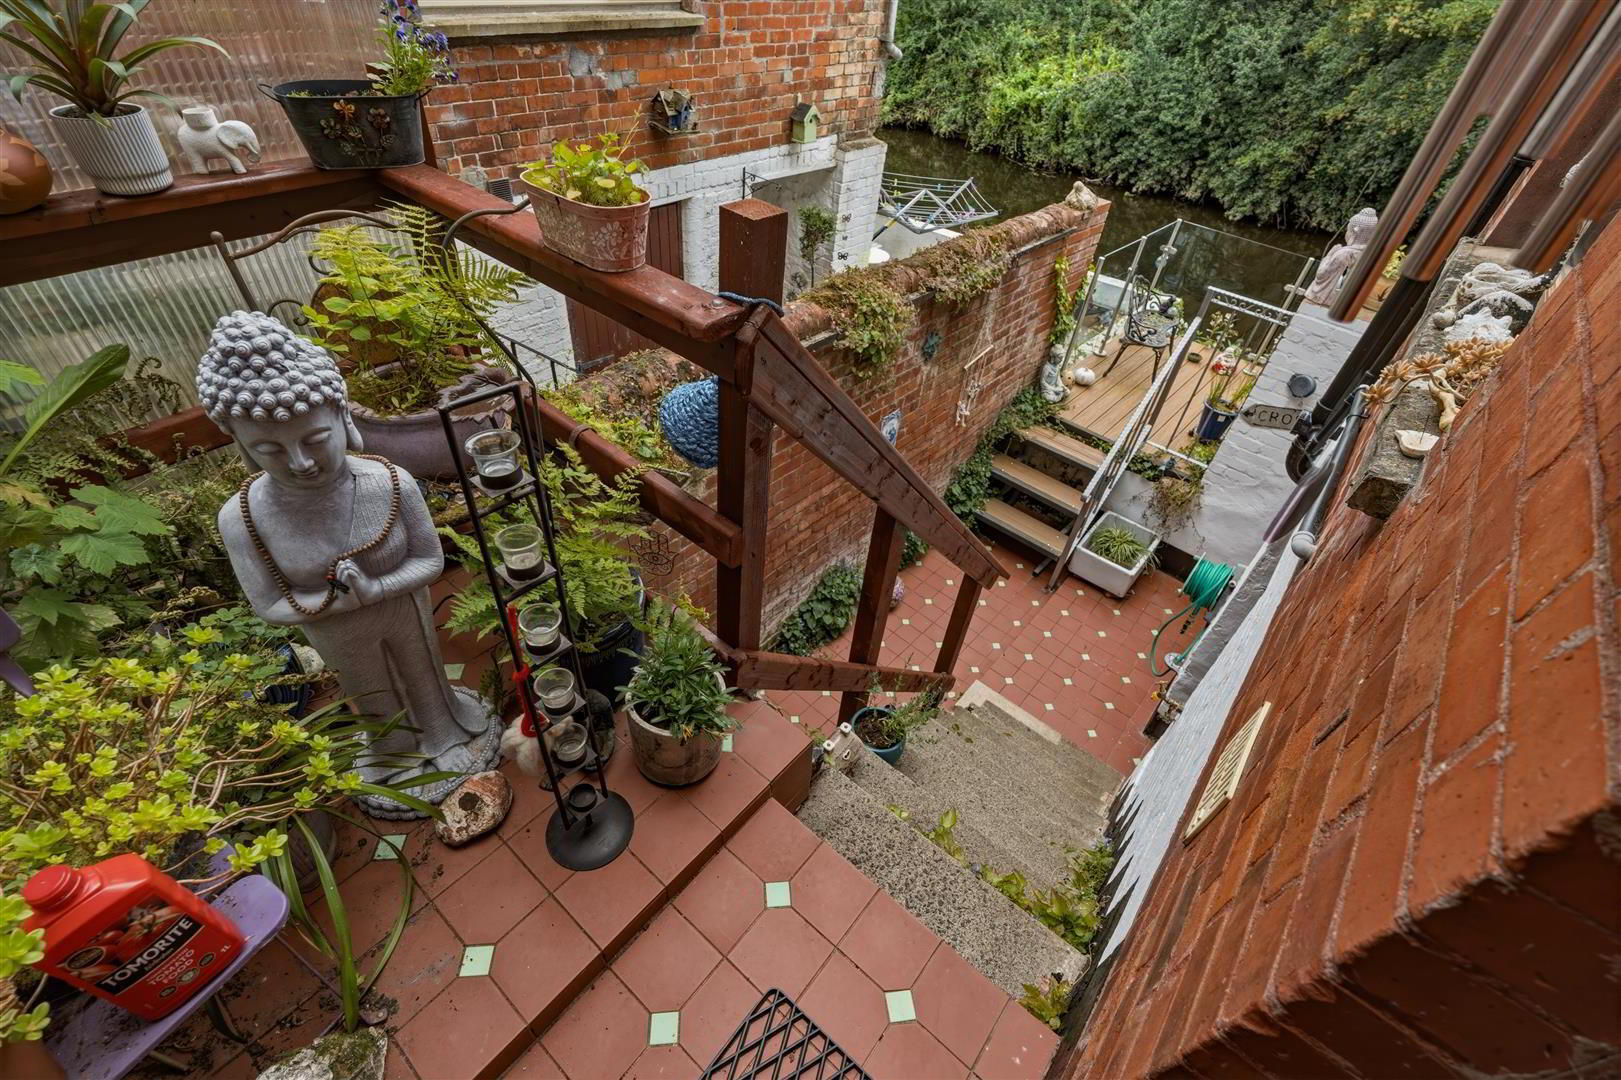
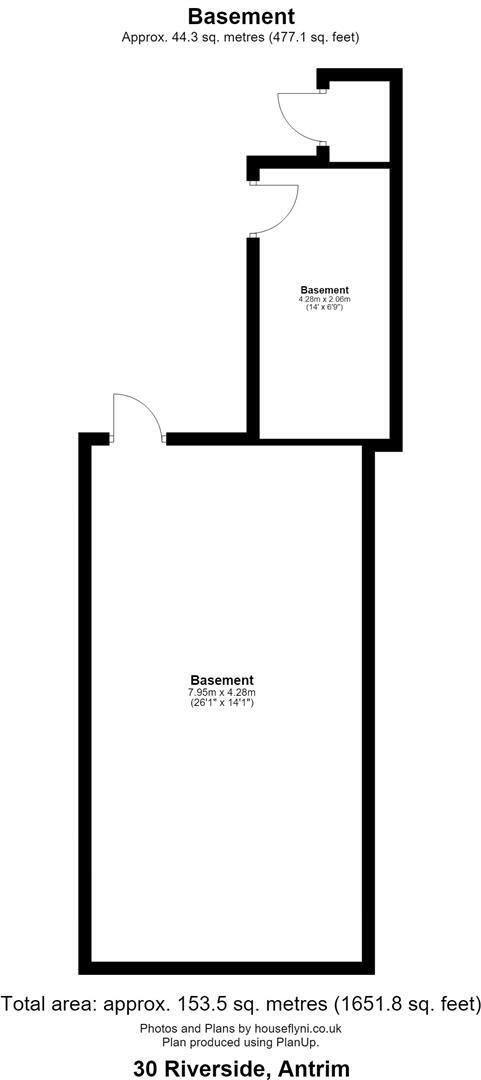
- Terraced area with access to basement, boiler house and large storage house. Outside tap and steps leading to lower-level terrace.
- LOWER LEVEL BALCONY
- PVC timber-effect flooring. Glass balustrading. Stunning views over Six Mile Water.
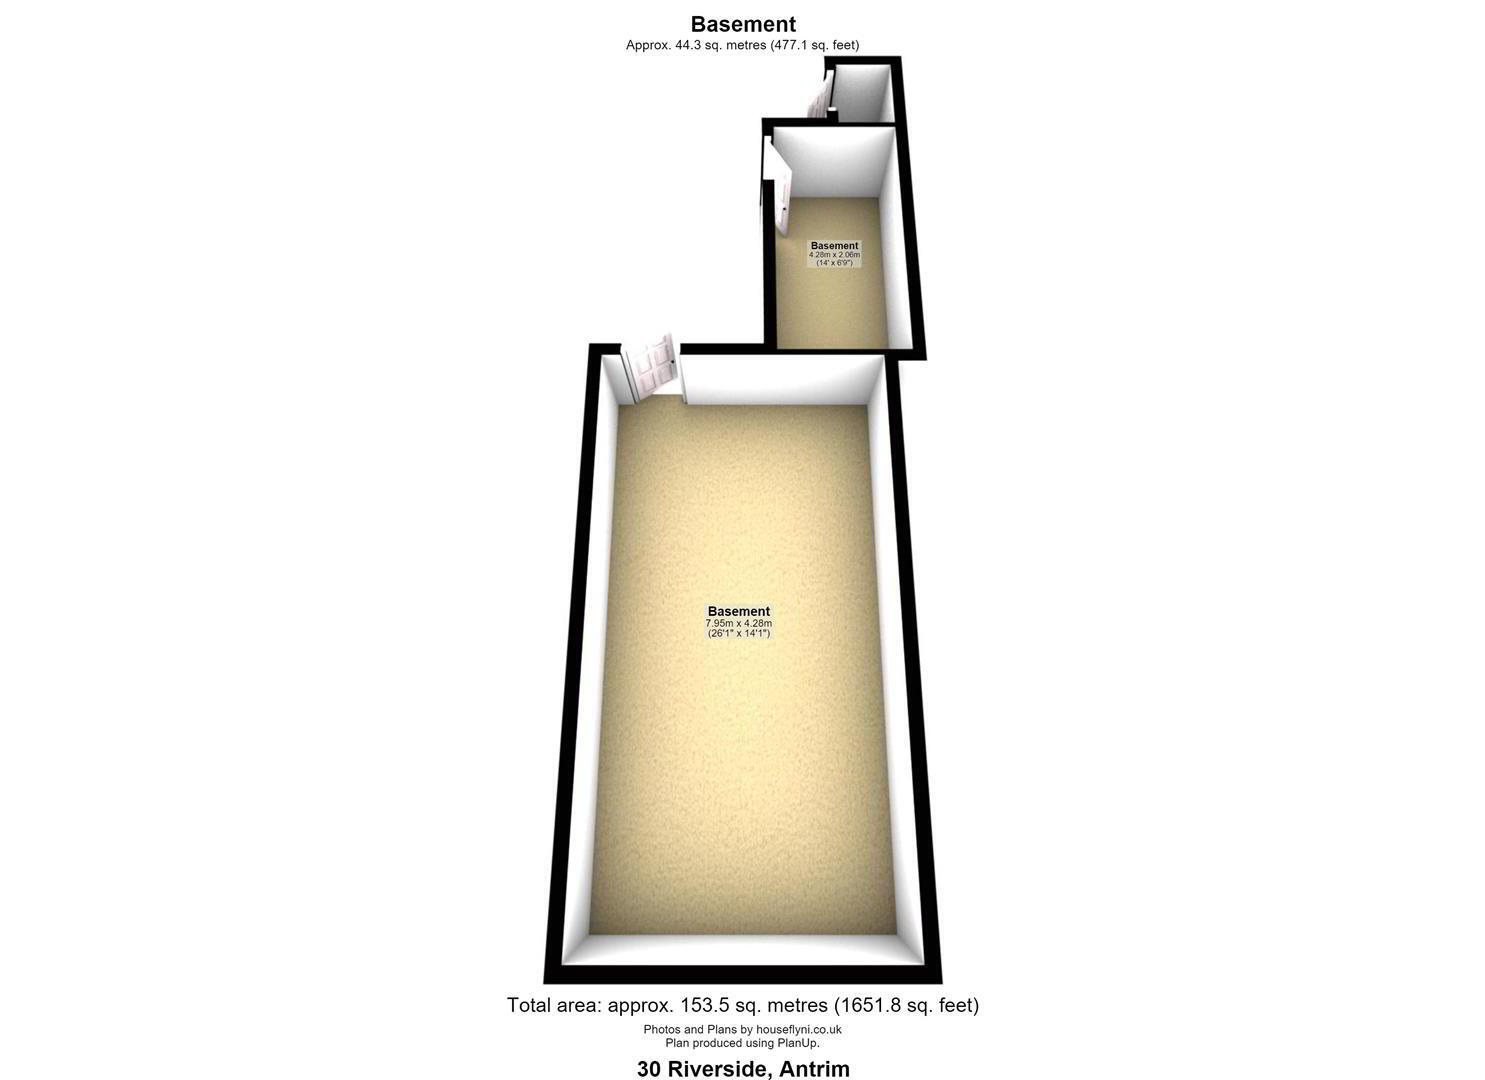
- BASEMENT 7.67m x 4.24m (25'2" x 13'11" )
- Power and lighting.
- IMPORTANT NOTE TO ALL POTENTIAL PURCHASERS;
- Please note, none of the services or appliances have been tested at this property.