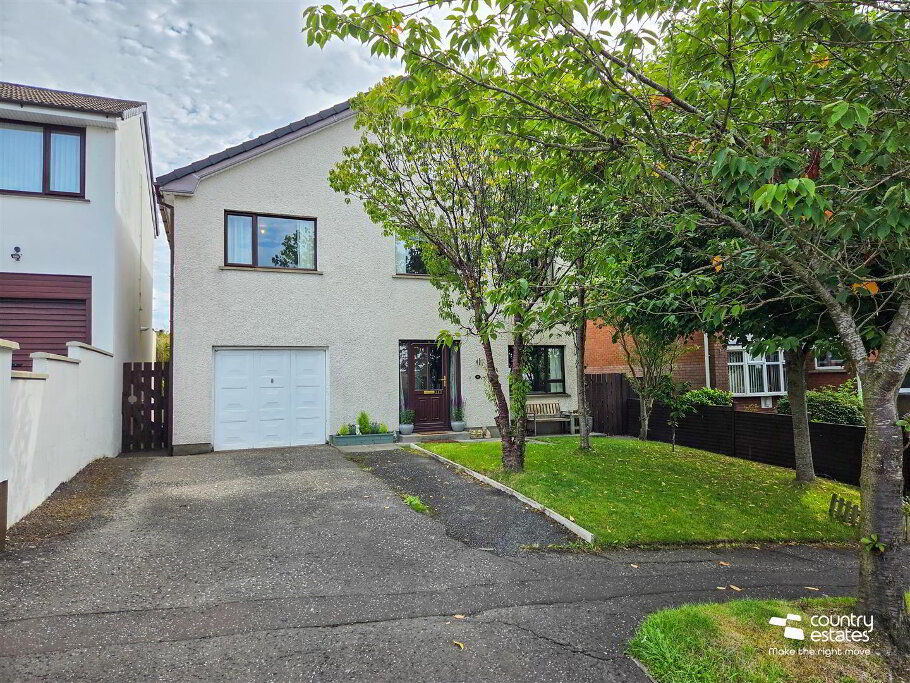
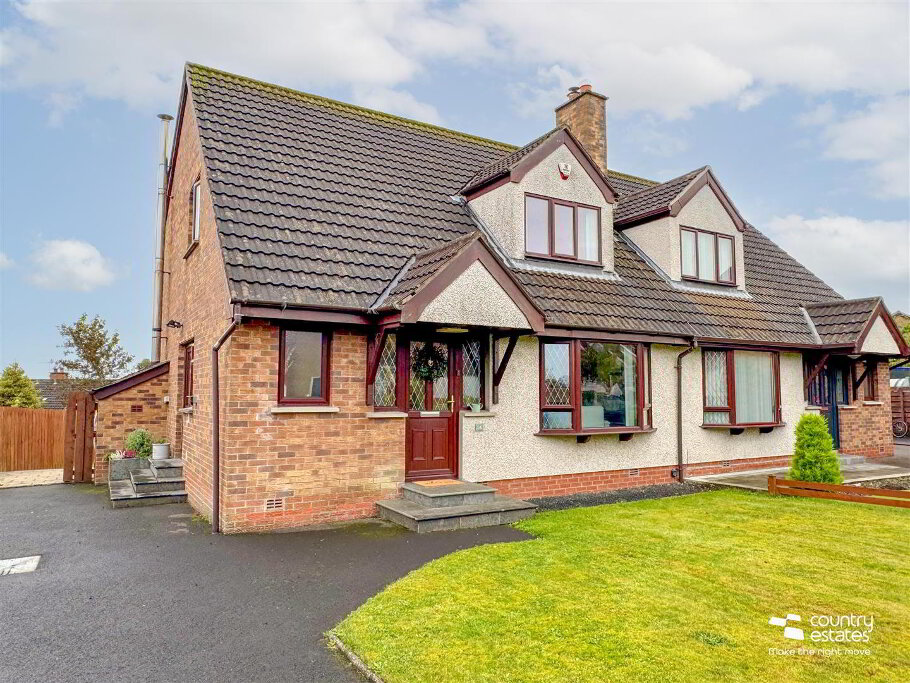
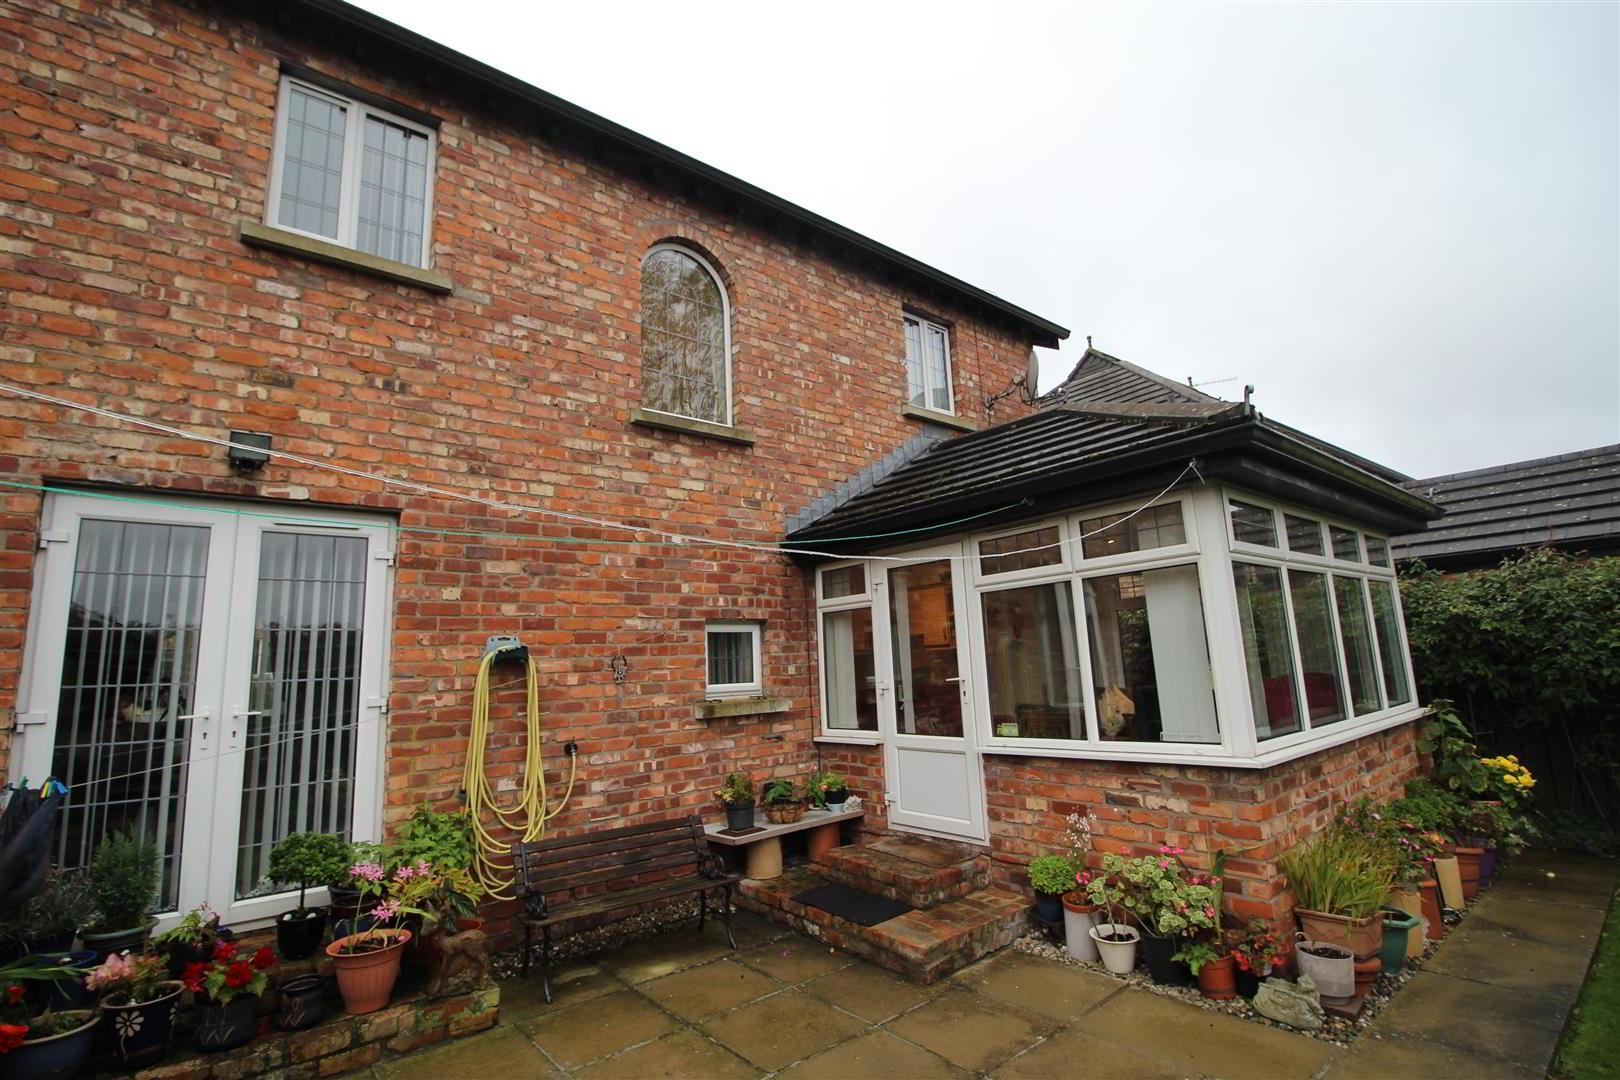
Positioned in a quiet cul de sac within a highly regarded award winning development this attractive double fronted family home will interest the young family searching for a home with a well planned living layout including a Sun Lounge, Ensuite Shower Room and furnished Cloakroom. With a high level of demand anticipated an early viewing is recommended.
- Ground Floor
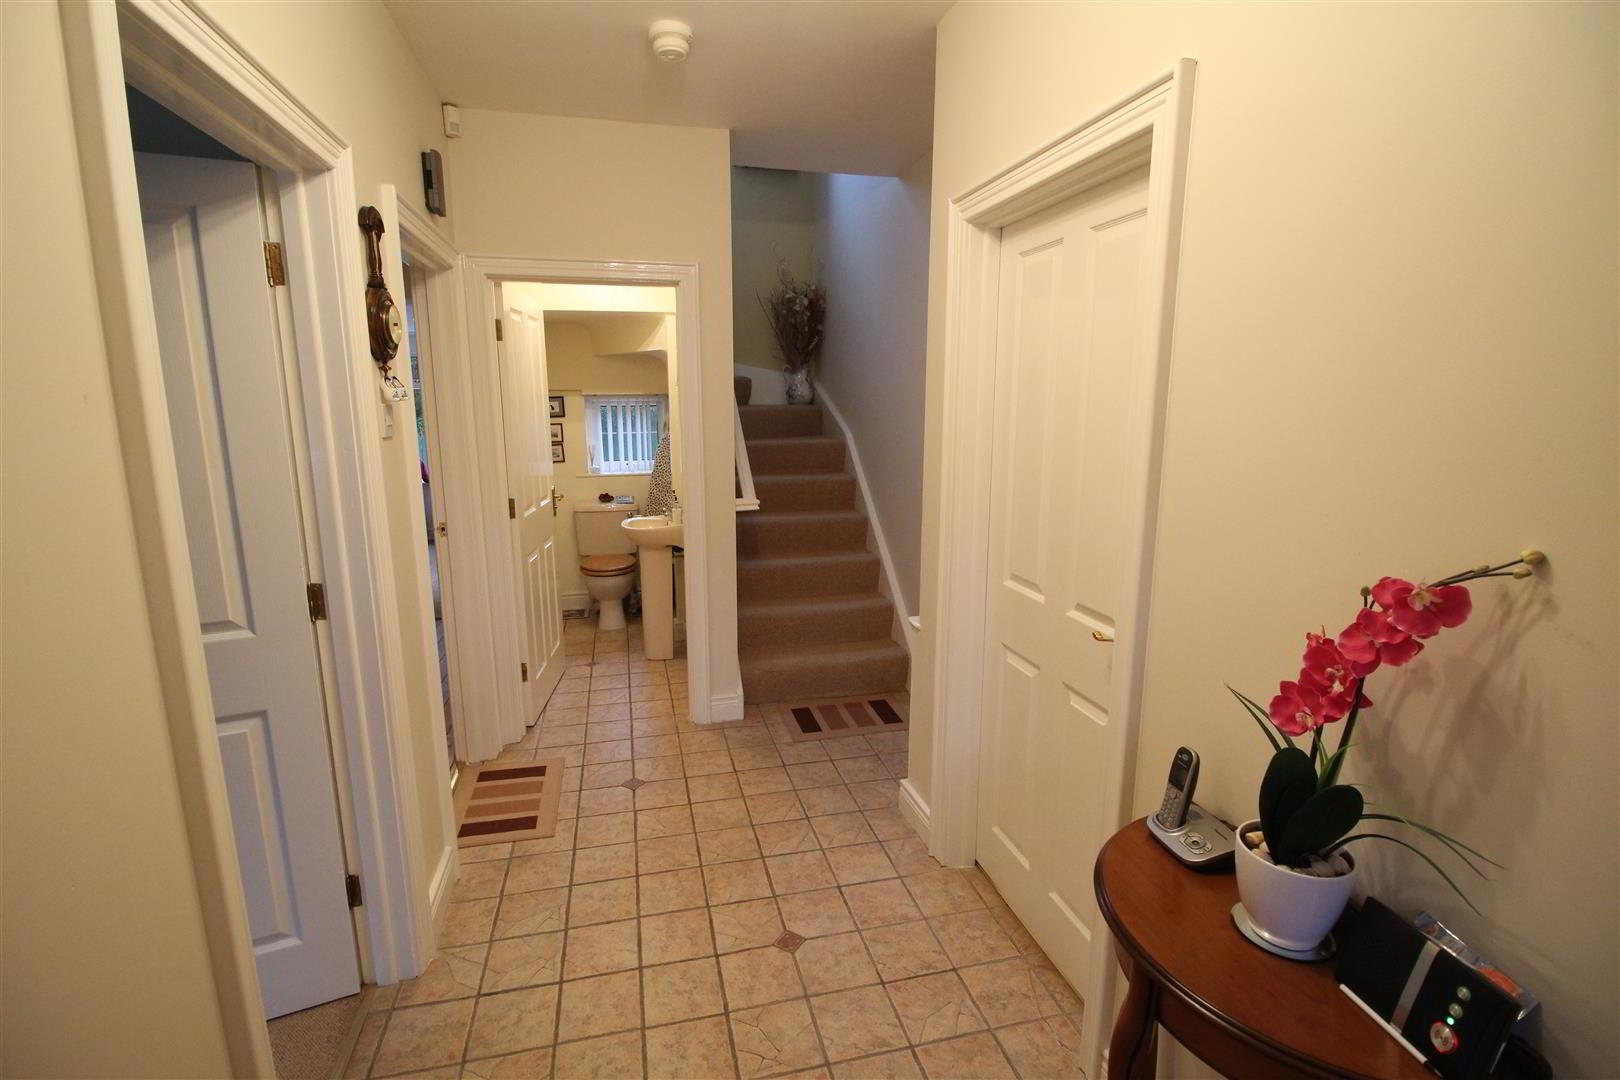
- Front door into well presented Entrance Hall. Tiled floor.
- FURNISHED CLOAKROOM
- Comprising low flush WC. Pedestal wash hand basin. Tiled floor.
- LOUNGE 6.40m x 3.76m (21'0 x 12'4)
- Attractive rustic brick fireplace with solid wooden mantle with gas fire. Exposed hardwood flooring. Dual window aspect.
- FAMILY ROOM 3.51m x 2.97m (11'6 x 9'9)
- Corniced ceiling.
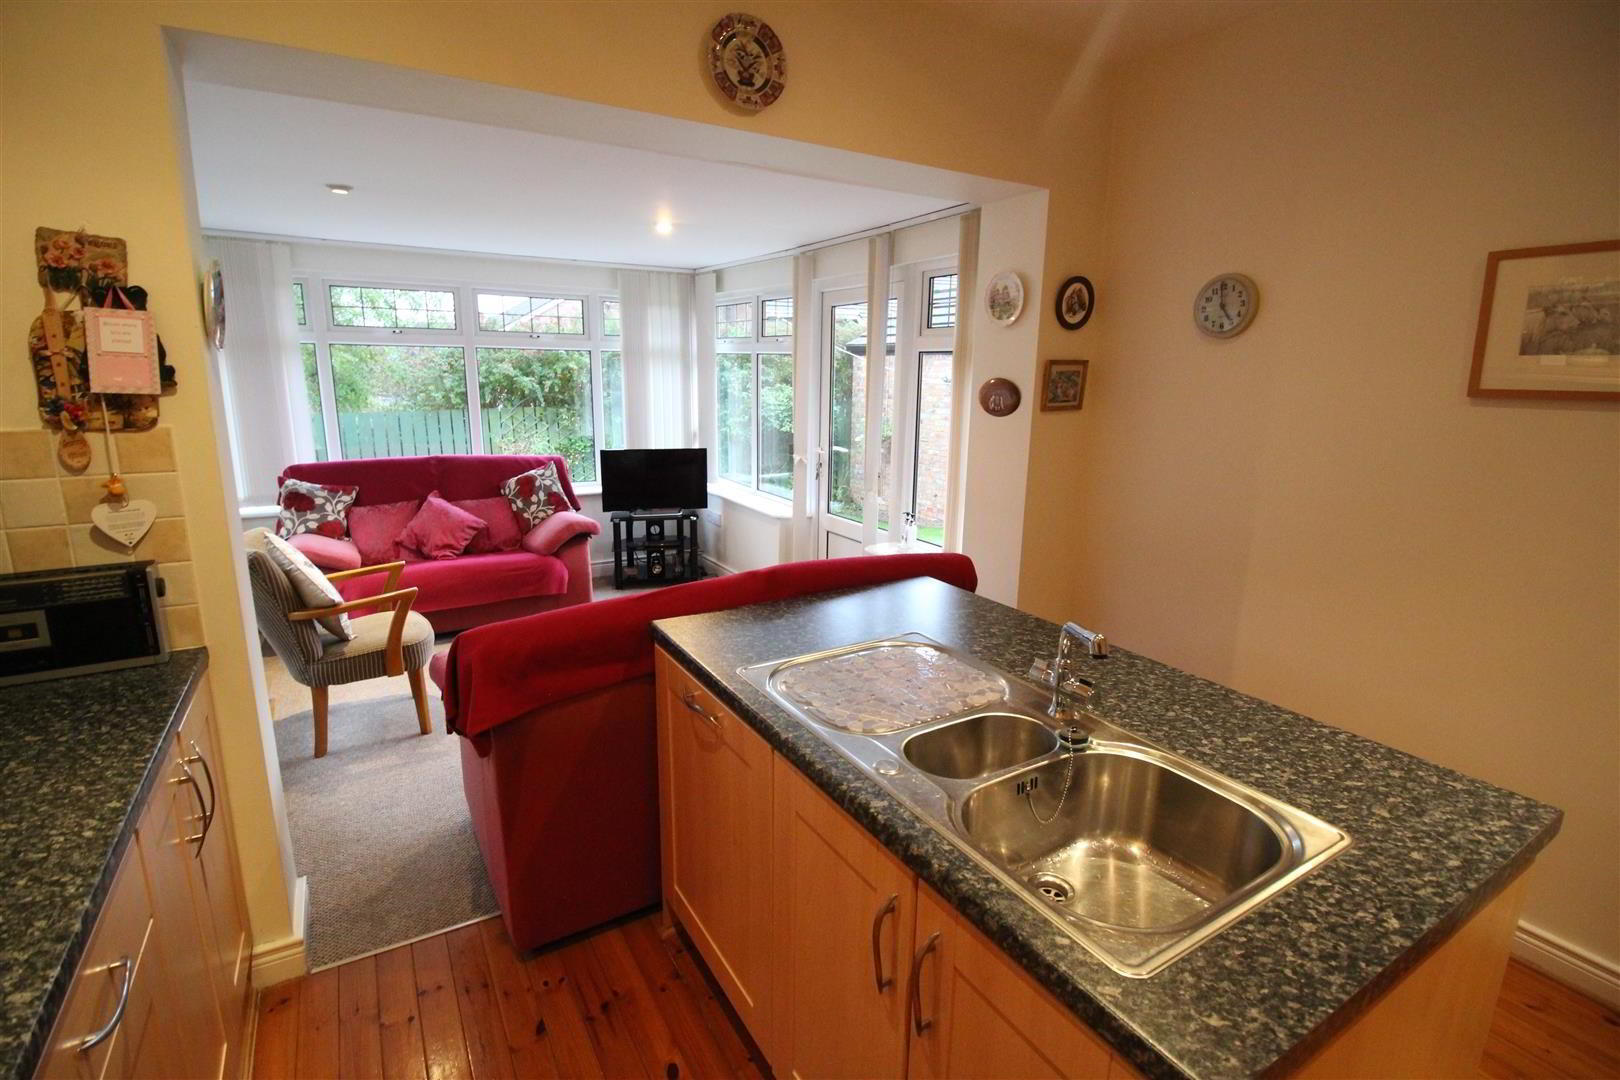
- MODERN KITCHEN WITH CENTRE ISLAND 3.51m x 3.23m (11'6 x 10'7)
- Equipped with a comprehensive range of high and low level beech effect shaker style fitted units. Fixed centre island with breakfast bar style return. Inlaid single drainer sink unit with mixer tap. Integrated oven with separate 4 ring gas hob. Overhead extractor fan. Plumbed for washing machine. Integrated fridge/freezer. Exposed hardwood flooring. Open plan into:
- SUN LOUNGE 3.38m x 3.35m (11'1 x 11'0)
- PVC double glazed door to Garden.
- First Floor
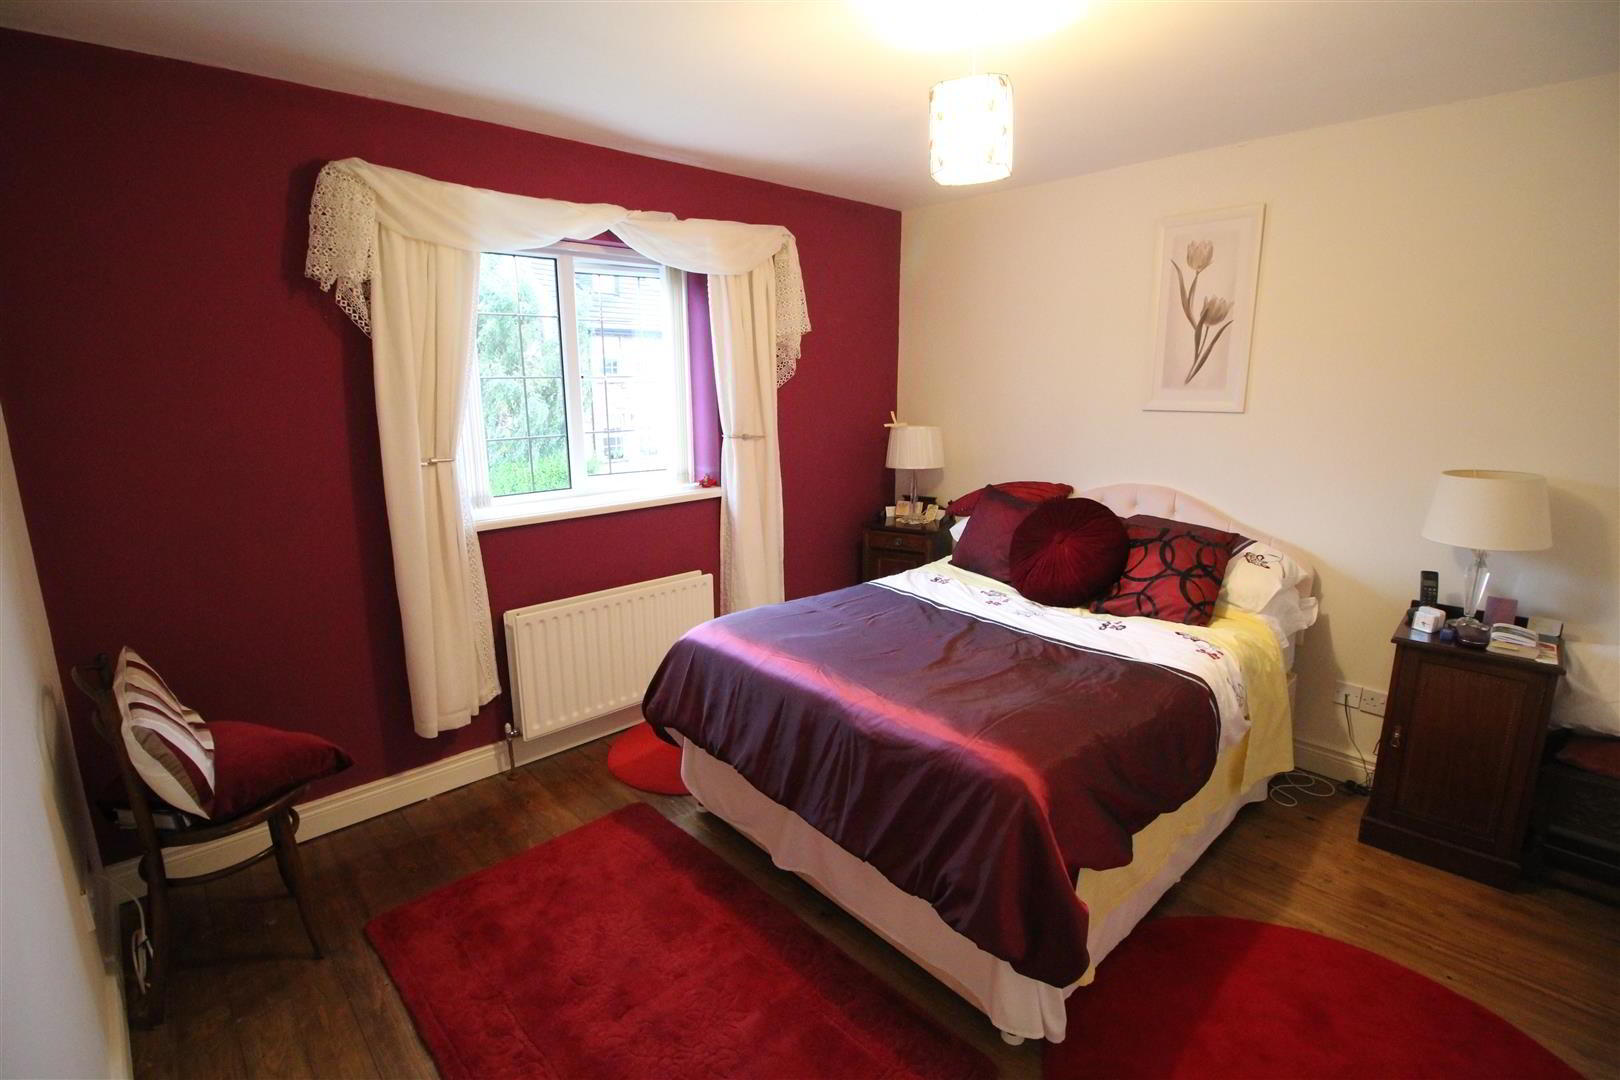
- BEDROOM 1 3.61m x 3.43m (11'10 x 11'3)
- Exposed hardwood flooring. Wall to wall fitted mirrored sliderobes.
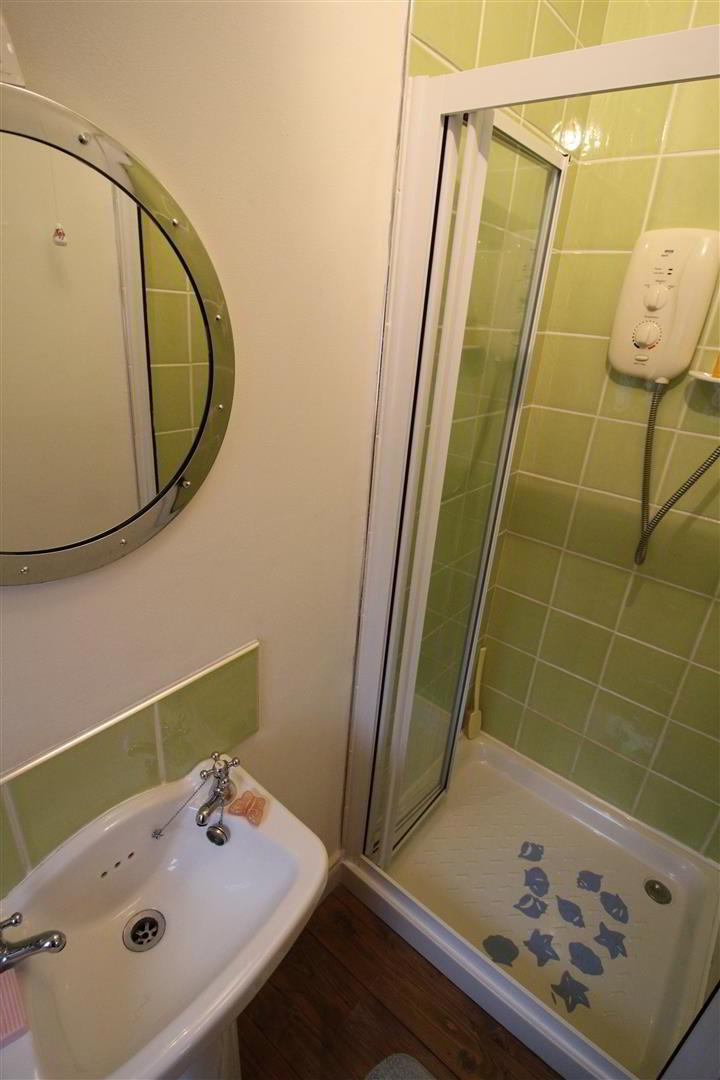
- ENSUITE SHOWER ROOM
- Comprising low flush WC. Pedestal wash hand basin with tiled splashback. Fully tiled large shower enclosure with electric shower.
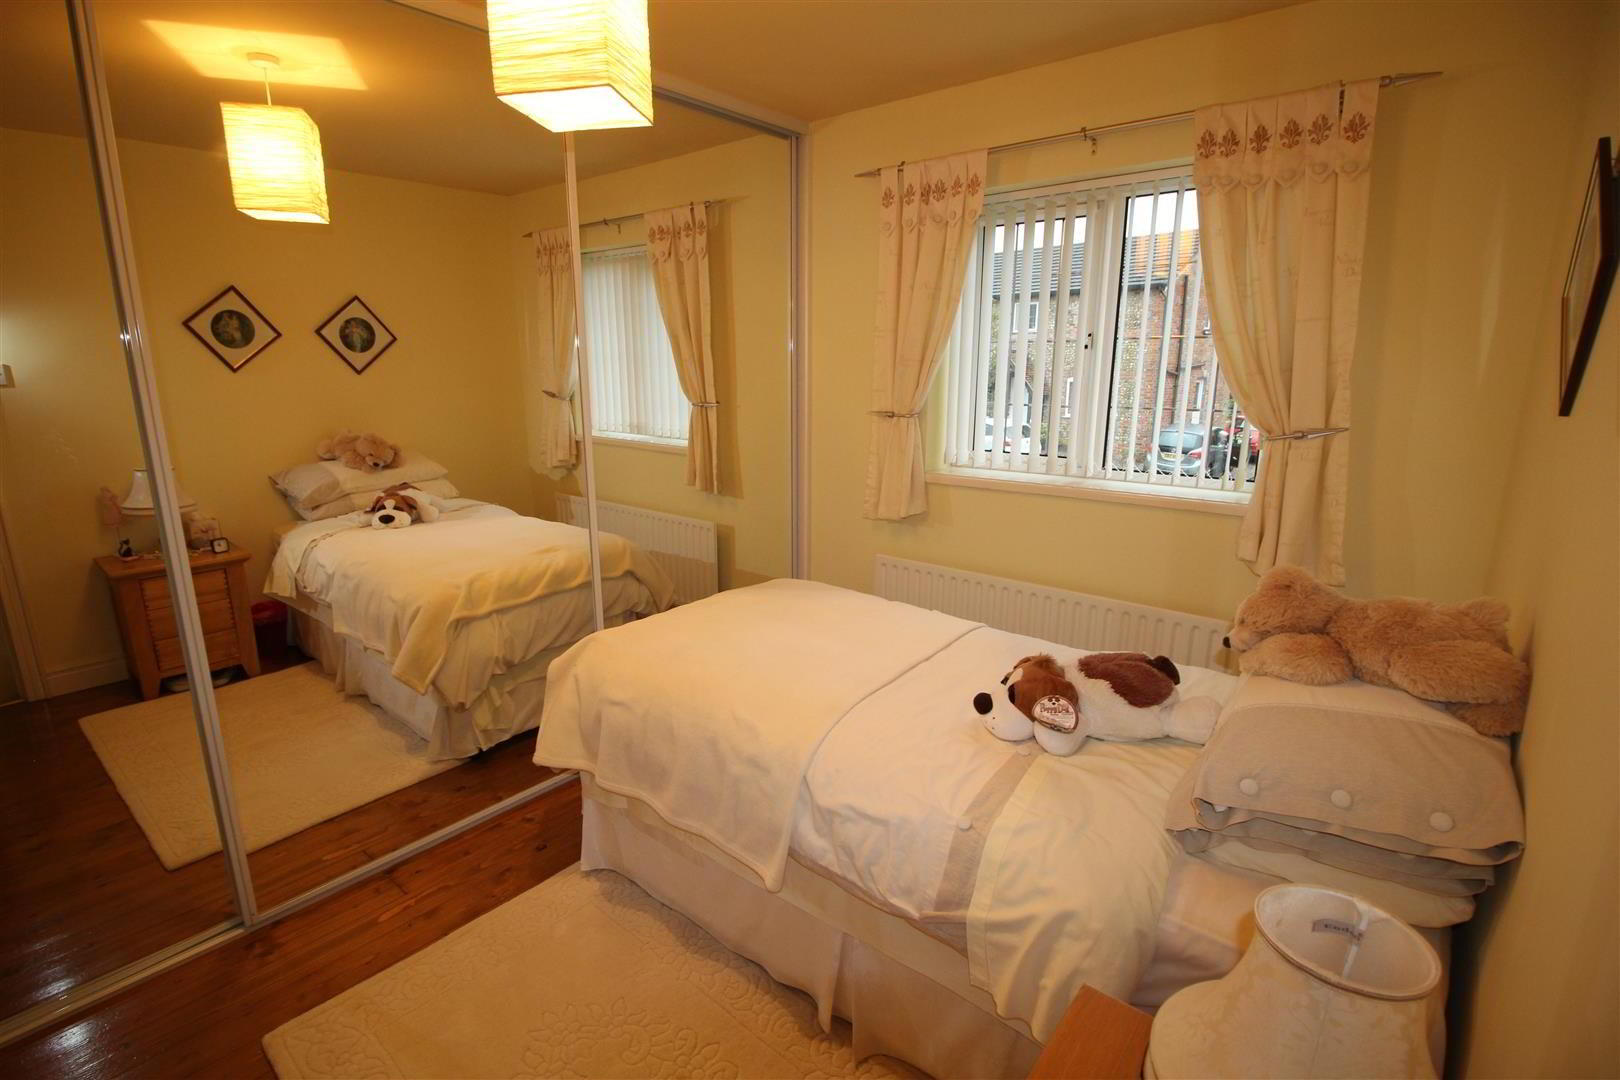
- BEDROOM 2 3.38m x 2.34m (11'1 x 7'8)
- Fitted wall to wall fitted sliderobe. Exposed hardwood flooring.
- BEDROOM 3 2.84m x 2.59m (9'4 x 8'6)
- Exposed hardwood flooring. Fitted wall to wall mirrored sliderobe.
- BEDROOM 4 2.90m x 2.67m (9'6 x 8'9)
- Exposed hardwood flooring.
- FAMILY BATHROOM
- White bathroom suite comprising panelled bath with telephone shower attachment with tiled splashback. Pedestal wash hand basin. Low flush WC.
- Outside
- Neat garden to front in lawn. Driveway to side with parking forecourt providing ample parking to DETACHED MATCHING GARAGE. Private enclosed garden to rear in lawn screened by perimeter fence with paved patio area and walkways stocked with a variety of shrubs.