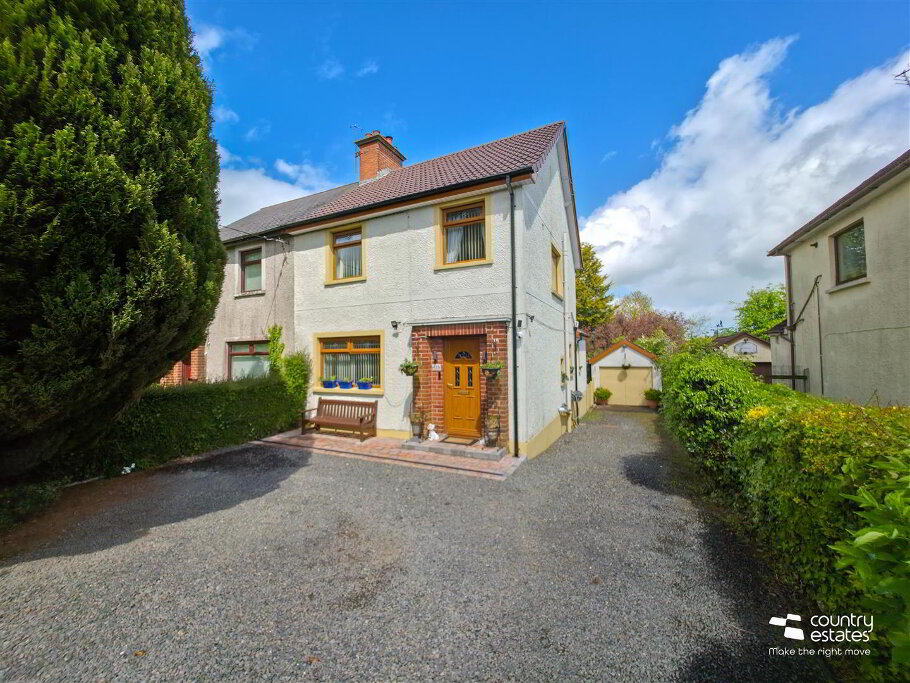
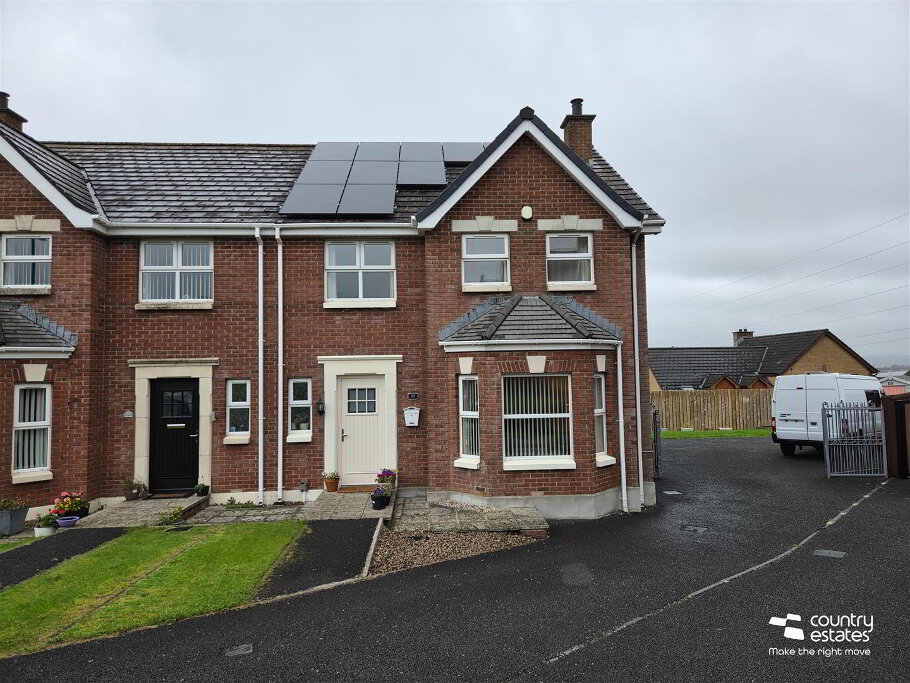
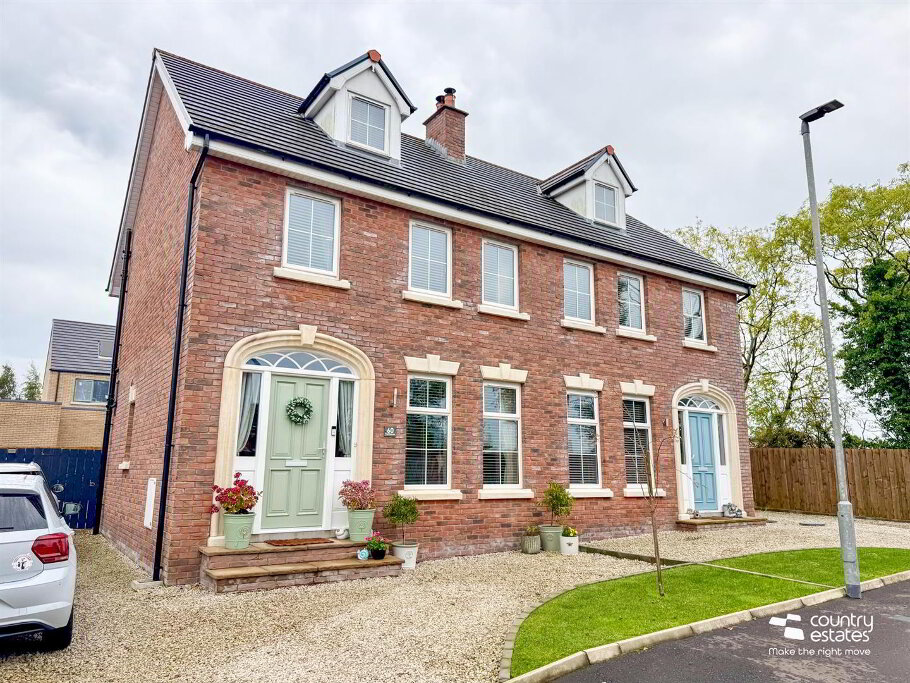
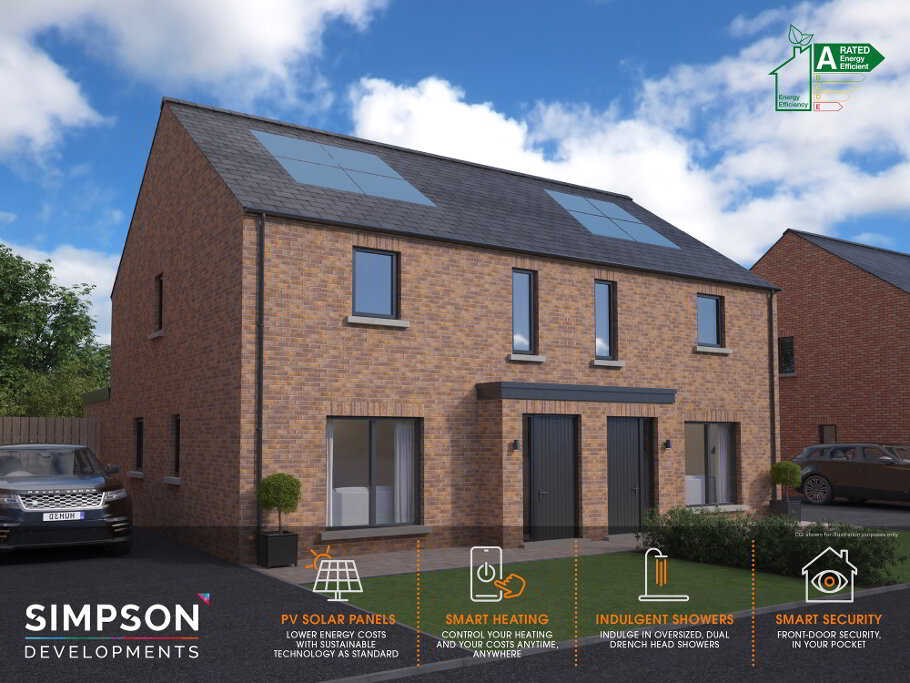
Situated within the highly regarded modern Foxton Development just off the Ballycraigy Road. This 3 bedroom Detached family villa, is positioned on an extensive corner site and enjoys a well planned living layout comprising a spacious lounge, modern kitchen with living / dining aspect, furnished ground floor cloak room and modern first floor family bathroom suite. An early viewing is recommended.
- ACCOMMODATION
- GROUND FLOOR
- Composite front door with window above into:
- WELL PRESENTED ENTRANCE HALL
- Herringbone effect flooring extending throughout ground floor
- LOUNGE 16'8" x 16'4"
- Feature media wall with inset electric fire
- CONTEMPORARY KITCHEN 16'4" X 11'6"
- With informal dining aspect. Equipped with a range of high and low level fitted units with contrasting marble effect worksurfaces. 1 1/2 bowl single drainer stainless steel sink unit with swan neck mixer tap. Enjoying a range of integrated appliances including 4 ring gas hob with overhead extractor fan housed in stainless steel canopy and splashback, eye level oven and microwave, fridge freezer and dishwashwer. Fitted matching island with breakfast style return. PVC double glazed french doors to side garden
- UTILITY
- Plumbed for washing machine
- FURNISHED CLOAKROOM
- Comprising button flush w.c, semi pedestal wash hand basin with mono bloc tap
- FIRST FLOOR
- Access to storage and loft. Skylight and velux
- BEDROOM 1 14'9" x 11'9"
- Built in twin mirrored sliderobes
- MODERN DELUXE EN SUITE SHOWER ROOM
- Comprising button flush w.c, semi pedestal wash hand basin with mono bloc tap and tiled splashback. Fully tiled shower enclosure with thermostatically controlled shower. Tiled floor
- BEDROOM 2 12'9" x 8'2"
- Dual window aspect
- BEDROOM 3 12'9" x 7'6"
- MODERN FAMILY BATHROOM SUITE
- Comprising button flush w.c, semi pedestal wash hand basin with mono bloc tap and tiled splashback. Panelled bath with glass shower screen. Thermostatically controlled shower, part tiled walls and tiled floor
- OUTSIDE
- Parking to rear.
Private enclosed garden to rear laid in part faux grass with patio area perfect for family barbecues. Screened by perimeter wall.
Summer house with power and light.