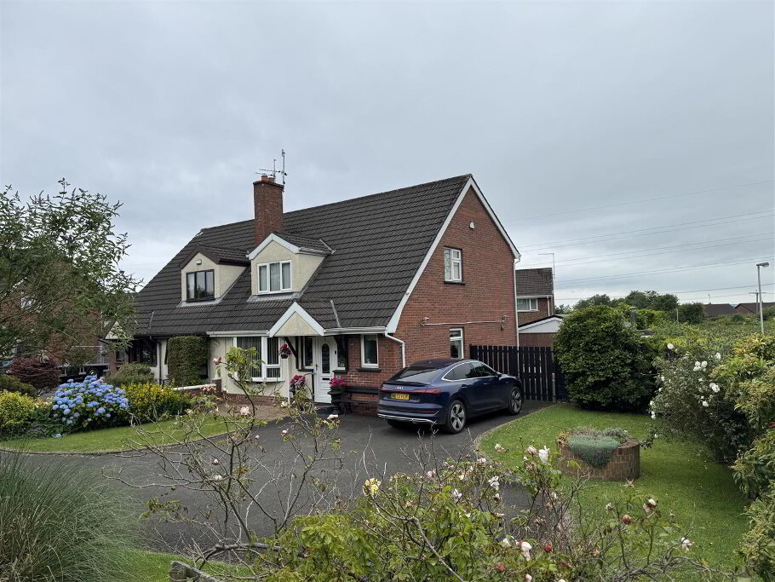
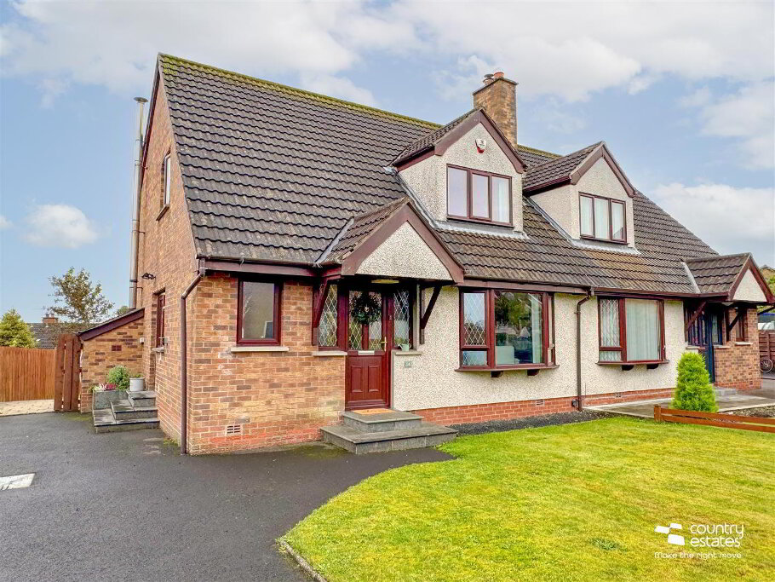
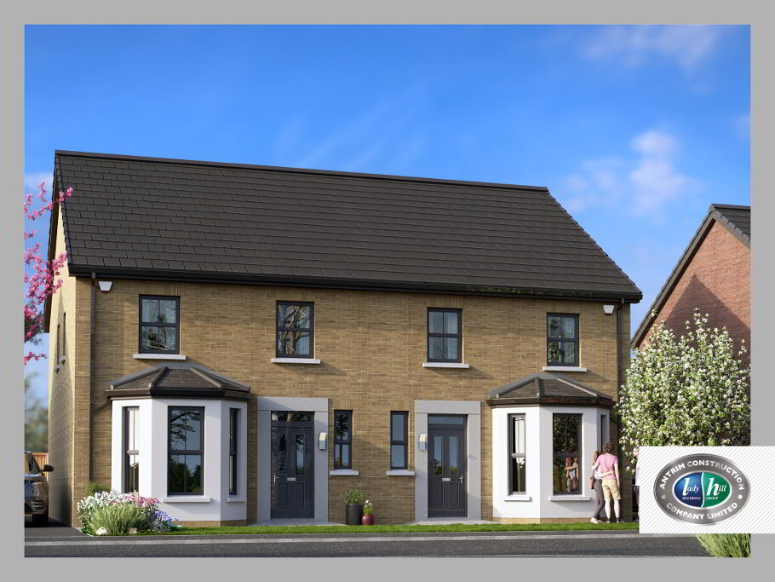
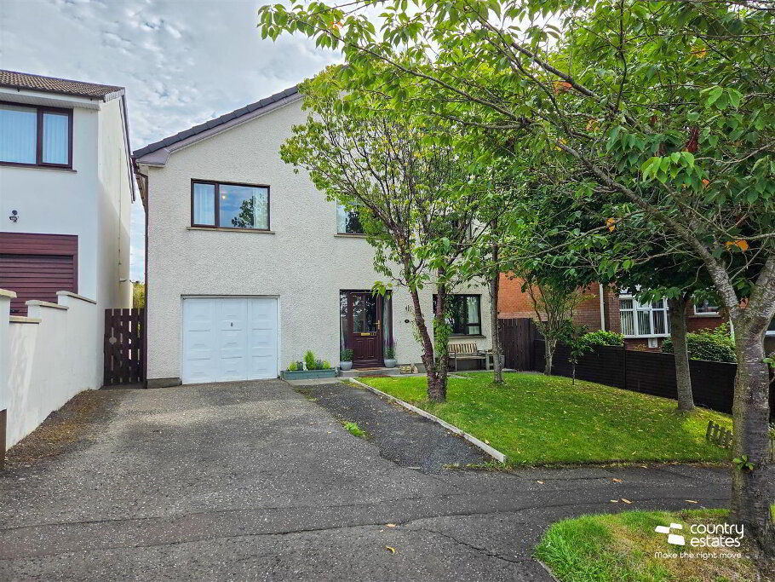
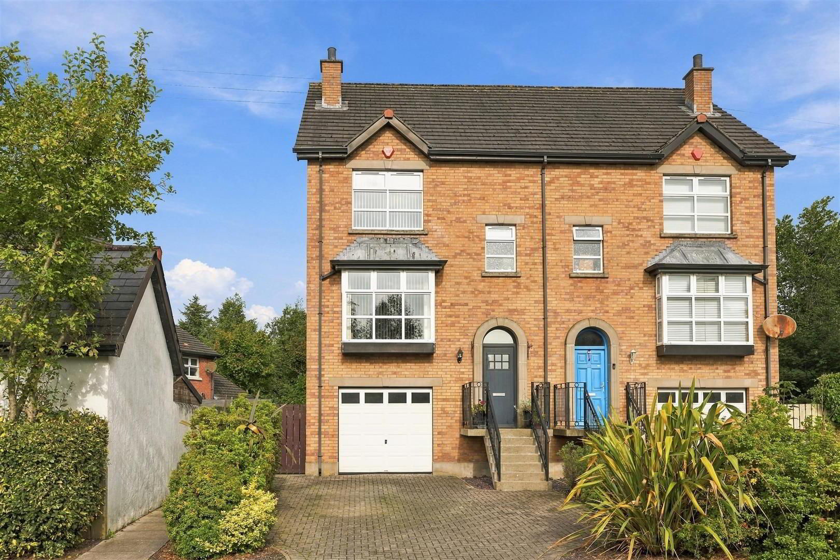
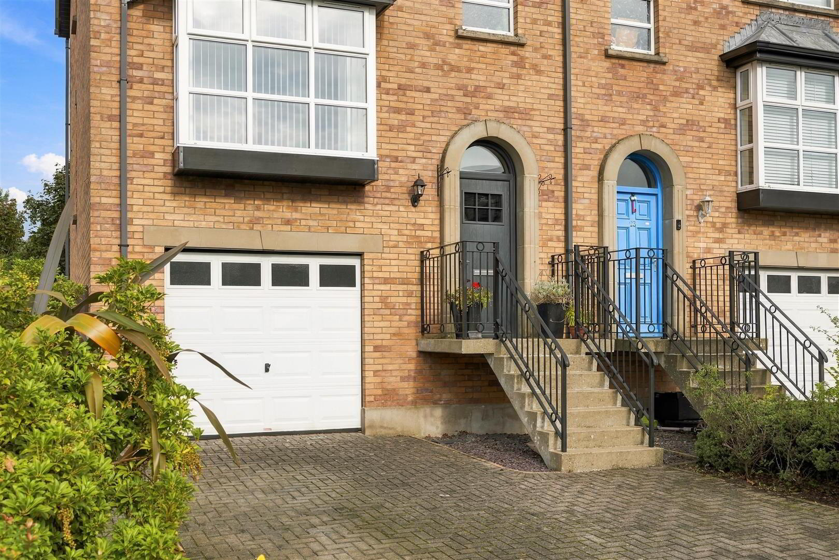
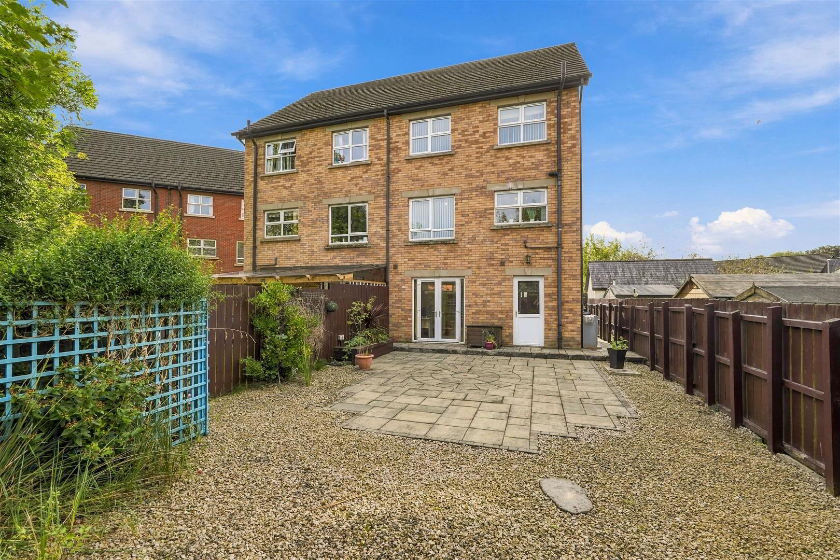
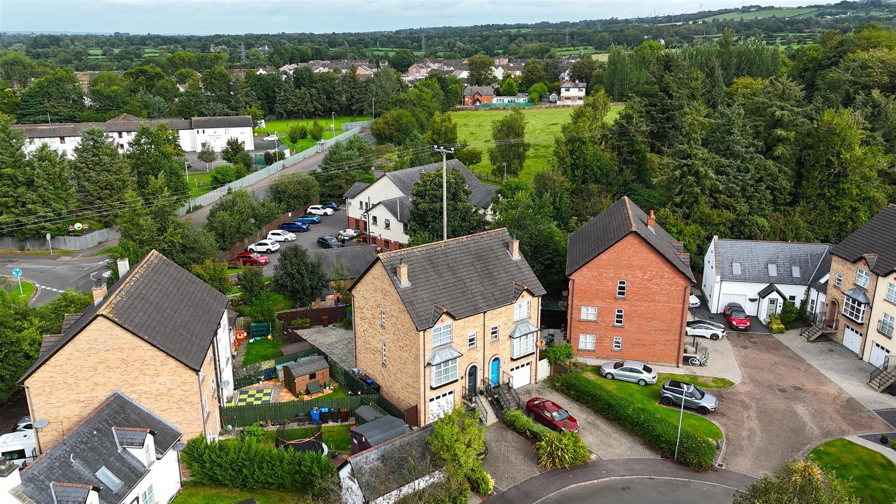
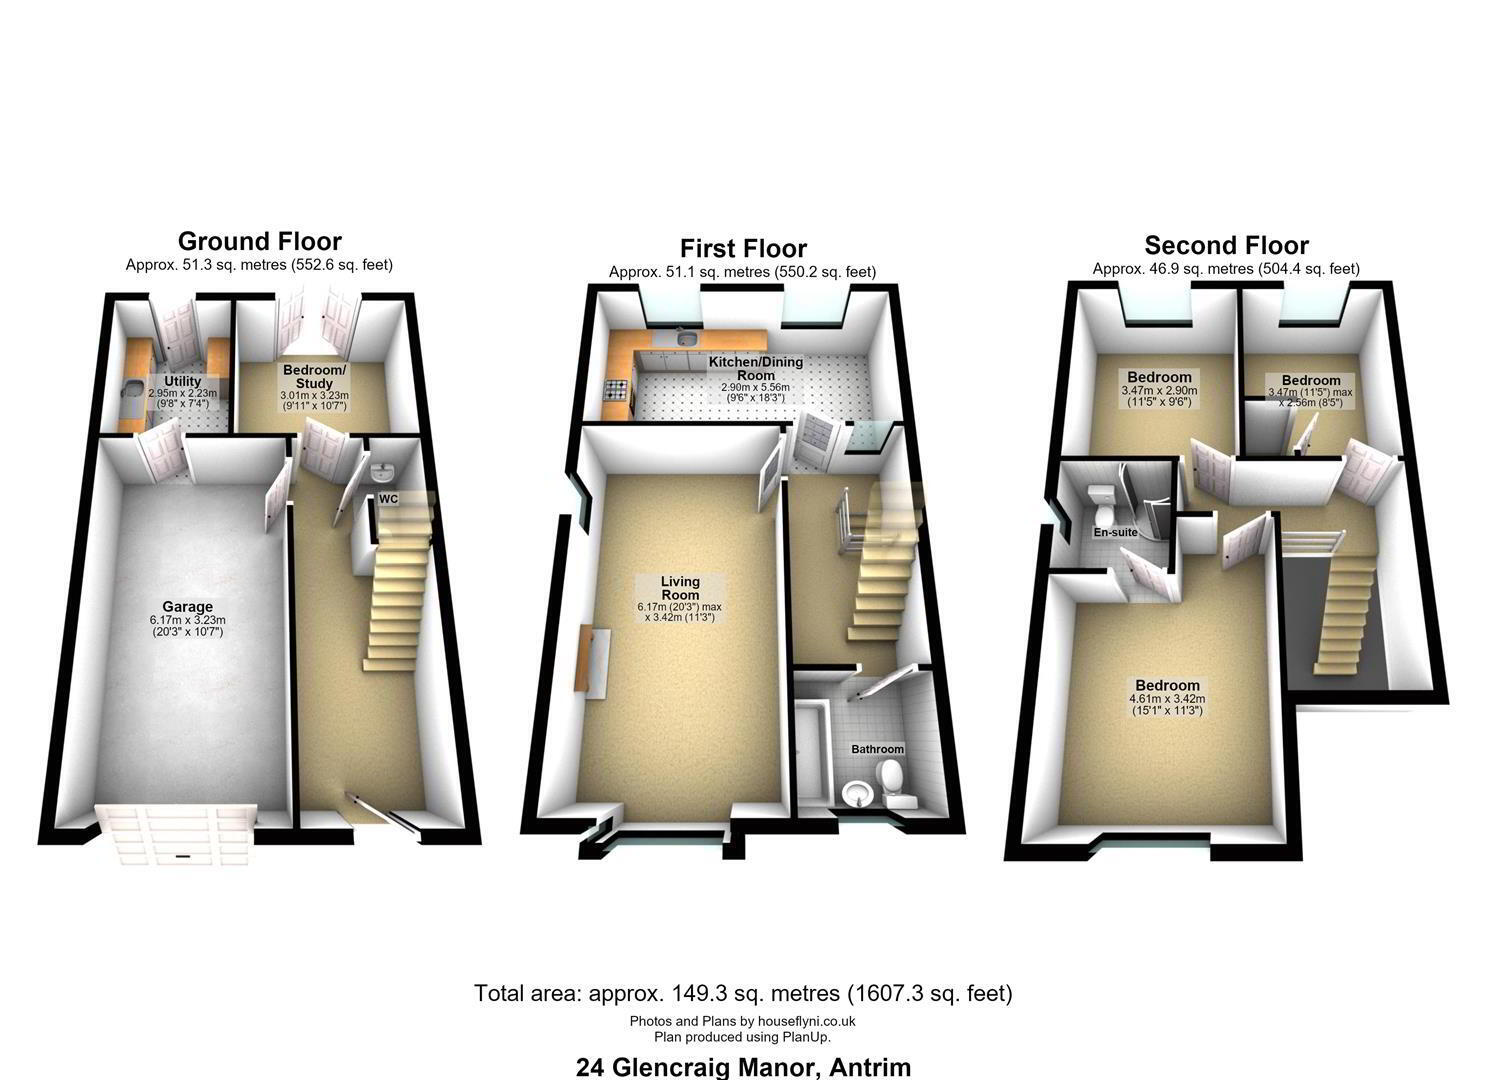
This superbly presented four bedroom semi-detached home enjoys a prime position within the ever-popular Glencraig Manor development on the outskirts of Antrim. Offering spacious accommodation over three floors, the property is perfectly suited to modern family living, boasting a bright family lounge, contemporary Shaker style kitchen with informal dining area, ground floor bedroom or home office, luxurious principal bedroom with en suite, integrated garage and separate utility room. Externally, the home benefits from a private brick paved driveway and a beautifully enclosed rear garden with generous patio areas, making it an excellent choice for growing families seeking space, comfort and convenience.
Early viewing is strongly recommended
- ACCOMMODATION
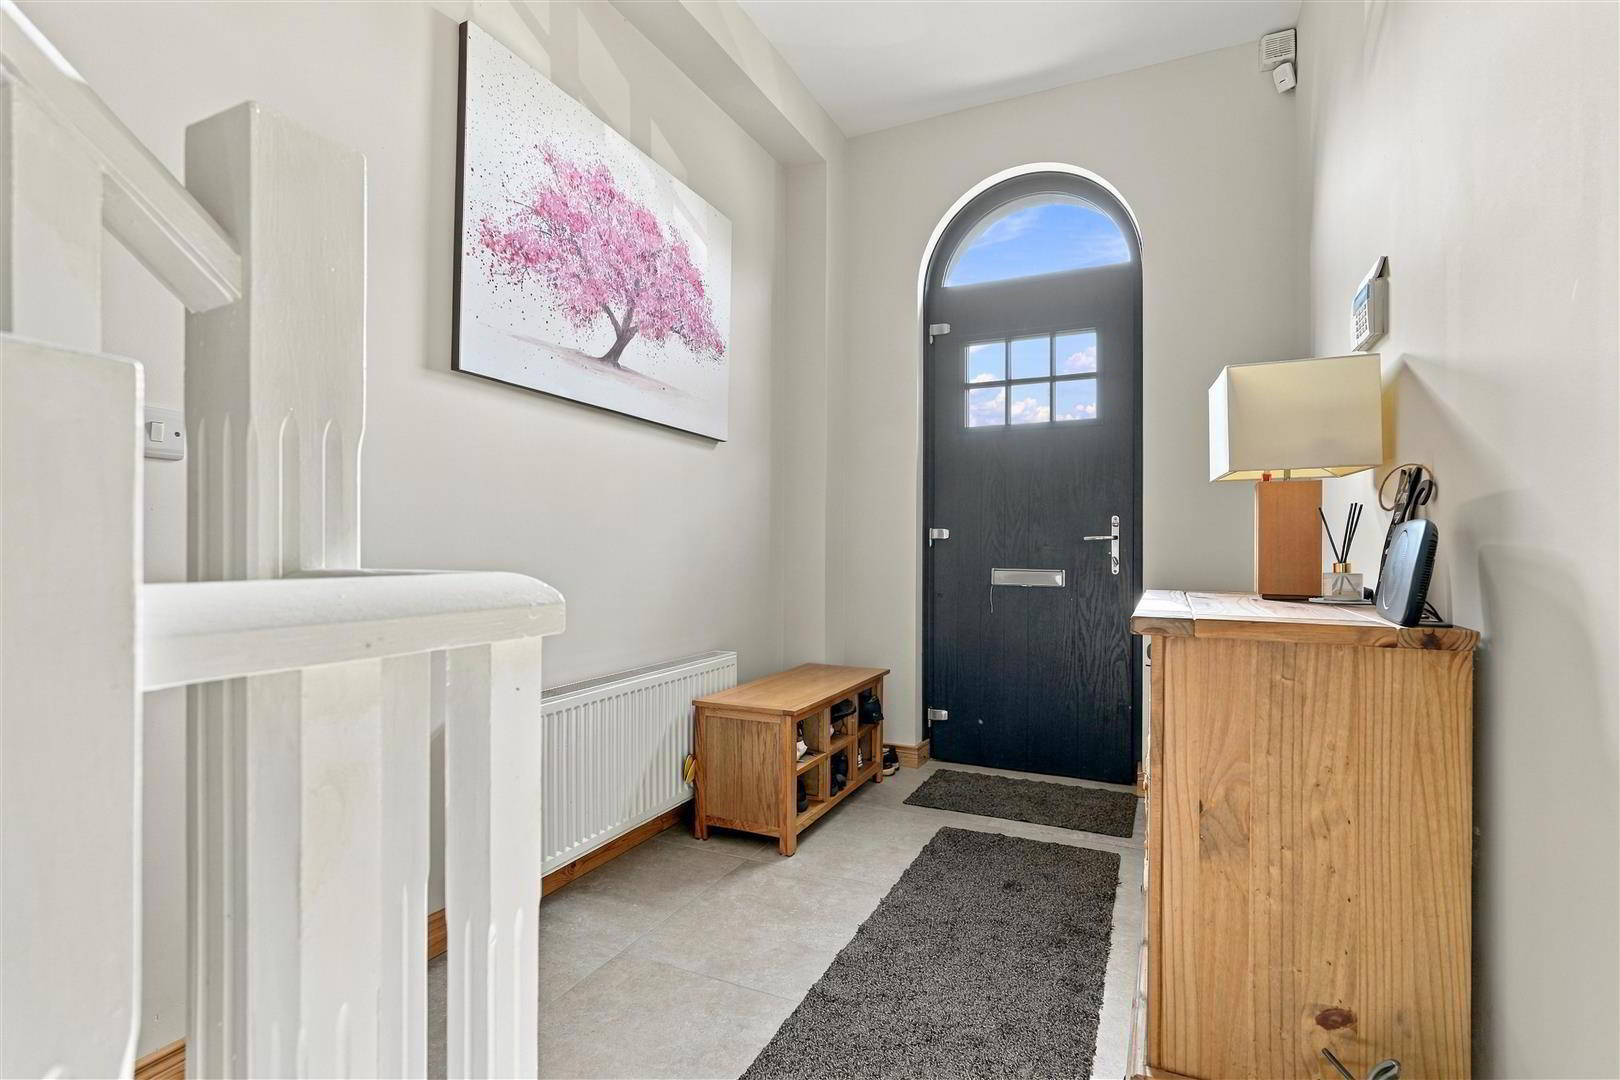
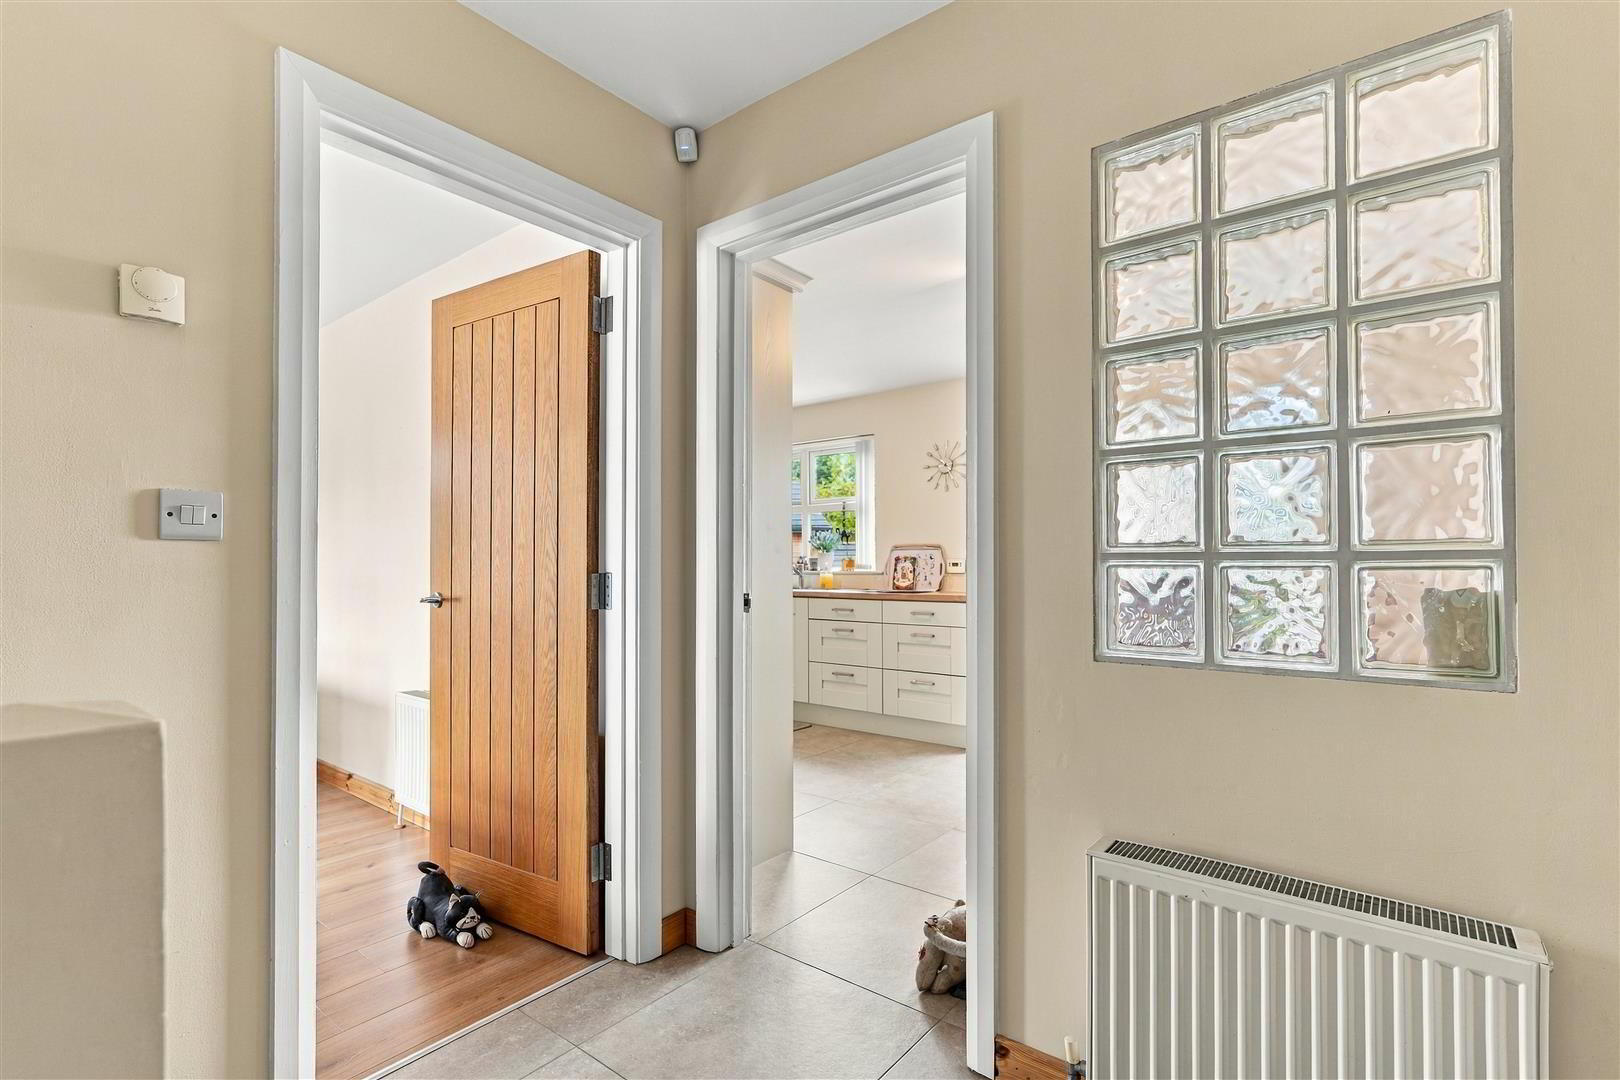
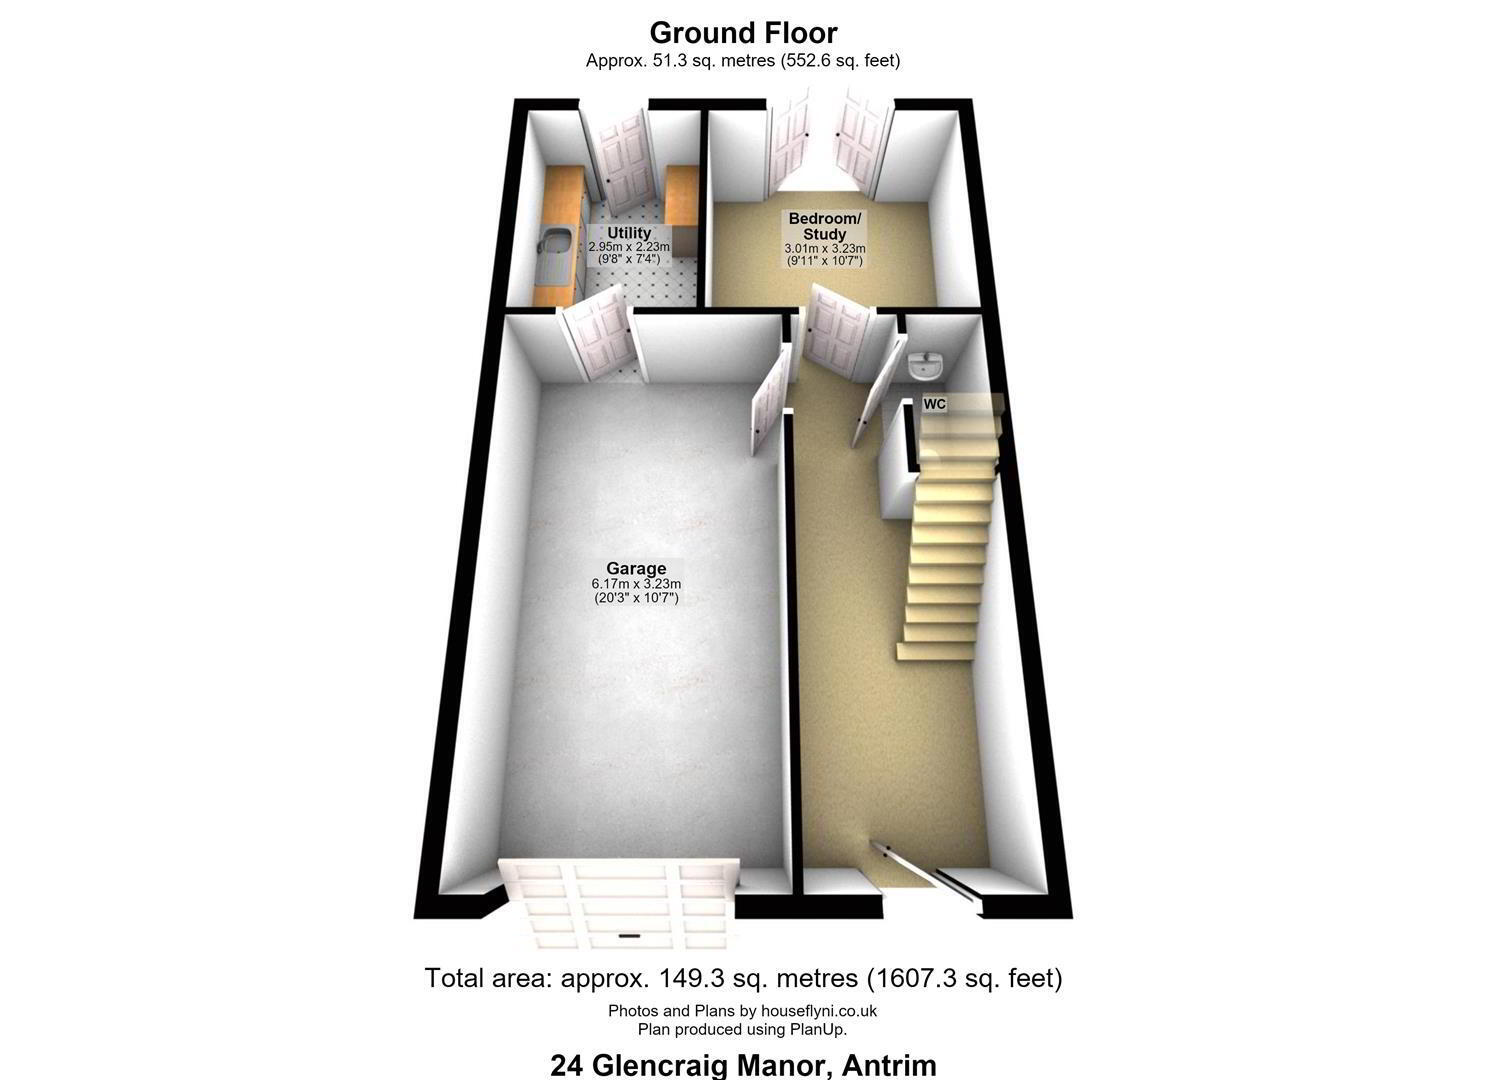
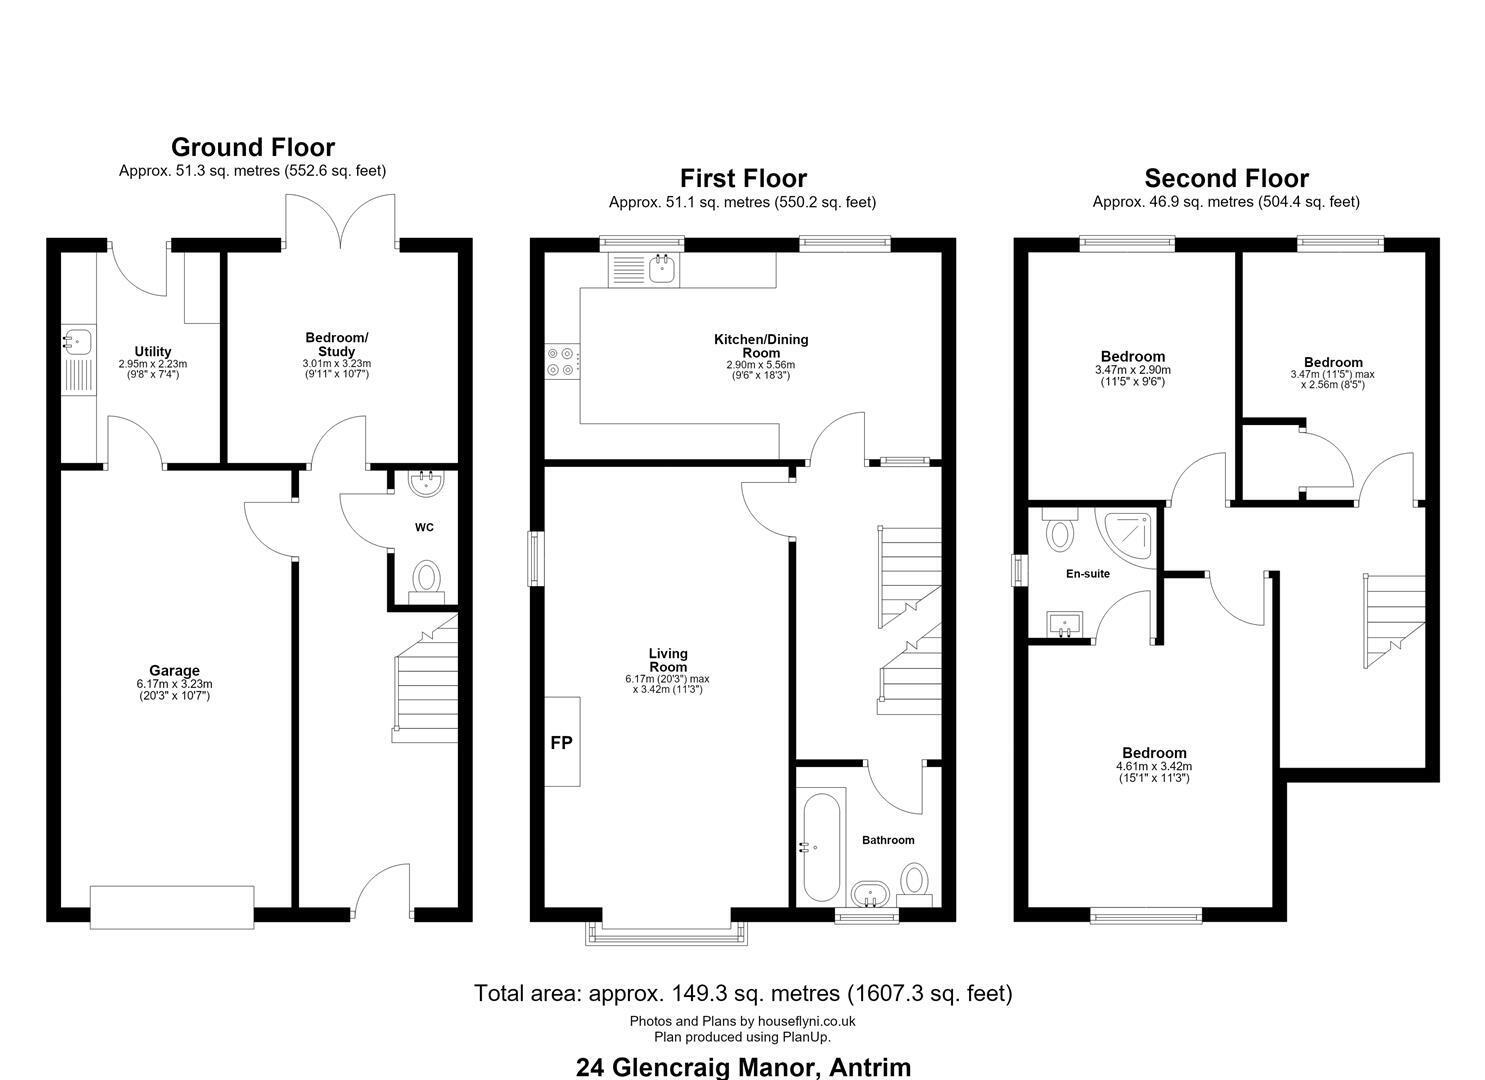
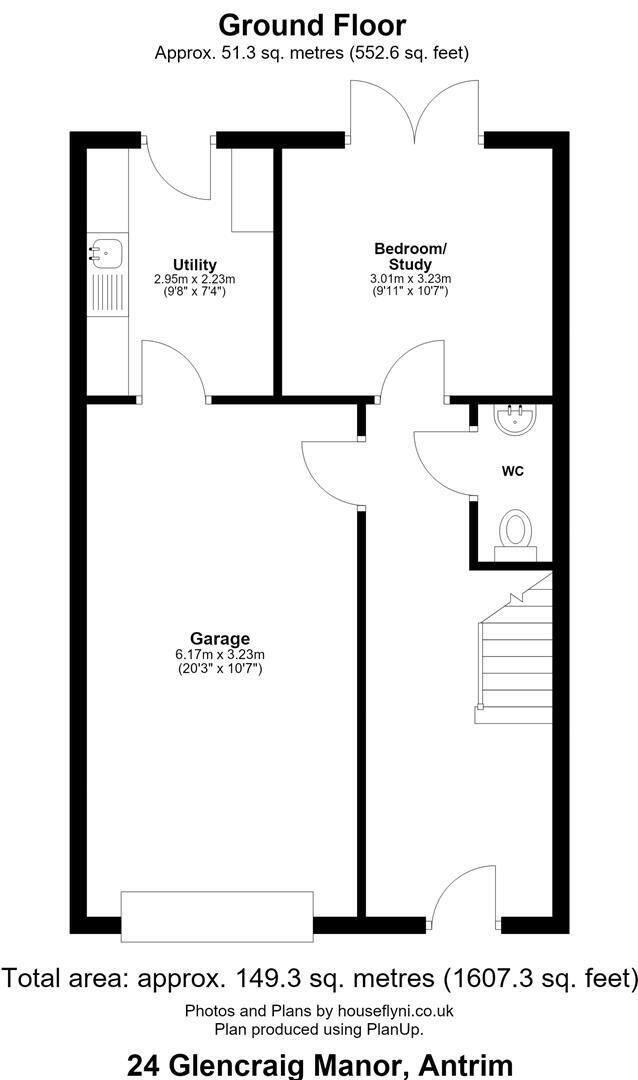
- ENTRANCE HALL
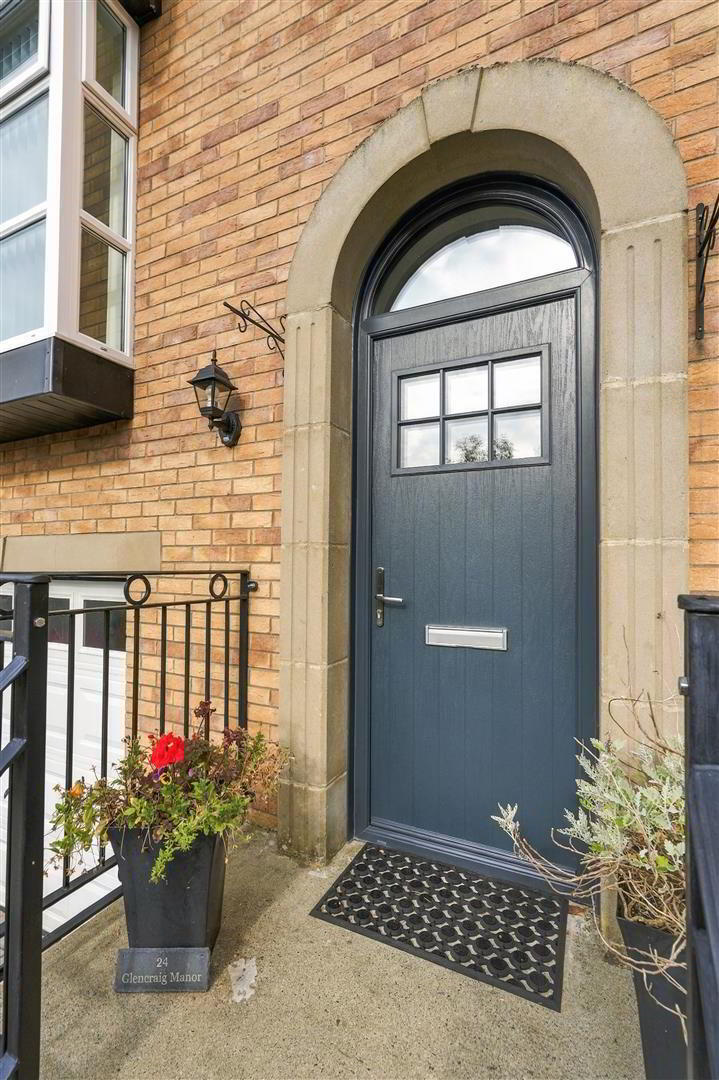
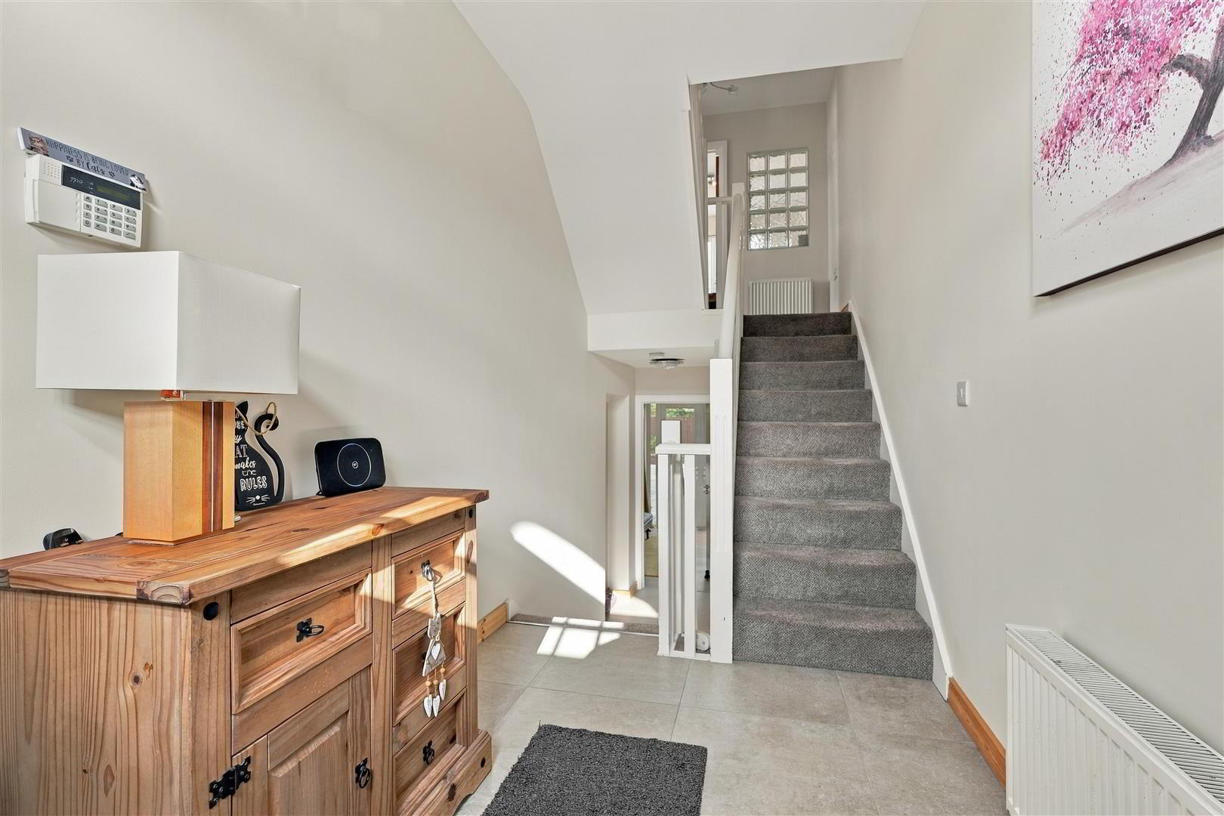
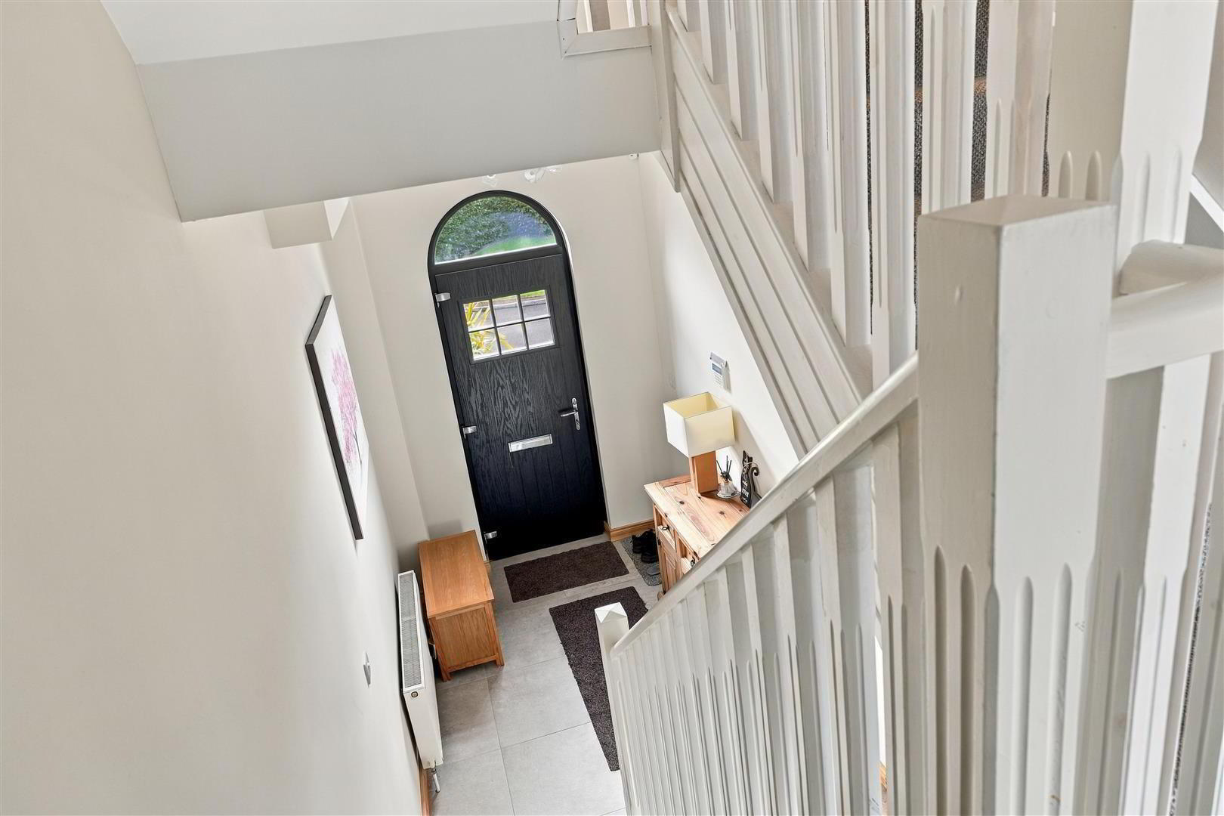
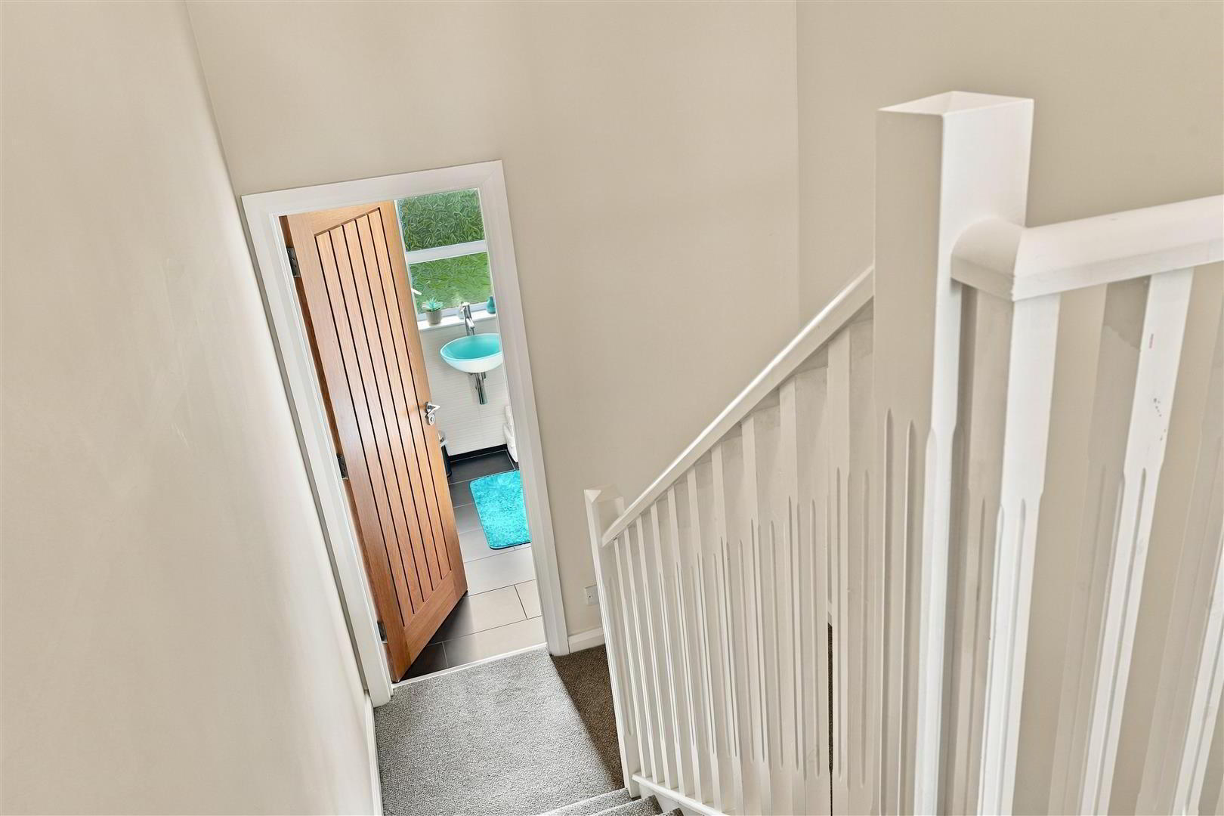
- Composite double glazed entrance door to a spacious and bright entrance hall with fully tiled flooring. Staircase to the first floor with moulded handrail and turned balustrading. Double radiator.
- GROUND FLOOR LANDING
- Fully tiled flooring.
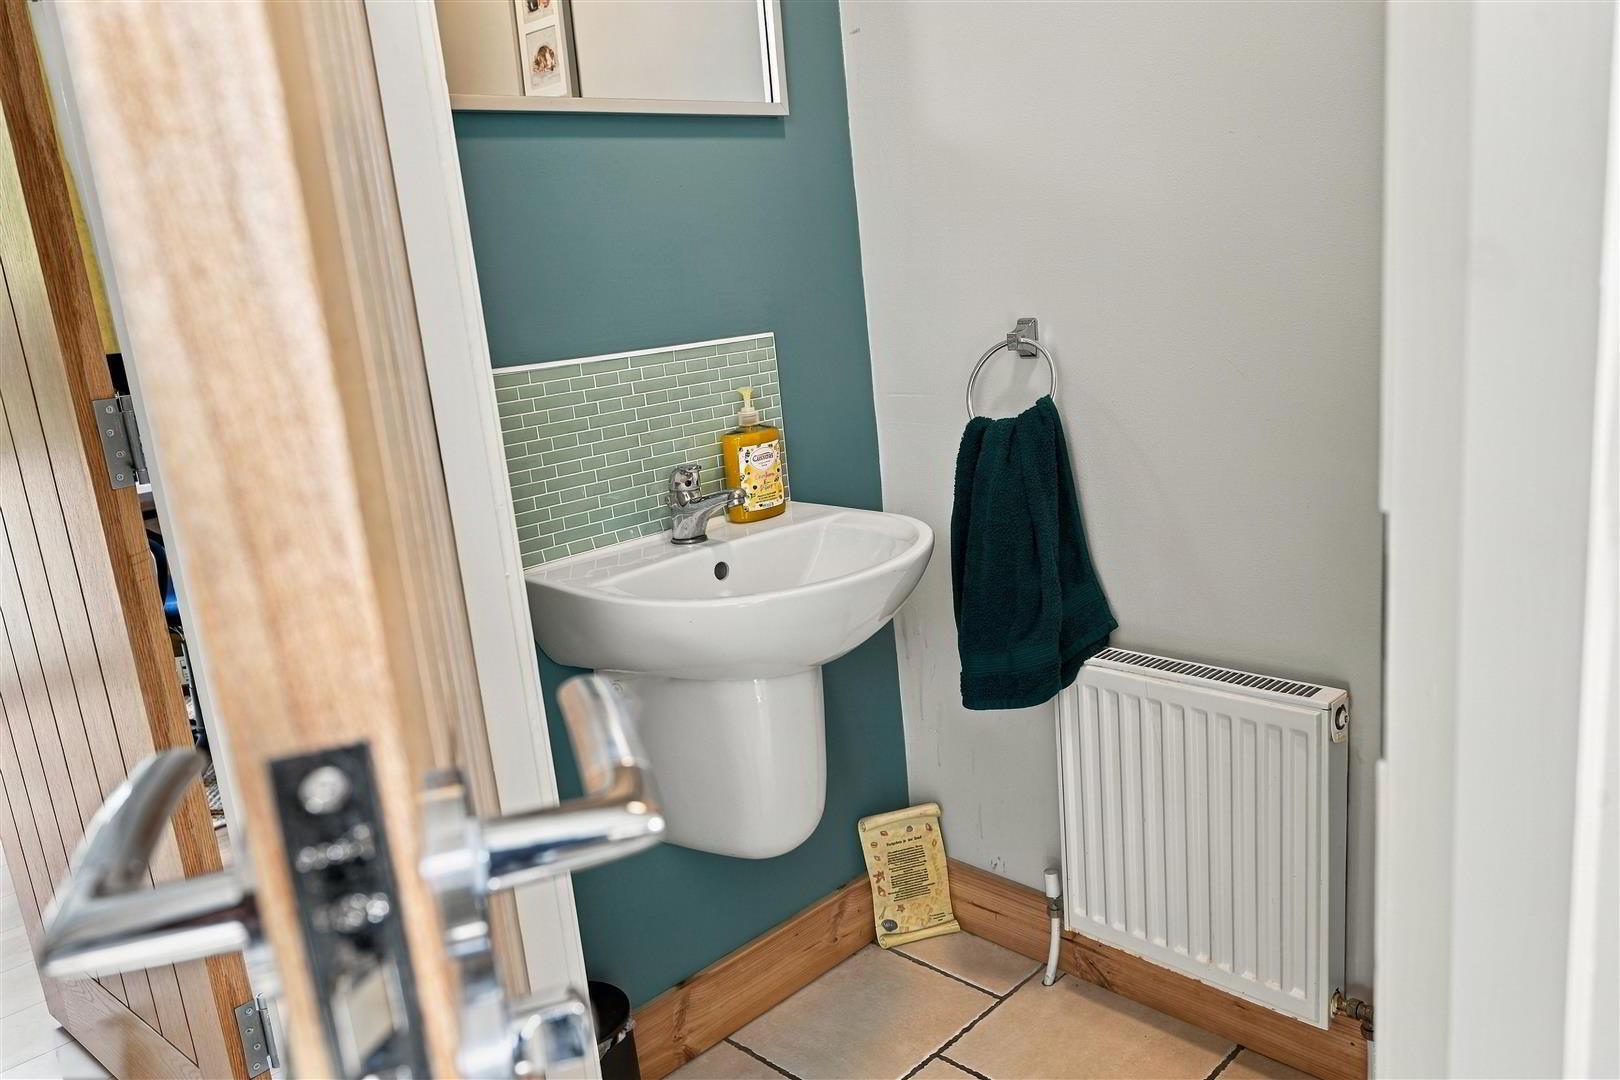
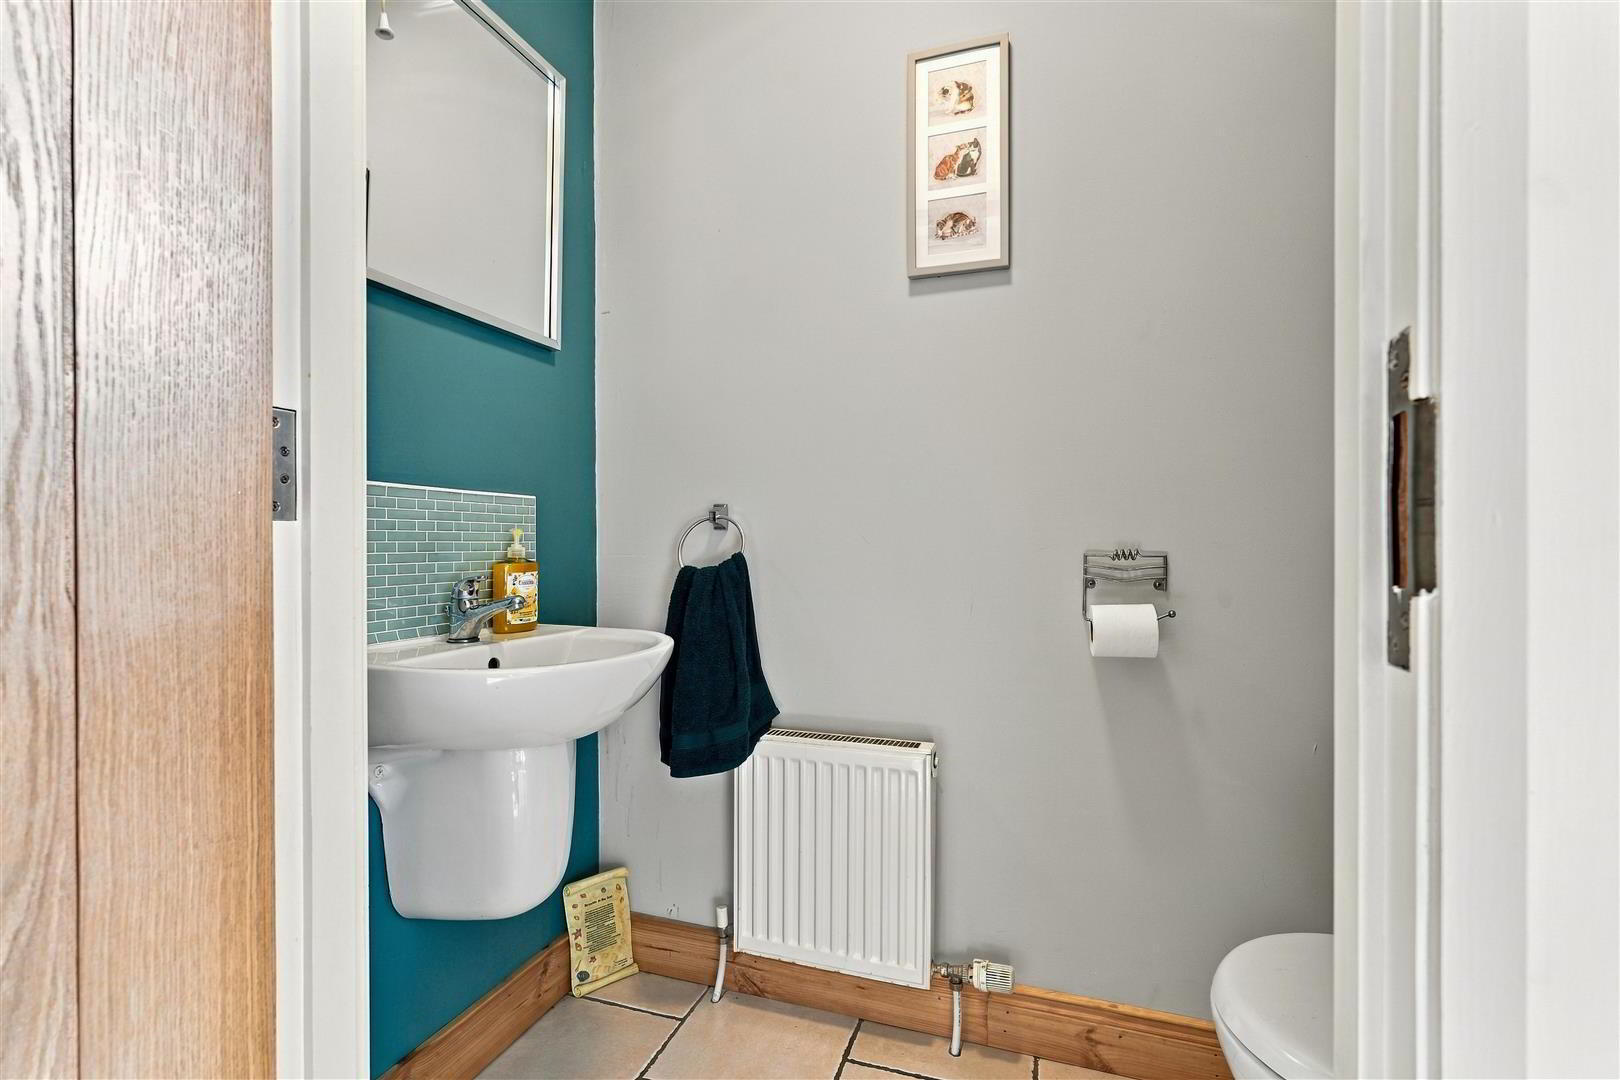
- GROUND FLOOR W.C
- Modern white suite comprising a half pedestal wash hand basin with chrome monobloc mixer tap and low flush push button WC. Extractor fan. Fully tiled flooring. Single radiator.
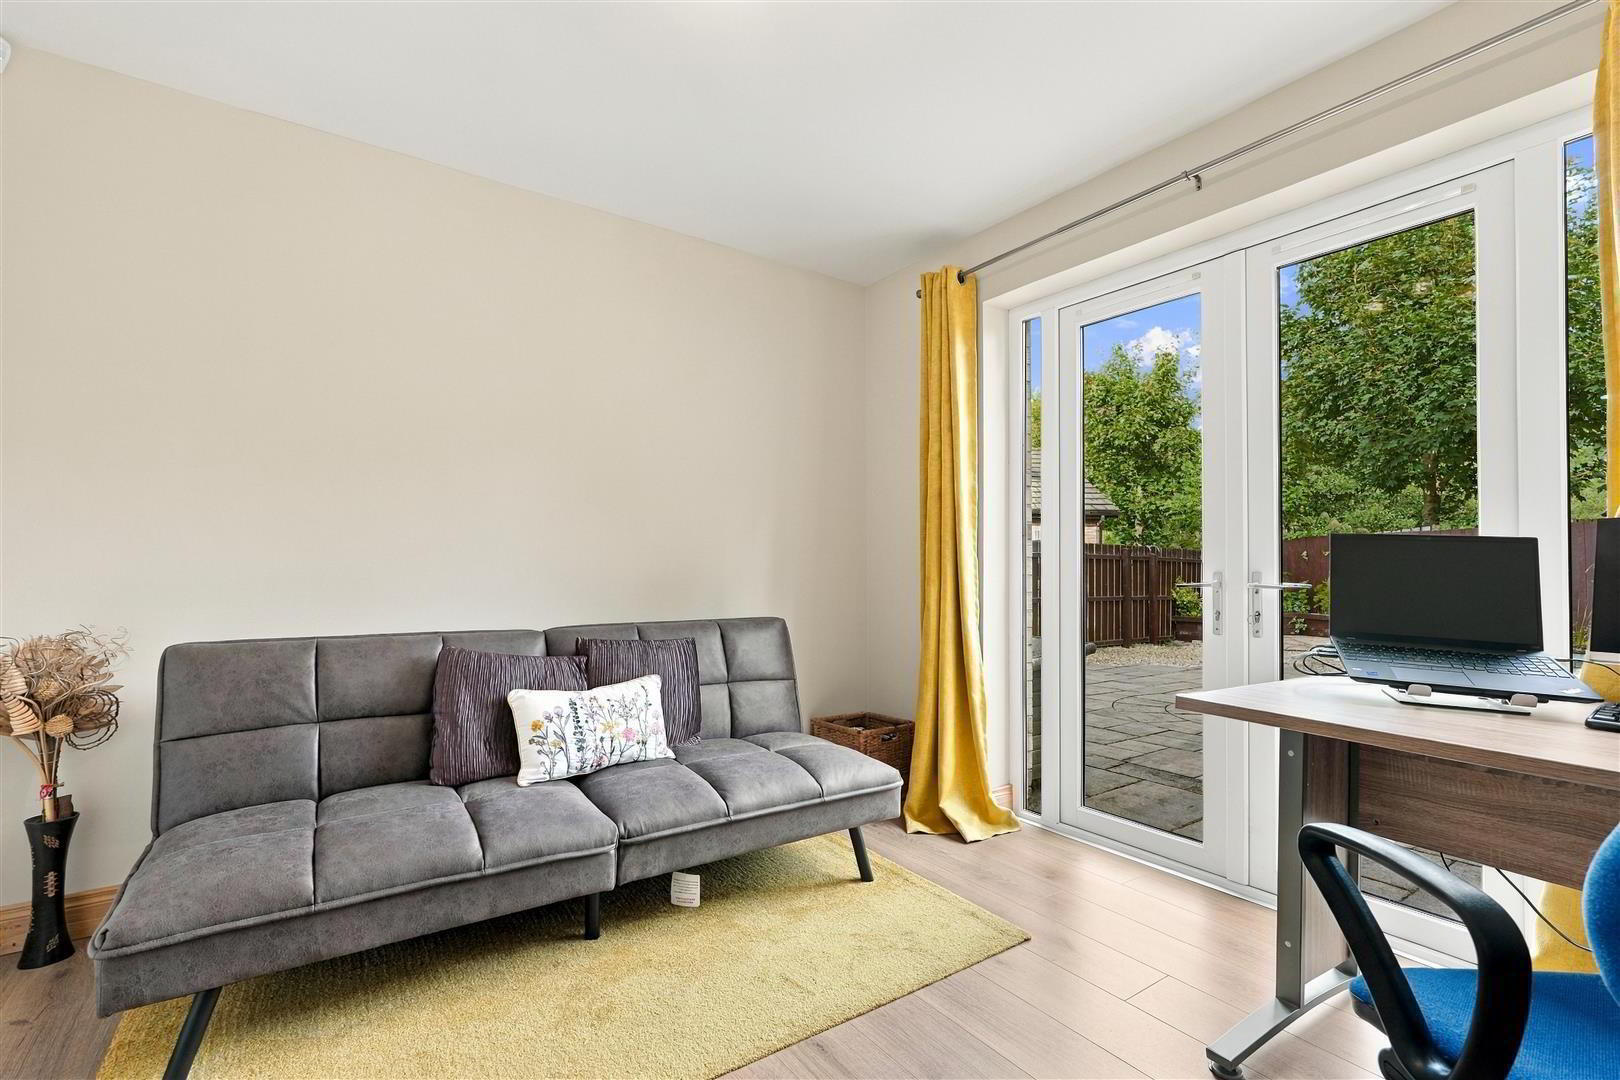
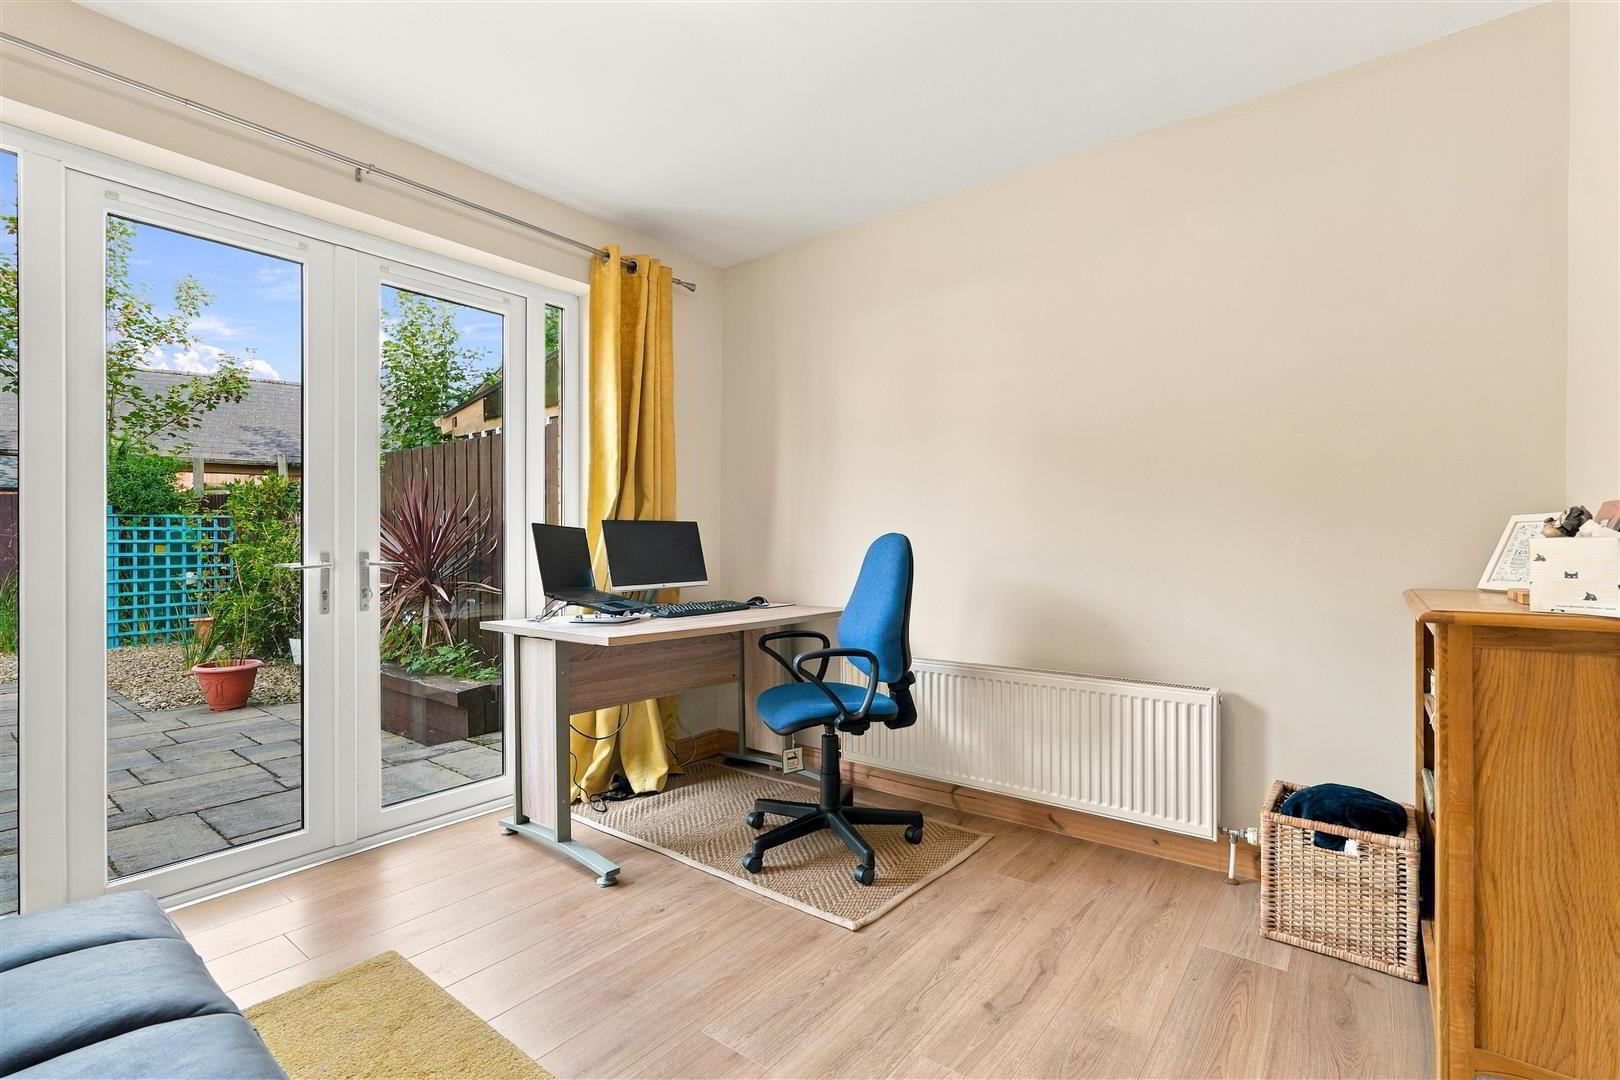
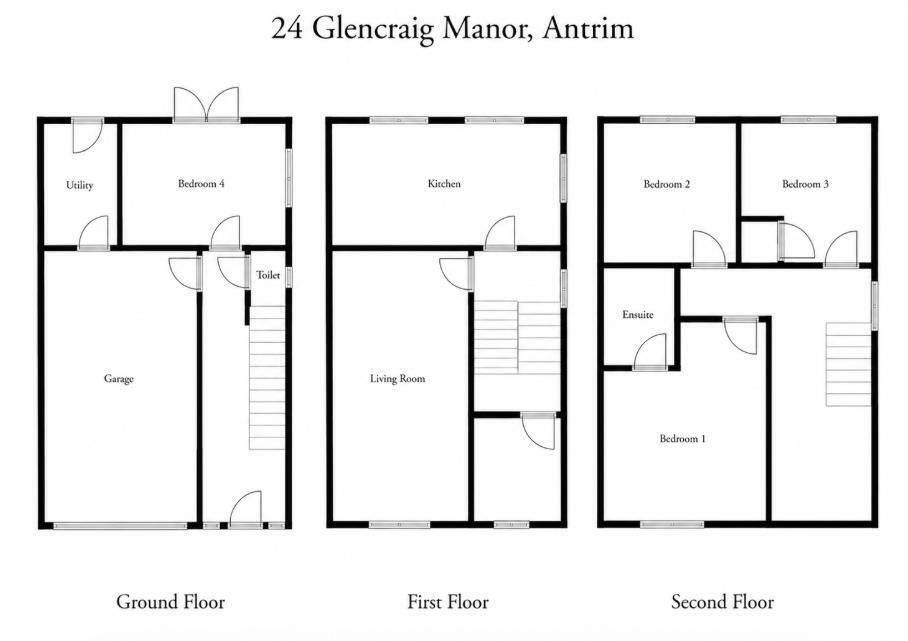
- BEDROOM 4 / HOME OFFICE 3.23 x 2.96 (10'7" x 9'8")
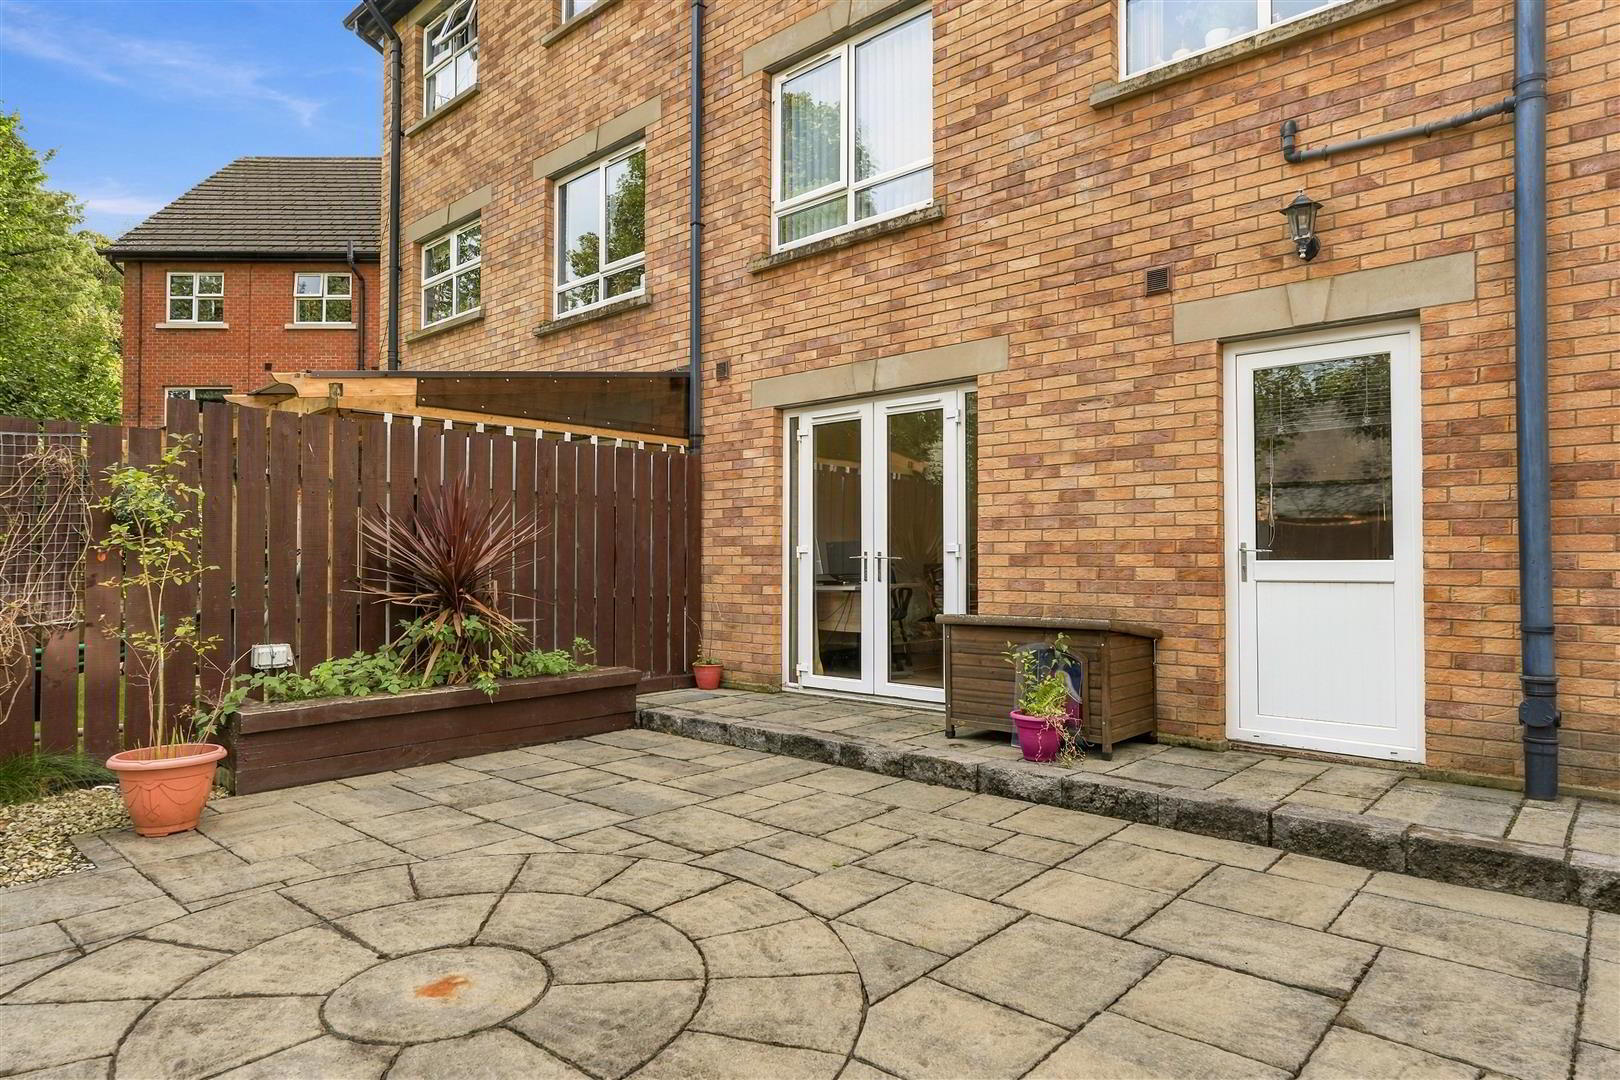
- Wood laminate flooring. Double radiator. PVC double glazed French patio doors with sidelights leading to the rear garden.
- INTEGRATED GARAGE 6.16 x 3.19 (20'2" x 10'5")
- Power and lighting. Double radiator. Door to:
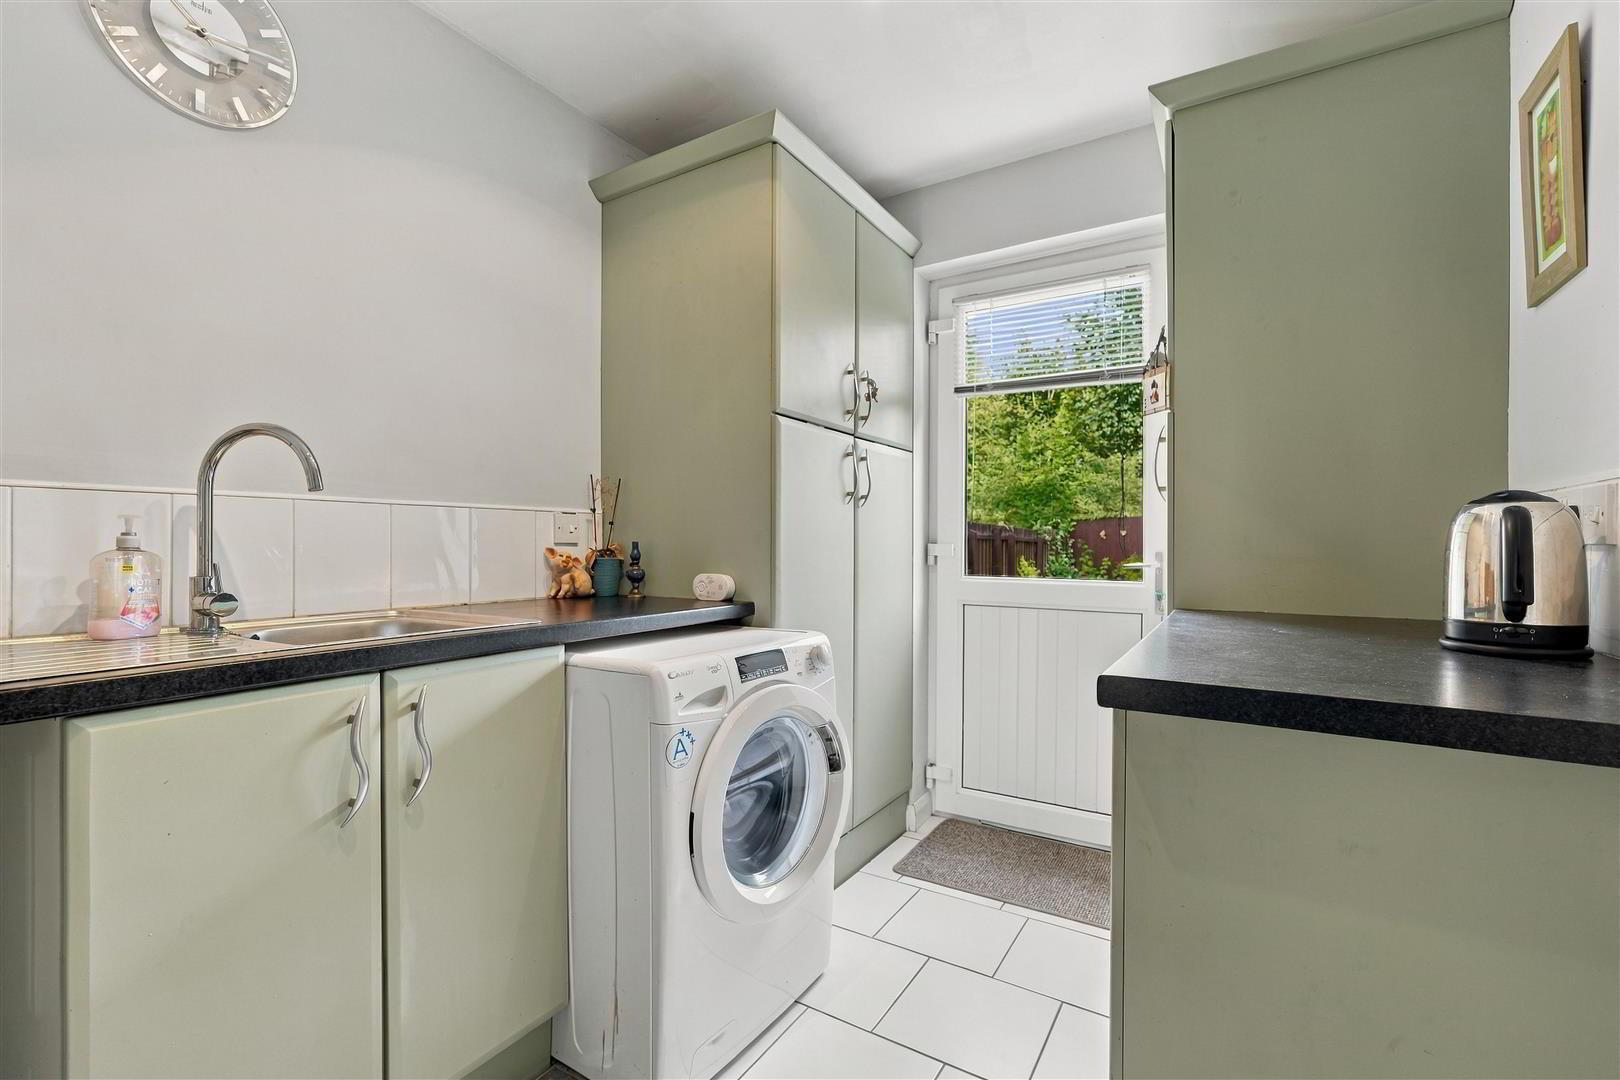
- UTILITY ROOM 3.11 x 2.18 (10'2" x 7'1")
- Range of contemporary high and low level units with complementary work surfaces and splashback tiling. Single drainer stainless steel sink unit with chrome mixer tap. Plumbed for washing machine with space for tumble dryer. Extractor fan. Fully tiled flooring. Single radiator. PVC double glazed door to the rear.
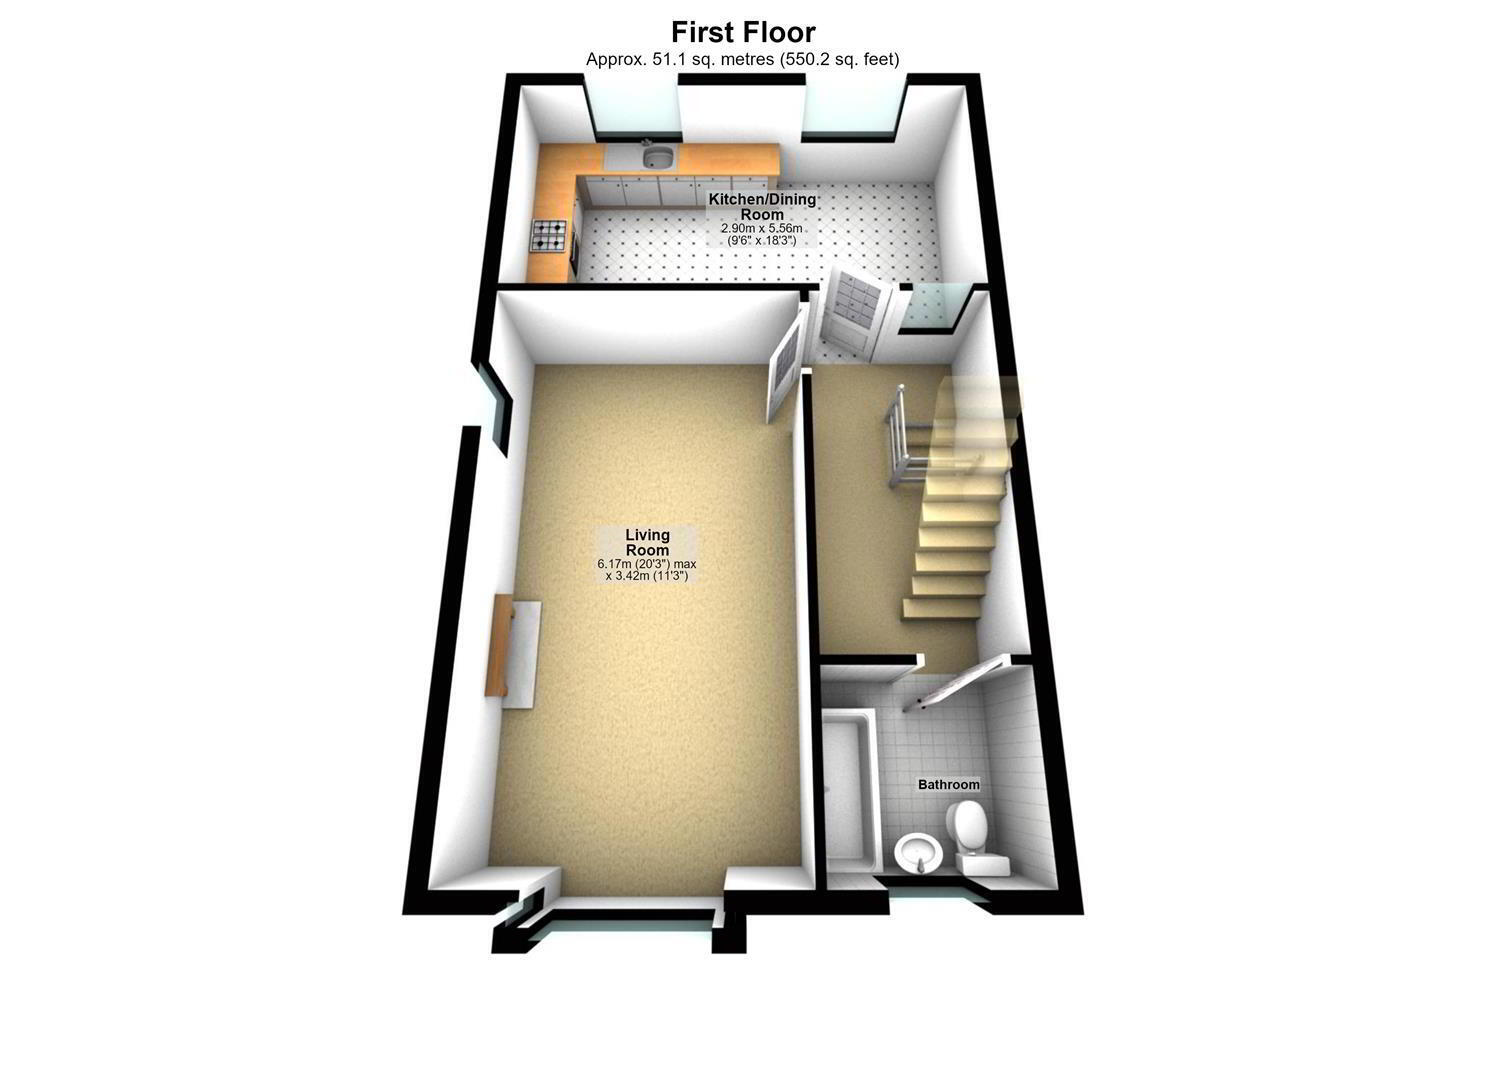
- FIRST FLOOR LANDING
- Fully tiled flooring. Staircase to the second floor with moulded handrail and turned balustrading. Double radiator.
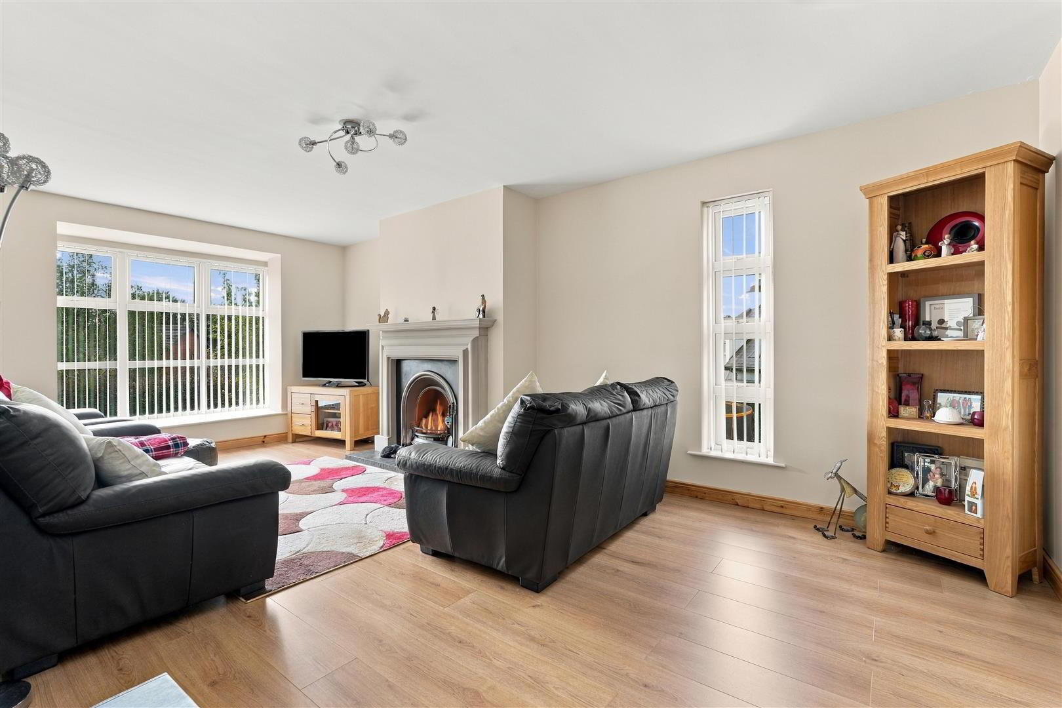
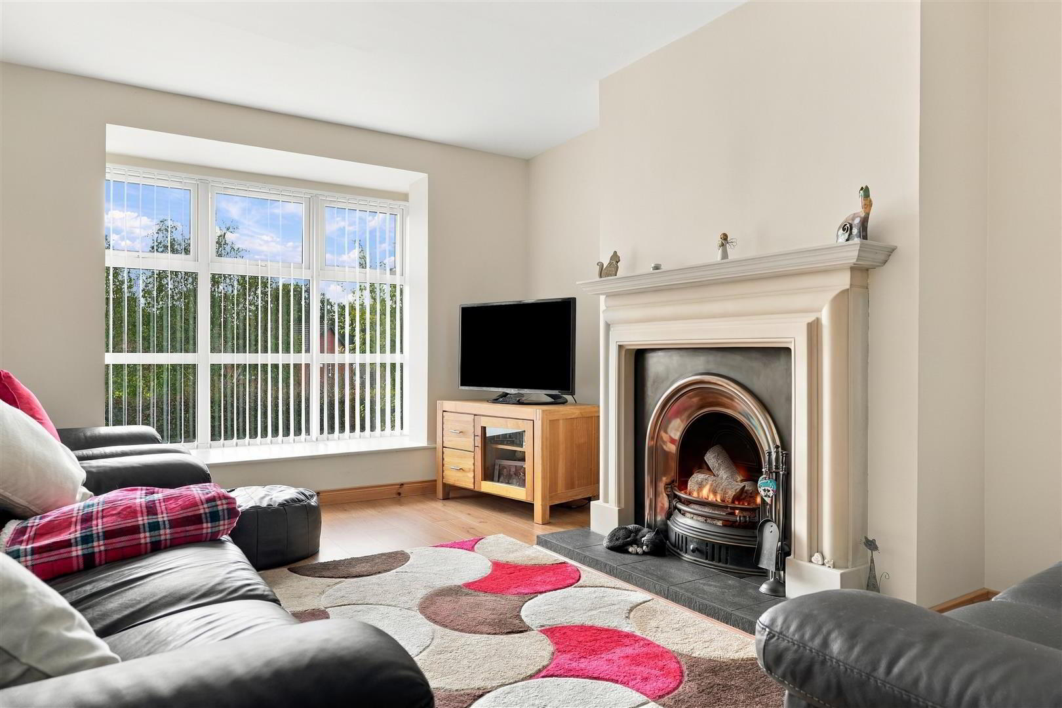
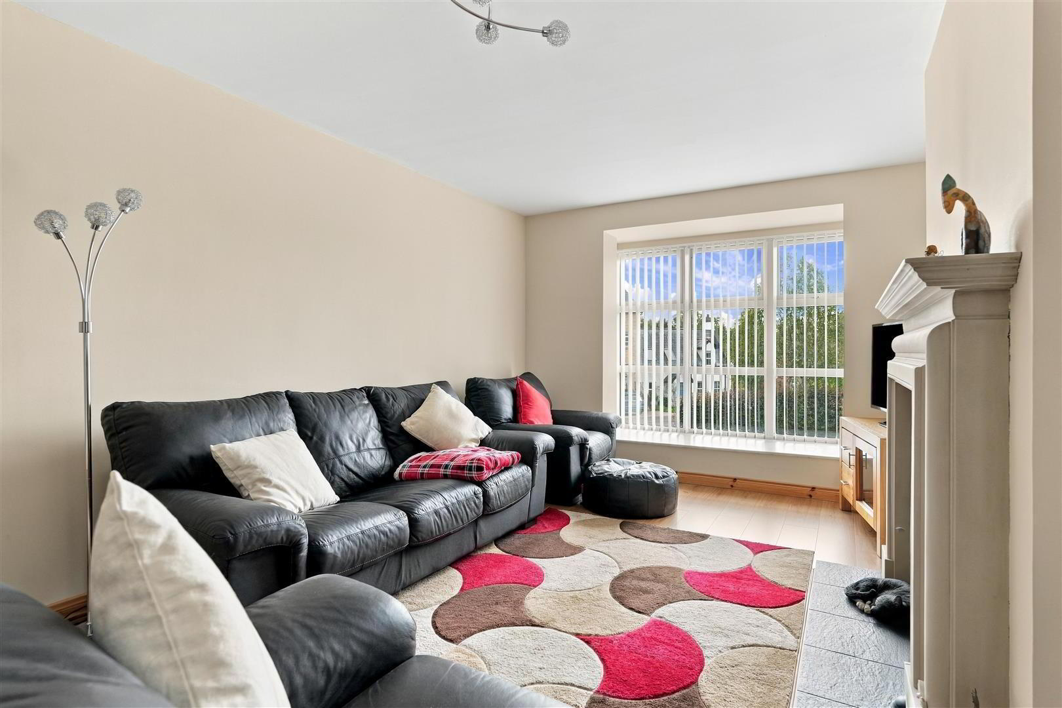
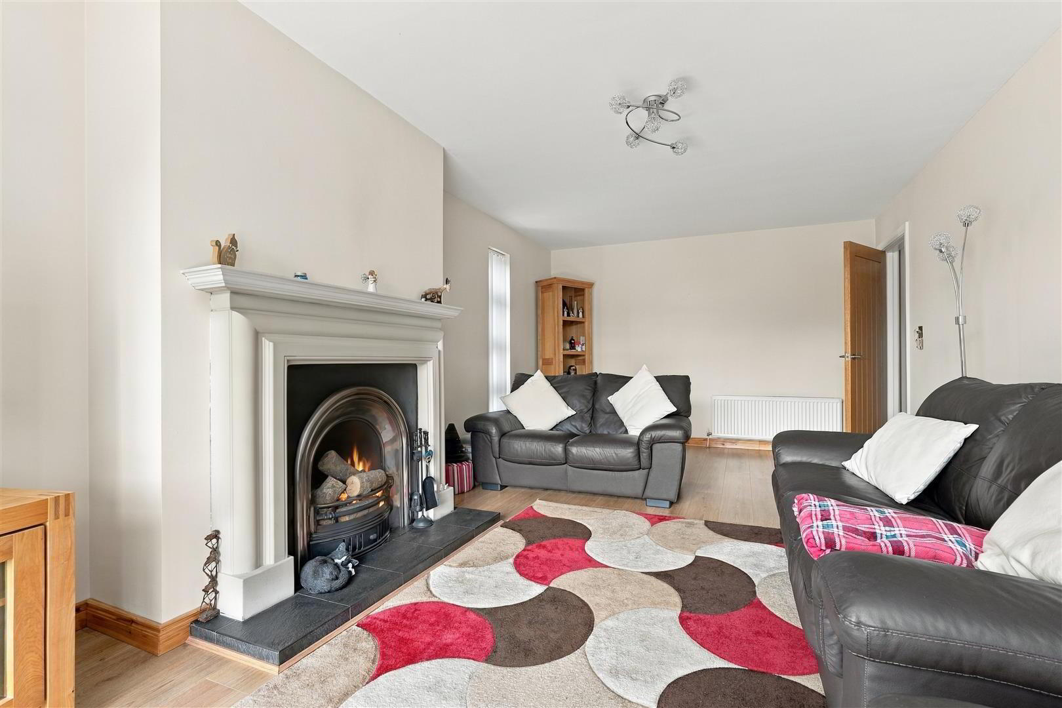
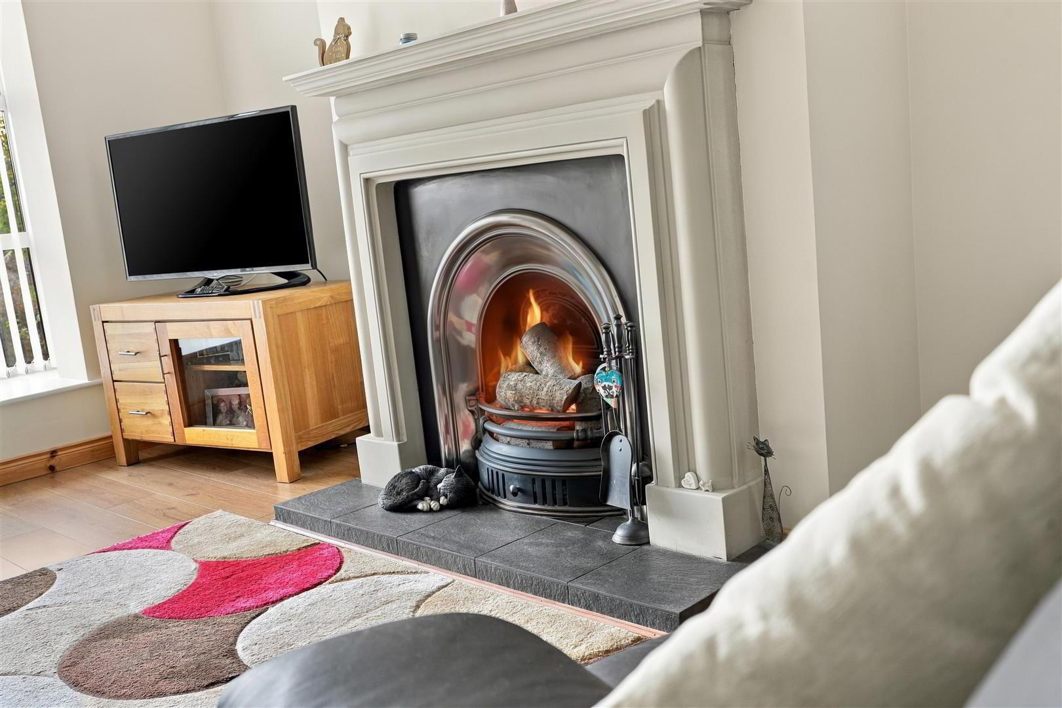
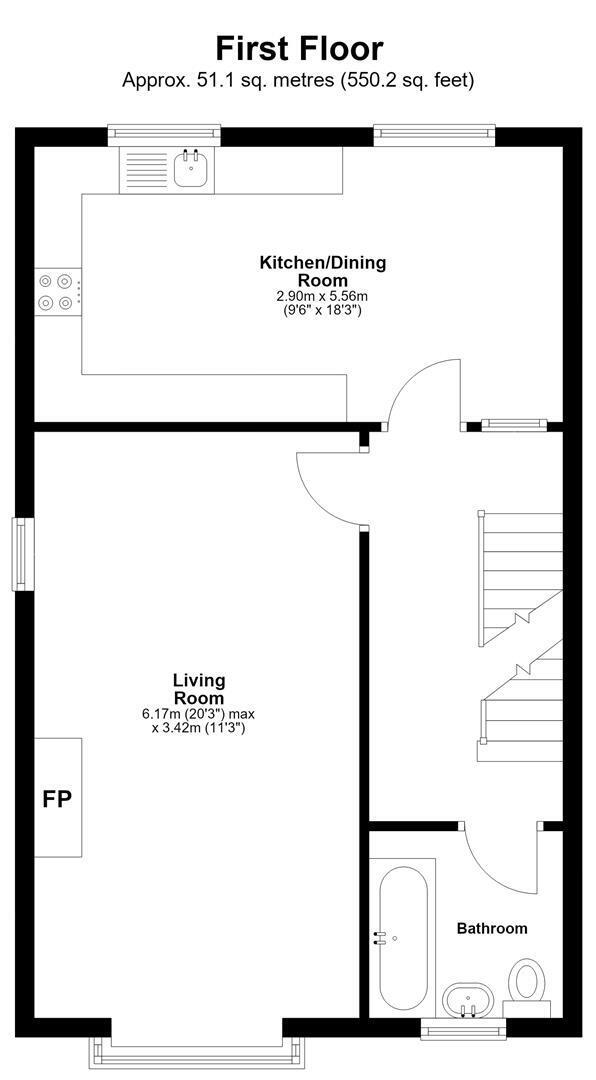
- FAMILY LOUNGE 6.14 x 3.43 (20'1" x 11'3")
- Feature open fireplace with cast iron inset, slate tiled hearth and decorative surround. Wood laminate flooring. Dual aspect windows providing excellent natural light. Television point. Two double radiators.
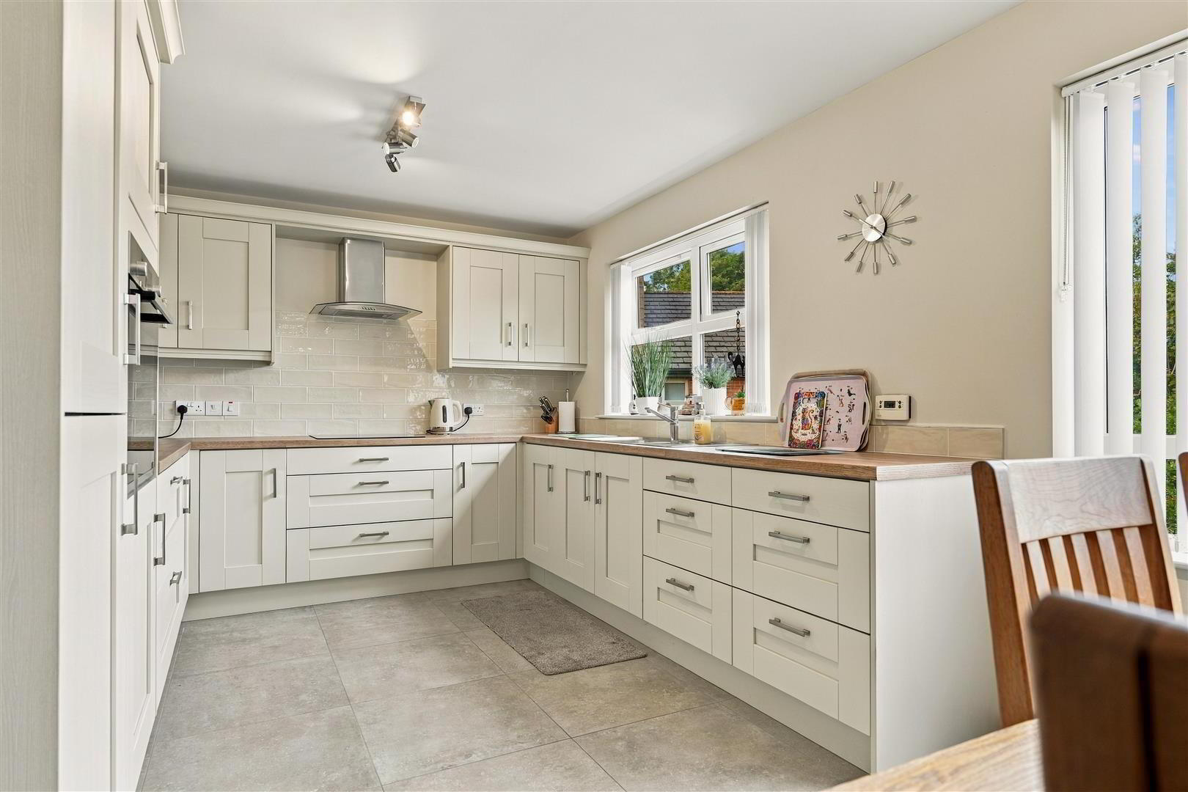
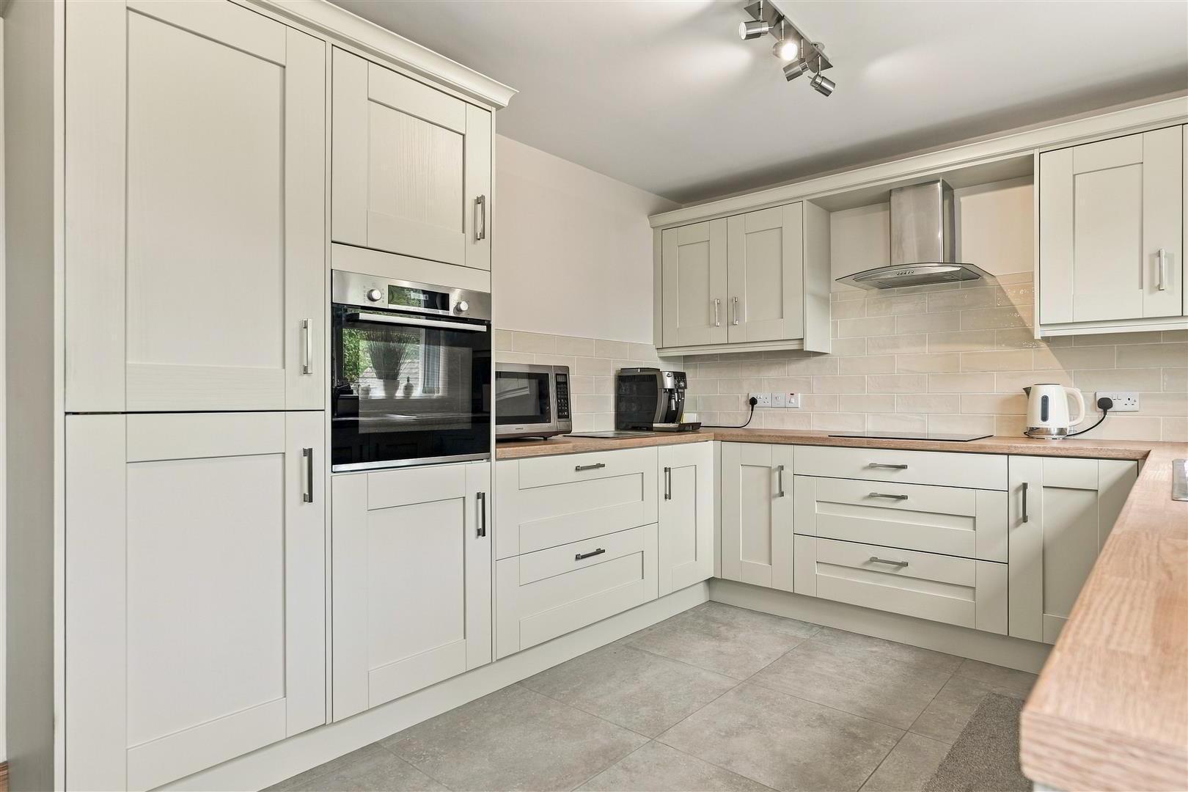
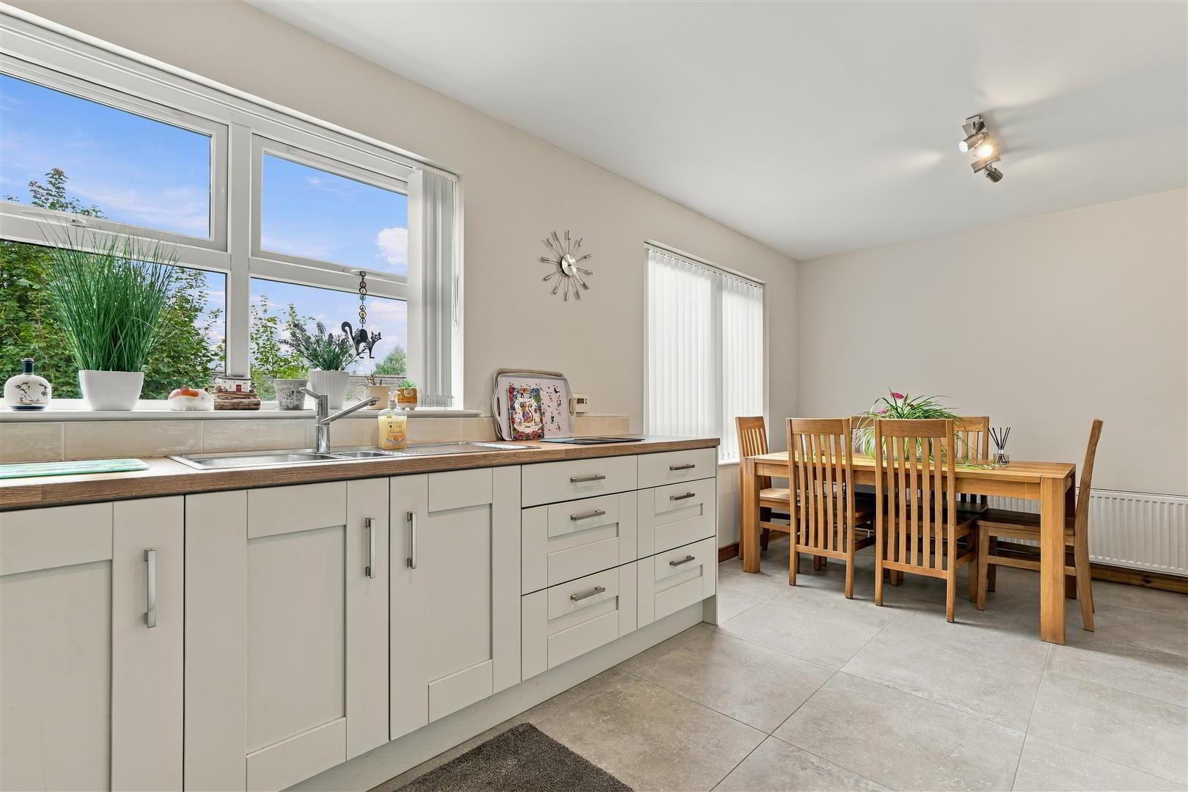
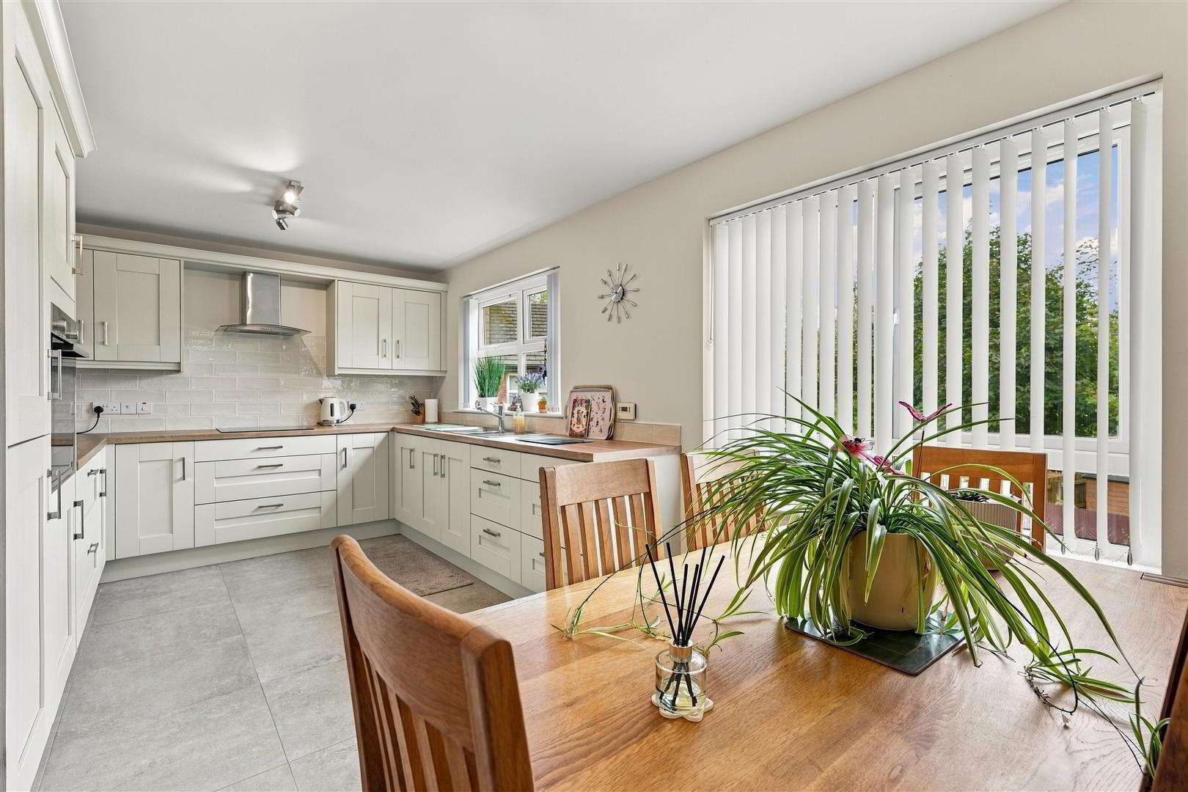
- KITCHEN WITH INFORMAL DINING 5.52 x 2.97 (18'1" x 9'8")
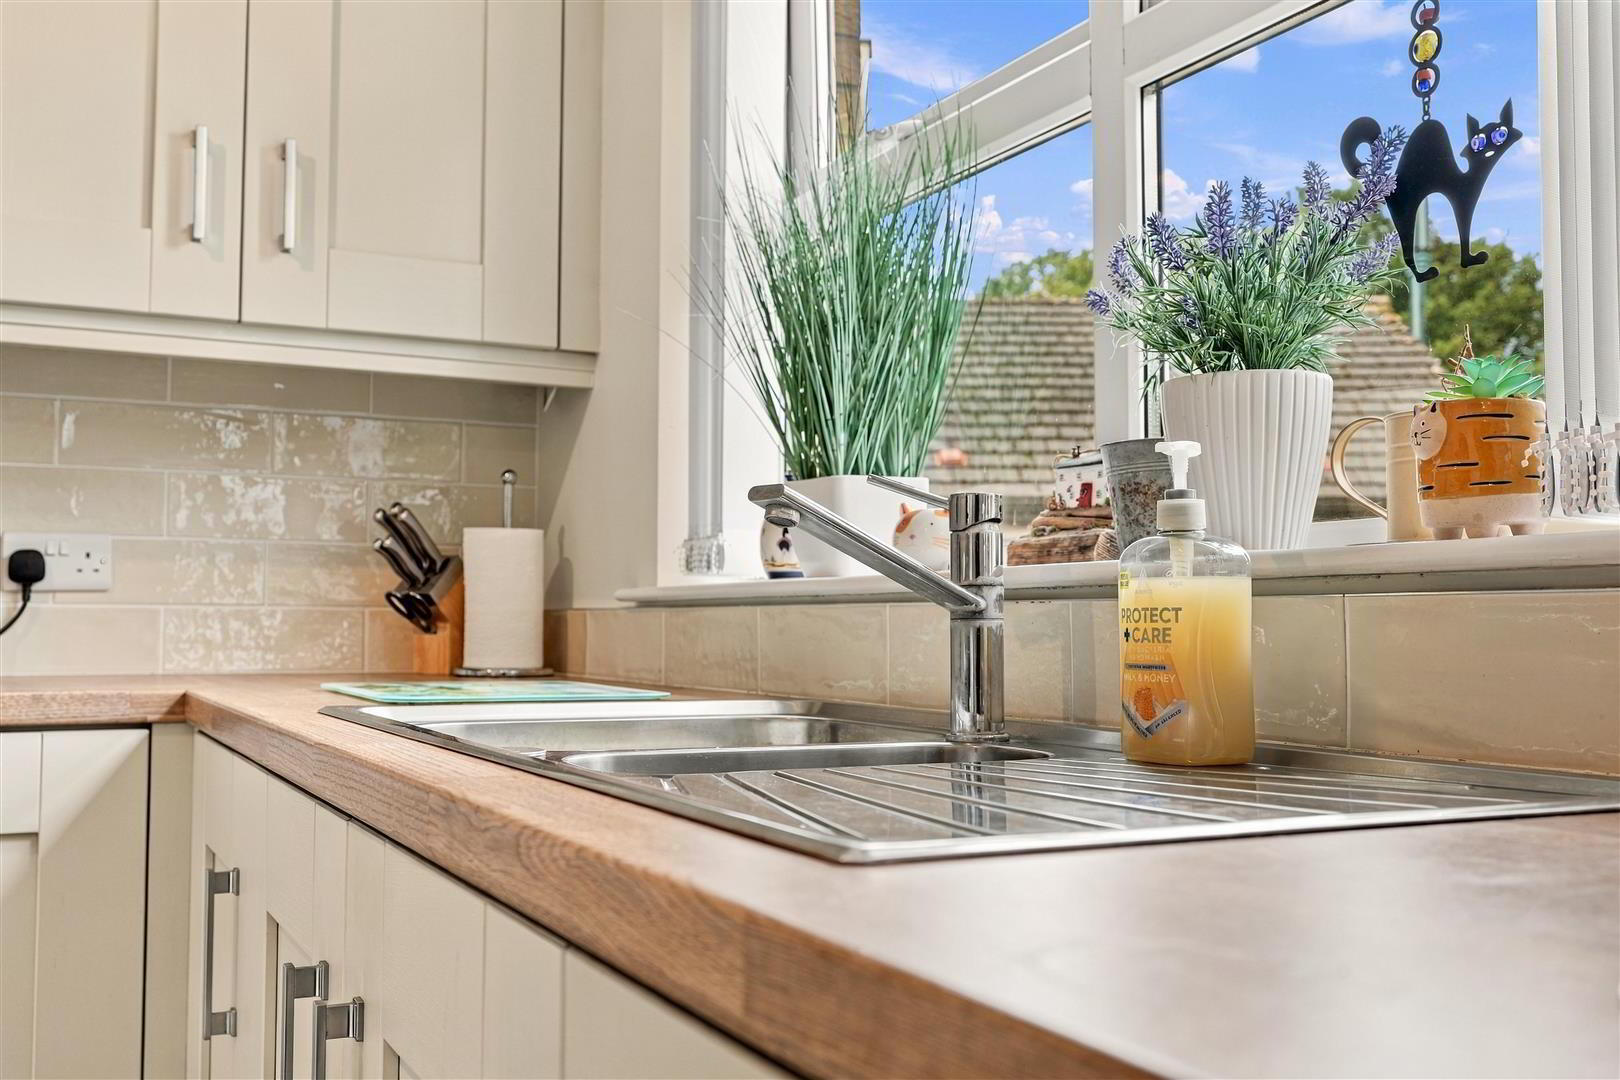
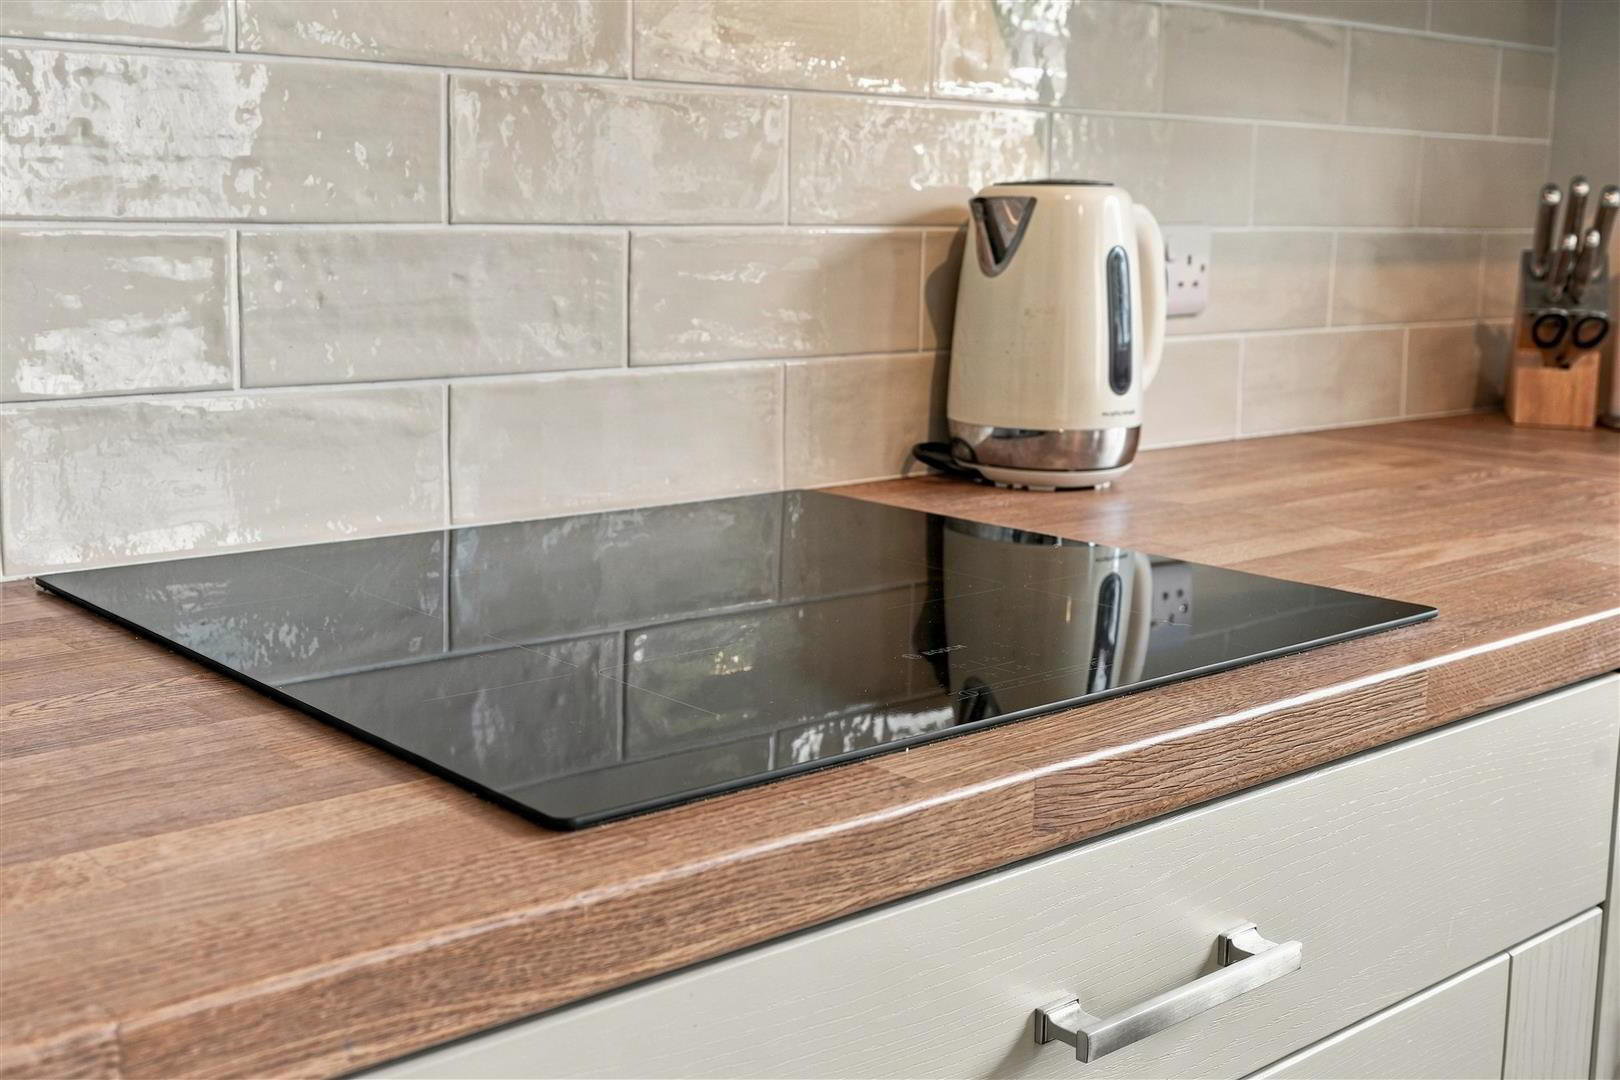
- Full range of mussel Shaker style high and low level kitchen units with complementary butcher block style work surfaces and subway style splashback tiling. One and a quarter bowl stainless steel sink unit with chrome mixer tap. Integrated appliances include a four ring Bosch induction hob with stainless steel and glass extractor canopy, Bosch mid-level combination oven and integrated fridge freezer. Fully tiled flooring. Double radiator.
- HALF LANDING
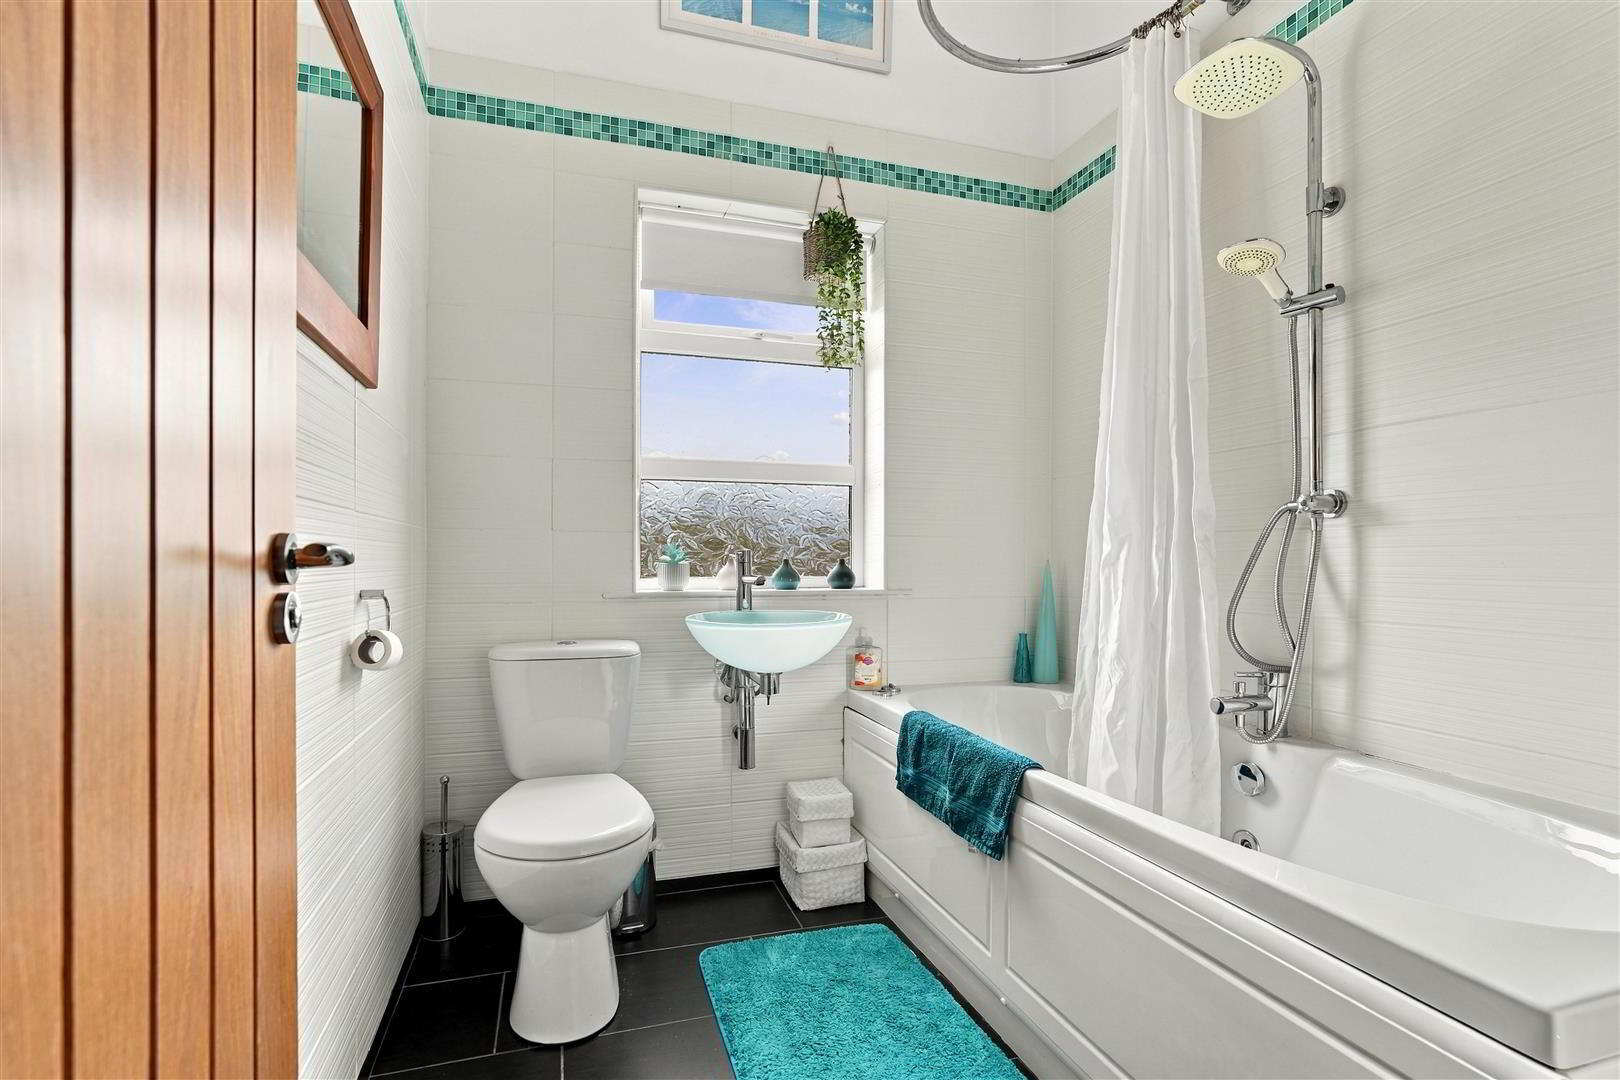
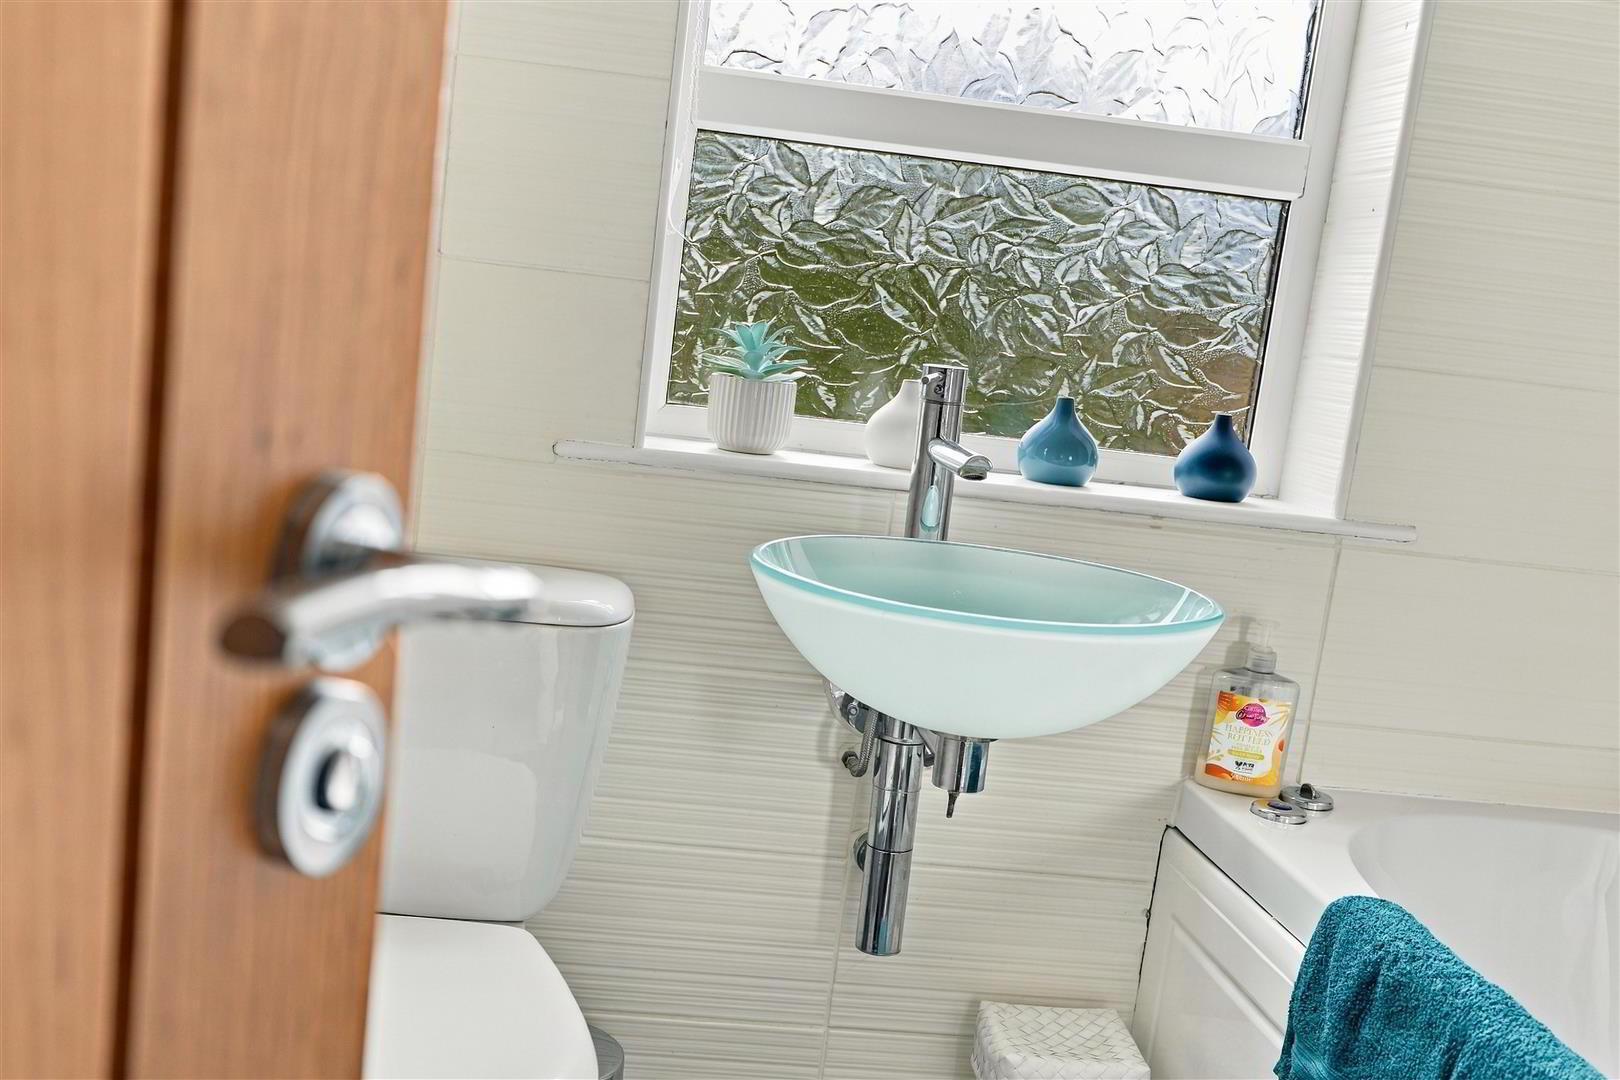
- FAMILY BATHROOM 1.94 x 1.96 (6'4" x 6'5")
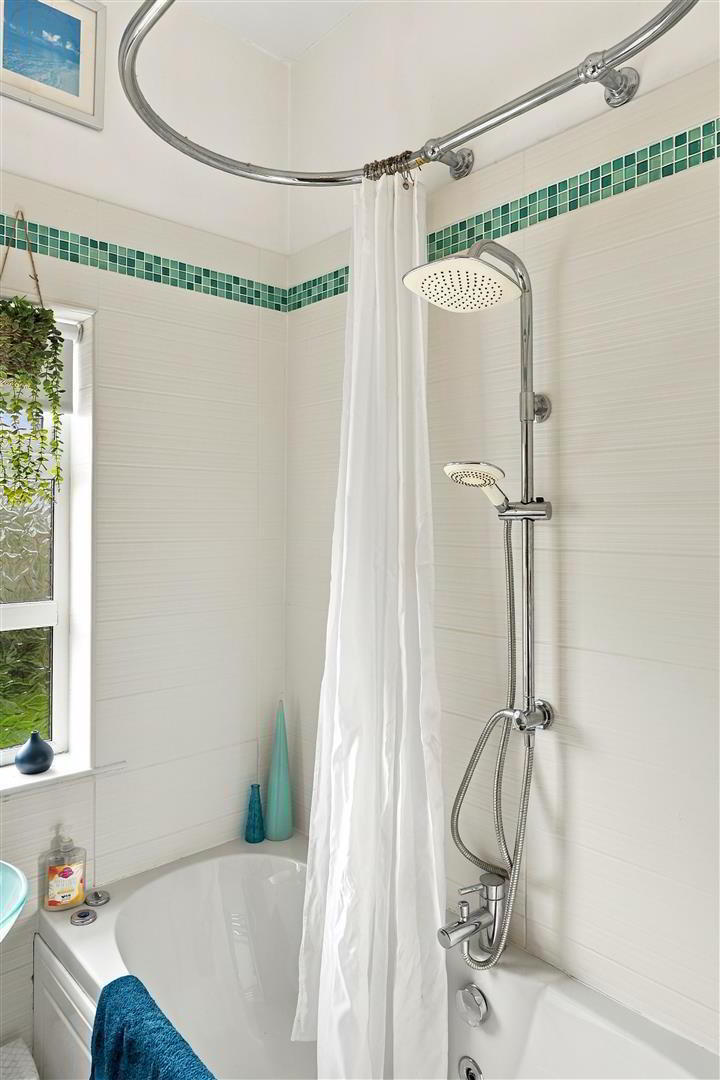
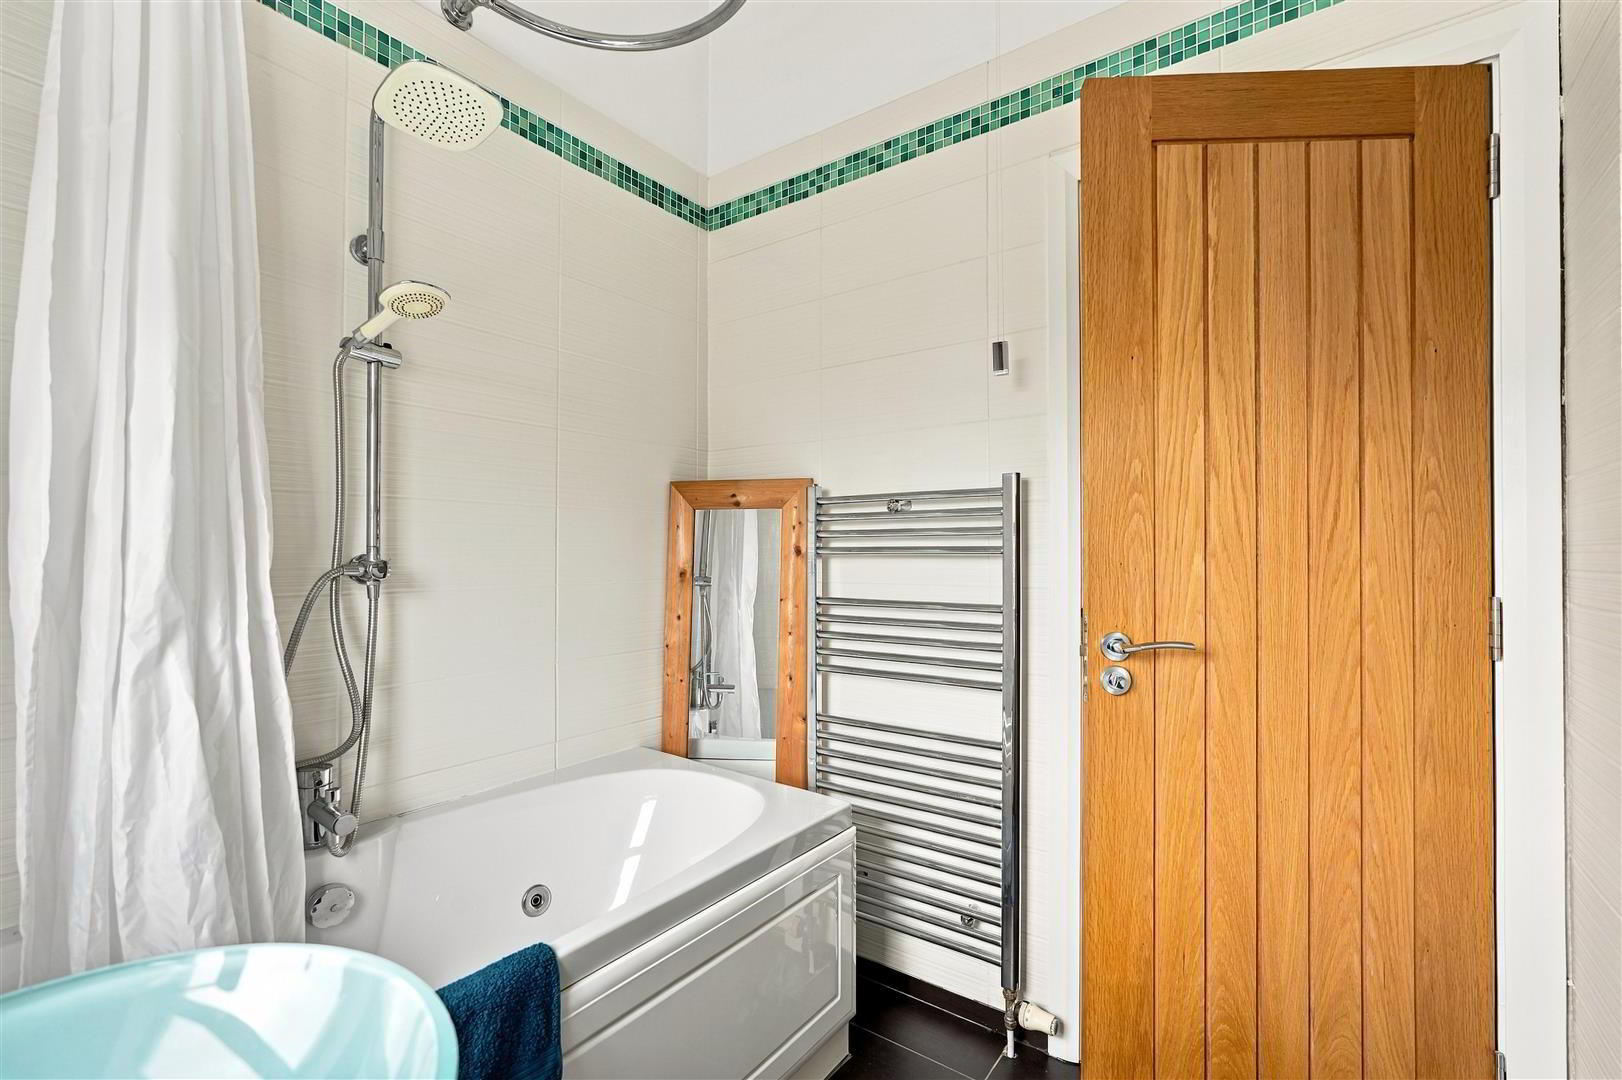
- Modern white suite comprising a low flush WC, contemporary wall mounted wash hand basin with chrome mixer tap, and panelled Jacuzzi style bath with mains shower over. Fully tiled walls with mosaic border, tiled flooring, chrome heated towel rail, extractor fan and frosted PVC double glazed window.
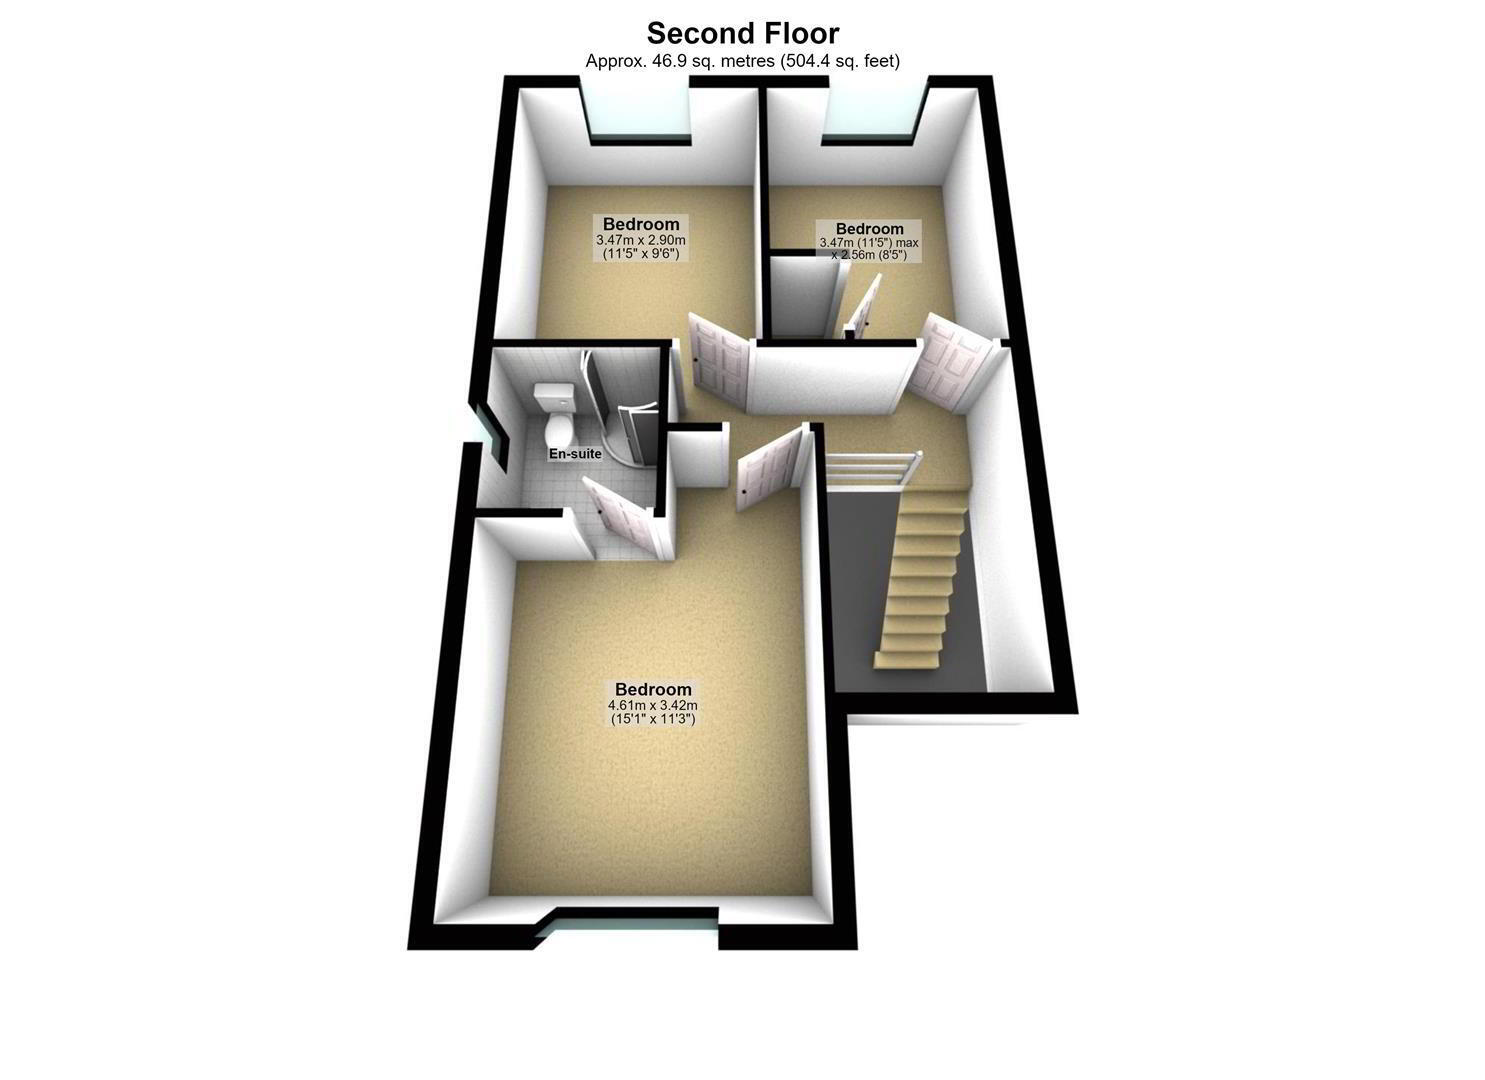
- SECOND FLOOR LANDING
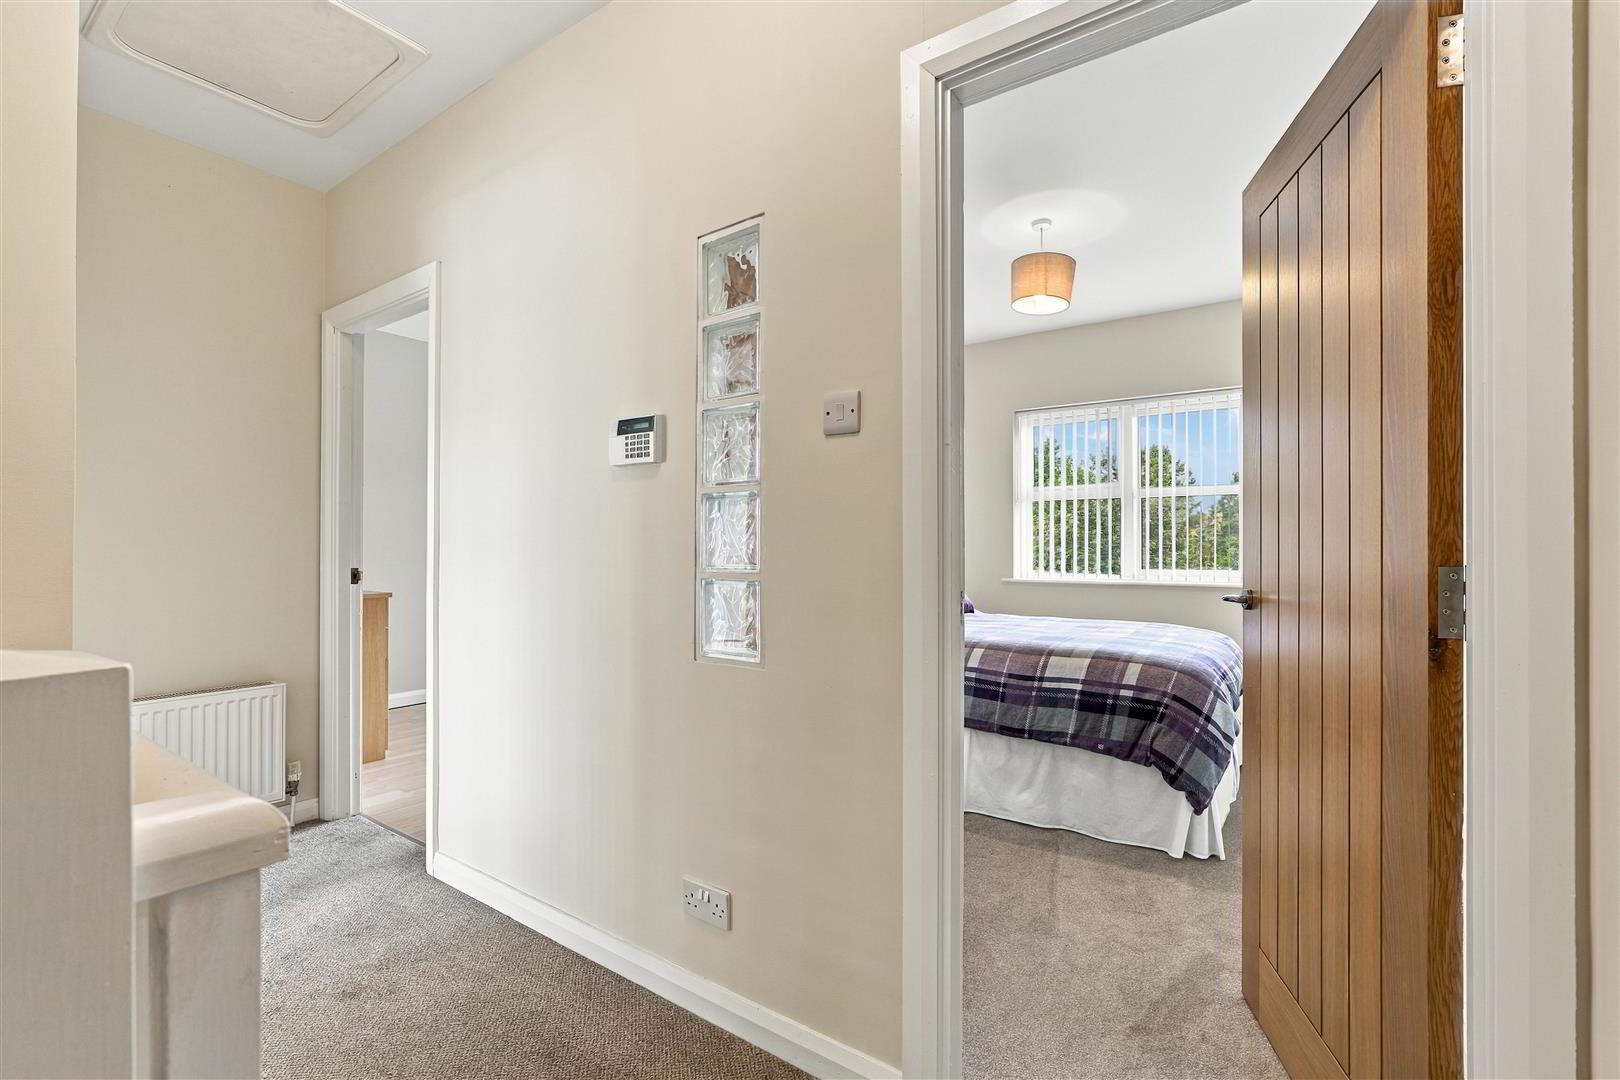
- Access to roof space. Alarm keypad. Double radiator.
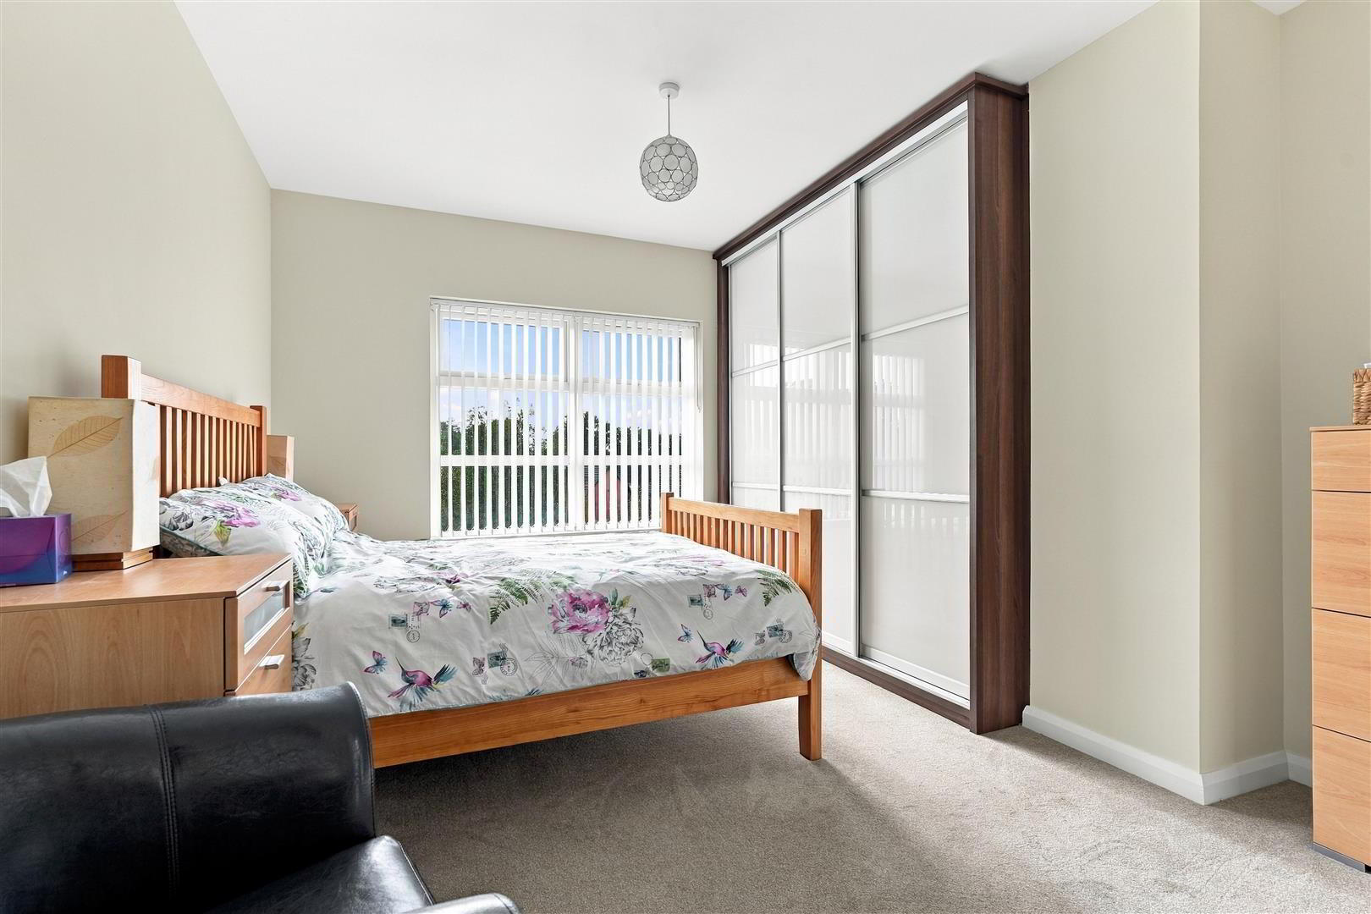
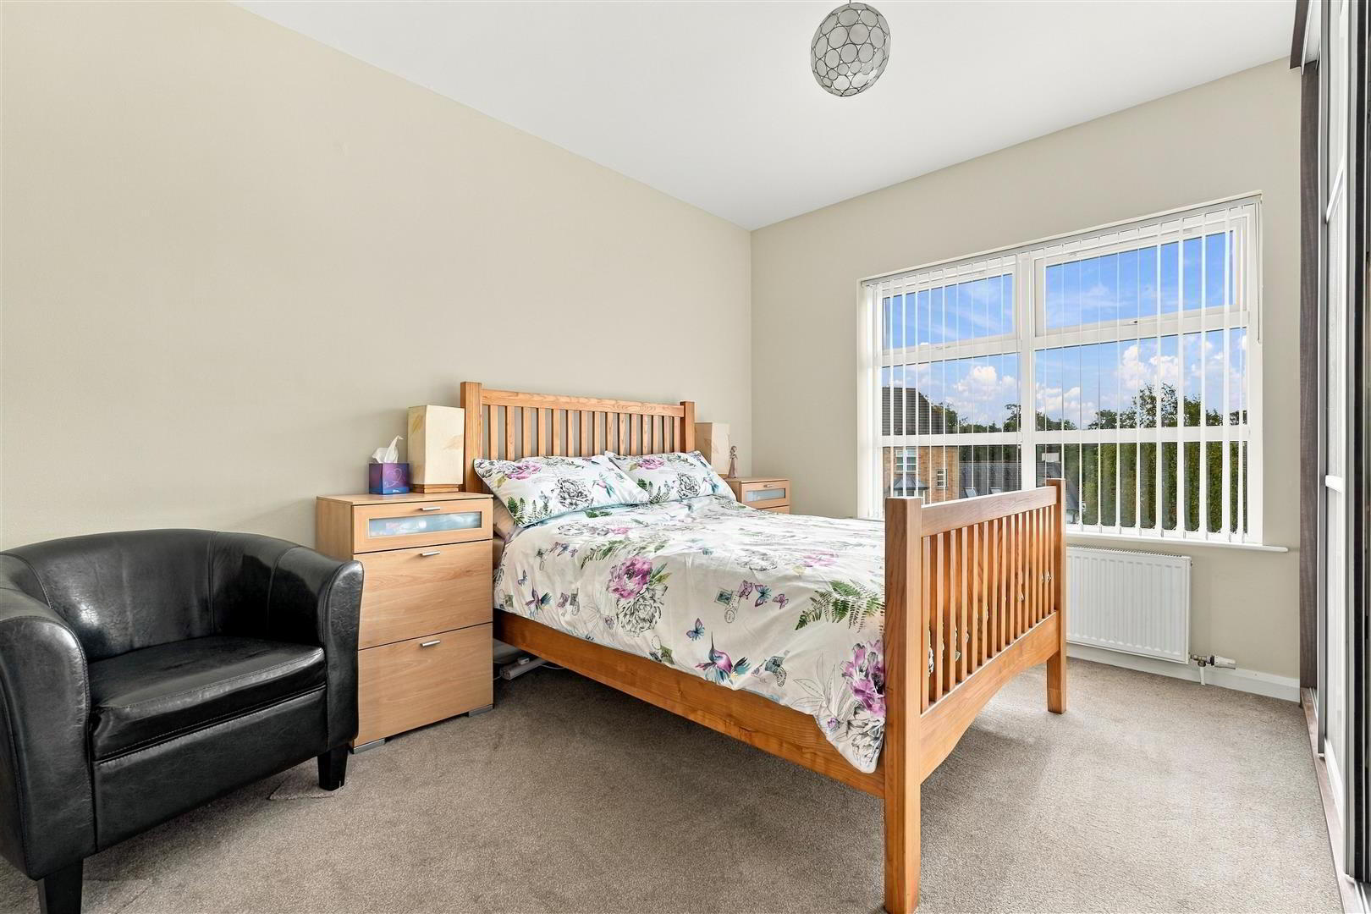
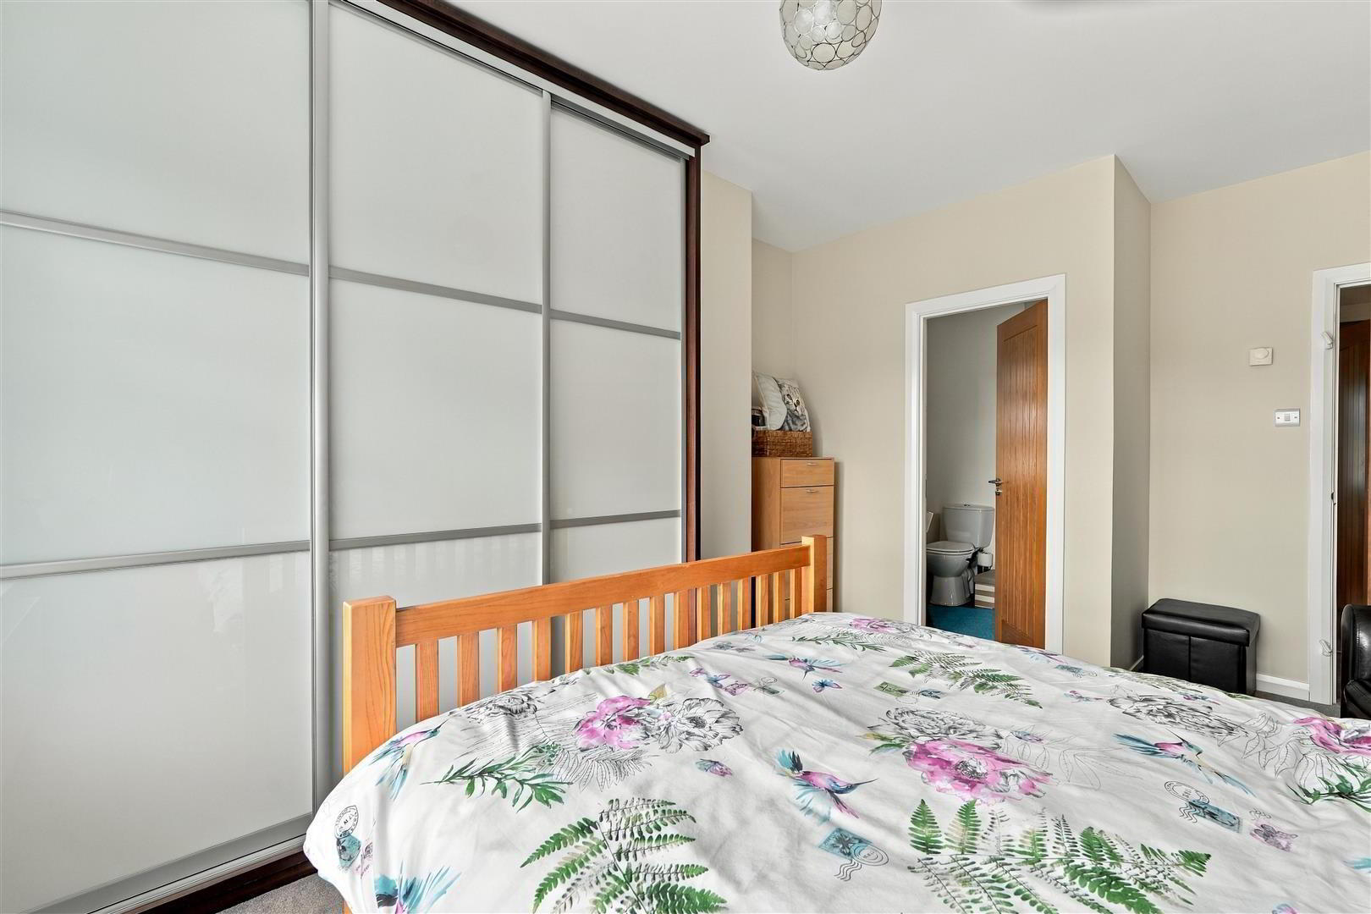
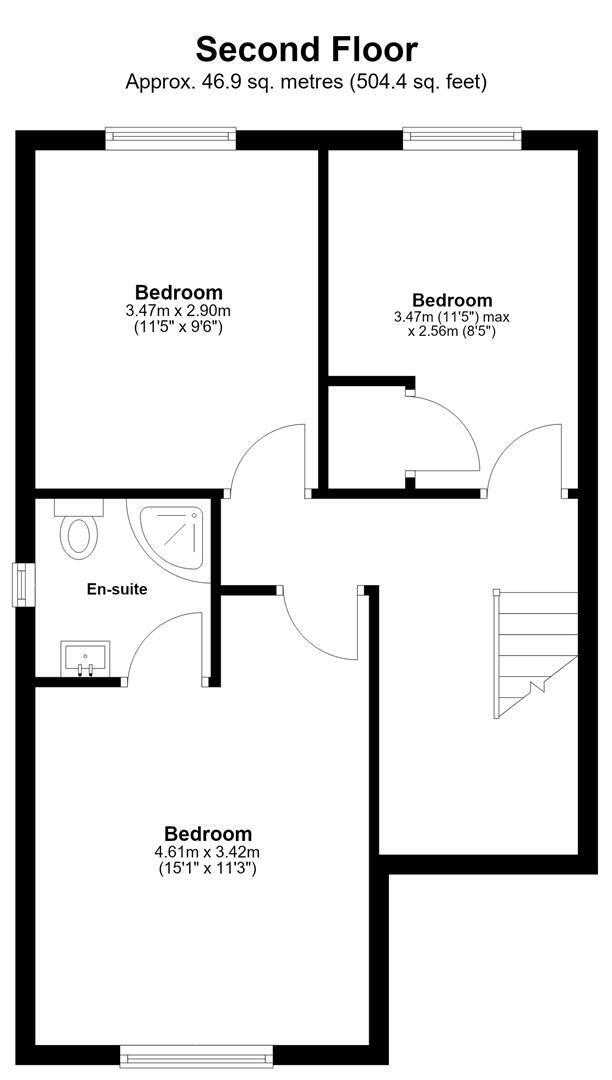
- BEDROOM 1 4.59 x 3.44 (15'0" x 11'3")
- (At widest points). Built-in sliding wardrobes. Double radiator. Door to:
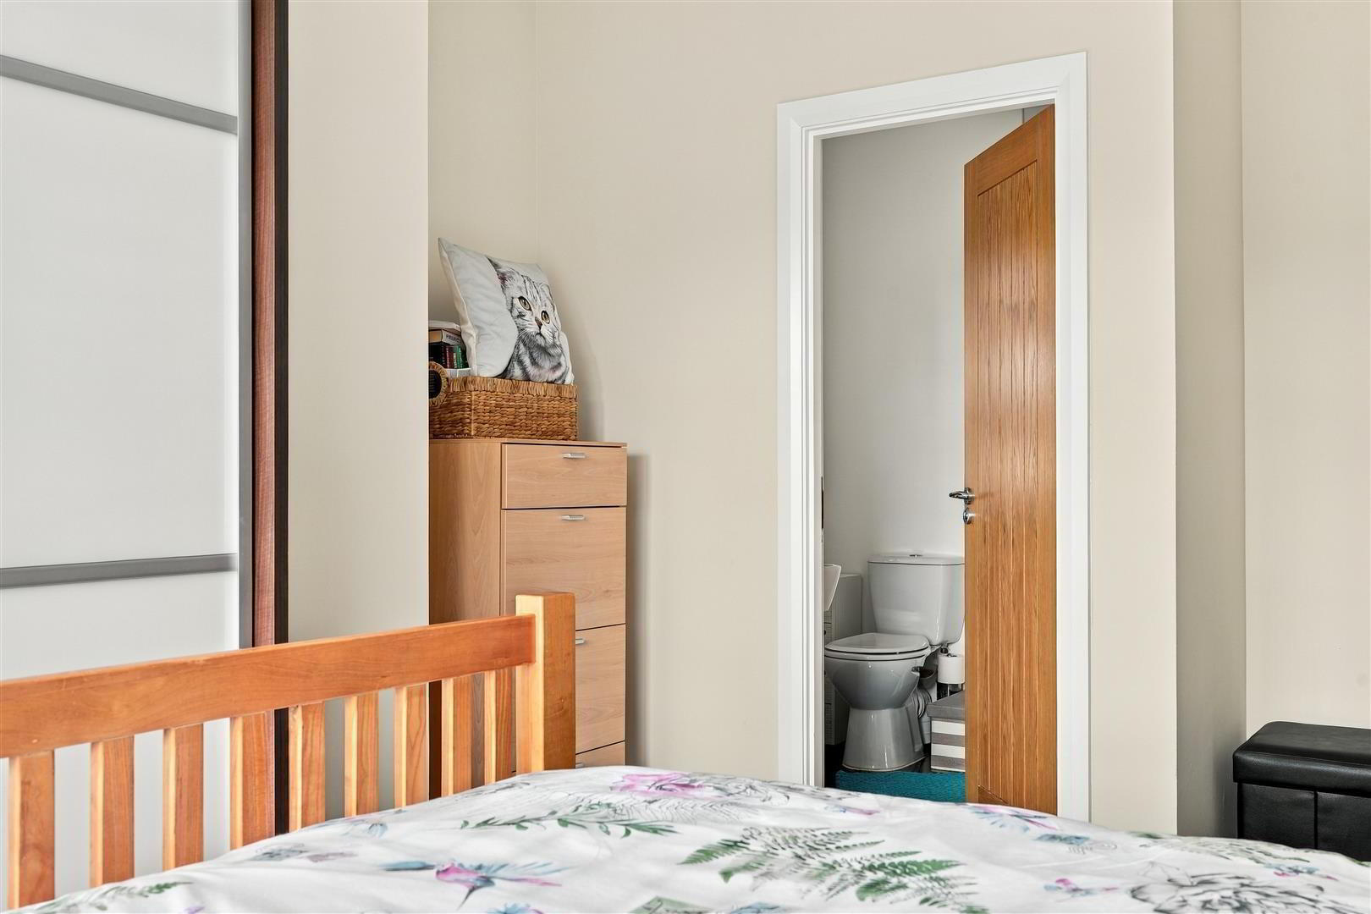
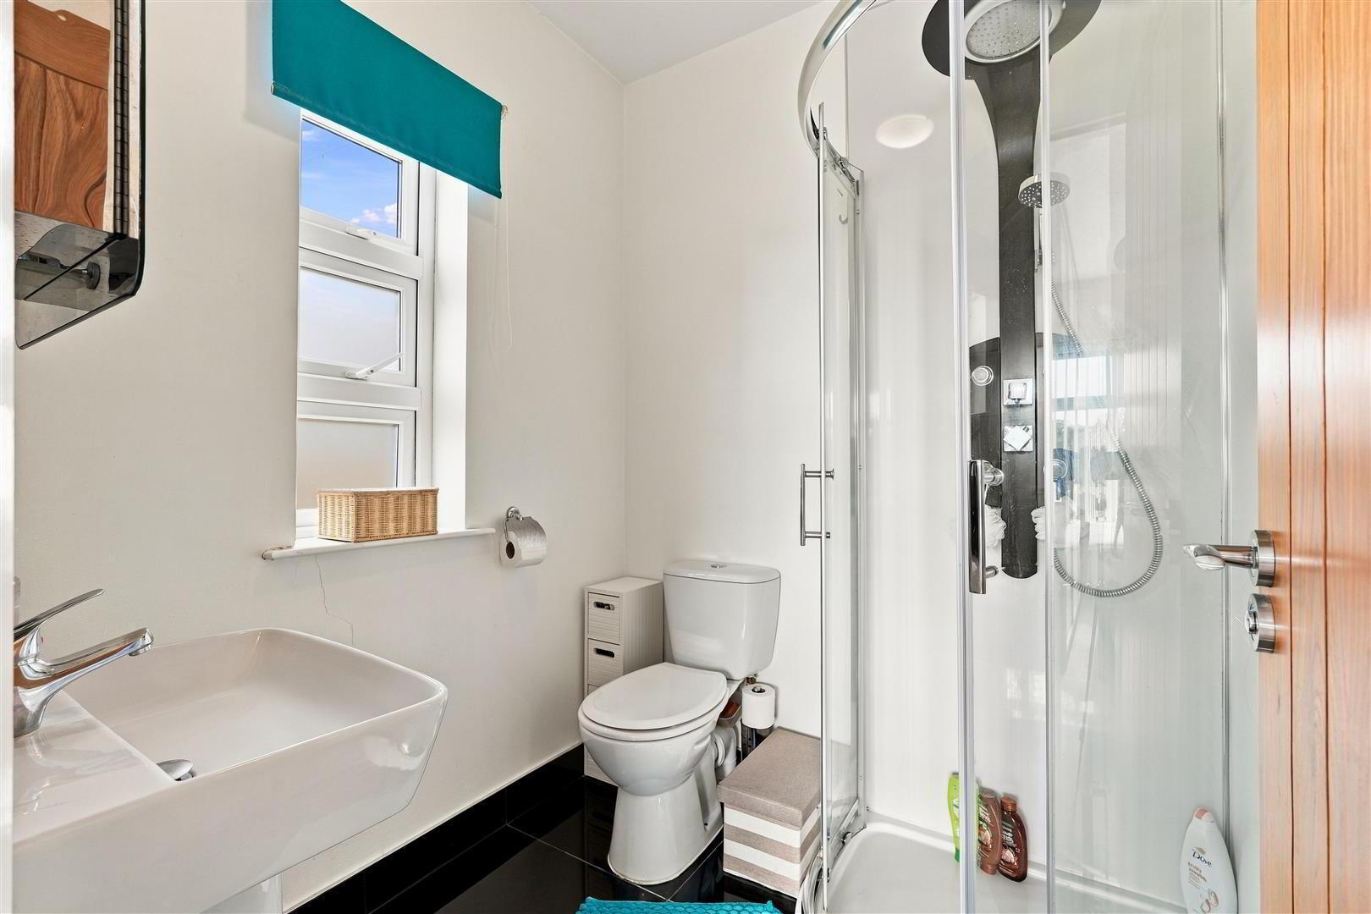
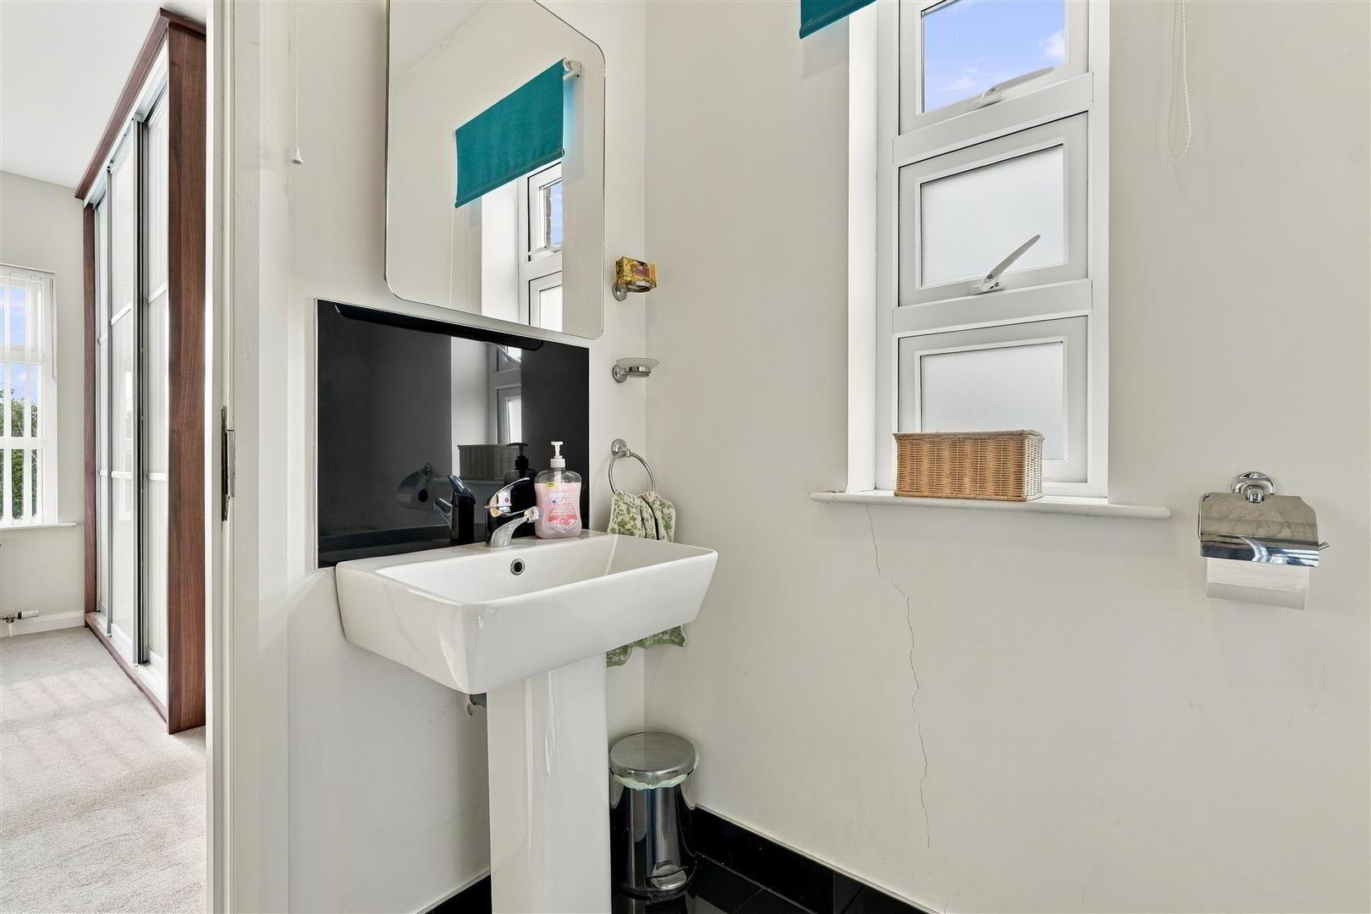
- EN SUITE SHOWER ROOM
- Modern white suite comprising a quadrant shower enclosure with rainfall shower head, handheld shower attachment and integrated body jets. Vanity wash hand basin with chrome monobloc mixer tap. Low flush push button WC. PVC panelled splashbacks. Fully tiled flooring with tiled skirting. Chrome heated towel rail. Extractor fan. Velux window.
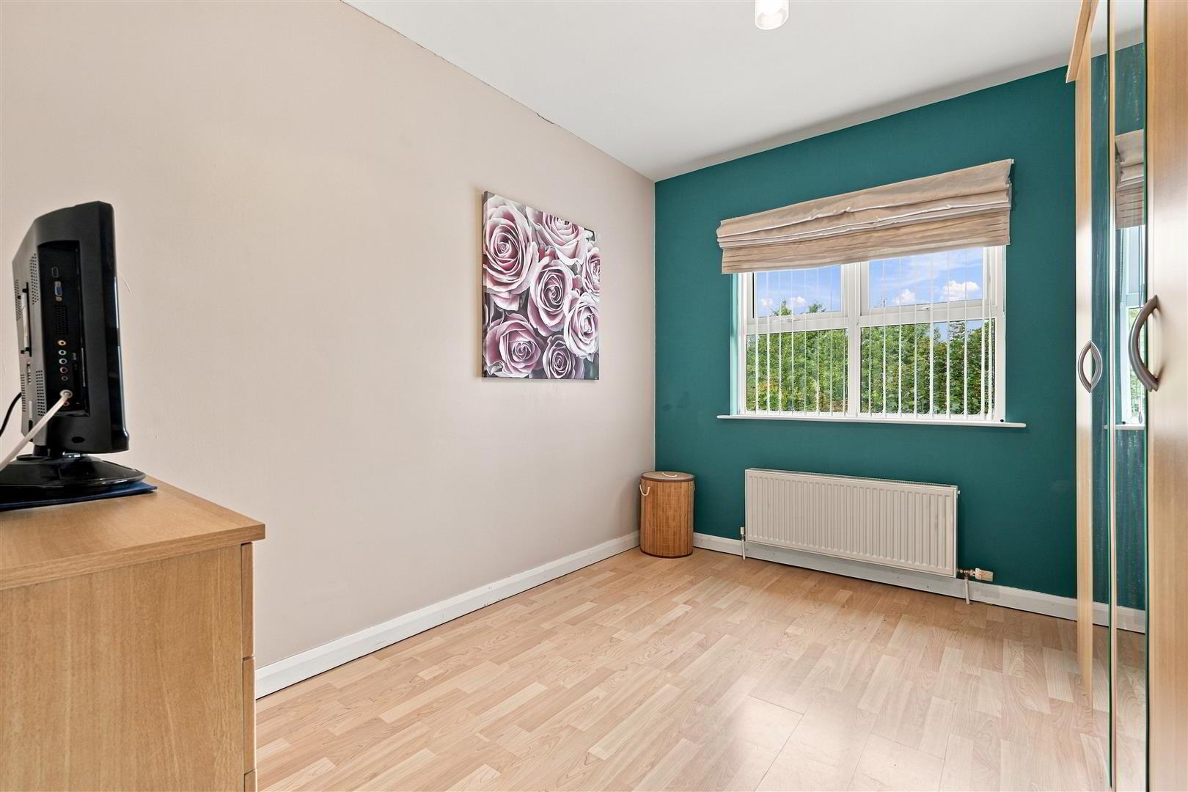
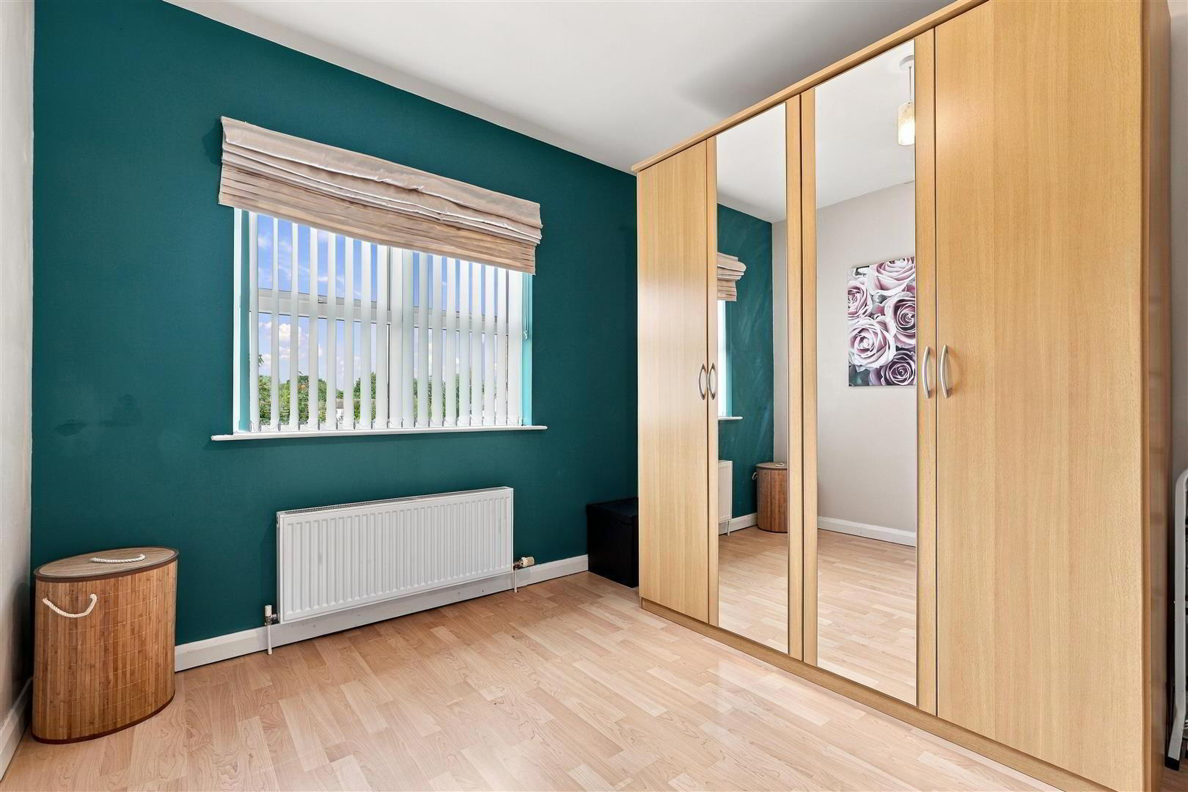
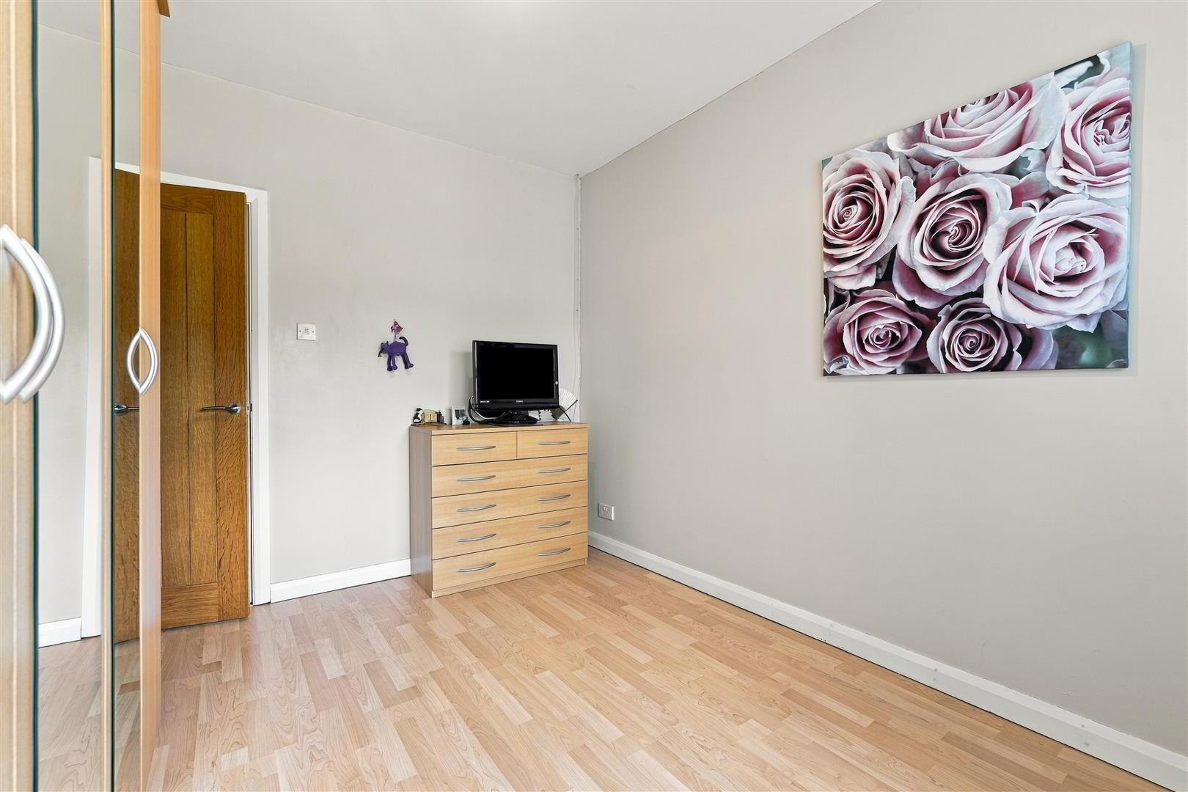
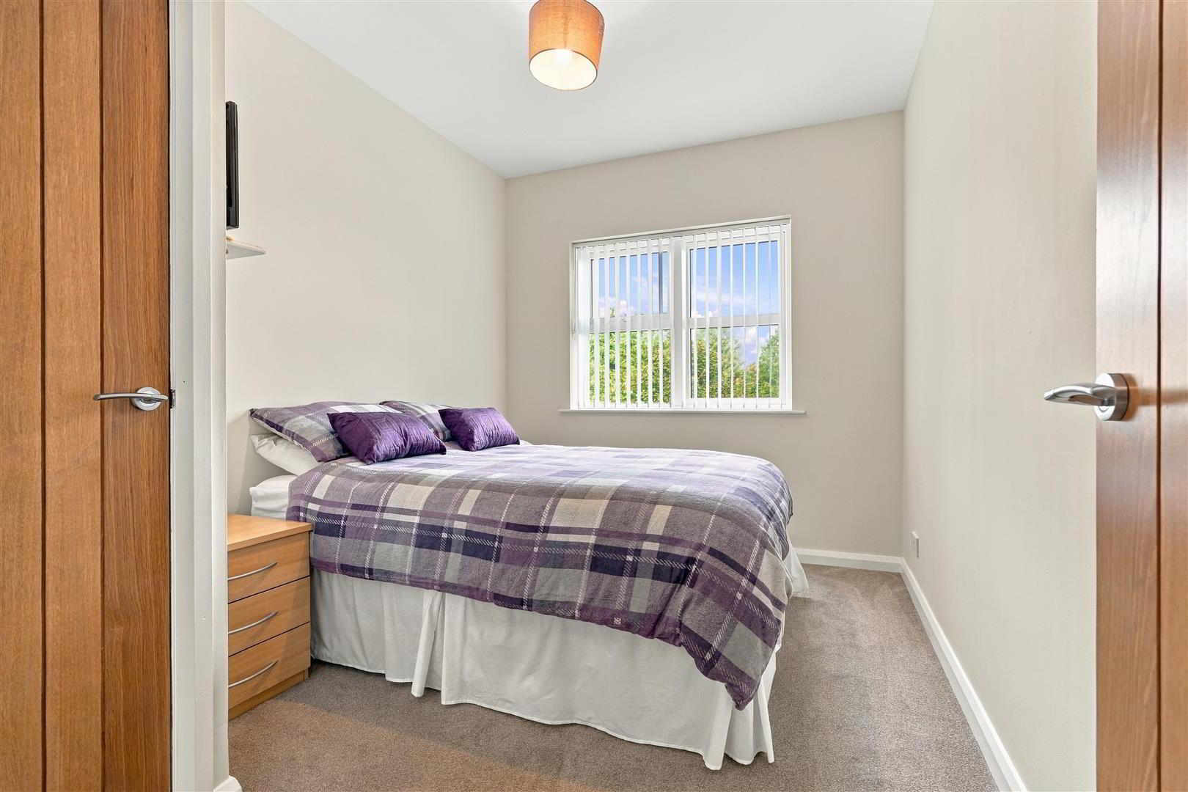
- BEDROOM 2 3.48 x 2.87 (11'5" x 9'4")
- Wood laminate flooring. Double radiator.
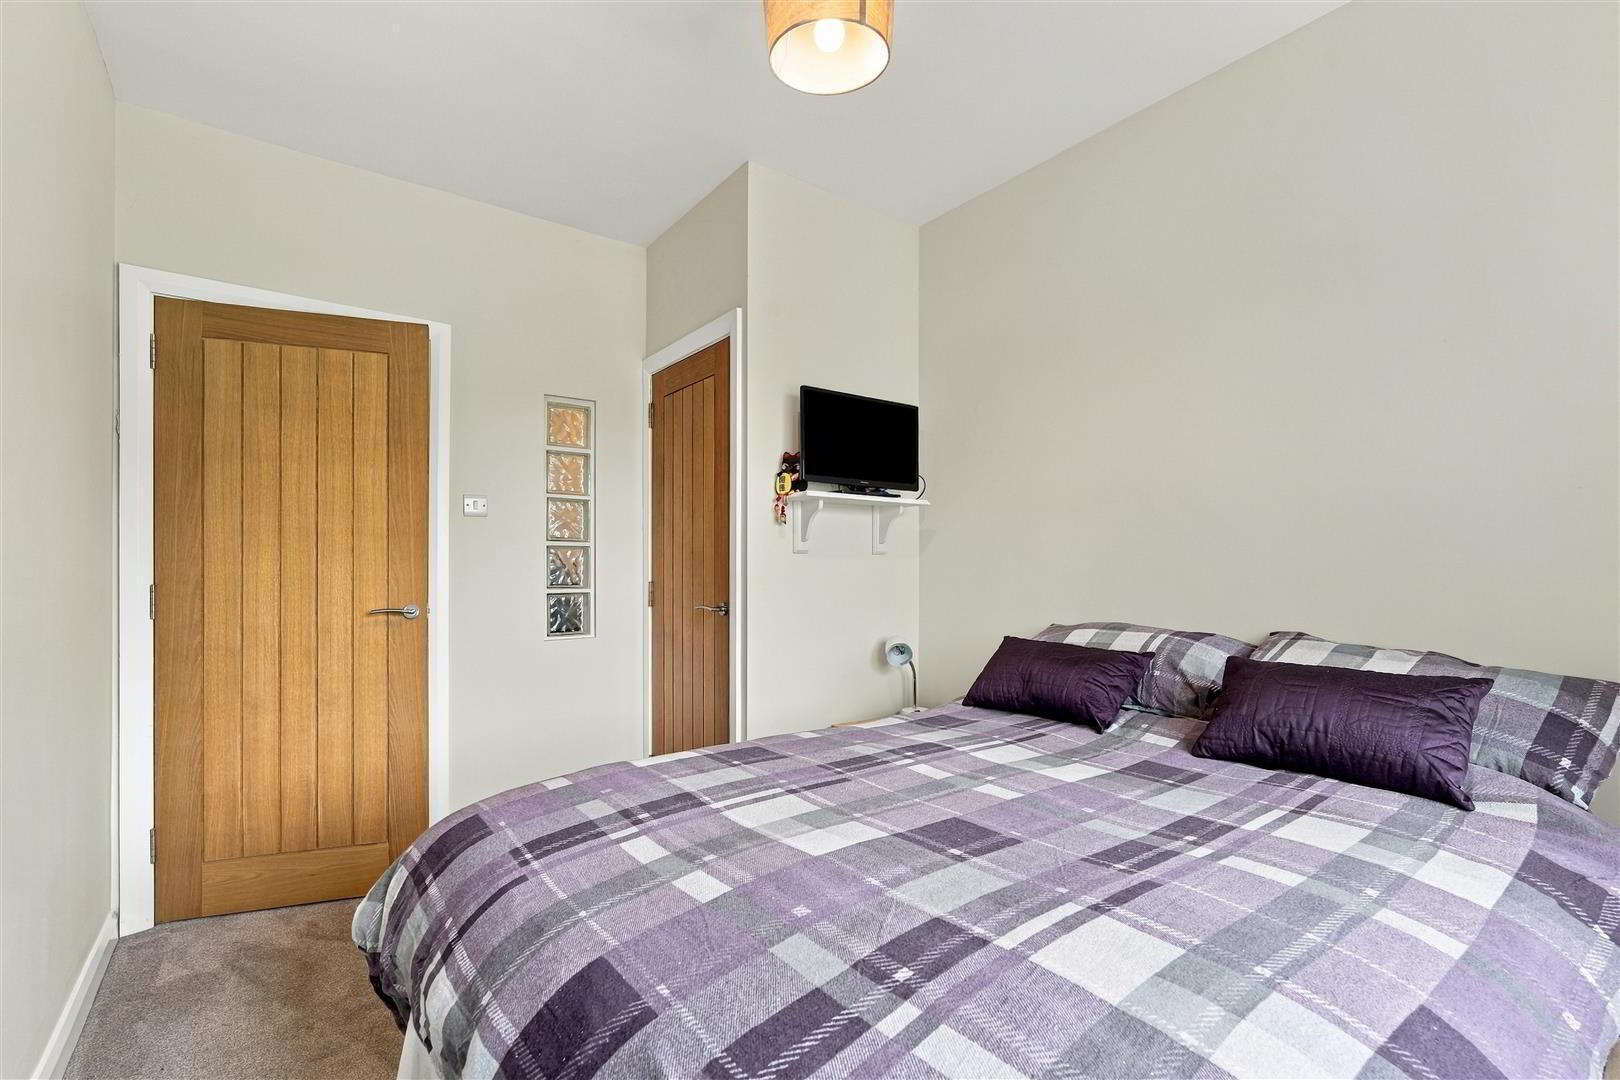
- BEDROOM 3 3.47 x 2.55 (11'4" x 8'4")
- Built-in storage cupboard with shelving. Double radiator.
- OUTSIDE
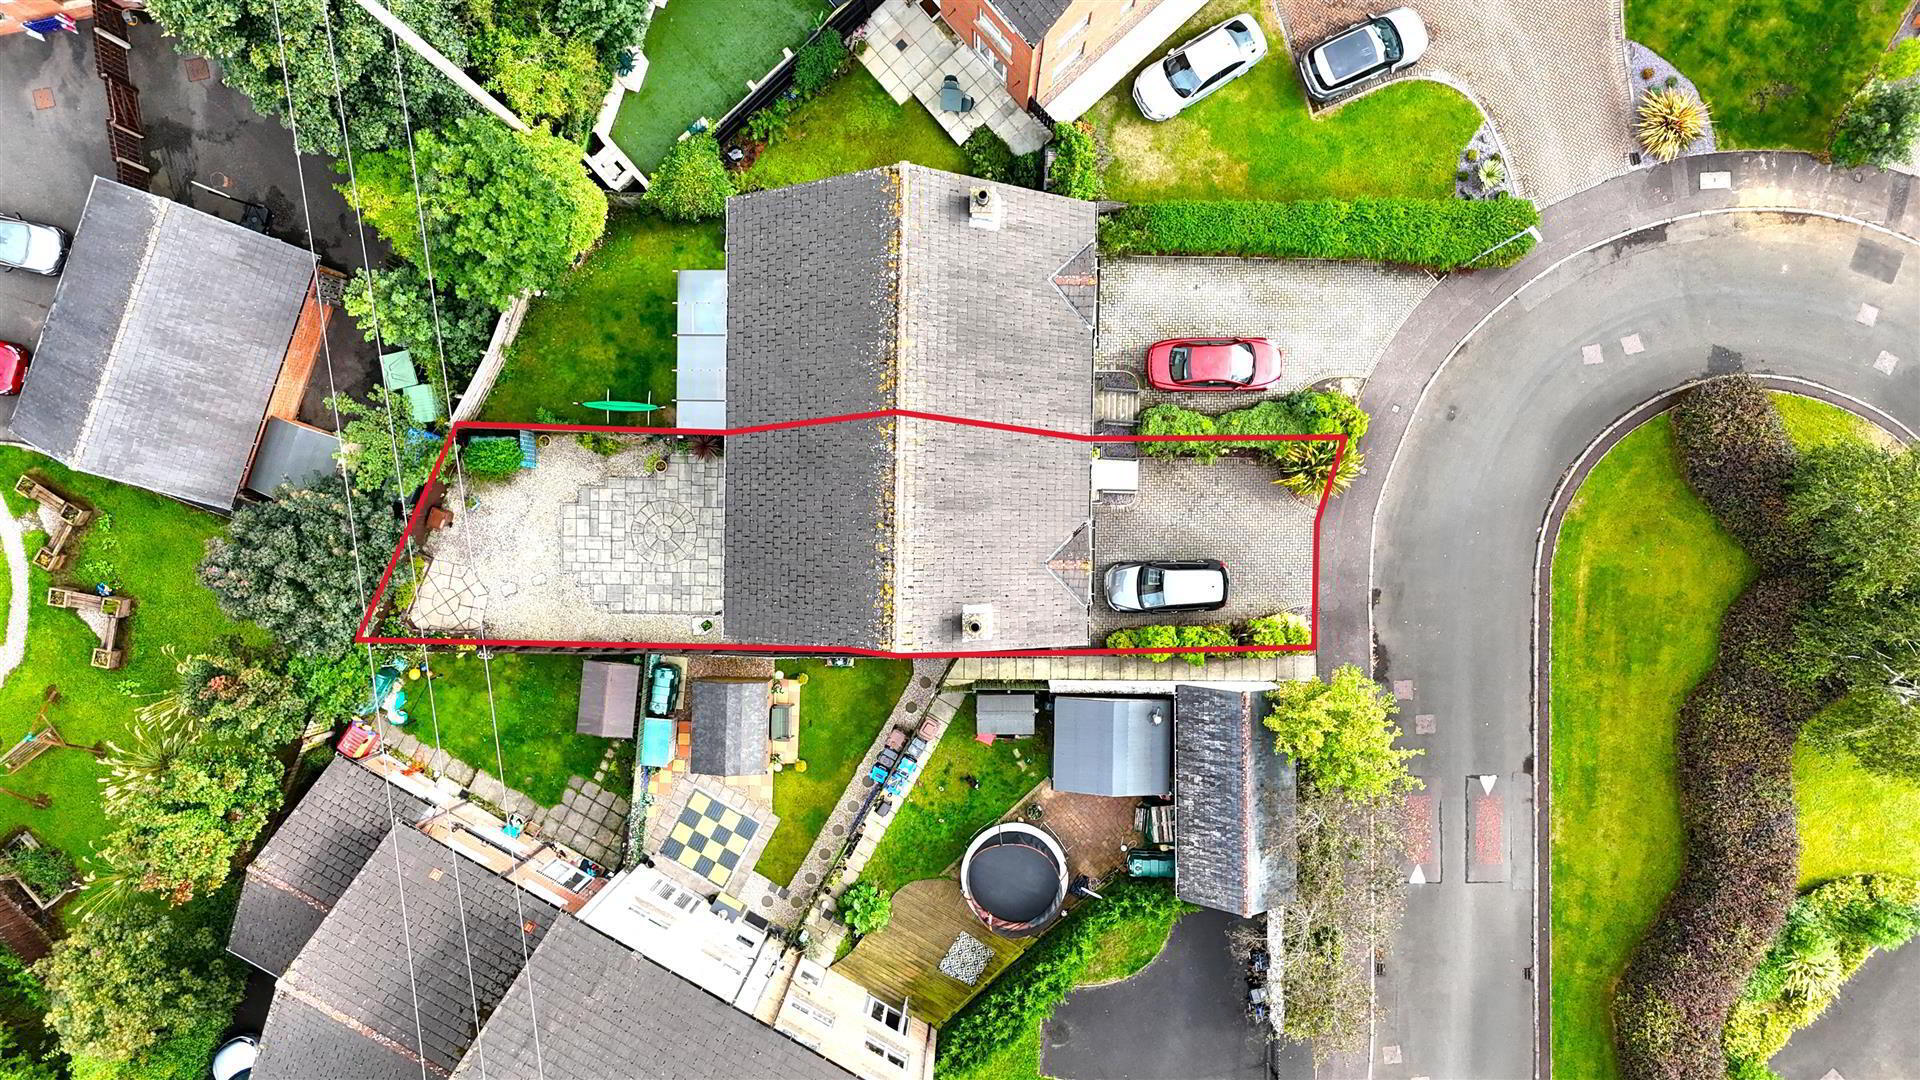
- Brick pavia driveway providing off-street parking for up to two cars with access to the integrated garage. Front garden finished with mature shrubbery and outside lighting.
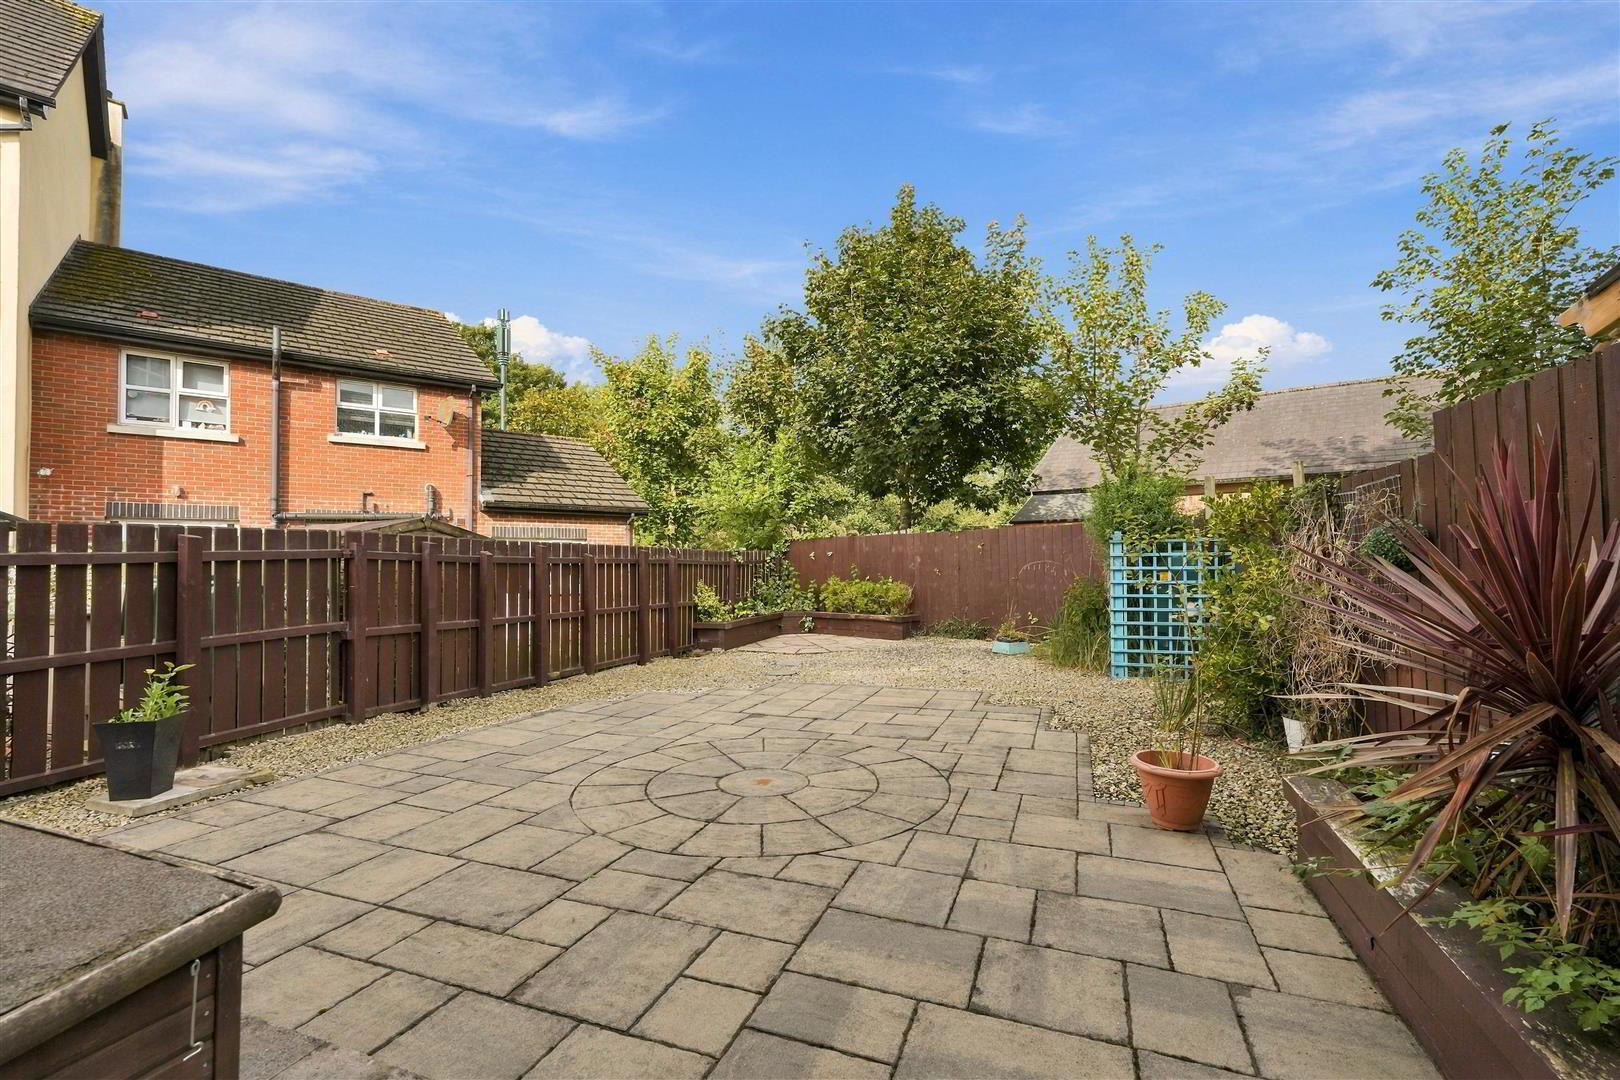
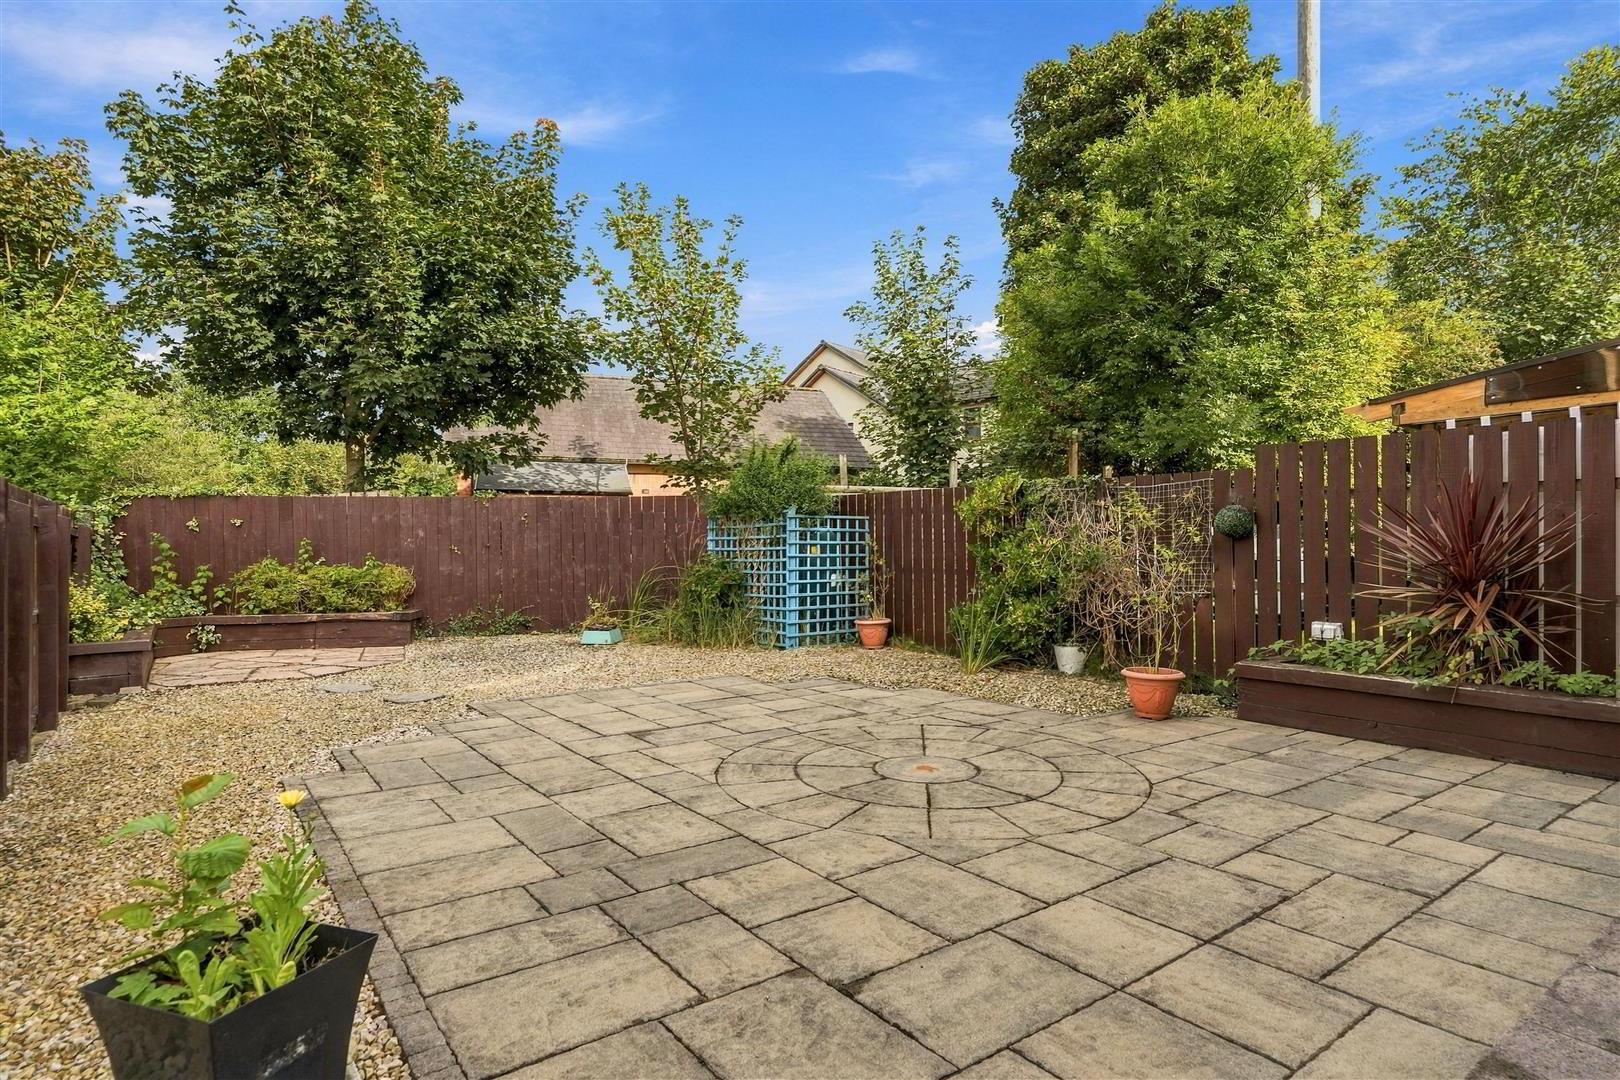
Fully enclosed rear garden with six-foot timber fencing and pedestrian gate. Spacious paved patio entertaining area together with a second patio to the rear of the garden surrounded by decorative stone bedding. Raised flower beds. Concealed oil tank. Outside tap and outside lighting.
PVC double glazed windows. PVC soffits and fascia boards. Euroflame condensing oil-fired boiler. - IMPORTANT NOTE TO ALL POTENTIAL PURCHASERS;
- Please note, none of the services or appliances have been tested at this property.