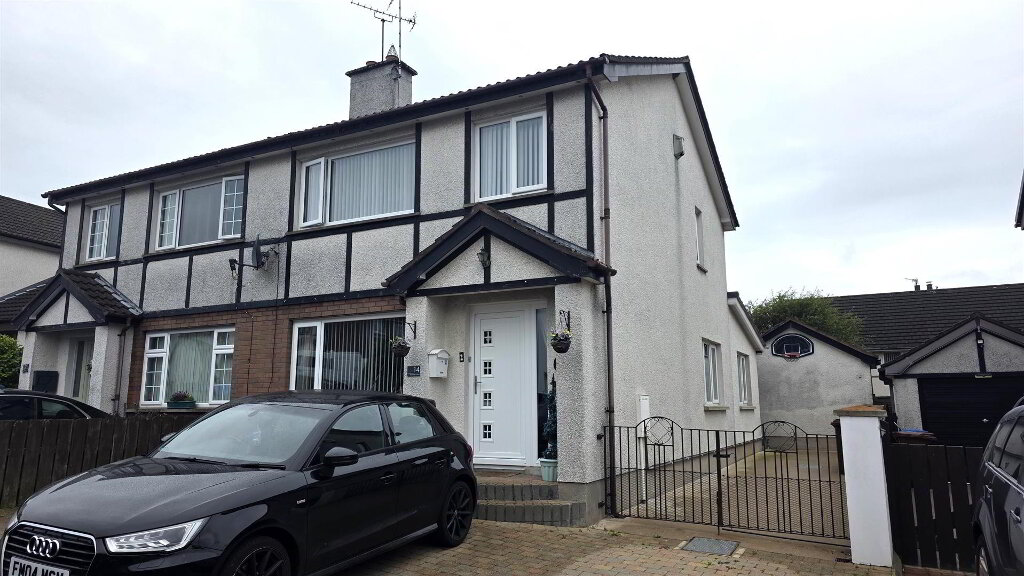
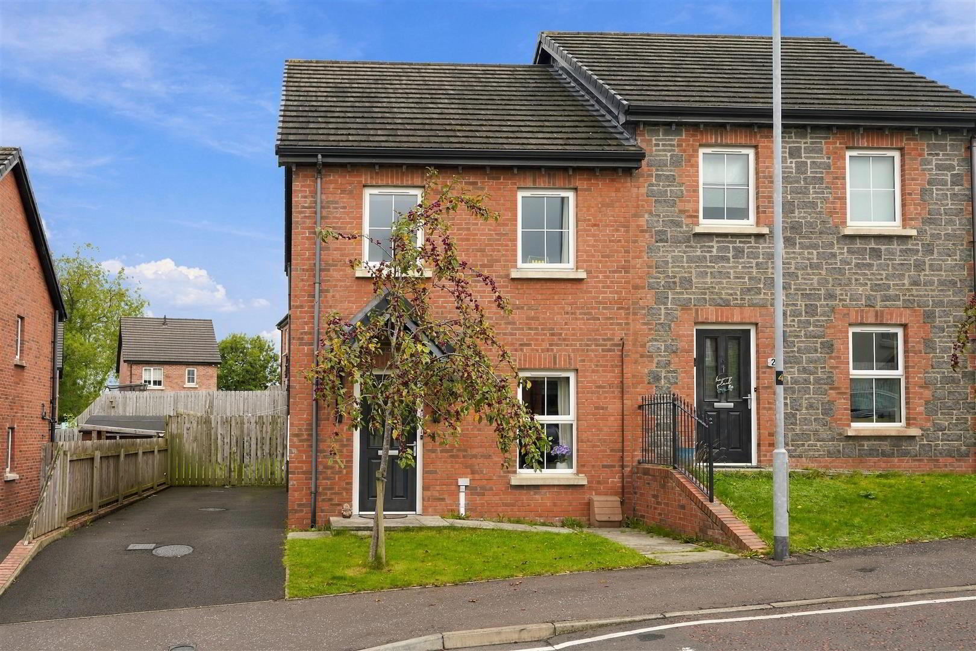
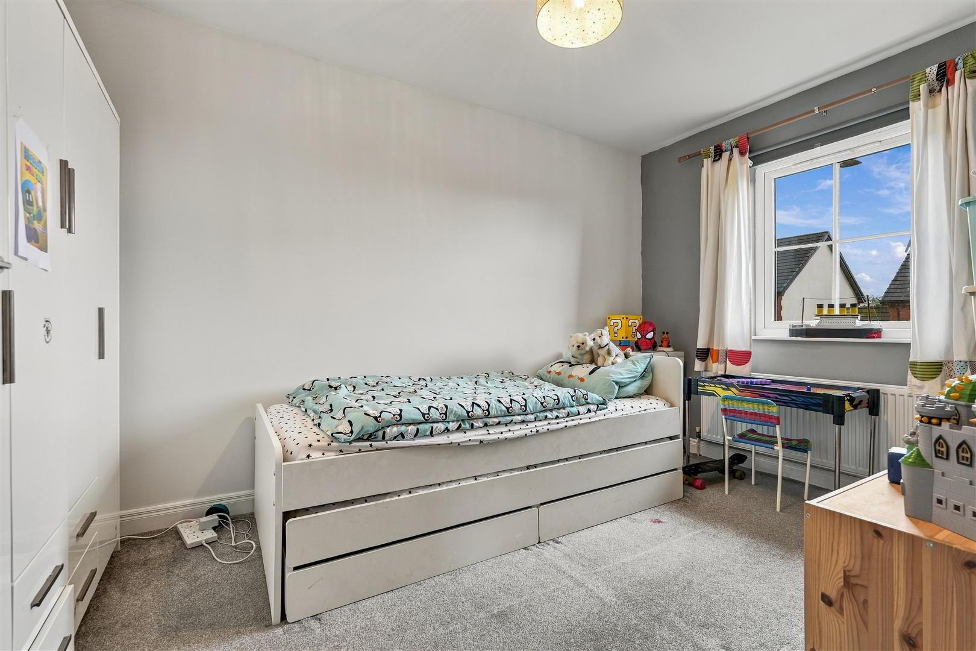
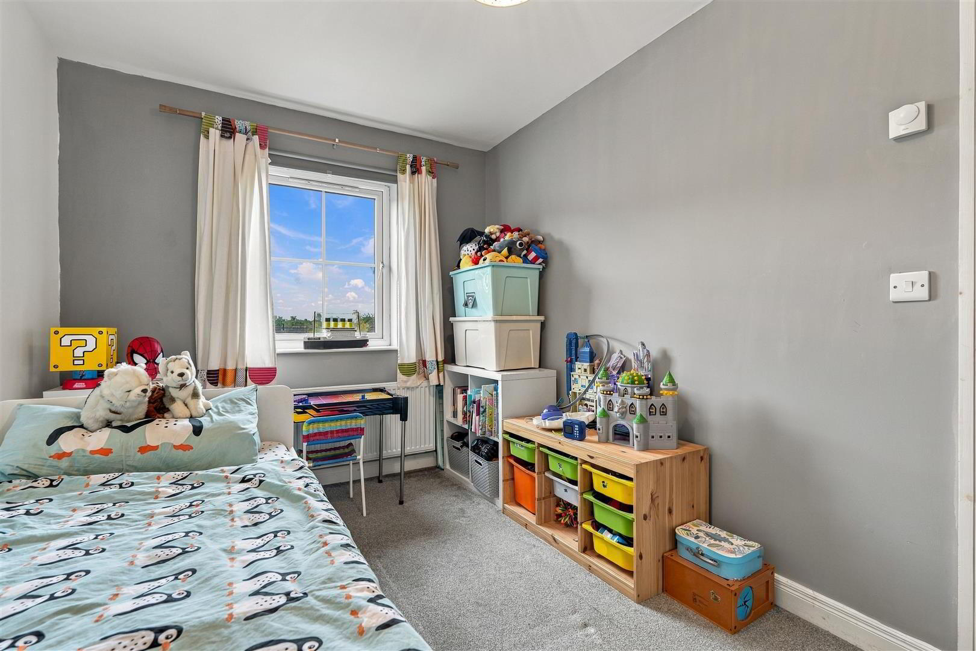
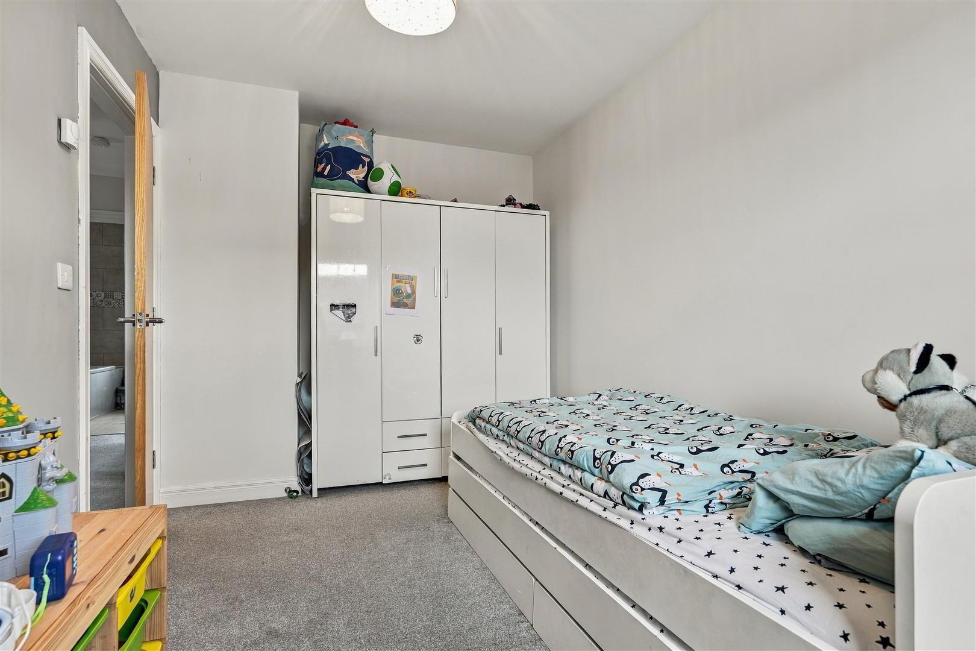
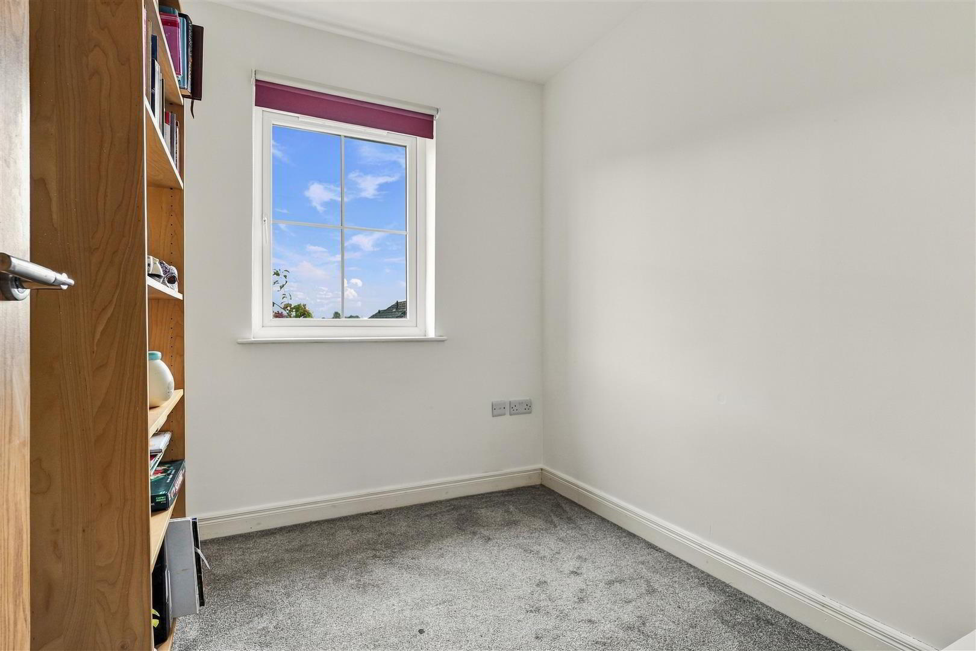
This well-presented three-bedroom semi-detached home is situated within the popular Ballyveigh Brae development in Antrim. Offering comfortable, energy-efficient accommodation, the property will appeal to first-time buyers, young families and those seeking a modern home within easy reach of the town’s many amenities.
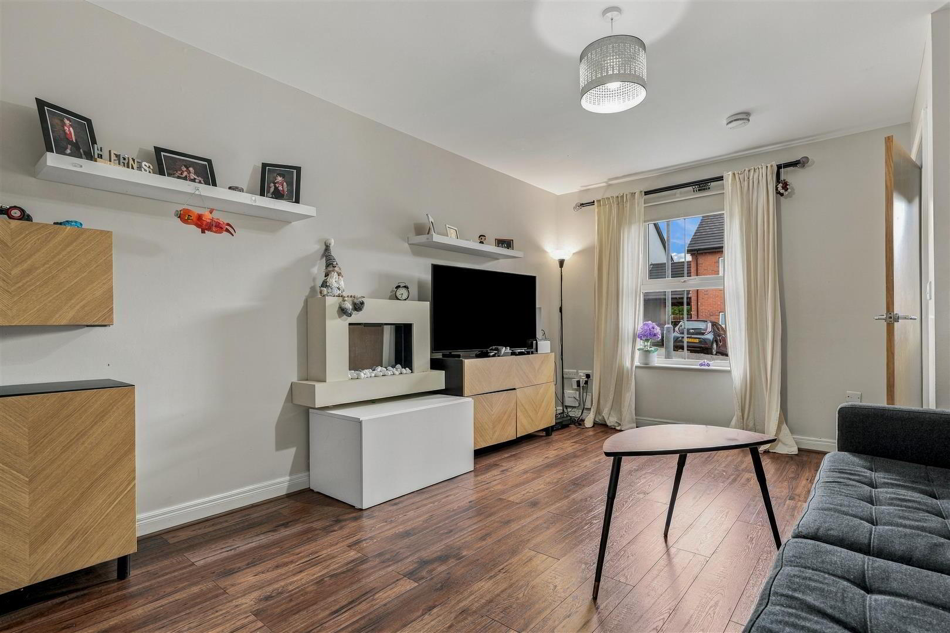
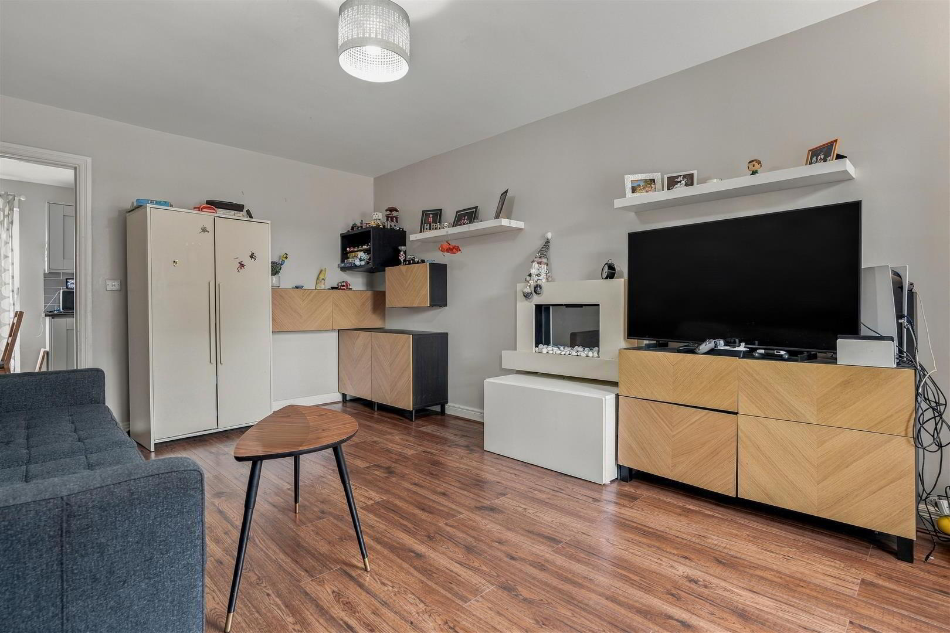
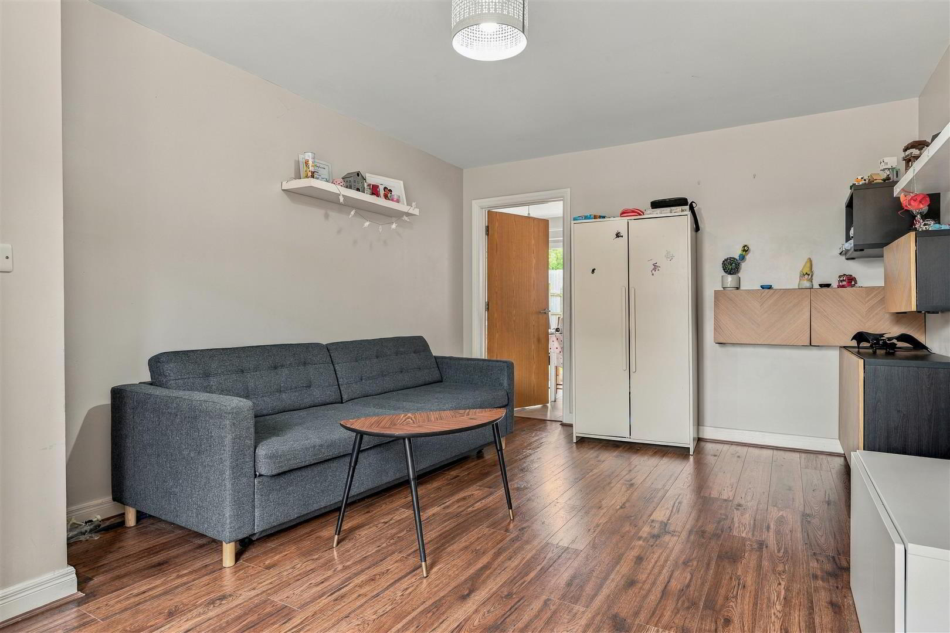
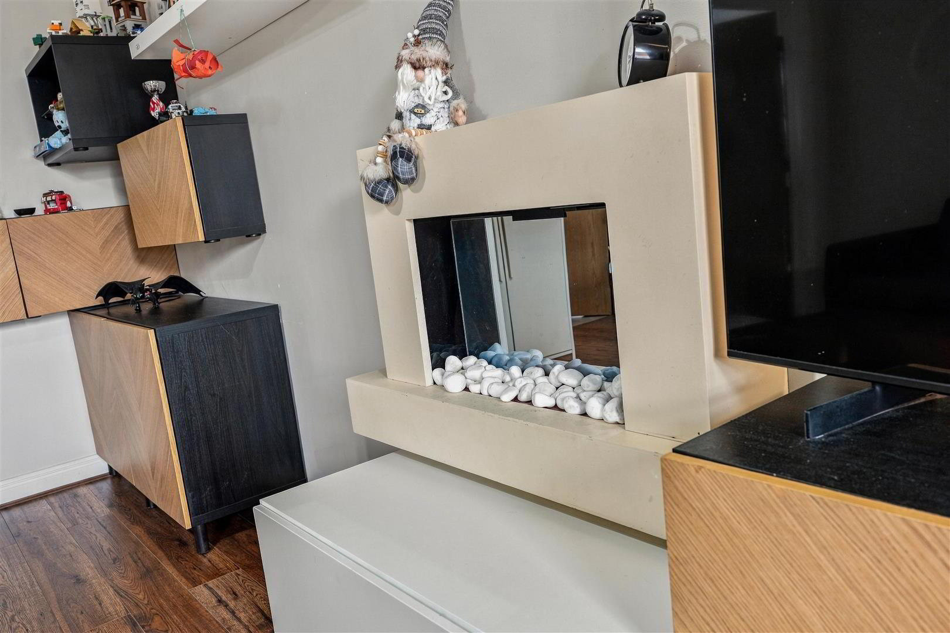
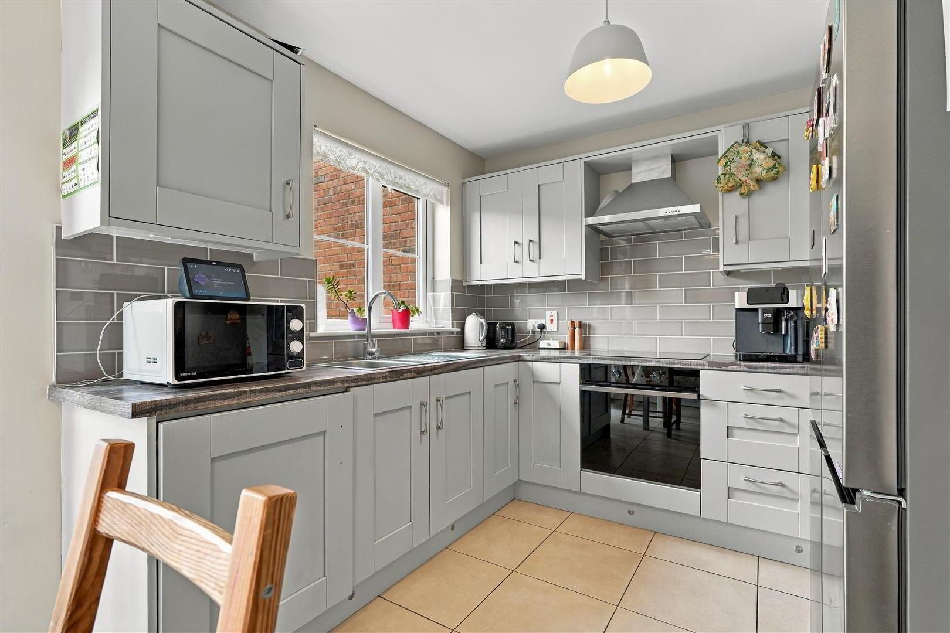
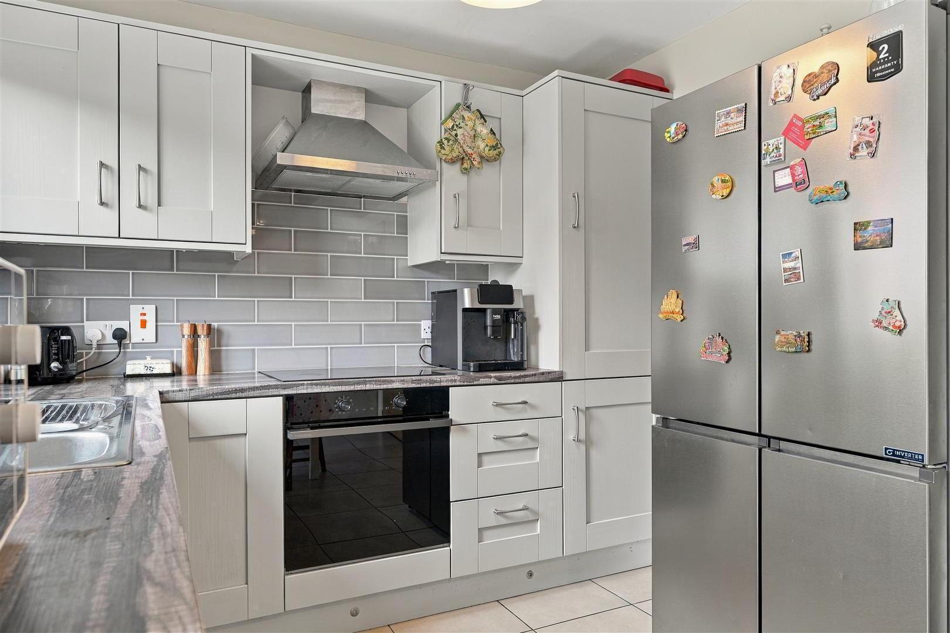
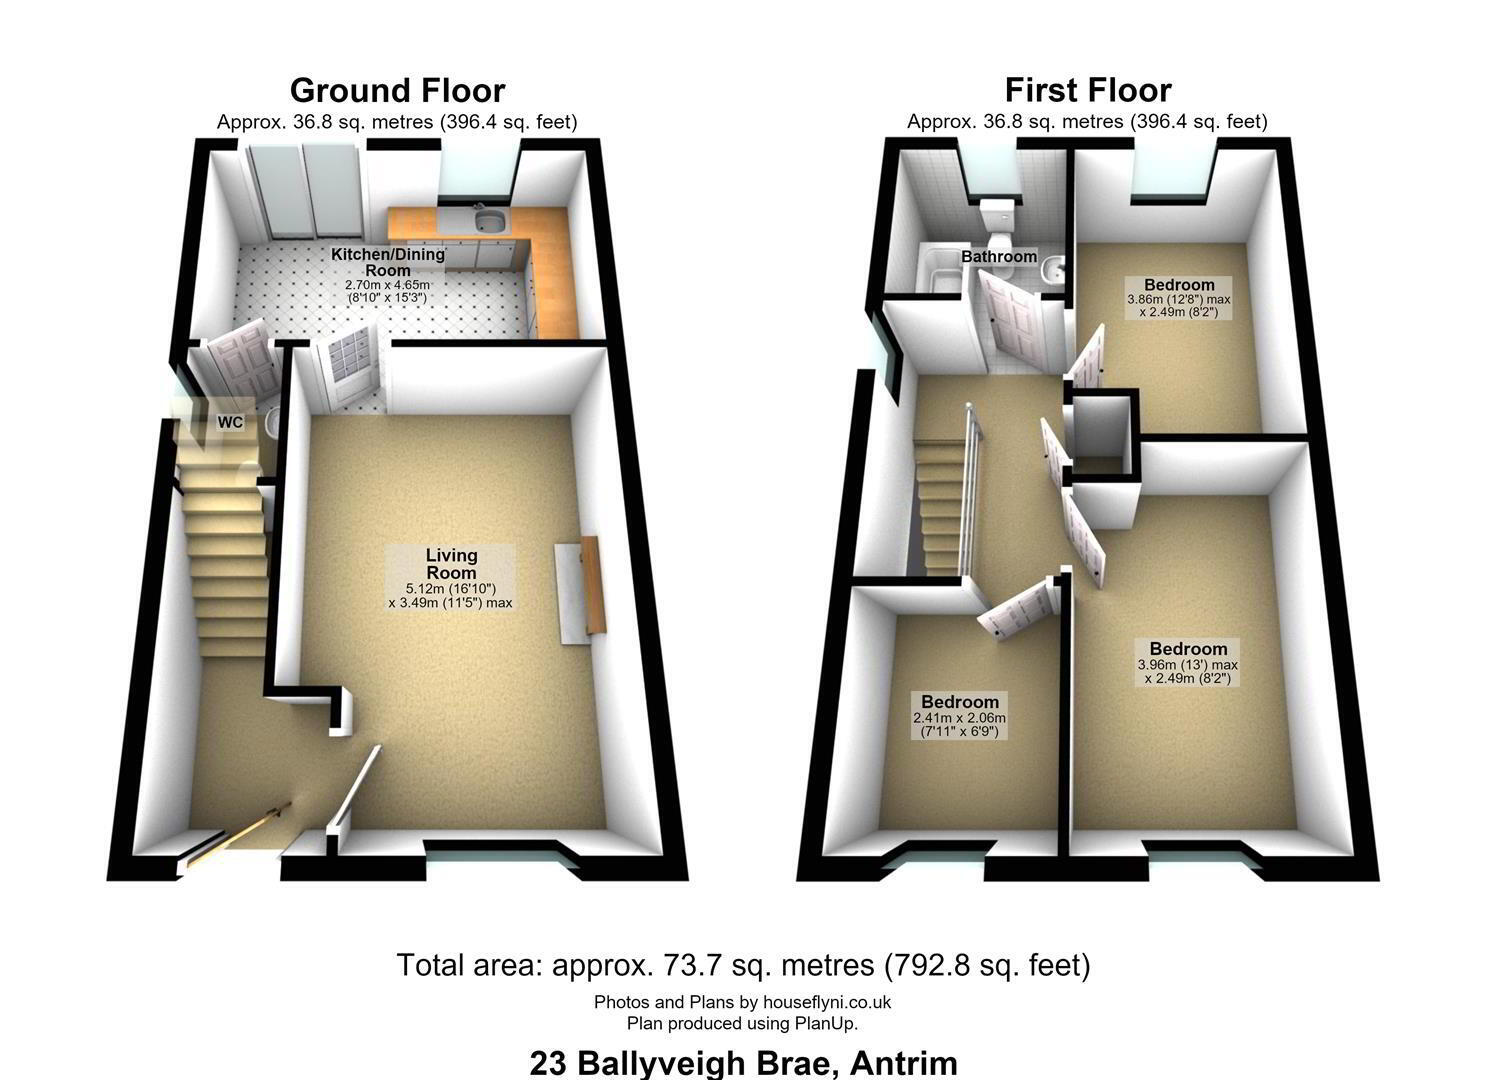
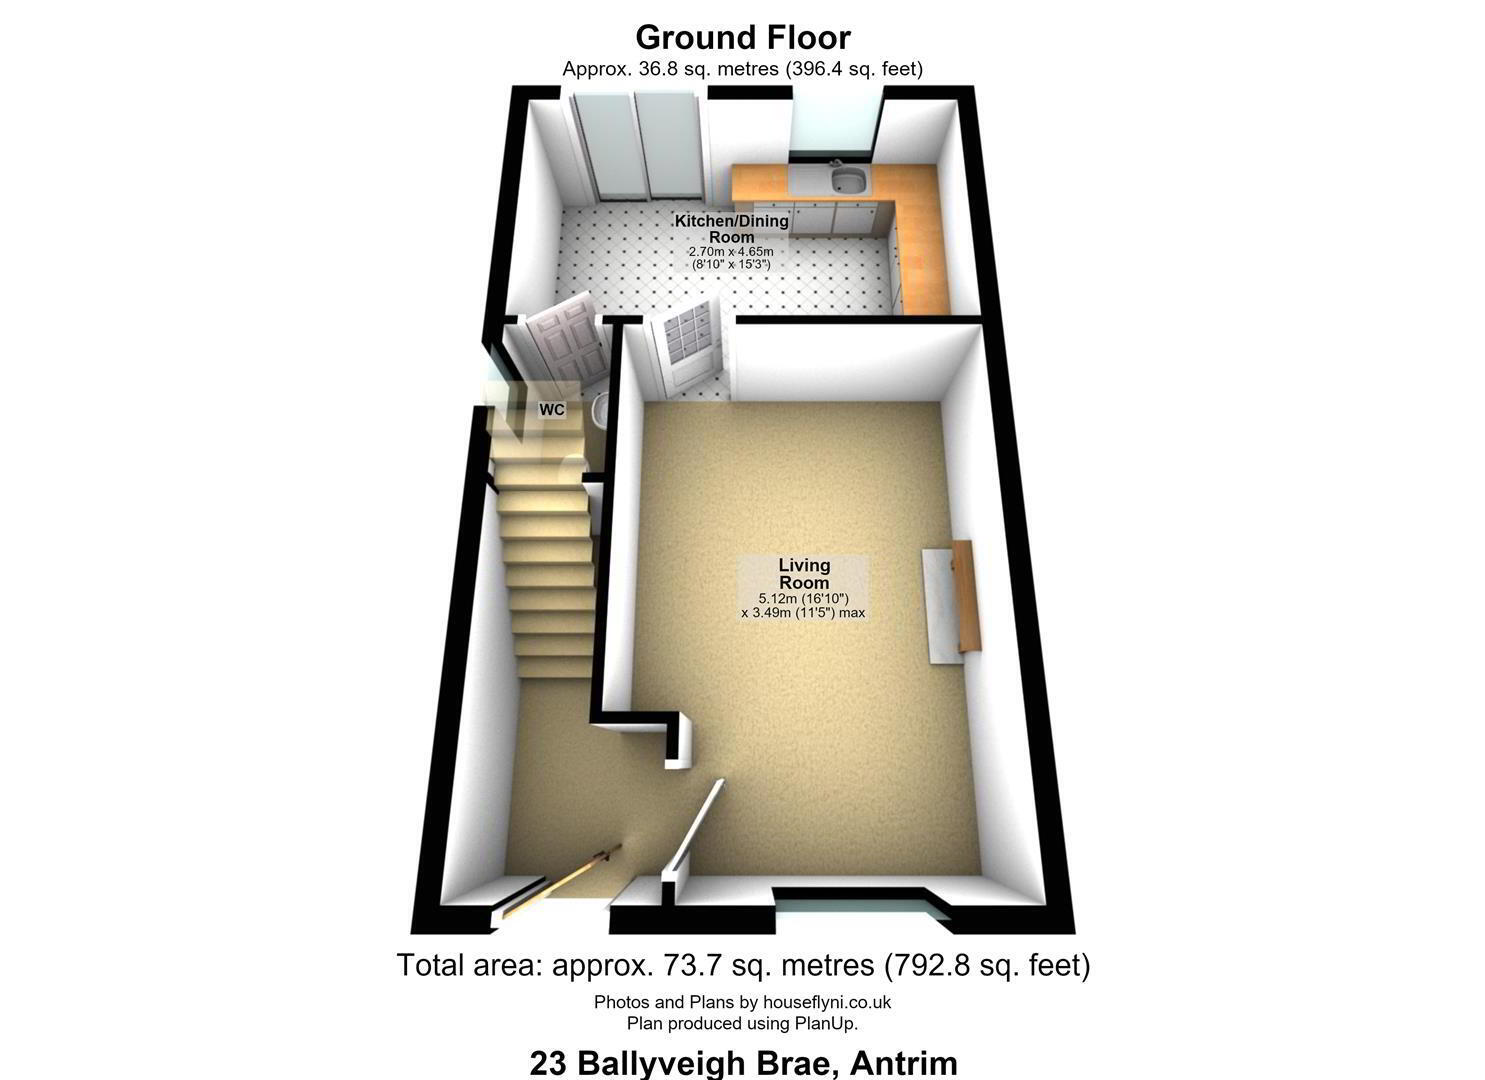
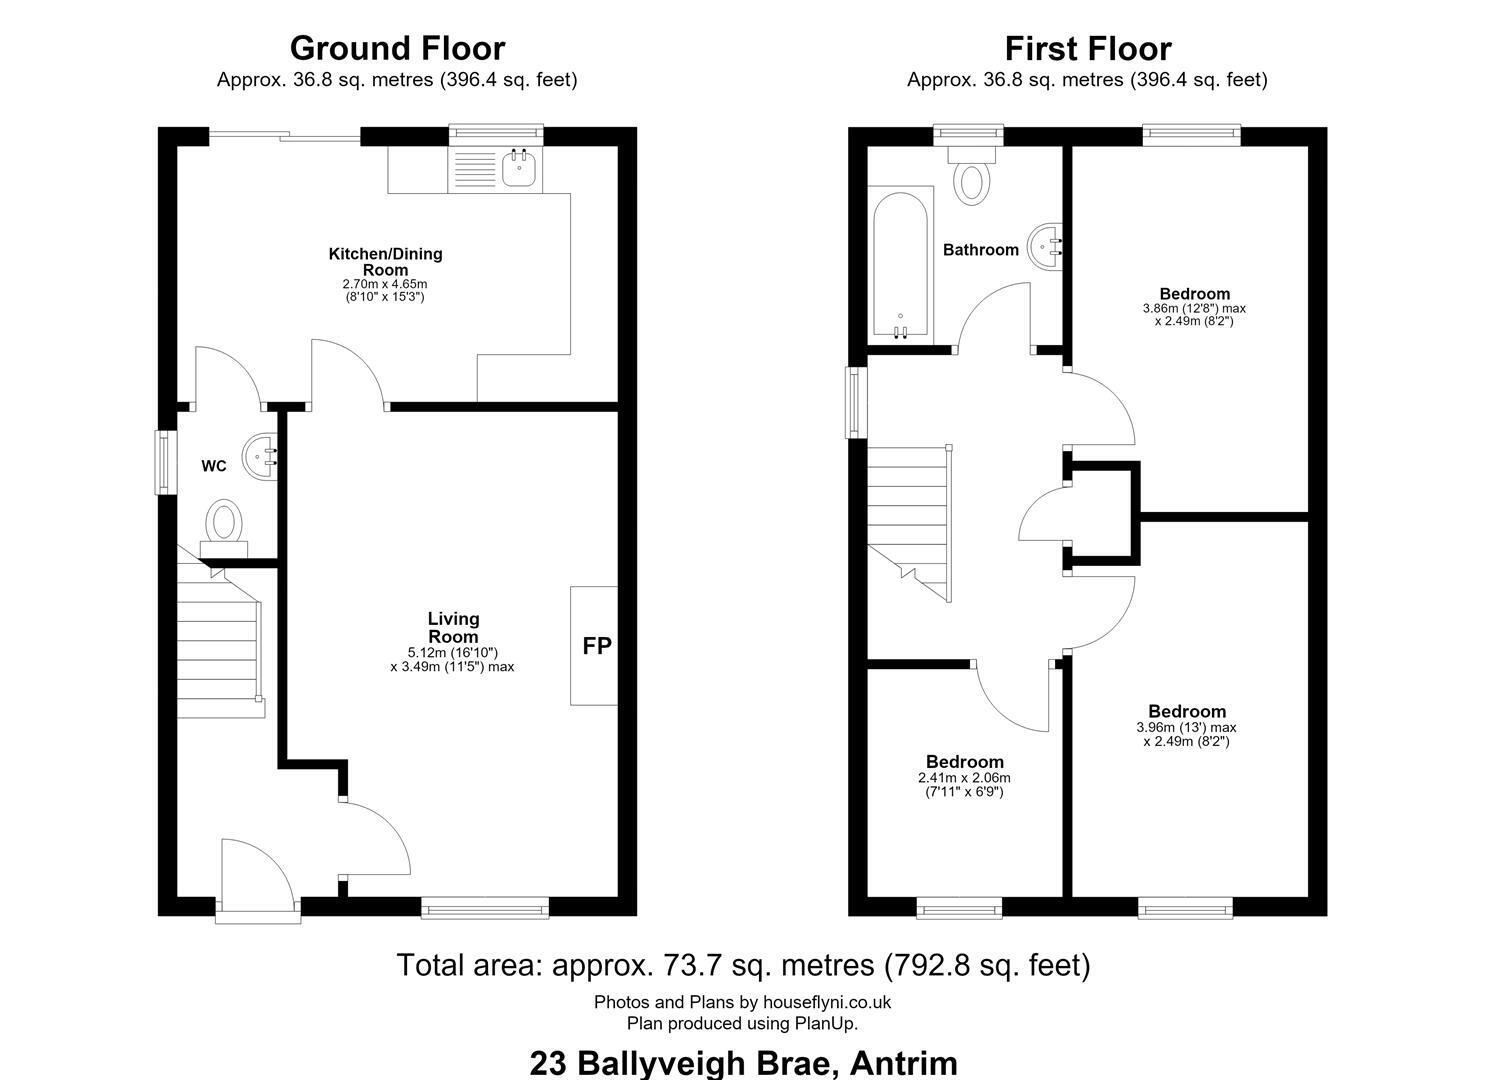
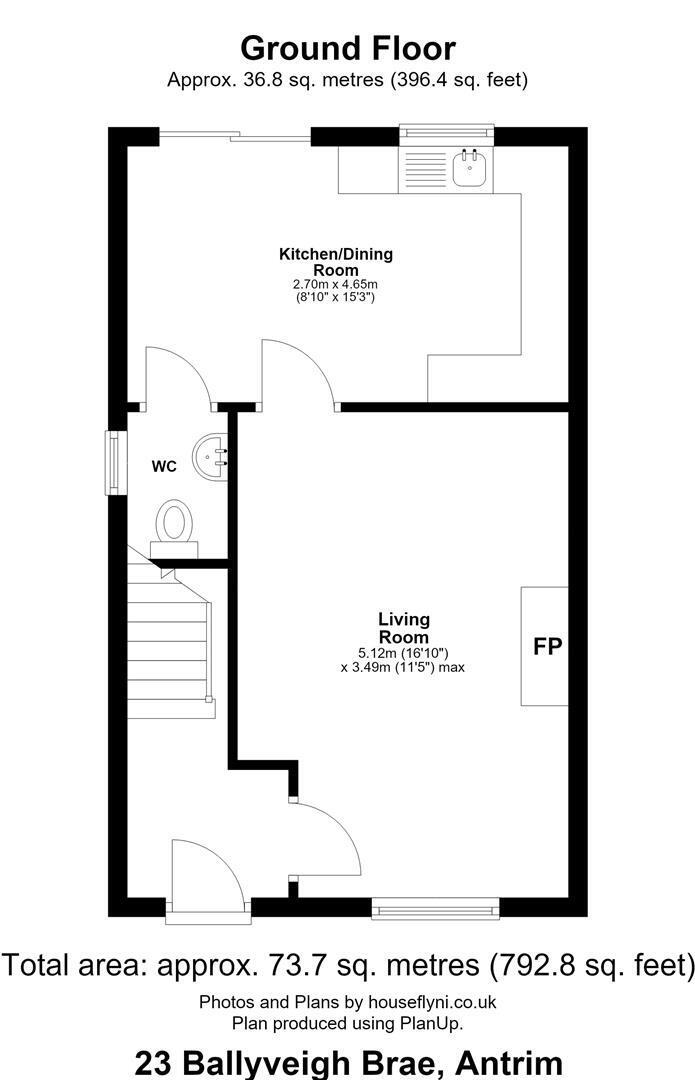
The ground floor comprises a welcoming entrance hall, a spacious living room with a contemporary wall-mounted electric fire, and a modern light grey Shaker-style kitchen with informal dining space. The kitchen benefits from a generous range of units, integrated appliances and a double-glazed sliding patio door opening onto the rear garden. A convenient ground-floor WC completes this level.
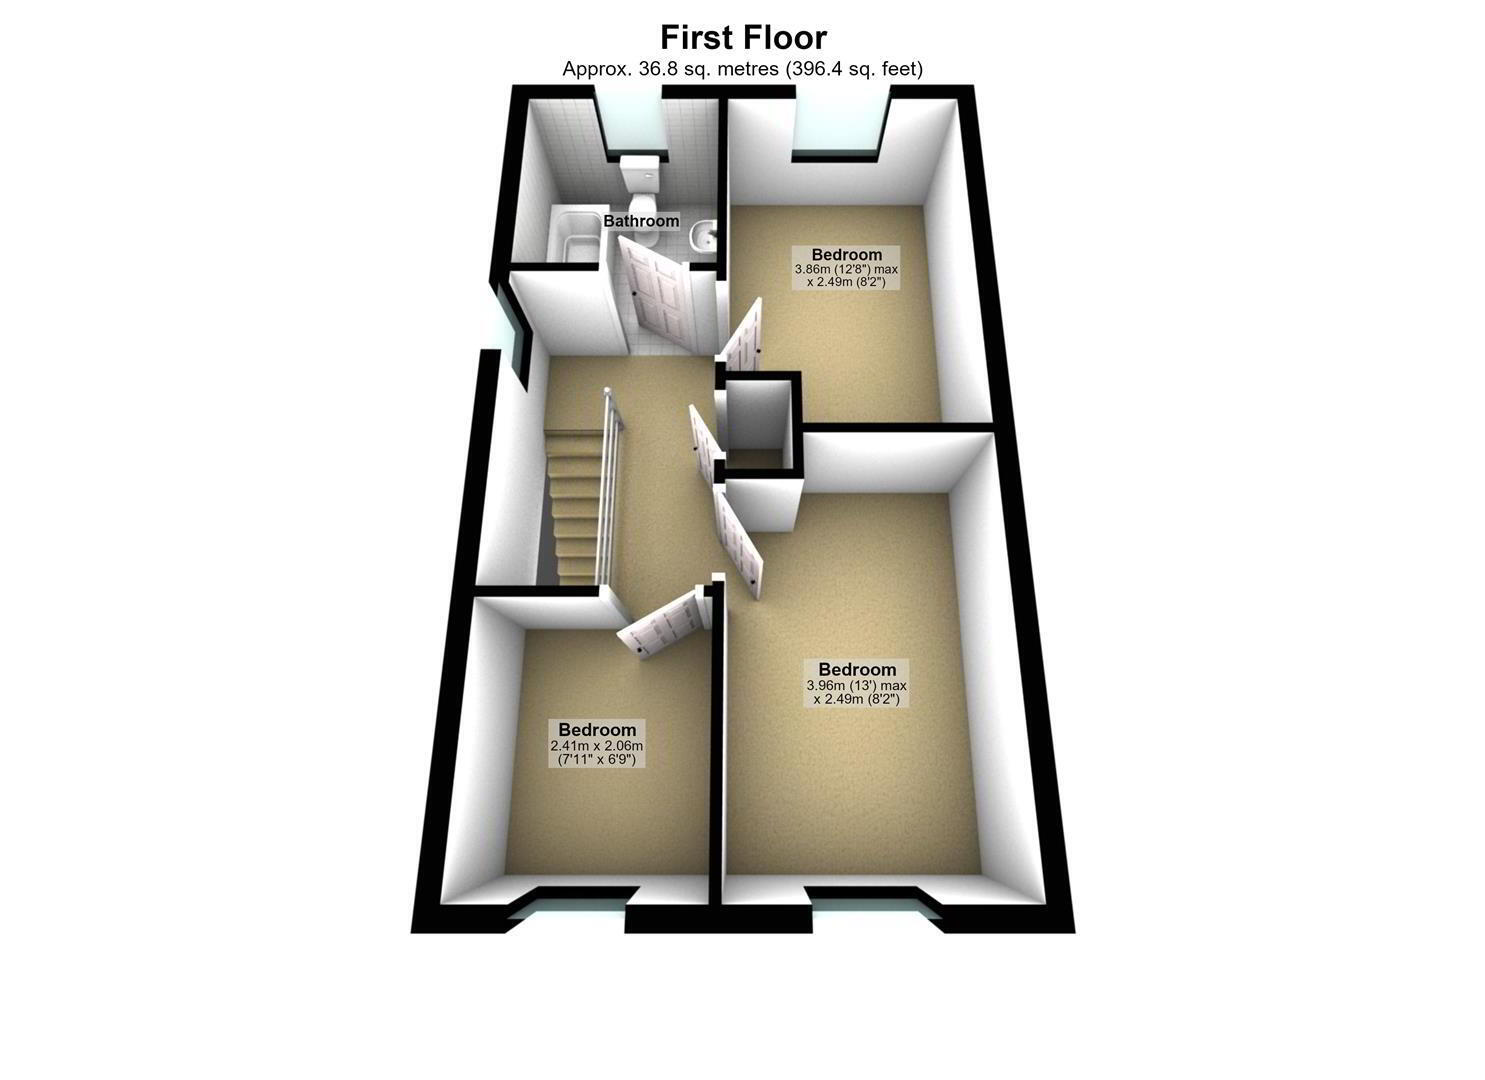
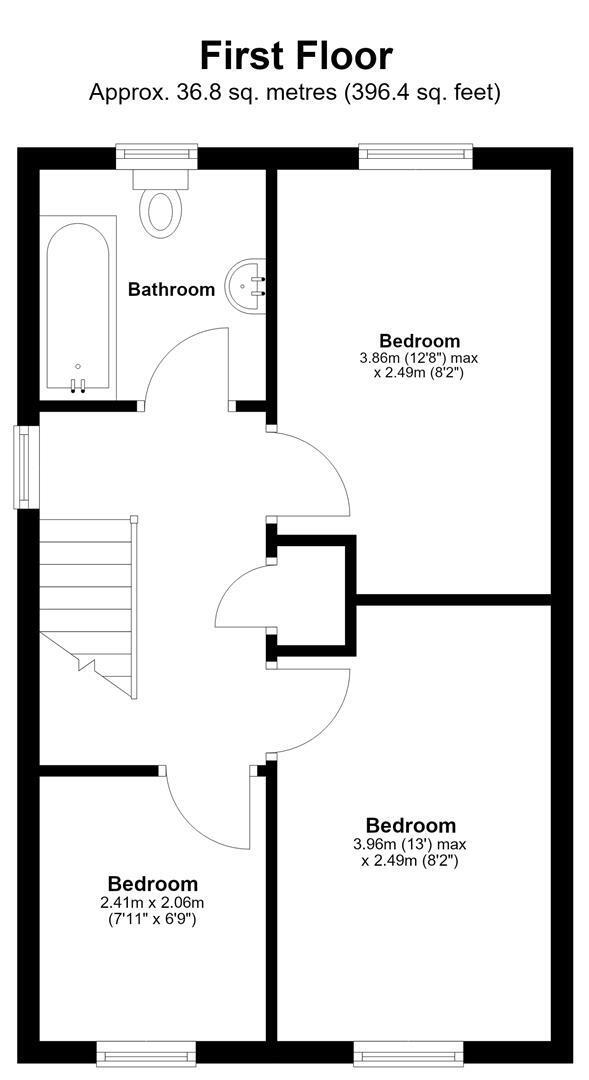
Upstairs, there are three well-proportioned bedrooms and a modern family bathroom with a mains shower over the bath. The property also benefits from double-glazed windows and external doors, gas-fired central heating and high energy efficiency.
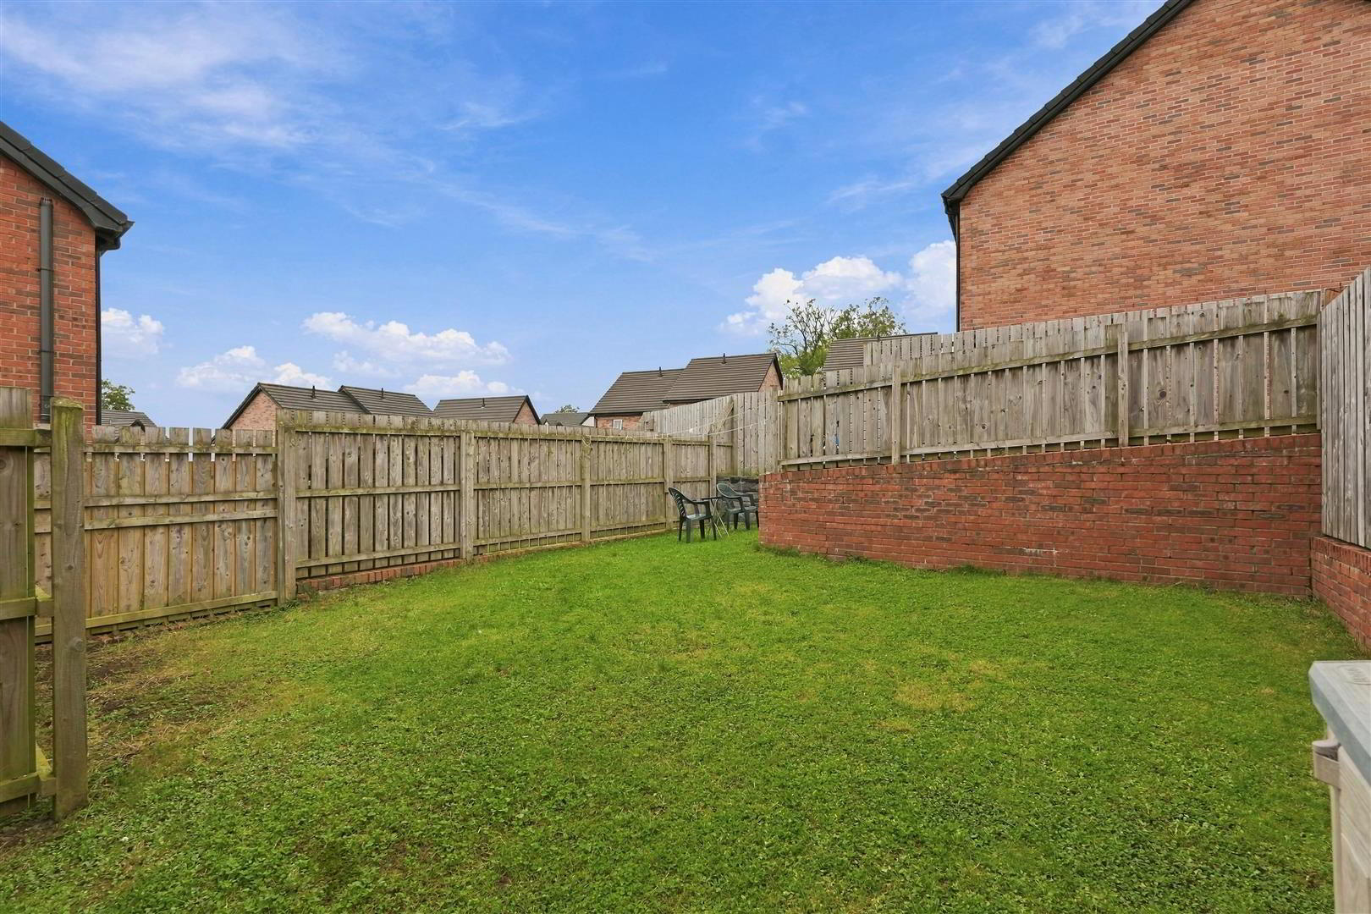
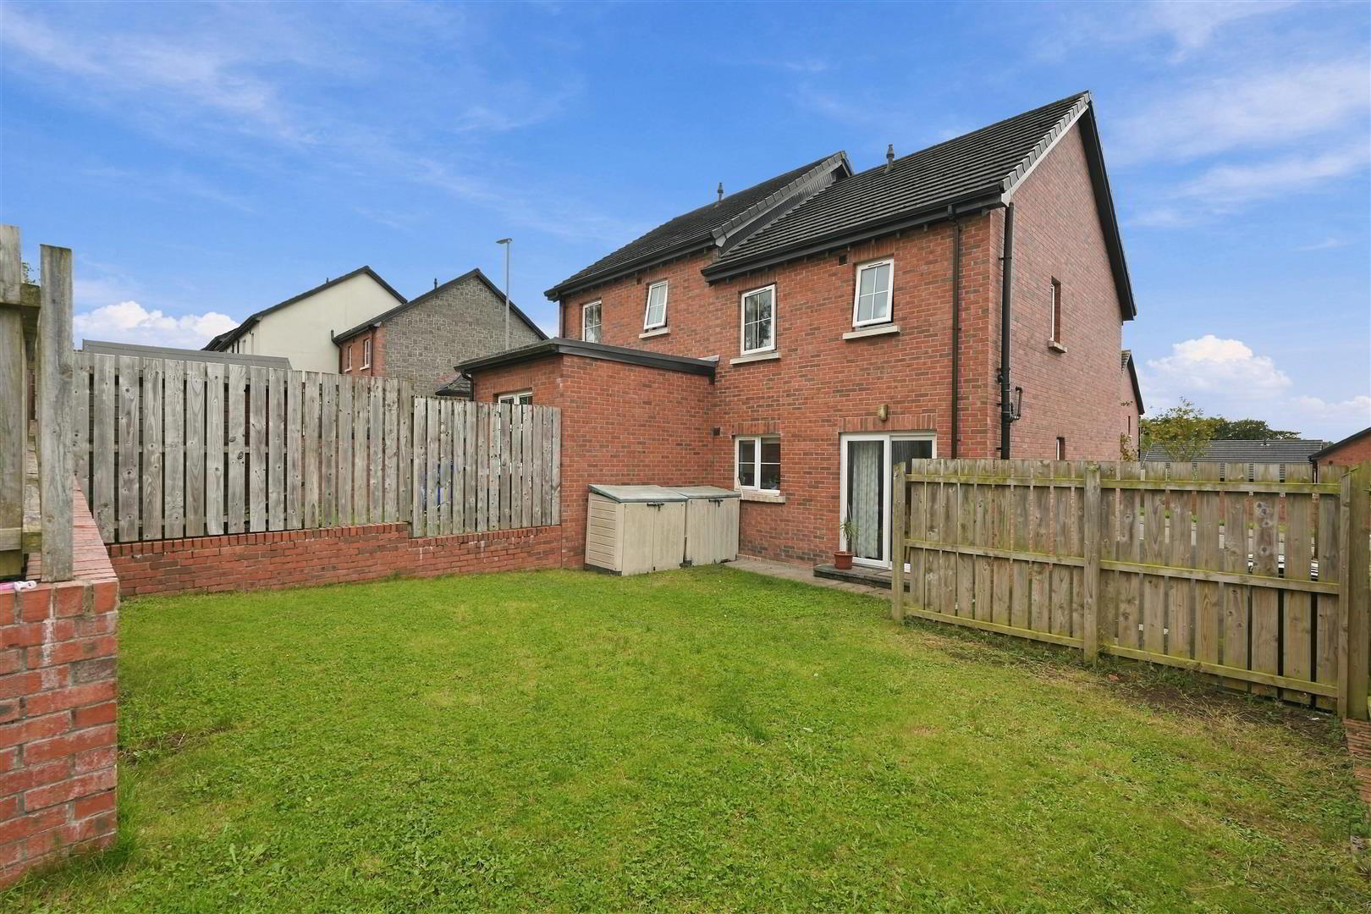
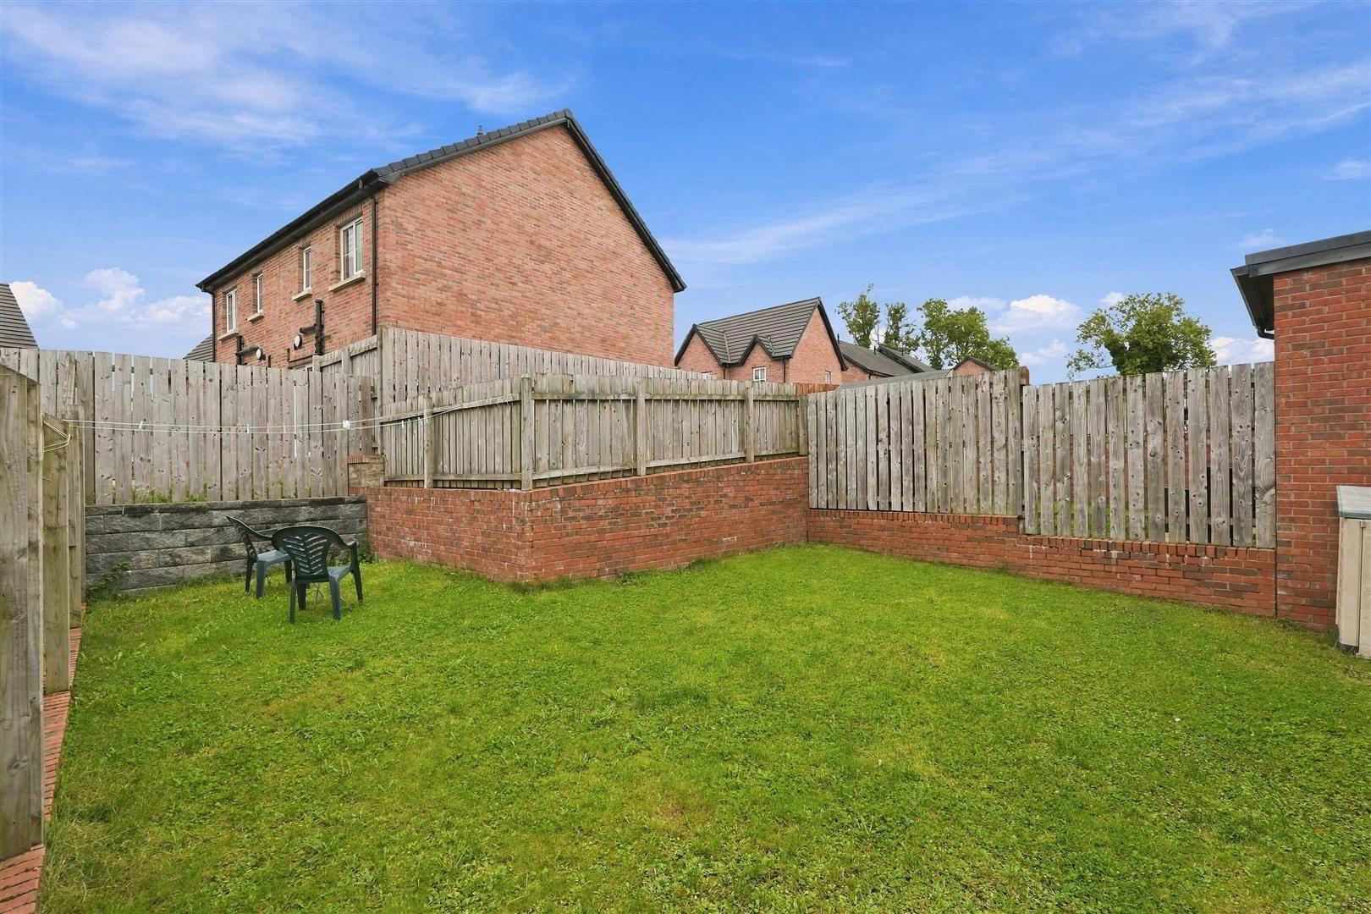
Externally, the house enjoys neat lawns to the front and rear, a fully enclosed rear garden, and a tarmac driveway providing off-street parking for two or more cars. Early viewing is recommended to appreciate all this attractive home has to offer.
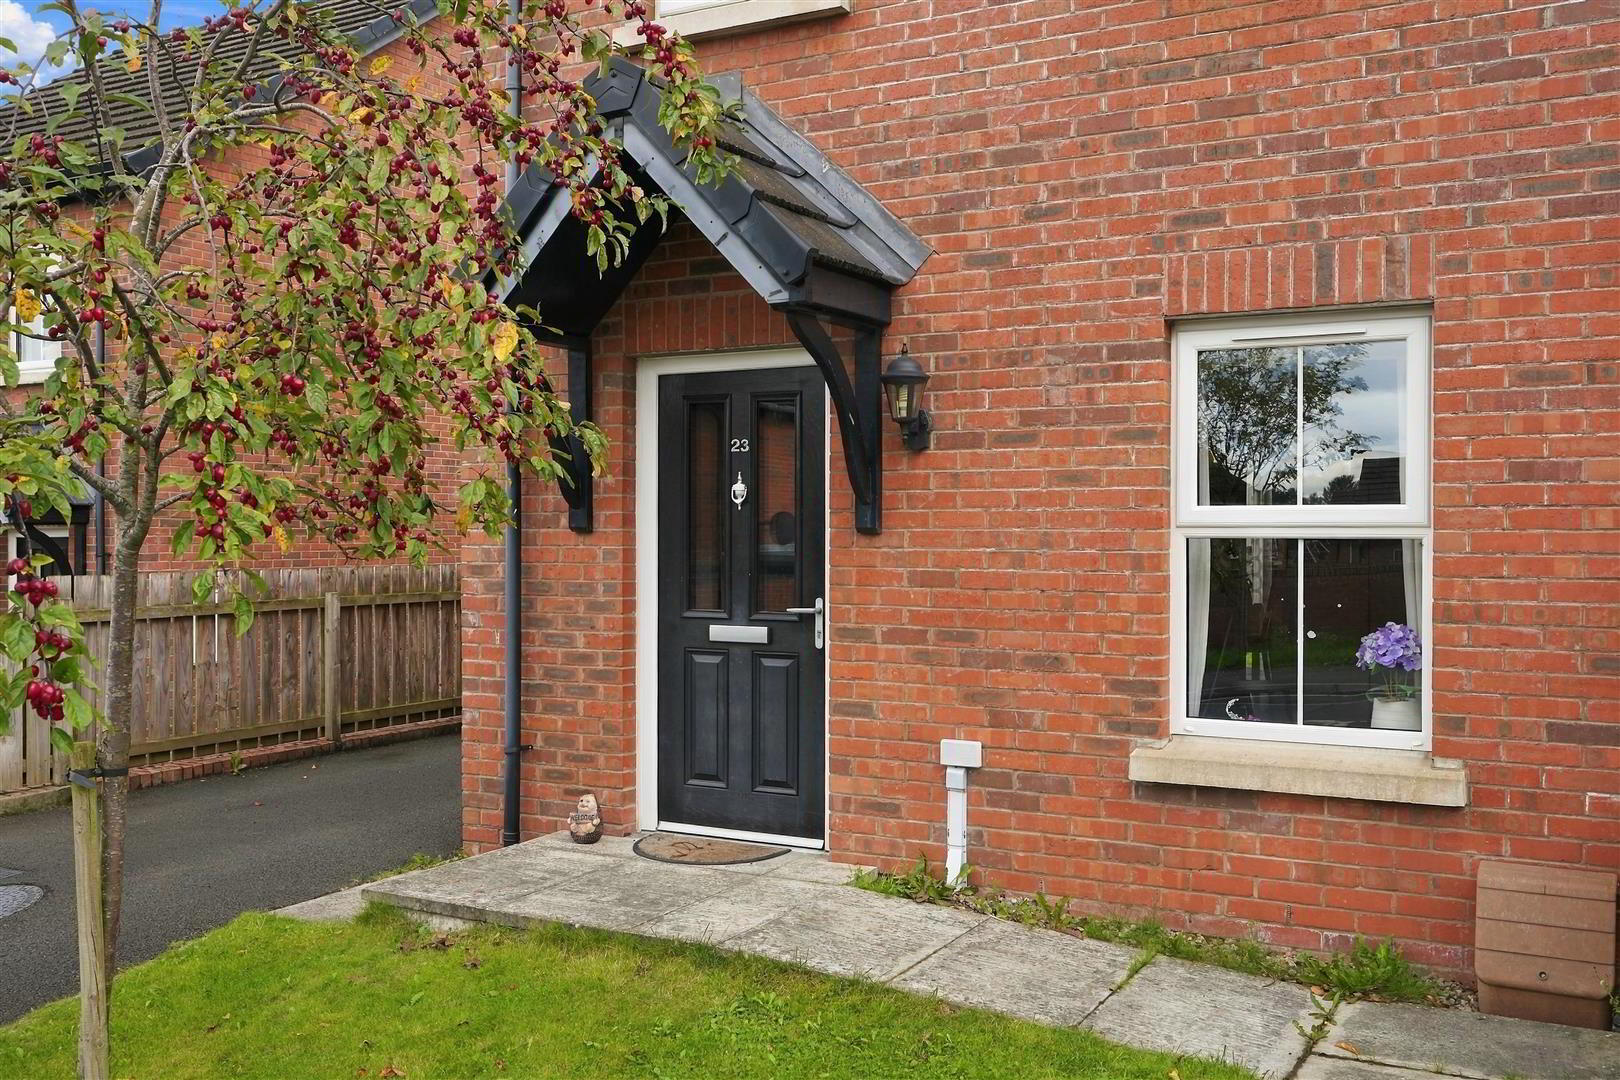
- Pitched and tiled entrance canopy. Composite door with double glazed insets to:
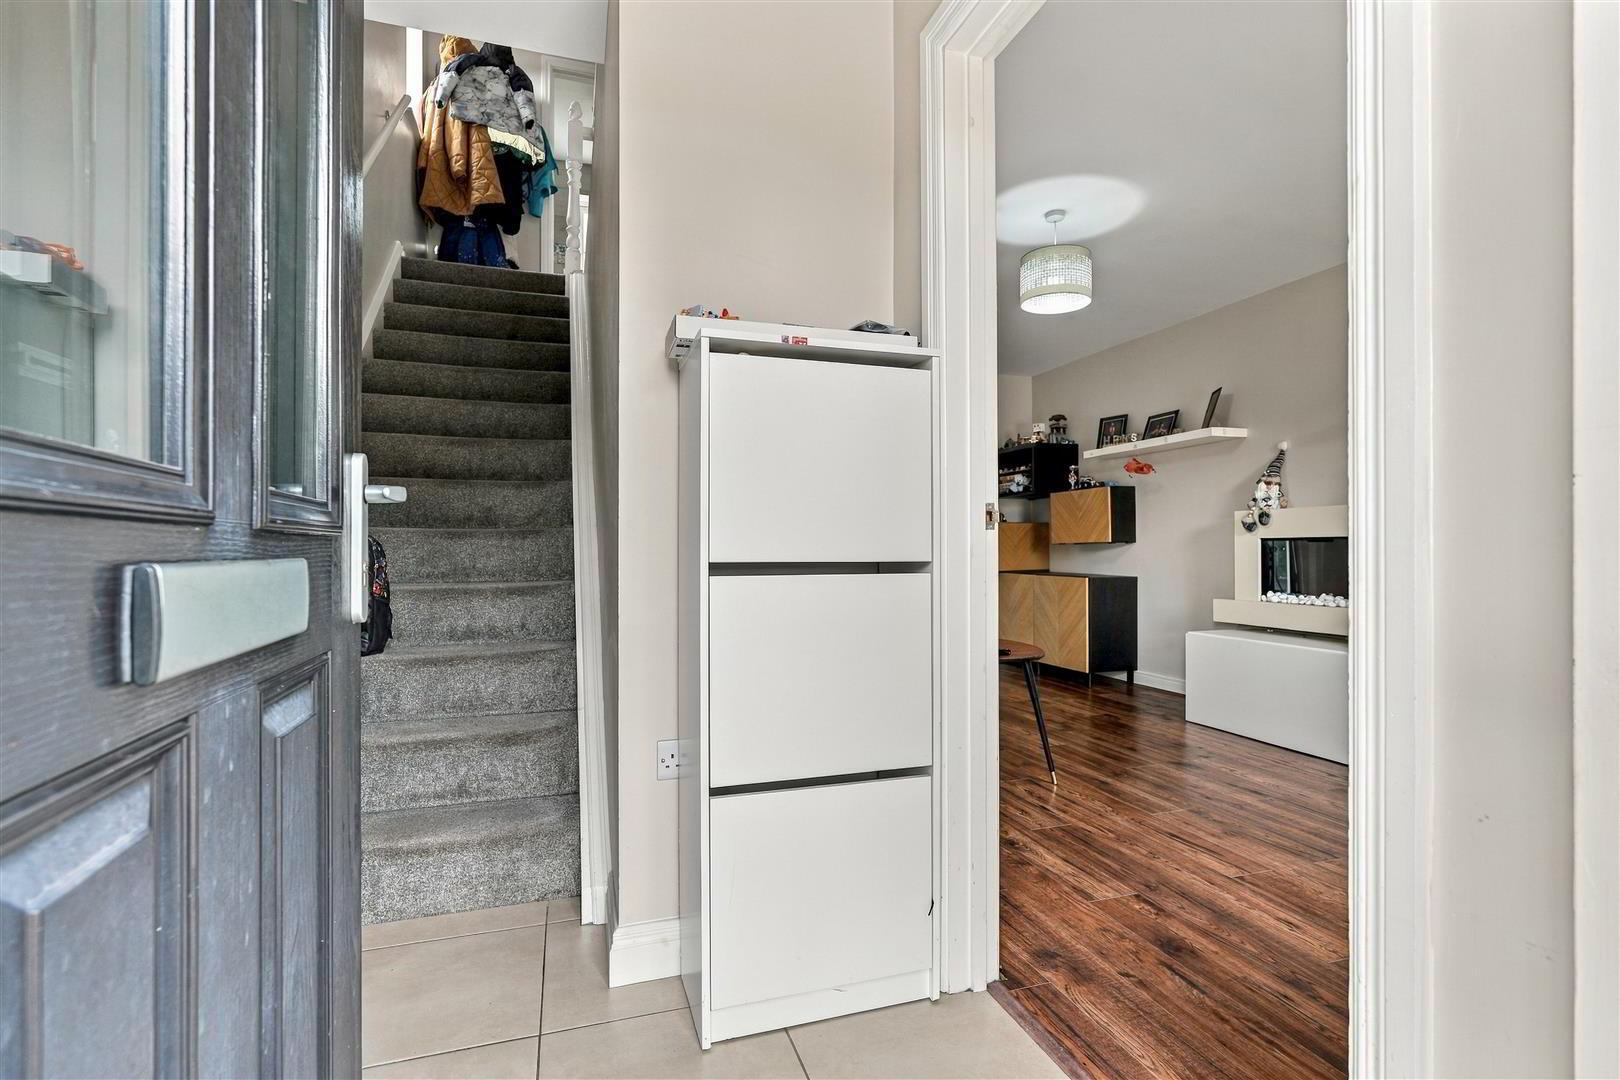
- ENTRANCE HALL
- Double-glazed PVC entrance door. Staircase to first floor with moulded handrail. Fully tiled flooring
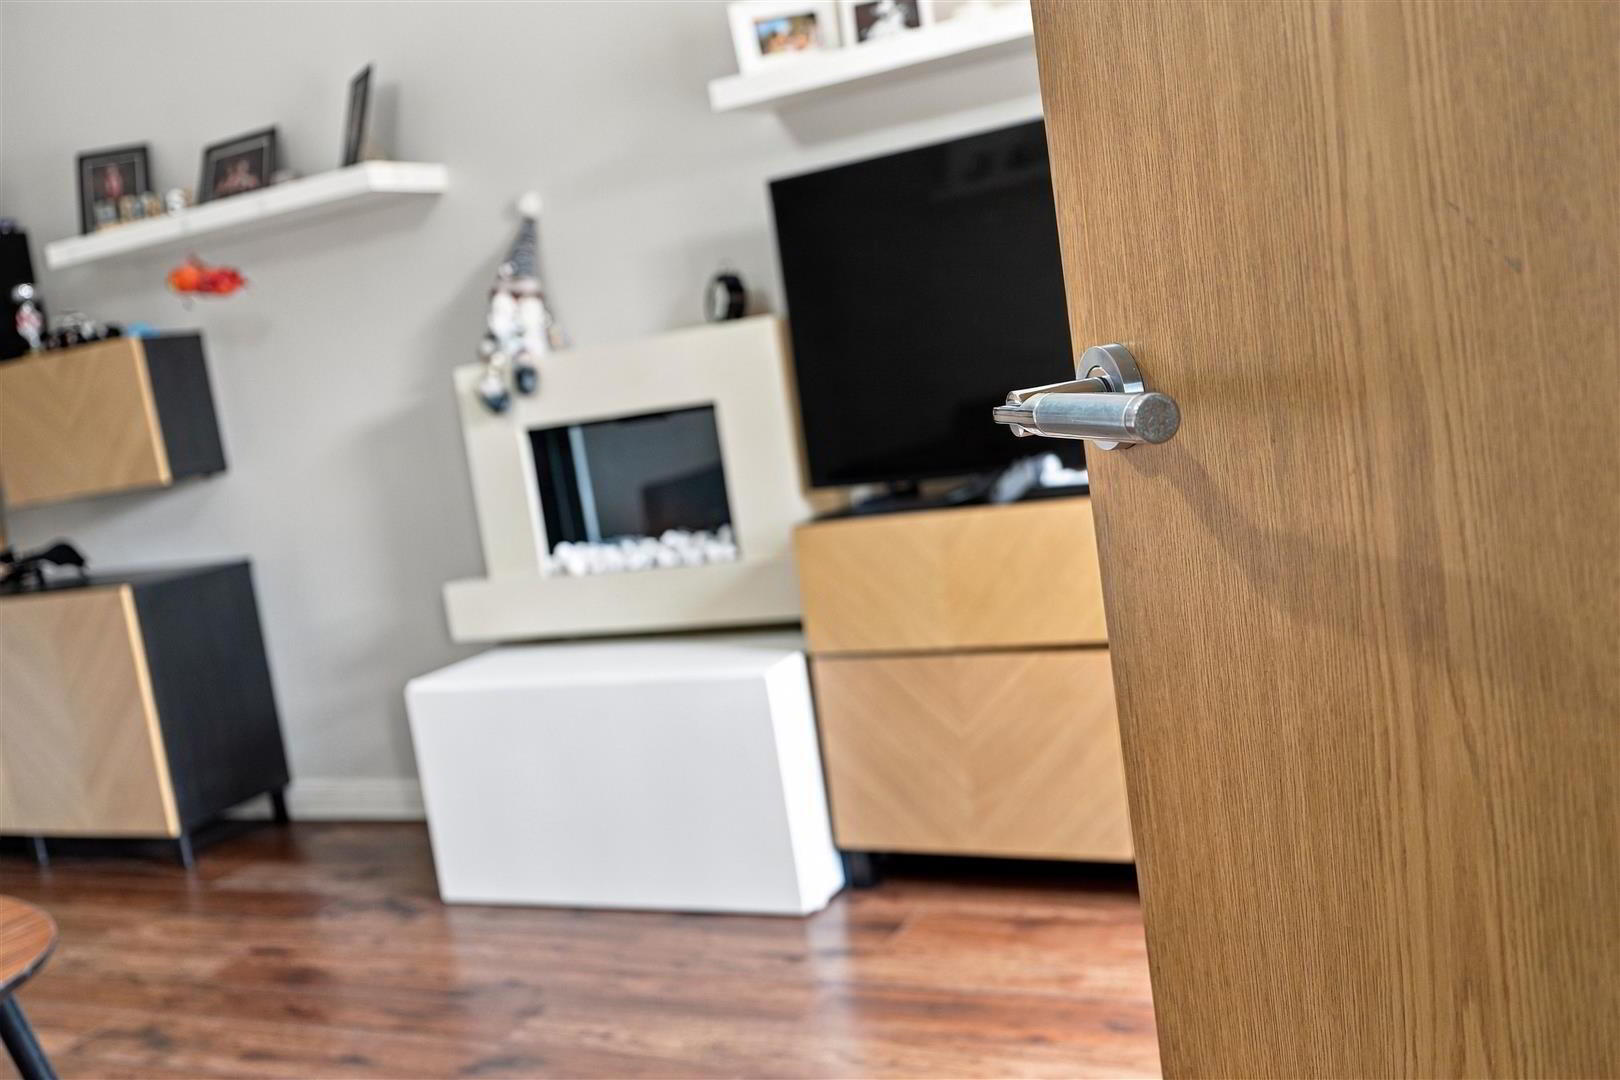
- LIVING ROOM 5.11 x 3.49 (16'9" x 11'5")
- Wood laminate flooring. Contemporary wall-mounted, glass-fronted electric fire. Television and broadband points. Double radiator
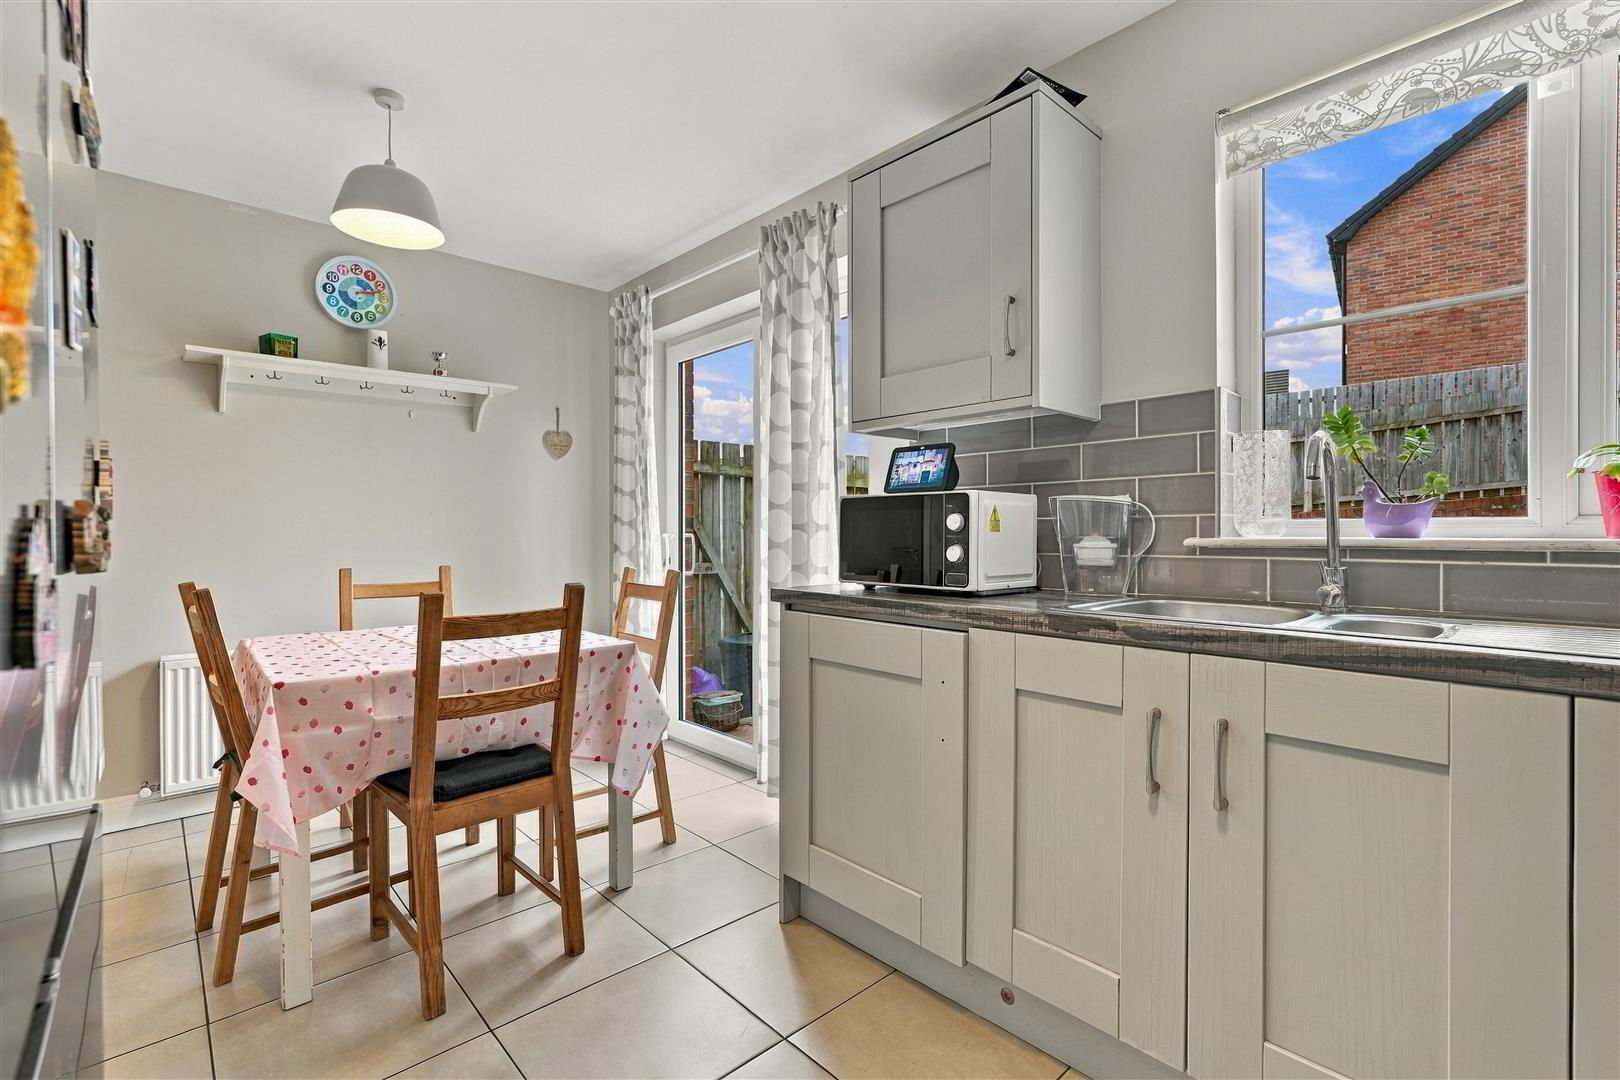
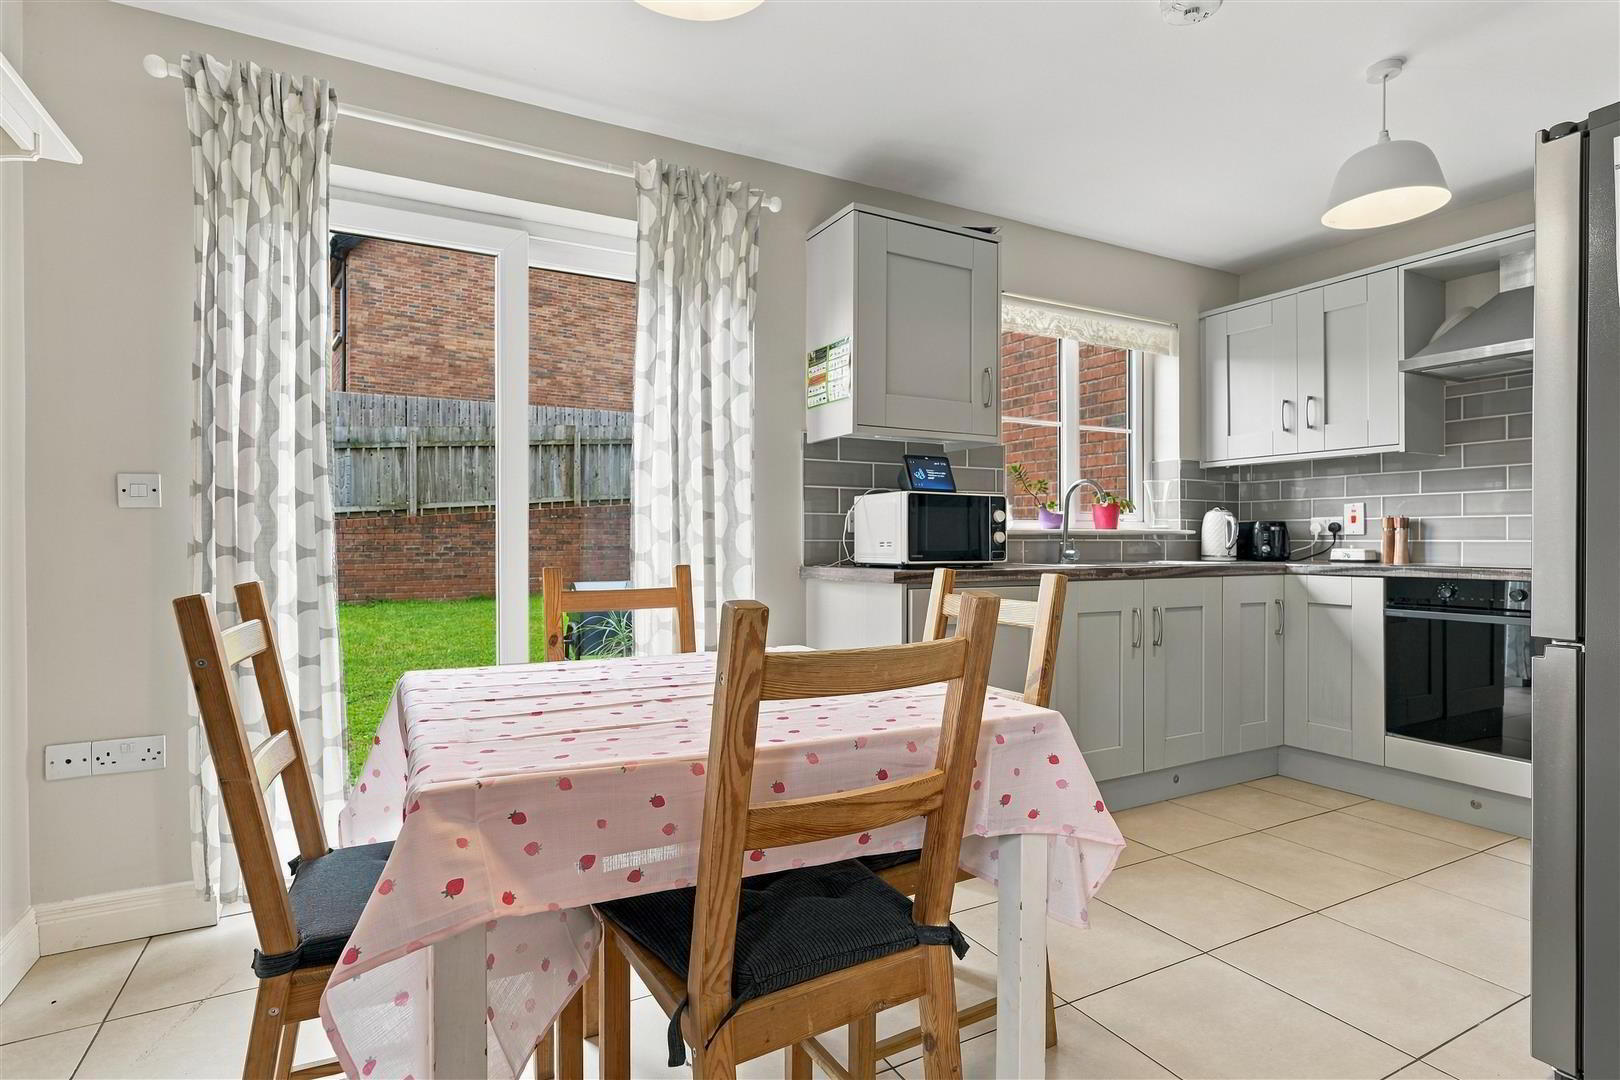
- KITCHEN WITH INFORMAL DINING 4.65 x 2.67 (15'3" x 8'9")
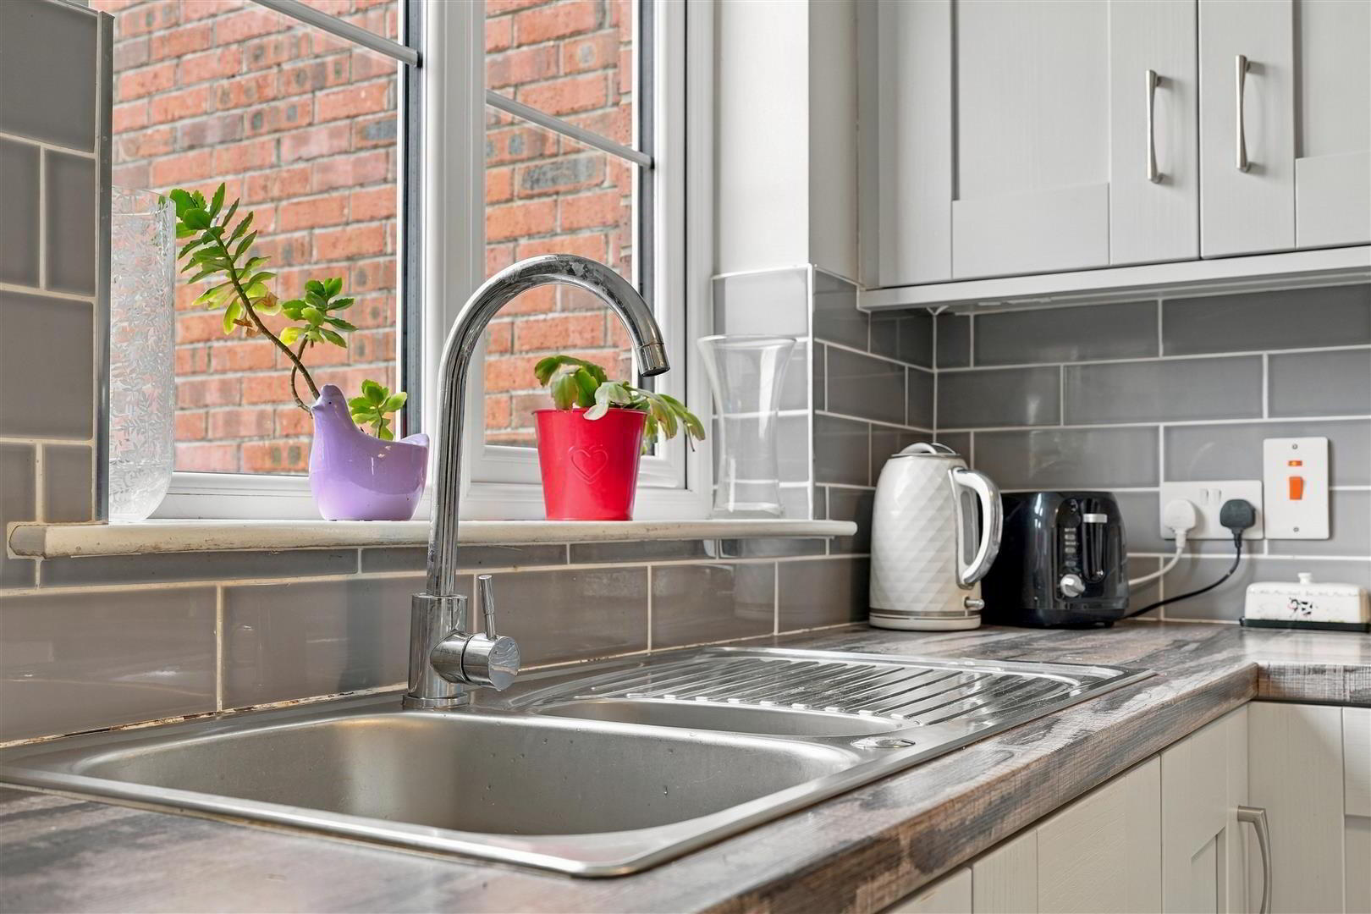
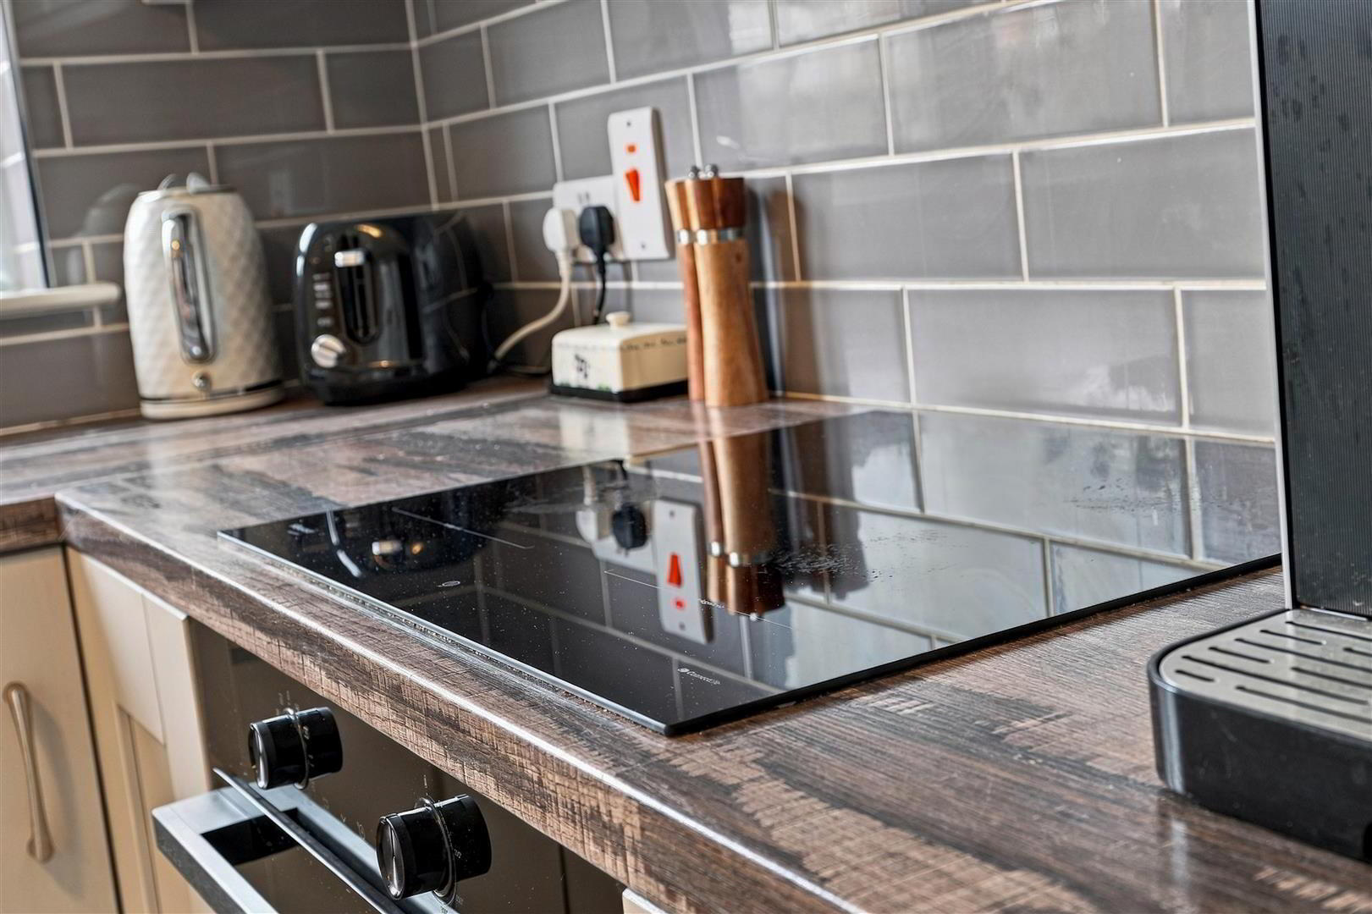
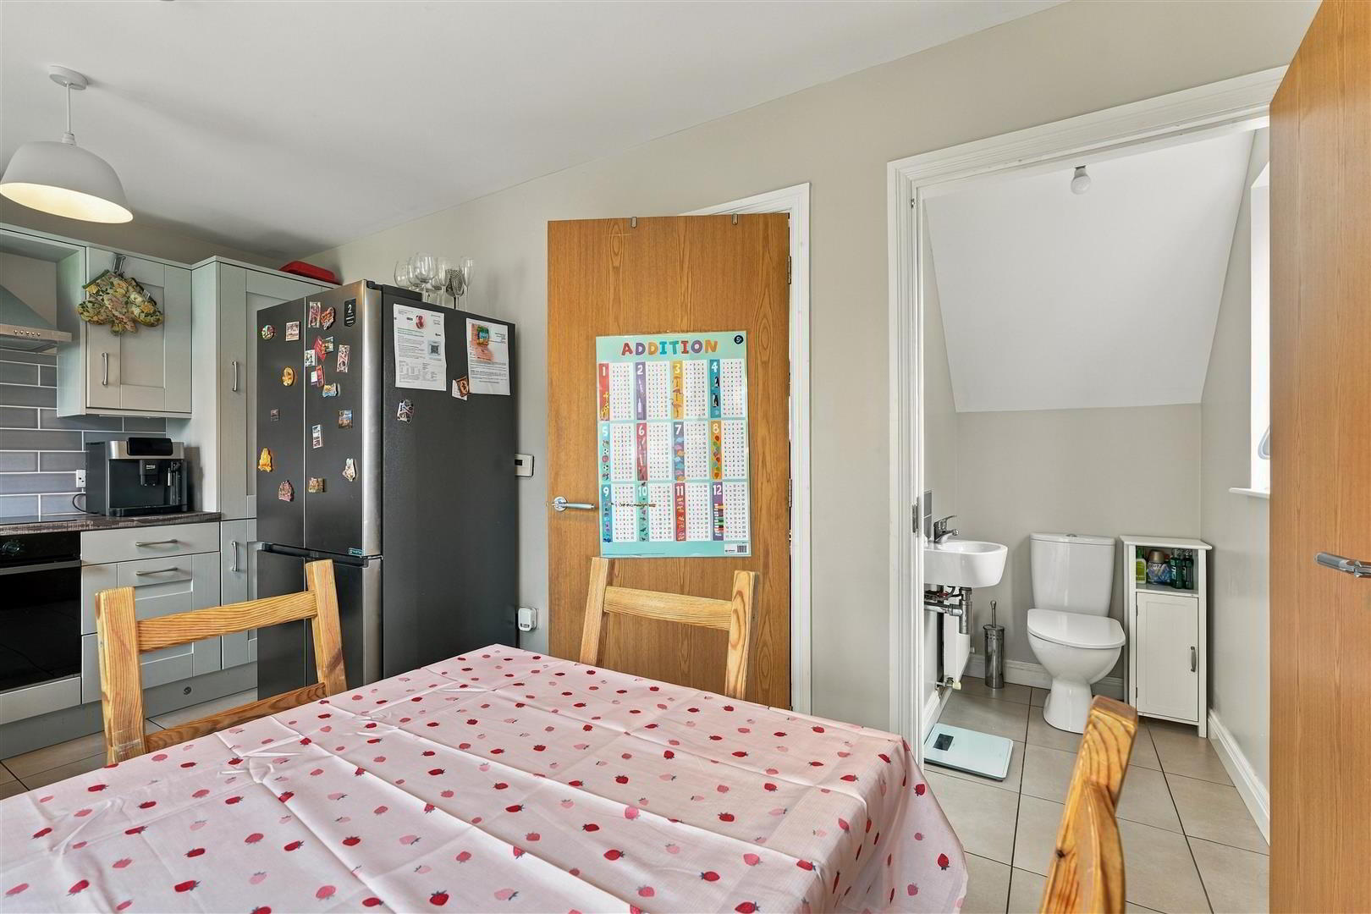
- Full range of light grey Shaker-style high- and low-level kitchen units with complementary work surfaces and subway-style splashback tiling. Over-counter lighting and LED plinth lighting. One-and-a-quarter-bowl stainless steel sink unit with chrome mixer tap. Integrated appliances include a four-ring Hisense induction hob with stainless steel pyramid-style overhead extractor fan, a Hisense low-level combination oven and grill, and a washer dryer. Larder cupboard with shelving. Space for fridge freezer. Fully tiled flooring. Double radiator. Double-glazed PVC sliding patio door to rear
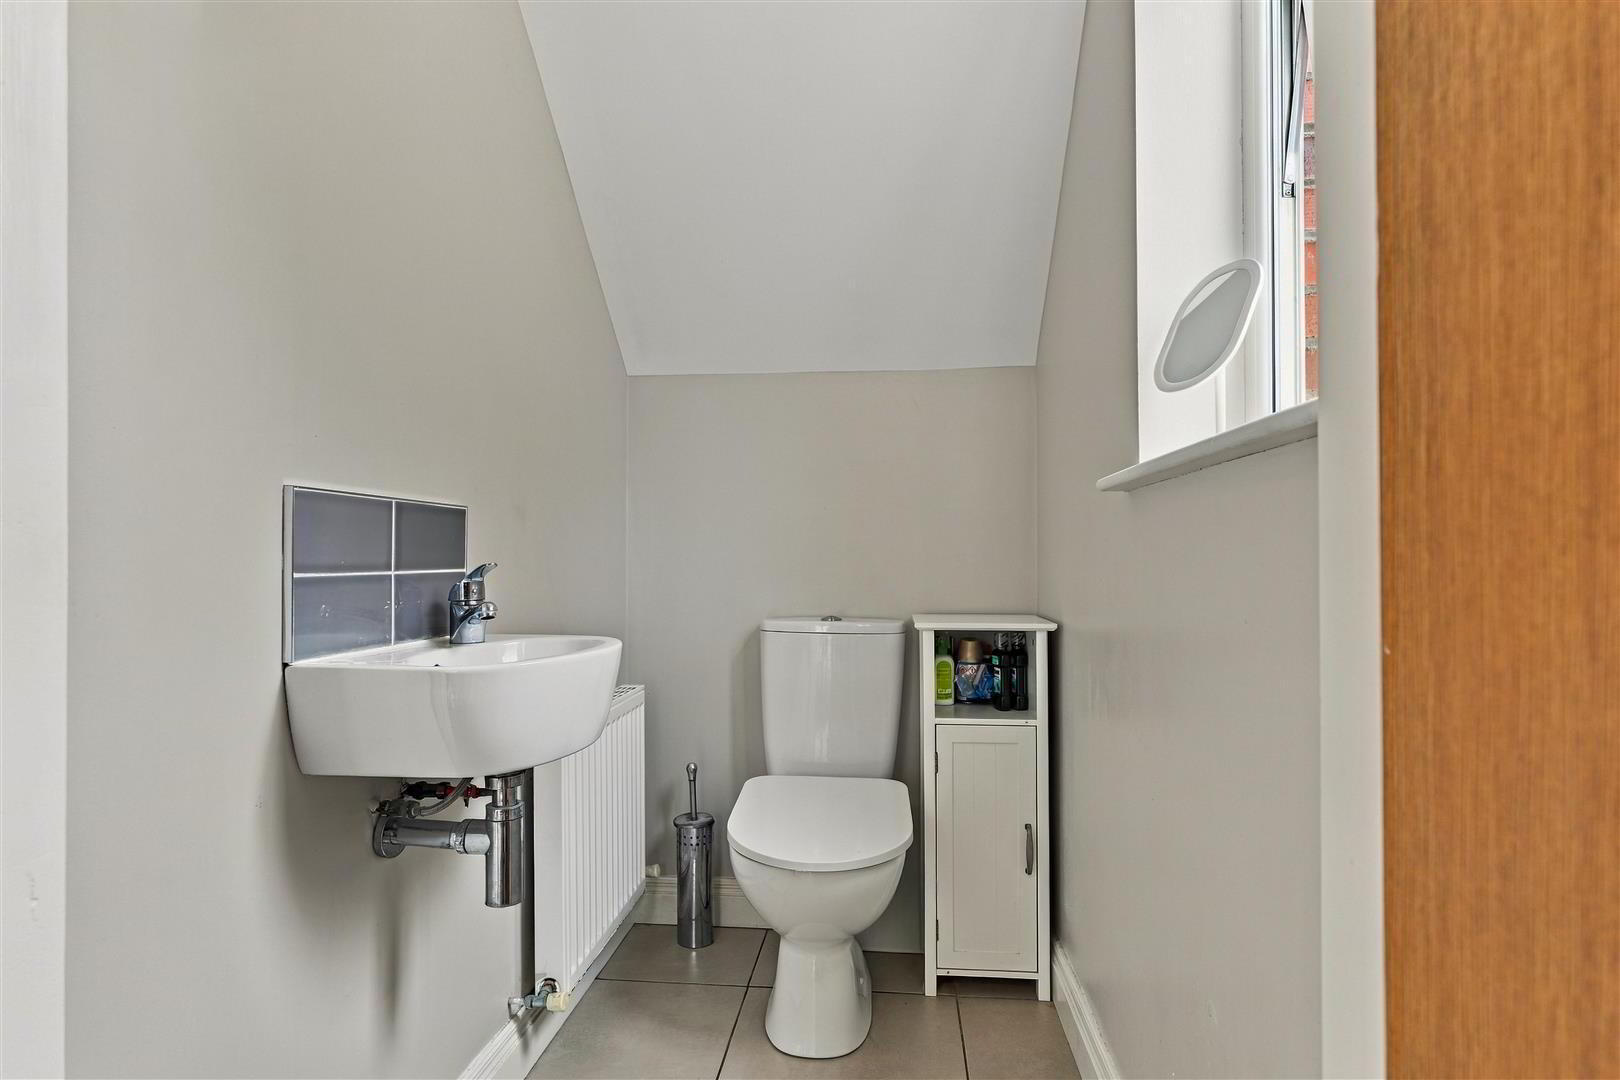
- GROUND FLOOR WC
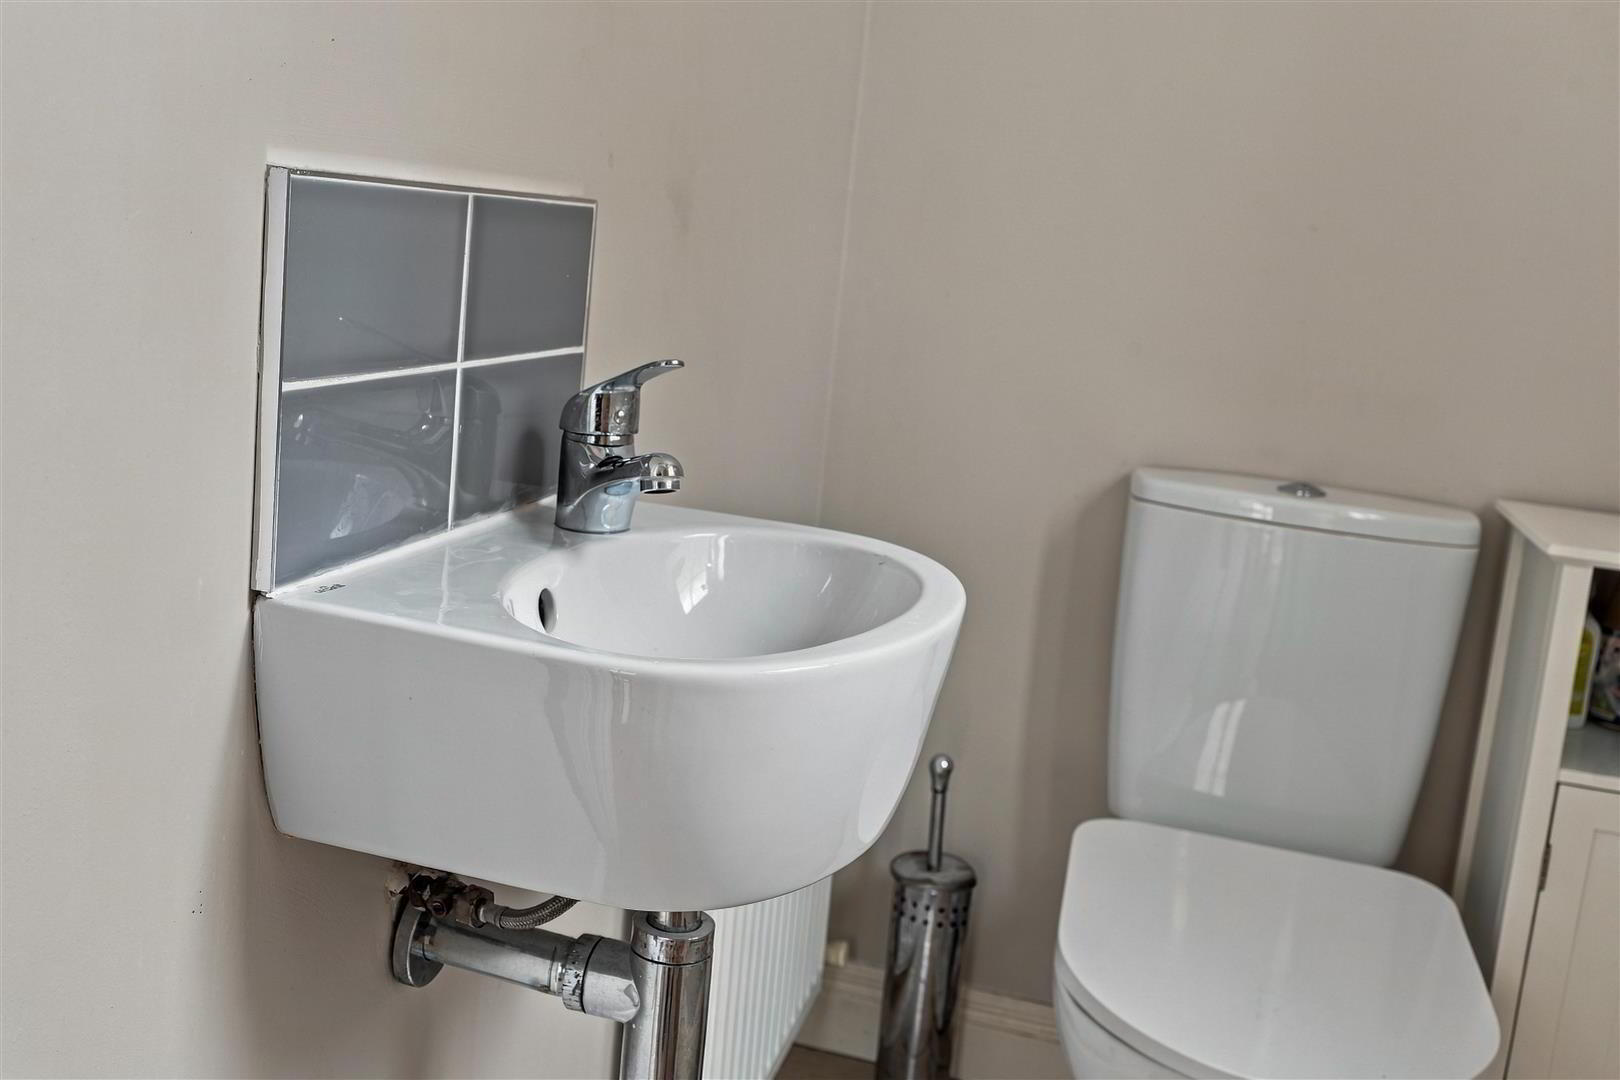
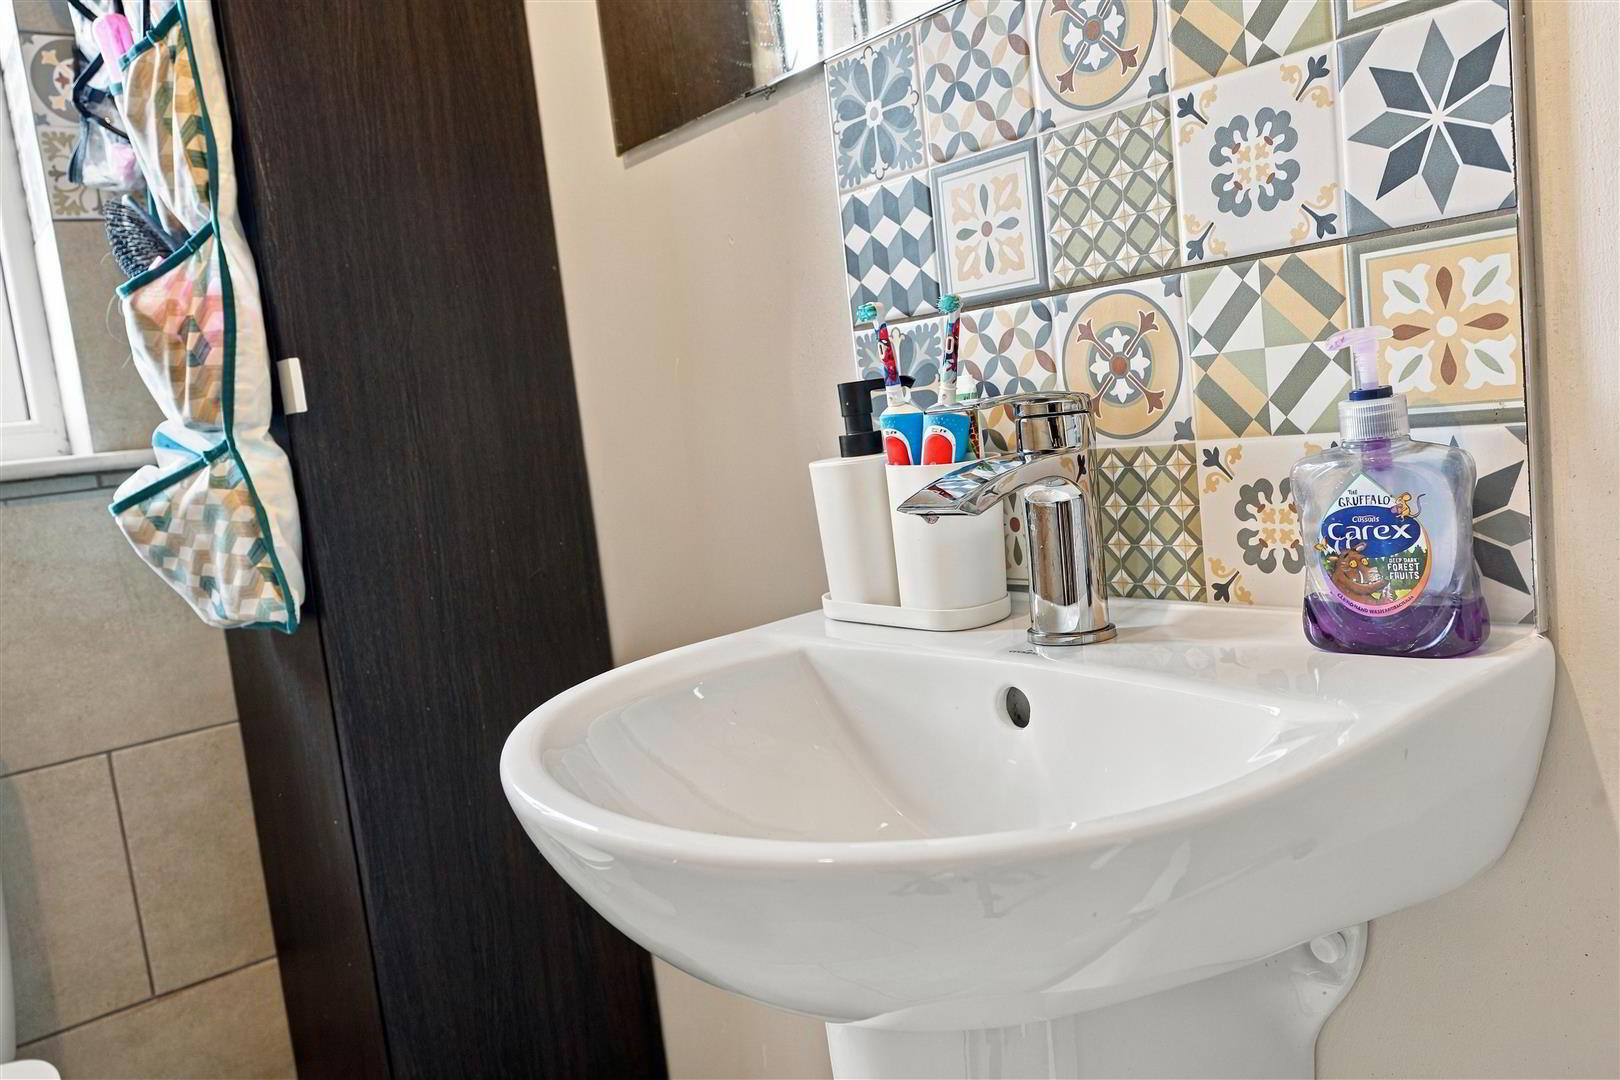
- Modern white suite comprising a wall-mounted wash-hand basin with chrome monobloc mixer tap and tiled splashback, and a low-flush push-button WC. Gable window. Single radiator
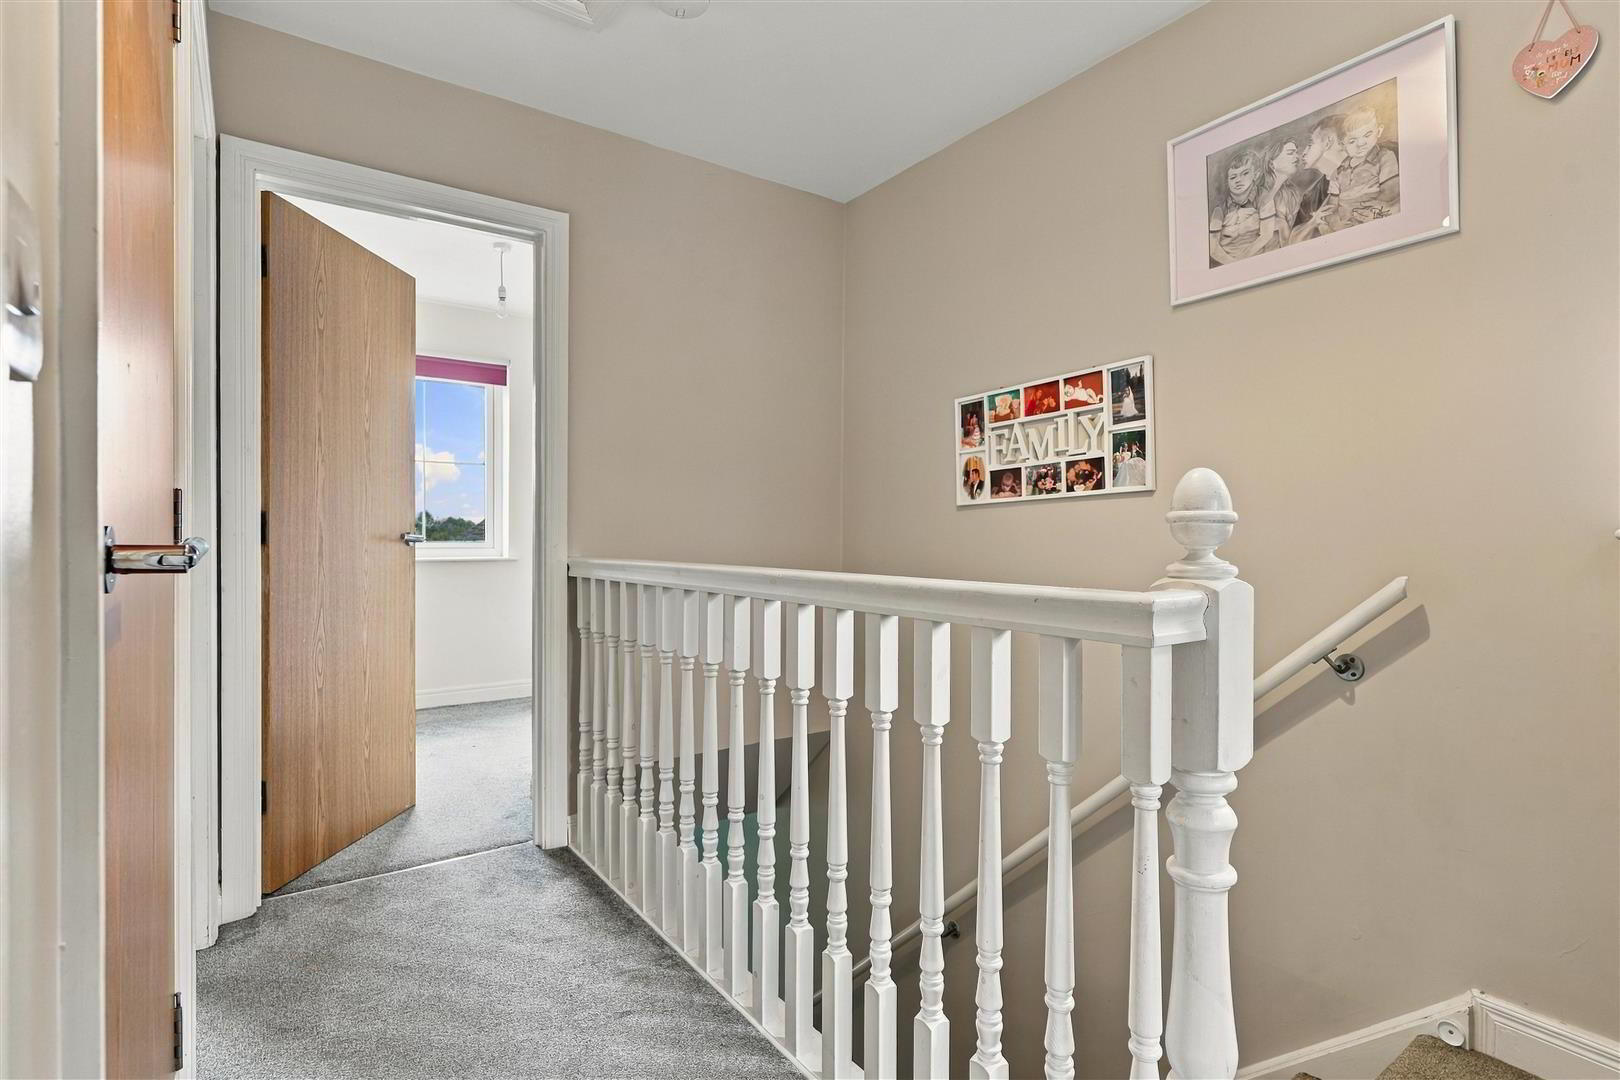
- FIRST FLOOR LANDING
- Hot press with gas-fired combi boiler and shelving. Gable window. Access to loft
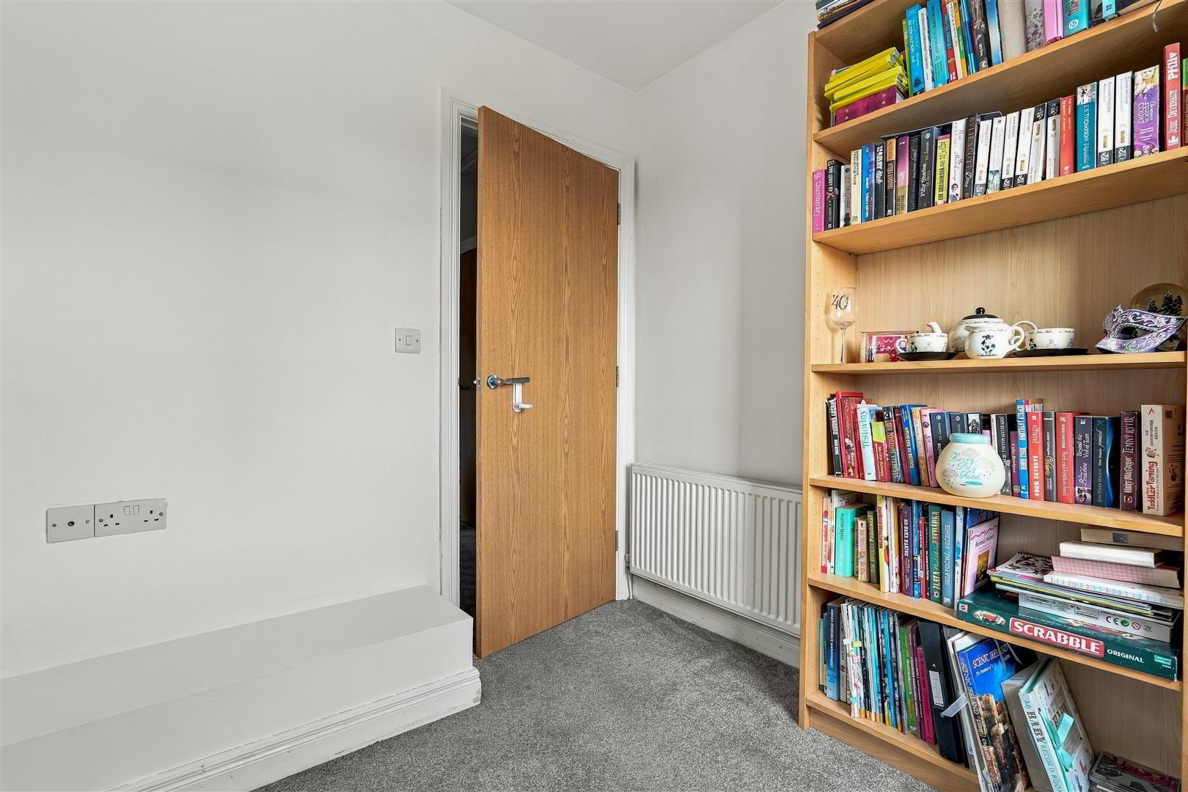
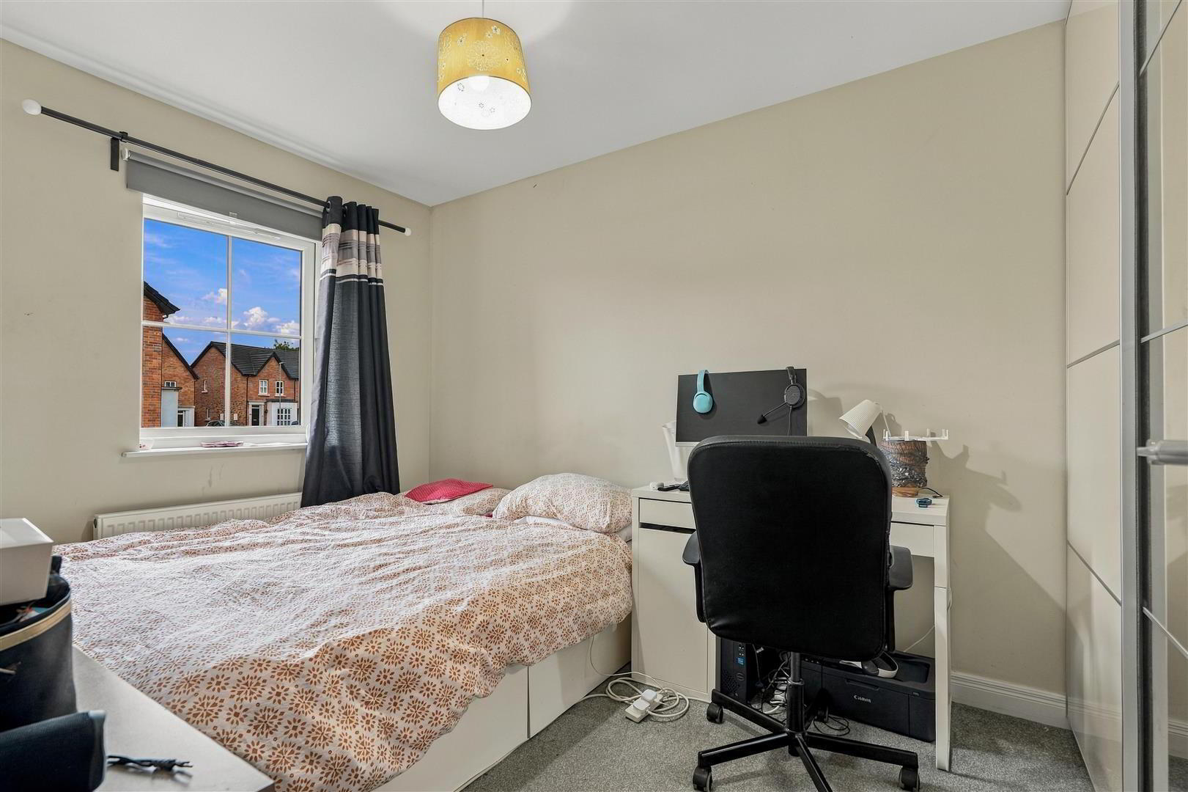
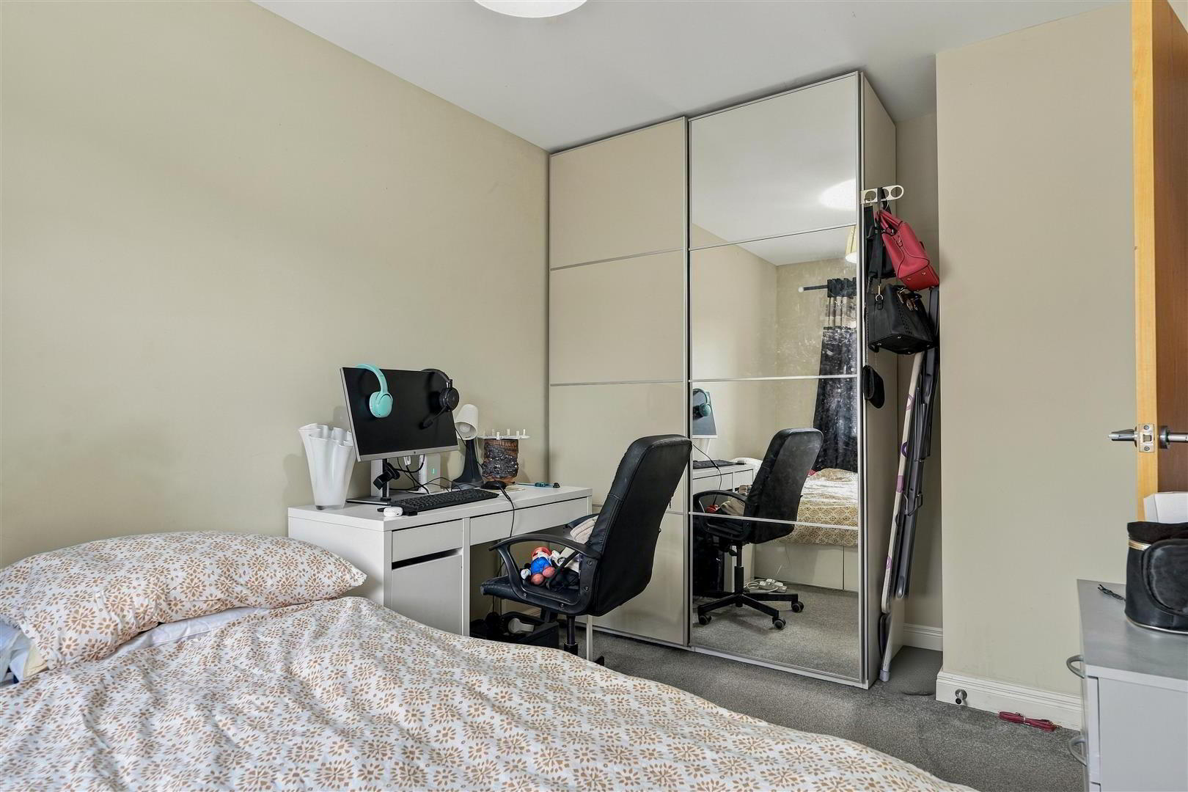
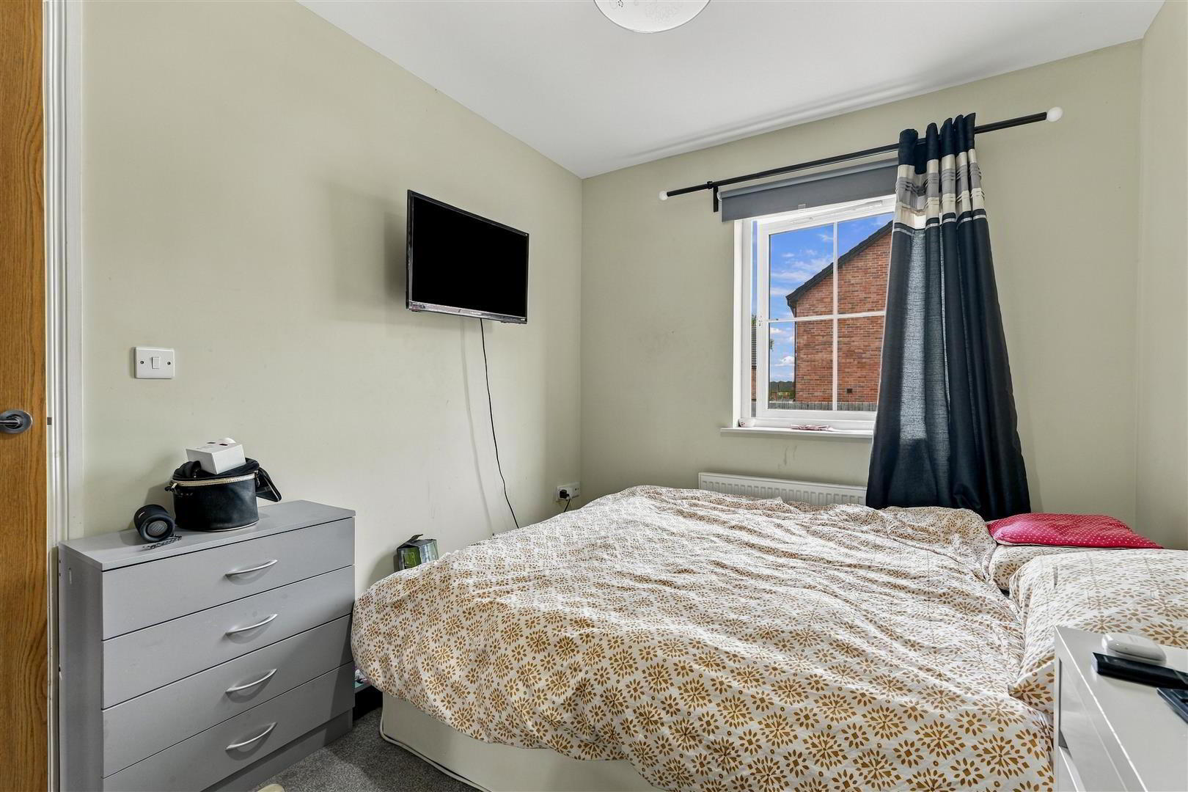
- BEDROOM 1 3.96 x 2.48 (12'11" x 8'1")
- At maximum. Single radiator
- BEDROOM 2 3.85 x 2.48 (12'7" x 8'1")
- At maximum. Single radiator
- BEDROOM 3 2.41 x 2.10 (7'10" x 6'10")
- Single radiator.
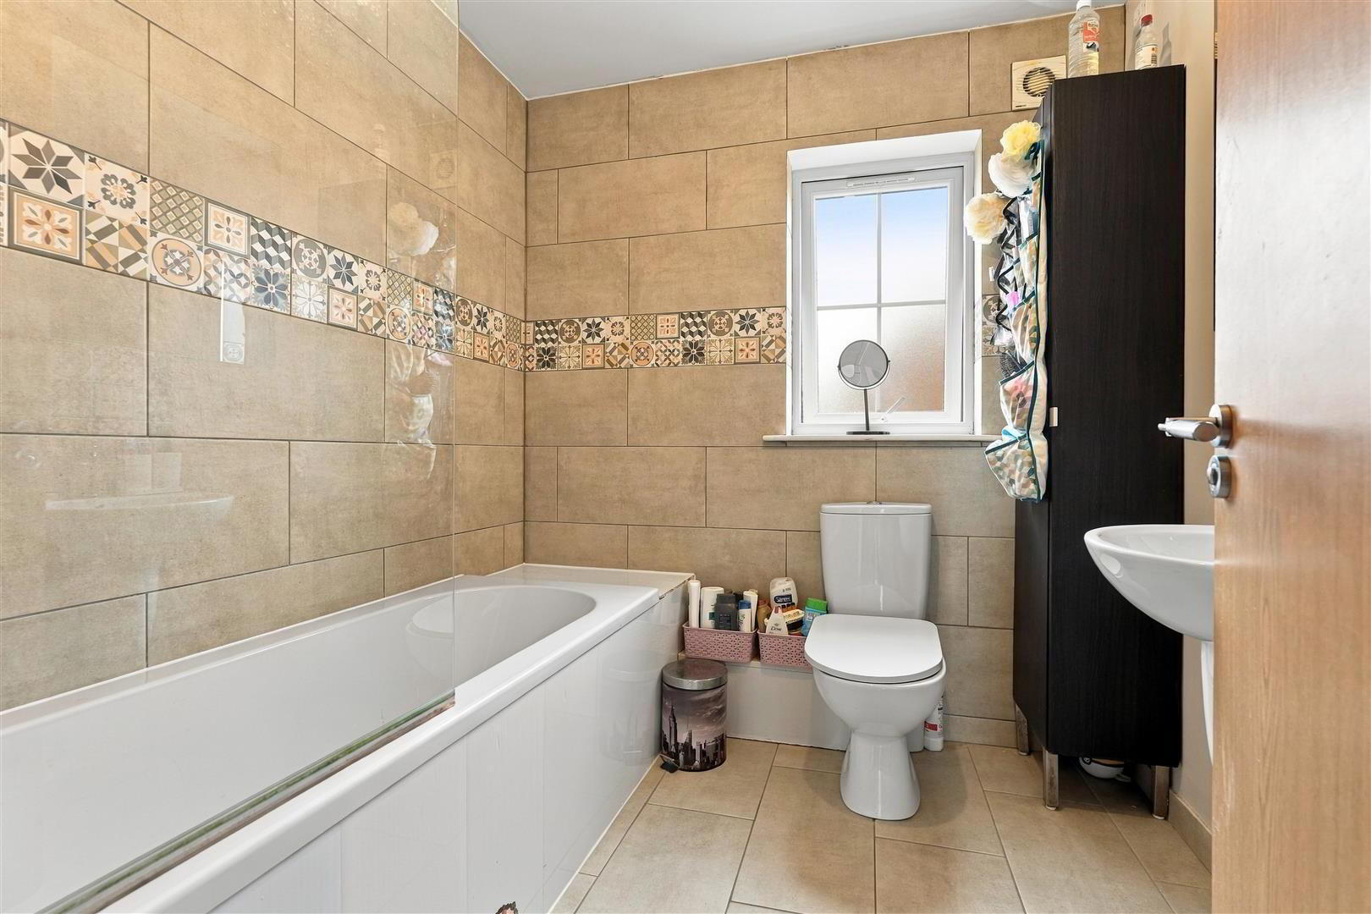
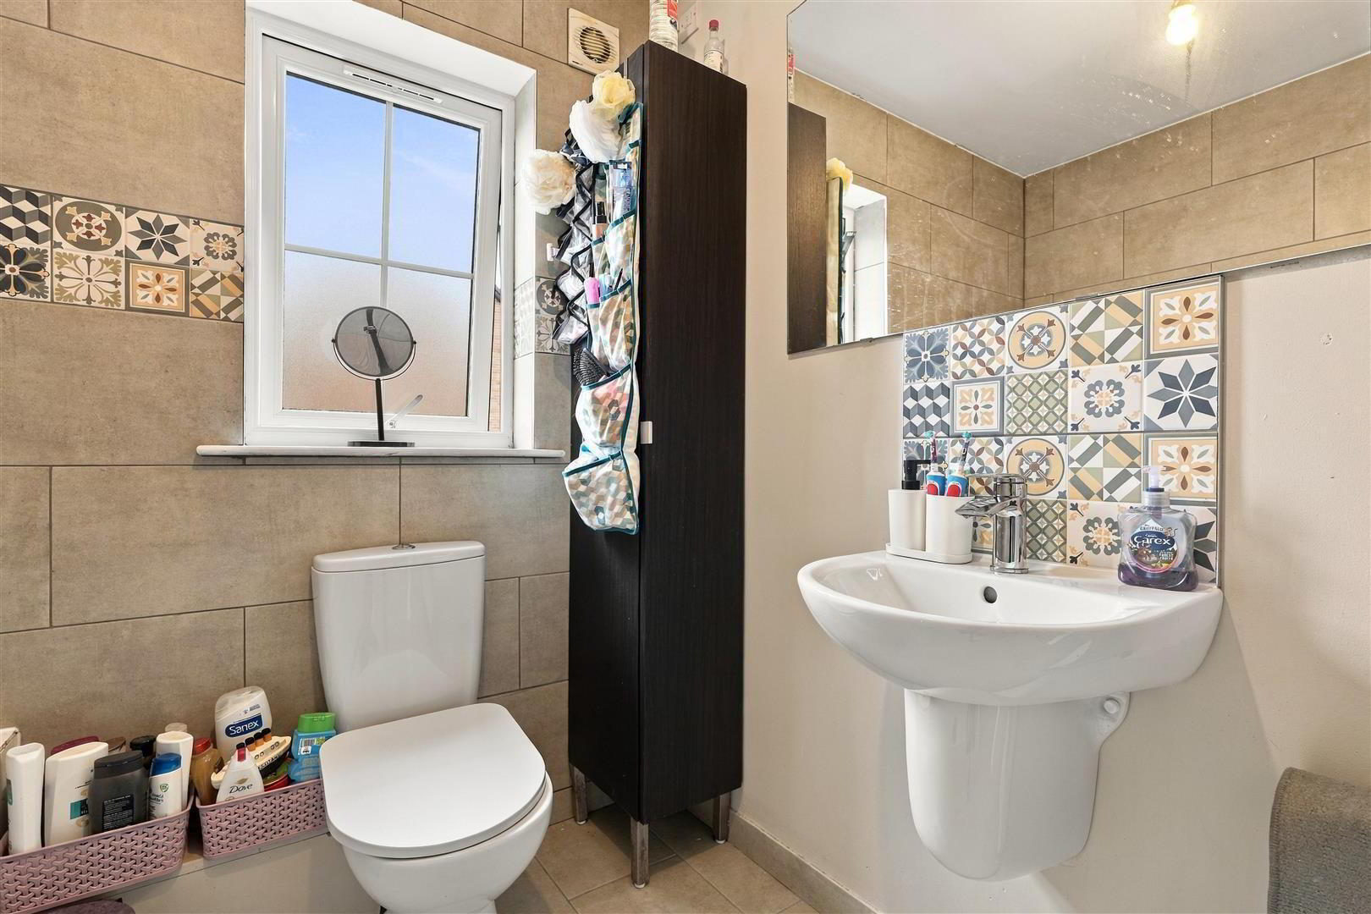
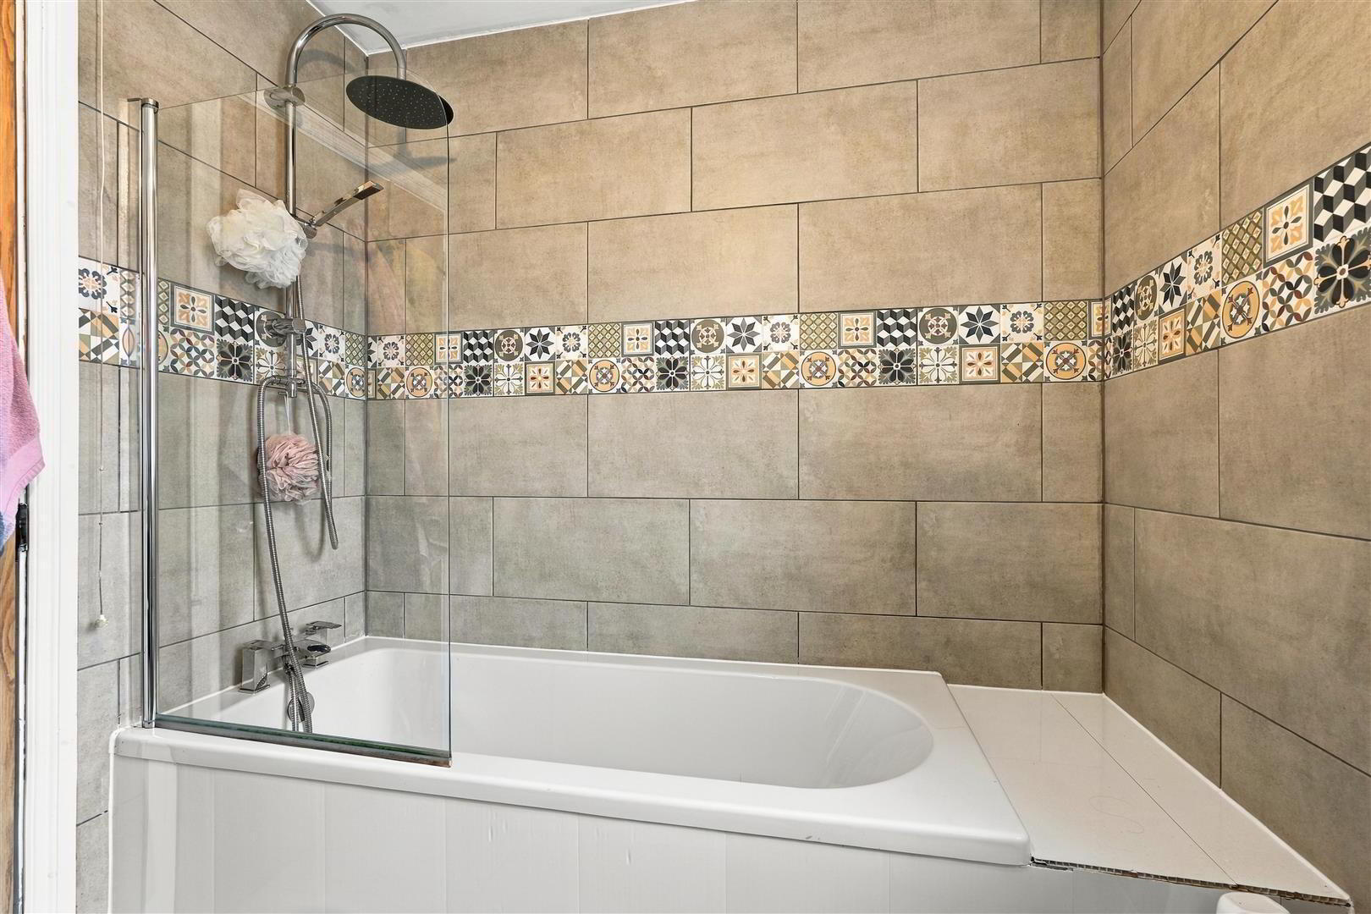
- FAMILY BATHROOM 2.09 x 2.08 (6'10" x 6'9")
- Modern white suite comprising a panelled bath with mains shower over, featuring a drench shower head, secondary hand-held attachment and glazed screen. Half-pedestal wash-hand basin with chrome monobloc mixer tap and decorative tiled splashback. Low-flush push-button WC. Mostly tiled walls, fully tiled flooring and tiled skirting. Extractor fan. Double radiator.
- OUTSIDE
- Fully enclosed rear garden laid in neat lawn, with a mixture of six- and eight-foot timber fencing and a pedestrian gate to the front. Outside tap and lighting.
Neat front lawn with paved pathway leading to the entrance door. Tarmac driveway to the side providing off-street parking for two or more cars. Outside lighting. - IMPORTANT NOTE TO ALL POTENTIAL PURCHASERS;
- Please note, none of the services or appliances have been tested at this property.