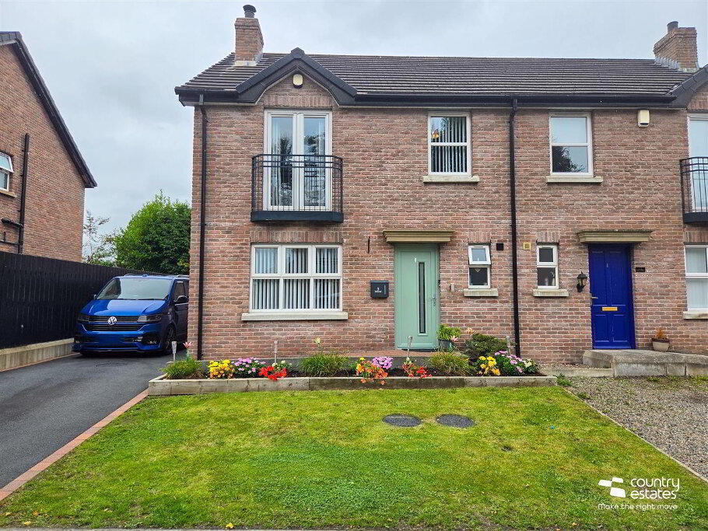
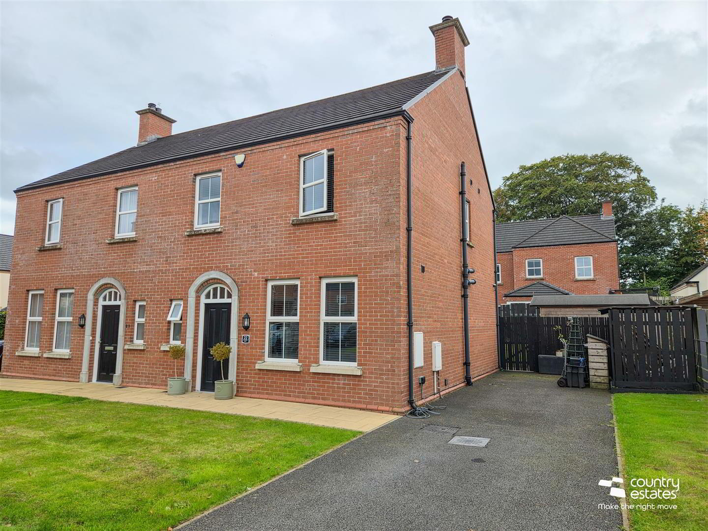
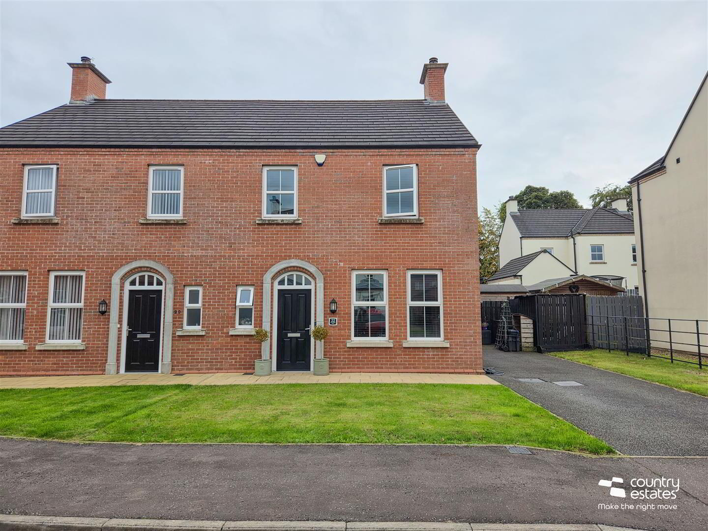
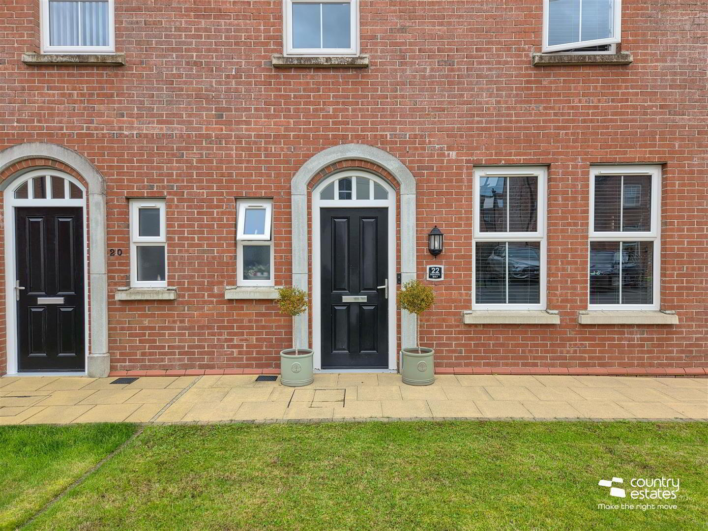
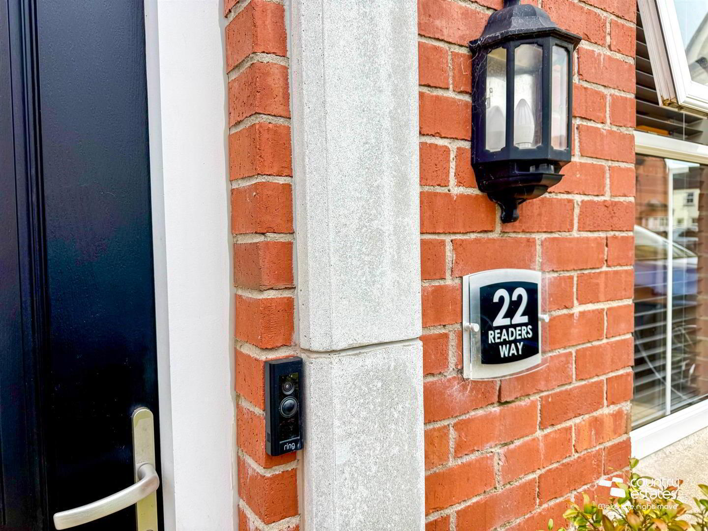
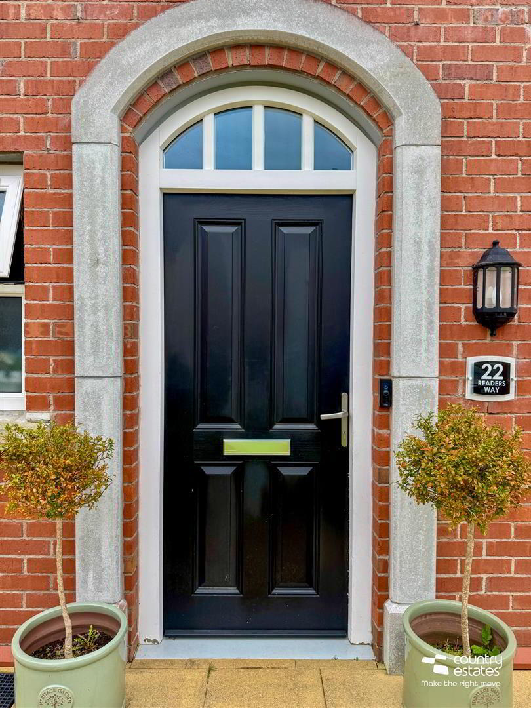
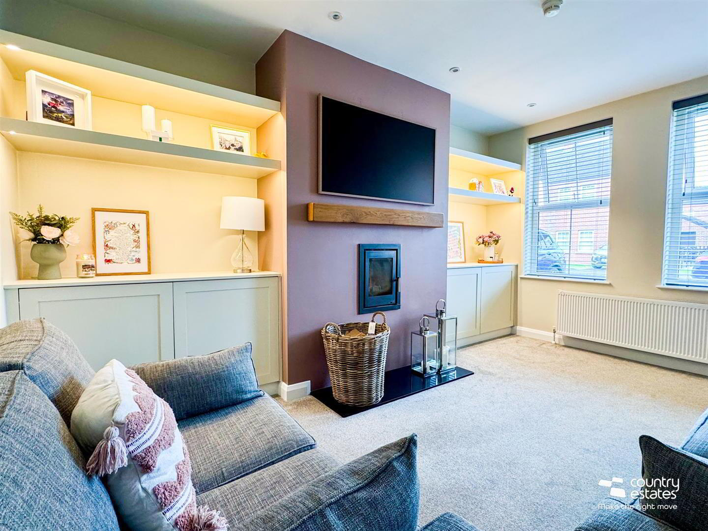
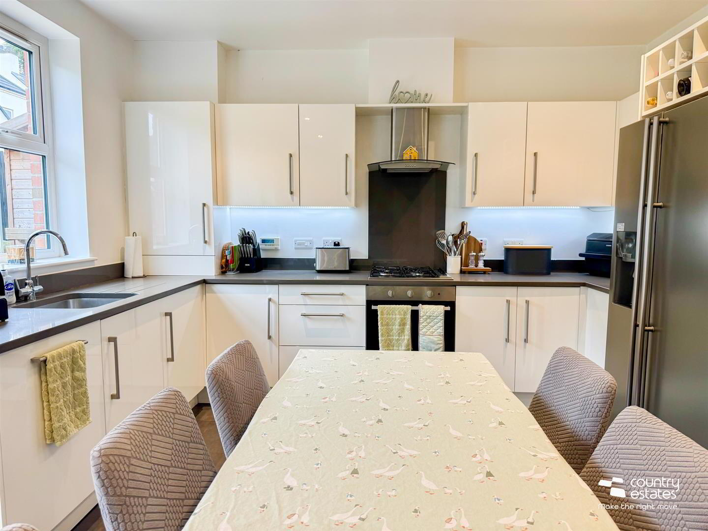
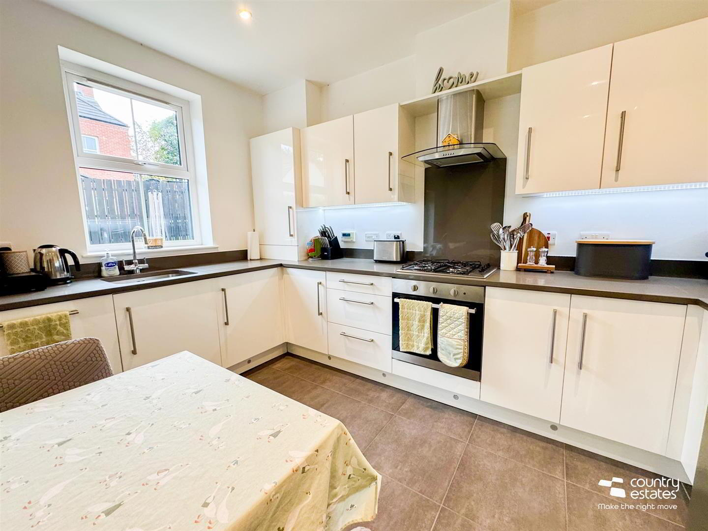
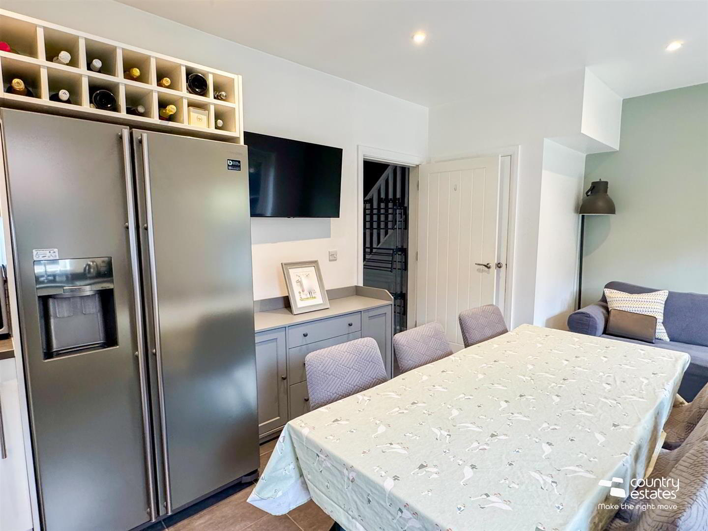
An exceptionally well-presented red-brick semi-detached home occupying a private position within the highly regarded Readers development. No. 22 offers particularly generous three-bedroom accommodation finished to a high specification throughout, including an impressive open-plan kitchen/dining space with quartz worktops and Blanco sink, a characterful lounge with bespoke cabinetry and wood-burning stove, principal bedroom with ensuite, flexible home office/third bedroom and excellent storage, including a fully floored attic with upgraded lighting, accessible via a Slingsby-style ladder. Externally, the property benefits from private off-street parking and a secure enclosed rear garden, while Ballyclare town centre and local schools are within easy walking distance.
- ACCOMMODATION
- GROUND FLOOR
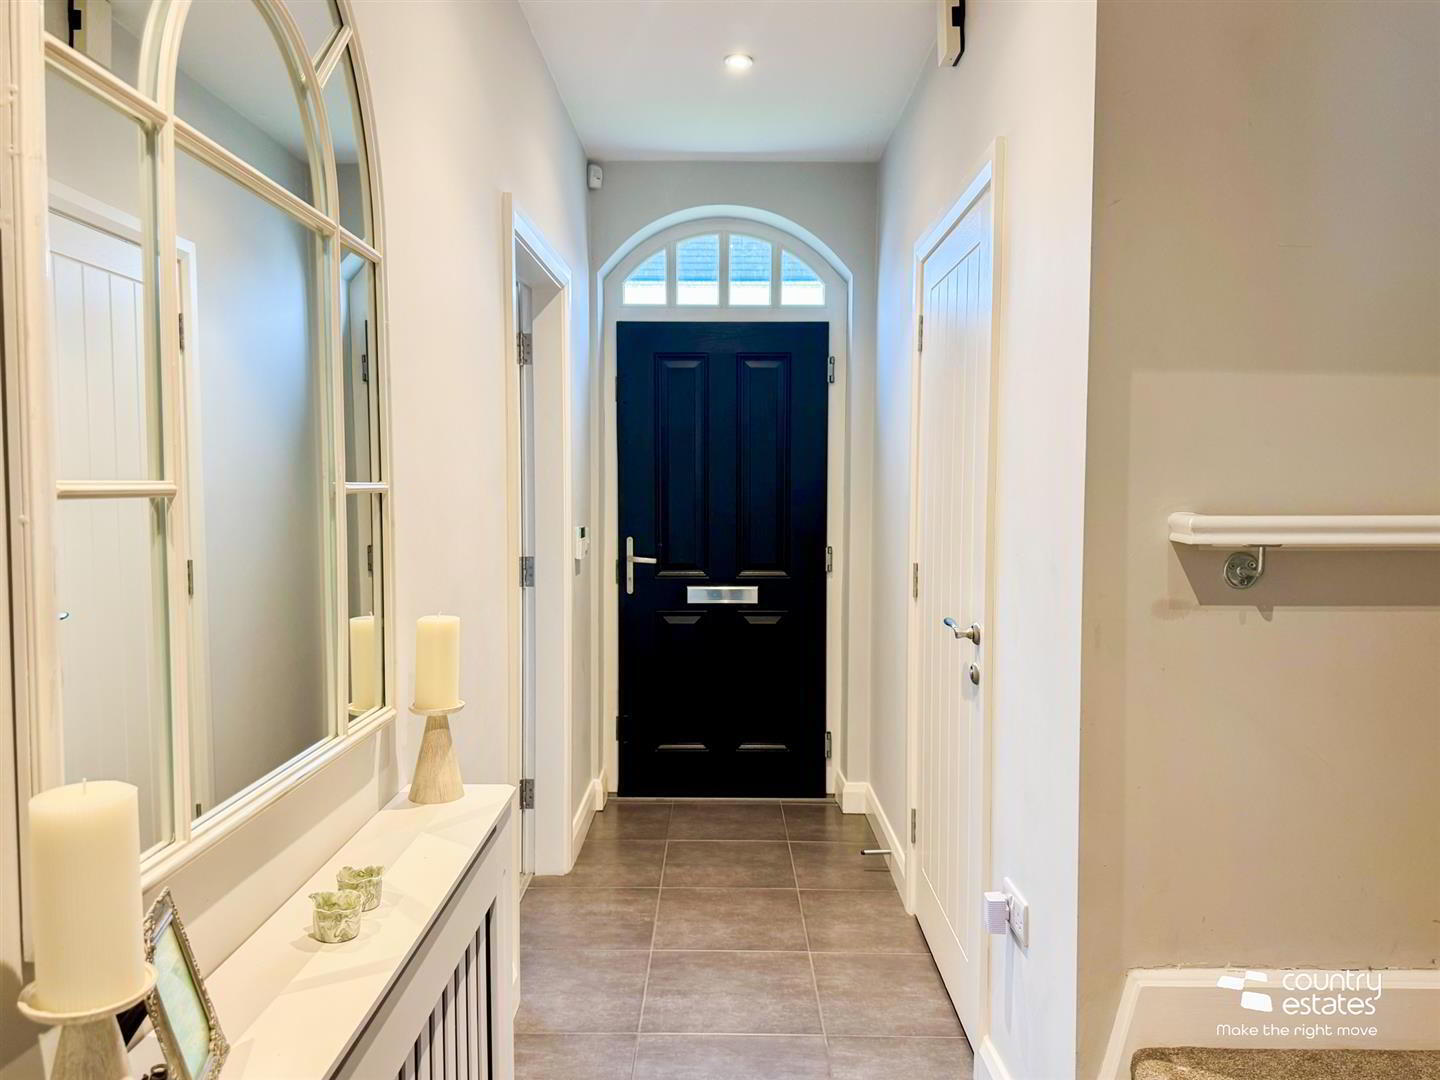
- ENTRANCE HALL
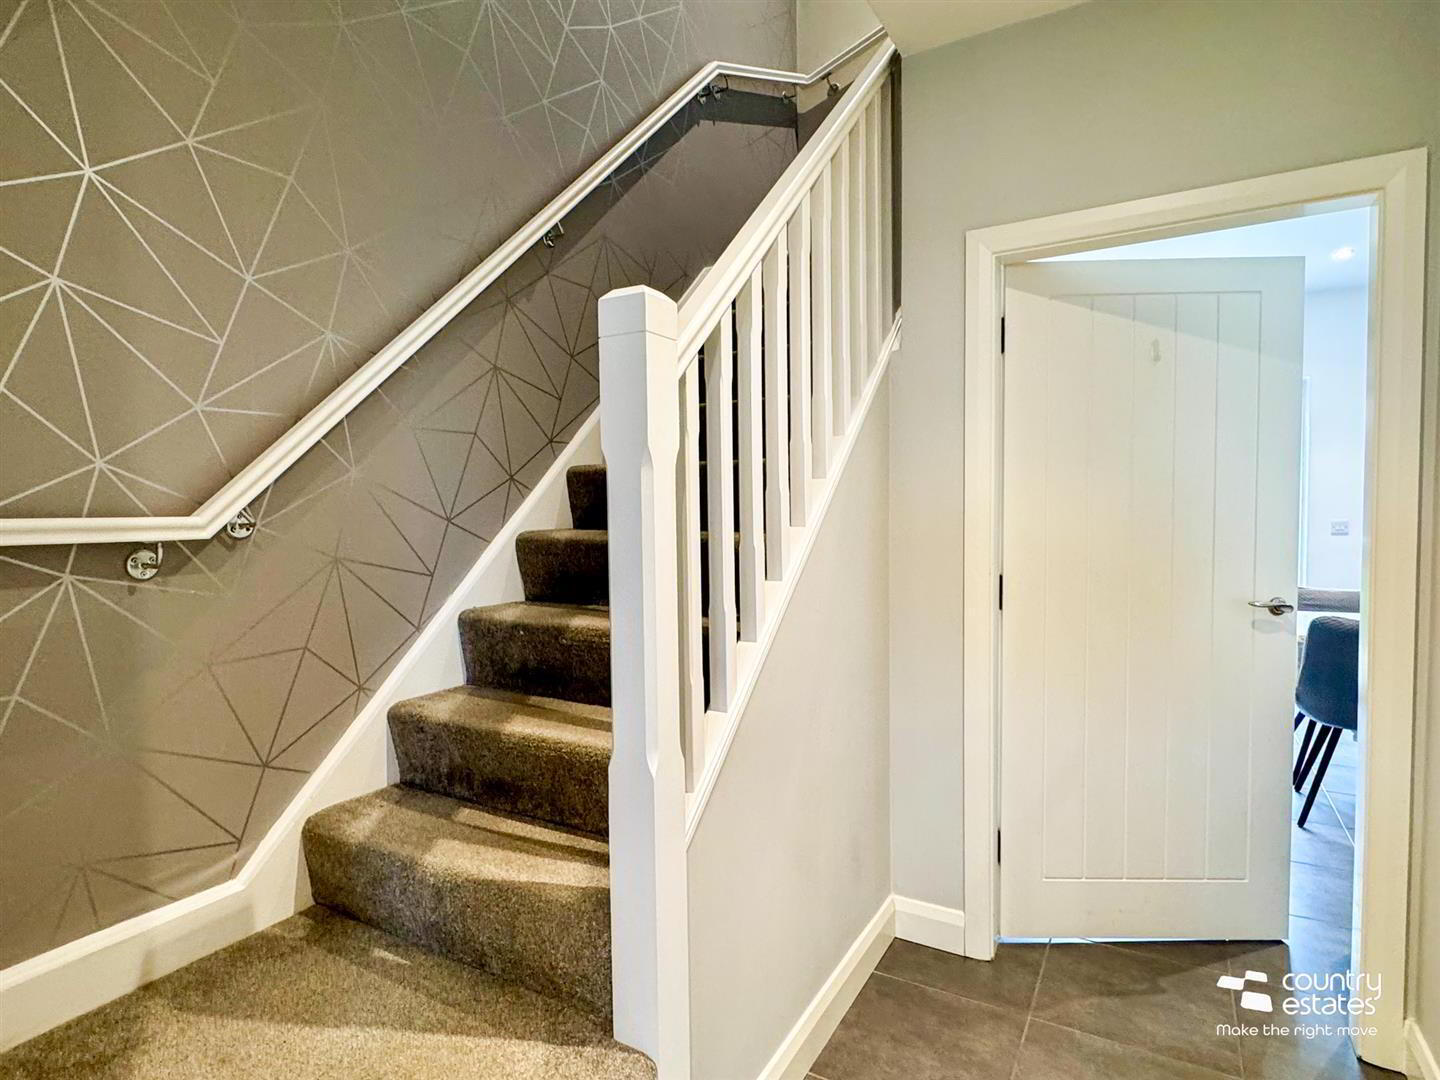
- Composite front door with hardwood double glazed fan light over. Tiled floor extending through to kitchen / dining area. Stairwell to first floor.
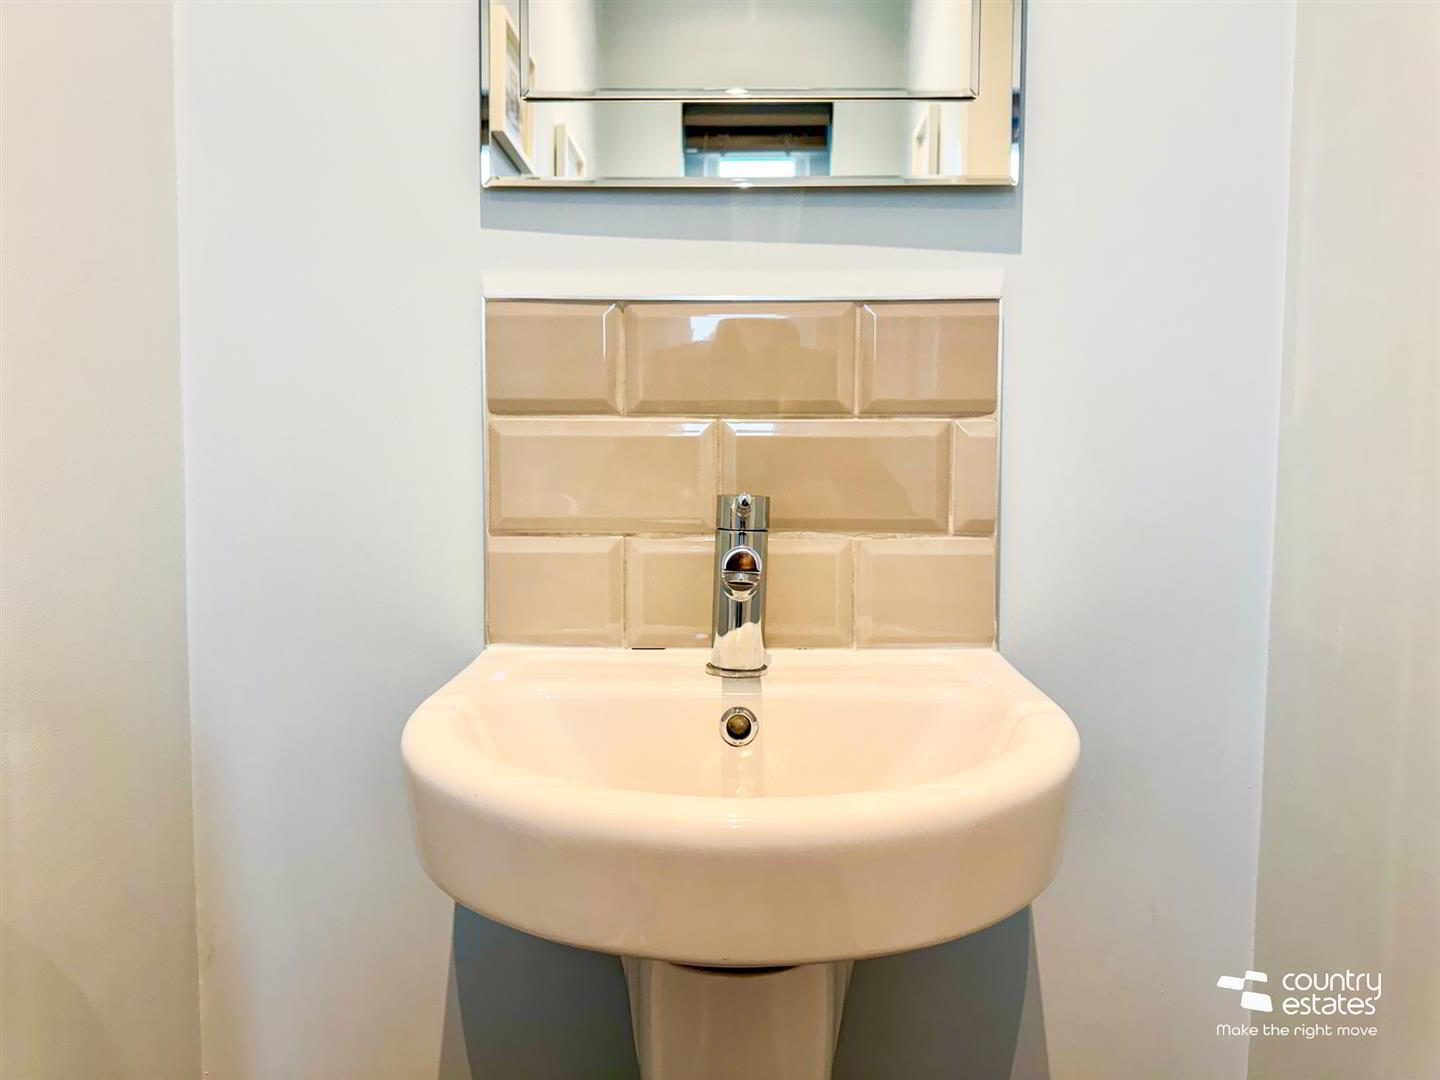
- MODERN FURNISHED CLOAKROOM
- Contemporary two piece suite comprising semi pedestal wash hand basin with monobloc tap and tiled splashback with metro brick tile. Button flush WC. Tiled floor.
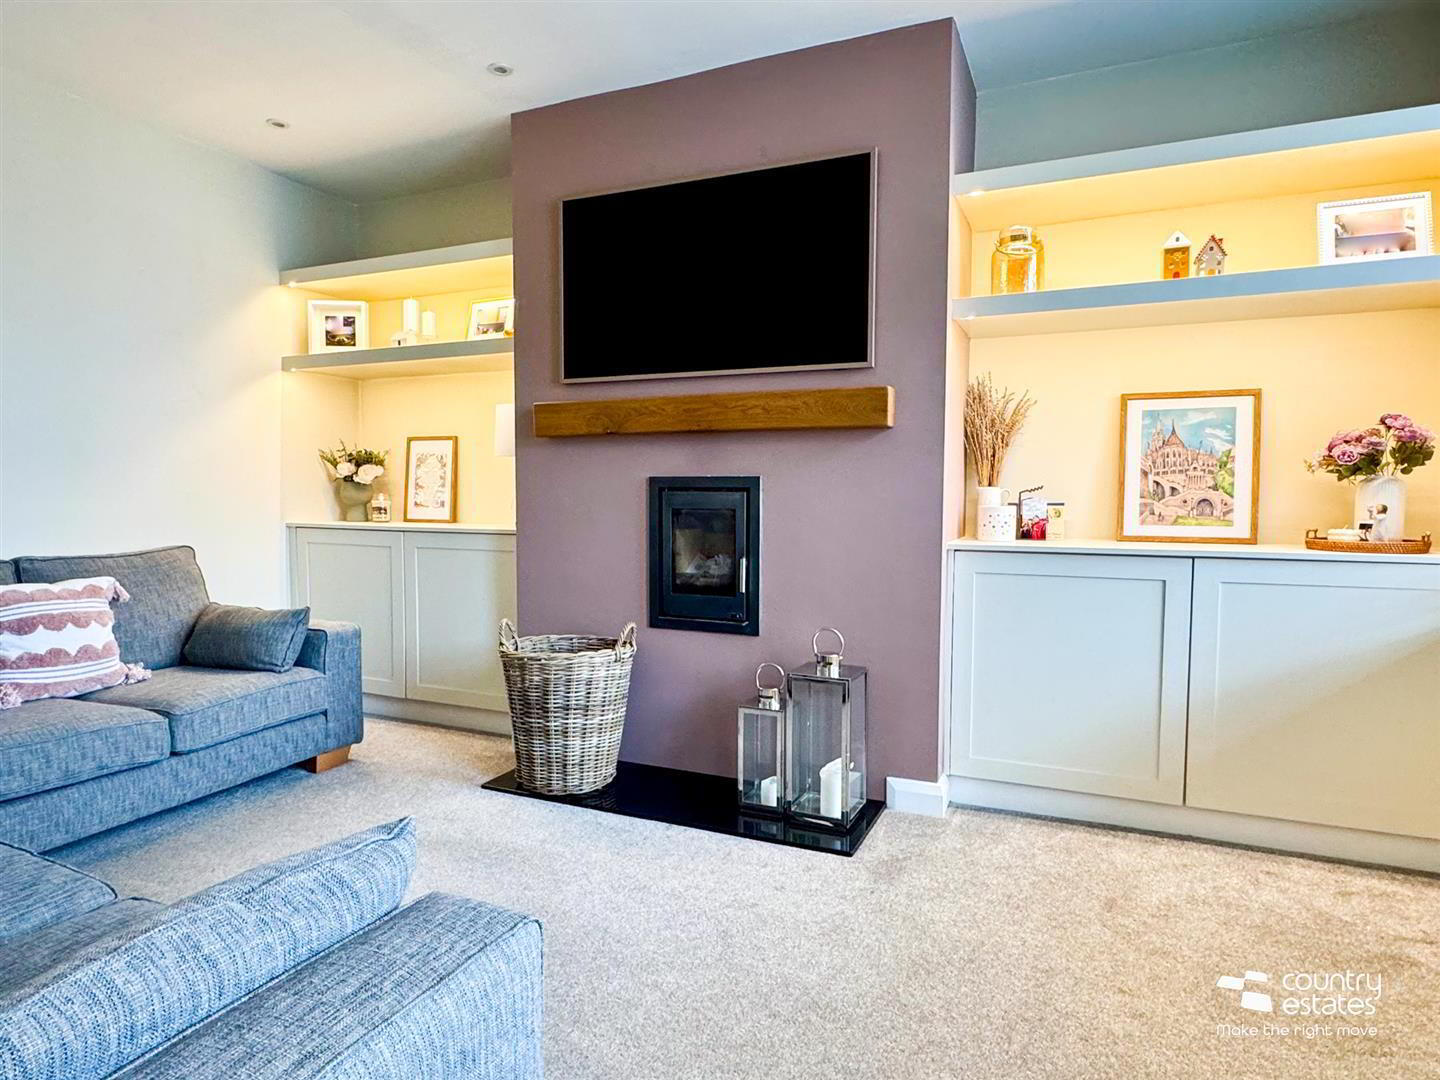
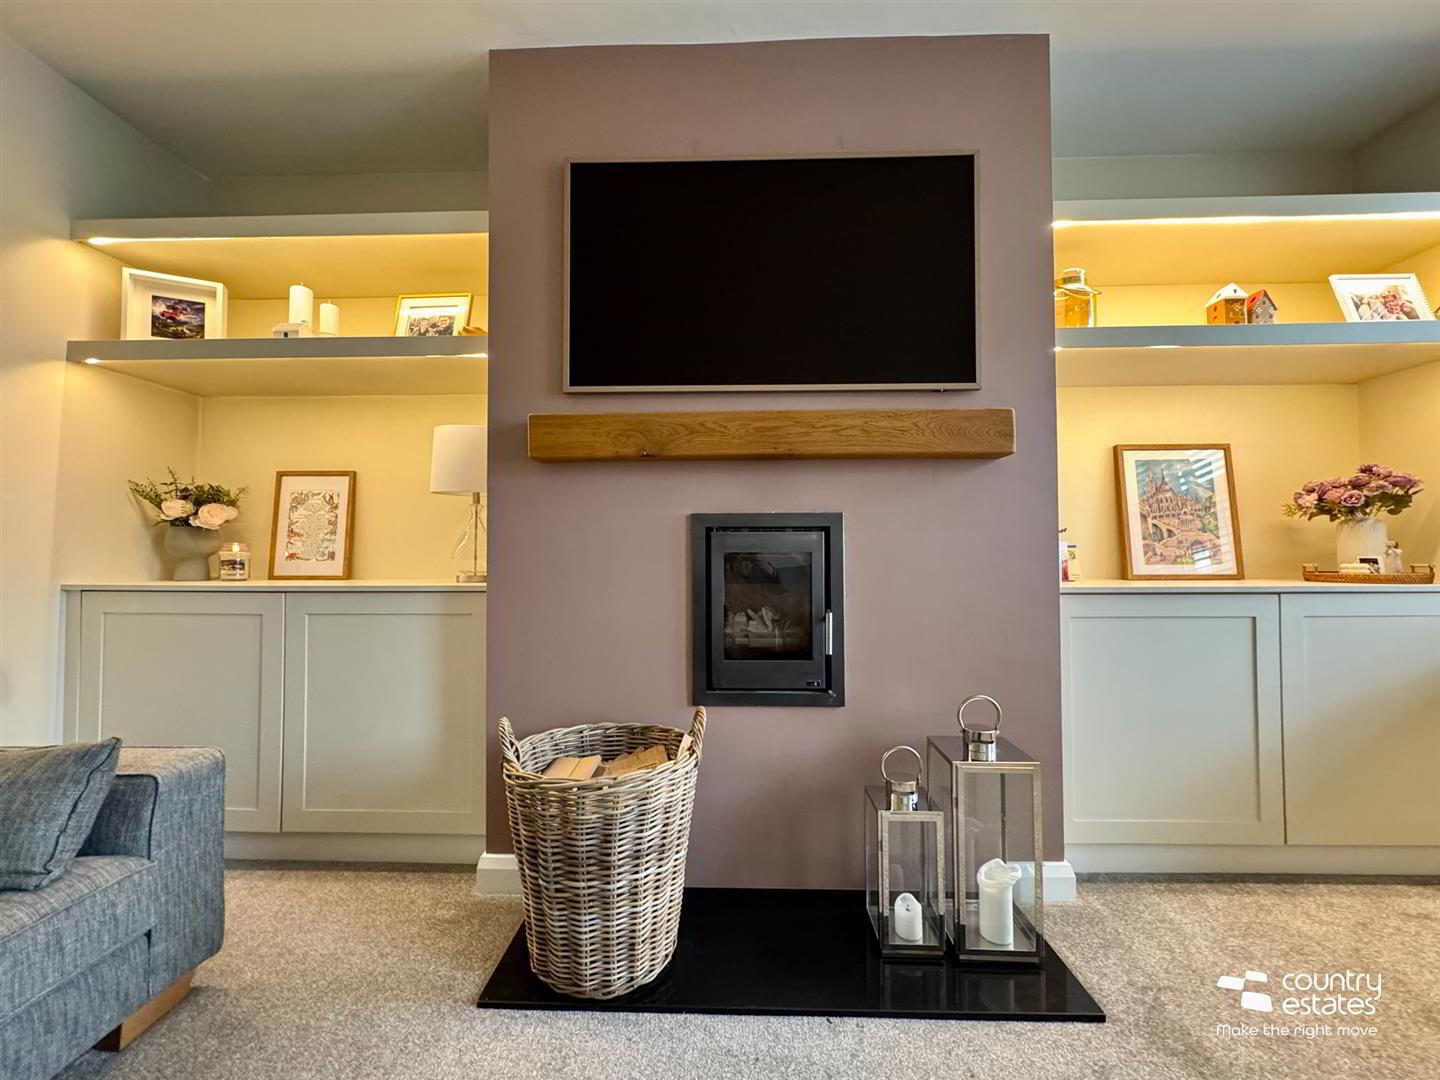
- LOUNGE 4.67m x 3.53m (15'4" x 11'7")
- Modern wall mounted wood burning stove with granite hearth and wooden mantle. Bespoke fitted storage bays with matching twin shelving units with concealed lighting give the lounge considerable character and help distinguish it from the standard developer finish. Twin windows to front elevation.
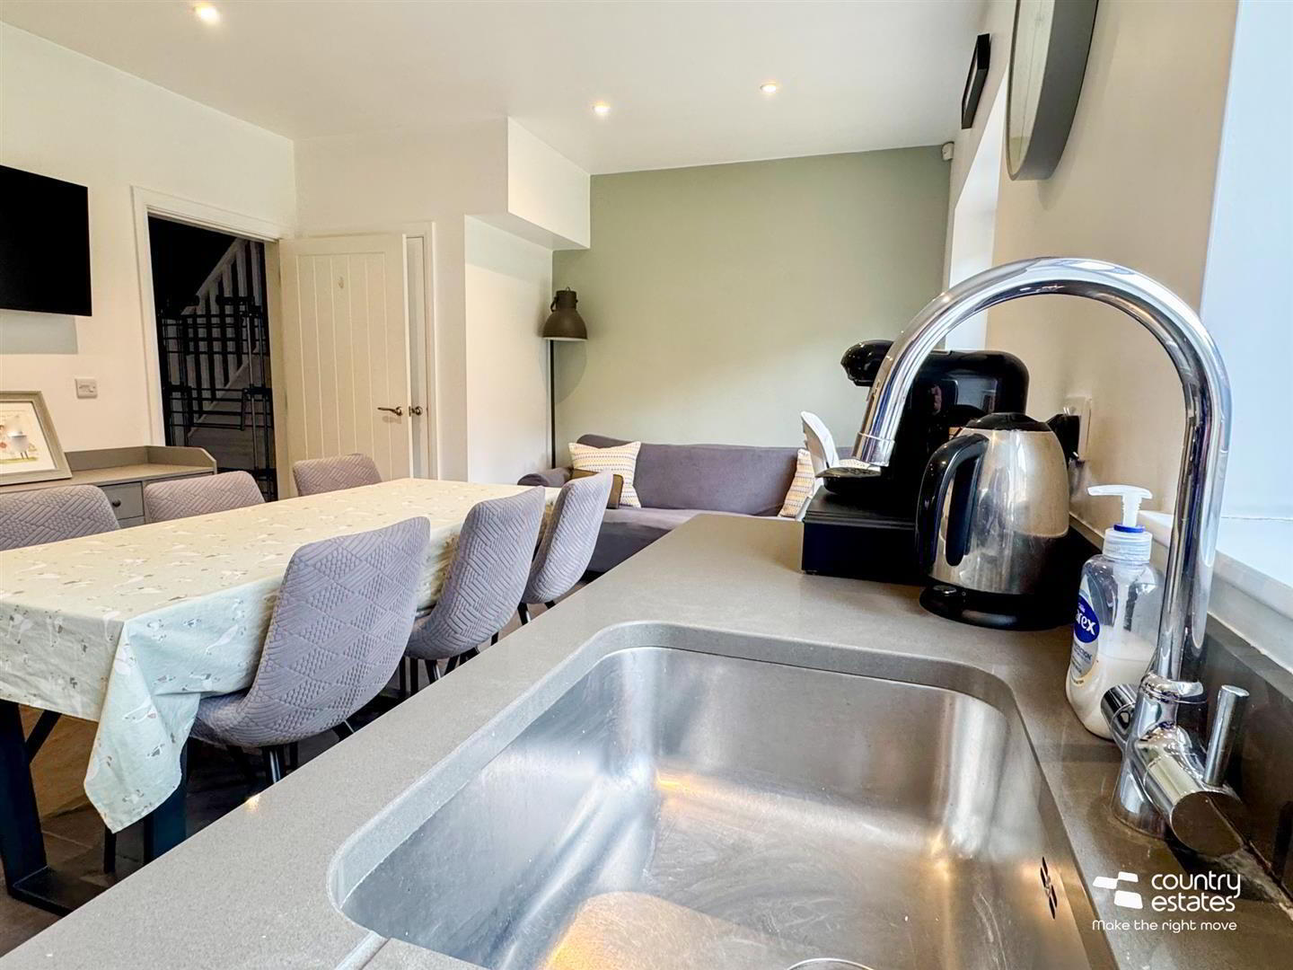
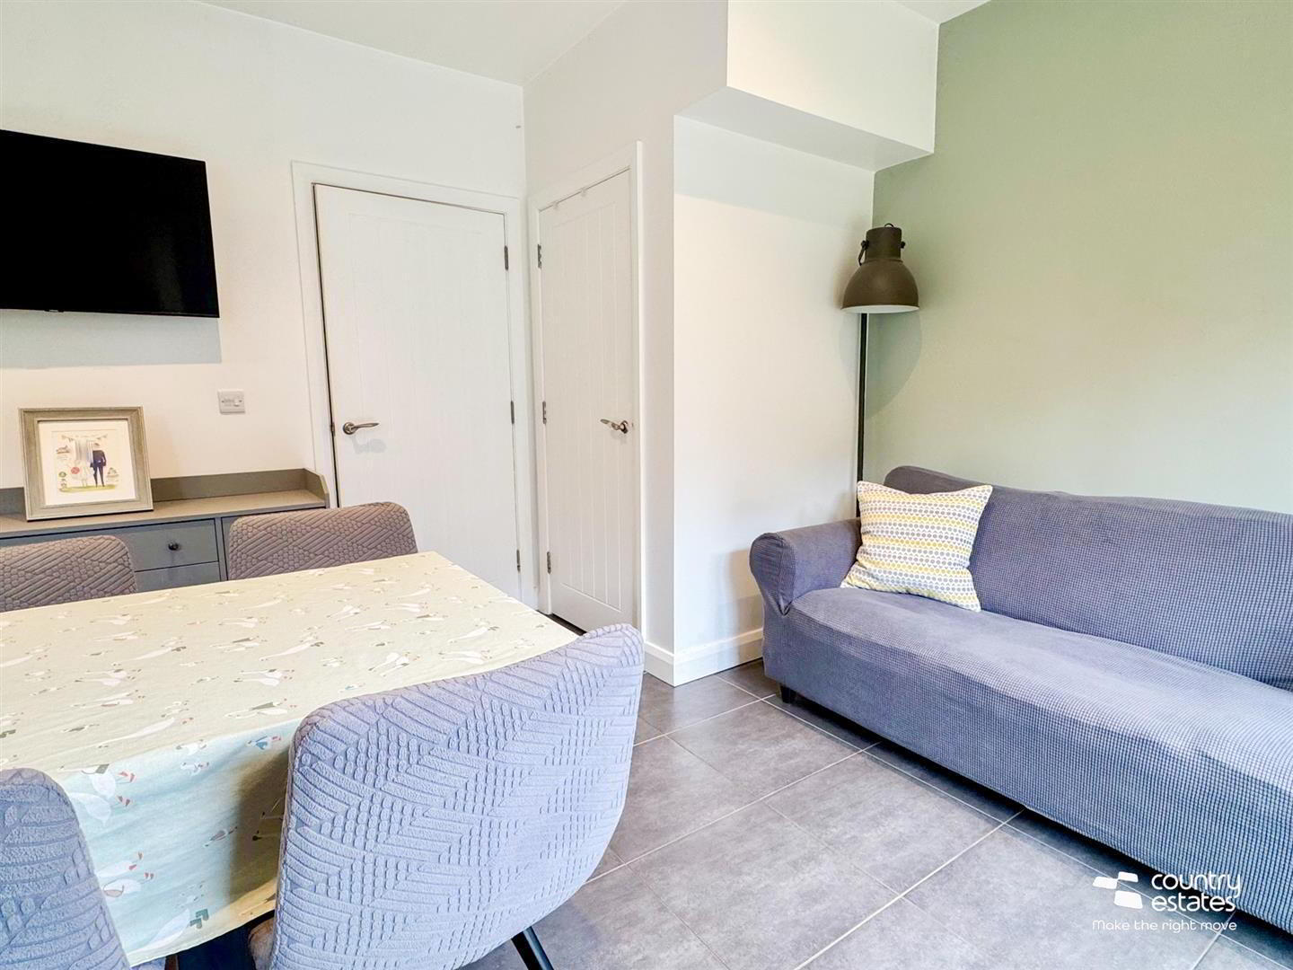
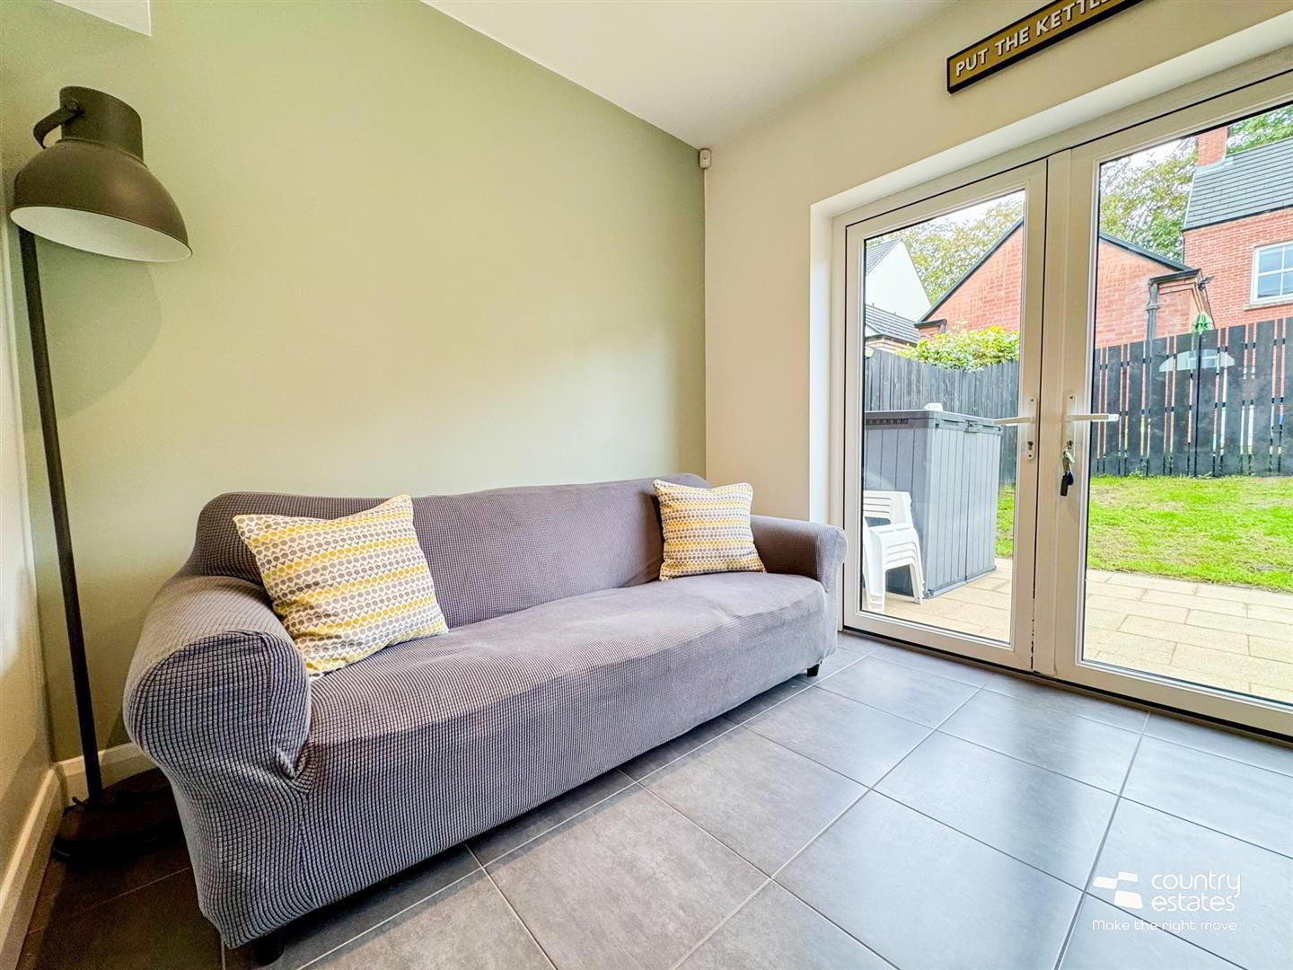
- OPEN PLAN DELUXE KITCHEN/ DINING 5.87m x 3.76m (19'3" x 12'4")
- Luxury fitted high gloss kitchen with comprehensive range of high and low level fitted units with contrasting upgraded quartz work surfaces, upstands and splashback. Inlaid Blanco stainless steel sink unit with swan neck mixer tap. A host of integrated appliances including four ring gas hob with stainless steel extractor hood over, under oven, dishwasher and washer dryer. Fitted housing and plumbing for freestanding American style fridge freezer with integrated wine rack over. Gas fired central heating boiler (housed within matching unit). Tiled floor. Recessed lighting to kickboards. Access to under stairs store. PVC double glazed French doors opening out to private secure rear garden.
- FIRST FLOOR
- LANDING
- Access to shelved store with radiator. Access to floored roof space via slingsby style ladder with light. An excellent additional storage space.
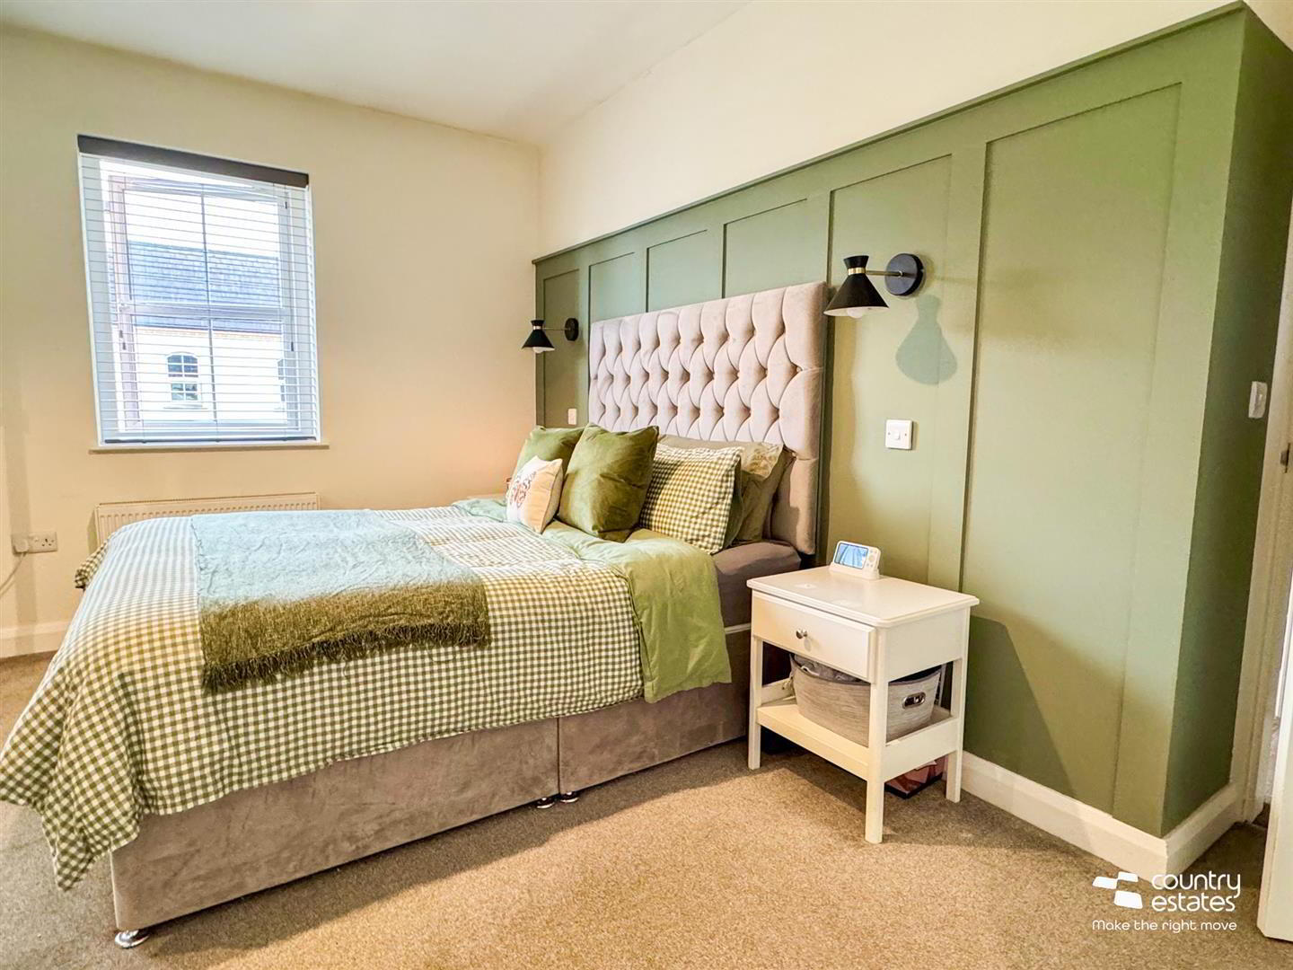
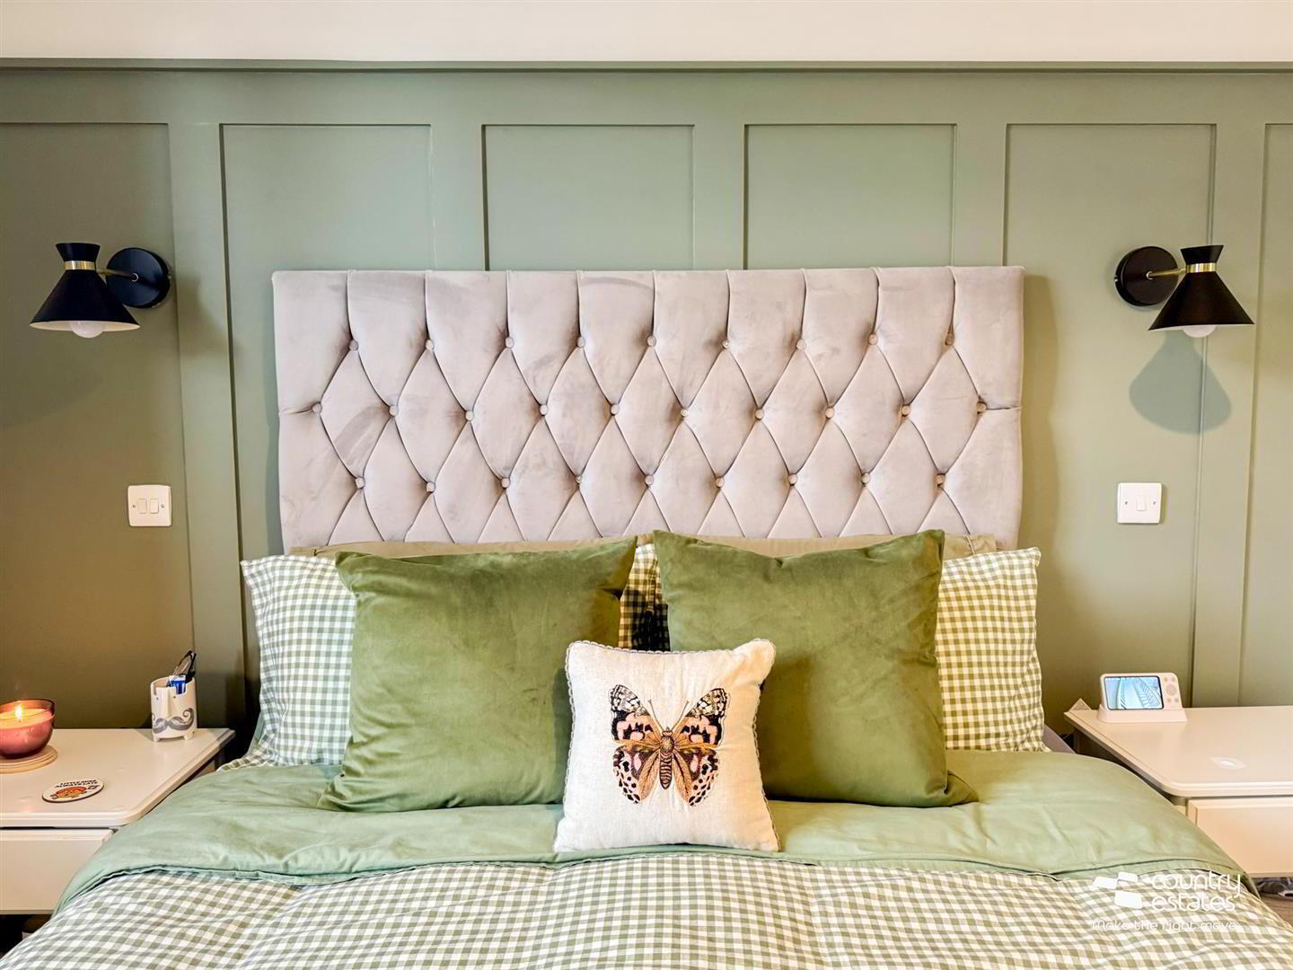
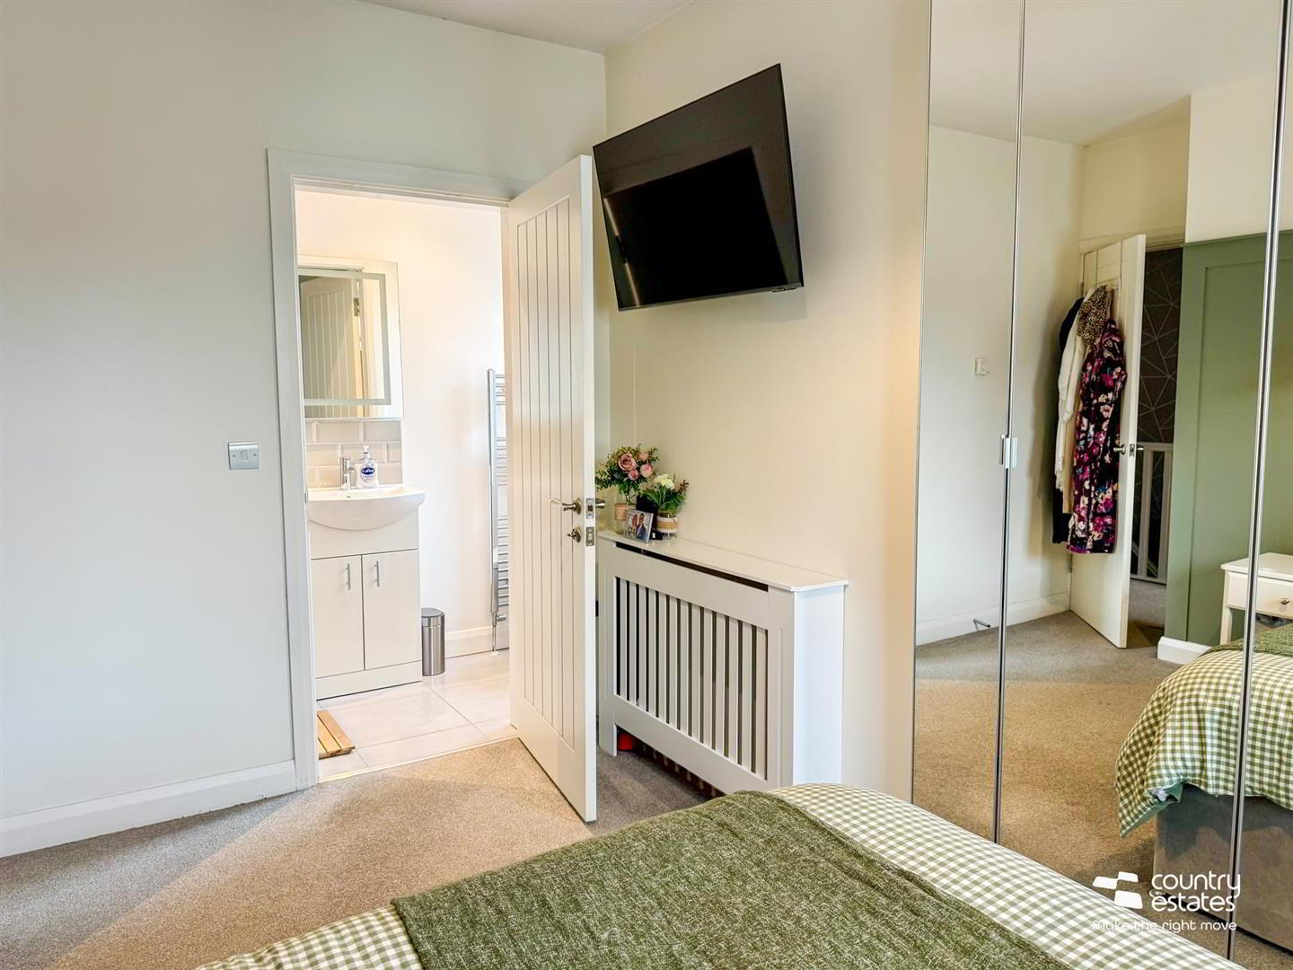
- BEDROOM 1 4.17m x 3.25m (13'8" x 10'8")
- Feature painted panelled accent wall with fixed twin wall lights.
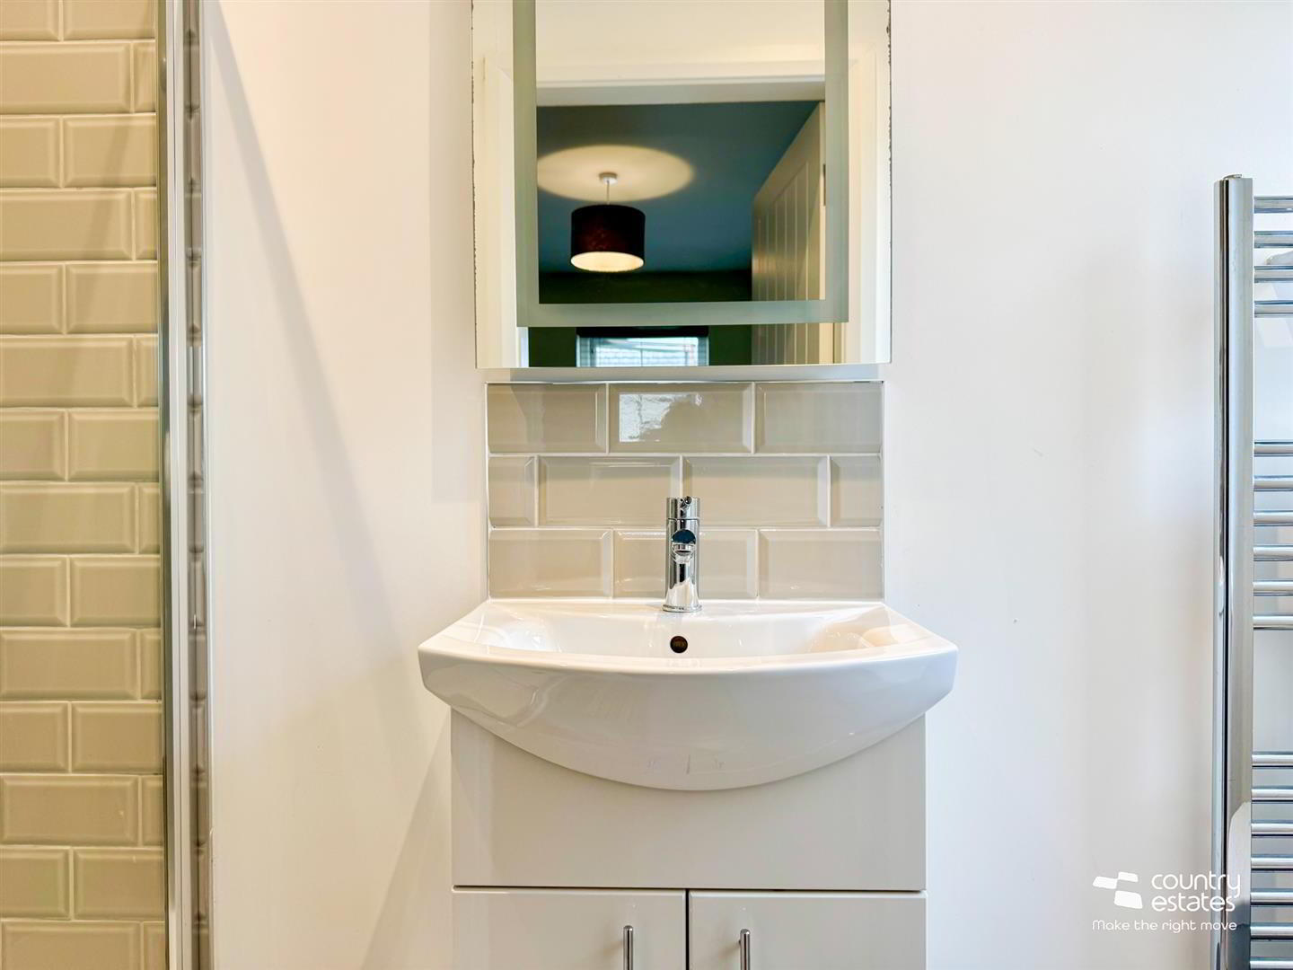
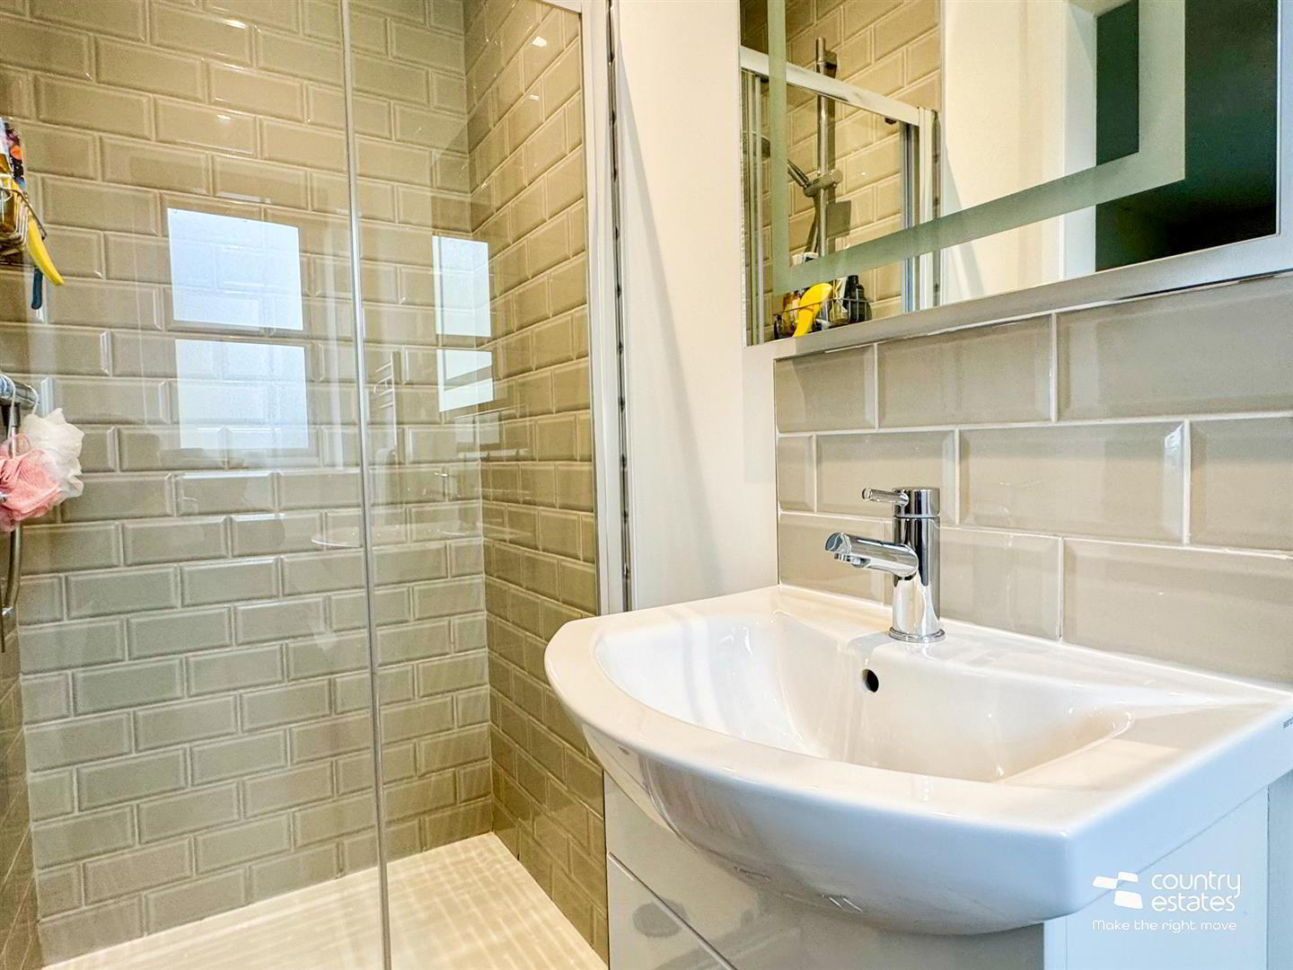
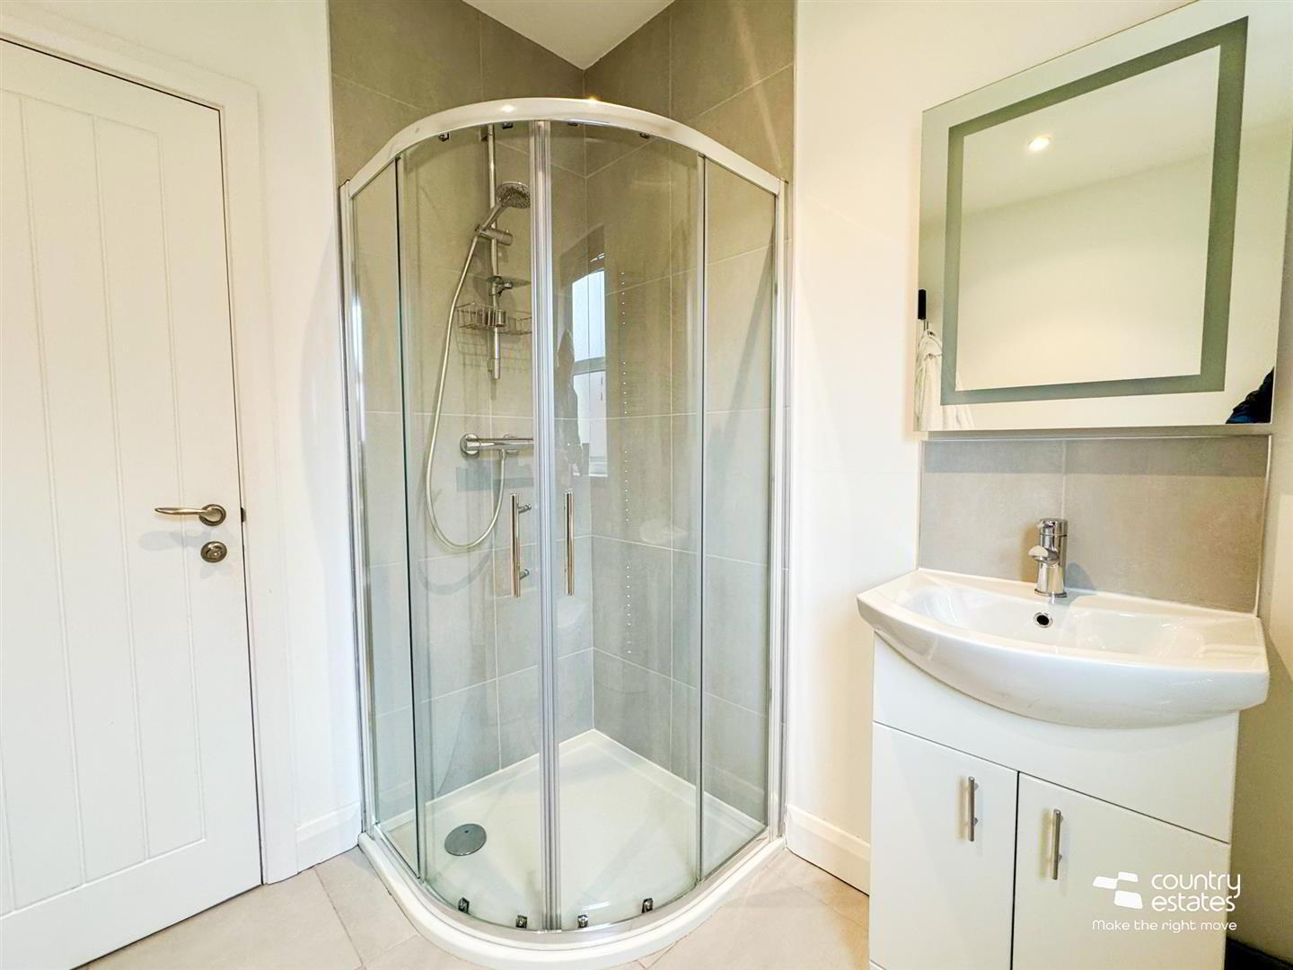
- DELUXE EN SUITE SHOWER ROOM
- Contemporary white three piece suite comprising fully tiled shower enclosure, modern vanity unit with monobloc tap with splashback tiling in metro brick tile. Button flush WC. Tiled floor. Chrome towel radiator.
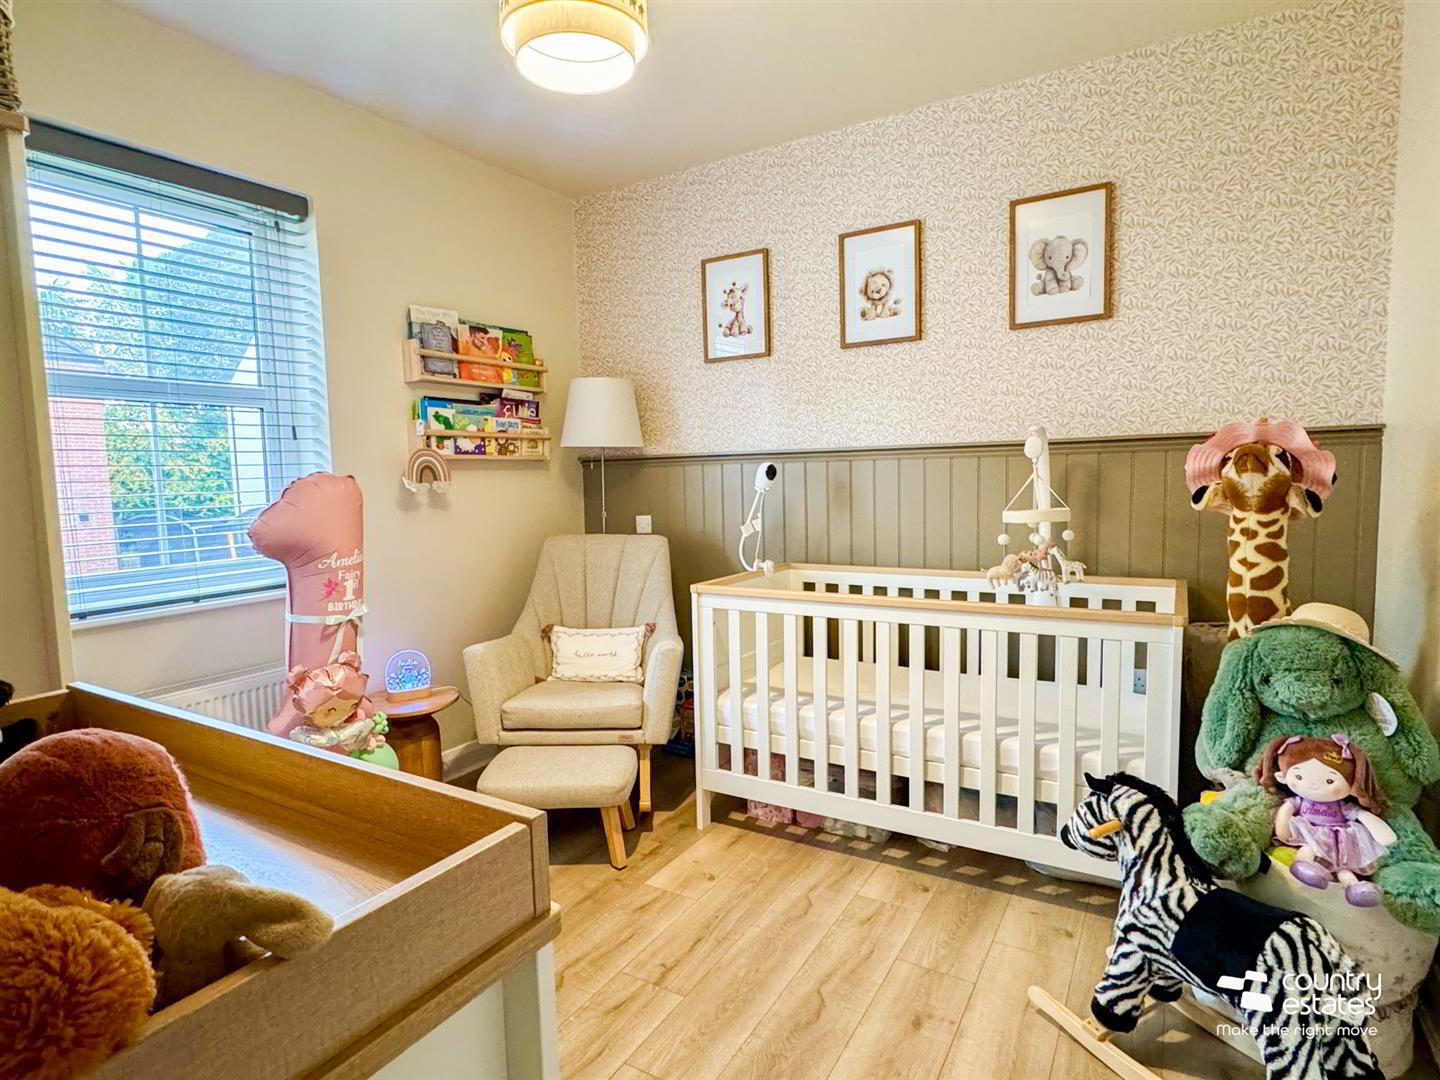
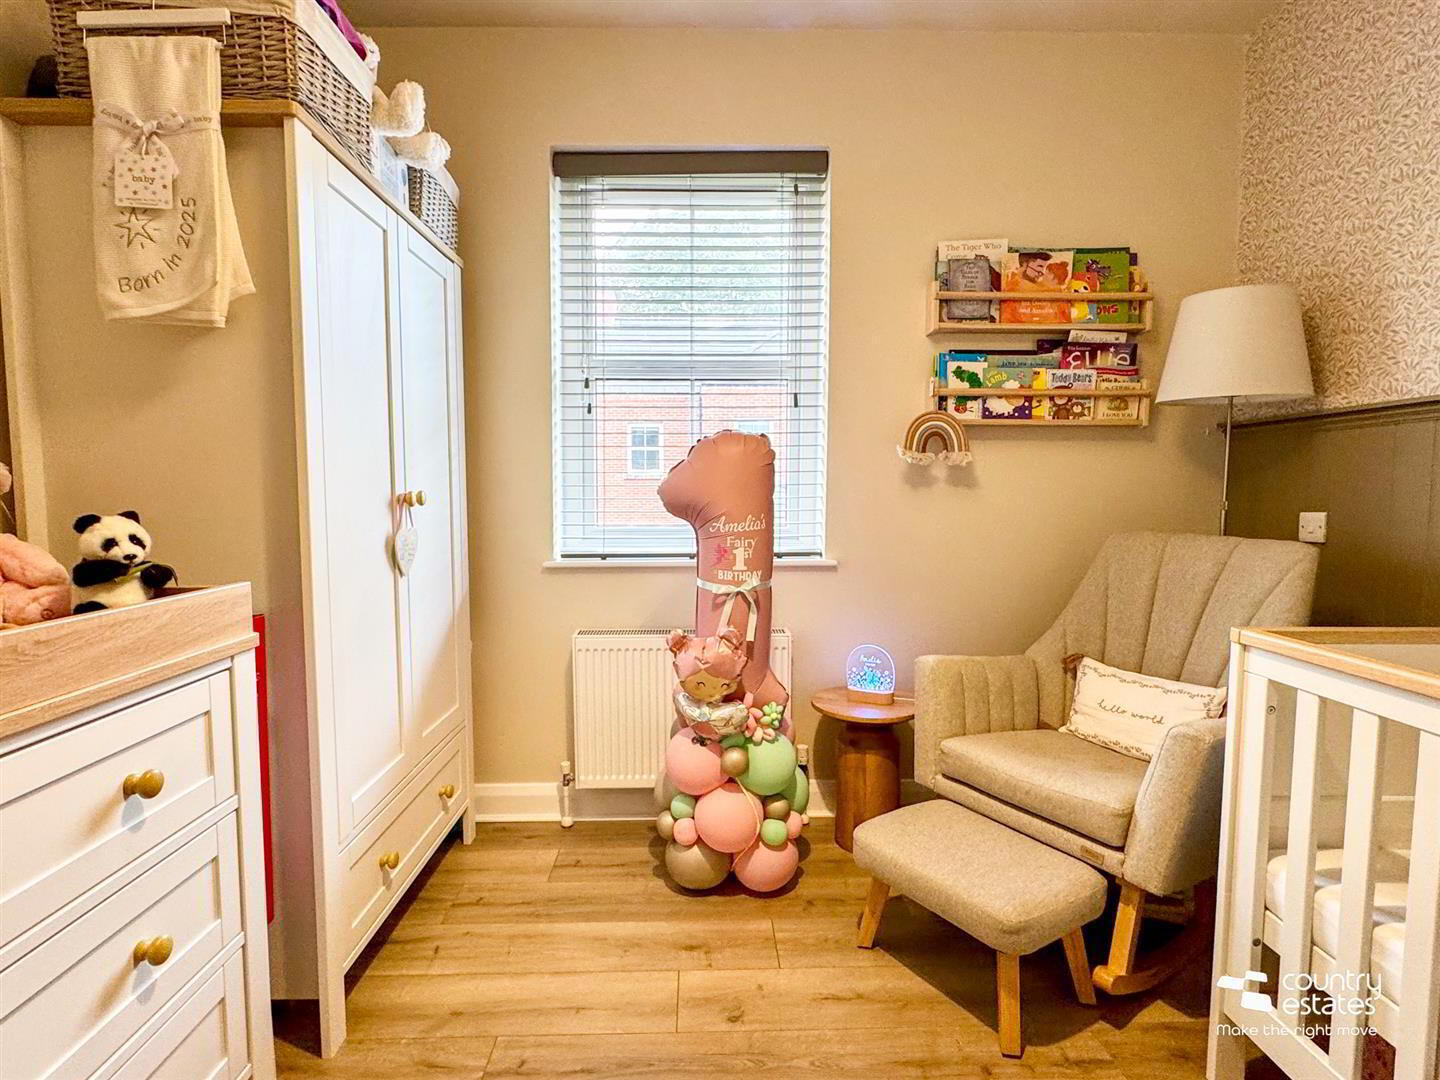
- BEDROOM 2 3.15m x 3.10m (10'4" x 10'2")
- Quality laminate flooring. Feature painted panelled accent wall.
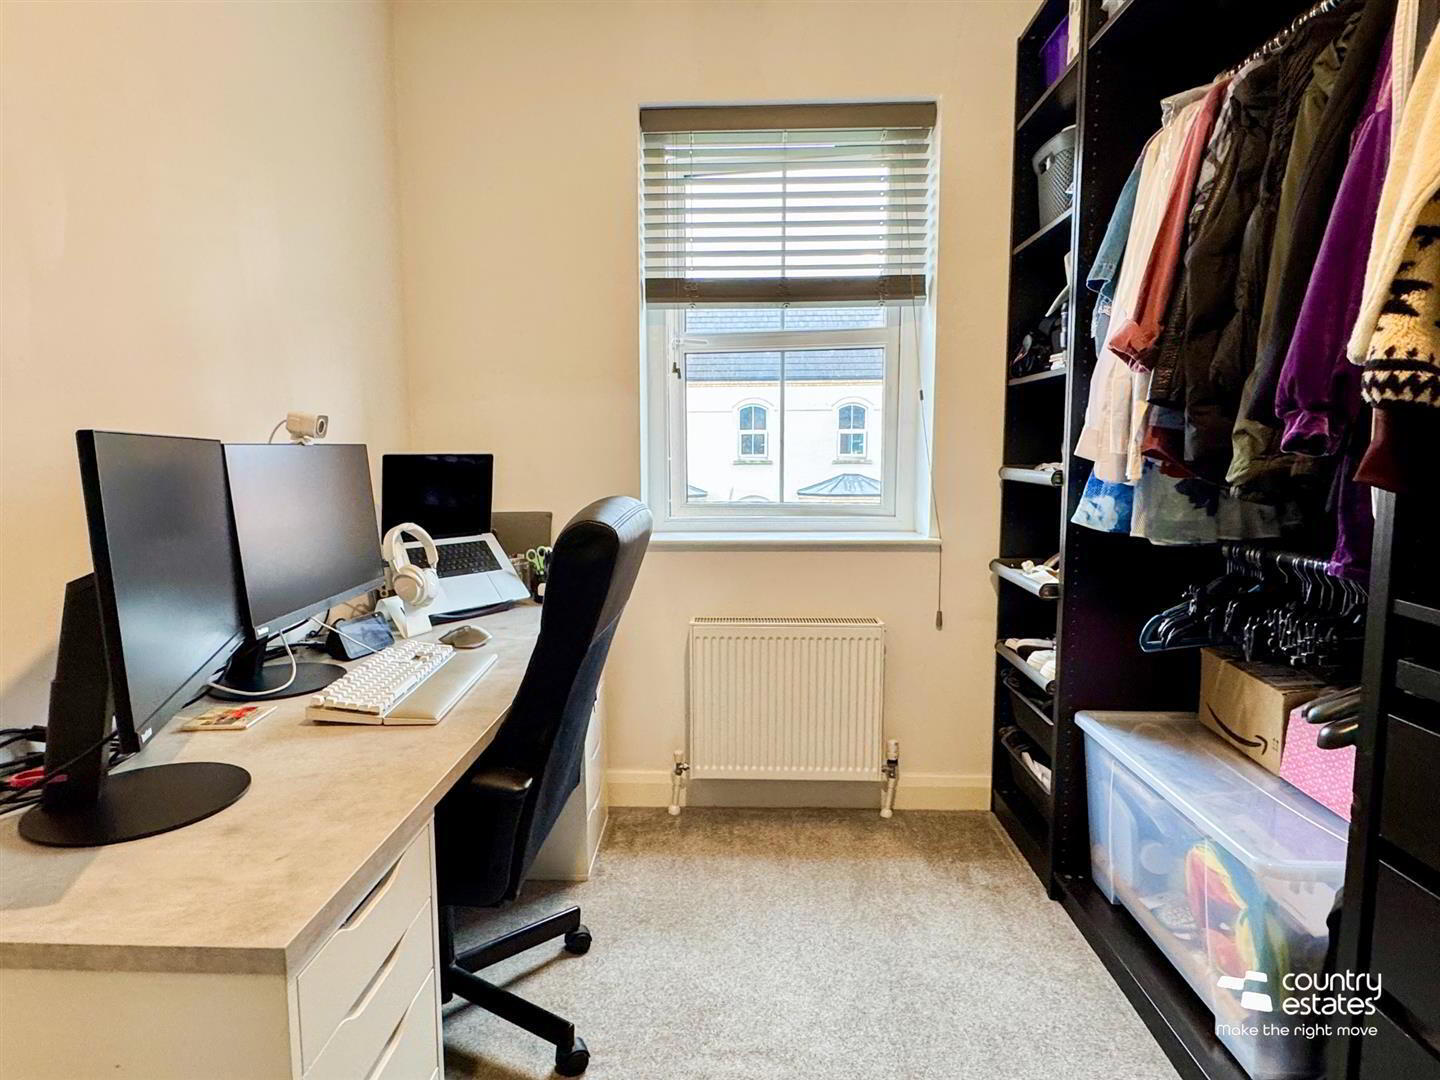
- BEDROOM 3 / HOME OFFICE 3.23m x 2.49m (10'7" x 8'2")
- Presently used as home office if required.
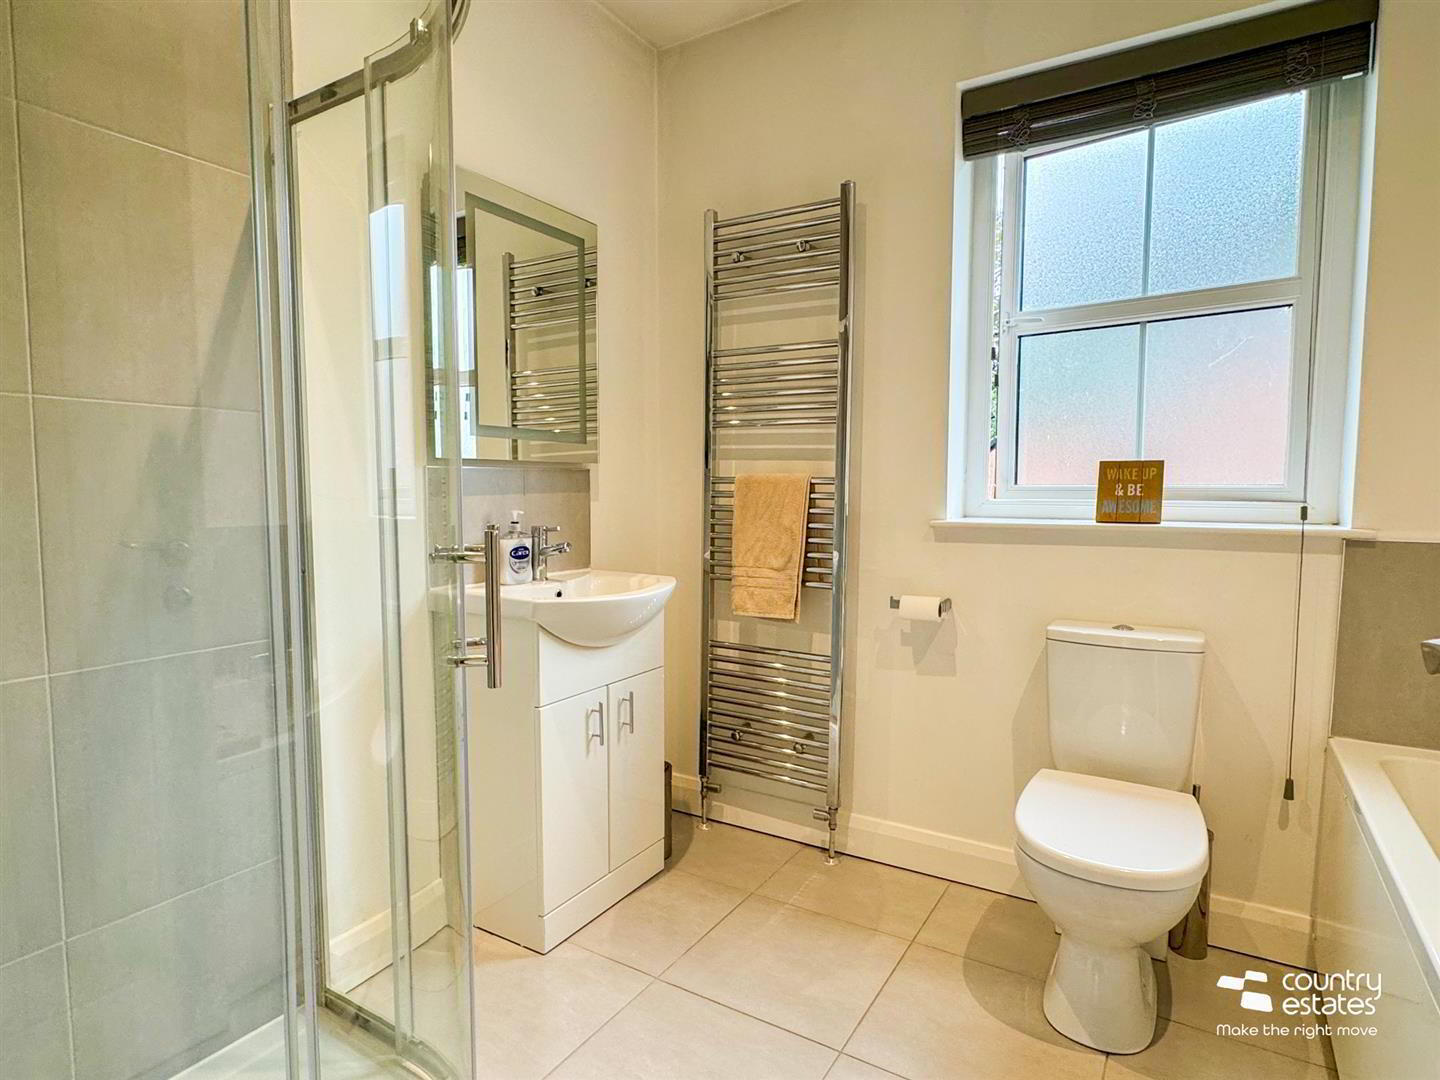
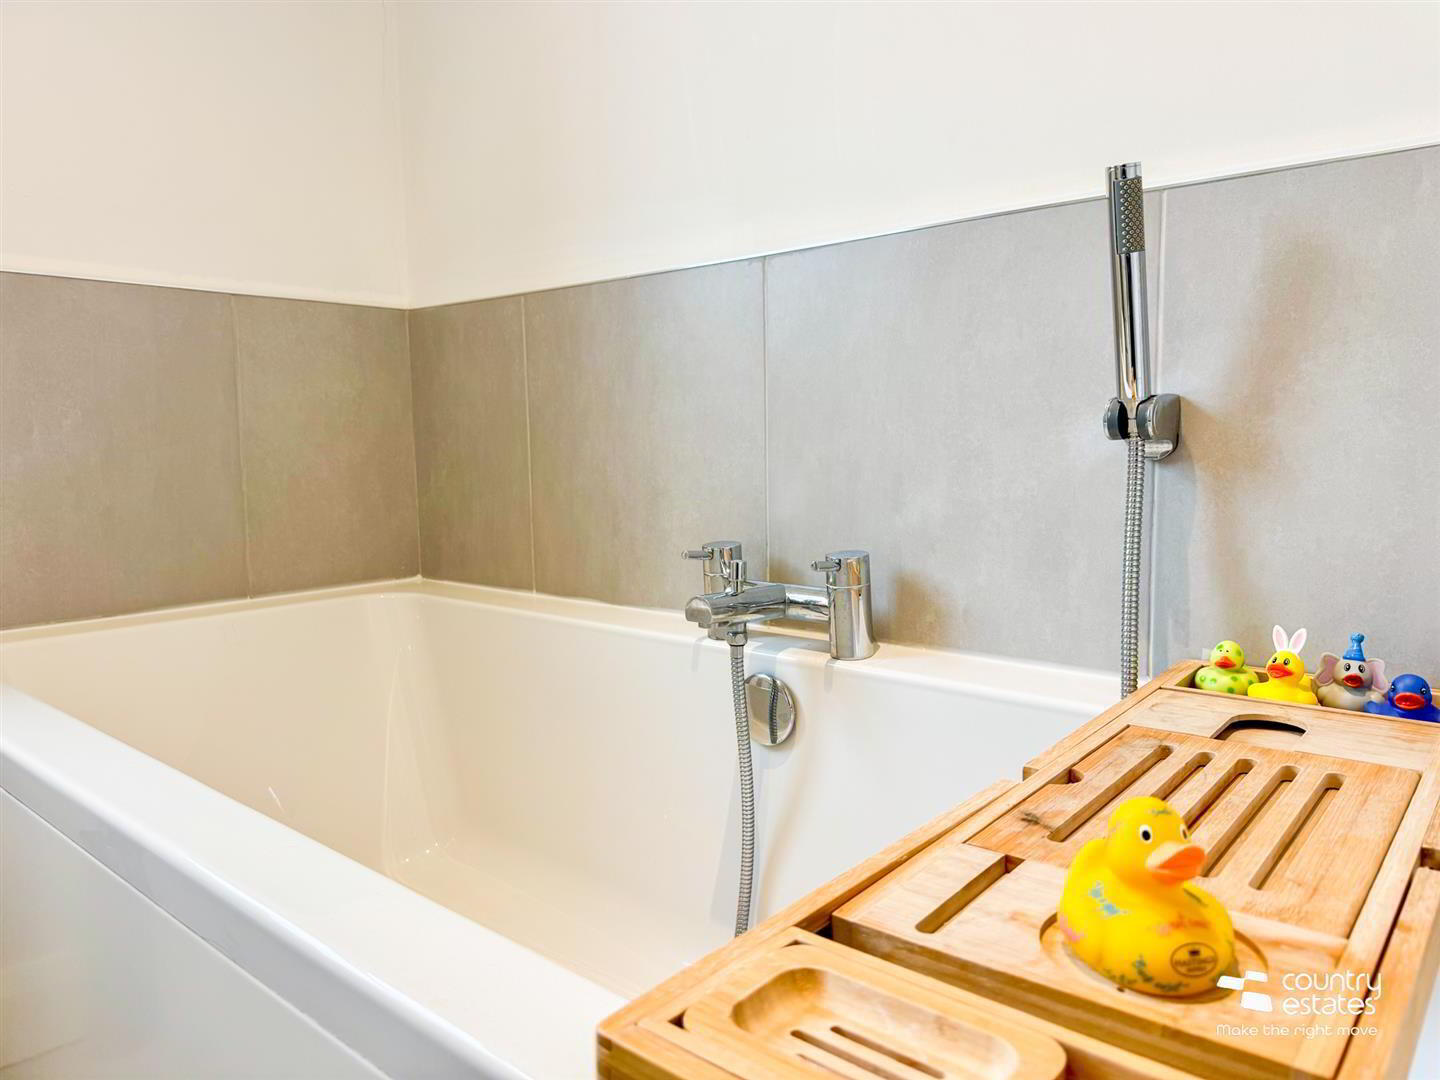
- DELUXE FAMILY BATHROOM
- Comprising panelled bath with tiled splashback and hand shower attachment, separate fully tiled shower enclosure, modern vanity unit with monobloc tap and tiled splashback. Button flush WC. Tiled floor. Chrome towel radiator.
- OUTSIDE
- Well maintained gardens to front in lawn. Private driveway to side with ample parking.
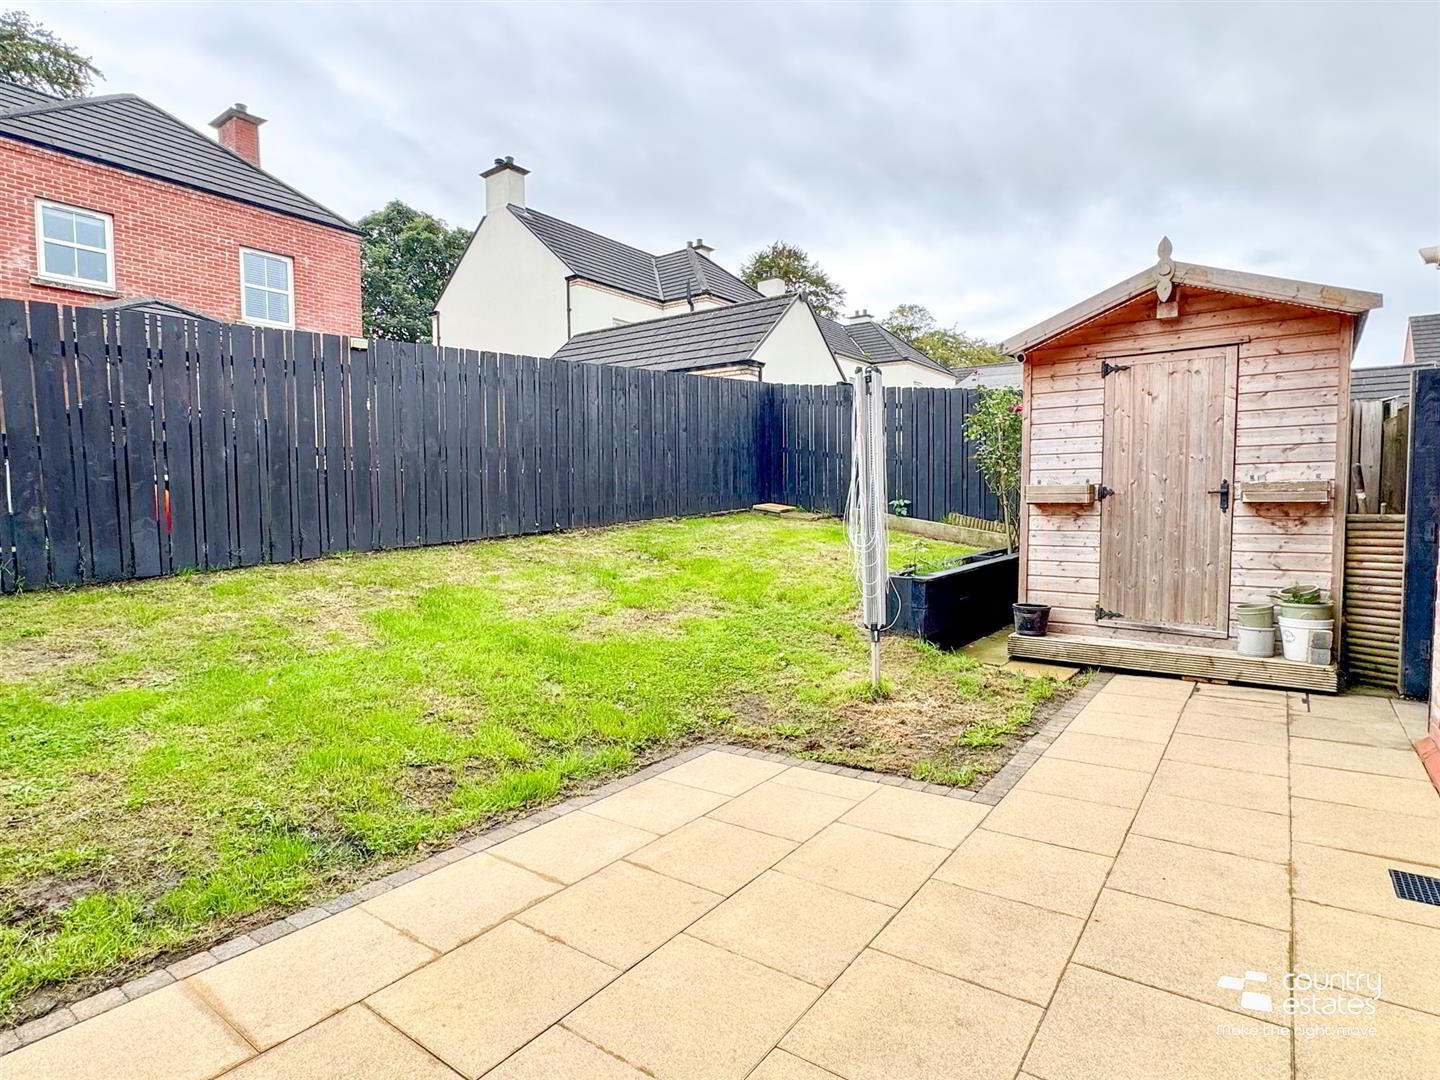
Private secure enclosed rear garden finished in lawn. Bin enclosure. External lighting. Outside tap - IMPORTANT NOTE TO ALL PURCHASERS:
We have not tested any of the systems or appliances at this property. - Relying on a mortgage to finance your new home?
If so, then talk with Fiona Hannah at The Mortgage Shop Ballyclare. This is a free, no obligation service, so why not contact us and make the most of a specialist whole of market mortgage broker with access to over 3,000 mortgages from 50 lenders by talking to one person. You Talk. We Listen. Your home may be repossessed if you do not keep up with repayments on your mortgage.