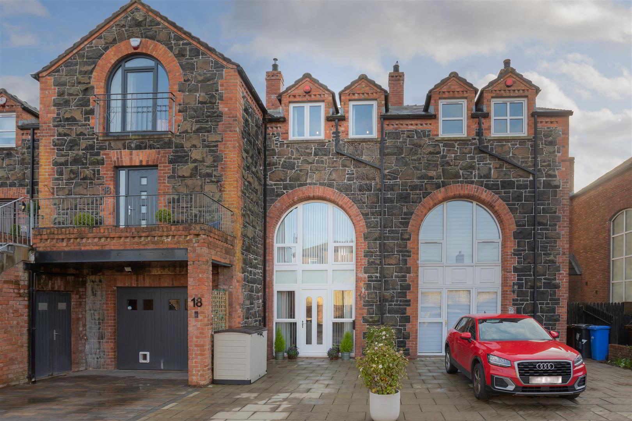
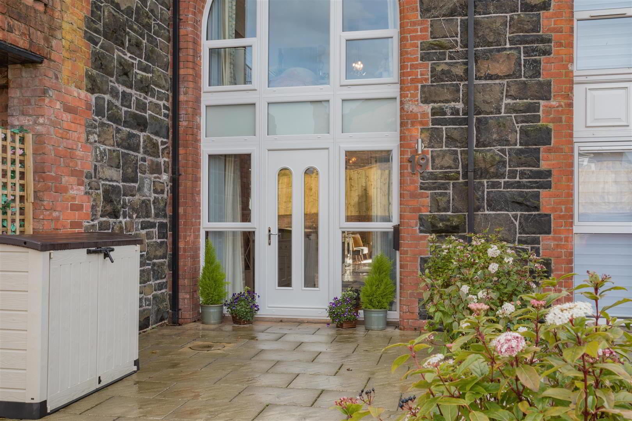
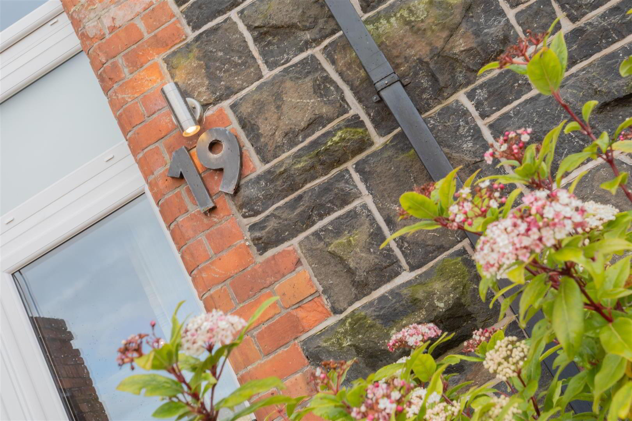
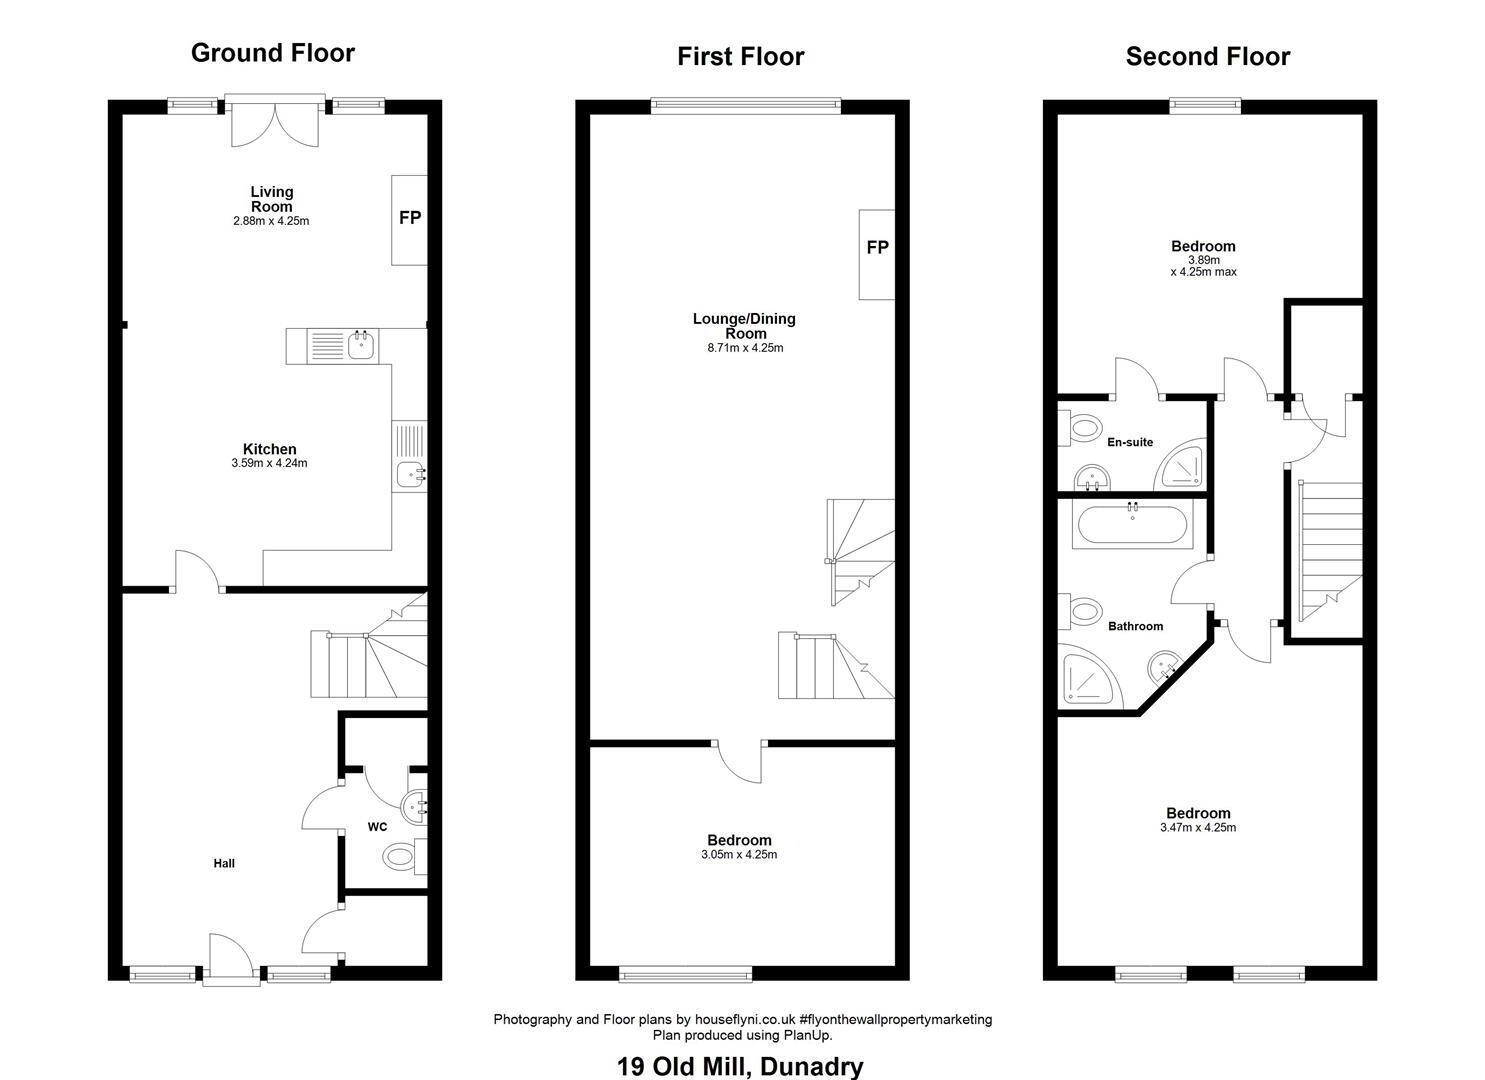
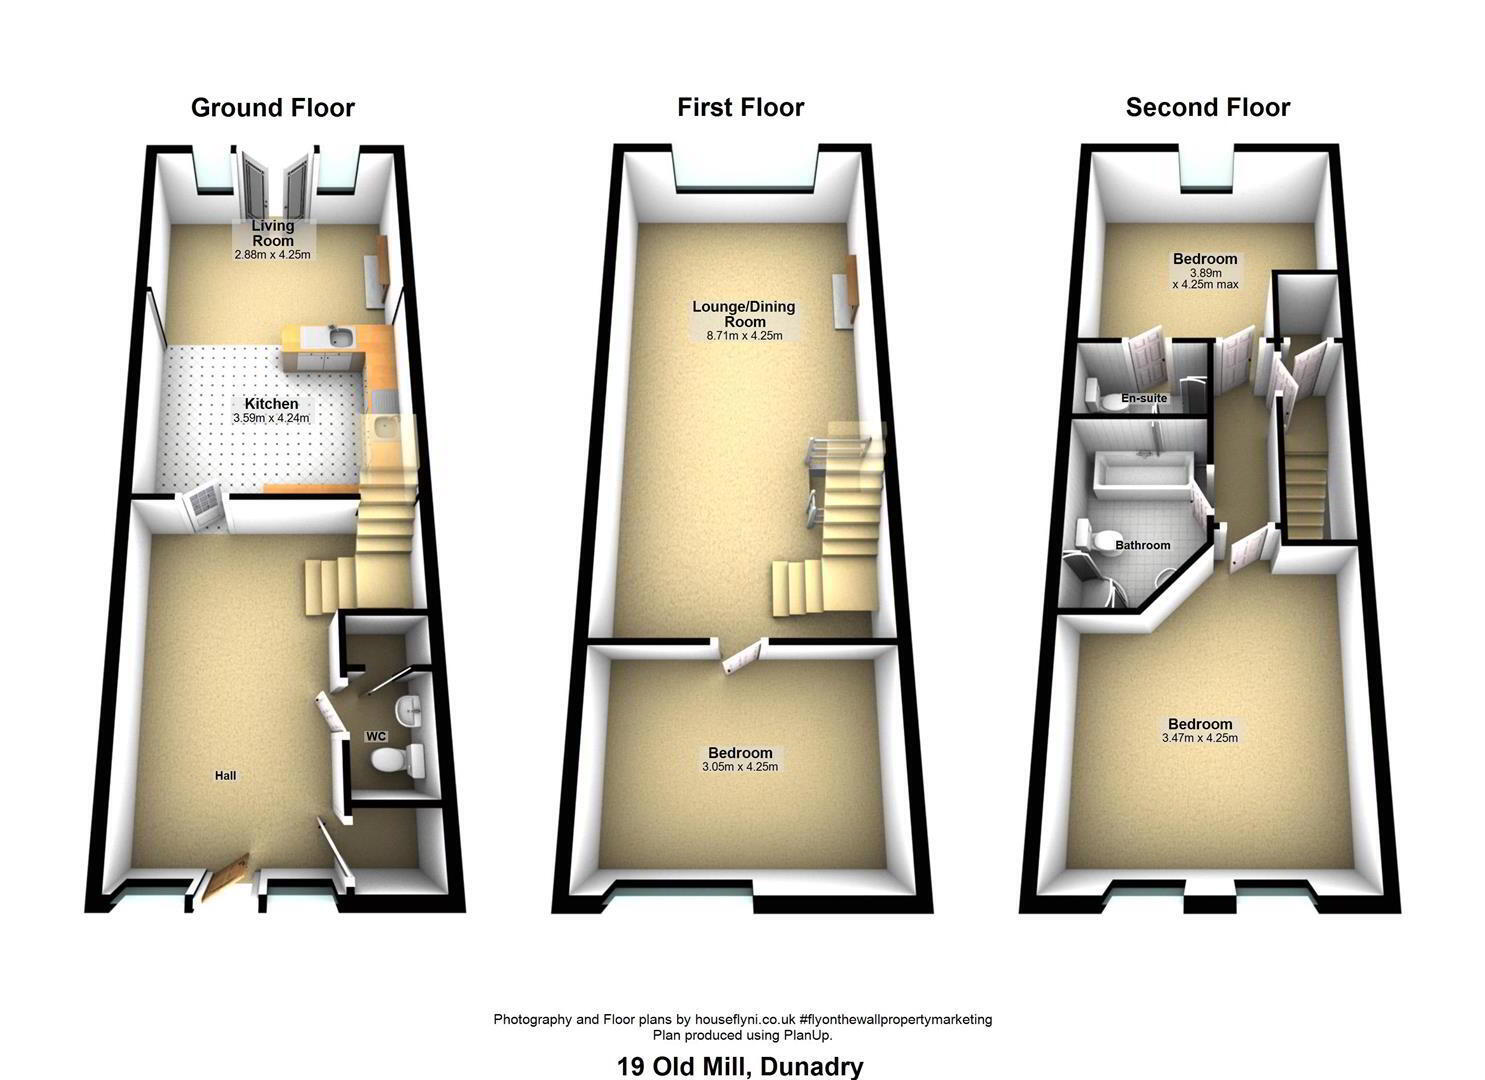
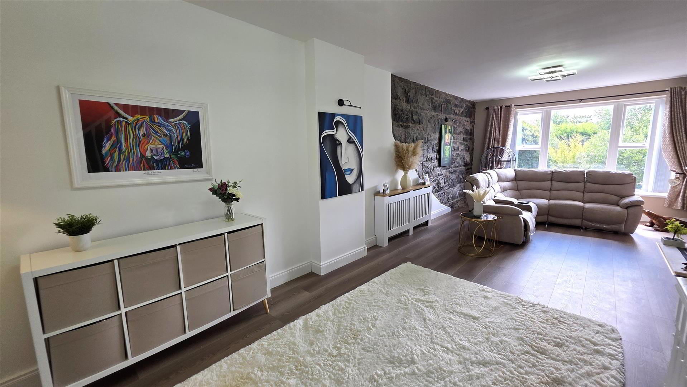
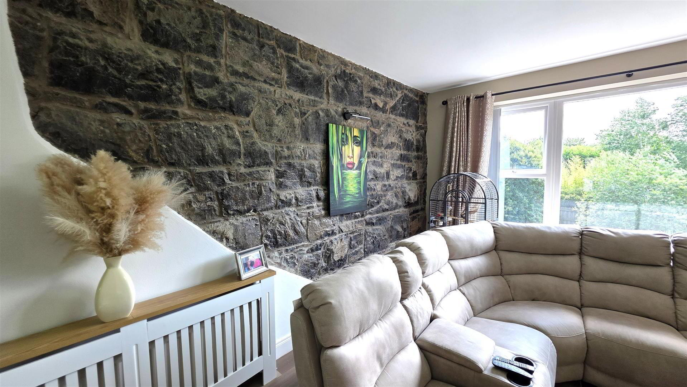
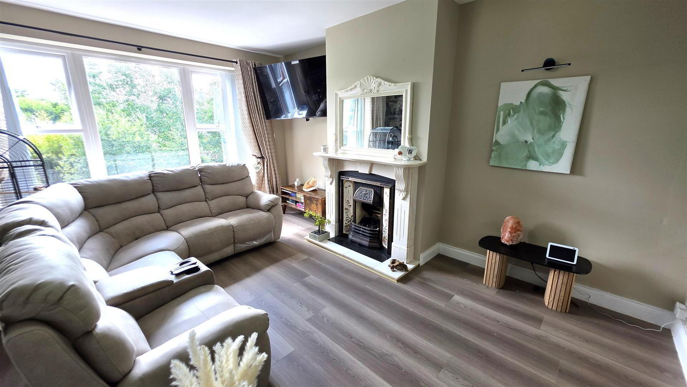
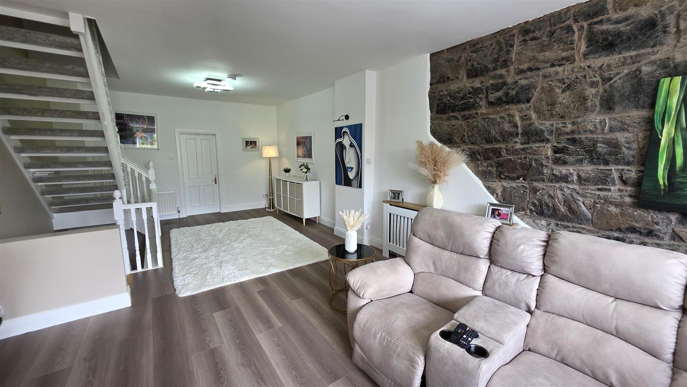
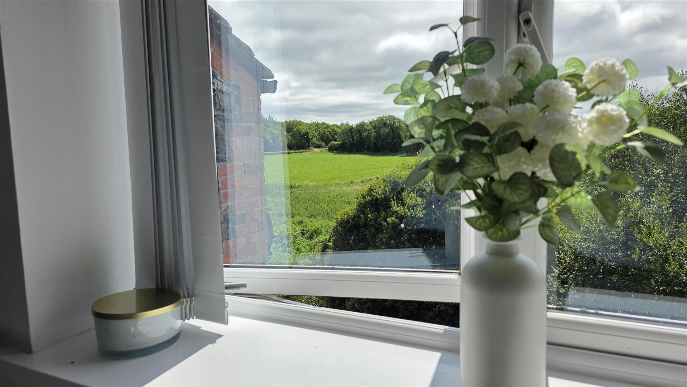
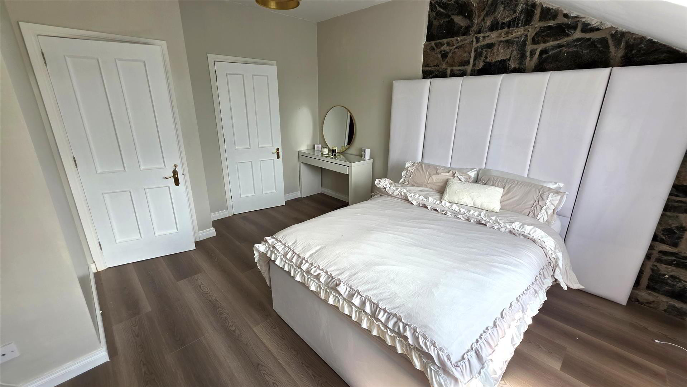
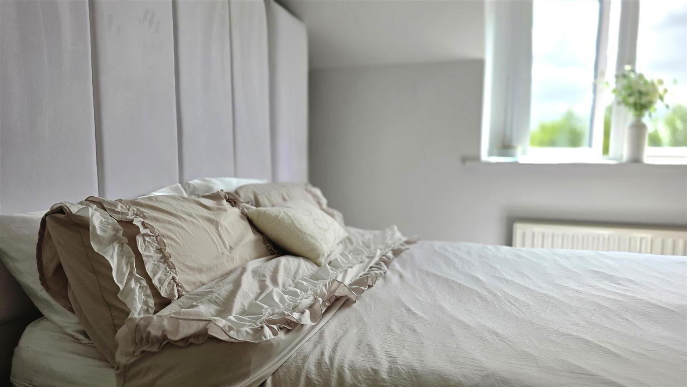
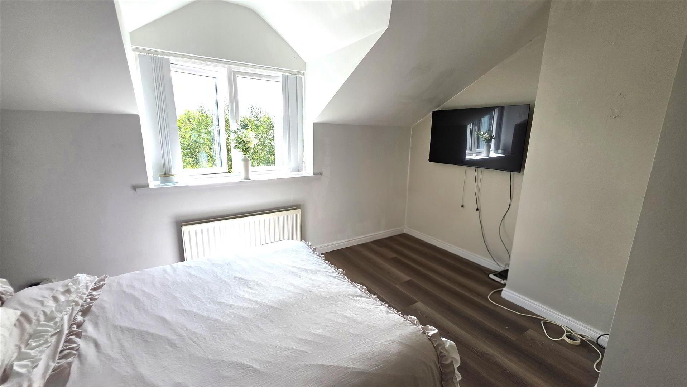
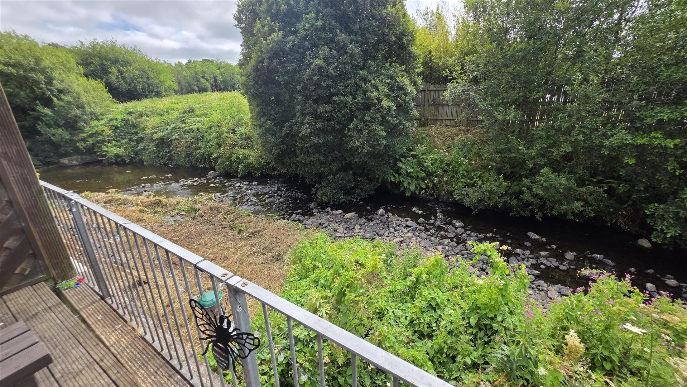
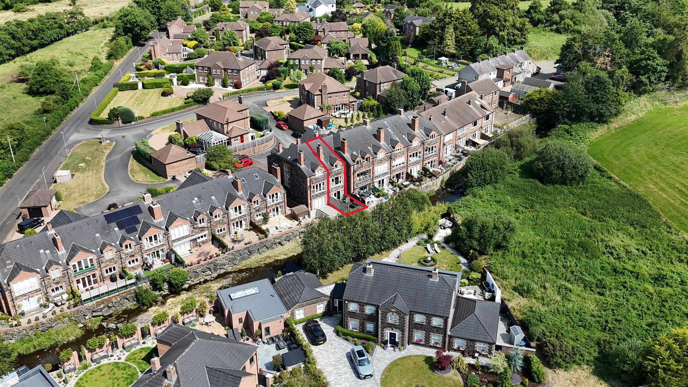
This is an excellent opportunity to purchase a beautifully presented and deceptively spacious three storey townhouse in the sought after "Old Mill" development at Dunadry, backing onto the tranquil Clady River. Constructed over three floors and occupying the footprint of a former Flax Mill which was painstakingly taken down stone by stone and lovingly reconstructed using modern building methods while retaining the the charm and character of the original building, the property proudly shows off it's black stone cladding on the outside while sympathetically and artistically revealing glimpses of stone on some of the internal walls. On entering the property through the brick edged double height archway, the sense of scale and proportion is apparent from the generous entrance hall and continues to deliver throughout with the first floor lounge and dining area creating a jaw dropping centre piece to this stunning home. Boasting a large open plan kitchen with informal living and dining area together with three generous bedrooms to include the Principal bedroom with views over the Clady River and surrounding countryside, bedroom two (comprising two bedrooms opened into one) with superb views towards Donegore Hill and bedroom three with a feature arched window to the floor, every aspect and detail of this stunning property has been cleverly crafted to create a talking point.
Only on full internal inspection can one begin to appreciate the quality of this exceptional property equally suited to the young professional couple, the downsizer and family alike who want to purchase a stunning home in a highly sought after location close to Belfast International Airport, the M2 motorway for commuting to Belfast and the North West and a host of local hotels, restaurants, golf courses and health spa's.
Early viewing strongly recommended.
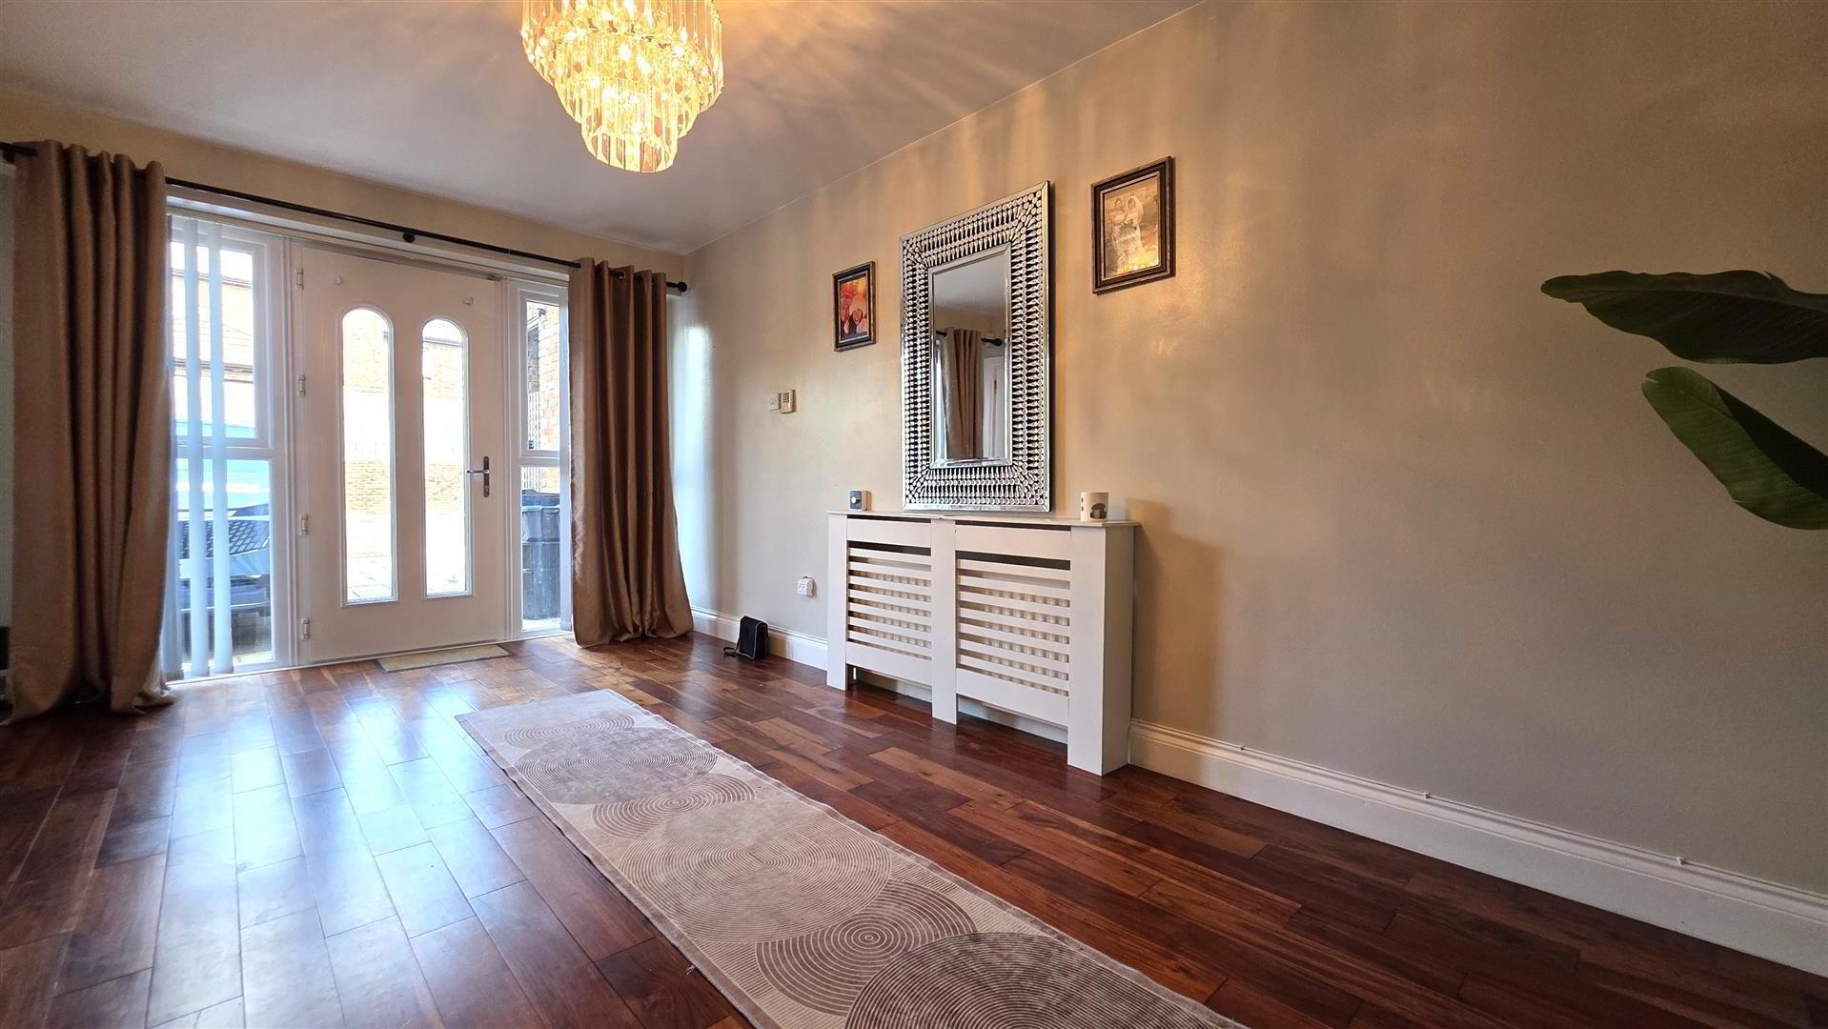
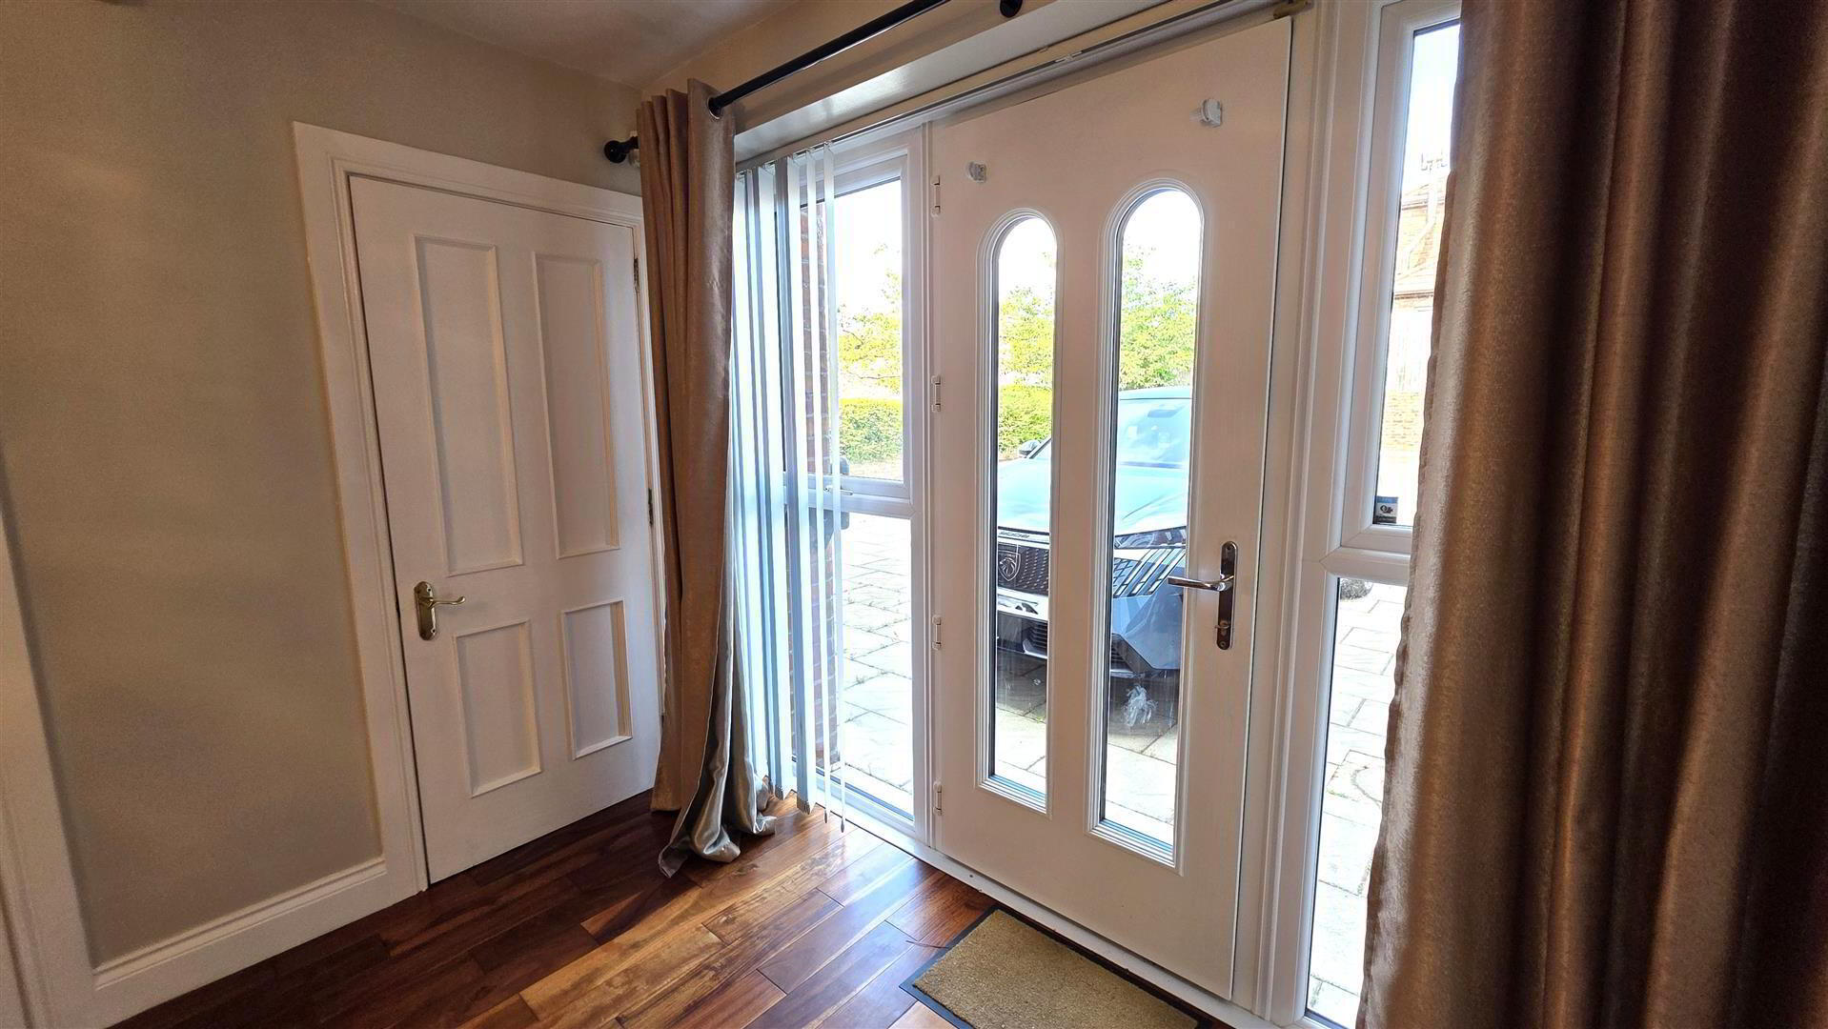
- Paved parking for 2 plus cars. Feature reclaimed brick lined double height entrance arch with composite double glazed entrance door and side lights to:
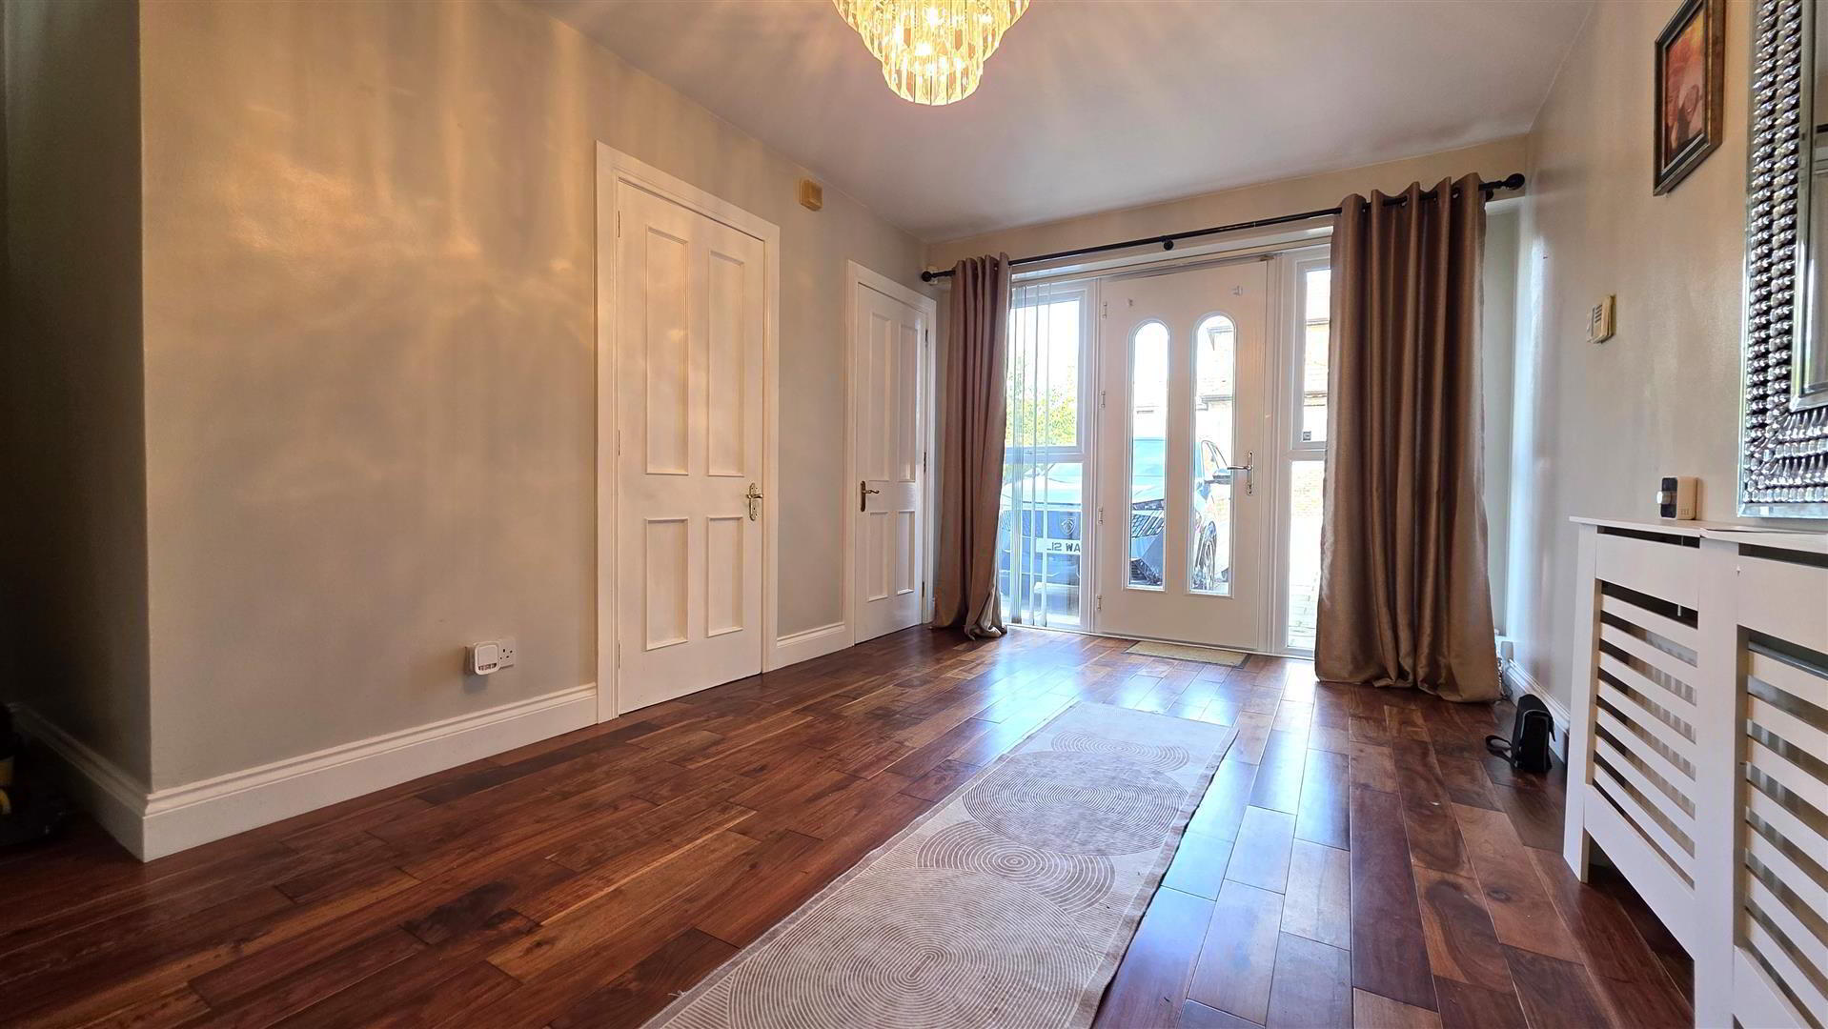
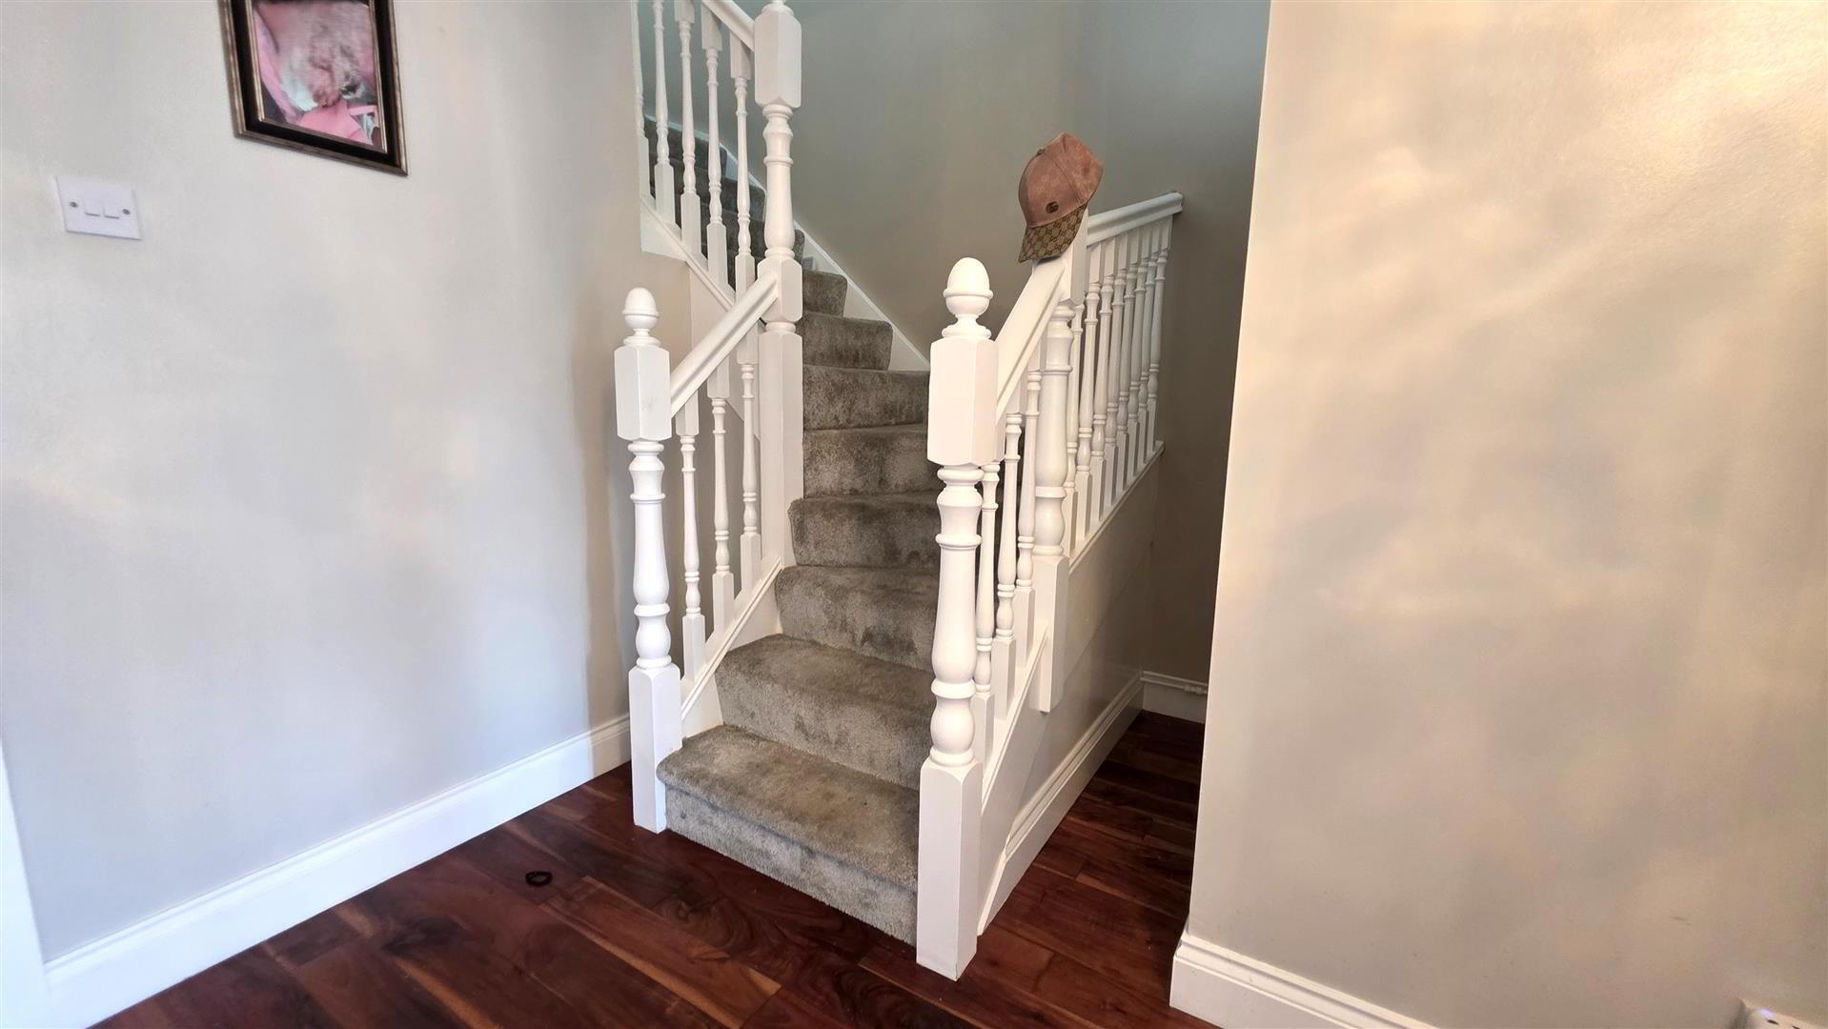
- SPACIOUS ENTRANCE HALL 5.18m x 2.92m (17' x 9'7)
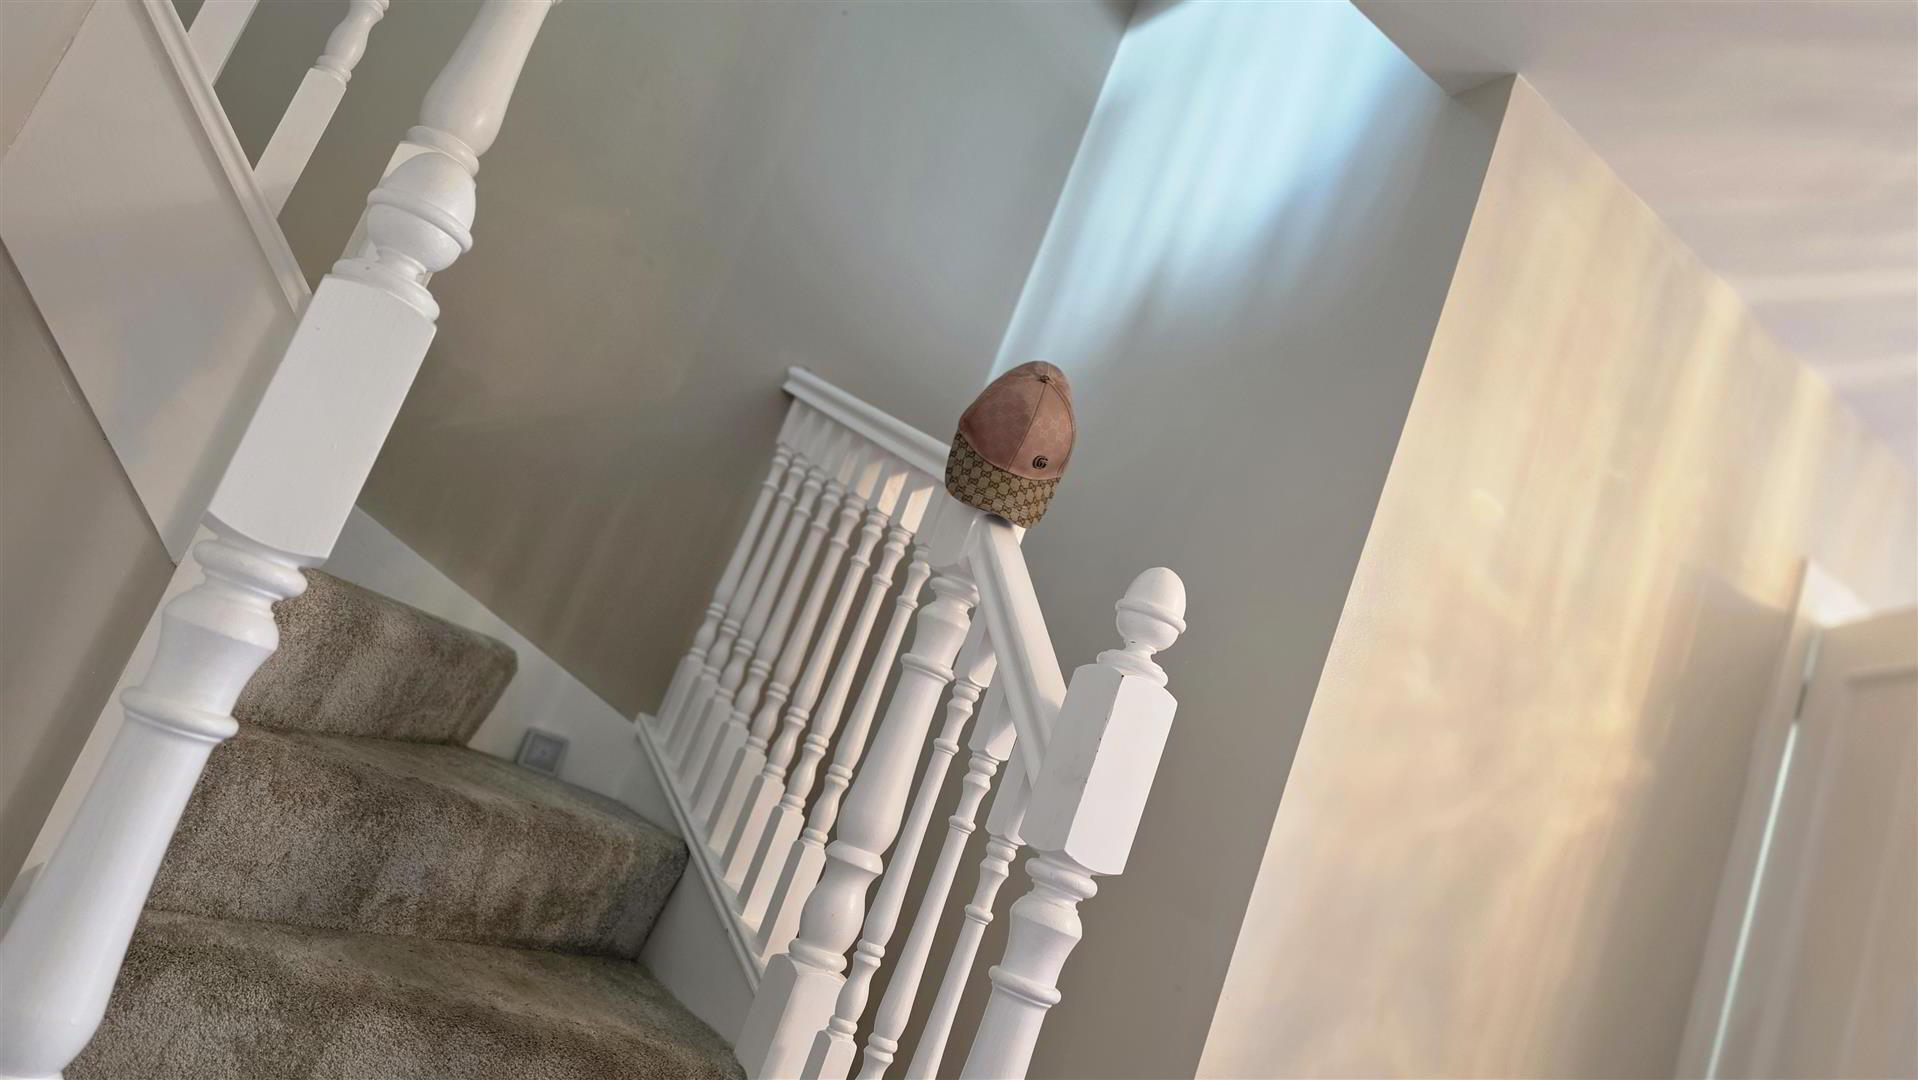
- Solid wood floor. Stair case to first floor with moulded hand rail and turned balustrade. Storage cupboard.
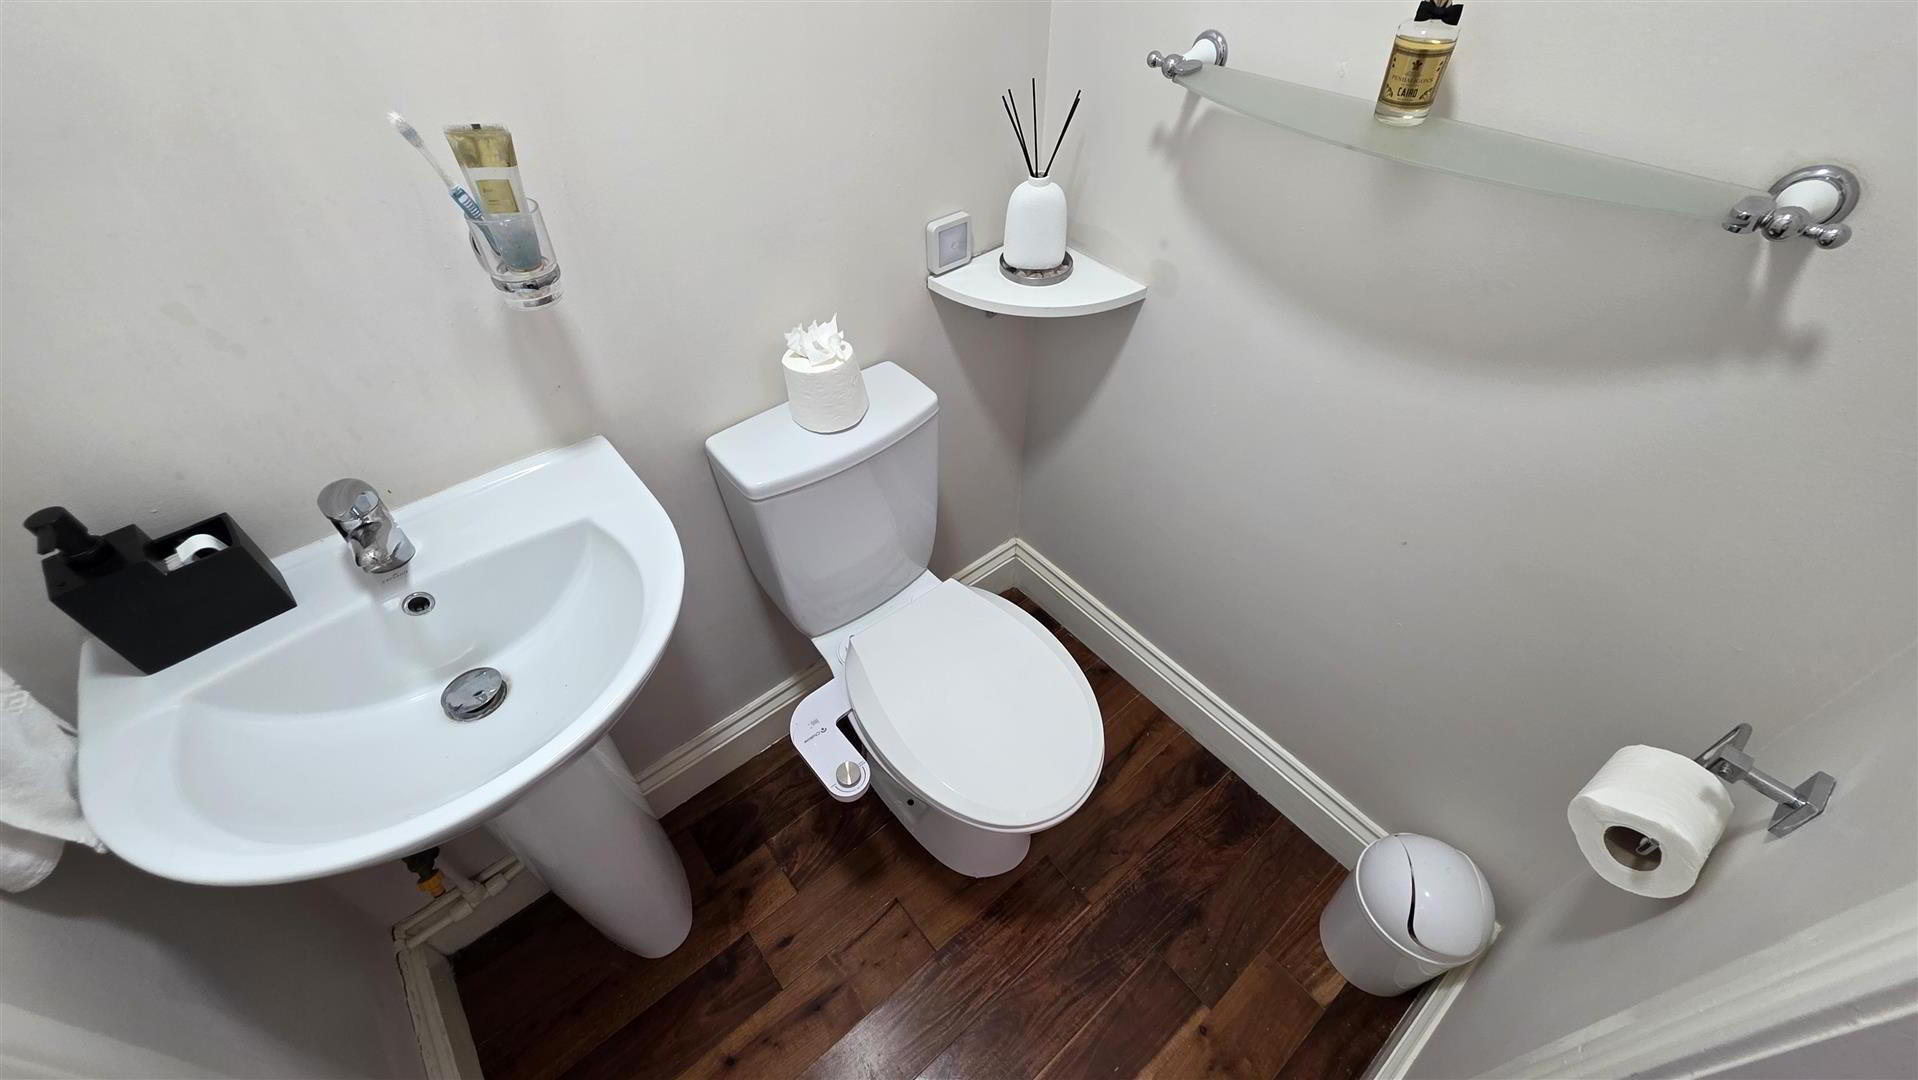
- GROUND FLOOR W/C
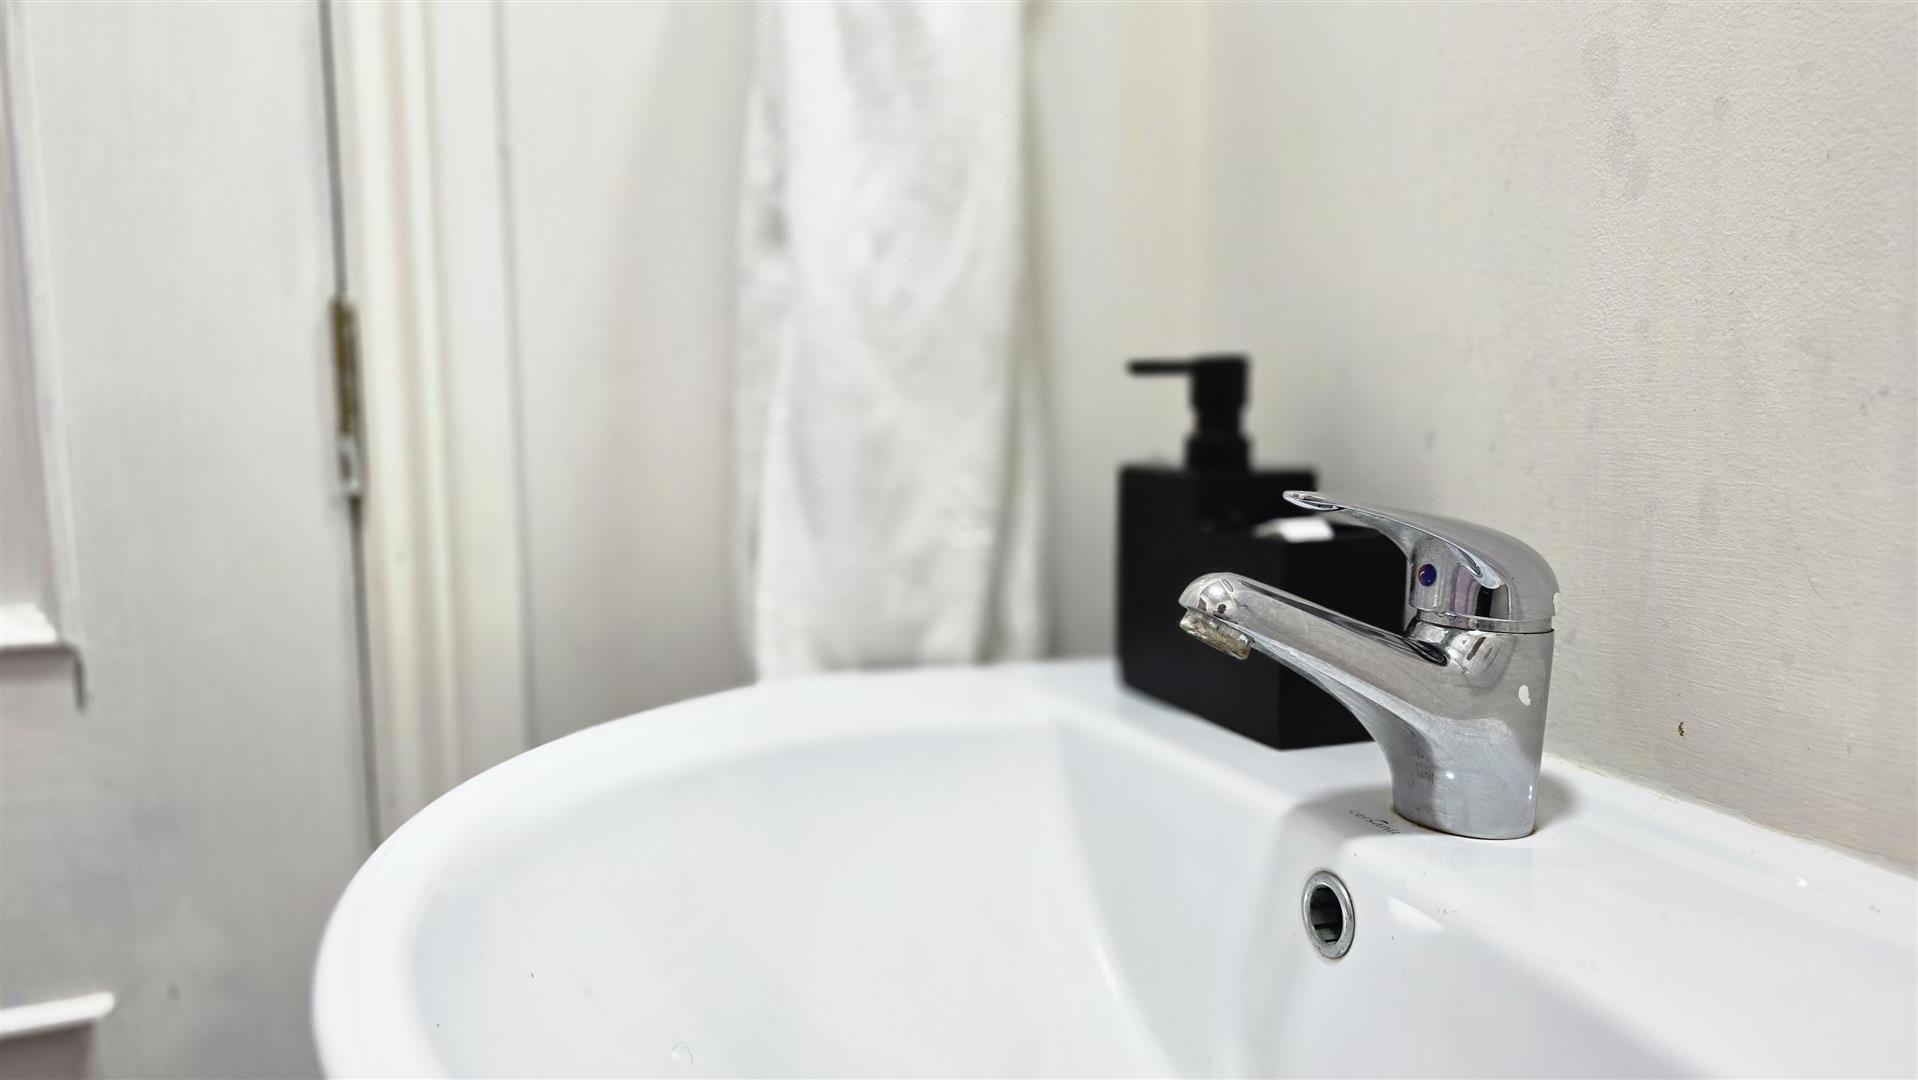
- Modern white suite comprising push button low flush W/C and pedestal wash hand basin with mixer taps. Extractor fan. Solid wood floor. Access to additional storage with oil-fired boiler.
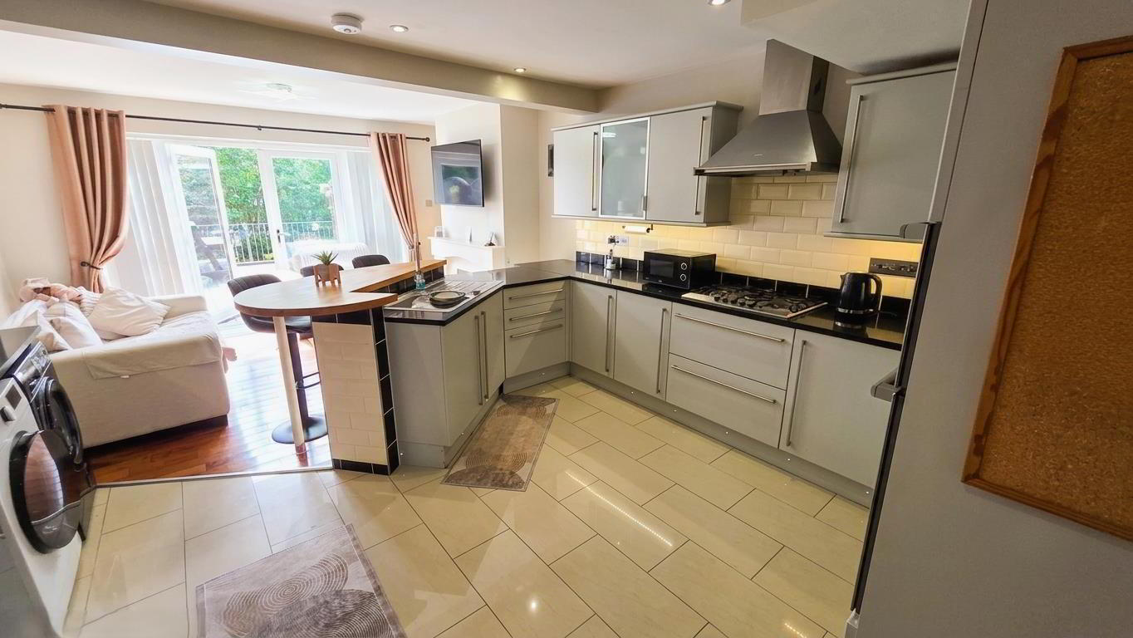
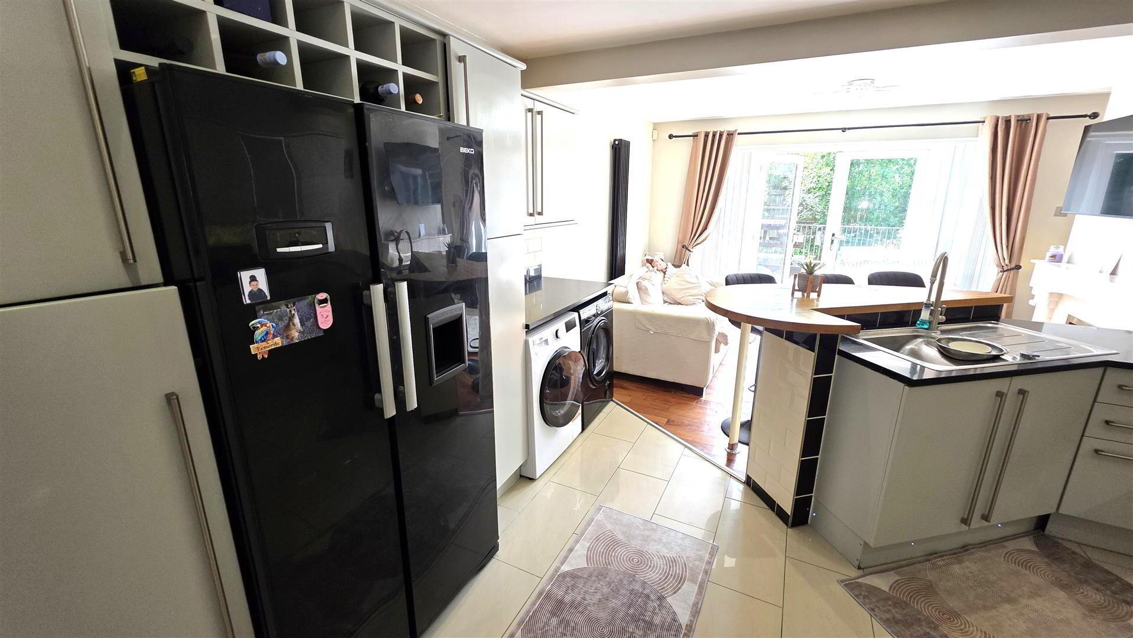
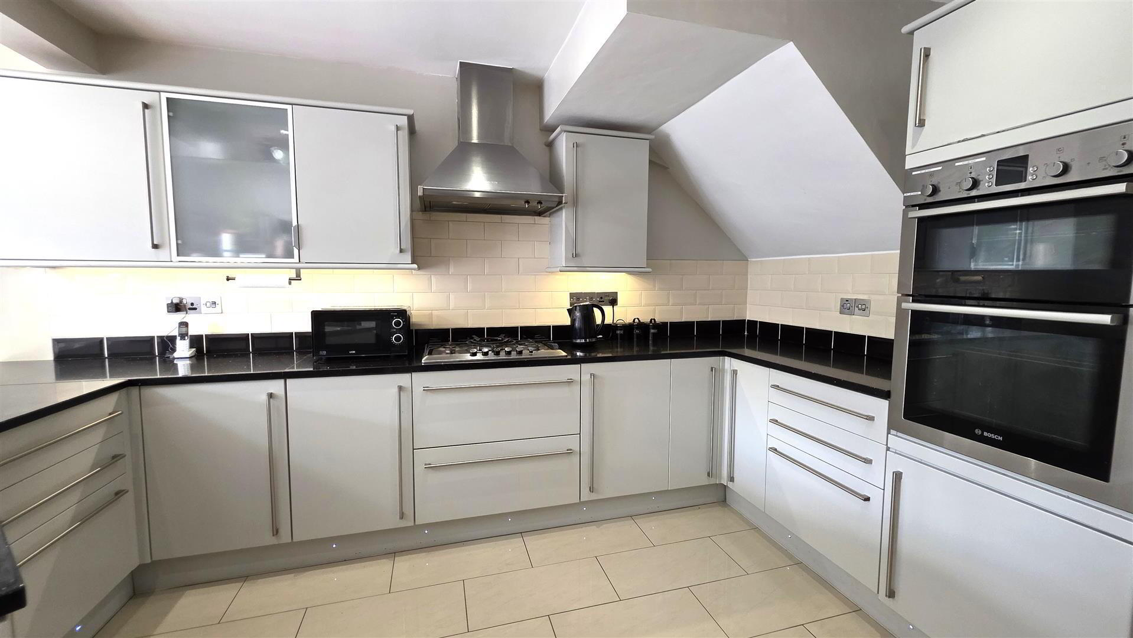
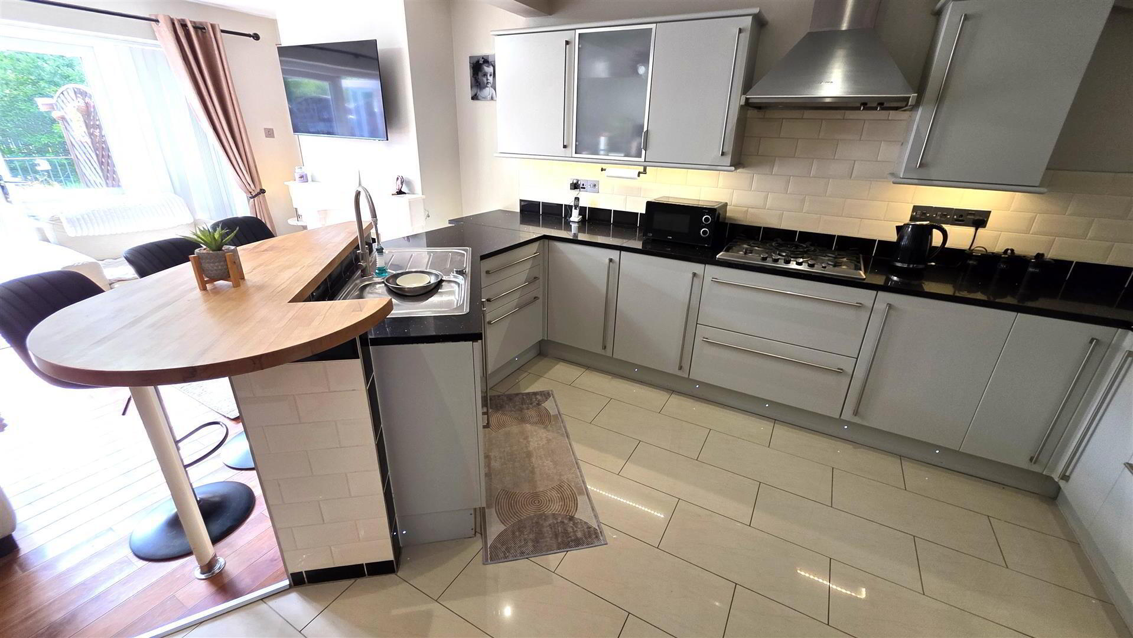
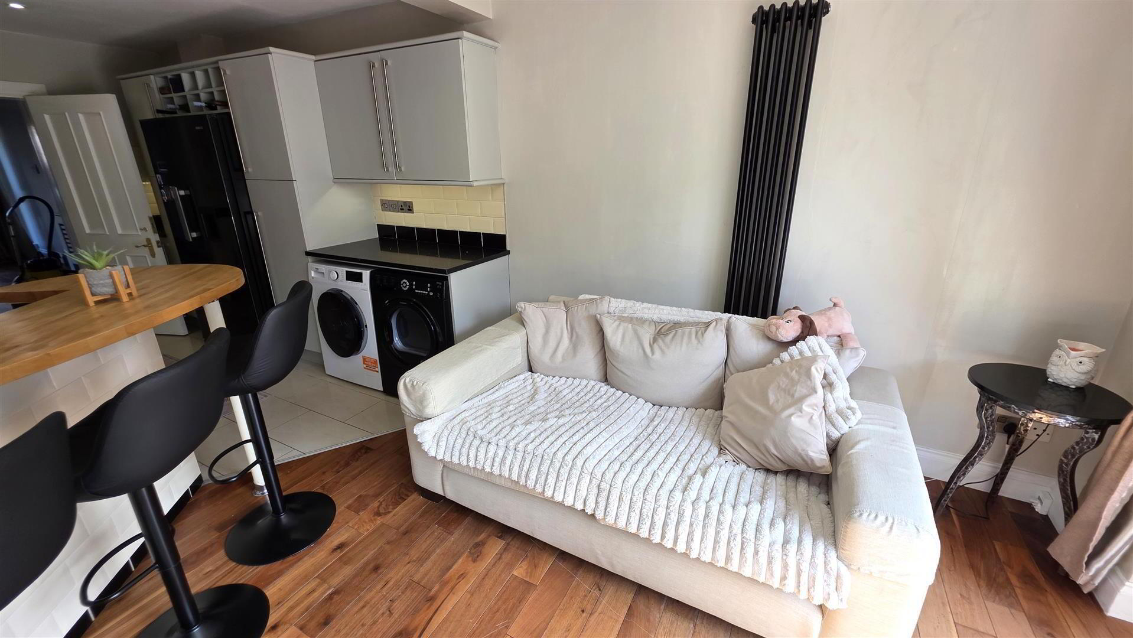
- KITCHEN WITH INFORMAL LIVING AND DINING 6.65m x 4.24m (21'10 x 13'11)
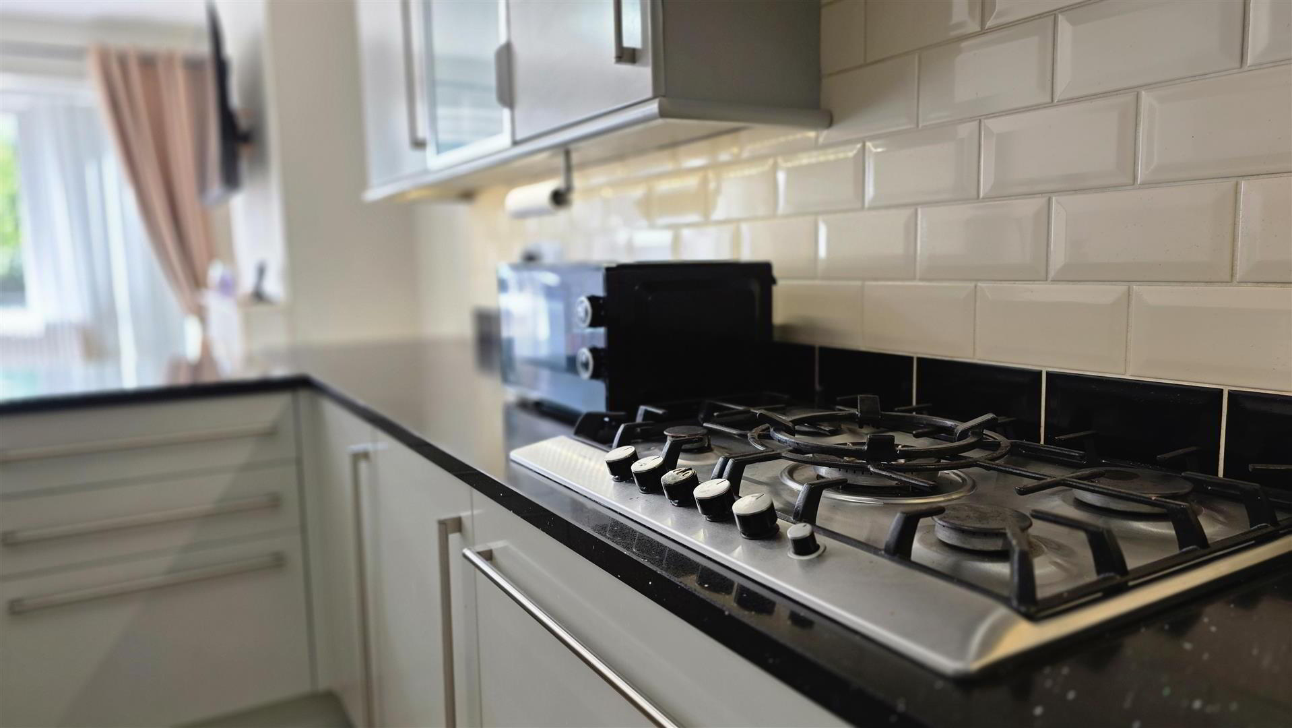
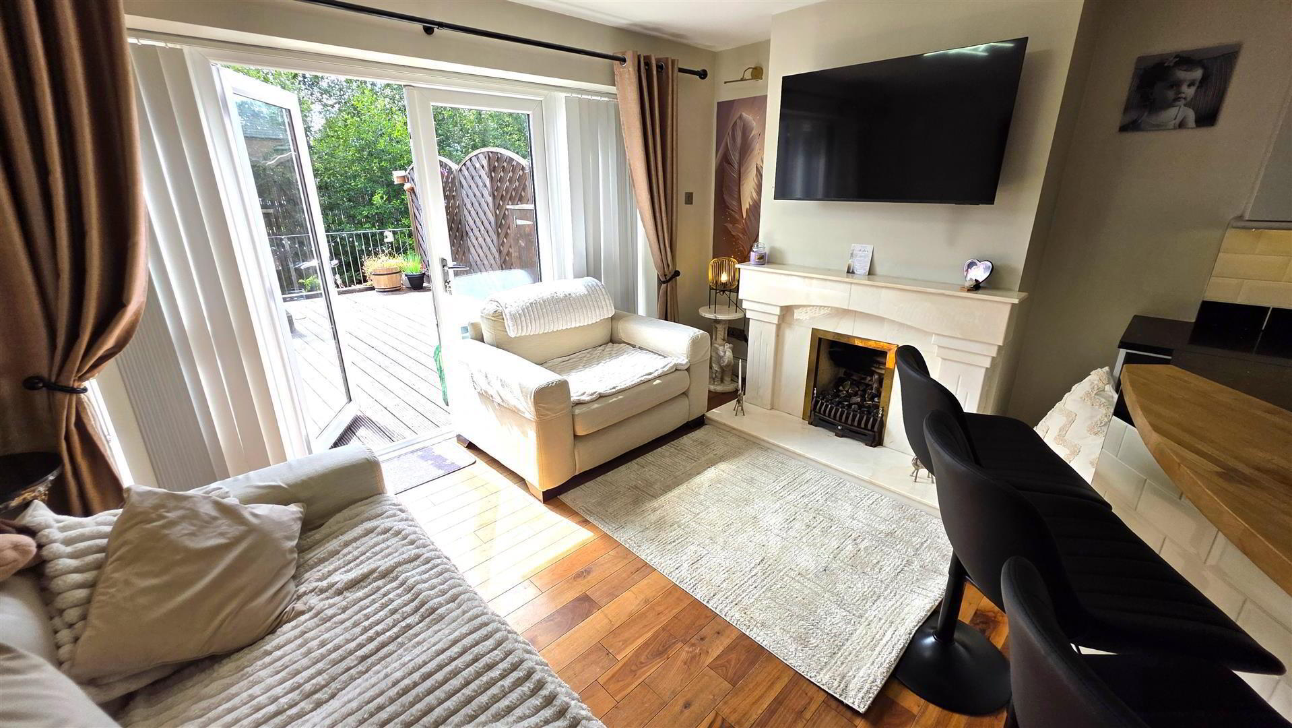
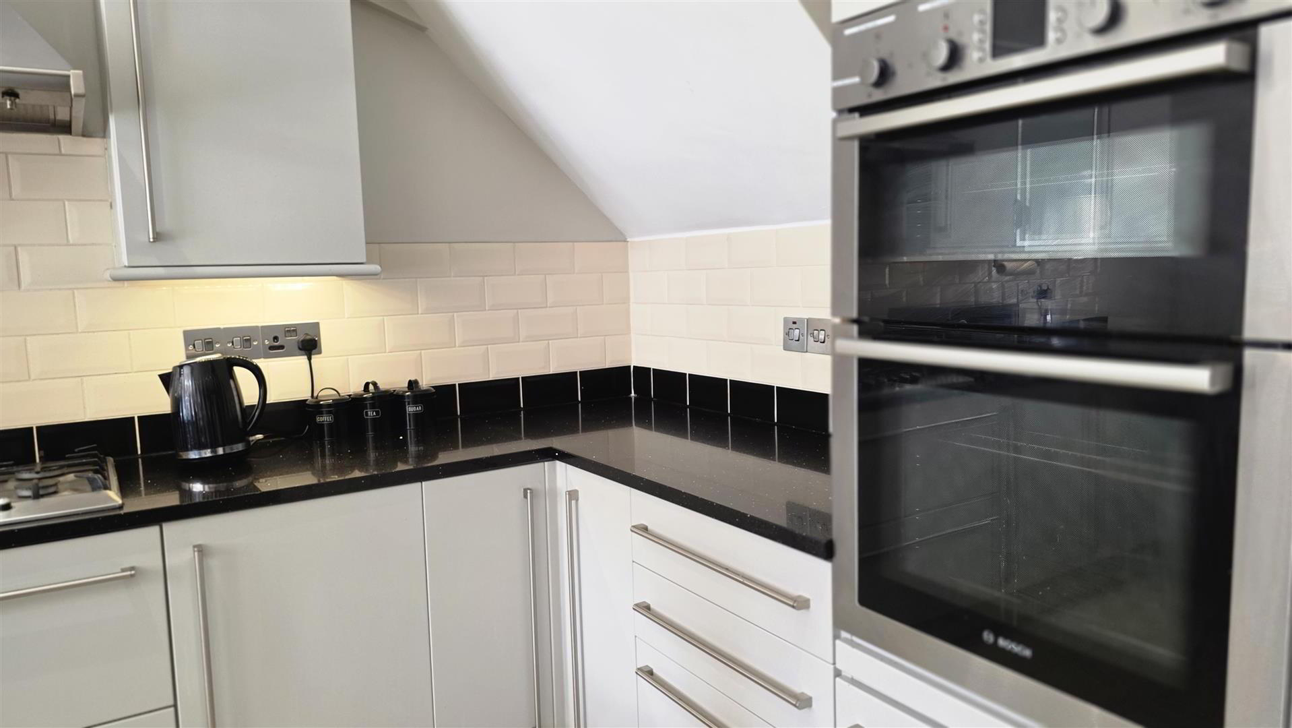
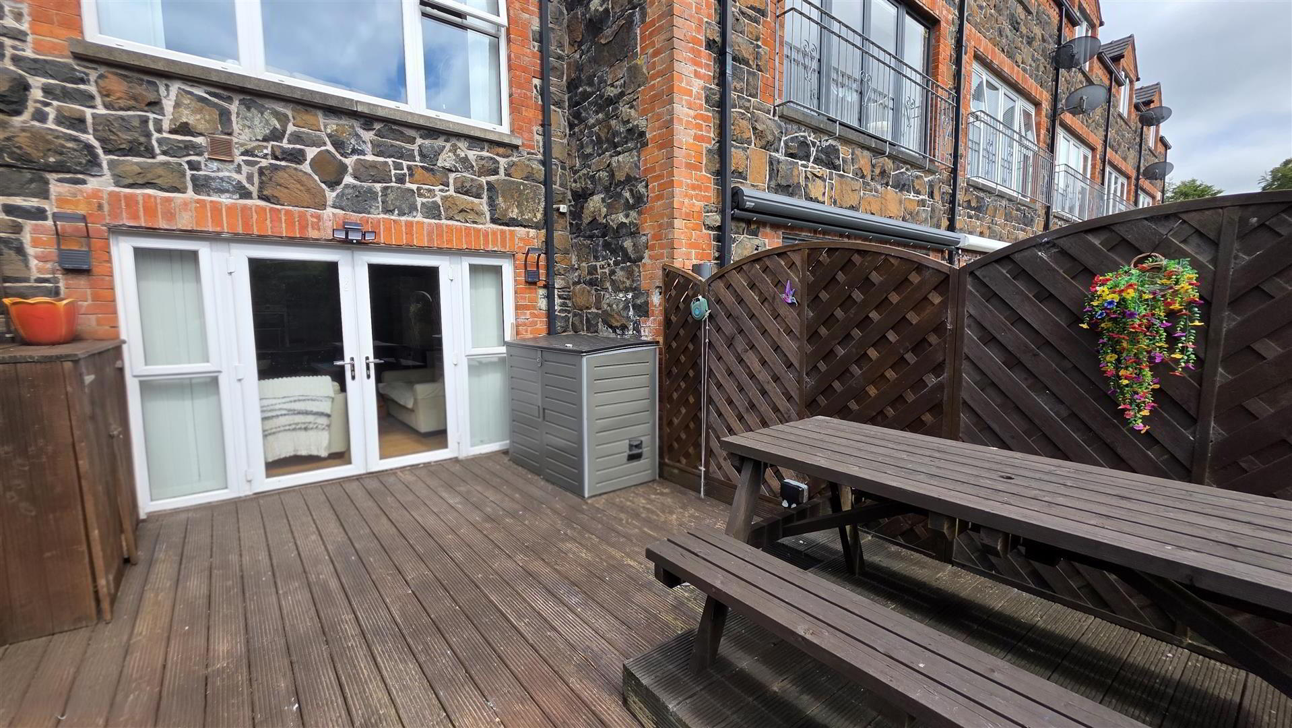
- Full range of grey coloured high and low level units with long chrome handles and polished granite work surfaces. Integrated five ring gas hob and mid level double oven. Extractor fan. One and a quarter bowl feature stainless steel sink unit and mixer taps. Breakfast bar. Low voltage down lights. Plumbed for washing machine and dish washer. Space for American fridge freezer. Wine rack. Fully tiled floor to kitchen. Solid wood floor to dining area. gas fireplace framed by a stone surround and complemented by a classic brass trim and traditional cast-iron grate. Double radiator. PVC double glazed French doors and side lights to timber decked patio at the rear. Views over the river.
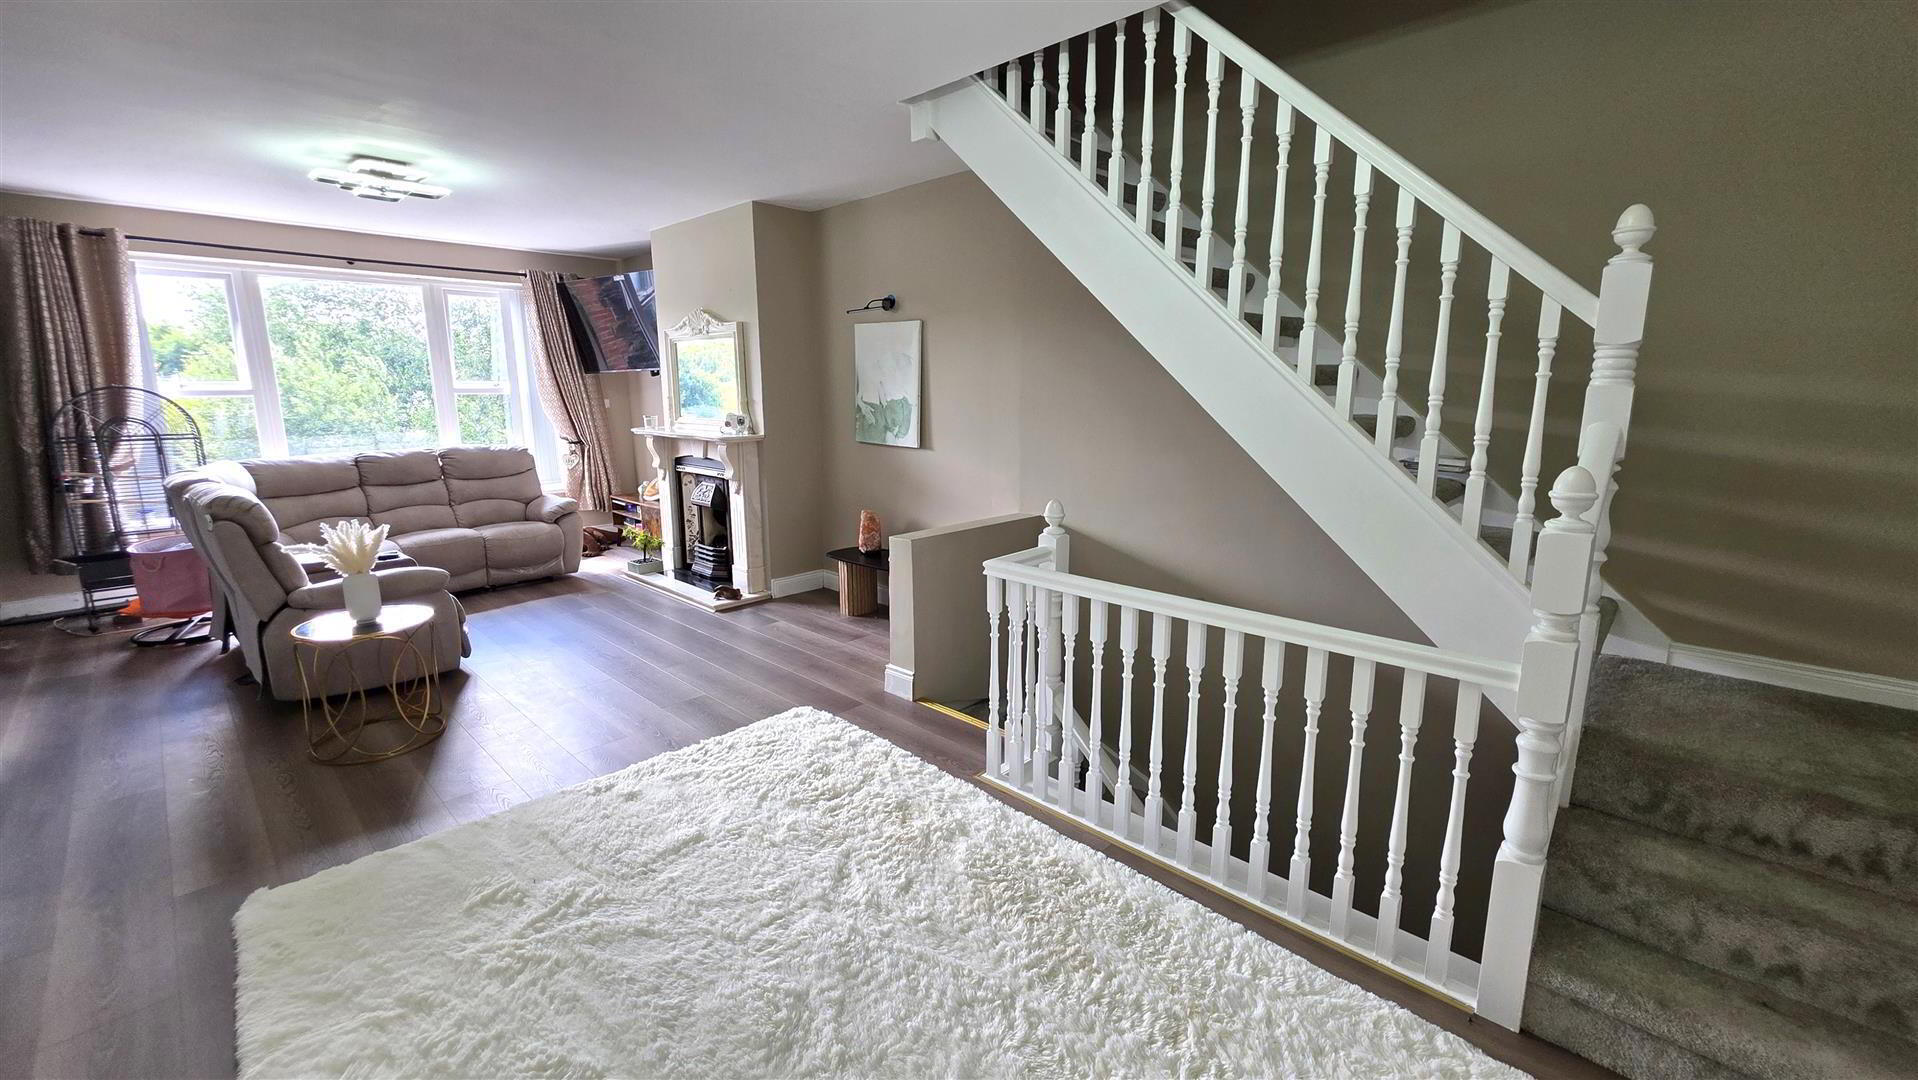
- FIRST FLOOR 9.17m x 4.27m (30'1 x 14)
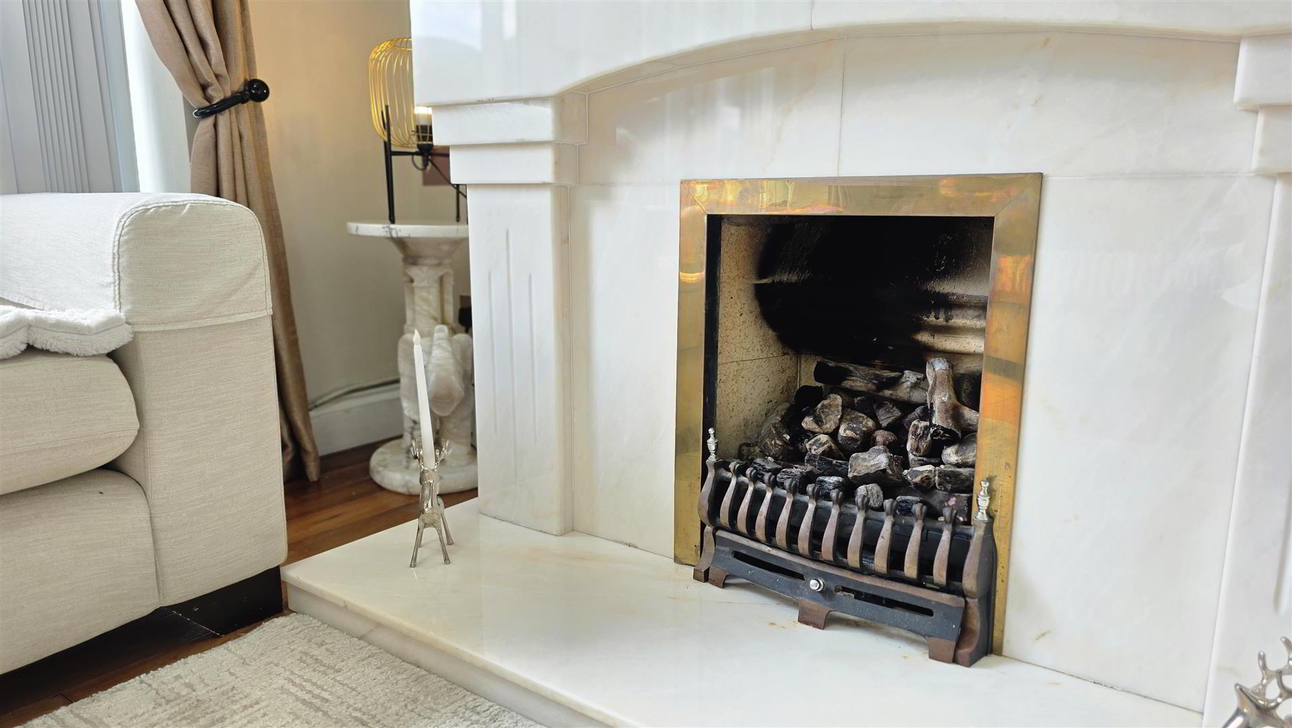
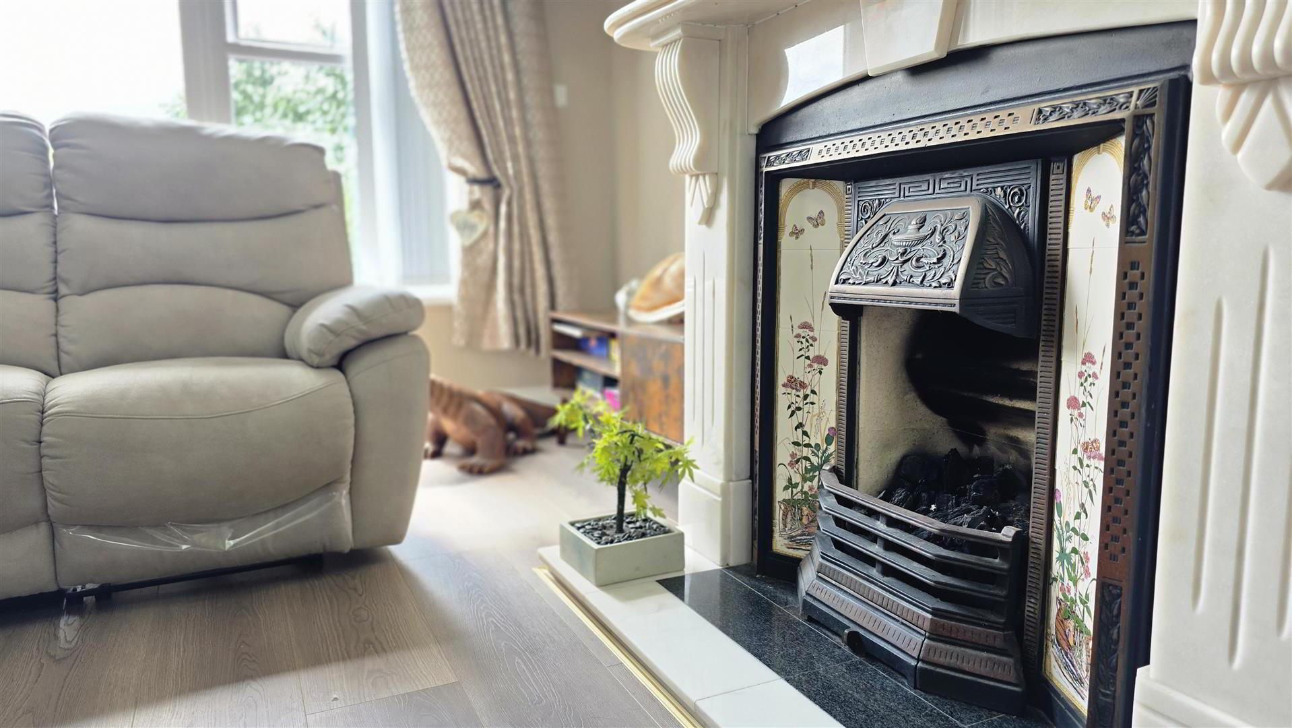
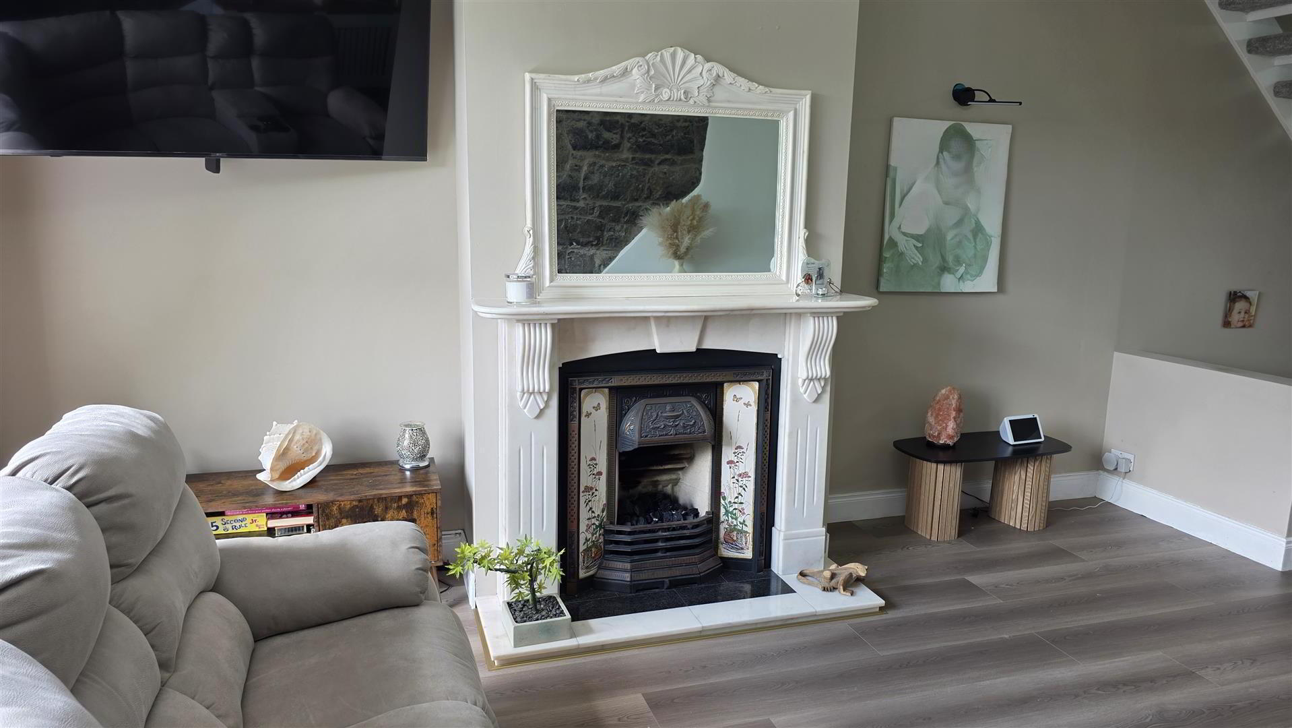
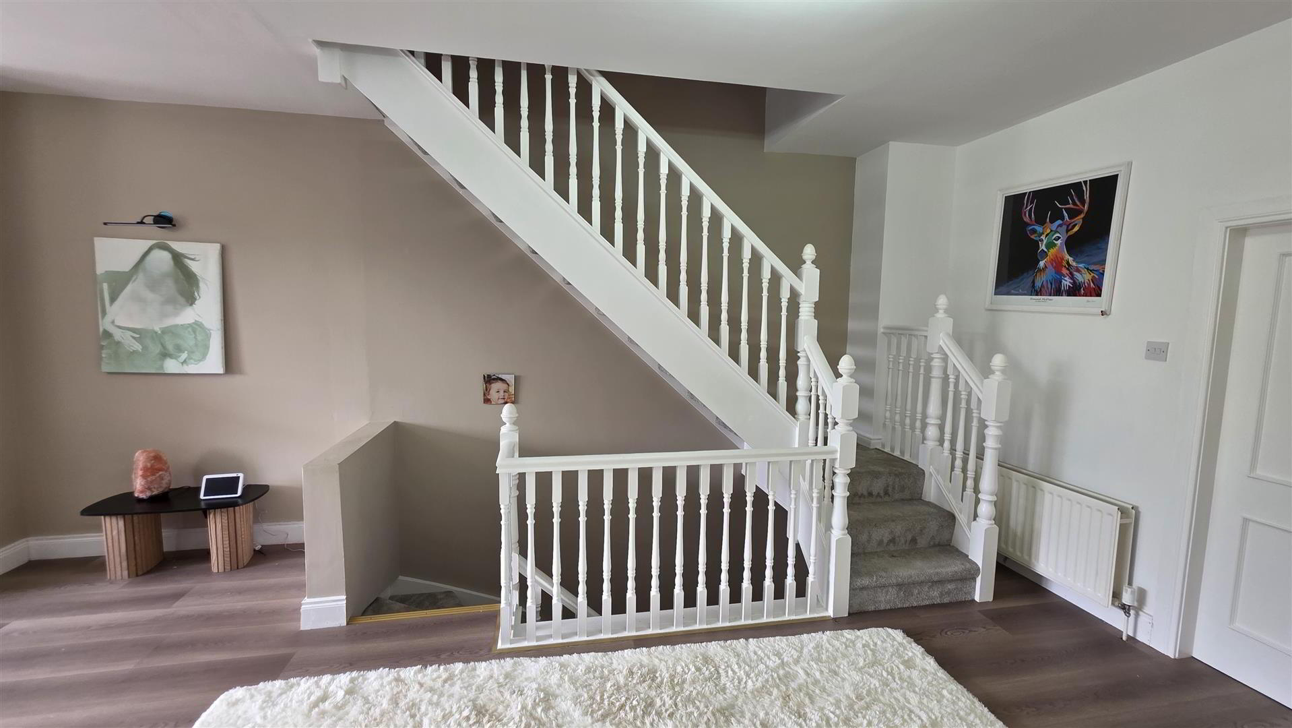
- Open plan lounge and dining room. Open fire with marble surround, ornate part polished cast iron and tiled inset and gas fire. Views over the river. Two double radiators. Open tread stair case to second floor.
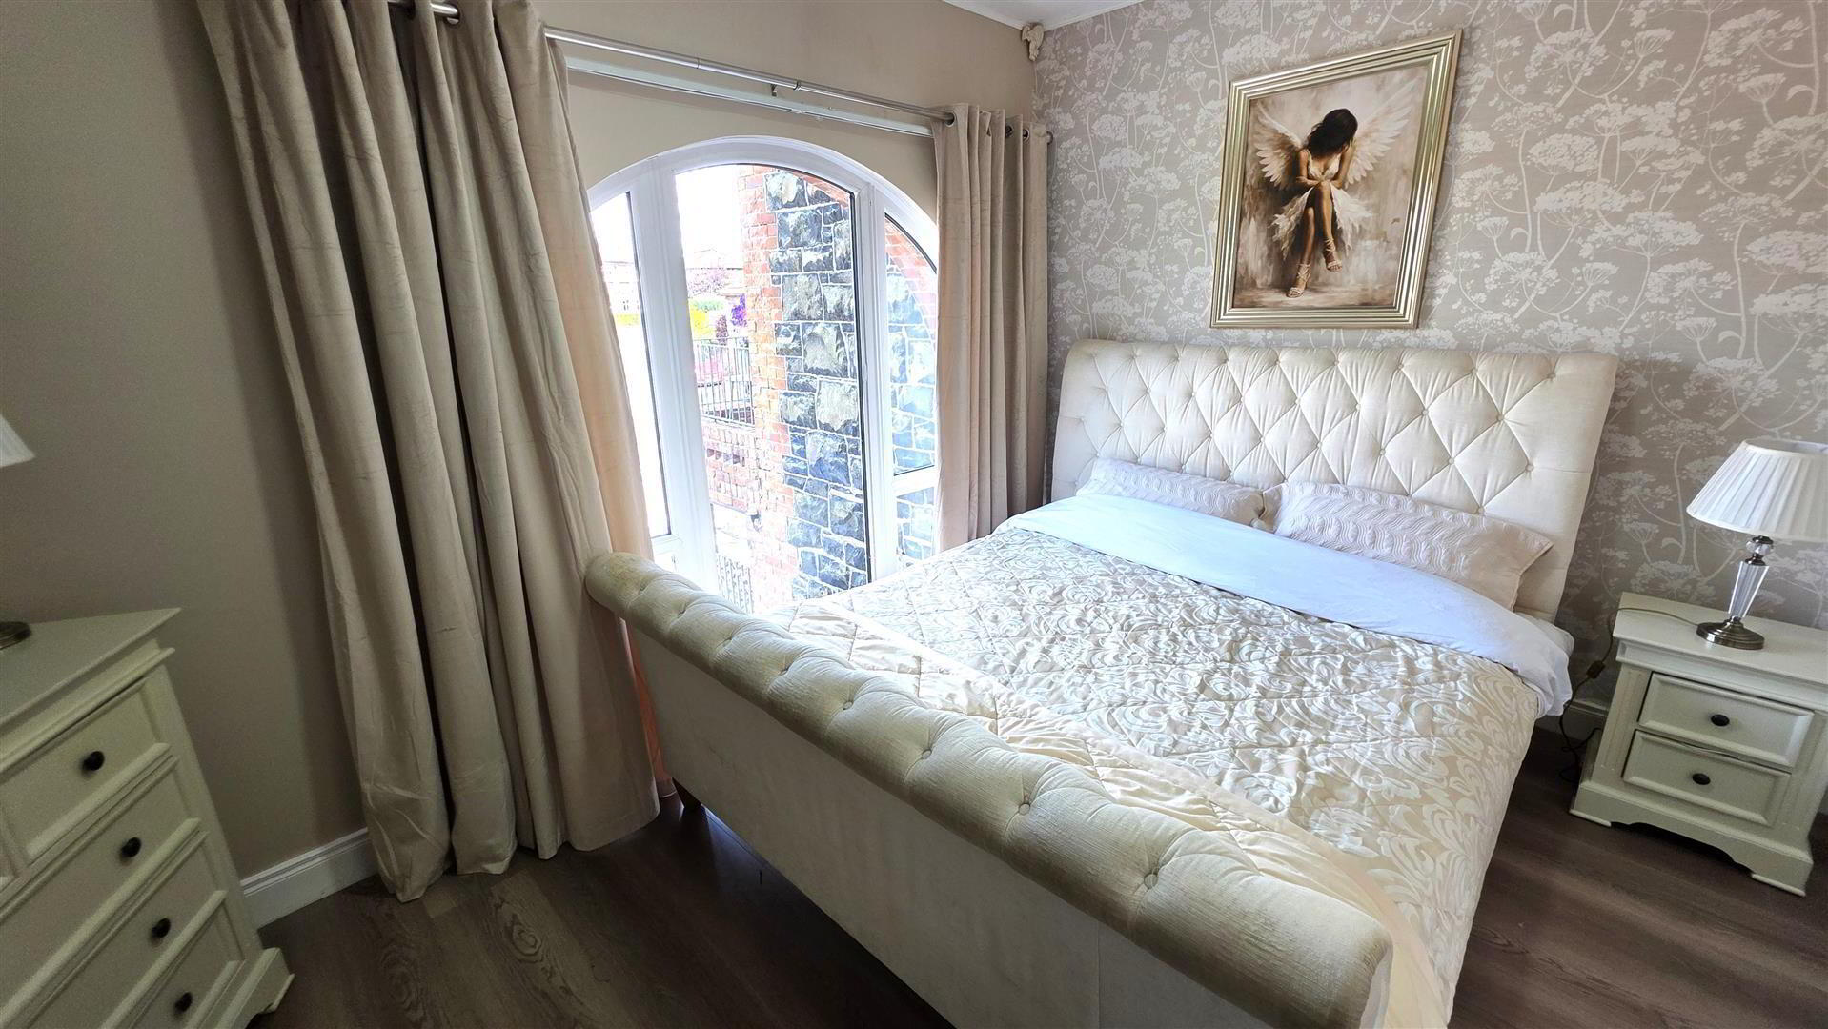
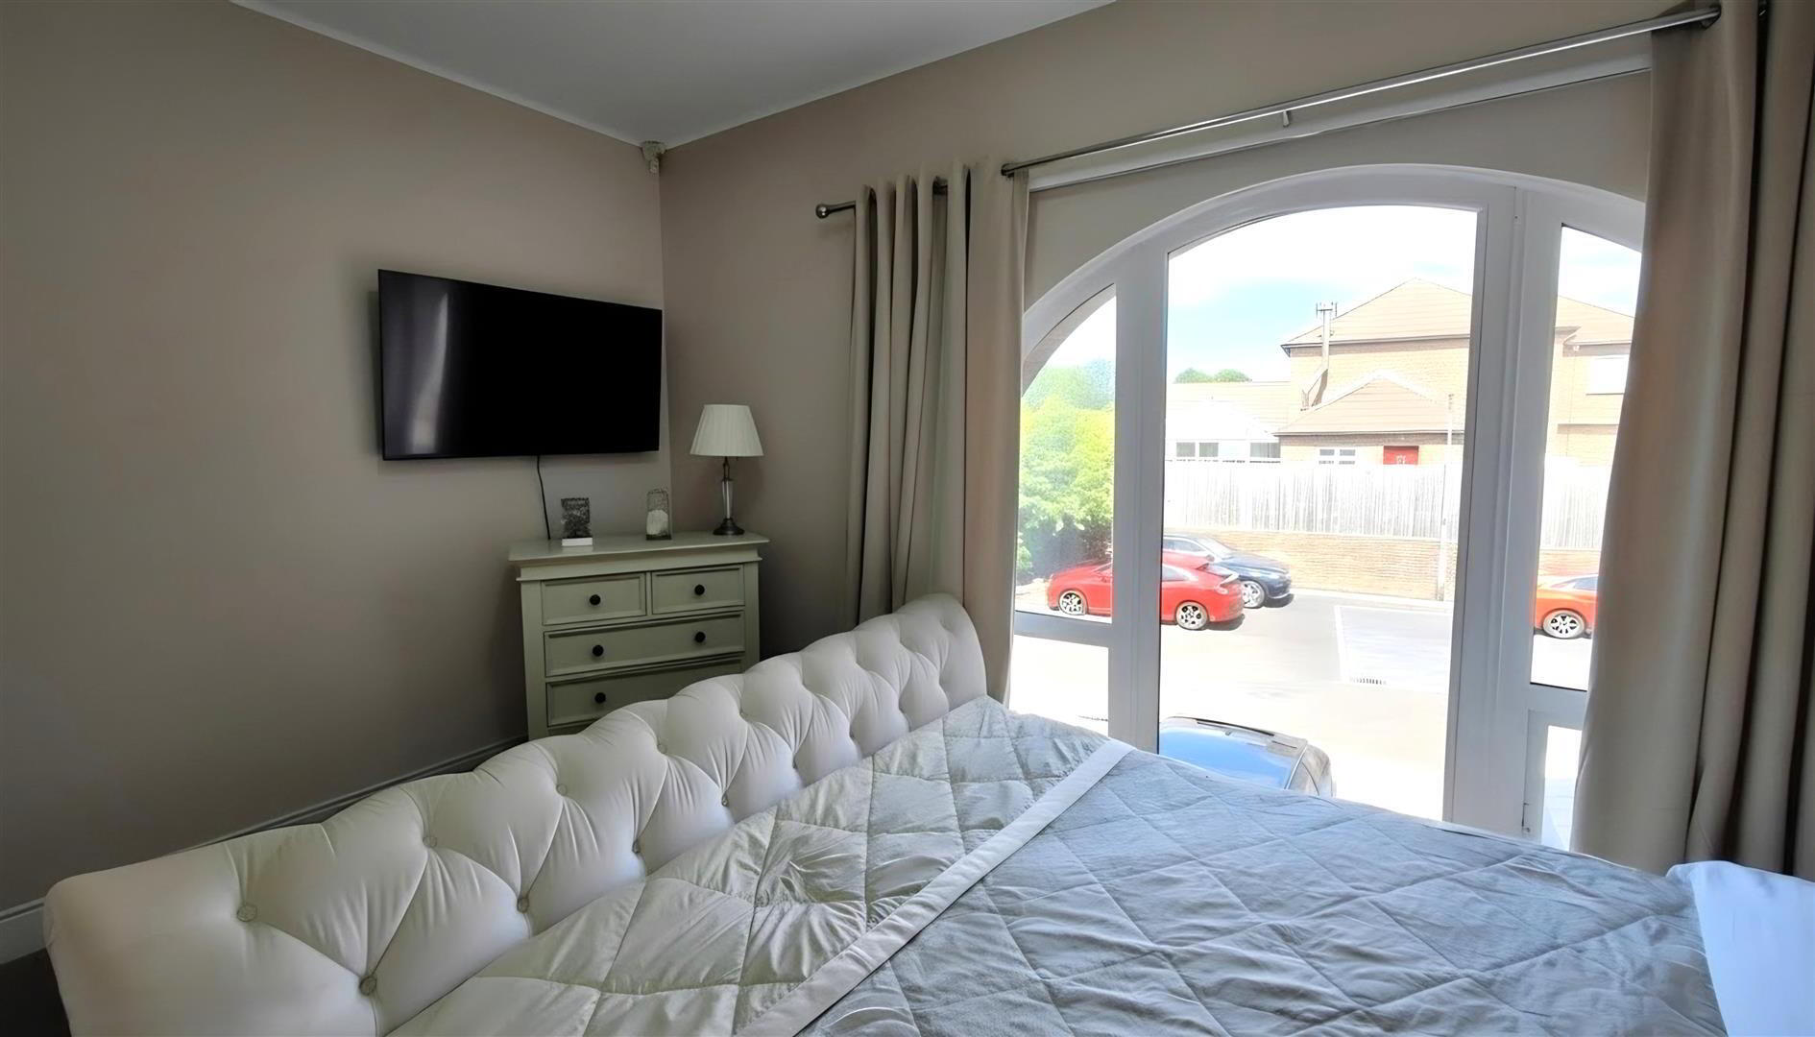
- BEDROOM 3 4.27m x 3.05m (14' x 10')
- Feature full height arched window. Double radiator
- SECOND FLOOR
- Landing . Hotpress.
- INNER LANDING
- Single radiator. Access to loft.
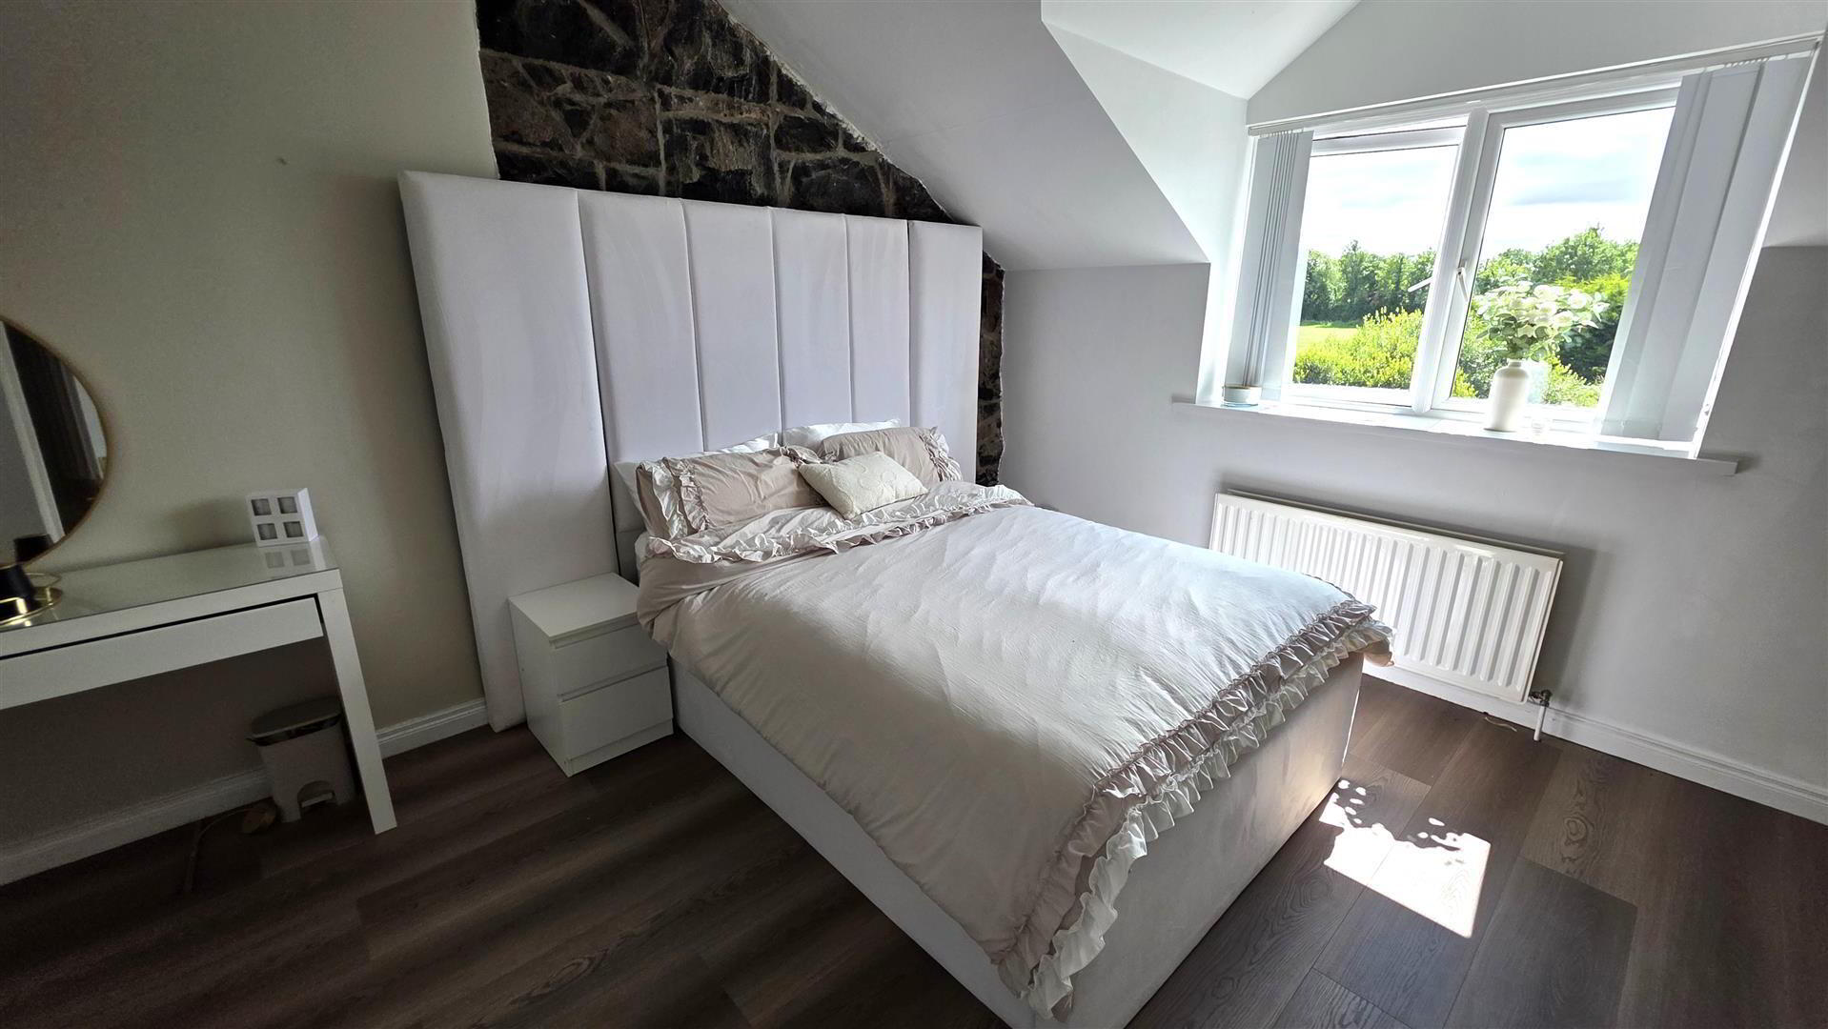
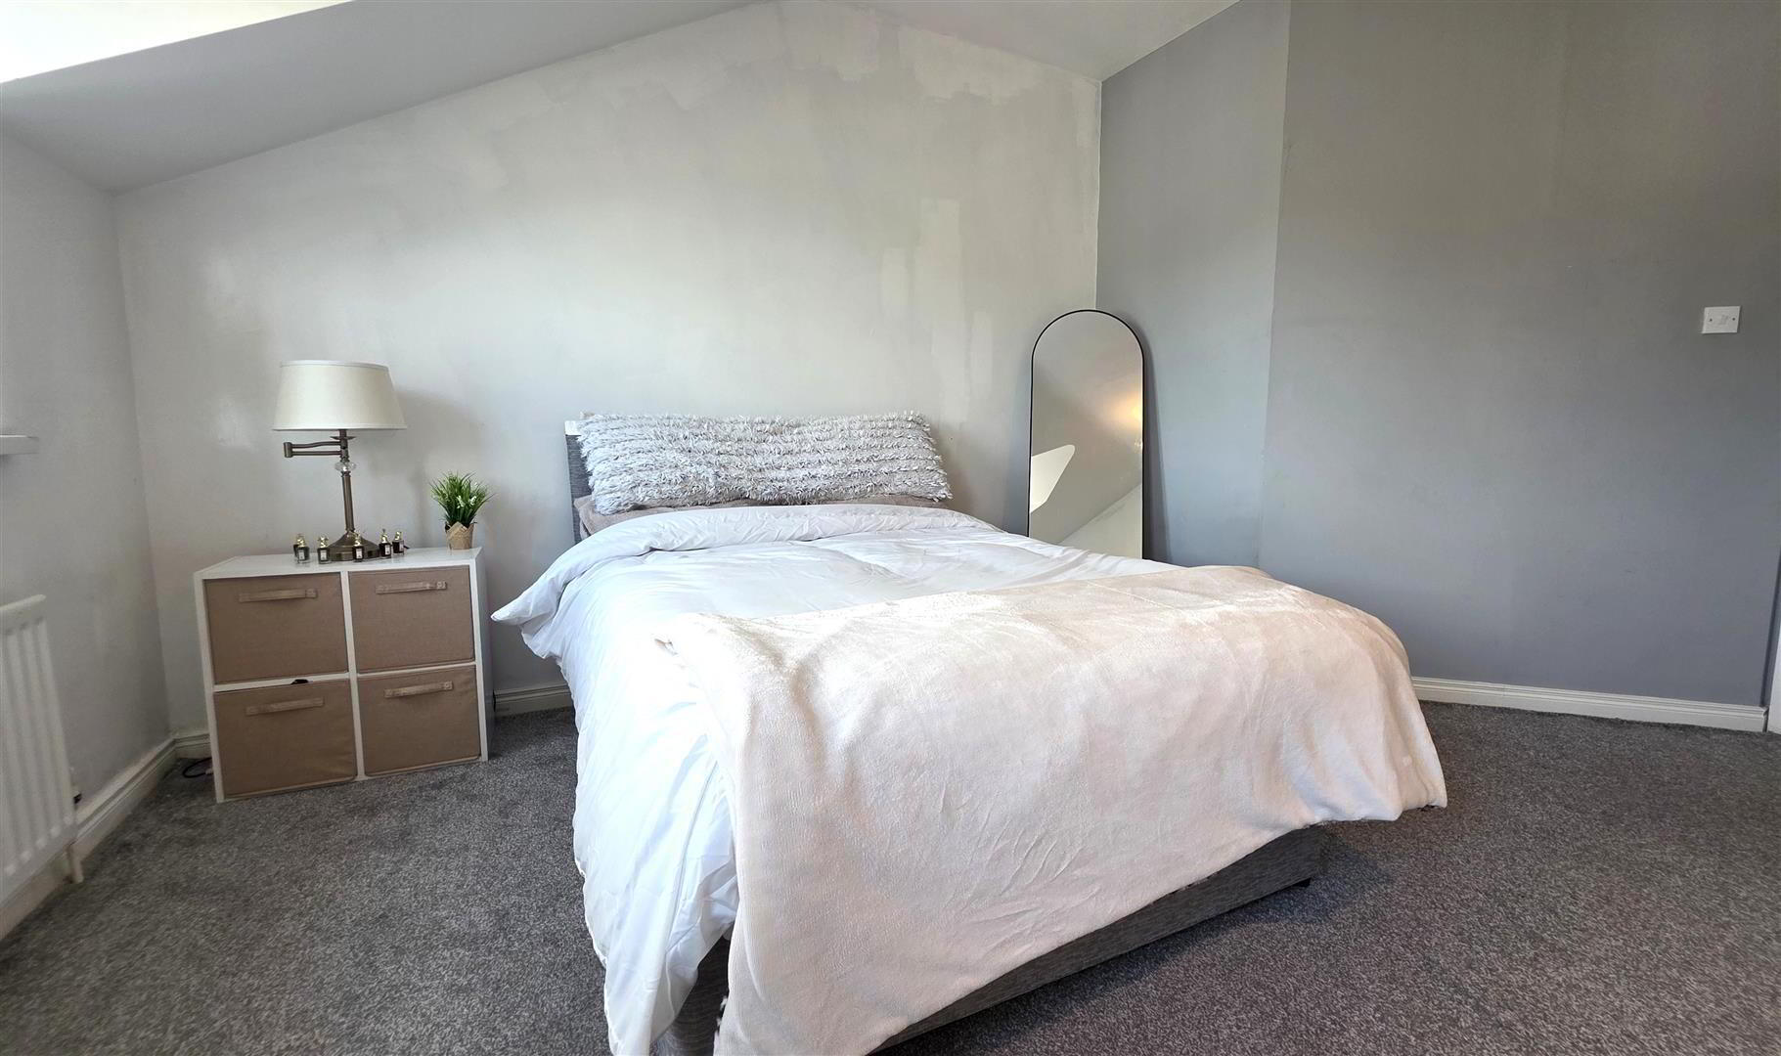
- BEDROOM 1 4.32m x 4.27m (14'2 x 14')
- into wardrobe recess. Partially exposed stone wall. Views over the Clady River.
- ENSUITE
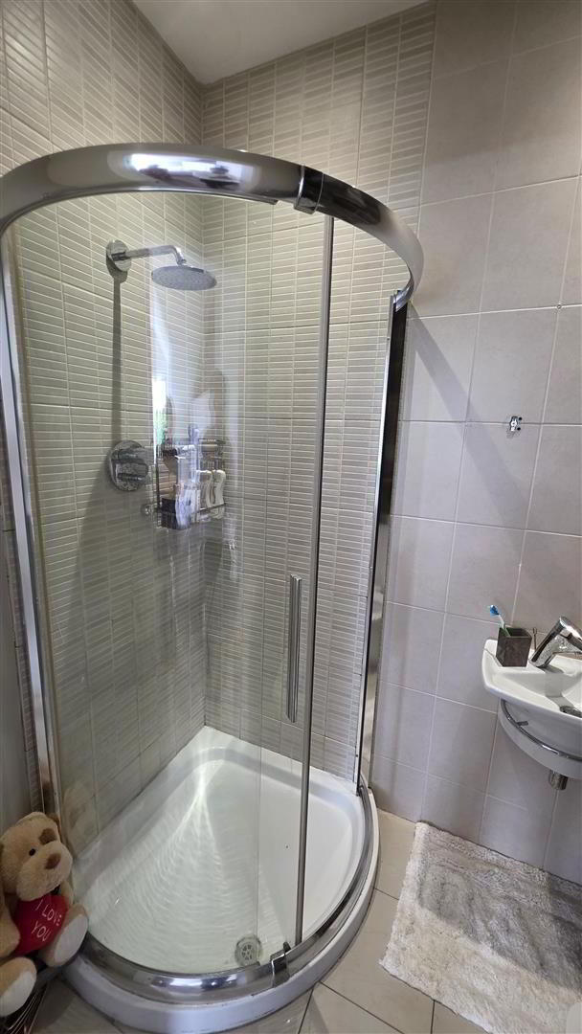
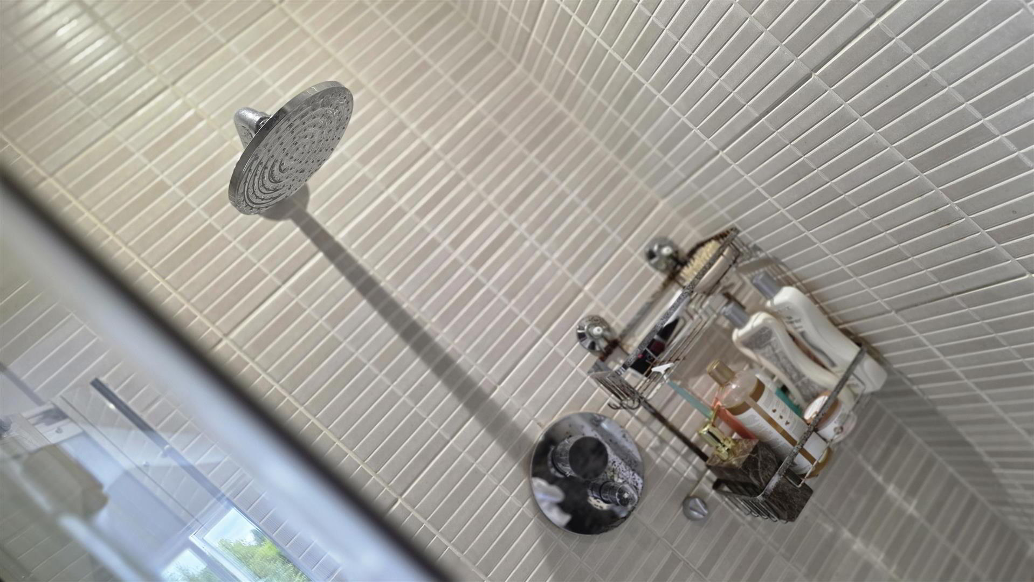
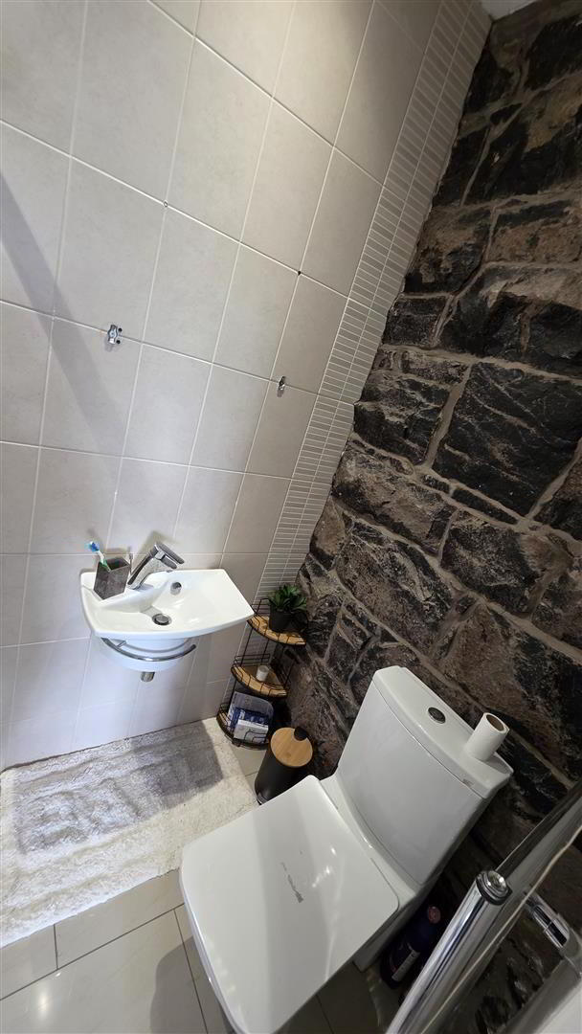
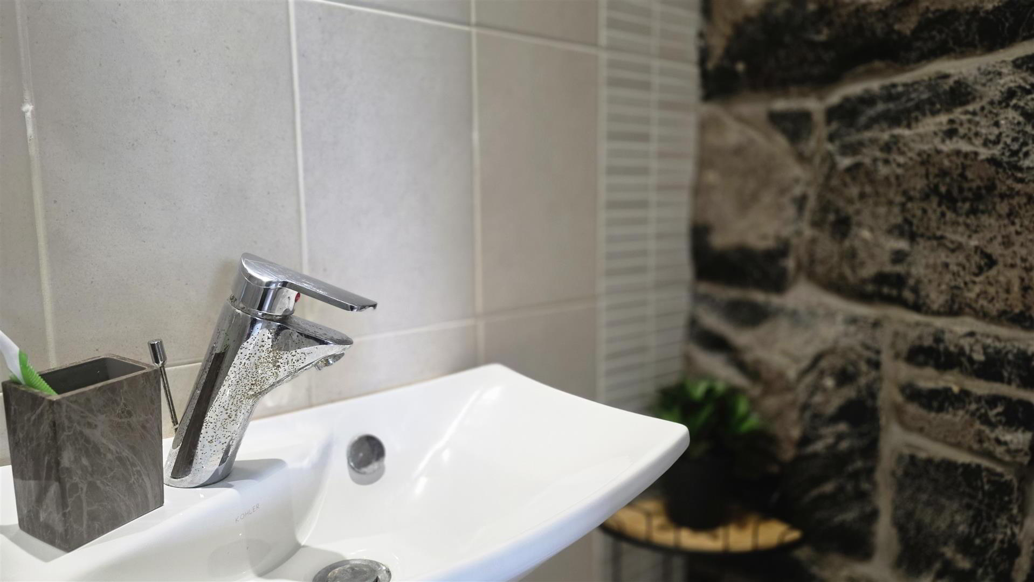
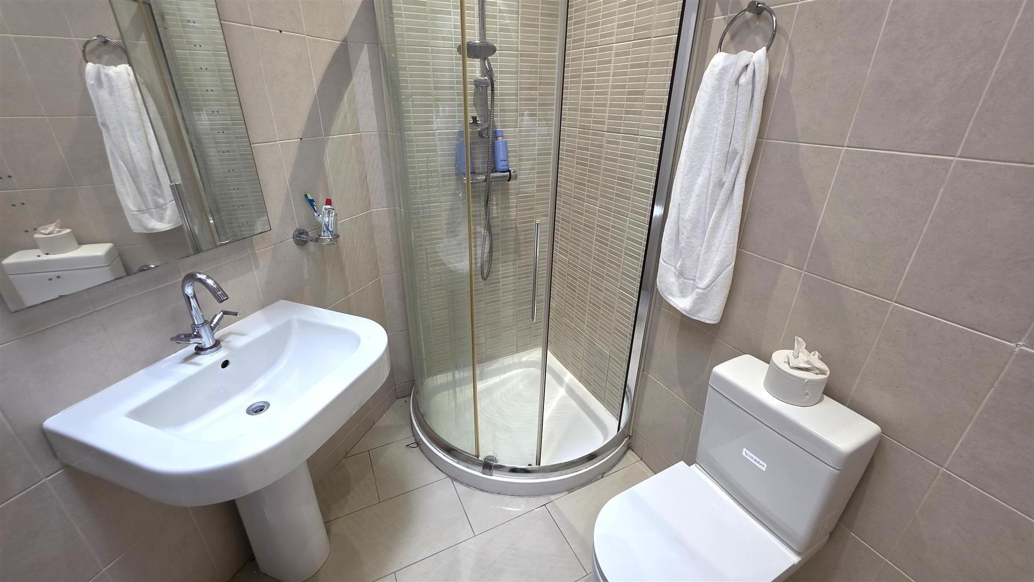
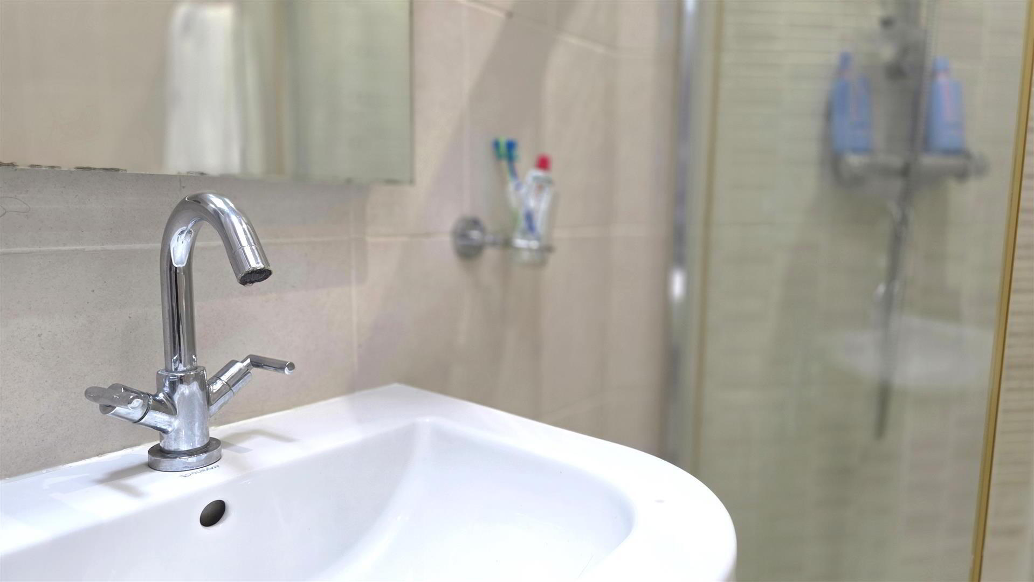
- Modern white suite comprising push button low flush W/C and half pedestal wall mounted wash hand basin with feature mixer taps. Fully tiled corner quadrant shower cubicle with thermostatic shower unit, drench head and sliding cubicle doors. Part tiled walls and part exposed stone. Low voltage down lights and extractor fan. Fully tiled floor. Chrome heated towel rail.
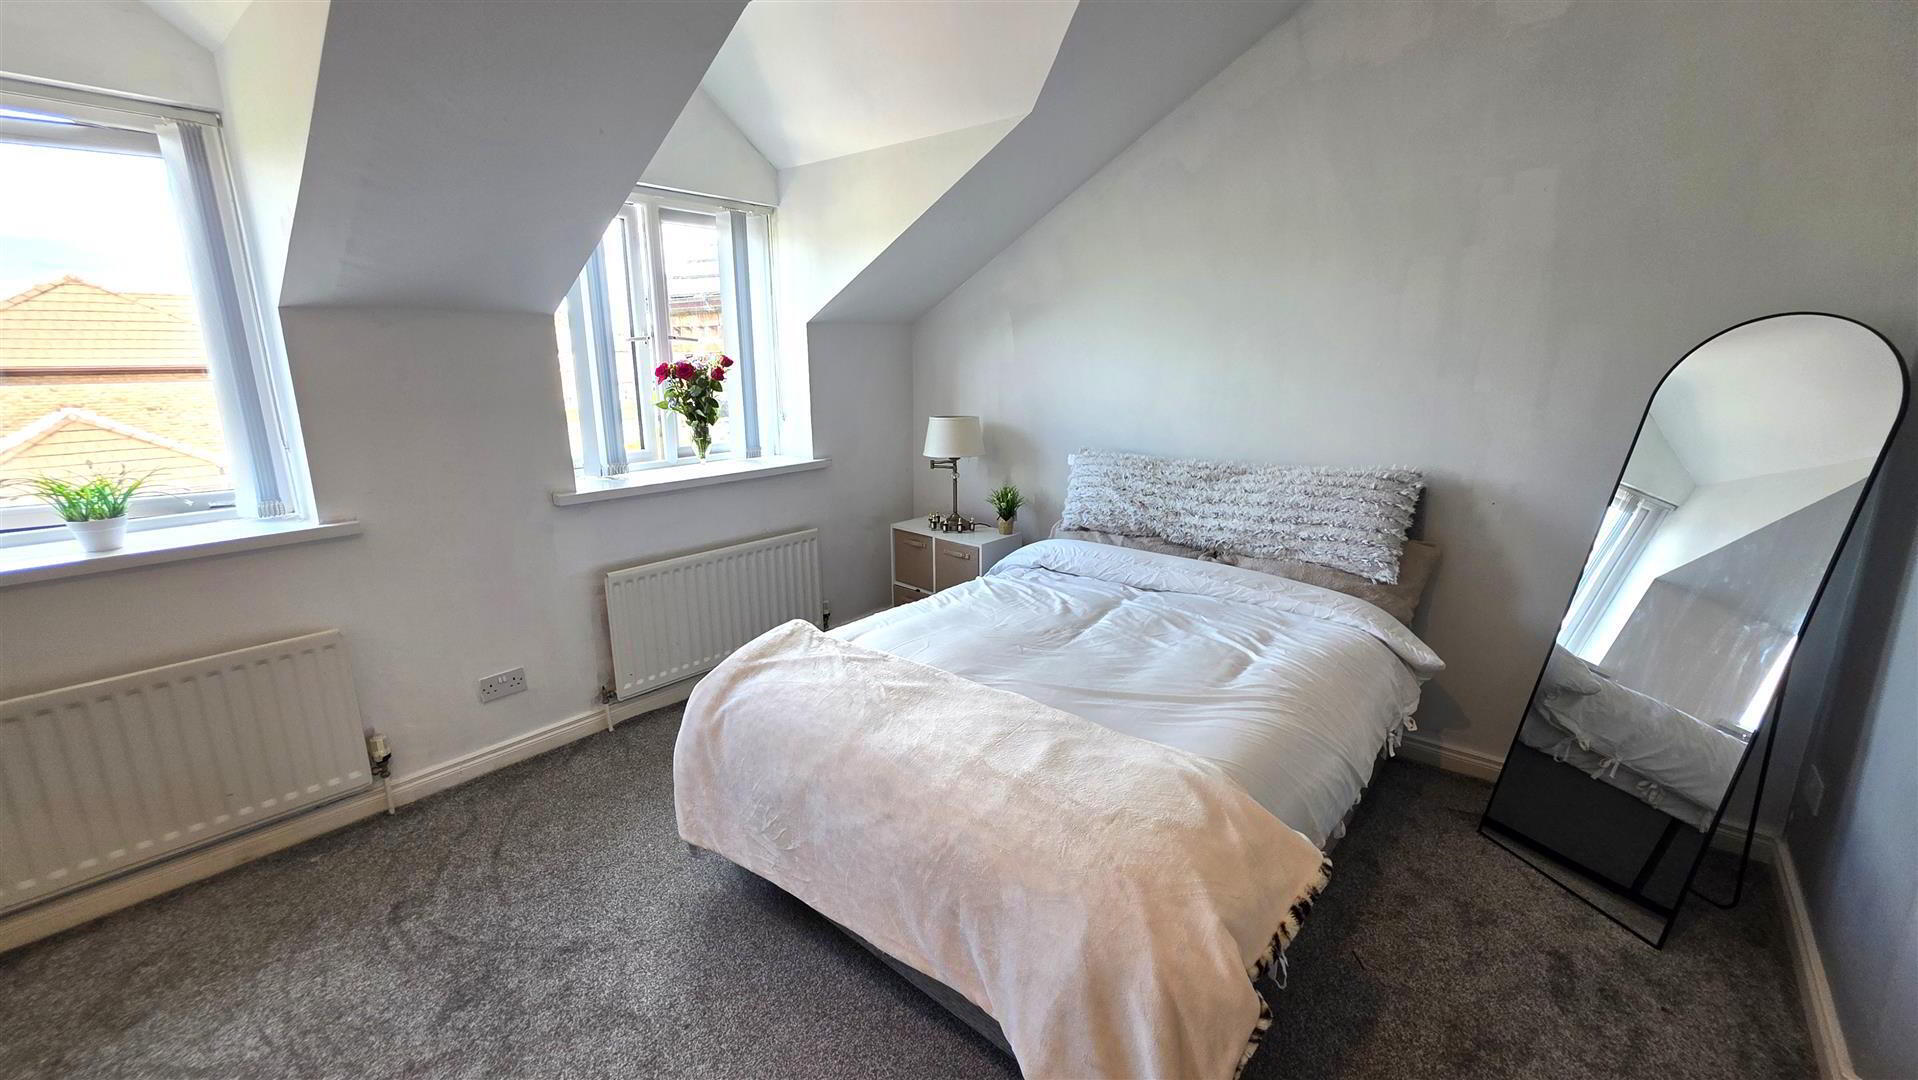
- BEDROOM 2 4.60m x 4.27m (15'1 x 14')
- (Was previously two bedrooms) Feature windows with views to Donegore Hill. Two double radiators.
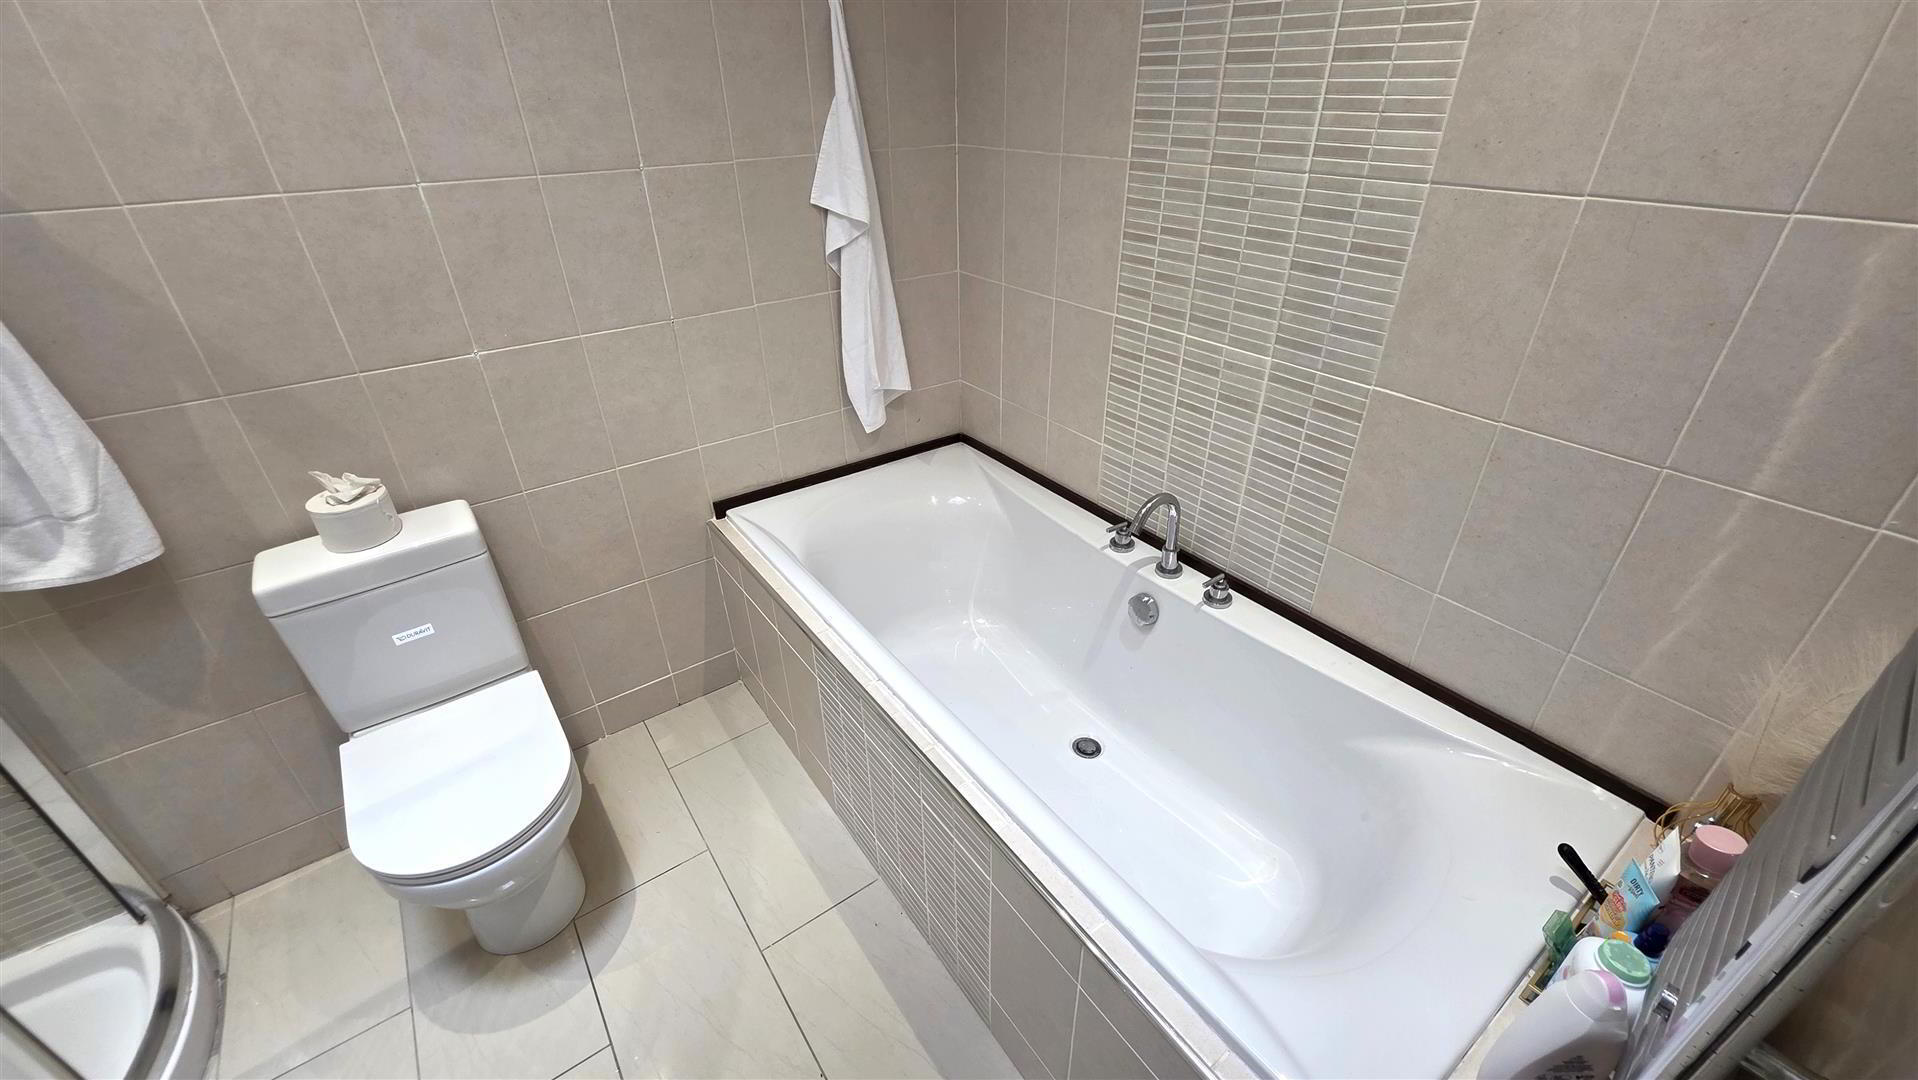
- BATHROOM 2.95m x 1.98m (9'8 x 6'6)
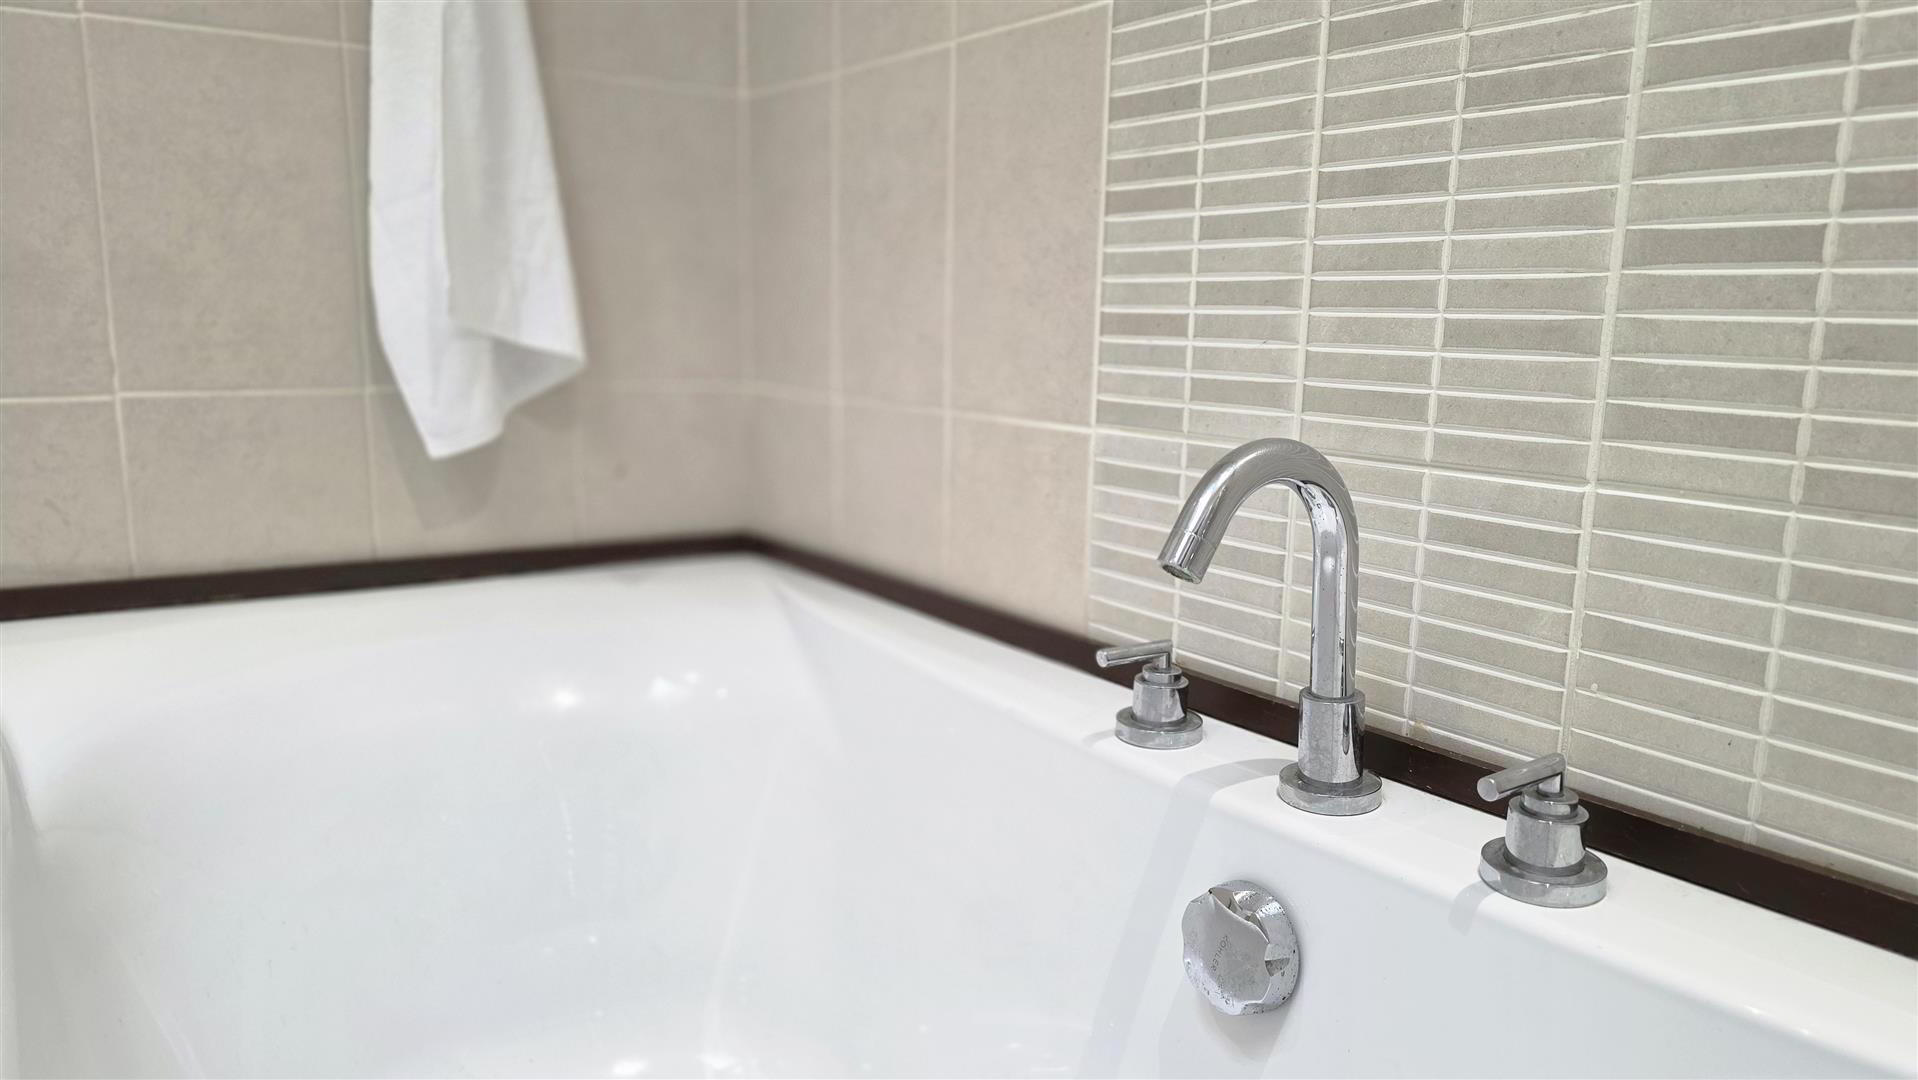
- Modern white suite comprising double ended bath with off-set feature taps. Push button low flush W/C and pedestal wash hand basin with mixer taps. Fully tiled corner quadrant shower cubicle with thermostatic shower unit and sliding cubicle door. Fully tiled floors and wall. Semi vaulted roof with "Keylite" double glazed roof light.
- OUTSIDE
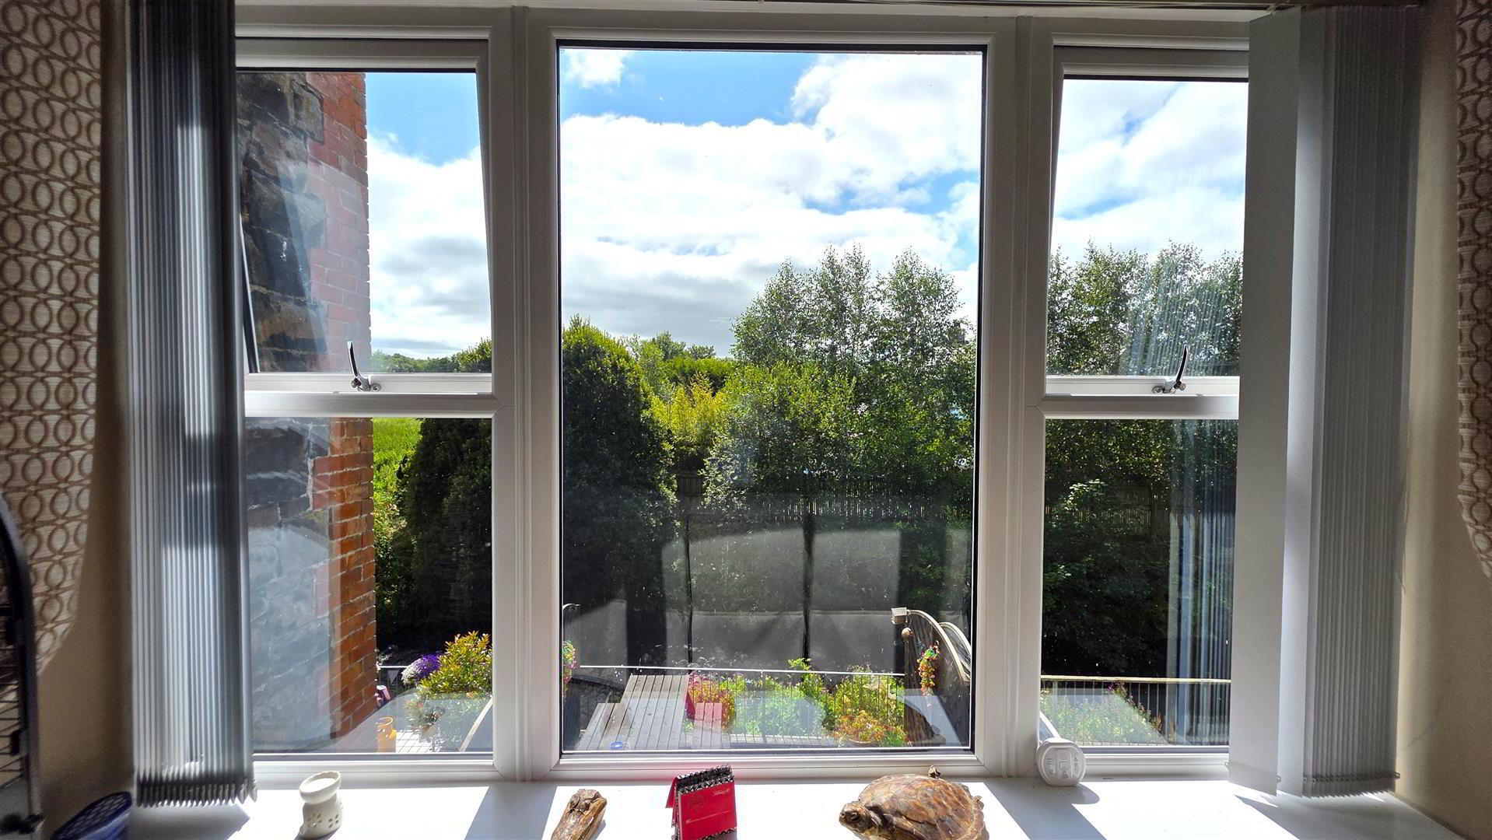
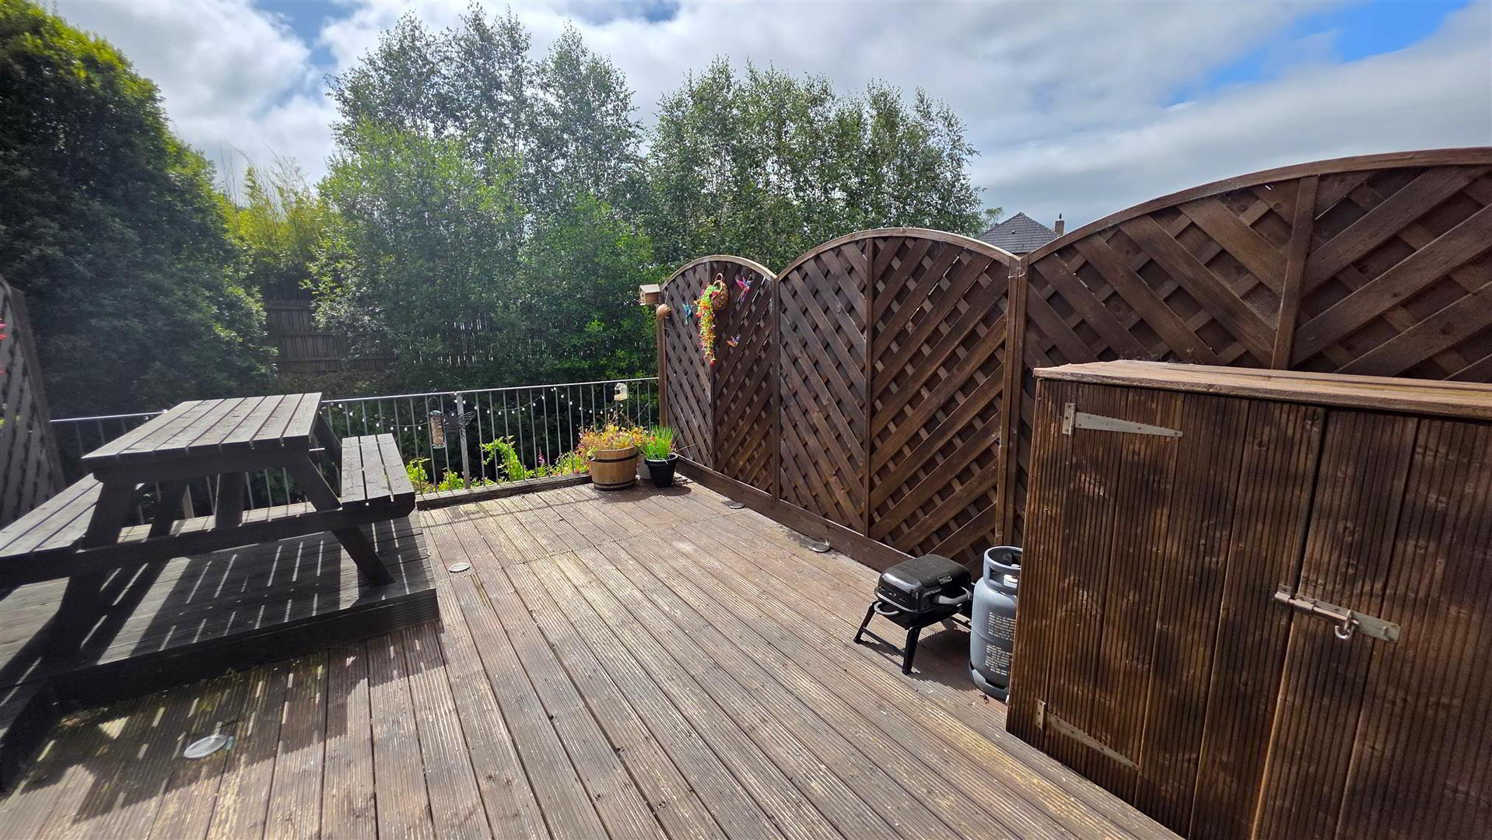
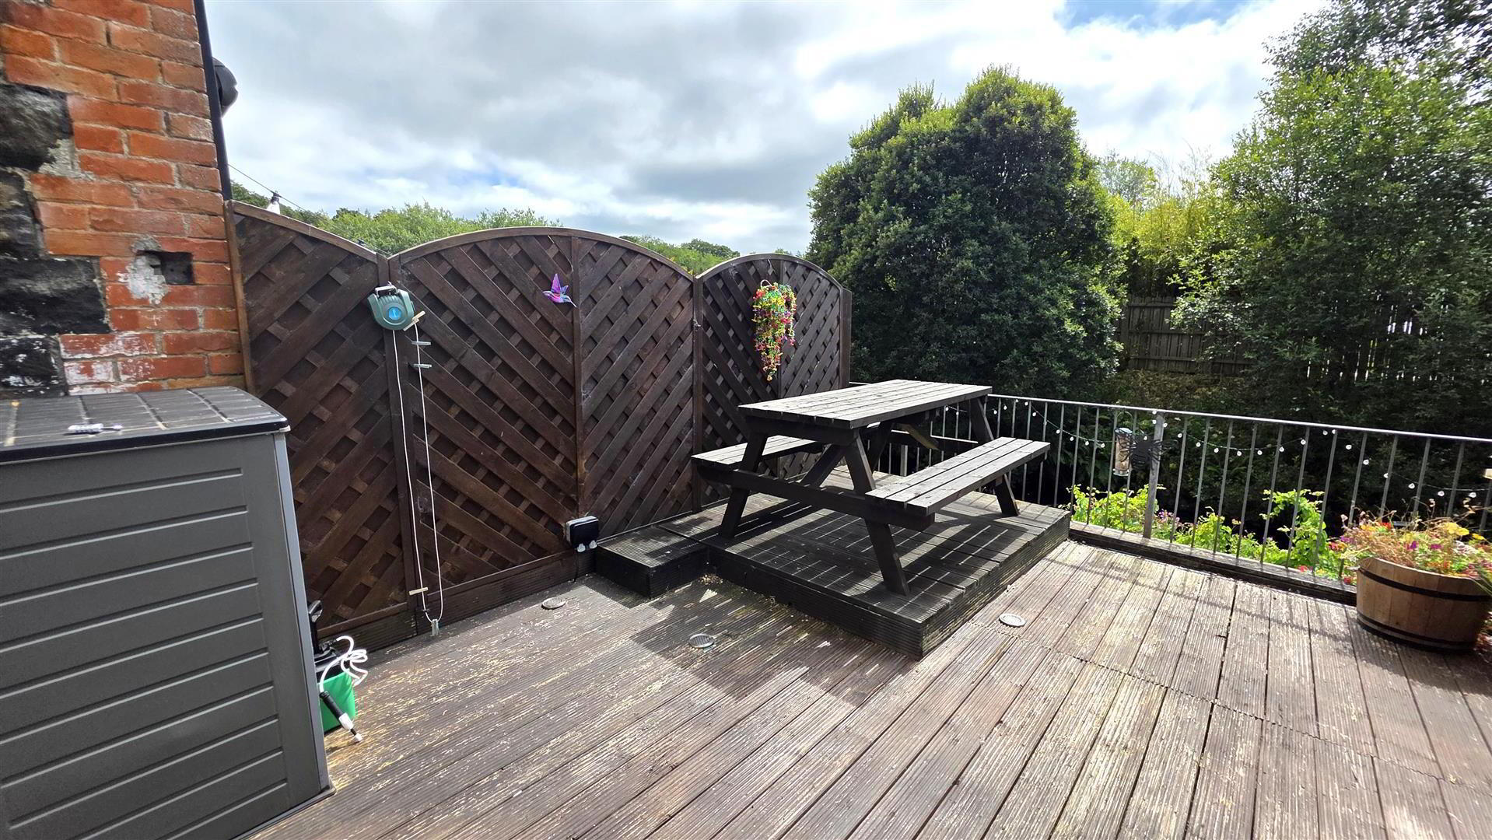
- Paved drive way to front with parking for 2 cars. Fully enclosed garden to rear in timber decked patio with inset lighting and step up to raised timber decked plinth. Wrought iron railing. Discreet gas bottle storage area. PVC oil tank in adjoining property with right of way for maintenance and filling. Views over Clady River.
- IMPORTANT NOTE TO ALL POTENTIAL PURCHASERS;
- Please note, none of the services or appliances have been tested at this property.