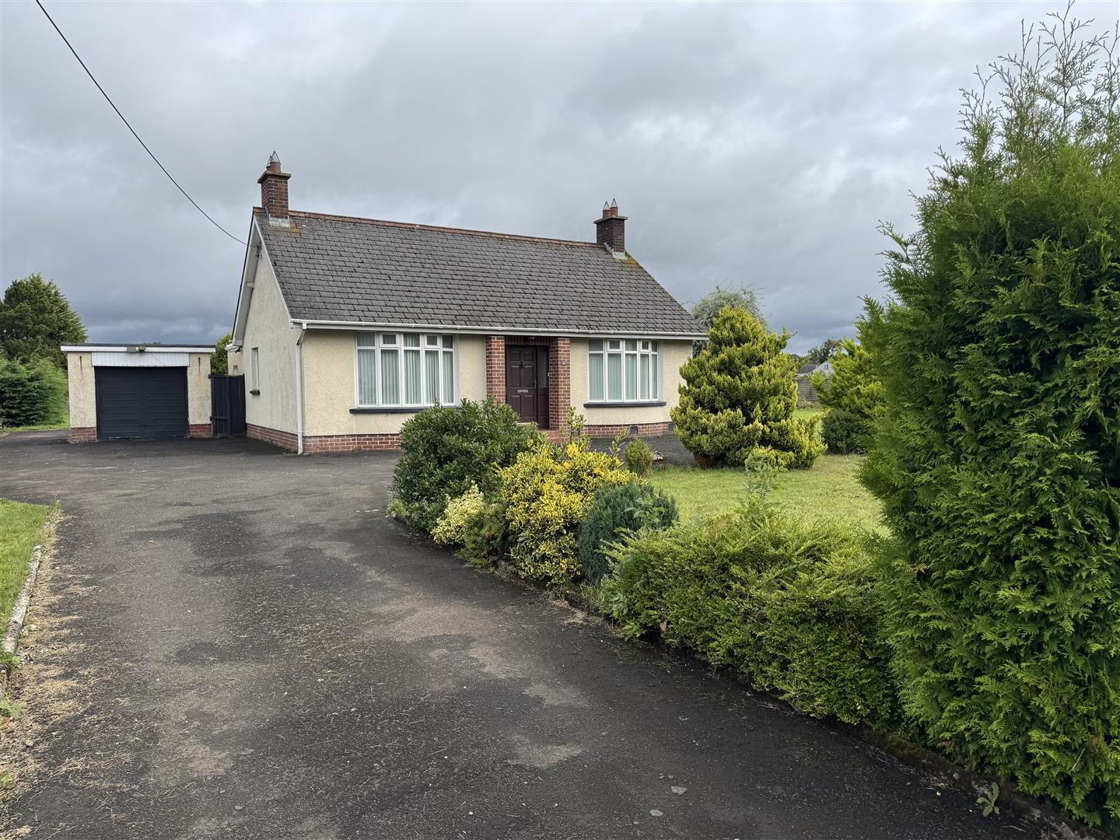
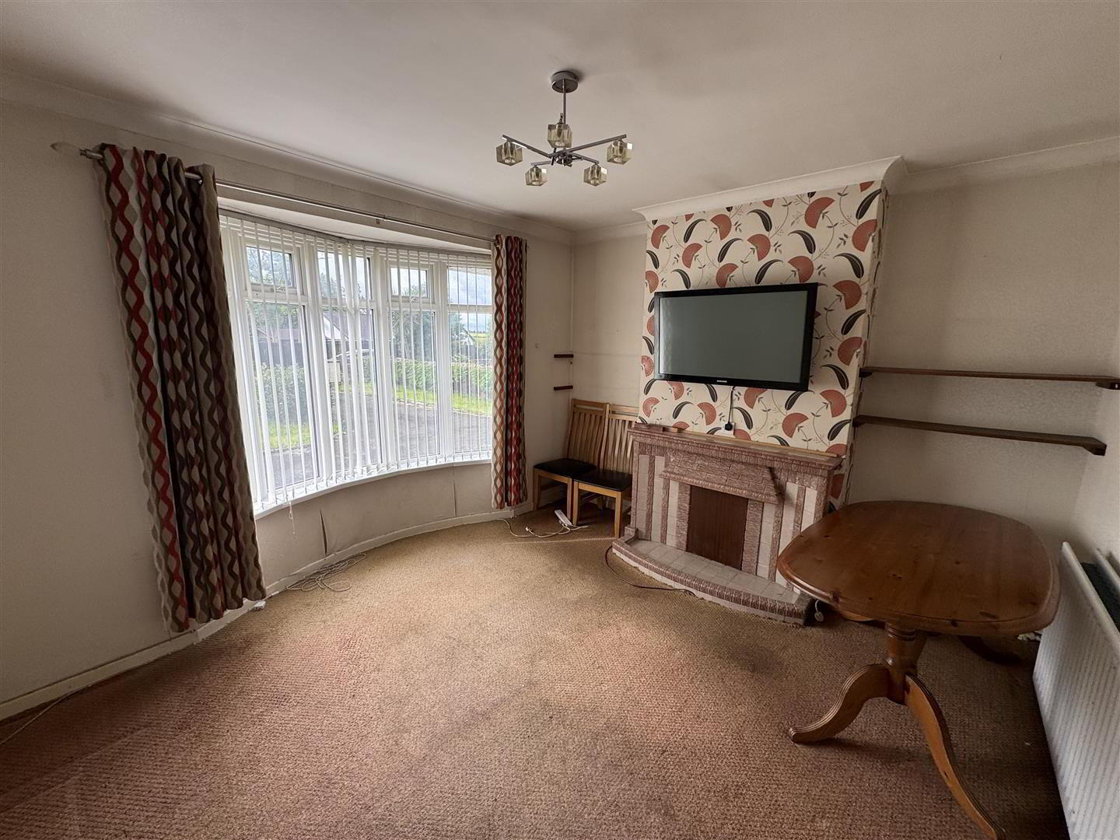
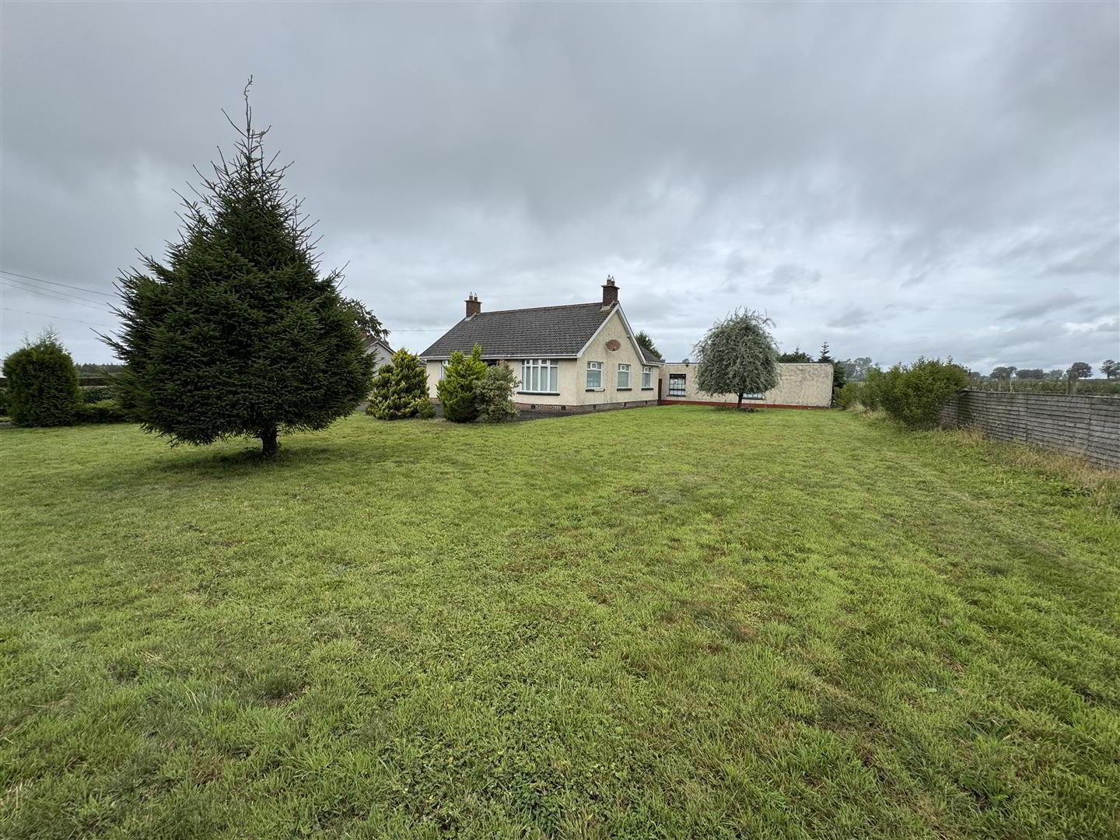
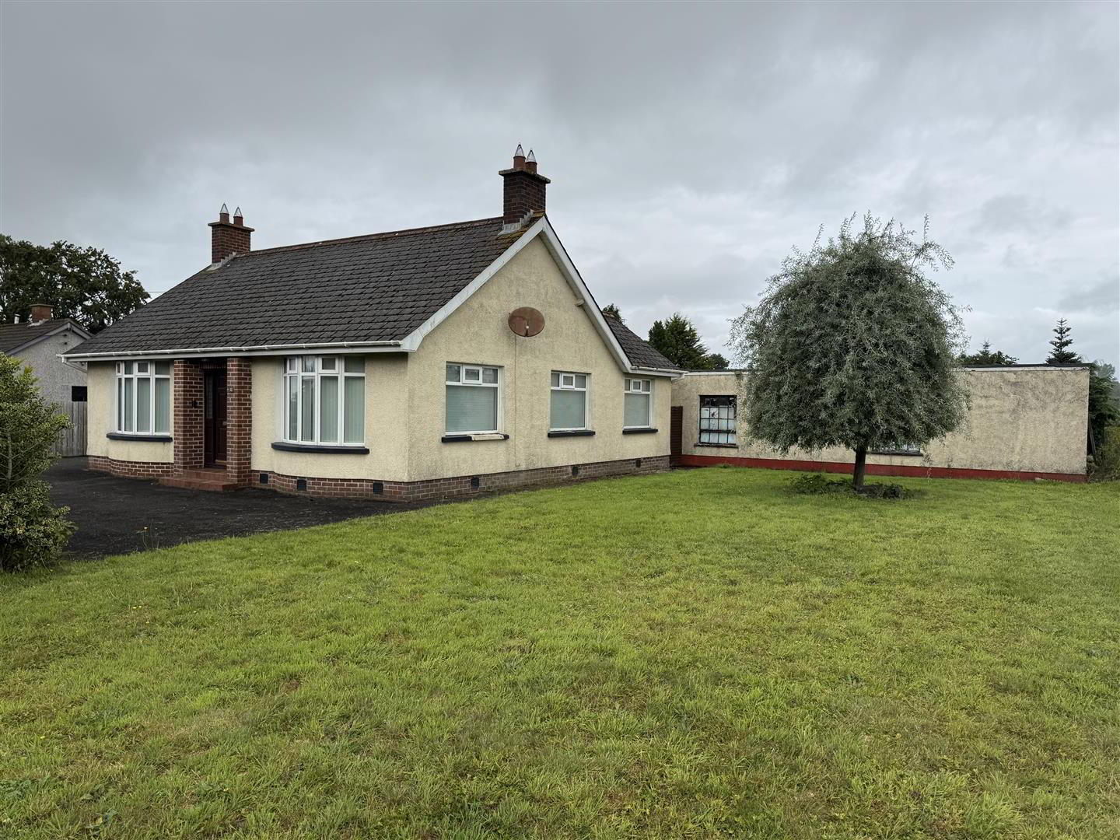
Situated on the Crooked Stone Road in the sought after area of Aldergrove, this delightful detached bungalow offers a perfect blend of comfort and practicality. The property benefits from a spacious living room with open fire and bay window, allowing natural light to flood the space, creating a warm and inviting atmosphere.
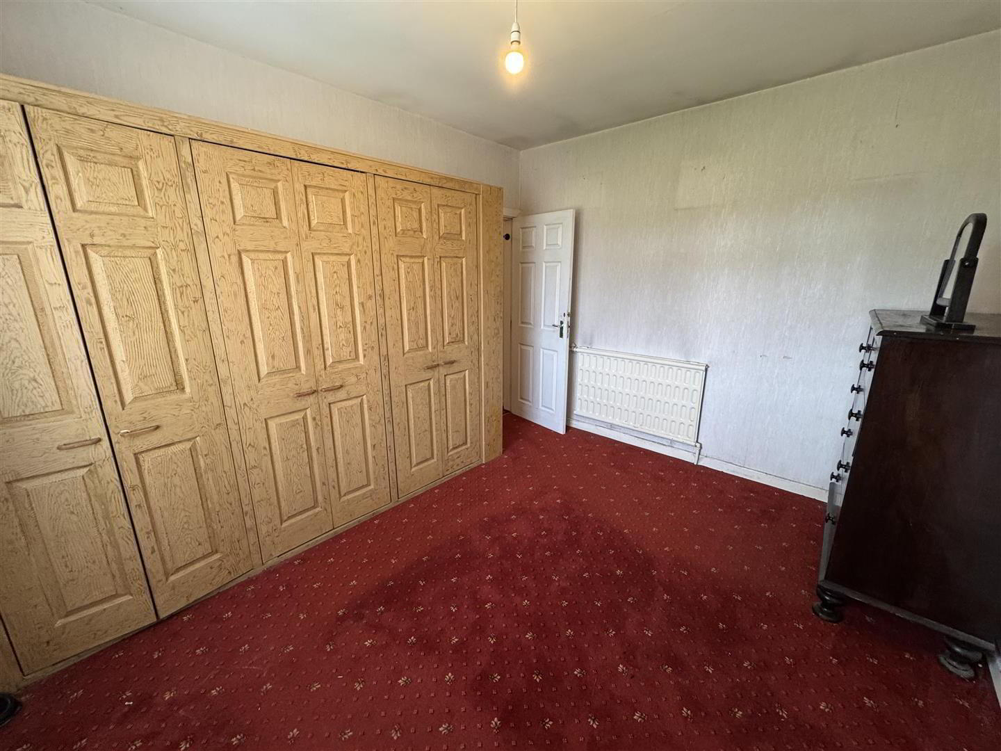
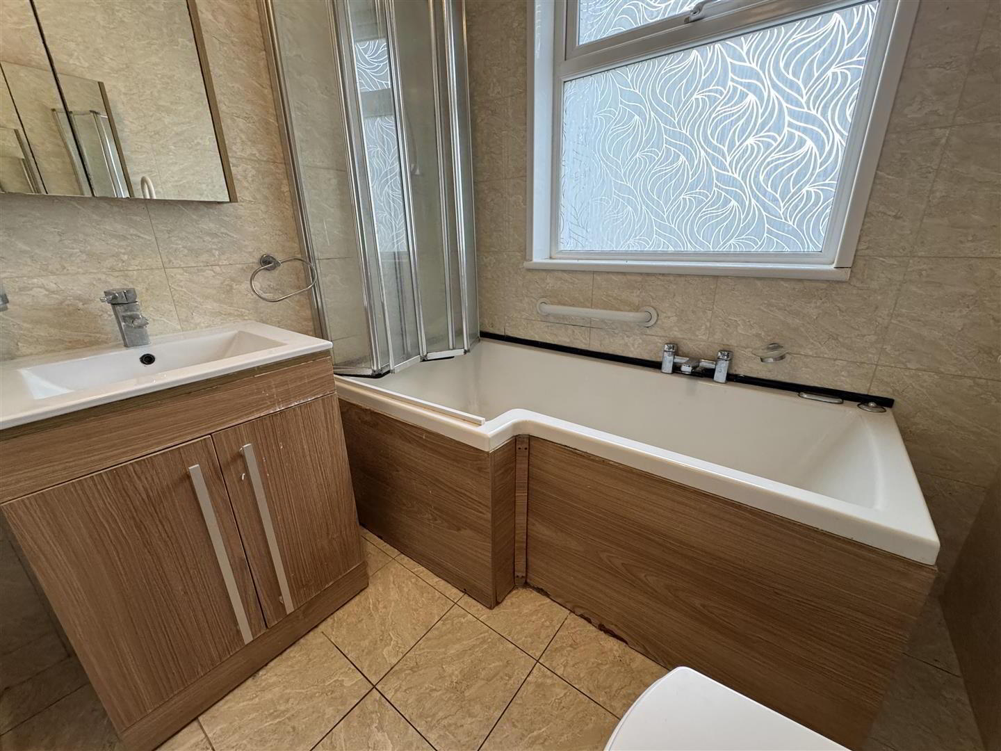
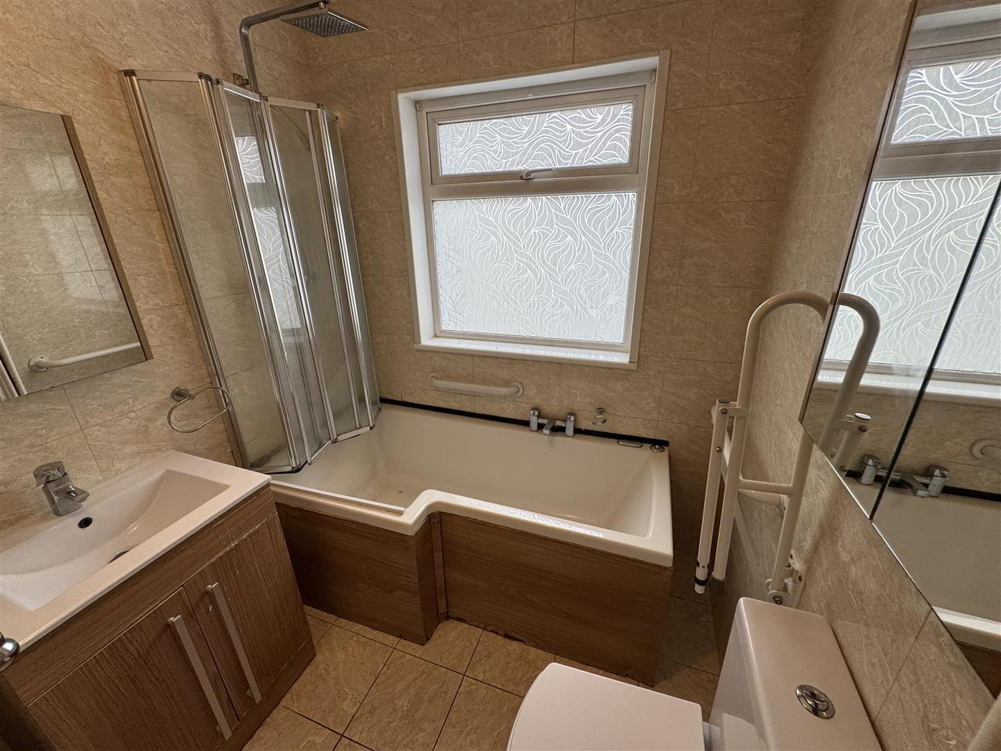
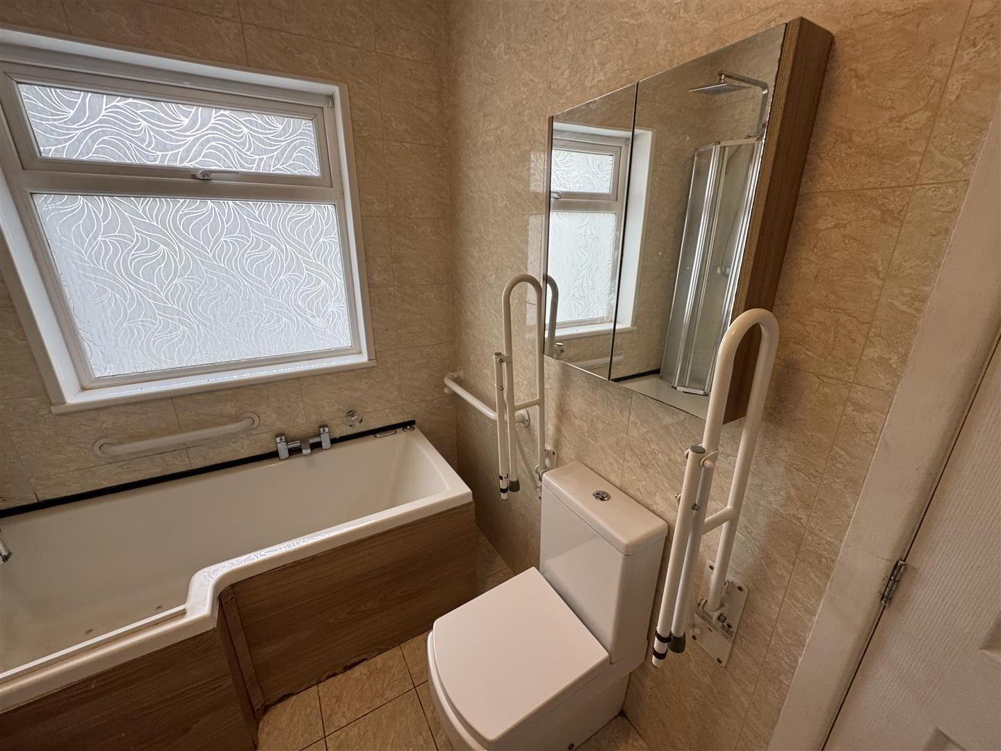
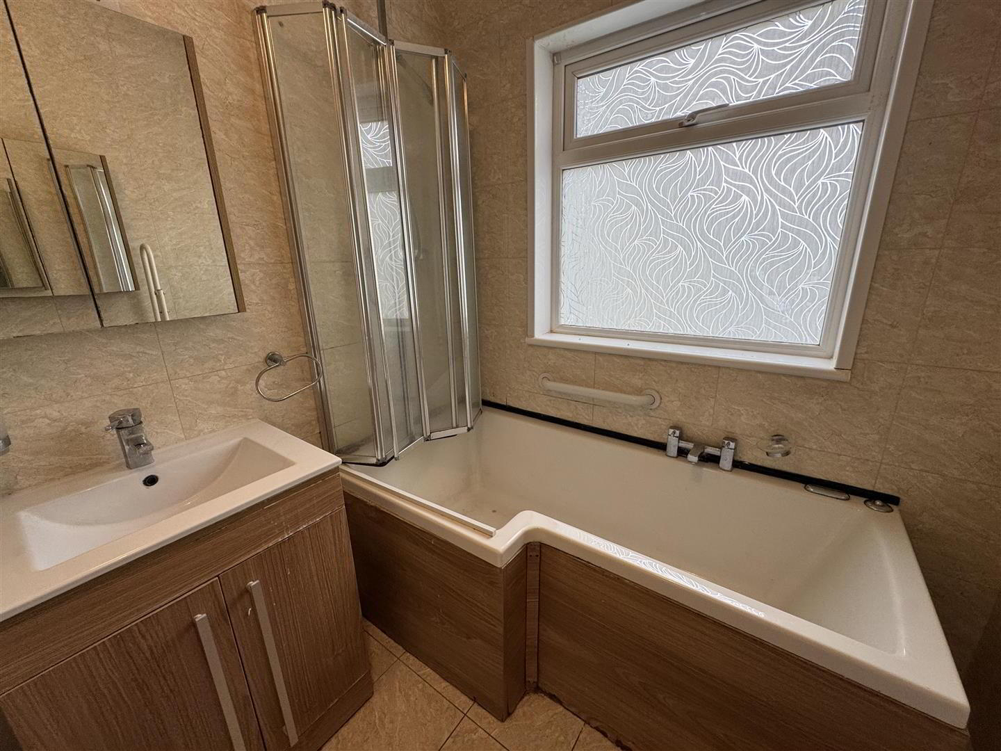
Boasting three well-appointed bedrooms to include one with a full wall of built-in wardrobes together with a modern bathroom suite featuring a shower bath with offset taps and a thermostatic shower overhead, this property is ideally suited to both downsizers or those with a growing family.
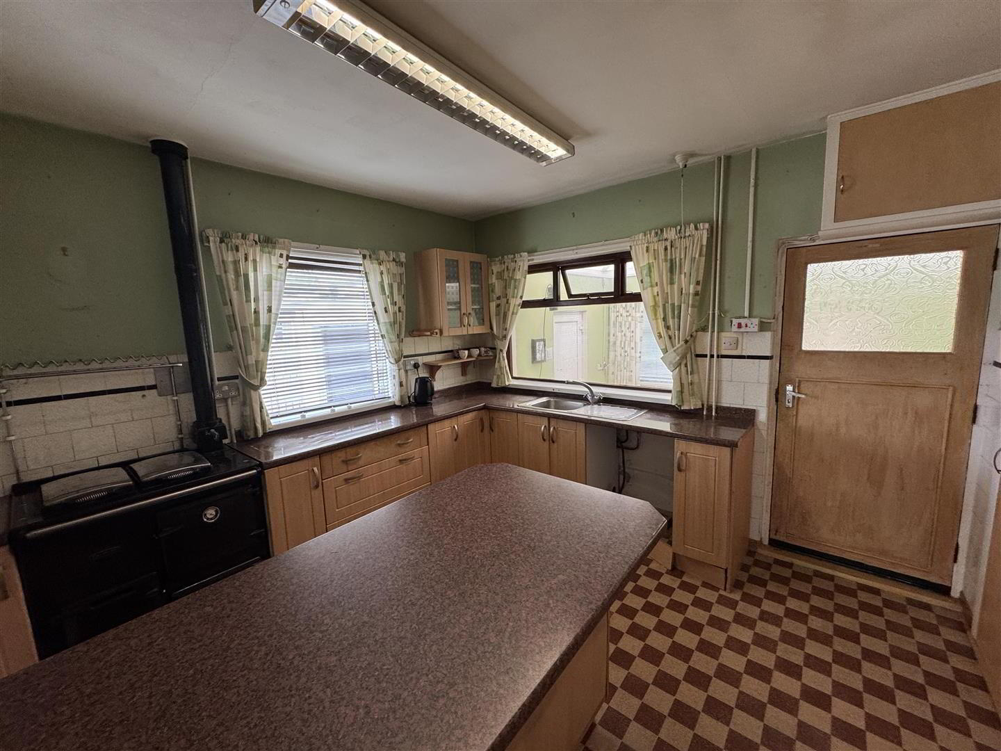
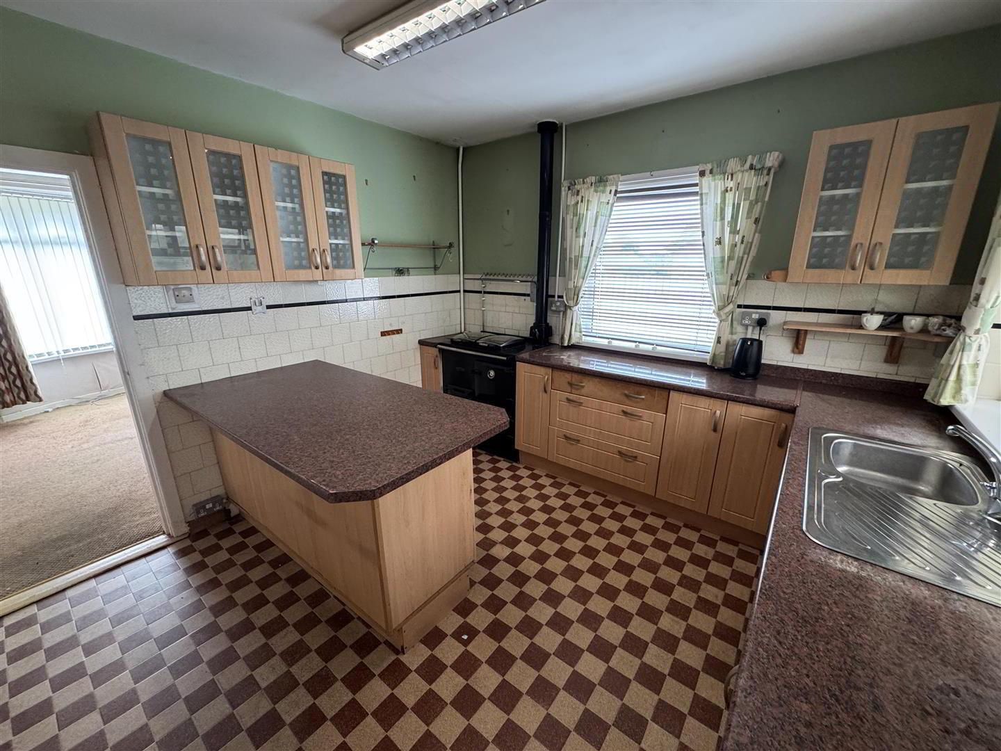
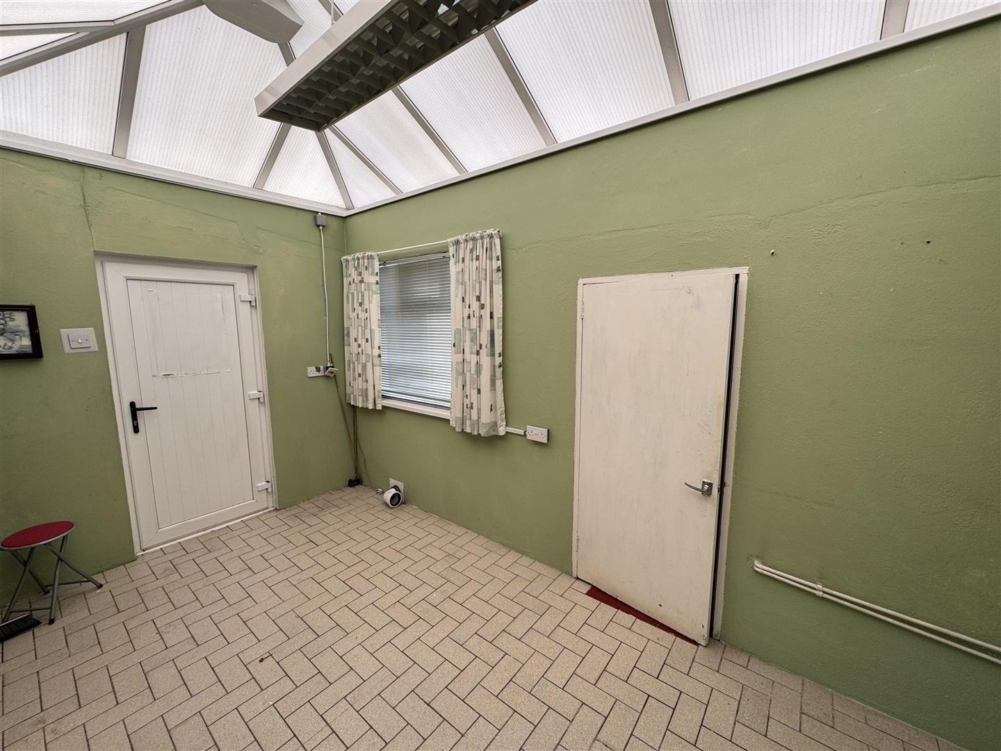
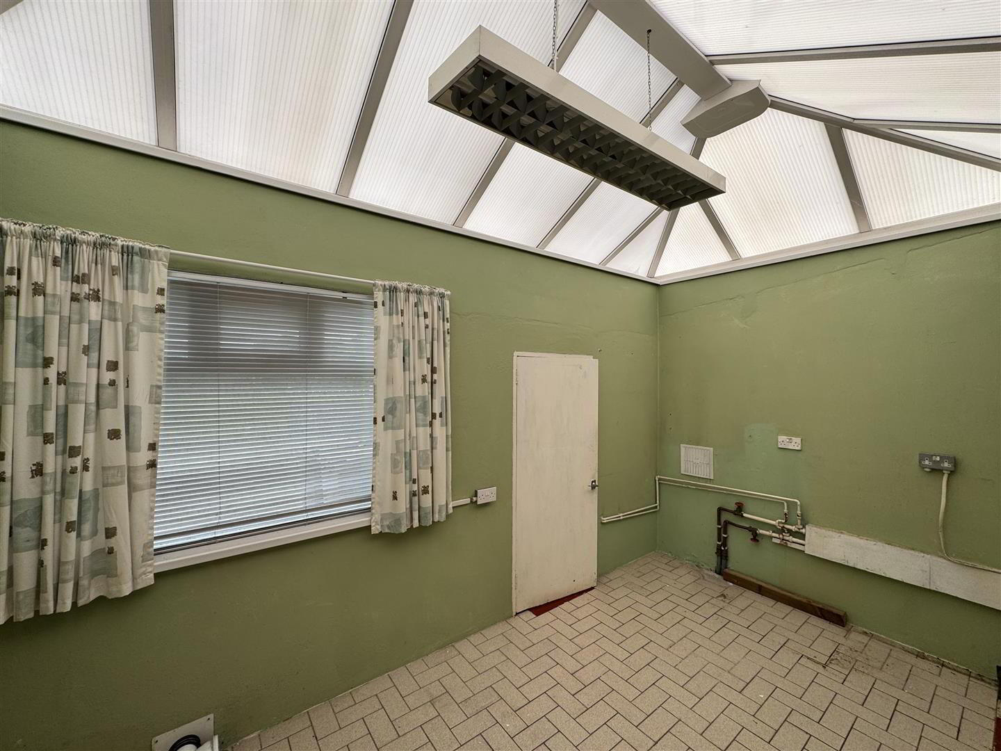
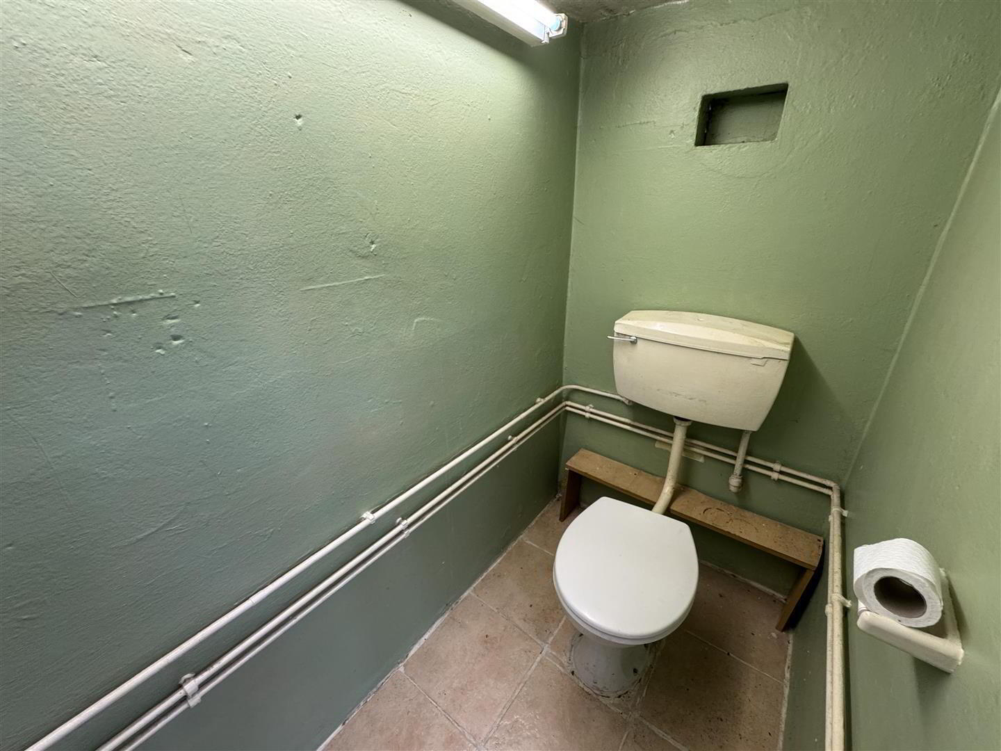
The heart of the home is the kitchen, which includes informal dining and is fitted with stylish maple effect "Shaker" style units. The "Rayburn" oil-fired range cooker adds a touch of traditional charm while offering functionality. Adjacent to the kitchen, a large utility room with a striking roof lantern provides additional space and access to a convenient W/C.
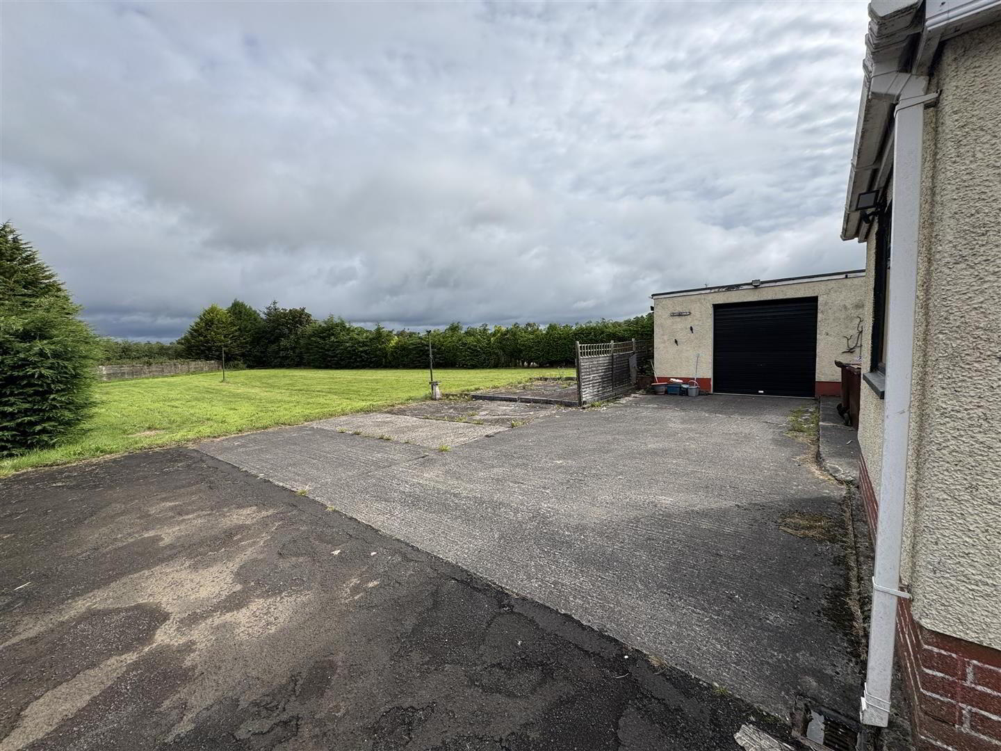
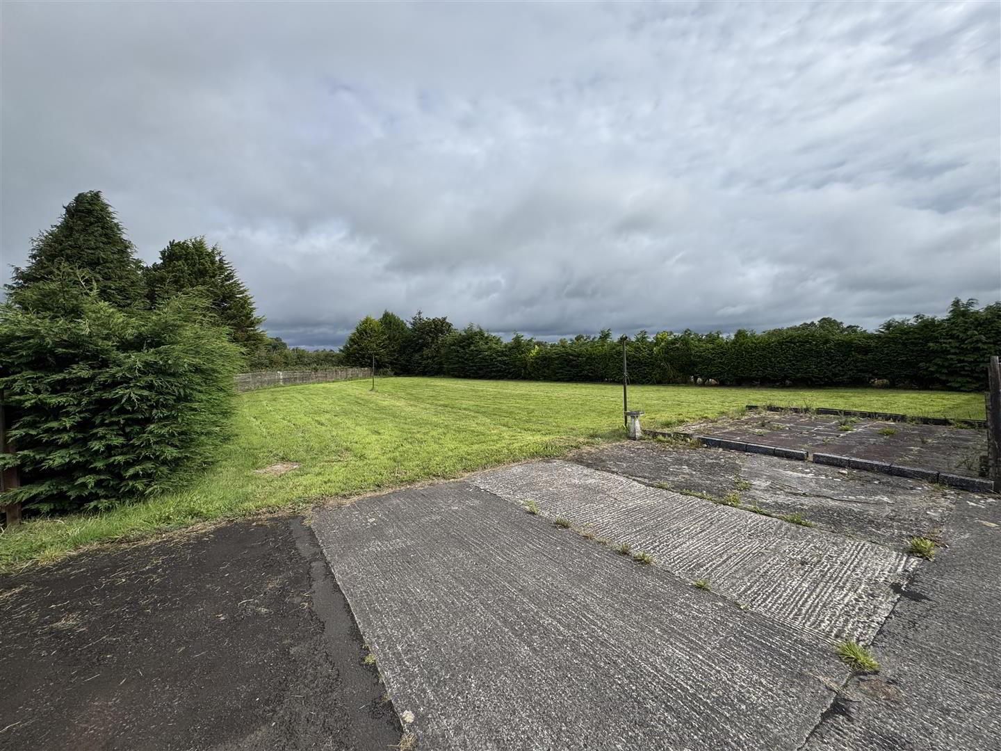
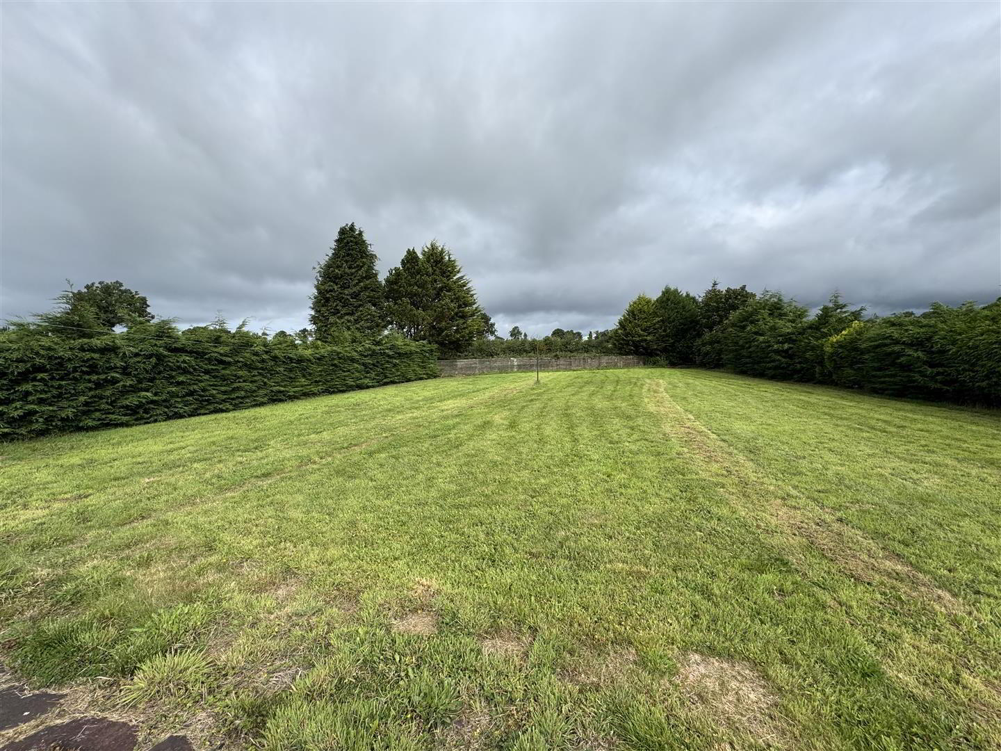
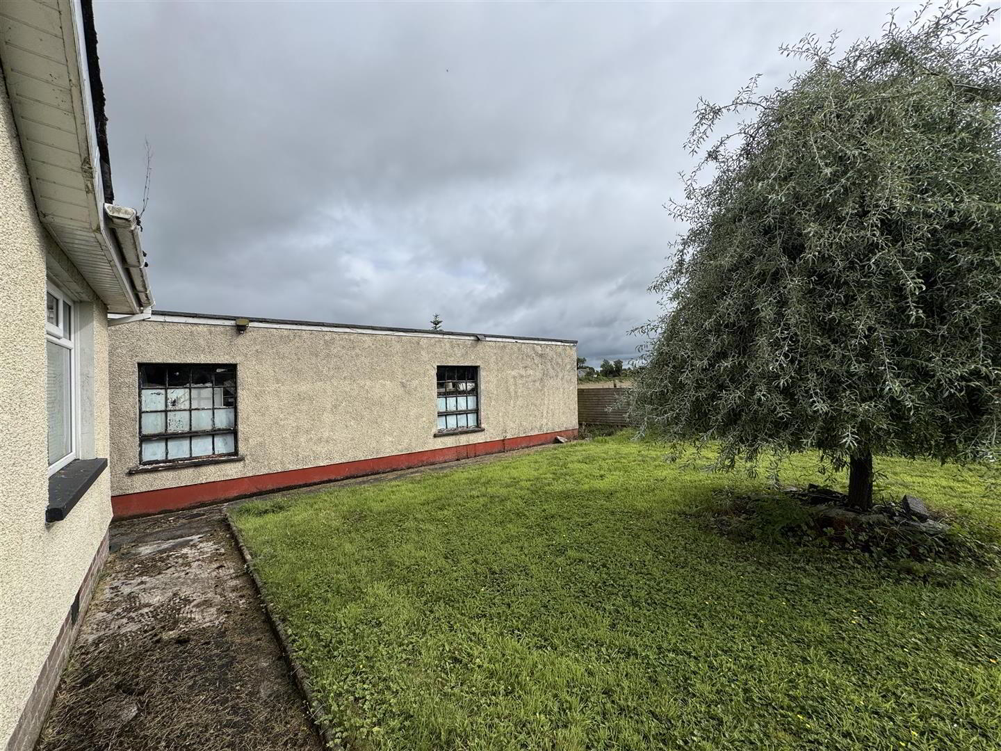
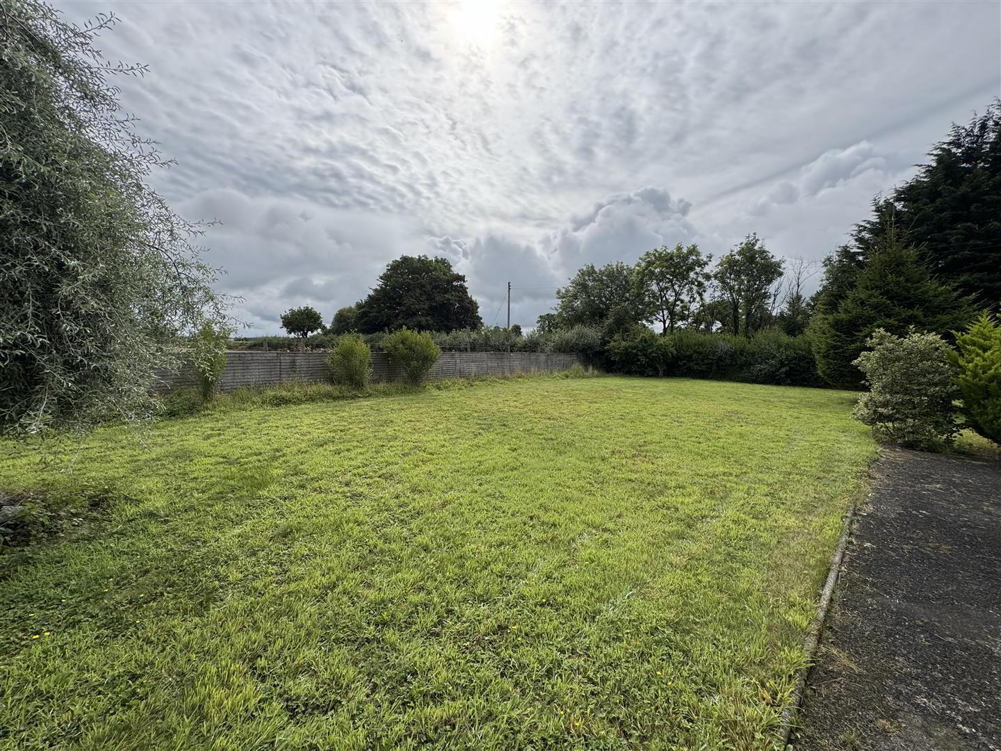
This property is set on a generous site of approximately 0.55 acres, offering plenty of outdoor space for gardening or leisure activities. The bungalow also features PVC double glazed windows and oil-fired central heating, ensuring comfort throughout the seasons. For those in need of extra storage or workspace, a detached single garage and a large workshop measuring 45'2 x 16'7 with a roller shutter door are perfect for a trades person or someone with a hobby requiring a large open plan space.
Conveniently located near Belfast International Airport, this bungalow is perfect for those seeking a peaceful retreat with easy access to travel and local amenities. This property presents an excellent opportunity for anyone looking to enjoy a tranquil lifestyle in a well-connected area.
Early viewing strongly recommended.
- Tiled front step with hard wood 6 panel door and double glazed side lights to:
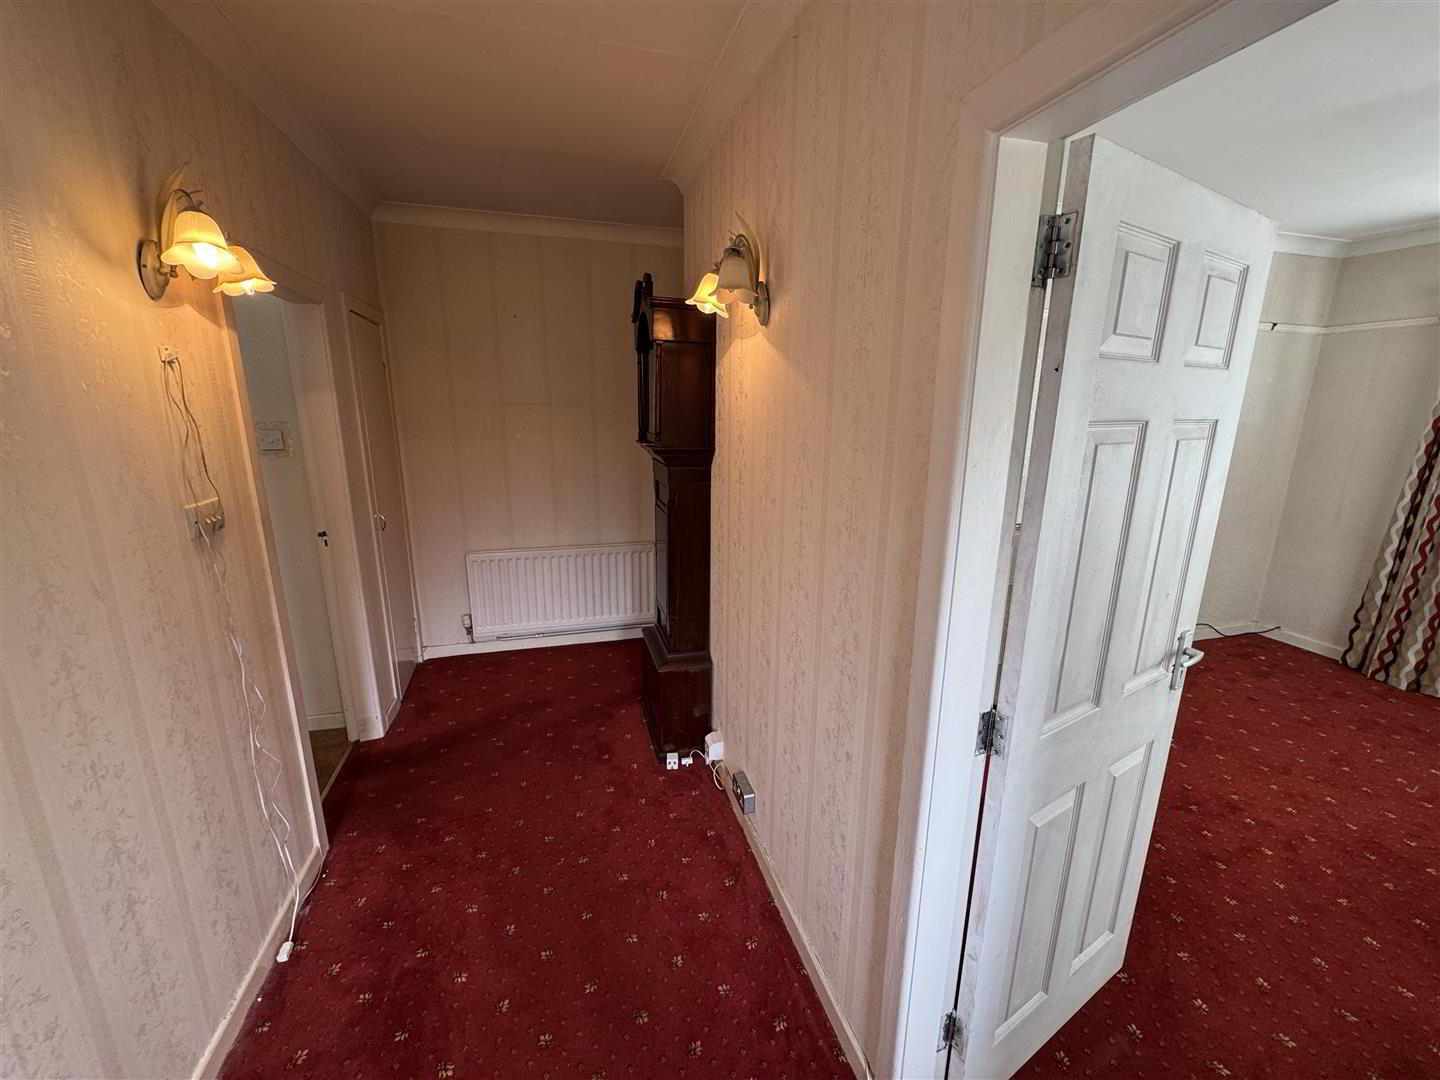
- ENTRANCE HALL
- Access to loft. Double radiator. Small cloaks cupboard.
- LOUNGE 4.09m x 3.91m (13'5 x 12'10)
- (into bay) Open fire with tiled surround, inset and hearth. Double radiator.
- KITCHEN INTO INFORMAL DINING 3.45m x 3.40m (11'4 x 11'2)
- Full range of Maple effect "Shaker" style high and low level units with contrasting work surfaces. Single drainer stainless steel sink unit and mixer taps. "Rayburn" oil fired three door range cooker. Plumbed for dish washer. Breakfast bar. High level glazed units. Hot press with insulated copper cylinder and "Willis" immersion heater. Two larder units. Part tiled walls. Fully tiled floor. Part glazed door to:
- REAR UTILITY 4.19m x 2.79m (13'9 x 9'2)
- Fully tiled floor. Belfast sink. PVC door to side. PVC polycarbonate roof lantern. Access to:
- W/C 7'2 x 3'3
- White low flush W/C. Fully tiled floor.
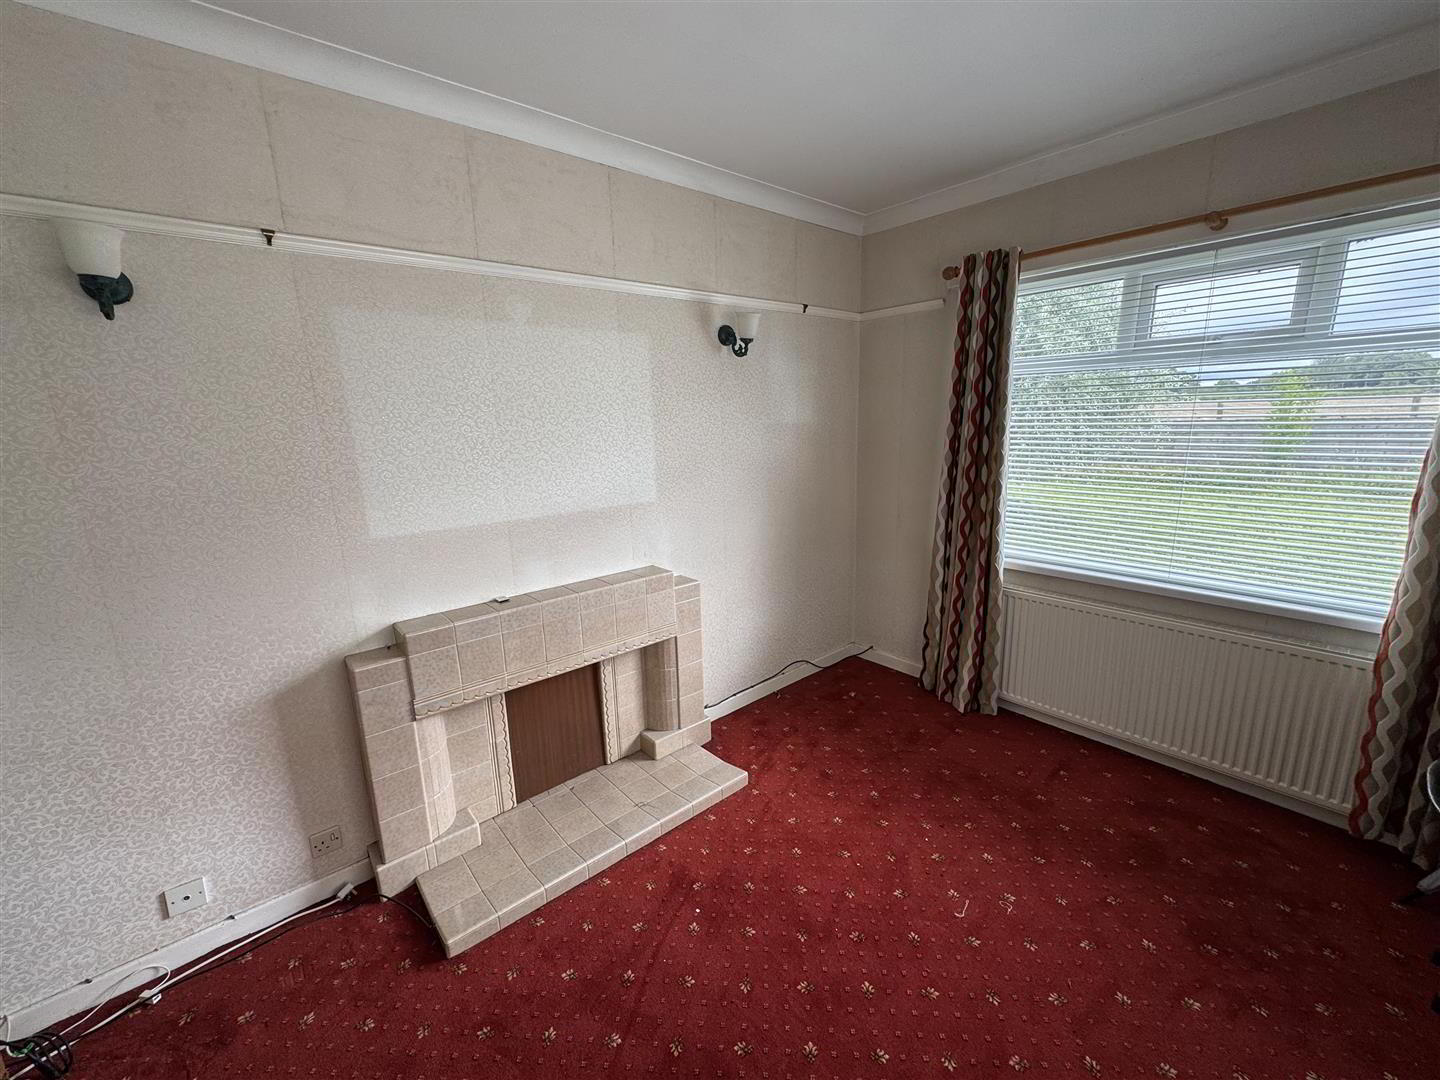
- LIVING ROOM / BEDROOM 1 4.11m x 3.51m (13'6 x 11'6)
- (into bay window) Dual aspect windows. Original tiled fireplace with open fire, tiled surround, inset and hearth. Twin wall light points. Two double radiators.
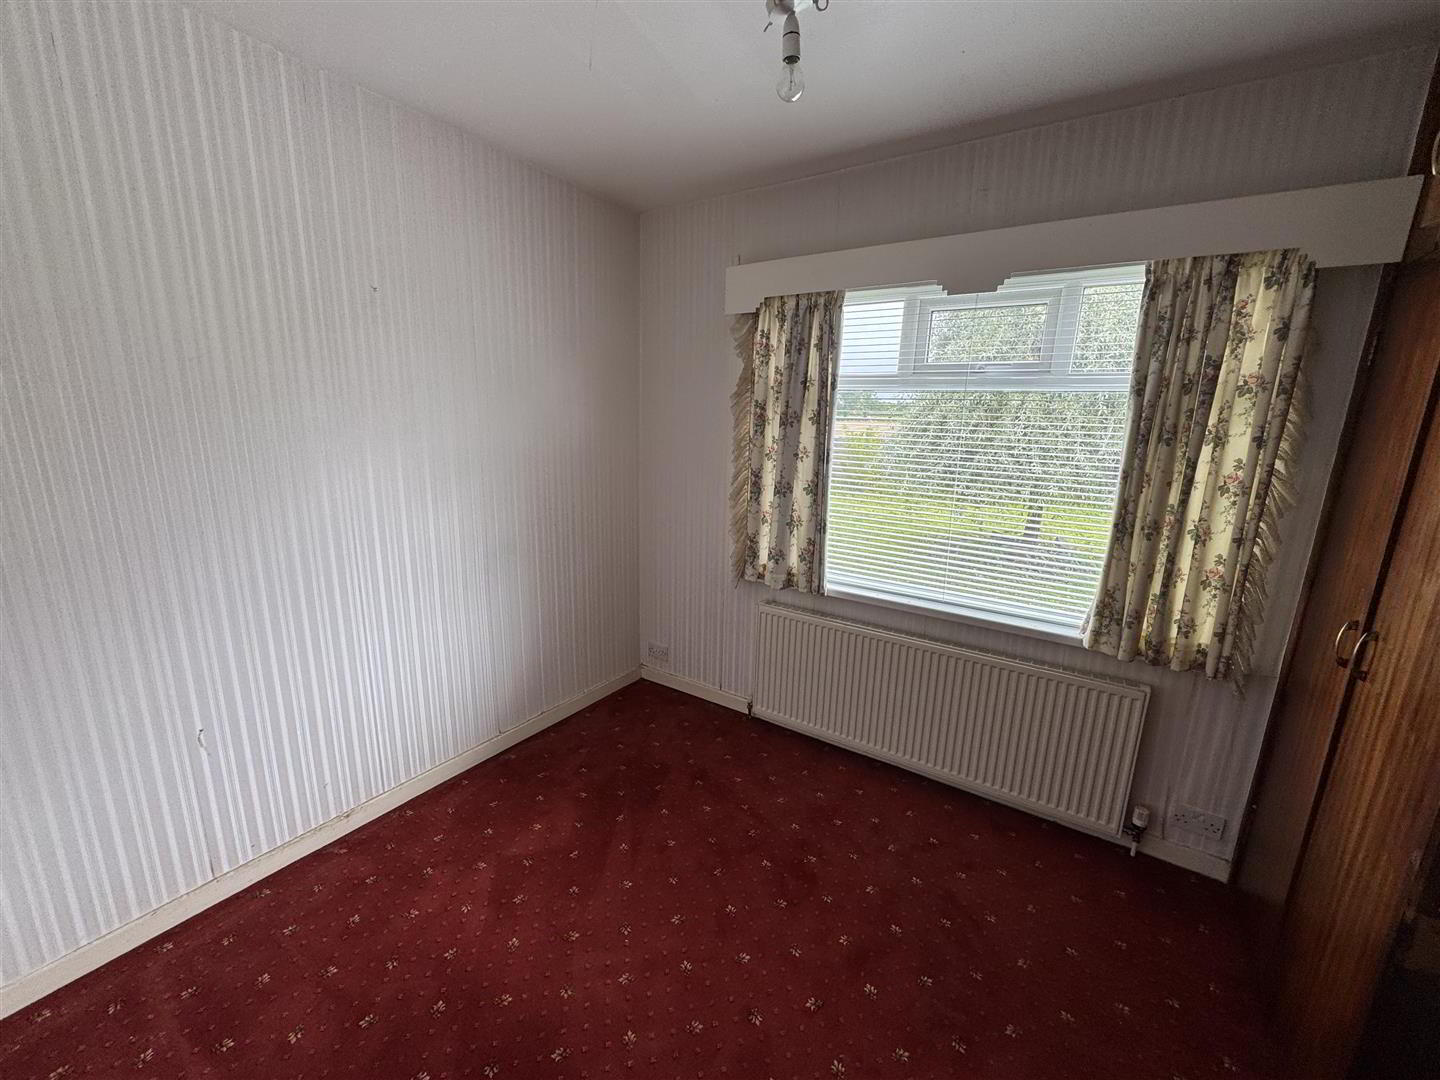
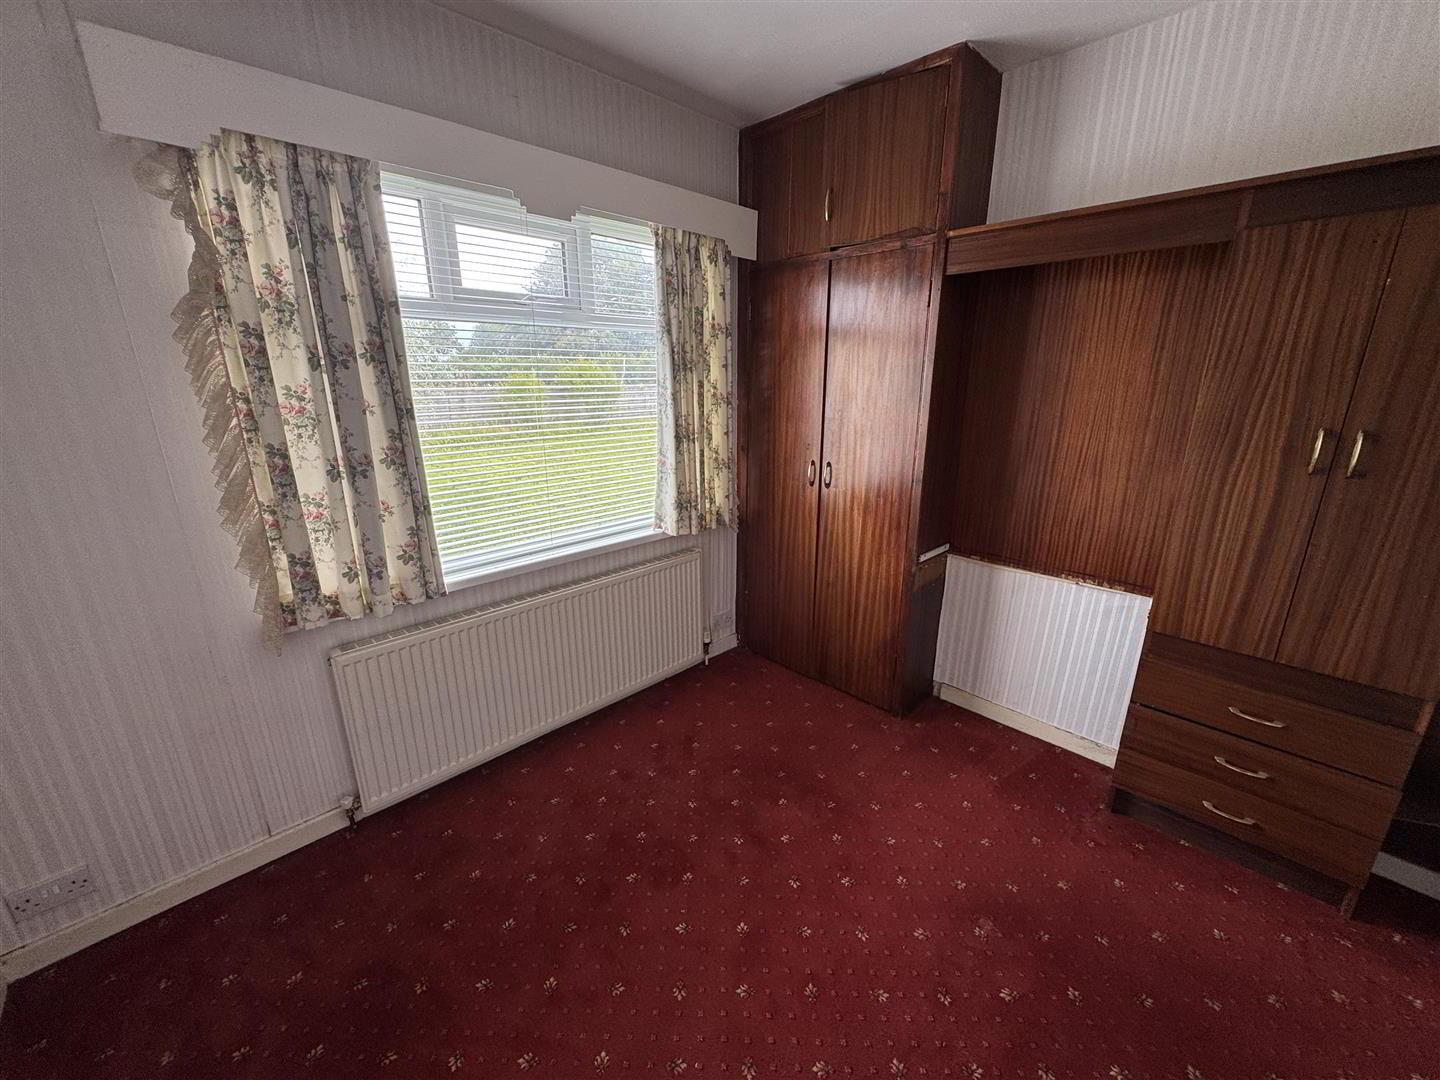
- BEDROOM 2 3.10m x 2.72m (10'2 x 8'11)
- Newer double radiator into built-in wardrobe and drawer set.
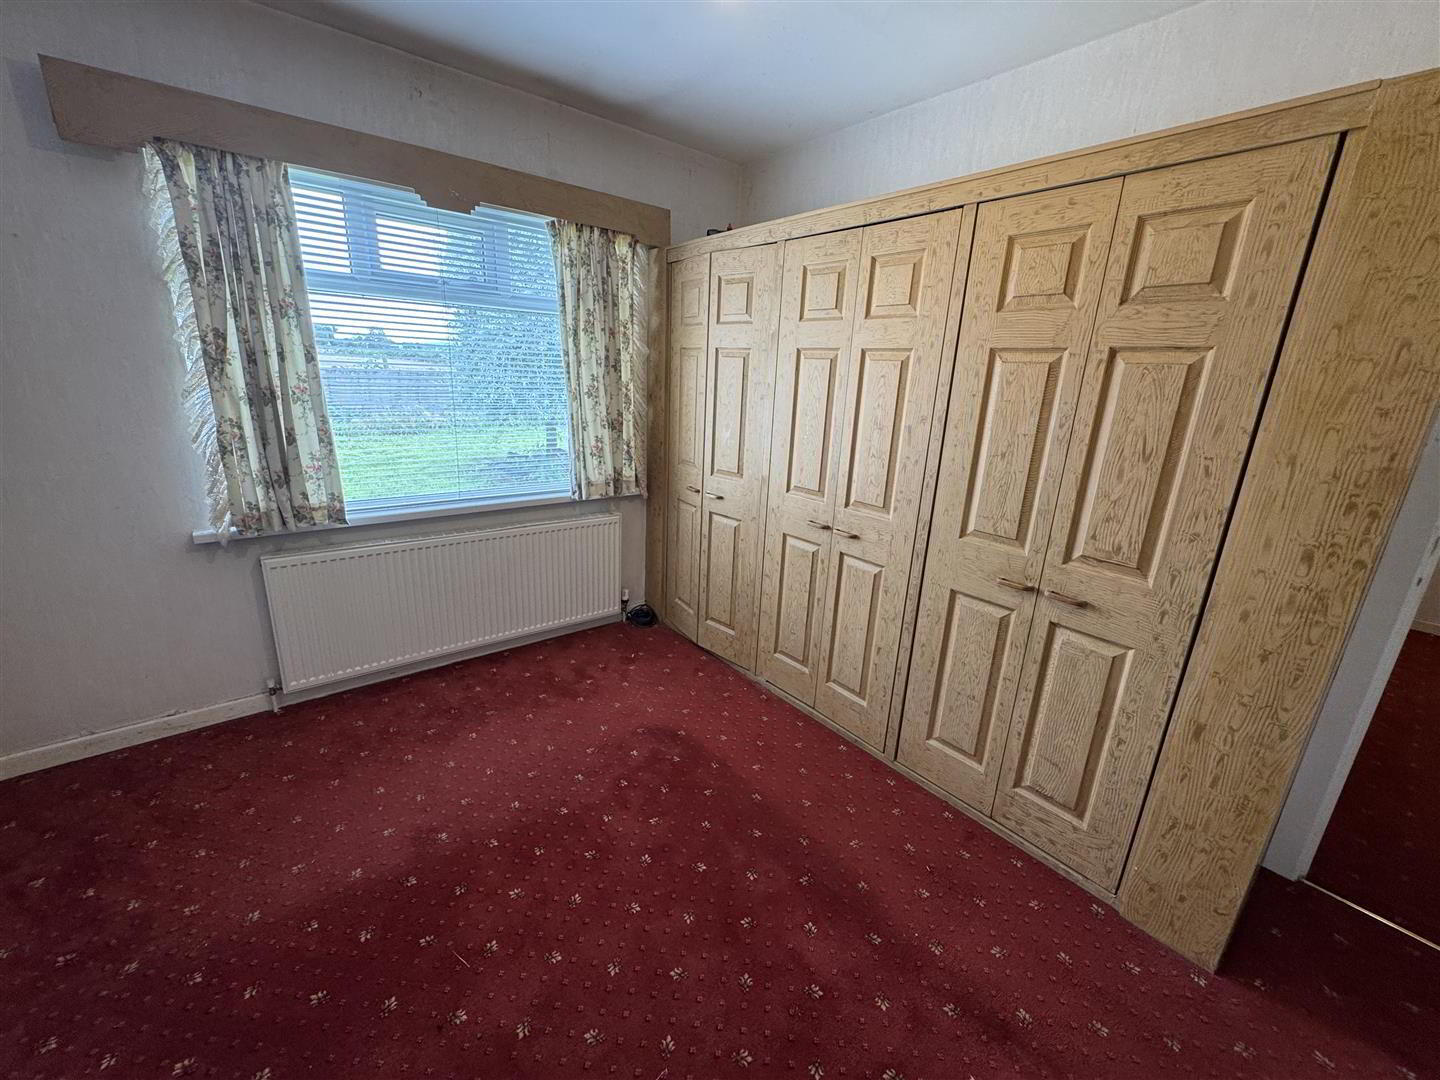
- BEDROOM 3 3.76m x 3.28m (12'4 x 10'9)
- Full wall of built-in wardrobes with bi-folding doors. Double radiator and older single radiator.
- BATHROOM 2.69m x 1.93m (8'10 x 6'4)
- Modern white suite comprising shower bath with off set taps. Thermostatic shower unit with drench shower head and hand held unit. Push button low flush W/C and modern wash hand basin in vanity with mixer taps. Wall light point. Double radiator and polished chrome heated towel radiator. Rear access to hot press.
- OUTSIDE
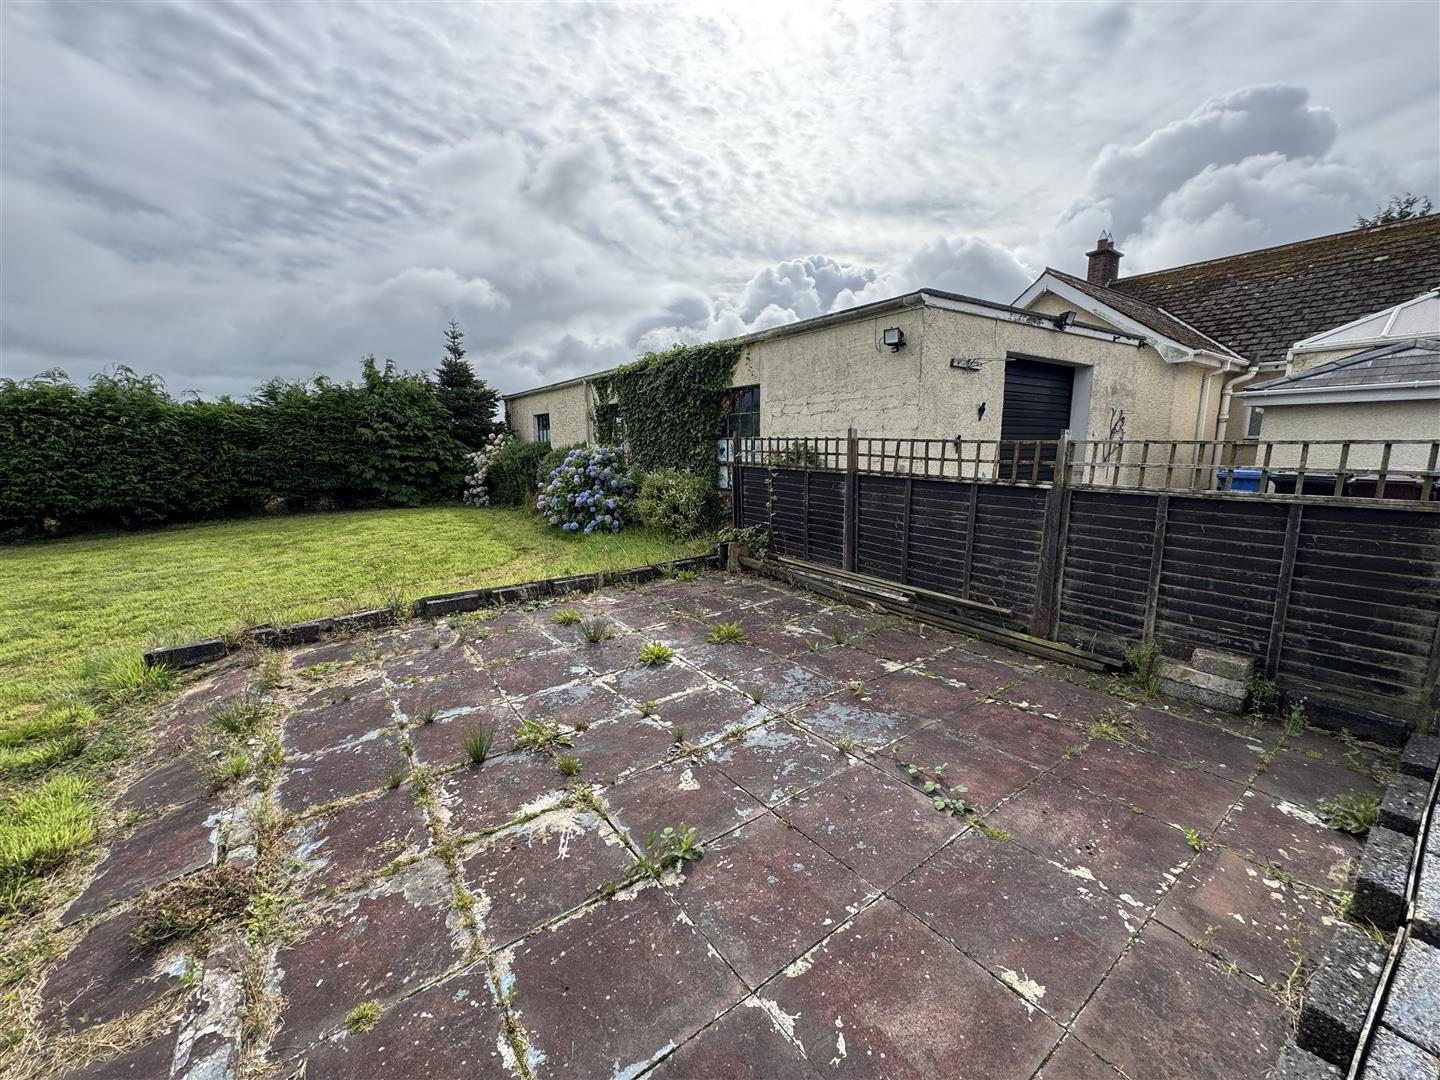
- Double entrance pillars to tarmac drive with access to front and rear. Extensive parking. Generous garden to front. Concrete drive to rear with access to large garage.
- DETACHED SINGLE GARAGE 5.64m x 3.12m (18'6 x 10'3)
- Up and over door. Power and light. Single glazed window. Service door to side.
- LARGE GARAGE 13.77m x 5.05m (45'2 x 16'7)
- Roller shutter door. Oil-fired boiler and twin PVC oil tanks. Power and light. Newer roof timbers.
- IMPORTANT NOTE TO ALL POTENTIAL PURCHASERS;
- Please note, none of the services or appliances have been tested at this property.