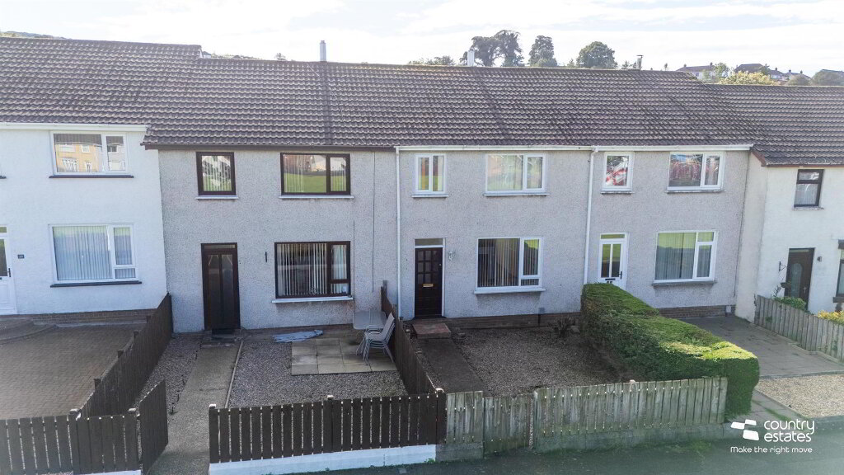
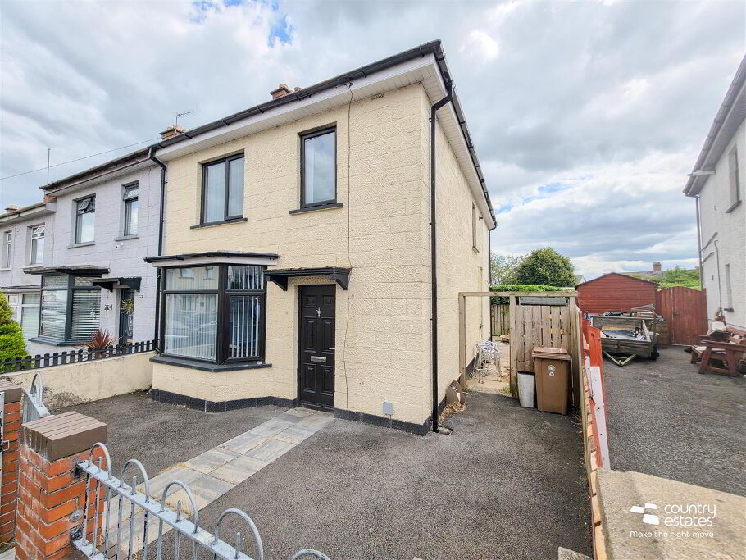
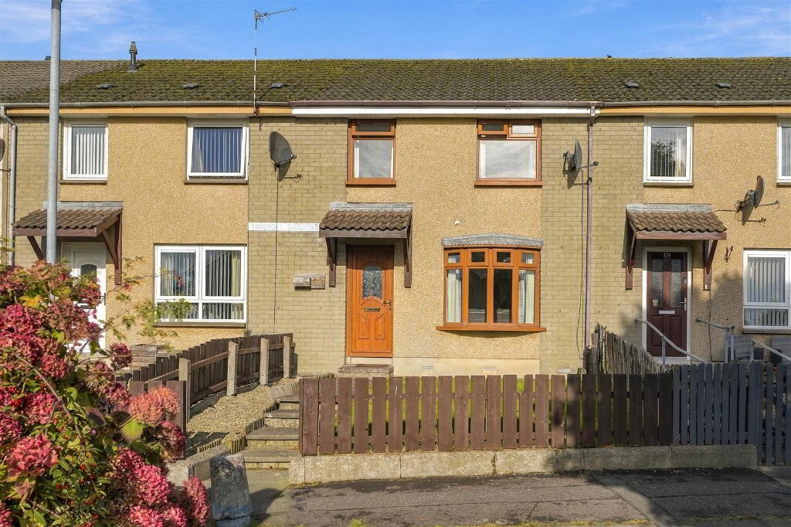
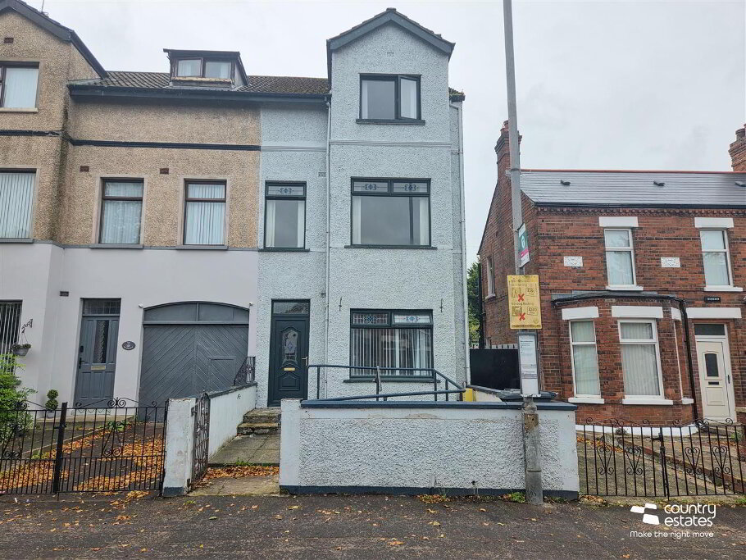
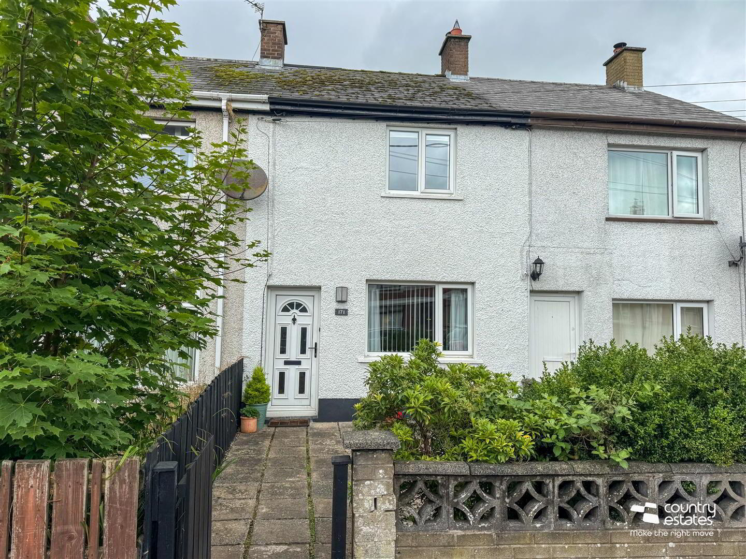
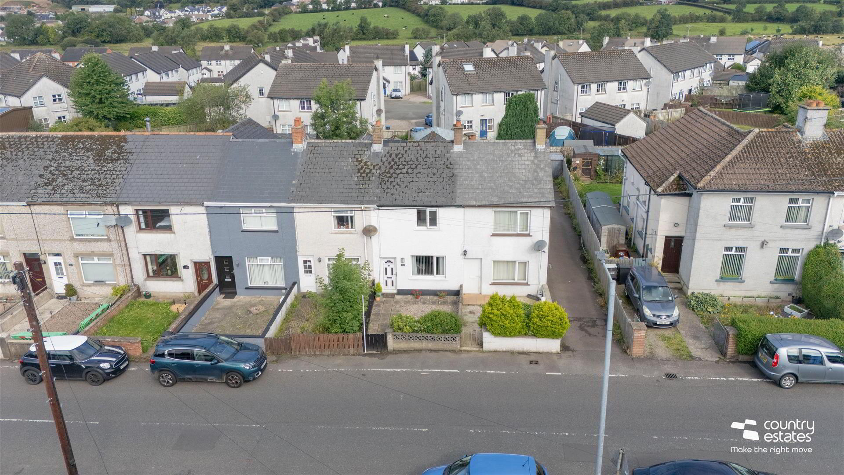
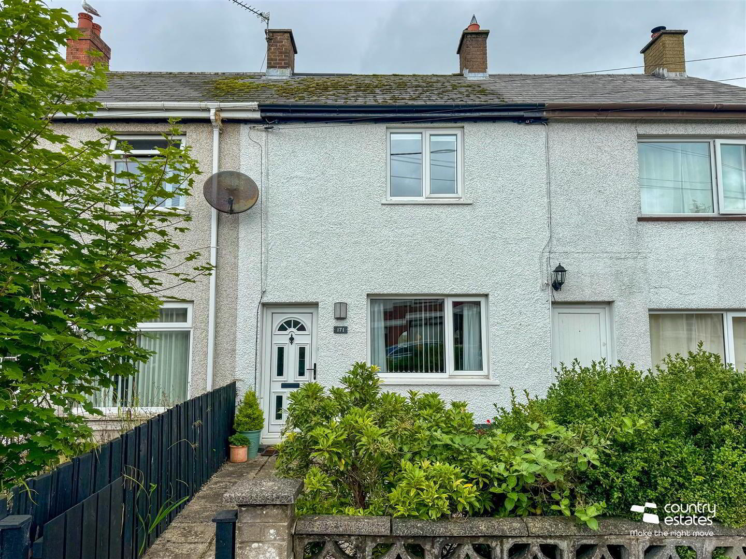
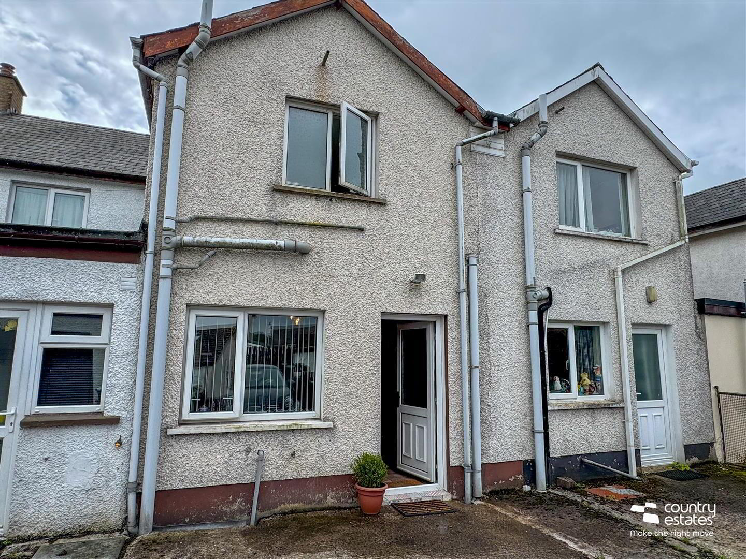
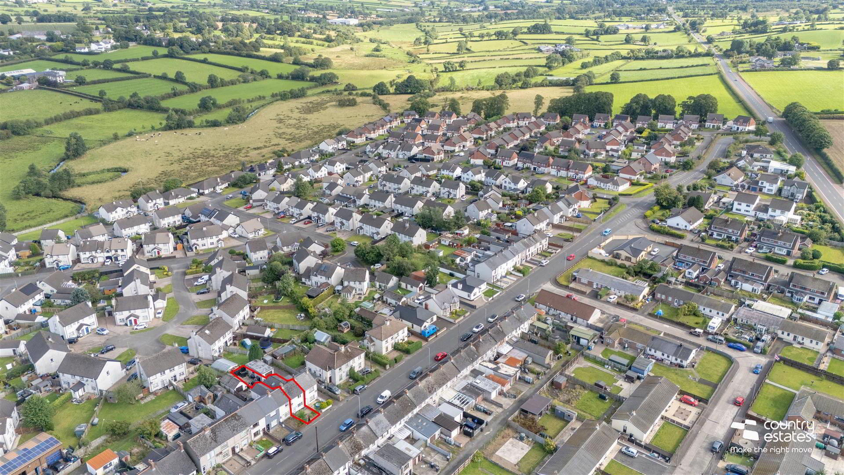
Positioned within close proximity of Ballyclare town Centre. This well presented spacious townhouse benefits from a two storey extension with a well planned living layout incorporating open plan lounge with dining area, modern shaker kitchen, three bedrooms and family bathroom. An ideal purchase for first-time buyers an early viewing is advised to avoid disappointment.
- ACCOMMODATION
- GROUND FLOOR
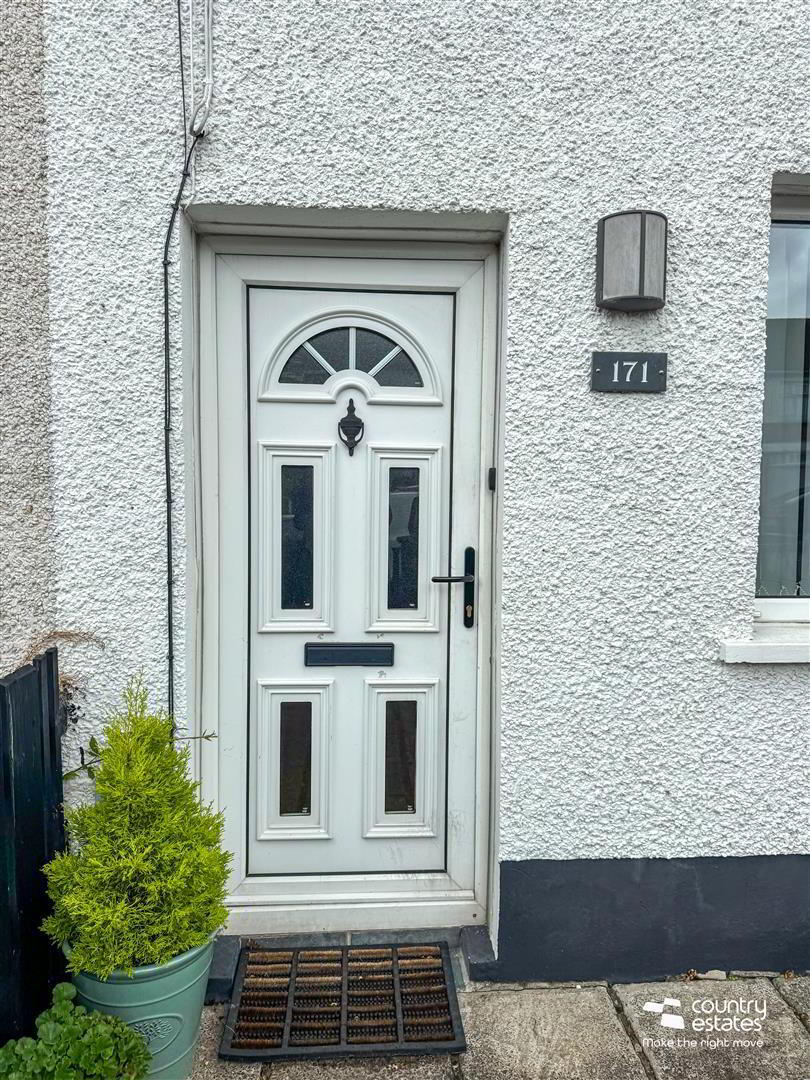
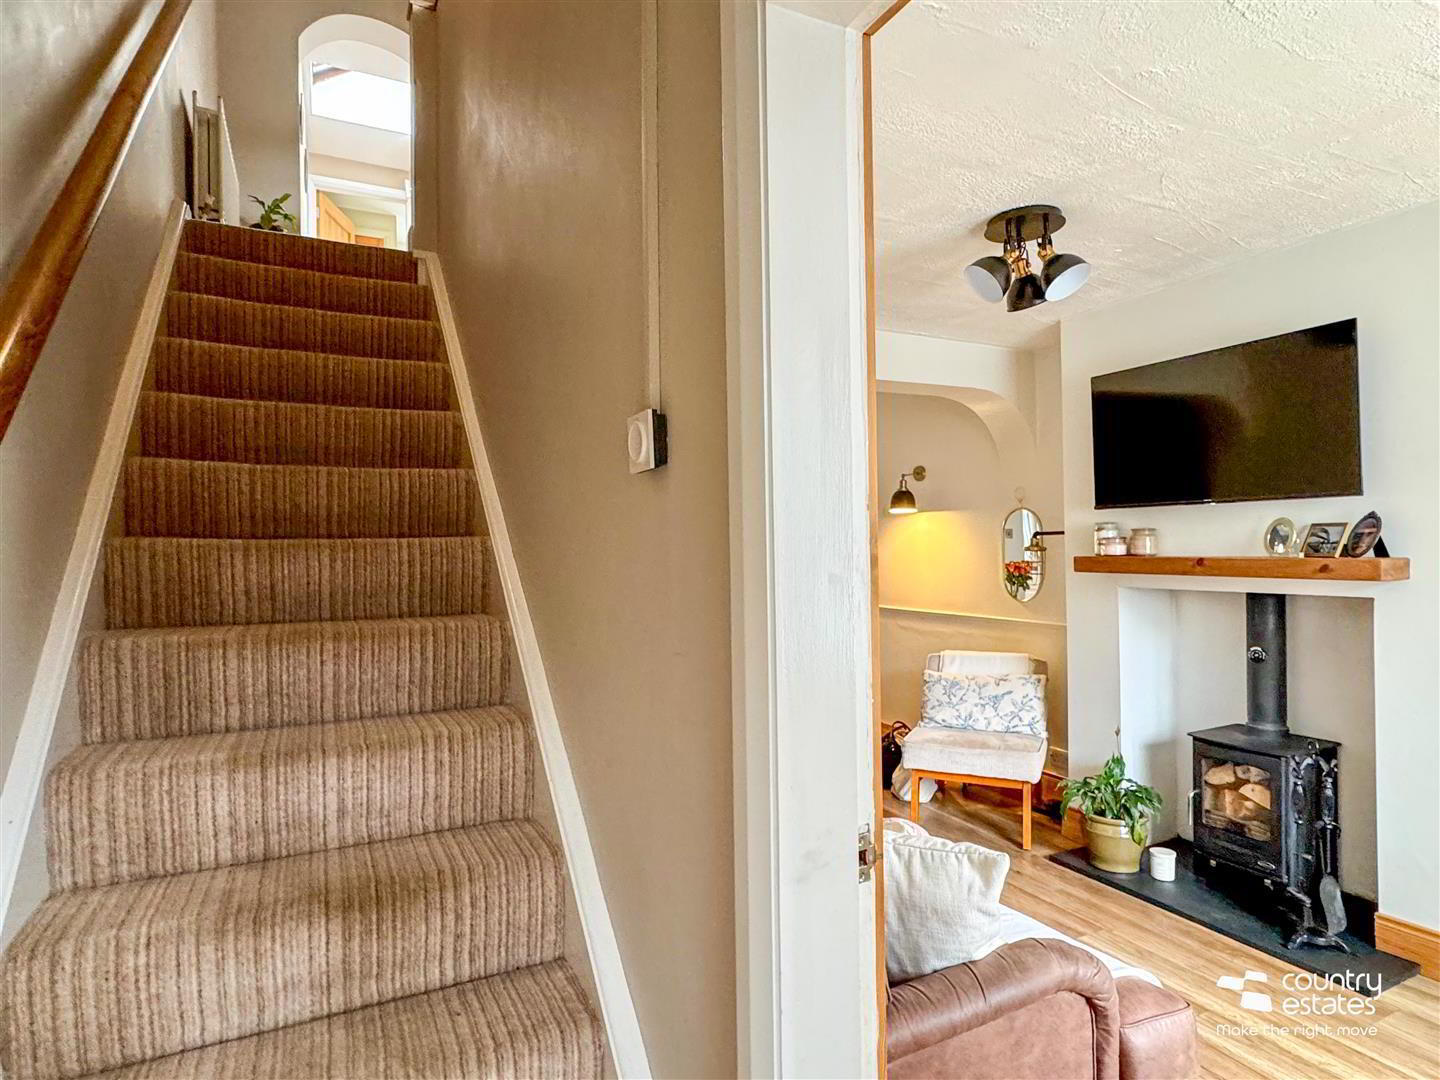
- PVC double glazed front door into:-
- ENTRANCE HALL
- Oak effect laminate flooring.
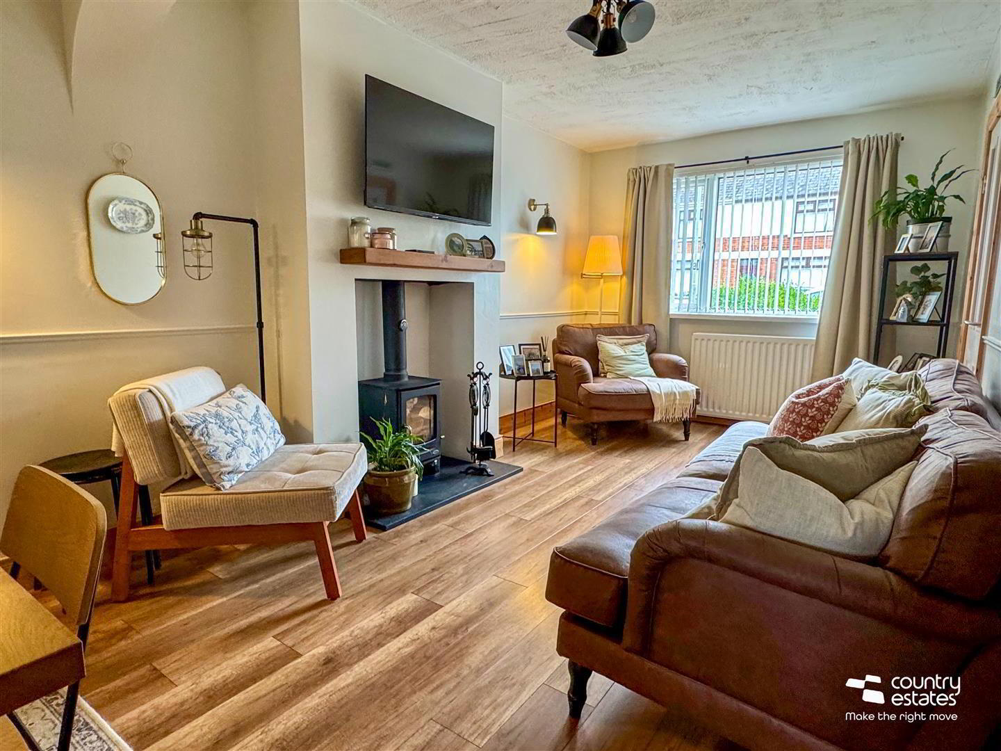
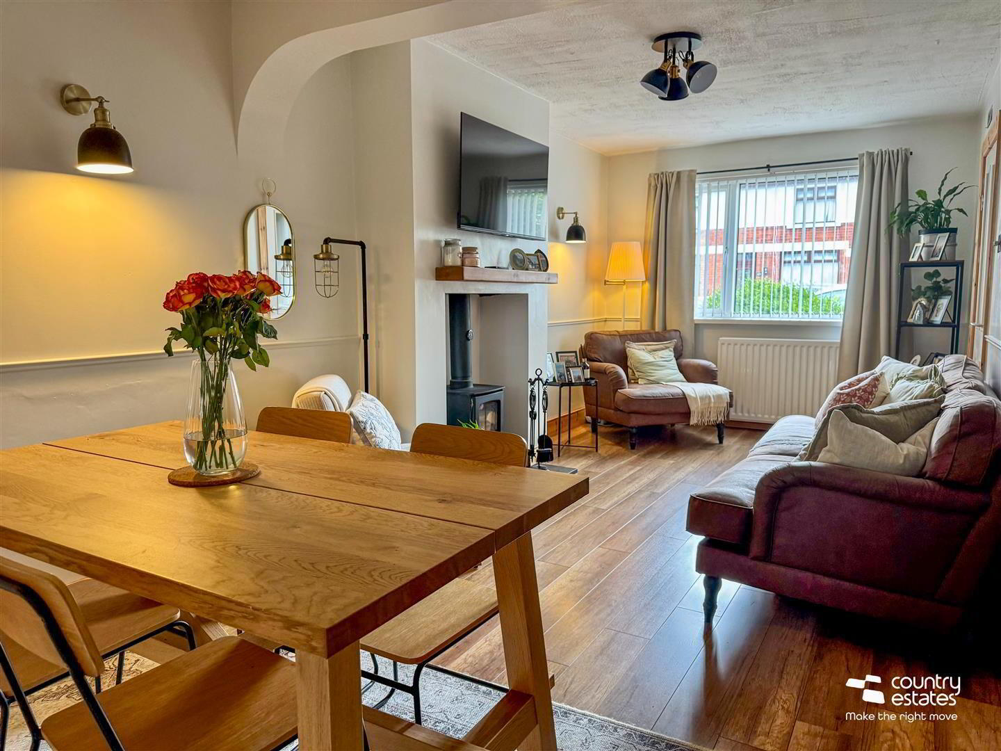
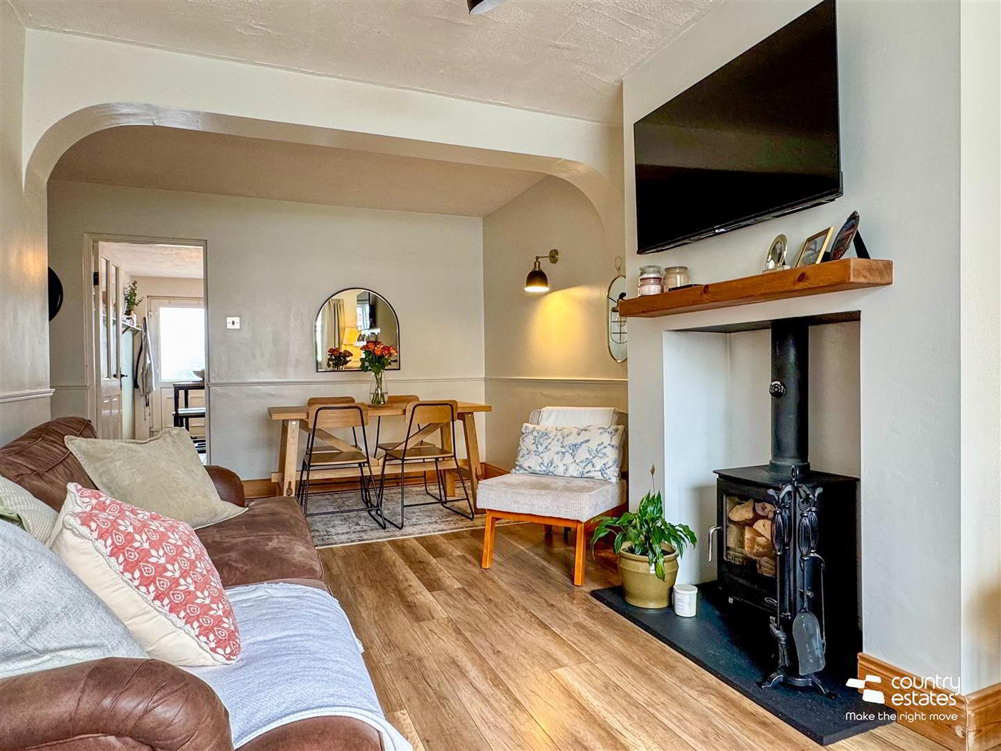
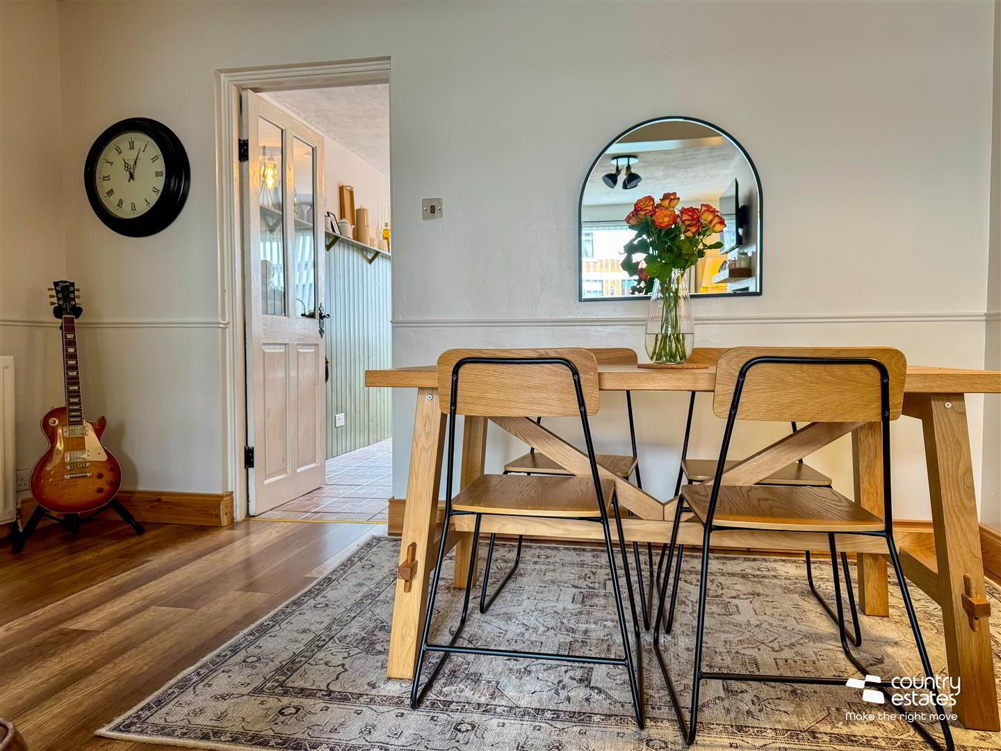
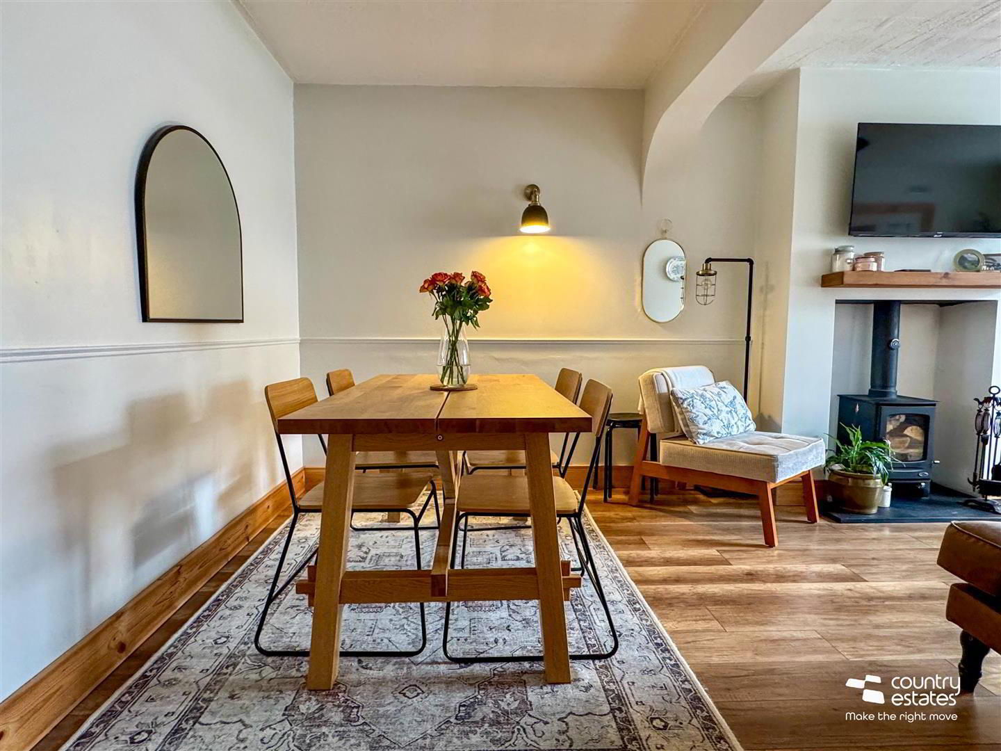
- Open plan lounge with casual dining aspect.
- LOUNGE 3.81m x 2.82m (12'6" x 9'3")
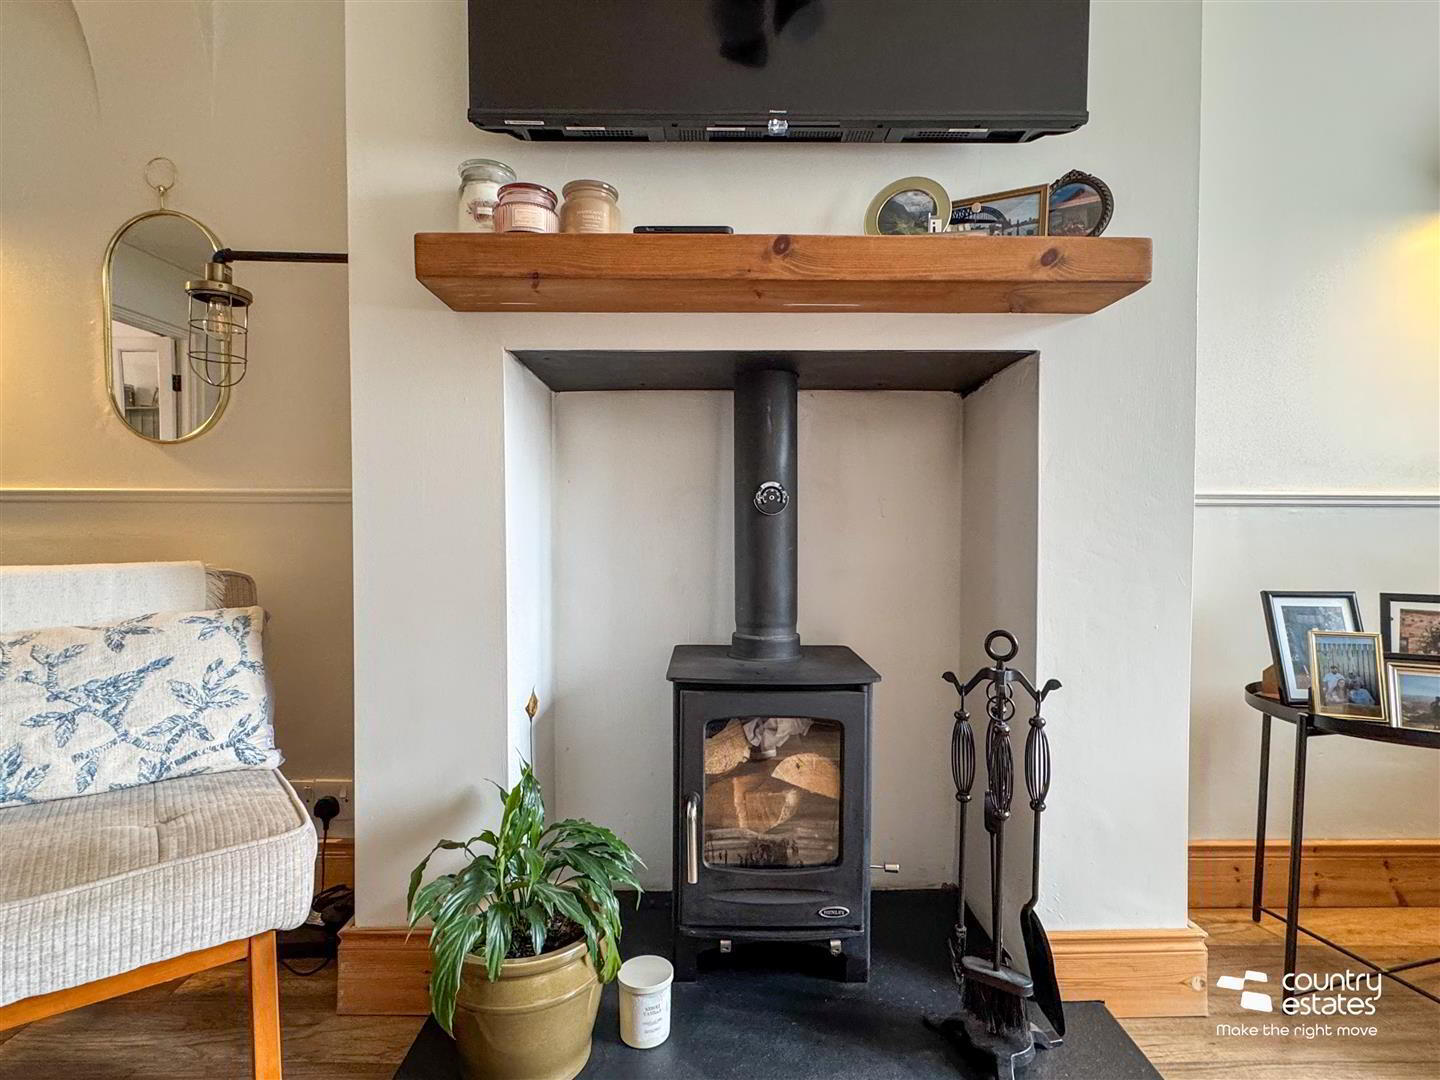
- Approximately. Inglenook style fireplace with inset cast iron woodburning stove on slate hearth. Rustic oak effect laminate plank flooring extending through to:-
- DINING AREA 3.81m x 1.91m (12'6" x 6'3")
- Approximately. Under stairs storage cupboard.
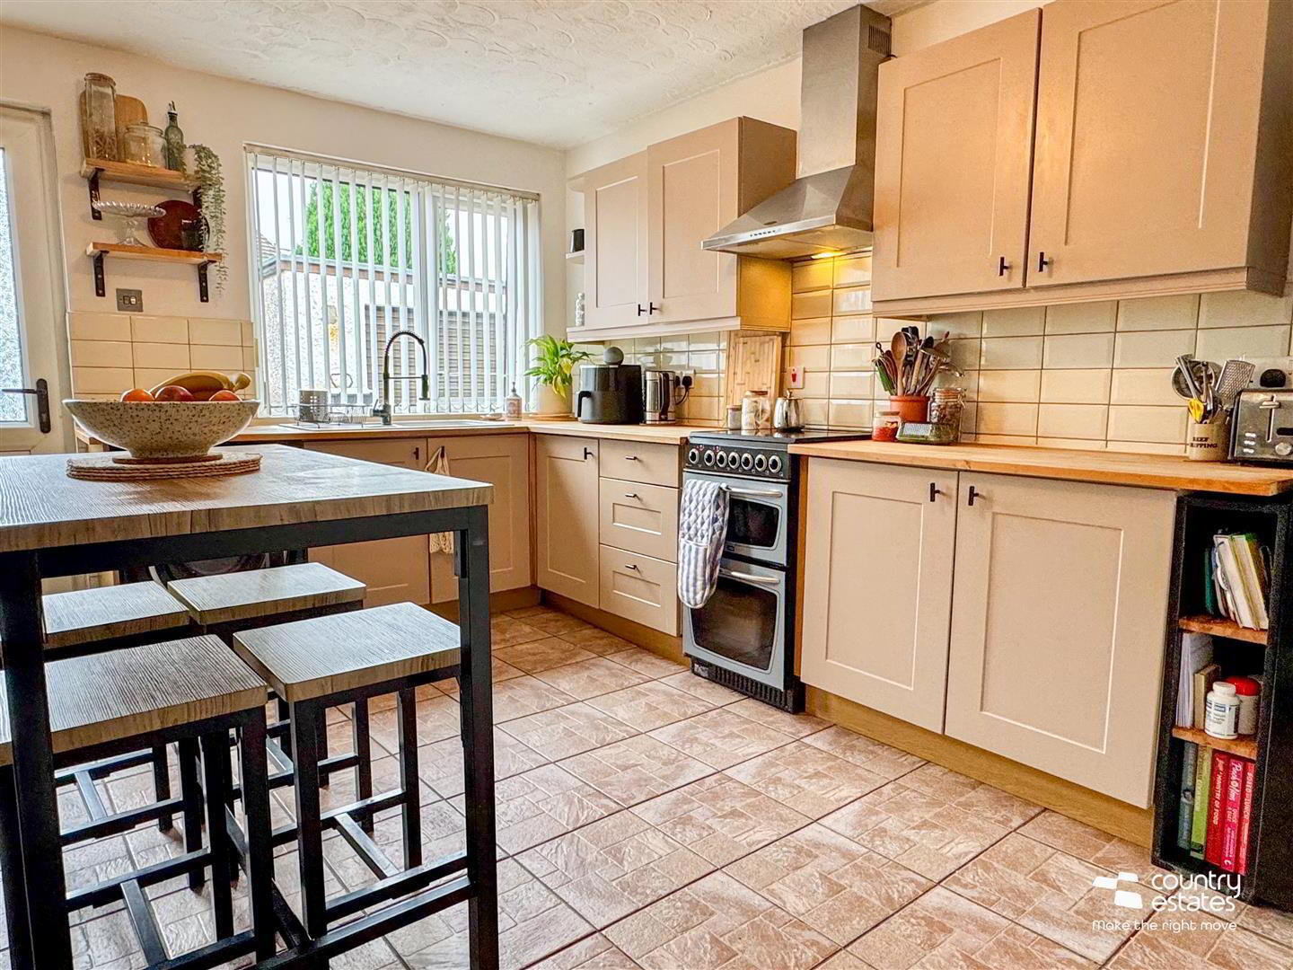
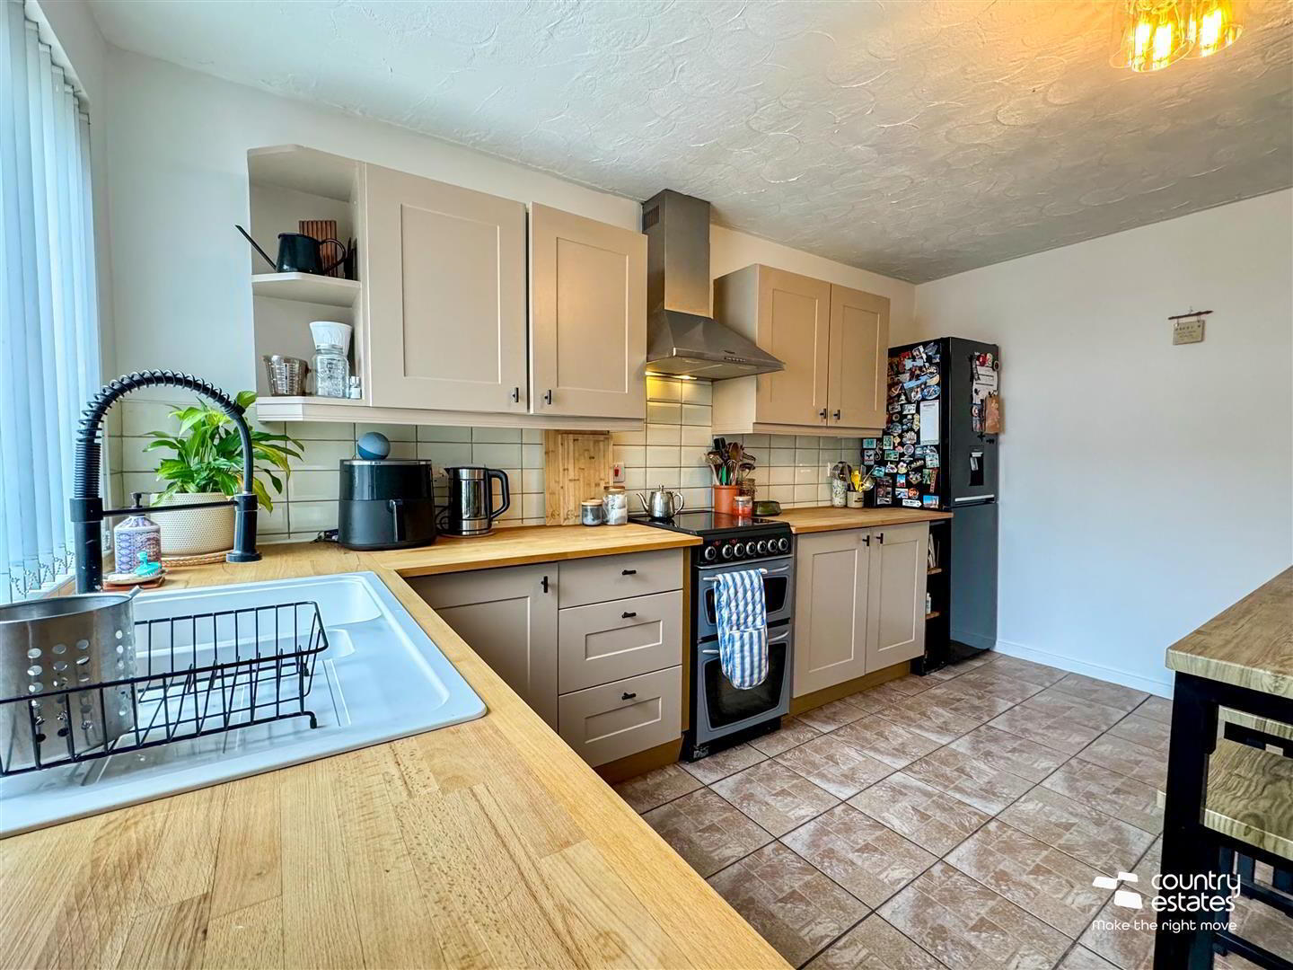
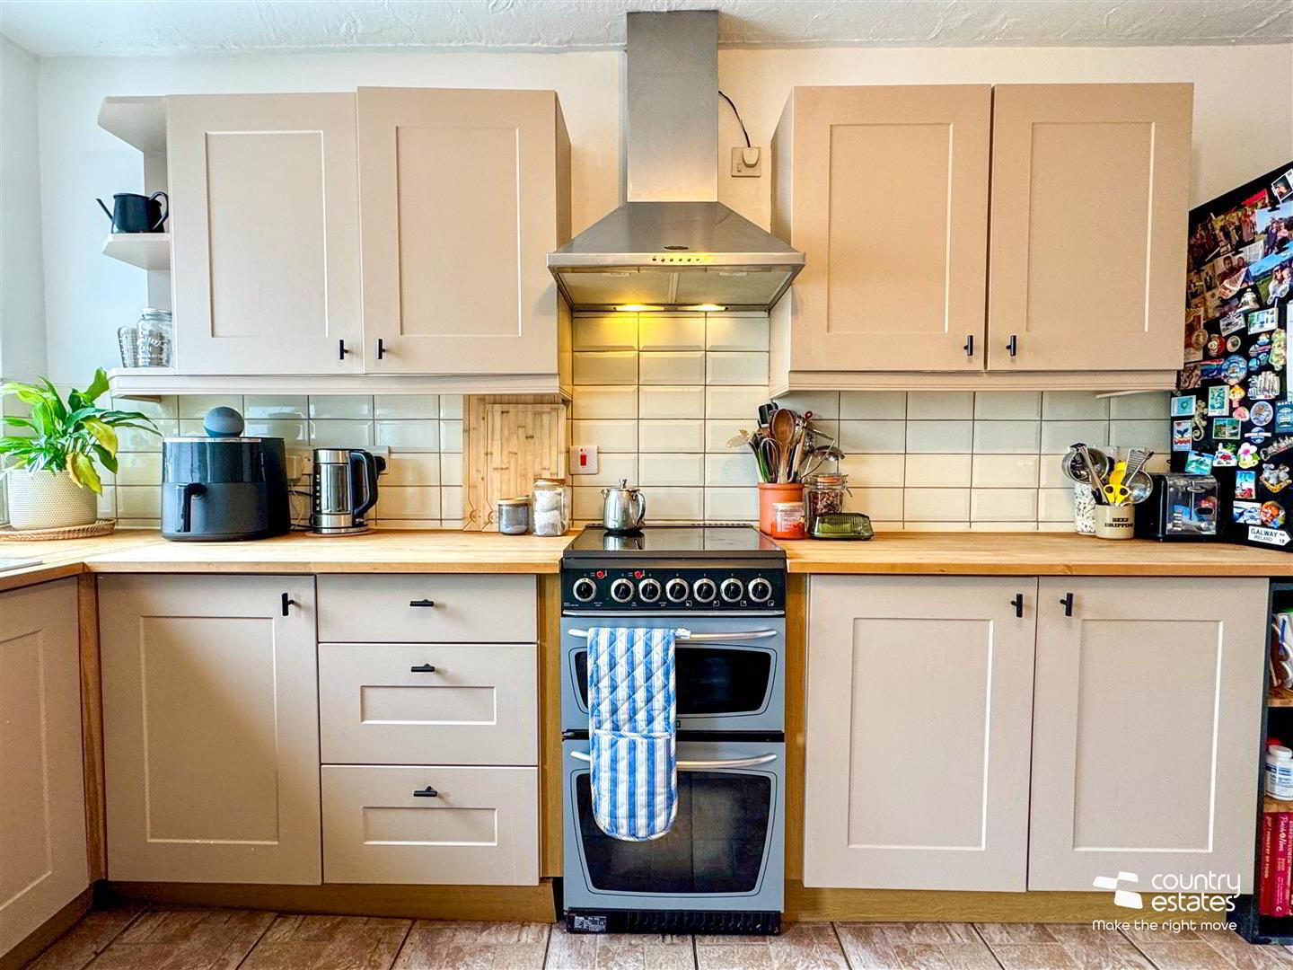
- MODERN SHAKER STYLE KITCHEN 3.35m x 4.19m (11'" x 13'9")
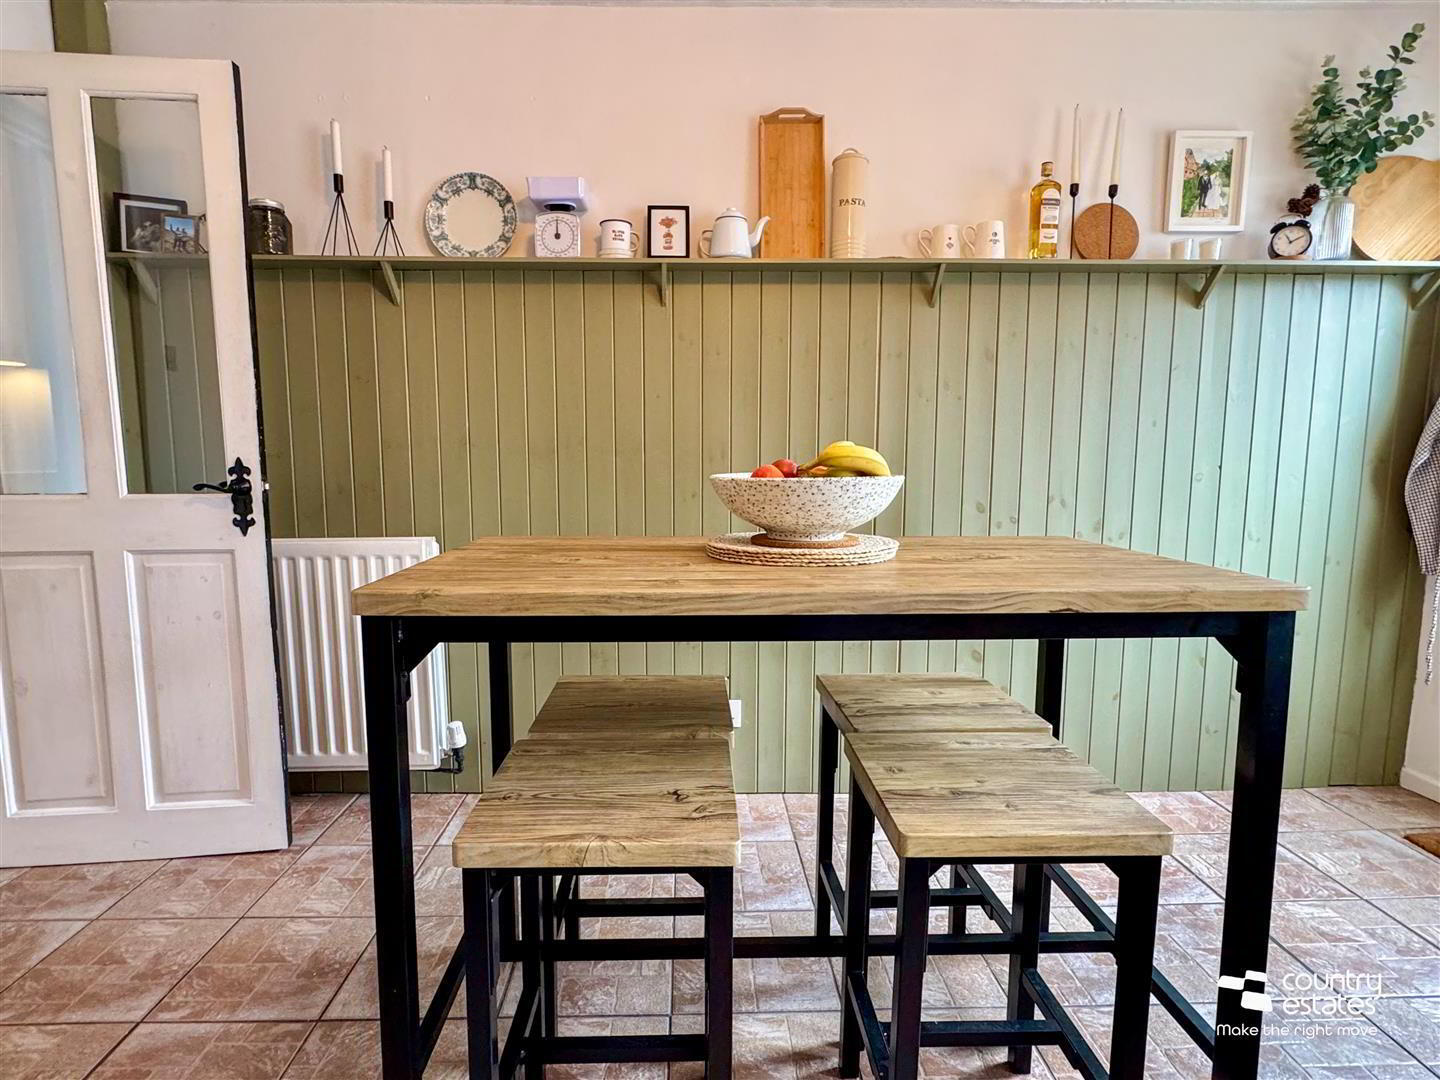
- Equipped with a range of high and low level shaker style fitted units with contrasting hardwood work surfaces. Inlaid colour coded single drainer sink unit with hose style mixer tap. Space for freestanding cooker overhead extractor fan housed in stainless steel canopy. Space for freestanding fridge freezer. Complimentary wall tiling in Metro style brick. Open ended corner display. Feature painted panelled accent wall. Tiled floor. PVC double glazed external door.
- FIRST FLOOR
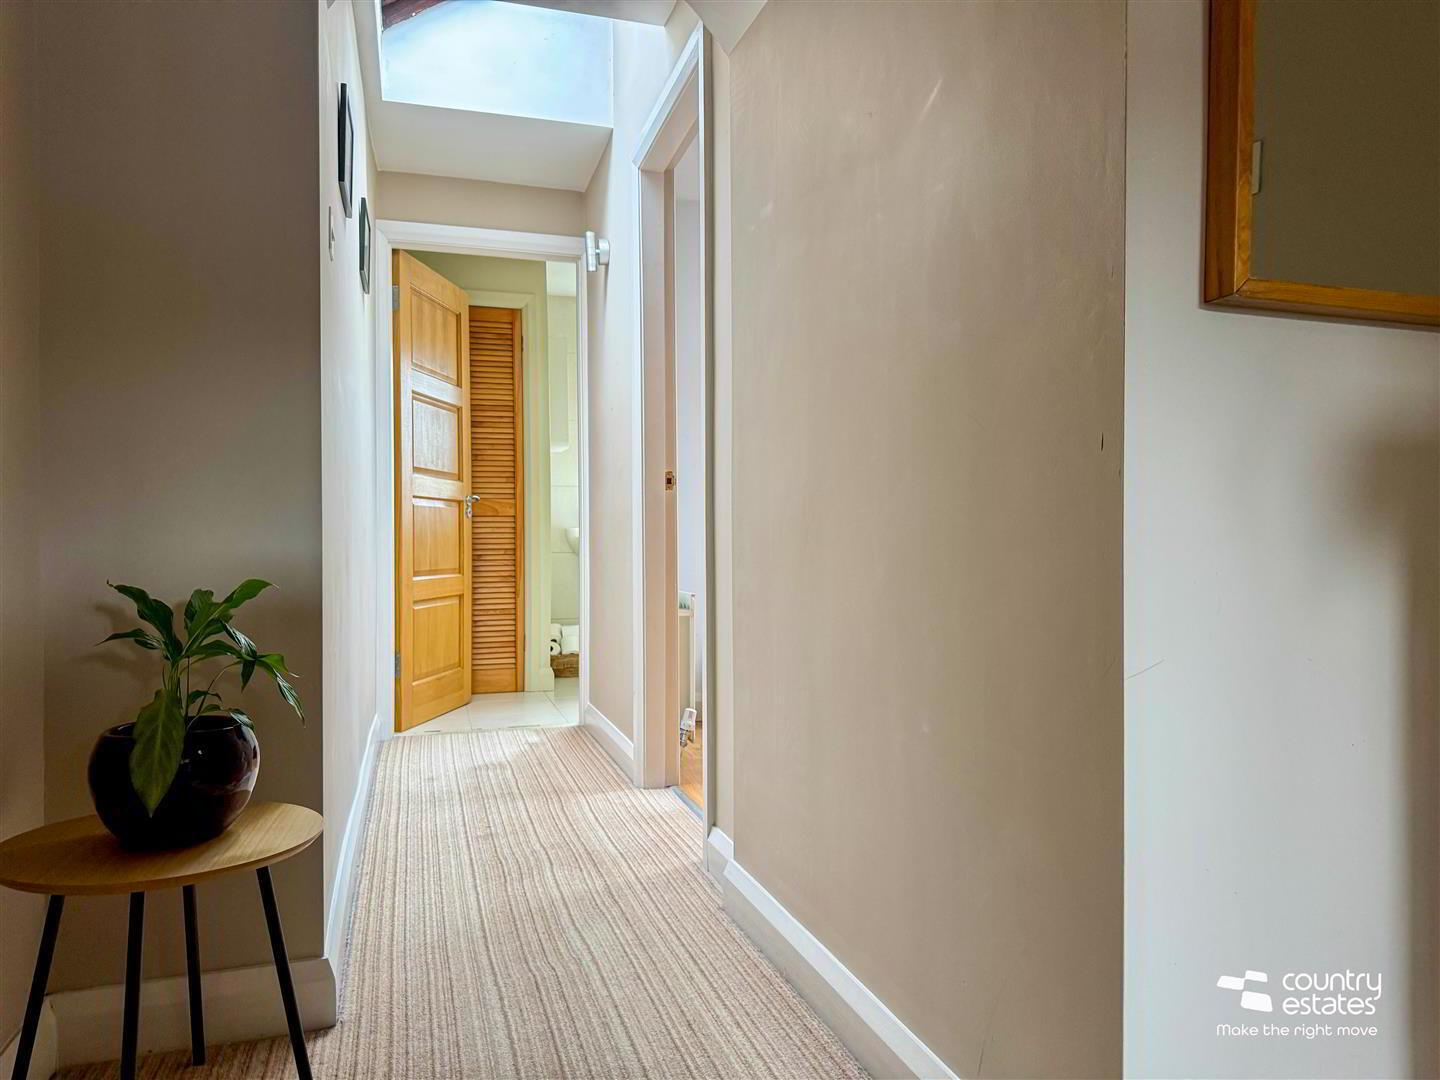
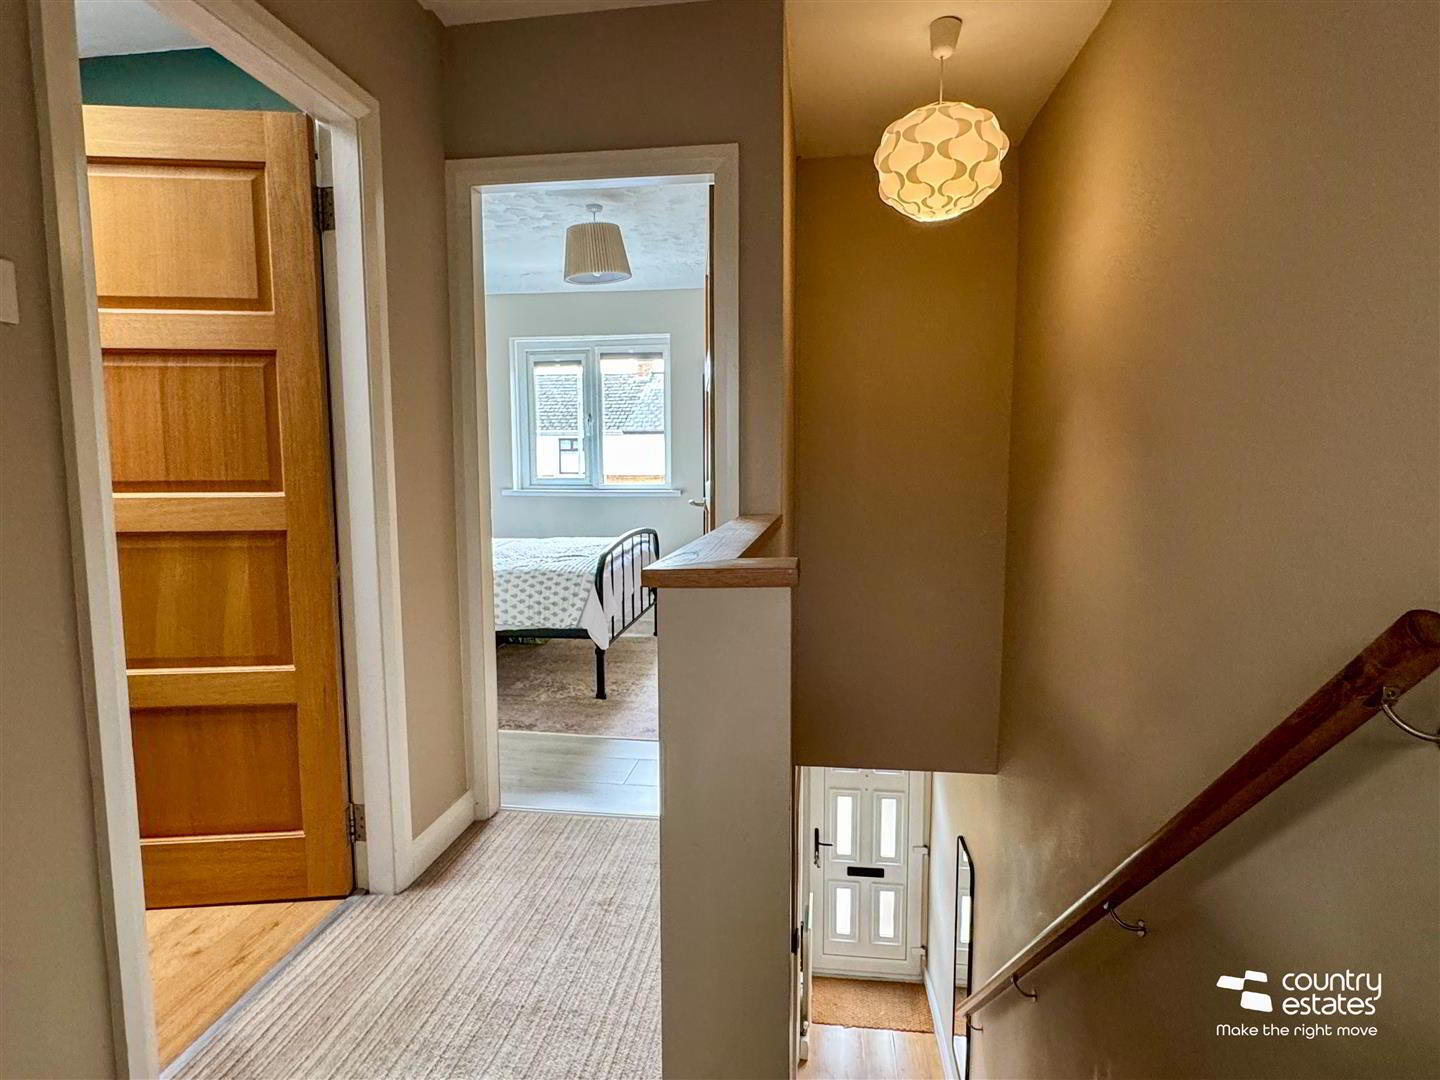
- SPACIOUS LANDING
- Access to roofspace via loft ladder. Fully floored.
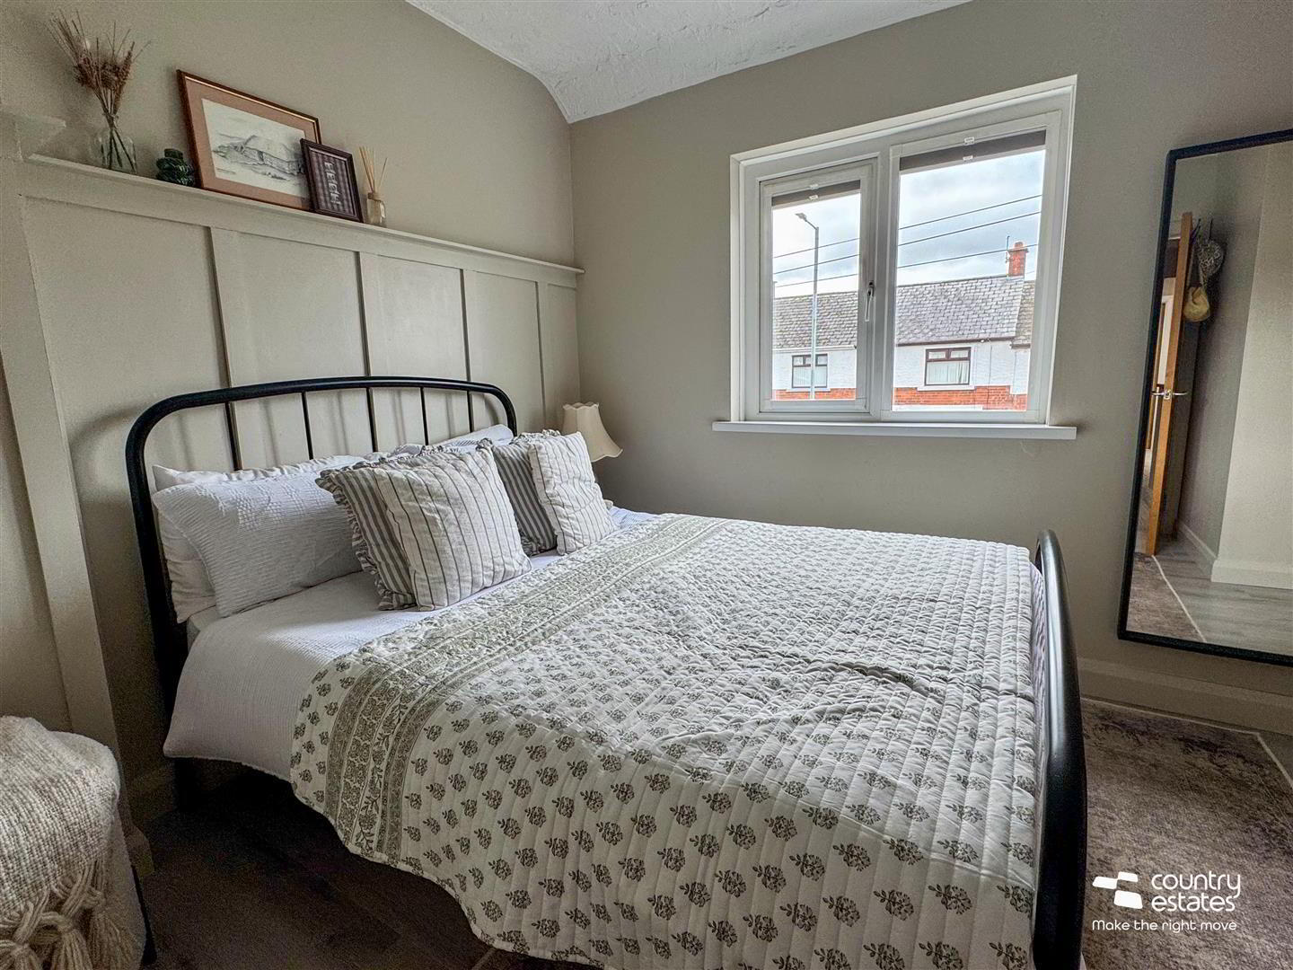
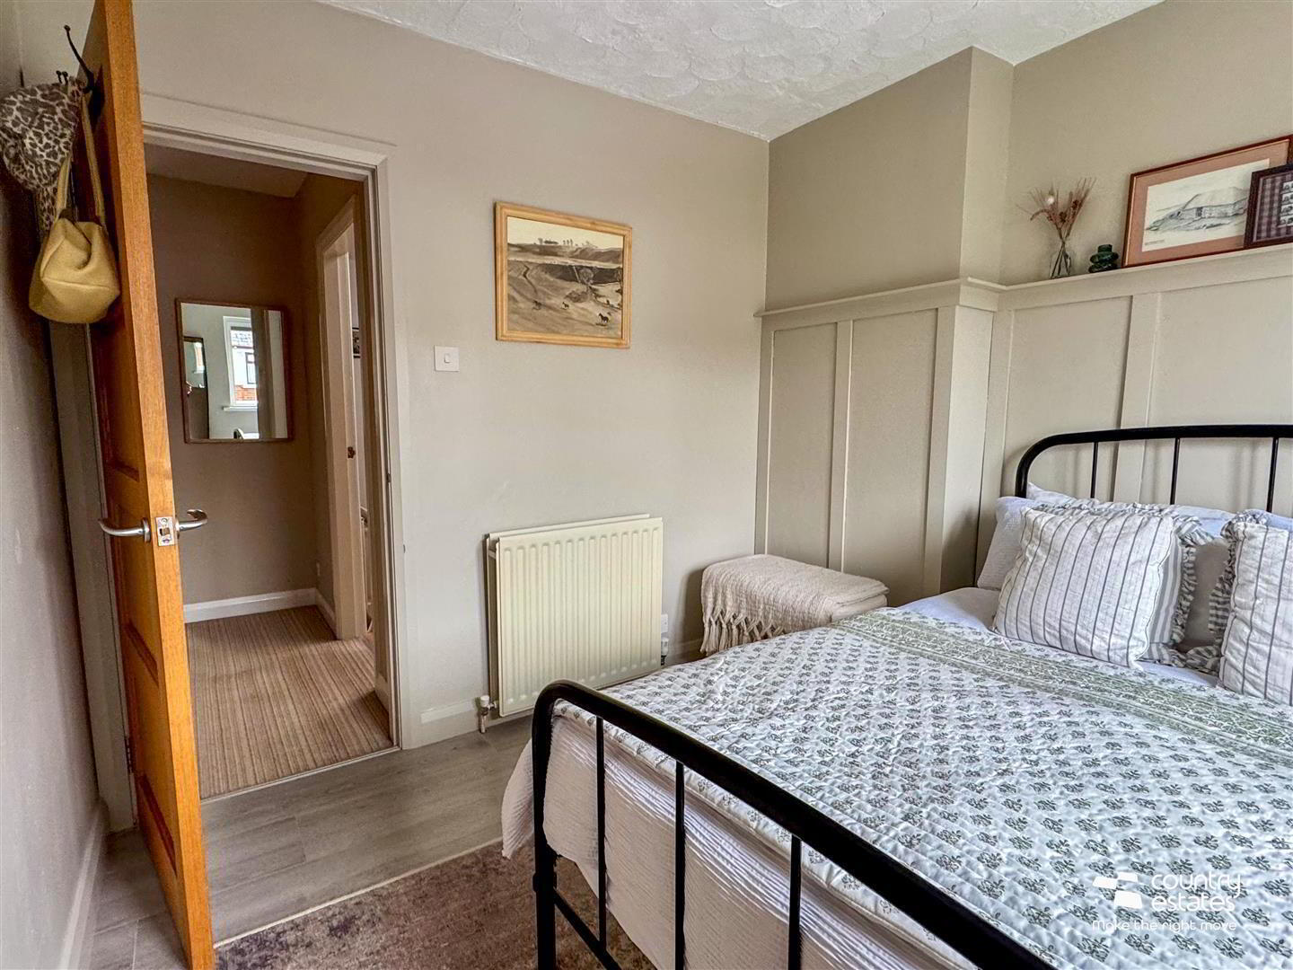
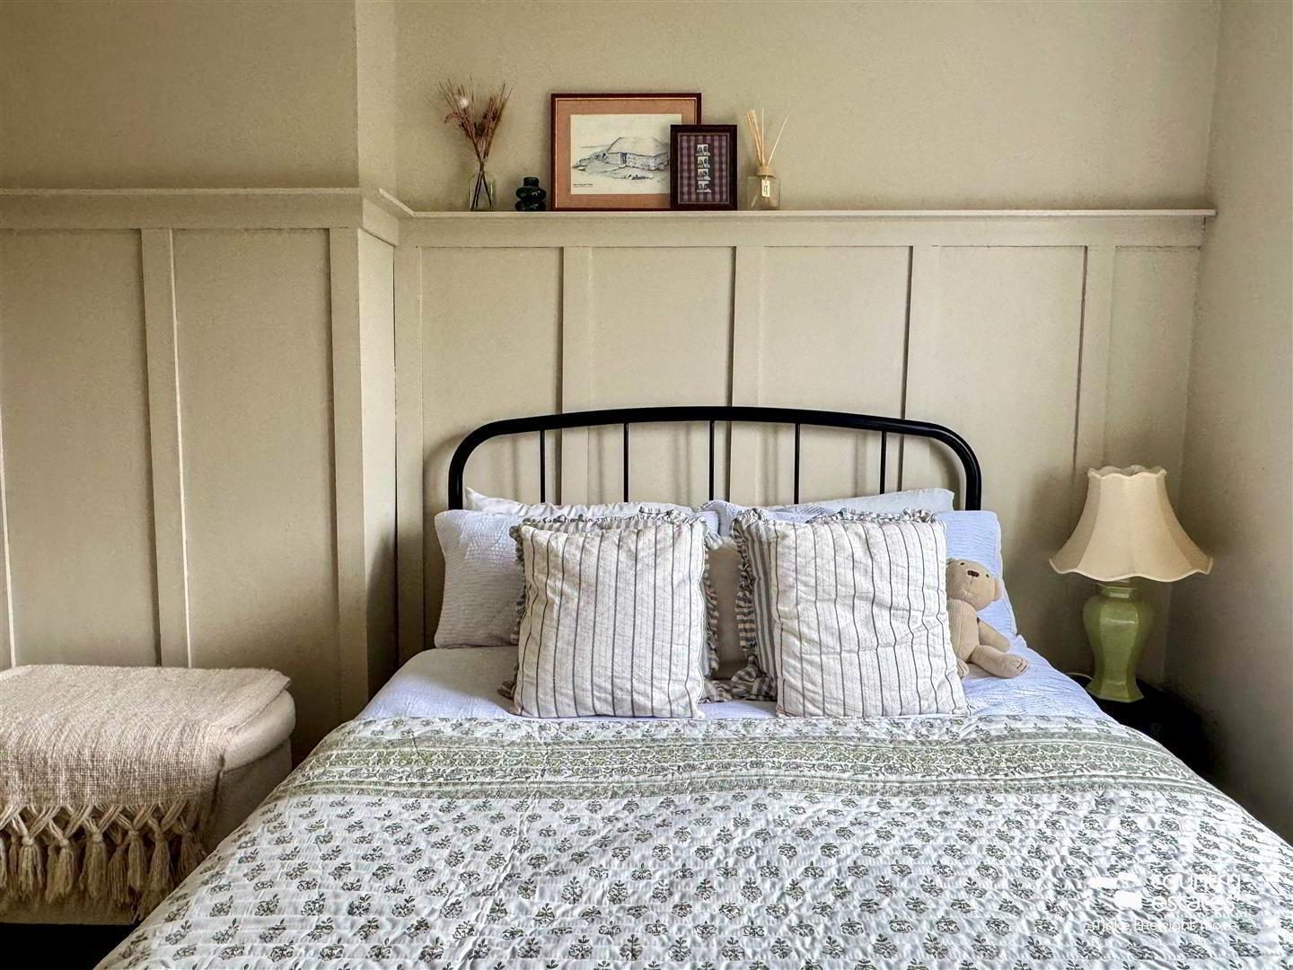
- BEDROOM 1 3.07m x 3.81m (10'1" x 12'6")
- Feature accent painted panelled wall. Quality laminate plank flooring.
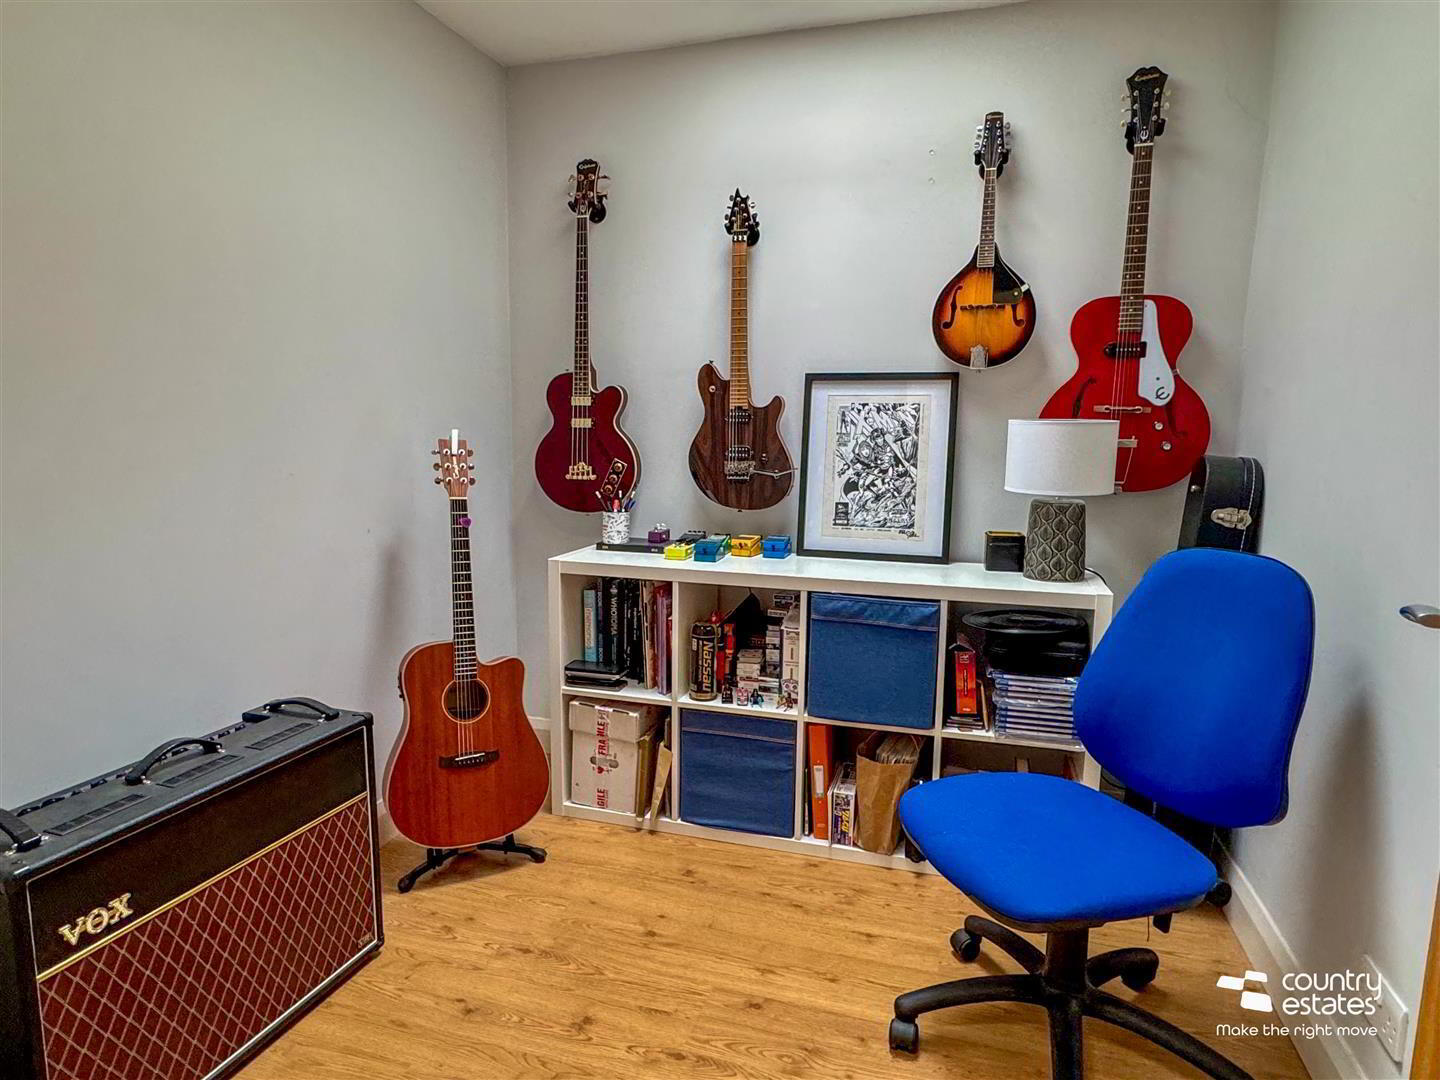
- BEDROOM 2 2.44m x 2.29m (8'0" x 7'6")
- Oak effect laminate flooring. Skylight. Presently used as music room/ studio.
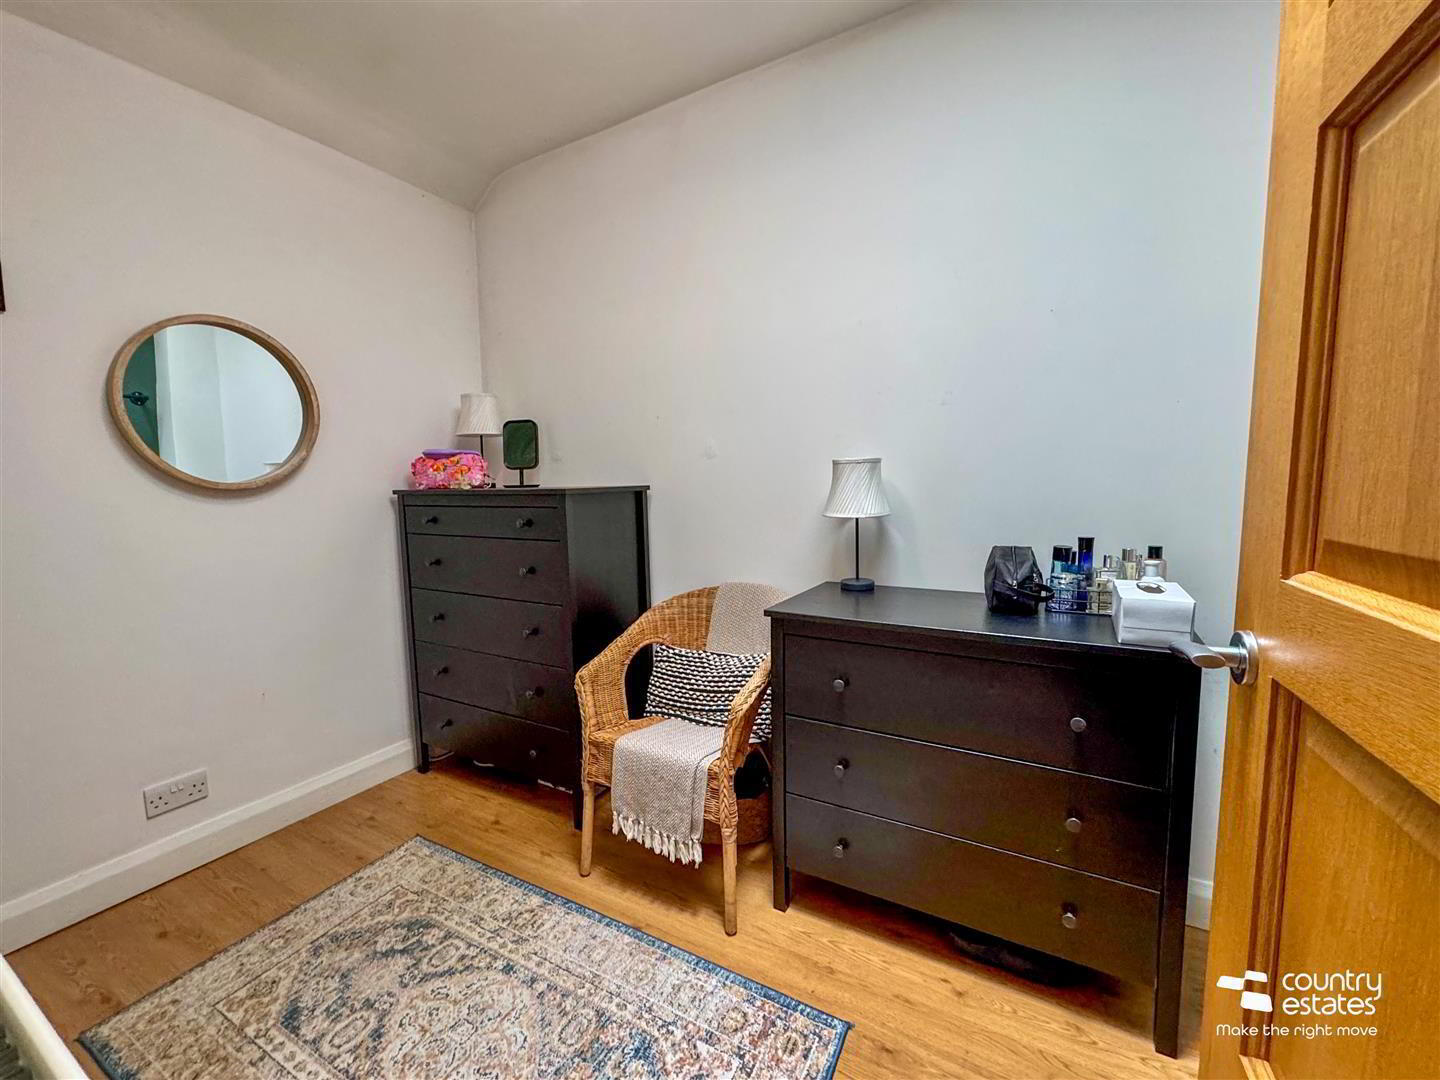
- BEDROOM 3 2.95m x 2.51m (9'8" x 8'3")
- At max. Laminate oak effect Flooring. Skylight.
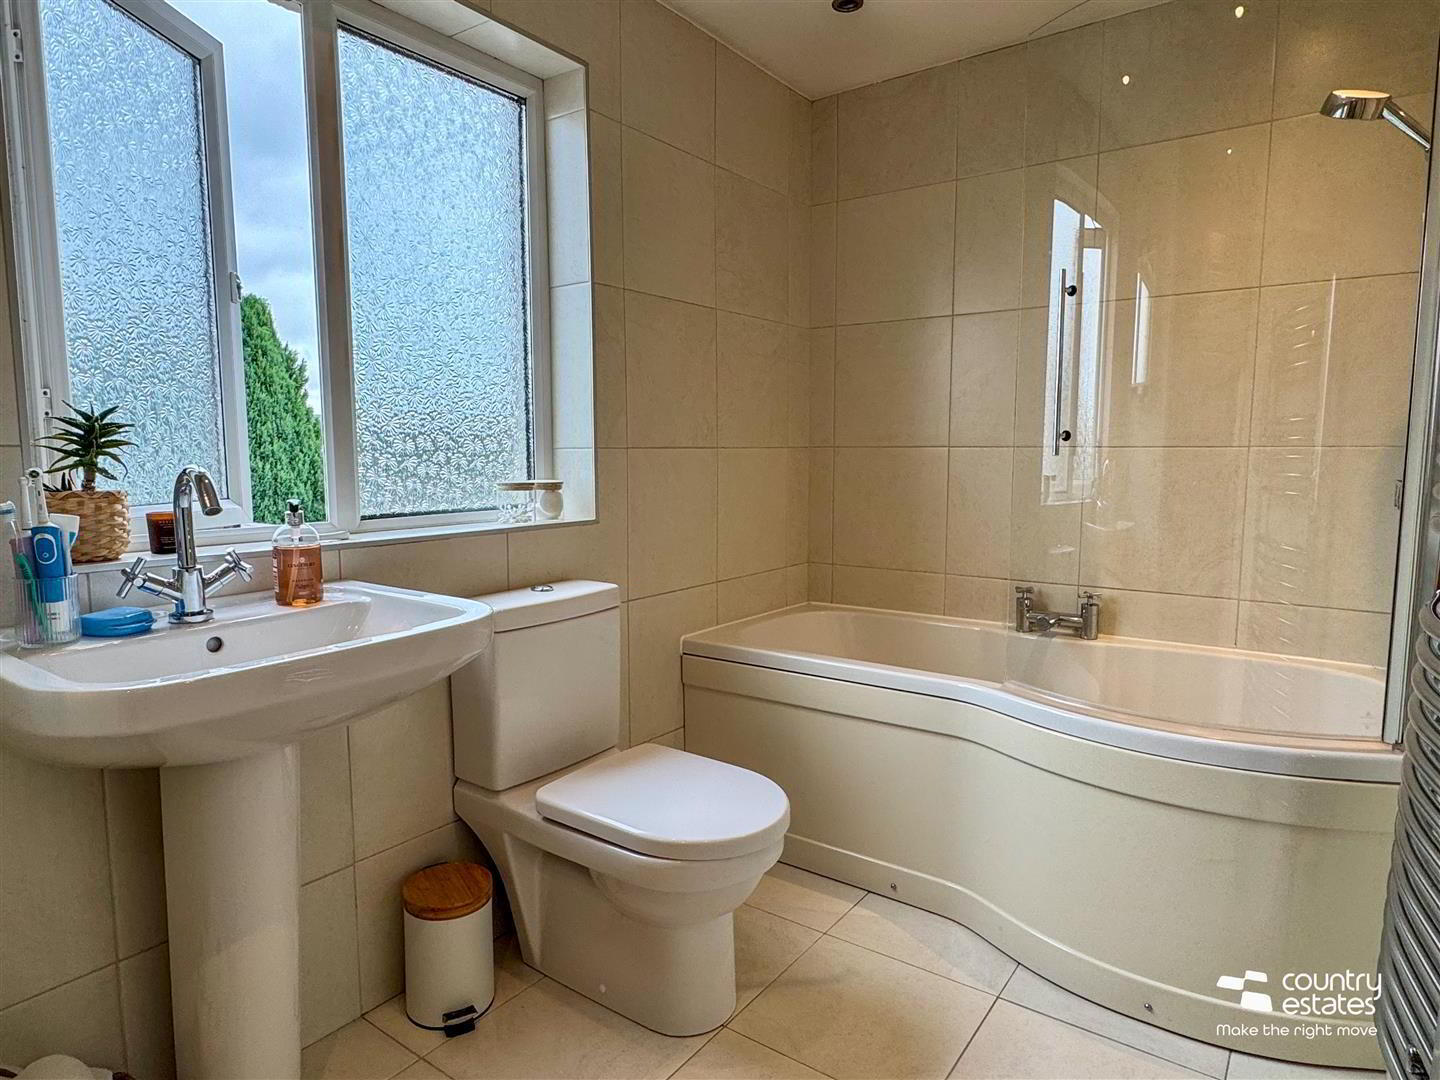
- MODERN FAMILY BATHROOM
- Comprising pedestal wash hand basin, button flush w.c and 'P' shaped bath with fixed curved shower screen and electric shower unit. Complementary wall tiling. Tiled floor. Shelved hot press.
- OUTSIDE
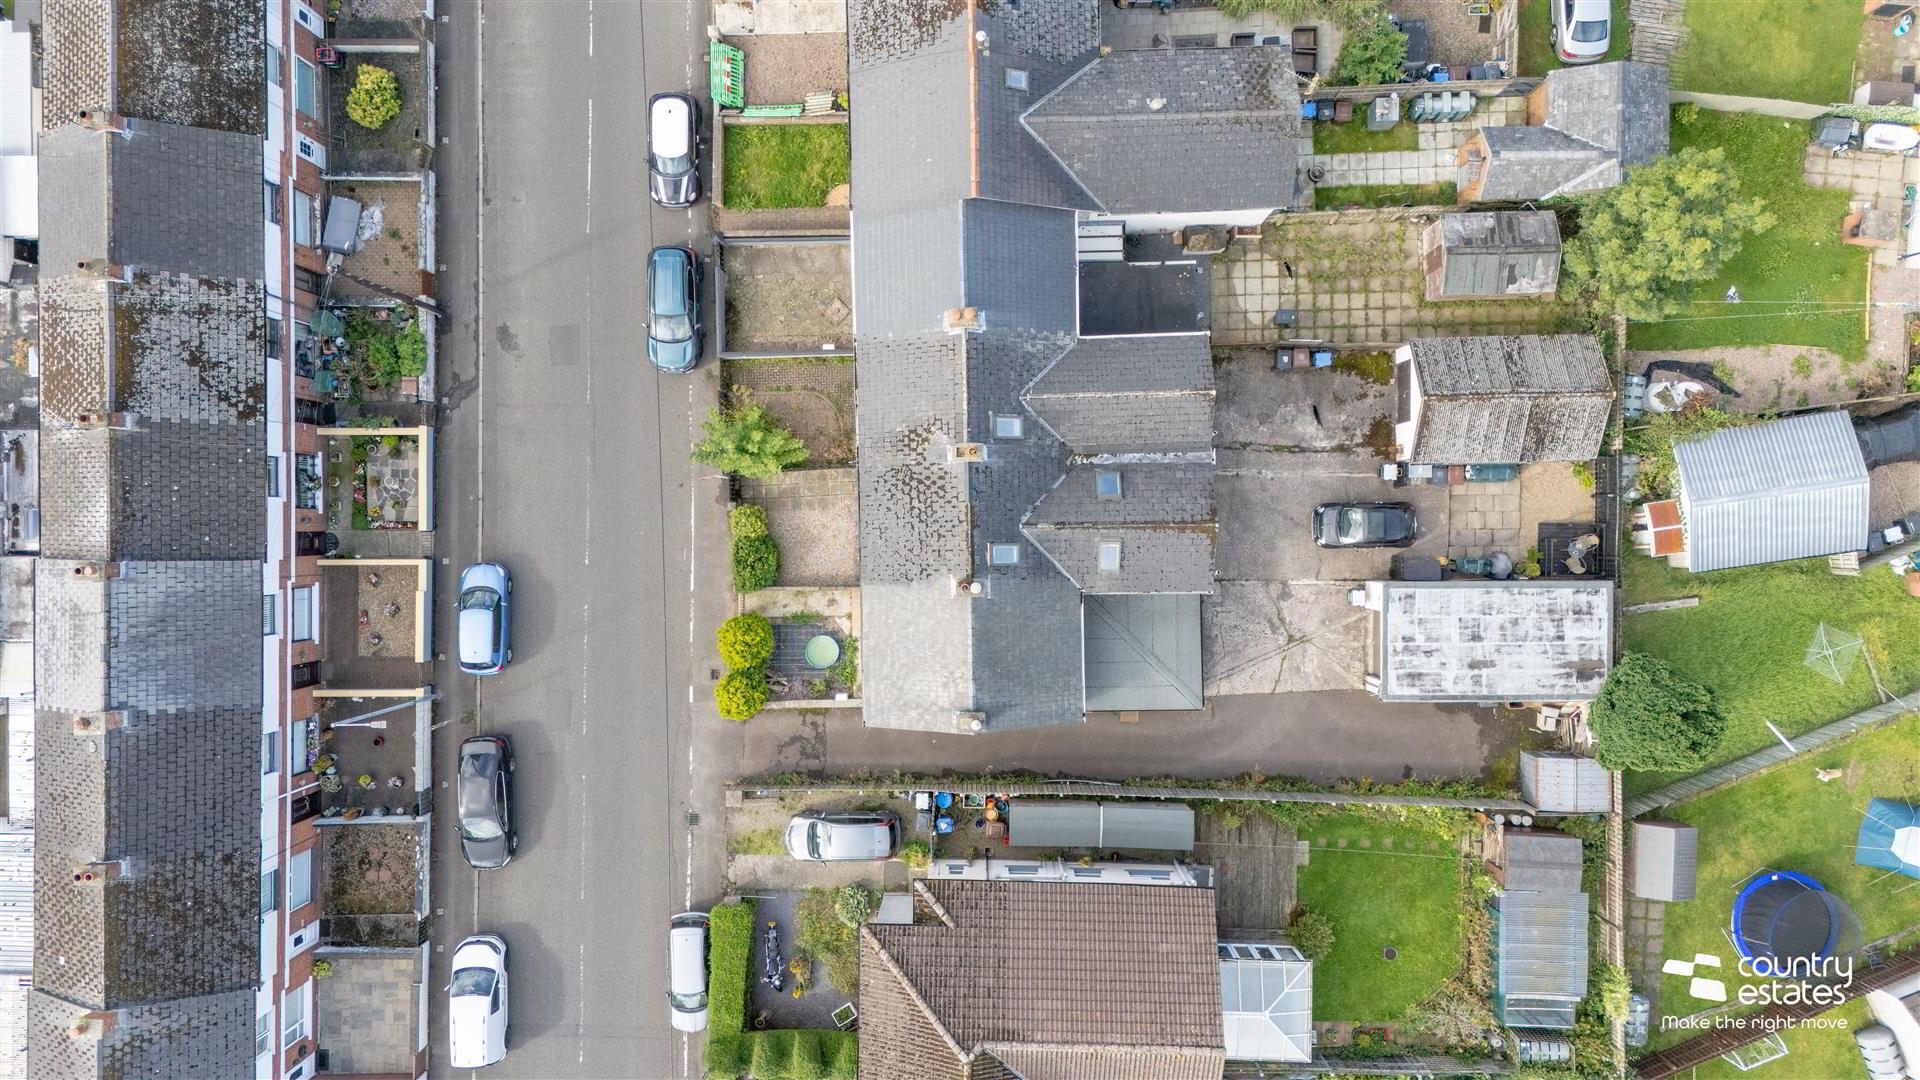
- Neat well maintained garden to front.
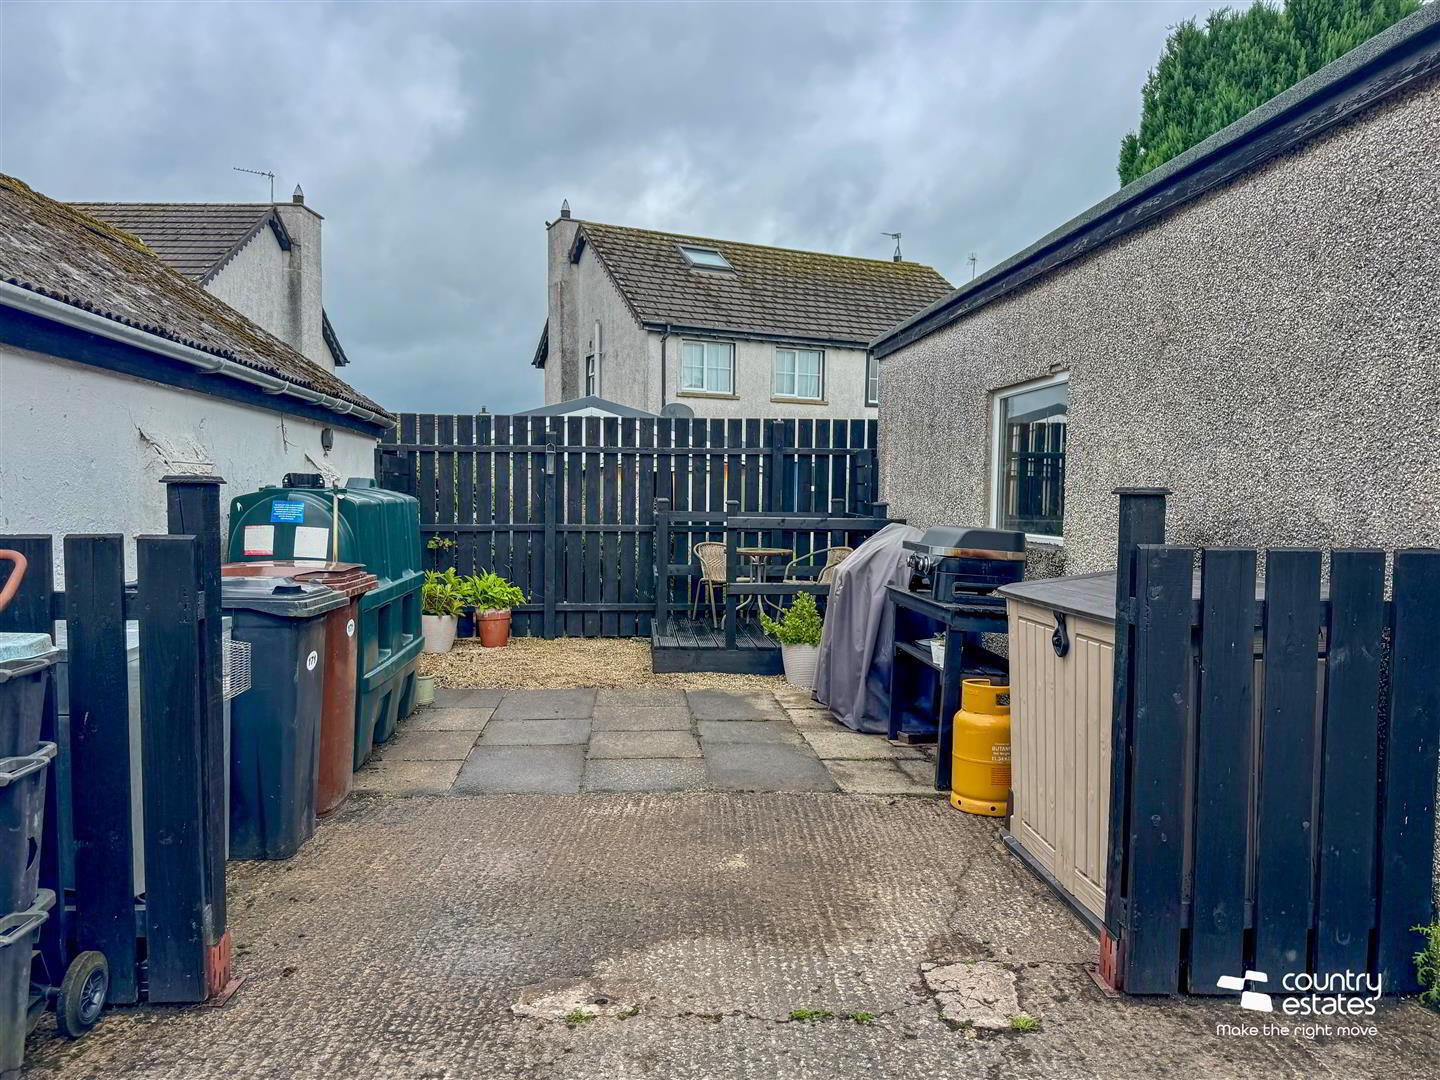
Private enclosed garden to rear with feature raised corner deck. Private driveway for offstreet parking. - IMPORTANT NOTE TO ALL PURCHASERS:
We have not tested any of the systems or appliances at this property. - Relying on a mortgage to finance your new home?
If so, then talk with Fiona Hannah at The Mortgage Shop Ballyclare. This is a free, no obligation service, so why not contact us and make the most of a specialist whole of market mortgage broker with access to over 3,000 mortgages from 50 lenders by talking to one person. You Talk. We Listen. Your home may be repossessed if you do not keep up with repayments on your mortgage.