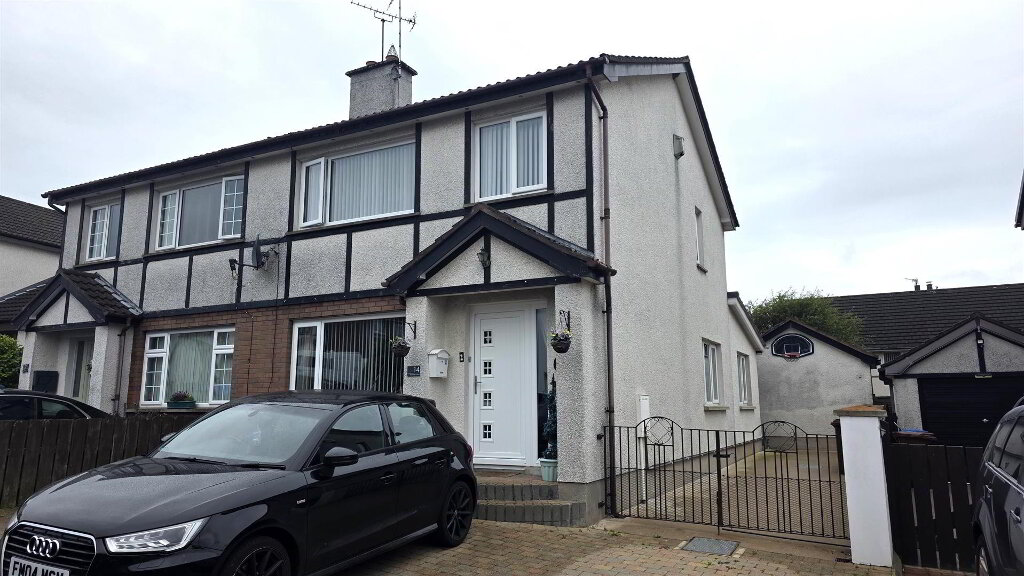
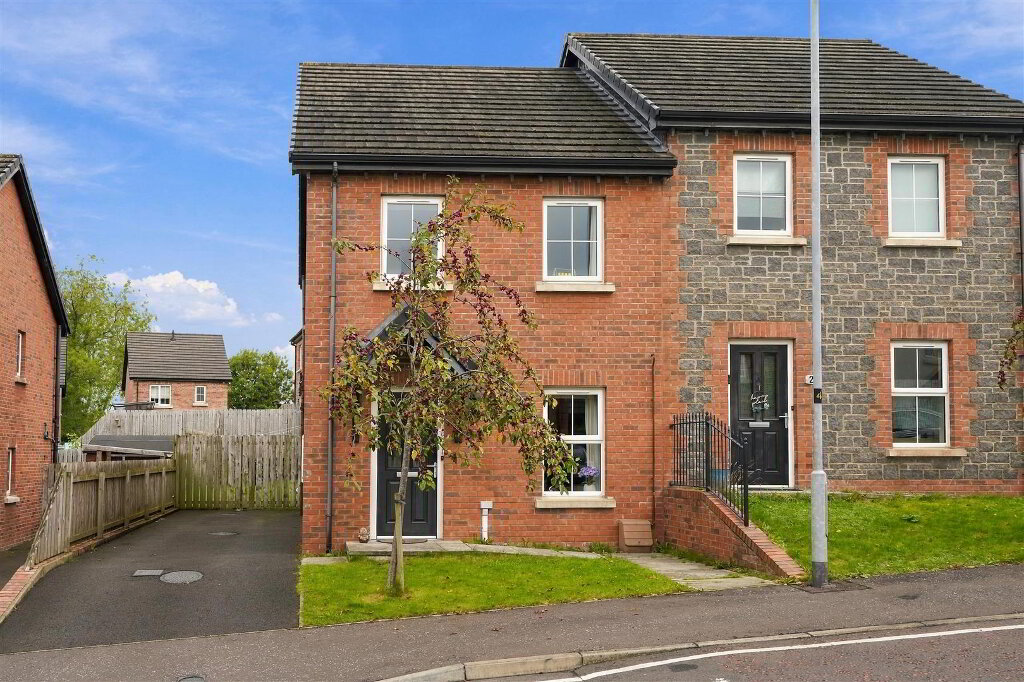
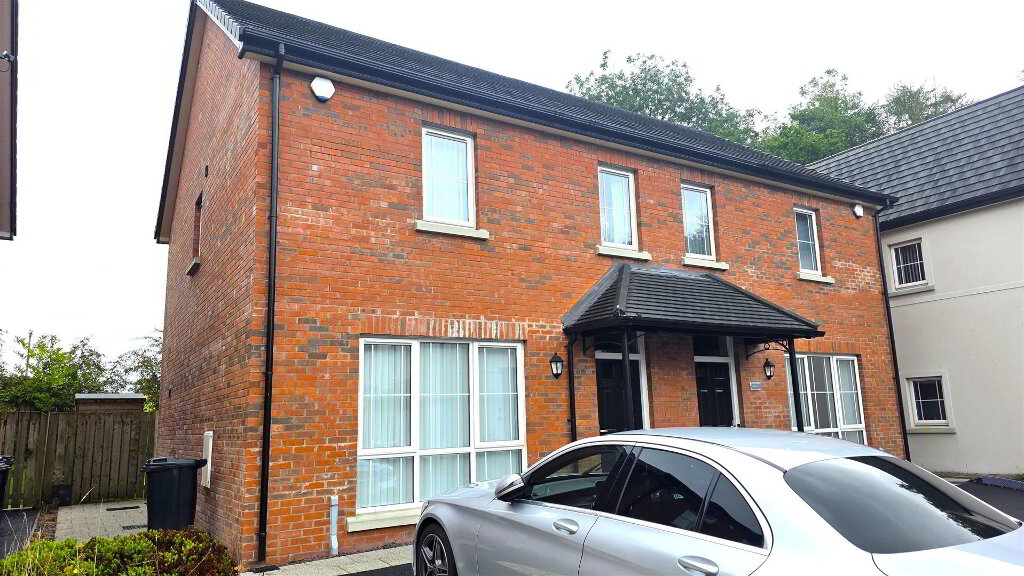
Ideally located within a popular residential area of Antrim, 17 Fountain Lane enjoys convenient access to a wide range of local amenities, reputable schools and excellent transport links, making it an ideal choice for first-time buyers, young families and those seeking a stylish home in a convenient setting.
This beautifully maintained three-bedroom semi-detached property has been enhanced throughout to offer modern, high-quality living. The generous living room provides a warm and welcoming atmosphere, centered around a feature multi-fuel stove that creates the perfect focal point for relaxing evenings.
The heart of the home is undoubtedly the recently installed luxury kitchen, thoughtfully designed with premium Quartz work surfaces and an impressive central island complete with integrated pop-up power sockets and a concealed serving tray. A superb range of integrated appliances includes a four-ring downdraft induction hob, mid-level double oven and grill, dishwasher, full-height fridge and freezer, together with a sought-after 'Quooker' boiling water tap, ensuring both style and practicality are delivered in equal measure.
Upstairs, the property offers three well-proportioned bedrooms, two of which benefit from bespoke fitted storage solutions, while the contemporary family bathroom is finished with a double-ended panel bath and shower over.
Externally, the home continues to impress. The former garage has been converted to provide a highly practical utility and storage area, complete with plumbing for a washing machine, power and lighting. A substantial timber outbuilding further enhances the accommodation, featuring double-glazed windows, plumbing, power, lighting and a functional shower room, offering excellent flexibility.
To the front, generous off-street parking accommodates up to five vehicles, while an Ohme 7kW electric vehicle charger provides valuable future-proofing for modern lifestyles. Early viewing is strongly recommended.
- Tarmac drive to front and side with space for up to 5 cars. 7KW 'Ohme' wall mounted electric car charger. Outside tap to gable side. Timber double gates. Outside lighting. Steps to;
- ENTRANCE HALL
- Double glazed PVC wood effect door to entrance hall with sidelights to spacious entrance. Staircase to first floor with moulded handrail and turned balustrading. Understairs storage. Wood laminate flooring. Single radiator.
- LOUNGE 4.476 x 2.914 (14'8" x 9'6" )
- Broad board wood effect tiling. Feature inglenook multifuel stove with a slate tiled hearth. Integrated media shelving with low voltage down lighting. Double radiator.
- KITCHEN WITH INFORMAL DINING 4.118 x 3.378
- Recently installed luxury 'Shaker' two tone kitchen with a range of high and low level units. Complimentary quartz, work surfaces and upstands. a large kitchen island offering additional storage, breakfast bar style seating, pull out power sockets and Integrated serving tray. Single drainer stainless steel steel sink unit with 'Quooker' boiling water tap. Integrated appliances to include an 'AirForce' down draught four ring induction hob. A mid level double oven and grill. Dishwasher. Full size integrated fridge and freezer. Low voltage down lighting. Fully tiled flooring. Vertical graphite radiator.
- FIRST FLOOR LANDING
- Access to loft. Storage cupboard with integrated 'Worcester' combi gas boiler.
- BEDROOM 1 4.142 x 2.615
- Integrated bedroom storage. Single radiator.
- BEDROOM 2 3.210 x 2.911
- Integrated bedroom storage with sliding mirror doors. Single radiator.
- BEDROOM 3 2.785 x 2.306
- Over stairs storage. Single radiator.
- BATHROOM 1.838 x 1.928
- Modern white suite comprising a double ended panel bath with feature chrome centered mixer tap. 'Mira sport' electric shower above, PVC paneled splash back and partially glazed screen. A 'Vanity' wash hand basin with 'Monobloc' chrome mixer tap and storage below. A low flush push button WC. Mostly tiled walls and fully tiled floors. Low voltage down lighting. Chrome towel radiator.
- GARAGE 5.076 x 3.401 (16'7" x 11'1" )
- Converted to be used as utility and storage. Power, lighting and plumbing. Double glazed aluminum sliding doors to driveway.
- REAR GARDEN
- Paved patio. Outside tap and lighting.
- TIMBER OUTHOUSE
- Double glazed windows and composite door to garden. Power and lighting. Shower room with modern white suite to include a 'Vanity' wash hand basin with 'Monobloc' mixer tap. A wall to wall enclosed shower with 'Triton T80' electric shower, PVC paneled splash back and partially glazed screen. Low flush push button WC. Wood paneled walls. Extractor fan.
- IMPORTANT NOTE TO ALL POTENTIAL PURCHASERS;
- Please note, none of the service or appliances have been tested at this property.
Please also be aware, property boundaries are an estimation and are to be confirmed via your solicitor.