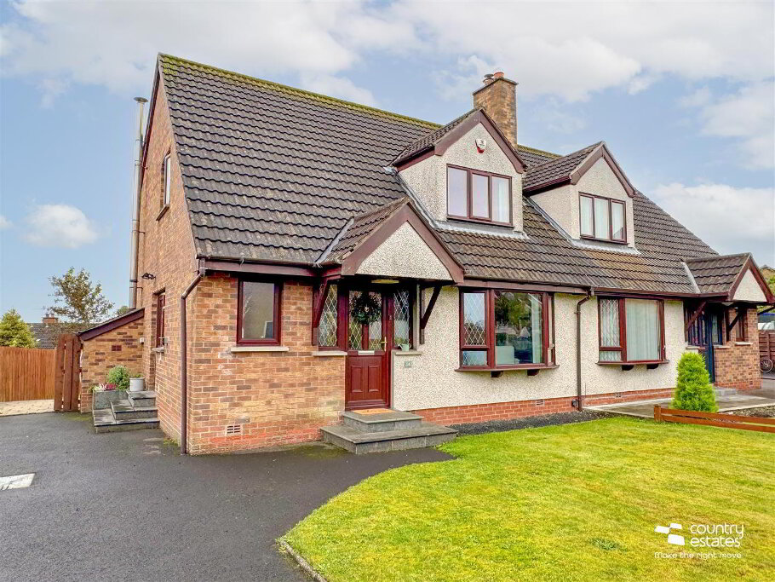
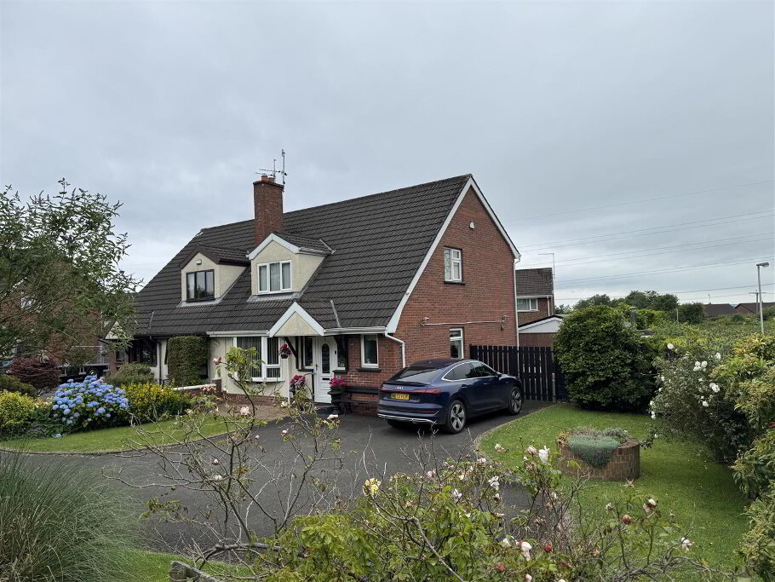
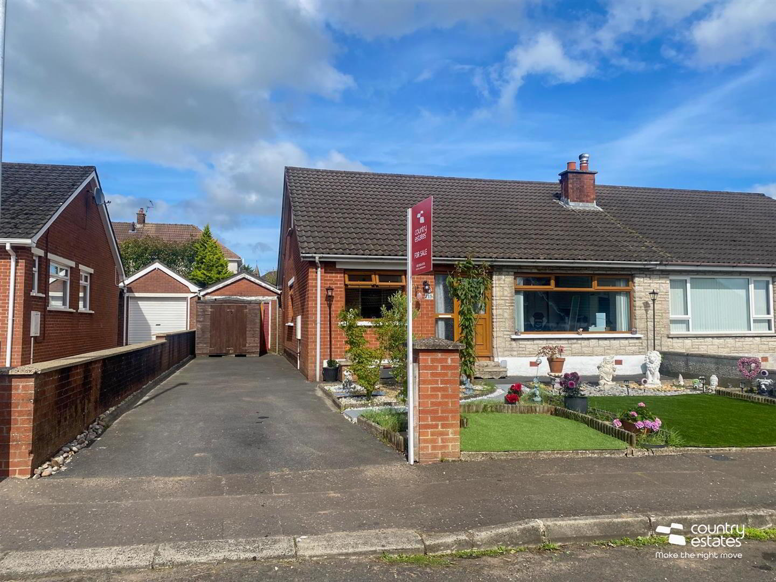
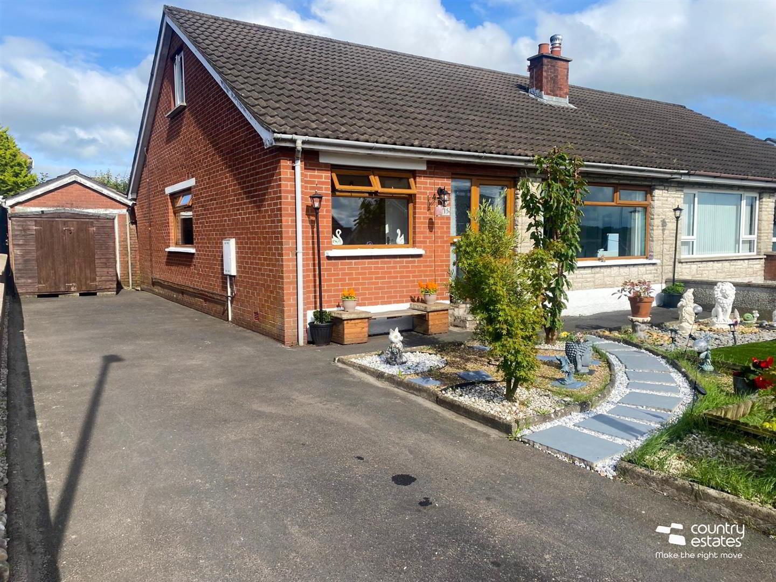
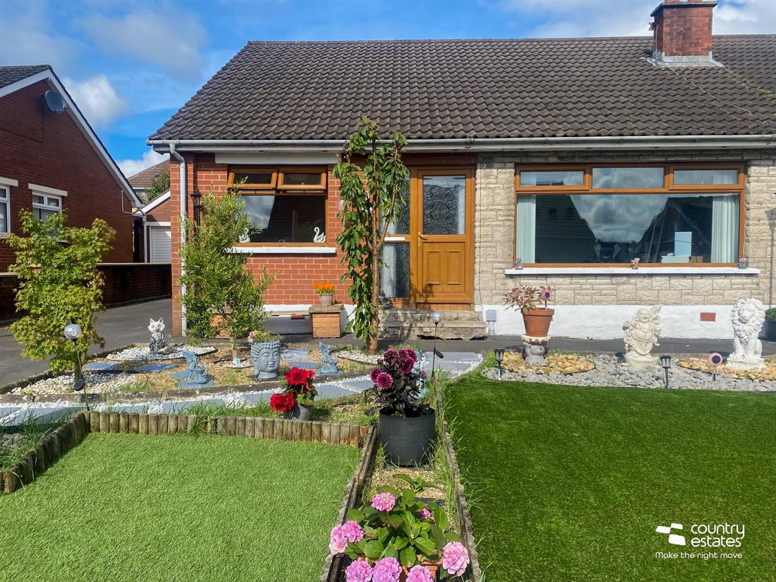
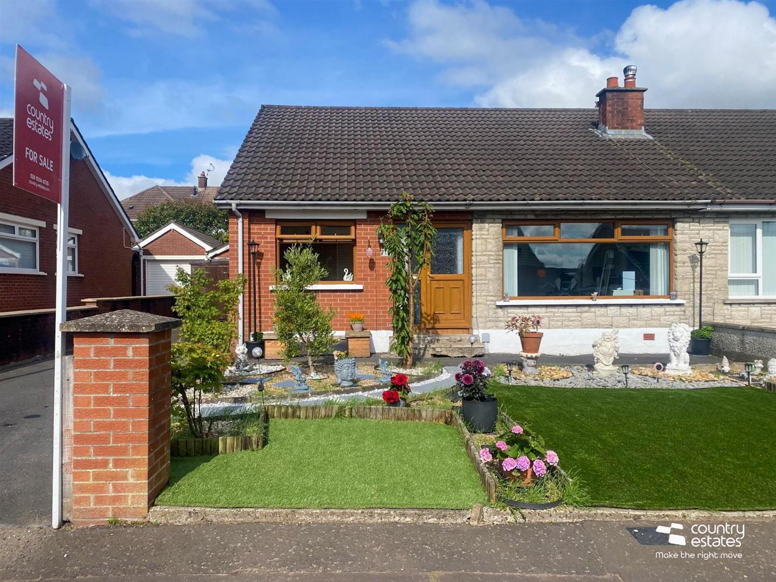
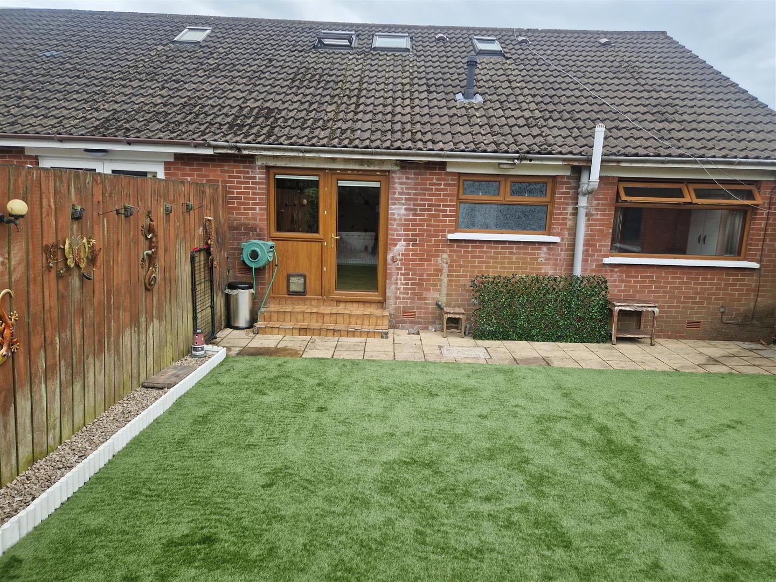
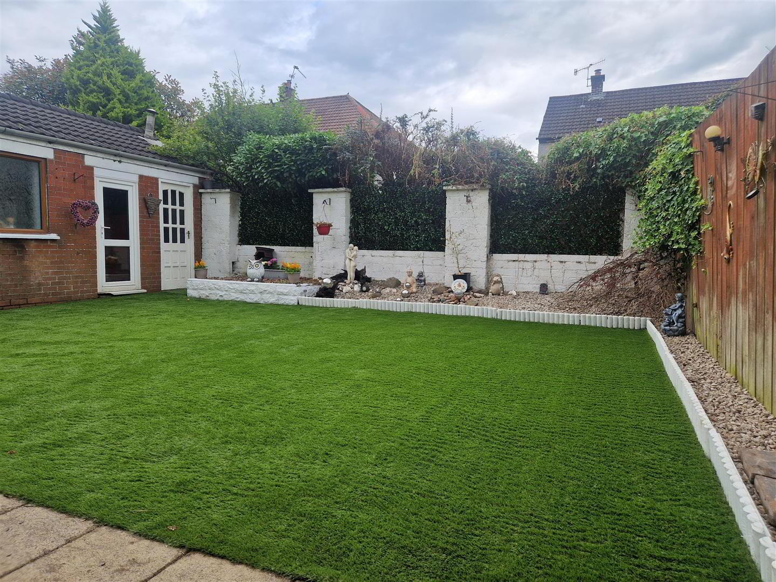
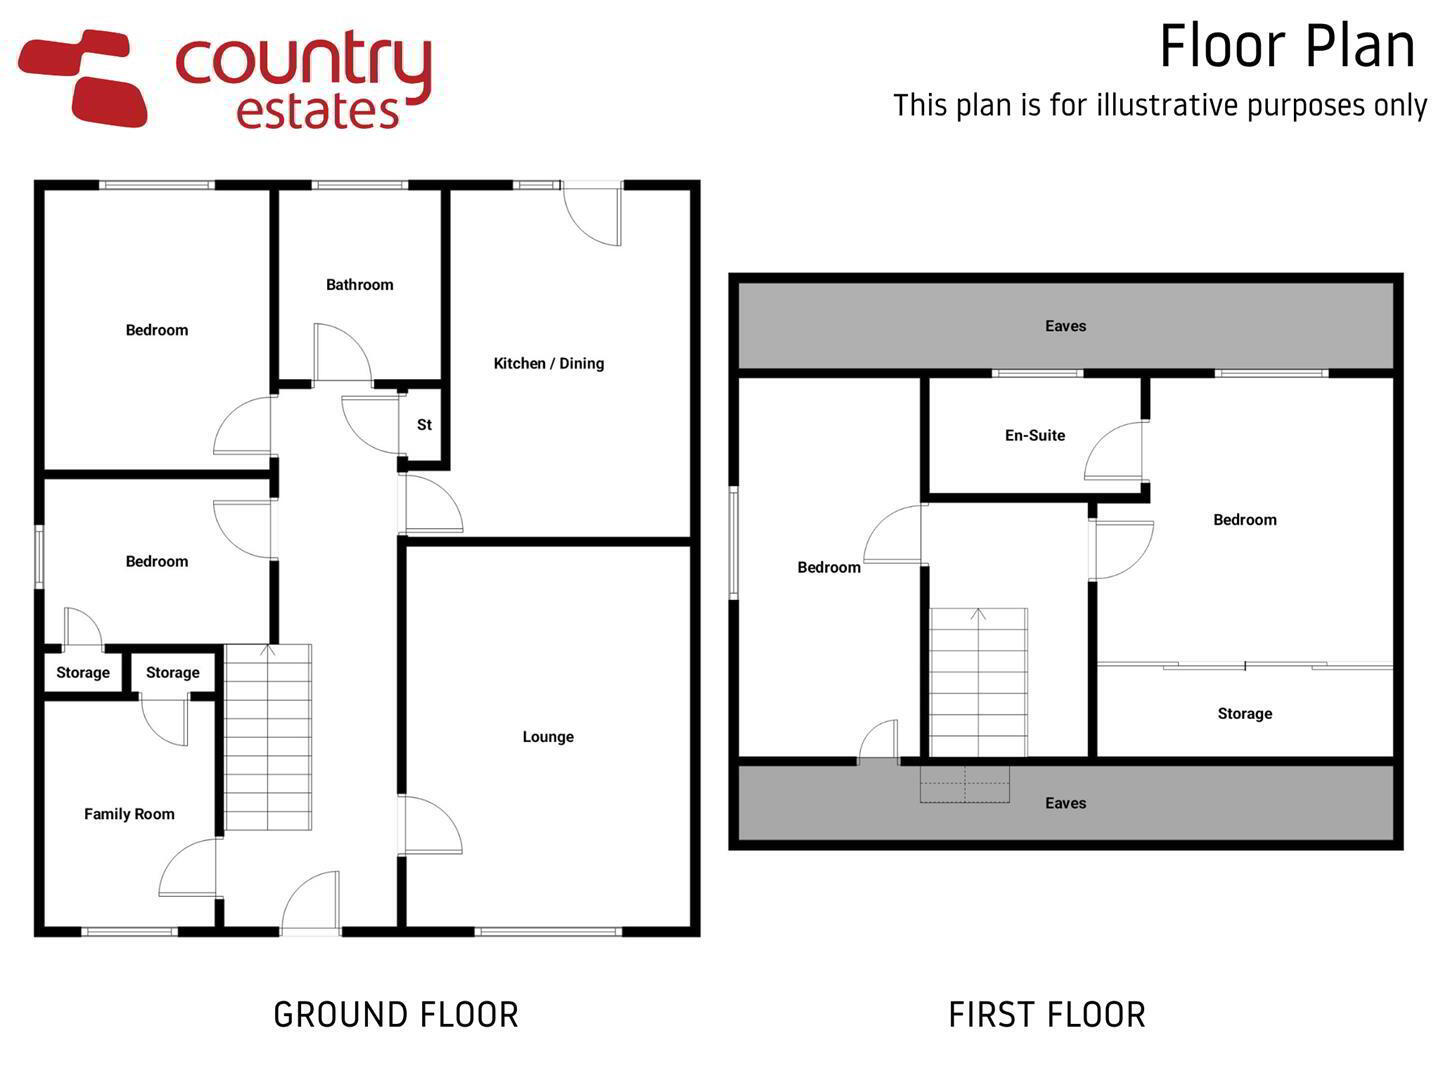
Conveniently located close to Ballyclare town centre, local schools, shops and commuter routes. This attractive and beautifully presented semi-detached home offers an exceptionally flexible layout, ideal for modern family living. The property features a spacious lounge, separate family room, a stylish shaker-style kitchen with casual dining area, a contemporary ground-floor shower room and four generously proportioned bedrooms, including a principal bedroom with ensuite. Outside, the home benefits from a private driveway, an enclosed low-maintenance rear garden and a fully converted detached garage, ideal as a games room, home office or entertainment space.
- ACCOMMODATION
- GROUND FLOOR
- PVC double glazed front door with matching side screen into:-
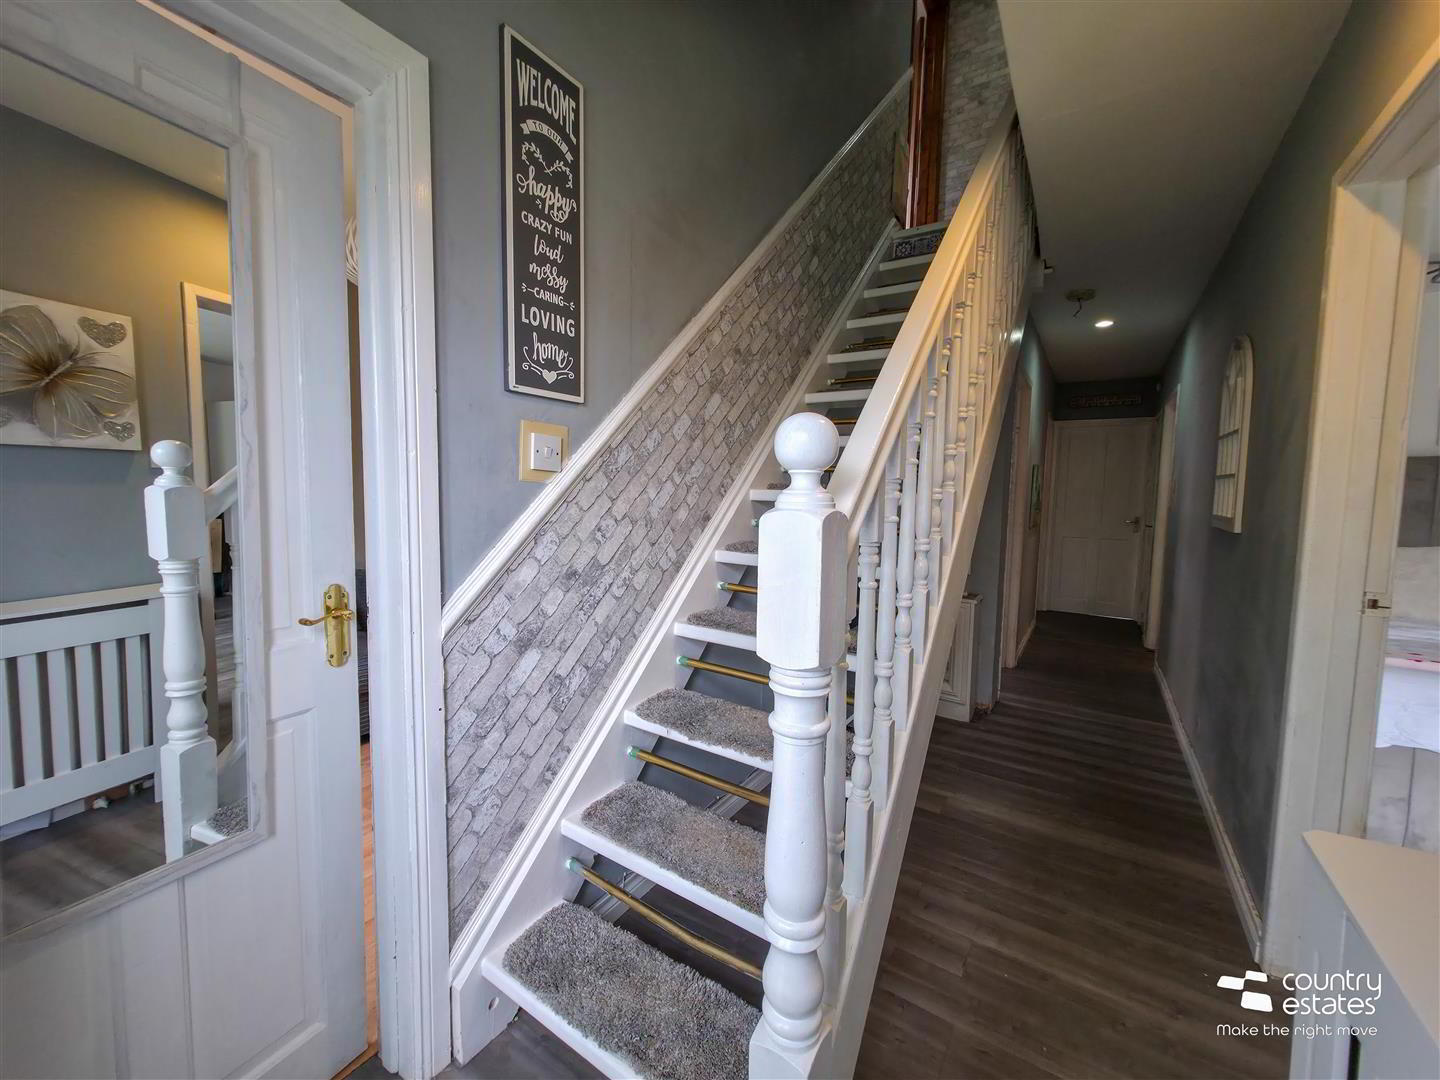
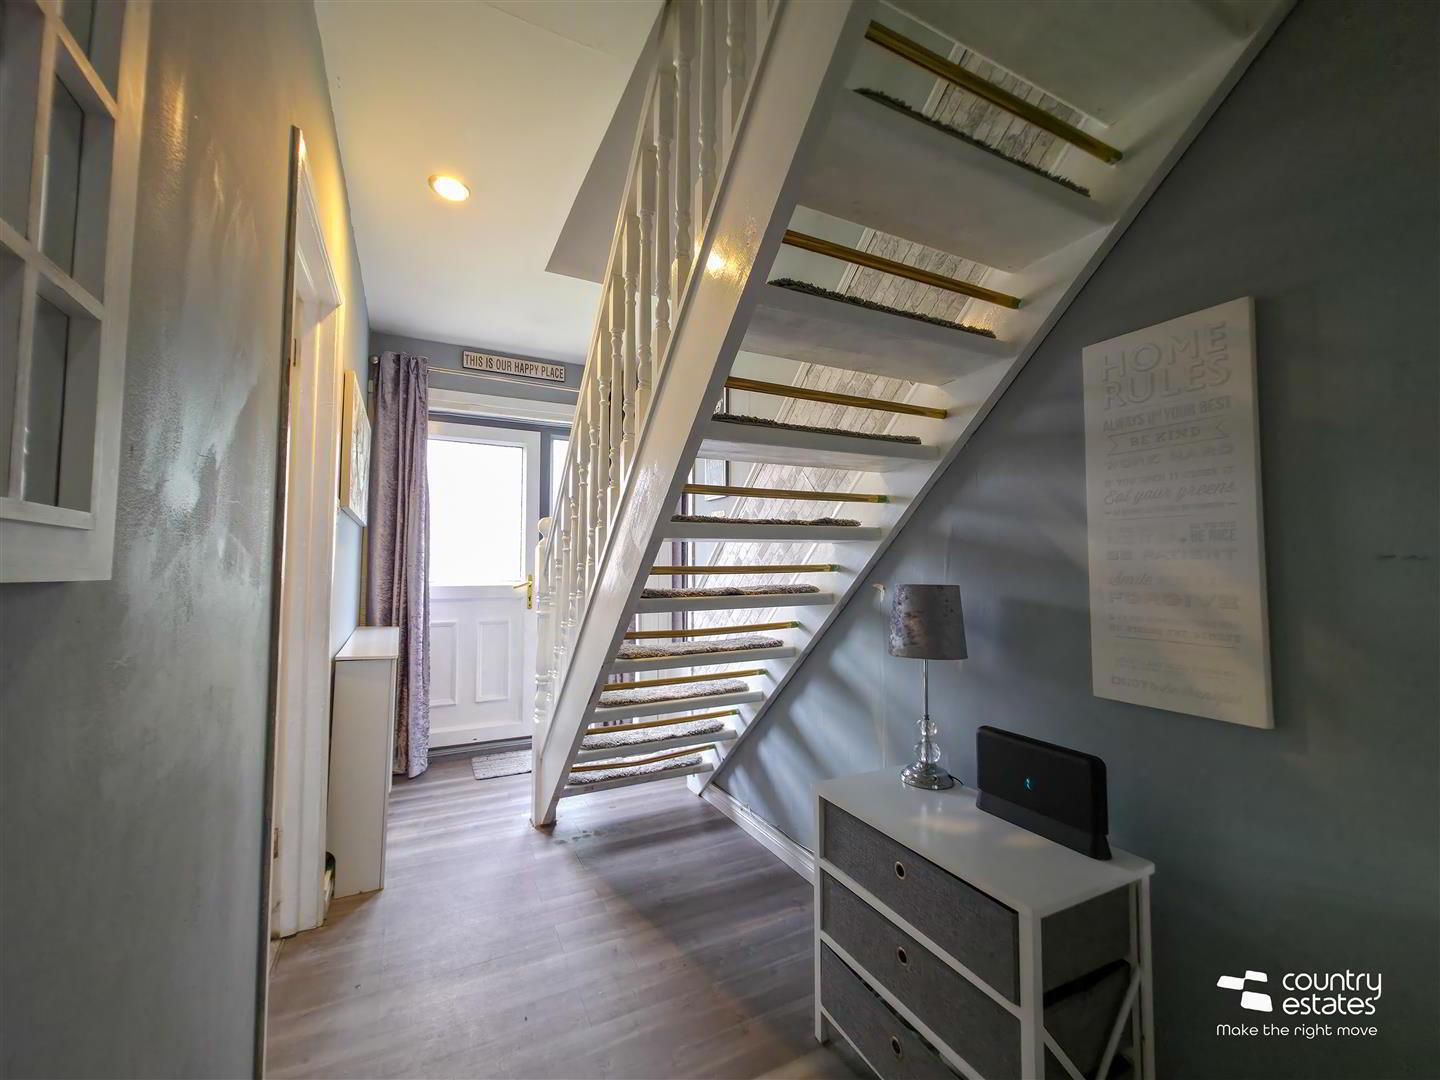
- SPACIOUS WELL PRESENTED ENTRANCE HALL
- With quality laminate flooring. Boiler cupboard. Stairs to first floor.
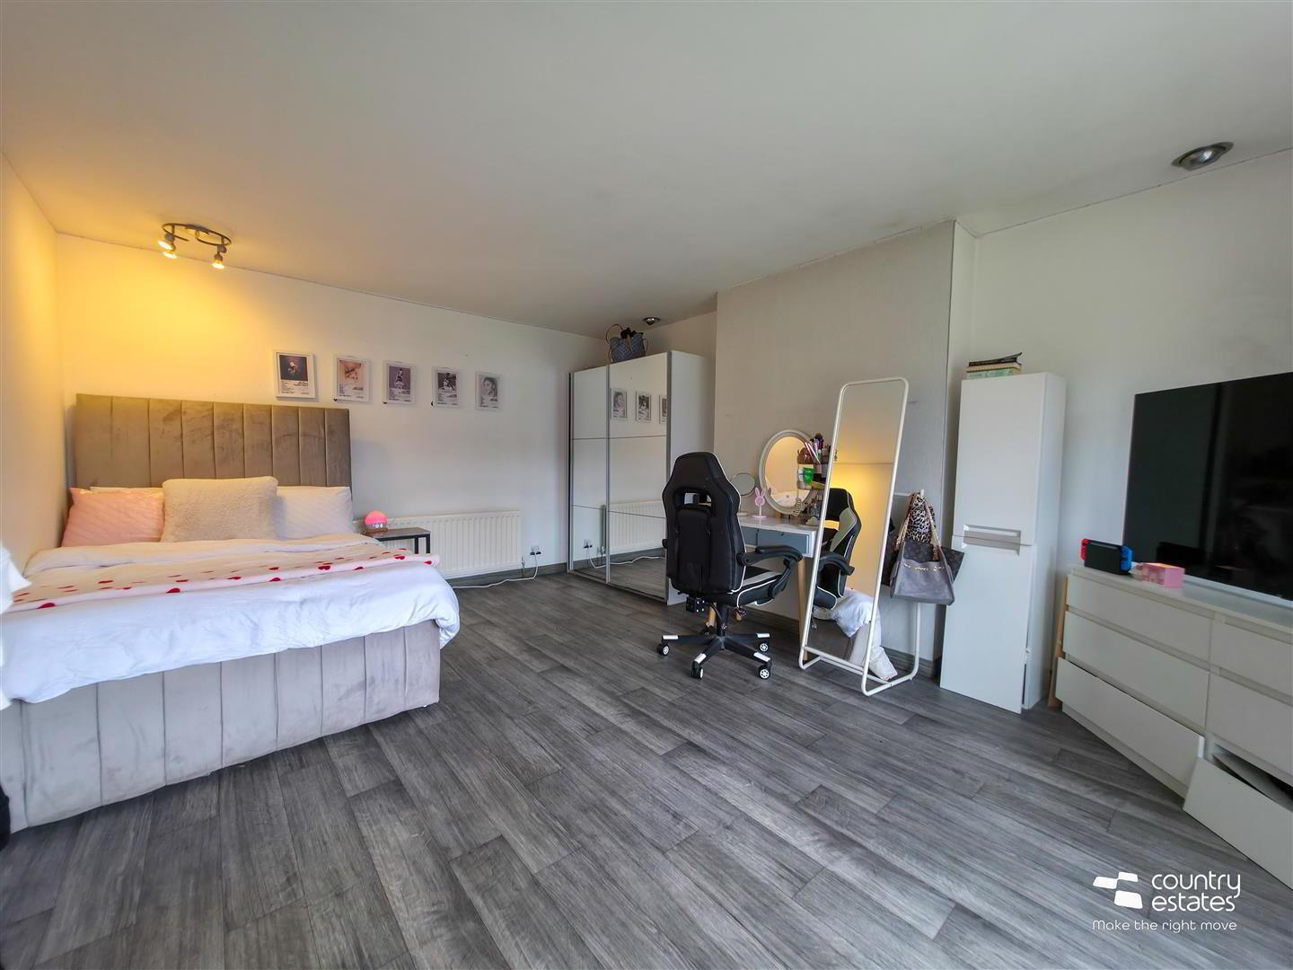
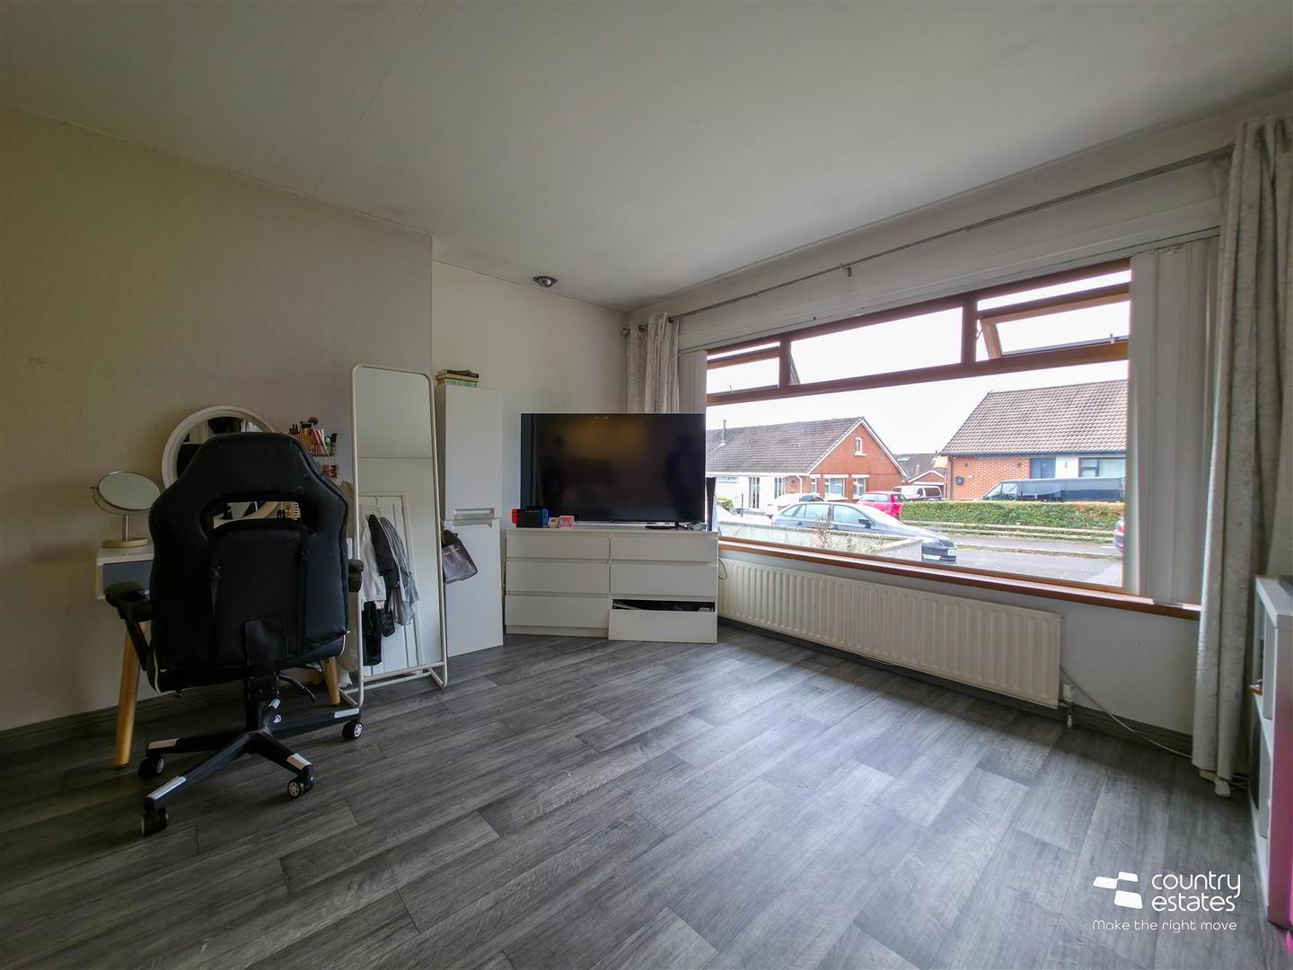
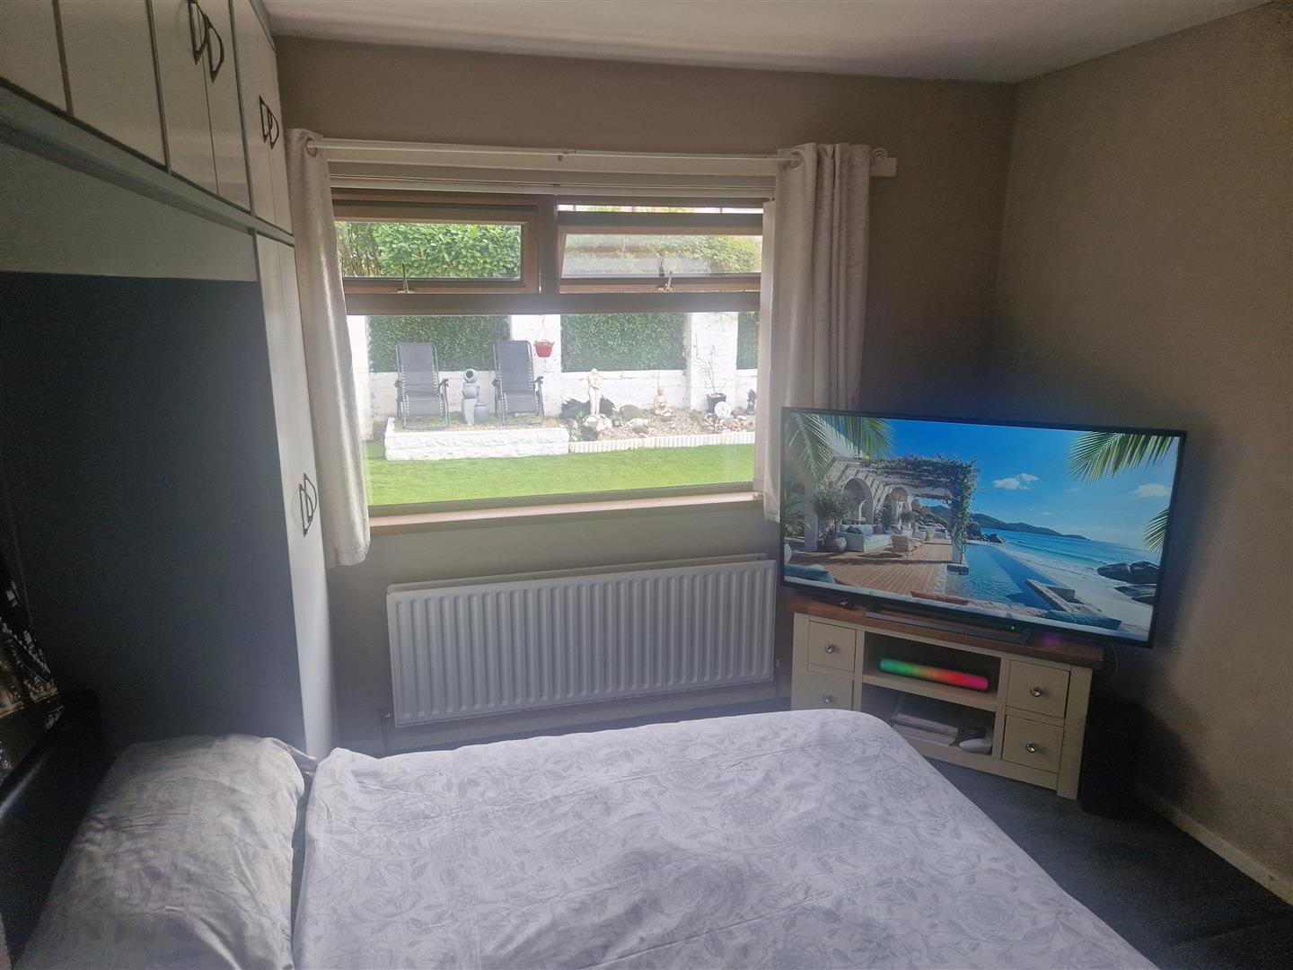
- SPACIOUS LOUNGE 5.24 x 3.96 (17'2" x 12'11")
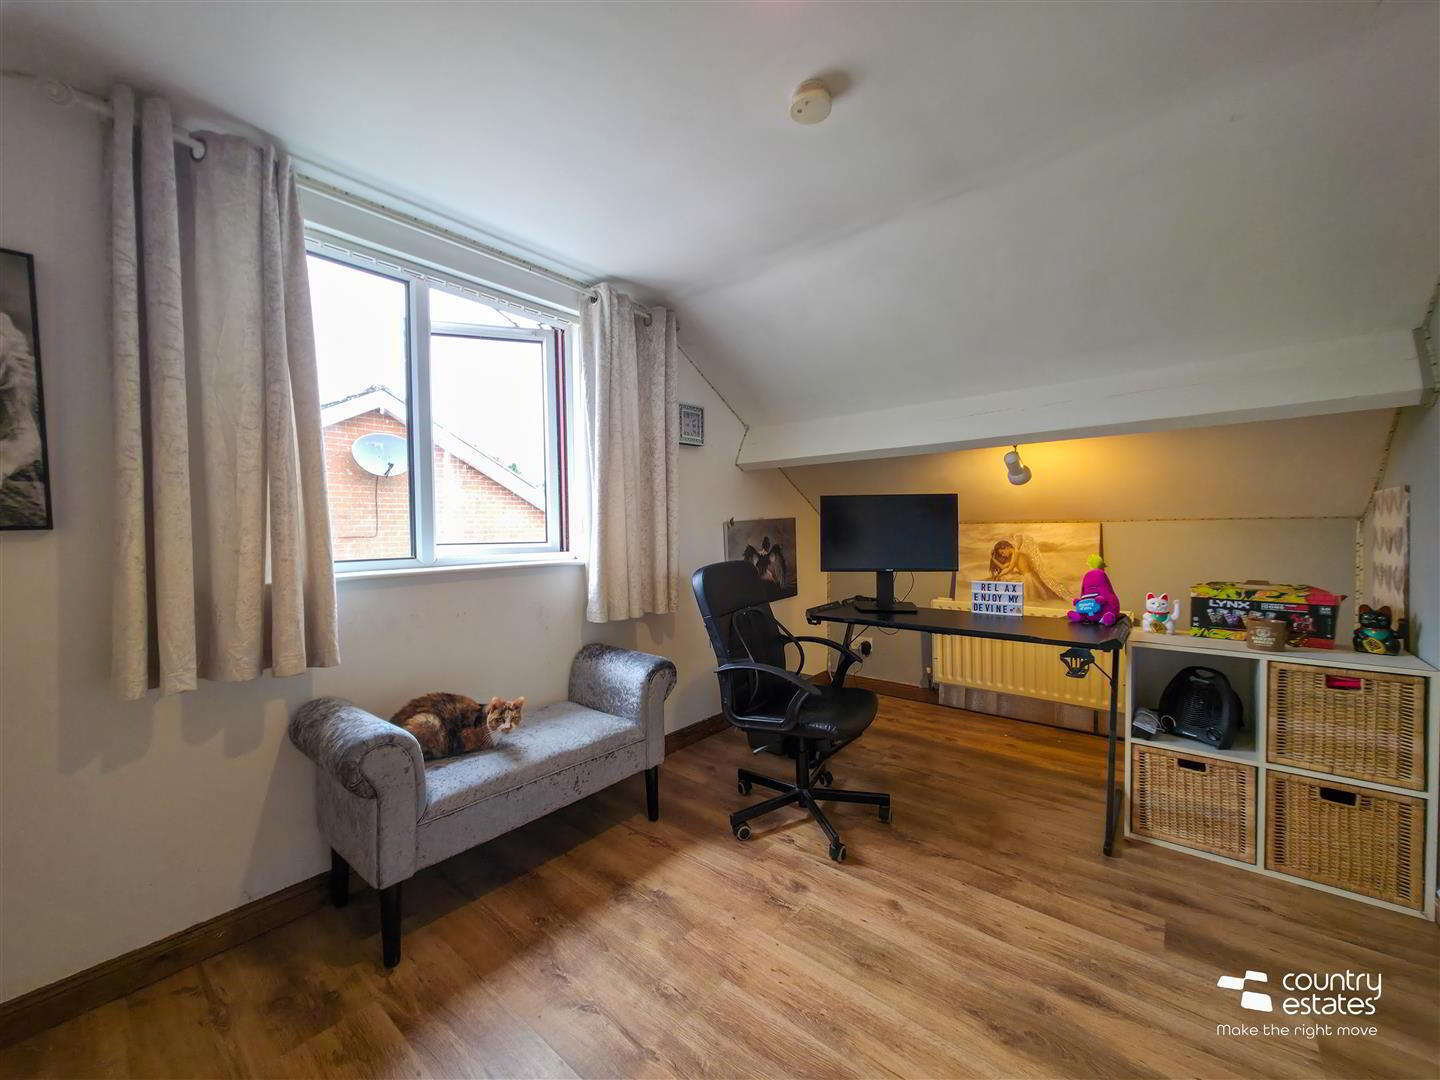
- Currently arranged as an additional bedroom, demonstrating the flexibility of the accommodation.
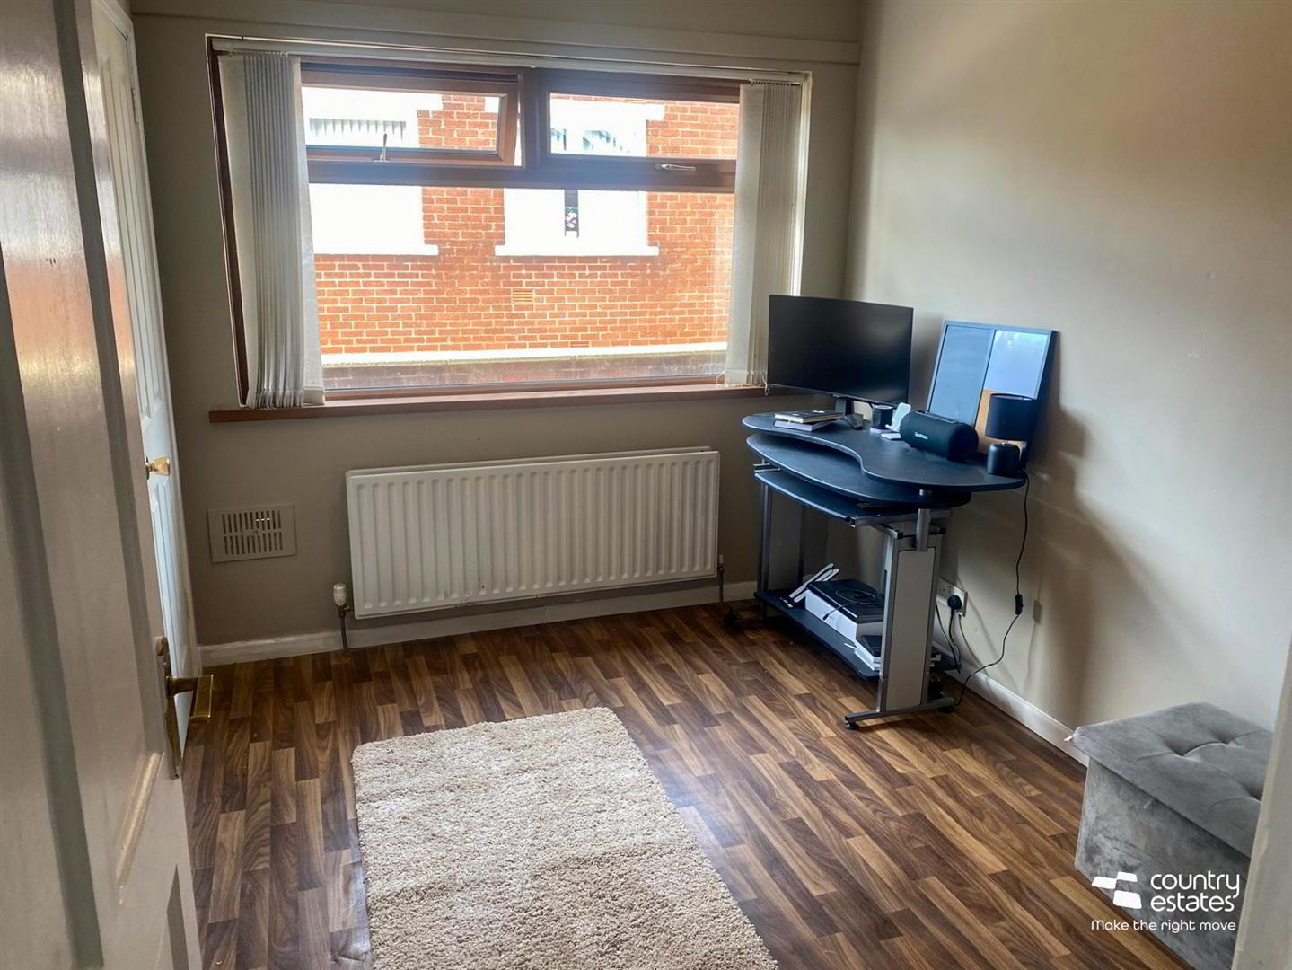
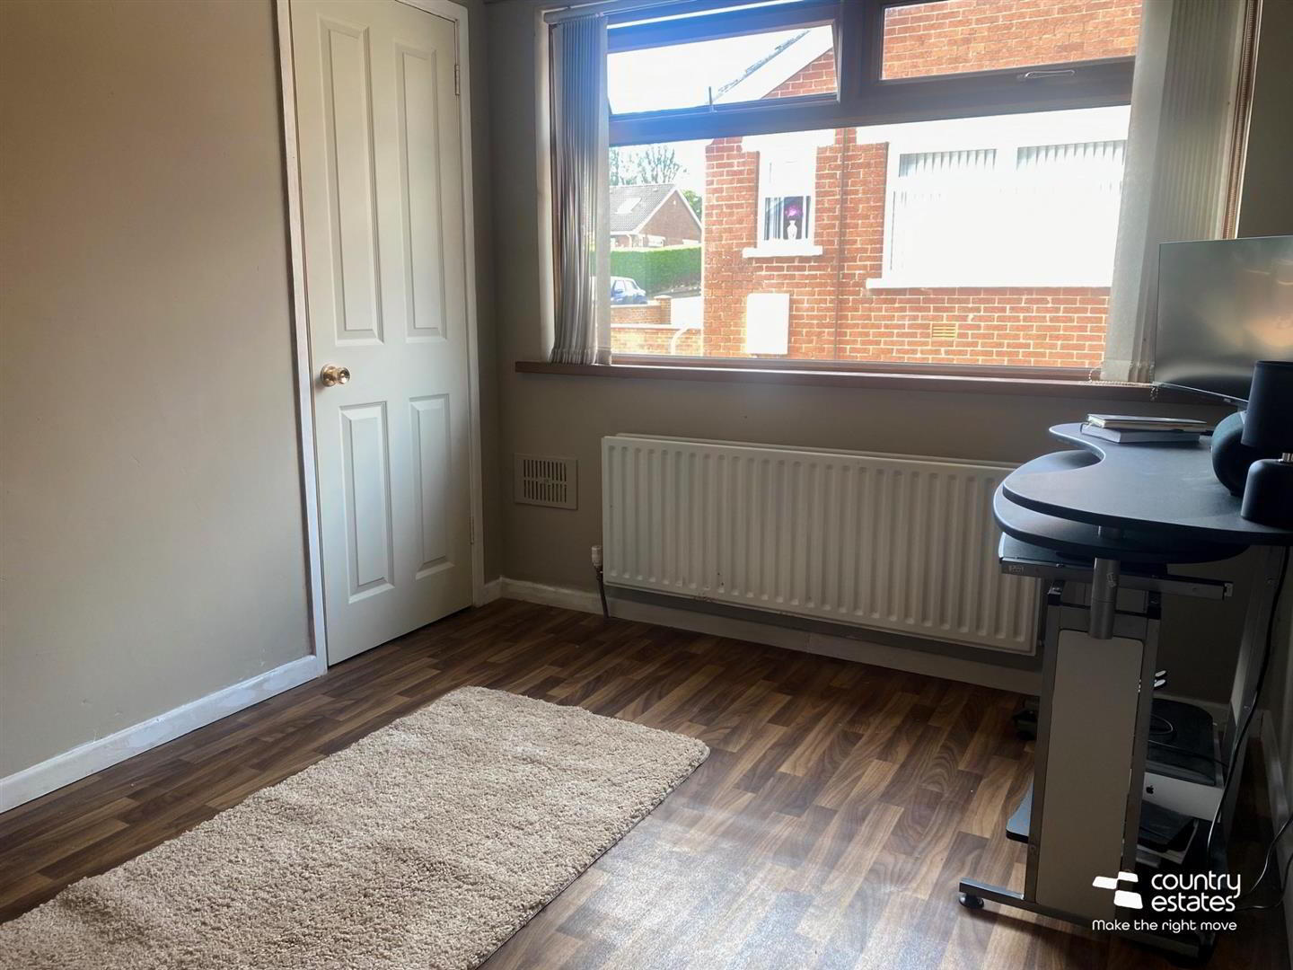
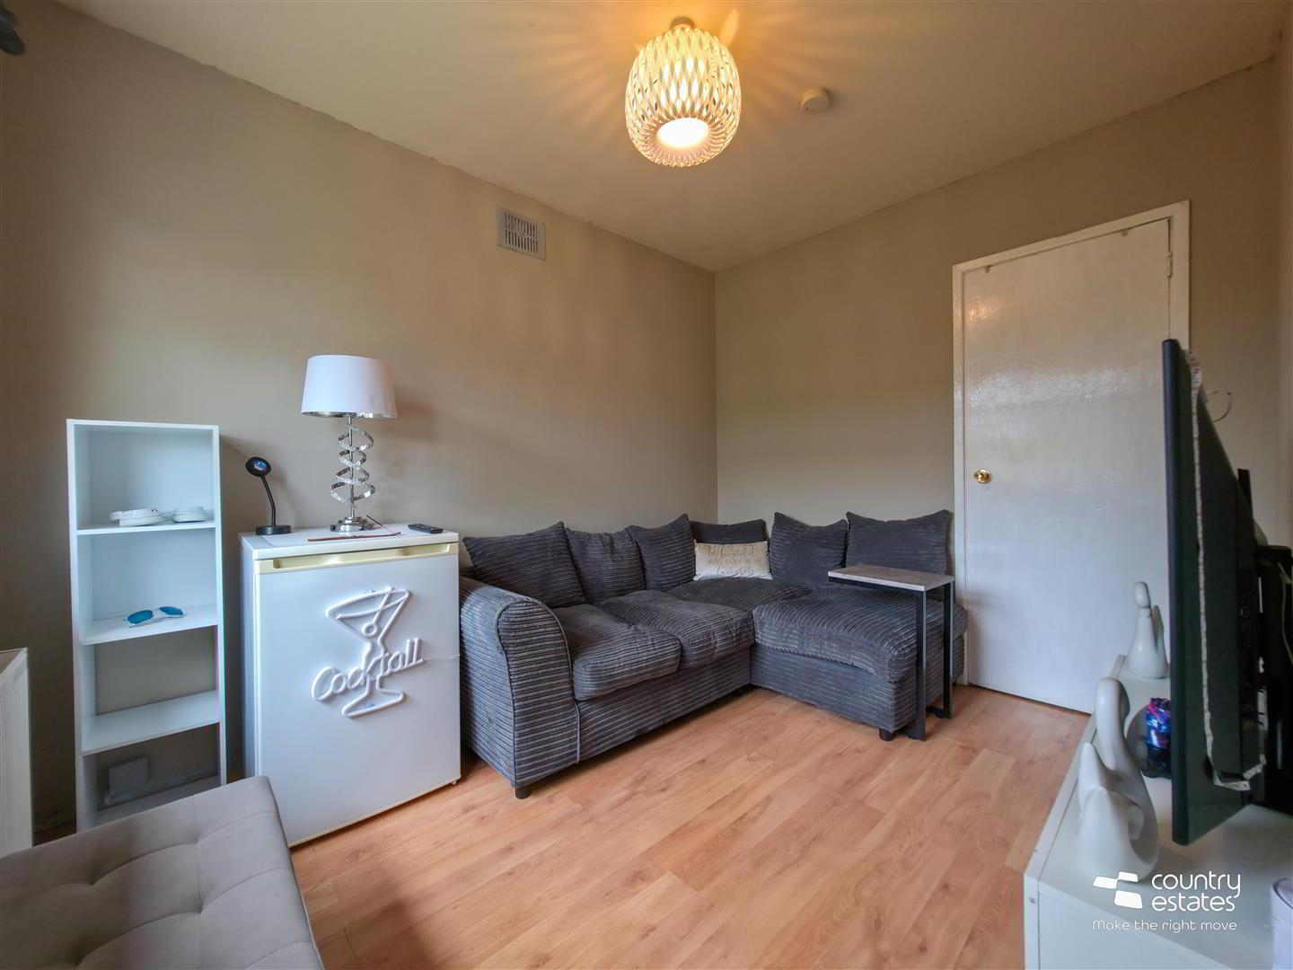
- FAMILY ROOM 3.2 x 2.4 (10'5" x 7'10")
- Quality laminate flooring. Built in storage cupboard.
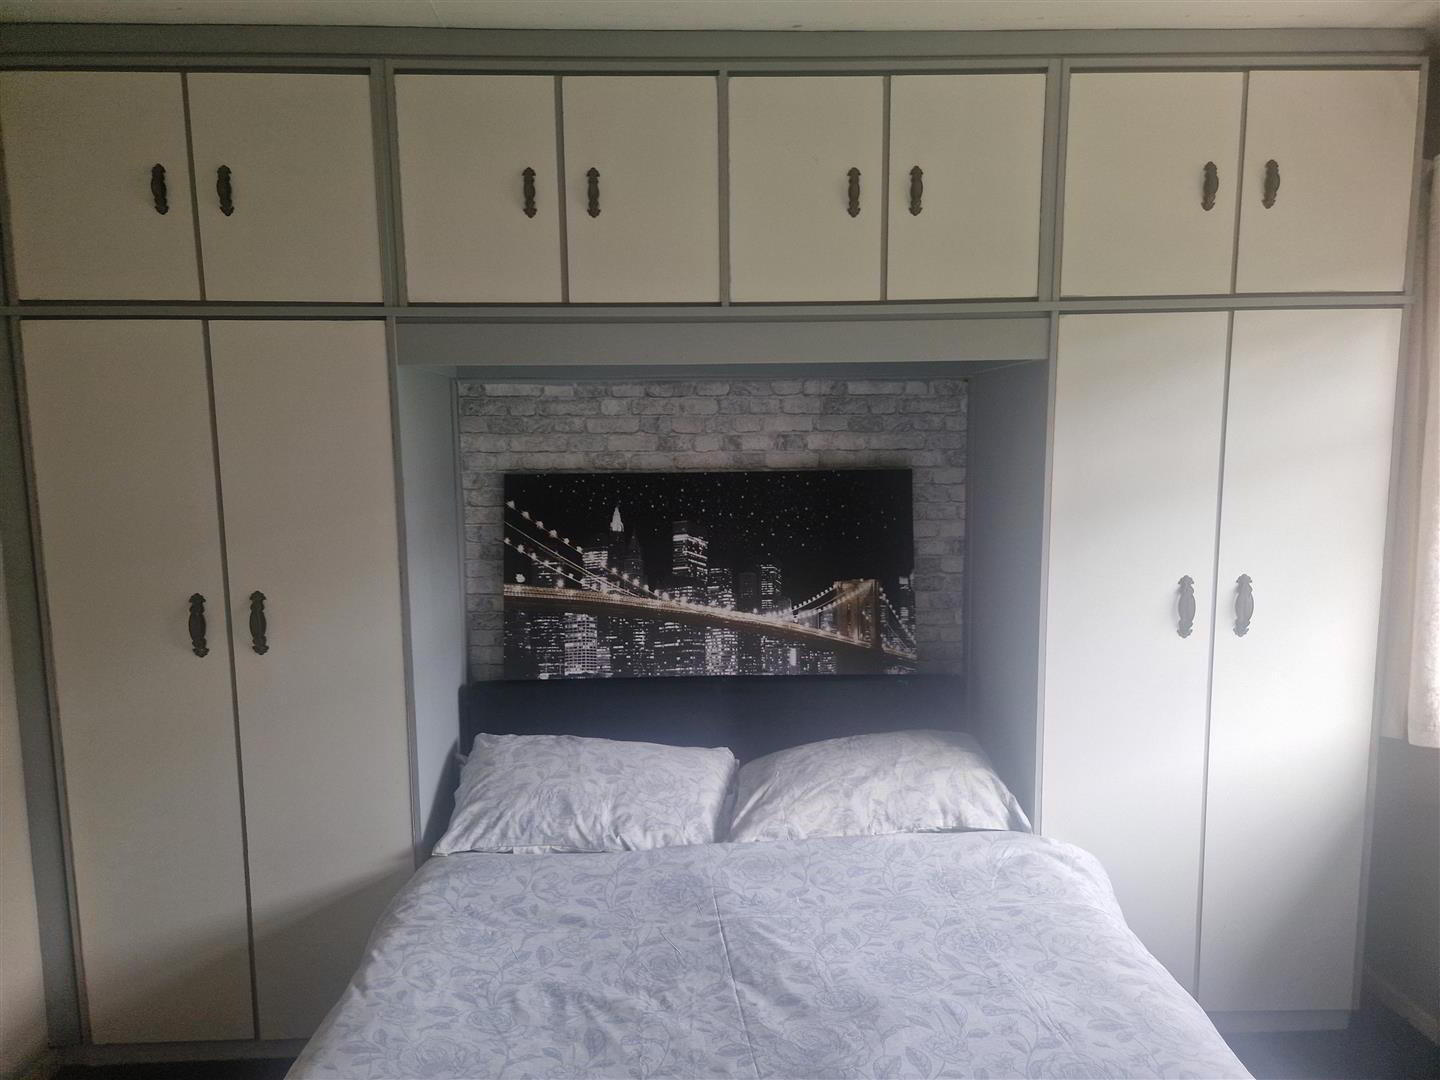
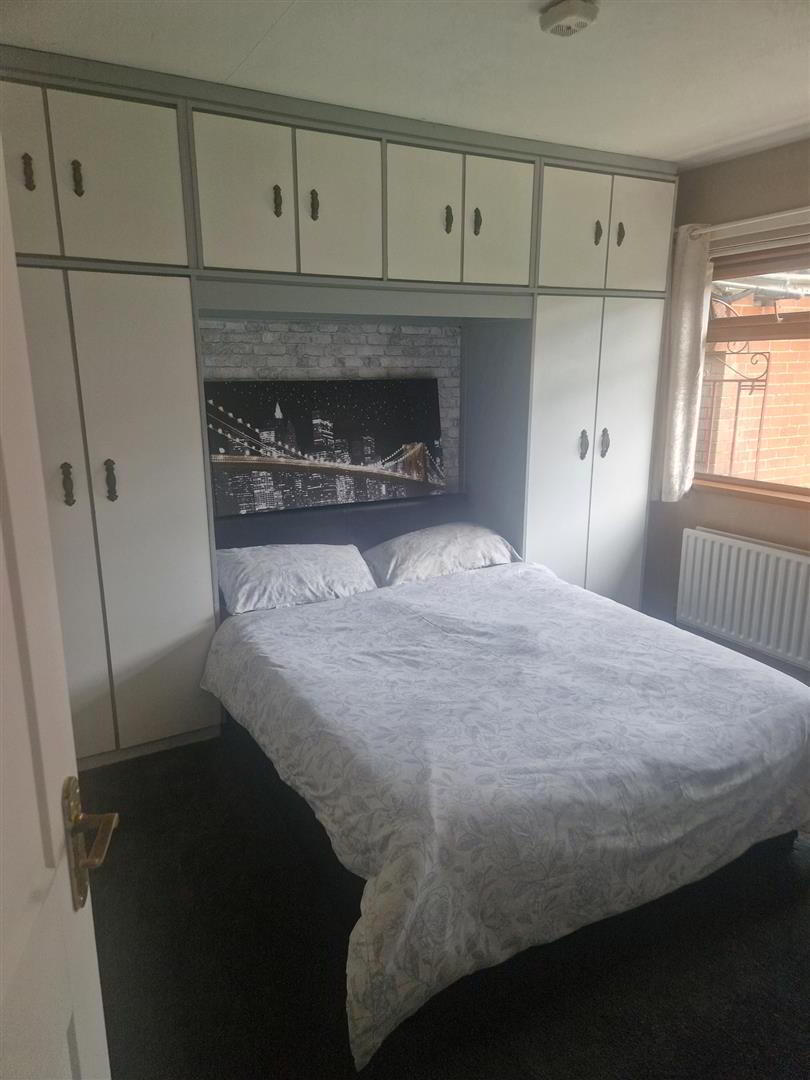
- BEDROOM 3 3.4 x 1.9 (11'1" x 6'2")
- Bespoke fitted built in wardrobes.
- BEDROOM 4 3.1 x 2.4 (10'2" x 7'10")
- Currently utilised as a home gym.
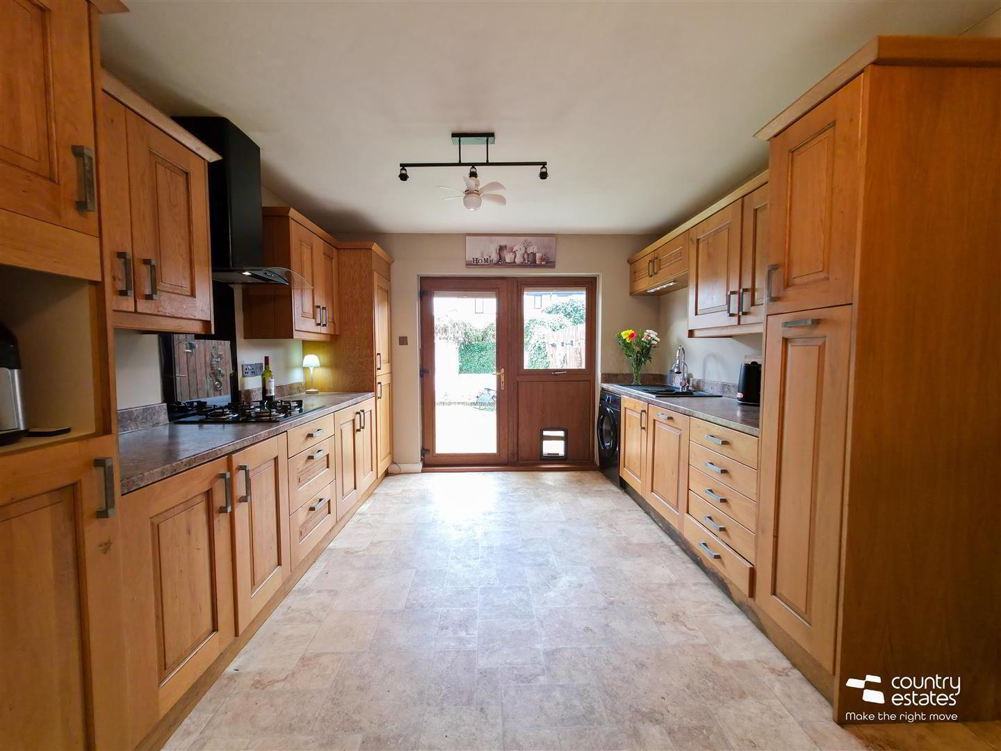
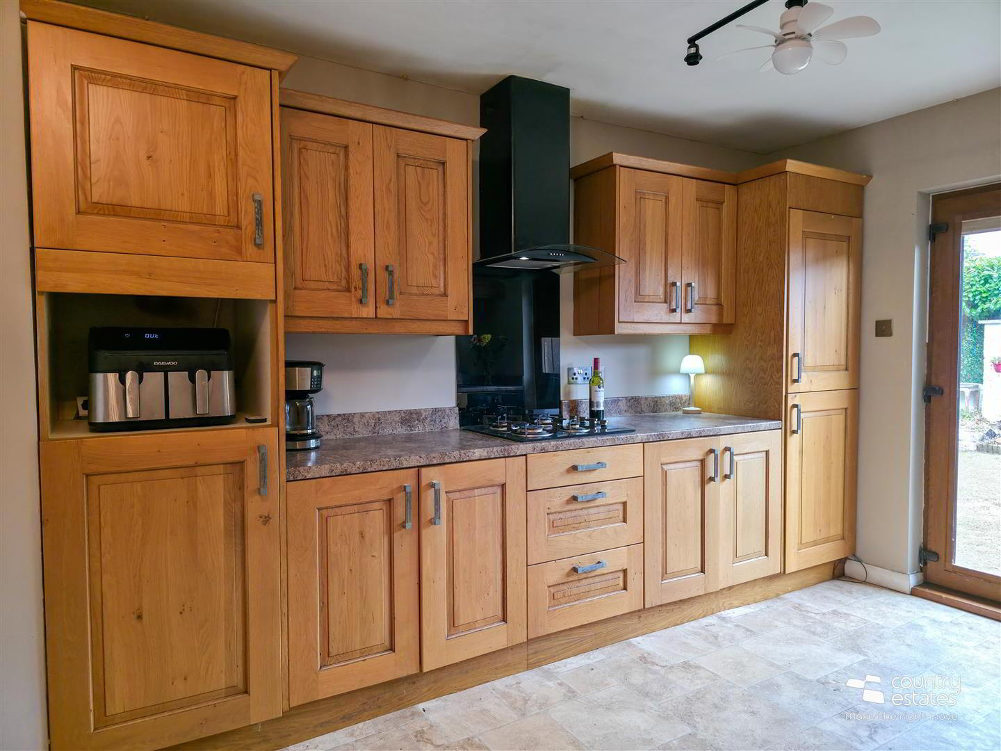
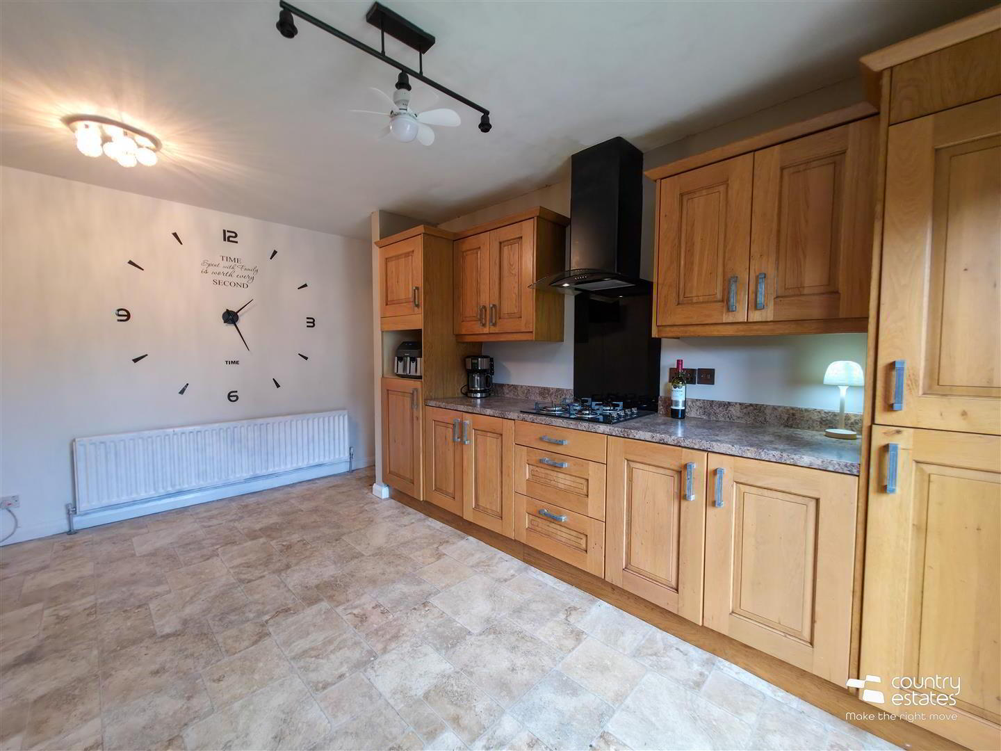
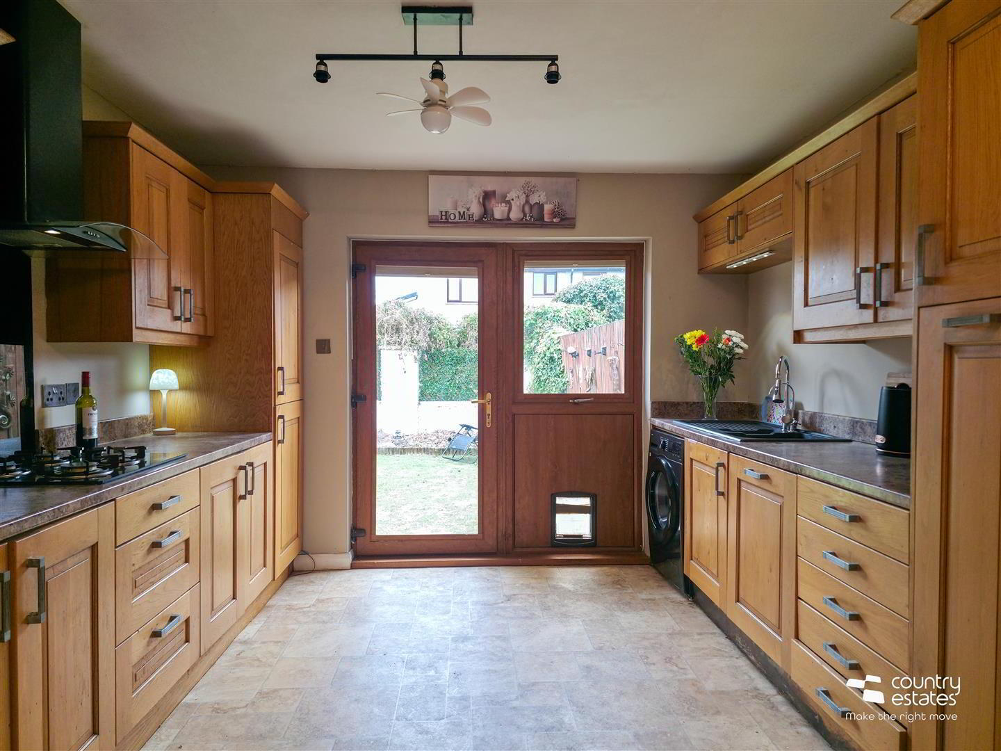
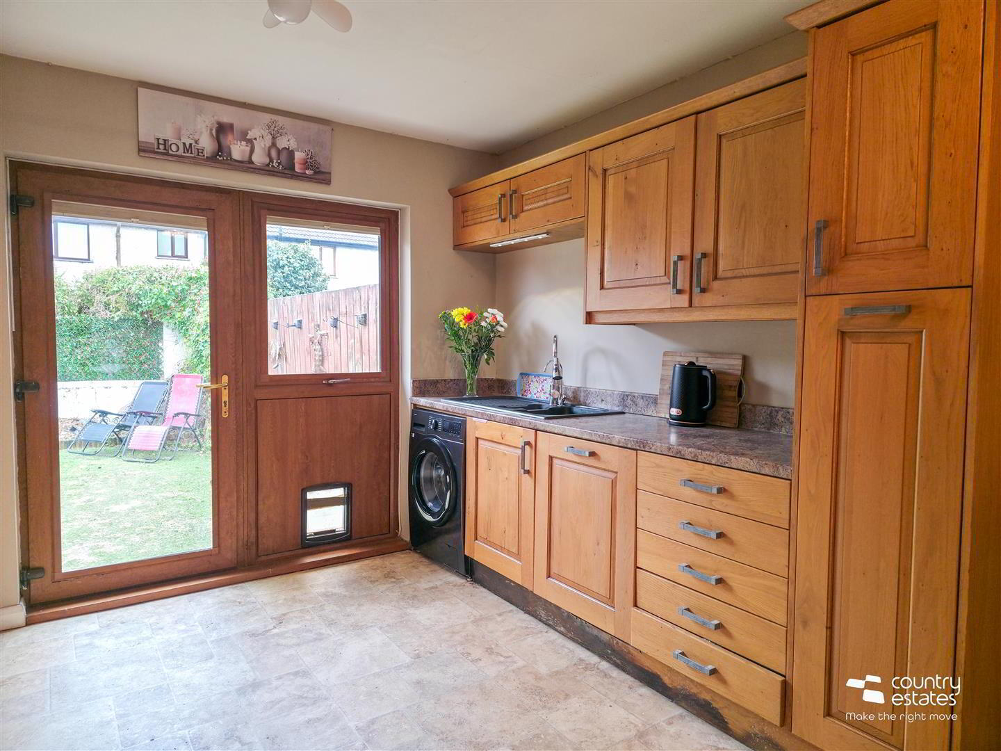
- MODERN FITTED SHAKER STYLE KITCHEN 4.8 x 3.3 (15'8" x 10'9")
- Well-appointed shaker-style kitchen fitted with an extensive range of high and low level units, contrasting worktops and integrated appliances including a gas hob, fridge/freezer and dishwasher. The kitchen also provides space for casual dining and direct access to the rear garden.
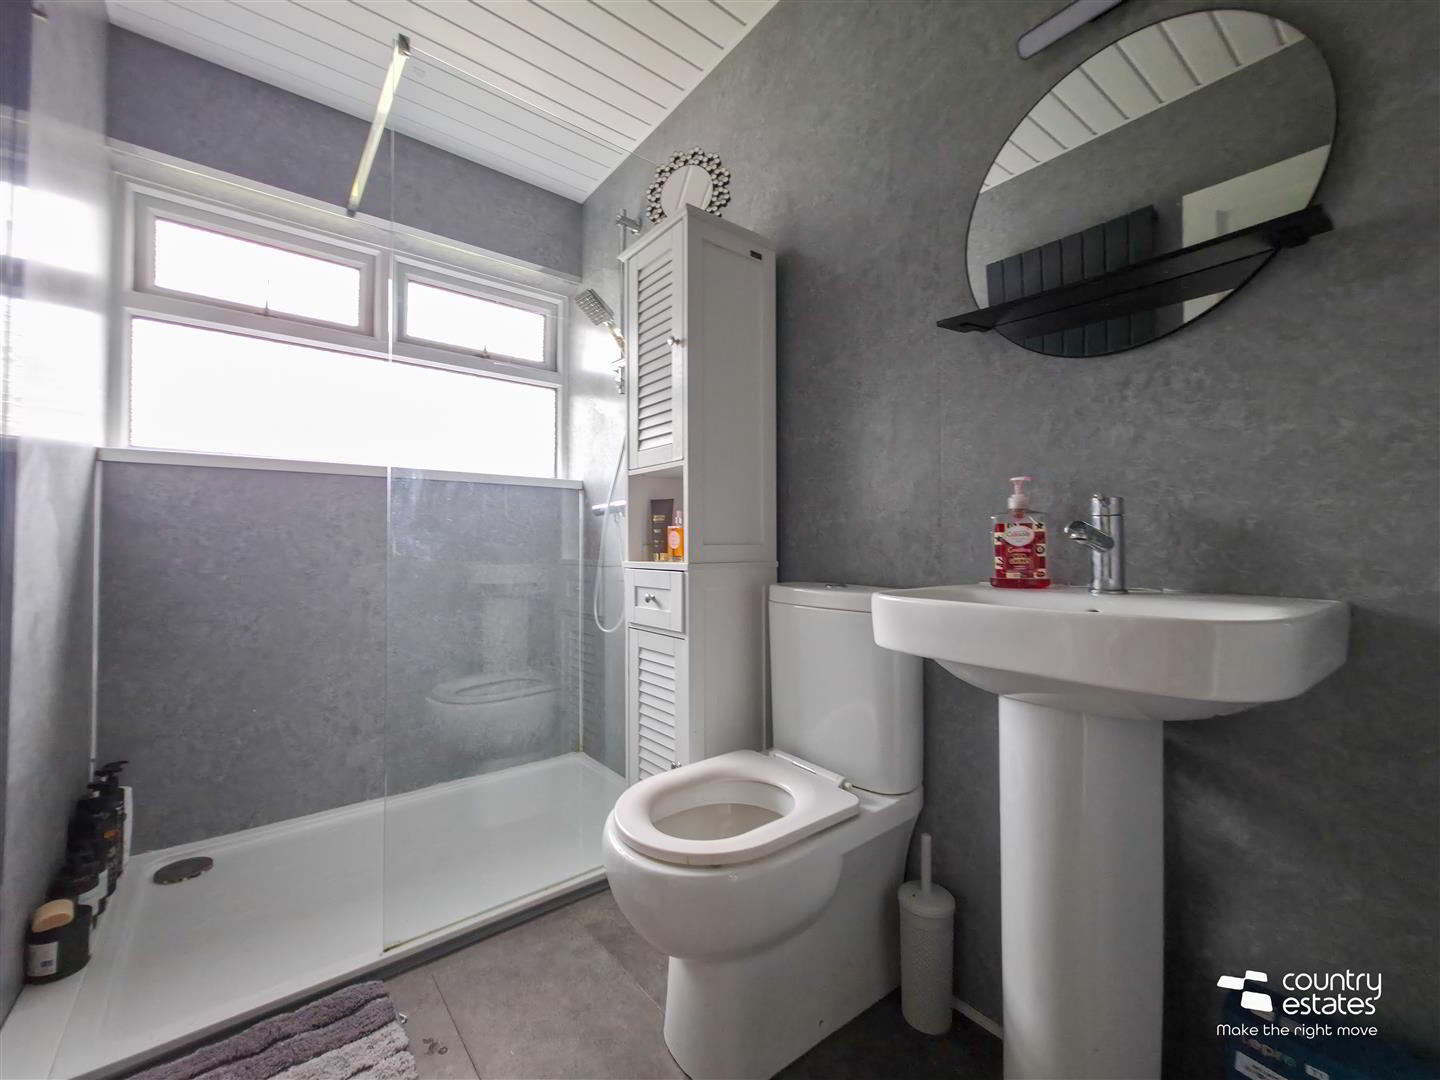
- RECENTLY INSTALLED SHOWER ROOM
- Comprising large walk in shower with thermostatically controlled shower unit, pedestal wash hand basin with monobloc tap, and a button flush WC. PVC panelled walls and ceiling. LVT flooring. Vertical radiator.
- FIRST FLOOR
- LANDING
- With quality laminate flooring.
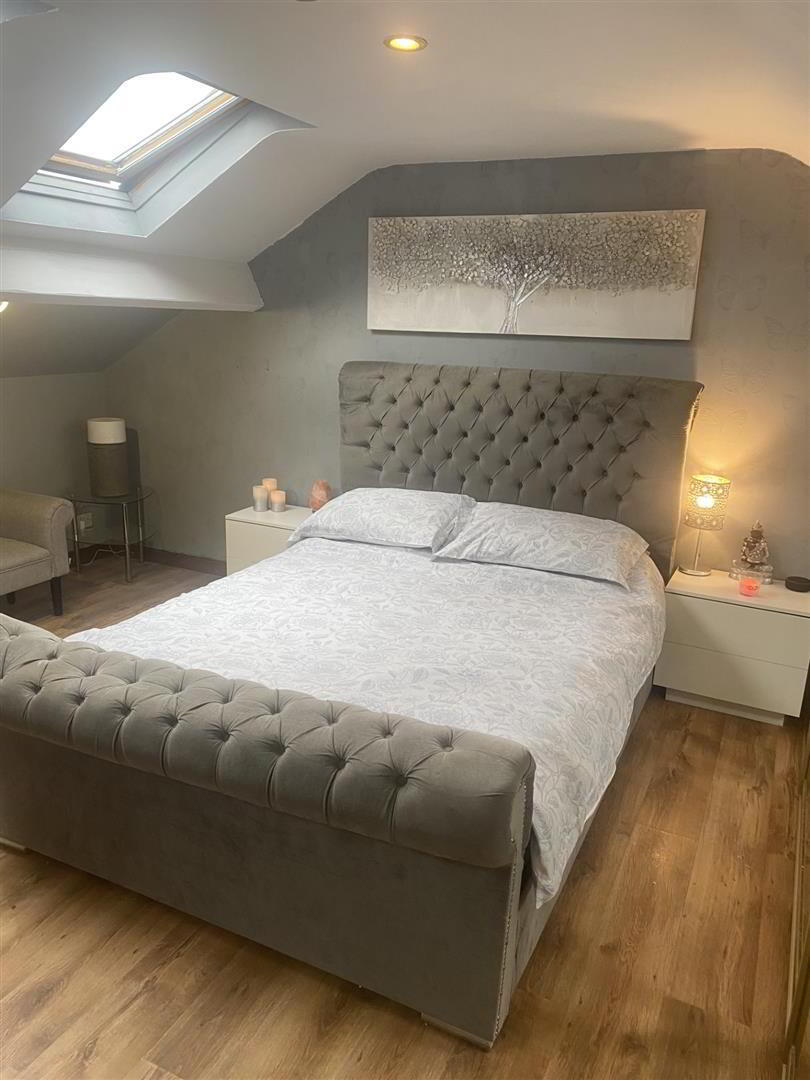
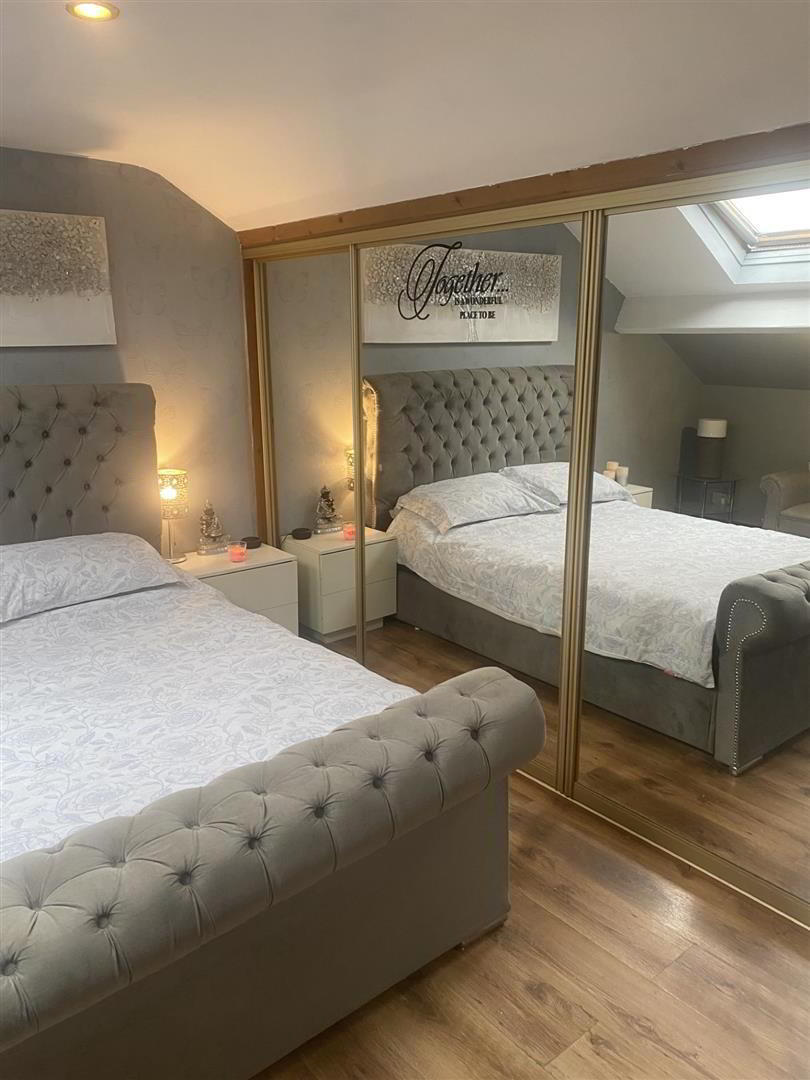
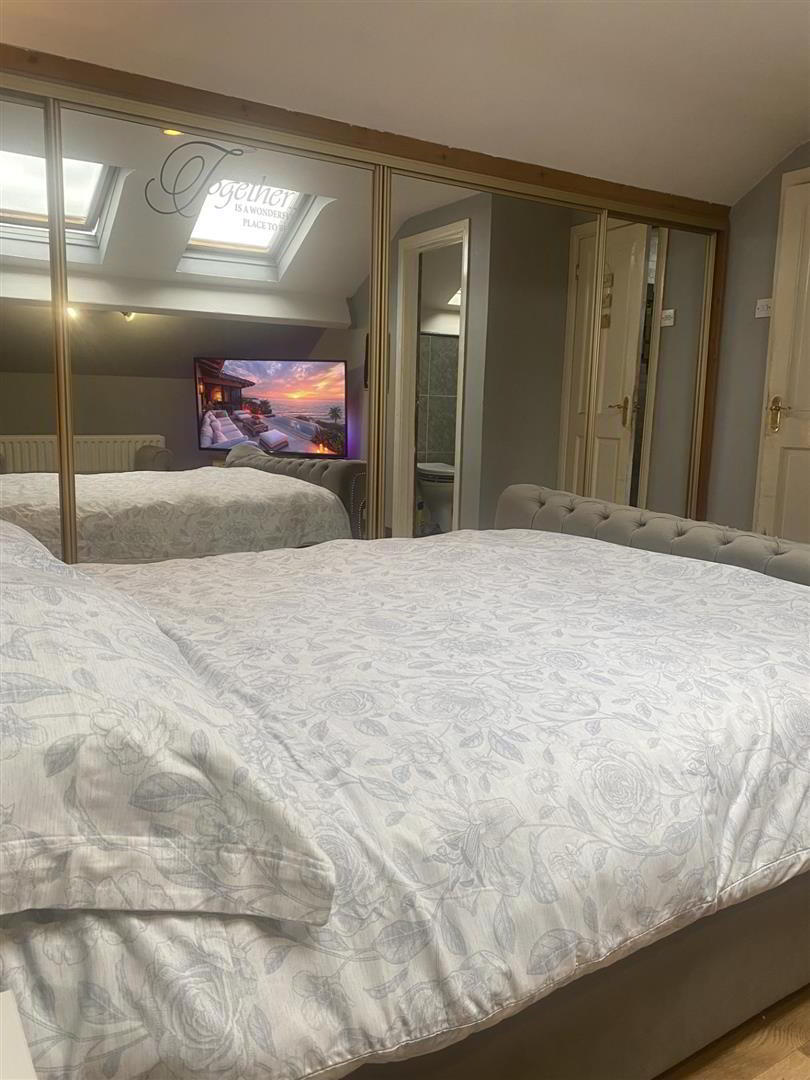
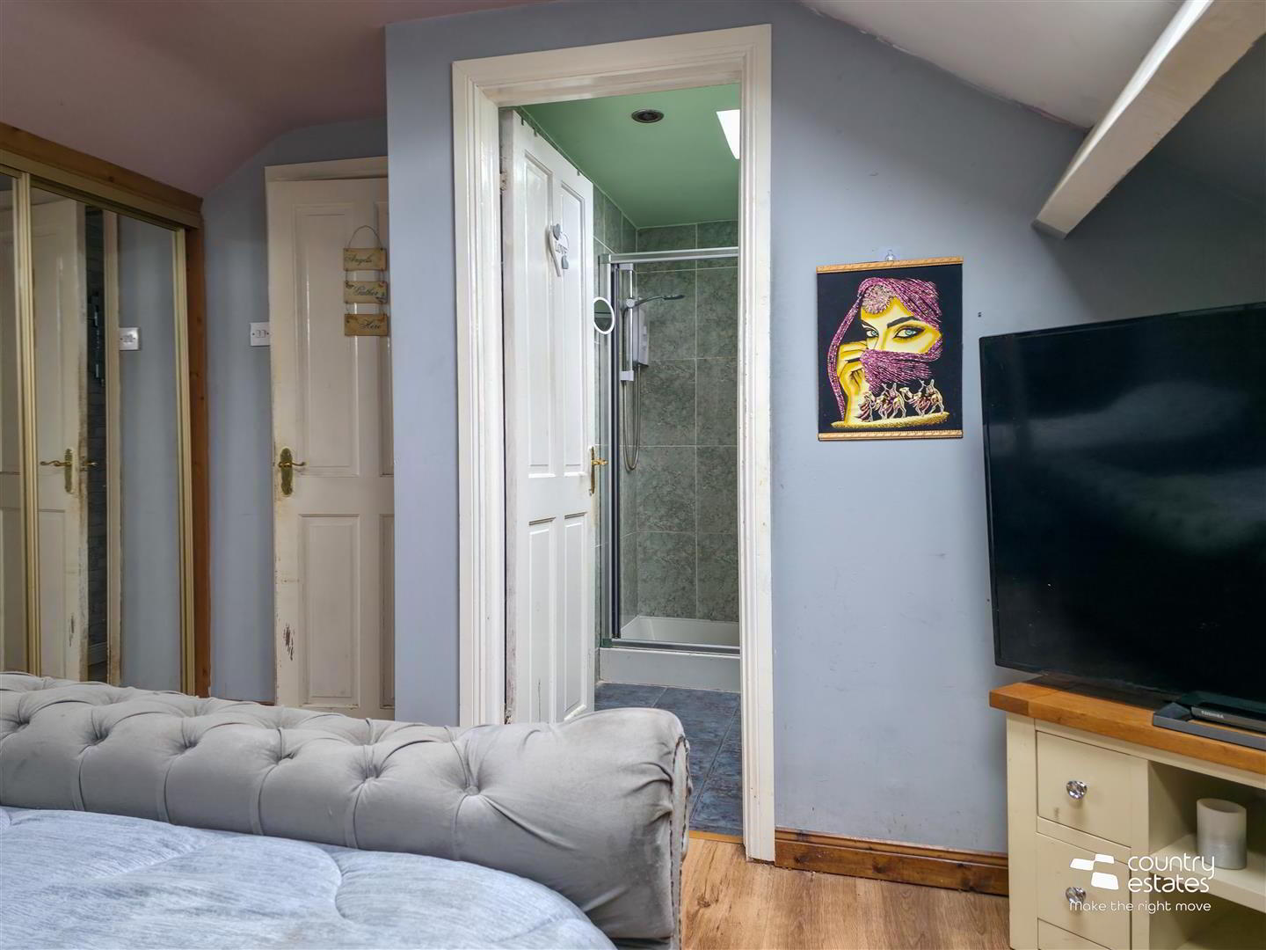
- BEDROOM 1 3.9 x 3.9 (12'9" x 12'9")
- Built in three bay mirrored slide robes. Quality laminate flooring. Dual Velux window aspect.
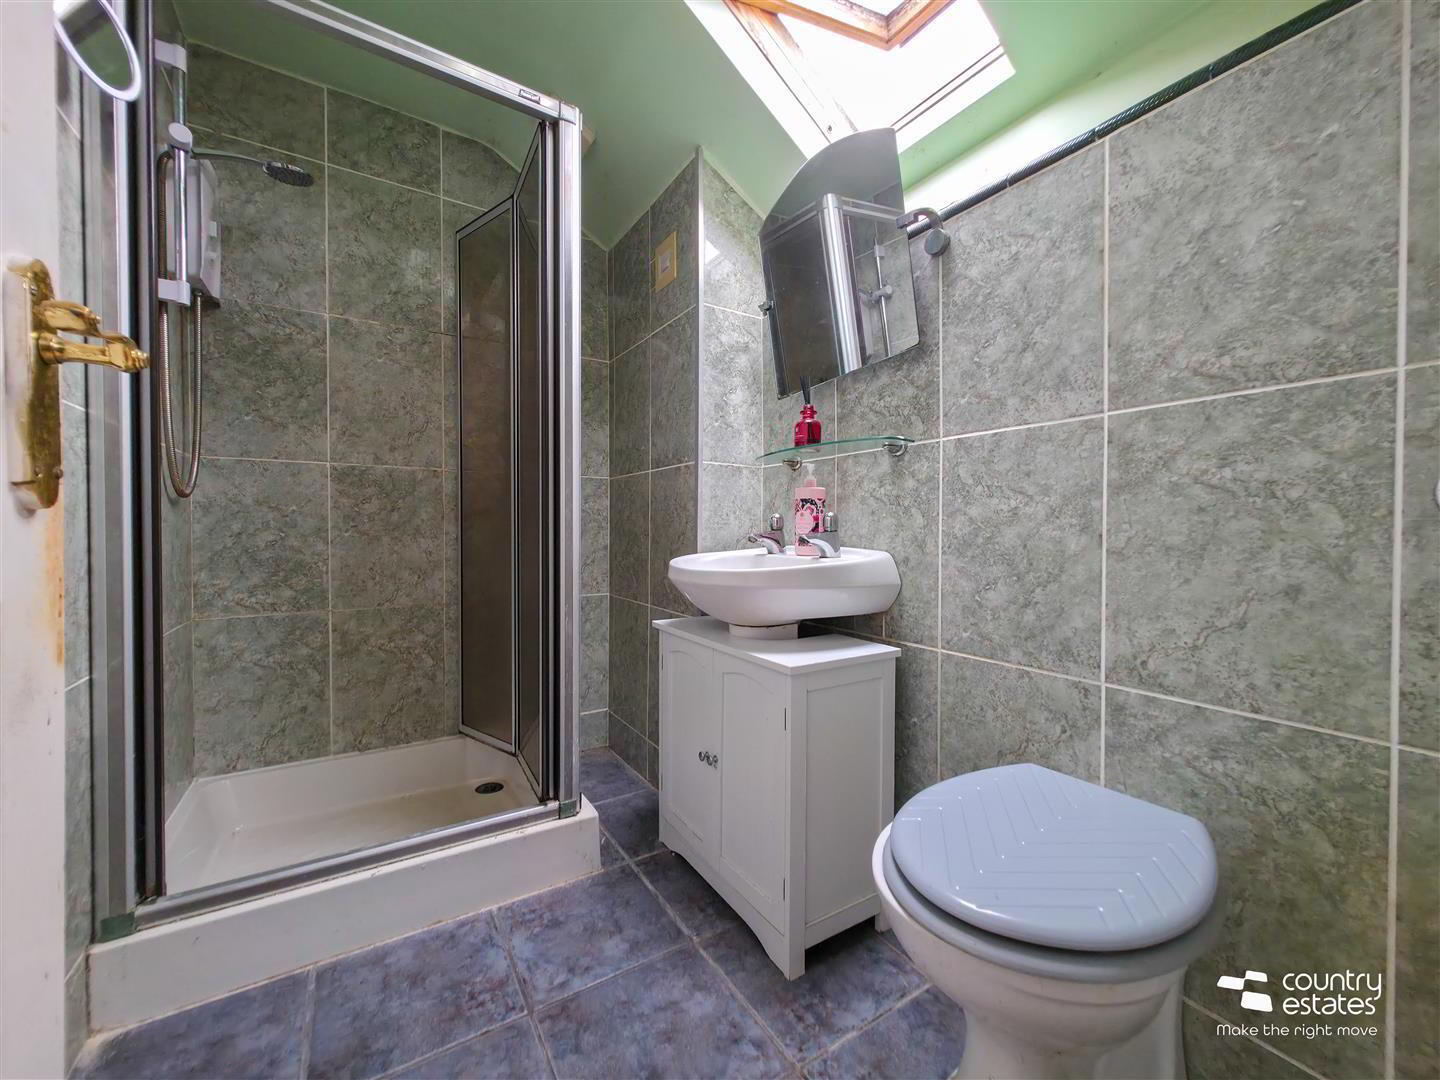
- ENSUITE SHOWER ROOM
- Comprising tiled shower cubicle with electric shower unit, pedestal wash hand basin, and a button flush WC. Fully tiled. Velux window.
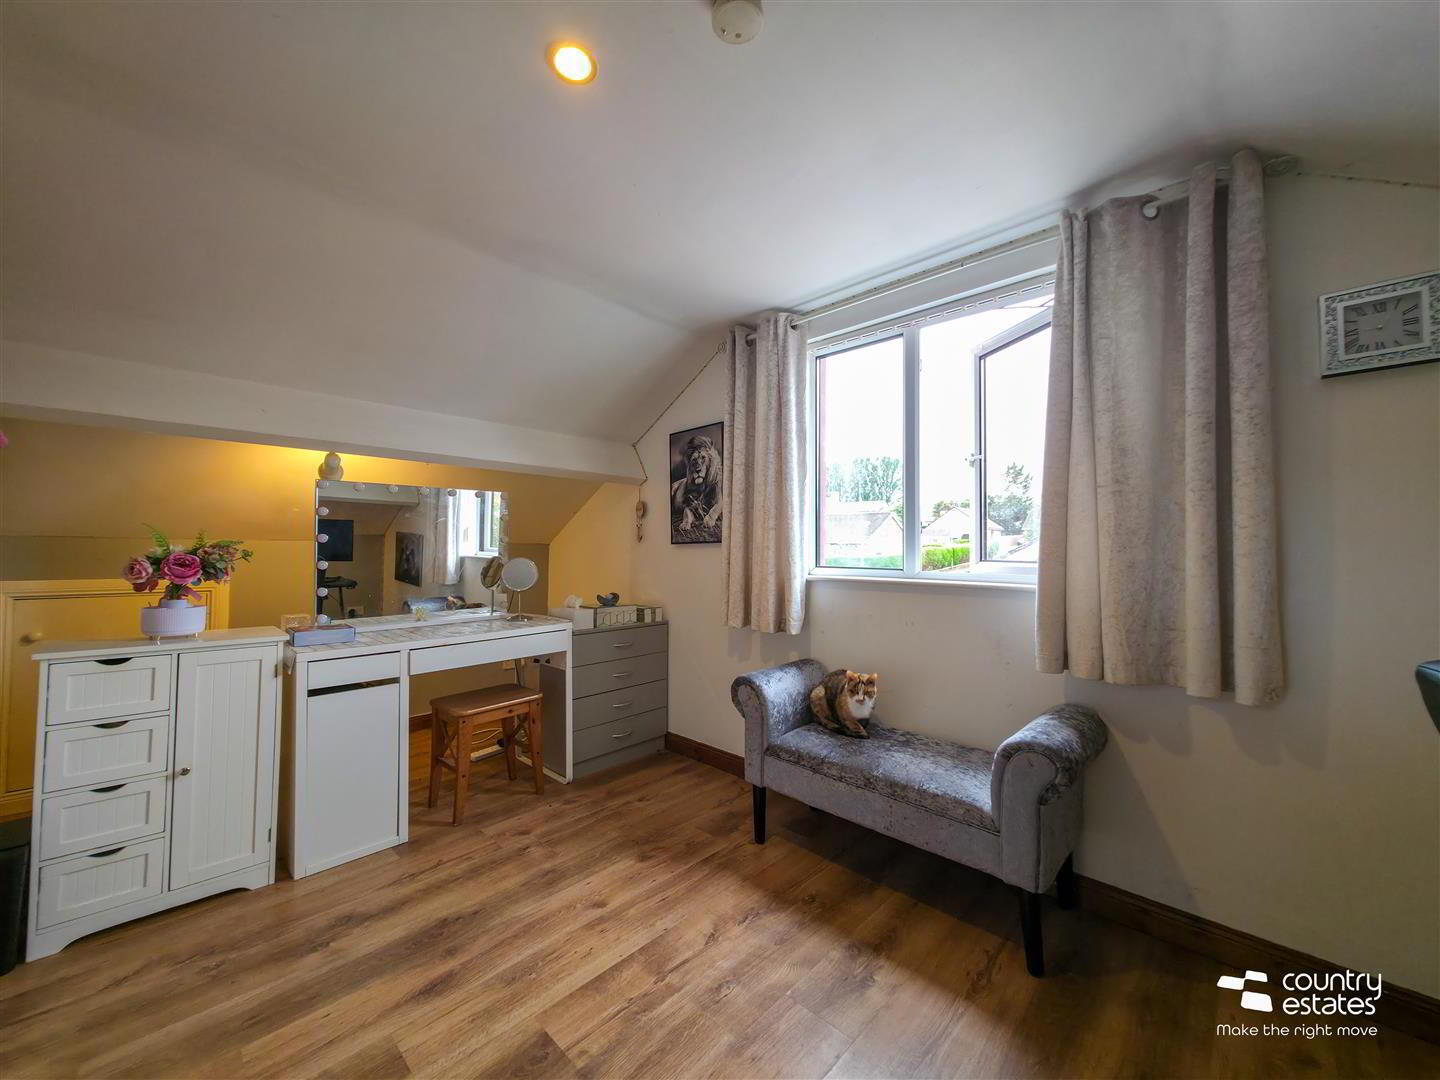
- BEDROOM 2 4.9 x 2.4 (16'0" x 7'10")
- Quality laminate flooring. Built in storage to eaves. Recessed down lighting.
- OUTSIDE
- Low maintenance front garden laid in artificial grass. Private driveway to side for off-street parking.
Private enclosed rear garden designed offering an excellent space for outdoor dining, entertaining and family enjoyment.
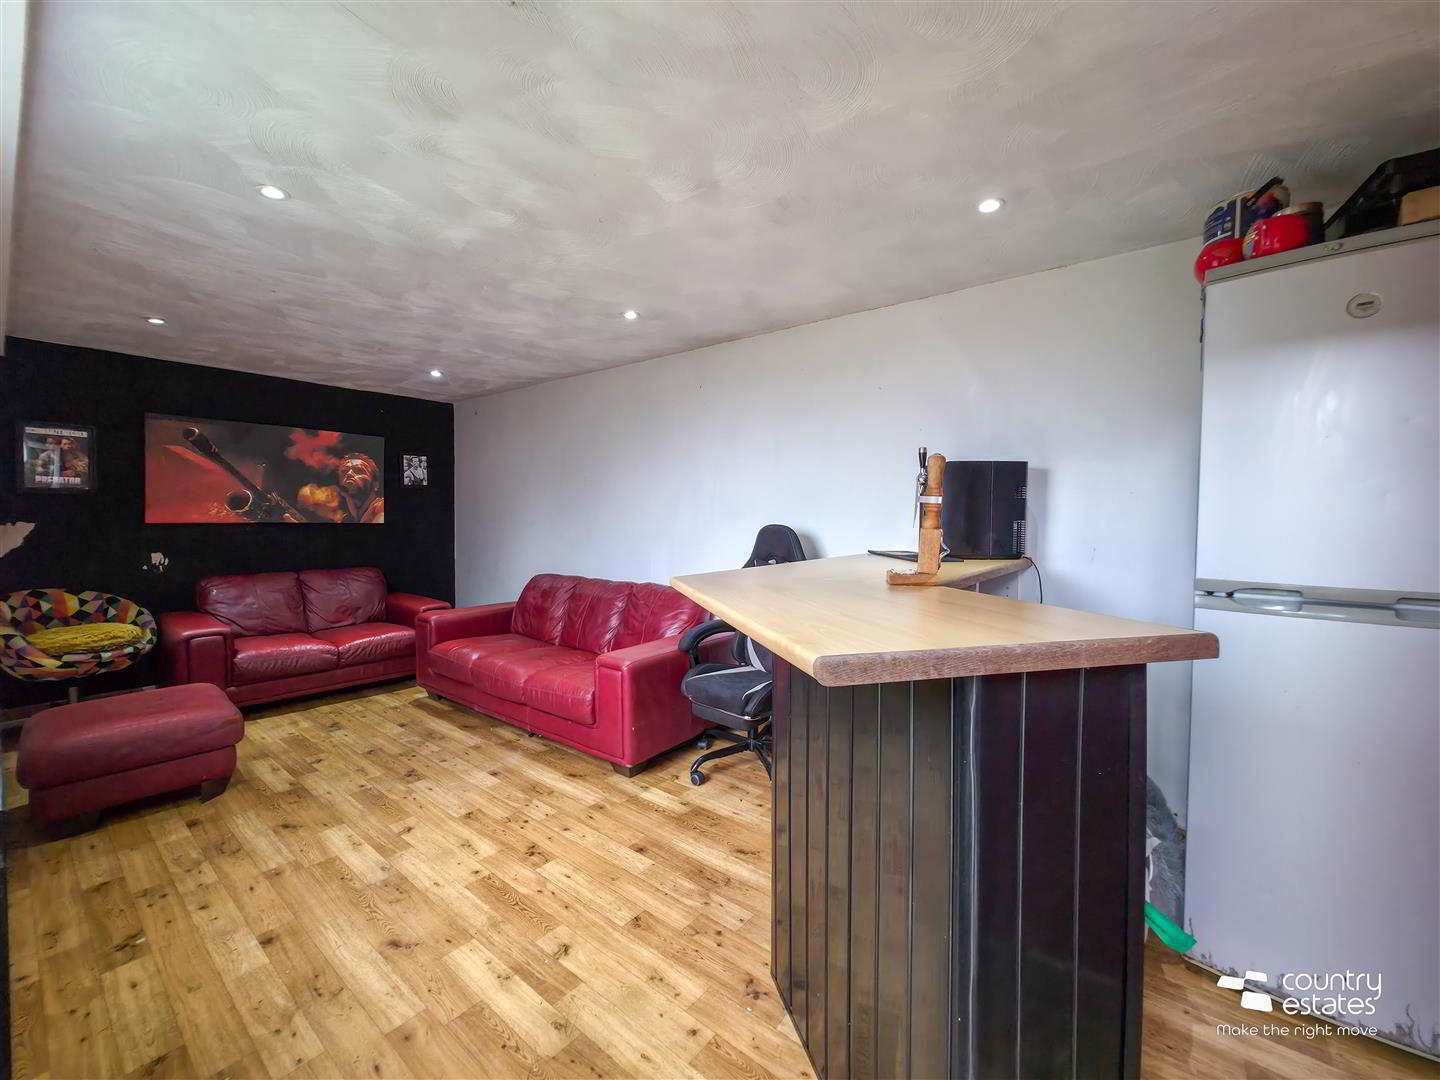
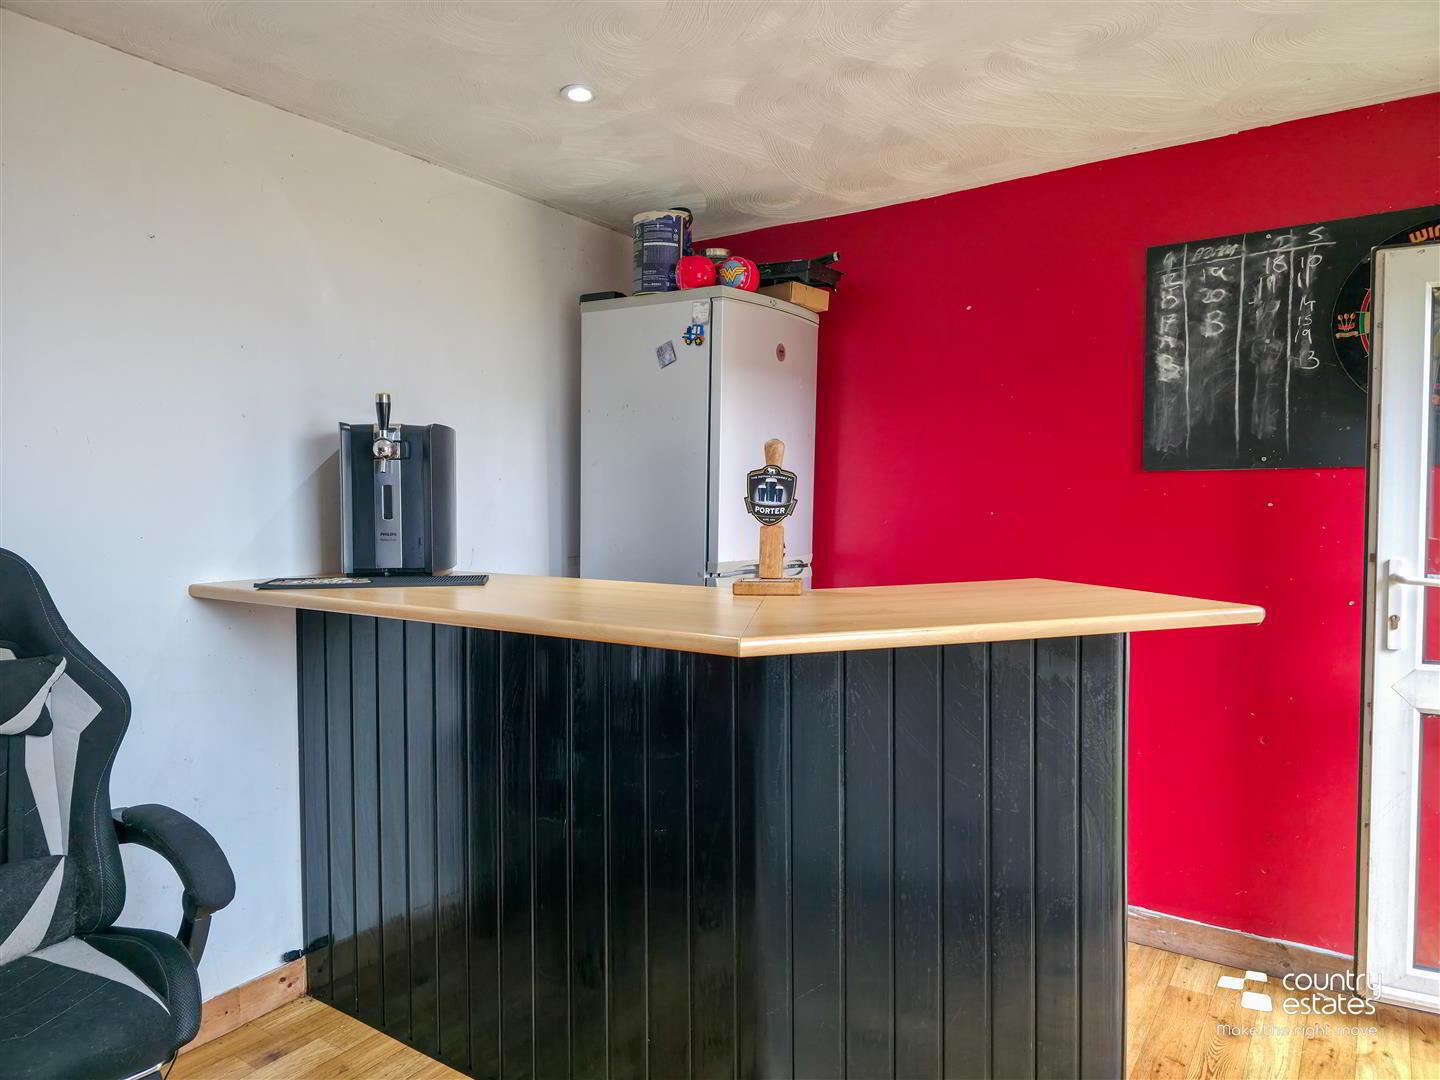
Shed to side for storage, equipped with lighting. - MATCHING DETACHED GARAGE 5.8 x 2.7 (19'0" x 8'10")
- A superb fully converted detached garage with power, lighting and heating, offering excellent versatility as a games room, home office, gym, cinema room or hobby space.
- IMPORTANT NOTE TO ALL PURCHASERS:
We have not tested any of the systems or appliances at this property. - Relying on a mortgage to finance your new home?
If so, then talk with Fiona Hannah at The Mortgage Shop Ballyclare. This is a free, no obligation service, so why not contact us and make the most of a specialist whole of market mortgage broker with access to over 3,000 mortgages from 50 lenders by talking to one person. You Talk. We Listen. Your home may be repossessed if you do not keep up with repayments on your mortgage.