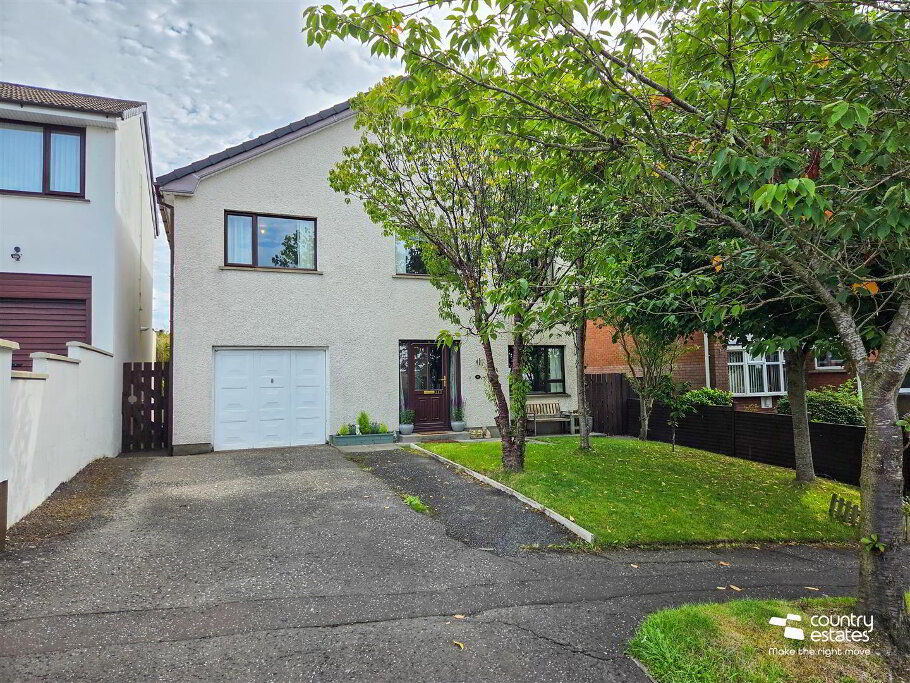
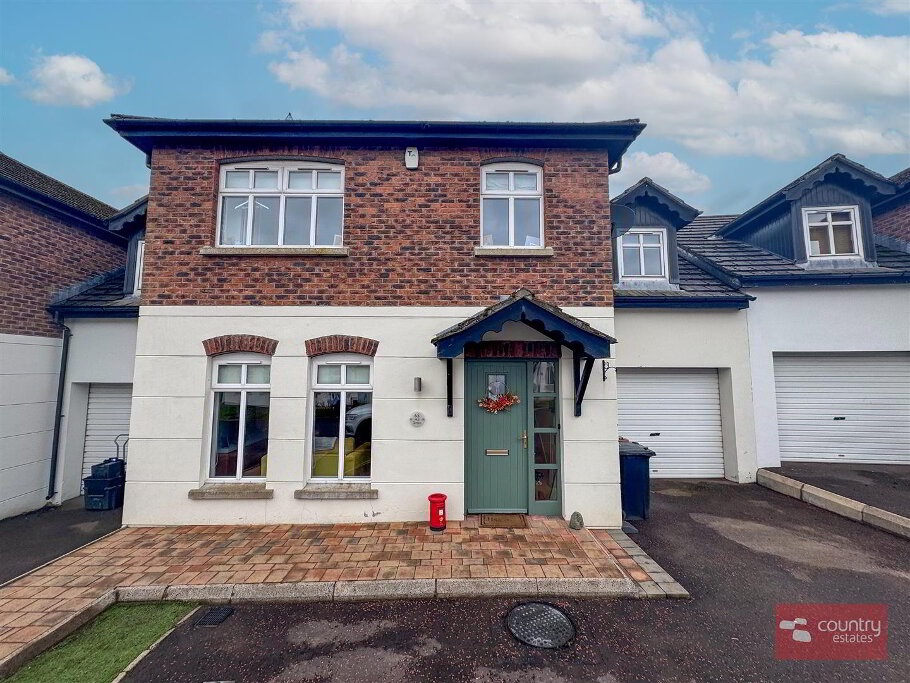
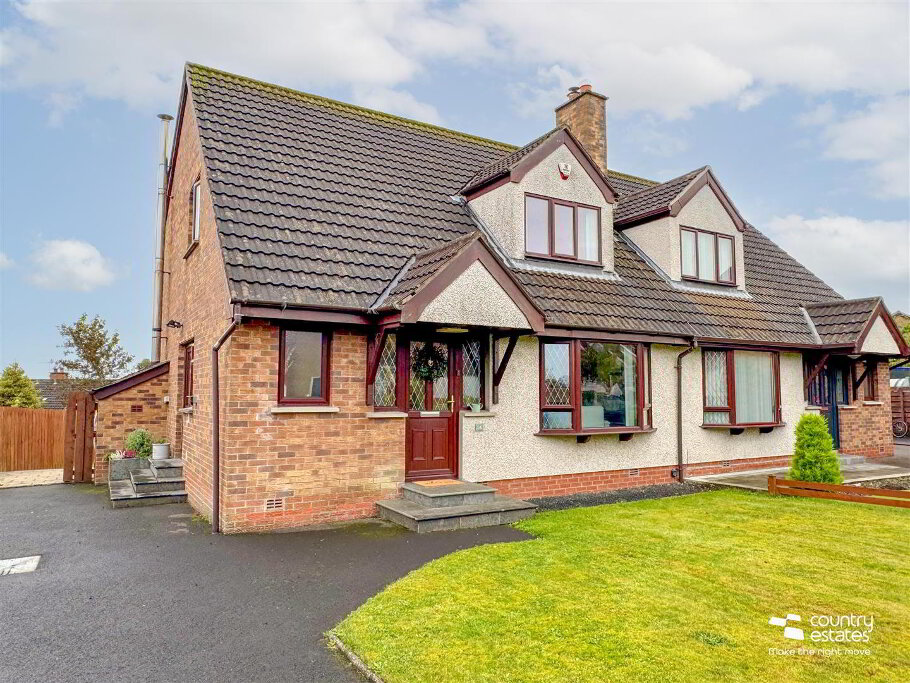
Positioned within a highly regarded established residential development. This spacious 4 bedroom detached chalet villa enjoys a flexible living layout incorporating 3 receptions, luxury modern kitchen with dining aspect and modern four piece family bathroom with freestanding bath. With a high level of demand anticipated an early viewing is recommended.
- ACCOMMODATION
- GROUND FLOOR
- Golden oak PVC double glazed front door with double glazed side screens into:-
- SPACIOUS WELL PRESENTED ENTRANCE HALL
- Tiled floor.
- FURNISHED MODERN CLOAKROOM
- Comprising button flush w.c. and pedestal wash hand basin with mono block tap.
- LOUNGE 5.59m x 3.66m (18'4" x 12'0")
- Feature modern wall mounted recessed gas fire. Quality laminate flooring. Coved ceiling.
- DINING ROOM 3.66m x 3.05m (12'0" x 10'0")
- Tiled floor.
- FAMILY ROOM 4.01m x 3.40m (13'2" x 11'2")
- Quality exposed hardwood flooring. Sliding double glazed patio doors to garden and patio.
- LUXURY KITCHEN WITH DINING ASPECT 4.72m x 3.23m (15'6" x 10'7")
- Equipped with a comprehensive range of high and low level fitted gloss units with contrasting work surfaces. Stainless steel single drainer sink unit with mono block tap. Integrated fridge freezer and dish washer. Space for freestanding Range style cooker. Overhead extractor fan with stainless steel canopy and glass hood. Tiled floor. Service door into integral garage.
- FIRST FLOOR
- Access to floored roof space.
- BEDROOM 1 3.96m x 3.96m (13'0" x 13'0")
- BEDROOM 2 3.86m x 3.66m (12'8" x 12'0")
- BEDROOM 3 4.27m x 2.64m (14'0" x 8'8")
- Velux window.
- BEDROOM 4 4.27m x 2.90m (14'0" x 9'6")
- Velux window.
- LUXURY FOUR PIECE FAMILY BATHROOM
- Comprising freestanding bath with shower attachment, quarter rounded shower cubicle, pedestal wash hand basin with mono block tap and button flush w.c. Tiled floor. Velux window.
- OUTSIDE
- Private parking forecourt to front with ample parking.
- INTEGRAL GARAGE 7.32m x 3.05m (24'0" x 10'0")
- With roller shutter door. Power and light. Plumbed for washing machine.
Neat garden to front in lawn.
Private enclosed garden to rear in lawn.
Screened by perimeter fence. Paved patio area. - IMPORTANT NOTE TO ALL PURCHASERS:
We have not tested any of the systems or appliances at this property.