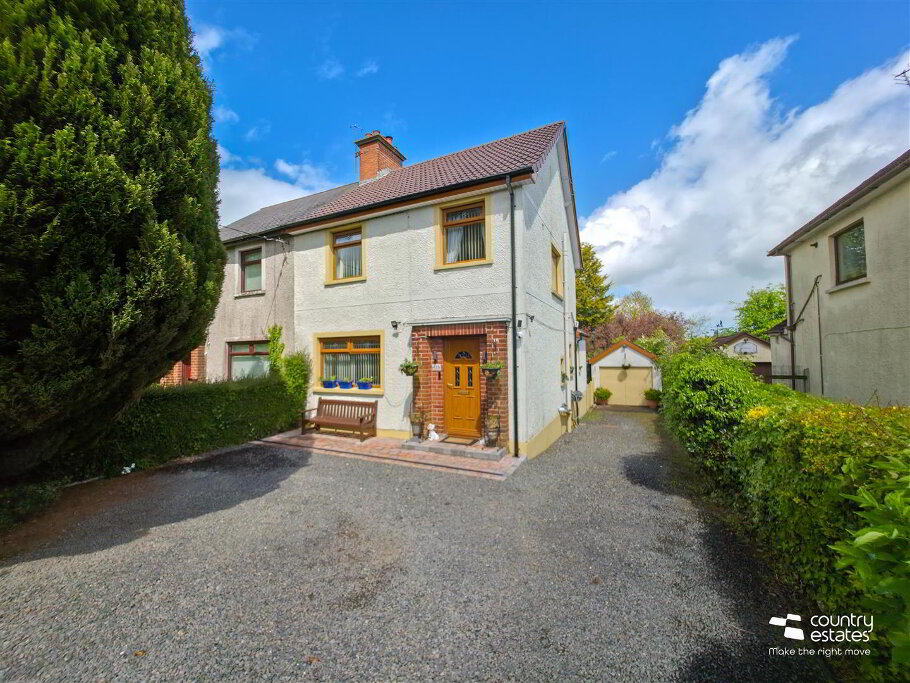
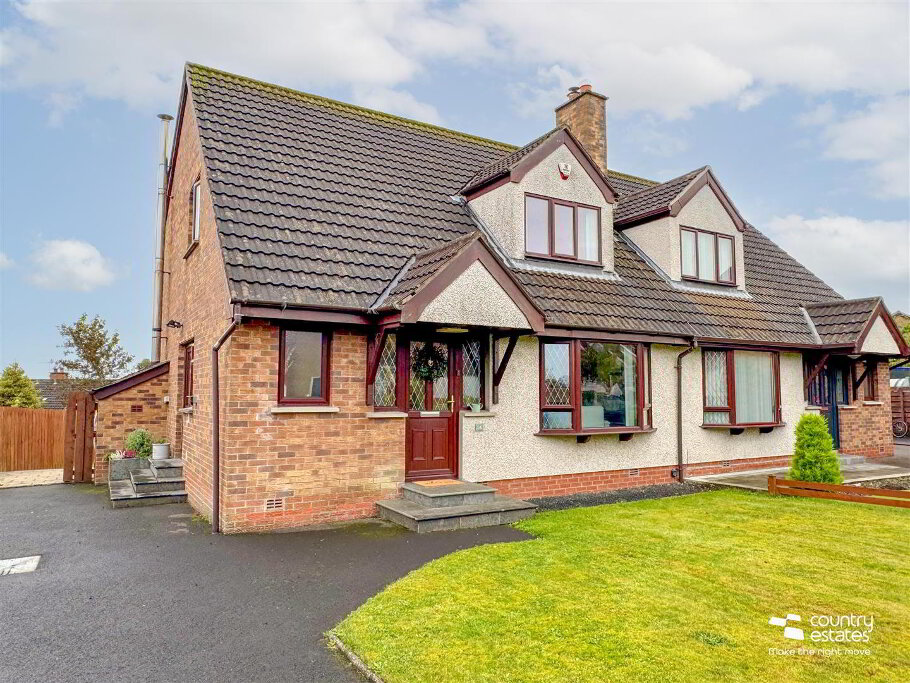
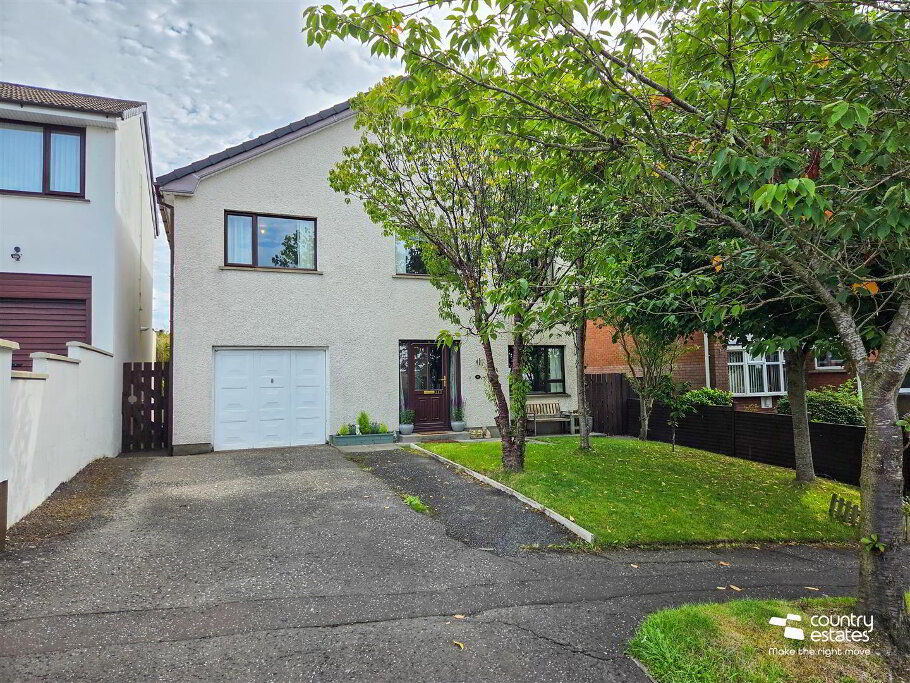
Situated within a popular established modern development just off Sealstown Road. Positioned on an extensive corner site. This beautifully presented 3 bedroom semi detached home enjoys a well planned living layout with a kitchen and casual dining area with a separate utility room, spacious lounge and master bedroom with modern ensuite shower room. An early viewing is highly recommended.
- ACCOMODATION
- GROUND FLOOR
- Composite front door into spacious, well presented entrance hall. White marble effect tiled floor extending into kitchen.
- LOUNGE 5.5 x 3.5 (18'0" x 11'5")
- Feature wall hung electric fire.
- MODERN CONTEMPORARY KITCHEN WITH INFORMAL DINING A 5.5 x 2.8 (18'0" x 9'2")
- Equipped with a comprehensive range of high and low level fitted units in matte grey finish with contrasting work surfaces and upstands. One and a half bowl single drainer stainless steel sink unit with pull out swan neck tap. Integrated oven with 4 ring gas hob and stainless steel splash back. Overhead extractor fan housed in a stainless steel canopy. Integrated dishwasher. Space for free standing fridge freezer. PVC DG french doors to garden.
- UTILITY 2.4 x 2.1 at widest points (7'10" x 6'10" at wides
- Equipped with a single drainer stainless steel sink unit with swan neck mixer tap. Under sink storage cupboards. Plumbed for washing machine. Space for free standing tumble dryer.
- Furnished Cloakroom 1.9 x 1.0 (6'2" x 3'3")
- Comprising semi pedestal wash hand basin with monobloc tap and tiled splash back. Button flush WC. White marble effect tiled floor.
- FIRST FLOOR
- Shelved storage cupboard. Access to roof space,
- BEDROOM 1 3.9 x 2.8 (12'9" x 9'2")
- Dual window aspect
- MODERN SHOWER ROOM ENSUITE
- Comprising vanity unit wash hand basin with monobloc tap and tiled splash back. Button flush WC. Fully tiled shower enclosure with thermostatically controlled shower. Tiled floor.
- BEDROOM 2 3.6 x 3.5 at widest points (11'9" x 11'5" at wides
- Dual window aspect.
- BEDROOM 3 2.6 x 2.4 (8'6" x 7'10")
- Presently used as dressing room.
- MODERN FAMILY BATHROOM SUITE
- Comprising semi pedestal wash hand basin with monobloc tap. Button flush WCC. Fully tiled panel bath with mixer taps and shower attachment with glass shower screen.
- OUTSIDE
- Neat, well maintained, extensive garden to front and side laid in lawn with paved driveway suitable for a variety of vehicles.
Extensive private garden to side laid in part neat lawn with with paved and decked patio area, perfect for family barbecues. Screened by perimeter fence and wall.