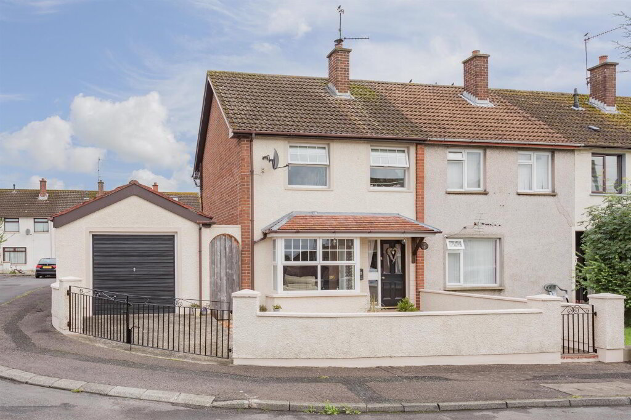
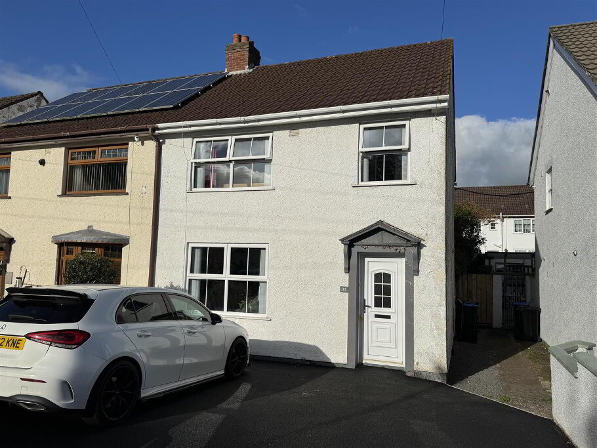
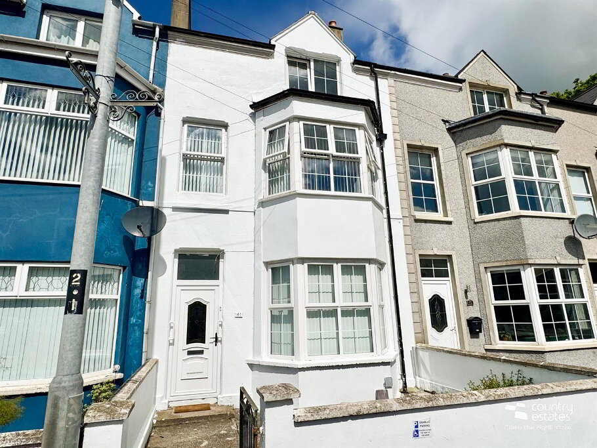
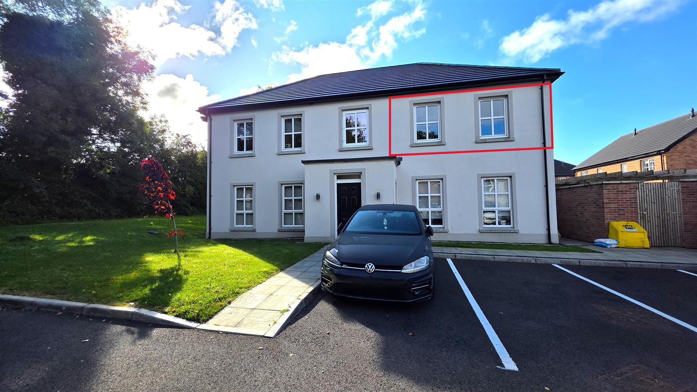
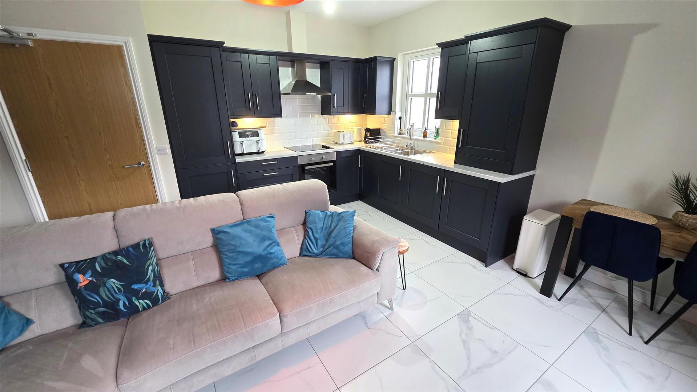
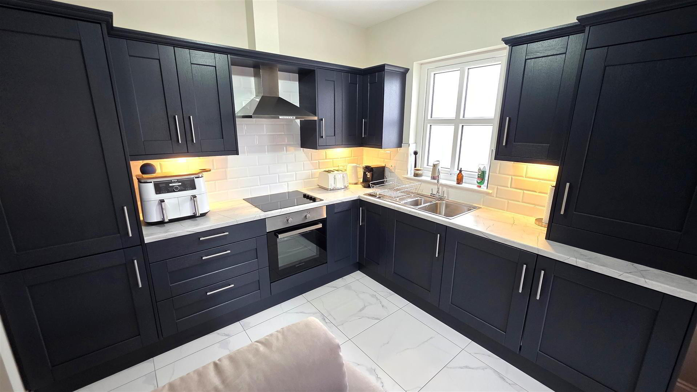
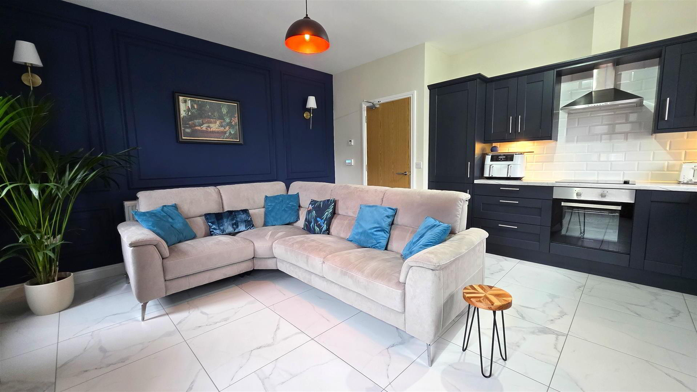
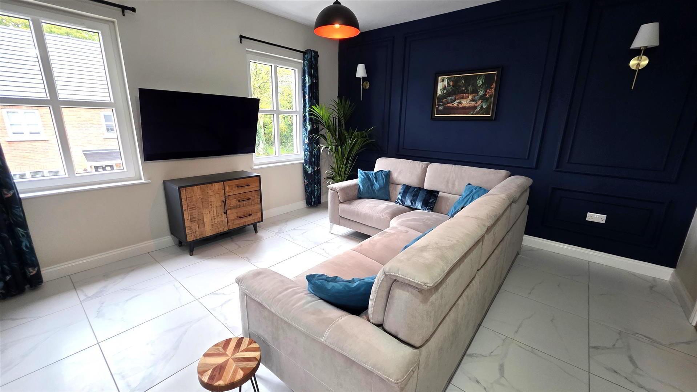
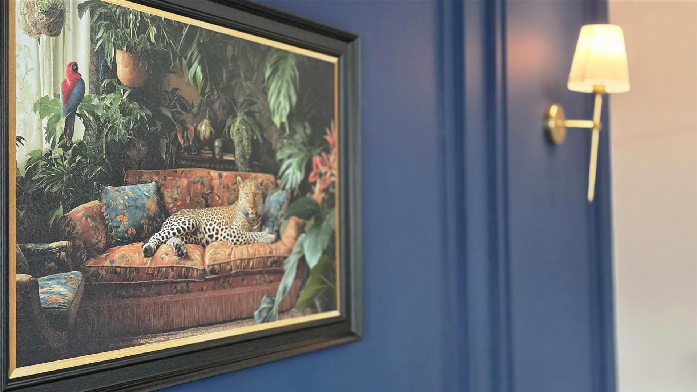
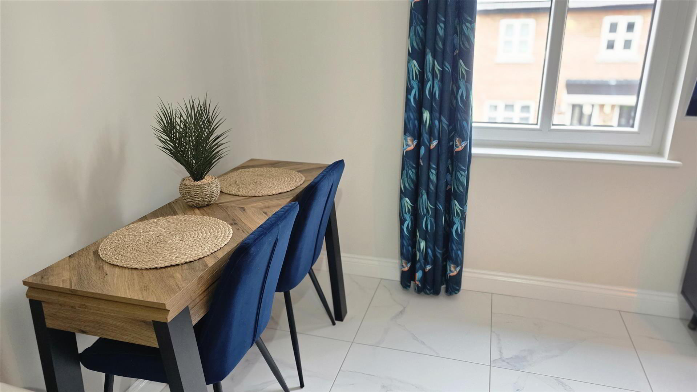
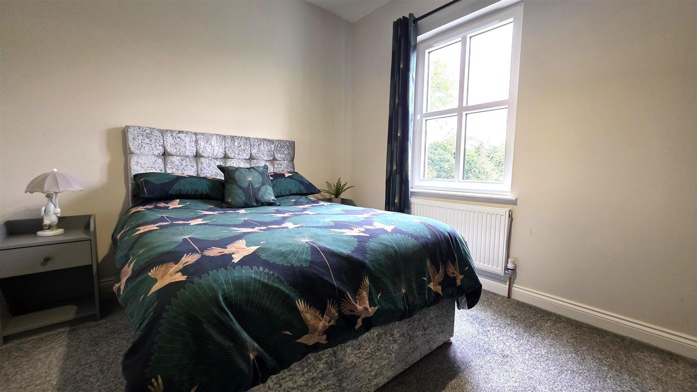
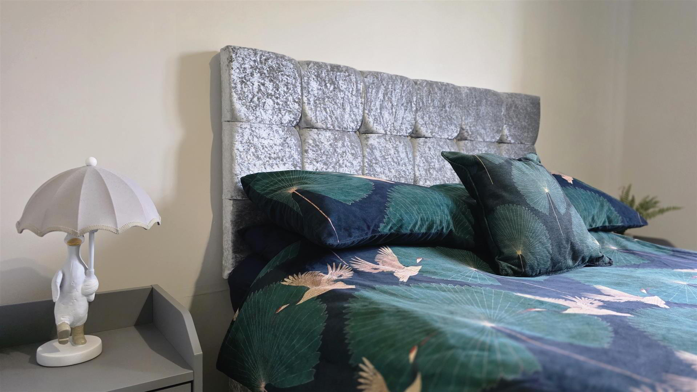
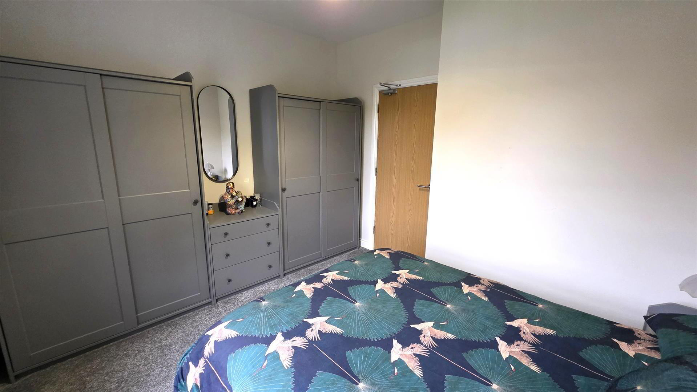
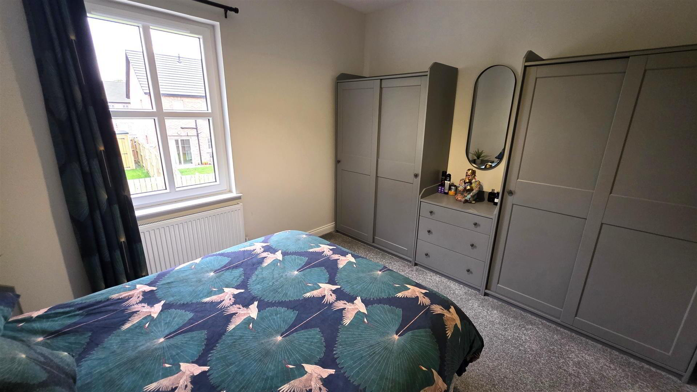
Set within a gated community, this elegantly appointed two-bedroom first-floor apartment offers stylish accommodation centred around a spacious open-plan kitchen, living and dining area. A distinctive navy blue kitchen, complemented by contrasting work surfaces, bevelled white subway-style tiling and integrated appliances, creates an attractive focal point, while feature wood panelling adds character to the living space.
Two bedrooms are served by a contemporary bathroom featuring a mains shower over the bath and an LED touch mirror. Gas-fired central heating, double-glazed windows and a high energy performance rating further enhance the appeal.
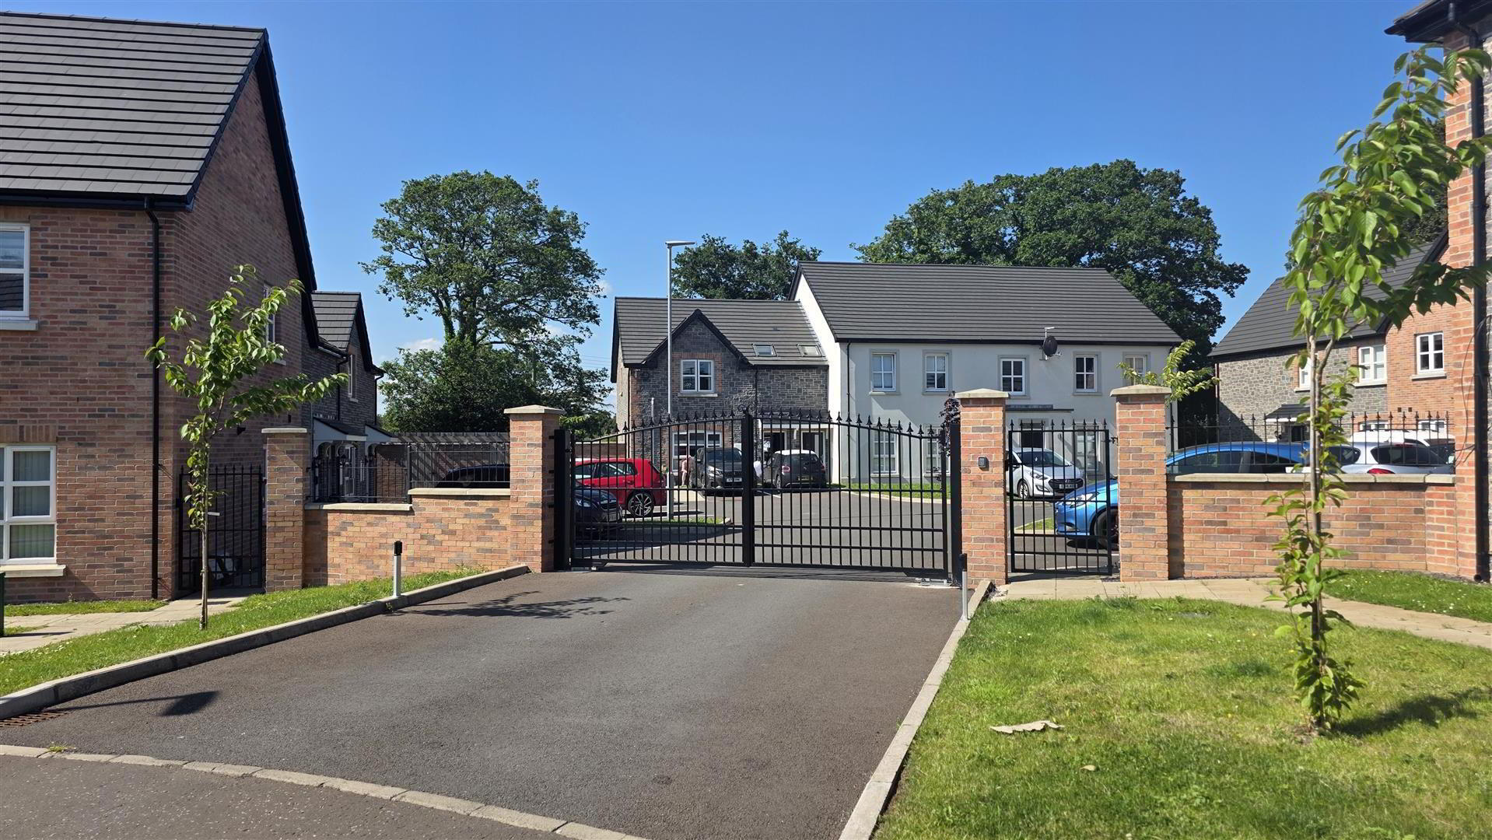
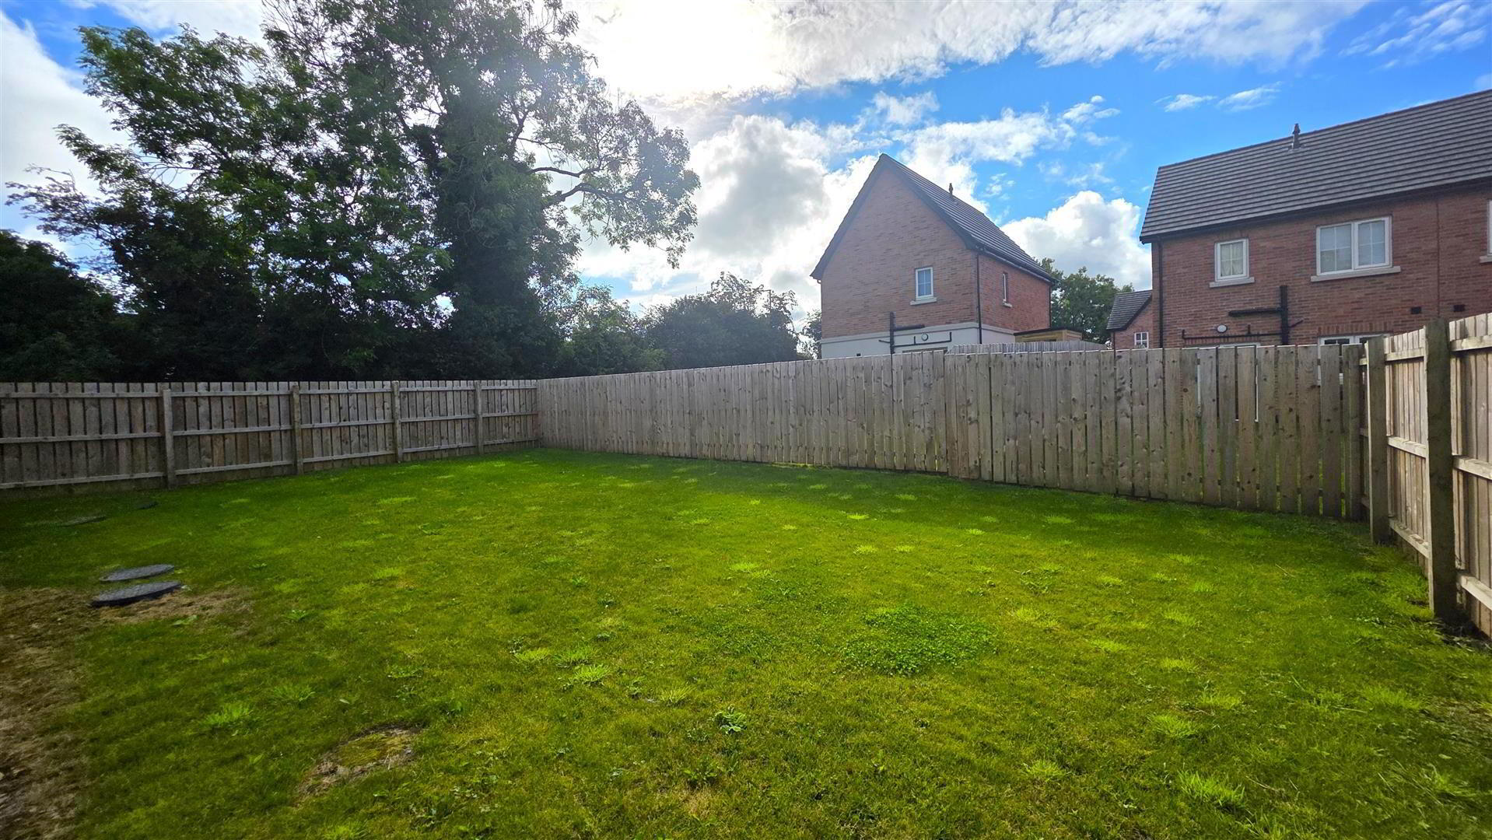
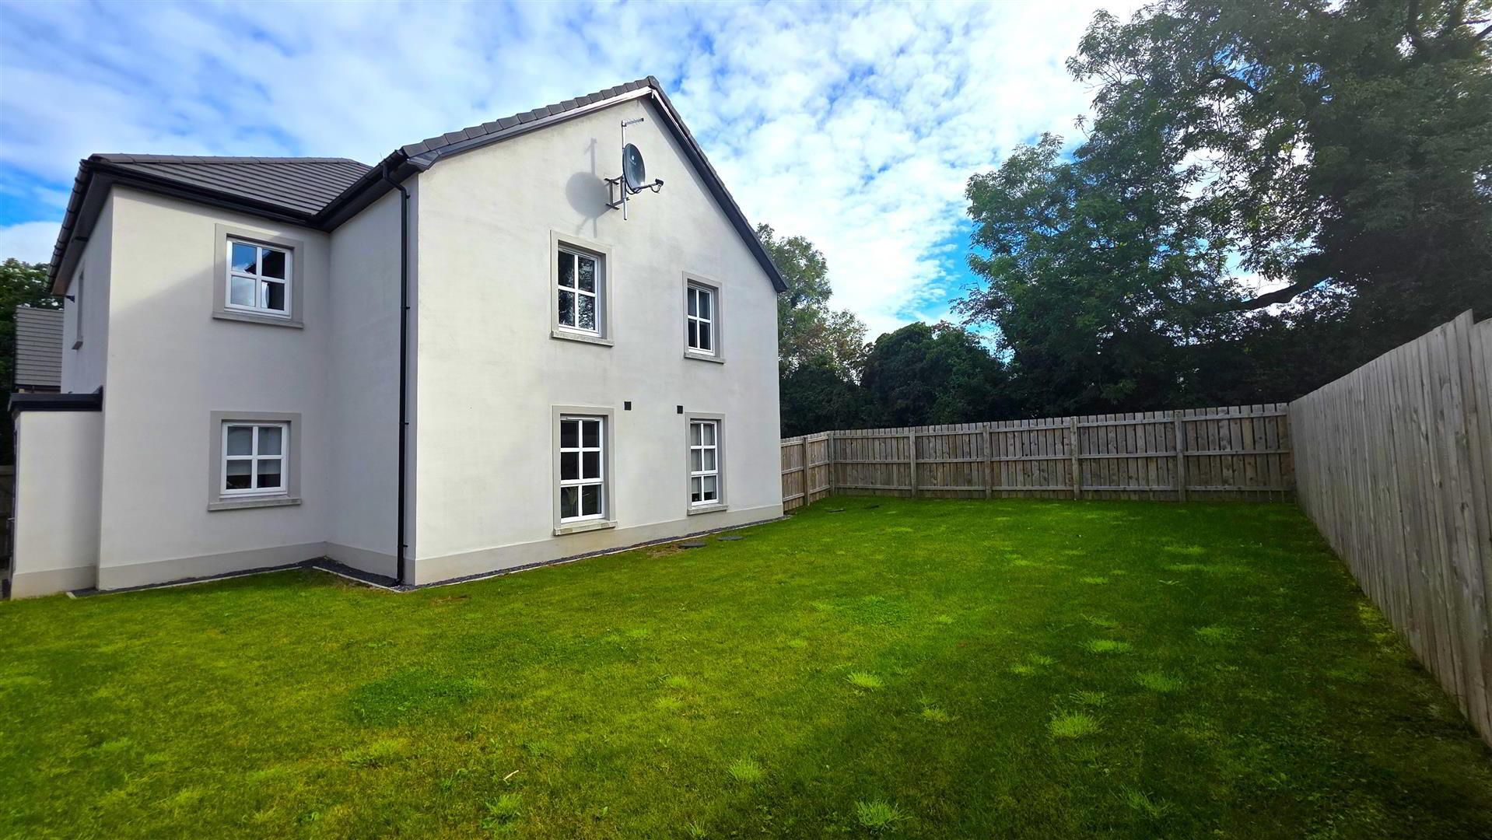
Externally, electrically operated wrought iron gates provide access to communal parking, with communal gardens incorporating a large, neatly maintained lawn. An appealing opportunity for first-time buyers and those seeking a manageable home within a gated setting. Early viewing is recommended.
- COMMUNAL ENTRANCE
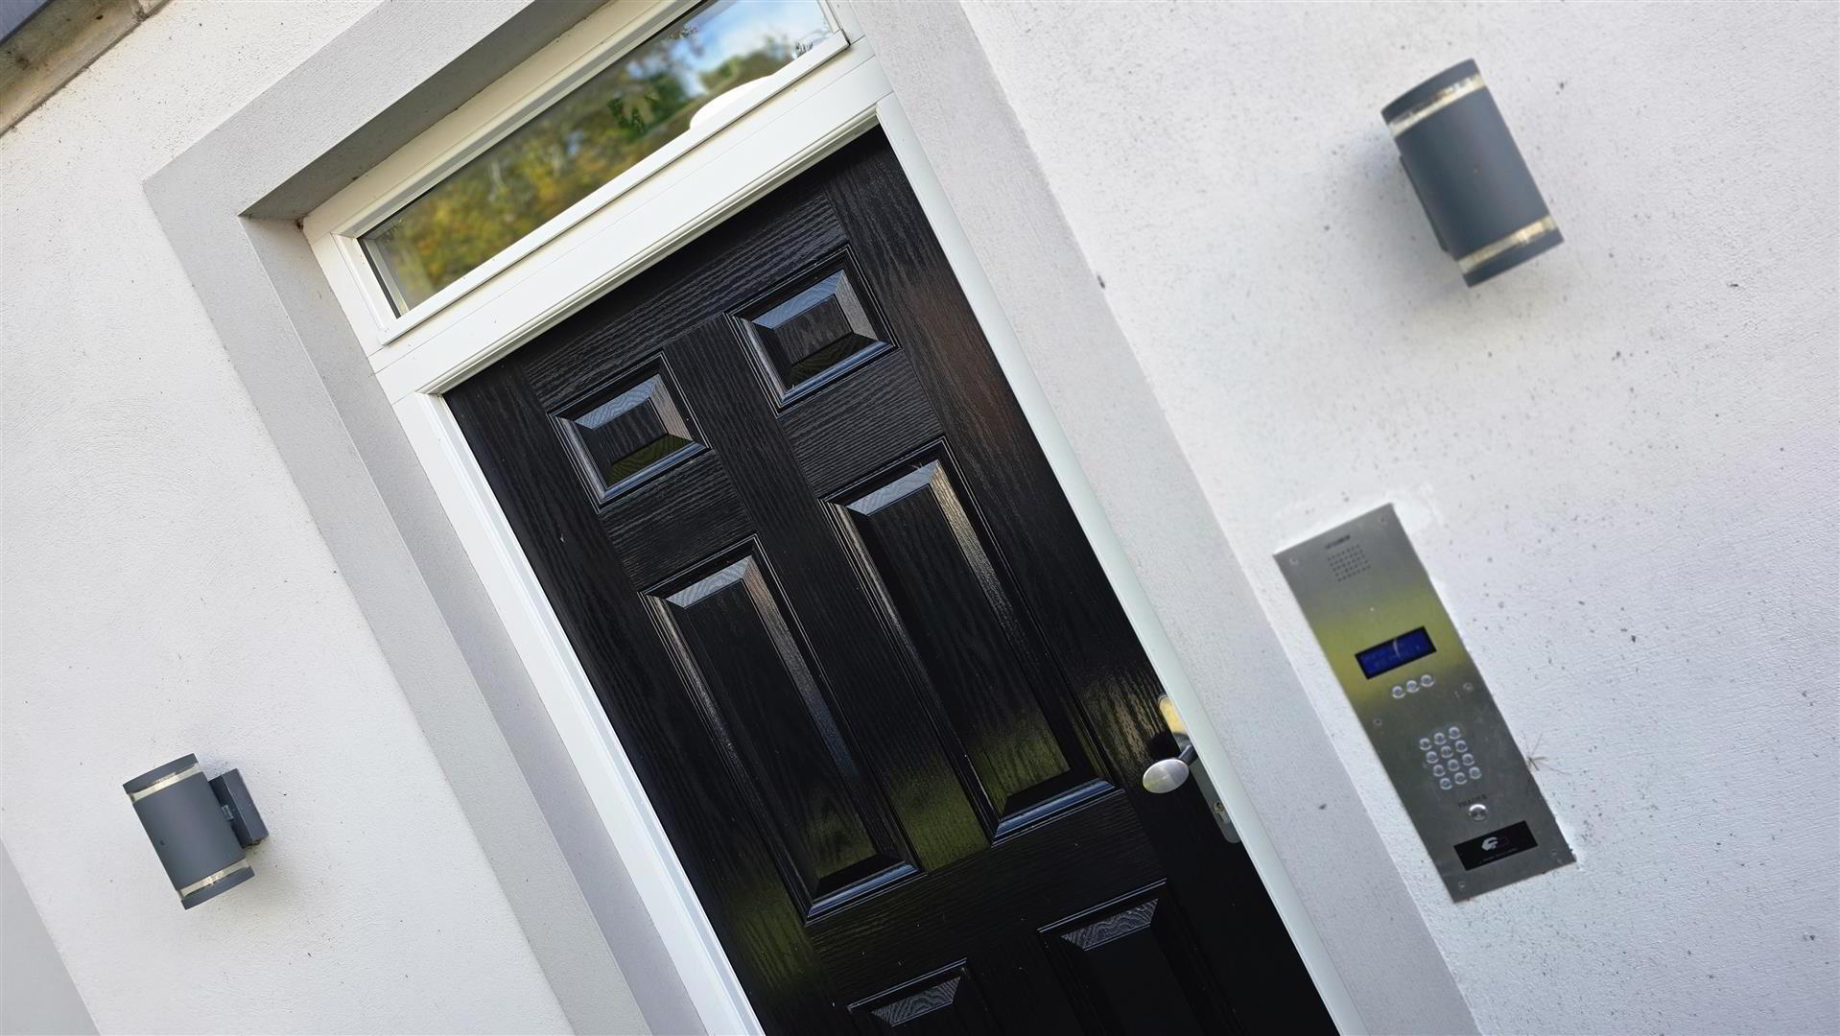
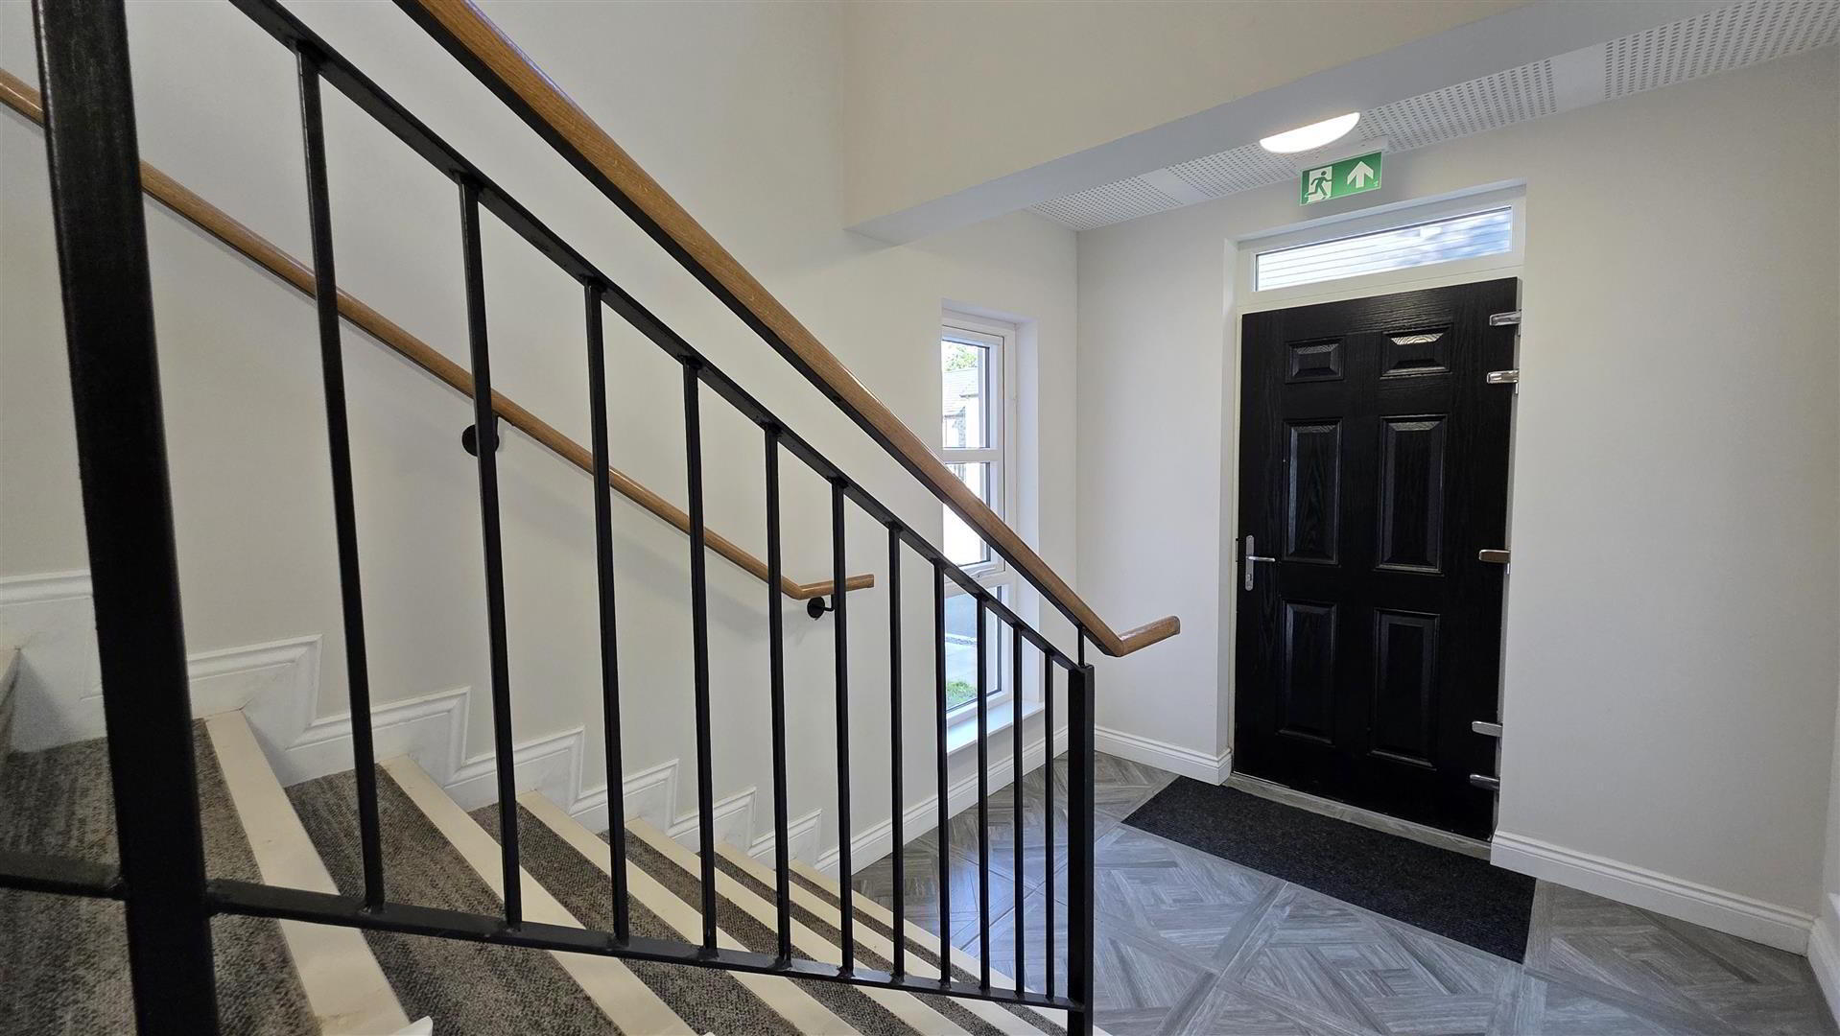
- Push-button intercom and composite entrance door opening into a communal entrance hall with fully tiled flooring. Staircase to the first floor with wrought iron railings.
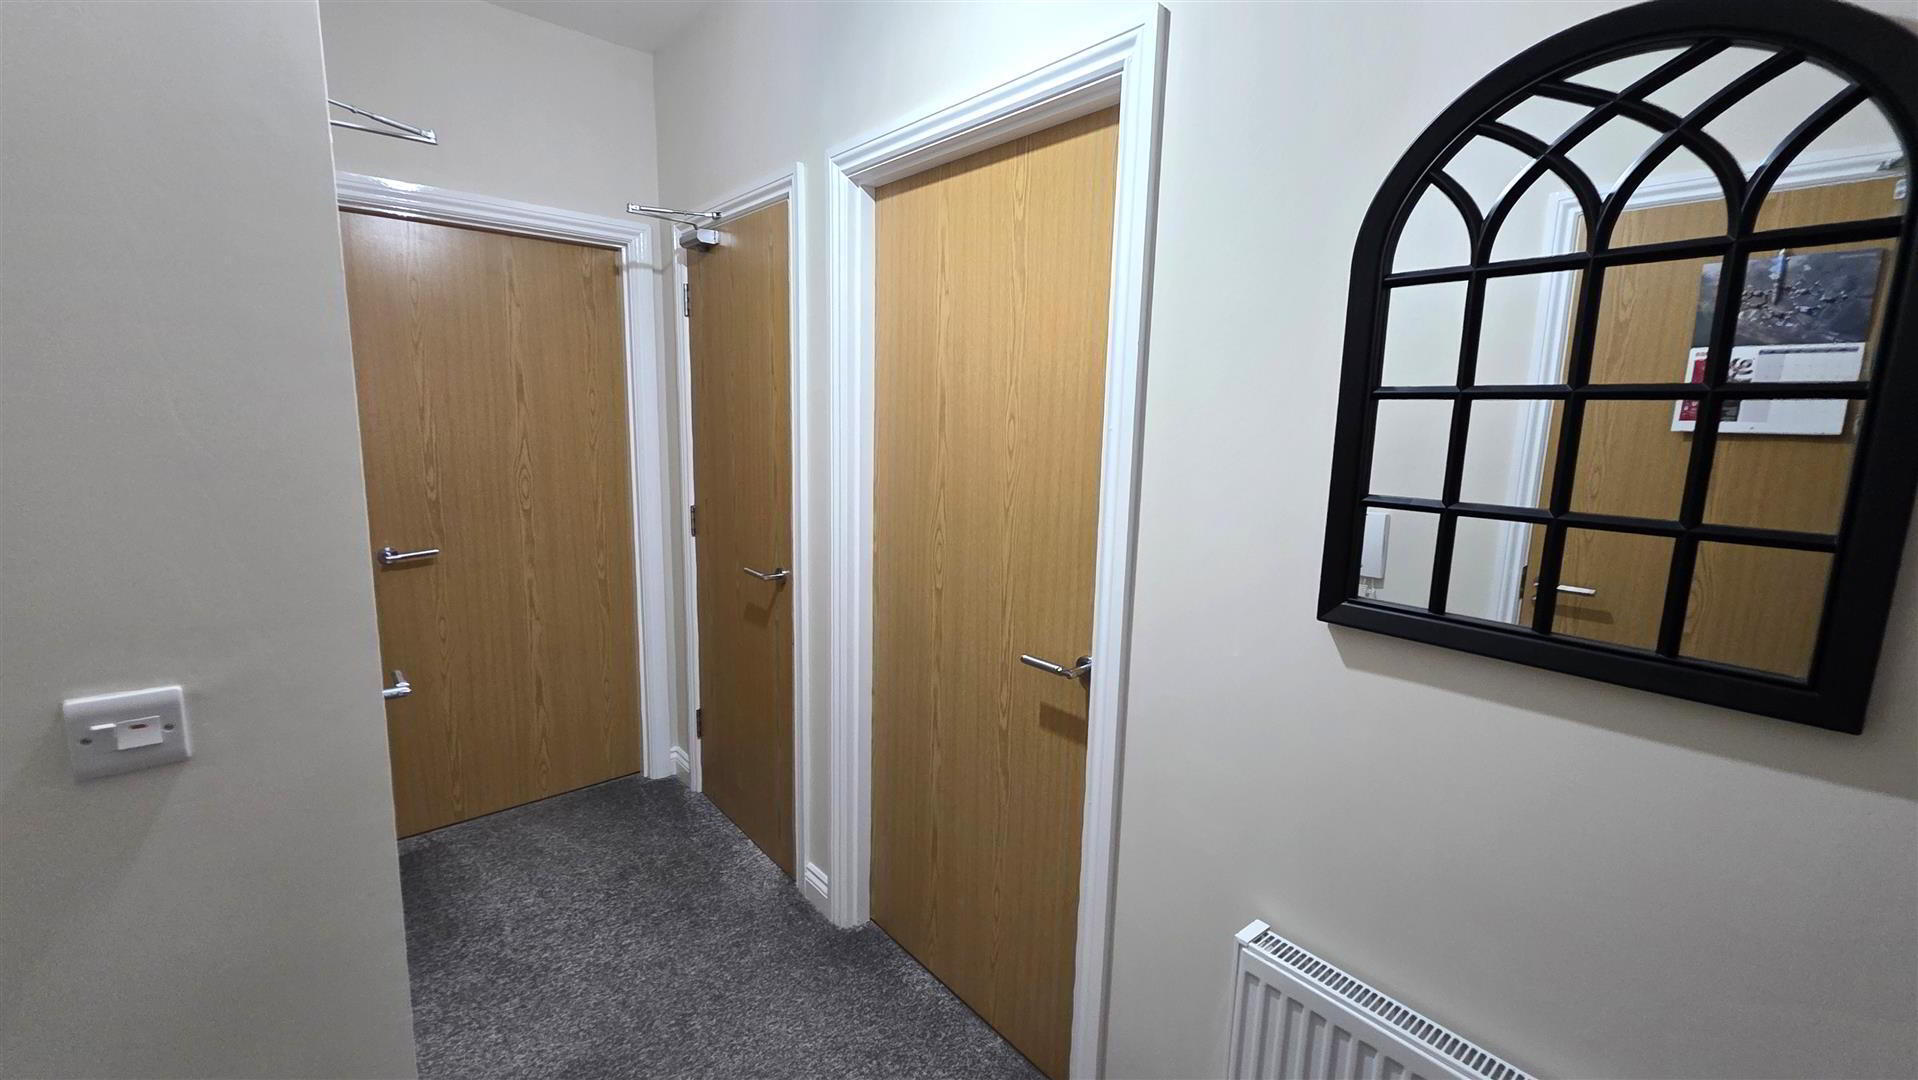
- PRIVATE ENTRANCE HALL
- Storage cupboard with shelving. Single radiator.
- OPEN PLAN KITCHEN/LIVING/DINING 4.90 x 4.88 (16'0" x 16'0")
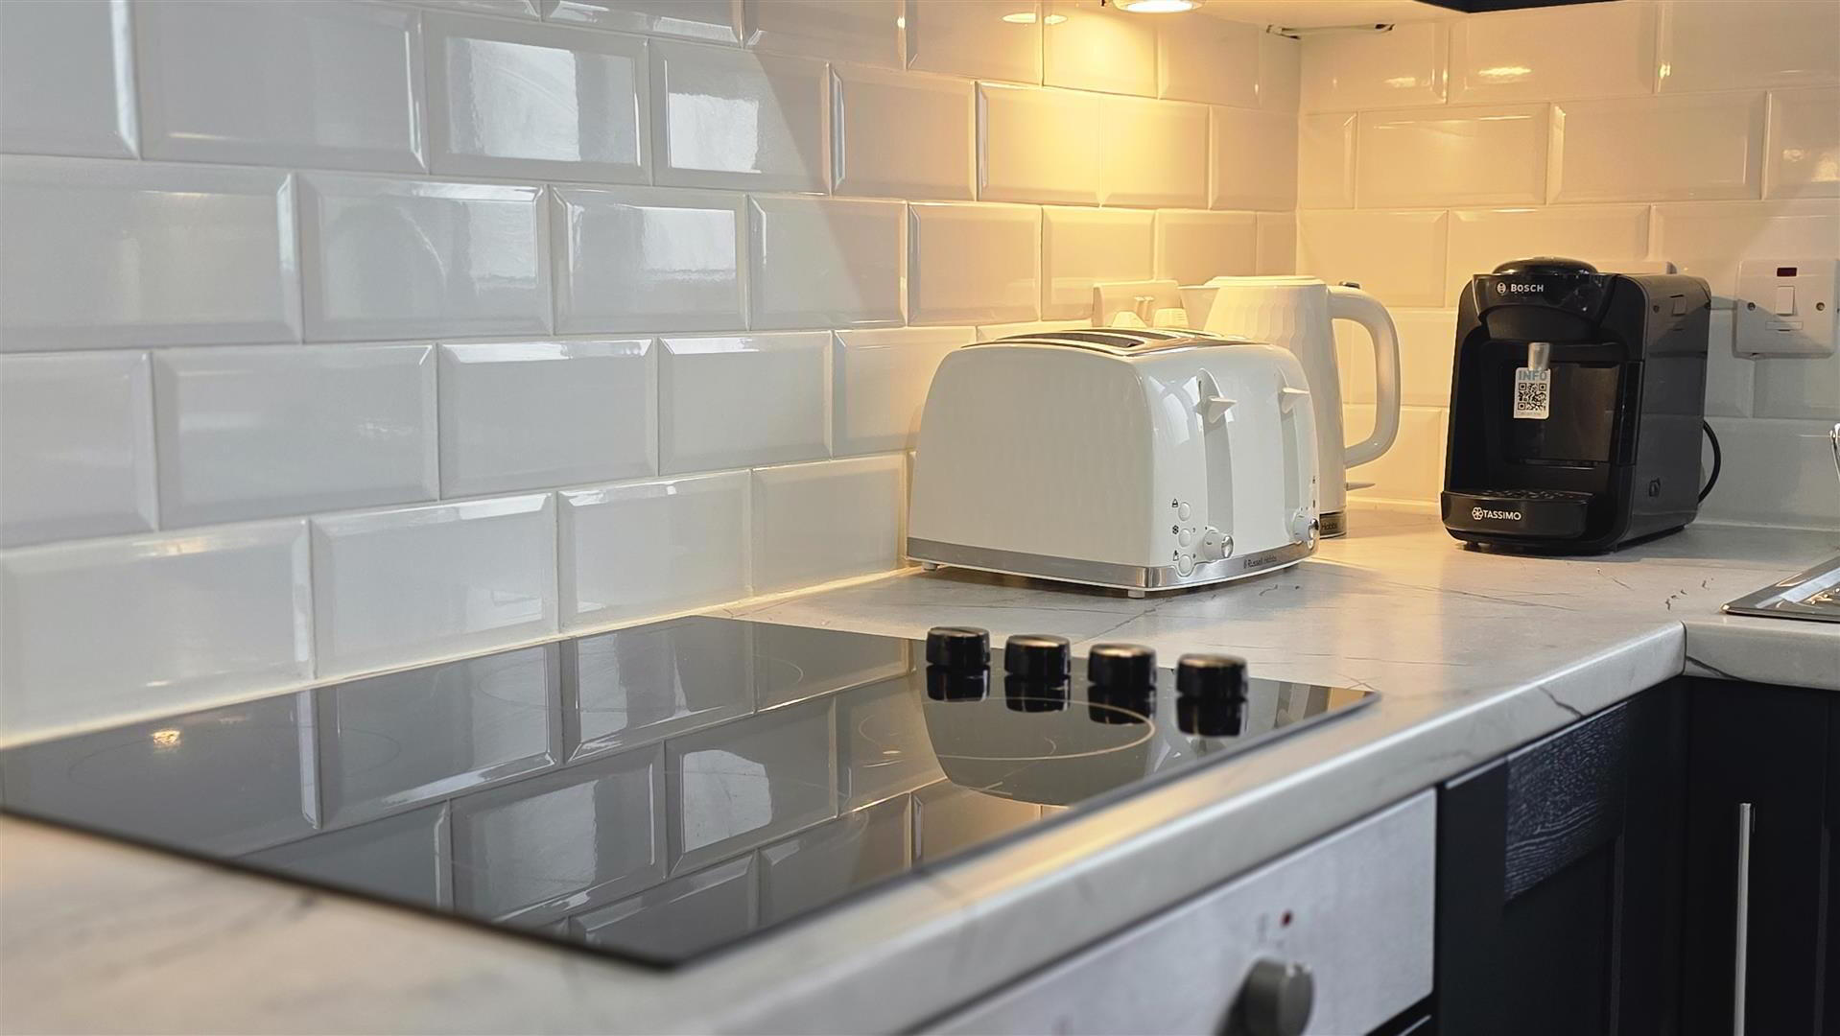
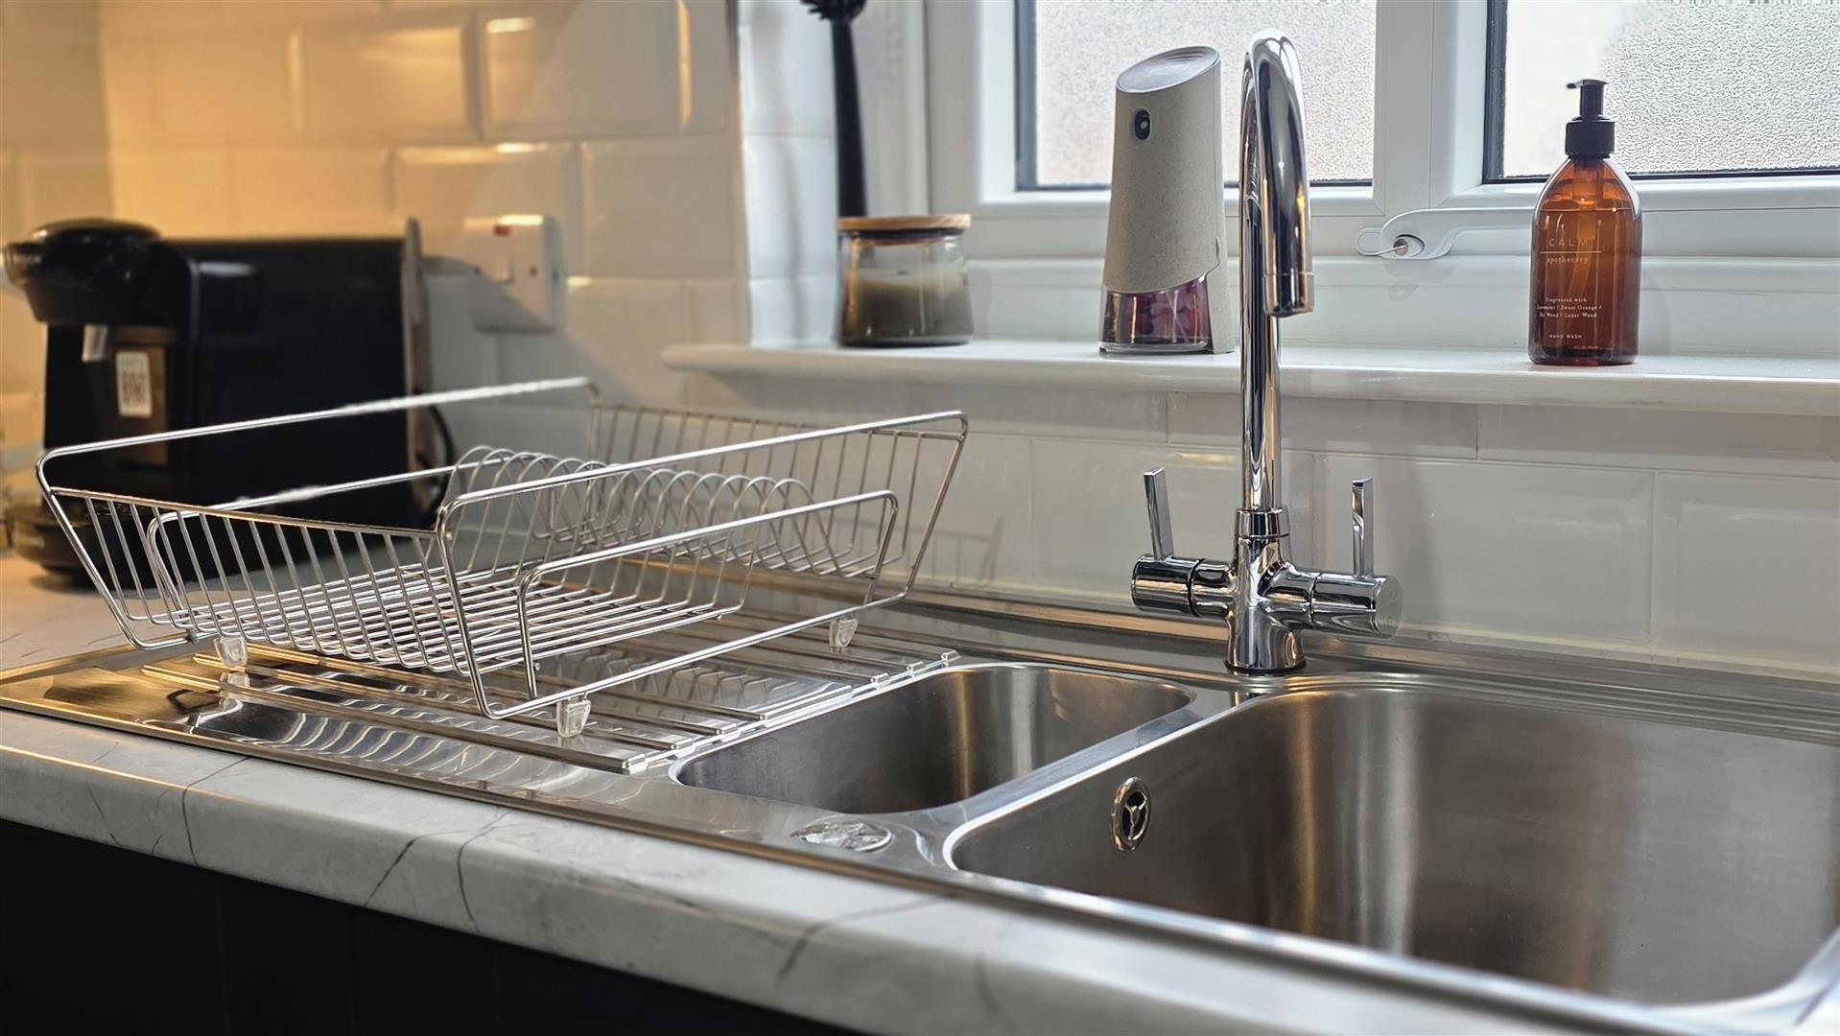
- An elegantly appointed open-plan space featuring a full range of navy blue high and low-level kitchen units with contrasting work surfaces and bevelled white subway-style splashback tiling. One and a quarter bowl stainless steel sink unit with chrome mixer tap. Integrated appliances include a four-ring halogen hob with stainless steel Franke overhead extractor fan, a low-level combination oven and grill, fridge freezer and washer dryer.
Fully tiled flooring, feature wood-panelled walls, mid-level plug sockets and television points. - BEDROOM 1 3.69 x 3.27 (12'1" x 10'8")
- Single radiator
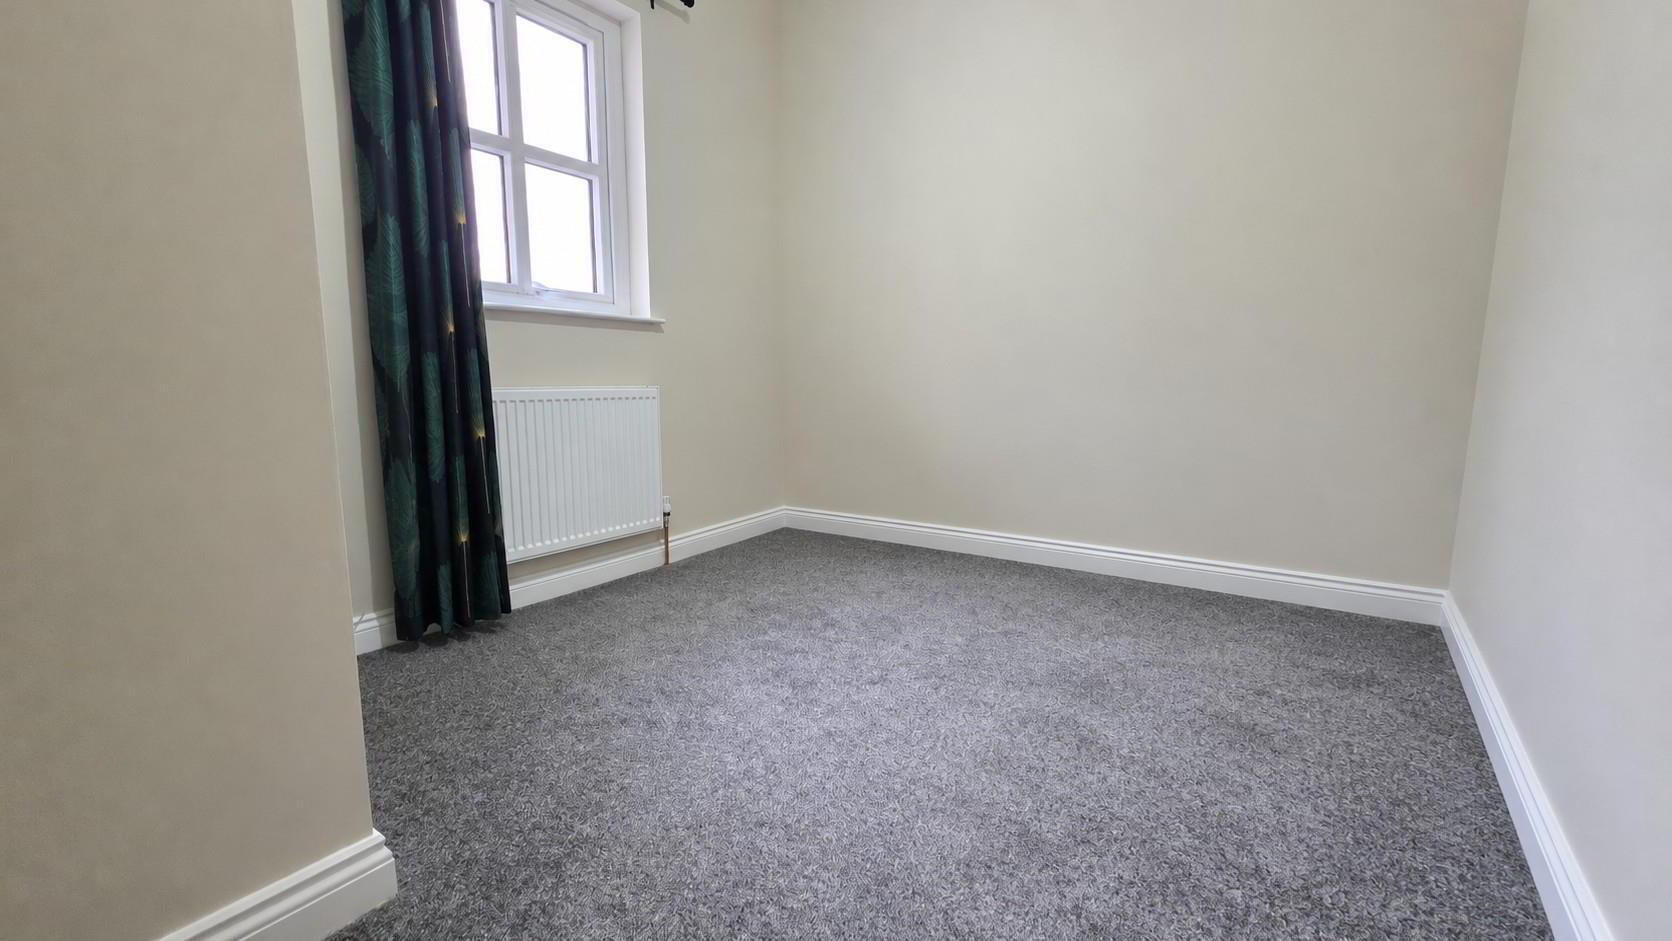
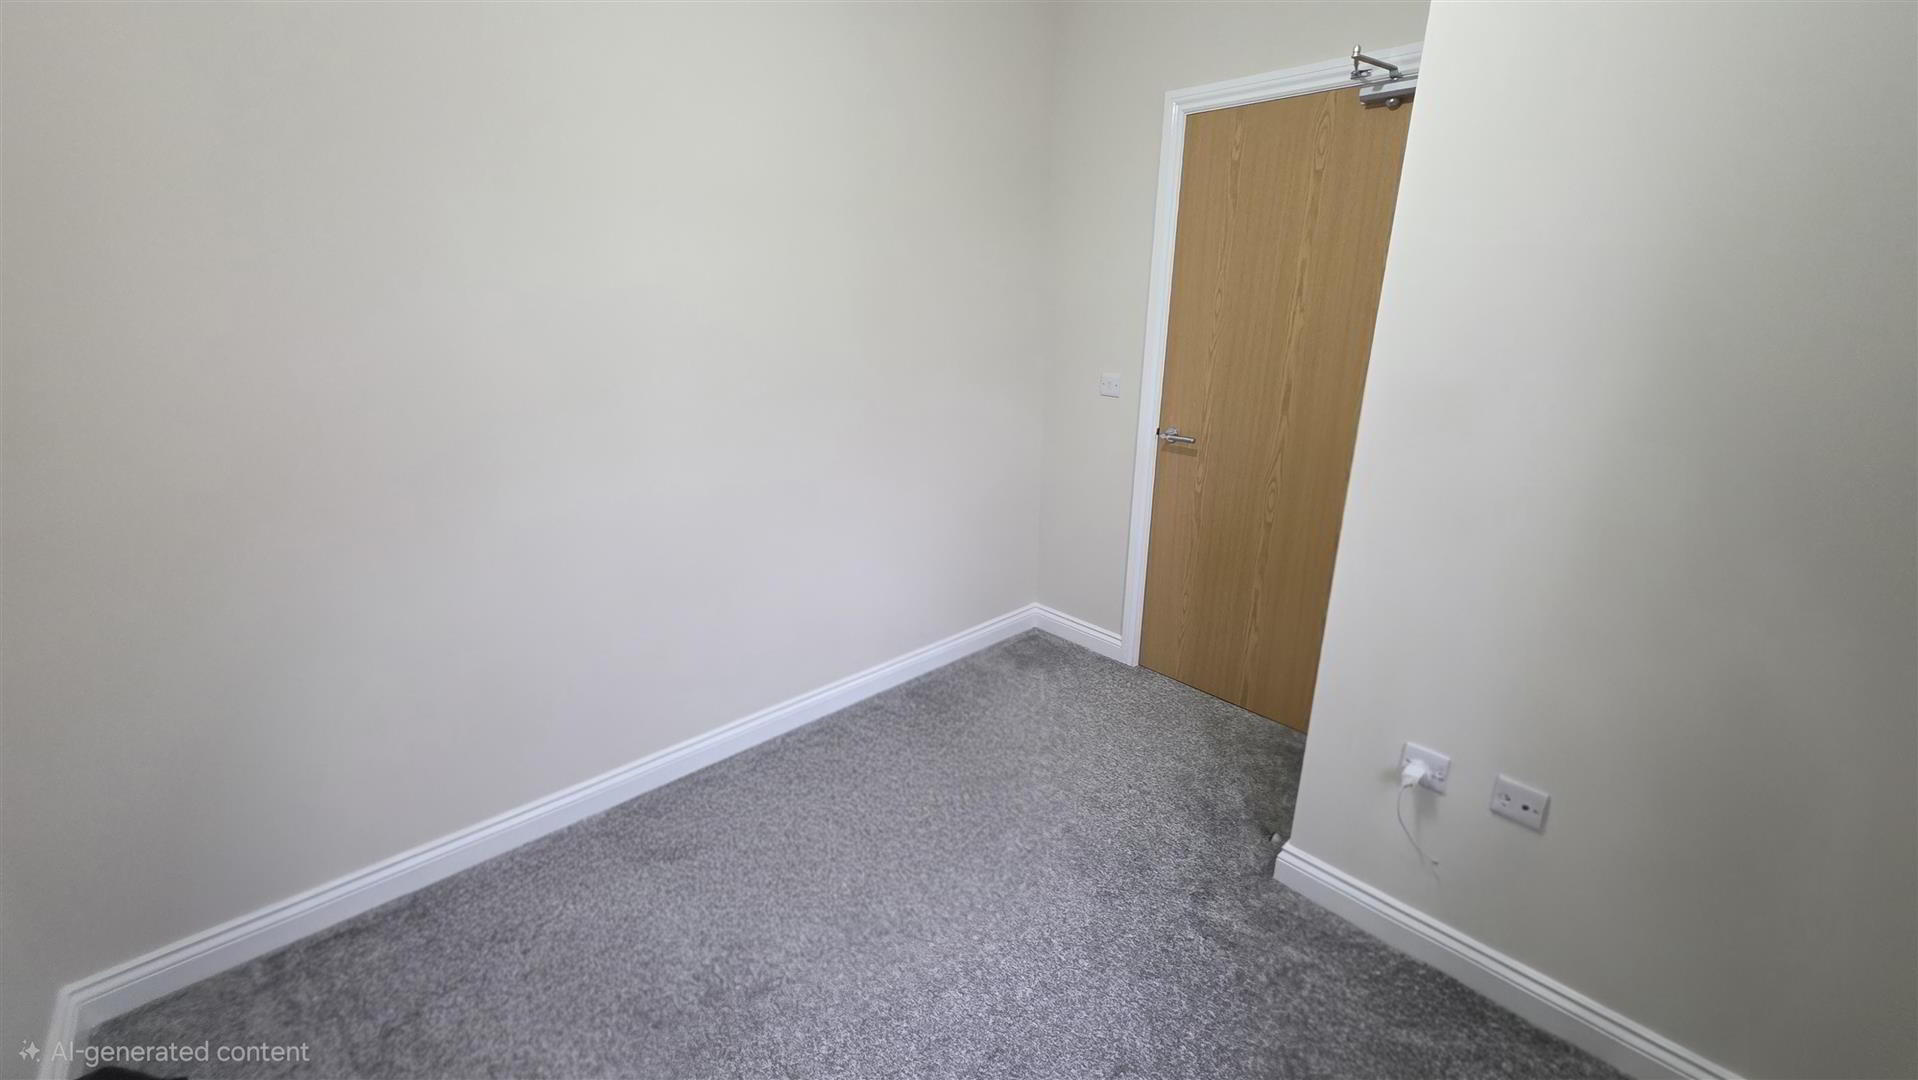
- BEDROOM 2 3.05 x 2.66 (10'0" x 8'8")
- Single radiator.
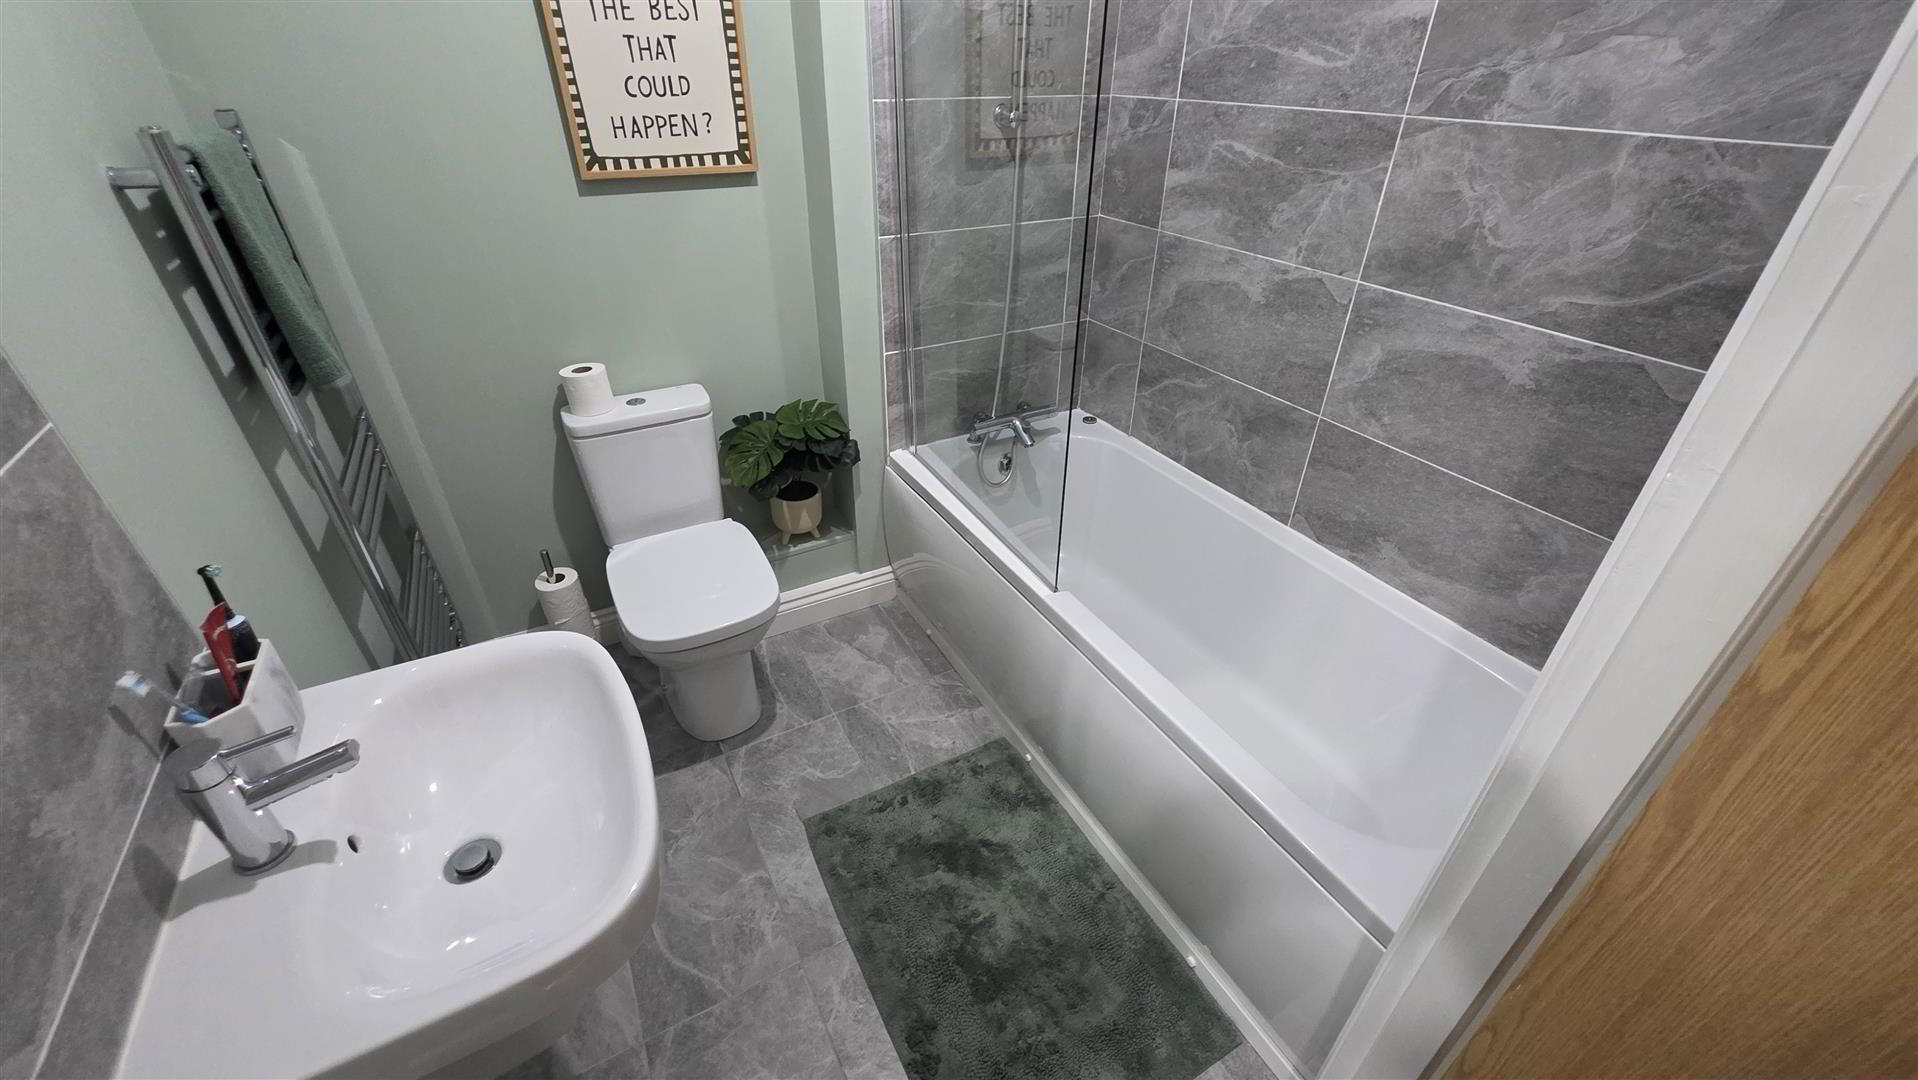
- BATHROOM 1.96 x 1.91 (6'5" x 6'3")
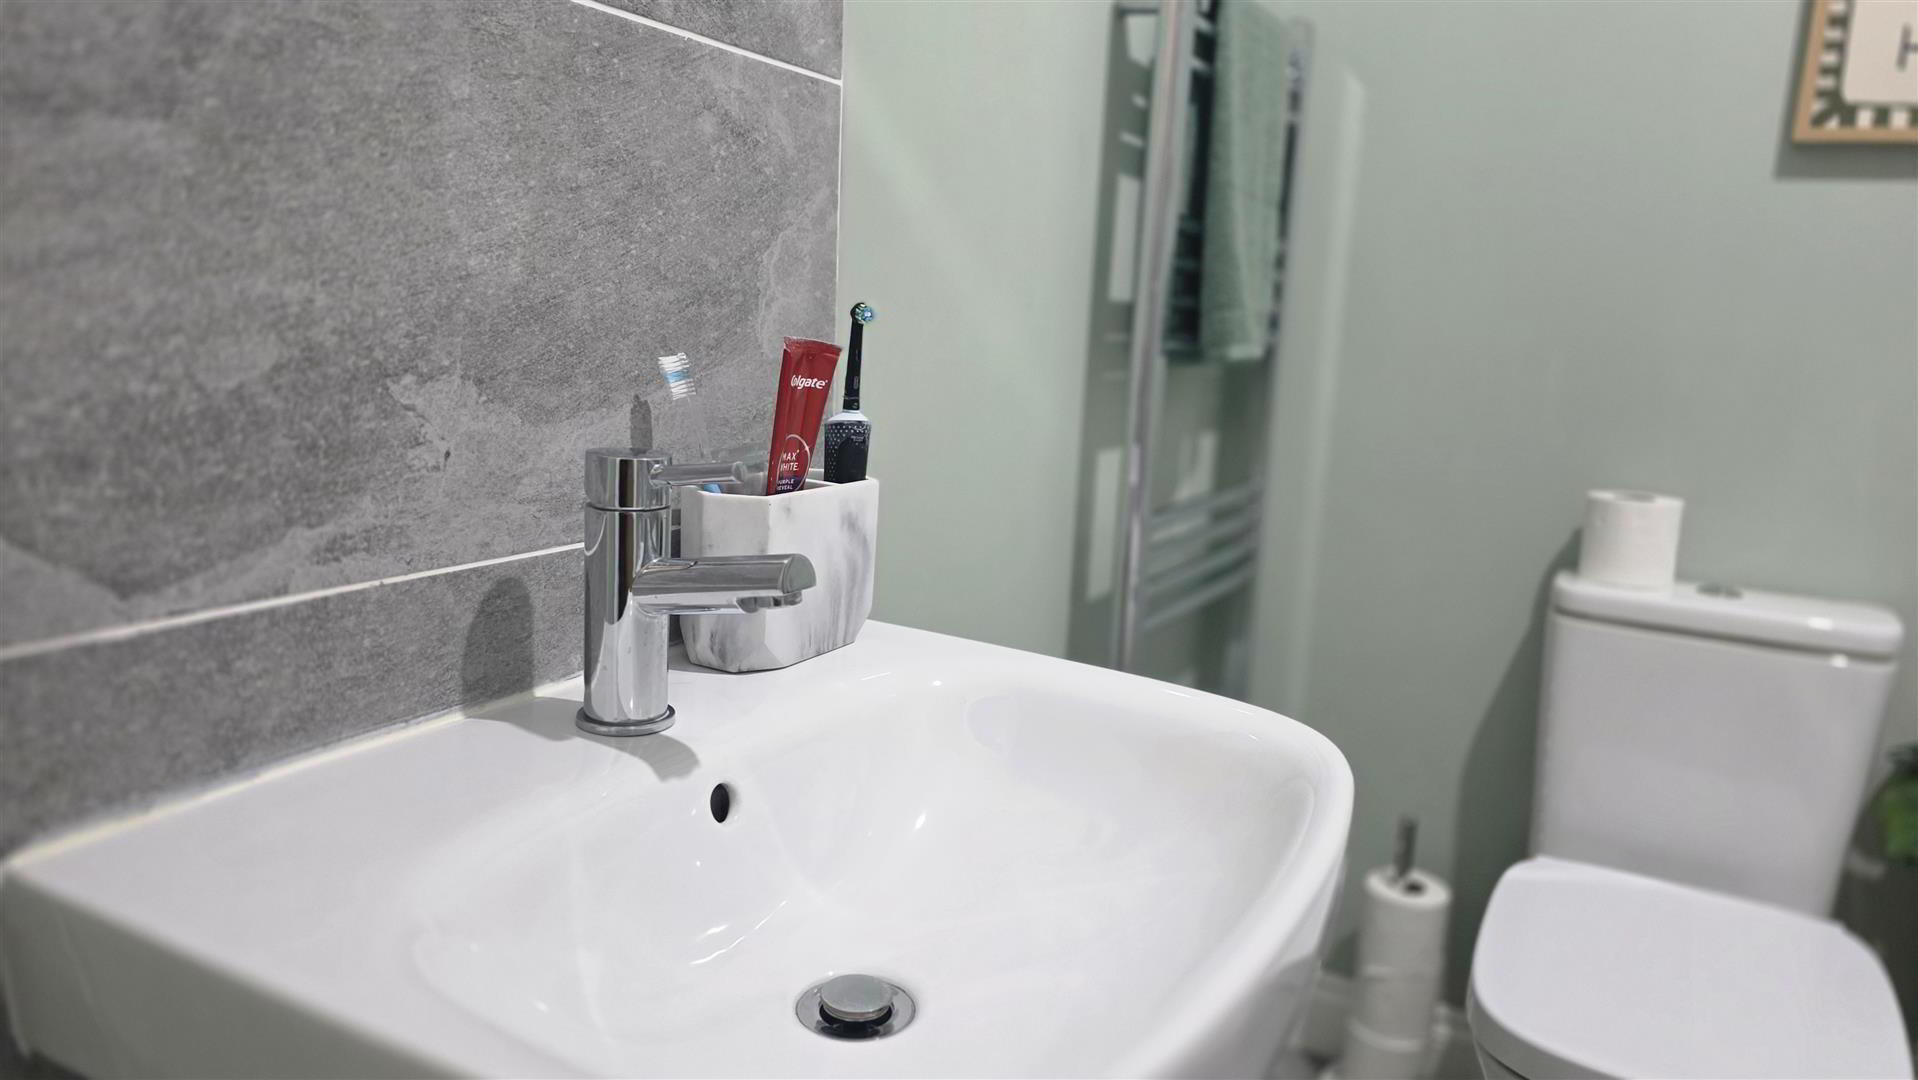
- Contemporary white suite comprising a panelled bath with mains shower over, glazed shower screen and fully tiled splashback. Half-pedestal wash hand basin with chrome monobloc mixer tap, floor-to-ceiling tiled splashback and LED touch mirror above. Low-flush push-button WC. Textured tiled flooring, extractor fan and chrome towel radiator.
- OUTSIDE
- Wrought iron electric entrance gates provide access to the communal car park. Communal gardens incorporate a large, neatly maintained lawn, complemented by outside lighting, a communal outside tap and brick-built bin storage.
- IMPORTANT NOTE TO ALL POTENTIAL PURCHASERS;
- Please note, none of the services or appliances have been tested at this property.