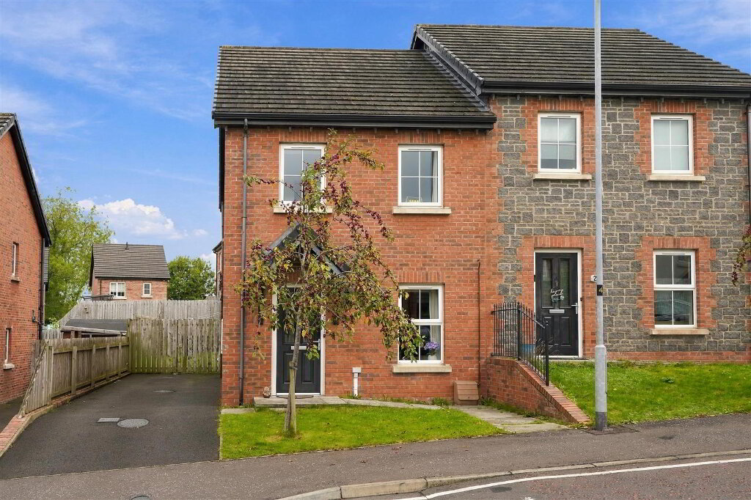
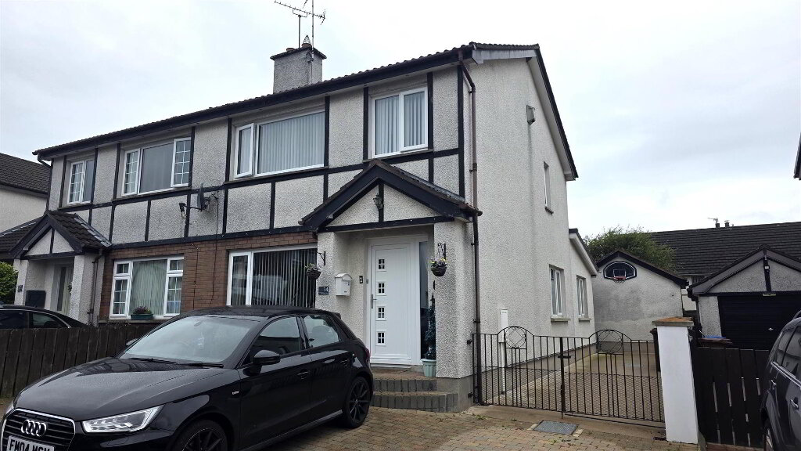
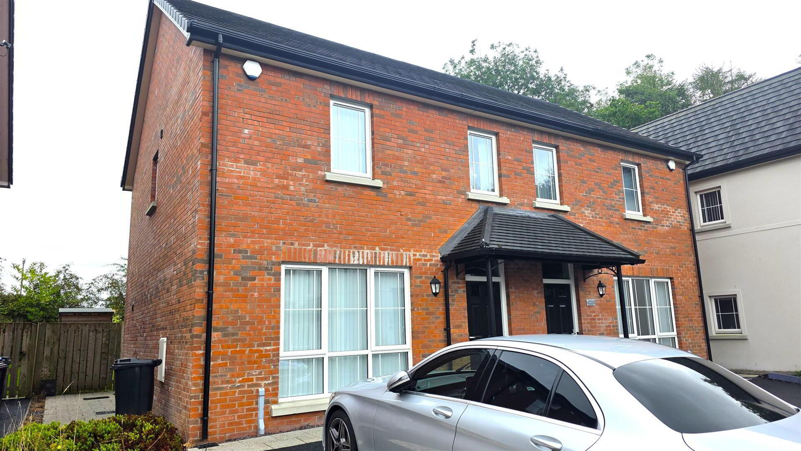
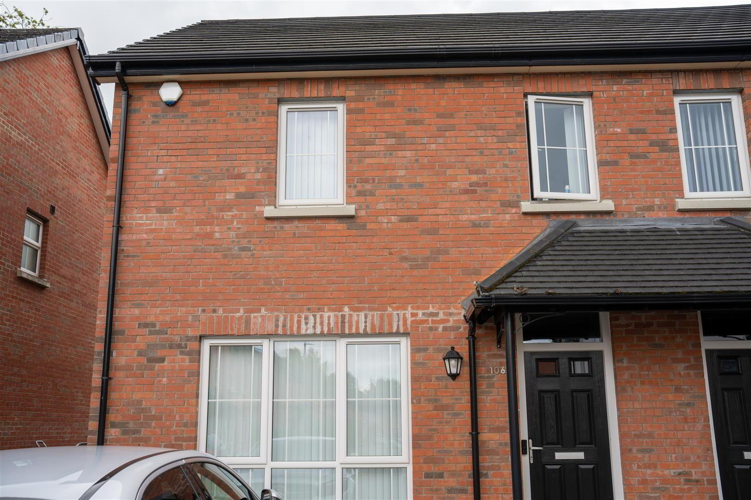
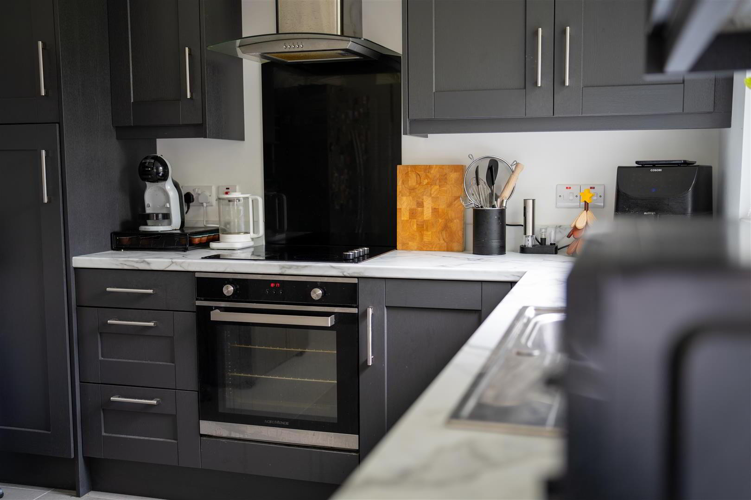
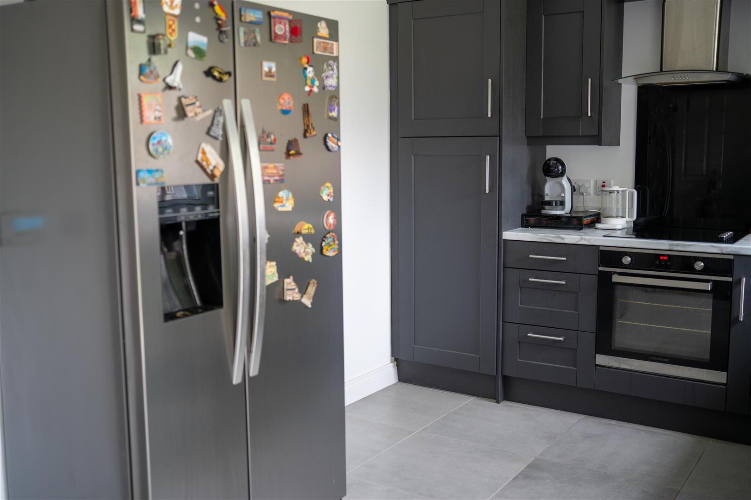
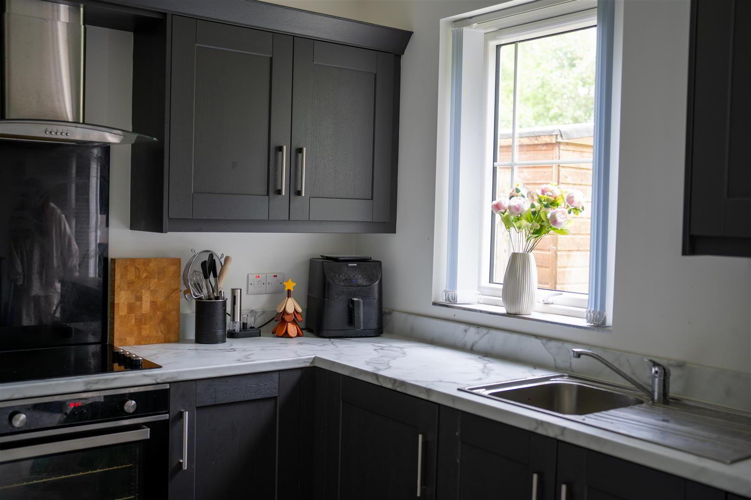
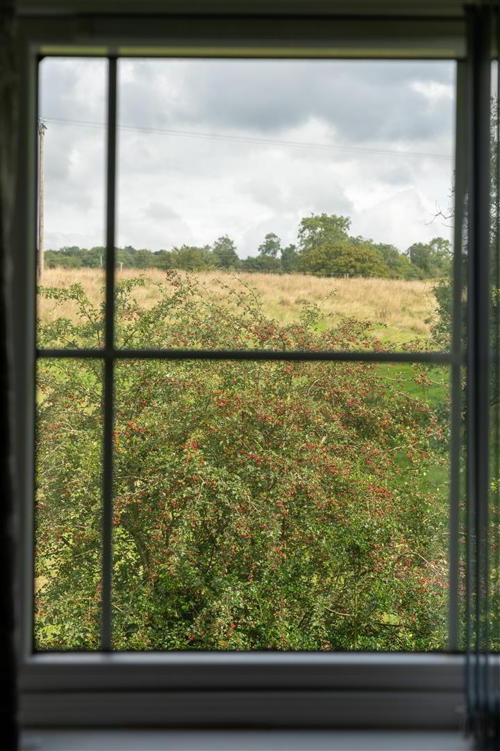
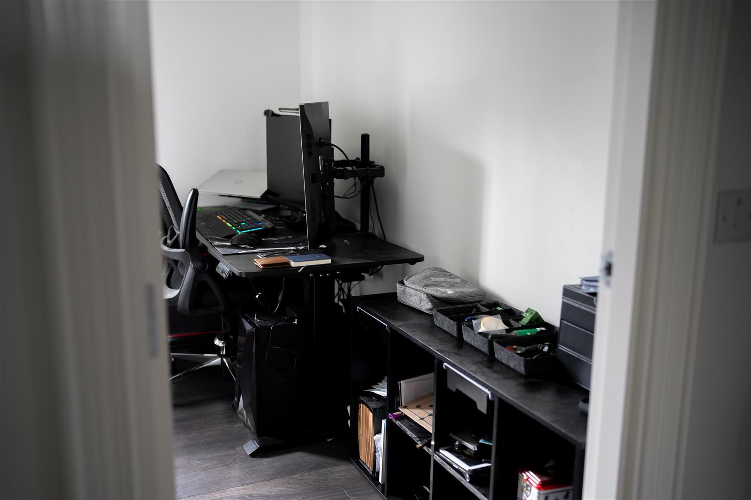
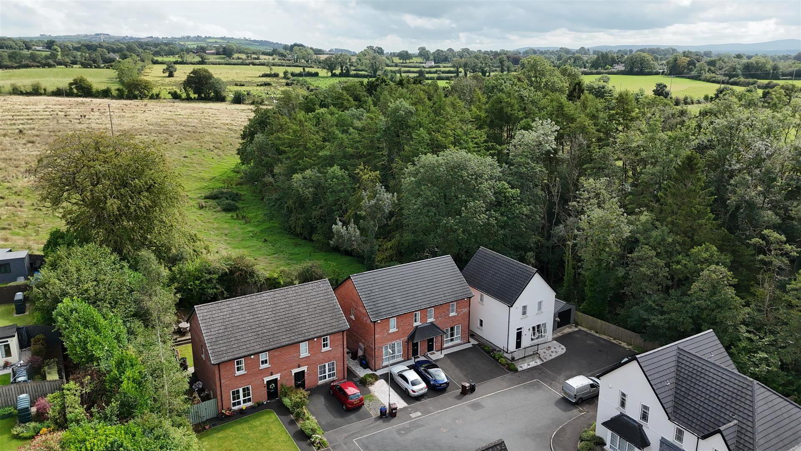
A beautifully presented three-bedroom semi-detached home located within the popular Bush Manor development, Antrim. Offering well-proportioned accommodation throughout, this attractive property boasts a spacious living room, contemporary navy shaker-style kitchen with integrated appliances and informal dining area, modern ground floor WC, stylish bathroom suite and excellent storage options. Externally, the property benefits from a generous tarmac driveway, private enclosed rear garden and convenient access to local amenities, schools and transport links. An ideal home for first-time buyers, families or those looking to downsize.
- OUTSIDE FRONT
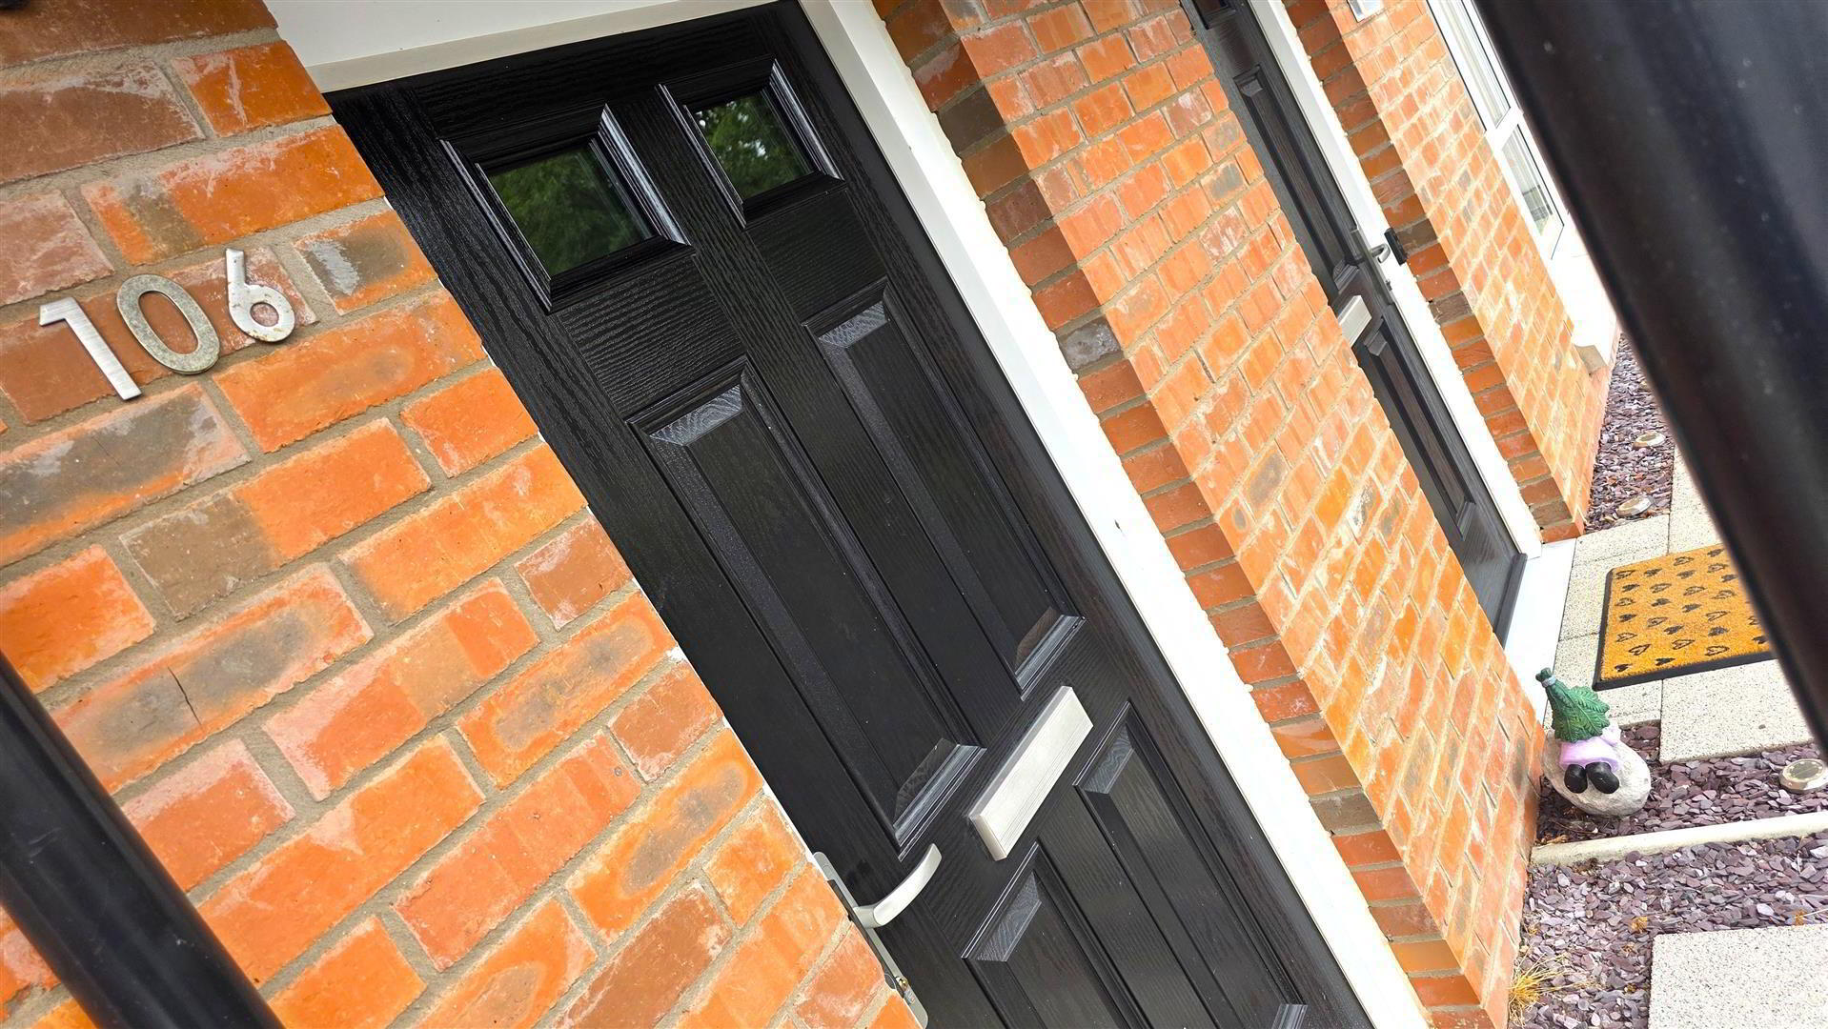
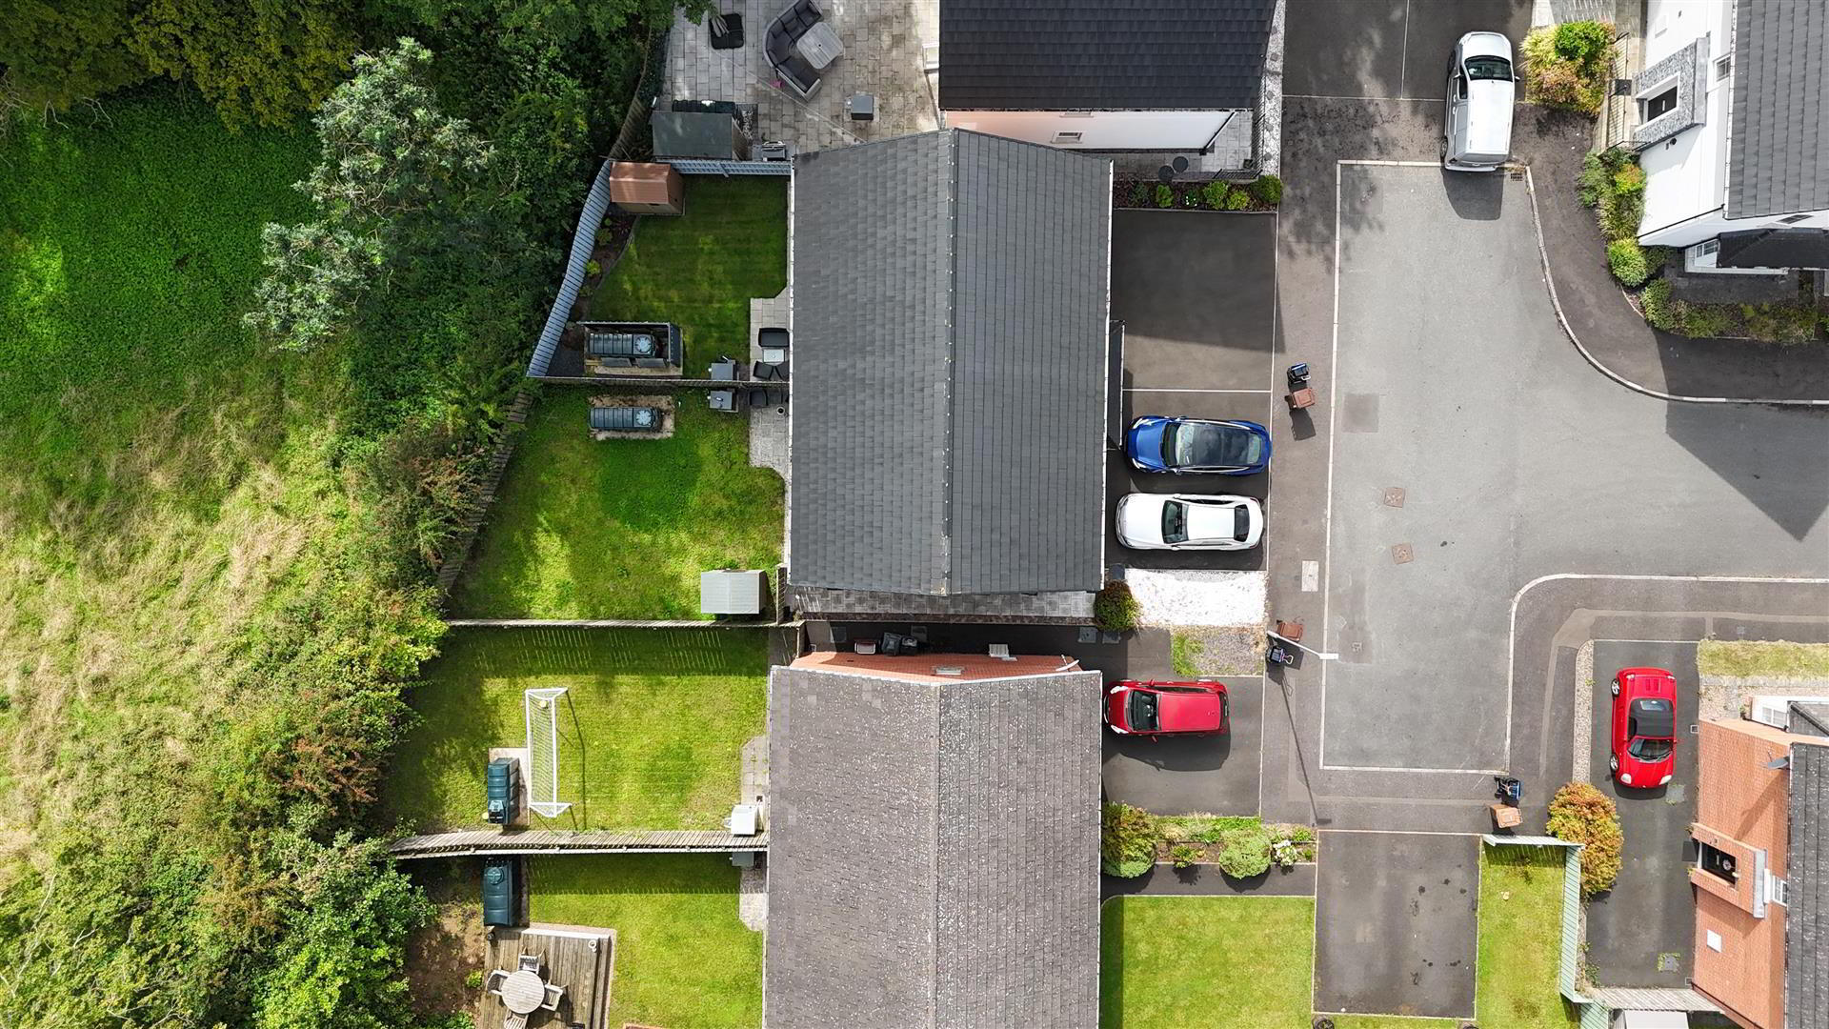
- Tarmac driveway to front with side-by-side parking for two cars. Outside lighting. Composite front door to;
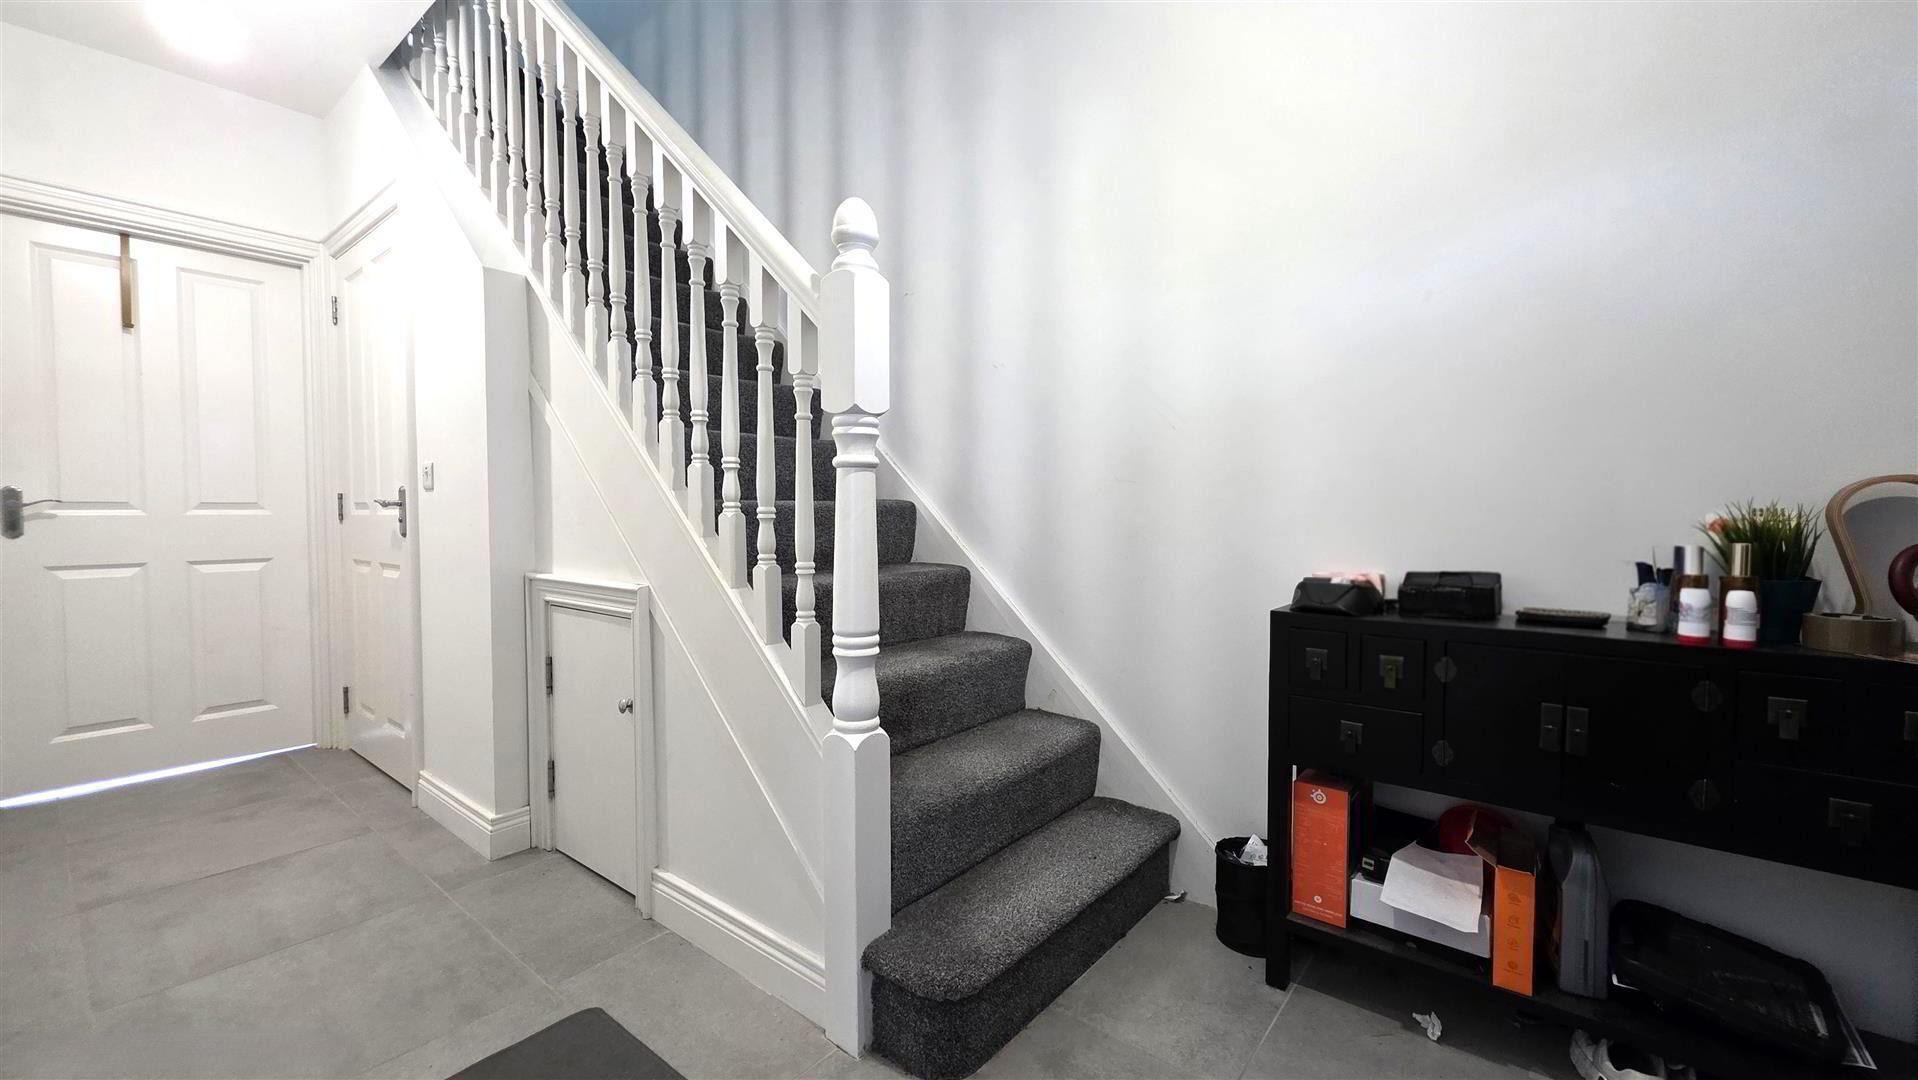
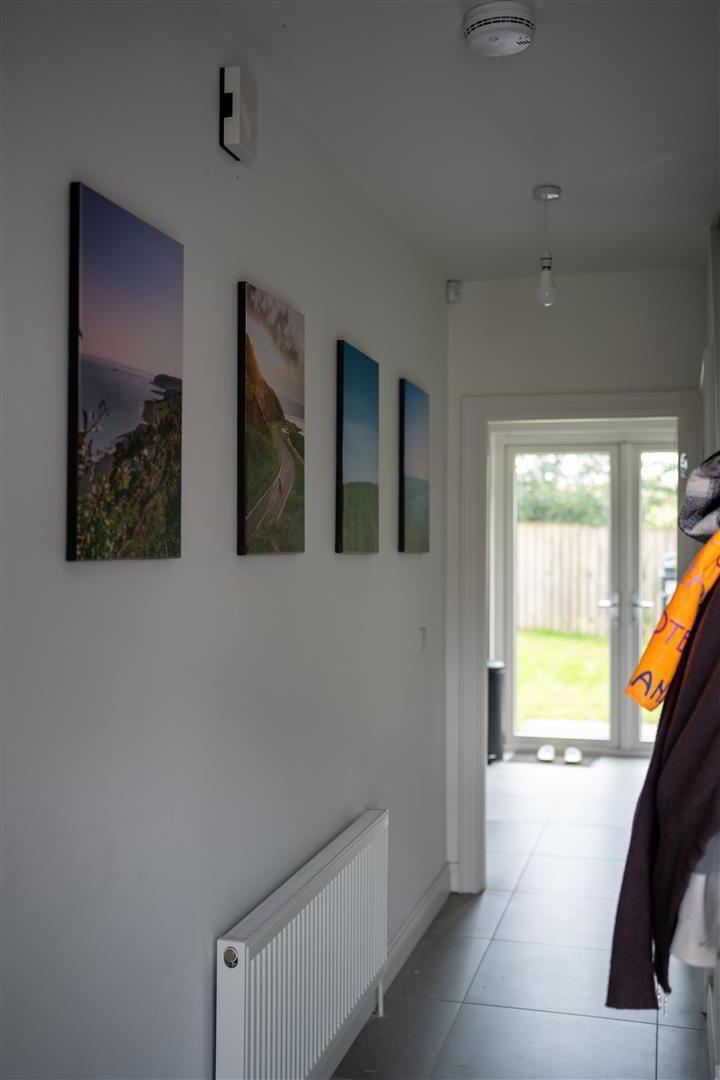
- ENTRANCE HALL
- Spacious entrance hall with fully tiled flooring. Staircase to first floor with moulded handrail and turned balustrading. Understairs storage. Single radiator.
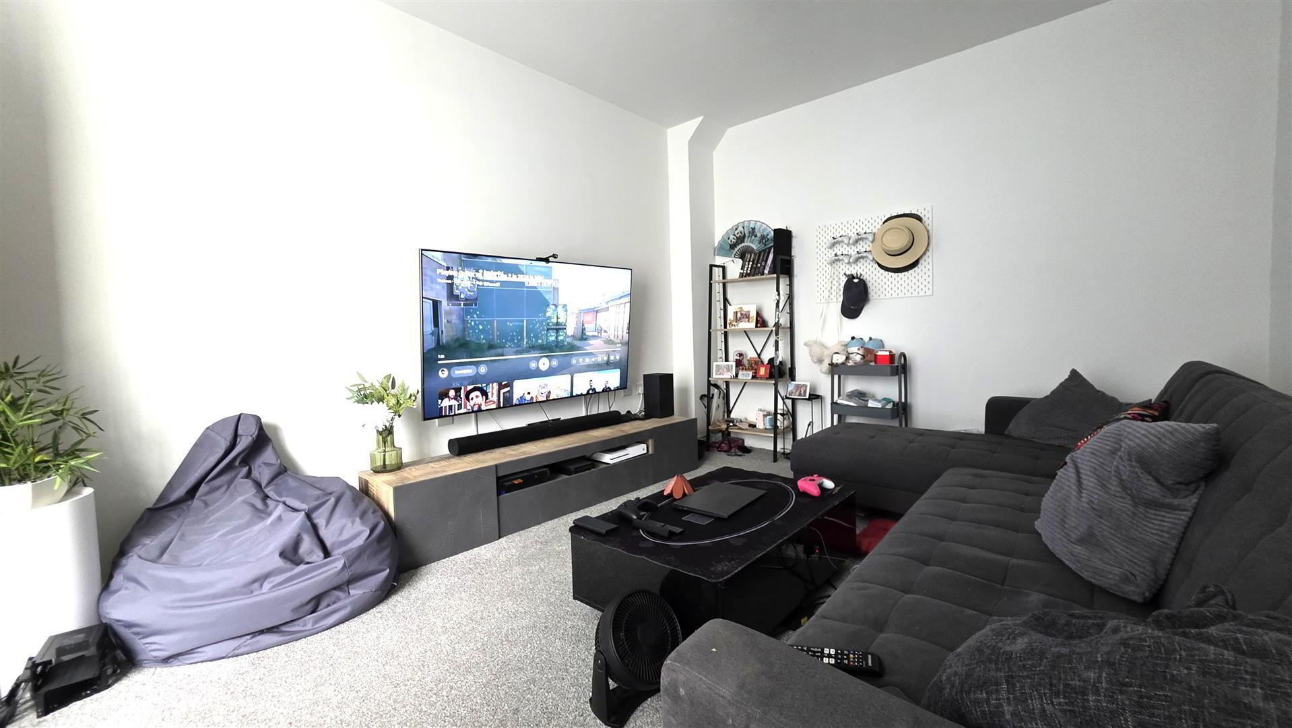
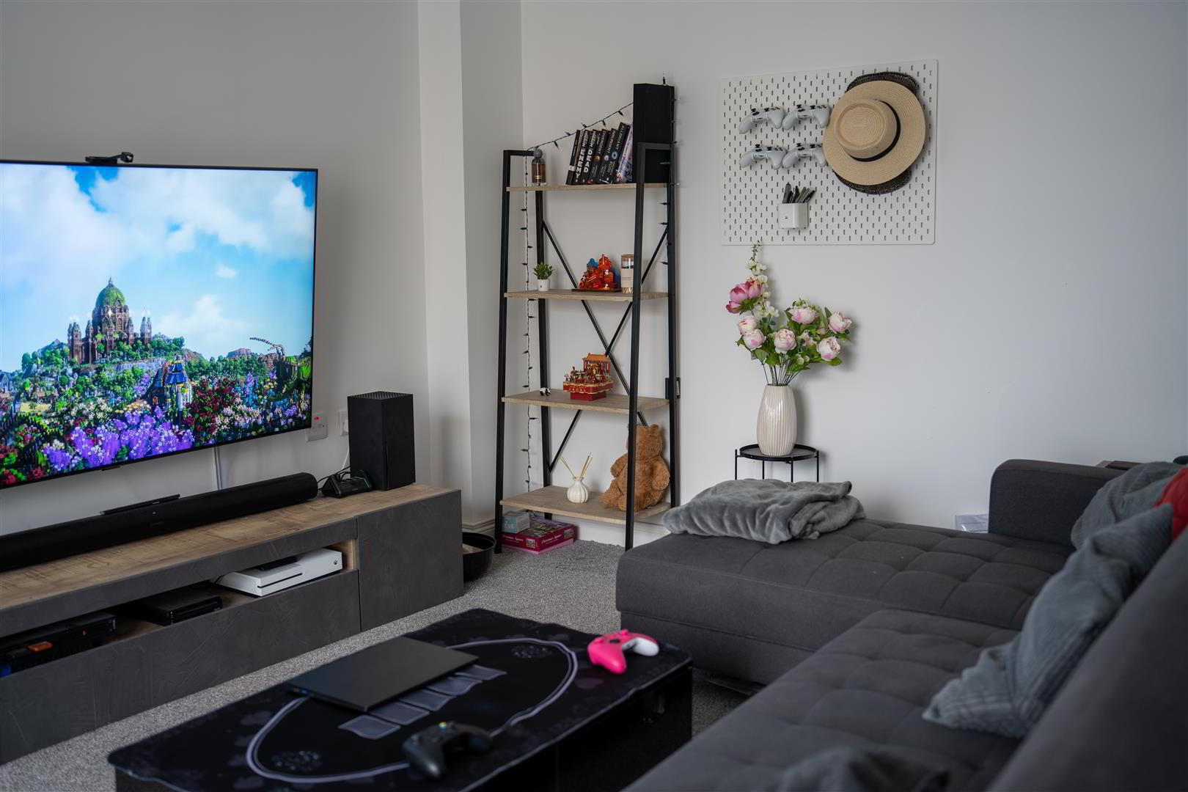
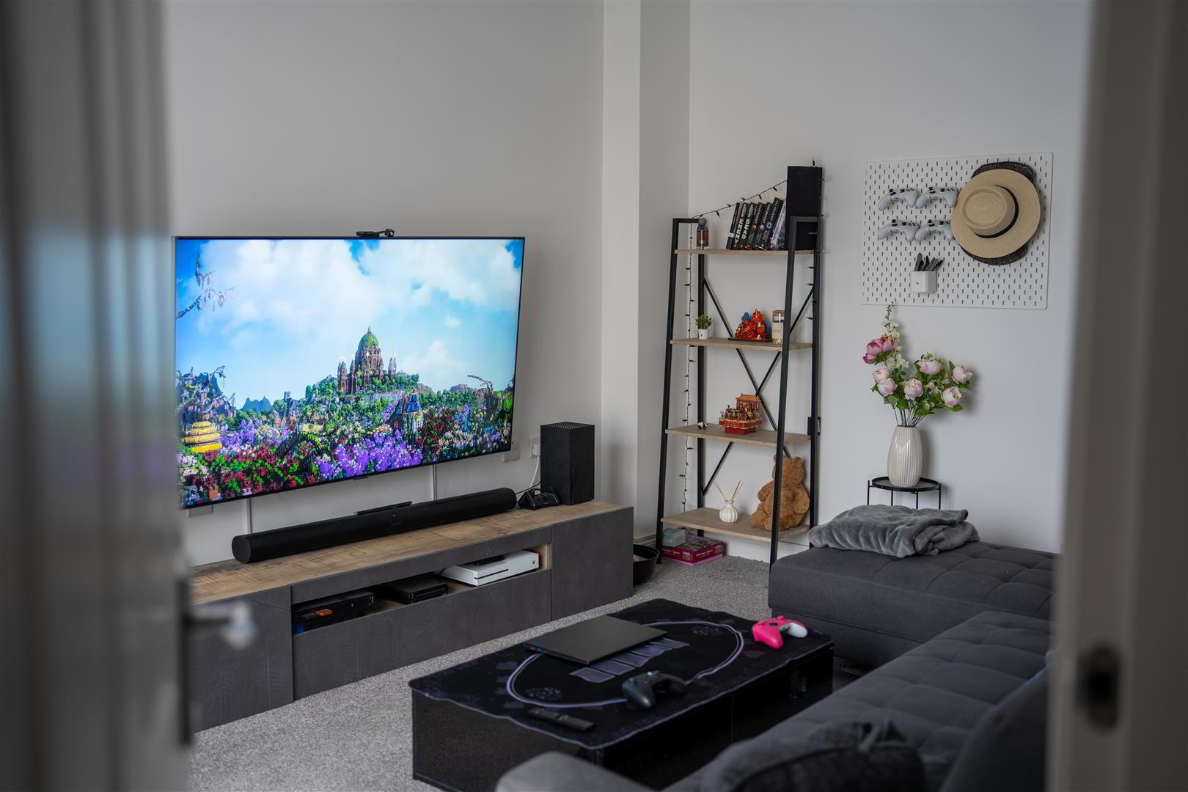
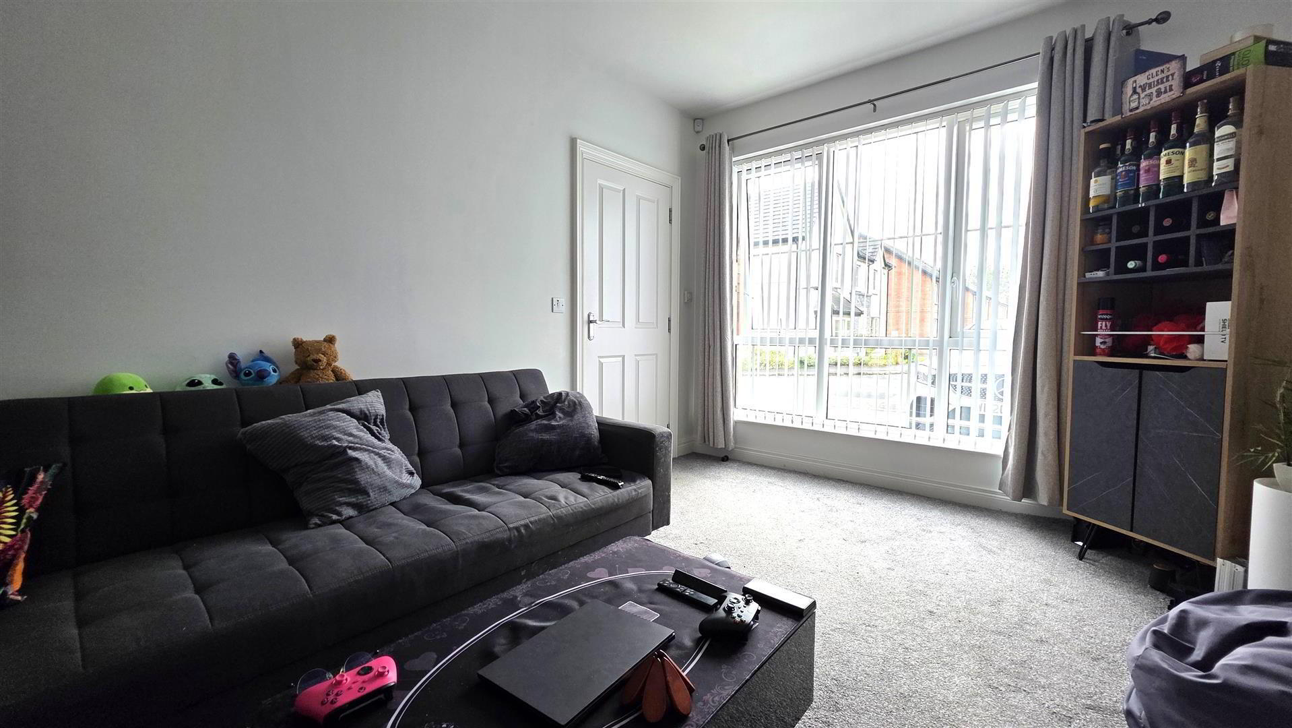
- LIVING ROOM 4.75 x 3.20 (15'7" x 10'5")
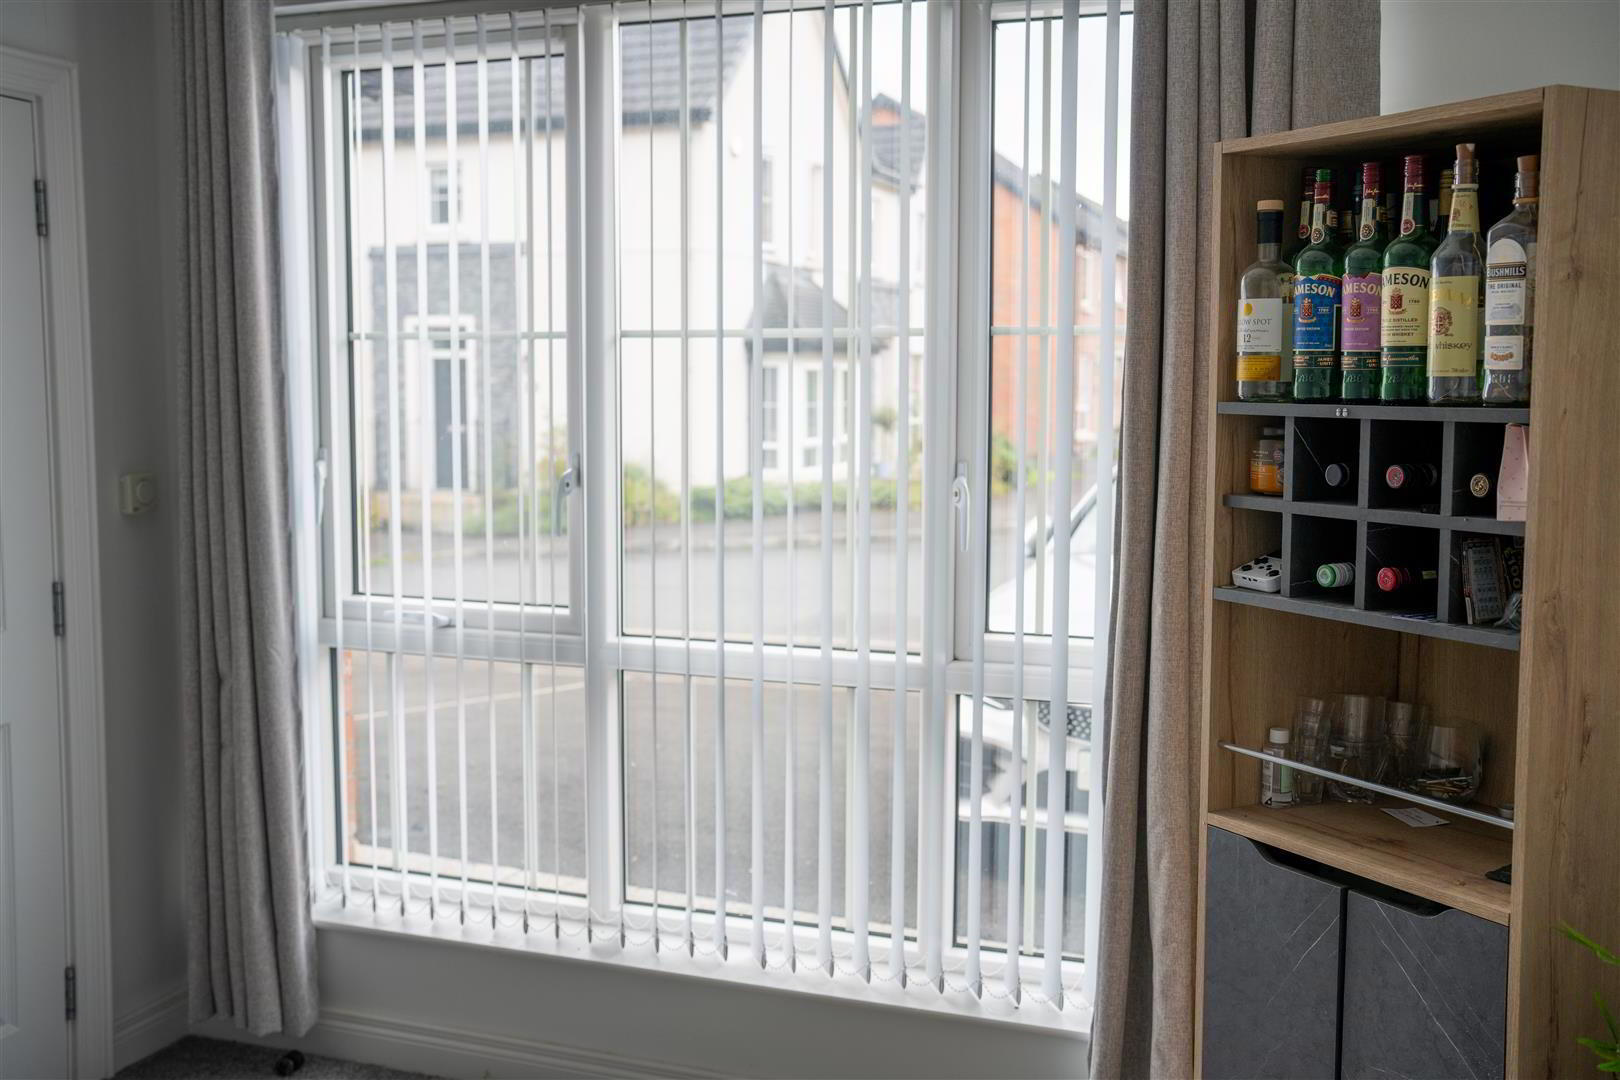
- Television and broadband points. Picture window. Double radiator.
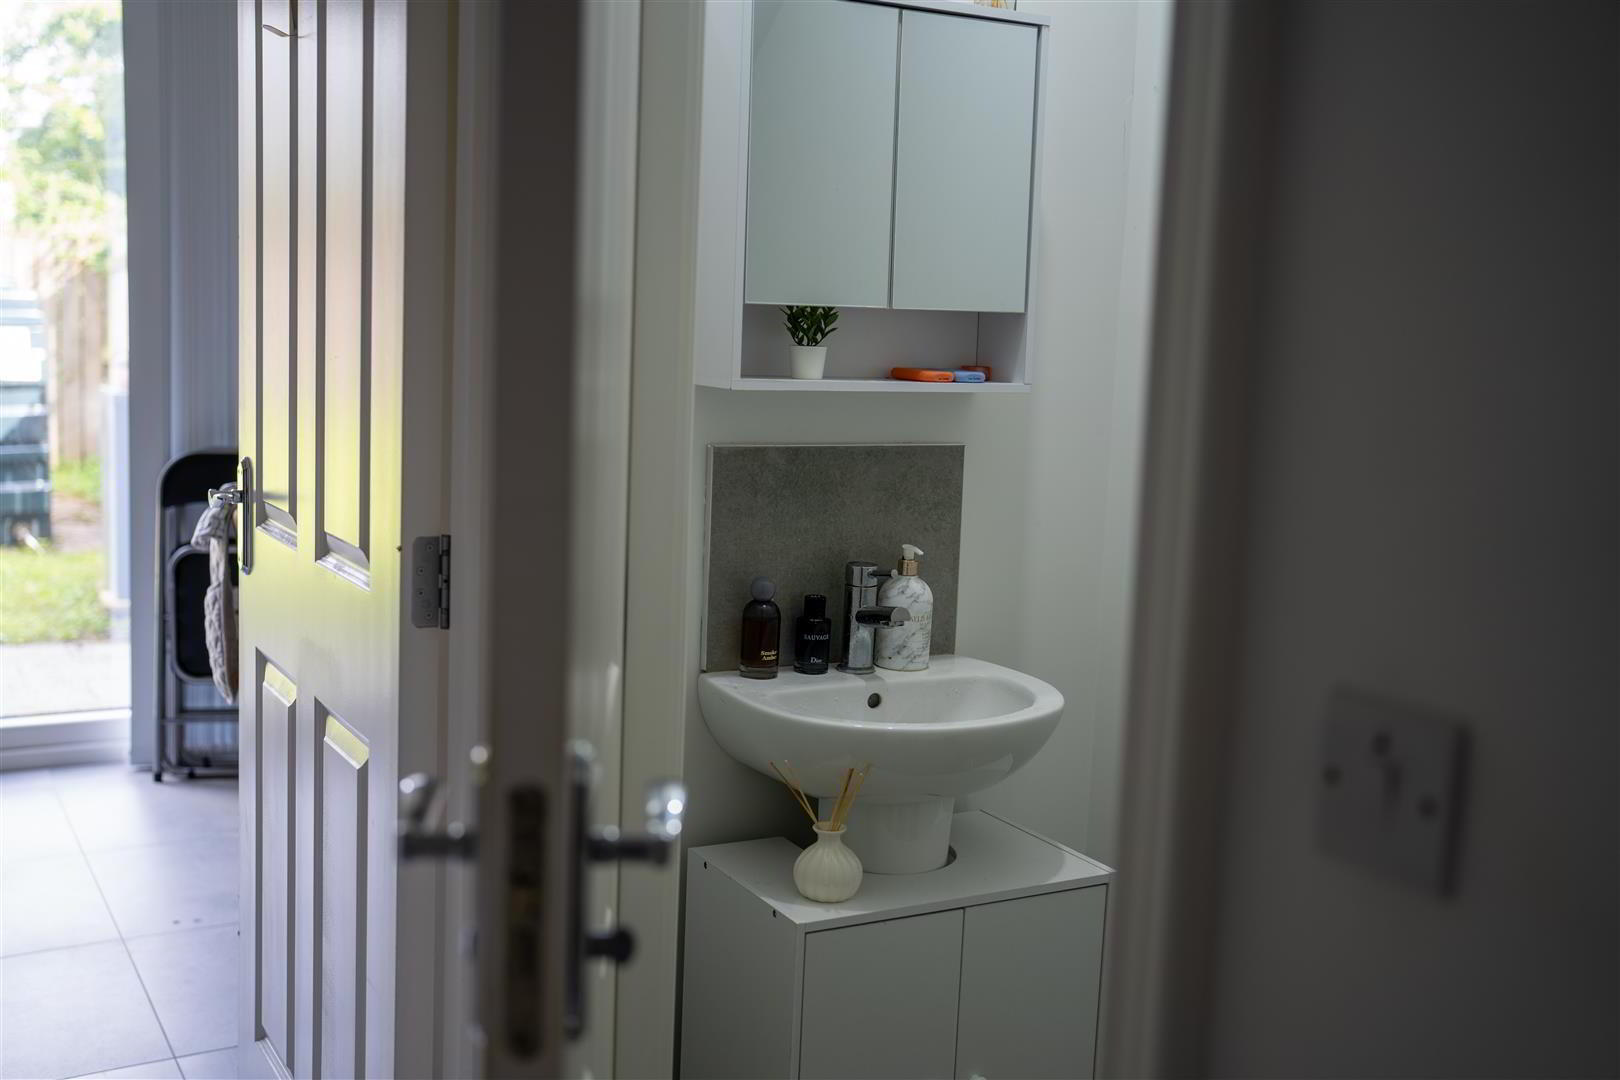
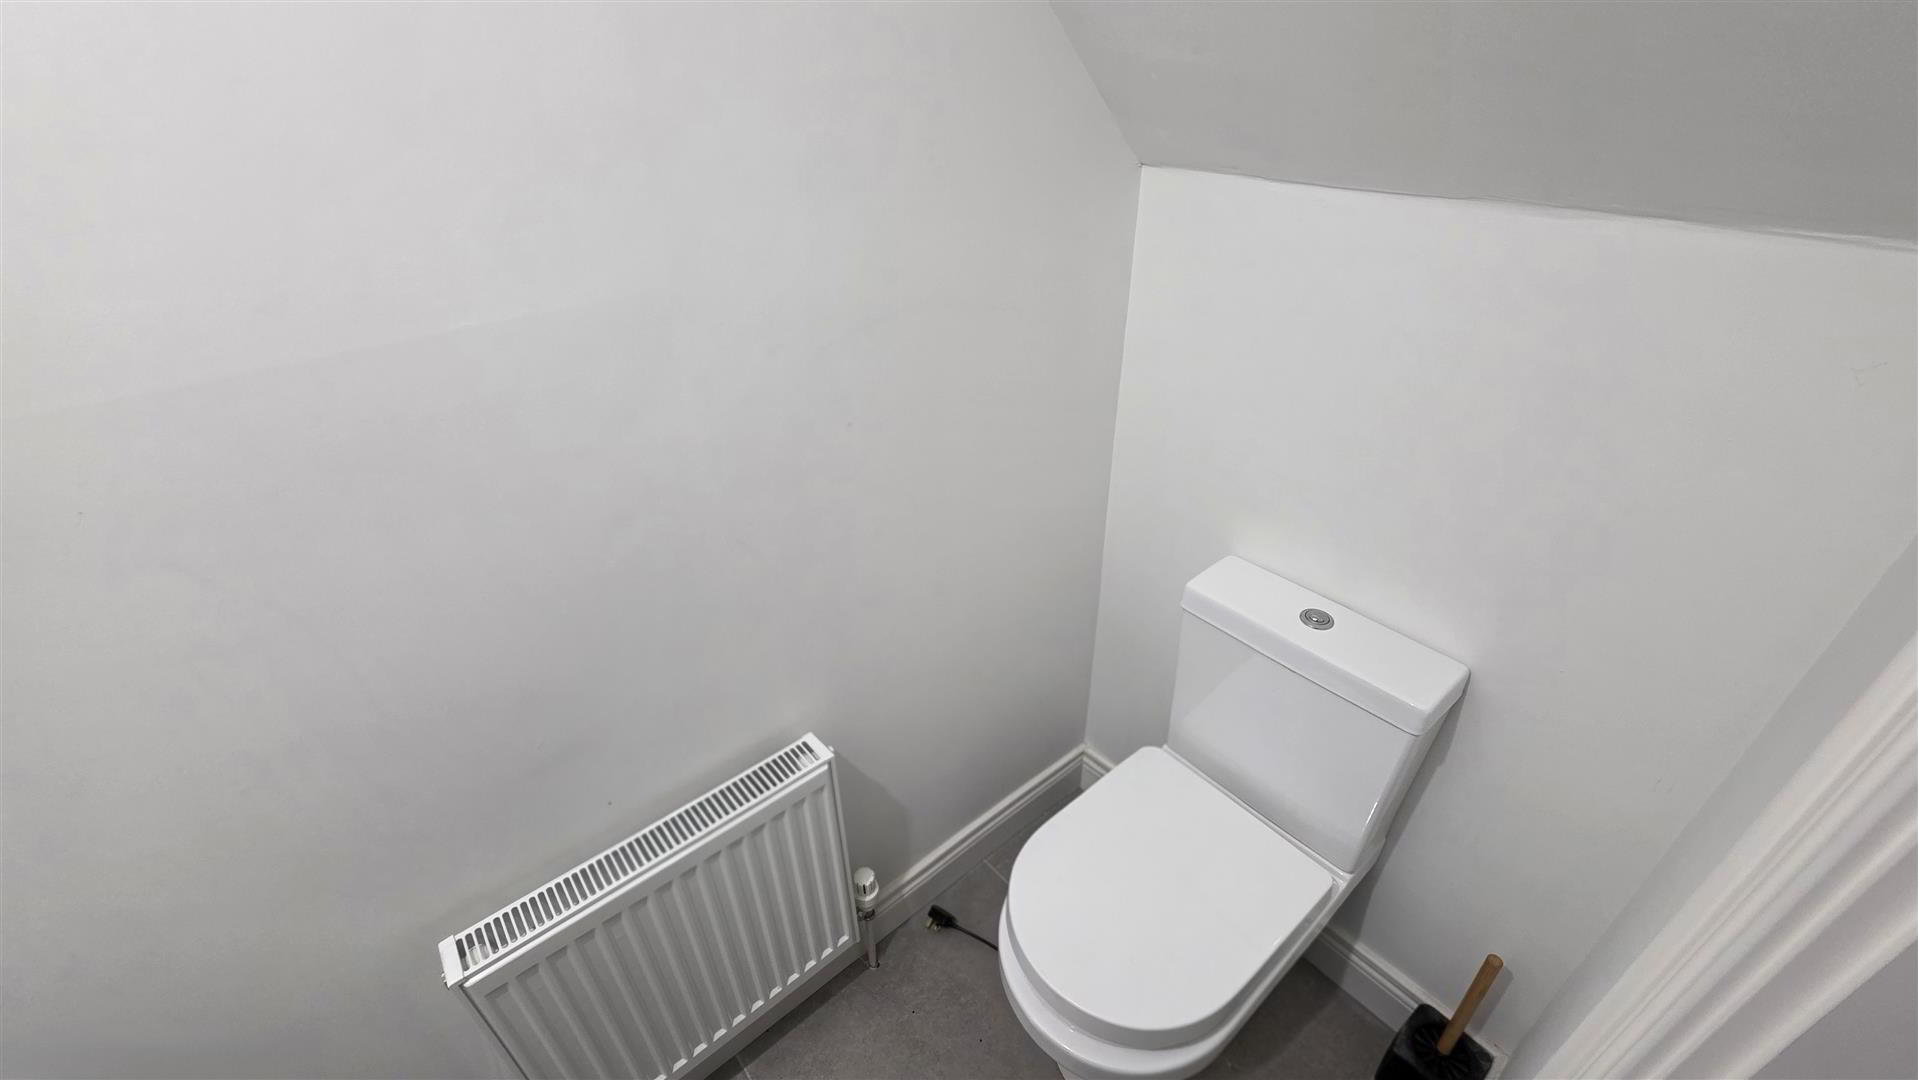
- GROUND FLOOR W.C
- Modern white suite comprising a pedestal wash hand basin with chrome monobloc mixer tap and tiled splashback. Low flush push button WC. Extractor fan. Single radiator.
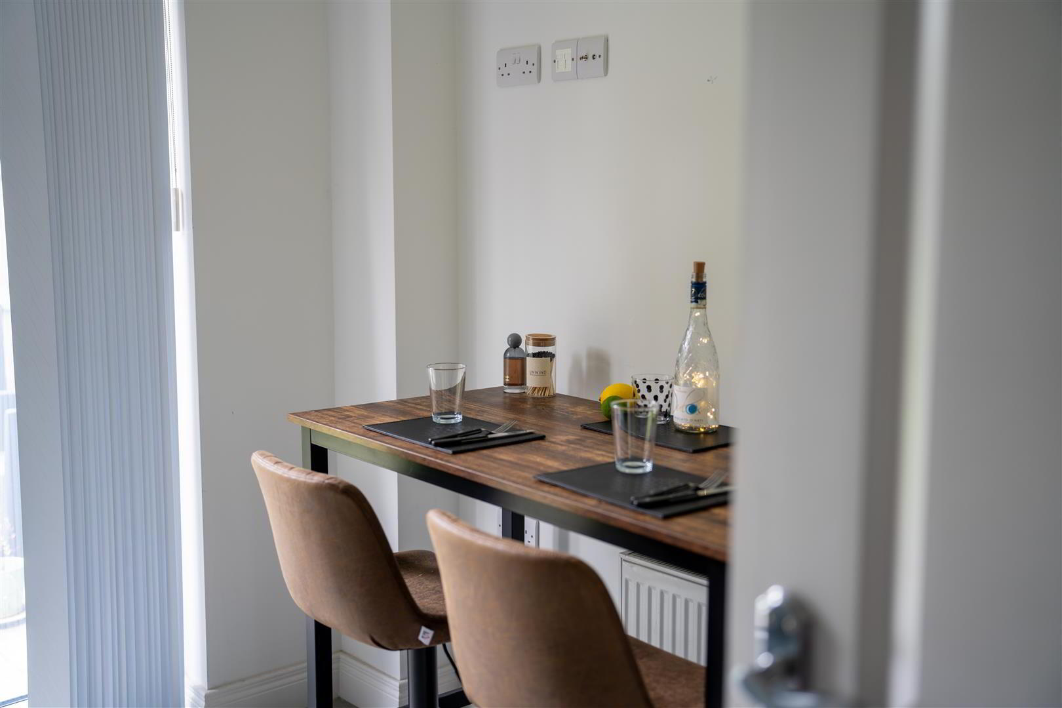
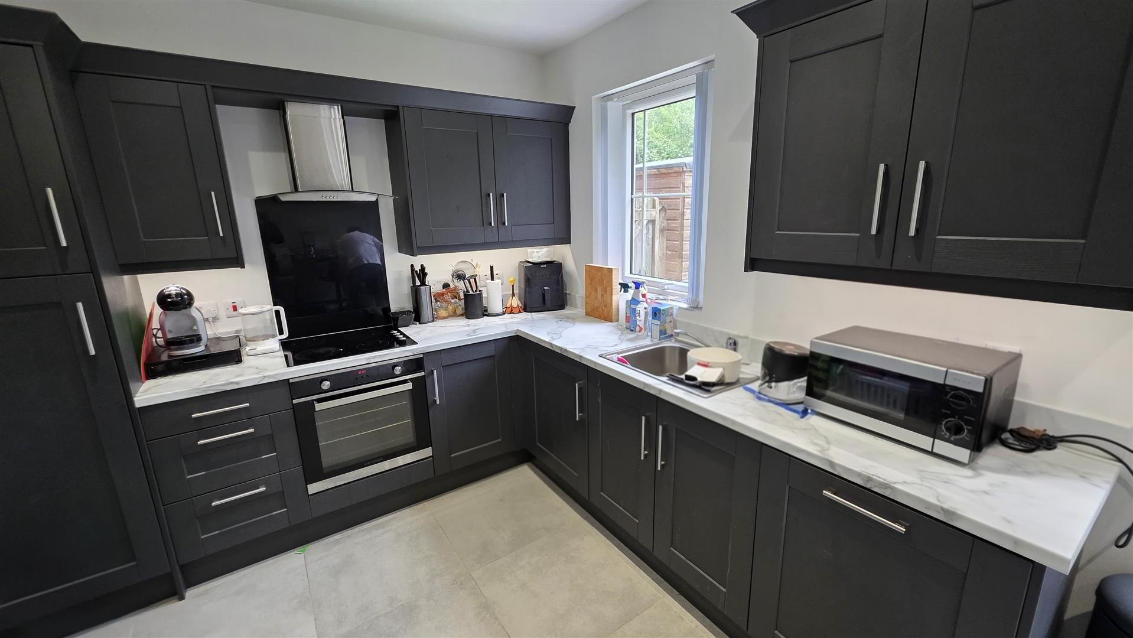
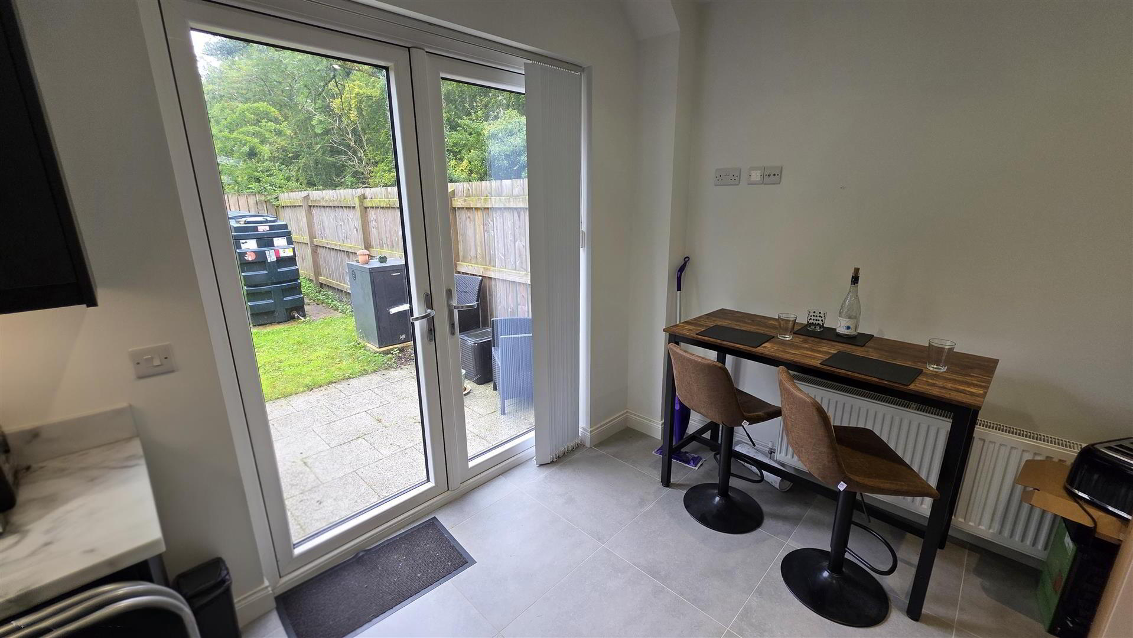
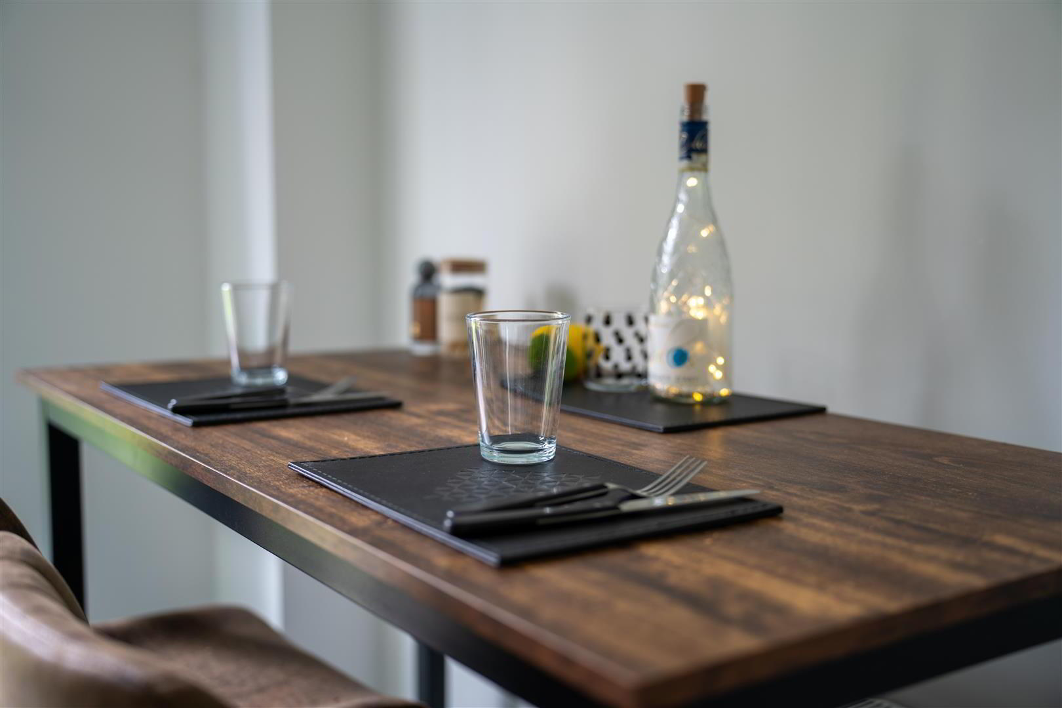
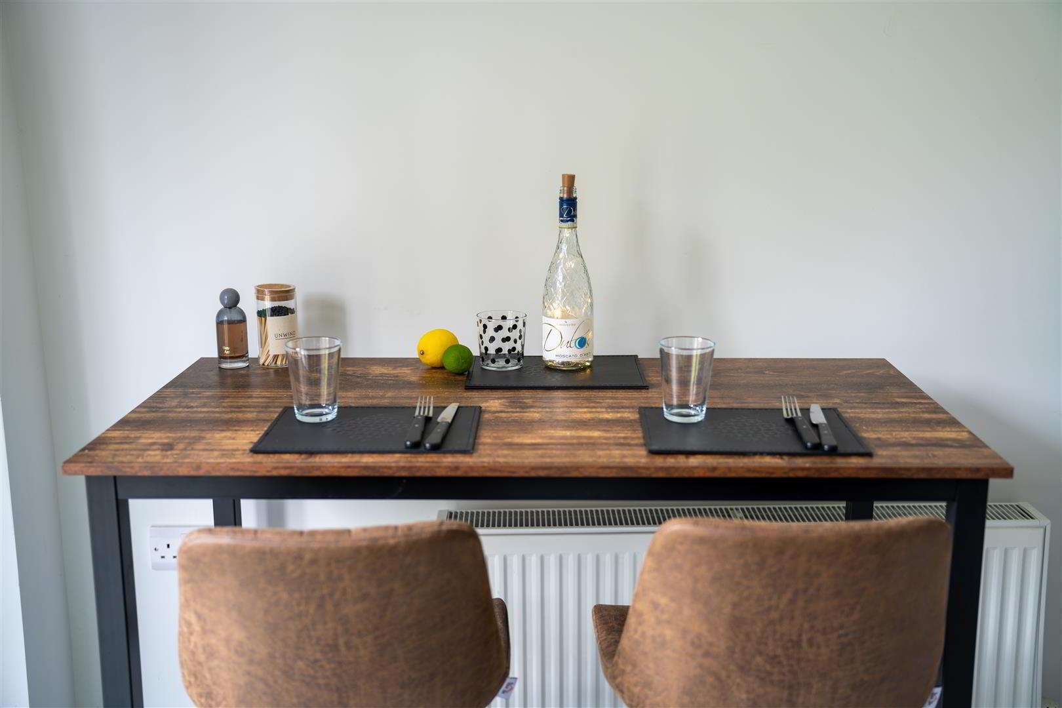
- KITCHEN WITH INFORMAL DINING 5.41 x 2.62 (17'8" x 8'7")
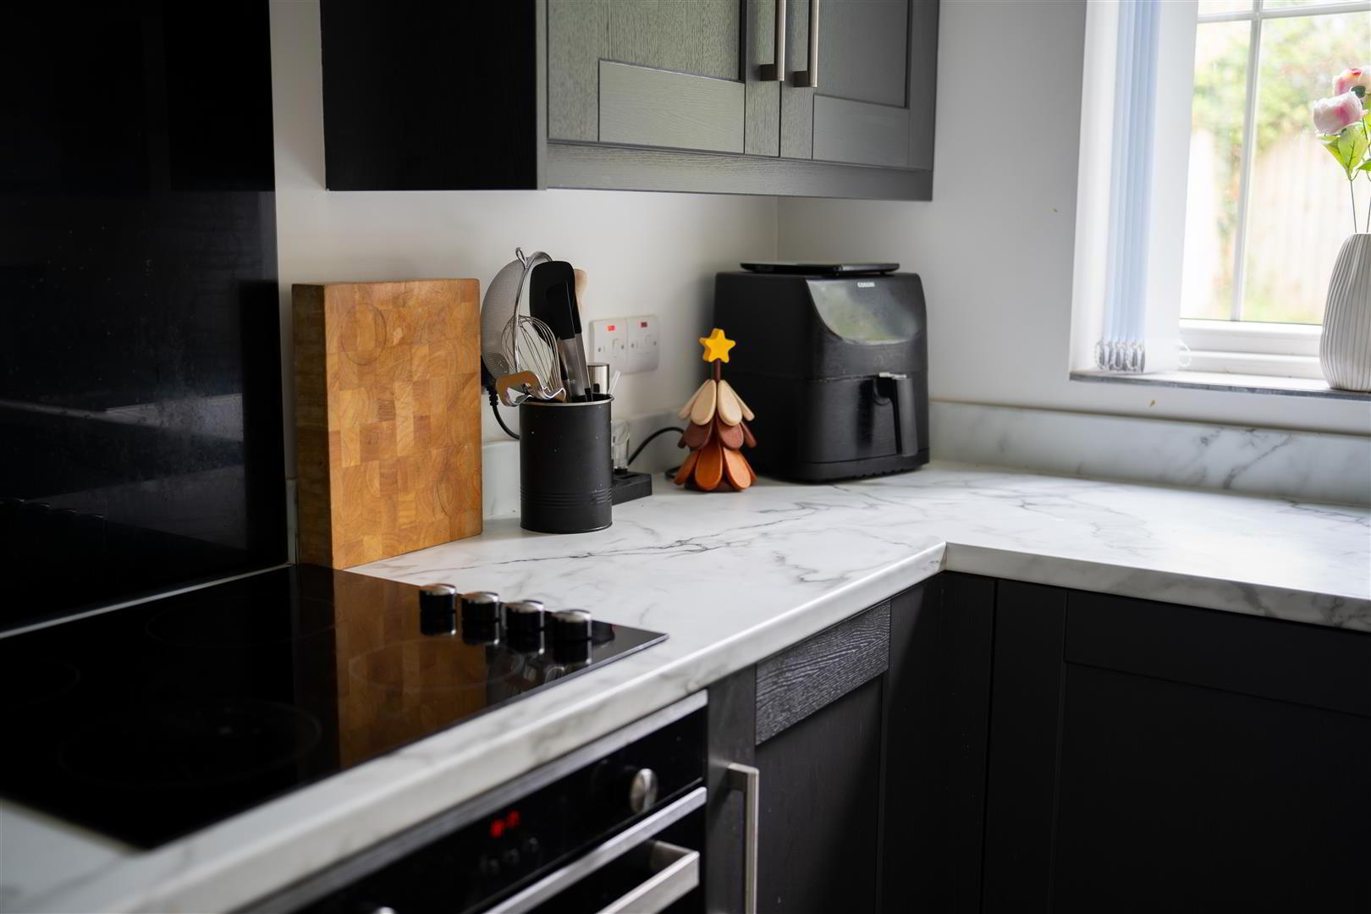
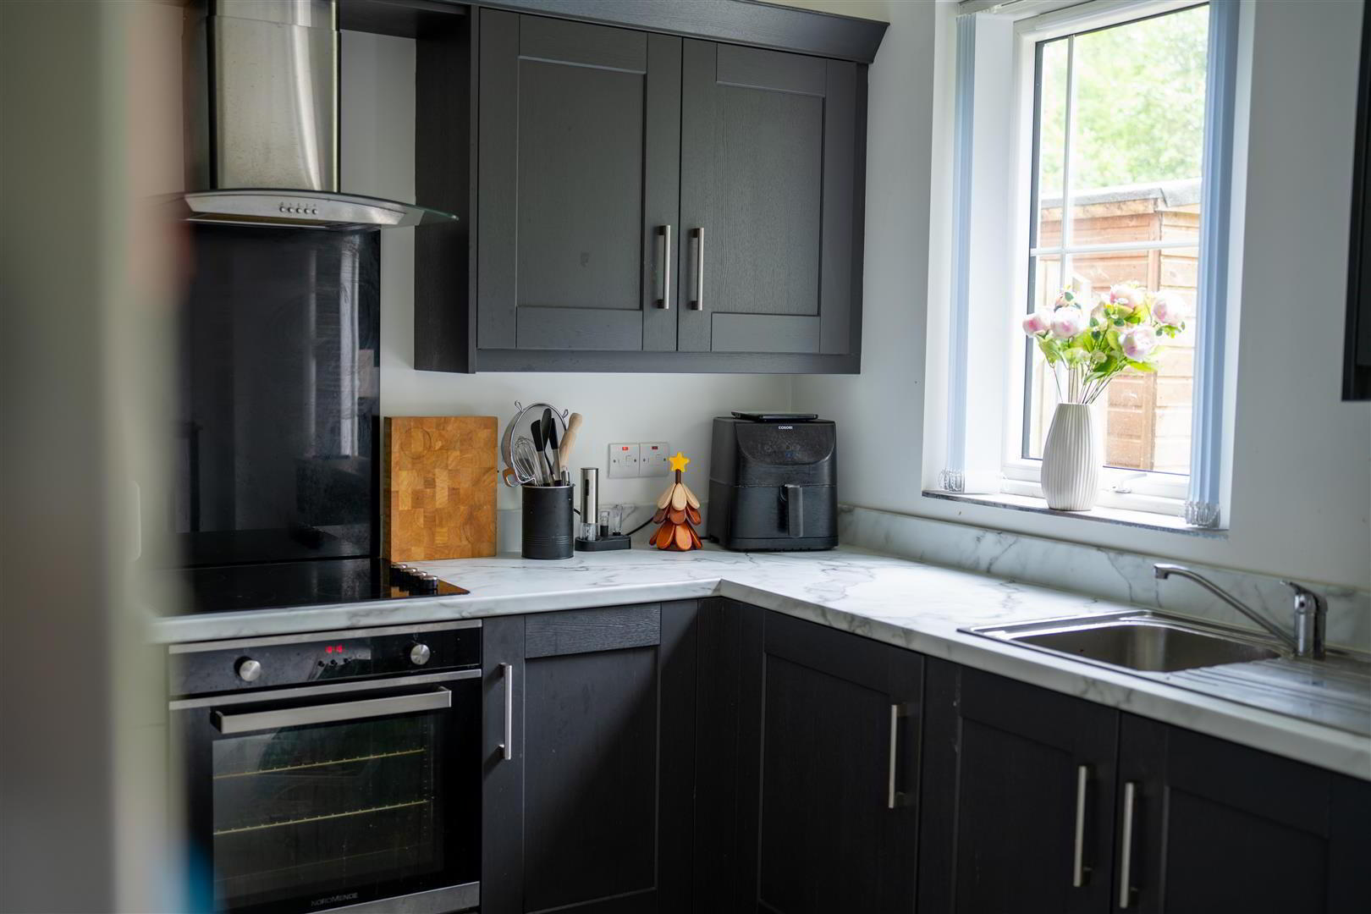
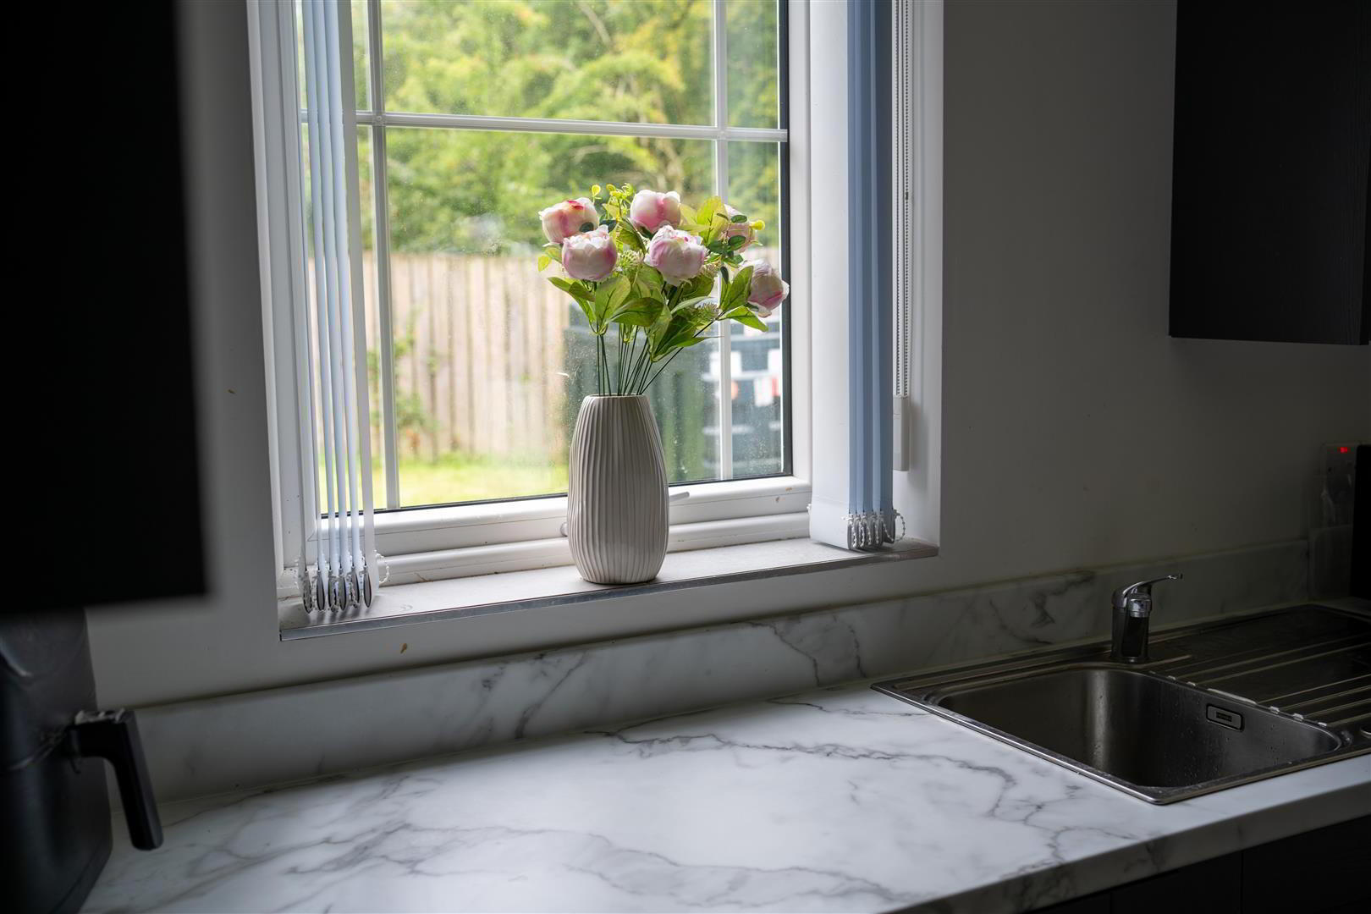
- Full range of navy shaker-style high and low level kitchen units with contrasting work surfaces and matching upstands. Single drainer stainless steel sink unit with chrome mixer tap. Integrated appliances to include a four-ring halogen hob with black glass splashback, stainless steel and black glass overhead extractor fan, low-level combination oven and grill, dishwasher and washer dryer. Space for an American-style fridge freezer. Fully tiled flooring. Low voltage spotlighting. Double radiator. PVC French doors leading to rear garden.
- FIRST FLOOR LANDING
- Access to partially floored loft with integrated drop-down ladder. Storage cupboard.
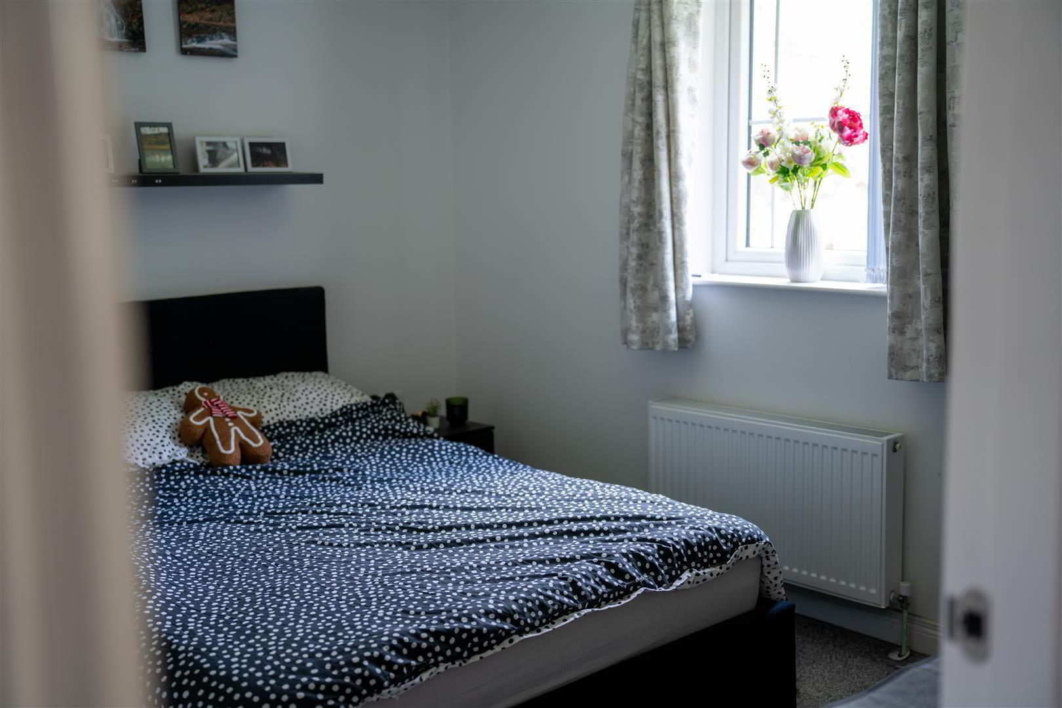
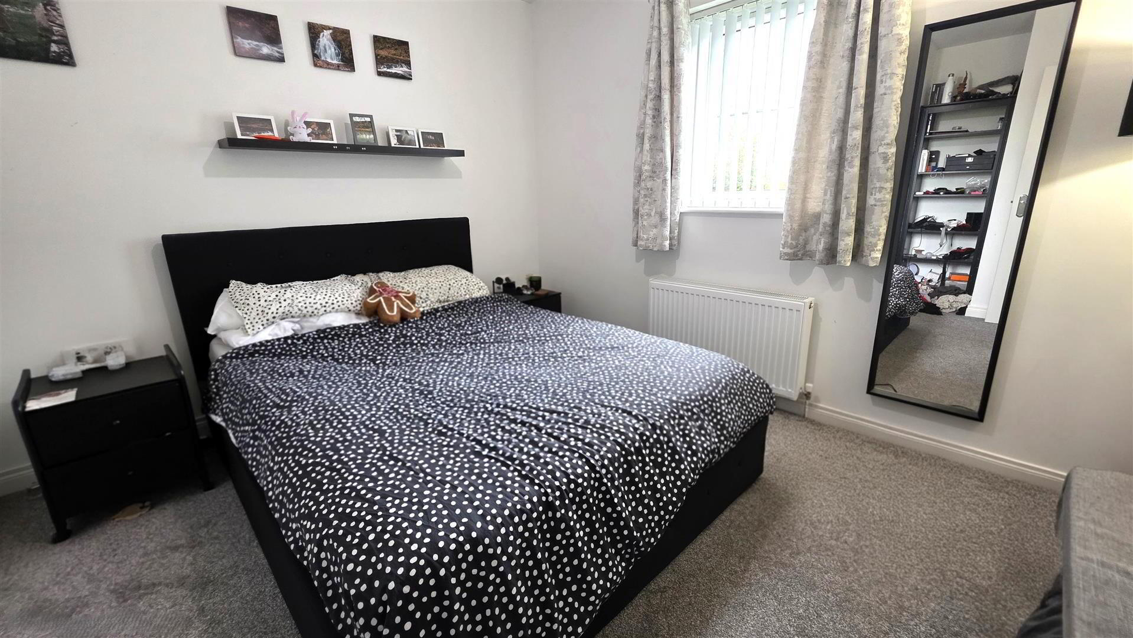
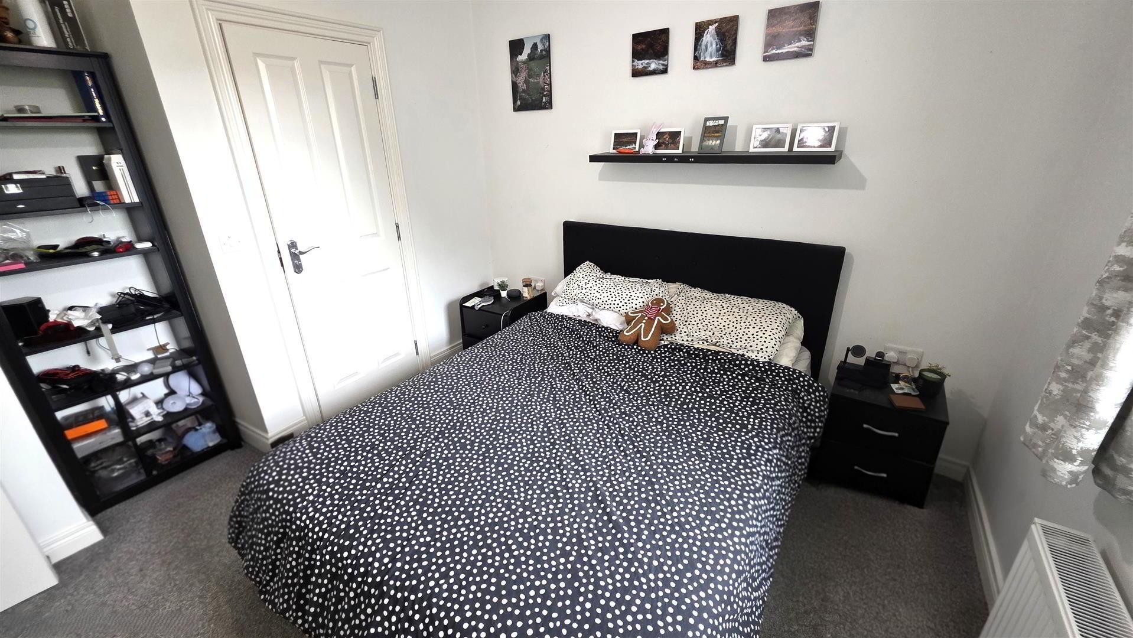
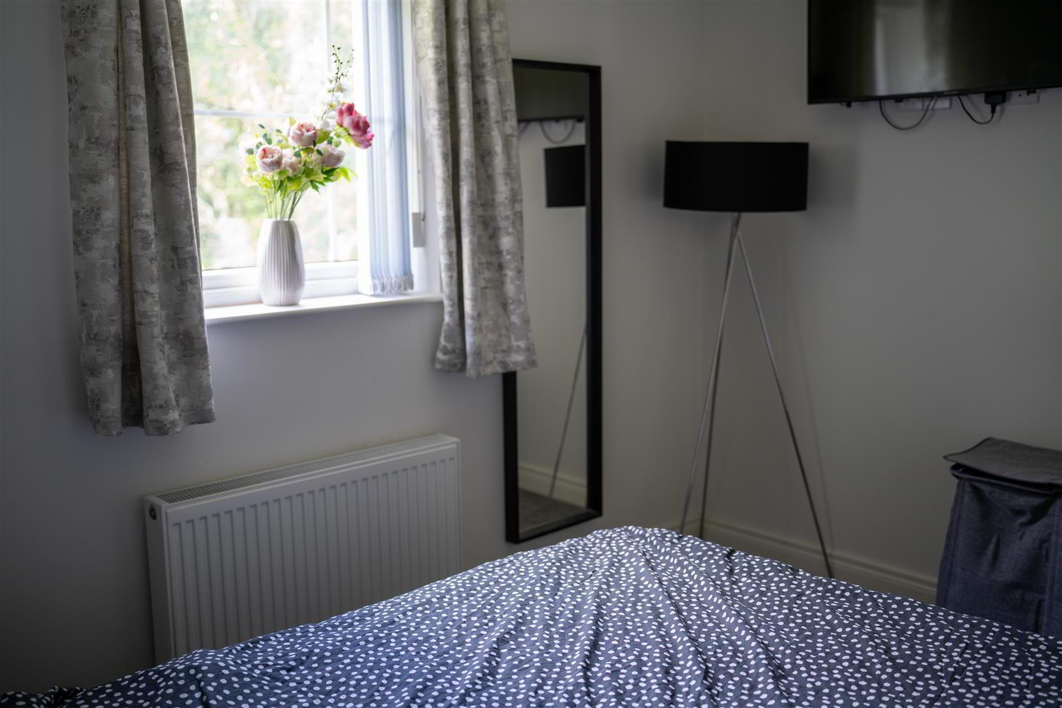
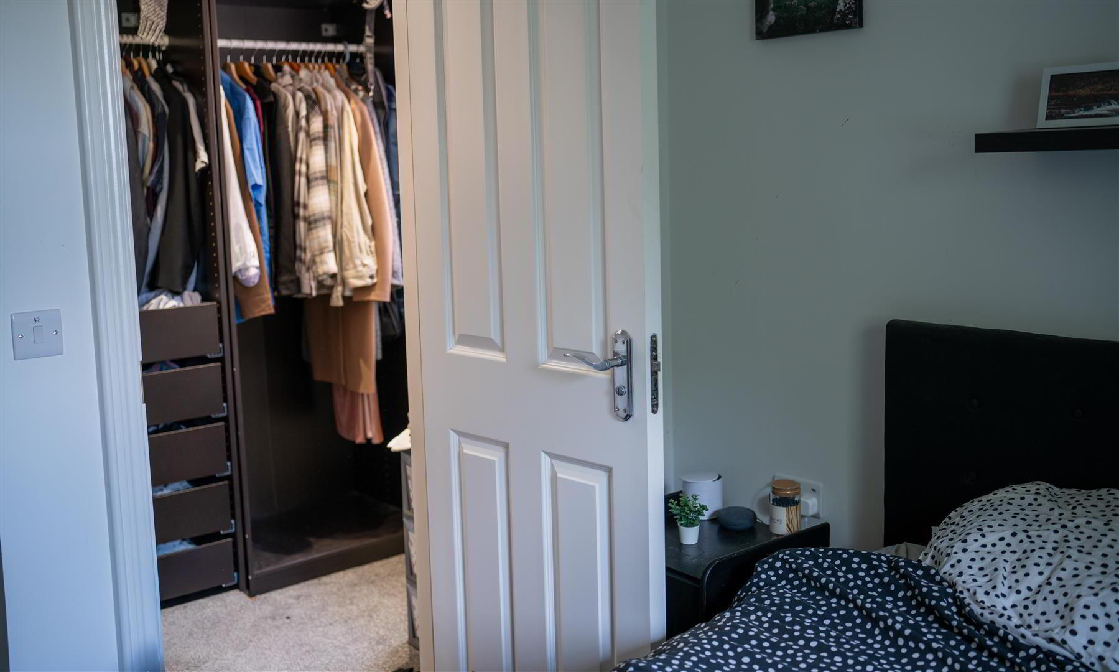
- PRINCIPLE BEDROOM 3.77 x 3.36 (12'4" x 11'0")
- Double radiator. Door to;
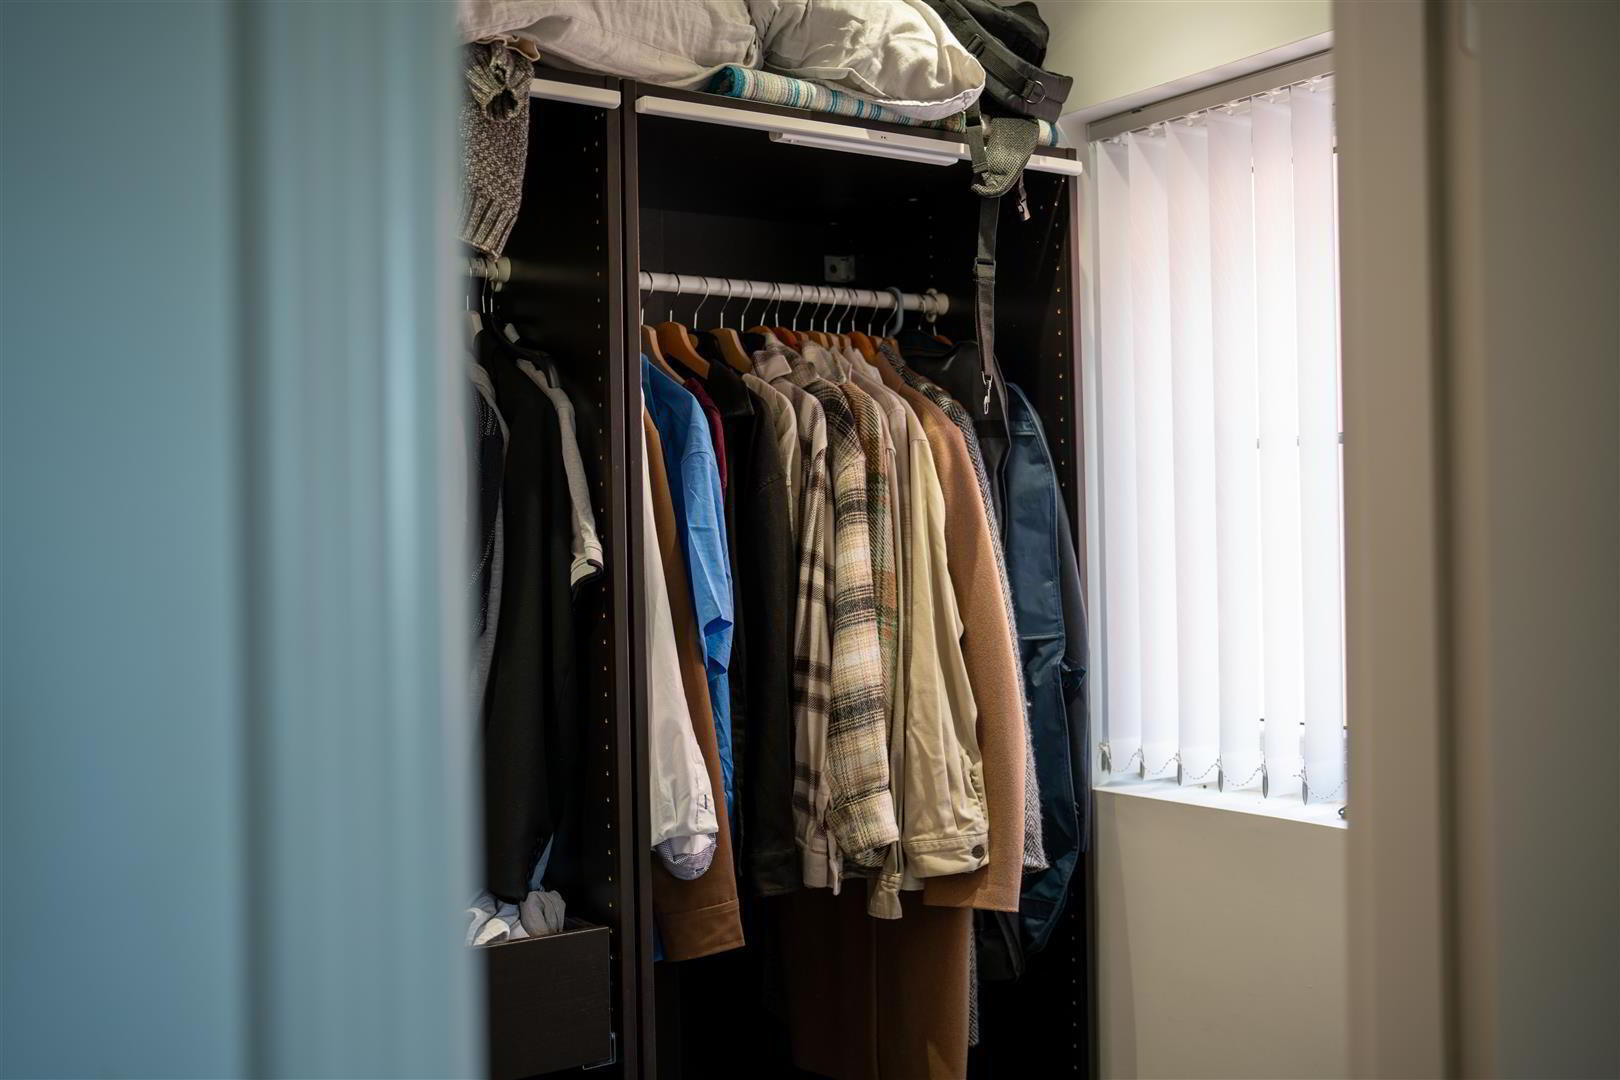
- WALK-IN DRESSING ROOM
- Originally designed as an ensuite, with plumbing still in place. Low voltage downlighting. Chrome towel radiator.
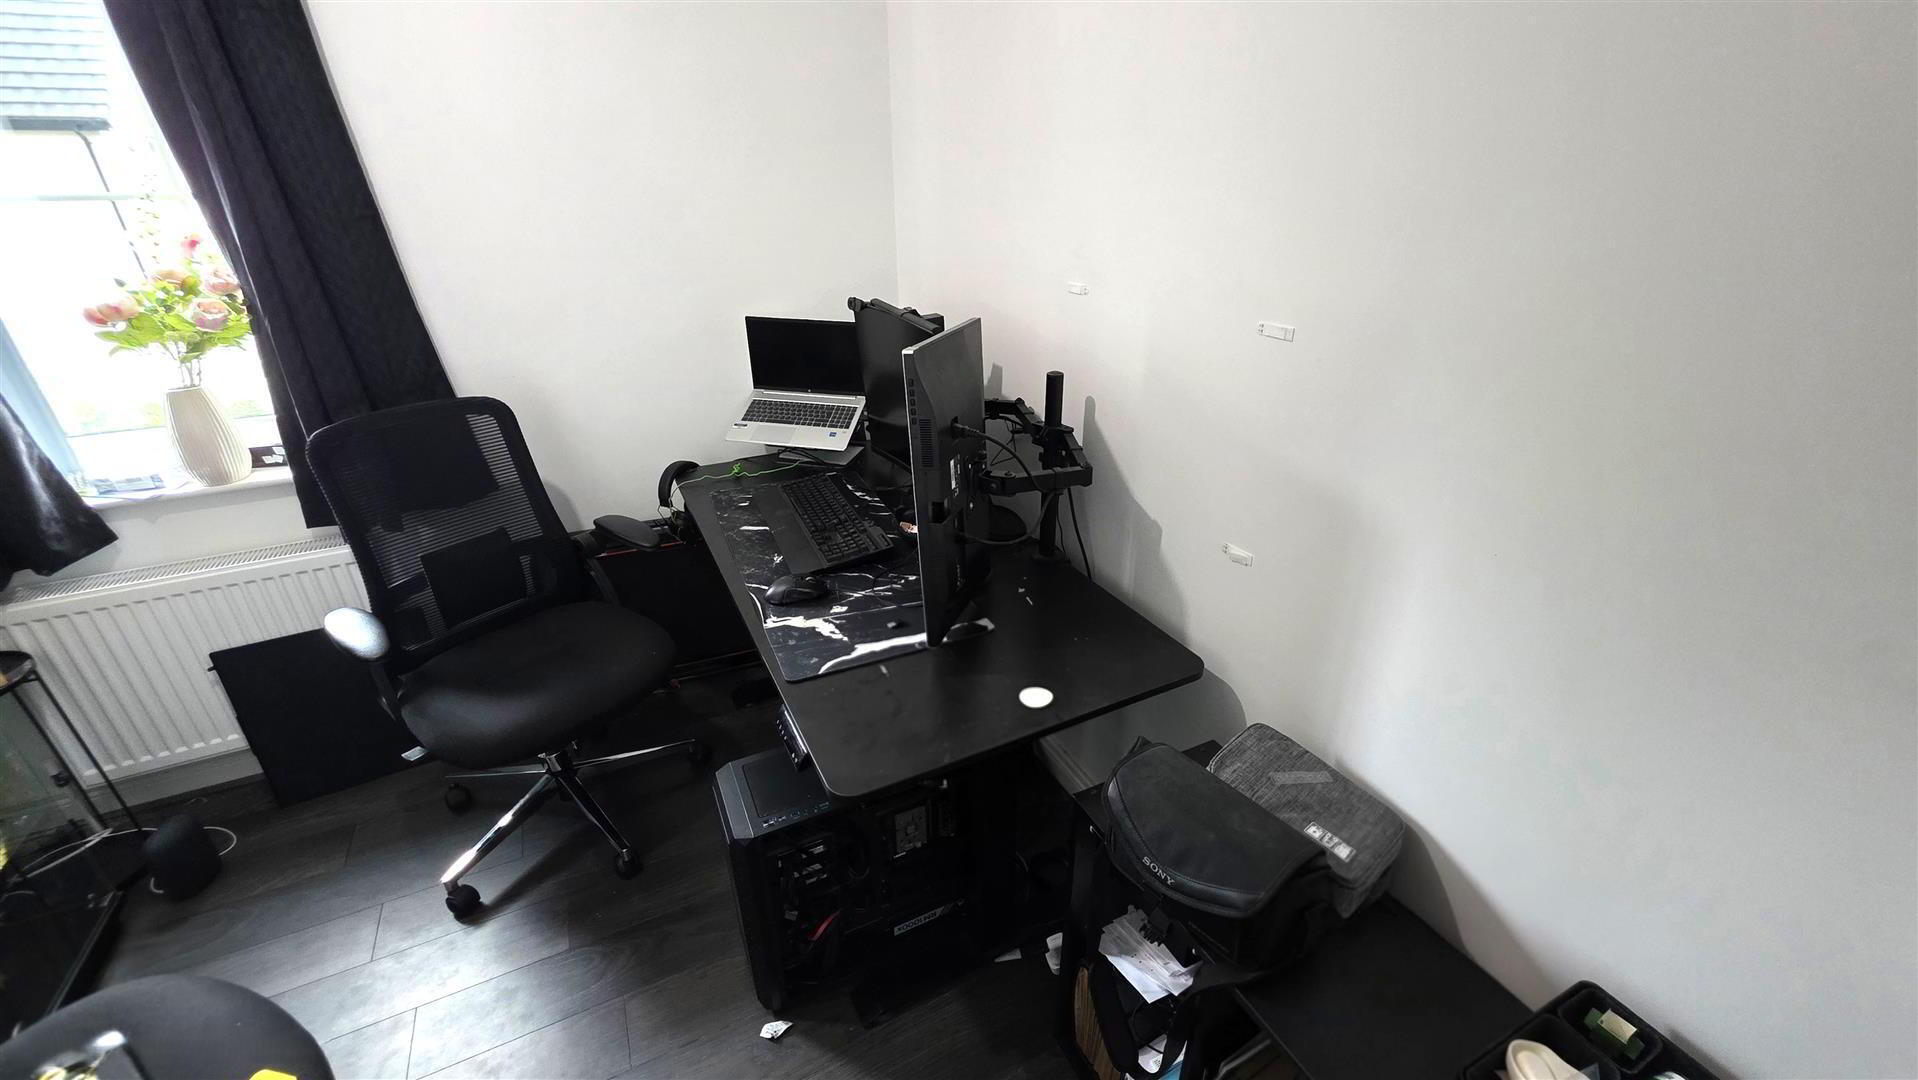
- BEDROOM 2 2.94 x 2.52 (9'7" x 8'3")
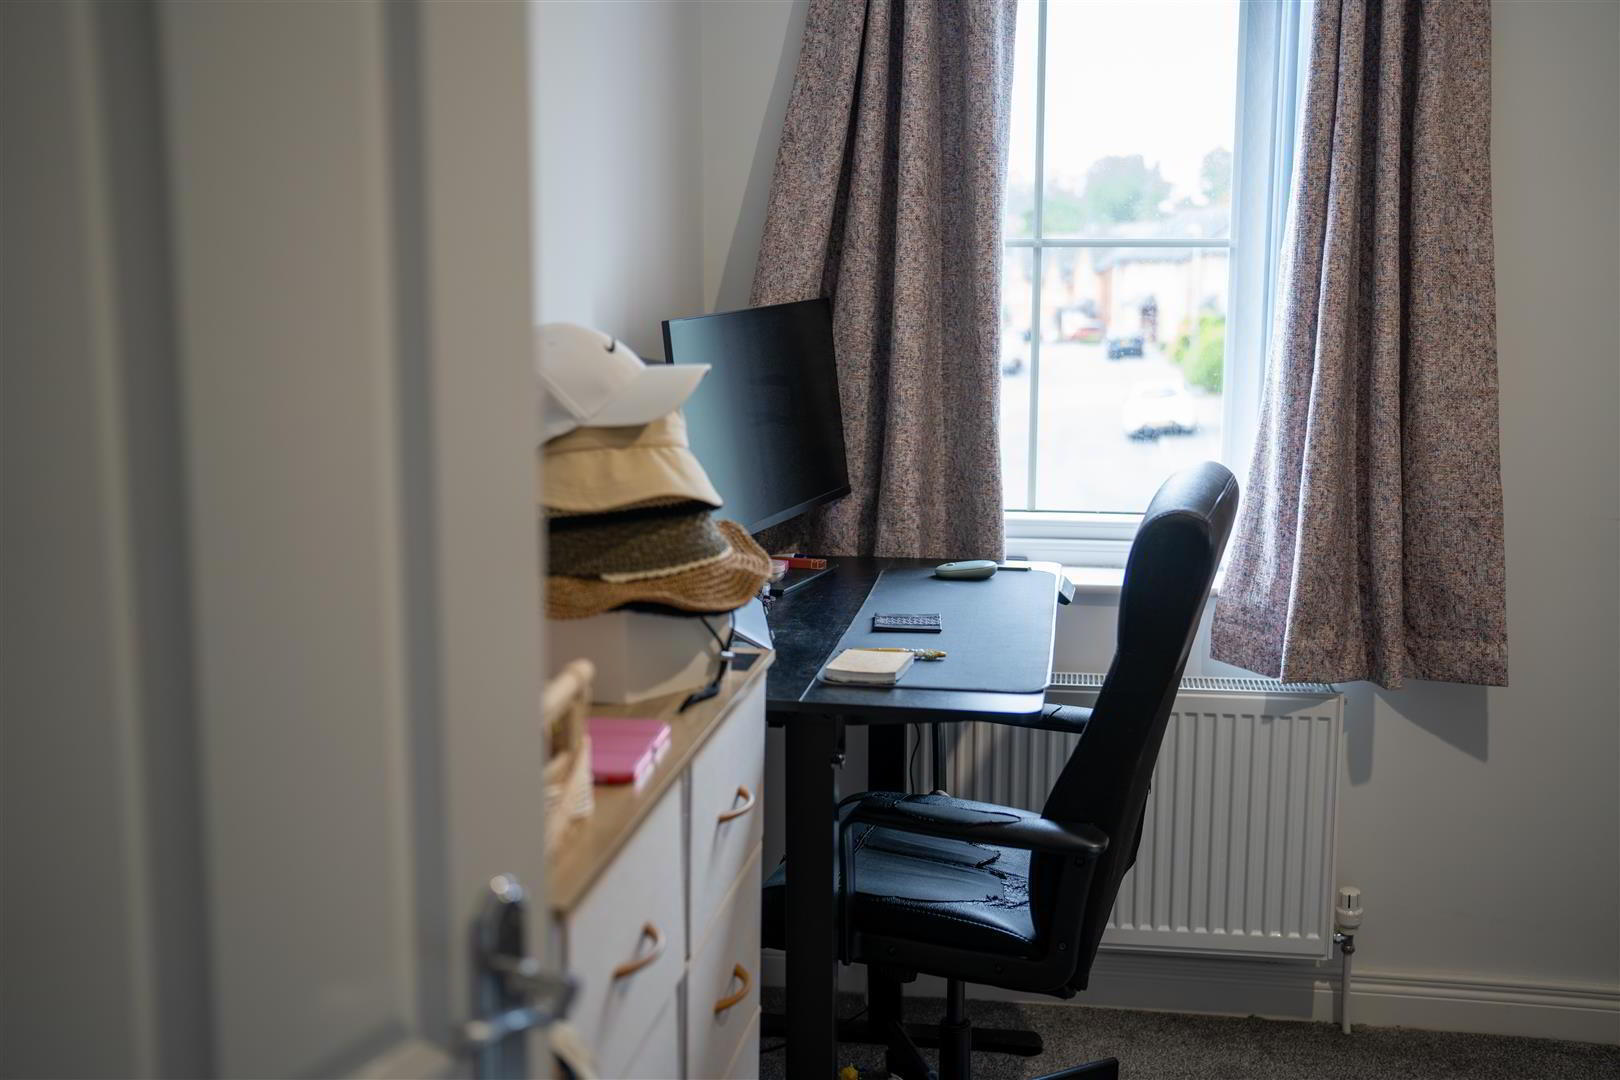
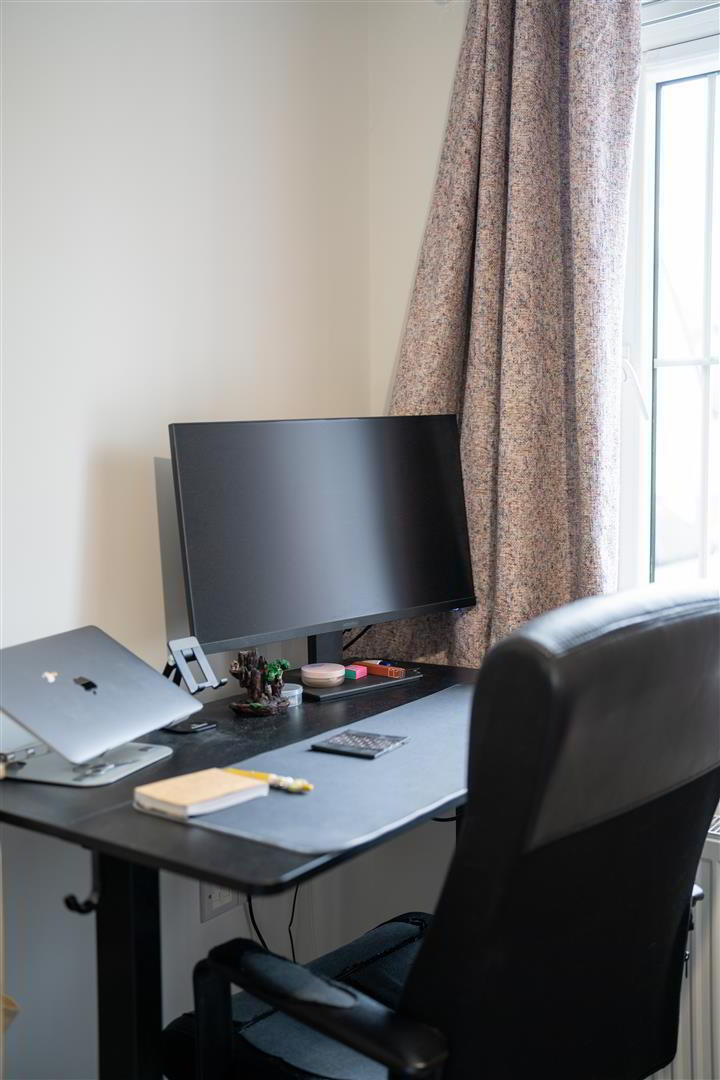
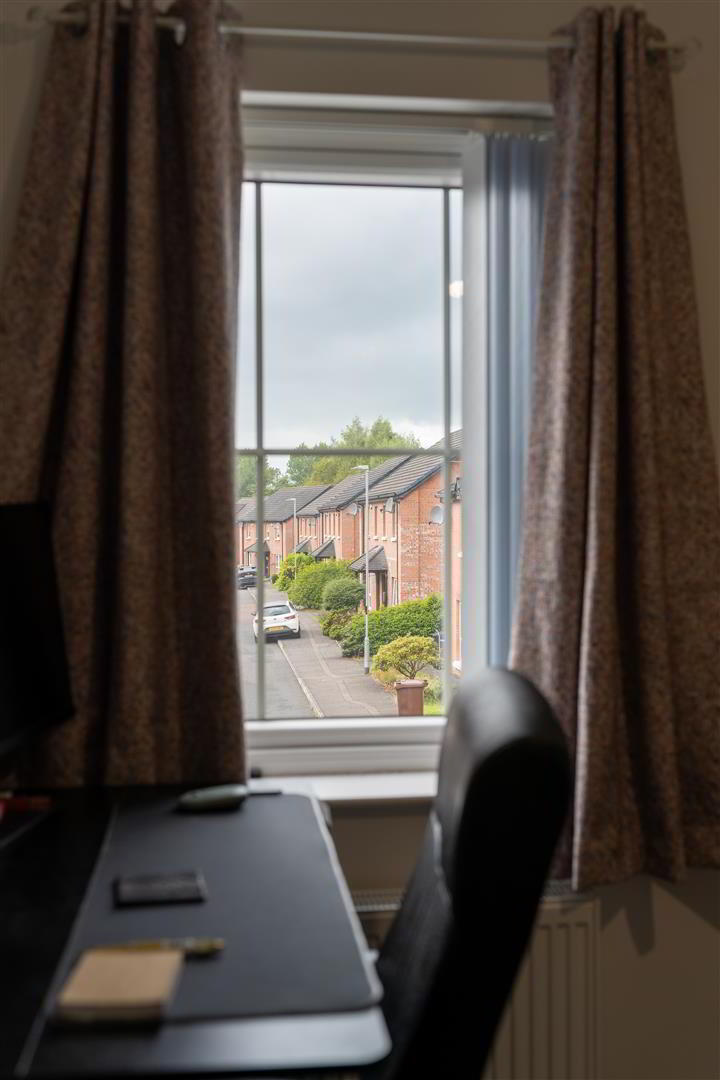
- Wood laminate flooring. Overstairs storage cupboard. Double radiator.
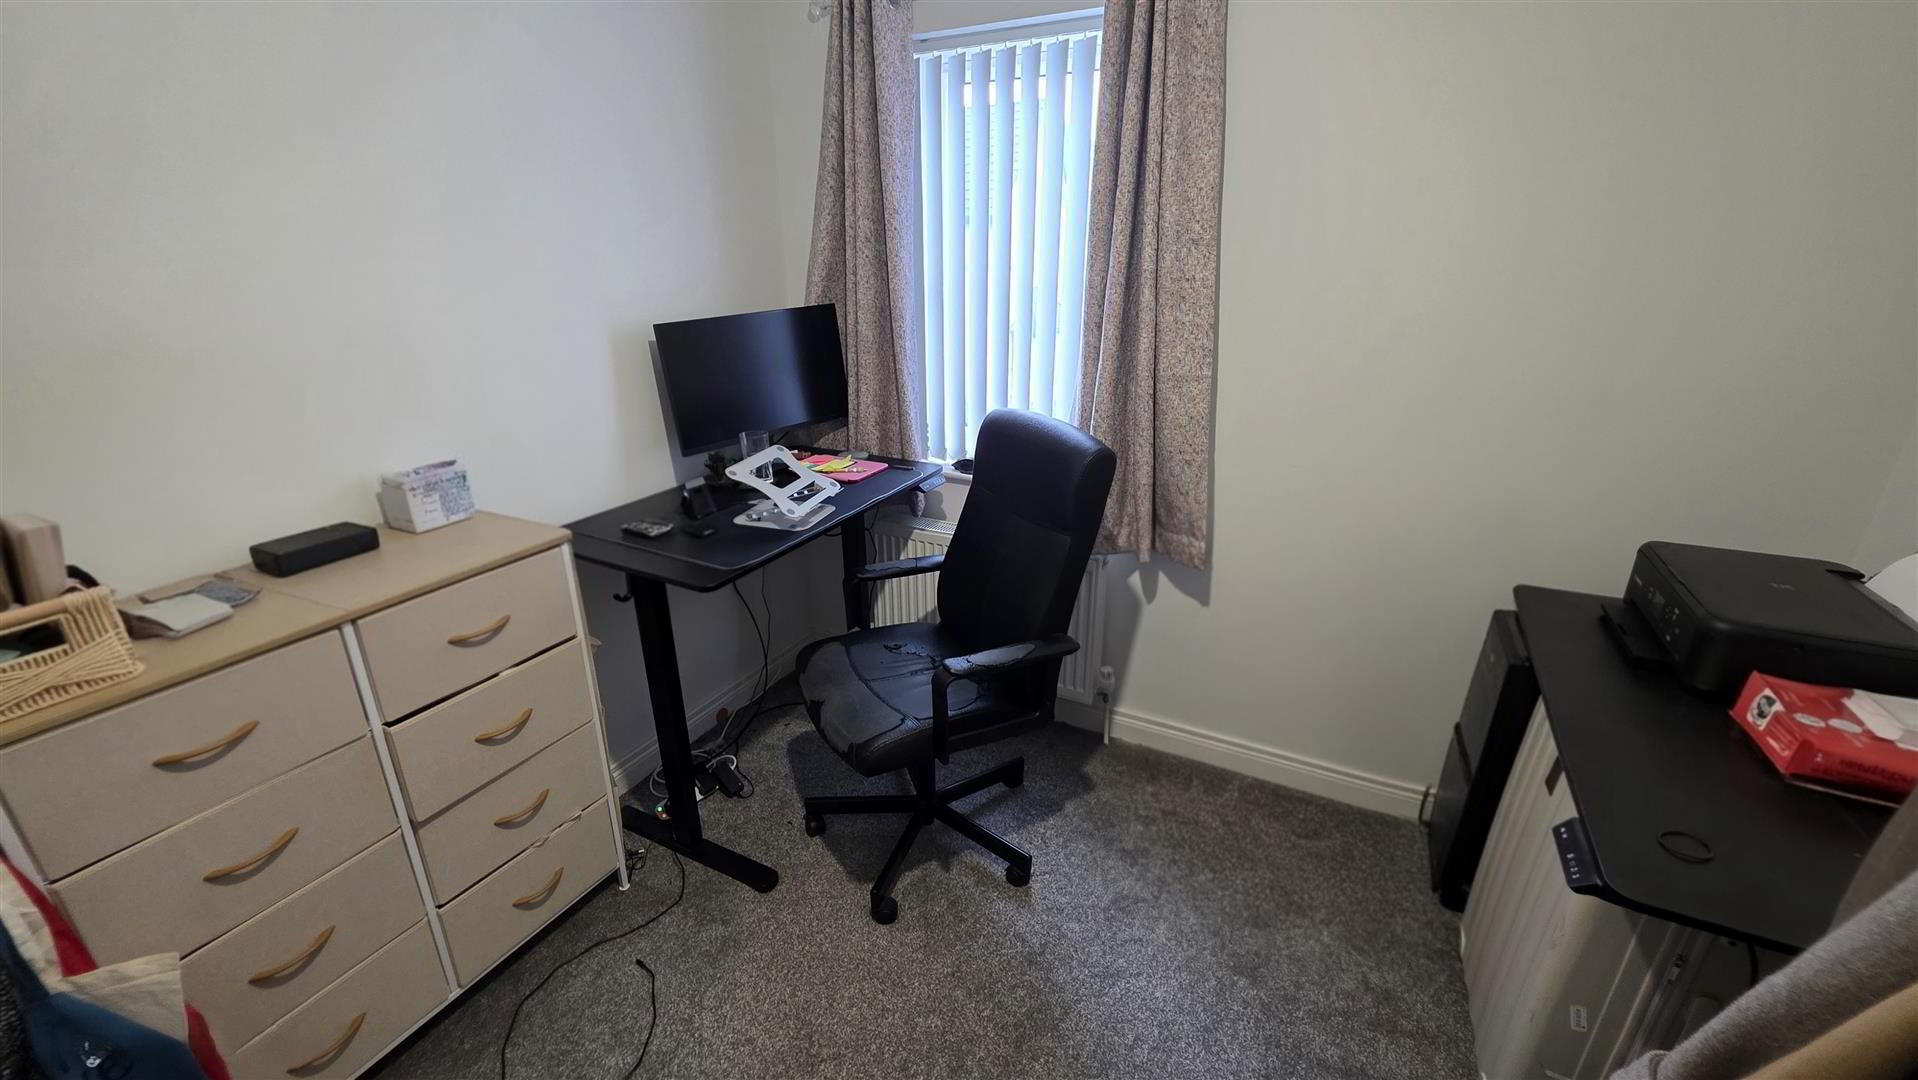
- BEDROOM 3 2.94 x 2.76 (9'7" x 9'0")
- Double radiator.
- BATHROOM 2.02 x 1.92 (6'7" x 6'3")
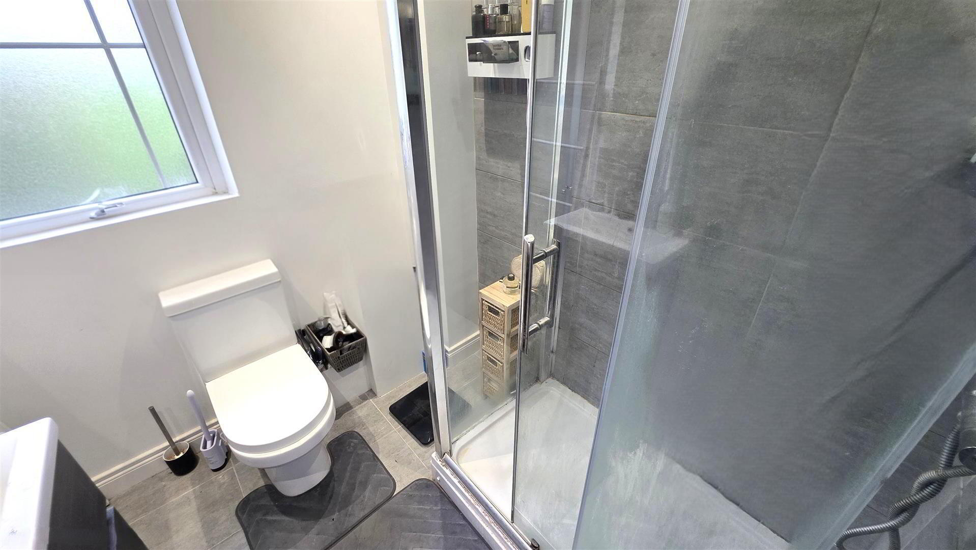
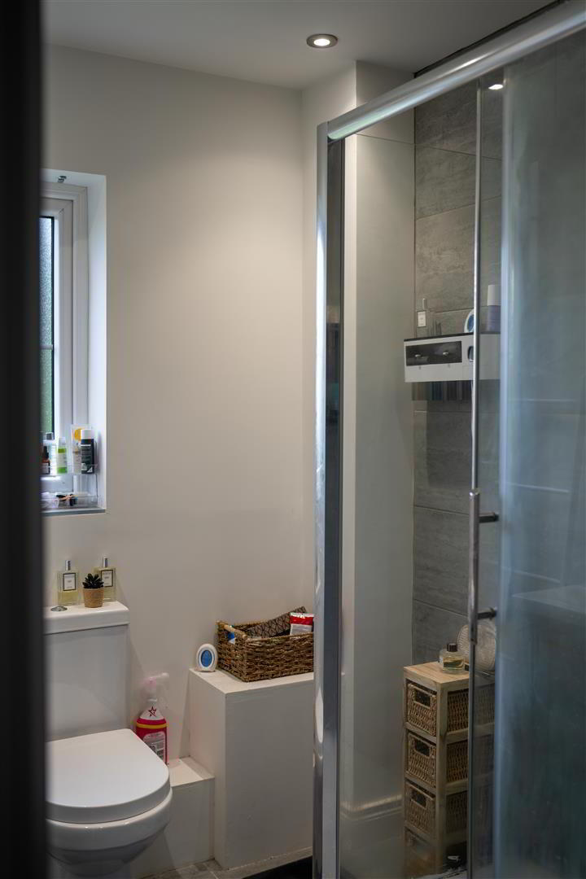
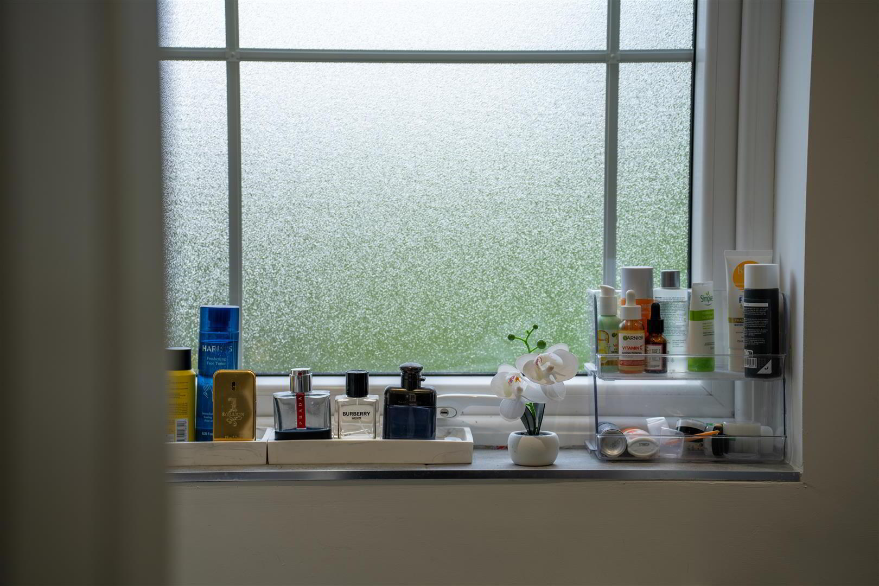
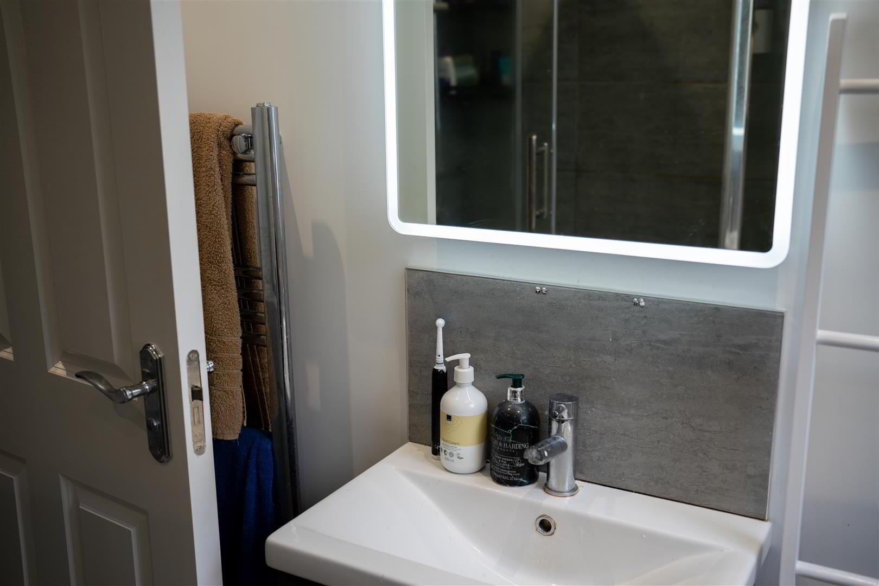
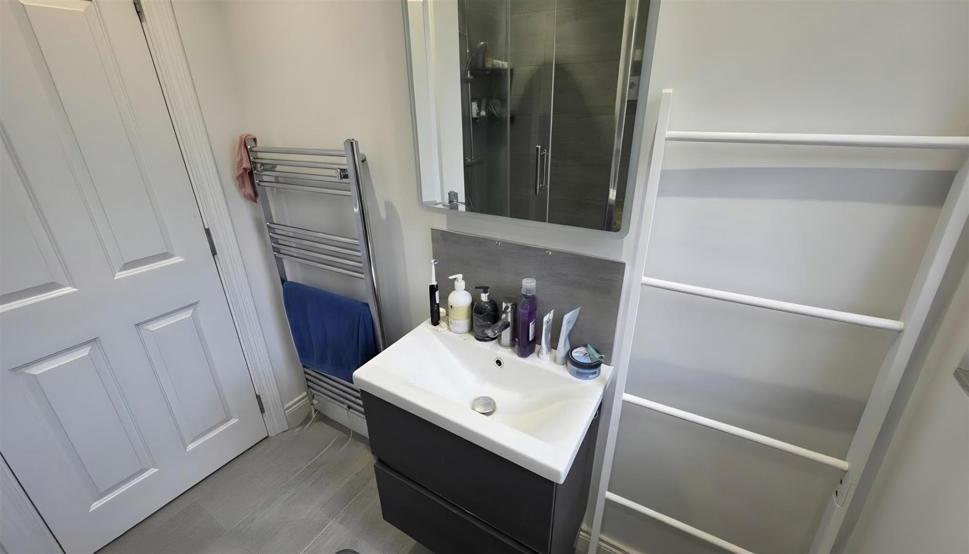
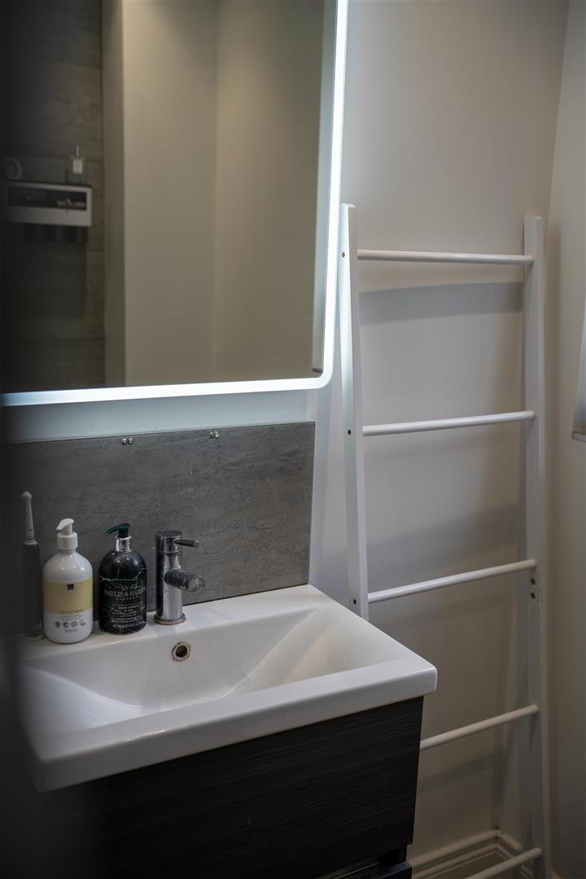
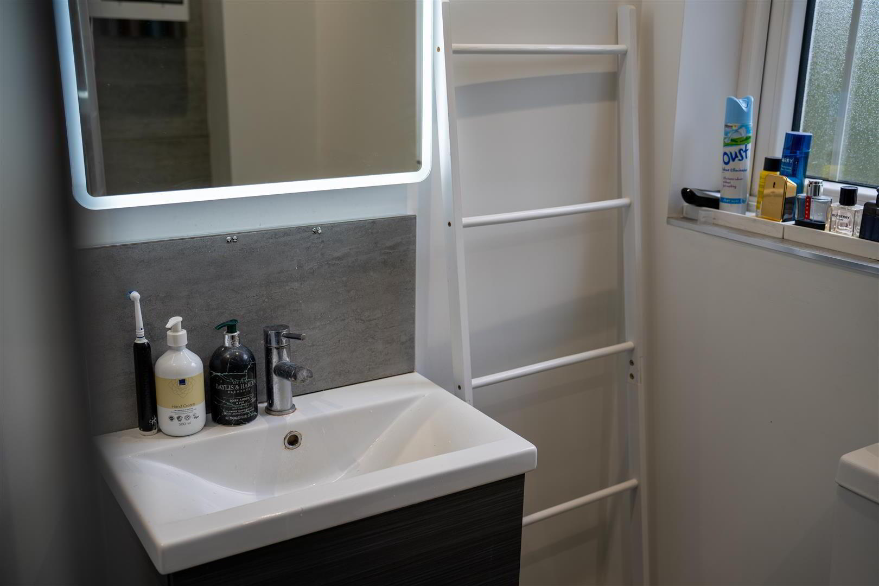
- Modern white suite comprising a large walk-in enclosed shower with fully tiled surround and partially glazed screen. Vanity wash hand basin with chrome monobloc mixer tap, tiled splashback and storage below. Low flush push button WC. Fully tiled flooring. Extractor fan. Low voltage downlighting. Chrome towel radiator.
- OUTSIDE REAR
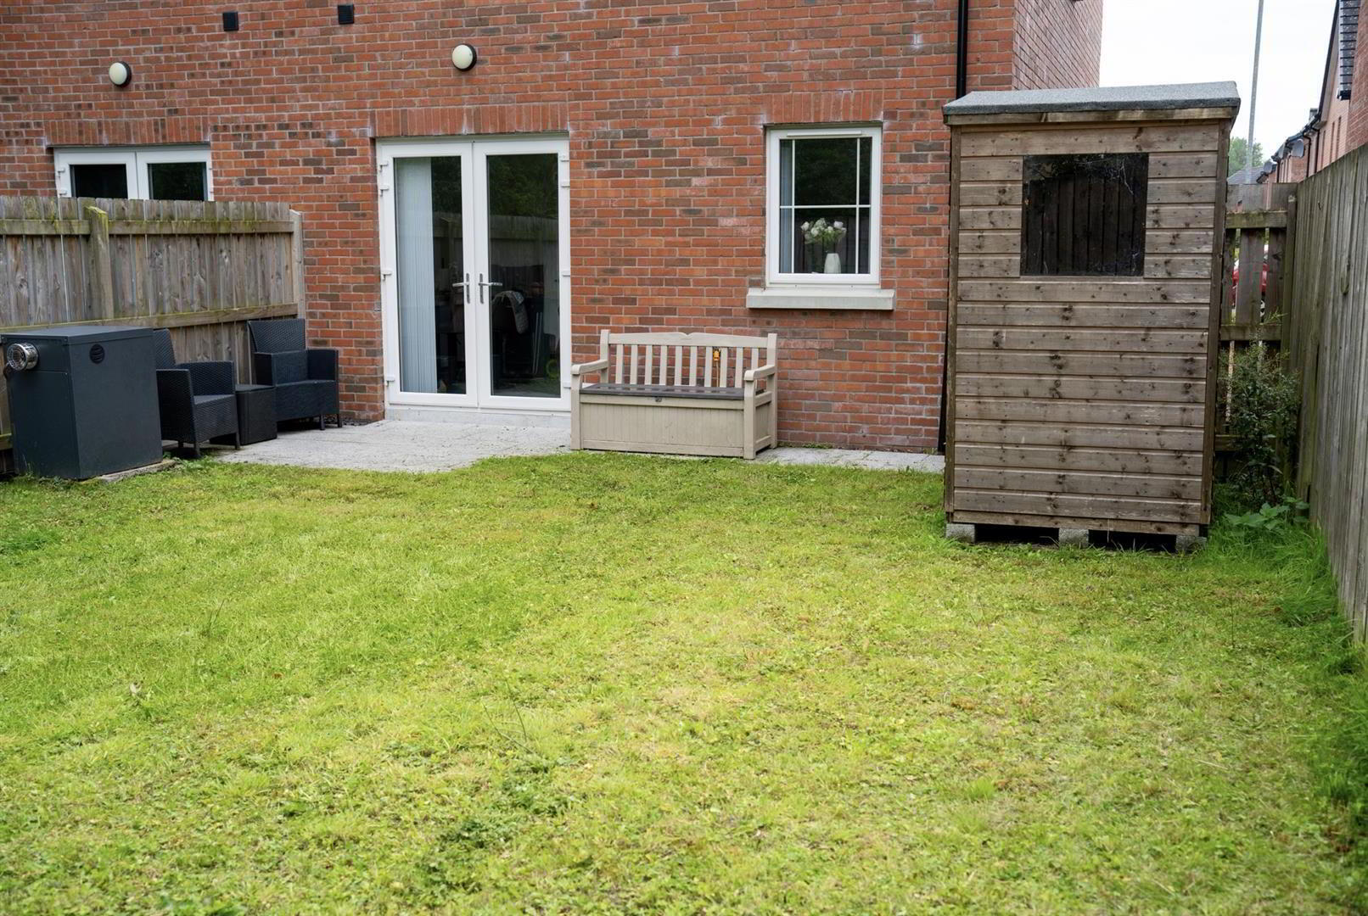
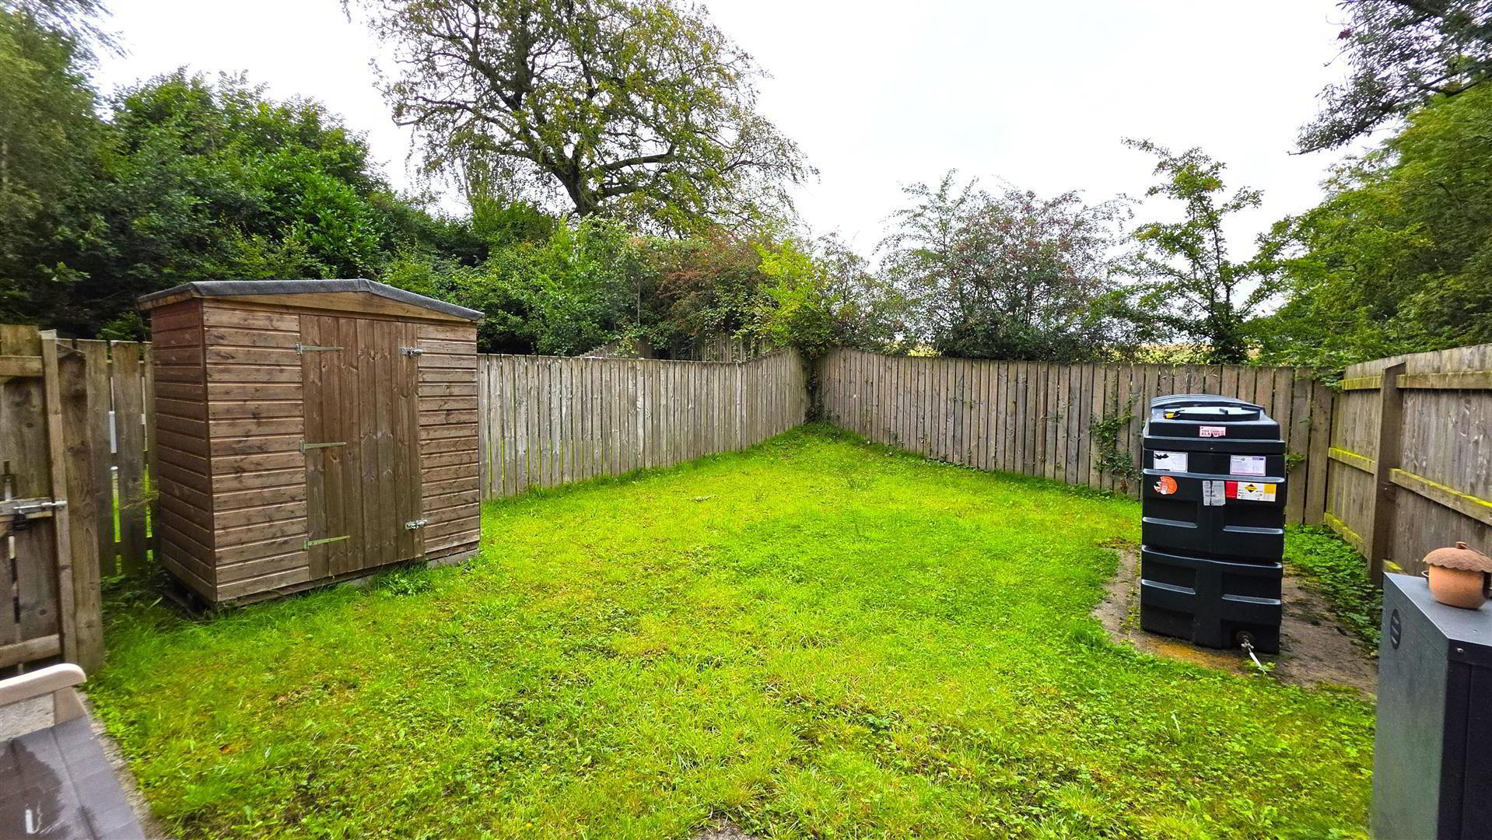
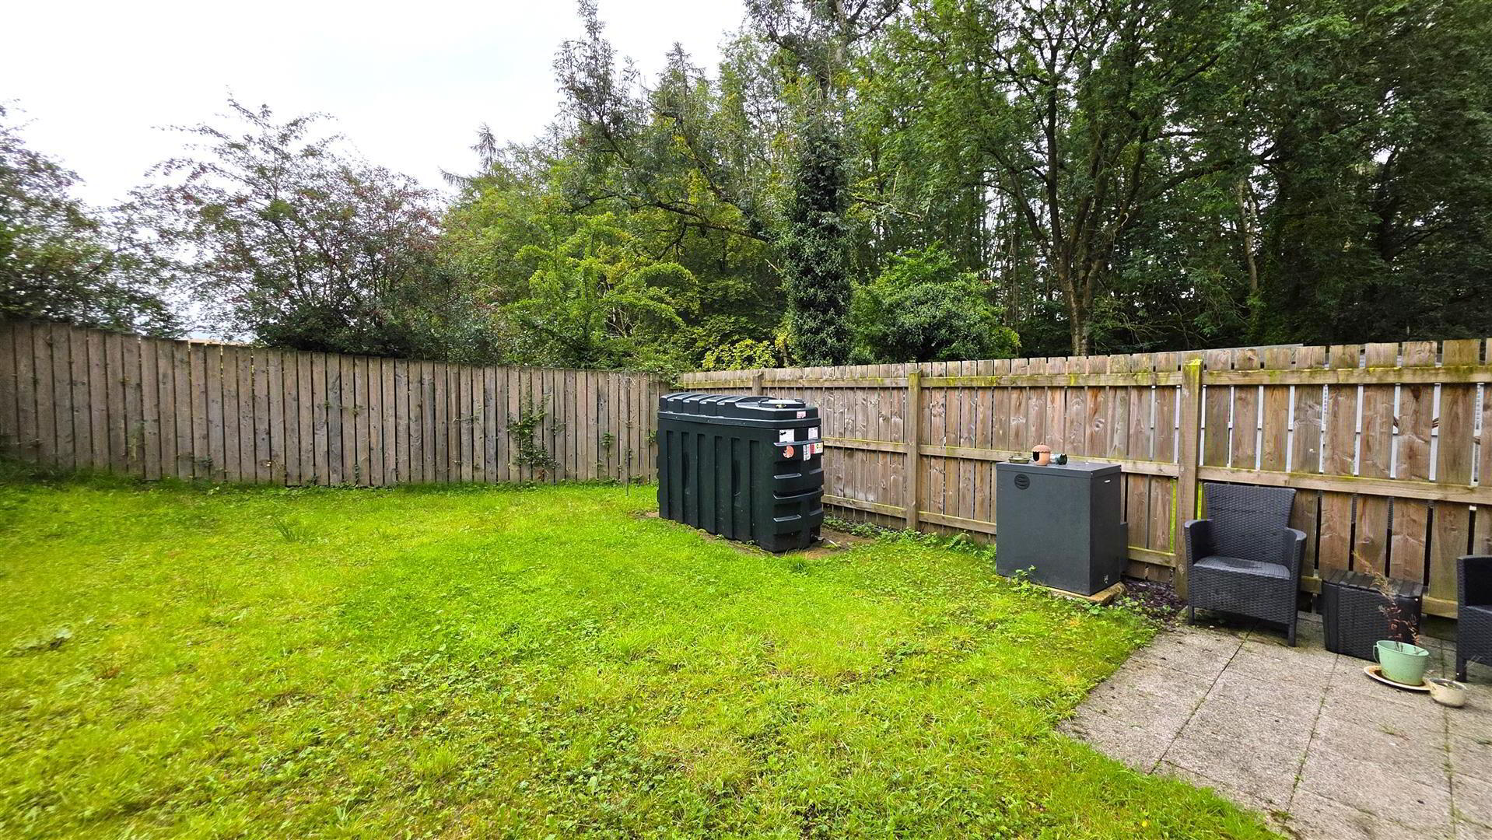
- Fully enclosed rear garden offering superb privacy with 6ft timber fencing and pedestrian gate to front. Paved patio area, neat lawn, oil-fired boiler house and PVC oil tank. Outside tap and outside lighting.
- IMPORTANT NOTE TO ALL POTENTIAL PURCHASERS;
- Please note, none of the services or appliances have been tested at this property.
Please also be aware, property boundaries are an estimation and are to be confirmed via your solicitor.