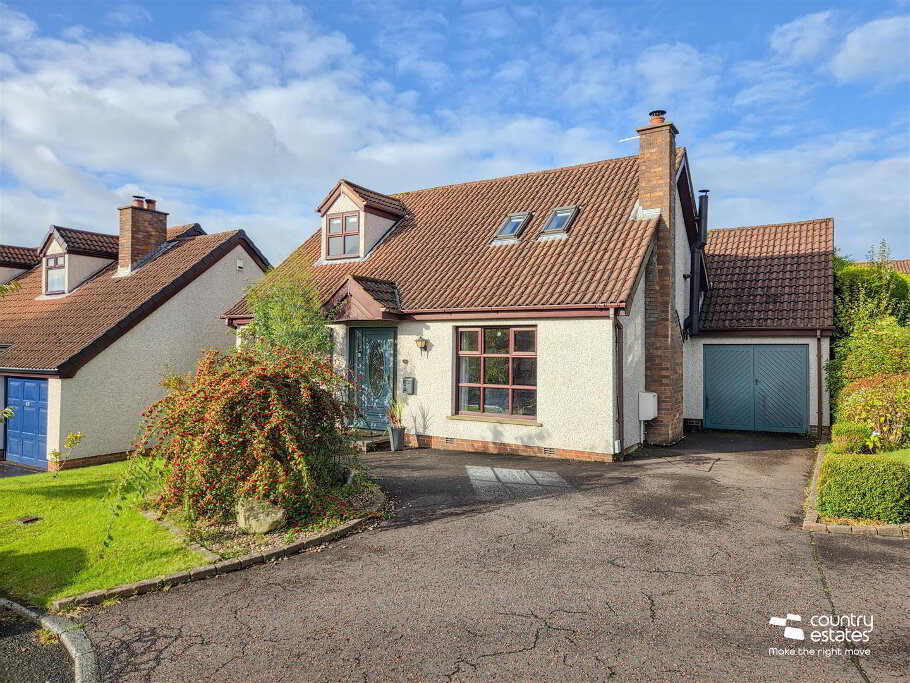
Beautifully presented throughout, this superb 3 bed detached family villa is positioned on an extensive site within a popular convenient location just off the Ballycraigy Road. This home enjoys a well planned living layout incorporating a spacious lounge, luxury contemporary open plan kitchen with living / dining aspect plus a sun lounge. With a contemporary modern first floor family bathroom and modern ensuite shower room. Externally there is a parking forecourt with detached garage to front and side with a private well maintained garden to rear. An early viewing is highly recommended.
- ACCOMMODATION
- GROUND FLOOR
- Double glazed composite front door with matching side screens into spacious, well presented entrance hall.
- LOUNGE 16'0" x 11'5"
- Feature cast iron multi fuel stove. Quality laminate strip flooring.
- FAMILY ROOM 11'1" x 9'10"
- Dual window aspect. Wall mounted electric fire. Quality laminate strip flooring.
- FURNISHED CLOAKROOM
- Comprising button flush WC. Wall mounted wash hand basin with mixer taps and tiled splash backs. Tiled floor.
- OPEN PLAN KITCHEN/LIVING/DINING 28'2" x 13'5"
- Luxury contemporary fitted kitchen equipped with a comprehensive range of high and low level fitted units in a gloss dove grey finish with contrasting work surfaces and upstands. 1 and a half bowl granite sink unit with swan neck mixer tap. A host of integrated appliances to include eye level oven with separate 4 ring induction hob and over head extractor fan housed in black stainless steel canopy with glass hood. Fitted kitchen island with fitted base units and breakfast bar style return. Part tiled walls in white metro brick style. Tiled floor. Open plan into Sun Lounge.
- UTILITY 5'2" x 5'10"
- Plumbed for washing machine. Space for tumble dryer. Tiled floor. PVC double glazed door to side.
- SUN LOUNGE 10'9" x 9'2"
- Spacious PVC double glazed sun lounge with PVC double glazed french doors to rear garden. Tiled floor. Recessed lighting. Roof Lantern.
- FIRST FLOOR
- Access to loft. Shelved storage cupboard.
- BEDROOM 1 17'4" x 9'10" at widest points
- Build in mirrored slide robes. Dual window aspect.
- MODERN ENSUITE SHOWER ROOM
- Comprising button flush WC. Wall mounted vanity unit wash hand basin with monobloc tap and tiled splash back. Shower enclosure with electric shower unit. Free standing bath with mixer taps and hand shower attachment. Velux window. Quality laminate flooring. Recessed lighting. Chrome towel radiator.
- BEDROOM 2 11'9" x 11'5" at widest points
- Dual window aspect. Built in Wardrobes. Vertical Radiator.
- BEDROOM 3 10'2" x 8'6" at widest points
- Quality laminate strip flooring.
- OUTSIDE
- Parking forecourt to front and side with ample space for a variety of vehicles.
Private enclosed garden to rear laid in part neat lawn. Patio area perfect for family BBQ's. Screened by perimeter fence.
Detached Garage with power and lights.